

101 Wood Street
Kitchener, Ontario
Welcome to your dream home, perfectly positioned just steps from the charm of Belmont Village. This fully renovated single detached home is tucked away on a quiet, mature street, offering the perfect blend of tranquility and convenience. With three spacious bedrooms and three beautifully finished full bathrooms, this property is ideal for professionals or a small family seeking comfort, quality, and style. The open concept main level is bright and inviting, highlighted by pot lights throughout and a stunning upgraded kitchen featuring quartz countertops, a pot filler, new KitchenAid appliances, reverse osmosis water filtration at both the sink and fridge, and ample storage, making it ideal for entertaining or everyday living. Custom blinds and a cozy gas fireplace add warmth and sophistication to the living space. Behind the walls, no detail has been overlooked, with completely brand new electrical and plumbing throughout, spray foam insulation, new Strassburger windows and doors, a new water softener, and new washer and dryer, providing peace of mind and energy efficiency for years to come. Step outside to a fully fenced yard offering a private outdoor retreat, perfect for kids, pets, or summer barbecues. A detached garage provides excellent storage or workshop potential. Enjoy an unbeatable location just minutes from Uptown Waterloo and Downtown Kitchener, with shops, restaurants, and cultural hotspots close at hand. This truly move-in-ready home delivers modern upgrades, thoughtful craftsmanship, and a strong sense of community in one of Kitchener’s most desireable neighbourhoods. (id:65446)

32 Jayla Lane
Smithville, Ontario
NEARLY NEW 3 BEDROOM, 2.5 BATH EXECUTIVE END UNIT TOWNHOME approximately 1700 square feet built by Rosemount Homes. Stunning open concept design with high ceilings, large gourmet kitchen with island and abundant cabinetry. Spacious primary bedroom suite with elegant ensuite bath, walk-in closet & private balcony. Bedroom-level laundry. OTHER FEATURES INCLUDE: fridge, stove, dishwasher, custom window blinds, central air, roughed- in central vac, washer/dryer. Glass doors from kitchen lead to entertainer’s dream, fully-fenced backyard, complete with gazebo & expansive concrete patio. Double concrete driveway. Located in the heart of town only steps to park schools & conveniences. Short drive to the QEW access and located Niagara's picturesque Wine Region. (id:65446)
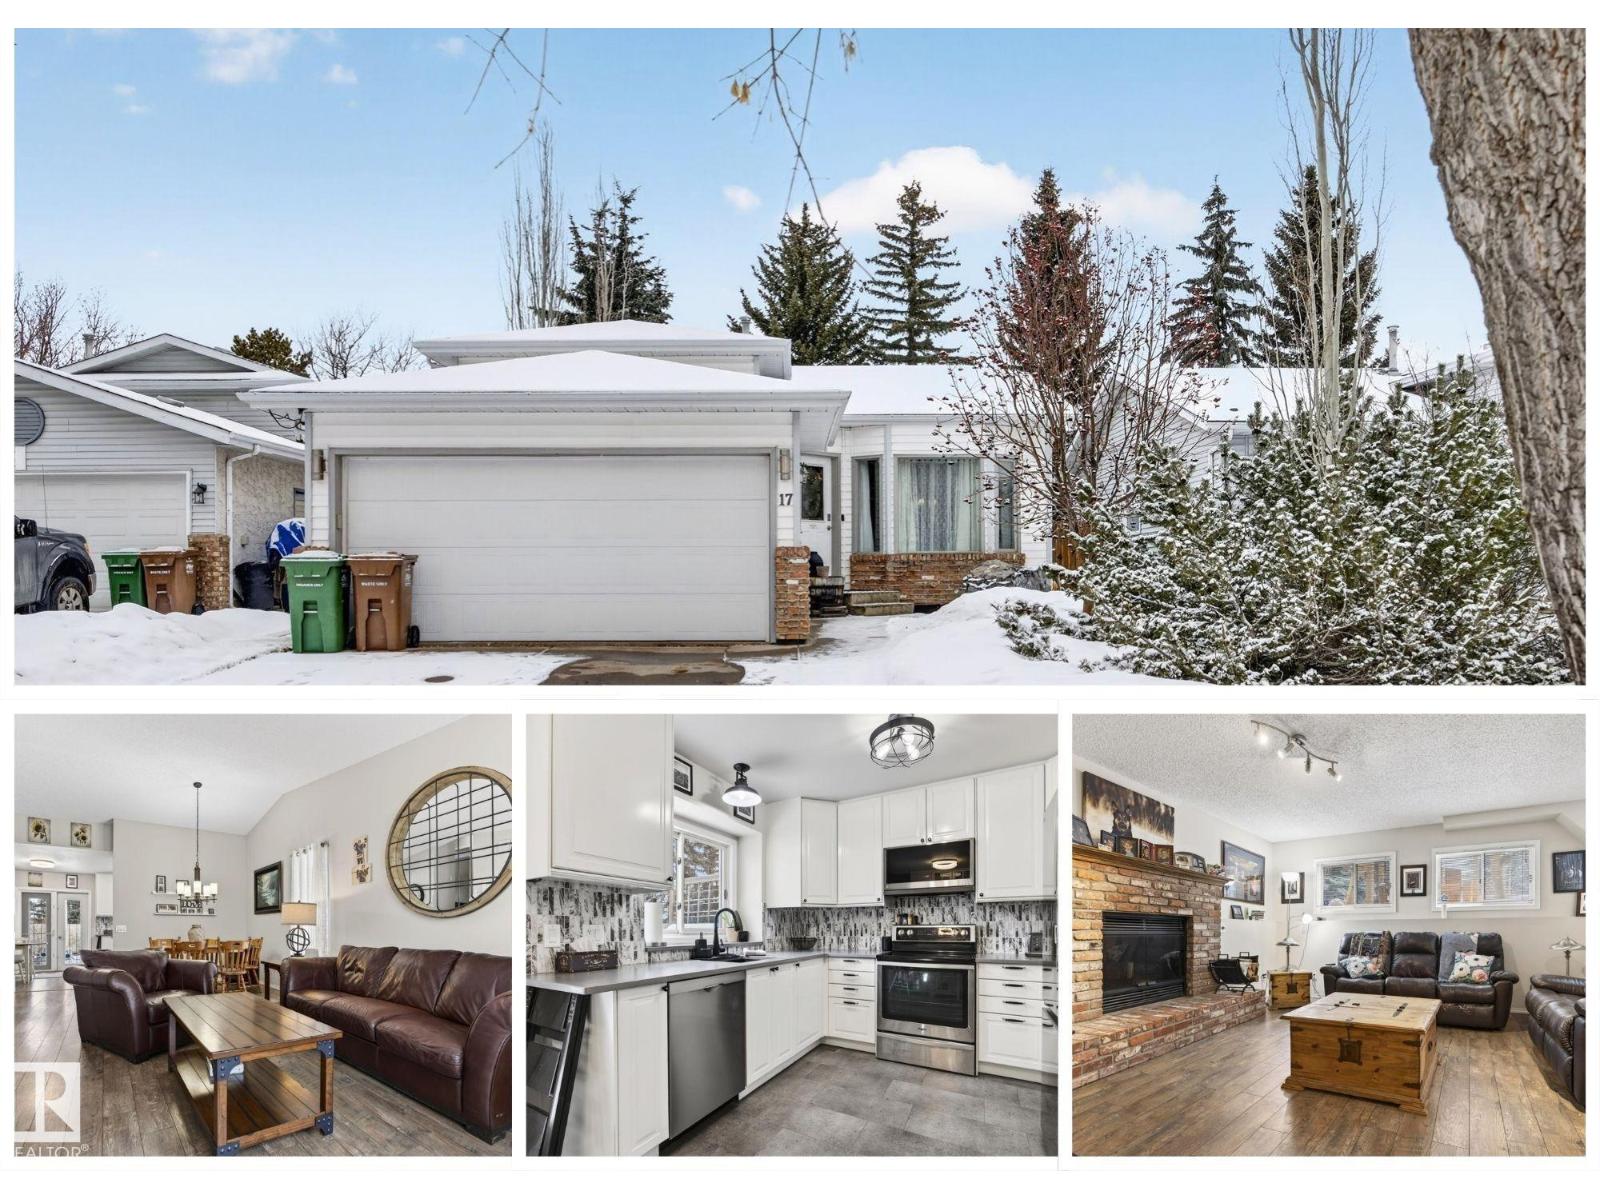
17 Lepine Pl
St. Albert, Alberta
Have you been looking for a great family home in St. Albert that won't break the bank? You are going to LOVE this lovely 4-level-split in Lacombe Park with 4 BEDROOMS, new RENOVATIONS, & lots of space for your & your family. This home features a new kitchen, new front door, new flooring, new paint, new garage door...lots of upgrades making it easy to move in! You will love preparing meals in your bright kitchen overlooking the backyard. Entertain family and friends with your generous size living room, or take them down half a level to the family room with a wood-burning fireplace. Upstairs, you will find two good size bedrooms, including your primary suite that has a 2pc ensuite. On the lower level, you will find another bedroom & 4pc bathroom. Your basement features space for another bedroom & large workshop/utility room/laundry room. Enjoy those coming summer days in your spacious backyard & large deck. Walk to shops, groceries, coffee, & trails. This is a great home at a great VALUE! Welcome HOME!!! (id:65446)
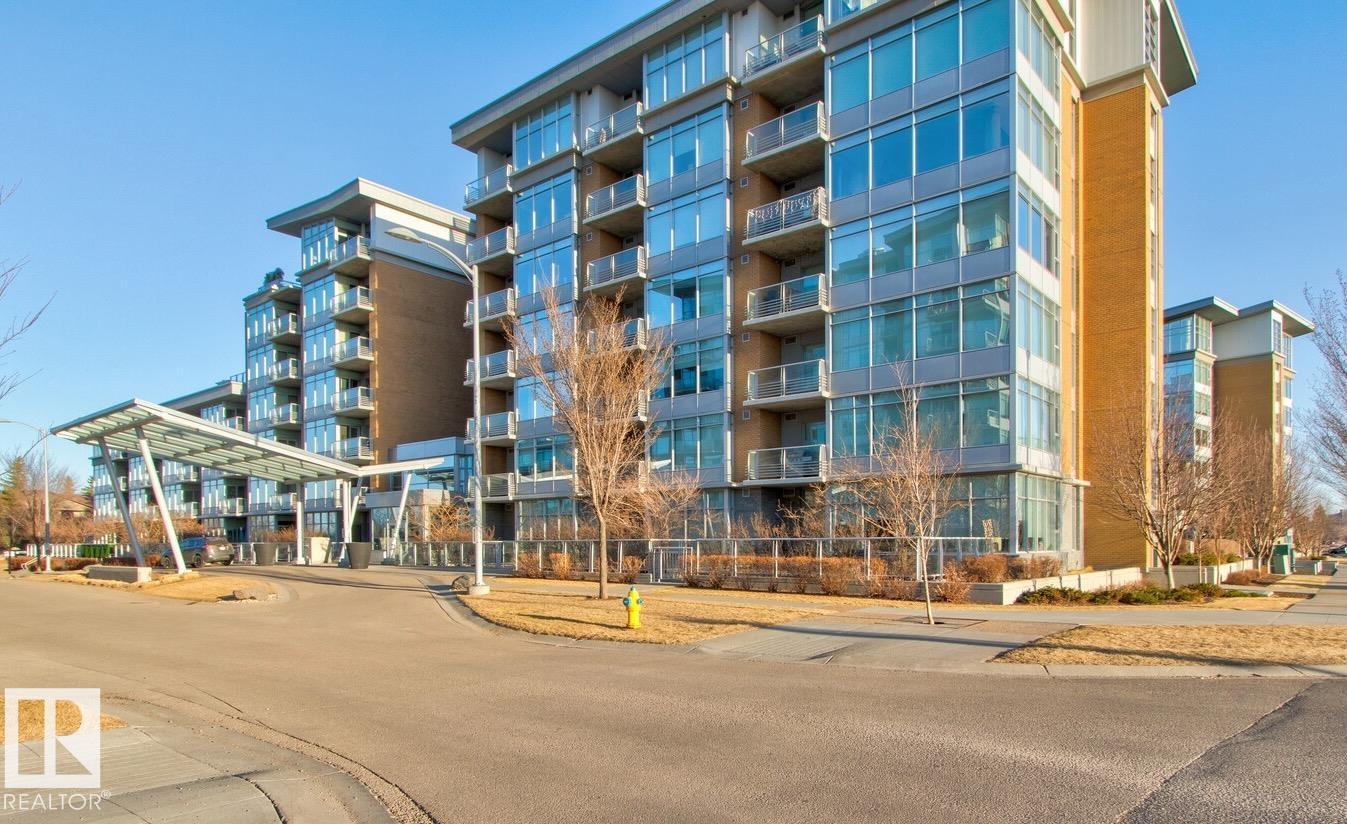
#313 2510 109 St NW
Edmonton, Alberta
This 2 bedroom, 2 bathroom unit was built with high end craftsmanship and contemporary architecture. Sun drenched corner unit with South and West exposures and loads of windows and panoramic views. The chef's kitchen has a clean modern feel with built in SS appliances, quartz countertops/ backsplash and built in appliances. There are two spacious bedrooms with large windows. The master bedroom features a stunning ensuite with dual sinks, soaker tub and large glassed in shower. Also features a fireplace, laundry, underground parking titled storage unit and more! For more details visit the REALTOR's® Website. (id:65446)
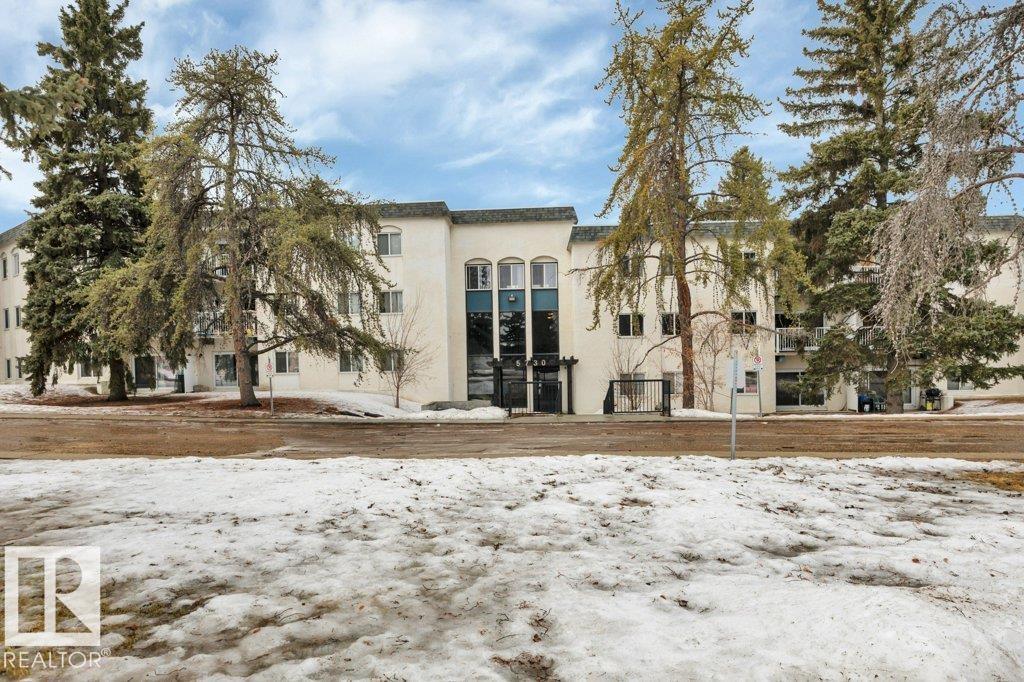
#118 5730 Riverbend Rd NW
Edmonton, Alberta
Very affordable home ownership in Brander Gardens. Less expensive than rent. This cozy studio style condo is perfect for the single person who wants to build equity. Well maintained and has New vinyl plank flooring and paint. Functional kitchen , new taps, appliances stay, 4 pc main bath, big closet. Patio looks out onto a courtyard with trees, great spot for relaxing or BBQ. Parking stall is very close. Close to all amenities. Quick access to Whitemud freeway. Low condo fees $301.28, include heat, water & sewer. (id:65446)
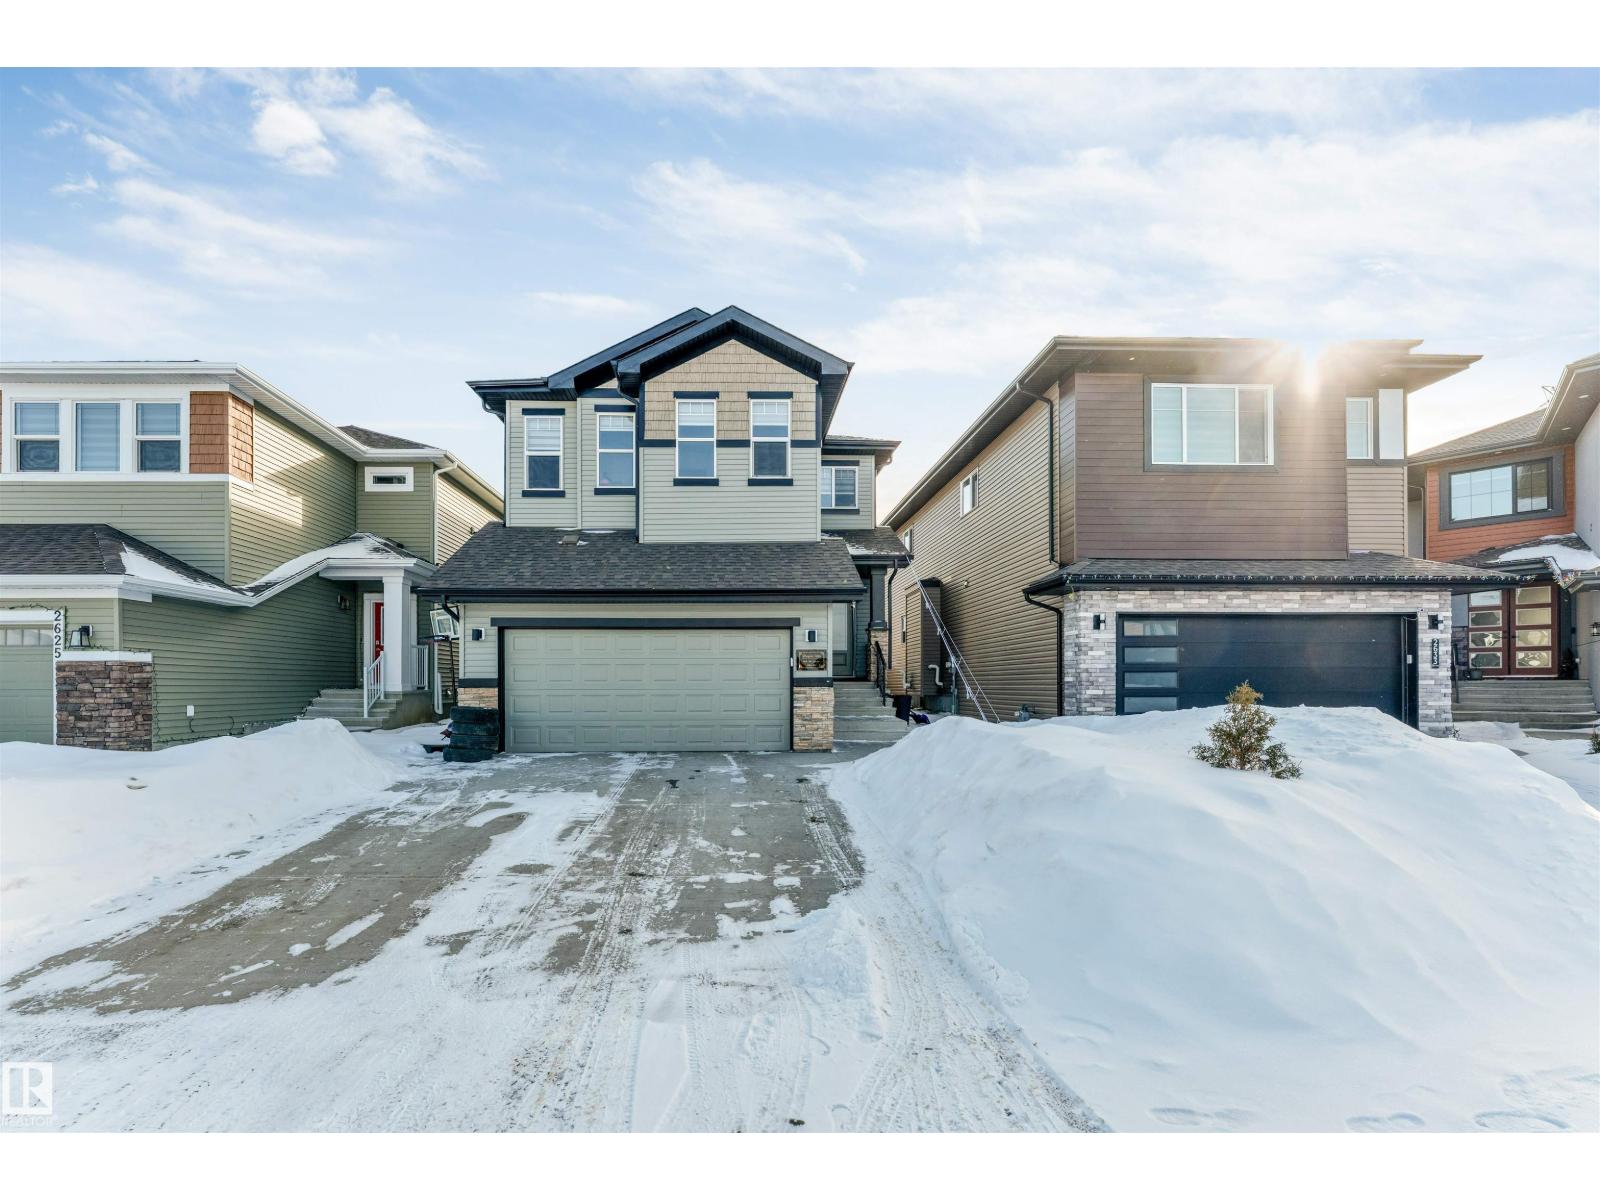
2629 15a Av NW
Edmonton, Alberta
Welcome to this beautiful home in the desirable community of Laurel, offering incredible space, functionality, and curb appeal! From the moment you arrive, you’ll notice the inviting exterior and fully fenced backyard with Patio, perfect for relaxing, entertaining, or letting the kids and pets play safely. Step inside to a modern, open-concept floor plan designed for comfortable family living. The main floor features a full bathroom, ideal for guests or multi-generational living. The bright and beautiful kitchen is the heart of the home with stunning white cabinetry, plenty of counter space, and a separate spice kitchen for added convenience. The cozy living room with fireplace creates the perfect gathering space for family and friends. Upstairs you’ll find 5 spacious bedrooms, offering plenty of room for a growing family. The fully finished basement adds incredible value, featuring a second kitchen and 2 additional bedrooms, making it perfect for extended family. (id:65446)
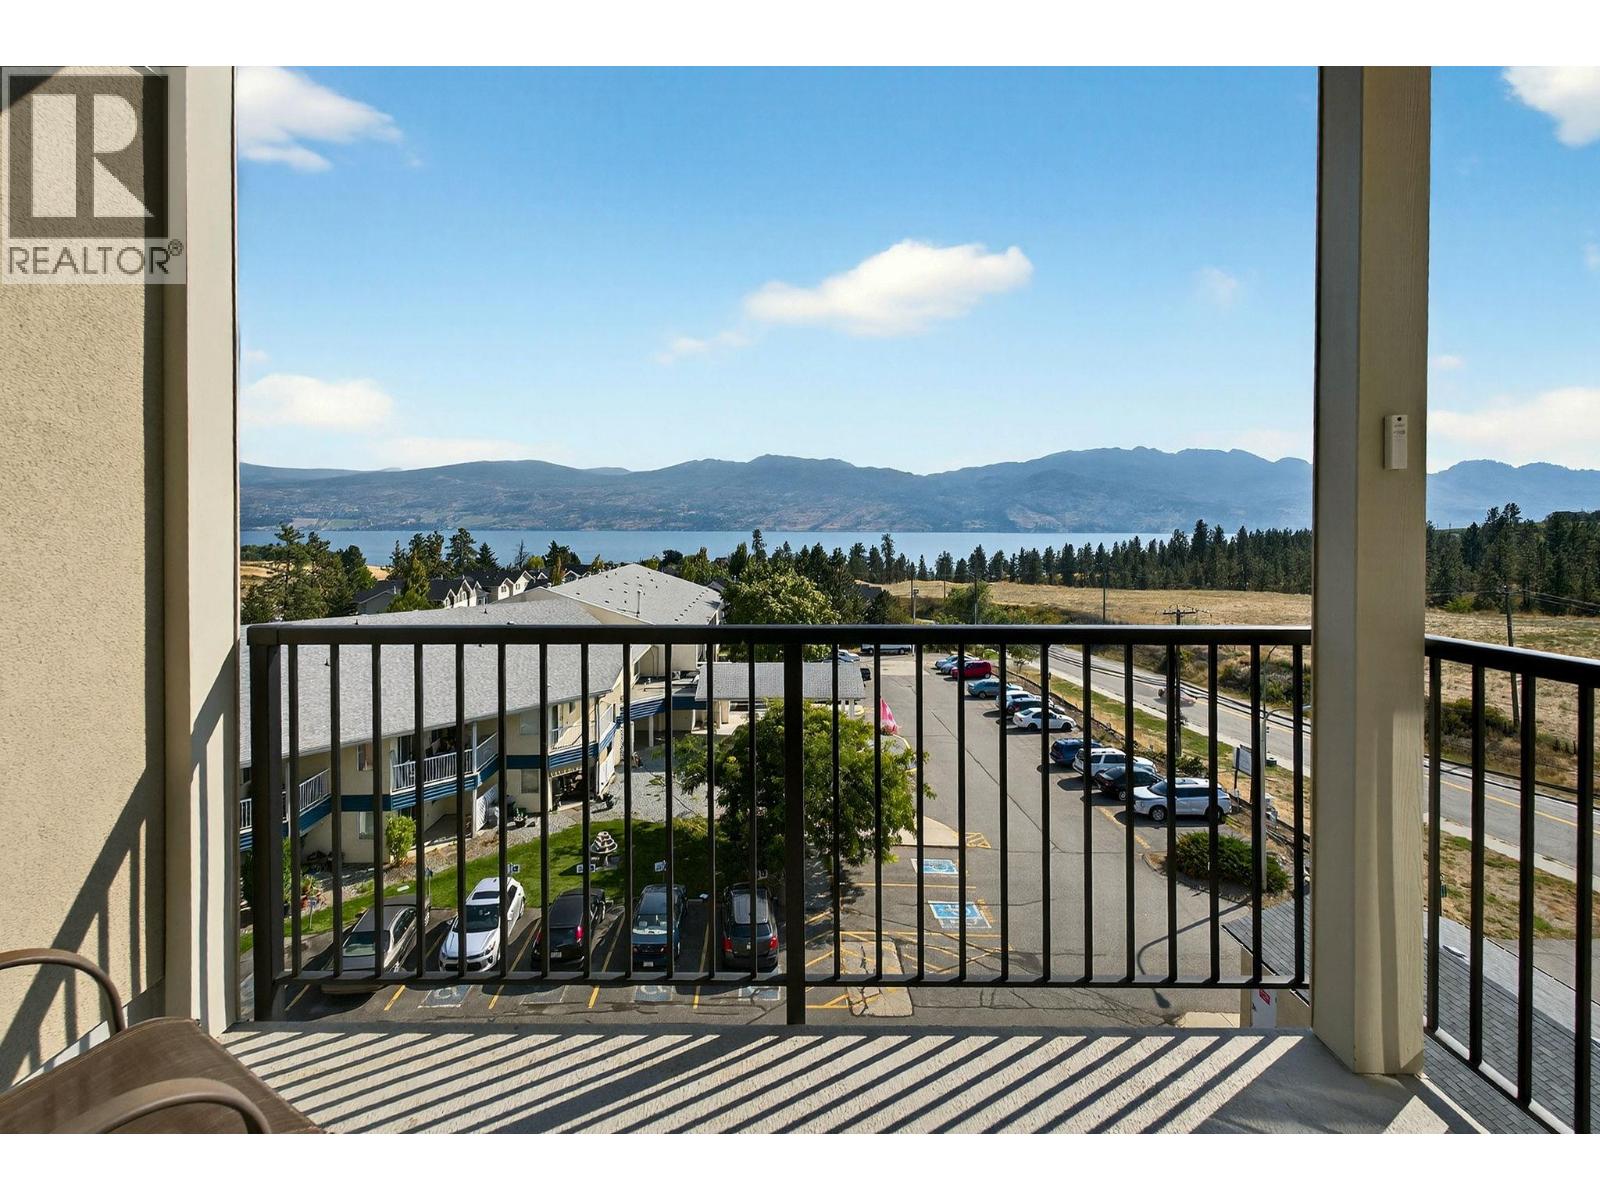
2301 Carrington Road Unit# 318
West Kelowna, British Columbia
Stunning LAKE VIEWS | 2 Bed + Den | 2 Bath | 2 PARKING STALLS – Centro Complex. Welcome to this like-new 2022 built 2 bedroom + den, 2 bathroom condo in the highly sought-after Centro building. Enjoy breathtaking lake views from your private balcony and an open-concept layout featuring quartz countertops, stainless steel appliances, and a large island—perfect for entertaining. The spacious primary bedroom offers a walk-through closet and ensuite, while the second bedroom is conveniently located near the main bath. The den adds great flexibility for a home office or guest space. Features include in-suite laundry, ample storage, 1 underground + 1 surface parking stall, and a secure storage locker.Pe friendly and packed with amenities: fitness centre, games room, library, lounge, and guest suite Located near beaches, trails, wineries, golf courses, shopping, and more—this home offers the best of Okanagan living. Ideal as a full-time residence, vacation home, or investment property. THIS ONE IS STILL AVAILABLE AND EASY TO SHOW! (id:65446)
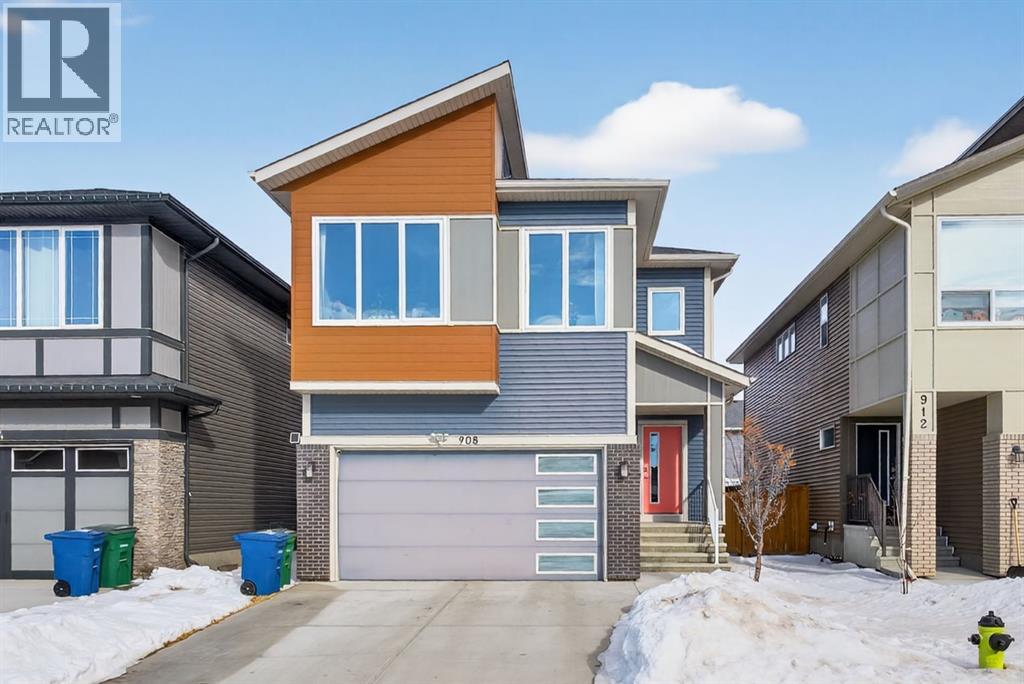
908 Midtown Avenue SW
Airdrie, Alberta
Welcome to this beautifully upgraded home offering 2,331 sq. ft. of refined living space, complete with a double-car garage, four upper-level bedrooms, a versatile main-floor office, and a fully landscaped, fenced yard. Situated on a quiet no-through street, the property showcases a distinctive exterior and high-end interior finishes throughout, including air conditioning.The home features white shaker-style kitchen cabinetry, quartz countertops, and a large central island. Premium built-in stainless steel appliances and a walk-in pantry complete this gourmet kitchen. The open-concept family room is ideal for entertaining family and friends, while the dining area opens onto a raised deck overlooking a beautifully finished yard with a striking fence.The bright living room offers an oversized window and a cozy, child-safe ledgestone fireplace with cool-to-the-touch glass. Durable hand-scraped laminate flooring runs throughout the main floor — perfect for busy households. A standout feature is the enclosed main-floor office with etched-glass French doors, providing a private workspace. A tiled mudroom off the garage adds practical storage, including a full closet for organized family living.Upstairs, four spacious bedrooms with 9-foot ceilings are complemented by a central bonus room with vaulted ceilings — an ideal secondary living space. The 5-piece main bathroom includes dual sinks and a tub/shower combination.The secluded primary bedroom features a designer feature wall, walk-in closet, and a spa-inspired ensuite with a 6-foot soaker tub, separate shower, and dual quartz vanities.The open basement offers excellent potential, providing ample room for storage, a home gym, or a play area for the kids. (id:65446)
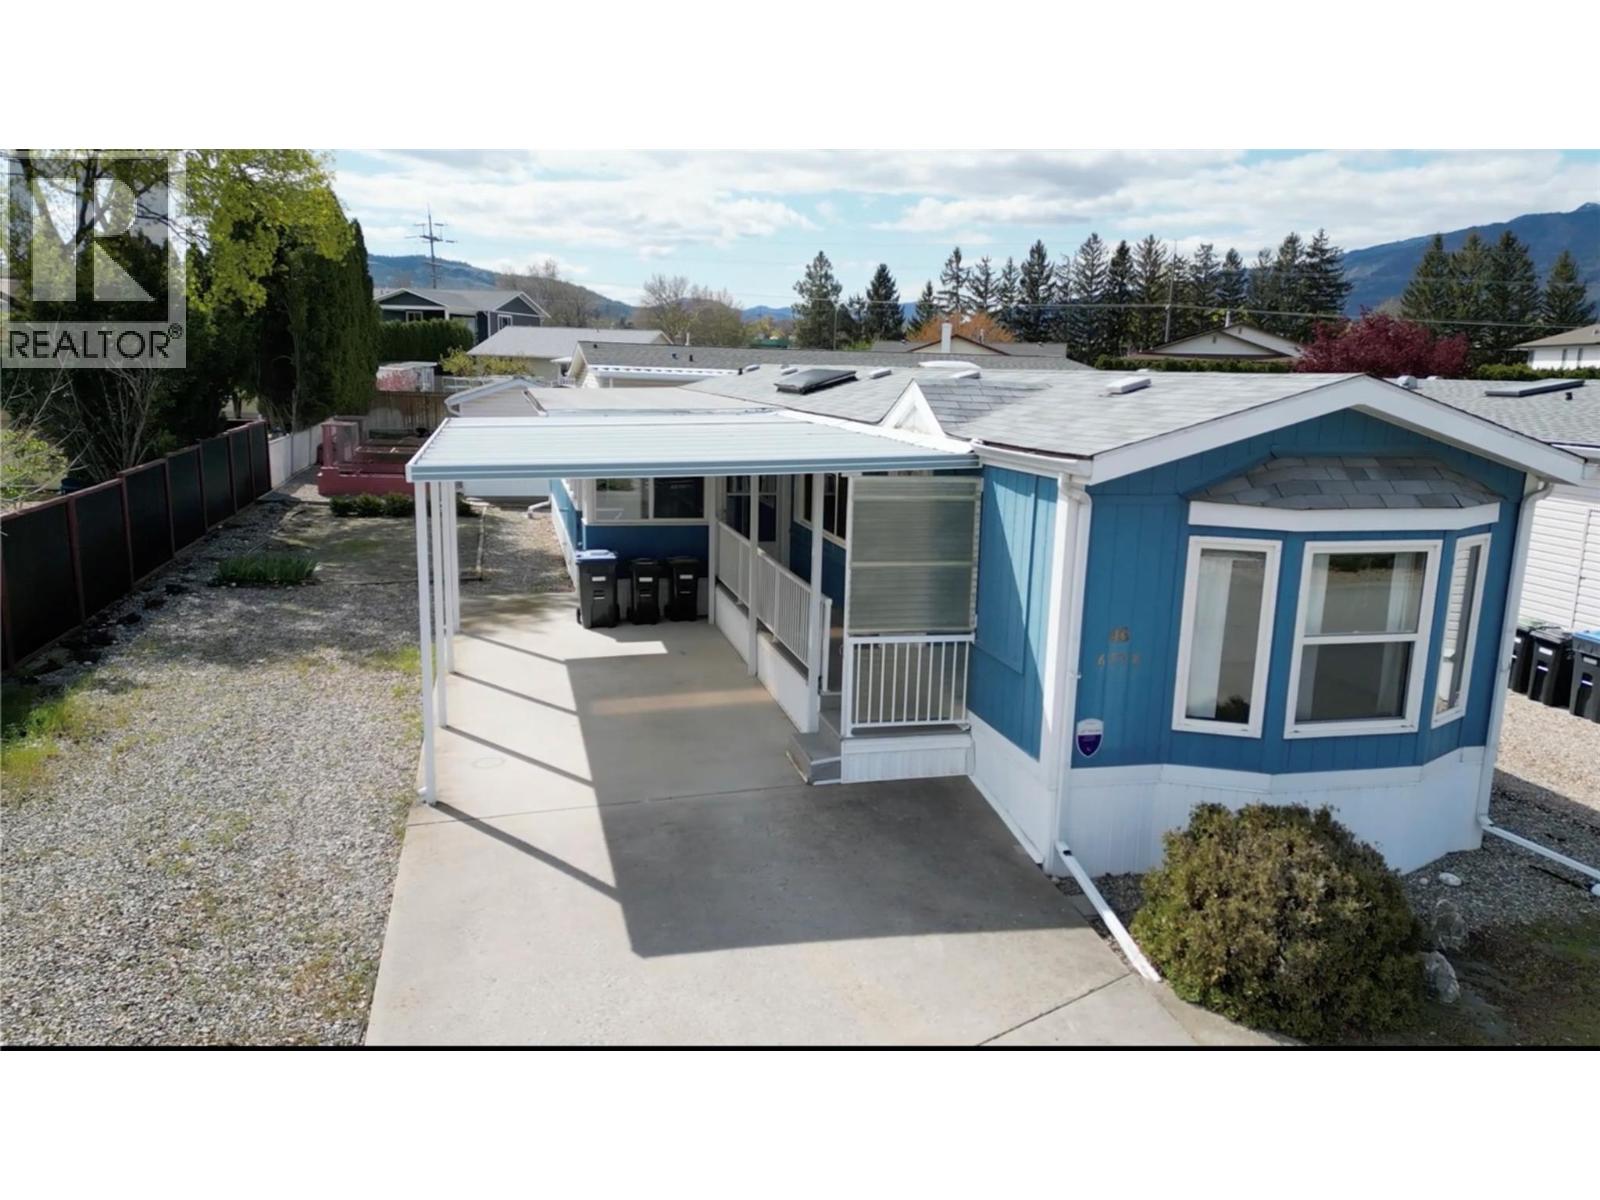
6778 Tucelnuit Drive Unit# 46
Oliver, British Columbia
Welcome to Tradewinds Estates in Oliver, a desirable 55+ community situated on the shores of Tucelnuit Lake with exclusive private beach access for residents. This well-maintained single-wide mobile home offers two spacious bedrooms and two bathrooms. The bright dining area features 3 skylights and a living room with a cozy gas fireplace. The primary bedroom offers a walk in closet and a bathroom with a walk in shower. Updates include replacing the polyb plumbing, electrical, hot water tank and roof (9 years) The second bedroom has a bay window providing plenty of natural light. Heating and cooling are efficiently handled by a natural gas heat pump. Outside from the large covered and enclosed deck you'll find a 9’6 x 7'3 storage shed. The carport provides vehicle coverage and there is room on the driveway for 2 vehicles as well as an additional parking area beside the home. The property is located, across the street from the Nk'Mip Canyon Desert Golf Course, making it ideal for golf enthusiasts. This is an adult park that does not allow rentals or pets. Enjoy the benefit of low property taxes and affordable pad rent that includes water and sewer. Quick possession is available. All measurements are approximate—buyers are encouraged to verify any details they deem important. (id:65446)
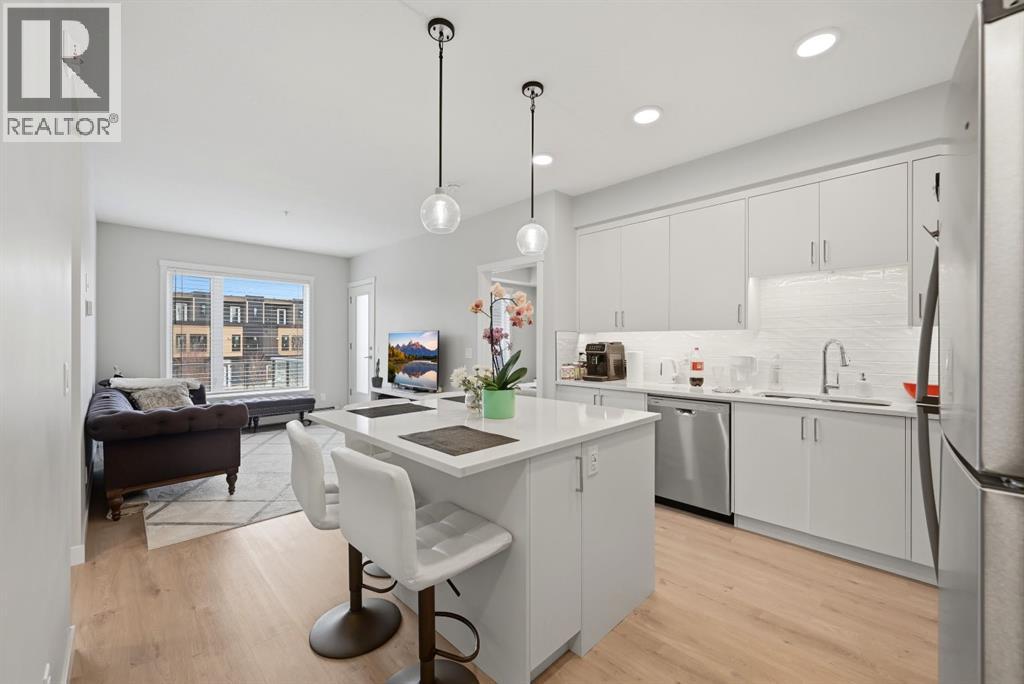
104, 660 Shawnee Square SW
Calgary, Alberta
ATTENTION FIRST-TIME BUYERS & INVESTORS! Welcome to your next purchase, this 2 bedroom, 2 FULL bathroom condo is situated in the welcoming community of Shawnee Slopes. Connected by walkable paths this community includes shopping, schools, playgrounds, parks and is just short walk from the C-Train. This modern condo features stainless steel appliances, quartz countertops, tiled back-splash and a kitchen island with breakfast bar. Including in-unit laundry for added comfort. Featuring an ample sized living area, large windows to provide natural sunlight! A large primary bedroom with an accompanied walk-through closet and a 3pc ensuite, as well as a second bedroom and second full bathroom. A den to provide in unit storage, in addition to the titled storage unit. Forget having a cold car in winter with a titles and heated underground parking stall. A perfect home for a first-time buyers, young families or investors. Call you Realtor Today! (id:65446)
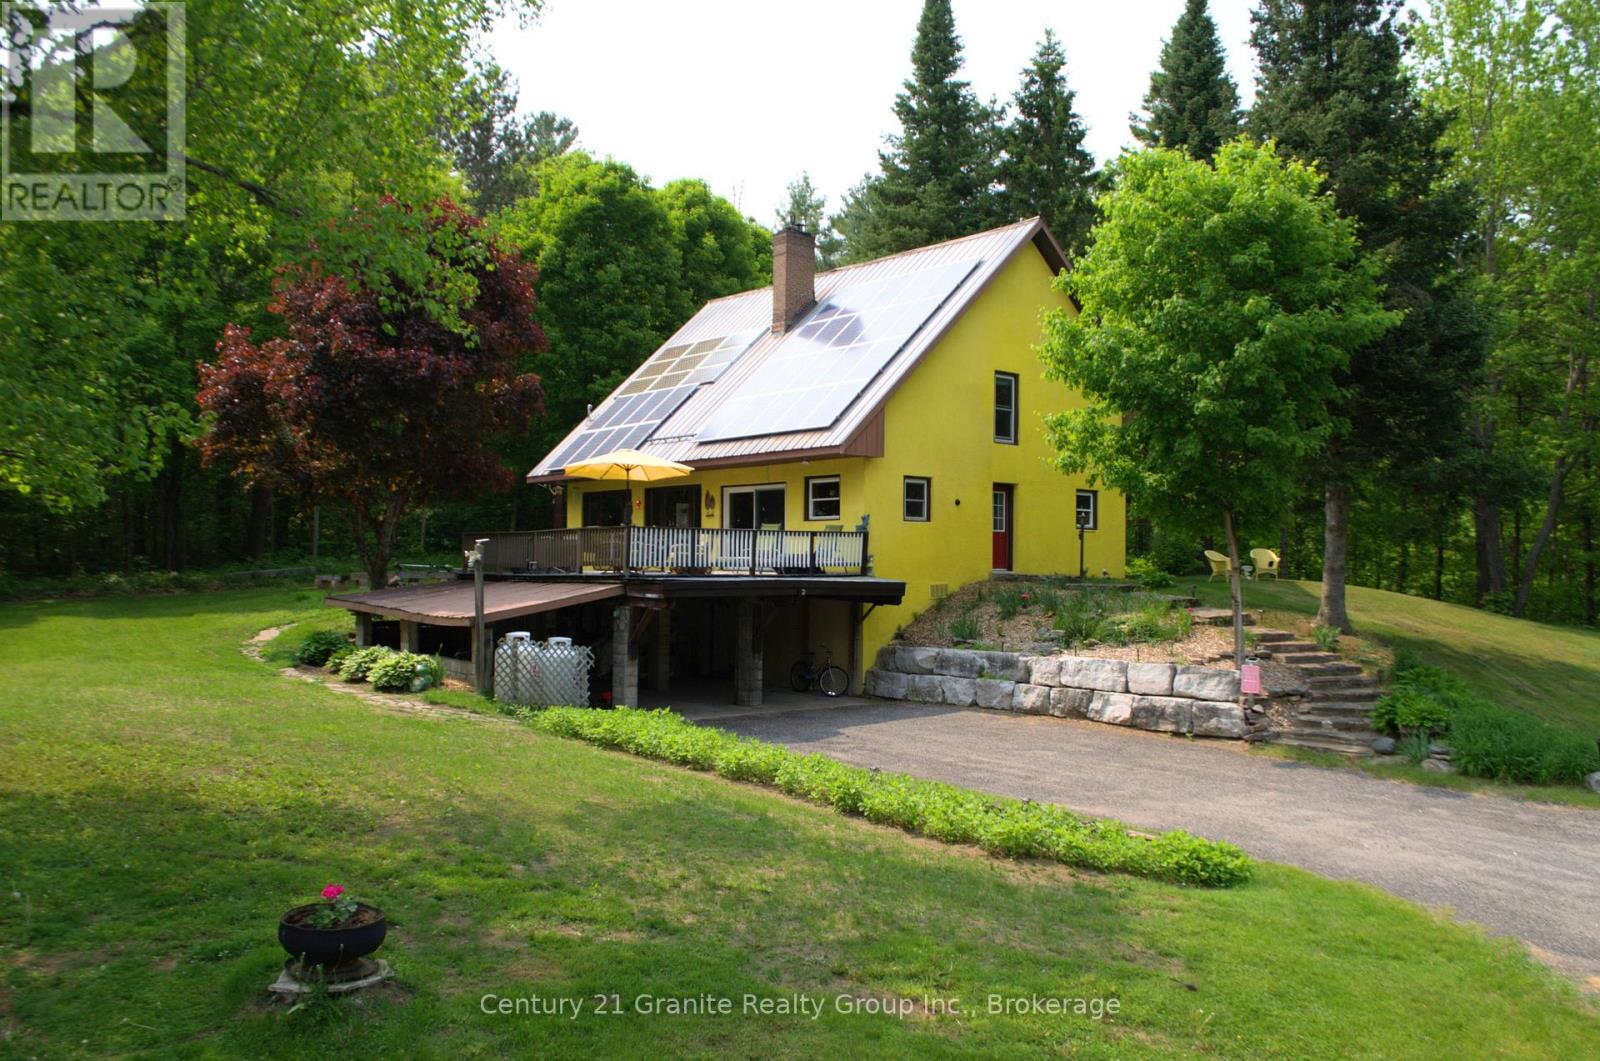
1093 Kushog Lake Road
Minden Hills, Ontario
Spacious Retreat on almost 1.3 Acres - A unique blend of comfort, character and income potential! Welcome to your dream retreat! Nestled on a picturesque lot with easy access off a paved, township maintained road, this stunning, environmentally conscious home offers over 3,200 sq ft of beautifully finished living space across 3 levels. With 3+1 bedrooms, 2 full, modern bathrooms and a thoughtful design throughout, this energy-efficient home is flooded with natural light and built for year-round comfort. Step inside to a show stopping, open concept main floor, featuring a soaring vaulted ceiling, gorgeous floor to ceiling natural granite fireplace with a propane inserted; and expansive windows framing the views of the surrounding forest. A sliding glass door walkout leads to a large deck and stone patio- perfect for entertaining or soaking in the peace and privacy of your landscaped backyard. Upstairs, the private primary suite is a true sanctuary with a walk-in closet, luxurious soaker tub, private bath and a cozy sitting area that overlooks the great room below. The fully finished walk out basement is warm and inviting with a WETT certified wood stove set on a granite hearth, a spacious workshop/storage area, and 2 bonus rooms, ideal for a home office, gym, craft room , or an extra bedroom. Outside , you'll find ample level parking, a double attached carport, and a versatile barn with electricity and water- perfect for hobbyists, storage or small scale farming. The location is ideal with hiking and snowmobile trails in the area and a public boat launch to Kushog/Boshkung Lakes right at the end of the road. And here's the bonus: this home comes with Hydro One Solar Contract ( Until 2030) that would generate a strong supplementary annual income of 80.2 cents/Kwh, and eco-friendly feature that when working at full capacity pays you back! This property checks all the boxes and the peace and tranquility that surrounds you will set your heart at rest! (id:65446)
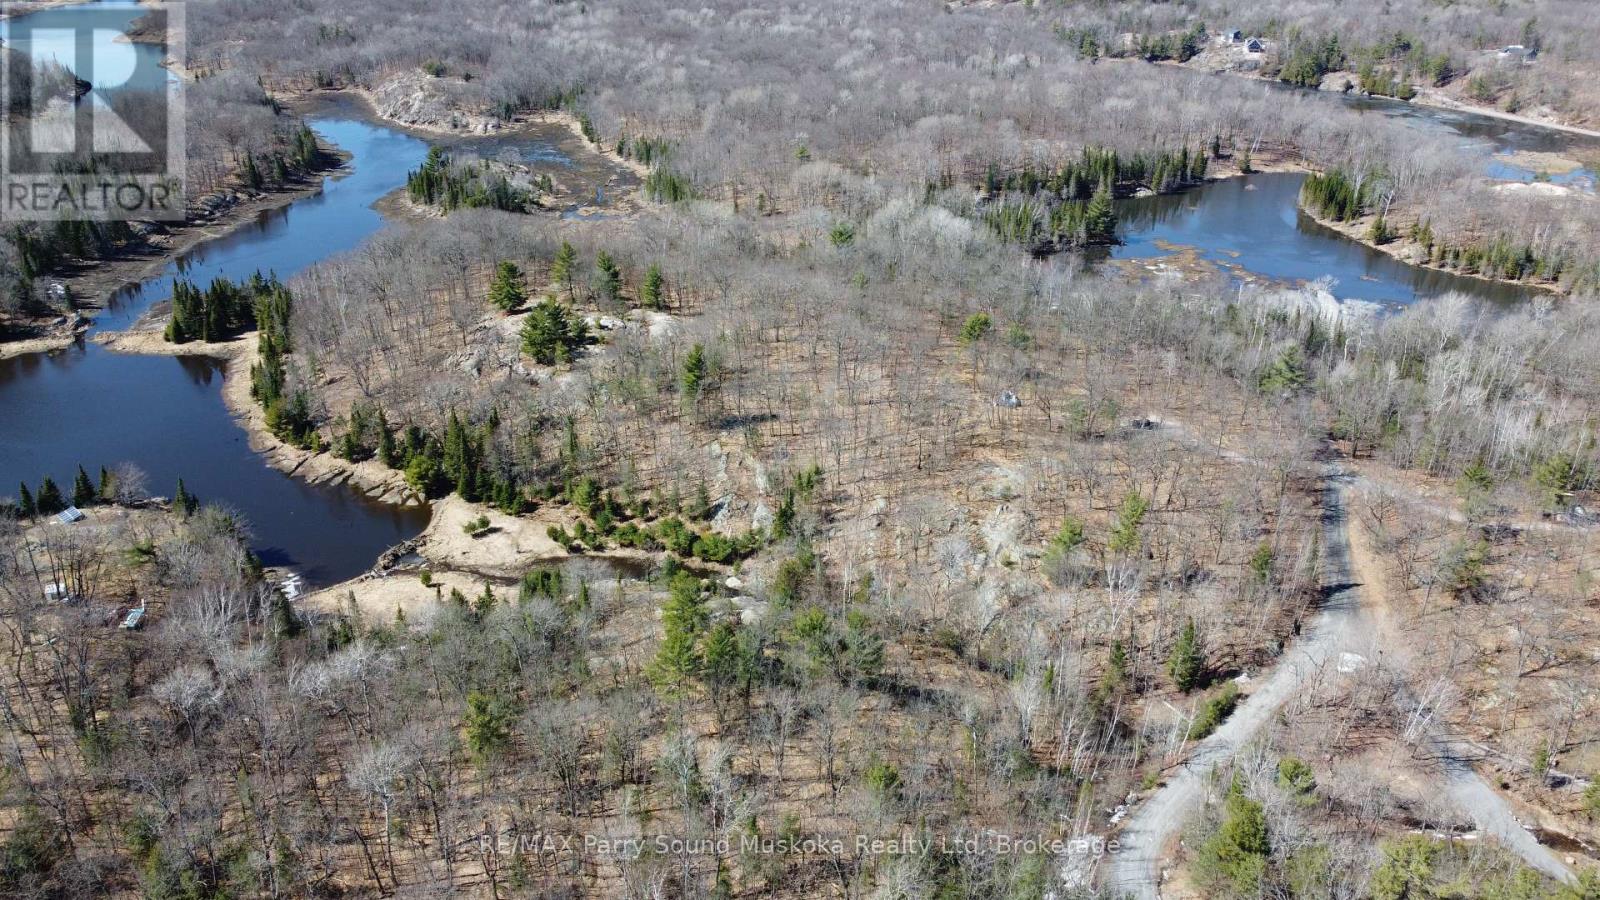
1851 Inverlochy Road
Carling, Ontario
SPECTACULAR RARE ACREAGE FIND! 33+ ACRE RURAL BUILDING LOT with DEEDED ACCESS & DOCK on GEORGIAN BAY! Portion of Private Lake to enjoy, Private driveway installed, Multiple ideal building sites, Hydro is located close to the property, Nature Trails lead to 2 ponds & Stunning panoramic views, Mature trees, Meander easily through the acreage, Wildlife abounds, Area of high end homes & cottages, Located in 'Inverlochy Shores', A UNIQUE WATERFRONT DEVELOPMENT offering Private beach, Tennis courts, Volleyball, Walking trails, Enjoy boating/exploring for hours on Deep Bay with direct access to all that Georgian Bay (30,000 Islands) has to offer, Perfect for swimming, kayaking, paddle boarding, canoeing, fishing, boating, 10 mins to renowned Killbear Provincial Park, Just 20 minutes to Parry Sound for amenities, Restaurants, Shopping, Hospital & Airport, Mins to hwy 400 for easy access to the GTA, BUILD YOUR DREAM HOME/COTTAGE HERE! with a private dock on Georgian Bay! Note: Vacant land condominium freehold sale; Just $635/year for dock & Waterfront Amenities! (id:65446)
39 Shoreline Drive
Bracebridge, Ontario
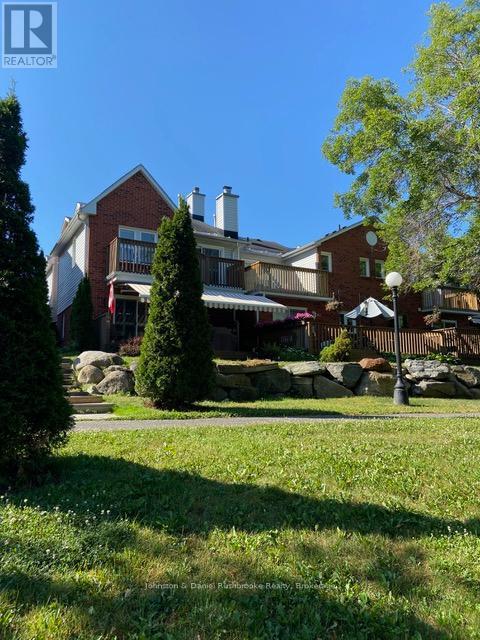
THE LIFESTYLE YOU'VE BEEN WAITING FOR! Overlooking the Muskoka River with sunset exposure! Welcome to Shores of Muskoka Estates a townhome/condo development wrapping around the Muskoka River. Park your boat for the season, have your friends boat by from Lake Muskoka, enjoy a sunset cocktail on your deck and watch the world go by. Join the ladies in the pristine heated salt water pool for your morning workout, walk uptown along the river or kayak to the falls. Pickle ball courts within walking distance. Inviting L-shaped living/dining room with hardwood flooring, stone faced gas fireplace. w/ wood beam mantle and sliding doors opening on to a 22 x 12 sun swept deck with awning. Kitchen/dinette with lots of room for family and friends to gather. Kitchen features yards of counter space. Expansive primary suite with custom designed built in wall unit with pot lighting, a desk area, book shelves, storage and tv console. Wall compartment to house "murphy ironing board" with spot light, 3 piece ensuite plus walk in closet. Sitting area to curl up with a good book or have your morning coffee on the upper riverside deck off the primary suite. Two spacious guest bedrooms with large closets and 4pc main bath. Powder room and laundry room on the main floor with access to the single car garage. California Shutters throughout. (id:65446)
185 Forrest Avenue E
Wilmot, Ontario
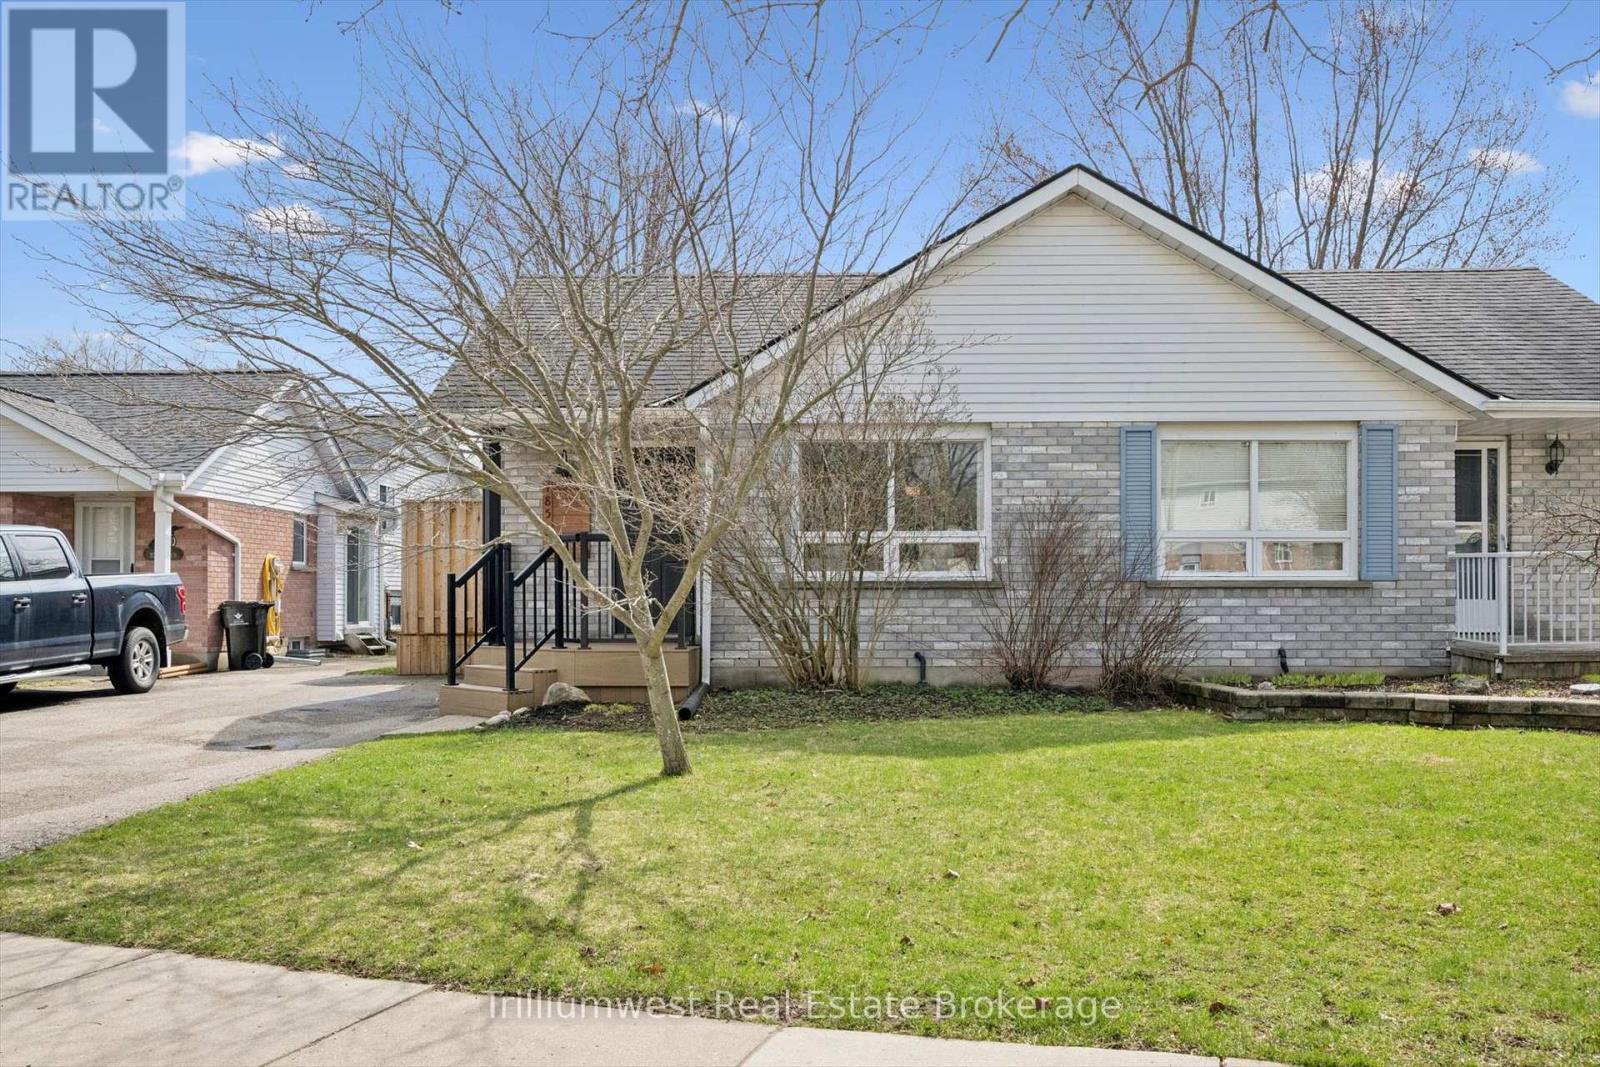
Welcome to 185 Forrest Avenue, nestled in the heart of New Hamburg, a home that truly checks all the boxes and feels right the moment you step inside. Bright, beautifully updated, and completely carpet-free, this 3-bedroom backsplit semi-detached offers two full 4-piece bathrooms and a layout designed for comfortable, modern living. The inviting lower level provides a cozy and versatile space-perfect for movie nights, a children's play area, or a relaxing retreat at the end of the day. Step outside to a generous backyard, ideal for summer entertaining, kids at play, or simply unwinding in your own private outdoor setting. Located in a warm, family-friendly neighbourhood close to parks, schools, and all the charm New Hamburg is known for, this home presents an opportunity buyers have been waiting for. Updated, move-in ready, and attractively priced-homes like this don't stay on the market for long. (id:65446)
6537 Telford Avenue
Burnaby, British Columbia
. (id:65446)
6 Eastview Road
Guelph, Ontario
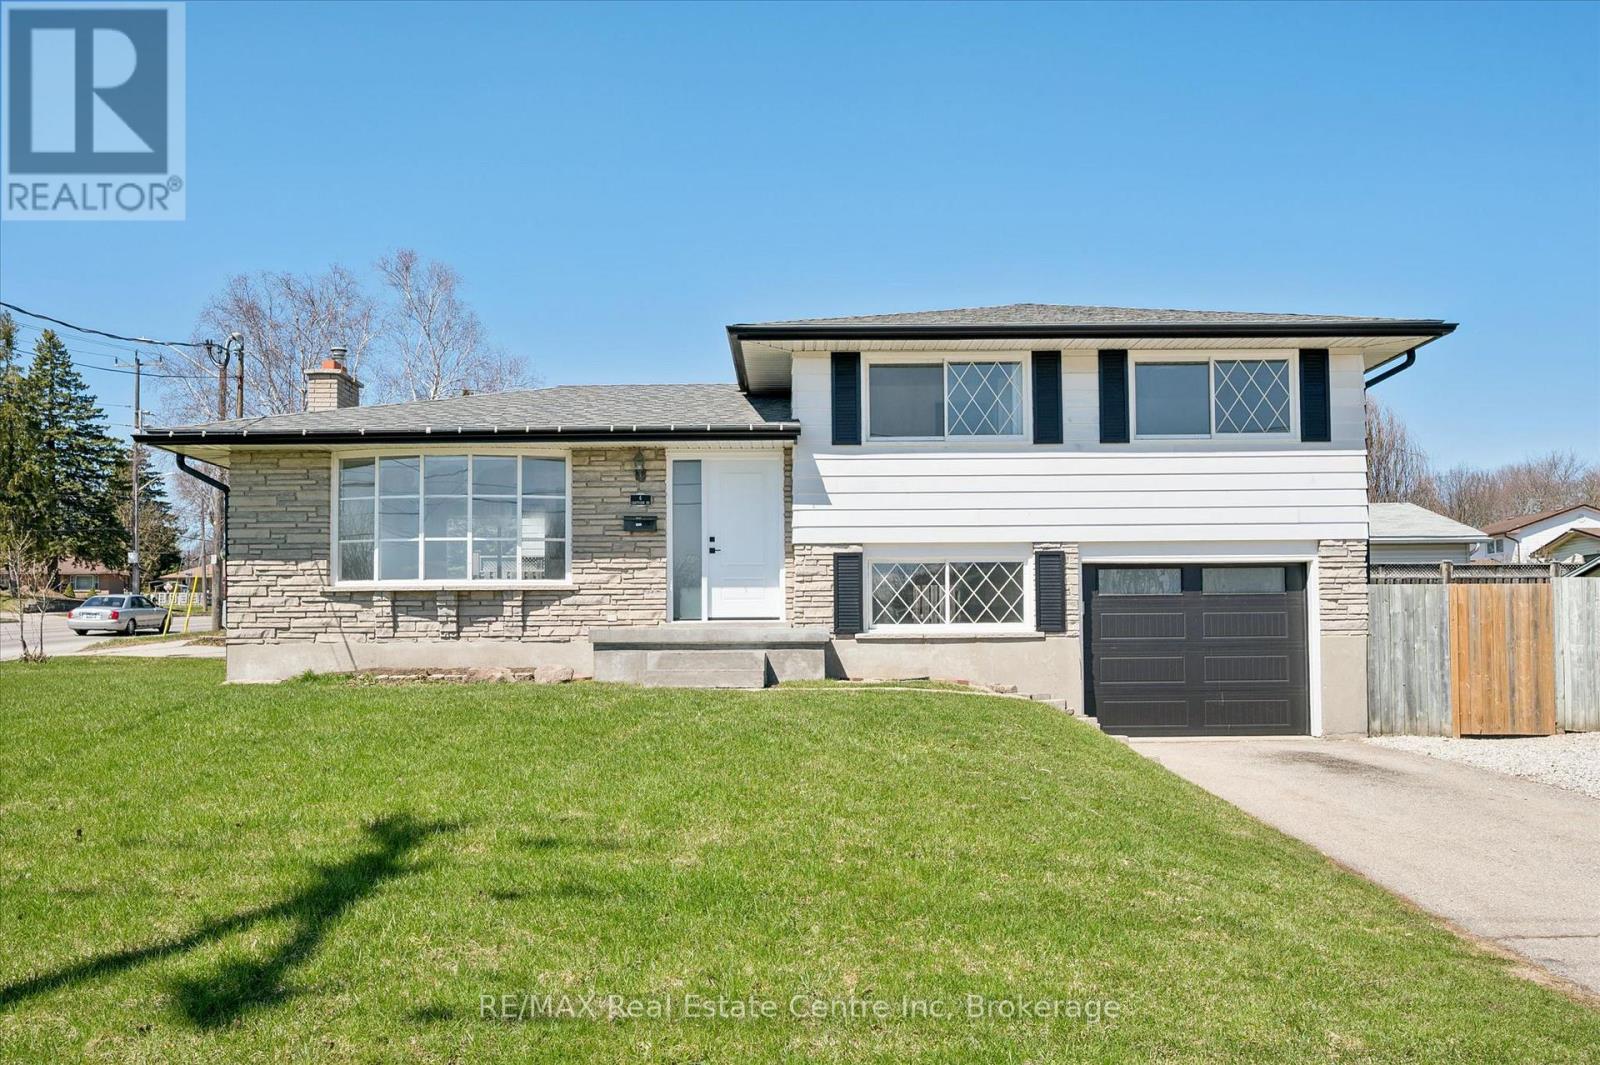
Beautifully renovated 1366 sq ft sidesplit home set on an impressive 115 x 67 ft corner lot in the highly desirable East Guelph neighbourhood. Conveniently located just minutes from the University of Guelph, nearby recreation centres, scenic trails, and a full range of amenities, the home also features a bus stop directly beside the property for effortless transit access. The main floor showcases a bright, open-concept layout that seamlessly connects the living room, dining area, and kitchen. Large windows overlook both the front and backyard, filling the space with natural light while allowing you to easily keep an eye on children or pets outdoors. Upstairs, you'll find three bedrooms and a 3-piece bathroom. A standout feature of this home is the lower level with its private separate entrance, creating excellent potential for an in-law suite multi-generational living. This level includes two additional bedrooms and a full bathroom, offering flexibility and privacy for a variety of living arrangements. The expansive side yard is a true highlight of the property, offering an incredible outdoor retreat rarely found in city homes. Featuring a gazebo, outhouse/storage shed, and a dedicated gravel fire and barbecue area. The current owners have invested significantly in quality updates, ensuring a move-in-ready experience for the next buyer. Recent improvements include a 200-amp electrical panel (2024), fresh paint (2026), new vinyl flooring (2026), modern lighting (2026), a new front entrance door (2026), garage door (2025), outdoor gravel parking (2024), a backyard gravel fire/barbecue area (2026), and a 3-piece basement bathroom (2024). Large corner offer an exciting future development potential including the possibility of additional dwelling units. A photo of permitted zoning uses is included in the listing for reference. A rare opportunity to own a thoughtfully updated, move-in-ready home on a premium lot in one of Guelph's most sought-after locations. (id:65446)
915 Payne Road
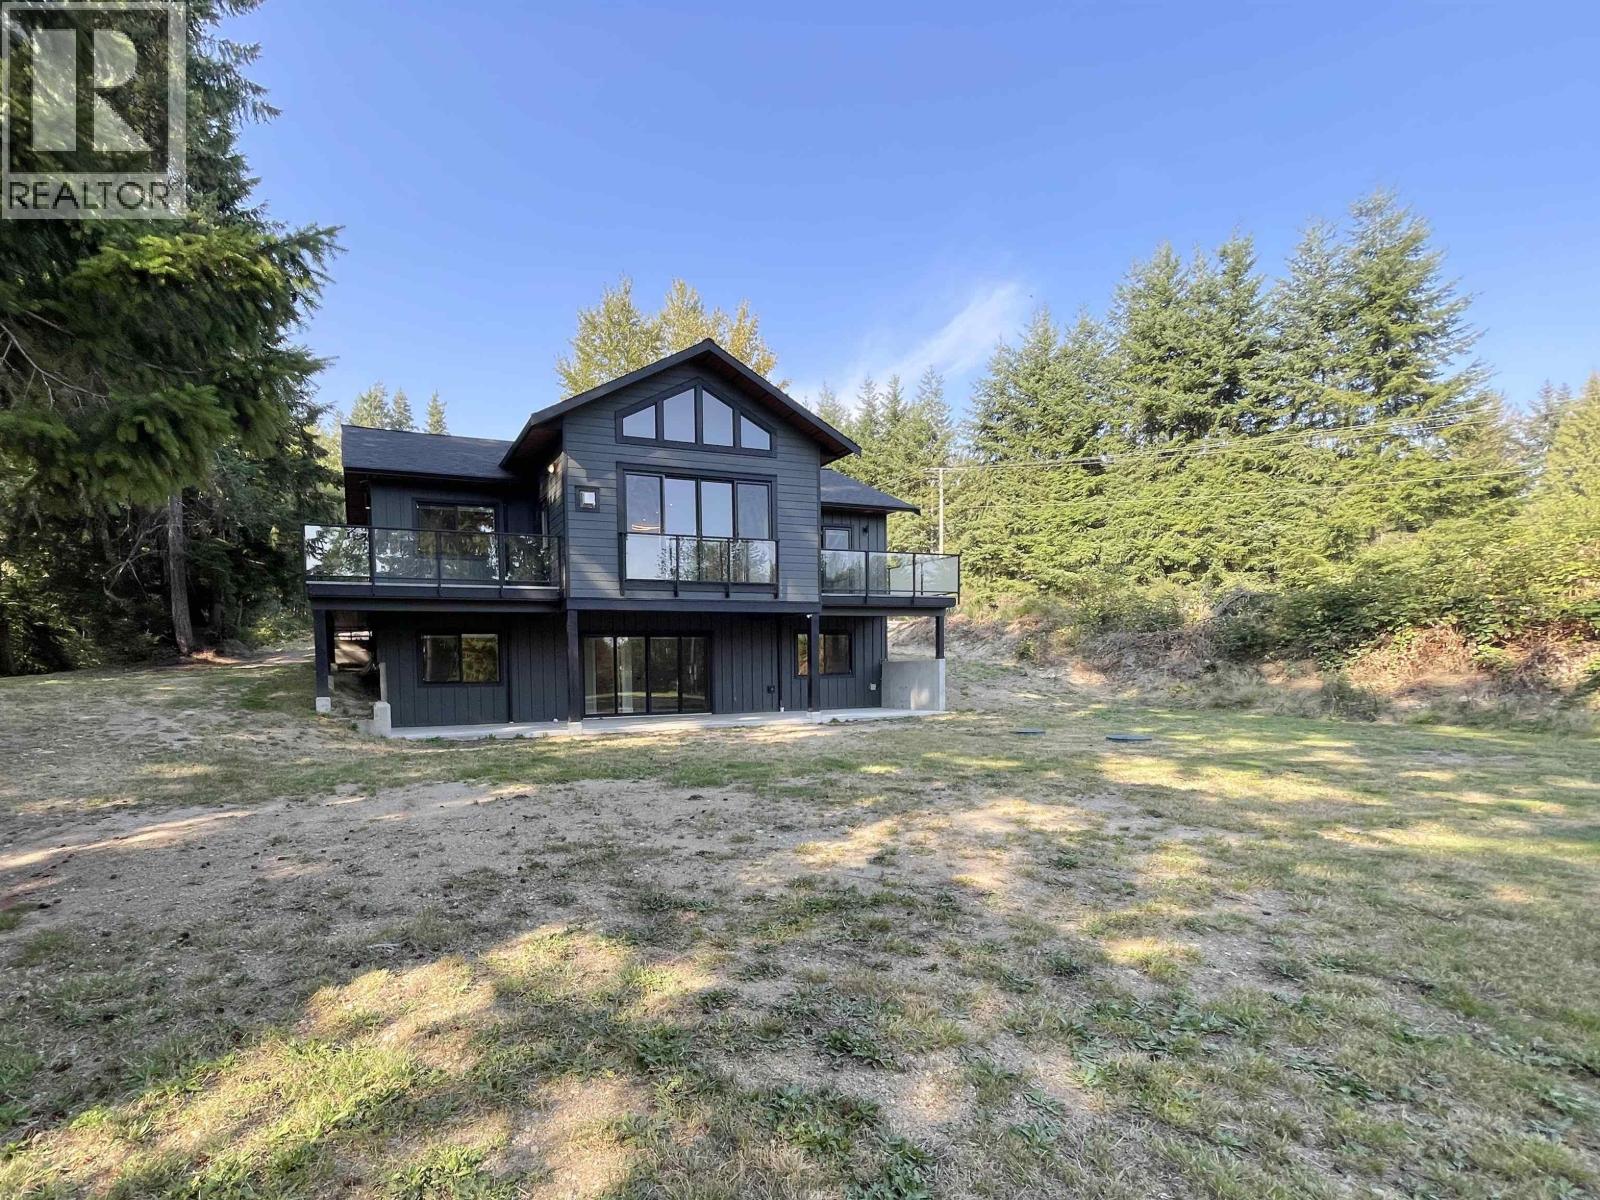
Gibsons, British Columbia
Modern 4-bed, 3-bath home on 2.13 private acres in Gibsons! Built in 2021, this 2,253 square ft residence offers main-level entry with one-level living and a basement that could be easily suited. Beautifully finished with a gas fireplace, gas range, and quality appliances, plus the balance of 2/5/10 warranty. Zoning allows for another full-size home, making this a great investment or multi-family opportunity. Enjoy peace and privacy while being just a short walk to all Upper Gibsons amenities and only 5 minutes to the ferry. Easy to show-this property is move-in ready and offers the perfect blend of modern comfort, convenience, and future potential. (id:65446)
5515 Chestnut Crescent
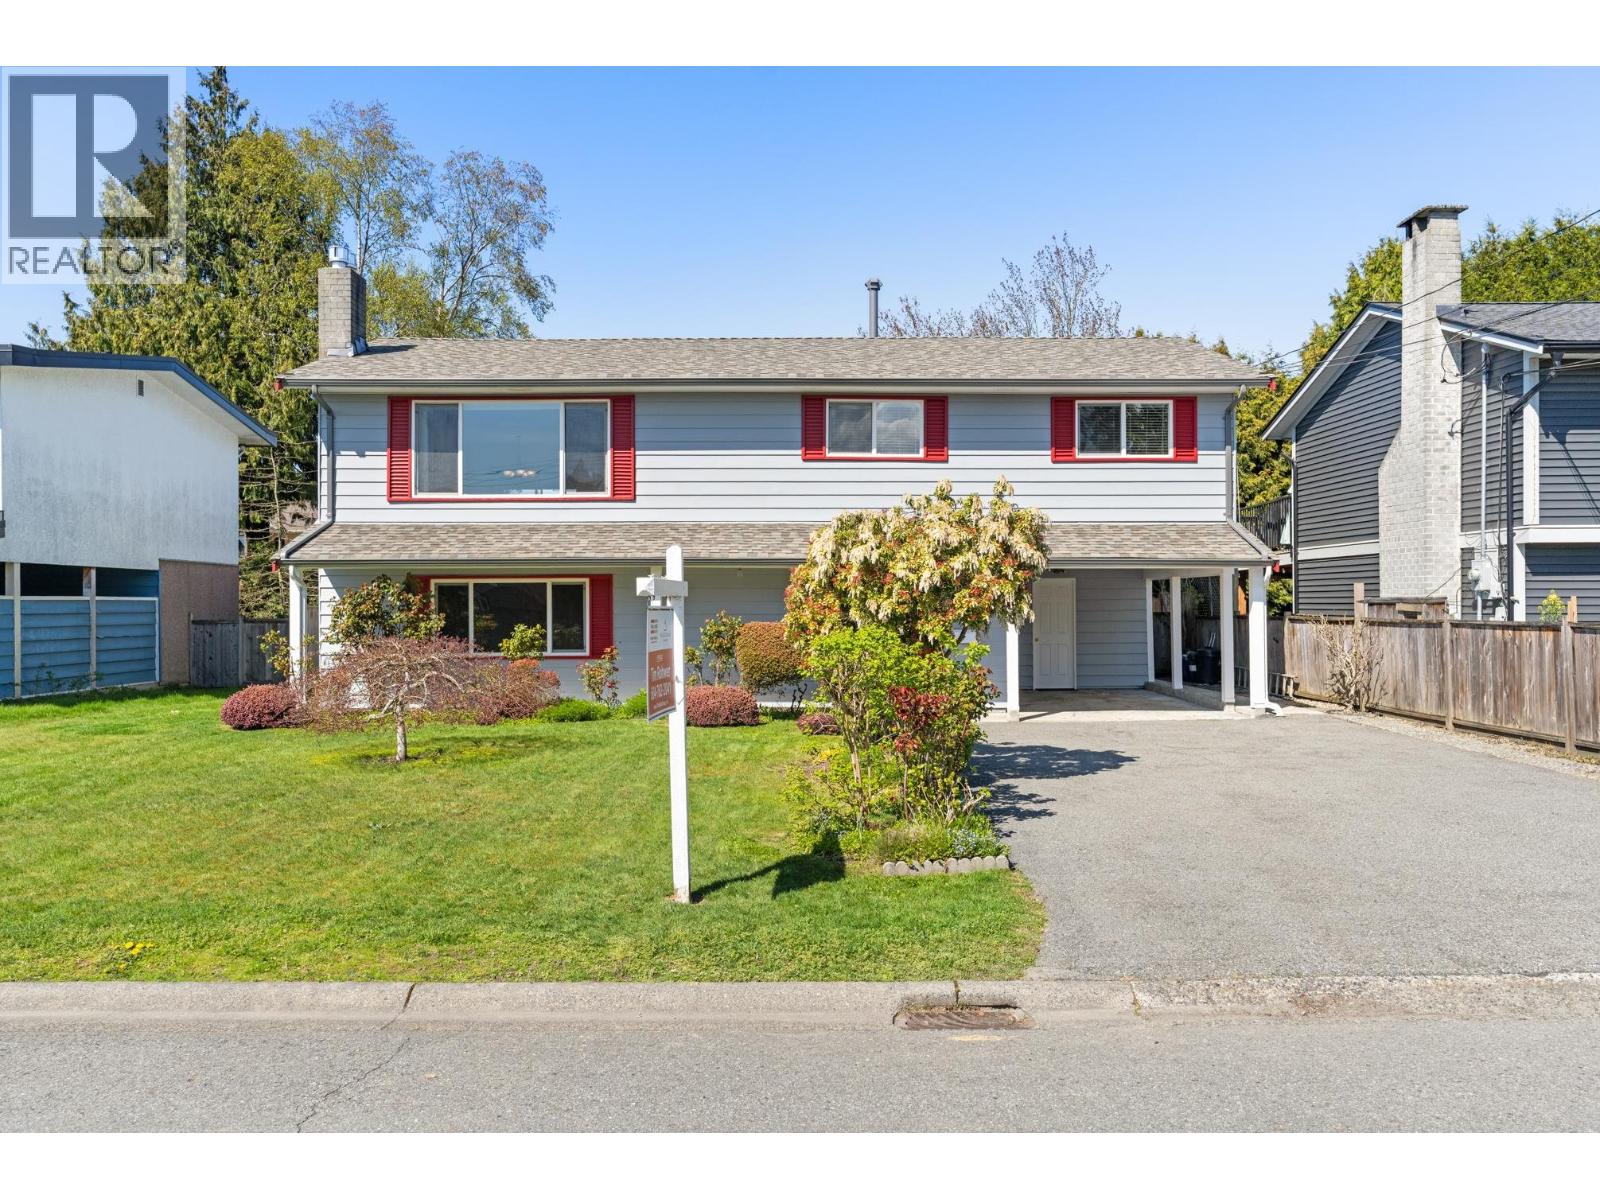
Delta, British Columbia
MOVE-IN READY home on a quiet, family-friendly street in sought-after West Ladner! This beautifully maintained 4 bed, 3 bath home shows pride of ownership throughout, freshly painted inside and out, with hardwood floors, custom maple kitchen cabinetry, open living/dining, and 3 bedrooms up, including a primary with 2pc ensuite. Enjoy two new gas fireplaces, high-efficiency furnace, built-in vacuum, and major updates including roof and gutters (2024). Downstairs offers a second kitchen, large living area, bedroom, and full bath, ideal for extended family or suite potential. Private fenced 6,000 square ft lot with deck, gardens, and large powered workshop. Walk to Ladner Village, shops, and amenities! (id:65446)
990 Chaster Road
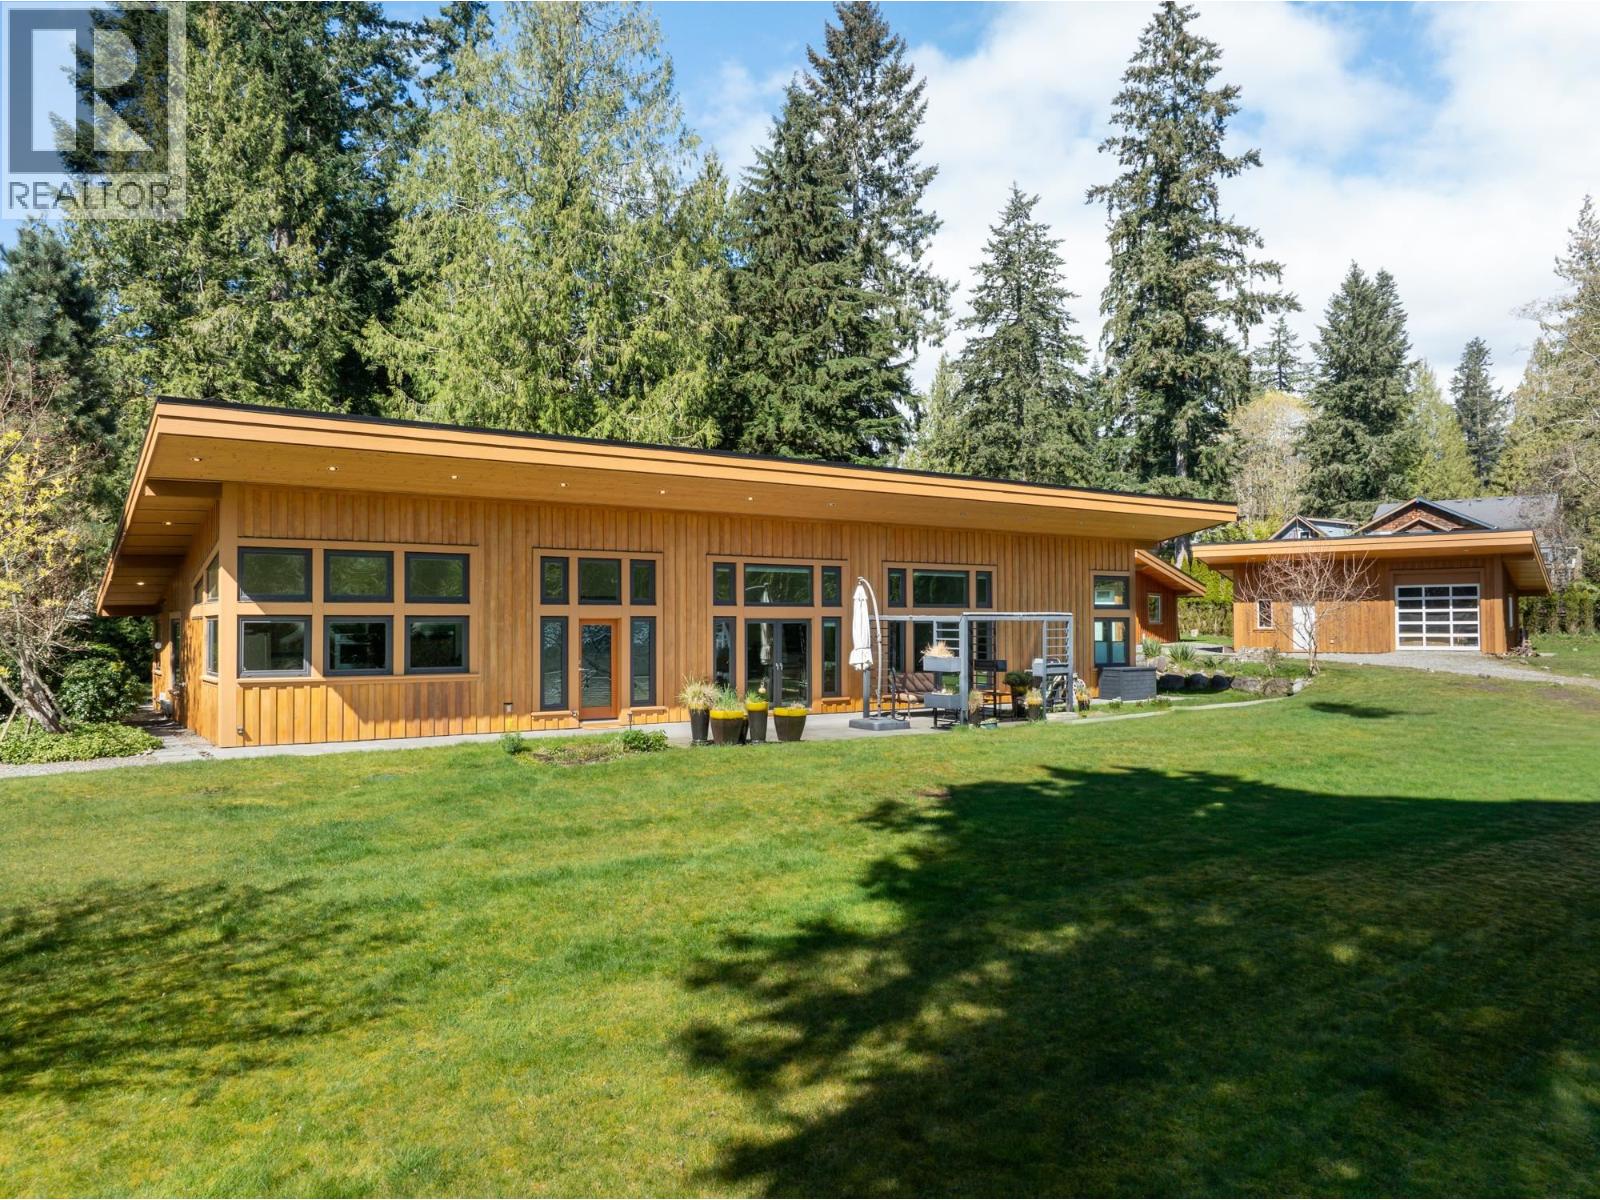
Gibsons, British Columbia
Custom built modern rancher on a private .99 acre level corner lot in a desirable pocket of Gower Point in Gibsons. Enjoy over 2700 square ft in the main home boasting vaulted ceilings, European windows, bi-directional blinds, radiant in floor heat, allergy free Marmoleum flooring, & a bright kitchen with pantry and high-end appliances. Enjoy a crackling fire by the wood stove in the family room. The primary suite opens up to the outdoor patio and features 2 walk-in closets and a deluxe ensuite. Lots of room for family with 2 additional bedrooms with walk-ins as well as an office. Outside this fenced/ gated yard provides both security and ample room to play, garden or enjoy the pergola! The detached garage and studio offer a variety of uses for creatives. Awesome location! Showings by appt. (id:65446)
803 Hampshire Bay NE
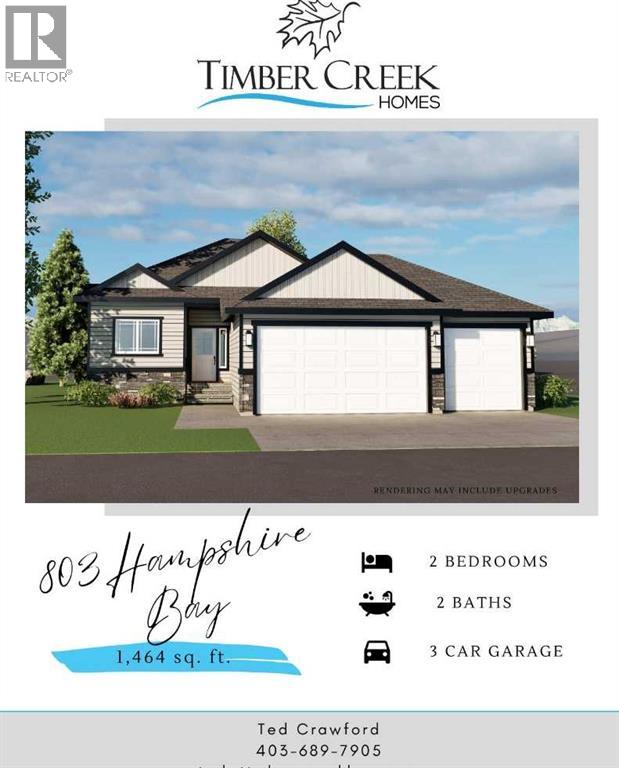
High River, Alberta
****Home is under construction!! Welcome to 803 Hampshire Crescent located in the premier neighbourhood of The High River Hamptons! This stunning residence offers the perfect blend of luxury and comfort with its thoughtful design and excellent features including a triple car garage with a separate man door, 5 Piece ensuite with a stand alone tub & walk in shower, beautifully finished fireplace, mud room/laundry, great room, 2 bedrooms, additional 4-piece bathroom on main floor and a huge west backing deck with a BBQ area for entertaining!. The gorgeous kitchen is a chef's dream, complete with quartz countertops, walk-through pantry and stylish cabinetry. The unfinished basement presents an excellent opportunity for future development, allowing you to customize the space to suit your lifestyle and add additional living area if desired. Don’t miss this opportunity to own a beautiful, brand-new home in a perfect family neighbourhood. Contact for a private when construction permits. ***Interior photos are of a similar completed model with different ceiling finishes *** This premium home is built by TimberCreek Homes and the builder has additional lots in the subdivision to build alternative custom homes on. (id:65446)
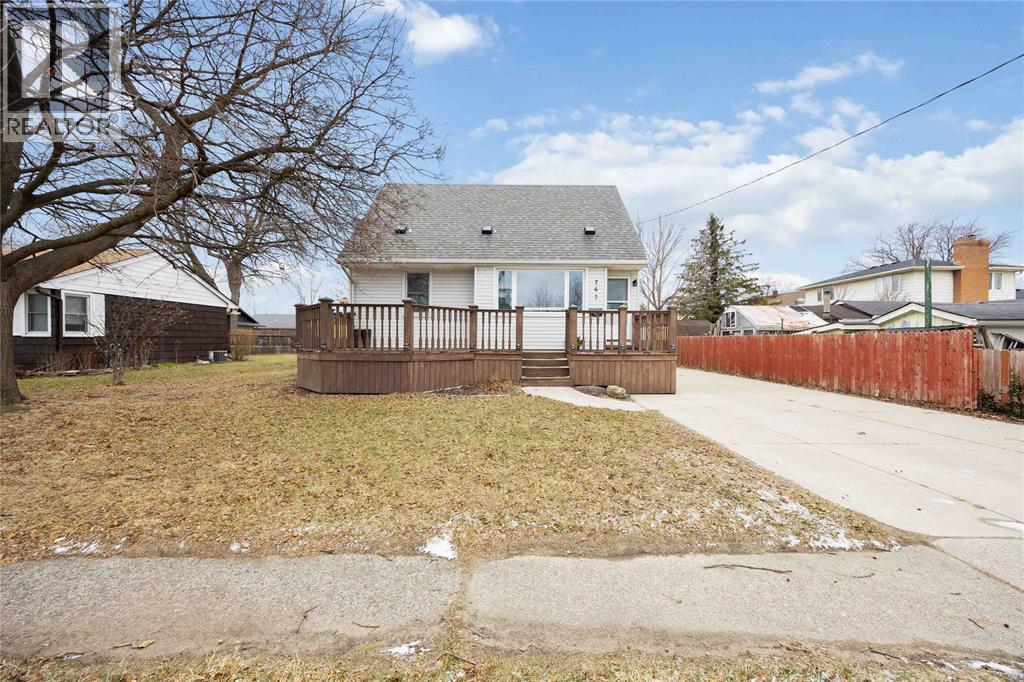
763 Claxton Avenue
Sarnia, Ontario
Welcome to 763 Claxton Ave, a charming and well-maintained 1.5 storey home with numerous updates throughout! This property offers a functional and versatile layout, perfect for everyday living. The main floor features a bright living room, convenient laundry, a spacious bedroom, and a full 4-piece bathroom. The kitchen flows seamlessly into a cozy breakfast nook, and into the den with access to the private backyard. Upstairs, you’ll find a unique loft-style bedroom complete with a walk-in closet, offering a private and comfortable retreat. The fully finished basement adds even more living space, featuring a rec room, an additional bedroom, and a 3-piece bathroom. Step outside to enjoy the large wooden deck, great for summer gatherings, along with a firepit area. The detached 1-car garage provides added convenience and storage. The perfect move-in ready home with plenty of charm—don’t miss your opportunity to make it yours! HWT is a rental. (id:65446)
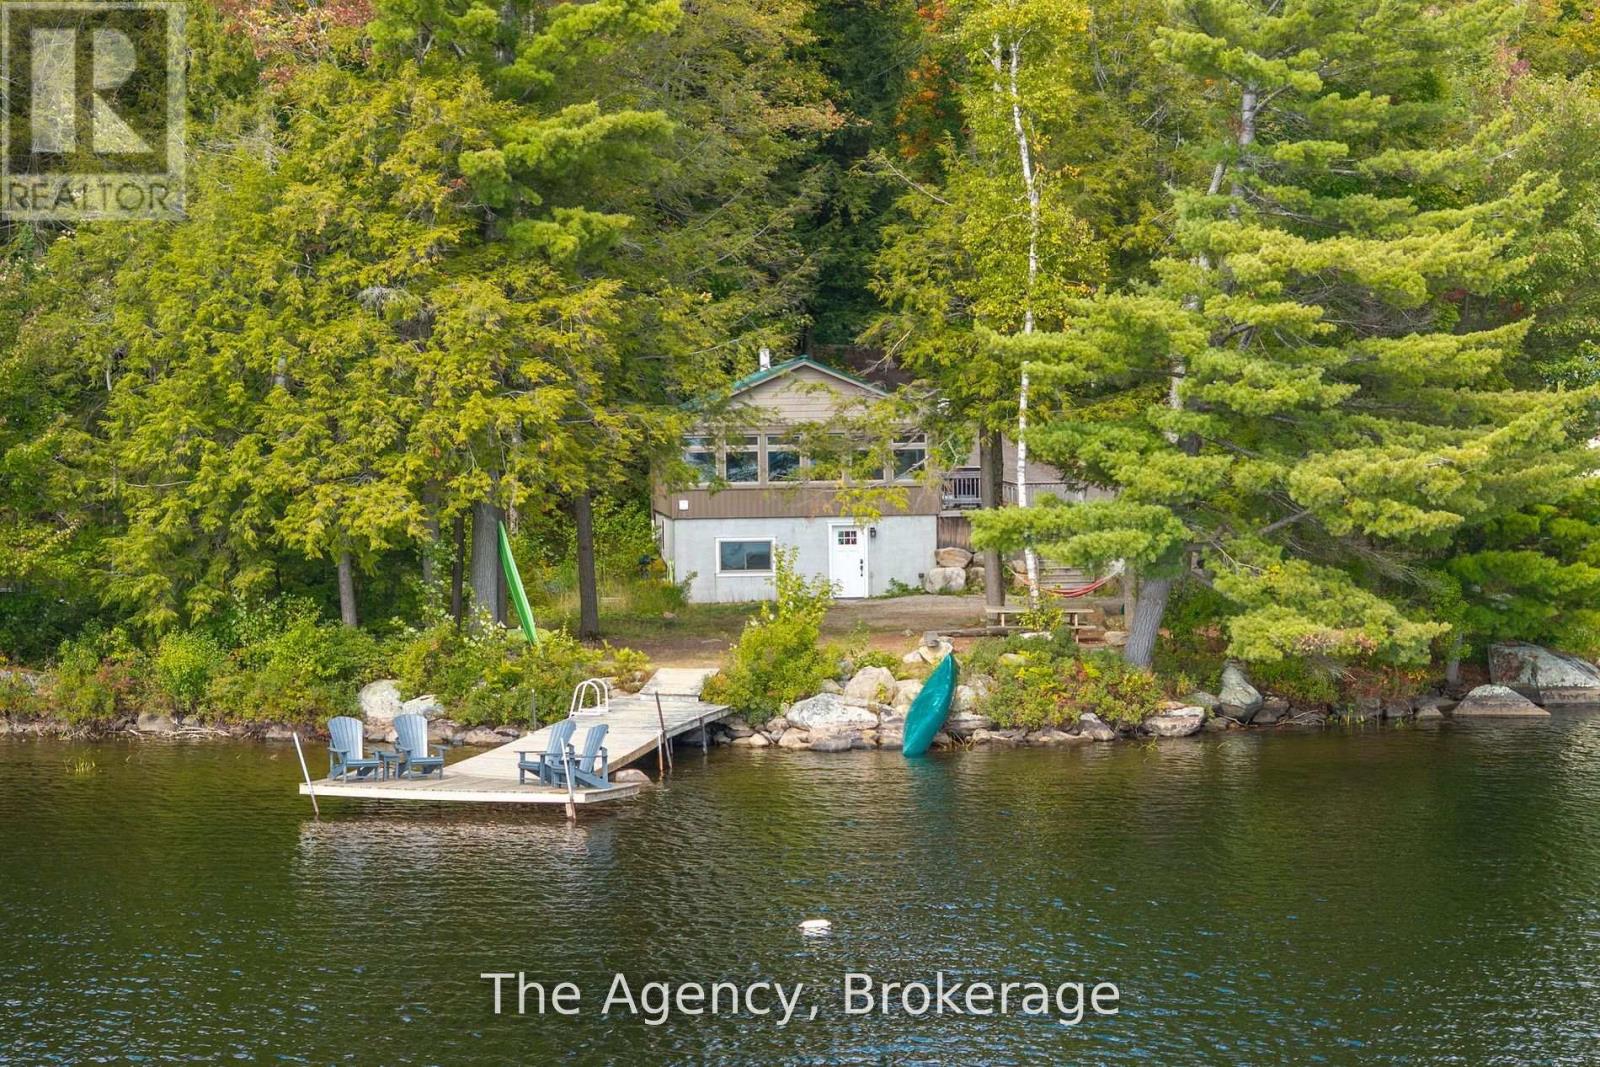
1032 Lakeshore Drive S
Bracebridge, Ontario
Welcome to your peaceful lakeside retreat, a place where serenity, comfort, and connection come together. This beautifully maintained, four-bedroom, two-bathroom year-round cottage offers an inviting blend of rustic charm and modern ease, perfectly designed for family living or as a highly desirable short-term rental investment. Step inside to a sun-filled dining area overlooking the water, the perfect setting for gathering with loved ones. The open-concept kitchen and living space features an oversized island ideal for entertaining, stainless steel appliances, and a warm, welcoming atmosphere that flows seamlessly to the outdoors. The property's waterfront is truly exceptional. Stretch out on the long dock to soak in all-day sun, sway in a hammock under the trees with a good book, or take to the water with every toy imaginable at your fingertips. Evenings bring unforgettable moments around the firepit, where family and friends can gather beneath the stars. With a walkout lower level offering a separate entrance, two additional bedrooms, and a full bath, there's room for everyone to relax in comfort. Completely furnished and thoughtfully updated, this turn-key retreat is ready to enjoy immediately. Located on pristine Leech Lake, known for its clean, spring-fed waters and quiet natural beauty, this property offers both shallow and deep-water entry along a Muskoka granite shoreline. Just minutes from the charming town of Bracebridge, you'll have the best of both worlds: peaceful seclusion with easy access to amenities. Whether you're searching for a family cottage to create lifelong memories or a proven investment property, this retreat truly has something for everyone. (id:65446)
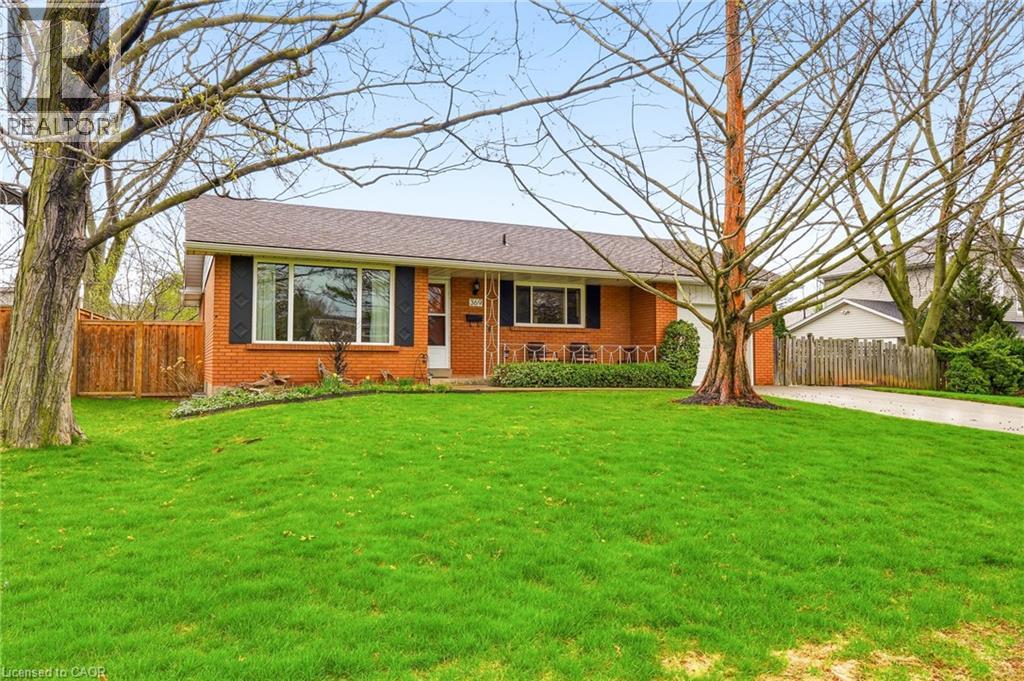
369 Beechwood Crescent
Burlington, Ontario
Welcome to 369 Beechwood Cres., nestled in the highly sought-after community of Elizabeth Gardens. One of Burlington's most coveted neighborhoods, it is known for its tree-lined streets, beautiful homes, and close proximity to Lake Ontario. This spacious 3-bed, 2-bath bungalow offers 2,100 sq. ft. of living space with generous-sized principal rooms and a bonus main floor family room/sunroom. Featuring a cozy gas fireplace and wall-to-wall windows, this room offers an abundance of natural light, creating a relaxing spot to enjoy year-round. The finished basement is warm and comfortable, featuring a huge rec room, a hobby room, a den/4th bedroom, and a workshop/storage space. Laundry and a 2-piece bath add to the overall functionality of the home. Step outside to the expansive backyard surrounded by trees, creating a private backdrop for the in-ground pool, extensive patio areas, and a large shed. Parking is a breeze with a double-car driveway that fits up to 4 vehicles, offering both comfort and convenience. Don’t miss this fantastic opportunity to own a well-cared-for home in a quiet, established neighborhood. You will be just a short walk to schools, parks, shopping, and the new recreation center, with easy access to public transit and major highways. (id:65446)
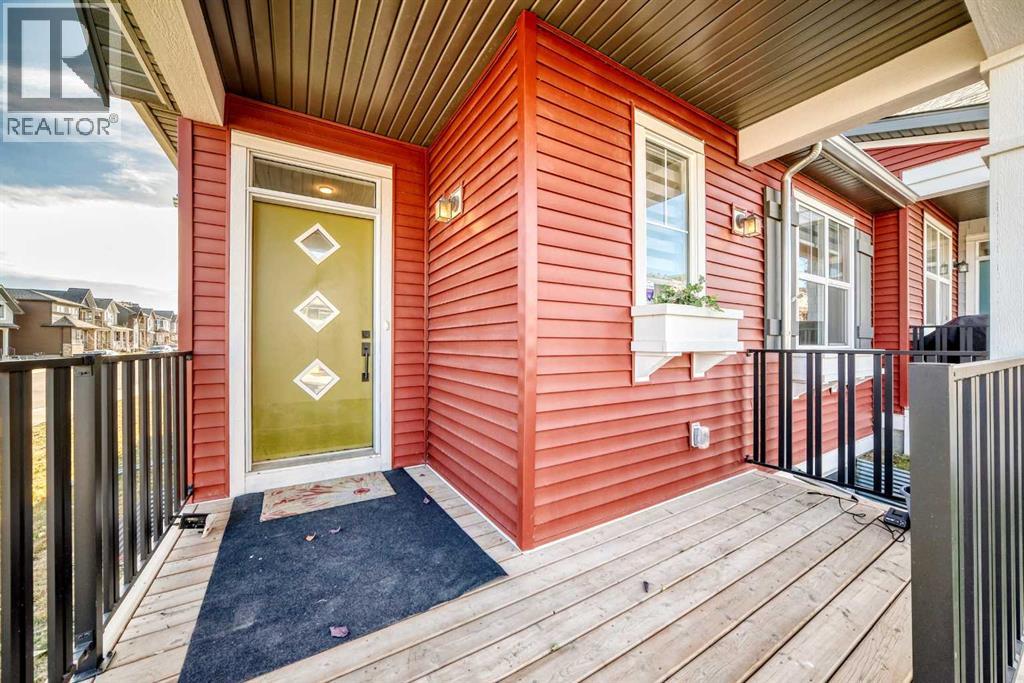
241 Lucas Avenue NW
Calgary, Alberta
The ULTIMATE IN LUXURY BUNGALOW LIVING !!! CORNER UNIT with LOTS OF NATURAL LIGHT & AC System. This home features a STUNNING VAULTED CEILINGS and a MODERN STYLE KITCHEN. Master bedroom with large walk in closet and four piece Ensuite with full size shower and vanity with double sinks. Beautifully finished with REAL HARDWOOD FLOORS, gorgeous quartz counter top in the kitchen and Ensuite, triple pane windows as well as a fully upgraded kitchen complete with all stainless steel appliances. Minutes away from Deerfoot and Stoney trail, enjoy access to all amenities along with Livingston's world-class over 35,000 square feet of The Hub in Livingston for year round amenities exclusively for Livingston residents. Make this Bungalow your HOME today ! (id:65446)