
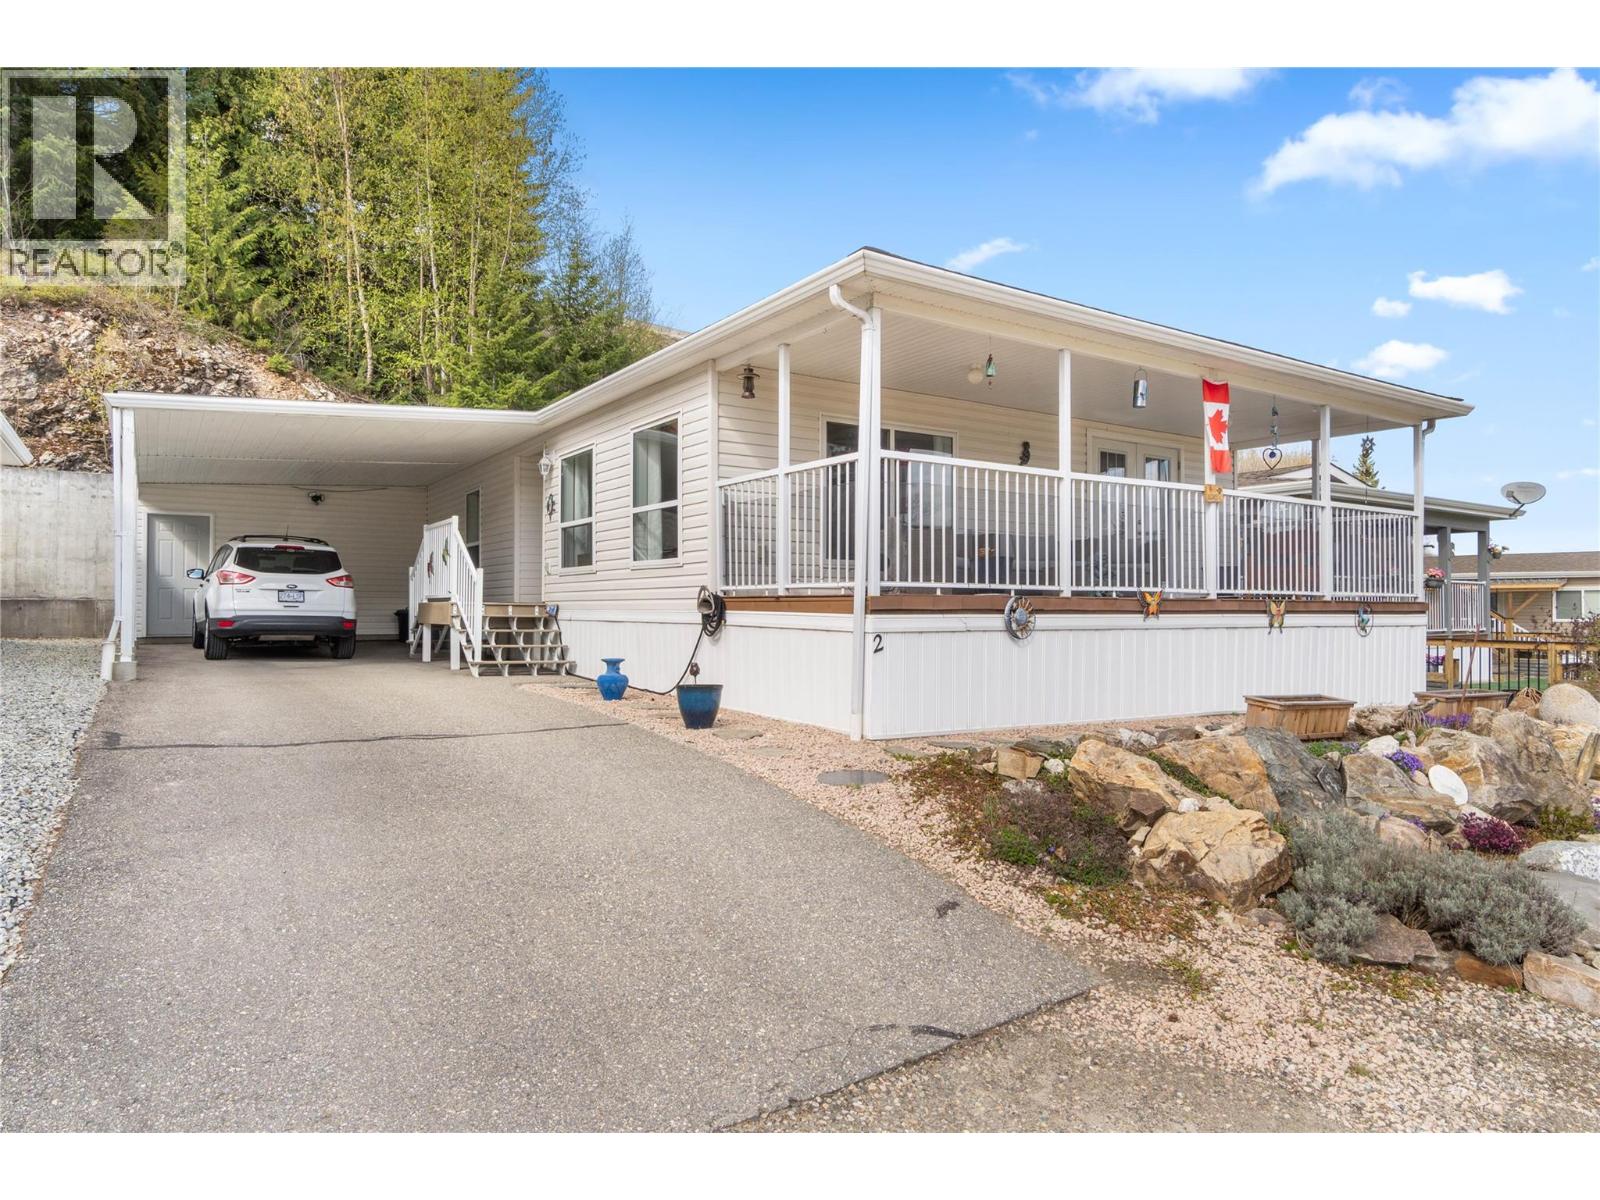
1885 Tappen Notch Hill Road Unit# 2
Tappen, British Columbia
Welcome to Shuswap Country Estates…A peaceful 55+ community offering comfort, connection and beautiful surroundings. This immaculately maintained 2 bedroom plus den, 2 bath home delivers over 1,300 sq. ft. of bright, open design living space with vaulted ceilings and expansive windows that capture sweeping mountain and valley views. Designed for easy retirement living, the home features spacious kitchen, dining room and living room, separate laundry and a king-sized primary suite with his and hers double sinks and generous closets. Recent updates include the roof, HWT, AC, interior paint and flooring—providing peace of mind for years to come. Step outside to enjoy the large covered front porch! Perfect to take in the views while sipping your morning coffee or evening relaxation. The xeriscaped yard ensures low-maintenance living, while the covered carport, additional paved parking and attached 15x6 storage/workshop add everyday convenience. Located just a short drive to Blind Bay and Salmon Arm, you’ll enjoy easy access to shopping, recreation and amenities. With a low pad fee of $386 including water, sewer and garbage, plus pet-friendly policies (with approval), this is an ideal opportunity to enjoy relaxed, friendly living in a welcoming community. (id:65446)
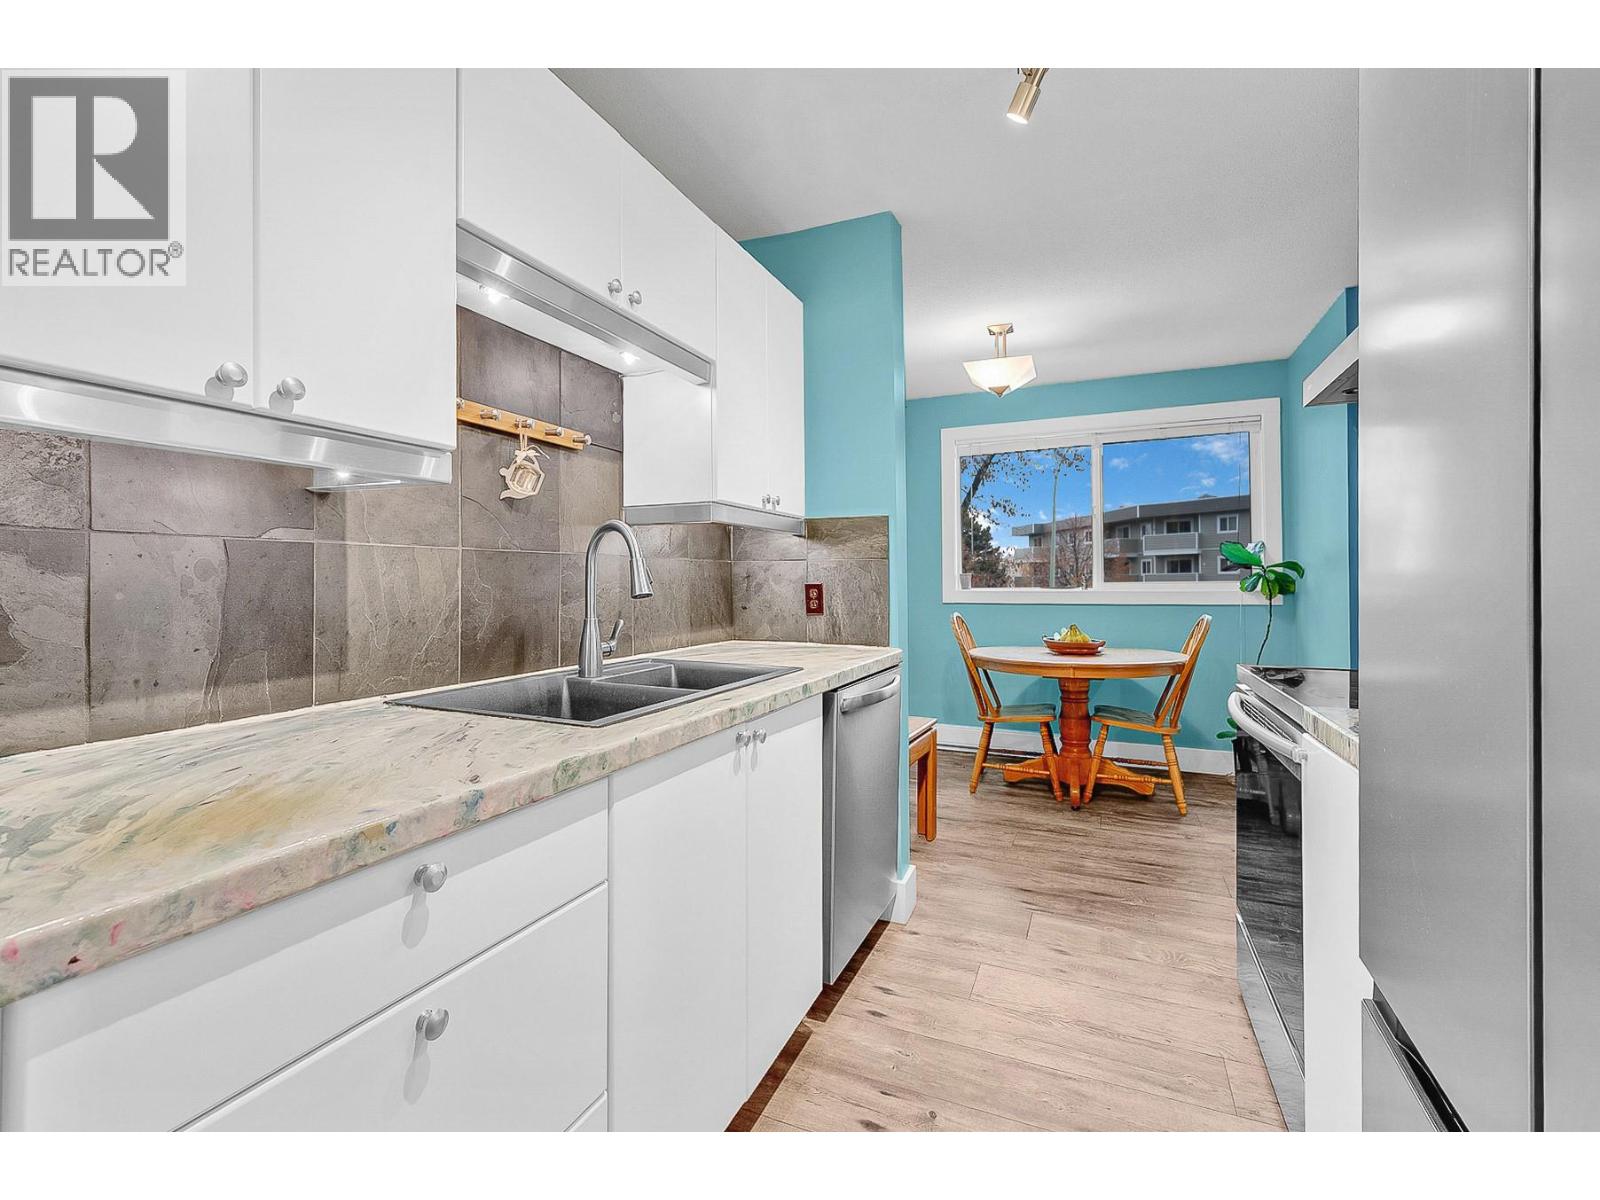
715 Leathead Road Unit# 142
Kelowna, British Columbia
Spacious, functional, and full of personality, this true 3-bedroom home offers a rare combination of size, flexibility, and lifestyle in a well-connected location. A thoughtfully designed layout provides excellent separation between living and sleeping spaces, while the large, light-filled living room opens to a covered balcony with open sky and mountain views. The updated kitchen features clean white cabinetry, stainless steel appliances, and a dedicated dining nook, creating a practical and inviting everyday space. Each of the three bedrooms is genuinely usable and spacious, offering flexibility for families, shared living, or those needing dedicated office, studio, or creative space. A welcoming entry with custom mudroom-style storage adds everyday function, while the refreshed bathroom, in-suite laundry, and excellent in-home storage, along with a separate storage locker, complete the package. Set within a well-managed community, residents enjoy beautifully maintained green space and a sparkling outdoor pool, with Ben Lee Park just steps away. Schools, shopping, specialty food stores, restaurants, and transit are all close at hand, with convenient access to the airport and Big White. Secure underground parking included. Pet restrictions in place. A rare opportunity to secure a spacious, move-in ready home with room to live, work, and create. (id:65446)
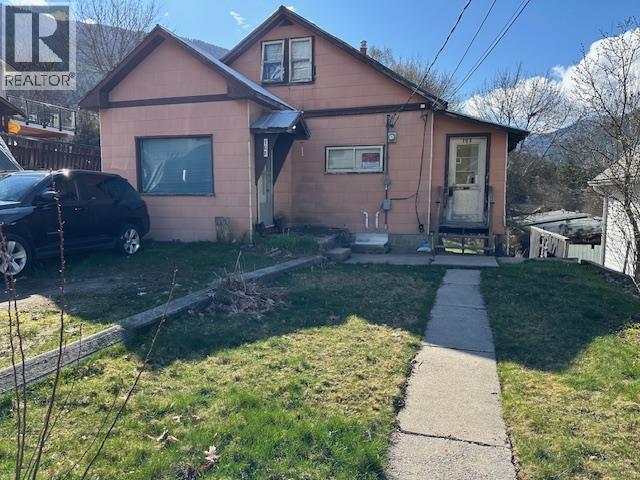
108 Richards Street
Nelson, British Columbia
Bring your skills and hammers. This home is in need of substantial improvements and is priced accordingly. Located on a 50 x 120 lot near Lions Park. It currently has 3 bedrooms and a spacious living room. Foundation repairs are necessary on the Eastern side. The property has a newer high efficiency gas furnace (id:65446)
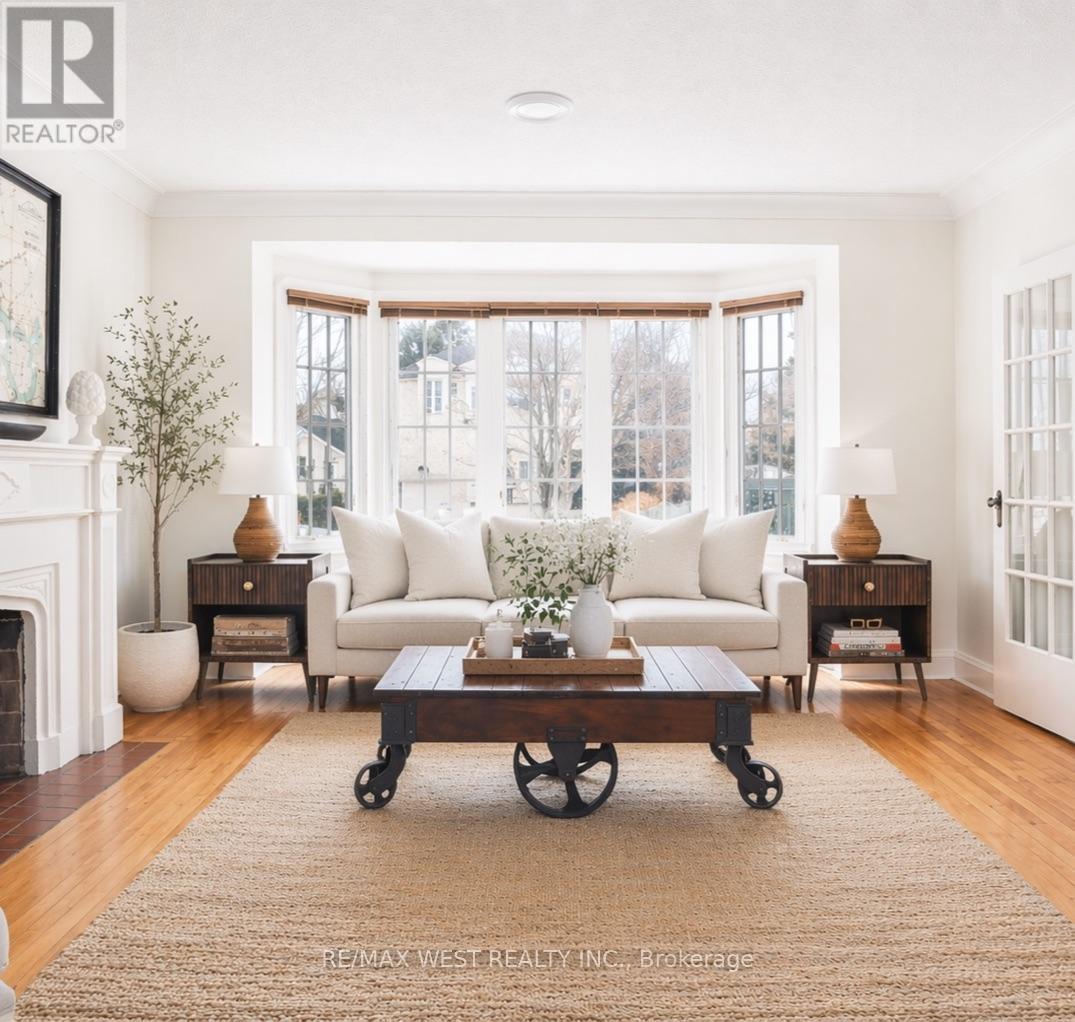
3 Glenroy Avenue
Toronto, Ontario
Sunnylea Living Starts Here. Steps To Highly Regarded Sunnylea Junior School On A Quiet, Tree-Lined Street, This 3+1 Bedroom 2-Bathroom Home Blends Character And Charm In 2,200 SF Of Living Space. Open Concept Living And Dining Rooms With A Fireplace Create A Warm, Inviting Space For Daily Living And Entertaining.Three Generous Bedrooms With Loads Of Natural Light And Ample Closet Space. The Lower Level Offers Excellent Additional Living Space With High Ceiling Height. An Extra Large Family Room With Fireplace Anchors The Space Alongside A Bonus Bedroom, Full Laundry Room, And An Expansive Additional Two Room Workshop Or Hobby Rooms. Outside, Enjoy A Private Fenced Landscaped Backyard Retreat With Perennial Garden And Natural Stone Patio. Private Drive With Parking For 3 Cars Plus Garage. Walk To The Shops, Cafes, Cinema, Local Favorite Restaurants Of The Kingsway, And Royal York Subway. Stroll To Neighbourhood Parks, Tennis Courts, Playgrounds, And Top Rated Schools. (id:65446)
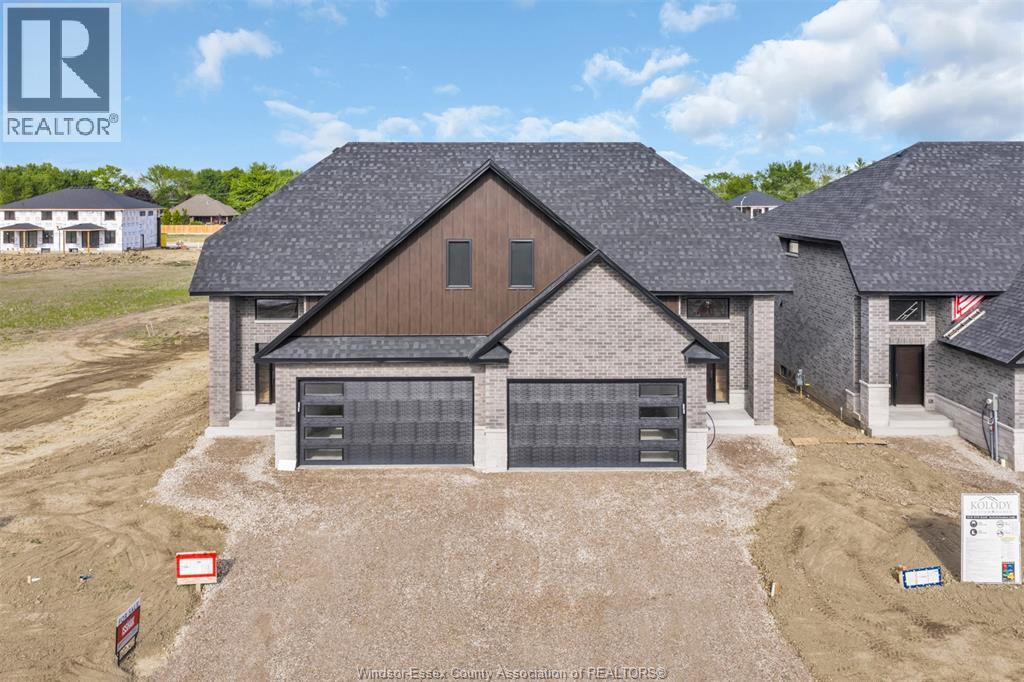
664 Linden
Lakeshore, Ontario
Built by Kolody Homes with APPROX 2070 sq./ft. finished. Experience exceptional craftsmanship and quality finishes in this stunning twin villa . Designed with attention to detail, this home offers, Main Floor Master bedroom /ensuite bath .Spacious second-floor rec room (18.6' x 20'), ideal for family gatherings, a home theater, or a versatile living space plus two additional bedrooms.This property seamlessly combines style, comfort, and functionality. Full brick and stone exterior extending to the high roof line, ensuring durability and timeless appeal. A charming covered concrete porch, perfect for relaxation and entertaining. Two car garage/opener, rough in alarm and central vacuum. 200 amp service, engineered hardwood floors glued down, spray foam headers, exterior spray foamed basement walls drywalled with electrical, Armstrong Furnace and Air, plus much more. (id:65446)
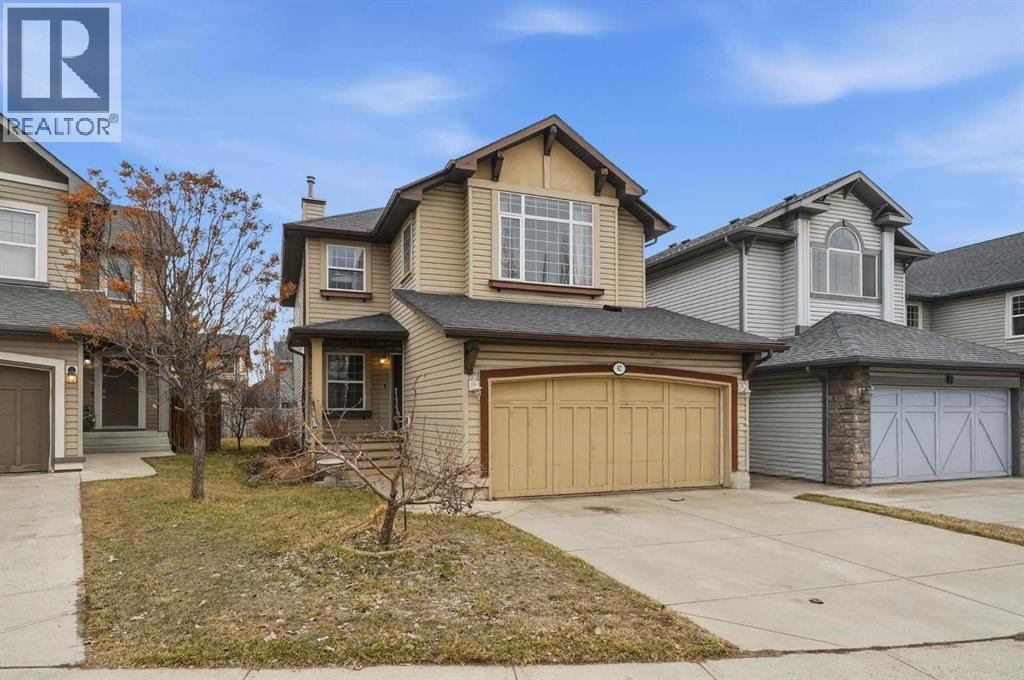
62 New Brighton Circle SE
Calgary, Alberta
Welcome to this beautifully bright and inviting 2-storey home nestled on a quiet close in the heart of New Brighton SE. This well-maintained property offers 3 spacious bedrooms and 2.5 bathrooms, perfectly designed for comfortable family living. The main floor features an open-concept layout where the kitchen flows seamlessly into the living room. Cozy up by the corner fireplace while enjoying an abundance of natural light that fills the space. Upstairs, you’ll find generously sized bedrooms, including a relaxing primary retreat complete with a walk-in closet and a private ensuite featuring a soaker tub. Step outside to your fully fenced backyard, offering privacy and plenty of space for kids, pets, or summer gatherings. Located in a vibrant, family-friendly community, you’ll love being close to parks, schools, pathways, and everyday amenities. (id:65446)

3110 40 Street SW
Calgary, Alberta
Glenbrook’s Finest! Step into a bright and inviting open-concept main floor where function meets elevated design. At the front of the home, a beautiful formal dining area sets the stage for stylish gatherings and elegant dinner parties. Just beyond, the chef-inspired kitchen boasts a massive waterfall quartz island, double-wide fridge, Bosch cooktop, wall oven, and dishwasher. Adjacent to the island, a thoughtful prep and storage area includes a built-in bar fridge and extended cabinets with convenient pull-out drawers—keeping everything organized and within easy reach for seamless entertaining. Warm neutral tones, built-in ceiling speakers, and timeless finishes create the perfect backdrop for both daily living and hosting with ease. At the rear of the home, a cozy fireplace lounge flows effortlessly onto a sprawling east-facing deck—ideal for enjoying quiet sunny summer mornings or relaxed evenings. Just off the kitchen, a spacious mudroom offers even more custom cabinetry to store your family’s essentials. Upstairs, a versatile loft area offers the perfect spot for a home office or reading nook. The massive primary retreat features heated floors in the spa-inspired ensuite, and a deep soaker tub. Two additional generously sized bedrooms and a stylish four-piece bath complete the upper level. Downstairs, the home offers even more flexibility with a bright and spacious legal basement suite (pending final City of Calgary approval). Featuring two private bedrooms and a large open living area, this level is ideal for extended family, guests, or future rental income. This home isn’t just beautifully finished—it’s a thoughtful investment in style, space, and long-term potential. (id:65446)
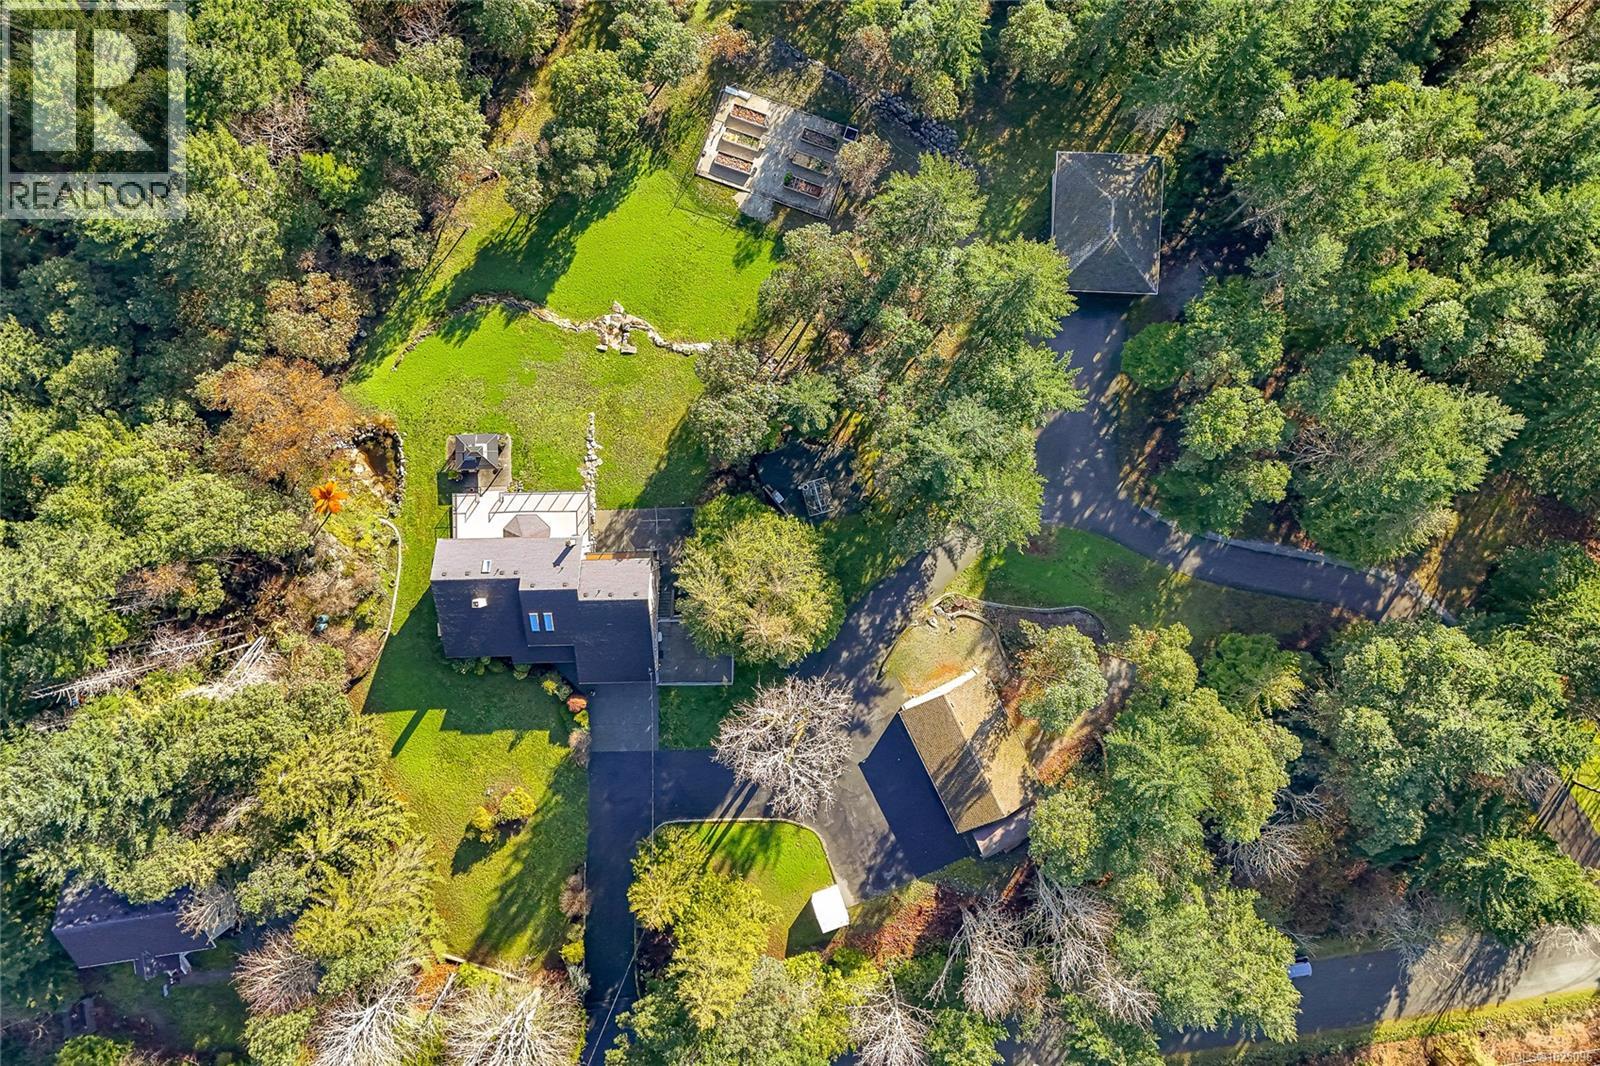
8273 Thomson Pl
Central Saanich, British Columbia
This South facing 10 acre sanctuary sits on top of the Mt Newton Valley in the heart of the Saanich Peninsula. Zoned Rural Estate RE-1 allowing agriculture use. Surrounded by trees and nearby farms this a centrally located rural retreat, a 5min drive to the Saanichton Village and all the amenities it offers; Saanich Peninsula hospital, restaurants, grocery, banks, gas station and so much more. This idyllic country home offers over 5,700sq ft of floor space. There are two driveways one more formal welcomes you thru a gated entry to the main home and the other leading to the over height double RV garage. The grand vaulted entry of the home welcomes family and friends, enjoy dinner al fresco on your expansive south facing sundeck. Both the living and family rooms feature gas fireplaces. This is a traditional family floorplan with 4 bedrooms upstairs. The lower level basement space is great for a rec area for teenagers or plumbed and ready for a second kitchen or wet bar. (id:65446)
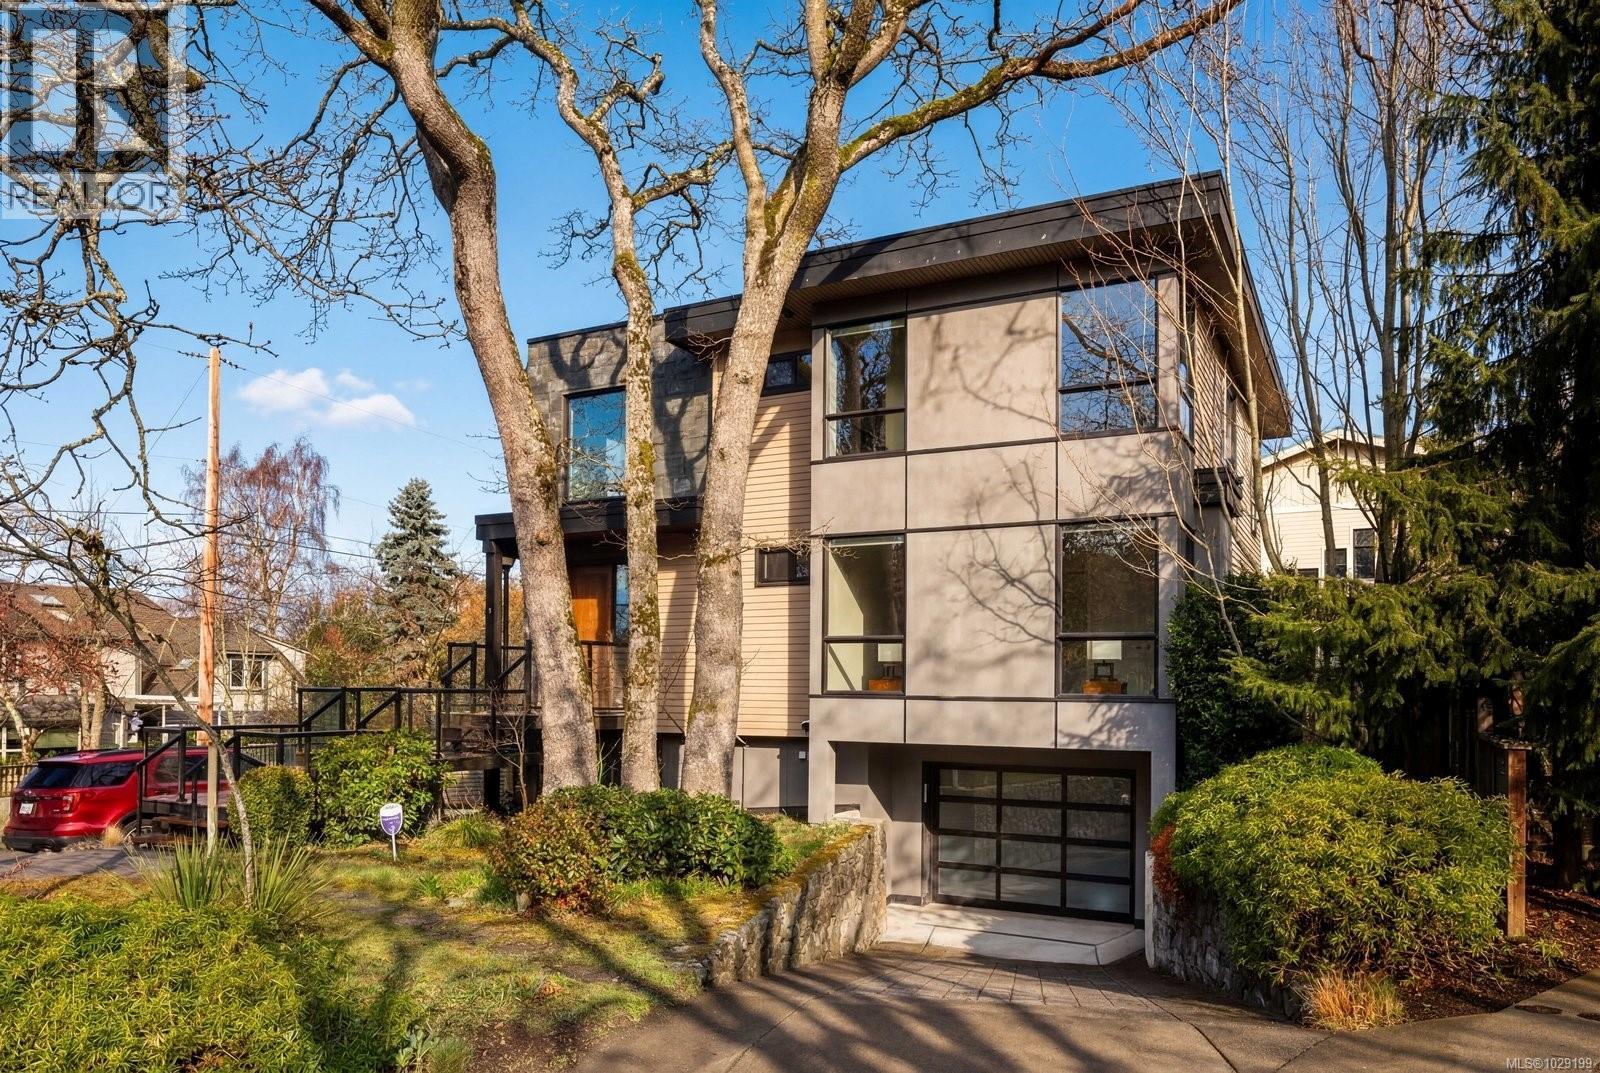
409 Chadwick Pl
Victoria, British Columbia
OPEN SUN 12:00-1:30. Stunning West Coast Contemporary home on the Fairfield Oak Bay border. Expertly built by Prodigy Developments with landscaping by Landeca. A vaulted entry welcomes you to this light filled 4 bed, 4 bath plus den home and leads you into the open concept great room with the living room highlighting a floor to ceiling slate fireplace, kitchen with breakfast bar, granite counters, wine fridge, gourmet Fisher & Paykel gas stove, oak hardwood floors throughout, and designer lighting. Ideal for family life and entertaining with a spacious low maintenance patio and hot tub accessed through french doors. Upstairs offers 3 bedrooms including a luxurious primary suite with large spa-like ensuite with soaker tub & walk in closet. Lower level suite and attached garage add flexibility to this home. Steps to Gonzales beach, Ross Bay, Beach drive, first-rate public & private schools and Thrifty’s plaza. (id:65446)
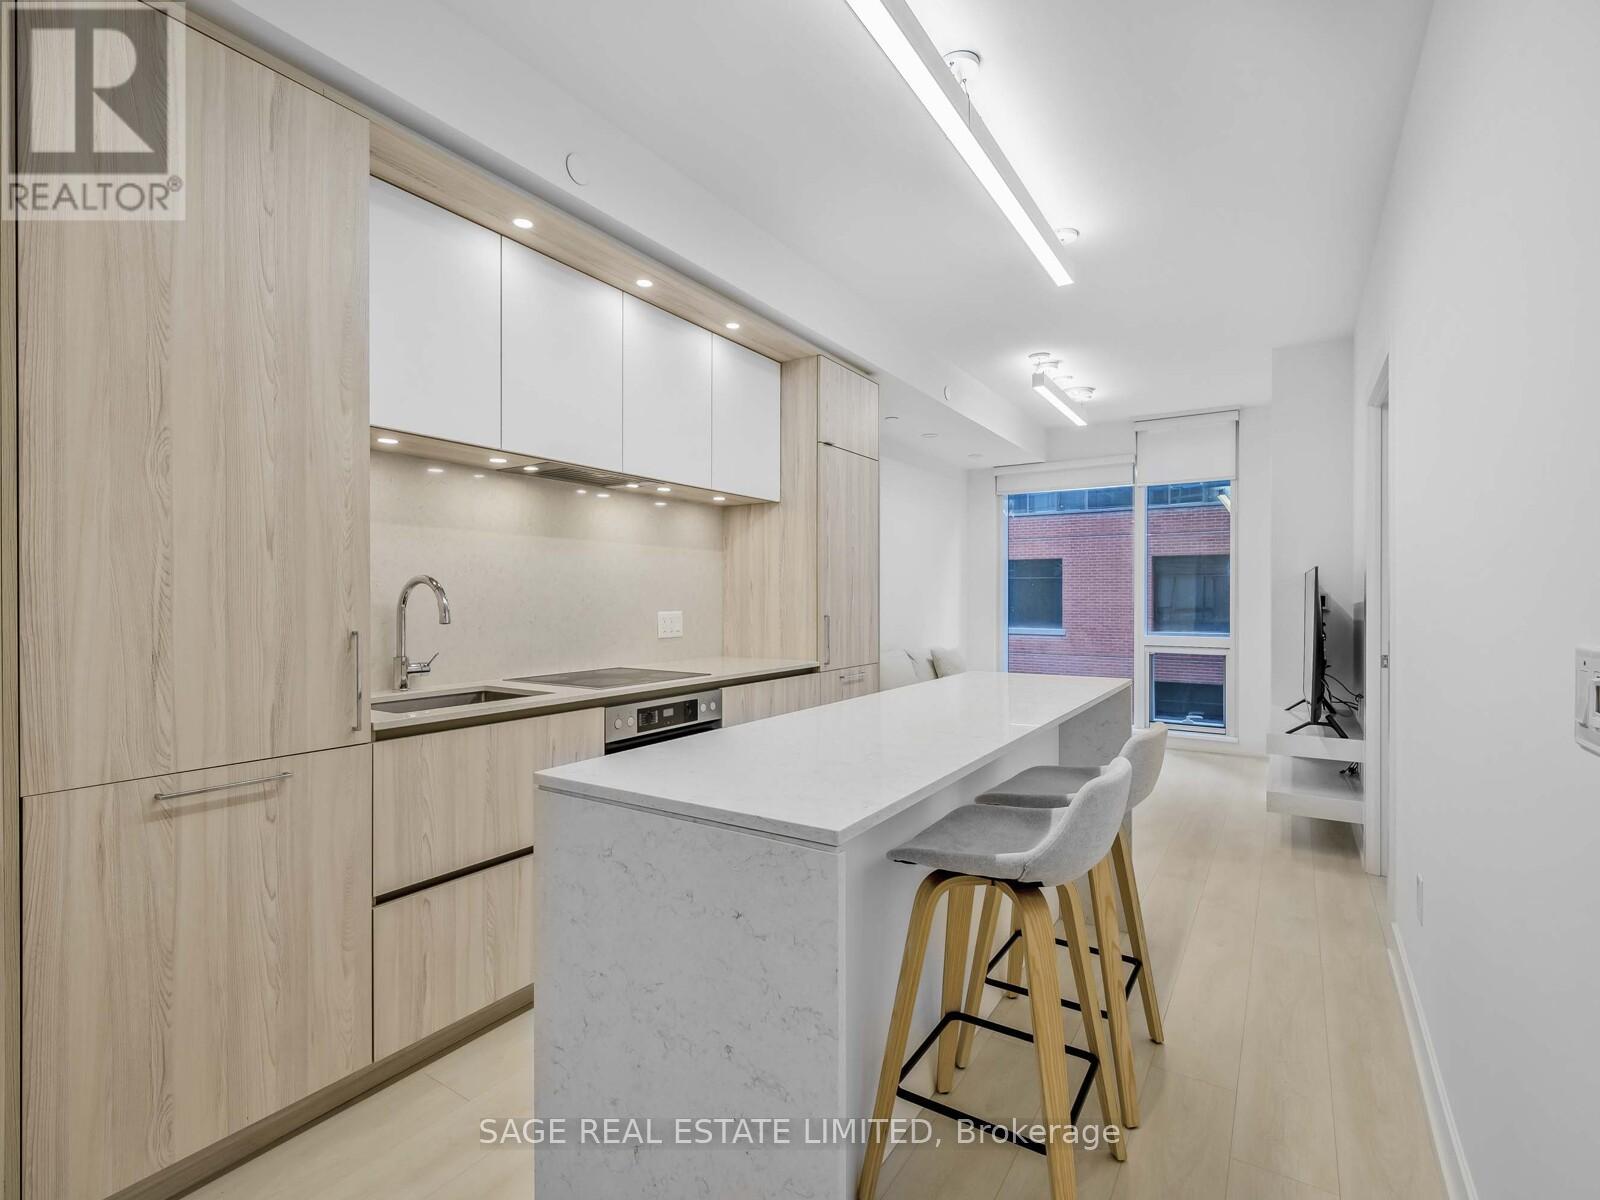
414 - 15 Mercer Street
Toronto, Ontario
Experience the best of downtown Toronto living at the newly completed Nobu Residences! This spacious 1-bedroom (plus den) layout seamlessly integrates the legendary hospitality philosophy of Nobu with meticulously designed residential spaces that speak to the discerning downtown dweller.Step into this beautifully furnished residence featuring clean, contemporary design throughout. The thoughtfully designed layout maximizes space and comfort, with ample natural light brightening the living areas. The den can function as a work from home office or guest bedroom. Two separate and spacious bathrooms complete the space.The amenity areas span two floors connected by unique outdoor space (coming soon). Emerging from the ninth floor, a grand circular glass atrium (coming soon) rises to the floor above, drawing the eye skywards, while a tranquil pond in polished black granite anchors the space Located in the heart of downtown, Nobu Residences puts you moments away from Toronto's best shopping, entertainment and their world class Nobu Restaurant located at the base of the building! (id:65446)
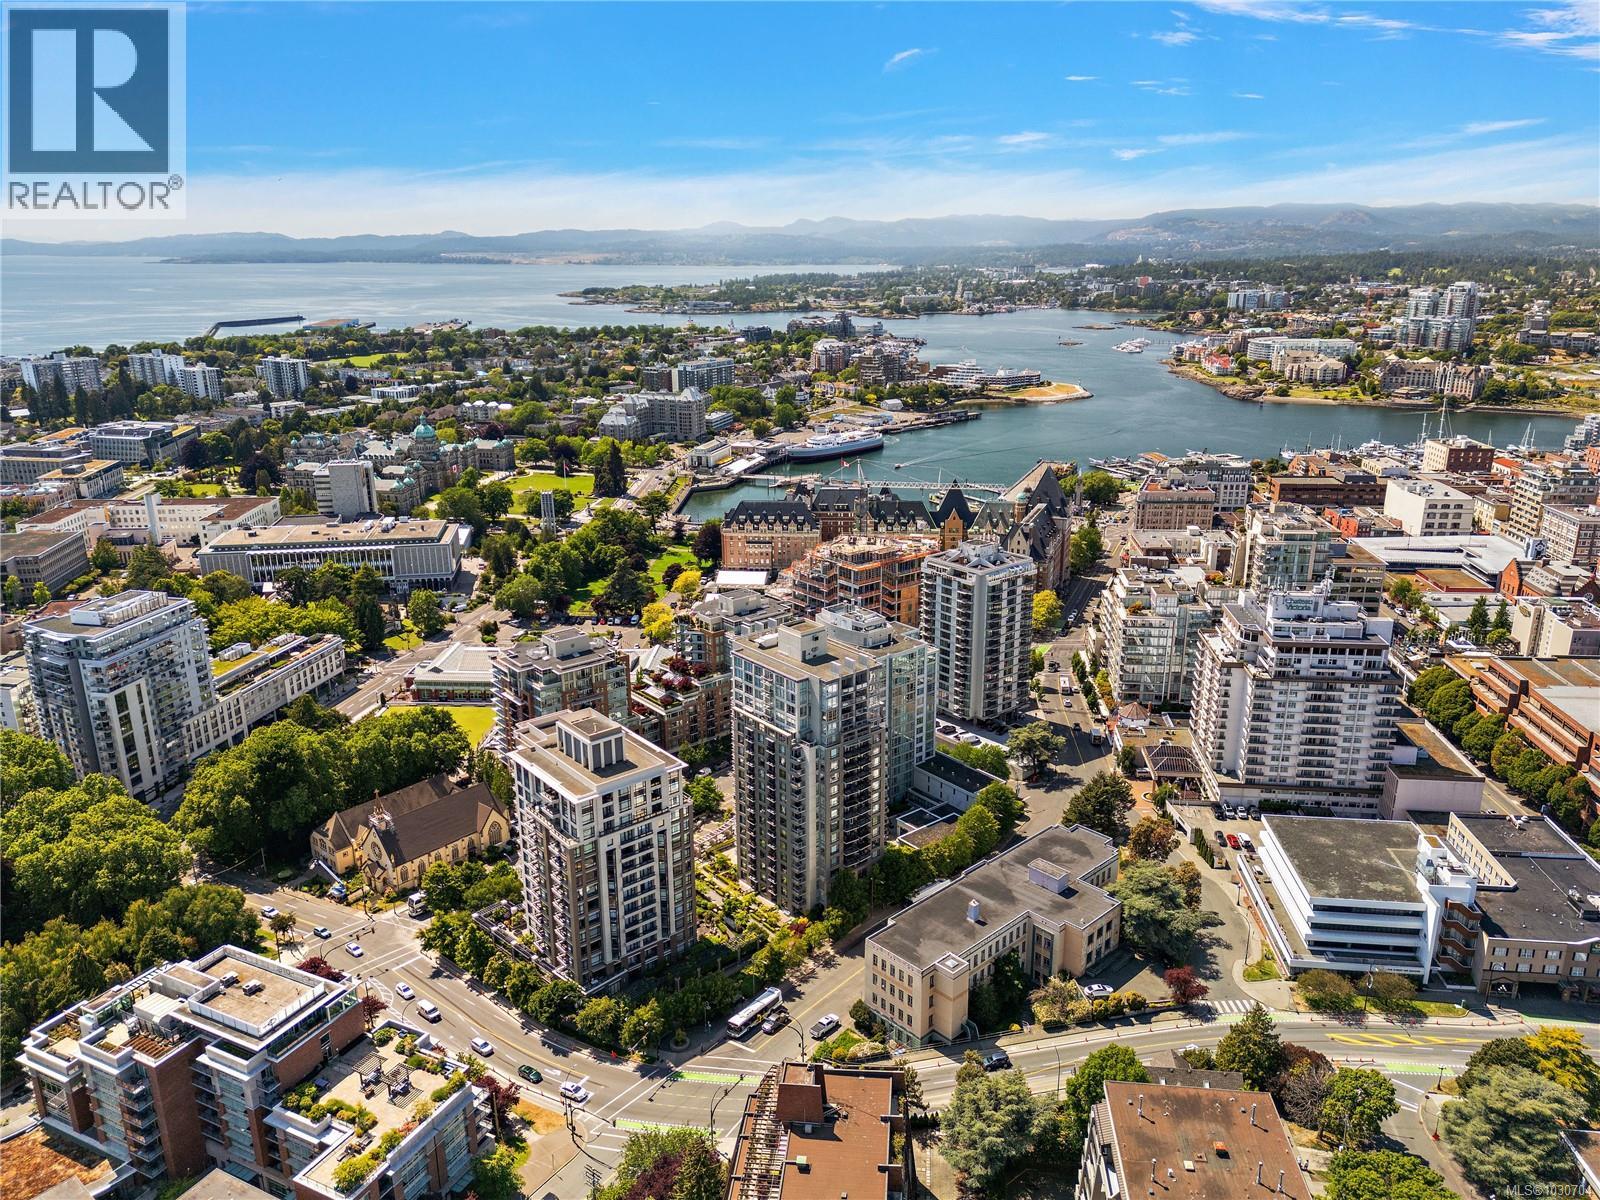
2001 751 Fairfield Rd
Victoria, British Columbia
Penthouse level paradise in one of Victorias best locations! Wake up to sweeping views of Victoria’s skyline, mountains, and Inner Harbour from this stunning suite. Located on the top floor of The Astoria, this 2 bed, 2 bath corner unit features 10-foot ceilings, floor-to-ceiling windows, and bamboo flooring. Whether as a stylish primary residence or a proven income-generating property, this suite offers excellent flexibility with strong mid-term rental potential. The building is also one of the few in Victoria that permits short-term rentals for primary residents, adding further versatility. The layout offers separation between bedrooms, with a spacious primary suite and open-concept living area. The kitchen includes a breakfast bar and ample storage, while the covered balcony is perfect for enjoying the ever-changing views. Built by Concert Properties, The Astoria is a quality steel-and-concrete building with secure underground parking, storage, a fitness studio, lounge, car wash bay, and on-site caretaker. Just steps to restaurants, the Inner Harbour, Empress Hotel, Beacon Hill Park, and more—urban living at its best. (id:65446)
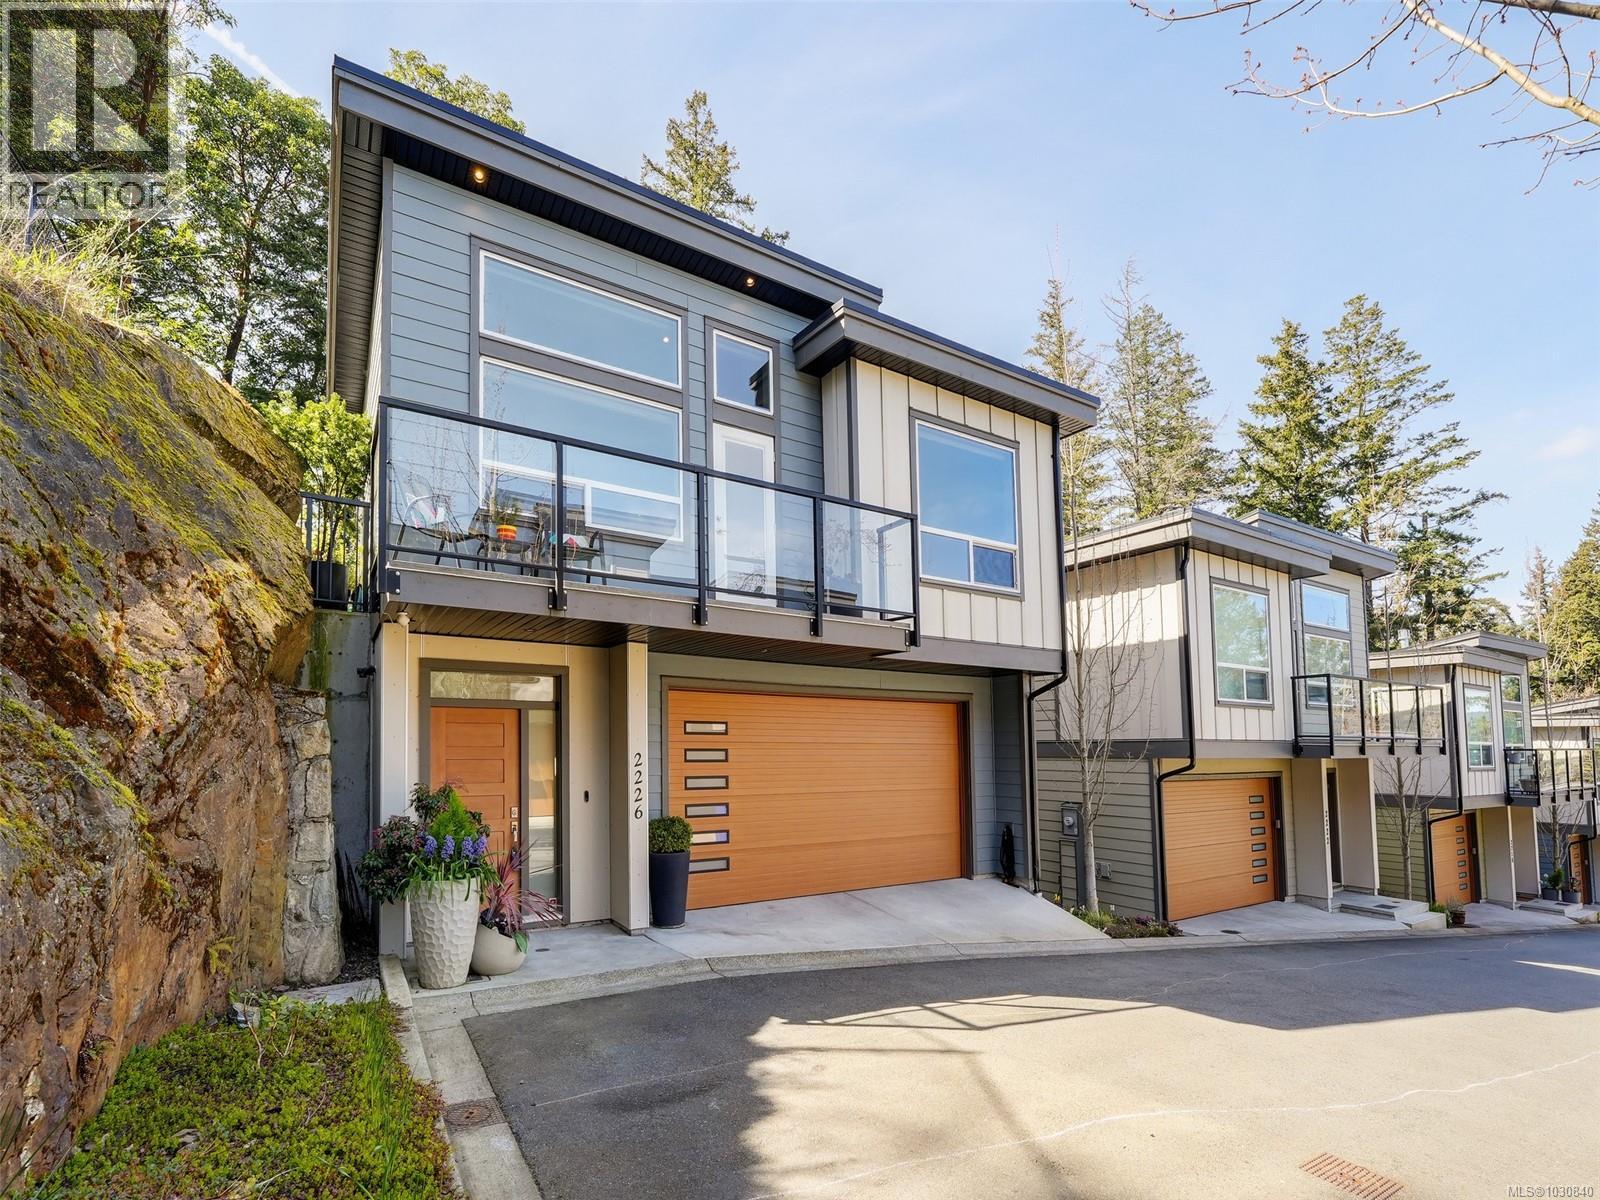
2226 Echo Valley Rise
Langford, British Columbia
Welcome to this exclusive, fully detached townhome on Bear Mountain. Located at the top and end of Echo Valley Rise, this residence offers a rare sense of privacy, with no neighbors on one side or behind, and is surrounded by natural beauty. Designed with a modern contemporary style, the home features three generously sized bedrooms and two full bathrooms, complemented by stunning flooring and lighting throughout. The well-appointed kitchen and baths showcase quartz countertops, KitchenAid stainless steel appliances, a Bosch dishwasher, a pantry and small appliance garage, and designer modern finishes. Comfort is enhanced with gas-fired on-demand hot water, a gas fireplace in the living room, a ductless heat pump, and sleek roller blinds. Natural light fills the home through oversized west-, south-, and east-facing windows, while vaulted ceilings capture the sun throughout the day. Step outside to the expansive and private 300 sq. ft. sun-drenched patio off the kitchen—perfect for entertaining—with a natural gas hookup ready for a BBQ or fire pit. A striking stone retaining wall adds both function and artistic appeal. Additional outdoor spaces include a front balcony with natural gas for BBQing and a rear lower-level patio off the main-level bedroom. The home also offers a full-sized double car garage, under-stair storage, low strata fees, and the peace of mind of a remaining new home warranty. Built to Green “Gold” standards, this exceptional property is ideal for the most discerning buyers. You will not be disappointed. (id:65446)
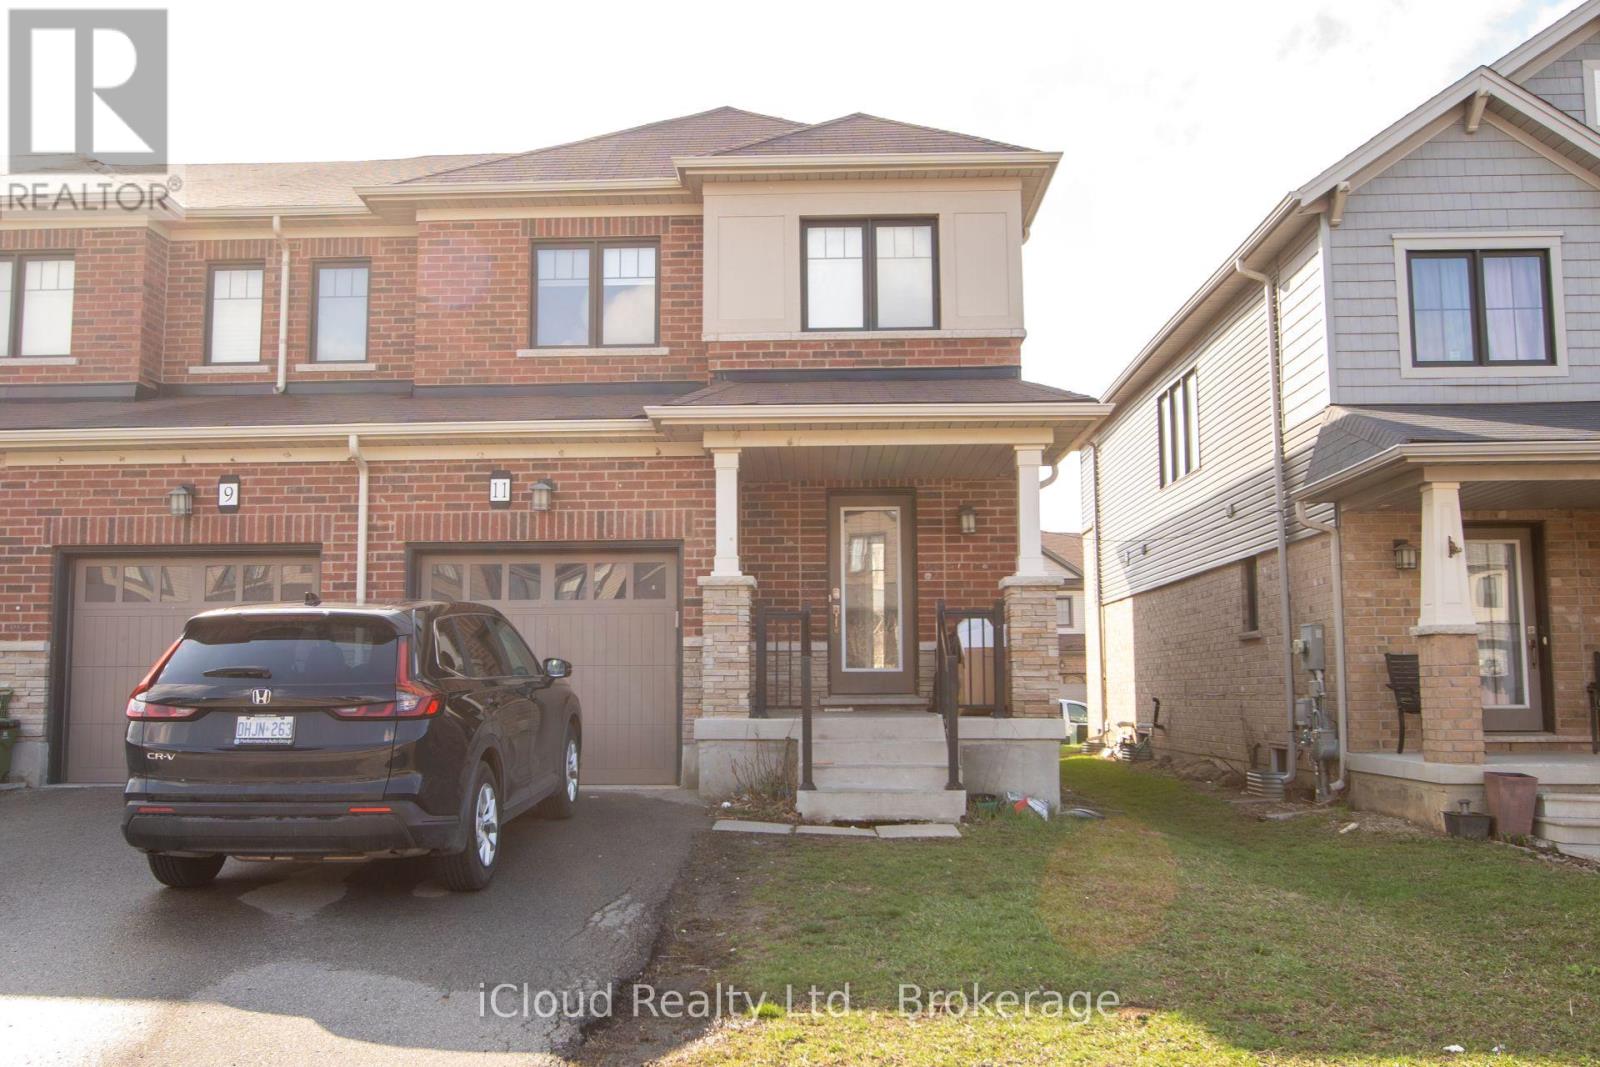
11 Sherway Street
Hamilton, Ontario
Gorgeous End Unit Townhome that feels just like a Semi offering 1,633 sq. ft. of Modern Living in the Desirable Stoney Creek Mountain Nneighbourhood. This Beautifully Designed Home features 3 Spacious Bedrooms, 3 Bathrooms and a 2-car Driveway. The Open Concept Main Floor showcases a Modern Urban Kitchen with an Island and Breakfast Bar, Stainless Steel Hood Fan, Frosted Flip-Up Cabinets, Ceramic Backsplash, Laminate Flooring and Elegant Oak Stairs. The large primary bedroom boasts a generous walk-in closet and a luxurious ensuite complete with a soaker tub and separate shower. Enjoy a private backyard perfect for relaxing or entertaining. Ideally located close to schools, trails, highway access, and all essential amenities. (id:65446)
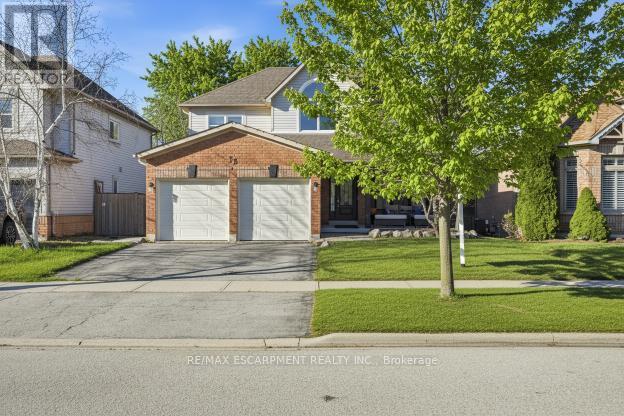
73 Riley Street
Hamilton, Ontario
This home offers A+ curb appeal with a welcoming front porch, beautiful front door and spacious foyer. The standout kitchen is exceptional in size and flooded with natural light, sure to impress anyone who loves to cook and entertain! It offers abundant granite counter space, extensive cabinetry, a large island and built-in wall oven, microwave and cooktop. The main floor features a comfortable family room with electric fireplace, plus hardwood floors and hardwood stairs with wrought iron spindles throughout the main and second levels. Upstairs are three bedrooms, including a stunning primary suite with walk-in closet and a beautifully renovated ensuite featuring a stand-alone tub, glass-enclosed shower, double vanity with quartz countertops and a light-up mirror. The finished basement includes a fourth bedroom, rec room with gas fireplace, laundry area and a huge storage area (ideal for storing outdoor cushions, suitcases and holiday décor!) Enjoy outdoor living in the fully fenced backyard with the composite deck with black railing and gas BBQ hookup. Thoughtfully laid out and full of space, this home is ideal for families while equally appealing to couples seeking room to grow, all within walking distance to schools, shopping, restaurants, parks, the YMCA, public transit and with easy access to highways and the GO station. RSA. (id:65446)
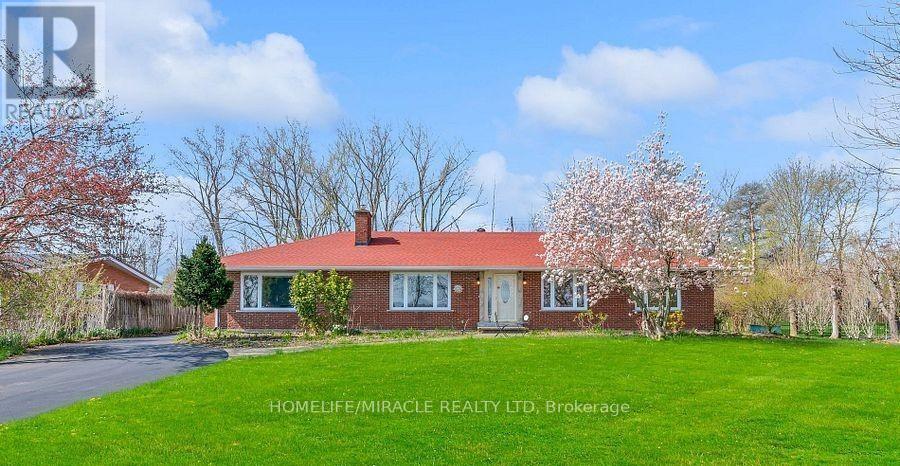
3035 Niagara Parkway
Fort Erie, Ontario
This elegant all-brick bungalow offers approximately 2,664 sq ft of refined living space, set on an expansive 100 x 300 ft waterfront lot with breathtaking views of the Niagara River. The home features a beautifully renovated modern kitchen with high-quality finishes, seamlessly flowing into an open-concept kitchen and dining area-perfect for everyday living and entertaining. A bright and inviting sunroom with a gas fireplace provides direct access to the backyard, while the spacious family room also showcases a fireplace and stunning river views. The property includes three generously sized bedrooms, each with its own private ensuite, ensuring comfort and privacy. A large driveway offers ample parking, making this home ideal for buyers seeking luxury waterfront living, tranquility, and an exceptional space for entertaining. (id:65446)
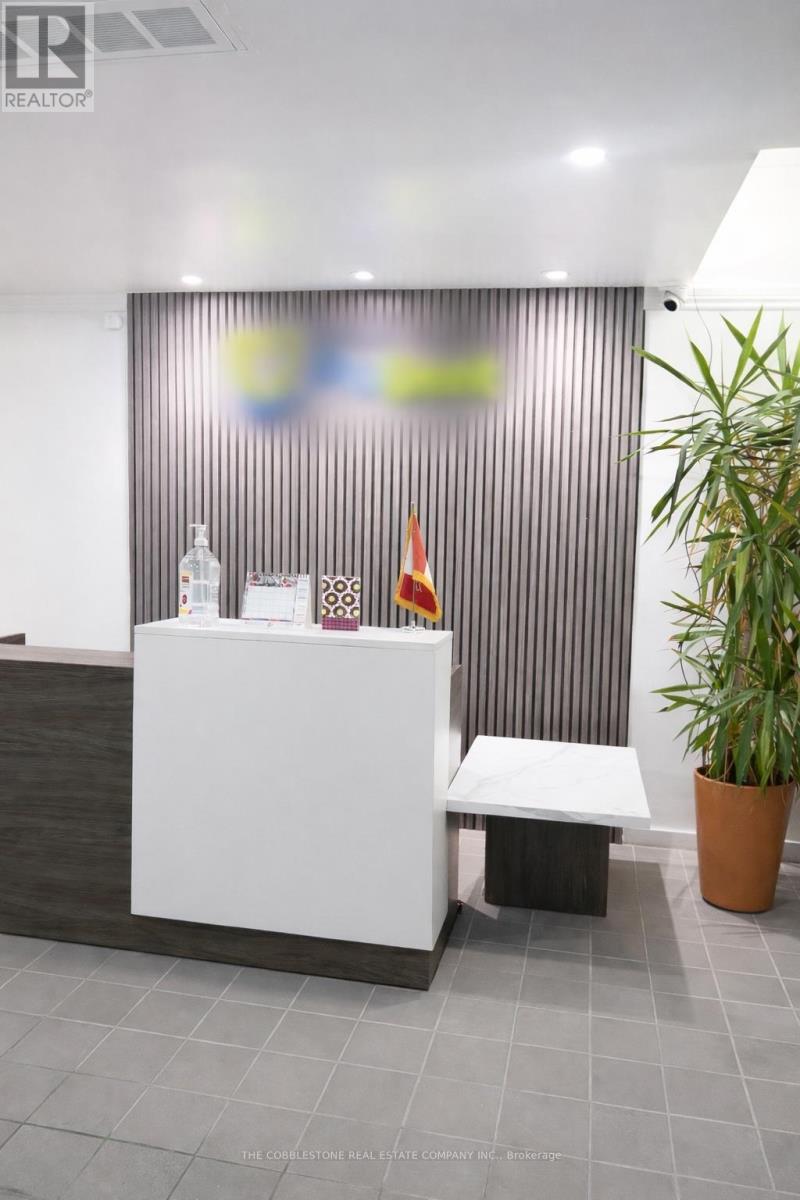
Unknown Address
,
Turnkey Dental Laboratory - Business for Sale (Ontario). Fully built-out dental laboratory available for acquisition. This facility offers a complete equipment setup and an efficient, production-ready layout suitable for immediate operation. The space is designed to support a range of dental lab services, including crown & bridge, dentures, and digital workflows. Ideal for dental technicians, denturists, or existing laboratories looking to expand operations or enter the Windsor market and Investors with access to an operator. Significant value in the existing build-out, equipment, and operational setup. The layout is configured for functional workflow and scalability, allowing for multiple workstations and service lines. Conveniently located near the Windsor-Detroit corridor, providing access to a large client base and cross-border business opportunities. Additional details, including equipment list and business information, available upon request. (id:65446)
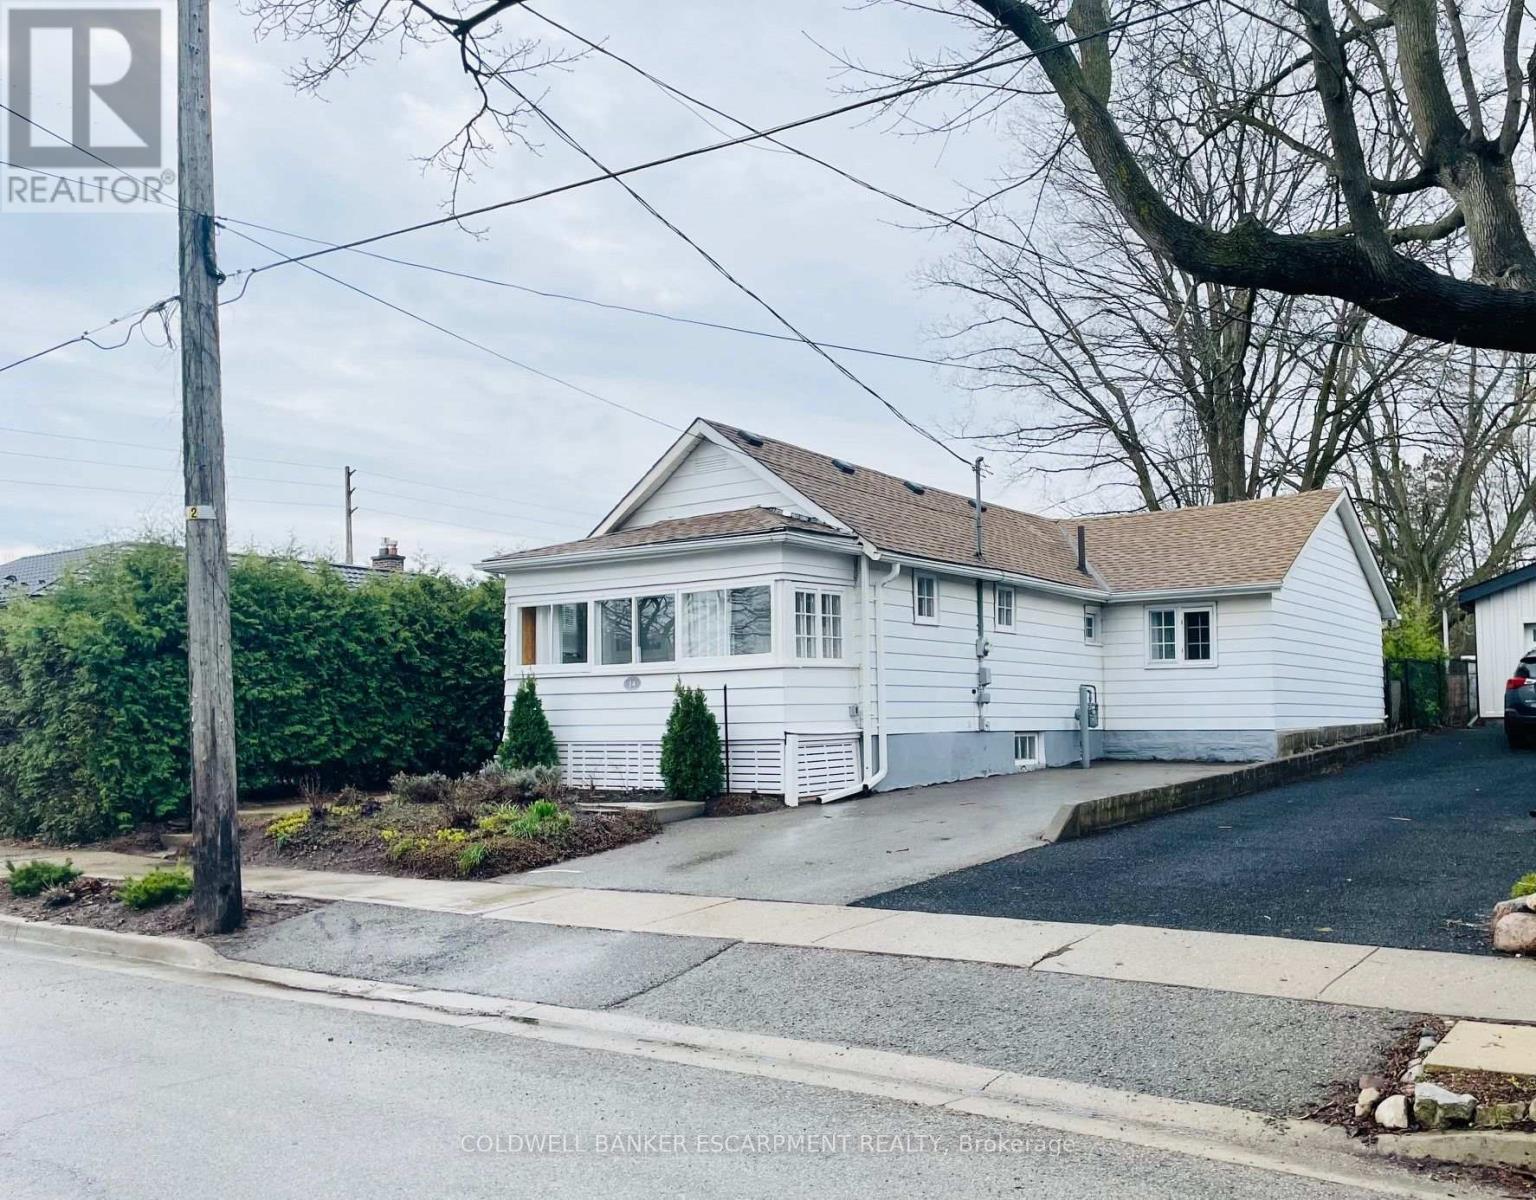
14 Laurine Avenue
Guelph, Ontario
Looking for Extraordinary? This gorgeous home at 14 Laurine Ave in Guelph's St George's district will have you captivated. Known as the "Rose Cottage", you will appreciate modern upgrades blended with romantic charm. Where granite meets exposed brick and stainless steel dances with frosted glass. Summer breezes carry floral scents from the lush perennial gardens and changing seasons are admired from cozy sunrooms. The updated open concept chef's kitchen is central to the home and the perfect gathering place. Relax in the comfortable living room or lounge in the gracious rear sunroom that offers a flexible transition space between indoor and outdoor living. The second bedroom is tucked towards the rear of the home making it an ideal spot for guests. Turn-key single level living PLUS a spacious basement offering you a clean palette with tons of storage. Steps from John Galt PS, walk to St. George's park, historic downtown Guelph and major retailers/amenities. Forget concrete and condo fees and enjoy the grass under your feet! (id:65446)
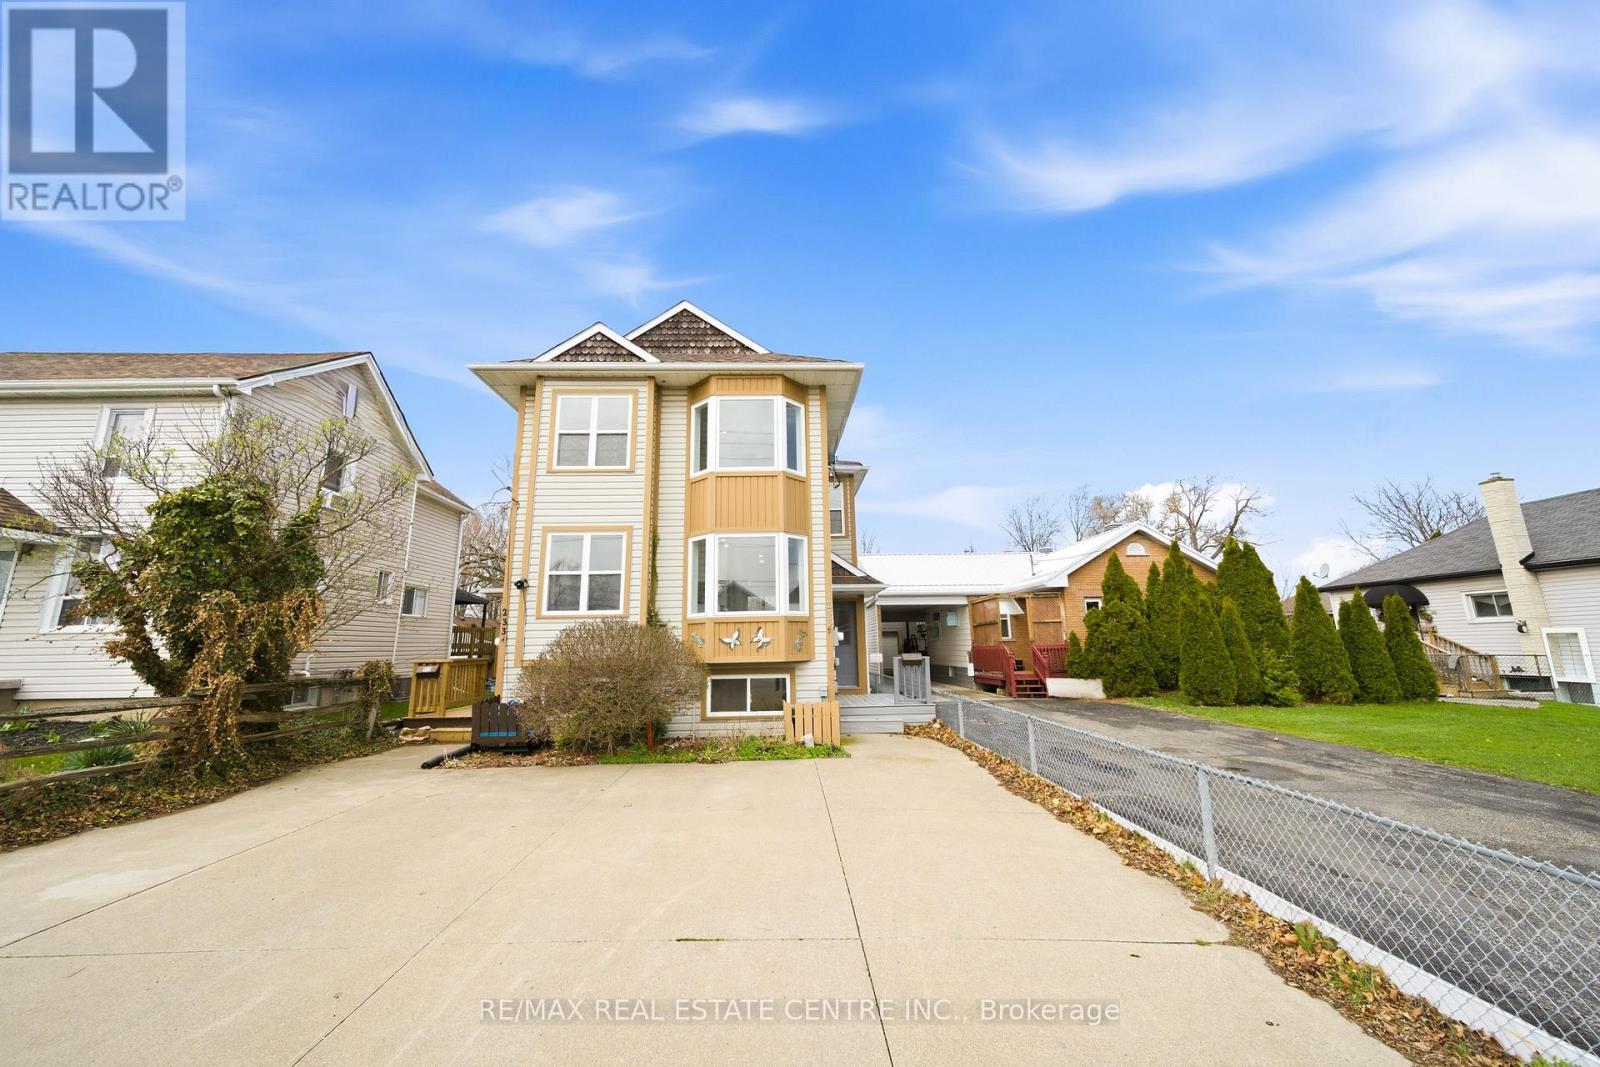
233b Vine Street
St. Catharines, Ontario
Incredible opportunity for investors, first-time buyers, or those looking to downsize! This beautifully renovated semi-detached home in St. Catharines has been updated from top to bottom and offers stylish, carpet-free living throughout. The bright, modern eat-in kitchen is a standout feature, showcasing crisp white cabinetry, new stainless steel appliances, quartz countertops, a sleek backsplash, and potlights. A charming bay window fills the adjoining dinette with natural light, creating the perfect spot for everyday meals. The spacious living and dining area features laminate flooring, a large window, and a walk-out to the backyard-ideal for entertaining or relaxing. A convenient powder room completes the main level. Upstairs, a wood staircase leads to two generous bedrooms, including the primary bedroom with double closets and a beautifully updated ensuite featuring double vanities and contemporary finishes. The fully finished lower level adds exceptional versatility, offering two additional bedrooms or flexible space for a home office, gym, or playroom, along with a full bathroom and a modern, thoughtfully designed laundry room. Step outside to a deep, fully fenced backyard with a patio and green space-perfect for outdoor living, gardening, or creating your own private retreat. A storage shed adds extra convenience. Move-in ready and thoughtfully upgraded, this home delivers comfort, style, and incredible value in a St. Catharines community. (id:65446)
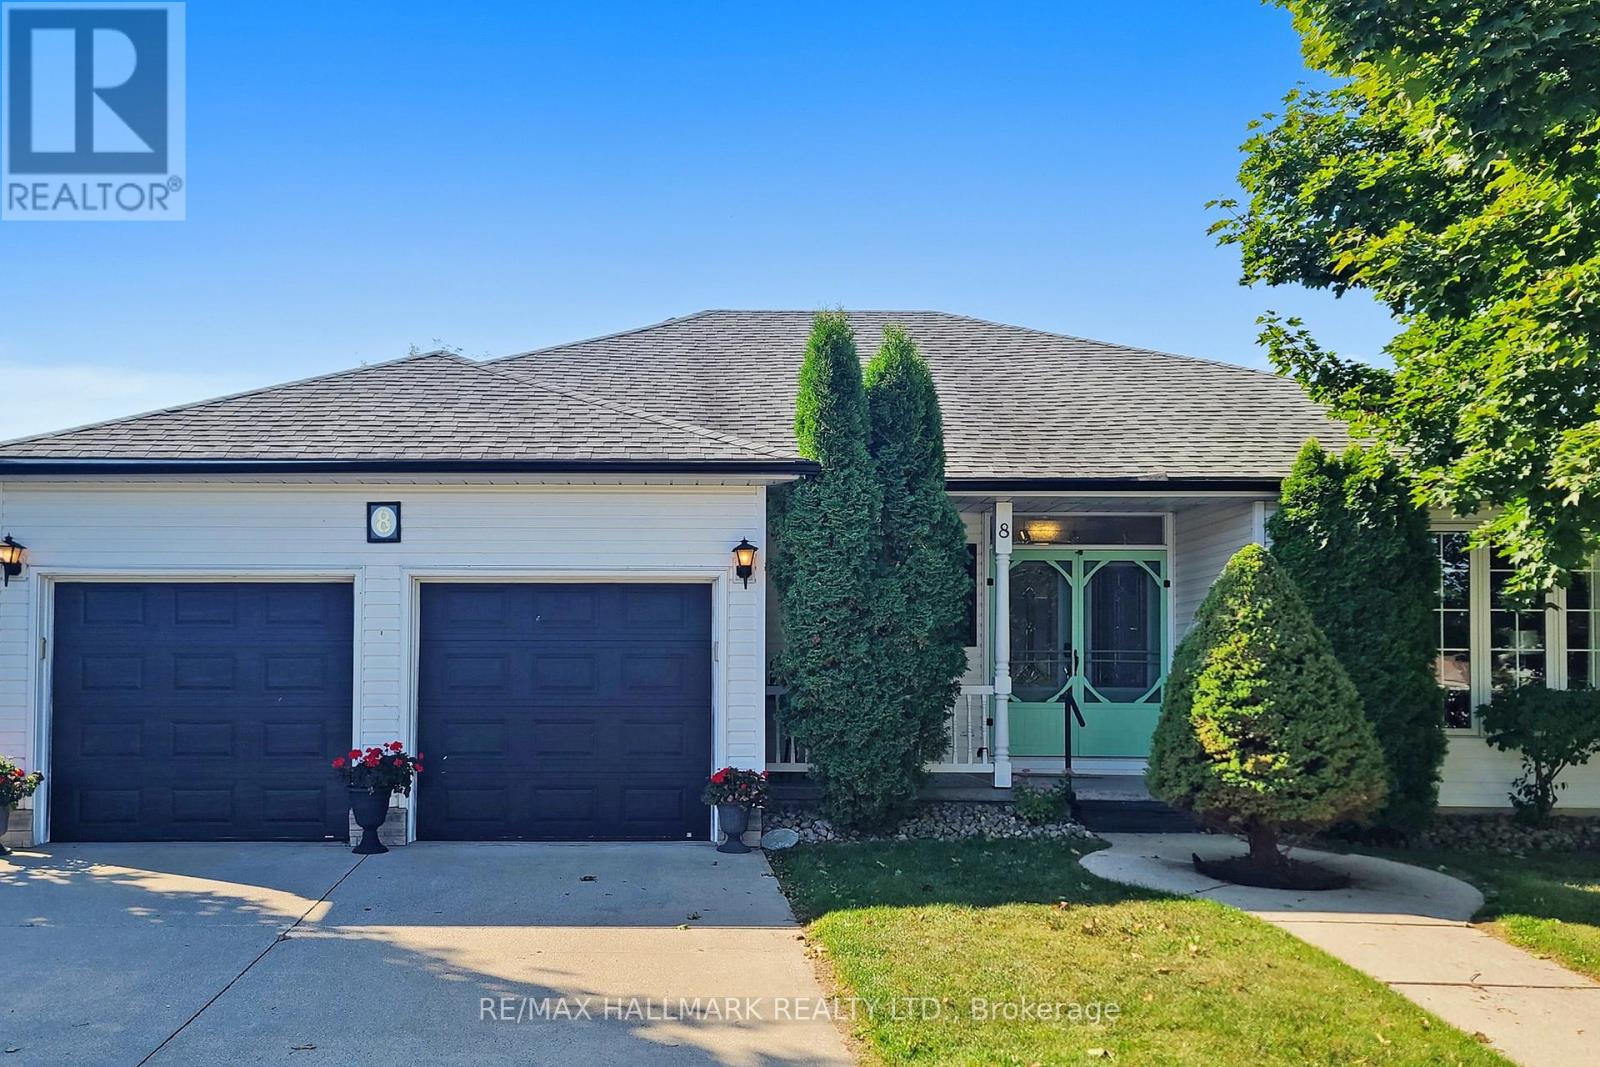
8 Greenfield Place
Wilmot, Ontario
S-P-R-E-A-D OUT! Largest bungalow model in Morningside, 1533 sq.ft. "Kent" model with unique double car garage and full bsmt. with 8 ft. ceilings. Senior living personafied in vibrant oveer 50 community. Downsizing made easy with lots of space, only 1 hr. to 1 hr.40 min. from Toronto area, in Wilmot/New Hamburg area. Impressive double entrance doors with transom window above brings natural light into main entrance area, with main floor laundry and linen closet conveniently tucked away. Steps to huge living room with formal dining area and strategic, unobstructed view of the street. Bonus: (openness of floor plan and access - easy retrofit for special needs). Open concept light filled kit. w/centre island, breakfast area plus greenhouse/sun room with 2 skylites, floor to ceiling windows - perfect for entertaining in style. From the sunroom step out to private deck with s/e exposure + retractable awning - perfect for morning coffee or evening relaxation on the front sitting porch with manicured landscaping - great curb appeal. Designed for comfort with 2 large bedrooms, second bdrm. has 3 pc. bath close by, while primary has 4pc. ensuite, walk-in closet and large wall closet for most lavish wardrobes. Easy entrance to bsmt. thru garage with walkdown steps to unfinished bsmt. Tons of potential for private gym, workshop, craft room, wine cellar or playroom for grandchildren. R/I plumbing for bathroom. Morningside community lies on over 120 acres of tall trees, sweeping lawns, homes nestled on winding streets. Residents enjoy extensive amenities from indoor pool, fitness room, woodworking, huge library, shuffleboard, horseshoes, gardening plots, billiards, yoga, etc. Walking trails beside the Nith River, runs along the property - grass is cut, lawn aerated, leaves raked, snow is shoveled from drive + sidewalk. Close to Hwy. 8 - Kitchener-Waterloo, Stratford nearby. Shopping in town of New Hamburg. Close to Mennomite community with fresh produce markets. (id:65446)
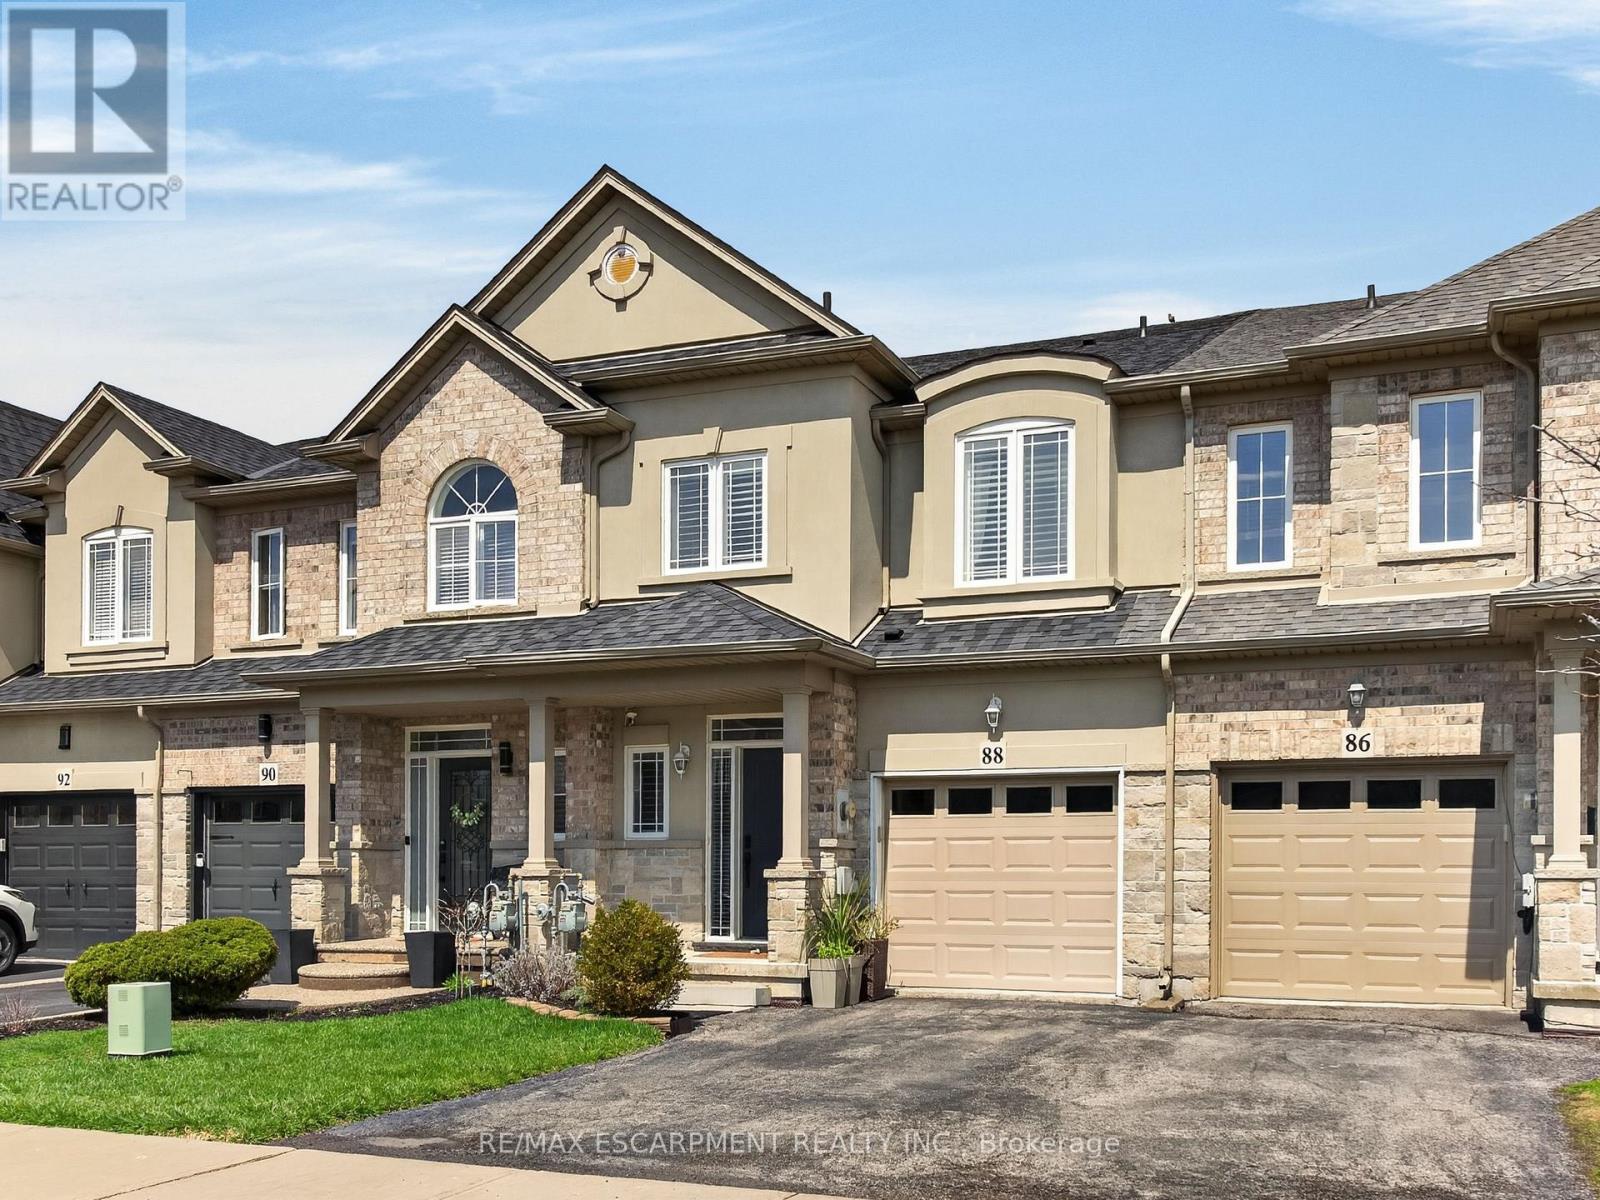
88 Highgate Drive
Hamilton, Ontario
Absolutely Stunning Freehold Townhome with Walkout Basement! This beautifully maintained 2-storey freehold townhouse offers 3 spacious bedrooms, 2.5 bathrooms, and a fully finished walkout basement-perfect for modern family living. Step into a welcoming foyer featuring a convenient 2-piece bath and inside entry to the garage. The bright and airy main level boasts 9-foot ceilings, an open-concept layout, and an abundance of natural light streaming through large windows. Enjoy newer hardwood flooring throughout the living space and an upgraded, elegant kitchen complemented by a separate dining area. Walk out to your charming balcony-ideal for BBQs and entertaining guests. A stunning open wood staircase leads to a private primary suite set on its own level, offering a luxurious retreat with a 3-piece ensuite and a generous walk-in closet, easily accommodating larger furniture. Two additional spacious bedrooms are located on the upper level alongside a full bathroom. The professionally finished walkout basement features high ceilings and large windows, filling the space with natural light-perfect for a family room, home office. Outside, enjoy a new deck and a fully insulated 10' x 8' shed in the backyard. Located just steps to parks, schools, and all amenities, with quick access to the Red Hill Valley Parkway and the Lincoln M. Alexander Parkway-this home truly has it all! (id:65446)
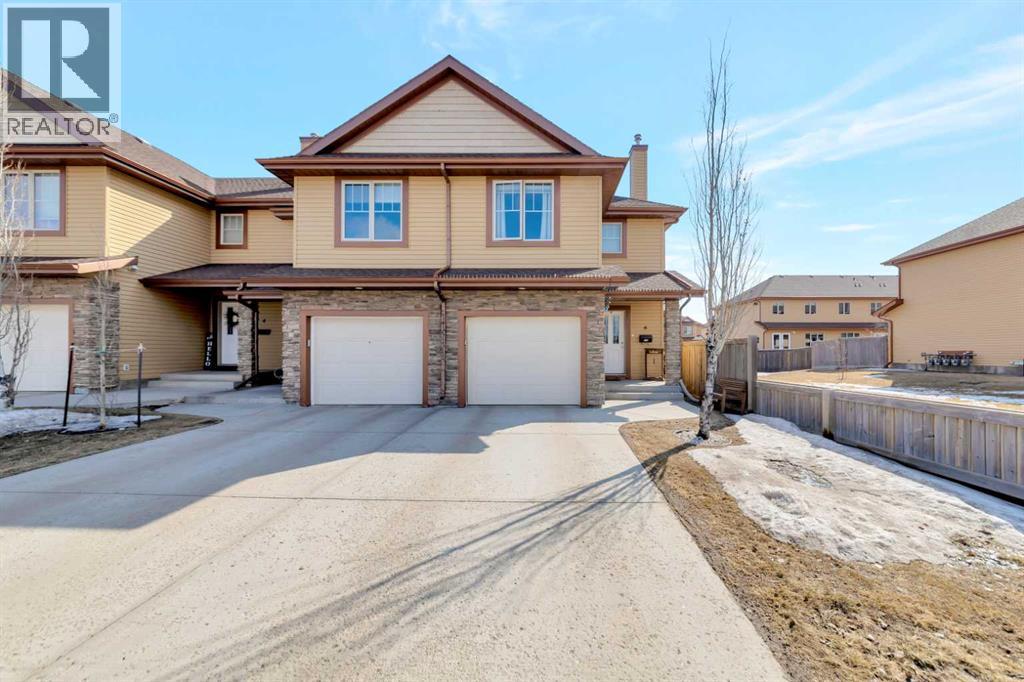
6, 1407 53 Avenue
Lloydminster, Alberta
Welcome to this beautifully kept corner unit townhouse in the sought-after community of College Park. Sitting on the street side of the complex, this home offers a big advantage with easier access and more convenient parking compared to interior units.Inside, you’ll find a bright and inviting layout that has been very well maintained and shows in great condition. The main floor features a functional kitchen that flows nicely into the dining and living areas, creating a comfortable space for both everyday living and hosting. Large windows throughout the home bring in plenty of natural light, something you really notice with this being a corner unit.Upstairs offers three bedrooms and multiple bathrooms, giving you a layout that works well for families, guests, or even a home office setup. The space feels clean, modern, and move-in ready throughout.The fully finished basement adds even more usable space, perfect for a family room, guest area, or whatever suits your needs, along with the added benefit of another bathroom.The home also includes air conditioning for those warm summer months, along with a single attached garage for added convenience. Outside, you’ll enjoy your own private area to relax, along with the added openness that comes with being positioned on the edge of the complex.Located close to parks, walking paths, schools, and quick access to main routes, this is a solid opportunity to own a well-cared-for home in a great area. (id:65446)
164 Colborne Street W
Kawartha Lakes, Ontario
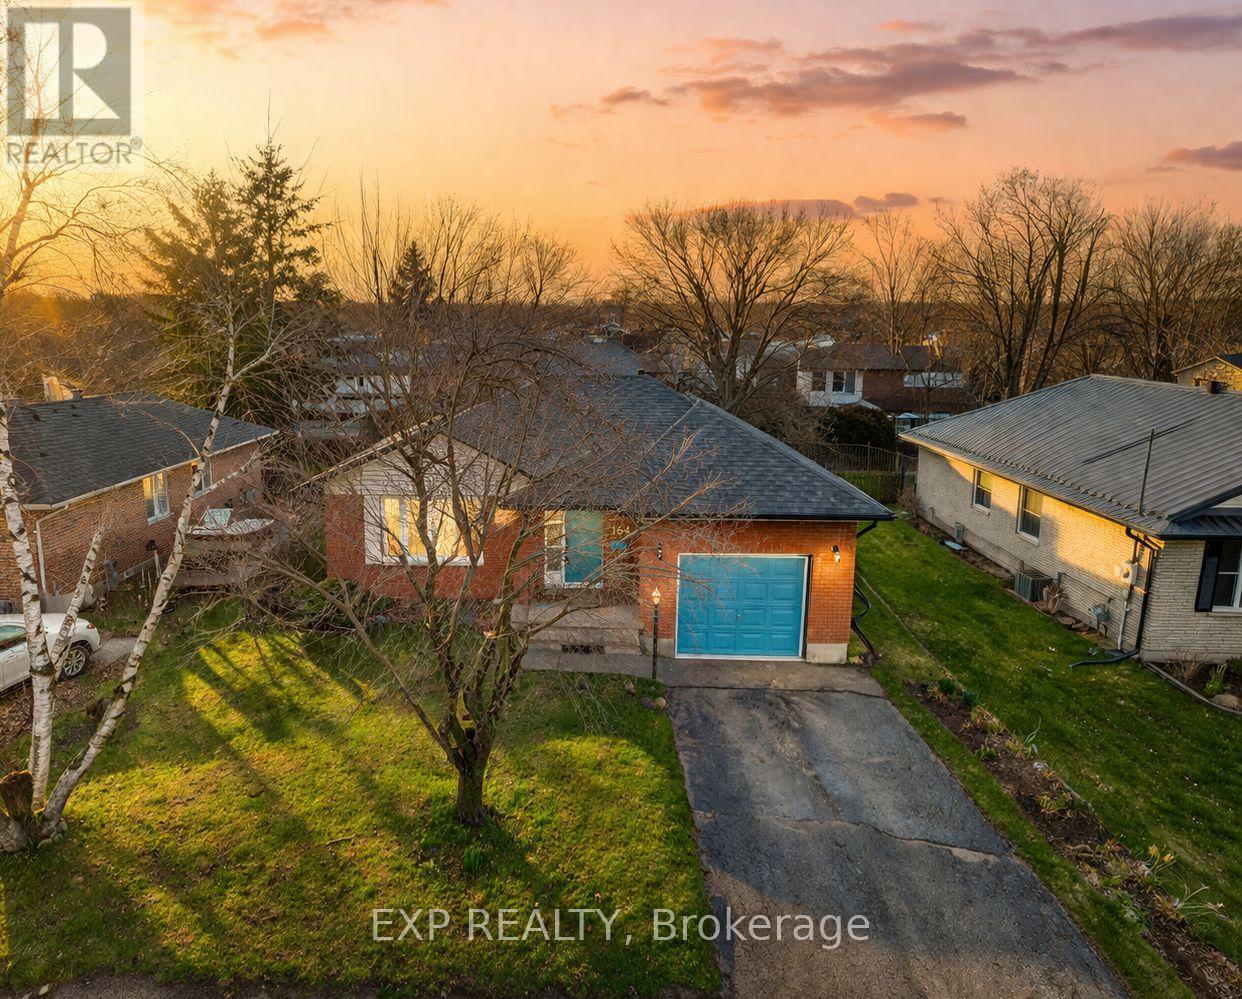
Welcome Home! Located in the rapidly growing town of Lindsay this classic all brick bungalow has been meticulously updated from top to bottom. Whether you are a first-time buyer, looking to downsize and retire, or seeking a move-in-ready gem in the Kawartha's, this property delivers modern comfort paired with timeless curb appeal. Gorgeous Kitchen with modern cabinetry, sparkling countertops, and updated appliances including gas-top/electric range. Inviting Living Space that's Sun-filled and spacious, boasting fresh, neutral paint, premium upgraded engineered hardwood flooring, and a warm atmosphere. Generously sized bedrooms with large windows that let in plenty of natural light. A beautifully appointed main-floor bathroom with stylish, contemporary finishes. Double your usable square footage with the beautifully finished lower level! A Spacious Rec Room is ideal spot for a home theatre, family game nights, or a cozy secondary living room. Flexible Space Easily adaptable for a home office, play area and more. Keep your main living areas clutter-free with dedicated, easily accessible storage space. Full 4 pc. bath. A lovely, fully fenced yard, ready for gardening projects, or simply unwinding in peace + it keeps the pets safe and secure. Conveniently located just minutes from historic downtown Lindsay, the Scugog River, local parks, schools, Ross Memorial Hospital, and all the essential amenities the Kawartha Lakes region has to offer. (id:65446)
511 - 595 Strasburg Road
Kitchener, Ontario
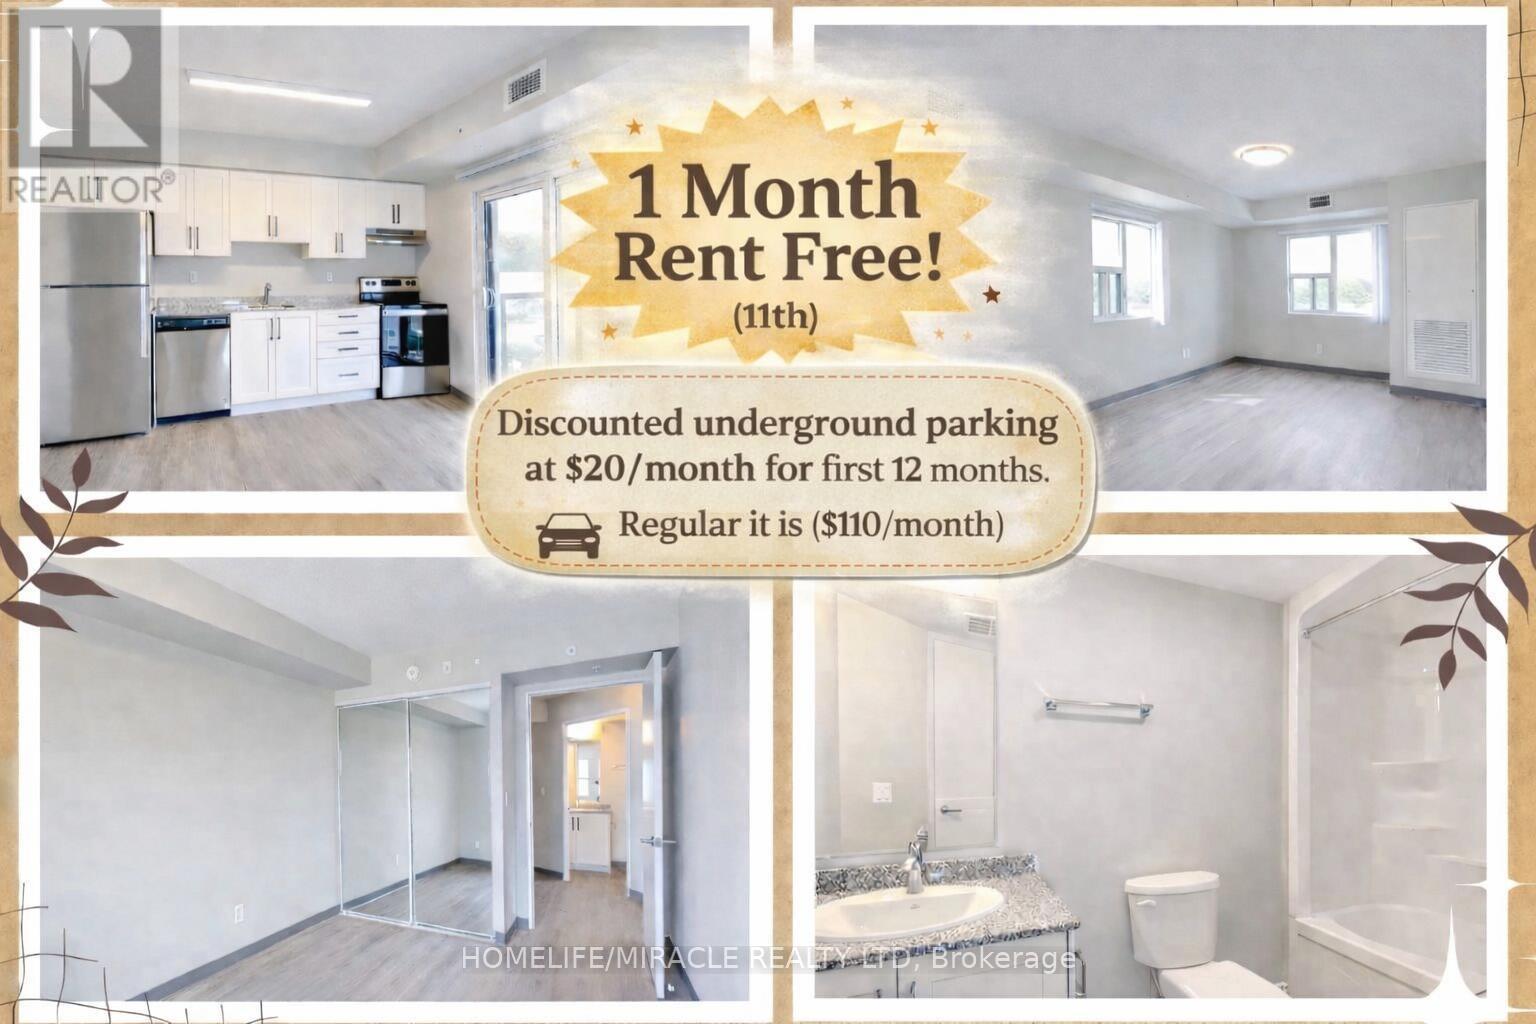
BIG BONUS**** 1 MONTH RENT FREE(11th Month) + Discounted Underground Parking($20/month) for full 12 months(Regular $110/month), that's $3,050 in savings! Welcome to 595 Starsburg Rd, unit 511, where comfort and convenience come together in this beautifully designed apartment in Kitchener. Perfect for families and professionals, these apartments offer a modern lifestyle in one of the city's most desirable neighborhoods. Step into this spacious, open-concept unit, featuring a bright living room, a dedicated dining area, and a well-appointed kitchen with ample storage. The apartment includes two generous bedrooms and a sleek 4-piece bathroom, designed for both functionality and style. Enjoy the convenience of in-unit laundry facilities. Whether you're relaxing at home or exploring the community, you'll appreciate the thoughtful design and attention to detail in this unit. Situated in a prime location, this property is close to local parks, highly-rated schools, shopping, and public transit, offering easy access to everything Kitchener has to offer. Utilities are extra: Hydro, water, and heat(gas) are the responsibility of the tenant. Key deposit is $150. With a blend of modern features and unbeatable location, this apartment is ideal for anyone looking to elevate their living experience. Don't miss your chance to call 595 Strasburg Rd, unit 511 your new home. Available immediately! (id:65446)
15 George Street N
Kawartha Lakes, Ontario
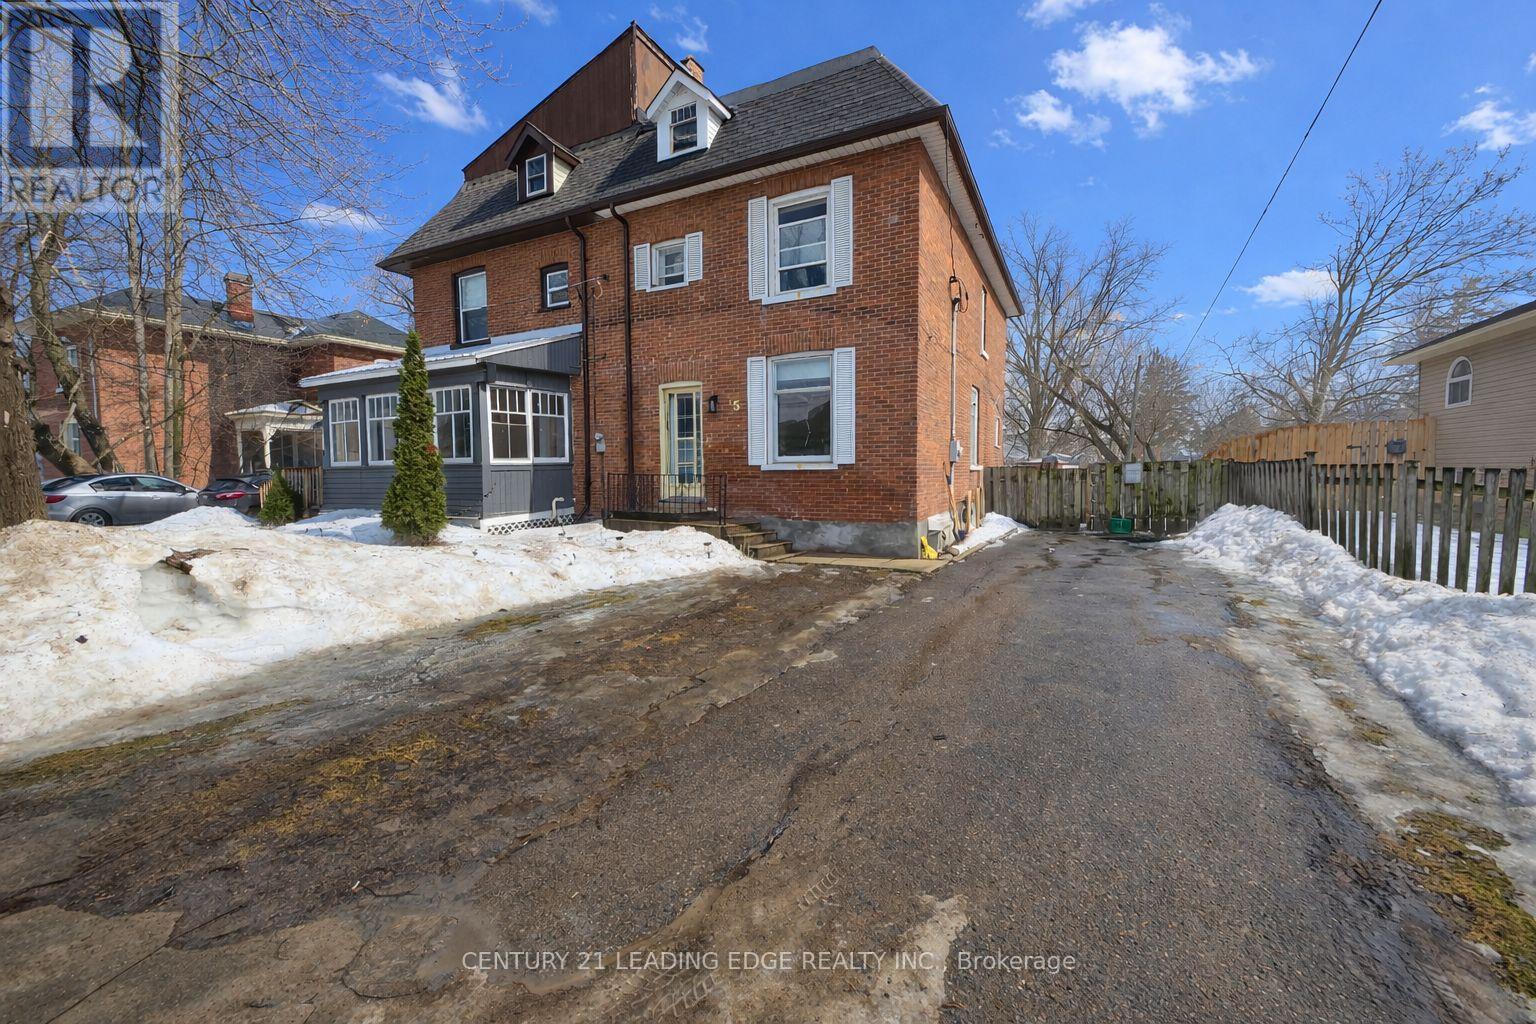
Priced to sell! Welcome to this bright and spacious 4-bedroom semi-detached brick home, offering exceptional potential for families, first-time buyers, and investors alike. Thoughtfully maintained, the property features low property taxes and efficient natural gas heating, with electric baseboards serving as backup only if needed. Access to Bell high-speed internet. A fully fenced backyard and generous driveway add everyday convenience and functionality, while the loft area offers exciting potential to be finished for additional living space or used for practical storage. Ideally located in the heart of Omemee, this home captures the charm of small-town living while remaining close to essential amenities. Enjoy easy access to downtown shops, local restaurants, the Omemee branch of the Kawartha Lakes Public Library, Omemee Beach Park, and the scenic Pigeon River, where residents can take advantage of beach access, picnic areas, playgrounds, a skate park, and nearby boating and fishing opportunities. The Emily/Omemee Community Centre and arena are also nearby, further enhancing the area's strong recreational appeal. Just a short drive to both Peterborough and Lindsay, this property offers a wonderful blend of community charm and everyday convenience. (id:65446)
202 899 Esquimalt Rd
Esquimalt, British Columbia
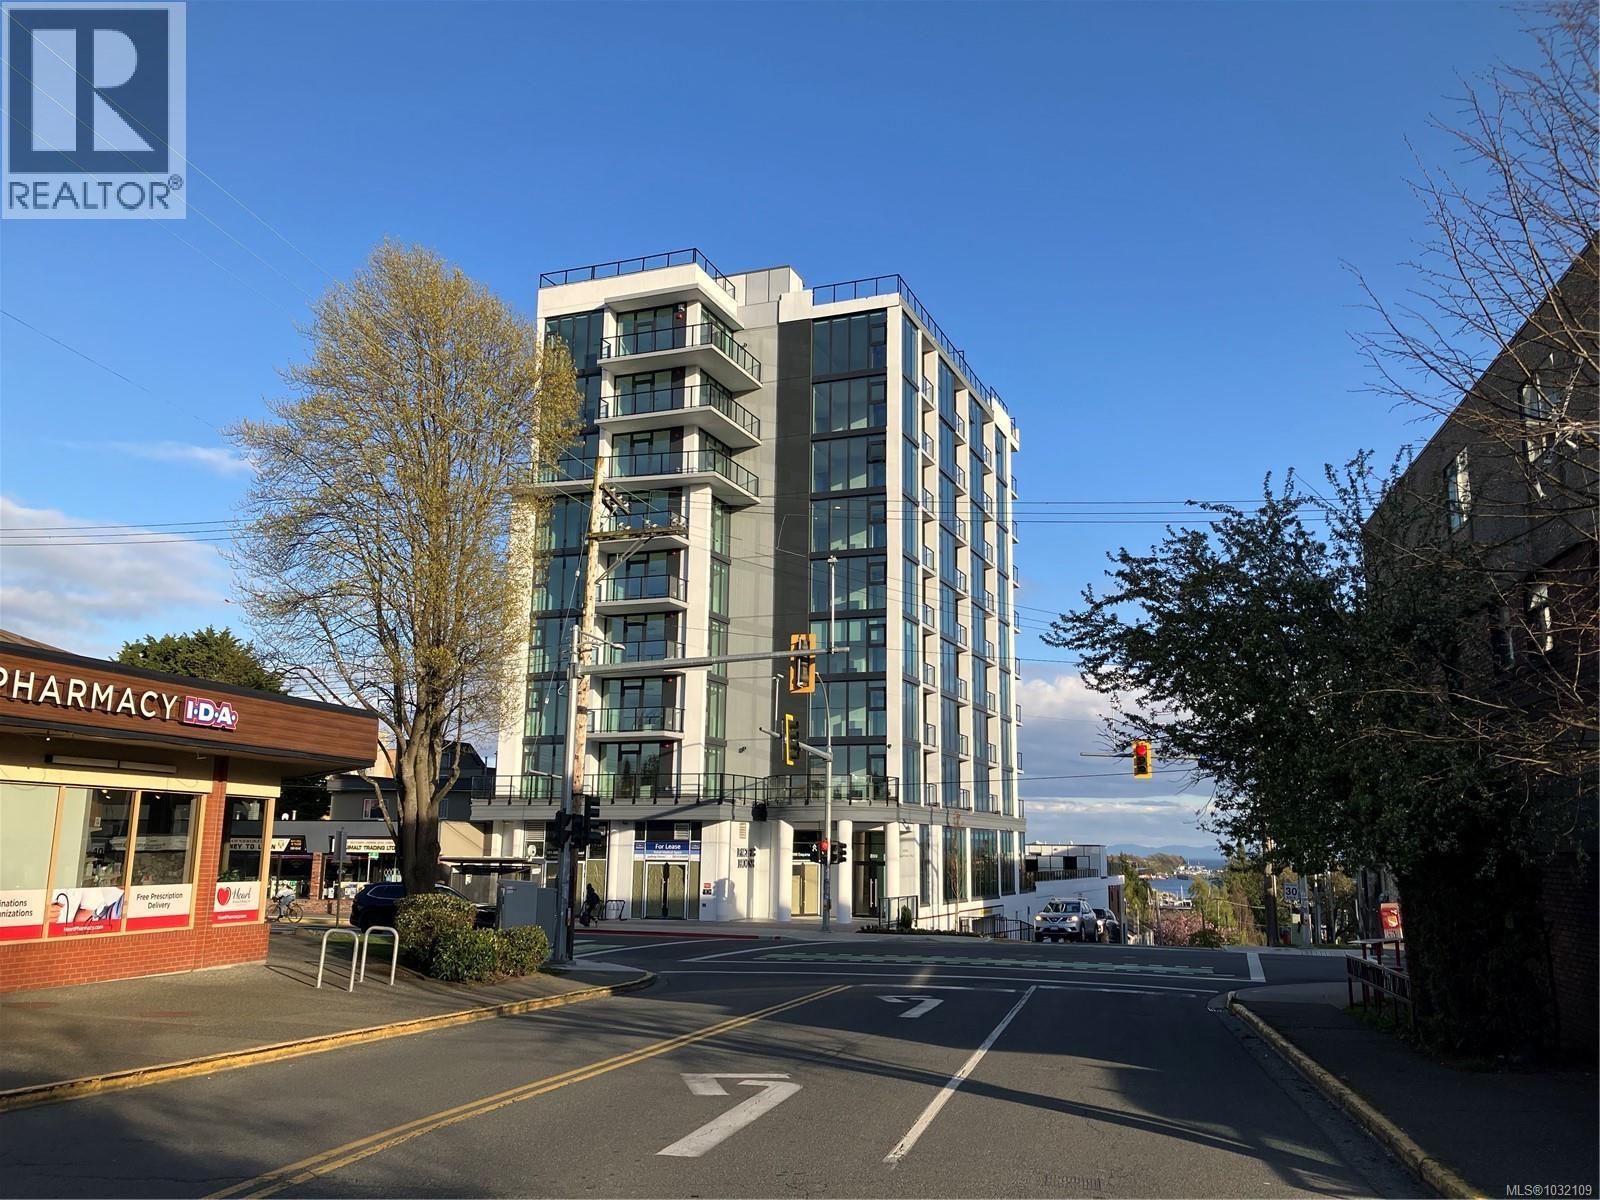
Welcome to this affordable, well-laid-out, bright unit in a walkable location, with low fees, in-suite laundry, parking and storage. Stunning Ocean and mountain views! Everything is close by - transit, groceries, gyms and it’s just minutes to downtown. The layout is open concept with natural light cascading in from the floor to ceiling windows. Large balcony to take in the direct view of the breakwater and watch float planes, cruise ships, ferries etc. (without the noise). Steel and concrete building, triple pane windows, and distance from Esquimalt Rd. makes it really quiet, plus it’s new so low maintenance costs. There’s parking, storage, bike storage, an amazing amenity area, and there’s no pools and gyms to drive up strata fees. Enjoy high end stainless appliances, quartz counters, soft close cabinets, gas range, full size laundry, self controlled heating and cooling, heated bathroom floors, and hand held plus rain shower. Price + GST. 1st time buyer may get 100% rebate (id:65446)
5 Martha Street
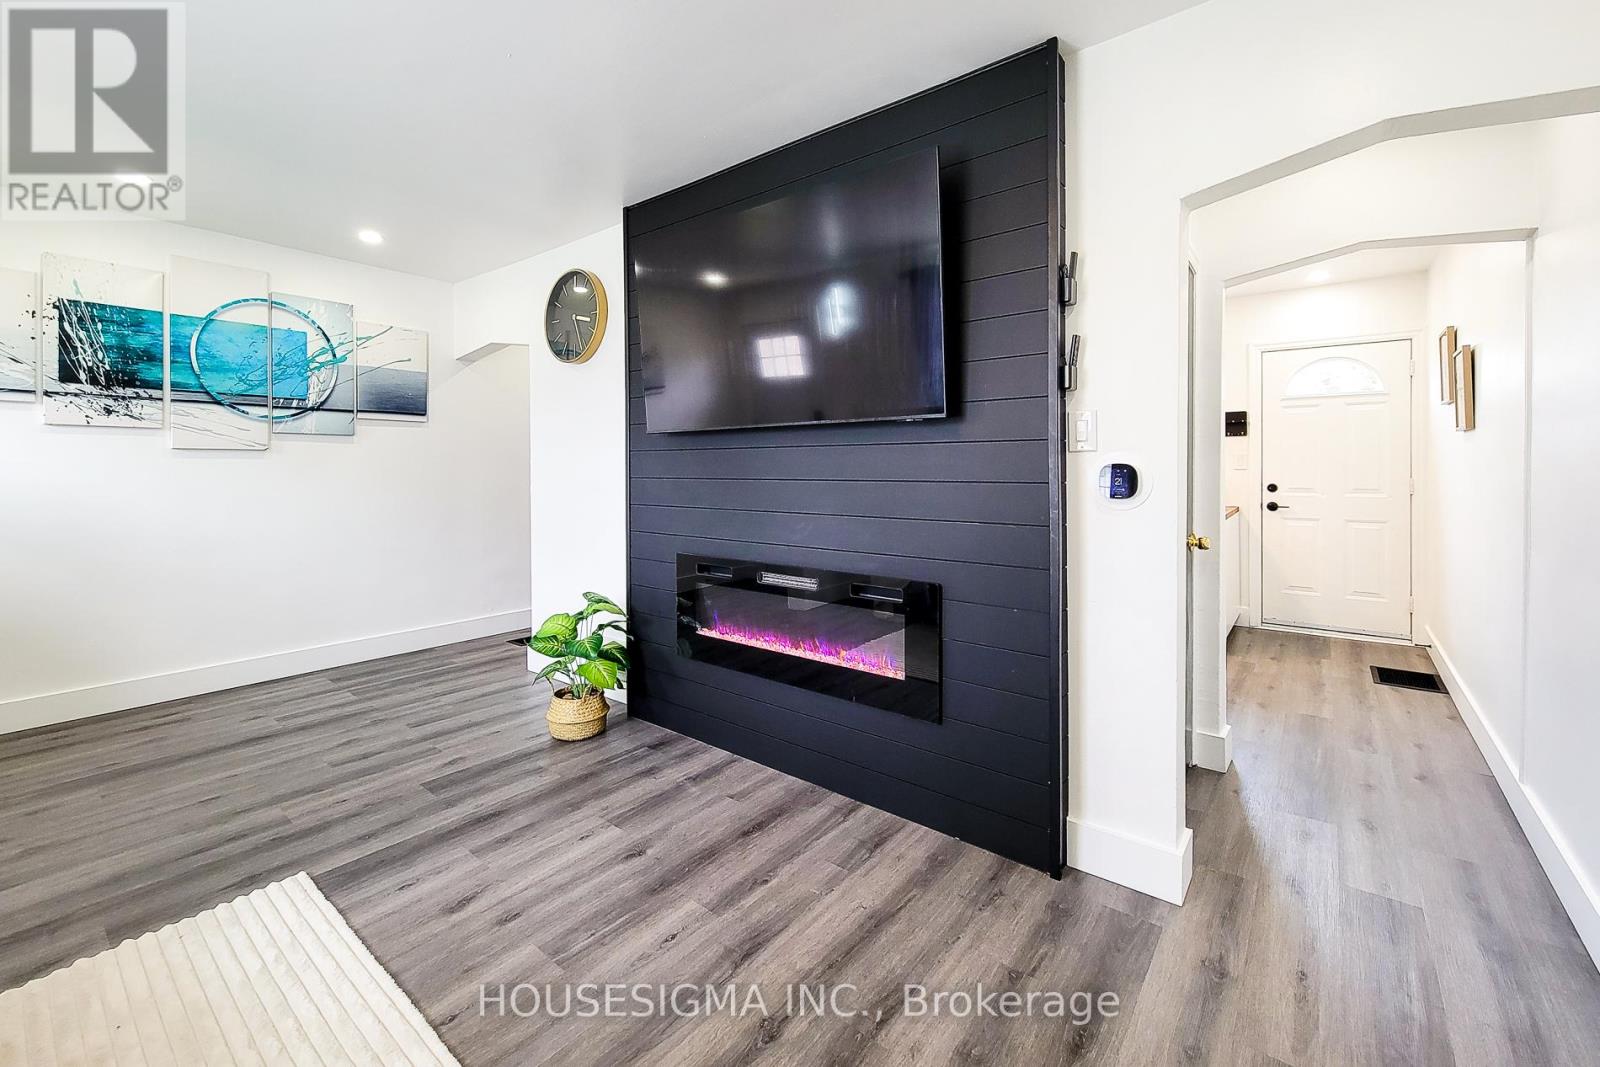
Hamilton, Ontario
Welcome to 5 Martha Street - an excellent opportunity for first-time buyers or savvy investors looking to enter the Hamilton market. Situated on the desirable east side, this move-in ready home offers exceptional value with thoughtful upgrades throughout.Recent improvements provide peace of mind, including a furnace and A/C (2024), owned hot water tank (no rental), updated kitchen appliances (2024) with remaining warranties, and a fully finished basement (2026) complete with a newly added bathroom.The home features a functional layout with bright living spaces and a generously sized, fully fenced backyard-perfect for entertaining, relaxing, or enjoying summer with family and friends.Why rent when you can own for the same or less? Whether you're starting out or looking to add to your portfolio, this property offers both comfort and long-term potential.Don't miss your chance to own a well-updated home in a growing community-book your showing today. (id:65446)
0 Rock Street
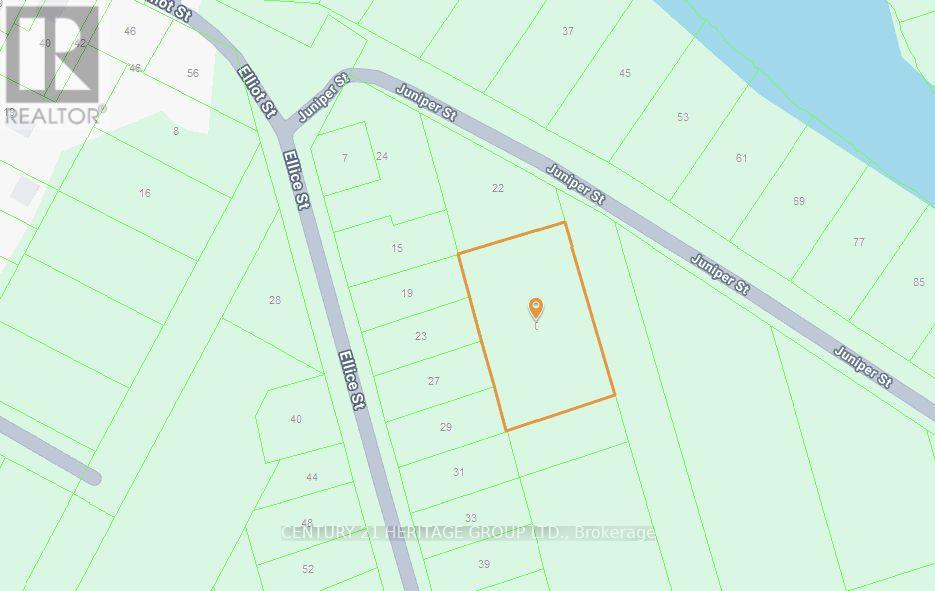
Kawartha Lakes, Ontario
Prime development opportunity in the core of Fenelon Falls - widely known as the "Jewel of the Kawarthas. "This rare 1-acre freehold parcel offers serious upside for builders and investors, with preliminary support for severance into four residential lots (approximately 66 x 165 ft each). For those looking to maximize density, there is additional potential to develop up to seven townhomes, subject to approvals - creating multiple profitable exit strategies. Positioned within the urban boundary and designated R1-H (Residential Type One Holding), the property is aligned with future municipal servicing, including water and sewer - a key advantage for long-term development. A pre-consultation with the City of Kawartha Lakes has already been completed, significantly reducing uncertainty and accelerating the path to development. Located near Langton Public School and just minutes from the town's waterfront, shops, and amenities, this site benefits from strong end-user demand driven by both lifestyle buyers and investors. Large, flexible parcels in Fenelon Falls are increasingly scarce. This is a strategic acquisition in a growing lakeside market with clear long-term appreciation potential. (id:65446)
0 Rock Street
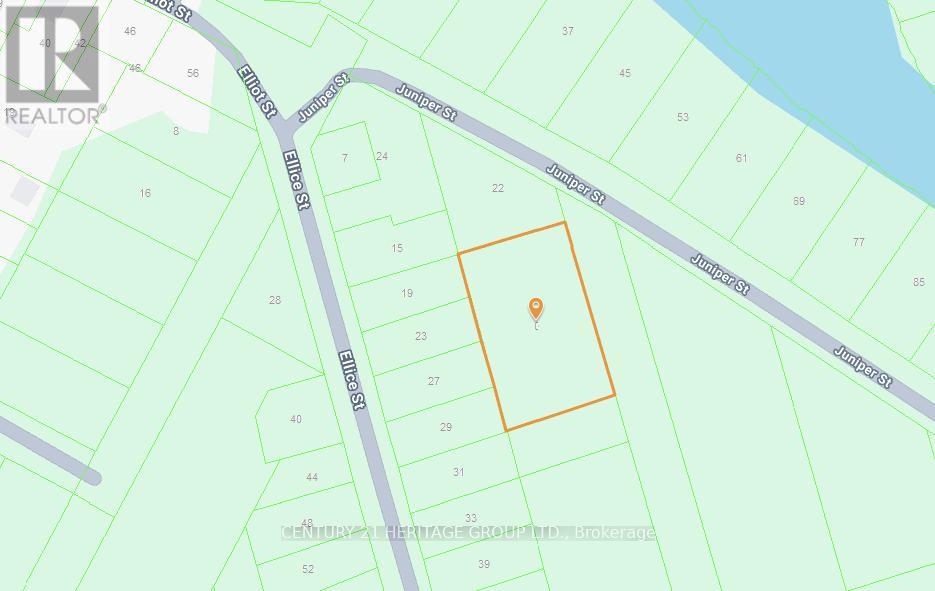
Kawartha Lakes, Ontario
Prime development opportunity in the heart of Fenelon Falls - the "Jewel of the Kawarthas. "This premium 1-acre freehold lot is positioned for maximum upside, with preliminary support for severance into 4 residential lots (approx. 66 ft x 165 ft each). Even greater potential exists with the option to develop up to 7 townhomes (subject to approvals), offering multiple exit strategies and strong ROI potential. Located within the urban boundary, with access to future municipal water and sewer services, this property is zoned R1-H (Residential Type One Holding). Pre-consultation with the City of Kawartha Lakes has already been completed - saving time and reducing upfront risk for developers ready to move forward. Strategically located close to Langton Public School, enhancing long-term end-user demand and resale value. Opportunities like this are limited - secure a large parcel with flexible development potential ina high-demand recreational and residential market. This growing community presents strong long-term investment potential. (id:65446)
21 Carlheath Drive
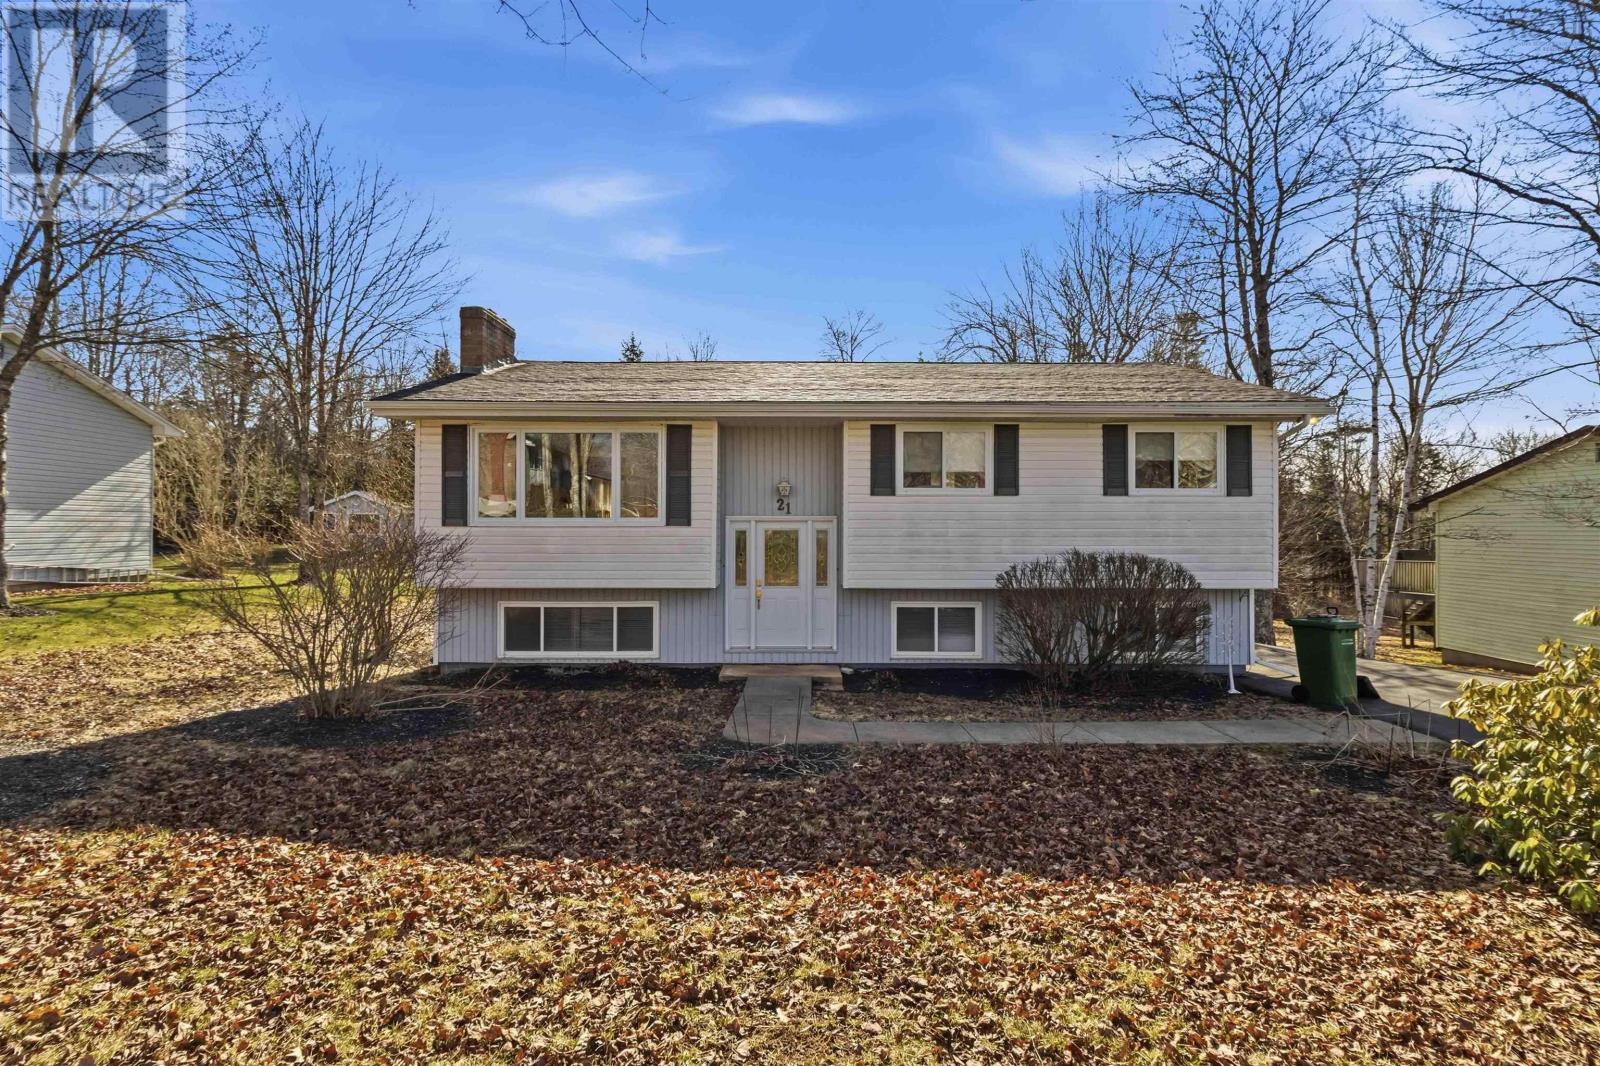
Wellington, Nova Scotia
Welcome to 21 Carlheath Drive in the heart of Wellington, a family-friendly community known for its strong neighbourhood feel and convenient location. This 4 bedroom, 1.5 bath home sits in a great subdivision, ideal for growing families or buyers looking for long term value. Located just minutes to amenities, approximately 4 km to Sobeys and shopping, and about 5 km to the rec centre. The home offers a functional layout with flexibility, featuring two heat pumps and an oil furnace for efficient heating. The walkout basement presents excellent potential for a secondary suite or in-law setup, making it a strong option for investors or homeowners looking to offset their mortgage. The lower level offers space to expand the existing half bath into a full bathroom. While the home could benefit from some updates, it is structurally sound and well-located, offering a fantastic opportunity to build equity and make it your own. (id:65446)
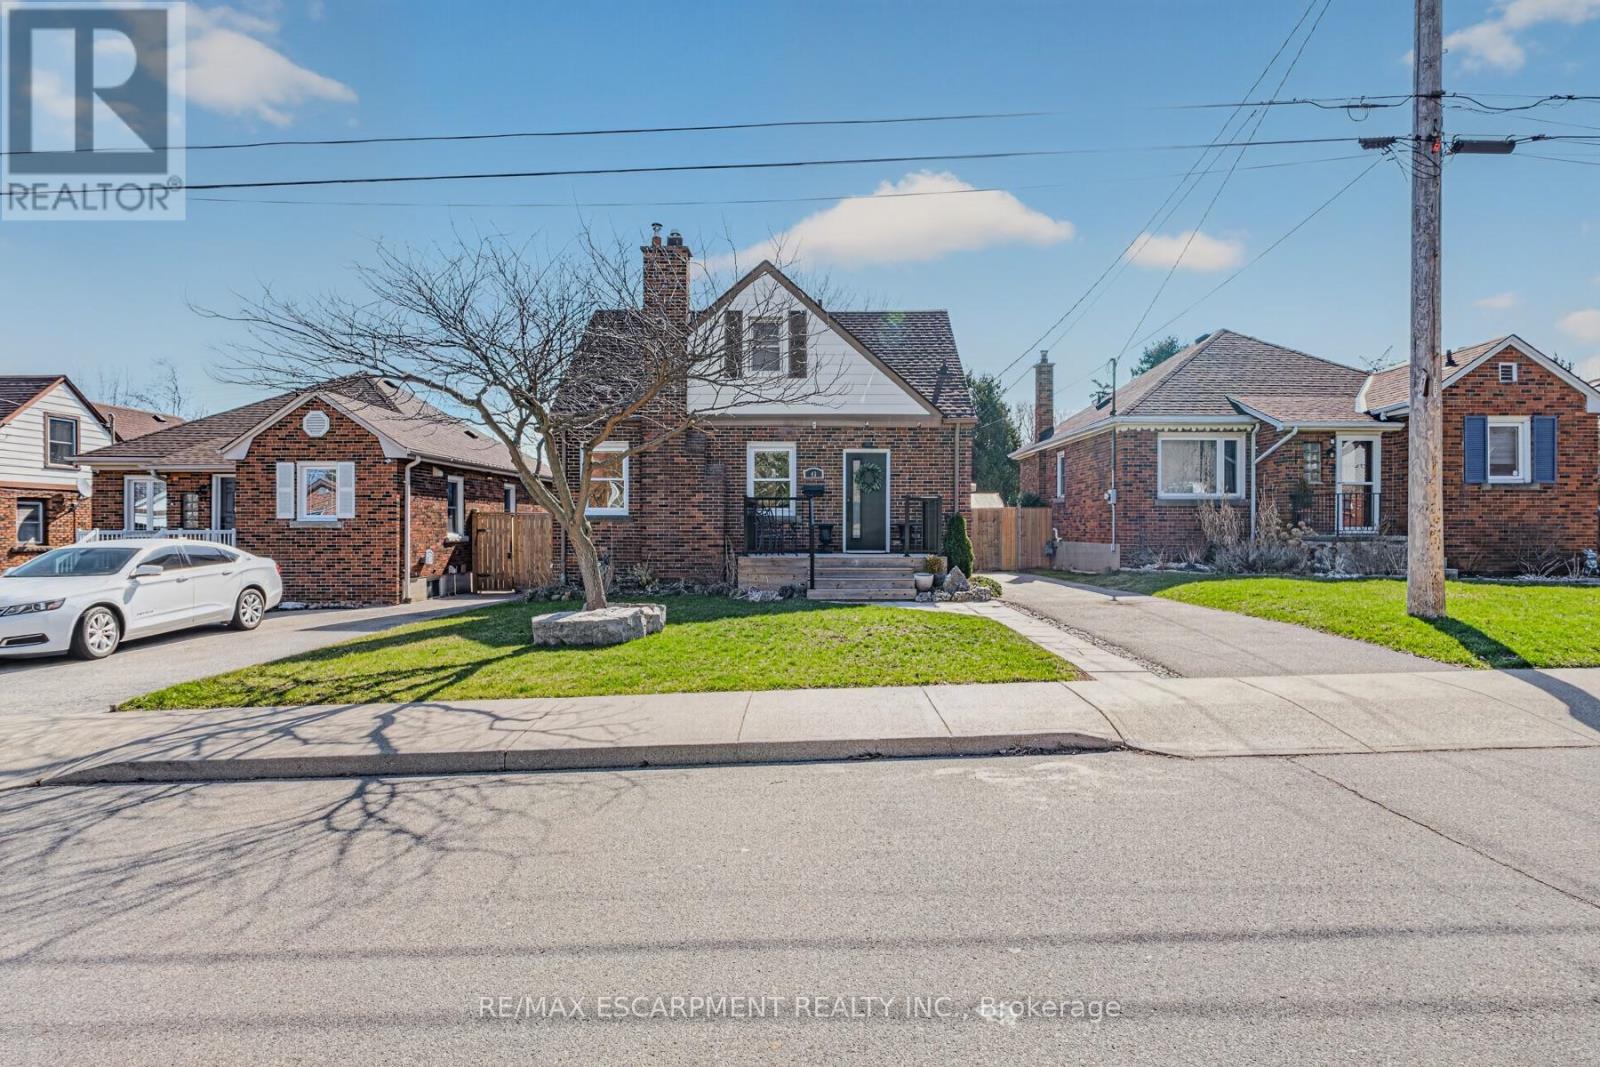
43 Woodbridge Road
Hamilton, Ontario
Welcome to this charming three-bedroom home nestled on a quiet dead-end street in the highly sought-after Rosedale neighbourhood. Perfect for families or those seeking a peaceful setting, this home offers both comfort and convenience in an ideal location. The main floor features a spacious and bright living room, ideal for relaxing or entertaining guests. The beautifully remodelled kitchen (2022) boasts modern quartz countertops, updated appliances, and flows seamlessly into an inviting eat-in dining area. A convenient main floor bedroom adds flexibility for guests, a home office, or multigenerational living. Upstairs, you'll find two additional well-sized bedrooms, providing ample space for the whole family. A back separate entrance leads to a newly updated patio space (2024), perfect for outdoor dining and summer gatherings, overlooking a large fully fenced yard-ideal for kids, pets, or gardening enthusiasts. The unfinished basement offers plenty of storage or the opportunity to customize and finish to suit your needs. A private driveway provides parking for at least two vehicles. Located close to schools, shopping, public transportation, and all essential amenities, this home combines comfort, functionality, and a prime location. Don't miss your chance to call this wonderful property home! (id:65446)
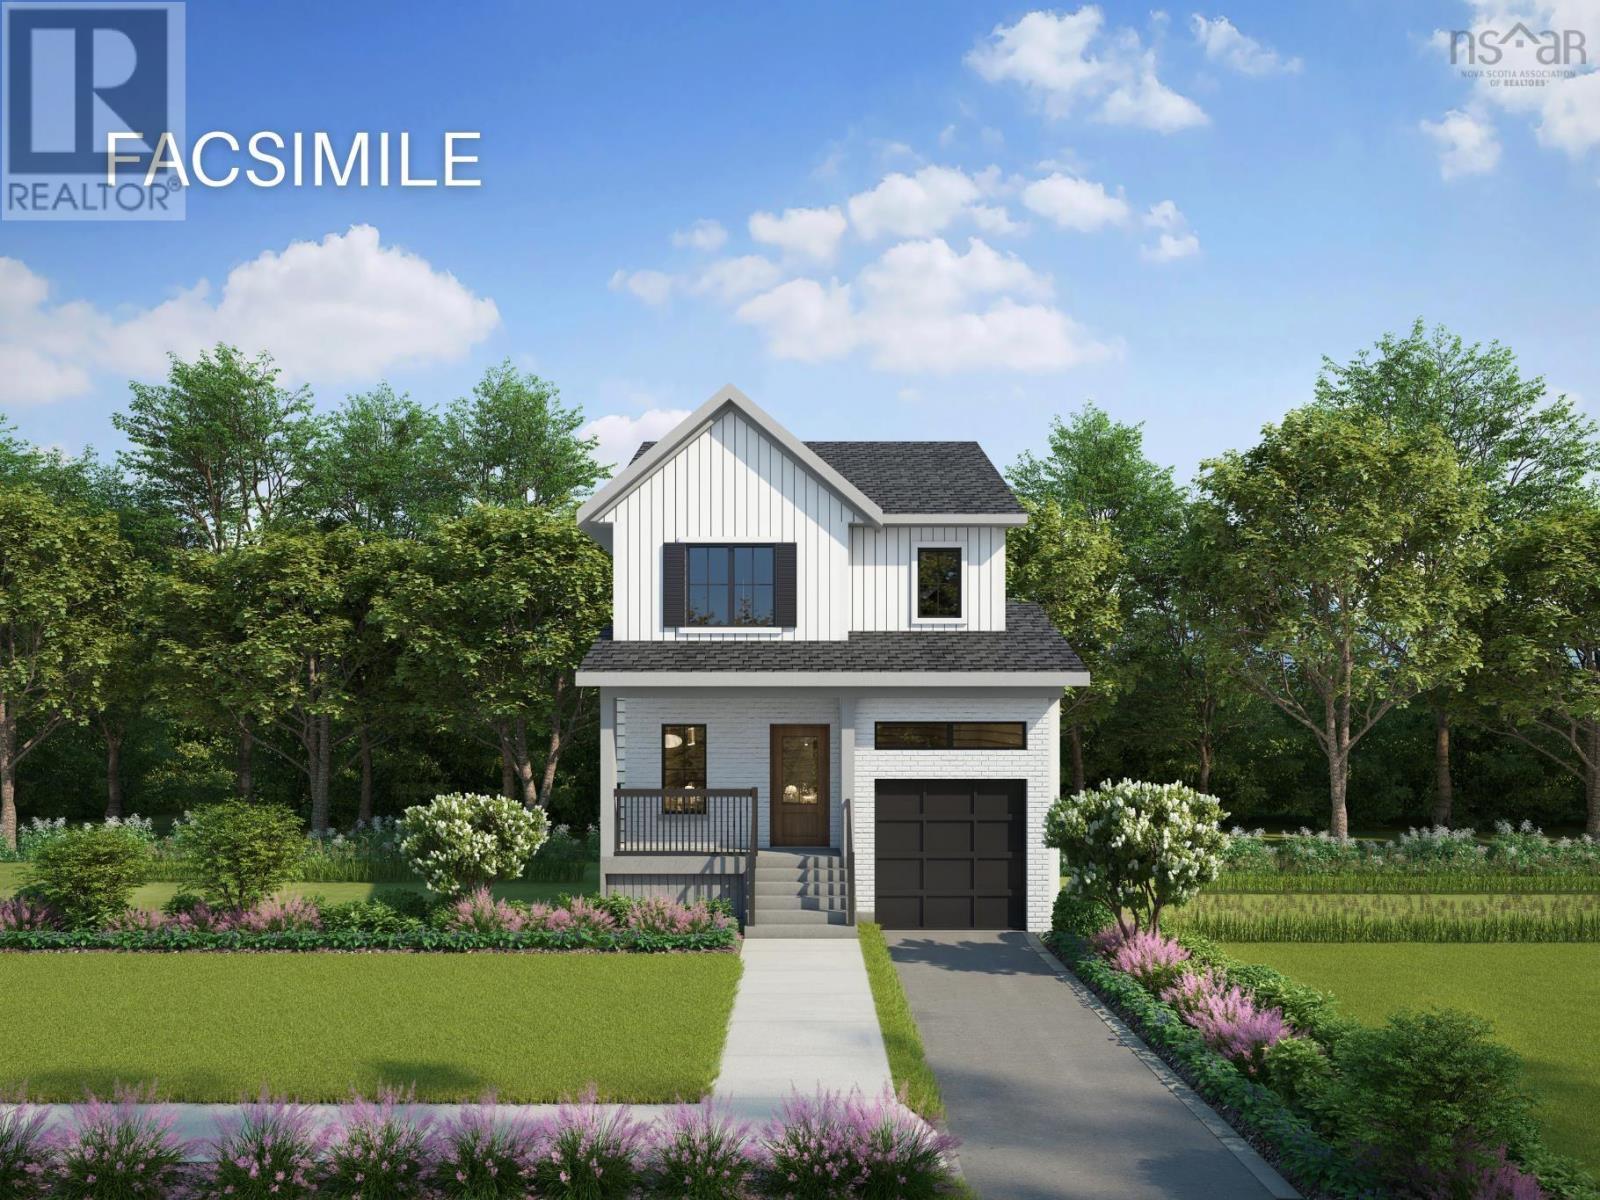
Gar-50 7 Garvey Court
Bedford, Nova Scotia
Meet Haley! An adorable new 2-storey model presented by Rooftight Homes on Garvey Court in The Parks of West Bedford. This 4 bedroom 3.5 bathroom layout efficiently utilizes over 2200 sq/ft of luxurious living space. The warm open concept kitchen and living room on the main level has access to the back deck off the dining area, a main floor powder room, and access to the garage. Upstairs you will find 3 bedrooms including the primary bedroom with ensuite bathroom, the main bathroom, and laundry. Downstairs you will find the fourth bedroom, rec space, utility room, and storage. Carpetless on all levels with hardwood staircases - there are several other options to choose from if purchasing pre-construction! This model also includes upgrades such as hydroplank throughout, 2 hardwood staircases, 2 ductless heat pumps, and upgraded cabinetry (ask for details of our cabinetry Silver Package). Located in the prestigious Brookline Park community, this property is not just a home but a statement. Experience the pinnacle of West Bedford living with unparalleled amenities and a serene neighborhood ambiance. (id:65446)
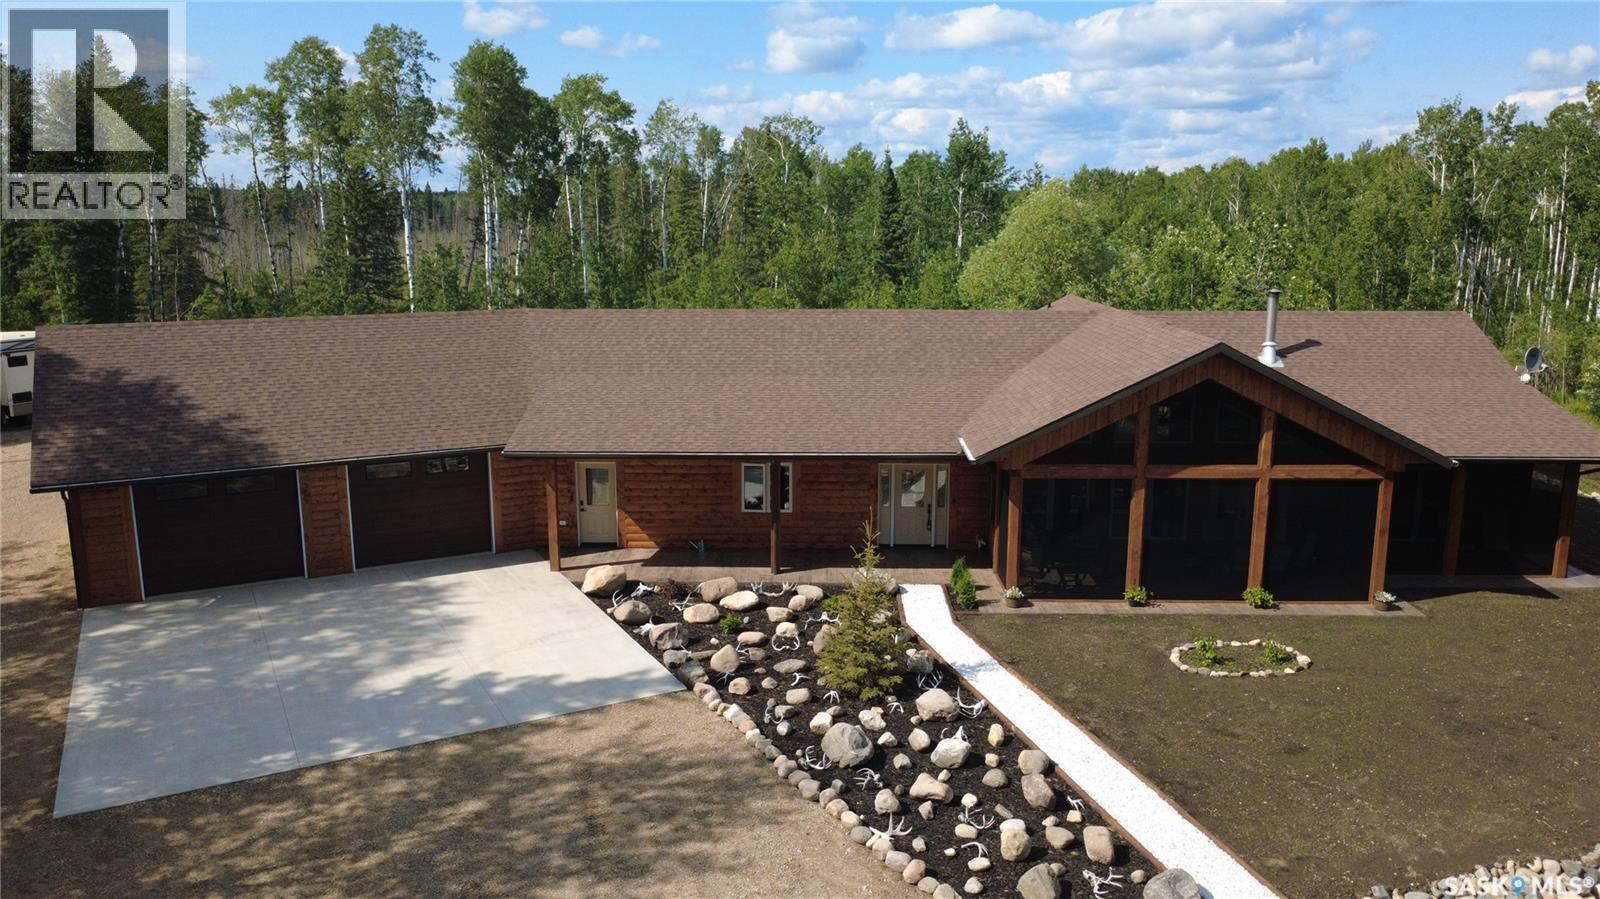
Dunham Acreage
Paddockwood Rm No. 520, Saskatchewan
Welcome to the Dunham Acreage! There are 80 acres in this amazing parcel with about 75 acres of forest. A spectacular, brand new home has been built. It was started last year and only recently completed. The majestic, ranch style home is nestled perfectly in this private, end of the road location. Tranquil, quiet, serene, peaceful, are just a few of the ways to describe this truly one-of-a-kind property. Built on slab, with everything on one level - not a stair on the place! There is an immaculate double garage that doubles as a mancave - a great place for the guys to play cards! There is a newly built 40x50' shop complete with overhead hoist, center floor drain, a kitchen area and a bathroom with shower - perfectly set up for the hunter! There is another garage that is fully insulated and heated. The house with attached garage, the shop and second garage, are all tied to a common wood-fired boiler system. The house with garage and shop have comfortable in-floor heat. The house and attached garage can also be heated with the natural gas furnace if preferred. There is central A/C. There is an enormous, yet cozy, South facing screened-in porch that overlooks the huge front lawn that includes a prominent firepit area. There is a garden area at the back. The amazing kitchen boasts all new modern appliances, a massive island, Rustic Hickory, soft close cupboards and drawers, a farm sink, drawer microwave and granite countertops. There is a huge 4 pce. ensuite coming off the master bedroom that includes a Jacuzzi jet tub and a large curbless shower with rain showerhead. The Great Room is adorned with an outstanding, country feel, wood fireplace. There is a 24 kw Generac generator that will power up the entire yard in the event of a power outage. An absolutley amazing property that anyone can be proud to call home. Very quiet and peaceful, and seemingly remote, yet located only 3 miles East of Christopher Lake. Have a look at this property, you will not be dissapointed! (id:65446)
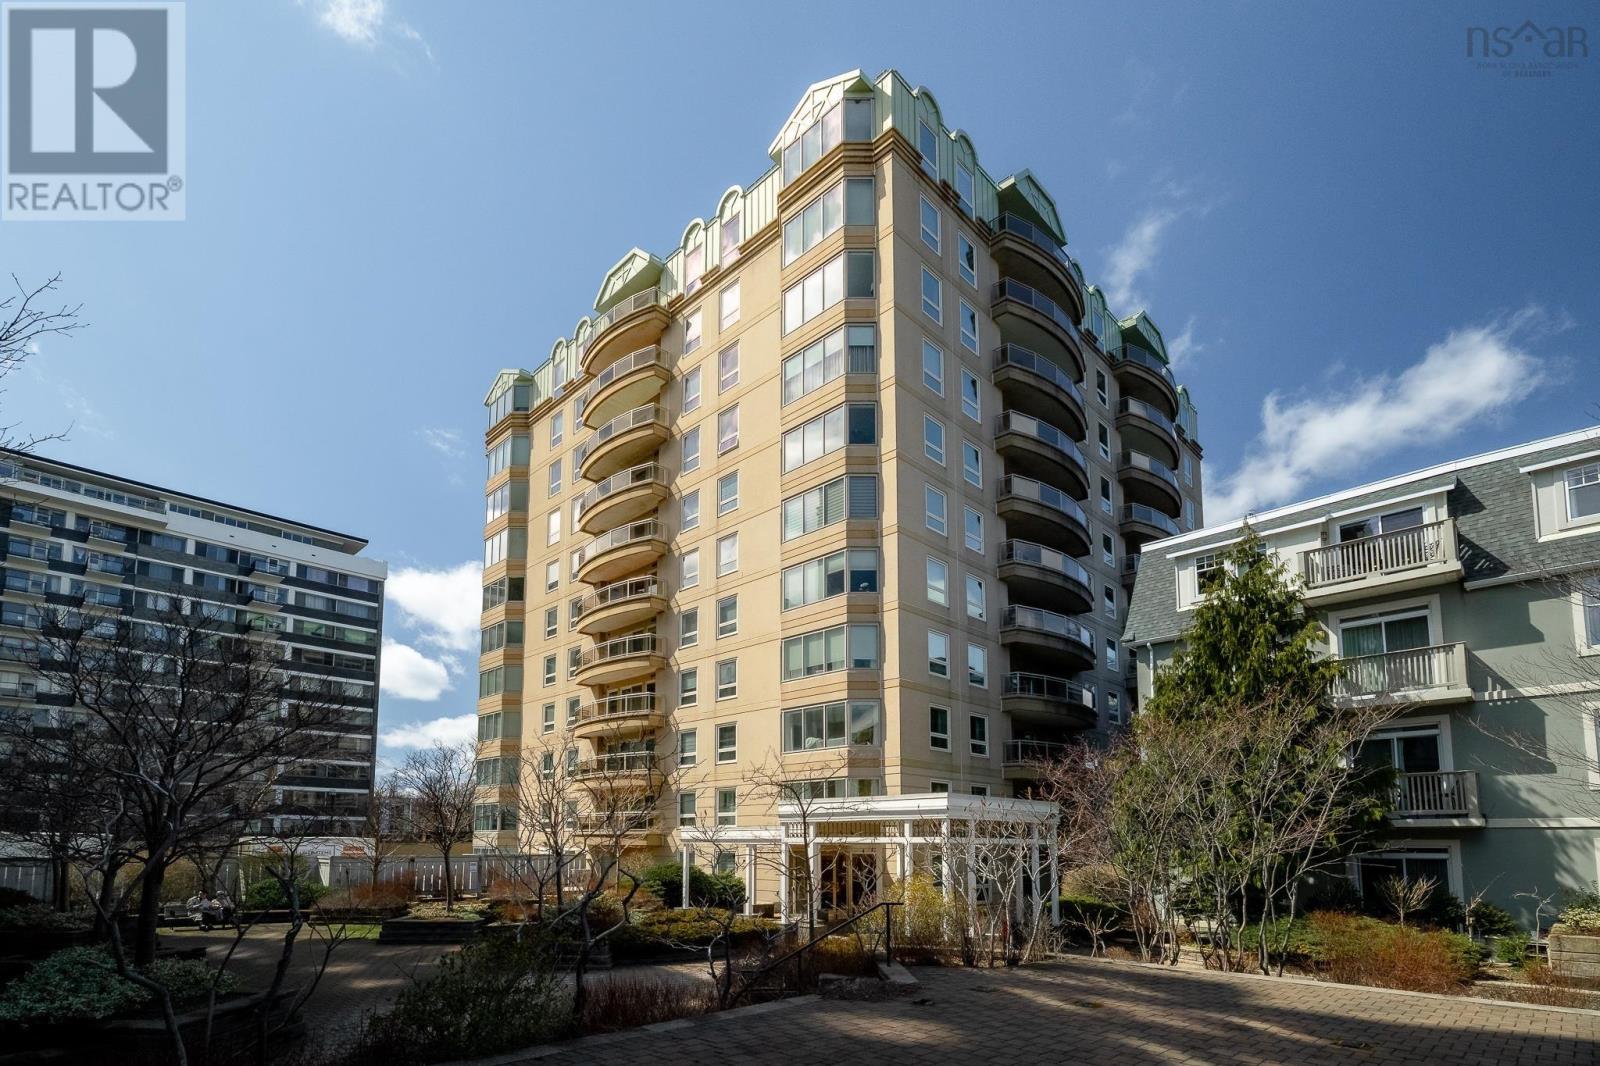
604 1540 Summer Street
Halifax, Nova Scotia
This fully reimagined and meticulously renovated two-bedroom, one-bath residence at the prestigious Garden Crest Condominiums captures the essence of contemporary elegance. Every surface, fixture and finish has been thoughtfully curated to elevate the space with quiet luxury and effortless glamour. Overlooking the lush landscaped courtyard, no detail was overlooked in this full-scale redesign. Step inside and let the transformation speak for itself! The brand-new kitchen is a showpiece, anchored by a waterfall island, outfitted with top tier appliances and framed with statement cabinetry. Designed to impress, the beverage centre with integrated wine fridge and endless floor to ceiling built-ins steals the spotlight and is the ultimate entertaining upgrade. The primary bedroom serves up serious style points with a walk-in closet big enough to house every outfit, accessory, and impulse buy youve ever loved. The designer bath looks straight out of a glossy magazine, dressed in flawless finishes, delivering five-star serenity. A dedicated laundry room offers exceptional storage while two ductless heat pumps provide customizable comfort through every season. This premier building also spoils residents with top-tier amenities, an upscale fitness centre with sauna, games room, meeting room and elegant resident lounge. Enjoy the ease of included parking and storage, plus the reassurance of an attentive on-site resident manager. Nestled in the coveted Spring Garden Road district, Garden Crest offers the citys best at your doorstep- the Halifax Public Gardens, upscale shopping, fine dining, hospitals, and universities are all just steps away. Whether youre starting out, downsizing or simply craving a space that feels brand new- all thats left to do is unpack and show it off! There is a virtual tour available. (id:65446)
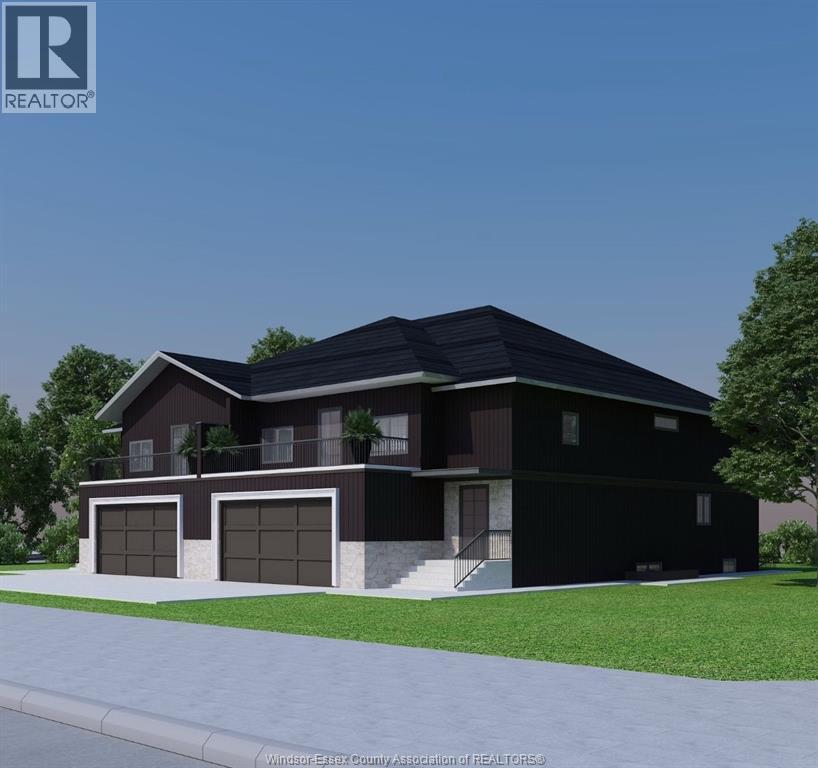
Lot 1 Tenth Street
Lasalle, Ontario
Multi-Generational Living | Net Zero Ready Solar Optional | Income Potential. SAVE UP TO $130,000 ON YOUR NEW HOME! TO BE BUILT HOME Experience modern luxury in the heart of LaSalle with approx. 3,500 sq.ft. Living space this home is designed for today’s evolving families. Built with premium ICF construction, this property delivers superior soundproofing, durability, exceptional energy efficiency—offering lower utility costs for long-term value. Featuring 6 bedrooms, 4 full baths, 3 kitchens,3 laundry, 2 car garage. This home is perfectly configured for multi-family living with privacy. The innovative 3-in-1 layout includes a main floor 1-bed suite, spacious 3-bed upper level, and a fully self-contained legal 2-bedroom ADU w/separate entrance—ideal for rental income or extended family. Bright open spaces, high ceilings, double car insulated garage. Contact Listing Agent directly for more information and promotions today!! CURRENT PRICING NOW REFLECTS THE ONTARIO GOVERNMENTS FULL **HST** REBATE (id:65446)
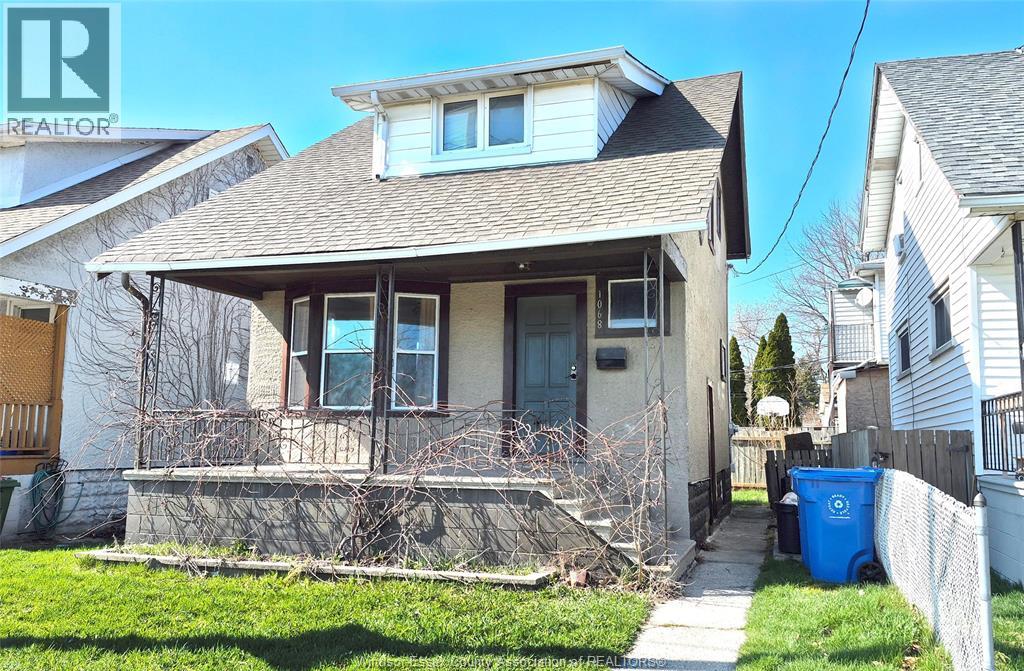
1068 Giles East Unit# Main
Windsor, Ontario
Welcome to 1068 Giles Boulevard — a charming 1 ½-storey home located in a convenient, family-friendly neighbourhood. This property features 3 bedrooms and a full 4-piece bathroom. The main floor offers a living room, a dining area, and a spacious, functional kitchen. The upper level includes three bedrooms, providing ample living space for a family. Ideally situated just steps from local shops, public transit, and parks, with an elementary school directly across the street, this home offers excellent accessibility and everyday convenience. Prospective tenants are required to submit a completed rental application, credit report, employment verification, proof of income, and valid identification. The landlord reserves the right to accept or decline any application. Rent is plus 70% of utilities. For a private showing, please contact the listing agent. (id:65446)
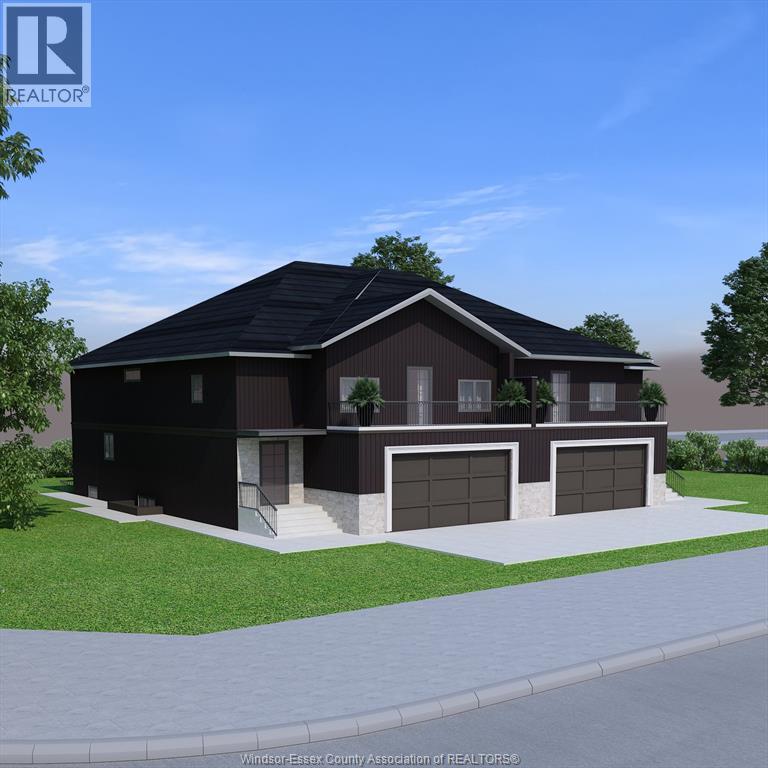
Lot 3 Tenth Street
Lasalle, Ontario
Multi-Generational Living | Net Zero Ready Solar Optional | Income Potential. SAVE UP TO $130,000 ON YOUR NEW HOME! TO BE BUILT HOME Experience modern luxury in the heart of LaSalle with approx. 2400sq.ft. Living space this home is designed for today’s evolving families. Built with premium ICF construction, this property delivers superior soundproofing, durability, exceptional energy efficiency—offering lower utility costs for long-term value. Featuring 2 storey Semi with 6 bedrooms, 4 full baths, 3 kitchens, 3 laundry, 2 car garage. This home is perfectly configured for multi-family living with privacy. The innovative 3-in-1 layout includes a main floor 1-bed suite, spacious 3-bed upper level, lower level can be potential ADU. PLEASE NOTE CURRENT PRICING NOW REFLECTS THE ONTARIO GOVERNMENTS FULL ** HST REBATE **Contact Listing Agent directly for more information and promotions today!! (id:65446)
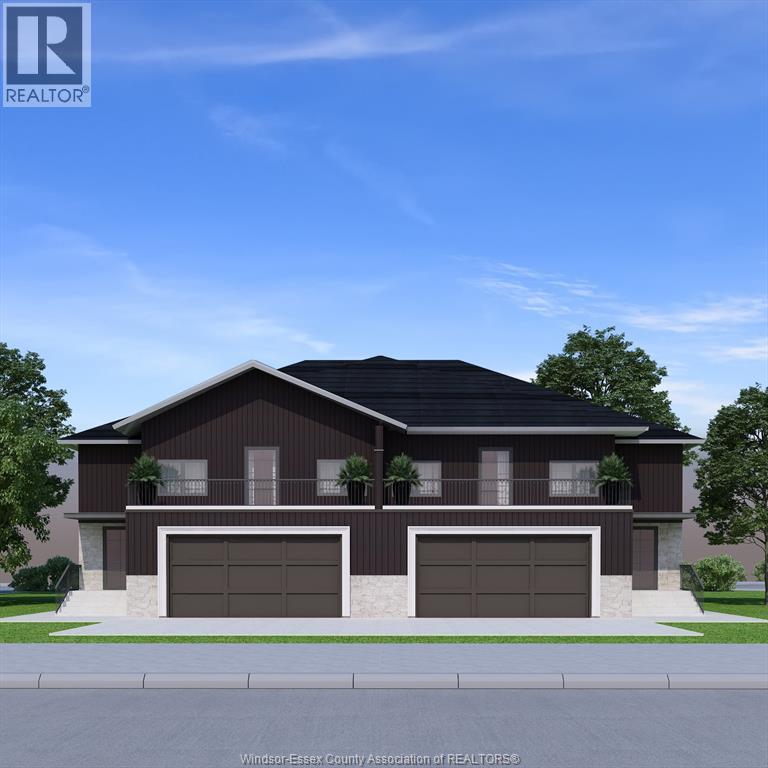
Lot 2 Tenth Street
Lasalle, Ontario
Multi-Generational Living | Net Zero Ready Solar Optional | Income Potential. SAVE UP TO $130,000 ON YOUR NEW HOME! TO BE BUILT HOME Experience modern luxury in the heart of LaSalle with approx. 3,500 sq.ft. Living space this home is designed for today’s evolving families. Built with premium ICF construction, this property delivers superior soundproofing, durability, exceptional energy efficiency—offering lower utility costs for long-term value. Featuring 6 bedrooms, 4 full baths, 3 kitchens,3 laundry, 2 car garage. This home is perfectly configured for multi-family living with privacy. The innovative 3-in-1 layout includes a main floor 1-bed suite, spacious 3-bed upper level, and a fully self-contained legal 2-bedroom ADU w/separate entrance—ideal for rental income or extended family. Bright open spaces, high ceilings, double car insulated garage. PLEASE NOTE :** CURRENT PRICING NOW REFLECTS THE ONTARIO GOVERNMENTS FULL ** HST REBATE **Contact Listing Agent directly for more information and promotions today!! (id:65446)
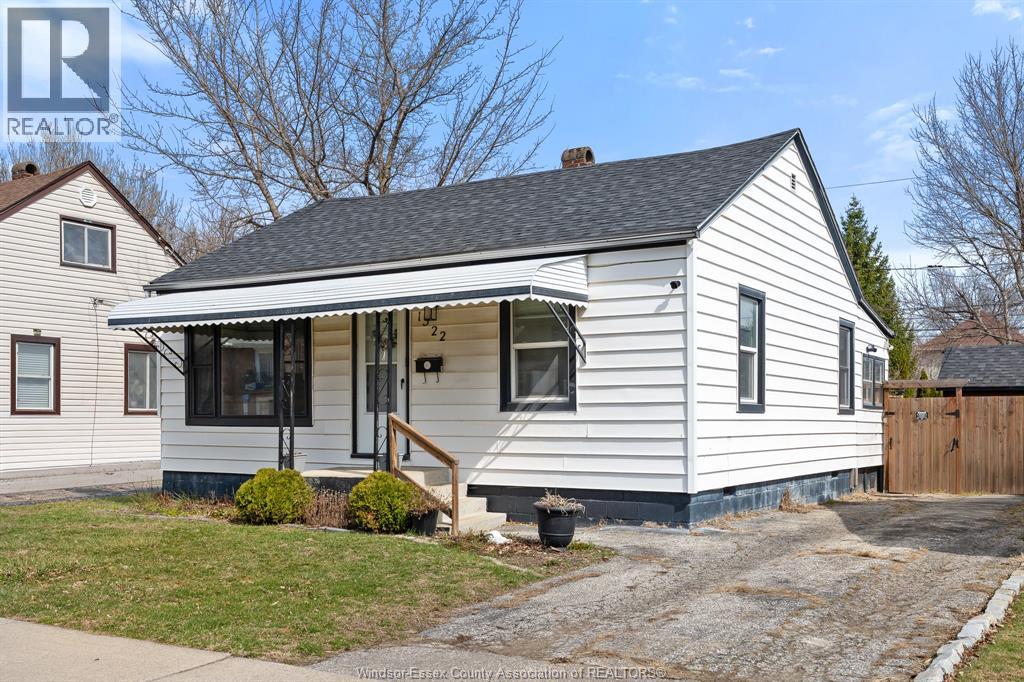
1522 Westcott
Windsor, Ontario
This charming and well-maintained bungalow in a desirable Windsor neighbourhood offers two bedrooms with potential for a third. Thoughtfully updated living spaces throughout include a brand new living area and primary bedroom floor and stylishly renovated bathroom. Step outside to enjoy a fully fenced backyard complete with a spacious sundeck, perfect for summer entertaining, relaxing evenings, or letting kids and pets play safely. The property also offers a generous driveway with room for multiple vehicles or even a trailer, along with ample street parking for guests. Situated in a well-established area of Windsor known for its tree-lined streets and strong sense of community, this home is just minutes from local shops, restaurants, schools, and several large parks. Enjoy quick access to waterfront trails and scenic views with the Detroit River only a short 5-minute drive away, offering walking paths, green space, and a connection to Windsor’s rich waterfront history. (id:65446)
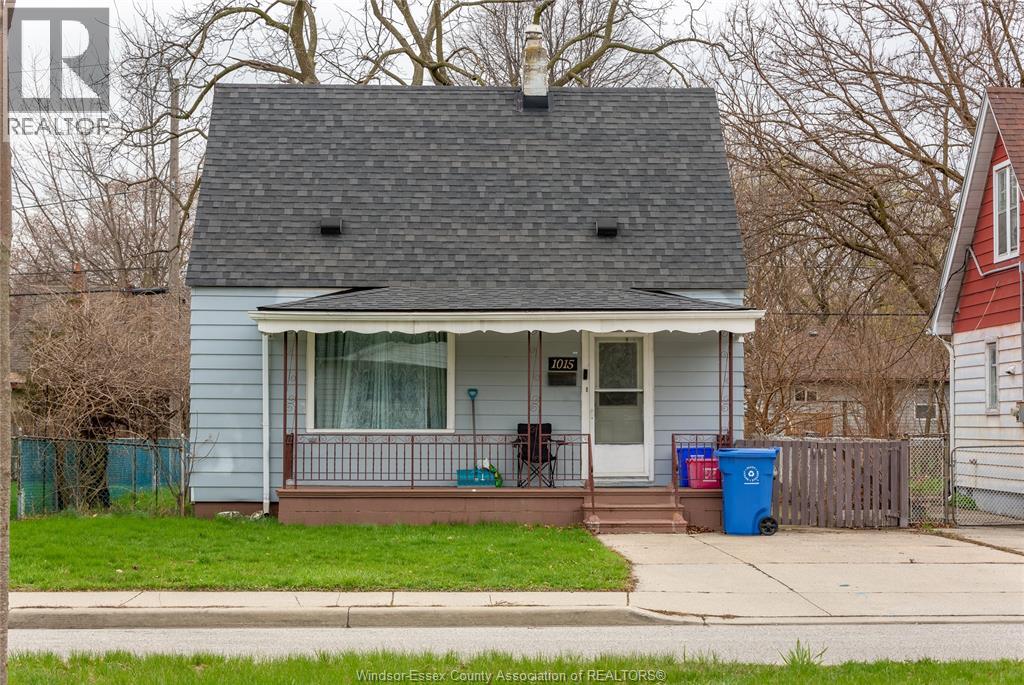
1015 Partington Avenue
Windsor, Ontario
Attention first-time home buyers or investors! Welcome to this well-maintained, spacious detached 1.5 storey home offering 3+1 bedrooms and 2 full bathrooms with a bright open-concept layout. Featuring a new 2023 high-efficiency HVAC system with Dettson heat pump and Lennox furnace. Detached garage and fully fenced yard. Located on a quiet, desirable street minutes from the University of Windsor - ideal for rental income or end use. Contact today for more details - great opportunity, act fast! (id:65446)
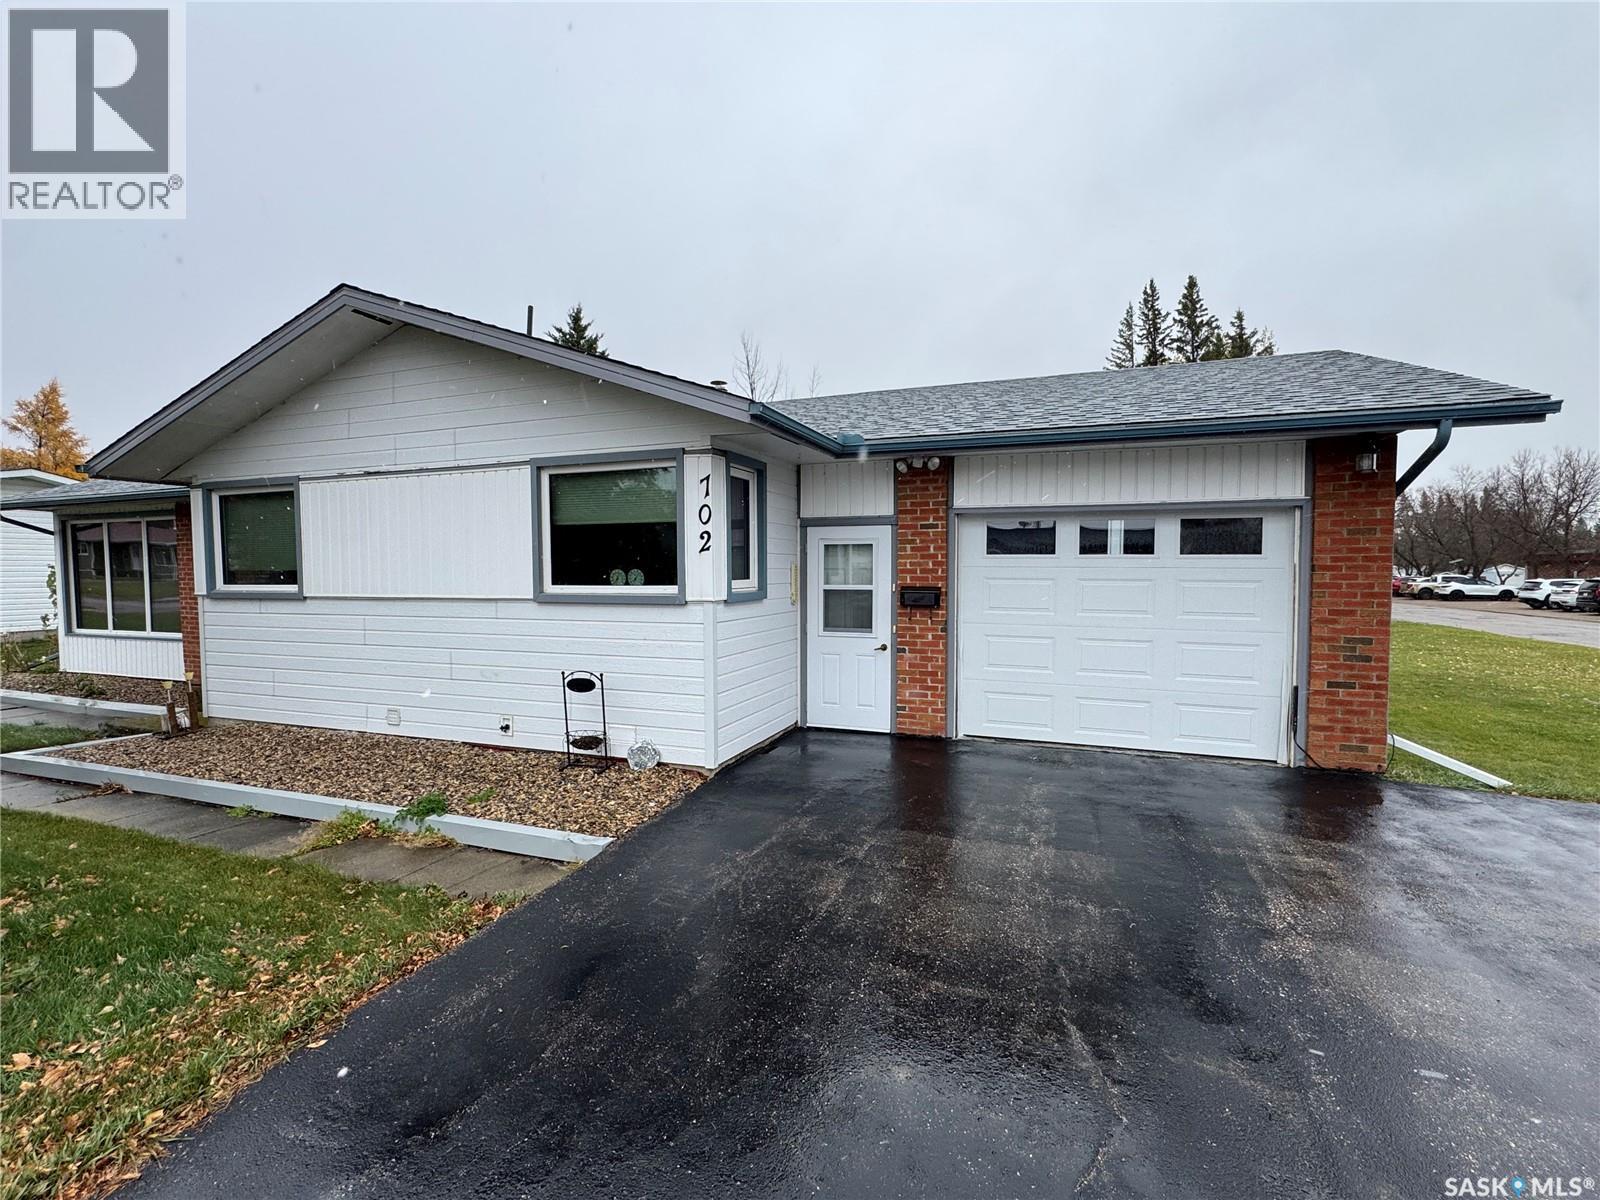
702 Portage Avenue
Wadena, Saskatchewan
Welcome to 702 Portage Avenue, Wadena, SK, an immaculately kept home in a prime location! This must see home is situated on a massive 99' x 119' corner lot in one of Wadena’s most desirable locations, directly across the street from Wadena High School and backing onto the scenic Wadena Golf Course. It’s hard to beat this combination of space, setting, and convenience! Outside, you’ll find a 16' x 26' single attached garage with direct entry into the home, as well as a spacious three-season sunroom at the back, an ideal space to relax or entertain family and friends! Inside, the home features a well laid out and spacious floor plan. The kitchen offers plenty of cabinet space and connects to a bright eat in dining area. The living room is generously sized, with large windows that flood the space with natural light! There are 3 spacious bedrooms on the main floor, including one with convenient main-floor laundry, which can be relocated to the basement if preferred. A full 4-piece bathroom and a handy 2-piece bathroom complete the main level. The basement provides excellent additional living space, including a large family room, a roughed-in 3-piece bathroom, a fourth bedroom and abundant utility and storage areas. This home is move in ready while also allowing you to make it your own and has been meticulously maintained over the years. Whether you're a growing family or looking to downsize in comfort, 702 Portage Ave offers the perfect blend of location, space, and care. (id:65446)
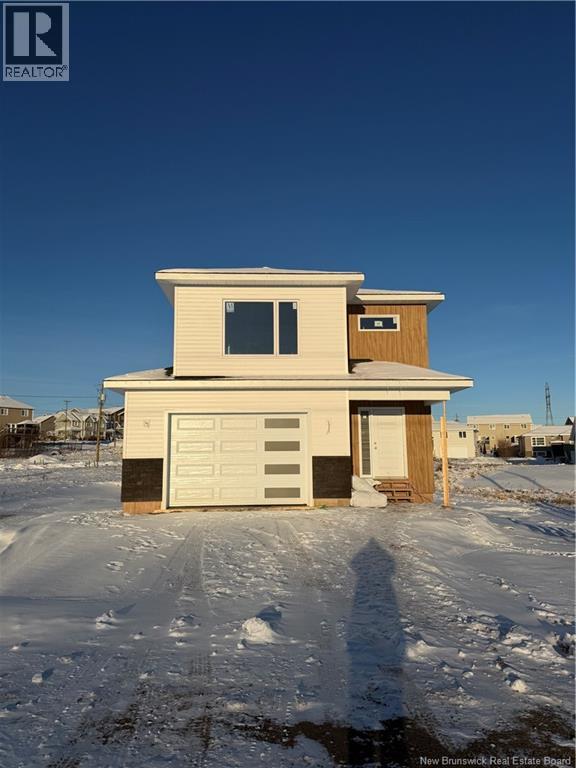
55 Melbourne Drive
Moncton, New Brunswick
NOW AVAILABLE! FIRST TIME HOME BUYER REBATE FOR NEW CONSTRUCTION! Now PRESELLING NEW HOME WITH INLAW SUITE. Staged Pictures are SAMPLE PHOTOS from a previous build and may differ and appliances are not included.This beautiful brand new home comes with an IN-LAW SUITE. The main floor is open concept perfect for entertaining! The bright kitchen includes lots of natural light,lots of cabinet storage, beautiful quartz countertops, backsplash & a convenient pantry off the kitchen. The living room features a shiplap electric fireplace with mantle. 2pc bathroom finish off the main floor.Second floor comes with is 2 spacious bedrooms, a separate laundry room, and a main 4pc bath. The large bright Primary bedroom includes a tray ceiling, walk-in closet, and a wonderful 4pc ensuite with a beautiful tile shower! The in-law suite in the basement has a bedroom with a walk-in closet, nice size family room, a kitchenette and a 4Pc bathroom! PAVED DRIVEWAY, LANDSCAPING,TWO MINI-SPLIT HEAT PUMPS ARE ALL INCLUDED IN THE PURCHASE PRICE!! Pave and Landscape are done as a favor only and hold no warranty. No Holdbacks. Measurements for room sizes are to be verified by Buyers. Purchase price is based on the home being the primary residence of the Buyer. Vendor is a licensed REALTOR®. New Home rebate to Builder and NB Power grant to builder on closing. 10 year Atlantic New Home Warranty to buyer on closing. Contact your REALTOR® for your private viewing of our model home. (id:65446)
425 Melling Avenue
Peterborough, Ontario
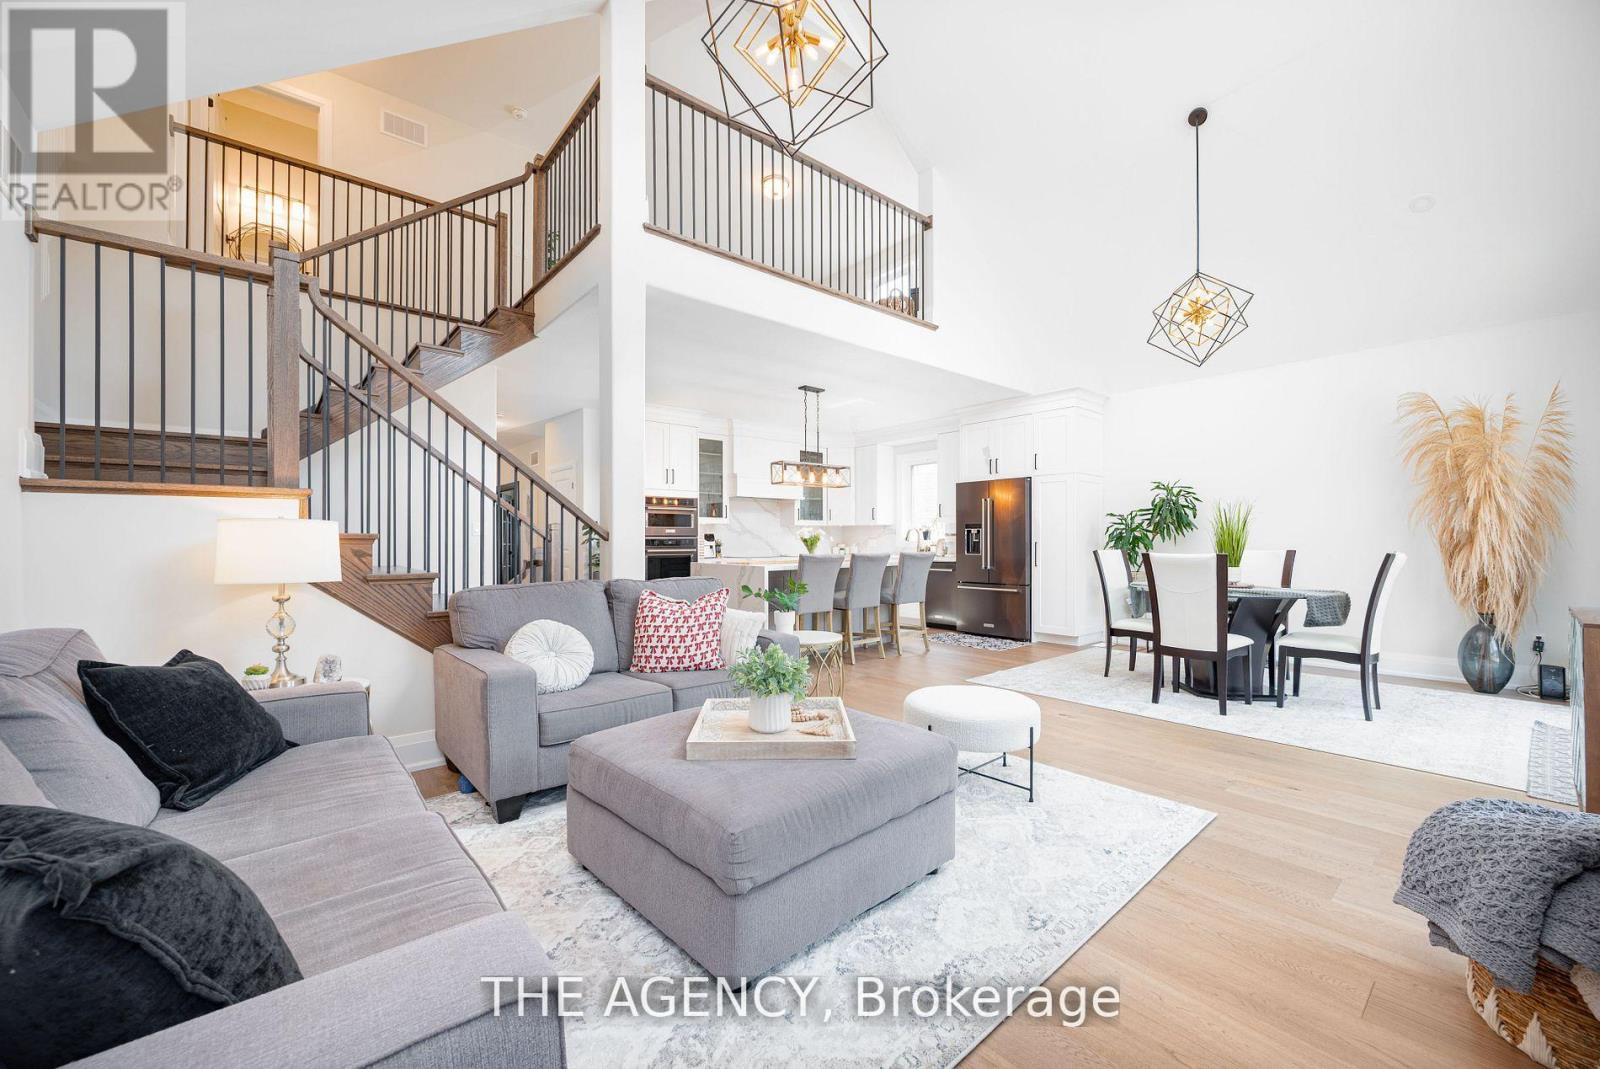
Welcome to 425 Melling Ave. A beautifully upgraded 3 bed,3 bath bungaloft in Peterboroughs desirable North End. This home offers 2,250 sq ft on the main floor of thoughtfully designed living space with more than $150K in premium upgrades. The main level features soaring 17 ft cathedral ceilings and 9 ft ceilings throughout, creating a bright, open feel. The spacious custom kitchen is a showstopper with quartz countertops, a large waterfall island (7'x 4), custom pantry with slide-out drawers, extra-tall and extra-deep cabinetry, crown moulding, and black stainless steel KitchenAid appliances including a built-in microwave drawer and 36 induction cooktop. The partially finished basement offers an extra 1,162 sq ft to truly make it into your own.The primary bedroom features a custom-built closet and a full ensuite with a walk-in shower. The additional 2 bathrooms are fully renovated with quartz countertops and glass-enclosed tub/showers. The home offers wide 7.5 hardwood plank flooring throughout, complemented by grey marbled ceramic tiles in the foyer, laundry room, and all bathrooms. The custom laundry room is complete with quartz countertops, upper cabinetry, and LG ThinQ front-load washer and dryer.Enjoy the warmth of the gas fireplace in the open-concept living space, along with oversized 7 '3/4 high baseboards throughout. The large basement offers incredible potential with high ceilings (78) and 5 windows, including 3 oversized windows providing excellent natural light.The exterior features an irregular lot with a 60' frontage x 87' depth. The double car garage includes a custom-built storage loft and the driveway comfortably parks four vehicles.The front porch is as welcoming as it gets.This move-in ready home offers exceptional craftsmanship, modern upgrades, and a flexible floor plan perfect for families or downsizers. (id:65446)
5 Andrews Way
Big River Rm No. 555, Saskatchewan
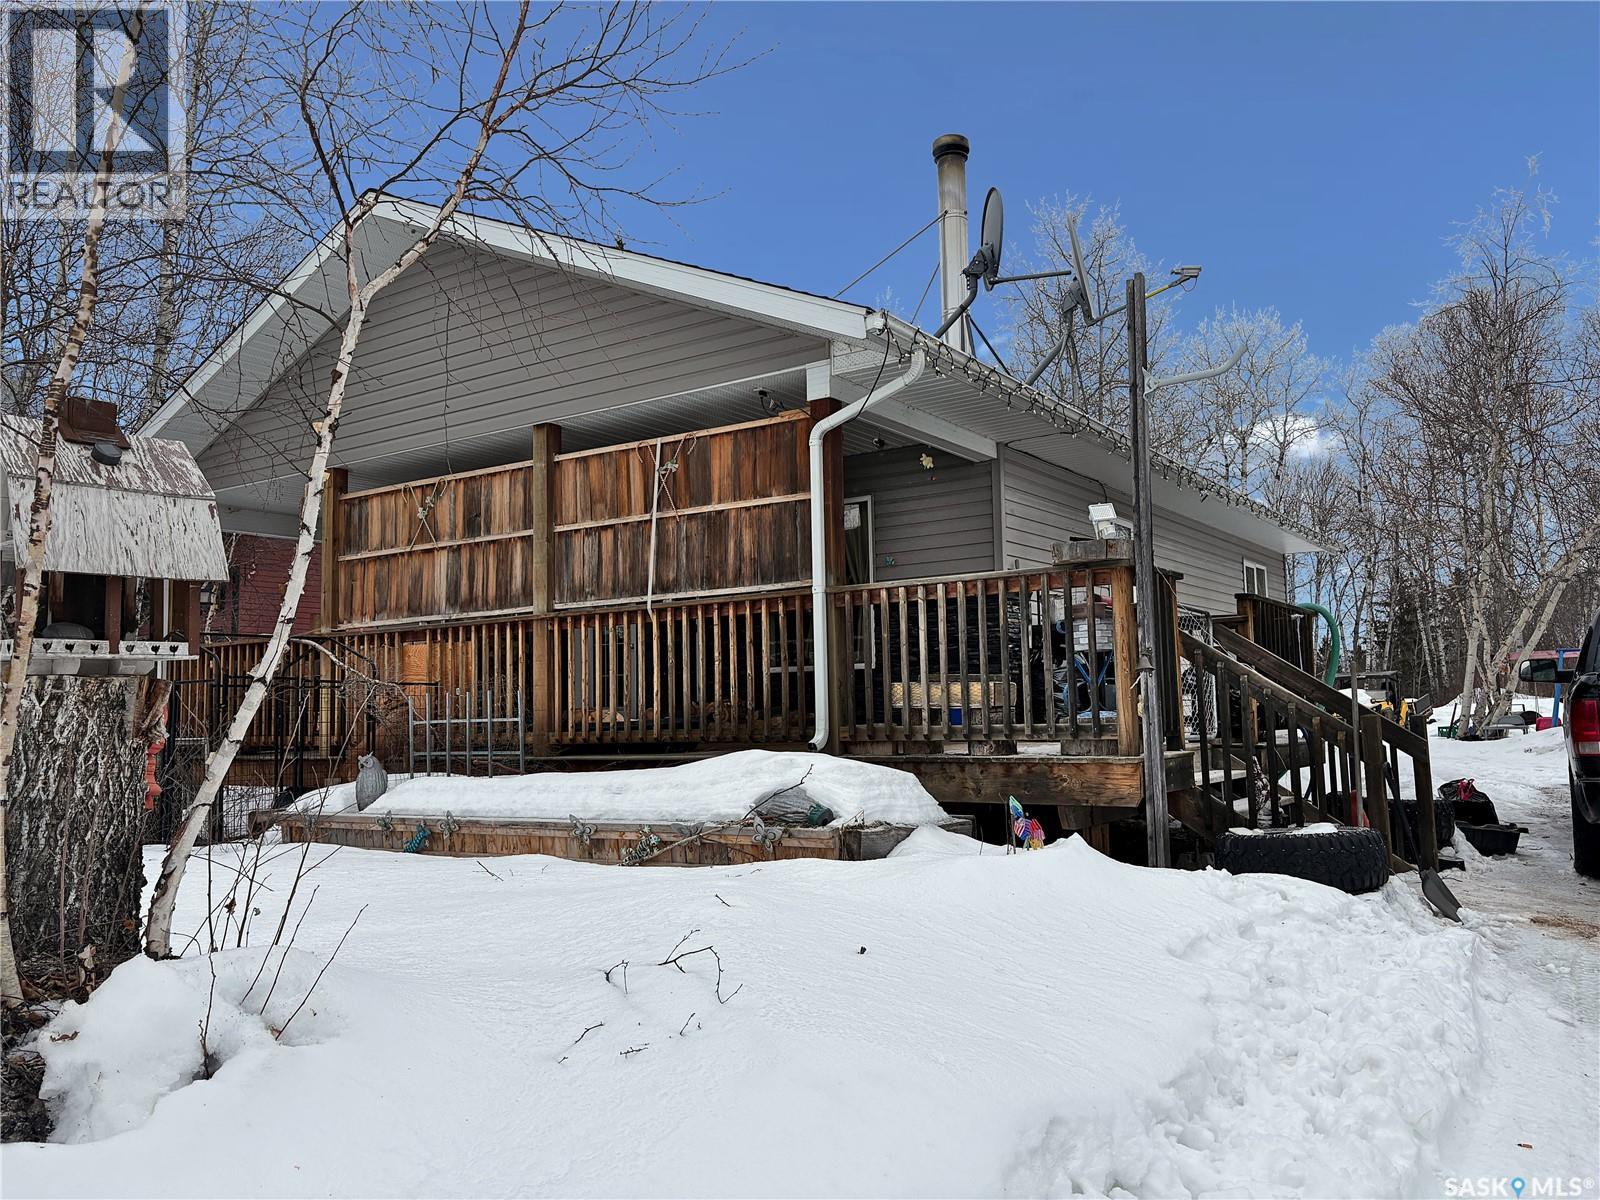
Located in the Sunset Cove subdivision at Cowan Lake, this bungalow-style cabin sits on a hillside lot surrounded by mature trees in a natural setting. Owners have access to a private boat launch, and the area offers year-round recreational opportunities including boating, fishing, snowmobiling, and other outdoor activities. Suitable as a seasonal property or for full-time living, the cabin is conveniently situated just off Highway 55 with minimal gravel road access and approximately 10 minutes from the town of Big River, providing easy access to nearby amenities. (id:65446)
2116 5500 Mitchinson Way
Regina, Saskatchewan
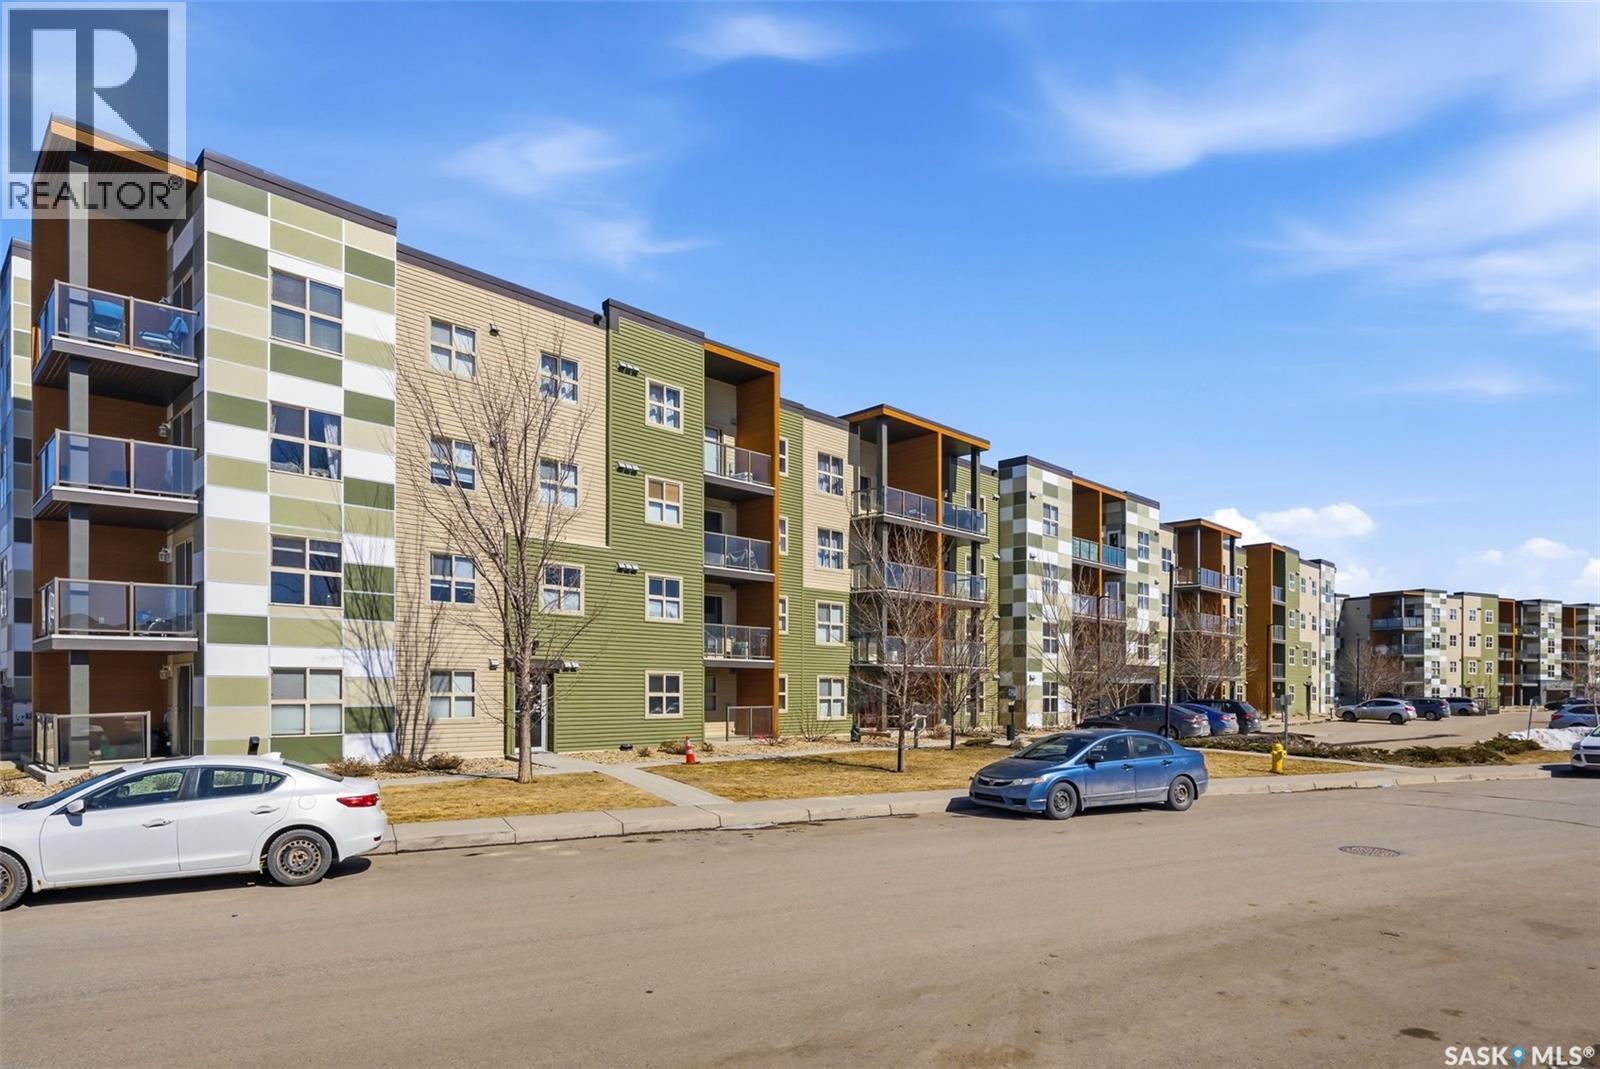
Welcome to this bright and super functional 2 bed + den, 2 bath condo with 775 sq ft of well-used space; perfect for a first-time buyer or anyone looking for something low maintenance. The open-concept layout gives you a smooth flow from the kitchen into the living room, making the space feel bigger than it is and perfect for everyday living or having people over. The primary bedroom has its own ensuite and walk-in closet, so it actually feels like a proper retreat, not just another bedroom. The second bedroom and full bath make it great for guests, roommates, or a little extra space. You’ve also got a den that can flex however you need; home office, playroom, storage, you name it. There’s tons of natural light throughout, which makes the whole place feel open and inviting. And one of the underrated features—the parking stall is right outside the back door, so hauling groceries in is quick and painless. Overall, it’s a really solid, functional space that makes sense; whether you’re getting into the market or looking for something simple and comfortable to call home. (id:65446)
804 1048 Wellington Street
Halifax, Nova Scotia
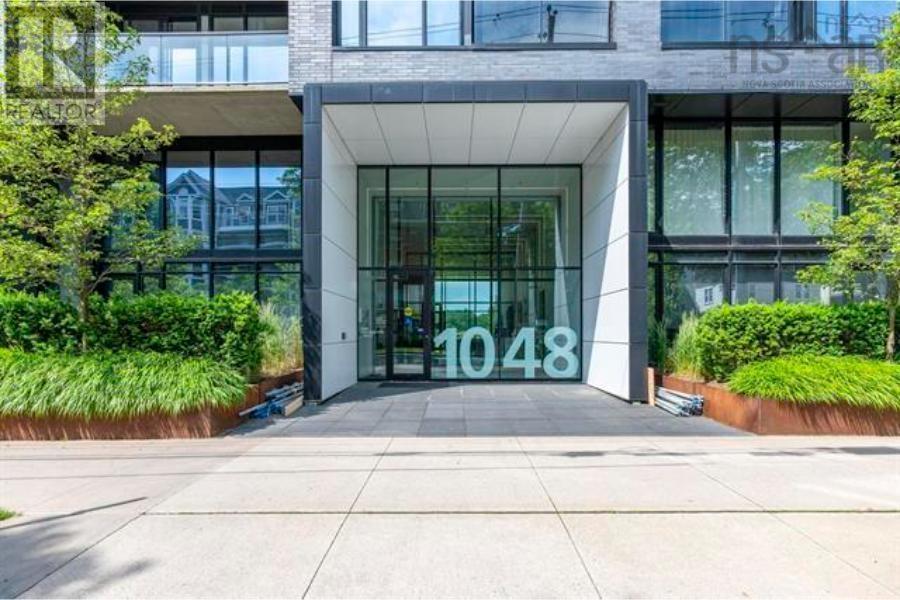
Welcome to this stunning corner unit in the highly sought-after Gorsebrook Park Condos. This rare offering is perfectly located just minutes from local universities, grocery stores, city center and backs directly onto the beautiful Gorsebrook Park.This most popular layout features a bright open-concept kitchen with ample storage and a large islandperfect for entertaining. The unit is finished with engineered hardwood flooring throughout, adding both style and durability. The spacious primary bedroom boasts floor-to-ceiling windows overlooking the gorsebrook park, along with a walk-in closet and a 4-piece ensuite featuring a custom shower. A second generously sized bedroom, a full main bathroom, and in-unit laundry complete the living space. Enjoy year-round comfort with a ducted heat pump providing efficient heating and cooling. Condo fees include water, heat, access to a salt water pool, a fully equipped gym, and social room. This unit also includes a highly convenient deeded parking space and storage unit located just steps from the elevator, as well as private storage.Dont miss this rare opportunity to own a premium penthouse in one of the citys most desirable locations! (id:65446)
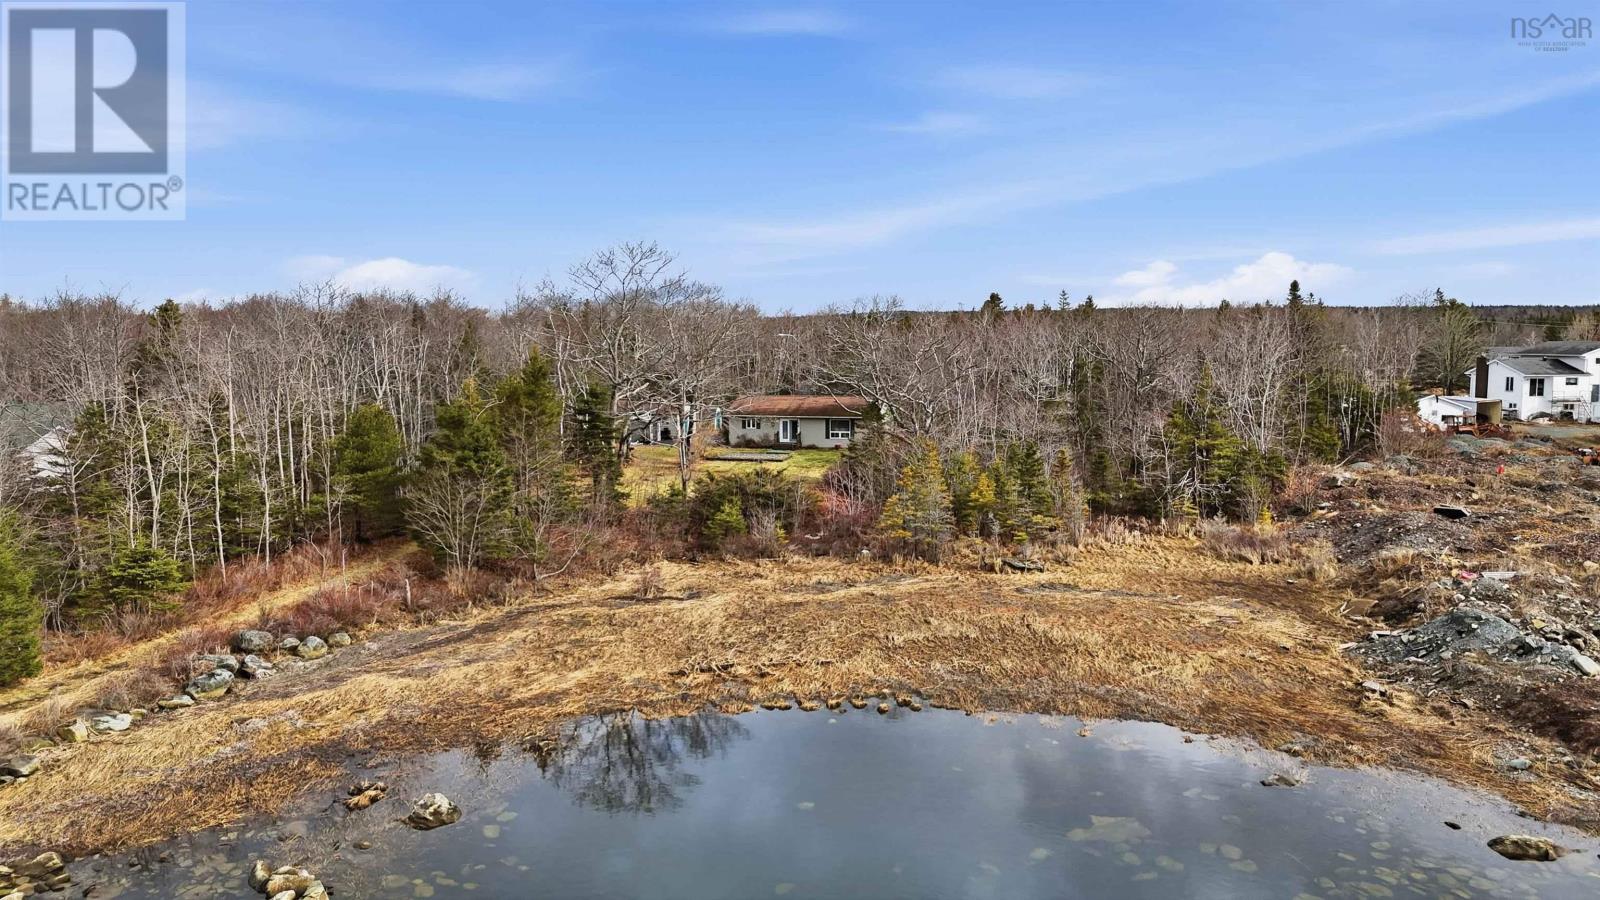
1850 Lawrencetown Road
Lawrencetown, Nova Scotia
Nestled along the harbour in the sought-after community of Lawrencetown, this well-maintained 2-bedroom, 1-bath home offers the perfect blend of privacy, tranquility, and potential. Set on a spacious 2.4-acre lot with an impressive 322 feet of waterfront, this property invites you to embrace coastal living at its finest. Surrounded by nature, youll enjoy peaceful mornings, frequent visits from deer, and the calming presence of the water just steps away. Despite its serene setting, the home is conveniently located just a short drive to local amenities, offering the best of both worlds. The property also features a detached garage, providing ample storage or workshop space. Book your showing today to view the serene potential for yourself! (id:65446)
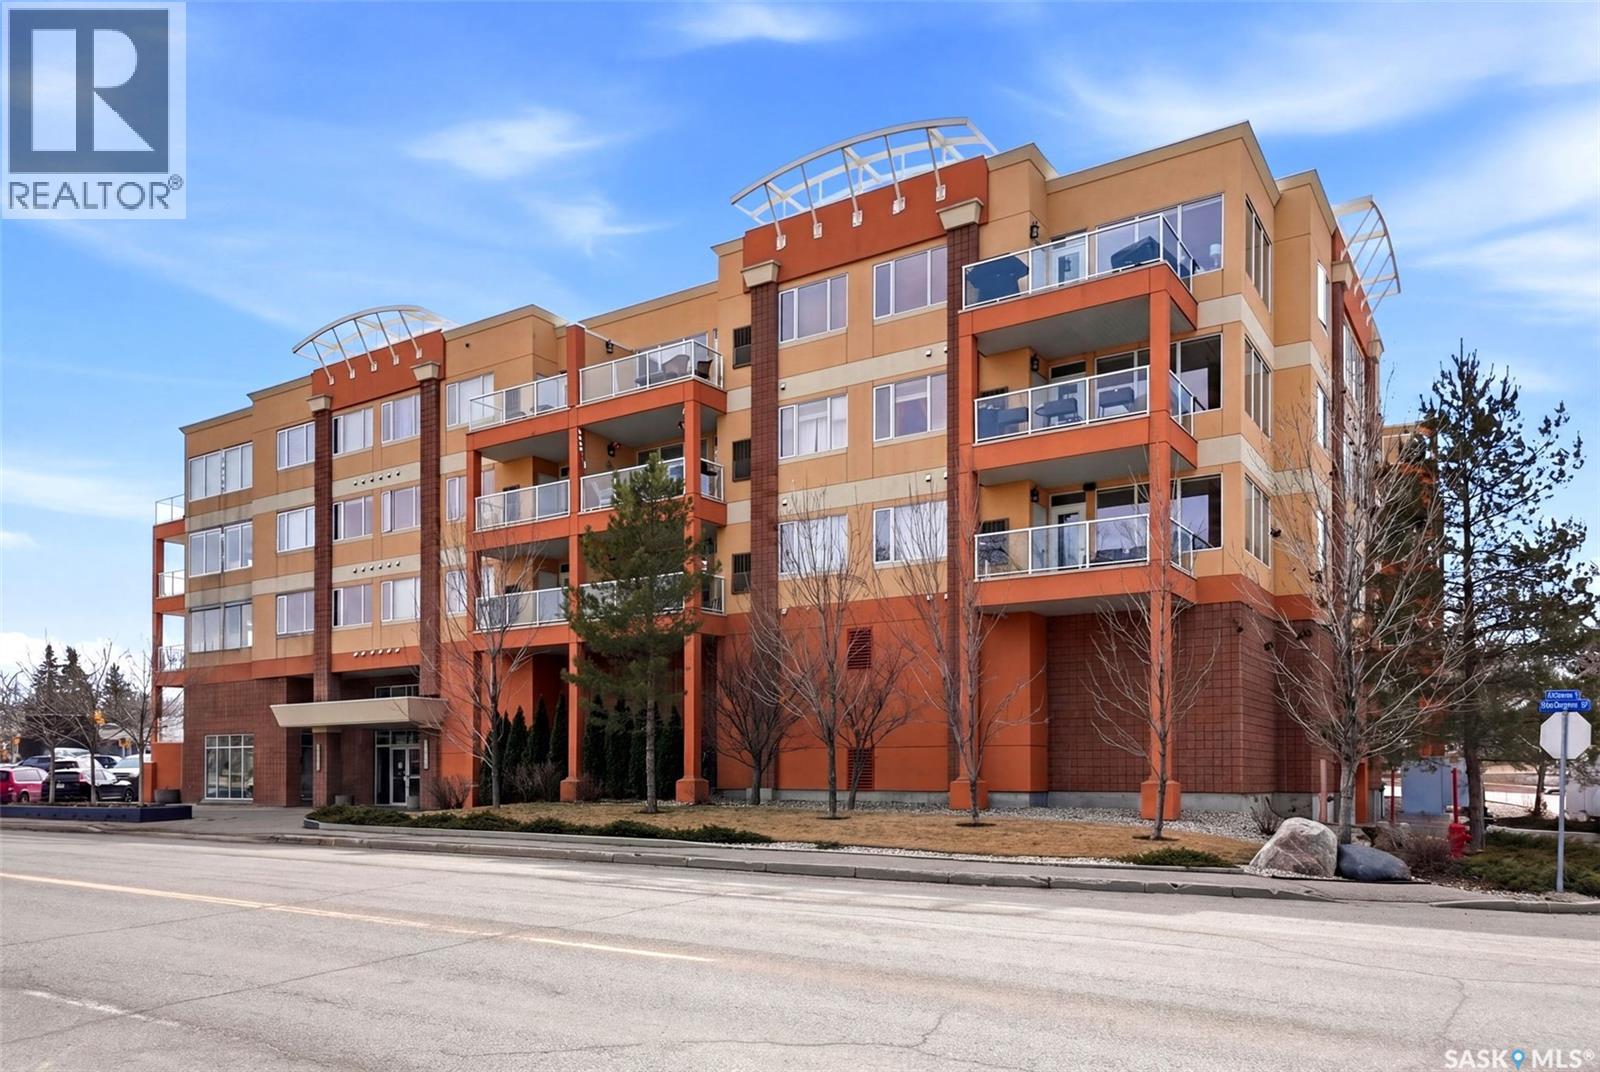
405 2700 Montague Street
Regina, Saskatchewan
Location, location, location! Units rarely come available in this well-maintained building, constructed in 2007, so act fast! This beautifully maintained 2-bed, 2-bath condo in Regina is ideally located in a highly sought-after, south-end neighbourhood. This move-in ready condo is directly across from Kiwanis Park with walking paths & a waterfall, just minutes from downtown, the airport, the vibrant Cathedral area & all south-end amenities. Enjoy being within walking distance to scenic Wascana Park, perfect for an active, connected lifestyle. This Regina condo offers an exceptional blend of style, comfort & convenience. The bright, open-concept layout features 9' ceilings and pot lighting for a warm, modern feel. The kitchen is both stylish & functional, with plenty of counter & cupboard space along with a centre island. The spacious living room opens onto a NE-facing private deck, ideal for enjoying your morning coffee and favourite book while overlooking a quiet, tree-lined residential area and beautiful park across the street. Both bedrooms are generously sized with large windows. The primary bedroom includes a large walk-through closet and a well-appointed 4-piece ensuite. Additional highlights include a generous entryway and dining area, 2 heated underground parking stalls with extra storage & surface guest parking available near front door. A dedicated laundry/storage room off the main entryway includes a front-loading washer and dryer. Condo fees are very reasonable, adding to the overall value. This upgraded condo in Regina delivers exceptional quality, thoughtful finishes, and an unbeatable location - perfect for professionals, downsizers, or investors. (id:65446)
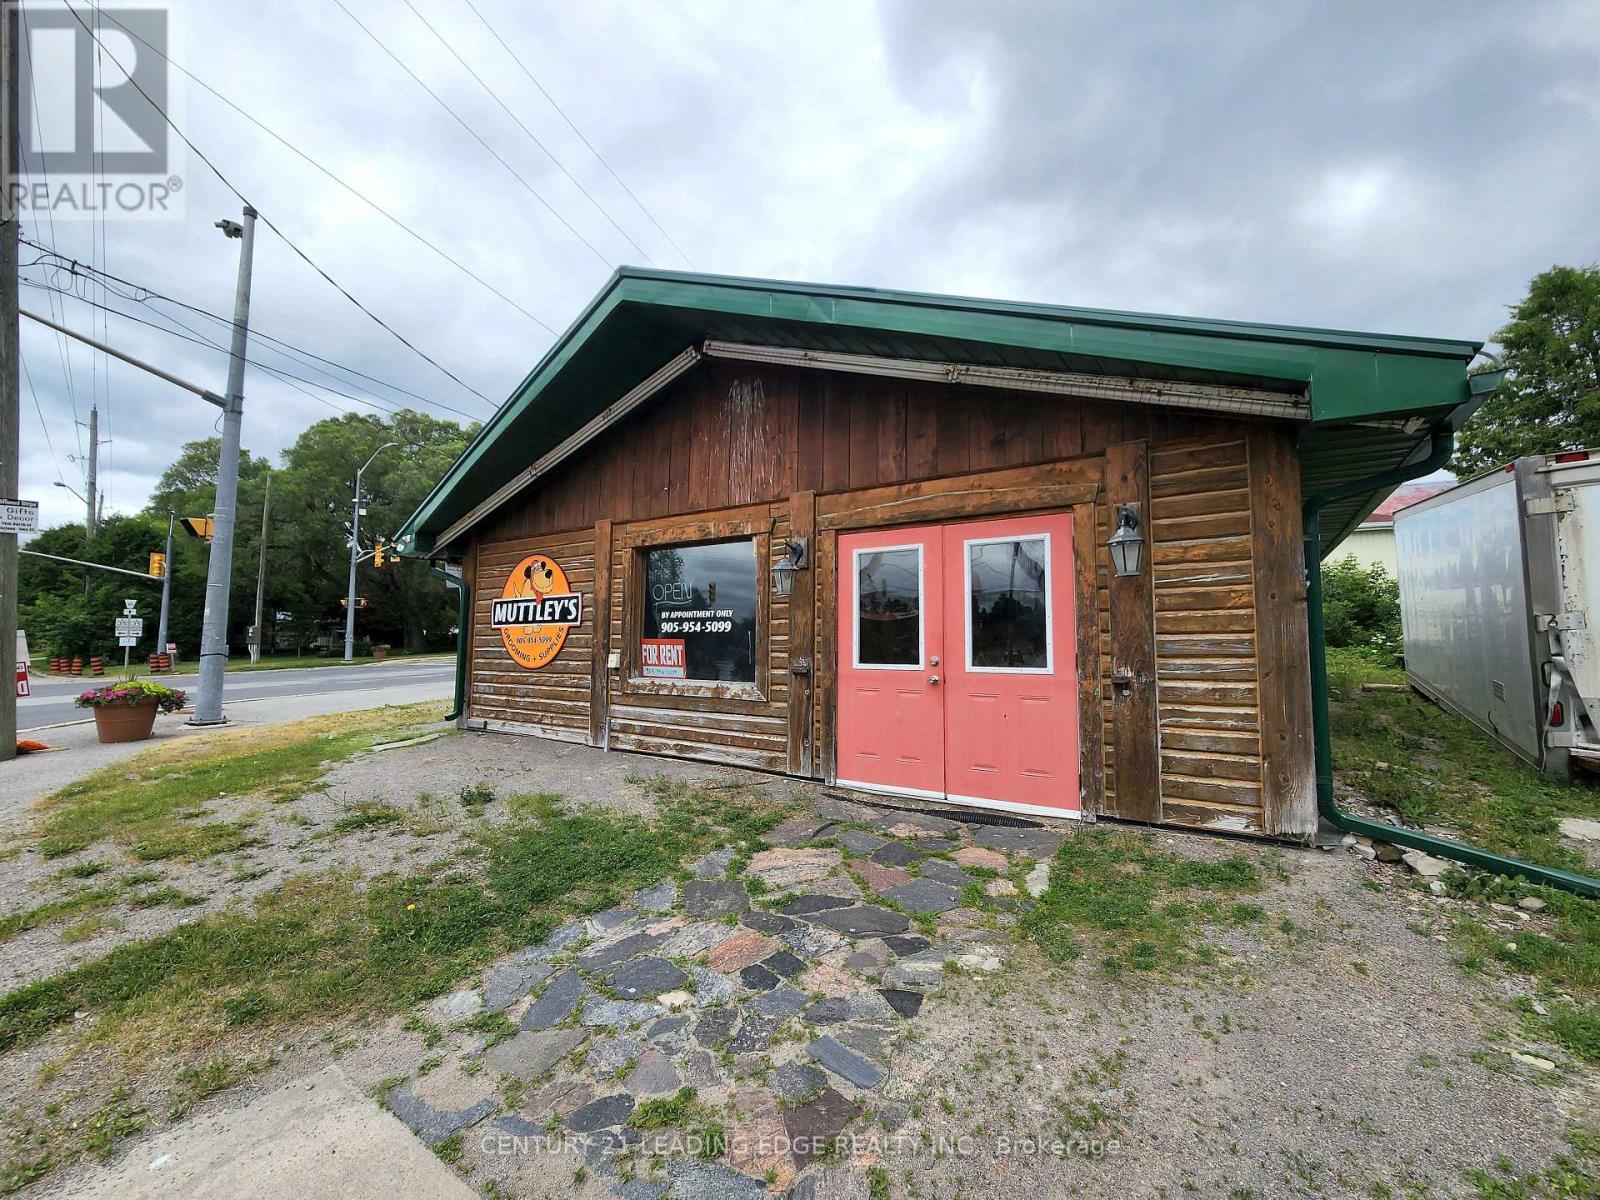
7491 Highway 35
Kawartha Lakes, Ontario
Priced to sell! Rare live/work investment opportunity in the heart of Norland. This landmark commercial property is prominently positioned at the high-visibility intersection of Monck Road and Highway 35, directly across from the Gull River and within walking distance to Shadow Lake, offering exceptional exposure to steady year-round traffic. Norland is known for its scenic waterfront setting on the Gull River at the north end of Shadow Lake and its role as a vibrant cottage-country destination within Kawartha Lakes. Well suited for a variety of commercial uses, the property also features the added benefit of a bachelor apartment, making it an ideal opportunity for owner-operators, investors, or those seeking a flexible live/work setup. The location offers convenient access to local amenities including the Norland Branch Library, community recreation facilities, and nearby public boat launches on both Gull River and Shadow Lake, further enhancing its appeal for residents, visitors, and businesses alike. Positioned as a gateway to cottage country, this property benefits from strong regional connectivity, with Lindsay, Bracebridge, Haliburton, and Bancroft all approximately an hour away or less. Surrounded by lakes, trails, and four-season recreational attractions, and supported by an active local business community, this is a standout opportunity to establish or expand your presence in a charming and well-travelled Kawartha Lakes destination. Free street parking is available, with ample public parking conveniently located across the street! (id:65446)