

720 Commonwealth Road Unit# 64
Kelowna, British Columbia
Charming 3 bed, 2 bath home in Meadowbrook Estates Family section. Come view this clean home and add your ideas and personalization to it. Large backyard with 2 storage sheds and a workshop, fully fence in for your kids/dogs and privacy! Updated furnace, AC, HWT, water softner and roof! Updates in the walk-in shower/bathroom. Flat, walkable and family friendly. If the listing brokerage shows a buyer and the buyer's designated agent is not present for the first showing, the buyer's agent's commission will be reduced by 25%. The reduced 25% commission will be added to the total commissions collected by the listing brokerage. Head lease expires in December 2026 but the park has assured us that they will continue to operate as a manufactured home park. (id:65446)
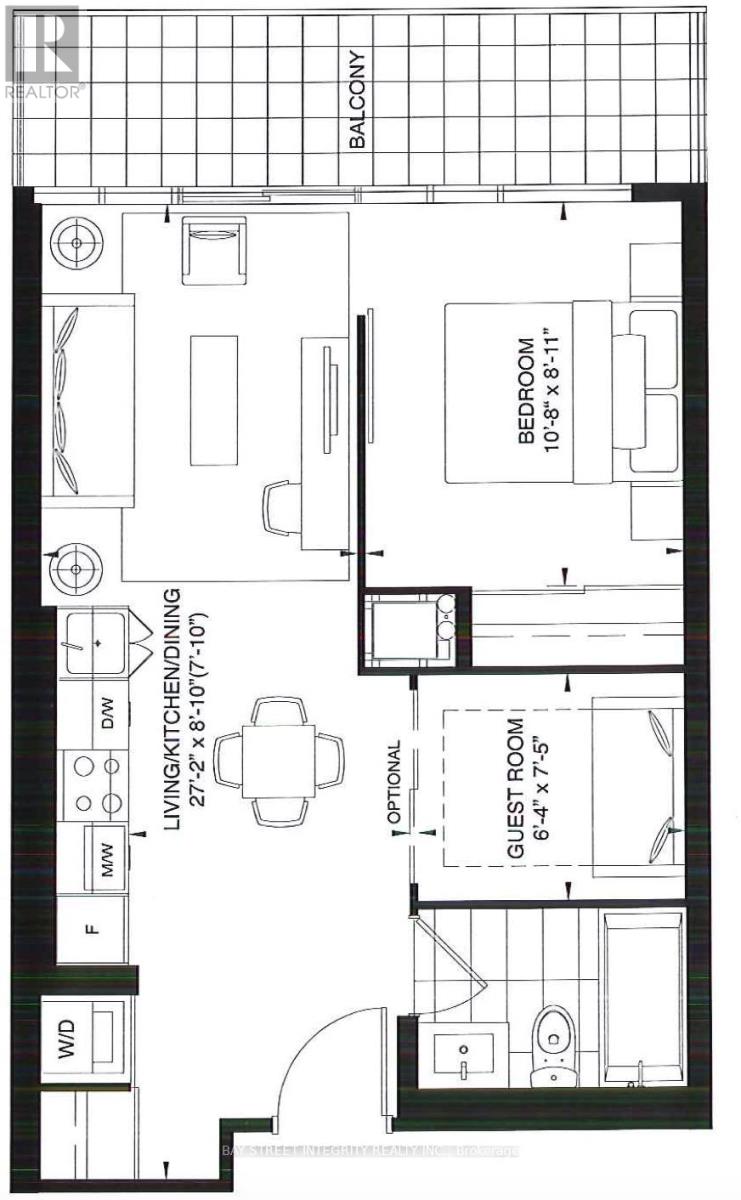
4202 - 251 Jarvis Street
Toronto, Ontario
Students welcome. Vitual tour available. Chic 1+Den, 1 Bath Condo with Convertible Den (to 2nd bedroom). Unobstructed East Views, Floor-to-Ceiling Windows. Open Concept, Laminate Floors. Steps to Subway, Ryerson, Eaton Centre. Amenities: Rooftop Lounge, BBQs, Pool, Fitness Centre. Urban Living at its Finest! (id:65446)
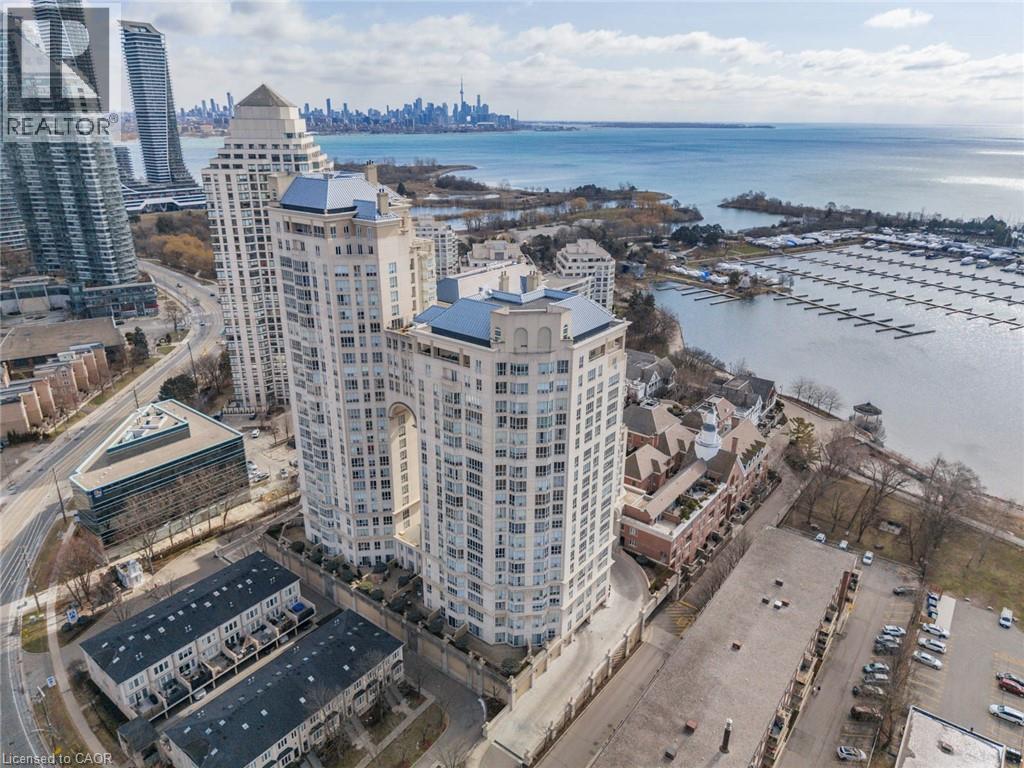
2287 Lakeshore Boulevard W Unit# 301
Toronto, Ontario
Welcome to Grand Harbour, one of Toronto’s most prestigious waterfront residences, offering true resort-style living in a secure, gated community. This bright and airy 2+1 bedroom suite features a highly functional layout with herringbone hardwood flooring throughout that, paired with serene courtyard views from the primary and generous sized balcony, evokes a refined Parisian feel. The versatile den includes a custom professionally made built-in desk and closet, ideal as a home office or optional third bedroom. The living, with custom built-in cabinetry, and dining areas are filled with natural light and flow seamlessly to a large private balcony with four walkouts; perfect for indoor-outdoor living and entertaining. The kitchen connects effortlessly to the main living space, while both washrooms have been elegantly renovated with quality finishes, offering a refined, move-in-ready experience. The spacious primary bedroom provides a comfortable retreat with ample storage and a private ensuite, while the second bedroom and additional full bathroom offer flexibility for guests or family. Residents enjoy world-class amenities including 24-hour concierge, guest suites, wine cellar, saltwater pool, fully equipped fitness centre, party room, saunas, squash courts, and billiards. Unbeatable waterfront location just steps to the yacht club, marinas, boardwalk, and scenic bike trails, with TTC at your doorstep. Includes one parking space and locker. Ask about cable and internet bonus! (id:65446)
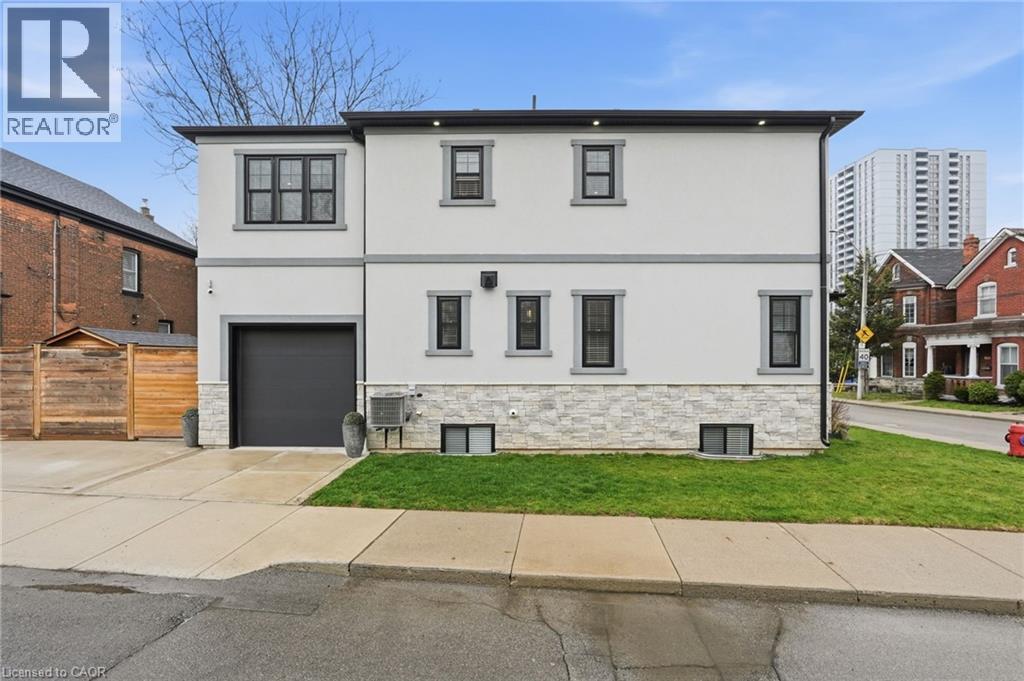
109 Ray Street N
Hamilton, Ontario
CUSTOM-BUILT in 2022, 109 Ray St. N is the crown jewel of the lovely Strathcona neighbourhood! Built on a corner lot with luxury, comfort, style and safety all in mind, 109 Ray St N comes at no spared expense. Custom built-in closets by Closets By Design have been installed in all bedrooms, laundry room and mudroom. Spacious bedrooms with walk-in closets in not one, but two bedrooms. Engineered hardwood floors throughout the open-concept main level and second level. Entertain your guests in the chefs kitchen featuring quartz countertops, large island with double sink and garburator, and high-end stainless appliances including SmartThings convection oven with gas range. Cozy up in the fully finished basement featuring an elegant 5-piece bathroom with double sink. Attached garage with temperature-controlled heated floors, pot lights, built-in cabinets, roll-up garage door and enough ceiling height to install a lift and store two cars. Enjoy peace of mind with the owned Paradox home security system with video surveillance - no contract required. Concrete driveway wraps around the house and into the backyard for maintenance-free relaxing or entertaining. 200-amps on breaker. All utilities owned. Walking distance to the beloved Victoria Park, new TD Colliseum, Locke Street shops, and Bayfront Waterfront. Pictures do not do this home justice -- you must see it for yourself! (id:65446)
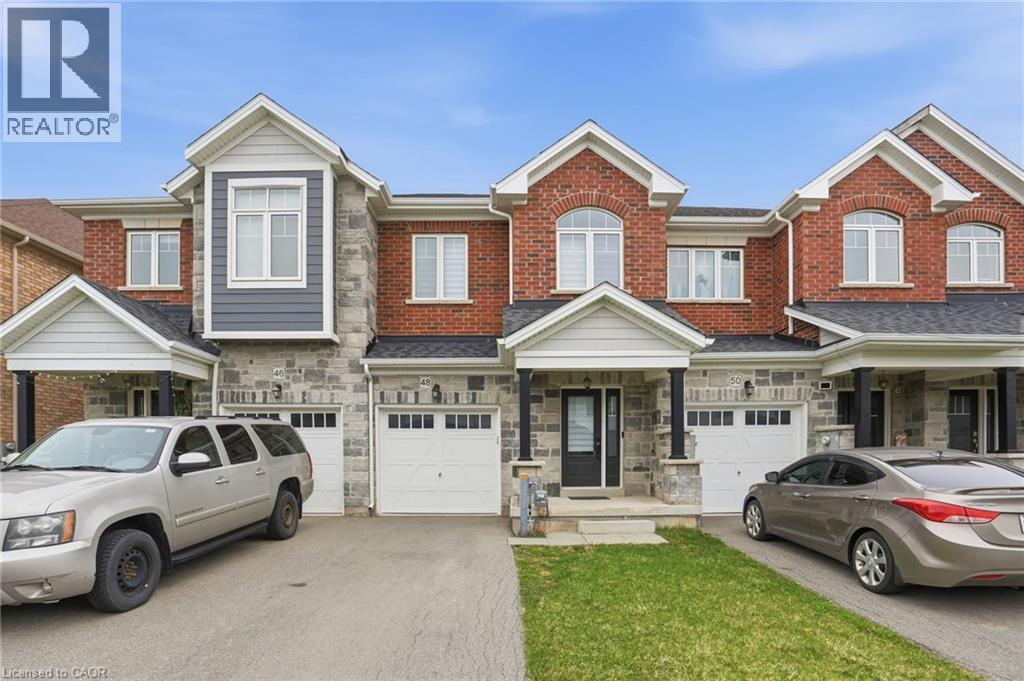
48 Harmony Way
Thorold, Ontario
Welcome to this beautiful 3-bedroom, 2.5-bathroom row townhome located in the desirable Rolling Meadows community in Thorold, built by Mattamy Homes in 2020. This modern home offers a bright and functional layout, perfect for families, first-time buyers, or investors. The main level features stylish grey laminate flooring and a thoughtfully designed layout with a divided wall between the kitchen and living room, creating a comfortable flow while still maintaining defined spaces. You’ll also find a convenient powder room down the hall for guests. Upstairs, the home offers three spacious bedrooms, including a well-designed primary bedroom with a beautiful layout and its own private ensuite. For added convenience, there is stacked laundry on the upper level, along with another full bathroom and two additional bedrooms. The unfinished basement provides a great opportunity for buyers to customize the space to suit their needs — whether that’s a recreation room, home office, or additional living space. Step outside to enjoy a lovely backyard area, perfect for relaxing or entertaining. Located just a 15-minute drive to Niagara Falls 10-minute drive to Brock University, you’ll have easy access to everything the area has to offer, including wineries, restaurants, shopping, and entertainment. A fantastic opportunity in a growing community. Don’t be TOO LATE*! *REG TM. RSA. (id:65446)
202 Diamond Way Lot# 20
Vernon, British Columbia
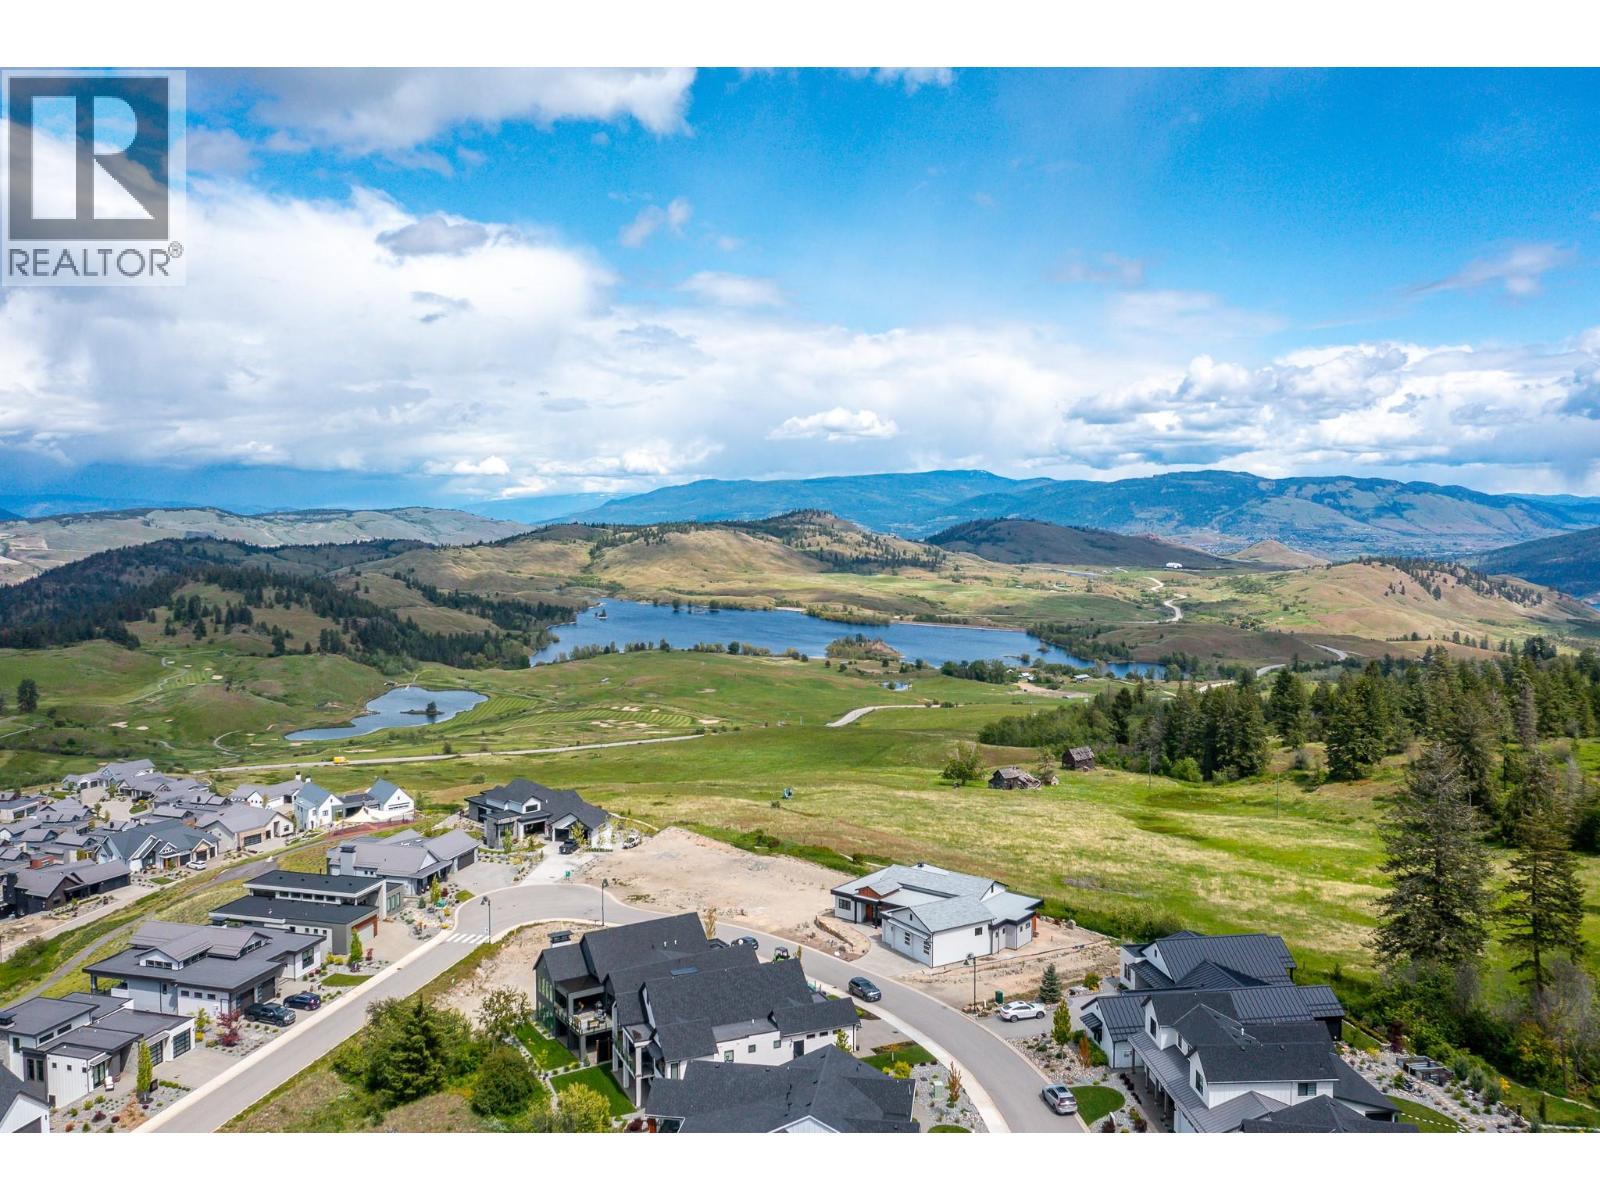
Unmatched Lifestyle. Unreal Views. Welcome to Predator Ridge. This is your chance to build your dream home on a rare, flat .21-acre lot in one of the Okanagan’s most iconic resort communities. Set against the backdrop of breathtaking valley and golf course views, and backing onto tranquil park space, this lot offers the perfect blend of privacy and access. Step outside your door and into the best of Predator Ridge living—tennis and pickleball courts, yoga platforms, lavender meadows, hiking trails, dog parks, and a vibrant, welcoming community that thrives year-round. Enjoy resort-style amenities including a state-of-the-art fitness centre, indoor lap pool, clubhouse, driving range, and two award-winning18-hole golf courses. Walk to the market, hit the trails, or hop on the private path leading straight to the lake. With world-class wineries just 10minutes away and every amenity at your fingertips, this lot isn’t just a place to live—it’s a place to thrive. (id:65446)
Engel & Volkers Vancouver
102, 5015 51 Street
Taber, Alberta
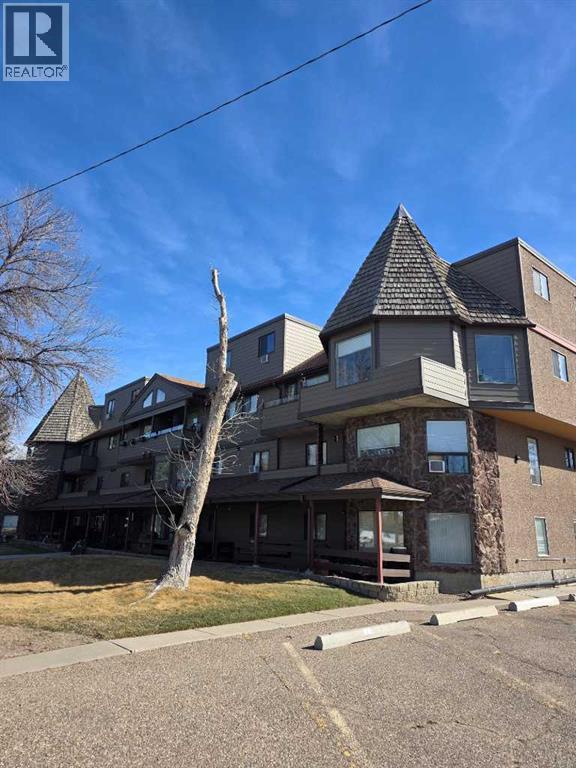
Welcome to Le Chateau! This 860 sq. ft. main-level condo offers comfortable and convenient living with 2 bedrooms and a full 4-piece bathroom. The functional layout provides a bright and inviting living space.Enjoy the ease of main-floor access along with condo fees of $412/month that cover all utilities except power, adding excellent value and predictability to your monthly expenses. Residents also benefit from a common use area and shared laundry facilities, adding to the overall convenience of condo living.Ideal for buyers looking to downsize, or investors, this unit combines affordability with practicality.Don’t miss this opportunity to own a great condo in Le Chateau! (id:65446)
730081 Rge Rd 122
Rural Grande Prairie No. 1, Alberta
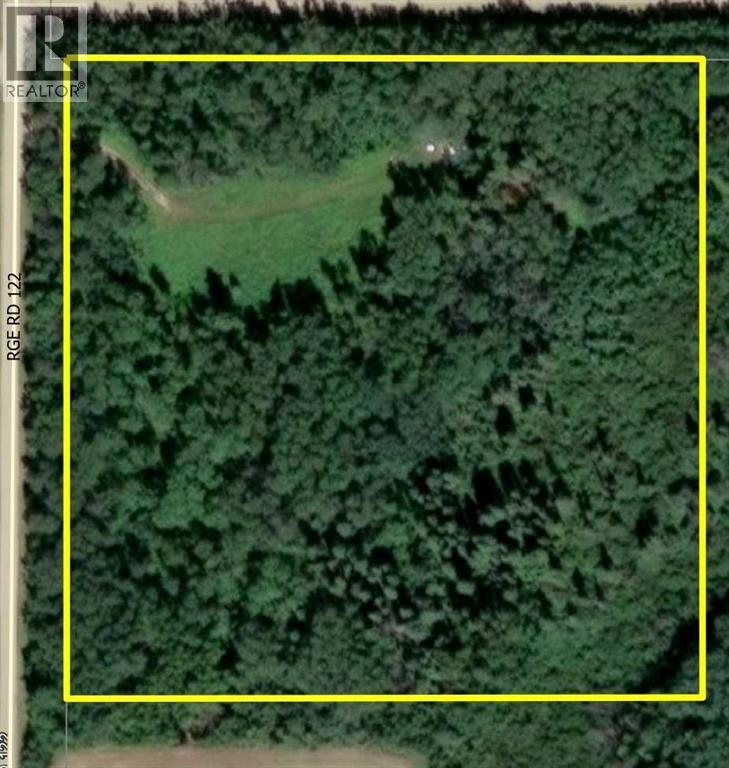
Carved out of the boreal forest in the County of Grande Prairie, this 9.88-acre parcel offers space, privacy, and the freedom to create something truly your own. Located just minutes from Hythe and within an easy drive of Grande Prairie, it strikes a rare balance between convenience and seclusion.A private driveway brings you onto the property, where a natural clearing provides an ideal starting point for future plans—whether that’s a home, cabin, shop, or a simple off-grid retreat. The landscape is a mix of mature trees and younger growth, creating both shelter and character while maintaining usable space.Surrounded by crown land and a network of trails, the area is well-suited for those who value time outdoors, from hunting and quadding to quiet walks in nature. The approach is subtle and easy to pass by, giving the property a sense of privacy that’s hard to find.Whether you build now or hold for the future, this is a place where you can step away from the pace of town and shape the land to fit your vision. Discover your paradise before someone else does. (id:65446)
163 Sundown Crescent
Cochrane, Alberta
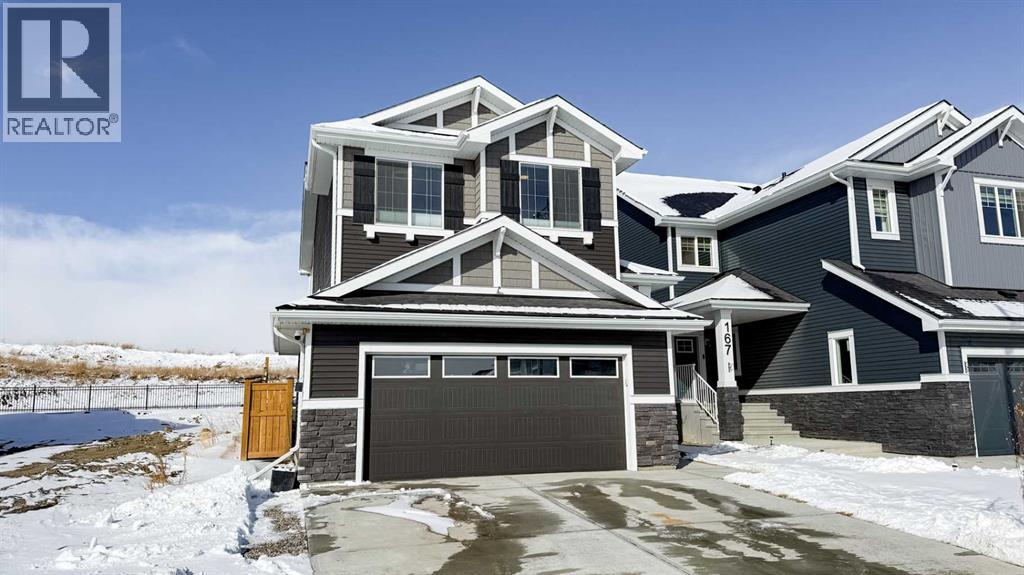
Rocky Mountain views from this 2,016 sq. ft. detached home located in Sunset Ridge, Cochrane. The home features a south-facing front exposure, a fully fenced backyard, and backs onto a planned pathway. Interior features include 9-foot ceilings, engineered hardwood flooring, and large windows providing natural light. The kitchen includes a quartz island, quartz countertops, and upgraded appliances. The great room includes an electric fireplace, and the home is equipped with central air conditioning. Upstairs, the primary bedroom includes a walk-in closet, 5-piece ensuite, and access to the laundry area, along with a loft space. The main floor includes a flex room with double doors suitable for office or hobby use. Additional features include a double attached garage, landscaped and fenced yard, and an unfinished basement. Located within walking distance to a planned community centre and future school, near RancheView K–8 School and St. Timothy High School, approximately 30 minutes to Calgary, approximately 40–45 minutes to the Rocky Mountains, and minutes from downtown Cochrane. (id:65446)
987 Kettle River Drive
Grand Forks, British Columbia
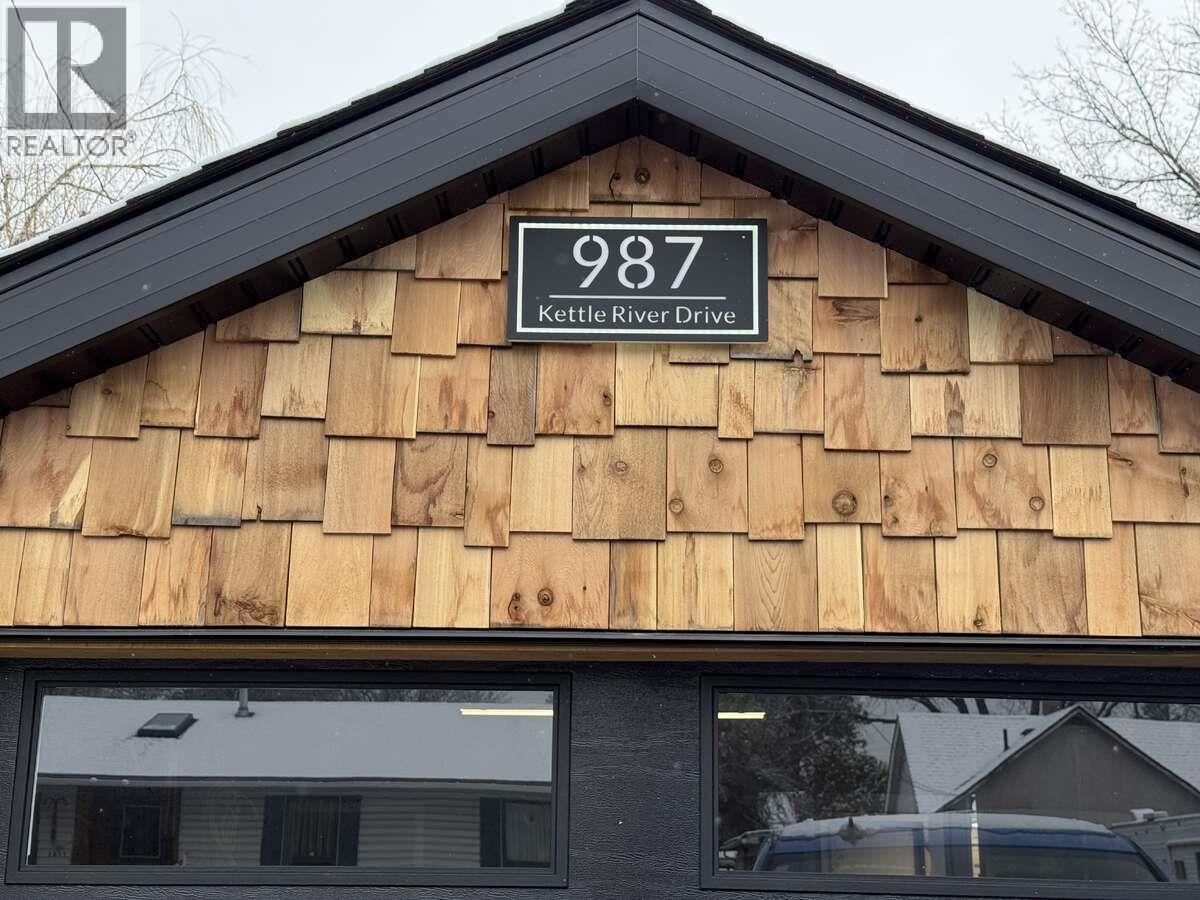
*** For more information, please click Brochure button. *** Beautifully Renovated Home on a Double Corner Lot Located in a desirable area of Grand Forks, this fully renovated three-bedroom home offers modern living, flexible space, and a prime location within walking distance to downtown, schools, and the riverfront. Originally built in the 1940s, the home has been completely updated with quality finishes and custom design throughout. It sits on a large south-facing double corner lot, providing privacy, sunlight, and ample outdoor space. The main level features a bright open-concept layout with a modern kitchen, two-tone cabinetry, brick backsplash, and breakfast bar. The space flows into the dining and living areas, ideal for entertaining. Patio doors lead to a timber deck with built-in seating and mountain views. The main floor also includes a primary bedroom and a stylish bathroom with spa bath, shower, and tile finishes. The lower level offers a spacious living area, two bedrooms, a second bathroom, and flexible lounge space. Outside features a fenced yard, lawn, fruit trees, garden area, driveway, and garage. Major upgrades include new foundation, plumbing, heating, electrical, and permits. A fantastic opportunity to own a thoughtfully updated home in a welcoming and convenient neighbourhood. (id:65446)
300, 1140 Railway Avenue
Canmore, Alberta
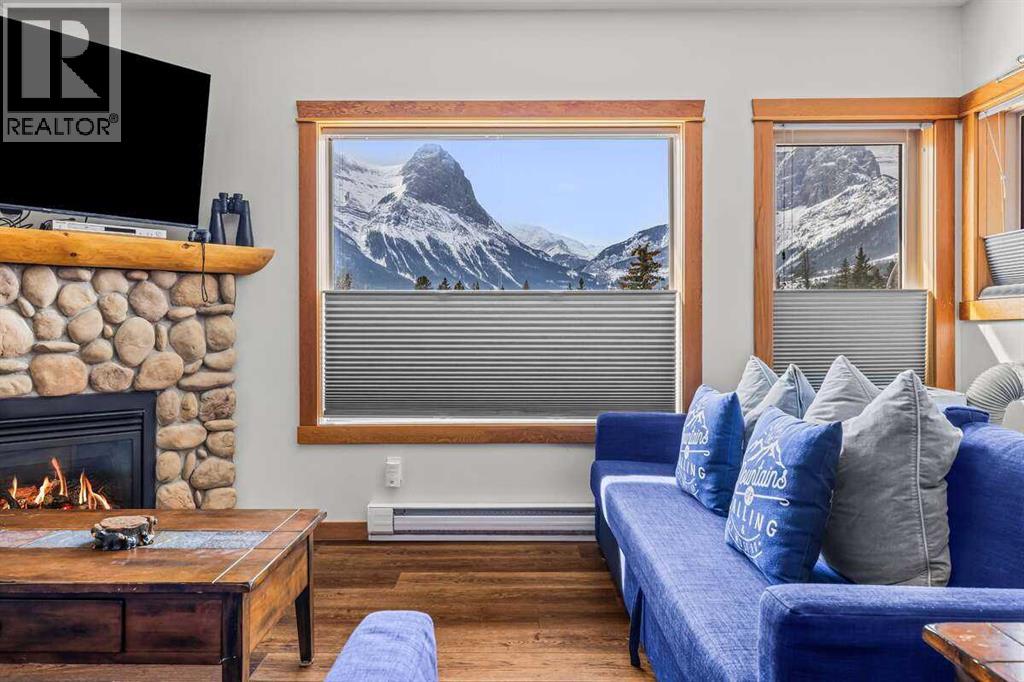
For more information, please click the "More Information" button. With a 4.95 star rating and generating amazing revenue in 2025 with opportunity for more, this two bedroom unit provides an excellent opportunity as a short term rental property. It has an open concept kitchen and living area with a stone faced gas fire place, abundant natural light from large windows and access to a spacious deck, boasting breathtaking views of East End of Rundle and Ha Ling Peak. The bedrooms are integrated, connected by a walk through ensuite equipped with a vanity, walk in shower, tub and heated flooring. Completing the suite are an additional 2 piece bathroom and stacked laundry. The complex offers rooftop hot tubs, an indoor hot tub, fitness facilities, secure entry with elevator access, titled heated underground parking and a storage cage. Situated in Canmore Crossing, conveniently positioned in central Canmore, surrounded by amenities such as shopping, restaurants and easy access to the downtown creek/river side trail system. Its coveted tourist zoning allows for flexible ownership options, whether for full time residency or potential revenue through short term rentals. Price includes GST. (id:65446)
2160 Okanagan Street
Armstrong, British Columbia
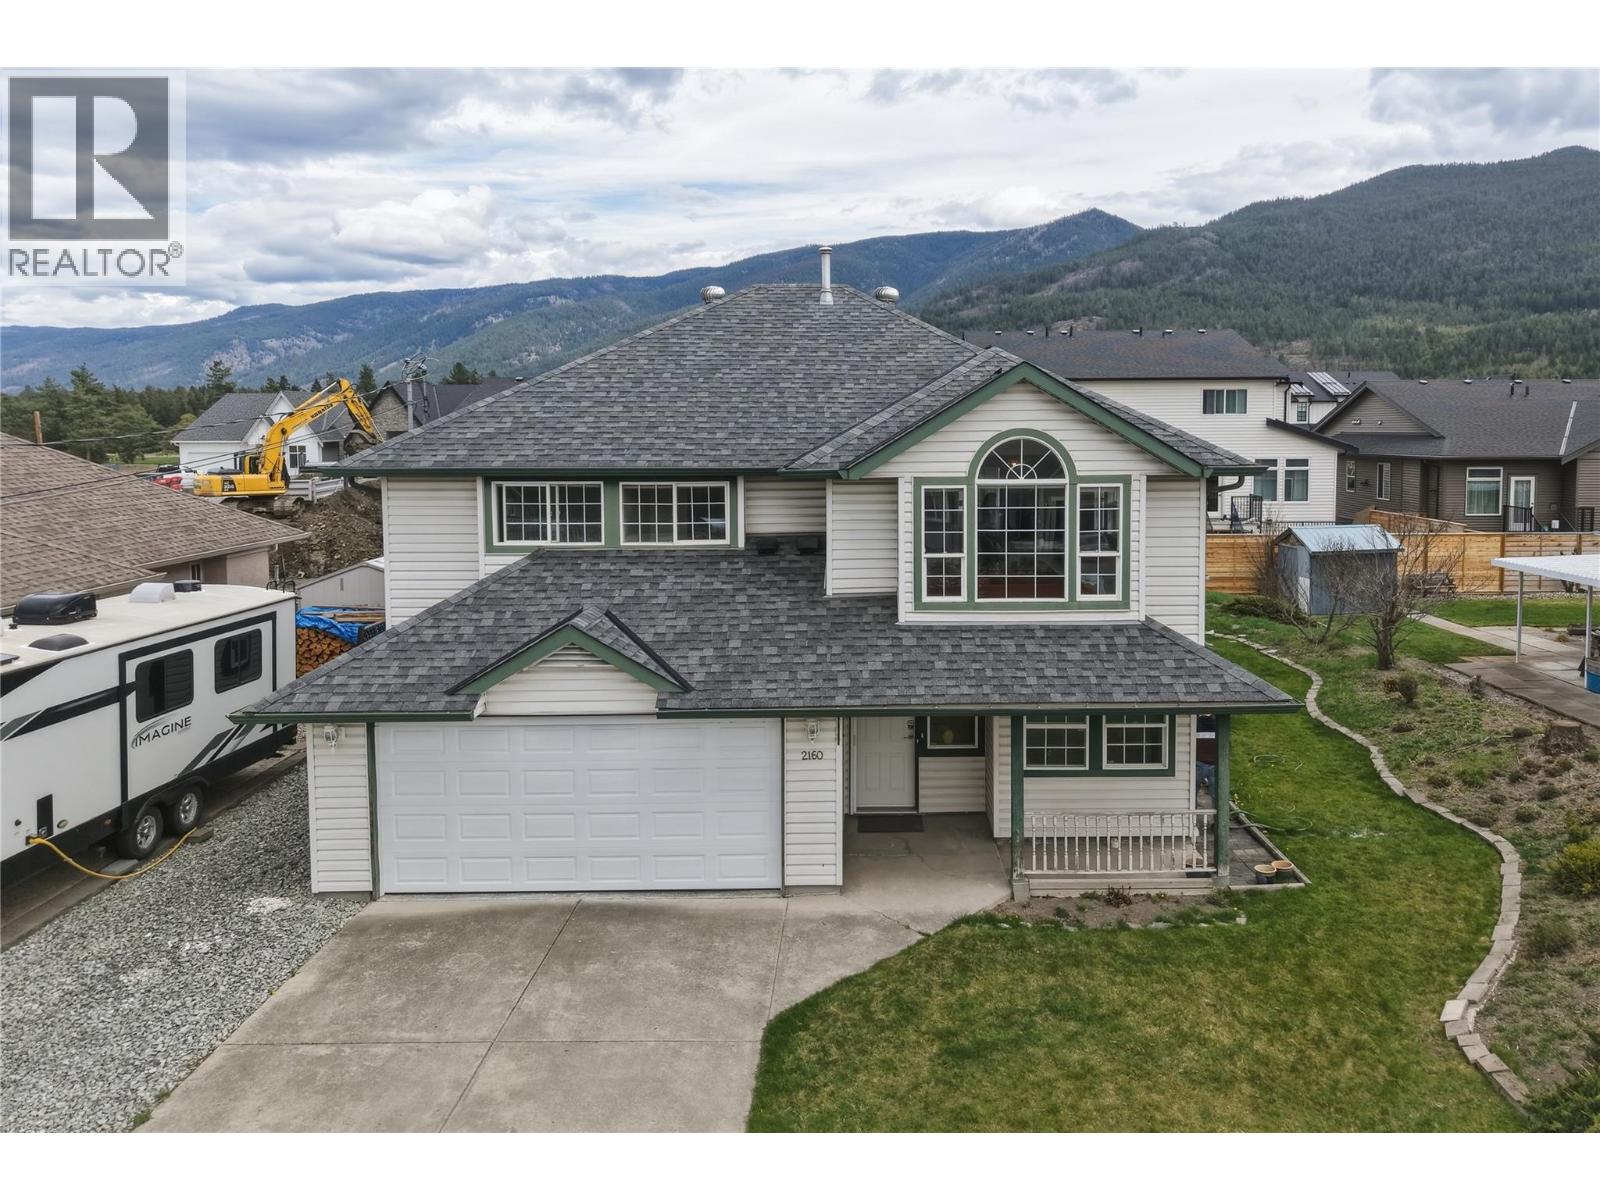
OPEN HOUSE SUNDAY April 19th 1:00-3:00 p.m.! Welcome to your perfect family home in Armstrong! This thoughtfully designed home offers a functional and flexible layout ideal for growing families or those looking for extra space. The bright second floor features 3 bedrooms and 2 bathrooms, including a full ensuite, making it easy to keep the whole family together on one level. You’ll love the brand new laminate flooring throughout, along with a beautifully renovated main bathroom complete with updated fixtures, new flooring, and a refreshed tub. The open-concept kitchen, living, and dining areas are filled with natural light from large windows and offer stunning views of the surrounding hills. Step outside onto the brand new deck with direct access to the backyard—perfect for entertaining or relaxing. Downstairs, a den/office sits just off the front entry, ideal for working from home. A separate door leads to the rest of the lower level, offering excellent suite potential. This space includes a spacious family room with sliding glass doors to the yard, an additional bedroom, a 2-piece bathroom, laundry area, and access to the large double garage. Whether you need room for older kids, guests, or future rental income, this level offers great versatility. Located close to the golf course and with easy highway access to Vernon (just 12 minutes away), this move-in-ready home offers comfort, convenience, and long-term potential in a family-friendly community. (id:65446)