
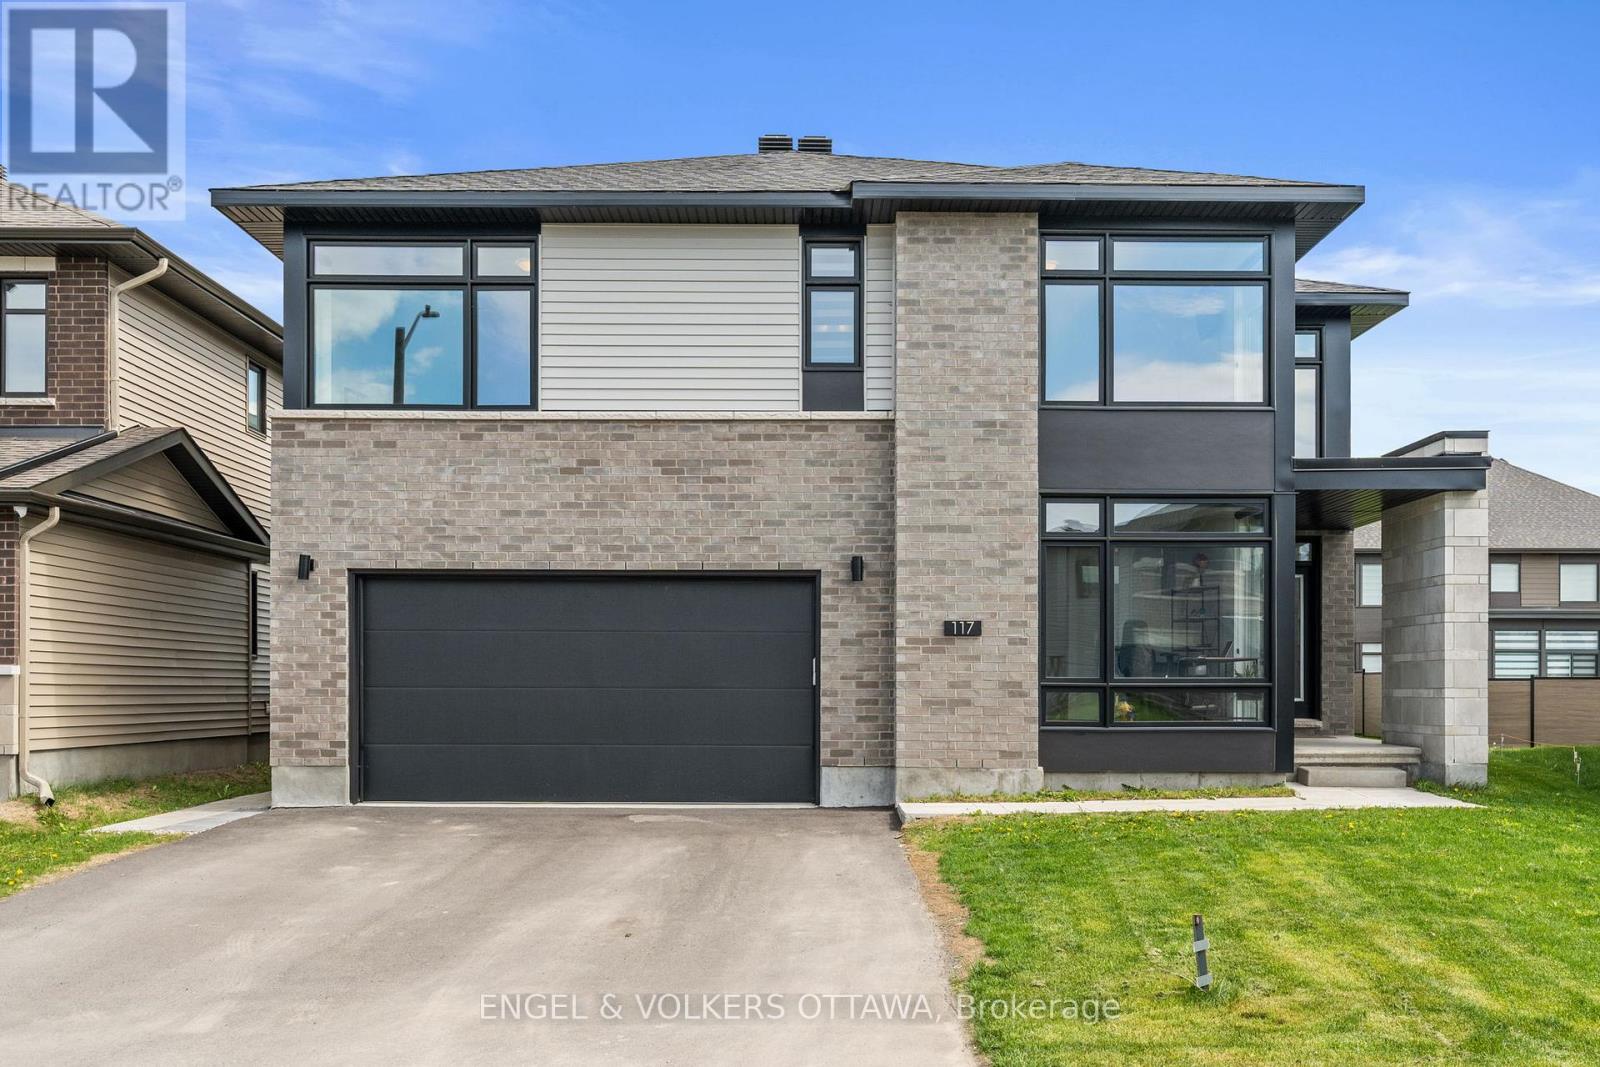
117 Orchestra Way
Ottawa, Ontario
Experience Elevated Living in Riverside South. Step into timeless elegance with this exceptional 6-bedroom, 4.5-bath executive home, perfectly positioned in the prestigious Riverside South community. Nestled on an extended premium lot with no rear neighbours, this expansive residence offers over 4,000 sq. ft. of refined living space, thoughtfully designed for modern luxury and everyday comfort. Inside, soaring 9-foot ceilings and rich hardwood flooring create an airy sophistication, while designer pot lighting, custom window treatments, and gleaming quartz countertops elevate every detail. The gourmet kitchen features stainless steel appliances, a large island with breakfast bar seating, and abundant cabinetry ideal for both everyday meals and elegant entertaining. A main-floor office offers the perfect work-from-home space, while the open-concept great room and formal dining area provide a warm yet upscale ambiance. Upstairs, the spacious primary suite is a true retreat, complete with a spa-like ensuite and generous walk-in closet. Five additional bedrooms ensure there's room for everyone, with smart layout and natural light throughout. The fully finished lower-level apartment with a dedicated entrance, full kitchen, spacious bedroom, full bath, and versatile flex room offers endless potential as a rental suite, in-law retreat, or guest quarters. Outdoors, the generous backyard is ideal for summer gatherings, gardening, or quiet relaxation, with the added benefit of privacy and space rarely found in the city. Additional features include a upper-level laundry, a double car garage with inside entry and rough in for electric vehicle charging station. Ideally located just moments from scenic parks, top-rated schools, premium shopping, and the newly completed Light Rail Transit station, this home effortlessly combines luxury, lifestyle, and location. This is executive living at its most distinguished. (id:65446)
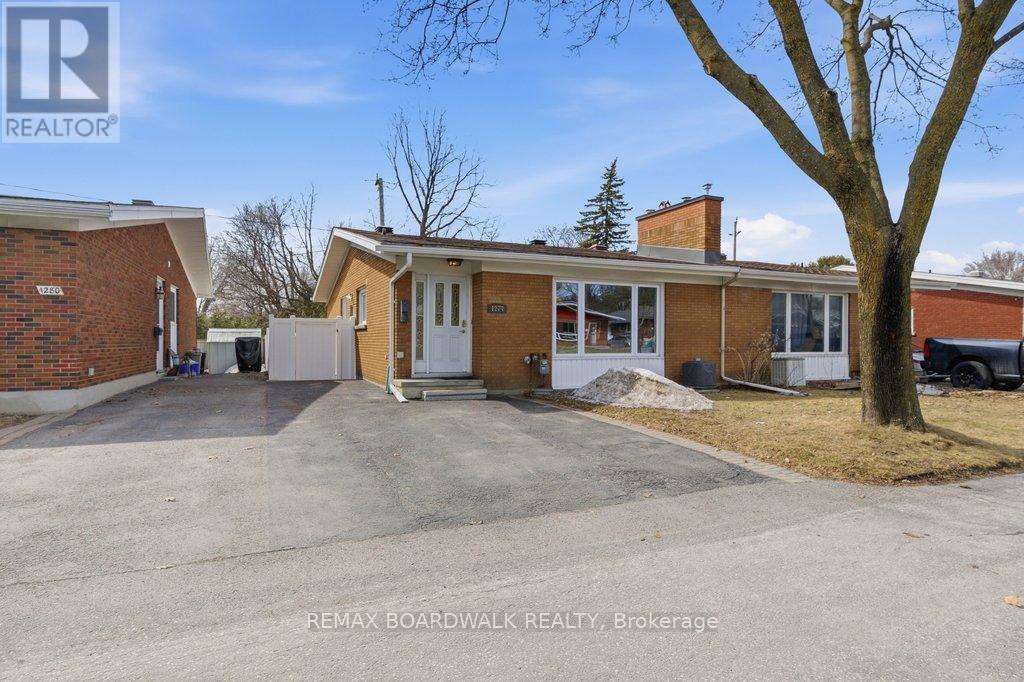
1274 Maitland Avenue
Ottawa, Ontario
Welcome to this well-maintained 3-bedroom semi-detached bungalow in Ottawa's desirable Nepean neighbourhood is an ideal opportunity for buyers seeking space, flexibility, and future value. Thoughtfully cared for, this home offers a functional layout with bright principal rooms that feature hardwood floors under the carpet and excellent bones. A rare side entrance provides direct access to the finished lower level, with full-height ceilings, a spacious rec-room, full bathroom, and three additional rooms with large windows-perfect for a home office, guest space, or converting to a legal duplex! Outside, enjoy a fully fenced (PVC Fencing) backyard with a stone patio and a large shed, ideal for entertaining or relaxing. The extended three-car double driveway adds convenience for families and visitors alike. Located in Ottawa's west end, a short walk to parks, schools, transit, Walmart, restaurants, shopping and Algonquin College this property offers lifestyle a great investment and long-term potential. (id:65446)
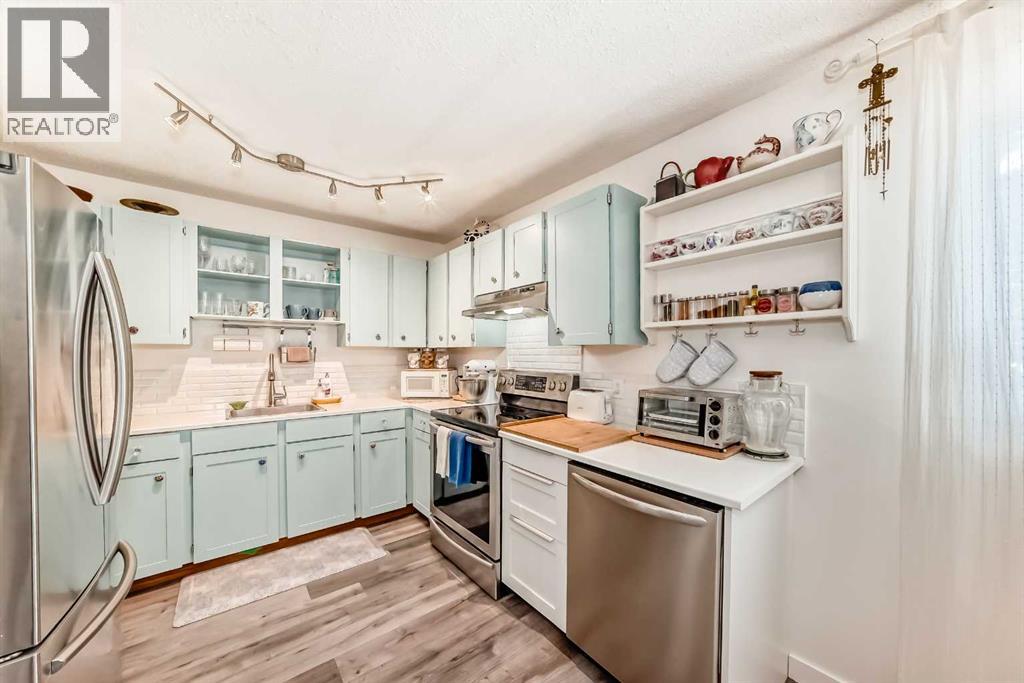
73, 115 Bergen Road NW
Calgary, Alberta
OPEN HOUSE SUNDAY APRIL 12, 2-4 pm!!! Congratulations. You did it. You raised the kids, you survived the 4-bedroom house, you hosted approximately 47 Christmas dinners, and now — now — it is YOUR turn. Welcome to Unit 73 at Pepper Ridge, a charming townhouse tucked into the lovably established community of Beddington Heights, where the trees are mature, the neighbours wave hello, and absolutely nobody expects you to own a leaf blower anymore.This is not a downgrade. This is a glow-up in disguise.The Home Itself (A Love Story)This two-storey townhouse is giving "all the space you actually use, none of the space you were just heating for tax purposes." We're talking a thoughtfully laid-out main floor, a proper kitchen (yes, you can still cook your signature dish — the neighbours will survive), and enough room to host the kids when they visit but not so much room that they linger past Sunday brunch.The basement? Finished. So one of you gets the hobby cave you've been negotiating for since 2003. You're welcome.One parking stall is included, because — spoiler alert — once you discover that 115 Bergen Road NW boasts a Walk Score of 70, making most errands accomplishable entirely on foot Walk Score, the second car may become optional. (Don't tell the other person yet. Ease into it.)The Neighbourhood: Beddington Heights — Est. 1979, Just Like This UnitBeddington Heights is an established suburban neighbourhood in northwest Calgary which is a polite way of saying the trees are enormous, the streets are calm, and people here have actually met their neighbours — a concept apparently lost in newer communities.Groceries & Coffee: Because you've earned the right to walk to things.Nearby you'll find Co-op Wine Spirits (and, critically, wine)Safeway and a Starbucks for when you need to feel like you're still very busy and important. The Centre Street commercial strip also hosts Beddington Towne Centre with multiple bars, restaurants, small stores, banks, and a London Dr ugs— basically everything you need within a short drive or a purposeful walk.The Great Outdoors (Without the Great Yard Work):Beddington Heights has the unique privilege of being located very close to not one, but two fantastic natural environment parks. Nose Hill Park lies to the southwest and is the second largest park in the whole city. West Nose Creek Park, which borders Beddington Heights to the north, follows the meandering West Nose Creek and offers visitors many opportunities to see native plant and animal life. Basically, you now have more park than most people have backyard — and none of it needs to be raked. Book your viewing today - pride of ownership here; this one is a hidden cherry of a gem! (id:65446)
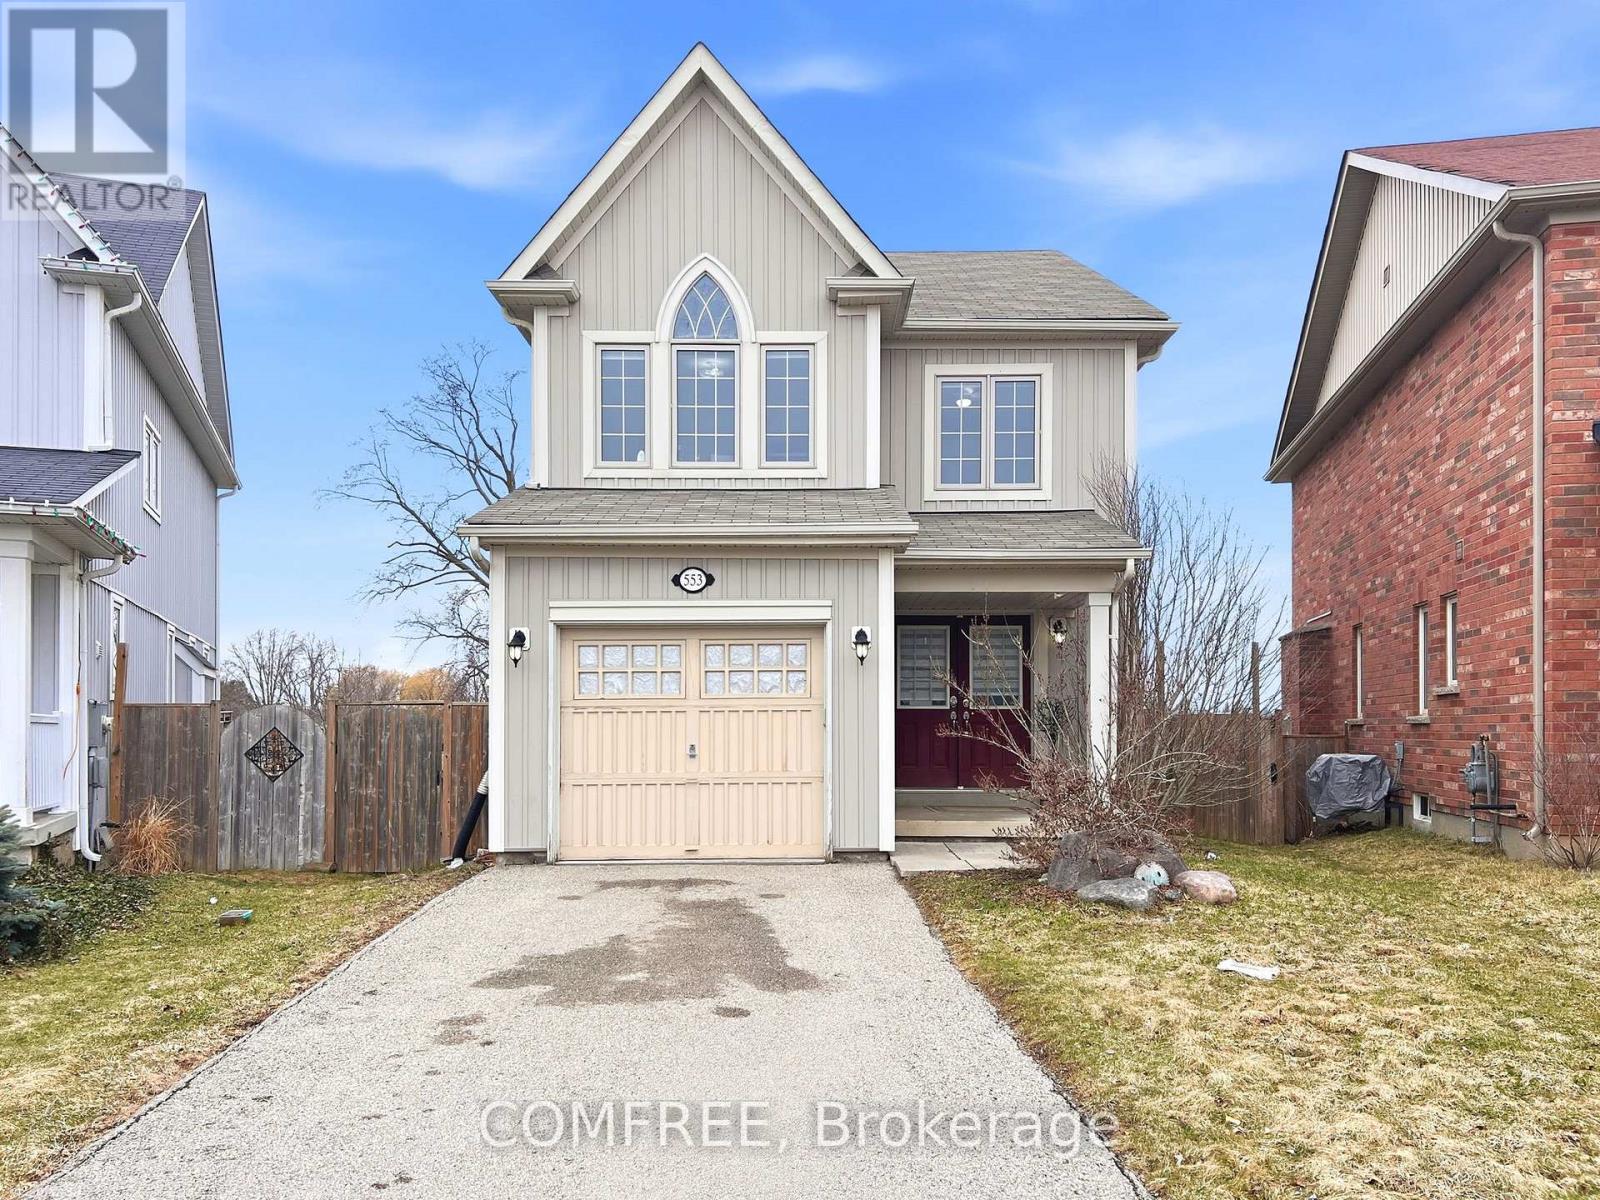
553 Baldwin Crescent
Woodstock, Ontario
Welcome to this well-maintained 2-storey detached home, nestled on a quiet cul-de-sac in desirable North Woodstock. Featuring 3 bedrooms and 2.5 bathrooms, this home offers a perfect blend of comfort and functionality. The main floor showcases 9-ft ceilings, hardwood flooring, and a cozy fireplace, creating a warm and inviting living space. The kitchen is bright and practical, complete with a new fridge, and flows seamlessly into the main living areas. Upstairs, you'll find three spacious bedrooms and a hardwood-finished hallway, along with updated blinds throughout. With an attached garage, ample parking, and close proximity to parks and a nearby lake/pond, this home is ideal for families seeking a peaceful neighbourhood with convenient amenities. The water softener installed in 2021. This home offers the peacefulness while remaining just minutes from Highway 401/403, the Toyota plant, and vibrant local plazas. Ideally located near scenic parks and a nearby lake/pond, offering endless weekend adventures and peaceful evening strolls. (id:65446)
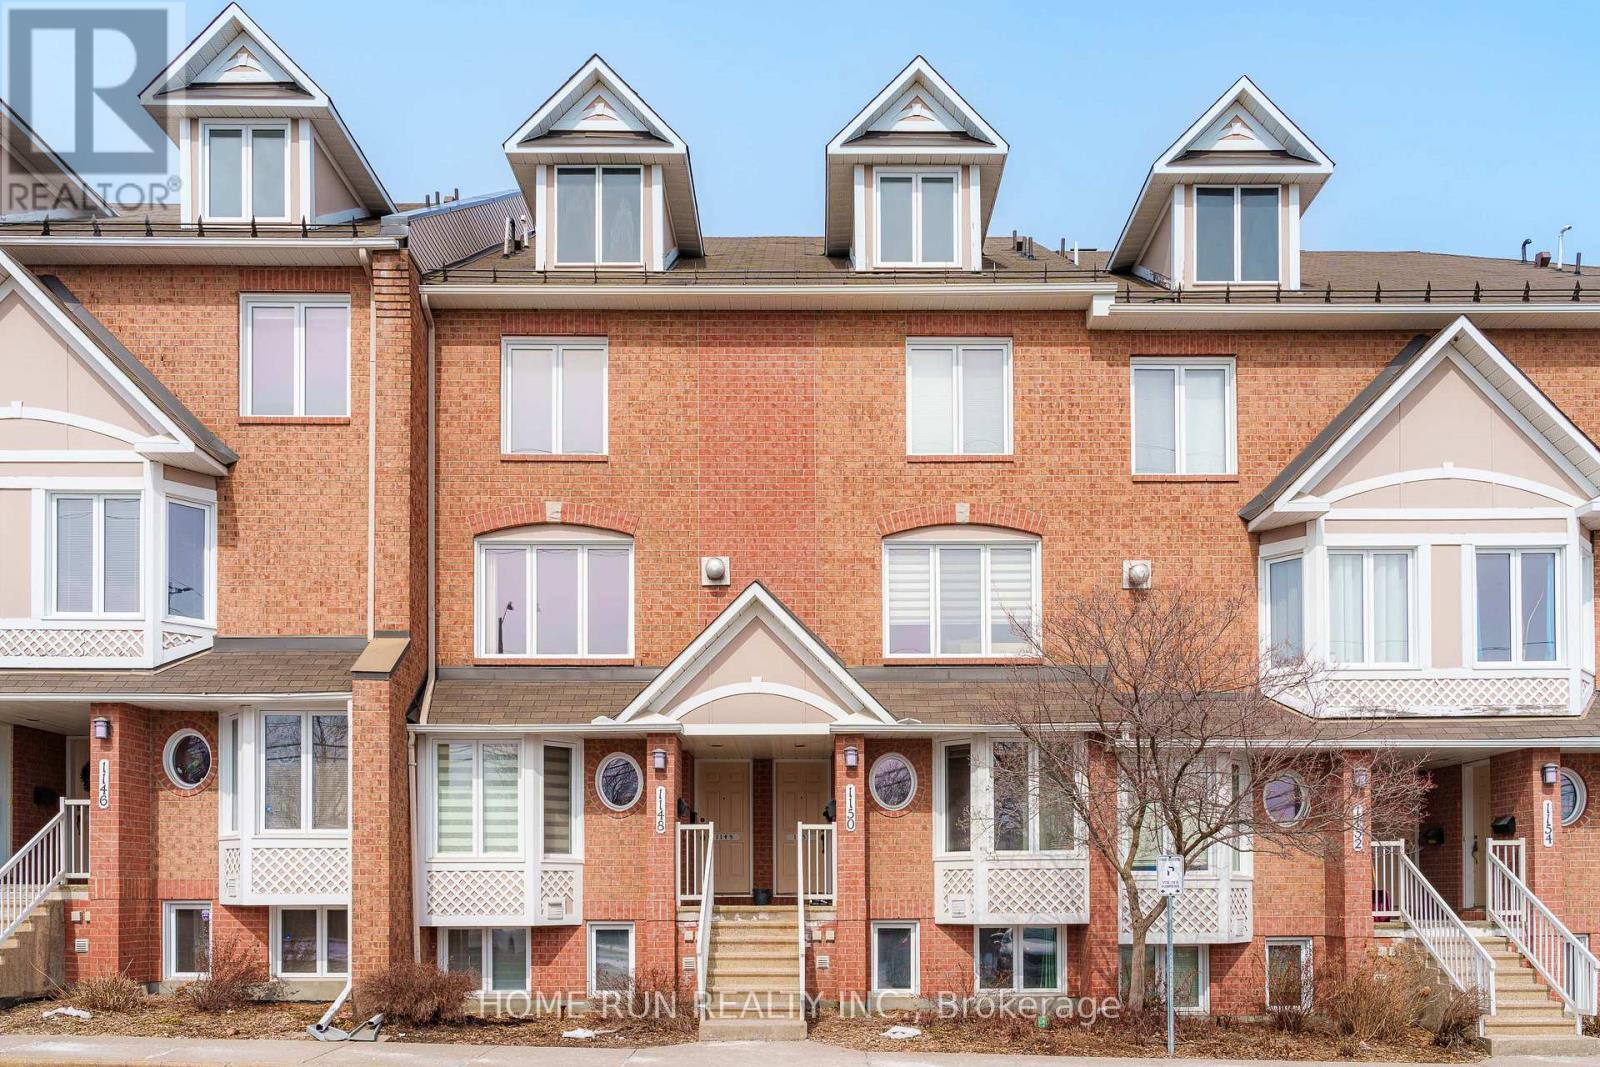
1150 Gablefield Private
Ottawa, Ontario
Welcome to this well-maintained, sun-filled 2-bedroom 1.5-bathroom condo townhouse offering a perfect blend of comfort, style, and functionality. The thoughtfully designed custom kitchen features timeless white cabinetry, granite countertops, a spacious island with pots & pans drawers, built-in seating, and smart storage solutions. The bright open-concept living and dining area showcases maple hardwood floors, a cozy gas fireplace, and an updated patio door (2023) leading to your private BBQ area-ideal for relaxing or entertaining. The lower level offers two generously sized bedrooms with large windows, a beautifully renovated bathroom with tiled walls and glass shower and towel warmer, along with laminate flooring, a convenient laundry room, and ample storage. Additional highlights include carpet-free living, smooth ceilings on the main level, maple hardwood stairs, and a built-in projector screen with Harman Kardon surround sound speakers included. Located within walking distance to top-ranked Colonel By High School (Fraser Institute score 8.9, ranked 23/747), and close to Hwy 417, Costco, CSIS, NRC, Montfort Hospital, public transit, and Blair LRT. Updates include windows (2020), hot water tank (owned, 2021), LG stove (2021), and Dishwasher (2023). A move-in ready home in a highly desirable location! (id:65446)
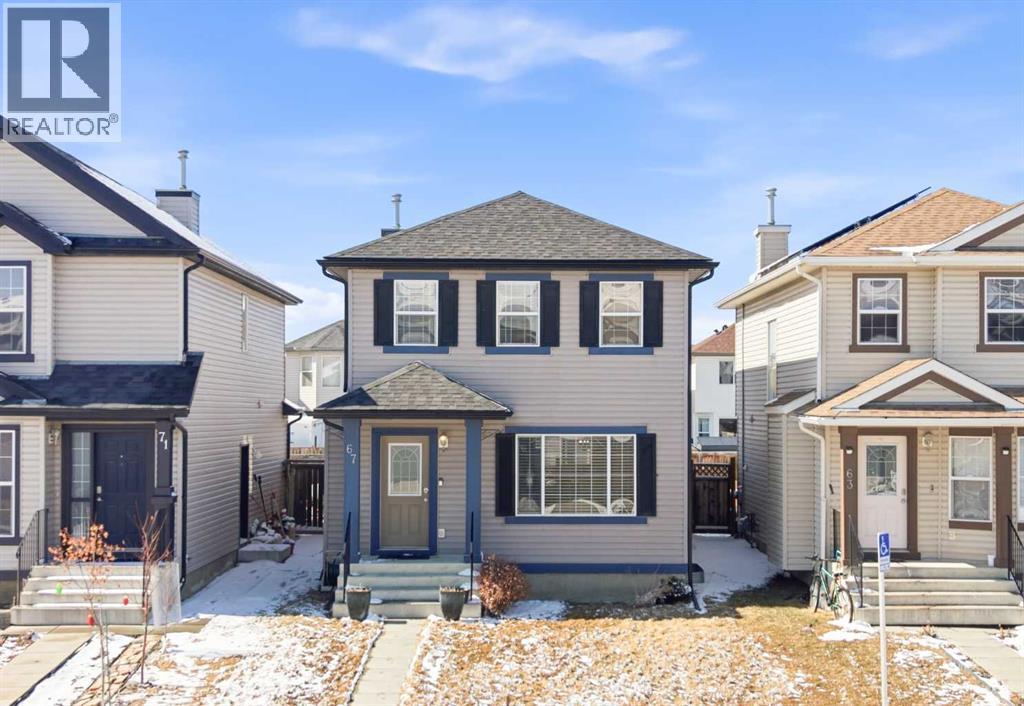
67 Bridlecrest Road SW
Calgary, Alberta
Turn-key and beautifully upgraded, this 2-storey home with a finished basement in Bridlewood stands out with quality finishes, thoughtful improvements, and over 1,900 sq. ft. of developed living space. The main floor features warm hardwood flooring and a functional open layout. You’ll find a spacious living room filled with natural light and a dedicated dining area just off the kitchen.The updated kitchen is a standout, complete with quartz countertops, a stylish backsplash, a steel granite sink, and a carefully curated appliance package including a Bosch dishwasher, LG fridge, and a brand new stove.Upstairs, you’ll find three bedrooms, including a generous primary bedroom with its own 4-piece ensuite, along with an additional full bathroom for family or guests.The fully finished basement adds even more versatility, featuring a large rec room, an additional bedroom, and a 3-piece bathroom—ideal for guests, a home office, or growing families.Additional upgrades include a new hot water tank and air conditioning unit. Outside, enjoy the convenience of a fully fenced yard, a large deck, and a massive detached double garage offering plenty of space for parking, storage, or a workshop.Located in a family-friendly neighborhood close to schools, parks, pathways, and all amenities, this is a move-in ready home with real value. Perfect for families or savvy buyers looking for an upgraded home in an established location! (id:65446)
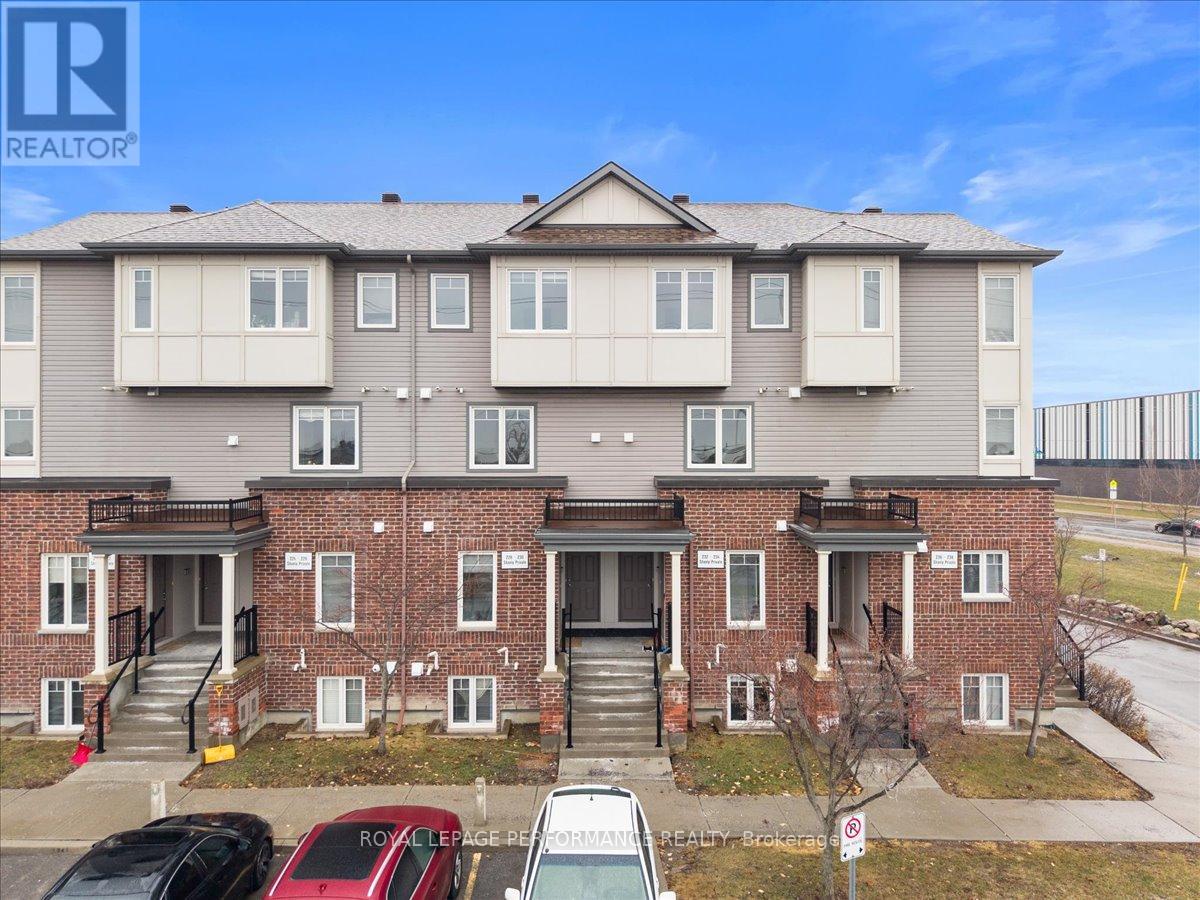
232 Shanly Private
Ottawa, Ontario
Welcome to this upper-level condo in the Half Moon Bay community with a view of the park. The bright, open layout features 9-foot ceilings, 2 bedrooms and 2 bathrooms. The kitchen area features a great layout and lots of natural light. The washer and dryer, are conveniently located on the main level off the kitchen. Private balcony off combined living/dining room. Second private balcony off the primary bedroom. Spacious primary bedroom with double closets and cheater door to main bath. Located within walking distance to schools, parks, trails, tennis court, the Stonebridge Golf Course, and the Minto Recreation Complex, and only minutes from local shops and amenities. A great opportunity for first-time buyers or investors to own in a prime location with access to excellent schools. Included with the unit are two parking spots #32 & #47. Condo Fees include snow removal, management, building insurance, caretaker (id:65446)
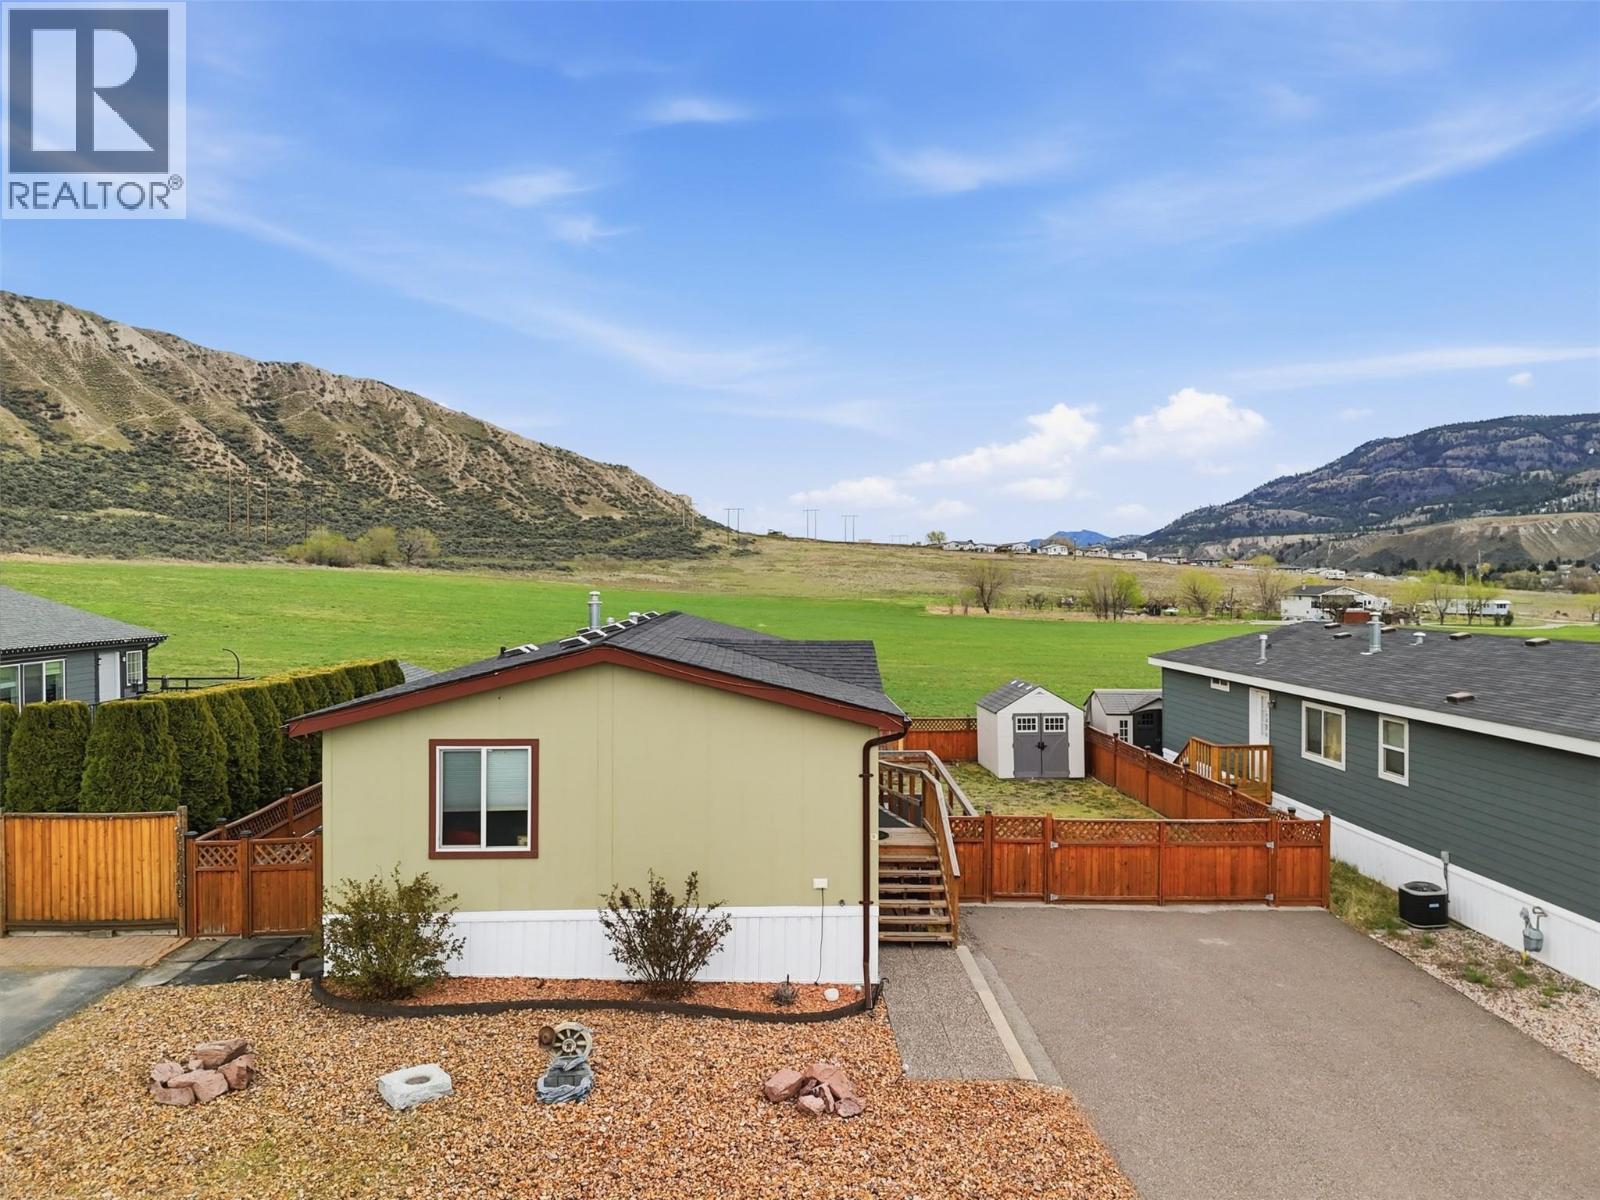
712 Shuswap Road E Unit# 9
Kamloops, British Columbia
This 3 Bedroom & 2 Bathroom home features 1,056 sq ft of living space, an open-concept & bright floor plan with vaulted ceilings, boasting a spacious kitchen w/pantry, gas range and SS appliances, a dining area and a living room with large windows. Located in South Bend Estates just 8 minutes from Downtown Kamloops and 15 minutes from Thompson Rivers University. The layout is ideal with the 2 secondary bedrooms & 1 bathroom at one end of the home with the primary bedroom and a 4pc ensuite being at the other end. This home is equipped with a ramp for anyone needing mobility / wheelchair access! Enjoy beautiful views in every direction, a fenced yard with raised garden boxes and a private patio space - perfect for entertaining and or for a future hot-tub! Other features include a new hot water tank (2025), 2 large sheds, central air-conditioning, Hardie Board siding, good storage throughout the home and plenty of parking with RV & Boat parking available in the complex. Truly a must-see! Perfect for anyone downsizing, first-time buyers, or a family looking for a great home with a good sized yard. Low pad rent of $450 per month, includes water, septic and garbage. Dogs and cats are allowed - see bylaws! (id:65446)
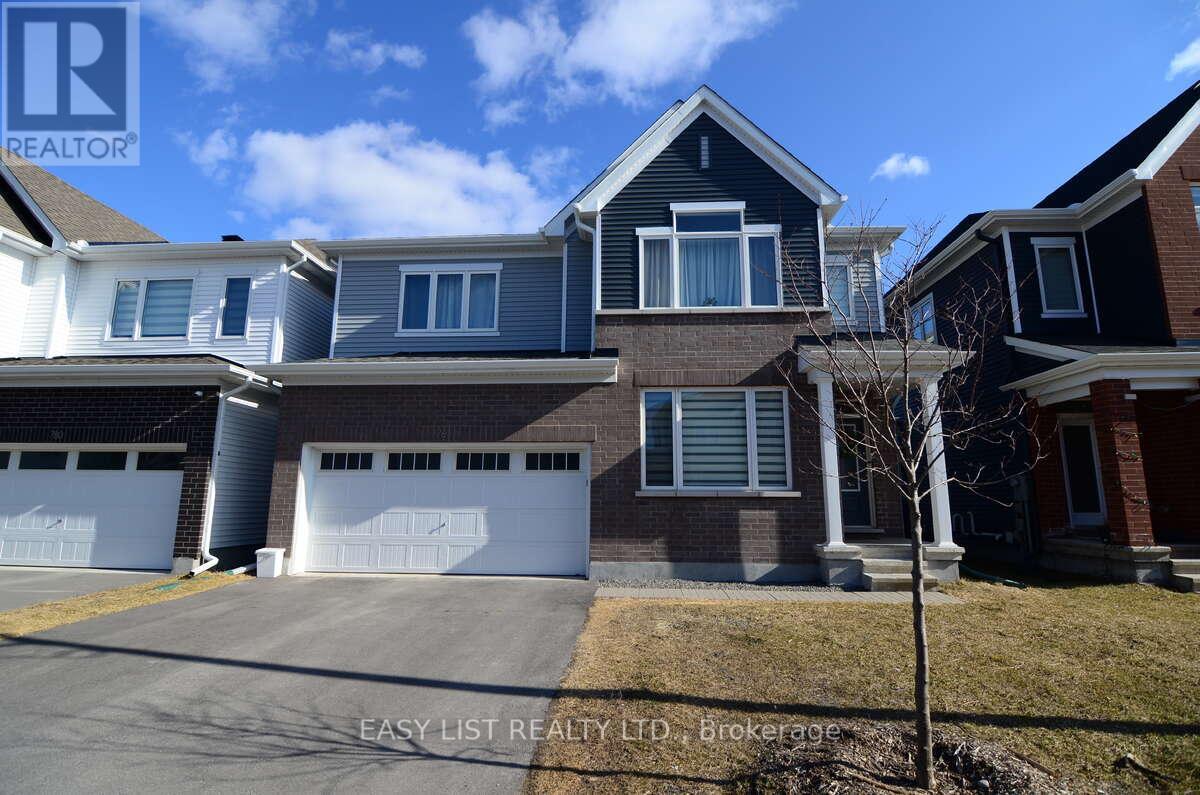
776 Eminence Street
Ottawa, Ontario
*** Visit the REALTOR website for further information about this Listing *** Welcome to 776 Eminence Street in family-friendly Barrhaven. This well-maintained 4-bedroom home with a finished basement offers the perfect blend of comfort, function, and modern style. The bright, open-concept main floor features large windows, a spacious living area with a fireplace, and a dining space with natural lighting. The kitchen is equipped with quartz countertops, stainless steel appliances, and plenty of cabinet space, making it ideal for both everyday living and entertaining. Upstairs, you'll find four generously sized bedrooms, including a primary suite with ample closet space and a private ensuite bathroom. An additional full bathroom serves the other bedrooms, offering convenience for families. The finished basement adds valuable living space with a large recreation room and a recently added den/office, perfect for working from home, hobbies, or overnight guests. The basement also includes a laundry space with additional storage. Outside, enjoy a private backyard and the practicality of a double-car garage, especially helpful during Ottawa winters. Located close to parks, schools, shopping, and everyday amenities, this home is move-in ready and well suited for growing families. (id:65446)
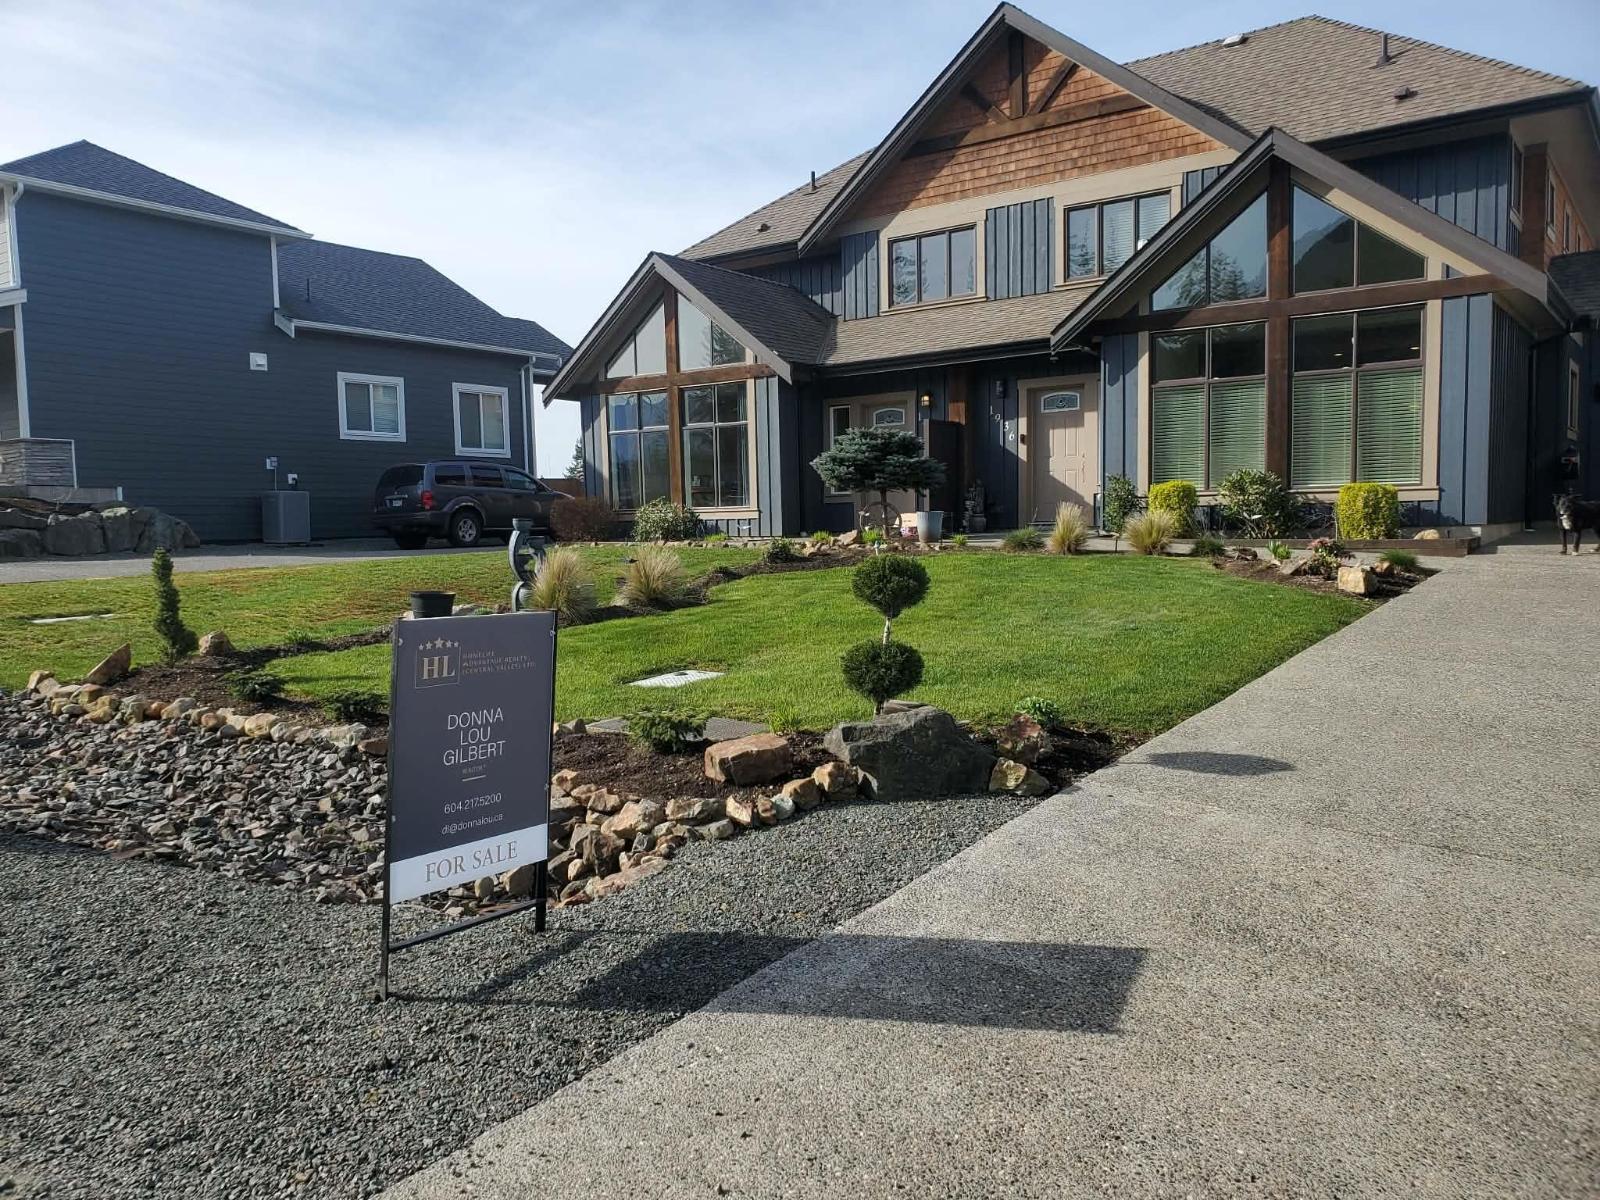
1936 Woodside Boulevard, Mt Woodside
Agassiz, British Columbia
ONE OWNER HOME IN ONE OF A KIND KERKHOFF BUILD. Whistler Lodge-style towering wooden beams in main living room with vaulted 12'10" ceiling. Executive feel with huge family room at the back, leading to a landscaped, fenced backyard w/pergola covering for family gatherings and a 10x12 shed for storage. Huge Primary Bedroom with vaulted 10'8" ceiling plus ensuite and HIS & HER CLOSETS. Freehold property: no strata fees. Double crawlspace access. RV PARKING. BONUS: quality Firman generator w/pony-panel - power 60% of your home. A/C. Schools nearby in Agassiz and Harrison (bus pick up/drop off). Mountain and River/Valley views: watch the paragliders and eagles as they soar. Harrison Hot Springs, camping, fishing all nearby. (id:65446)

209 45567 Yale Road, Chilliwack Proper South
Chilliwack, British Columbia
Welcome to the largest floor plan in the Vibe! These rarely available units have almost 1,000 sqft, 2 bedroom + den, and 2 bathroom. This lovely home faces the backside quiet greenbelt, creek. Featuring laminate in main living areas, European tiling, S/S appliances & granite counters throughout! Insuite laundry, walk-in closet, soaker tub, 2 underground parking, and storage locker. Cozy private deck overlooking babbling creek perfect for morning coffee or for your BBQ's! This unit is in the most private location of the complex with mountain views. Close to all amenities-shopping (Eagle Landing, Cottonwood Mall), Public Transit & Highway #1. Seller will paint walls and replace baseboards before possession. Open House Sunday, April 19th, 2-4pm (id:65446)
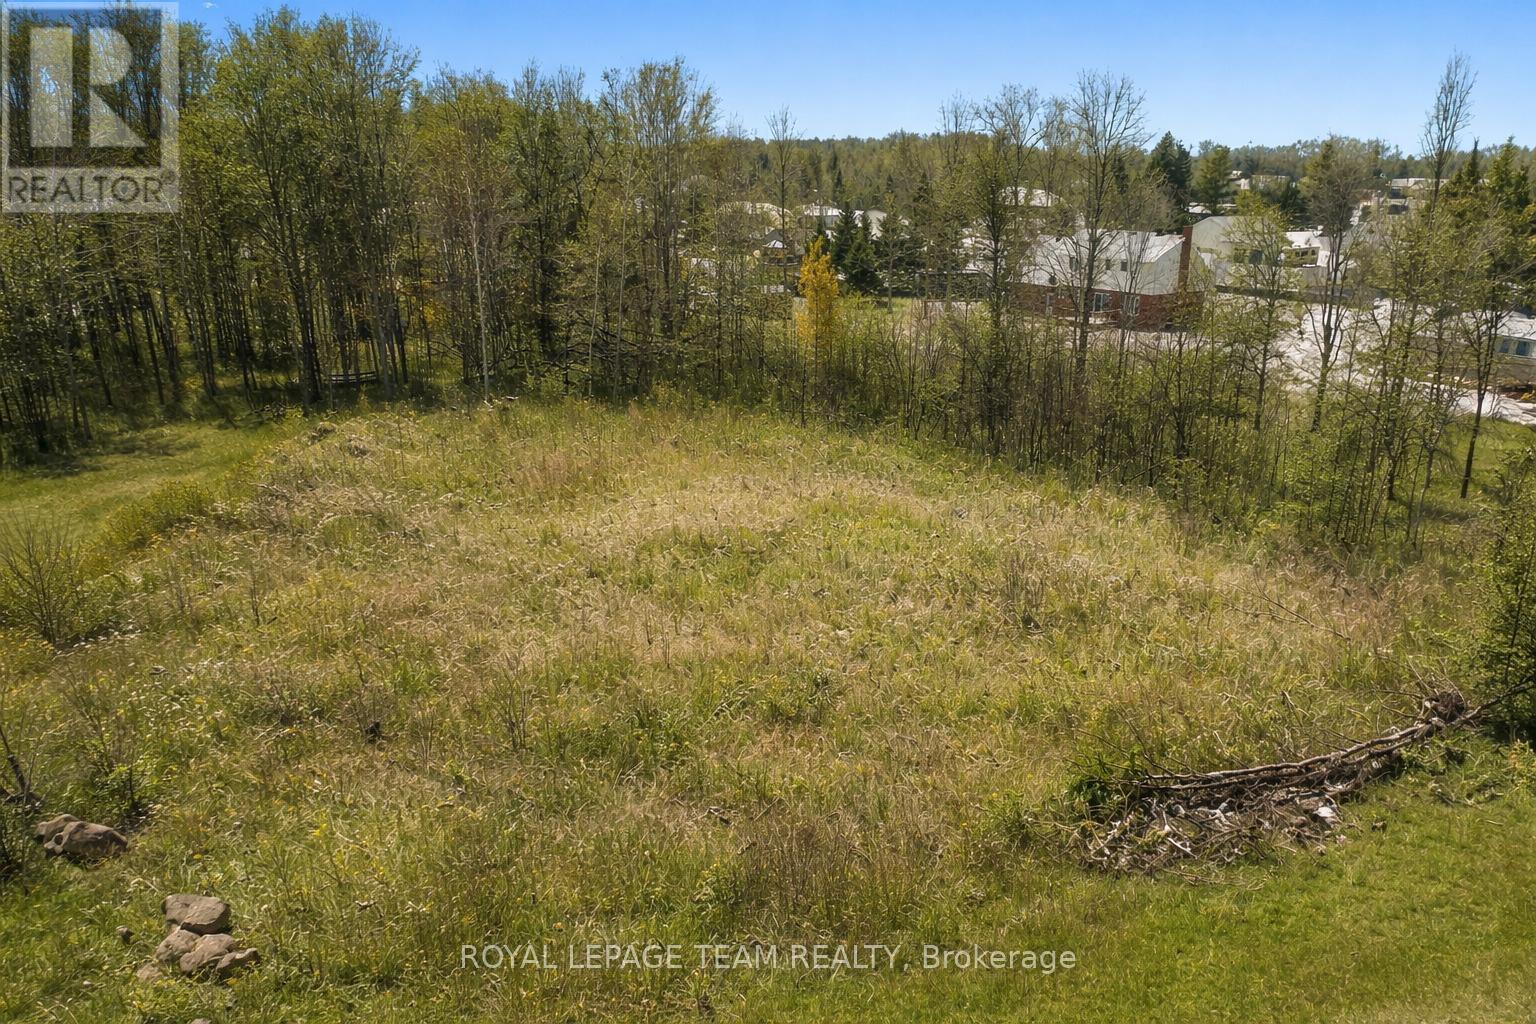
11730 Tudor Gate Place
North Dundas, Ontario
Build your dream home and keep more money in your pocket - Ontario's new full HST rebate on new construction makes now the perfect time to buy and build. Don't miss your window. This lot is your blank canvas. Rarely available in the established rural estate community of Forest Wood Heights, this exceptional 1.05-acre vacant building lot invites you to imagine the home you've always dreamed of creating. Set at the end of a quiet cul-de-sac, the property offers a rare combination of privacy, tranquility, and community, where the sounds of nature replace traffic and each day begins and ends in peaceful surroundings. Mature trees frame the lot beautifully, creating a natural backdrop for a custom residence designed entirely around your lifestyle. Picture a welcoming front porch, sun-filled living spaces, and expansive outdoor areas for entertaining, gardening, or simply unwinding under the stars. With over an acre to work with, there is ample room for thoughtful architecture, outdoor living areas, and landscaping that blends seamlessly into the natural setting. This is country living at its finest, without sacrificing convenience. Forest Wood Heights is a well-established estate neighborhood with pride of ownership throughout-no through traffic, just open space, quiet streets, and a true sense of community. Located just south of Ottawa in the flourishing Township of North Dundas, you'll enjoy easy access to everyday amenities, including shopping, restaurants, a hospital, arena, and schools, all just minutes away in the thriving village of Winchester. Bring your vision, and take advantage of this rare opportunity to build a custom home in one of the area's most desirable rural estate communities. Lots like this are seldom offered-this is your chance to create something truly special. Don't miss out on an opportunity like this! Hurry, don't delay...building your dream home just became an affordable reality. (id:65446)