
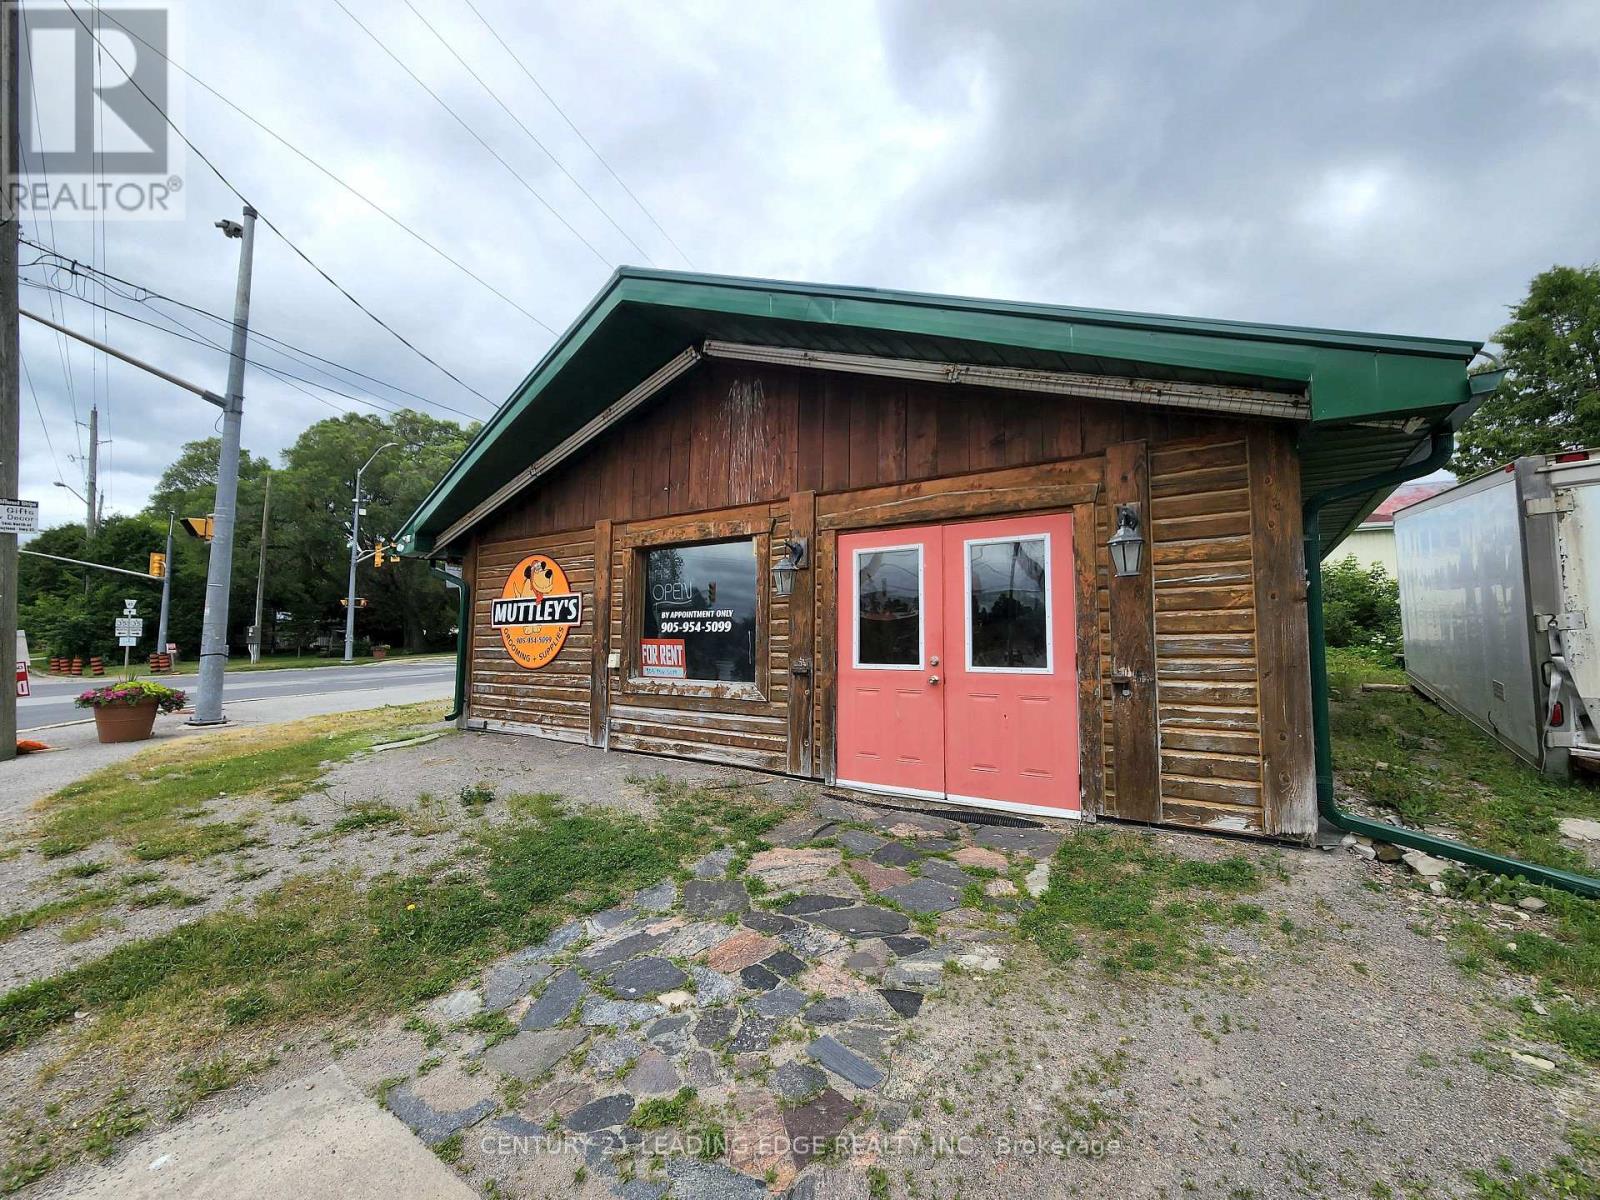
7491 Highway 35
Kawartha Lakes, Ontario
Priced to sell! Rare live/work investment opportunity in the heart of Norland. This landmark commercial property is prominently positioned at the high-visibility intersection of Monck Road and Highway 35, directly across from the Gull River and within walking distance to Shadow Lake, offering exceptional exposure to steady year-round traffic. Norland is known for its scenic waterfront setting on the Gull River at the north end of Shadow Lake and its role as a vibrant cottage-country destination within Kawartha Lakes. Well suited for a variety of commercial uses, the property also features the added benefit of a bachelor apartment, making it an ideal opportunity for owner-operators, investors, or those seeking a flexible live/work setup. The location offers convenient access to local amenities including the Norland Branch Library, community recreation facilities, and nearby public boat launches on both Gull River and Shadow Lake, further enhancing its appeal for residents, visitors, and businesses alike. Positioned as a gateway to cottage country, this property benefits from strong regional connectivity, with Lindsay, Bracebridge, Haliburton, and Bancroft all approximately an hour away or less. Surrounded by lakes, trails, and four-season recreational attractions, and supported by an active local business community, this is a standout opportunity to establish or expand your presence in a charming and well-travelled Kawartha Lakes destination. Free street parking is available, with ample public parking conveniently located across the street! (id:65446)
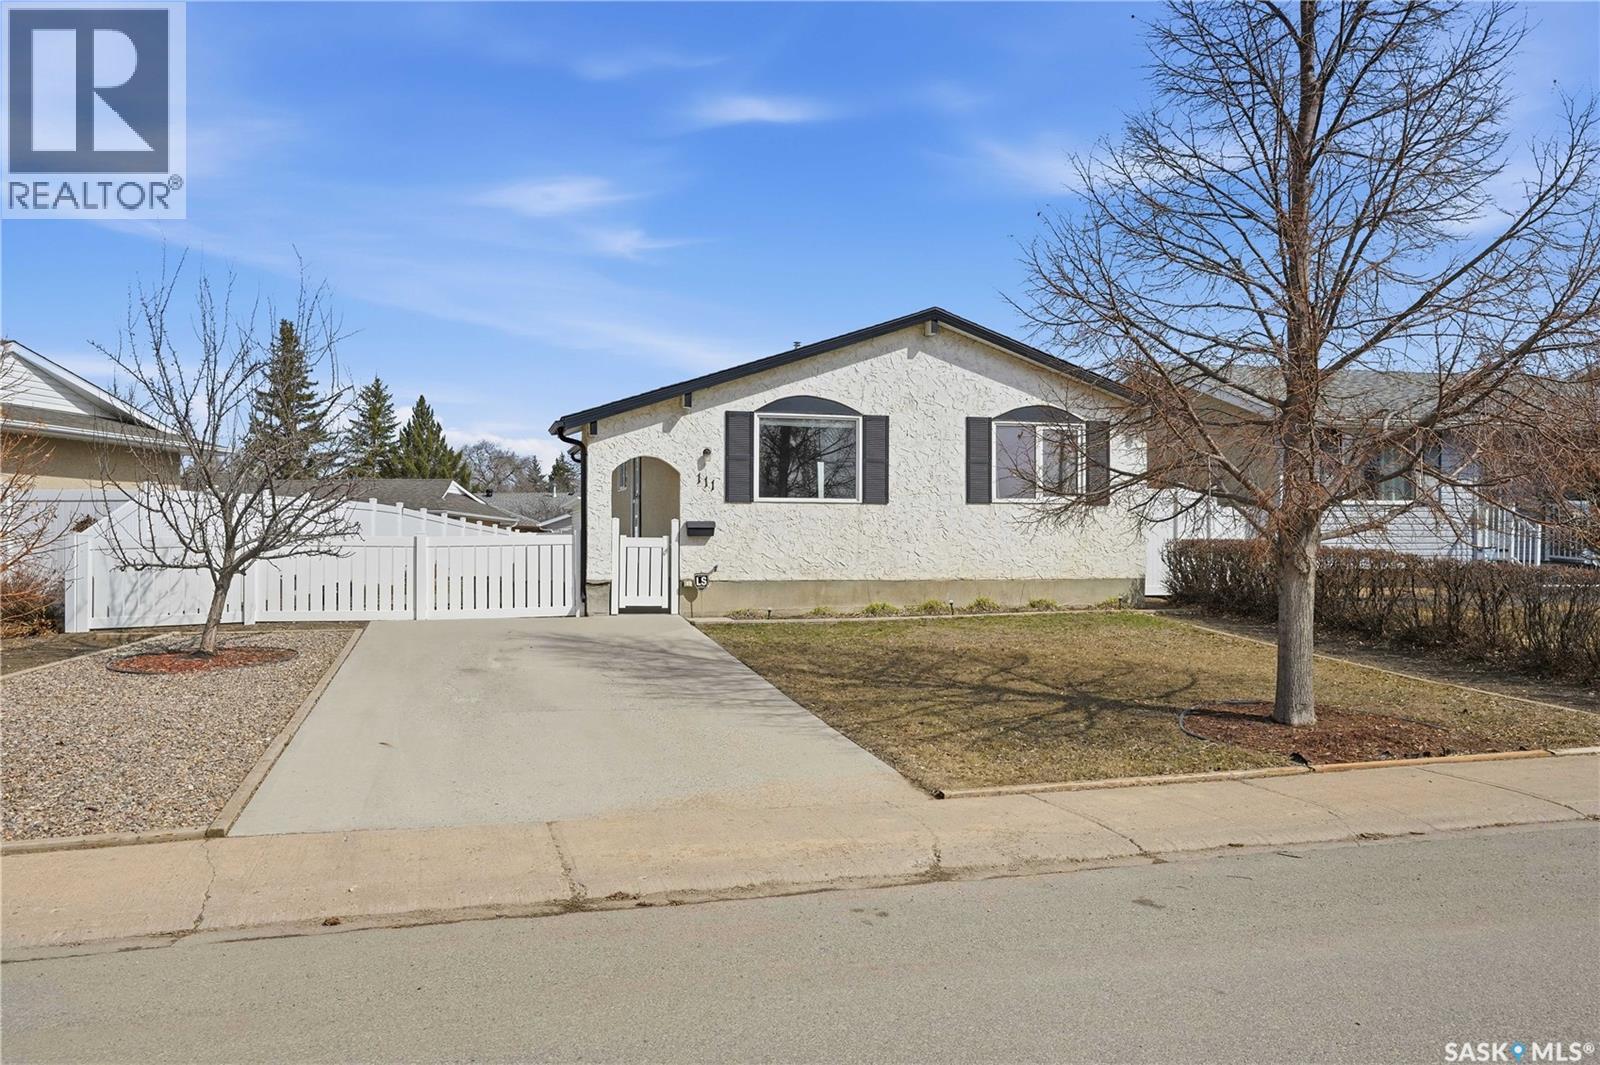
111 Forsyth Crescent
Regina, Saskatchewan
Welcome to 111 Forsyth Crescent! This is an exceptional opportunity to enter the housing market with a meticulously maintained home that clearly reflects years of pride of ownership. From the moment you arrive, the curb appeal is evident. The thoughtfully designed yard features maintenance-free fencing and decking, manicured lawns, and raised garden beds, making efficient and attractive use of every square foot. The oversized double detached garage is a standout feature, offering abundant built-in storage, a dedicated workspace, and its own electrical panel, ideal for hobbyists, secure parking, or additional utility. Inside, the bright and inviting living room is highlighted by an oversized south-facing picture window that fills the space with natural light. The kitchen and dining area are seamlessly connected and provide an impressive amount of cabinetry and counter space, comparable to homes much larger in size. A convenient pantry and direct access to the back deck add to the home’s everyday functionality. Down the hall, you will find a spacious primary bedroom with a large closet, along with two additional good-sized bedrooms, giving every family member a place to call their own. A clean and well-maintained 4-piece bathroom completes the main level. The lower level offers excellent future development potential, featuring a generous rec room, a bar area for entertaining, and two large storage rooms. The combined furnace and laundry area adds efficiency and practicality. Value added items include: HE Furnace, Central air, PVC windows, updated shingles, no maintenance fencing and decking, all appliances, and more! This is a fantastic opportunity to own a move-in ready home with exceptional care and thoughtful features throughout. As per the Seller’s direction, all offers will be presented on 04/20/2026 7:00PM. (id:65446)
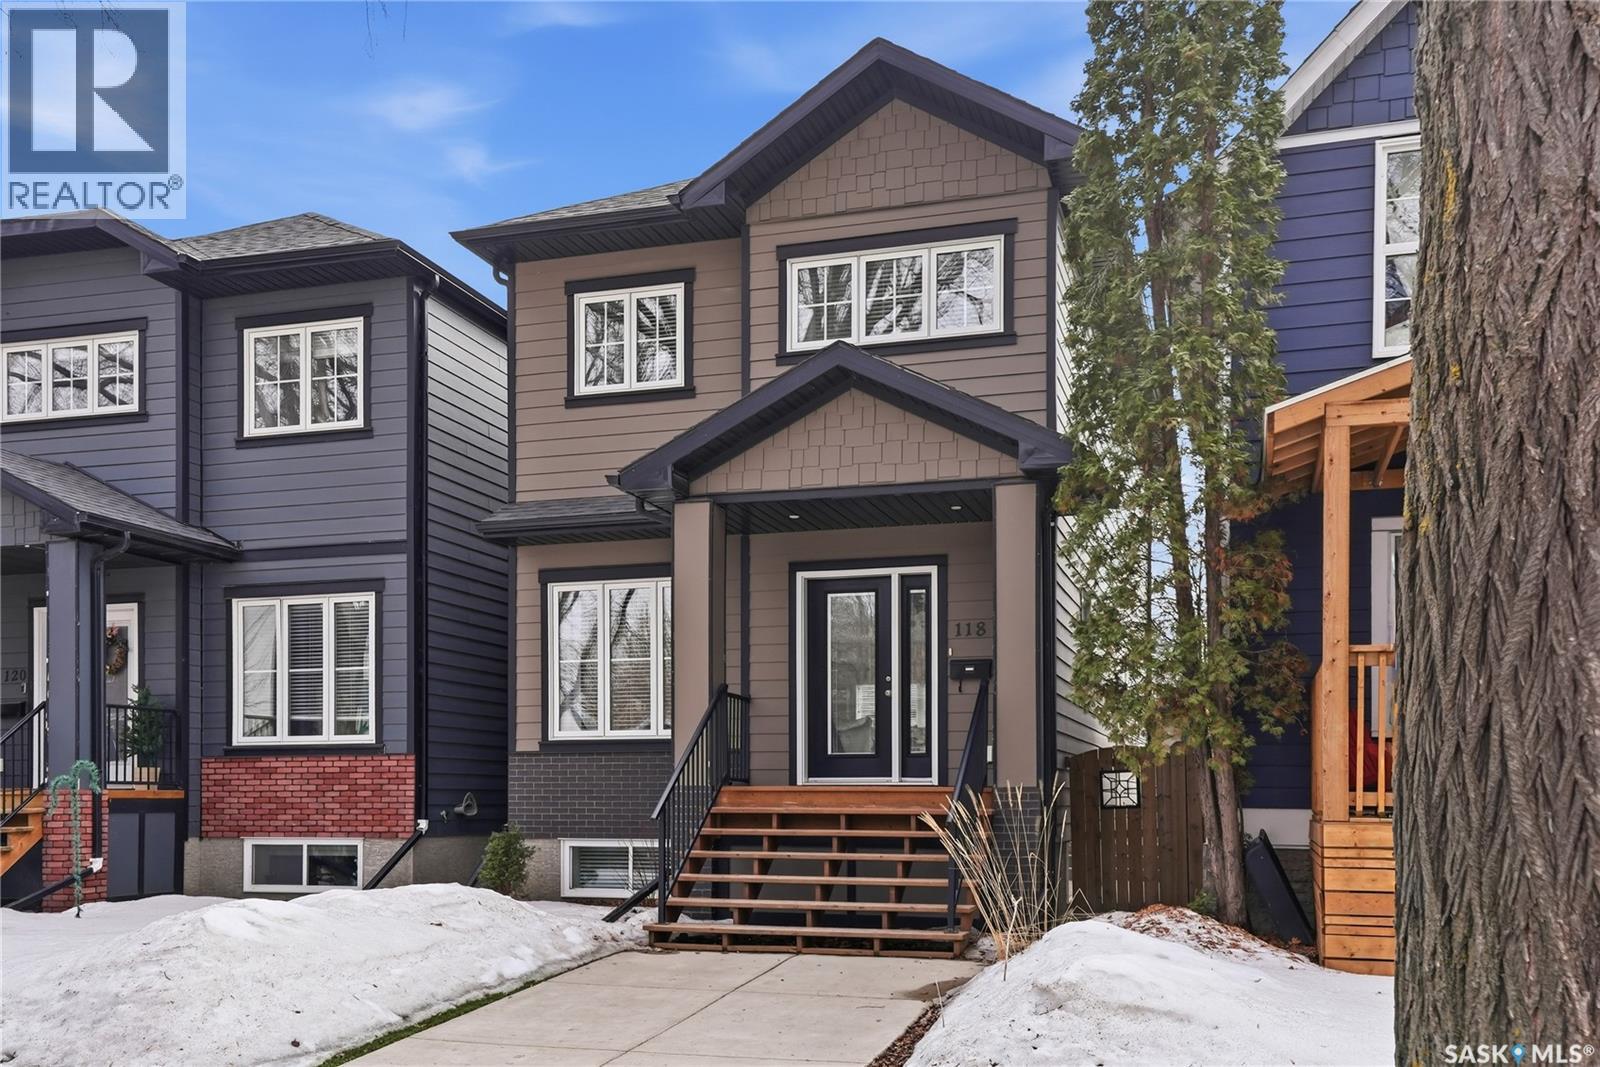
118 3rd Street E
Saskatoon, Saskatchewan
Stunning Custom-Built Home in Prime Buena Vista – Modern Design Meets Everyday Comfort Welcome to this exceptional 4 bed/4bath, custom-built home in the heart of Buena Vista—where contemporary design, thoughtful upgrades, and move-in-ready condition come together beautifully. Step inside to a bright, open-concept main floor designed for both everyday living and effortless entertaining. The spacious living area features a sleek electric fireplace and seamless flow into the kitchen—complete with stylish cabinetry, quality countertops, a large pantry, and premium stainless-steel appliances. Outdoors, you’ll find a professionally landscaped backyard (2024) designed as a private retreat. Enjoy the tiled patio with a stunning white cedar pergola, and carefully selected plantings—all creating a low-maintenance, relaxing space. The front yard features artificial turf for easy upkeep and year-round curb appeal. The primary suite offers a true escape, with a generous walk-in closet and a luxurious 5-piece ensuite featuring double sinks. Downstairs, the fully developed basement offers incredible flexibility. With a separate side entrance, it was previously suited and includes large windows, fridge, dishwasher, and stove wiring—ideal for future suite potential or extended family living. Comfort is top of mind with heated floors throughout, sound-attenuated ceilings, and spray foam insulated walls. This property includes a heated and insulated double detached garage (22x24, updated 2024). The garage electrical has been upgraded to support electric vehicle (EV) charging. Additional highlights of this home include - ample storage throughout, fresh paint, and newer washer and dryer (just 5 months old). Located on a fantastic street in one of the city’s most desirable neighborhoods, this home offers the perfect blend of style, function, and location. Move-in ready and truly exceptional—this is one you don’t want to miss. As per the Seller’s direction, all offers will be presented on 04/21/2026 5:00PM. (id:65446)
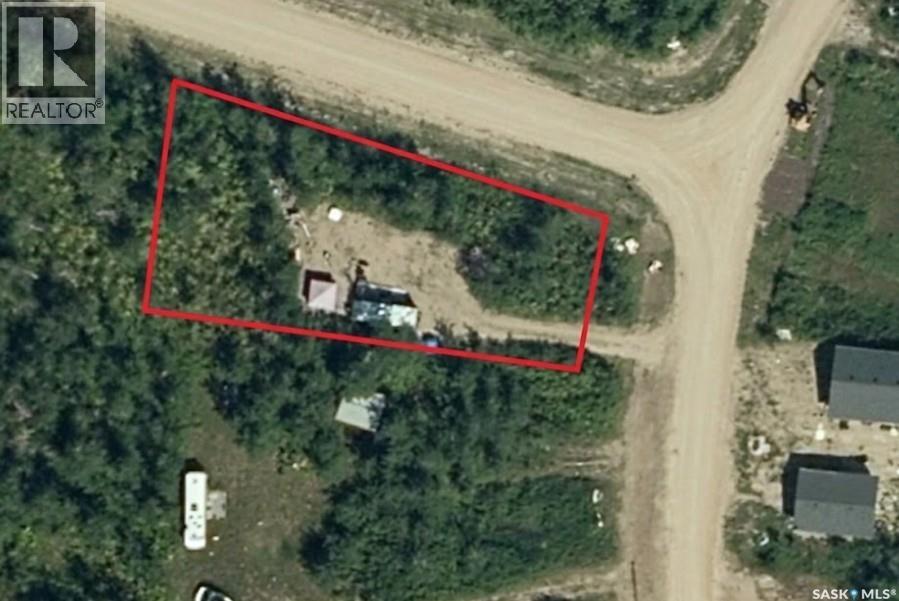
647 Willow Point Way
Lake Lenore Rm No. 399, Saskatchewan
RV and park model lots are available at Willow Point Resort, where you can enjoy the natural beauty and tranquillity of lake living just minutes from St. Brieux. This lot is already cleared and ready for development, featuring two 30AMP plugs and two 115AMP plugs, with all services located at the property line and ready for hook-up. Whether you’re looking to build your own retreat (building restrictions apply) or simply enjoy the peaceful setting, Willow Point offers year-round road access and maintenance, power, phone and cell service, a private boat launch and marina, playground, basketball and pickleball courts, picnic area, and 6 km of quad/sled/hiking trails. Recreational opportunities abound, including fishing, golfing, motorsports, and more. Located just 5 km from the community of St. Brieux, and central to Melfort and Humboldt, with Saskatoon only 1.5 hours away. Flexible financing available with minimal down payment and term options up to 10 years. Call today to learn more about this lot and other available options at Willow Point Resort! (id:65446)
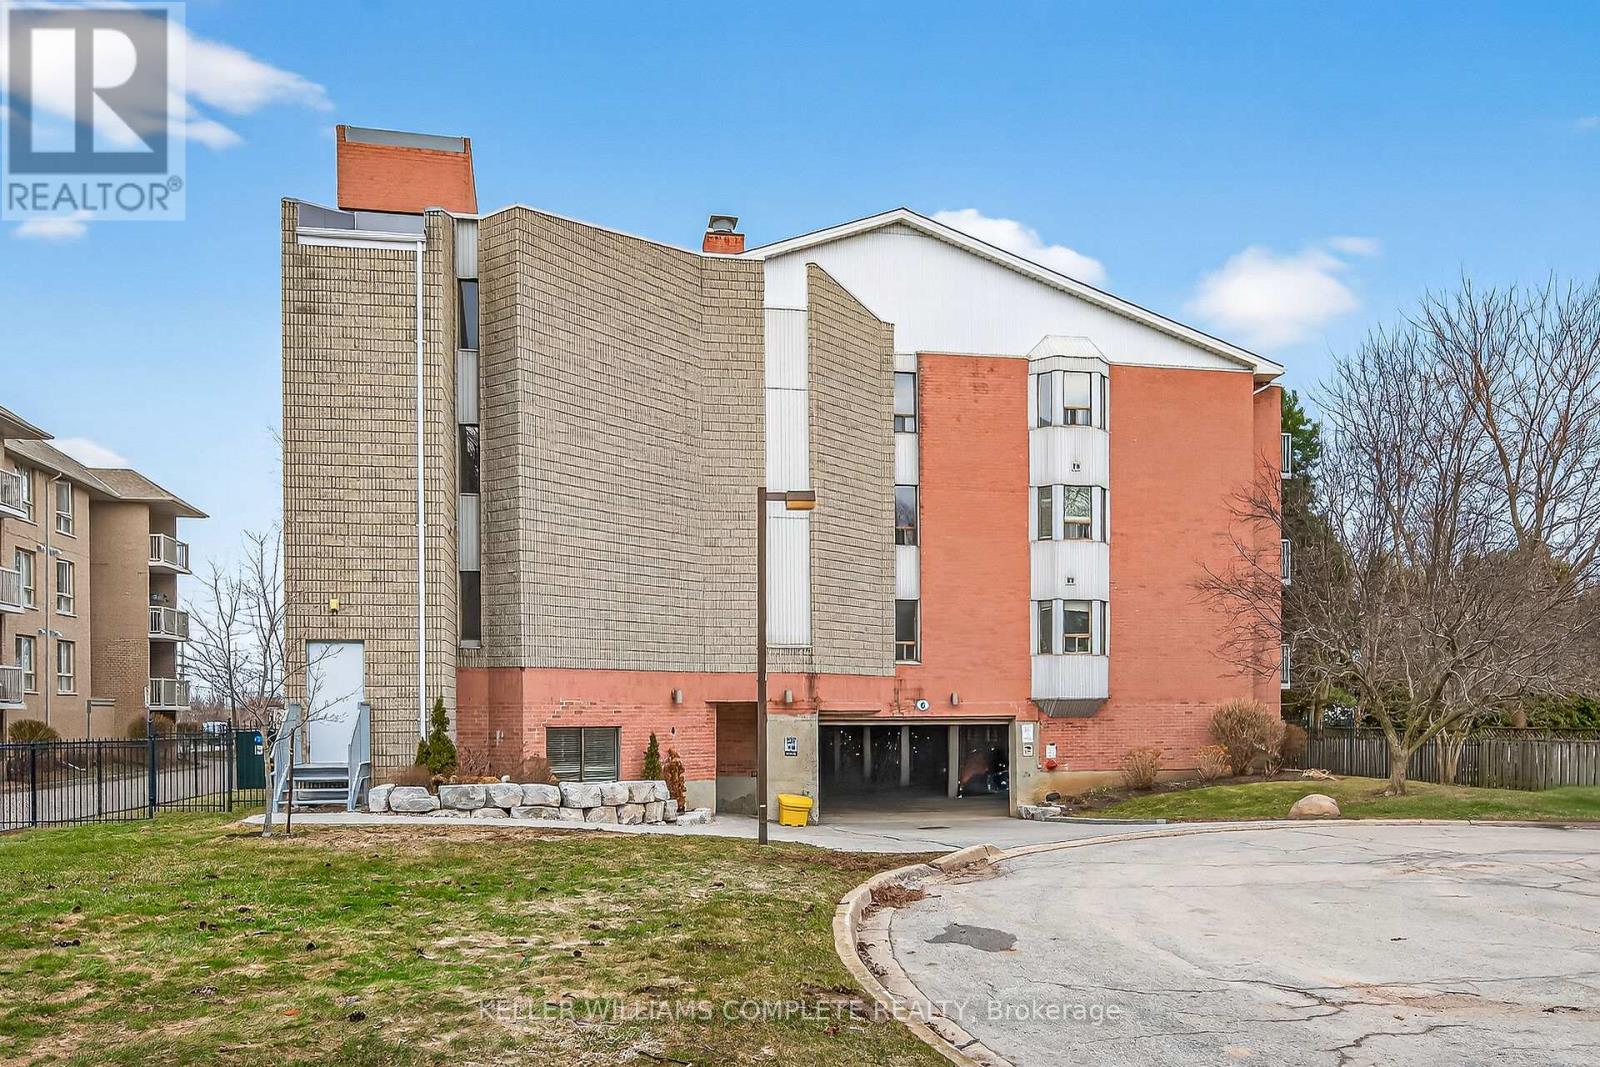
208 - 6 Niagara Street
Grimsby, Ontario
Gorgeous move in ready 2-bedroom unit! This unit could be "the one" as it has an updated kitchen with a tile backsplash, modern stainless-steel appliances. The bathroom is spacious and was also updated a few years ago. Unlike most other condo's, this one was a full laundry room in the unit with modern cabinets (for extra storage) and updated washer and dryer. Got King Size beds? Not a problem as the bedrooms here are quite roomy and with good closet space. The building has a locked foyer, an elevator, underground parking, common locked storage for bikes, 1 assigned parking space per unit, additional parking can be rented. Location couldn't be better! Walking distance to downtown, churches, great schools, parks, hiking trails, shopping, dining, entertainment & minutes to the QEW & future Go Station at Casablanca Blvd. (id:65446)
307 601 110th Avenue
Tisdale, Saskatchewan
Welcome to Cumberland Villas – Unit 307, a well-appointed bachelor suite that offers comfort, efficiency, and a touch of modern style. This thoughtfully updated condo features brand new flooring throughout, creating a clean and cohesive feel the moment you walk in. The space is complemented by updated bathroom fixtures, adding a fresh and contemporary touch. Designed with functionality in mind, the unit includes a convenient Murphy bed, allowing you to easily transform your living space from day to night—perfect for maximizing every square foot. Step out onto your private west-facing balcony and enjoy peaceful views of open fields, offering beautiful sunsets and a sense of space that’s hard to find in condo living. This low-maintenance unit combines practicality with comfort in a quiet and desirable setting for anyone ages 55 and plus. (id:65446)
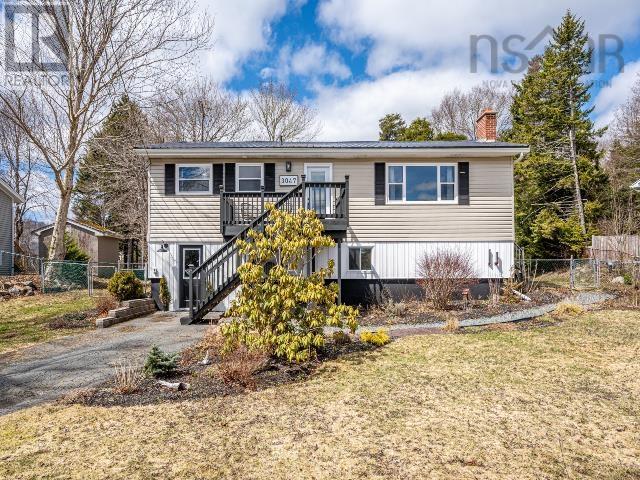
3047 Highway 7
Lake Echo, Nova Scotia
This home stands out for all the right reasons! You get all the space you need, plus upgrades and stylish finishes that you will love! Hardwood floors on the main level with a gorgeous fireplace mantel, open layout from the living room to the dining room, and a beautiful renovated kitchen. There are three bedrooms on this level, all a good size, and an updated bathroom. Downstairs is finished with a large rec room, 4th bedroom, and an additional half bathroom. Loads of storage space and workspace down there as well. The fully fenced backyard is huge, with fire pit, perennial gardens, shed, and a great back deck with gazebo. Stylish attention to detail throughout. All of this plus key updates including ductless heat pump and metal roof. Conveniently located near amenities and just a short commute to Dartmouth. (id:65446)
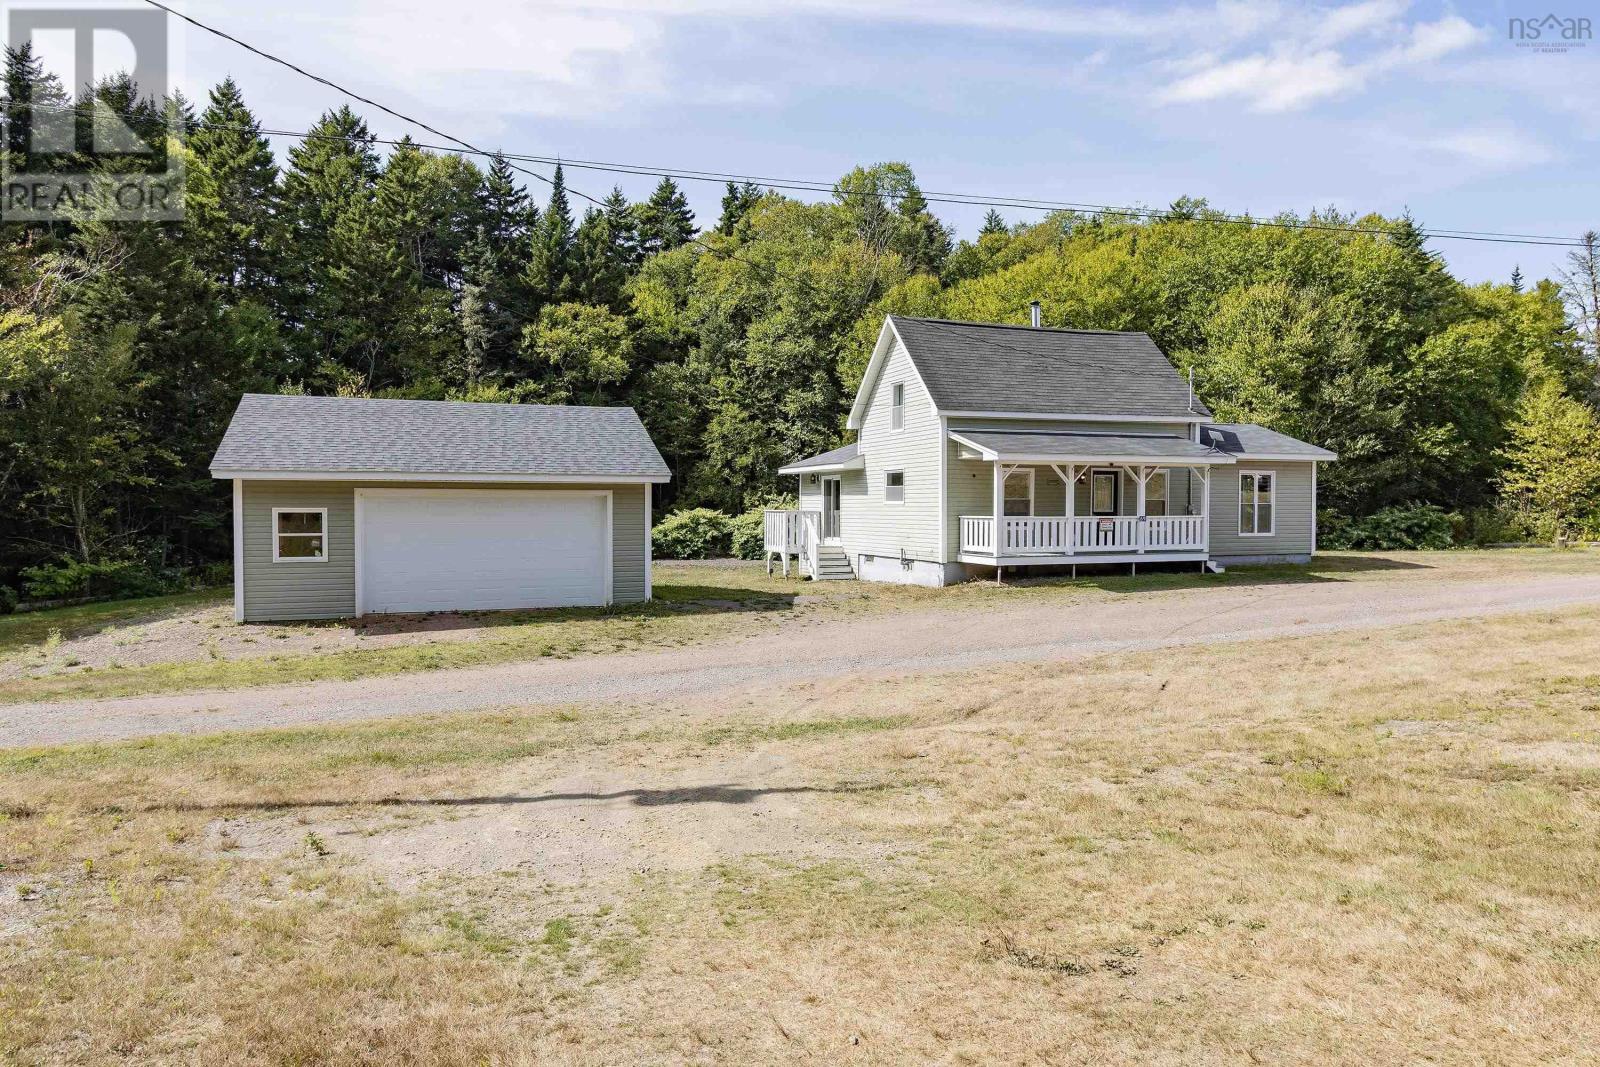
69 Wards Brook Road
Wards Brook, Nova Scotia
This meticulously maintained three-bedroom, one-bath residence features a detached garage and is perfectly suited for both year-round living and vacation getaways. Enjoy deeded Bay of Fundy access, offering breathtaking coastal walks and the renowned tidal phenomena. Recent renovations have elevated the main level, which includes a generous eat-in kitchen, a contemporary three-piece bathroom with integrated laundry, and a spacious primary bedroom complete with double closets and patio doors leading onto the outdoors. The upper floor presents two additional bedrooms, each boasting walk-in closets. Room setups are flexible for various living arrangements. Be sure to check out the 3D Tour and floor plans for more details. (id:65446)
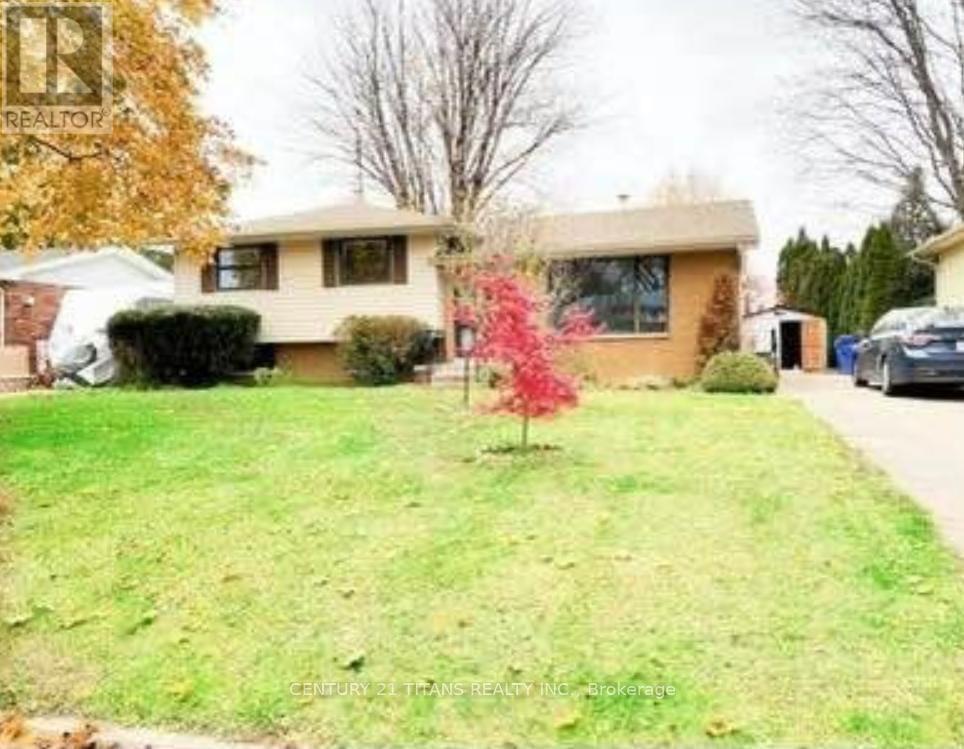
93 Maryknoll Road
Chatham-Kent, Ontario
Spacious and well-maintained 3+1 bedroom, 2 full washroom home available for rent. Functional layout with bright living spaces and a versatile additional bedroom, ideal for a home office or extra family member. Conveniently located close to all amenities, including schools, shopping, parks, and transit. Perfect for families or professionals seeking comfort and accessibility in a great neighbourhood. Tenant pays all utilities, water heater rental and hvac maintenance monthly fee. (id:65446)
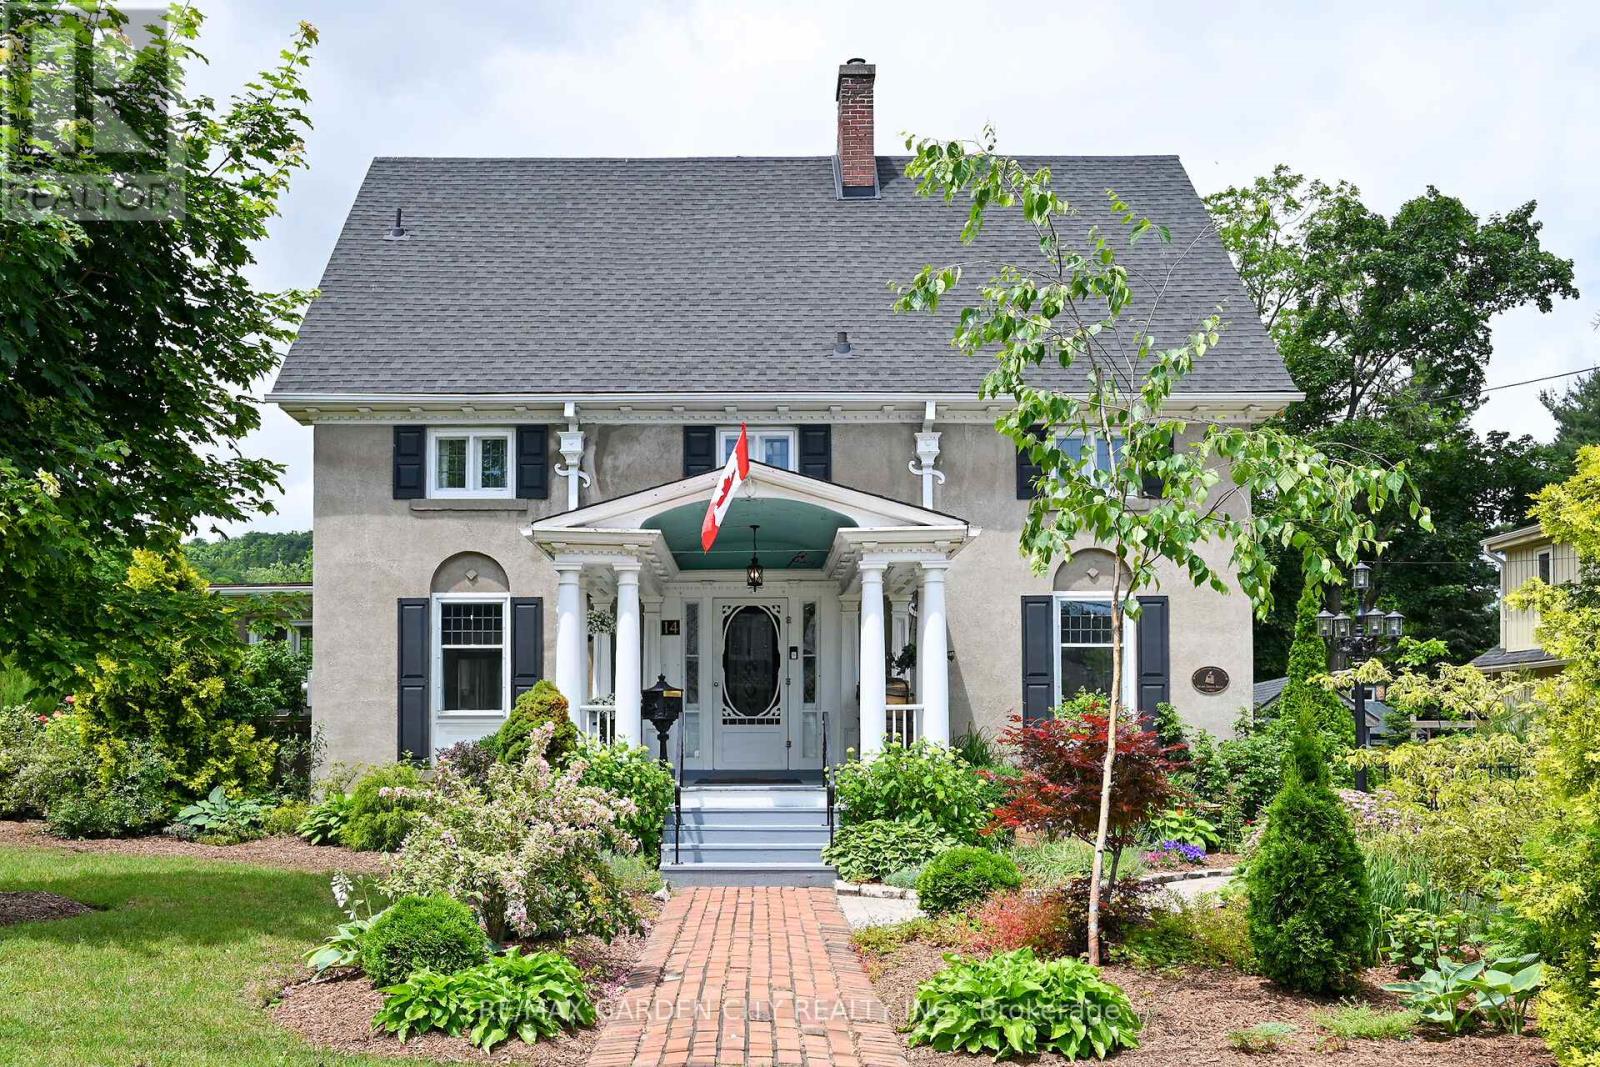
14 Robinson Street S
Grimsby, Ontario
STATELY 2 1/2 STORY GEORGIAN STYLE DESIGNATED HISTORICAL HOME. Built in 1905, known as the Helen Gibson House. Located on large property in the heart of the downtown core on quiet tree-lined street below the escarpment among other character homes. Beautifully updated throughout! The front of this home is graced by the impressive neo-classical vaulted portico with pillars. Spacious foyer opens to large family room with newly installed wood burning fireplace insert in 2023 and oversized leaded glass bay window to bring in the light. Formal dining room with leaded glass windows overlooking the gardens. New kitchen installed in 2023. Main floor laundry, 2PC bath, main floor den/office with wall-to-wall bookcases. Double sliding doors lead to deck, patios & backyard oasis complete with pool & gazebo. Open staircase to upper-level leads to primary bedroom with walk-in closet & ensuite bath. Two additional bedrooms & bath. Second staircase leads to attic (764 square foot space) great potential to create extra living space. OTHER FEATURES INCLUDE: hardwood floors, new roof shingles 2018, new above ground pool 2024, new hot tub 2024, stainless steel appliances in kitchen, washer/dryer, 2 1/2 baths, 200 amp service. Heat pump, A/C & new on-demand water heater (owned) 2023. Long interlock double driveway (fits 4 cars), EV charger, walkway & patios. Two garden sheds. Perfectly situated a block from the downtown core and a short stroll to the Bruce trail & park. This heritage home is surrounded by its award-winning gardens. Calling all historians: It will take only one visit for you to fall in love with this rare offering! (id:65446)
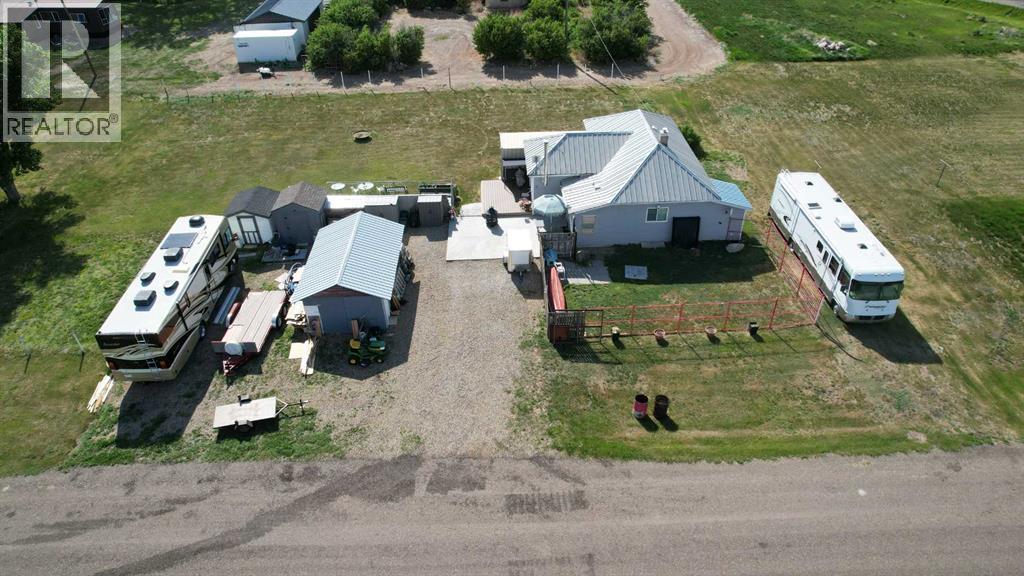
110 Tiller Street
Skiff, Alberta
If you looking for quiet small town living where you know your neighbors, here it is ! This adorable home is move-in ready, and has had many upgrades done to it over the last couple of years... The property is well maintained and boasts a newer bathroom and new patio doors in the living room that make it bright and airy. There are 2 bedrooms, the master having two large closets, as well as a storage space used for cold storage. The basement is used for storage, and there is lots of room for that. The outside has a new deck, new concrete pad for enjoying those relaxing evenings, Garden boxes so you don't have to bend down and under a screened in area to not worry about the deer. The lot is huge. Not fully fenced, but the poles are all there if you would want to have a fence . One big shed/garage. Hot water tank is 5 years. Stove 6 years. So many possibilities here ! Don't miss out ! (id:65446)

70 Murphy Street
Quinte West, Ontario
ATTENTION BUILDER'S & INVESTORS!! * Next to Tim Horton's & LCBO Plaza * CORNER LARGE COMMERCIAL LOT * Offers ENDLESS POTENTIAL for COMMERCIAL AND RESIDENTIAL USES * Located at the intersection of MURPHY AND MIDDLE STREETS IN DOWNTOWN * Ideal for MIXED-USE DEVELOPMENT * The lot is suitable for a variety of possibilities, including a CHILD CARE CENTRE, PLACE OF WORSHIP, RETIREMENT HOME, and More! (CHECK ATTACHED DOWNTOWN COMMERCIAL BY-LAW FOR ALL PERMITTED USES) * Zoned C2-4, the property comes with a CONCEPT PLAN for a 6-STOREY BUILDING featuring 3 COMMERCIAL UNITS, 1 OFFICE RENTAL SPACE, and 47 RESIDENTIAL UNITS (7 TWO-BEDROOM + DEN, 34 TWO-BEDROOM, AND 6 ONE-BEDROOM UNITS), along with 51 PARKING SPACES * The lot is ALREADY PAVED and equipped with CITY WATER AND SEWER CONNECTIONS * Located in a PRIME AREA, it is just a 2-MINUTE WALK to TIM HORTONS, TACO TIME, LCBO, and within proximity to SHOPPERS DRUG MART, METRO, TRENTON MARINA, and the TRENT RIVER * The location ensures STEADY FOOT TRAFFIC from both locals and visitors, making it PERFECTLY SUITED FOR MIXED-USE DEVELOPMENT and offering DUAL INCOME STREAMS from commercial and residential spaces * Don't miss this extraordinary opportunity to build something remarkable in the heart of Downtown Trenton! Corner Of Murphy And Middle Street. The majority of the lot is paved and has parking for 40 vehicles. * City Water & Sewer Connections In Place * Bus Stop ID: 008 at Middle & Murphy is right next to the property line. * PRICED TO SELL! Offer Welcome Anytime * An incredible and rare corner development opportunity awaits in Downtown Trenton! PRICED TO SELL! (id:65446)
208 Drive-In Road
Laurentian Valley, Ontario
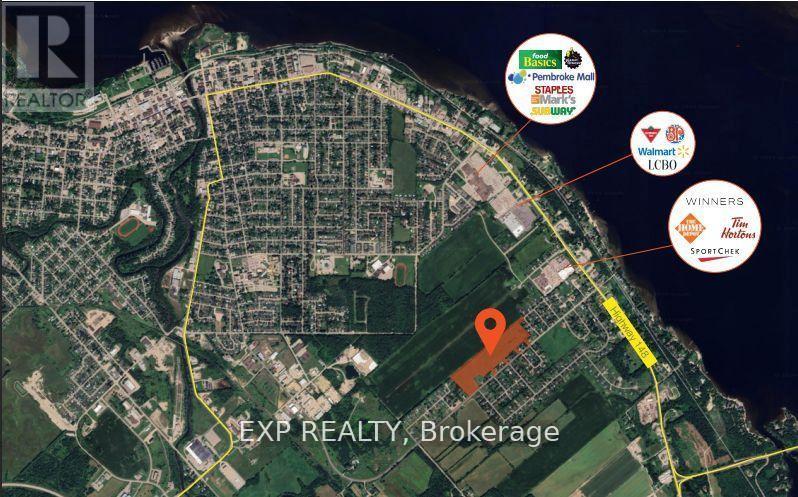
ATTENTION BUILDER'S & INVESTOR'S!!! PRIME DEVELOPMENT OPPORTUNITY * 25.7 ACRES IN RAPIDLY GROWING PEMBROKE! An exceptional 25.7-acre parcel of flat, table-top land is ideally positioned at 208 Drive-In Road, directly beside the proposed 884-unit residential subdivision featuring detached homes, townhomes, and high-density developments. * Zoned RES-A and supported by flexible planning policies from the Town of Pembroke, this site is designated for future residential use, offering tremendous potential for builders and developers * LOCATION HIGHLIGHTS: Ideally located just minutes from Petawawa and the Canadian Forces Base, and surrounded by newer homes, the site is within walking distance to Walmart, Winners, Home Depot, LCBO, Tim Hortons, Sports Check, Subway, Staples, Marks, Pembroke Mall, Food Basics, and more * Close proximity to Algonquin College, Catholic, Public, and French schools all within a 45 minute drive * Residents will enjoy access to Riverside Park & Beach, Pembroke Waterfront Boardwalk, and over 24 public parks spanning 140+ acres * Major destinations such as Algonquin Park and Bell Rapids are just over an hour away * PROPERTY FEATURES: 5 entrances from Drive-In Road and 1 entrance from Heather Street W, offering multiple access points for future development. * Two Concept plans attached for reference:- (a) Development on the well & septic (b) Development on municipal water & sewer * Municipal services, including water and sewer, are nearby * Natural gas, hydro, telephone, cable, and high-speed internet are available at the lot line * Strategically located in a region with rising housing demand and lower property taxes, this is a rare and highly desirable opportunity * Opportunities like this are rare * Don't miss your chance to secure this high-potential development site! PRICED TO SELL! (id:65446)
268 Byron Street
Quinte West, Ontario
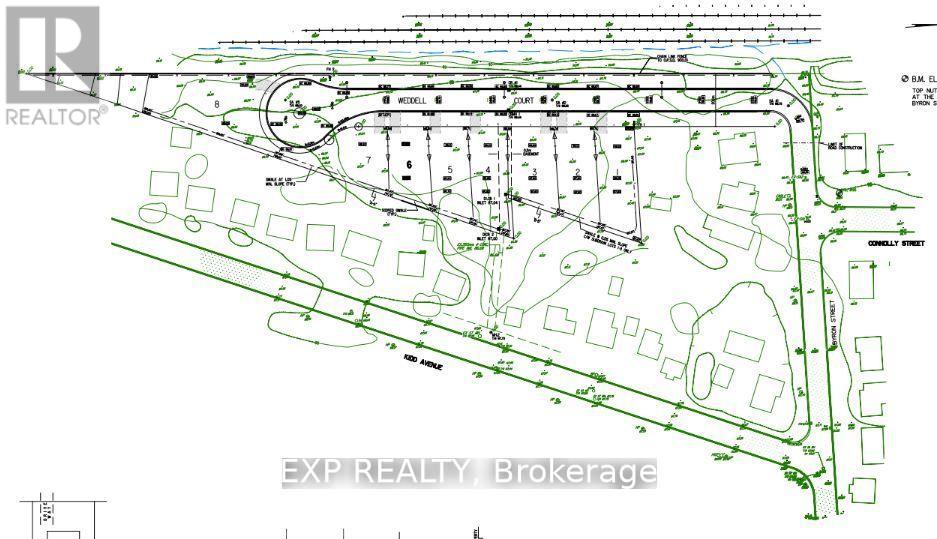
Prime Investment Opportunity! Offer Welcome Anytime * PRICED TO SELL! Attention INVESTORS & Builders! Potential for 33 residential units under Bill 23 * GAS, CITY WATER, & SEWER are already available at the lot line! Located in TRENTON, this expansive 2.686-acre COMMERCIAL LOT, situated at the corner of Sidney St & Kidd Ave, is DRAFT PLAN APPROVED for 8 detached homes, with a Concept Plan for 11 detached homes * LOCATION: In a highly sought-after neighborhood, this lot is just minutes from schools, the hospital, the picturesque Trent River, the YMCA, Highway 401, downtown, and CFB Trenton. Don't miss your chance to develop something extraordinary in Trenton! Act fast... PRICED TO SELL! (id:65446)
232/236 Victoria Street
Digby, Nova Scotia
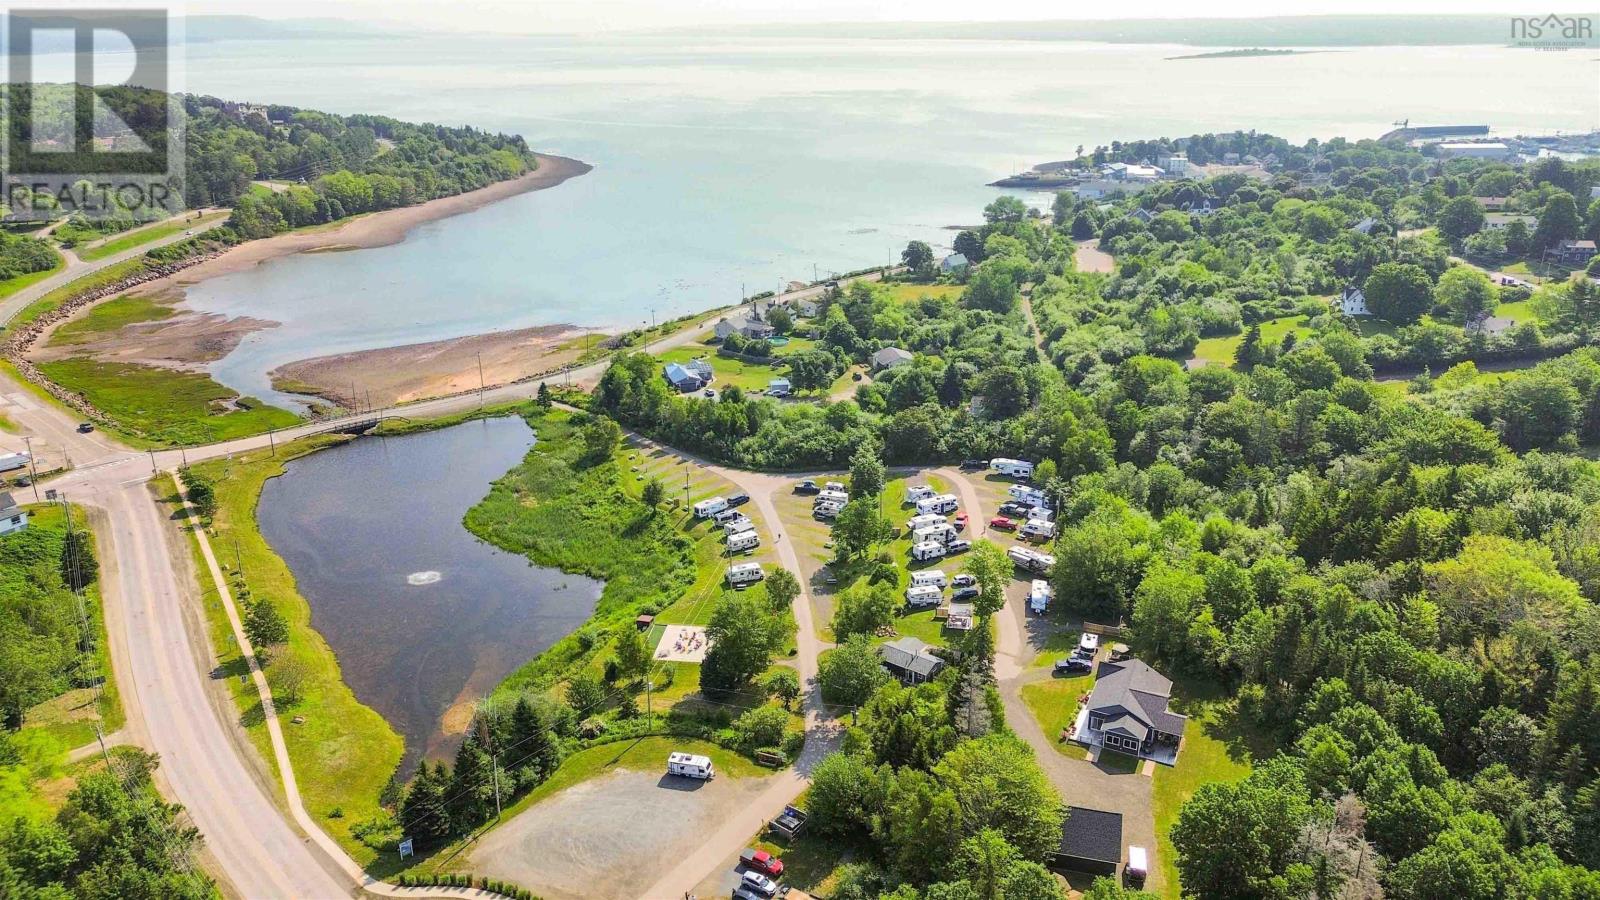
Set high above the Bay of Fundy with ocean views, this exceptional estate offers a rare blend of refined residential living and proven hospitality income in one of Nova Scotias most vibrant tourism corridors. At its heart is a beautifully crafted, custom-built home and garage, thoughtfully designed to complement the surrounding landscape while delivering comfort, character, and everyday luxury. Completed in 2023, the 1,630 sq. ft. residence showcases timeless farmhouse charm with antique beams, warm brick accents, and a layout that feels both welcoming and elevated. Large windows frame water views and coastal light, while the homes craftsmanship reflects pride of ownership throughout. The 28' x 32' detached garage provides generous space for vehicles, storage, hobbies or future flexibility. Beyond the home, the property unfolds into Digby Campground, a fully renovated, boutique RV park set across 5.02 acres overlooking a 2-acre pond and the Bay of Fundy beyond. Operating seasonally from May through October, the park features 39 fully serviced, tourism-only sites with an average guest stay of three nights. Since 2022, the campground has seen comprehensive upgrades, including municipal water and sewer hookups, new 30-amp electrical service and drainage, renovated washrooms, laundry facilities, and office space, with shower updates. A newly added guest patio, pergola, firepits, and games area create a welcoming social atmosphere that drives outstanding reviews. The business is efficiently run without salaried employees, supported by a dependable on-site Workamper for weekends and backup coverage. Strategic partnerships with Fraserway RV and Canadream further enhance booking stability and visibility. Just four minutes from the Saint JohnDigby ferry and within walking distance to downtown via a scenic railbed trail, this is also the closest full-service campground to Digby Neck, home to world class whale watching and the dramatic tides of the Bay of Fundy. (id:65446)
72 Seapoint Road
Dartmouth, Nova Scotia
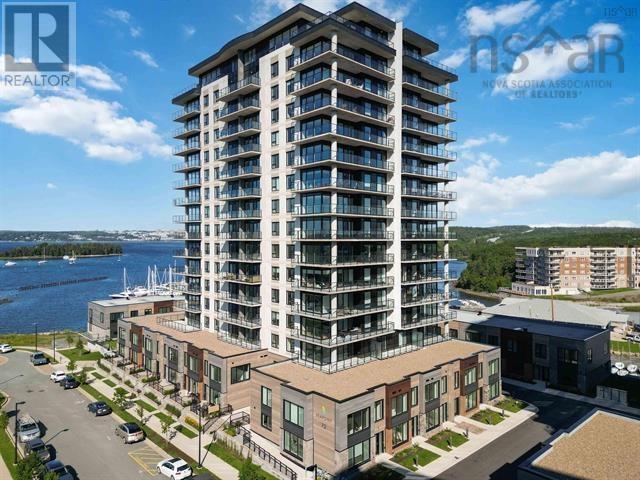
Welcome to Suite 905 at 72 Seapoint Road, where refined waterfront living meets breathtaking views of the Bedford Basin. This 1,207 sq. ft. residence is perfectly positioned at the waters edge, offering panoramic ocean vistas that stretch beyond the bridgesbest enjoyed from the expansive 320 sq. ft. wraparound balcony, ideal for morning coffee or evening sunsets. Inside, the thoughtfully designed layout balances openness with privacy. Two generously sized bedrooms each feature walk-in closets and private en-suite bathrooms, creating comfortable personal retreats. The living and dining areas are filled with natural light and flow seamlessly, enhancing both daily living and entertaining.Seapoint Condos offer an exceptional collection of amenities, including a welcoming lobby, fully equipped fitness centre, party room with gourmet kitchen, and heated underground parkingtwo spaces are included with this unit. Oversized balconies and solid construction further elevate the experience, while a ducted heat pump and heat recovery ventilation system ensure year-round comfort. Set within the vibrant 22-acre Harbour Isle community, residents enjoy access to a scenic waterfront trail, the Dartmouth Yacht Club, and an adjacent marinaperfect for boating enthusiasts. Dartmouth Crossings shopping, dining, and services are just minutes away, and proximity to major highways and bridges provides effortless access to downtown Halifax and beyond. Low condo fees include heating and building maintenance, offering a worry-free lifestyle in a serene waterfront setting without compromise. (id:65446)
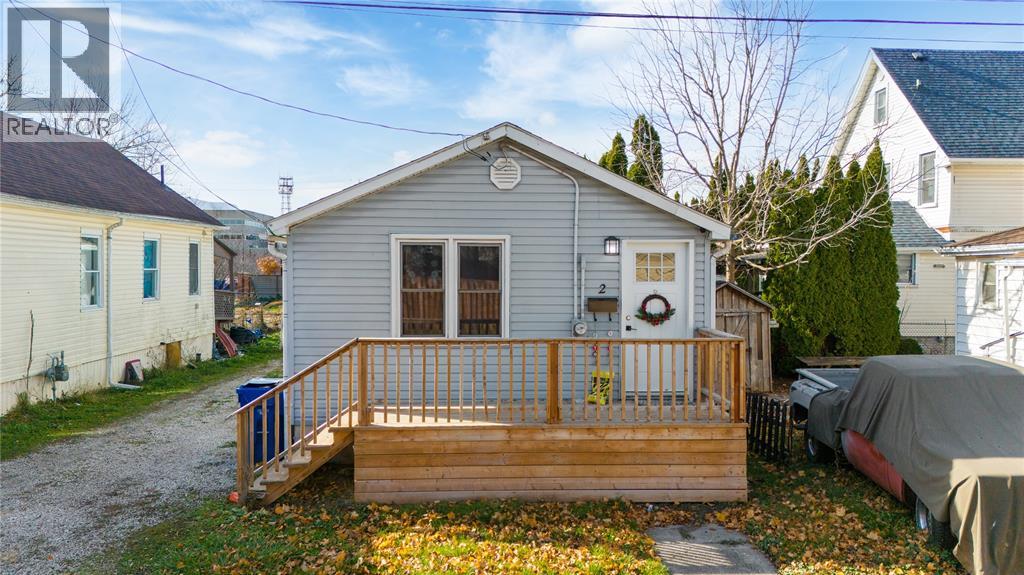
2 Daniels Place
Chatham, Ontario
Welcome to 2 Daniel’s Place — a charming and affordable 2-bedroom bungalow located in the heart of Chatham. This home offers a practical layout with a bright living room, a spacious kitchen/dining combo, main-floor laundry, and an unfinished basement with plenty of storage space. Situated on a fenced lot with a storage shed and convenient side parking, this property is ideal for first-time buyers, downsizers, or investors. Close to shopping and everyday amenities, this home provides both comfort and convenience. Tenant-occupied; 60 days possession required. (id:65446)
Exp Realty
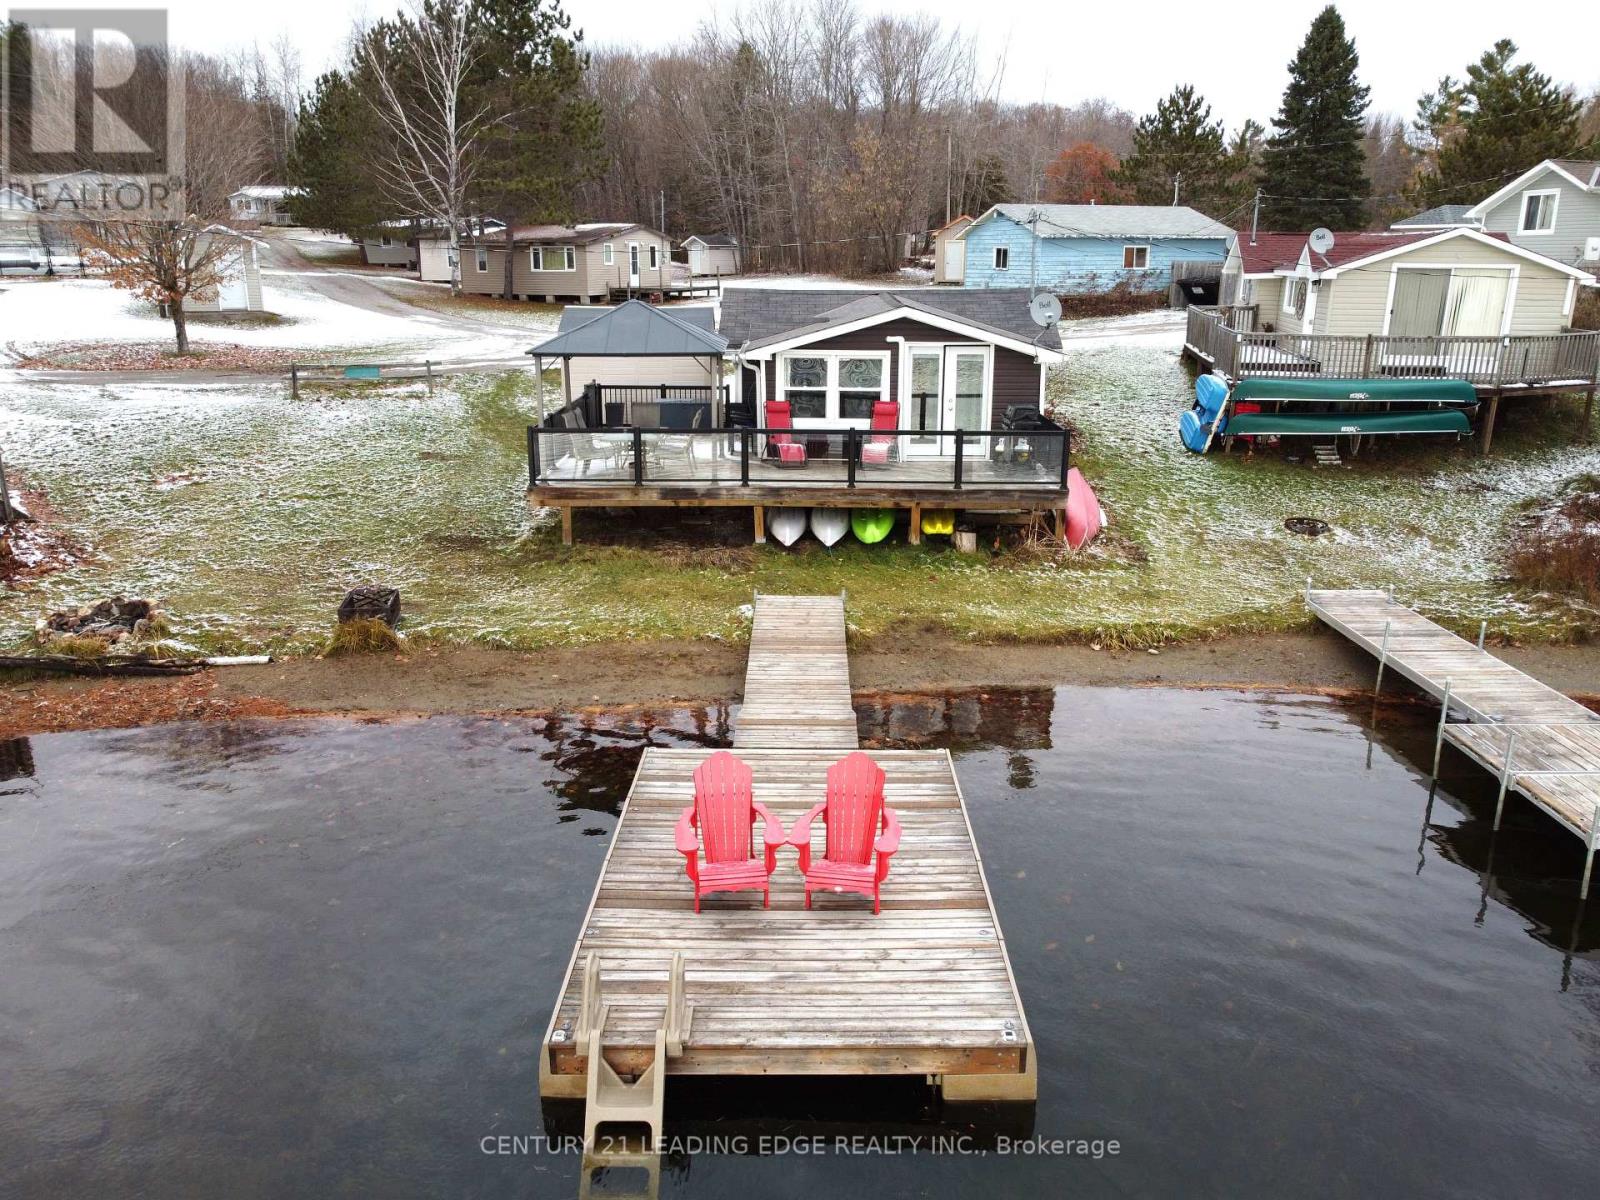
24 - 1043 Lobo Drive
Minden Hills, Ontario
Discover the perfect retreat in this charming, fully renovated 2-bedroom, four-season cottage nestled within a well-maintained co-operative community. Ideally positioned along the shores of South Lake, this cozy getaway offers stunning southern lake views right from your expansive private deck. Enjoy direct access to the water from the convenience of your own backyard, or take a refreshing swim from the hard, sandy shoreline. The private dock provides added convenience for you to access your boat/watercraft with ease! Ownership of the cottage provides year-round enjoyment, with shared amenities that include boat launch, beach area, playground, in-ground pool, and boat slips. The annual maintenance fee conveniently covers taxes, insurance, grounds maintenance, water, sewer, garbage, and road plowing, allowing you to relax and enjoy carefree cottage living. Upgrades include a newer roof, siding, deck, plumbing, wiring, kitchen, flooring, heating/AC, and full spray-foam insulation throughout. An affordable and appealing option for full-time cottage living with excellent rental potential, this lakeside escape is ready for you to move in and unwind. *** Seller may consider fractional ownership (subject to approval). VTB option available. Financing also available through various credit union *** (id:65446)
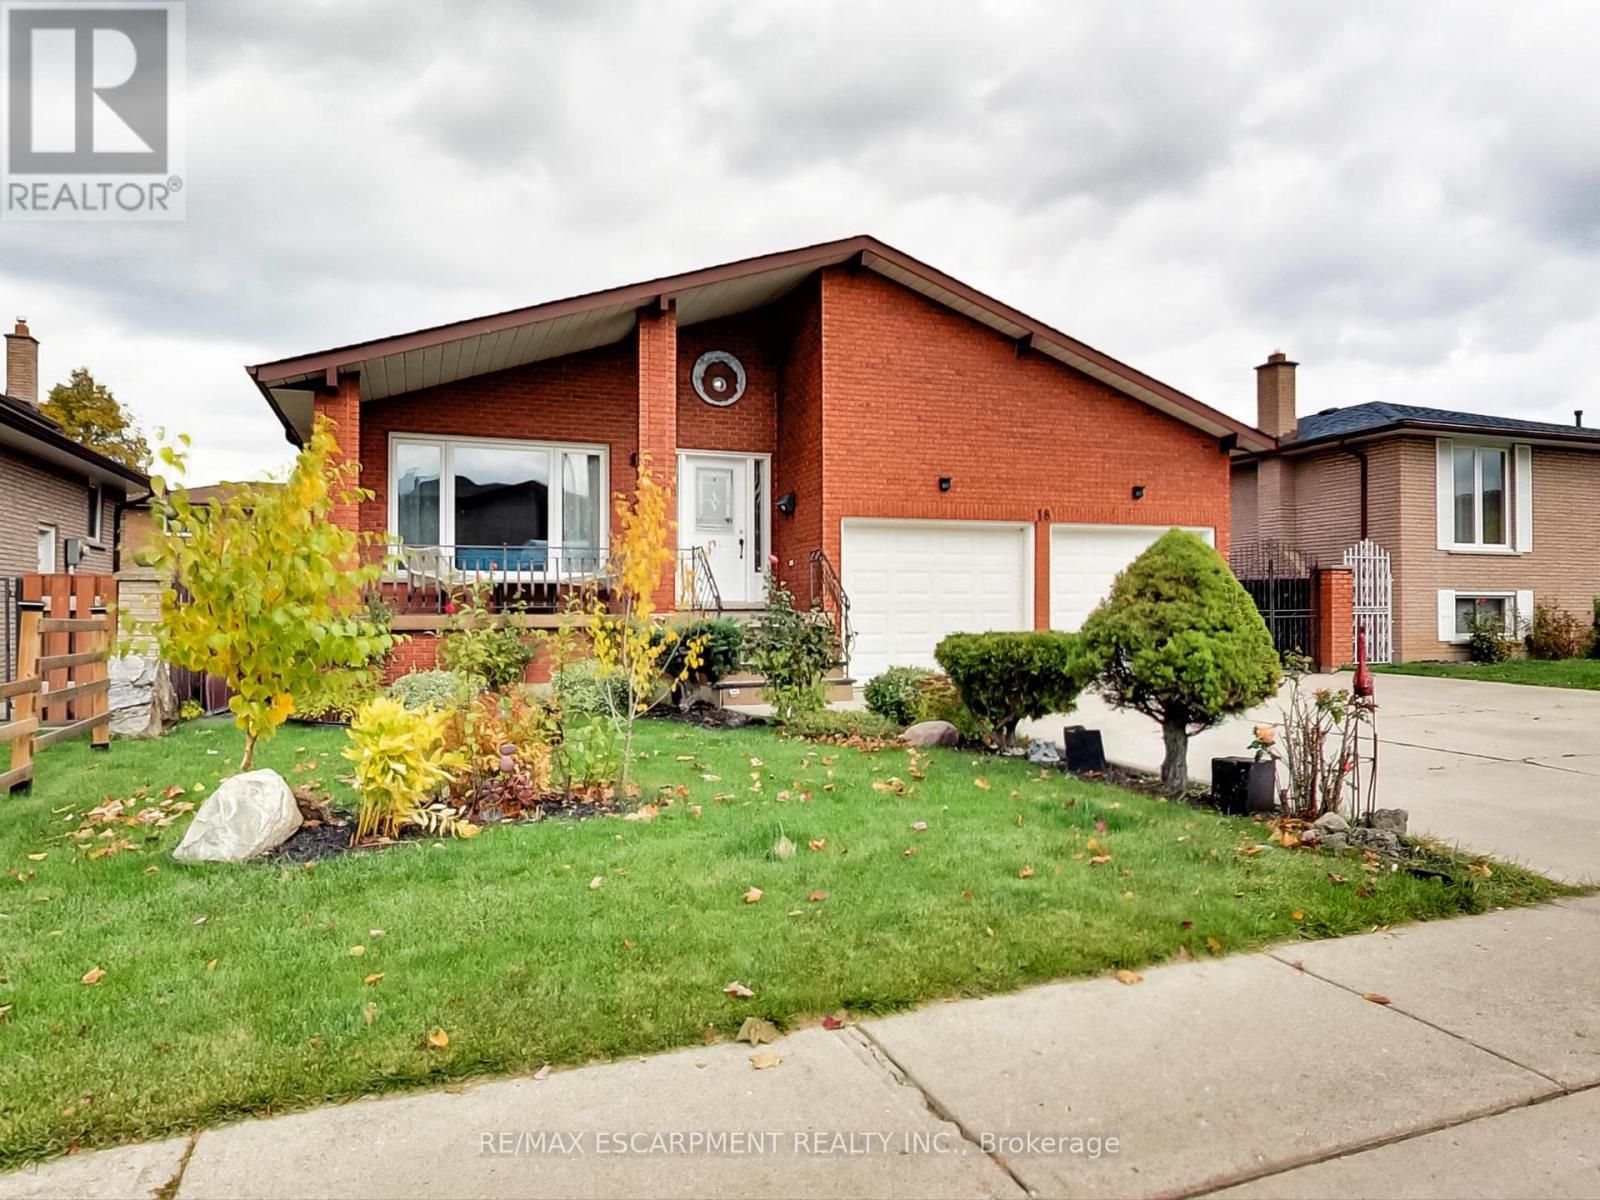
18 Pavarotti Court
Hamilton, Ontario
This incredible home is a 5-level back split with all the space you'll need for your large, or extended family. The self-contained second unit could be used as an in-law suite. Entertain guests in the formal living room/dining room combo. Spend a night around the cozy wood burning fire - indoors or out! Offering 2 self-contained spaces, separate entrances and a fully fenced yard located in a pleasant court boasting pride of ownership. 4 beds above grade + 2 Dens below grade, 3 full baths, 2 full kitchens, 2 separate laundry rooms, a double car garage with inside entry and side man door, parking for 3 cars in the driveway. Enjoy a multitude of amenities; and parks. Close to restaurants, a hospital, excellent schools, services, many specialty shops and convenient big box stores. Easy access to the highway. Upgrades include: all interior doors, hardware, exterior lights, and most interior lights replaced, All outlets were updated with a usb charger in every room. Replaced fireplace with pro-series wood fireplace insert & upgraded the fireplace sleeve, chimney inspected. Levelled yard and landscaped; added large deck. Replaced kitchen in basement, entire home recently painted. Central vacuum replaced recently (2021-2022). All you need to do is add your personal touch. (id:65446)
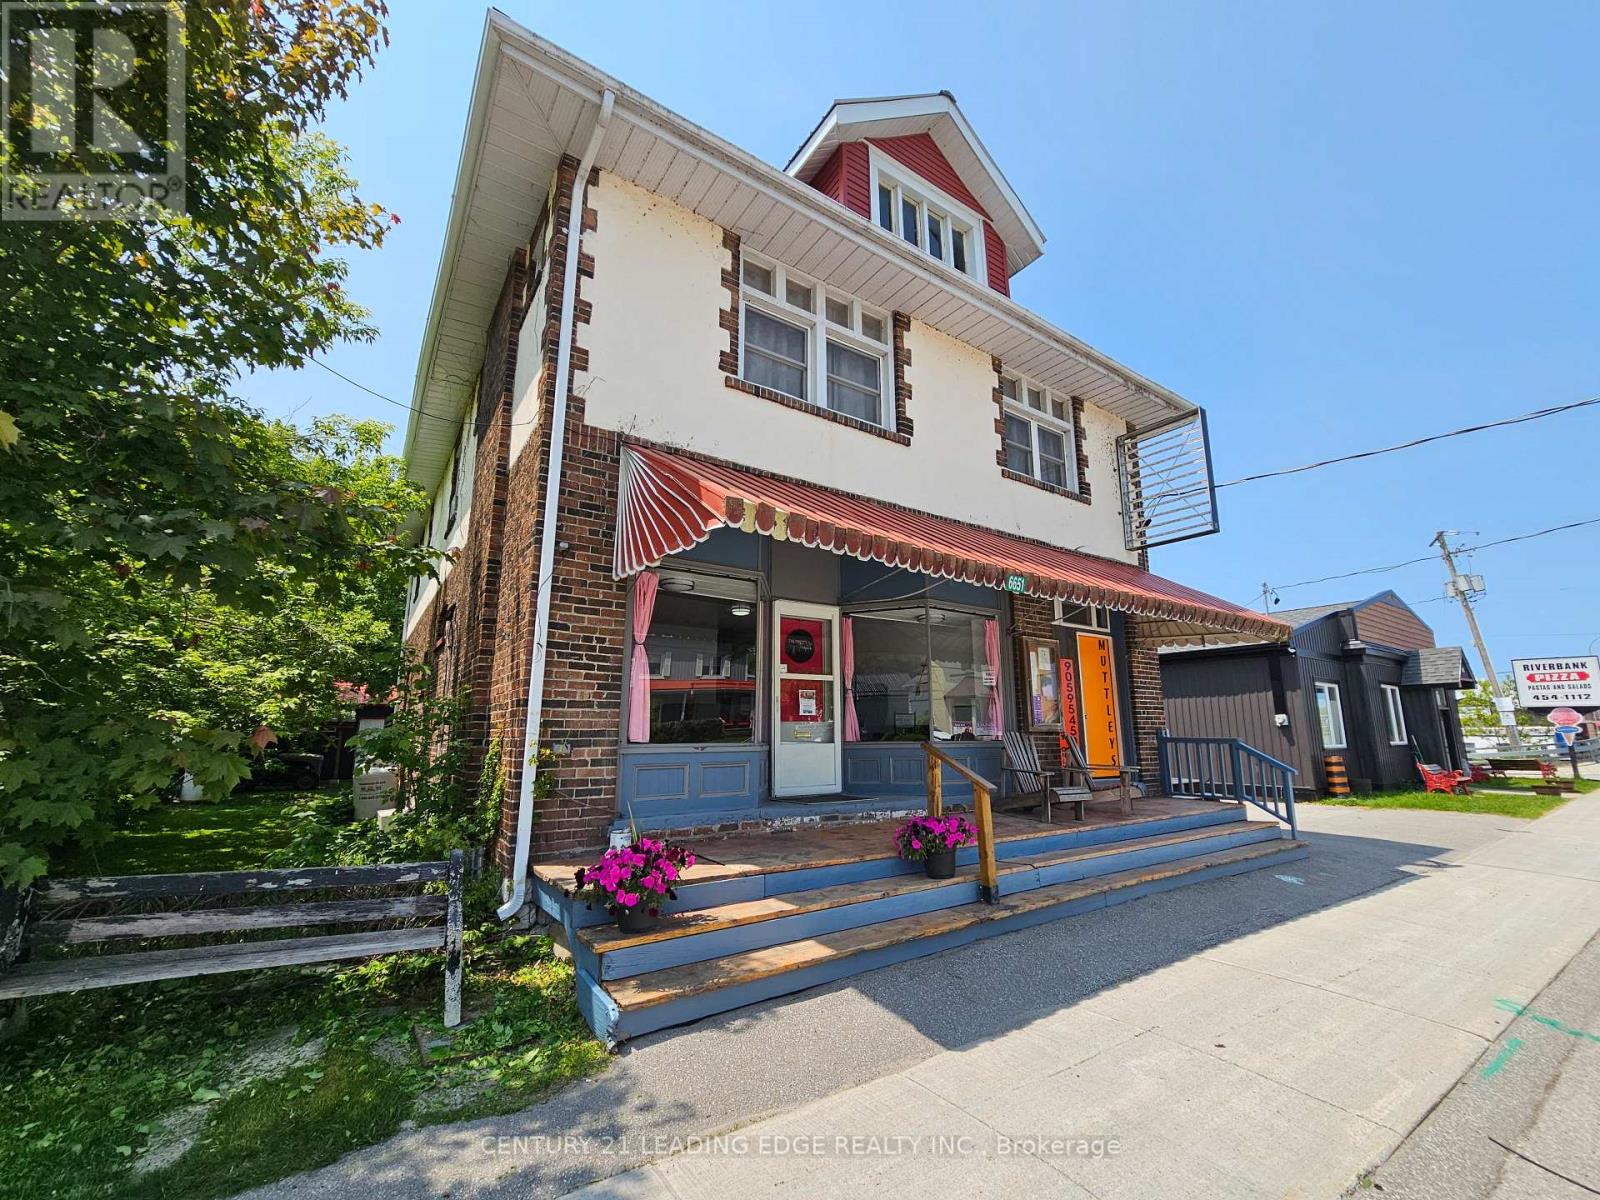
6651 Highway 35
Kawartha Lakes, Ontario
Unique mixed-use commercial property with 3 residential units in the Heart of Coboconk! An exceptional opportunity to live, work, and invest all in one property. Currently configured with 5 total units: 2 commercial retail spaces and 2 bachelor apartments on the main level, plus a spacious 4-bedroom apartment (approx. 2,000 sqft) on the second floor with own private entrance. The storefront features an open-concept layout and excellent street exposure, ideal for a variety of business uses. Perfectly situated just steps from the Gull River, schools, parks, shopping, and more. A rare offering with incredible versatility and income potential. (id:65446)

6651 Highway 35
Kawartha Lakes, Ontario
Unique mixed-use commercial property with 3 residential units in the Heart of Coboconk! An exceptional opportunity to live, work, and invest all in one property. Currently configured with 5 total units: 2 commercial retail spaces and 2 bachelor apartments on the main level, plus a spacious 4-bedroom apartment (approx. 2,000 sqft) on the second floor with own private entrance. The storefront features an open-concept layout and excellent street exposure, ideal for a variety of business uses. Perfectly situated just steps from the Gull River, schools, parks, shopping, and more. A rare offering with incredible versatility and income potential. (id:65446)
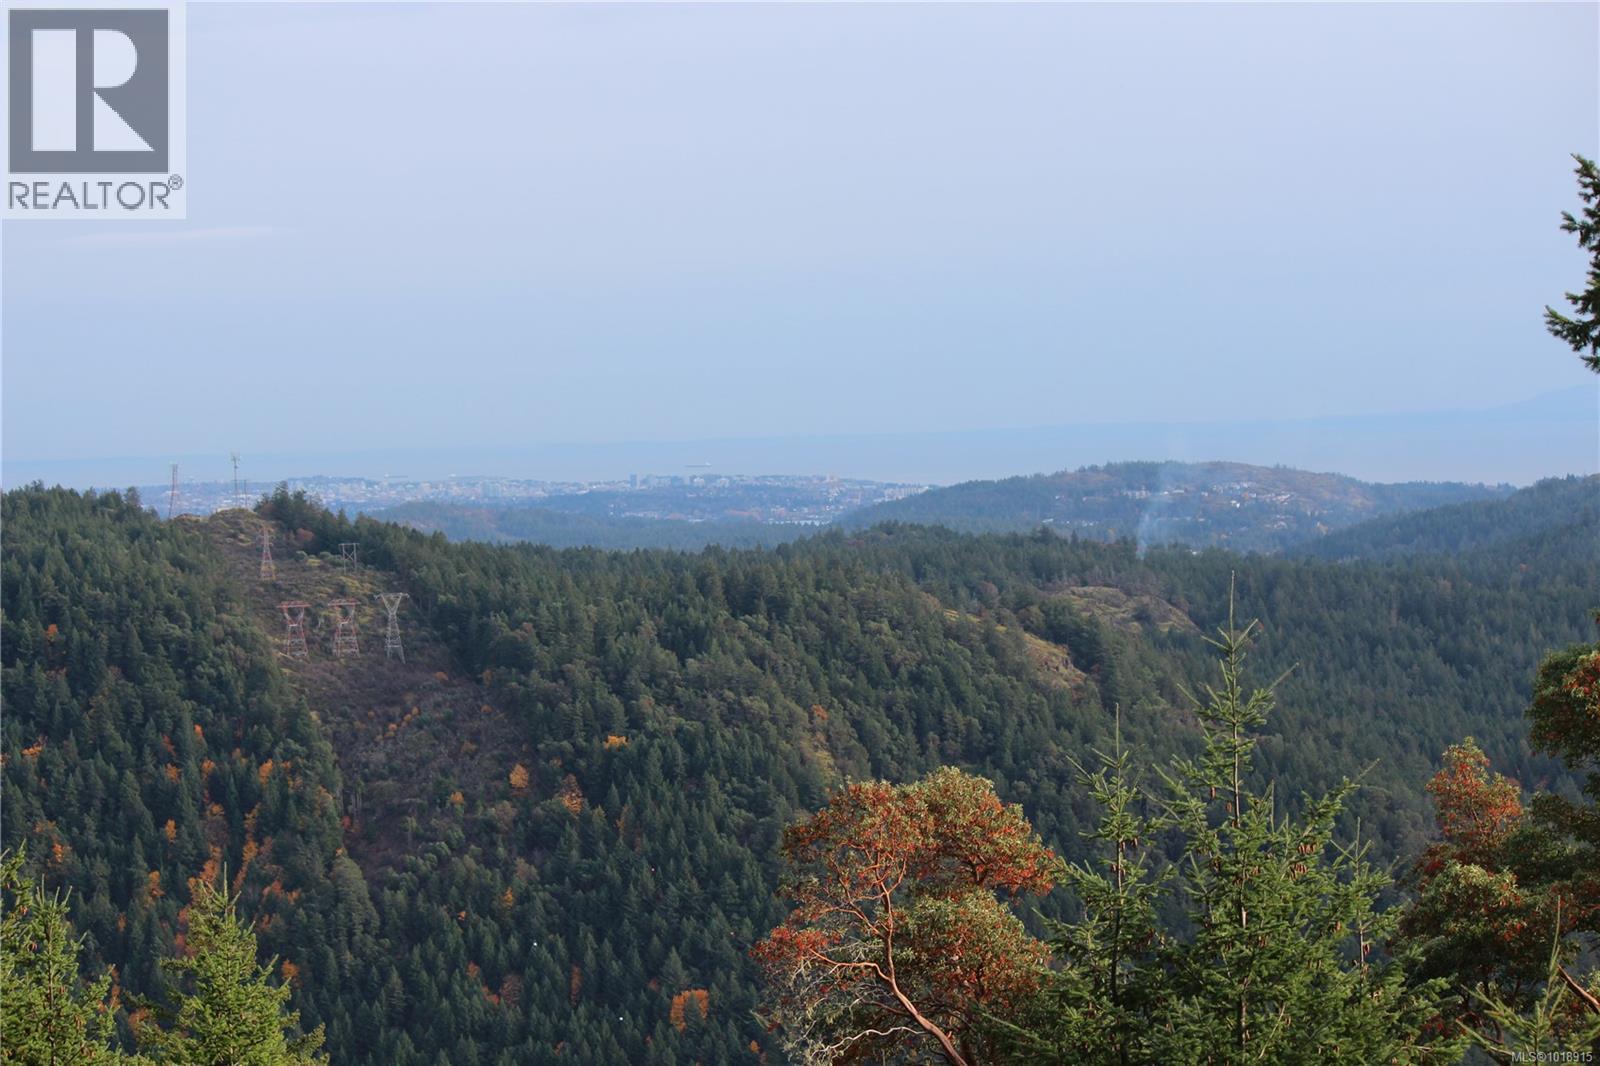
Lot 7 Eagle Vista Rd
Shawnigan Lake, British Columbia
Expansive 4.97-Acre Lot with Sweeping Ocean and Mountain Views Discover the perfect balance of privacy and convenience on this stunning 4.97-acre property, offering panoramic views of Victoria, the ocean, and the Olympic Mountains. A long private driveway leads you into your own peaceful retreat, surrounded by natural beauty. Enjoy easy access to Wrigglesworth Lake Park and the Trans Canada Trail, ideal for hiking, biking, and lakeside recreation. Despite its serene setting, you’re only 25 minutes from Langford and 35 minutes from downtown Victoria—a rare combination of tranquility and accessibility. This ready-to-build property features a drilled well, established driveway, paved road access, and available power and Telus Fibre Optic internet. Embrace the privacy, peace, and limitless potential of this remarkable acreage—book your viewing today and start building your dream home in nature. (id:65446)
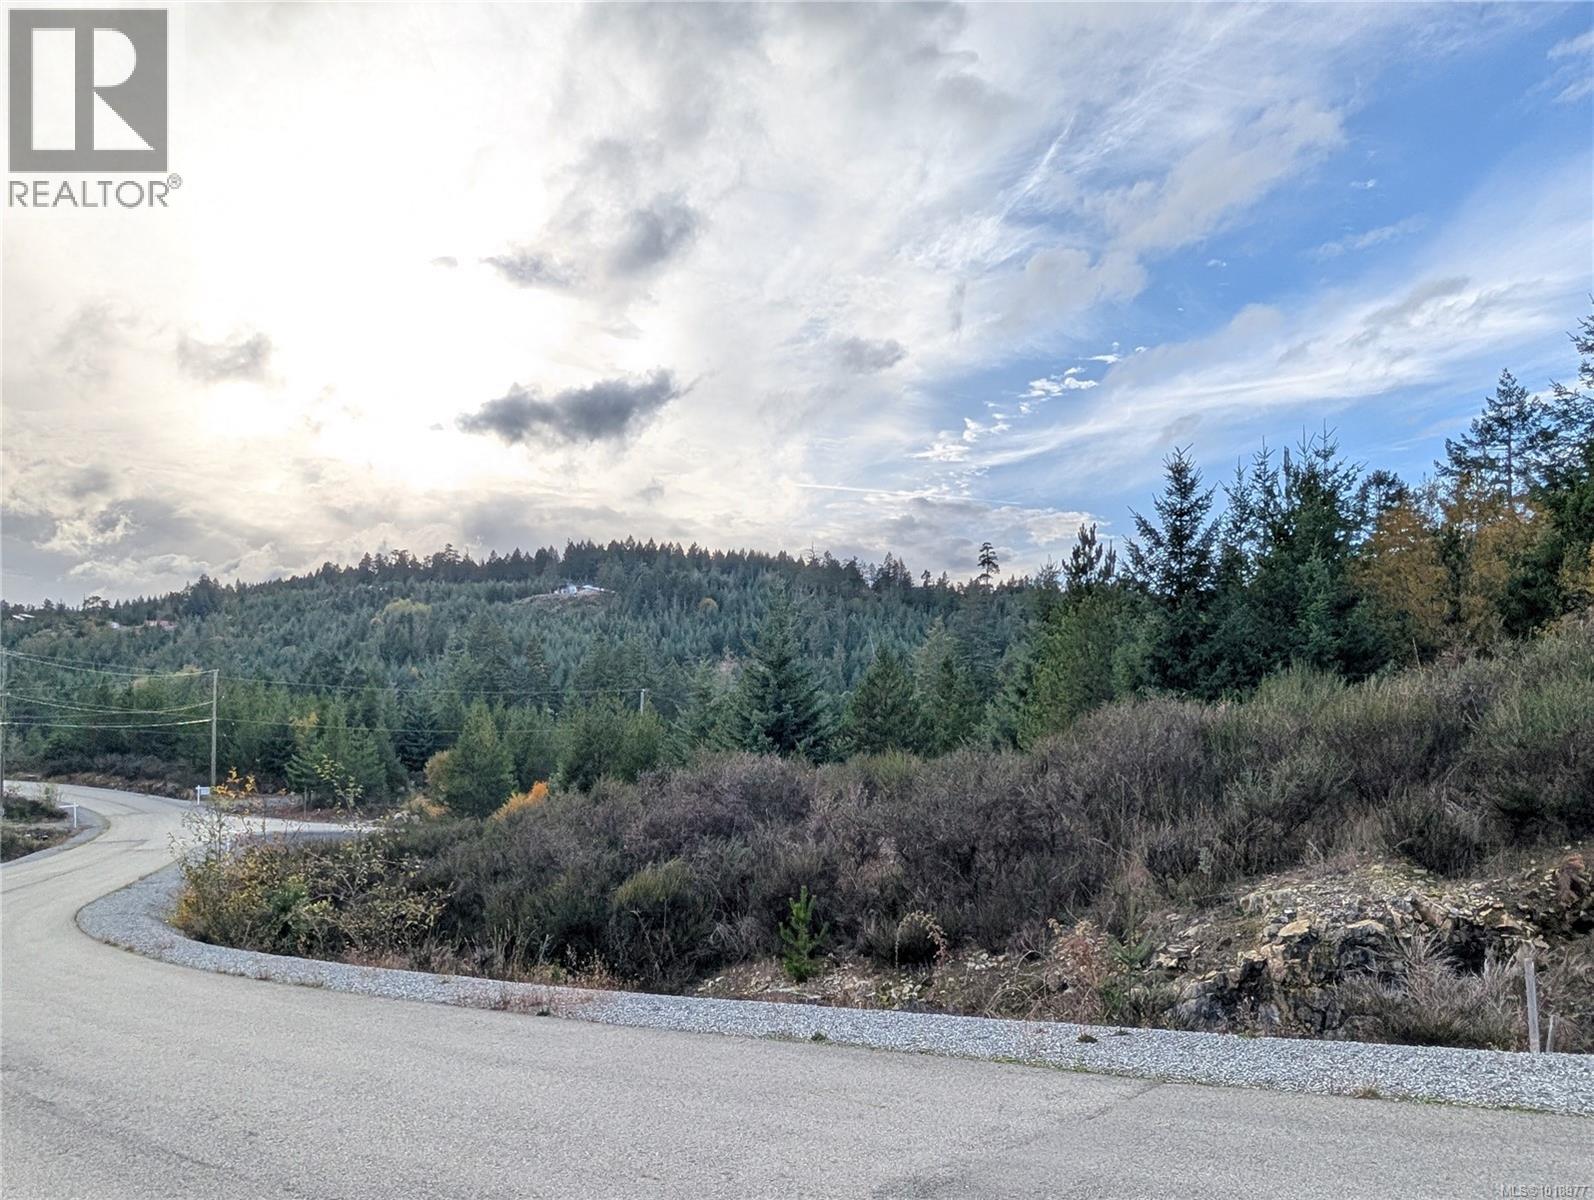
Lot 2 Eagle Vista Rd
Shawnigan Lake, British Columbia
Serene 2.55-acre property nestled near the end of a quiet dead-end road, backing onto the peaceful Arbutus Creek. Enjoy direct access to nature with Wrigglesworth Lake Park and the Trans Canada Trail just moments away—perfect for hiking, biking, and outdoor adventure. Located only 25 minutes from Langford and 35 minutes from Victoria, this property offers the ideal balance of seclusion and convenience. Features include a drilled well, stubbed-in driveway, paved road access, and available power and Telus Fibre Optic internet. Embrace the tranquility, privacy, and potential of this exceptional acreage—book your viewing today and start planning your dream home in nature. (id:65446)
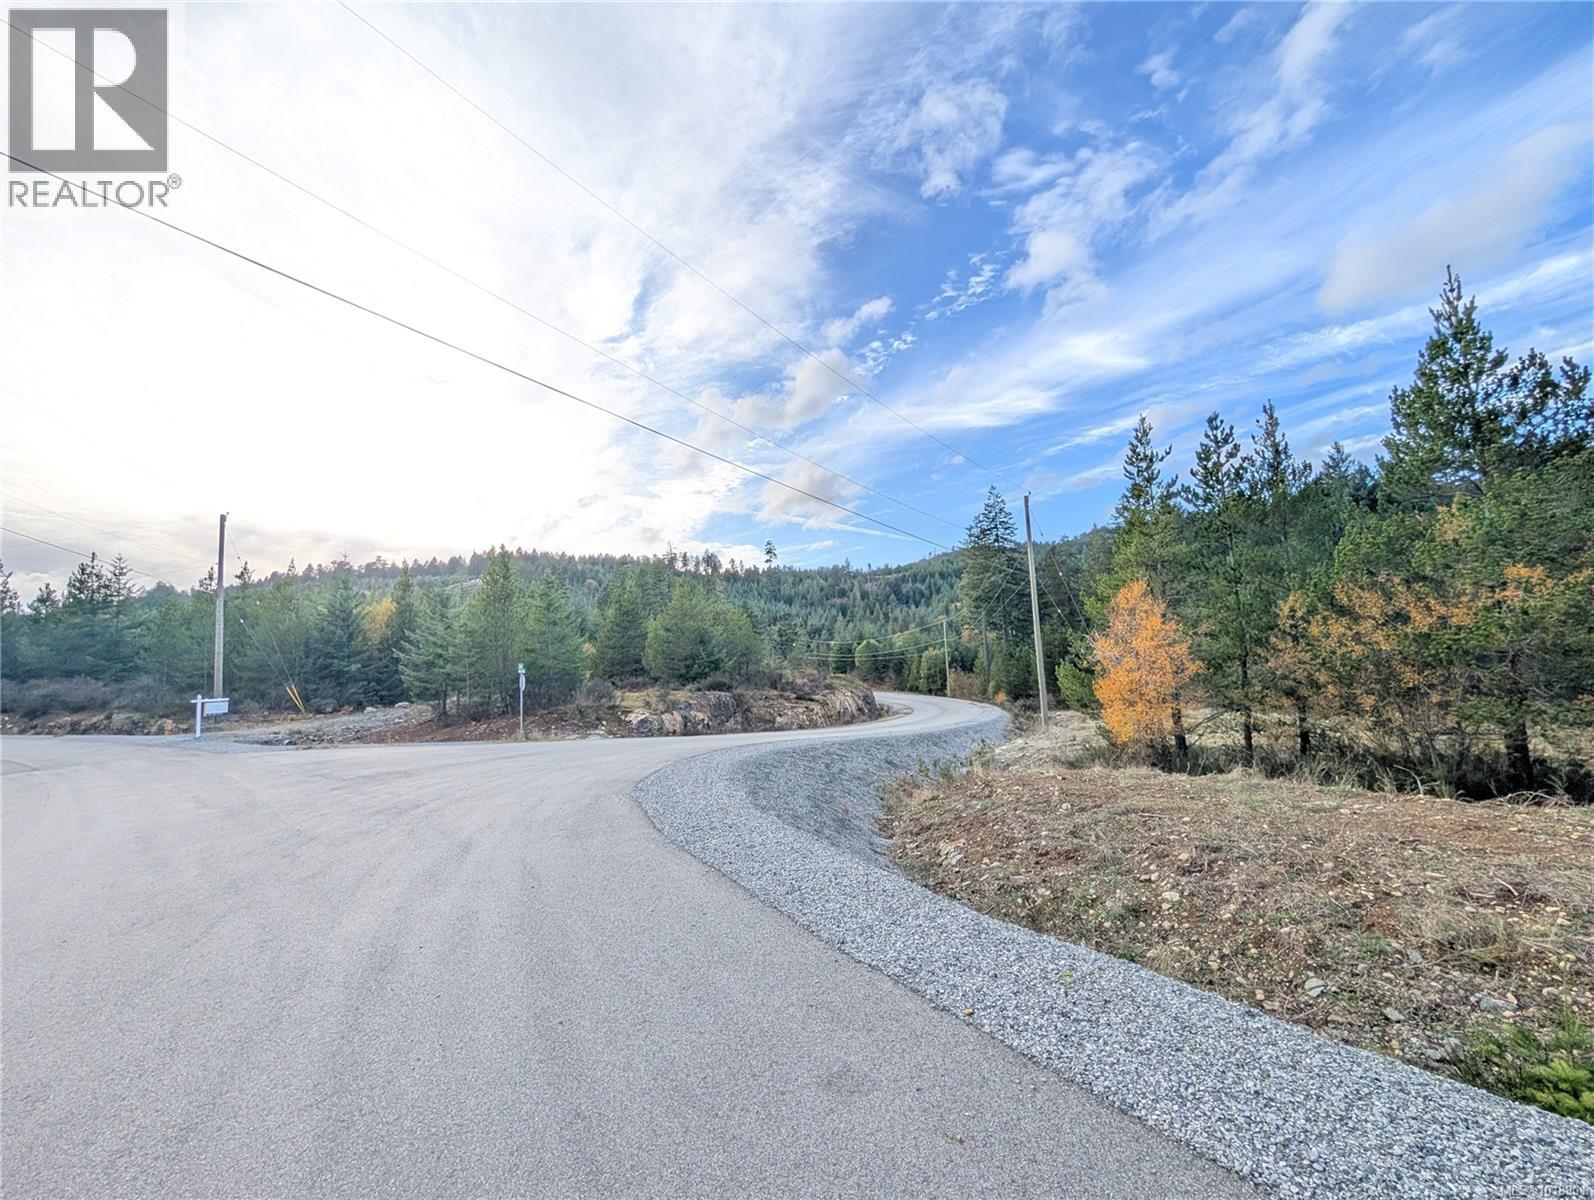
Lot 30 Eagle Dr
Shawnigan Lake, British Columbia
Private Forested Acreage Backing onto Arbutus Creek. Discover this peaceful 2.79-acre property nestled in a quiet, forested setting with direct frontage on beautiful Arbutus Creek. The land offers an easy build site and a serene natural backdrop, perfect for your dream home or retreat. Enjoy nearby access to Wrigglesworth Lake Park and the Trans Canada Trail—ideal for outdoor recreation and nature walks. Conveniently located just 25 minutes from Langford and 35 minutes from Victoria, this property combines tranquility with accessibility. A drilled well, established driveway, paved road access, and available power and Telus Fibre Optic internet. Embrace the privacy, peace, and potential of this rare offering—schedule your visit today and start planning your dream home in nature. (id:65446)
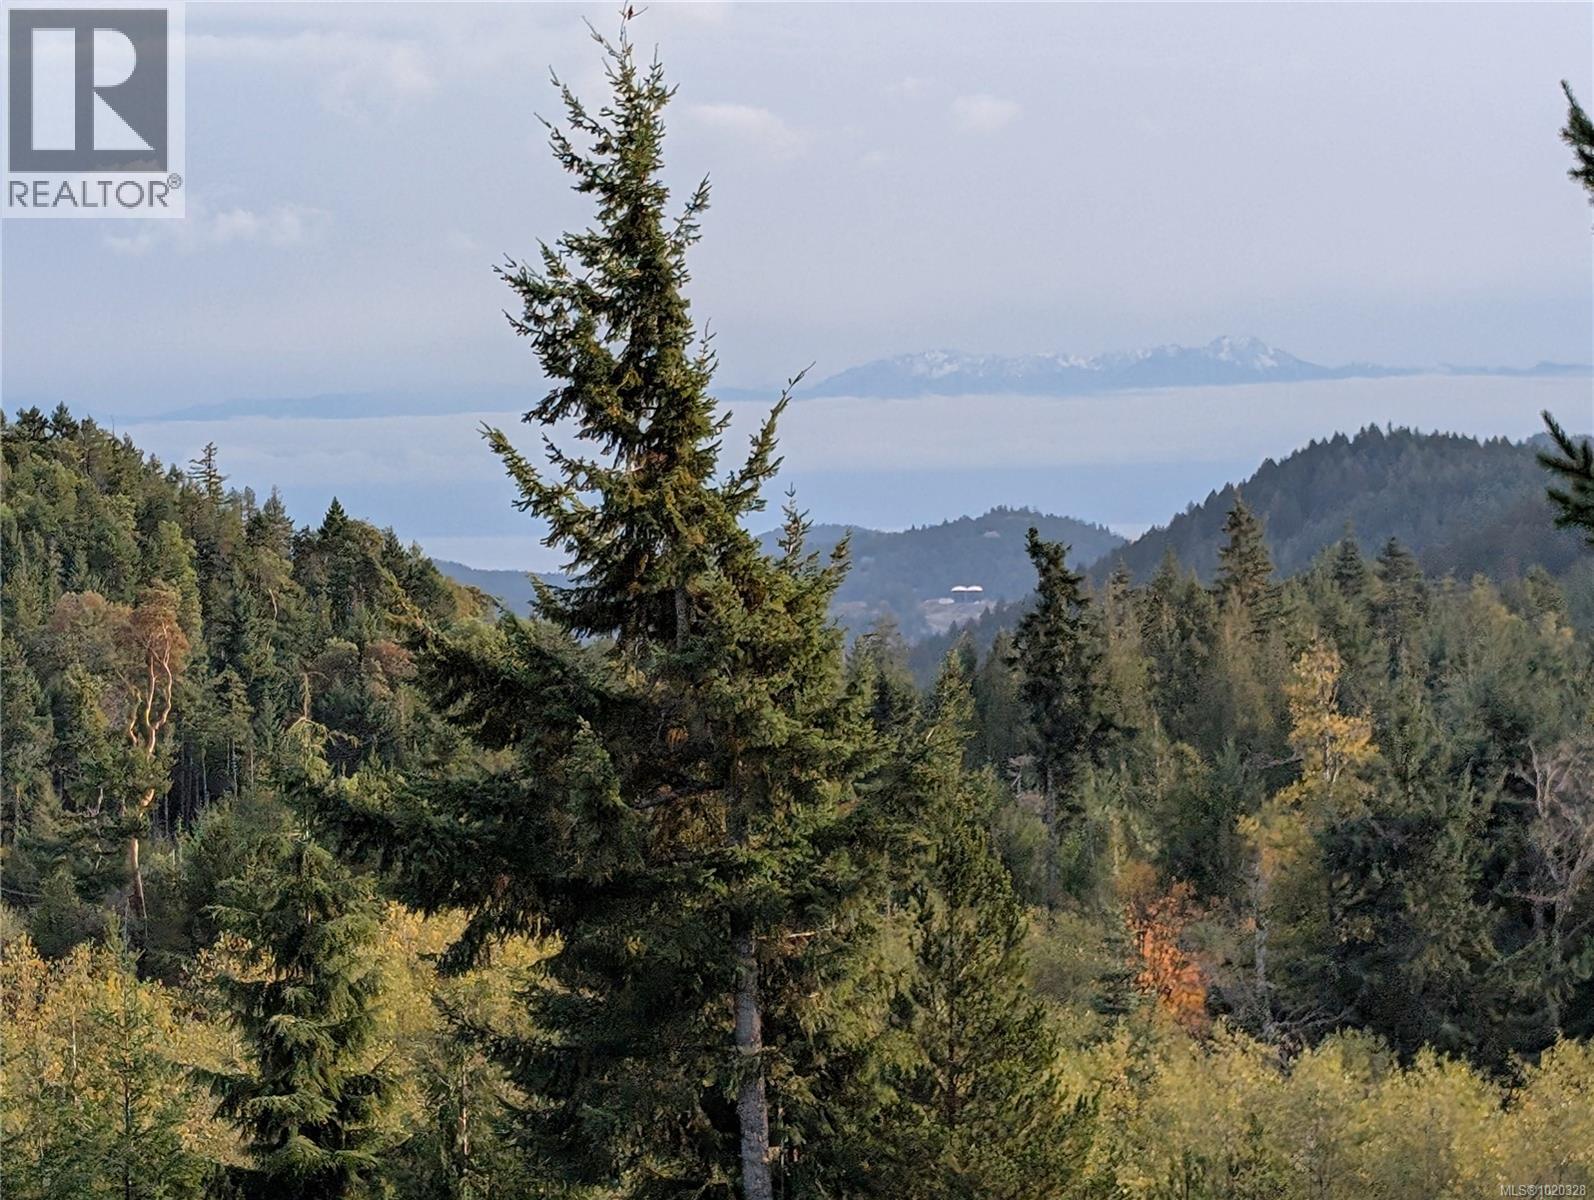
Lot 24 Eagle Dr
Shawnigan Lake, British Columbia
This 5-acre lot offers beautiful views and desirable southern exposure. Zoned for a primary residence and carriage house, you can build your dream home (min. 1,500 sq. ft.) plus an additional detached small dwelling. Arbutus Creek runs along the western edge of the property. Outdoor enthusiasts will love the proximity to Wrigglesworth Lake Park and the Trans Canada Trail, perfect for hiking and biking. Located just 25 minutes from Langford and 35 minutes from Victoria, you’ll enjoy peaceful country living with city access. The lot is ready to build with a drilled well, established driveway, paved road access, and power and Telus Fibre Optic internet available. Enjoy privacy and tranquility. Don’t miss this rare opportunity—book your tour today and start planning your future in this picturesque setting! (id:65446)
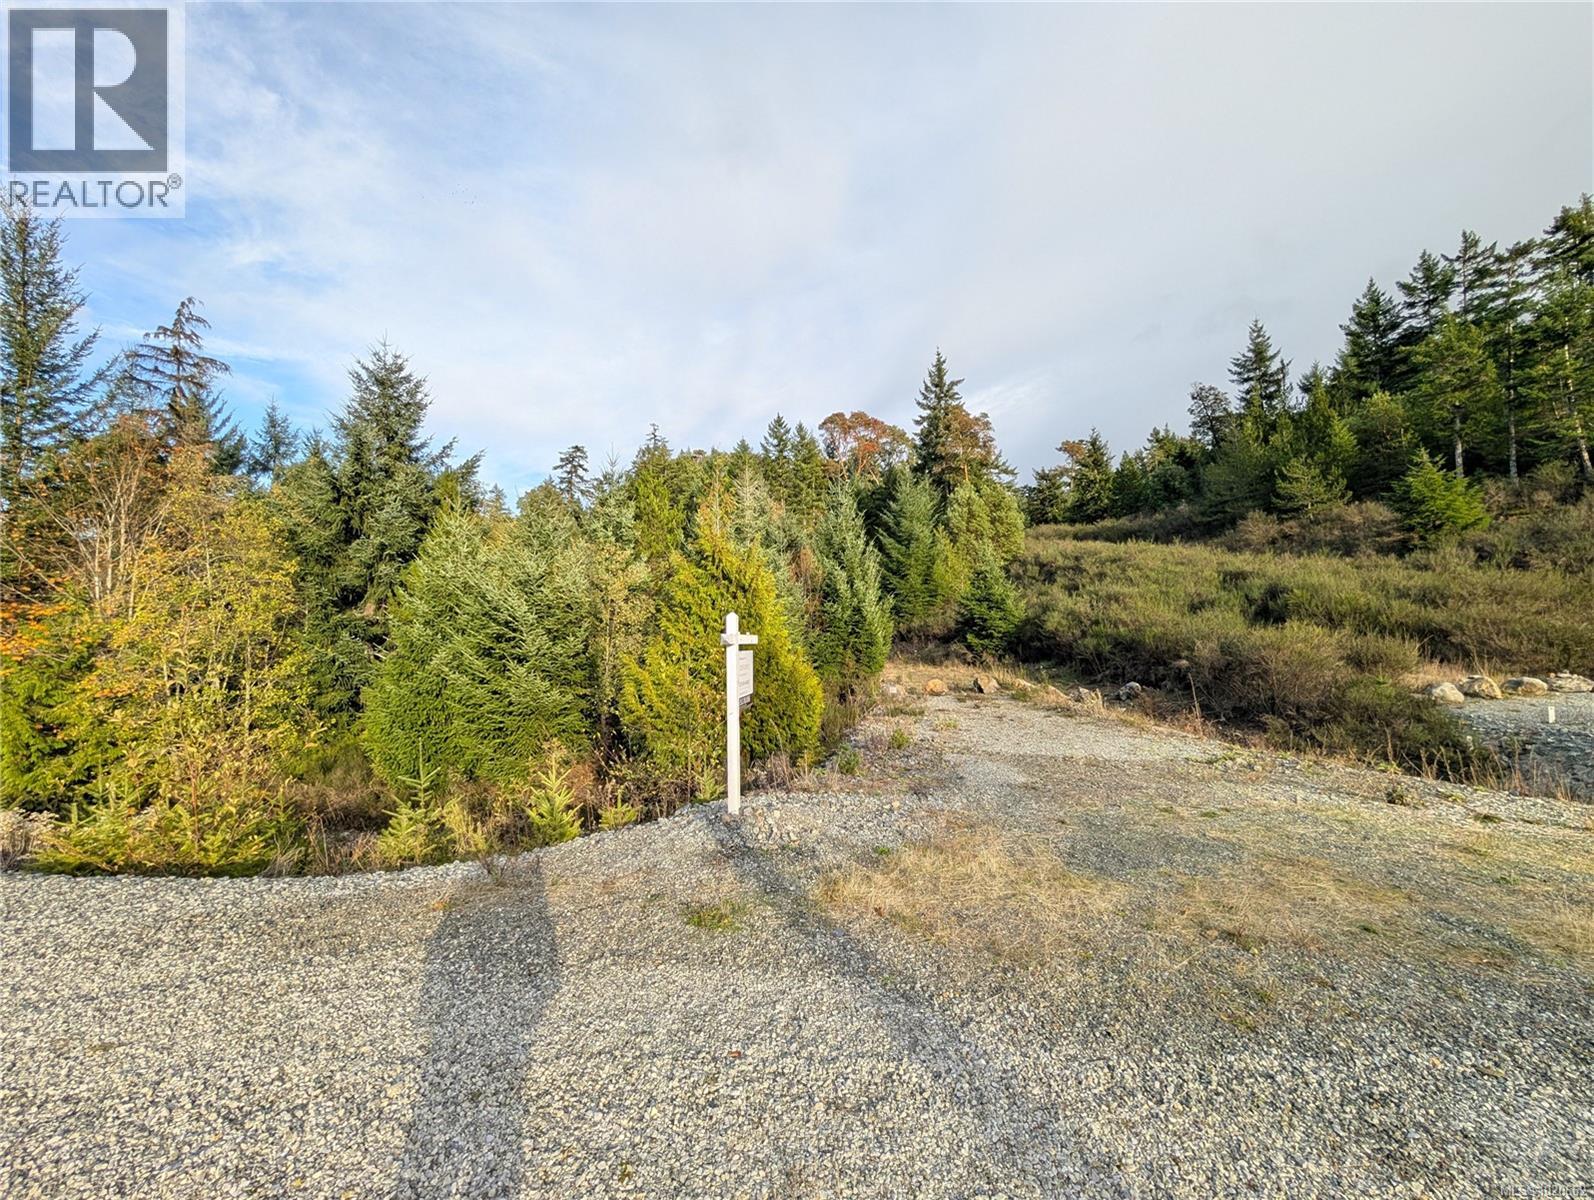
Lot 18 Eagle Dr
Shawnigan Lake, British Columbia
Very private 2.5 acre lot at the end of the road. Zoning allows for a house and a carriage house. Located only 25 minutes from Langford and 35 minutes from Victoria, this property offers the ideal balance of seclusion and convenience. Features include a drilled well, stubbed-in driveway, paved road access, and available power and Telus Fibre Optic internet. (id:65446)
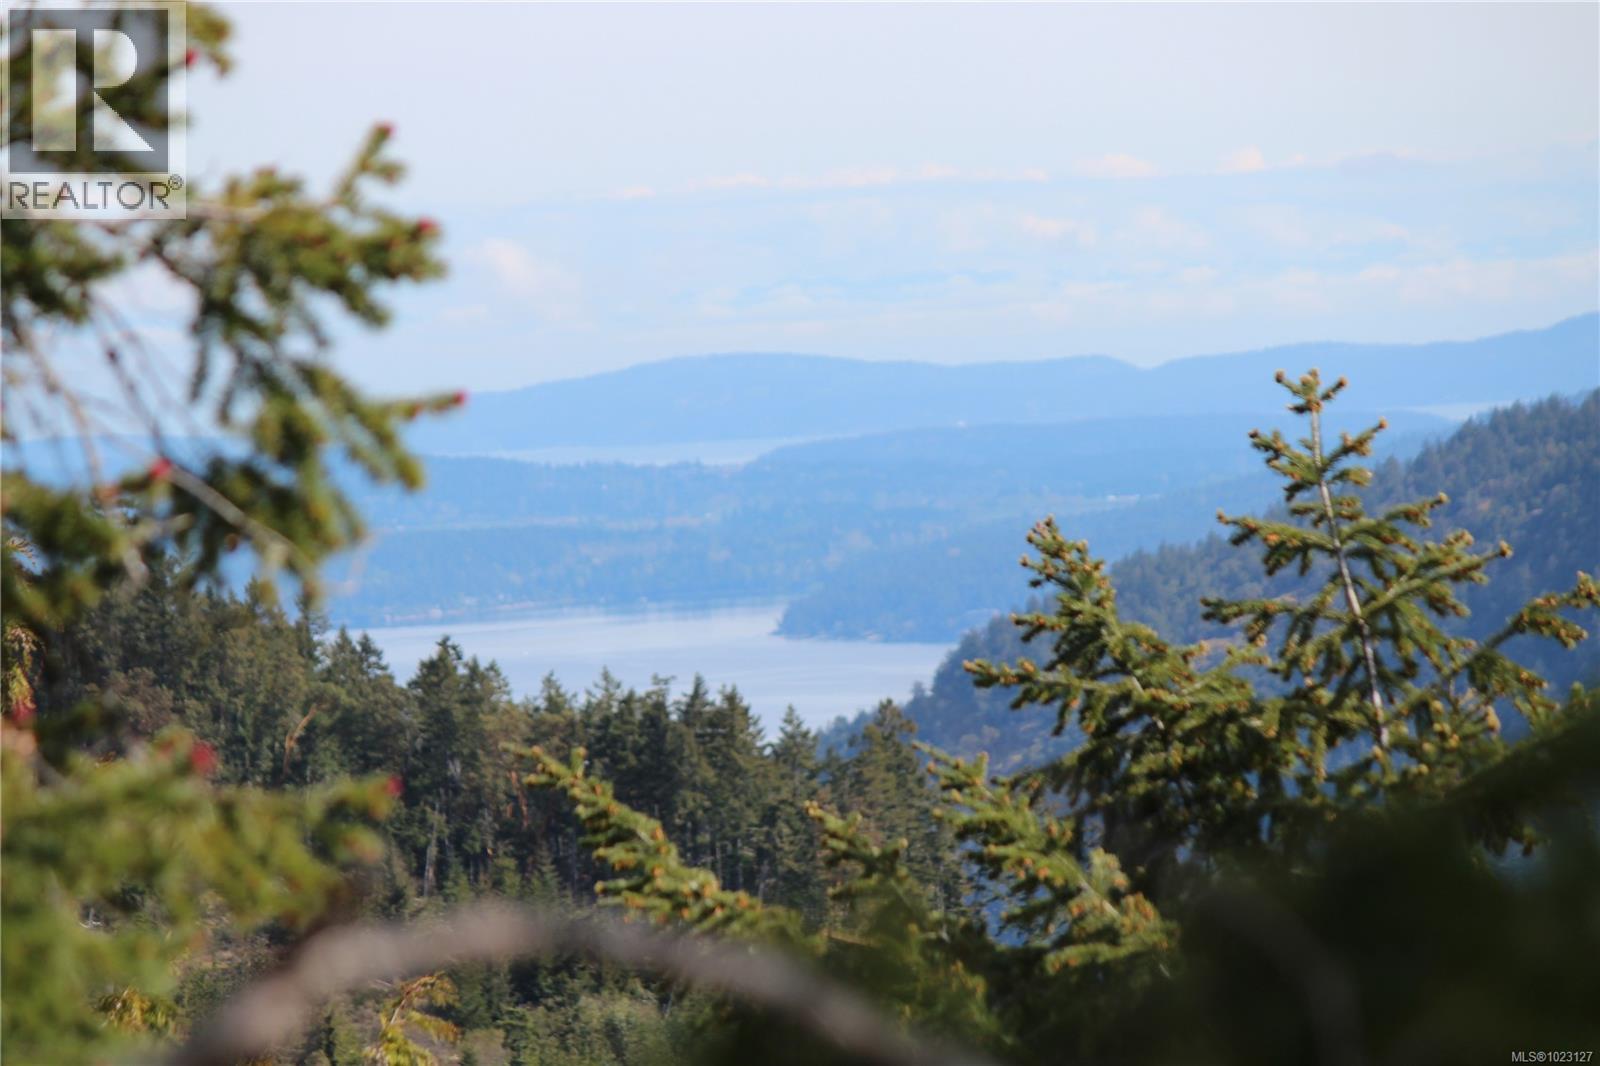
Lot 32 Goldstream Heights Dr
Shawnigan Lake, British Columbia
5.12 acres n a quiet area near the end of Goldstream Heights Drive. Vast ocean, city, mountain and valley views. Building site perched on a hill. Driveway and drilled well in place. With no building commitment, you have the freedom to hold onto this pristine parcel for as long as you desire. The property can be accessed via Goldstream Heights Drive on the west side and via a legal easement on the east side. Recreational opportunities in Goldstream Heights include access to the Sooke Hills Wilderness Trail and Wrigglesworth Lake Park. (id:65446)
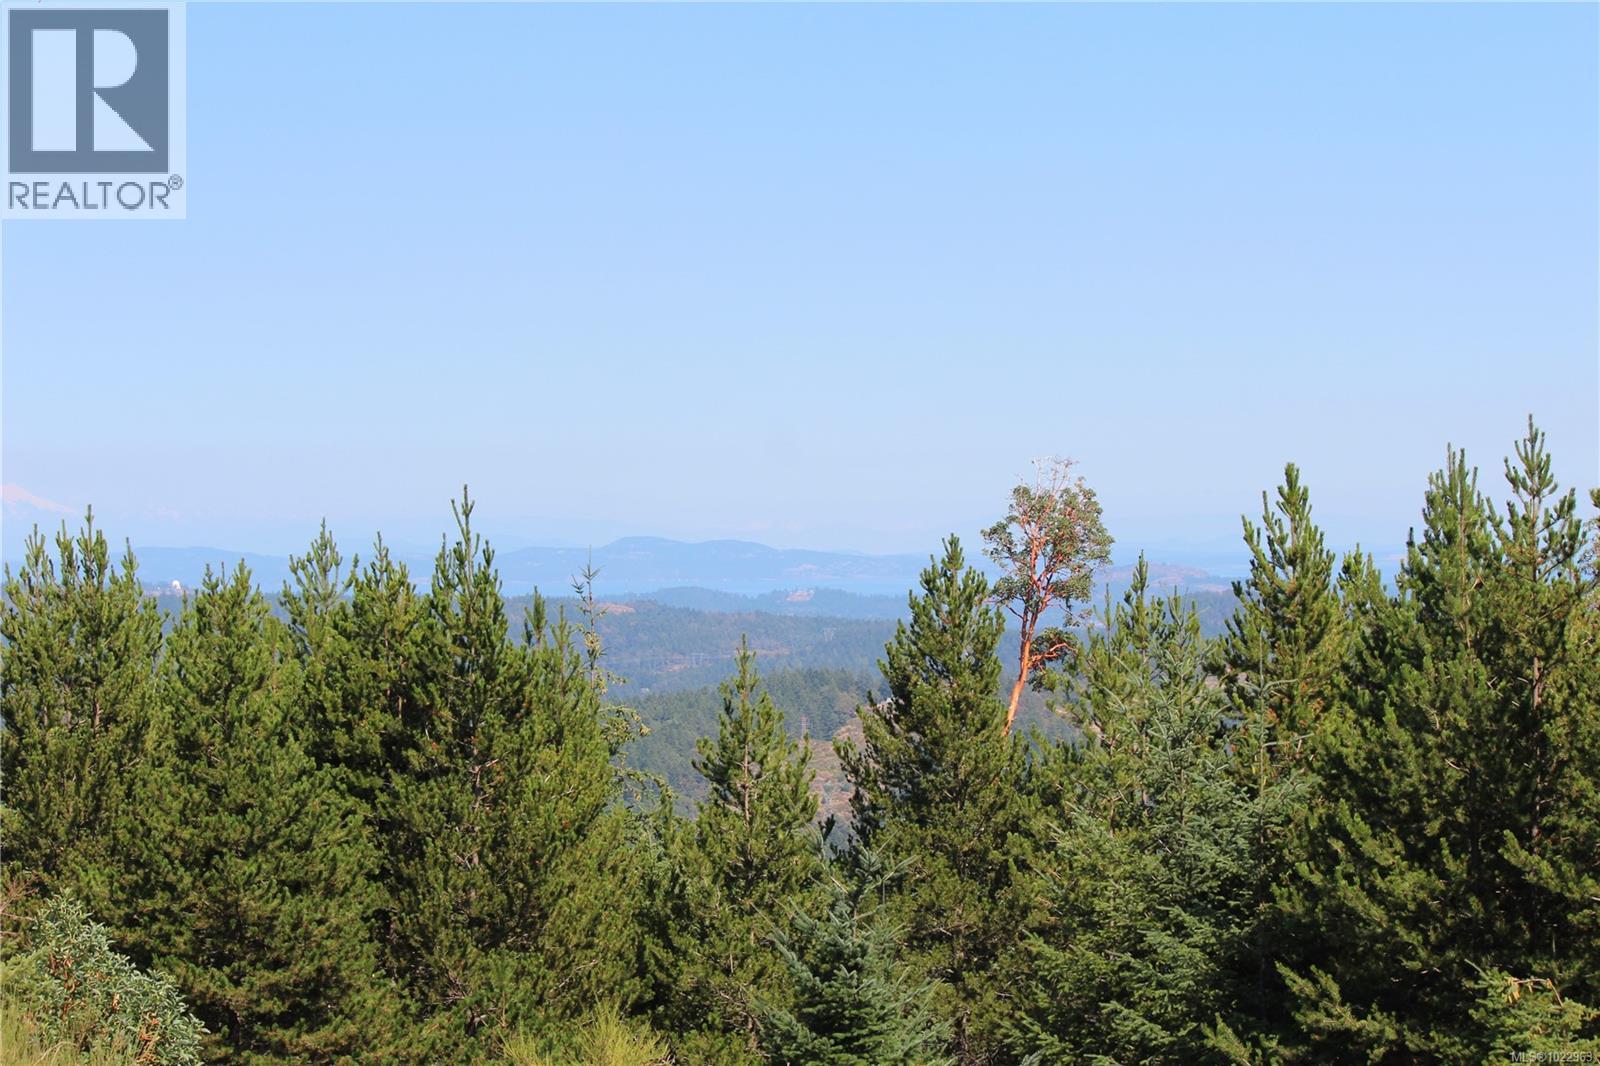
Lot 35 Goldstream Heights Dr
Shawnigan Lake, British Columbia
Discover a premium view lot in Goldstream Heights! This 5.51-acre parcel is situated in a peaceful area near the end of Goldstream Heights Drive, offering breathtaking views of the ocean, city, mountains, and valley. The building site is ideally located on a hill with privacy from the road The property comes with a driveway and a drilled well already in place. With no building commitment, you have the flexibility to hold onto this pristine land for as long as you desire. Access is available from both Goldstream Heights Drive on the west side and a legal easement on the east side. Enjoy endless recreational opportunities with nearby access to the Sooke Hills Wilderness Trail and Wrigglesworth Lake Park. (id:65446)

Lot 29 Goldstream Heights Dr
Shawnigan Lake, British Columbia
Discover an exquisite 5.29-acre paradise with ocean, city, mountain, and valley views. With no building commitment, you have the freedom to hold onto this pristine parcel for as long as you desire. This private site features a driveway, drilled well, and an east-sloping terrain with multiple benches. Accessible via Goldstream Heights Drive & legal easement, it's near Trans Canada Trail and Wrigglesworth Lake Park. Your dream retreat awaits in this exclusive haven! (id:65446)
3402 Island 340
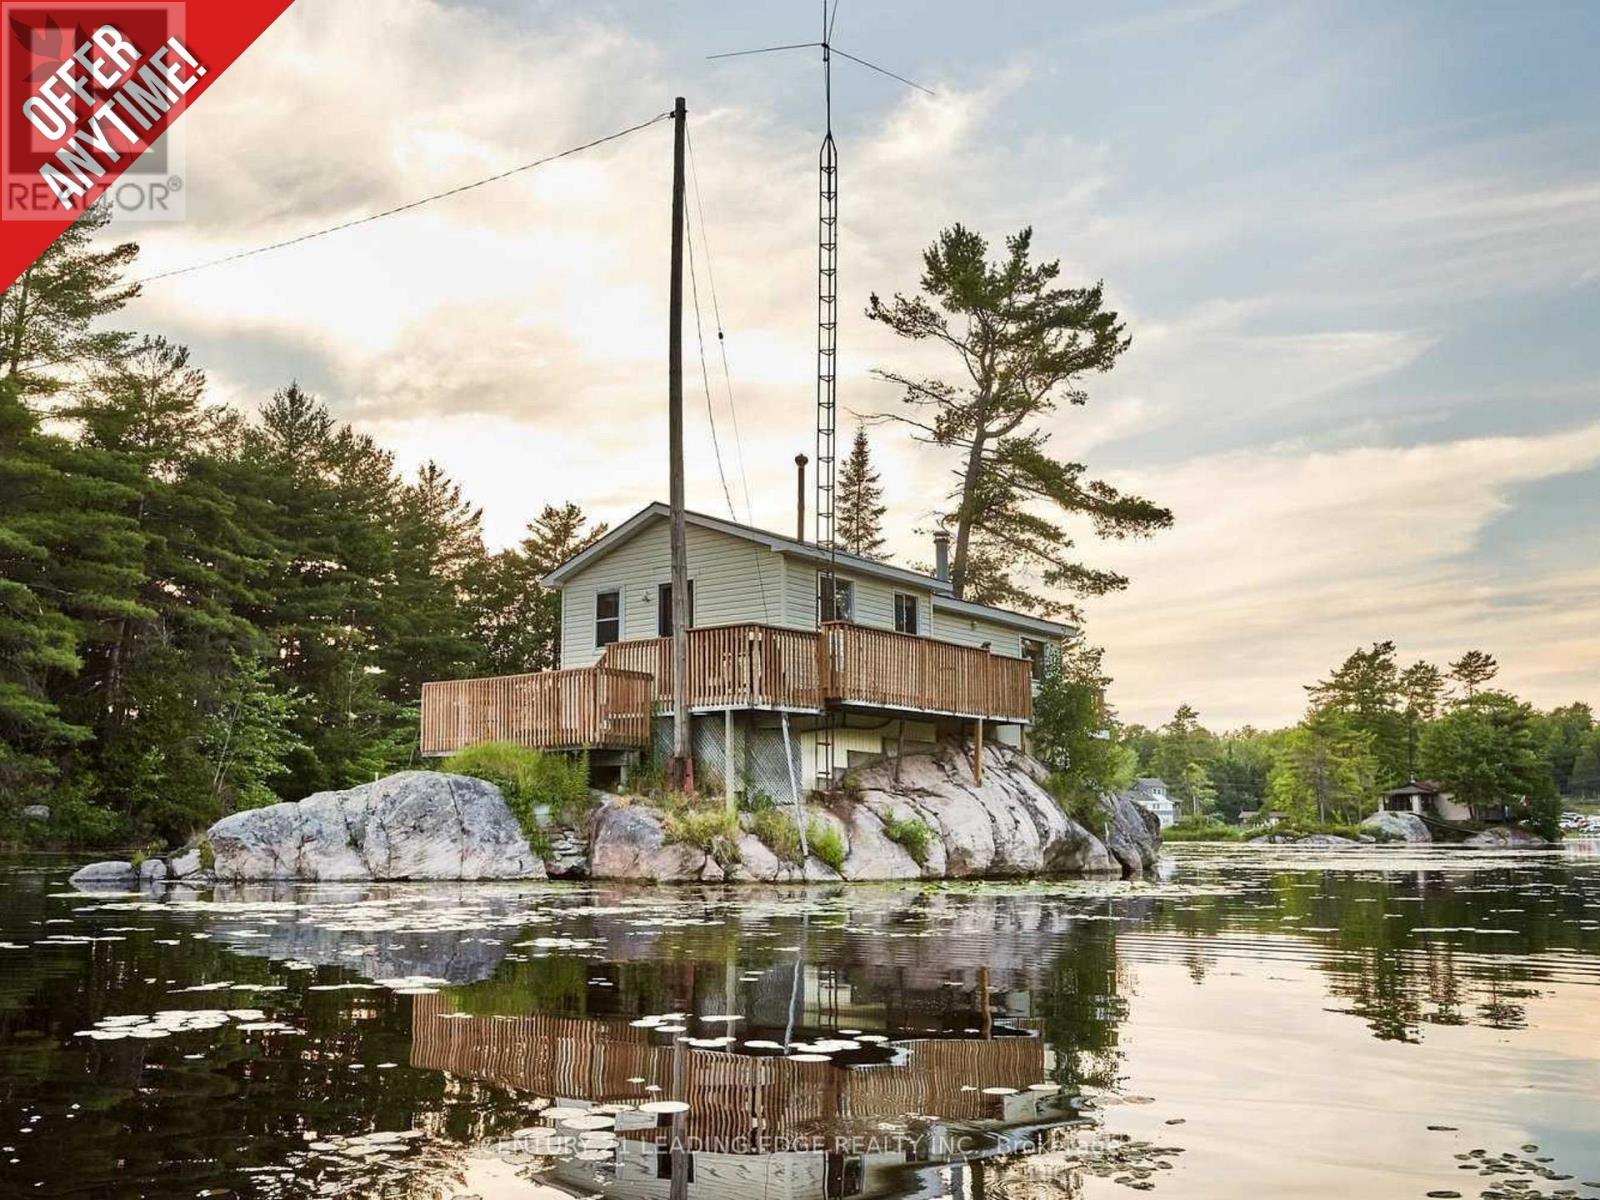
Trent Lakes, Ontario
Priced to sell, this is your chance to own a beautiful waterfront cottage on Big Bald Lake, offering an exceptional island getaway, seasonal home, and investment opportunity all in one. Bright, pristine, and surrounded by breathtaking scenery, this charming lakefront property is designed for relaxed cottage living and unforgettable entertaining. Enjoy spectacular 360-degree water views and approximately 150 feet of unobstructed waterfront, with expansive decking wrapping around much of the home. A spacious patio creates the perfect setting for outdoor dining, hosting guests, or simply soaking in the peaceful natural surroundings. Swim, fish, or launch your kayak and watercraft right from your private dock, then explore the beauty of nearby Catalina Bay. Conveniently located approximately 30 minutes north of Peterborough, this rare Big Bald Lake cottage offers the ideal balance of privacy, recreation, and accessibility. Includes all existing appliances, light fixtures, and window coverings. Features a durable steel roof, flexible closing, and four-season enjoyment with boating, fishing, kayaking, and swimming in the summer, plus snowmobiling nearby in the winter. A rare waterfront gem for buyers seeking a cottage retreat, vacation property, or investment property in the Kawarthas. (id:65446)
15 Cilaire Dr
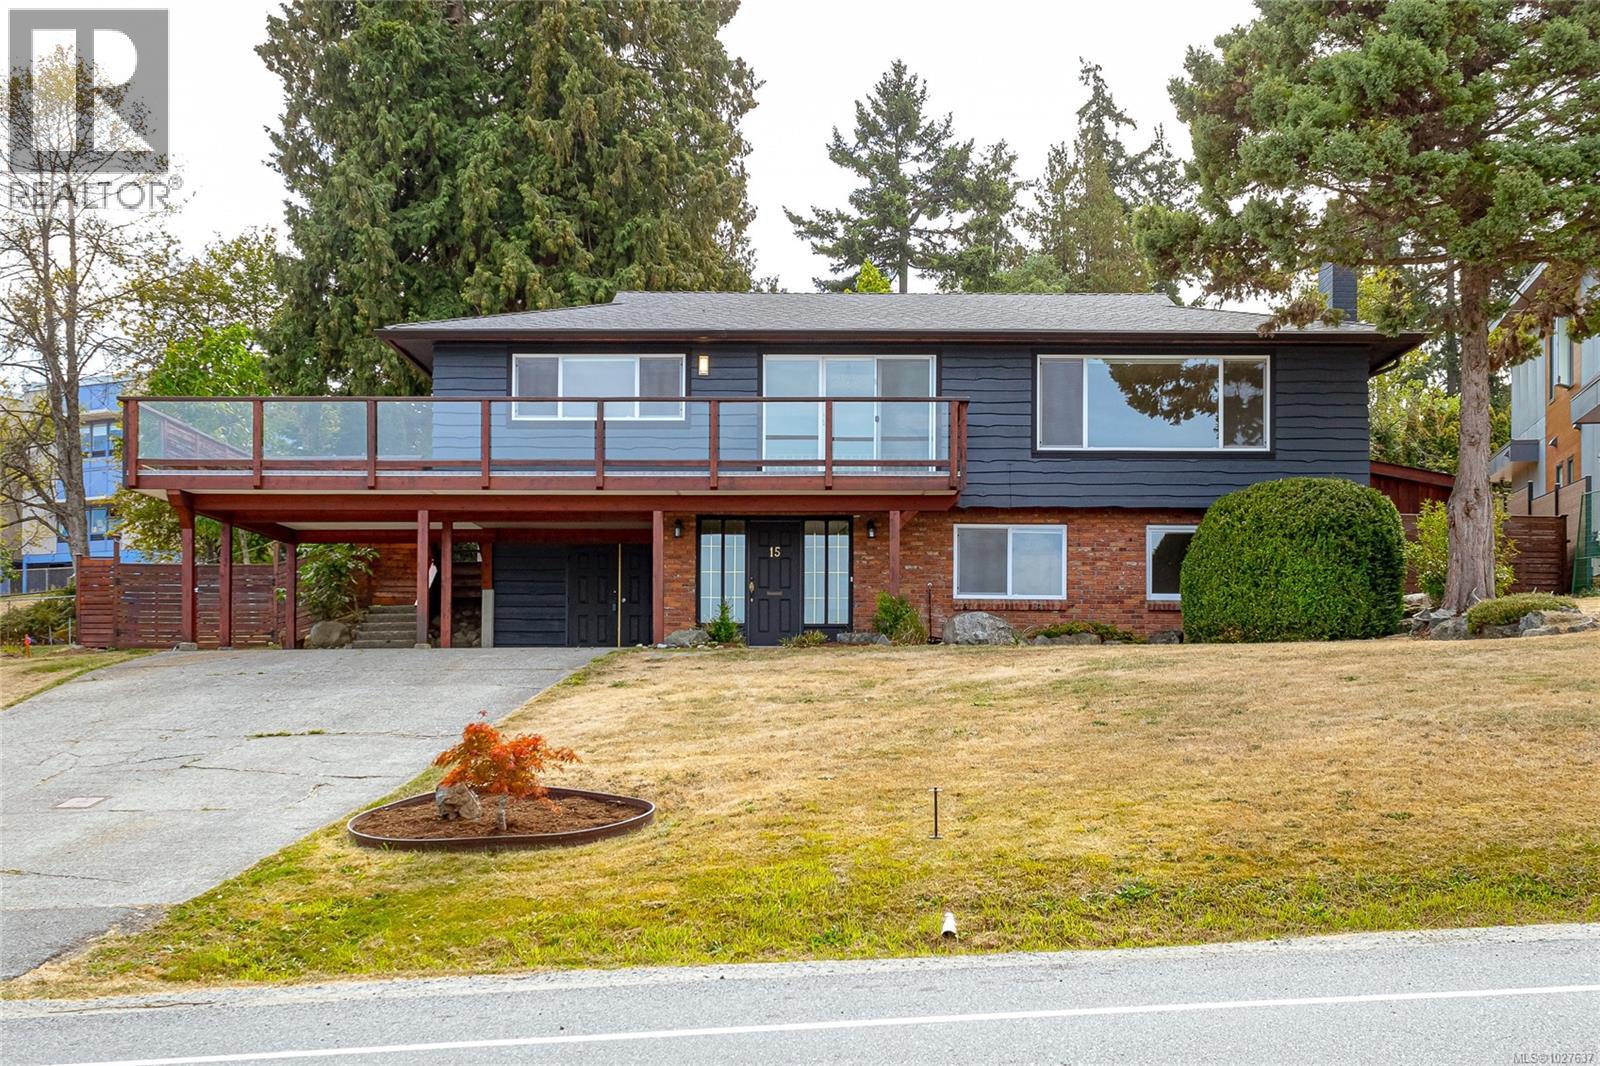
Nanaimo, British Columbia
Prestigious Cilaire Ocean View Home! Welcome to 15 Cilaire Drive, a 4-bedroom, 3-bathroom home in one of Nanaimo’s most sought-after neighbourhoods. Enjoy sweeping ocean and coastal mountain views from spacious living areas and a newly built sun-soaked deck. This home has been thoughtfully updated with a new hot water tank, 5-year-old roof, and high-efficiency windows, fresh interior paint, new carpet on stairs, downstairs bedroom, and recreation room, updated electrical, new fixtures, and fully landscaped grounds. With generously sized rooms, a versatile layout, and a prime location just minutes from schools, shopping, and Departure Bay Beach, this is an opportunity not to be missed. All measurements are approximate; buyers to verify if important. (id:65446)
219 - 25 Cordova Avenue
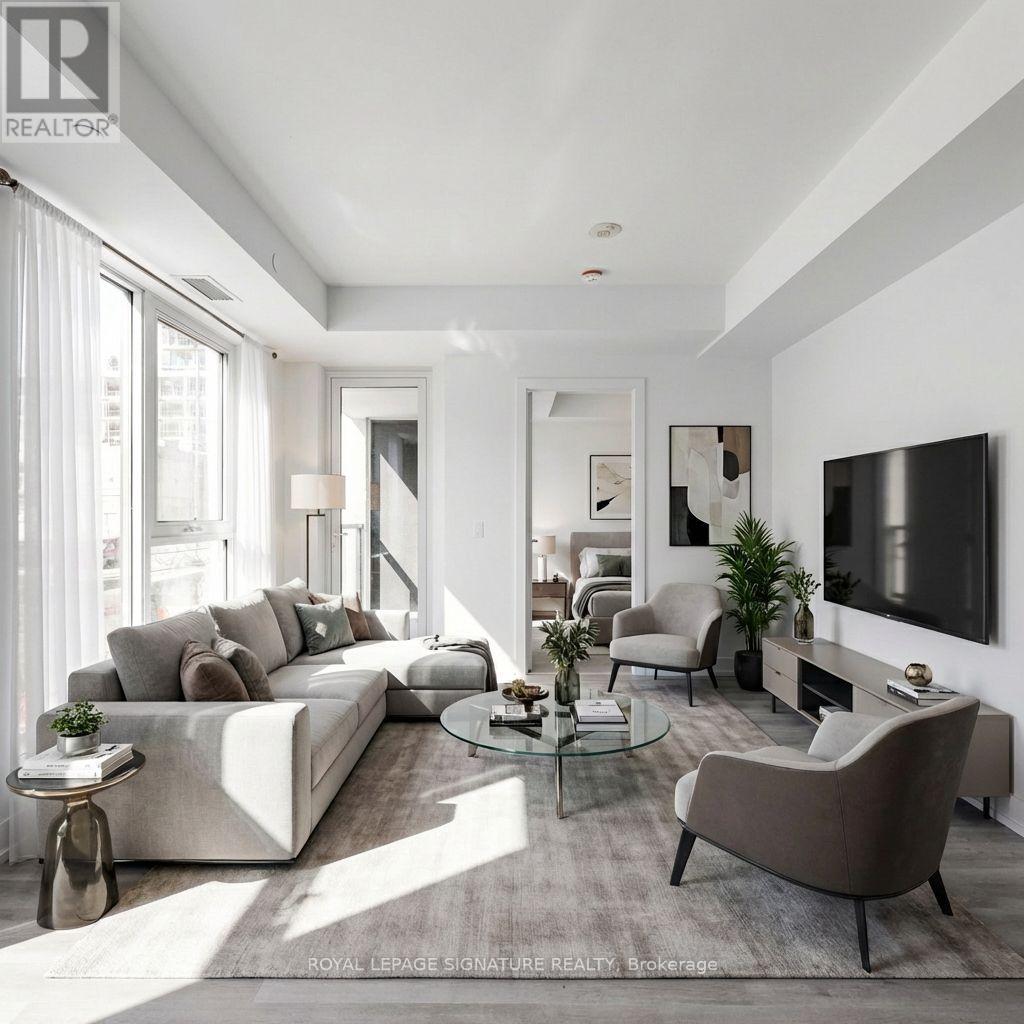
Toronto, Ontario
Brand new, never lived-in 1 Bedroom + Den assignment sale at The Westerly by Tridel. Functional layout featuring 1.5 full baths, modern finishes, and versatile den. Enjoy premium amenities including fitness centre, party lounge, co-working spaces, rooftop terrace & concierge. Convenient Etobicoke location steps to transit, parks, shops, dining & quick highway access. (id:65446)
2191 Mount Royal Avenue
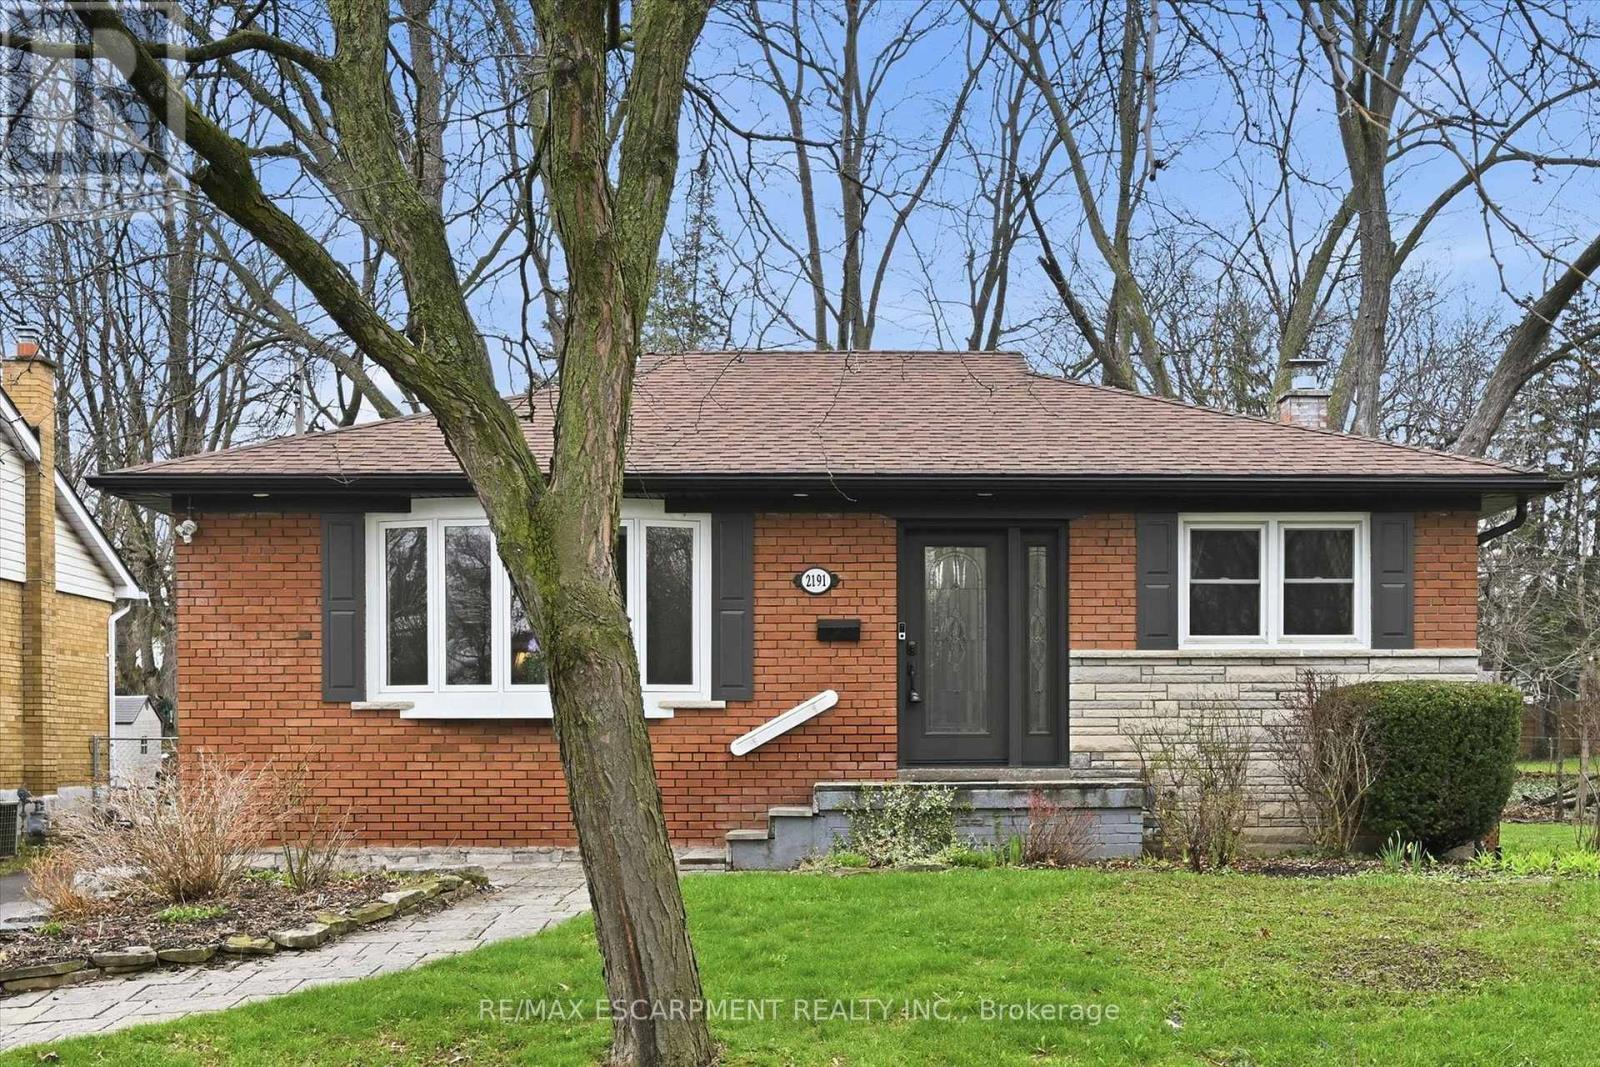
Burlington, Ontario
Welcome to 2191 Mount Royal Avenue, a beautifully maintained bungalow positioned at the end of the cul-de-sac where you feel like you are in your own private woods! This 3 bedroom home with 2 full baths features a large addition for an expanded kitchen and dining room, and a large enclosed sunporch that wraps around back of the house. The large open kitchen overlooks the private yard and includes solid wood cabinets, quartz countertops, undermount sink, tile backsplash and walks out to the sunporch. The living room has a large bow window that looks out to the family-friendly street and has crown moulding and original hardwood. The spacious basement features a full bathroom and five other spaces for a rec-room, home office, work studio or bedroom, laundry, and utility room, plus a cold cellar. The entire outside of the home has been beautifully landscaped with perennial gardens, mature trees, newer driveway, garden shed with power and automated irrigation system. Major work done in 2020 includes: Windows, Roof, soffit, eavestroughs, dining room addition, porch/sunroom and stone slab walkways . Nothing to do but add your personal touch! (id:65446)

9 - 1100 Dundas Street W
Mississauga, Ontario
Well-established restaurant located in a high-traffic plaza at a busy intersection in Mississauga, close to University of Toronto Mississauga campus. Bright and spacious corner unit with great exposure and steady customer flow. Currently operating as a Chinese restaurant, but can be easily converted to other cuisines. Features recent renovations, a fully equipped kitchen, and a functional layout. Enjoy very low rent, low operating costs, convenient access, and ample parking. A turnkey business opportunity in a prime location with strong growth potential. (id:65446)
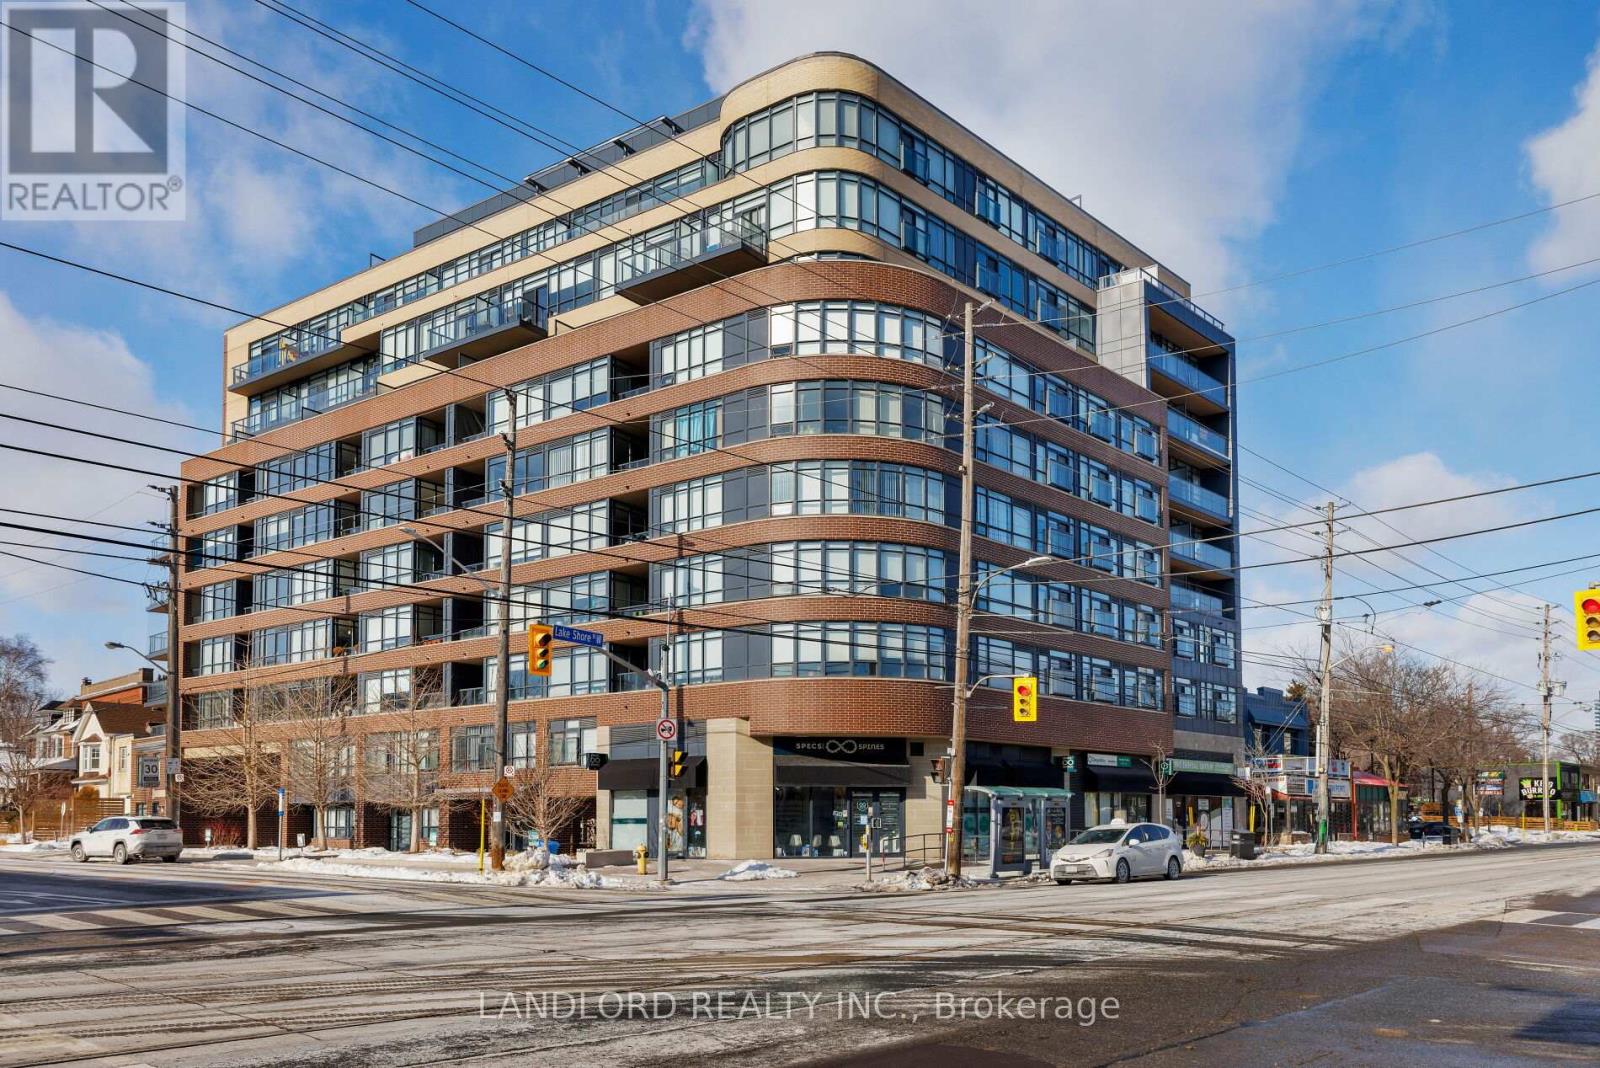
905 - 11 Superior Avenue
Toronto, Ontario
Designed to be lived in and enjoyed! This incredibly bright, top floor, split bedroom layout provides 752 sq ft of thoughtfully designed living space with wide-plank laminate flooring and flat 9' ceilings throughout. The upgraded kitchen, with stainless-steel appliances, Quartz countertops and a large island with an overhang for seating, flows into the living room with floor to ceiling windows and a walk-out to a 97 sq ft south-west facing balcony and views of Lake Ontario. The master suite has a walk-in closet with built-in shelving and a full en-suite bathroom. There is also a small nook just off the front entrance that can be used as a flex-space for work, or extra storage. Enjoy the quiet convenience of downtown Mimico and Lake Shore Blvd W, plus ease of access to the lake, downtown Toronto, and the QEW. Check out our virtual tour! (id:65446)
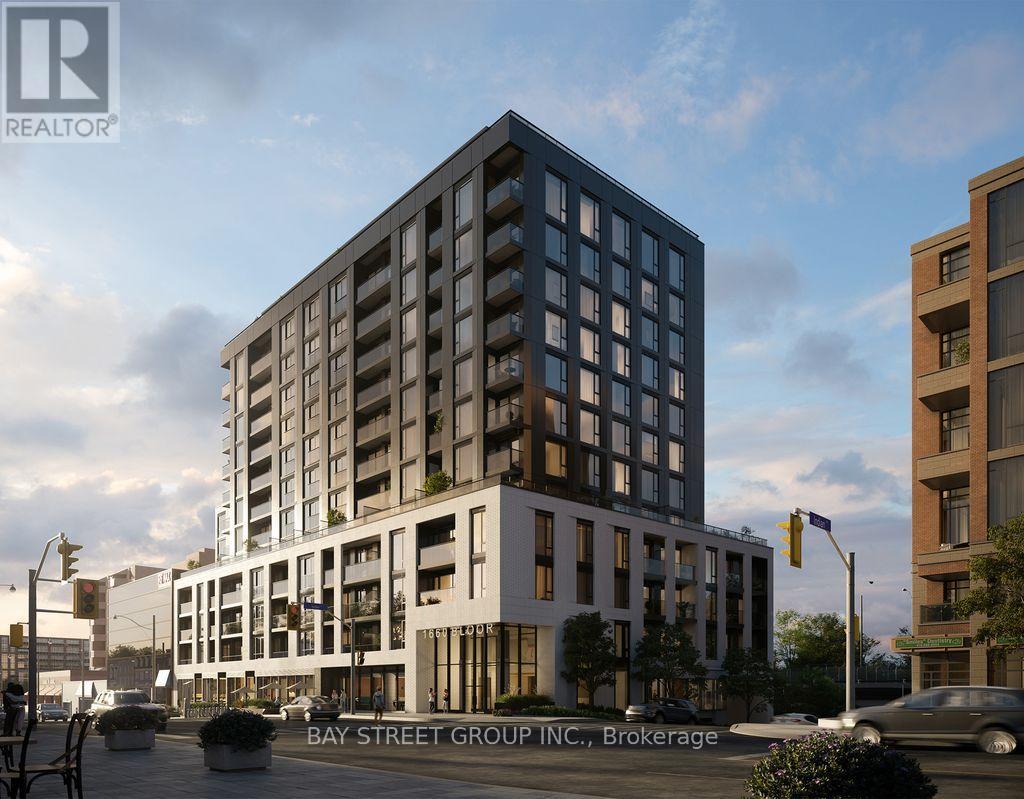
511 - 1660 Bloor Street W
Toronto, Ontario
Brand New Westbend Residences by Mattamy Homes. Perched at the vibrant crossroads of The Junction and High Park, this stylish 1-bedroom suite offers a stunning south-facing view of the skyline in one of Toronto's most connected west-end neighbourhoods. Inside, enjoy a smart open-concept layout. The sleek kitchen with full-sized upgrade appliances and a wine fridge. and a kitchen counter and a built-in garbage bin. Over $10K upgrade, bright living/dining area with a huge terrace. A spacious bedroom with privacy upgrade shade fits a queen bed comfortably, while the spa-inspired bath and ensuite laundry add everyday convenience. Residents enjoy premium amenities, including rooftop BBQ terraces with panoramic views, a yoga deck, party rooms, a co-working lounge, a fitness centre, and ground-floor retail. Steps to TTC Subway, UP Express, GO Transit, High Park, cafes, markets, and more-this is an exceptional leasing opportunity in a landmark west-end community. High-speed Internet is included for at least a year. (id:65446)
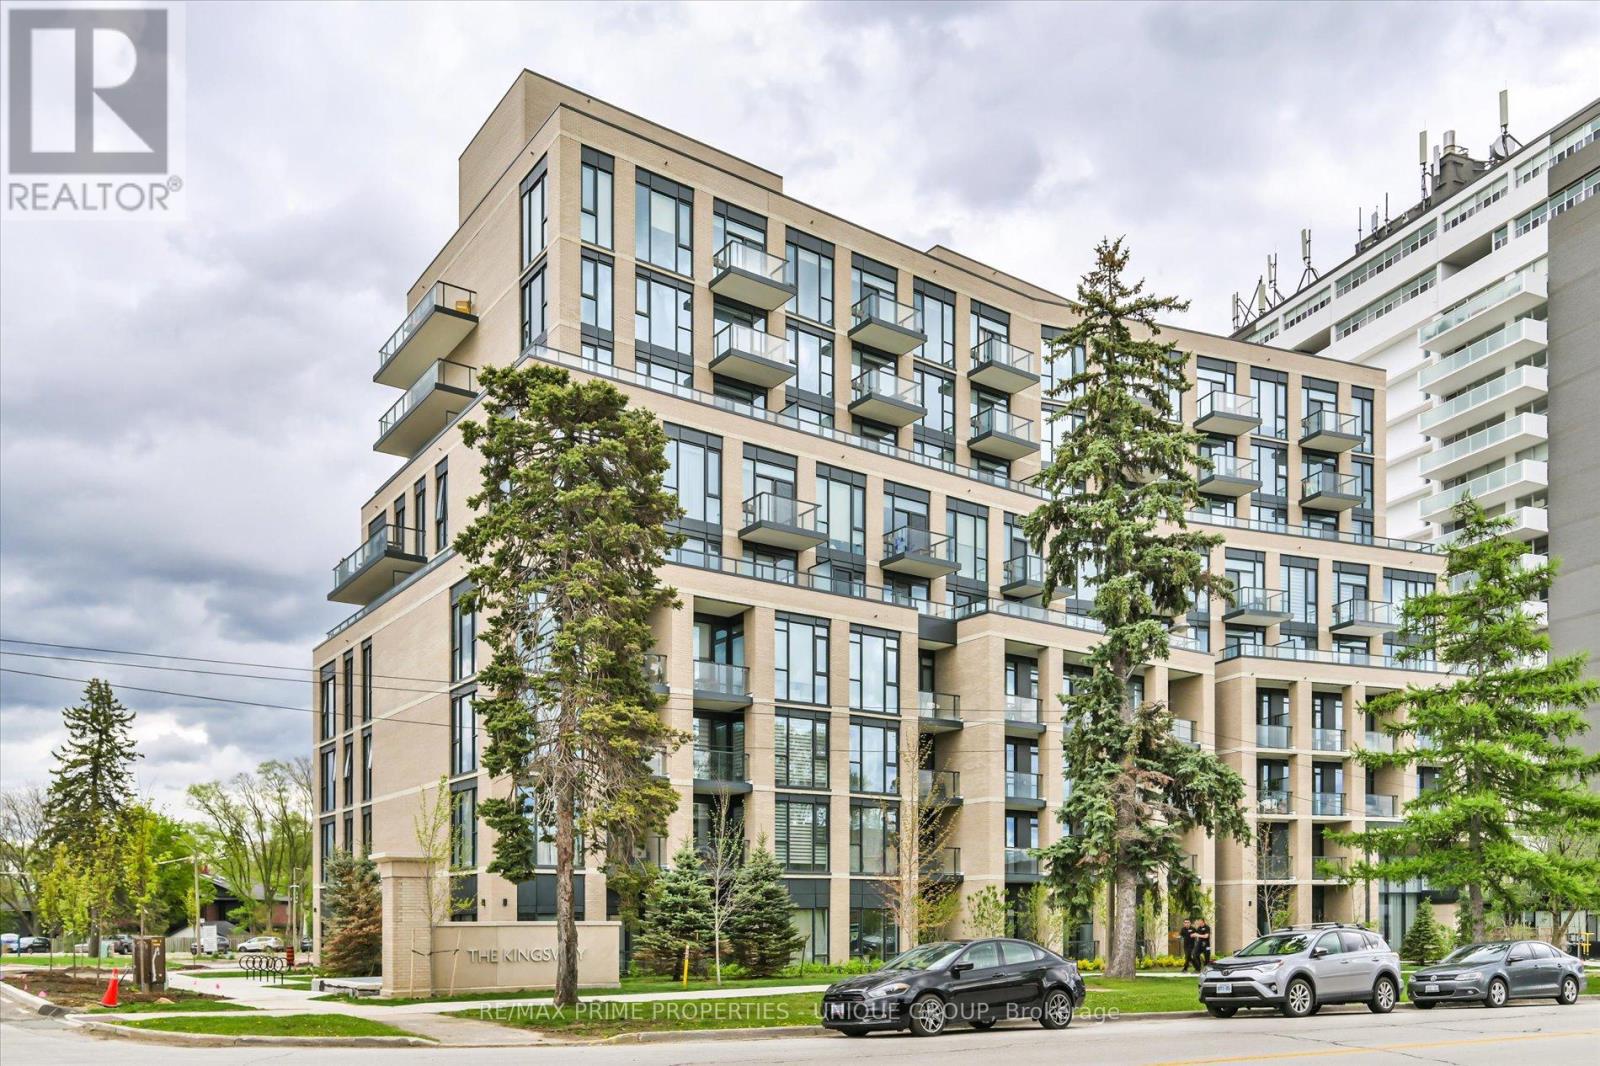
322 - 293 The Kingsway
Toronto, Ontario
*Welcome to the arguably most attractive 1 Bdr apartment, with underground parking and private locker at 293 The Kingsway* New (2023) 9-Storey boutique condo in the heart of Edenbridge/Humber Valley prestiges Toronto West End * Unparalleled architecture, design and finishes * The building features amenities including the largest private fitness (3400 sf) in the area, extensive rooftop terrace w/ BBQ stations, lounges, concierge service, pet spa, party room, guest suites, and more.. This unique apartment offers next to many upgrades : 9 ft Smooth ceilings, preferable S/W bright & sunny exposure, modern kitchen w/ quality integrated appliances stone counters & custom B/splash, engineered wide plank floor * Minutes away from Bloor subway line, 2 major highways, best shops & restaurants, reputable public & private schools, famous golf courses & popular parks* (id:65446)
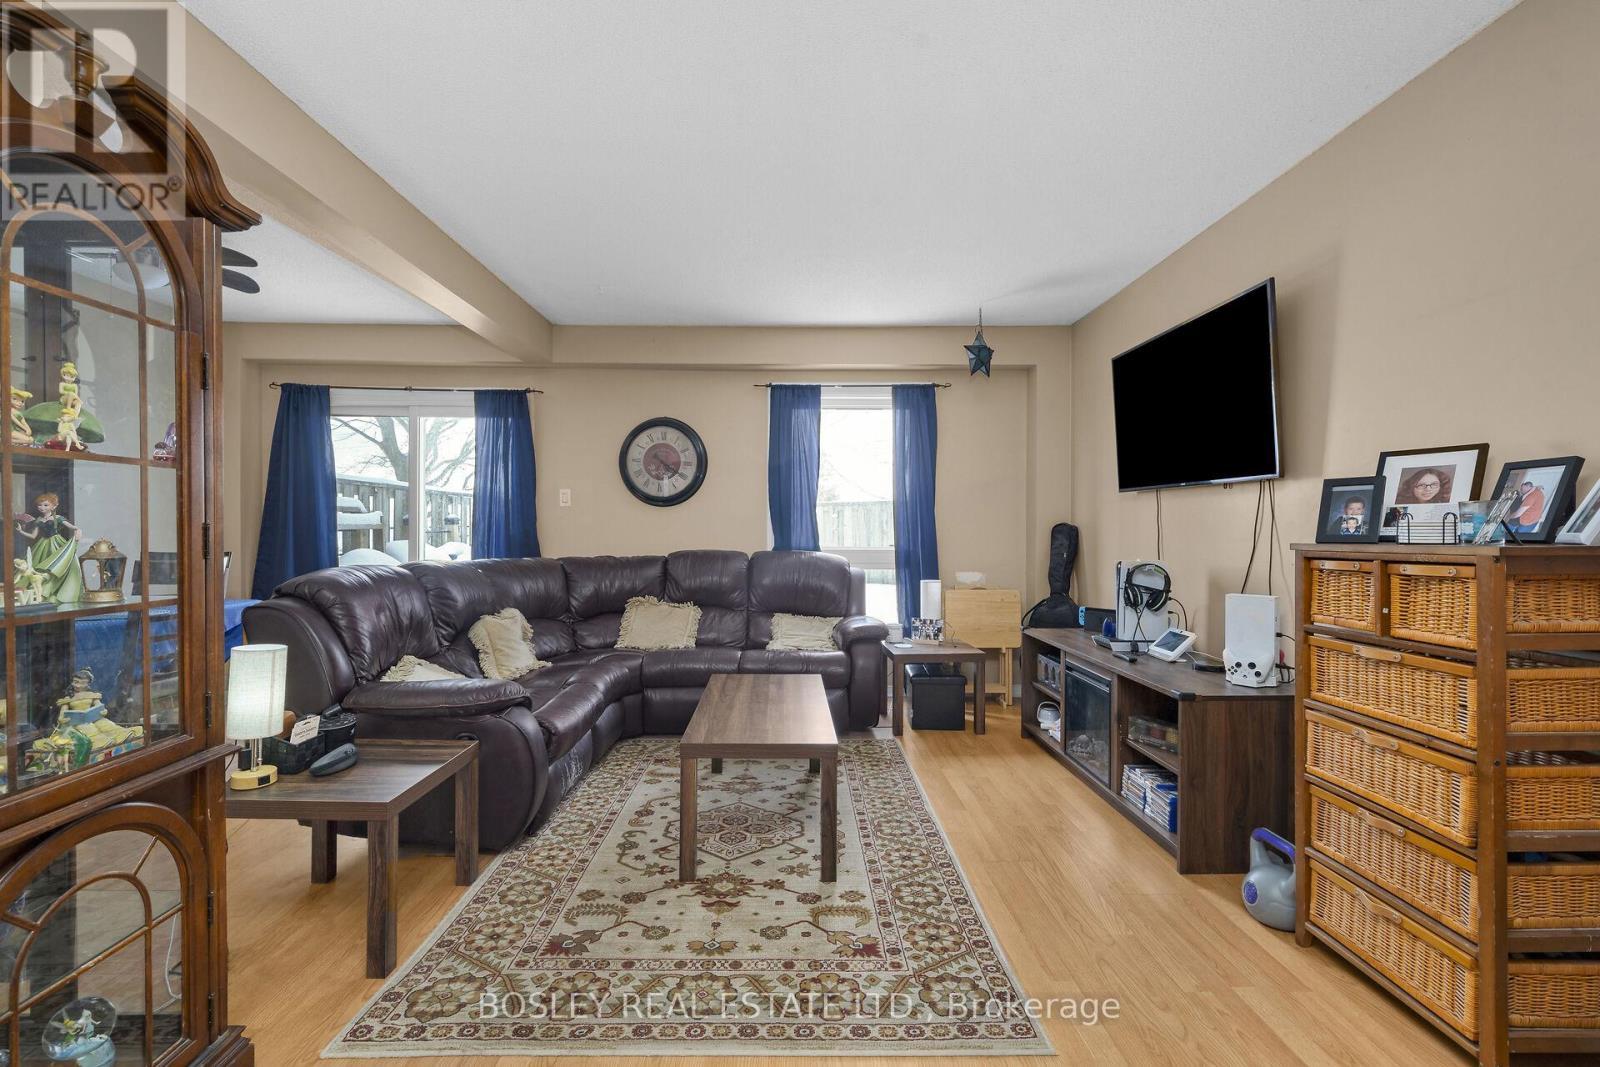
19 - 100 Century Drive
Orangeville, Ontario
Step into this inviting 3-bedroom, 2-bathroom townhouse condo that offers the perfect balance of space, comfort, and everyday convenience. Whether you are a first-time buyer, a growing family, or an investor, this home checks all the right boxes. The main level welcomes you with a bright and open living space, ideal for relaxing or hosting friends and family. The kitchen is thoughtfully designed with plenty of cabinetry and workspace to make daily living easy and enjoyable. Upstairs, you will find three well-sized bedrooms that provide comfort and privacy. This layout works perfectly for families or anyone needing extra space for a home office. The fully finished basement adds valuable living space and offers flexibility for a family room, workout area, playroom, or work-from-home setup. Outside, enjoy a private fenced yard that is perfect for children, pets, or spending time outdoors in the warmer months. A single-car garage provides convenient parking and additional storage. Located in a desirable area close to shopping, dining, and everyday amenities, this home offers both lifestyle and convenience. This is a fantastic opportunity for buyers at any stage. Do not miss your chance to make it yours. (id:65446)
2203 - 234 Albion Road
Toronto, Ontario
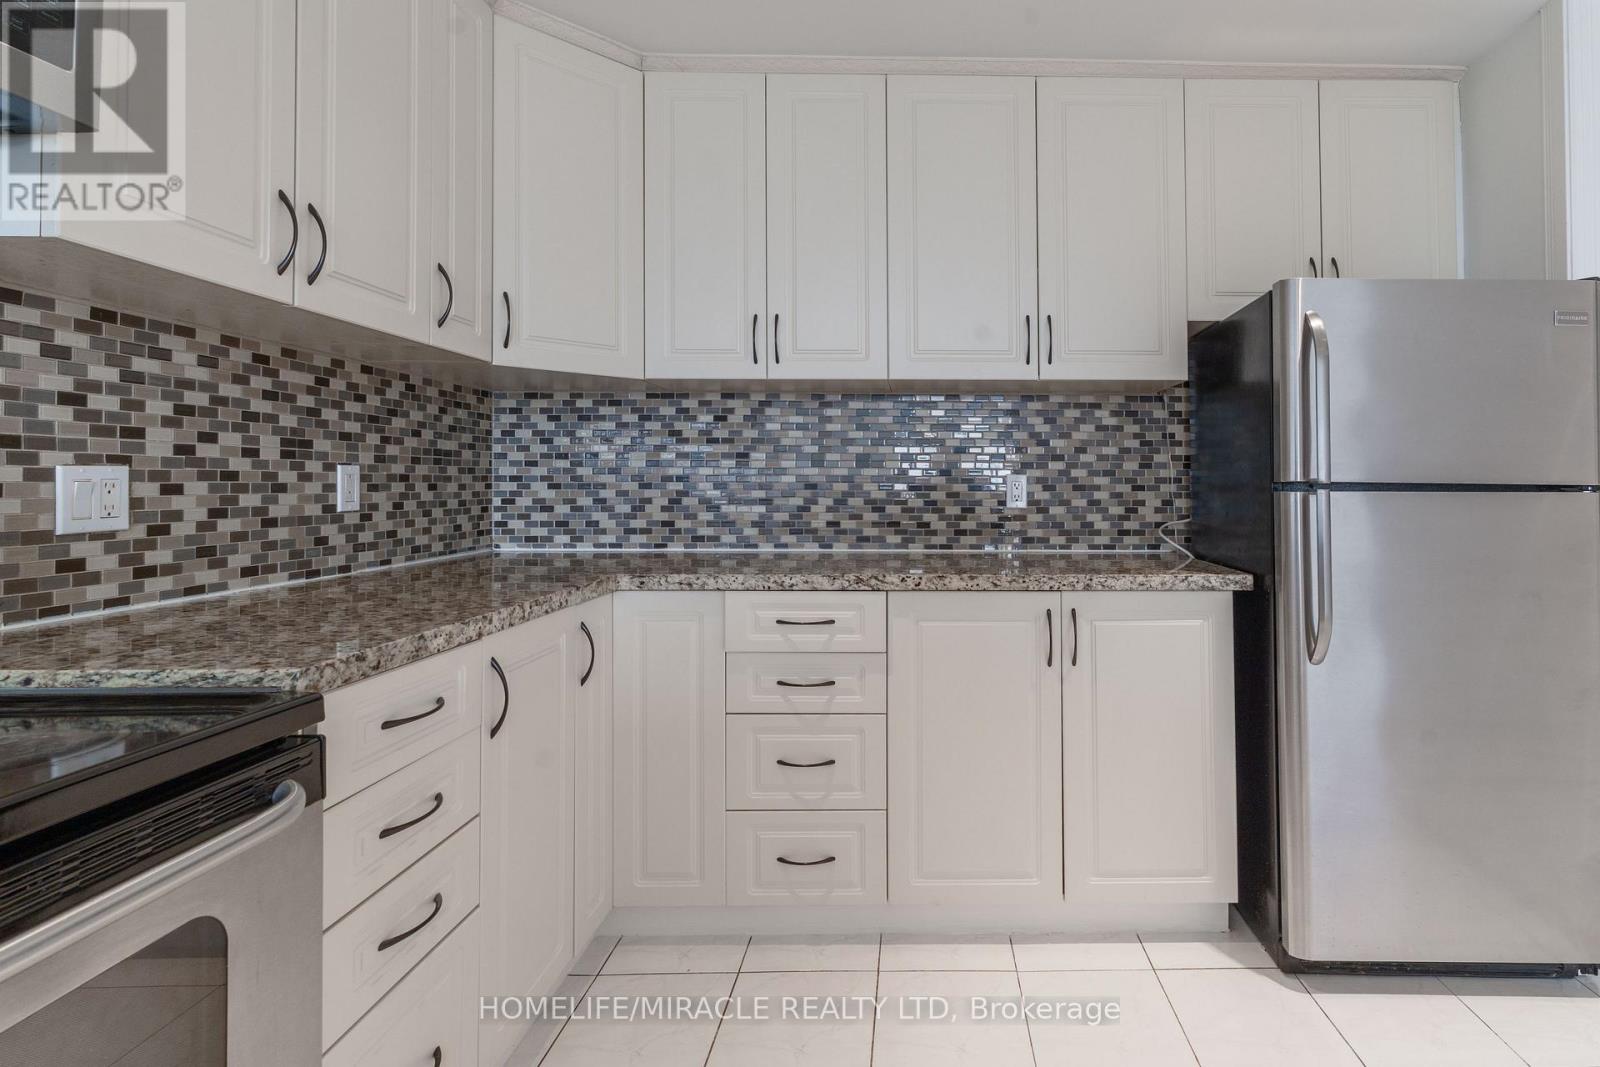
Attention Investors, First-Time Buyers & Downsizers!This is the opportunity you've been waiting for.Bright and spacious 3-bedroom, 2-bathroom Penthouse offering 1,134 sq. ft. of well-designed living space, filled with natural sunlight and showcasing stunning skyline views-including the CN Tower.This unit features stainless steel appliances (fridge, stove, dishwasher), convenient in-suite laundry, and underground parking-providing both comfort and practicality for everyday living.Located in a highly convenient location near Hwy 401 & Weston, enjoy seamless access to Etobicoke, Vaughan, Mississauga, Brampton, and downtown Toronto-making commuting effortless.Enjoy true all-inclusive living with maintenance fees covering hydro, heat, and central A/C, along with premium amenities including a gym, sauna, and more.Close to school, hospital,place of worship.Aggressively priced at $429,900 with a motivated seller-this is exceptional value in today's market. Don't miss this opportunity. (id:65446)
200 - 2020 Winston Park Drive
Oakville, Ontario
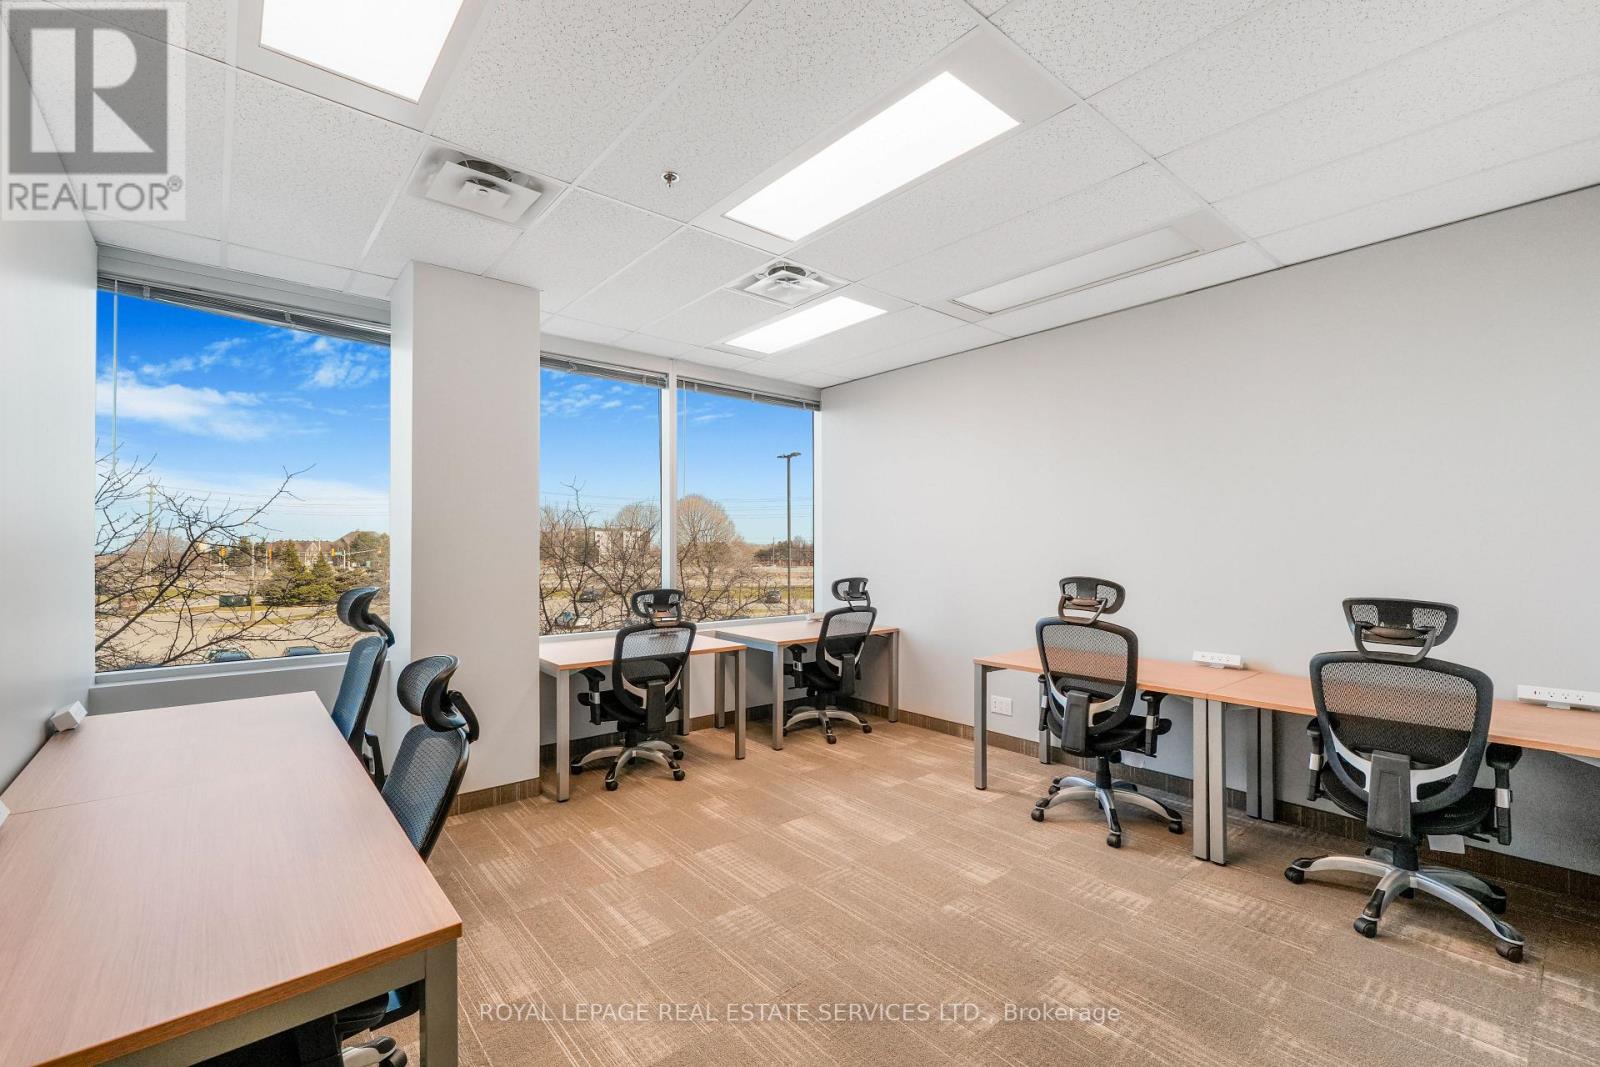
Office Evolution at 2020 Winston Park Drive offers premium Class-A office space in a highly desirable business corridor. This professionally managed office space features abundant natural light, ample on-site parking, and access to complimentary meeting rooms, modern lounge area, and free premium coffee, creating a seamless experience for both tenants and clients. Ideally located with quick access to the QEW and Highway 407, the property is surrounded by established corporate and commercial businesses, enhancing its professional credibility and appeal. Tenants benefit from flexible office solutions and a turnkey setup designed to support productivity and growth. For a limited-time Office Solutions is offering 50% off rent for the first 3 months, presenting an excellent opportunity to secure quality office space in a prime business location. (id:65446)
6921 Avila Road
Mississauga, Ontario
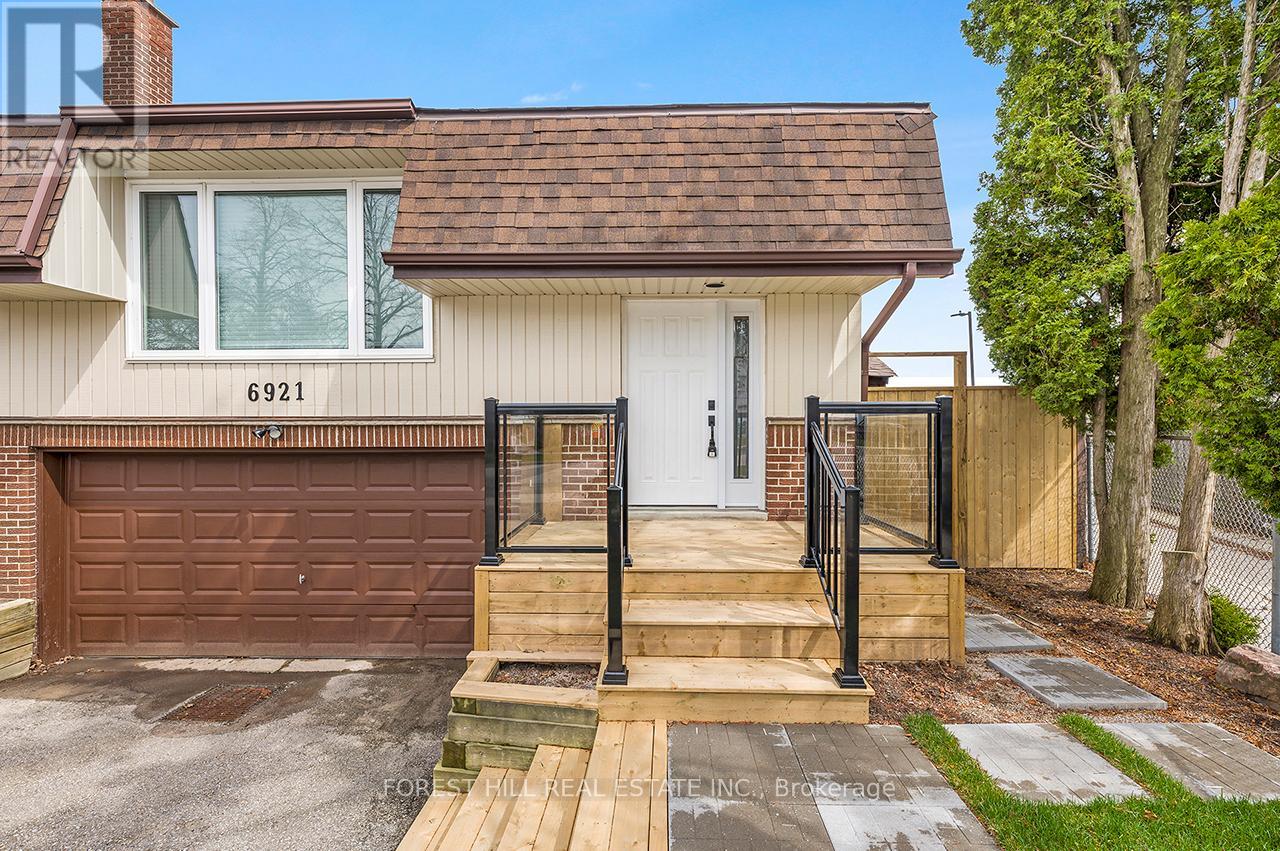
Welcome To This Beautifully Reimagined Raised Bungalow In The Heart Of Meadowvale, Where Modern Upgrades Meet Effortless Everyday Living. The Main Floor Offers A Bright, Open-concept Layout Featuring A Spacious Living And Dining Area, Highlighted By A Charming Brick-surround Fireplace, Pot Lights, And A Large Picture Window That Fills The Space With Natural Light. The Renovated Kitchen Is Designed For Both Style And Function, Complete With A Centre Island, Stainless Steel Appliances, And Convenient Side Entrance Access. The Primary Retreat Boasts A Spa-inspired 5-piece Semi Ensuite, While Two Additional Generously Sized Bedrooms Provide The Perfect Space For Family Or Guests. Set On A Mature, Private Lot With No Rear Neighbours, The Expansive Backyard Offers A Peaceful Setting Ideal For Entertaining Or Unwinding. Ideally Located Just Steps From Parks, Top-rated Schools, Transit, And The Meadowvale Go Station, This Home Delivers The Perfect Balance Of Comfort, Style, And Convenience. (id:65446)
2203 - 15 Skyridge Drive
Brampton, Ontario
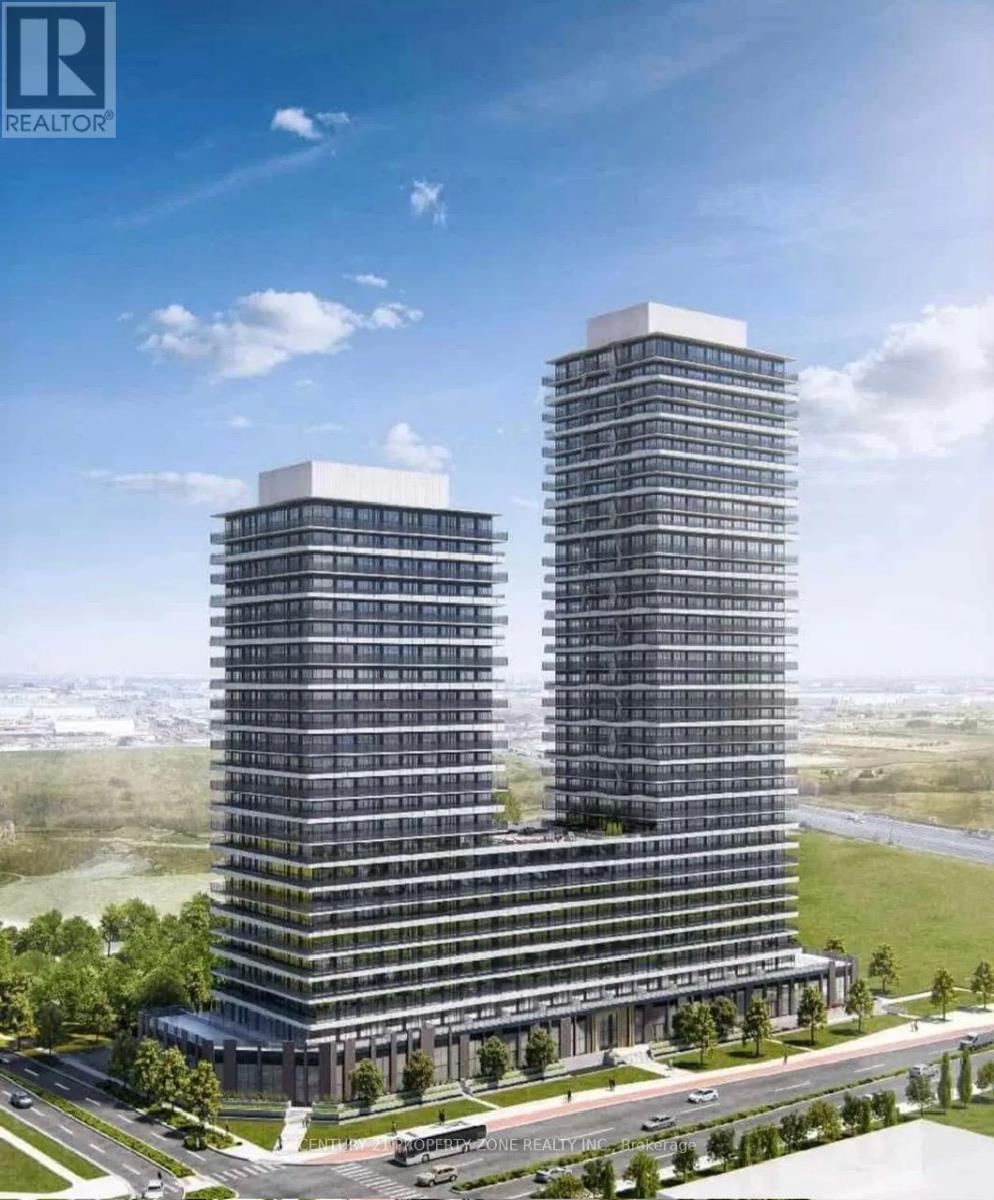
Welcome to City Pointe Heights Condos, where modern design meets everyday convenience. This bright, 1-bedroom plus Den suite features an expansive open-concept layout highlighted byimpressive 11-foot ceilings and large windows that fill the space with natural light.Thoughtfully designed for today's lifestyle, the versatile den is ideal for a home office,study, or guest area. Step out onto your private balcony-perfect for enjoying your morning coffee or unwinding at the end of the day. Ideally located on the Brampton-Vaughan border, this residence offers seamless access to Highways 427 and 50, public transit, Costco, Pearson International Airport, Humber College, the Toronto-Vaughan subway line, and a variety of nearby shopping plazas. An exceptional opportunity to experience comfort, style, and unmatched convenience in one of Brampton's most sought-after communities. (id:65446)
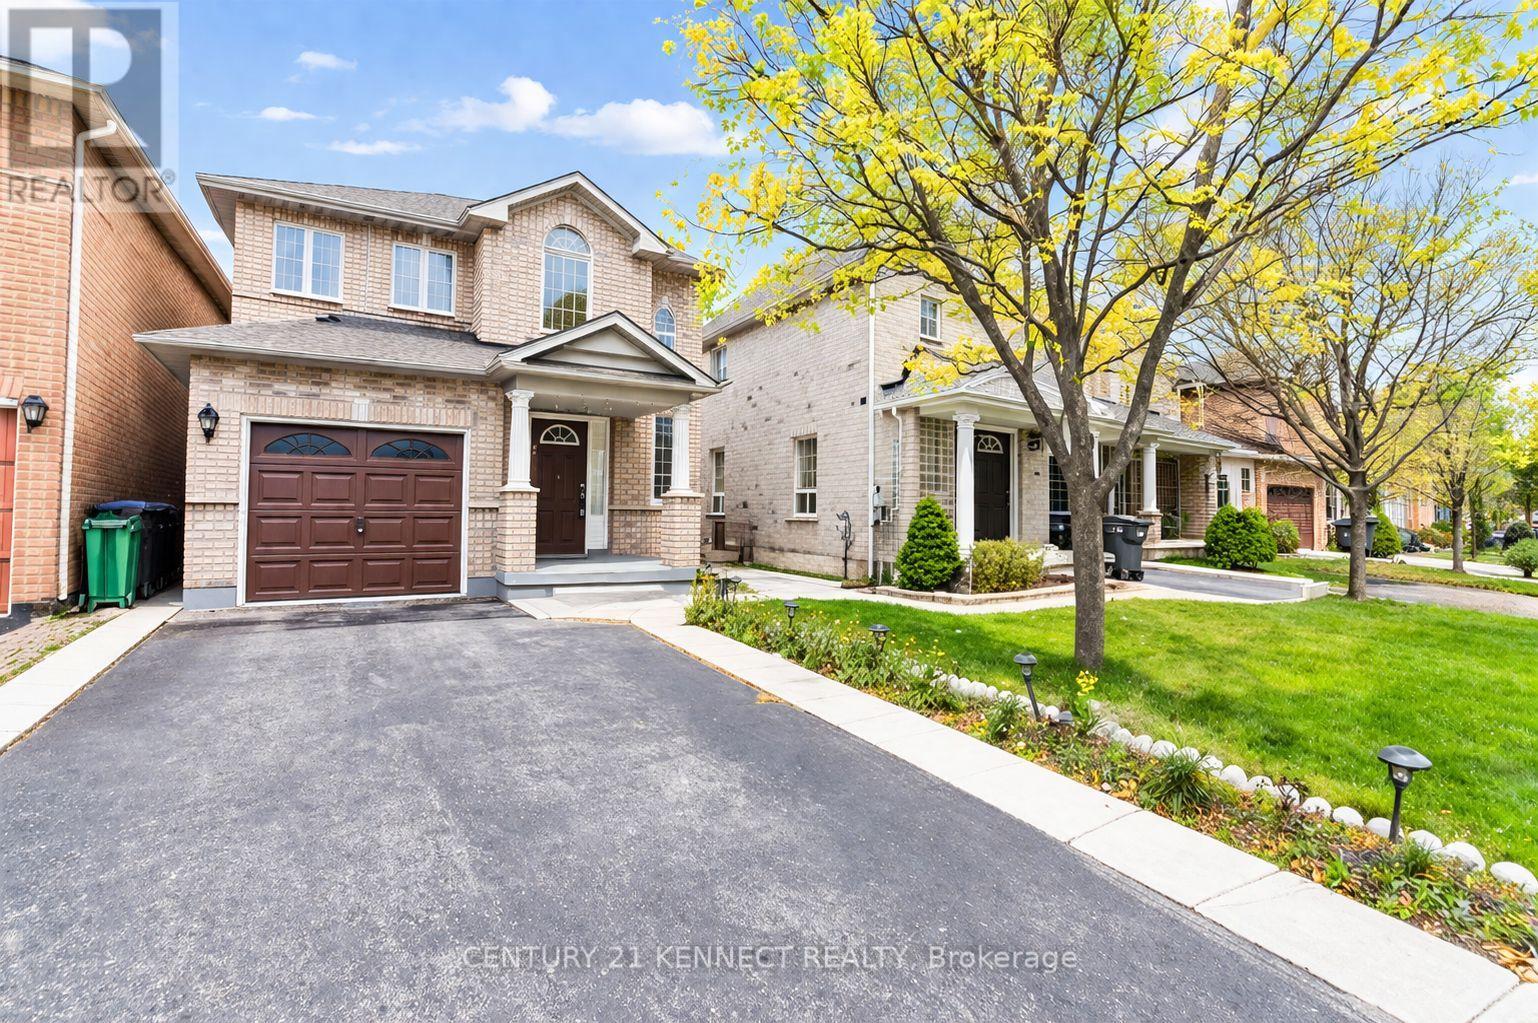
Bsmt - 86 Oakmeadow Drive
Brampton, Ontario
Welcome to this city-approved, newly renovated legal basement unit, perfect for a single professional or a couple. This well-designed one bedroom suite features a spacious bedroom, comfortable living area, and a modern three-piece bathroom, along with a private separate entrance for added privacy. Laundry is shared with the main floor tenant, and one parking space is included. Tenant pays 40% of utilities. Ideally located, this home is within walking distance to shopping Centers, public transit, schools, and parks, offering a life style of convenience an accessibility. (id:65446)
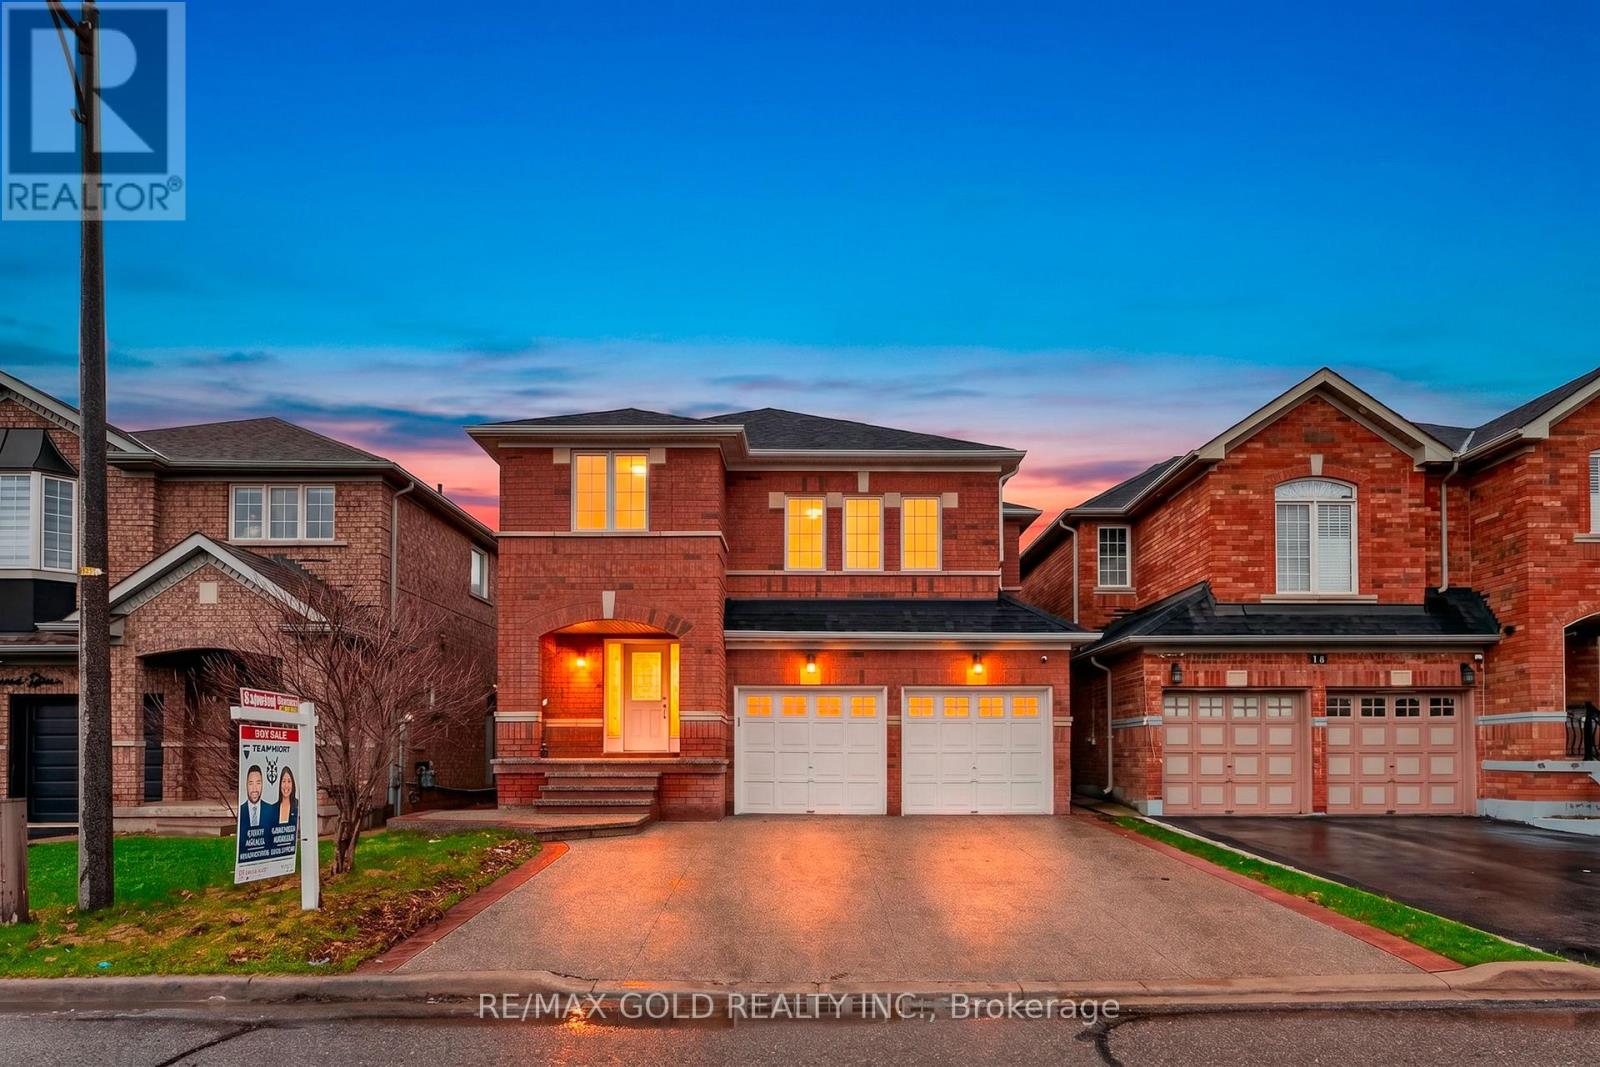
12 Linderwood Drive
Brampton, Ontario
Absolutely stunning and truly a showstopper, this beautifully upgraded 4+2 bedroom detached home with a double car garage offers the perfect blend of luxury, space, and functionality. Featuring 4 well-appointed bathrooms and a fully finished basement with a separate entrance, this home is ideal for extended family living or excellent rental income potential. The basement includes 2 additional bedrooms, providing added flexibility and space. A standout feature is the expansive second-floor family room, which can easily be converted into a 5th bedroom to suit your needs. The main floor boasts an extended, modern kitchen complete with a center island, stainless steel appliances, pot lights, and ample cabinetry-perfect for cooking and entertaining. The entire home has been freshly painted and enhanced with pot lights, creating a bright and inviting atmosphere throughout. The open-concept living and dining areas are filled with natural light, while upstairs you'll find generously sized bedrooms, including a luxurious primary retreat with a private ensuite. Located in one of Brampton's most desirable neighbourhoods, this home is within walking distance to schools, parks, and transit, and just minutes to Mount Pleasant GO Station, Cassie Campbell Community Centre, shopping, and restaurants. (id:65446)
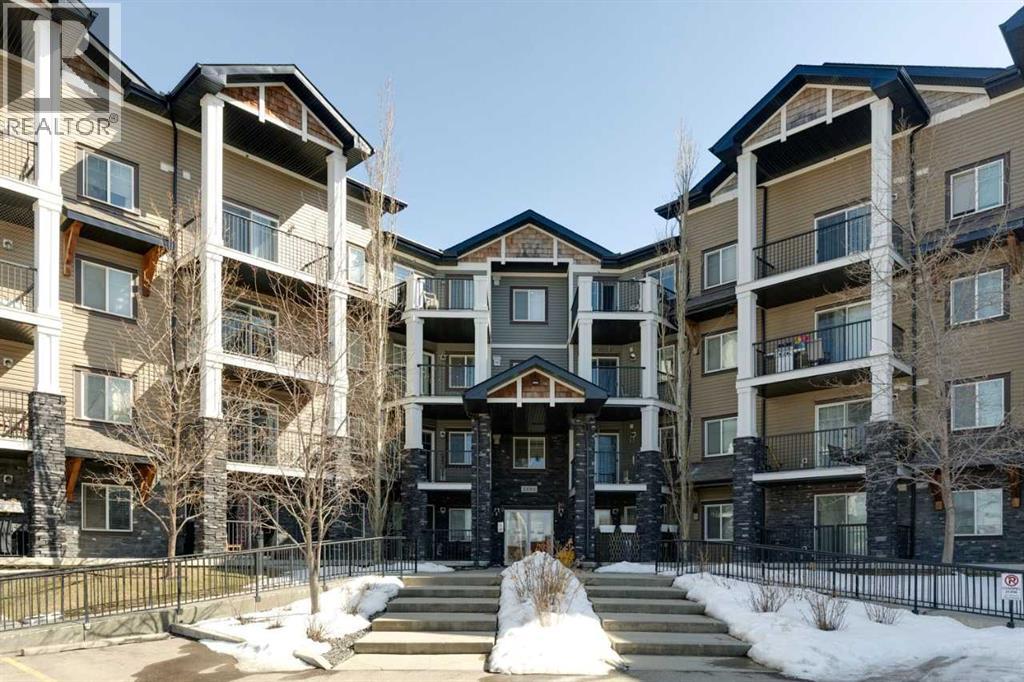
2321, 130 Panatella Street NW
Calgary, Alberta
The perfect blend of modern comfort and pristine maintenance, this bright and spacious third-floor corner unit is original owner occupied. The open-concept layout features rich hardwood floors and has been freshly painted, creating a vibrant, move-in-ready atmosphere. The kitchen boasts elegant Caesarstone counters, sleek stainless steel appliances, and ample cabinetry. Whether you are working from home or need extra hobby space, the versatile den complements the two generous bedrooms and two bathrooms. Enjoy the plush feel of brand-new carpet in both bedrooms and the year-round comfort of air conditioning. A dedicated laundry space with shelving, boasts recently updated machines (2024). Step out onto your private balcony, complete with a natural gas hookup—perfect for summer BBQs, and overlooking garden space. Two titled parking stalls, and private, assigned storage round out this amazing condo that is close to schools and shopping. (id:65446)
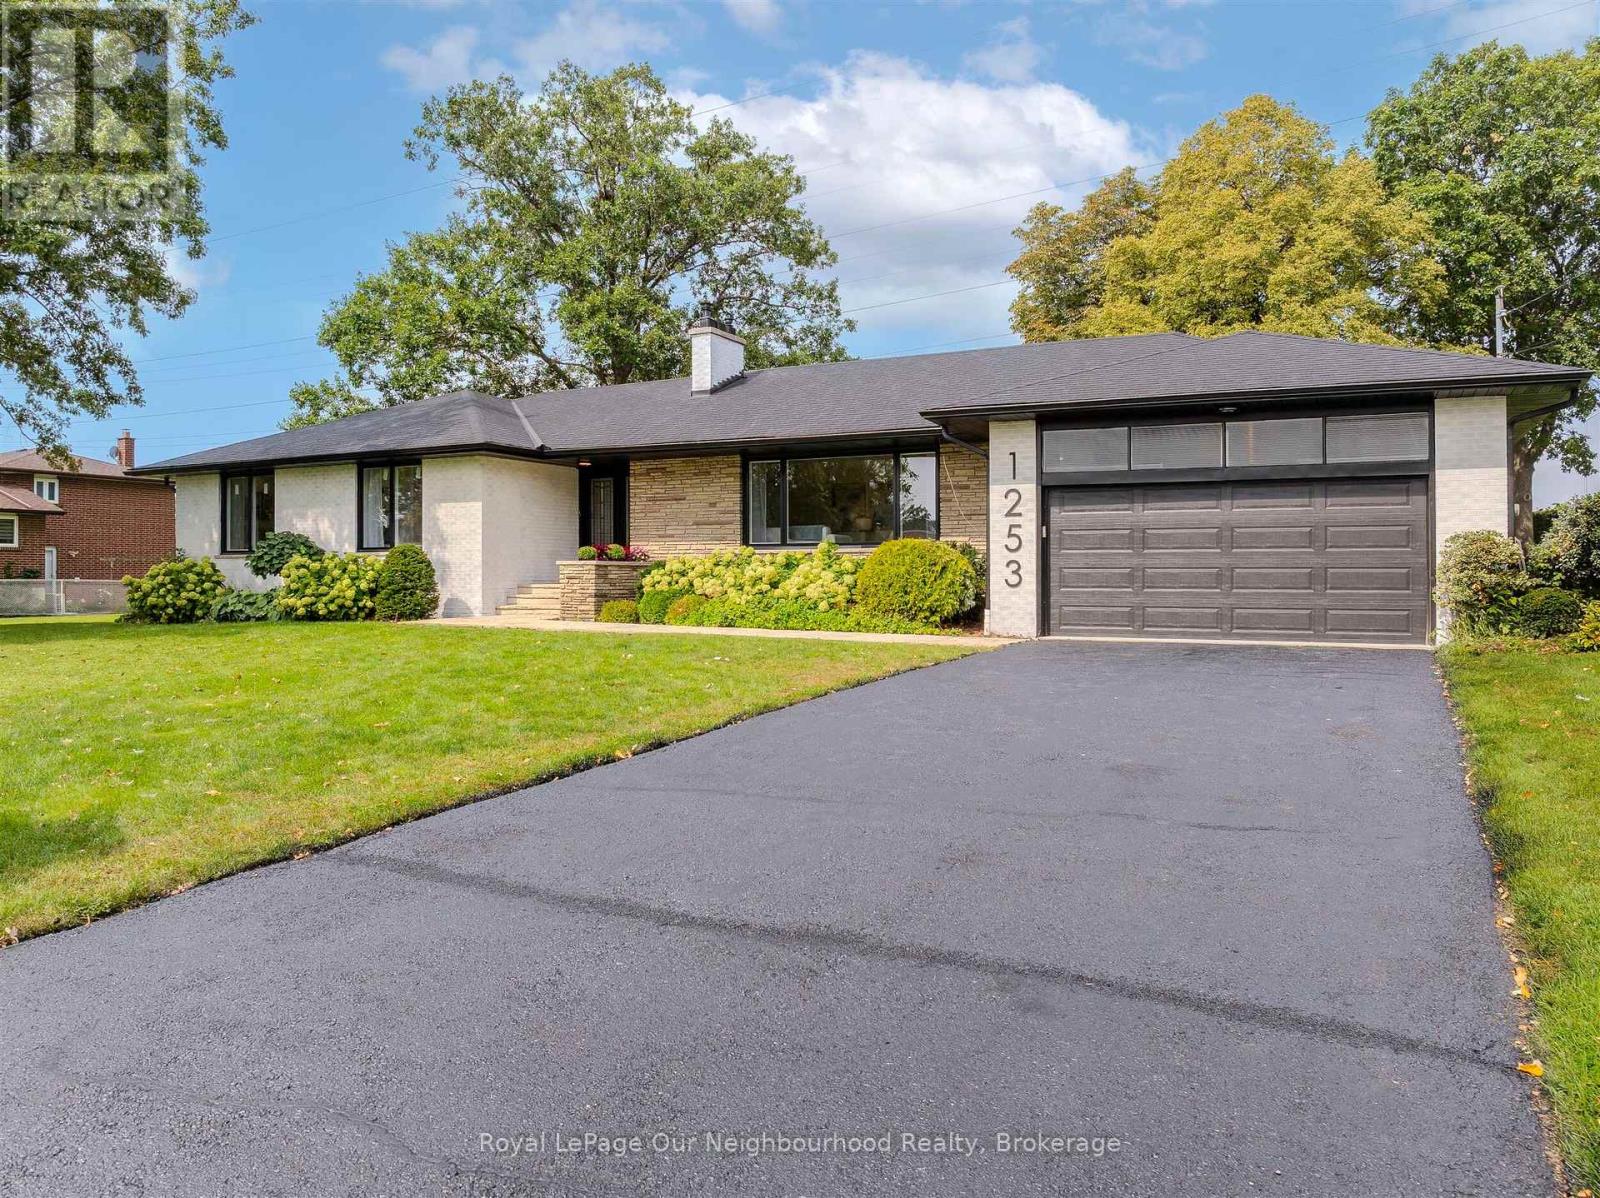
1253 Melton Drive
Mississauga, Ontario
Exceptional opportunity in the heart of Lakeview! This fully renovated 4+2 bedroom, 3 bathroom bungalow offers over 4,000 sq ft of finished living space on a rare oversized 100 ft double lot.Featuring bright, open-concept interiors with wide-plank engineered hardwood and modern tile flooring, the main level is designed for both everyday living and entertaining. The updated kitchen overlooks the living and dining areas and is anchored by a cozy fireplace. Spacious bedrooms and renovated bathrooms provide comfort throughout.The fully finished lower level with large above-grade windows offers flexible space for extended family, recreation, or potential income.Step outside to a deep, private, tree-lined backyard with a walkout deck-perfect for relaxing or entertaining. Additional highlights include a two-car garage (car lift ready), six-car driveway, sprinkler system, smart doorbell camera, new main floor windows (2025), owned furnace (2024), owned A/C (2024), and updated grading.Set on a premium lot with approved severance into two 50 x 145 ft parcels, each with its own municipal address-ideal for builders, investors, or end users looking to expand.Located in a quiet, family-friendly neighbourhood just minutes to Lake Ontario, Port Credit, Sherway Gardens, Trillium Hospital, major highways, and only 20 minutes to downtown Toronto. With significant redevelopment underway in the surrounding area, this property offers both immediate enjoyment and long-term potential. (id:65446)
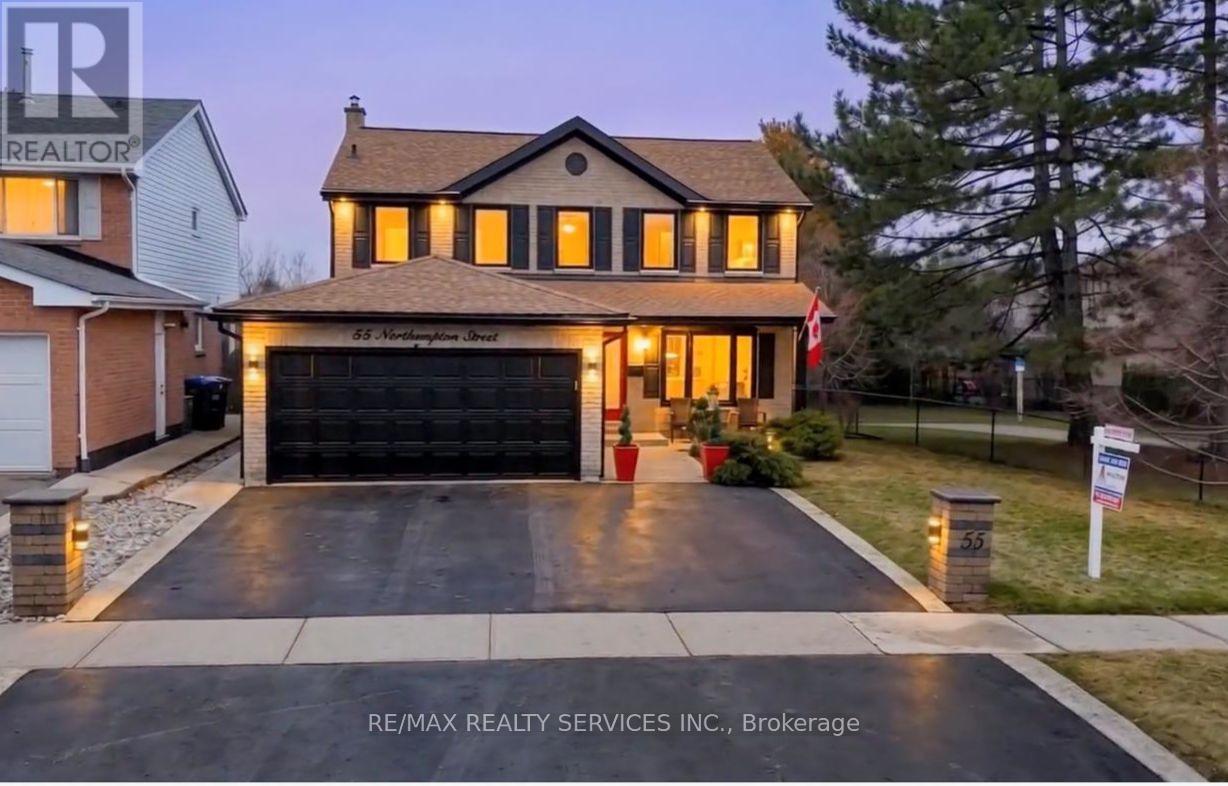
55 Northampton Street
Brampton, Ontario
Stunning curb appeal sets the tone for this exquisite home, offering a seamless layout and exceptional indoor-outdoor lifestyle. The upgraded eat-in kitchen with large window overlooking the private backyard sanctuary features two walk-outs with sliding doors-one leading to a private hot tub retreat and the other to a newly built, spacious covered deck with ceiling fan and pot lights, perfect for BBQs and entertaining. The primary and second bedrooms each offer walk-outs to large patios wrapped in tempered stained glass for that sleek/ modern finish, creating a rare and desirable living experience with panoramic views of nature The unique and sophisticated renovations showcase quality craftsmanship and premium materials. The backyard is truly exceptional-backing onto a serene ravine for ultimate privacy. Enjoy evenings around the natural gas fire pit, tend to your own vegetable garden, or relax in the hot tub. This outdoor space is designed for relaxation, entertaining, and enjoying nature year- round. The property also features a fully self-contained lower-level suite, registered with the city as a legal non-conforming two-bedroom apartment. Completely separated from the main home, with the interior staircase removed, this unit offers privacy and independence. No expense was spared in the construction of the secondary unit, featuring soundproofed walls and ceilings, a heated bathroom floor, a generously sized walk-in closet in one of the bedrooms with semi en-suite. Subfloor beneath the laminate flooring installed for added comfort and durability. A residential sprinkler system in the furnace area provides additional peace of mind. (id:65446)
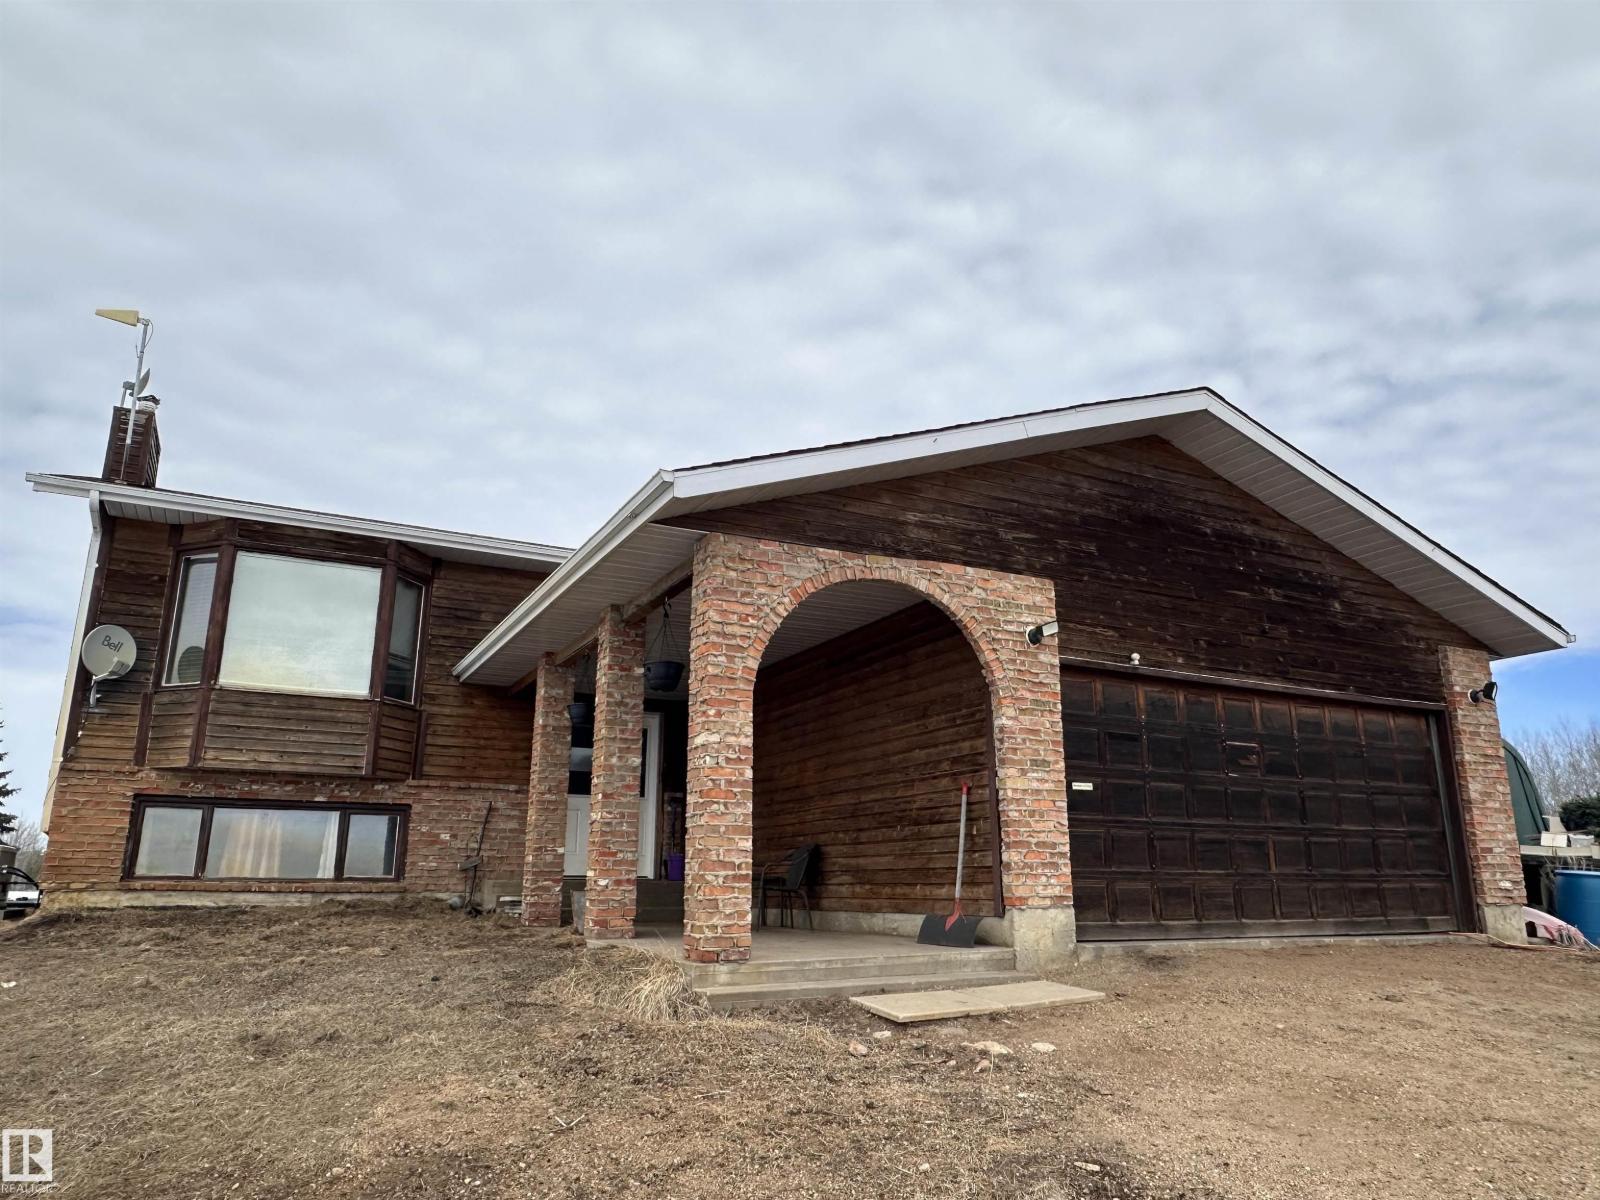
59415 Rge Road 241
Rural Westlock County, Alberta
Impressive Bi-Level home sitting on a gorgeous 3 acre parcel. This home has thriving potential for your dream acreage life. Step into spacious porch area, leading upstairs or down. South facing bay window flooding natural light into the main living area. All wooden kitchen cabinets hold integrity and so much potential to make into your own! Patio doors directly off the dining room, set up perfectly for summer season with hook ups for a NG BBQ. Good size primary bdrm with a convenient 2 pc ensuite. 2 more bdrms and full 4 pc refreshed bath upstairs. Plenty of storage throughout the home. Downstairs; huge living space, 2 more bdrms & mechanical/laundry room. Wood siding, solid bones and room to grow! Attached, insulated, & heated double garage. Equipped with AC & a back up NG generator if the power goes out, (or off grid potential!) Property is fully fenced, as well as a dog run & another small paddock; water and power hook ups ready for use (RV too!). Shed and seacan also staying for your storage needs. (id:65446)