
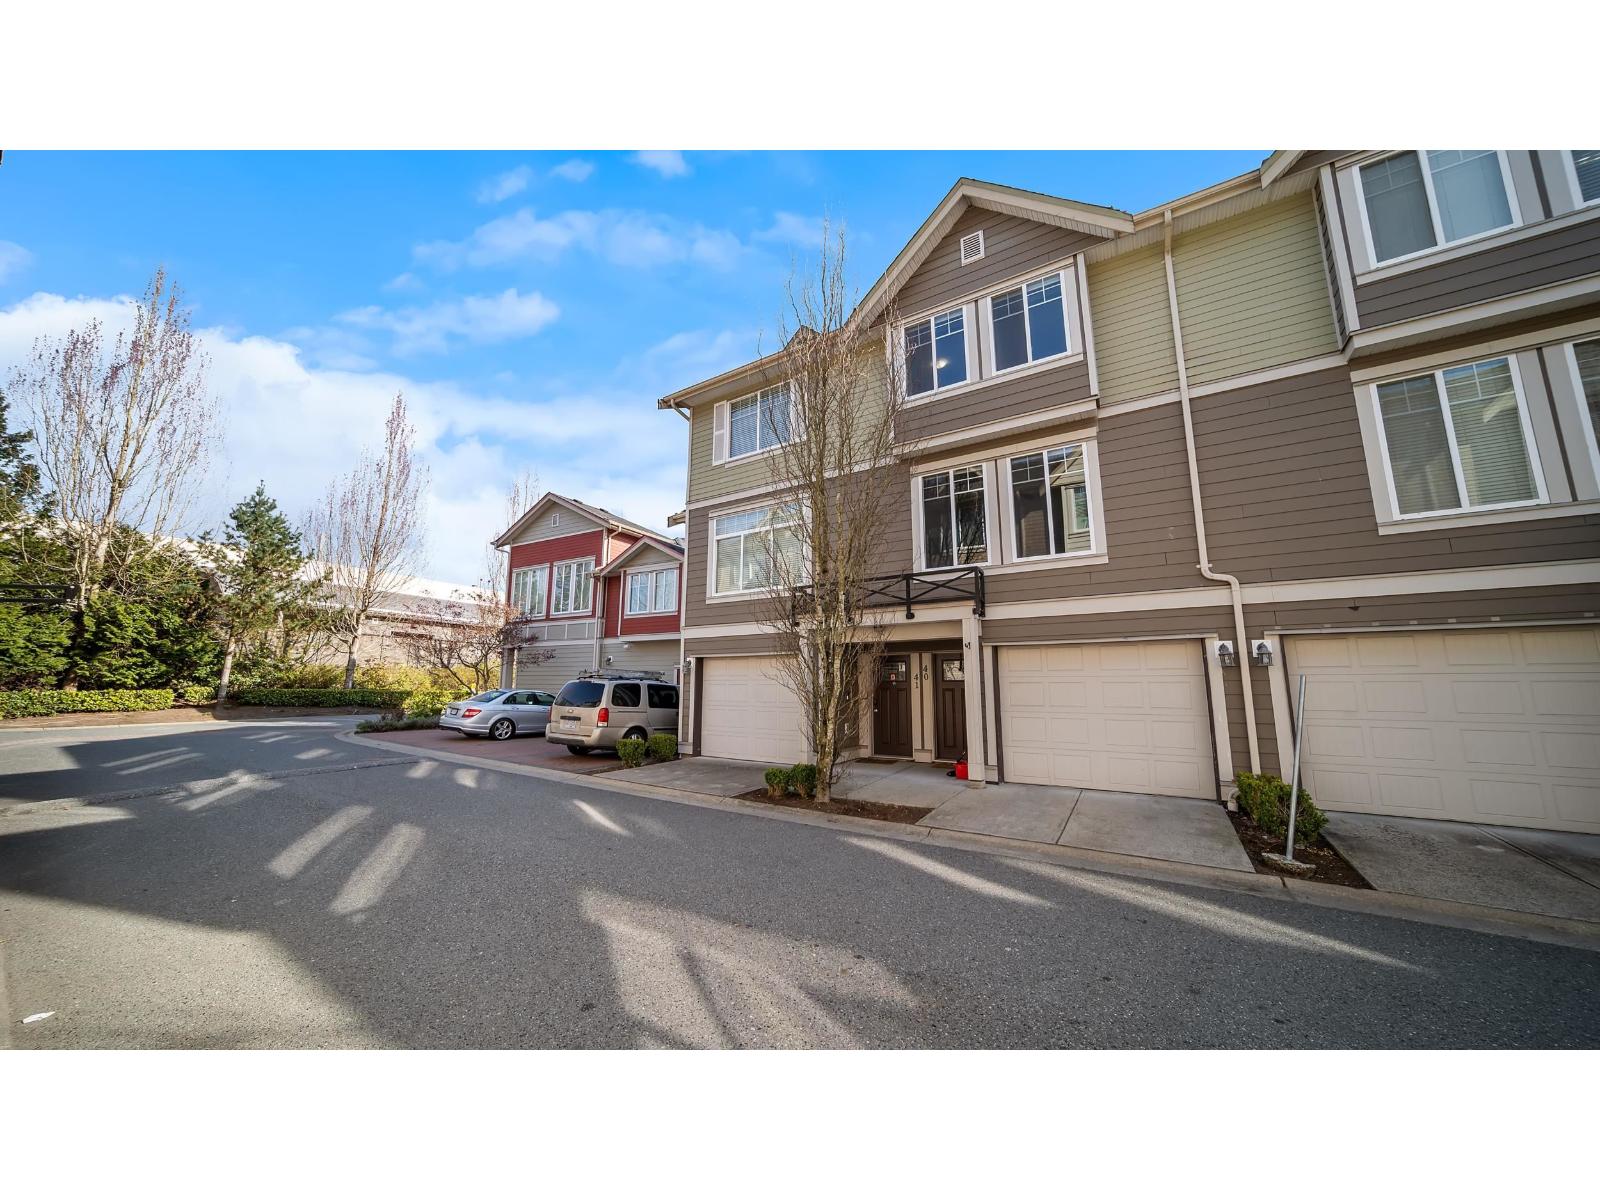
40 15399 Guildford Drive
Surrey, British Columbia
Welcome to Guildford Green in one of Surrey's most dynamic and family-oriented neighborhoods. Spacious floor plan with 3 bedrooms, 3.5 bathrooms. The main level offers a warm and inviting living area, huge kitchen with loads of cupboards, dining space, access to both a private balcony and a fully fenced backyard. Upstairs, the spacious primary suite includes dual closets and a full ensuite for added comfort. Situated near Guildford Mall, the recreation centre, library, parks, schools, bus loop, & Highway (id:65446)
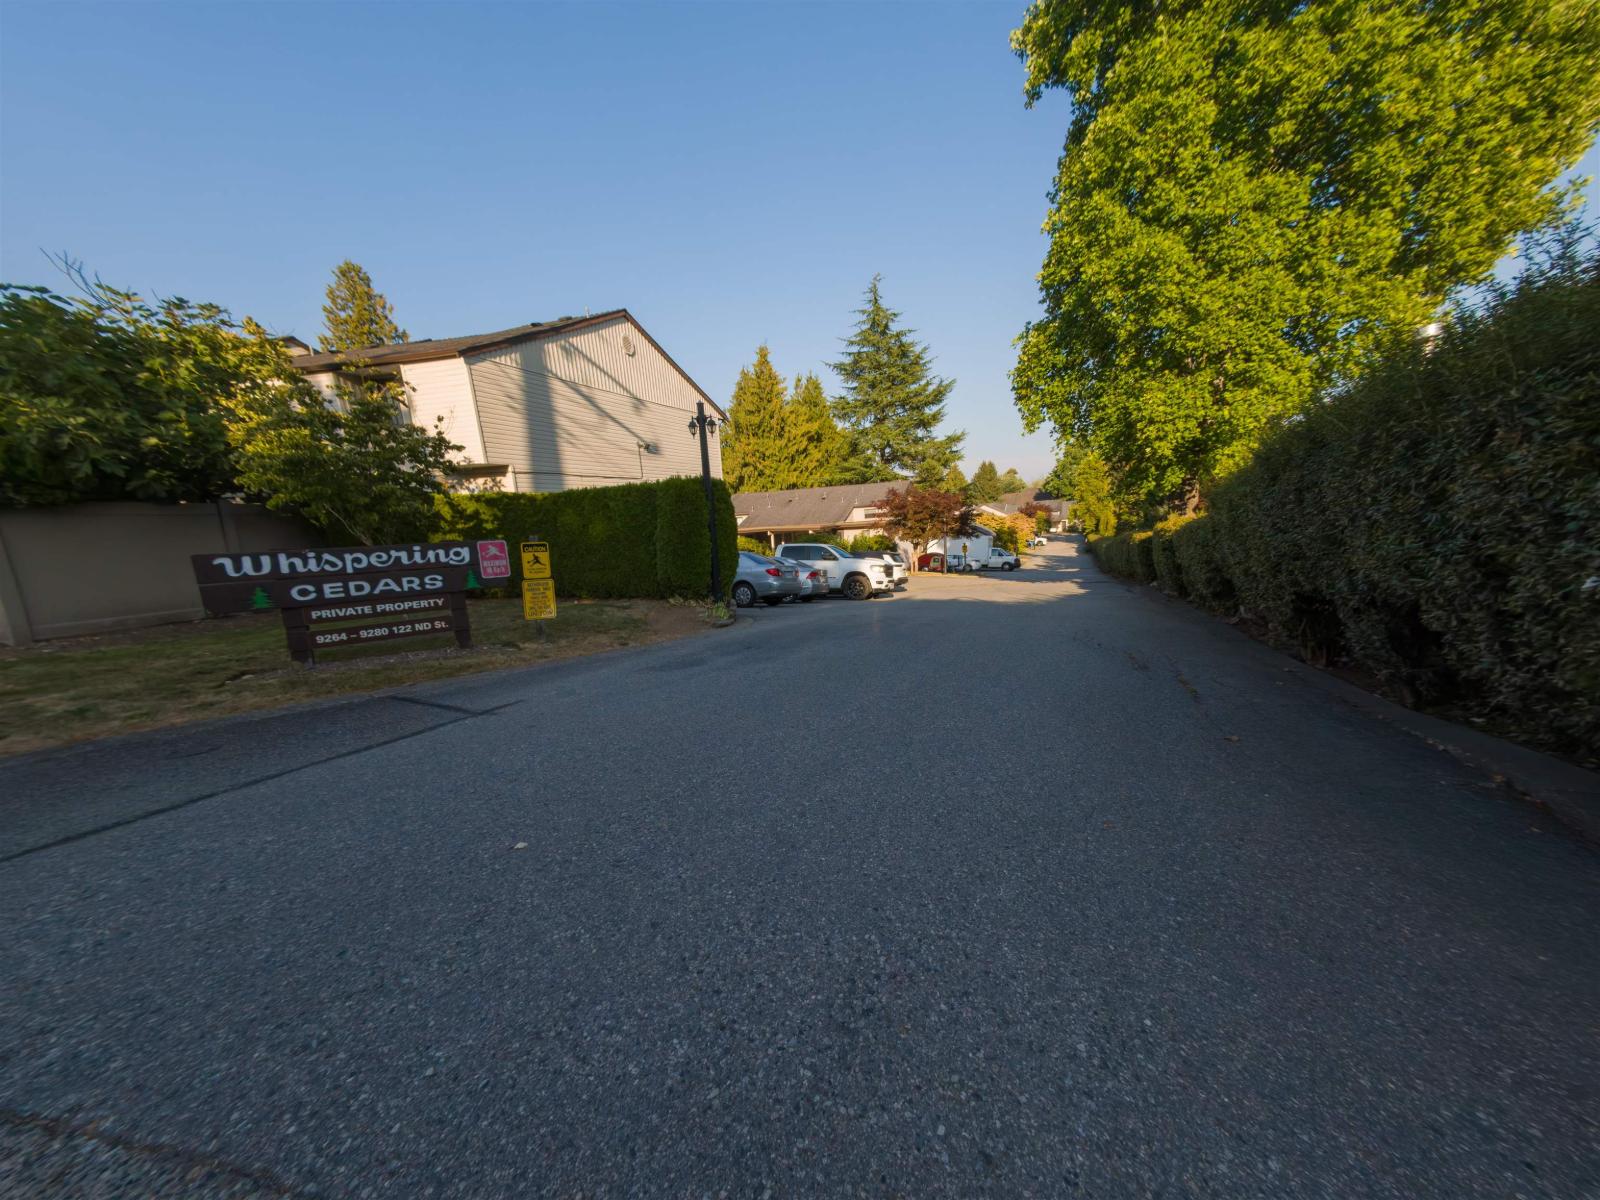
702 9270 122 Street
Surrey, British Columbia
WISPERING CEDARS GREAT COMPLEX 3 bedroom upstairs and one bedroom extra in the ground floor made the by the owner and you can take off if you do needed.. also an excellent room in laws. HUGE STORAGE all over the house you will find lots of storage. The place has a lot of renovation.. NEW LIGHTING all painted BRAND NEW KITCHEN WITH NEW APPLIANCES with new flooring.. Bedrooms very big with balcony the master bedroom.Waking distance to ELEMENTARY AND HIGH SCHOOL.ALL KIND OF STORES AND HOSPITAL.. COME TO SEE THIS GEORGEOUS TOWNHOUSE Open house April 19 1 to 3 (id:65446)
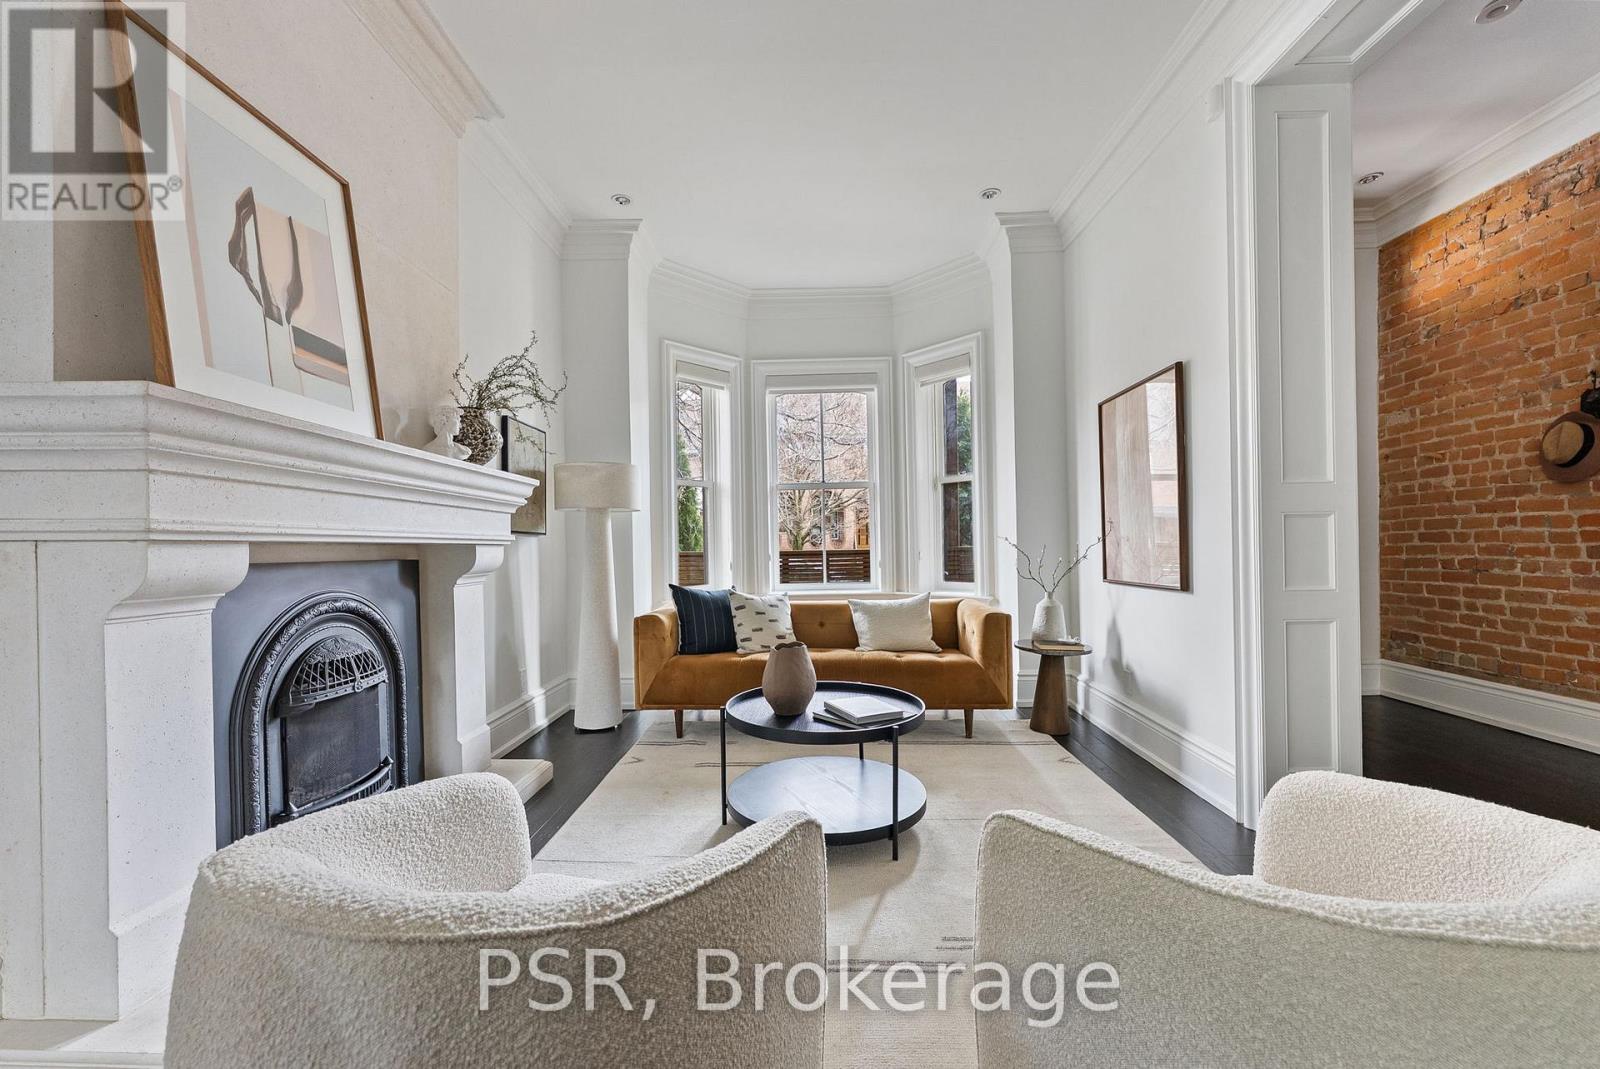
126 Dovercourt Road
Toronto, Ontario
You really can have it all. This exceptional circa-1888 Victorian seamlessly blends timeless character with refined modern luxury. This home delivers both grandeur and everyday comfort in equal measure. From the moment you step inside, you're welcomed by soaring 10-foot ceilings and a dramatic exposed brick feature wall that rises two full storeys-an unforgettable architectural statement. Yet, despite its prime Queen West location, the home is remarkably quiet - your own private sanctuary, tucked just beyond the energy of the city. At the rear, a thoughtfully designed extension reveals a contemporary stone kitchen outfitted with full-sized s/s appliances, a gas range, wine fridge, pantry, and water softener. Anchored by an oversized centre island, it's a natural hub for entertaining. Rare for the area, the main floor also features a powder room, and a spacious family room with a direct walkout to your private backyard retreat. Designed for effortless enjoyment, the outdoor space is a true urban oasis, complete with low-maintenance turf & concrete pavers, mature trees for privacy, and a spa-inspired setup featuring a sauna and cold plunge. Upstairs, the primary suite is a retreat unto itself, offering a generous walk-in closet, a luxurious five-piece ensuite, and a private terrace with iconic CN Tower views. And beyond the home, the lifestyle is unmatched-just steps to Trinity Bellwoods Park, Ossington, Queen West, and Dundas West. Enjoy top restaurants, cafés, boutiques, fitness studios, transit, and everyday essentials all within a short stroll. This is downtown living at its finest-where historic charm meets modern sophistication. (id:65446)
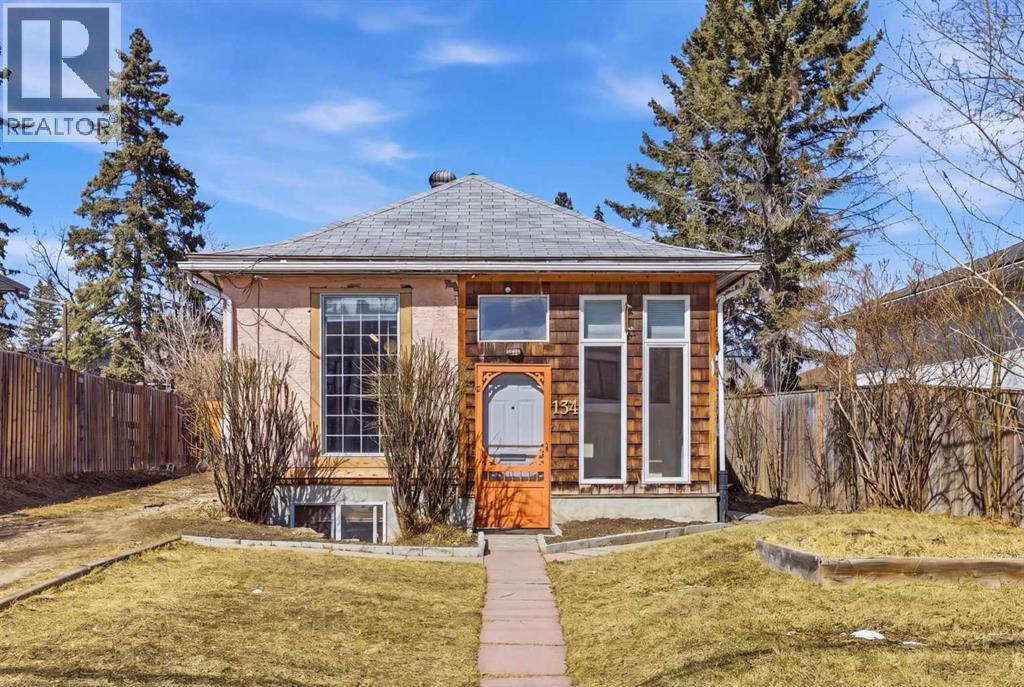
134 32 Avenue NE
Calgary, Alberta
Welcome to this updated bungalow in the sought-after inner-city community of Highland Park! Situated on a large R-CG zoned lot, this 3-bedroom, 2-bathroom home offers excellent potential for a secondary suite, multi-unit development, or long-term investment.The bright main floor features a functional open-concept layout with comfortable living and dining areas, a well-appointed kitchen, spacious primary bedroom, and a second bedroom with its own separate entrance—ideal for Airbnb or private use. A full 4-piece bathroom completes the main level.The fully developed basement includes a large family room, additional bedroom, 3-piece bathroom, and separate entrance—perfect for future suite potential. In-floor heating in the basement adds extra comfort during the colder months.Additional highlights include a private fenced backyard with mature trees and garden beds, and a 240 sq ft developed outbuilding ideal for a studio or workspace.Located just minutes to downtown and close to schools, parks, shopping, and restaurants.A great opportunity for homeowners, investors, or developers alike. Book your private showing today! (id:65446)
318 Walcrest Way SE
Calgary, Alberta
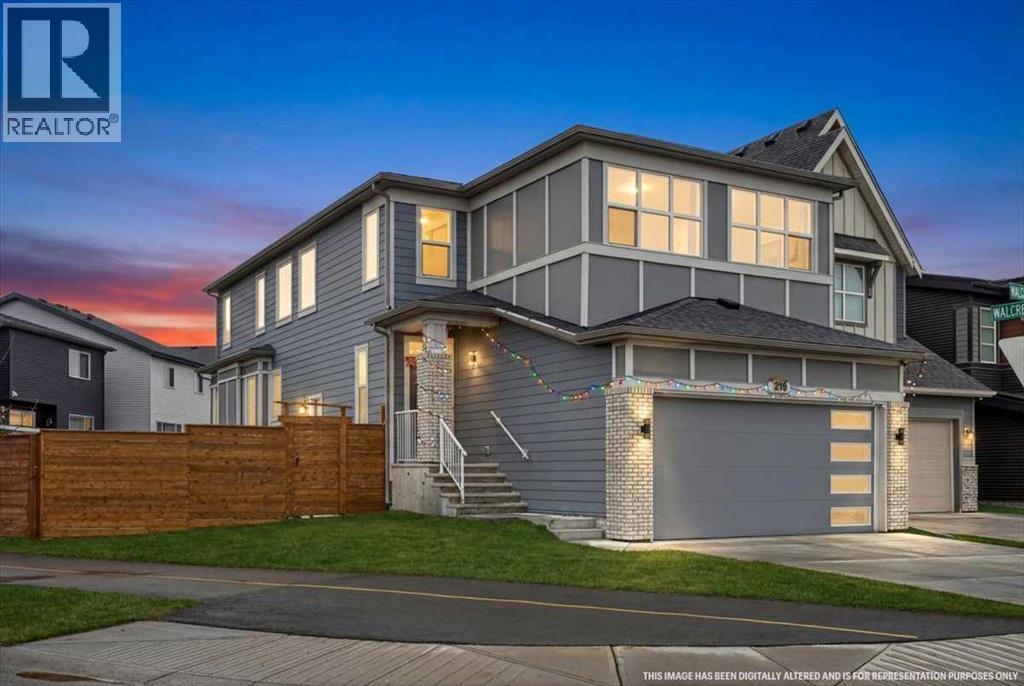
Beautiful home on a LARGE CORNER LOT in Walden, one of SE Calgary’s most desirable communities, offering over 3,500 sq. ft. of developed living space. This impressive property features an open-concept layout, a MAIN FLOOR BEDROOM WITH A FULL BATH, and a HIGHLY UPGRADED KITCHEN with quartz countertops, built-in appliances, oven, microwave, electric cooktop, chimney hood fan, and a custom island. Quartz countertops are also featured in all bathrooms, and a gas line is already in place for buyers who may want to switch to a gas cooktop in the future. Upstairs offers 4 bedrooms, a bonus room, a laundry room, and 2 full bathrooms, along with a LUXURIOUS PRIMARY SUITE WITH A 5-PIECE ENSUITE including both a standing shower and bathtub. The FINISHED BASEMENT WITH A SEPARATE SIDE ENTRANCE adds even more value, featuring a large recreation/living area, 1 bedroom, and a full bath. This home also showcases an exterior envelope finished with premium composite siding, adding both durability and curb appeal. Conveniently located close to parks, pond, walking and biking trails, and shopping plaza, this home combines space, comfort, and an excellent location. (id:65446)
108 - 65 Yorkland Boulevard
Brampton, Ontario
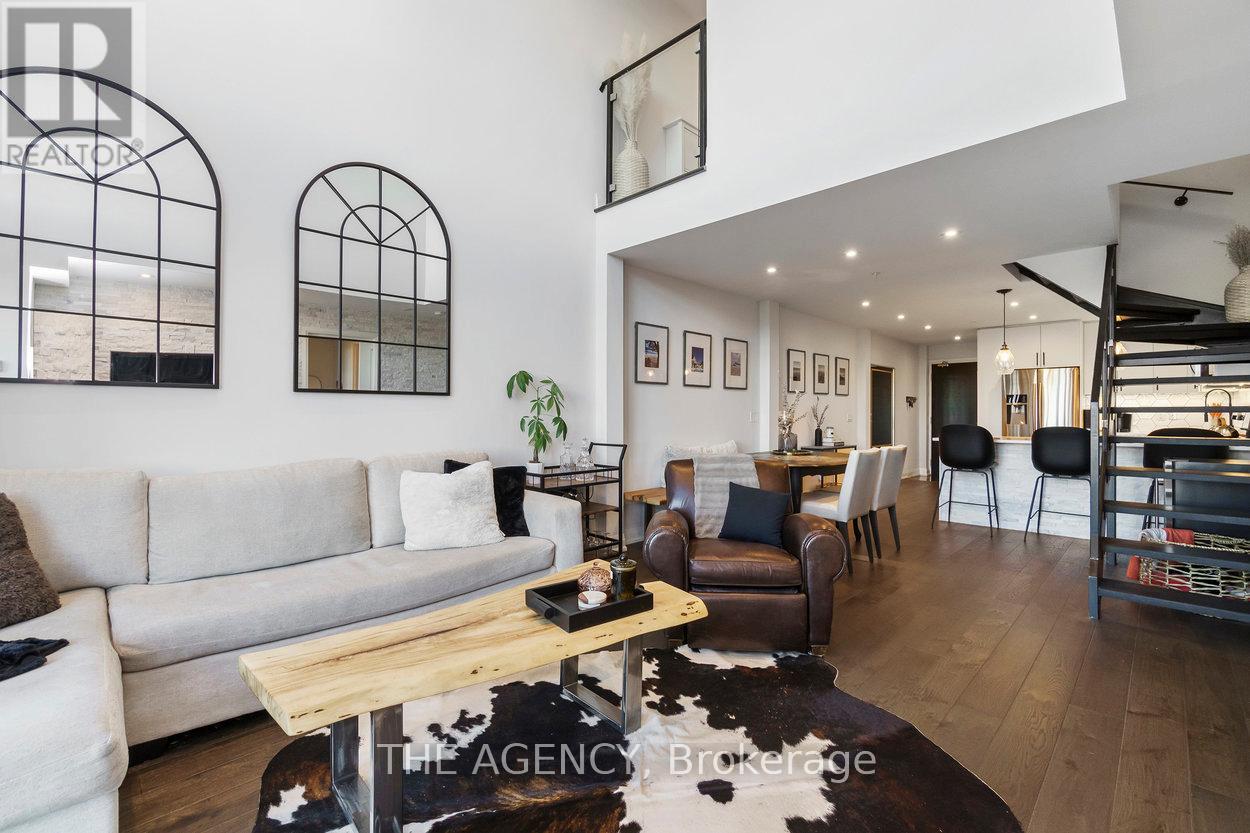
Exceptional ground floor offering at Cocoon Condos, combining the feel of a private townhome with the ease of condo living. This well-designed 2 bedroom + den, 3 bathroom residence offers approximately 1,100 sq. ft. of interior space with a highly functional open-concept layout.Bright and airy with soaring ceilings and expansive windows, the unit is filled with natural light throughout. The modern kitchen features stone countertops, stainless steel appliances, and ample cabinetry, ideal for everyday living and entertaining. The versatile den provides the perfect space for a home office, nursery, or guest room. Walk out to a rare and oversized 160 sqft private terrace overlooking tranquil green space, offering privacy and a seamless indoor-outdoor lifestyle. The upper level features two generously sized bedrooms, each with its own private ensuite, and primary walk-in closet. Enjoy the convenience of 2 parking spots and a locker, along with access to building amenities including a gym, party/meeting room, pet wash, and visitor parking. Located in a high-growth area close to major highways, transit, shopping, and everyday amenities, this is a unique opportunity to own a ground floor unit that truly stands apart in both layout and lifestyle. (id:65446)
322 Windridge View SW
Airdrie, Alberta
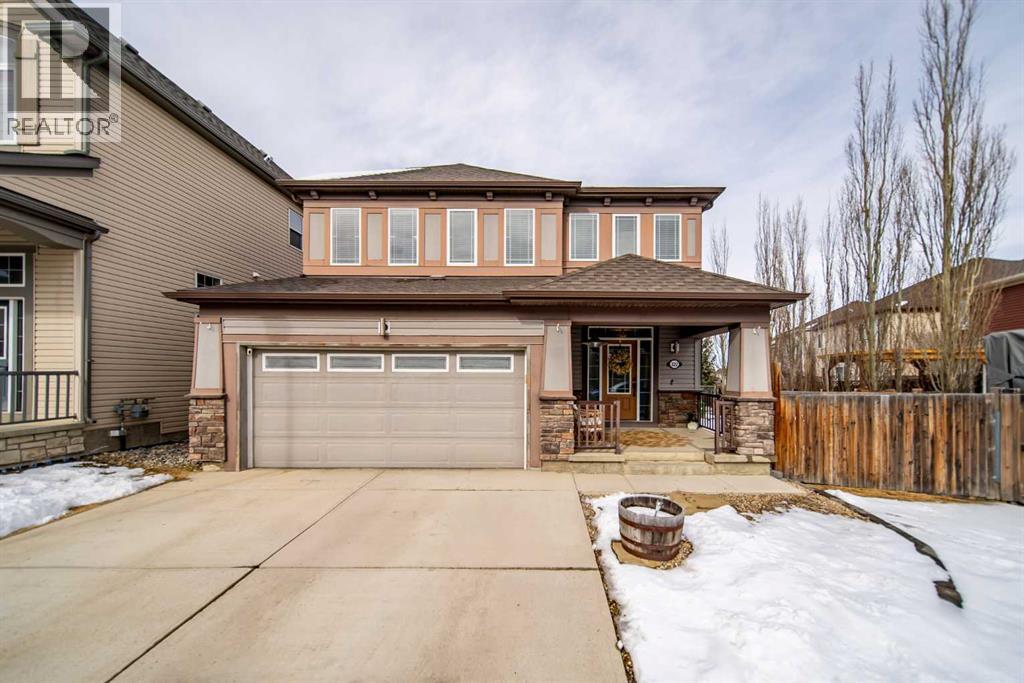
OPEN HOUSE - Saturday April 18th 2:00pm - 4:00pm & Sunday April 19th 1pm - 3pm. Check out this well-kept family home in the popular Windsong Community of Airdrie! With over 2,100 sq ft, you’ll find 3 bedrooms, 2.5 bathrooms, a main floor office, and an upstairs bonus room—designed to fit both everyday living and work-from-home needs . The main floor is open and welcoming, with a great flow between the living area, kitchen, and dining space that leads straight out to the backyard deck. There’s also a main floor office for those work-from-home days, plus an attached double garage to make things even easier. Upstairs, you’ll find a sunny bonus room, convenient upper floor laundry, and three spacious bedrooms, including a primary suite with a walk-in closet and a full 5-piece ensuite. The unfinished basement offers great potential for future development—whether you’re thinking extra living space, a home gym, or a rec room. From nearby schools and parks to scenic walking paths and convenient shopping, this location makes day-to-day living easy in a community built for families. Don't miss out!! (id:65446)
2202, 250 Fireside View
Cochrane, Alberta
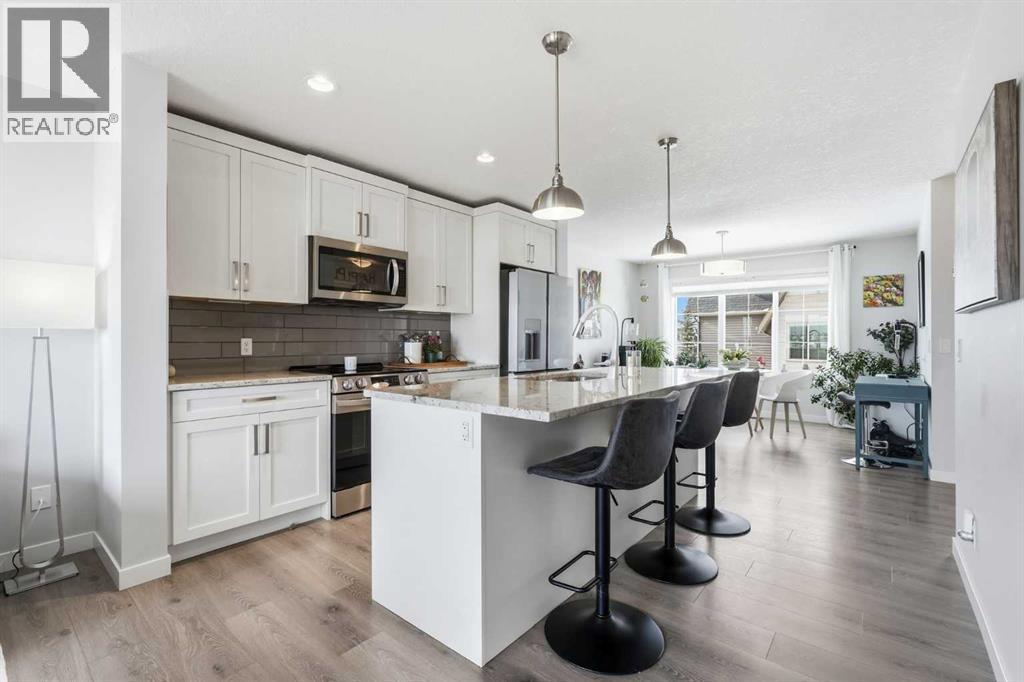
Welcome to Unit 2202 at 250 Fireside View, a thoughtfully upgraded townhome located in the heart of the Fireside community in Cochrane. With excellent natural light and views of the green space directly outside your front door, this home offers a bright and welcoming atmosphere from the moment you arrive.The open concept main floor is designed for both everyday living and entertaining, featuring a modern kitchen with a new LG oven, a new kitchen tap, ample cabinetry, and a wall mounted fireplace that adds warmth and character to the living space. Large windows and upgraded blinds in the living room allow sunlight to pour in throughout the day, creating an inviting and comfortable environment. Just off the kitchen, the half bath has been refreshed with a new marble vanity, adding a subtle touch of luxury.The top floor features two generous bedrooms, one with a walk in closet, each with its own private ensuite and oversized windows that fill the space with natural light. A conveniently located laundry room and updated laminate flooring throughout the upper level and stairway complete the space. Additional improvements throughout the home enhance both functionality and comfort, including thoughtful lighting upgrades, ceiling fans, and added storage in the garage.Fireside is a community designed around connection, convenience, and everyday enjoyment. Step outside to access an extensive network of pathways, nearby green spaces, and thoughtfully planned outdoor amenities that encourage an active, community focused lifestyle. Residents enjoy access to a community garden, preserved natural areas, and a newly built outdoor rink, along with two nearby schools within walking distance. With easy access in and out of Cochrane, commuting to Calgary or heading west to the mountains is simple and efficient, while everyday amenities remain close at hand. This is a neighbourhood that continues to grow with intention, offering a strong sense of community and long term appeal. (id:65446)

2288 7 Avenue NE
Medicine Hat, Alberta
Spacious Bilevel in NE Crescent Heights. This well-maintained 1,335 sq ft bilevel with 2 x 6 Construction, and ICF block basement. This home offers an abundance of space and flexibility for any lifestyle. Featuring 4 large bedrooms, 2 full bathrooms and 1 half bath, this home is ideal for families or those looking for room to grow. The main floor welcomes you with beautiful hardwood floors in the living room and French doors leading to a versatile bonus room — perfect for a home office or formal dining area. The bright kitchen offers access to an unheated sunroom, providing extra space for relaxing or entertaining. Convenient main floor laundry adds to the functionality. Downstairs, you’ll find a large open family room, a kitchenette, and plenty of storage, offering excellent potential for extended family or guests. 2 x 6 Construction, and ICF block basement. Fuse panel is ready for solar panel installation. Outside, the property features a triple car garage, ample parking, and a location close to schools, parks, and shopping. Fast possession available, so you can move right in and make it your own! Title insurance offered in lieu of a Real Property Report. (id:65446)
339 Fireside Drive
Cochrane, Alberta
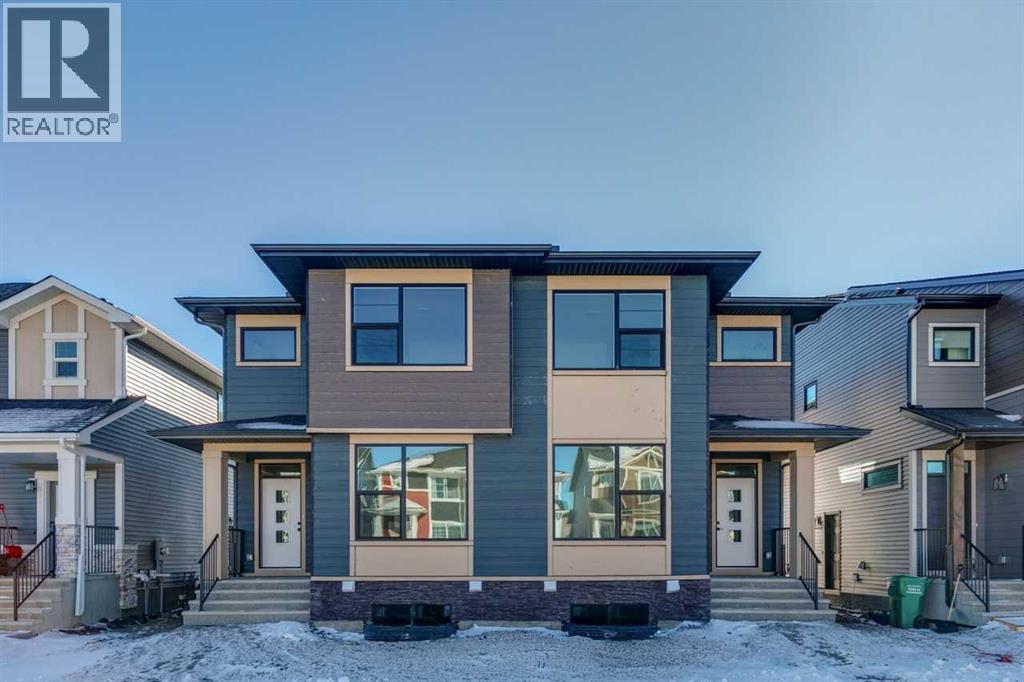
The Lucca by Cardel Homes — a move-in ready premium paired home in Cochrane's Fireside. Another example of Cardel’s consistent brand value of better design and quality that uniquely stands out in the marketplace. This 1802 sq. ft. single family home is designed for the buyer that values premium architectural style, a professional designed curated interior, a functional layout, thoughtful finishes, light-filled living spaces, a fantastic floor plan that features upgraded kitchen and bathroom designs, including a main floor flex room and upper floor loft. (id:65446)
1612 - 319 Jarvis Street
Toronto, Ontario
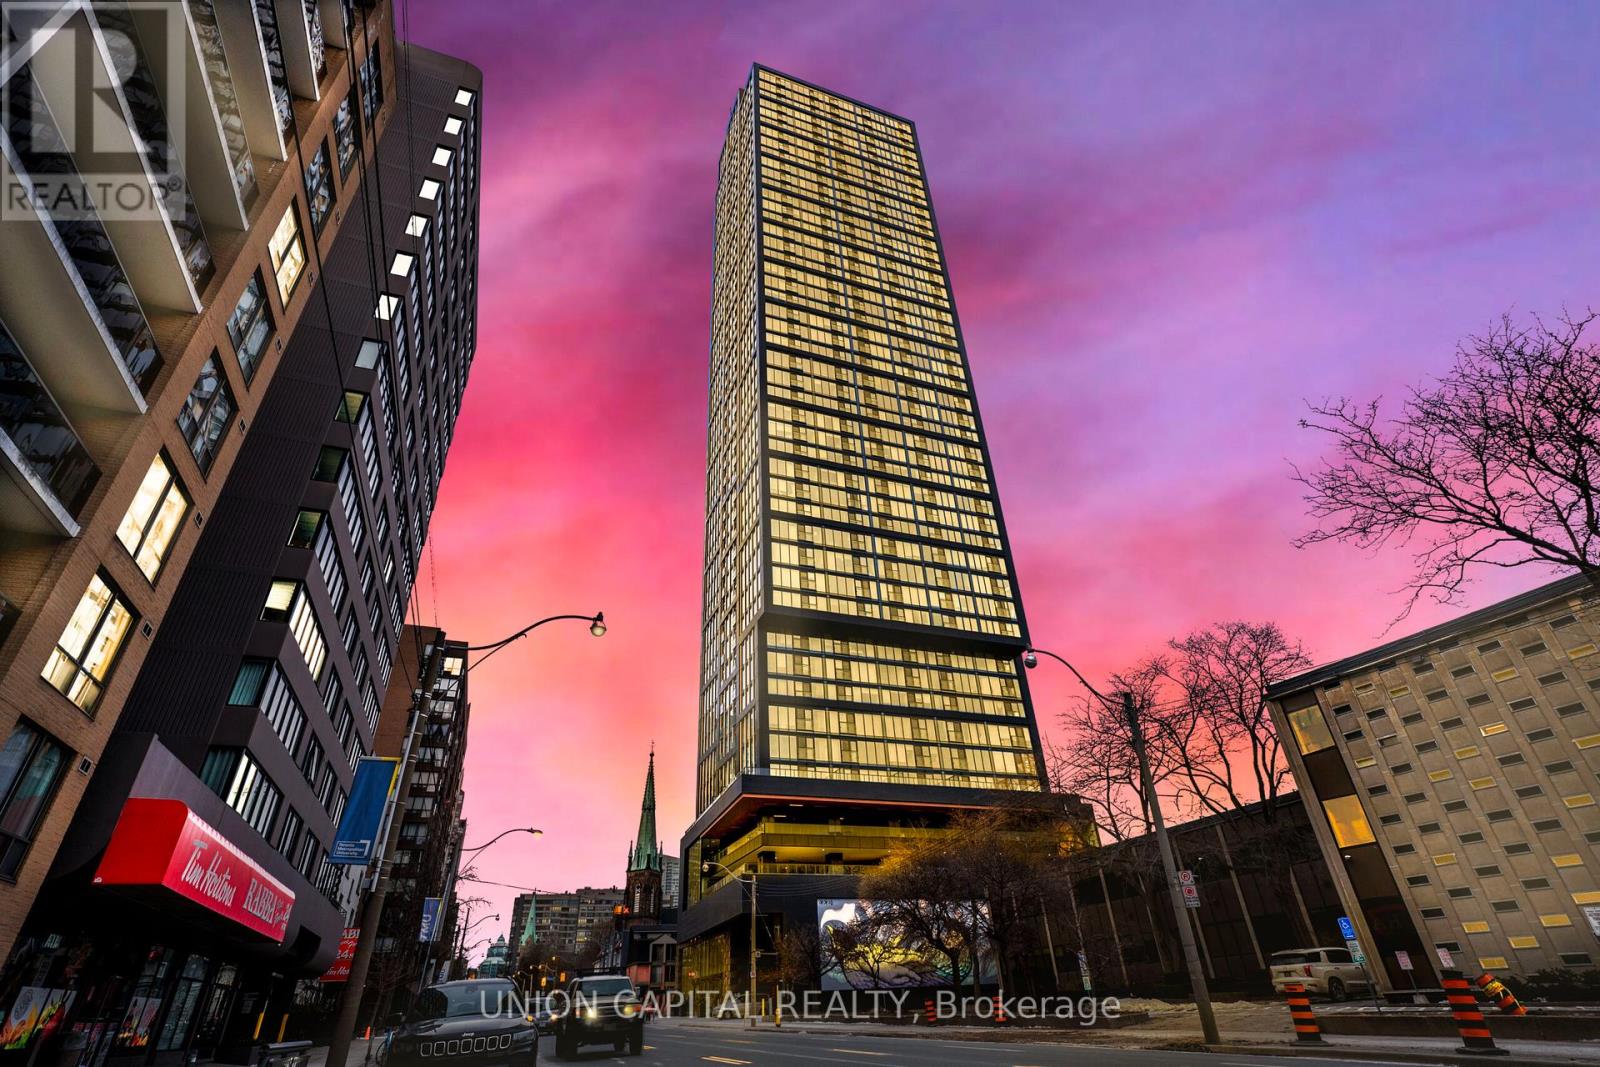
Welcome to this charming Studio Apartment, ideally located in the heart of Downtown Toronto. With an efficient layout offering 310 sq ft of living space, this unit features East-facing views that bring in natural light throughout the day. The apartment comes complete with built-in appliances, making it a perfect choice for modern urban living! Conveniently located near the bustling intersection of Jarvis St & Gerrard St East, you will enjoy easy access to public transit, local shops, restaurants, and everything this vibrant neighborhood has to offer. Perfect for professionals or anyone seeking a cozy yet functional space in one of Toronto's most desirable areas. Don't miss out on this fantastic opportunity! (id:65446)
4908 - 319 Jarvis Street
Toronto, Ontario
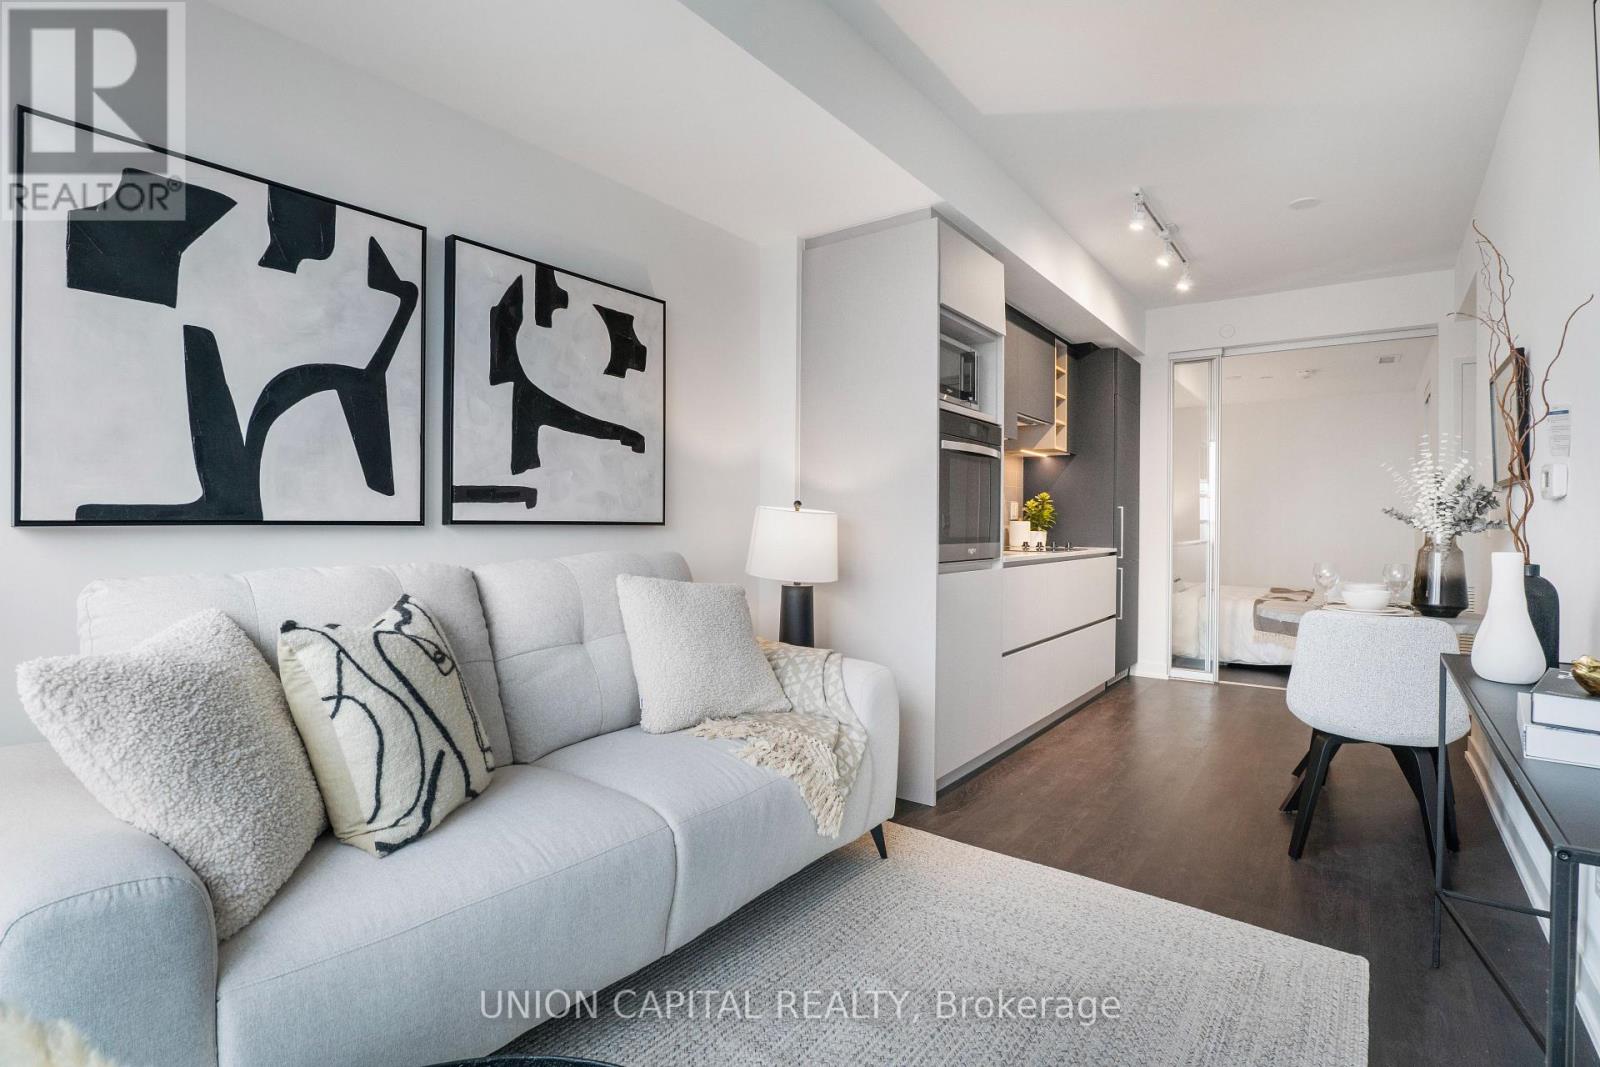
Experience modern city living in this brand-new 610 sq ft 2-bedroom unit at Prime Condos! Conveniently located in downtown Toronto between College and Dundas subway station, this stylish condo is just steps from Toronto Metropolitan University, Loblaws, Eaton Centre, and all the city has to offer! Premium finishes with a functional layout and plenty of natural light, this unit is ideal for students, young professionals, or savvy investors. Enjoy top-notch amenities in a vibrant urban setting including a 6500 sq ft premier fitness club open 24 hours a day and 4000 sq ft of co-working space. A fantastic opportunity to own a home in one of Toronto's most sought-after locations! Don't miss it! Parking available at an additional cost! **EXTRAS** Property to be sold with full TARION warranty. (id:65446)