
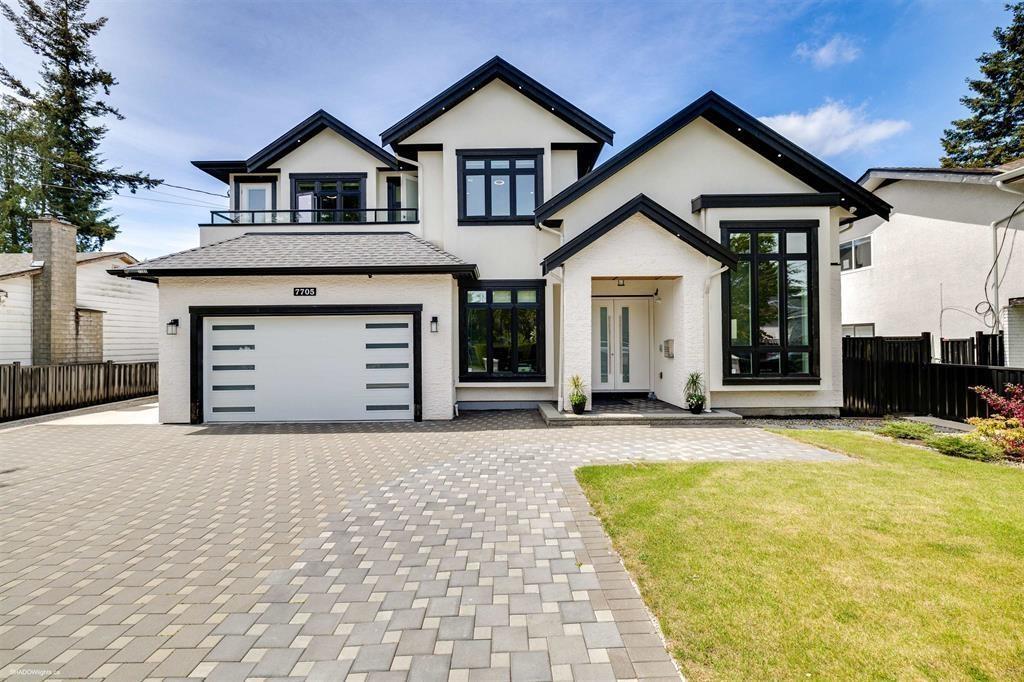
7705 117 Street
Delta, British Columbia
Experience luxury living in this custom-built North Delta estate offering nearly 5,000 sq. ft. on an 8,400 sq. ft. lot. Featuring soaring ceilings, two elegant living areas, a gourmet kitchen with island, and a separate wok kitchen. The main floor includes a primary suite and office. Upstairs offers four spacious bedrooms, each with its own ensuite. The basement includes a legal 2-bedroom suite, media room, and an additional bedroom. Enjoy a private backyard with a covered patio, built-in speakers, and basketball court. Parking for 9+ vehicles and close to top schools, parks, and transit. (id:65446)

6418 137a Street
Surrey, British Columbia
8 BEDROOMS | 6 BATHROOMS | GREAT RENTAL INCOME POTENTIAL! Discover this stunning custom-built home tucked away in a quiet cul-de-sac in a prime LOCATION, perfectly designed for luxurious family living and strong cash flow. The upper level offers four spacious bedrooms, including two with private ensuites. The main level features high ceilings, rich wood kitchen finishes, crown mouldings, two fireplaces, and a versatile bedroom ideal for a home office or guest space. The living and dining areas provide excellent space for entertaining and family gatherings. Downstairs, a 3-bedroom basement suite offers outstanding mortgage-helper income, making this home perfect for investors or multi-generational families. Enjoy a large, sunny south-facing backyard. Open House Sunday April 19th from 2-4PM. (id:65446)
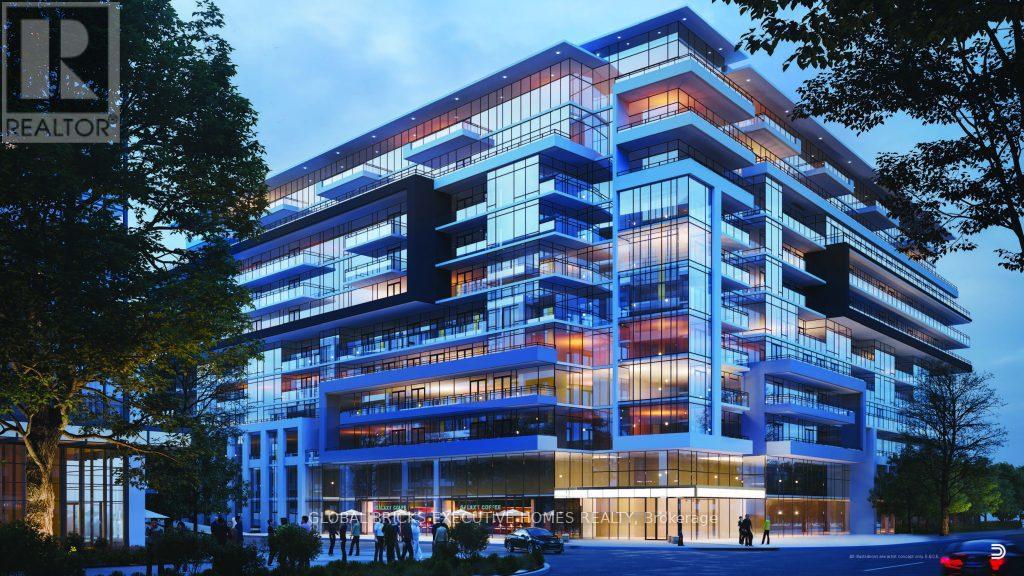
629 - 395 Dundas Street W
Oakville, Ontario
Welcome to Distrikt Trailside 2 in the beautiful town of Oakville.Brand new 1 bed + 1 bath suite. Available immediately. Featuring an open concept layout, hardwood flooring, floor to ceiling windows, ensuite laundry, & walk out to a spacious balcony. Modern kitchen offers - stainless steel appliances, quartz countertops & custom backsplash. Unit comes with brand new window coverings. Popular floor plan with very spacious bedroom. Full size washer & dryer. Beautifully designed resort-like amenities including a grand lobby with double height ceilings, luxury residence, lounge, fitness centre & rooftop terrace. 1 parking space & 1 storage locker included. Close proximity to great schools, shopping, dining, Oakville Hospital, Sixteen Mile Sports Complex, public transit & major highway access. (id:65446)
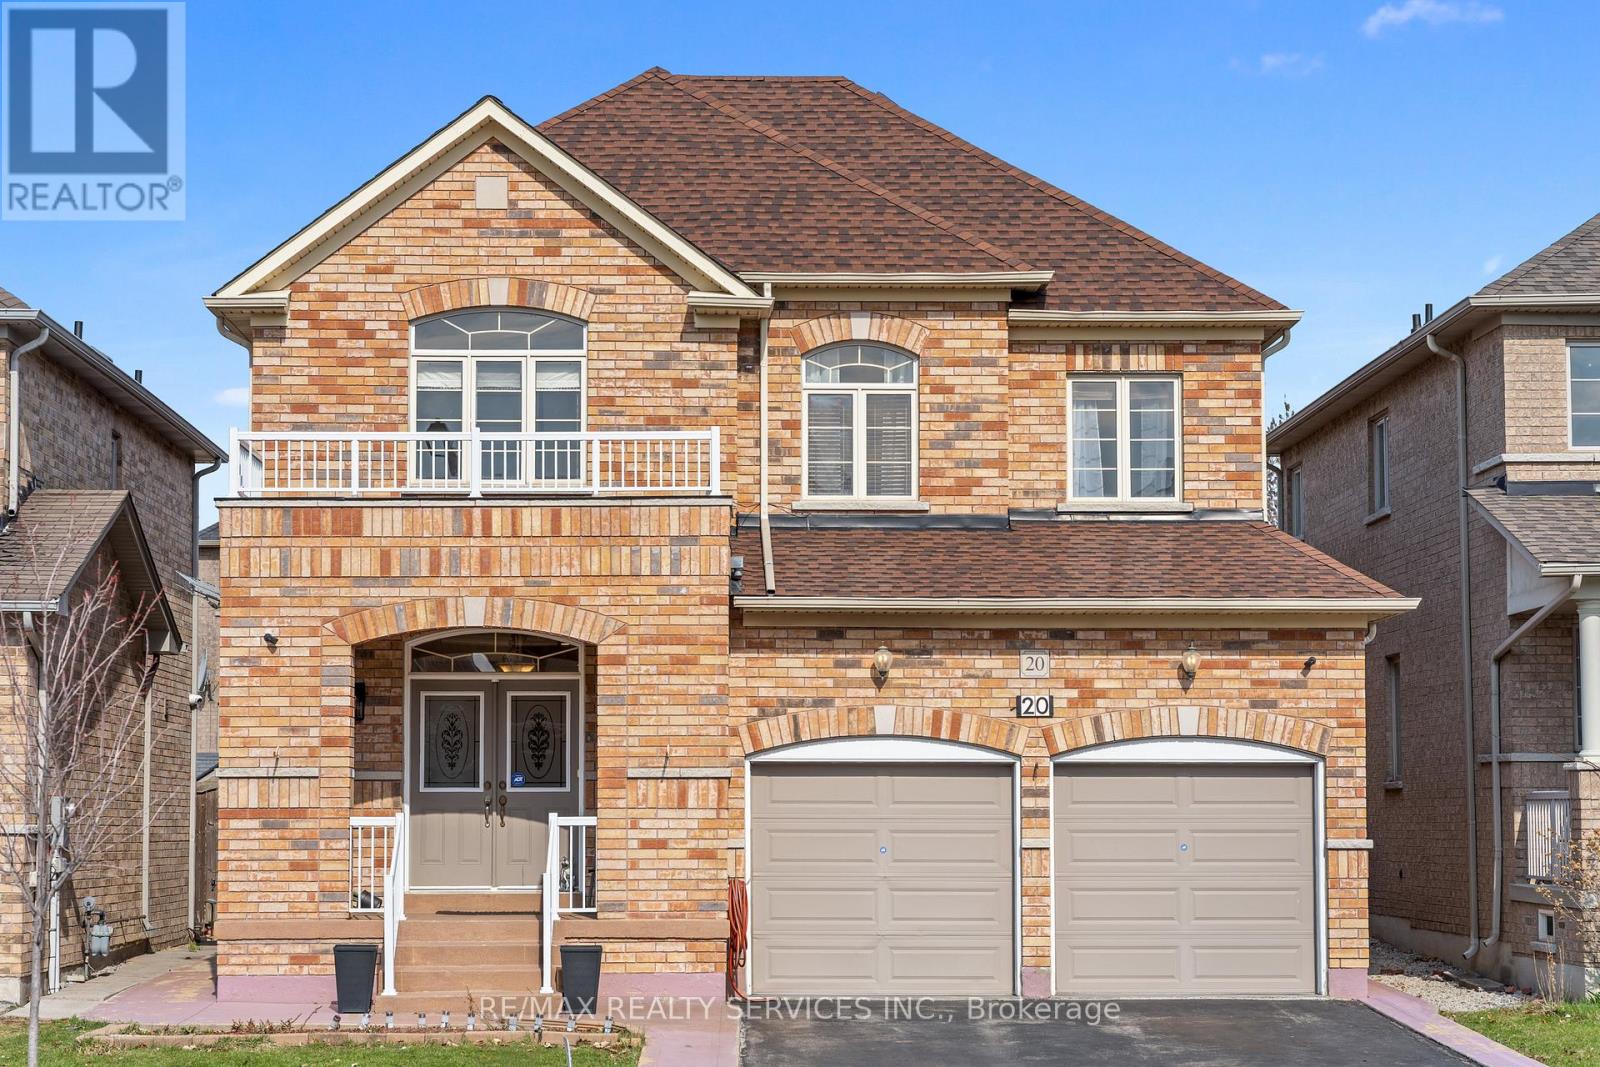
20 Strathdale Road
Brampton, Ontario
Approx. 2400 sq. ft. beautifully upgraded detached home offering 4+2 bedrooms and 4 washrooms, ideally located in one of Brampton's most sought-after neighbourhoods near Gore Rd & Hwy 7. This elegant home features hardwood flooring on the main level and parquet flooring on the second floor, complemented by a classic oak staircase and a completely carpet-free interior.Freshly professionally painted, the home showcases a brand new quartz countertop and an upgraded light fixture in the primary bedroom and kitchen. The living room and kitchen are enhanced with professionally installed pot lights, creating a bright and modern ambiance.The professionally finished basement with 2 bedrooms offers excellent potential for additional income or extended family living.Extended driveway provides ample parking space. Conveniently located close to places of worship, top-rated schools, grocery stores, plazas, parks, and offers easy access to Highways 427 & 407.A perfect opportunity for families and investors alike! ROOF: APRIL 2026, WINDOW CAULKING APRIL 2026, PROFESSIONALLY PAINTED APRIL 2026, NEW POT LIGHTS IN KITCHEN APRIL 2026, NEW LIGHT FIXTURE IN PRIMARY BD RM 2026, DRIVE WAY PAINTED APRIL 2026, FURNACE 2021(OWNED),HUMIDIFIER 2022 ( OWNED)HWT 2019 OWNED,CENTRAL VACCUM 2017,GARAGE DOOR OPENER W/CAMERA 2025,KITCHEN QUARTZ COUNTER TOP / SINK APRIL 2026,BRAND NEW STAINLESS FRIDGE UPPER LEVEL, (APRIL 2026) ,BRAND NEW STAINLESS STEEL STOVE UPPER LEVEL ( APRIL 2026) SINK IN BASEMENT 2025, RENOVATED 2 BED RM BASEMENT WITH 3 PIECE FULL WASHROOM 2025, OUTLET FOR KITCHEN SINK, WATER/DRAIN CONNECTION FOR LAUNDRY, IS PROVIDED: SELLER IS OPEN TO GET THE KITCHEN DONE & INSTALL NEW APPLIANCES FOR THE basement kitchen. (id:65446)

204 12899 80 Avenue
Surrey, British Columbia
Rare find with prime exposure in Payal Business Center! This 1,171 sqft professional and modern office space is located in a high-traffic area offering excellent visibility and easy client access, and features 6 private offices, a spacious boardroom, reception area, open area, waiting lounge, kitchen, and storage room, making it an ideal opportunity for businesses seeking a polished and functional workspace. Strictly by appointment only. (id:65446)
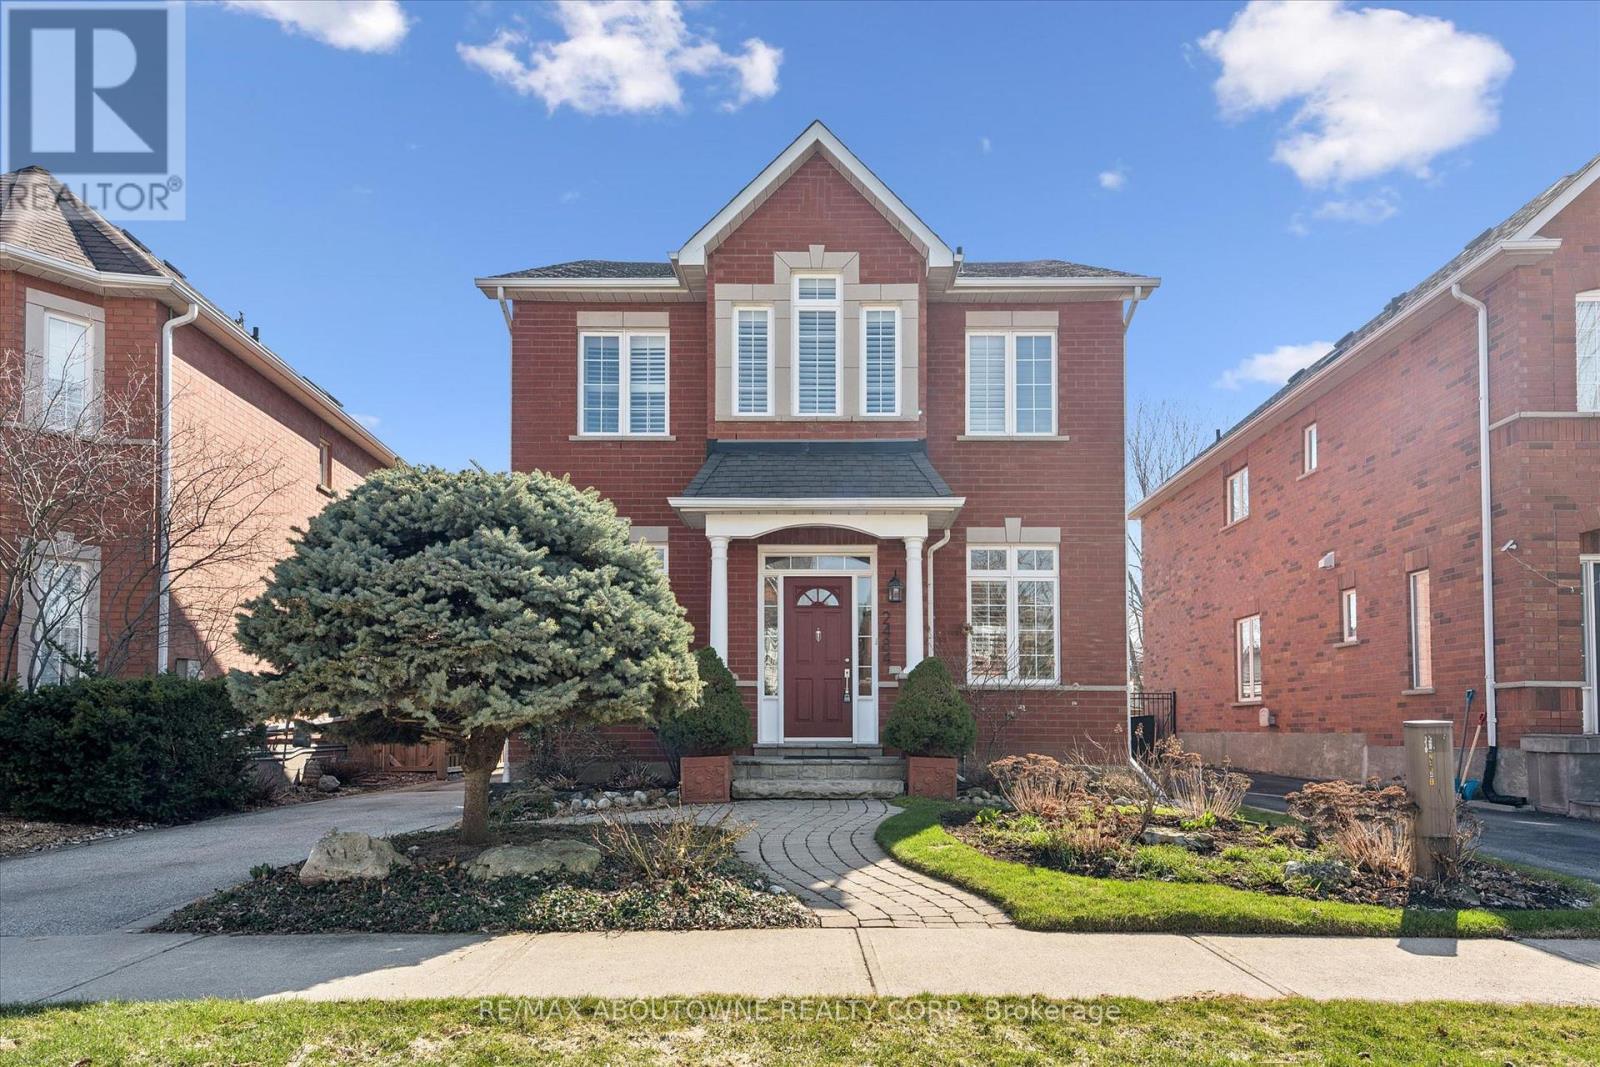
2484 Capilano Crescent
Oakville, Ontario
*OPEN HOUSE SATURDAY, APRIL 18th, 2-4pm - 2484 CAPILANO CRESCENT, OAKVILLE* Looking for charm and character? This 4+1 bedroom, 3.5 bath carriage style home on a highly sought-after street in Oakville's River Oaks community delivers! Offering almost 3,000 sqft of total living space, this spacious open concept home is ideal for growing families. The main floor features 9 ft ceilings (very rare in this pocket!) hardwood flooring, bright living room and separate dining room. Renovated kitchen overlooking the family room and walk-out to the private backyard with large deck. Generous bedrooms and updated baths throughout. Fully finished basement with 5th bedroom and 3 pc bath, perfect for guests or in-law suite potential. Newer furnace & A/C (2017), newer roof (approx.10 years), and some updated windows. Close to top rated schools, parks, trails, shopping, OTMH, rec centres and plenty of great amenities! (id:65446)
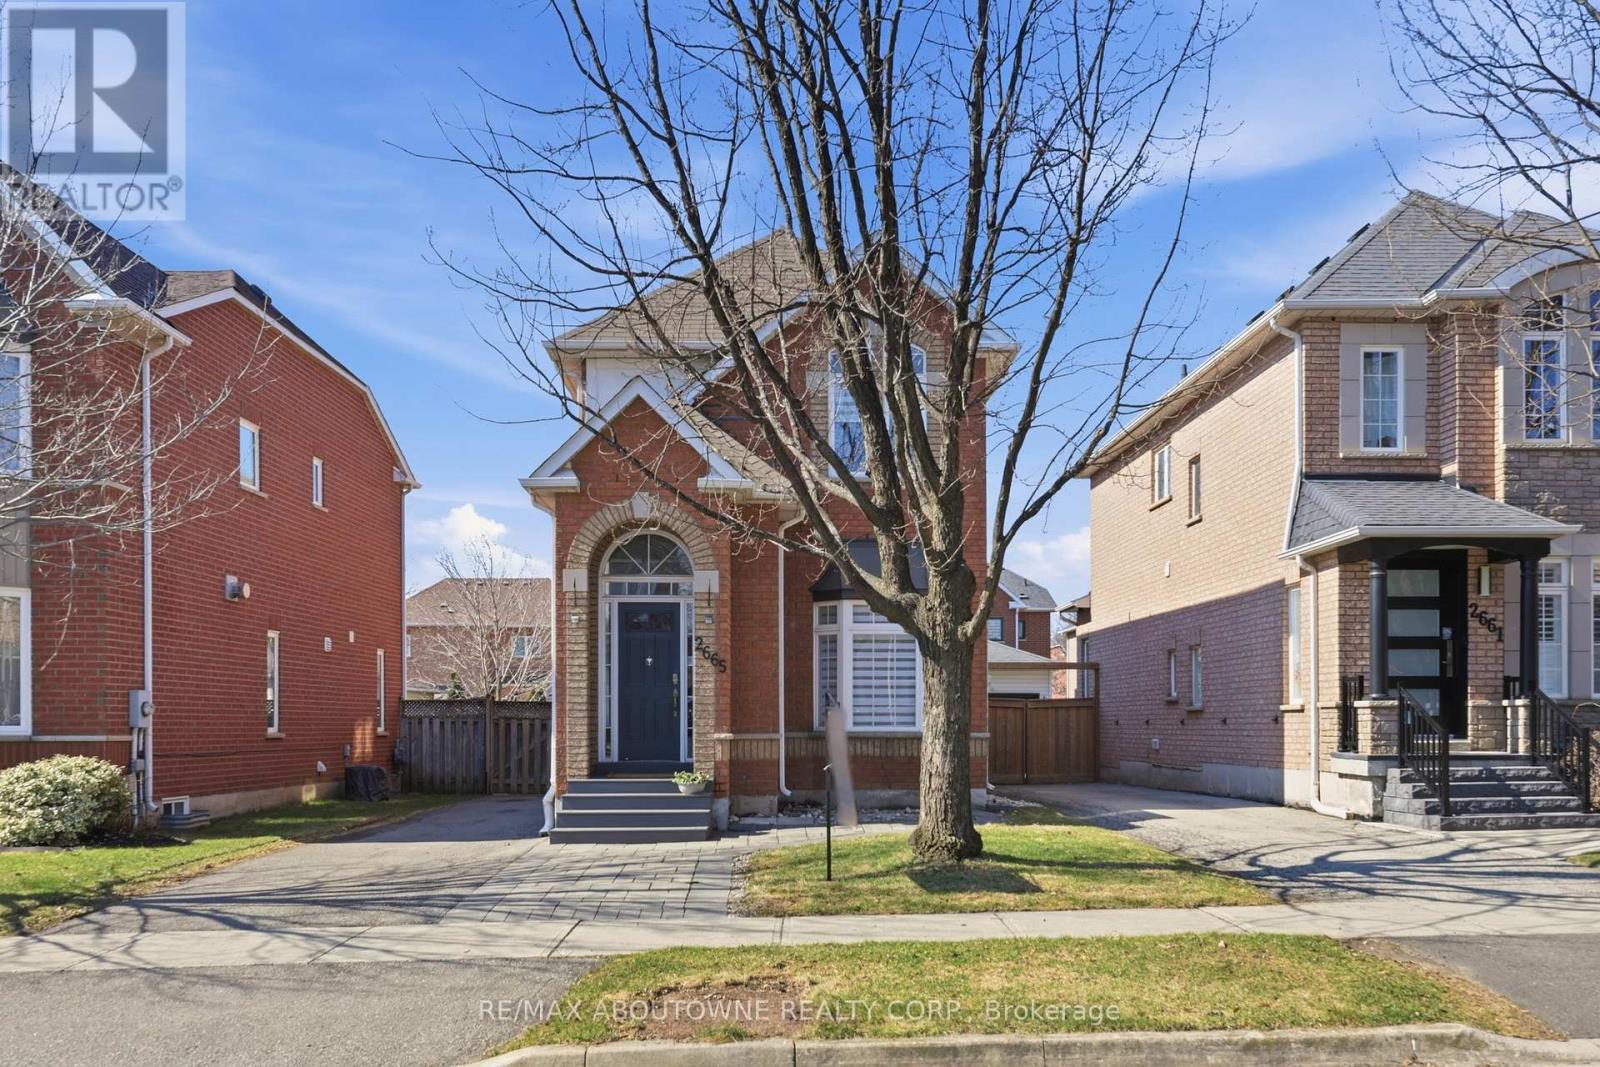
2665 Castle Hill Crescent
Oakville, Ontario
*OPEN HOUSE SUNDAY, APRIL 19th, 2-4pm - 2665 CASTLE HILL CRESCENT, OAKVILLE* Don't miss this modern, bright carriage home which is one of the largest models on the street, with 3+1 bedrooms, 3 full bathrooms and powder room with almost 2,100 sqft of living space on a quiet, child-friendly crescent in Oakville's desirable River Oaks community. Enter into a spacious, open concept main floor with 9ft ceilings, large windows and hardwood flooring throughout the living and dining areas, plus renovated custom chef's kitchen with stainless steel appliances, oversized pantry, and walk-out to a large deck and backyard. Upper level with 3pc main bath and 3 bedrooms, including large primary suite with walk-in closet and 3pc ensuite bath. Fully finished lower level with rec room, additional bedroom, full bathroom, laundry and plenty of storage space. The spacious driveway boasts 2 side-by-side parking spaces at the front, so no need to juggle cars in the morning. The detached garage offers an additional parking space, so you can park up to 6 cars! EV charger included! New heat pump/furnace and water filter (2024), tankless water heater (owned, 2022), most windows updated (2019), updated flooring and stairs (2017). Close to OTMH hospital, highways, transit, and walking distance to great schools, parks, trails, shopping and loads of fantastic amenities. (id:65446)
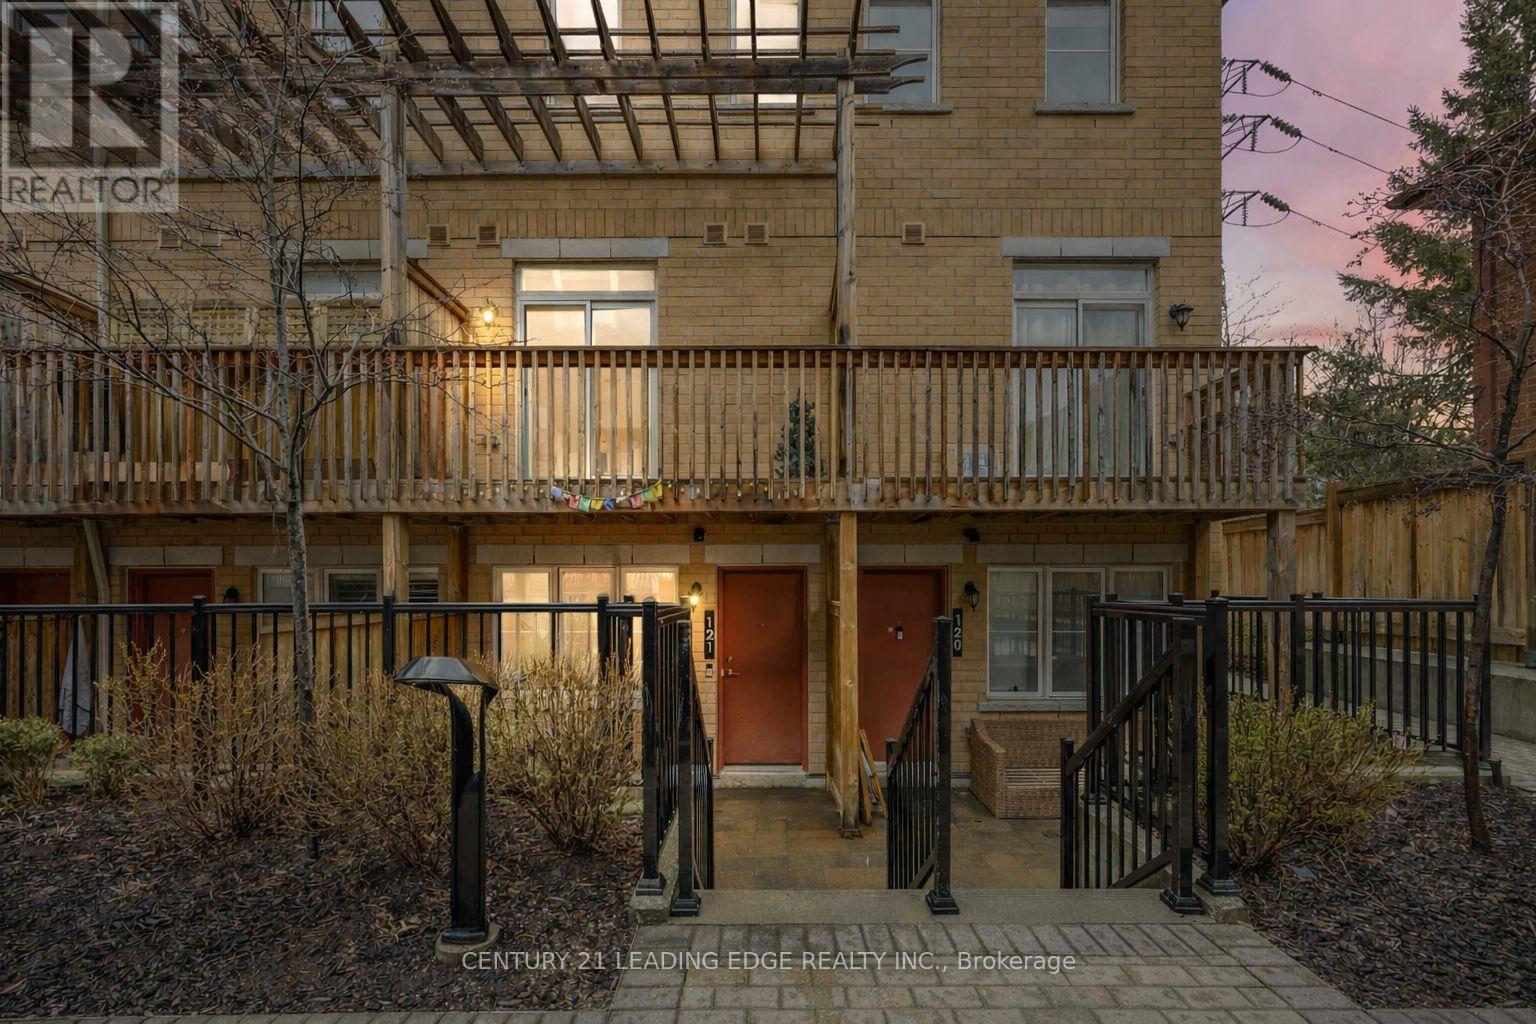
121 - 380 Hopewell Avenue
Toronto, Ontario
Welcome to 380 Hopewell Ave -121 - Where Style, Space & Smart Living Come Together. This freshly painted 2-bedroom, 2-bath stacked townhouse offers the perfect blend of comfort, functionality, and location-ideal for first-time buyers, downsizers, or savvy investors looking to get into the market. 1017 square feet span over two levels, this lower-level unit features an exceptional floor plan with generous room sizes, giving you more usable living space than many upper units in the complex. 9 foot ceilings Large windows bring in natural light, creating a warm and inviting atmosphere. Step outside to your private front terrace-a standout feature that extends your living space and offers the perfect setting for morning coffee, evening unwinding, or entertaining guests. Enjoy the balcony off the primary for even more outdoor space! The location is truly unbeatable. Situated just minutes from the newly opened Eglinton LRT, commuting across the city has never been easier. You're also steps to shops, parks, and everyday conveniences, with access to the nearby York Beltline Trail, perfect for walking, running, or cycling. Families will appreciate being within the sought-after West Preparatory Junior Public School catchment, located in the prestigious Forest Hill area. Additional highlights include convenient parking located just steps from your unit, making daily living that much easier.Whether you're entering the market or making a smart investment, this home checks all the boxes-space, location, lifestyle, and value. (id:65446)
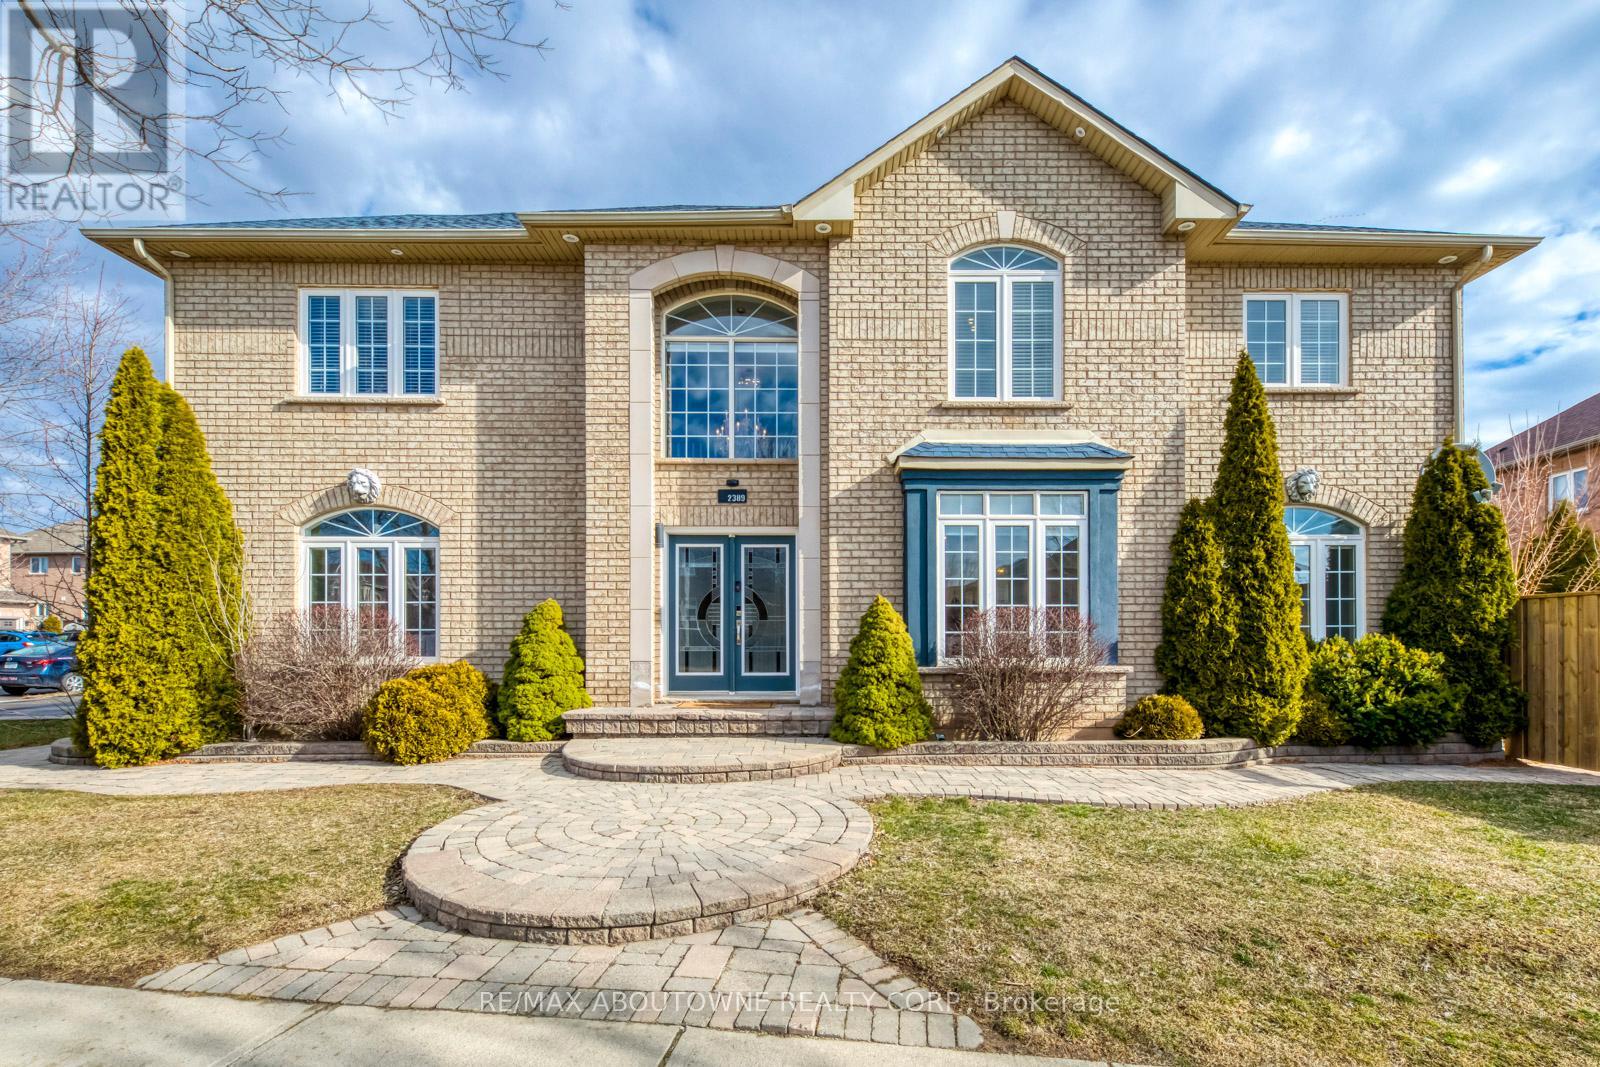
2389 Grand Oak Trail
Oakville, Ontario
A beautifully renovated family home in the heart of Westmount. Completely updated from top to bottom, this stunning 4-bedroom detached home with a double garage offers a perfect blend of style, space, and functionality. This bright, sun-filled home features a superb open-concept layout with a grand double-storey entrance, elegant living and dining areas, and a beautifully designed kitchen that flows seamlessly into the family room, ideal for both everyday living and entertaining. Upstairs, you'll find a spacious primary suite with a large walk-in closet and a fully updated 5-piece ensuite, along with three further generously sized bedrooms and a renovated main bathroom. The exterior is equally impressive, with a well-landscaped lot, a private backyard, and a large deck perfect for relaxing or hosting. Ideally located with easy access to major highways, public transit, and the GO, and within walking distance to top-rated schools, parks, and trails. A rare opportunity to own a fully renovated, move-in ready family home in one of Oakville's most desirable neighbourhoods. (id:65446)
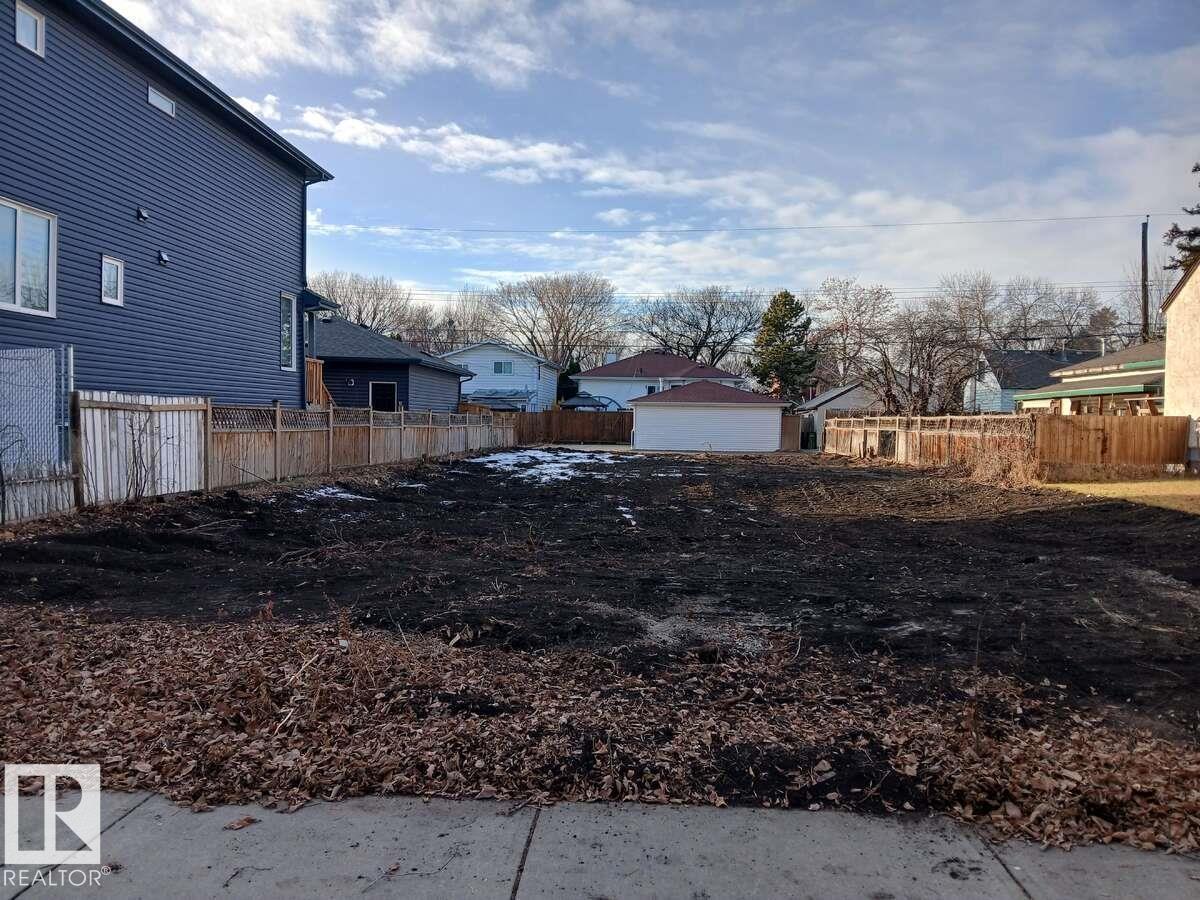
12330 91 St NW
Edmonton, Alberta
For more info, please click on View Listing on Realtor® Website. Price reduced for a quick sale! Fabulous opportunity to own a recently cleared vacant lot in a prime location! Ideally situated near Downtown, Yellowhead Trail, 97 Street, schools, and shopping, this property offers convenience and strong investment potential. The generous lot size and excellent dimensions make it perfectly suited for a side-by-side duplex or infill development. A great chance to secure a well-located property and start building right away! (id:65446)
#453 1196 Hyndman Rd NW
Edmonton, Alberta
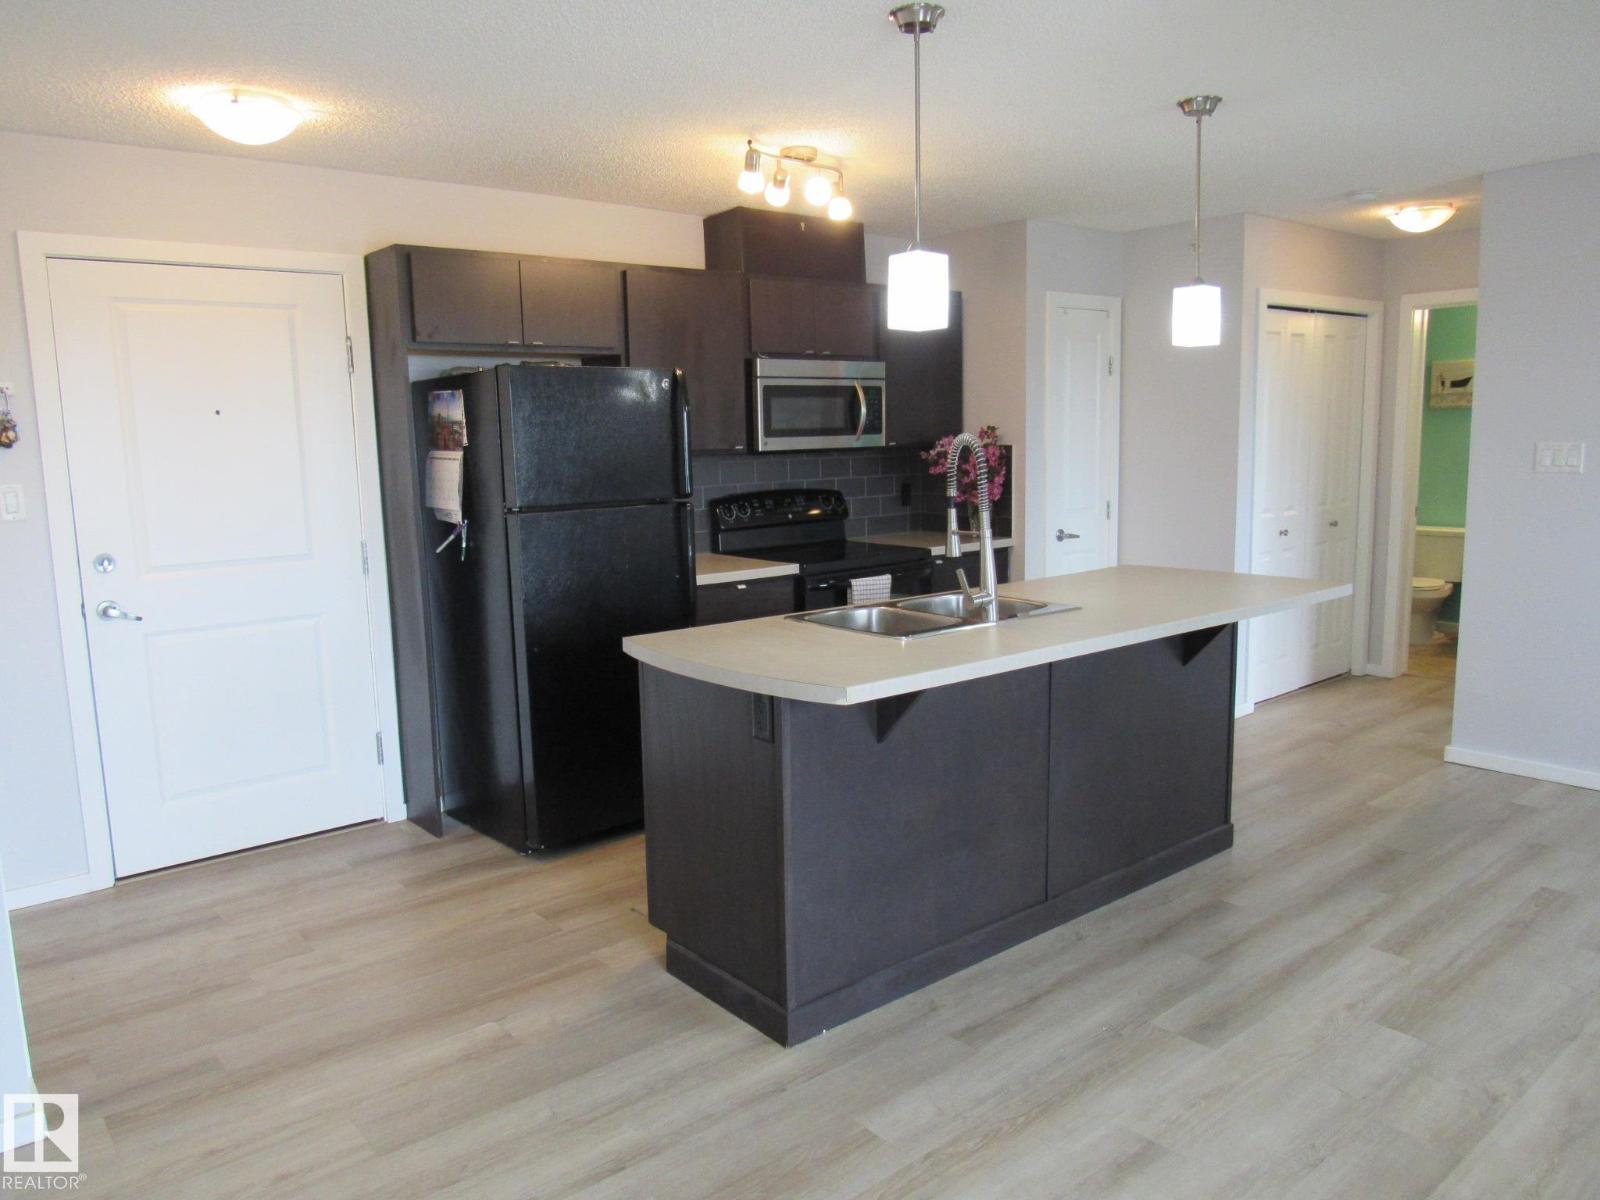
This updated top-floor 2-bedroom, 2-bath condo offers privacy, comfort, and exceptional value. Fresh paint, upgraded lighting, modern vinyl plank flooring, and in-suite laundry. The kitchen features ample cabinet and counter space and opens to a living area filled with natural light. Both bedrooms are generously sized and separated, creating an ideal layout for roommates, guests, or a home office. Step outside to the balcony and enjoy open views of downtown—perfect for summer evenings and even catching Canada Day fireworks. A titled underground parking stall provides secure year-round parking. Conveniently located minutes from Yellow Head Trail, Anthony Henday Drive, shopping, transit, and parks. A fantastic opportunity for first-time buyers, downsizers, or investors. (id:65446)
#20 18343 Lessard Rd NW
Edmonton, Alberta
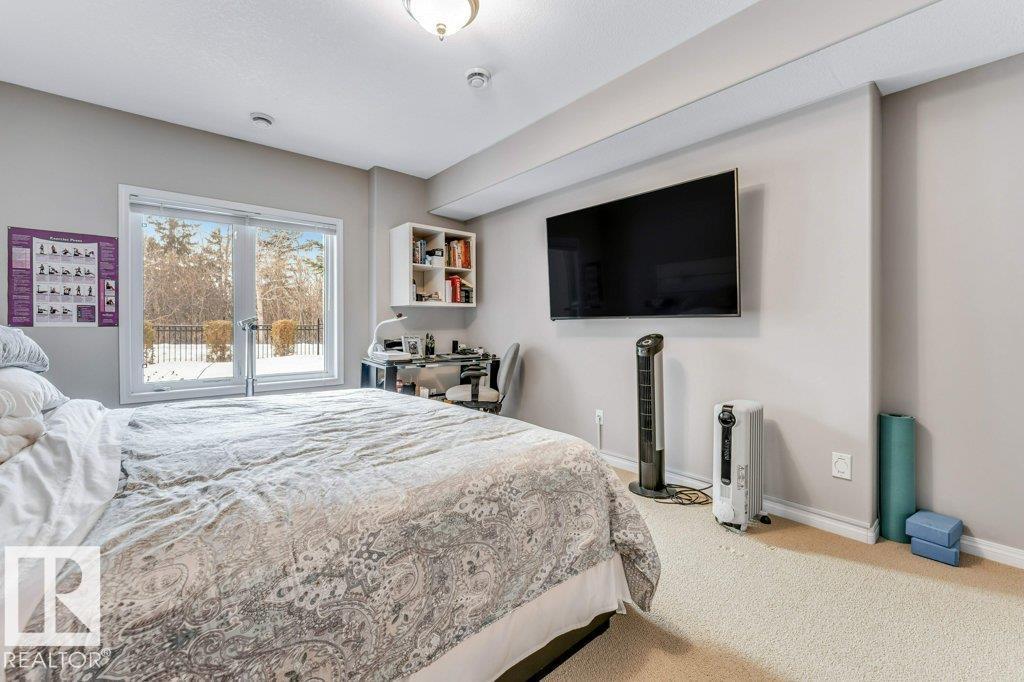
Welcome to Touchmark At Wedgwood, Set on nearly 24 acres of meticulously-landscaped greenery, offers inspiring independent living, supportive assisted living, compassionate memory care, and experienced long-term care in one of Edmonton's most sought after communities of Donsdale. Beautiful walkout bungalow backing onto a scenic walking trail and ravine w/ almost 4000 sq ft of living space , 4 bedrooms and 3 full baths. Exceptional upgrades include granite countertops, stainless steel appliances, and premium flooring. Discover a refined lifestyle at Touchmark, where independence meets convenience. Enjoy services such as housekeeping, scheduled transportation, maintenance support, and an impressive range of amenities. Savor diverse dining options with exceptional cuisine, and take part in our award-winning Full Life Wellness & Life Enrichment Program™, tailored to residents’ interests. Live carefree, stay active, and connect with friends who share your passions. (id:65446)