
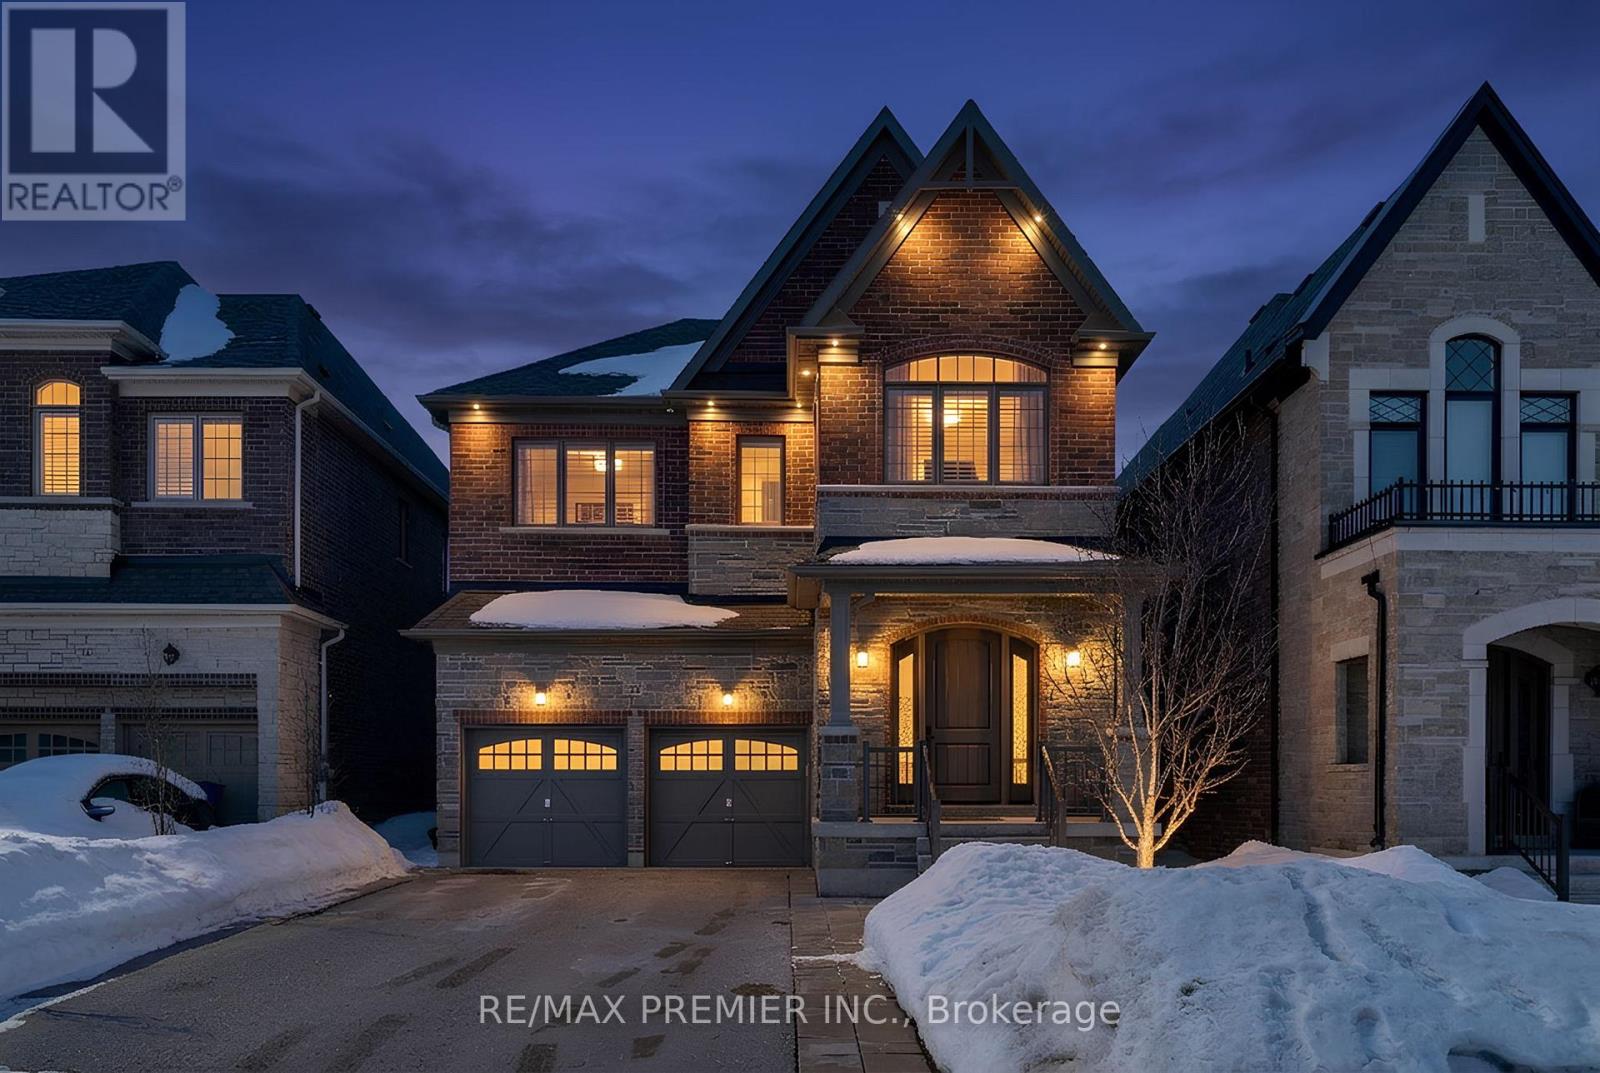
14 King Boulevard
King, Ontario
Welcome to 14 King Blvd in the heart of King City. This exceptional 4+1 bedroom home blends space, function, and refined craftsmanship throughout. The main floor showcases 10-foot ceilings, hand-scraped engineered hardwood flooring, formal living and dining rooms, and a dedicated office retreat perfect for working from home. The spacious eat-in kitchen is designed for both everyday living and entertaining, while custom accent walls and detailed finishes elevate the overall design. Complete with high end appliances and a centre island and quartz countertops, the kitchen is an entertainer's dream. Each oversized bedroom features its own custom walk-in closet. The thoughtfully designed second level offers a luxurious primary retreat with heated floors in the primary ensuite, a Jack & Jill bathroom connecting two bedrooms, and a private ensuite for the fourth bedroom - ideal for growing families. The fully finished basement extends the living space with an additional bedroom, full bathroom, office area, and a generous recreation room - ideal for guests or multi-generational living.The landscaped backyard features premium turf, a cedar pergola, walk-in gas line for BBQ, and stonework along both sides with convenient access. No sidewalk allows for additional parking and enhanced curb appeal.Minutes to the GO Station and Highway 400, this turnkey home offers the perfect balance of luxury, comfort, and convenience. (id:65446)
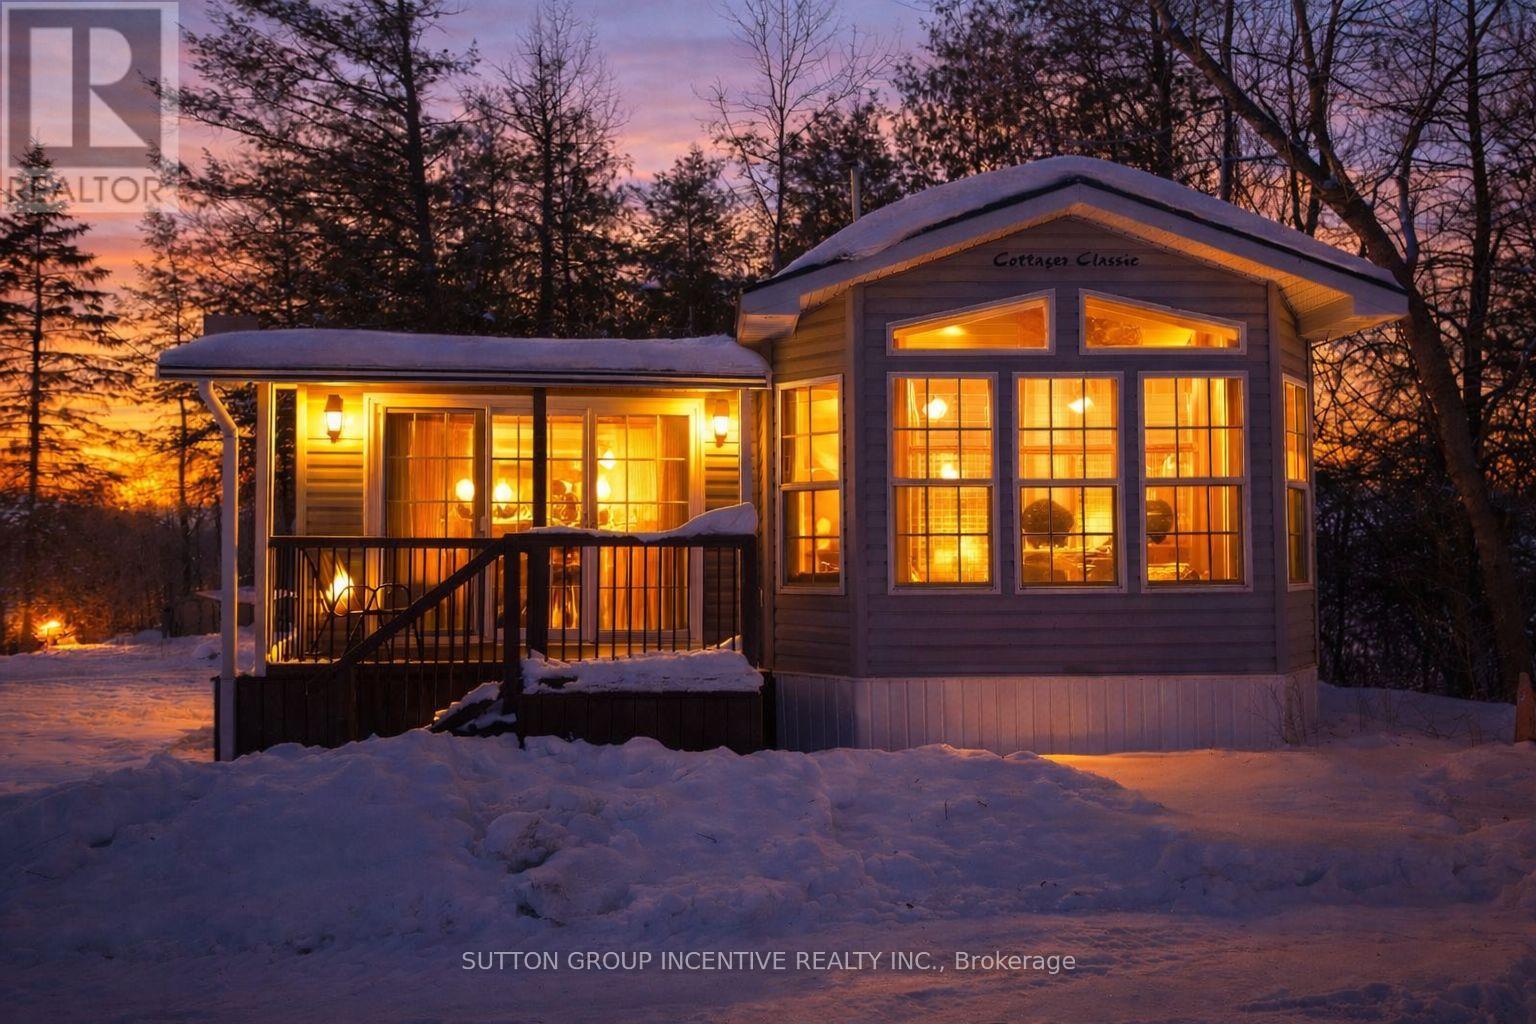
51 - 6047 Highway 89
New Tecumseth, Ontario
Welcome to Rolling Acres Campground, a peaceful community ideally located between charming Cookstown and growing Alliston. This inviting modular home offers comfortable, accessible living in a serene natural setting. Inside, you'll find a spacious full-size eat-in kitchen designed for everyday ease and functionality, along with a thoughtfully laid-out interior that prioritizes accessibility throughout. The generous primary bedroom easily accommodates a king-size bed, creating a comfortable and relaxing retreat. All existing furnishings can be included, allowing for a seamless move-in experience. The home is serviced with reliable 30-amp electrical service to meet your needs. Step outside to enjoy the large covered back porch, perfect for relaxing or entertaining, while the expansive lot beside a tranquil ravine provides added privacy and a beautiful backdrop. Combining comfort, convenience, and a scenic location, this property is a wonderful opportunity for affordable year-round living in Rolling Acres Campground. (id:65446)
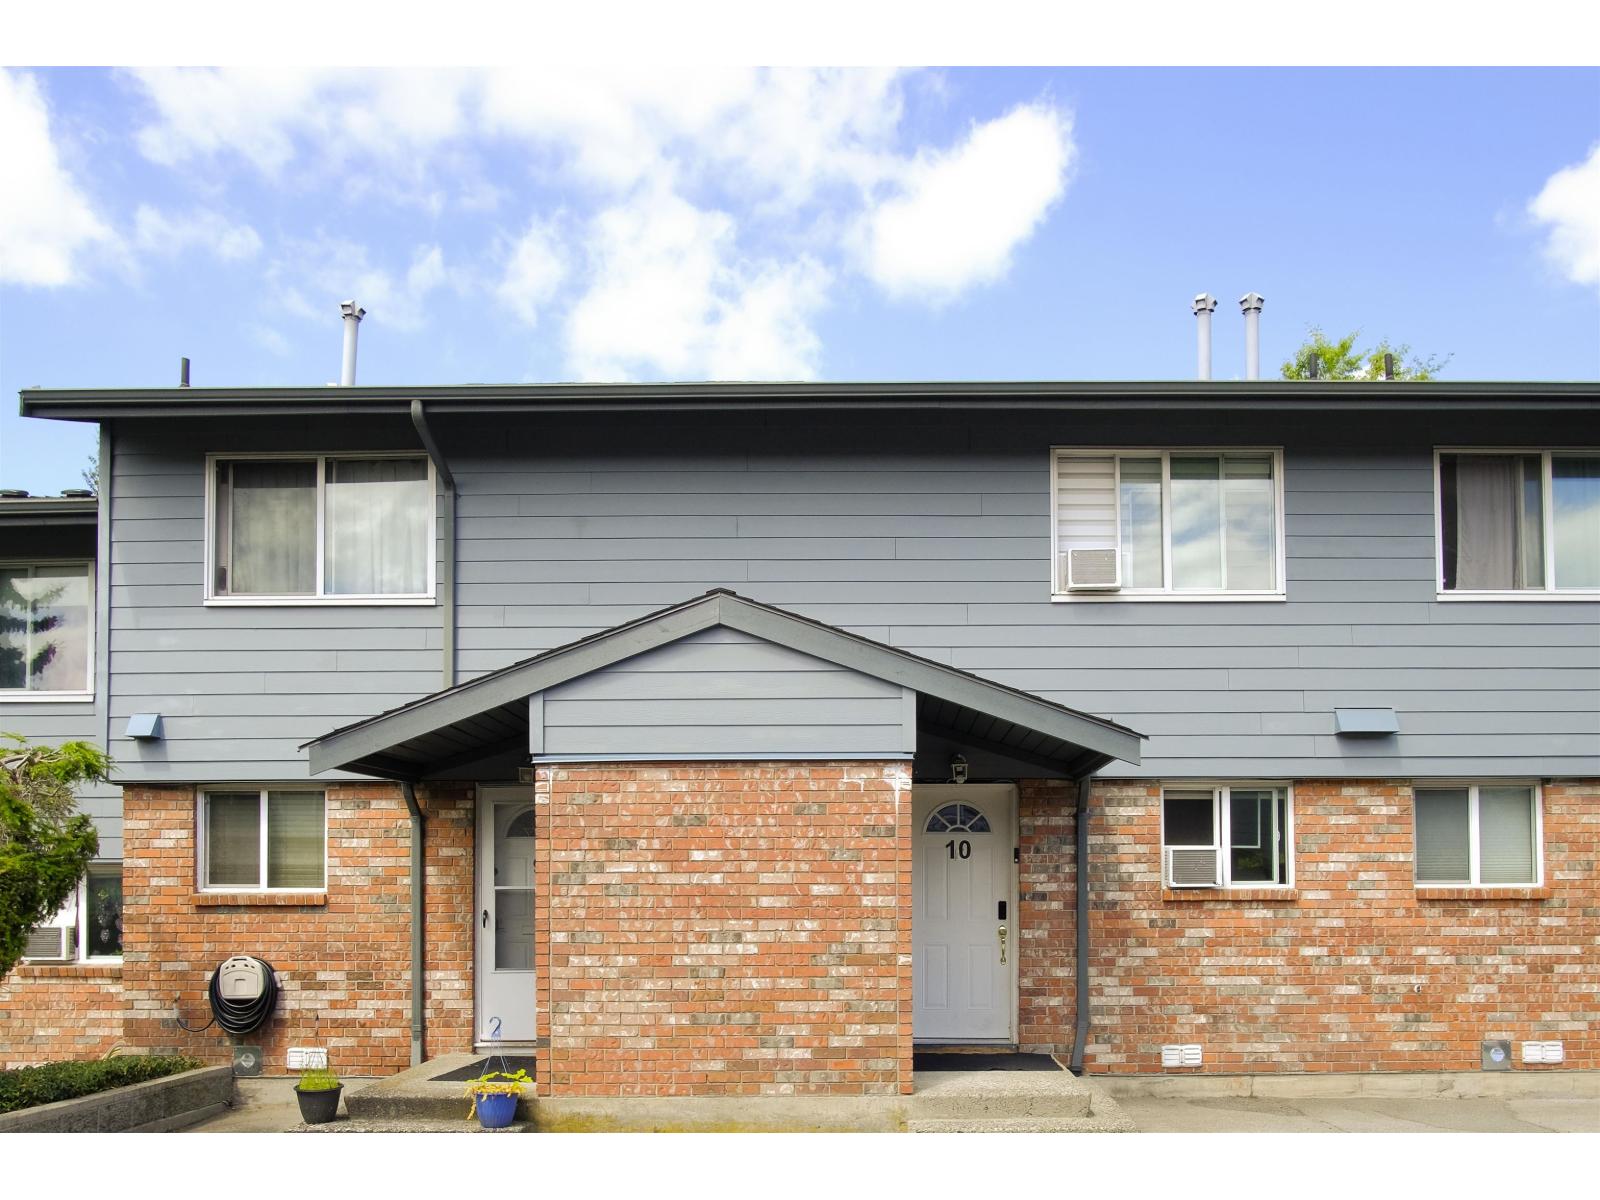
10 10736 Guildford Drive
Surrey, British Columbia
Lowest Strata Fee - $280. Stunning fully renovated 3 level townhome in the Guildford CLose Complex, featuring premium upgrades and a brand-new look throughout. This inviting townhome boasts a main floor w/ open living room and kitchen w/ sliding door access to a private fenced covered patio. The redesigned kitchen offers custom cabinets, quartz counters, RGB pot lighting, tiled feature walls, and a pot filler. Upstairs offers a primary bedroom w/ 3 pc spa inspired ensuite, and 2nd bedroom. The finished lower level adds a bedroom, bathroom, separate laundry area, bar area, and storage. Quiet & private north end prime location with access to Hwy 1 and minutes from the Guildford Mall. New roof, siding, and gutters,no upcoming levy. No rental or age limits. Pet friendly.1 designated parking stall,2 additional parking. (id:65446)
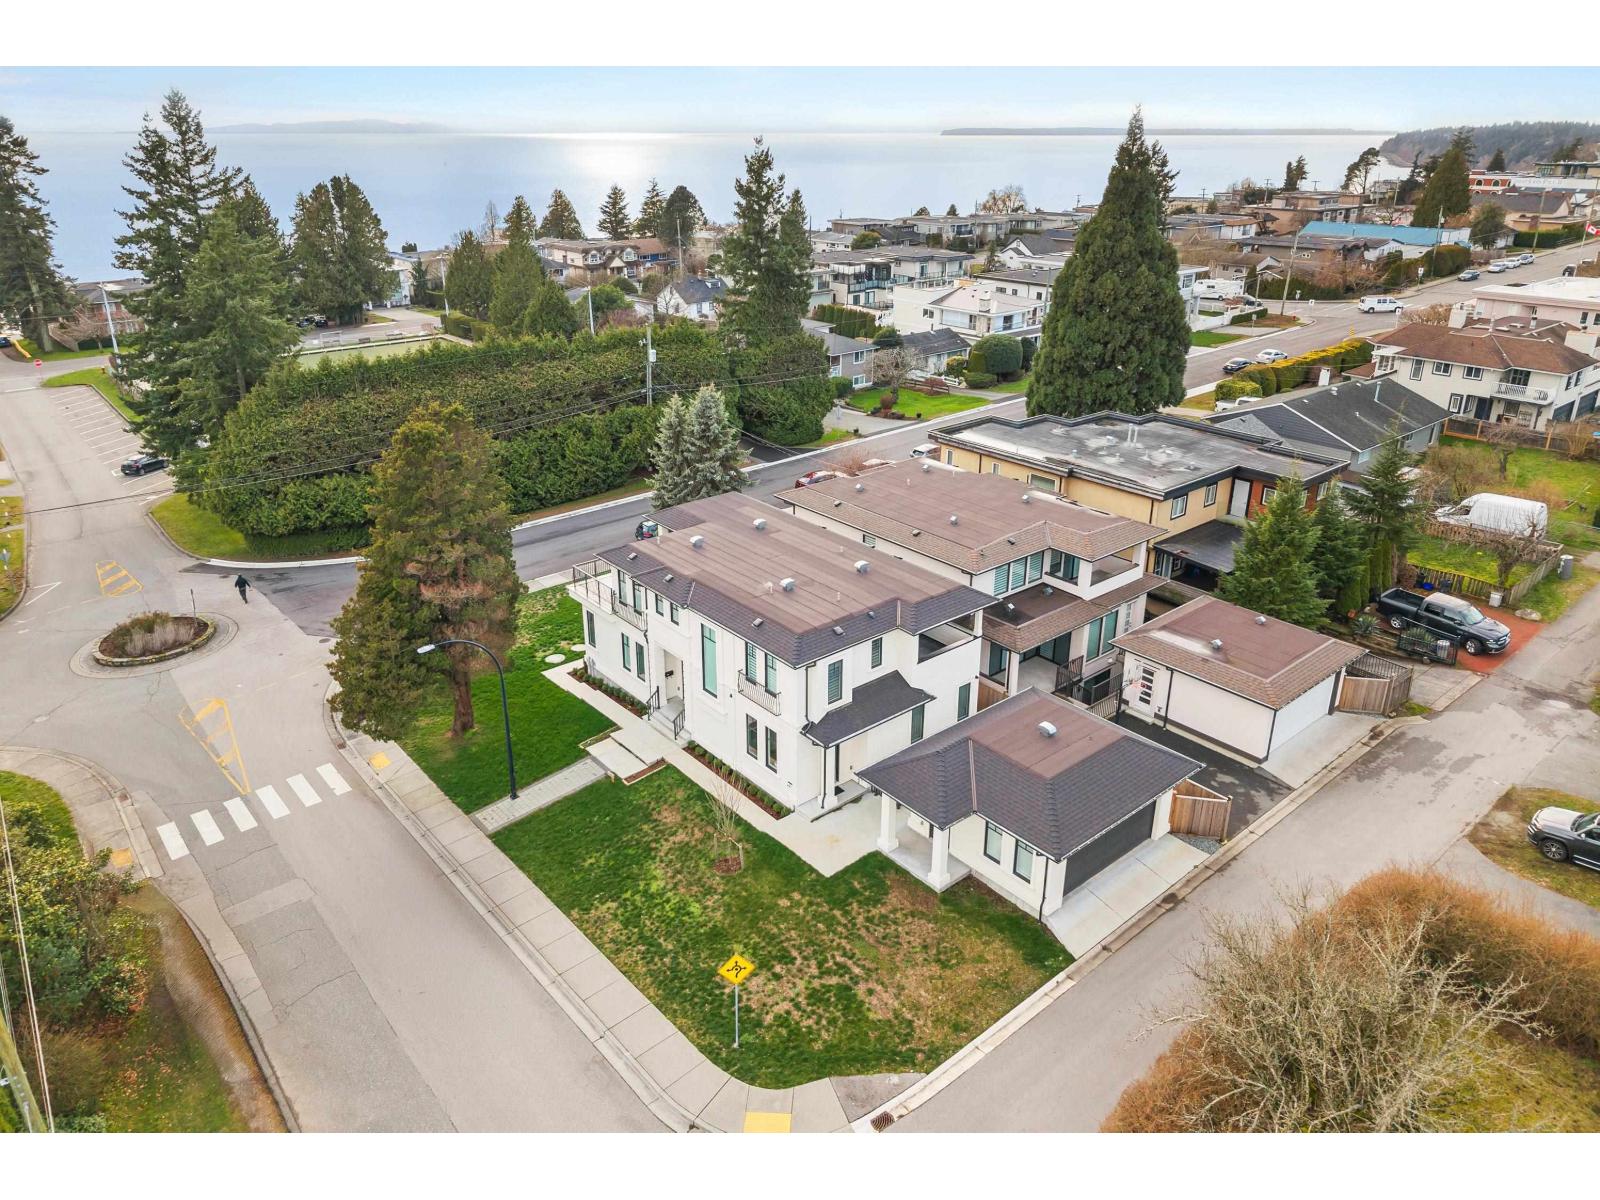
1113 Dolphin Street
White Rock, British Columbia
Beautiful custom-built home in an incredible location offering over 4,400 sq ft of living space. The open-concept main floor is filled with natural light and designed for entertaining. The stunning kitchen features high-end finishes, ample prep space, and a full spice kitchen, seamlessly connecting to the bright living and dining areas. Step out to the south-facing patio with an outdoor kitchen and peekaboo ocean views - perfect for morning coffee or hosting. The lower level offers 3 bedrooms, including a spacious primary with a spa-inspired 7-piece ensuite. The basement includes a large rec room with a wet bar, a guest bedroom, storage, and a 1-bedroom mortgage helper. Elevator included for convenience. Steps to the beach, White Rock strip, highway, and border. Call today! (id:65446)

16339 95 Avenue
Surrey, British Columbia
RARE rancher with basement suite! 1,800 sq ft on the main floor with 3 bedrooms up & 2 more beds in the basement suite. A far more livable layout than a typical BC box. Walk out from your kitchen & living area on-grade to a stunning, manicured backyard backing onto the Green Timbers Greenway. Primary bedroom boasts a walk-in closet & 4-pce ensuite with soaker tub. Bright & airy with loads of natural light throughout. The 2-bed suite downstairs is ideal for rental income or extended family. Quiet street with rolled curbs, sidewalks, and an overheight double garage. Upgraded roof, furnace, AIR CONDITIONING, bathroom, flooring & fresh paint. Massive 900+ sq ft crawl space for storage. Perfect for families or downsizers. Note: backyard bridge/creek is for decor only. No watercourse on property (id:65446)
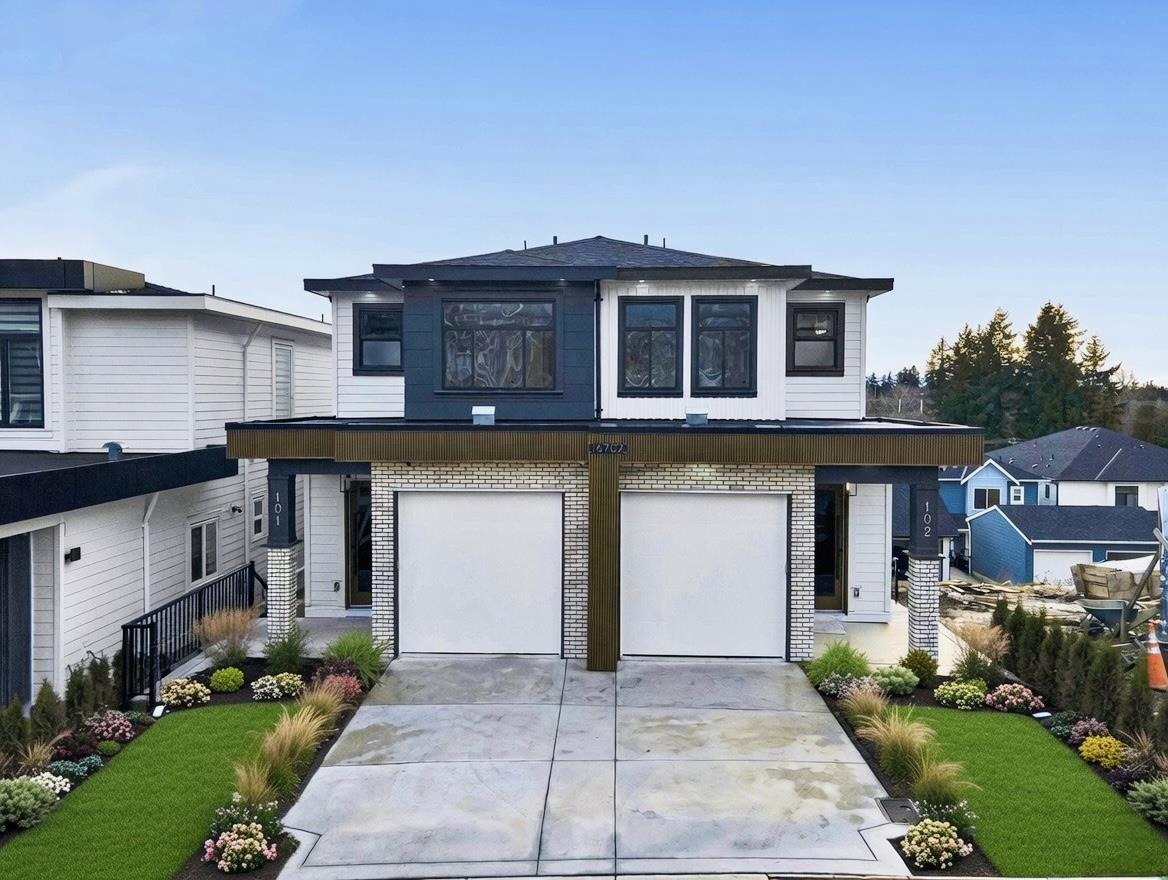
102 16702 16a Avenue
Surrey, British Columbia
Experience refined modern living in South Surrey's sought-after Grandview Heights. This brand new Luxury duplex features a bright, open-concept layout with elegant finishes throughout. The main floor offers spacious Den/office/Dining, Family room & dining areas and a gourmet kitchen with high-end appliances and sleek cabinetry. Upstairs includes three generous bedrooms and two full baths, highlighted by a stunning primary suite with Balcony & ocean views. The lower level offers a private large Two-bedroom suite with separate entrance-ideal for rental income or extended family. Close to top schools, shopping, dining, Grandview Aquatic Centre, Hwy 99 and the U.S. border. Don't miss it. (id:65446)
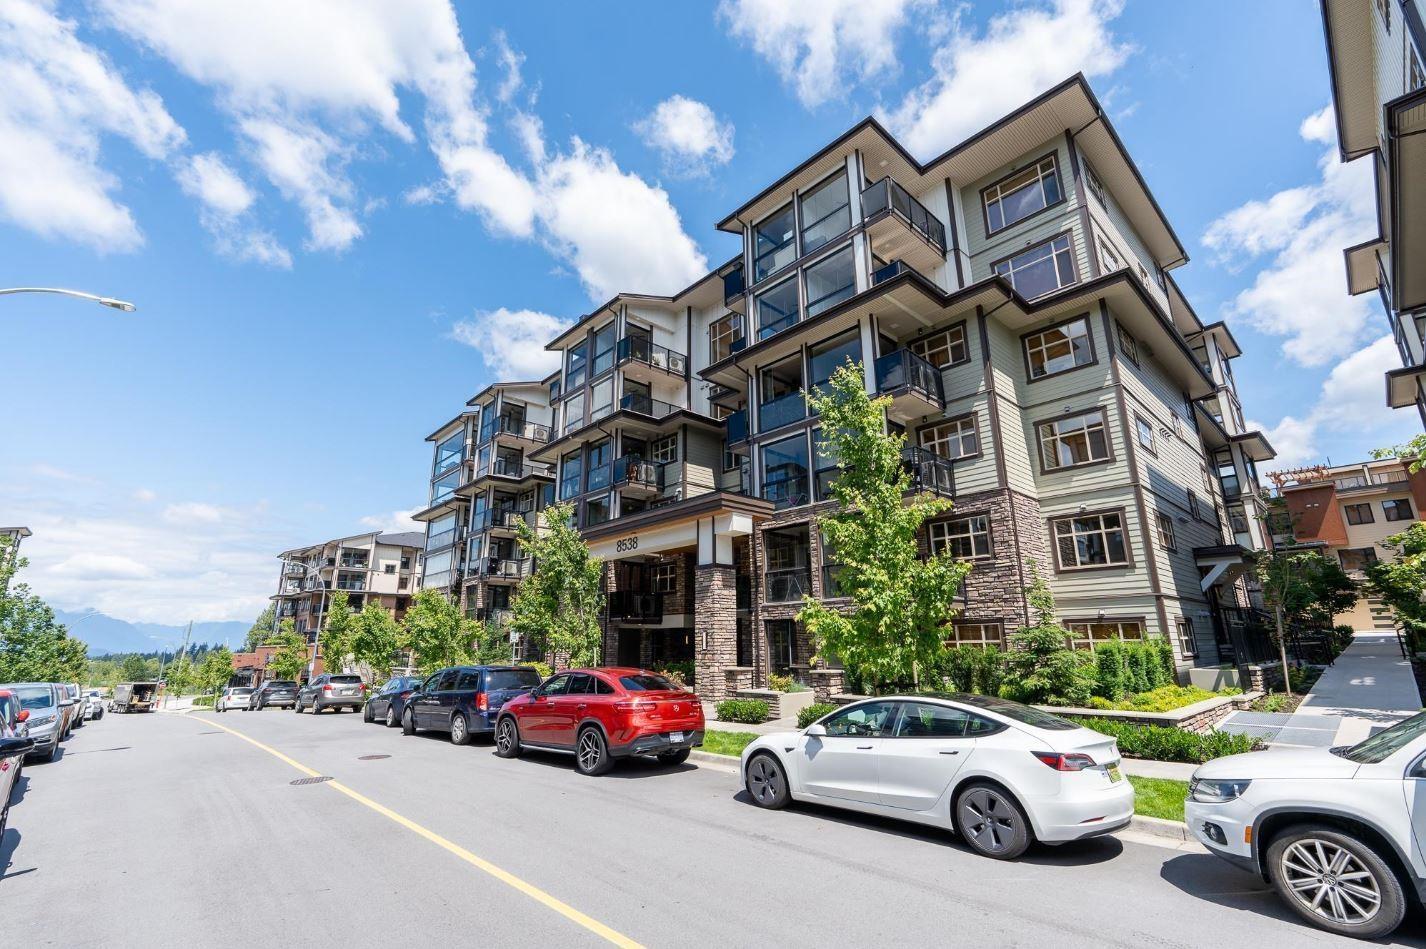
303 8538 203a Street
Langley, British Columbia
3 Bed + 2 Bath + Solarium Corner Unit. Beautifully appointed corner home featuring wide-plank laminate flooring throughout and a modern kitchen with quartz island and contemporary cabinetry. Enjoy year-round comfort with an energy-efficient heat pump offering both cooling and heating. This spacious layout includes three full bedrooms plus a bright solarium, perfect for an office or flex space. Comes with 2 parking stalls and a secure shutter-door locker with power, ideal for EV charging or extra equipment. Prime location within walking distance to schools, shopping, dining, parks, and transit-just steps from Carvolth Park & Ride with quick access to Highway 1. Strata fee includes gas for cooking and BBQ. A must-see home offering exceptional value and convenience! (id:65446)

16561 29a Avenue
Surrey, British Columbia
Shows 11/10. Prestigious Home in Morgan View Estates! Experience luxury living in this stunning European custom-designed estate, a masterpiece of craftsmanship with high-end finishes. The grand foyer and great room feature soaring 20 ft ceilings and bathe the 6,437 sq ft space in natural light, situated on a 10,123 sq ft lot with a 3-car garage. Enjoy resort-like comfort with two master suites, each with spa-like ensuites and walk-in closets. The gourmet kitchen includes a large spice wok kitchen, built-in fridge/freezer, and bi-folding doors for seamless indoor-outdoor living. Custom bar, theatre room, gym, European-style drysauna, and a wet steam room. The lower level offers a 2 bedroom legal suite. This home is close to schools and boasts a functional layout. 4 Bed + 4 FULL Bath on TOP (id:65446)
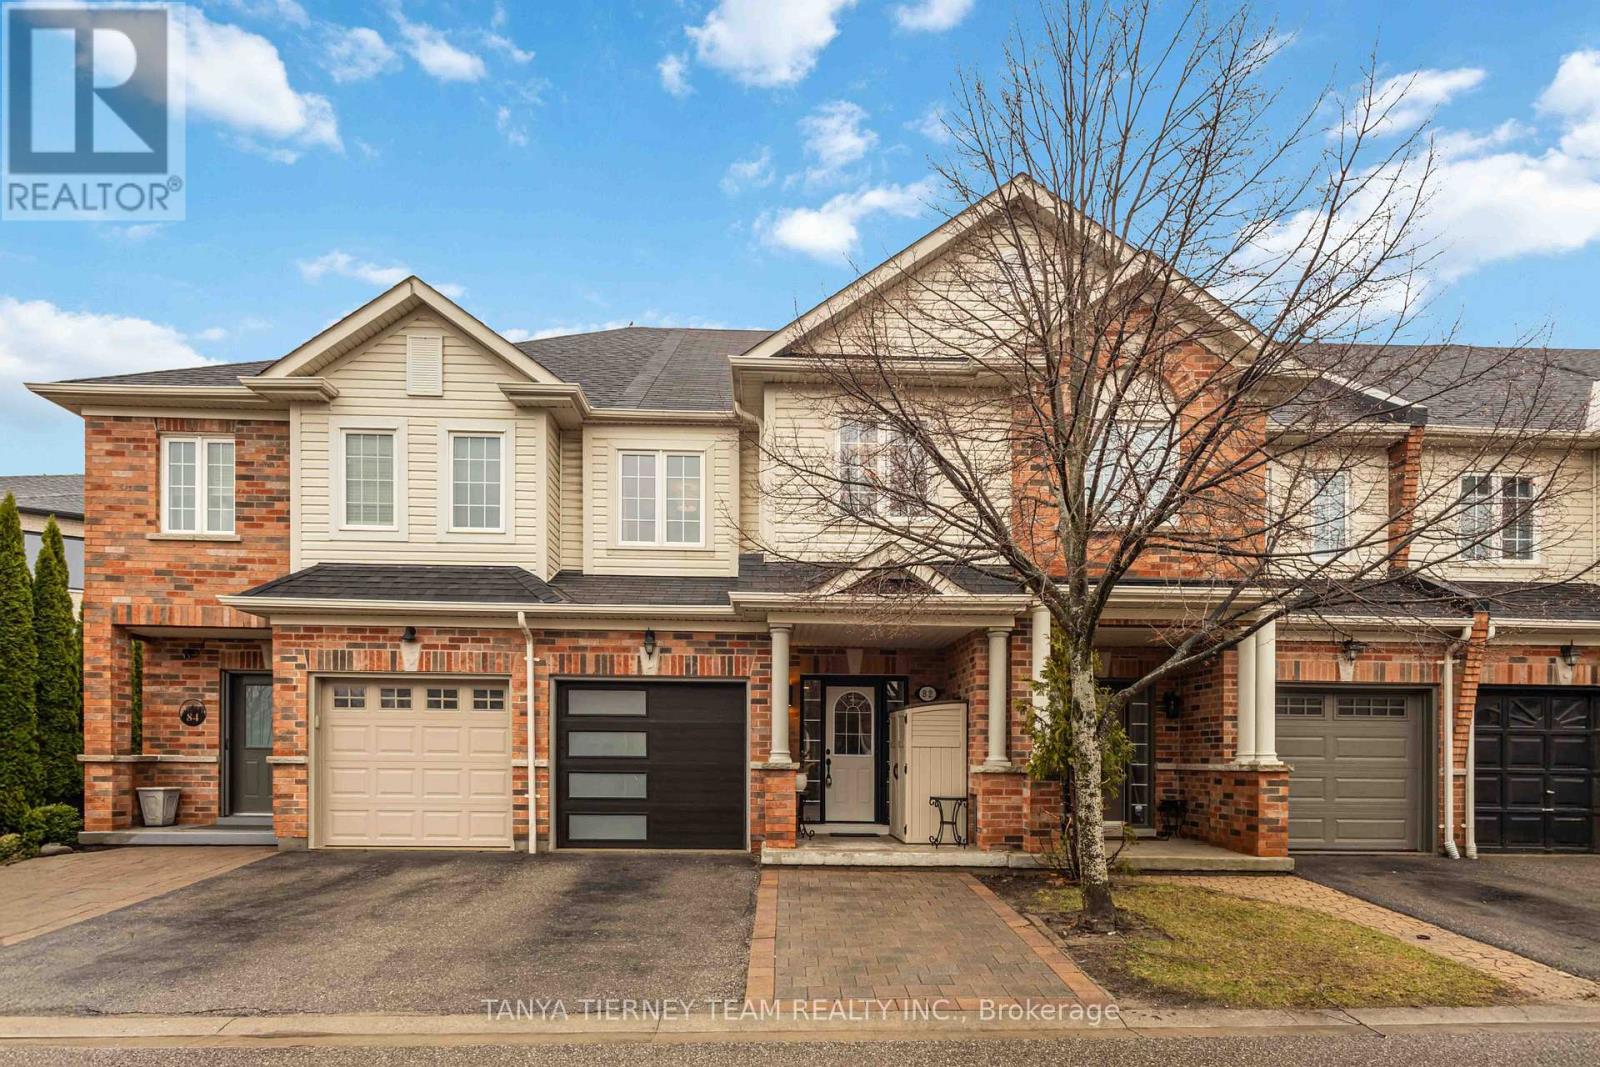
82 Tempo Way
Whitby, Ontario
Beautiful Roybrook-built Brooklin townhome offering 3 bedrooms, 4 full bathrooms, and a rare opportunity to operate a home-based culinary business from the fully converted, Dine Safe-approved garage. This impressive space features epoxy flooring, a full kitchen with a professional-grade stainless steel sink, gas stove, and ample pantry storage. Inside, the home is loaded with upgrades, including luxury vinyl plank flooring, a hardwood staircase, upgraded lighting, extensive wainscoting, garage access, and the convenience of a full bathroom on every level. The gorgeous open-concept main floor features wide door entries and an upgraded kitchen with quartz countertops, a large breakfast bar, stylish backsplash, elegant pendant lighting, and stainless steel appliances. The dining area offers a garden door walkout to an entertainer's patio, garden shed, and private fully fenced backyard. The family room is warm and inviting, complete with a cozy corner gas fireplace and peaceful backyard views. Upstairs, you'll find 3 generously sized bedrooms, including a spacious primary retreat with a walk-in closet and a 3-piece ensuite featuring a quartz vanity. The fully finished, permitted basement adds exceptional living space with a rec room featuring an electric fireplace and epoxy floors, a kitchenette, a 3-piece bathroom, and a laundry area with glass barn door access. A minimal POTL fee covers water, garbage and snow removal. Ideally located just steps to groceries, Shoppers Drug Mart, downtown Brooklin shops, and convenient Highway 407 access for commuters! (id:65446)
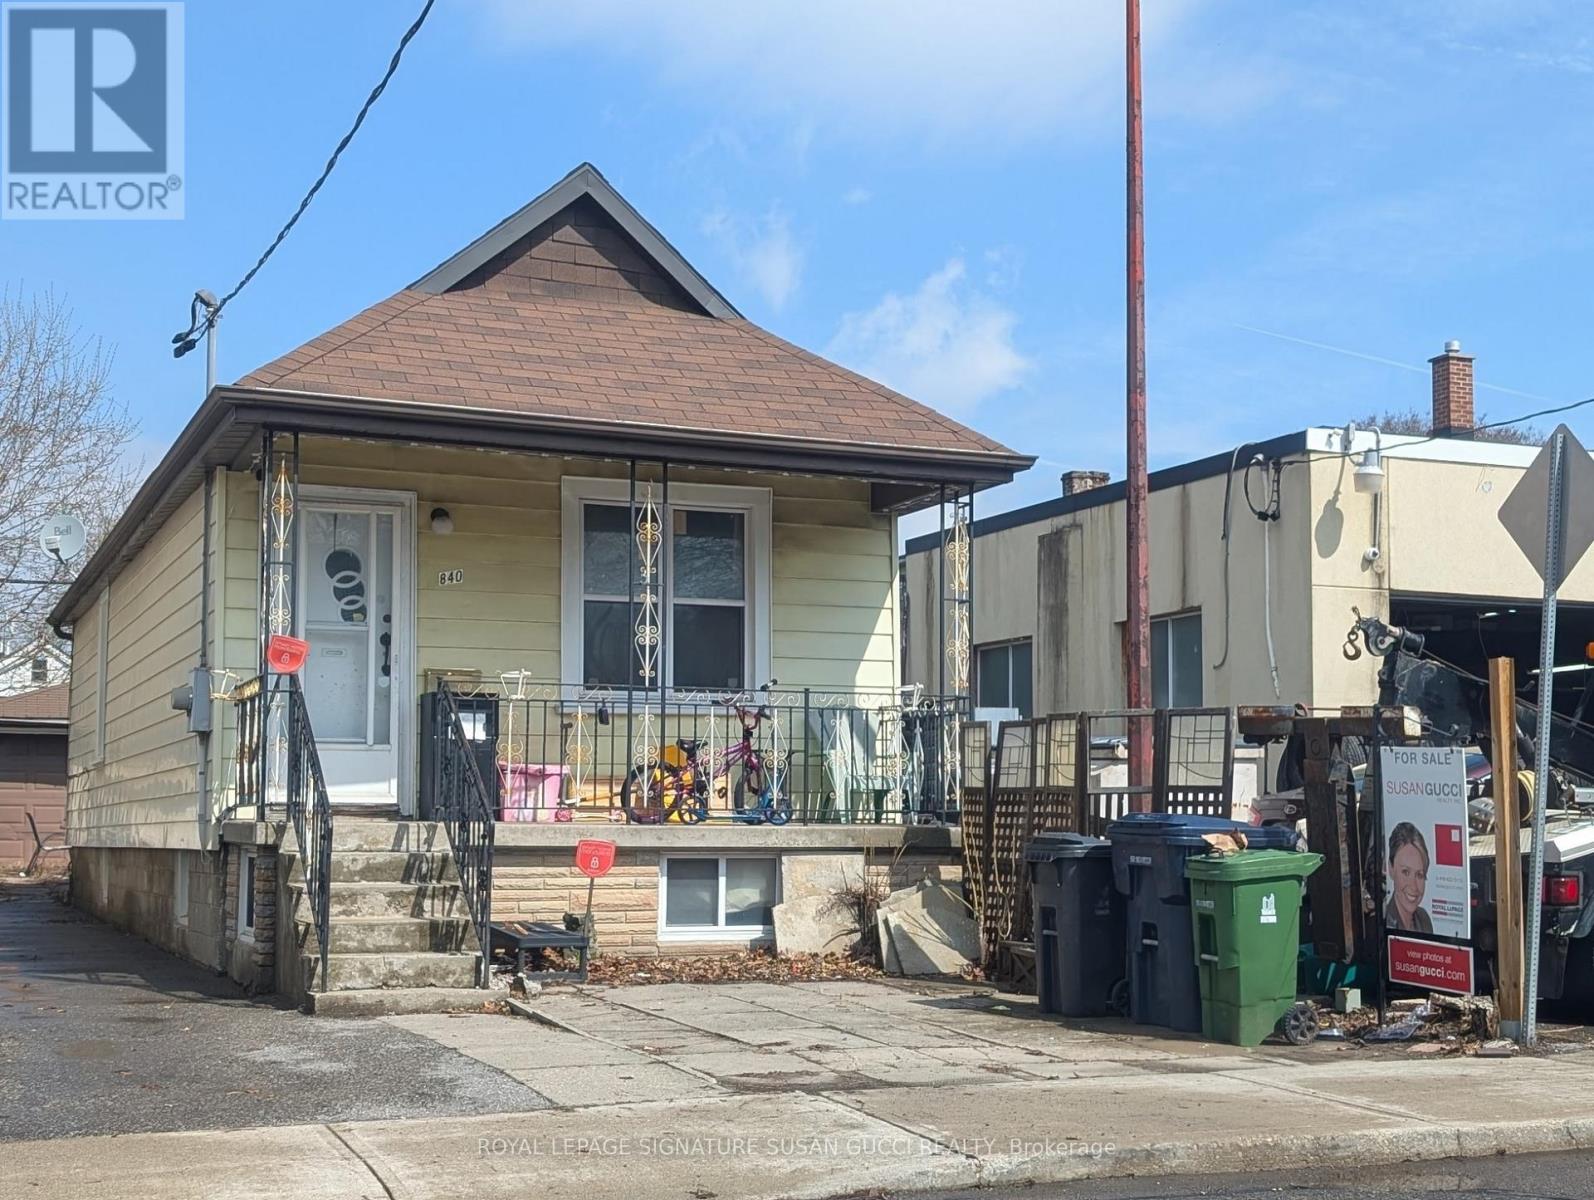
840 Sammon Avenue
Toronto, Ontario
Welcome to this Danforth Village gem-a solid 2+2 bedroom bungalow offering comfort, flexibility, and outstanding potential in one of the city's most convenient east-end locations. Just steps to the Shops of the Danforth, Woodbine subway, and Taylor Creek Park-with an easy bike ride to The Beach-this is a location that truly delivers on lifestyle. Inside, the main floor is warm, inviting, and well cared for, featuring two bedrooms and a space that has been thoughtfully decorated to feel bright and comfortable. It's the kind of home that feels easy to settle into, with a practical layout that works well for everyday living.The basement with it's separate entrance, offers additional space with two bedrooms and is already framed and insulated, providing a great starting point for future improvements. Whether you're looking to create an in-law suite, add more functional living space, or customize it over time, the groundwork is already in place-just bring your ideas and finishing touches.Currently tenanted by someone who takes pride in the home and enjoys decorating, there may also be an opportunity for a buyer to keep a reliable tenant in place. A great option for buyers looking to get into a fantastic neighbourhood with room to grow, add value, and make it their own. (id:65446)
2209 - 1 Lee Centre Drive
Toronto, Ontario
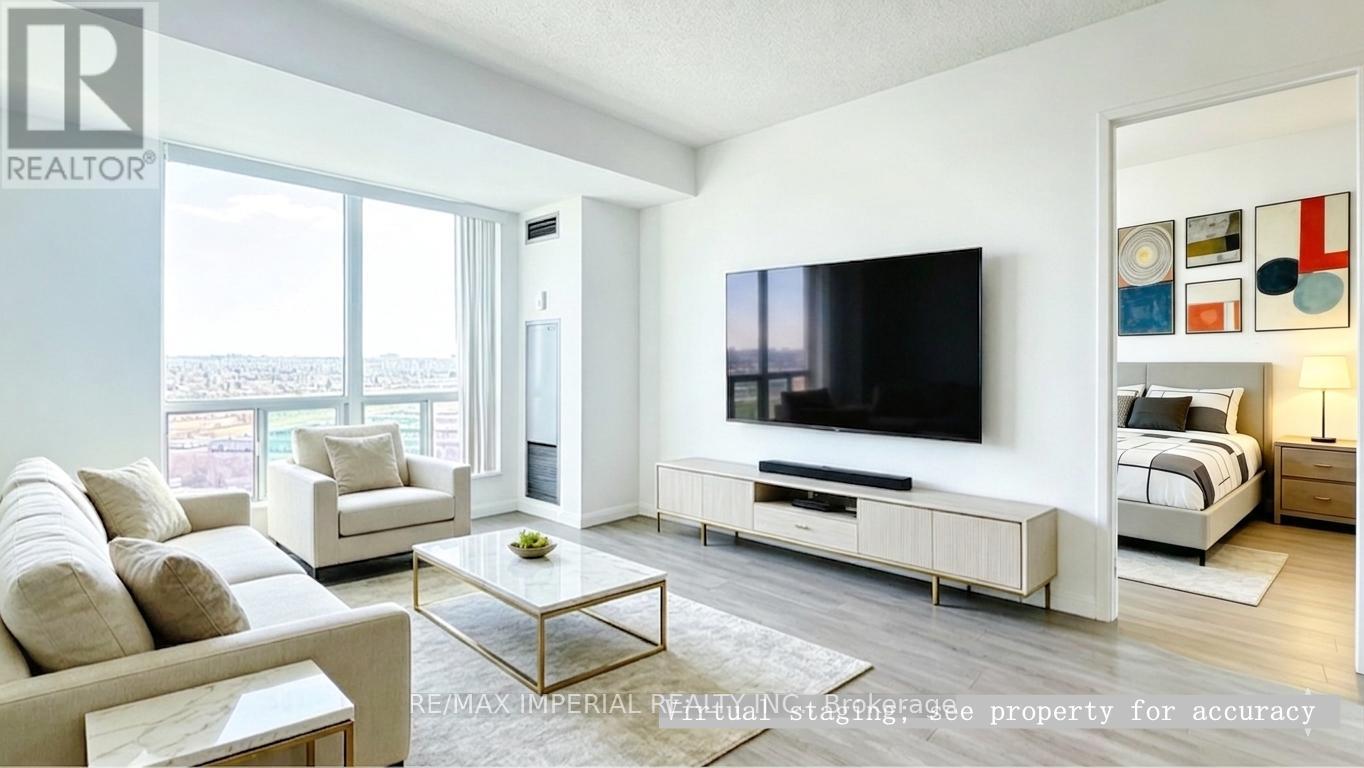
A rare offering of exceptional value, this impeccably maintained suite features ***Tandem parking for two cars plus one motorcycle*** and ***low all-inclusive maintenance fees covering all utilities***. This bright and beautifully kept 2-bedroom, 2-bathroom residence showcases unobstructed south-facing views and abundant natural light throughout. The thoughtfully designed split-bedroom layout ensures excellent privacy, with the second bedroom situated directly across from a full bathroom-creating the feel of two primary suites. The spacious kitchen and dining area combine comfort and functionality, while the ensuite laundry adds everyday convenience. Whole unit fresh paint, newer flooring, and newer appliances, making this home truly move-in ready. Residents enjoy an exceptional selection of resort-style amenities, including an indoor pool, sauna, fully equipped fitness centre, basketball, badminton and squash courts, a party/meeting room, visitor parking, 24-hour security and concierge services, plus an on-site park and playground. Ideally located just steps from McCowan Subway Station, GO Transit, Highway 401, Scarborough Town Centre, Centennial College, and the University of Toronto Scarborough Campus, this is a rare opportunity to own a spacious, well-appointed home in one of Scarborough's most connected urban communities. (id:65446)
4 Blair Street
Toronto, Ontario
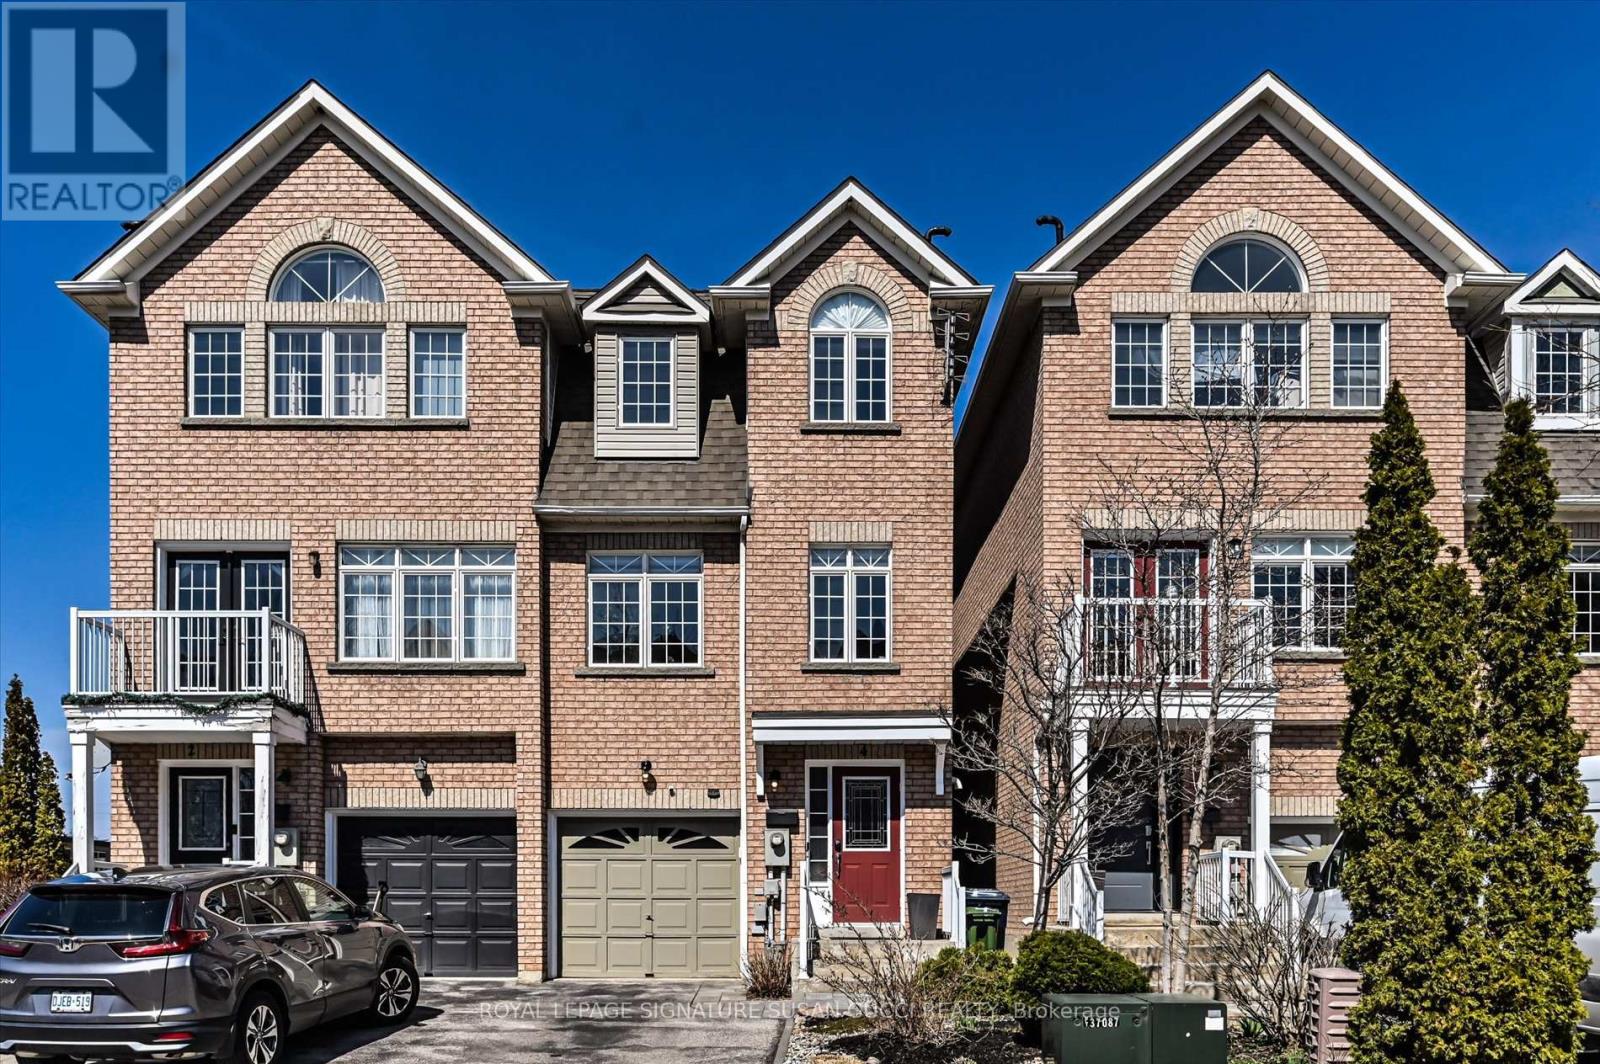
Rare offering! A fully bricked, semi-detached 3 Storey FREEHOLD home with NO CONDO FEES, offering nearly 2,000 total sq ft of refined living space. This elegant 3+1 bedroom home seamlessly blends sophistication with versatility, providing a clear and flexible layout: enjoy the entire home as a spacious single-family residence, or utilize the main/lower "Garden Suite" as a private in-law suite, nanny quarters, guest suite or income-generating rental, completely self contained. The upper two-storey portion (should you decide to use the space as 2 units) is designed for comfortable family living, featuring a bright, open-concept layout anchored by a beautifully renovated eat-in kitchen with stainless steel appliances, pantry, and a walkout to a deck-perfect for BBQs and entertaining. A powder room adds convenience, while the third level offers three generously sized bedrooms and two full bathrooms. The principal suite is a true retreat with a recently renovated, spa-inspired ensuite, complete with an oversized soaker tub and glass-enclosed shower. In total, the home features four well-appointed bathrooms, plus private drive parking and a garage. A standout feature is the upscale "Garden Suite," a thoughtfully designed, self-contained space overlooking a beautifully landscaped private oasis. Spanning two levels, it includes a bright main floor living area with kitchen and lounge, and a lower-level sleeping retreat designed for restful comfort. Each level has its own heating and A/C for year-round climate control. With two separate entrances, a fire-rated door, and dedicated laundry hookups, it's ideal for extended family or as a premium rental with estimated income potential of $1,800-$2,000+ per month plus utilities. A rare opportunity where elegance meets flexibility-offering upscale living with truly practical options. ****OPEN HOUSE SAT APRIL18 & SUN APRIL 19, 2:00-4:00PM** (id:65446)