
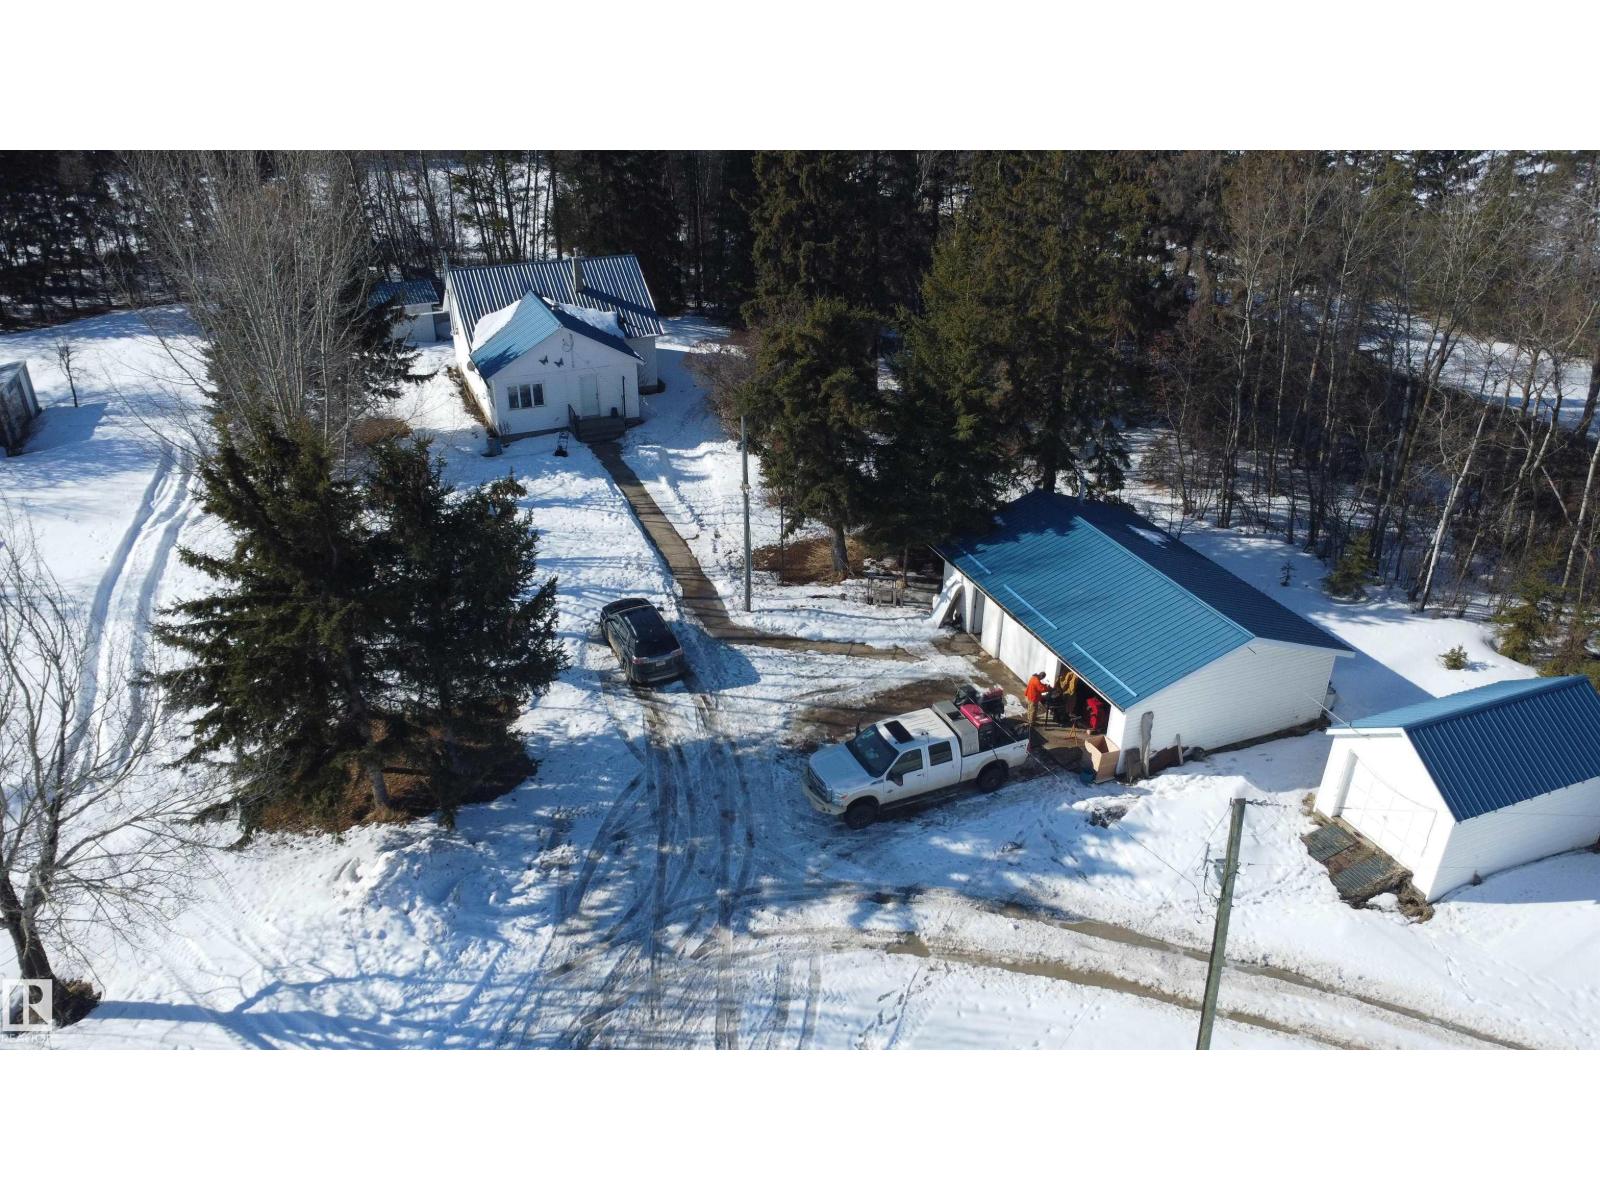
60019 Rr 273
Rural Westlock County, Alberta
Escape to country living on 13.52 acres, ideal for horses or a hobby farm. This unique property features a charming 1.5 storey home, originally built in 1957 with a spacious addition completed in the 1980s. House is nestled in the trees bringing nature to you. The main level offers a primary bedroom with 3 pc ensuite, a welcoming living room with a newer cookstove/fireplace, and an open kitchen with a large dining area perfect for gatherings. Upstairs hosts two additional spacious bedrooms, while the finished basement includes a second family room and den. Outside, you’ll find a 24x34 heated double detached garage and numerous outbuildings, including a machine shed, quonset, barn, chicken coop, gazebo, and animal shelters (Majority have tin roofs). Multiple pens and a circular pen make it well-suited for animal/horses. Property features a dugout and waterlines throughout the yard for gardening or animals. Backup generator provides peace of mind year-round. (id:65446)
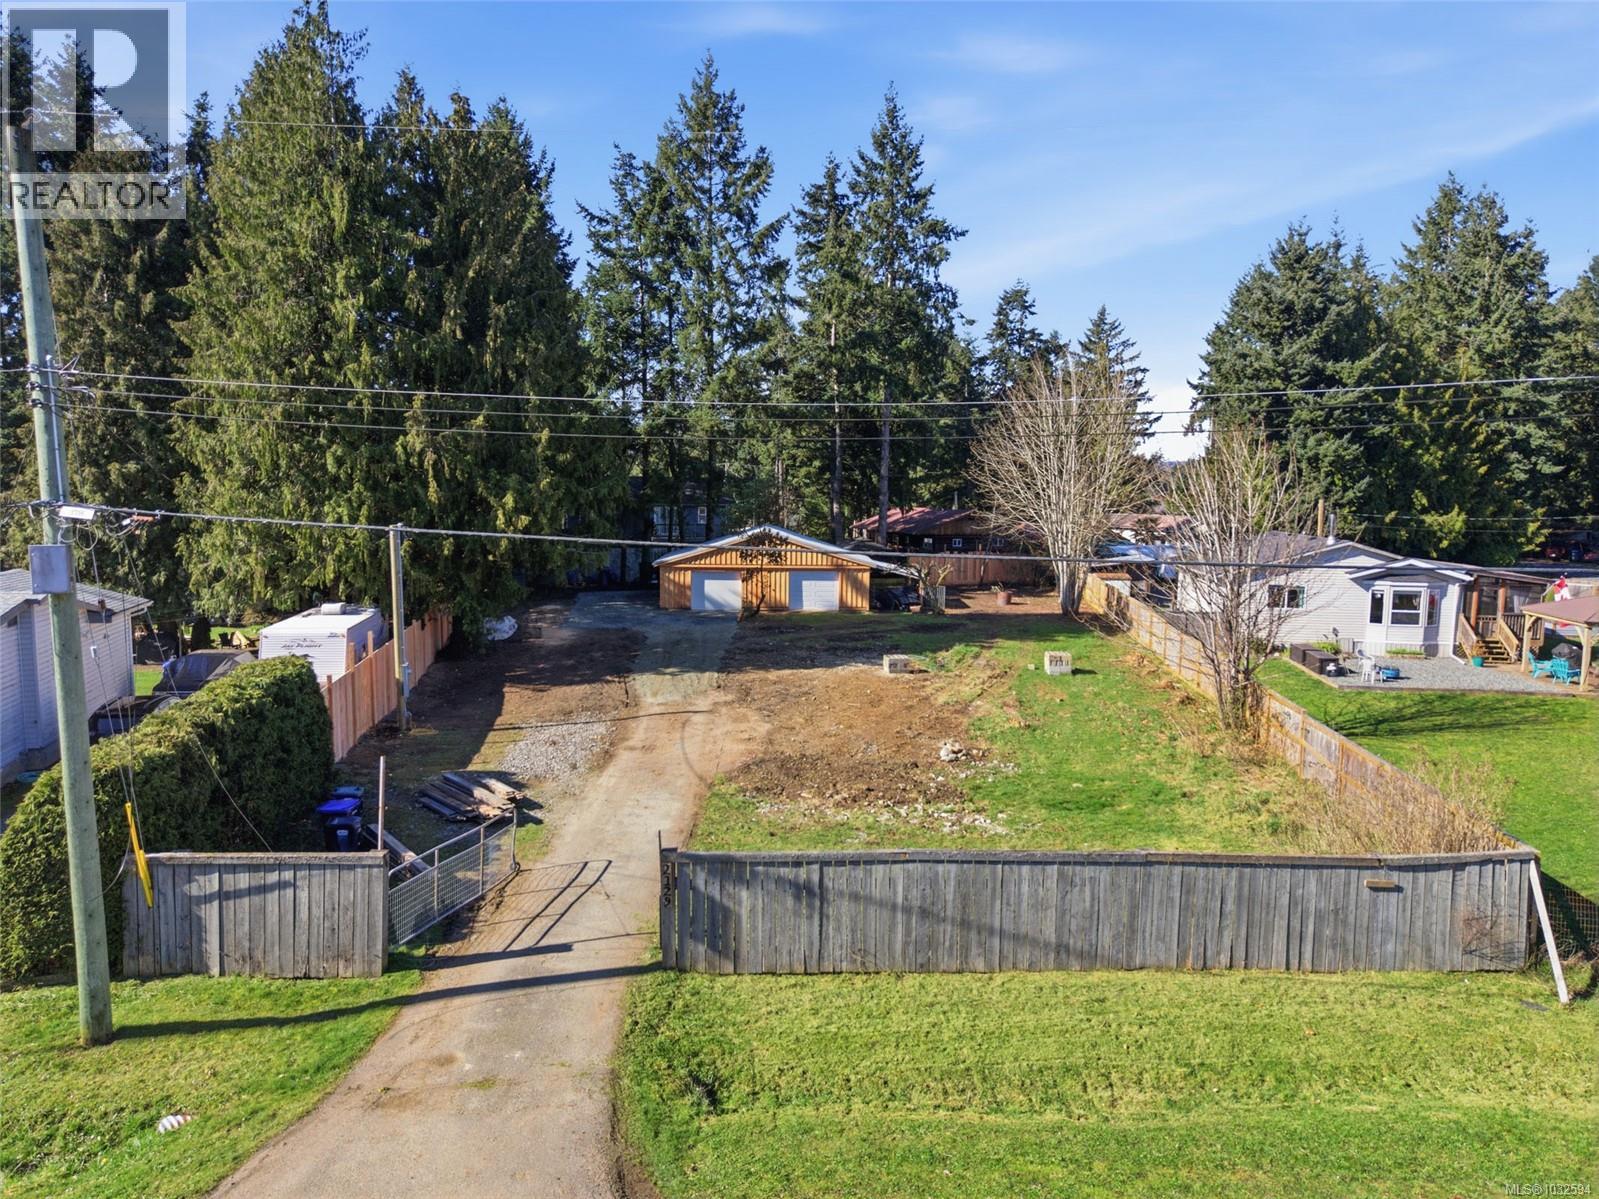
2129 Fishers Dr
Nanaimo, British Columbia
Build your dream home, bring a mobile home, or make use of the workshop while you plan your future build. This fairly flat and cleared over 1/3 acre lot is located on a quiet street in desirable Central Cedar and offers excellent potential for a private building lot. Flooded with sunshine, this property features a refurbished 720 sq ft workshop/garage that is heated, wired, insulated, and topped with a new metal roof. Municipal water is connected, and there is new 200-amp electrical service to a permanent pole, with 65 amps run underground to the workshop. The yard is fully fenced, and an existing septic system is in place that could service an RV while you build your new home. A rare opportunity to secure a ready-to-go building lot with valuable improvements already in place. All info and data approximate. Price is plus GST (id:65446)
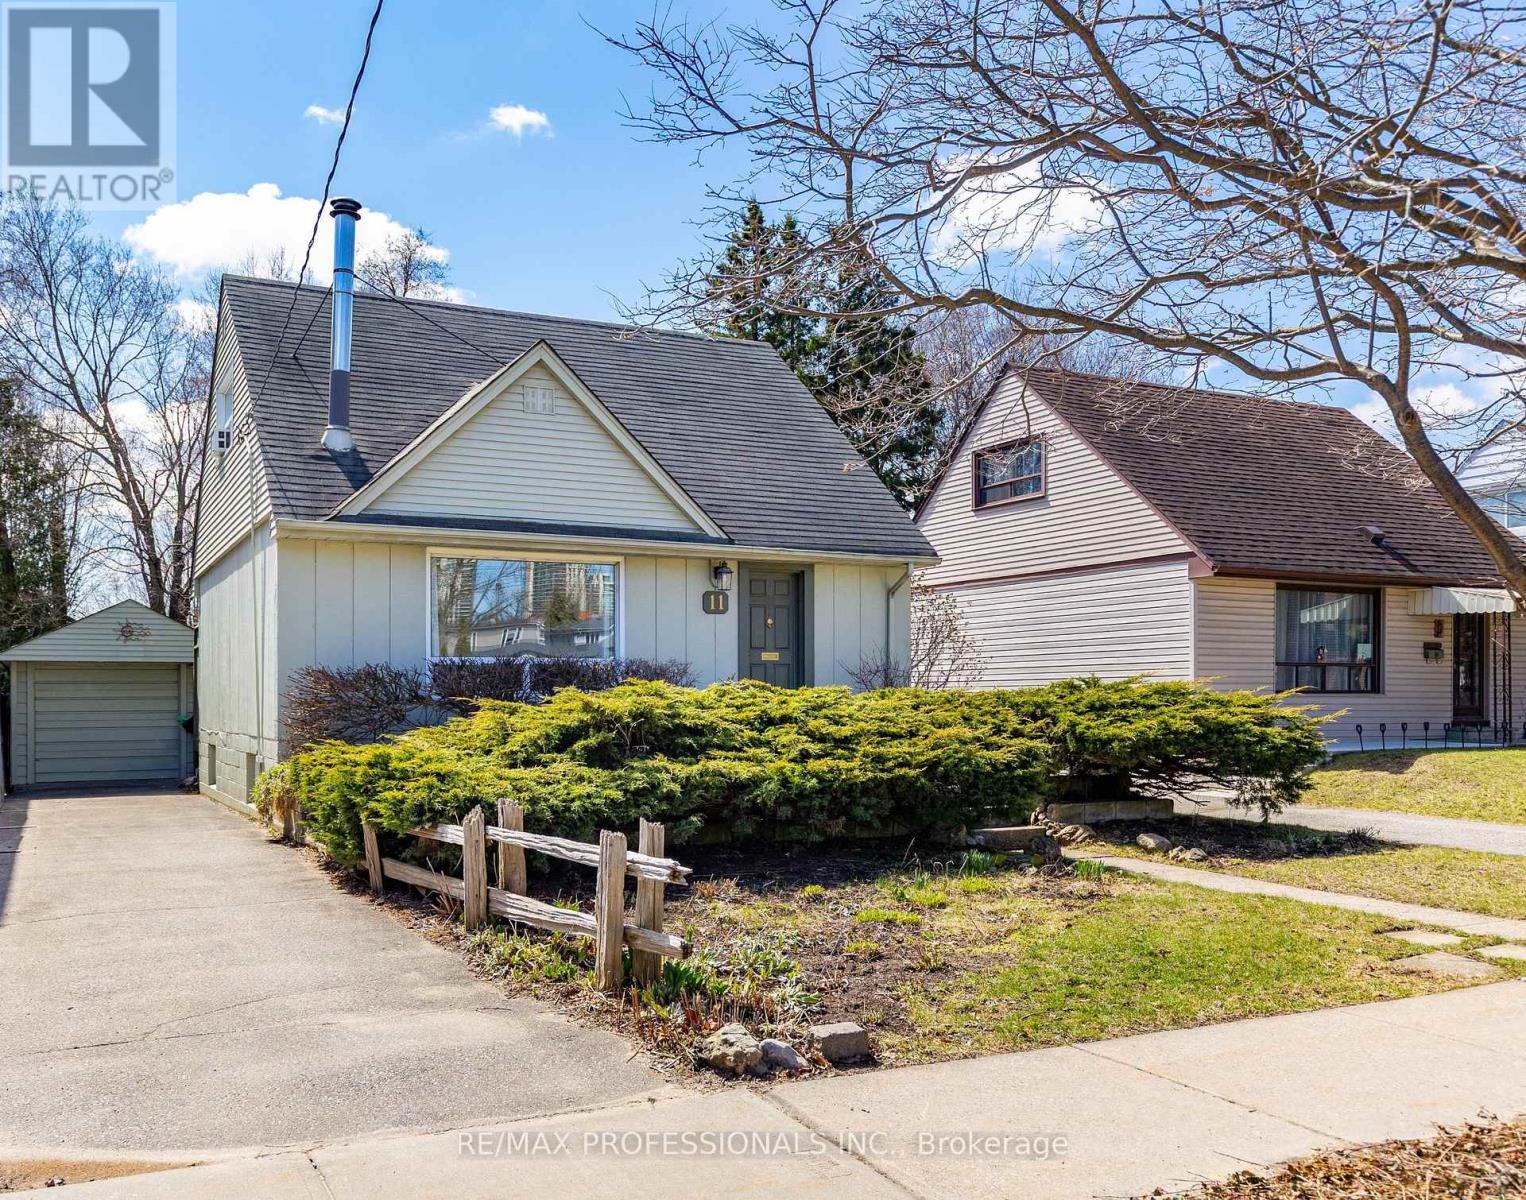
11 Mitcham Drive
Toronto, Ontario
Welcome to this charming 2+1 bedroom, 2 bathroom 1.5 storey home in the highly desirable West Alderwood community, offering a rare and picturesque setting backing directly onto Delma Park with private gated access - an incredible extension of your own backyard. Set on a beautifully maintained property with a detached garage, this home features a two-tier deck perfect for entertaining or relaxing while enjoying the peaceful park views. Step inside to a warm and inviting living room with a woodburning fireplace, seamlessly flowing into a bright dining room with hardwood floors, a skylight and French doors that open to the deck and established perennial gardens. The sun-filled eat-in kitchen offers charming built-in bench seating with a table along with a stainless steel fridge and gas stove, creating a functional and welcoming space for everyday living. Upstairs, you will find two bedrooms with hardwood floors, while the finished lower level adds exceptional versatility with a spacious rec room featuring berber carpet, a dry bar, a third bedroom with tiled flooring ideal as a bedroom, office, gym or creative space, along with a 3-piece bathroom and laundry area. Enjoy an unbeatable lifestyle with close proximity to excellent neighbourhood restaurants, easy access to Long Branch GO station and major highways for commuting to the airport or downtown and just minutes to Sherway Gardens. A short walk brings you to Alderwood Library, Sir Adam Beck School with both English and French immersion programs, as well as the indoor community pool and ice rink, while nearby Etobicoke Creek Trail offers a scenic route directly to the Waterfront Trail and numerous lakefront parks. This is a truly lovely home that combines comfort, character and an exceptional location with nature at your doorstep. (id:65446)
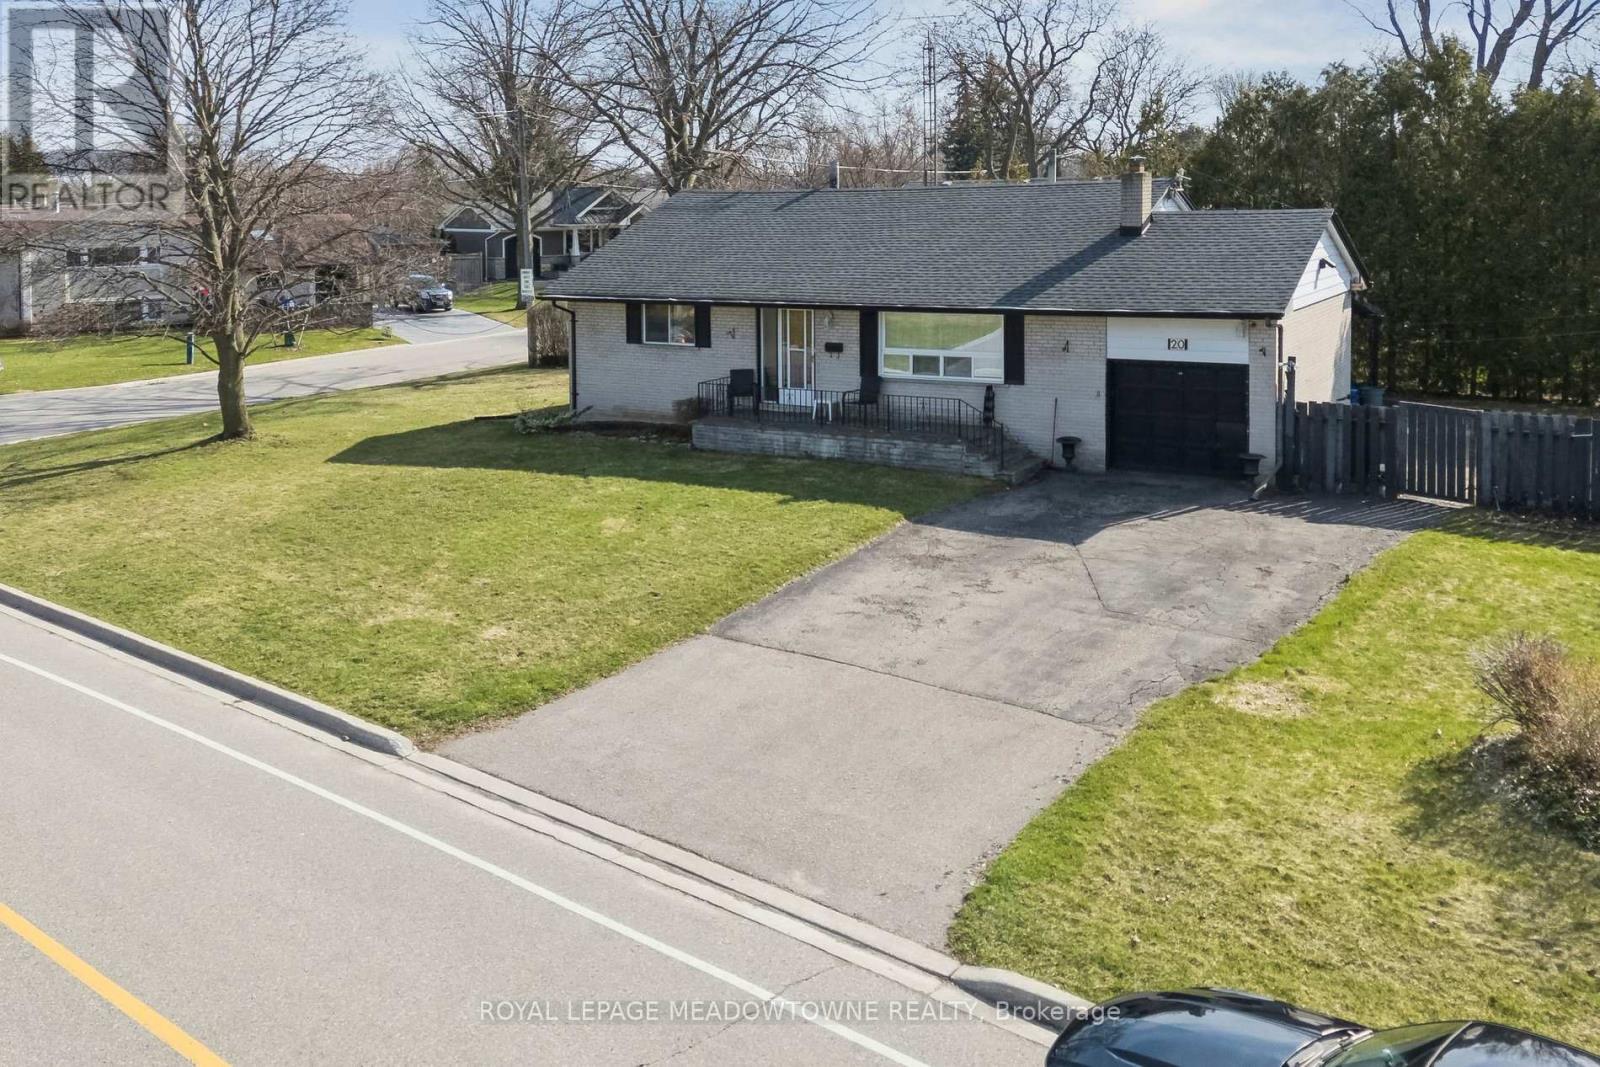
20 Plainsman Road
Mississauga, Ontario
Harold Shipp-Built Bungalow- 80.89' x 125.64' Lot in Streetsville's Riverview Heights. Well maintained and functional layout on a premium 80' wide lot- perfect for renovation, expansion or a custom build. Property highlights: The Structure: Spacious, open-concept living/dining, galley kitchen with walk-out, and 3 generous main-level bedrooms. The Potential: Full basement with separate walk-up entrance. The Setting: Quiet street directly across from the Credit River trails and parks. Unbeatable Location. Lifestyle: Walk to the shops, restaurants, and amenities of Streetsville Village. Commute: Easy access to 400-series highways and GO transit. Travel: Approximately 17-20 minutes to Toronto Pearson International Airport. Schools: Close to top-rated schools. A "diamond in the rough" - Sold as-is. (id:65446)
9897 Eric Street
Lambton Shores, Ontario
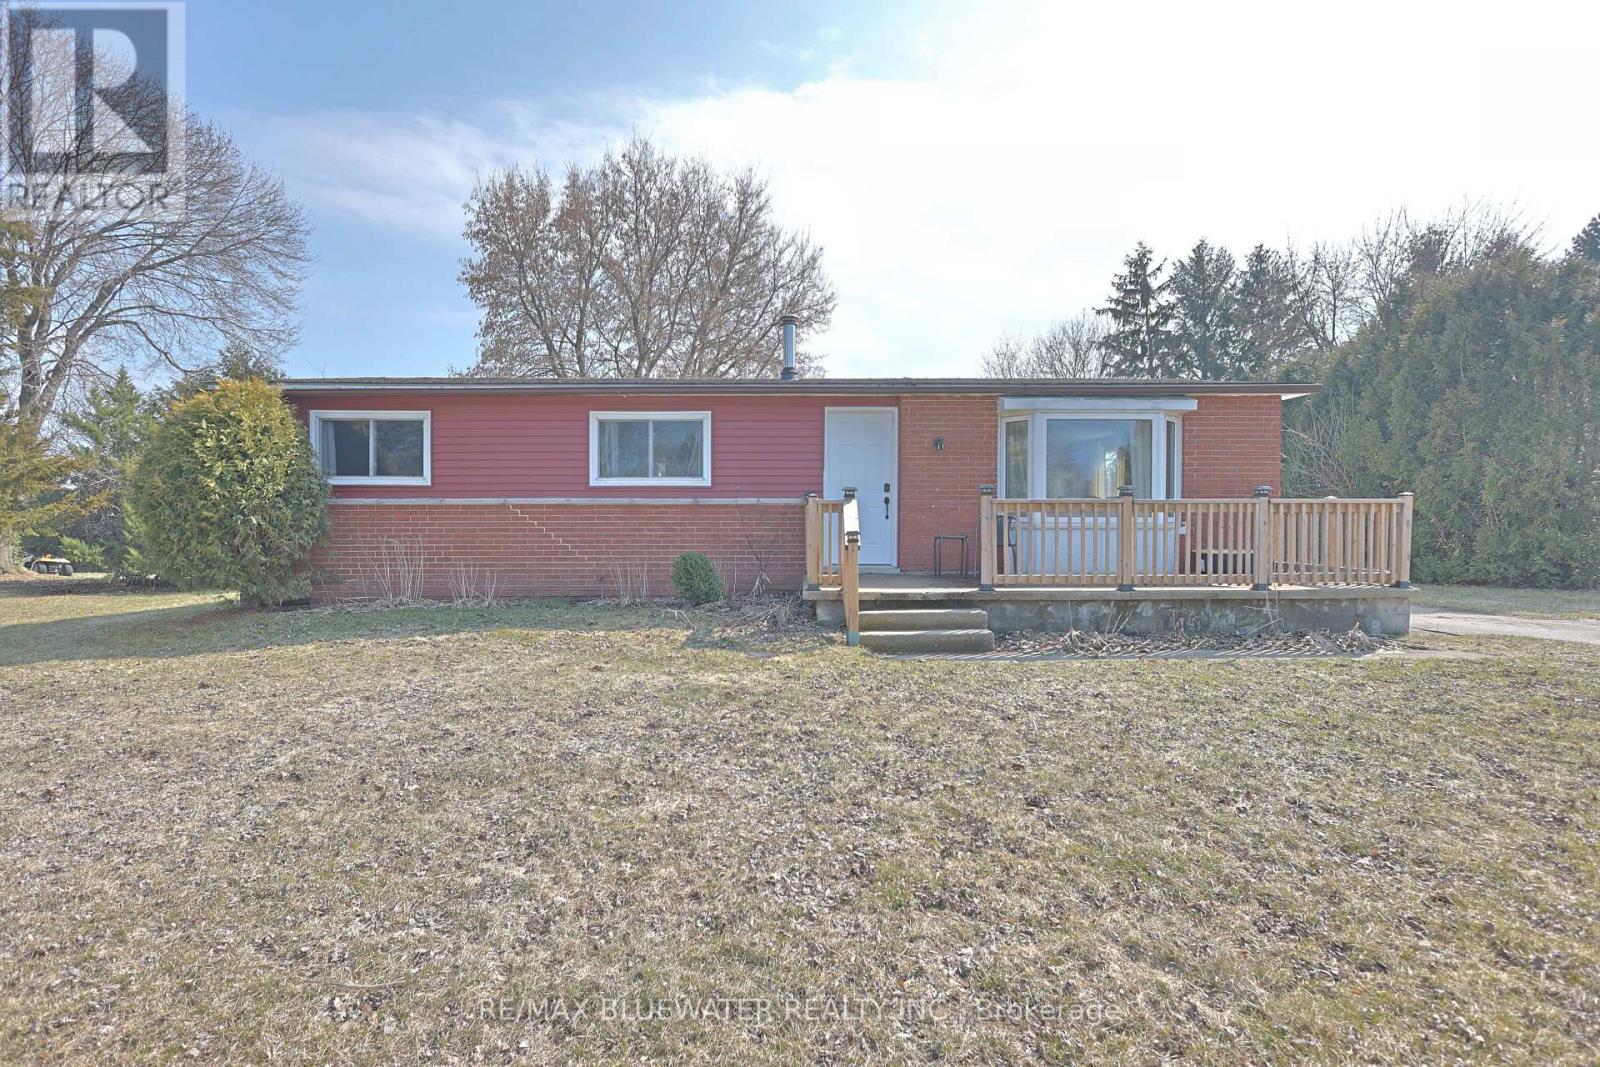
Three-bedroom bungalow with community boat docking in the Ausable River near Port Franks. Located at 9897 Eric Street, this well-maintained home offers comfortable, one-floor living-perfect for first-time buyers, retirees, or those seeking a peaceful getaway near Lake Huron. Situated on a quiet street backing onto farmland with a spacious yard, paved driveway and back yard firepit. Inside, the home features laminate flooring throughout finished in a beach tone color palette highlighting accent walls with wall trim molding or themed wallpaper. Large living room with bay window overlooking the front yard. Kitchen features stainless steel appliances, beach toned backsplash and modern design with lower cabinetry and upper floating shelving. Eating area between the kitchen and living room with patio doors to back deck. Main floor bathroom with decorative wall tile above a tub insert includes both a shower and bath option. Lots of area for guests with 3 bedrooms. Just steps to the Ausable River and the community riverfront parcel for your boat dock. Take the short ride up the river to Lake Huron at Port Franks. Just a short drive to the amenities of Grand Bend, beaches of Lake Huron or Pinery Provincial Park. (id:65446)
12218 87 St NW
Edmonton, Alberta
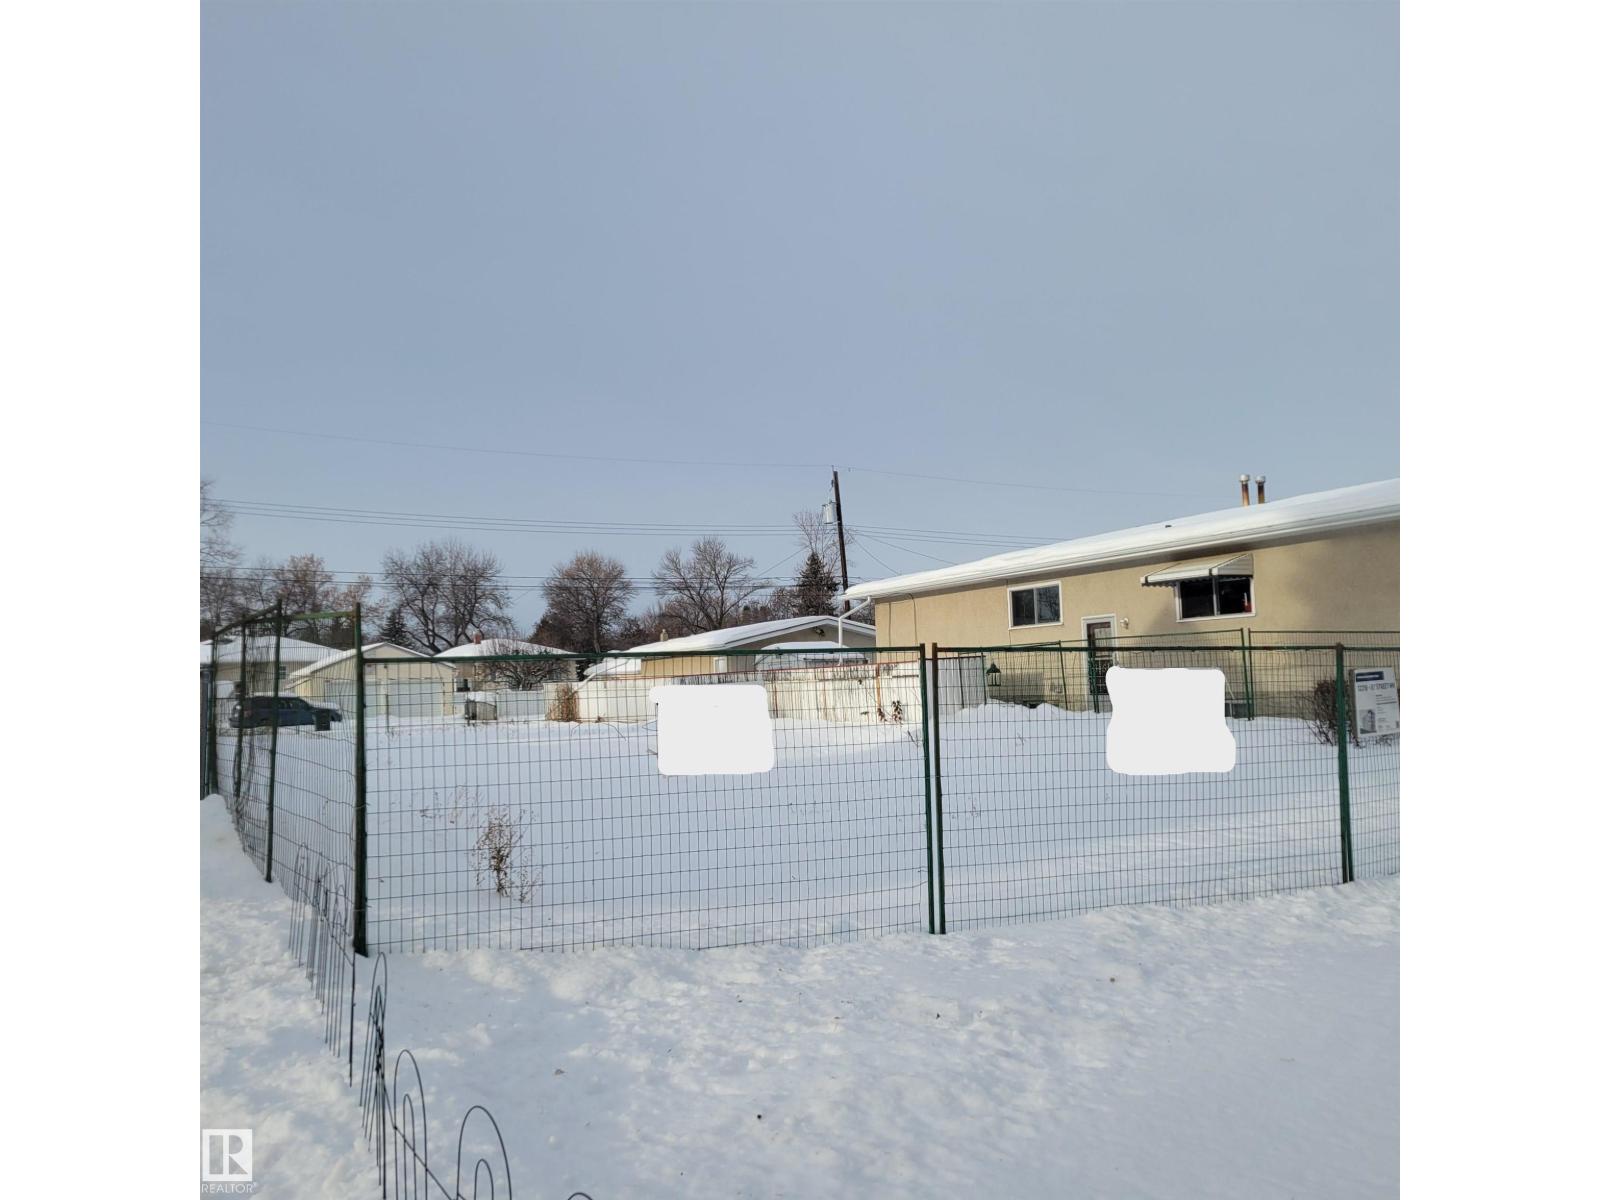
Delton Double Play ! ! Attention Developers , Builders, Investors. Located in the Up and Coming Mature North Central Community of Delton. 25' x 150' Lot Ready to Build Bare Land No Demolition Costs , Abatement All Completed. Tree Lined Boulevard, Steps to Delton Park.** Note Adjacent Vacant Lot 12220 - 87 St Available MLS E 44468912 ** Reduced 12218 - 87 St (id:65446)
190 Elliott Wd
Fort Saskatchewan, Alberta
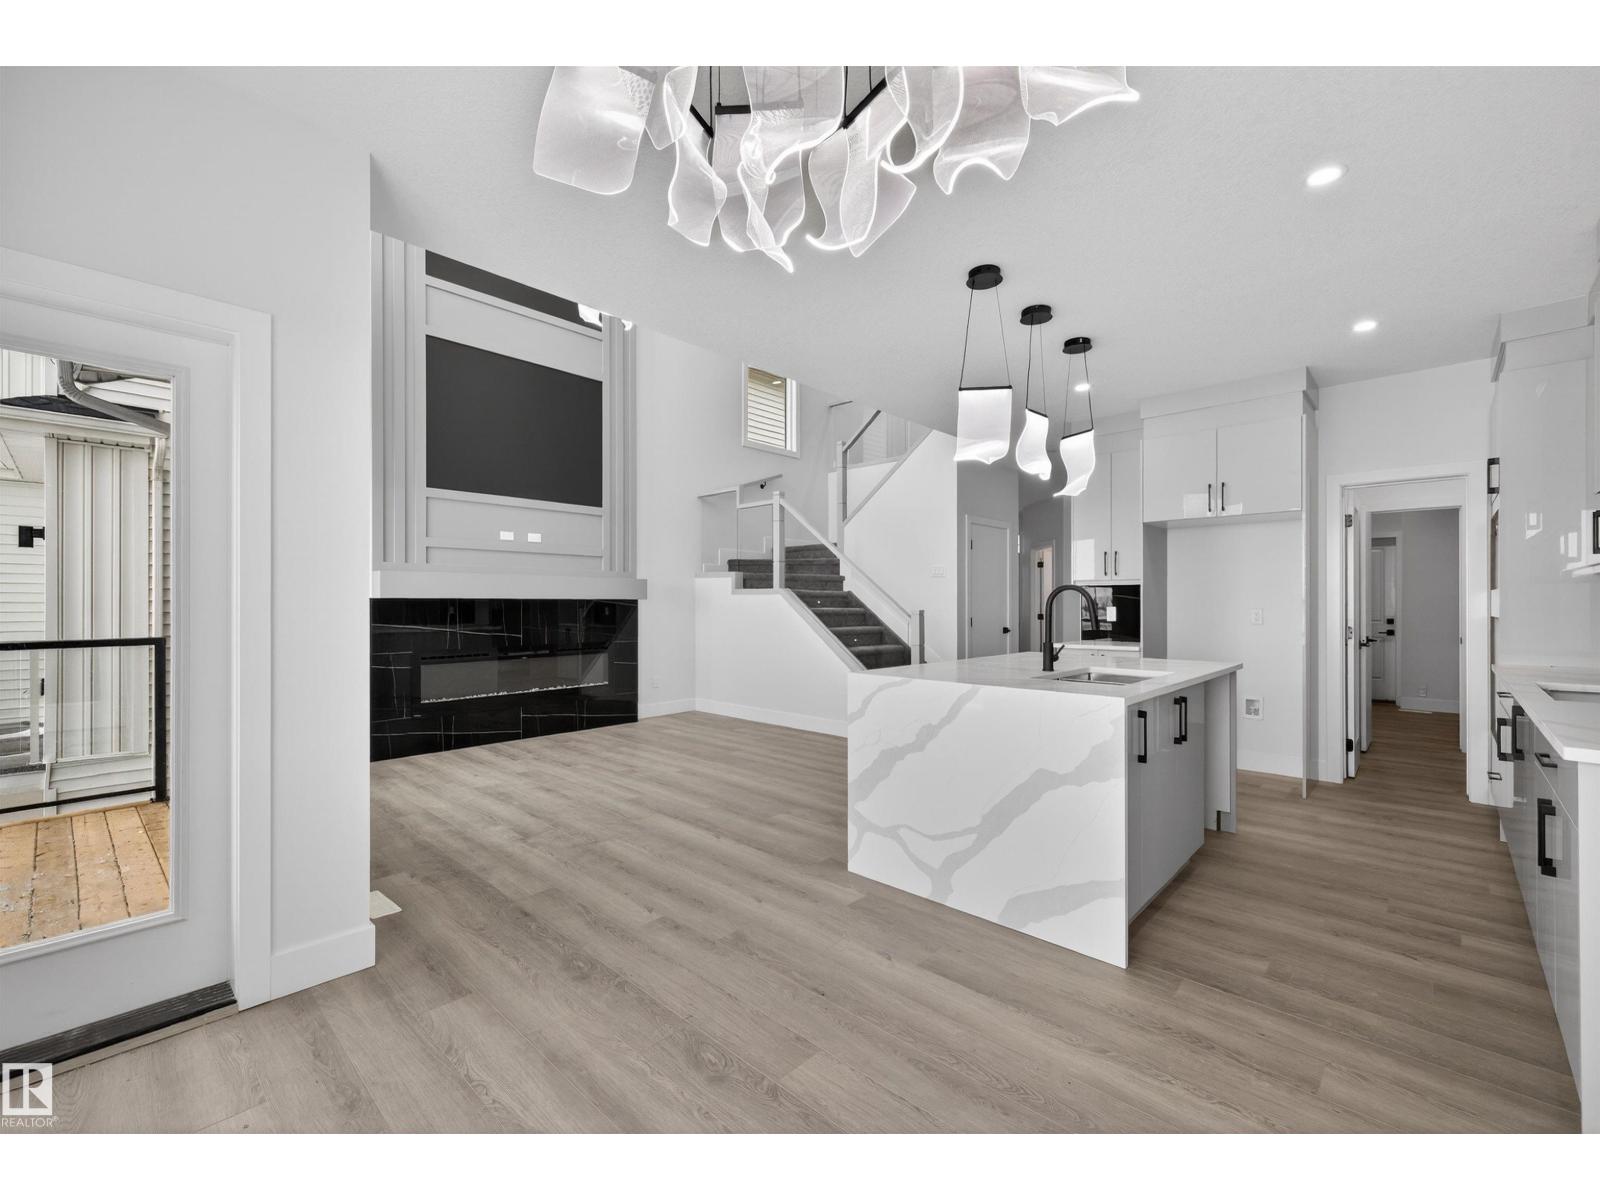
Welcome to 190 Elliott Wynd, presenting exceptional value in a sought-after community. This thoughtfully designed home blends modern style with everyday functionality. The open-concept main floor is filled with natural light from expansive windows and showcases durable luxury vinyl plank flooring throughout. The contemporary kitchen features quartz countertops, sleek cabinetry, and a large island, perfect for entertaining or casual family living. The dining area extends seamlessly to the deck, overlooking a tranquil pond, creating a desirable indoor-outdoor lifestyle. Upstairs, the spacious primary retreat offers a walk-in closet and a spa-inspired ensuite. Additional well-sized bedrooms and a full bath provide flexibility for families or home office needs. The walkout basement is unspoiled and ready for your personal touch, ideal for future development or added living space. Located in a family-friendly neighbourhood close to parks, walking trails, schools, and everyday amenities. (id:65446)
4610 72 Av
Beaumont, Alberta
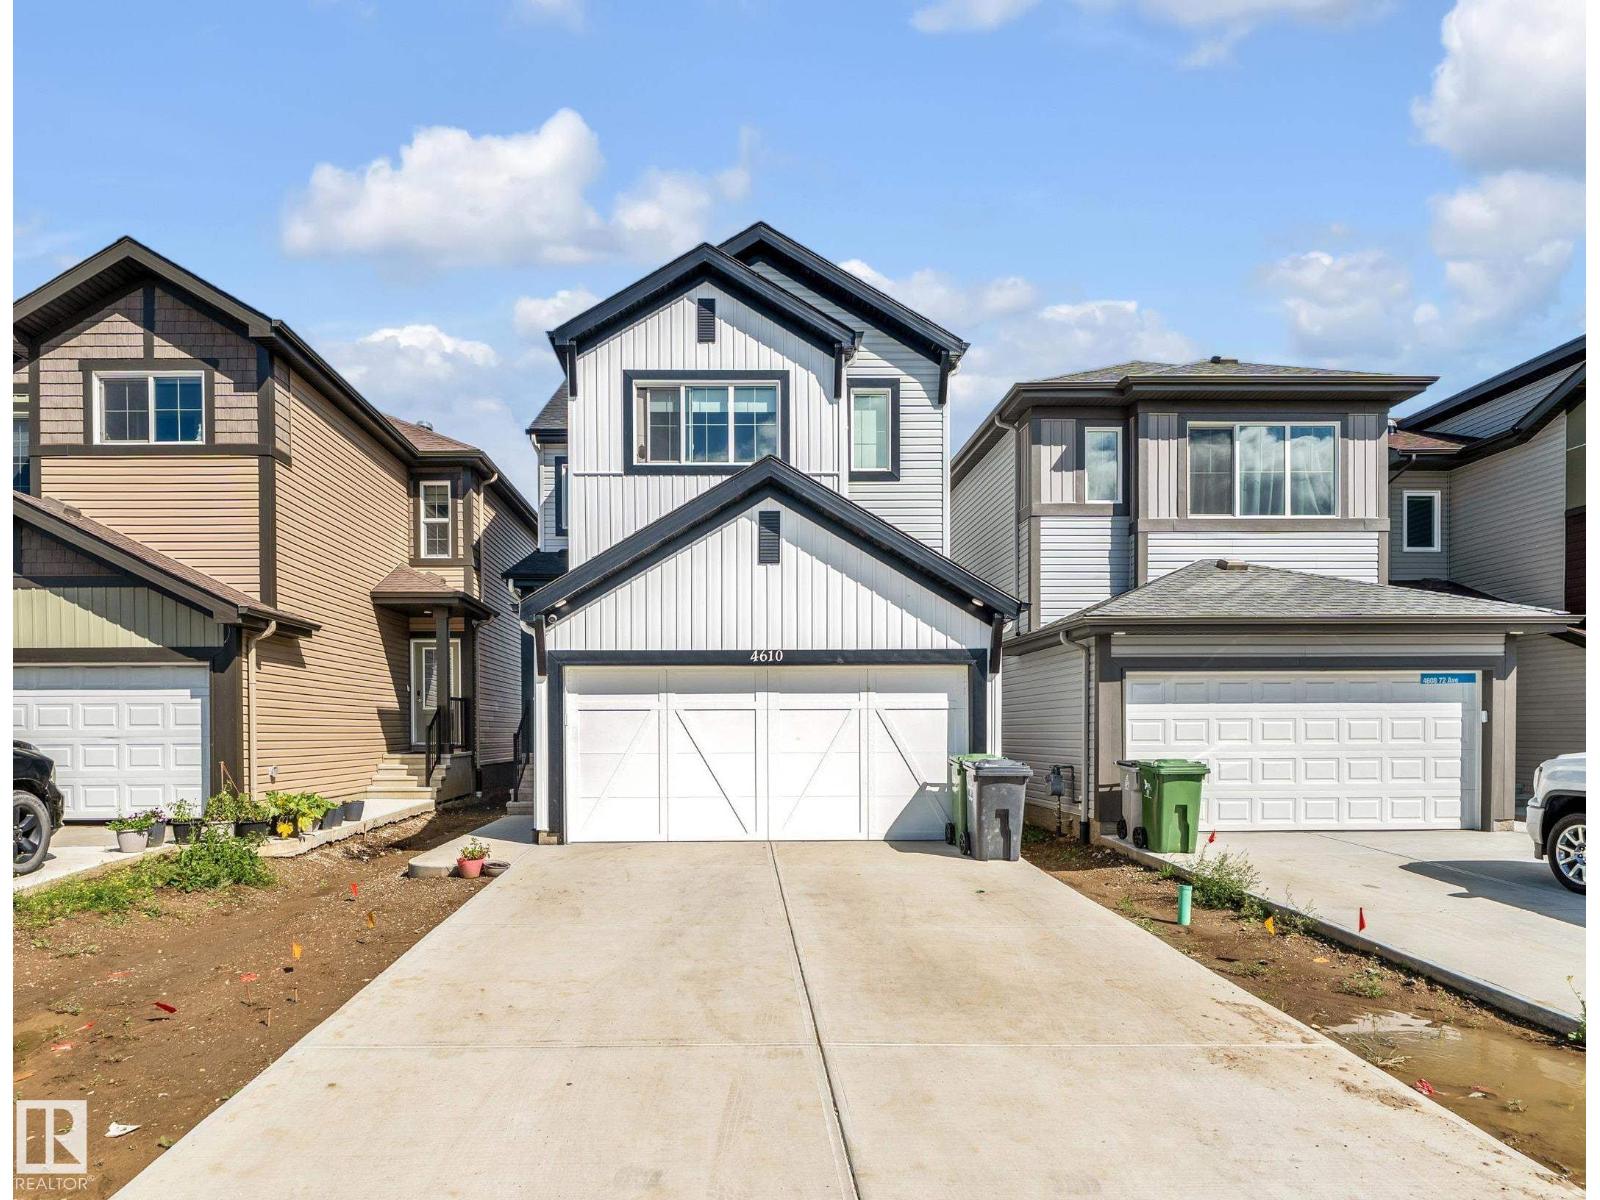
**LA-REVE COMMUNITY**BEAUMONT**50 ST**The main living area is designed for both relaxation and entertaining, with an open connection between the kitchen, dining, and lounge spaces that makes every gathering feel effortless. Upstairs, a spacious family area offers the perfect retreat for cozy evenings, while the private bedrooms create peaceful sanctuaries for rest and rejuvenation. The primary suite is a true highlight, complete with its own walk-in closet and direct access to a beautifully finished bath. Additional bedrooms provide flexibility for family, guests, or even a home office, ensuring the home adapts to your lifestyle. Practical touches like a dedicated laundry room, multiple bathrooms, and abundant storage add convenience to everyday living. Natural light enhances every corner, creating an atmosphere that feels both open and inviting. Located in a desirable neighborhood with easy access to parks, schools, and amenities, this property is the perfect choice for anyone seeking a place truly home. (id:65446)
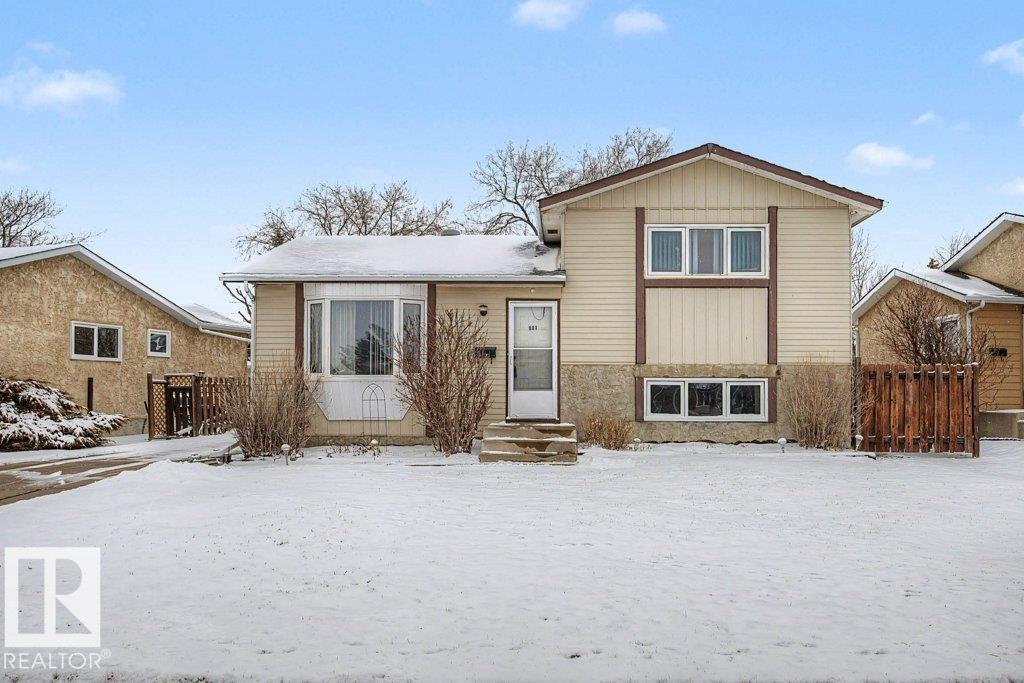
691 Warwick Rd NW NW
Edmonton, Alberta
This original well maintained 4 level split home is located in the mature, quiet and family oriented community of Dunluce, Castledowns. This cozy 4 bedroom, 2 full bath home has been with the same owner for 37 years where 3 children grew up. Hard to let go with all the memories but it's time to move on. The house has over 1220FT2 on 3 levels and comes with newer shingles (2016), pvc windows, hot water tank (2020), high efficiency furnace (2016), laminate floor, front load washer and dryer. The heavy and costly items have been upgraded and rest of the cometics are pretty much original and up to the new owner to modernize it. It comes with a double detached garage and is conveniently close to shopping, school, public transport and A. Henday freeway. This is a perfect starter home to raise a family. (id:65446)
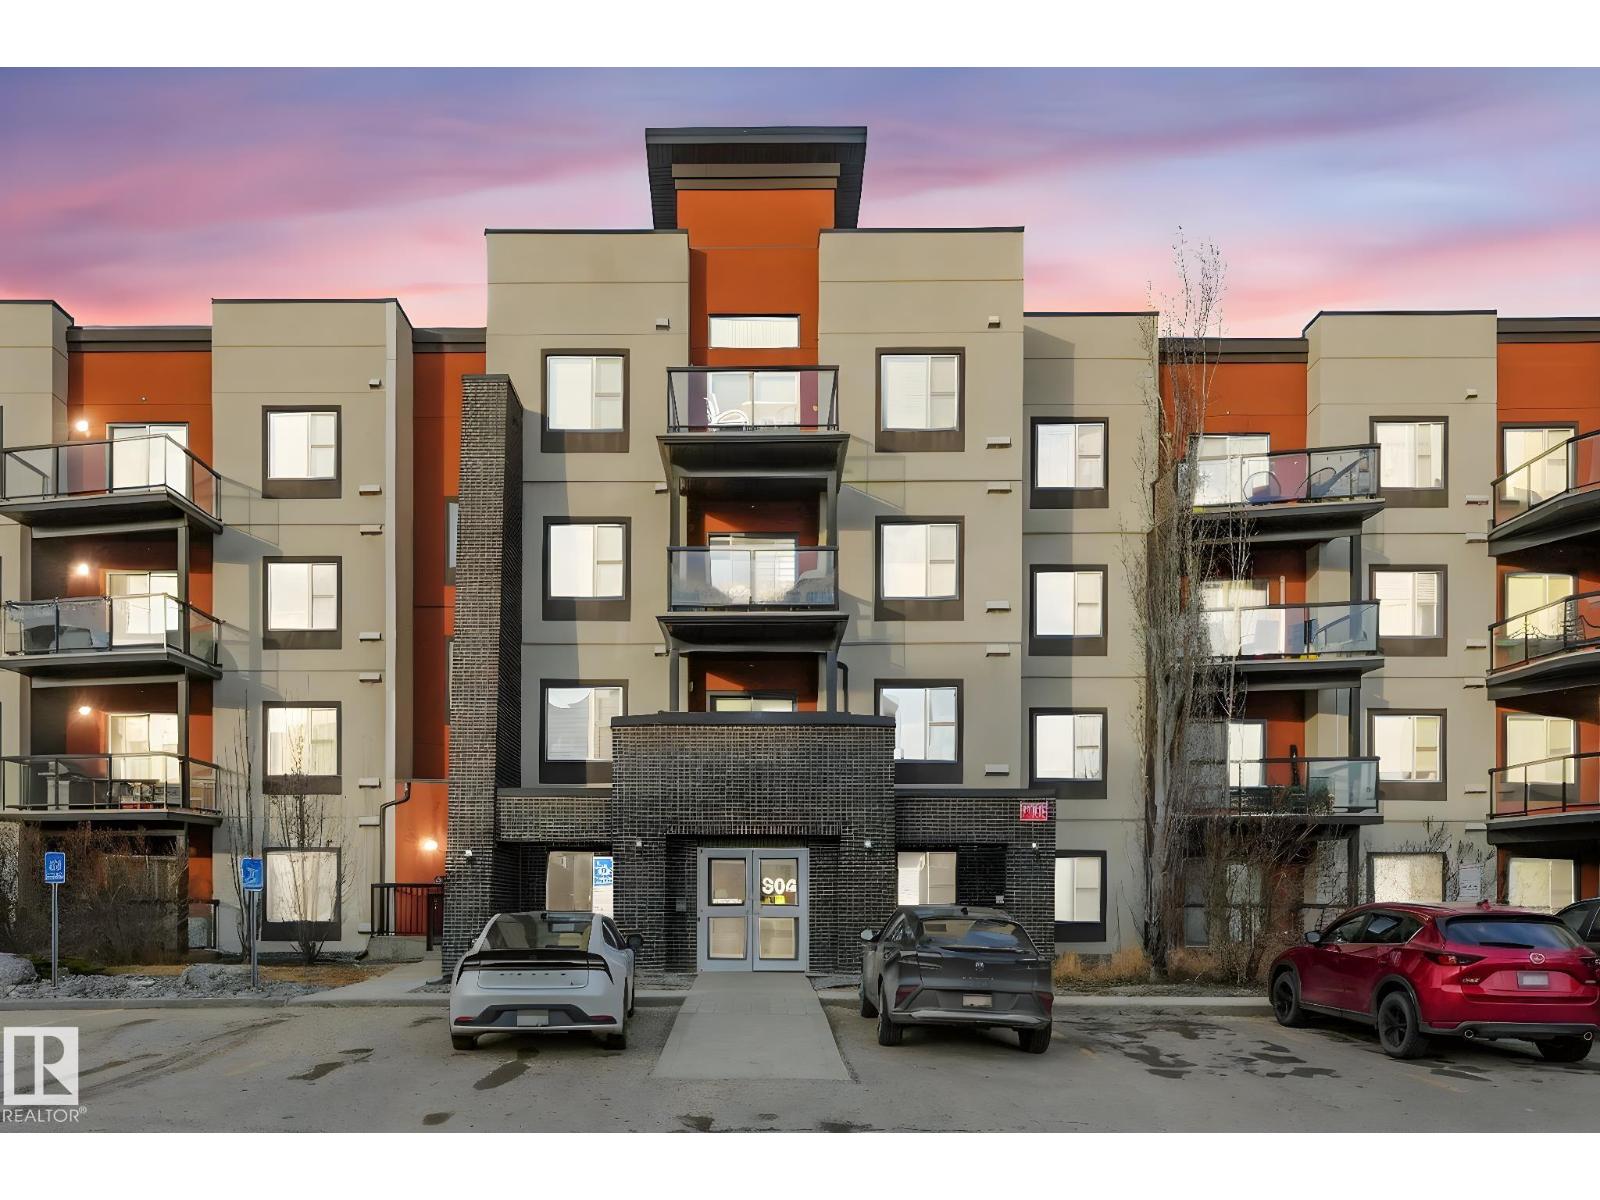
#122 304 Ambleside Link Li SW
Edmonton, Alberta
Welcome home to this beautifully maintained 2-bedroom, 2-bathroom condo offering comfort, convenience, and modern appeal. This light-filled residence features an open-concept layout, perfect for both everyday living and entertaining. The spacious living and dining areas flow seamlessly, creating an inviting atmosphere with plenty of natural light. The well-appointed kitchen offers ample cabinetry and counter space, making meal preparation both easy and enjoyable. The generously sized primary suite features a private en-suite bathroom and ample closet space, while the second bedroom is ideal for guests, a home office, or additional living space. A second full bathroom adds convenience and functionality. Enjoy low-maintenance living with thoughtfully designed interiors and a well-kept community setting. This move-in-ready condo is a must-see. (id:65446)
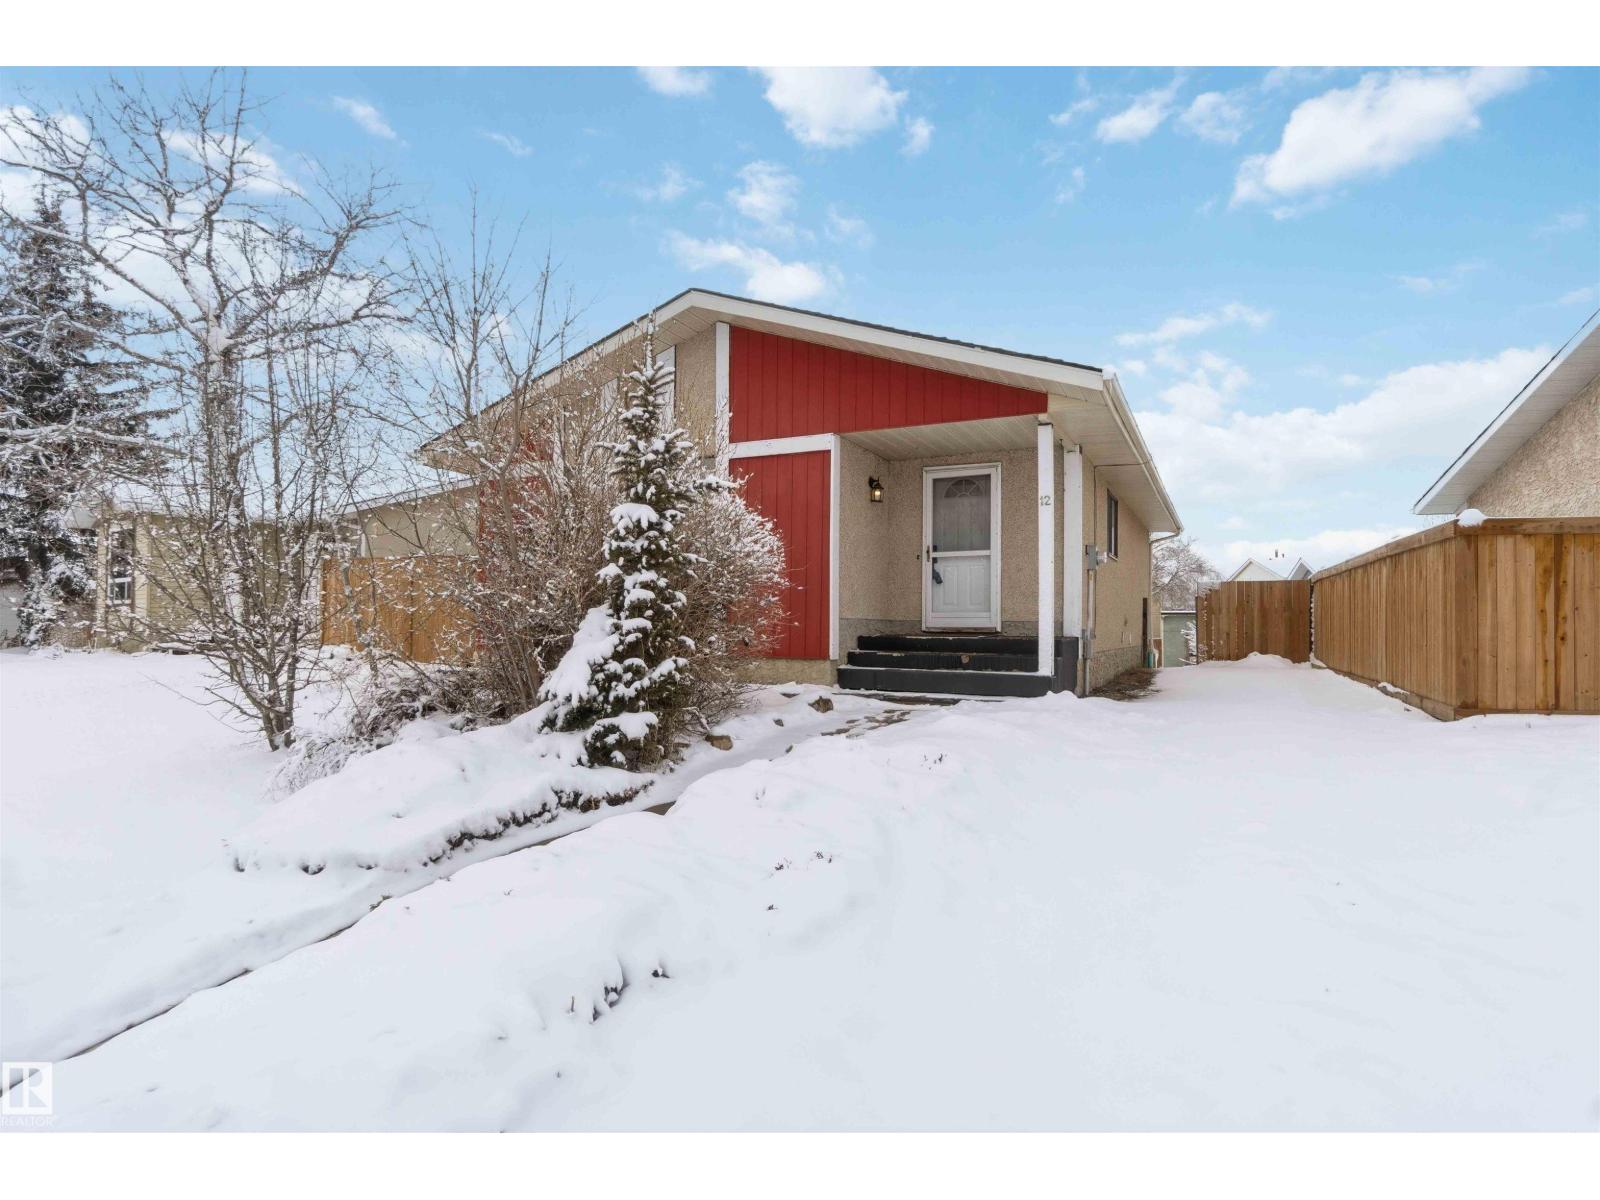
12 Lunnon Dr
Gibbons, Alberta
This charming 993 sq. ft. bungalow in Gibbons is the quintessential starter home, offering an unbeatable mix of affordability and high-value modern updates. The main floor features three comfortable bedrooms and has been beautifully refreshed with brand-new flooring and a stunning kitchen completed just months ago, while the finished basement provides a spacious rec room and two additional bedrooms (please note basement windows do not meet current egress codes). You can enjoy total peace of mind with major mechanical upgrades including a new furnace and central AC installed in 2022, along with a lovely new deck built last year that is perfect for summer entertaining. Ideally situated for convenience, this move-in-ready gem is located just 15 minutes from the military base, making it a fantastic opportunity for service members or first-time buyers looking for a solid investment in a friendly community. some picture are virtually Stages (id:65446)

33 Evanscove Manor NW
Calgary, Alberta
OPEN HOUSE SUNDAY APRIL 19TH FROM 2:00PM TO 4:00PM - NO CONDO FEES! Welcome to this beautifully maintained two-storey family home, ideally located on a quiet street in the sought-after community of Evanston. Featuring a southwest-facing backyard with beautiful southern views and an unspoiled walkout basement, this home offers the perfect blend of comfort, functionality, and future potential. The bright main floor showcases gleaming hardwood floors and a well-appointed kitchen with granite countertops, a dine-up island, walk-in pantry, and updated appliances (2022). The adjacent dining area opens to a raised rear deck—perfect for relaxing or entertaining—while a spacious living room, a convenient 2-piece powder room, and direct access to the double attached garage complete the level. Upstairs, you’ll find three generously sized bedrooms, including a primary suite with a walk-in closet and a 5-piece ensuite, a versatile bonus room, a 4-piece main bathroom, and convenient upper-level laundry with a new washing machine (2024). The unspoiled walkout basement with a bathroom rough-in offers endless possibilities for future development (subject to approvals). Recent upgrades include a new roof (2024) and water heater (2024), providing added peace of mind. Ideally situated close to excellent schools, parks, playgrounds, and scenic pathways, this home also offers exceptional shopping convenience with nearby Evanston Towne Centre, Creekside Shopping Centre, Beacon Hill, Sage Hill Quarter, and CrossIron Mills, along with quick access to major roadways for an easy commute. A fantastic opportunity to own a move-in-ready walkout home with beautiful southern views in one of Northwest Calgary’s most desirable family communities. (id:65446)
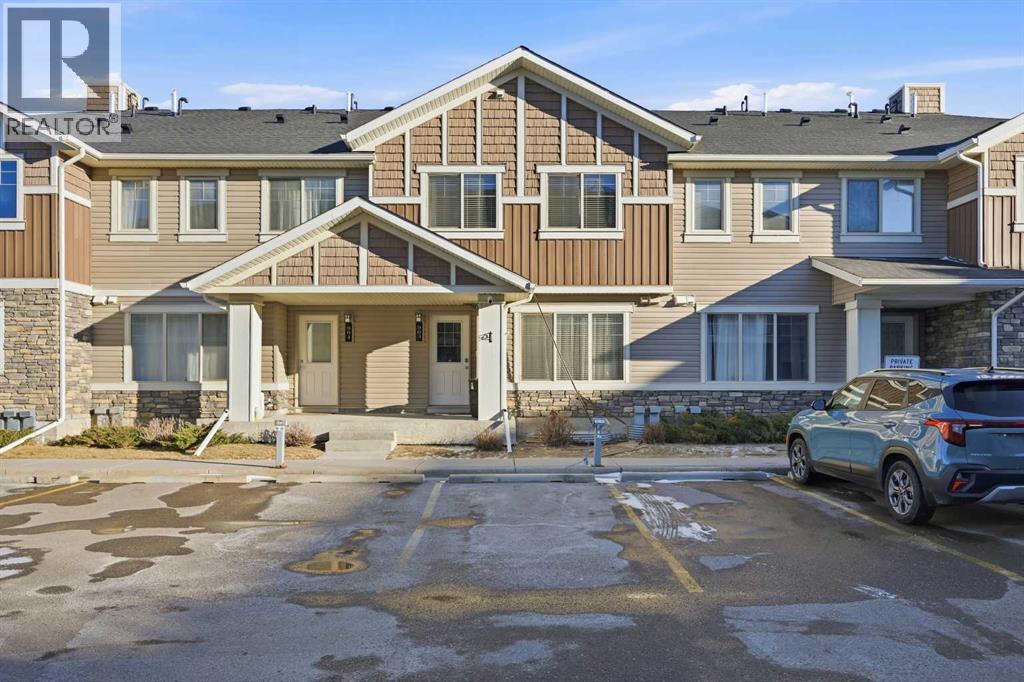
903, 250 Sage Valley Road NW
Calgary, Alberta
This 2-storey townhome delivers 1,248 sq ft of thoughtfully designed living space, and the layout punches well above its price point. The main floor flows naturally from a bright open-concept living area into a modern kitchen with stainless steel appliances and generous cabinetry — with a dedicated dining space and a 2-piece powder room rounding out everyday function. Upstairs, two spacious bedrooms share a full bath, with in-unit laundry on the same level — no hauling clothes up and down stairs. The finished basement is where this home separates itself. A private bedroom, full bathroom, and flexible living area make it ideal for a guest suite, home office, or multi-generational setup — adding real square footage that most comparably priced townhomes simply don't offer. Outside your door: walking trails, parks, and green space steps away. Minutes from Beacon Hill Shopping Centre, restaurants, transit, and Stoney Trail access. Well-managed complex. Low condo fees. Move-in ready. Whether you're a first-time buyer, a growing family, or an investor building a portfolio — this one checks the boxes that actually matter. Private showings are available now. Don't wait on this one. (id:65446)
51 Millside Drive
Milton, Ontario
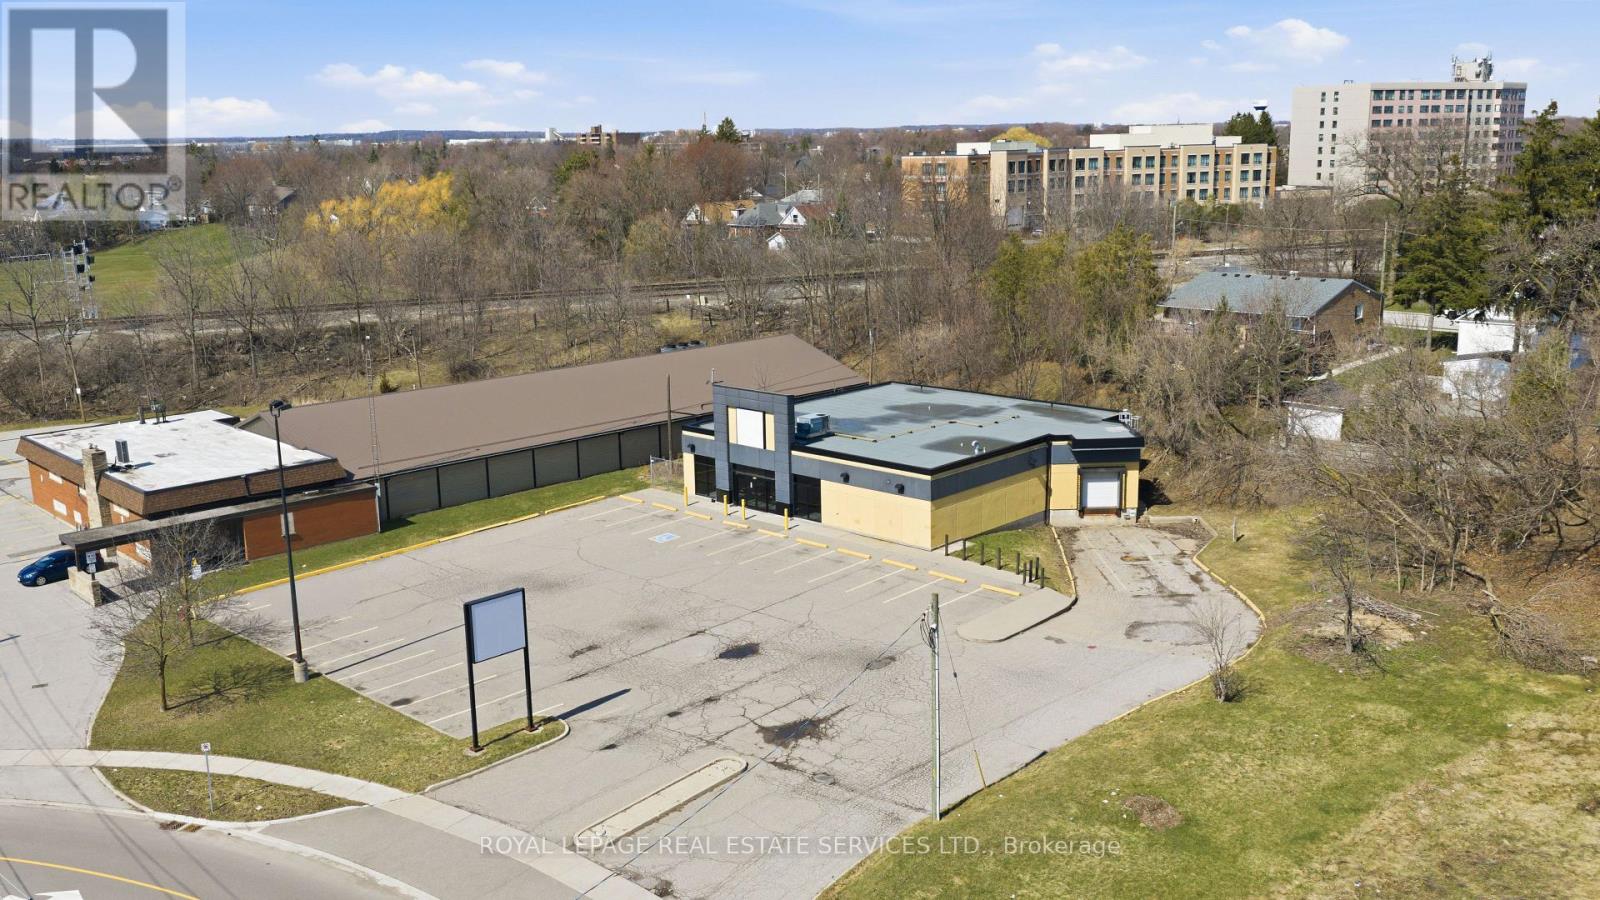
Freestanding commercial property with a brand new roof, formerly occupied by The Beer Store, Zoning permits a wide range of uses, (see permitted uses attached) also see virtual tour. including retail, restaurants, office, medical clinics, veterinary clinics, personal service businesses, fitness and recreational facilities, as well as schools, community centres, libraries, other community and institutional uses. The property offers excellent exposure, on-site parking, and a functional stand alone building, making it ideal for investors, owner-users. Strategically situated within a key intensification area, the site is surrounded by established residential neighbourhoods and growing commercial activity, providing strong accessibility and long-term growth potential. Buyer and Buyer's agent to verify all information independently. (id:65446)
5 Ezra Crescent
Brampton, Ontario
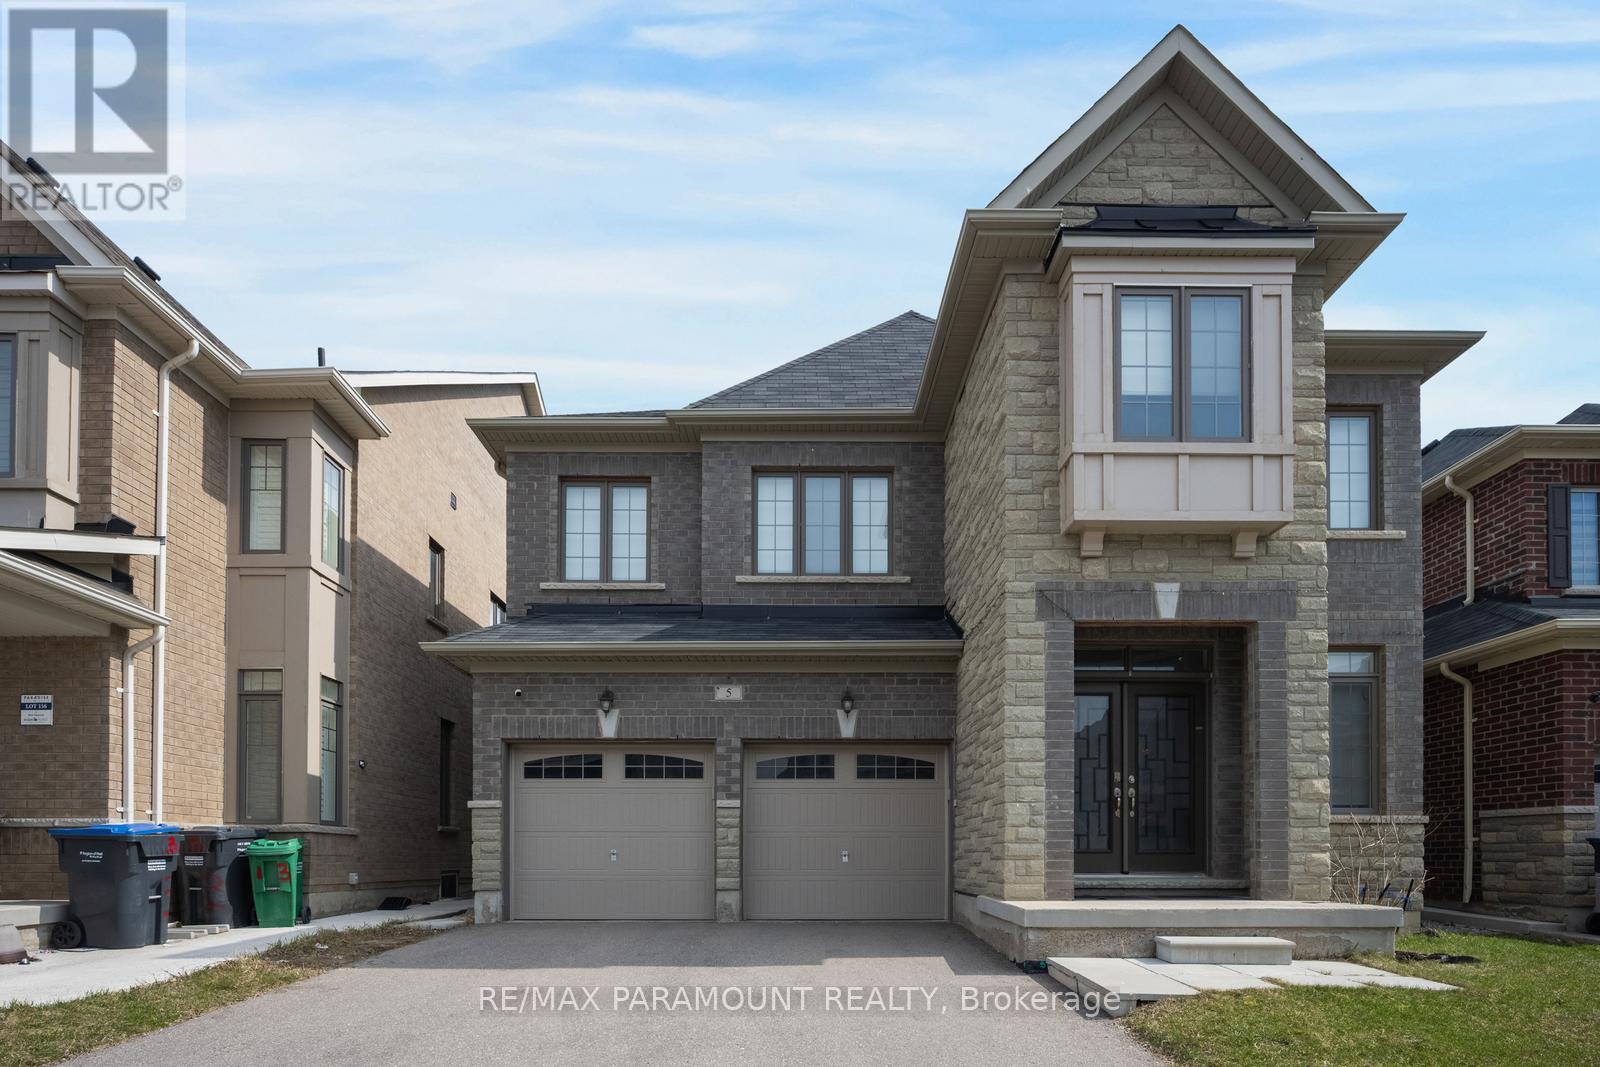
Beautiful Paradise-built "High Point" model in sought-after Upper Mount Pleasant offering over 2,800 sq ft of well-designed living space. Featuring 4 spacious bedrooms and 4 bathrooms, each with direct bathroom access. Bright open-concept layout with 9 ft ceilings on both floors, oak hardwood on the main level, oak stairs with metal pickets, and pot lights throughout. Upgraded kitchen with granite countertops,36" gas stove, and powerful range hood. Sun-filled living room with bay window. Conveniently located close to schools, parks, transit, and Mount Pleasant GO. (id:65446)
12 5575 Mason Road
Sechelt, British Columbia
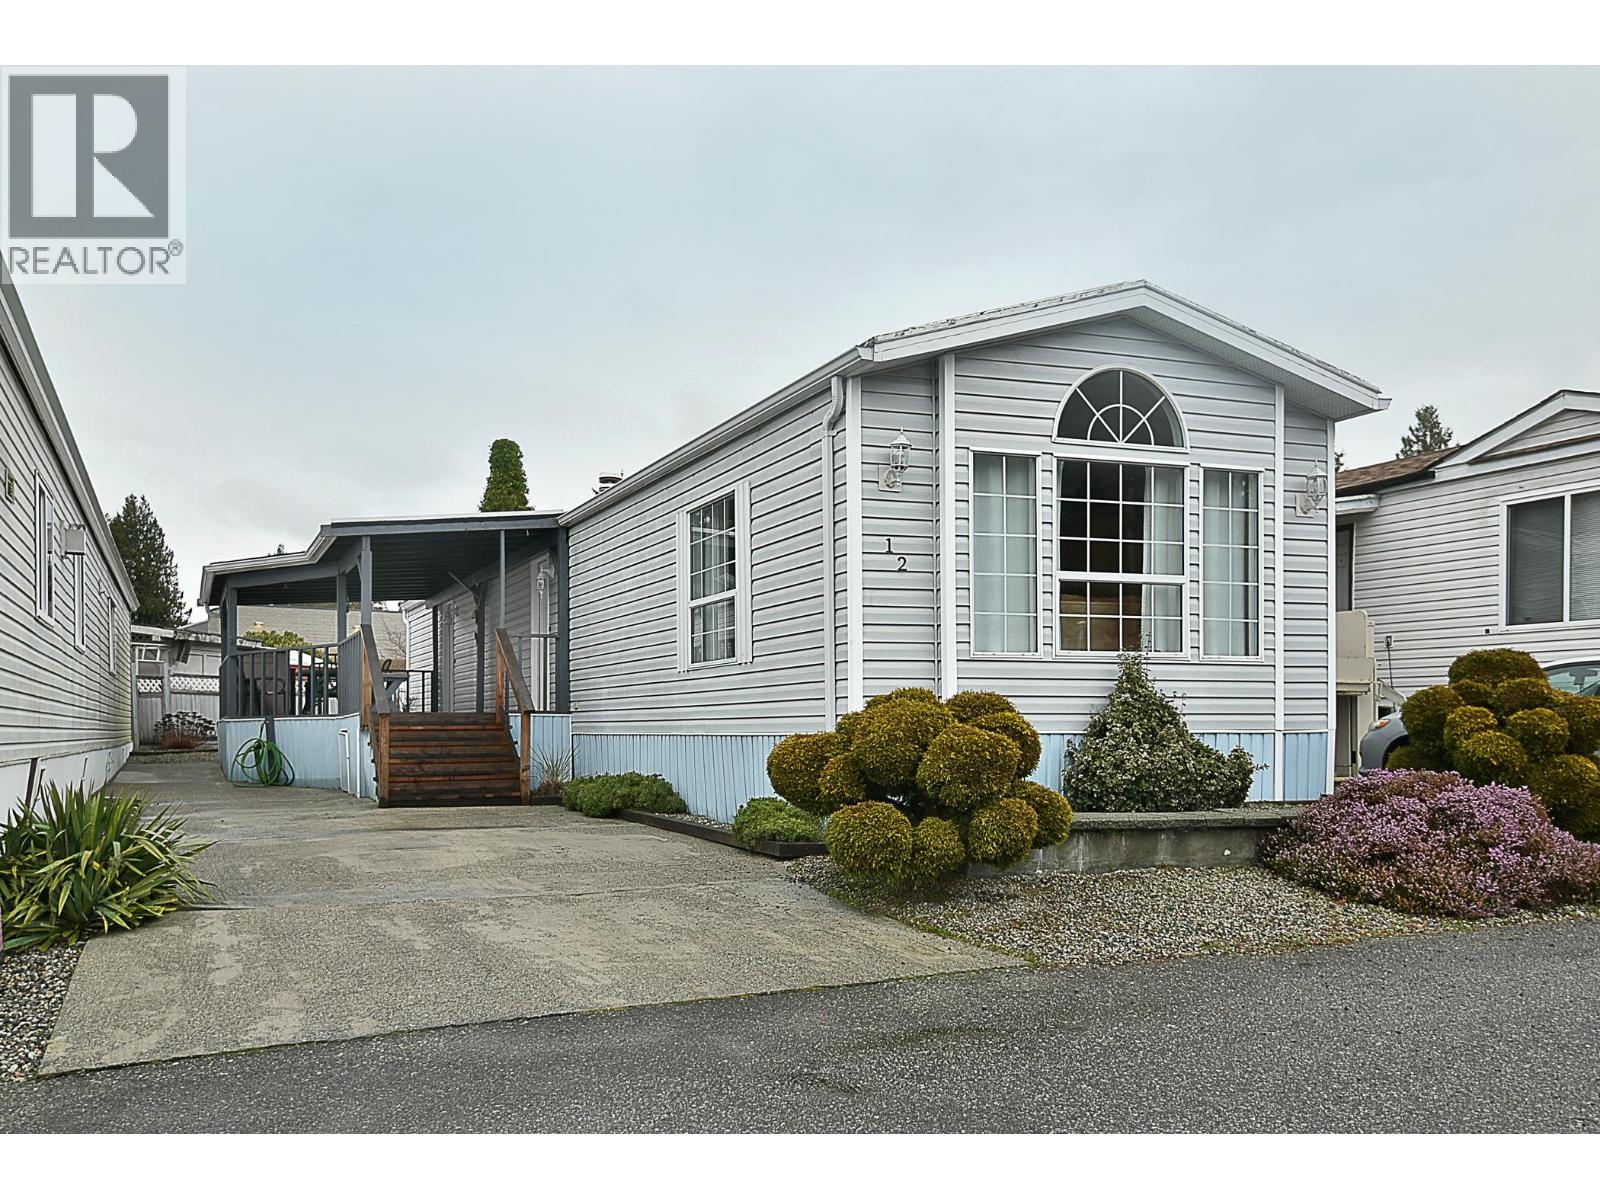
Welcome to this clean, well-maintained mobile home in the desirable Mason Road Mobile Home Park (55+). This bright and sunny home offers two generously sized bedrooms and a full bathroom featuring a soaker tub and separate shower. Laminate flooring runs throughout, and the spacious covered deck provides the perfect spot to enjoy your morning coffee or unwind outdoors. Conveniently located on a main transportation route and just a short walk to the local corner store, this move-in-ready home is set in a quiet, friendly 55+ community-an ideal place to call home. (id:65446)
20320 29 Av NW NW
Edmonton, Alberta
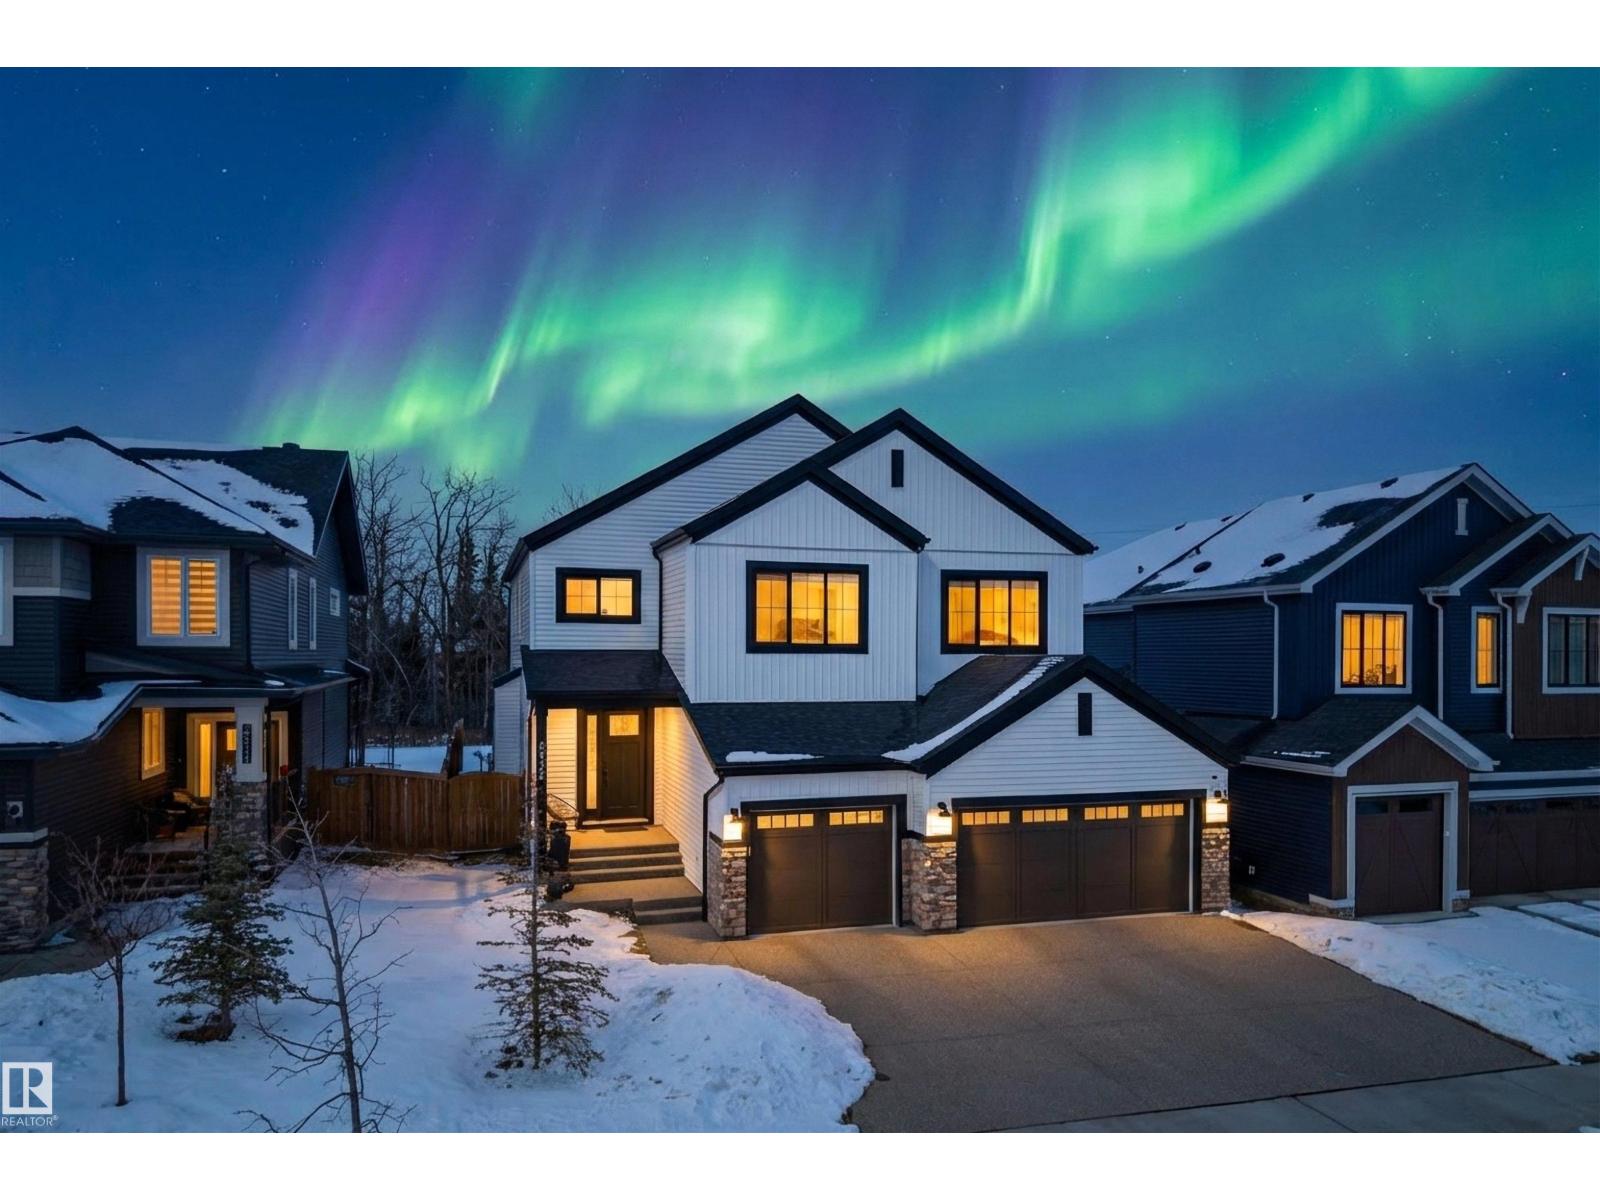
This elegant custom built home blends timeless architecture with refined, minimalist design. Perfectly positioned along an extensive walking trail & forested green space offers both privacy & a serene natural backdrop. All details curated for comfort & family living. Stunning, spacious kitchen showcases a luxury leather-touch Cambria Quartz Island, gas range & hidden butler’s pantry with direct access to the garage. The open-concept main floor is graced by an open stairwell leading to the upper loft, creating a sense of light & architectural interest. Upgrades include Hardwood Flooring, Oversized Windows, Custom floor-to-ceiling Drapes, main-floor office & large upper laundry room. With 4 bdrms, 3.5 baths, A/C &Triple garage. This Home is perfect for all family sizes. The Fully finished basement has a stylish wet bar, recreation room, an extra bedroom & a 3-piece bathroom—perfect for guests & entertaining. Walking distance to park, playground & transit, this home blends luxury, comfort, and convenience. (id:65446)
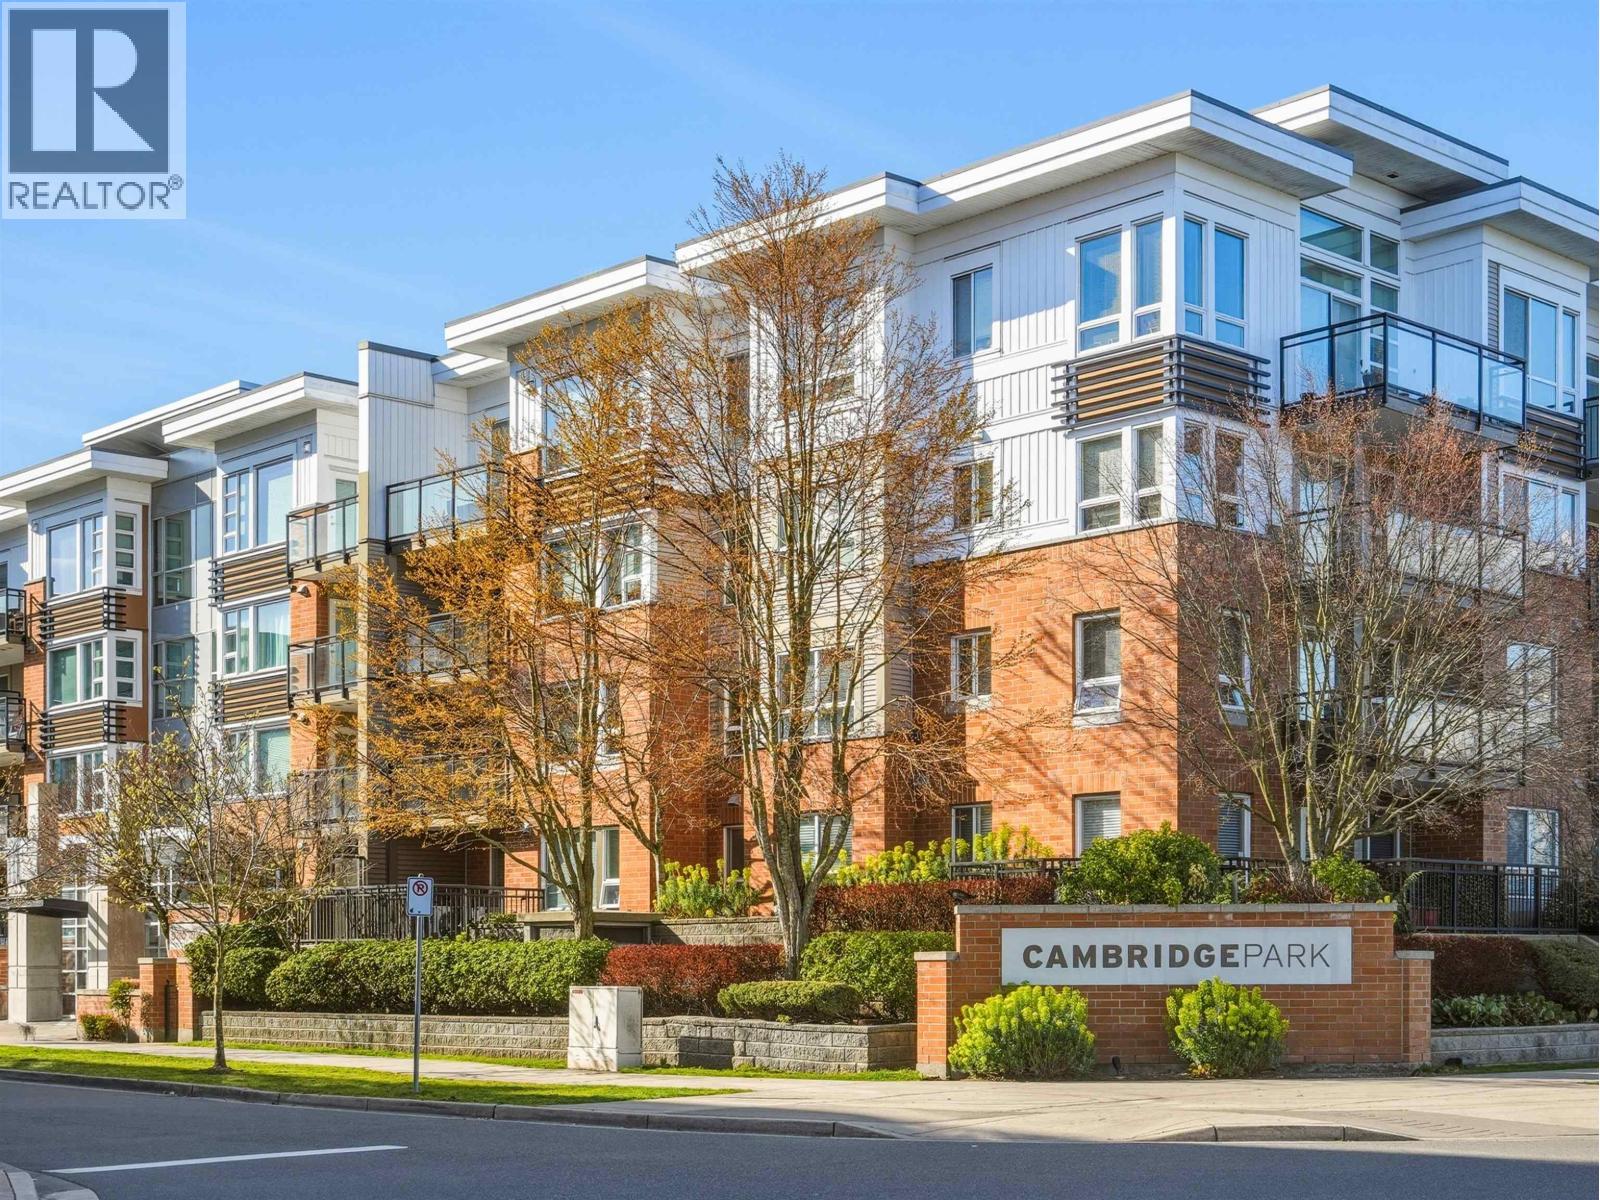
110 9399 Tomicki Avenue
Richmond, British Columbia
CAMBRIDGE PARK BY POLYGON garden level 2 bed/2 bath walkout. This spacious 851sqft unit offers a efficient floorplan with an additional 135sqft of patio space. Nicely appointed kitchen with gas stove, granite countertops with breakfast bar and stainless appliances. Master bedroom w/walk in closet and a large spa like ensuite bath with tons of counterspace and double sinks. Centrally located in the heart of Richmond just minutes to public transport, restaurants, recreation facilities, shopping and with Walmart just around the corner. Amenities include a clubhouse w/pool table, gym, playground and a guest suite. LOCATION, LOCATION, LOCATION! (id:65446)
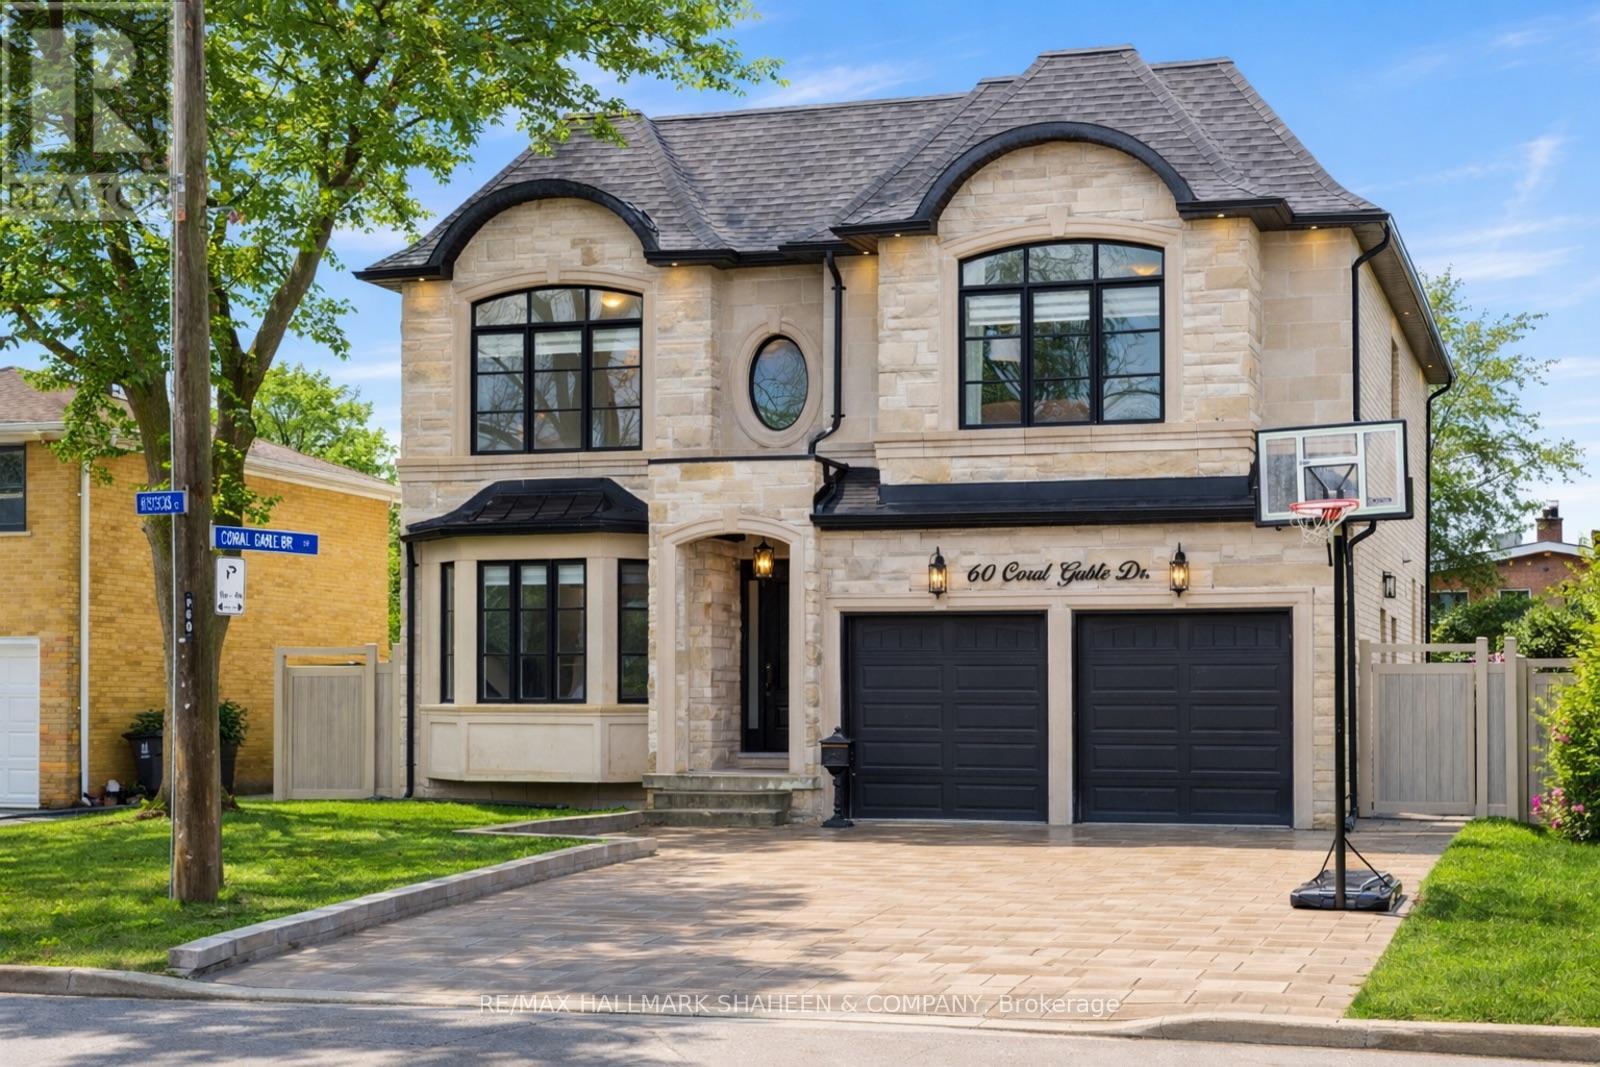
60 Coral Gable Drive
Toronto, Ontario
This thoughtfully designed 5 bedroom residence was custom built using the popular Mattamy Homes Osprey floorplan, then refined and improved for optimal flow and daily living. Nestled in the family friendly Humbermede neighbourhood, the home sits on quiet streets lined with mature trees and is just steps from a new community parkette featuring a heritage red oak. Convenient access to schools, parks, and major routes makes it ideal for busy families.The extra wide stone interlock driveway comfortably fits your family's vehicles plus guests, eliminating tight parking worries. A 2 car garage adds even more convenience. The natural stone facade with black framed windows creates a striking yet welcoming street presence. Inside, soaring 10 foot ceilings and abundant windows fill the home with natural light. Carefully chosen details include wainscoting, crown moulding, and coffered ceilings. The efficient layout wastes no space, offering comfortable living for even the largest families, with quality materials built to last for generations. Right off the front door, a ground floor office provides a practical workspace. The backyard is a true private oasis: an inground salt water pool and hot tub, both equipped with automatic retractable covers for easy maintenance. A pool house with changing station, a built out gazebo, and a fully stone covered, grassless yard, means no mowing and minimal upkeep. Downstairs, the walk up basement gives you the perfect space for games, gym, billiards, movies, and everything in between, ideal for family fun and kids of all ages. This home truly has room for everyone and everything. A well-crafted, practical home designed for real family life. (id:65446)
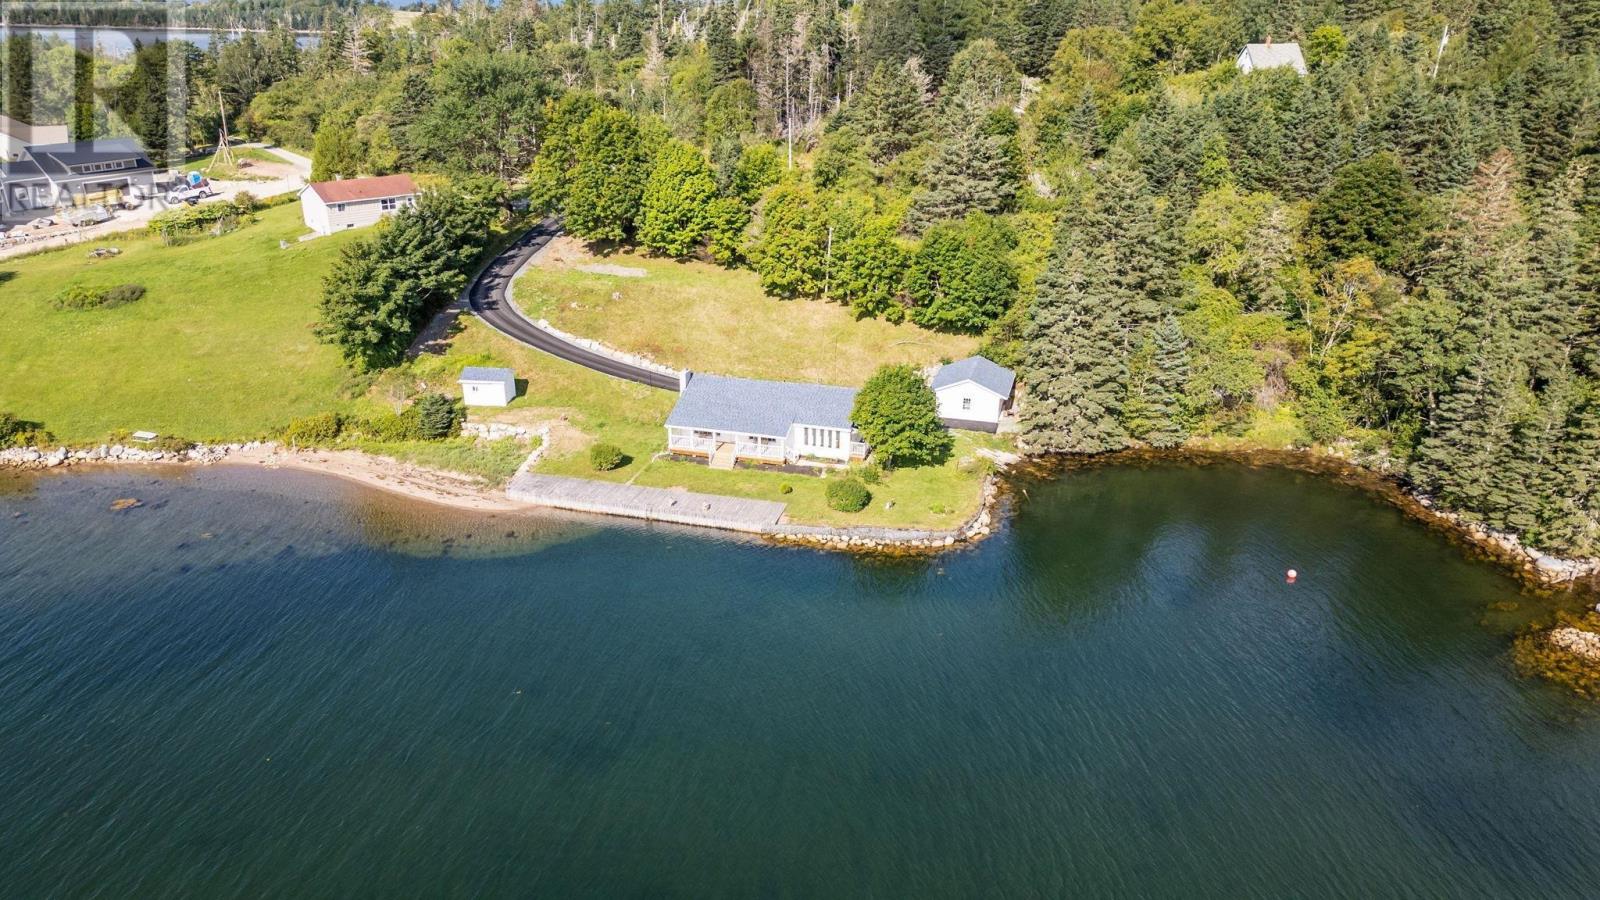
146 Redmonds Road
Seabright, Nova Scotia
Beautiful 2 bdrm 1 bath (newly reno'd) home with 206 ft of pristine water frontage & a beautiful private sandy beach just under 30 minutes to downtown Halifax! Situated on a spacious lot in Seabright is this fabulous year round home with detached garage, paved drive, 75 foot dock & sandy beach. The home features a covered deck the length of the home which is perfect for morning coffees, BBQ's & unwinding after a busy day at work or at play on the water. Enjoy efficient heating/cooling with the ductless heat pump & a cozy woodstove for those cool winter nights. Beautiful cathedral ceilings with exposed beams & knotty pine capture your attention upon entering. The newly renovated kitchen boasts a center island, breakfast bar, quartz counter tops & new stainless steel appliances. Less than 10 minutes to all amenities that Tantallon offers including dining, groceries, hardware, banks & a multitude of other services. The only thing missing is your boat to park at the waters edge! (id:65446)
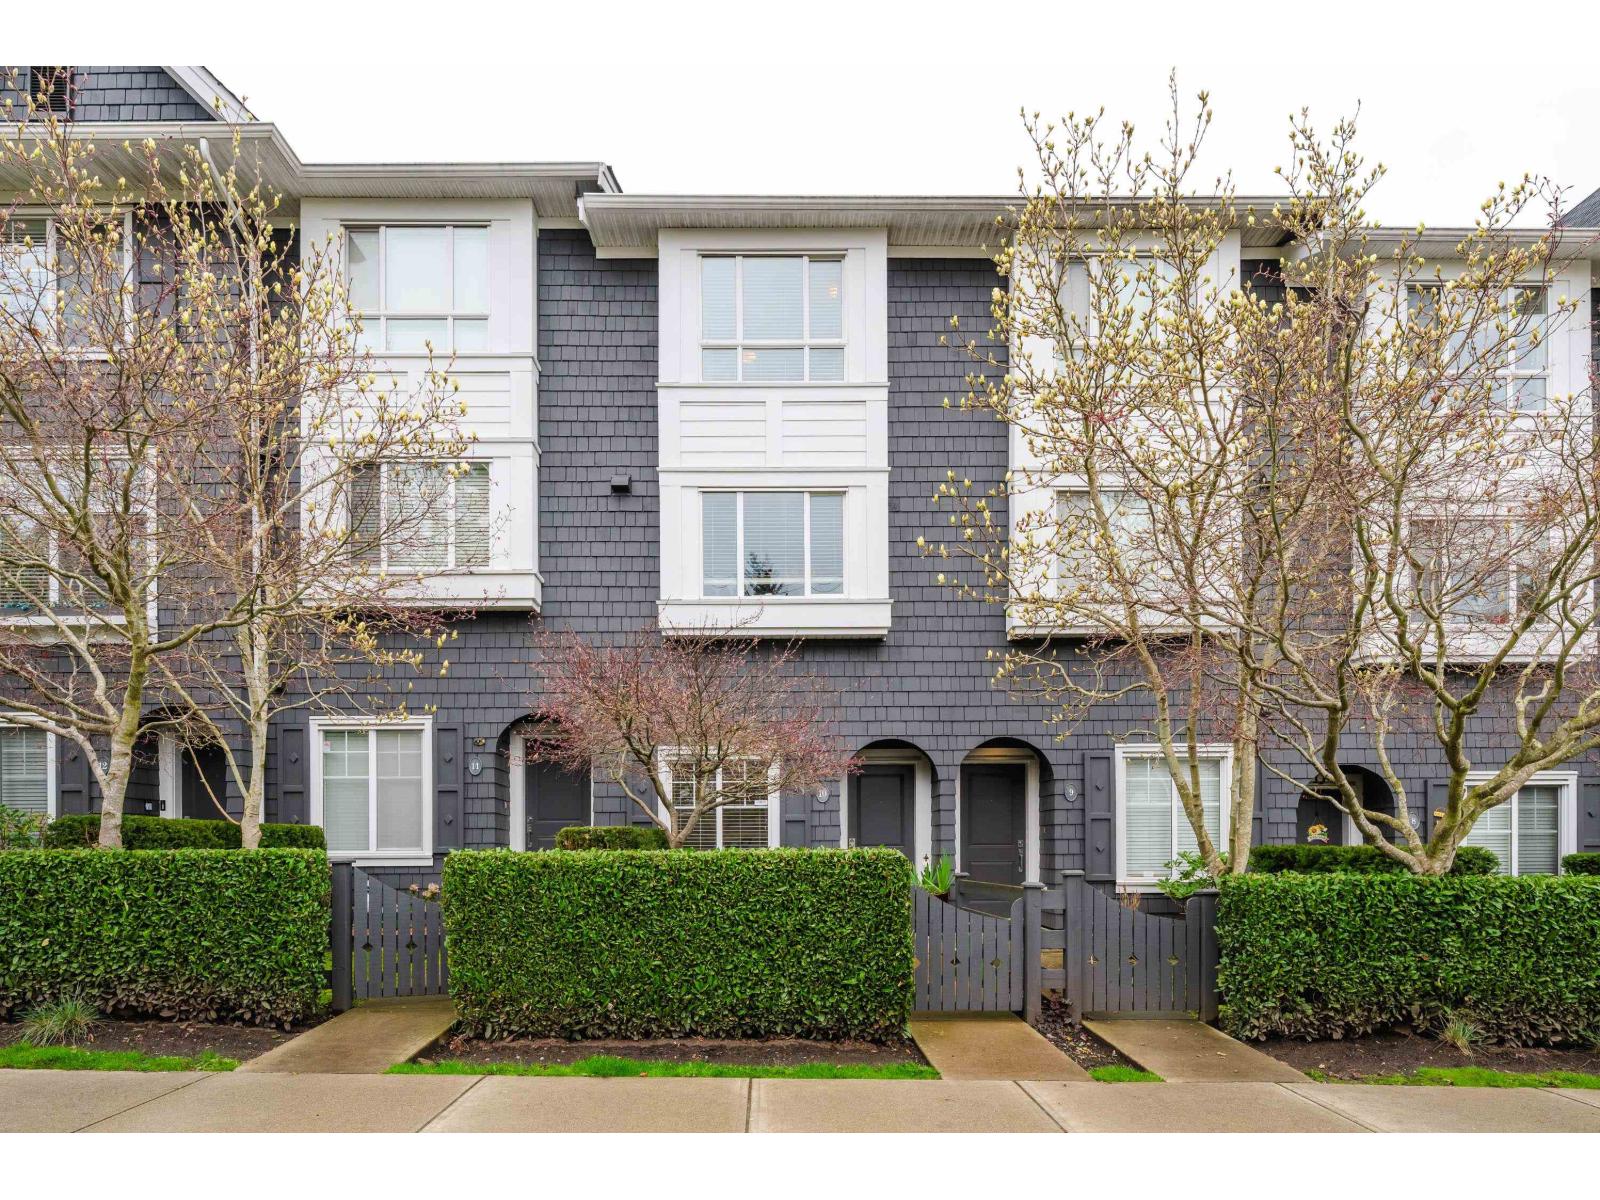
10 14955 60 Avenue
Surrey, British Columbia
Located in the sought-after Sullivan Heights neighborhood this high-end "Cambridge Park" complex has it all. Original owners have kept this townhome in pristine condition. 3 Bedrooms and 2 1/2 bathrooms with lots of natural light Kitchen features stainless steel appliances, granite countertops, island and lots of light. The south facing front fenced yard is a plus and the good-sized north facing sundeck is a great retreat. Single car garage and driveway provide two parking spaces. School, parks, trails, shopping, playground a short walk away. This is must see! (id:65446)
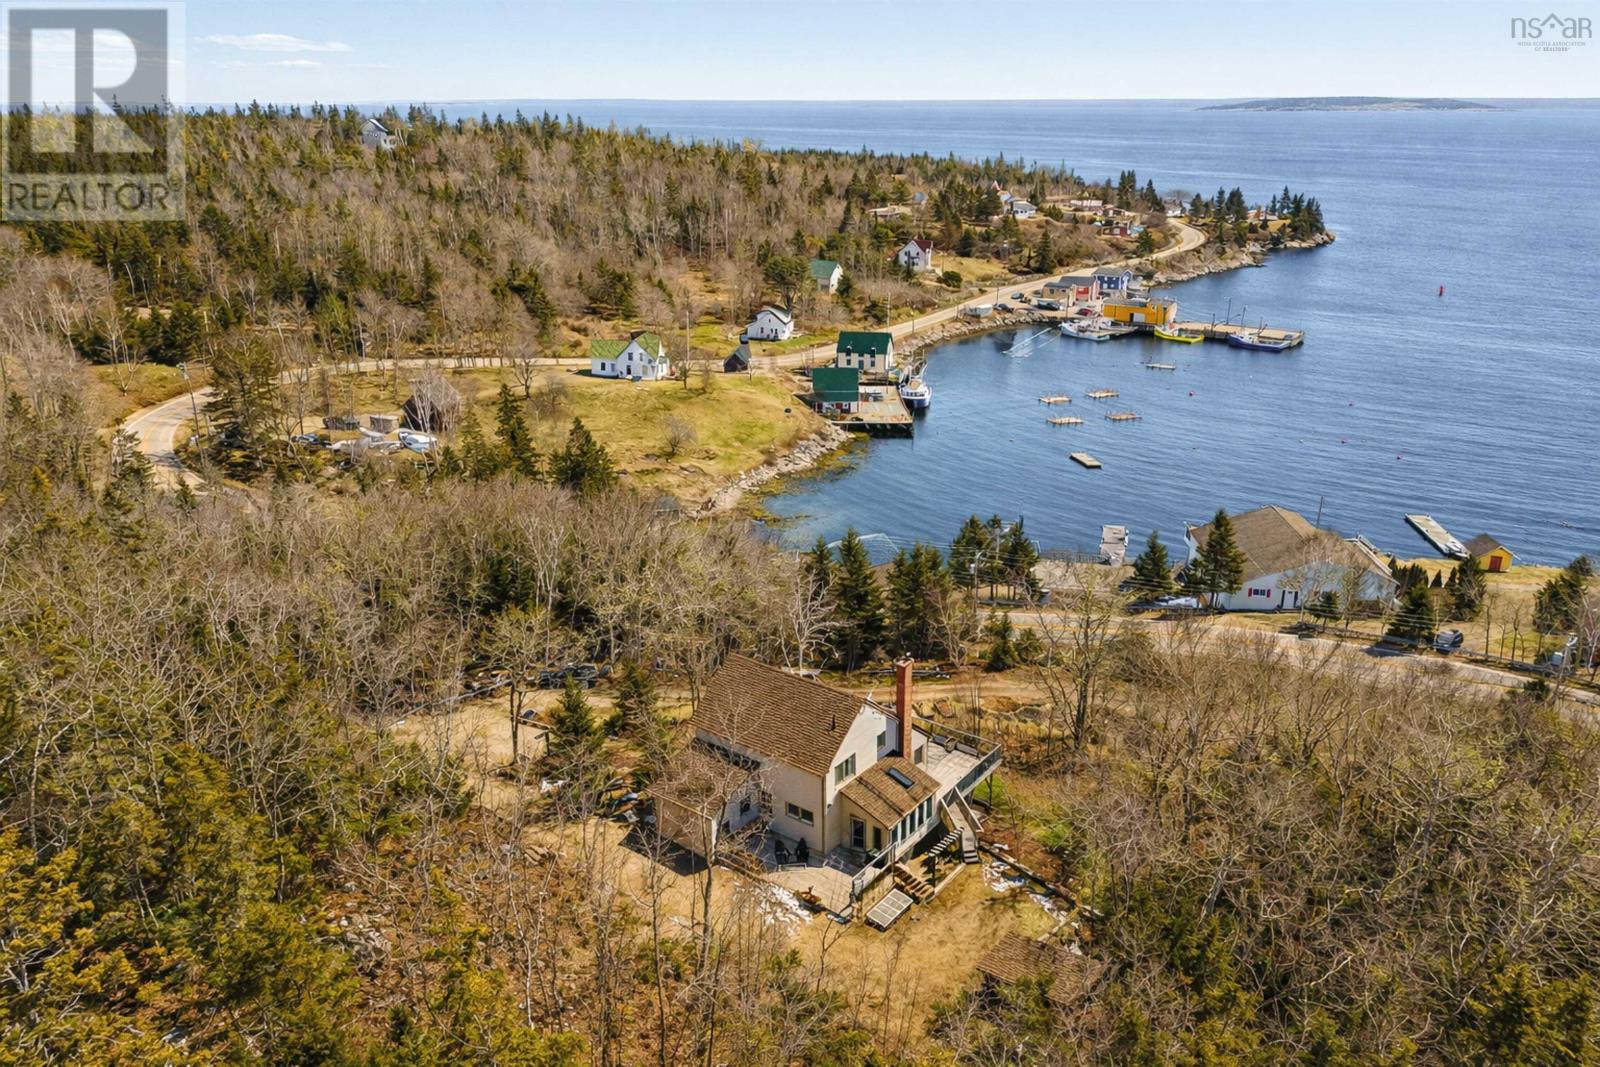
2654 Highway 329
Northwest Cove, Nova Scotia
Perched high above the coastline in the charming coastal community of Northwest Cove, this solid, contemporary home offers sweeping ocean views, exceptional privacy, with over 40 acres of serene, treed landscape & just 45 minutes from Halifax. Looking east over a picturesque working fishing village, the setting is truly Maritime, with ever-changing views, passing boats, & an abundance of wildlife. Thoughtfully designed across three finished levels, the home blends warmth & character with modern updates. The great room is the true focal point, featuring vaulted ceilings with skylights, propane stove, & an expansive picture window framing breathtaking views of the Cove. Natural light fills the open-concept living & dining areas, creating a bright, inviting space ideal for everyday living & entertaining. The updated kitchen offers generous workspace, open shelving, & a seamless connection to the main living area. This level includes a spacious primary bedroom with ensuite & a sunroom filled with natural light. A large wraparound deck offers the perfect setting to relax & take in the elevated coastal views. Upstairs, a striking open pedway overlooks the main living space, with vaulted pine ceilings, exposed beams, & skylights enhancing the homes airy feel. This level features two generous bedrooms, & a full bath. The walkout lower level adds functionality with a mudroom entry, rec room with wood-burning fireplace, laundry, sauna, & a 3-piece bath. A beautifully developed 2km trail winds through the property to the back 40, leading to a peaceful small lake, an ideal setting for quiet walks, nature exploration, or simply unplugging. Garden beds, natural landscaping, & the surrounding forest enhance the propertys rustic charm & timeless Nova Scotia coastal feel. Lovingly maintained & thoughtfully enjoyed, this is a home where pride of ownership is evident throughout. Rare opportunity to own a private coastal retreat offering space, comfort, & an exceptional lif (id:65446)
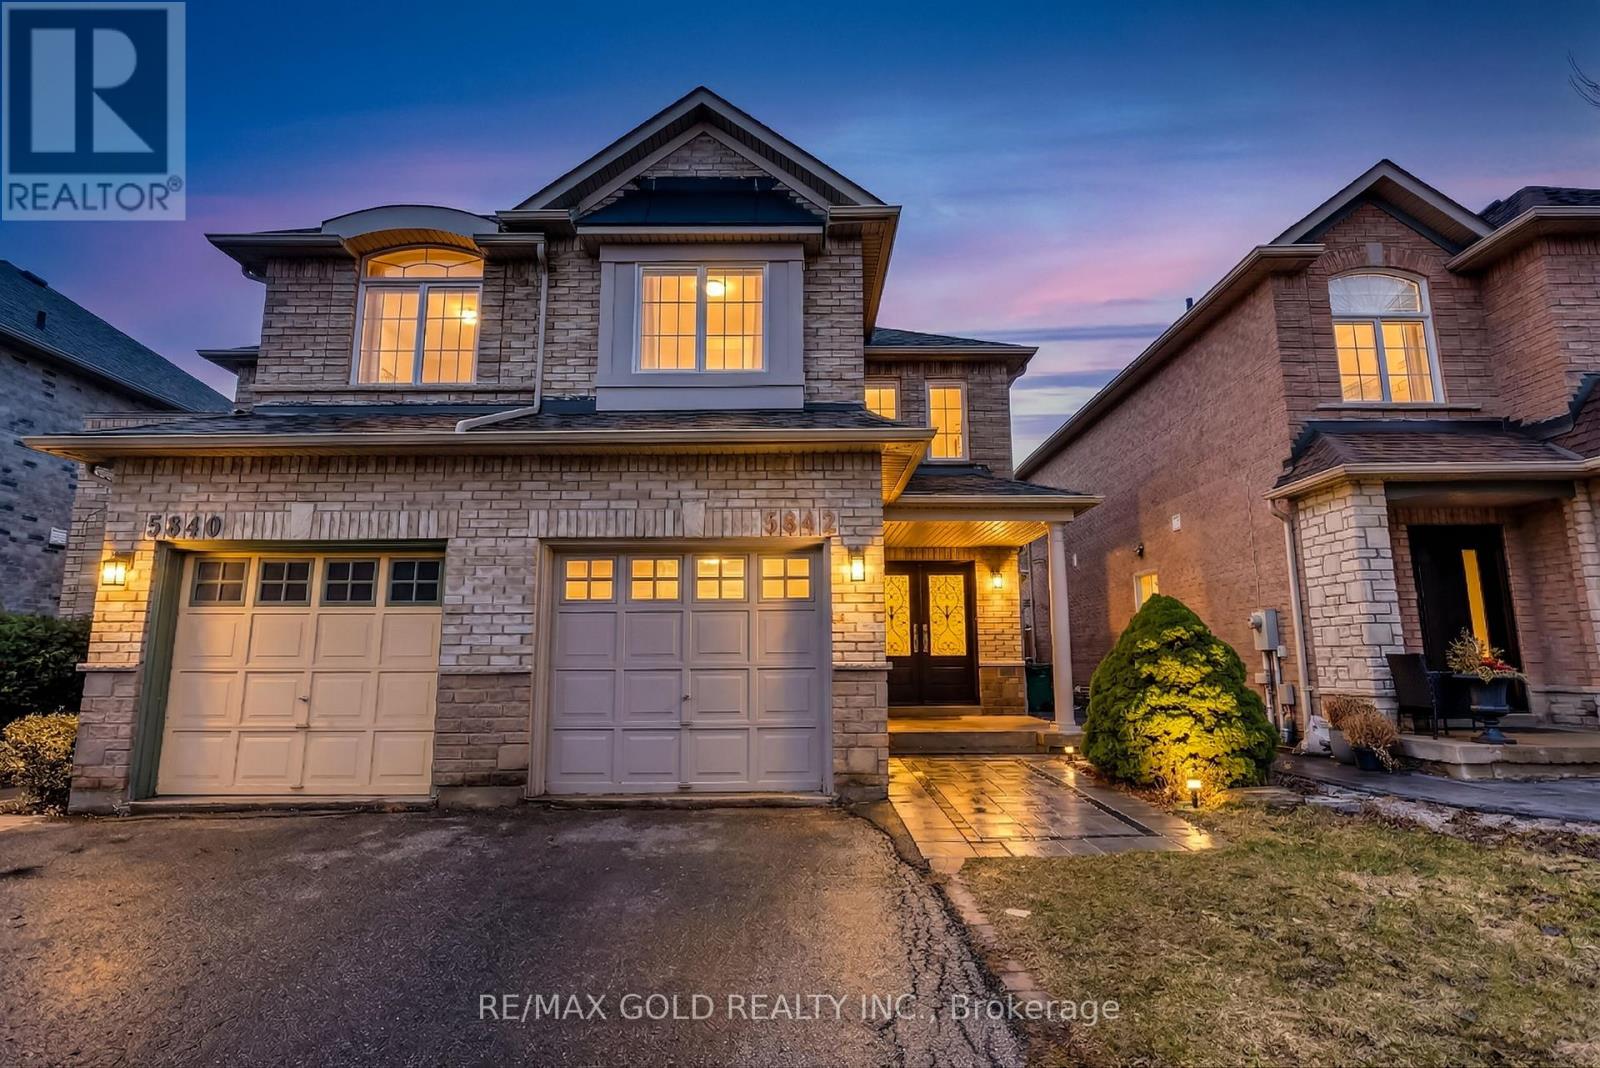
5842 Questman Hollow
Mississauga, Ontario
Beautifully updated semi-detached home in the highly sought-after Churchill Meadows community. This move-in ready home features a bright, open-concept layout with hardwood flooring on both the main and upper levels, complemented by fresh paint and new pot lights throughout.Enjoy a renovated kitchen overlooking spacious separate living and dining areas-perfect for everyday living and entertaining. The home boasts over $77,000 in upgrades, including updated kitchen & baths (2023), modern appliances (2021-2023), and a professionally completed interlocking exterior (2024).Offering 4 generously sized bedrooms plus a professionally finished basement with a separate entrance-ideal for extended family or added flexibility.Major system upgrades include a dual heating system (furnace 2023 + heat pump 2024), high-efficiency furnace (2023), whole house humidifier (2023), owned water heater, and an EV charger (2025) for added convenience.Step outside to a fully interlocked, low-maintenance backyard-perfect for relaxing or entertaining.Conveniently located near top-rated schools, parks, shopping, transit, and major highways-an exceptional opportunity in one of Mississauga's most desirable neighbourhoods. (id:65446)
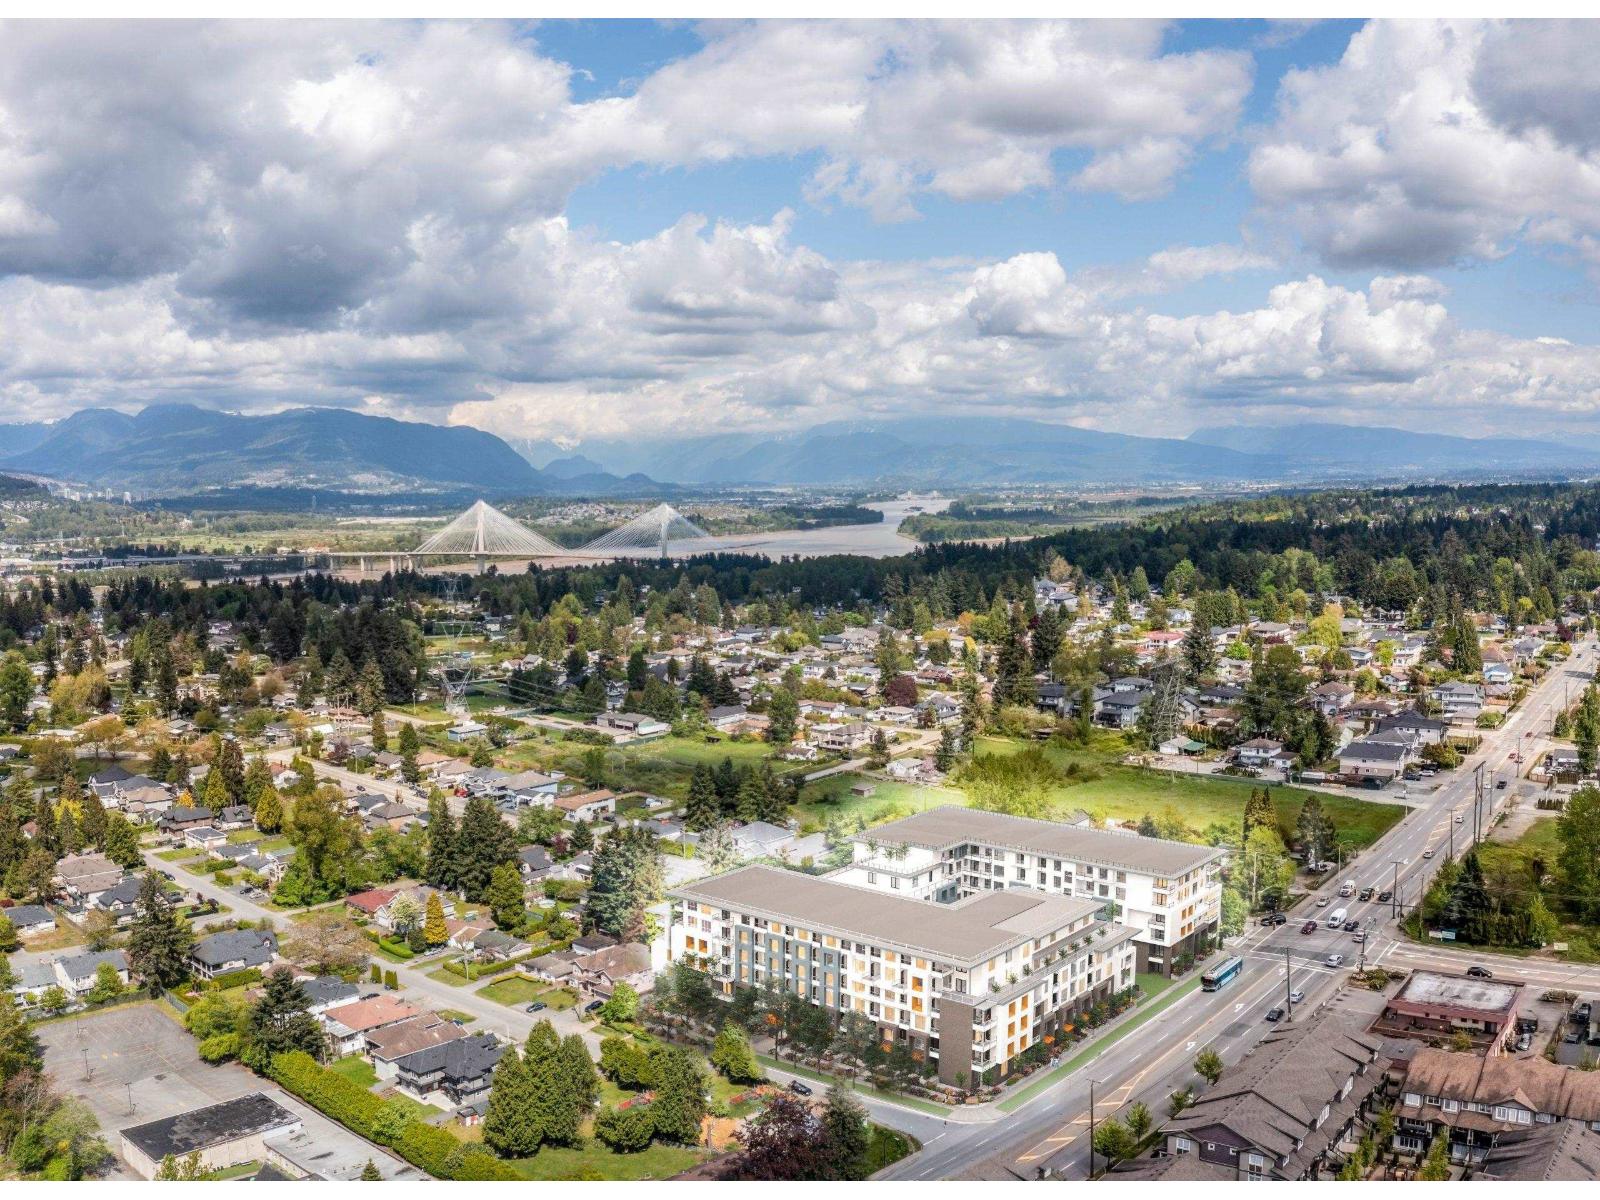
E112 10829 140 Street
Surrey, British Columbia
Experience modern living in the heart of Surrey City Centre with this thoughtfully designed 1-bedroom plus den, 1-bathroom home. Offering an efficient layout, this unit features a contemporary kitchen with full-size stainless steel appliances, a bright and open living space, and a versatile den-perfect for a home office or guest area. Enjoy the convenience of in-suite laundry, 1 parking stall, and a bike locker. Located just steps from transit, parks, schools, and shopping, with easy access to Surrey Central SkyTrain, SFU, and downtown Vancouver. Ideal for first-time buyers or investors seeking strong rental potential in a growing, central neighbourhood. (id:65446)
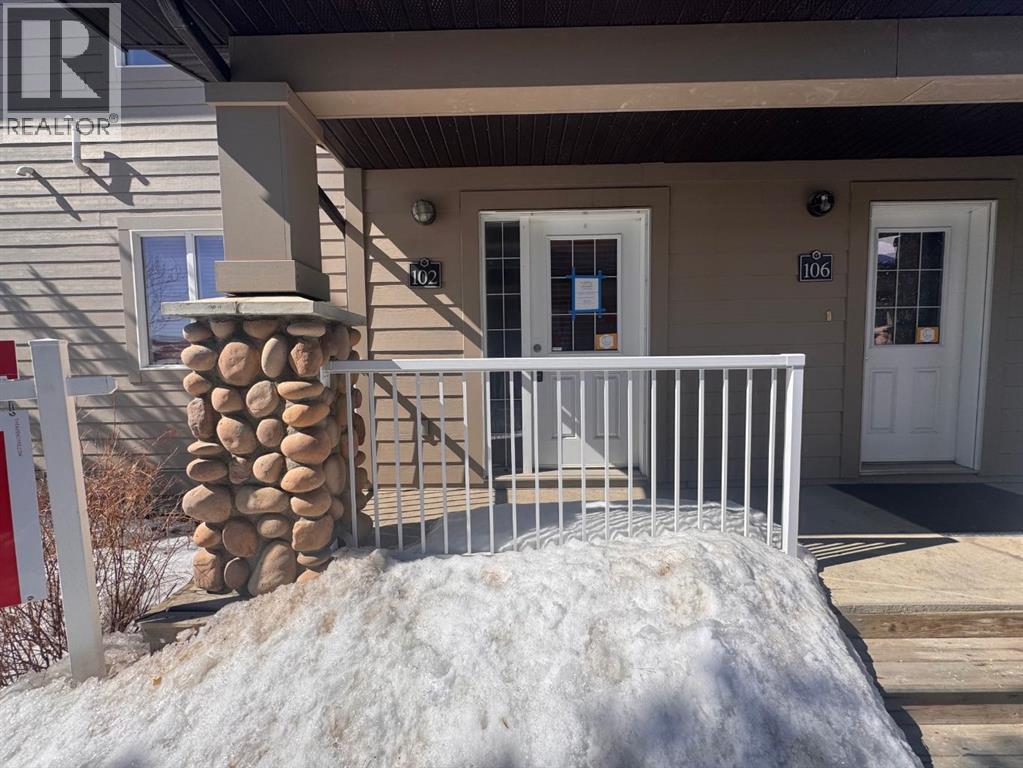
102, 109 Fontaine Crescent
Fort Mcmurray, Alberta
Welcome to #102-109 Fontaine Crescent, a corner-unit townhouse that combines privacy, natural light, and an unbeatable location. Backing onto peaceful green space, this home offers a rare sense of openness and tranquility, with large windows throughout that flood the interior with natural light.Featuring 2 spacious bedrooms and 2 bathrooms, this home is thoughtfully designed for comfortable, low-maintenance living. Enjoy the backyard—perfect for relaxing or entertaining—as well as a side balcony that adds even more outdoor space. The attached single garage provides added convenience year-round.The corner-unit layout not only enhances brightness but also offers additional privacy, making this home stand out from the rest. Located just minutes from downtown amenities, you’ll have easy access to shopping, dining, and everyday essentials while still enjoying a quiet, tucked-away setting.Don’t miss your chance to own this bright and inviting home—schedule your private tour today! (id:65446)
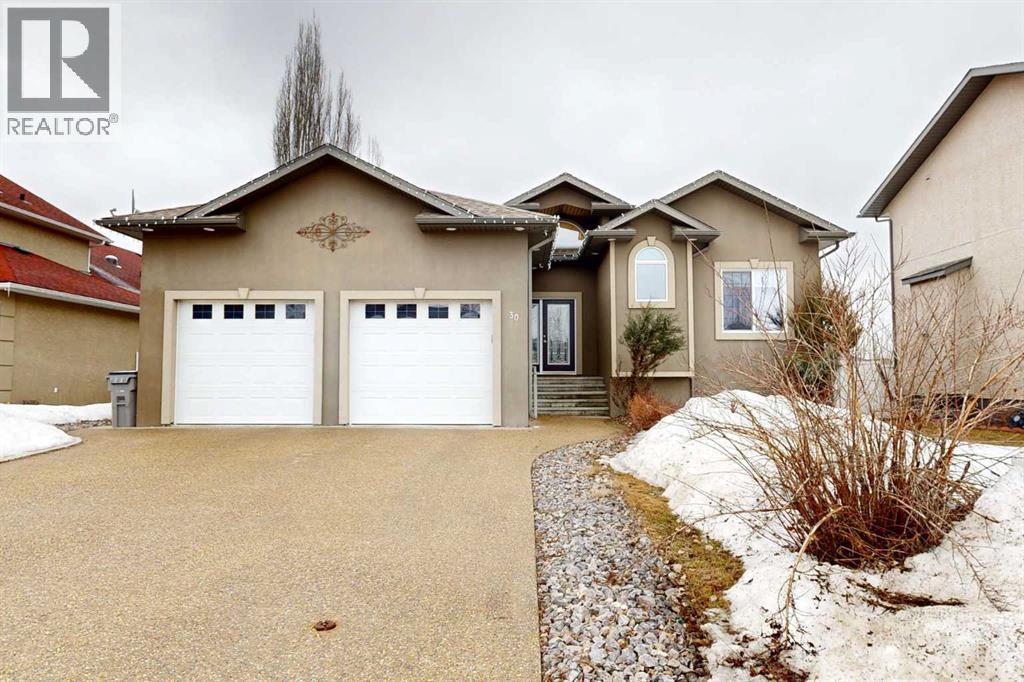
30 Poplar Drive
Whitecourt, Alberta
Welcome to this lovely 6-bedroom, 3-bathroom bungalow offering the perfect blend of comfort, functionality, and privacy! The main floor features beautiful vaulted ceilings that create an open, airy feel, while the fully developed basement boasts tall ceilings and in-floor heating for year-round comfort.The heart of the home includes a cozy natural gas fireplace, perfect for relaxing evenings, and a thoughtfully designed layout ideal for families of all sizes. The primary suite offers a true retreat with a large walk-in closet and a 4-piece ensuite complete with a double vanity.Enjoy the convenience of central air conditioning, along with in-floor heating in both the basement and the impressive 24x26 heated garage. Outside, you'll find a maintenance-free covered deck, perfect for entertaining, along with a fully fenced yard offering exceptional privacy with no rear neighbours.Additional features include RV power and a sewer dump, making this property ideal for those with recreational vehicles or guests. This home truly has it all—space, comfort, outdoor privacy, and a great location close to the golf course, ball diamonds, shopping, parks, and plenty of walking trails! (id:65446)

6340 184 St NW
Edmonton, Alberta
Attention investors and handy home buyers. 3 BDRM 1.5 BTH with unspoiled basement. This home is perfect for someone wanting to start from scratch and truly make it yours! It offers over 1000 sqft, private low maintenance yard, a well maintained complex with low condo fees, updated windows, vinyl siding & maintenance free fencing. Conveniently located near public transportation, literally just minutes from WEM, YMCA, the Whitemud, and quick access to Anthony Henday. Sold AS IS WHERE IS (id:65446)
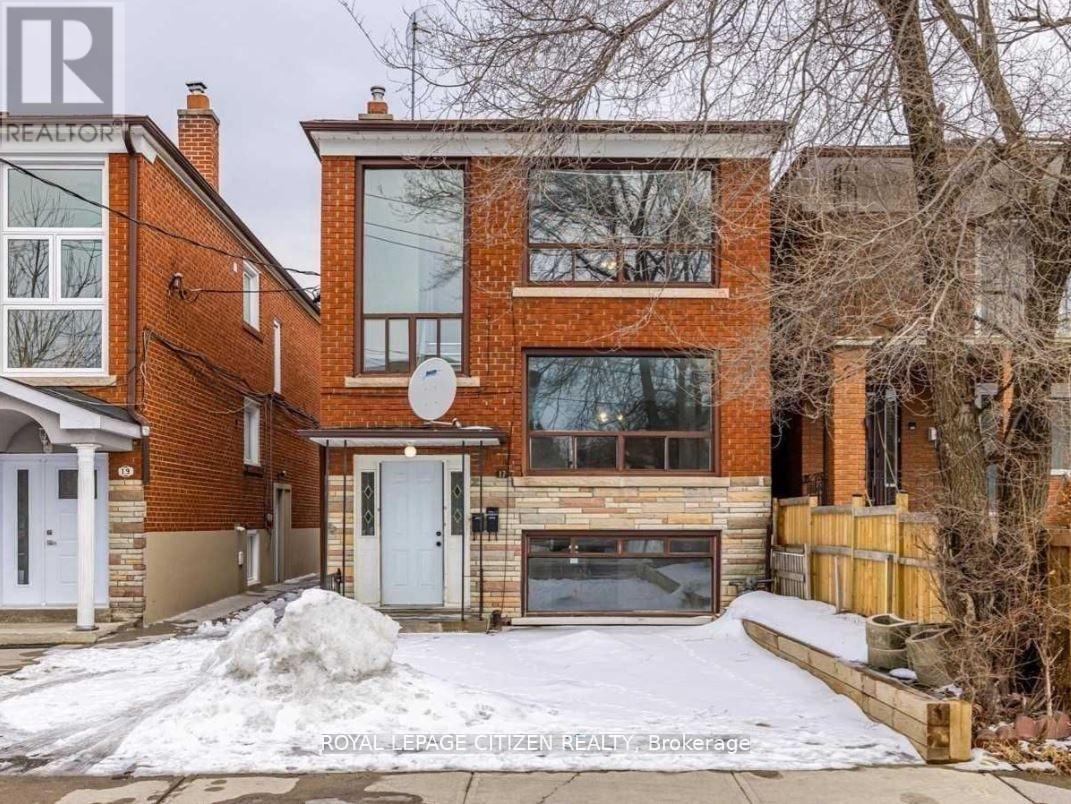
2 - 17 Bayliss Avenue
Toronto, Ontario
Experience refined living in this stunning and exceptionally bright 2-bedroom, 1-bath main floor apartment, nestled on a quiet, tree-lined street in a highly convenient location. This spacious residence is filled with natural light and offers a welcoming atmosphere with a well-designed layout that effortlessly combines comfort and practicality. Generous living spaces, ample storage throughout, and tasteful functionality make this home an ideal choice for those seeking both style and convenience. Each bedroom is complete with its own closet, complemented by an additional storage closet in the main living area. Enjoy the added benefit of in-house laundry and available outdoor parking. Located just moments from TTC transit, shopping, and everyday essentials, this is a wonderful opportunity to enjoy peaceful living without sacrificing accessibility. (id:65446)
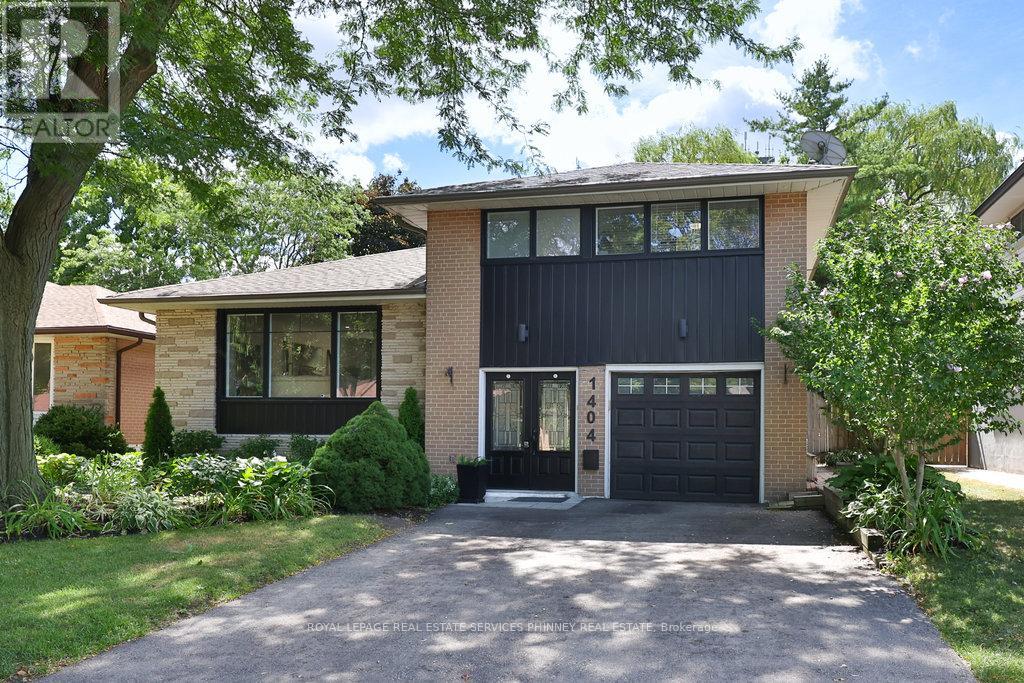
1404 Lewisham Drive
Mississauga, Ontario
Extensively renovated south Mississauga sidesplit w/ separately fenced concrete, inground pool, redone large composite decking off Centre island kitchen and a fabulous sunny large Family Room addition with functional built-ins for everyday needs. This house has gone through an interior transformation since 2018 with kitchen cabinetry, stainless appliances, wide-plank hardwood floors, renovated main bath, custom built-ins, gas fireplace insert, mechanical updates. Outside was redone a year ago w new front windows, siding, repaved driveway. It has also been beautifully landscaped, and lots of new fencing. Enjoy walking trails, elementary schools within steps for your children, go-train, shops restaurants nearby and a pool for summer leisure - Its a real standout property in the area - come see for yourself! (id:65446)
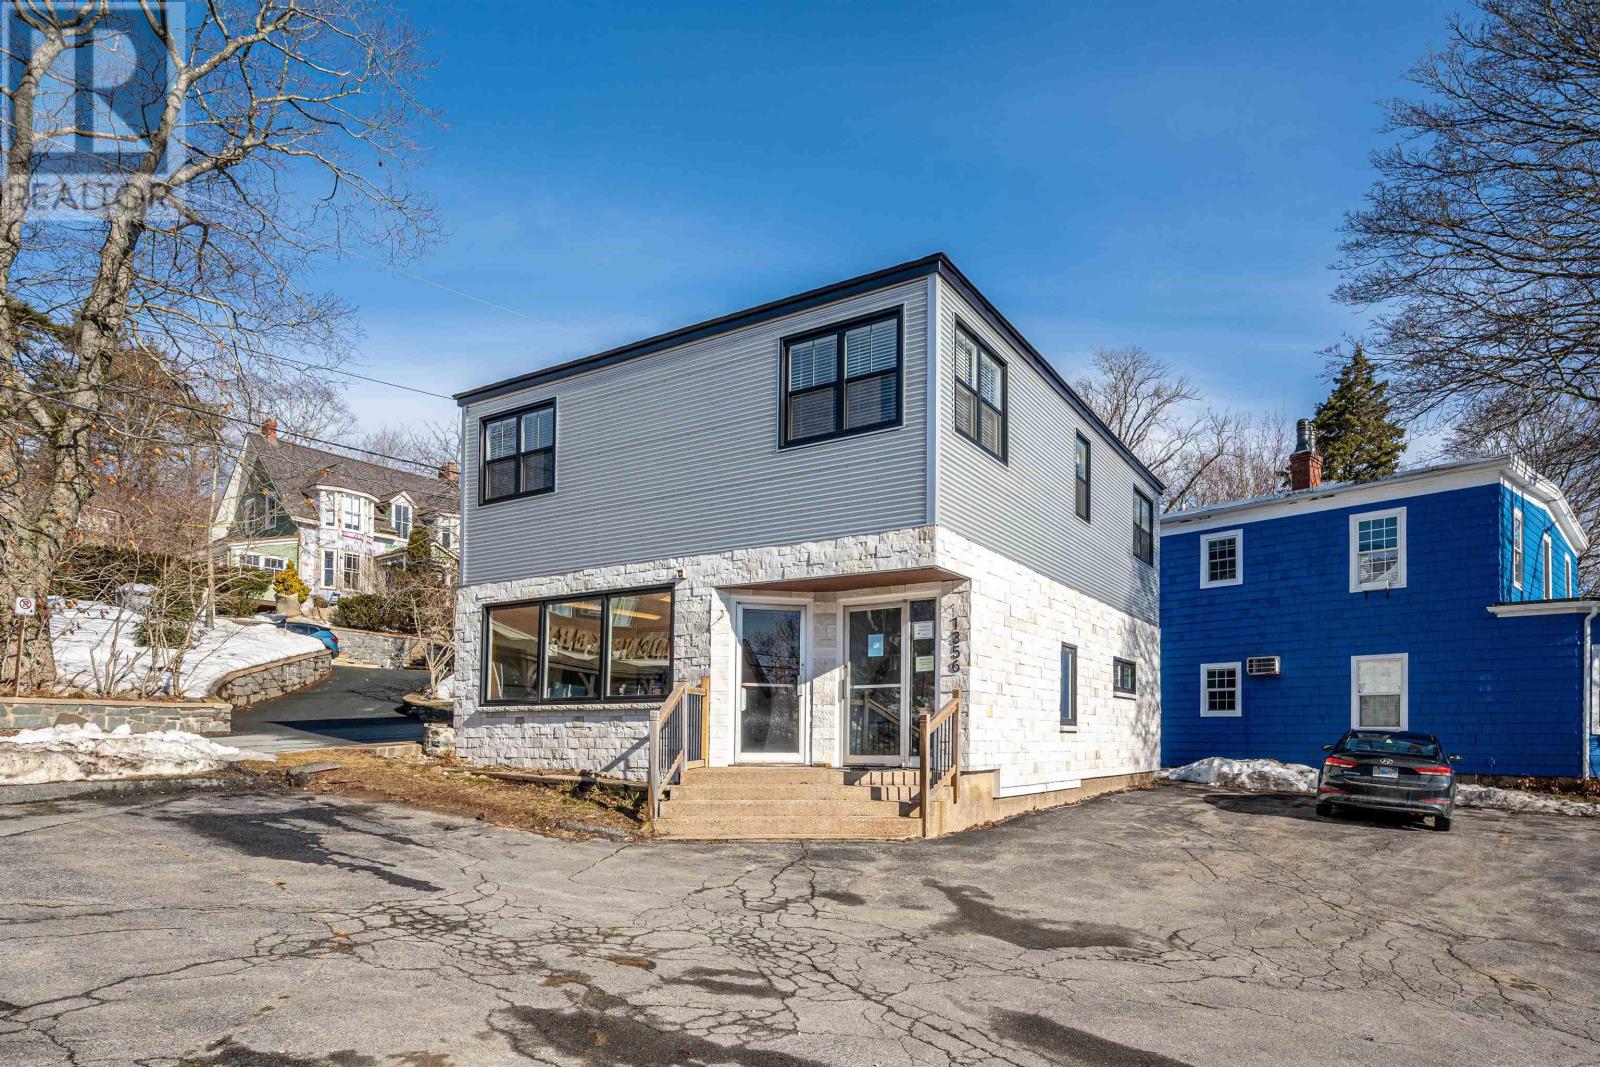
1356 Bedford Highway
Halifax, Nova Scotia
1356 Bedford Highway is an iconic Old Bedford landmark on a high-visibility corner with excellent exposure to commuter and local traffic. Offering approximately 1,942 square feet over two levels with flexible CMC (Main Street Commercial) zoning, it suits a wide range of commercial uses or an owner-occupier with potential for a small second-floor residential component. Recent exterior upgrades, including new siding and windows, enhance curb appeal, while on-site parking plus additional paved spaces in the HRM right-of-way provide convenient customer and staff parking. Located among a vibrant mix of shops, offices, and services along Bedford Highway with transit, upgraded sidewalks, and streetscaping, this property is a strong opportunity for a business seeking profile and accessibility in the heart of Old Bedford. (id:65446)
RE/MAX Nova
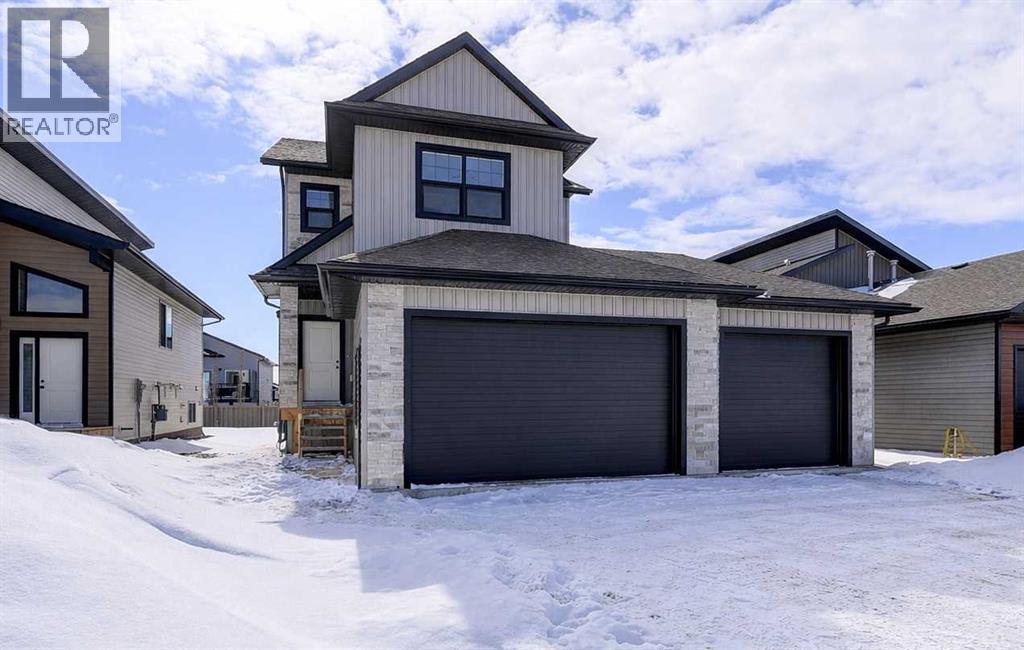
10217 128 Avenue
Grande Prairie, Alberta
THE LUCA – JOB 290 | FULLY COMPLETE AND READY FOR IMMEDIATE POSSESSION!!1711 SQFT | 2-STOREY | TRIPLE CAR GARAGE | NORTHRIDGEIntroducing The Luca, a standout new Harker Homes 2-storey designed for homeowners who value craftsmanship, functionality, and a refined interior design aesthetic. Located in the prestigious community of Northridge, this 1711 sqft residence offers a thoughtful 3-bedroom, 2.5-bath layout paired with a spacious triple car garage, delivering both comfort and practicality. Step inside to a light, warm, and cohesive interior inspired by the Luca’s curated design palette. Soft, bright wall tones create an inviting backdrop for the upgraded millwork and maple accents throughout. The kitchen features stylish cabinetry in a contemporary two-tone scheme, complemented by quartz surfaces and a timeless tile backsplash. Black hardware and metal details add a subtle modern edge. The main level offers an open-concept floorplan with durable luxury vinyl plank, a feature fireplace with a custom mantle, and large windows that maximize natural light. Upstairs you’ll find three generous bedrooms including a serene primary suite with a beautifully tiled ensuite and walk-in shower, plus a well-appointed main bath and dedicated laundry room. Every finish—from flooring selections to tilework, carpet, and lighting—has been intentionally chosen to deliver a cohesive, modern, and enduring look. A limited opportunity to secure a brand-new home built with the quality Harker Homes is known for, in one of Grande Prairie’s most desirable neighbourhoods. (id:65446)
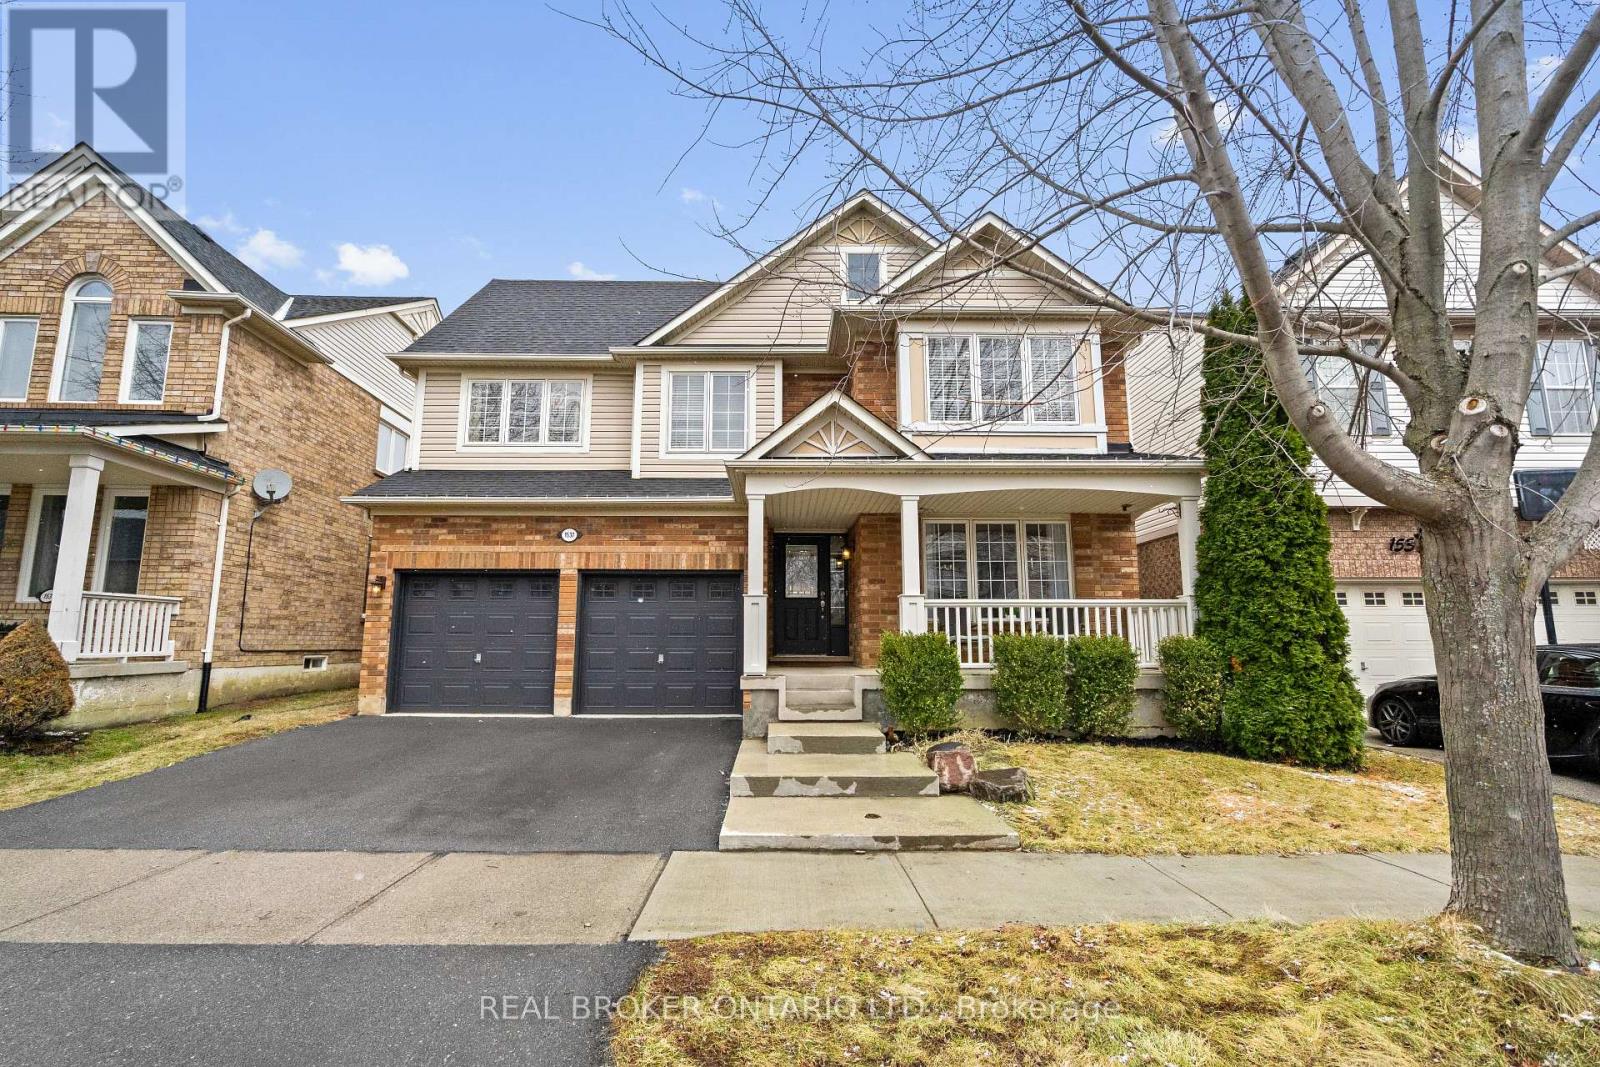
1537 Morse Place
Milton, Ontario
On a quiet, tree-lined street in East Milton, on a rare 46ft lot and available for the first time, you'll find 1537 Morse Pl. The front porch is wide enough for chairs and conversation, the kind where you stay longer than planned, watching kids ride bikes, coffee in hand. Inside, a formal living and dining room welcome you. Hardwood throughout the main floor. Refreshed kitchen with quartz countertops, backsplash, and a sun-drenched WFH desk. All open to a vaulted family room with a fireplace, full of natural light. A separate exterior entrance off the main-floor laundry opens the door to possibilities, future suite potential, or simply added everyday convenience. Upstairs, 3 generous bedrooms, including a primary retreat with a walk-in closet and a beautifully appointed ensuite, soaker tub, dual sinks, and a separate shower. A second bedroom features a charming window seat that looks out over the trees below, a detail you don't often find, and won't forget. The finished basement extends your living space and offers 2 bedrooms, both with full egress windows. A casual lounge area with a bar fridge, perfect for game nights, plus a recreation room for movie marathons. There's also a full bathroom with a shower. The backyard will quickly become your favourite place this summer. Custom pergola, hot tub, and raised planters. Zero grass to cut. Designed for hosting, relaxing and spending summer evenings with those you love most. The neighbourhood is connected and has an active WhatsApp group. This is what living in Milton is about. Community. Beaty is one of Milton's most established east-end communities, a quiet and mature neighbourhood with the kind of character that takes years to build. Stores and restaurants are all walkable, parks are close, and this location is the best in Milton for commuters. Quick access to the 401 and 407. No cross-town traffic. If you've been waiting for the right home on the right street, this is it! (id:65446)
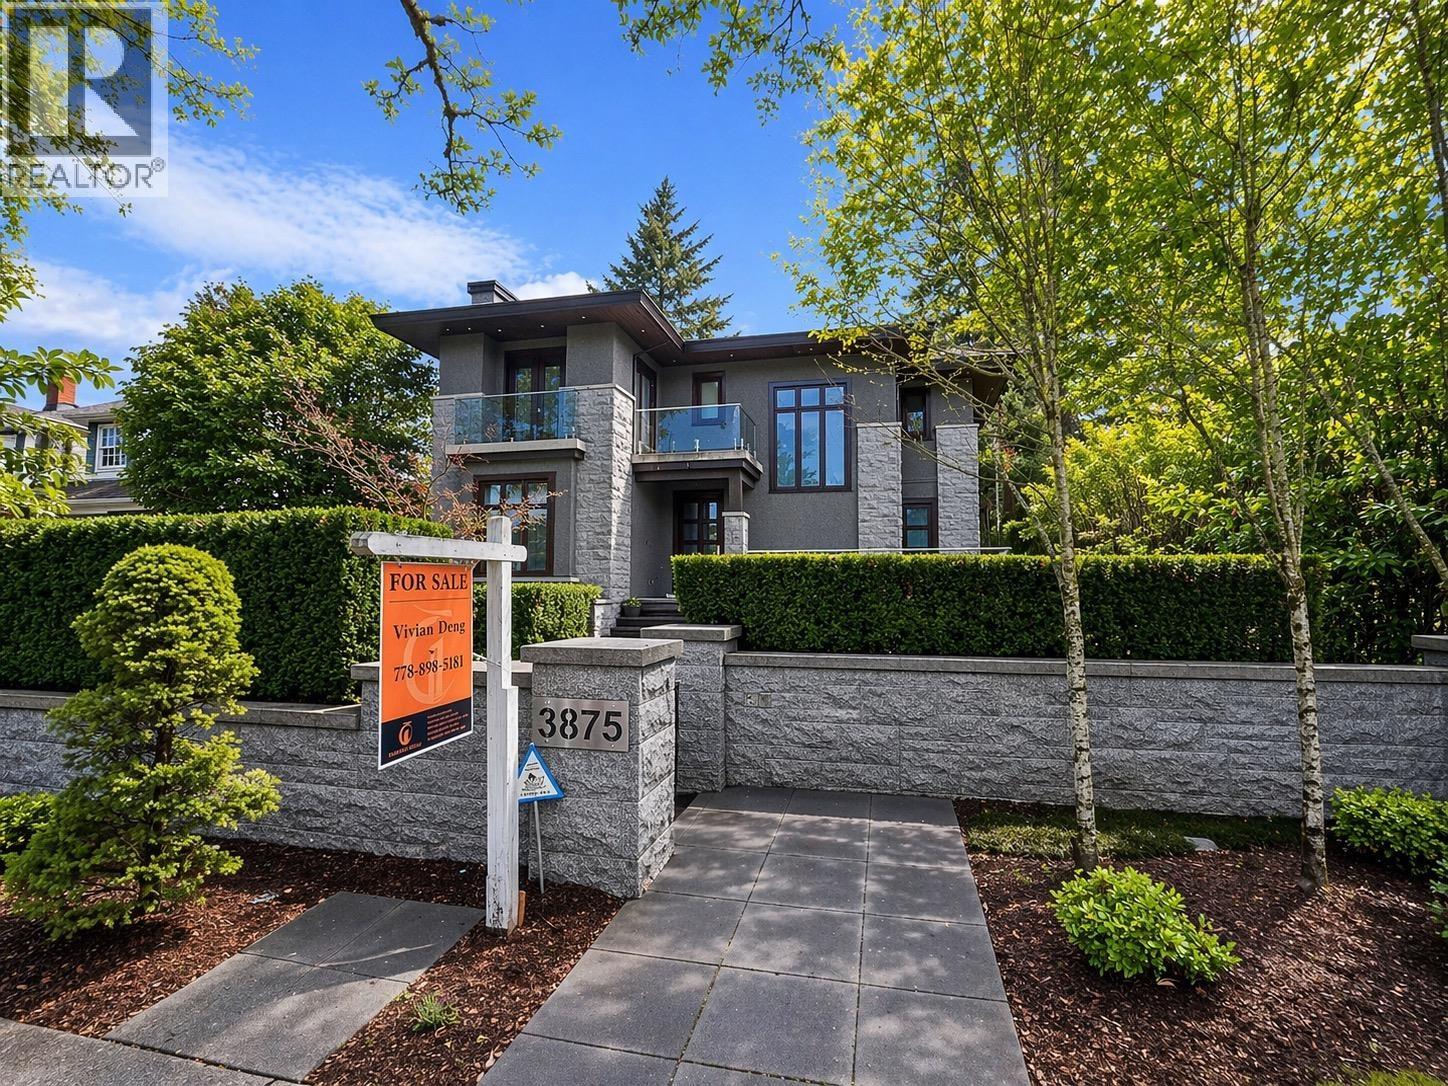
3875 W 36th Avenue
Vancouver, British Columbia
Custom built contemporary home with approximately 4,600 square feet of luxurious living in desirable West of Dunbar location. Rare to find 60*130,7800 flat lot.Quality construction and exquisite finishing detail throughout. Main floor features soaring ceilings with oversize d windows, formal dining room, den/office and an open plan great-room living concept. Stunning gourmet kitchen with Gaggeneau appliances & roughed-in for wok kitchen. Upper floor offers 3 spacious bedrooms, all with ensuite bathrooms including a fabulous master ensuite. Lower level has it all, including an incredible media room, recreation room, gym, wet bar & guest room.High tech control system accentuate the extraordinary layout.Low maintenance yard with a 4 car garage.Vancouver's best public & private schools nearby. (id:65446)
10410 133 Avenue
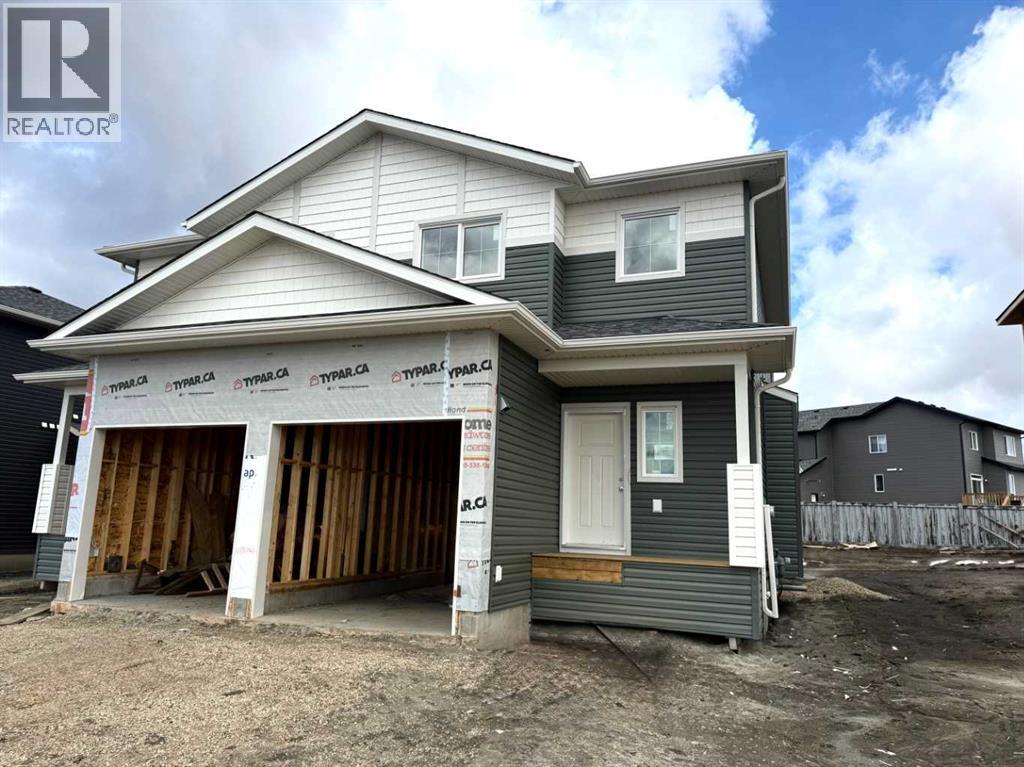
Grande Prairie, Alberta
Dirham Homes Job #2512B - The Oxford II 1/2 Duplex - Great starter home or invesTment property featuring a cute front veranda and single attached garage! The main floor has a nice entry area, 2pc washroom, kitchen with island open to dining with patio door and living room with electric fireplace. Upstairs you will find 2 bedrooms and full bathroom, a laundry room, and the primary suite with walk in closet and 4pc ensuite. Close to 2 elementary schools, Trader Ridge and located on a wide street with lots of parking. (id:65446)
98 Mclean Street
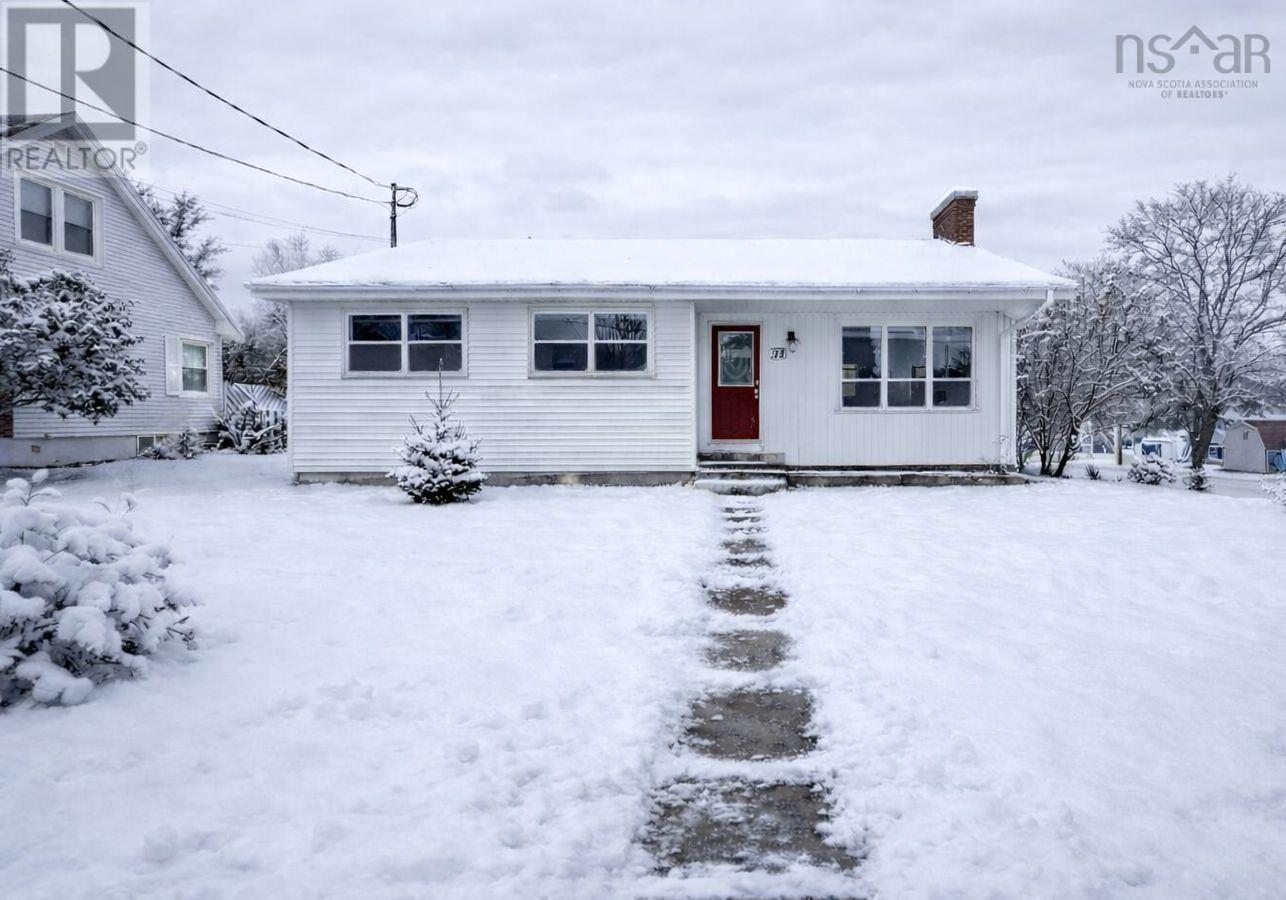
Truro, Nova Scotia
Wonderful opportunity to own this cozy, well-kept home! The main floor features a bright open-concept layout with a spacious kitchen offering plenty of storage. A large mudroom sits just off the kitchen for added convenience. Three comfortable bedrooms and an upgraded four-piece bathroom complete the main level. The fully renovated lower level provides even more living space, including a large rec room, a dedicated workspace, a brand-new bathroom, and an additional office area. Two heat pumps help keep heating costs low. Leather furniture in the den is included. Located in a fantastic neighborhood. Contact your agent to schedule a showing today! (id:65446)
85 Steeple View Drive
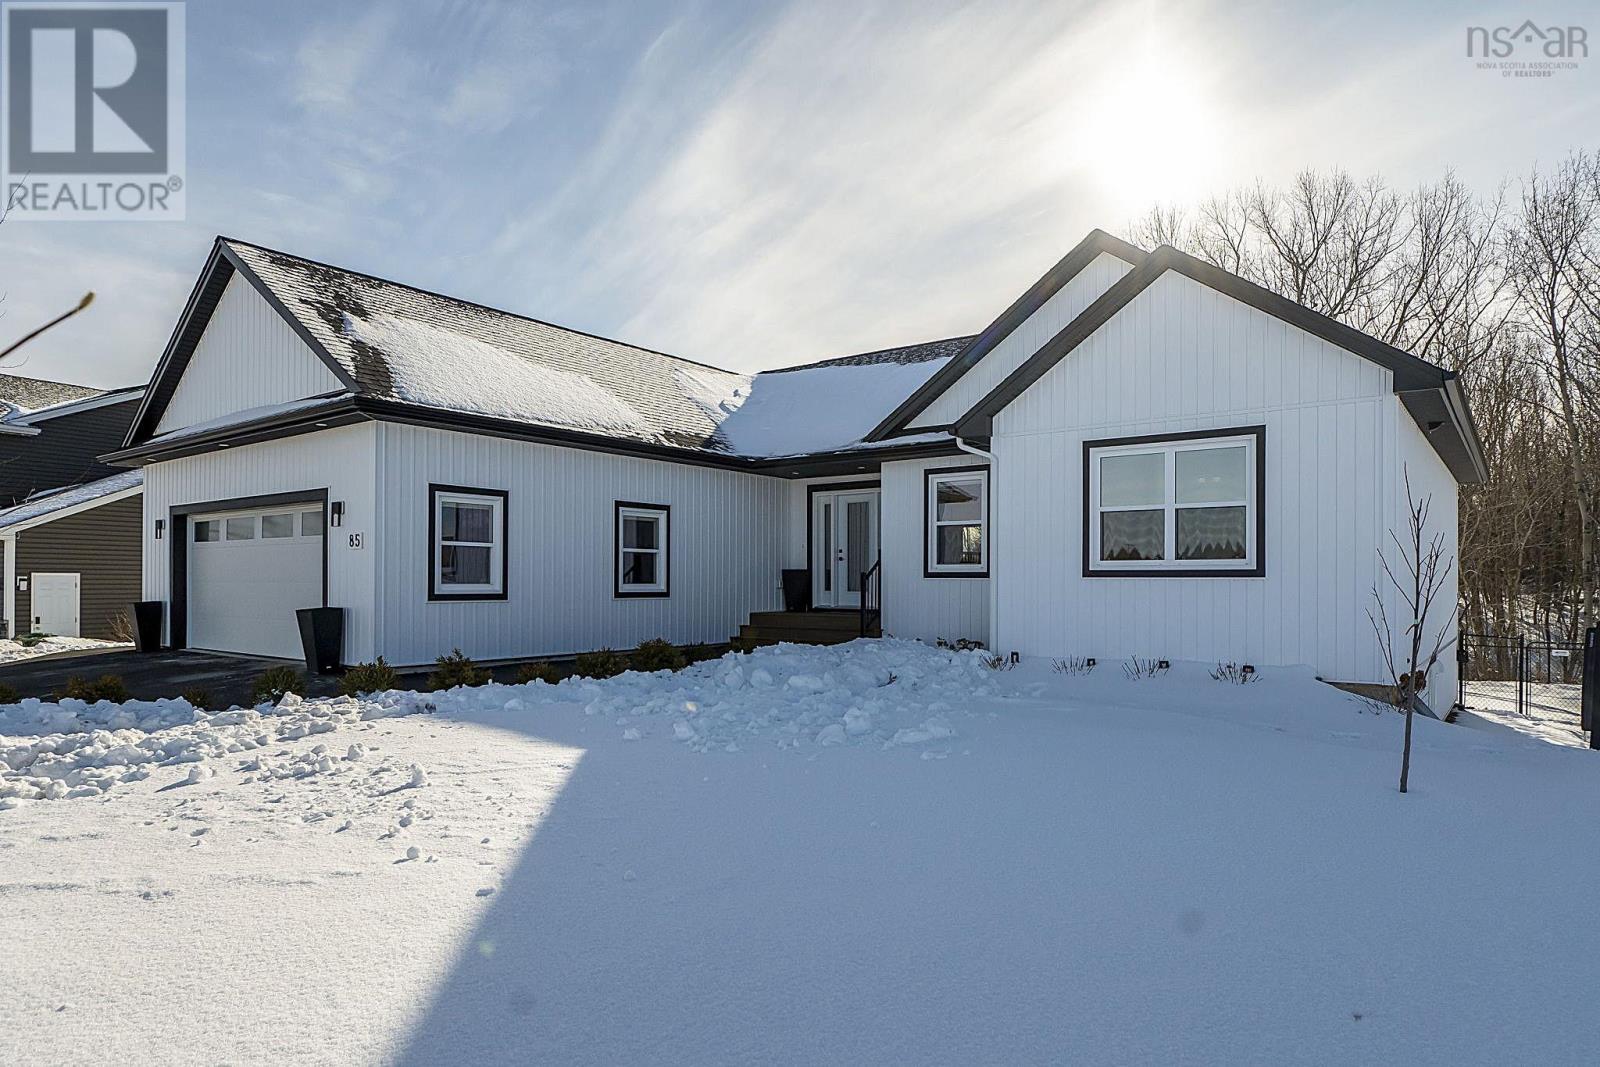
Port Williams, Nova Scotia
85 Steeple View Drive - A composed residence defined by light, layout, and luxury. This 2,980 sq. ft. home occupies a 12,001 sq. ft. parcel, selected for its slight valley outlook and adjacency to protected treed lands. Interior finishes are cohesive and intentional, anchored by continuous flooring that unifies the main living spaces. The kitchen is thoughtfully planned, offering ample cabinetry, quartz countertops by HanStone, and a central island with integrated wine refrigeration and additional storage. Three bedrooms on the main level provide flexibility for both family living and single-level lifestyles. The primary suite features a generous walk-in closet and a well-considered ensuite with a freestanding soaker tub. Remote-controlled blinds and an electric fireplace contribute to comfort and ease throughout the main living area. The lower level offers a bright walk-out space currently used as a design studio, along with a 214 sq. ft. laundry room equipped with an industrial stainless-steel sink, supporting a range of practical uses as well as nearby full size bathroom. Two additional windowed rooms offer future development potential. Outdoor spaces have been designed with longevity in mind, with composite decking at both the front and rear of the home. The rear deck, approximately 35 x 11 , overlooks professionally sodded and fenced grounds supported by irrigation, newly established trees and shrubs, curated garden beds, and a seating area suited to quiet enjoyment. A nearby pathway offers access to walking trails and a park, reinforcing the sense of privacy balanced with connection to the surrounding neighbourhood. (id:65446)
16737 15a Avenue
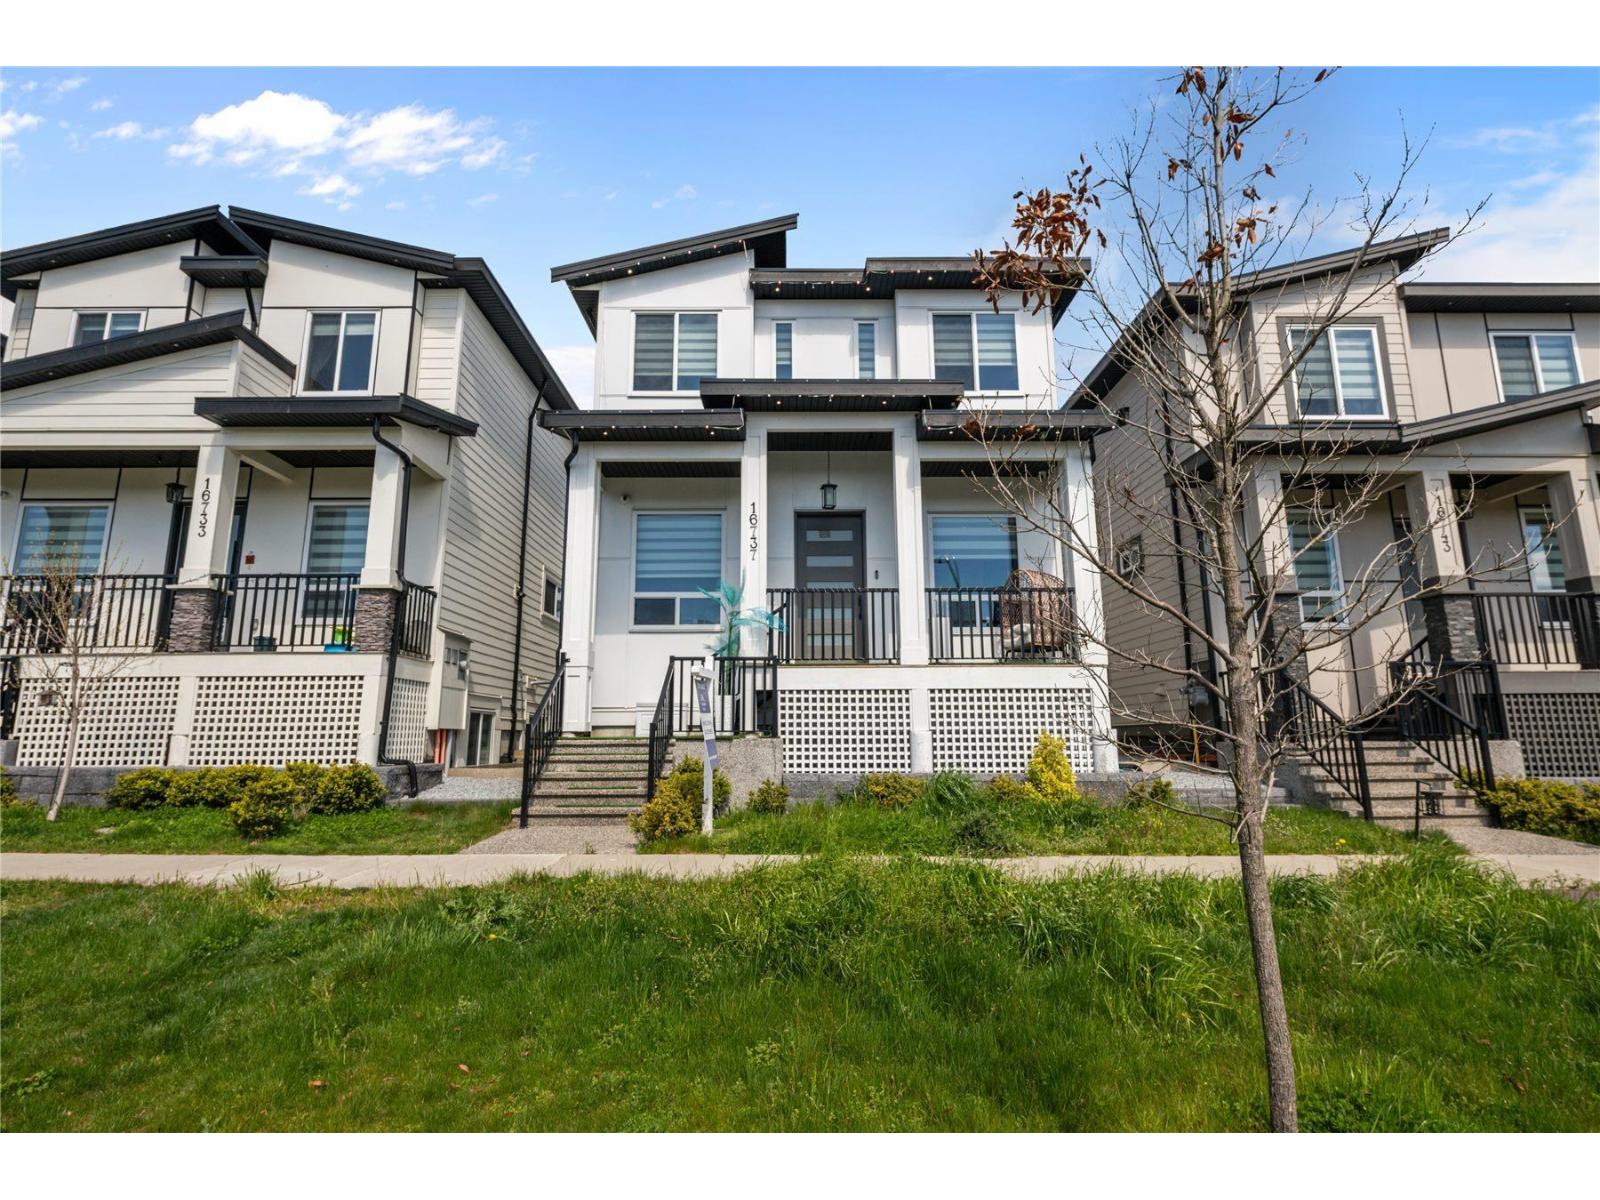
Surrey, British Columbia
South Surrey only 3 yrs old home in a family oriented area. Very well kept house with an open layout appointed with large windows. Main floor has a living room, family room, dining room, chef's kitchen featuring stainless steel appliances, large quartz countertops, lots of cupboards & storage space BONUS: Wok Kitchen, office on main, 2 piece bath. Upstairs boosts 4 bedrooms including Primary bedroom with enormous walk in closet, 4 piece designer ensuite, laundry. Basement includes 2 bedroom LEGAL SUITE and theatre room with its own 4 piece bath.Boasting of air conditioning, motarized smart blinds & smart lights. Detached 2 car garage with extra parking spot. Great location minutes from Grandview Heighta Aquatic Centre, USA border, shopping, Highway & beach. Balance of 5-10year warranty. (id:65446)
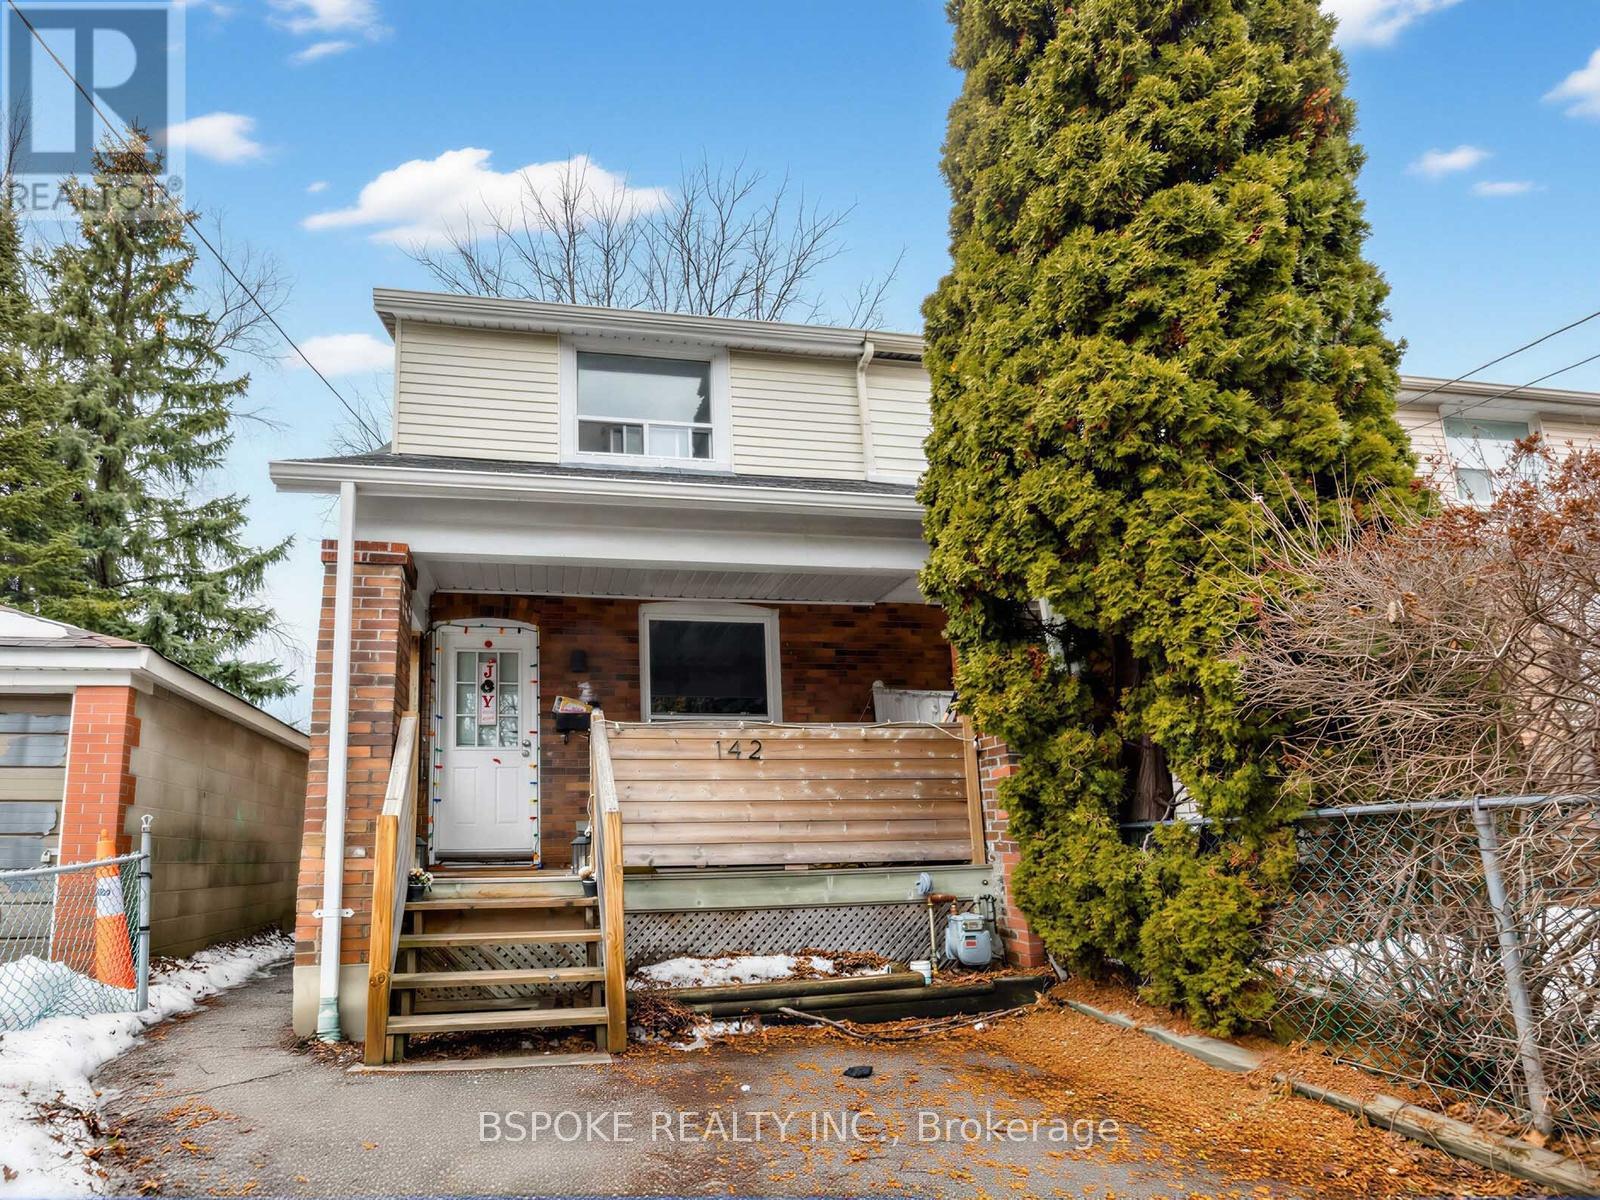
2nd Floor - 142 Silverthorn Avenue
Toronto, Ontario
Welcome to the bright upper-level suite at 142 Silverthorn Ave. This bright 1-bedroom apartment offers a comfortable and inviting space with laminate floors throughout, large windows, and a clean white kitchen with ample cabinetry. The functional layout includes a 3-piece bathroom and convenient in-suite laundry. Enjoy access to a large, shared backyard, perfect for relaxing outdoors. Located just a short walk to the St. Clair streetcar, with neighbourhood shops, cafés, and restaurants nearby. Rent includes utilities and internet, and street parking permits are available. A well-maintained home with attentive landlords and respectful tenants-an ideal place to call home. (id:65446)
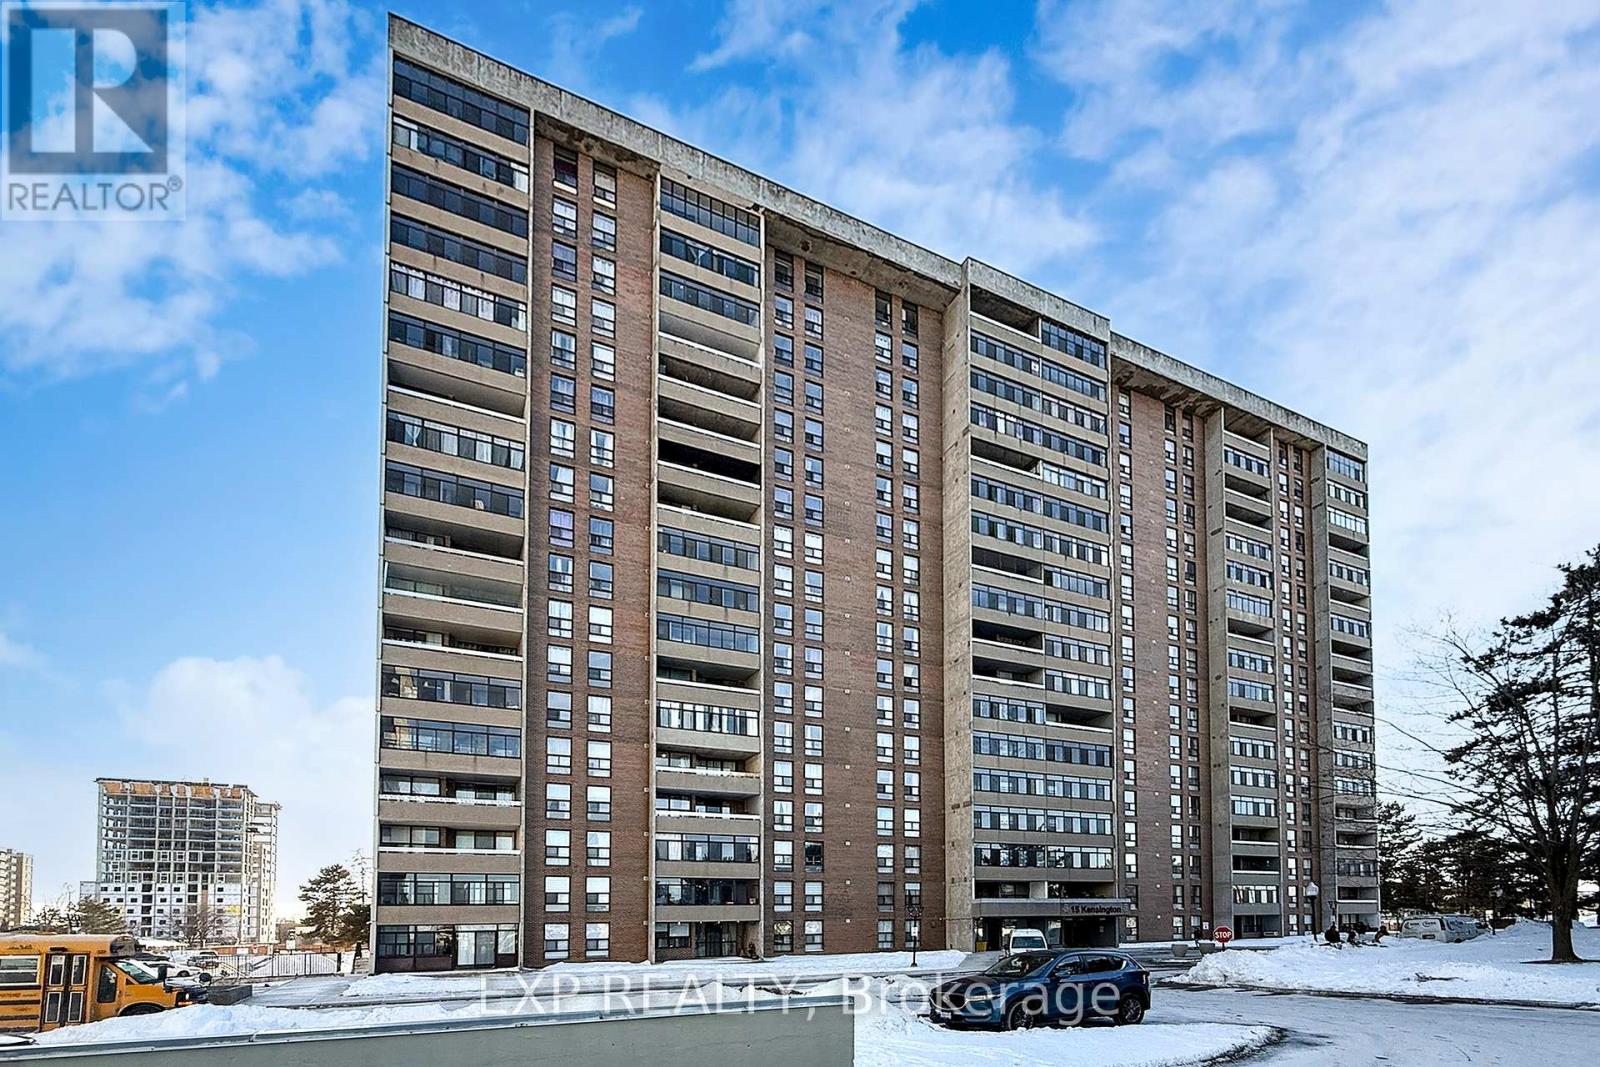
1606 - 15 Kensington Road
Brampton, Ontario
PRICED TO SELL! OFFER Welcome Anytime! * Rare 1-Bedroom Bright & Spacious Unit In Highly Sought-After 15 Kensington Road Building * Open-Concept Layout With Unobstructed City Views * Bright, Sun-Filled Living & Dining Area With Walkout To Large Private Balcony * Renovated Kitchen With Stainless Steel Appliances, Modern Wood Cabinetry & Granite Countertops * Neutral Paint Throughout With Updated Engineered Flooring * Large Primary Bedroom With Ample Closet Space * Renovated 4-Pc Bath With High-Quality Ceramic Tiles And Vanity With Granite Countertop * Maintenance Fee Includes All Utilities - Heat, Hydro, Water, Cable & Internet For Worry-Free Living * Premium Building Amenities Include Outdoor Pool, Gym, Party Room, Recreation Room, Library, Laundry Room, 24-Hr Security, Visitor Parking & Children's Play Area * Location - Ideally Situated Steps To Bramalea City Centre, Chinguacousy Park, Transit, Schools, Shopping, Medical Centre's & Bramalea Go Station * Quick Access To Hwy 410 * Perfect For First-Time Buyers, Downsizers Or Investors * Enjoy Urban Convenience In A Well-Managed Community *** Maintenance Fees Include All Essential Utilities And Services For Worry-Free Living: Heat, Hydro, Water, Cable TV, Internet, And Central Air Conditioning, Fees Also Cover Common Elements, Building Insurance, And Parking *** This One Checks All The Boxes - Location, Lifestyle & Value - All In One! See It Before It's Gone! (id:65446)
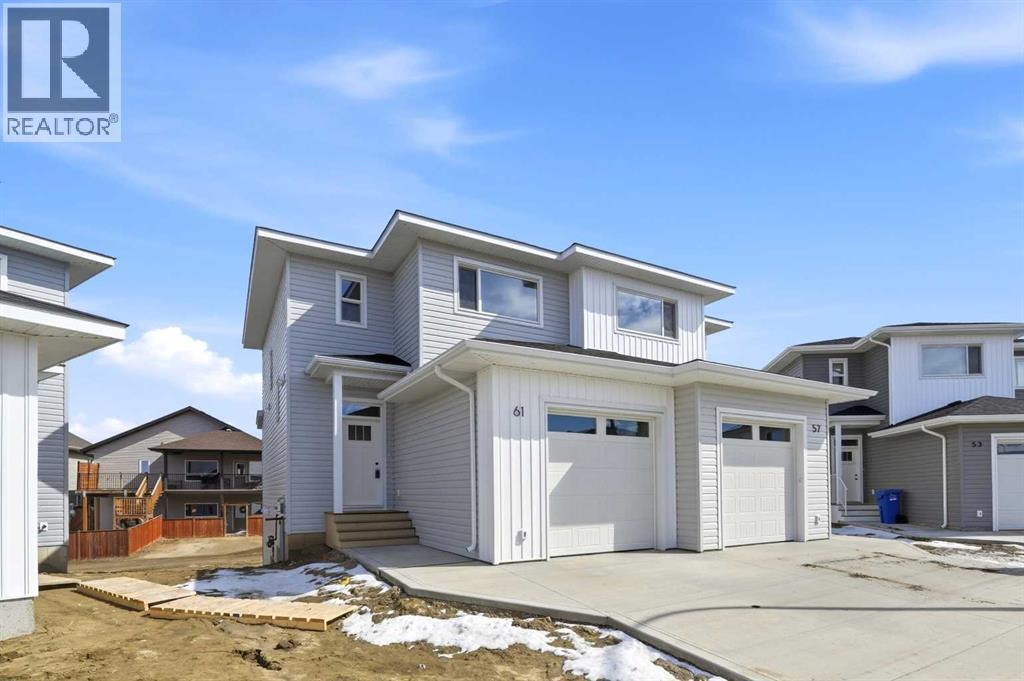
61 Pinnacle Close
Blackfalds, Alberta
Quality built by Valley Mountain Homes, these brand new duplexes are located in a close on a big beautiful lot with room to build a second garage. Excellent floor plan with 1205 sq ft on 2 levels and an attached single garage. The main floor has 9' ceilings with an open style floor plan. The kitchen has flat panel melamine cabinets, full tile backsplash, quartz countertops and comes with the fridge, stove, dishwasher and hood fan. The eating area and living room have nice sized windows. There is a garden door out to the pressure treated wood deck that has aluminum railings and a 6' high dividing fence between the units. There is a 2 pce bath on the main floor. Upstairs has 3 bedrooms, the primary is quite large and it has a 3 pce ensuite & walk in closet. The other 2 bedrooms share a 4 pce bath and there is upper floor laundry for your convenience. The WALKOUT basement is undeveloped. The furnace and hot water tank are high efficient. (id:65446)
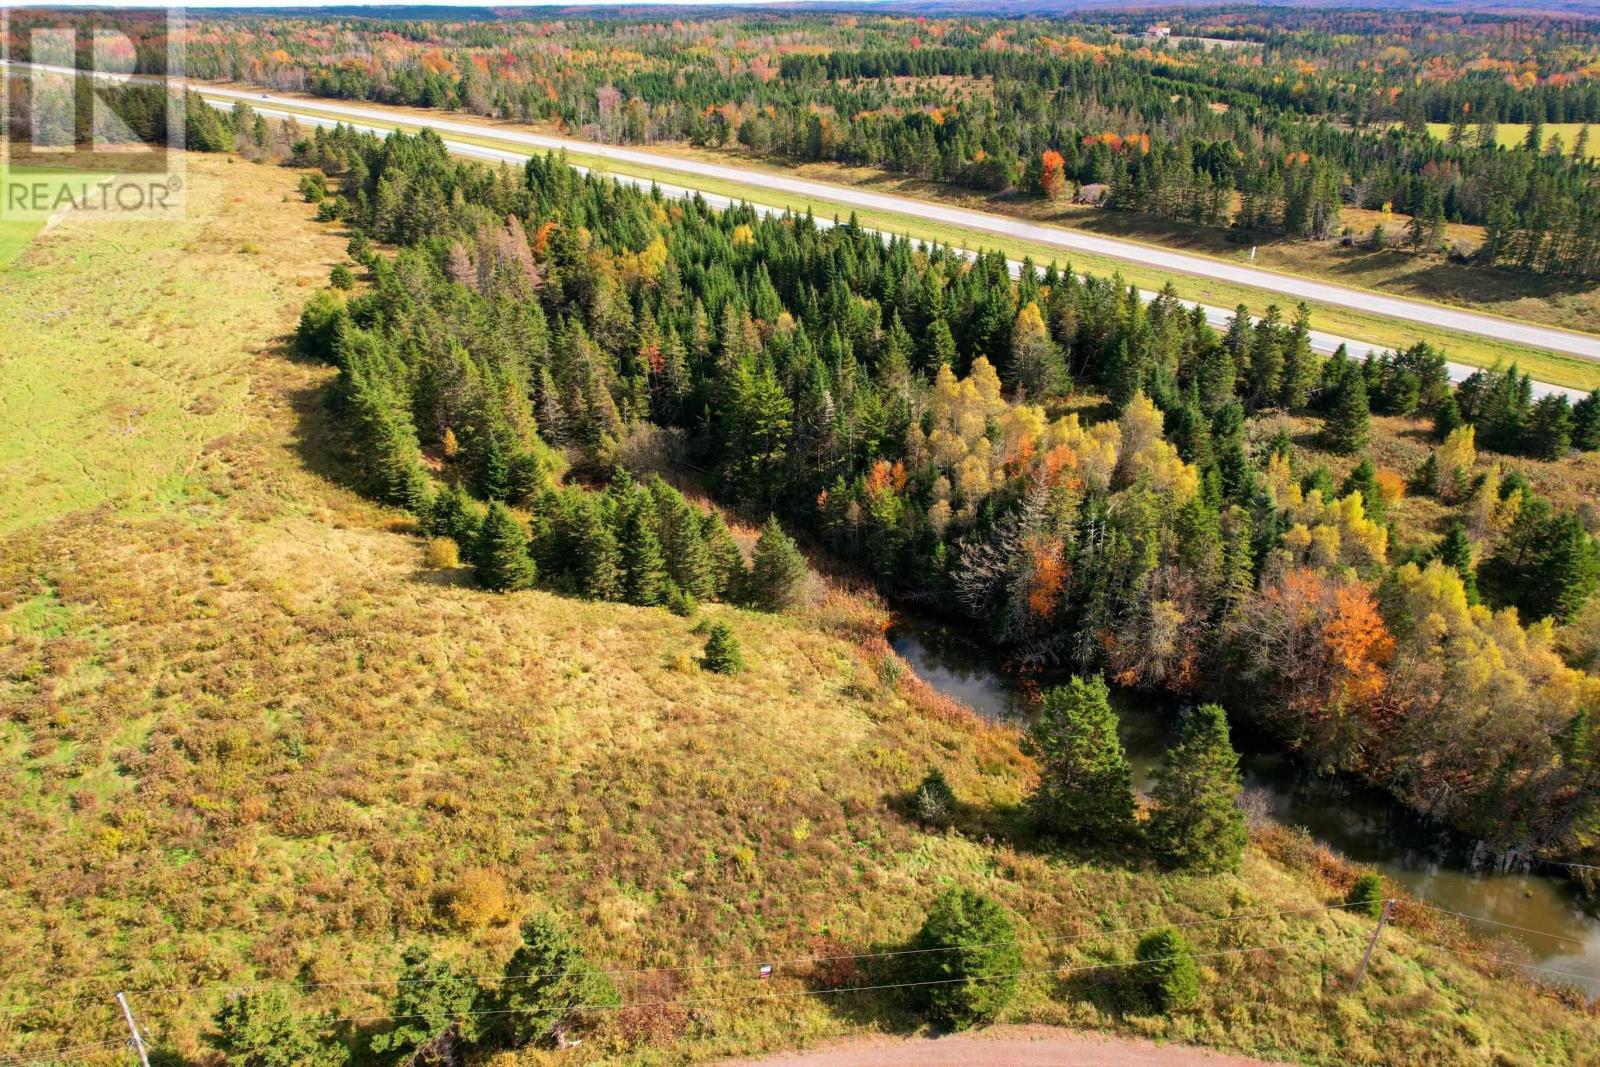
Lot 24-2 Old East Mountain Road
East Mountain, Nova Scotia
Lot 24-2 Old East Mountain Road is a 2.19 acre parcel of land mainly pasture with a small pond and babbling brook along the right side. Suggested driveway location approved and the land is surveyed with boundary markers. Zoning is Rural allowing for uses such as single family and duplex construction, consult the County further. Located only a few minutes to the golf course, highway on ramp, gas station, elementary and fire hall. Book your viewing today! (This is one of three lots being sold, check other listings). (id:65446)
Lot 24-3 Old East Mountain Road
East Mountain, Nova Scotia
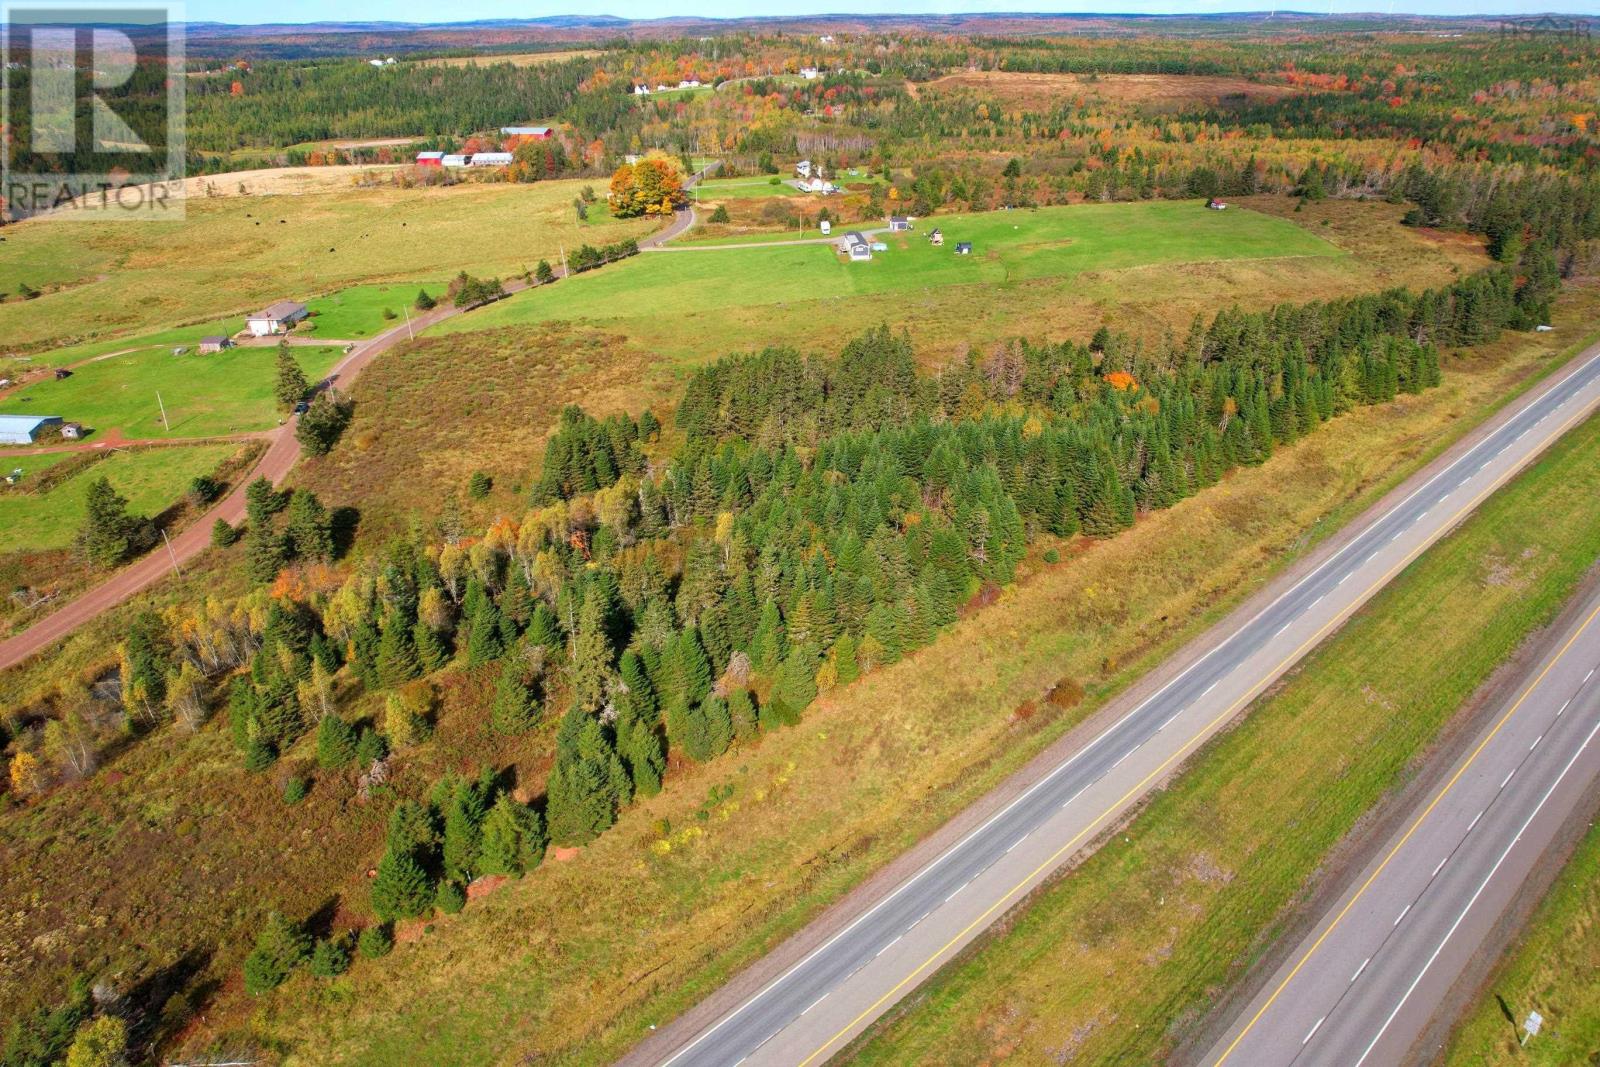
Lot 24-3 Old East Mountain Road has 7.54 acres of land and 1374ft along the 104 Trans Canada Highway. Zoning is Rural which allows for uses such as duplex, single family construction, consult County further. Surveyed with property markers and approved placement for driveways. Location is near the amenities of Bible Hill and minutes to Mountain Golf Course, highway on ramp, fire hall and gas station. Book your viewing today! (This is one of three lots being sold, check other listings). (id:65446)
Lot 24-10 East Mountain Road
East Mountain, Nova Scotia
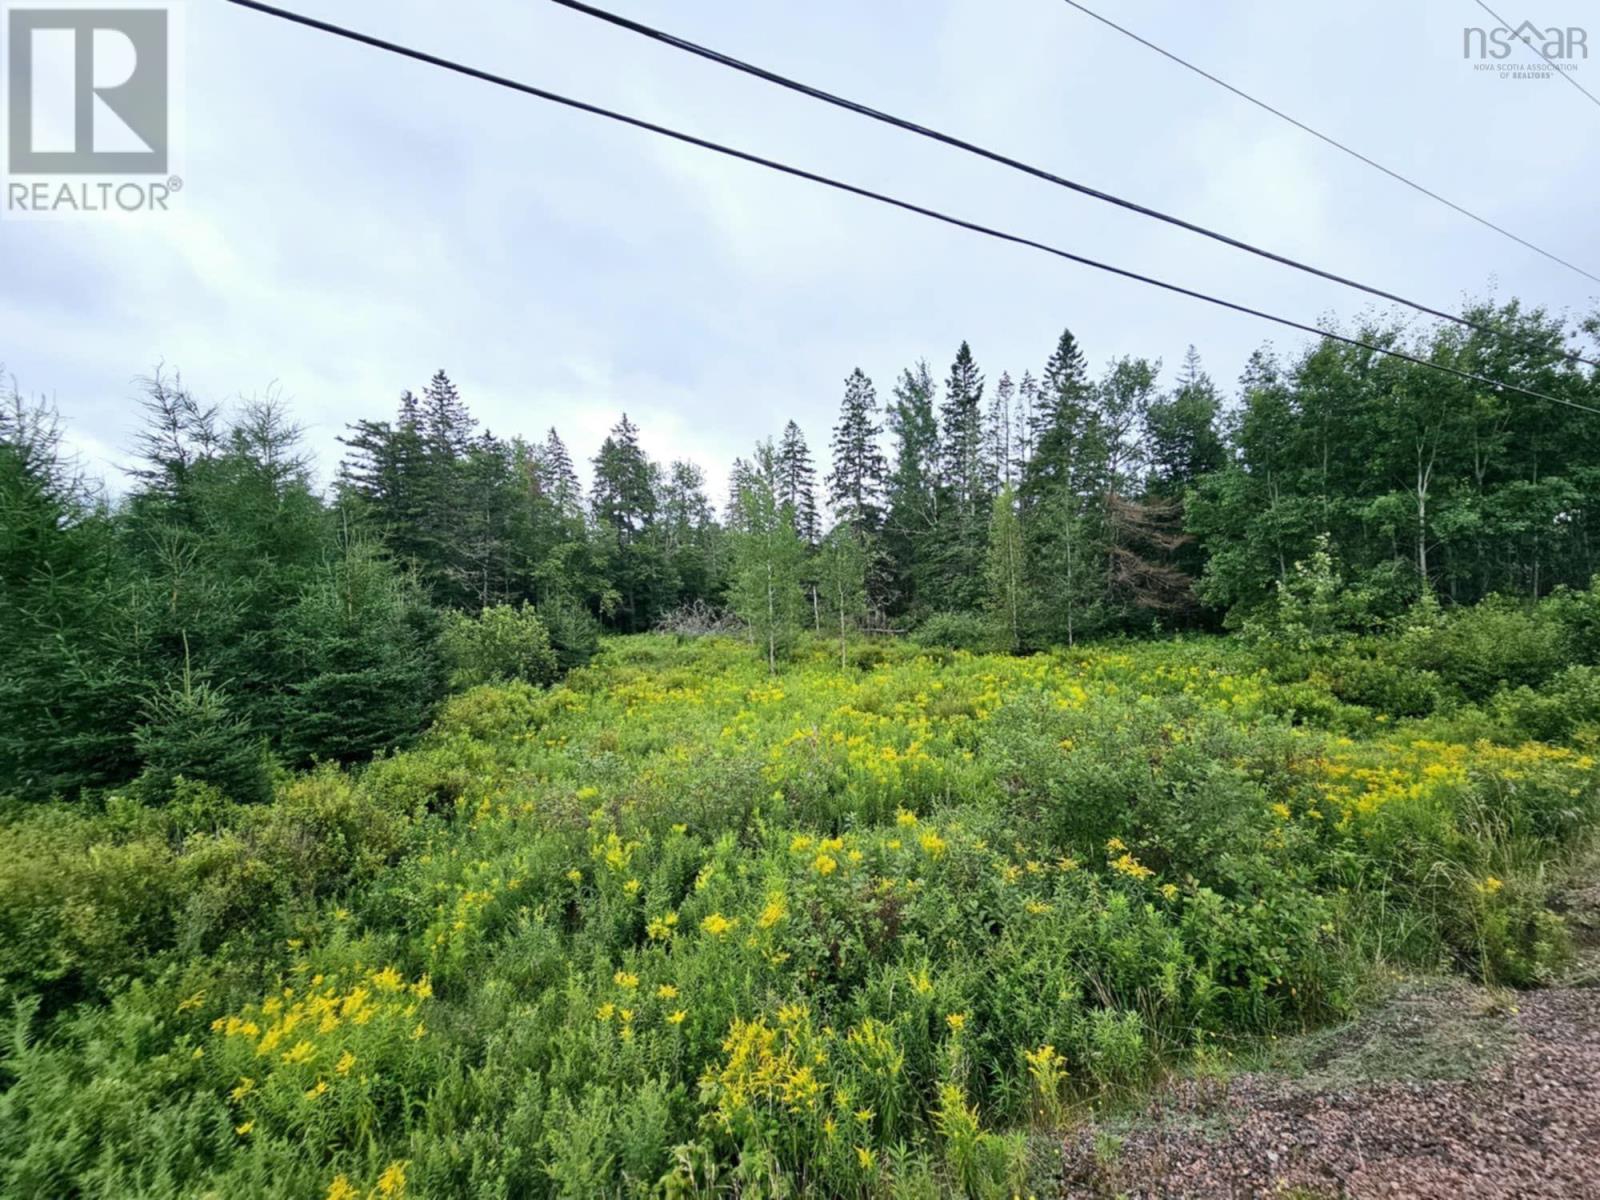
Lot 24-10 East Mountain is a 3.36 acre property located very conveniently near Bible Hill amenities, Mountain Golf Course and the main Highway 2. Location certificate and subdivision documents available. Currently zoned as Rural General property, allowing for a duplex unit - consult county for current and future potential uses. Book your viewing! (id:65446)
Lot 22-9 Highway 6
Toney River, Nova Scotia

Lot 22-9 offers 1.5 acres of land in the coastal community of Toney River, Nova Scotia. With wide views of the Northumberland Strait, this property provides a great opportunity to build a seasonal cottage or year-round home. Located just 15 minutes from the Prince Edward Island ferry terminal and the town of Pictou, the lot is well-positioned for access to local services, waterfront attractions, and regional amenities. The nearby village of Tatamagouche adds to the areas appeal with its shops, cafés, and community events. This lot is part of a growing development and may be suitable for various building plans. A practical option for those looking to enjoy Nova Scotias north shore. (id:65446)
4299 Route 225
Rose Valley, Prince Edward Island
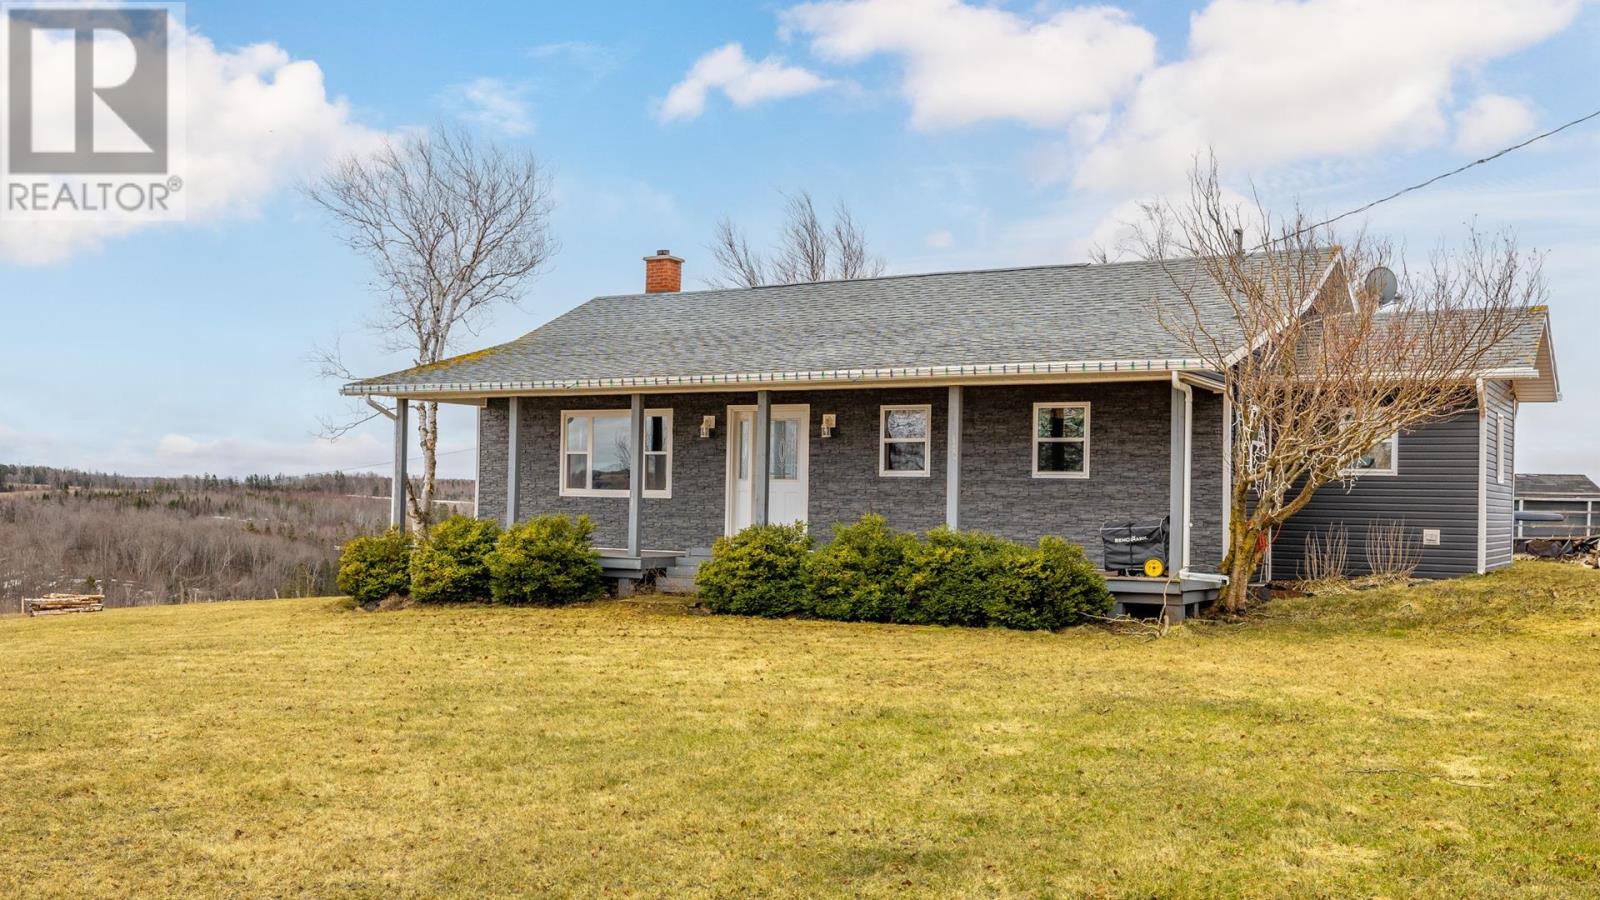
Beautifully maintained Rose Valley bungalow ideally located midway between Charlottetown and Summerside. This 3-bedroom, 1-bath home provides 1,120 sq. ft. of comfortable living space on a generous lot, surrounded by rolling hills and picturesque PEI farmland. The updated kitchen serves as the heart of the home, featuring modern finishes, stainless steel appliances, and a functional layout suited to both everyday living and entertaining. Large windows throughout fill the space with natural light, creating a bright and welcoming atmosphere, while the efficient floor plan supports comfortable day-to-day living. The lower level adds valuable extra space with a finished rec room perfect for a family area, home office, workout or hobby space, as well as a spacious dedicated workshop for projects and plenty of storage. Step outside to enjoy the peaceful setting, whether it?s morning coffee or time on the front deck, which offers particularly stunning views of the rolling hills and surrounding farmland. Located on Route 225, you?ll appreciate the balance of a quiet setting with convenient access to amenities in both Charlottetown and Summerside. This property presents a great opportunity to own a solid, updated home in a desirable central location. All measurements are approximate and should be verified by purchaser if deemed important. (id:65446)
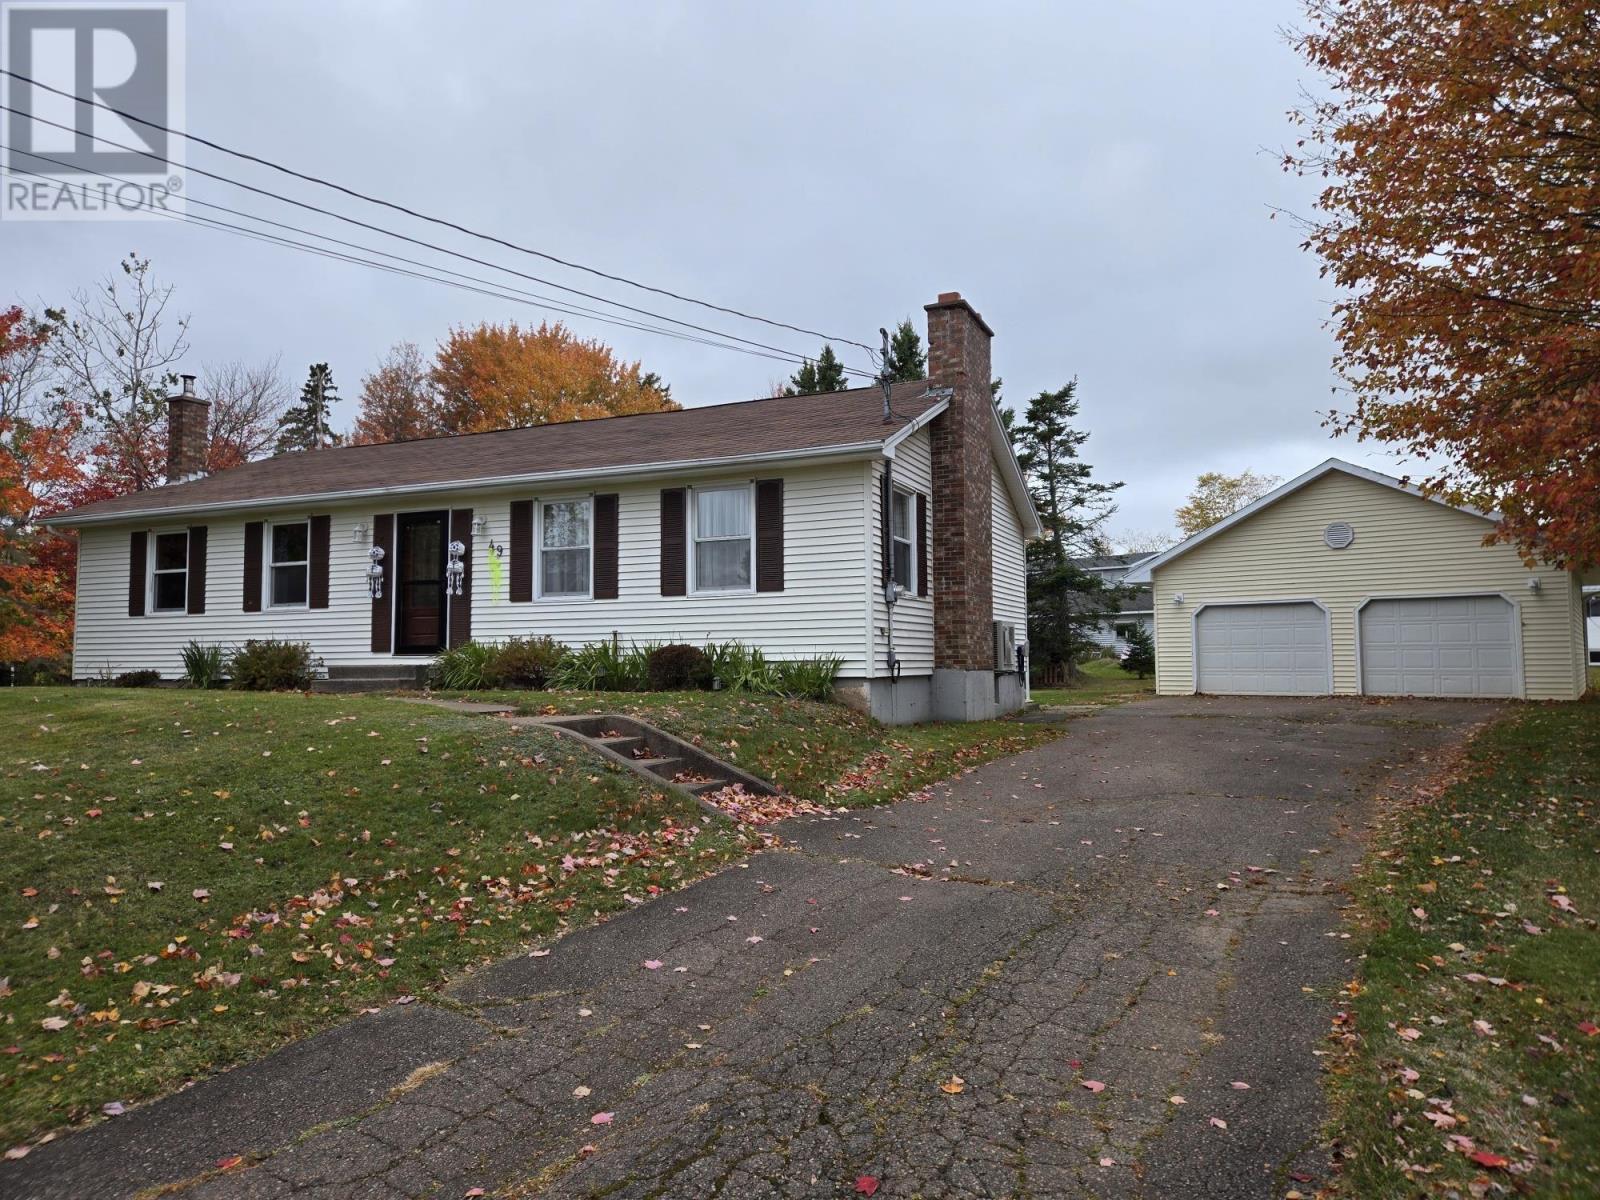
49 Second Court
Valley, Nova Scotia
This well kept family home is located in a mature Valley subdivision at the end of a cul-de-sac. There is plenty of room inside and out, with three bedrooms, 1.5 baths and a spacious family room in the basement with a woodstove. The kitchen is very roomy and is partially open to the living room. The lot is approximately half an acre with a portion of it fenced. Other features include a nice back deck, walkout basement, heat pump, paved drive, double garage, and appliances are included. Definitely worth a look. (id:65446)
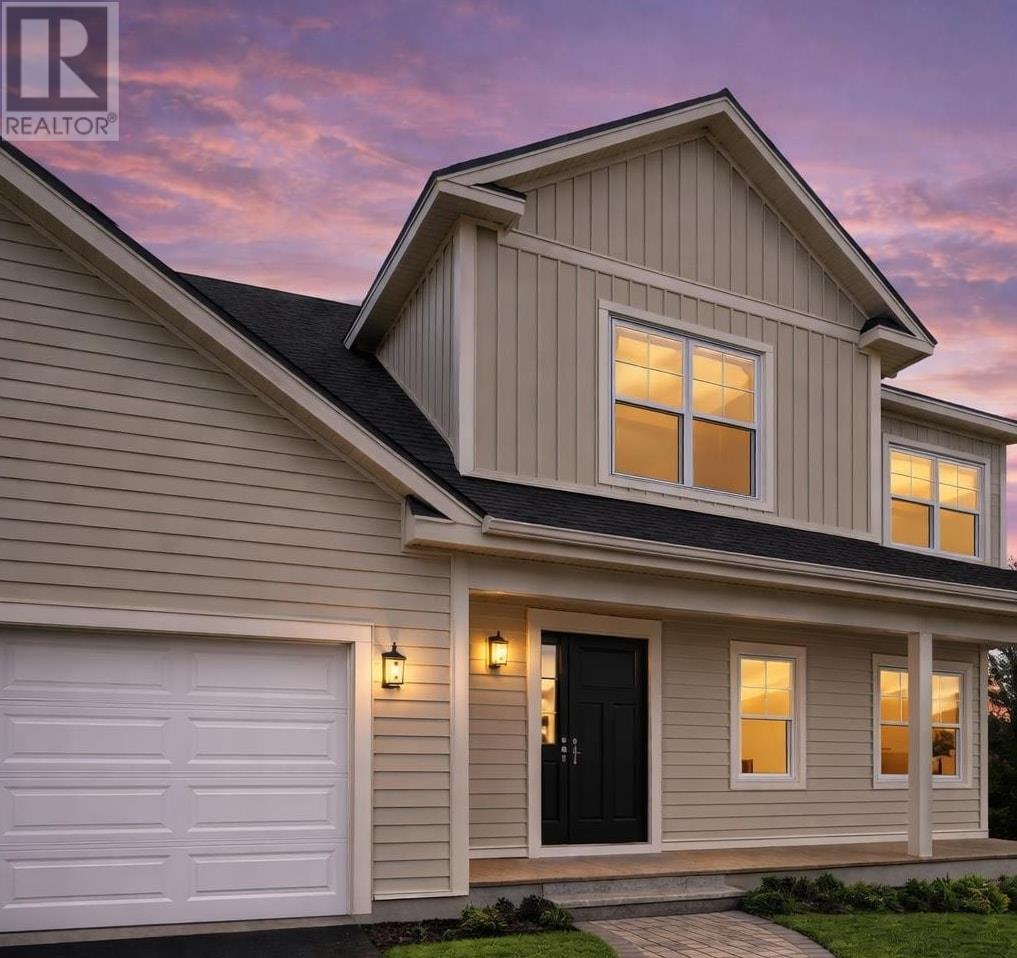
Lot 7 Carter Court
West Royalty, Prince Edward Island
This beautiful new build in a mature, family-friendly neighborhood in the greater Charlottetown area offers the perfect blend of modern design and everyday comfort. The home features an inviting open-concept layout with stylish finishes, a bright kitchen complete with a walk-in pantry, and a spacious primary suite with ensuite bath. A large double-car garage (over 600 sq. ft.) provides ample storage and convenience, while the full unfinished, sunlight basement with plumbing rough-ins offers excellent potential to add a future living space and build equity. Built in a mature neighborhood, enjoy peaceful surroundings ideal for family life and evening walks, along with multiple access routes to the Charlottetown core and quick connections to Highway #2. Early buyers may also have the opportunity to customize select finishes, making this home truly their own. Built by an experienced home builder, this property comes with an eight-year LUX residential home warranty for peace of mind. (id:65446)

Lot 24-1 Old East Mountain Road
East Mountain, Nova Scotia
Lot 24-1 Old East Mountain Road is a 2.21 acre parcel of land mainly pasture set up so that you can see views of the town lights and surrounding countryside. Suggested driveway location approved and the land is surveyed with boundary markers. Zoning is Rural allowing for uses such as single family and duplex construction, consult the County further. Located only a few minutes to the golf course, highway on ramp, gas station, elementary and fire hall. Book your viewing today! (This is one of three lots being sold, check other listings). (id:65446)