
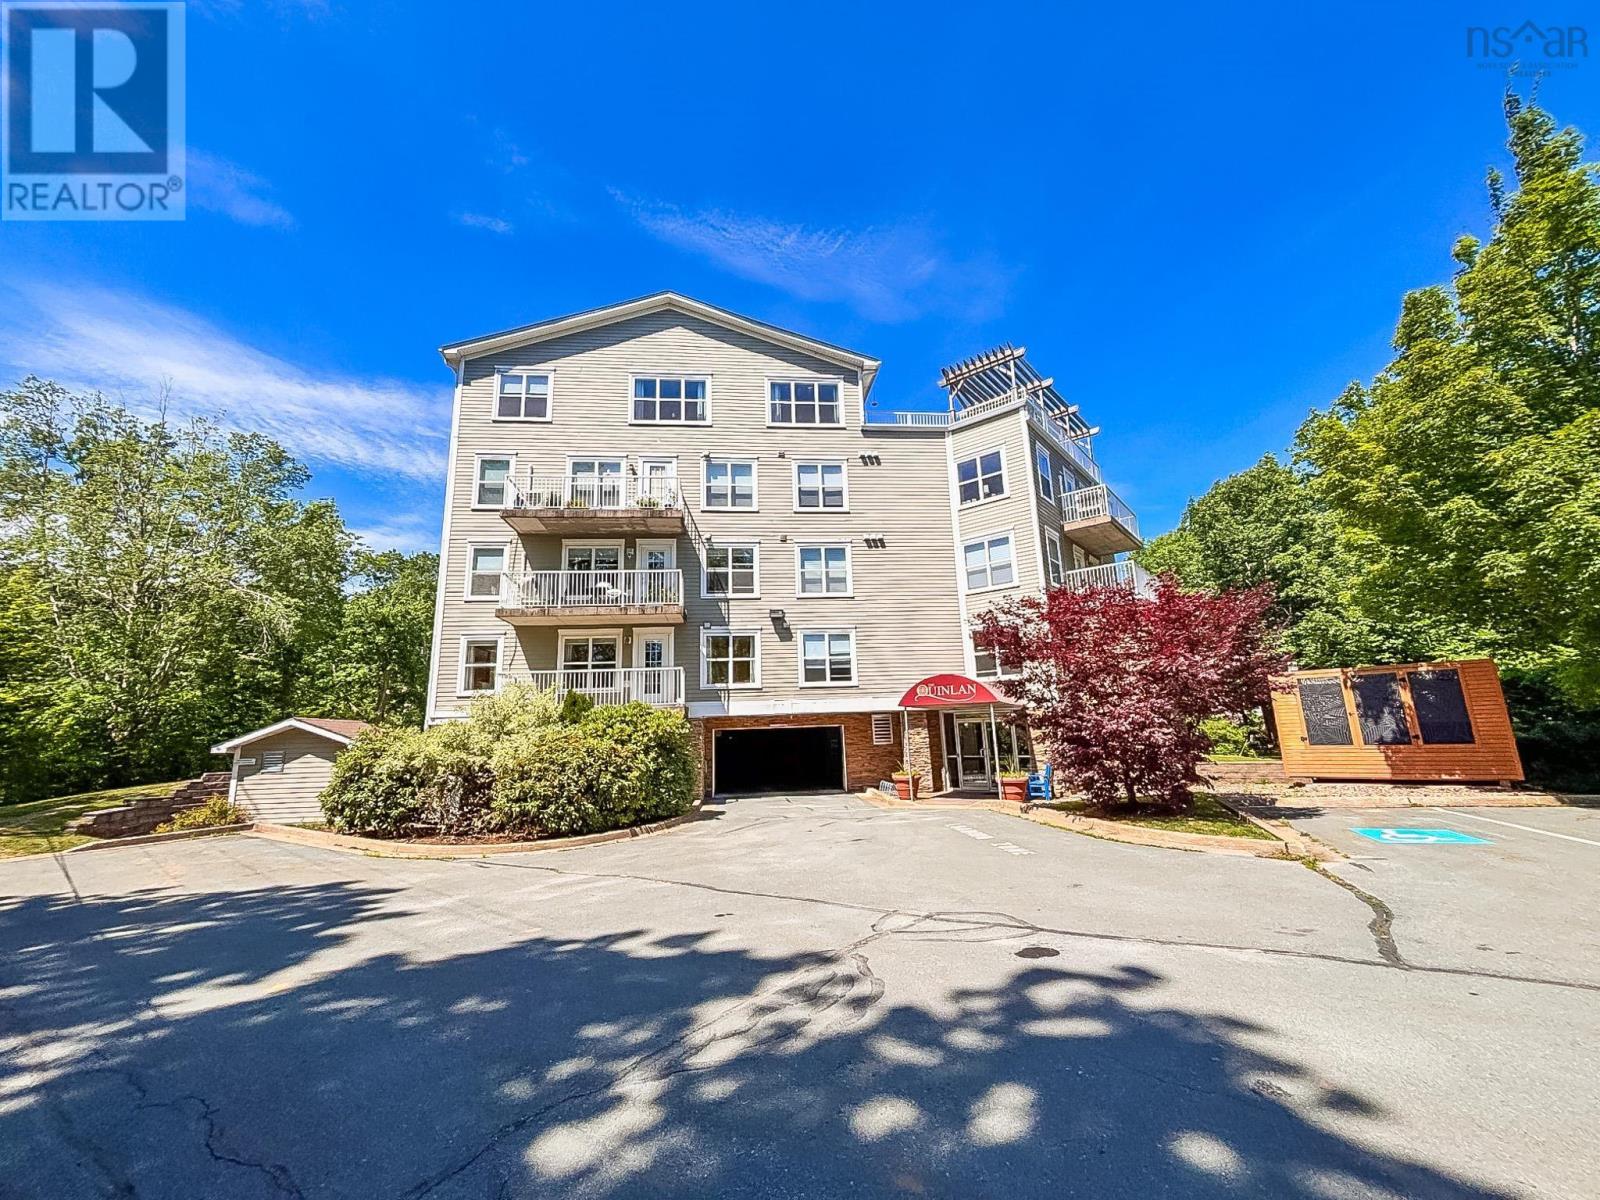
Suite 105 476 Main Condo Corp 22, Unit 3, Level 1 Street
Mahone Bay, Nova Scotia
Condo Living by the Sea Welcome to The Quinlan in Mahone Bay! Now this is coastal living without compromise. Set in the heart of Mahone Bay, one of Nova Scotias most charming seaside towns, this condo puts you just steps from everythingcafés, restaurants, waterfront festivals, boutique shops, and nightly music at the bandstand. Whether its morning coffee by the harbour or an evening stroll through town, youll love the lifestyle this location offers. Inside, this 2-bedroom, 2-bath condo, with its balcony that faces the Maggie Maggie River rather than the street, offers over 1,400 square feet of stylish, one-level living. Comfort meets efficiency with ductless heating and cooling, keeping energy costs low year-round. When it's time to enjoy the activities this condo offers, the common room provides the perfect space to gather with neighbours. The Quinlan is known for its quiet setting, back up generator when others lose power, and well-kept spaces, complete with underground parking, storage, and elevator access. This is the kind of home that lets you live simply, comfortably, and surrounded by the charm of a vibrant coastal community. Welcome to The Quinlanwhere every day feels like a little vacation. (id:65446)

43 Hartnell Square
Brampton, Ontario
PRICED TO SELL! * OFFER WELCOME ANYTIME! * Rare Opportunity To Own A Gorgeous, Immaculately Maintained Executive Townhome In The Exclusive "Carriage Walk" Community * Approx. 2,081 Sq Ft Of Total Living Space Based On Builder Floorplan * Designed For Low-Maintenance Living With Lawn Care, Snow Removal And Full Exterior Maintenance Included, Including Roof, Windows, Doors And More For True Peace Of Mind * Inviting, Spacious Foyer Leading To Elegant Formal Living And Dining Rooms With Rich Hardwood Floors * Dramatic Cathedral Ceiling With New Skylight Creating A Bright, Open-To-Above Ambience Filled With Natural Light * Completely Renovated Kitchen Featuring Granite Countertops, Ceramic Flooring And Stainless Steel Appliances * Sunlit Breakfast Area With Walk-Out To A Private Back Patio Overlooking Serene, Tree-Lined Greenspace * Beautifully Renovated Bathrooms Throughout With Quality Finishes * New California Shutters Providing A Clean, Modern And Upscale Look * Well-Maintained, Move-In Ready Home With Thoughtful Updates Throughout * Exclusive, Pristinely Maintained Complex Offering Resort-Style Amenities Including An In-Ground Pool, Picturesque Rose Garden With Trellis-Covered Sitting Area, Putting Green And Ample Visitor Parking * Prime Central Location Minutes To Bramalea City Centre, Transit, Schools, Shopping, Restaurants And Medical Services * Close To Chinguacousy Park Featuring Walking Trails, Splash Pads, Skating And Year-Round Family Recreation * Ideal For Families, Professionals And Downsizers Seeking Upscale, Hassle-Free Living In A Quiet, Well-Managed Community * This Is A Rare Chance To Own In One Of Brampton's Most Sought-After Executive Townhome Enclaves * A Home That Checks Every Box * Location, Lifestyle & Turn-Key Luxury In One Of Brampton's Most Desirable Communities! See It Before It's Gone * (id:65446)
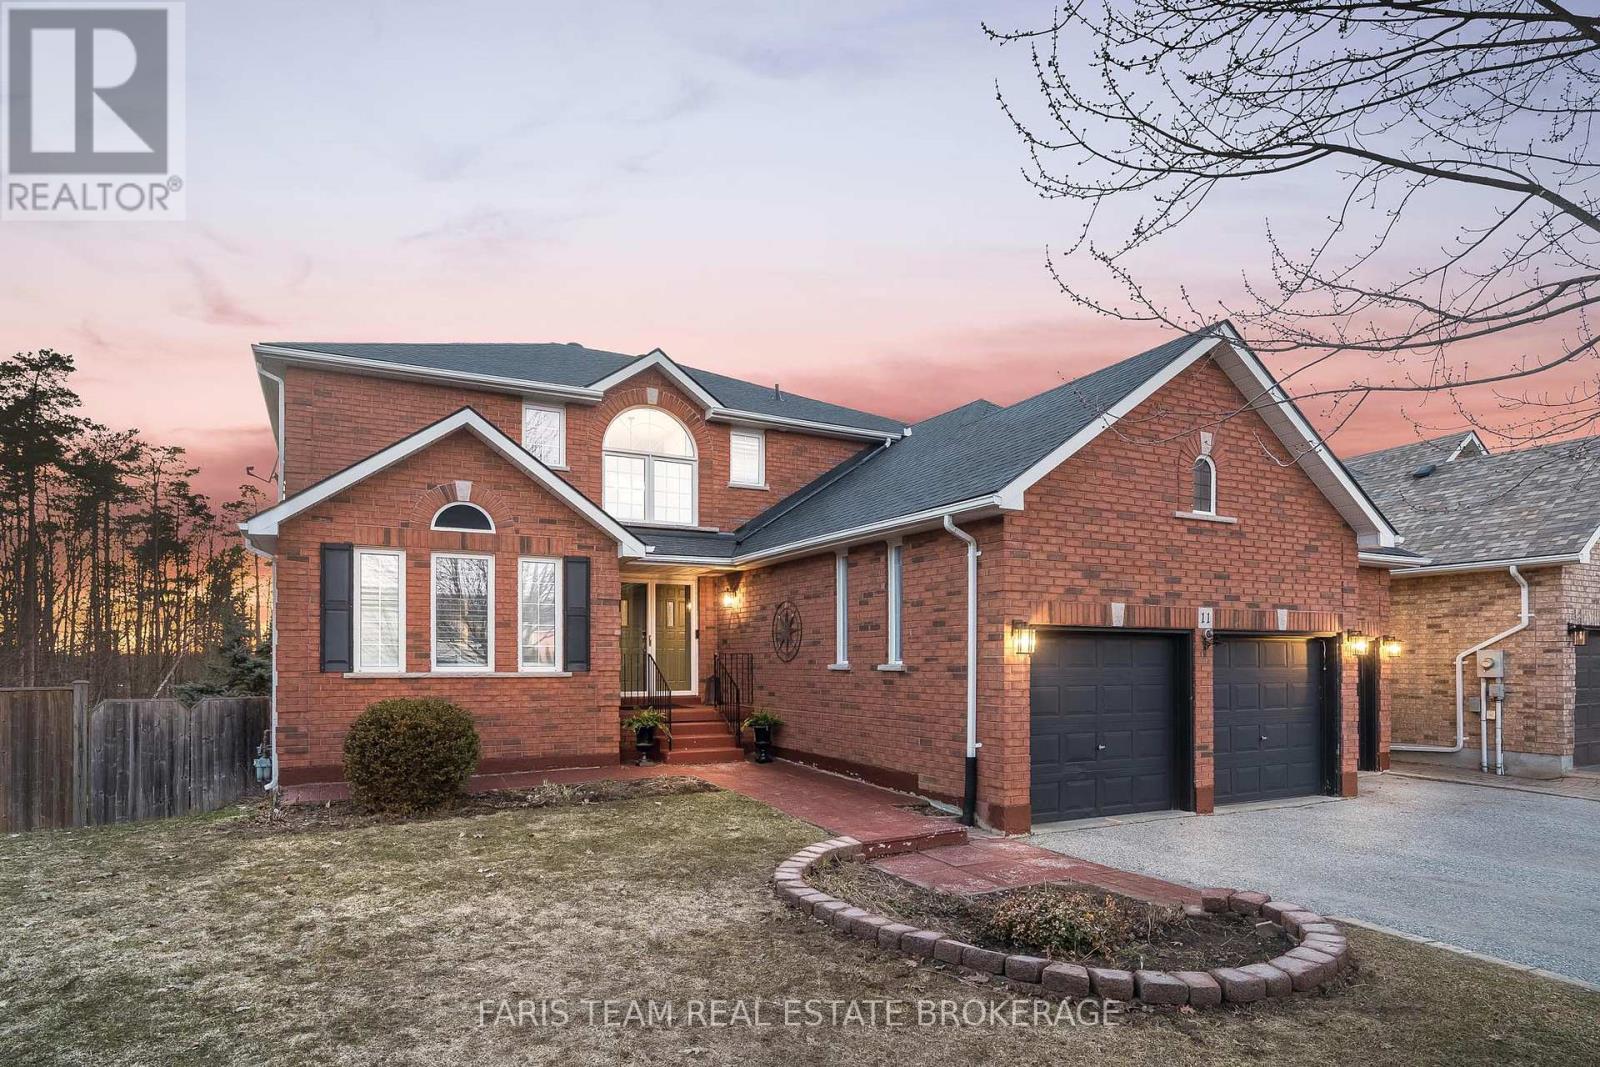
11 Berry Court
Barrie, Ontario
Top 5 Reasons You Will Love This Home: 1) Set on one of the largest pie-shaped lots in Ardagh Bluffs, just under half an acre, this property delivers privacy and natural beauty, backing directly onto over 500-acres of protected forest with immediate access to scenic walking and biking trails, all while being tucked away at the end of a quiet cul-de-sac with impressive curb appeal 2) The backyard is truly a standout feature, fully fenced and expansive with endless possibilities, complete with a large pool with a new liner, a newer heater, a veggie garden, a custom shed, and multiple outdoor living spaces, including a composite deck and a covered walkout patio, all perfectly positioned to take in breathtaking sunset views 3) The home offers exceptional versatility and space for families of all sizes, with generously sized bedrooms, multiple living areas, a finished walkout basement with large windows, a separate entrance, and 8' ceilings, as well as flexible spaces that can easily accommodate home offices, guest suites, or multi-generational living 4) Thoughtful design and upgrades throughout create both comfort and functionality, from the spacious kitchen with a natural gas stove, walk-in pantry, and custom built-ins, California shutters, multiple fireplaces, and a well-designed mudroom and laundry space that supports everyday living with ease 5) Rare oversized triple-car garage, customized to be wider and deeper with a storage mezzanine, combined with major updates including shingles, furnace, central air, and pool equipment, providing long-term peace of mind while being ideally located close to schools, parks, recreation centres, shopping, and convenient highway access. 2,773 above grade sq.ft. plus a finished basement. (id:65446)
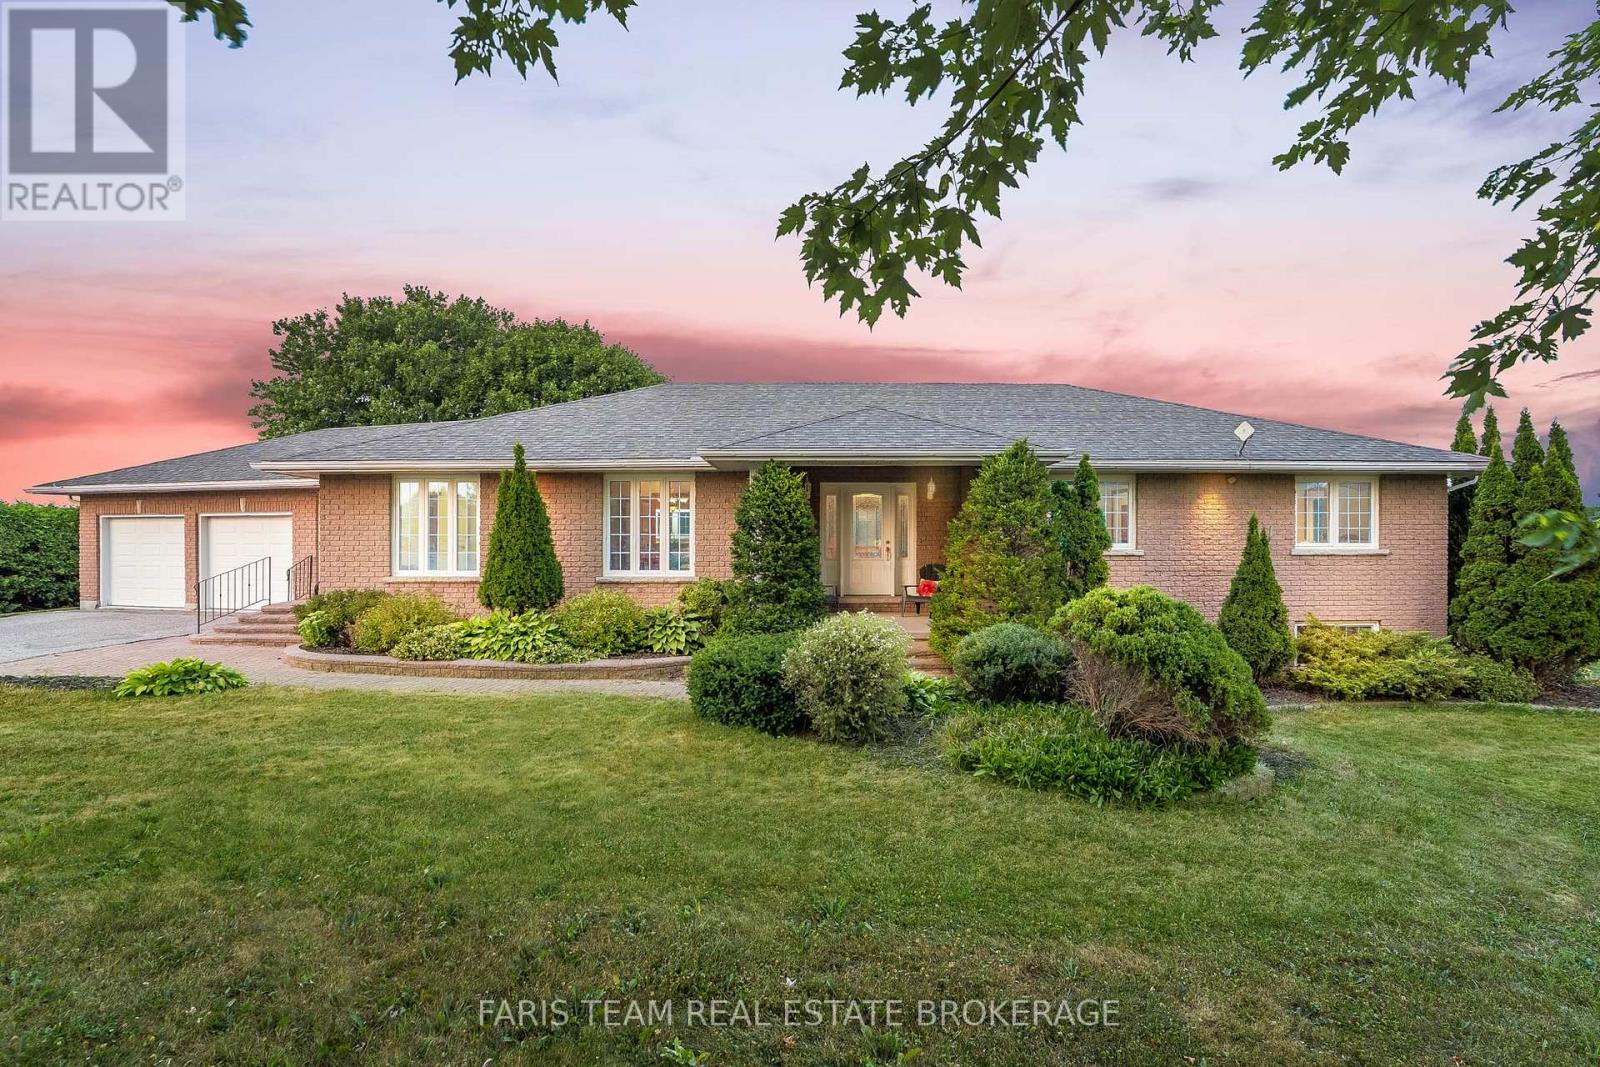
8485 Highway 93
Tiny, Ontario
Top 5 Reasons You Will Love This Home: 1) Expansive 80-acre rural estate delivering exceptional income potential with diversified revenue streams, including barn signage rentals, a cell tower, horse boarding, storage solutions, a legal two bedroom basement apartment, and an active farmland lease 2) Impressive custom-built raised bungalow offering over 4,600 square feet of finished living space, featuring three plus two bedrooms, a fully self-contained legal suite, and a dedicated home office, ideal for multi-generational living or supplementary income 3) Over 60-acres of fertile, tiled farmland optimized for agricultural use, complemented by a creek running through the property, providing a natural water source for livestock and enhancing long-term land value 4) Highly desirable location just outside Midland with prime frontage along Highway 93, delivering outstanding visibility, easy accessibility, and excellent potential for home-based or agriculture business ventures, all while being a short drive to everyday amenities 5) Fully equipped, turn-key property featuring a large barn, electric fenced horse paddock, five-bay drive shed, irrigation system, Generac generator, and an oversized double garage, additionally this property offers incredible parking capacity for more than 20 vehicles, including the paved driveway, large parking lot, and additional space adjacent to the drive shed, providing the perfect infrastructure for a home business or large-scale hosting. 2,394 above grade sq.ft plus a finished basement. *Please note some images have been virtually staged to show the potential of the home. (id:65446)
56 Briar Road
Barrie, Ontario
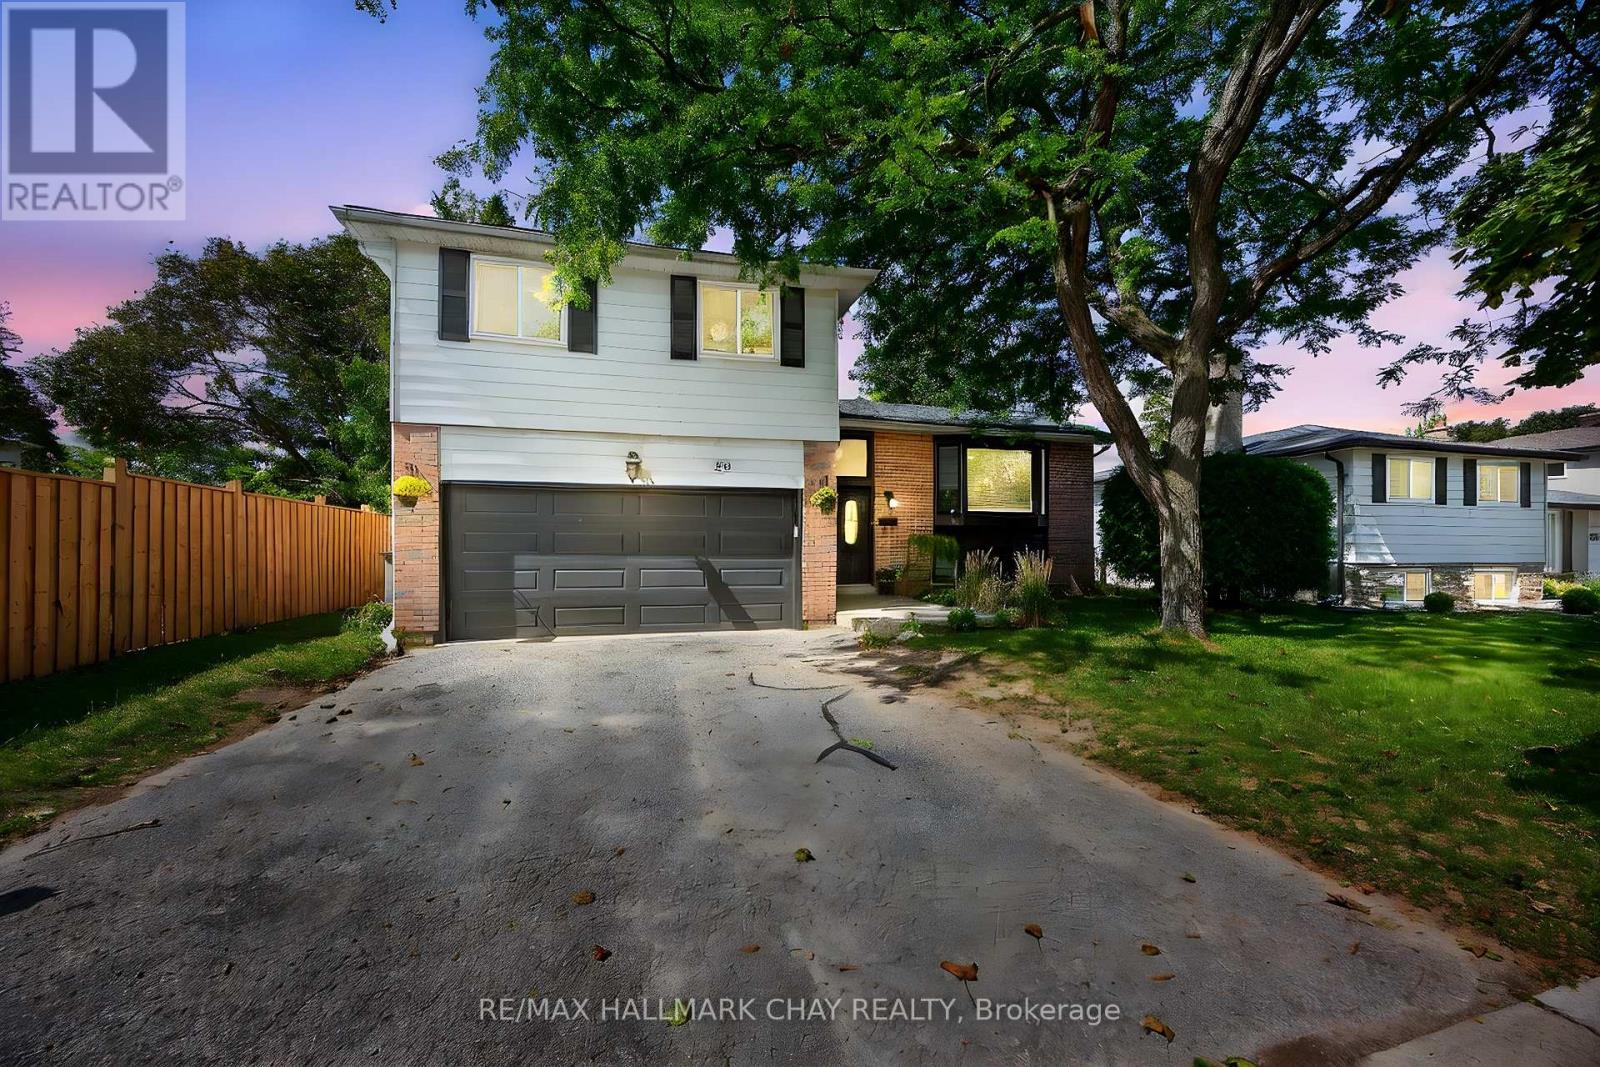
Welcome to this spacious and beautifully updated 4-bedroom, 2-bathroom side-split home for sale in Barrie's highly sought-after Allandale neighbourhood. This move-in-ready property combines modern design, everyday functionality, and timeless charm-perfect for families, professionals, or anyone seeking a well-maintained home in one of Barrie's most established communities.The main floor features an open-concept layout filled with natural light, ideal for entertaining or comfortable daily living. Stylish contemporary finishes elevate each space, while a convenient mudroom with direct garage access provides practical storage and easy entry.The versatile family room, currently used as a primary suite, offers a private retreat with a 3-piece ensuite and direct walkout to the back deck-a great spot to enjoy your morning coffee or unwind in the evening. This flexible space can easily be converted back into a family room if desired.Upstairs, the newly renovated main bathroom and four additional bedrooms with new hardwood flooring provide ample space for family, guests, or a home office. The lower level offers extra living areas tailored to your lifestyle needs, making this home ideal for a growing family or those seeking flexible space solutions.Outside, the private backyard is perfect for outdoor enjoyment, featuring an above-ground pool, play area, and relaxing spots for gatherings and summer fun.Conveniently located near schools, parks, shopping, and public transit, this property is the perfect blend of location and lifestyle. Shingles replaced in 2019-this home is ready for you to move in and start making memories in Allandale. (id:65446)
39 Ash Street
Tay, Ontario
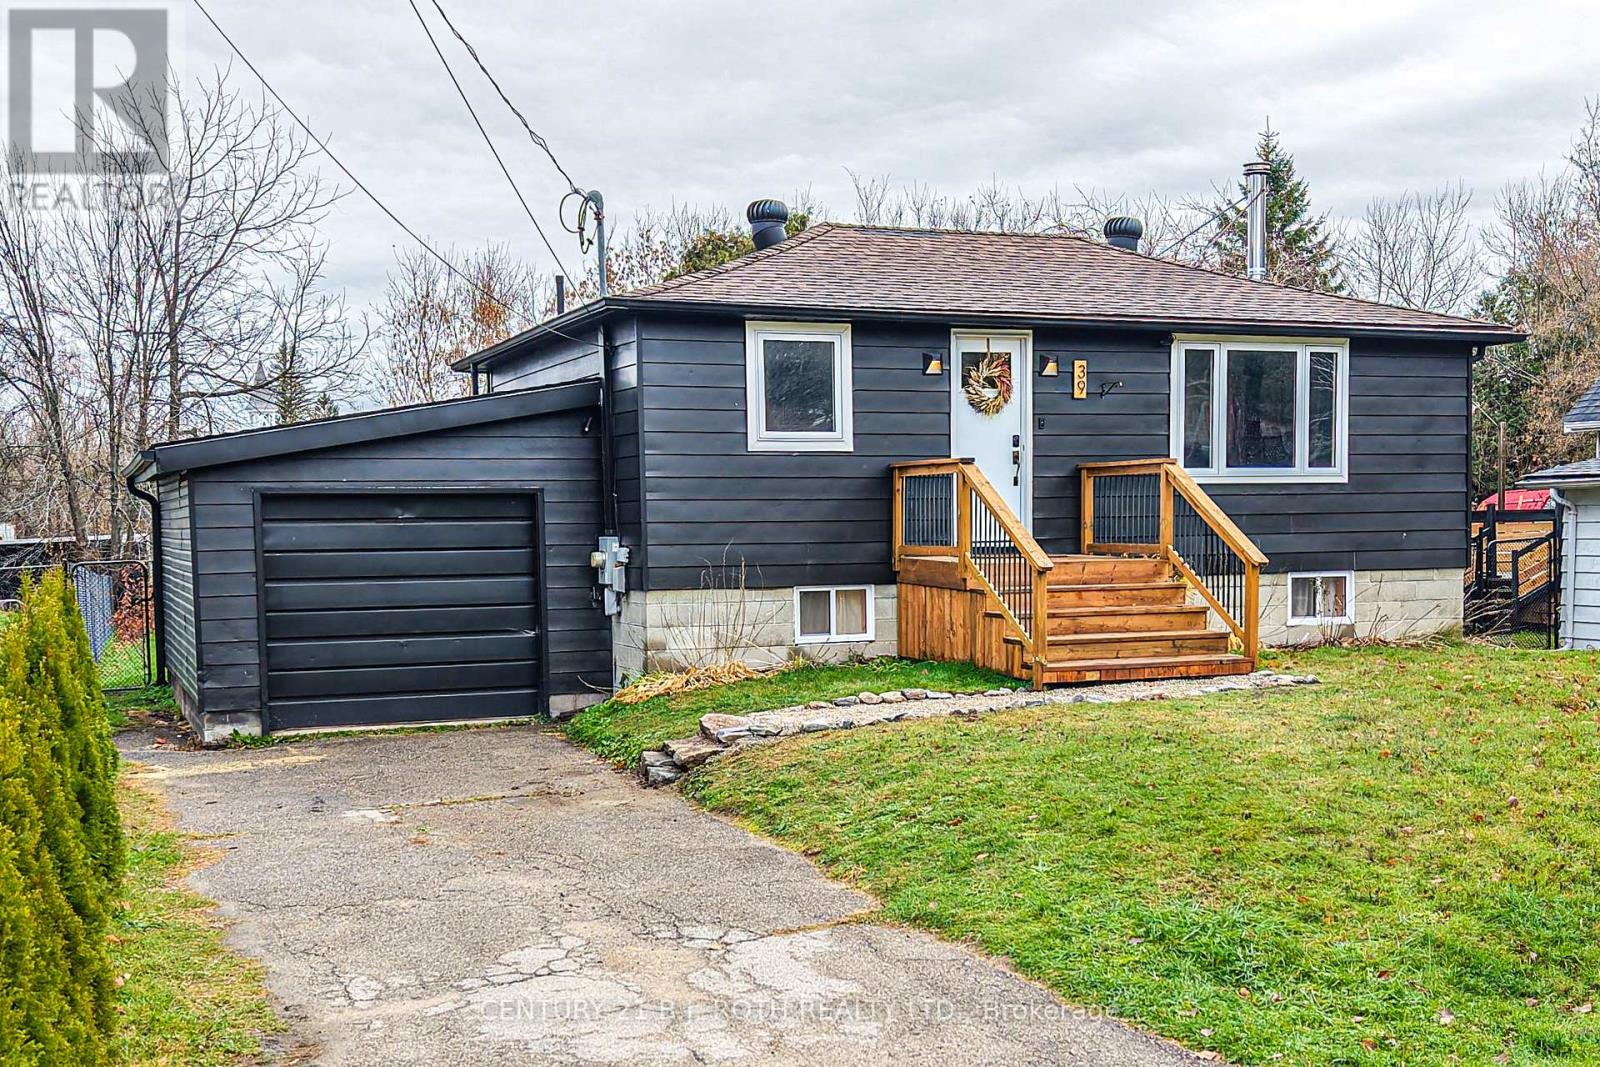
Tastefully updated move in ready bungalow on a dead end street steps from the Tay Shore Trail and Georgian Bay in Waubaushene. Endless outdoor adventures await including hiking, boating, swimming, snowmobiling and ice fishing, plus convenient access to Highway 12 and the 400. The 50' x 145' lot is fenced and landscaped with evergreens, trees and shrubs, and the backyard oasis is designed for relaxing. Featuring a newer 14' x 16' deck with pergola, hot tub, and room for outdoor dining. A custom fire pit, storage options, newer front porch and stone walkway complete the exterior. Inside the cozy carpet free home features a warm and welcoming living room with wood stove, eat in kitchen with a natural gas stove, 2 bedrooms and a bathroom. Downstairs, the partially finished basement offers additional living space with a natural gas fireplace, laundry, and cold storage. A few of the many improvements include a new natural gas furnace (2024) windows (2023) and hot water heater (2022). The large single car garage is insulated, and the driveway has plenty of room for guests. Starting out, downsizing, or investing, this one checks all the boxes! (id:65446)
326 Little Avenue
Barrie, Ontario
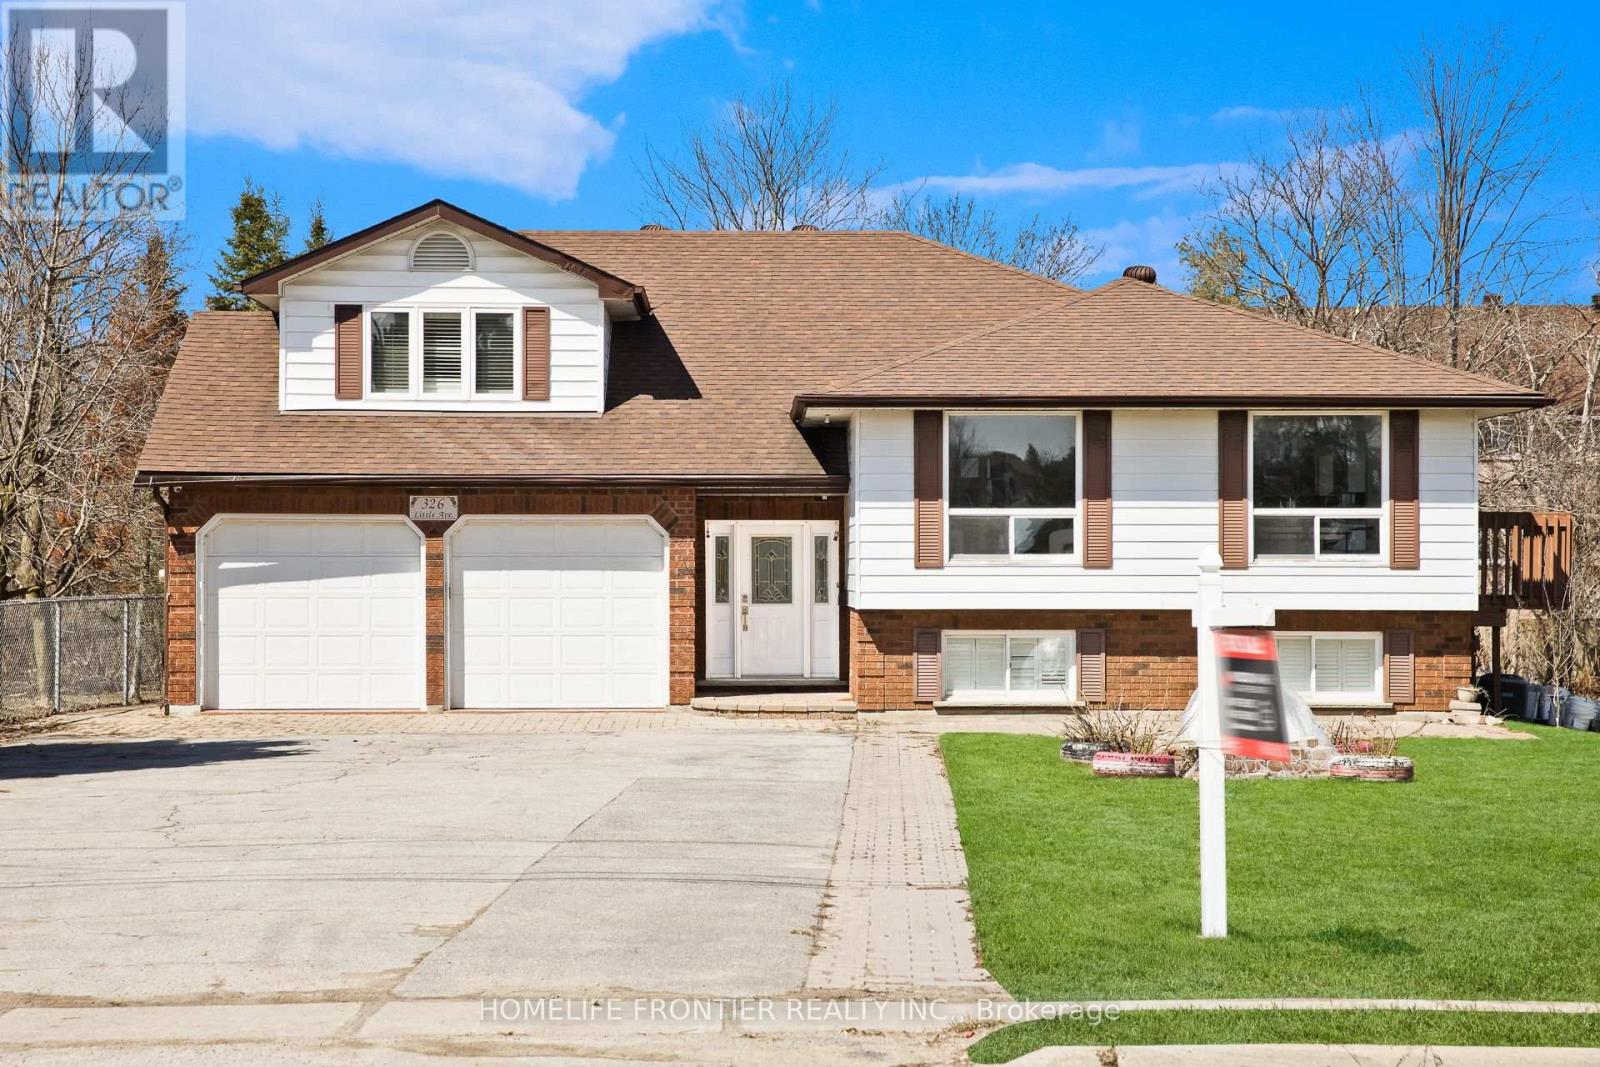
Welcome to this upgraded and freshly painted raised bungalow, situated on a sprawling 70 by 200-foot lot. Nestled in a serene, park-like setting, this larger 2,090sqft home features a stunning lofted primary bedroom with its own private deck & sun-filled walk-out lower level. The property offers incredible double in-law suite potential, making it an ideal choice for multi-generational families or savvy investors. Enjoy peaceful views of the sparkling creek and seasonal beauty from your spacious yard, or relax indoors beside one of the massive gas fireplaces. Located in a prime area near transit, parks, and schools, this unique property combines privacy with functional, high-capacity living. (id:65446)
3114 Emperor Drive
Orillia, Ontario
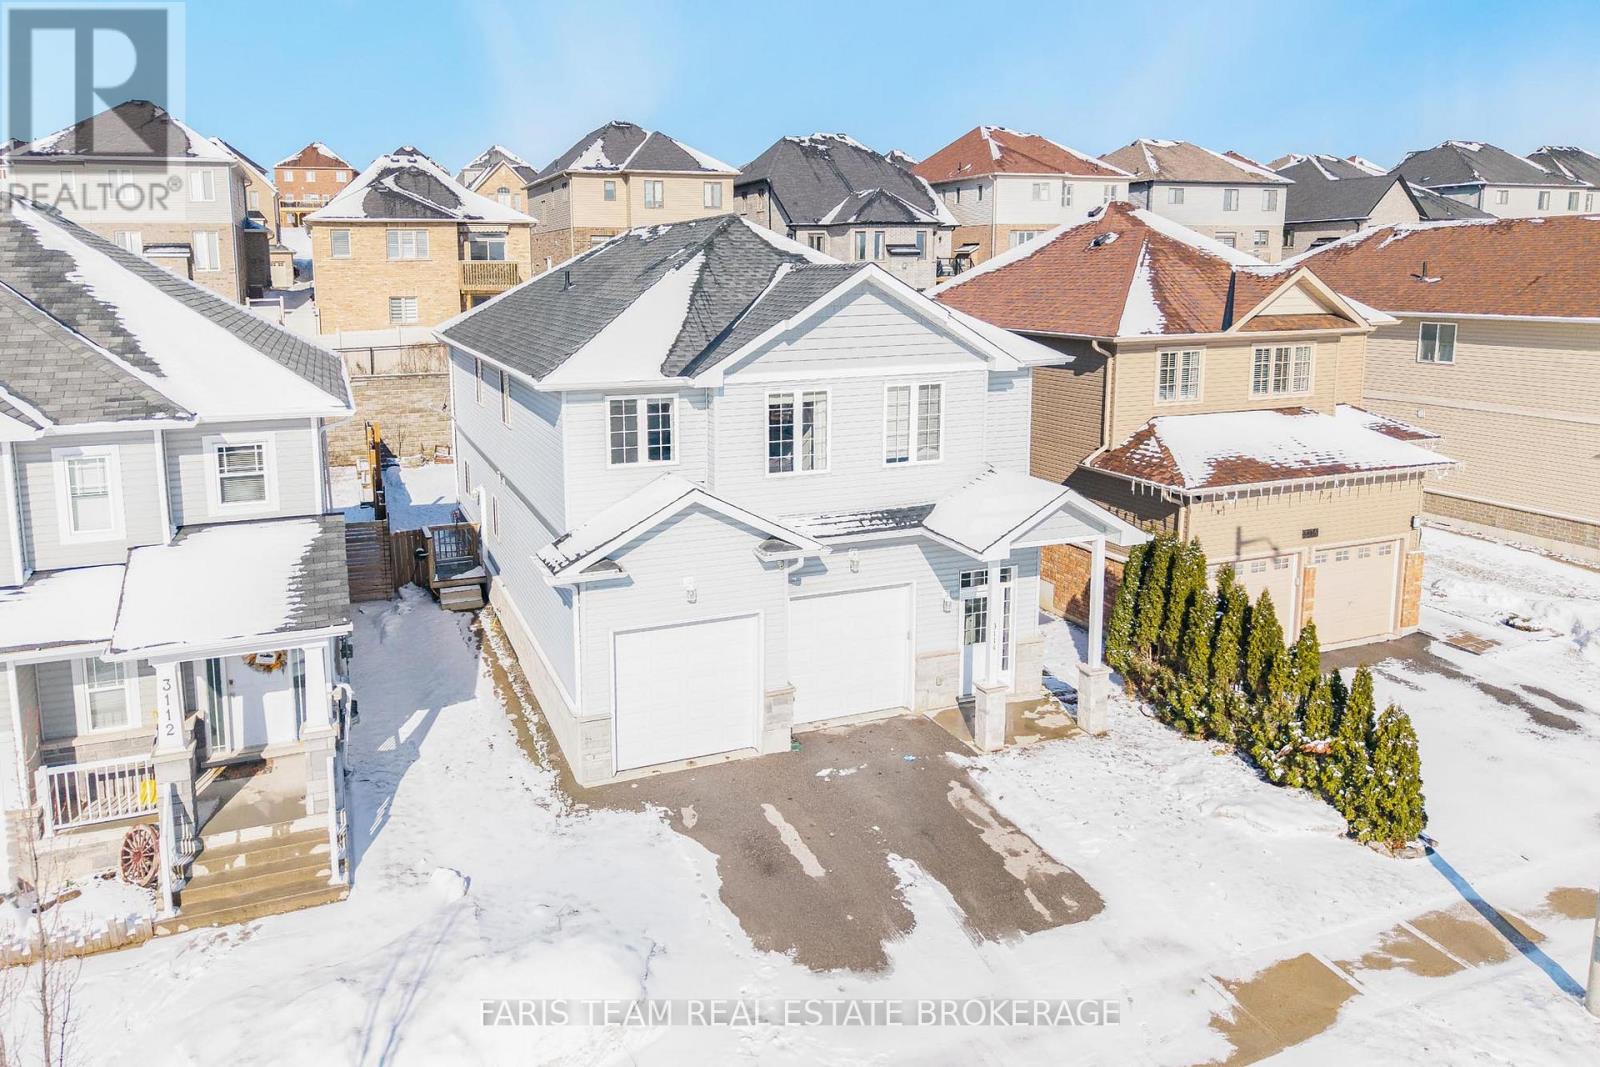
Top 5 Reasons You Will Love This Home: 1) Exceptional purpose-built rental opportunity in the highly sought-after Westridge community, ideally positioned near schools, shopping, and places of worship, making it a desirable setting for families and long-term tenants 2) Currently tenanted with reliable, long-term occupants, this property offers immediate and consistent rental income, providing both stability and peace of mind for investors 3) Built in 2016 and carefully maintained, this turn-key investment showcases pride of ownership and presents a low-maintenance addition to any portfolio, ideal for both seasoned investors and those entering the market 4) Each unit is carefully designed with separate utilities, in-suite laundry, and a private single-car garage, offering a high level of convenience, independence, and strong tenant appeal 5) Spacious backyard enhancing the property with plenty of room for outdoor living and recreation, adding to its appeal for families seeking both comfort and functional space. 2,896 above grade sq.ft. (id:65446)
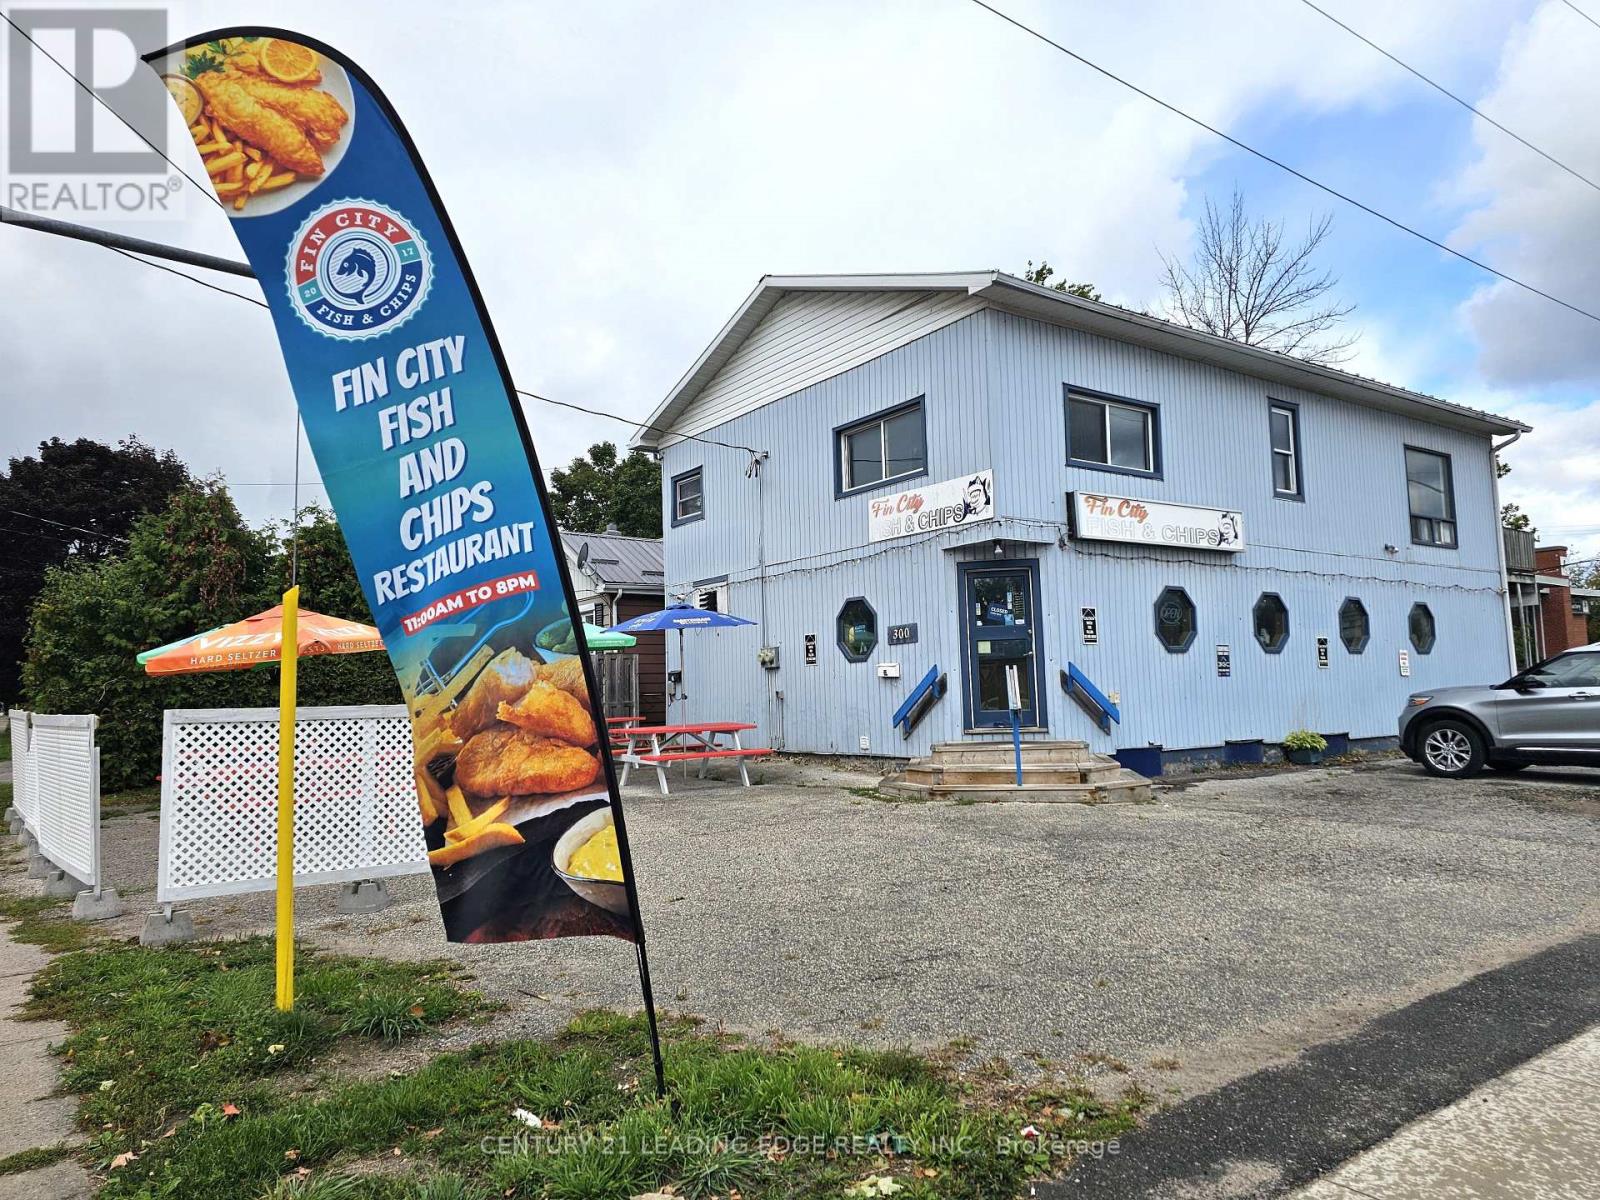
300 James Street E
Orillia, Ontario
Excellent opportunity to own and operate a busy Fin City Fish & Chips franchise in the heart of Orillia. This established restaurant benefits from a prime location with steady traffic and competitive rent. Ample seats (34 inside + 24 patio). Reputable and supportive franchise w/ low operating cost. As part of a growing franchise with multiple locations nationwide, the business offers strong brand recognition and proven systems. 2-week training included. A profitable turnkey operation with great potential for continued success. (id:65446)
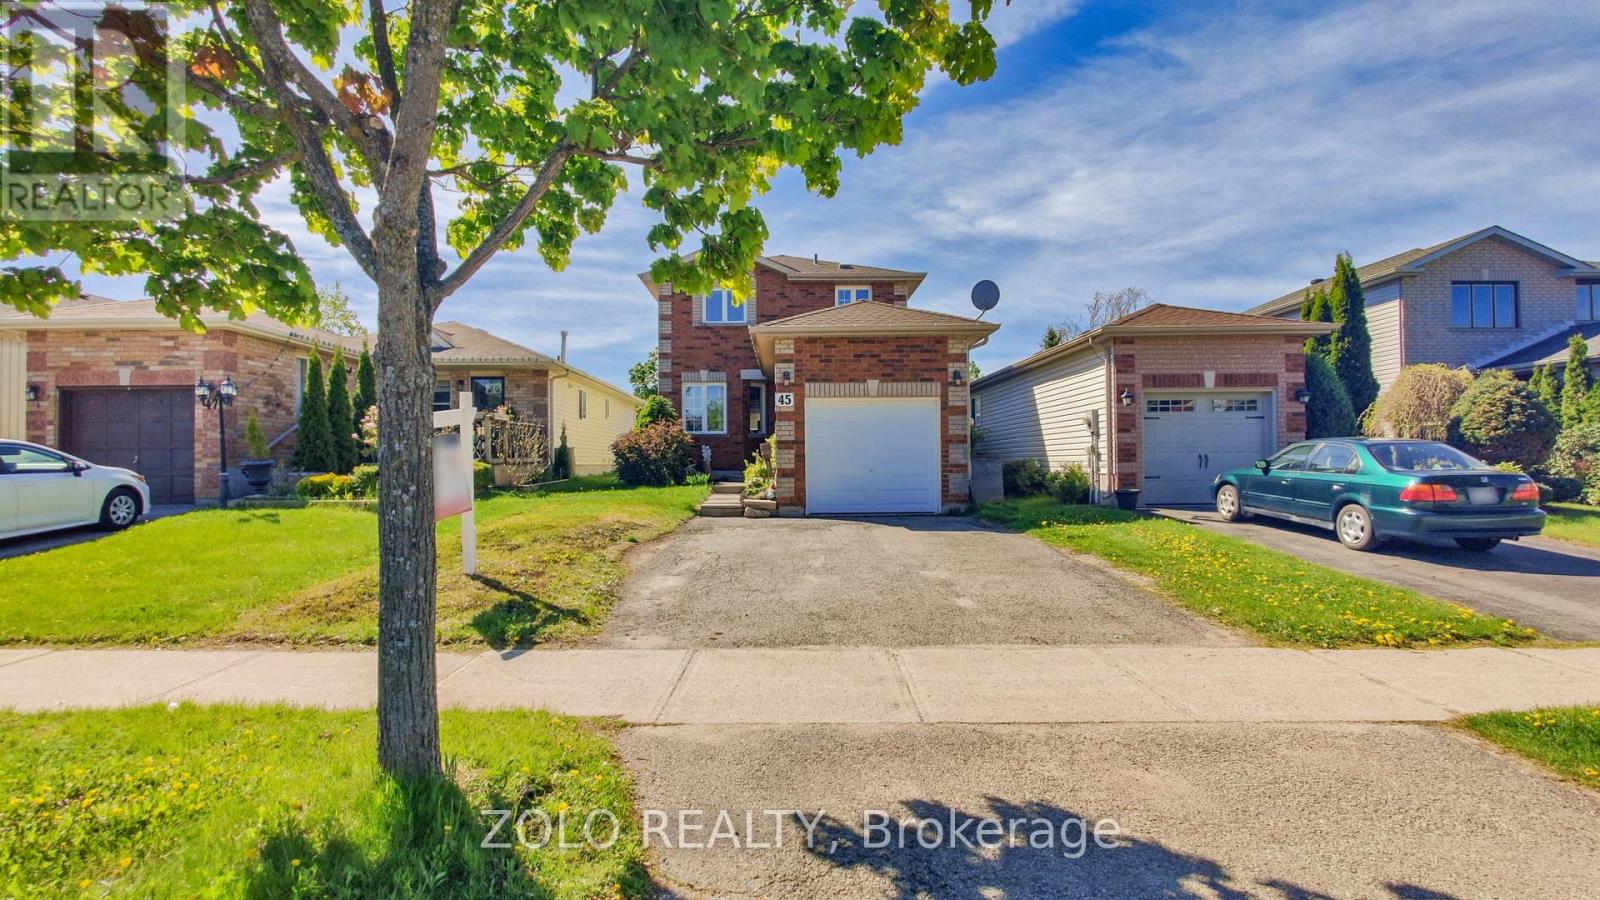
45 Athabaska Road
Barrie, Ontario
MOVE-IN READY GEM IN BARRIE'S HIGH-DEMAND SOUTHWEST END!Don't miss this incredible opportunity to own a beautiful, turnkey home in one of Barrie's most desirable neighbourhoods. Perfectly situated in the vibrant Southwest End, this home is just minutes from shopping, schools, parks, and offers quick access to Highway 400-ideal for commuters and growing families alike.Step inside to a bright, open-concept layout featuring a spacious living room, a dedicated dining area, and an inviting eat-in kitchen designed for both everyday living and effortless entertaining. The home showcases stylish neutral décor and durable, Walk out from the main level to a large private deck overlooking a fully fenced backyard, the perfect outdoor space for summer BBQs, relaxing evenings, pets, and kids at play.The finished lower level adds valuable living space with a separate family room ready for your personal touch. Whether you need a home office, guest space, or a playroom for the kids, this flexible area easily adapts to your family's needs. A fantastic opportunity to own a move-in ready home in a prime Barrie location! (id:65446)
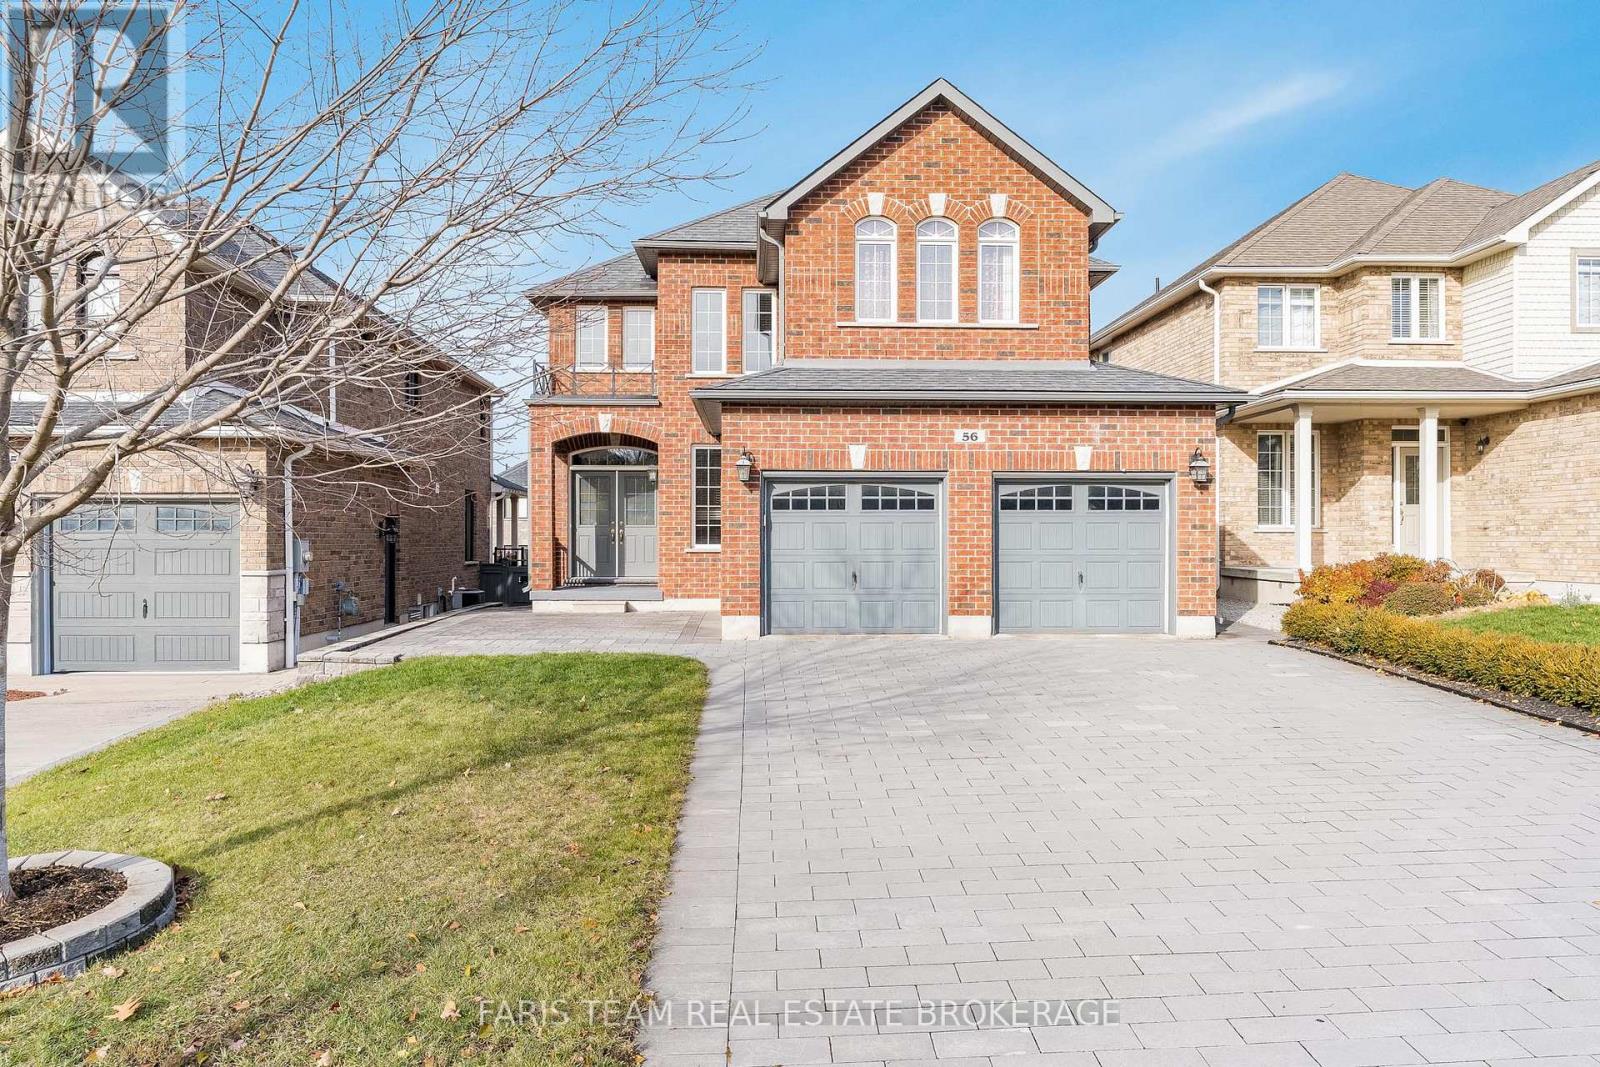
56 Jewel House Lane
Barrie, Ontario
Top 5 Reasons You Will Love This Home: 1) Stunning Grandview-built Mattison model, offering 2,900 square feet of beautifully designed living space in a highly sought-after neighbourhood 2) Step through the impressive double-door entrance into a soaring 2-storey foyer, where the main level showcases abundant natural light, 9' ceilings, an open-concept layout, an updated kitchen with quartz countertops and stainless-steel appliances, a warm and inviting family room with a gas fireplace, a separate dining area, and a convenient main level laundry with garage access 3) Upstairs, the spacious primary suite features elegant tray ceilings, a walk-in closet, and a luxurious 5-piece ensuite with a soaker tub and a separate glass shower, accompanied by three additional generously sized bedrooms and a well-appointed 5-piece main bathroom with a dual-sink vanity and separate bathtub and shower 4) The unspoiled basement impresses with upgraded 8.5' ceilings, framed and insulated walls, and outstanding potential, while the extended, insulated, and drywalled 20'8" x 20'1" 2-car garage adds everyday convenience 5) Outside, the property shines with premium 3" thick interlock finishing the driveway, side walkways, including one fully wheelchair-accessible, and a backyard finished with a composite deck, providing durability, curb appeal, and a truly upscale exterior, all while ideally located just minutes from schools, parks, everyday amenities, and major highways. 2,900 above grade sq.ft. plus an unfinished basement. (id:65446)
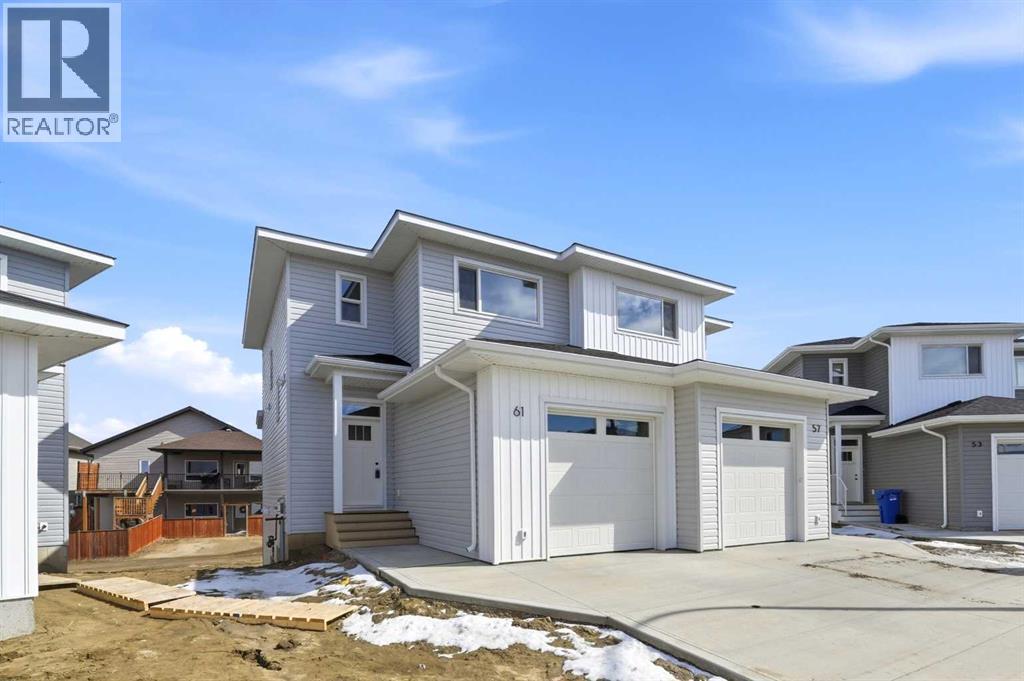
57 Pinnacle Close
Blackfalds, Alberta
Quality built by Valley Mountain Homes, these brand new duplexes are located in a close on a big beautiful lot with room to build a second garage. Excellent floor plan with 1205 sq ft on 2 levels and an attached single garage. The main floor has 9' ceilings with an open style floor plan. The kitchen has flat panel melamine cabinets, full tile backsplash, quartz countertops and comes with the fridge, stove, dishwasher and hood fan. The eating area and living room have nice sized windows. There is a garden door out to the pressure treated wood deck that has aluminum railings and a 6' high dividing fence between the units. There is a 2 pce bath on the main floor. Upstairs has 3 bedrooms, the primary is quite large and it has a 3 pce ensuite & walk in closet. The other 2 bedrooms share a 4 pce bath and there is upper floor laundry for your convenience. The WALKOUT basement is undeveloped. The furnace and hot water tank are high efficient. (id:65446)
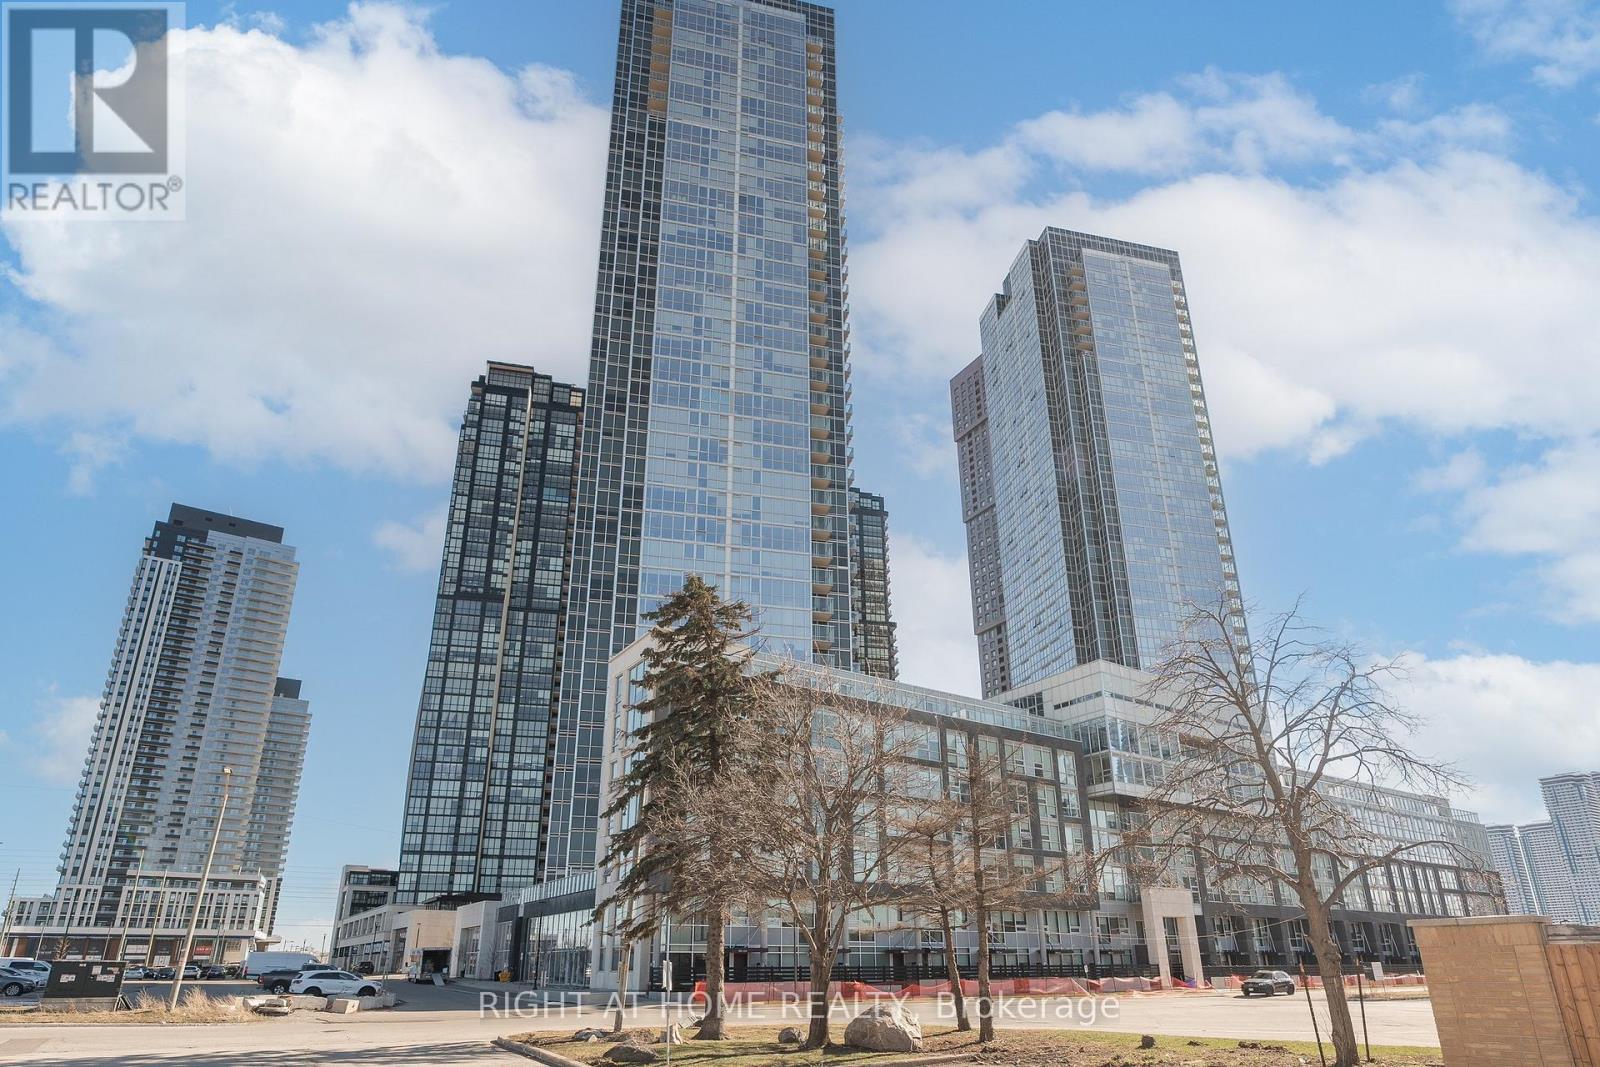
109 - 2908 Highway 7 Road
Vaughan, Ontario
Welcome to TH109 at Nord East Condos - a beautifully designed townhome offering modern elegance and exceptional functionality. Featuring soaring ceilings and a bright open-concept layout, this residence showcases a sleek waterfall island, built-in Miele appliances, and premium Caesarstone countertops.The main level is perfect for both everyday living and entertaining, complete with a convenient powder room and seamless indoor-outdoor flow to your private terrace with a gas line - ideal for summer BBQs.Upstairs, the spacious primary suite offers a walk-in closet and a luxurious 4-piece ensuite, creating a comfortable and refined retreat.Residents enjoy access to outstanding building amenities, including an indoor pool, fully equipped fitness centre, concierge, theatre room, grocery store, pet spa, and an elegant chef's table.Ideally located just steps from the subway and Viva transit, this home delivers the perfect balance of style, convenience, and urban living. (id:65446)
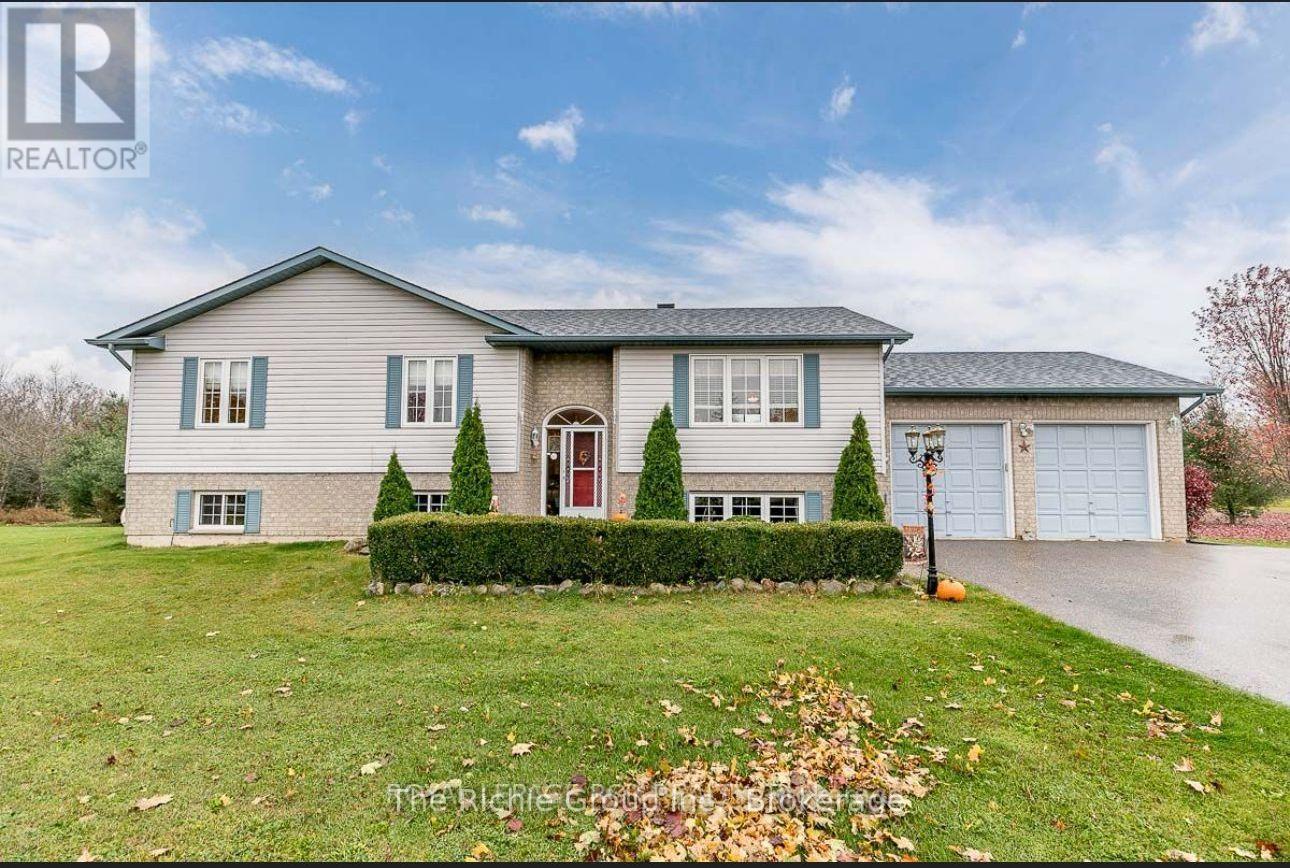
9375 County Rd 1 Road
Adjala-Tosorontio, Ontario
Discover the charm of a rural lifestyle in this delightful raised bungalow set on 7.49 acres of fully farm-fenced land. Designed with extended family living in mind, the home features 3 generous bedrooms and a full bathroom on the main level, along with an additional 3 bedrooms, full bathroom, and a second kitchen in the fully finished basement-ideal for multi-generational living or potential in-law suite use. The expansive property is well-suited for hobby farming or mixed agricultural use, offering ample space for animals and outdoor pursuits. Enjoy the peace and privacy of country living while remaining conveniently close to everyday essentials, including the nearby Hockley General Store and local public school. Commuters will appreciate easy access to Highway 9, with quick connections to surrounding communities such as Tottenham, Bolton, and Orangeville for shopping, dining, and services. Outdoor enthusiasts will love exploring the nearby Nottawasaga River, perfect for fishing, hiking, and enjoying nature. Fans of Canadian television will also appreciate being just a short drive from filming locations associated with Schitt's Creek. This property offers a rare opportunity to embrace a relaxed country lifestyle without sacrificing convenience-an exceptional place to put down roots and raise a family. (id:65446)
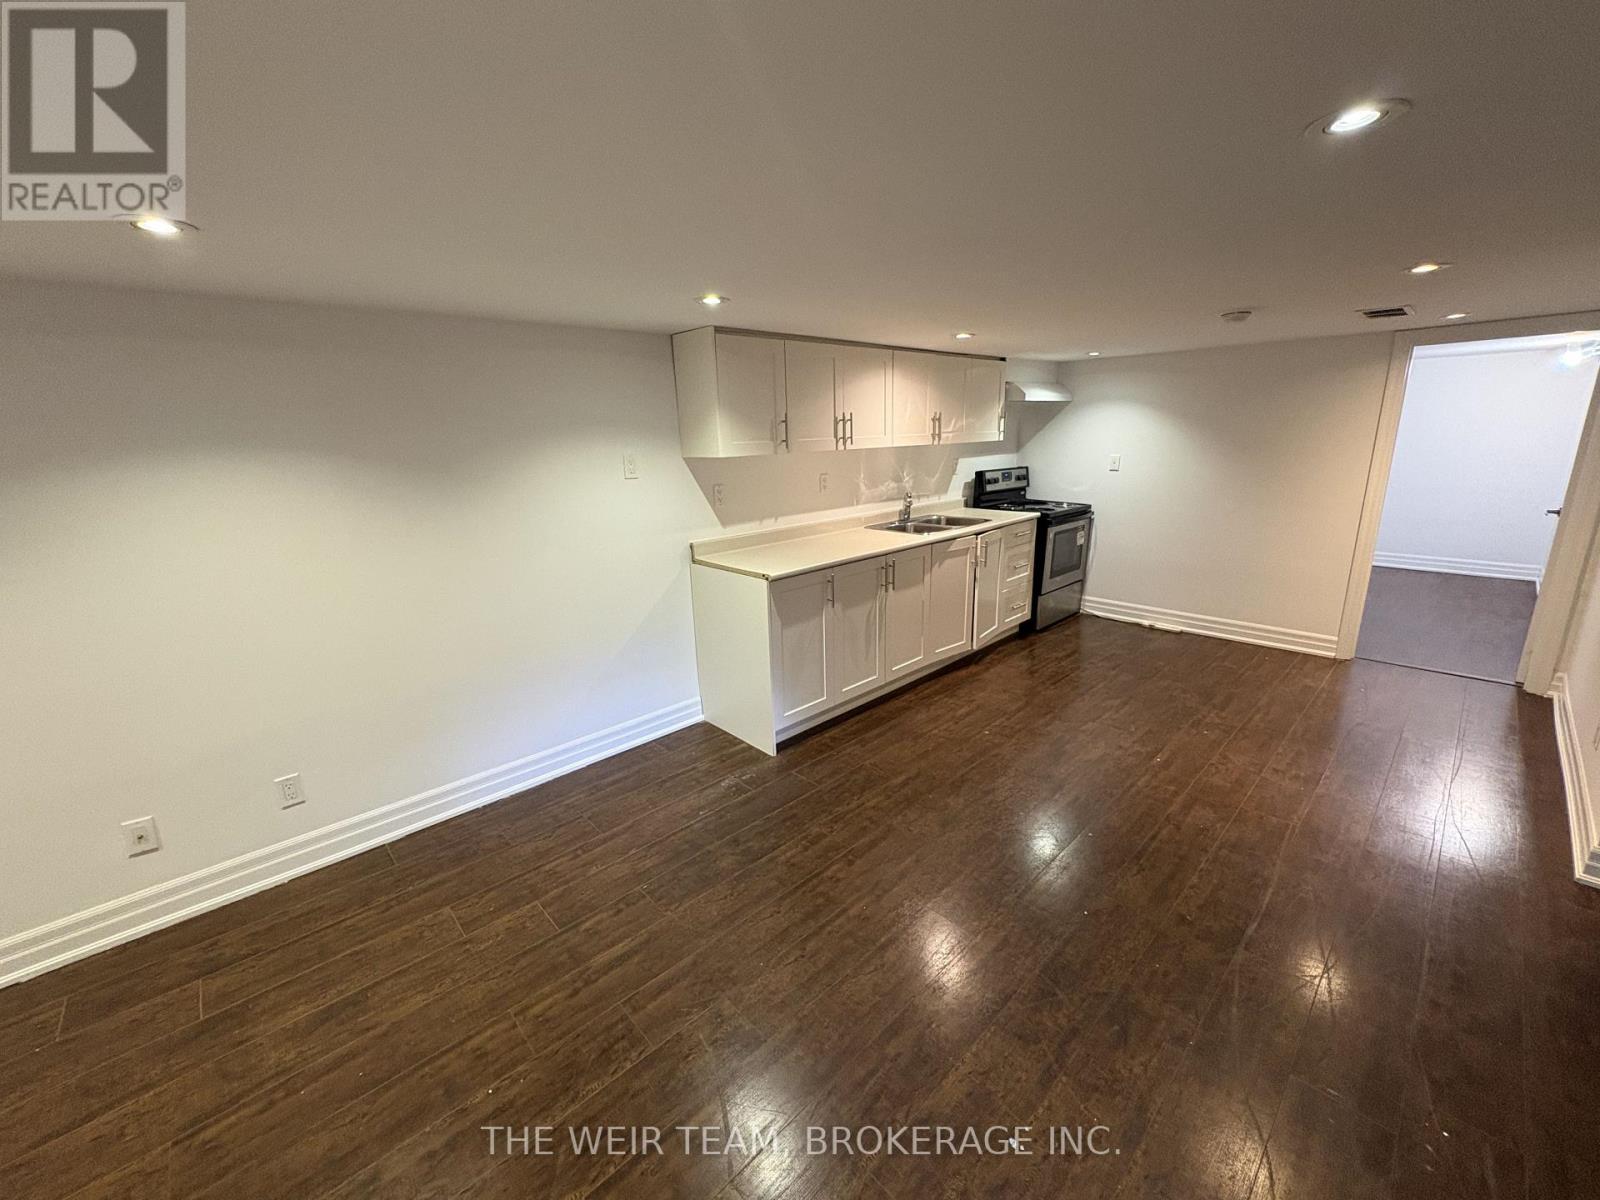
Lower - 18 Grandview Avenue
Markham, Ontario
Bright and conveniently located basement apartment in the highly sought-after Grandview community. Just minutes to TTC and YRT bus routes, with easy access to Yonge Street and Steeles Avenue. Walking distance to Centerpoint Mall and close to Highway 7 and 407. Surrounded by everyday amenities including grocery stores, banks, restaurants, parks, and schools - everything you need right at your doorstep. (id:65446)
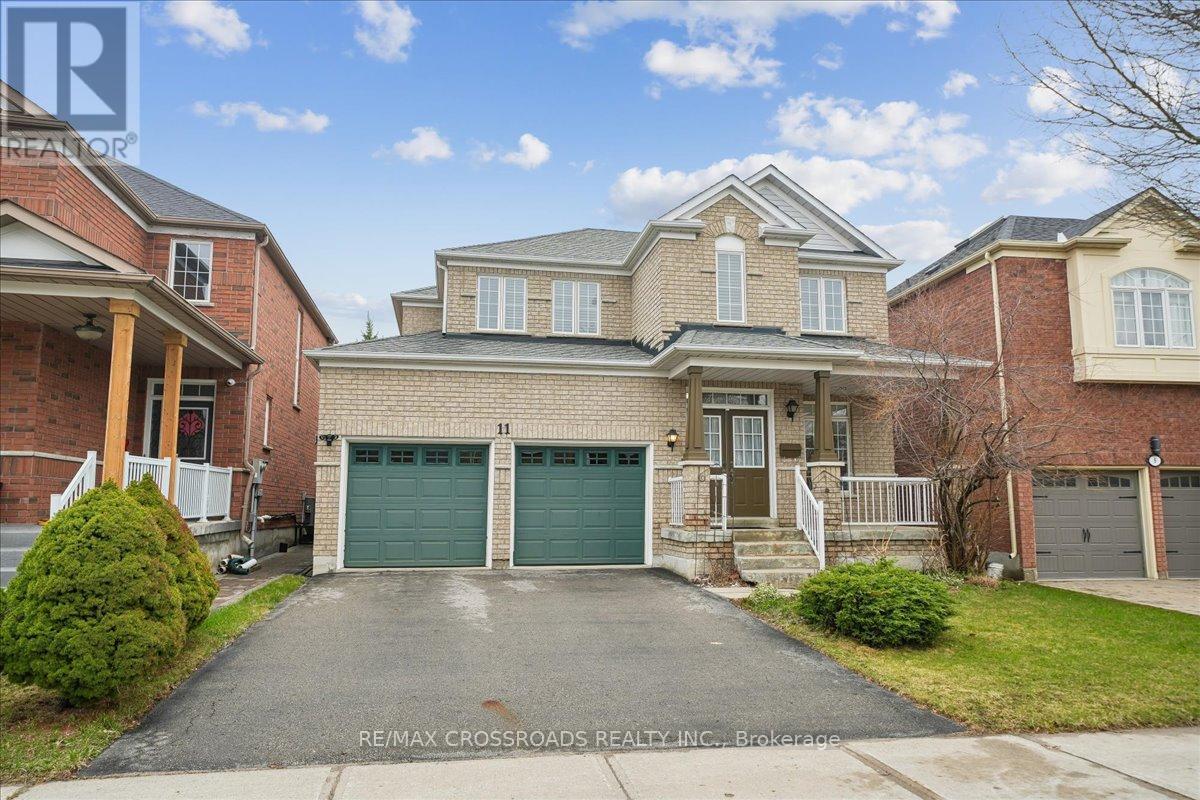
11 Cottingham Street
Markham, Ontario
FOR SALE: 2 Storey Detached house in Markham's prestigious Berczy Village, a community known for its top-ranked schools, heritage-inspired architecture, and abundance of parks and trails. This house offers 4 good size bedrooms with 3 bathrooms, a cozy family room with fireplace, a nice kitchen layout with granite countertops with an ample working area for cooking needs. It opens to the breakfast area and family room for a convenient access for family gathering. Crown mouldings in the main floor adds accent and warmth feeling. Laundry is at main floor, access to double car garage from the inside and an unfinished basement where you can turn your ideas to reality in designing the space according to your own taste. A 3 piece rough-in for bathroom is available. It is immaculate and well-taken cared off, ready to move in and make it your own abode. (id:65446)
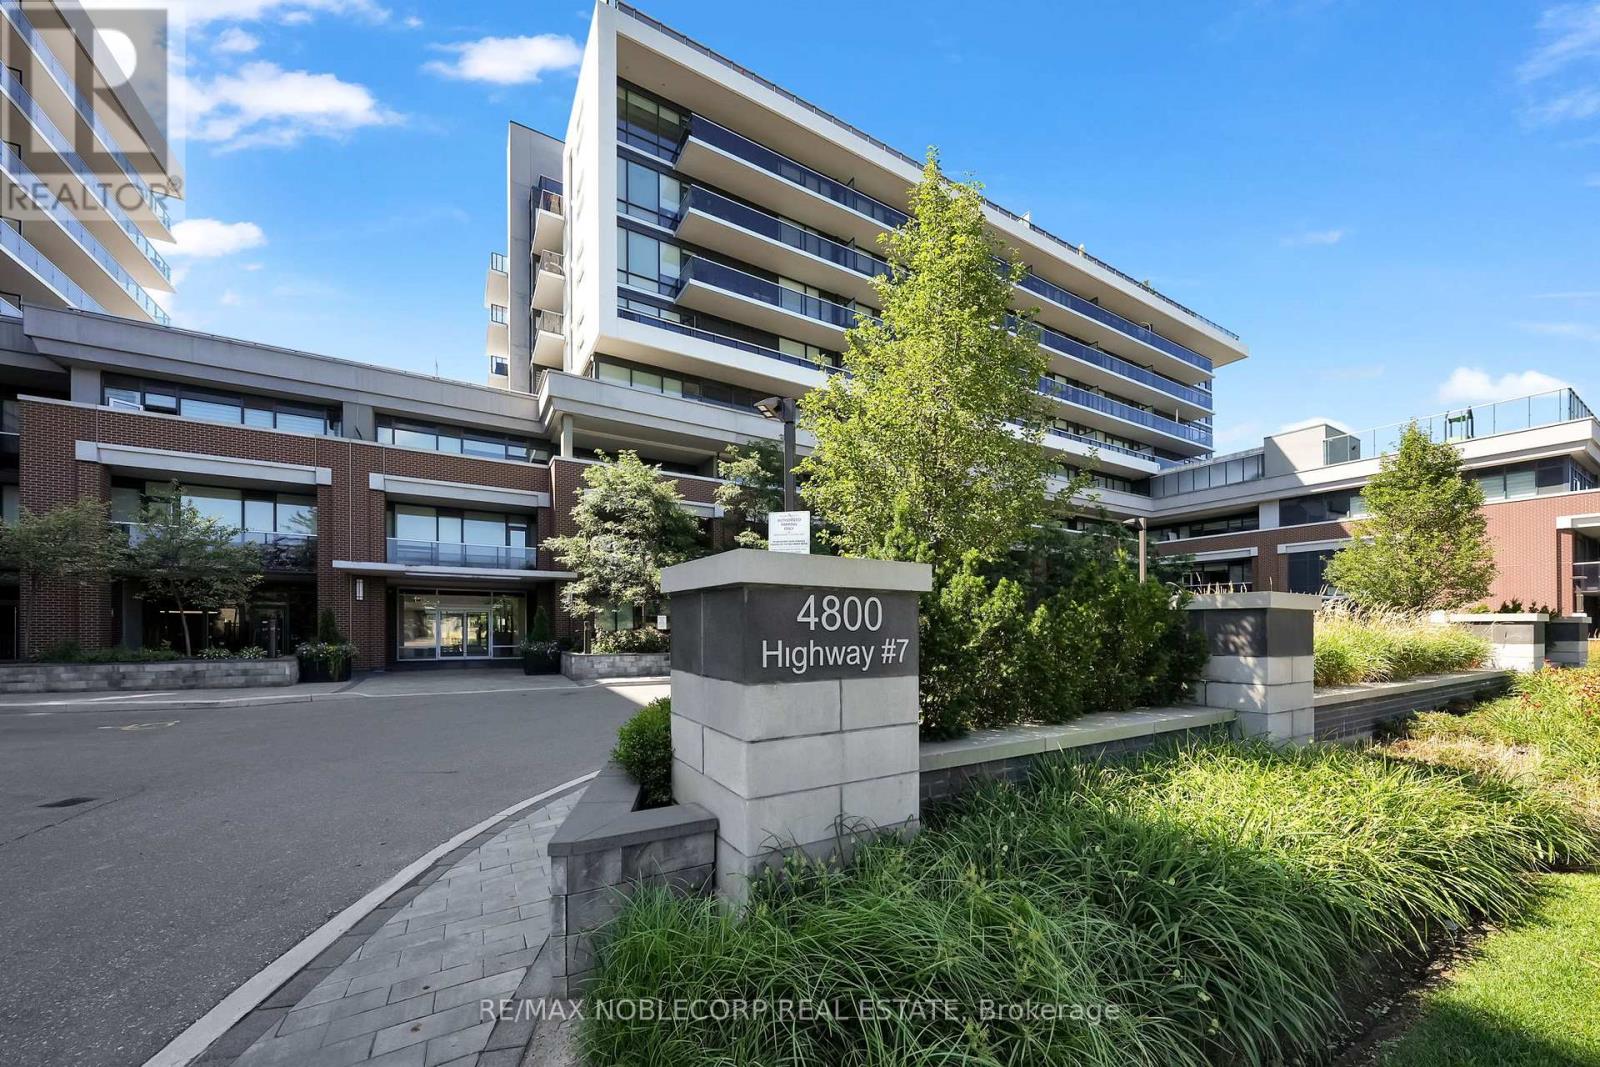
421 - 4800 Highway 7
Vaughan, Ontario
It's time for your next chapter at Avenue on 7. The Woodbridge Condo building that bringsstyle, comfort, and convenience all together effortlessly. This beautifully designed 2-bedroomsuite offers a smart layout with a spacious, oversized bathroom and a calm, private balconythat's perfect for your morning coffee or winding down after a long busy day. Inside, you'llfind a fresh, modern aesthetic with clean lines, contemporary finishes, and an airy feel thatmakes the space both functional and inviting. Natural light fills the unit, enhancing thesleek design and creating a warm, uplifting atmosphere throughout. 4800 Highway 7 is tuckedaway in a peaceful neighbourhood, this condo offers the best of both worlds: a quiet retreatfrom the buzz, while still being close to everything you need. Ideal for young professionals,couples, or first-time buyers looking for a stylish space to call their own. Be sure to checkout all the lifestyle perks Avenue on 7 has to offer. Stay active in the fully equipped gym,relax by the outdoor patio pool, or host friends in the community BBQ area. There's also aparty room with a pool table for entertaining, a guest suite for visiting friends and family,and even a sauna for those well-deserved self-care moments. Modern living, great vibes, and acommunity feel, let's just do this right...book the showing today! (id:65446)
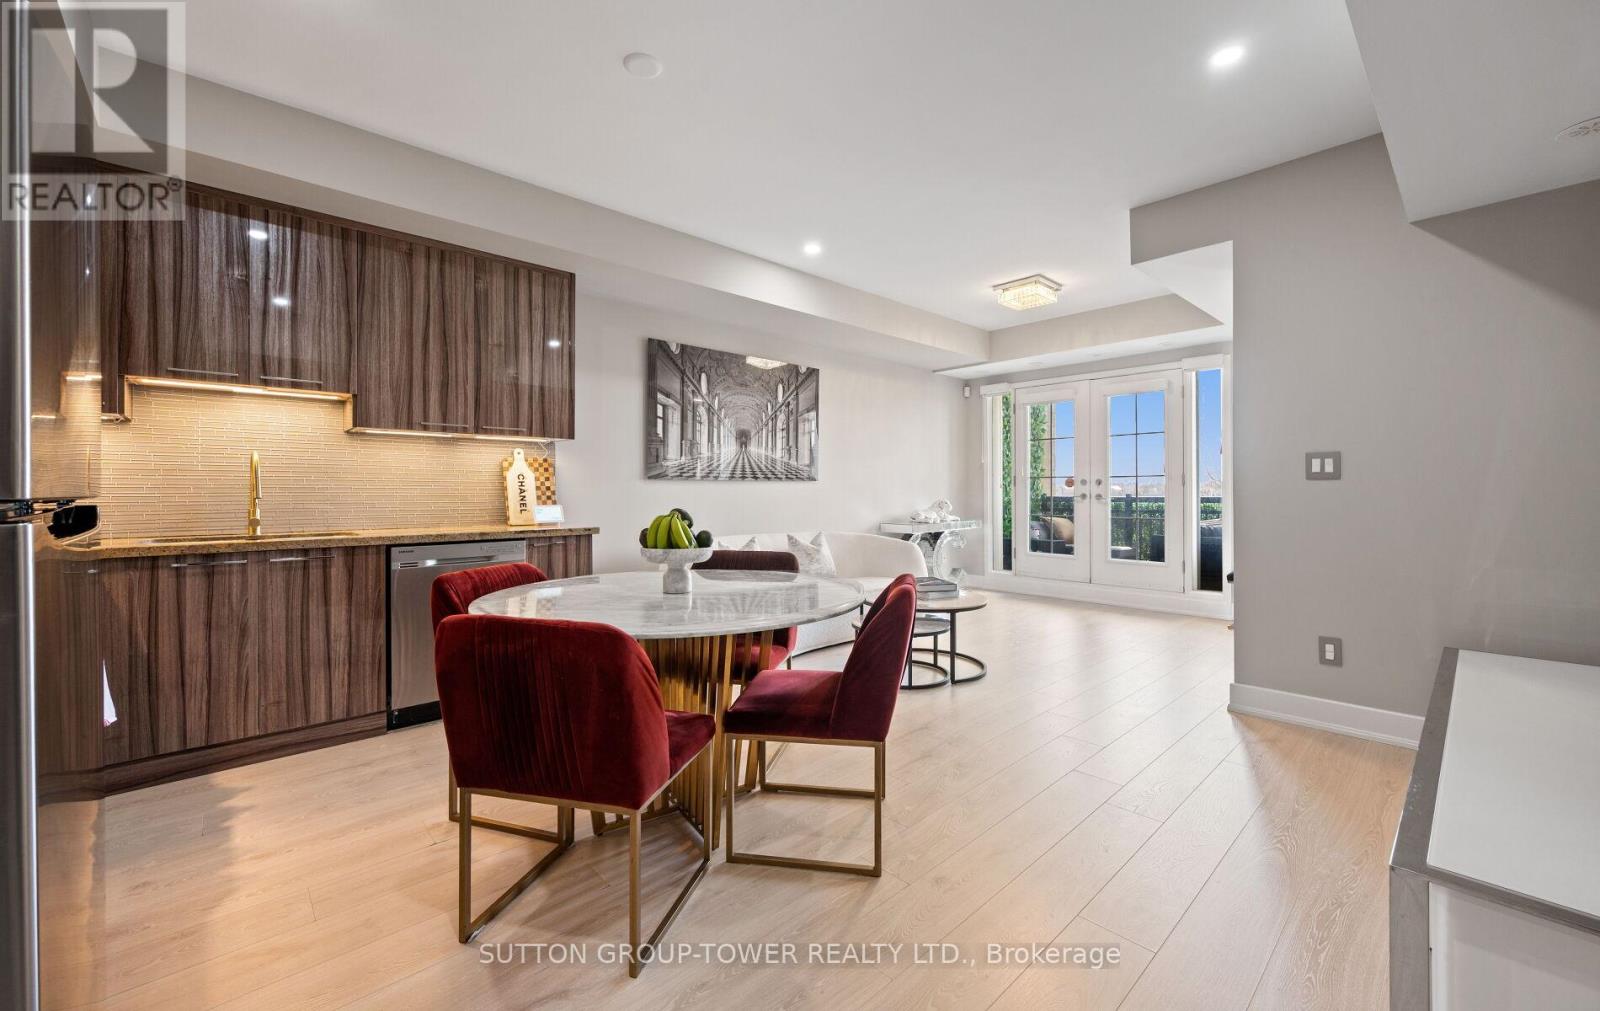
C26 - 26 Bruce Street
Vaughan, Ontario
Welcome Home To This Beautifully Renovated Ground Level Stacked Townhome Offering Nearly 1,000 Sq Ft Of Well - Appointed Interior Space. This Inviting Unit Is Fully Updated With New Laminate Flooring Throughout, New Appliances, Upgraded Kitchen Cabinets And Lighting, Pot Lights, Fresh Paint - Creating A Clean, Move In Ready Home That Blends Comfort With Contemporary Style. The Open Concept Living/Dining And Kitchen Area Is Designed For Both Everyday Living And Effortless Entertaining, With A Bright Interior Enhanced By An Abundance Of Natural Light. An Oversized Double Door Extends The Living Space Outdoors To A Private Balcony Overlooking A Peaceful Ravine, Providing A Rare Sense Of Privacy And A Serene Natural Backdrop. The Primary Bedroom Is Complemented By Its Own En-Suite Washroom With Two Large Closets. Set In A Desirable Location, This Turnkey Home Is Ideal For Buyers Seeking A Refined, Low-Maintenance Lifestyle In A Tranquil Setting. (id:65446)
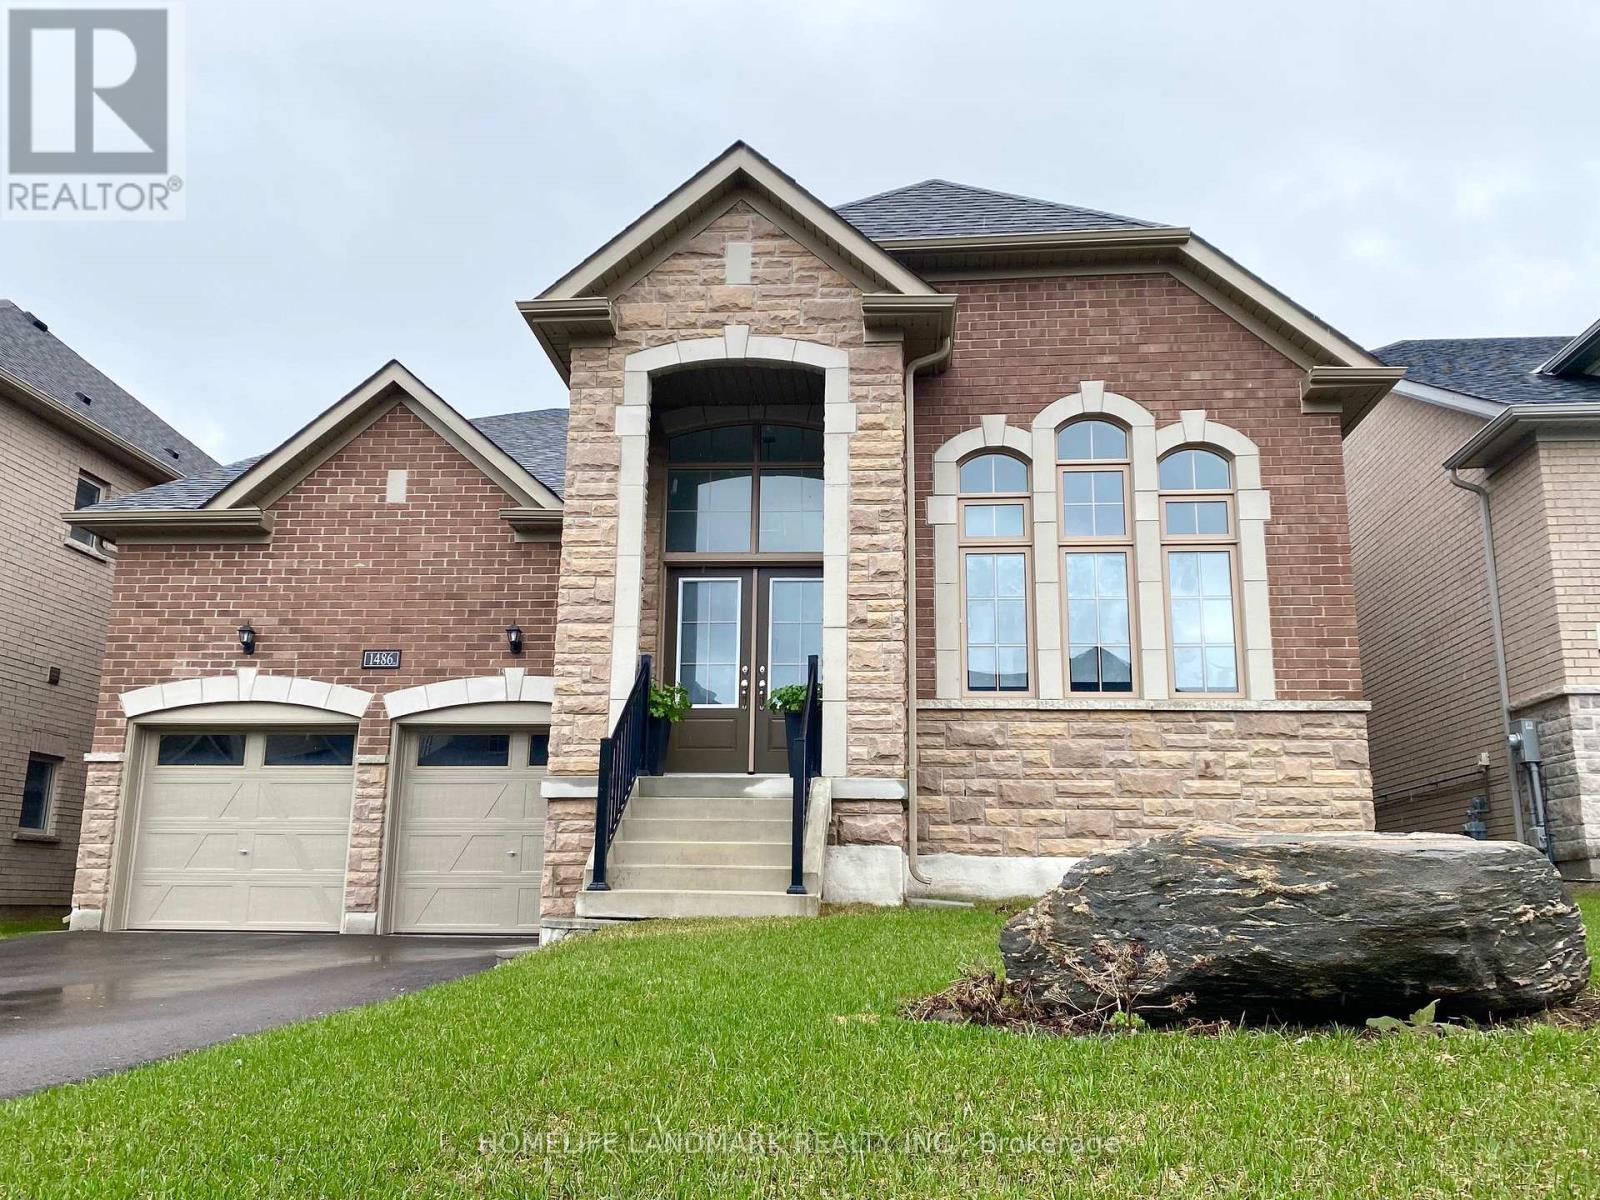
1486 Broderick Street
Innisfil, Ontario
Welcome to this exceptional newer Bungalow Loft - ideally located in a sought-after, mature neighborhood in the heart of downtown Innisfil. Set on a generous 49+ft premium lot with approximately 3,000 sqft above-grade living space, this rare floorplan offers unmatched flexibility. Designed for two lifestyles in one home: For retirees or empty nesters: All main-floor living with two bedrooms, a full bath, laundry, and open concept kitchen/living area - no stairs required for daily life. Enjoy single-level convenience and safety. For multi-generational families: The upper floor features two additional large bedrooms and a full bath, providing private space for adult children, aging parents, or frequent guests. Everyone lives together, yet separately. The full-height basement mirrors the footprint of the main floor, offering boundless potential for a home theatre, gym, hobby room, or extended guest suite. Premium Upgrades & Features Including, Two spacious 5-piece bathrooms - each with double sinks, soaking tub, and shower; Featuring extended-height quartz/granite countertops on the vanities Upgraded marble cabinetry throughout for both kitchen cabinets and bathroom vanities. Pot lights and elegant crown moulding throughout main areas. Fully fenced backyard for privacy and security. No sidewalk side long driveway with parking for up to four cars. Located just steps from everyday amenities, parks, and the beach, this home delivers the perfect balance of small-town charm and modern convenience. Whether you're planning a comfortable retirement or a multi-generational setup, this newer Bungaloft (completed 2023) is a rare find. Please not that some room pictures are virtual staged but most of the fixtures are keeps unchanged. (id:65446)
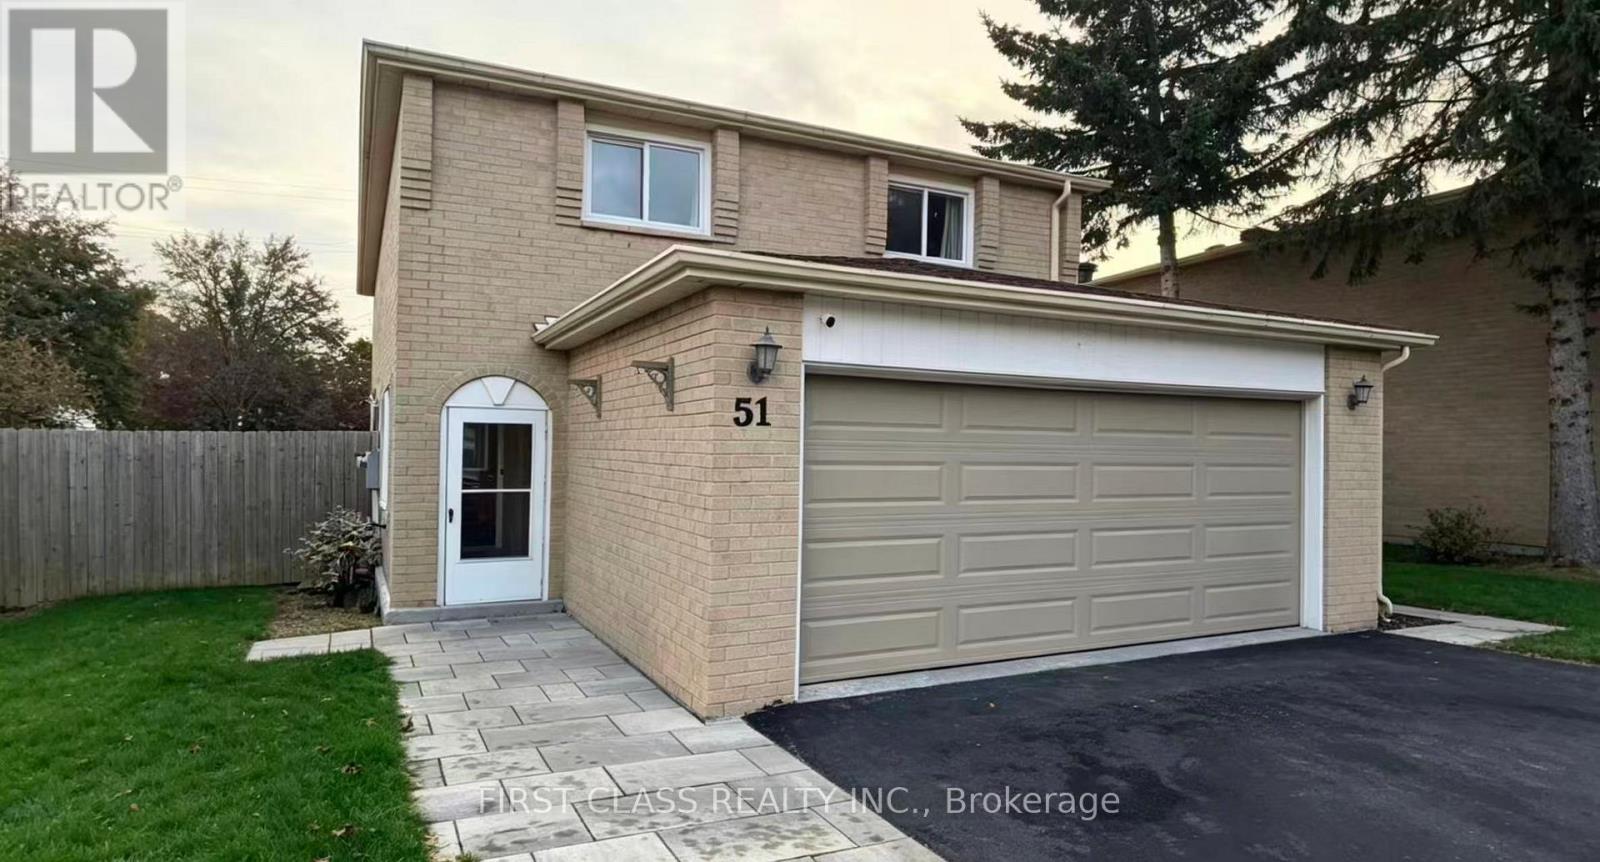
51 Chase Court
Markham, Ontario
Location! Location!! Location!!!Brimley/Steeles, Very Well Maintained & Clean Link Home In High Demand Area! 1750Sf, covers an area of approximately 7,600 square feet.2 Car Garages Plus 6 Private Drive Way Parking, No Side Walk. Huge Backyard W/Fence. This beautifully maintained 5-bedrooms home with furnished 2 bedrooms basement is situated on a quiet, with Its Own Kitchen, Separate Entrance. New renovation of stairs, ceiling, walls, toilets, rooms. Perfect for first-time buyers,families and investor. Location Highlights: Quick Access to Hwy 407/404- Walking Distance to Transit- Close to Pacific Mall, Top Rated Schools, Parks & Major Amenities.Walking Distance To Ttc Bus, Schools, Parks, Community Centre, Pacific Mall, Close To Go Station. Don't miss out on this exceptional linked home in a prime location! (id:65446)
6242 6th Line
New Tecumseth, Ontario
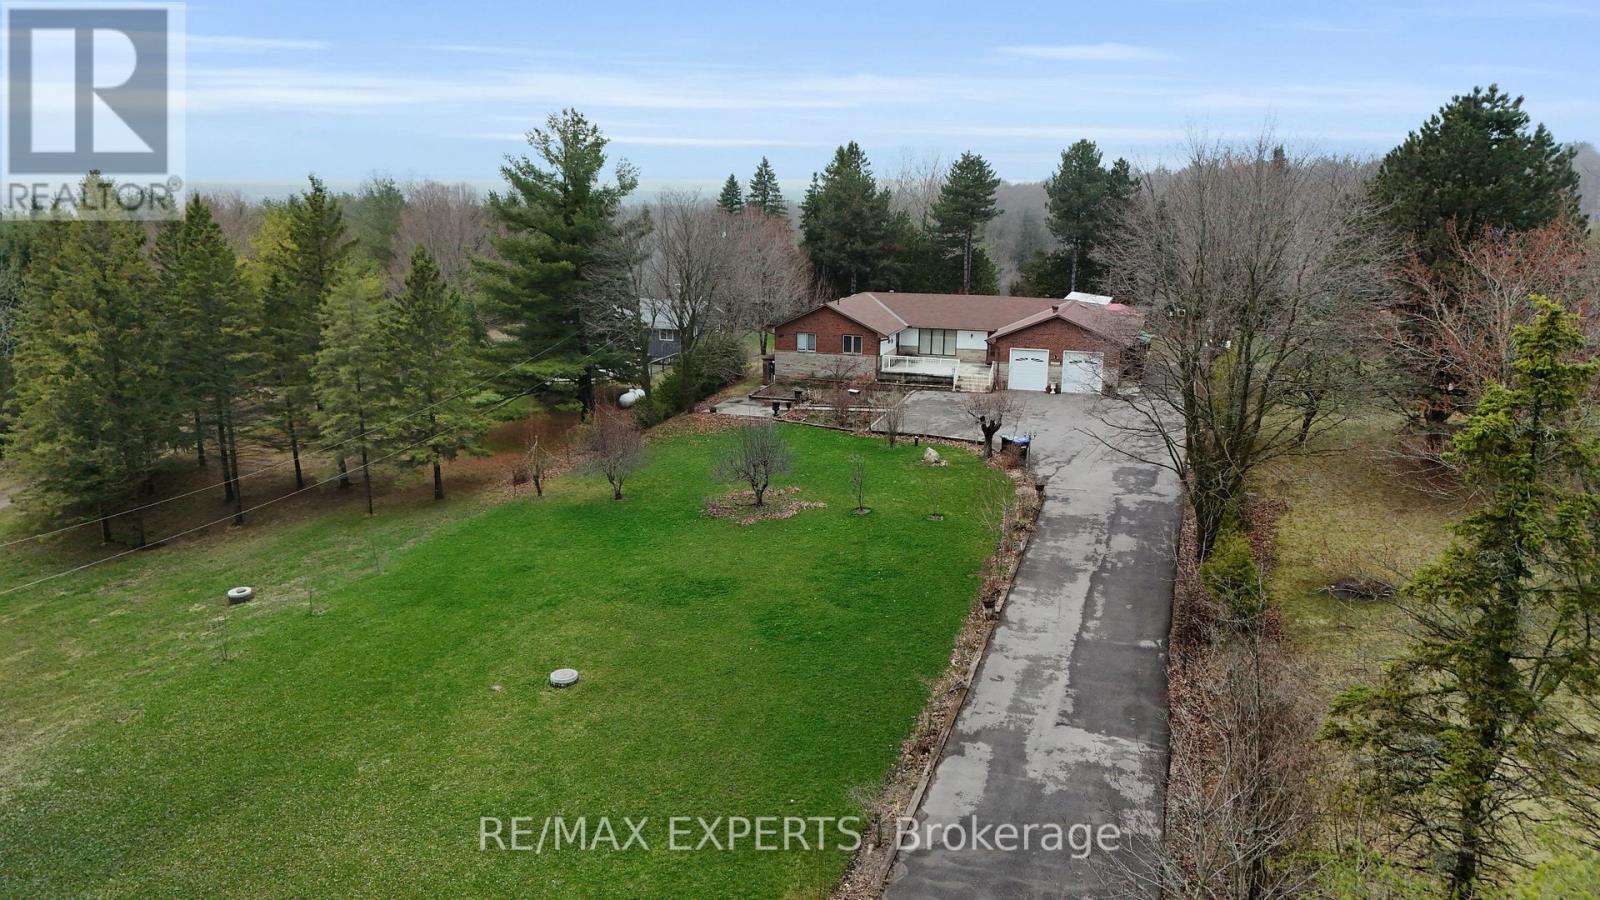
Bungalows on rural acreage in New Tecumseth don't come up often. This one is the kind of property people wait years to find. Set back from the road on a long private driveway, this sprawling 3-bedroom bungalow offers approximately 2,385 sq ft of single-level living on a 118 x 364 ft lot. The layout is generous throughout- a working kitchen, formal dining room, oversized principal rooms, and a nearly 29-foot sunroom that connects the interior to the property beyond. The primary suite features a private 2-piece ensuite, and main floor laundry keeps everything on one level. The attached 2-car garage handles the winters.The fully finished walkout basement adds another ~2,365 sq ft with serious potential. Two large rec rooms, a 4th bedroom, 3-piece bath, sauna, kitchenette, and walk-in closet-the footprintand layout are there for extended family or multi-generational living. Outside, a greenhouse, mature trees, and just under an acre of rural property give you the breathing room most buyers are chasing when they make the move north. Forced air propane. Well and septic. Minutes to Tottenham and Alliston, under an hour to the GTA. (id:65446)
142 Martin Trail
New Tecumseth, Ontario
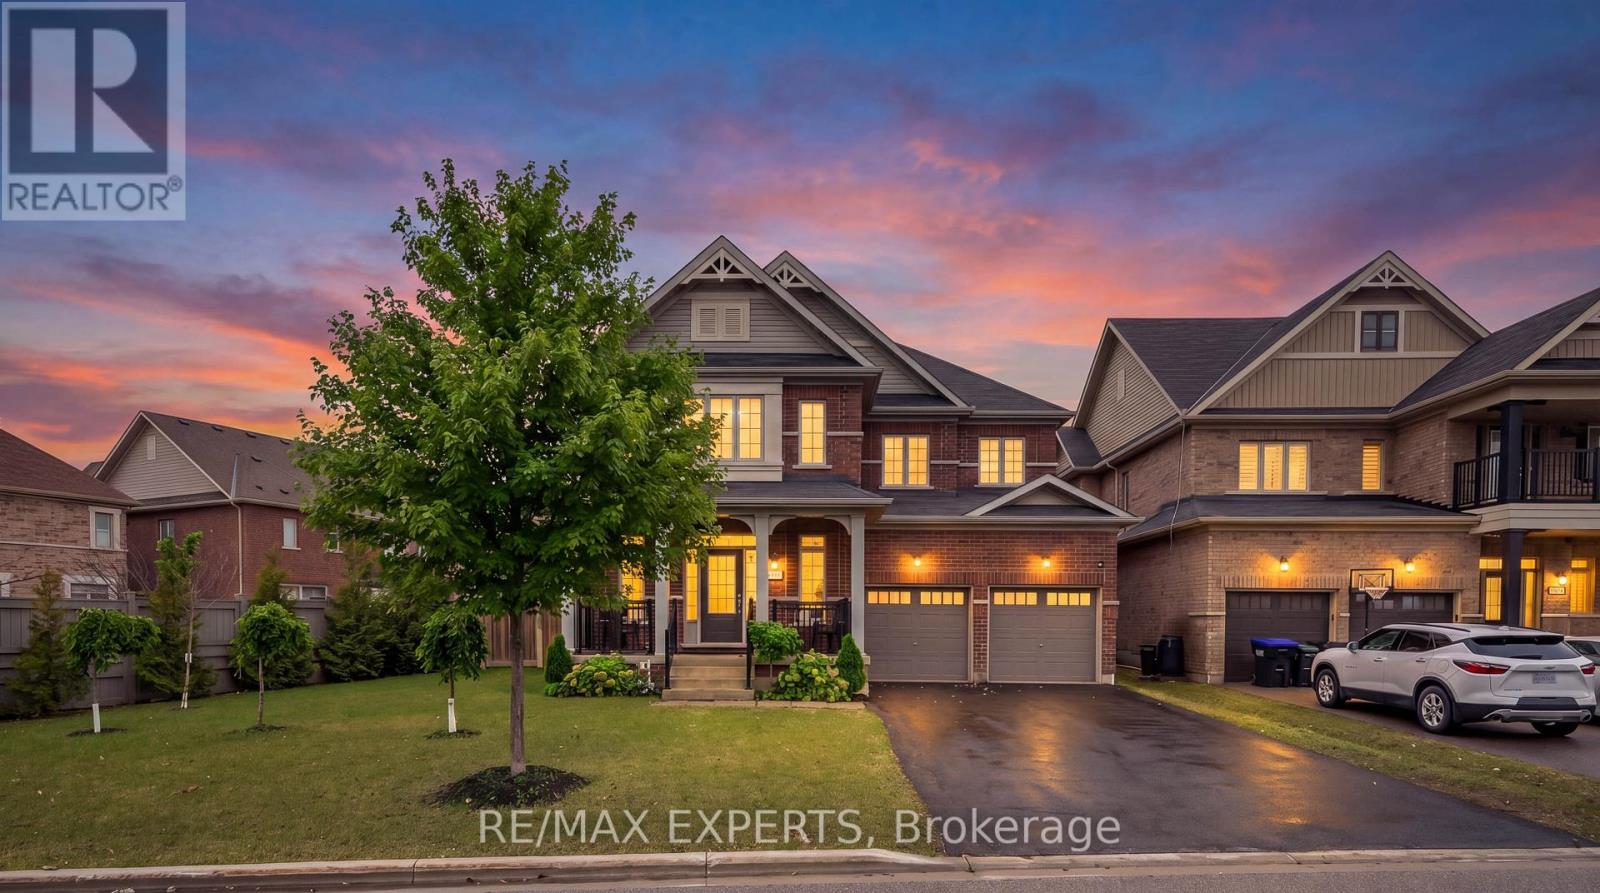
Homes like this don't come up often in Tottenham. 142 Martin Trail is one of a handful of properties in the area to offer over 3,200 sq ft of finished living space PLUS A 3 Car Garage ! Built on a premium reverse pie lot with no sidewalk, the curb appeal is immediate and the parking is unmatched, with a rare 3-car tandem garage and space for up to 6 vehicles total.Inside, the layout was built for real family life - open concept main floor, a dedicated formal room, sunken laundry, and an upstairs computer niche for homework or working from home. Every bedroom has its own full bathroom access - a detail that makes all the difference for growing families, multi-generational living, or hosting extended family without anyone waiting in line. The primary suite is oversized by any standard, with his-and-hers walk-in closets and a 5-piece ensuite.And there's still more to unlock. The unfinished basement is a blank canvas - finish it and you're looking at a home well north of 4,000 sq ft, with room for a rec space, home gym, additional bedroom, or in-law suite.Outside your door: a park with walking trails and a brand new elementary school currently under construction just steps away. This is a genuinely family-friendly street in one of Simcoe County's fastest-growing communities - the kind of neighbourhood where kids ride bikes and families put down roots. One of the largest homes in the neighbourhood, on one of its best lots. This one is worth seeing in person. Please not some photos have been virtually staged (id:65446)
9 Evans Drive
Whitchurch-Stouffville, Ontario
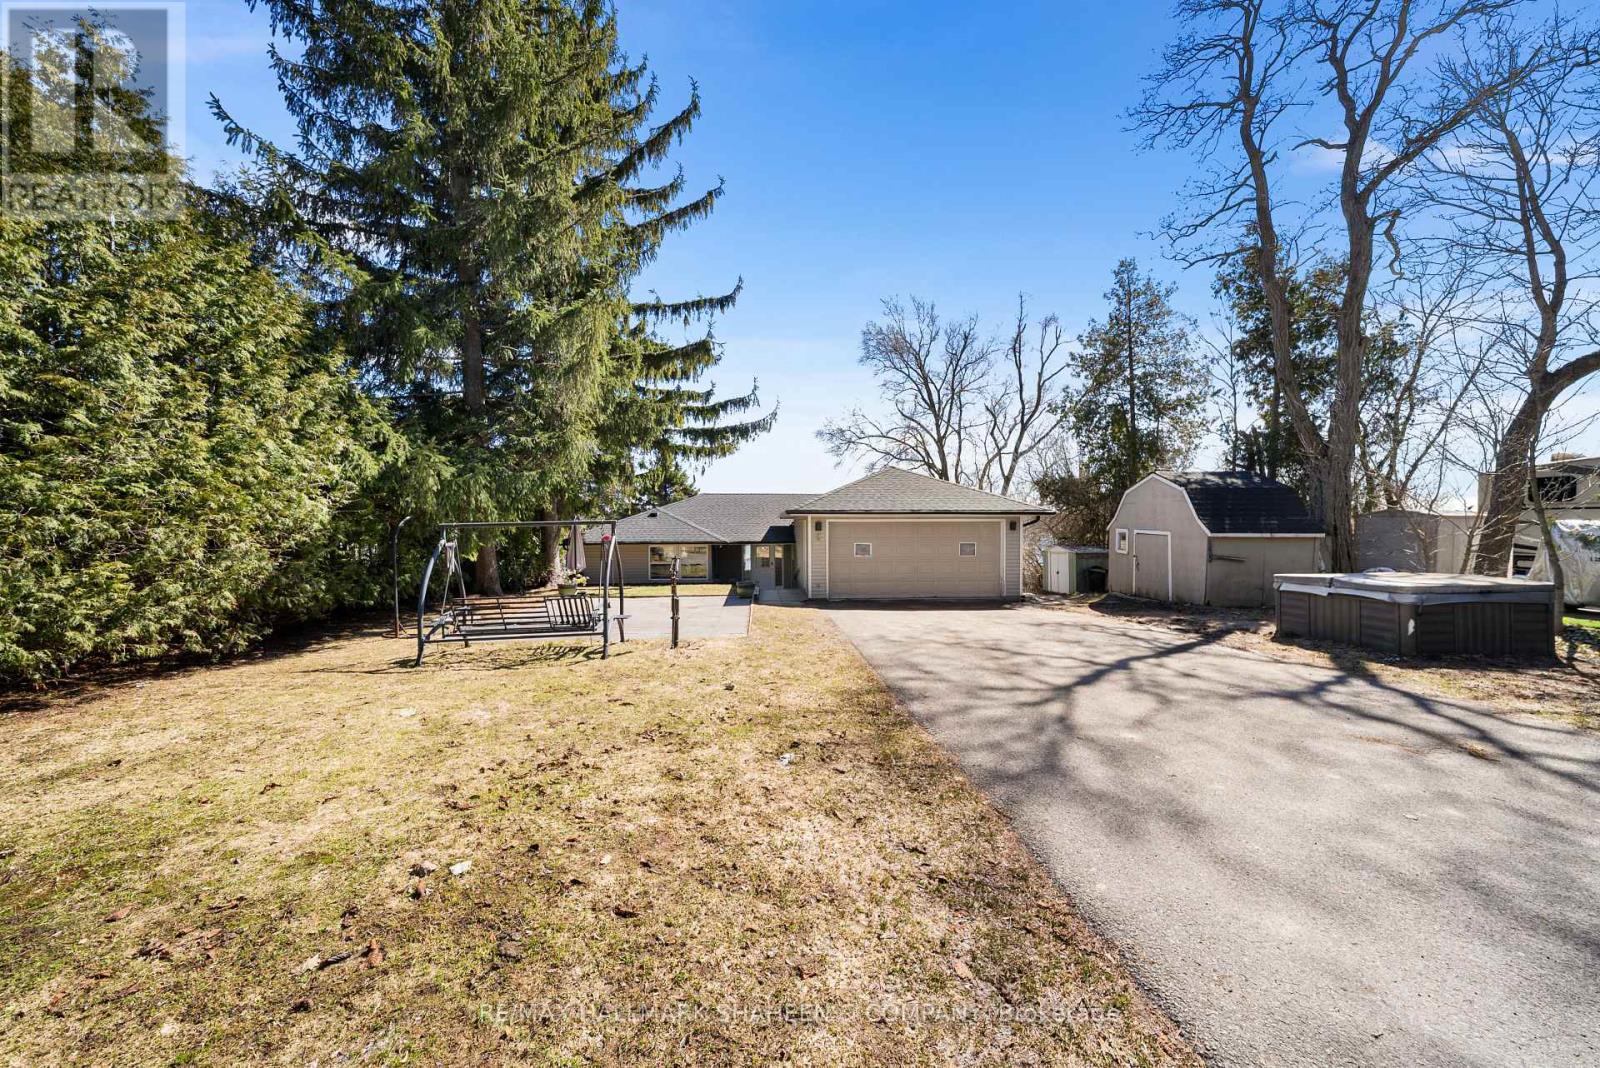
Nestled within the highly coveted Musselman's Lake community, this exceptional residence presents a rare opportunity to enjoy refined lakeside living with breathtaking, unobstructed southern views. Blending the charm of cottage-style serenity with the convenience of urban proximity, Set on a generous lot in a quiet, family oriented enclave, the property exudes both privacy and sophistication. The thoughtfully designed open-concept interior features a luminous, well-appointed kitchen complete with a breakfast bar and ample pantry space, seamlessly extending into the inviting living and dining areas, ideal for both intimate relaxation and elegant entertaining. Recently renovated, the home boasts a new roof and is thoughtfully configured to accommodate multi-generational living or larger families. The main level captures picturesque views of the ever changing lake, from sunlit summer waters to a charming winter skating rink. A spacious and discreetly positioned laundry room enhances everyday functionality, while the expansive primary suite offers a tranquil retreat, complete with serene lake vistas, an idyllic setting to unwind amidst nature. Surrounded by lush greenery and abundant wildlife, this residence provides a peaceful escape from the bustle of city life, without compromising accessibility. Conveniently located just minutes from Highway 404 and central Stouffville, residents enjoy close proximity to essential amenities, including shopping, dining, schools, parks, and the GO Station.This is a truly rare offering, an invitation to experience the finest in lakeside living where comfort, elegance, and natural beauty converge. (id:65446)
1559 Farrow Crescent
Innisfil, Ontario
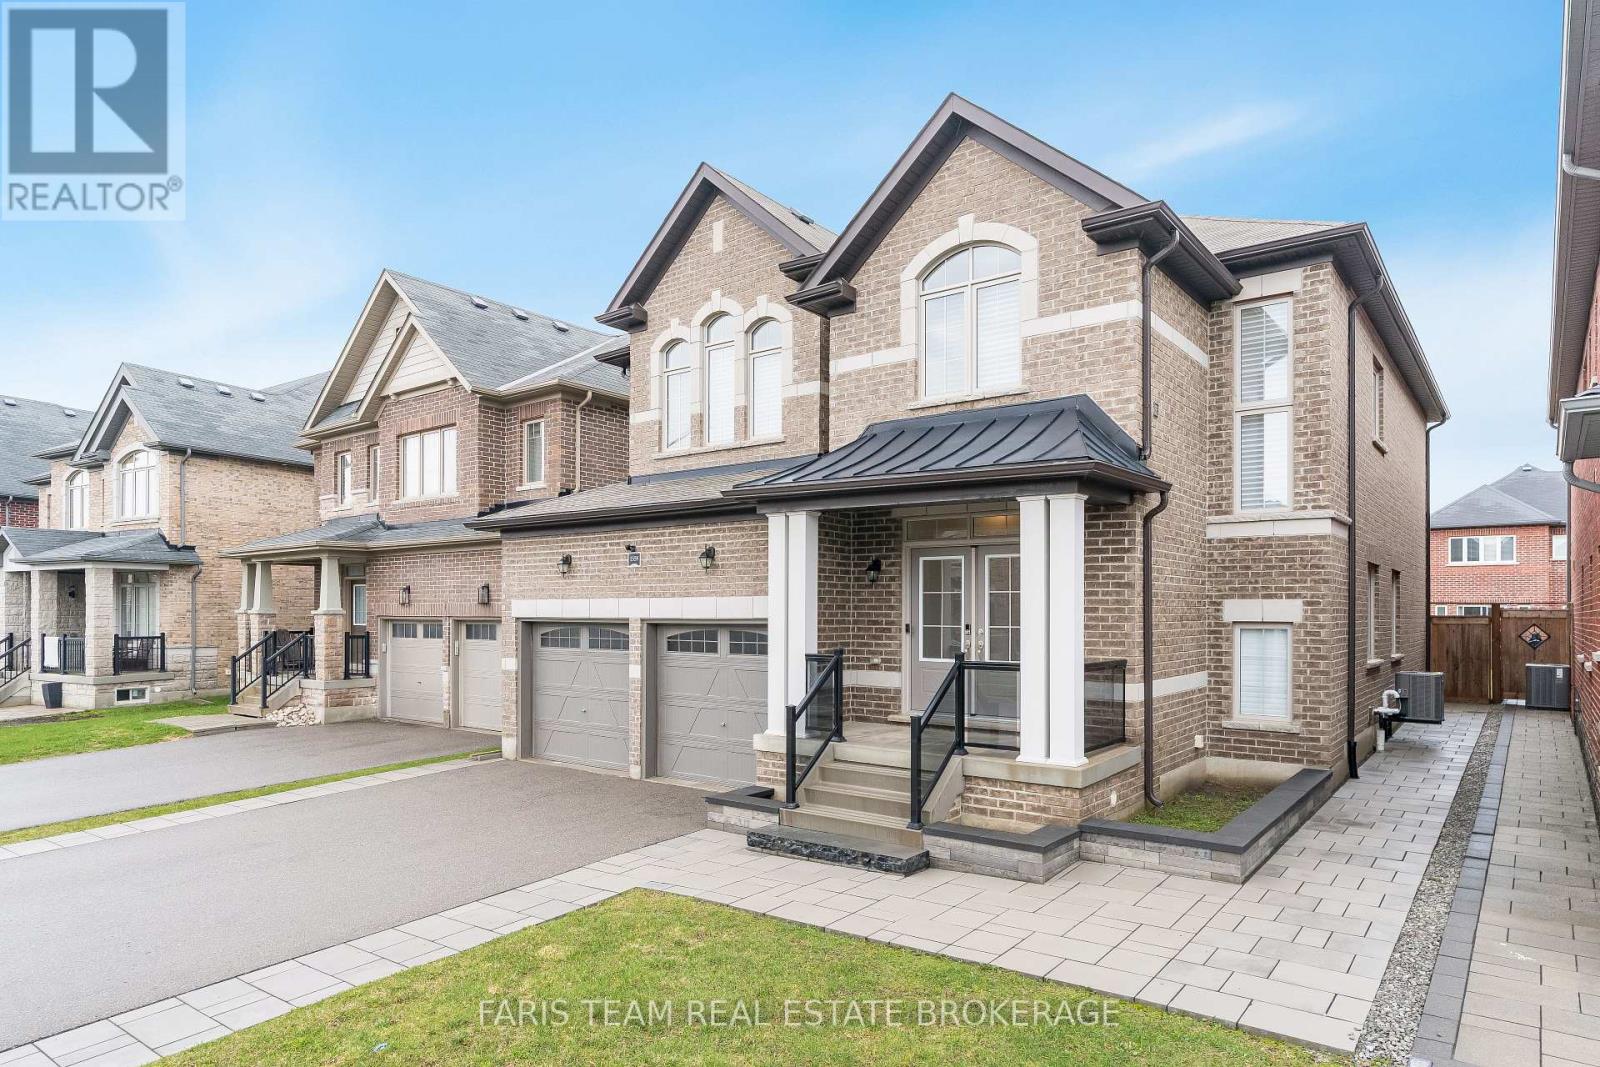
Top 5 Reasons You Will Love This Home: 1) Rare and remarkable opportunity never before offered for sale, gently lived in and lovingly maintained by its original owners, further complemented by a Mike Holmes Inspections review at the time of purchase, with minor items thoughtfully addressed and full documentation available 2) Step inside to discover nearly 2,800 square feet of beautifully curated living space where 9' ceilings and ambient pot lighting create an inviting atmosphere, anchored by a stunning oak staircase with metal pickets, an impressive kitchen with granite countertops and an upgraded oversized sink, elegant Hunter Douglas silhouette blinds including automated blackout features, and a serene primary suite complete with a tray ceiling and an ensuite with a frameless glass shower 3) Designed with modern living in mind, this home offers remote-monitored security, WiFi-enabled garage access, smart locks, and intuitive climate control, alongside cameras, motion detection, and water monitoring to create a space that feels both effortlessly convenient and exceptionally secure 4) From the moment you arrive, the exceptional curb appeal sets the tone with extensive Unilock stonework framing the driveway, walkways, and porch, complemented by thoughtfully landscaped garden beds and a custom retaining wall, while the all-brick exterior paired with sleek glass railings delivers a timeless yet modern aesthetic 5) Completing the home is a fully fenced backyard offering privacy and outdoor enjoyment, along with practical upgrades including an enhanced sump pump, a water filtration system, a discreet built-in central vacuum system, and a full suite of included appliances, while also benefiting from a prime location in a growing community with the future Orbit GO Transit system planned nearby, adding long-term convenience and value. 2,793 above grade sq.ft. plus an unfinished basement. *Please note some images have been virtually staged to show the potential of the home. (id:65446)
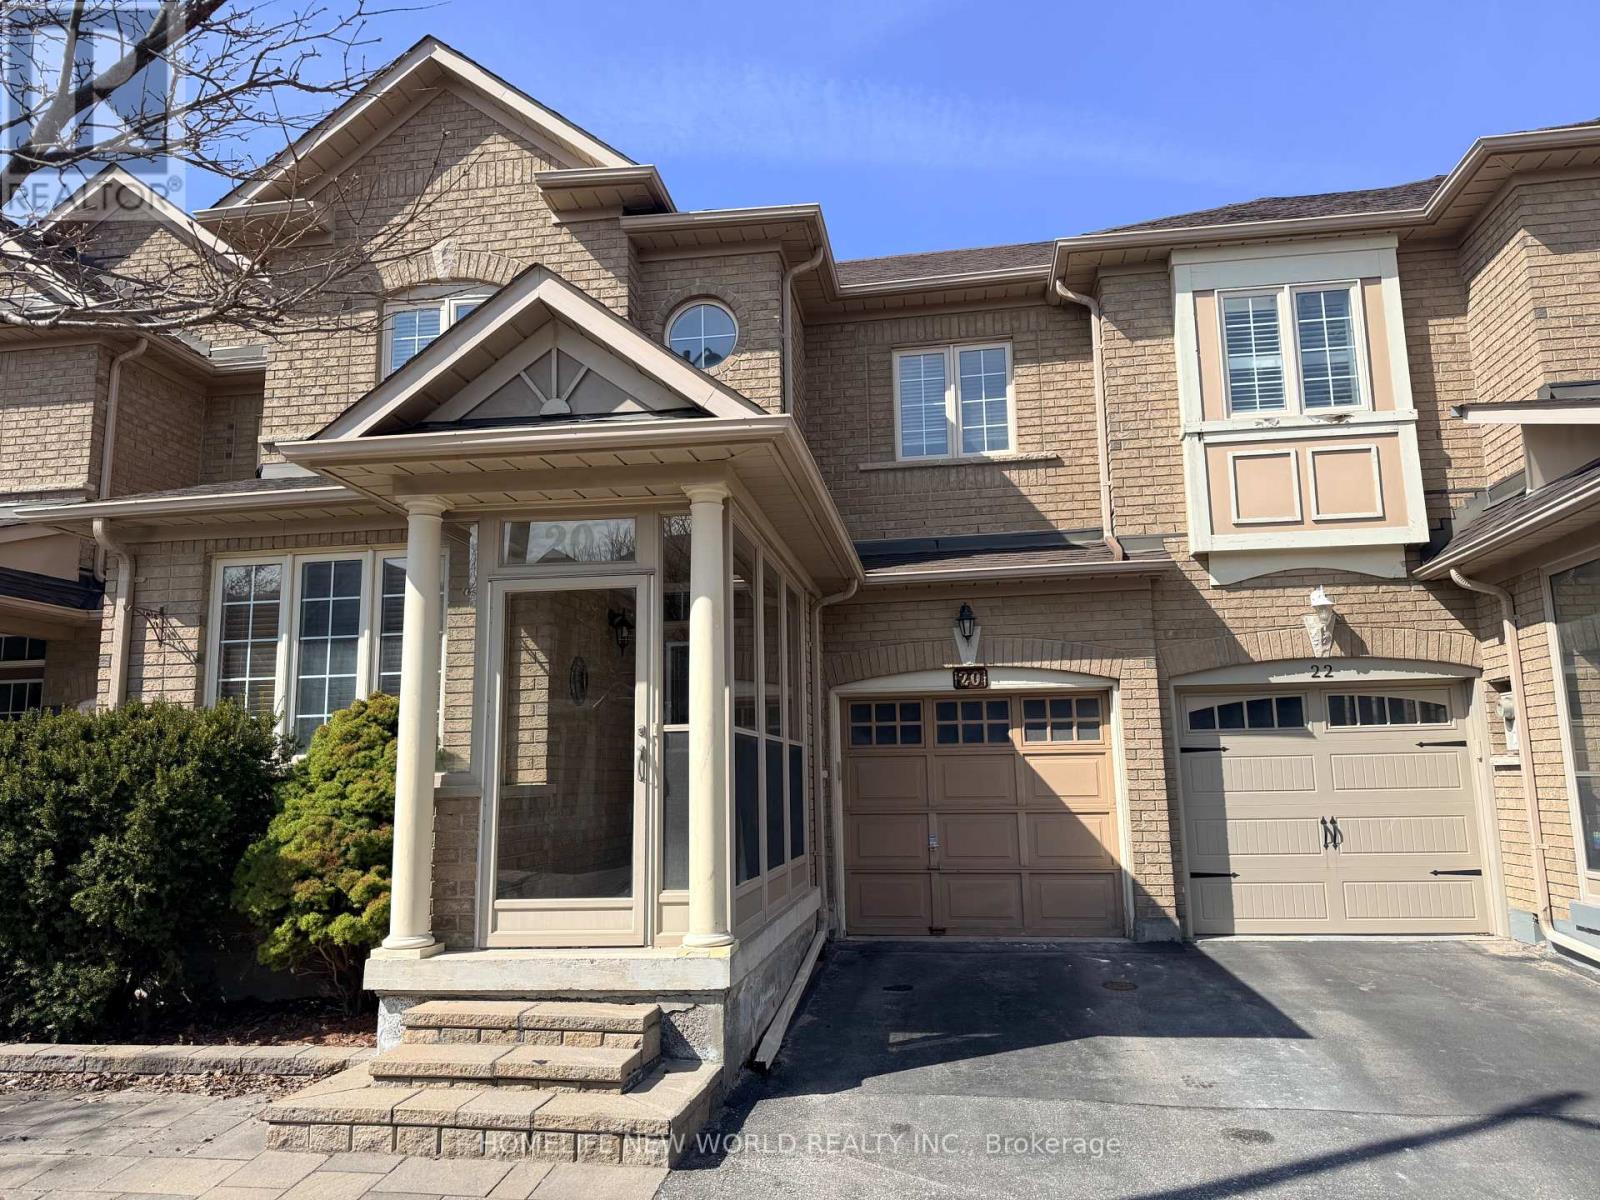
20 Sanderson Road
Markham, Ontario
Excellent Location! Safe Neighborhood! Famous School Area - Lincoln Alexander E.S., Richmond Green S.S., Sir Wilfrid Laurier E.S. ** Brand NEW Wood Floor Throughout! 9' High Ceilings, Nice Practical Layout, Open Concept, Bright & Cozy, Well Kept, Spacious Living & Family Rooms, Modern Kitchen, Newer Granite Counter Top! Family Size Breakfast Area. Large Bedrooms. Direct Garage Access, Fenced Yard, Larger Deck. Newer Furnace. Steps To T&T, King Square, Plazas, Banks, Schools , YRT. Mins To Hwy404/Hwy407/H7. Super Convenient! Move In & Enjoy! (id:65446)
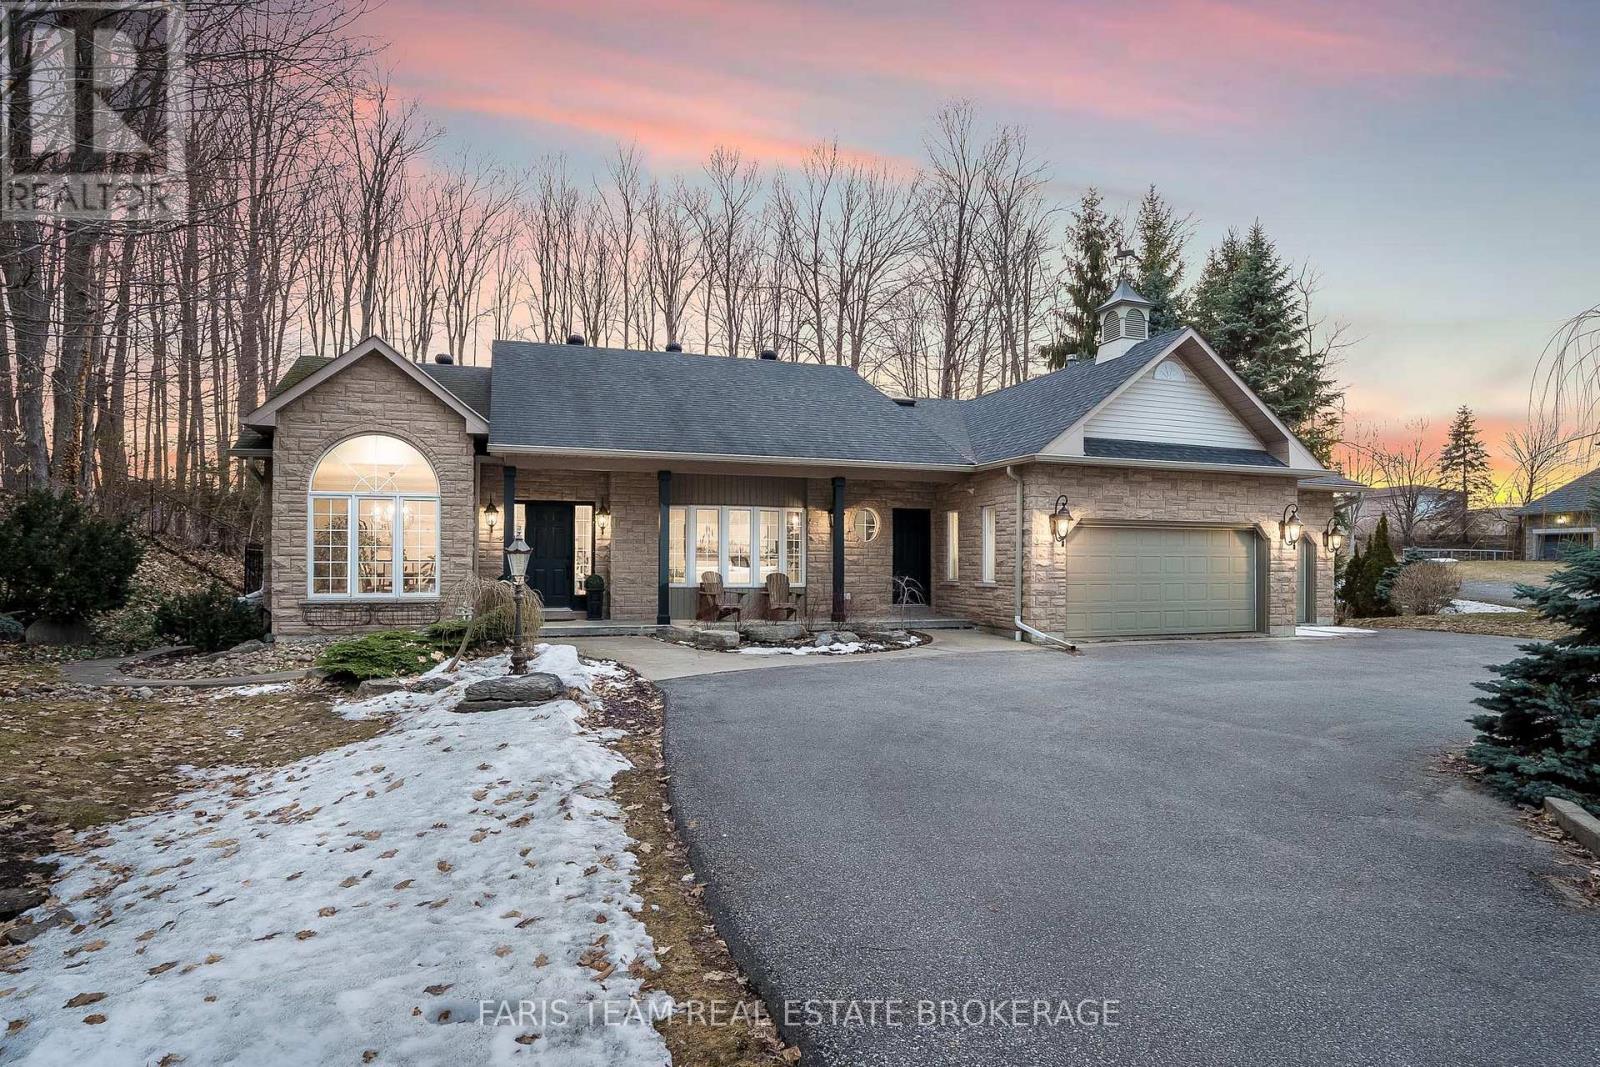
1986 Forest Valley Drive
Innisfil, Ontario
Top 5 Reasons You Will Love This Home: 1) Beautifully renovated home set within a prestigious estate neighbourhood, ideally positioned on a sprawling one-acre lot with tranquil greenspace stretching behind, offering a rare balance of privacy and natural beauty while creating a peaceful retreat in an established community 2) Appreciate the upgraded kitchen showcasing quality craftsmanship with elegant quartz countertops, a timeless neutral backsplash, and a large centre island perfect for gathering, meal preparation, and casual dining, all complemented by thoughtfully designed cabinetry and functional storage 3) Fully fenced backyard oasis featuring a sparkling saltwater pool and a spacious 20'x27' deck ideal for lounging or entertaining, complemented by a charming gazebo and remote-controlled outdoor lighting, all beautifully surrounded by lush gardens, mature trees, and exceptional privacy, creating a serene and inviting outdoor retreat 4) Sprawling newly finished basement offering exceptional additional living space, complete with a guest bedroom and a stylish full bathroom featuring quartz countertops, along with ample room to create a home gym, hobby area, additional bedrooms, or flexible living spaces to suit your lifestyle 5) Gracefully set just minutes to Highway 400 and the beautiful shores of Innisfil Beach, offering quick commuting access while enjoying nearby waterfront recreation, scenic views, and relaxing lakeside escapes. 2,188 above grade sq.ft. plus a finished basement. *Please note some images have been virtually staged to show the potential of the home. (id:65446)
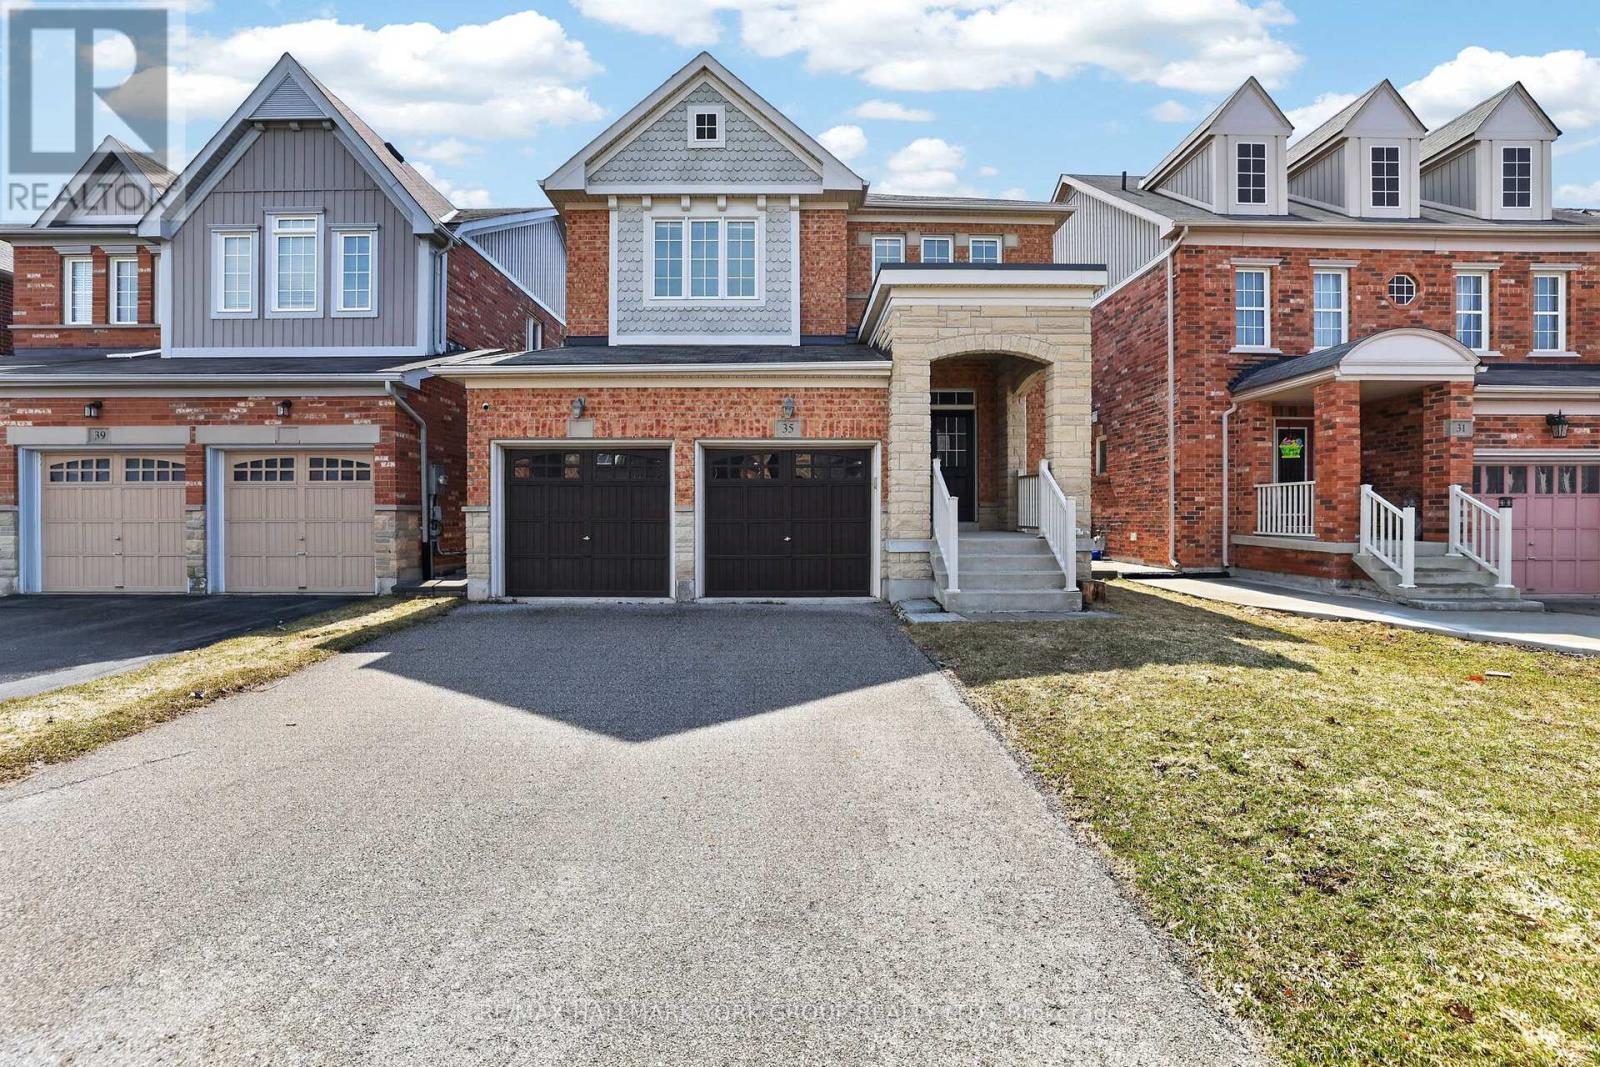
35 Amberwing Landing
Bradford West Gwillimbury, Ontario
Welcome to 35 Amberwing Landing, a beautifully updated residence that perfectly blends modern style with functional family living. This bright and spacious home features a sought-after open-concept layout, highlighted by a family-sized kitchen boasting premium finishes and a seamless walk-out to a private, fully fenced backyard-perfect for summer entertaining and outdoor play. The inviting main floor is designed for connection, featuring a living, dining and cozy family room anchored by a warm gas fireplace. Upstairs, you will find four generous bedrooms plus 2 bathrooms, including a primary suite with a 5pc ensuite and walk-in closet, providing ample space for a growing family. Finished Basement featuring a rough-in for both a kitchen and a bathroom, offering incredible potential for an in-law suite or an expansive guest retreat. Double car garage with a direct interior entry for easy access in any weather. Situated in a family-oriented neighbourhood just minutes from top-rated schools and lush local parks. (id:65446)
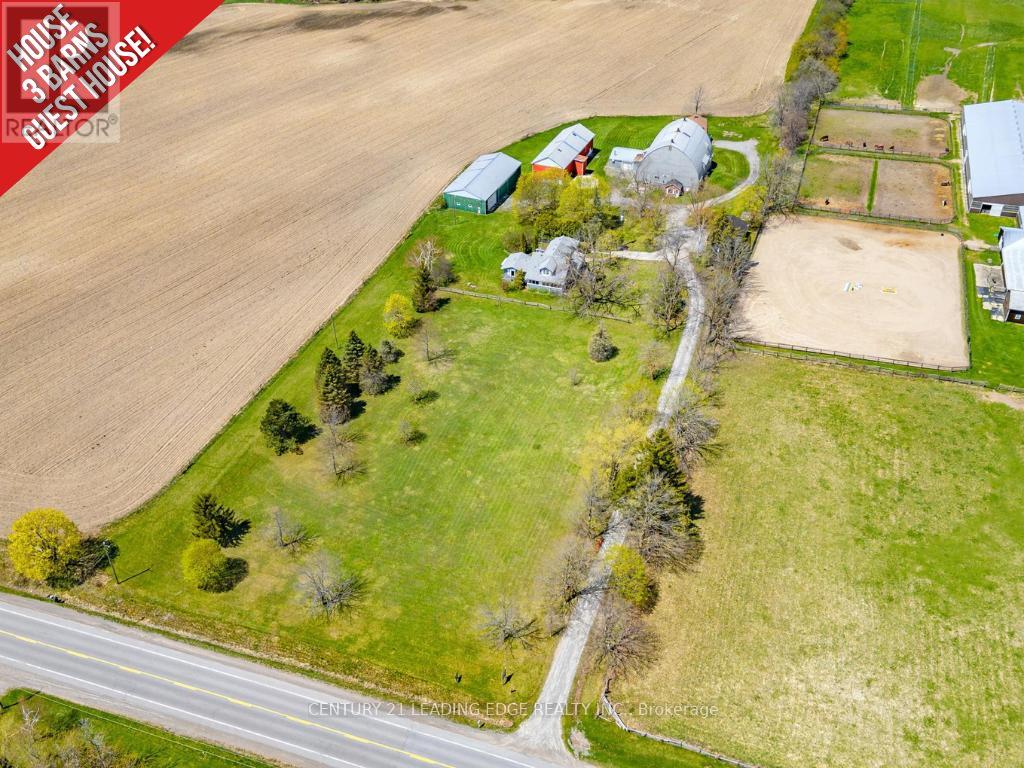
362 Victoria Road
Georgina, Ontario
Spacious country retreat on 4.38 acres of fully cleared/useable land! Located in Georgina's picturesque Baldwin community! This spacious 5-bedroom 3-bath home offers a warm, open-concept layout with a charming country kitchen, cozy living and family areas, a sun-filled solarium, and a main-floor primary with an ensuite! Four additional bedrooms upstairs provide plenty of space for family, guests, or a home office setup! Outside, this property truly shines with a detached 4-car garage, 3 large barns with high clearance that can easily be converted into year-round workshops - perfect space to work on or store all your recreational vehicles, and farming/construction equipment! Property features a fully winterized 1-bedroom guest house with a 4-piece bathroom (2nd floor) and full living quarters above an additional 2-car garage (w/ separate hydro meter)! Tons of room to live, work, play, and grow! A rare opportunity to enjoy peaceful country living with easy access to all town amenities, and major highways! Just 20 minutes north of Uxbridge! (id:65446)
603 - 1 Grandview Avenue
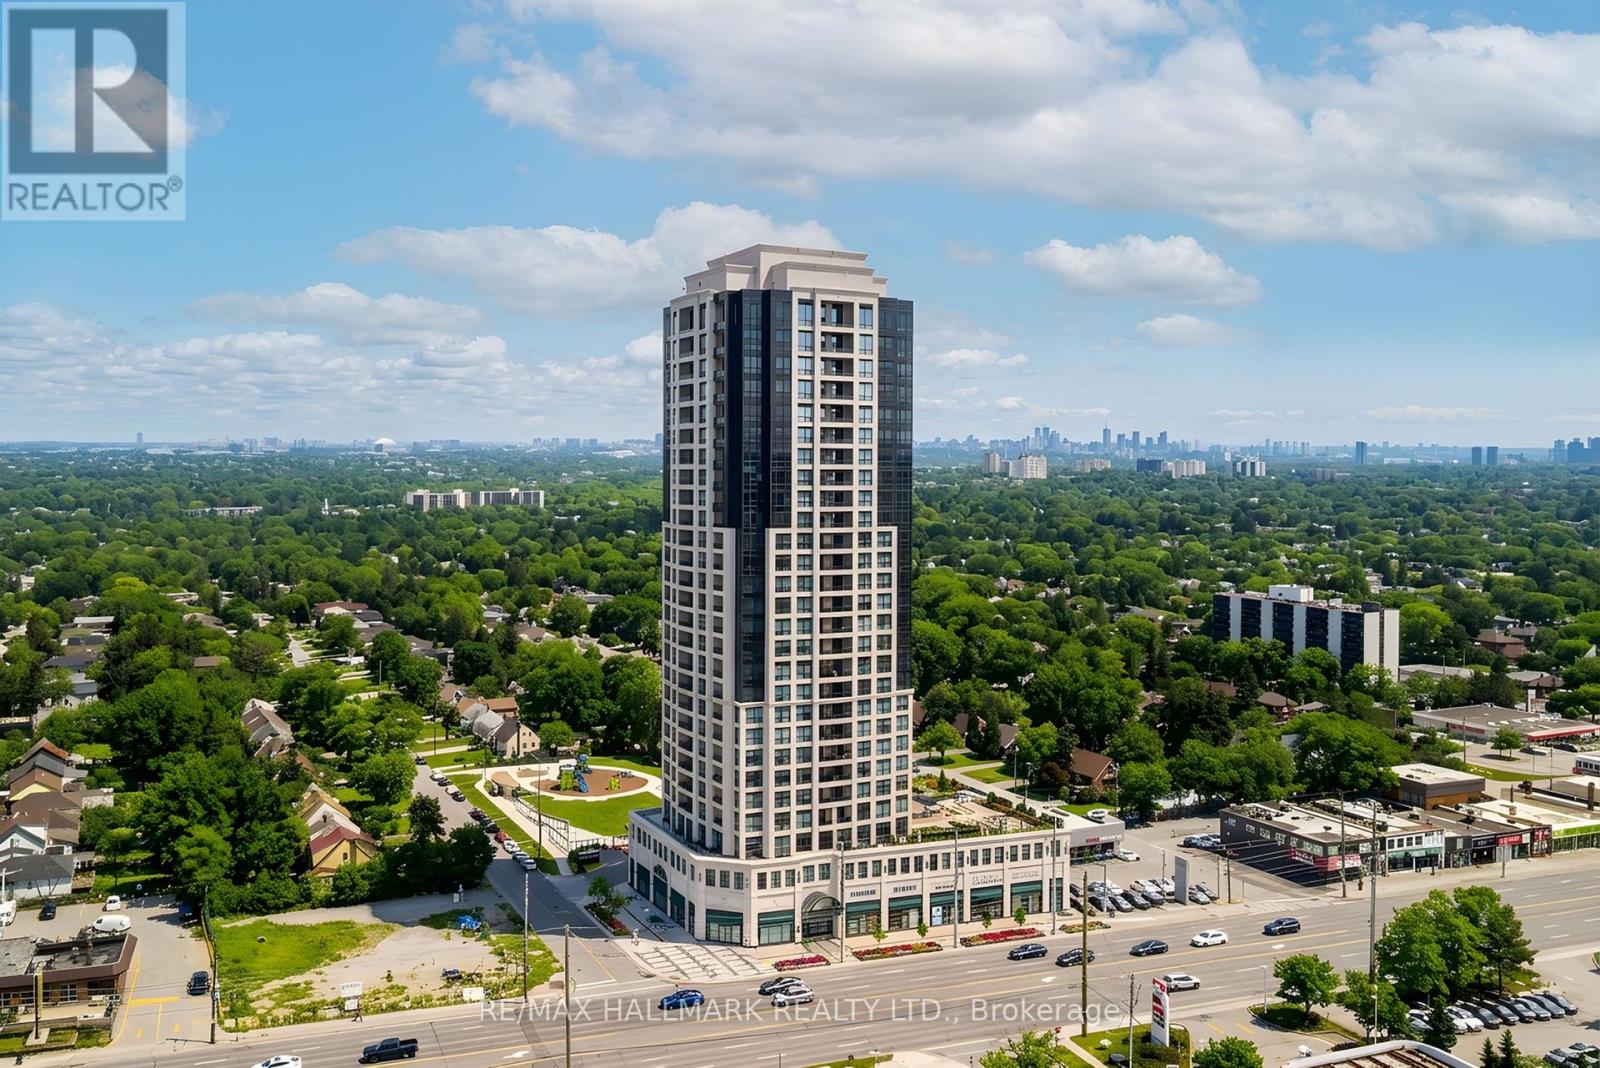
Markham, Ontario
Welcome to Unit 603 at The Vanguard, one of the top-tier and most sought-after luxury residences at Yonge & Steeles. This beautifully designed 1 bedroom plus den suite offers a bright and spacious open-concept layout with 9-foot ceilings and wide-plank laminate flooring, creating a modern yet inviting living space filled with natural light.The sleek, contemporary kitchen is equipped with high-end built-in appliances, stone countertops, and soft-close cabinetry, perfect for both everyday living and entertaining. The generous primary bedroom features a large walk-in closet, while the separate den provides excellent flexibility as a home office, nursery, or guest area. This unit also includes the added convenience of one underground parking space and a locker.Residents of The Vanguard enjoy premium, hotel-style amenities including a 24-hour concierge, fully equipped fitness centre, yoga studio, theatre room, guest suite, and beautifully landscaped outdoor park space. EV chargers are available near the building entrance (details to be confirmed by Tenant's agent).Ideally located just steps to transit, top restaurants, shopping, Centerpoint Mall, supermarkets, and with quick access to Hwy 404 and 407, this is upscale condo living at its finest in a prime location. (id:65446)
4309 - 1000 Portage Parkway
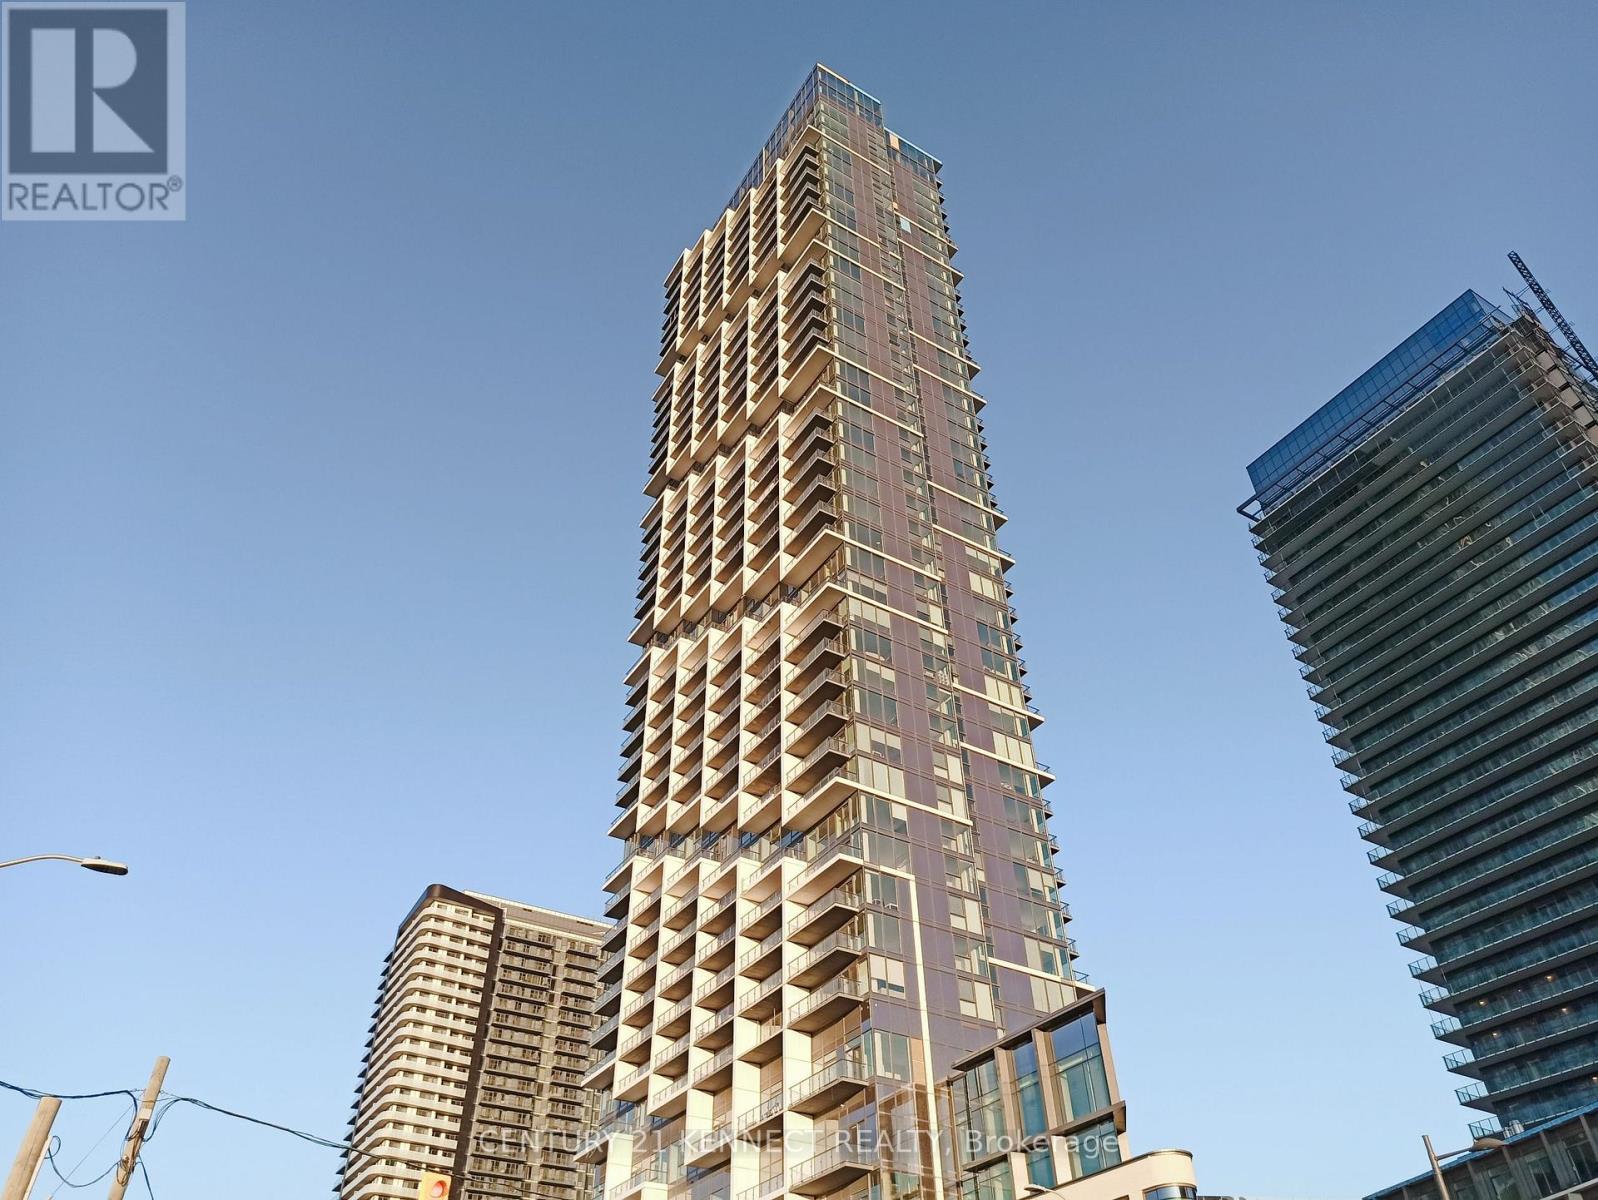
Vaughan, Ontario
Location, Location! Bright and Spacious 1 bedroom plus den suite in Transit City 4, Located in the Heart of Vaughan Metropolitan Centre. Featuring Open Concept Layout with modern finished, floor-to-ceiling windows, and unobstructed clear South View, Functional Den ideal for home office. Steps to TTC Subway, VIVA Bus terminal, and YMCA. Easy Access to Hwy 400 & 407. World-class Amenities' included 24 Hr Concierge, Stated-of-art fitness centre, Cardio Zone, indoor Runing track, Yoga studios. Ikia, Lowes, Vanghan Mills Shopping Centre. Cineplex, Restaurants, Bnaks, and all Conveniences. (id:65446)
261 Parkway Avenue
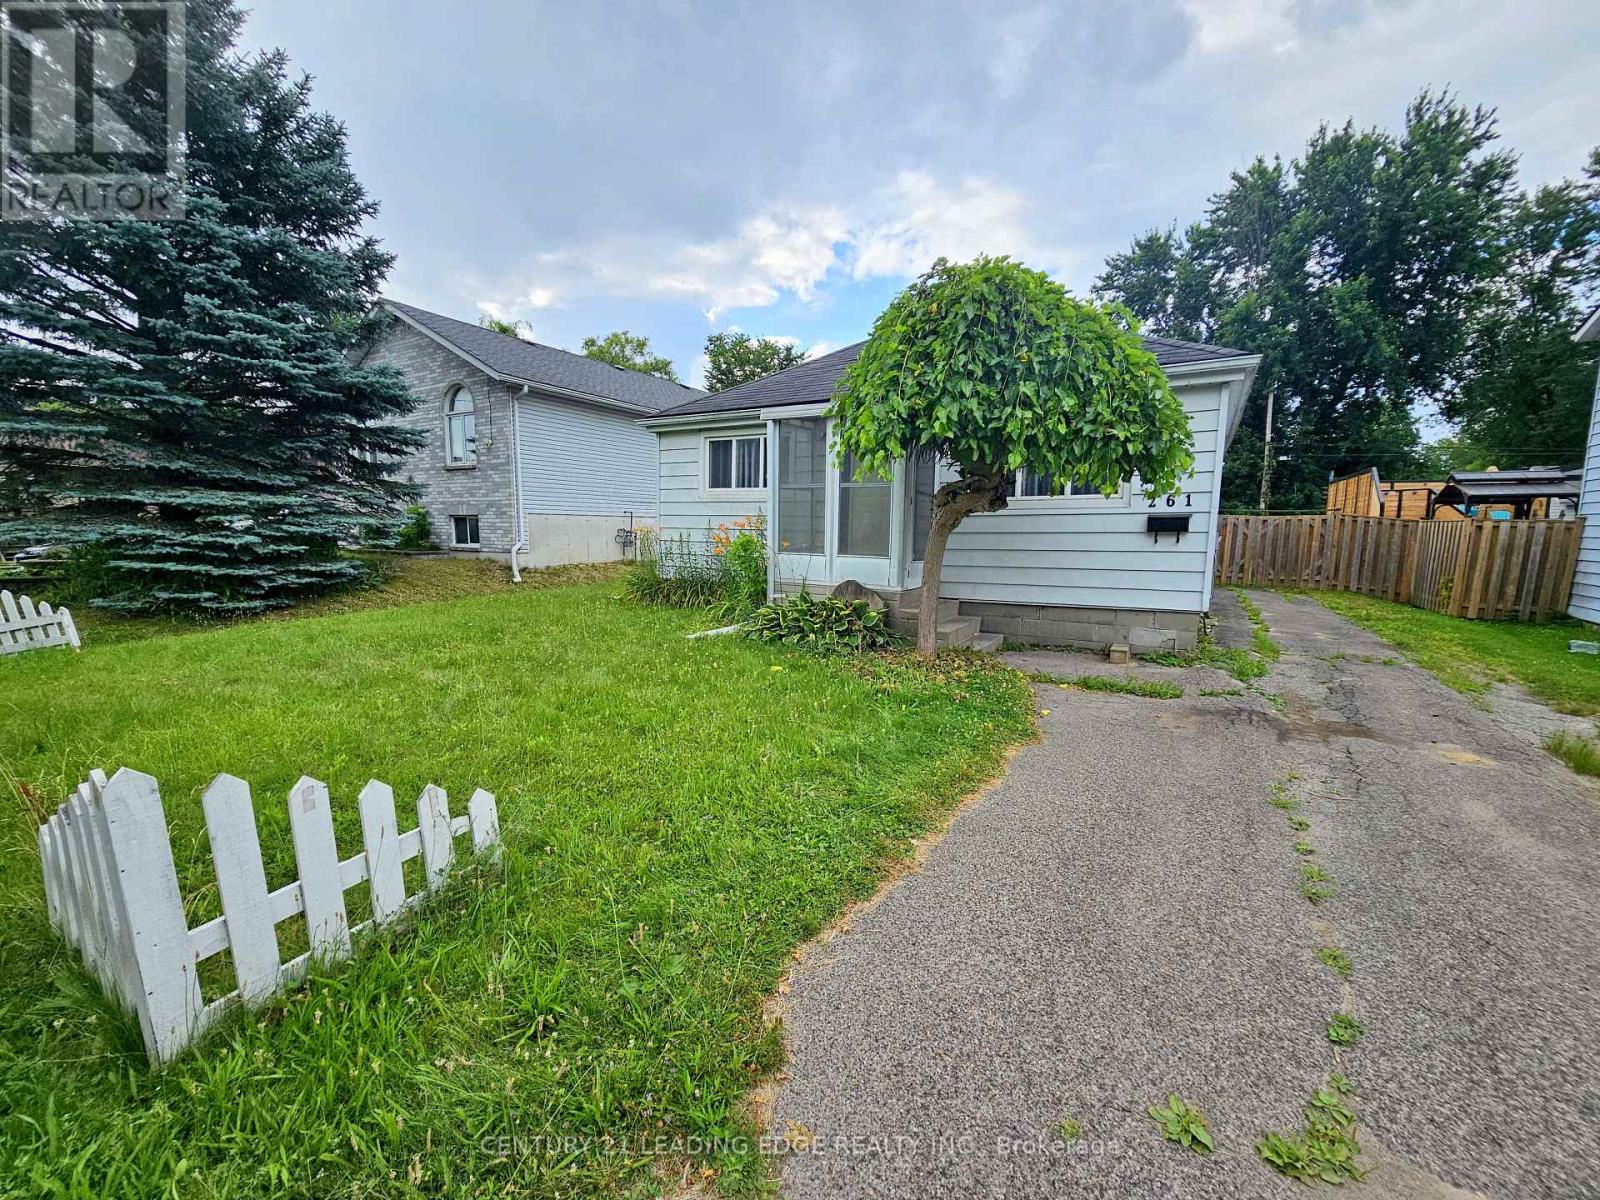
Georgina, Ontario
* Open Concept 2 Bedroom Bungalow * Just Steps To Lake Simcoe (Cook's Bay)! * Located In Highly Sought After South Keswick * Updated Throughout! * Updated Gas Furnace, Insulation, Plumbing/Electrical * Very Efficient Home To Run! Easy Access To Hwy 404, Shopping, Restaurants, Public Transit, Parks, Schools And Lots More! (id:65446)
23285 Lakeridge Road
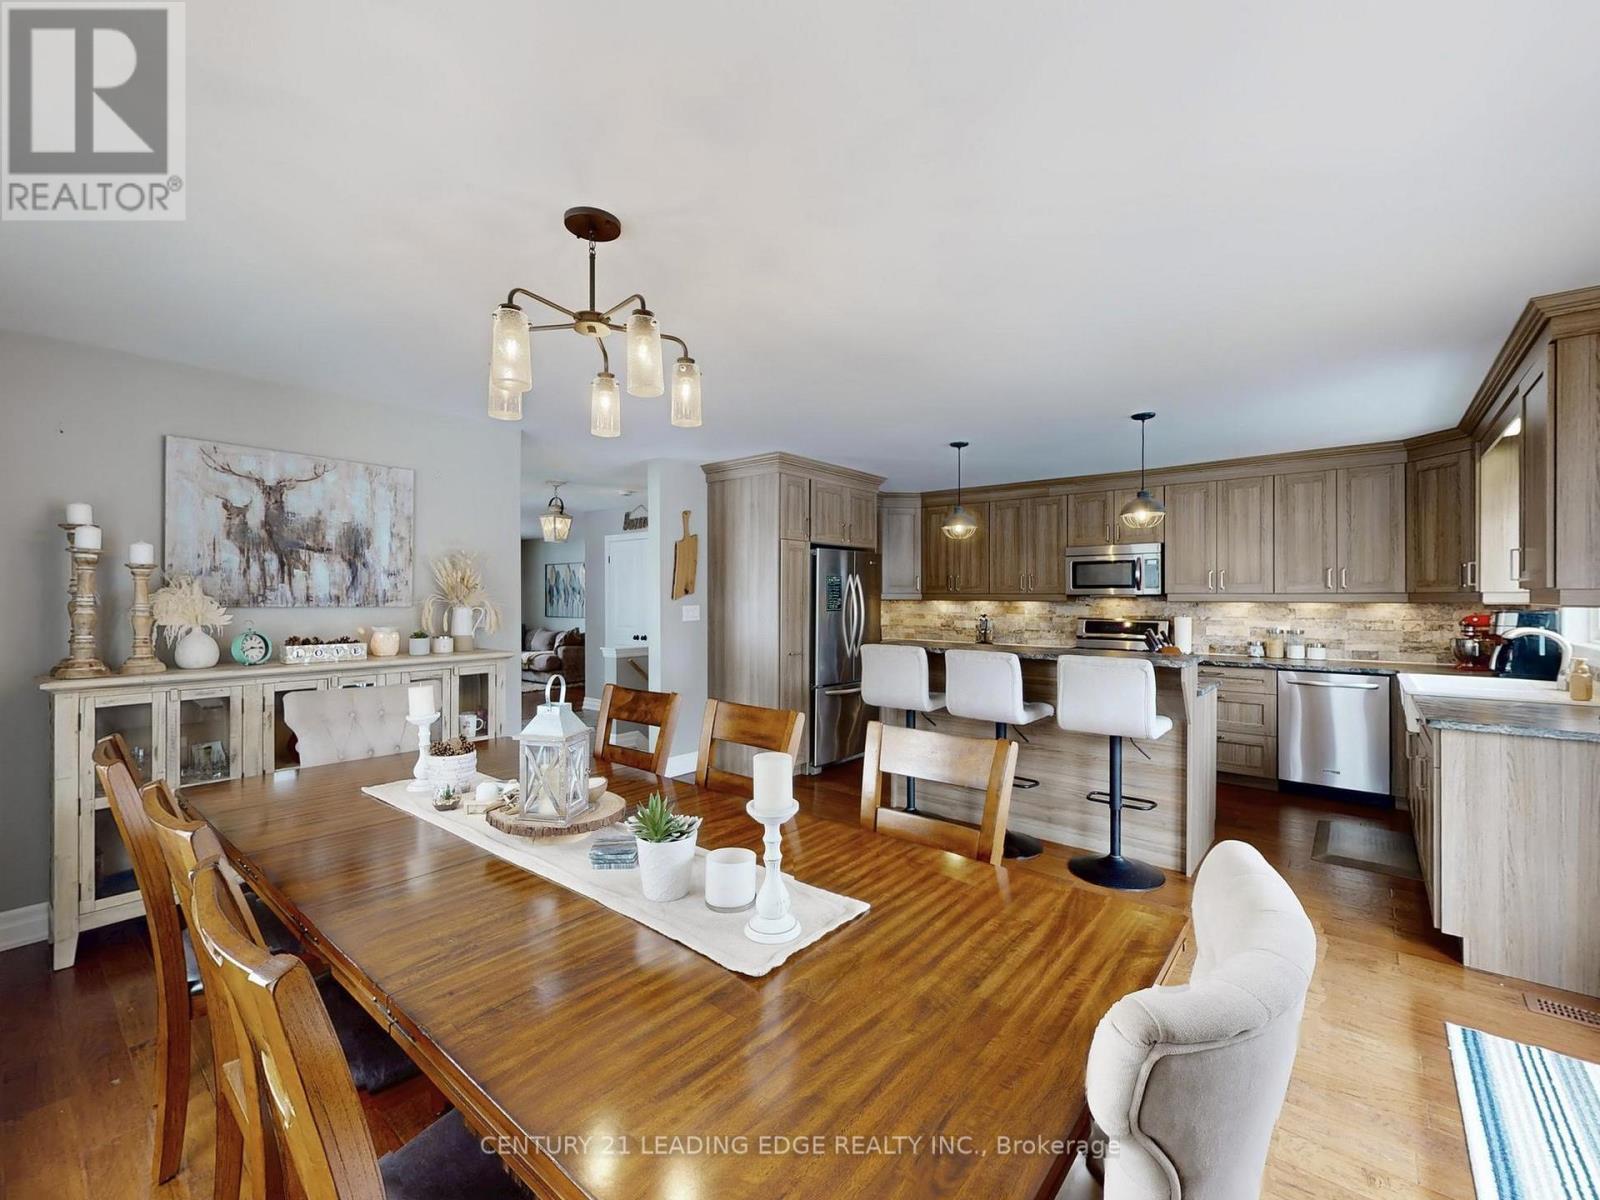
Brock, Ontario
Welcome to 23285 Lakeridge Road, a beautifully appointed 3+2 bedroom raised bungalow with approximately 3,000sqft of finished living space! This home features a charming wrap-around front porch, set on a spacious lot backing onto forest for an exceptional sense of privacy, comfort, and style. Thoughtfully designed, this inviting home features smooth ceilings, engineered hardwood flooring throughout the main level, large picture windows that fill the interior with natural light, and a bright open-concept layout ideal for both everyday living and entertaining. Generously sized principal rooms offer excellent functionality, while the primary suite is enhanced by a large walk-in closet and a spa-inspired 3-piece ensuite. The kitchen is both elegant and practical, showcasing granite countertops, a farmhouse sink, breakfast bar seating, and an abundance of tall cabinetry, with a walk-out to the rear deck for seamless access to the fully fenced backyard, an ideal setting to enjoy your morning coffee or unwind at the end of the day. The finished lower level is bright and welcoming, complete with oversized above-grade windows, vinyl flooring, a spacious open-concept recreation room, an additional living area, two extra rooms, a dry bar, and a rough-in for a 3-piece bathroom, offering outstanding flexibility for extended family living, guest accommodations, or a future in-law suite. Set well back from the road with a long driveway and ample parking, this property offers a peaceful country setting while remaining close to everyday conveniences. Ideally located on the border of Brock and Georgina Township, where you can enjoy the convenient access to amenities in both communities, including schools, parks, libraries, community centres, beaches, marinas, boat launches, and a wide range of year-round recreational opportunities. A perfect blend of lifestyle, comfort, and convenience. (id:65446)

6011 - 8 Interchange Way
Vaughan, Ontario
Premium 60th Floor 1 Bed + Den | South-Facing | Grand Festival Condos, Vaughan Executive high-floor living at its finest!! This south-facing 1 Bedroom + Den and 1 Bath condo offers unobstructed south-facing views from the 60th floor, abundant sunlight with breathtaking city lights and skyline views. Perfect for professionals or couples seeking a modern urban lifestyle. The den with door is ideal for a home office or private study, while the open-concept kitchen and living area features engineered hardwood floors, stone countertops, and stainless steel appliances. Enjoy ensuite laundry, AC, and window coverings. Amenities coming soon: state-of-the-art theatre, party room with bar, fitness center, lounge & meeting rooms, guest suites, terrace with BBQ area, and more. Grand Festival Condo is at the heart of Vaughan Metropolitan Centre (VMC) steps to the subway, close to Highways 400 & 407, and minutes from shopping, dining, and entertainment: Vaughan Mills, IKEA, Cineplex, Dave & Buster's, Rio Can Colossus Centre and Canada's Wonderland. Experience premium, sun-filled south-facing living in Vaughan's most dynamic new condo community!! Parking may be available for rent at an additional cost. Prospective tenants to verify availability. Utilities: Extra | Lease: 1 Year Preferred (id:65446)
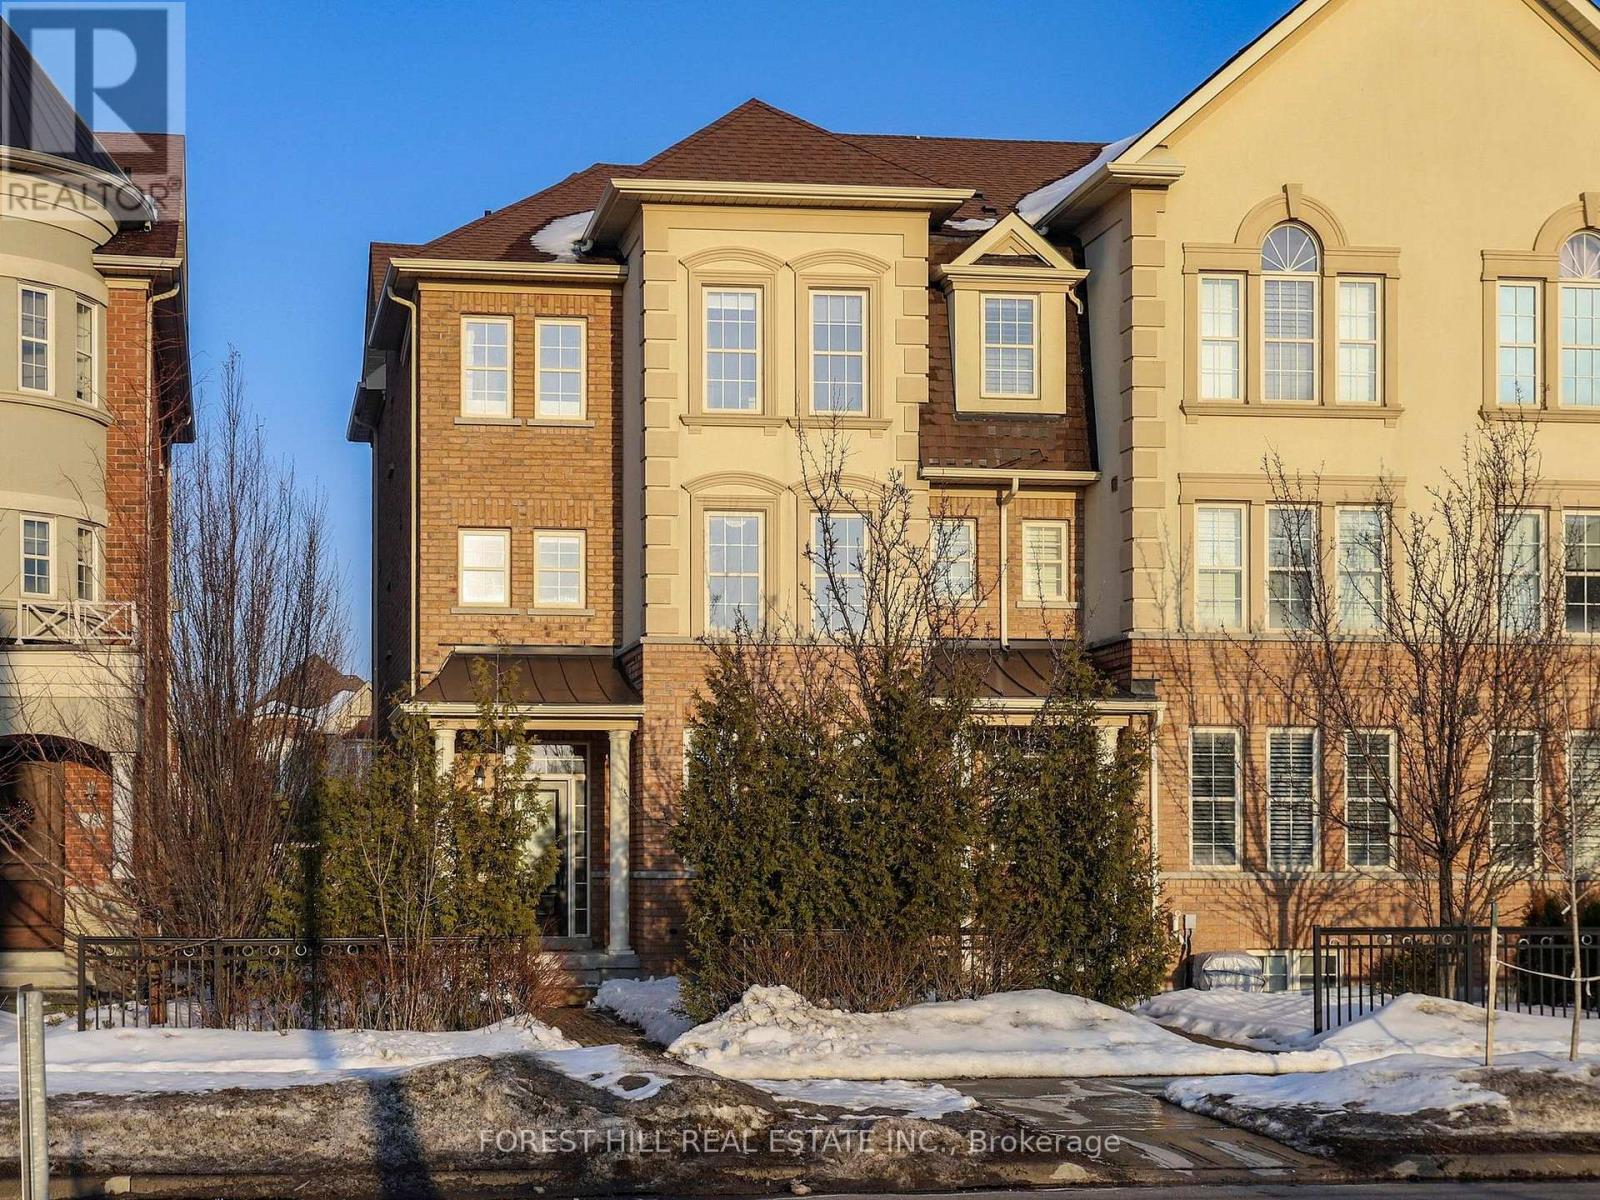
41 Poetry Drive
Vaughan, Ontario
Nestled in the desirable heart of Vellore Village this spectacular 3-storey executive End unit, Free Hold townhouse offers over 2,380 sq ft of premium, carpet-free living space. (2000-2500 sq ft range)Boasting 4 spacious bedrooms (including 2 ensuites) and 5 bathrooms, it's perfectly suited for families, multi-generational living, or those seeking extra convenience. The main level impresses with hardwood flooring throughout principal areas, elegant crown mouldings, and stylish Italian light fixtures. Featuring a large interlocked backyard, perfect for kids to play or entertain family. Spacious eat-in kitchen glowing with quartz countertops,-stainless-steel appliances, and an island perfect for gatherings, flowing into open living/dining spaces filled with natural light. Upstairs, the family room opens to a private balcony overlooking the backyard, ideal for relaxation or play. Bedrooms are generous sizes, custom closets, and spa-like ensuites with glass showers and dual vanities. The finished basement featuring a large open space with pot lights and utility space. Exterior views reveal a handsome brick/stucco facade, private driveway plus attached garage (3 total spots). Move-in ready with owned water heater and central air, central vacuum, HVAC system. Prime spot, minutes to Hwy 400, Cortellucci Hospital, schools, transit, shops, and restaurants - exceptional value in a sought-after community. (id:65446)
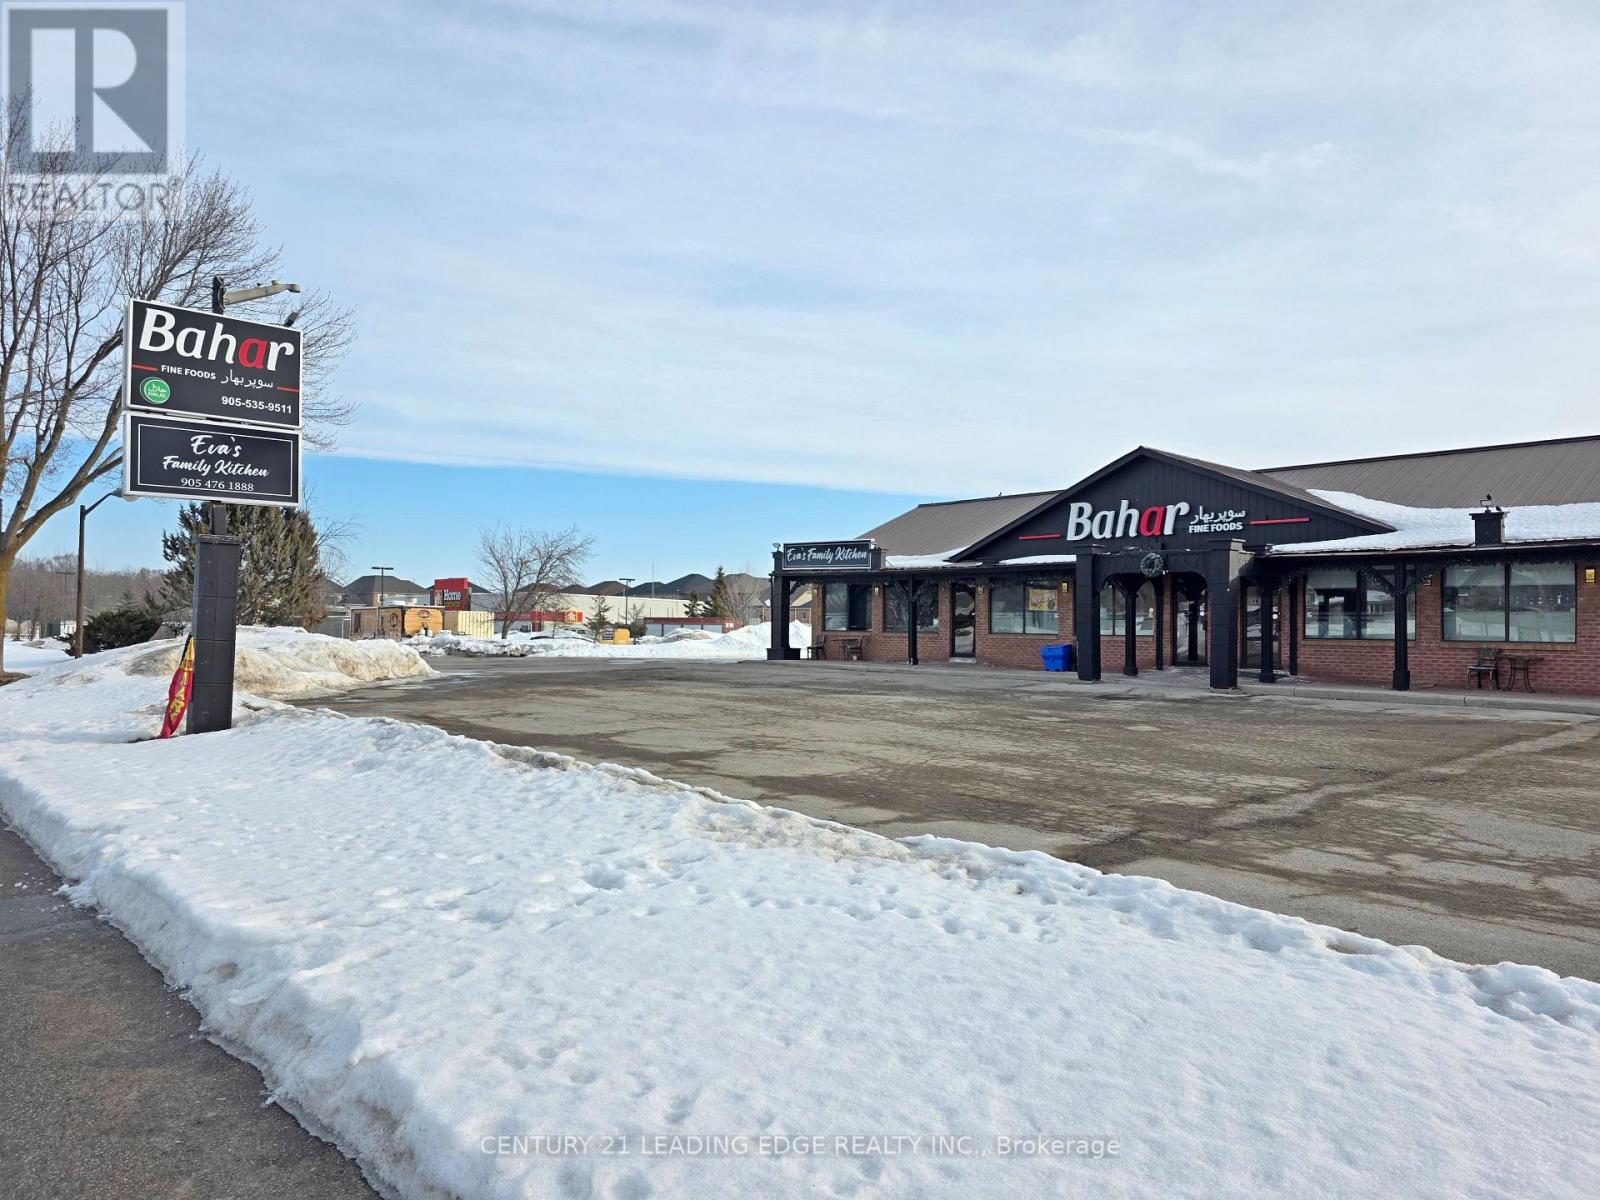
591 The Queensway South
Georgina, Ontario
Fully renovated and turn-key, this independent, freestanding Middle Eastern grocery store spans approximately 4,000 sq. ft. and offers an established customer base and excellent visibility on a major roadway in the heart of Keswick. Ideal for owner-operators or investors seeking passive income, with a portion of the unit currently subleased. Enjoy strong cash flow with low overhead and exceptional lease terms! Sale price includes over $300,000 in renovations and $200,000 in equipment. All key chattels include: display shelving, shopping carts (x20), 12' and 4' meat display cases, Bizerba scales (x2), POS systems (x2), TVs (x5), display freezer, display fridge, 3-door freezers (x2), 2-door freezer, meat slicer, meat grinders (x2), VacMaster, meat saw, butcher table, walk-in cooler, and meat marinator/tumbler. A fully accessible basement provides valuable additional storage and potential for business expansion. Conveniently located in a growing residential area surrounded by thousands of homes with more under construction. Close to all town amenities: schools, parks, shopping, restaurants, community centres, beaches, marinas, Highway 404, and lots more! (id:65446)
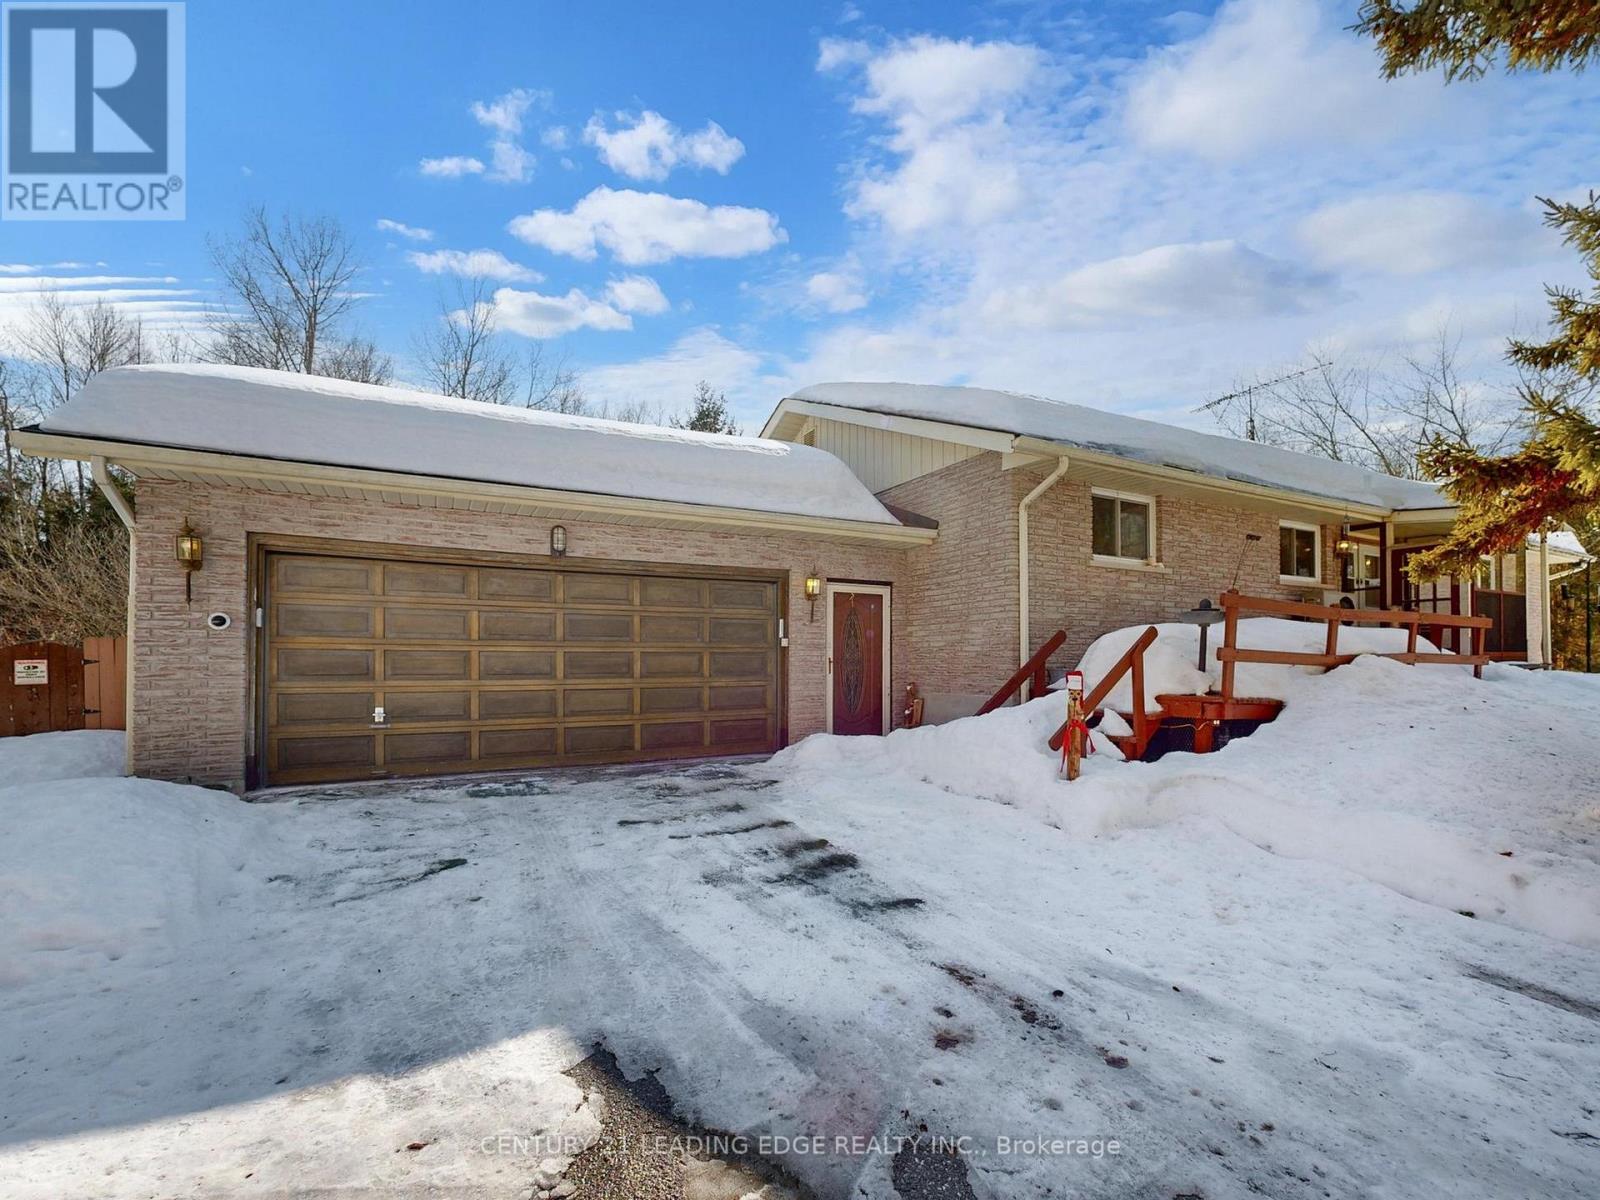
3525 Pollock Road E
Georgina, Ontario
Welcome to 3525 Pollock Road, a bright and spacious 3-bedroom bungalow with an attached 2-car garage, set on an impressive 25-acre parcel offering exceptional privacy, room to roam, and expansive outdoor space. Low property Tax! Portion of property under managed forest tax incentive program. The property includes a workshop with hydro, offering incredible versatility, ideal for storage, hobbies, or a dedicated workspace to create the ultimate "man-cave"! Enjoy the opportunity to create your own walking/hiking trails and fully embrace the privacy of this peaceful country setting, perfect for entertaining, gardening, or simply unwinding. Surrounded by farms and estate homes. This property location offers everyday convenience. Ideal for a growing family, it also presents an excellent opportunity to renovate or build your dream custom home. The full, unfinished basement provides a blank canvas for additional living space and a recreational area, with in-law suite potential. Conveniently located less than 10 minutes to Georgina's amenities and everyday conveniences, with easy access to schools, parks, shopping, dining/restaurants, marinas, beaches, community centres, Highway 404, and more. Enjoy the Lake Simcoe lifestyle right at your doorstep! (id:65446)
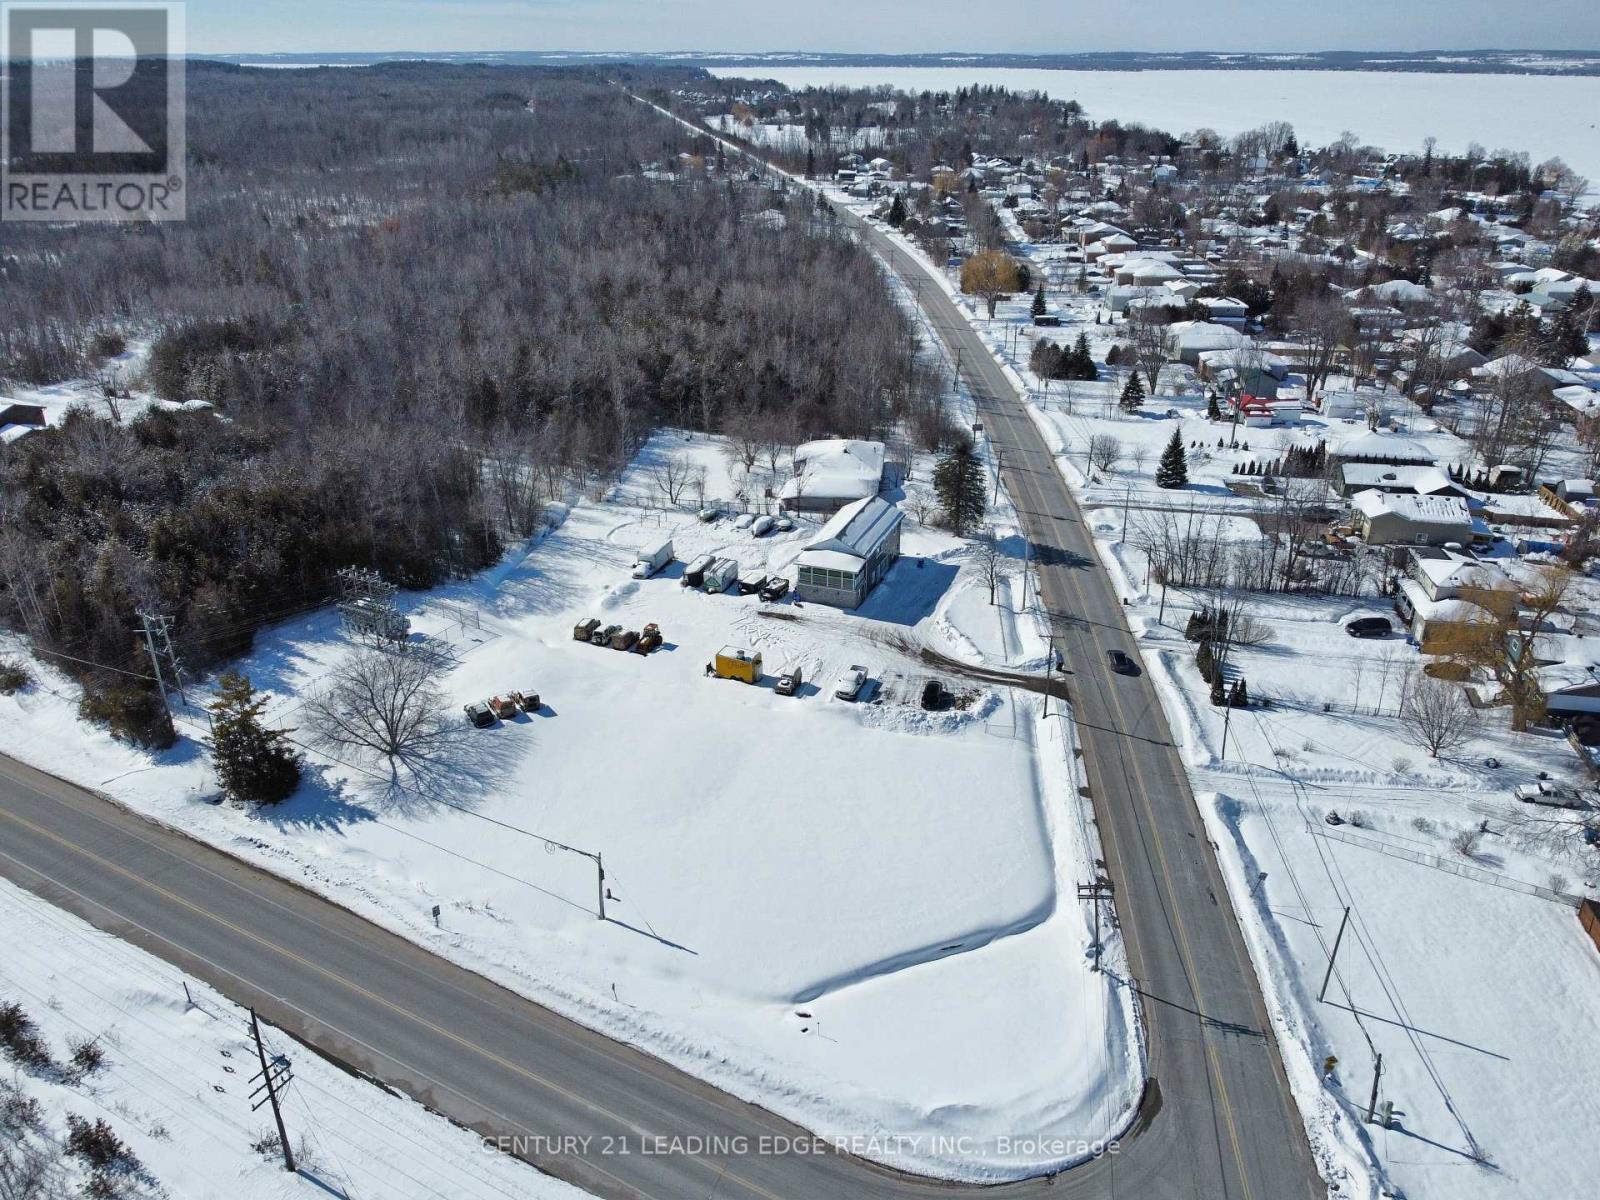
1035 Metro Road N
Georgina, Ontario
Prime high-visibility commercial corner in Georgina with potential for future development! 1035 Metro Road North offers a rare C2-zoned, 2-storey building on approximately 1.4 acres at Woodbine Avenue & Metro Road North, directly across from the LCBO/convenience store. With 2,740 sq. ft., 28 parking spaces, ample outdoor storage, and approval for a refreshment vehicle, this property delivers exceptional exposure and flexibility. The main floor features two retail/commercial units, a 2-piece washroom, and a Health Unit-approved commercial kitchen currently operating as a bakery. A 16' x 7' drive-in garage door supports efficient deliveries and service operations, complemented by aluminum storefront windows/doors and a fire-rated suspended ceiling. Upstairs, a legal 3-bedroom, 2-bathroom apartment with ensuite laundry and a 24' x 10' covered porch is ideal for owner-occupancy, staff housing, or rental income, with potential to convert to office space. Extensively renovated, the building includes a metal roof, 22-gauge siding, updated insulation, drywall, lighting, flooring, plumbing, electrical, and radiant heating. The commercial space offers 200-amp, 240V single-phase hydro, a Weissman propane boiler with on-demand hot water, and a fully equipped kitchen (double sink, hand-wash station, stove, hood fan, 20-amp/40-amp outlets). Municipal services, fibre internet, and cable are available. Permitted signage for up to three 4' x 8' signs enhances visibility. C2 zoning allows a wide range of uses including restaurant, retail, office, clinic, veterinary, catering, garden centre, motor vehicle sales, service shop and more. Ideally located near Lake Simcoe, beaches, parks, Sibbald Point Provincial Park and The ROC, the property benefits from strong local and seasonal traffic, with easy access to Highway 404, Highways 48 and 12. (id:65446)
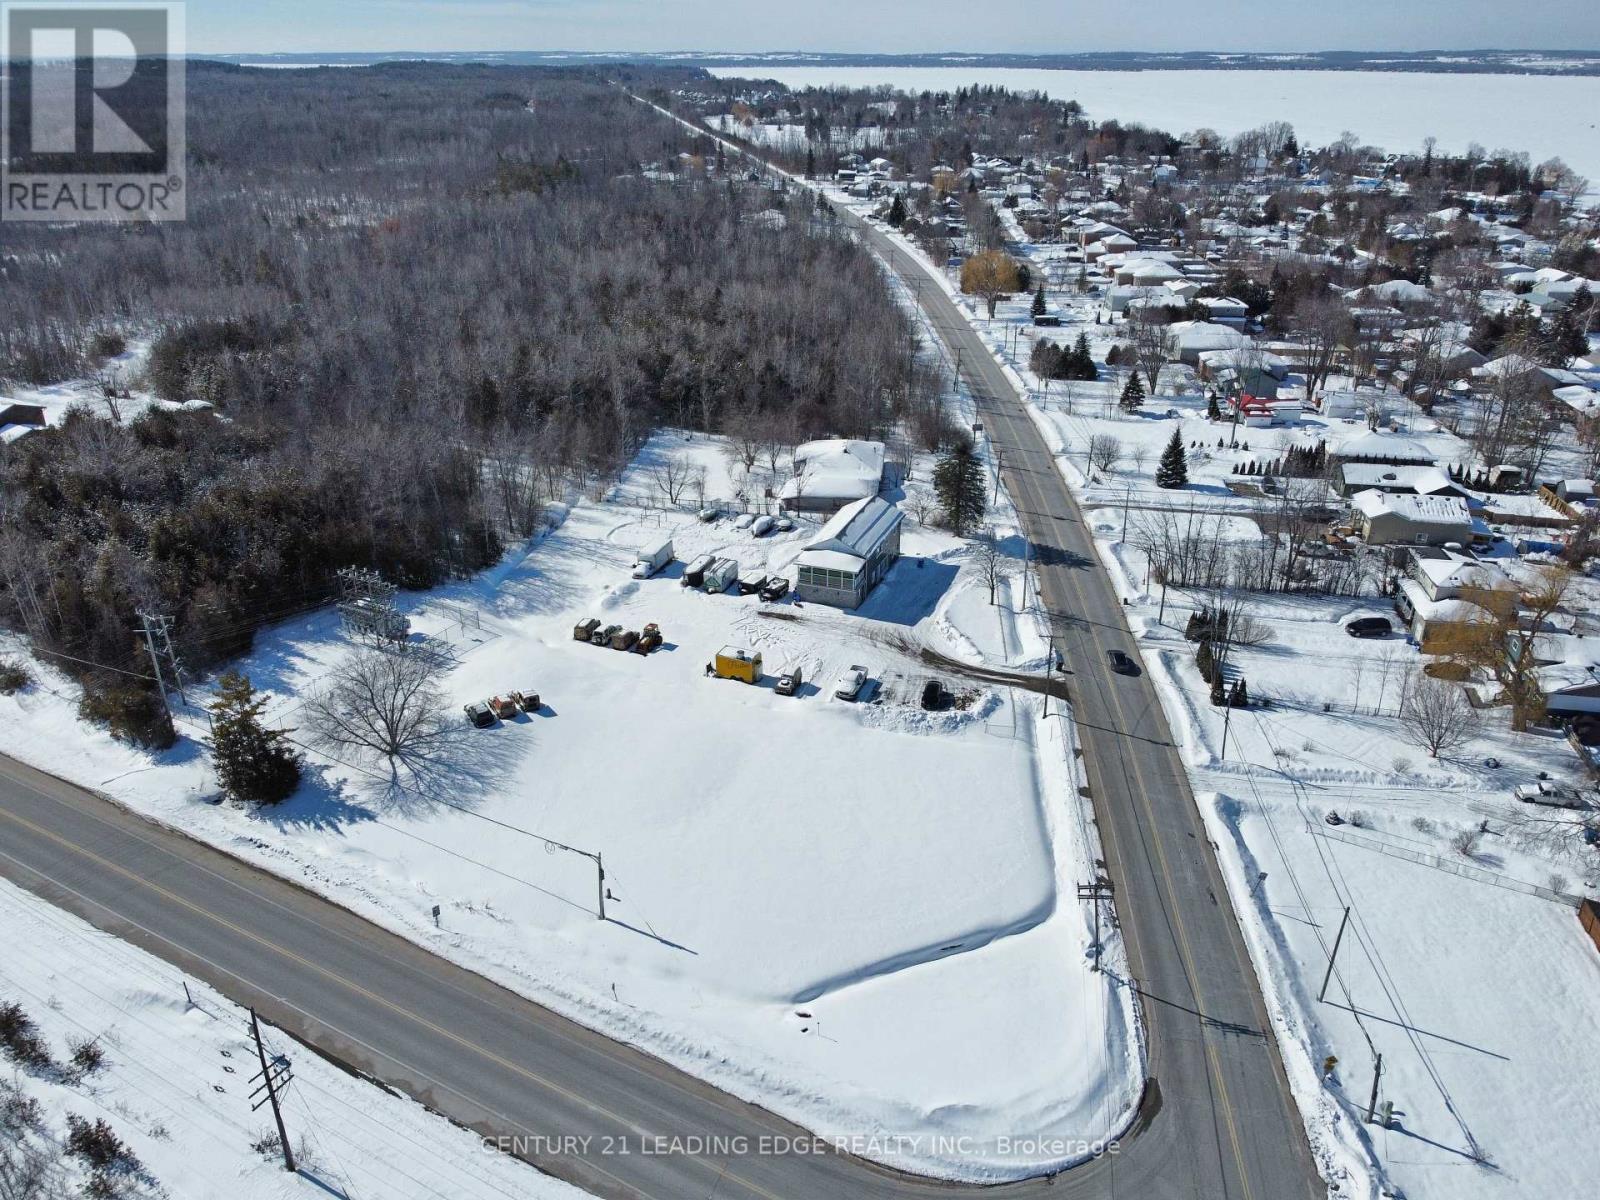
1035 Metro Road N
Georgina, Ontario
Prime high-visibility commercial corner in Georgina with potential for future development! 1035 Metro Road North offers a rare C2-zoned, 2-storey building on approximately 1.4 acres at Woodbine Avenue & Metro Road North, directly across from the LCBO/convenience store. With 2,740 sq. ft., 28 parking spaces, ample outdoor storage, and approval for a refreshment vehicle, this property delivers exceptional exposure and flexibility. The main floor features two retail/commercial units, a 2-piece washroom, and a Health Unit-approved commercial kitchen currently operating as a bakery. A 16' x 7' drive-in garage door supports efficient deliveries and service operations, complemented by aluminum storefront windows/doors and a fire-rated suspended ceiling. Upstairs, a legal 3-bedroom, 2-bathroom apartment with ensuite laundry and a 24' x 10' covered porch is ideal for owner-occupancy, staff housing, or rental income, with potential to convert to office space. Extensively renovated, the building includes a metal roof, 22-gauge siding, updated insulation, drywall, lighting, flooring, plumbing, electrical, and radiant heating. The commercial space offers 200-amp, 240V single-phase hydro, a Weissman propane boiler with on-demand hot water, and a fully equipped kitchen (double sink, hand-wash station, stove, hood fan, 20-amp/40-amp outlets). Municipal services, fibre internet, and cable are available. Permitted signage for up to three 4' x 8' signs enhances visibility. C2 zoning allows a wide range of uses including restaurant, retail, office, clinic, veterinary, catering, garden centre, motor vehicle sales, service shop and more. Ideally located near Lake Simcoe, beaches, parks, Sibbald Point Provincial Park and The ROC, the property benefits from strong local and seasonal traffic, with easy access to Highway 404, Highways 48 and 12. (id:65446)
Main - 22 Mill Street
Markham, Ontario
A nature lover's paradise nestled just steps from the Rouge River! This bright and inviting 3-bedroom, 1.5-bath home offers the perfect blend of peaceful living and urban convenience. Enjoy a spacious layout, a private deck, and a large yard - perfect for relaxing or entertaining outdoors. You'll love the serenity and greenery surrounding the property, making it hard to believe you're only minutes from Main Street Markham, shops, schools, and parks. Experience the best of both worlds - tranquil nature views with all amenities close at hand. Tenant to pay 70% of utilities. Shared laundry with basement tenants. (id:65446)
12 - 9688 Leslie Street
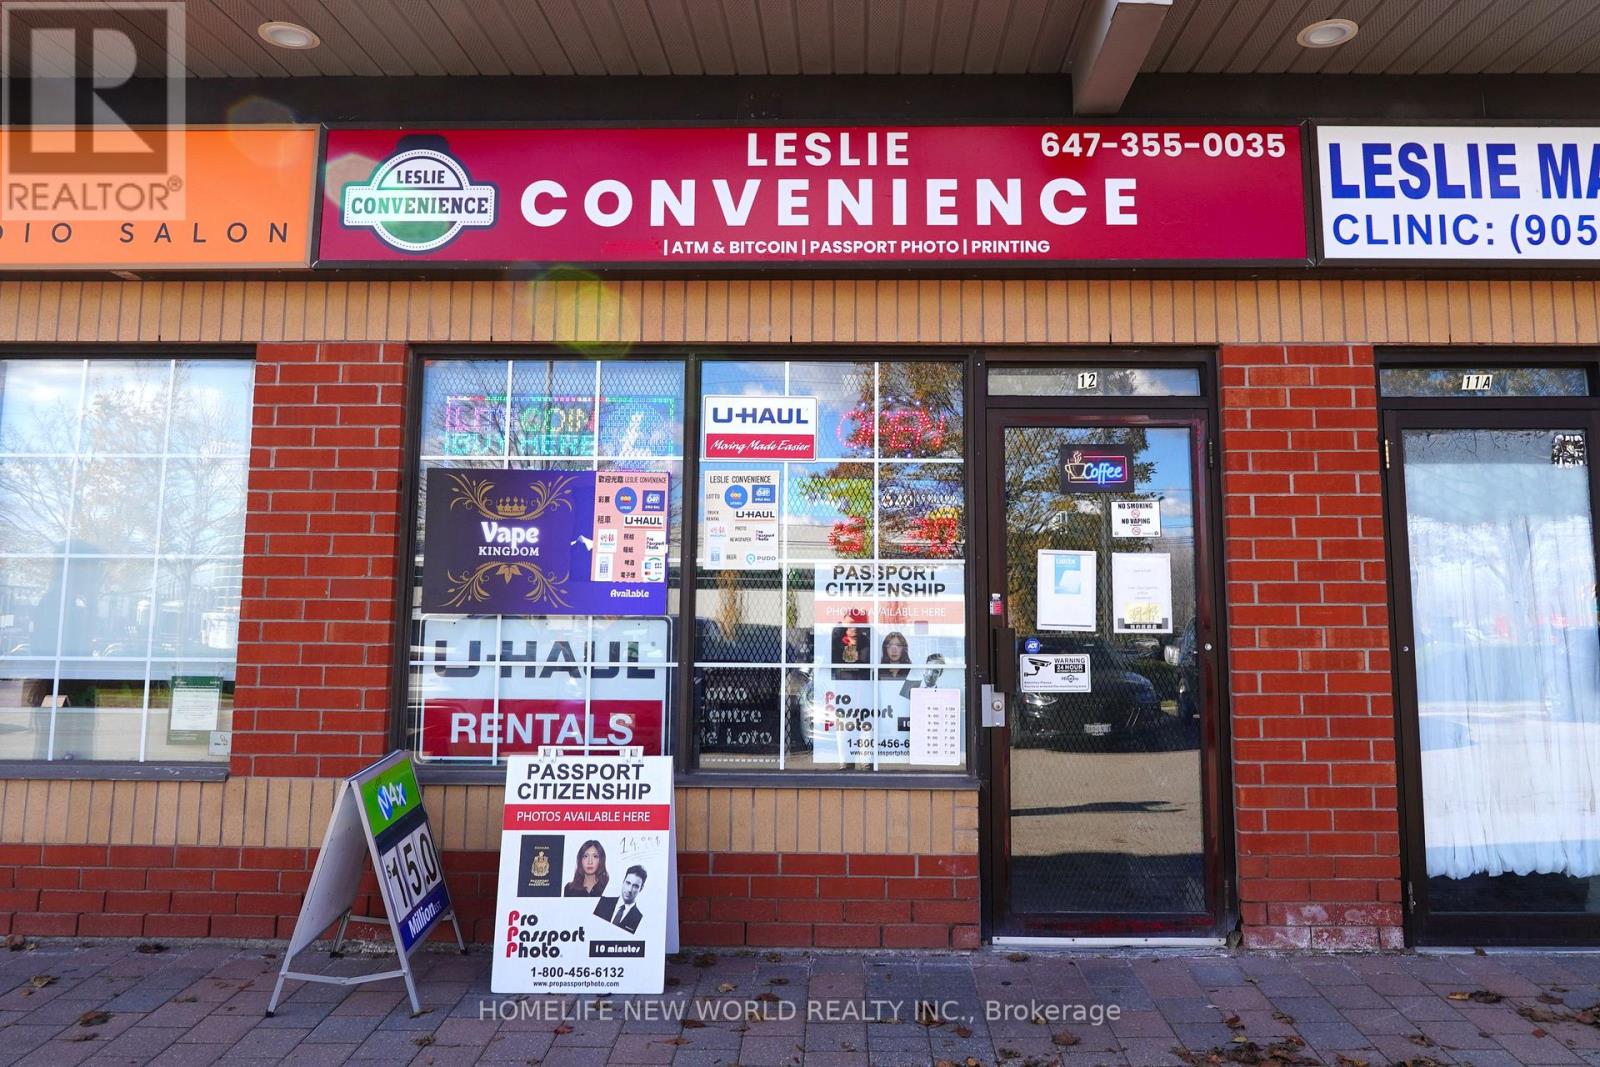
Richmond Hill, Ontario
This well-established turnkey convenience store offers a mix of revenue streams, including U-Haul rentals, tobacco and vape sales, passport photo services, PUDO, and Bitcoin access. Located in a busy plaza, the unit enjoys high visibility, generous on-site parking, and consistent pedestrian and vehicle traffic. (id:65446)
98 Glen Cameron Road
Markham, Ontario
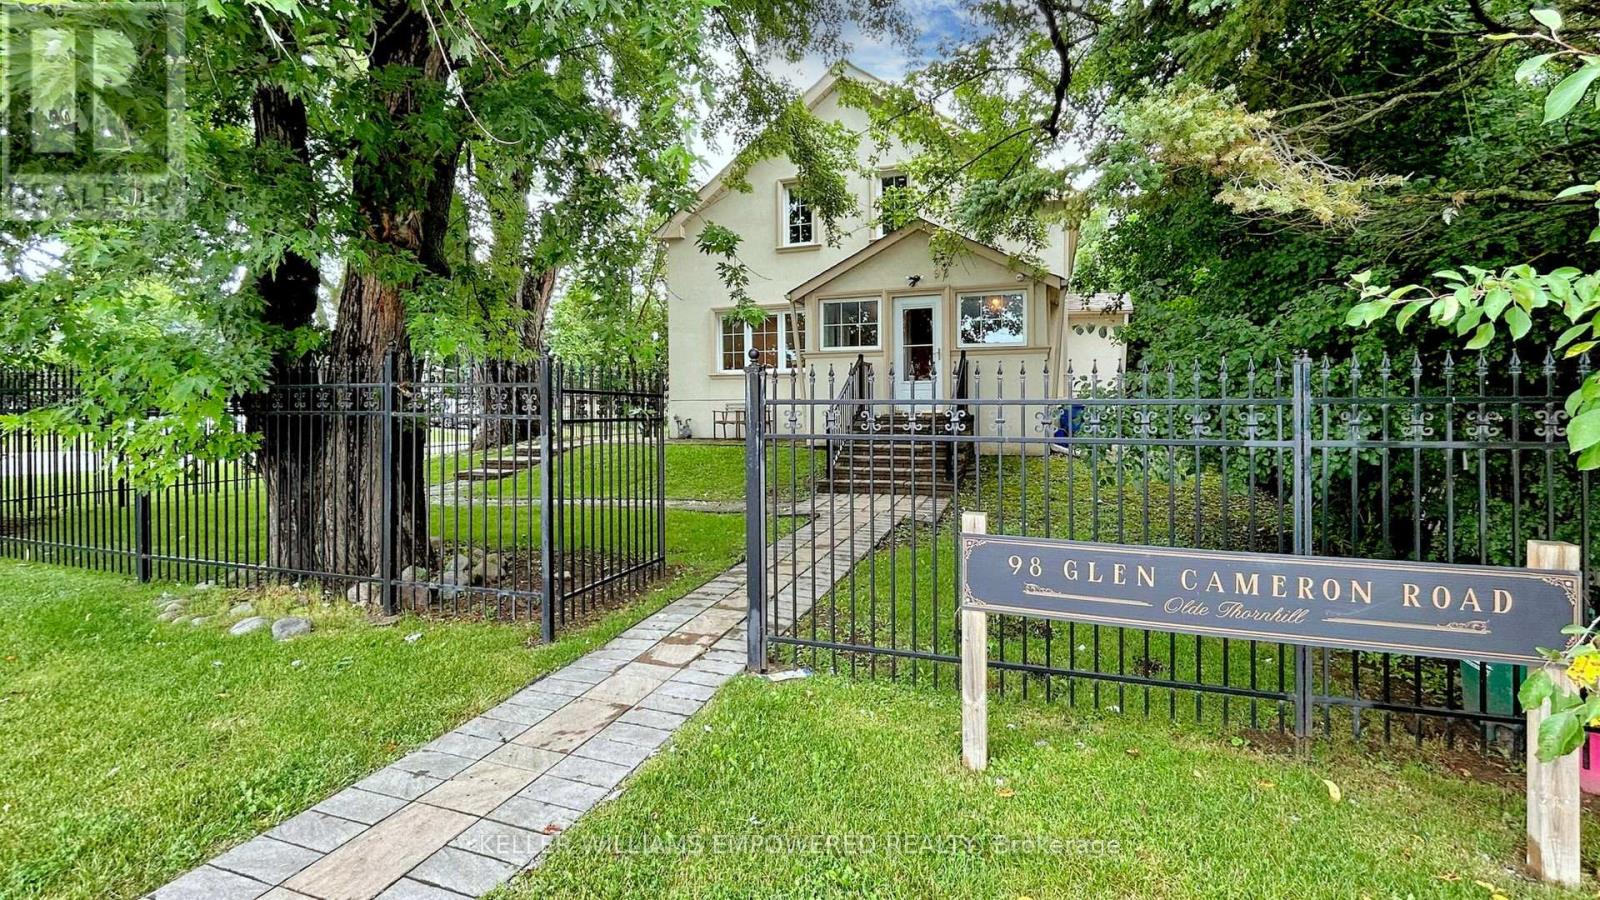
Welcome to 98 Glen Cameron Road, a beautifully maintained two-storey home in the serene neighbourhood of Thornhill, offering 3 spacious bedrooms, including a primary bedroom with a 3-piece ensuite bathroom, and 3 full bathrooms, one of which is conveniently located on the main floor. The home features elegant hardwood flooring on both the main and upper floors, a modern kitchen with ample counter space and sleek cabinetry, a cozy living room, and a spacious family room with a walk-out to a fully fenced yard with an interlocking patio, perfect for outdoor entertaining. Unique selling points include two double-car driveways and a versatile accessory building in the backyard with two entrances and laminate flooring, which has the potential to be converted into a garden suite, ideal for a home office, studio, or guest suite. Located near excellent schools, including E.J. Sand Public School and Thornhill Secondary School, as well as public transportation, parks, shopping centres, and two major golf clubs The Thornhill Club and the Ladies' Golf Club of Toronto this move-in-ready home combines elegance, practicality, and convenience. (id:65446)
21100 Dalton Road
Georgina, Ontario
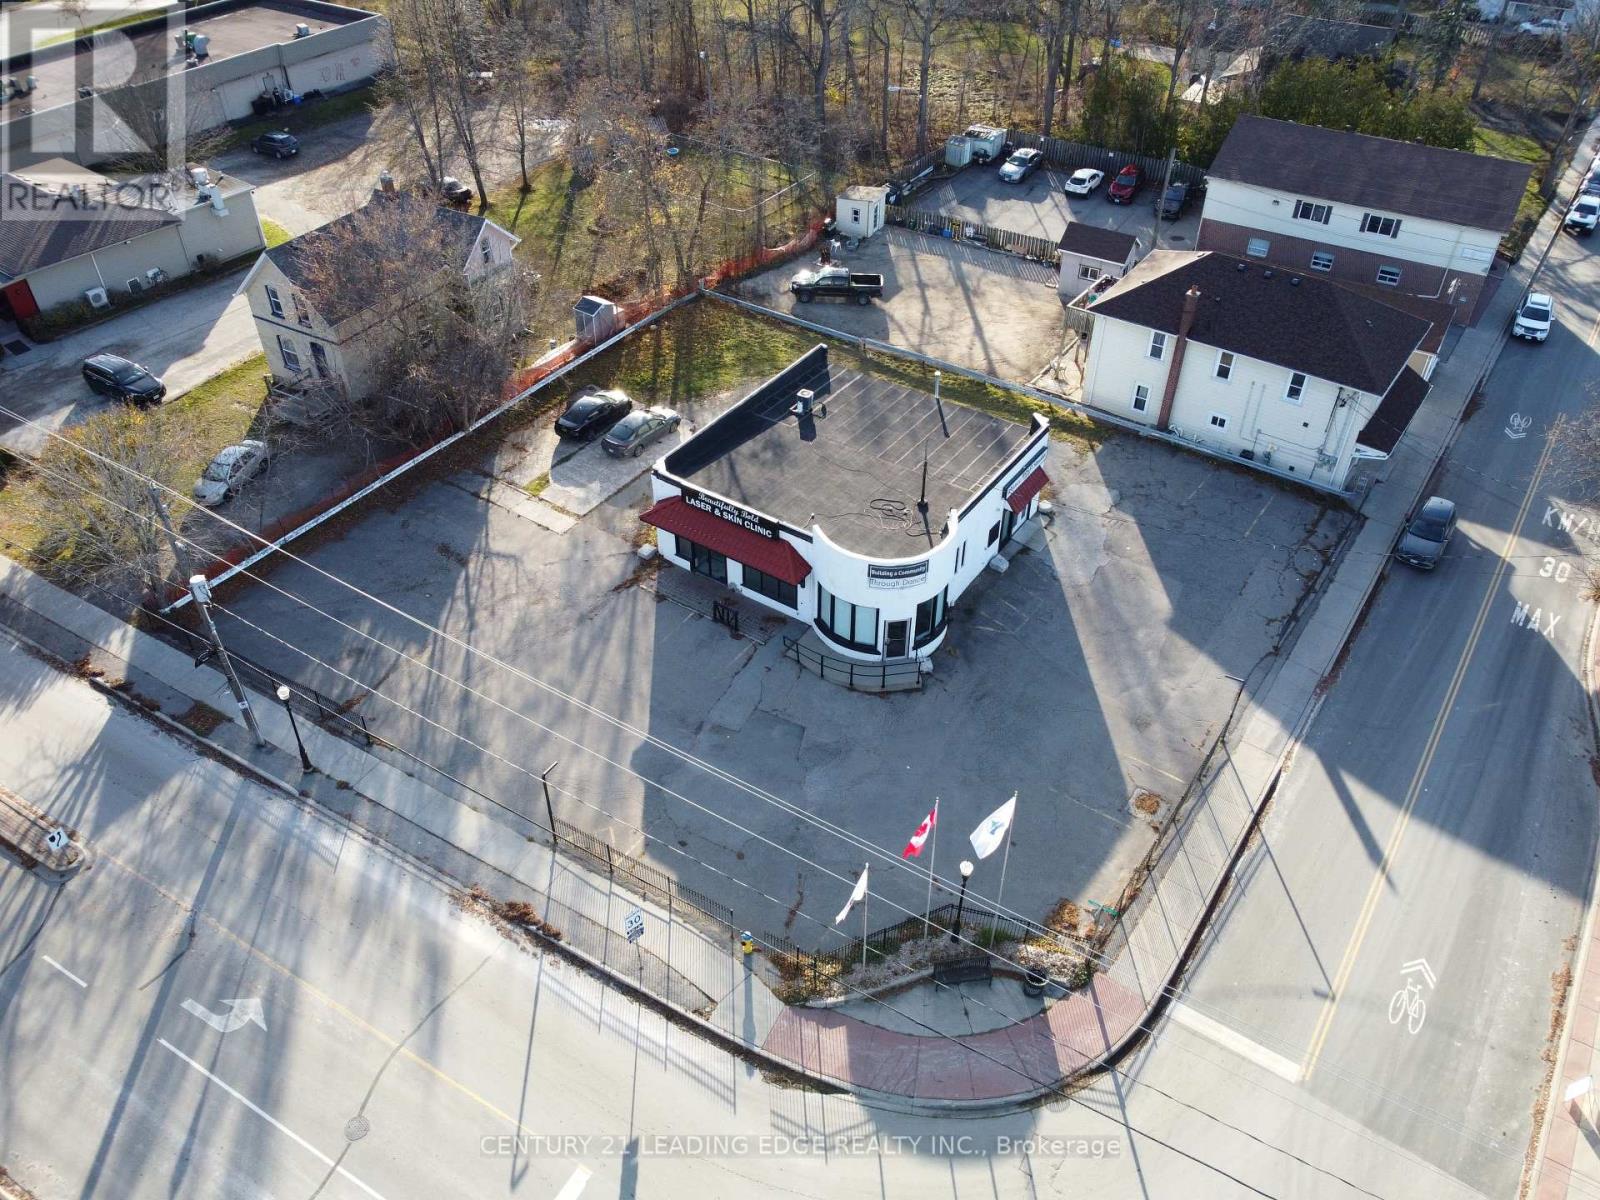
Exceptional stand-alone commercial/retail building in the heart of Jackson's Point, offering high visibility and ample parking for both customers and staff. Located on the bustling corner of Dalton Road and Lake Drive East, this property boasts two convenient entrances and a flexible open-concept layout, ready to be tailored to your business needs. Enjoy the generous outdoor space, perfect for expanding business operations or creating an inviting environment to welcome your valuable customers. Potential uses include, but not limited to: bakery, professional office, printing shop, health care/clinic, veterinary, retail store, and restaurant (id:65446)

451 The Queensway S
Georgina, Ontario
Prime commercial/retail site land lease located on an arterial road in the heart of Keswick (Combined lot: 451 and 453 The Queensway South). Stand-alone site with no exclusivity restrictions! Surrounded by thousands of homes, schools, and public transit. Adjacent to one of the busiest plaza in town with various franchise restaurants (Frescho, Dollarama, Tim Hortons, Pizza Pizza, Kumon, Global Pets, etc.) and retail shops. This site is ideal for private or franchise Quick Service Restaurants w/ drive-thru. Competitive rent w/ long term lease available. Site plan for 2595sqft w/ drive-thru and ample overflow parking available. (id:65446)
55 Jolly Way
Toronto, Ontario
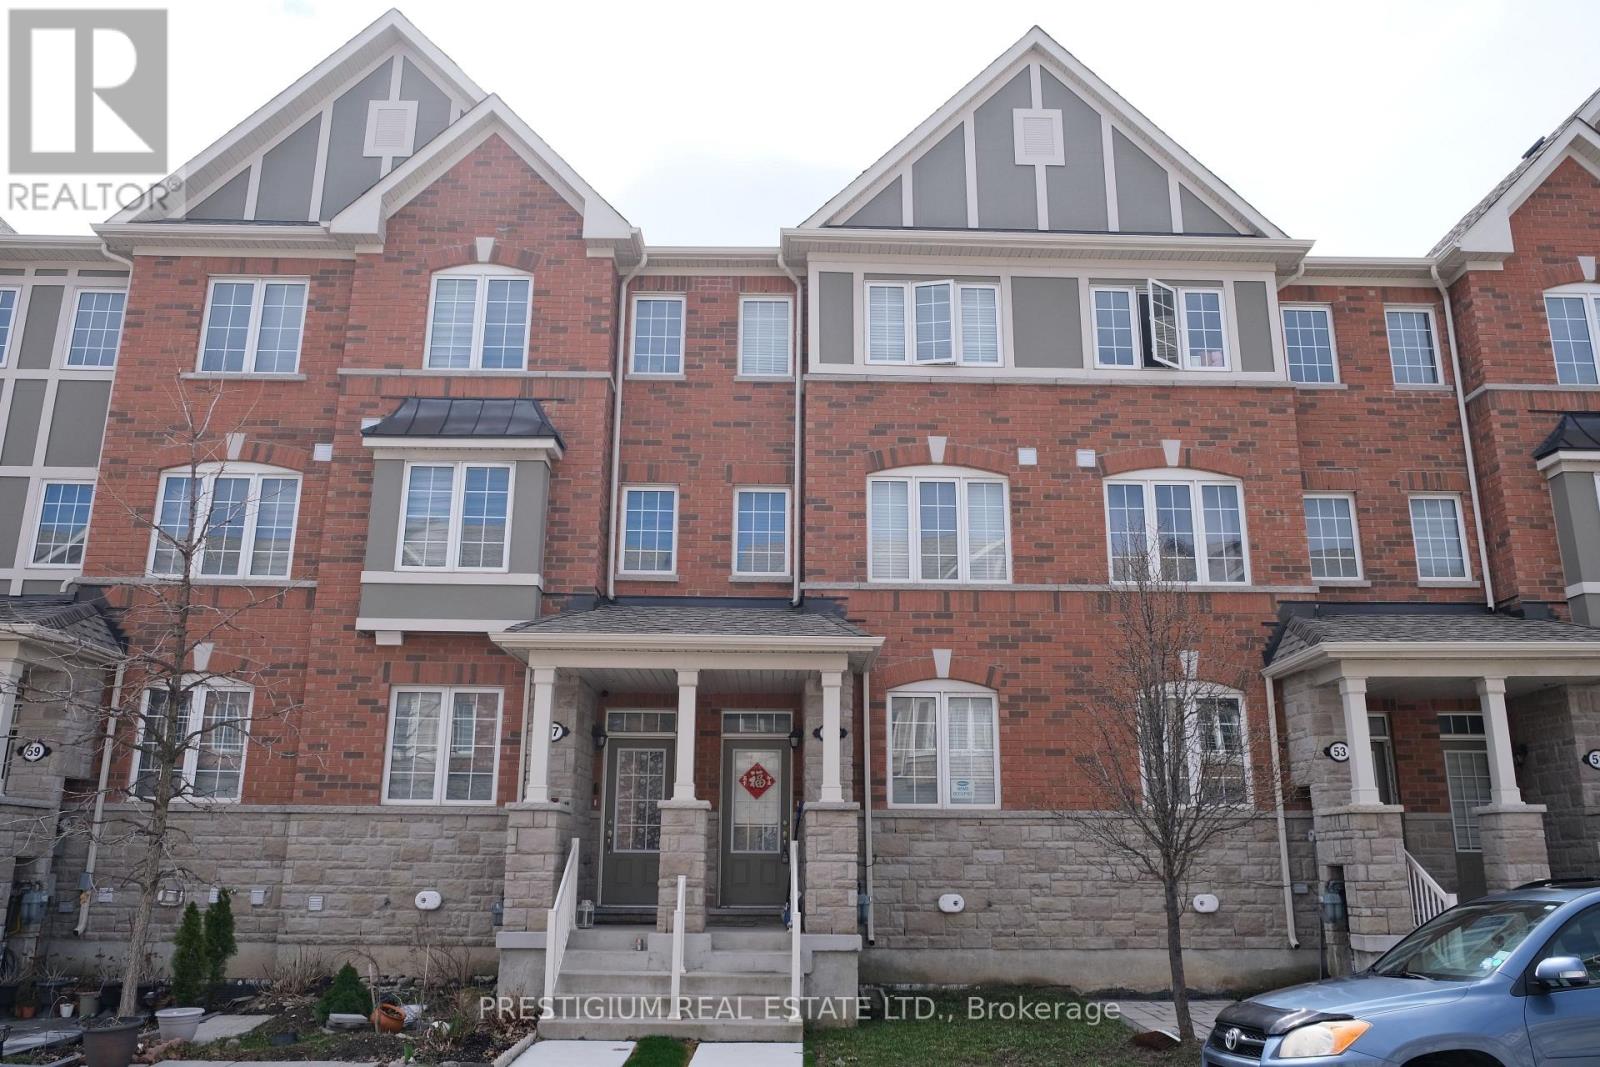
Upgraded Mattamy Freehold Townhouse In A Family-Friendly Neighborhood, Conveniently Located Just Steps From Ellesmere Subway Station. Bright And Spacious Open-Concept Layout With South & East Exposures Offering Abundant Natural Light. Functional Great Room Design. Easy Access To Hwy 401, And Close To Bus Stops, Schools, Supermarkets, Fitness Centres, Restaurants, And All Amenities. (id:65446)
Bsmt - 101 Bathgate Drive
Toronto, Ontario
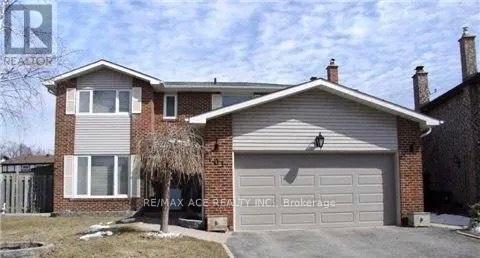
Home In Prestigious West Rouge/ Bathgate Village. Walk To St Brendan's Catholic, Centennial Rd Public, Ecole Elementaire Catholique Saint-Michel And Mowat Collegiate! Large 2 Bedroom, 1-Bathroom Basement Apartment With Ensuite Laundry And A Separate Private Entrance. This is a newly constructed legal basement, minutes to all amenities and university of Toronto/ (id:65446)
3024 - 135 Village Green Square
Toronto, Ontario
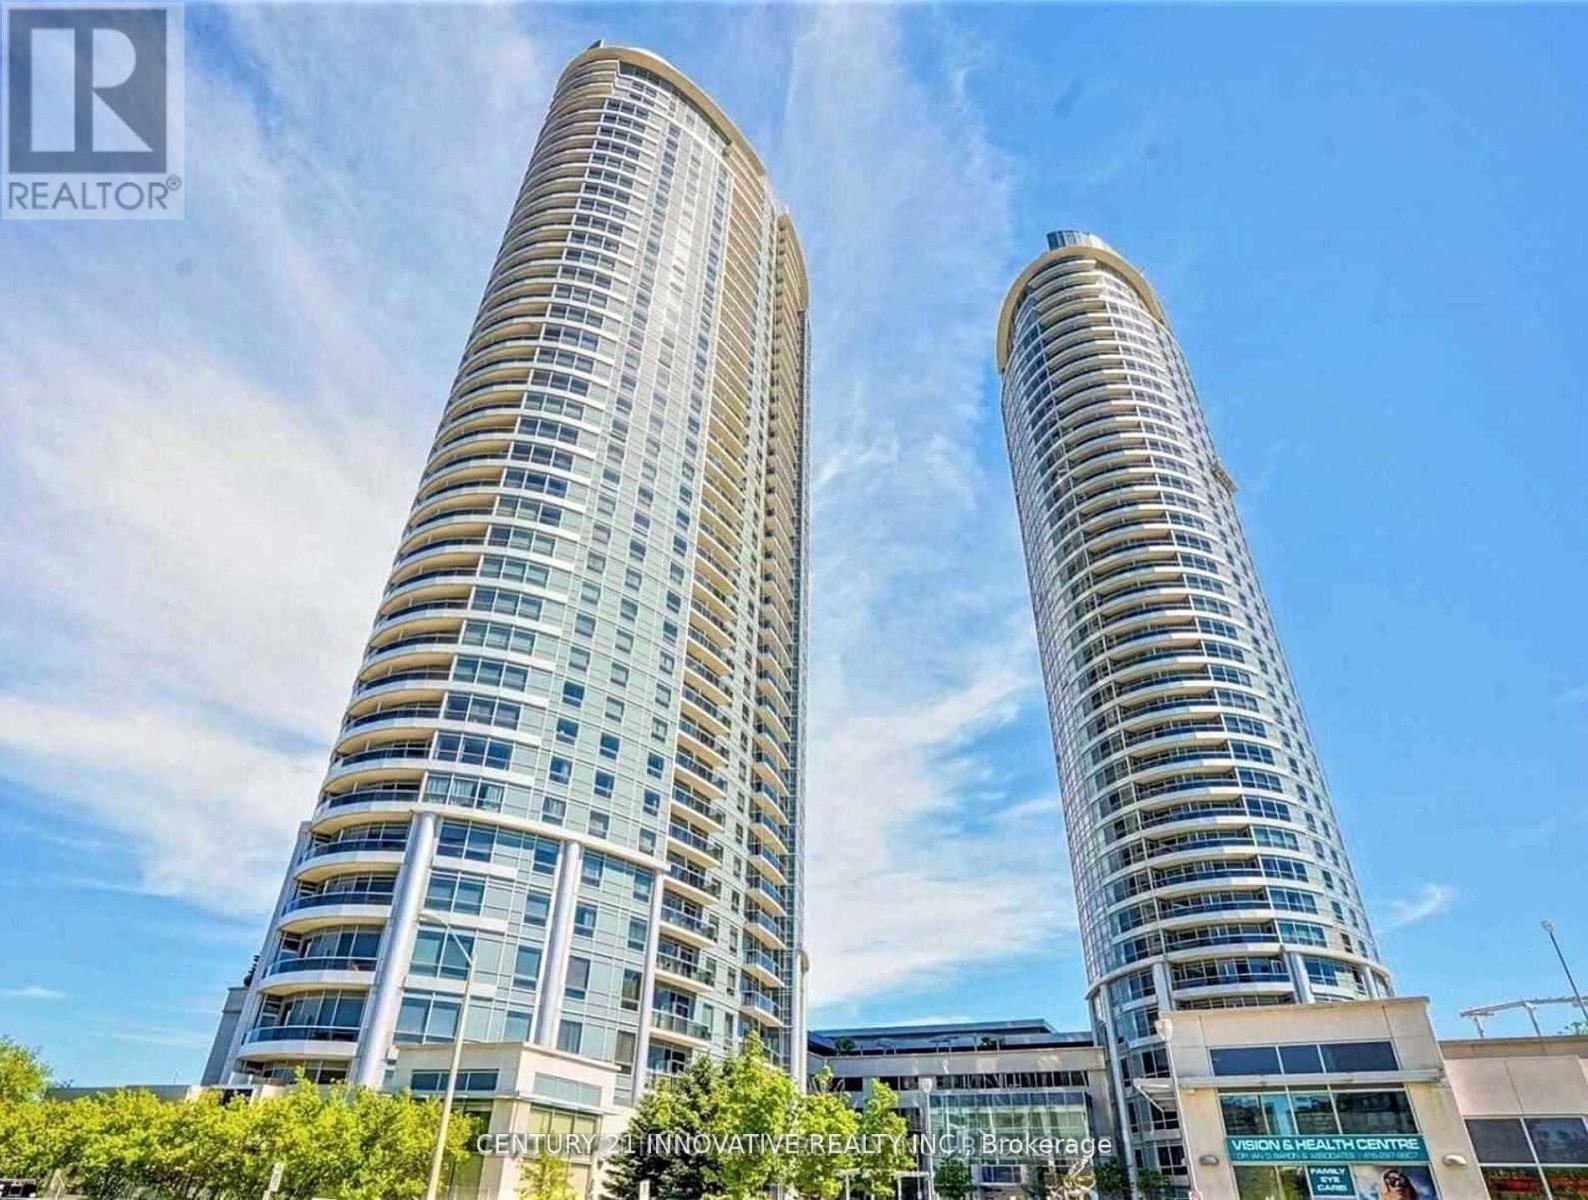
Absolutely Stunning, Sun swept Tridel Condo! End Unit W/ Spectacular Panoramic Views! Large Open Balcony + Parking! Multi Million $ Recreation Center, Mini Golf putting, Rooftop Garden, 24Hr Security + Concierge, Swimming Pool, Party Rm, Hot Tub, Guest Suite, Movie Theater, Lots Of Visitor Parking! Mins To 401,Go Train, Agincourt Plaza, Kennedy Commons + All Amenities! Tenant Pays Water, Heat and Hydro. Carpet free unit Laminate flooring thru-out. Open Concept, Kitchen W/ Granite Countertop. (id:65446)
27 Foundry Lane
Whitby, Ontario

Welcome to this one-of-a-kind home in the heart of Whitby's highly sought-after Williamsburg community. Bathed in natural sunlight, this beautifully maintained residence features 3 spacious bedrooms and 4 bathrooms-perfect for comfortable family living. The home includes a newly renovated basement, complete with brand new, never-used appliances-ideal for extended family or additional living space. Major upgrades offer peace of mind, including a brand new A/C system (2021), furnace, and hot water tank (both installed in 2025). Best of all, all equipment is fully owned-no rentals and no monthly fees. Ideally located just steps to top-rated schools, major highways, and the renowned Thermëa Spa Village Whitby, this home offers the perfect blend of comfort and convenience. This is a rare opportunity to own a move-in-ready home in a prime location-don't miss it! (id:65446)
Th120 - 38 Lee Centre Drive
Toronto, Ontario
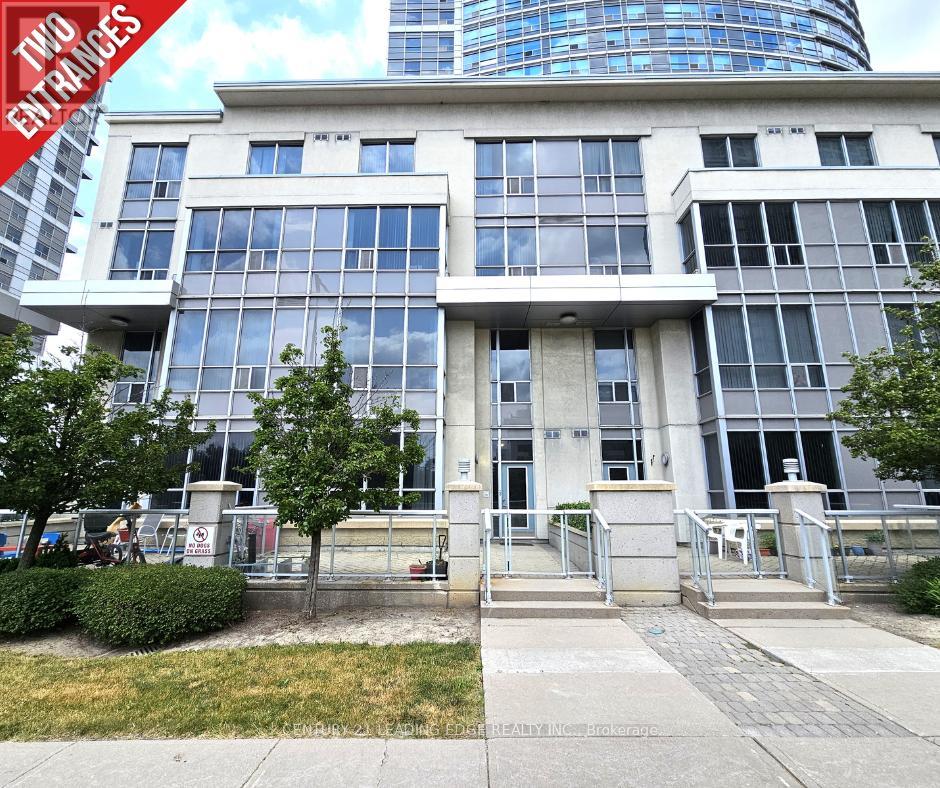
Welcome to this beautifully maintained, light-filled two-storey townhouse offering 2 bedrooms, a versatile den, 2 bathrooms, 1 parking space, and a locker. Complete with dual entrances: one through the condo lobby and another with direct street access, making this the ideal home for your everyday convenience! Situated in the heart of Scarborough, this townhouse features an open-concept living and dining area with soaring 10-foot ceilings, and expansive windows that frame serene park views with ample natural light. The modern kitchen is equipped with a breakfast bar, ideal for casual meals and entertaining! Freshly painted throughout. This home is move-in ready! Step outside to your private south-facing terrace. Perfect for relaxing or dining while enjoying the outdoors. Second floor is complete w/ 9-foot ceilings offering a bright, airy ambiance. Equipped with 2nd floor laundry for your added convenience. The spacious primary bedroom offers large windows and ample closet space, while the second bedroom is sun-drenched and inviting with its own closet and generous size window. Residents enjoy access to exceptional amenities, including a 24-hour concierge, fitness centre, indoor pool, guest suites, party and billiards rooms, visitor parking, and a rooftop terrace with BBQs. Unbeatable location. Just minutes to schools, parks, shops, restaurants, grocery stores, TTC, Scarborough Town Centre, Centennial College, University of Toronto, highway 401, and lots more! This is a must-see property! Don't miss this rare opportunity! (id:65446)