
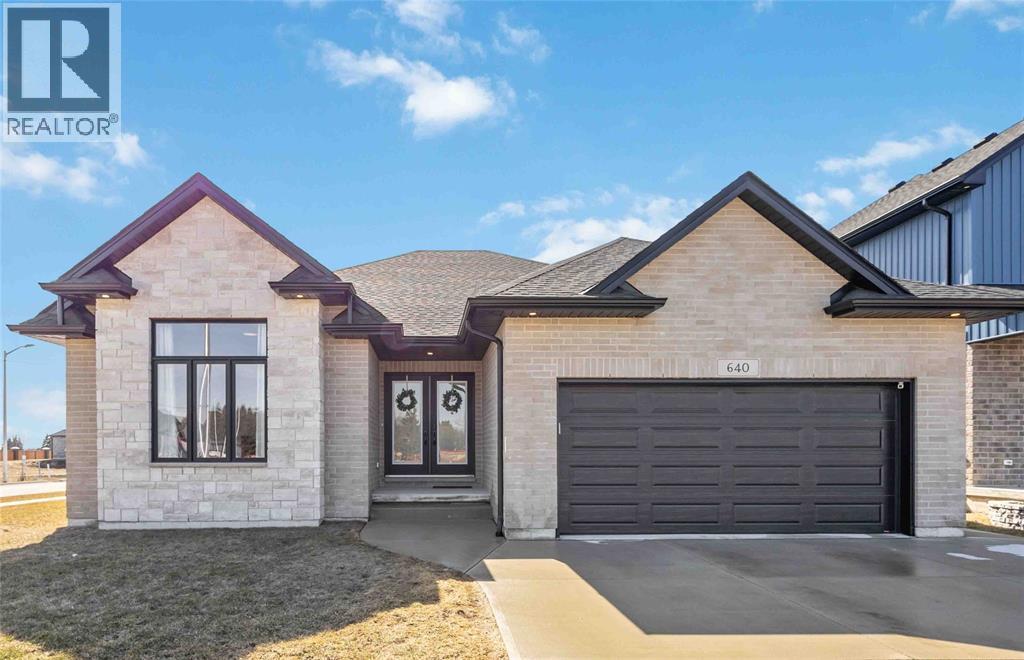
640 Sweetbay Crescent
Sarnia, Ontario
Welcome to 640 Sweetbay Crescent, situated on a wide corner lot on a quiet crescent in one of Sarnia’s newest subdivisions. North of Michigan Rd in a highly sought after school zone, walking distance to parks and nature trails, this home is sure to impress. Built in 2022 by local builder Oravec Homes this 3+2 bedroom home has impressive natural light filling the open concept living area, great for entertaining. A modern kitchen with large island, quartz countertops, walk in pantry is both beautiful and functional. The primary bedroom features a walk in closet and large spa-like ensuite. Downstairs you’ll enjoy the large rec room to entertain and relax. Two additional bedrooms and a four piece bath, this home has abundant space for any family. Step outside to a wide yard with a large covered porch. You’ll fall in love with the high quality finishes and excellent layout throughout. Photos taken prior to current tenancy. Lease price is per month, Utilities Extra, Available May 1st. Seller Licensed Realtor (id:65446)
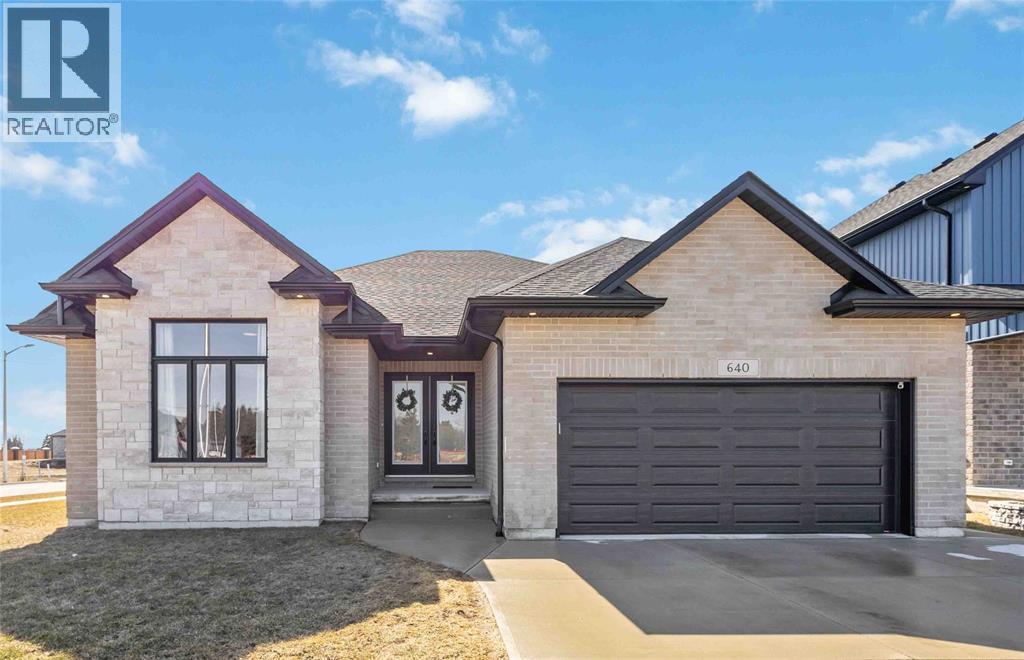
640 Sweetbay Crescent
Sarnia, Ontario
Welcome to 640 Sweetbay Crescent, situated on a wide corner lot on a quiet crescent in one of Sarnia’s newest subdivisions. North of Michigan Rd in a highly sought after school zone, walking distance to parks and nature trails, this home is sure to impress. Built in 2022 by local builder Oravec Homes with exceptional quality this 3+2 bedroom home has impressive natural light filling the open concept living area, great for entertaining. A modern kitchen with large island, quartz countertops, walk in pantry is both beautiful and functional. The primary bedroom features a walk in closet and large spa-like ensuite. Downstairs you’ll enjoy the large rec room to entertain and relax. Two additional bedrooms and a four piece bath, this home has abundant space for any family. Step outside to a wide yard with a large covered porch. You’ll fall in love with the high quality finishes and excellent layout. Be sure to inquire today to make this your new family home! Photos taken prior to current tenancy. Seller is a licensed Realtor. (id:65446)
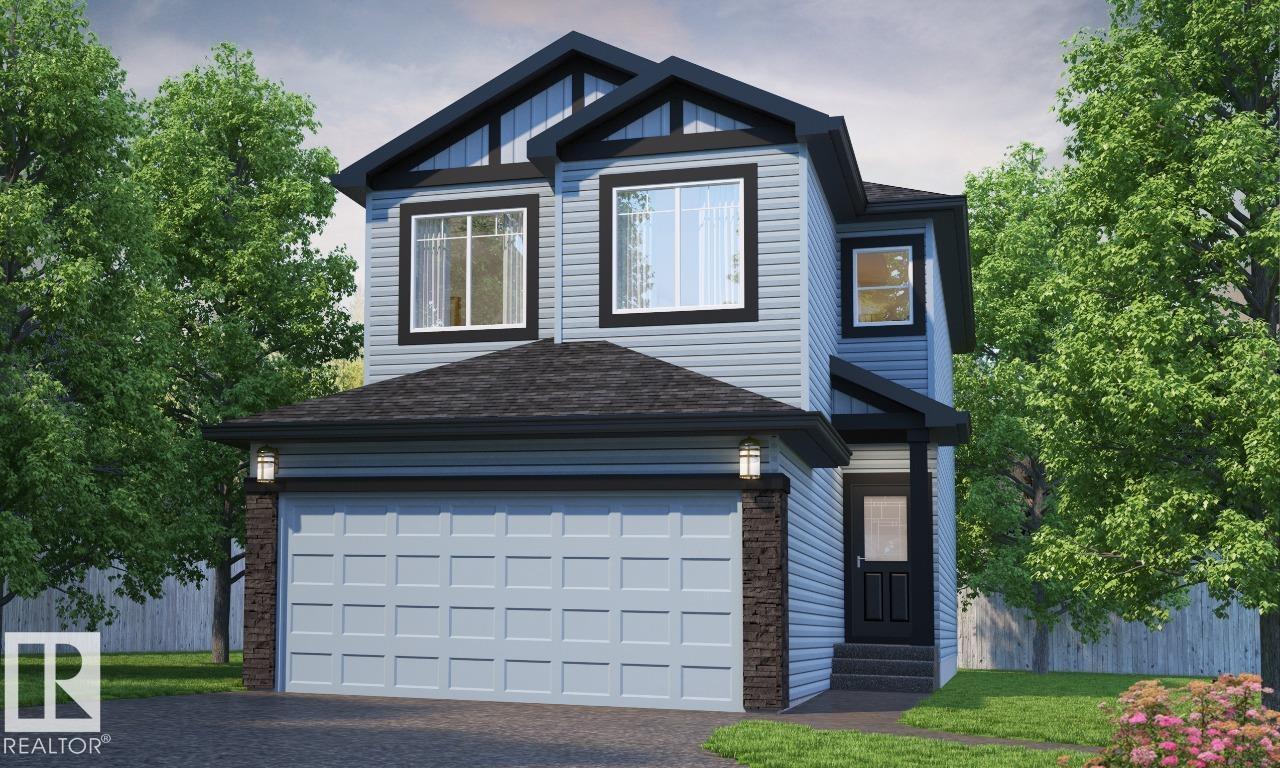
9303 230 St NW
Edmonton, Alberta
Discover comfort and style in this Modern Farmhouse two-storey by Parkwood Homes, crafted for effortless family living. The open-concept main floor features a bright kitchen with a large island and eating bar, ideal for gatherings, plus a walk-through pantry connecting to a functional mudroom. The great room offers a cozy ambiance with a 60” electric fireplace, while spindle railings lead upstairs to a central bonus room, convenient laundry, and three inviting bedrooms. The primary bedroom is a private retreat with a 4-piece ensuite featuring dual vanities and a spacious walk-in closet. With a 9’ foundation and separate side entrance, this home combines modern design, practical living, and farmhouse charm. Photos are representative. (id:65446)
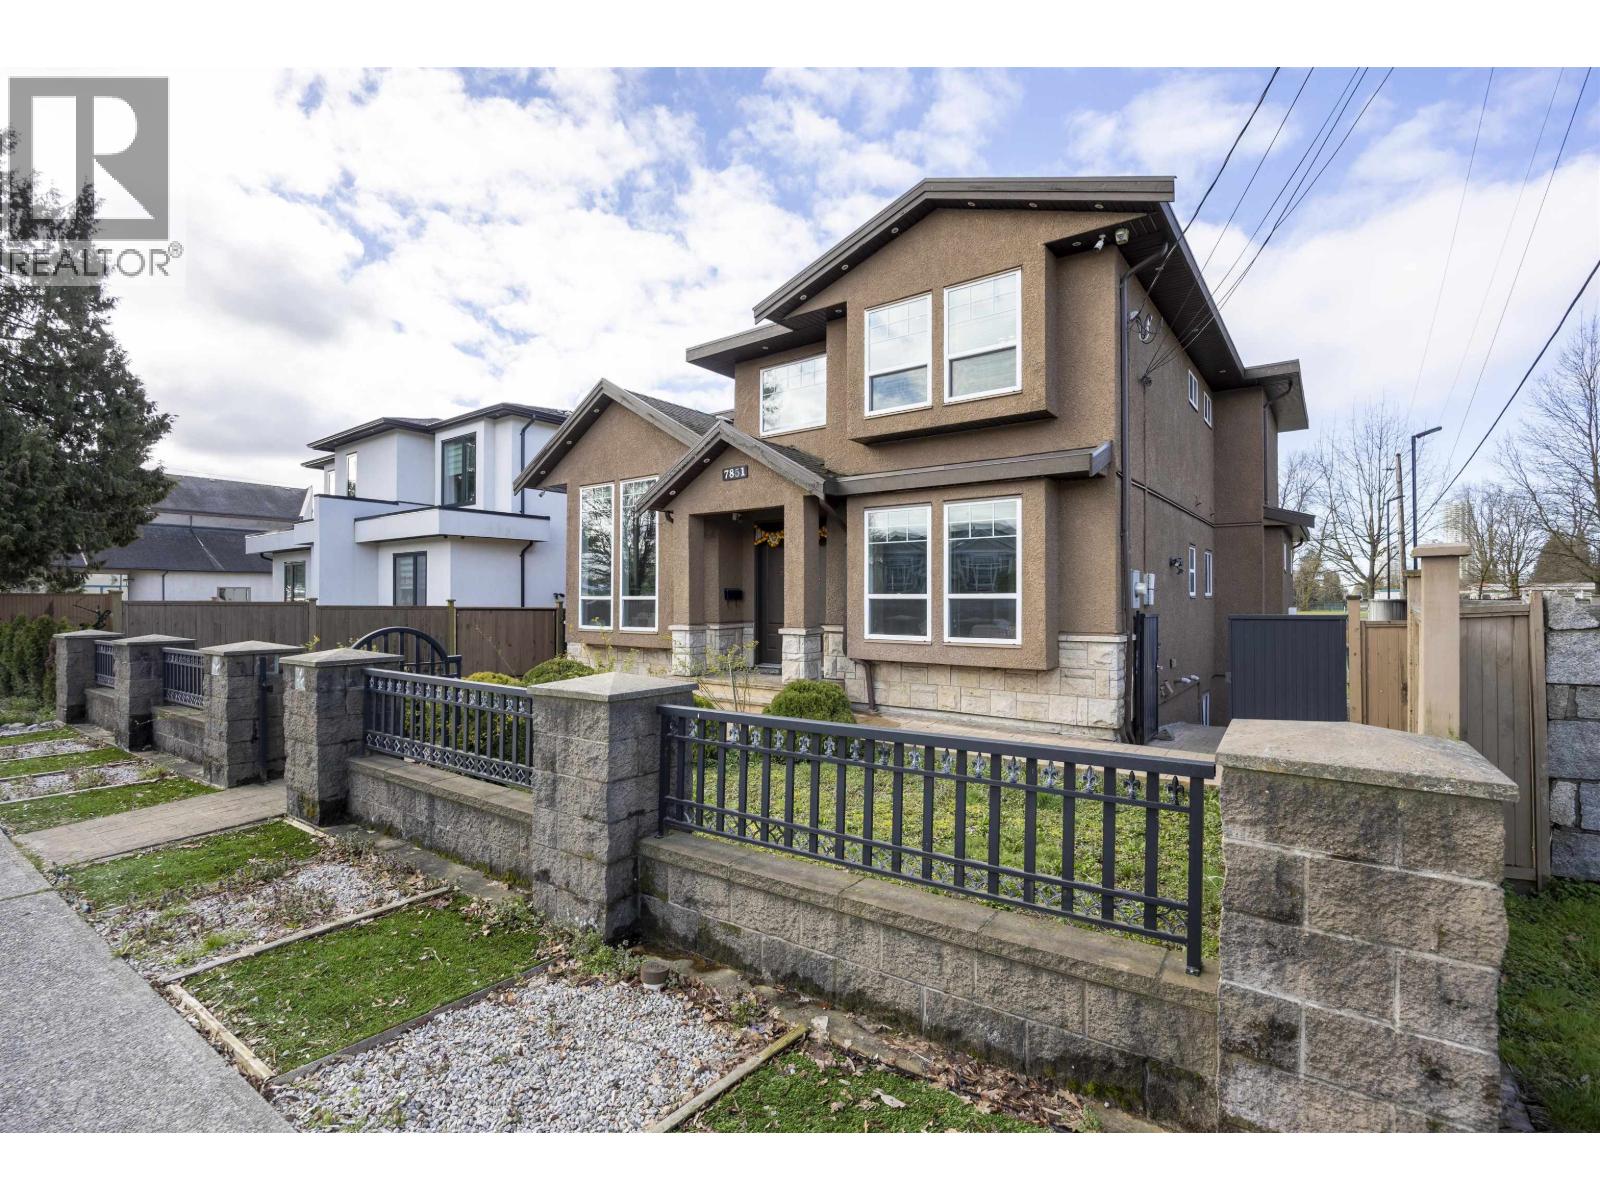
7851 Canada Way
Burnaby, British Columbia
Build in 2014, this well located and maintained single house is designed to fit family of all size. Elderly-friendly with a big-sized bedroom and full bath on main floor. The master room comes with two walk-in closets. Upper level rooms comes with window lights, you could study on the wide windowsill. The layout of all rooms provides family members with great privacy. Nice and wide wok kitchen which has a 3 doors fridge. Touch screen magnetic stove. 9 cameras around the house for your security. Separate entrance for a legal 2 bedrooms suite. Near by the Our Lady of Mercy Parish school, New Westminster secondary school, church, and park. (id:65446)
113 - 106 Bard Boulevard
Guelph, Ontario
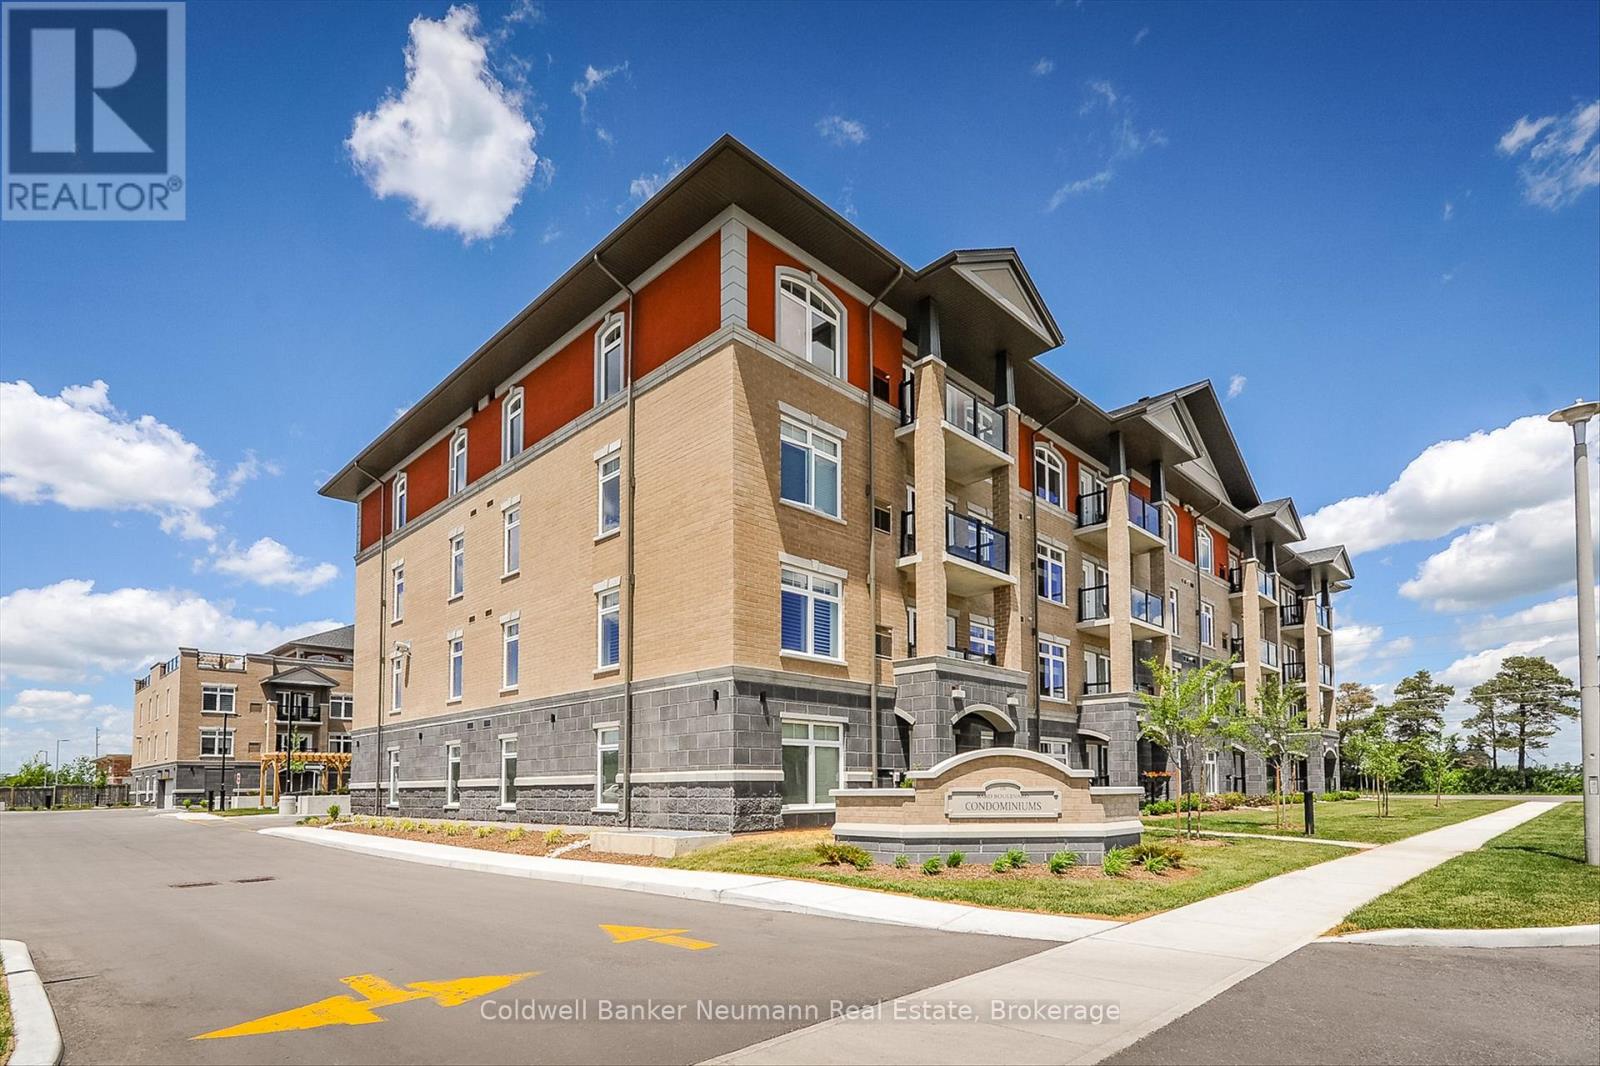
Welcome to this spacious condo located in Guelph's highly desirable Pineridge/Westminster Woods neighbourhood. Offering over 1,600 sq ft of thoughtfully designed living space, this unit features a versatile and functional layout with 3 bedrooms and 2 full bathrooms, along with the rare benefit of 3 parking spaces (1 underground and 2 surface) and a private balcony, providing both comfort and practicality for everyday living. The open-concept main living area is bright and inviting, with expansive windows that fill the space with natural light and an electric fireplace that anchors the room. The layout offers excellent separation while maintaining flow between the living, dining, and kitchen areas, making it well-suited for both daily living and entertaining. The kitchen is finished with quartz countertops, stainless steel appliances, a custom copper sink, and generous cabinetry, offering a clean and functional workspace with thoughtful detail. The primary bedroom is generously sized and features a walk-in closet and a private ensuite complete with a double copper vanity. Two additional bedrooms provide flexibility for family, guests, or a dedicated home office, while the ensuite laundry adds to the overall convenience. Constructed in 2015, the building is well maintained and offers a range of amenities including a fully equipped exercise room, party room, rooftop terrace, and ample visitor parking. Situated in Guelph's south end, this location is known for its strong sense of community and access to everyday essentials. You're within close proximity to shopping, restaurants, schools, parks, and the University of Guelph, with public transit directly nearby and convenient access to Highway 401 and the GO Train for commuters. Perfect for first-time home buyers, commuters, and downsizers seeking a low-maintenance lifestyle in a well-connected and established neighbourhood. (id:65446)
116 Essex Point Drive
Cambridge, Ontario
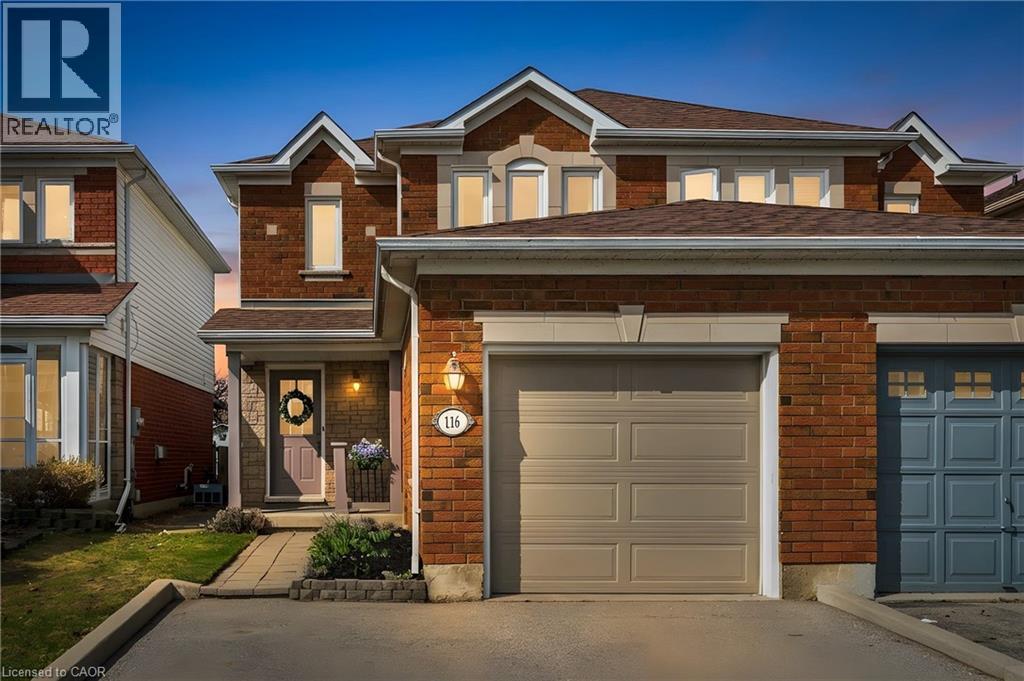
Welcome to a great opportunity in Clemens Mill-where location, lifestyle, and long-term value come together. This move-in ready 3 bedroom, 2 bath, semi detached home is finished from top to bottom. It backs directly onto the protected Saginaw Kettle Wetland. Step outside to a fully fenced backyard featuring a spacious deck- ideal for entertaining, relaxing, or watching the children and pets play safely. The Saginaw Kettle Wetland ensures backyard views are preserved forever. Enjoy incredible sunsets as the evening light reflects off the pond-your own natural retreat! Enjoy walking and running trails, snowshoeing, cross country skiing, picnics, birdwatching...all steps from your home. Buyers will appreciate the bright sun-filled kitchen and eat-in area, along with a functional layout designed for everyday living. With a single garage and additional paved parking for two vehicles, plus a walkable location close to schools, parks, shopping, and quick Highway 401 access- this home checks all the boxes. Opportunities like this-backing onto protected land in a family-friendly neighbourhood -are rare and in high demand. Don't miss your chance to secure a home that is the perfect blend of comfort, convenience, and nature. 116 Essex Point Drive in Cambridge is an exceptional opportunity for families, first home buyers, or investors. *Recreation room, backyard virtually staged.* (id:65446)
3776 Arbor Street
Burnaby, British Columbia
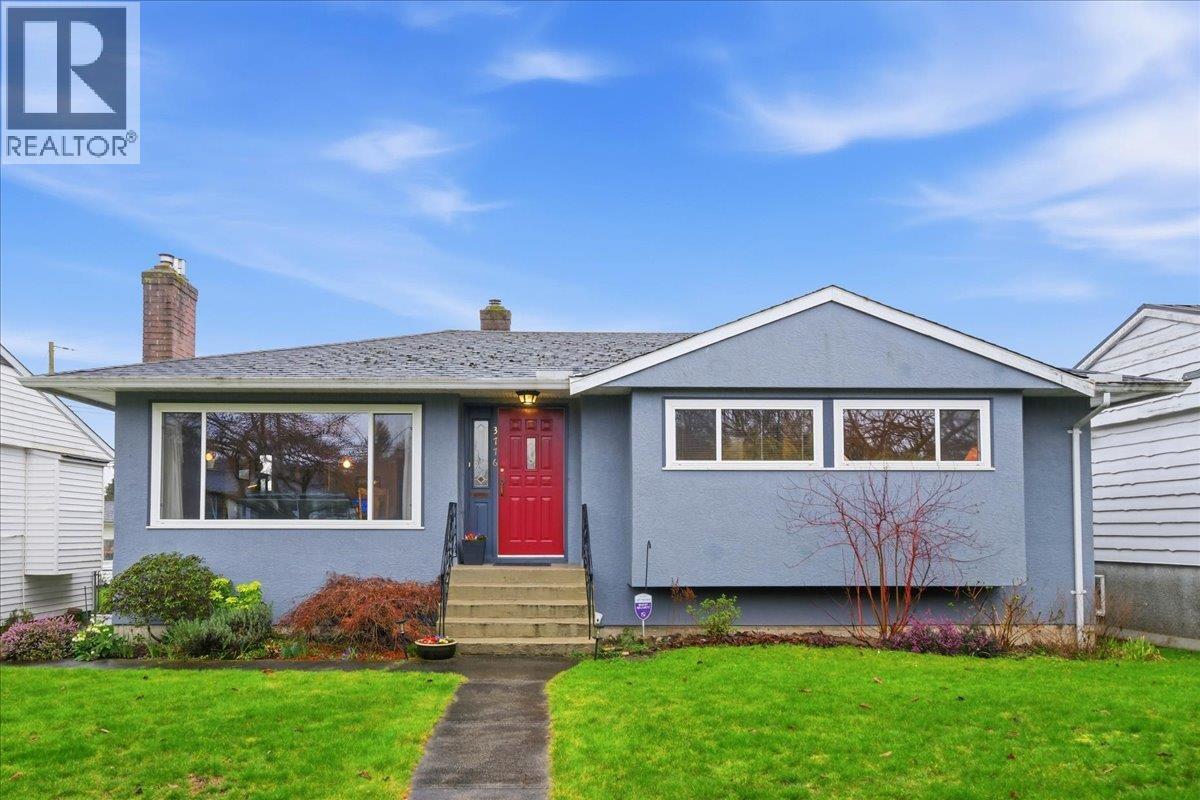
Beautiful 5-bedroom, 3-bathroom home located on the quiet, sunny South Slope of Burnaby. Take in stunning views of Mount Baker from the bright, updated kitchen and adjoining family room. The main floor features three spacious bedrooms and two bathrooms, while the lower level offers an additional bedroom and full bathroom - ideal for guests or extended family. The expansive basement includes a large rec room, dedicated study, generous playroom, and a roomy laundry area, providing plenty of flexible living space awaiting your decorating ideas. 2-car double garage. Upgrades include: kitchen, windows, on-demand hot water heater, furnace, gas fireplace, eletrical upgrade, exterior paint, deck, and wood and stairs repainted. Situated on a flat 53' x 120' south-facing lot, the sun-filled backyard is perfect for relaxing or entertaining. Nestled in a welcoming South Burnaby family neighbourhood, this family home is conveniently close to schools, transit & scenic walking trails. Call for private your viewing! (id:65446)

3552 Monson Crescent
Coquitlam, British Columbia
Escape to the natural beauty of Burke Mountain in Coquitlam! A breathtaking 7 bed, 6 bath new construction with stunning south views of Baker. Nestled in a tranquil pocket, this luxurious home boasts high-end finishings and will have a beautifully landscaped yard. Unwind on your expansive deck, ideal for BBQs and alfresco dining. Inside, discover a thoughtful layout featuring 4 spacious bedrooms upstairs, including two serene ensuites. Custom built-ins throughout add a touch of sophistication. The lower level offers a spacious rec room and a bright 2 bedroom suite, ideal for a mortgage helper or in-law accommodation. With 3912 sqft of luxurious living space, this incredible home is now Completed! (id:65446)
935 Stardale Avenue
Coquitlam, British Columbia
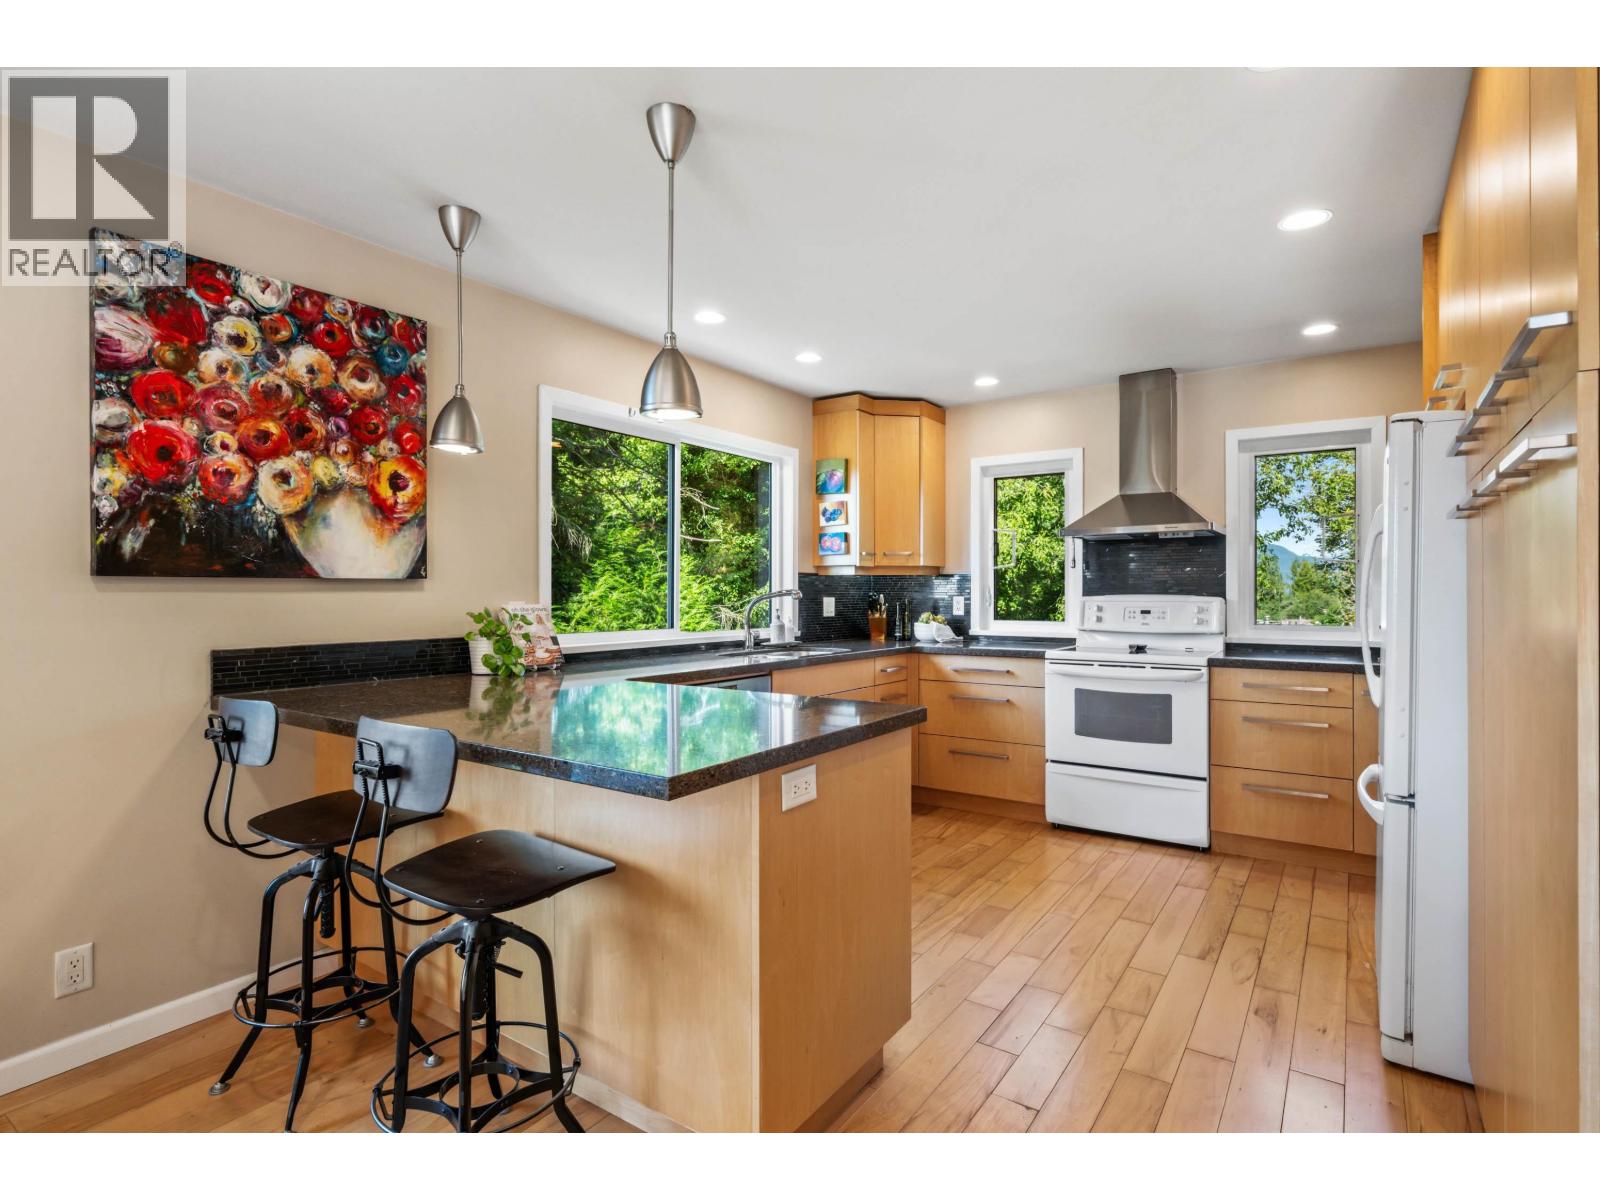
Escape to your serene retreat in this 4 bedrm, charming home, perfectly positioned on a quiet street with a tranquil greenbelt backdrop. The stunning south-facing 27 x 22 sundeck is the ultimate haven, bathed in warm sunlight & offering breathtaking views of the lush surroundings. Picturesque mini courtyard, adorned with lush grapevines, invites you to linger & enjoy the peaceful ambiance. Inside, the home's beautiful windows filter in abundant natural light, highlighting the care and attention that has gone into its upkeep. With updates like new windows, a newer roof, and a new furnace, this home is move-in ready. Plus, the basement's potential is undeniable - easily convert it into a full suite with a separate entrance, perfect for a rental opportunity or multi-generational living. (id:65446)
5631 Longbeach Road
Nelson, British Columbia
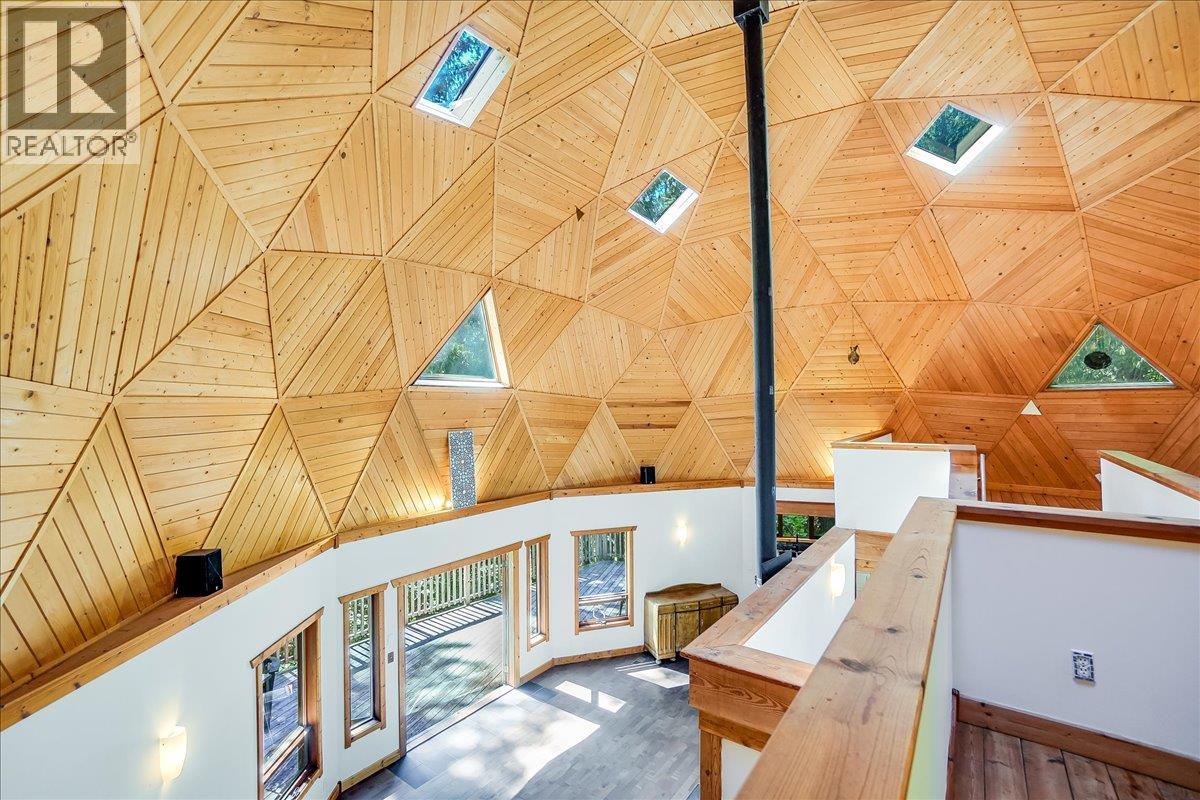
Welcome to your private retreat! Nestled on a 22-acre forested sanctuary just 20 minutes from Nelson, this gorgeous geodesic dome home offers endless possibilities. Built on an ICF - Insulated Concrete Form foundation, it’s designed for efficiency, comfort, and longevity. The main floor features a bright kitchen, open living area with a wood stove, a spacious primary bedroom, and a full bath. The vaulted geodesic ceiling is a truly breathtaking experience! A soaring loft overlooks the living space, creating a unique, light-filled retreat. The lower level includes a generous utility room, additional guest space, and a fully self-contained suite with a separate entrance. Outside, discover a network of forest trails, a serene creek, and a stunning cascading waterfall, plus an additional building site offering more development potential. This property is unzoned! Whether you envision a private residence, multi-family living, or a retreat centre, this one-of-a-kind property blends nature, privacy, and architectural charm in a truly magical setting. This is a truly remarkable offering - book a showing to experience this once-in-a-lifetime opportunity! (id:65446)
3749 W King Edward Avenue
Vancouver, British Columbia
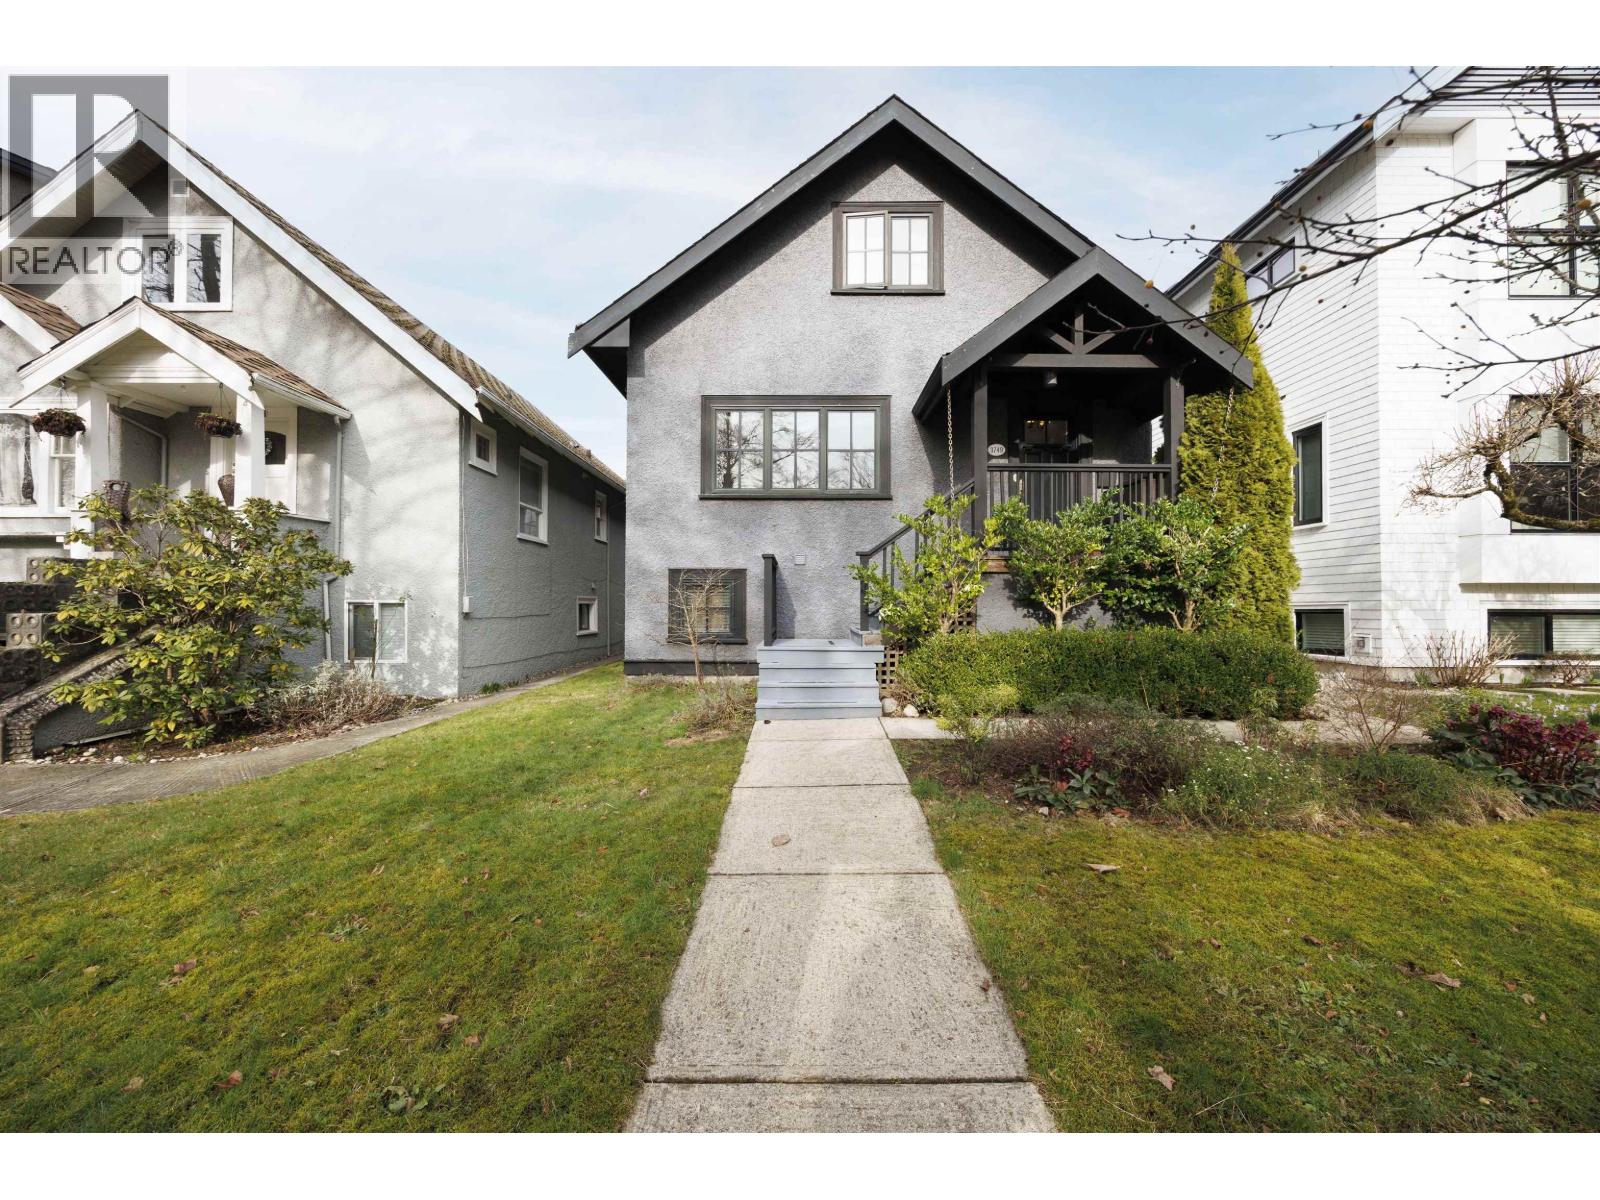
This charming, well maintained and solid family home located on a quieter section of W King Edward Avenue. It offers a peaceful living environment while remaining centrally connected. The main level features spacious living room/dinning area and a bedroom. Upper level includes 2 well-sized bedrooms. Ideals for owner-occupiers and family living. The full basement features 3 additional bedrooms with excellent rental potential, offering a strong mortgage helper opportunity. The home was completely remodeled in 2008. Original oak floors throughout the main floor/wood burning fireplace. New A/C is installed in 2025. An excellent school catchment: Lord Kitchener Elementary/Lord Byng Secondary. Walking distance to parks, shops, community center, library and transit. Open House April 19 2-4pm. (id:65446)
708 - 73 Arthur Street S
Guelph, Ontario
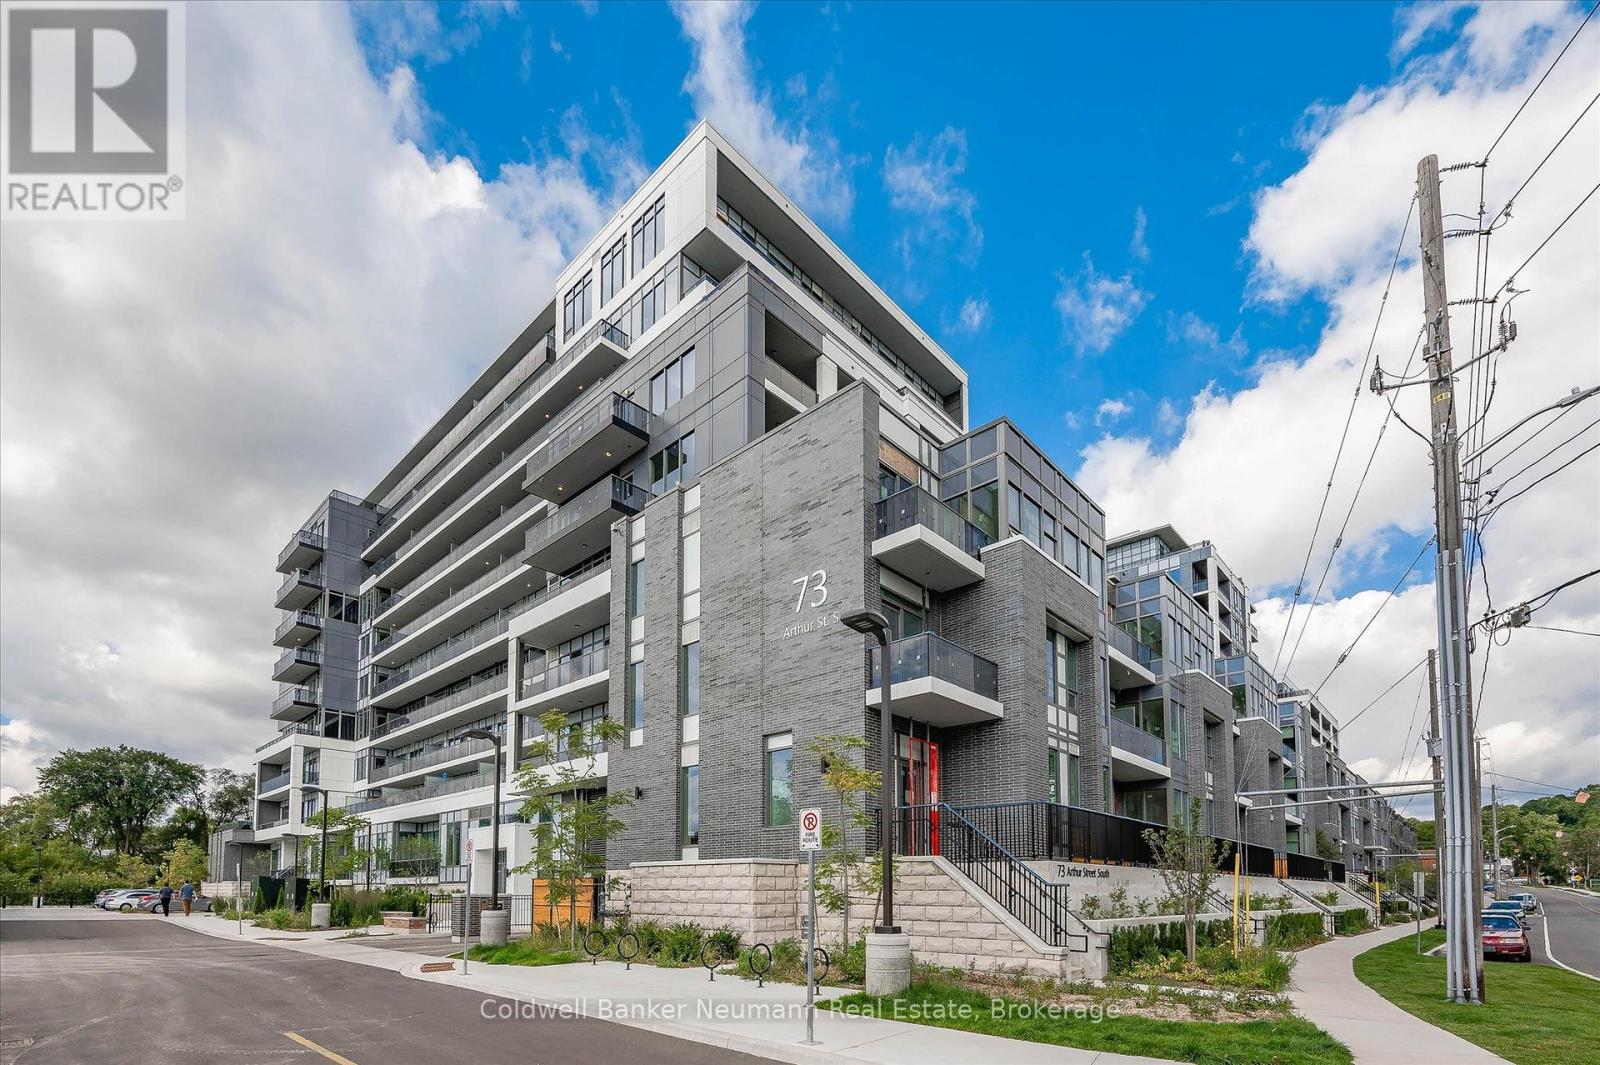
Welcome to 73 Arthur Street South, Unit 708 - located in The Copper Club, an exclusive building within Guelph's prestigious Metalworks community collection. This rare offering features TWO owned underground parking spaces, both equipped with EV charging capability. Dual EV parking is exceptionally difficult to find and represents outstanding long-term value and everyday convenience. Perched on the 7th floor of this modern 2021-built residence, this beautifully designed 2 bedroom, 2 full bathroom condo showcases breathtaking views overlooking the Speed River, downtown Guelph, and the iconic Basilica of Our Lady Immaculate. Expansive windows flood the open-concept living and dining area with natural light while framing sweeping river and skyline views that transform beautifully throughout the day. The thoughtfully designed layout offers excellent bedroom separation, ideal for professionals, downsizers, or those seeking flexible space for guests or a home office. The primary suite features a private ensuite, while the second full bathroom adds comfort and functionality. The elevated vantage point provides privacy while maintaining a strong connection to the riverfront and vibrant downtown core. Residents of The Copper Club enjoy access to premium amenities including a fully equipped fitness centre, private speakeasy lounge, elegant party room, chef's kitchen, library, guest suite, pet spa, bike storage, and beautifully landscaped outdoor terraces complete with BBQ stations and fire pits. Heated underground parking ensures year-round ease. Set along the scenic Speed River with walking trails at your doorstep and only a short walk to downtown Guelph's restaurants, cafés, shops, Farmers' Market, Sleeman Centre, and GO Station. Highway 401 is approximately 15 minutes away. Luxury, lifestyle, and rare EV convenience - Unit 708 delivers elevated downtown living at its finest. Reach out today to learn more! (id:65446)