

6120 Maple Road
Richmond, British Columbia
Truly MAGNIFICENT & GORGEOUS BUILT MANSON IN PRESTIGIOUS WOODWARDS LOCATION. Almost 4,500 sq.ft. of living area sits on a beautiful level lot 66 x 165 (10,890 sq.ft.). This exceptional beautiful home offers supreme finishing give a feeling of luxurious living. Features high ceiling, hardwood floor thru-out, open plan layout, stunning spacious design, large gourmet kitchen with high end cabinetry & top of line appliances. Huge centre Island with granite counter top. Main floor have second master bedroom with ensuite, den, up 4 bedrooms with ensuite, 5.5 baths, A/C, HRV, RADIANT FLOOR HEATING, WOK KITCHEN, SMART HOME SYSTEM, MEDIA ROOM, SECURED BACK YARD. School Catchment; Steveston-London High School & Errington Elementary School. Conveniently located to Blundell Centre, Park, YVR & Vancouver. MUST SEE ! Public Open House on Saturday & Sunday ( April 18 & 19 )@2:00-4:00pm. (id:65446)

39 11291 7th Avenue
Richmond, British Columbia
A rare freestanding home just one row from the Steveston oceanfront. Professionally renovated by local builder, this Mariner's Village residence blends coastal charm with modern design. Bright open living with rich hardwood floors to a stunning island kitchen with SS appliances. Main level offers 2 bedrooms, 2 full baths, providing comfortable, single-level living with access to a generous balcony. Fully fenced front and back yards provide peace of mind for kids and pets, featuring artificial turf and storage sheds. Lower level includes a 1 bedroom quest/in-law suite with kitchen and rec room. Proactive strata with exterior and window upgrades complete. Enjoy resort-style amenities: clubhouse, indoor pool, hot tub and sauna. Steps to Garry Point, Steveston Village, Shops and top Schools. (id:65446)
4888 Duncliffe Road
Richmond, British Columbia
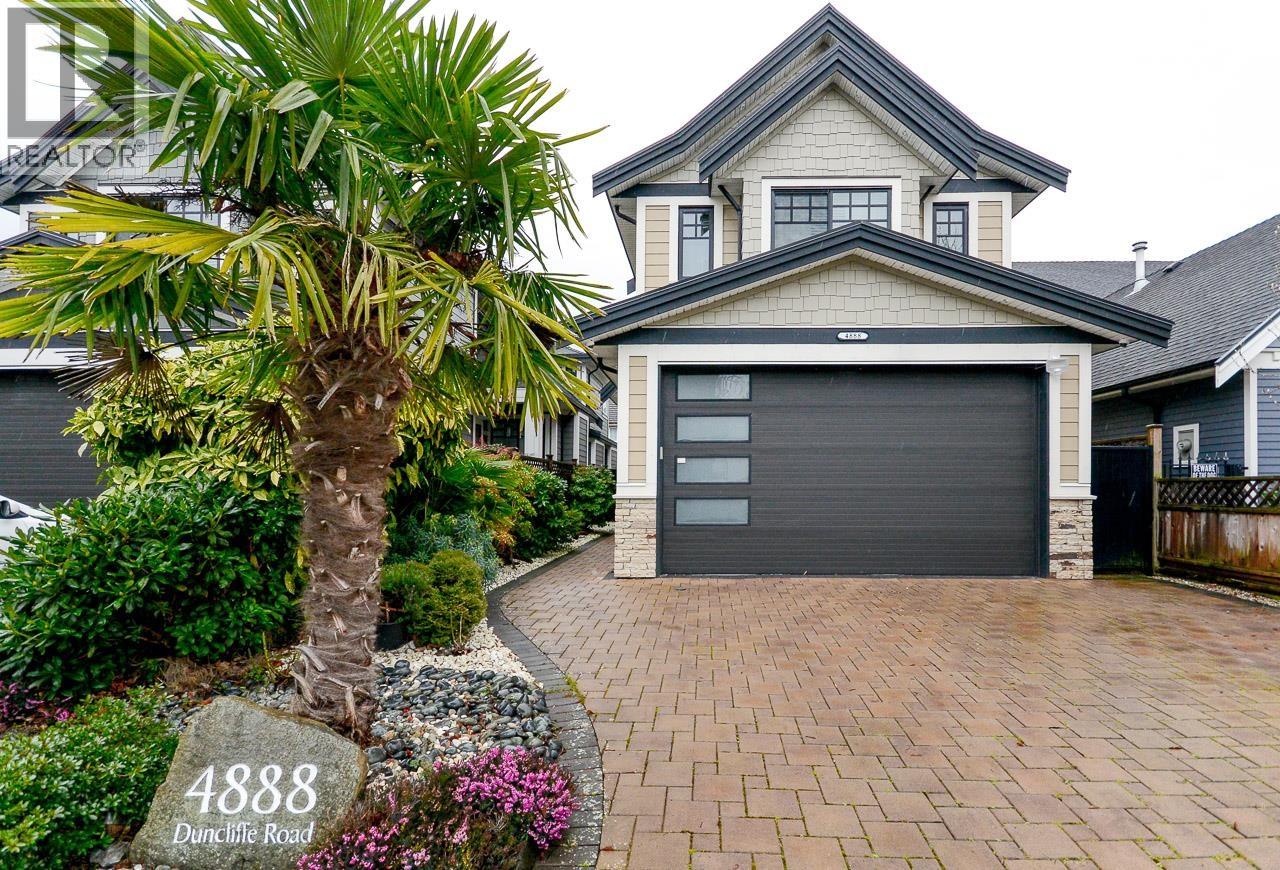
Open House Sun 2-4pm! Gorgeous & well maintained home in Steveston South featuring 4 bdrs/3.5 baths plus large den/office. 2 bdrs with ensuites and the Master bdr features Jacuzzi soaker tub and spa-inspired steam bath.Tile flooring on main and hardwood flooring upstairs. Radiant in-floor heating by German Viessmann hot water boiler and central air conditioning with HRV system for year-round comfort supplemented by a gas and an electric fireplaces.Gourmet kitchen is equipped with high-end S/S appliances plus a separate wok kitchen with gas range and fridge. Bundled with security system, camera monitoring system and a 50 A Level 2 EV charging outlet. Ideally located just steps to top-rated schools, Steveston Village, Garry Point Park, the new community centre. Pristine and move-in ready! (id:65446)

220 5535 Admiral Way
Ladner, British Columbia
Welcome to Pilot House, one of Ladner´s most sought-after waterfront communities. This beautifully maintained 2 bed/2 bath condo with 1196 sq.ft. offers the perfect blend of comfort, style, and lifestyle. Featuring an open-concept layout, this home boasts a bright + spacious living area with oversized windows, a modern kitchen with sleek cabinetry, quartz countertops, and stainless steel appliances-ideal for both everyday living and entertaining. The thoughtful floorplan separates the bedrooms for added privacy, with a generous primary suite complete with a walk-in closet + a spa-inspired ensuite. Step outside to your 23' long private balcony and enjoy the peaceful walking trails, waterfront and Ladner Village. Pets ok(2).Hampton Club-fitness center, lounge, pool + guest suites. (id:65446)
391 Plains Road E Unit# 412
Burlington, Ontario
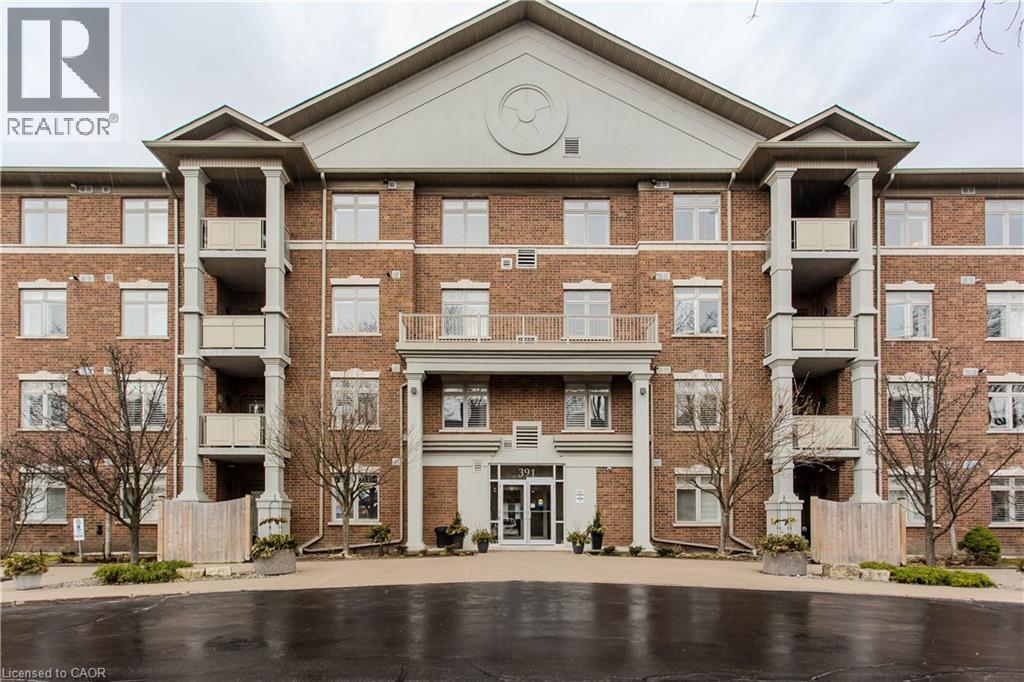
?Welcome to this beautifully designed condo in The Dovercourt, a well-maintained low-rise building nestled in the sought-after Aldershot community. Offering one of the larger custom layouts in the building, this customized suite blends space, functionality, and style in a prime location—just mins to the GO Station, QEW, Royal Botanical Gardens, Burlington Golf & Country Club, and everyday amenities. Step inside to discover a bright and inviting open-concept layout, with hardwood flooring throughout the main living areas. The kitchen is a true focal point, featuring quartz countertops, an oversized breakfast bar perfect for casual dining or gathering with guests, a stylish tile backsplash, black stainless steel appliances, and ample cabinetry to meet all your storage needs. Overlooking the main living space, it connects beautifully to the dining and living areas. The spacious living room is filled with natural light and showcases a tray ceiling with a beam accent, along with walkout access to a private balcony. A versatile den offers the potential to convert into an additional bedroom, while a separate home office with French doors provides the ideal work-from-home setup. The primary bedroom is generously sized and designed as a private retreat, complete with dual closets and a well-appointed 3-piece ensuite featuring an oversized granite vanity and a walk-in shower. A second bedroom also offers direct access to the balcony, creating a bright and airy space for family or guests. A 4-piece main bathroom adds further convenience. Additional features include a storage locker and two parking spaces—one underground and one surface. Residents enjoy access to a party/media room within this well-managed building. This is a rare opportunity to own a spacious, move-in-ready condo with a flexible layout in one of Burlington’s most convenient and connected locations—perfect for professionals, downsizers, or those seeking low-maintenance living without compromising on space. (id:65446)
7168 Sussex Avenue
Burnaby, British Columbia
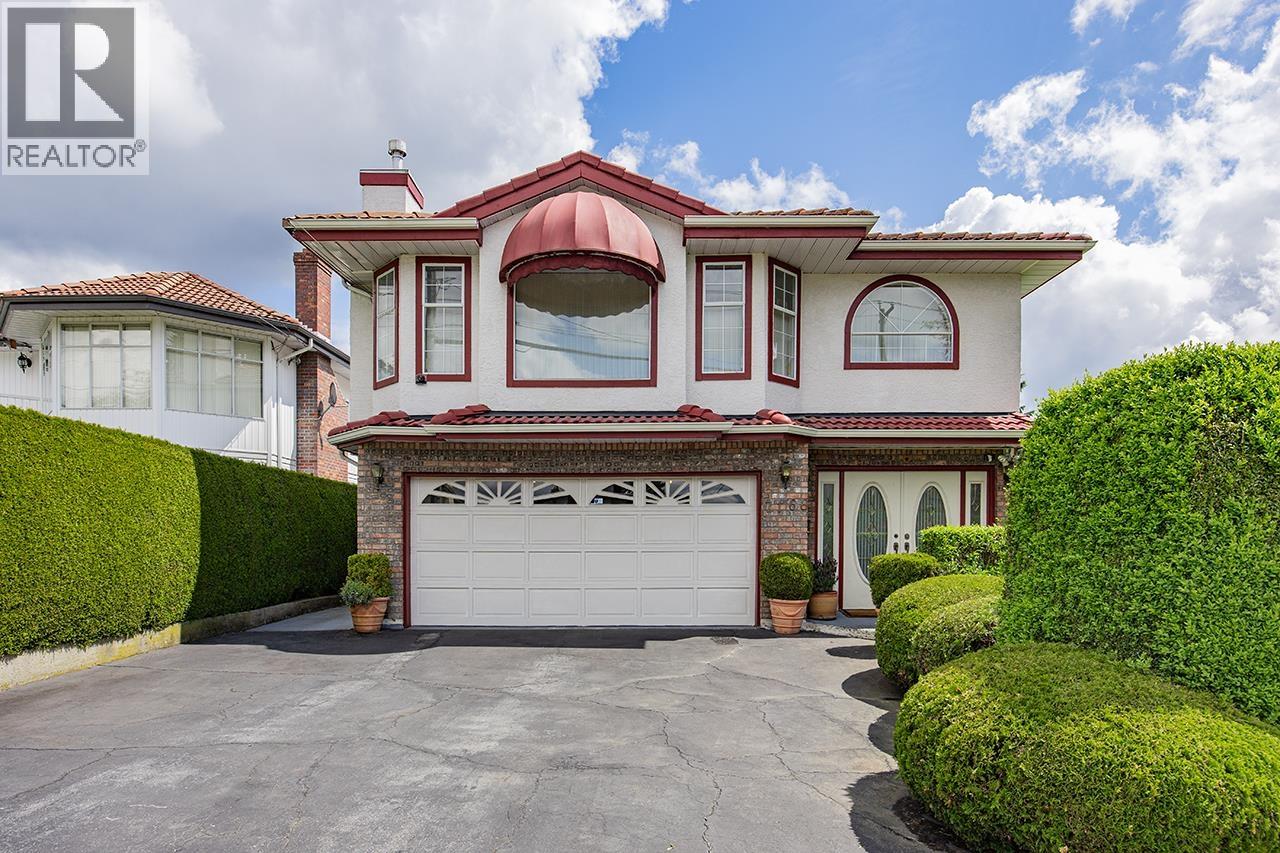
LOCATION! LOCATION! LOCATION! Heart location of Metrotown area. Sitting on huge lot 9150SF. Walk distance to Metrotown, Skytrain, Crystal Mall, Library, Central Park and all daily essentials. Move-in condition with very good maintenance. Don't miss this marvelous dream house. Call today for private showing. (id:65446)
2246 W 20th Avenue
Vancouver, British Columbia
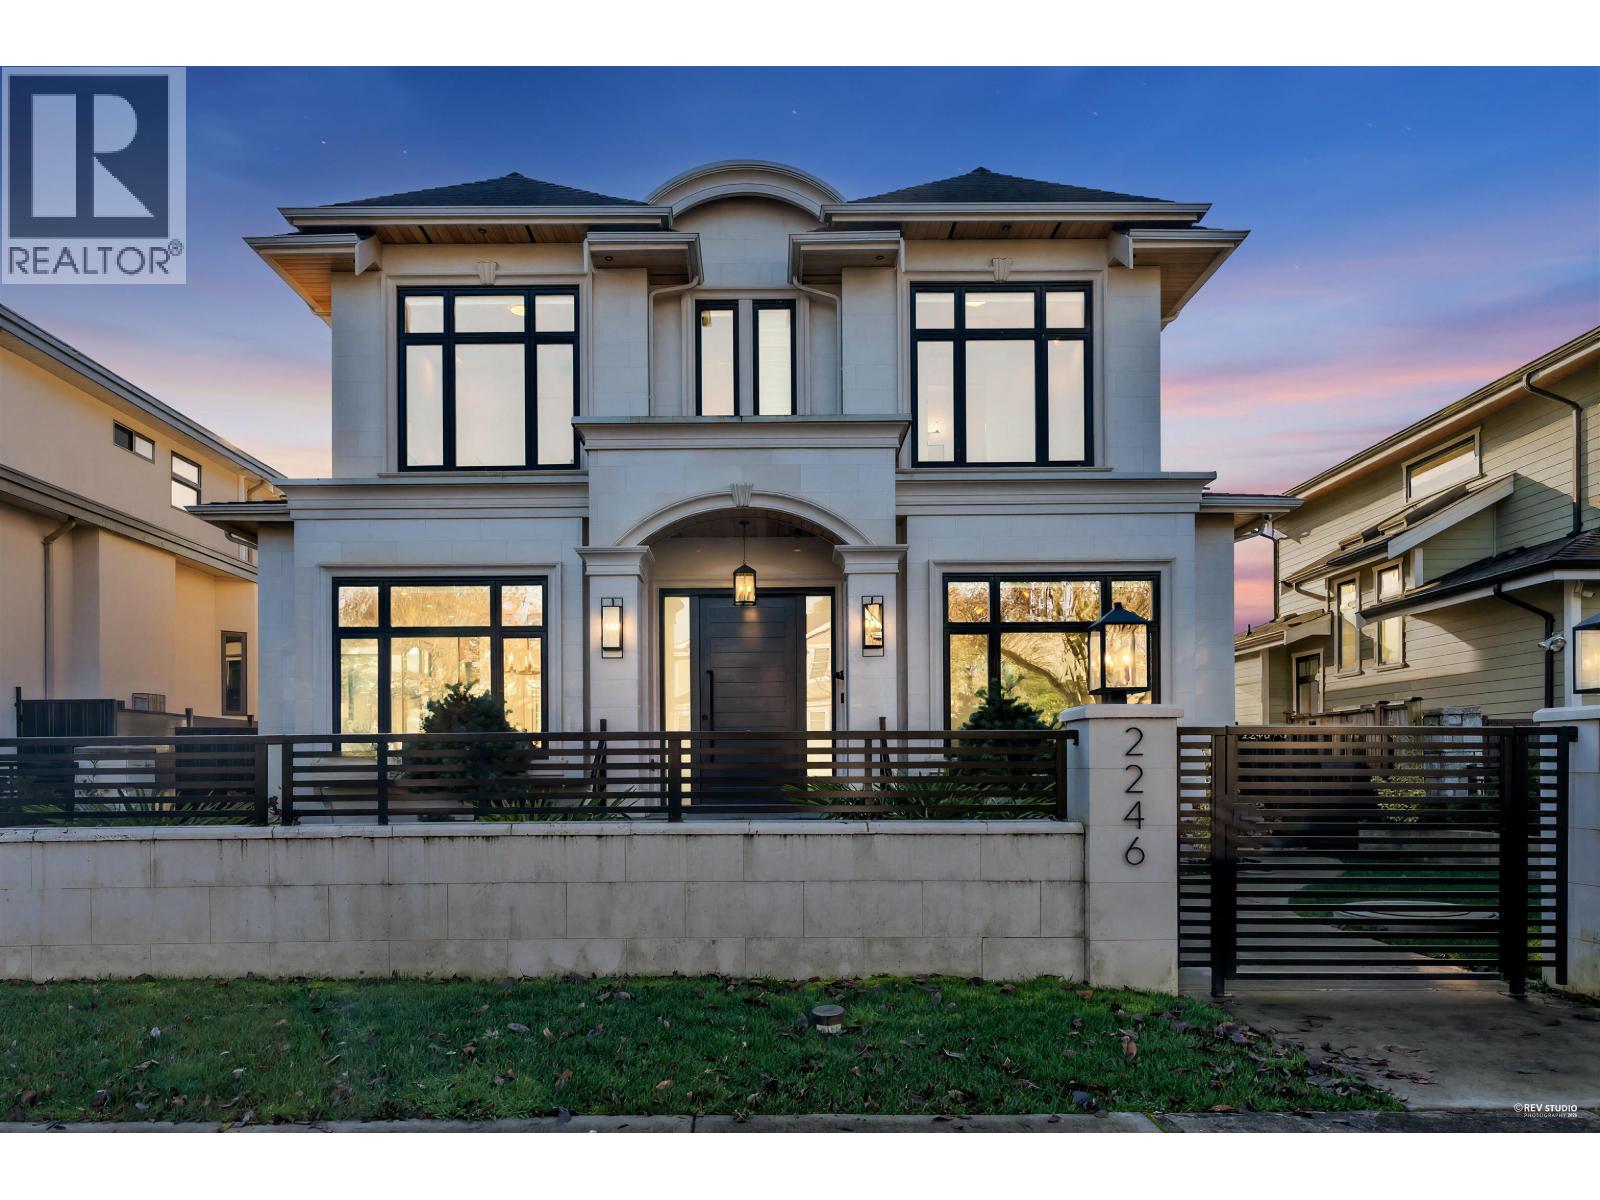
Elegant NEW custom-built & designed home in Arbutus! Over 4200 sqft of luxury living + 560 sqft 2 bedrooms laneway house sits on a large 50 x 122 (6100 sqft) lot. Top quality craftsmanship, hardwood flooring, 12ft ceilings on the main, electric blinds, triple glazed windows, HRV, A/C. Kitchen & wok kitchen features high-end Miele appliances. Family with a foldaway door leading to a large deck, great for BBQ. Total of 4 bedrooms up, all en-suites. Basement features a spacious open media/rec room with wet bar & 2 guest bedrooms. Beautifully landscaped garden, 2-car garage. 2-5-10 NHW. Close to LFA & York House Schools, transit, City Mart, Safeway & minutes to UBC. Trafalgar Elem & Prince of Wales Sec Secondary catchments. (id:65446)

4393 Puget Drive
Vancouver, British Columbia
Meticulously cared-for home with panoramic views of downtown and the North Shore mountains. Thoughtfully updated over years, with all windows, doors, screens newly replaced in 2024. Over 3,500 sf, this bright, south-facing 3-level home features rare above-grade basement, 5 bedrooms, and 3.5 baths. Elegant rosewood floors, entertainment-sized living & dining rooms, view-facing master suite with balcony, large ensuite & walk-in closet. Basement includes rec room, bedroom, wine cellar & ample storage. Sunny, private backyard and new triple garage. Top schools: PW, Trafalgar, UBC. (id:65446)
Sutton Group-West Coast Realty
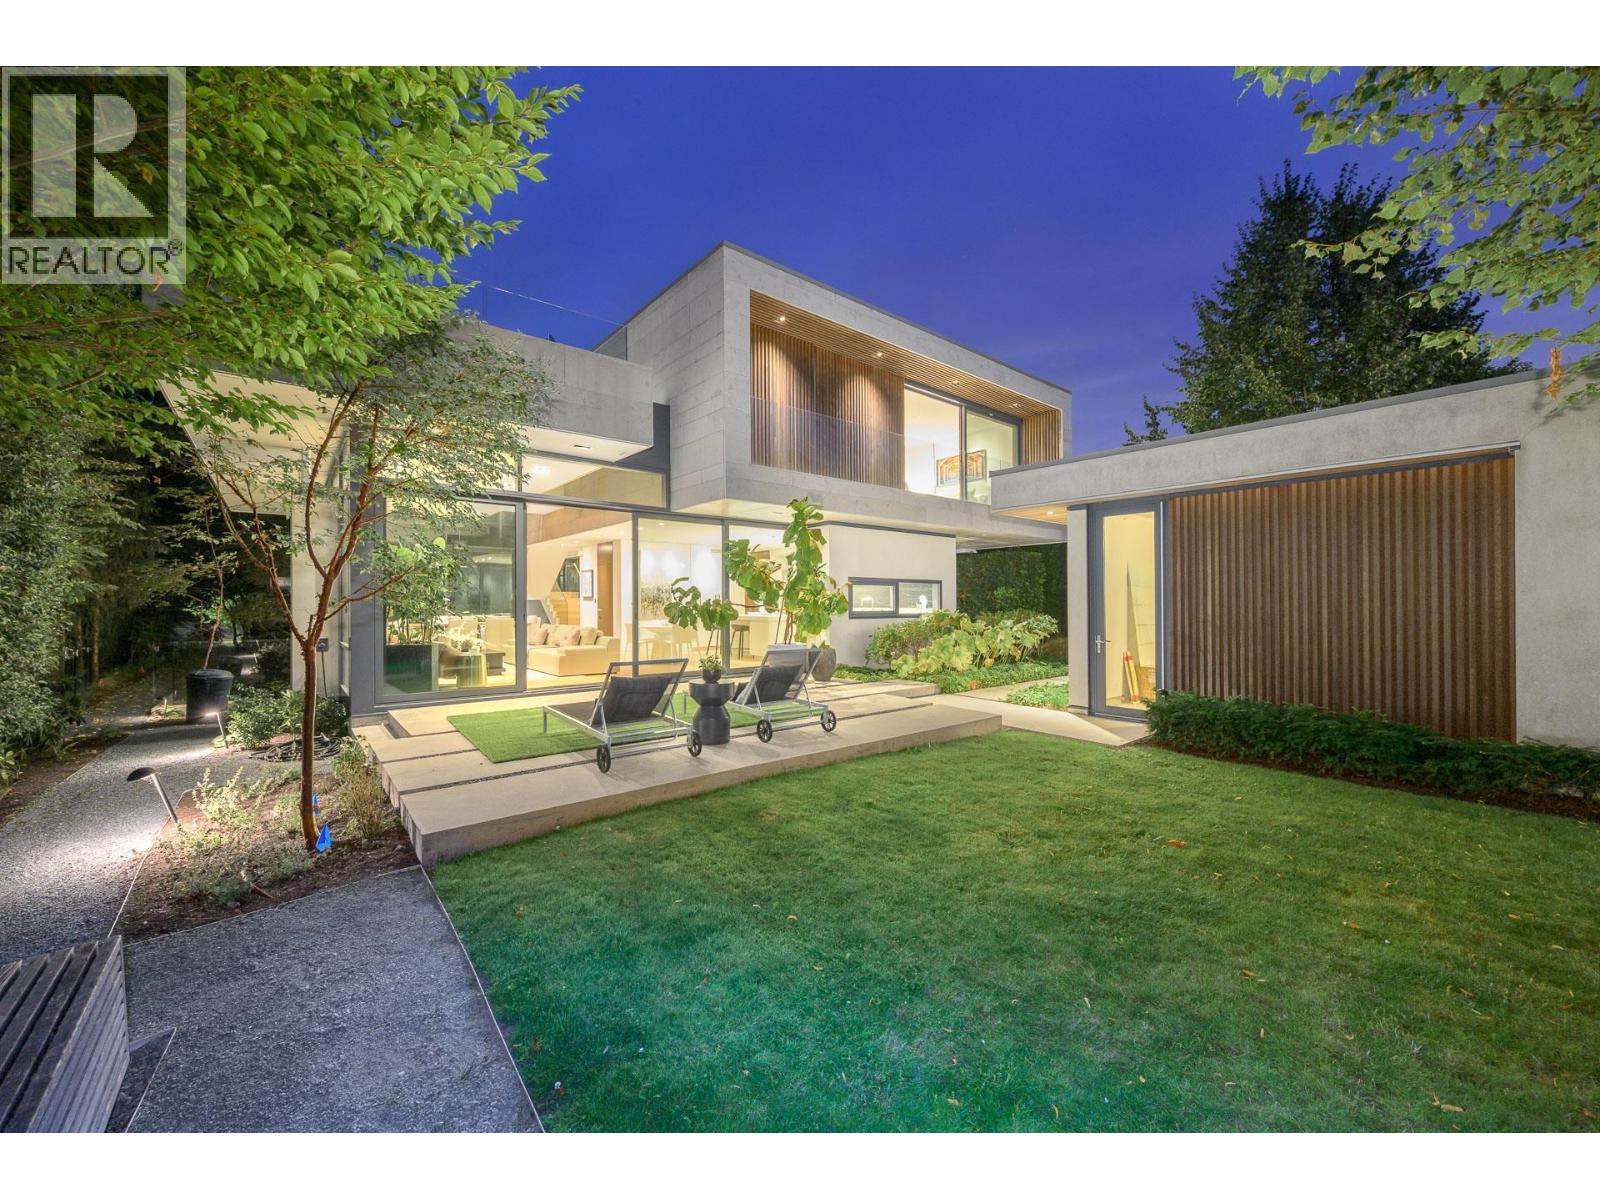
4988 Chancellor Boulevard
Vancouver, British Columbia
This exceptional contemporary home is located on a sunny 7,700 square ft lot in Vancouver's desirable "Little Australia" neighborhood, near UBC. The open-concept main level features floor-to-ceiling windows, 12-foot ceilings, and a state-of-the-art kitchen that blends modern design with sustainable features. The top floor offers four bright bedrooms and a spacious outdoor living area, finished with natural wood and stone to harmonize with the forested surroundings. Designed by Frits de Vries, this LEED Gold home sets a new standard for quality and contemporary design in BC. Equipped with smart home technology and an elevator, this property offers ultimate comfort and innovation. School Zone: Queen Mary Elementary, Lord Byng Secondary. (id:65446)
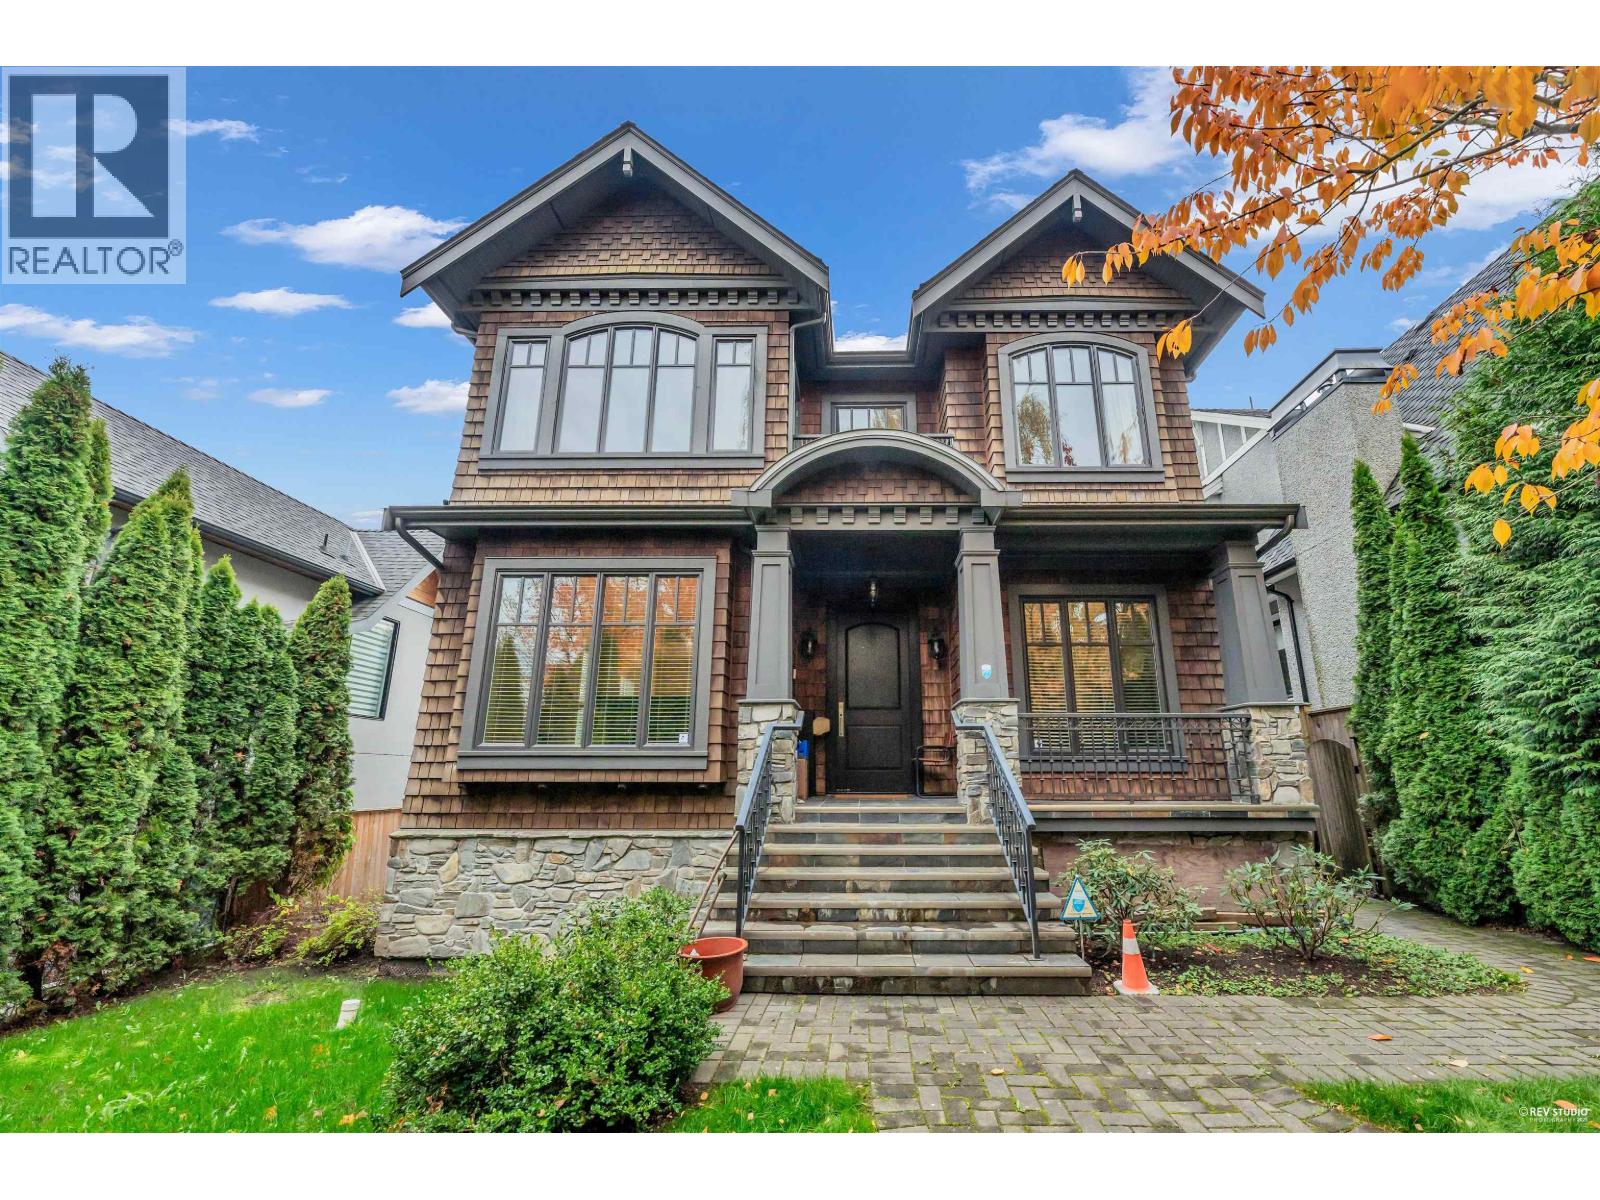
3522 W 27th Avenue
Vancouver, British Columbia
Located in the desirable Dunbar area. The main house features 6 bedrooms (4 above, 2 below), 1 den, and 5.5 baths, with stunning downtown and mountain views. High ceilings, crown moulding, elegant oak hardwood and limestone floors, and a gourmet kitchen with quality appliances enhance the home's appeal. The digital media room and large patio with BBQ are perfect for both relaxation and entertainment. Additionally, the seller has recently constructed a laneway house this year, includes 5br 2bth. With its prime location, this home offers excellent rental income potential: $3,000 per month for the main floor and $5,000 per month for the laneway. The property is conveniently located near UBC, Lord Byng Secondary, and Kitchener Elementary, with a 5-minute drive to UBC and several golf courses. (id:65446)
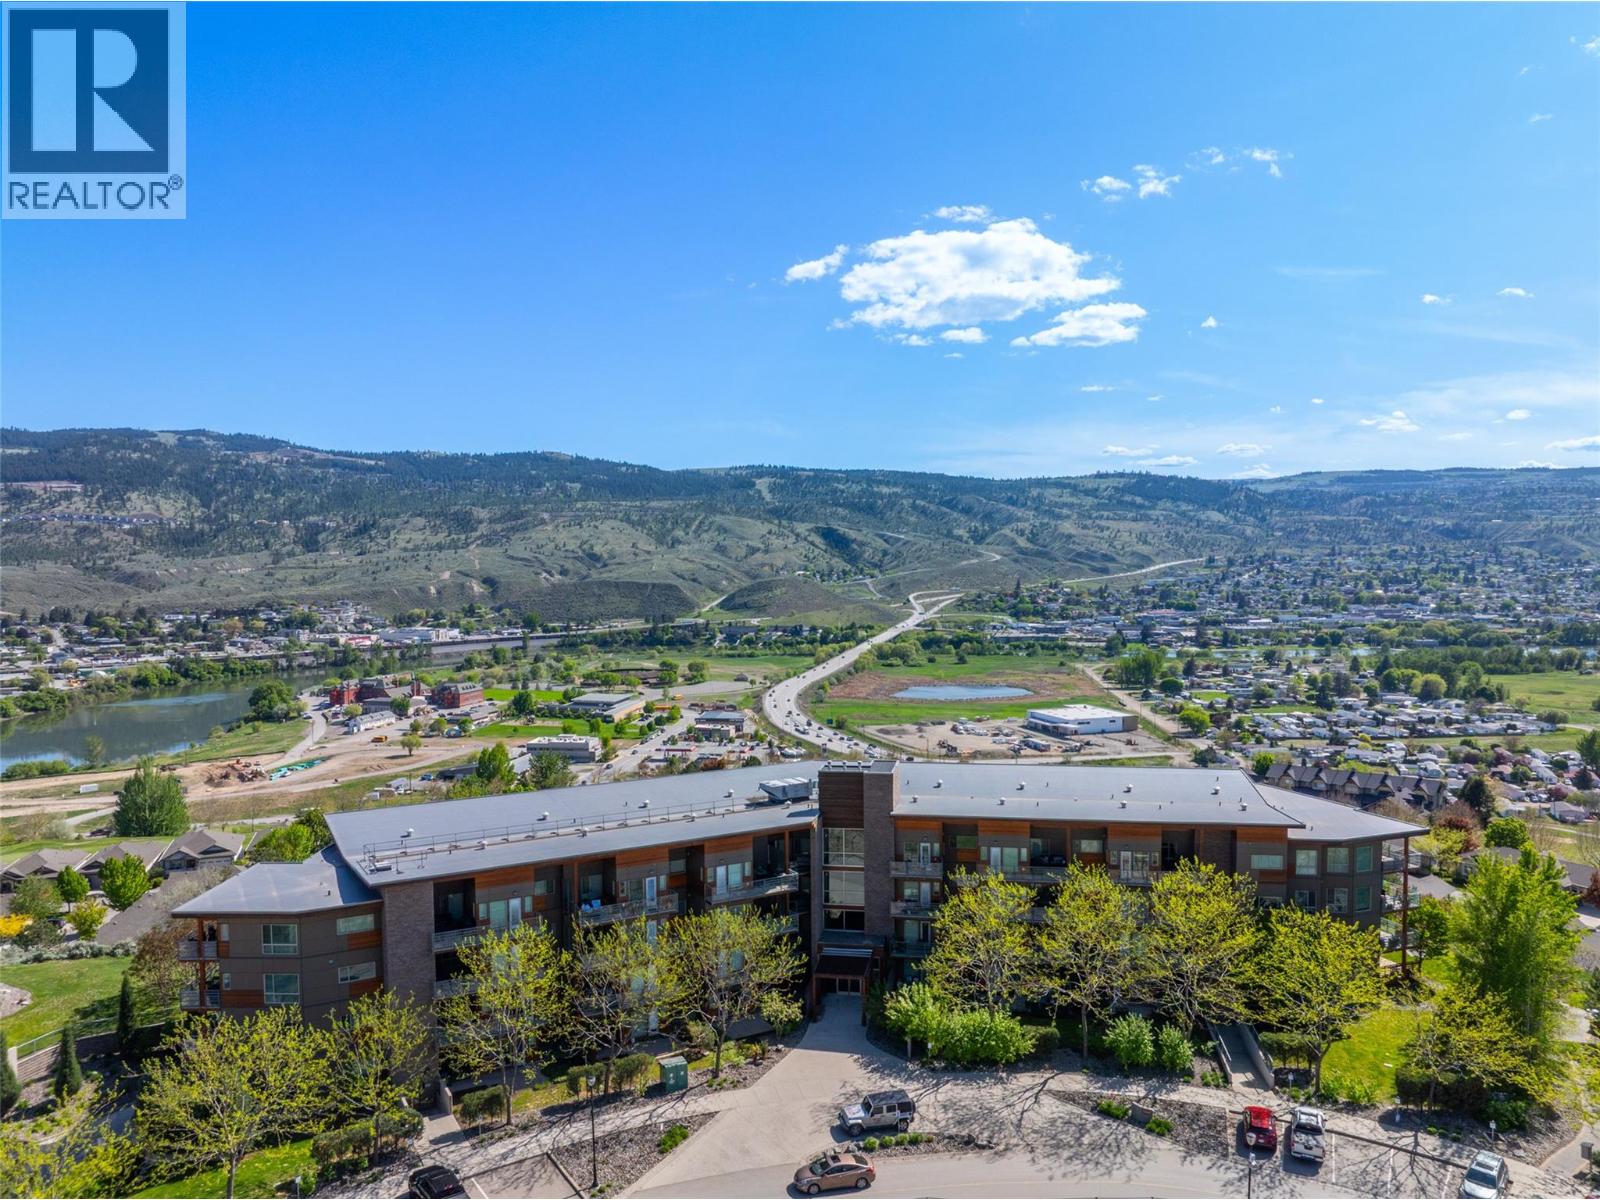
1030 Talasa Way Unit# 2312
Kamloops, British Columbia
Fantastic 2 bedroom + den, 2 bathroom Talasa condo in the Alamar complex offers incredible mountain views in the beautiful community of Sun Rivers. It features a stunning open floor plan with classy modern finishing and a large deck. The kitchen features stainless steel appliances, living room with fire place, barndoor guest bedroom or office, main bedroom, 4-pc bathroom, den/storage room with laundry and an additional 2-pc bath. Alamar has Geothermal heat and air conditioning are included along with a secure underground parking stall, plus storage locker. Great rental opportunity for an investor. Steps away from golf, club house restaurant, professional retail and restaurant complex and hiking trails. Pets and rentals allowed. (id:65446)
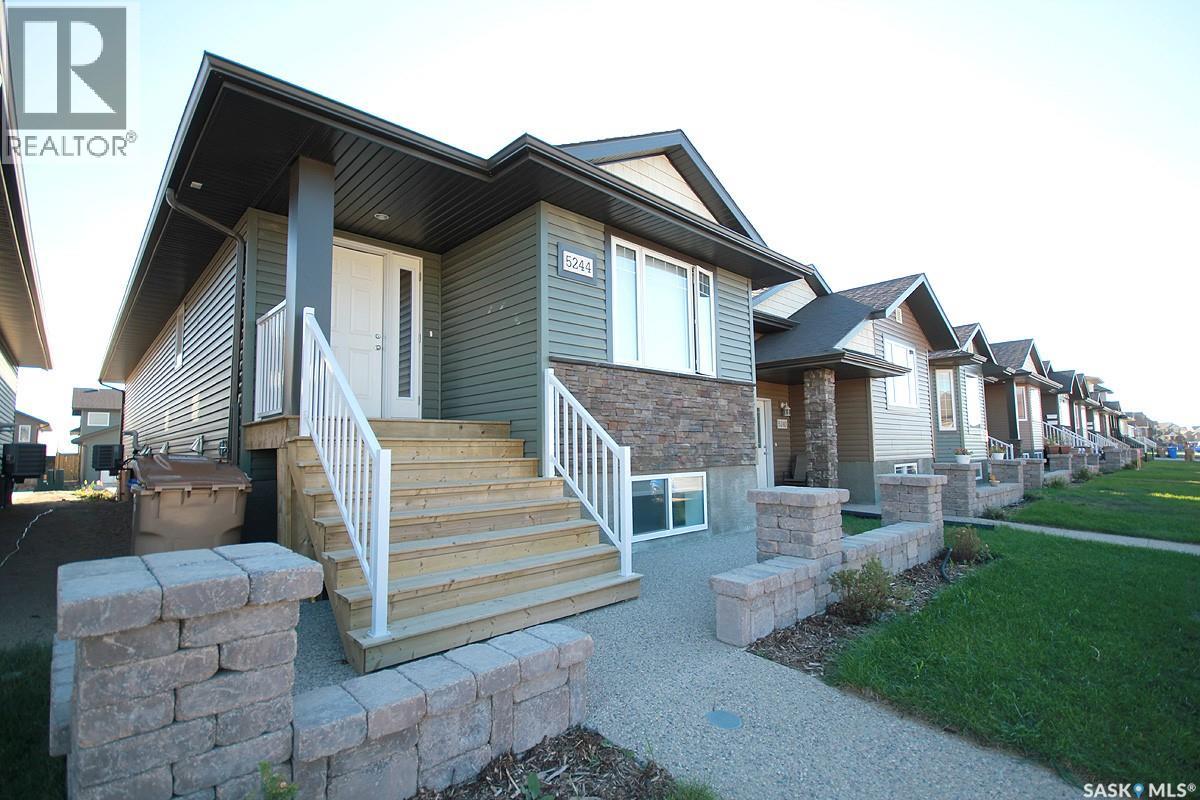
5244 Aerial Crescent
Regina, Saskatchewan
Welcome to 5244 Aerial Crescent—an exceptional up/down duplex in the heart of Harbour Landing offering flexibility, functionality, and strong income potential. Featuring a 3-bedroom, 1-bathroom upper suite and a 2-bedroom, 1-bathroom lower suite, this home is ideal for investors, multi-generational living, or homeowners looking for a mortgage helper. Each suite offers its own private entrance, laundry, and separate utilities for complete independence. The upper level boasts over 1,227 sq ft of bright, open-concept living space, highlighted by a maple kitchen, spacious living room with a cozy gas fireplace, and a dedicated dining area. The primary bedroom includes a walk-in closet with built-ins, while two additional bedrooms, a 4-piece bathroom, and a convenient laundry/storage room complete the level. The lower level offers 9-foot ceilings and large windows that bring in plenty of natural light. The well-designed layout features an upgraded kitchen with ample cabinetry, breakfast bar, and dining space that flows seamlessly into the living room. Two generous bedrooms—including a primary with walk-in closet and built-ins—plus a 4-piece bathroom and enclosed laundry round out the suite. In-floor heating ensures year-round comfort. Outside, a rear double driveway provides dedicated parking, with additional street parking available out front. Located just minutes from south-end amenities, the University, and with quick access to Ring Road and Highway #1, this property offers both convenience and opportunity. A versatile home with endless potential—book your showing today. As per the Seller’s direction, all offers will be presented on 04/20/2026 12:00PM. (id:65446)