
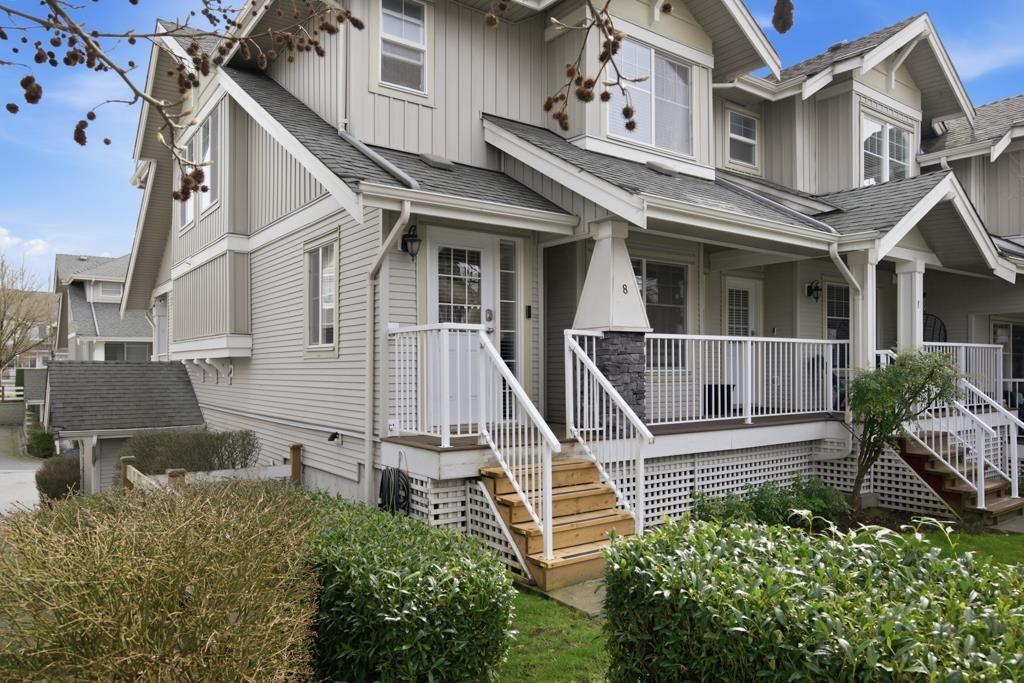
8 6568 193b Street
Surrey, British Columbia
Beautifully maintained 3-bedroom + den, 2.5 bath townhouse , corner unit in the heart of Clayton Heights. This bright, spacious home features an open-concept main floor with large windows, updated lighting, and a generous kitchen with ample storage. The versatile Room on the lower level is perfect for a home office or guest space. Enjoy a private balcony, DOUBLE garage with extra storage, and a quiet, family-friendly complex. Walking distance to schools, parks, transit, shopping and all amenities. Easy to show with notice. (id:65446)
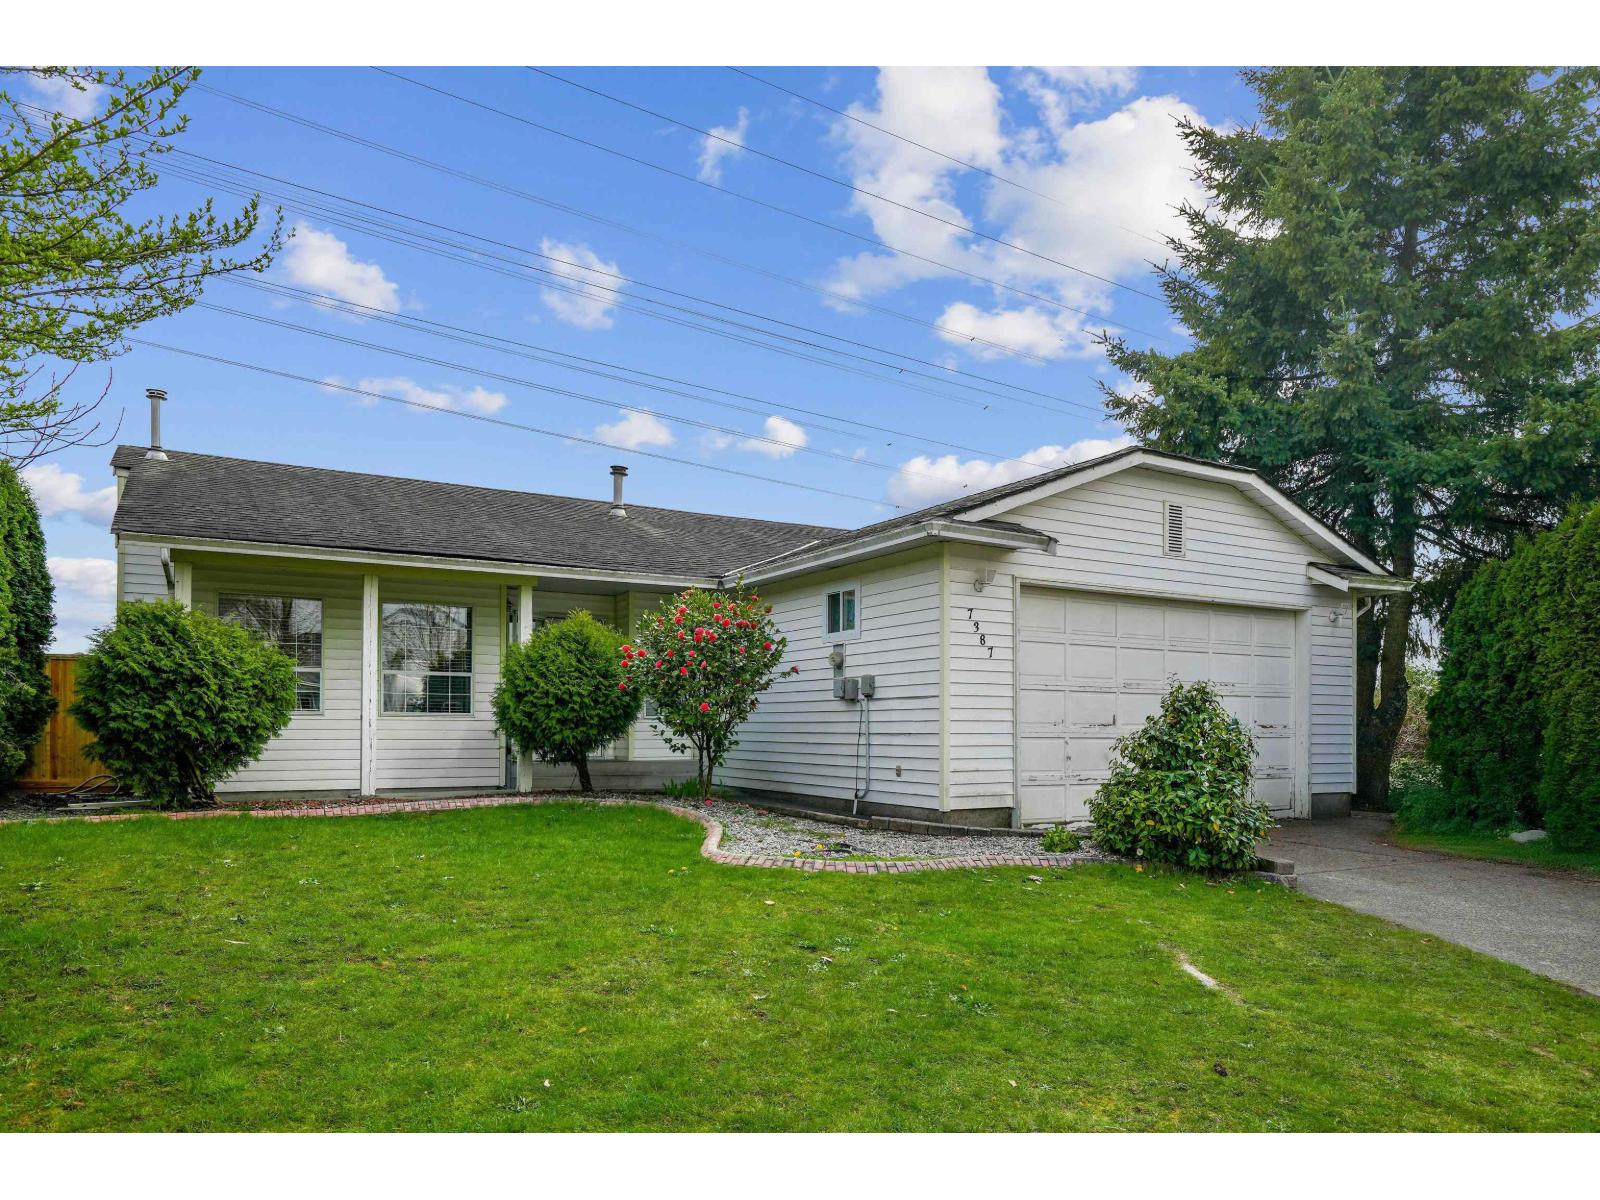
7387 123 Street
Surrey, British Columbia
Welcome to this fully renovated and beautifully upgraded home in a prime Surrey location! Situated on a generous 7,071 sq ft lot, this impressive property offers 5 bedrooms and 4 bathrooms - perfect for large or extended families. The main level features a bright, modern layout with 3 spacious bedrooms and 2 full bathrooms, a stylish updated kitchen, and open living and dining areas filled with natural light. The home also includes two separate 1- bedroom basement suites - ideal for extended family living. Enjoy stylish upgrades, a functional layout, a large private yard, and plenty of parking-all close to schools, parks, transit and shopping. Generating $4800/month in rental income, this is a perfect opportunity for families or savvy investors! (id:65446)
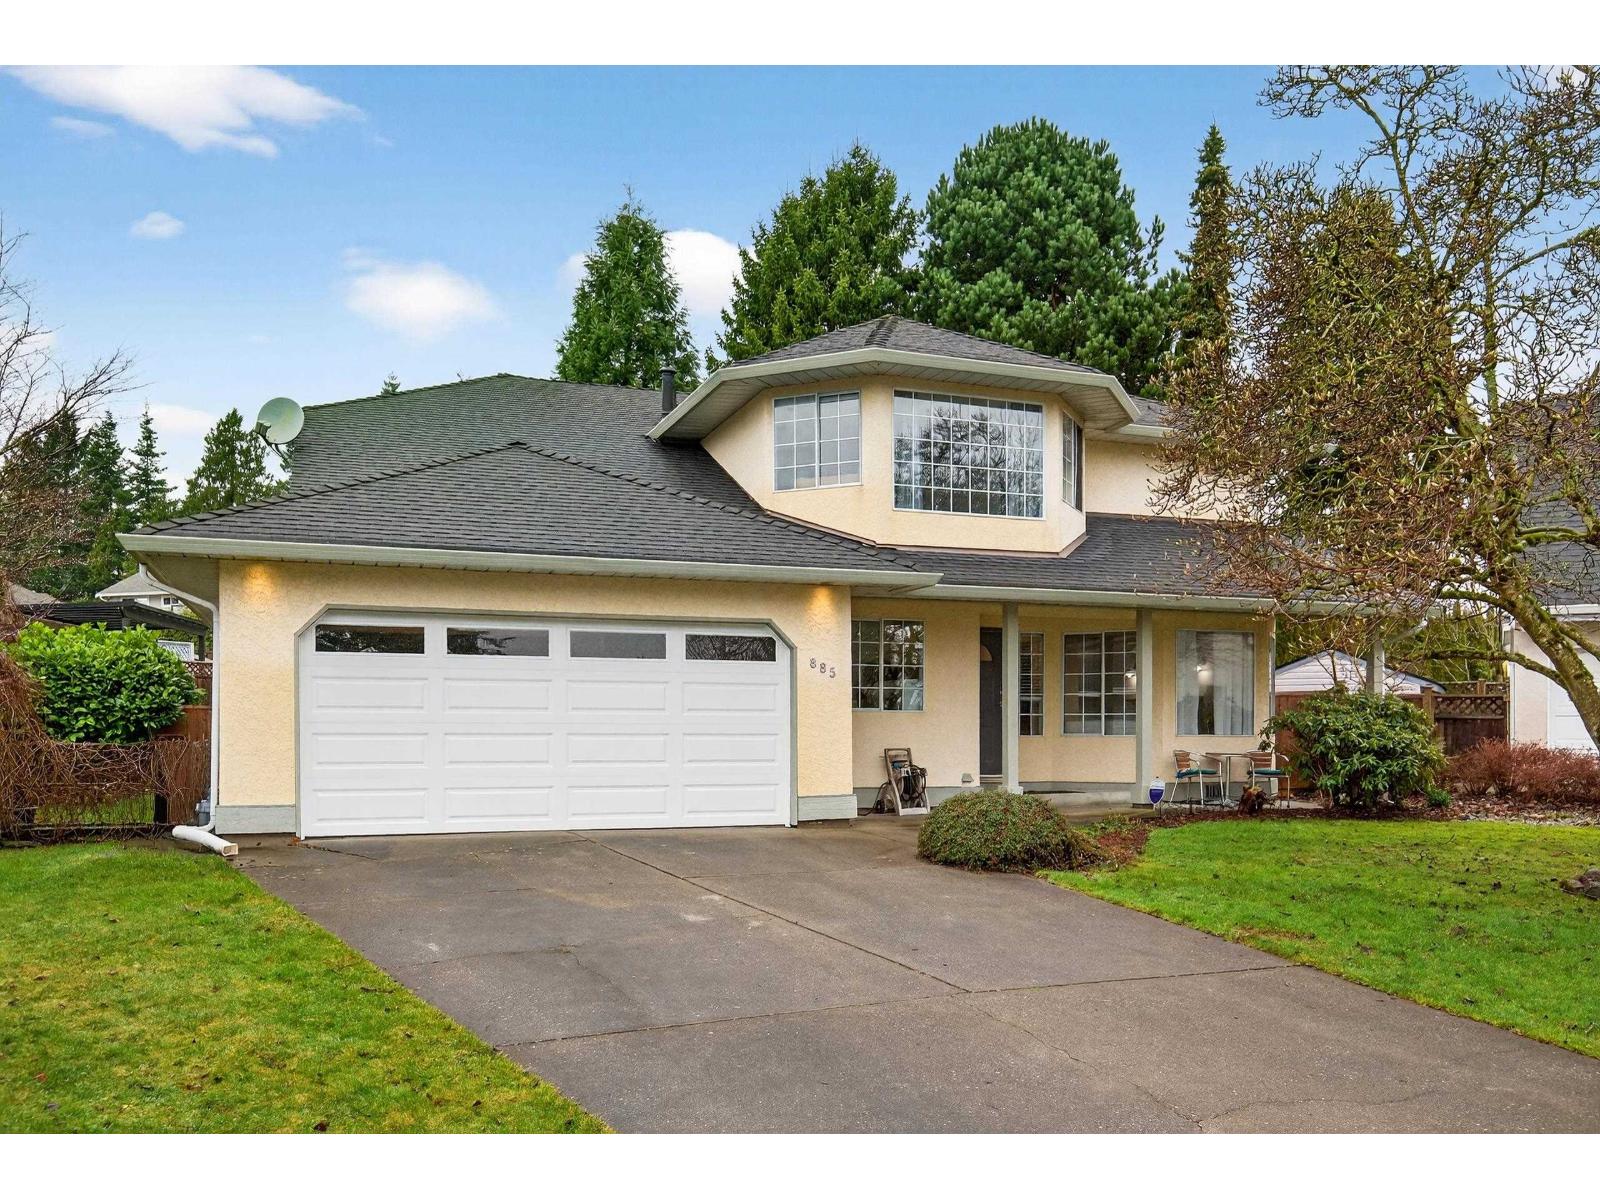
885 165 Street
Surrey, British Columbia
This beautifully maintained 4 bedroom, 3 bathroom home offers 2,235 square feet of thoughtfully designed living space filled with natural light throughout. The spacious primary suite is a true retreat, complete with a large walk-in closet and a dedicated makeup vanity area or private office space, perfect for today's lifestyle needs. Enjoy the warmth and elegance of hardwood floors throughout, adding timeless character and easy maintenance. The home also boasts an oversized garage with ample room for vehicles, storage, or workspace. With it's bright interior, functional layout, and meticulous upkeep, this home is ready and designed for comfortable living. Open House April 11th (id:65446)
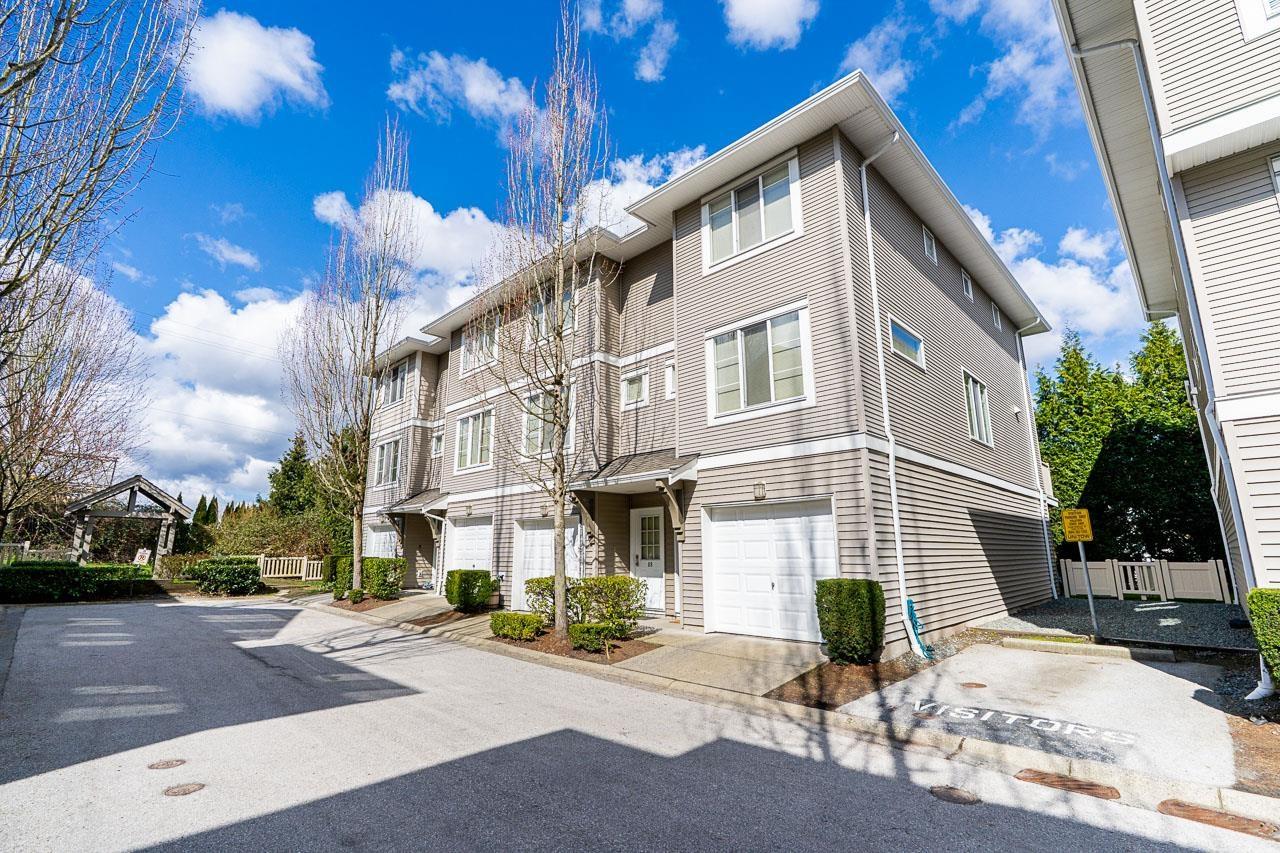
68 15155 62a Avenue
Surrey, British Columbia
Oaklands at Panorama Place. Resort style townhomes by Polygon featuring a 10,000sqft clubhouse with outdoor pool, hot tub, fully equipped gym, sports box, guest suites and catering space. Located in a prime area within walking distance to local schools, parks, YMCA and the shops at Panorama. Well cared for 2 bed unit with 3 levels of living space, sundeck off kitchen and fenced yard/patio off lower level. Open concept main level includes a flex area perfect for built in home office or play space. Generous size bedrooms on the upper level including primary suite and ensuite bath. Tandem double car garage plus visitor parking. Perfect for first time buyers or investors. Great family friendly community. Some images have been virtually staged. (id:65446)
713 - 100 Wingarden Court
Toronto, Ontario
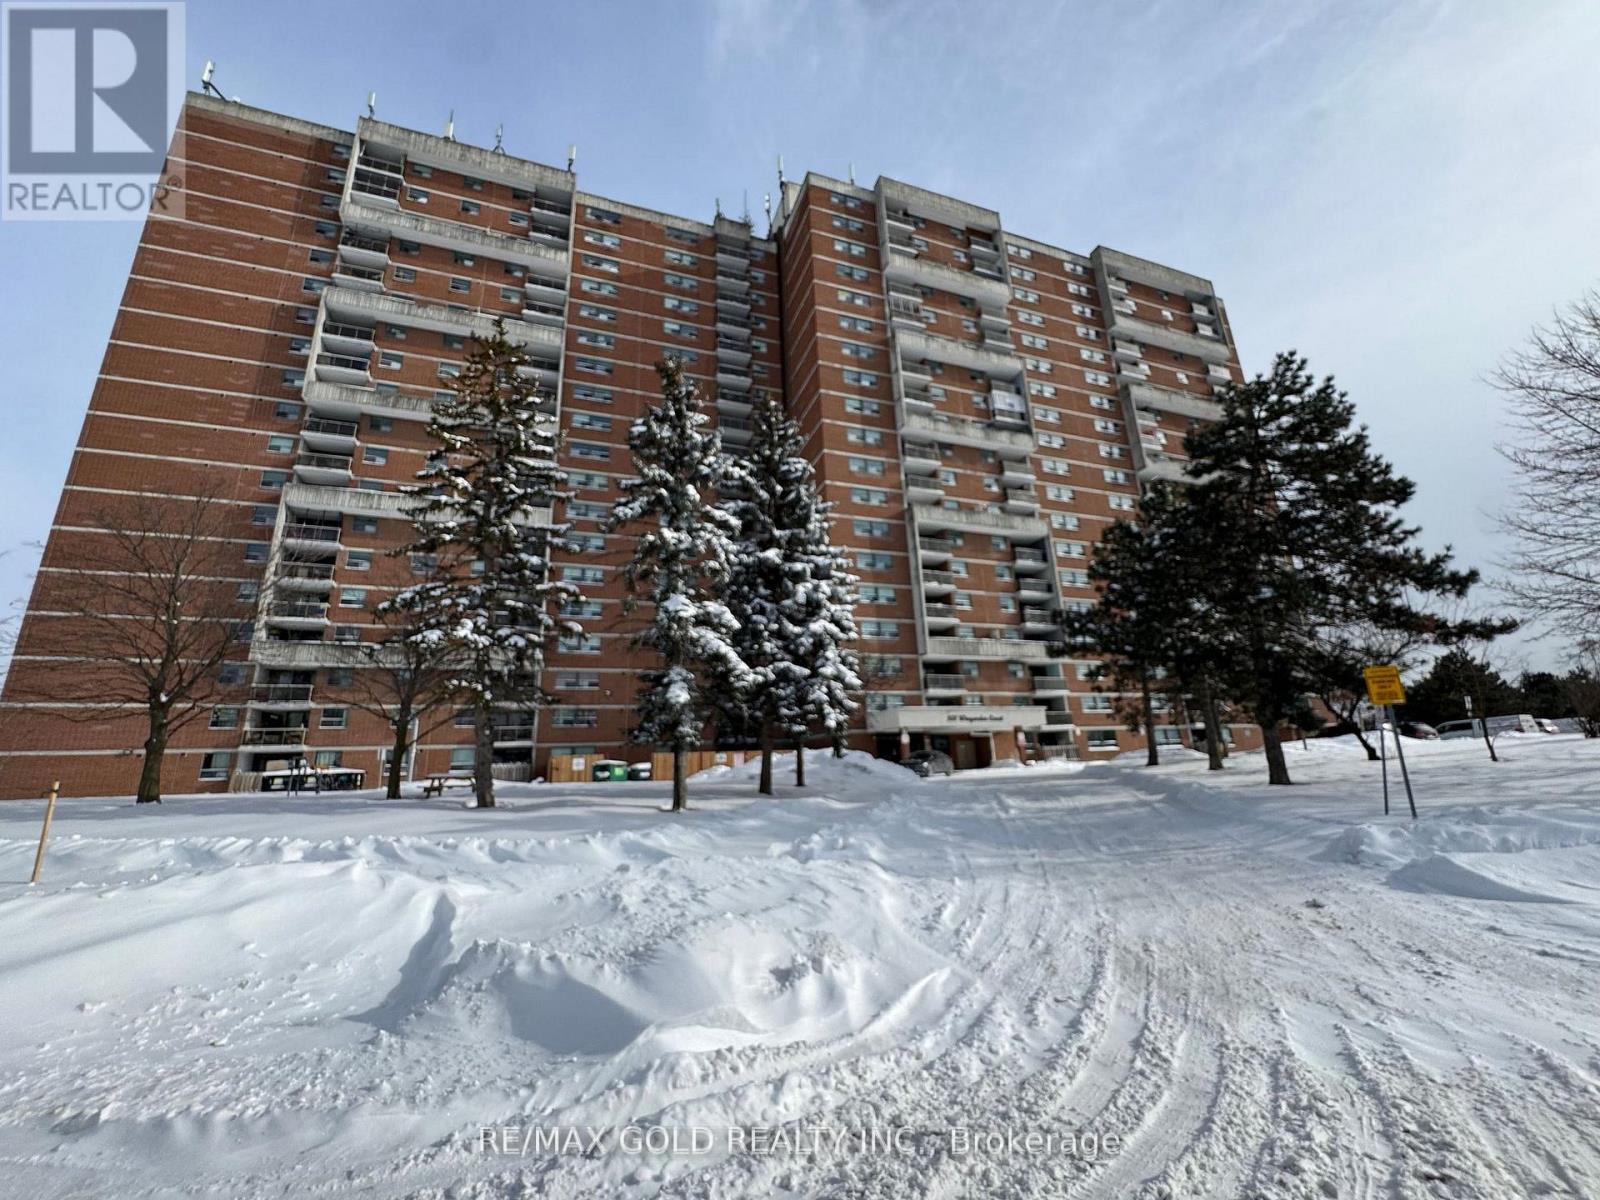
Welcome to Unit 713 at 100 Wingarden Ct, a stunning, fully renovated 2-bed, 2-bathapartment in Scarborough's vibrant Malvern neighbourhood. This bright, move-in-ready home features sleek contemporary finishes throughout, an open-concept layout perfect for modern living, and a spacious primary bedroom with its own private 3-piece ensuite, plus a well-sized second bedroom ideal for guests or a home office. Situated in a well managed building with great resident amenities, you're just steps from everyday conveniences including grocery options like No Frills, Rexall Pharmacy, cafes and casual restaurants, and local shopping, as well as excellent access to public transit with TTC bus routes nearby and easy connections to Highway 401 for commuters. Families will appreciate the close proximity to multiple schools and abundant park space such as Horseley Hill and nearby green spaces, while outdoor enthusiasts enjoy larger city parks like Morningside Park and Guild Park & Gardens just minutes away. With it all-style, comfort, convenience and an unbeatable Scarborough location-Unit 713 is the perfect place to call home. (id:65446)
88 Fred Jackman Avenue
Clarington, Ontario
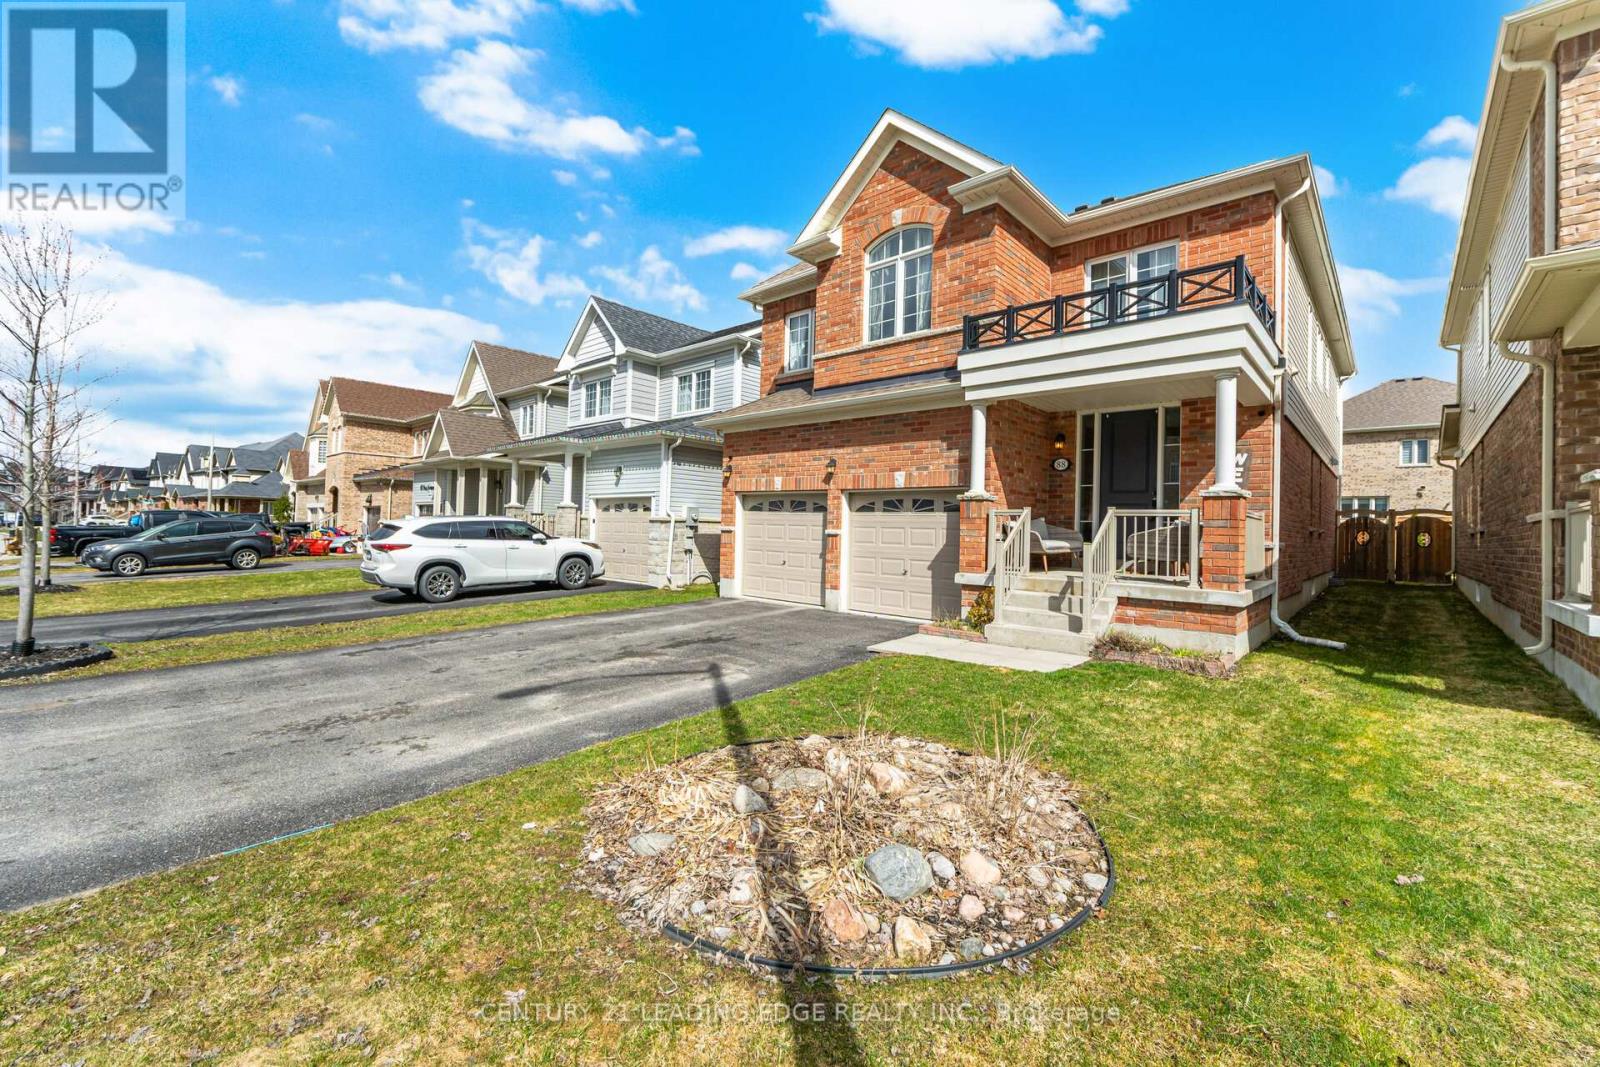
Magnificent Home In Family Friendly Area Of North Bowmanville. Features Incl 9' Ceilings On Main Floor With Large Windows. Upgraded Cabinets In The Kitchen With Quartz Counter Tops, Brick Back-Splash, Under Cabinet Lighting & Large Breakfast Bar. Dining Room W Shiplap Wall & Wall Sconce Lighting. Gas Fireplace In Family Room. Large Study On Main Floor. 2nd Floor Finished Laundry Room. Owners have also fully finished the basement, adding over 1000 SQFT of livable space, with a full bathroom, extra storage, a family room, and potential for a Gym/ Office / additional bedroom. House comes with a massive 6 car parking spaces, with 2 garage spots. Minutes To Schools, with the new Northglen Elementary school opening Fall 2026 (convenience of not backing onto school directly, but being walking distance from it!), Park, Hwy 401 & 407, Shopping & Amenities - this is a dream home for a growing family! (id:65446)
312 - 670 Gordon Street
Whitby, Ontario
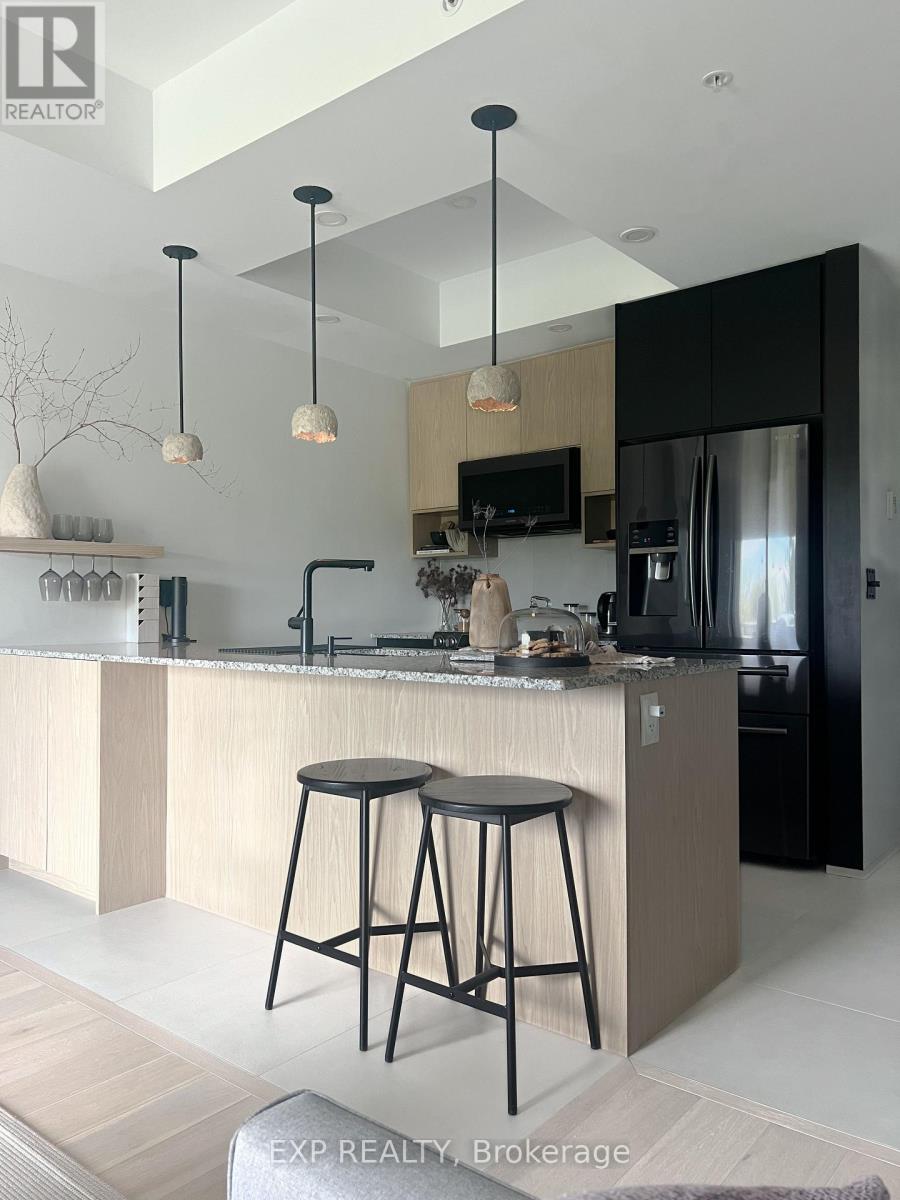
Welcome To Luxury Lakeside Living At 670 Gordon Street - A Fully Furnished, Turnkey 1+1 Suite Designed For Comfort, Style, And Function. This Spacious Layout Offers A Dedicated Office Plus A Rare In-Suite Gym Area (Weights Included), Perfect For Professionals Seeking A Live-Work Lifestyle. The Upgraded Kitchen Features Black Stainless Steel Appliances, Double Sink, Breakfast Bar, And A Full Pantry With Built-In Spice Racks Ideal For Everyday Living. Unwind On Your Private Turfed Balcony With Patio Furniture And A European-Inspired Faux Fireplace, Or Relax Inside With Elegant White Oak Flooring And Pot Lights Throughout. The Primary Bedroom Is Thoughtfully Designed With Blackout Blinds, Wall Sconces, Ceiling Fan, And An Adjustable Electric Bed For Ultimate Comfort. Enjoy A Modern 4-Piece Bath, Ensuite Laundry With Built-In Storage, And Exceptional Organization Throughout Including A Walk-In Closet And Custom Built-Ins. Residents Benefit From Shared BBQ Amenities And A Vibrant Community Atmosphere With Weekly Socials. Unmatched Location: Minutes To Whitby GO Station, Highway 401, And Directly Across From Whitby Yacht Club. Walk To Iroquois Beach, Shops, Dining, Tim Hortons, And Abilities Centre. Steps To The Waterfront Enjoy Scenic Trails, Green Space, Beach Access, And Marina Living Right Outside Your Door. (id:65446)
10 Moses Crescent
Clarington, Ontario
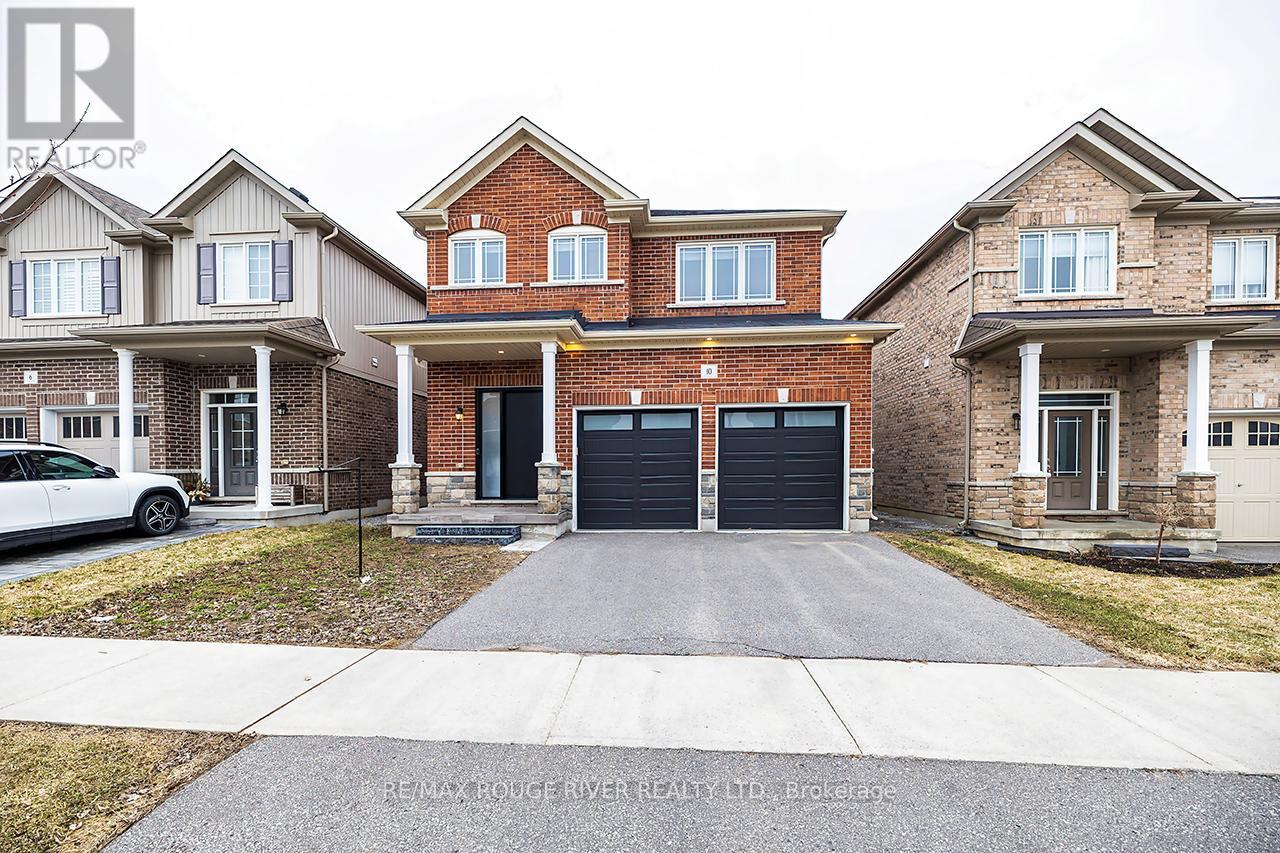
** OPEN HOUSE SUN APRIL 12th 2-4PM ** Step inside this stunning 2,183 sq ft two-storey brick home, perfectly blending elegance, comfort, and modern design. Meticulously maintained and in immaculate condition, this property showcases a bright open-concept layout ideal for both everyday living and entertaining. The heart of the home is a custom-designed kitchen featuring a large quartz island, premium finishes, and ample counter space, seamlessly flowing into the main living area. A separate dining room offers the perfect setting for formal gatherings. Soaring 9-foot ceilings and engineered hardwood flooring throughout enhance the sense of space and sophistication. Upstairs, convenience meets luxury with a second-floor laundry room and generously sized bedrooms. The primary suite is a true retreat, complete with a spa-inspired 6-piece ensuite boasting a free standing tub and Swedish-style shower for the ultimate relaxation experience. The fully finished basement adds incredible versatility, featuring a separate side entrance, two additional bedrooms, a full 4 piece bathroom, and rough-in for an additional washer and dryer-ideal for extended family or potential income opportunities. With a double car garage and exceptional attention to detail throughout, this home is the perfect blend of style, function, and opportunity. Mere steps to park, and transit. Minutes to restaurants, grocery stores and numerous schools. (id:65446)
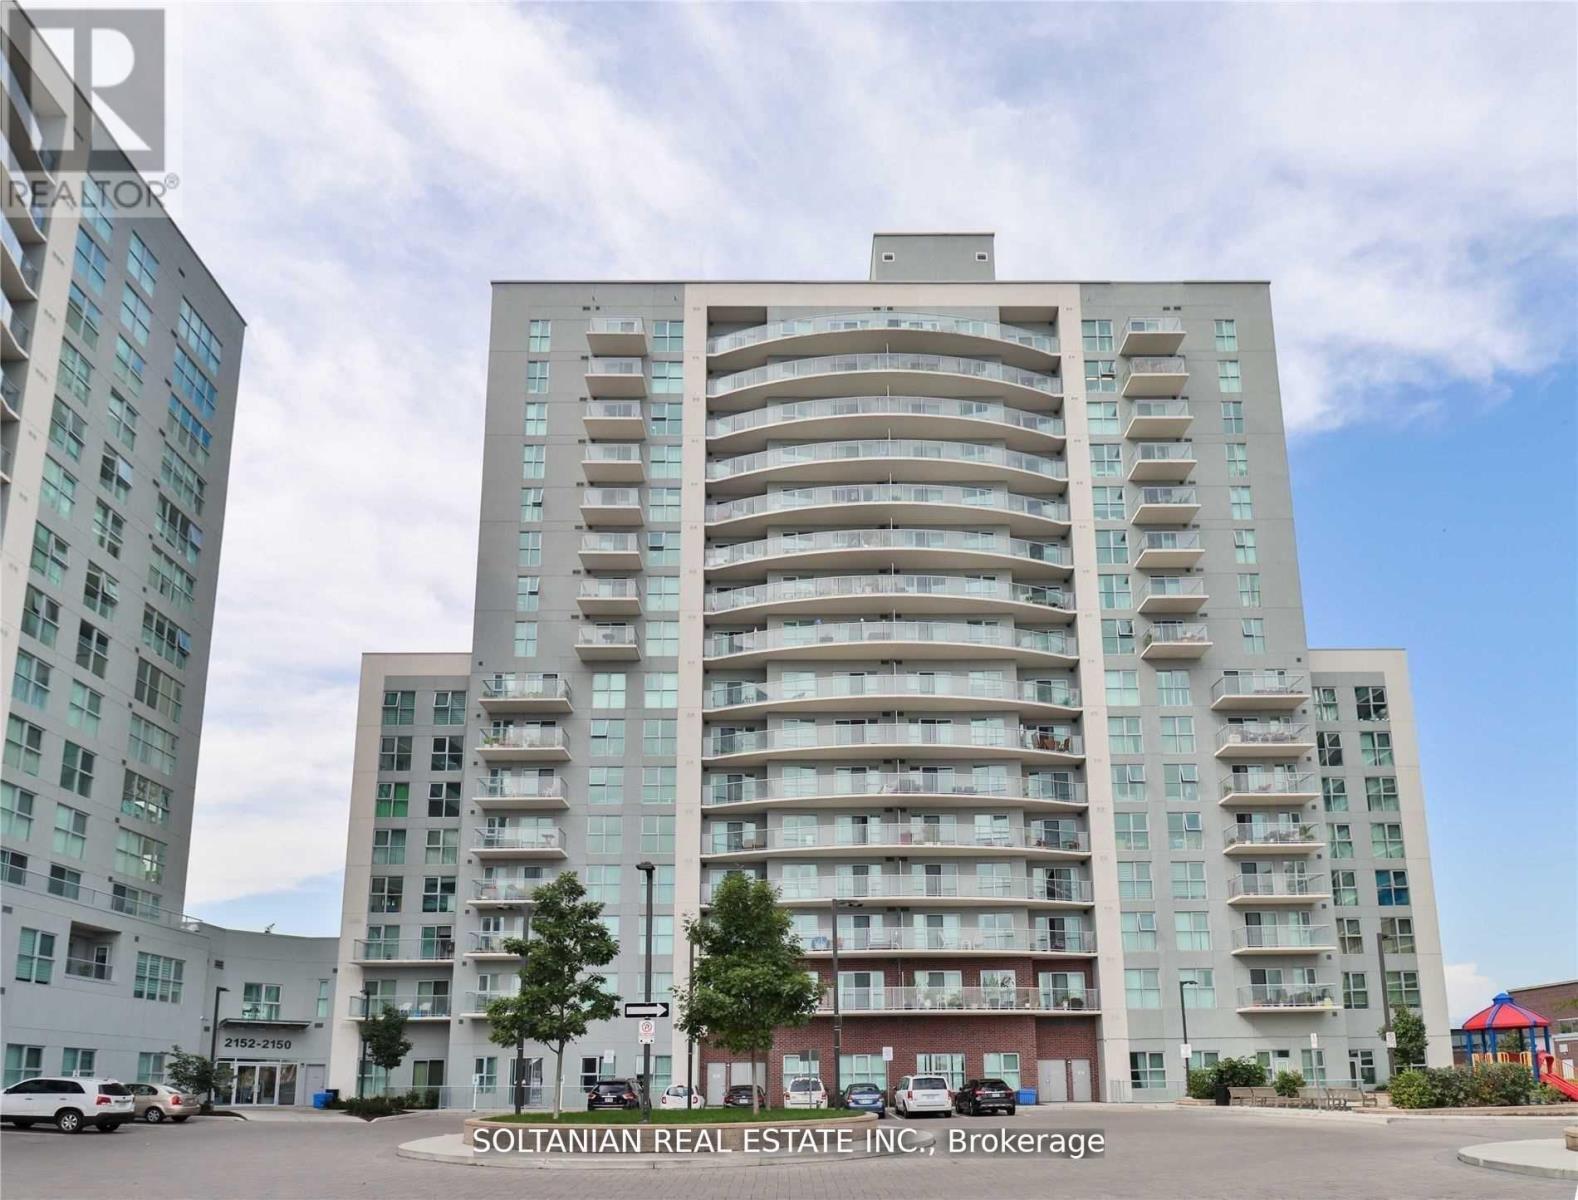
610 - 2150 Lawrence Avenue
Toronto, Ontario
This Spacious Suite Features 2 Bedrooms & 2 Full Bathrooms. The Split Bedroom Design Allows For An Open Concept Layout Perfect For Entertaining. Huge Upgraded Kitchen With Stainless Steel Appliances. Primary Bedroom With Full Size Ensuite! Floor To Ceiling Windows Allows For Ample Natural Light. W/O To Large Balcony From The Living Room. Building Is Equipped With Lots Of Amenities For You To Enjoy. Fabulous Location, Steps To Transit & Shopping. A Must See! (id:65446)
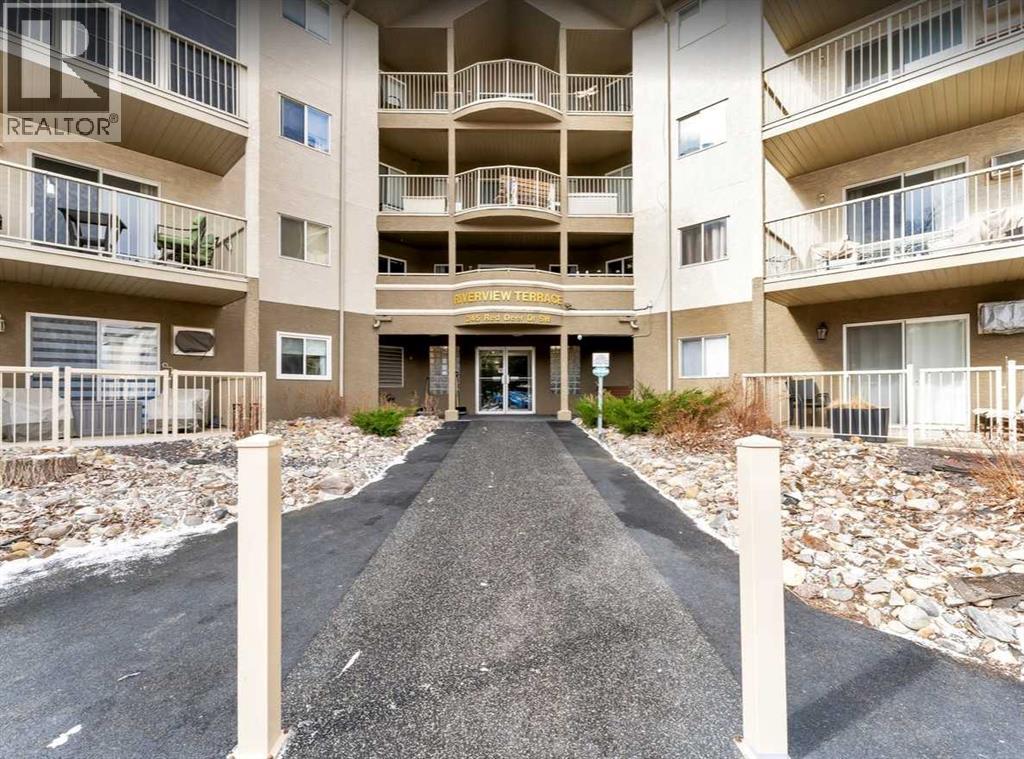
410, 245 Red Deer Drive SW
Medicine Hat, Alberta
Seller to offer $3000 cash back for painting! :) Welcome to this great 2-bedroom, 2-bathroom condominium in the highly sought-after River Terrace building. Ideally located close to the hospital and with quick, convenient access to Highway #1, this home offers both comfort and accessibility.Inside, you’ll find a well designed layout featuring a spacious primary bedroom complete with double closets and a cozy electric fireplace, perfect for relaxing at the end of the day. The unit also includes the convenience of in-suite laundry and a bright, open living space that flows seamlessly onto a large covered deck, ideal for enjoying your morning coffee or evening unwind.The River Terrace building is known for its excellent upkeep and added conveniences, including vending machines in the lobby for those late night cravings.Whether you’re downsizing, investing, or looking for a low maintenance lifestyle, this condo offers the perfect blend of style, comfort, and location! CONDO FEES INCLUDE “ALL UTILITIES”! (id:65446)
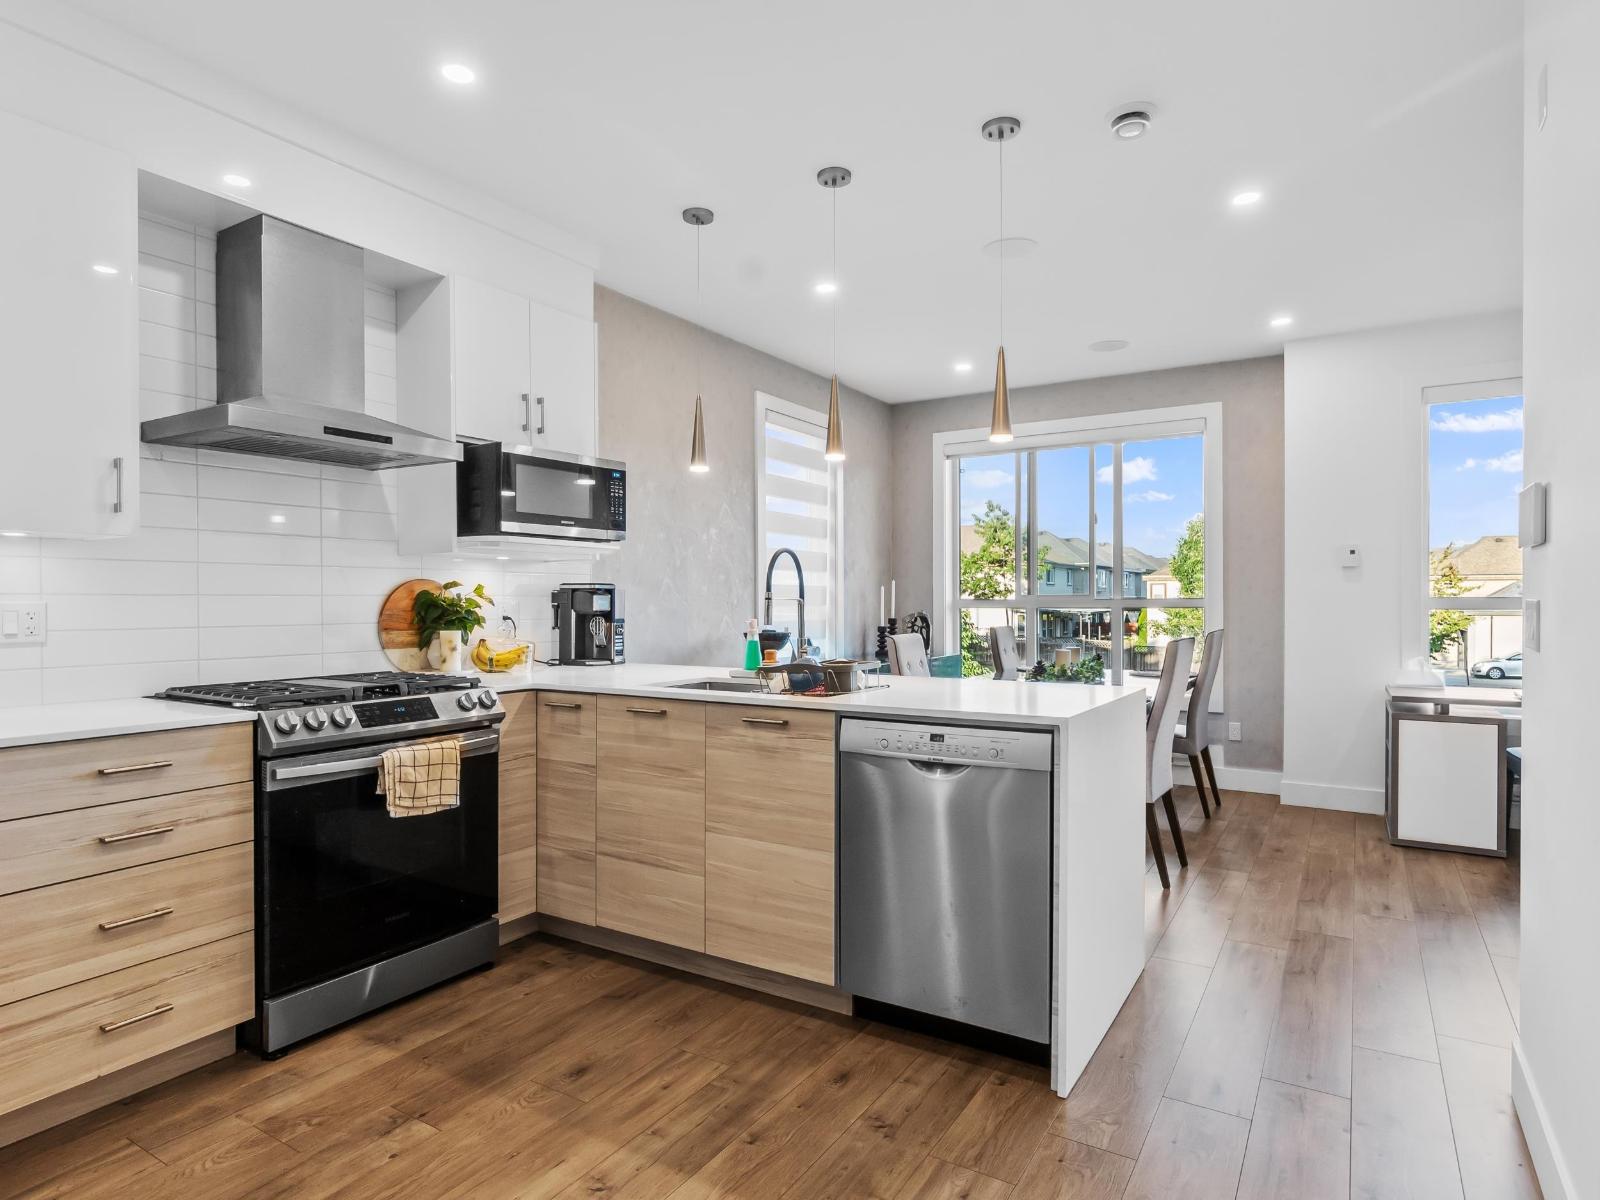
10 7177 194a Street
Surrey, British Columbia
CORNER / END UNIT | 3 BED / 3 BATH | 1,365 SQ/FT | Welcome to the highly sought-after... Aloha Estates! This modern townhome offers a spacious floor plan w/ high ceilings & an abundance of windows, flooding the interior with natural light. 3 large bedrooms & 3 bathrooms, this is the ideal family home or perfect investment! An expansive kitchen opens up to the dining & living room- perfect for entertaining. The oversized primary suite showcases stunning mountain views. To top it all off, double tandem garage w/ extra storage space. You won't have to go far living here...enjoy everything Clayton Heights has to offer - schools, transit, recreation, shopping & dining all within footsteps of your front door! Located close to the newly proposed Skytrain line...an ideal investment! (id:65446)
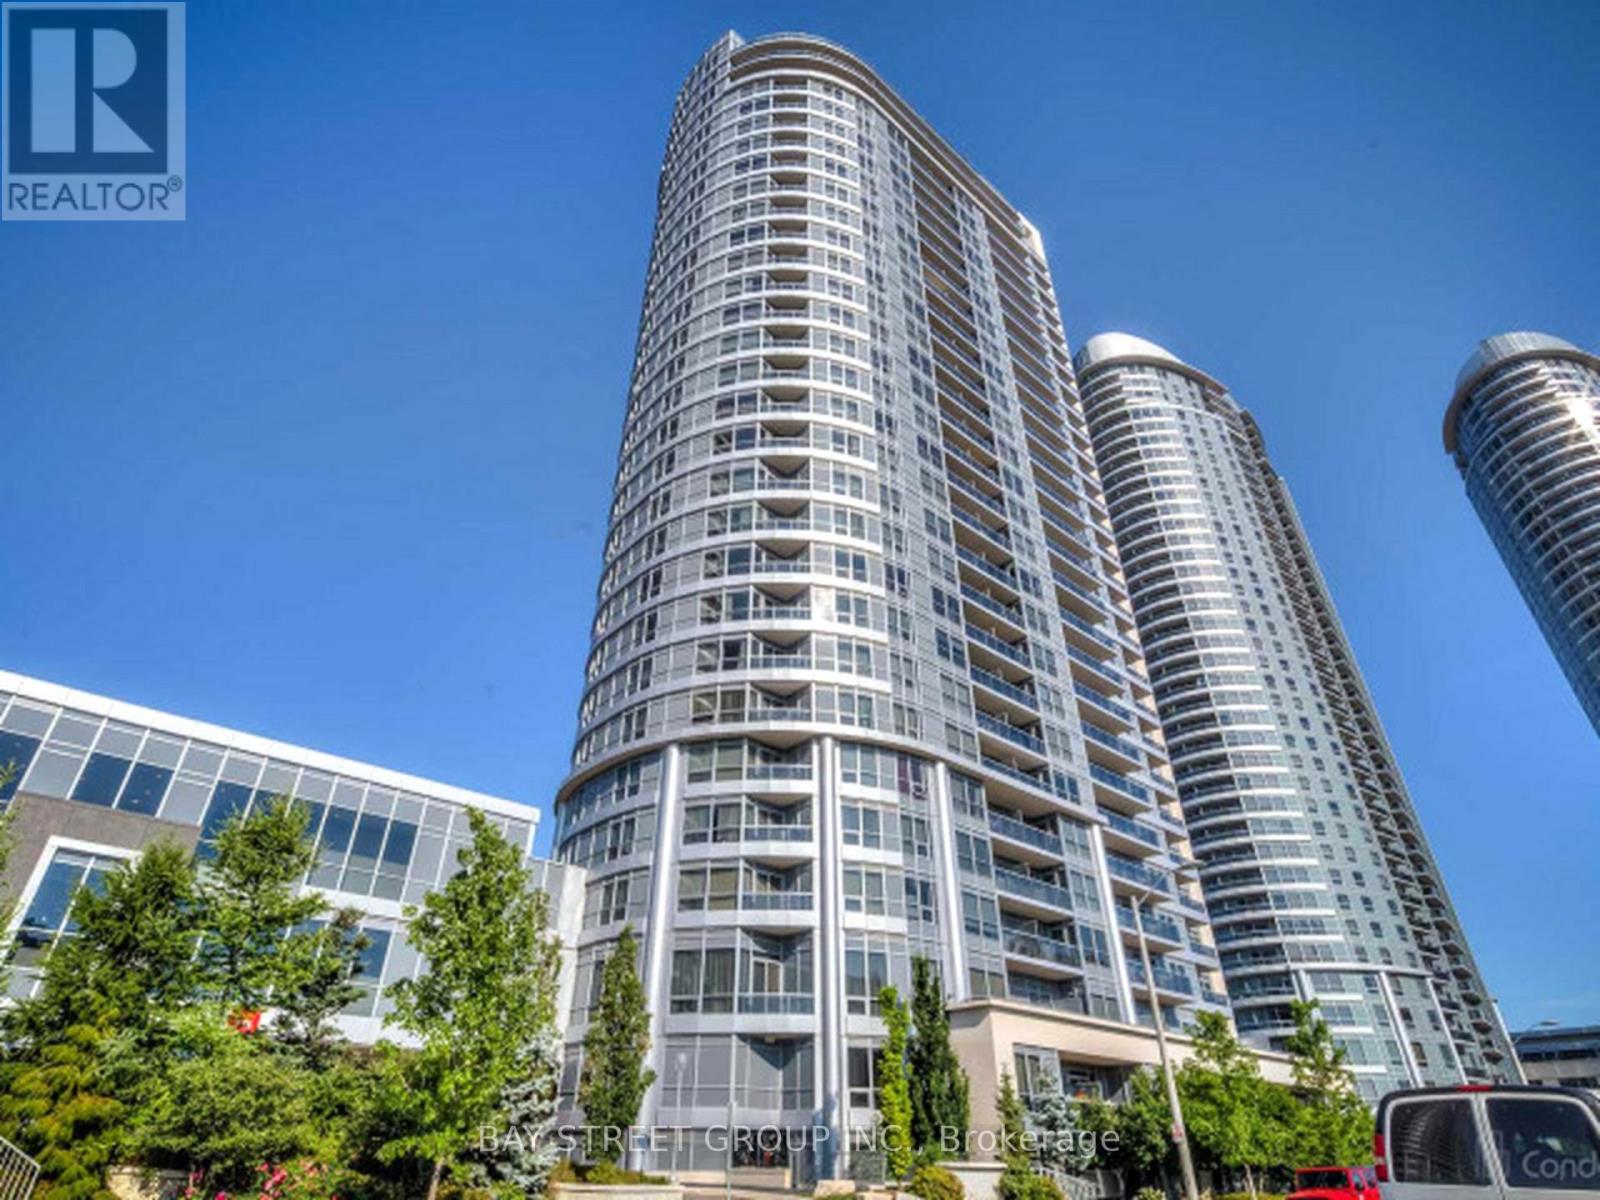
617 - 181 Village Green Square
Toronto, Ontario
Absolutely Stunning With An Amazing Layout In The Incredible Ventus II At Metrogate! This Beautiful Open Concept Condo Offers A Functional Layout. 4 Piece Bath And Parking. Quick Highway Access, Steps To Parks, Public Transit, Shopping & More. Ideal for UTSC Students. Move in and worry free! (id:65446)
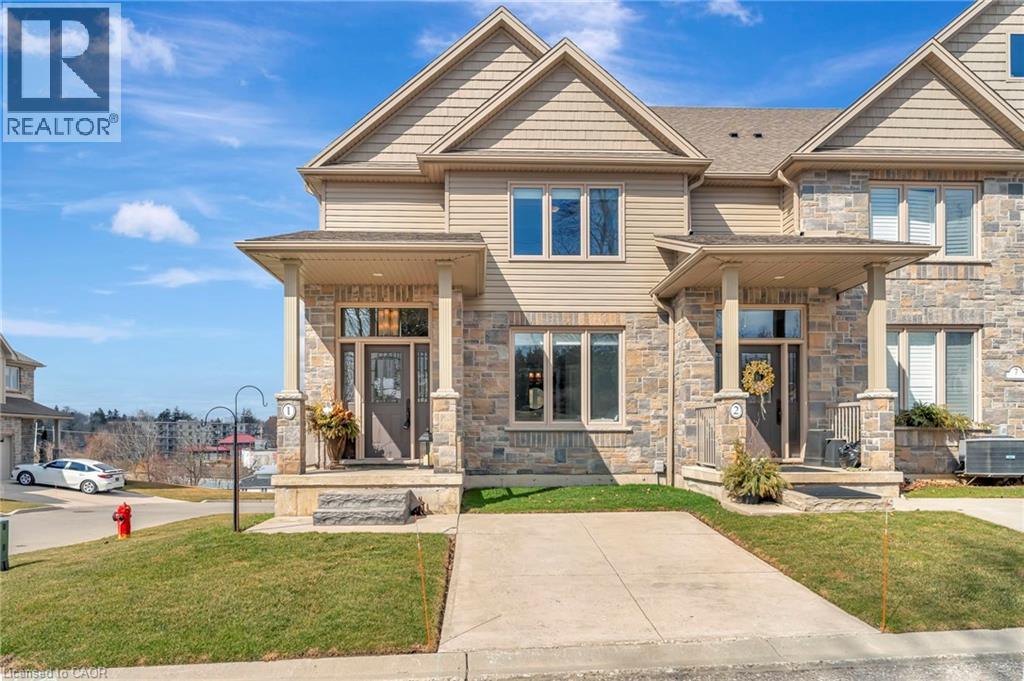
7 Old Hamilton Road Unit# 1
Port Dover, Ontario
LOCATION LOCATION LOCATION no shortage of views for this stunningly styled 3 bedroom 4.5 bathroom freehold condo with private ELEVATOR in the highly desired beach town of Port Dover. This end unit looks out over the views of Lake Erie and the Lynne River and is only a few mins walk to the amenities of town. The open floor plan maximizes the backdrop of the beautiful beach town showcasing the lighthouse on the pier. The over sized primary bedroom sits on the top floor with stunning ensuite, walk in closet and its own private balcony overlooking the bascule bridge. An amazing way to spend your morning coffee watching the sailboats heading out for the day. A custom elevator (installed 2022) within the unit is the perfect addition to luxury living. Crown molding, quartz counters, central vac, 3 kick seep vacuum, gas fireplace (main floor living room), gas BBQ hook up and extra end unit windows creates lots of natural light. This is the perfect home to escape the hustle and bustle of life. The energy in this unit radiates holiday living. This is the perfect opportunity to obtain a turn key low maintenance lifestyle with breath taking views of Port Dover. This lakeside town offers: golf, parks, trails, wineries, theater, artisans, fishing, boating, boutique dining and so much more. Call for your own private viewing today. (id:65446)
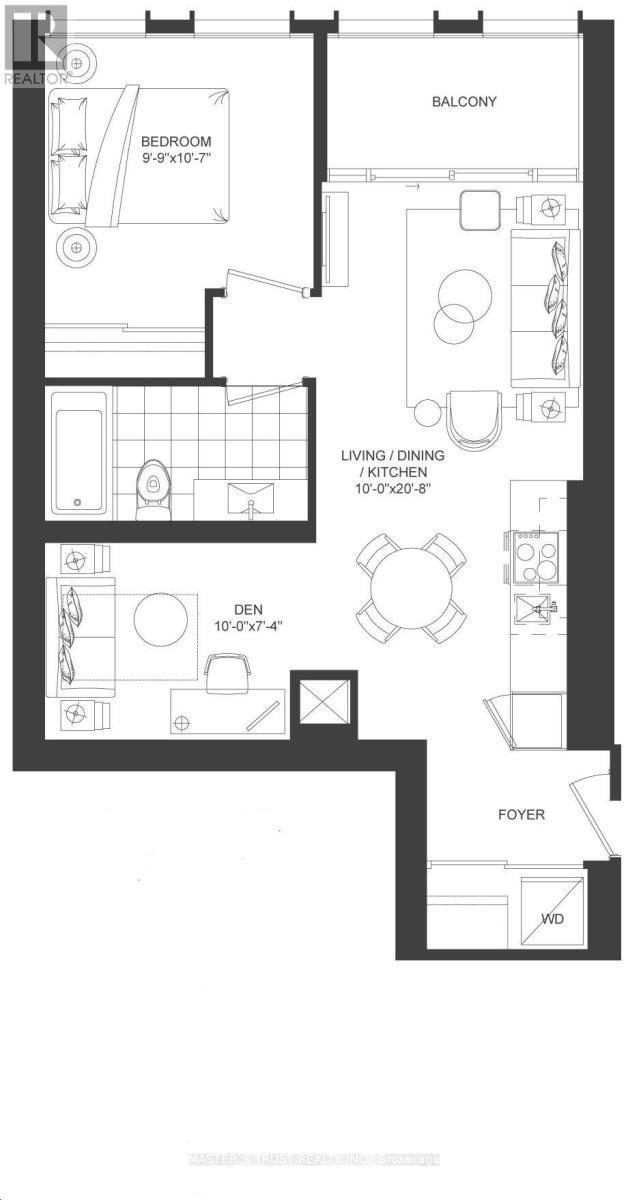
1020 - 238 Simcoe Street
Toronto, Ontario
Located at Dundas & University, brand new 1+1 luxury Artist Alley condo. The large den has already been perfectly set up and used as a second bedroom, as shown in the photos. This room is fully furnished with a bed, storage cabinet, computer desk/chair, shelving unit, clothing rack, and bedside table, making it a comfortable and functional separate room. Full-length floor-to-ceiling curtains have also been installed to provide additional privacy and comfort, creating a more enclosed and separated living space.This 1+1 layout is ideal for a young couple or a small family with a child. It offers the functionality of a two-bedroom unit with two separate living spaces, while maintaining the more affordable pricing of a 1+1 condo. It provides excellent flexibility for sleeping, working from home, or creating a private area for family members without interference.Minutes to shops, restaurants, Eaton Centre, St. Patrick Station, and more. Numerous amenities, including a 24-hour concierge. (id:65446)
206 Carlton Street
Toronto, Ontario
. (id:65446)
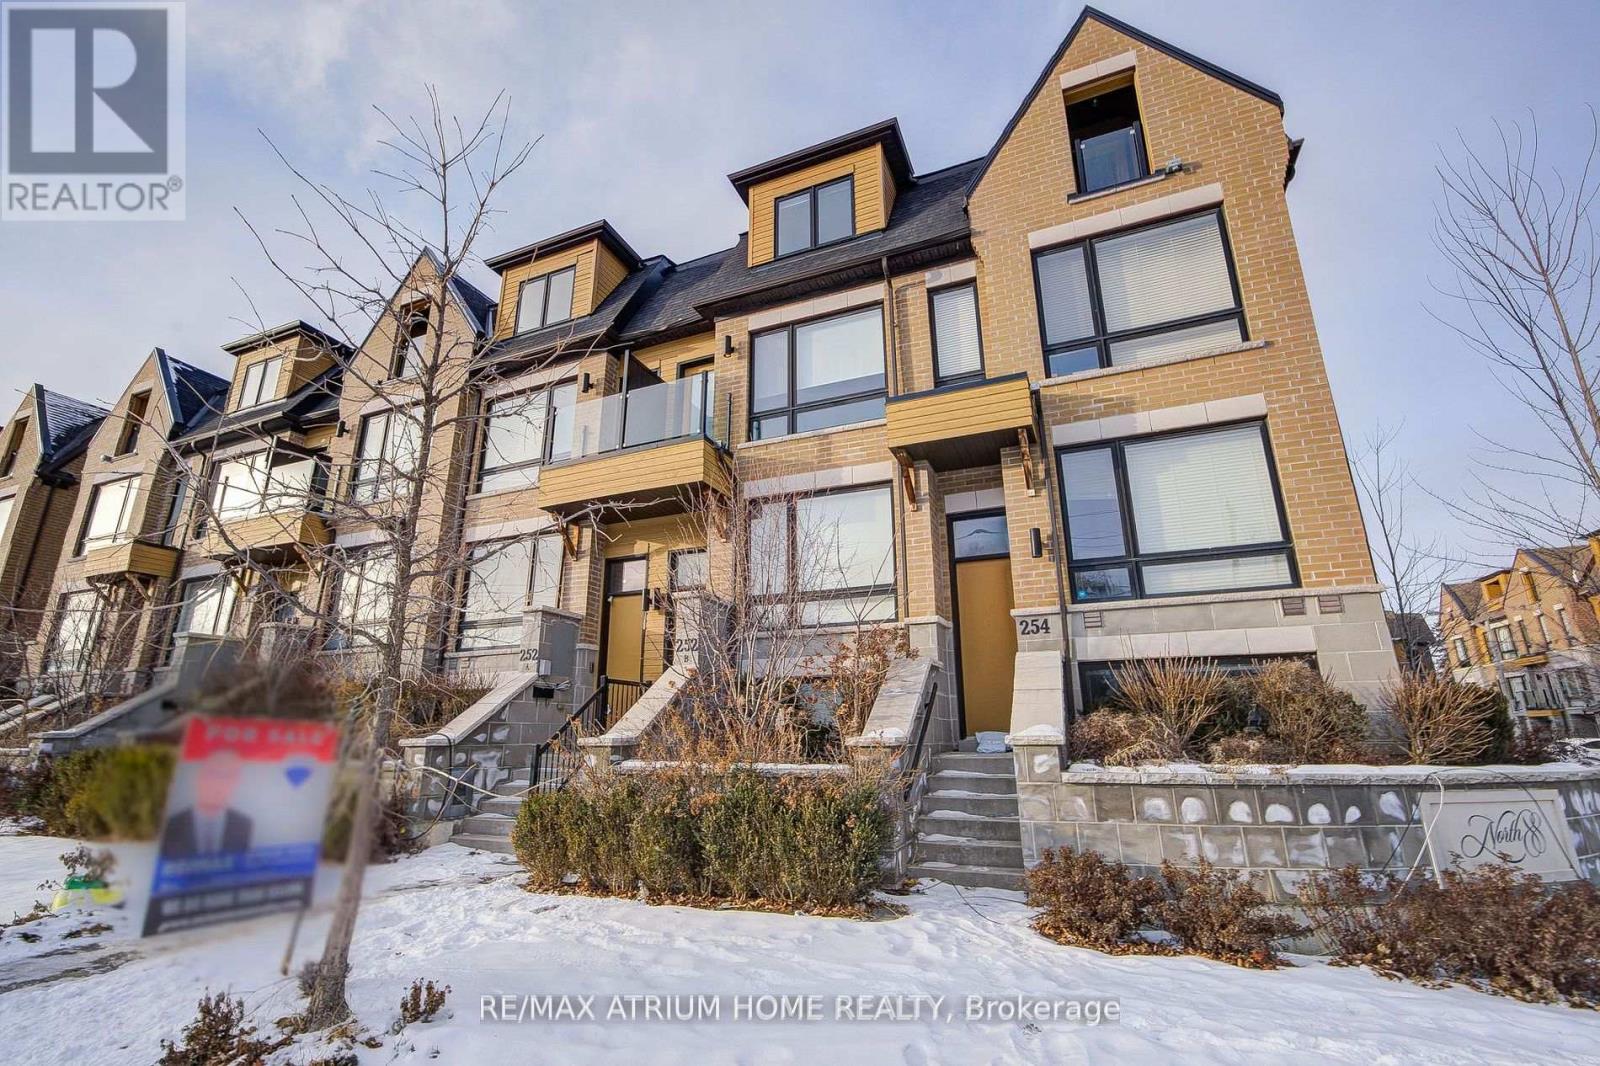
252b Finch Avenue E
Toronto, Ontario
Executive Luxury Freehold Professionally Designed Townhouse In The Prestigious Willowdale East. South View. > Moving-In Ready Condition, 9Ft Ceiling On Main, Hardwood Floor, Modern Fireplace. Kitchen With Granite Counter-Top, Open Concept Kitchen Walking Out To The Terrace. Minutes To Ttc, Restaurants, School, Community Centre & Shops. (id:65446)
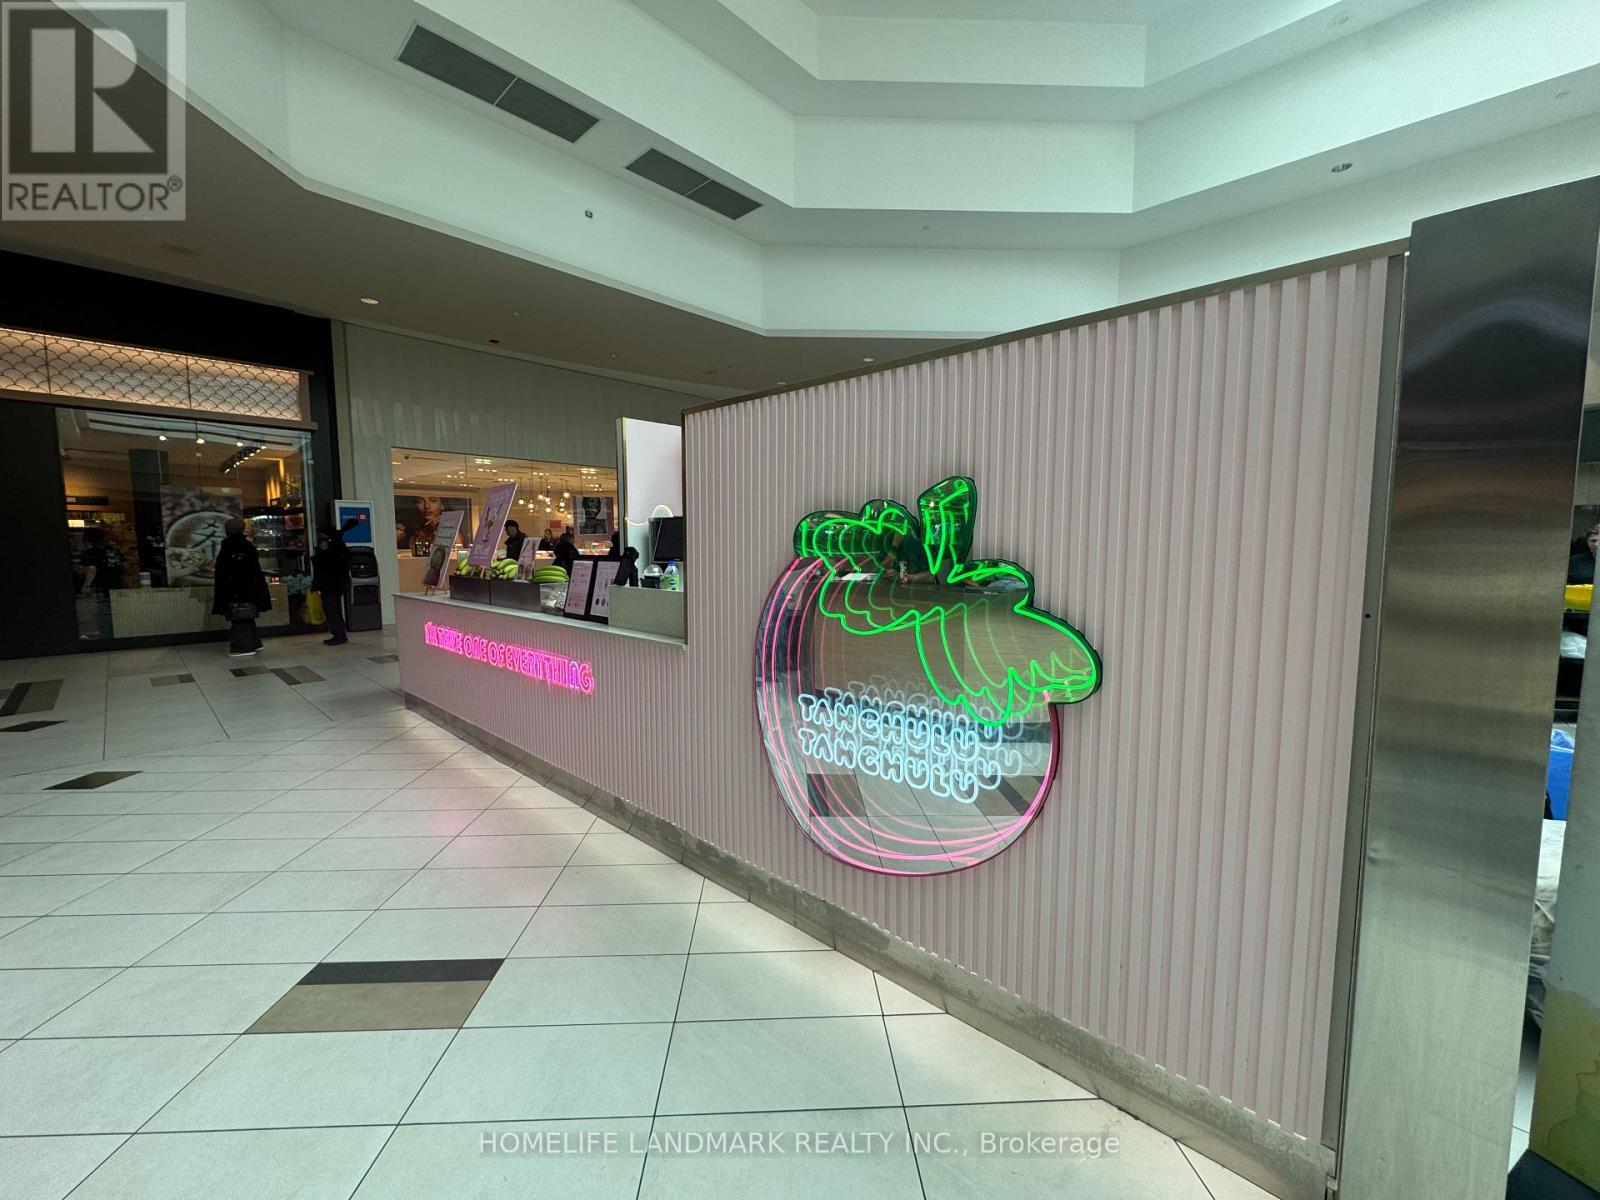
900 Dufferin Street
Toronto, Ontario
A fantastic opportunity to own a simple, turnkey, and profitable Tanghulu dessert business located in one of downtown Toronto's busiest shopping destinations-Dufferin Mall. This established franchise operation is easy to run and manage, making it ideal for both new and experienced entrepreneurs. With low operating costs and strong profit potential, this business offers an excellent investment opportunity in a high-traffic location. (id:65446)
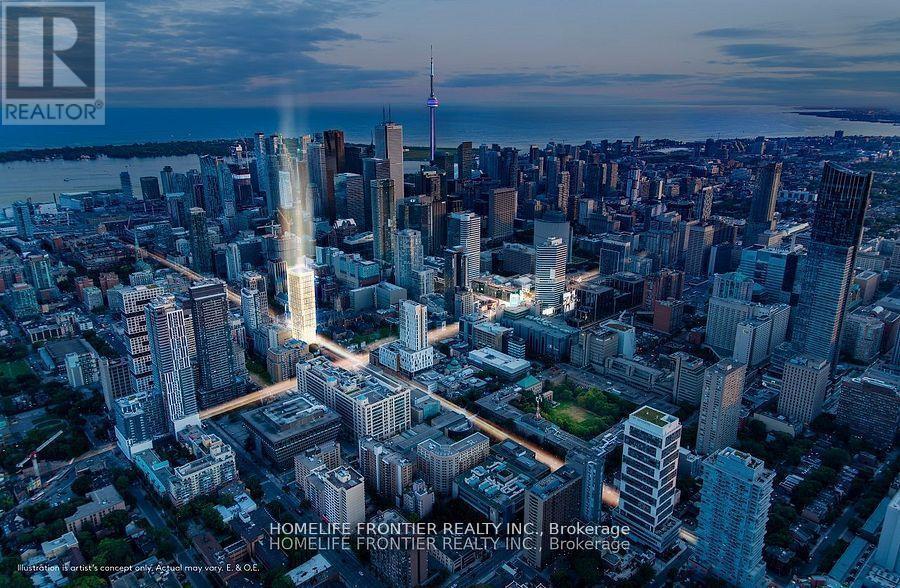
1108 - 82 Dalhousie Street
Toronto, Ontario
Modern Studio In The Heart Of The City Offering A Functional And Stylish Layout For Comfortable Everyday Living. The Open-Concept Design Seamlessly Integrates The Living, Dining, And Kitchen Areas, Creating A Bright And Inviting Space With Beautiful City Views. The Contemporary Kitchen Features Sleek Finishes And A Thoughtfully Designed Layout, Perfect For Both Cooking And Entertaining. A Spacious 4-Piece Bathroom Combines Comfort And Practicality, Enhancing The Home's Modern Appeal. This Well-Designed Studio Offers An Exceptional Urban Lifestyle With Access To Premium Building Amenities Including A Media Room, Gym, Lounge, Rooftop Deck, And Meeting & Private Work/Study Rooms. Ideally Located Just Steps From Parks, Trendy Cafes, Restaurants, And Transit, Providing Ultimate Convenience And Vibrant City Living. Tenant-Occupied With An A+ Tenant Willing To Stay, Currently Paying $1800/mo. (id:65446)
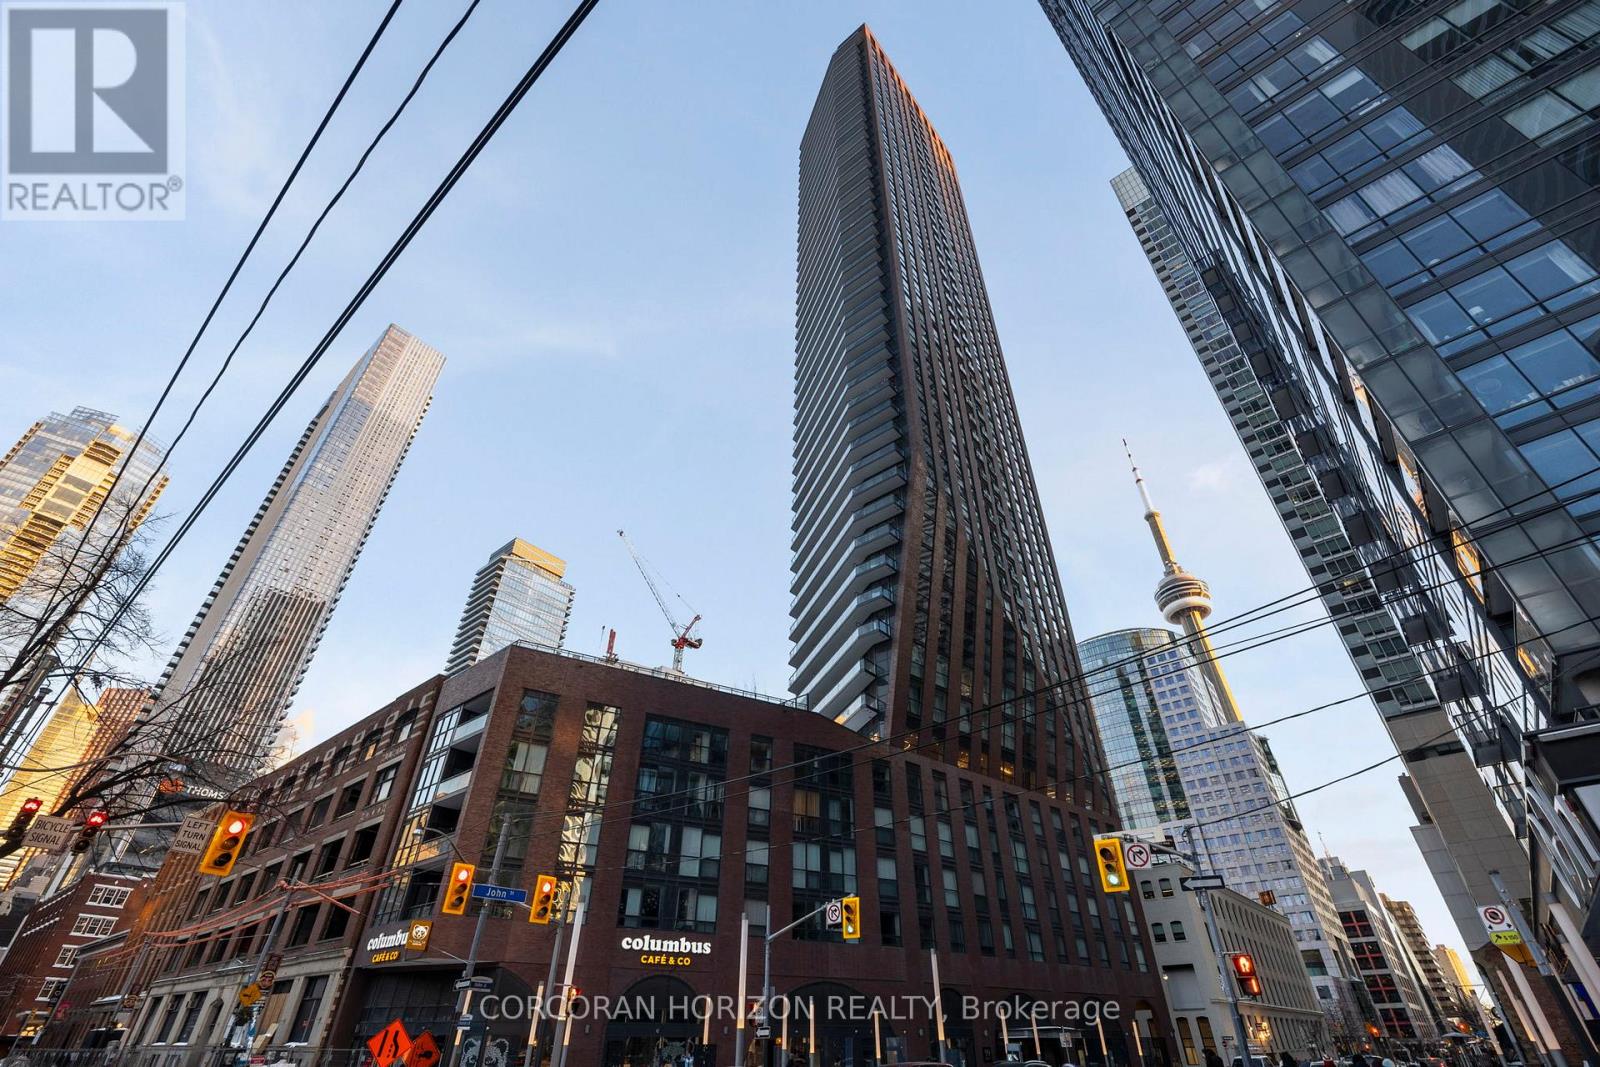
210 - 99 John Street
Toronto, Ontario
Prime City Living at the PJ Condos! This beautifully designed 1+den suite is ideal for busy professionals seeking the energy and convenience of King St W. Thoughtfully laid out, the unit features a versatile entry den-perfect for a home office-a spacious 4-piece bathroom, and a sleek modern kitchen. The combined living and dining space is flooded with light from the large windows with a walk out to the balcony. The primary bedroom is roomy and airy with large windows overlooking the balcony. Residents enjoy access to many amenities including 24-hour concierge, a fully equipped fitness centre, yoga studio, outdoor pool and hot tub, BBQ area, business centre, party room, and private dining spaces. Steps to the Entertainment District, Tiff Lightbox, Restaurants, Theatres, Shopping, Rogers Centre, Union Station, TTC, PATH and more! (id:65446)
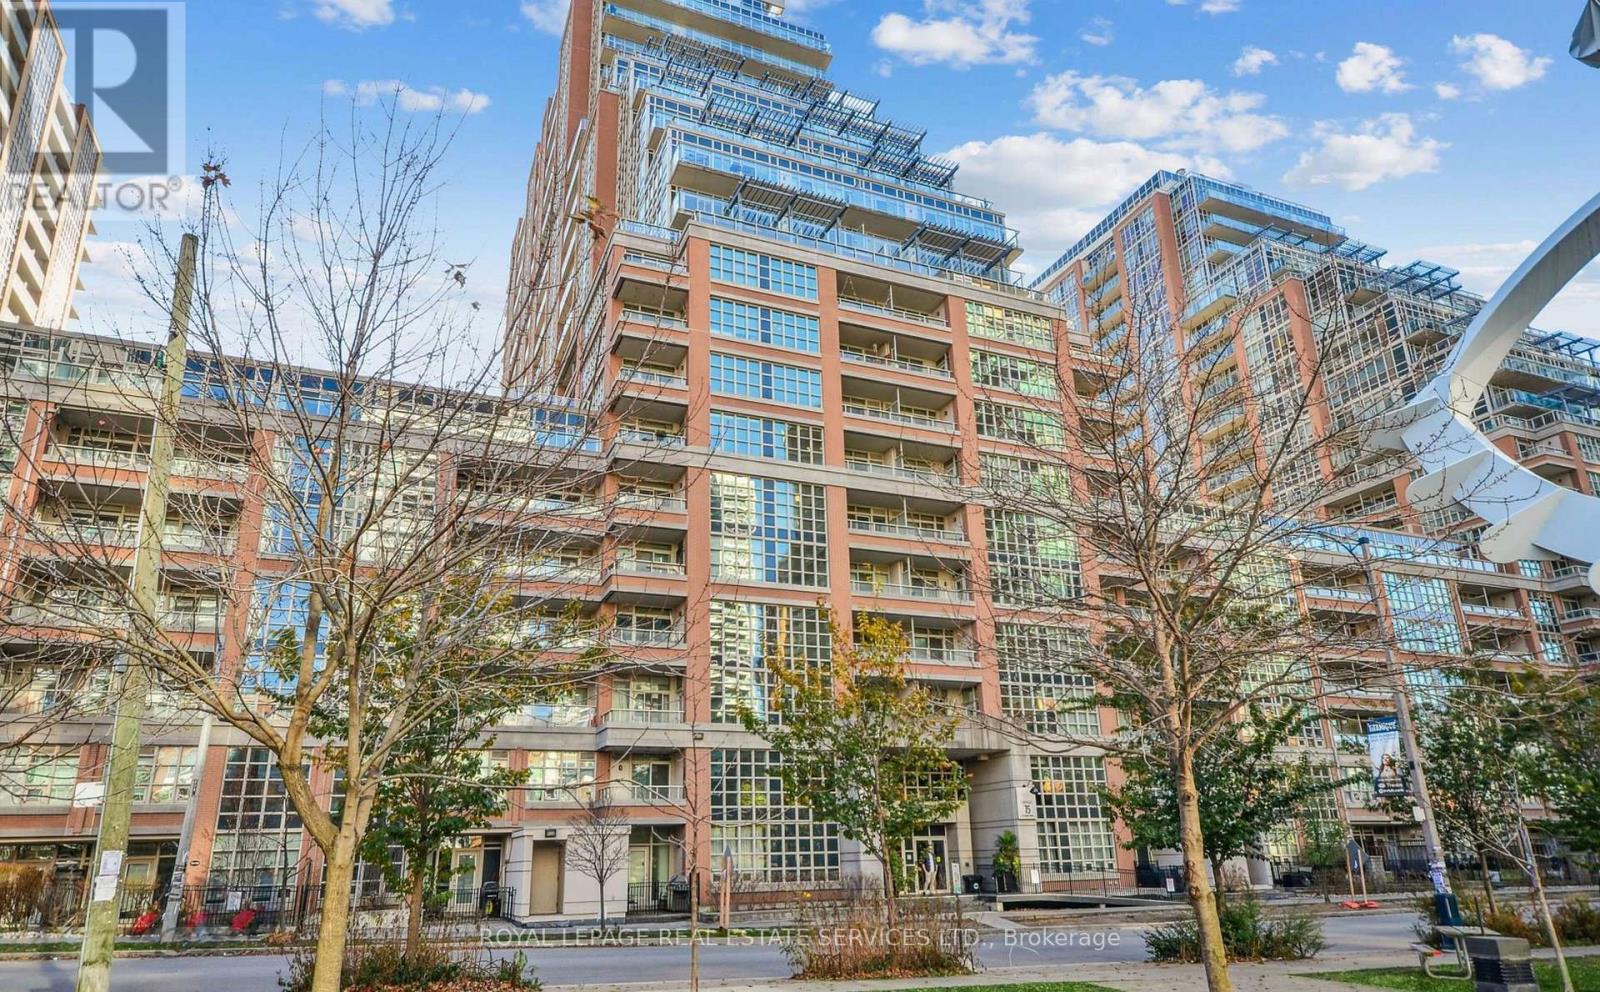
521 - 75 East Liberty Street
Toronto, Ontario
Prime Liberty Village. This 2 Bedroom, 2 Bathroom Unit Measures Approx. 931 SqFT. Separate Living/Dining Areas With W/O To Large South East Facing Balcony. Kitchen Features S/S Appliances, Granite Counters & Breakfast Bar. Spacious Primary Bedroom With W/I Closet & 4PC Ensuite. Ensuite Laundry, 1 Underground Parking Space & 1 Locker Included. Building Amenities Include Gym, Indoor Pool, Golf Simulator, Bowling Alley, Party/Meeting Room, Rooftop Deck & Games Room. Steps To Public Transit, Metro, Many Restaurants & Parks. (id:65446)
2004 - 5 Soudan Avenue
Toronto, Ontario
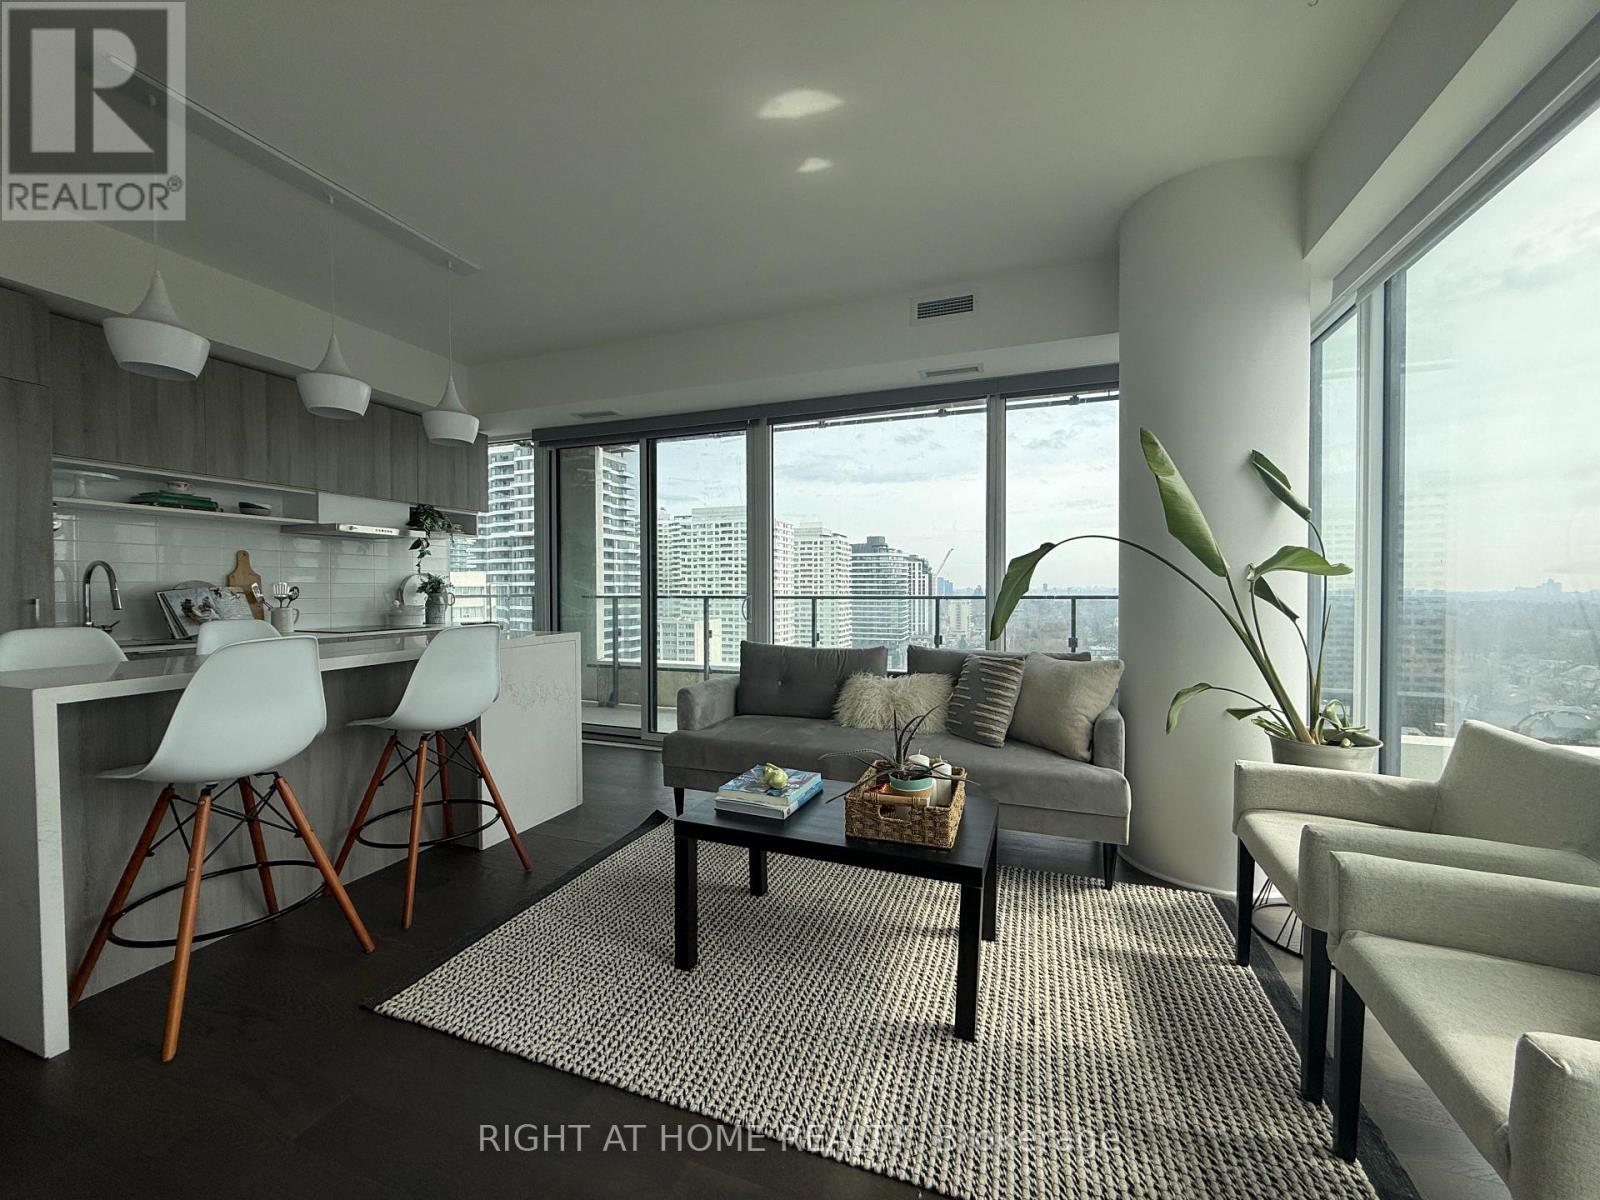
In a sea of cookie-cutter condos, unit 2004 at Art Shop at Yonge & Eglinton stands out - and is anything but average! This rarely offered corner suite features floor-to-ceiling windows, two private balconies, and unobstructed southeast views, ensuring the unit is bathed in natural light all day long. The two spacious bedrooms each have exterior windows and direct access to an ensuite, providing ultimate privacy and comfort for those who call it home. It's truly one of the best layouts in the building, with a thoughtful design that allows for easy furniture placement in the living room and no wasted space in the kitchen or bedrooms. The beautifully upgraded kitchen boasts high-end appliances, sleek countertops, and an oversized island with seating for four - perfect for entertaining! And the location? Unbeatable! With the subway right across the street, you can be on your way to anywhere in the city in just minutes. Plus, you're just steps from some of the neighbourhoods best spots. Grab a latte at Hale Coffee, indulge at Oretta, or browse stylish home finds at West Elm. Residents enjoy premium amenities, including a gym, 24-hour concierge, an outdoor pool, a rooftop terrace, guest suites, and paid visitor parking ensuring a lifestyle of comfort and convenience. (id:65446)
702 - 322 Dupont Street
Toronto, Ontario
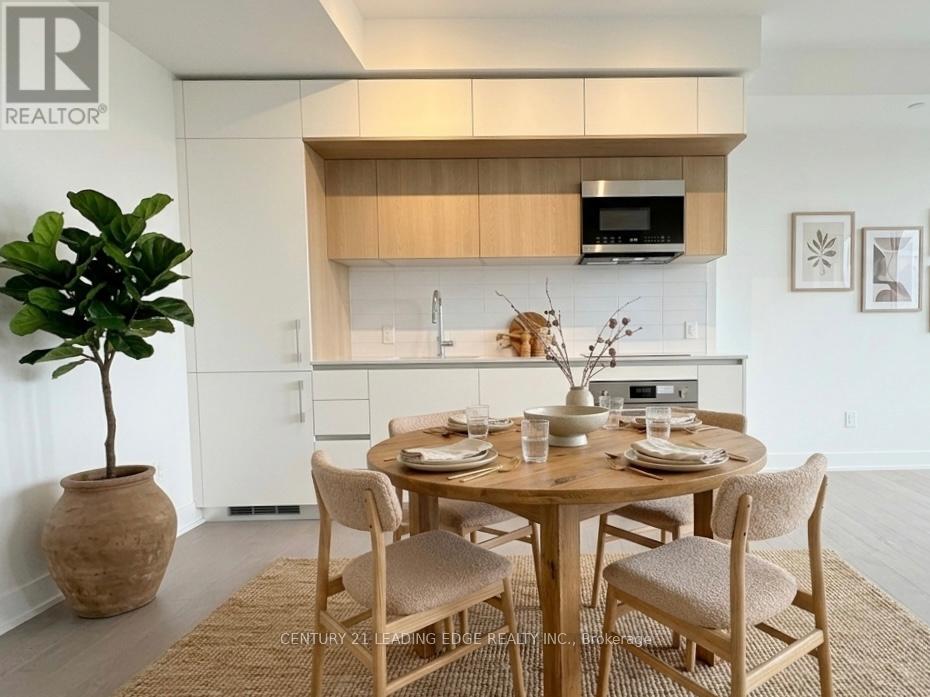
Experience Elevated Urban Living At ANX Condos In The Heart Of Toronto's Vibrant Annex! This Brand-New, Never Lived-In 1-Bedroom Suite Offers A Sleek Open-Concept Layout Featuring A Modern Kitchen With Quartz Countertops, Stylish Glass Cooktop, Built-In Fridge/Freezer, BuiltIn Stove. Enjoy 9-Foot Ceilings And A Bright Living/Dining Area Filled With Natural Light From Floor-To-Ceiling Window. Well-Designed Floor Plan Maximizes Space And Functionality, Featuring A Spacious Bedroom with an amazing view. Unbeatable Location Just A 2-Minute Walk To Dupont Subway Station. Steps To Everything The Annex Has To Offer-Trendy Cafes, Restaurants, Shops, Parks, And Cultural Hotspots. Minutes To Yorkville And Downtown Core. Enjoy Unobstructed Views Of Downtown Toronto & CN Tower. (id:65446)
238 Roselawn Avenue
Toronto, Ontario
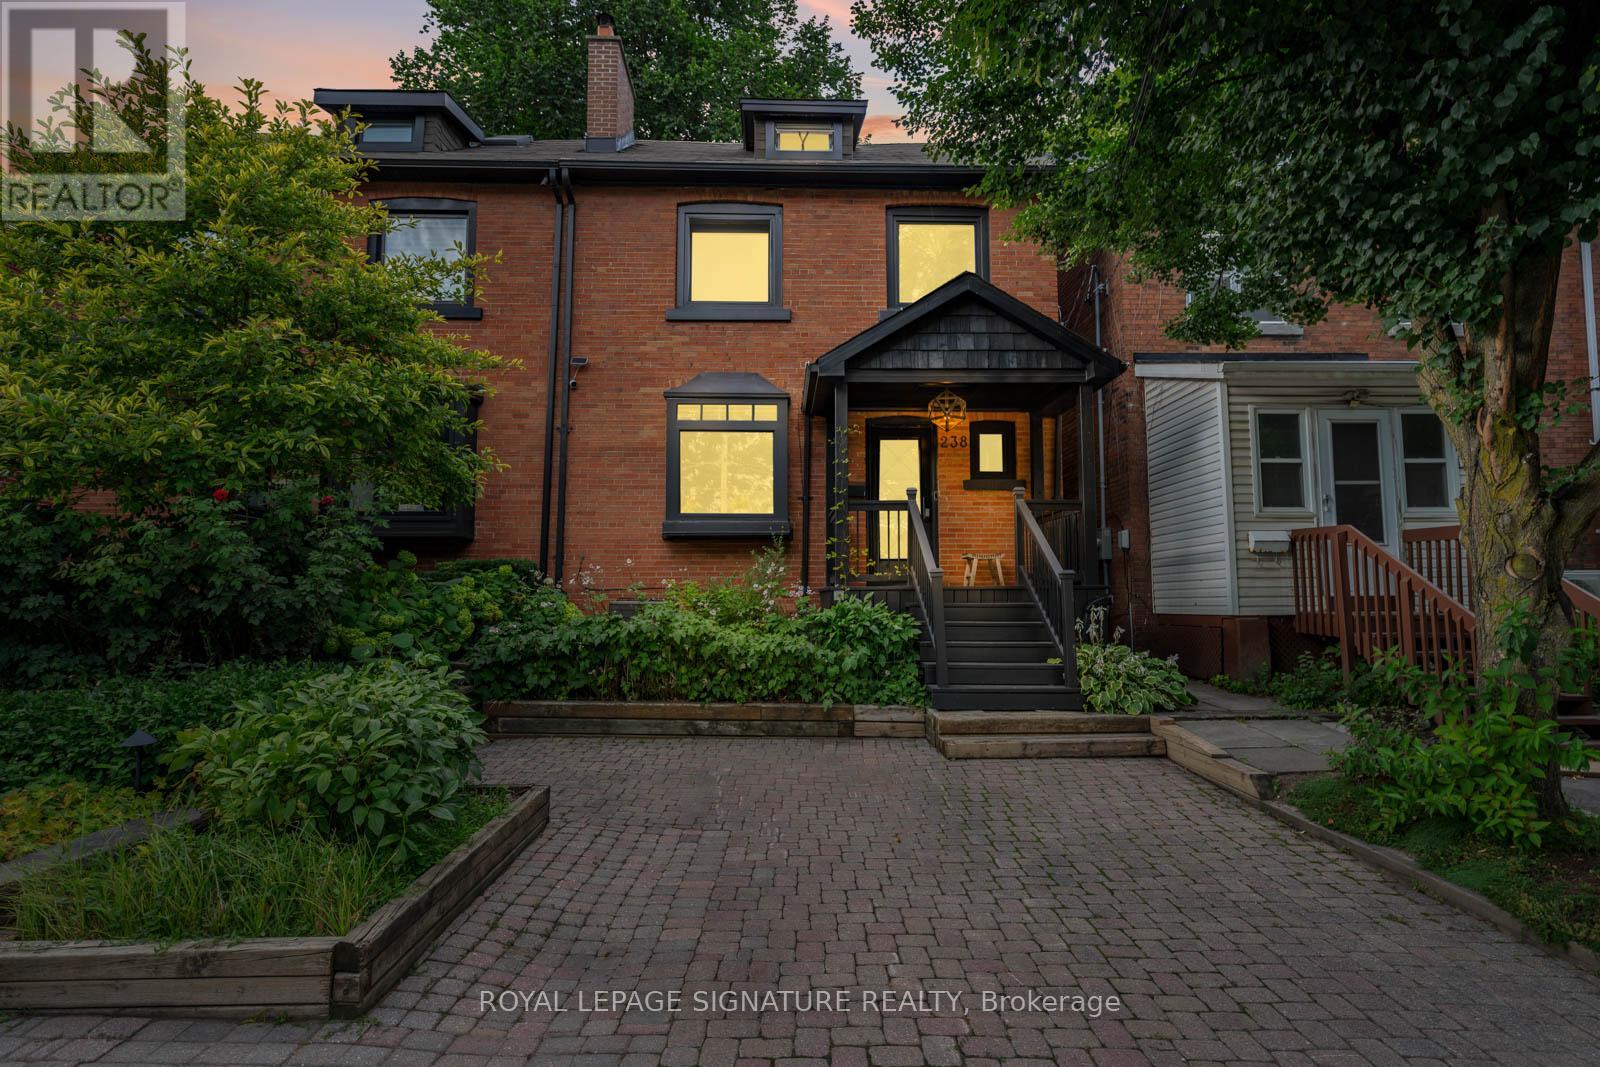
Set on a generous 22.50 x 118.83 ft lot directly across from a beautiful park, this light filled semi offers a rare blend of urban lifestyle and architectural warmth in the heart of Midtown. Designed for those who value space, flow, and natural light, the open concept main floor creates an inviting atmosphere for both everyday living and effortless entertaining. The kitchen connects seamlessly to a sun drenched rear family space and landscaped backyard, creating an indoor outdoor experience that feels both relaxed and refined. Upstairs, the home offers three bedrooms, including a charming upper level retreat under the roof, a unique and inspiring space perfect for a child, studio, or creative escape. The finished lower level adds versatility with a fourth bedroom and additional bathroom, ideal for guests, office use, or flexible living needs. Thoughtful upgrades throughout enhance both function and comfort, including a redesigned front parking pad, additional basement bathroom, updated windows, smart home integration, and a refreshed backyard designed for easy outdoor living. Positioned in one of Midtown's most desirable neighbourhoods, this home offers true walkability. Steps to transit, local cafes, independent shops, and everyday conveniences, it is perfectly suited for those who appreciate a vibrant, community oriented lifestyle without depending on the car. Excellent schools, including Allenby Junior Public School, are just moments away. This is not a cookie cutter home, but a space with character, light, and soul, ready for its next chapter. (id:65446)
470 Brookdale Avenue
Toronto, Ontario
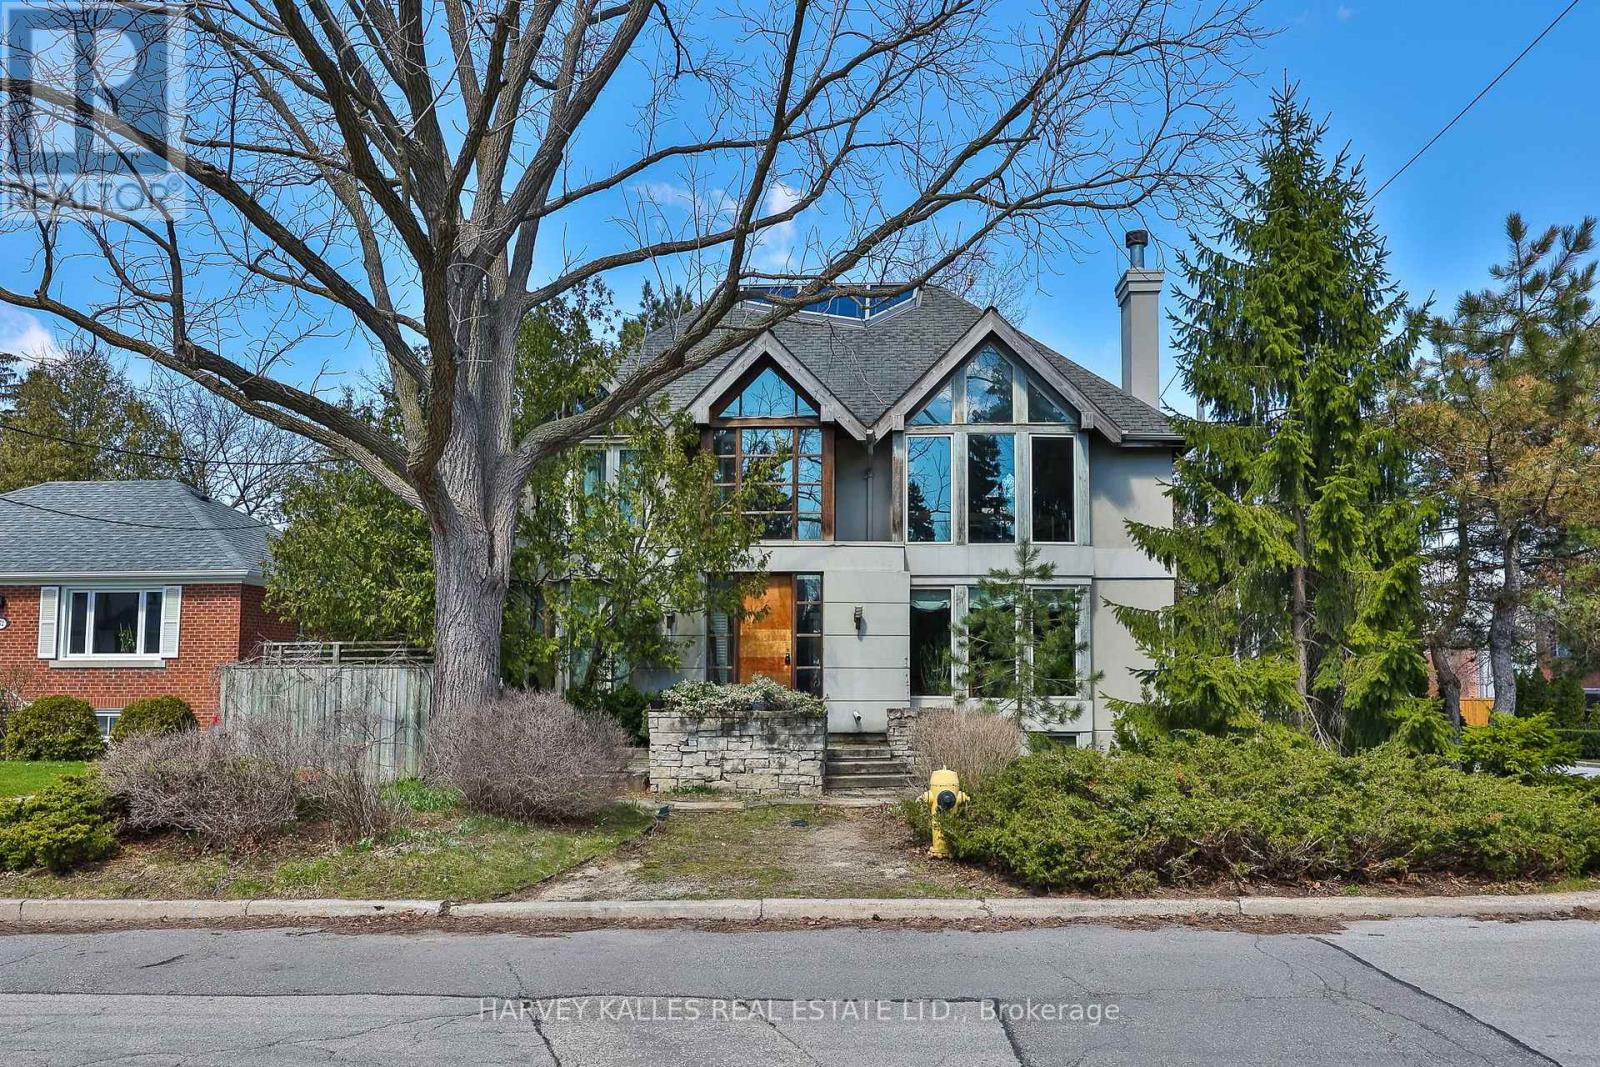
Outstanding opportunity and possibilities! Attention all builders, renovators, and end users. Welcome to 470 Brookdale Avenue, located in the heart of the Bedford Park community, enjoy walkable access to Avenue Road, charming shops, acclaimed restaurants, top schools, lush parks, and seamless transit connections. Nestled on a quiet and rare 50' x 112.8' pool-sized lot, which includes the possibility to sever into two 25-foot parcels. Truly a rare find - act now, as opportunities like this are few and far between. (id:65446)
1915 - 180 Front Street E
Toronto, Ontario
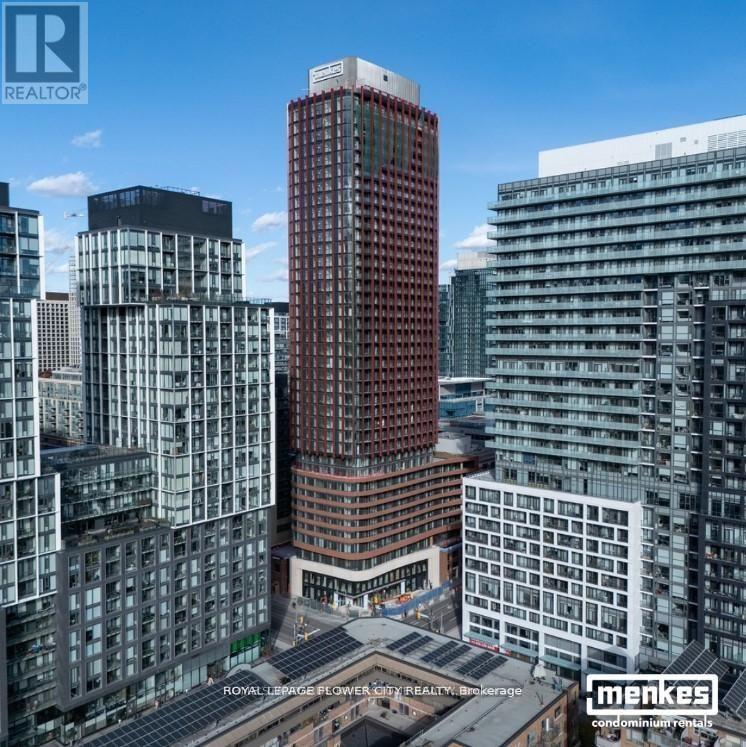
Welcome to modern urban living at The Whitfield! This stunning, brand-new 1-bedroom suite is filled with natural light, thanks to expansive floor-to-ceiling windows, and offers a thoughtfully designed layout that maximizes every inch of space. the sleek, contemporary kitchen features built-in stainless steel appliances and seamlessly flows into a warm, inviting living area-perfect for both relaxing and entertaining. Step out on to your private balcony to enjoy your own outdoor retreat in the heart of the city. Ideally situated at 180 Front St E, you're just steps from St. Lawrence Market, the Distillery District, top-rated dining, and convenient transit options. Experience the best of downtown living-just move in and enjoy! (id:65446)
5250 Lakeshore Road Unit# 1708
Burlington, Ontario
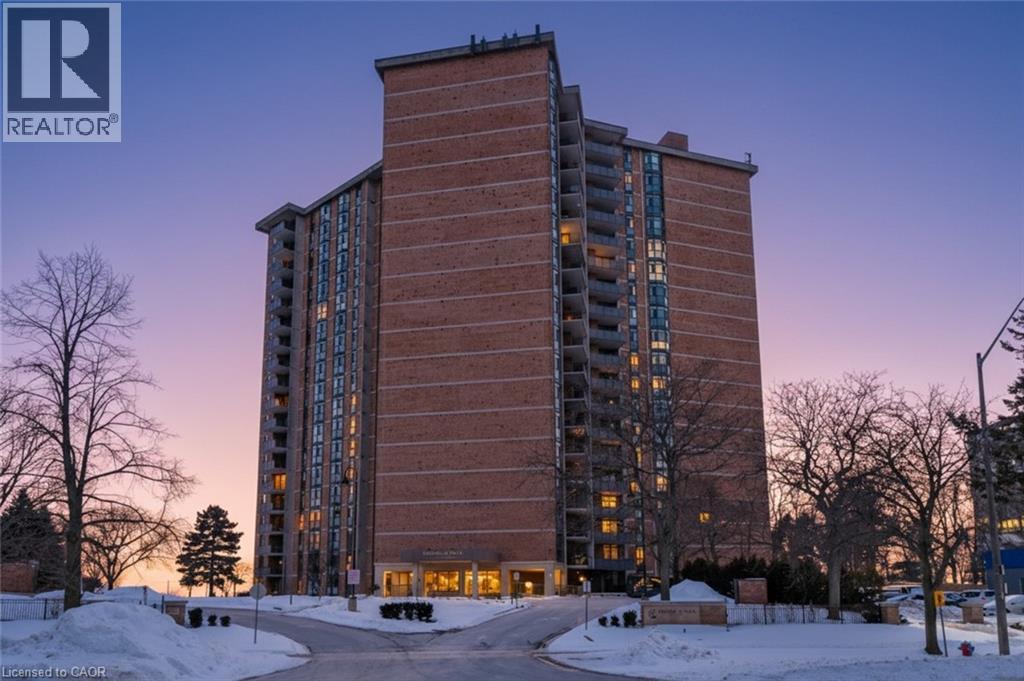
Located on the LAKE, this executive condo, superbly run and offeringlush gardens, beautiful grounds to walk along the unobstructed Lake Ontario. You can bring your CAT with you !! HARD to find 1419 sq ft of luxurious living space! Over 100 sq futon BALCONY with LAKEVIEW! Enjoy watching the sailboats while having your tea or coffee! Home has Spacious entry hall and very RARE HIGH CEILINGs thruout complete with LOADS of closets including a BIG storage room! 25 ft Livingroom with easy view of LAKE and access to Formal type dining area! Master bedroom will take your KING size bed with lots of room left over ands HIS and HERS closets, along with convenient private 4 pc ensuite! Restaurant party area complete with DANCE floor, pub style Ship open BAR,built in seating, and BILLIARDS area and complete KITCHEN that can facilitate your family and friends functions, even Weddings ! It even has an entry system to allow your guests right in from their parking area into the Party room! You can bring your pet cat with you! There is also : HOBBY ROOM Exercise Room Saunas Storage Lockers 2 Levels of Parking ( one specifically for visitors ) The great OUTDOOR POOL overlooks the LAKE...with BBQ areas to picnic with your family There is shopping across the street, its on a BUS route, and minutes away from Appleby GO STATION Close to the marina in OAKVILLE and a short ride to DOWNTOWN shops and restaurants! GREAT VALUE FOR YOUR MONEY IN BURLINGTON,,,,,,,,DONT MISS OUT!! (id:65446)
66 Carscadden Drive
Toronto, Ontario
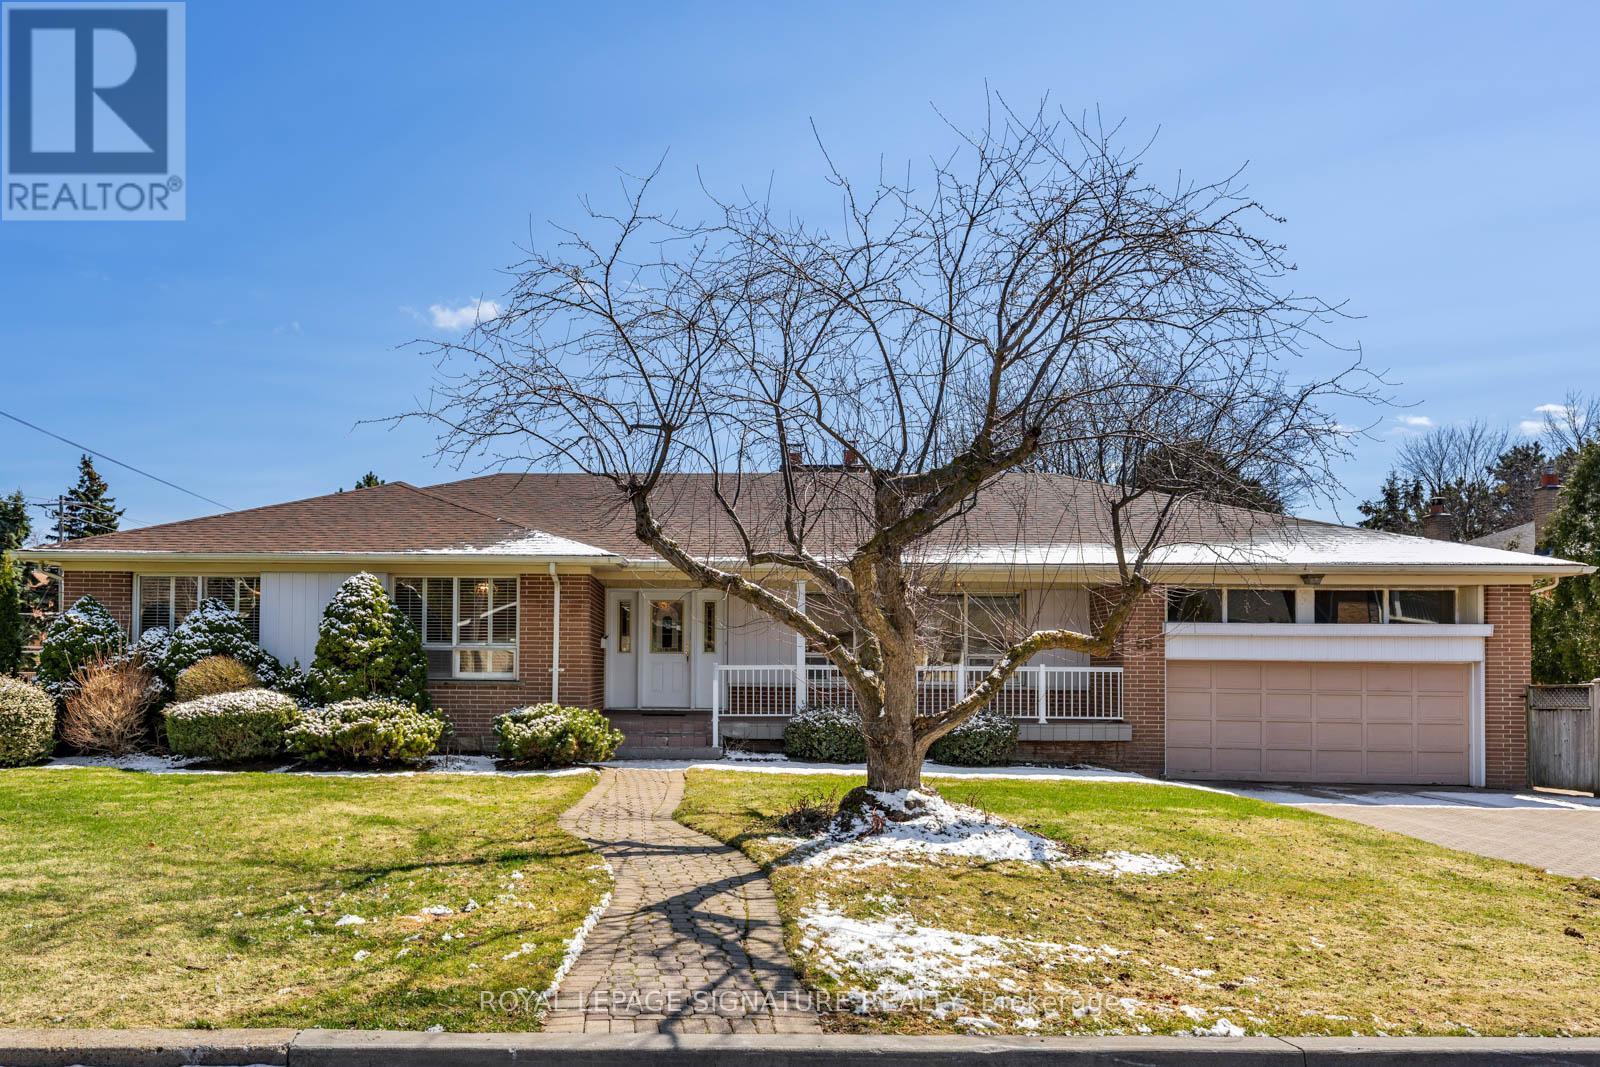
First time ever offered. Proudly owned by the same family since day one, this 4+1 bedroom, 3 bath oversized bungalow sits on an exceptional 82.42 x 125.41 ft lot in a welcoming, neighbourly pocket of the city. Surrounded by well-kept homes and a strong sense of community, this is a rare opportunity to secure a property with incredible potential. Whether you're looking to renovate and personalize or build your dream home from the ground up, this is a true blank canvas. Ideally located close to transit, shops, parks, and major highways, offering everyday convenience with easy access to everything you need. A solid home, a standout lot, and endless possibilities. (id:65446)
28 Clarkhill Street
Toronto, Ontario
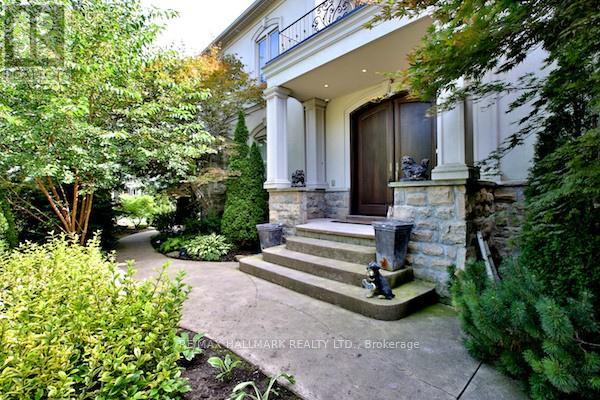
Lovingly maintained family home on a premium South Facing (Natural Light Throughout) 64.5 x 120 ft corner lot in a rapidly growing neighbourhood surrounded by new builds and strong future potential.Featuring 4 bedrooms, 6 bathrooms, and 1 + 2 kitchens (basement)-ideal for expanding or multi-generational families. Foyer opens to 2nd level ceiling above. The finished basement with 10 ft ceilings offers incredible flexibility for a teen suite, nanny suite, or in-law living.Enjoy easy-maintenance living with excellent income/expansion potential. Steps to subway/TTC for a seamless commute.Highlights include 9 ft ceilings on the main floor and a cathedral ceiling in the oversized primary bedroom, complete with space for a sitting area or home office-your own private retreat.Beautiful tree-lined lot perfect for outdoor entertaining.A rare opportunity in a high-demand location with endless possibilities. (id:65446)
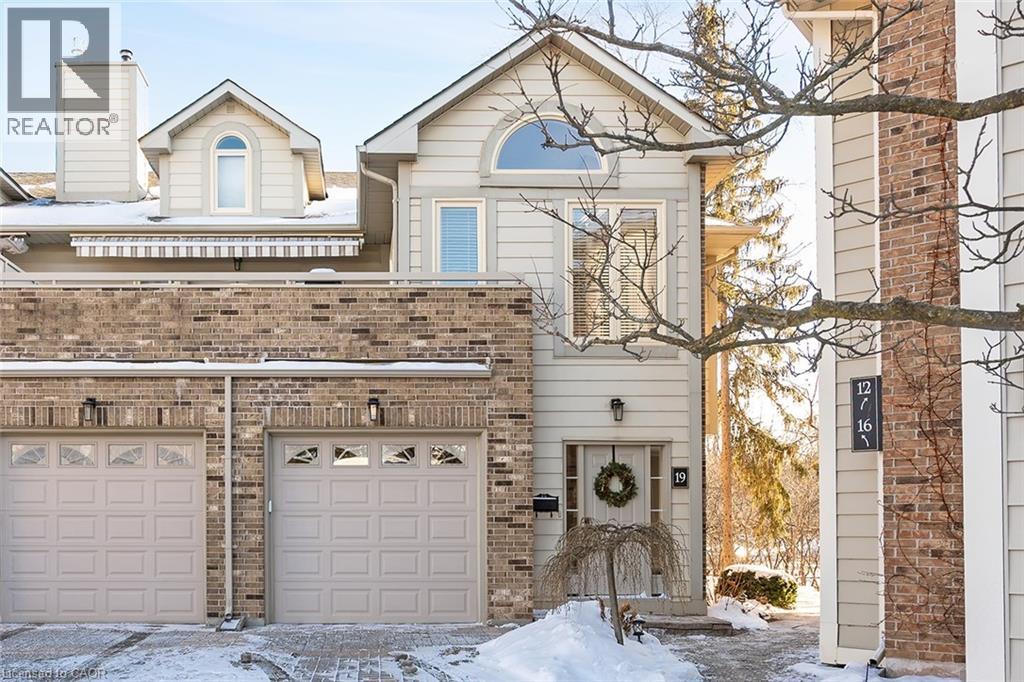
3230 New Street Unit# 19
Burlington, Ontario
Welcome to The Terraces, a prestigious and seldom-offered enclave nestled in one of Burlington’s most desirable neighbourhoods; Roseland. This bright end-unit townhome offers just over 1,900 sq. ft. of beautifully finished living space, featuring 2 bedrooms, 2 bathrooms, and an open-concept layout that blends comfort with timeless style. The spacious living and dining room is filled with natural light and highlighted by soaring vaulted ceilings, rich walnut flooring, and a cozy gas fireplace. French doors lead to your private terrace with an awning — an ideal spot to unwind outdoors, whether enjoying a quiet morning or a peaceful evening. The cheerful kitchen provides ample counter space and storage, while the main-floor primary suite is a true retreat with a 4-piece ensuite and generous his-and-hers closets. A second bedroom with a walk-in closet offers flexible space for guests or a home office, with convenient access to the main 3-piece bath. Main floor laundry further enhances the ease of everyday living. Downstairs, the fully finished basement adds valuable bonus space with a recreation room, den, and rough-in for an additional bathroom. Inside entry from the attached garage and plenty of visitor parking complete the package. With snow removal right to your door, landscaping, and exterior maintenance all taken care of, this home offers the ultimate in worry-free living — perfect for those seeking a simplified lifestyle without giving up space or quality. Ideally located close to downtown Burlington, the waterfront, parks and trails, shopping, and highway access, this immaculate home delivers exceptional comfort, convenience, and community in an unbeatable Roseland setting. (id:65446)
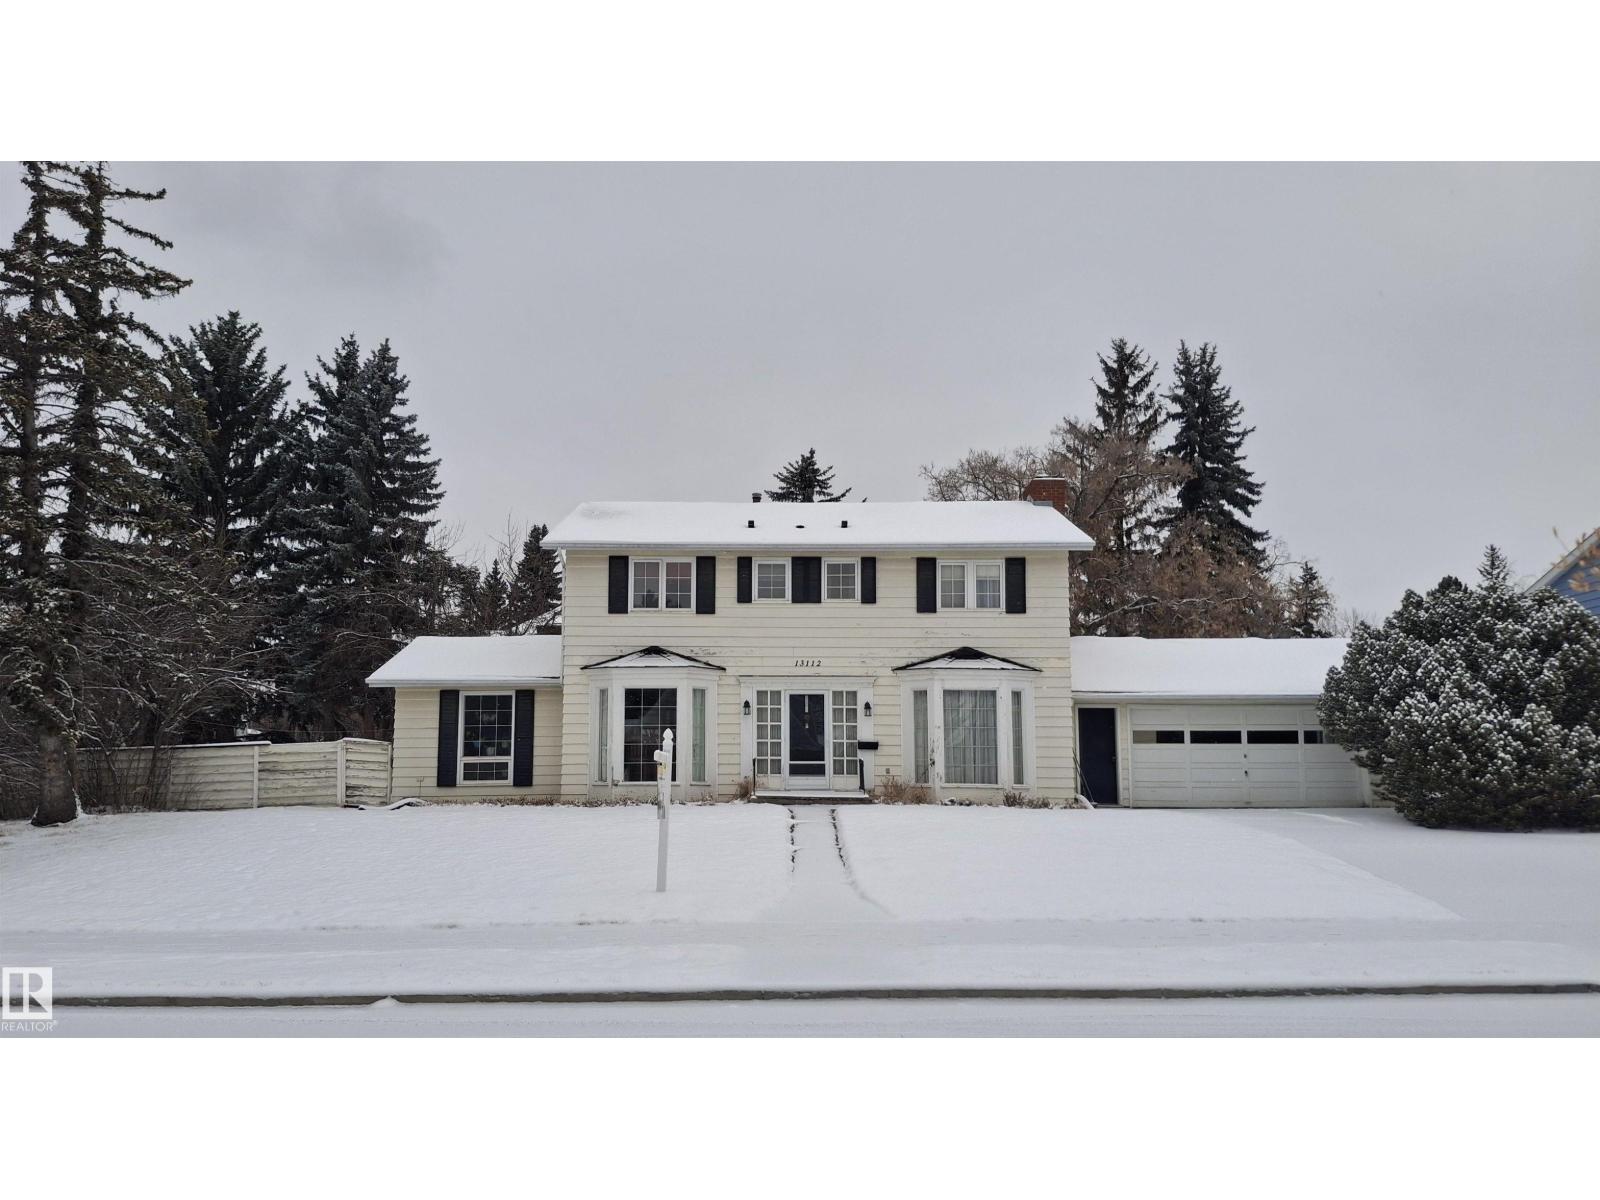
13112 63 Av NW
Edmonton, Alberta
Unbeatable location meets endless potential! This massive **corner lot** is situated in one of Edmonton’s most sought-after neighborhoods. Just steps away from the breathtaking **River Valley** and trail systems, and minutes from the **University of Alberta & U of A Hospital**. The property features a rare **front-drive garage** PLUS an additional **rear garage**—perfect for a workshop, hobby space, or extra storage. Families will appreciate being within walking distance to the top-rated **Grandview Heights School (K-9)**. Whether you’re looking to build your dream luxury infill or take on a major renovation project, this is the one. **Property is being sold As-Is, Where-Is**—an incredible canvas awaiting your vision in the heart of the city! (id:65446)
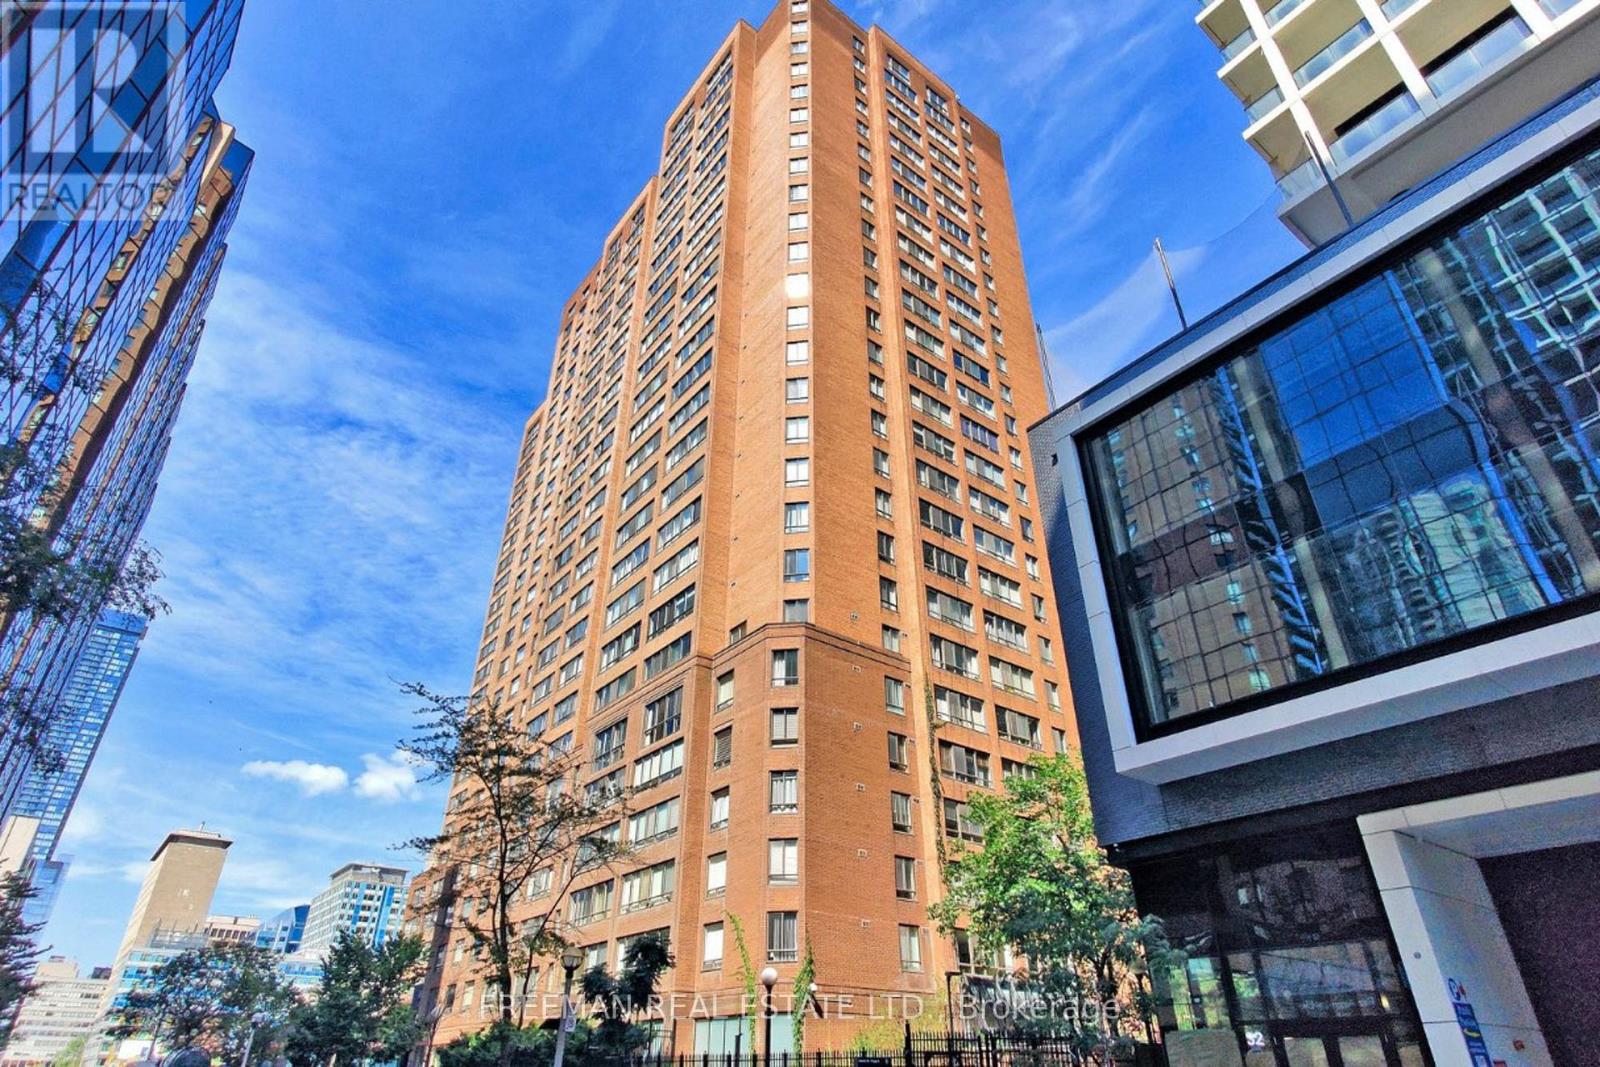
2405 - 633 Bay Street
Toronto, Ontario
Location! Location Location! Get to the Path or Subway in minutes. The Dundas Streetcar takes you across the city east and west while the Bay St bus takes you north to Yorkville or Bloor Street. This oversized one-bedroom condo is rarely available in the core. The possibilities are endless. The bedroom easily accommodates a king size bed plus furniture and includes a walk-in closet and ensuite. Both the ensuite and powder room are updated with new toilets and taps. Close the door on a large laundry room with shelves. Enjoy a formal dining room plus a spacious living room with a built-in wall unit. AMENITIES: The Club Horizon facility includes a games' room featuring a brand new pool table, foosball table and ping-pong table. Squash court, multi-use court for basketball, indoor pool, whirlpool, saunas, exercise room, theatre room with a large screen TV and DVD. Under renovation is an expansive roof garden with seating, gas barbecues and hot tub. Lockers are available for rent from the building for $85-115 per month. E-bike/bicycle parking available for $72 per year. NO BIDDING DAY. (id:65446)
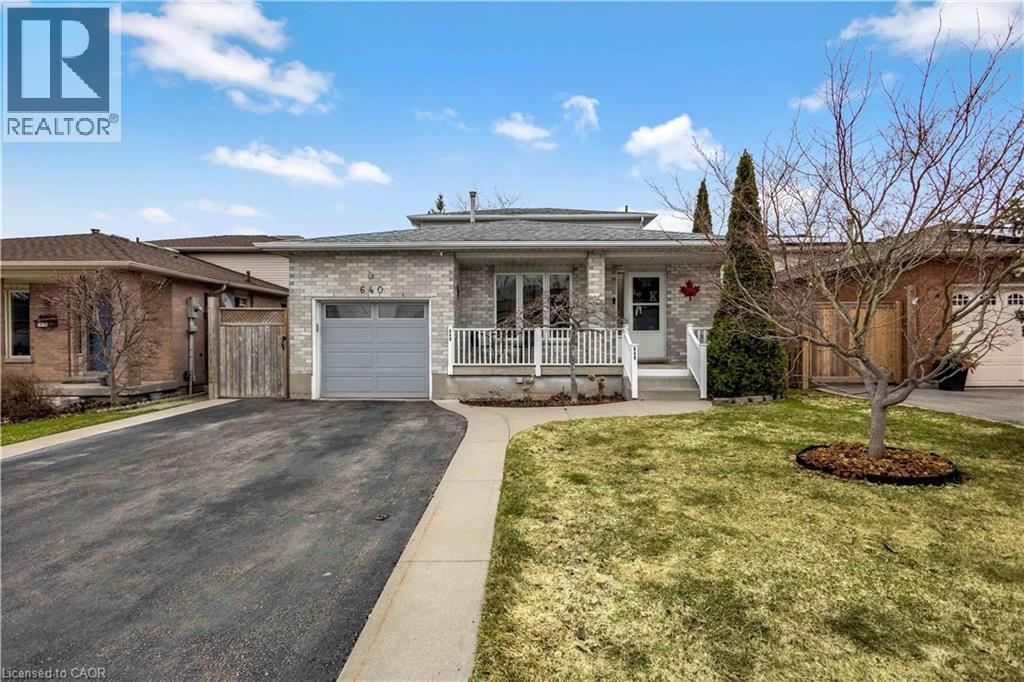
640 Acadia Drive
Hamilton, Ontario
Welcome to this beautifully customized 4-bedroom, 3-bathroom 2-storey home offering comfort, functionality, and versatility throughout, while showcasing true pride of ownership. The main floor features a spacious open concept living room highlighted by beautiful hardwood flooring and a cozy natural gas fireplace. Enjoy the added comfort of heated ceramic flooring and the rare bonus of two eat-in kitchens, offering excellent potential for in-law suite or multi-generational living. Upstairs, you’ll find generously sized bedrooms and a full 4-piece bathroom with heated floors, providing both space and comfort for the whole family. The partially finished basement offers additional flexibility with a den, large recreation room, and a spacious 25’.5”x 20’.7’ crawl space for ample storage — ready to be customized to suit your needs. Step outside to a well-maintained, fully fenced backyard, complete with a gazebo and hot tub, perfect for relaxing or entertaining. The home also features a 1-car garage and ample parking. Located in one of Hamilton Mountain’s desirable neighbourhoods, this home is close to schools, parks, shopping, public transit, and offers easy highway access. A must-see home that truly checks all the boxes. (id:65446)
199 Arlington Avenue
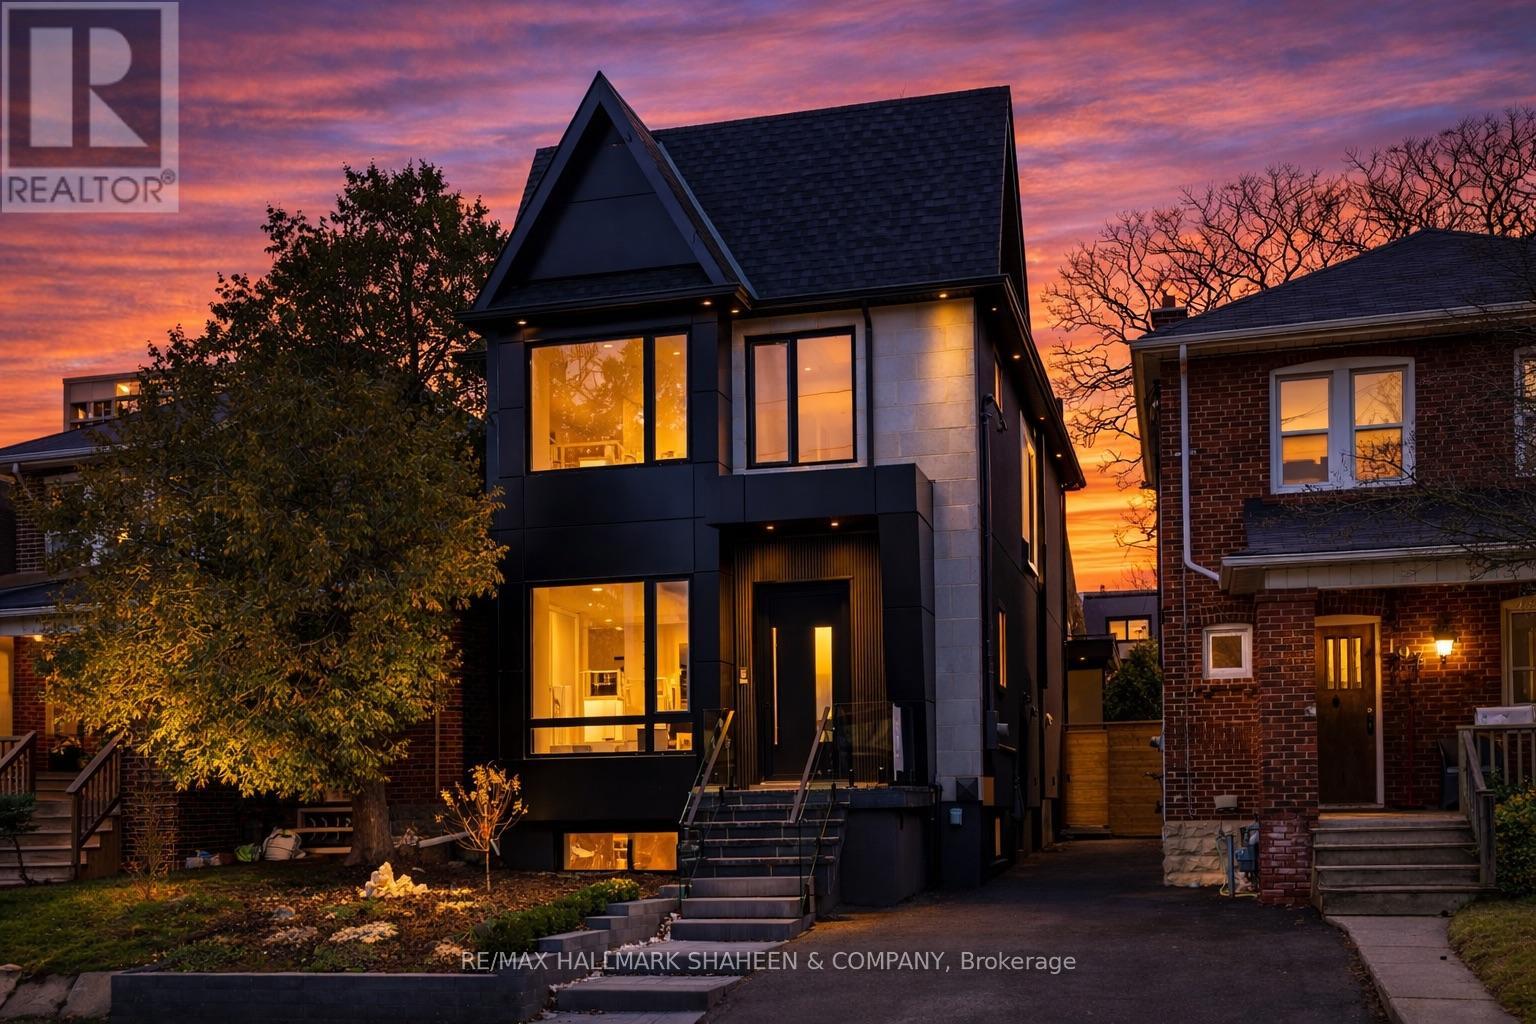
Toronto, Ontario
Imagine stepping into a brand new home at the heart of Humewood, where the rhythm of neighbourhood life unfolds right outside your door. In the mornings, you can hear the cheerful laughter of kids walking to school, filling the tree lined streets with pure joy. Afternoons invite you to unwind with a quick, peaceful stroll through nearby Humewood Park. On weekends, the vibrant energy of St. Clair West is just down the street, bursting with markets, restaurants, cafés & a diverse cultural scene that makes every outing feel like a local adventure. Crafted by one of Toronto's most experienced developers & built to suit multigenerational living, this custom residence is thoughtfully designed for families who need space to grow, whether you have teenagers craving their own areas or want to keep aging parents close by in comfort & privacy. From the moment you enter, the home greets you with soaring 10-foot ceilings and abundant natural light. The open main level feels warm & inviting, featuring a cozy gas fireplace, custom cabinetry and white oak floors. The kitchen becomes the natural heart of the home with a stunning oversized island, waterfall countertop, and a premium Thermador appliance package. Skylights bathe the 4 bedroom upper level in brightness, the primary suite offers a luxurious custom walk-in closet with LED accent lighting built in the cabinetry and an ensuite with a double vanity, smart lavatory and a 3 body jet high pressure shower system that is encased with stone and glass. Downstairs, the bright 2-bedroom basement suite features 8-foot ceilings and heated floors, complete with its own kitchen and laundry. Out back, the separate 1-bedroom garden suite feels airy and modern with 11-foot ceilings & heated floors.These two units can generate income, serve as space for extended family, home gym, or home office. If you're looking for a home that feels truly special yet makes perfect financial sense & remains deeply practical this one is reserved for you. (id:65446)
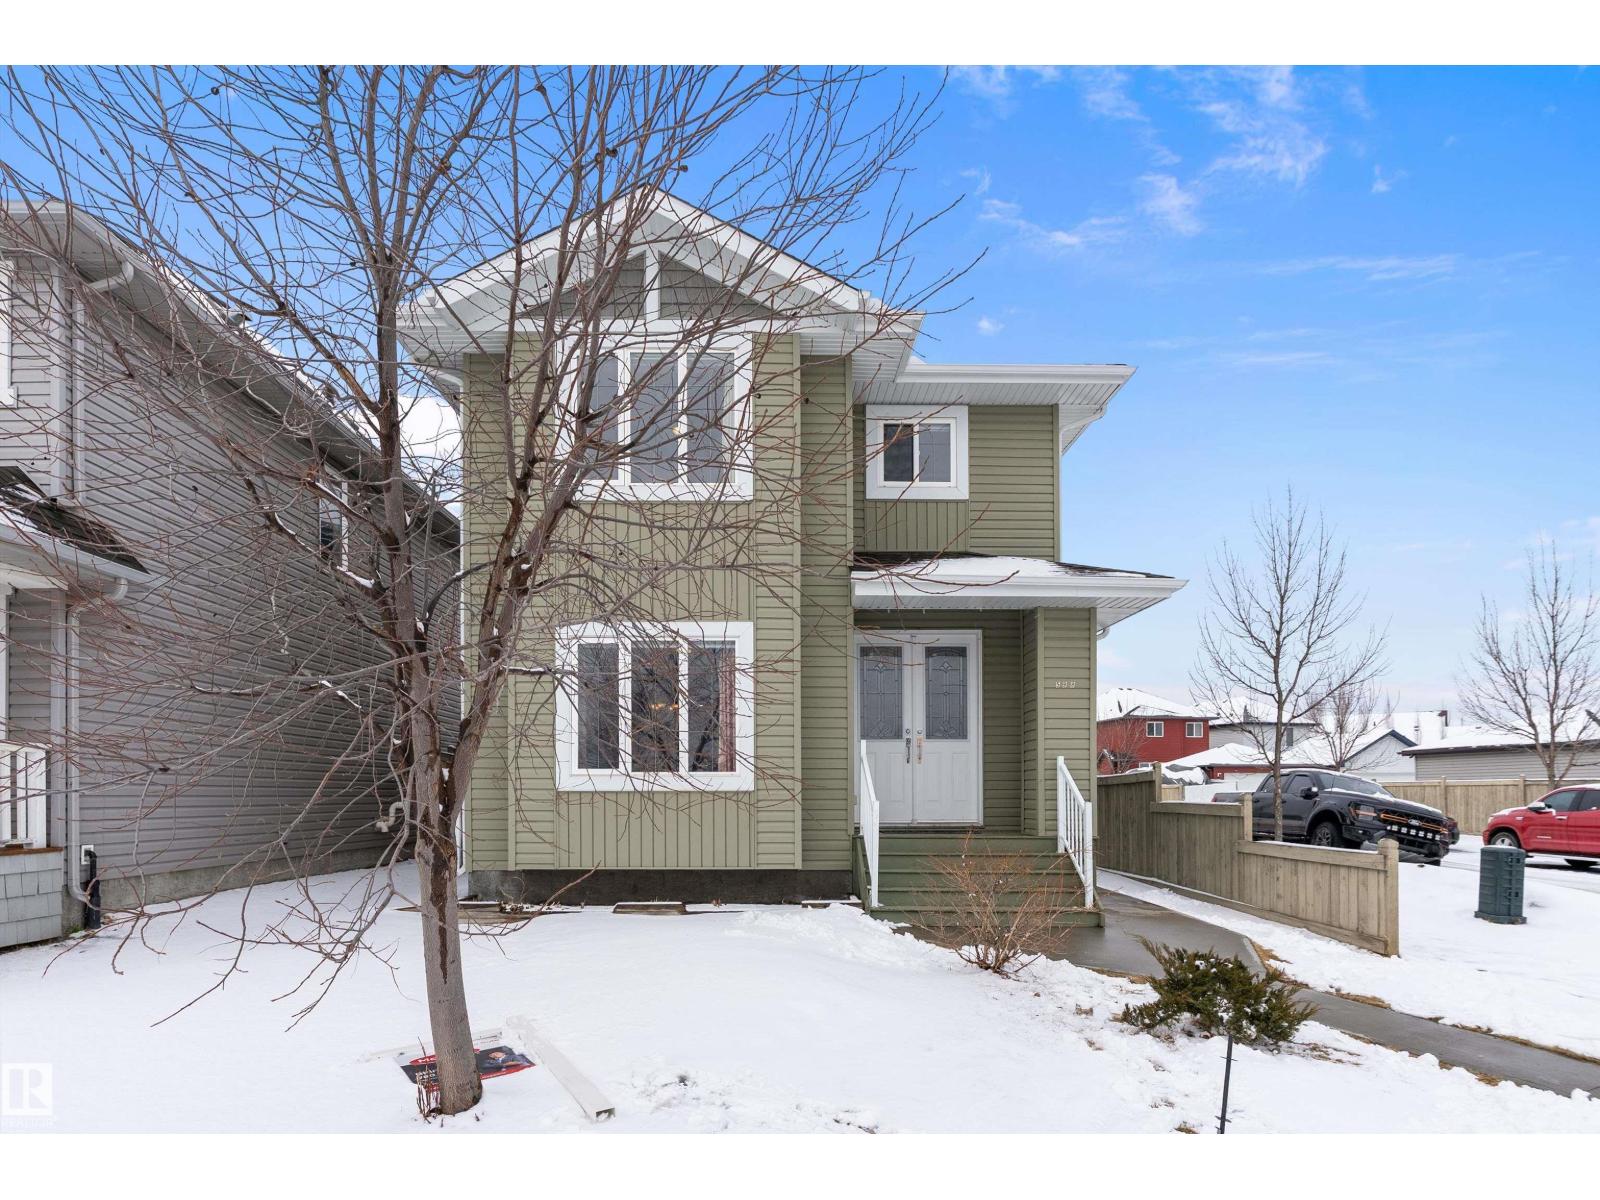
598 Tamarack Rd NW
Edmonton, Alberta
Step into this beautifully upgraded 5-bedroom, 3.5-bath two-storey that combines standout curb appeal with incredible functionality. The open-concept main floor features ceramic tile and laminate flooring, a spacious living room, and a stunning kitchen with granite countertops, full-height cabinetry, a large island, and pantry—perfect for entertaining. Upstairs, you’ll find a massive primary retreat with double doors, a walk-in closet, and private ensuite, along with two additional bedrooms, a full bath, and convenient upper-floor laundry. The fully finished basement with a separate side entrance offers excellent flexibility, complete with a second kitchen, two bedrooms, and a 4-piece bath—ideal for extended family. Situated on a landscaped, fenced corner lot with an interlocking brick pad and double detached garage, this home is quietly located across from a school and just steps to parks, shopping, and transit, with quick access to Whitemud and Anthony Henday. (id:65446)
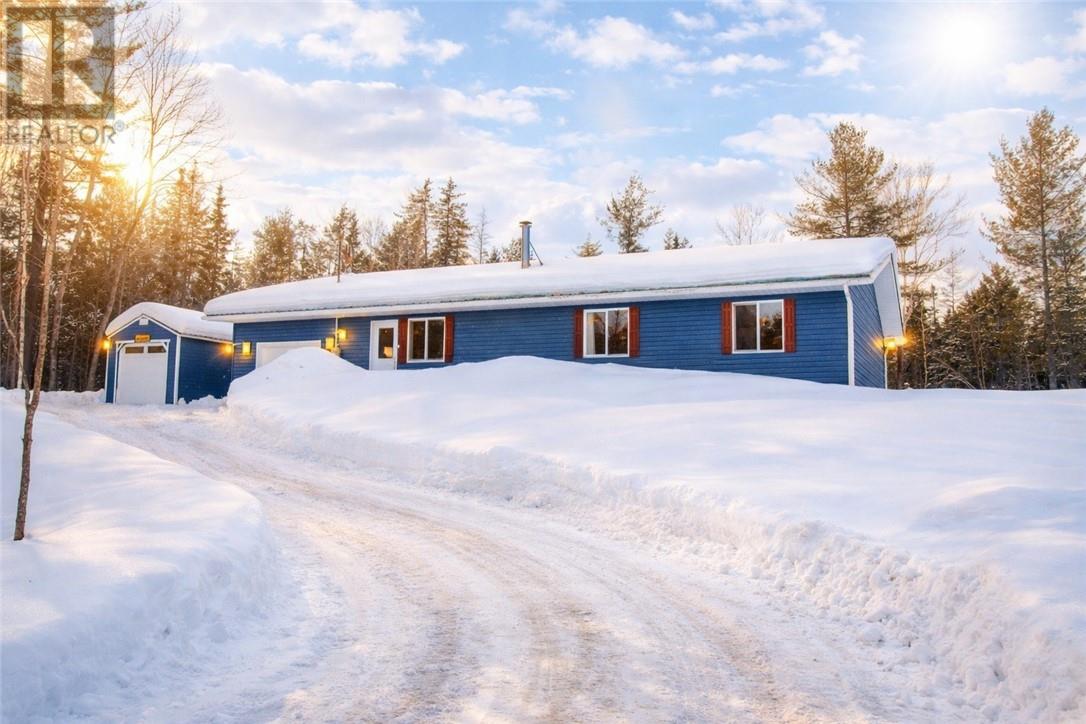
8043 Hwy 535 N
Markstay-Warren, Ontario
Welcome to 8043 Highway 535 North — where privacy, nature, and modern comfort come together just a short drive from Sudbury. As you wind up the scenic driveway, you’re immediately immersed in the true Northern Ontario experience. Nestled on 12+ acres, this charming cottage-style bungalow offers the perfect blend of peaceful living and everyday convenience. Built in 2025, this virtually brand-new home is spotless and completely move-in ready. Step inside to a bright, open-concept layout featuring a spacious living, dining, and kitchen area — ideal for entertaining or relaxing with family. Large patio doors flood the space with natural light and lead to an oversized fenced backyard, perfect for kids, pets, or simply enjoying the outdoors. The home offers three generously sized bedrooms, including a primary suite complete with its own private ensuite, plus an additional full bathroom for family or guests. Outside, you’ll appreciate the attached single-car garage as well as a separate detached garage — providing plenty of space for vehicles, recreational toys, tools, or storage. Even better, almost everything is included (excluding personal items), making this an incredible opportunity to simply unpack and start your next chapter surrounded by nature. (id:65446)

L12&l13 C8 Evergreen Ln
Spring Bay, Ontario
**200 ACRES on EVERGREEN DRIVE -- CAMPBELL TOWNSHIP** -- Discover the ultimate recreational escape on this impressive 200-acre property, located just east of Lanktree Sideroad. Offering good seasonal access via an open road allowance, a cleared laneway leads you north-easterly to a private parking area and a fully functional off-grid hunt camp. The camp comfortably sleeps up to 7 and is equipped with solar power, a rain water cistern system, wood stove and even a sauna -- everything you need for a true northern retreat. Centrally located on the east side of Manitoulin Island, this property is prime deer hunting territory, complete with established trails and multiple stands. With vast, largely untouched acreage, there's plenty of room to explore, hunt and enjoy a wide range of outdoor activities. A rare opportunity to own a large, private piece of Manitoulin Island -- ready for a new owner to enjoy, respect and make their own. (id:65446)
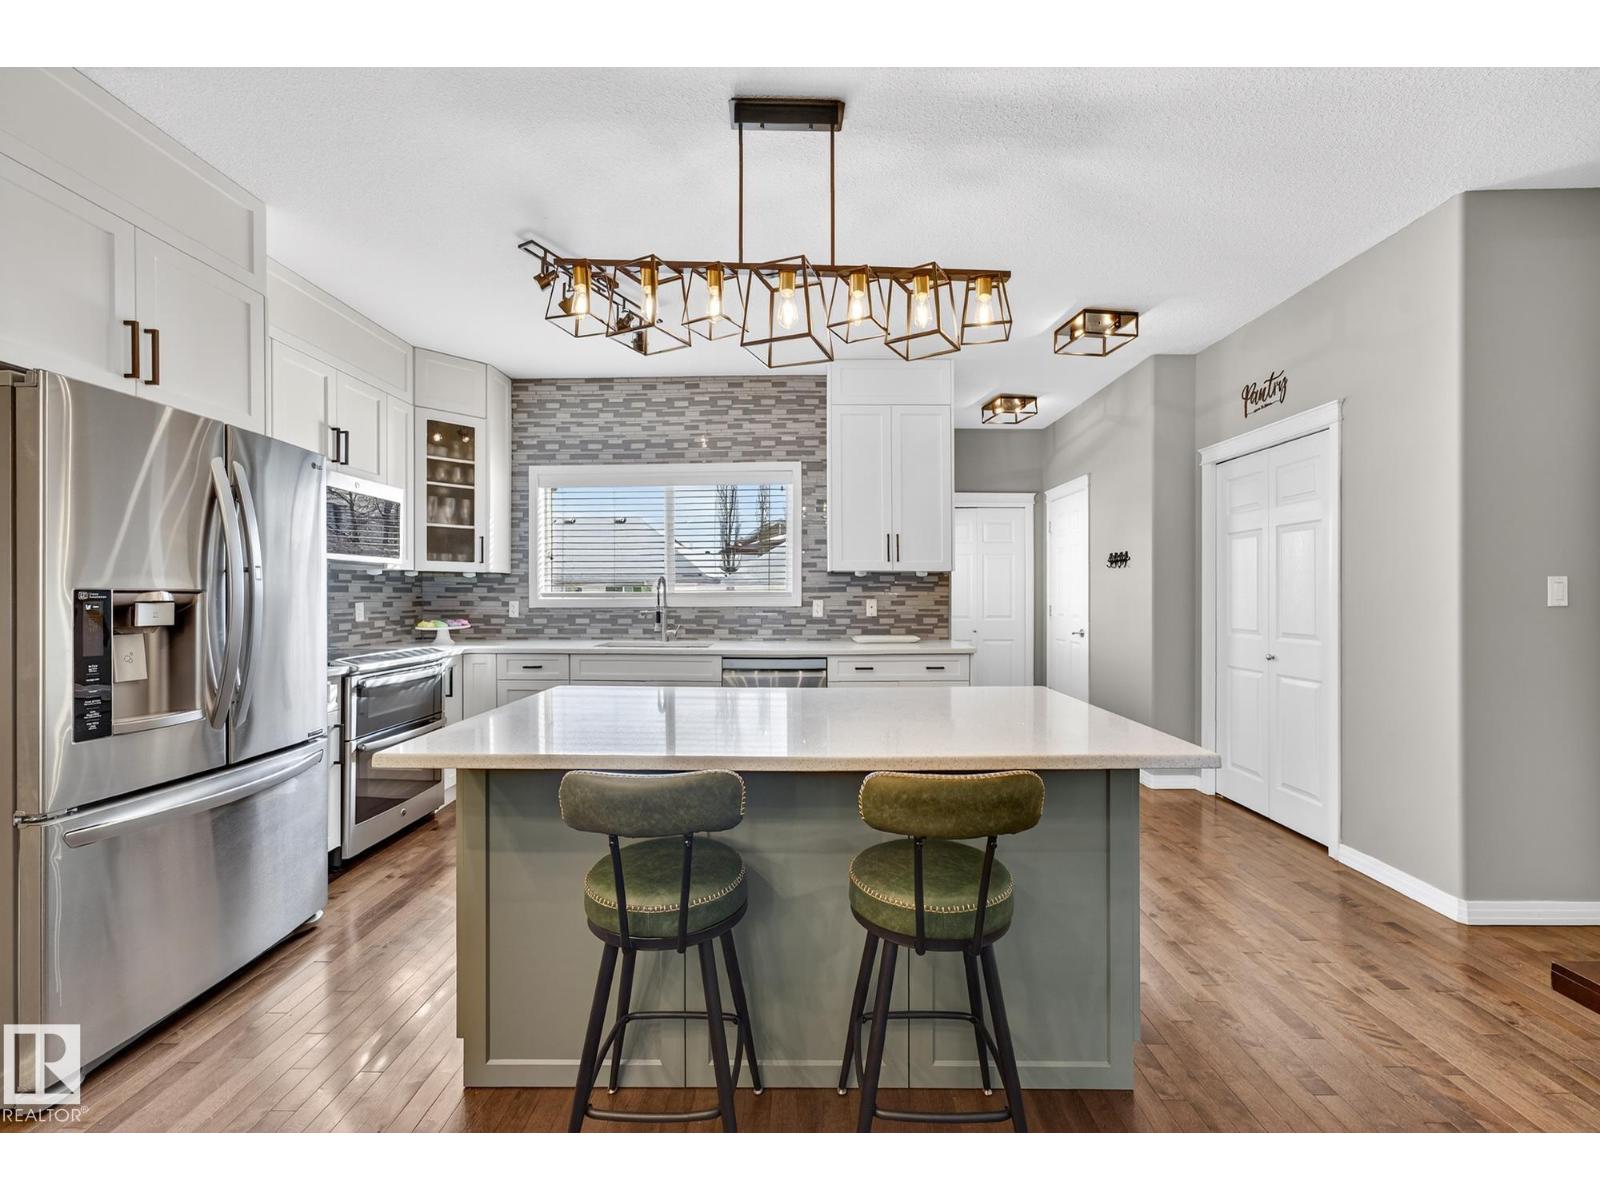
#11 4367 Veterans Wy NW
Edmonton, Alberta
Welcome to The Terraces of Griesbach. Tucked away on a quiet street in central Edmonton, just minutes from shopping, transit, walking paths & more! From the moment you arrive, you’ll love the charming curb appeal & inviting front veranda. Inside, the living room is filled w/ natural light from large front windows & features hardwood floors & a refinished fireplace. The renovated kitchen showcases modern white soft-close cabinetry, quartz countertops, newer appliances, & views of the low-maintenance yard (artificial turf) & double garage. An updated 2-piece bath completes the main floor. Upstairs, you’ll find 2 spacious bedrooms. One w/ cork flooring & a private balcony, along w/ upper-level laundry (washer/dryer 2020) & a Jack-and-Jill 4-piece bathroom. The entire third floor is dedicated to the primary bedroom, offering vaulted ceilings, a walk-in closet, & a 4-piece ensuite. The finished basement includes a large rec room w/ a bar. Additional features: A/C, central vacuum, Hunter Douglas blinds & MORE! (id:65446)
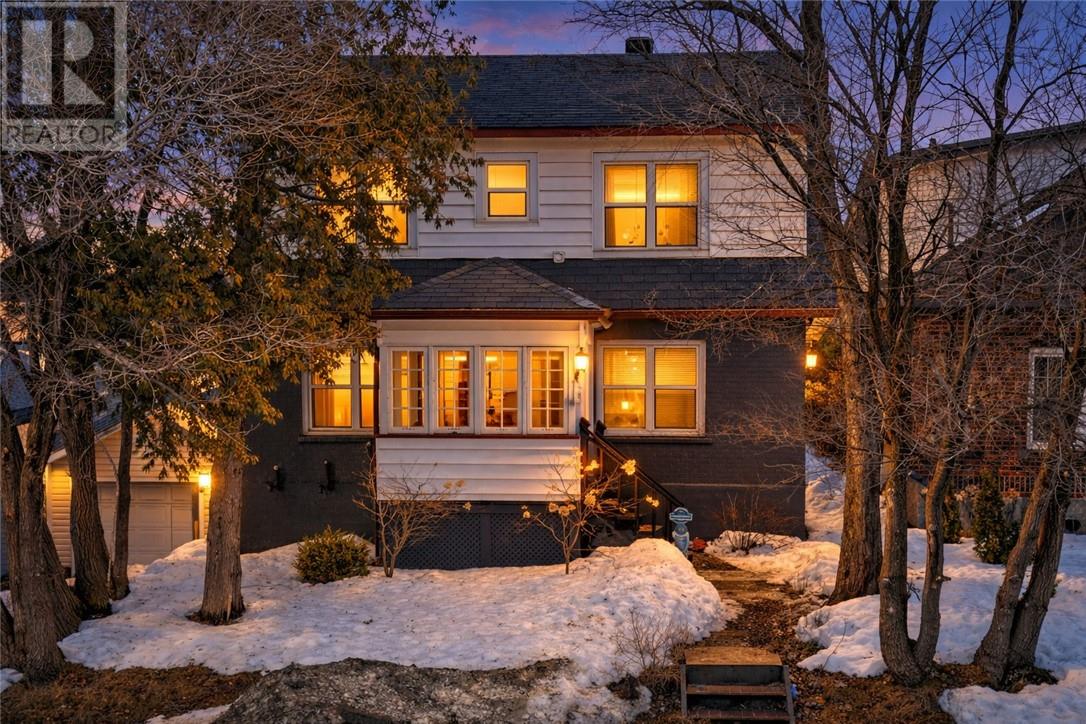
94 Douglas Street
Sudbury, Ontario
This charming character home blends timeless appeal with modern functionality and offers the added benefit of a legal duplex. From the moment you step inside, you’ll appreciate the warmth and personality throughout, highlighted by a cozy wood-burning fireplace and thoughtfully maintained living spaces. The property features a separate entrance and two self-contained units, making it an excellent opportunity for investors or homeowners looking to offset their mortgage with rental income. Both units are equipped with independent security systems through Northern Security, including cameras and motion sensors with separate partitions for added privacy and peace of mind. The home has undergone numerous major upgrades, providing confidence and long-term value for the next owner. Significant improvements include all new plumbing throughout the home completed in 2025, a full HVAC upgrade in 2024, and a new 200-amp electrical service installed in 2025. The property also features smart home technology, including a Wi-Fi enabled smart dishwasher and a Google Nest thermostat for added convenience and efficiency. Both kitchens are equipped with modern induction stoves and all new appliances installed in 2025. Additional exterior highlights include a durable steel roof on the garage installed in 2016 and attractive board and batten vertical siding that enhances the garage’s curb appeal. The furnace was replaced in 2016, further adding to the home’s solid mechanical updates. With its classic character, modern smart-home features, extensive upgrades, and strong income potential, this turn-key property presents a rare opportunity to own a beautifully maintained duplex that offers both charm and practicality. (id:65446)
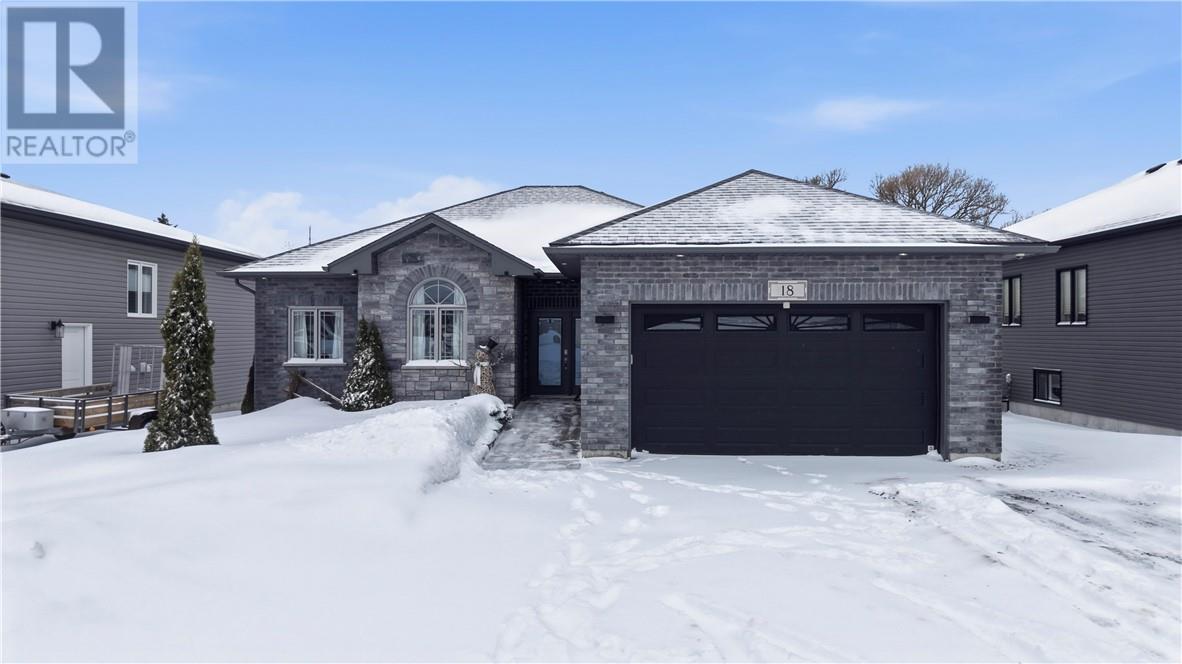
18 Montee Genereux Road
Chelmsford, Ontario
Welcome to this stunning, meticulously maintained bungalow in Chelmsford! Built in 2015, this home effortlessly combines modern comfort with functional living and inviting outdoor space. Offering 4 spacious bedrooms and 2 full bathrooms, there’s plenty of room for growing families, hosting guests, or creating the perfect work from home setup. The main level offers a seamless, open layout filled with natural light, creating a warm and welcoming feel throughout. Clean, modern finishes and a carpet-free design make everyday living both stylish and low-maintenance, while the thoughtful layout makes the space feel both airy and practical. The fully finished basement features additional bedrooms and extends your living space even further, ideal for a family room or rec space. Outdoors, you’ll find your own private retreat. The large backyard is designed for both relaxation and entertaining, complete with a deck and a gazebo featuring custom-built benches, making it ideal for summer nights and weekend get-togethers. An attached garage and generous parking complete the package. Move-in ready and located in a sought-after Chelmsford neighbourhood, this is the kind of home that just feels right the second you walk in. (id:65446)
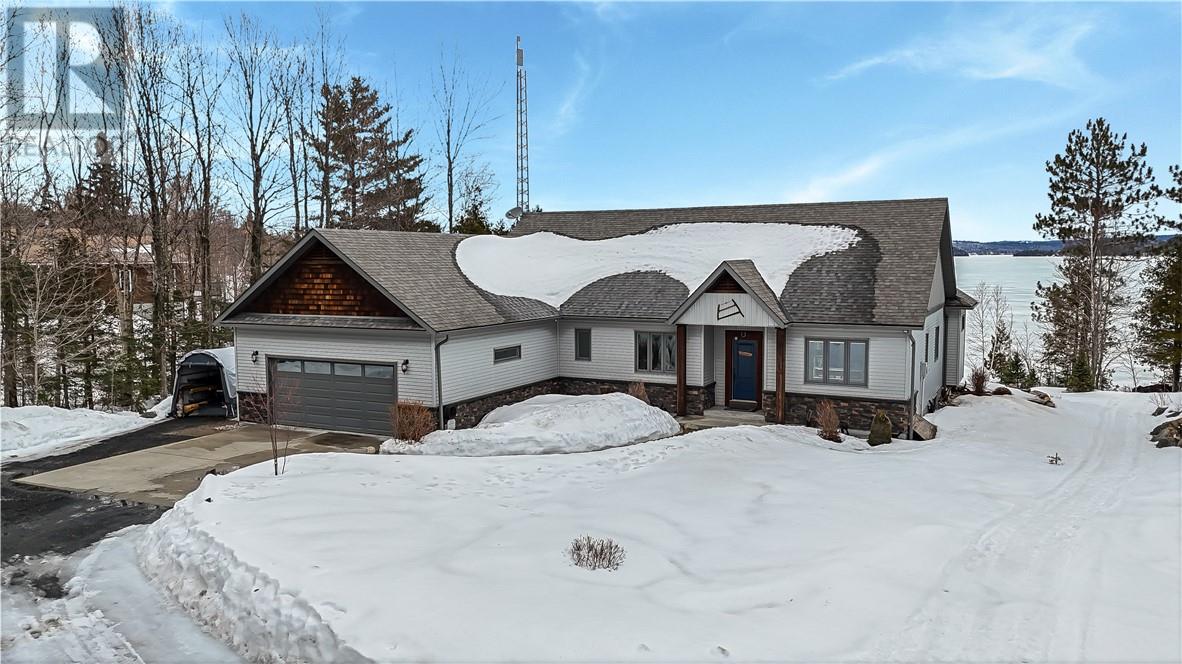
82 Bobcat Trail W
Elliot Lake, Ontario
82 Bobcat Trail West delivers the rare combination of refined waterfront living and true northern escape, set on one of the region’s most sought-after lakes. Crystal-clear water, quiet low-traffic setting, sandy beaches, and 25 scenic islands to explore, Quirke Lake is a true trophy fishing destination and an outdoor enthusiast’s dream. From your shoreline, take in sweeping views across the lake to magnificent Rooster Rock. With nearly 200 feet of pristine waterfront, this property offers an unmatched connection to the water in a setting that feels both private and timeless. The tree-lined lot creates a sense of seclusion the moment you arrive, offering the feeling of stepping into your own private world while still being just 15 minutes from Elliot Lake, where you’ll find all essential amenities including a hospital, schools, and shopping. Thoughtfully designed for comfort and effortless living, the main floor features 3 bedrooms and 2 bathrooms. The primary suite enjoys stunning lake views and a beautifully finished ensuite. The chef-inspired kitchen is perfectly positioned to capture lake views and flows seamlessly into the bright, open-concept living area, where large windows bring the outdoors in. Step into your insulated three-season sunroom with direct access to the expansive deck overlooking the water. The fully finished lower level extends your living space with a large, warm, and inviting recreation room anchored by a wood-burning stove. Two additional bedrooms and a full bathroom complete the lower level. An attached, heated double-car garage and workshop add practicality and space for all your seasonal gear and outdoor lifestyle needs. Whether it’s boating in summer, fishing at sunrise, or exploring nearby ATV and snowmobile trails, this property is built for those who want it all—luxury, privacy, and year-round adventure in a social community on one of Northern Ontario’s most beautiful lakes. (id:65446)
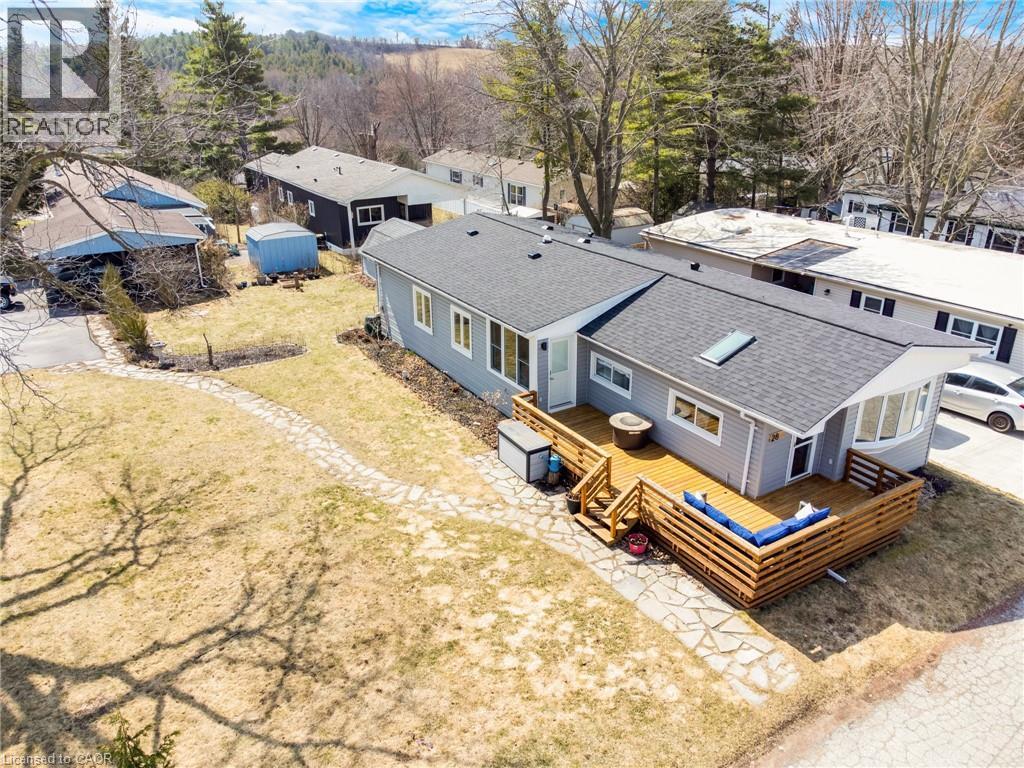
28 Macpherson Crescent
Flamborough, Ontario
Extensively renovated, move in ready home in Beverly Hills Estates, a Parkbridge Land Lease Community! Conveniently located in the rolling hills of Flamborough between Cambridge and Waterdown. This stunning home is a truly unique offering in this community! Larger than most, this spacious home boasts 1313 square feet of well appointed space consisting of 3 bedrooms, family room with fireplace, walk-in pantry and large mudroom/laundry room with an outside entry. The master bedroom features a walk in closet plus an additional wall to wall closet and a bonus attached den area which could be used as an office or nursery for an infant. This home is perfect for a family with lots of storage including a pantry and oversized mud room, large lot and the home is steps from the community park. There is parking for 3 cars (driveway resealed in 2025) and a beautiful flagstone walkway to guide you to the home. Visitor parking is conveniently located close by. The expansive deck was built 2020 and all plumbing and water lines under the home replaced in 2020. The main living area is open concept style encompassing the bright living room with large window, dining room and kitchen with breakfast bar. The back yard shed is equipped with hydro making it a perfect workshop or storage area. Additional updates include some new windows, new skylight and sun tunnel, vaulted ceiling added, water filtration system, roof 2025, 2 High efficiency heating and cooling air exchangers, new flooring, all interior walls have extra insulation for sound, propane gas fireplace and updated kitchen and bathroom. There is truly nothing to do but to move in! (id:65446)
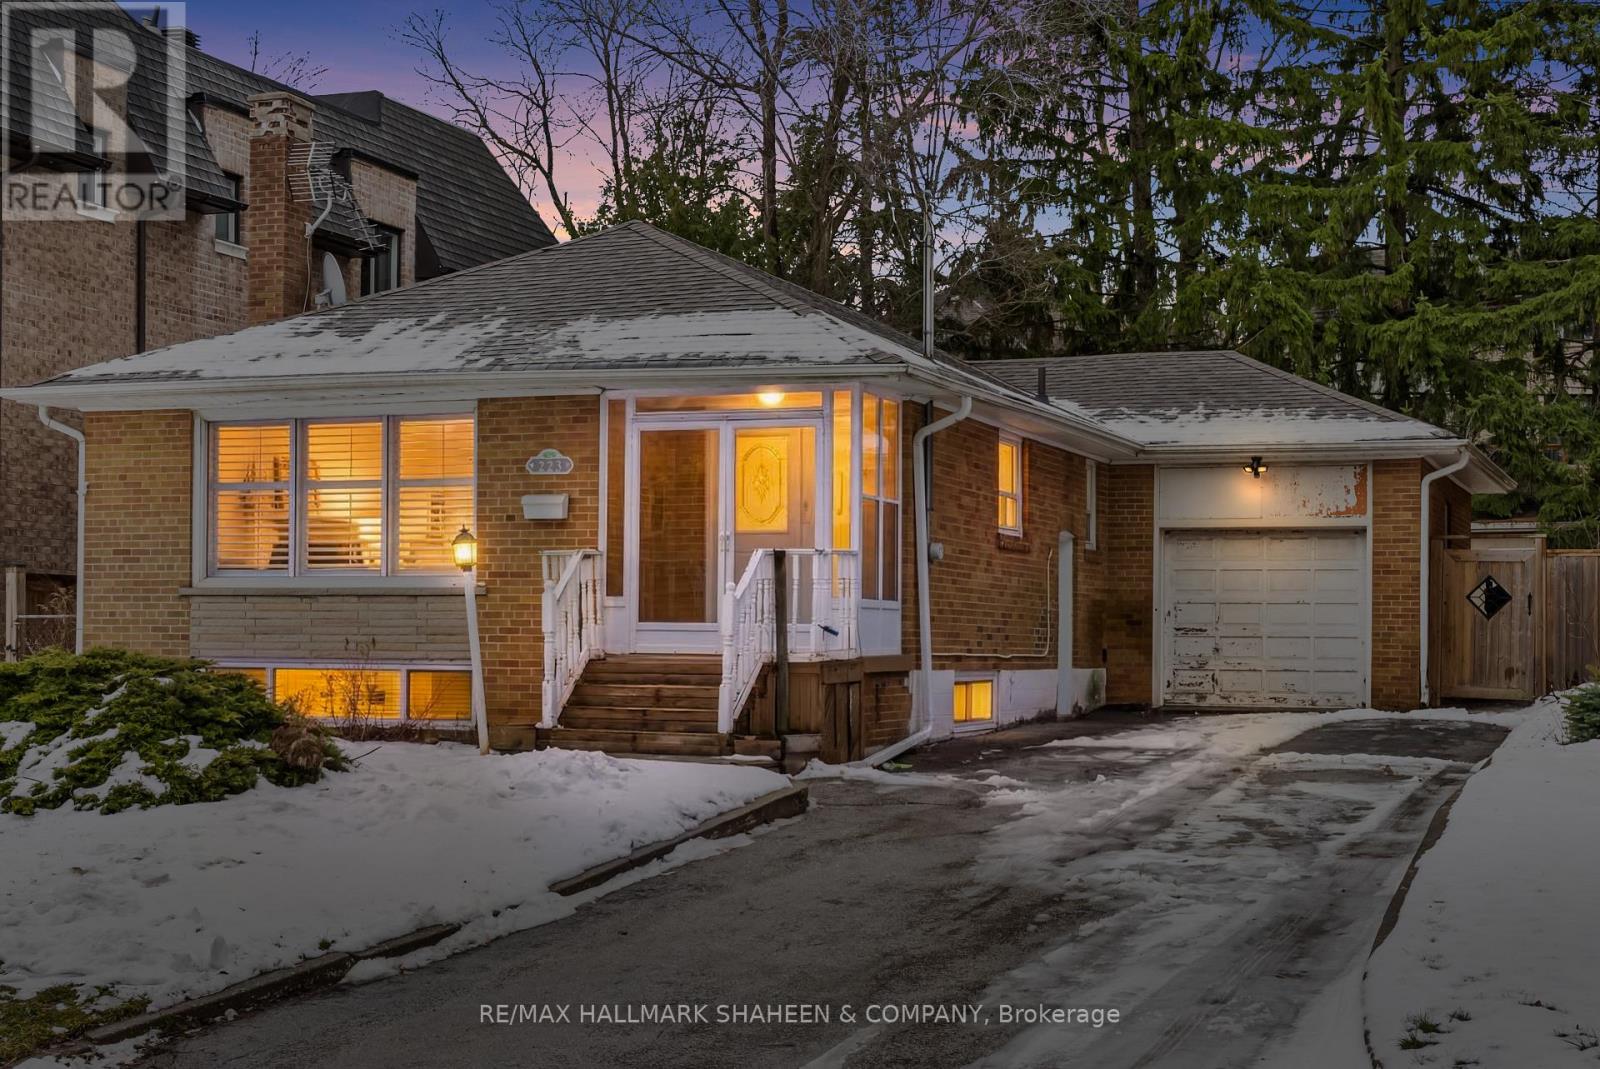
223 Hillcrest Avenue
Toronto, Ontario
In the heart of Willowdale, 223 Hillcrest Avenue awaits like a quiet poem written in brick and light. Imagine stepping into a south backing sanctuary, gently cradled between majestic new estates that rise like elegant guardians. This is no ordinary home, it's a living story of harmony and possibility. A bright, open concept haven flows effortlessly, where laughter from family gatherings echoes through tastefully renewed spaces. The spacious primary bedroom opens to a serene, landscaped backyard, inviting morning tea under the sun or evening reflections with loved ones. Thoughtfully designed for ease and grace, one bedroom has become a generous walk-in closet a subtle luxury that whispers of comfort and family centered living. Below, a finished basement with 2 separate entrances offers warmth for extended family, cherished guests, or income potential. An attached single car garage and expansive driveway provide ample space for vehicles, treasured belongings, or future visions.Yet the true magic lies in what comes next. All building permits and architectural drawings are yours gifted with the home unlocking the rare chance to craft a bespoke luxury residence of up to 4,200 sq ft. Envision your dream: soaring ceilings, custom finishes, spaces tailored to multigenerational living or sophisticated entertaining, all on this prime lot poised for greatness. Here, in this vibrant, culturally rich enclave, top schools like Earl Haig beckon bright futures, the TTC subway hums nearby for seamless journeys, parks offer peaceful escapes, and diverse shops and flavors celebrate the beauty of community. At this exceptional value, it's more than a property, it's an invitation. Live in its warmth today, lease for tomorrow's ease, or build the legacy your family deserves. A rare chapter in Willowdale, ready for your story. (id:65446)
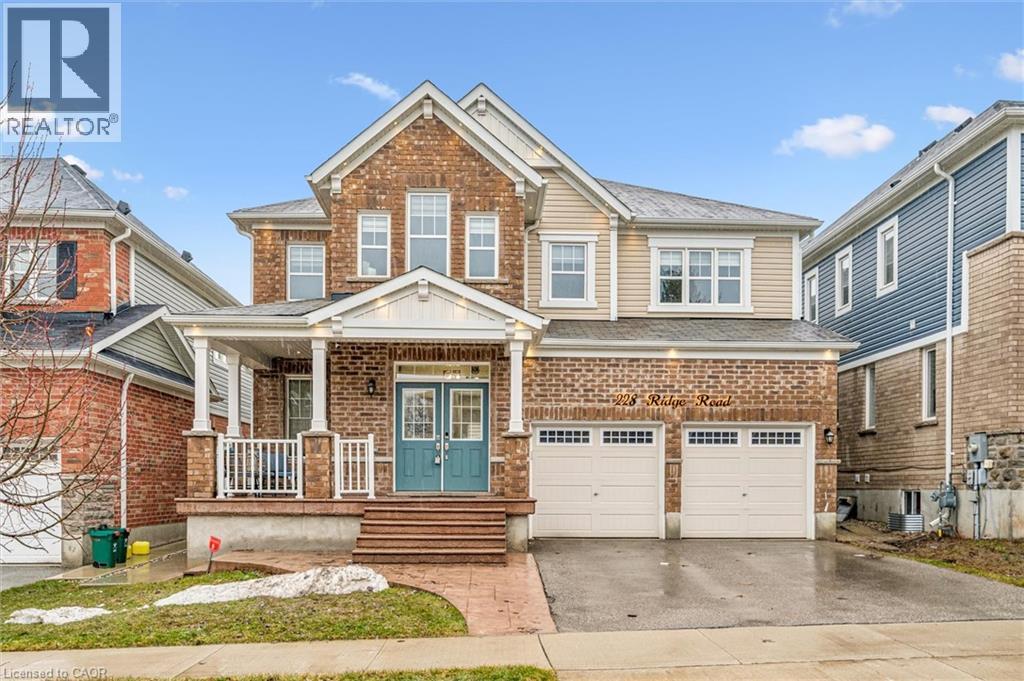
228 Ridge Road
Cambridge, Ontario
Modern Comfort Meets Endless Potential Welcome to Your Forever Home! Built in 2019, this immaculate four-bedroom, 2.5-bath residence perfectly blends contemporary style with everyday functionality. Situated on a spacious lot with a fully fenced yard, this property offers the privacy and security you’ve been searching for. Step through the inviting entryway into an open-concept living area designed for seamless entertaining. The main floor offers a sitting room which could also serve as a home office. The modern kitchen serves as the heart of the home, featuring granite counter tops built in stovetop, microwave and oven, dishwasher. Main floor laundry conveniently located of the kitchen. Large windows flood the Great Room with natural light. The upper level offers the primary bedroom which is a true sanctuary featuring a private ensuite bath and a spacious walk-in closet along with a second closet as well. Three additional bedrooms are well appointed with 2 rooms sharing a full Jack & Jill bathroom The massive unfinished basement is a blank canvas awaiting your vision. Whether you dream of a high-tech media room, a sprawling kids' play area, or a separate guest suite, the potential for added value is limitless. The fully fenced backyard is ready for summer BBQs, pets to roam freely, and weekend relaxation in your own private retreat with pergola and stamped concrete patio. (id:65446)
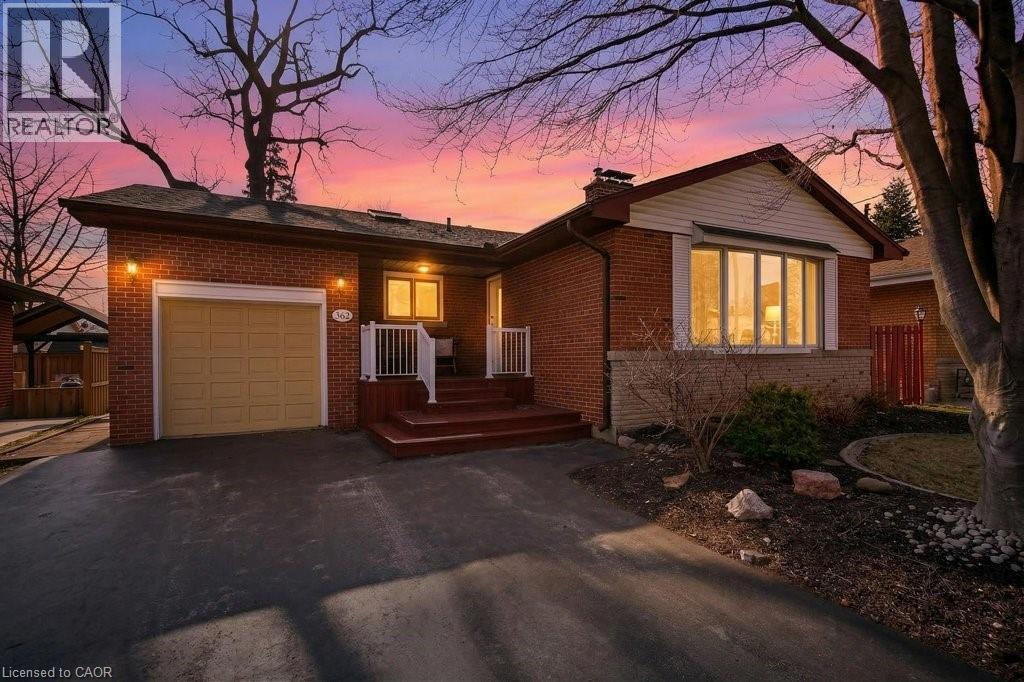
362 Pepper Drive
Burlington, Ontario
Two things you can’t beat, the community and the price per finished foot of this fantastic brick bungalow. Constantly maintained with thoughtful, timely upgrades including roof, windows, furnace, central air, as well as kitchen and bathroom renovations, this home is turnkey and also poised for fantastic South Burlington opportunities. Enjoy side-by-side front parking and an attached garage with concrete floor and power. This home has a truly unique layout with separate wings for bedrooms, and basement access through the kitchen with a side door to the backyard creating a one-of-a-kind flow for any type of end user. The upgraded kitchen features bright cabinetry, two picture windows, upgraded counter countertops, and was thoughtfully completed with a breakfast bar and loads of storage. Refinished hardwood, a fantastic mid-century three sided fireplace, a large bay window and gallery sized walls make the open concept living room dining room an inspiring space that will suit any taste. Three large bedrooms also with refinished hardwood all with closets. The accessible bathroom includes a standup shower with low curb and an upgraded vanity. The finished basement provides loads of storage opportunity in two separate utility spaces, along with a three-piece bath. The living portion is completed in durable carpet, with a fireplace to mirror the main floor and two separate living spaces all with above grade windows. The wide lot accommodates a large yard with mature trees, new fence, patio and grass space. Walk to the lake, bike to downtown, enjoy this family focussed community! (id:65446)
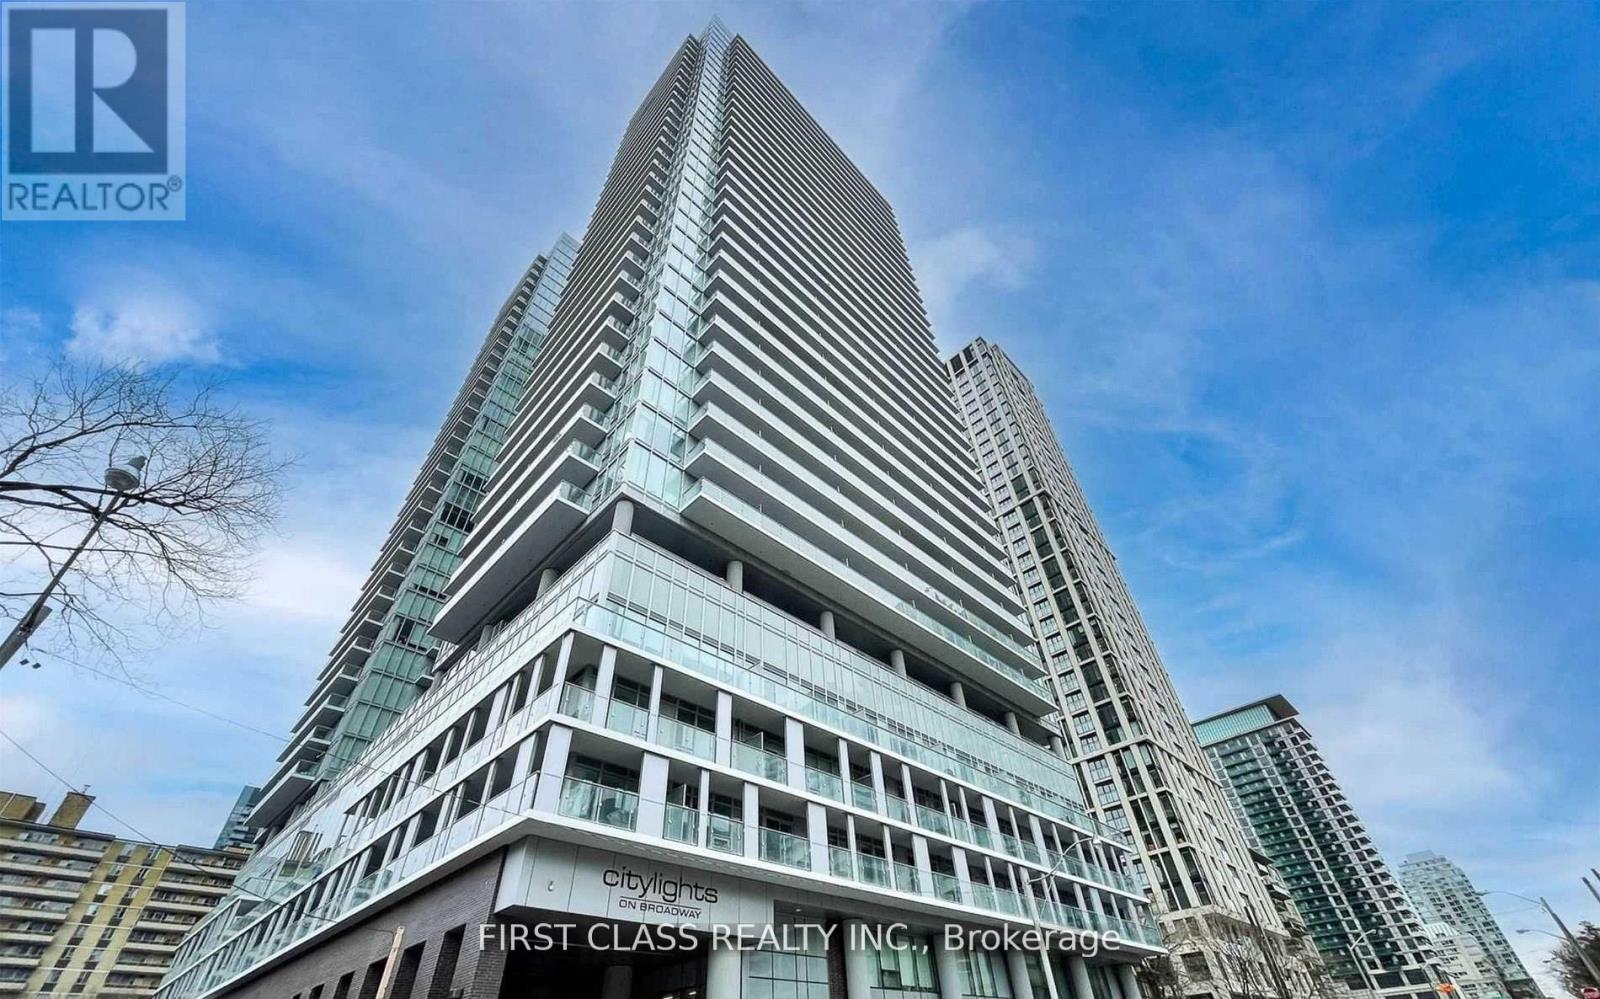
705 - 99 Broadway Avenue
Toronto, Ontario
Bright 1 bedroom 1 bathroom suite with modern design features open concept kitchen & living area, large windows, and laminate flooringthroughout. Walking distance to yonge & eglinton, subway station, restaurants, shops & more! Citylights offers professionally designed amenities, beautiful craftsmanship, and over 30k sqft of indoor & outdoor amenities including 2 pools, amphitheater, party room w/ chef's kitchen, gym and more. (id:65446)
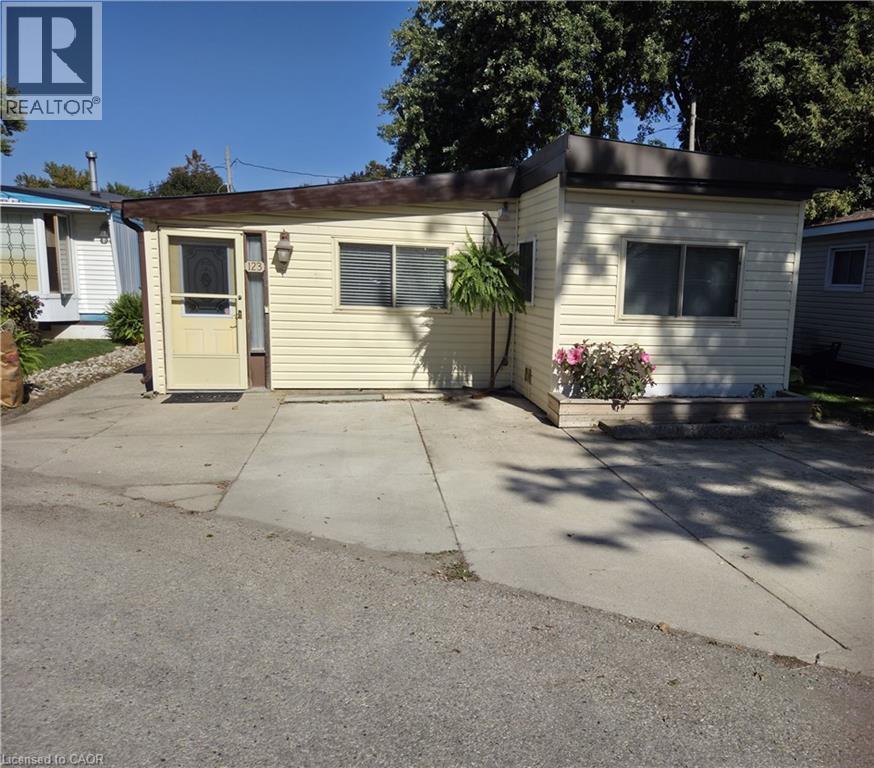
123 Scott Street
Woolwich, Ontario
Welcome to a beautiful opportunity to join the community of Martin Grove Village! This is a year-round park that offers comfort and convenience just a short skip away from Kitchener/Waterloo. This cozy 1200+ sqft mobile home features 3 bedrooms, a full 4 piece bathroom, separate spacious living room and plenty of storage throughout. Really charming updates have been made throughout and has been cared for well throughout the life of this home. Just around the corner from the year-round park this mobile home is situated you will find a bright and busy St. Jacobs farmers market. Anything from arts, crafts, hand made furniture, fresh fruits, produce, meats, diary, baked goods and so much more. You will also find yourself close to the essentials such as schools, hospitals, shopping malls, place of worship, rec/community centers and public transit to keep you close connected to the city. Have a great look for yourself today. (id:65446)

1706 - 8 Cumberland Street
Toronto, Ontario
Welcome to 8 Cumberland, a stunning address nestled in the heart of the prestigious Yorkville community. This spacious and sunlit 2 Bedroom 2 Bathroom unit offers 798 square ft luxurious living space with breathtaking South East-facing views - Corner unit. Located within a striking 51-storey high-rise, this modern condo embodies urban living at its finest, situated at the iconic intersection of Cumberland and Yonge. With an unbeatable walk and transit score, just steps away from world-class shopping, dining, and entertainment. Conveniently connected to the Don Valley Parkway and Gardiner Expressway, the city's best is always within reach. Every moment at 8 Cumberland feels like home. (id:65446)
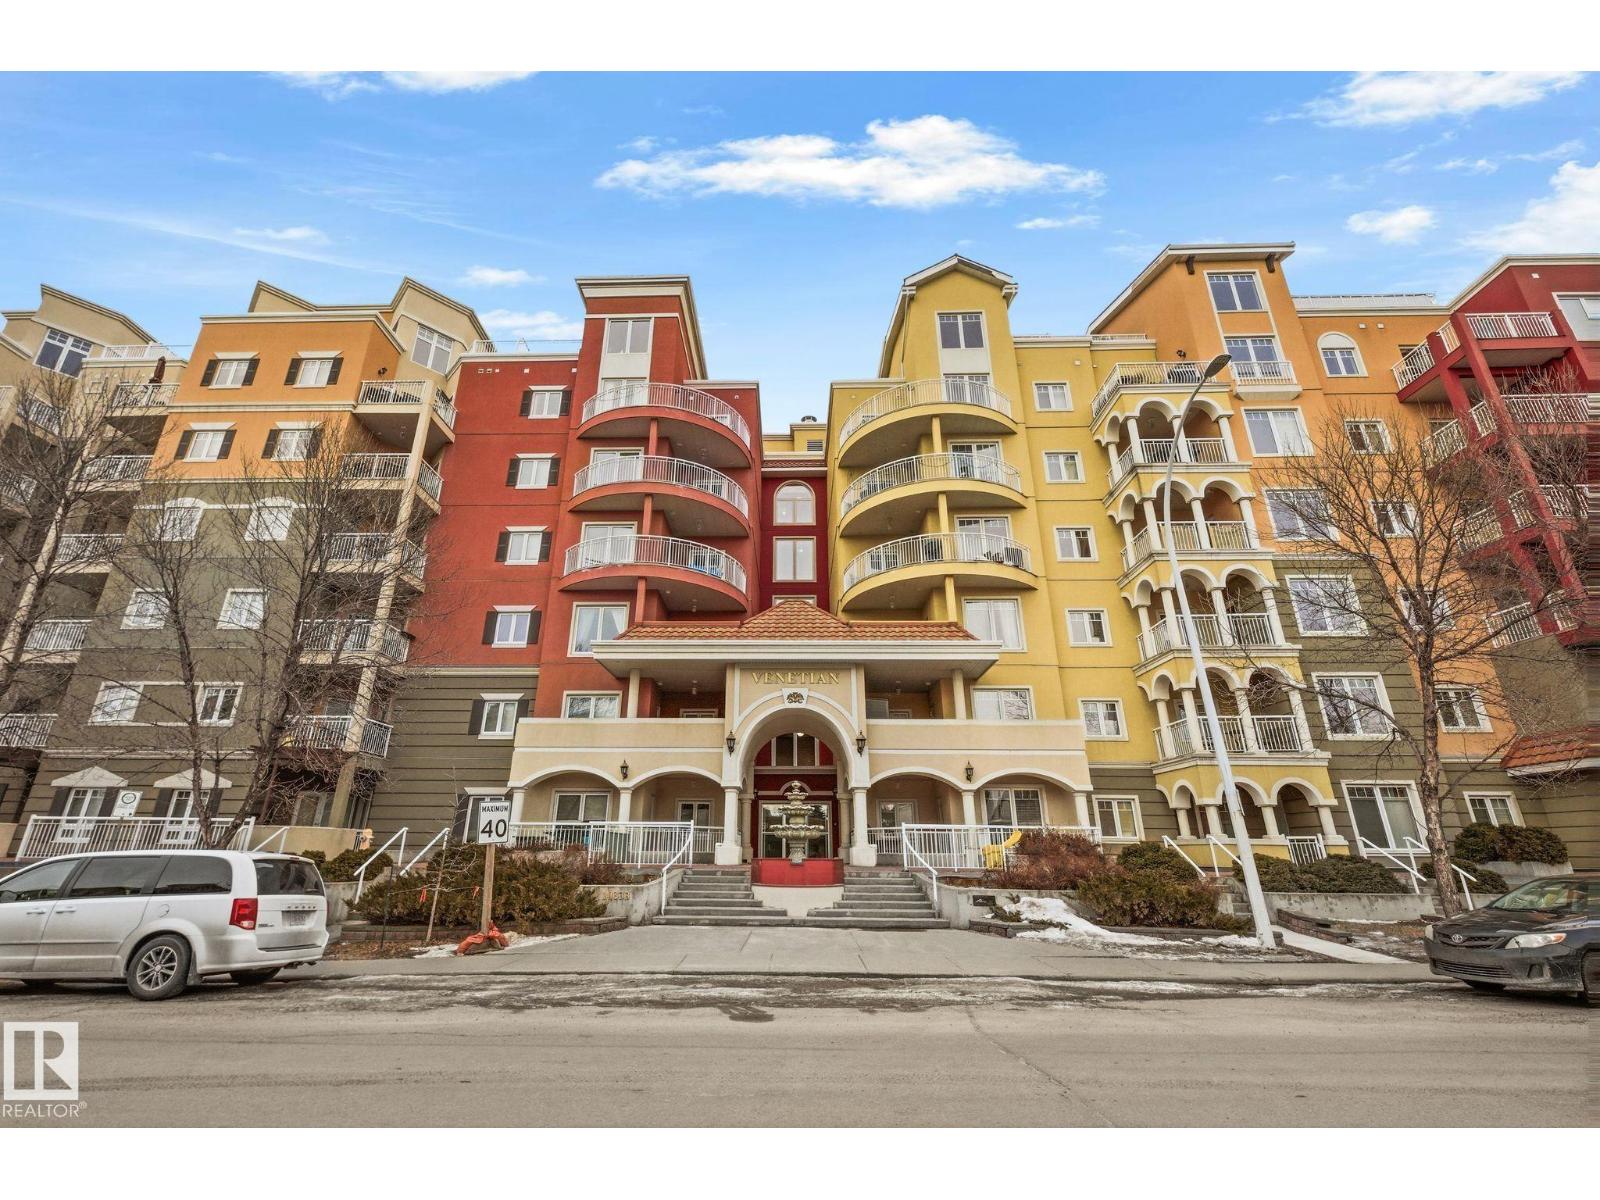
#406 10333 112 Street NW
Edmonton, Alberta
This high end 2-bedroom 2 - bathroom plus den fourth-floor condo is located in The Venetian. Inside you will find an immaculate home facing west with a bright open floor plan featuring a large kitchen with a window and granite counter tops, stainless steel appliances and tile backsplash. The living room has a fireplace that leads to a large west facing patio. The main bedroom has a walk-in closet, 3-piece ensuite and second bedroom is on the opposite side of the unit. There is a main bathroom and laundry room with a full-size stackable washer/dryer. This unit also comes with air conditioning. The Venetian is a steel and concrete building with a fitness room. The unit comes with two underground heated parking stalls and is walking distance to everything including Ice District and Rodgers Place. (id:65446)