
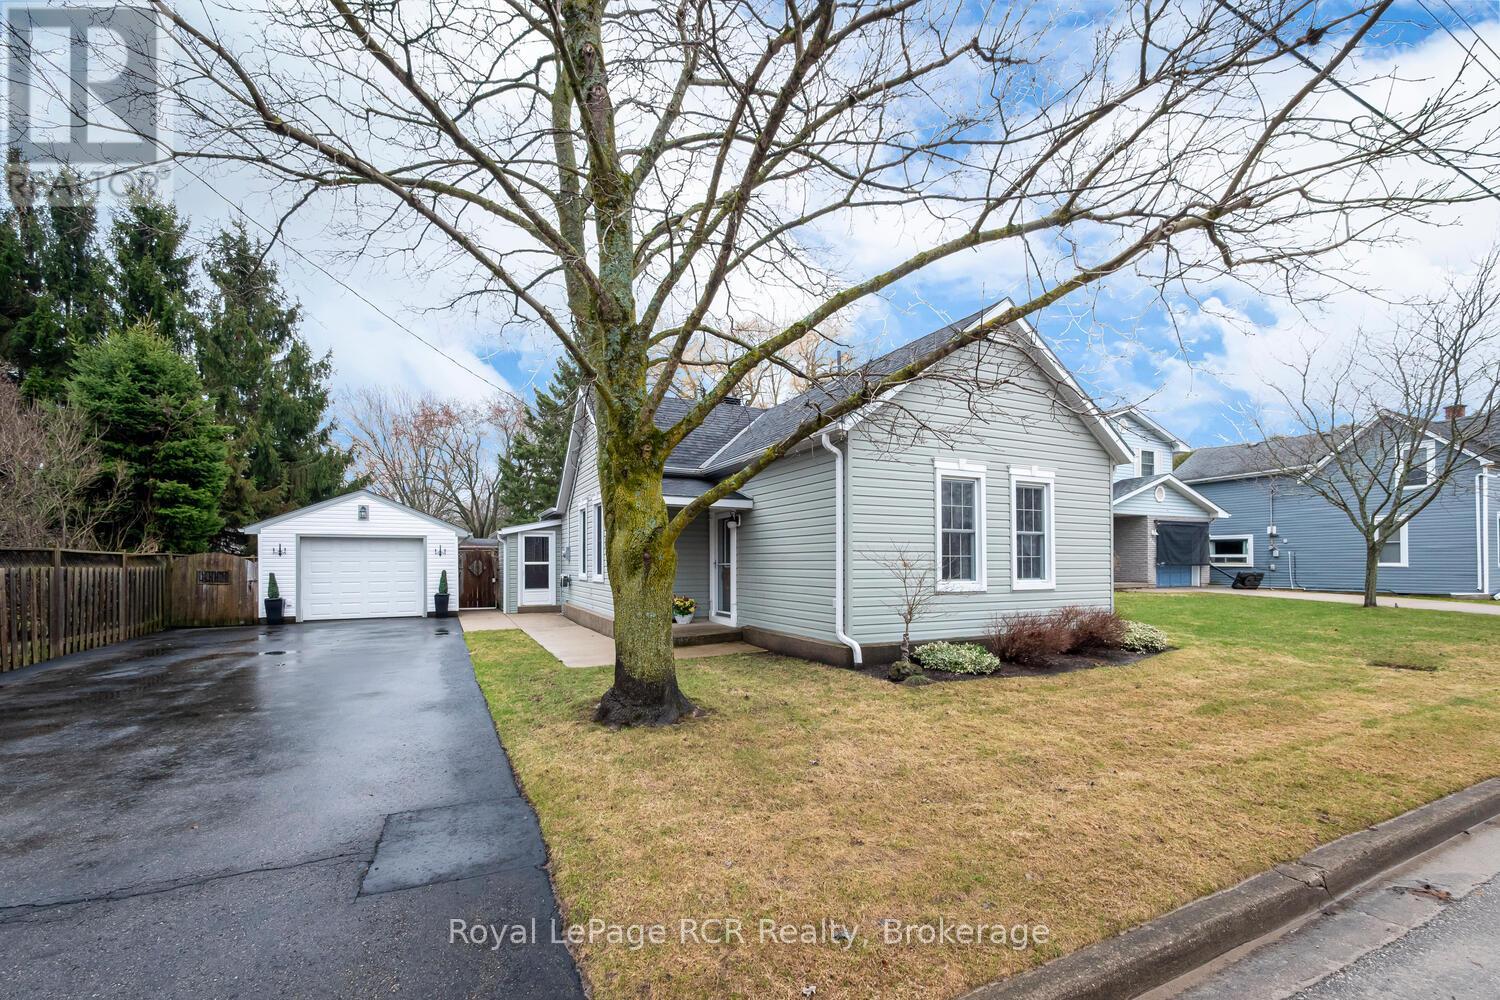
631 9th Street W
Owen Sound, Ontario
Welcome to this well-maintained and thoughtfully updated bungalow located in a desirable west side neighbourhood of Owen Sound. Offering comfort, functionality, and great outdoor living, this home is ideal for first-time buyers, downsizers, or anyone seeking a move-in ready property close to schools and amenities. Step inside to find a bright and inviting main floor featuring an eat-in kitchen renovated in 2013, complete with granite countertops, a peninsula open to the living room, and durable ceramic flooring. The spacious living room boasts impressive 10-foot ceilings, creating an airy feel, with hardwood flooring beneath the carpet. Two generously sized bedrooms offer ample closet space and hardwood floors, while the updated 3-piece bathroom (2008) adds modern convenience. Additional highlights include main floor laundry with built-in storage and direct access to the backyard, a high-efficiency forced air gas furnace (2006) with central air, and a clean, dry crawl space ideal for extra storage. Outside, enjoy a beautifully landscaped and newly fenced private yard featuring a 10' x 12' storage shed, a 10' x 10' enclosed gazebo, and a hot tub-perfect for relaxing or entertaining. The insulated detached garage (24'5" x 13'4") and private double driveway provide excellent parking and workspace options. Conveniently located Hillcrest Elementary School, and Owen Sound District Secondary School, as well as parks, shopping, and everyday amenities, this property offers exceptional value in a great neighbourhood. A fantastic opportunity to own a well-cared-for home in a prime Owen Sound location. (id:65446)
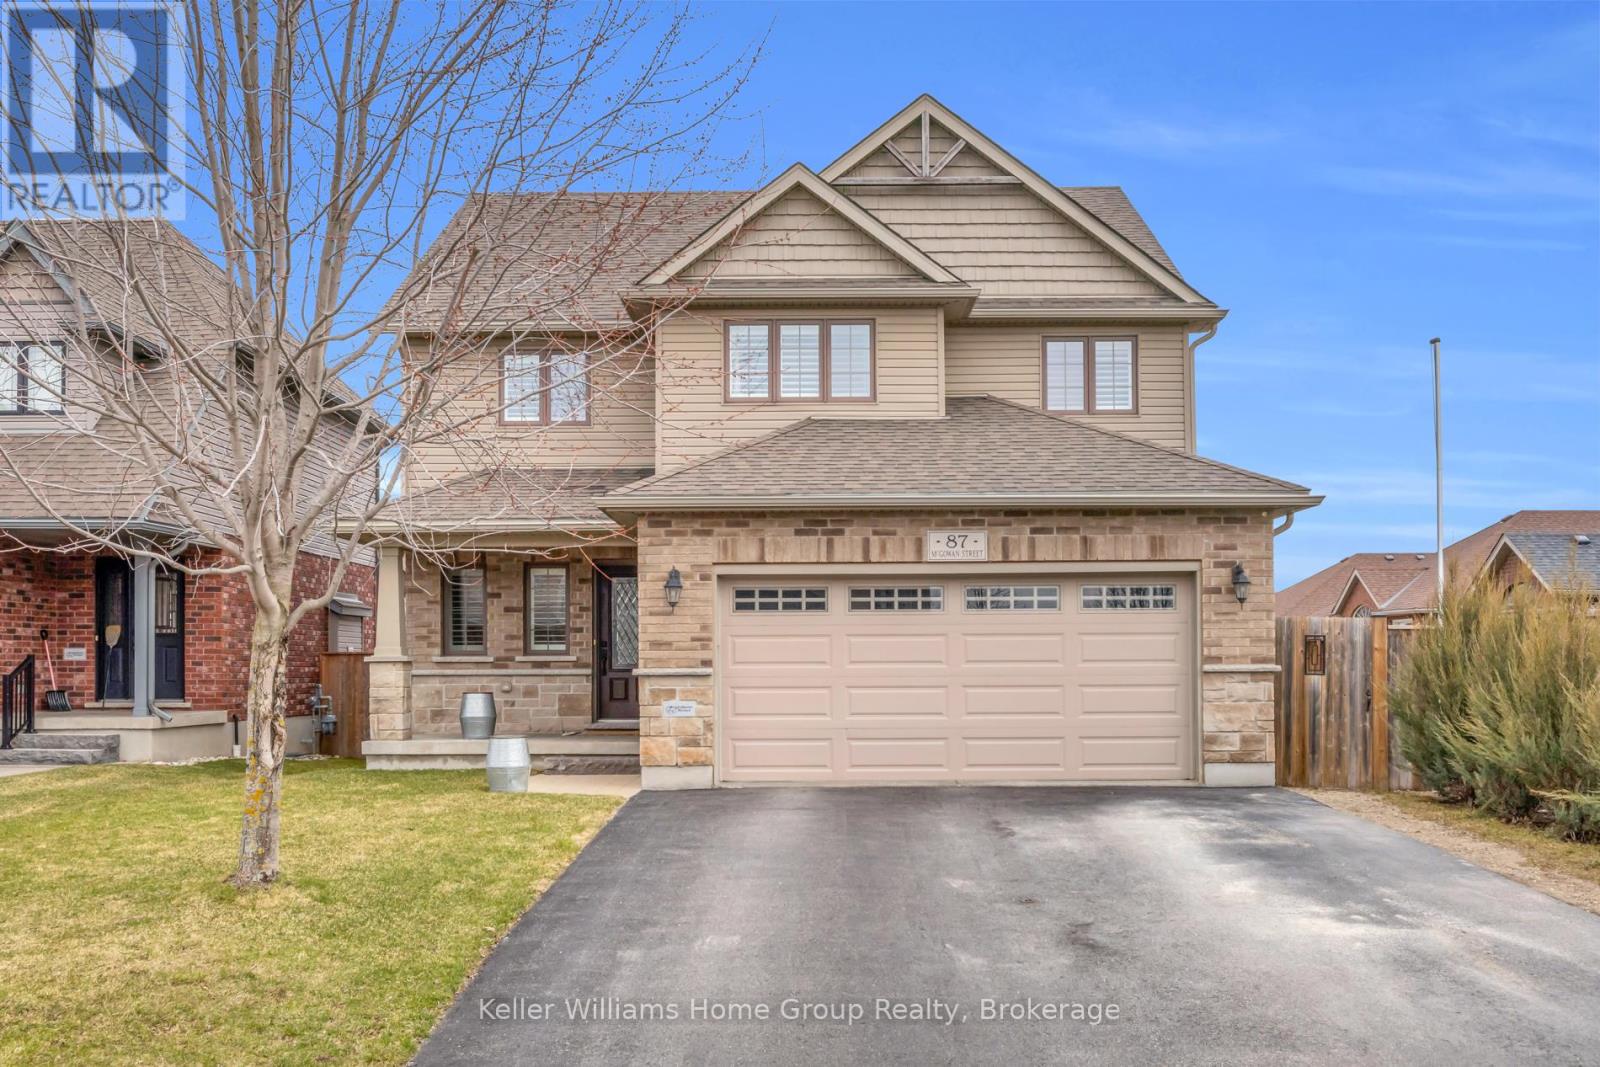
87 Mcgowan Street
Centre Wellington, Ontario
Tucked into one of Elora's most desirable south end neighbourhoods, just steps from the trail and minutes from the charm of downtown. Welcome to 87 McGowan Street, Built in 2014 by award-winning Wright Haven Homes, this impressive 4-bedroom, 4-bathroom home offers over 3300 sq ft of finished living space. With its prime location and exceptional features, this property is sure to capture your attention. The spacious eat-in kitchen is designed for both everyday living and entertaining, featuring stainless steel appliances, a large island, and upgraded cabinetry, all seamlessly open to the family room. The living room showcases a cozy gas fireplace, custom built-in cabinetry, and oversized windows overlooking the private, resort-style backyard with a saltwater pool. Professionally landscaped, the backyard includes a stone patio, elegant poolside coping, and a versatile shed with a stone exterior that houses pool equipment, a change area, and even a fridge, perfect for summer entertaining. The main floor is completed by a powder room, a large mudroom with laundry, and stunning backyard views throughout. Upstairs, the primary suite offers a true retreat with a walk-through closet leading to a bright ensuite featuring a soaker tub and separate shower. Three additional generously sized bedrooms, a 3-piece bathroom, and a bonus TV/lounge area complete the second level. Recent updates include a new pool heater (2 years old), new hardwood flooring in the main floor living room, and a fully finished basement (2025) with a new bathroom. The home is also equipped with all new California shutters throughout. Don't miss out on the opportunity to make this house your home. With its modern design, upgraded features, and family-friendly layout 87 McGowan Street is the perfect place to create lasting memories. Schedule your private showing today! (id:65446)
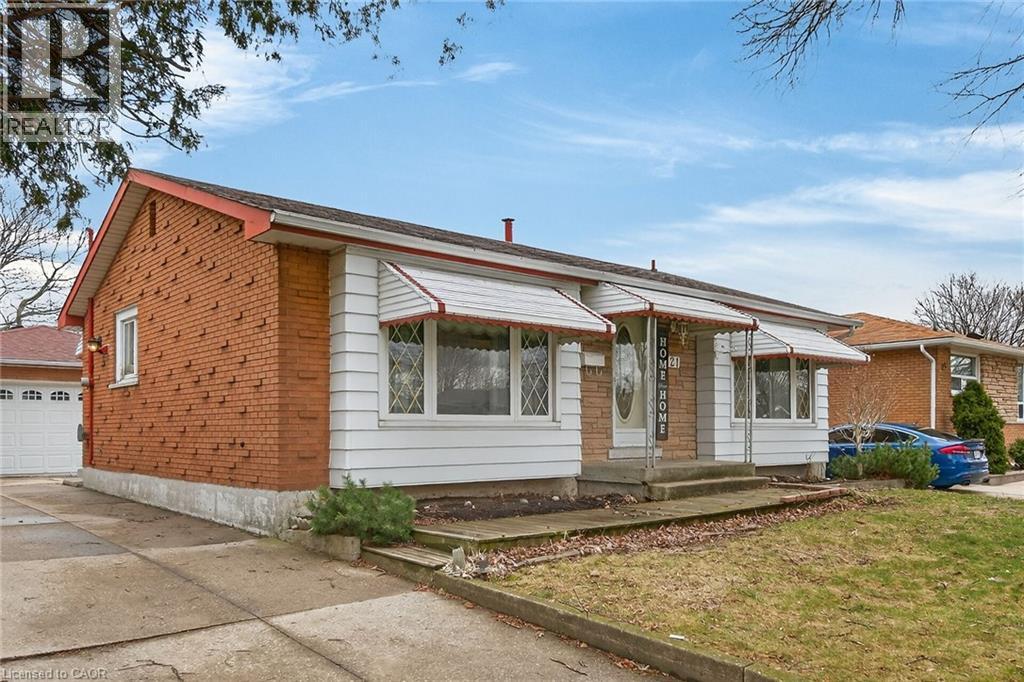
21 Bluebird Avenue
Hamilton, Ontario
LOVELY, ORIGINAL OWNER HOME IN BIRDLAND AREA. ALL BRICK 3 BEDROOM, 2 BATH, BUNGALOW WITH HARDWOOD FLOORS ON THE MAIN LEVEL. A DETACHED 2 CAR GARAGE WITH HYDRO AND A LONG CONCRETE DRIVE. SPACIOUS LIVING ROOM. CLOSE TO ALL AMENITIES; SHOPPING, TRANSIT, SCHOOLS AND MORE. HUGE REC ROOM WITH WET BAR AREA, PLUS EXTRA BEDROOM OR OFFICE AREA, LAUNDRY AND WORKSHOP AREA. THIS HOME IS LARGER THAN IT LOOKS, GREAT AREA FOR FAMILY LIFE. R.S.A. IDEAL FOR FIRST TIME HOME BUYERS, RETIREES OR THOSE LOOKING TO DOWNSIZE. OPEN HOUSE THIS SUNDAY, APRIL 19TH, FROM 2 PM TO 4 PM. (id:65446)
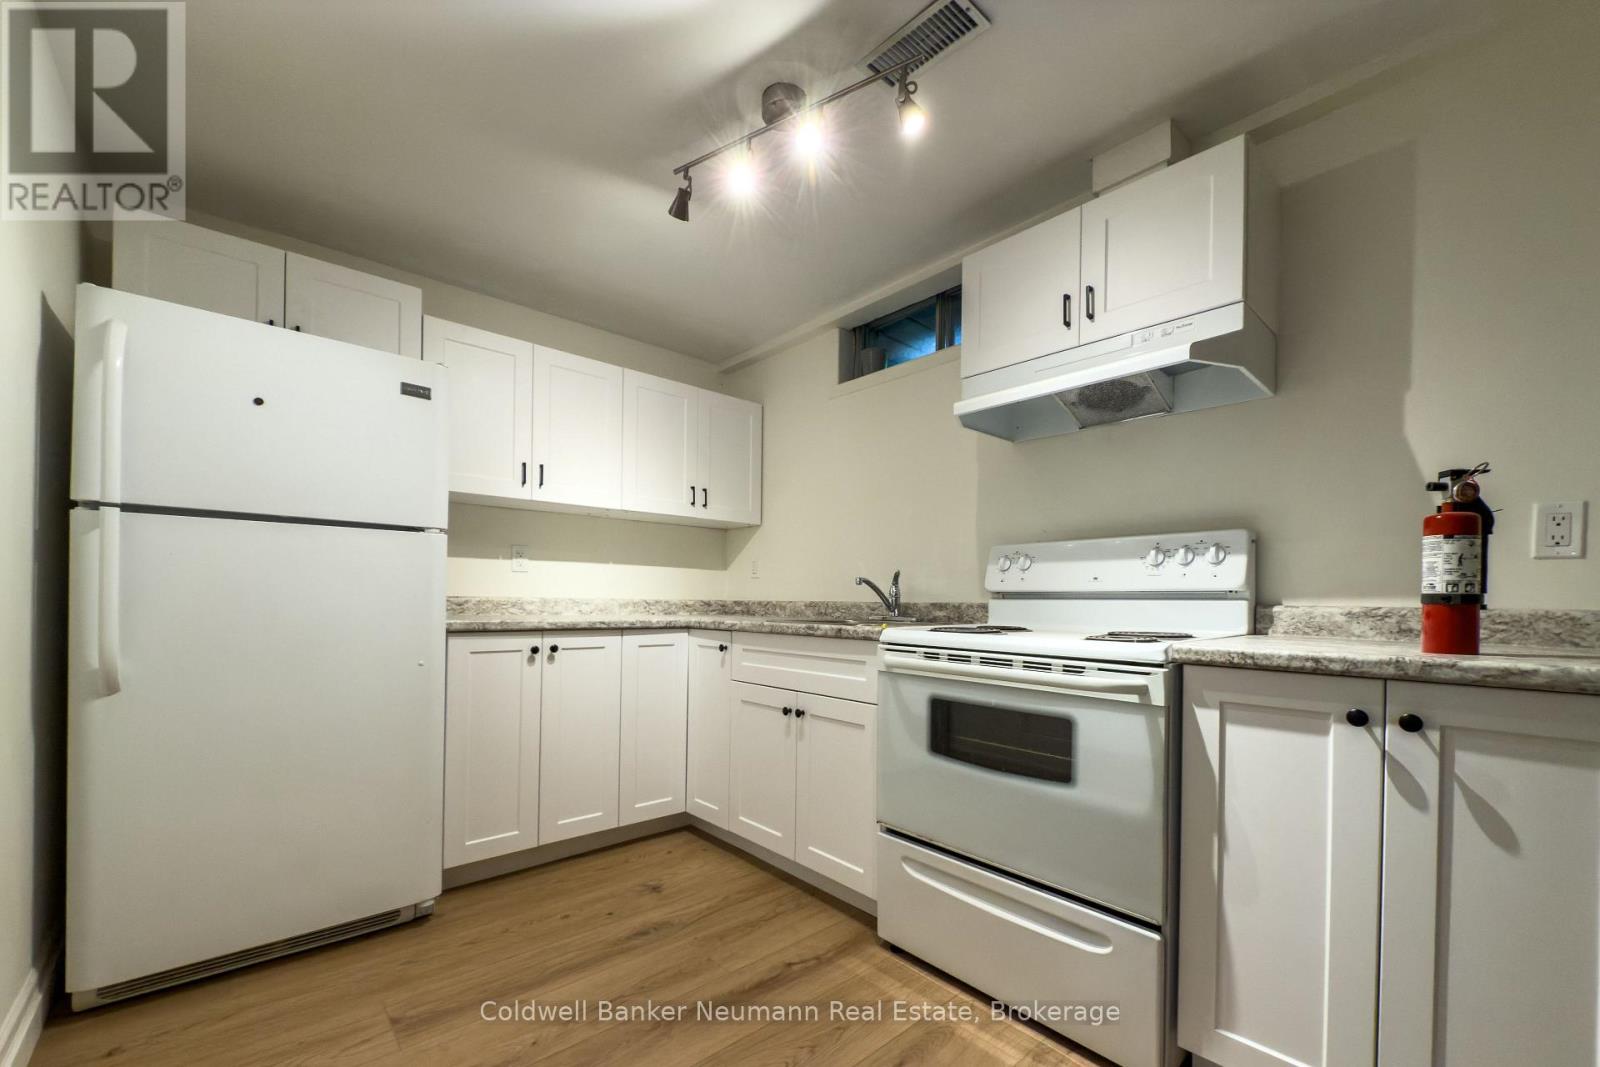
Lower - 14 Mcelderry Road
Guelph, Ontario
Students welcome! Fully updated 1-bedroom apartment located in a quiet family neighbourhood directly across from a primary school. This bright unit features new luxury vinyl flooring throughout, an upgraded kitchen with new cabinetry and countertops, and a renovated bathroom with improved layout and full-length shower. Includes 1 parking space and utilities (tenant pays internet). Enjoy the convenience of in-suite laundry, a private entrance, and additional storage space. (id:65446)
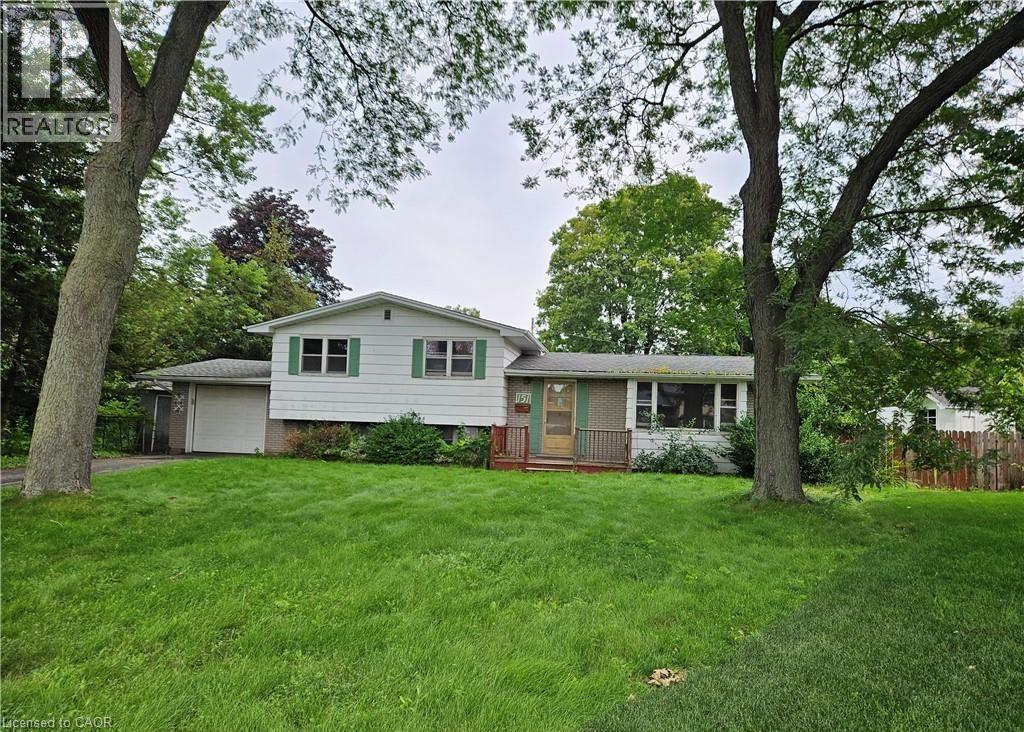
151 Seneca Court
Ancaster, Ontario
CALL ALL AAA TENANTS!OLD ANCASTER QUIET NEIGHBORHOOD,REAR FIND LARGE BACK YARD WITH BEAUTIFUL PAVILION.ATTACHED GARAGE WITH BACK ENTRANCE CONNECT TO THE BACKYARD.MASTER BEDROOM HAS HER OWN ENSUITE WASHROOM.CEILING RADIANT HEATING SYSTEM BRING YOU QUIET WINTER AND MORE ROOM SPACE. (id:65446)
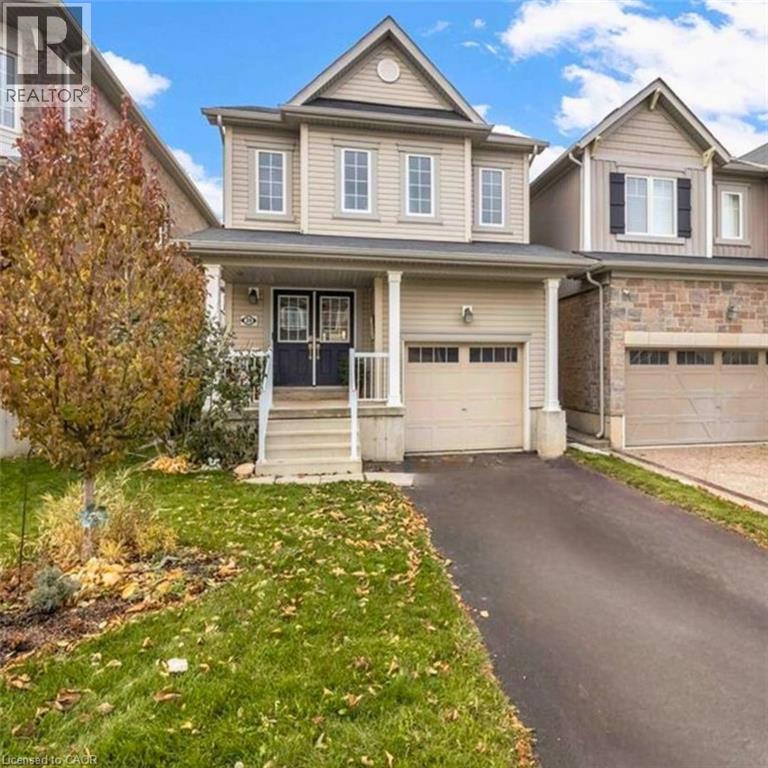
39 Mccargow Drive
Haldimand, Ontario
Welcome to this beautifully maintained, move-in-ready home in Caledonia’s highly sought-after Avalon community. Offering 1,692 sq ft of thoughtfully designed living space plus a fully finished basement with a den, this home provides the perfect blend of comfort, style, and flexibility. The bright, open-concept main floor is filled with natural light and flows effortlessly from the inviting living room to the spacious kitchen and dining area—creating an ideal space for both everyday living and entertaining. The finished basement expands your living space with a recreation area and a versatile den, perfect for a home office, guest room, gym, or quiet retreat. Move-in ready and located in one of Caledonia’s most desirable neighborhood's, this home is a fantastic opportunity you won’t want to miss. (id:65446)
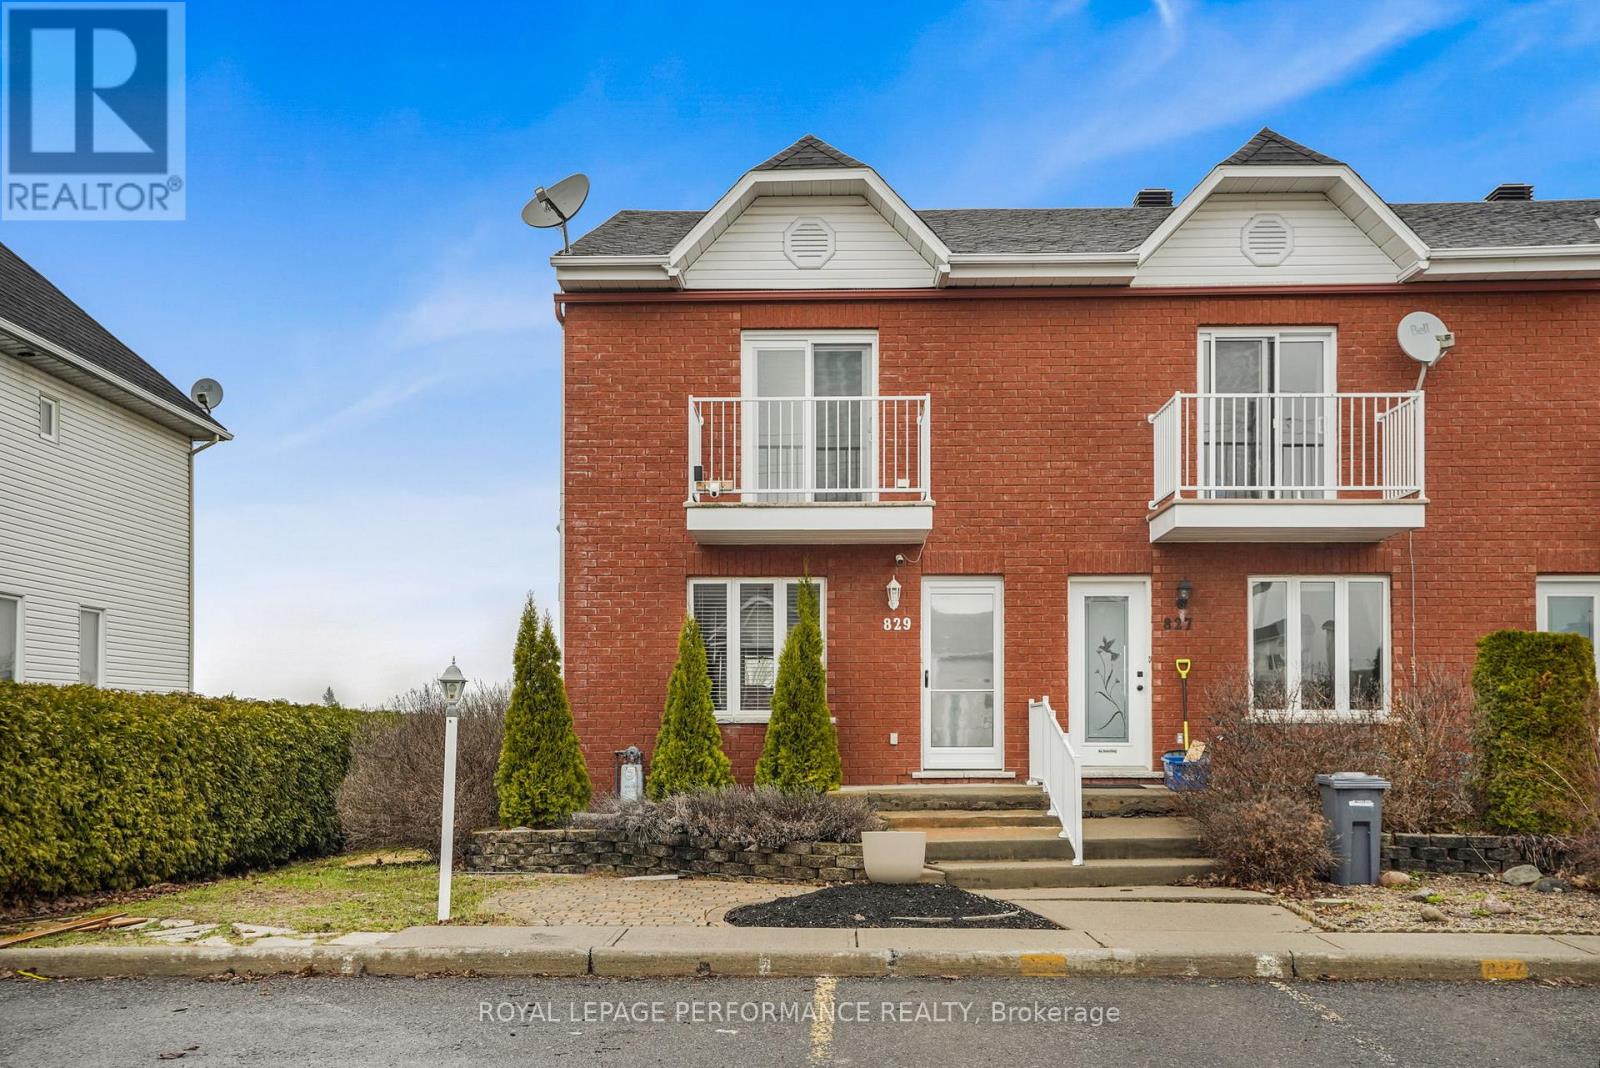
829 Nelson Street W
Hawkesbury, Ontario
Move-in ready and stylish! Beautiful end-unit townhouse on a quiet dead-end street in the west side of Hawkesbury. Extra windows provide a bright, sun-filled living space. Featuring 2+1 bedrooms, including a spacious primary with patio doors to a second-storey balcony, plus a modern bathroom. Open-concept main floor with a new kitchen, living room with gas fireplace and dining area big enough to seat 6, plus a refreshed 2-piece powder room . Walkout from your patio doors to a private deck with hot tub. Fully finished basement offers a 2nd living room or office, a third bedroom and a 3-piece bathroom with laundry. Perfect for comfortable living, step saver and penny saver. (id:65446)
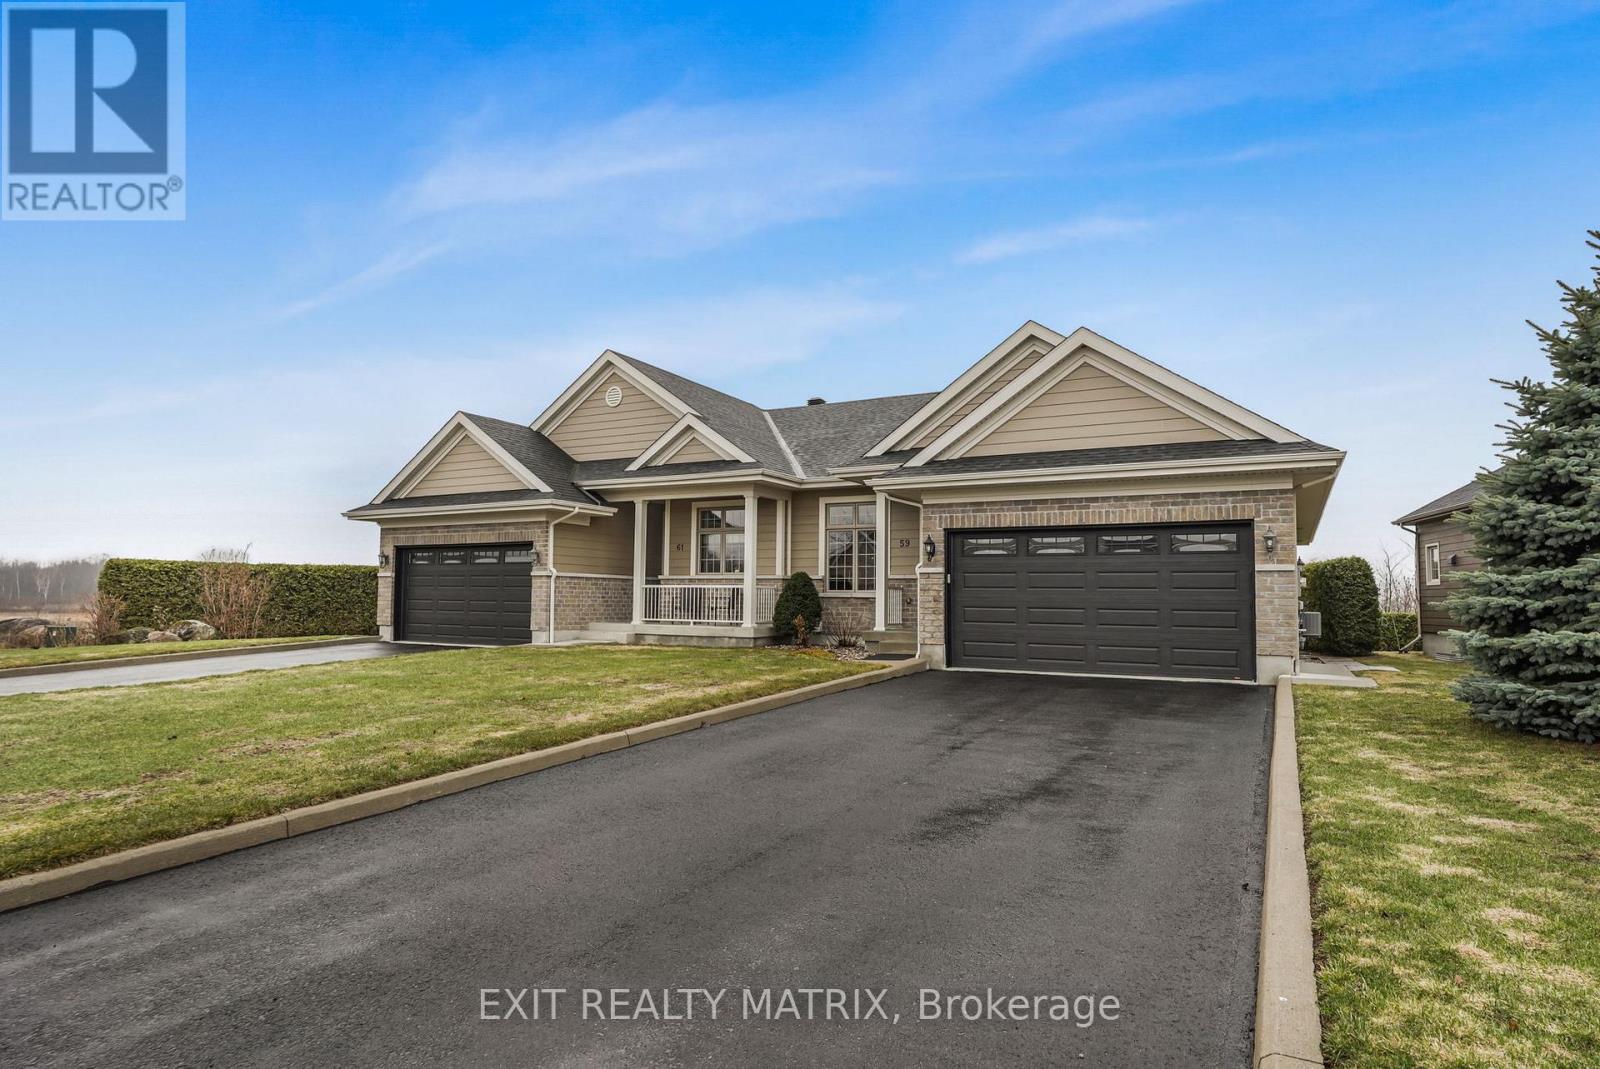
59 Pilon Street
Champlain, Ontario
**** OPEN HOUSE SUNDAY APRIL 19TH 1PM-3PM. IMMACULATE SEMI-DETACHED - L'ORIGNAL! Welcome to this well maintained, impeccable semi-detached that proudly shows pride of ownership and quality construction. The main entrance is adjacent to the chef's kitchen that offers ample cabinets, a huge eat-in kitchen island, quartz counter tops and wine fridge! The open concept living space leads you to dining room and living room under a vaulted ceiling. The gorgeous master bedroom has a practical en-suite bathroom with ceramic shower and a walk-in closet. The main floor also offers a second full bathroom, storage, laundry facilities, and a second bedroom. The hardwood stairs and glass railing lead you to fully finished basement with a huge family room, natural gas fireplace, a third bedroom and a full bathroom. Double garage, stamped concrete landscape and gazebo in back yard. Located in a great neighbourhood! (id:65446)
344 Lansdowne Street
Saugeen Shores, Ontario
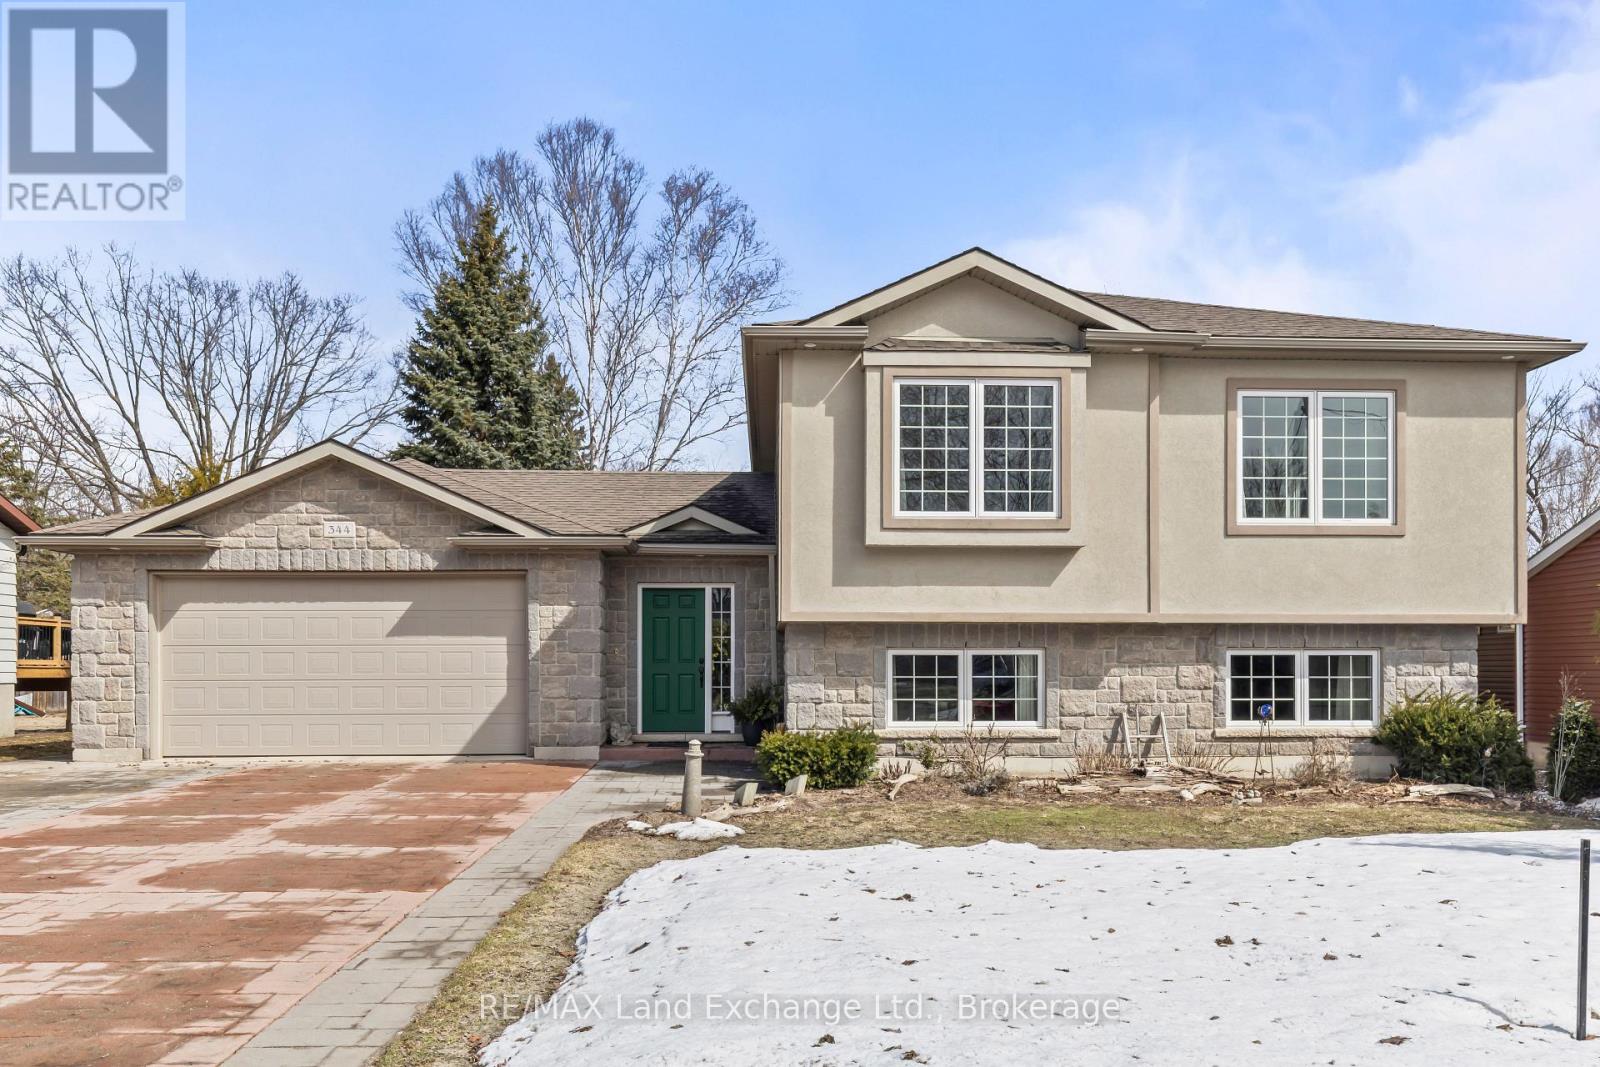
Spacious, bright, and beautifully designed, this 2,500+ sq ft home at 344 Lansdowne Street offers exceptional versatility for families or those seeking their retirement home. With 3 bedrooms on the main level and two bedrooms on the lower level, plus 3 full bathrooms, the layout is both functional and inviting. Tucked away on a short, quiet street with minimal traffic, this location offers a sense of privacy that is hard to find while still being close to everything Southampton has to offer.The main floor features warm hardwood flooring and an open-concept living, dining, and kitchen area-perfect for everyday living and entertaining. The timeless white kitchen offers a large island, excellent flow, and plenty of workspace. The primary bedroom is a true retreat, complete with a generous closet, private ensuite, and its own balcony-ideal for morning coffee or evening unwinding. The lower level adds even more living space, highlighted by a stunning stone gas fireplace with a rustic beam mantle and durable flooring. Two additional bedrooms provide flexibility for family, guests, home offices, or fitness space. A standout feature is the spacious foyer with in-floor heat and sliding doors leading to a private backyard-creating a welcoming and practical entry point for busy households. The double stamped concrete driveway leads to a double garage with a convenient drive-thru door to the backyard-perfect for storing toys, trailers, or creating easy backyard access. Additional features include natural gas furnace, central air, and an 8x10 storage shed. Ideally located within walking distance to Southampton's restaurants, cafés, shops, beach, and school, with the hospital and Fairy Lake just minutes away. A fantastic opportunity to enjoy space, comfort, and lifestyle in one of Southampton's most desirable locations. (id:65446)

Unknown Address
,
Well-established and fully operational independent pizza restaurant located in a high-visibility and accessible area of Richmond, BC. This business has built a strong reputation over 10+ years for quality food and consistent customer service.Ideal opportunity for an owner-operator or family-run business seeking a profitable and scalable food operation. Turnkey setup with steady clientele and growth potential. Further information available upon execution of a Non-Disclosure Agreement (NDA). (id:65446)
11248 Confidential Street
Vancouver, British Columbia
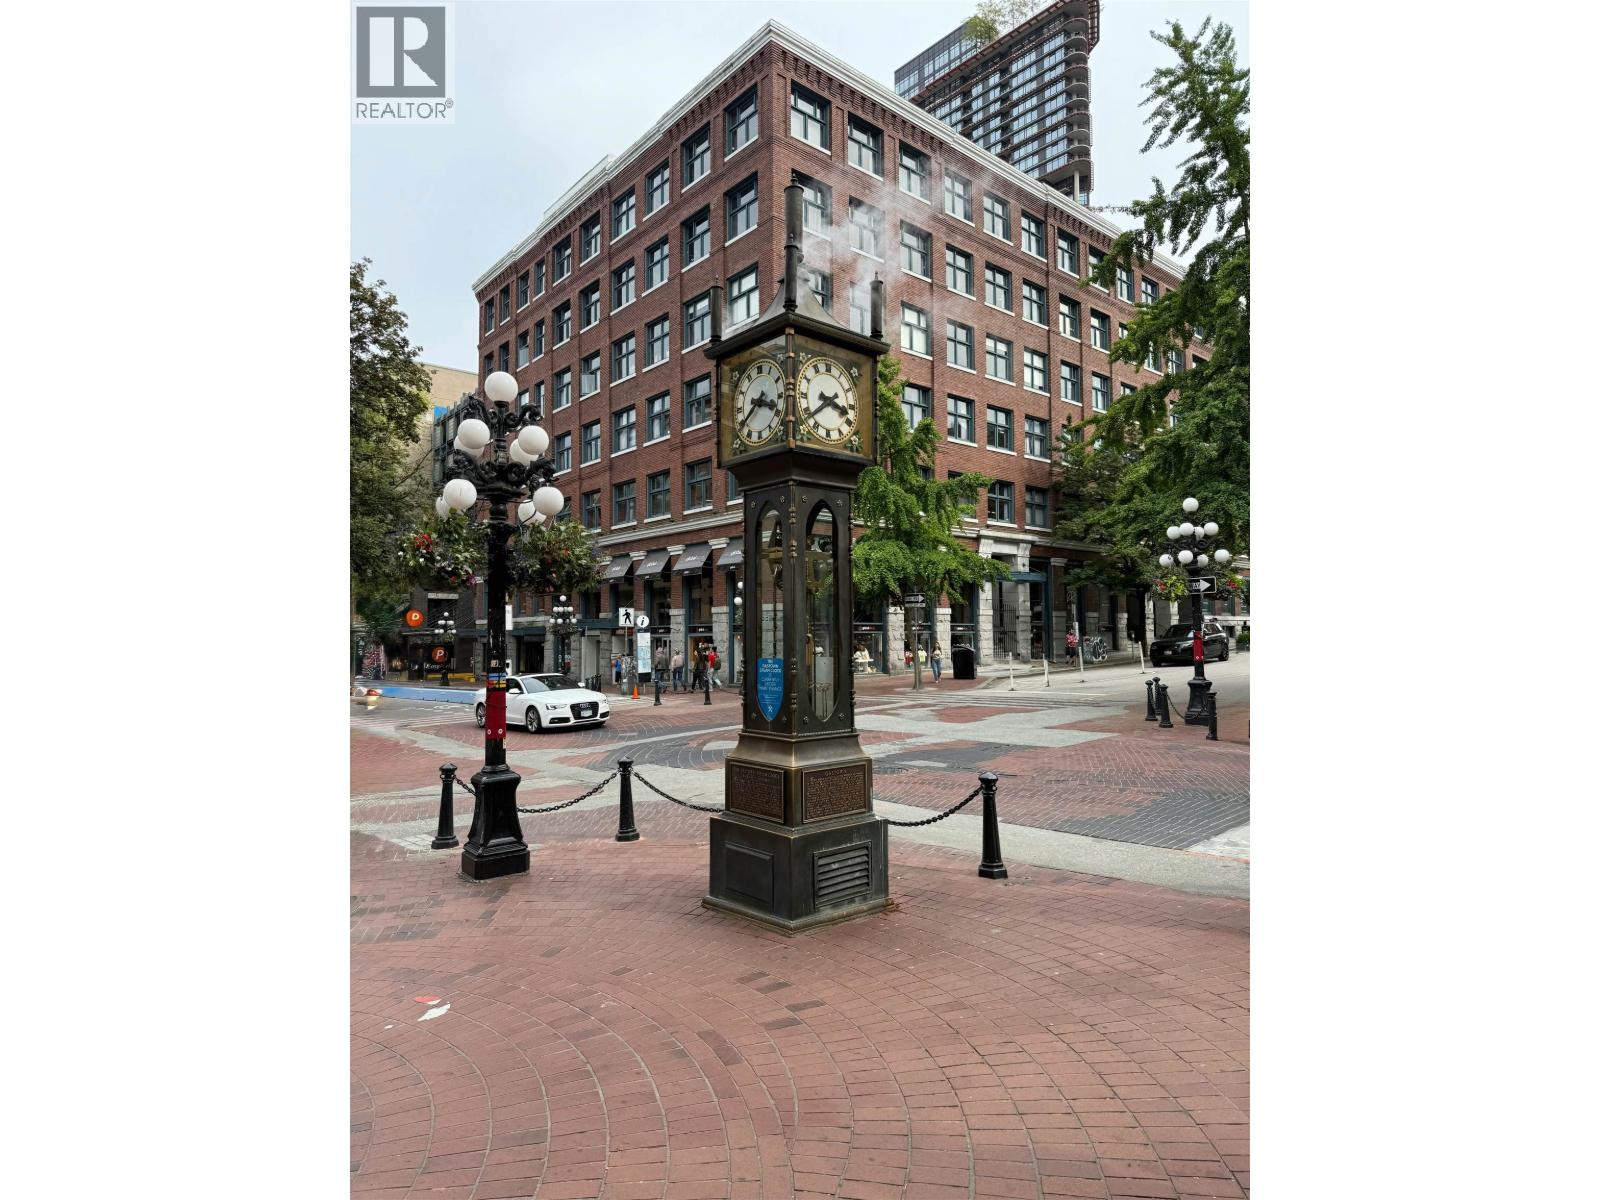
Prime Downtown Vancouver restaurant location for sale. Proven location with close to 20 Million in sales over the last 10 years. Take advantage of this split level, big footprint located on a busy corner with unlimited traffic. The restaurant is 3000 square feet with a liquor license for 146 seats including a 16 seat permanently licensed patio. total spread out over two floors and the patio. New lease is available to qualified buyers which will include five year + renewal option to be negotiated with the landlord at market value. Bring your new food concept to this successful location. Perfect for multiple concepts including ; Sushi, Japanese, Ramen, Chinese, Indian, Asian cuisine, speakeasy, bar & pub concepts and also qualifies to change the liquor license to "liquor primaryâ€. Do not disturb staff. (id:65446)
39 Panabaker Drive Unit# 7
Ancaster, Ontario
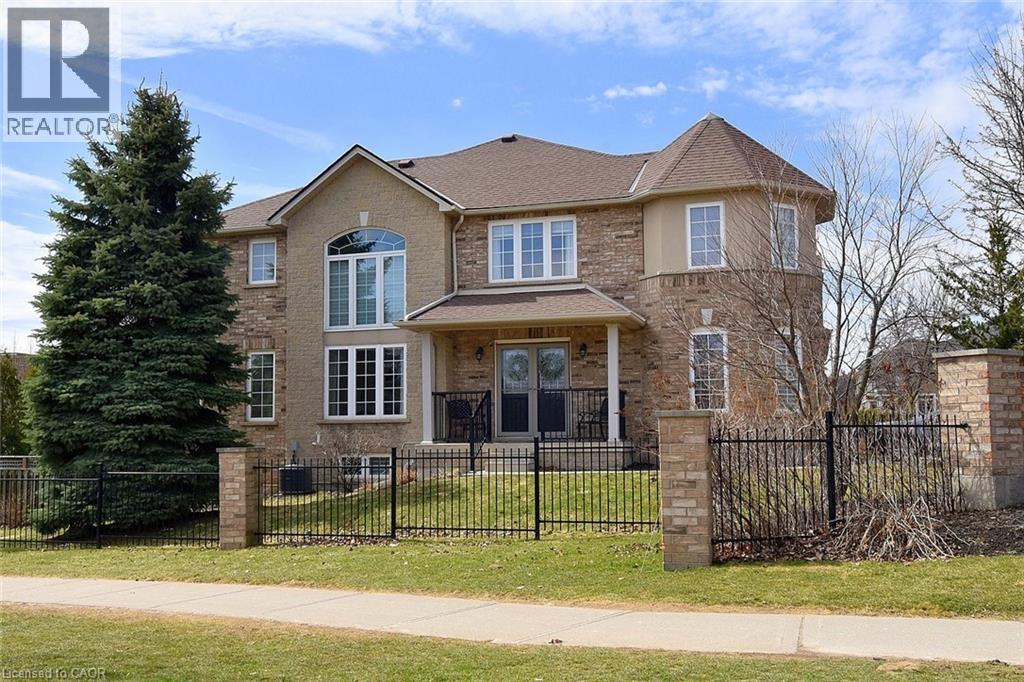
Welcome to this beautifully maintained end-unit townhome in the heart of Ancaster, offering exceptional curb appeal and an impressive amount of living space. With approximately 2,452 sq ft of finished living space (1860 sqft above grade + 592 sqft below), this home is ideal for families seeking both comfort and functionality. The main level features a grand double-door entry, elegant Palladian-style windows in the dining area, a main floor office/den, and spacious principal rooms. The updated kitchen offers granite countertops, a breakfast bar, built-in pantry cabinetry, and a bright dinette area, with convenient access to the backyard. A main floor laundry room, updated 2-piece powder room, and custom window treatments complete this level. Upstairs, the generous primary suite includes a beautifully updated ensuite, complemented by two additional bedrooms and a recently renovated 4-piece family bathroom with quality finishes. Newer broadloom adds warmth throughout the second level. The finished lower level provides additional living space with a family room featuring built-in shelving/entertainment unit, a home office area, gym space, and a 2-piece bathroom. Enjoy a fully landscaped, fenced backyard with a composite deck, stone patio, and gated access—perfect for outdoor living and entertaining. Ideally located close to downtown Ancaster, parks, schools including Bishop Tonnos, highway access, and everyday amenities. (id:65446)
34 Highbury Drive
Stoney Creek, Ontario
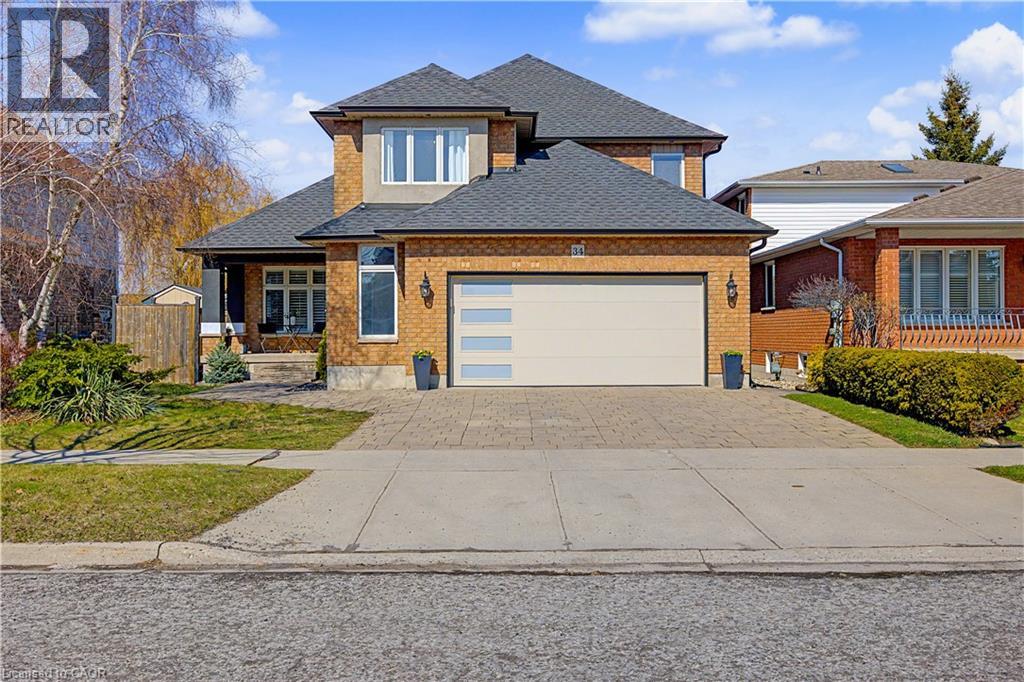
The perfect family home in the sought-after Stoney Creek Mountain, Leckie Park neighbourhood. Brimming with curb appeal, this 3-bedroom, 3.5 bathroom home offers over 3100 sq ft of finished living space. Tastefully decorated and thoughtfully updated, there’s nothing to do but move in. Soaring vaulted ceilings in the formal living and dining area create a bright and open feel. The family room features a cozy gas fireplace, built-in storage, and opens into the beautifully updated custom kitchen, complete with granite counters, a centre island with seating, and high-end appliances. Upstairs, you’ll find three well-sized bedrooms, including a spacious primary suite with a walk-in closet and a 5-piece, spa-like ensuite featuring double sinks, a glass shower, and a freestanding soaker tub. The fully finished basement offers plenty of storage, flexible living space, and a 3-piece bathroom. Step outside to your own private backyard retreat, complete with a heated inground pool, stone patio, and cabana shed—ideal for relaxing or entertaining. The 2.5 car garage is insulated and equipped with a split unit for heating and A/C (2021). Additional features include hardwood flooring throughout the main and upper levels, pot lights, California shutters, main floor laundry, and updated bathrooms. Recent updates include the roof shingles (2022), eavestroughs and downspouts (2023), and pool liner and heater (2023). Conveniently located close to schools, parks, playgrounds, shopping, entertainment, transit, highway access, and scenic nature trails. (id:65446)
1881 Prairie Avenue
Port Coquitlam, British Columbia

Neighbourhood Commercial Zoning: Corner property with lane access, 2 legal lots in a busy residential area, awaiting a new opportunity to add to the neighbourhood. Daycare next door, Lutherin Christian school around the corner, close to Lougheed Hwy - this property could be another convenience store with attached living quarters, personal services are a possibility but not guaranteed, but there are many other uses. The dwelling is unsuitable for habitation. Drive past to check out the area. ALL INTERIOR PHOTOS ARE DEPICTIONS OF ZONING ALLOWANCES. NOT ACTUAL INTERIOR FINISHINGS. (id:65446)
200 3631 No. 3 Road
Richmond, British Columbia
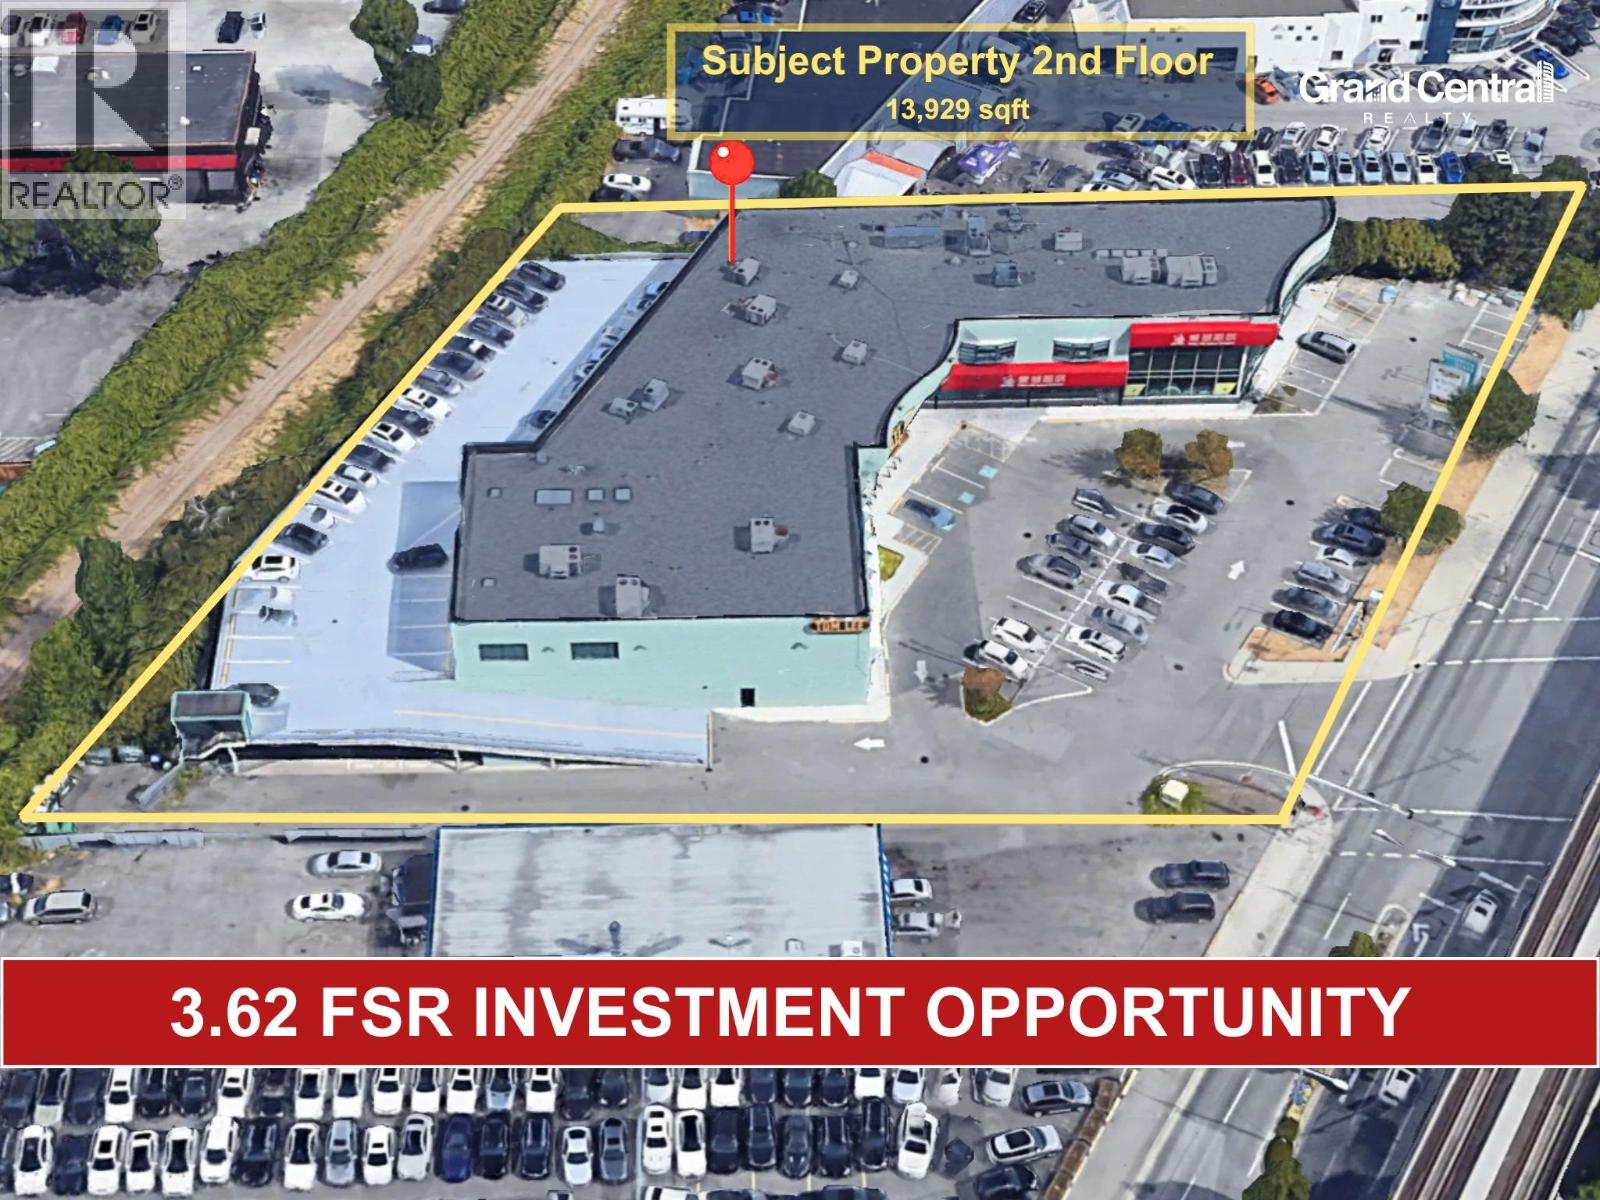
*Showing by appointment only, do not disturb staff. * Prime office investment opportunity for sale! Located on Richmond's bustling No. 3 Road, offers excellent accessibility and transportation links. Just 5-minute walk to Capstan SkyTrain Station, 5-minute drive to Vancouver International Airport (YVR), 6-minute drive to Highway 99, and 15-minute drive to Knight Bridge, ensuring seamless regional connectivity. Spanning 13,929 sq. ft. with CA zoning, the property is currently leased to a variety of stable tenants, providing strong cash flow. Surrounded by high-density residential and commercial developments, it benefits from consistent foot traffic and strong tenant demand, Ample Parking available. Please contact the listing agent for more information today! (id:65446)

11309 Confidential
North Vancouver, British Columbia
One of the Maggiore and powerful car rentals at lower mainland with two sales points, very well organized, easy to run, huge car rental inventory, unique visible location with big signs, Big opportunity to have important contracts with different car dealers and concessionaires. please call the listing Agent for NDA. (id:65446)

9230 117 St NW NW
Edmonton, Alberta
Prime opportunity for builders or buyers to build a dream home in prestigious Windsor park-one of Edmonton's most welcoming infill communities, walking distance to U of A, University Hospital, Windsor park school, and just a block from Saskatchewan Drive, the river valley trails, and minutes to downtown. Priced to sell. (id:65446)
702 W Georgia Street
Vancouver, British Columbia
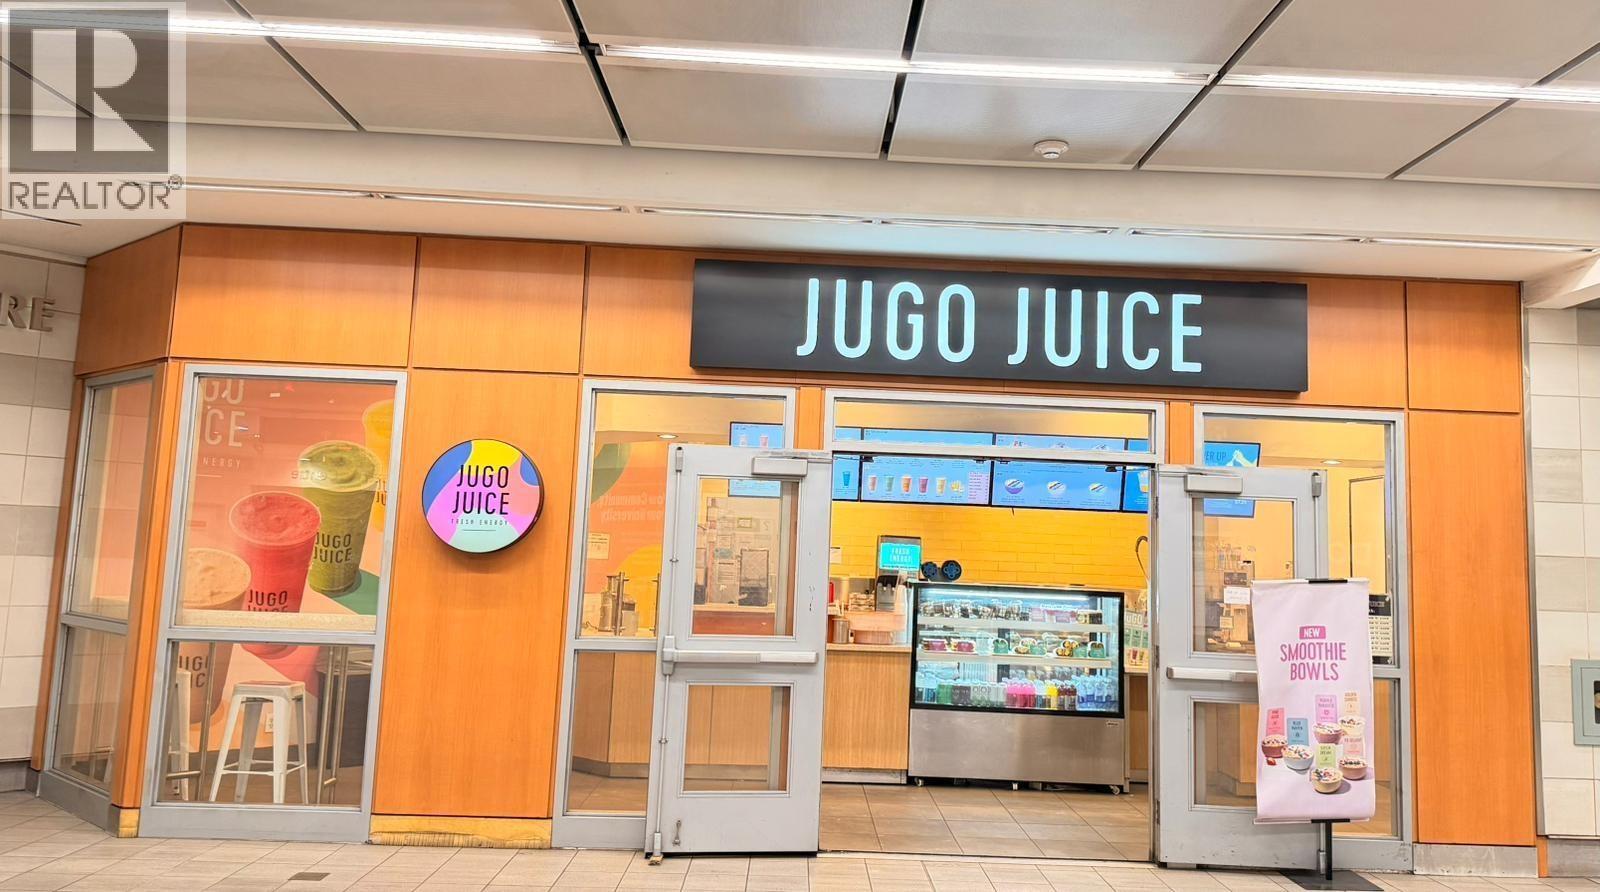
Jugo Juice franchise. Located at the entrance of the Vancouver City Centre SkyTrain Station on the corner of West Georgia and Granville. The business is very well established since 2009. This busy location has high foot traffic at the entrance to Pacific Centre and the Skytrain Station. Very good business for the family operation. Easy to operate. Employees are operating the store. Please call for more details. (id:65446)
409 - 81a Front Street E
Toronto, Ontario
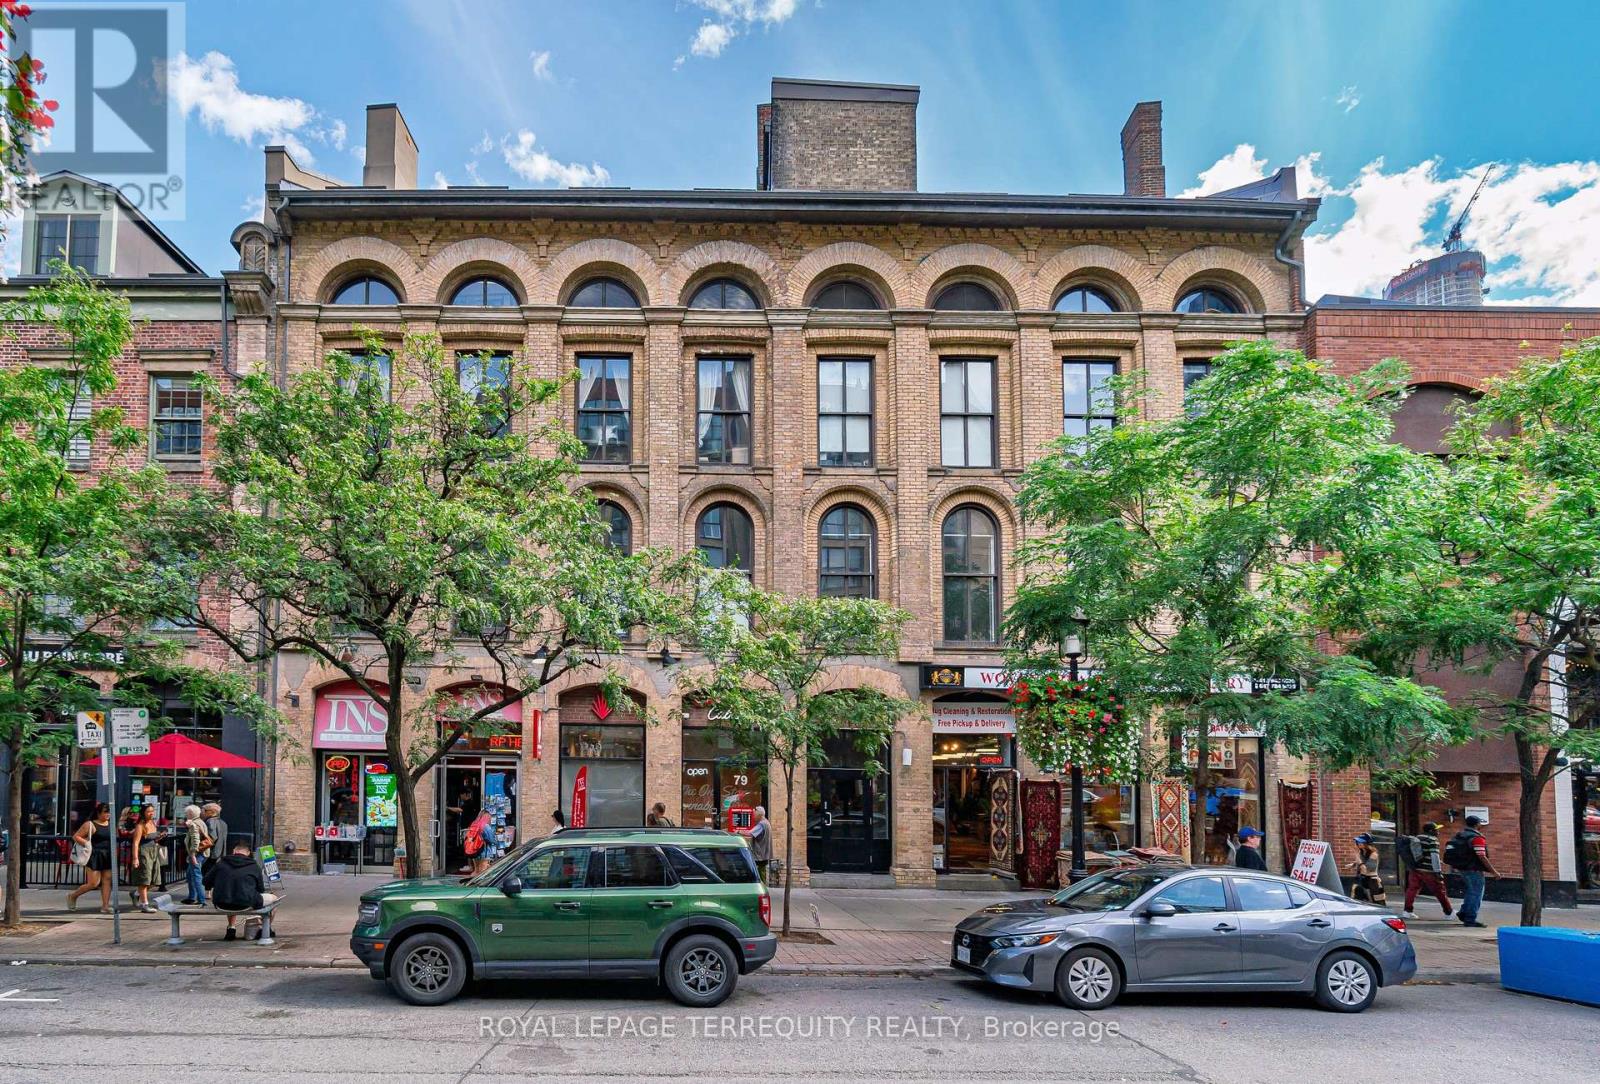
PRICE TO SELL!! 1028 Sq Ft!! Welcome to Unit 409 at the historic St. Lawrence Market Lofts, offering a rare opportunity to own a truly one-of-a-kind space in one of Toronto's most vibrant and desirable neighbourhoods. This stylish and functional 1-bedroom + den loft showcases soaring ceilings with skylights, exposed brick and beam, and an open-concept layout designed for both comfort and entertaining. The spacious primary suite is a private retreat complete with its own bathroom, while the additional powder room and versatile den provide convenience and flexibility. Set within an intimate, boutique building full of character, residents enjoy a unique sense of privacy and charm while being just steps from the world-famous St. Lawrence Market, shops, cafes, and transit. This loft perfectly blends authentic urban character with modern living. (id:65446)
3260 4151 Hazelbridge Way
Richmond, British Columbia
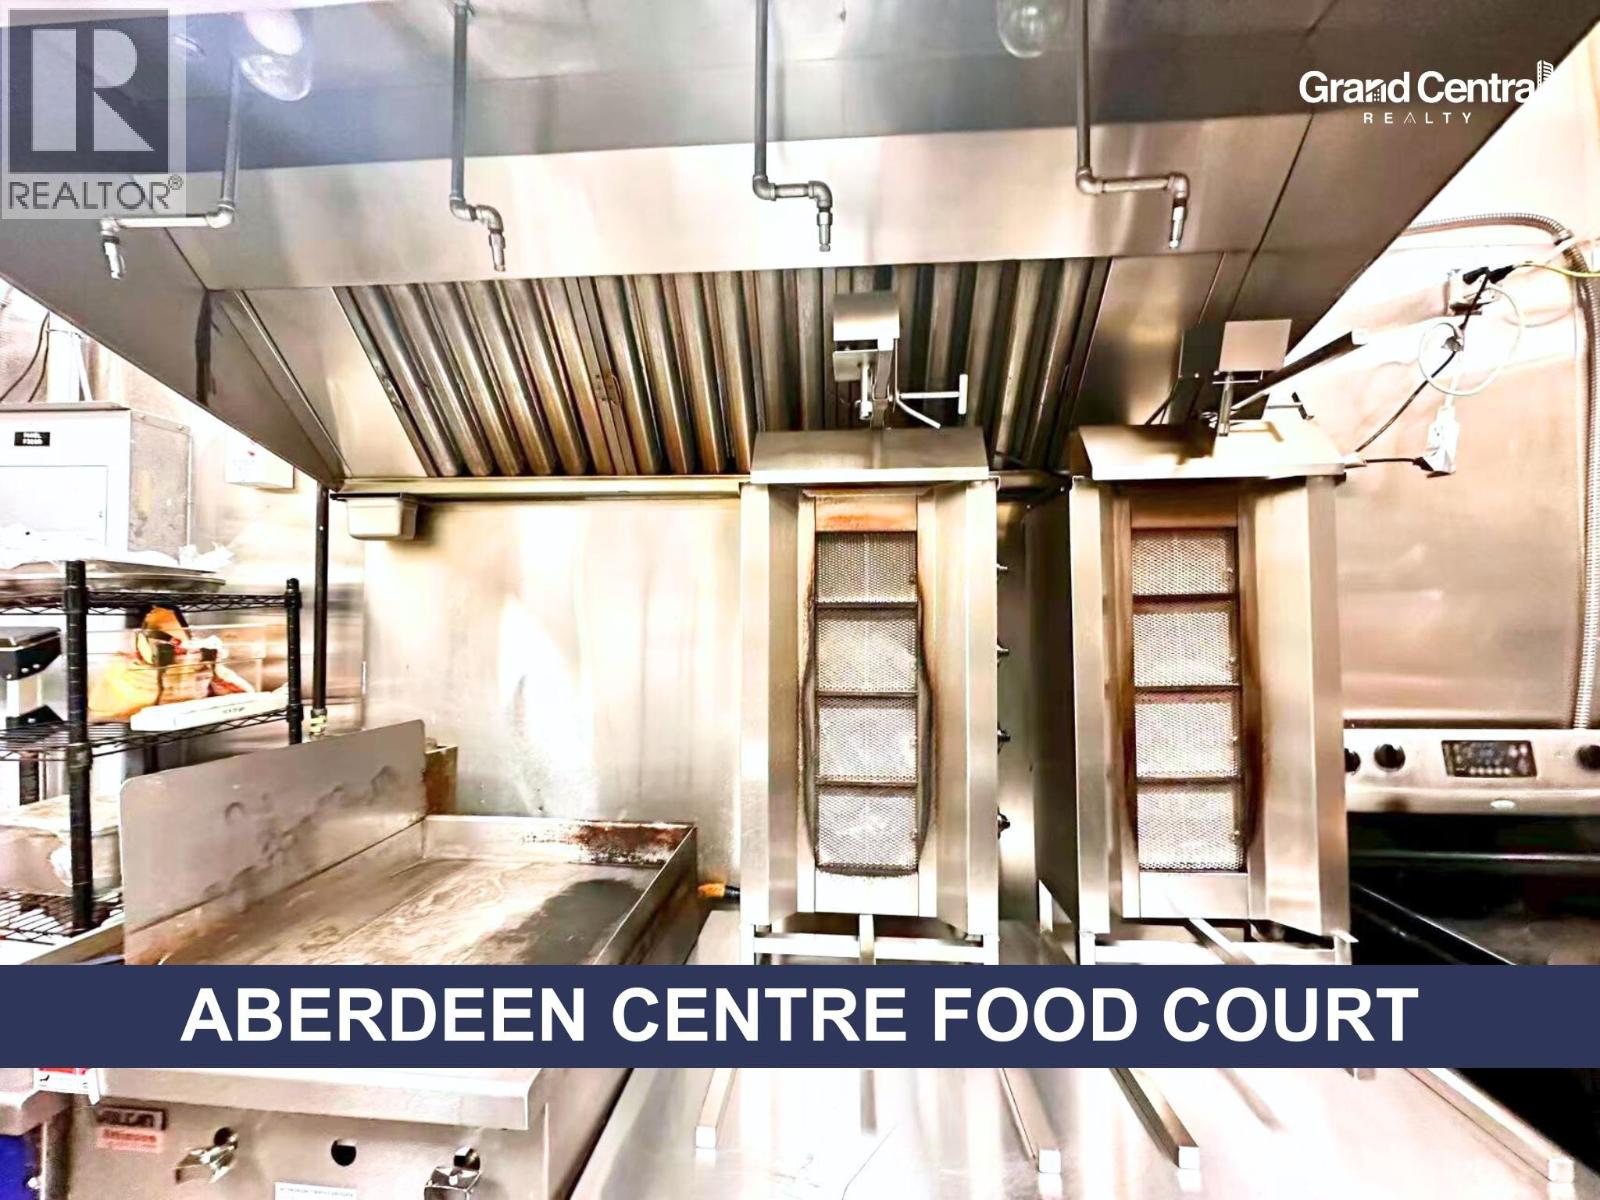
Showings by appointment only. Please do not disturb staff. Aberdeen Centre Food Court Business for Sale! Rare opportunity to acquire a food court business in the highly sought-after Aberdeen Centre, one of Richmond's busiest and most established shopping malls. Prime location next to the Aberdeen SkyTrain station, surrounded by high foot traffic. This 350 sq.ft. unit is fully equipped with a commercial ventilation hood and includes a Individual storage room right beside the unit. Reasonable rent and ample mall parking make operations easy and convenient. Suitable for a wide range of food concepts. Open seven days a week, this business is an ideal opportunity for both first-time operators and experienced restaurateurs looking to introduce a new concept in a prime mall location. Please contact the listing agent today for more information. (id:65446)
829 Highland Street
Saugeen Shores, Ontario
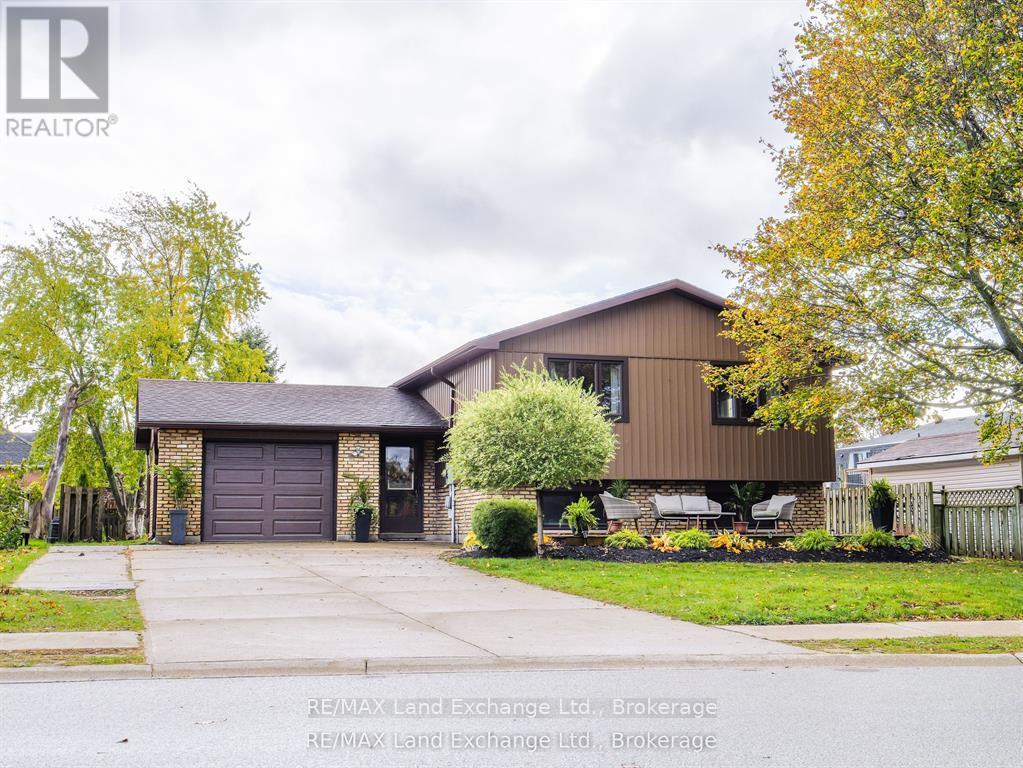
Spacious split-entry home located in a desirable area of Port Elgin. Ideally situated close to elementary schools, walking trails, the beach, and across the road from Nodwell Park. The functional foyer provides convenient access to the upper level, lower level, garage, and backyard. The bright main floor features an open-concept kitchen, living, and dining area, along with three bedrooms and a 4-piece main bathroom. The primary bedroom includes a custom-built-in closet and a stylish 4-piece ensuite. The lower level offers plenty of additional living space with a family room, recreation room, fourth bedroom, laundry room, and a 4-piece bathroom. Recent updates include the main 4-piece bathroom, ensuite bathroom, and the front deck. Additional highlights include a fireplace in the family room, central air conditioning, and gas forced-air heating. The double-wide concrete driveway provides ample parking. Set on an extra-large 62' x 168' lot, there's plenty of room for family fun, whether it's an ice rink in the winter or a pool in the summer. Outdoor entertaining is easy with both a front deck and a back deck. The fenced backyard is nicely landscaped and maintained with an irrigation system. Be sure to check out the 3D tour and book your private showing. (id:65446)
1860 Boucherie Road Unit# 3
West Kelowna, British Columbia
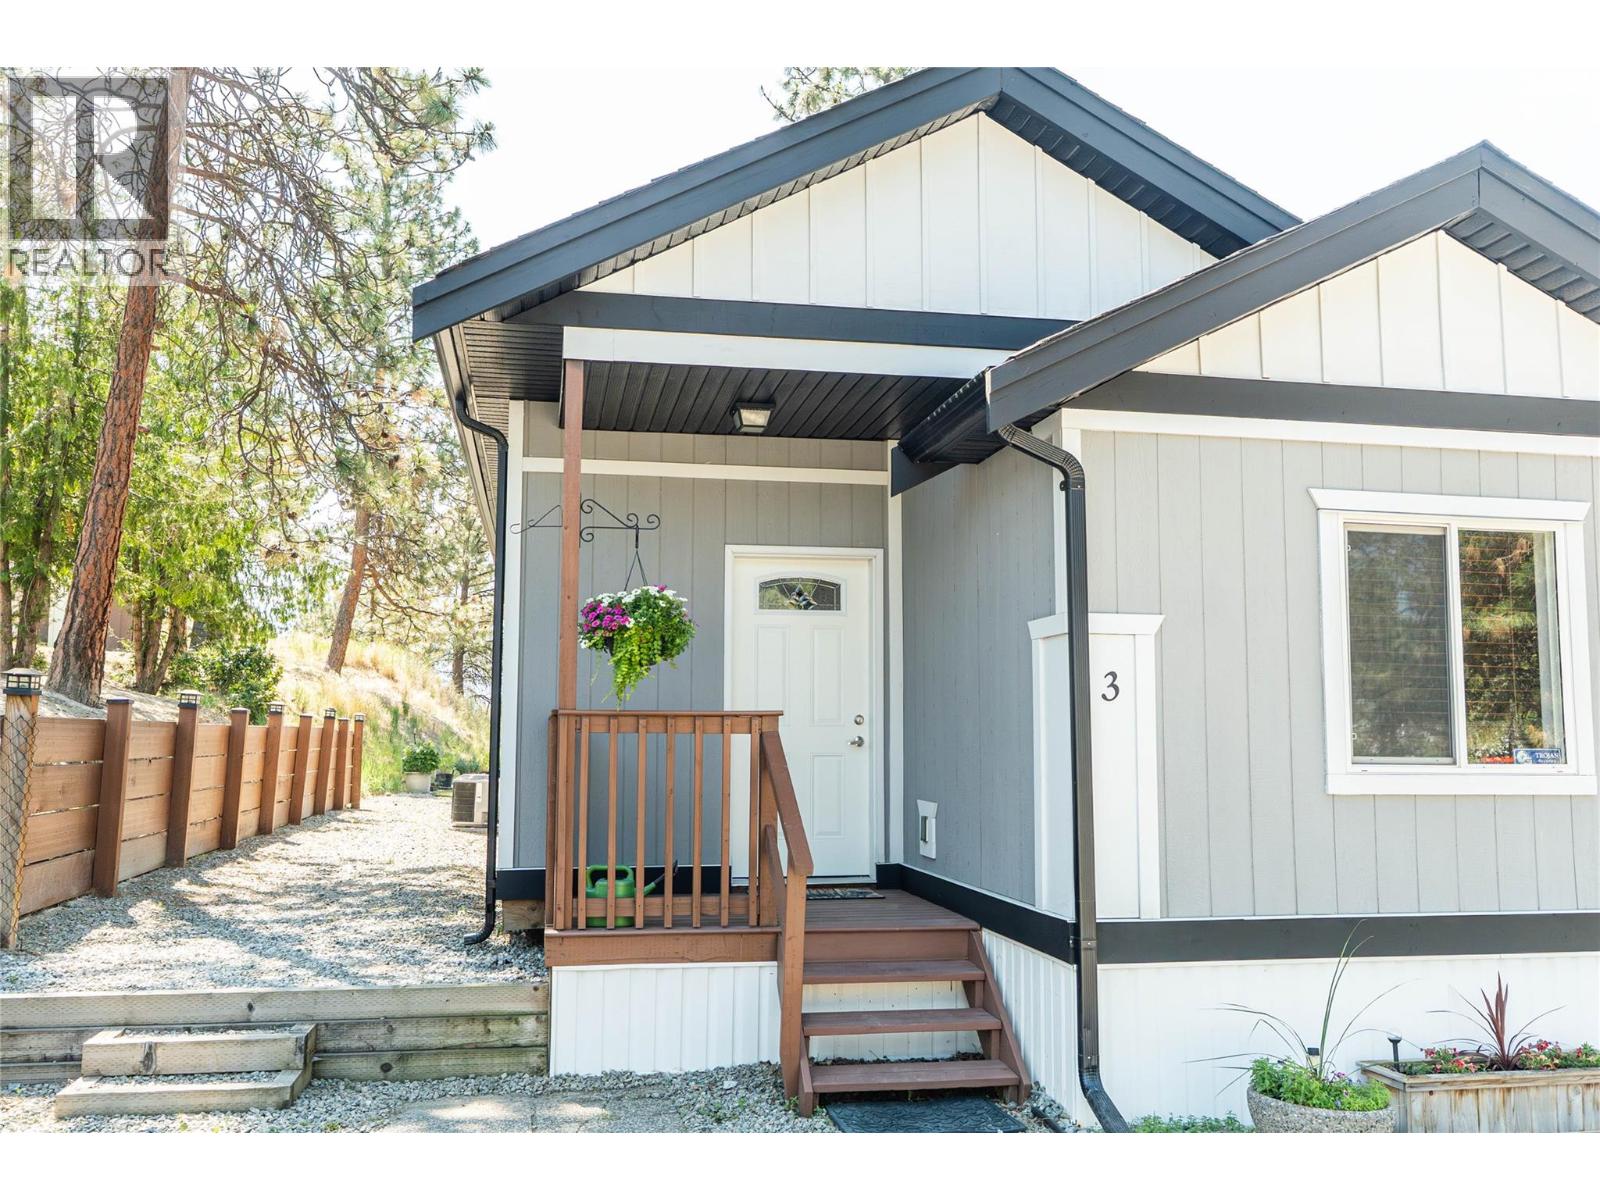
Lakeview, Rural Living minutes from town. Welcome to Unit #3 at 1860 Boucherie Road where modern comfort meets breathtaking scenery. This beautifully renovated 3-bedroom, 1-bathroom home offers 1,107 sq. ft. of open-concept living space, a gourmet kitchen with beautiful cabinetry, sleek stainless steel appliances, & plenty of counter space for meal prep or entertaining. The adjoining dining area is spacious & inviting ideal for hosting family or friends. Wake up each day to a million-dollar view from the large primary bedroom, which features a generous walk-in closet. The two additional bedrooms offer flexibility for family, guests, or a home office. The walk-through bathroom includes a massive soaker tub, creating the perfect space to unwind. Stylish upgrades continue with a gorgeous washer & dryer, while outside, the home boasts grey Hardie board siding, decorative window trim, & a massive 185 sq. ft. deck perfect for soaking up the view. The sprawling layout includes a bright living room, a functional kitchen (12'8"" x 11'5""), & a sunny dining area (14'10"" x 8'0""). Handy 10 x 8 Storage shed for yard tools & more Situated in a peaceful community that feels like the country—is just 5 minutes from amenities, schools, and services—this home offers the perfect balance of tranquility & convenience. Whether you’re downsizing, investing, or buying your first lakeview property, this is your opportunity to own a slice of paradise in West Kelowna. Motivated Seller Quick Possession! (id:65446)
1160 Bernard Avenue Unit# 504
Kelowna, British Columbia
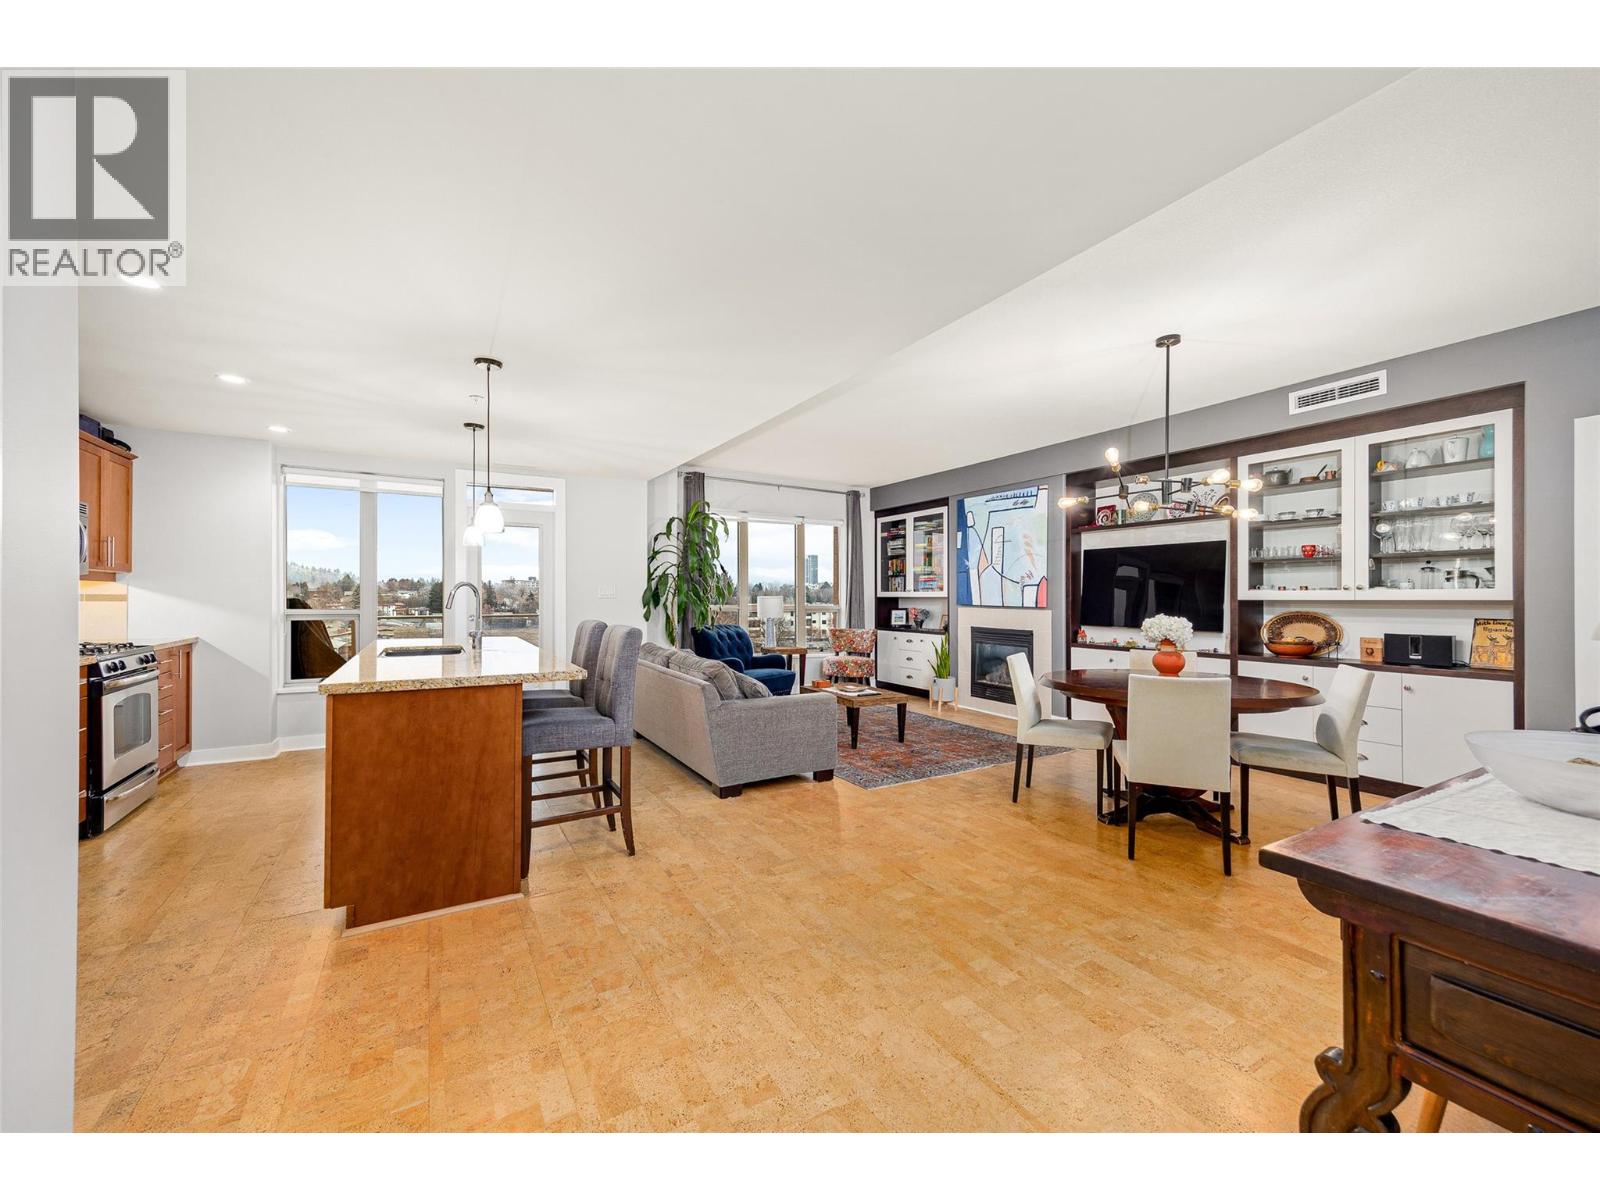
Exceptional interior space is rarely found downtown, and this 1,506 sq ft condo delivers comfort, functionality, and walkable urban living in one impressive package in Kelowna North. This 2 bed + den/ 2 bath condo features an ideal split-bedroom layout, providing excellent privacy with bedrooms, bathrooms, and walk-in closets positioned on opposite sides of the home. The open living and dining area is anchored by a custom wall-to-wall entertainment centre, while updated scratch- and sound-proof vinyl flooring adds durability throughout the bedrooms. Located on the quiet, east-facing side of the building, the home enjoys peaceful mountain views and a comfortable patio ideally away from traffic and major intersections. Additional upgrades include custom closet cabinetry, built-in foyer storage, updated lighting, newer paint through out, a quiet Bosch dishwasher, and a newer washer and dryer. The home includes TWO covered parking stalls and a storage locker, along with resort-style strata amenities including a 60’ outdoor pool, hot tub, sauna, steam room, and gym. Set in the Centuria Urban Village building, you’re steps to downtown restaurants, cafes, beaches, fitness studios, public transit, a grocery store within the complex and so much more. This is downtown condo living without compromise. Contact us today & book your private showing today, this one won’t last long! (id:65446)
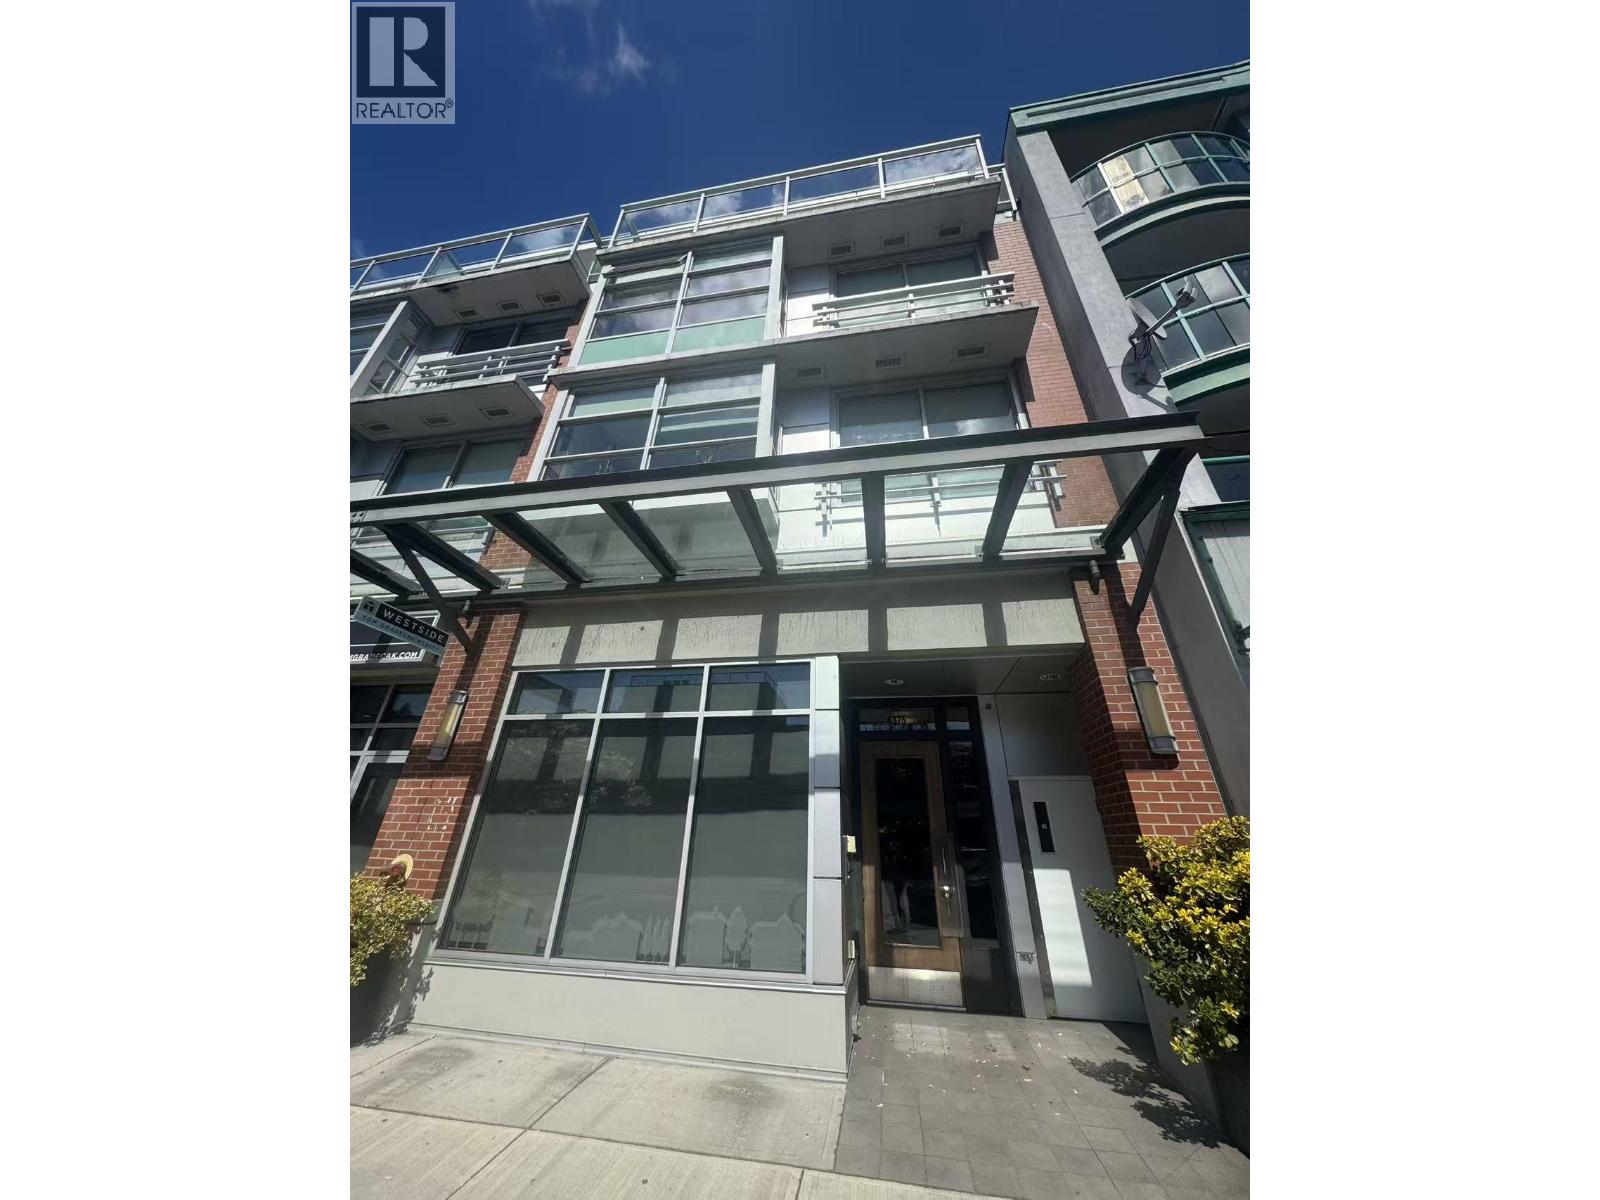
4375 West 10th Avenue
Vancouver, British Columbia
. (id:65446)
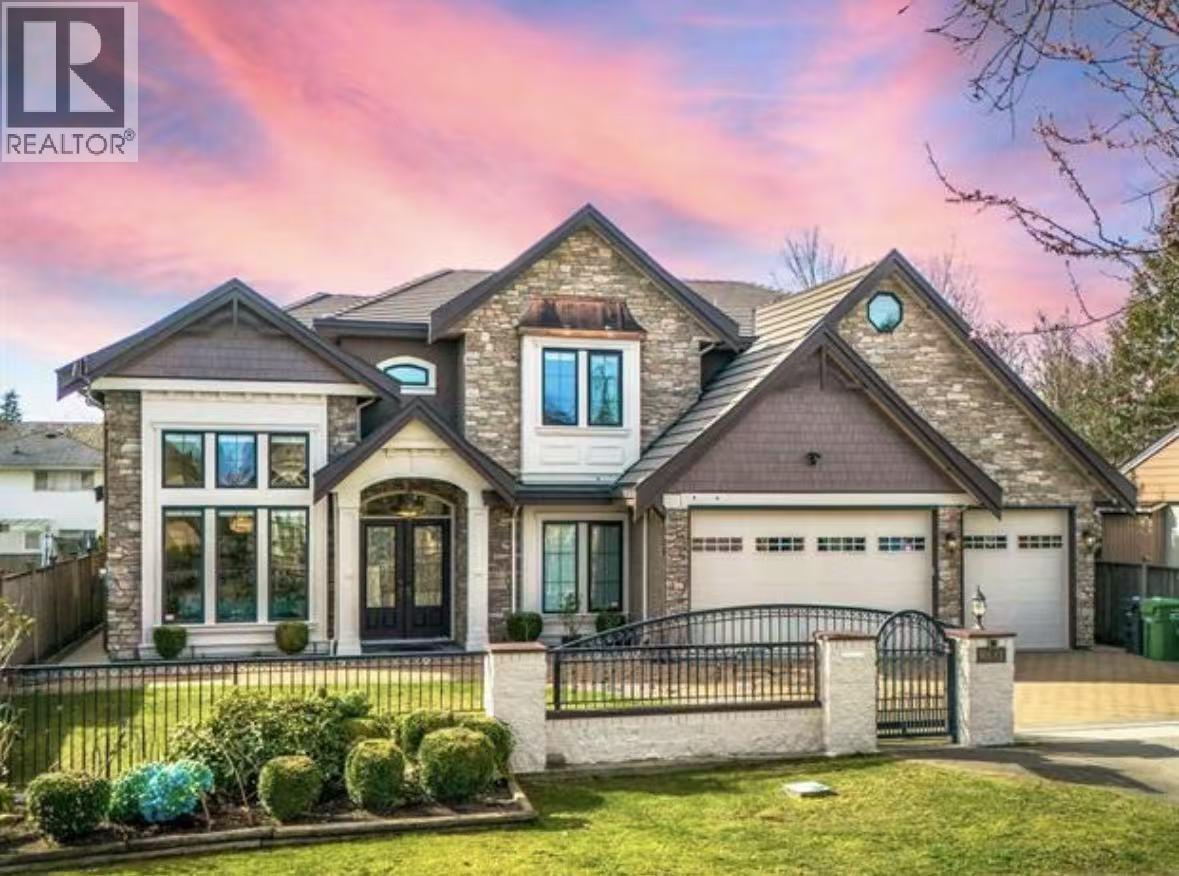
Ground 9531 Gormond Road
Richmond, British Columbia
Peaceful Seafair area house offers a 2 bedroom 1 bathroom ground level unit with separate entry, 1 parking, sunny western exposed back yard. School catchment: Dixon Elementary & Boyd Secondary. No Pets or smokes! Available now for $2600 per month includes all bills. To help us arrange viewings faster, please include: A brief introduction about yourself Reason for moving How long you plan to stay Desired move-in date Pet information (if applicable) (id:65446)
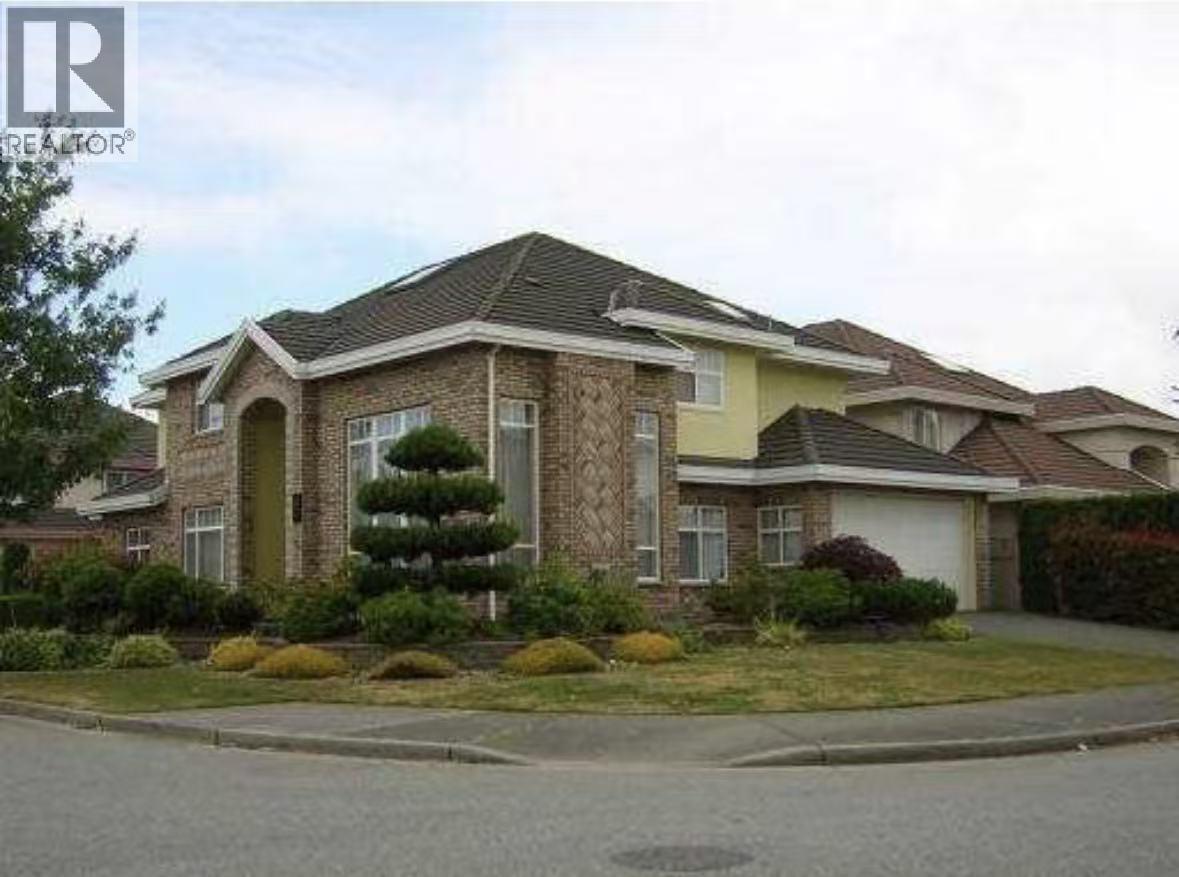
Homestay Students Only-3671 Semlin Dr
Richmond, British Columbia
Terra Nova area house offers four bedrooms for home stay (only grade 8-12 students, boys and girls) from August 20.2026, includes three meals, gas, wifi, electricity, laundry). With private bathroom $2400 per month Jack and Jill bathroom(2 bedroom share one bathroom in between) $2200 per month. Ground Level 2 bedrooms( share one bathroom outside): $2200 per month. NO PETS AND SMOKE ! To help us arrange viewings faster, please include: A brief introduction about yourself how many people will live here Reason for moving How long you plan to stay Desired move-in date Pet information (if applicable) (id:65446)
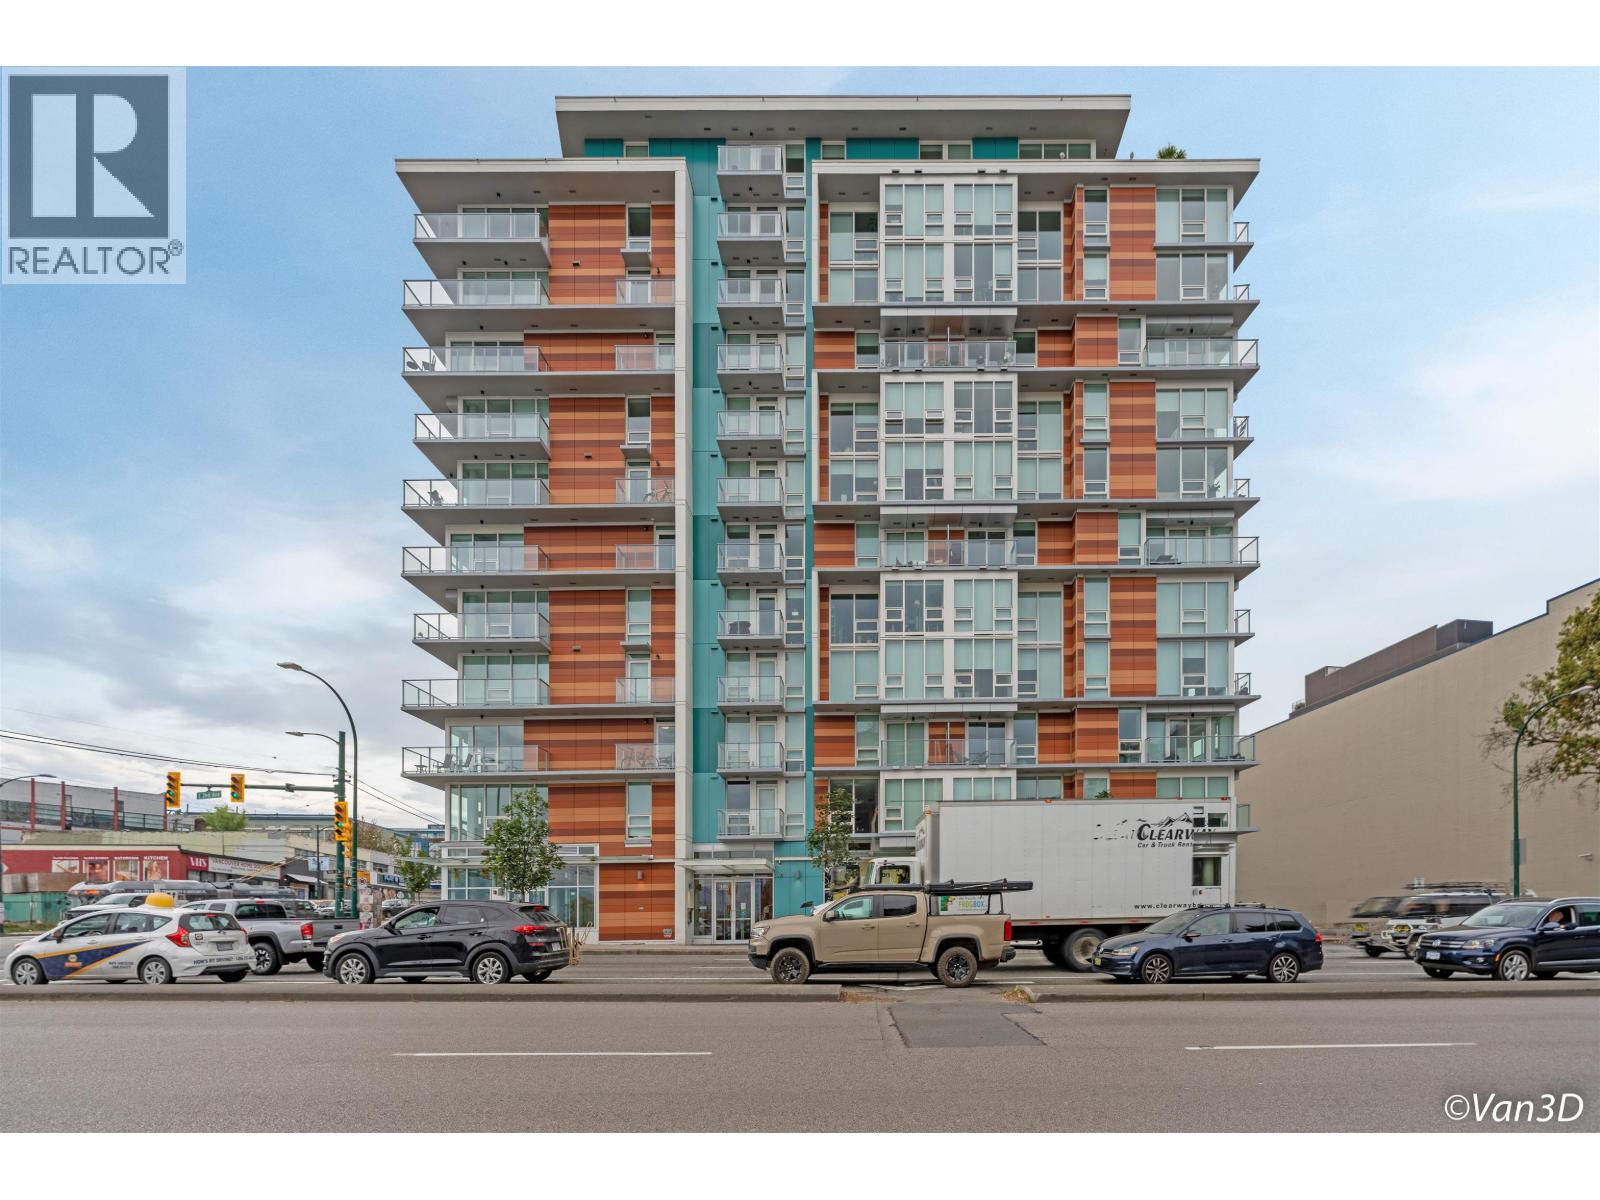
180 E 2nd Avenue
Vancouver, British Columbia
. (id:65446)
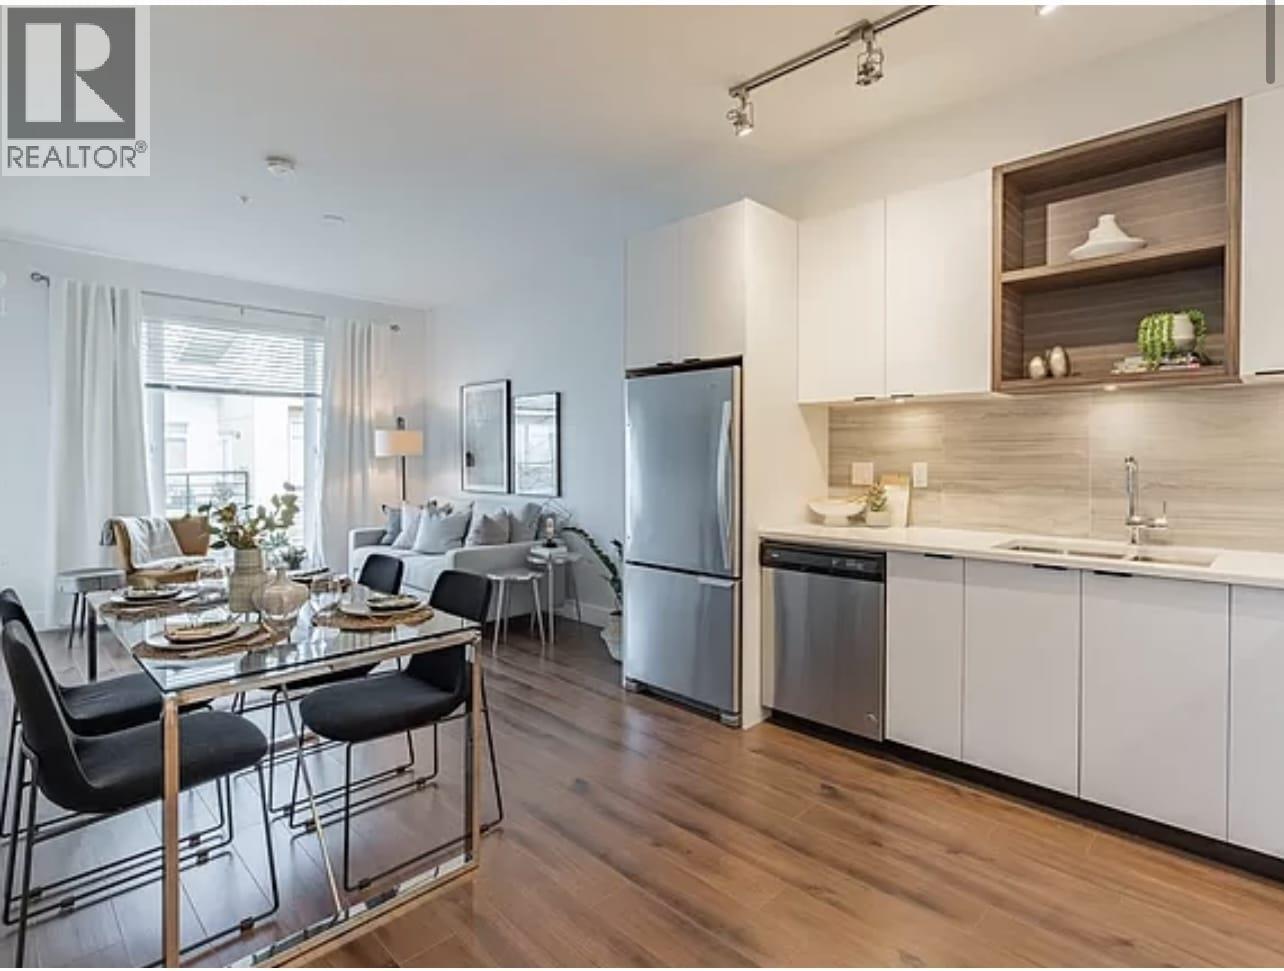
5355 Lane Street
Burnaby, British Columbia
. (id:65446)
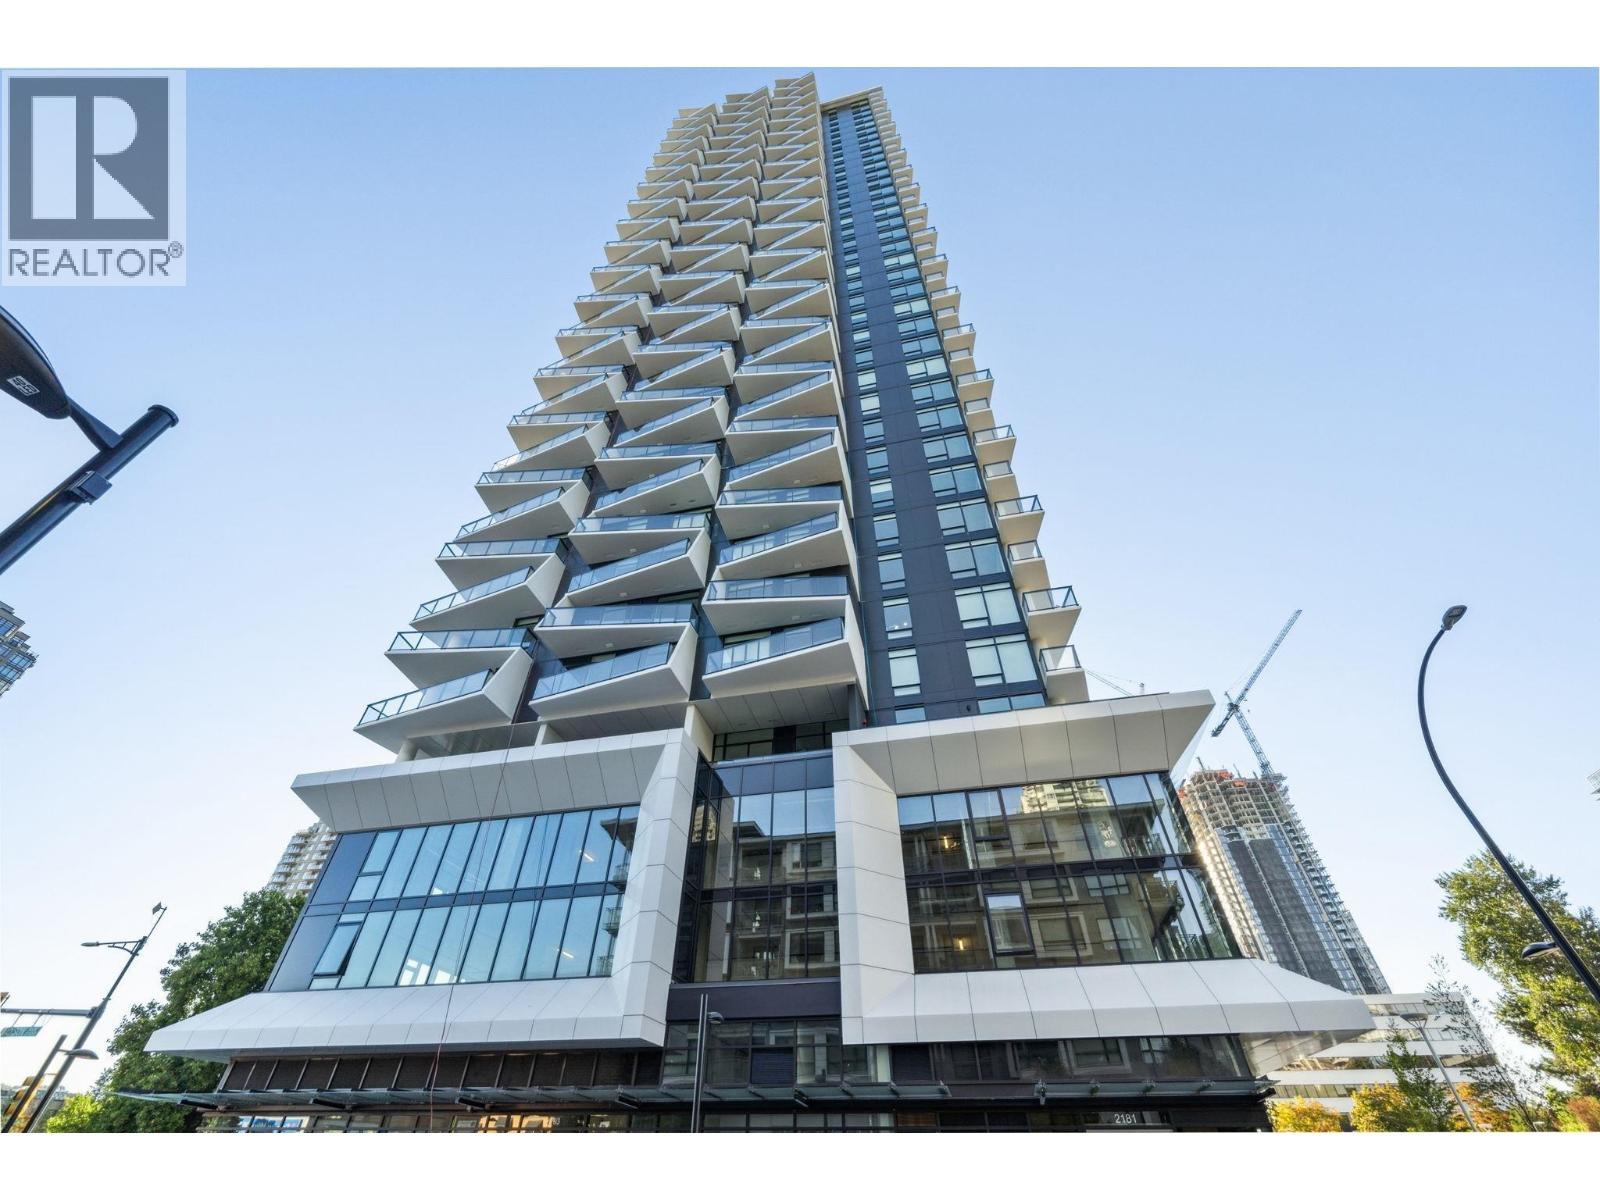
2181 Madison Avenue
Burnaby, British Columbia
. (id:65446)
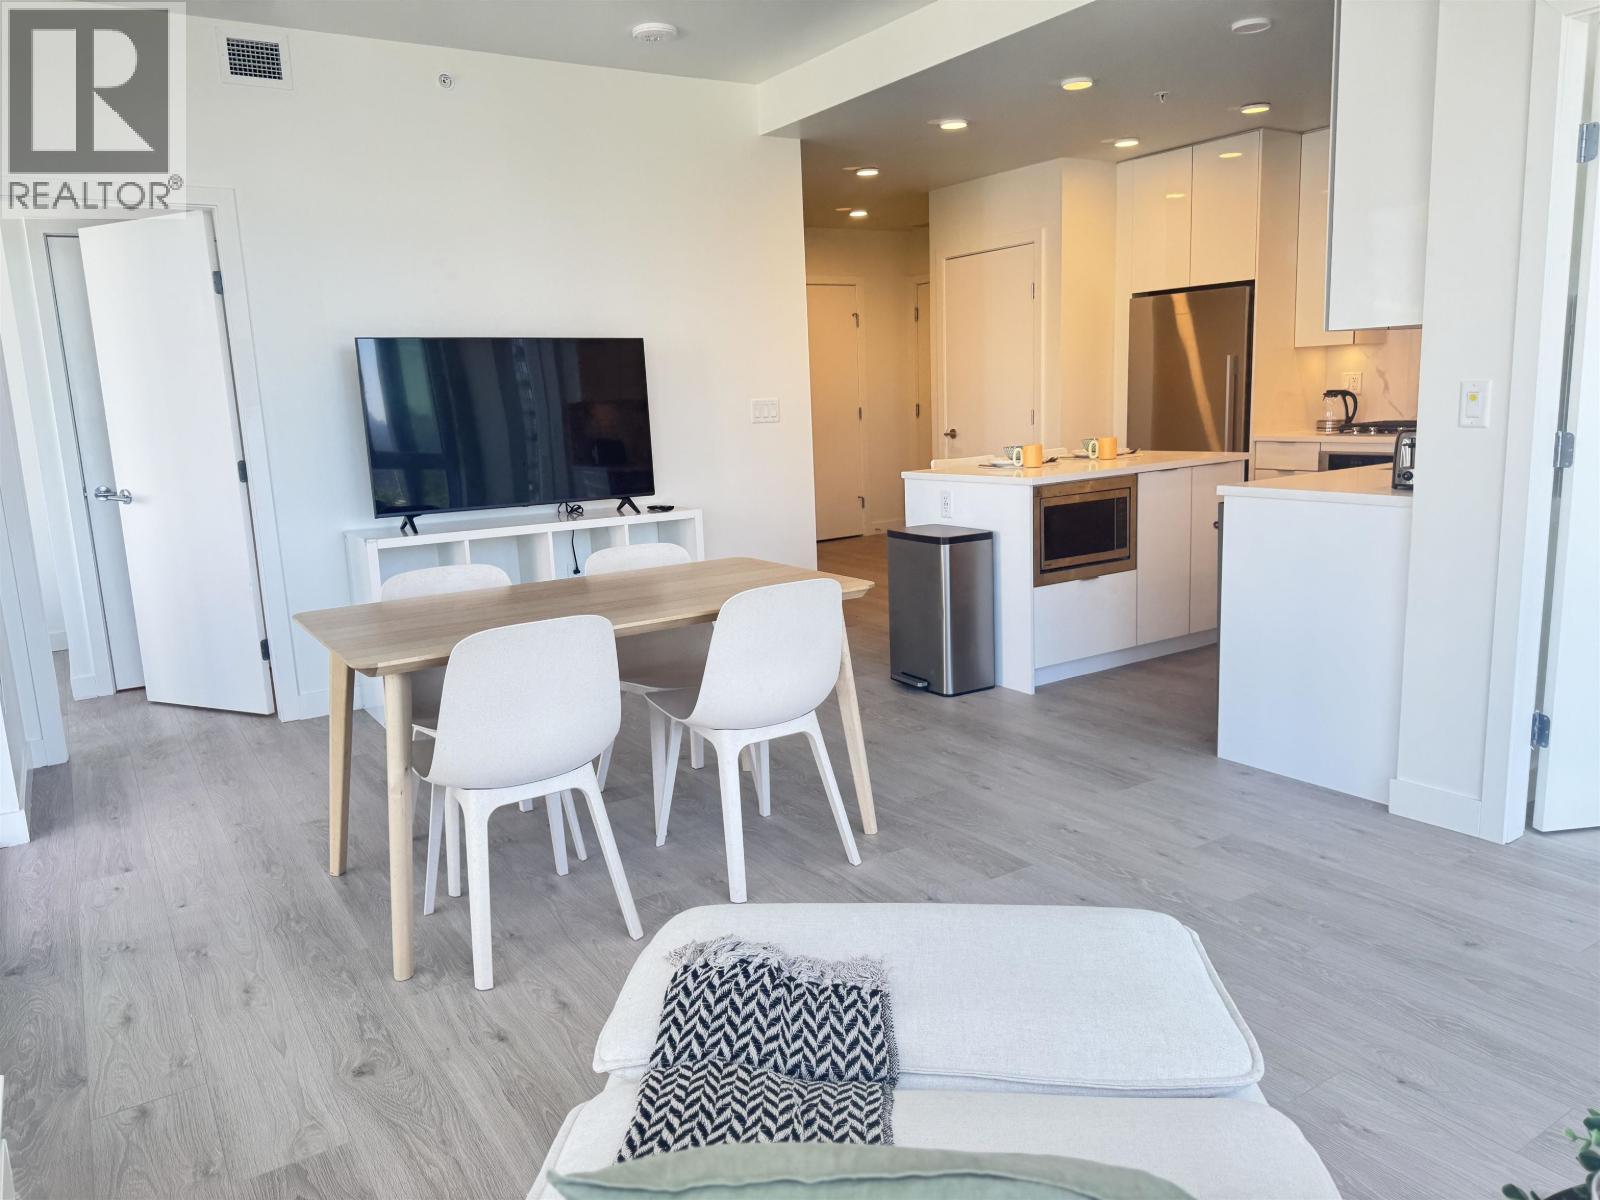
555 Sydney Avenue
Coquitlam, British Columbia
. (id:65446)
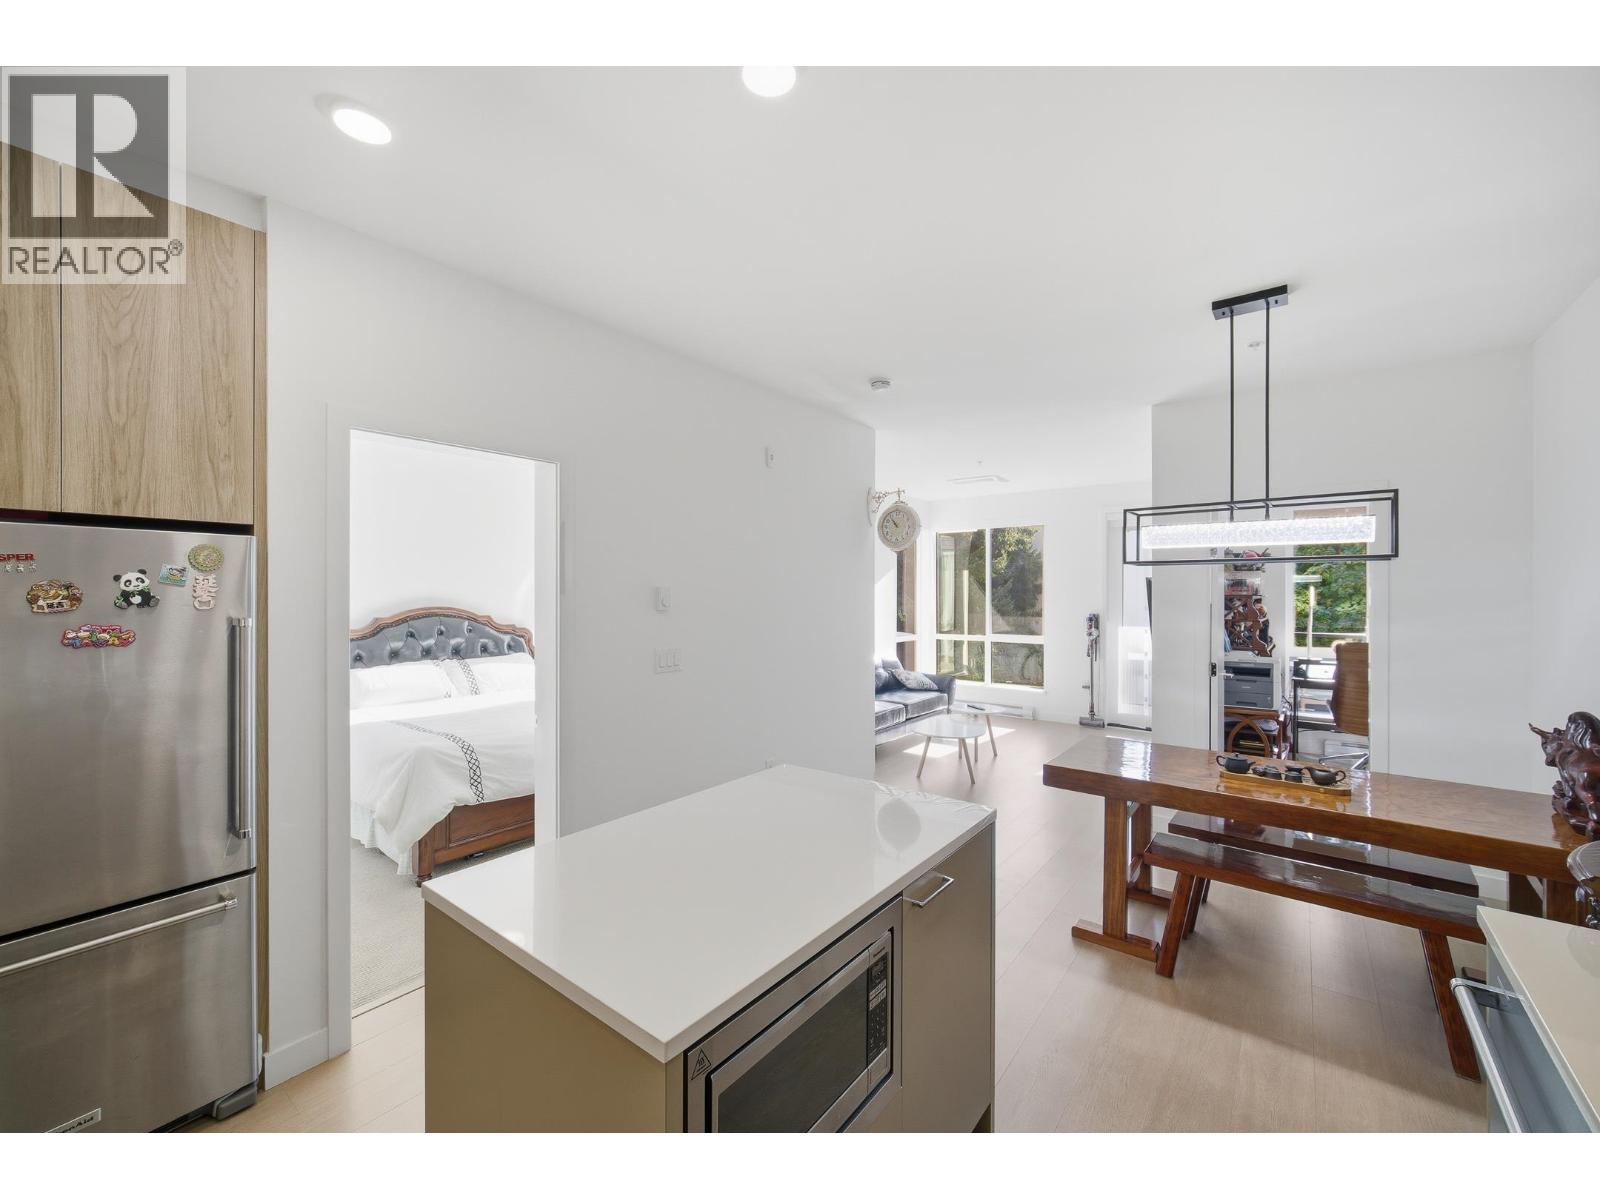
7588 16th Street
Burnaby, British Columbia
Welcome to Cedar Creek by Ledingham McAllister - where modern living meets thoughtful urban design. This UNFURNISHED South East facing 2-bedroom, 2-bathroom home features a highly functional floor plan with generous living spaces and 9-foot ceilings, creating an airy, open feel ideal for both relaxing and entertaining. Nestled in a vibrant master-planned neighbourhood, residents enjoy tree-lined walkways, Ernie Winch Park where there are tennis courts and playground as well as convenient access to the Edmonds SkyTrain, making Southgate one of Burnaby´s most exciting up-and-coming destinations. 1 parking stall with EV charging option & 6'x4' storage included. Amenities include a gym. (id:65446)
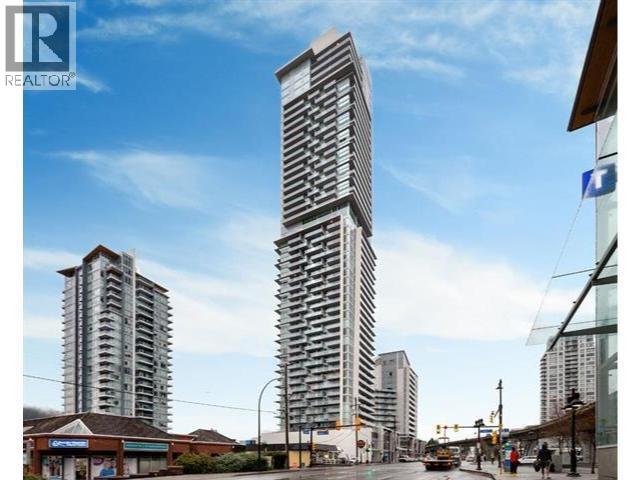
567 Clarke Road
Coquitlam, British Columbia
. (id:65446)
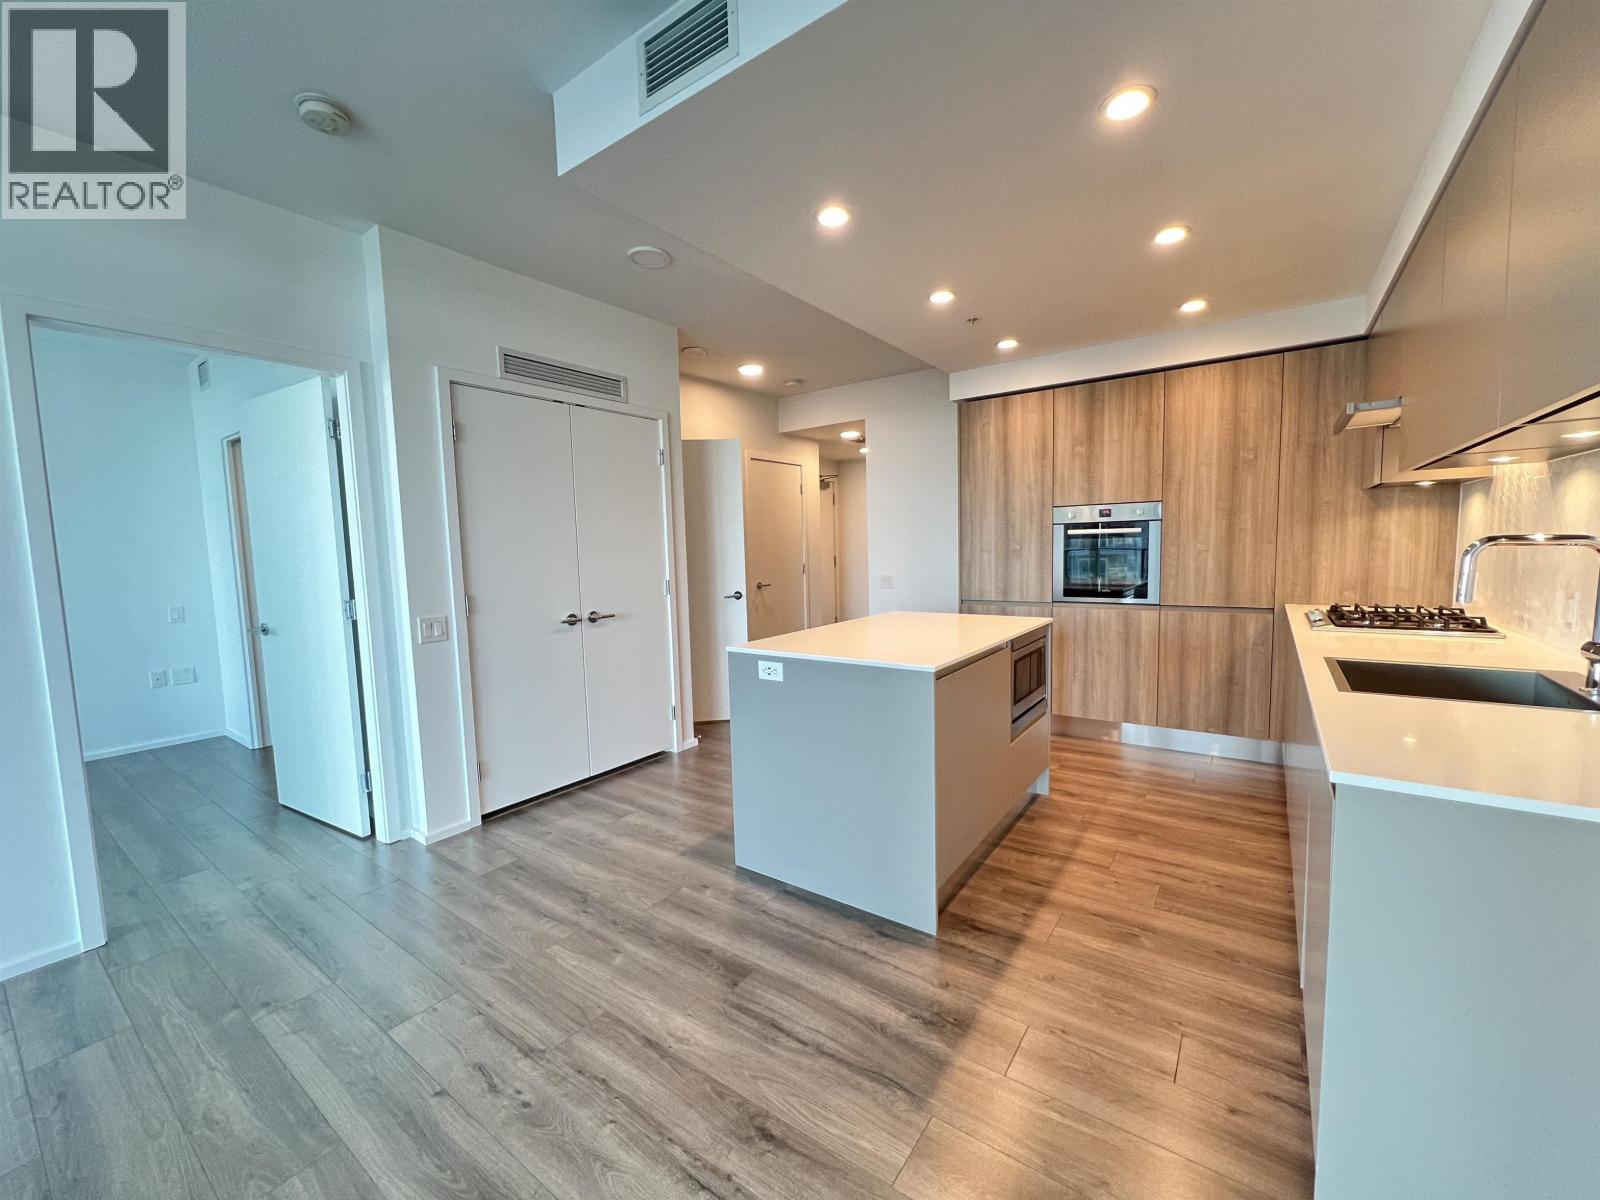
3809 Evergreen Place Place
Burnaby, British Columbia
. (id:65446)
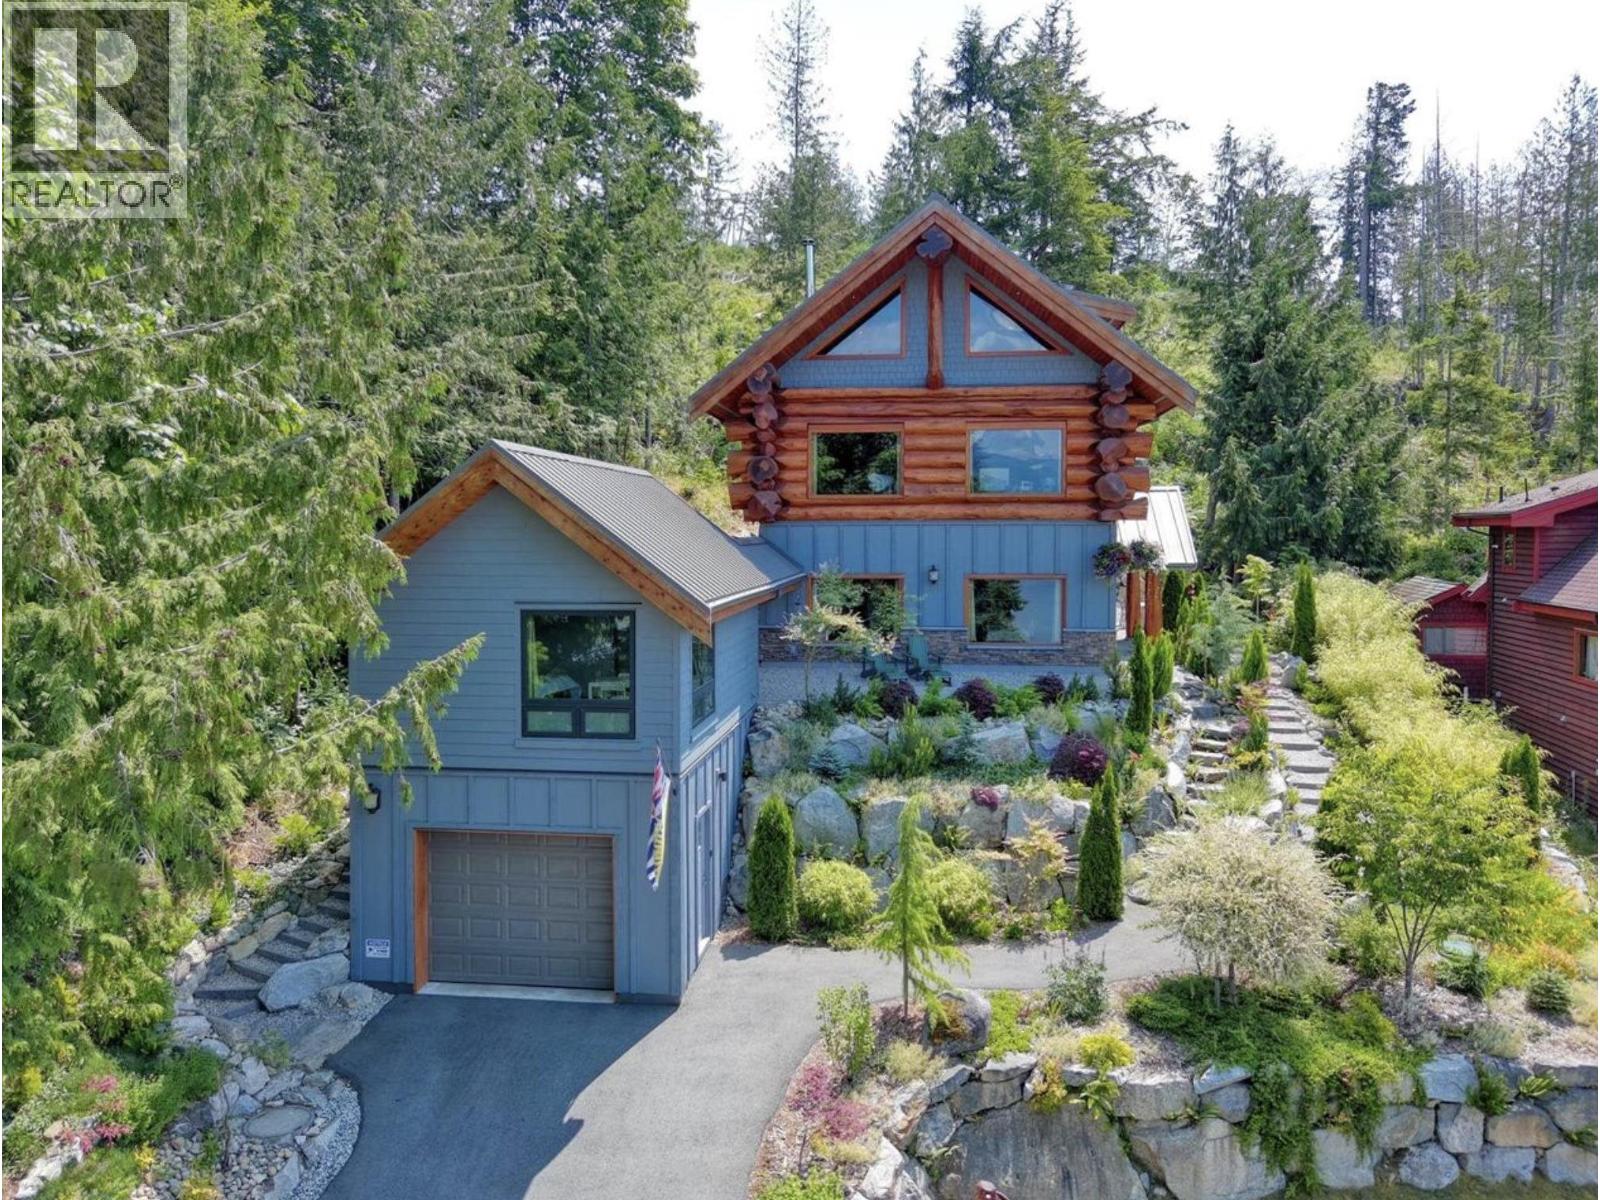
5895 Skookumchuk Road
Sechelt, British Columbia
A rare blend of luxury, craftsmanship, & self-sufficient coastal living in this stunning West Coast log home by Pioneer Log Homes. Perched above Sechelt Inlet you'll literally watch the eagles sweeping mountain views, enjoy paddleboarding, biking, and evening sunsets. Want to rely less on the grid? Highly efficient solar panels, wood stove, steel roof, garden space & impressive hardscaping all create a retreat that can offer real self sufficiency. Inside, handcrafted logs, soaring ceilings, wraparound windows, & custom carved animals add warmth and character to this stunning space The Great Room invites cozy nights by the fire & the carriage house with garage & guest suite give flexibility plus plenty of storage for your adventure gear. A beautiful home built to last. Book your tour today. (id:65446)
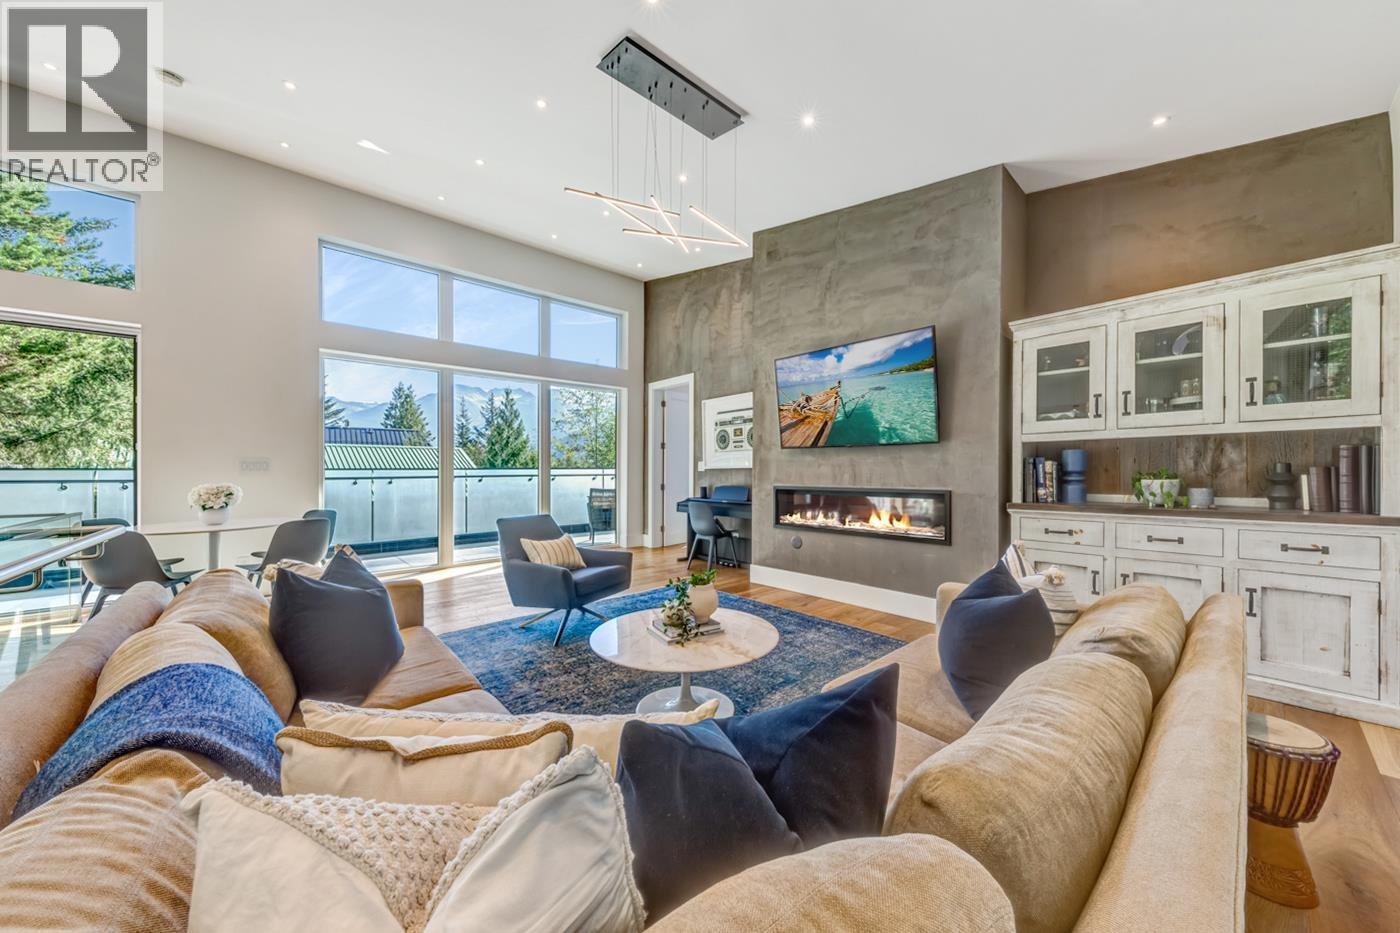
8224 Alpine Way
Whistler, British Columbia
Experience unparalleled privacy and modern mountain living in the family-friendly community of Alpine Meadows. This quality-built home features light-filled interiors, vaulted ceilings, and massive doors that seamlessly connect your living space to a secluded outdoor setting and private hot tub. The property provides exceptional versatility with a separate laneway home, ideal for generating income or hosting friends. Practically designed for four-season living, it includes a 2-car garage to secure your outdoor gear, plus an additional parking pad. With durable finishes and low-maintenance systems, this turnkey sanctuary is perfectly equipped to be your full-time haven or weekend getaway. (id:65446)
Angell Hasman & Associates Realty Ltd.
3814 W 11 Avenue
Vancouver, British Columbia
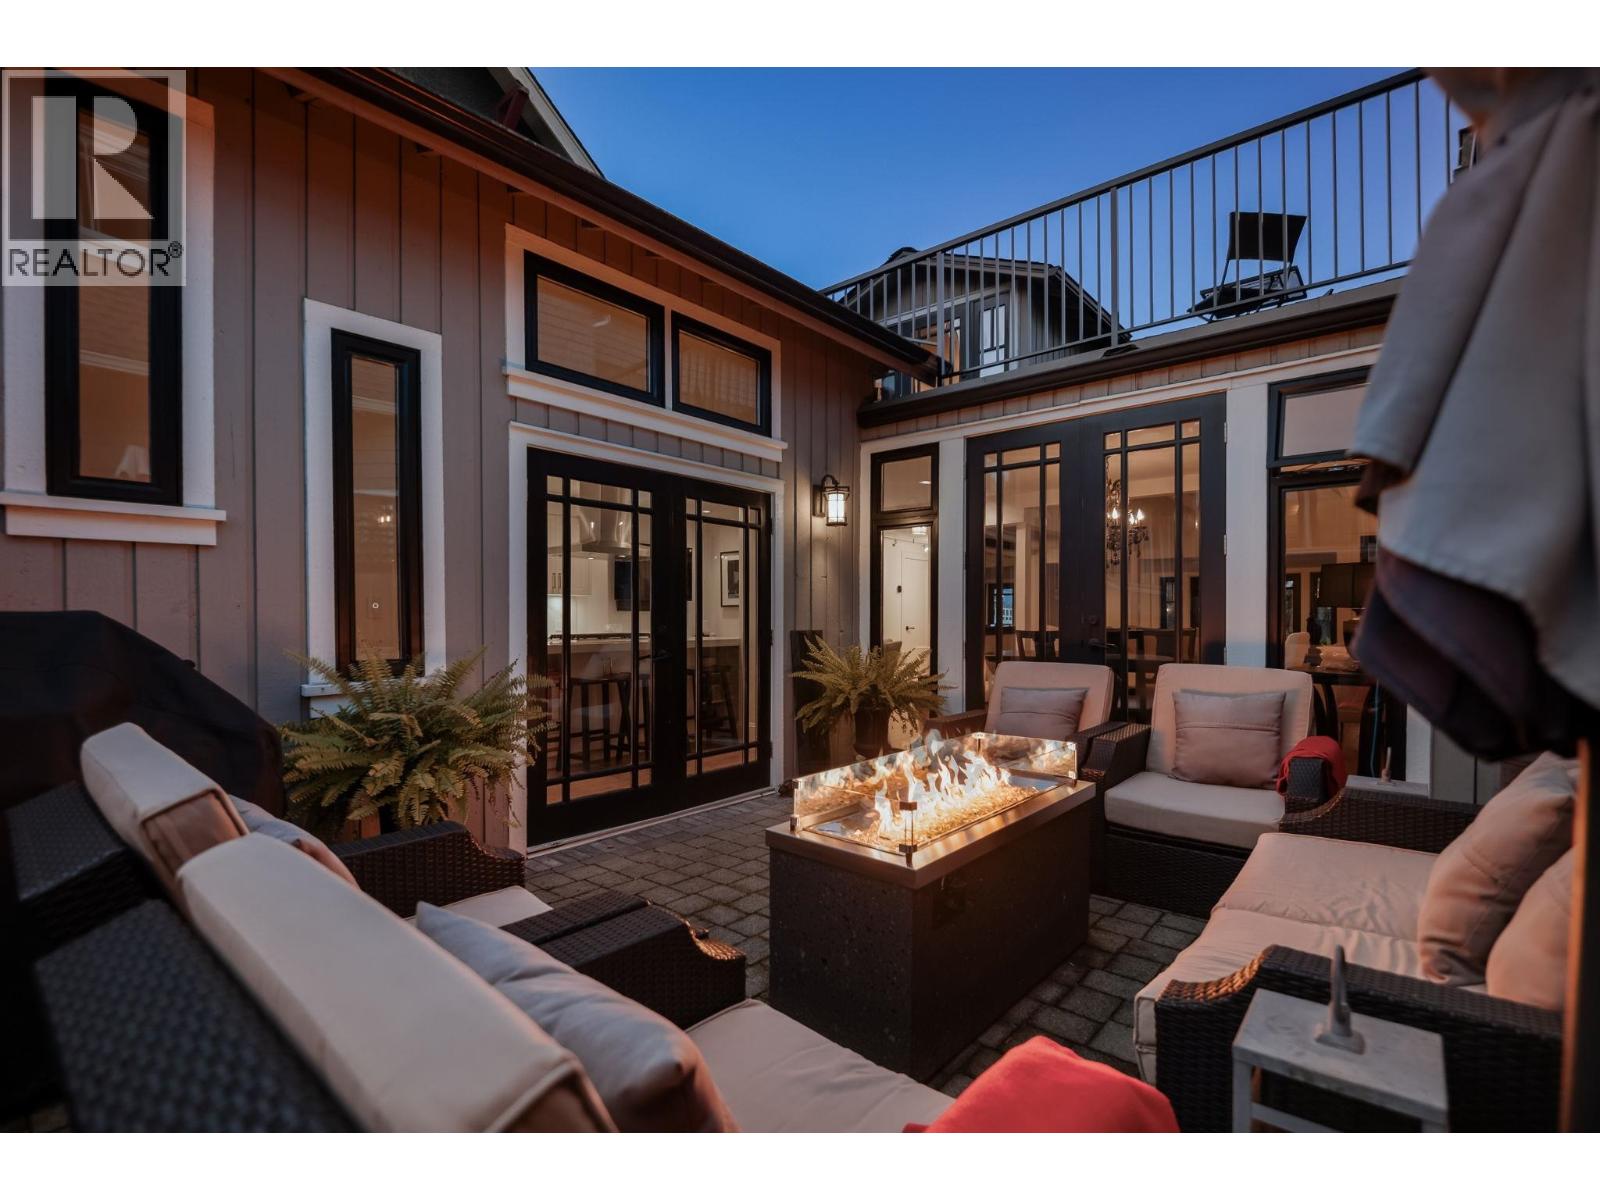
This architecturally remarkable & tastefully unique home surrounds a beautiful inner courtyard. The gourmet kitchen, taken to the studs n 2017, features timeless design elements: premium Kitchen Aid appliances, Caesarstone quartz countertops, Frankie double stainless sink & Hansgrohe faucet. The primary bedroom is a private & serene retreat, tucked into a separate wing with views to the courtyard, luxurious spa-inspired ensuite. Soaring cathedral ceilings & french doors throughout the living area enhance the natural light. A statement fireplace & richly toned knotty pine floors add warmth & character. Office loft with north shore views steps out to the upper deck. 3rd bedroom removed to create flex space can be reconfigured back. OPEN HOUSES: Sat April 1:00-3:00 Sun April 19 2:00-4:00 (id:65446)
4231 Corless Road
Richmond, British Columbia
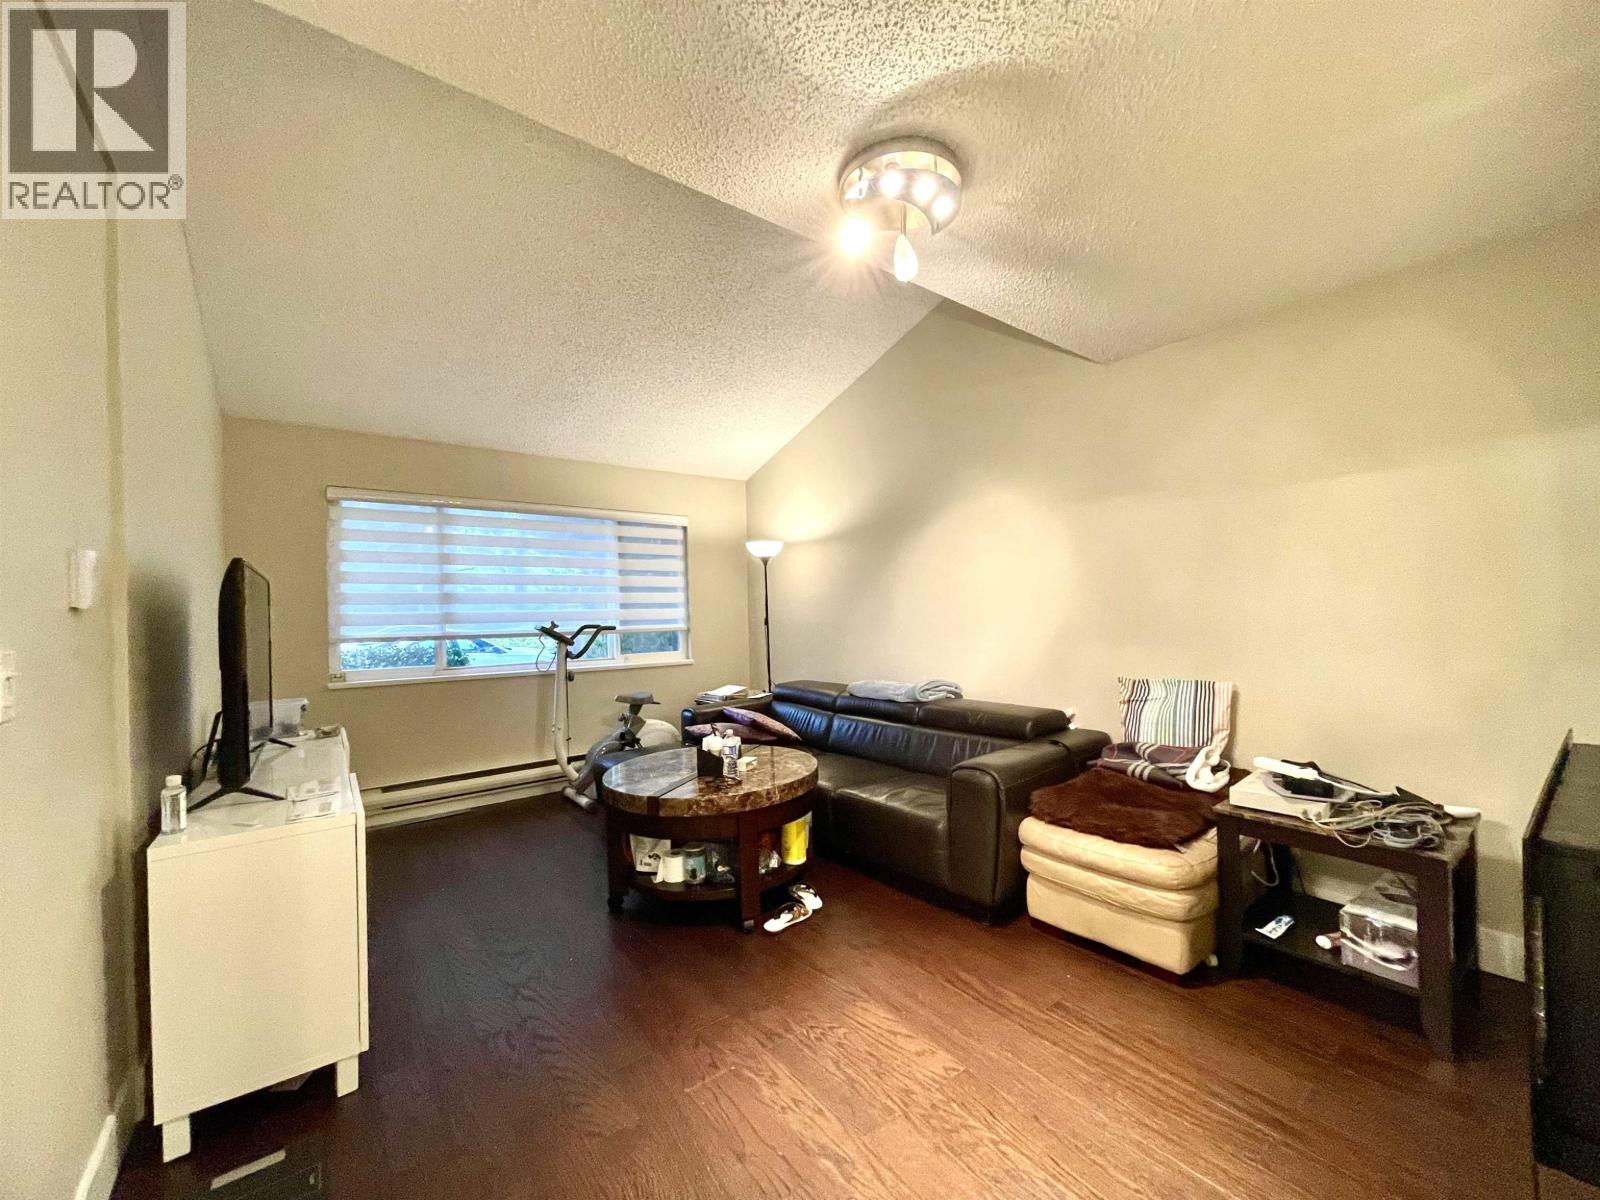
No 1 and Blundell, quiet subdivision, house is facing south. Lot 40´x133.98, 3 bedroom up and 1 bedroom ensuite on main floor, 3 bathrooms. Updated with laminated floor throughout, newer roof, kitchen, bathrooms, vinyl double glazed windows, single garage with level 2 EV charger plus open parking. Walking distance to school, park and public transportation. (id:65446)
5882 51 Avenue
Delta, British Columbia
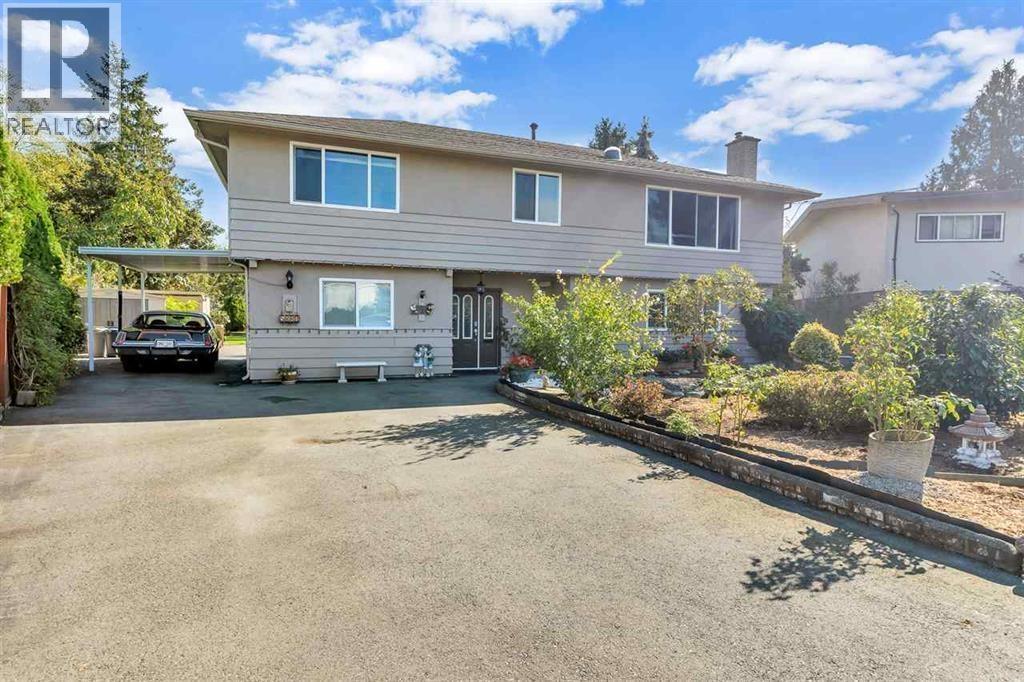
Exceptional opportunity in West Ladner´s sought-after Hawthorne neighborhood! This 2-level home sits on a massive 13,000+ sq. ft. lot with 3rd reading approval to be subdivided into TWO LOTS -an ideal investment for builders, developers, or savvy buyers looking for future potential. The main level includes refurbished hardwood floors, a cozy gas fireplace, a bright solarium, and a south-facing kitchen with newer appliances. Downstairs, you´ll find a LEGAL 2 bedroom suite perfect for extended family or rental income. Car enthusiasts and hobbyists will appreciate the attached workshop/garage with power and heat. Information package available on the 2 lots subdivision with preliminary house plans. (id:65446)
11111 Seaton Road
Richmond, British Columbia
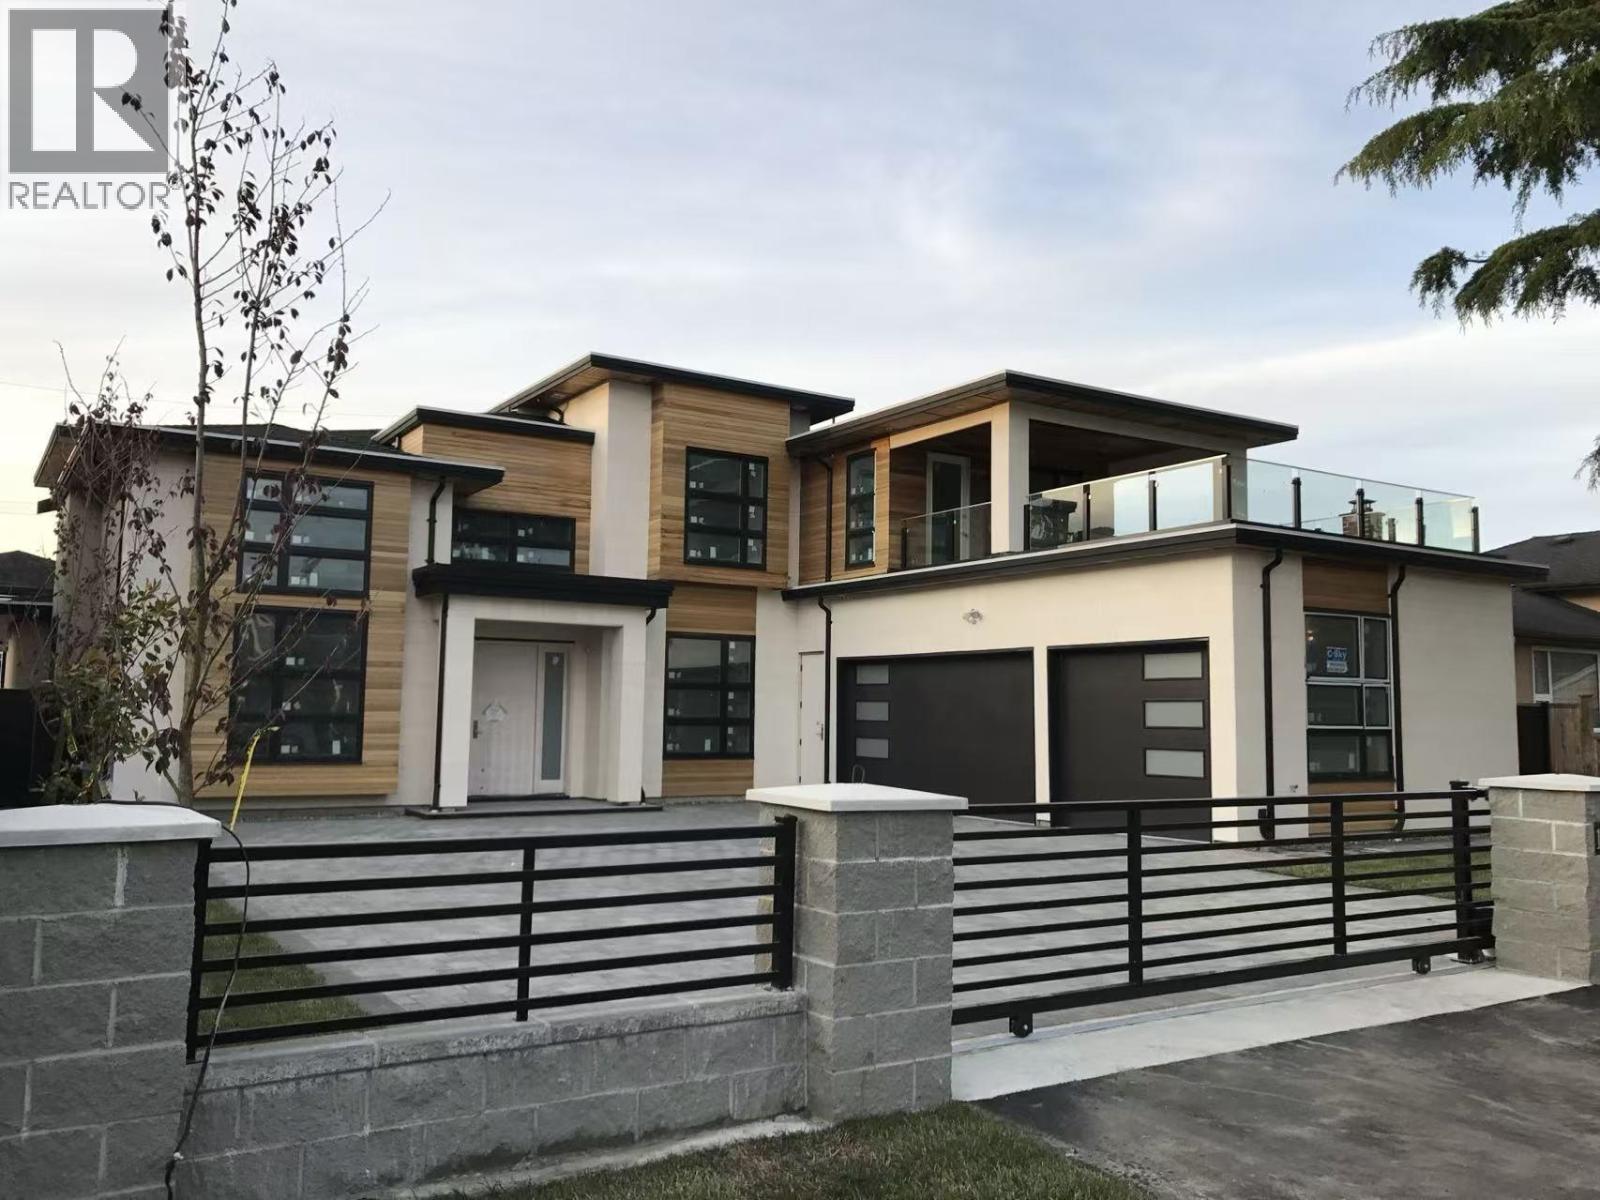
Don't miss this well-kept home in Ironwood of Richmond, you will be impressed with this south facing 3532 sq.ft. family home with 4 bedrooms and 5 bathrooms. Vaulted high ceiling this home welcome you to open space living surrounded by natural light throughout. Large windows, radiant in floor heating, AC, 3 car garage and ample of storage space. It has potential space can convert to 1 bedroom rental Suite for multi purposes. Book your showing today. (id:65446)
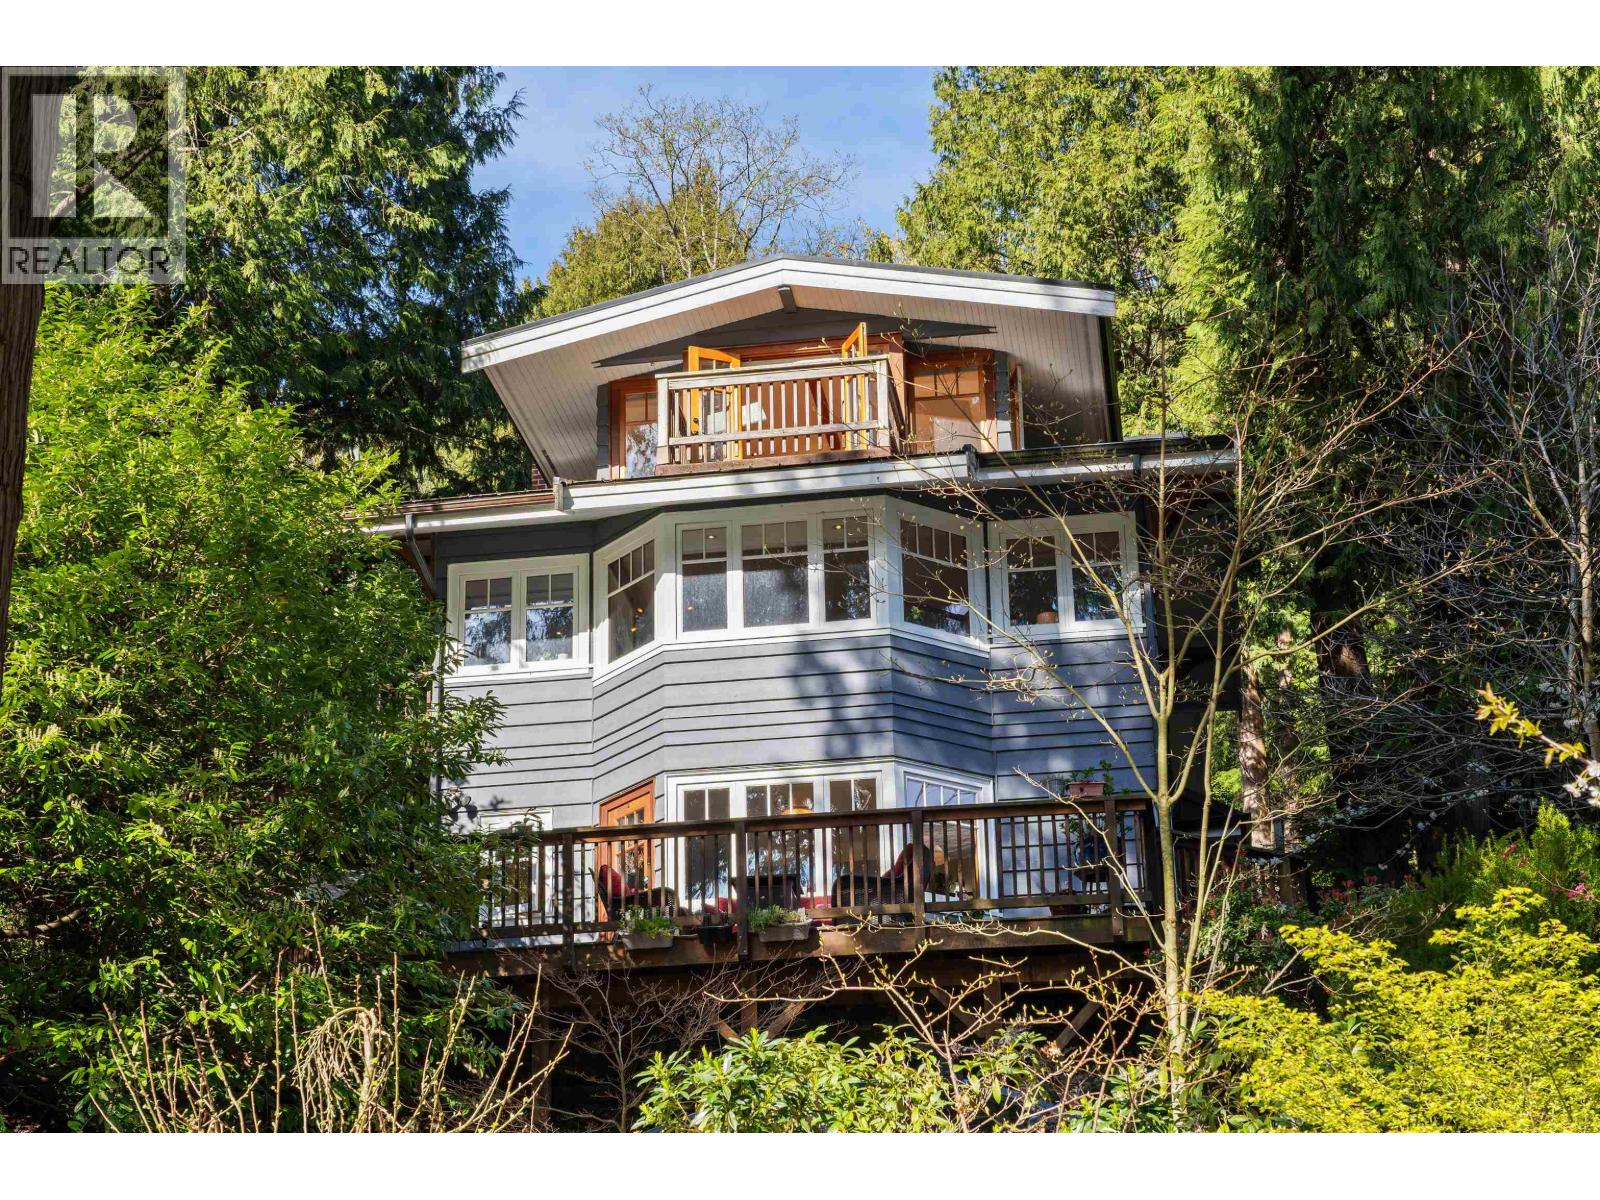
6524 Wellington Avenue
West Vancouver, British Columbia
West Coast charm meets modern living on highly sought-after Wellington Avenue. Perched above Horseshoe Bay, with mountain views, this updated open-concept home blends character and function. The main home spans two levels, featuring original old-growth fir floors, a bright kitchen, and open living/dining space, with two bedrooms above including a stunning primary. Below, a fully self-contained 2-bedroom suite offers valuable income potential, and/or room to grow in the future. Surrounded by mature trees and steps to a scenic trail connecting to the village, waterfront, and amenities. West Coast serenity - just 25 minutes to downtown Vancouver. Open House: Thurs. Apr. 16 4:30-6:30pm, Sat. Apr. 18 1-4pm. (id:65446)
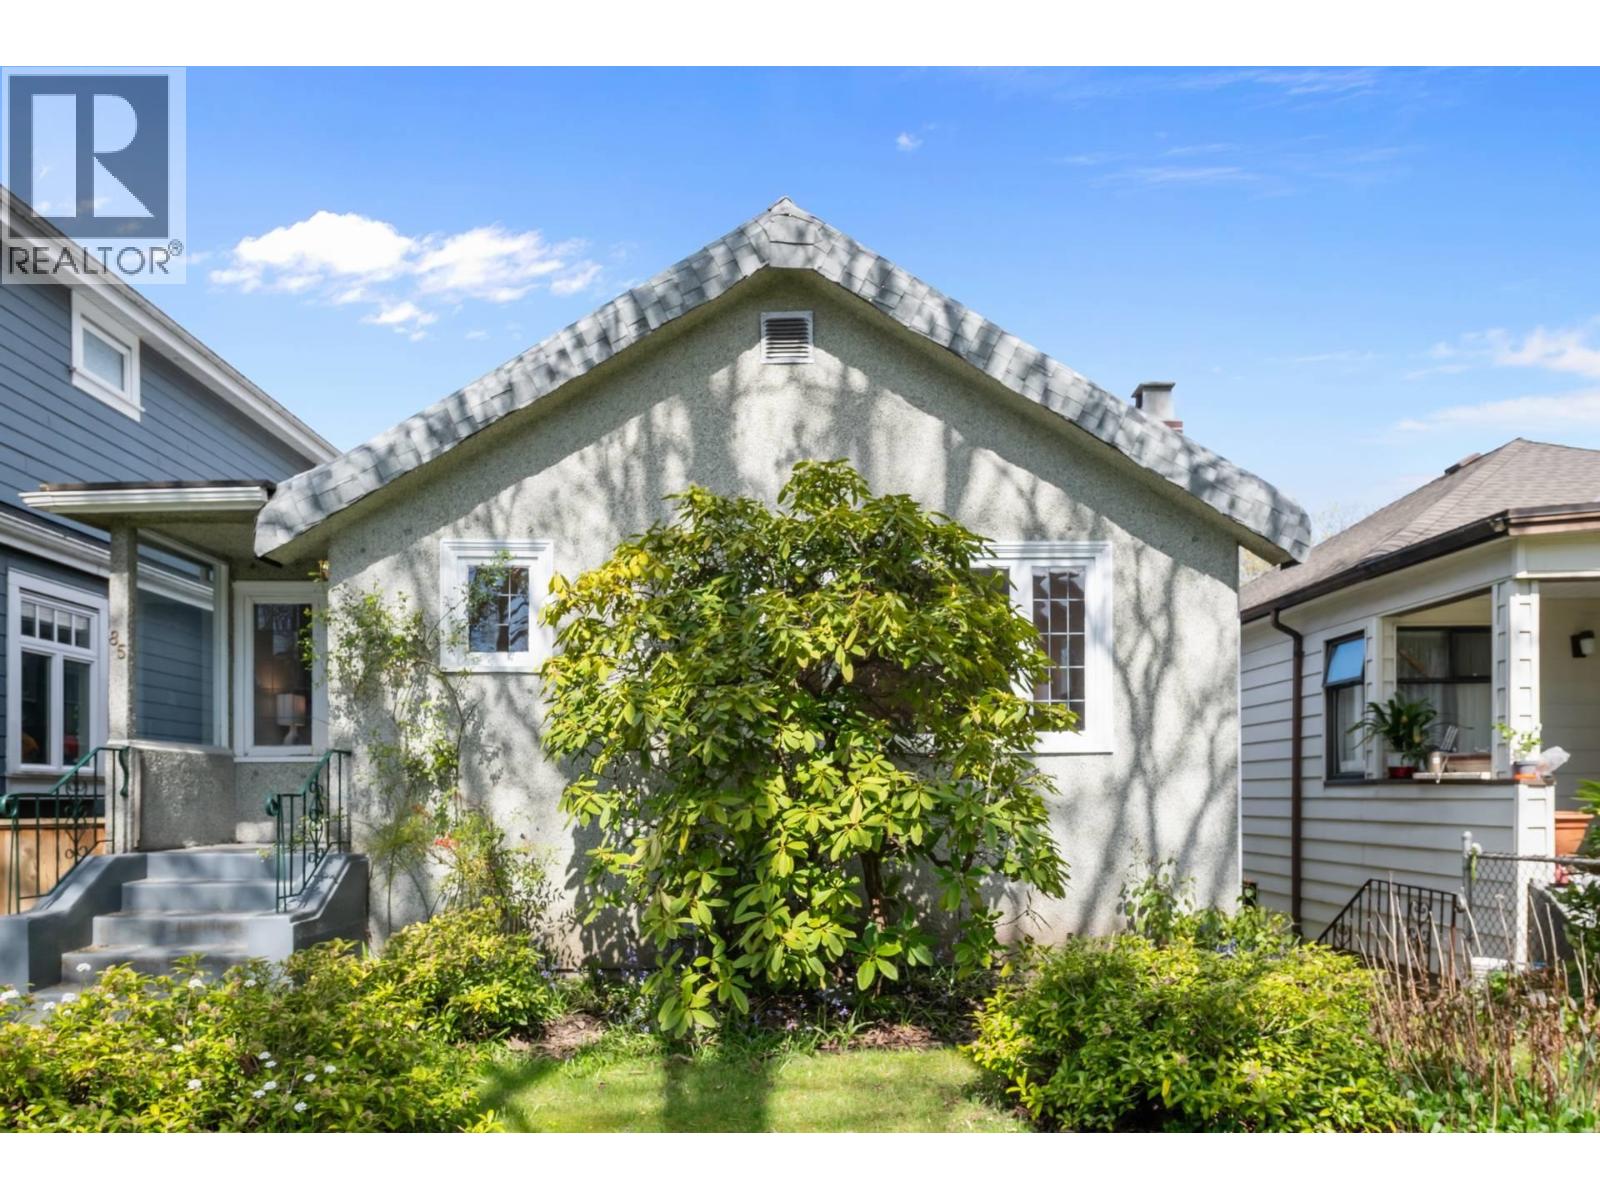
85 W 21st Avenue
Vancouver, British Columbia
Charming 1940 character home on a 33 x 115 ft R1-1 zoned lot in a highly desirable Riley Park location. The main floor offers 2 bedrooms and 1 bathroom, while the lower level includes 1 bedroom accommodation plus an additional bedroom and storage for the upstairs use plus a shared laundry. A great opportunity for buyers looking to renovate, hold, or build. Convenient location close to parks, schools, transit, shopping, and all the amenities of the Cambie corridor. Zoning allows a range of low density housing options including single detached, duplex, laneway, and multiplex redevelopment potential, subject to City approval. Buyer to verify all development potential with the City of Vancouver. Open Sat April 18 1-3PM (id:65446)
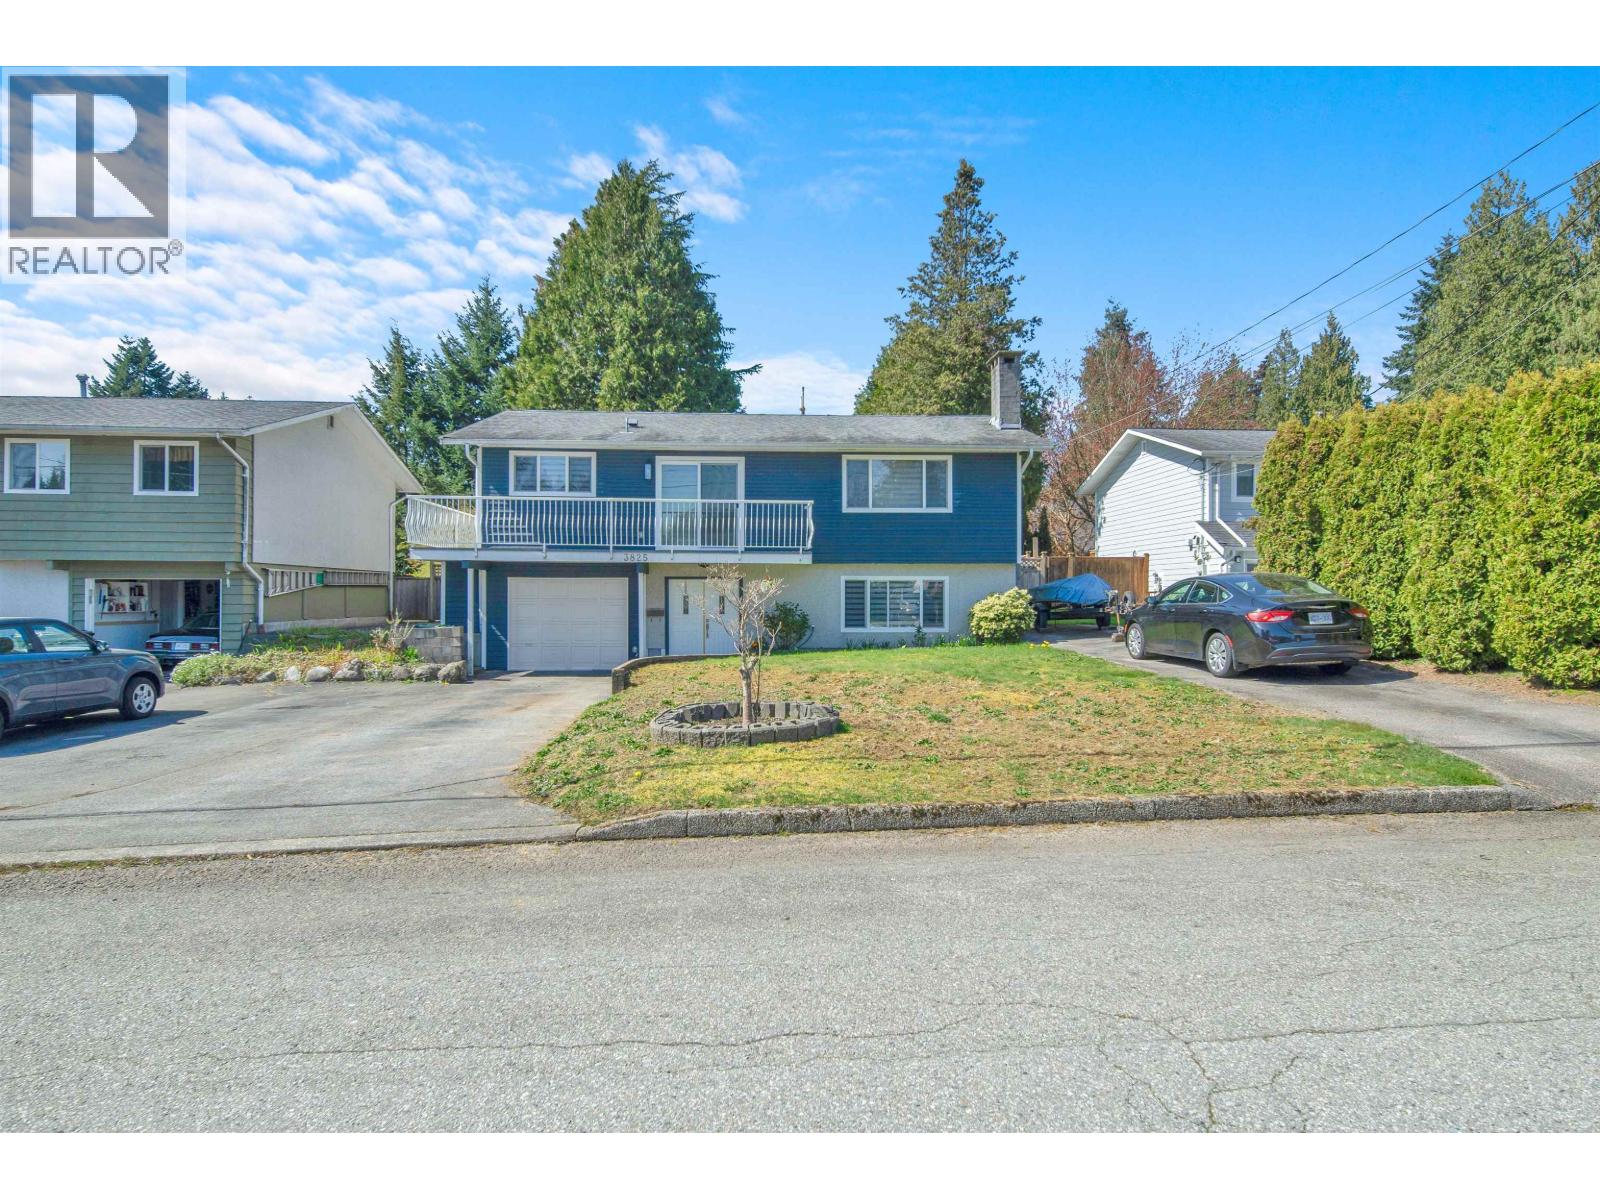
3825 Azalea Place
Port Coquitlam, British Columbia
Beautifully Renovated 2 storey home in the heart of Port Coquitlam situated on 6720 sq. ft. Lot.This remodelled homes comes with flexible living space ,Brand New Kitchen ,Dining Area, 3 Bedrooms & 2 Washrooms on the main along with 3 bedroom & 1 washroom basement suite with separate entrance. The living room on the main comes with incredible mountain views a perfect place for the morning coffee.Two Driveways and huge backyard is a prefect check mark for growing families. Recent upgrades include New Windows,Kitchen,Flooring and Washrooms. Walking distance to École Irvine Elementary and Wellington Park. Easy access to Lougheed Highway and a short drive to Coquitlam Central Station adds to a perfect location.Book Your Private Showing Today.Open House Saturday April 18 2-4 pm. (id:65446)
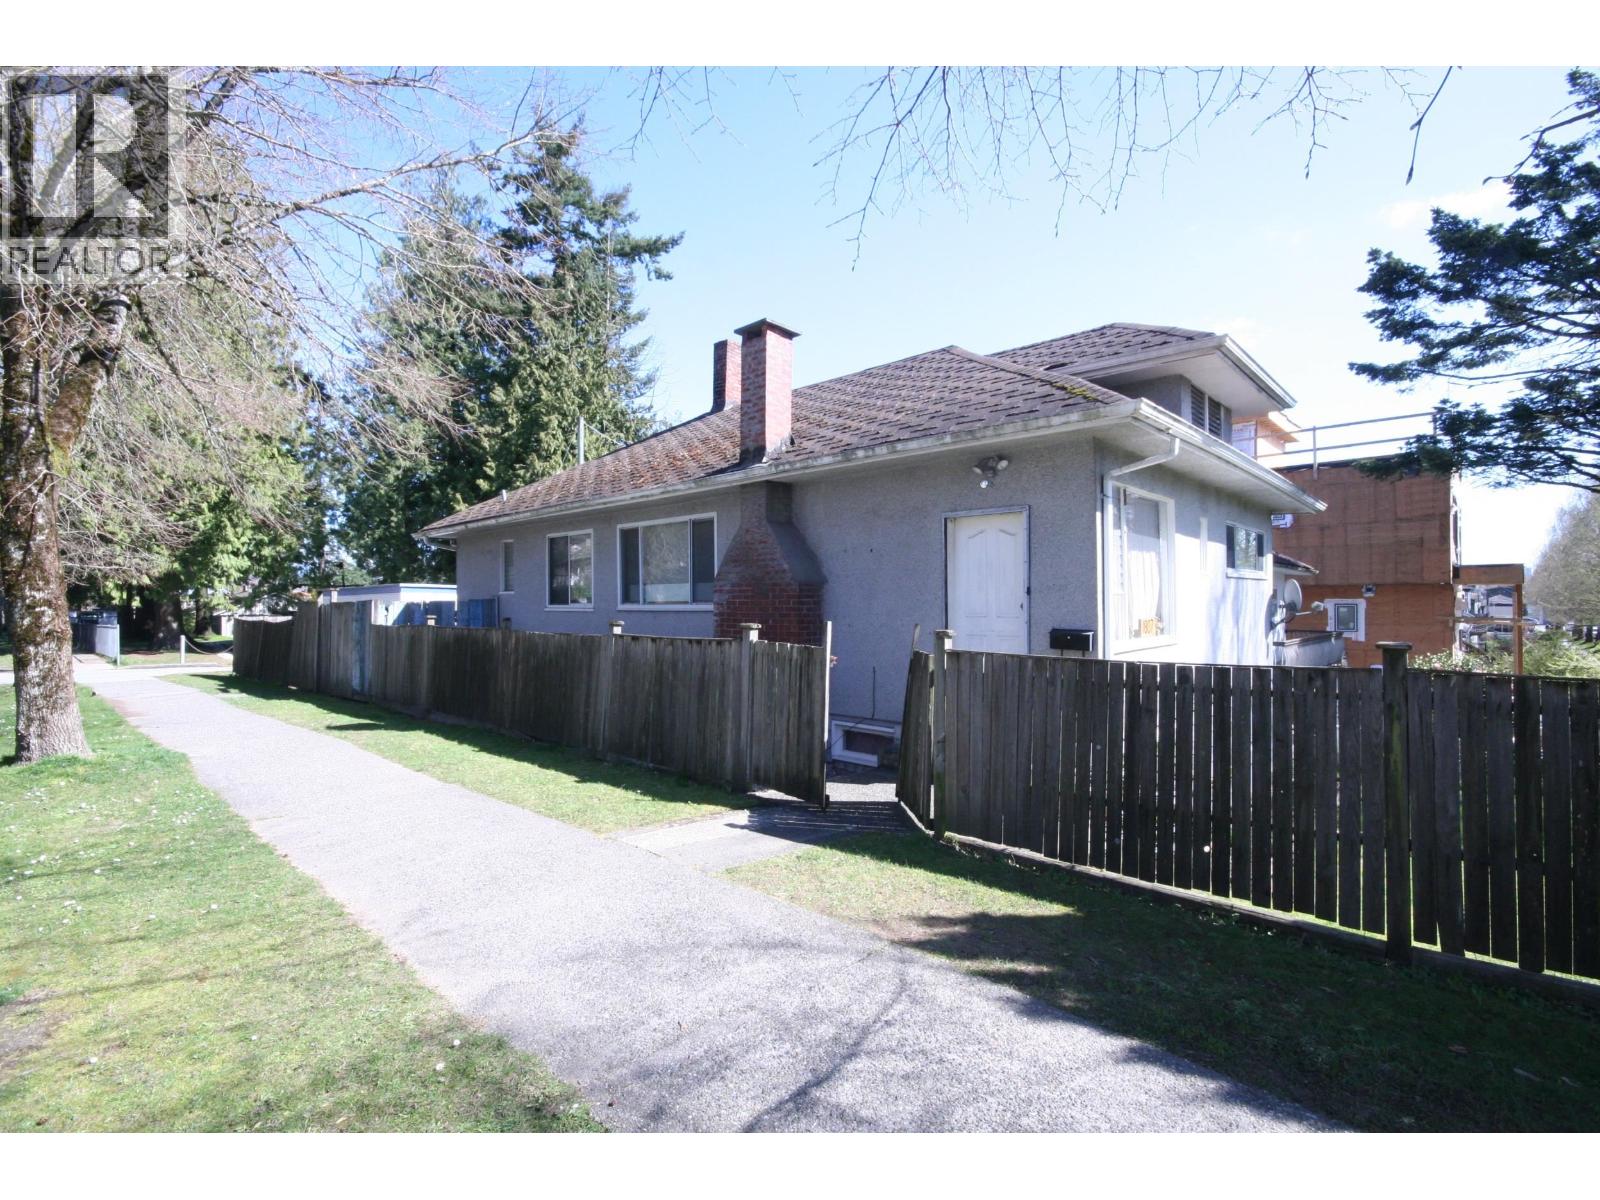
1807 E 38th Avenue
Vancouver, British Columbia
Builders alert! Nice flat corner lot with back lane access facing a park. 35 X 103.6 Lot. Located corner of E 38th and Commercial. House needs work but livable. Great investment, perfect lot to develop. (id:65446)
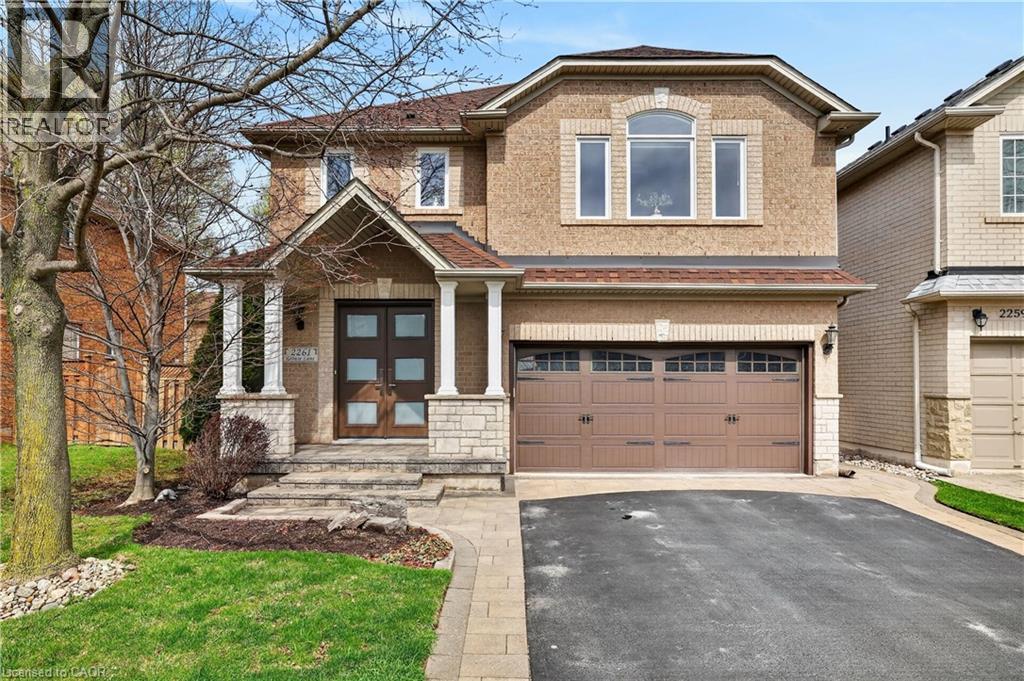
2261 Grouse Lane
Oakville, Ontario
Rare 5-Bedroom Executive Home in West Oak Trails. Meticulously maintained with 2,400+ sq. ft. above grade plus a fully finished lower level. The main floor features a new double-door entry, hardwood flooring, crown molding, and California shutters throughout. The formal dining room boasts a coffered ceiling and feature wall. Chef’s kitchen renovated in 2023 with white cabinetry, quartz countertops, and premium GE Monogram stainless appliances. Spacious family room with gas fireplace. Solid oak staircase leads to 5 generous bedrooms. Primary retreat includes a walk-in closet and 4-piece renovated ensuite (2024). Carpet-free upper level with hardwood throughout. The finished basement offers a large rec room, games area, bar, and hobby room. Private, fenced backyard with large deck (2024), built-in hot tub, and professional landscaping with full irrigation. Prime Oakville location steps from top schools, parks, and Glen Abbey Rec Centre. Quick access to QEW/403/407 and GO. Updates include Doors and Windows (2024), Furnace (2022), A/C (2022), and Shingles (2018). Turnkey and ready for move-in! (id:65446)
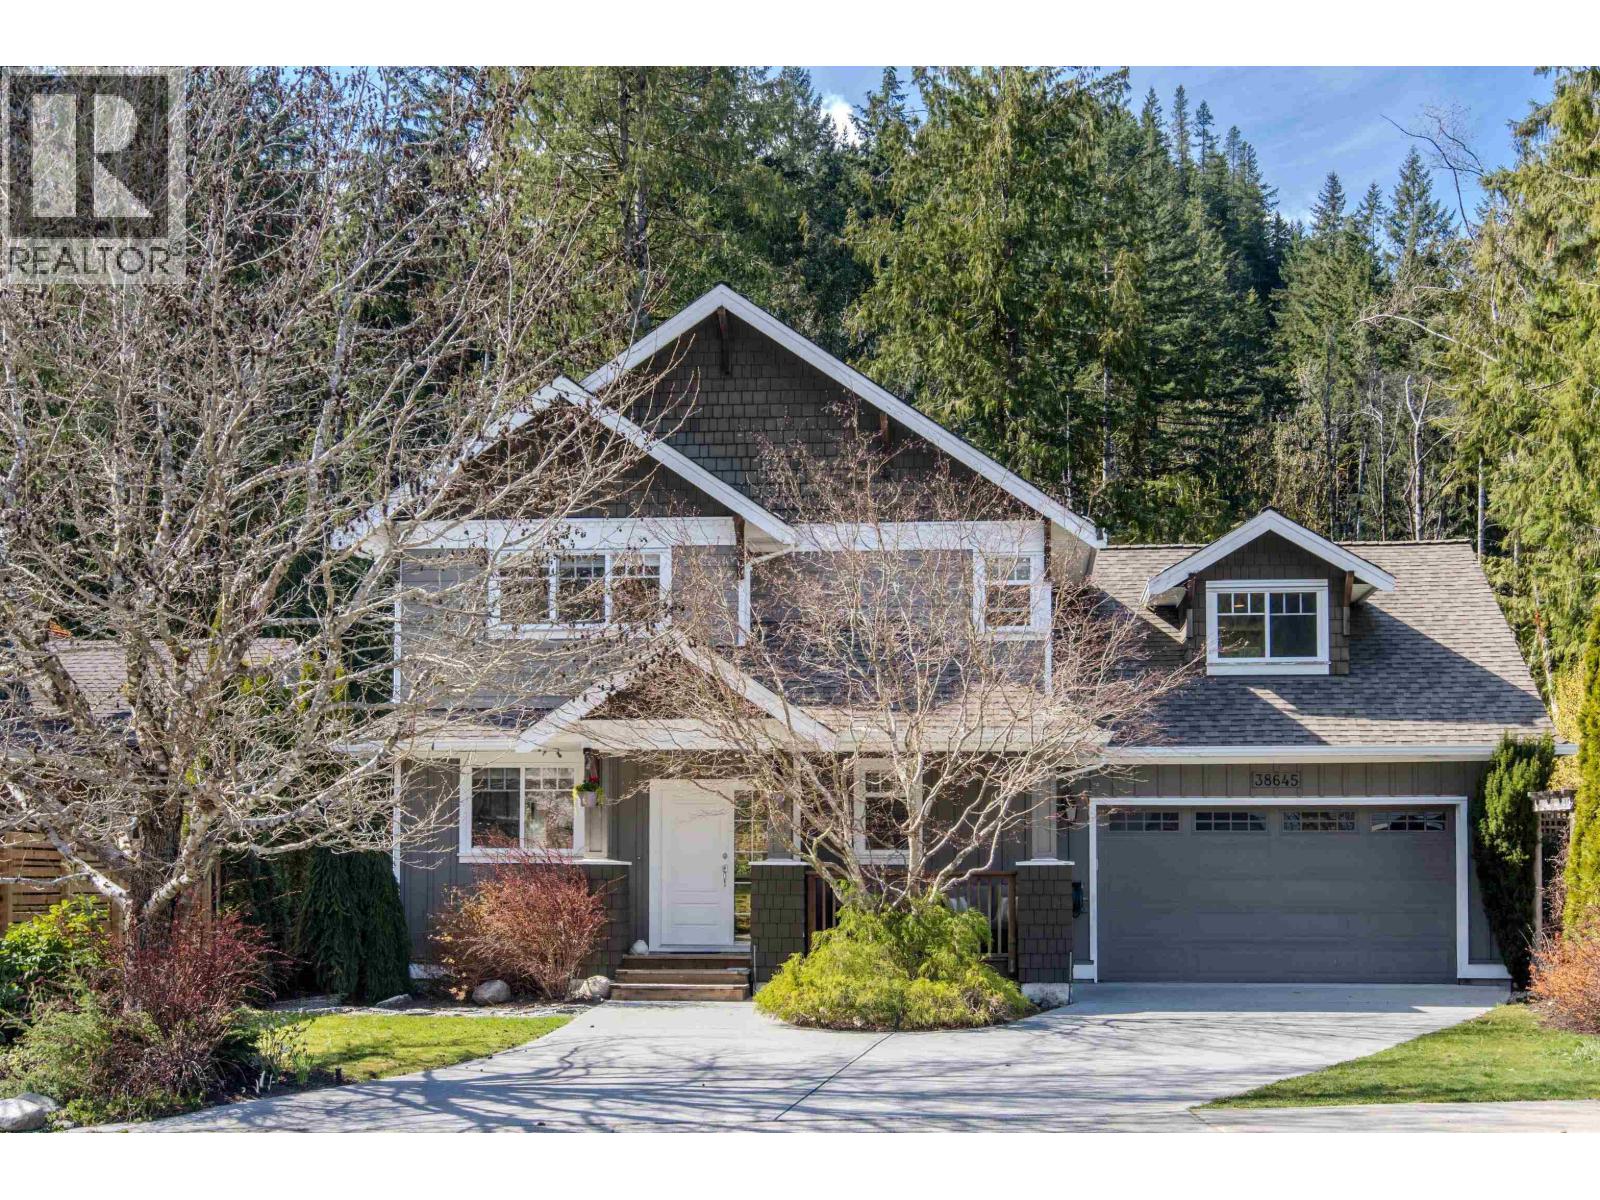
38645 Westway Avenue
Squamish, British Columbia
Craftsmanship & thoughtful design together create this perfect family home. Set on a sunny 10,000+ square ft lot backing onto a forest offers privacy & tranquility. Designed for both everyday living & entertaining, the outdoor space is exceptional. A fenced yard, large deck & covered BBQ area for year round use, a hot tub and fire pit area. The home features hardwood & heated floors, a natural gas fireplace, large well appointed windows & elegant floor/cove moldings. The kitchen is stylish & functional with granite countertops, new appliances & the breakfast island, perfect for gatherings! Upstairs, the open family room can also be a rec room & 3 bedrooms with impressive closets offering plenty of space for a growing family. Skylights throughout the second floor of this home brightens every corner. An oversized double garage provides ample room for vehicles, gear, and storage, with convenient access to a large crawl space. Located in a quiet, family-friendly neighbourhood access to an extensive trail network! (id:65446)
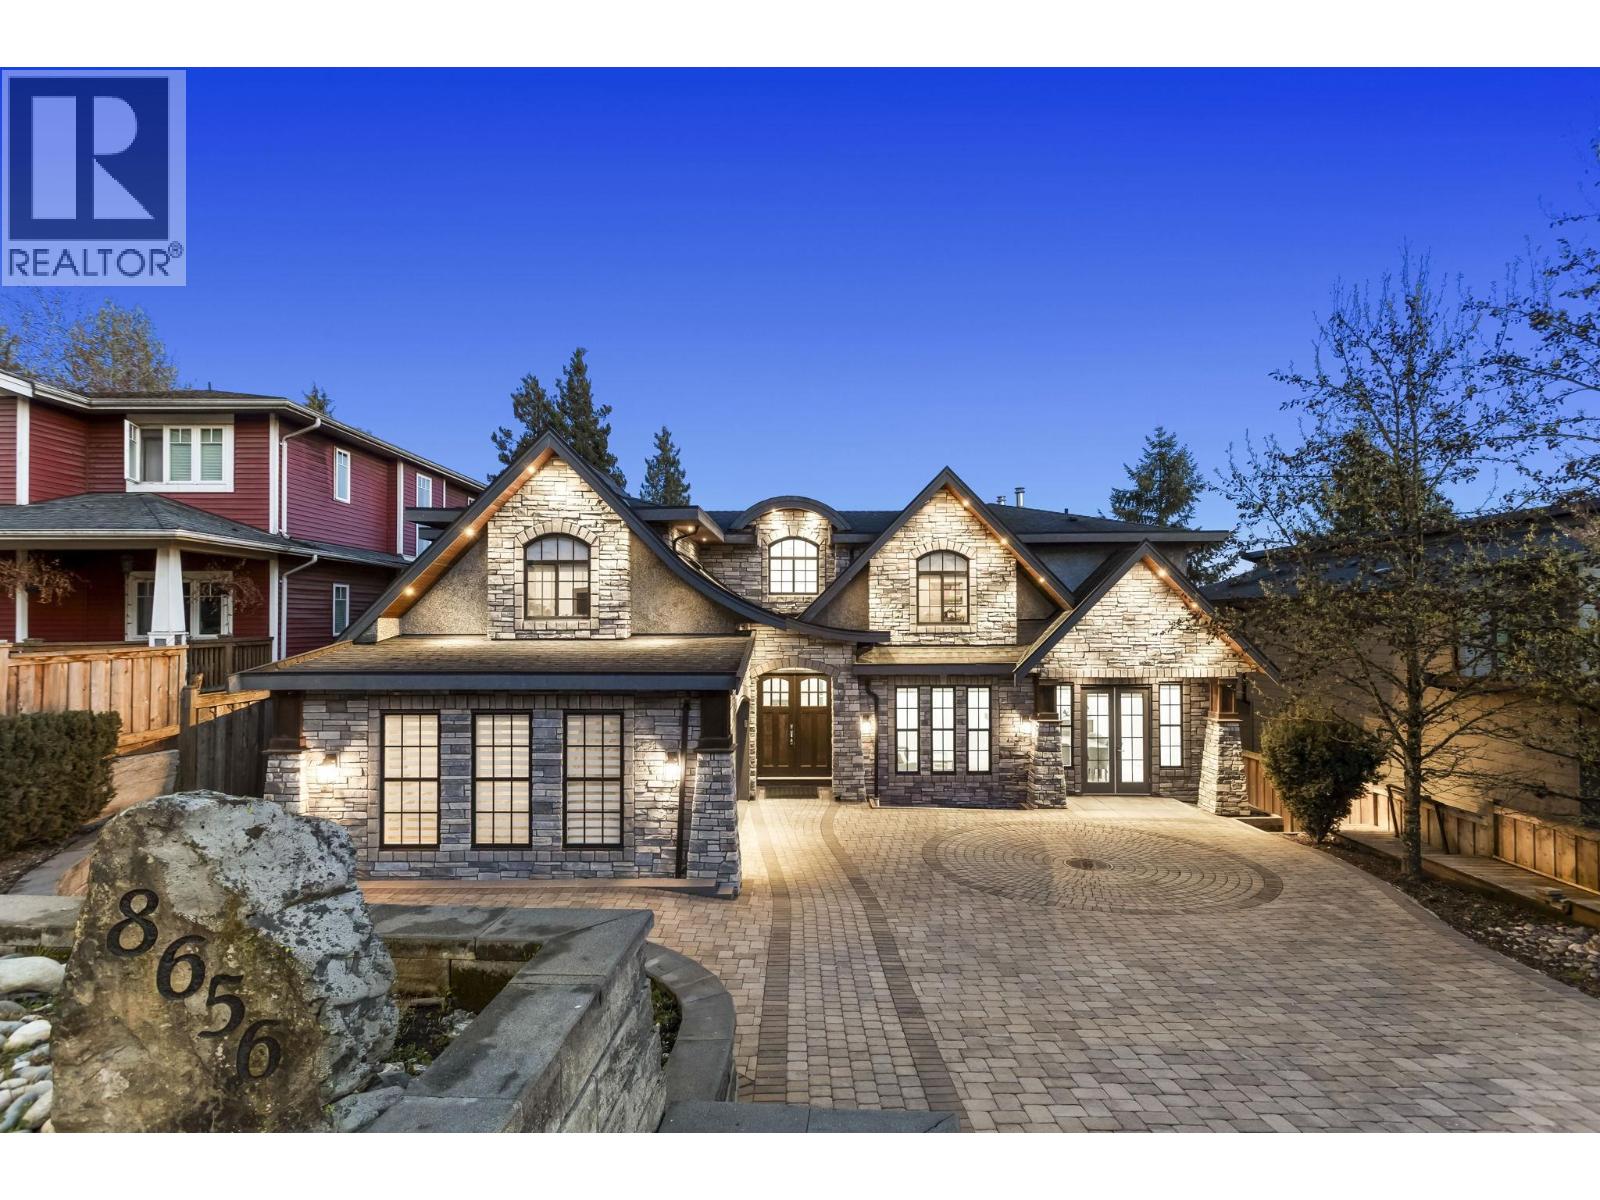
8656 Gilley Avenue
Burnaby, British Columbia
Luxury and craftsmanship meet on this rare 12275 square ft lot with nearly 5000sqft of refined interiors.This stunning home features the highest quality finishings, including double height ceilings, bianco carrara marble counter tops,Kingsman fireplaces, Sub-Zero and Wolf appliances and walk in cooler within wok kitchen. Large entertaining deck and exquisite landscaping all enclosed with fencing for privacy. Upstairs offers 4 ensuite bedrooms, with a master featuring a grand spa bath, two way fireplace and private balcony. Concrete decks,full security and underground electrical highlight quality. Separate entry walkout basement. Prime setting near Market Crossing, parks, schools and SkyTrain. Rear lane access provides subdivision potential to build house or multiplex options under SSMUH rules. (id:65446)
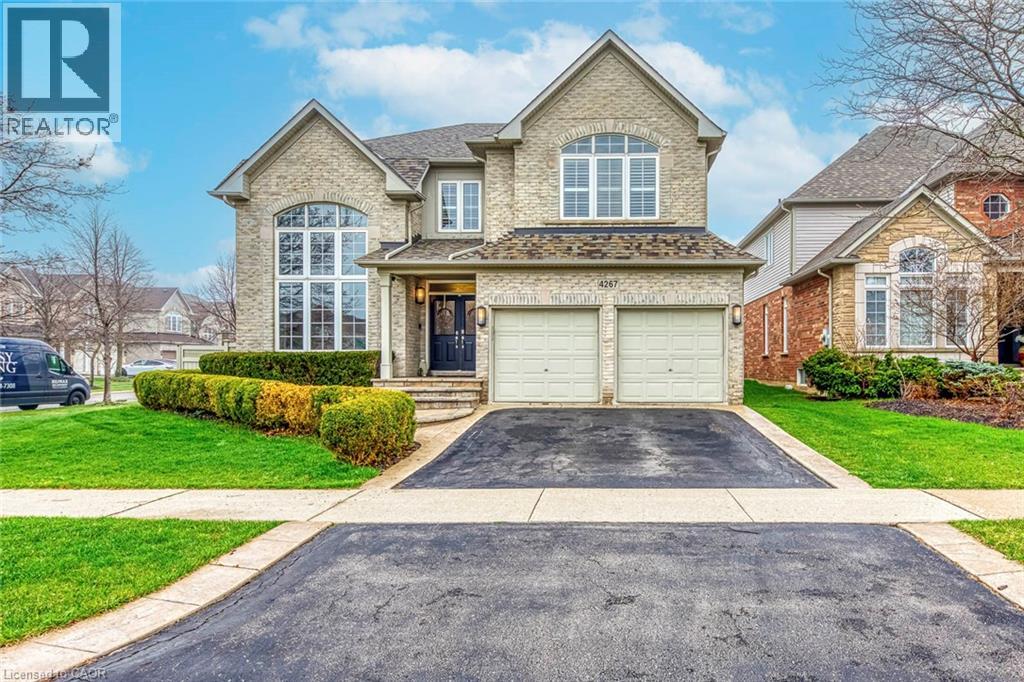
4267 Sarazen Drive
Burlington, Ontario
Welcome to this spectacular home in the highly sought-after Millcroft community, where timeless design meets modern living. From the moment you arrive, the home makes a strong impression with its classic curb appeal and inviting presence. Step inside to a bright and elegant main level, where natural light pours through palladium windows, highlighting the thoughtfully designed layout. Formal living and dining rooms offer refined spaces for entertaining, while a private office provides an ideal work-from-home setup. The home has been extensively updated with wide plank engineered white oak flooring (2025), smooth ceilings, pot lights, and fresh Benjamin Moore paint throughout (2025). At the heart of the home is a stunning designer kitchen (2026), featuring Taj Mahal quartz countertops, full-height backsplash, premium brass fixtures, high-end appliances, a Bosch dishwasher (2025), Café gas range (2025), upgraded hood fan, and a built-in wine cooler. The oversized island, custom cabinetry, and designer lighting make this space both functional and visually striking. The kitchen opens seamlessly into the spacious family room with a cozy fireplace and custom built-ins. Sliding doors lead to a private backyard retreat with an in-ground saltwater pool, stamped concrete patio, and landscaped grounds—perfect for entertaining or relaxing. Upstairs, the primary suite offers a walk-in closet and a 5-piece ensuite. A second bedroom features its own ensuite, while two additional bedrooms and a full bathroom complete the upper level. Additional upgrades include Leviton switches and dimmers (2026), designer lighting and ceiling fans, and updated French doors (2023). Ideally located near top-rated schools, parks, golf, and amenities, this home offers luxury, comfort, and family-friendly living in one of Burlington’s most desirable neighbourhoods. (id:65446)
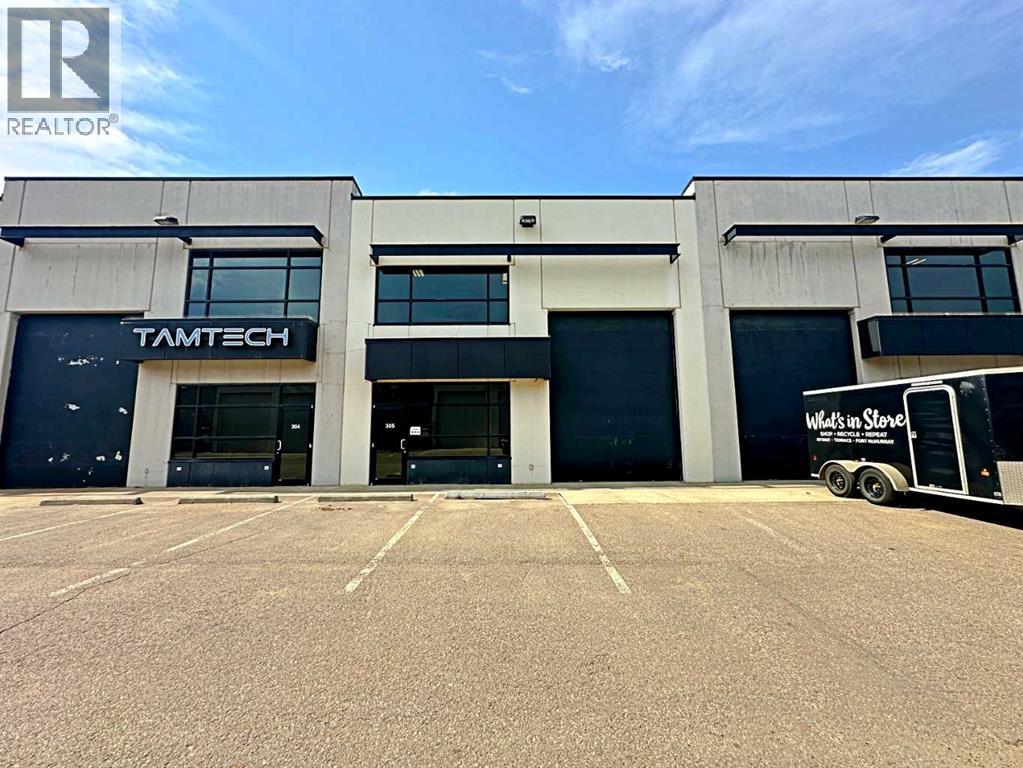
305, 400 Mackenzie Boulevard
Fort Mcmurray, Alberta
FOR SALE OR LEASE – FLEXIBLE INDUSTRIAL BAY IN MACKENZIE INDUSTRIAL PARK. This 1,591 sq. ft. bay offers exceptional value and versatility within a first-class Kuusamo-built development on MacKenzie Boulevard. Ideal for light to medium industrial operations, service businesses, or vehicle and equipment storage, this unit is designed for functionality and comfort. The space features front grade-level loading with a 12’ x 16’ overhead door and man door, 22’ ceiling height, and durable pre-cast concrete construction. A professionally installed air make-up system ensures proper ventilation, consistent air quality, and temperature control—making the space ideal for working with vehicles, operating equipment, or running mechanical or detailing services year-round. Additional features include a floor drain, two-piece bathroom, and two dedicated parking stalls. Strategically located in the southeast sector of Fort McMurray, adjacent to Highway 63 with direct access to Highway 69, MacKenzie Industrial Park offers excellent visibility and convenient access to the airport, downtown, and major industrial corridors. Available for immediate possession, with affordable condo fees that include water. (id:65446)