
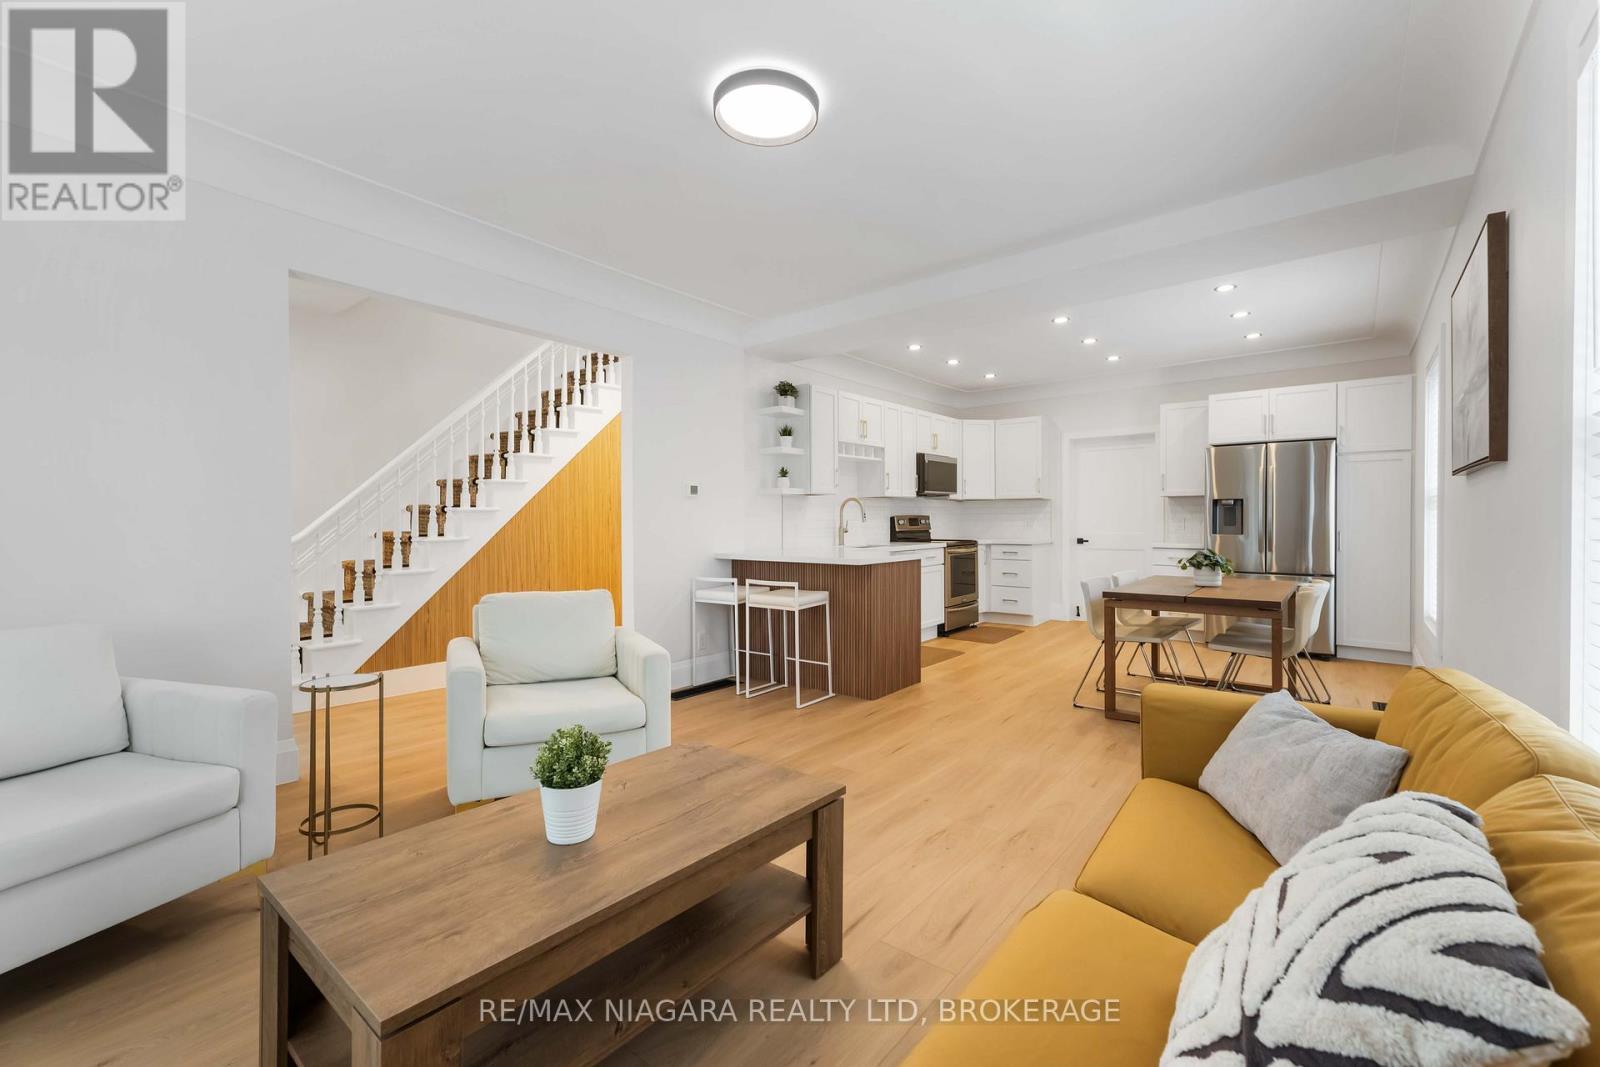
4367 Ontario Street
Lincoln, Ontario
Welcome to this beautifully updated home in the heart of Beamsville where charm, style, and functionality come together seamlessly. Ideally located just minutes from the QEW, this property offers the perfect blend of small-town living with convenient access to the city. Inside, you'll be greeted by a bright, open-concept main floor featuring a modern kitchen with stainless steel appliances, crisp white cabinetry, and a sleek island with seating ideal for everyday living and entertaining. The spacious living and dining areas flow effortlessly, while added conveniences like main floor laundry and a stylish three-piece bathroom enhance both comfort and practicality. One of the true highlights of this home is the expansive primary suite, offering a private retreat with its own entrance, perfect for an in-law suite, older children, or potential rental income. This thoughtfully designed space includes a walk-in closet, private access to the backyard and deck, also including a beautifully updated four-piece ensuite bathroom. Upstairs, you'll find three additional bedrooms, one of which features a secret bonus space accessed through a hidden passage in the closet. This unique area is perfect for a playroom, cozy reading nook, or extra storage. Outdoors, the property continues to impress with a private backyard oasis. Enjoy the large deck, mature trees, detached garage, and extended driveway offering ample parking. The home has been meticulously maintained and upgraded :Updated 200-amp electrical panel, New furnace (2025) Roof (2019) Garage roof (2023) Windows and siding (2015)With generous storage space, modern updates, and a flexible layout designed for todays lifestyle, this move-in ready home delivers exceptional value in one of Niagara's most desirable communities. (id:65446)

1255 Ott Road
Fort Erie, Ontario
Offered for the first time since 1967, this rare 17-acre legacy estate offers privacy, infrastructure, and lifestyle less than half km from Hwy 3 and 5 minutes from Crystal Beach. With approximately 1,160 ft of road frontage, the property offers exceptional presence and flexibility. Originally operated as a hobby farm for registered American Quarter Horses, the land combines natural beauty with usable acreage. Approximately 10 acres of protected woodlands and wetlands provide lasting seclusion, while about 3 acres of open pasture offer agricultural, recreational, or estate potential. A freshwater pond created in the 1970s near the barn adds a scenic focal point.The private backyard oasis is built for relaxation and entertaining, featuring a 20 x 40 in-ground pool, 10 x 15 board-and-batten pool house with power and windows, landscaped waterfall fish pond, mature trees, new rear deck, and poured concrete patio completed in 2023.Equestrian infrastructure includes a 2700sq. ft. pole barn with a 30 x 60 indoor riding arena, two 10 x 10 box stalls, 10 x 10 tack and pump room, second-storey hayloft, and dual 10-ft sliding doors for drive-through trailer access. Separate house and barn driveways are connected by a circular drive.The solid brick bungalow offers 2 bedrooms (originally 3), a wood-burning fireplace, and key mechanical updates including roof (2021), HVAC (2022), and propane auto-generator. Well maintained and structurally sound, it offers an excellent opportunity to renovate, expand, or create a custom country estate.Located minutes to Ridgeway and Stevensville and about 15 minutes to Niagara Falls and the Peace Bridge, this is a rare opportunity to own a private country estate held by the same family for nearly 60 years. (id:65446)
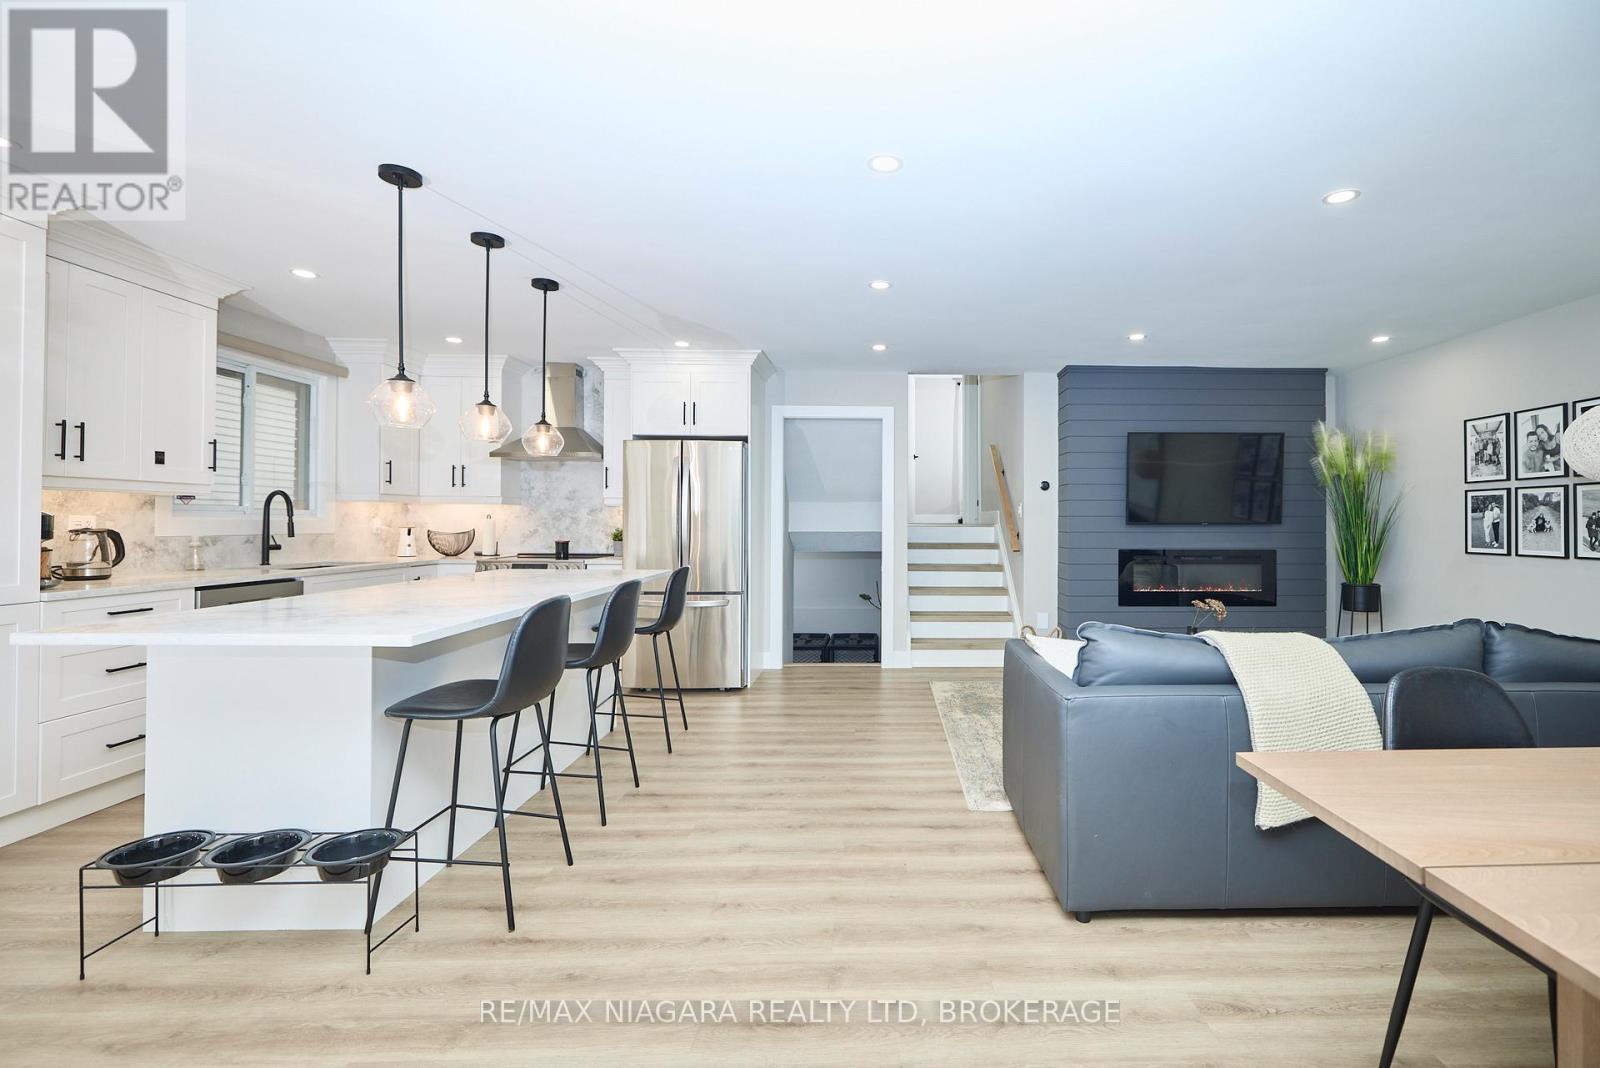
310 Main Street
St. Catharines, Ontario
Welcome to this beautifully updated brick backsplit, offering the perfect blend of modern design, functional living in one of Niagara's most sought-after waterfront communities. From the moment you arrive, the home's charming curb appeal, elegant arched detailing, a spacious driveway draw you in. Step inside to a stunning open-concept main floor, thoughtfully renovated with today's style in mind. The bright and airy living area showcases wide plank flooring, pot lights, and a sleek feature wall with a contemporary fireplace, creating a warm yet sophisticated atmosphere. The designer kitchen is the heart of the home, featuring crisp white cabinetry, stainless steel appliances, quartz countertops, and a large island with seating perfect for entertaining. The adjoining dining area is filled with natural light and offers a seamless flow for hosting.The main level is complete with well-appointed bedrooms finished in a clean, modern palette, along with a beautifully updated bathroom. The fully finished lower level significantly expands the living space, offering a spacious rec room with a cozy fireplace, an updated bathroom with a glass shower, a dedicated laundry area, and additional finished rooms ideal for storage, a home gym, or flexible family use. Step outside to your private backyard, which features a large deck, a fenced yard, plenty of green space and mature trees. Ideally situated in the highly desirable Port Dalhousie neighbourhood, this home is just a short walk to the beach, Henley Island, the yacht club, parks, charming cafés, and vibrant waterfront restaurants. Known for its friendly atmosphere, top-rated schools, and strong sense of community, Port Dalhousie is widely regarded as one of the most desirable places to live in the Niagara Region. Move-in ready and meticulously updated, this home offers style, comfort, and versatility, perfect for families, down-sizers, or anyone seeking a turnkey property in an exceptional lakeside setting. (id:65446)
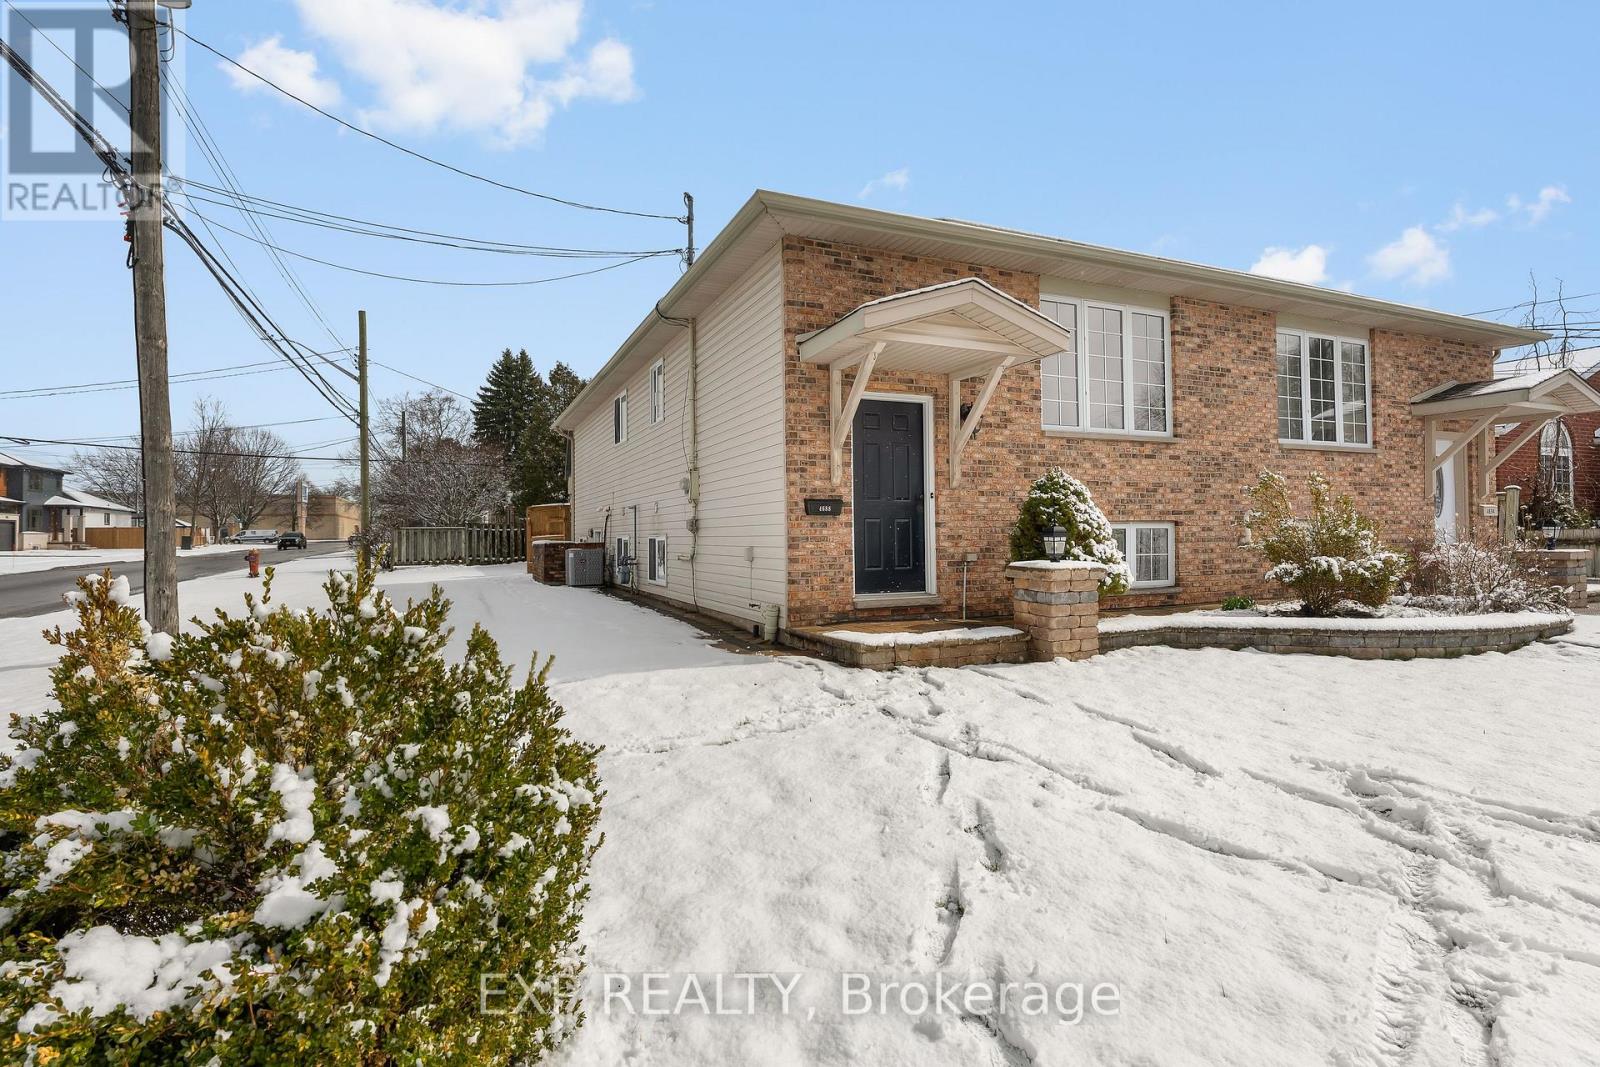
4688 Lee Avenue
Niagara Falls, Ontario
Welcome to 4688 Lee Avenue in Niagara Falls - a beautifully updated 2+1 bedroom, 2 full bathroom bi-level semi-detached home designed with flexibility and everyday comfort in mind.Step inside to a bright and refreshed main level featuring durable vinyl flooring throughout, a stylish kitchen with updated fixtures, backsplash, and plenty of workspace, and a clean, functional layout that makes day-to-day living easy. The renovated main bathroom offers a fresh, modern feel with contemporary finishes that elevate the space.The fully finished lower level is where this home truly stands out. Complete with its own separate entrance, a second kitchen, spacious living area, full bathroom, and an additional bedroom, it provides incredible flexibility for multi-generational living, extended family, or a private space for guests. Whether you need room to grow or want to create separation within the home, this layout gives you options.A rare and highly desirable feature - both the main level and lower level are equipped with their own dedicated laundry, adding convenience and independence for larger households or shared living arrangements.Outside, you'll find a fully fenced backyard offering privacy and space for kids or pets to enjoy, along with a storage shed and ample parking. The outdoor space is easy to maintain while still providing room to relax, entertain, or unwind.Located in a quiet, family-friendly neighbourhood, this home is close to schools, parks, shopping, and everyday amenities, with quick and convenient access to the QEW for commuters. It's a location that supports both busy lifestyles and comfortable day-to-day living.A solid opportunity for buyers looking for a move-in ready home with flexibility, functionality, and room to adapt to their needs over time. (id:65446)
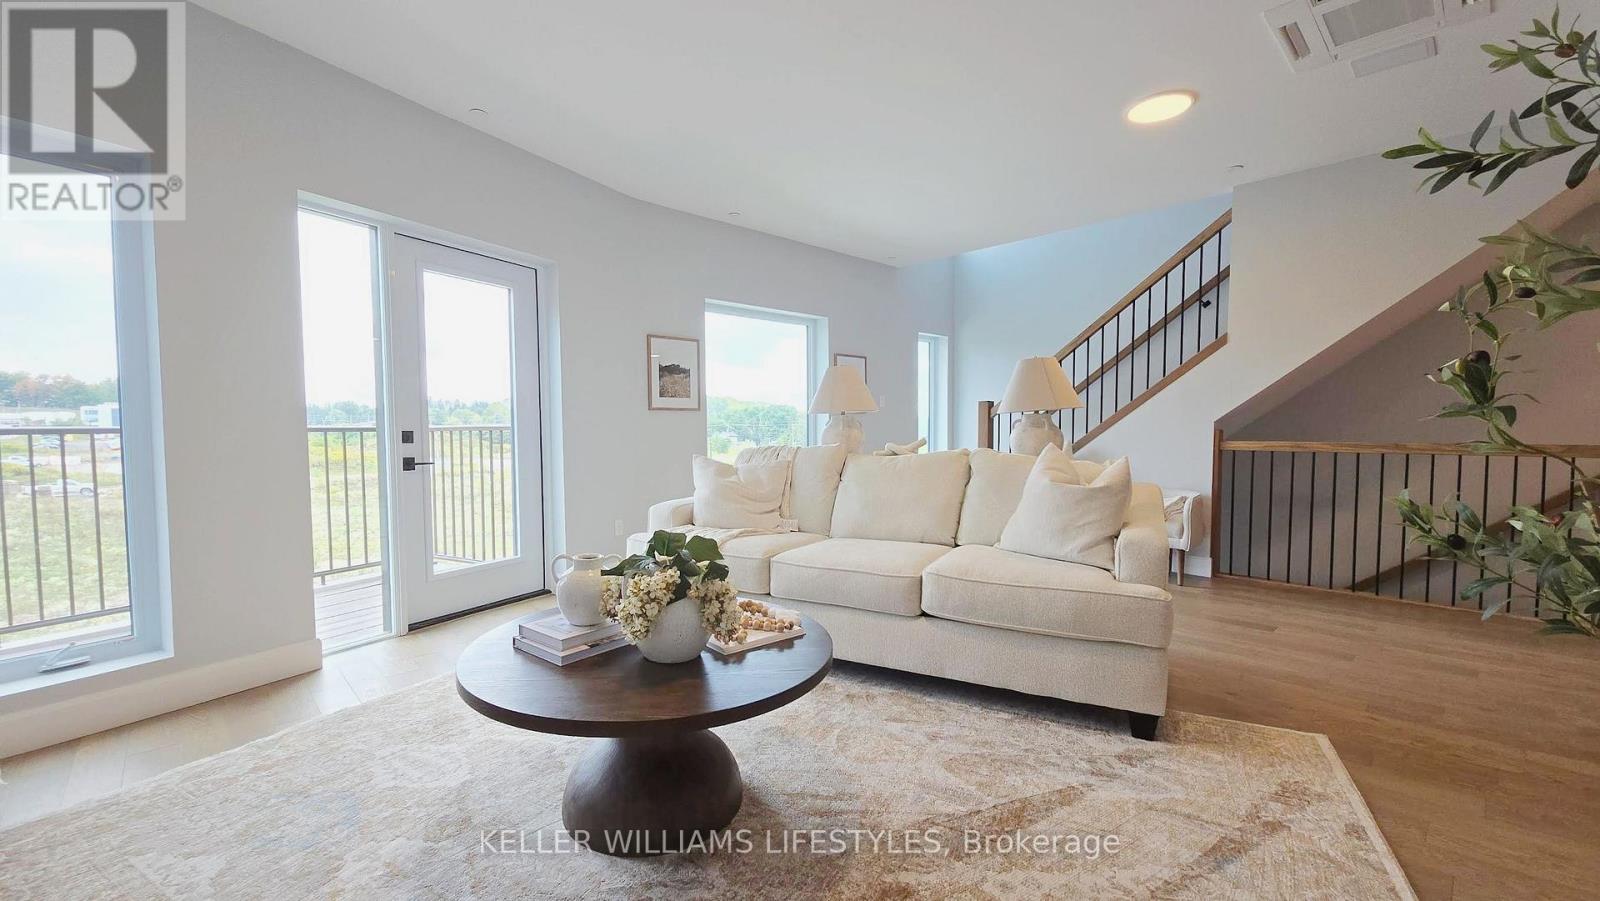
A120 - 2062 Lumen Drive
London South, Ontario
Only 4 Sumac units left. Get into one of our last move-in ready homes today! Live life comfortably in one of London's most sought-out communities. Unit A120 at EVE Park is an elevated, modern 2-bedroom, 2.5 bath townhouse-style home that offers 1,850 interior square feet of thoughtfully designed living space across two levels. Complete with a private ground floor entrance, an open concept living area, and fully equipped, state-of-the-art kitchen. A dedicated office or library space on the main level offers the ideal environment for remote work or quiet study. Upstairs, the primary bedroom includes a walk-in closet, a luxurious ensuite with double sinks, and a private balcony with beautiful fourth-floor views. A second bedroom, additional full bathroom and en-suite laundry are also located on the second floor. EVE Park is an award-winning net-zero community fully powered by solar energy generated on-site. Located in the budding Riverbend neighbourhood of West 5, it is in close proximity to amenities such as retail shops, health services, schools, and parks, making EVE Park an ideal home for families and professionals alike. (id:65446)
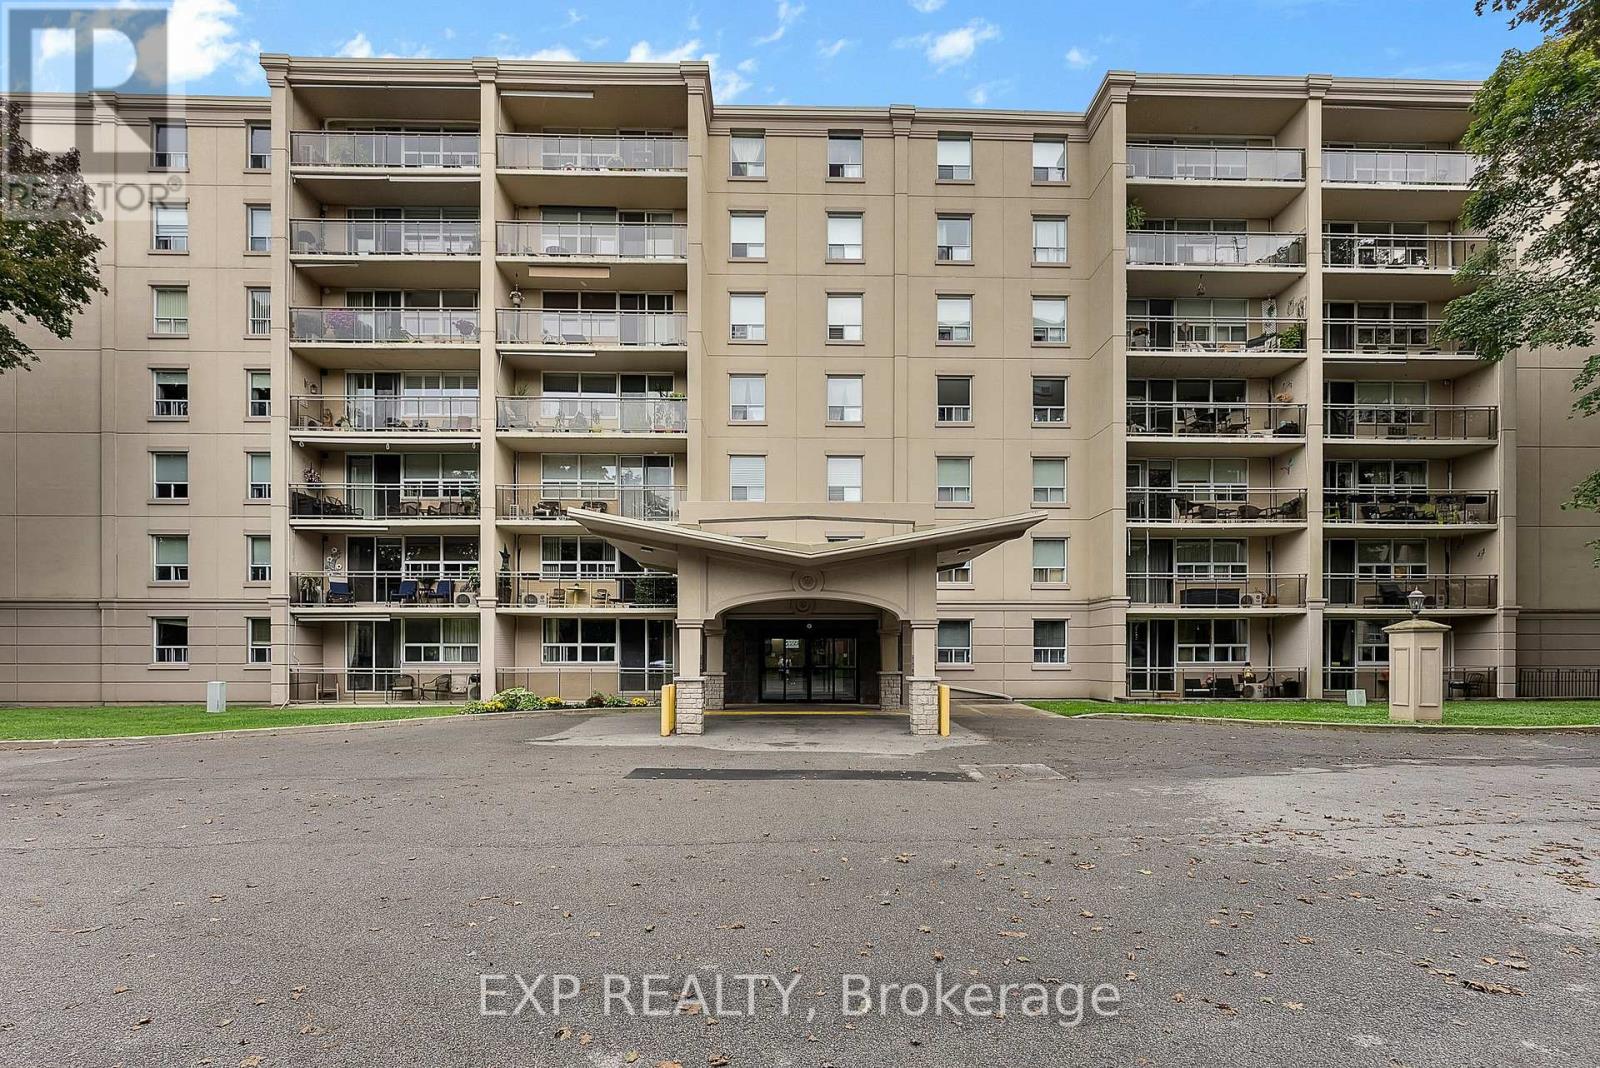
407 - 6390 Huggins Street
Niagara Falls, Ontario
If you've been waiting for the right unit in Stamford Place, this is the one. Situated on a higher floor with west-facing evening sun and beautiful sunset views, this 2 bedroom unit offers something the lower floors simply can't match. Inside, you'll find a bright, open-concept living and dining area, two generously sized bedrooms, an updated 4-piece bath, and a kitchen featuring granite countertops that elevate the space above comparable units in the building. In-suite laundry, ductless air conditioning, and a west-facing balcony perfect for catching those evening sunsets round out a layout that's been well cared for and move-in ready. One parking space and an exclusive locker are included, and monthly fees cover heating, water, building insurance, and common elements. The building itself offers great amenities including a fitness centre and party room, and the Stamford Centre location is one of the most walkable in Niagara Falls' desirable North End. Groceries, restaurants, pharmacies, banks, parks, and transit are all steps away. Whether you're a first-time buyer, downsizer, or investor, this is low-maintenance living in a well-run building with a view worth coming home to. Flexible closing available. (id:65446)
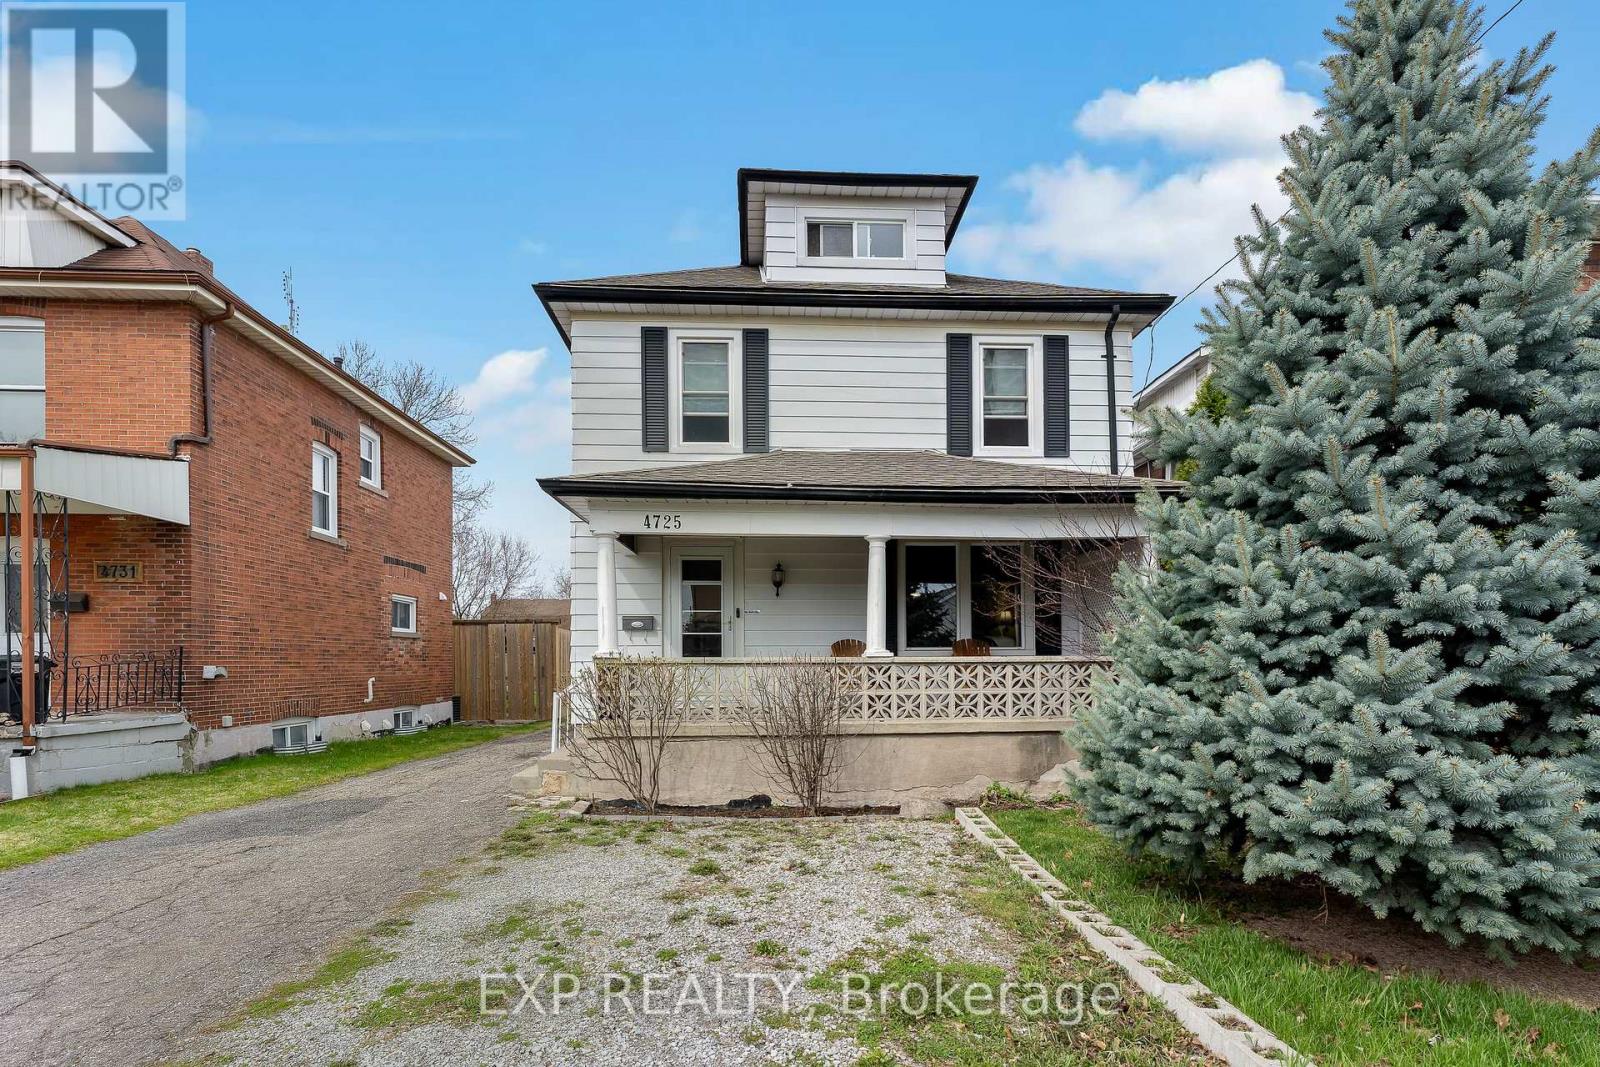
4725 Third Avenue
Niagara Falls, Ontario
If you've been searching for a character home with real bones and room to grow, this one deserves a look. Set on a deep 40 x 150 ft lot in Niagara Falls, this detached home has the kind of warmth and detail that modern builds simply don't offer. Original wood doors, trim, and natural accents throughout give it an authenticity you notice right away and appreciate more over time. The main floor offers comfortable, connected living and dining areas with good proportions and a layout that just works. Upstairs, three bedrooms and a spacious bathroom provide a practical footprint for families or buyers ready to put down roots. The rear addition is where things get interesting. Already in place and offering flexible square footage, it works beautifully as a family room, home office, playroom, gym, or creative studio, expanding what the home can do without you having to lift a finger. Up top, the attic is accessible by a full staircase and ready for its next chapter, whether that's a quiet workspace, hobby room, or extra storage. It's usable space that most homes at this price point simply don't have. Outside, the deep backyard gives you room to breathe, garden, or just enjoy, and the detached two-car garage is a genuine bonus for hobbyists, car enthusiasts, or anyone who needs a serious workspace beyond the house itself. Close to parks, schools, transit, and everyday amenities, this is a solid character home with space, flexibility, and real potential. (id:65446)
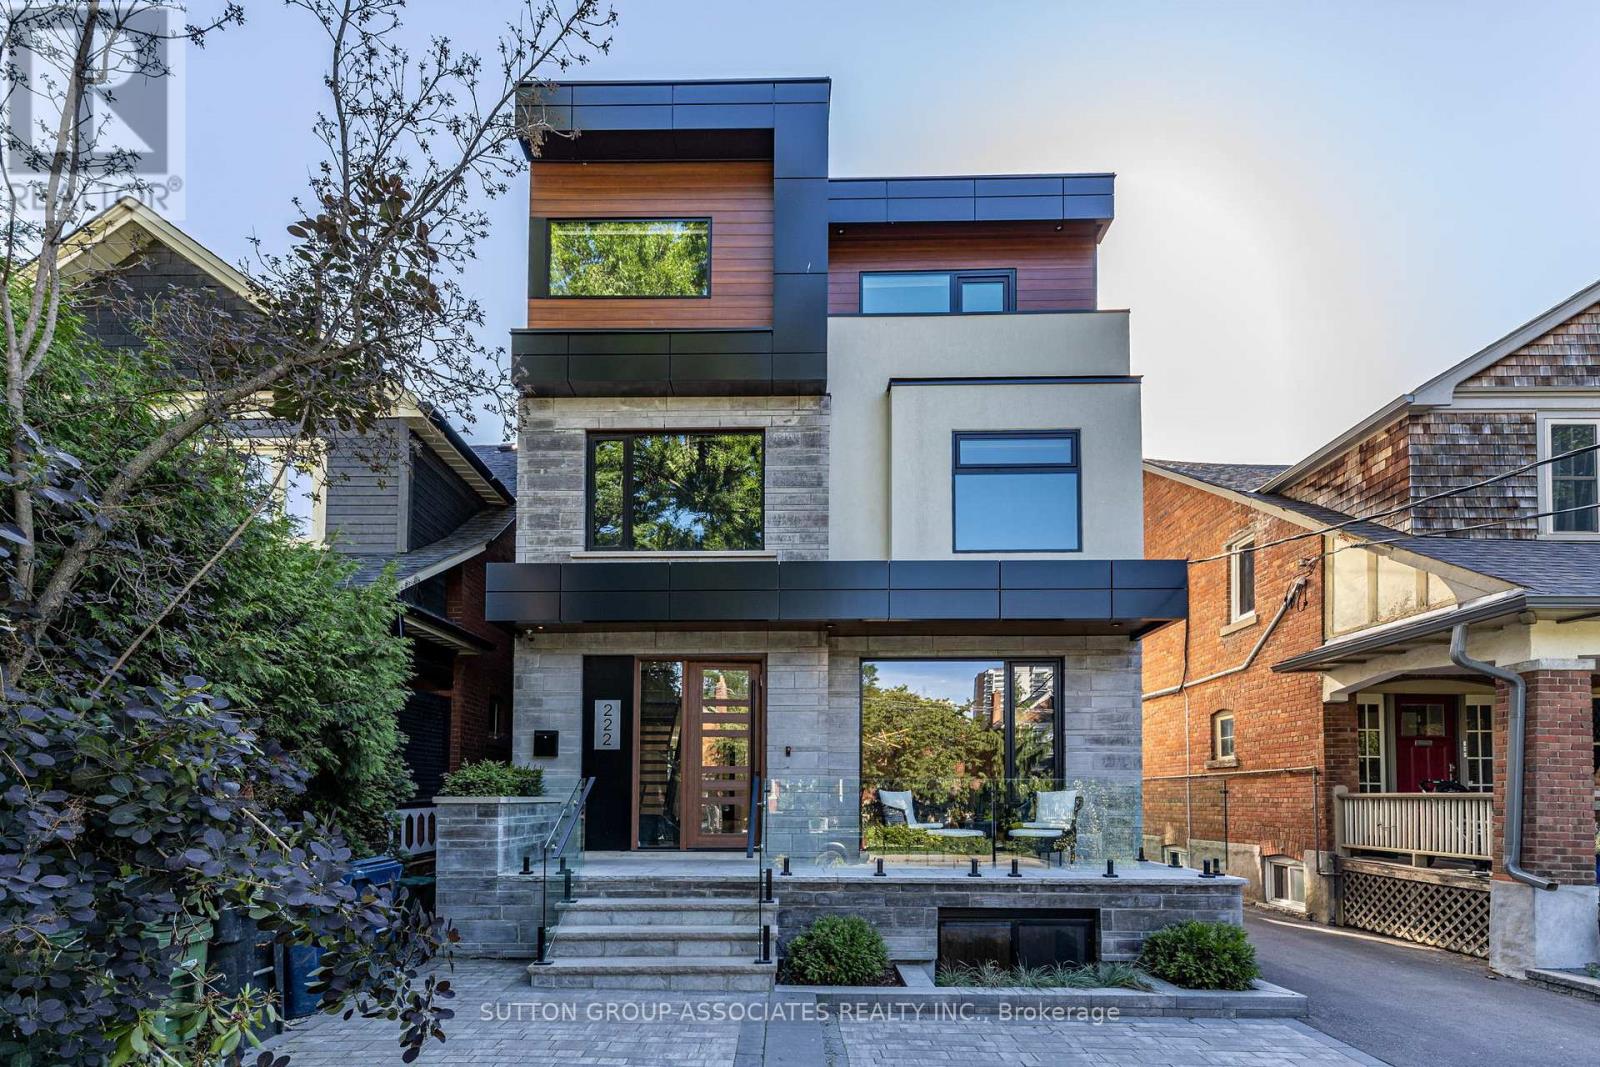
Lower - 222 Wychwood Avenue
Toronto, Ontario
*ALL INCLUSIVE LEASE* Welcome to this chic and stylish 1-bed, 1-bath unit in a modern 3-storey legal multiplex in Humewood. Beautifully renovated with luxurious heated floors and bright pot lights throughout. Step inside through your private entrance to a lovely kitchen with modern features like a dishwasher and centre island. The open concept kitchen and living rooms allow for easy living and entertaining. There is one generously sized bedroom that also has space for a desk. The renovated bathroom completes the unit with a spacious shower. Ensuite washer and dryer provide added convenience. Utilities including internet are $150 per month. Conveniently located steps to St Clair West, The St Clair Subway Station and lots of restaurants and retail. (id:65446)
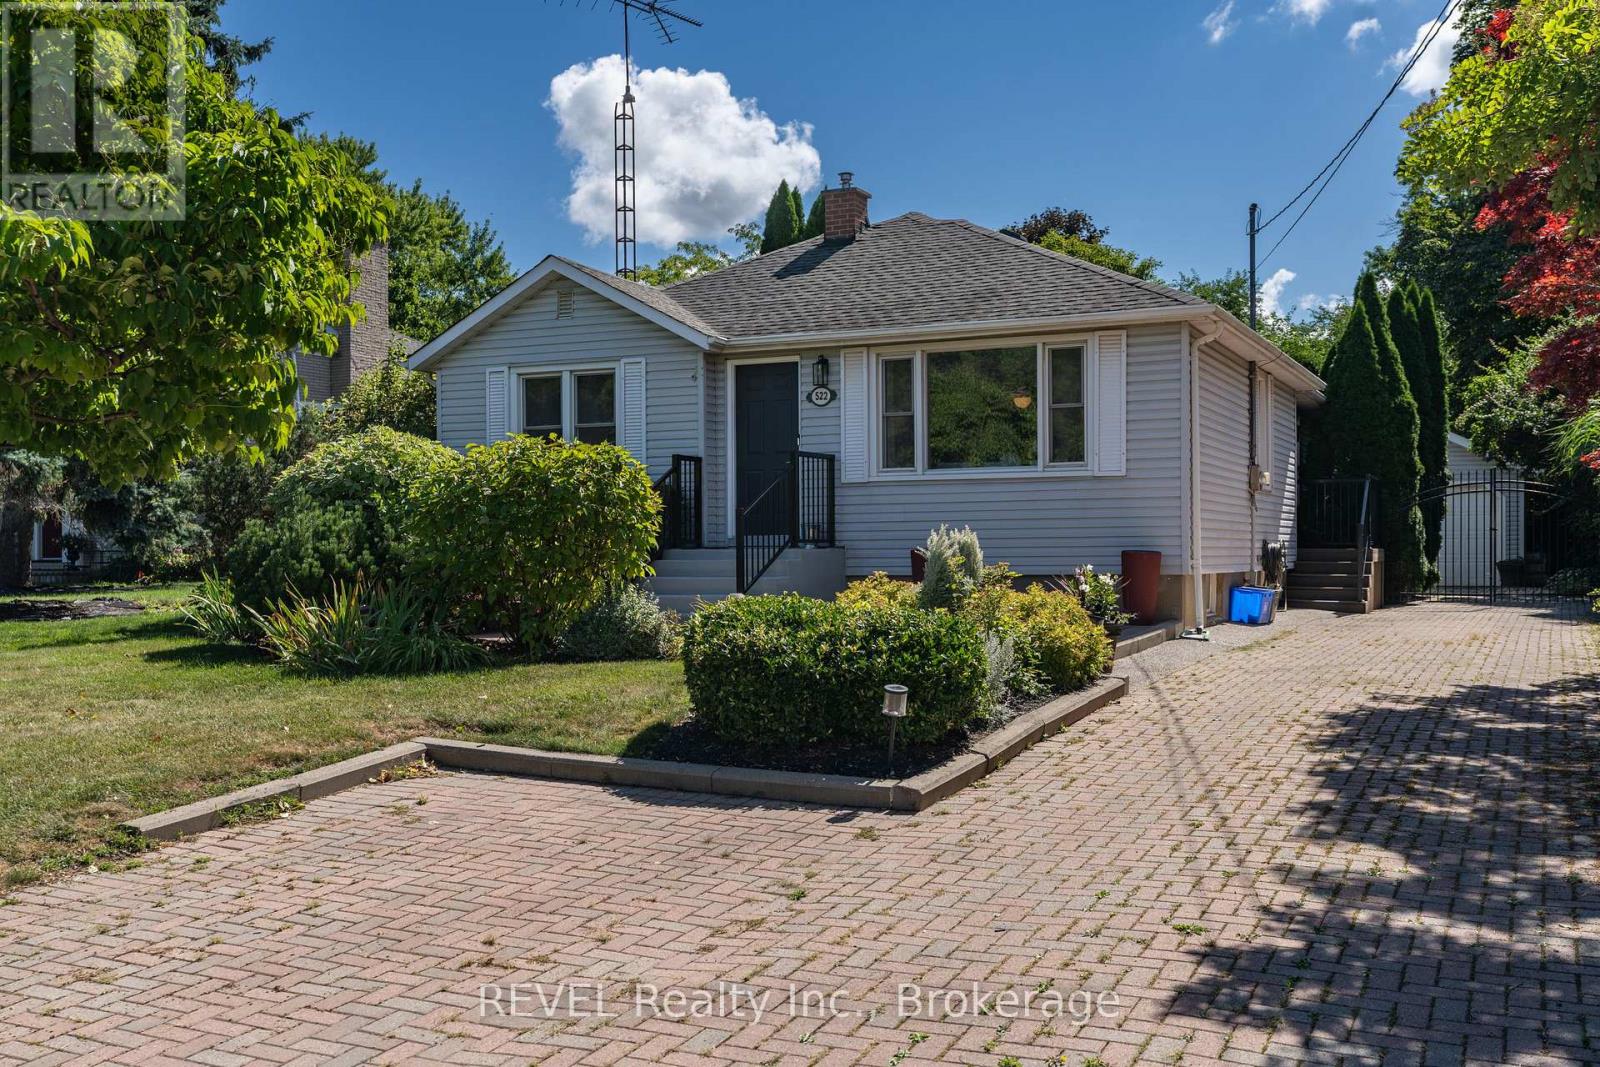
522 Mississagua Road
Niagara-On-The-Lake, Ontario
Amazing bungalow with warm flooring throughout the main floor, large room sizes, and a massive lot with stunning private cultured gardens for you to enjoy! Imagine sipping your morning coffee, sun rising over your private tall cedar lined property line, birds chirping, quiet, peaceful. That's what you get with this special property with extremely deep lot in the heart of Old Town. Two bedrooms on the main floor nicely separated for privacy with the main bath across from the primary bedroom. Separate step in shower and jacuzzi tub. So much natural light! This home is incredibly warm and inviting. Lovely updated kitchen with new built in dishwasher and professionally refinished cabinetry (2023.) The living room is large on the front of the home and the family room is on the back with an amazing brick hearth and natural gas fireplace as well as large sliding glass doors to the new composite deck (2025.) Side entry recently updated with composite deck as well (2025.) Furnace and AC replaced in 2022. The lower level has tons of space for you and/or the kids as a family room and the added lower level with basement walkout is massive and has so much potential to be an exercise room, family room, games room, bedroom, or even a small business area! There could be fantastic potential to live upstairs and use the 2nd lower level for your home based business (due diligence to be done by purchaser to ensure the zoning permits desired usage.) The grounds have been professionally groomed and cultured and they are very private. The garage is quite large with plenty of space for a workshop and storage. This bungalow is super cute and walking distance from the entertainment area, restaurants, golf, Shaw Theatre and so much more. You most definitely will not be disappointed! (id:65446)
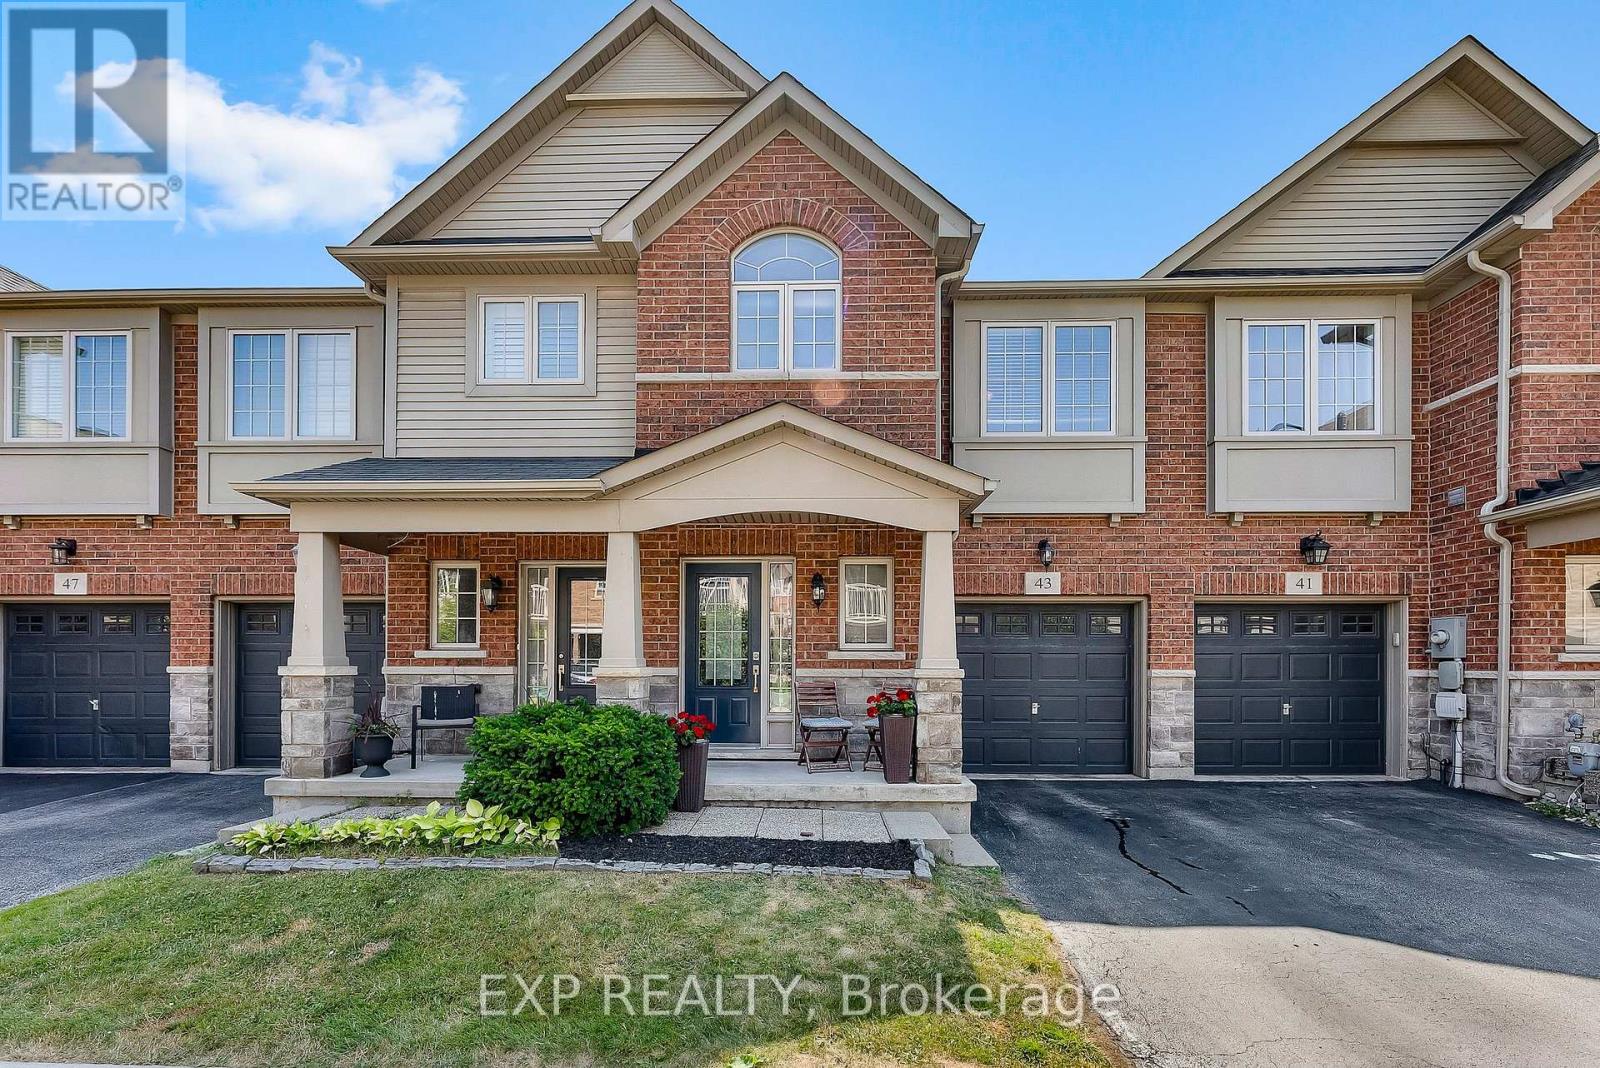
43 - 541 Winston Road
Grimsby, Ontario
Welcome to 541 Winston Road, Unit 43 in Grimsby-on-the-Lake.The moment you walk in, it simply feels like home. This spacious 3-bedroom, 4-bathroom Freehold Townhome offering close to 1600 sq. ft. of above grade living space, plus a fully finished basement adding even more living space. Located steps to the waterfront, parks and schools, with quick QEW access for an easy commute to Toronto and the GTA, this location blends lifestyle and convenience in a family friendly setting. Freshly painted with newer flooring in the living room, the bright main floor features an open-concept layout that connects the living, dining and kitchen areas, ideal for everyday family living and entertaining. Upstairs, the primary bedroom includes a walk-in closet and a luxurious ensuite bathroom, while two additional bedrooms, a full bath and upper-level laundry offer practical space for growing families or first-time buyers needing flexibility. The finished basement adds valuable living space with a large recreation room, pot lights, an additional bathroom and fresh paint throughout. Perfect for a family room, office, or play area. Recent updates include a brand new roof (2025) and modern upgrades throughout the years. Summer photography is provided for full seasonal transparency and to showcase lake living in this beautiful part of Grimsby. This fresh new listing is competitively priced below other townhomes in the area and is a rare opportunity to secure space, value and community living in sought-after Grimsby-on-the-Lake. (id:65446)
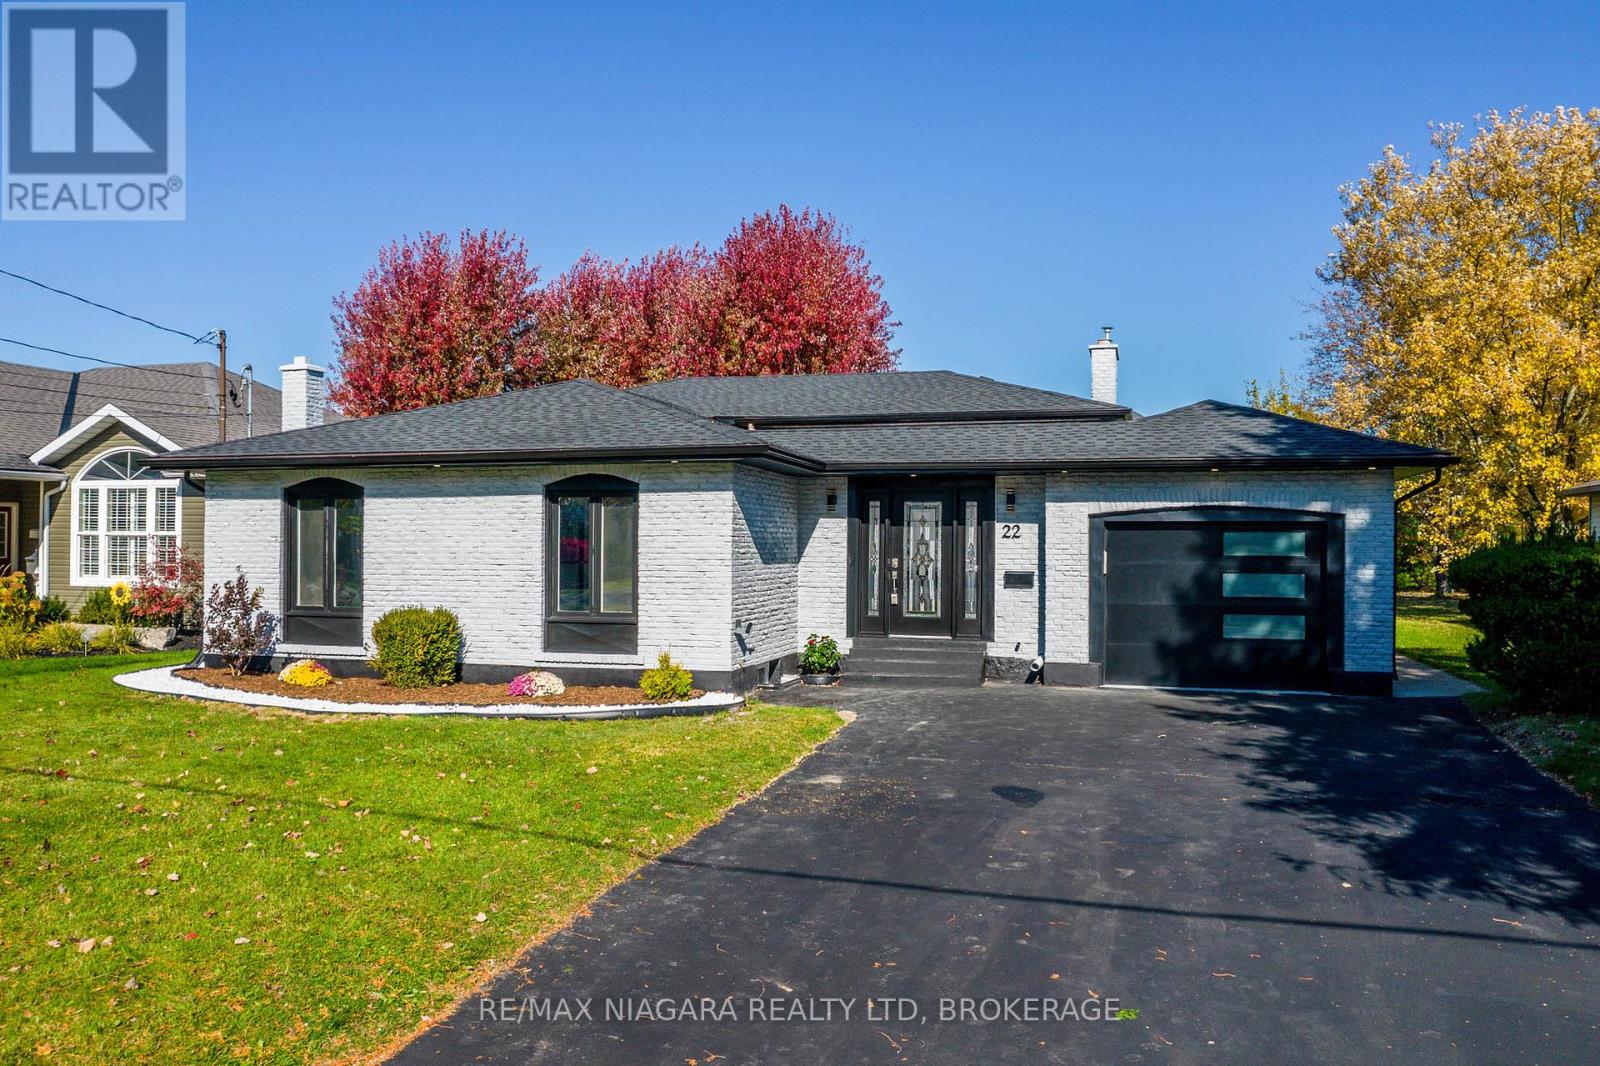
Lower - 22 Chantler Road
Welland, Ontario
This lower level offers two generously sized bedrooms, large windows brings tons of natural lights in, a loft, and an extra-large rec room with a full kitchen and a 3-piece bathroom. Additionally, there is plenty of storage space available. Conveniently located between Pelham and Welland, 22 Chantler Rd is just minutes away from shopping, excellent schools, golf courses, and transportation options, all while maintaining the tranquility of the area. The large lot gives the feeling of a garden paradise, making this a truly exceptional home with endless potential. (id:65446)
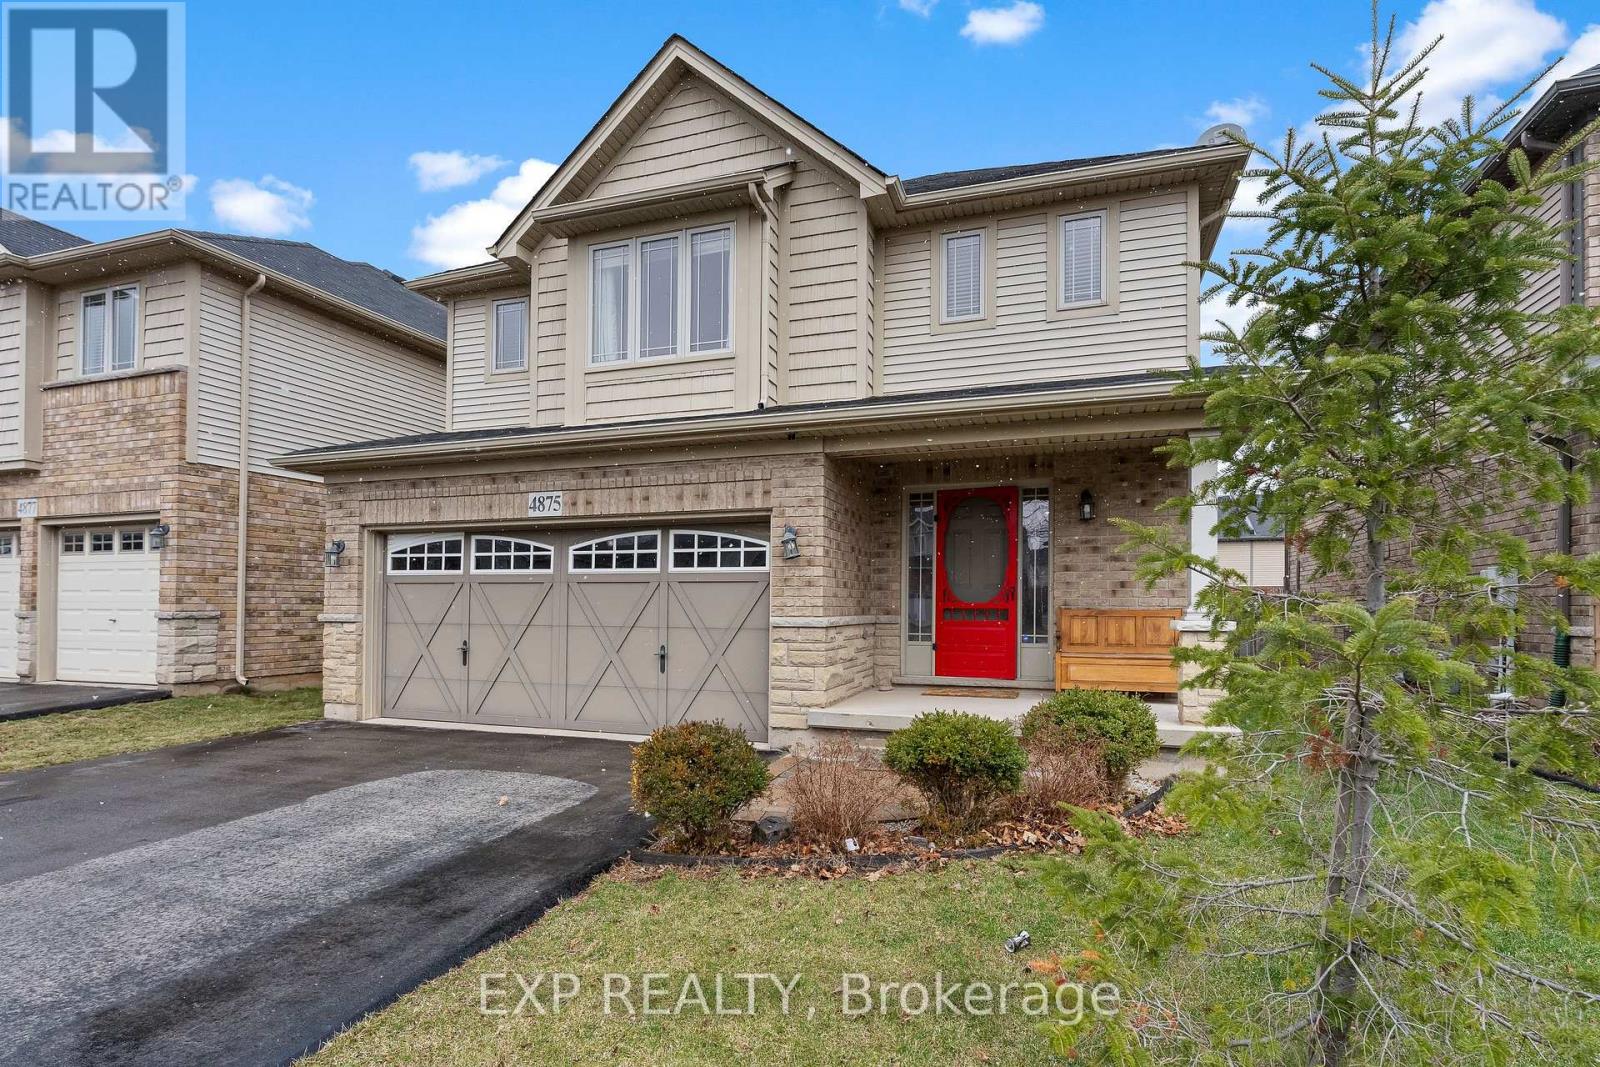
4875 John Street
Lincoln, Ontario
Welcome to this newer 4-bedroom detached home in the heart of Beamsville, offering approximately 1,900 sq ft above grade and designed with today's growing family in mind. This move-in ready, carpet-free home features a bright, open-concept layout with generous principal rooms that provide both comfort and flexibility for everyday living. The modern white kitchen is both stylish and functional, complemented by extra storage in the dinette, making it ideal for busy families who need both space and organization. The main floor flows seamlessly into the living and dining areas, creating the perfect setting for entertaining or spending quality time at home. A standout feature of this home is the rare 3-season sunroom, offering valuable additional living space that can be used as a play area for kids, a relaxing lounge, or a seasonal entertaining space. Upstairs, you'll find 4 well-sized bedrooms, perfect for families needing multiple bedrooms, guest space, or a dedicated home office. The partially drywalled/framed basement adds even more potential, allowing you to customize future living space to suit your needs. Furnace new in 2023. Situated in a quiet, family-friendly neighbourhood, this home is walking distance to schools and parks, right between Niagara and Hamilton, Beamsville continues to be a highly sought-after community for buyers looking for convenience, lifestyle, and value, especially for those commuting or working hybrid. Surrounded by wineries, green space, and everyday amenities, this location truly offers the best of Niagara living. Offered at an attractive price point for today's market, this property delivers exceptional value for buyers looking to upgrade into a detached home with space to grow in Beamsville. (id:65446)