
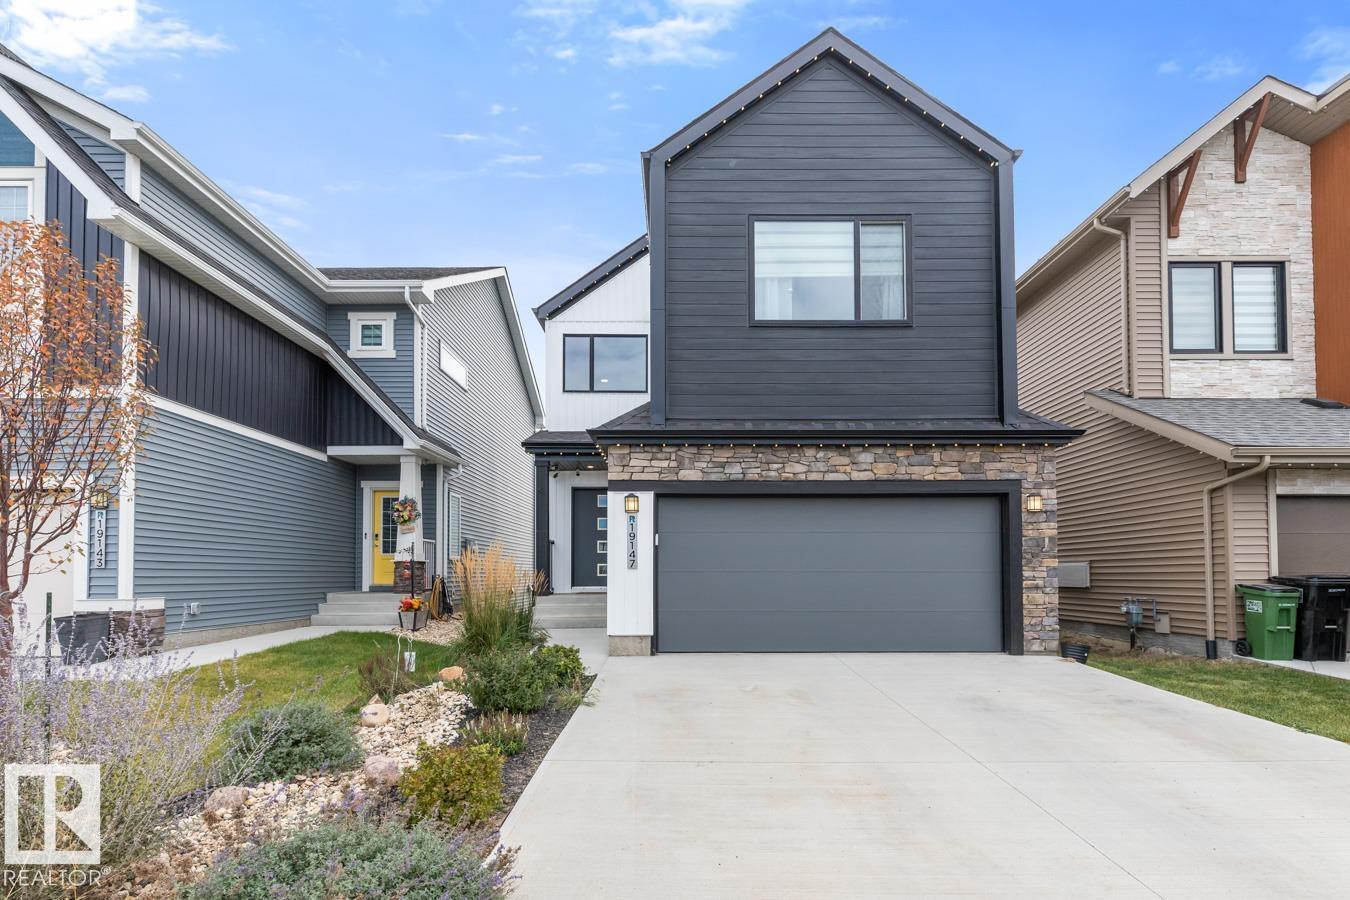
19147 22 Av NW
Edmonton, Alberta
POND BACKING! Former SHOW HOME by Look Master Builder. Situated on a premium pond lot in River’s Edge, this stunning 2-storey offers open-concept living with a refined, modern feel throughout. Featuring 3 bedrooms, 2.5 baths, and a double attached garage, this home was built to impress. The main floor boasts a spacious layout with a chef-inspired kitchen complete with stone countertops, sleek cabinetry, premium appliances, and a large island perfect for entertaining. A main floor den with a glass interior window adds style while maintaining an open, connected feel. The living room offers built-in shelving and a cozy electric fireplace. Upstairs, you'll find a SUNKEN BONUS ROOM, convenient laundry, and a luxurious primary retreat with a soaker tub, walk-in shower, and dual vanity. Two more bedrooms and a full bath complete the upper level. Enjoy the beautifully landscaped backyard oasis with pond views—ideal for relaxing or entertaining. WELCOME HOME (id:65446)

3528 56 St NW
Edmonton, Alberta
Backing onto an open field, welcome to this move-in ready 2-storey home tucked into a vibrant, family-friendly community. This property combines modern updates, everyday convenience, and unbeatable location. Inside, the main floor offers a beautifully updated kitchen with quartz countertops and eat-up bar, spacious dining area, and a bright living room—perfect for family gatherings and entertaining. A handy 2-piece bath completes the level. Upstairs, you’ll find three generous bedrooms, including a large primary suite, along with a stylishly updated 4-piece bathroom. The unfinished basement provides endless potential for a future rec room, home gym, or play space. Outside, enjoy the large west facing backyard with private gazebo and direct access to the school field—A rare find, the oversized (8.22x6.37) double heated detached garage offers plenty of room for vehicles, storage, and hobbies. Modern updates, turn-key condition, and a location that puts schools, parks, and amenities right at your doorstep! (id:65446)
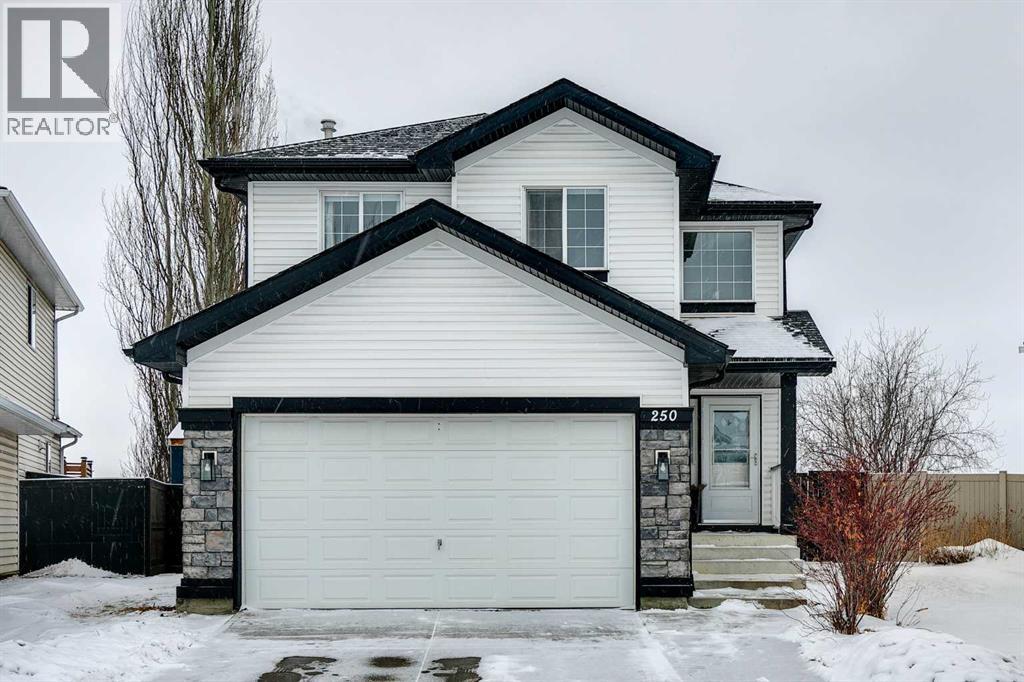
250 Chapalina Place SE
Calgary, Alberta
Lake living in Chaparral just in time for the beach season in this beautifully maintained and updated Jayman BUILT 2-storey detached home tucked into a quiet cul-de-sac in the sought-after lake community of Chaparral in Calgary. Set on a spacious pie-shaped lot with no neighbours behind, this property offers the privacy and yard space families are looking for and it comes with new roof shingles and siding (just 3 years old). A grand front entry with a curved staircase and generous foyer creates an impressive first impression. The main floor features a bright, comfortable living room anchored by a fireplace and large window that fills the space with natural light. The kitchen is designed for everyday living and entertaining, showcasing brand new quartz island countertop with a breakfast bar overhang, extensive counter space, a walk-in pantry, and abundant cabinetry and drawers for seamless organization. There’s ample room for a dining table, direct access to the fenced backyard for easy indoor-outdoor living, and even a built-in desk area perfect for homework or a home office setup. Main floor laundry connects to the attached double garage, and a convenient half bath completes the level.Upstairs, you’ll find three spacious bedrooms, including a primary retreat overlooking the private backyard. The primary suite offers a large walk-in closet and a 4-piece ensuite with a jetted soaking tub, separate shower, and full vanity. Two additional bedrooms with generous closets share a full guest bathroom, making this layout ideal for families. The fully finished basement adds incredible versatility, featuring a 3pc bathroom with shower, a large recreation area with room for multiple uses, and a bright fourth bedroom with its own oversized walk-in closet — perfect for guests, teens, or extended family.Living in Chaparral means enjoying one of Calgary’s most desirable lake communities. Residents have access to Lake Chaparral’s year-round amenities, including sandy beaches, s wimming, skating, and community events that bring neighbours together. With nearby schools, parks, pathways, shopping, and easy access to major routes, Chaparral offers the perfect balance of recreation, convenience, and strong community spirit — making this home an exceptional opportunity in a truly special neighbourhood. (id:65446)

101, 437 Alpine Avenue SW
Calgary, Alberta
IF YOU’RE BUYING A TOWNHOME, POSITION MATTERS.And being an END UNIT changes the experience immediately. You get WINDOWS ALONG THE SIDE OF THE HOME pulling in extra daylight, only one attached neighbour, and a layout that simply feels more open and residential. Step outside from your east-facing entry, hit the sidewalk, and you’re already on your way—no winding through internal roads or weaving past rows of parked cars just to start a walk.Inside, the design keeps the same confident restraint. Bright cabinetry, QUARTZ COUNTERS, and MATTE BLACK HARDWARE create a clean, modern contrast that feels intentional without trying too hard. The main floor flows the way everyday life tends to unfold—coffee and emails at the KITCHEN ISLAND, groceries landing on the counter after work, and evenings drifting out to the WEST-FACING BALCONY when the sun starts its slow exit.Upstairs, THREE BEDROOMS strike the balance between practical and personal. The primary bedroom stays calm and well-scaled with its own ensuite and a closet that works well for daily life. The additional bedrooms flex easily—guests, office, hobby space, or a combination depending on the season of life you’re in. And the laundry sits exactly where you want it: upstairs, close to the bedrooms, not somewhere you forget about.Downstairs, the TANDEM DOUBLE GARAGE quietly solves more problems than it gets credit for. Two vehicles if you need them, or one vehicle plus bikes, gear, storage, and the inevitable extra freezer that somehow every household ends up owning.The location within the development is another quiet advantage. Positioned near the entrance, getting in and out is refreshingly simple—no maze of private lanes or long internal drives before you reach your door. Just pull in, pull out, and get on with your day.And beyond it all sits Alpine Park—one of southwest Calgary’s most thoughtfully planned new communities. WIDE BOULEVARDS, WALKABLE STREETS, parks placed where you’ll actually use them, and a neighbourhood design that feels intentional from the ground up.IMMEDIATE POSSESSION IS AVAILABLE, with flexibility for the right buyer.All that’s missing now is someone who appreciates good design when they see it.• PLEASE NOTE: Photos are of a finished Showhome of the same model – fit and finish may differ on finished spec home. Interior selections and floorplans shown in photos. (id:65446)
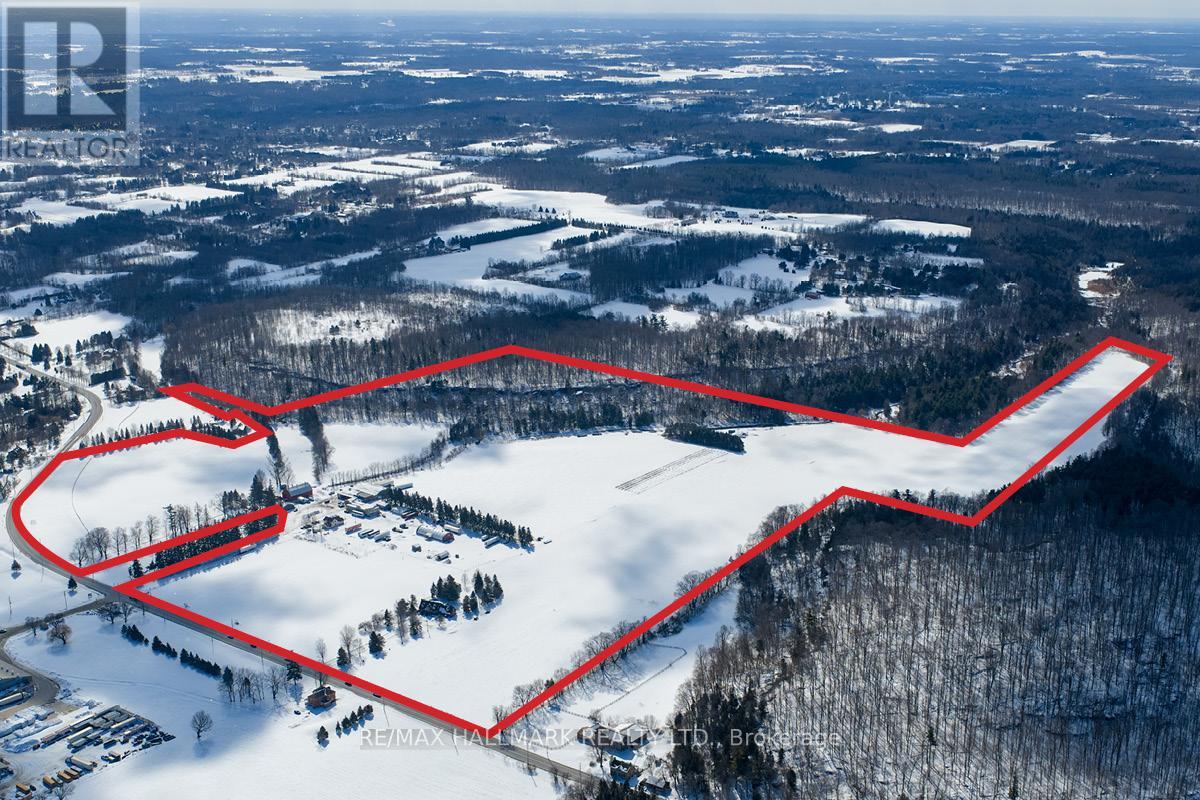
7388 Guelph Line
Milton, Ontario
A unique investment and user opportunity, spanning 138 acres within the Niagara Escarpment. The property features existing residential and agricultural improvements, as well as a creek running through it, offering serene views and an ideal setting for a range of prospective purchasers. The property is designated for agricultural related uses, including farming and on-farm diversified uses. This property includes various residential and commercial buildings with the current primary use being a vegetable/fruit merchant. (id:65446)
Cbre Limited

95 Evansdale Common NW
Calgary, Alberta
Price improvement for quick sale! Welcome to this beautifully designed 6 bed, 4 bath family home in Evanston, thoughtfully finished from top to bottom and ideally located close to every amenity. The main floor features rich hardwood flooring and a welcoming layout with a formal dining room, elegant built-in details, and plenty of natural charm. The chef-inspired kitchen is equipped with stainless steel appliances, stone countertops, a hallway pantry, and an oversized island with an eat-up bar—perfect for everyday meals and entertaining alike. A spacious living room offers large northwest-facing windows and a cozy three-sided fireplace, while the dining area flows seamlessly onto a large deck, extending your living space outdoors. Completing the main level are a convenient laundry room and powder room. Upstairs, a bright bonus room provides additional living space alongside three bedrooms and a stylish 5-piece bath. The primary retreat is a true getaway, complete with its own spa-inspired 5-piece ensuite. The fully finished basement expands your living options with two additional bedrooms, a 3-piece bath, laminate flooring, and a well-planned kitchenette. Built-in features, a utility room, and extra storage make this level both practical and versatile. Outdoors, the northwest-facing backyard is designed for relaxation and entertaining with a large wood deck, low-maintenance gravel and stone patio, and mature trees offering shade and privacy—plus no houses behind. At the front, you’ll find a double attached garage and a generous driveway for ample parking. This home is perfectly situated within walking distance to Freshco, local shops, schools, soccer fields, green spaces, pathways, and an off-leash dog park. With quick access to Stoney Trail, 14 St NW, and Deerfoot Trail, commuting is a breeze. A rare blend of comfort, convenience, and thoughtful design—this home truly has it all. (id:65446)
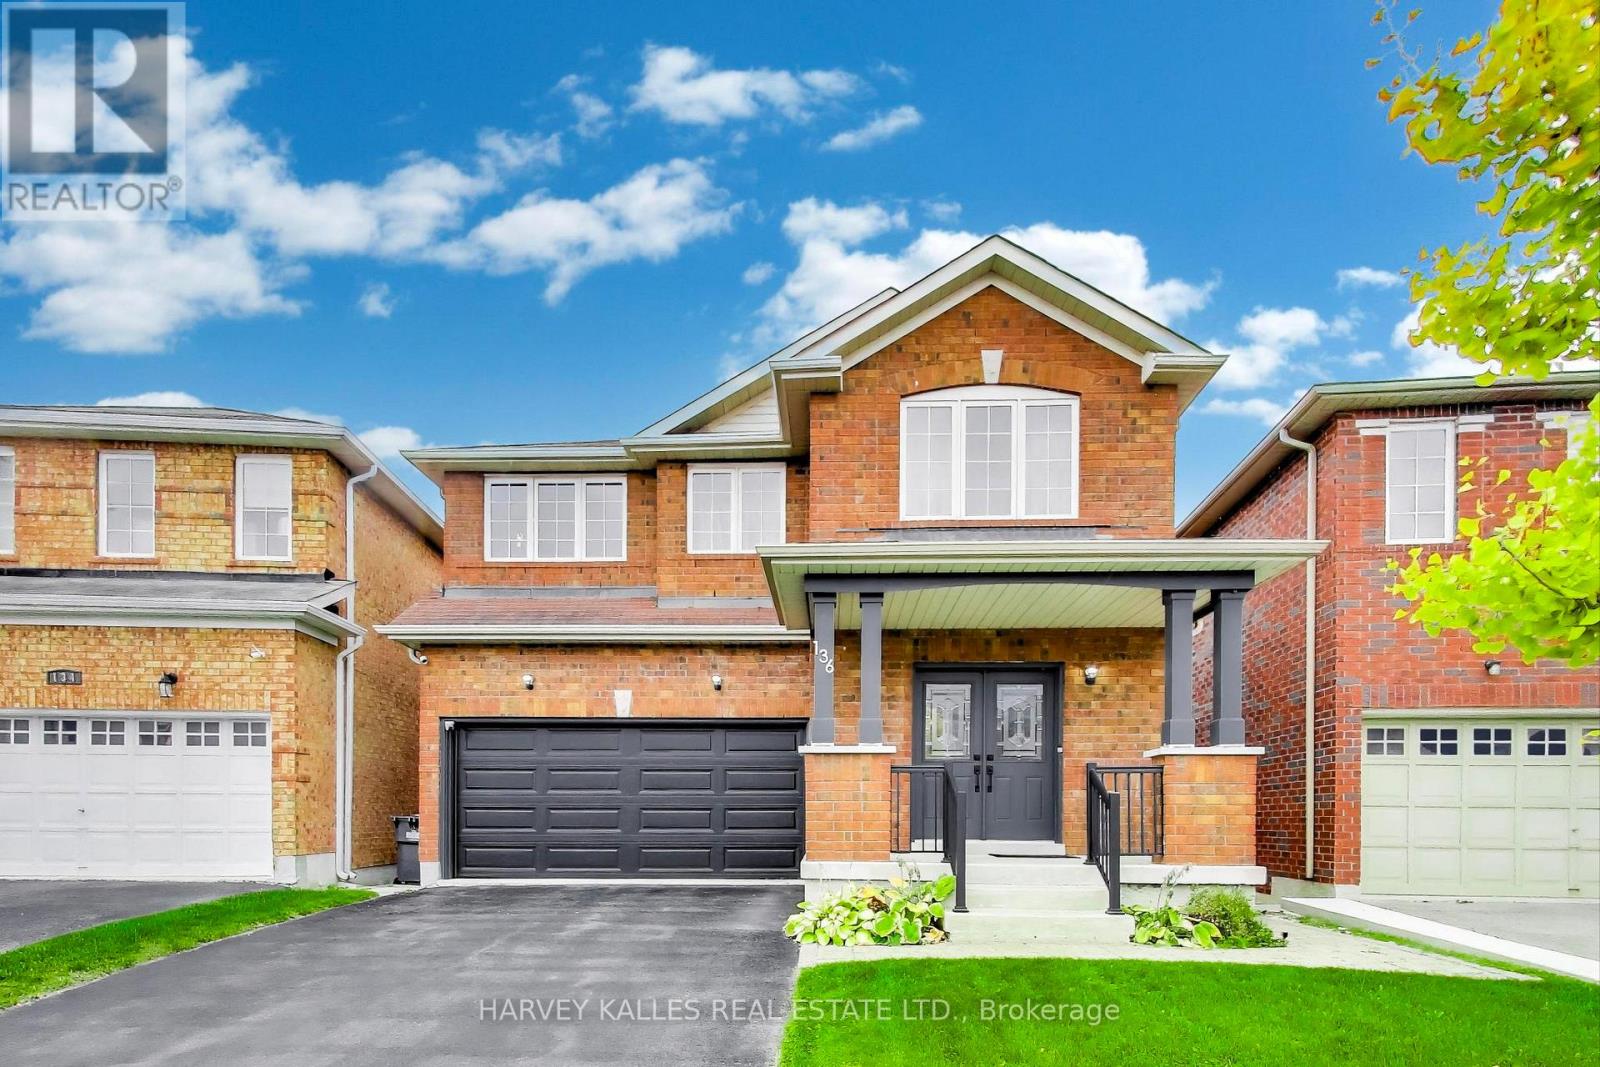
136 Degrassi Cove Circle
Brampton, Ontario
Beautifully presented detached home with a family focused floorplan. Double door entry. Pristine condition. Complete with a fully loaded nanny suite which is just under 1,000 sq ft featuring 2 bedrms, private laundry area, appliances and more. 9' Ceilings on main level, strip hardwood flooring in Living/Dining Rm And Family Room. Bright kitchen with White cabinets, granite counters, stylish backsplash and a focal point central Island. Entrance to mudroom/garage from kitchen plus a side door access to lower level. 4 spacious bedrooms on second level. Primary bdrm with walk in closet and beautifully renovated 4 pc ensuite bathrm. Large second bathroom. Low maintenance backyard with deck and patio interlocking stones. Close To School, Go Transit And Highway (id:65446)
2327 160 St SW
Edmonton, Alberta
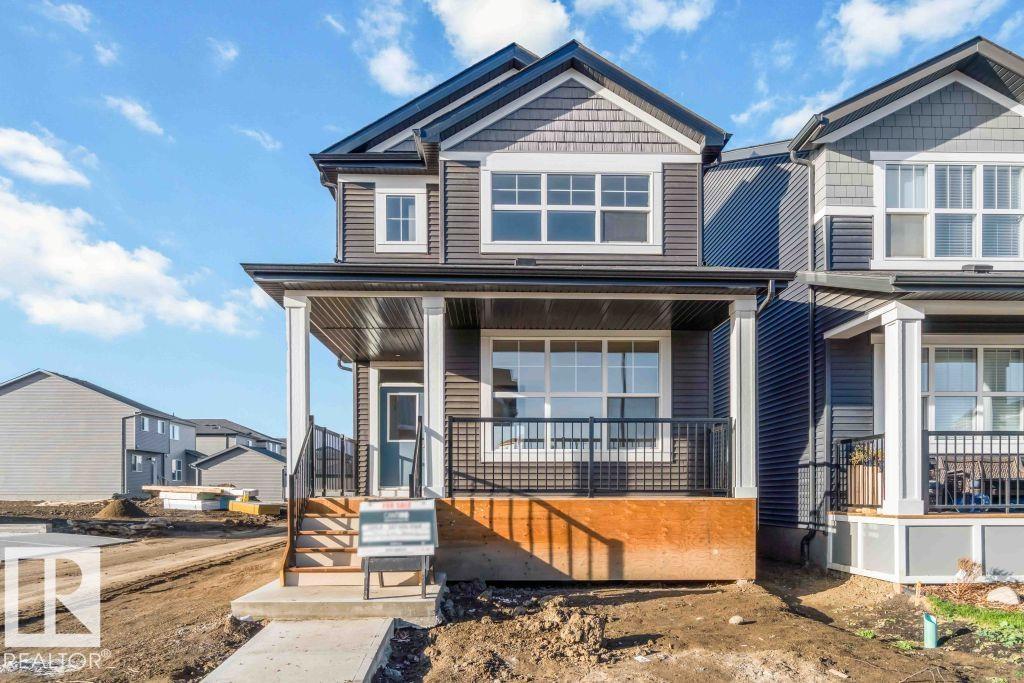
Welcome to the Metro Nixon 18 by Cantiro Homes! This thoughtfully designed rear lane single family home offers modern functionality and flexible living spaces. The open concept main floor features a bright kitchen flowing into the dining and living areas, along with a full main floor bathroom and flex room that can be used as a bedroom, home office, or guest space. Upstairs, you'll find 3 beds, convenient laundry, a central loft area, and a primary bedroom with a walk in closet and ensuite. The home includes a 9' foundation, side entry and rough in drains for potential future basement development. Additional features include: Prairie elevation, Sand interior colorboard, SEPARATE SIDE ENTRY, upgraded Iron spindle railing, close proximity to Currents of Windermere shopping center, ravine, walking trails. **photos are for representation only, colors and finishes may vary. Some photos are virtually staged. ** (id:65446)

13 Scott Street
Red Deer, Alberta
Located in highly sought after Sunnybrook location, this well cared for bungalow offers an unbeatable setting just steps from an elementary school, parks, playgrounds, and Red Deer's best trails and walking paths. Over the years, this home has seen a number of thoughtful updates that enhance both comfort and functionality, including an entirely updated exterior, vinyl fencing, updated windows and doors, a full kitchen renovation including modern white cabinetry with granite countertops, stainless steel appliances, updated windows, doors, newer shingles (2019), and rubber driveway (2020). Step inside to a bright and functional main floor offering over 1,100 sq ft of living space and low maintenance ceramic tile throughout. The spacious living room flows into the dining area and updated kitchen, creating a comfortable everyday layout. Three bedrooms on the main level make this a great family layout, and the primary bedroom enjoys its own 2 pce ensuite, while the other bedrooms share a full 4 pce main bath. The basement is fully developed with a cozy family room, massive rec space (or potential 4th bedroom) with a walk-in closet, an additional 3 pce bath that also includes laundry, and plenty of additional storage space. Outside, you'll appreciate the large, South facing, fully fenced yard with mature landscaping, featuring a covered brick patio space to relax and enjoy your summer months. The long rubber driveway leads to the attached single 12x30’ garage, providing plenty of off street parking and everyday convenience. A solid home in a highly desirable location, ready for its next owners to move in, enjoy, and make it their own! (id:65446)
2827 12 Avenue
Wainwright, Alberta
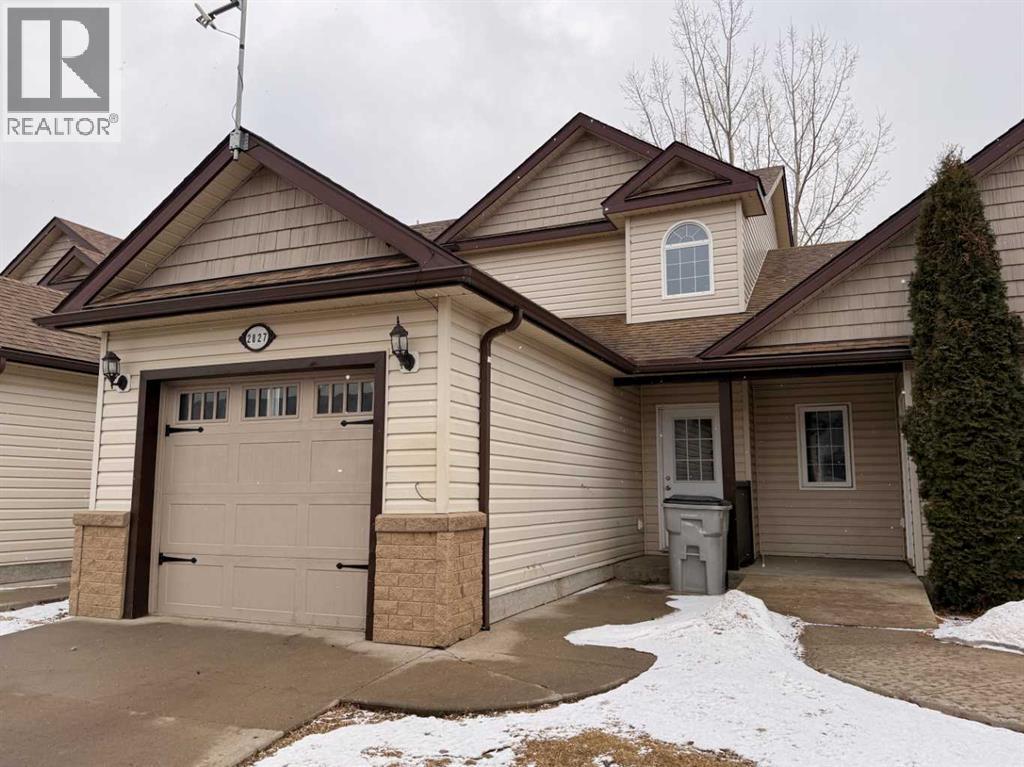
Welcome to this beautifully maintained 1,184 sq. ft. two-storey townhouse, perfectly situated in a quiet neighborhood just minutes from shopping and everyday amenities. This inviting home offers a functional layout ideal for families, first-time buyers, or investors alike.The main floor features a bright and modern kitchen with ample cabinetry and storage space, seamlessly connecting to the dining area and cozy living room—perfect for both daily living and entertaining. A convenient 2-piece powder room completes the main level.Upstairs, you’ll find two spacious bedrooms along with a versatile third room that can serve as a small bedroom, home office, or den, plus a well-appointed 4-piece bathroom. The fully finished basement expands your living space with a large bedroom and an additional 3-piece bathroom—ideal for guests, extended family, or a private retreat. Step outside to enjoy the fenced backyard and patio, easily accessed from the kitchen—perfect for summer BBQs or relaxing evenings. A single attached garage with a concrete driveway adds both convenience and value.This clean, well-cared-for home offers excellent curb appeal and peace of mind with recent renovations, including new paint, trim, and flooring. Move-in ready and waiting for you to call it home! (id:65446)
8416 58 Avenue
Rural Grande Prairie No. 1, Alberta
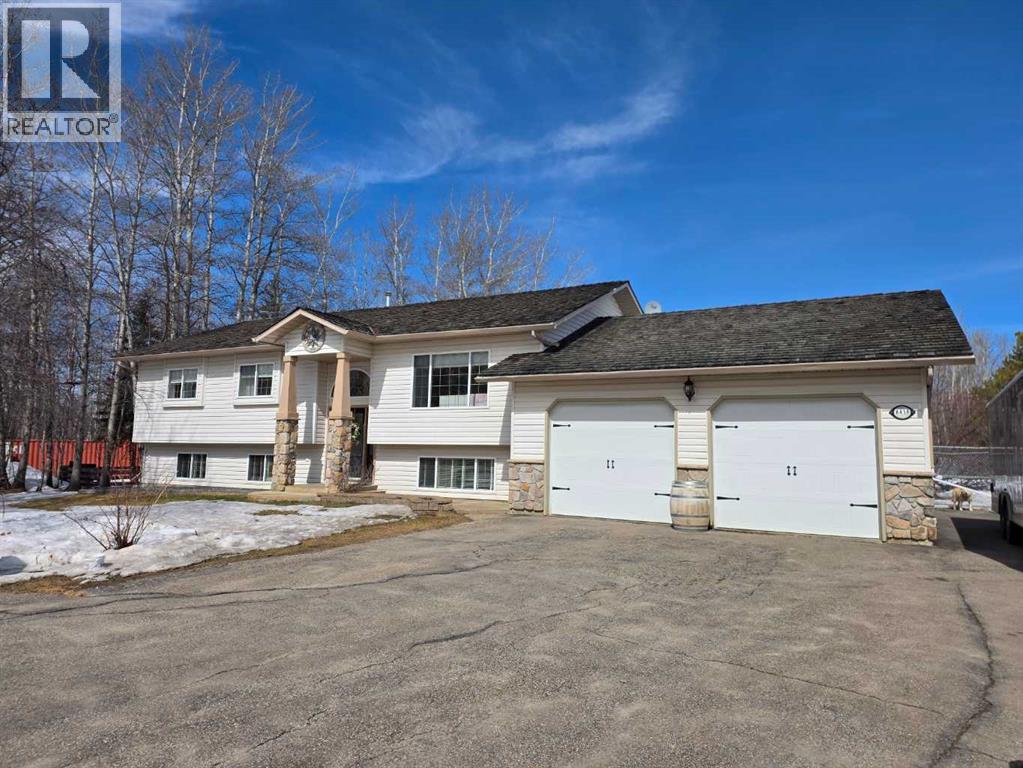
Looking for the perfect acreage just minutes from city limits—with pavement right to your front door? This property truly checks all the boxes!Situated on 4.27 acres, this private and treed setting offers a peaceful country feel, complete with a creek along the west side of the property—creating a beautiful natural backdrop and added privacy. This updated and well-maintained bi-level blends space, comfort, and convenience.Step inside to a stunning executive kitchen by Lafleur’s Cabinets, thoughtfully designed for entertaining. Featuring an island with an eating bar, a cozy breakfast nook, and a formal dining area, this space is both functional and inviting. The main floor has been extensively updated and offers three bedrooms, including a spacious primary suite with a walk-in closet and private ensuite.The bright and welcoming basement is filled with natural light and features a large family room with a gas fireplace, two additional bedrooms, a full bathroom, and a dedicated laundry room—perfect for growing families or guests.Outside, enjoy everything acreage living has to offer with an attached double heated garage, maintenance-free deck, playhouse, and a large garden area. There is also a separate, oversized gravel parking pad with its own west-side access—ideal for RVs, equipment, or additional vehicles.Peaceful country living with all the convenience of being just minutes from the city—this is a property you won’t want to miss. (id:65446)
13 Villagewood Street
Brampton, Ontario
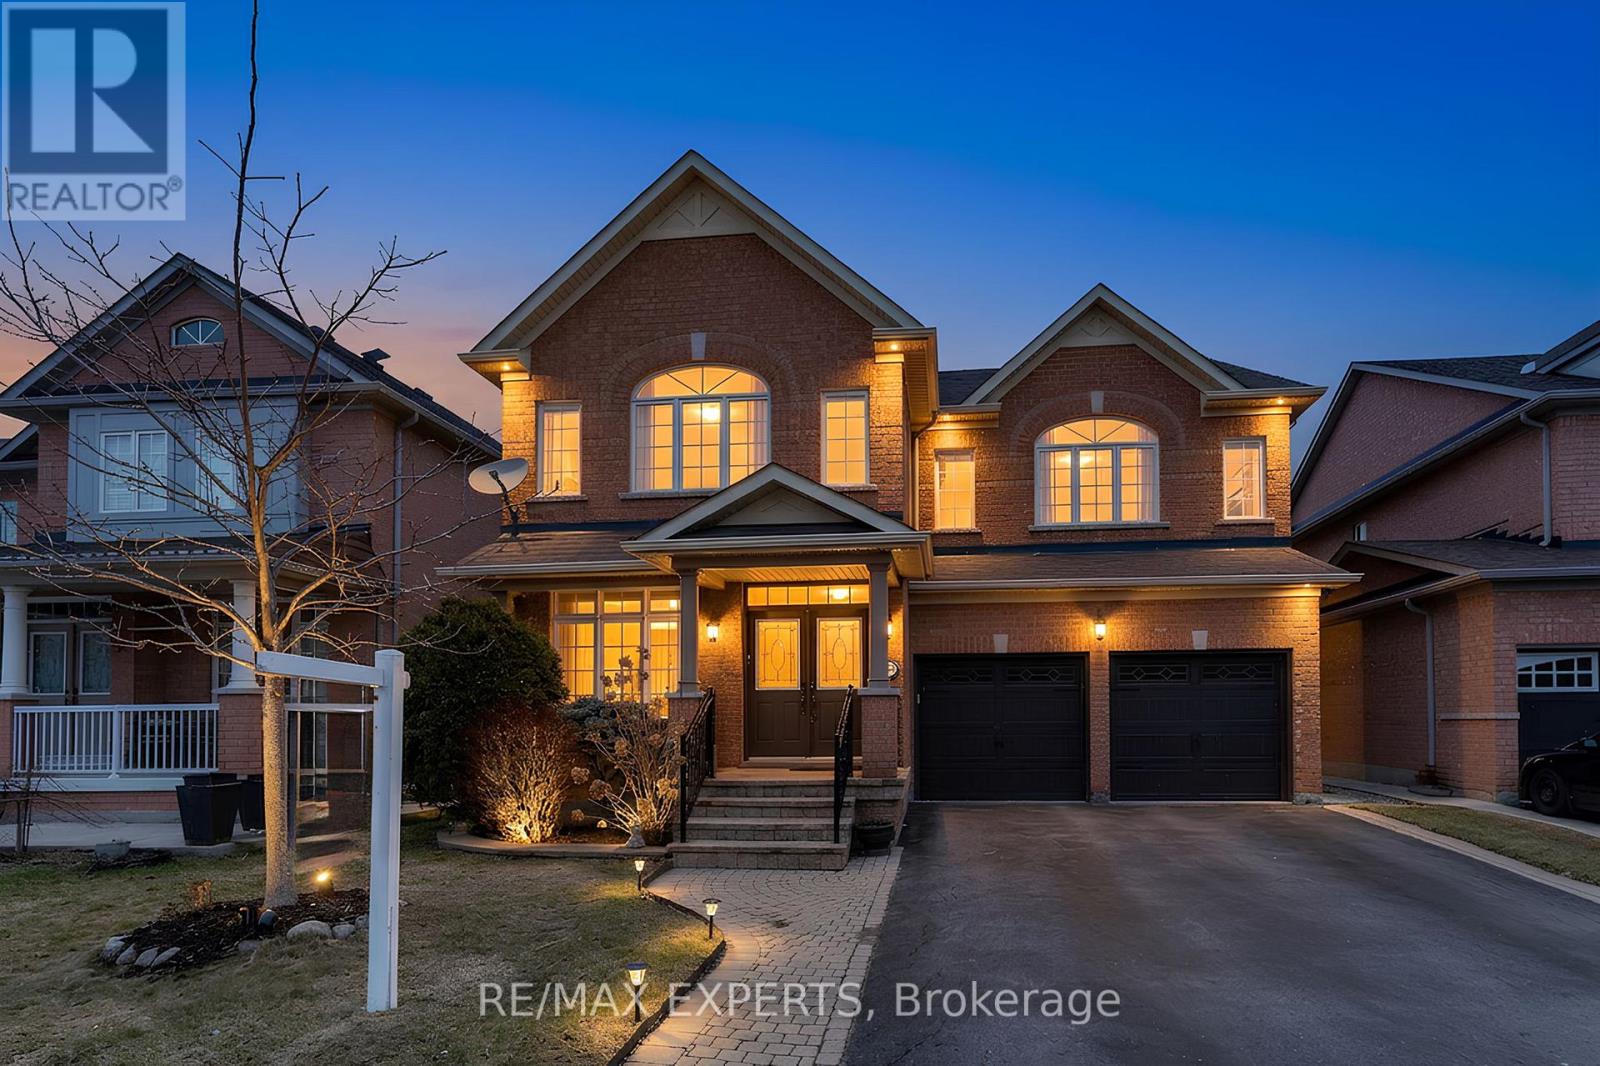
Welcome to 13 Valleywood Street. Proudly offered for the first time, this beautifully maintained home showcasestrue pride of ownership. Featuring a spacious primary bedroom complete with a private ensuite and his-and-herswalk-in closets. All bedrooms are generously sized and offer convenient access to a bathroom. Enjoy a carpet-freeinterior, a functional and well-designed layout, and a large family room perfect for everyday living and entertaining.An office and laundry on the main level add to the charm and functionality of this home. The property is equippedwith top-of-the-line appliances throughout.Ideally located with a short drive to major highways, this home offers both comfort and convenience. (id:65446)