
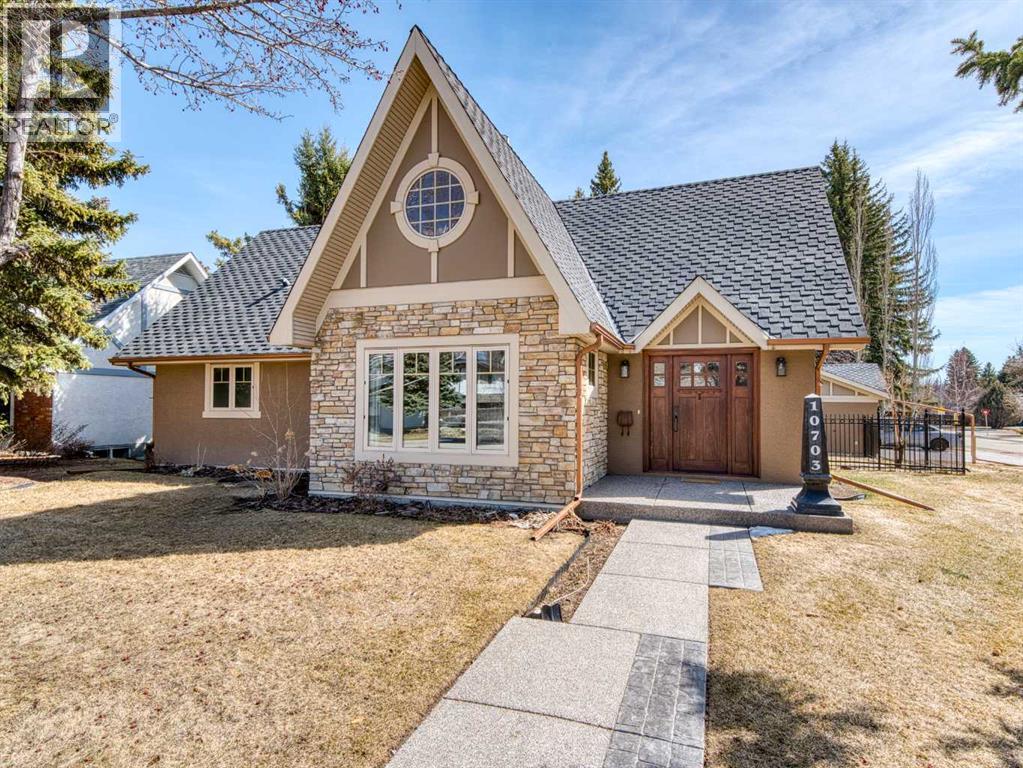
10703 Willowgreen Drive SE
Calgary, Alberta
Master bedroom on the MAIN level | Rebuilt Luxury on a Massive LotCompletely redesigned, expanded, and rebuilt in 2011, this exceptional home sits on a huge lot offering a rare “country feel” in one of Calgary’s most established communities. Taken to the studs in 2011, it features updated mechanical systems, windows, roof, and exterior — delivering modern comfort with timeless quality.The bright, open main floor showcases a stunning spiral cherry staircase, dual-sided fireplace, and seamless flow between the living, dining, and family spaces. The main floor primary retreat offers a luxurious 5-piece ensuite.Upstairs features a unique loft-style gallery, two bedrooms (one with a secret room), a 5-piece bath, and convenient upper laundry.The fully developed basement is built for entertaining with a two-tier theatre room, games area, curved feature wall, and an impressive wet bar, beverage fridge, and dishwasher. A fourth bedroom, full bath, and wine/storage room complete the space.Outside, enjoy a triple heated garage with built-in shed, underground sprinklers, wrought iron fencing, and a spacious hardwood deck.A rare opportunity in Willow Park Estates — beautifully rebuilt, move-in ready, and tough to replace at this price. (id:65446)

154 E 64th Avenue
Vancouver, British Columbia
Well-maintained family home in a prime South Vancouver location. This 2,540 square ft residence offers 5 bedrooms and 3 bathrooms, with a large 2-bedroom basement suite Acting as an ideal mortgage helper. Proudly owned by the same family since it was built in 1974, showcasing solid construction and long-term care. Functional layout with generous living spaces, perfect for families or investors alike. Located on a quiet street with convenient access to transit, schools, parks, and shopping. Excellent opportunity to move in, hold, or renovate to your taste. OPEN HOUSE SUNDAY APRIL 19TH 2-4PM! (id:65446)

4062 Norwood Avenue
North Vancouver, British Columbia
Beautifully renovated 3,747 square ft home where comfort and elevated living align. Filled with natural light from oversized windows, skylights, & 17' vaulted ceilings, the home feels open and inviting. The rooftop deck offers ocean views, ideal for sunsets & entertaining. The kitchen features a full Miele appliance suite, Silestone surfaces, & dual sinks. Living areas open to a private backyard with patio, hot tub, & pergola lounge. Renovated by Kerr Construction, the layout includes main floor bedrooms, a private primary bedroom on its own level, & a flexible lower level with full bath and kitchenette. Located in sought after Upper Delbrook & within the catchment of an IB secondary school, this home offers quality, privacy, & flexibility for evolving needs. Open House Sat 18 April 2:00-3:30 (id:65446)
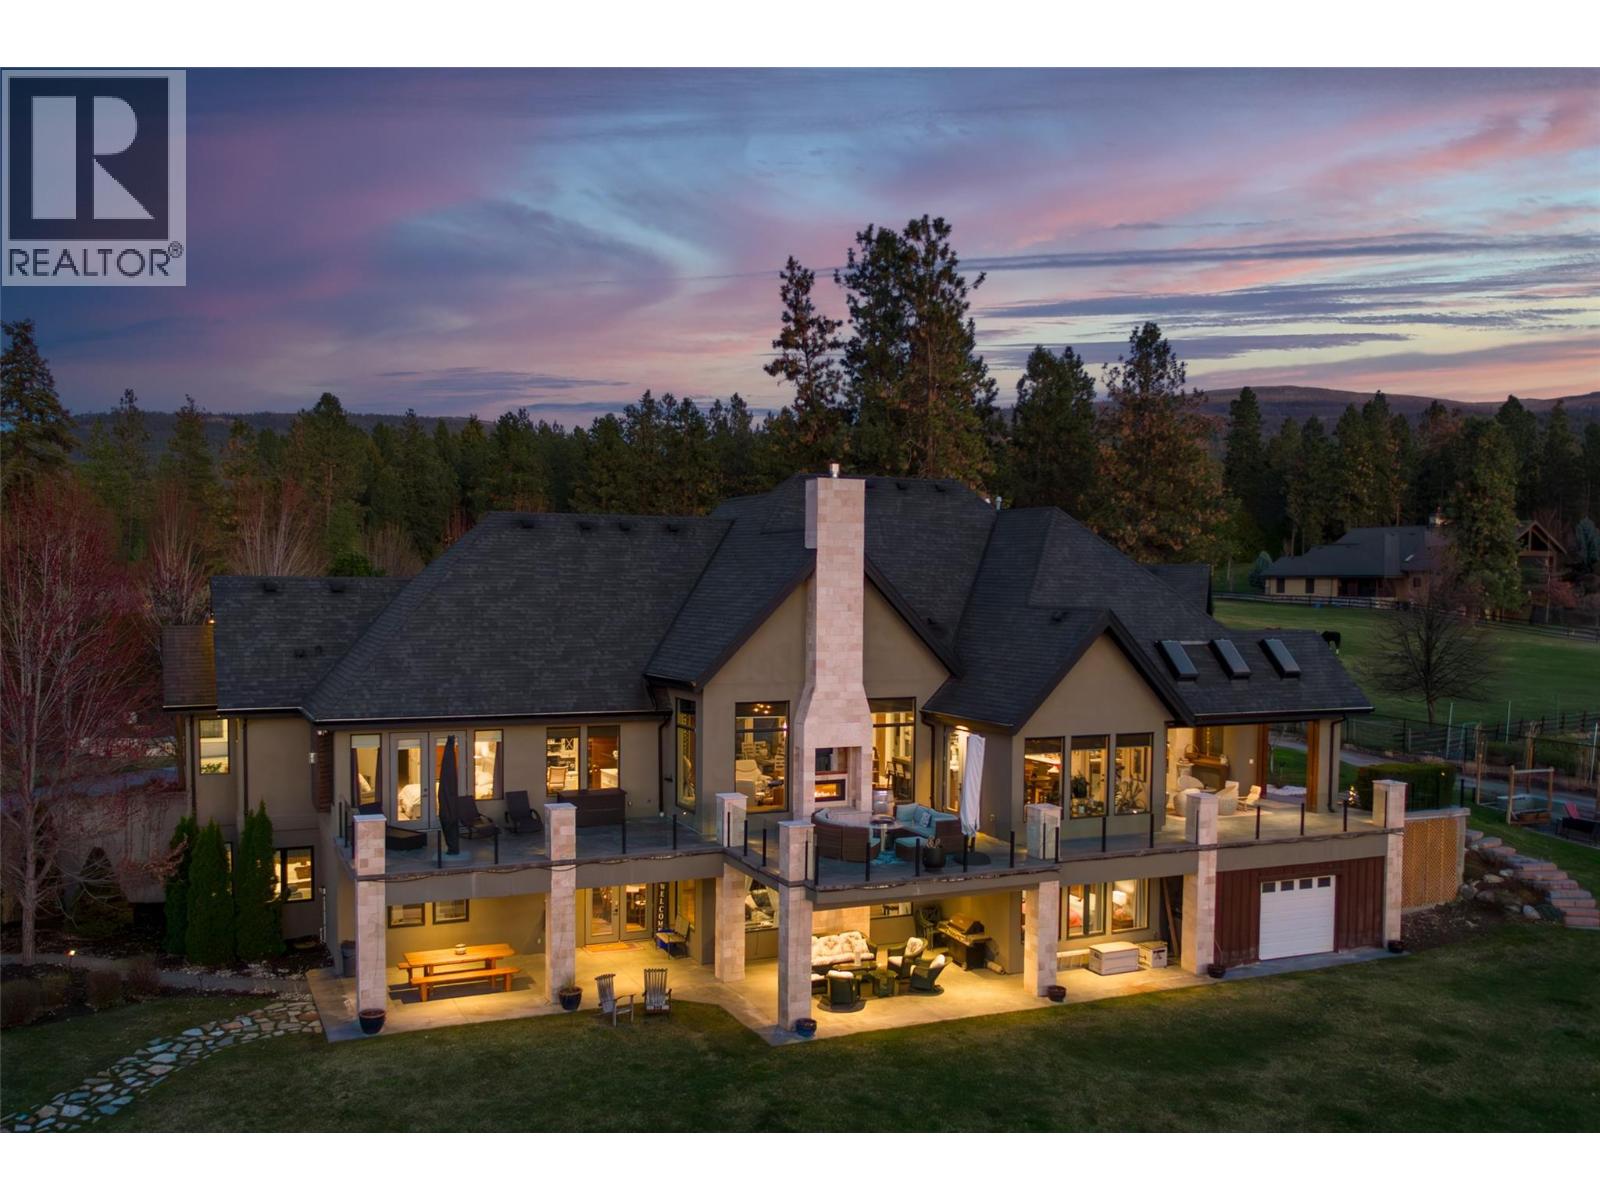
3990 Fairwinds Court
Kelowna, British Columbia
Quiet and secluded! 3990 Fairwinds is where 2.87 acres in South East Kelowna meets luxury! This potential hobby farm or equestrian estate offers incredible value with 5,168 sq ft of beautifully finished living space is nestled behind a winding driveway that leads to the majestic entry of this 2013 custom-built walk-out rancher. Inside, the open-concept great room offers exceptional space for entertaining, highlighted by soaring ceilings with exposed timber cross beams, with room to accommodate both the tallest Christmas trees and biggest smiles! The chef’s kitchen features high-end Thermador appliances, including a warming oven, and a pass-through window to the covered porch. The home offers seamless indoor outdoor living with built-in BBQ and floor-to-ceiling screening for year-round enjoyment. The main floor features a private spa inspired primary & ensuite with steam shower, soaker tub & an oversized walk-in closet. The lower level walk-out offers three additional bedrooms, a spacious family room, wet bar & wine room. The 4 car garage offers abundant storage. Outside, the expansive property offers space aplenty for development with manicured landscaping, lush lawns for a soccer pitch, plus a future pool and a hot tub rough in already in place. Make this the year that this South East Kelowna neighborhood becomes home, and this exceptionally well-designed home will make your days shine! Book your private viewing today. (id:65446)

6263 Apollo Road
Sechelt, British Columbia
Huge ocean view from this lovely 4-bedroom home in upper West Sechelt, boasting level-entry main floor living with a full walk-out basement (easily suited). Featuring vaulted ceilings, an open-plan layout, a spacious kitchen with granite counters and an oversized island perfect for entertaining. The wide plank flooring and gas fireplaces in both the living and family rooms create a warm, inviting atmosphere. Enjoy breathtaking panoramic views from Davis Bay to the Trail Islands from your oversized sundeck, primary bedroom, family rooms and kitchen. Highlights include a gorgeous mature landscaped yard with irrigation, new heat pump & A/C on the main floor, a retractable awning for indoor-outdoor living. This meticulously cared for home is located just moments from the amenities of Sechelt. (id:65446)

221-223 Douglas Avenue
Saint John, New Brunswick
Looking for waterview? Looking for a prestigious area to live with extra income? Live in one unit and have the others pay the bills for a wonderful house hacking opportunity! Welcome to one of the most charming streets in Saint John! Located a minutes walk to the Saint John Museum ( which over $100million will be poured into !!) and all other ammenities west or north has to offer! A very desirable rental area, This triplex has been recently renovated offering bright units with a stunning view of the Saint John River! Currently, rents are 3bdrm $1525, 2bdrm 875, 2bdrm $1,005 While tentants pay their own electricity! Expenses: Heat, $8000 Water 1807.98, Insurance 1955.16, Landscaping/Snow Removal 1,639, Property Tax $3,271. Come take a look! (id:65446)

301 3727 W 10 Avenue
Vancouver, British Columbia
Rare & highly desirable top floor townhome in Point Grey at 10th & Alma. This 1 bed, two level home offers the privacy of a townhouse with the convenience of city living. Enter through a secured courtyard to your own quiet, south-facing garden patio, an open-concept kitchen/dining/living area with bar counter, gas fireplace, skylight, in-suite laundry & a skylight for natural light. Upstairs, the bedroom is a true sanctuary, complete with a private balcony & unobstructed mountain views. Proactive strata & a fully rainscreened building. Location is unbeatable, offering effortless transit, quick access to UBC, top-ranked schools, shops, cafés & restaurants along West 4th & Broadway. Downtown Vancouver is just a short commute away. Pet-friendly building. Storage locker&secure parking included (id:65446)
Icon&co. Boutique Inc.
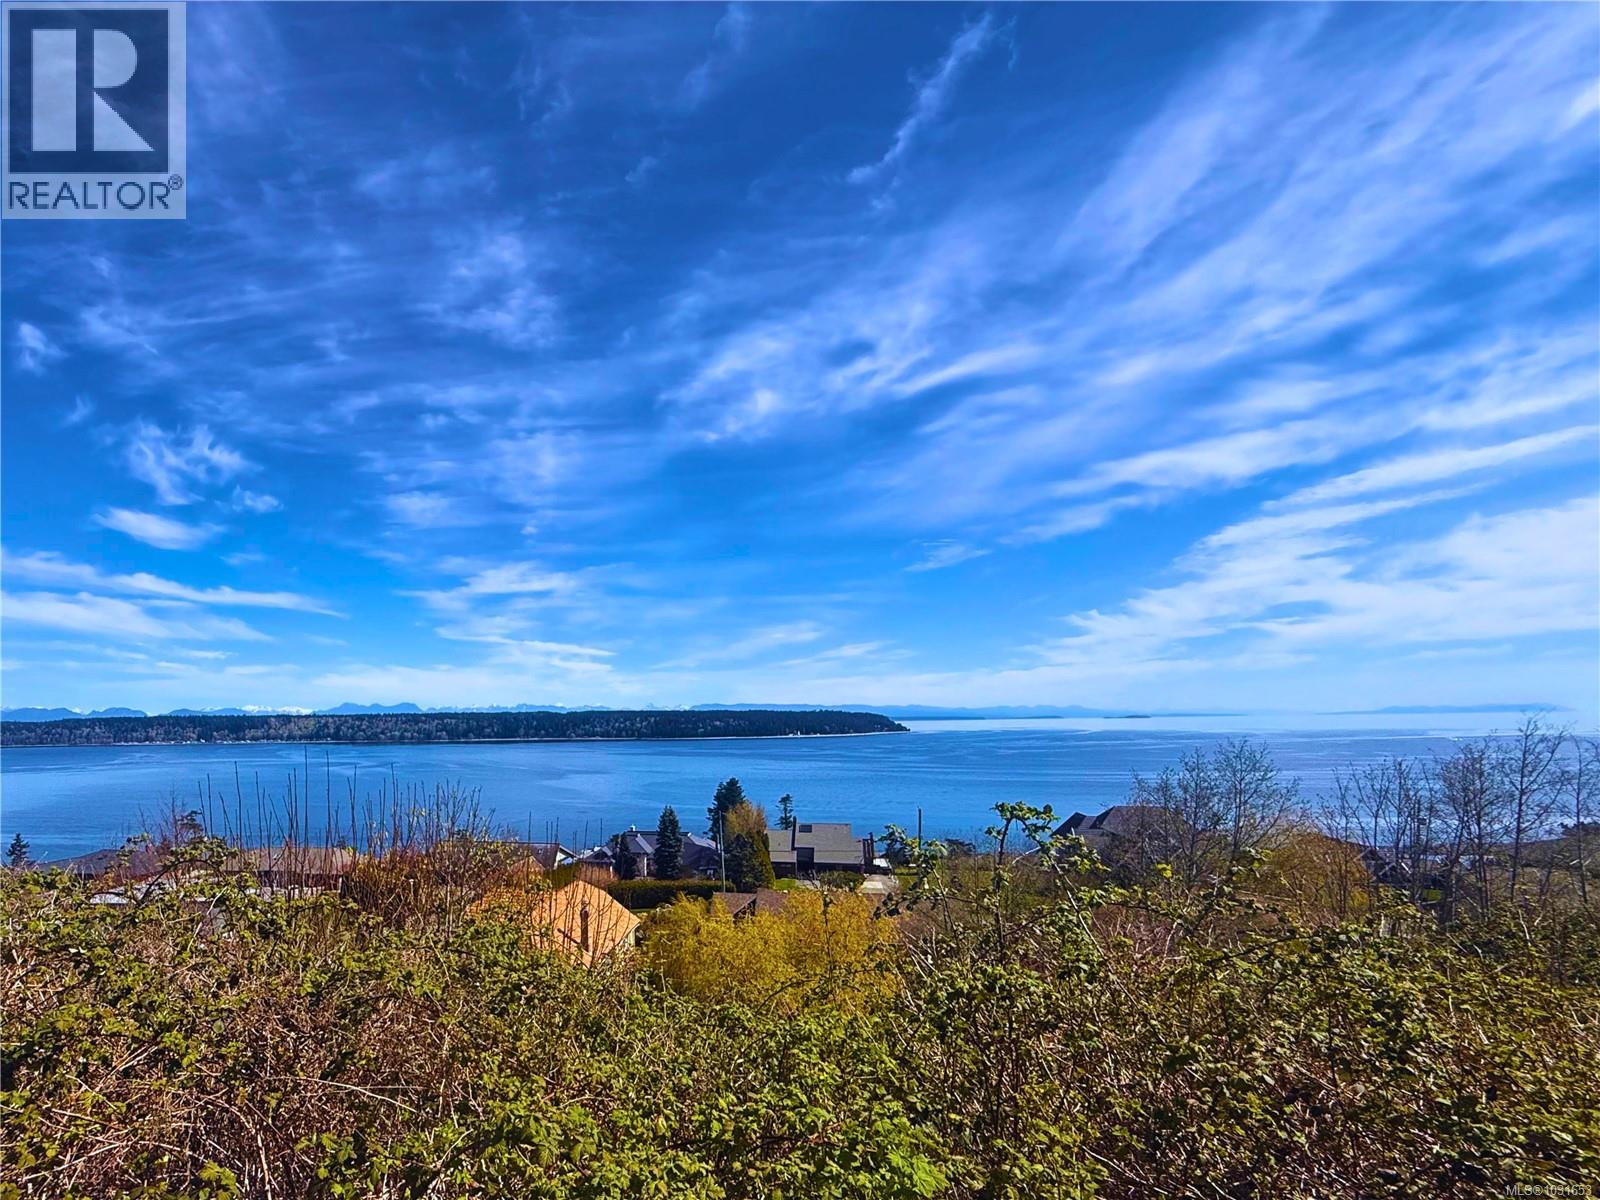
551 Galerno Rd
Campbell River, British Columbia
This rare lot is positioned at an elite vantage point and offers what many claim to be the most breathtaking view in all of Campbell River.—a sweeping, unobstructed 180-degree panorama of Georgia Strait. With views of coastal mountains, captivating sunrises, cruise ships and all the coming and goings the inside passage has to offer. Bring your vision to life, whether you enjoy modern architecture or traditional styles, the possibilities here are truly endless. Don’t miss this extraordinary chance to secure your own piece of coastal paradise and create a home that embraces the natural beauty surrounding it. (id:65446)
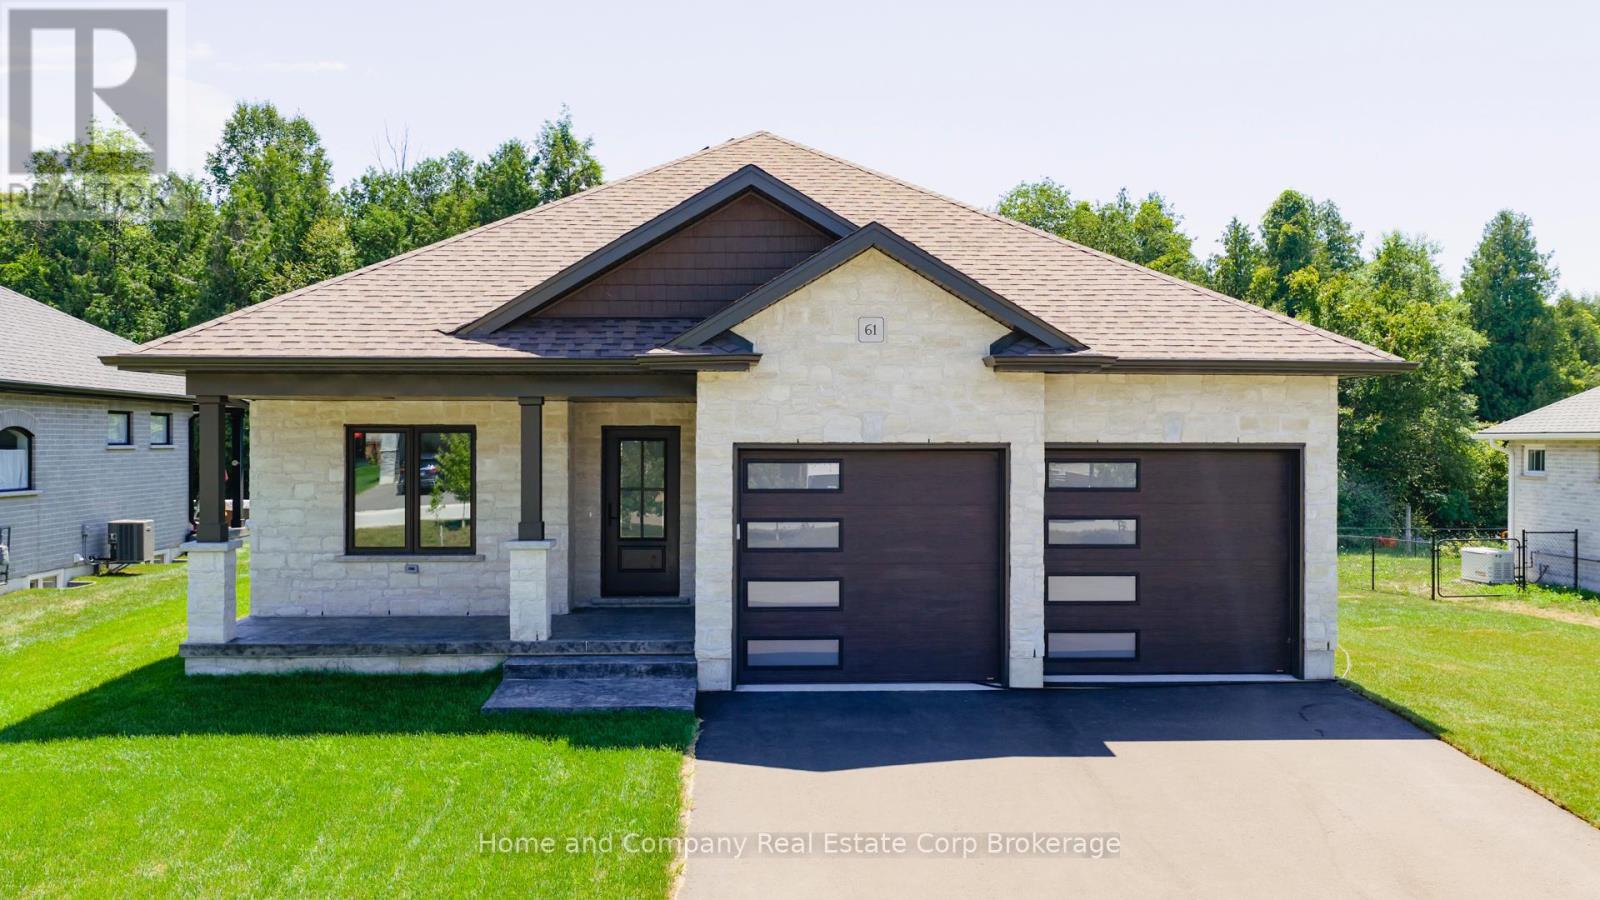
61 Deer Ridge Lane
Bluewater, Ontario
The Chase at Deer Ridge is a picturesque residential community, currently nestled amongst mature vineyards and the surrounding wooded area in the southeast portion of Bayfield, a quintessential Ontario Village at the shores of Lake Huron. When completed, there will be a total of 23 dwellings, consisting of 13 beautiful Bungalow Townhomes and nine detached Bungalow homes (currently under construction) by Larry Otten Contracting. The detached Bungalow on Lot 9 is unique, as it has been built as a Net Zero Home. Net Zero Homes often have the potential to produce as much clean energy as they consume. They are far more energy-efficient than typical new homes and significantly reduce your environmental impact. The various parts of the house work together to provide consistent temperatures throughout, prevent drafts, and filter indoor air to reduce dust and allergens. The result: increased energy performance and the ultimate in comfort; a home at the forefront of sustainability. It all adds up to a better living experience. This spacious, well-appointed home is approx. 1,618 sq. ft. on the main level to include an Engineered Hardwood Flooring, a primary bedroom with walk-in closet, 4pc ensuite with heated floor, spacious guest bedroom, open concept living/dining/kitchen area, which includes a spacious kitchen island for entertaining, walk-out to lovely covered porch, plus a 4pc bathroom, laundry and double car garage. Finished basement with two additional bedrooms, rec-room, and 4pc bathroom. Standard upgrades are included: Paved double drive, sodded lot, central air, Heat Pump, HVAC system, belt-driven garage door opener, water softener, and water heater. Please see the attached supplemental documents for House Plans, Lot Plan and Building. Possession Flexible. (id:65446)
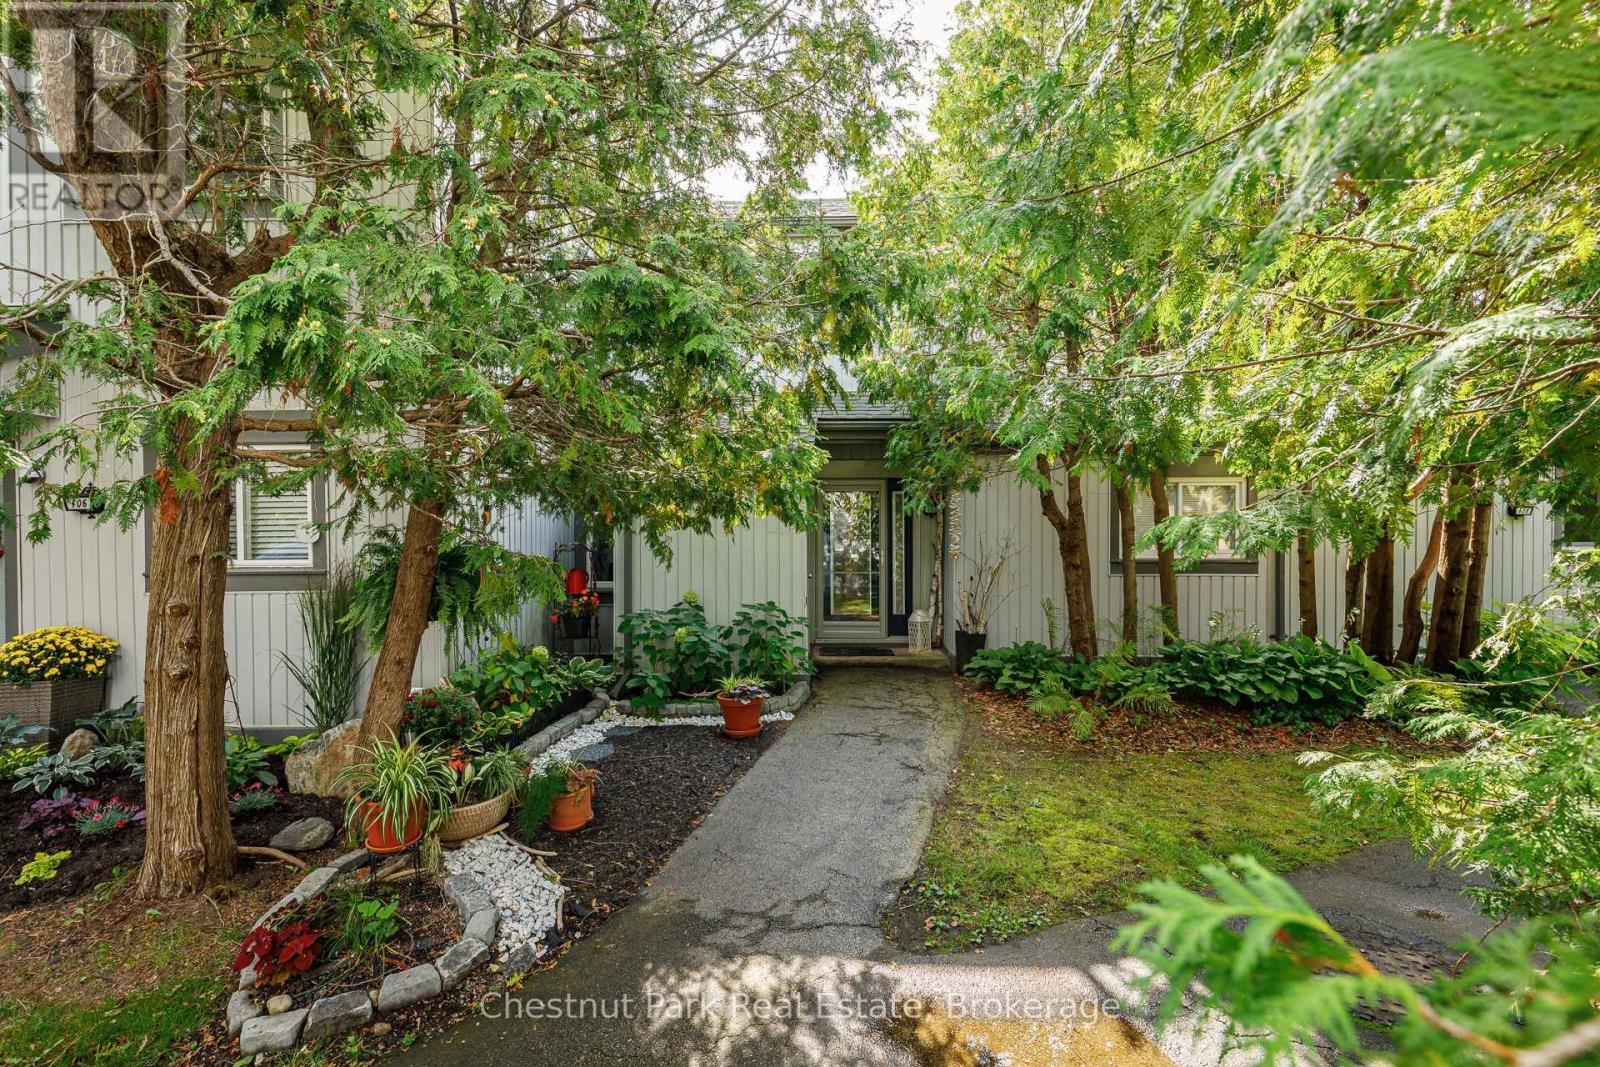
407 - 12 Dawson Drive
Collingwood, Ontario
This beautifully updated two-bedroom, two-bathroom condominium offers an exceptional lifestyle just minutes from local beaches, scenic hiking trails, Blue Mountain, and downtown Collingwood. Thoughtfully designed with a reverse floor plan, the home features a spacious primary suite with a private four-piece ensuite, while a second bedroom and full bathroom are conveniently located on the main level. Upstairs, the bright and airy open-concept living space is the true centerpiece-showcasing soaring cathedral ceilings, a cozy wood-burning fireplace, and seamless access to a large private deck, perfect for entertaining or relaxing. Fully renovated from top to bottom, the unit is finished with engineered hardwood flooring throughout, along with beautifully updated bathrooms and a modern kitchen offering generous cupboard space. A property that truly must be seen to be appreciated. (id:65446)
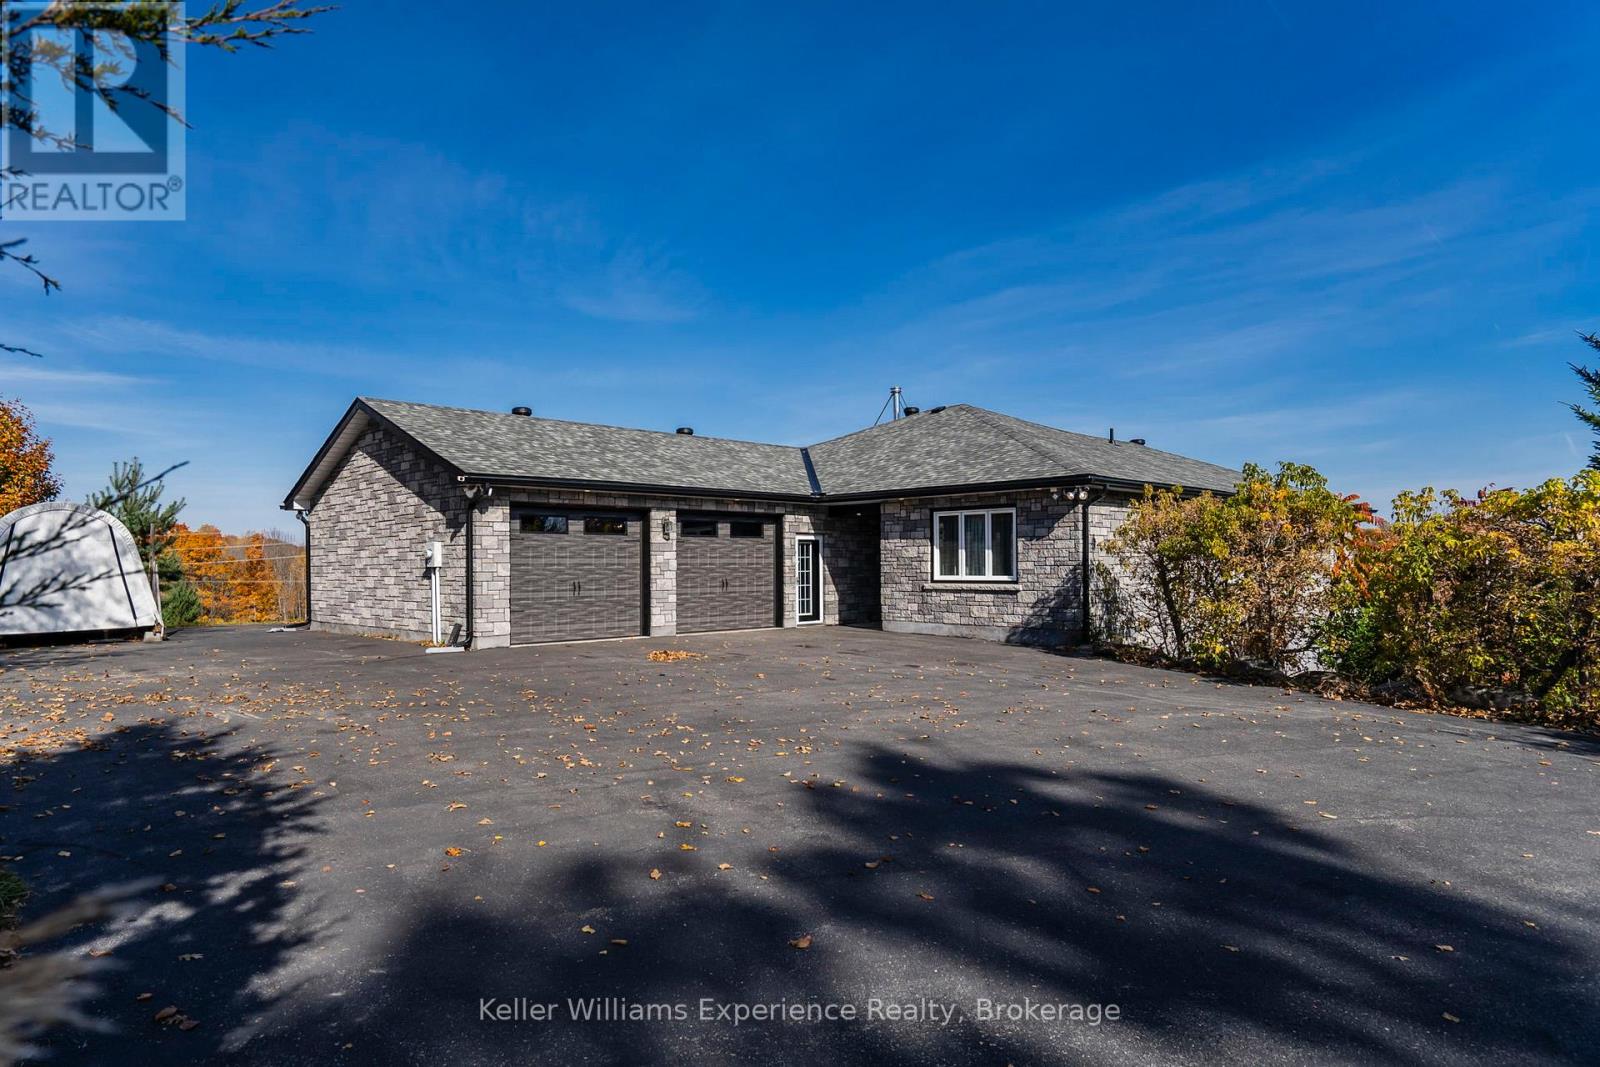
2777 Old Fort Road
Tay, Ontario
Experience luxurious living on 20 acres of serene privacy! Immerse yourself in nature with an ATV and snowmobile track, abeautiful blend of mixed trees, and abundant wildlife. This exceptional property, set on 20.46 peaceful acres, sits beside the Tay Shore Trail, offering endless opportunities for exploration. The custom-built stone home boasts 2000 sqft of open-concept main floor living, providing three spacious bedrooms and two full bathrooms. The mostly finished walkout basement is designed for entertaining, featuring a large recreation area, an additional bedroom, and a full bathroom. The extensive kitchen is equipped with custom cabinetry and elegant maple hardwood floors. Plus, enjoy the oversized heated garage with convenient inside entry. Recent updates include a new roof and deck in 2022. Just minutes from Midland, Georgian Bay, and all local amenities, and only 35 minutes to Barrie. Imagine the endless possibilities here! (id:65446)

803 120 Milross Avenue
Vancouver, British Columbia
The Brighton by BOSA, located in the trendy City Gate Neighbourhood! Discover urban living at its finest in this bright, corner 2 bed/1 bath unit. The open-plan layout features a kitchen with ample storage, a spacious dining area ideal for entertaining, and a cozy living area with a fireplace. Extend your living space onto the large covered patio. Both bedrooms are generously sized, offering picturesque views. Enjoy premium building amenities: pool, sauna, and exercise room. Central False Creek location close to Seawall, Science World, skytrain, Olympic Village, Chinatown and an abundance of shops, restaurants & more! (id:65446)