
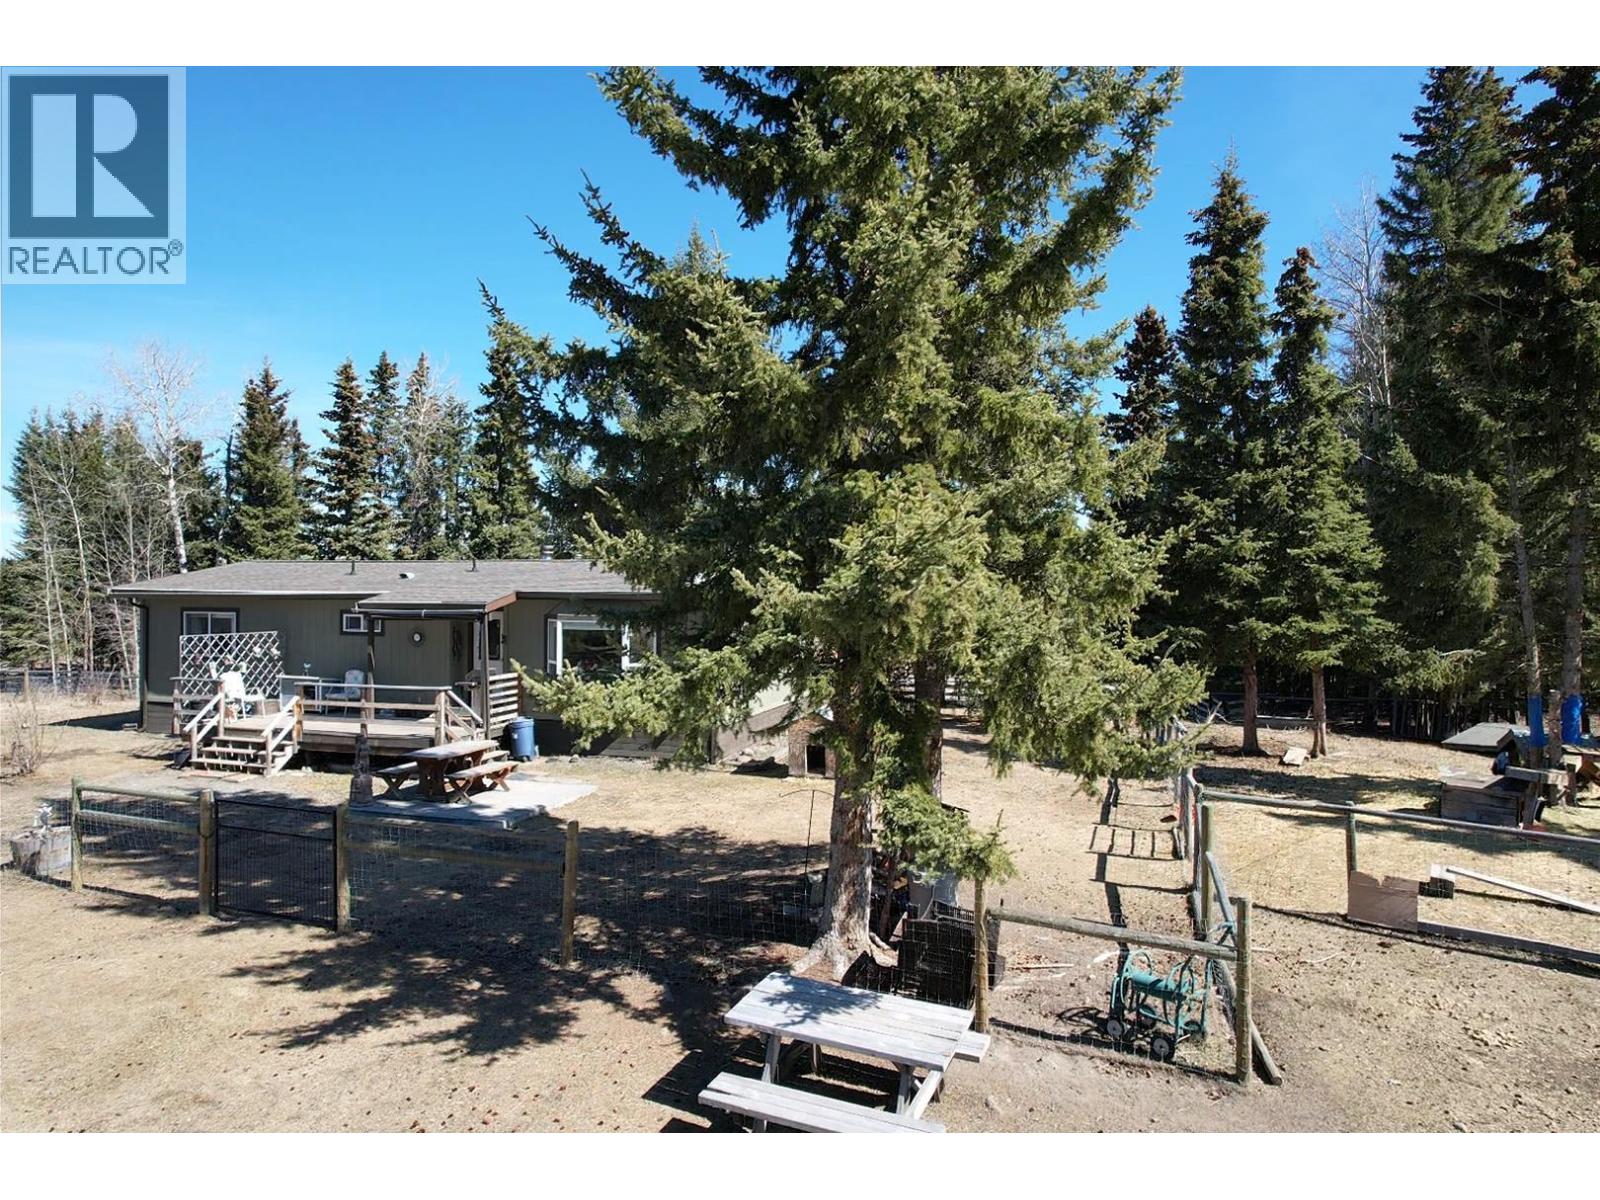
6982 Inman Road
Lone Butte, British Columbia
Set on 10 private acres in Lone Butte, this beautifully updated 2-bedroom rancher offers modern comfort surrounded by nature. Flooded with natural light from expansive windows, the home feels bright, open, and welcoming. The property is fully set up for animals with fields, cross fencing, paddocks, and water hydrants, plus outbuildings—some with power and heat—ideal for chickens, ducks, goats, or horses. A 24x24 partially enclosed pole barn provides excellent machine storage. Enjoy a large forested area with fire mitigation already completed, and direct access to Crown land with a short walk to Abbs Lake for endless exploring. All this just 10 minutes to town and 2 minutes to the local store—privacy, functionality, and lifestyle all in one. (id:65446)
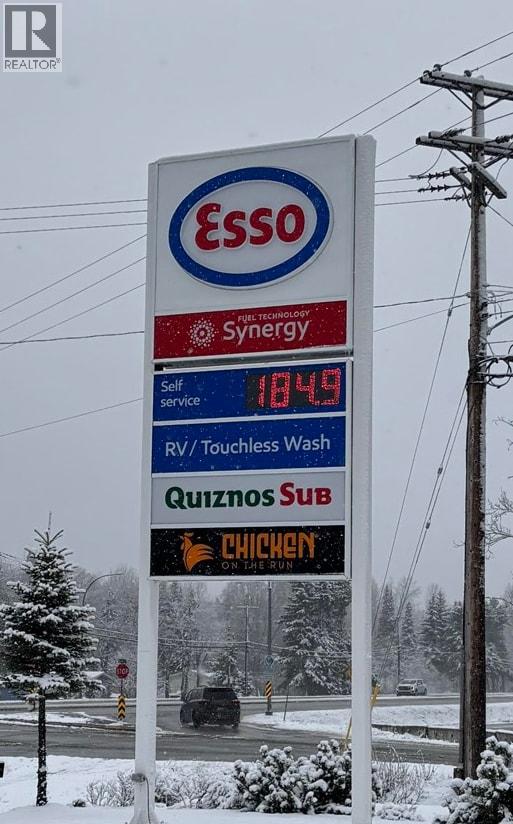
Unknown Address
,
Newer Esso Gas Station with Car Wash in Prince George, 7.36 Acres of land for future development. This location was built in 2019. Appraisal which matches asking price. Full package with NDA. (id:65446)
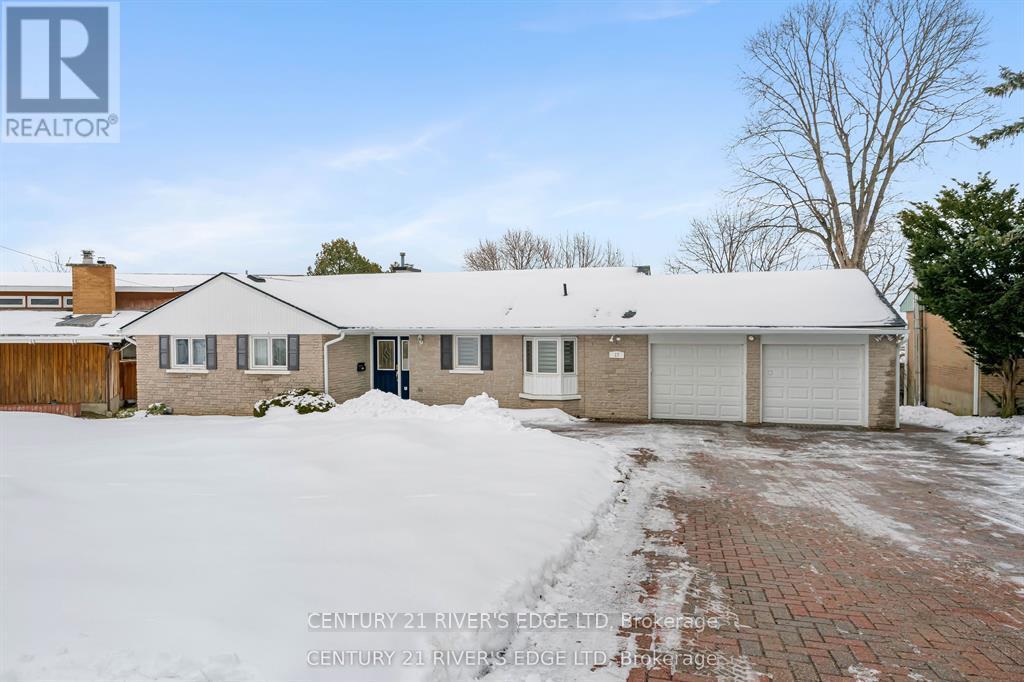
17 Hardy Crescent
Brockville, Ontario
Welcome to 17 Hardy Crescent, Brockville. Enjoy easy waterfront living in this beautiful home with amazing water views. Large windows fill the house with natural light and let you enjoy the scenery from almost every room. The layout is comfortable and practical, perfect for everyday living or hosting friends and family. Located in a great area, this waterfront property offers a rare chance to enjoy a relaxed lifestyle right on the water. The home features many recent upgrades, including upstairs flooring (2018), a new roof (2025), and more. Open-concept layout seamlessly connecting the kitchen, dining, and living room areas, ideal for entertaining. Convenient double attached garage complemented by a spacious driveway accommodating three additional vehicles. Meticulously maintained, this home clearly shows pride of ownership at every turn. Book your showing before it's SOLD !!! (id:65446)
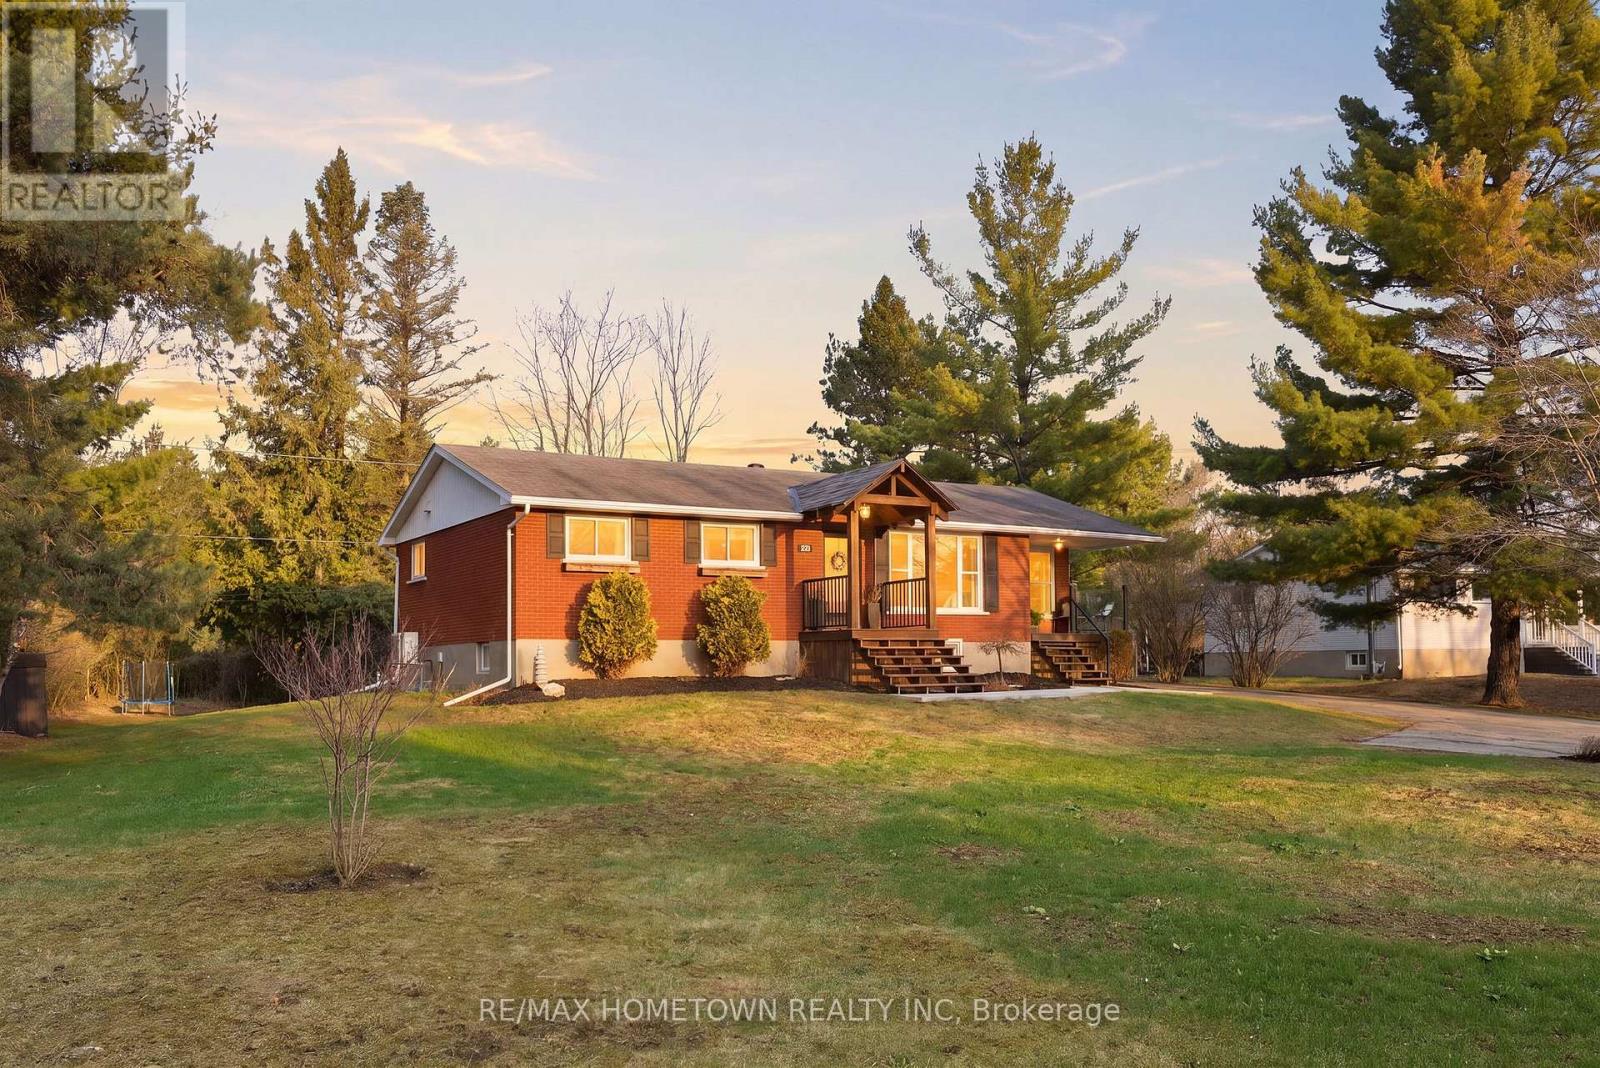
316 County Road 16 Road
Elizabethtown-Kitley, Ontario
Welcome to this beautifully updated brick bungalow at 316 County Road 16 in Jasper-perfectly situated for those seeking a peaceful lifestyle without sacrificing convenience. Ideally located just a short drive to Smiths Falls, Kemptville, and Ottawa, this home offers easy access to amenities while enjoying the charm of country living.This 2+1 bedroom, 2-bathroom home features a finished basement and is truly move-in ready with an impressive list of modern upgrades throughout. The heart of the home is the stunning, fully renovated kitchen, showcasing quartz countertops, stylish new cabinetry, a contemporary backsplash, a pot filler, and a brand-new fridge-designed to impress and function beautifully for everyday living. Step inside the bright and inviting sunroom/mudroom, a standout feature of the home. This versatile space is perfect for enjoying your morning coffee, nurturing your plants, or unwinding in natural light year-round. Major mechanical and system updates provide peace of mind, including a new high-efficiency heat pump with propane backup furnace, central vacuum (installed in 2022), updated bathroom, and a new front porch that enhances curb appeal. Completed for your ease of mind: a septic inspection & pump-out, 0/0 water sample result (all April 2026). Also included are the TWO Amish sheds for your hobbies and lawn maintenance equipment. With its ideal location, thoughtful upgrades, and warm, welcoming feel, this property is the perfect blend of comfort, style, and practicality. Don't miss your opportunity to call this exceptional home yours! (id:65446)
11842 Rocksprings Road
Elizabethtown-Kitley, Ontario
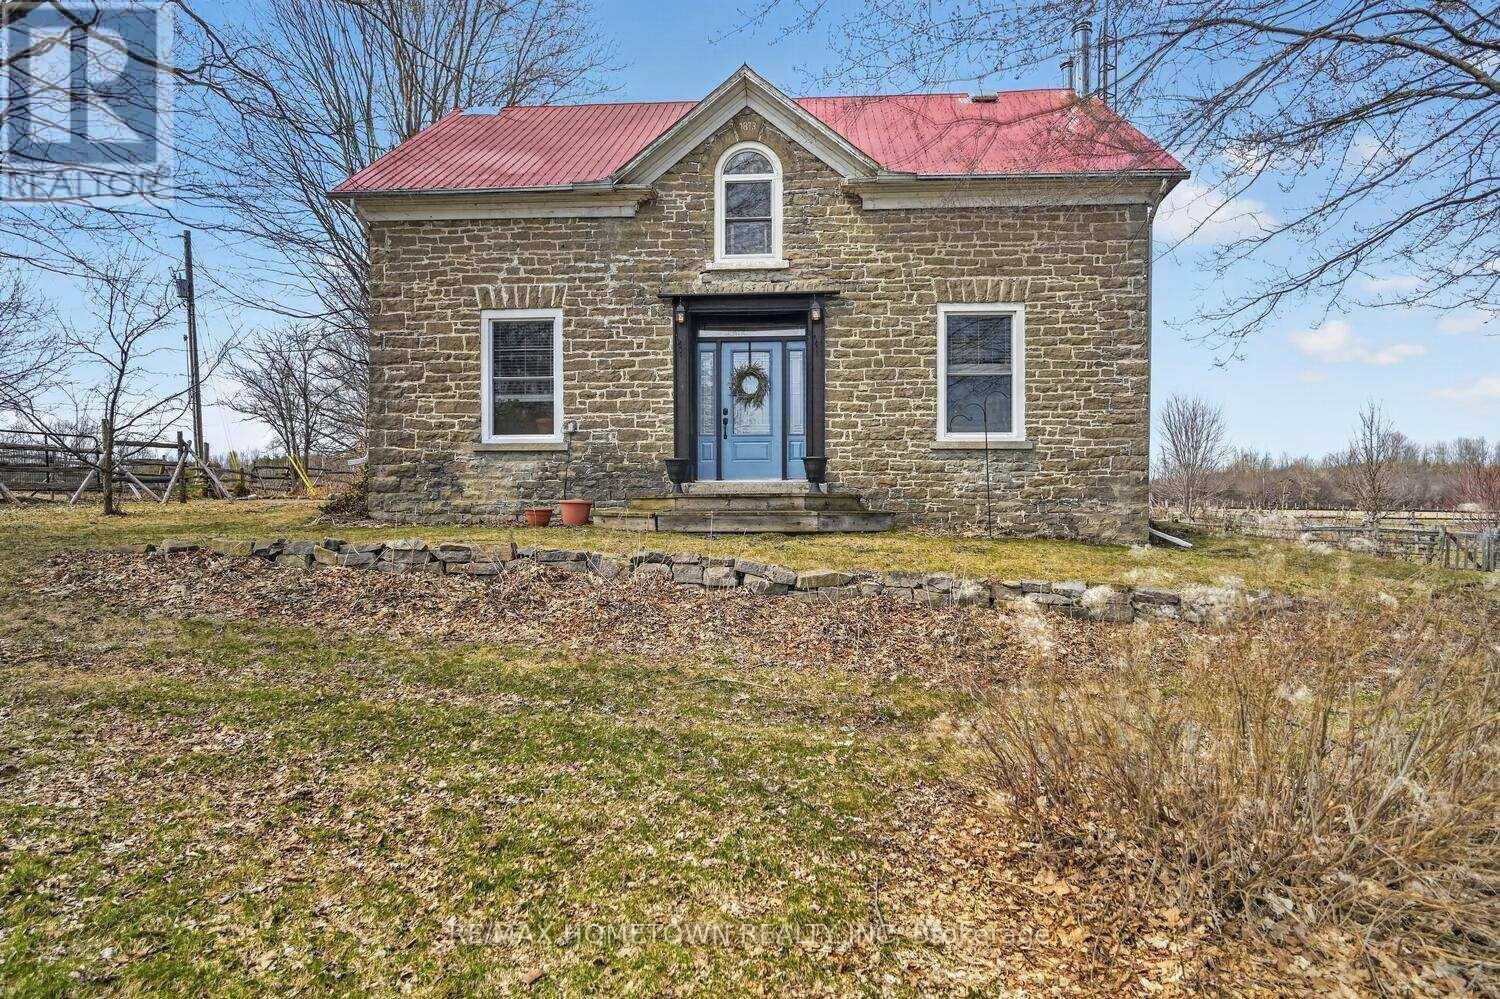
Horse lovers and aspiring hobby farmers, this is the one you've been waiting for! Set on a picturesque 10-acre parcel in the countryside not far from the charming Village of Merrickville, City of Brockville and only a 1 hour commute to downtown Ottawa, this property offers the perfect blend of historic charm and modern functionality. At the heart of the property sits a beautifully maintained 1873 stone home featuring 3 bedrooms and 2 bathrooms. Rich in character and thoughtfully updated, the home boasts deep window sills with lots of natural light to take in the peaceful rural surroundings. Comfort is covered year-round with a heat pump for efficient heating and cooling (3 splitters), complemented by a forced air oil furnace with a new tank (2021). Designed with equestrians and hobbyists in mind, the grounds are fully equipped and ready to go. The large, impressive stone barn, with upper storage/mezzanine includes multiple stalls, water service, updated electrical and a gorgeous insulated tack room that doubles as a warm and inviting space to unwind after a ride. The paddocks and round pen are already in place, with a combination of solar, electric and traditional wood fencing ensuring your livestock is safe, secure, and well-contained. Every outbuilding on the property, in addition to the stone home, feature durable metal roofs. The office/workshop building has 120V/240V and Wi-Fi fiber is installed. The office/workshop is a great space for working or hanging out with heat and air conditioning. Have a green thumb? There is a charming garden shed with a concrete floor and the perennial beds are easy care. The large tilled garden with naturally fertile soil, is ready for your next growing season. With exceptional curb appeal, thoughtful design, and quality upgrades throughout, this rare offering combines function, beauty, and heritage. Simply move in and start enjoying the lifestyle you've been dreaming of... the hard work has already been done for you! (id:65446)
2648 Vancouver Blvd
Savary Island, British Columbia
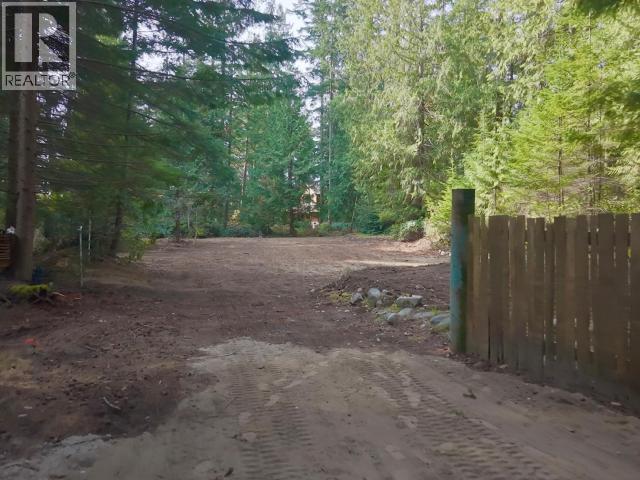
Cleared, level lot in popular Savary Shores! Conveniently and centrally located, the property is a short walk up from the government dock, minutes from the general store and Hacienda. This 80' x 175' lot is prepped and ready for your recreational dreams and is located on the community water system. There is quick and easy access to north and south facing beaches, walking trails, local market and pop up shops. Savary Island is famous for its white sandy beaches, warm waters and laid back lifestyle. Looking for your piece of paradise? Call, text or email for more information on this versatile piece of property. (id:65446)
4 D'arcy Street
Perth, Ontario
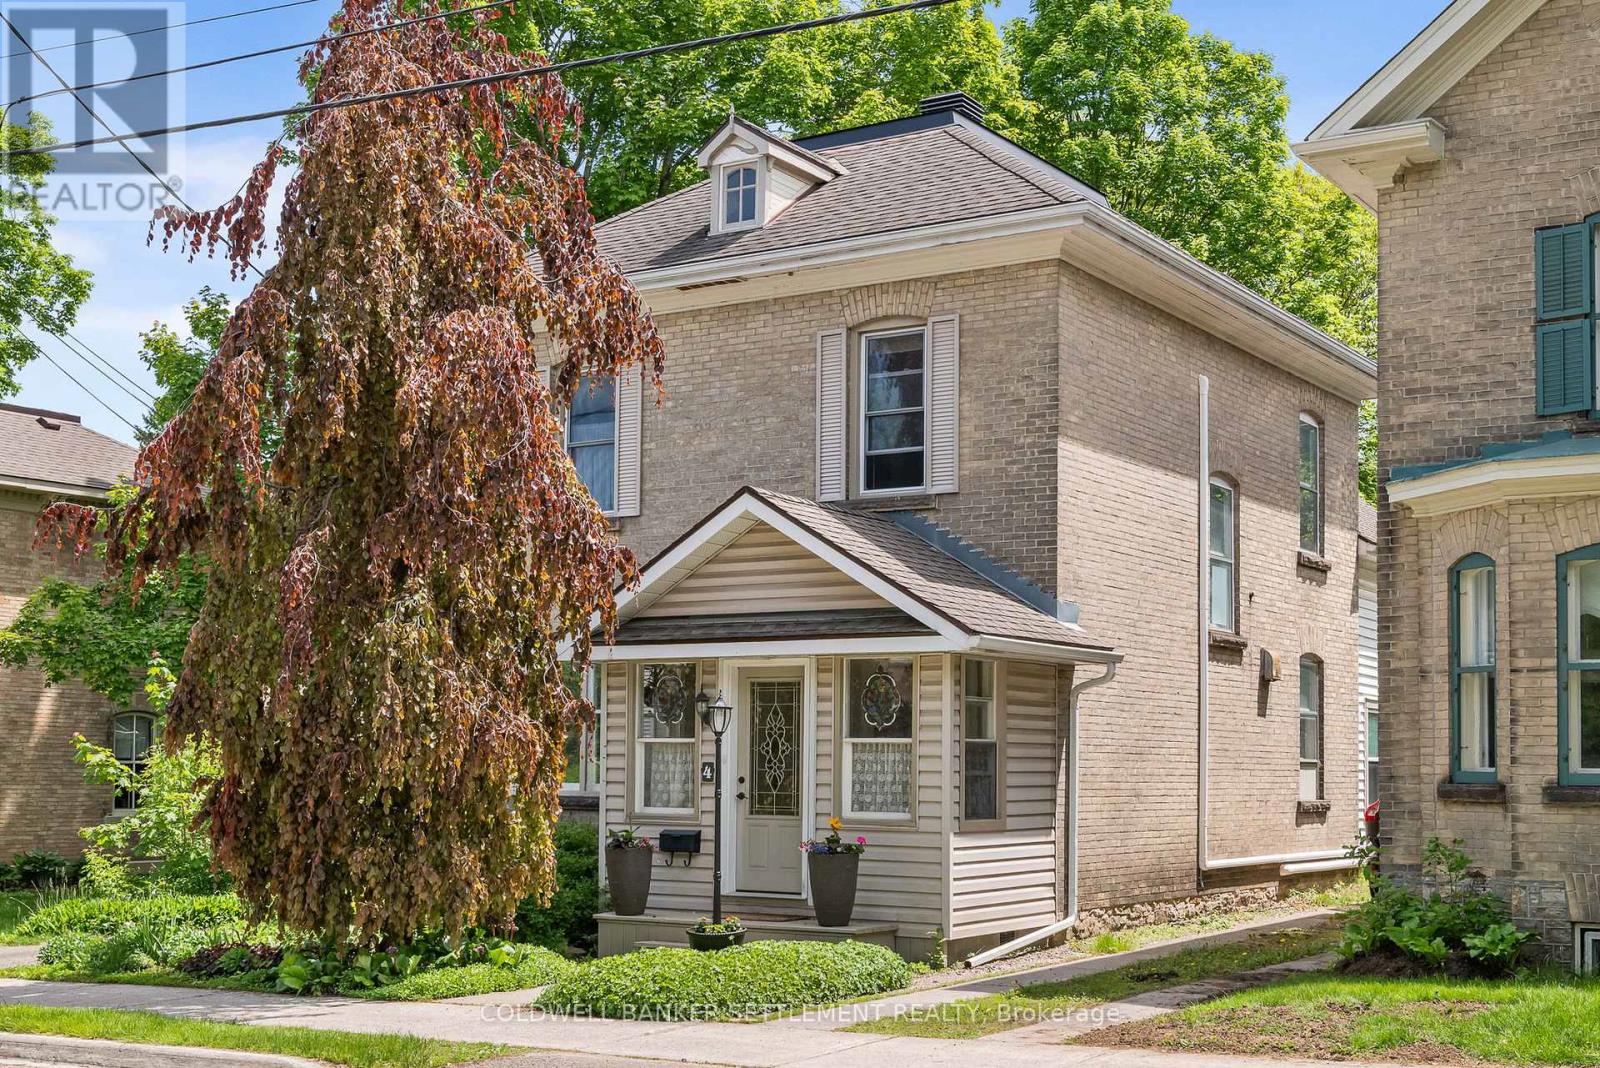
Handsome 1896 yellow brick two storey Victorian with all the character and charm we love about older homes, plus many modern updates to make it comfy. Easy walk to schools, and to downtown Perth, the beautiful shops, great restaurants, parks, library, farmers market, special event venues, etc. The closed in porch with unique curved ceiling welcomes guests and is a favourite sitting place of the owner. Elegant foyer with curved staircase to 3 bedrooms, renovated full bath with expansive closets and a "dressing room" for the primary bedroom. High ceilings, tall baseboards, large windows, crown mouldings, warm wood floors, spacious rooms - this home is a perfect setting for displaying your antiques, other treasures and artwork. The 2 storey addition at the back of the home was once a separate apartment and is a great guest suite, extra family living area, teenager space. The light filled family room offers enough space for casual dining and office areas as well as the sitting space,by the cozy gas fireplace. Also on the main addition level, newer three piece bath, utility area. Bedroom, bathroom with walk-in shower, large closet on the second level of the addition. The beautiful backyard is very private for an in town home - easy care with perennials, stone accents, patio. Protective carport has entrance to side porch and the mudroom/laundry area. The kitchen has been recently renovated with convenient drawer storage, granite counters, updated appliances. The owner has also updated the heating and cooling systems. A special home in a great location ready for you to move right in. (id:65446)
10 Leeson Street
St. Catharines, Ontario

10 Leeson St. offers a perfect blend of convenience, accessibility, and comfortable space. This 8 years old contemporary home is ideally situated in the south end of St Catharines on the Niagara escarpment offering amazing walking and hiking. This location also offers close proximity to everyday amenities, shopping malls, schools, parks, Brock University, and quick 406 highway access. The notable features of the home include: engineered floors throughout; quartz counters; gas fireplace in the living room; walk-in closets in all 3 bedrooms; abundance of LED pot lights; separate entrance to the fully finished basement; cold storage; spacious deck; and fully fenced yard. (id:65446)
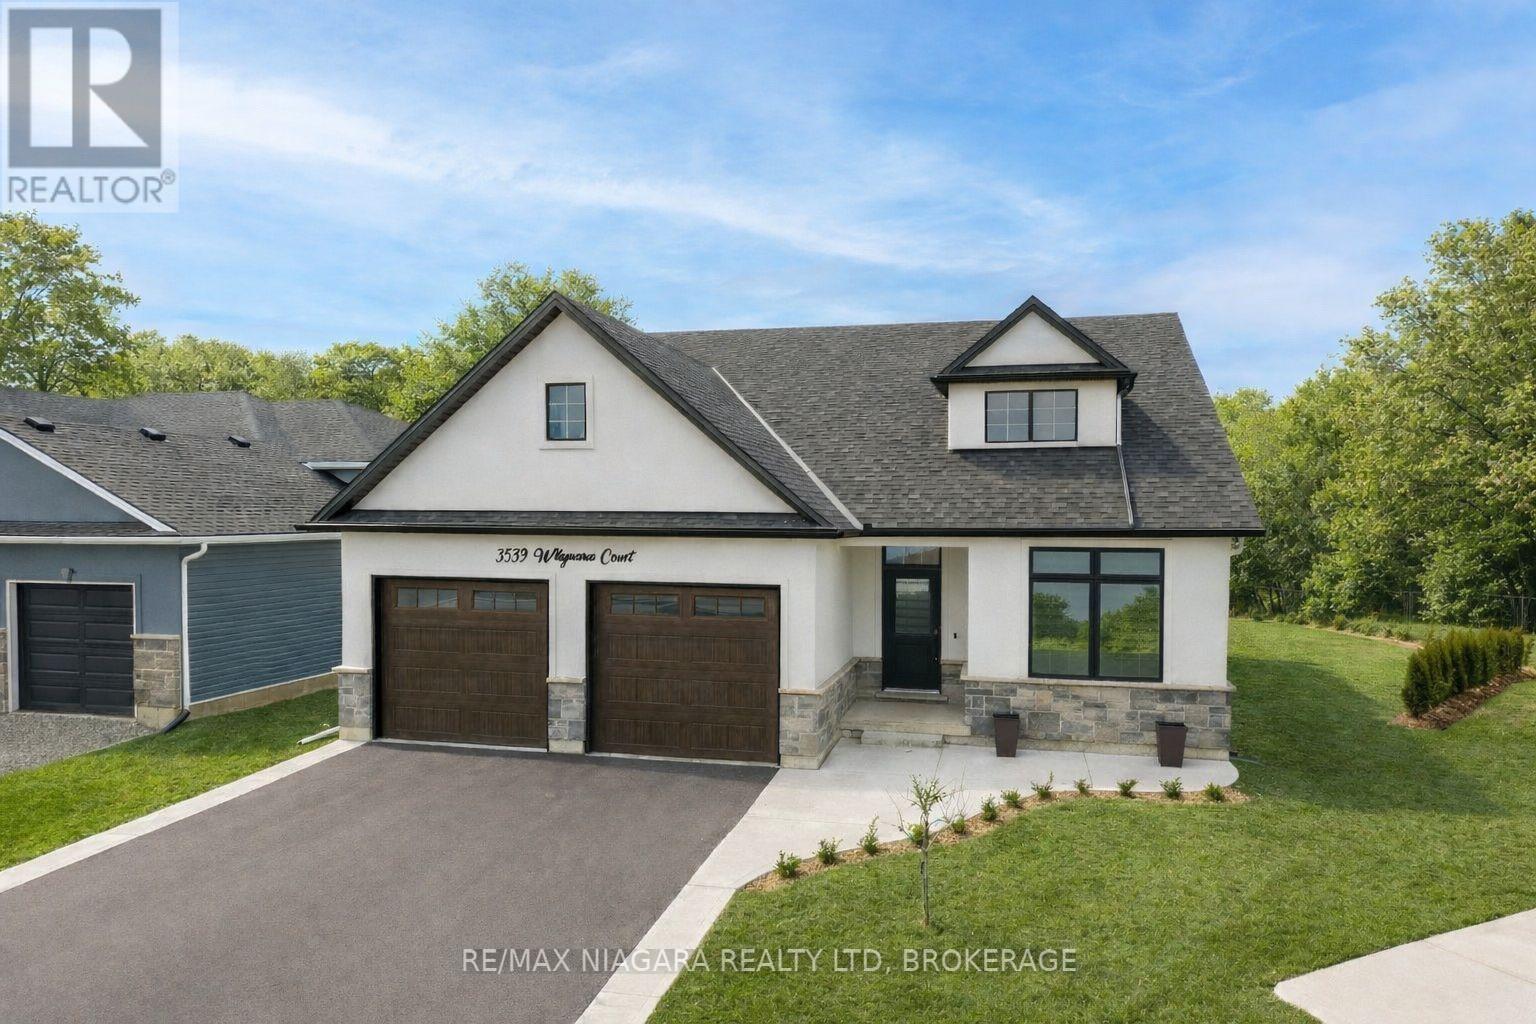
3359 Willguard Court
Niagara Falls, Ontario
Custom-built luxury bungalow quietly positioned on a cul-de-sac in the sought-after Chippawa community of Niagara Falls. Offering 1,443 square feet of thoughtfully designed living space, this home is set on a rare pie shaped lot backing onto a tranquil creek and surrounded by mature trees. The property delivers exceptional privacy and a refined natural setting while remaining just minutes from city amenities and everyday conveniences.The open-concept main level features soaring 10-foot ceilings, creating an elegant, light-filled atmosphere. High-end construction and curated finishes include engineered hardwood flooring, quartz countertops, and a chef-designed kitchen appointed with premium KitchenAid appliances. Convenient main floor laundry adds everyday functionality.The primary suite serves as a private retreat, complete with a beautifully finished 4-piece ensuite with glass shower and direct walkout access to a separate rear patio. Two additional well-proportioned bedrooms are complemented by a stylish 4-piece bath. Outdoor living is thoughtfully designed with a covered rear porch with gas hookup and a reinforced concrete pad ready for a future swim spa. The expansive unfinished basement with rough-ins and a cold cellar offers exceptional potential to tailor additional living space to your needs. An oversized double garage complements this exceptional home, ideally located within a quiet residential setting and offering convenient access to schools, shopping, and dining. Enjoy close proximity to the Niagara River, the scenic Niagara Parkway, the new South Niagara Hospital, and premier golf destinations including Legends on the Niagara Golf Course, all just minutes away. A refined modern residence delivering privacy, quality craftsmanship, and an elevated lifestyle. (id:65446)
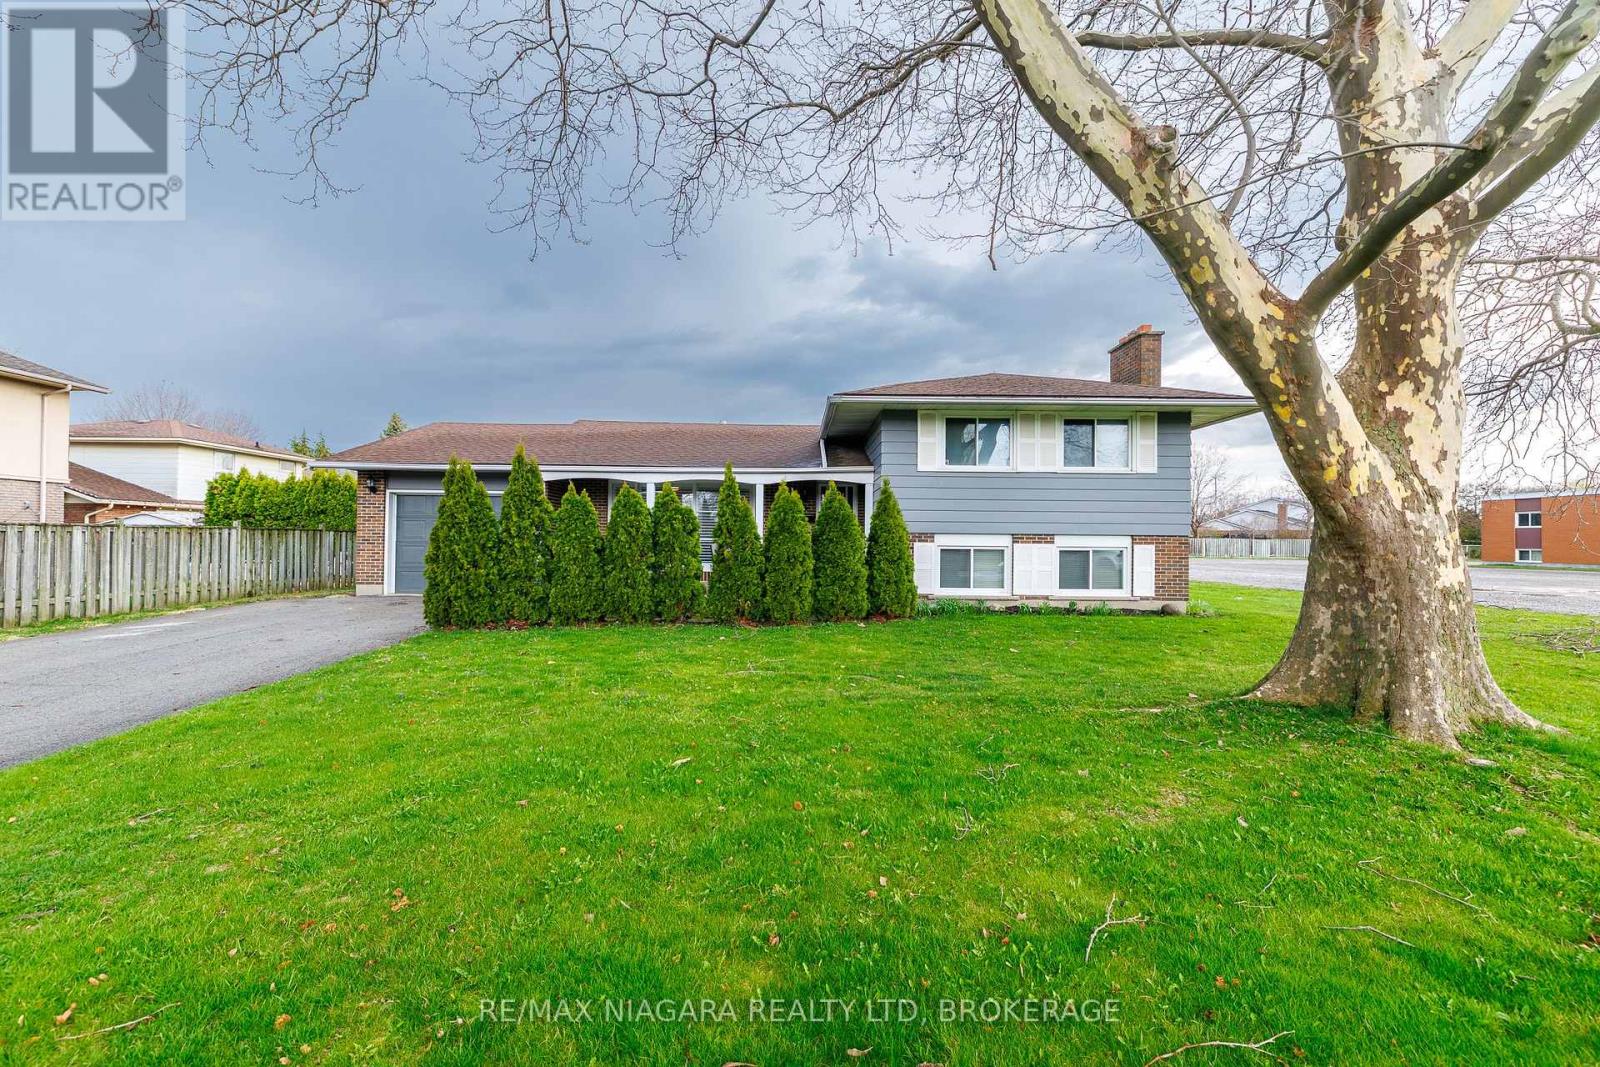
1 Royal Henley Boulevard
St. Catharines, Ontario
Stunning, fully updated 4-level side-split set on a generous 65' x 110' lot in a quiet, mature and highly sought-after neighbourhood. This bright, move-in-ready home offers 3+1 bedrooms, 2 bathrooms, and a fully finished in-law suite with separate entrance-ideal for extended family, guests, or added income potential.The main level showcases a beautifully renovated custom kitchen designed for entertaining, featuring a large island, quartz countertops, newer subway tile backsplash, and high-end appliances, all opening into a warm and inviting living space filled with natural light.The lower level offers exceptional versatility with a fourth bedroom, full bath, kitchen, laundry, and a spacious recreation area-perfectly suited for a private suite setup.Step outside to what can only be described as a true backyard retreat. Designed for both relaxation and entertaining, this dreamy spa-like setting features a saltwater pool, newer hot tub, newer deck with awning, fencing, shed, and speakers-creating the ultimate private oasis.Additional updates include a newer furnace, central air, and owned hot water tank, offering peace of mind and efficiency.Located just minutes from the QEW, Port Dalhousie, 4th Ave, hospital, schools, shopping, and dining. A rare opportunity to own a beautifully upgraded home with incredible indoor and outdoor living. Quick closing available-don't miss it. (id:65446)

D, 903 44 Street SE
Calgary, Alberta
This end-unit townhome presents an excellent opportunity for first-time home buyers or investors looking to add value. Featuring 2 bedrooms and 1 full and a half bathrooms, the home offers a functional layout with well-sized bedrooms, convenient in-suite laundry, and the added privacy of an end unit.Several renovations have been completed since 2022, providing a solid head start while still leaving room for your personal touches and future improvements. A standout feature of this property is no condo fees, helping keep monthly expenses low and making it an attractive option for both homeowners and investors seeking strong long-term potential.Ideally situated within walking distance to shopping, schools, parks, and the community centre, this location offers both convenience and lifestyle appeal. Whether you're entering the market or expanding your investment portfolio, this property delivers affordability, flexibility, and opportunity. (id:65446)

218 Phipps Street
Fort Erie, Ontario
Owner occupied home/ duplex. Classic charm meets modern versatility in this character-filled brick duplex, ideally located in Fort Erie's central Bridgeburg neighbourhood. Set on a deep 239-foot lot, this spacious two-storey home offers over 2,200 sq. ft. of above-grade living space across two units (upper and main floor levels) perfect for multi-generational living, investors, or those seeking additional income. The main floor features a bright eat-in kitchen with built-in dishwasher, a generous dining area, and a warm, inviting living room with hardwood flooring throughout. Two comfortable bedrooms complete the main level as well as a 4-piece bathroom. The upper unit offers its own sunny eat-in kitchen with a double sink, open-concept living/dining area, and two bedrooms - ideal for tenants, extended family, or other income potential. The partially finished basement provides added flexibility with two more bedrooms, a laundry room, and a large workshop space for hobbies or storage. The home's layout flows naturally from room to room, creating a warm and welcoming feel throughout. Outside, the expansive backyard offers privacy, mature trees, and landscaping potential - a peaceful retreat with plenty of room to entertain or garden. A private driveway, detached garage, and ample parking complete this desirable package. Located just steps from the Niagara River, local shops, restaurants, schools, and parks, this property combines walkable convenience with timeless appeal. A true gem in a growing community. (id:65446)

801 Burwell Street
Fort Erie, Ontario
"The Rose" - a new model in Phase 4 of the Peace Bridge Village development by Ashton Homes. This modern bungaloft offers an open-concept layout with kitchen, dinette, and great room. Sliding doors from the great room and the main-floor primary bedroom lead to the rear deck. Three bedrooms in total, including a main-floor primary and two upper-level bedrooms. The upper level also features a desk area by the window with ample natural light. Two four-piece bathrooms, one on each level. Unfinished basement with bathroom rough-in, laundry area, and potential for future finishing or storage. Attached garage, paved driveway, covered front porch, and rear deck. Kitchen includes stainless steel appliances and a wrap-around counter facing the dinette. Primary bedroom features a walk-in closet. Close to all amenities, schools, QEW, and the border. (id:65446)
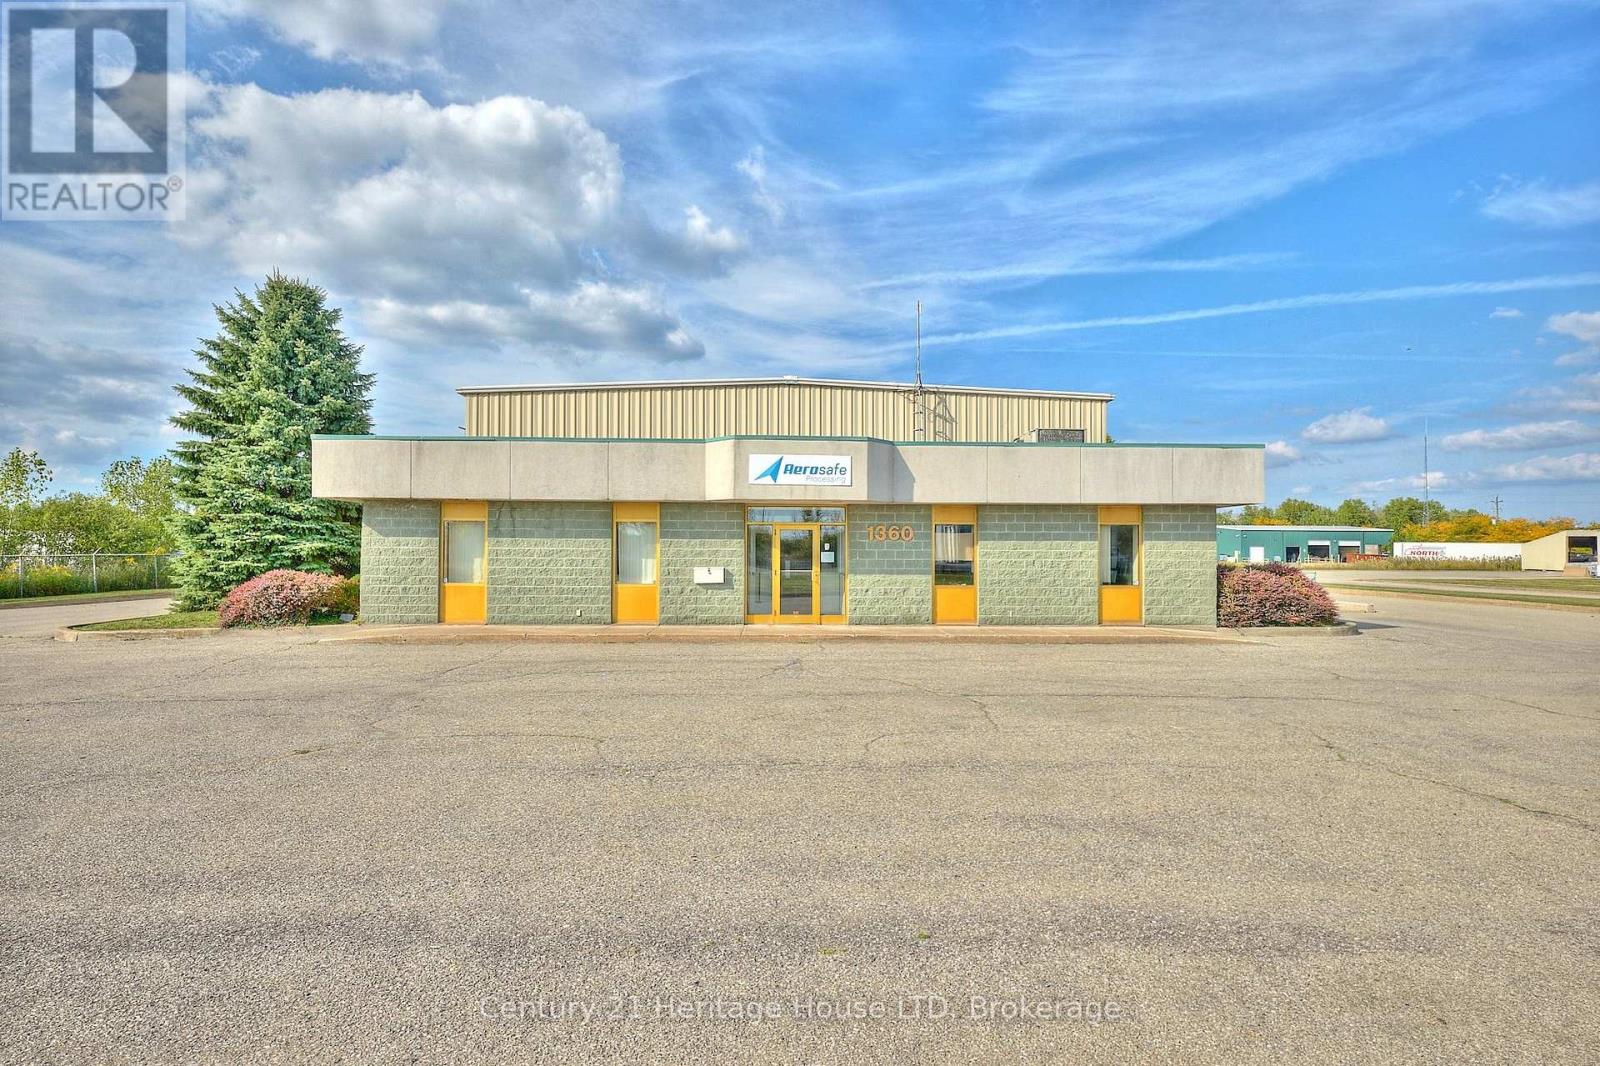
1360 Commerce Parkway
Fort Erie, Ontario
Prestige industrial property offering 8,548 sq. ft. on 1.225 acres with excellent accessibility to the QEW and international border. This property site is just one building over from Pettit Rd with over 250 feet of frontage on Pettit Rd. and 190.75 feet depth. Features include a large warehouse, mezzanine, office space, kitchenette, and washrooms ideal for production, manufacturing, and daily operations. Ample paved parking, 12.5'x14' loading door and dock ramp, full city services, and natural gas forced air heating/cooling. The building at it's lowest point is 15 ft. tall and 18 ft. in places without the beams. Zoning allows for a wide range of uses. Architectural drawings and Phase 1 Environmental Report available from listing agent. Surrounded by other industrial buildings in a prime location. (id:65446)
3, 97 Wilson Drive
Fort Mcmurray, Alberta
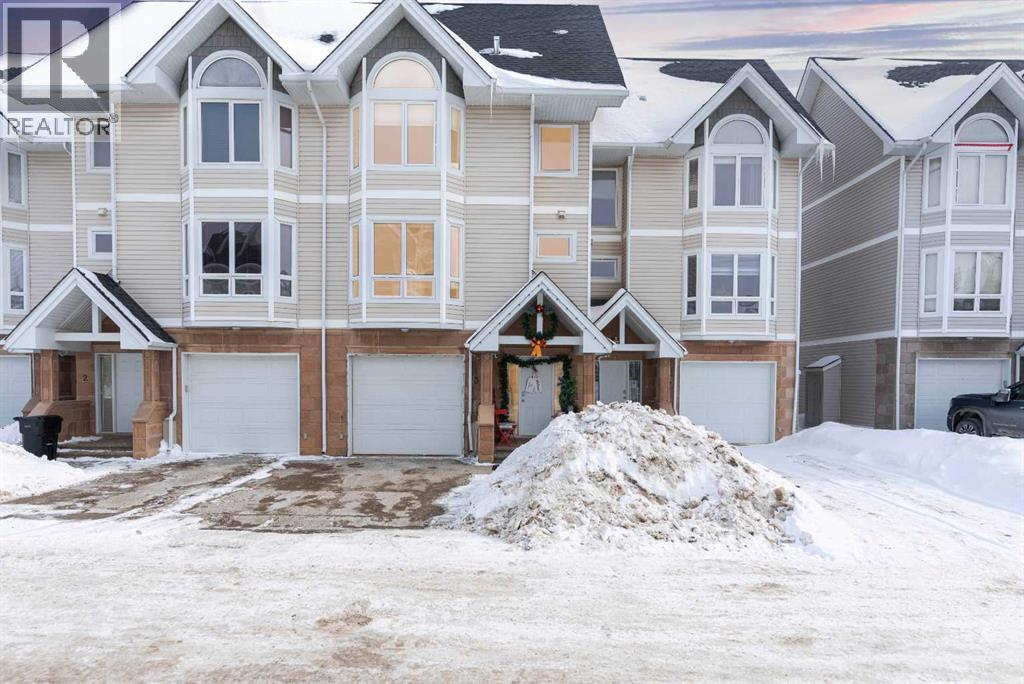
Some homes are just houses. This one has a vibe. This beauty is pure lifestyle. Four levels, three bedrooms, three and a half bathrooms, and a layout that gives you way more flexibility than you would expect for the price. The current owner has kept this place in immaculate shape, and it shows everywhere you look.Walk in and head upstairs to the living room. Bright, welcoming, anchored by a corner fireplace with real river rock stone. It is the kind of space that instantly feels like home. One floor up and you are in a kitchen that stops people mid sentence. Crisp white cabinets, granite counters, subway tile, and a farmhouse sink that looks like it was pulled out of a design magazine. Big bay windows flood the whole level with light. Dining space flows right off the kitchen, breakfast bar seats your morning coffee crew, and a powder room finishes the level.Now here is where it gets fun. The next floor up has vaulted ceilings and a loft built right into the ceiling space. The bedroom on this level has a sleeping loft above it, which makes this room one of a kind. Sleep up top, hang out below, or flip it into a teen retreat, a creative studio, a guest suite, or a reading nook you will never want to leave. It is the kind of room buyers remember long after the showing.The top floor is the primary suite. Bay windows pulling in light all day, a proper walk in closet, and a full ensuite. Tucked up top, completely separate from the rest of the house. Exactly where you want it.The basement is where this home quietly makes you money. The current owner runs a salon out of the lower level as a side income. It is still a full bedroom with its own 3 piece bathroom, so you can keep running a home based business, rent it out, use it as a guest suite, or turn it into whatever fits your life. Options on top of options.Outside, a big deck, fenced yard, single attached garage, and a concrete driveway. Central air keeps the summers easy. Forced air gas heat handles the winters. Every appliance stays.The complex sits right next to parks, trails, schools, and the water park. Pet friendly, well run, and has its own park inside the community.This one is not just a place to live. It is a lifestyle, a side hustle, a family home, and a showstopper all rolled into one. At this price, in this condition, with this kind of flexibility, it will not last long.Book your showing before it is gone. (id:65446)
181 Greenbriar Bay
Fort Mcmurray, Alberta
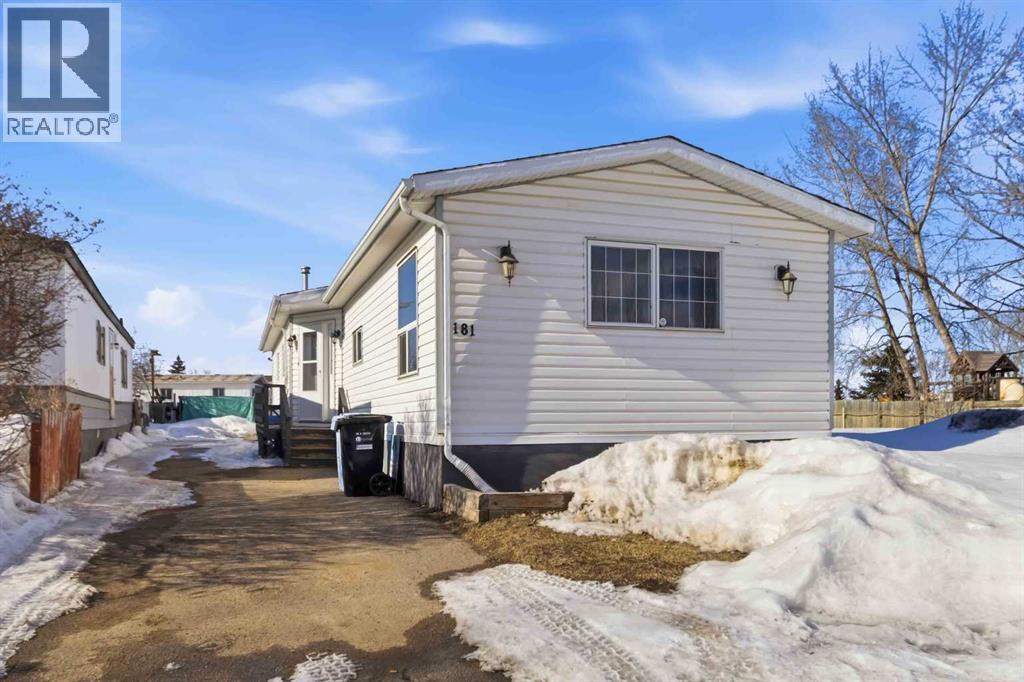
Step inside this beautifully updated 3 bedroom mobile that combines comfort, style, and functionality! Originally built in the 1970s but upgraded and taxed as a 1998, this home offers a modern open-concept layout with updated kitchen cabinets, updated appliances, and a cozy wood burning fireplace in the living room. The spacious primary bedroom features a jetted tub ensuite, perfect for relaxing after a long day. You’ll also enjoy central air conditioning, fresh paint, and thoughtful upgrades throughout. Outside, you’ll find ample parking and a heated detached garage (built in 2013) complete with full electrical service and a gas heater, ideal for the hobbyist or anyone needing a warm workspace year round. Conveniently located near playgrounds and amenities, this move in ready home offers the perfect blend of value and comfort. Title insurance in Lieu of RPR. (id:65446)

55 Rutile Street
Clarence-Rockland, Ontario
**OPEN HOUSE SUNDAY FROM 2 - 4 PM @ 235 BOURDEAU BD, LIMOGES**Thoughtfully designed, and already under construction! This 'The Azur' model is a purpose-built 2-story home featuring a LEGAL SECONDARY DWELLING UNIT! The main unit boasts 1744 sq/ft of living space, 3 bedrooms, 1.5 baths, a 2-car garage, open concept living & fantastic finishes throughout. The basementt unit features 1 bedroom, 1 bath, a separate entrance & is fully legal/separate from the main unit. 1367 Diamond sits on a premium pie-shaped lot, offering an oversized backyard. Welcome to Morris Village, where you'll discover this newly developed community strategically located to offer a harmonious blend of tranquility, access to amenities & a convenient 25-minute drive to Ottawa. Crafted by Landric Homes (aka the multi-award-winning Construction LaVerendrye in QC), this purpose-built 2-story home will leave you in awe. Construction LaVerendrye, renowned for their expertise, reliability, dedication to excellence & timely project delivery, consistently upholds these standards in every community they develop. Home is under construction, closing date: set for Summer/Fall 2026. Model home tours now available, in Limoges ON. Price, specs & details may be subject to change without notice. *Price shown is net of New Rebates, such New Rebates are subject to the enactment of federal and provincial legislation and the purchase price is at all times subject to the terms of any APS between the builder and the buyer.* (id:65446)
314/316 Raglan Street S
Renfrew, Ontario
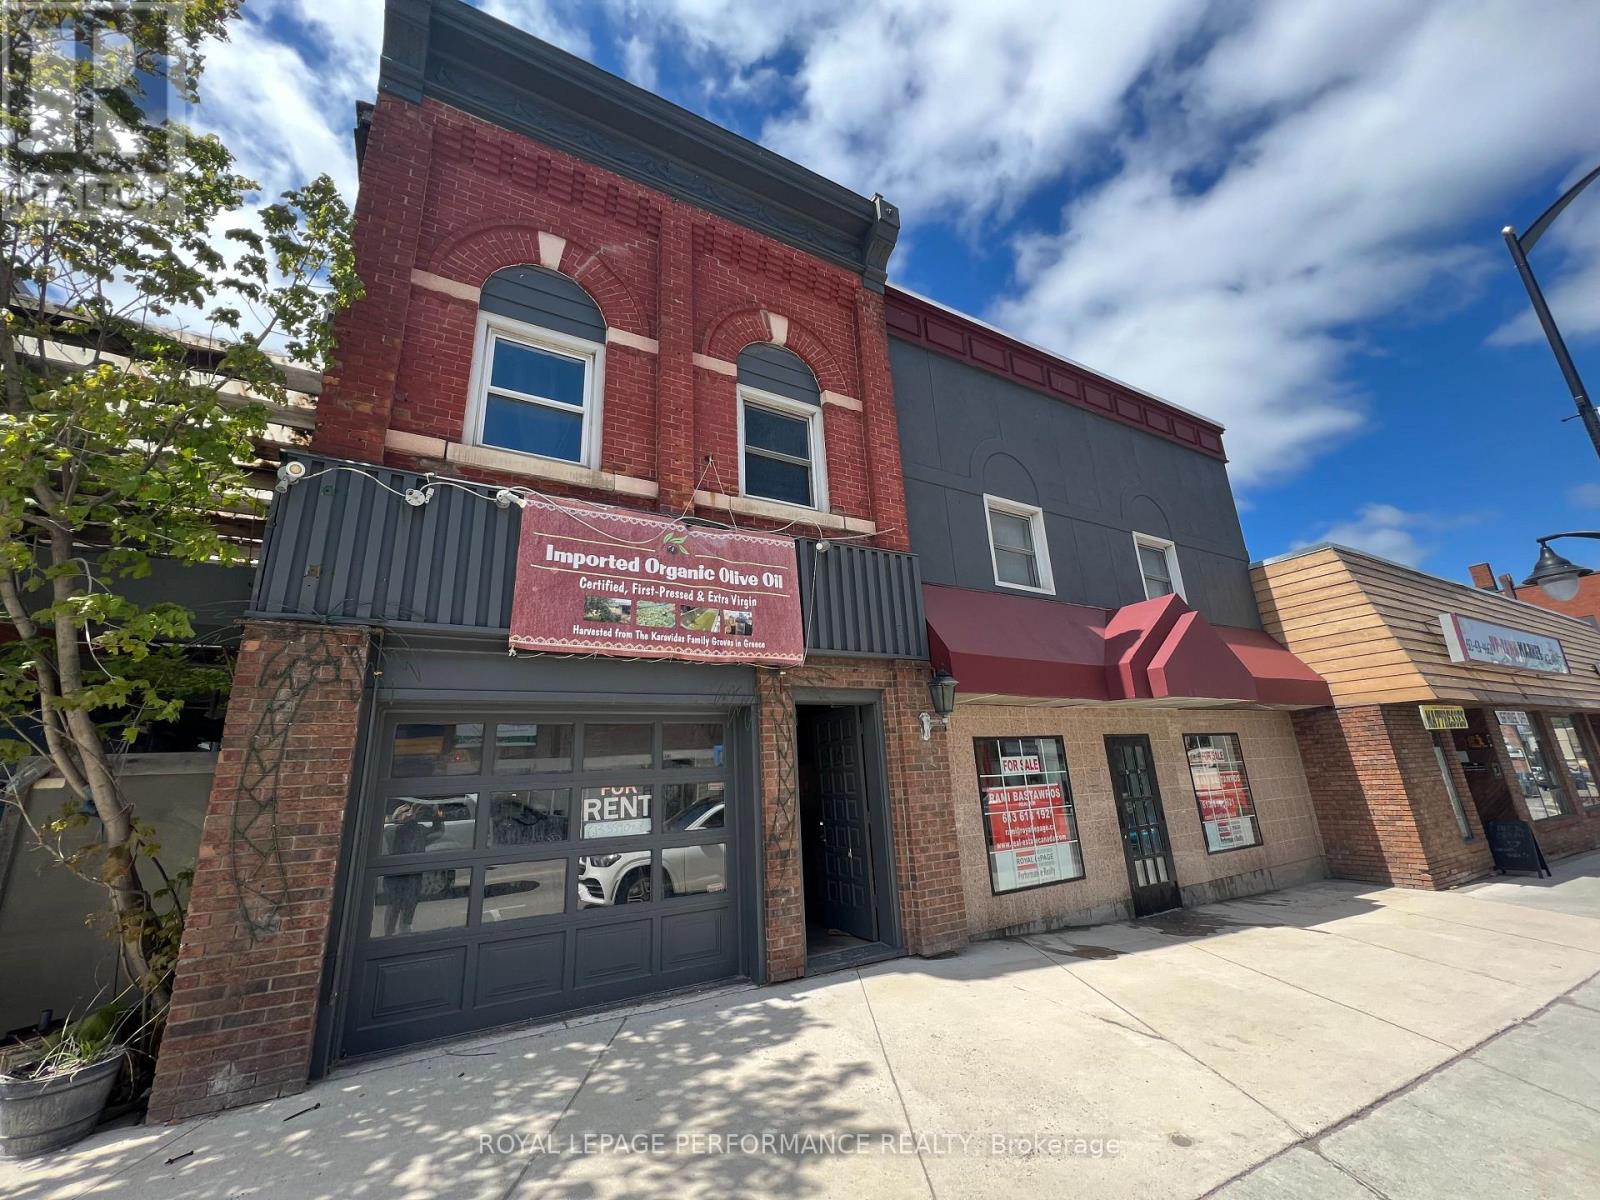
Prime Commercial investment opportunity in the heart of downtown Renfrew! Retail or office with residential unit(s) above or behind. This impressive property boasts one-story commercial building with retail or office and three residential unit(s). One unit on the main floor and two units above. The restaurant was a fully-operational commercial kitchen and bar with outdoor patio area approx. 1,200 sqft. Parking available: 4 spaces owned and many more shared parking as well as street parking available. Located in older downtown core. Two apartments already rented at approx. $3200/M. Owner lives in the 3rd apartment which can be rented easily at approx $ 2400/M. The building is a great opportunity as an investment with the potential for multiple tenants or for an owner who would occupy. If you are someone looking to set up their business like Retail, Pharmacy, Medical Clinic, restaurant, coffee shop for long term success with the opportunity to expand, this could be for you... Pictures show old restaurant/bar but it is empty now (Displayed to show potential similar business on site). (id:65446)
603 Capuchon Way
Ottawa, Ontario
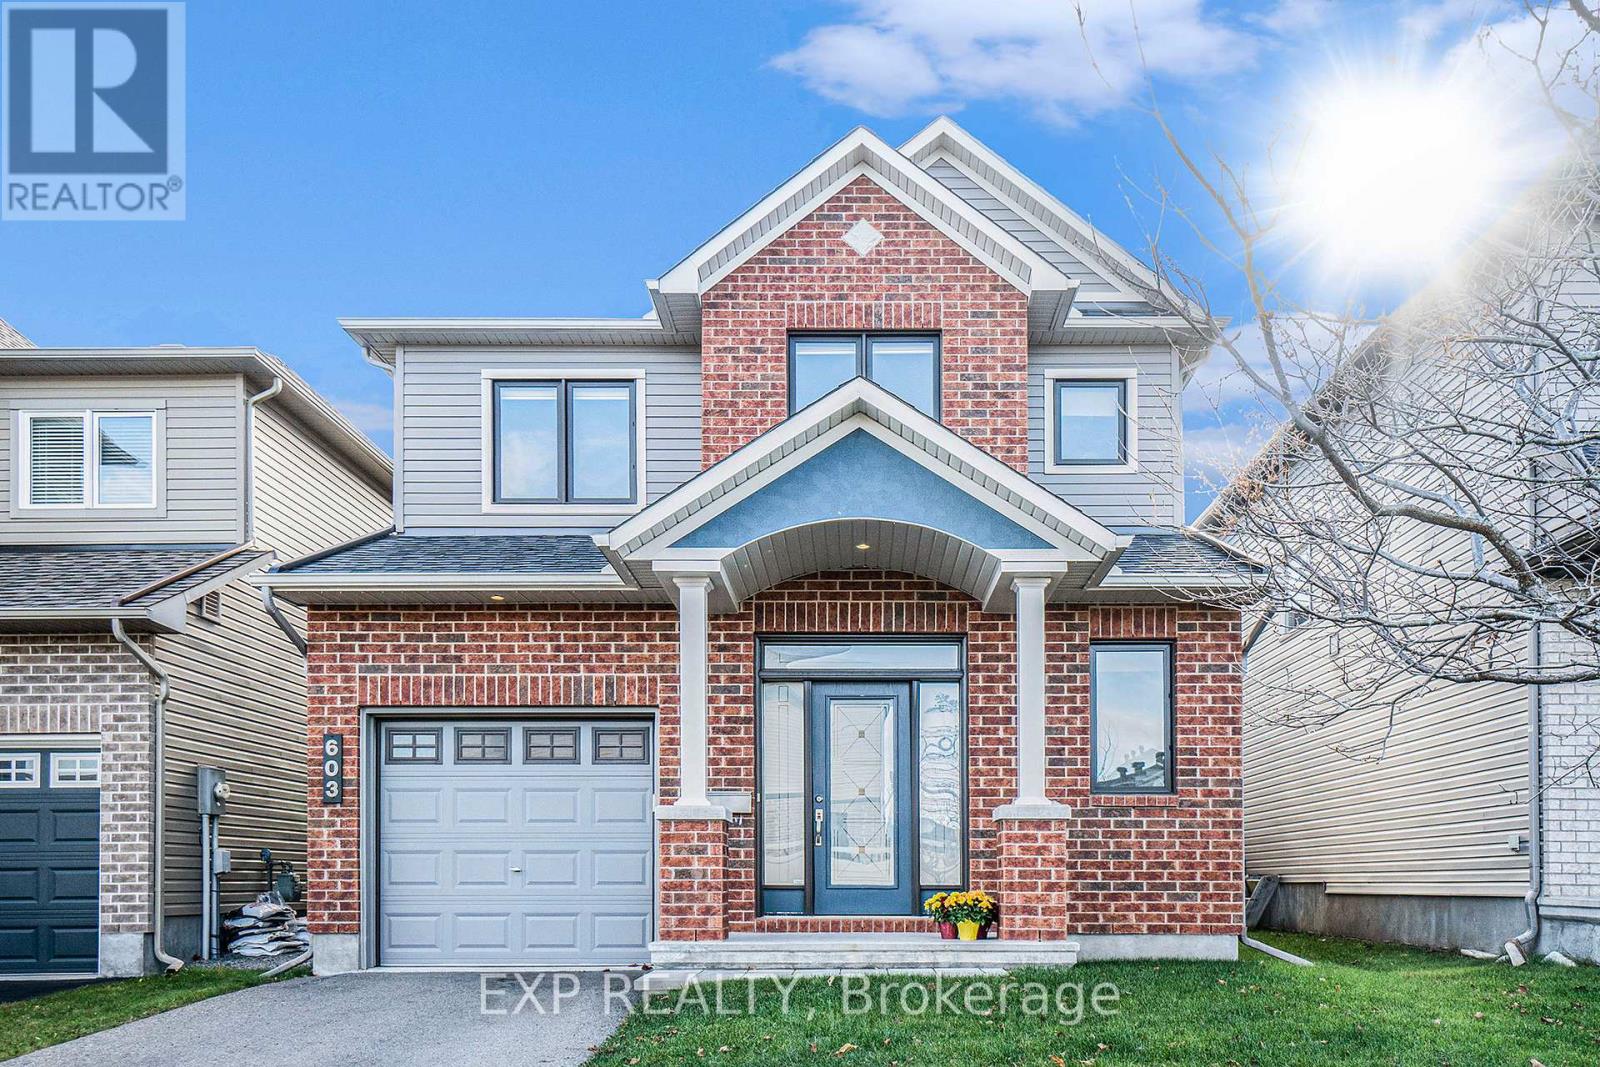
AVAILABLE FOR OCCUPANCY FROM JUNE 20TH ONWARDS. Looking to call Orleans home? This well maintained 3 bedroom Minto detached home in the sought-after Avalon East neighbourhood could be the perfect fit! Step into the bright and inviting main level, featuring a living area with fireplace, seamlessly connected to a pristine kitchen complete with all appliances, ample cabinetry, and a convenient eat-in space. An adjoining dining area offers flexibility for entertaining or family meals. Upstairs, the spacious primary suite includes a private 4 piece ensuite. Two additional good sized bedrooms and a full main bathroom complete the second level. The unfinished lower level provides laundry and plenty of storage potential. Step outside to a fully fenced backyard with green space-an ideal setting for relaxing, entertaining, or enjoying time outdoors. Located just minutes from parks, schools, trails, recreation facilities, gyms, restaurants, shopping, and more and only a 5 minute drive to the Montfort Orleans Health Hub. Book your private showing today! Tenant pays rent plus gas, hydro, HWT rental and water/sewer. (id:65446)
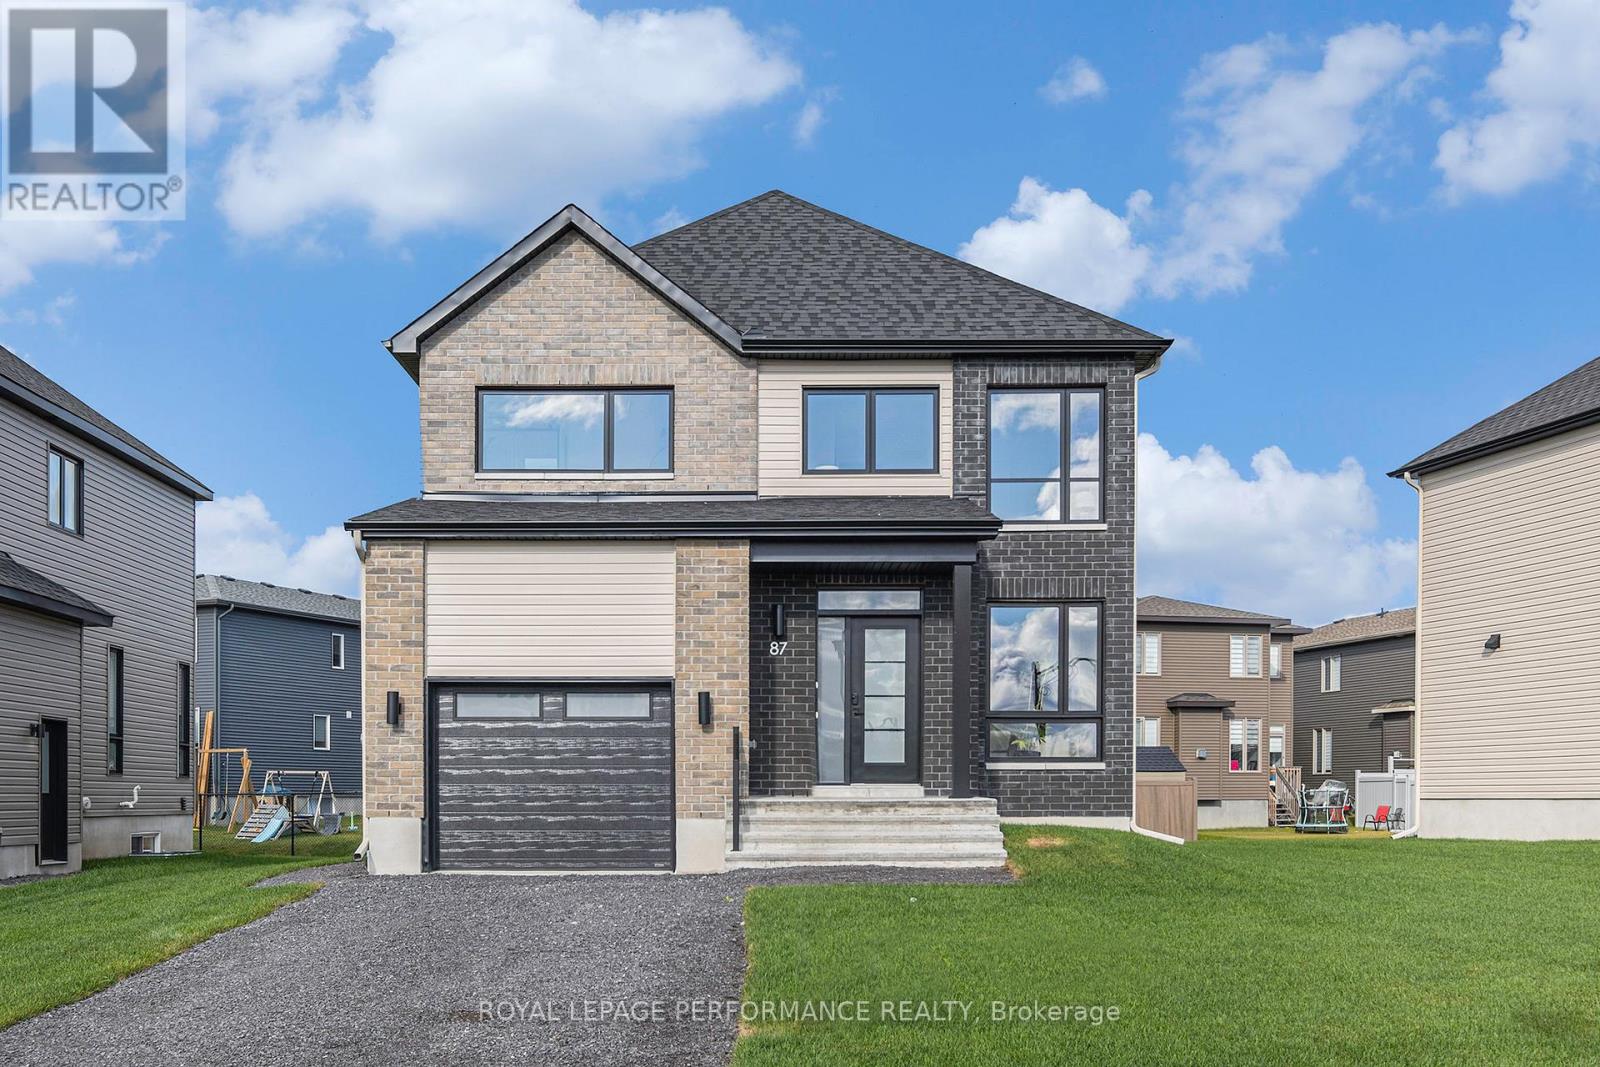
19 Rutile Street
Clarence-Rockland, Ontario
**OPEN HOUSE SUNDAY FROM 2 - 4 PM @ 235 BOURDEAU BD, LIMOGES**Thoughtfully designed, and already under construction! This 'The Adela (E2)' model is a stunning 2-story single-family home model offering 1794 sq/ft of a-g living space, featuring 3 bedrooms, 2.5 baths, 1-car garage, and open concept living. Sitting on a premium / oversized corner lot, this model also comes with brick on the street side. Welcome to 'Beaumont' in Morris Village, where you'll discover a newly developed area, strategically located to offer a harmonious blend of tranquility, access to amenities & a convenient 25-minute drive to Ottawa. Crafted by Landric Homes (aka the multi-award-winning 'Construction LaVerendrye' in QC), this beautifully crafted 2-story home will leave you in awe. Construction LaVerendrye, renowned for their expertise, reliability, dedication to excellence & timely project delivery, consistently upholds these standards in every community they develop. Home is under construction, closing date: set for Summer/Fall 2026. Model home tours now available in Limoges. Price, specs & details may be subject to change without notice. Photos are of a previously built 'The Adela' model (exact specs, layout & finishes may differ). *Price shown is net of New Rebates, such New Rebates are subject to the enactment of federal and provincial legislation and the purchase price is at all times subject to the terms of any APS between the builder and the buyer.* (id:65446)
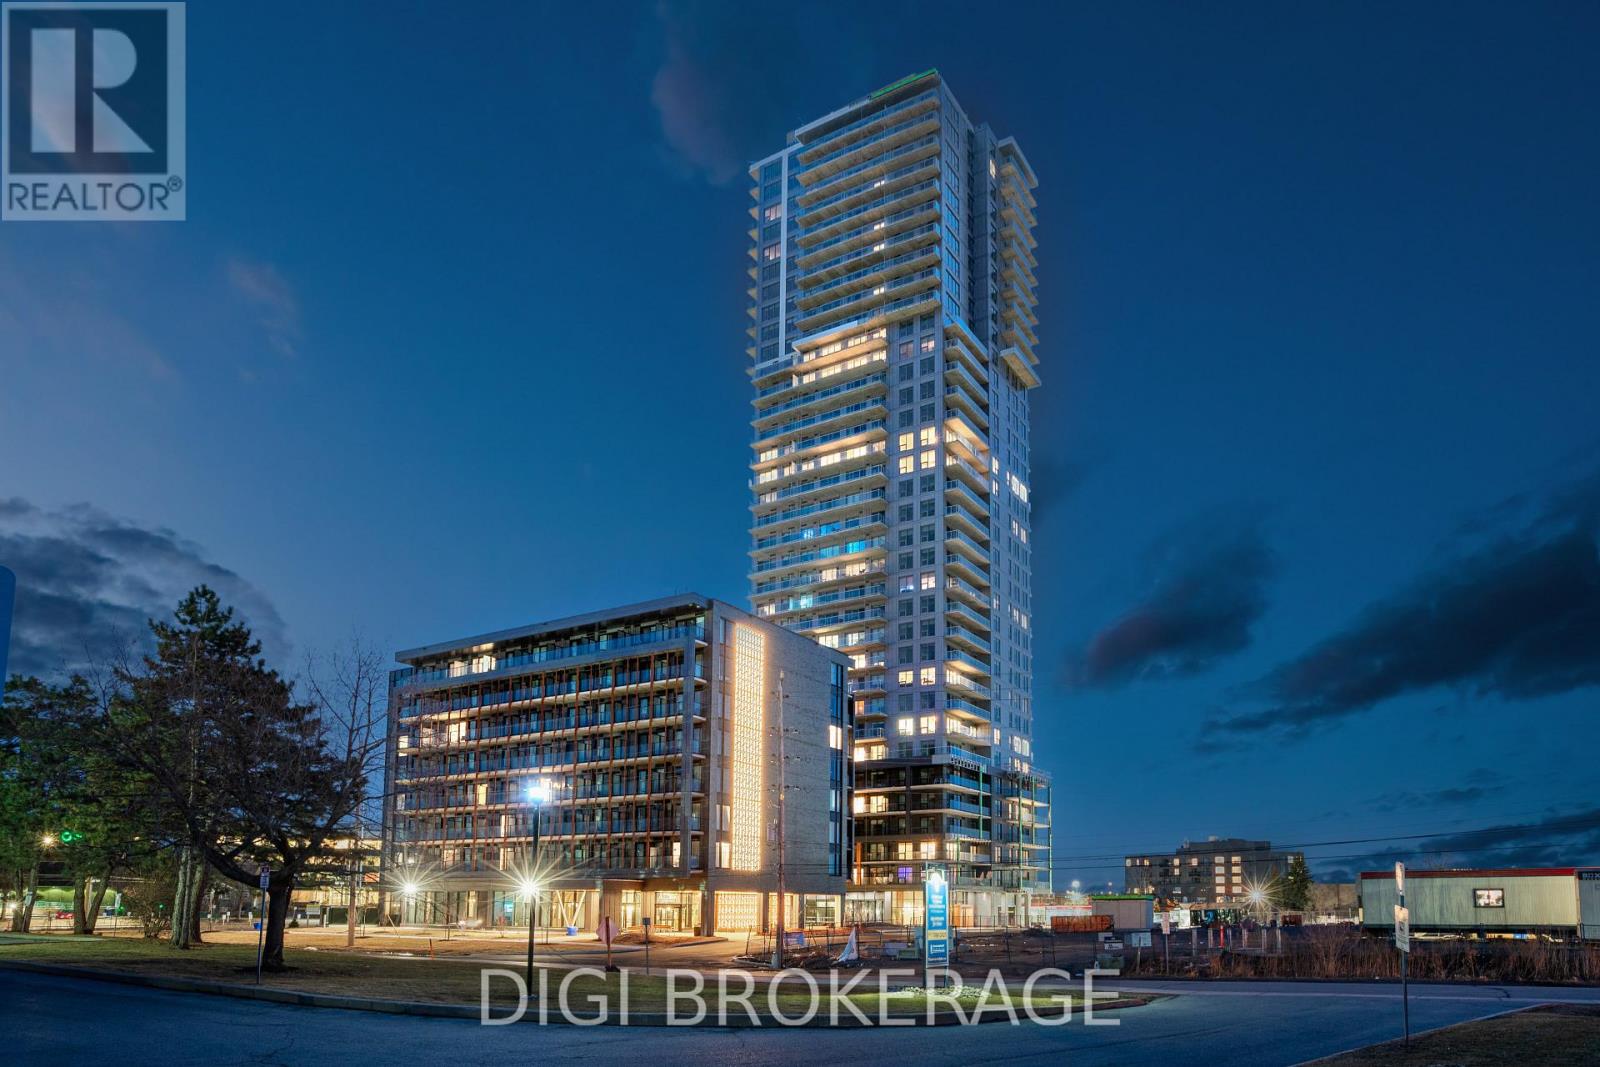
3502 - 1240 Cummings Avenue
Ottawa, Ontario
**Special Rent Promo - Up to 3 Months' Free Rent + $1,000 Signing Bonus** Welcome to Luxo Place, Ottawa's newest 35-storey landmark where elegance, comfort, and convenience reach new heights. Experience a lifestyle defined by sophistication and balance, with world-class amenities that include a fully equipped fitness center, serene yoga studio, hotel-inspired indoor lap pool, vibrant social lounge with bar and billiards, and professional co-working spaces-all thoughtfully designed to help you live, work, and unwind in style. This stunning 2-bedroom + den, 1-bathroom penthouse suite spans 1,141 sq. ft. on the 35th floor, offering breathtaking panoramic views of the Ottawa skyline. Floor-to-ceiling windows and soaring nine-foot ceilings fill the home with natural light, while superior soundproofing ensures peace and privacy. The designer kitchen showcases quartz countertops, modern cabinetry, LED lighting, and high-end stainless steel appliances. A generous island seamlessly connects the kitchen to the open-concept living and dining areas-perfect for entertaining or everyday living. The spacious den provides flexibility for a home office or reading nook. Retreat to the primary bedroom featuring a walk-in closet, and unwind in the spa-inspired bathroom complete with a glass-enclosed shower and deep soaking tub. Enjoy the convenience of in-suite laundry and extend your living space outdoors with a wraparound terrace-ideal for morning coffee, evening cocktails, or simply soaking in the views from the top. Host friends and family with ease in beautifully appointed guest suites, and enjoy peace of mind in this pet-friendly, non-smoking community. Located steps from Cyrville LRT, Luxo Place offers effortless access to Ottawa's best shopping, dining, and green spaces. Modern luxury, panoramic views, and elevated living-Luxo Place Penthouse living awaits. (id:65446)
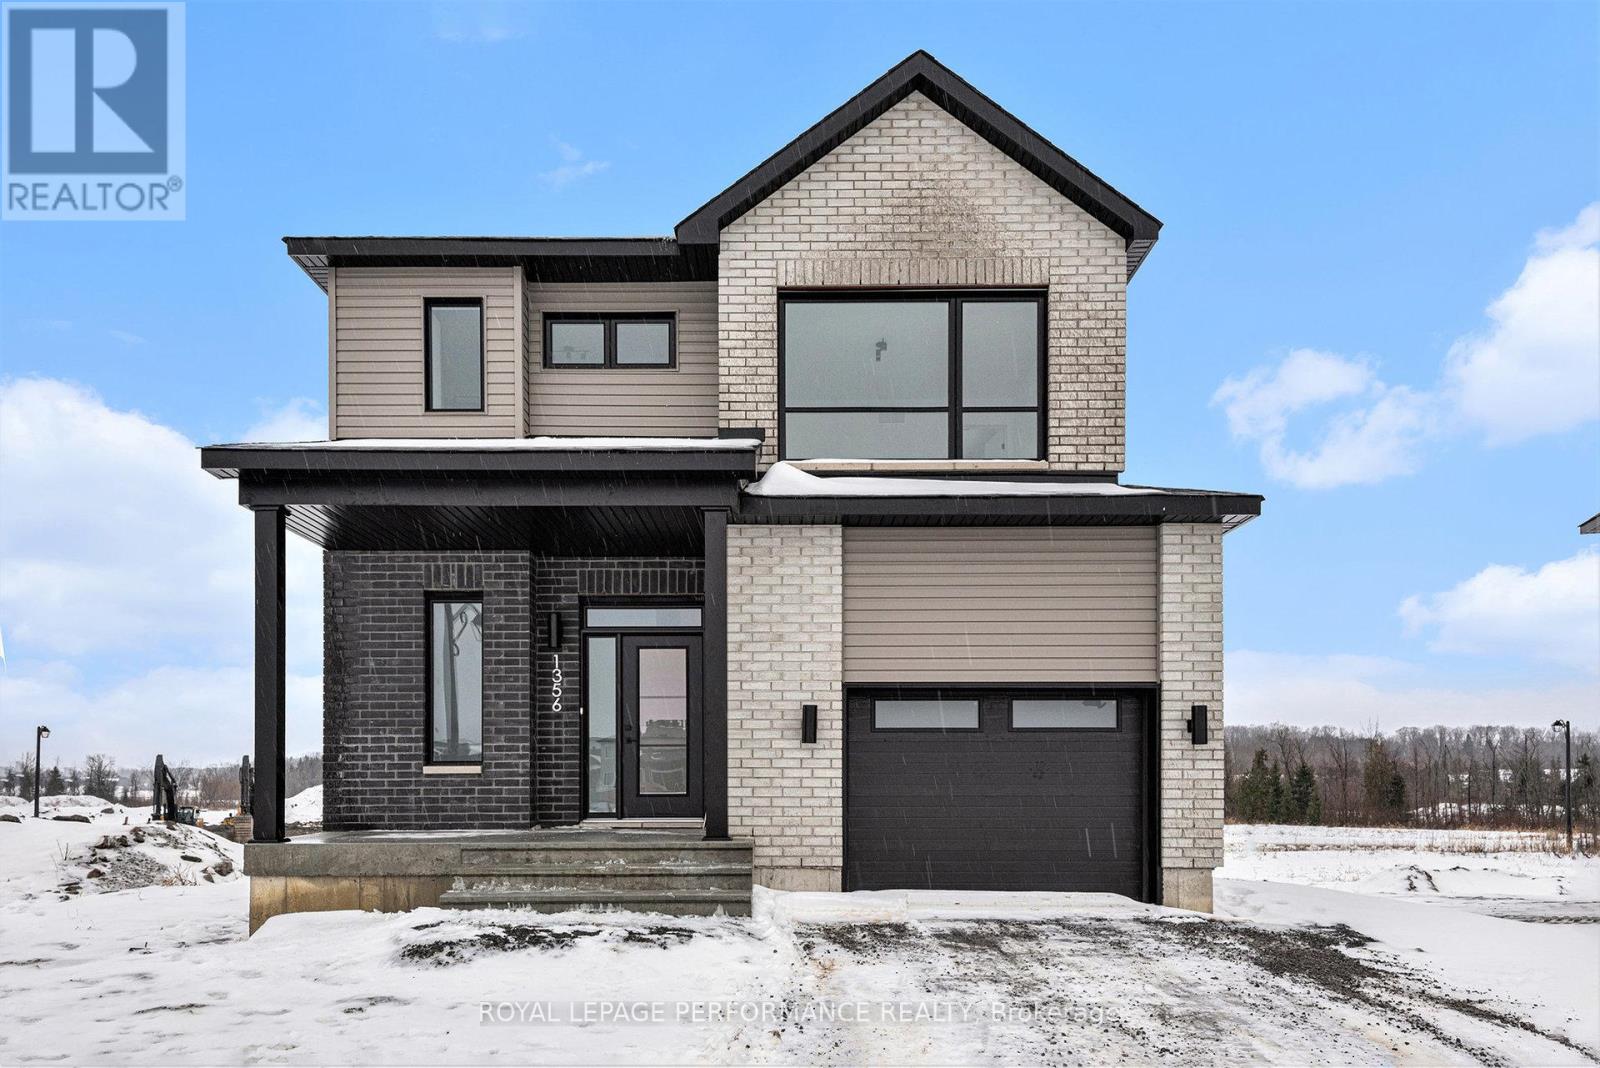
94 Rutile Street
Clarence-Rockland, Ontario
**OPEN HOUSE SUNDAY FROM 2 - 4 PM @ 235 BOURDEAU BD, LIMOGES**Thoughtfully designed, and already under construction! This 'The Hubert (E2)' model is a stunning 2-story single-family home model offering 1690 sq/ft of a-g living space, 3 bedrooms, 2.5 bathrooms, 1-car garage, and open concept living. Welcome to 'Beaumont' in Morris Village, where you'll discover a newly developed area, strategically located to offer a harmonious blend of tranquility, access to amenities & a convenient 25-minute drive to Ottawa. Crafted by Landric Homes (aka the multi-award-winning 'Construction LaVerendrye' in QC), this purpose-built 2-story home will leave you in awe. Construction LaVerendrye, renowned for their expertise, reliability, dedication to excellence & timely project delivery, consistently upholds these standards in every community they develop. Home is under construction, closing date: set for Summer/Fall 2026. Model home tours now available in Limoges. Price, specs & details may be subject to change without notice. Photos are of another previously built 'The Hubert' model (exact specs, layout & finishes may differ). *Price shown is net of New Rebates, such New Rebates are subject to the enactment of federal and provincial legislation and the purchase price is at all times subject to the terms of any APS between the builder and the buyer.* (id:65446)
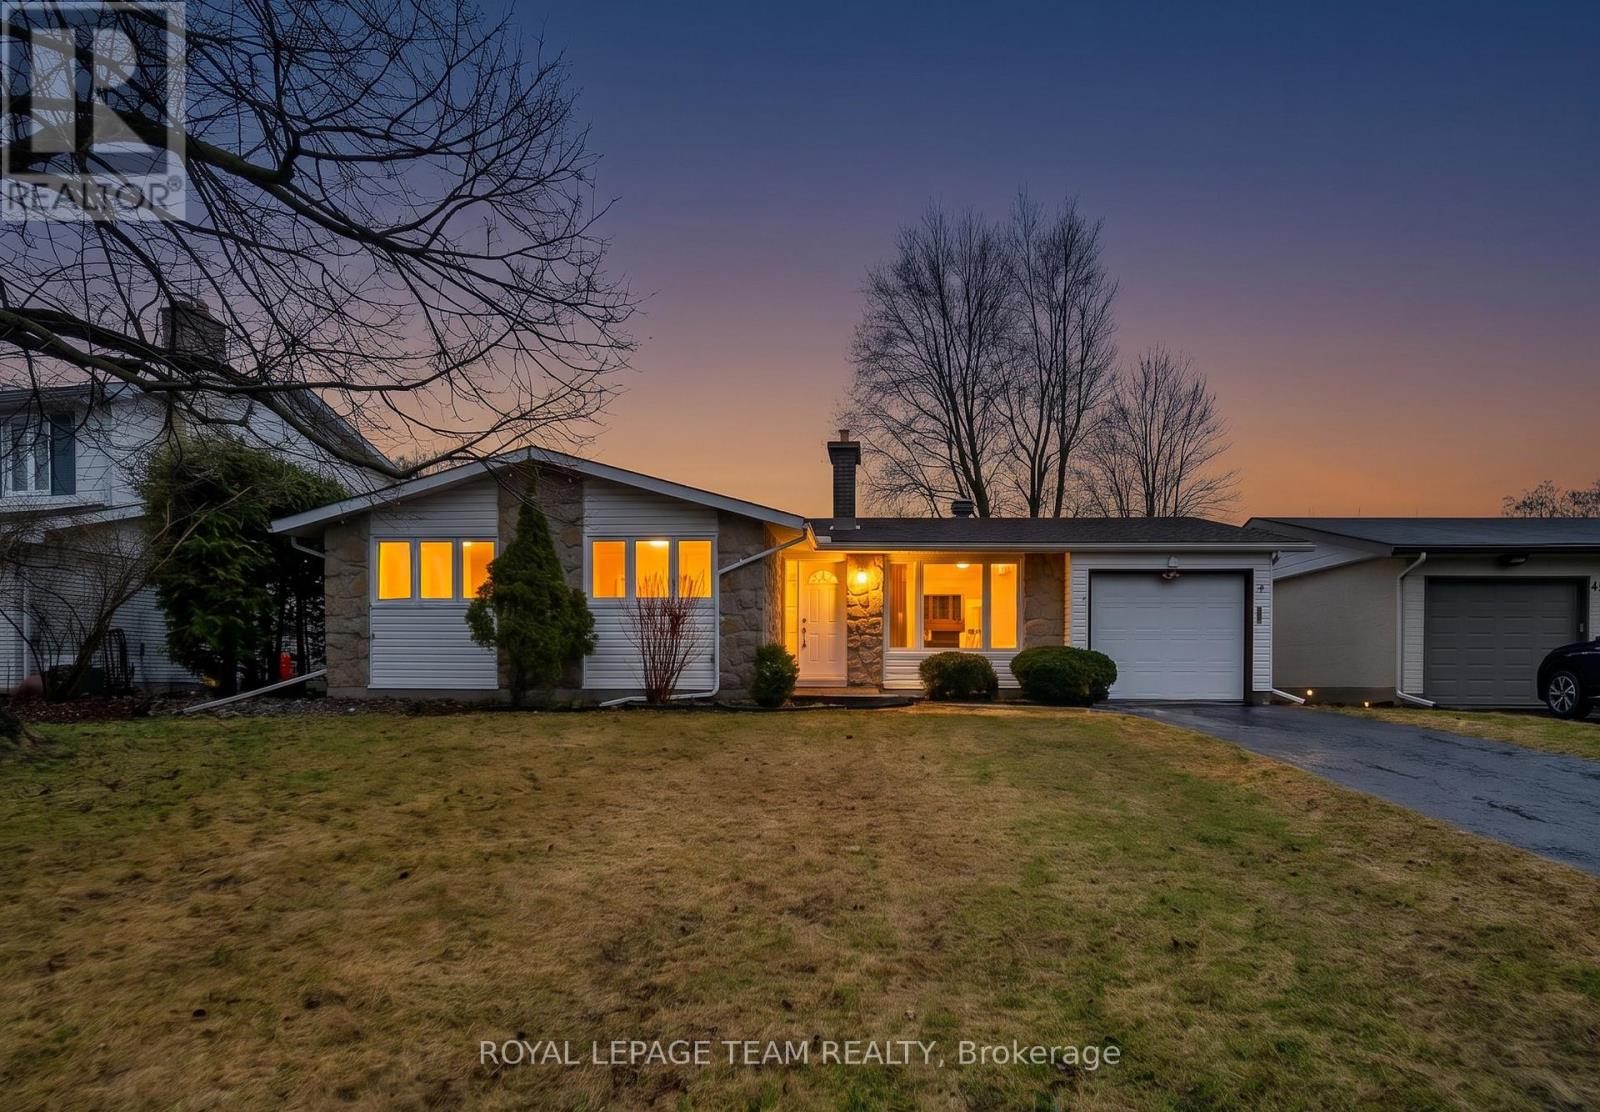
45 Welkin Crescent
Ottawa, Ontario
Welcome home to 45 Welkin Crescent, a spacious bungalow set on a beautiful 60 by 100 foot lot in the heart of the mature and highly sought after Borden Farm neighbourhood. This home features 4+1 generous bedrooms and 3 bathrooms, a rare find in established communities like this. The layout is functional and well designed, providing comfortable living spaces and flexibility for families, guests, or a home office setup. The main level is filled with natural light and features a wood burning fireplace, creating a warm and inviting space to gather. The finished lower level adds valuable living space with a rec room, an additional bedroom, and a fireplace, ideal for extended family or entertaining. This home presents an excellent opportunity for buyers looking to personalize a property to their own taste. With solid construction and key updates already completed over the years, it offers a strong foundation to create something truly special. Ideally located in the centre of the city, you are just minutes to the Merivale corridor with shopping, restaurants, transit, schools, parks, and everyday amenities. General Burns Park is only steps away, adding to the charm and convenience of the area. The oversized backyard offers privacy and space to relax, entertain, or enjoy outdoor living in a quiet, tree lined setting. A rare combination of size, lot, location, and potential. This is an opportunity not to be missed. (id:65446)
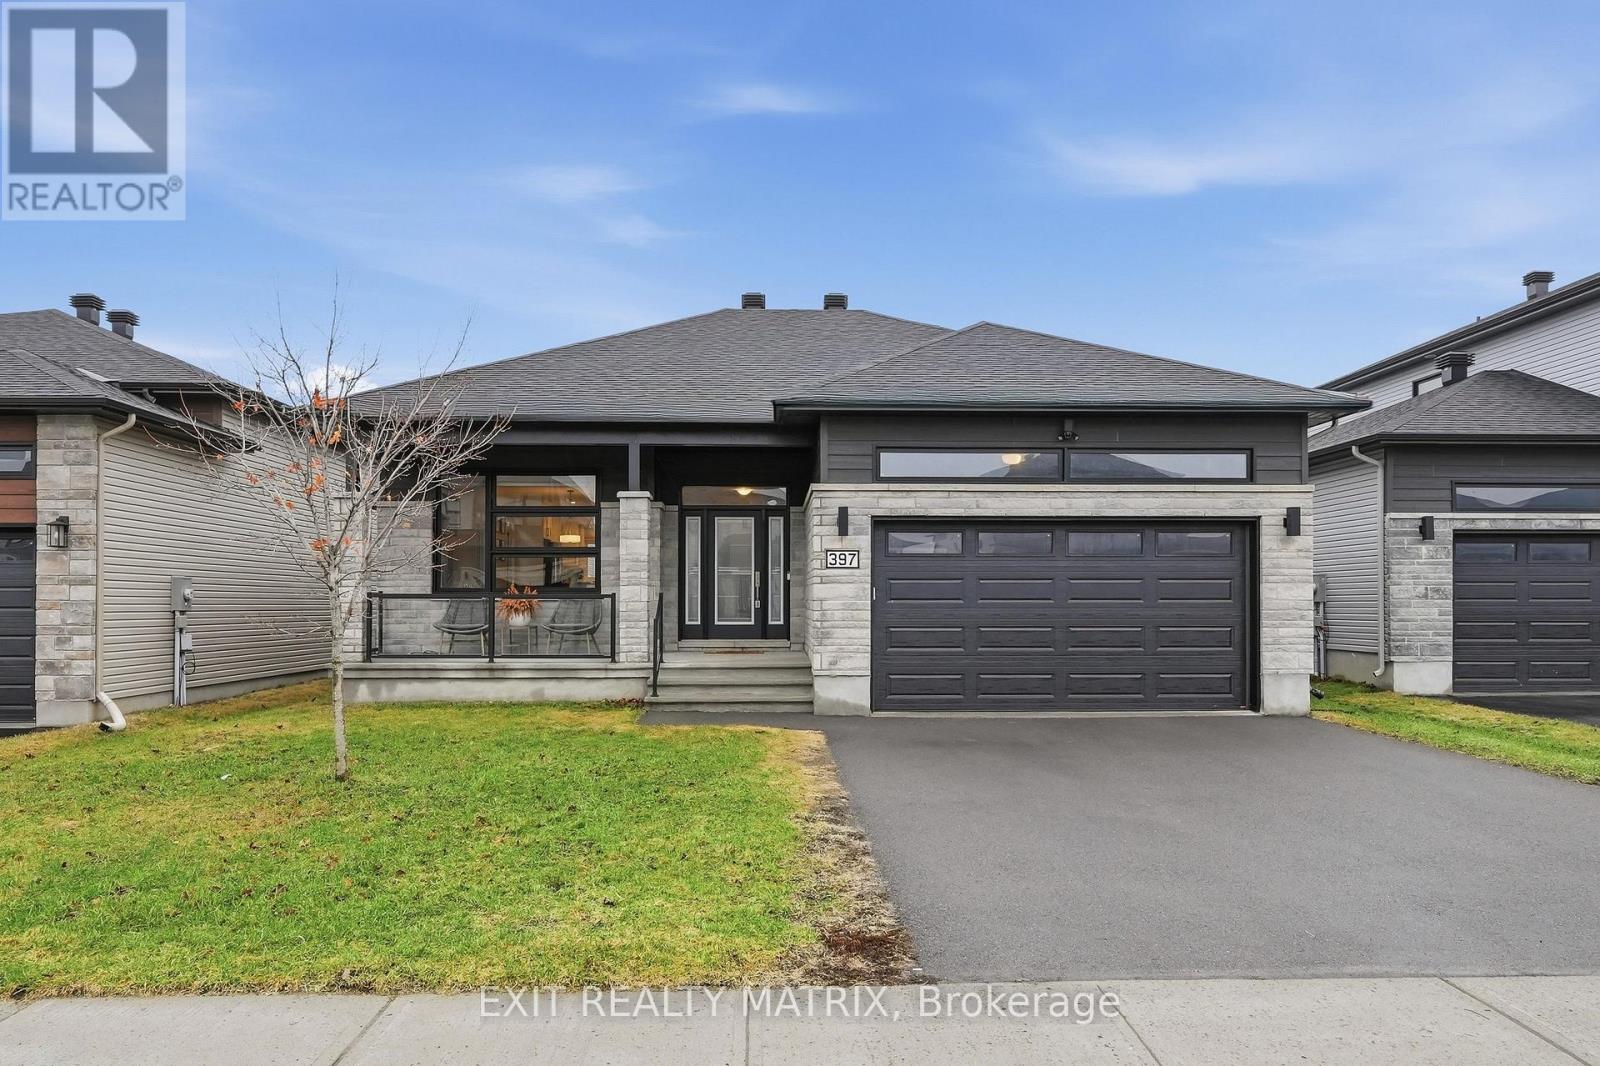
397 Colmar Street
Russell, Ontario
OPEN HOUSE SUNDAY, APRIL 19TH, 2-4 PM. Newly listed 2020-built bungalow situated in a family-friendly neighbourhood, just steps from a scenic walking trail and pond, with easy access to several nearby parks. Welcomed by a charming front porch, step inside to a spacious foyer and be impressed by the bright, inviting open-concept main floor, perfect for both everyday living and entertaining. Large windows fill the home with natural light, including the cozy living room featuring cathedral ceilings and a gas fireplace, creating a warm and airy atmosphere throughout. The functional layout offers a seamless flow between the living, dining, and kitchen areas-ideal for hosting family and friends. The kitchen is beautifully appointed with ceiling-height cabinetry, a ceramic backsplash, quartz countertops, a centre island perfect for meal prep, and stainless steel appliances. Down the hall, you'll find three bedrooms with hardwood flooring, including a primary suite complete with a glass-enclosed ensuite shower and double closets. A full bathroom and convenient main-floor laundry complete this level. The fully finished basement (2022) adds exceptional versatility, offering a spacious area that can be customized to suit your needs, whether as a recreation room, home office, gym, or additional living space. A future bathroom rough-in is also in place. Step outside to enjoy the beautifully landscaped backyard (2025), designed for both relaxation and entertaining. Features include a covered deck, interlock patio, gazebo, and a fully fenced yard with PVC fencing, creating a private outdoor retreat perfect for summer gatherings or quiet evenings at home. Located in a welcoming community known for its friendly neighbours, this home is an excellent choice for families and professionals seeking comfort, space, and a great lifestyle. (id:65446)
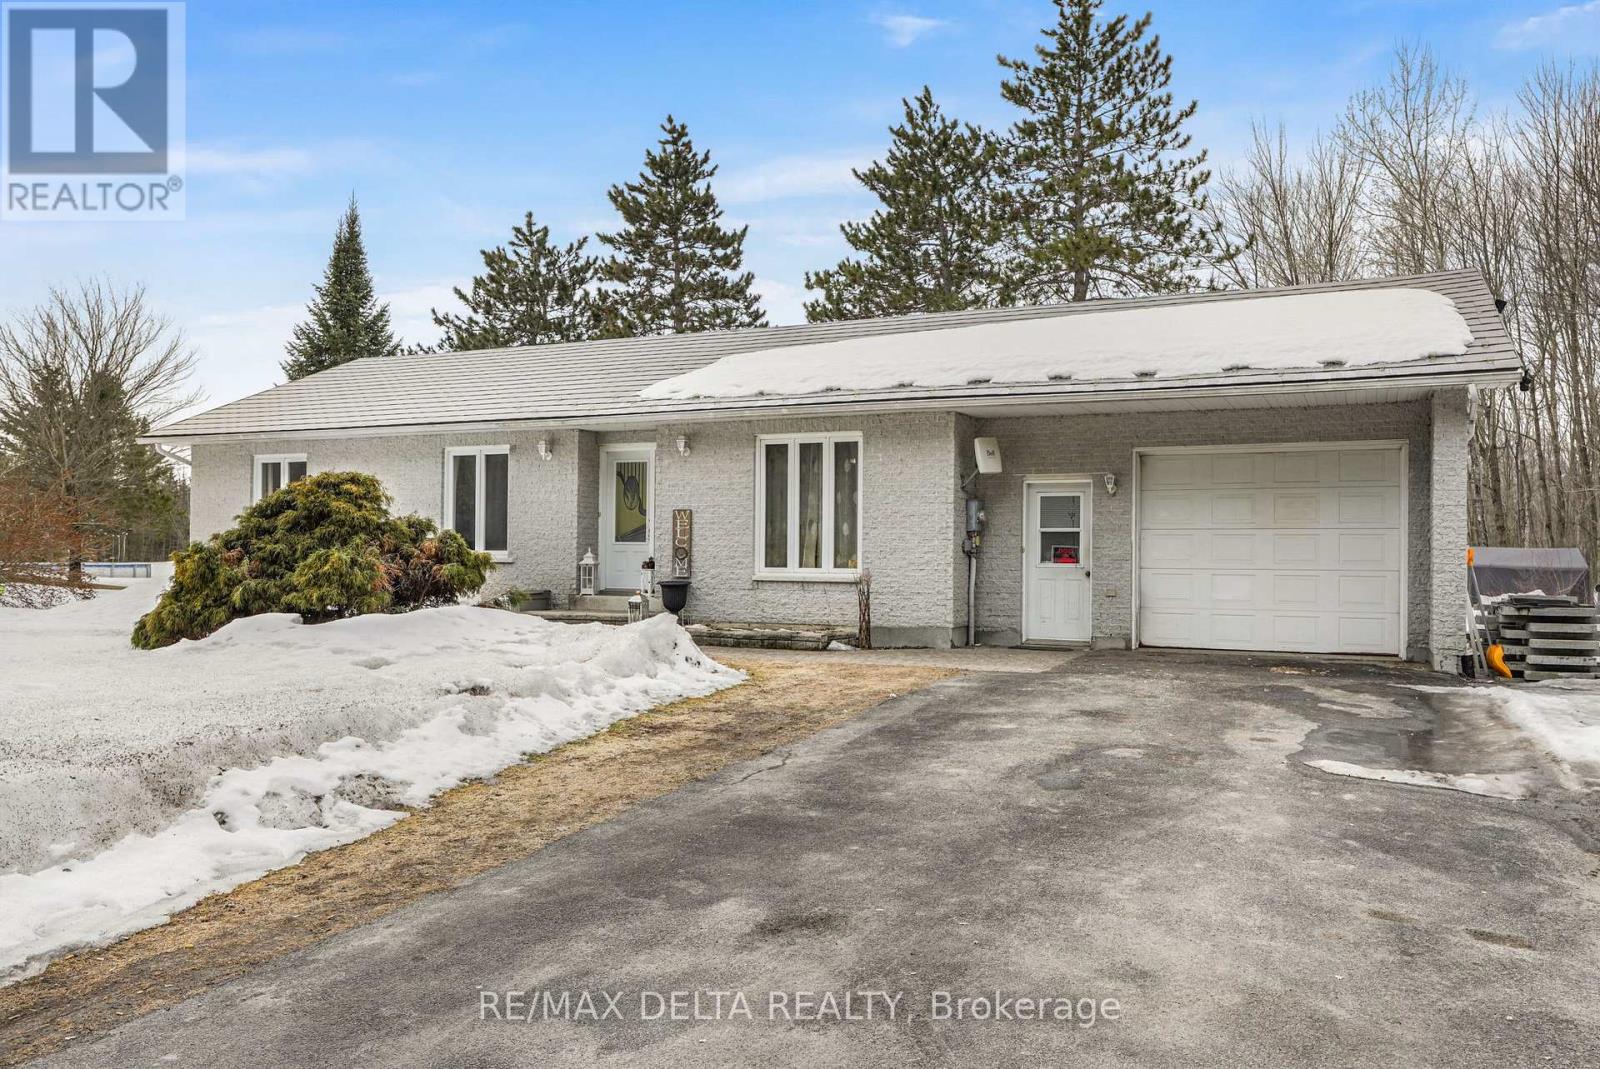
658 Ch Boundary Road
Alfred And Plantagenet, Ontario
Great location, no rear neighbours! Enjoy country living at its best while close to town. This solid bungalow has 3 bedrooms and 3 bathrooms, main floor laundry and 18'X24' attached garage for all your weekend projects. Entirely carpet-free, with hardwood, ceramic and laminate throughout. The main bedroom boasts a large 16'x10' ensuite bathroom/walk in den with plenty of storage space. The basement has a large recreation area and adjacent bedroom, extra den that could easily be converted into a 4th bedroom. Efficient natural gas furnace. Added peace of mind with a recently upgraded metal roof. The outdoor space is private and surrounded by mature trees. Come check out your new home today! (id:65446)
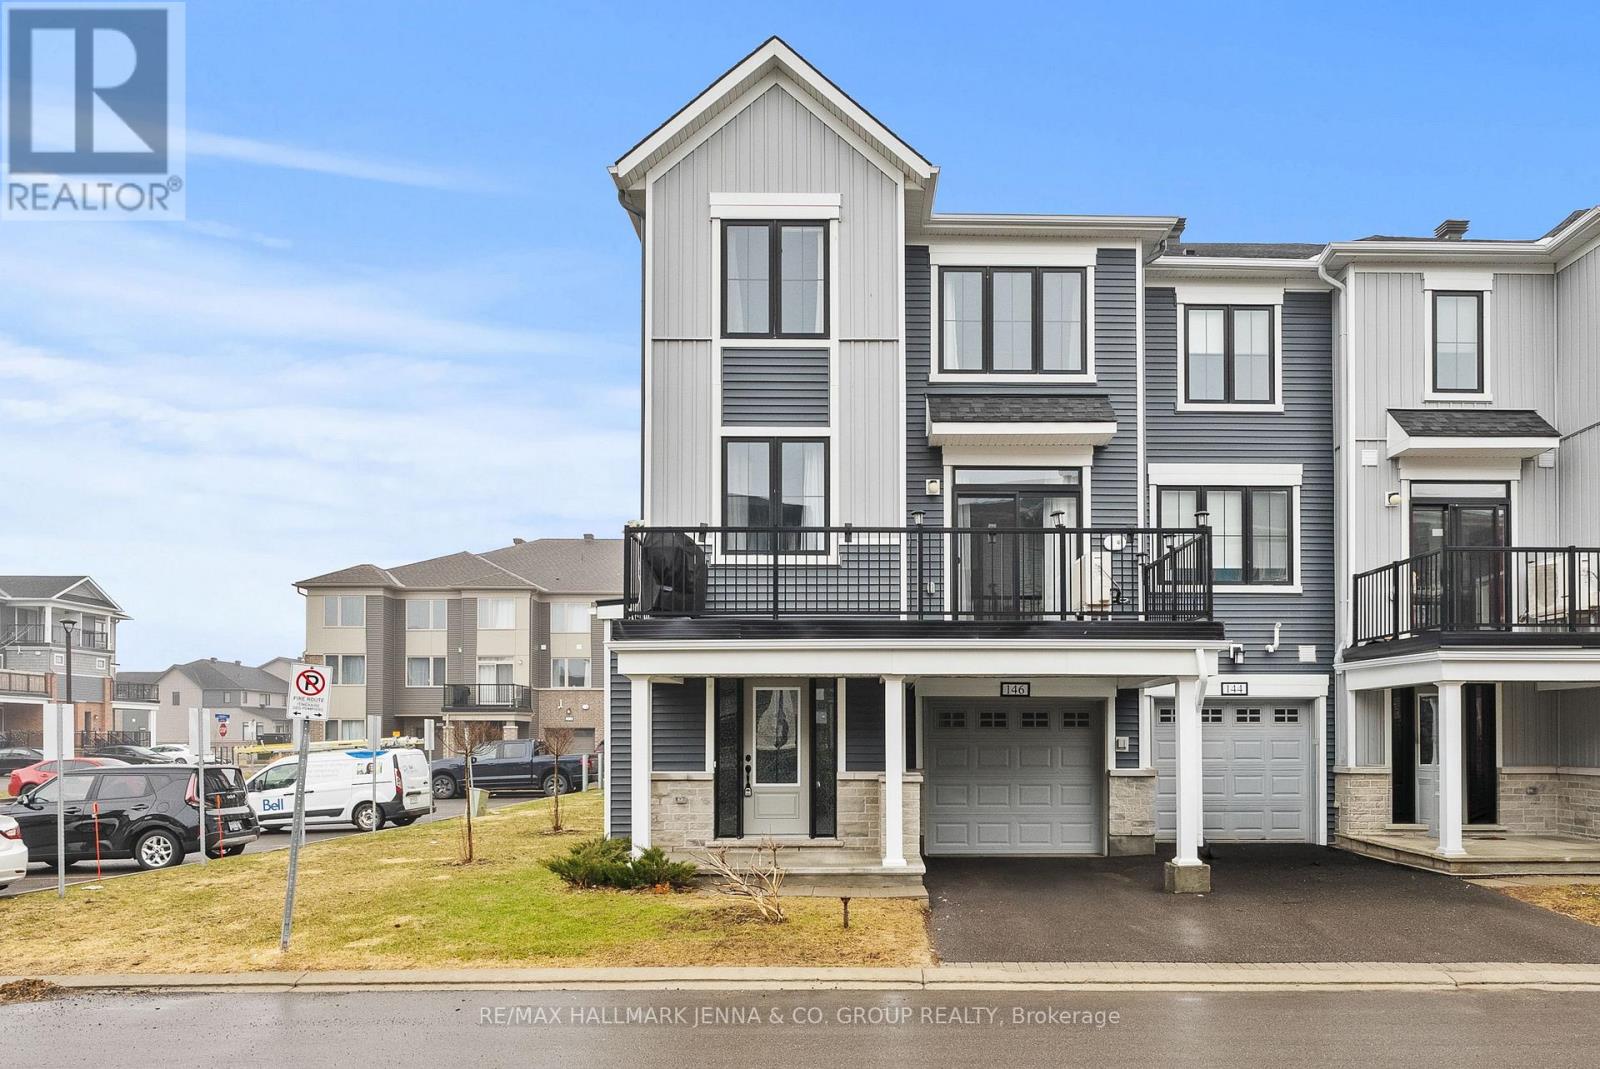
146 Anthracite Private
Ottawa, Ontario
***OPEN HOUSE SUNDAY APRIL 19th 2-4pm*** Welcome to 146 Anthracite, a stunning modern end-unit 3 Bedroom + Den townhome nestled in the heart of Barrhaven. This beautifully designed property offers the perfect blend of style, comfort, and convenience, ideal for today's lifestyle. Step inside to discover a bright and open-concept main floor featuring sleek finishes, contemporary design elements, and large windows that flood the space with natural light. The spacious living and dining areas flow seamlessly into a modern kitchen, perfect for entertaining or everyday living. Upstairs, you'll find generously sized bedrooms, including a well-appointed primary suite designed for relaxation. The additional bedrooms offer flexibility for family, guests, or a home office. As an end unit, this home enjoys added privacy, extra windows, and enhanced curb appeal. Located just minutes from all the amenities Barrhaven has to offer-including shopping, restaurants, schools, parks, and transit, this home delivers both convenience and lifestyle. (id:65446)
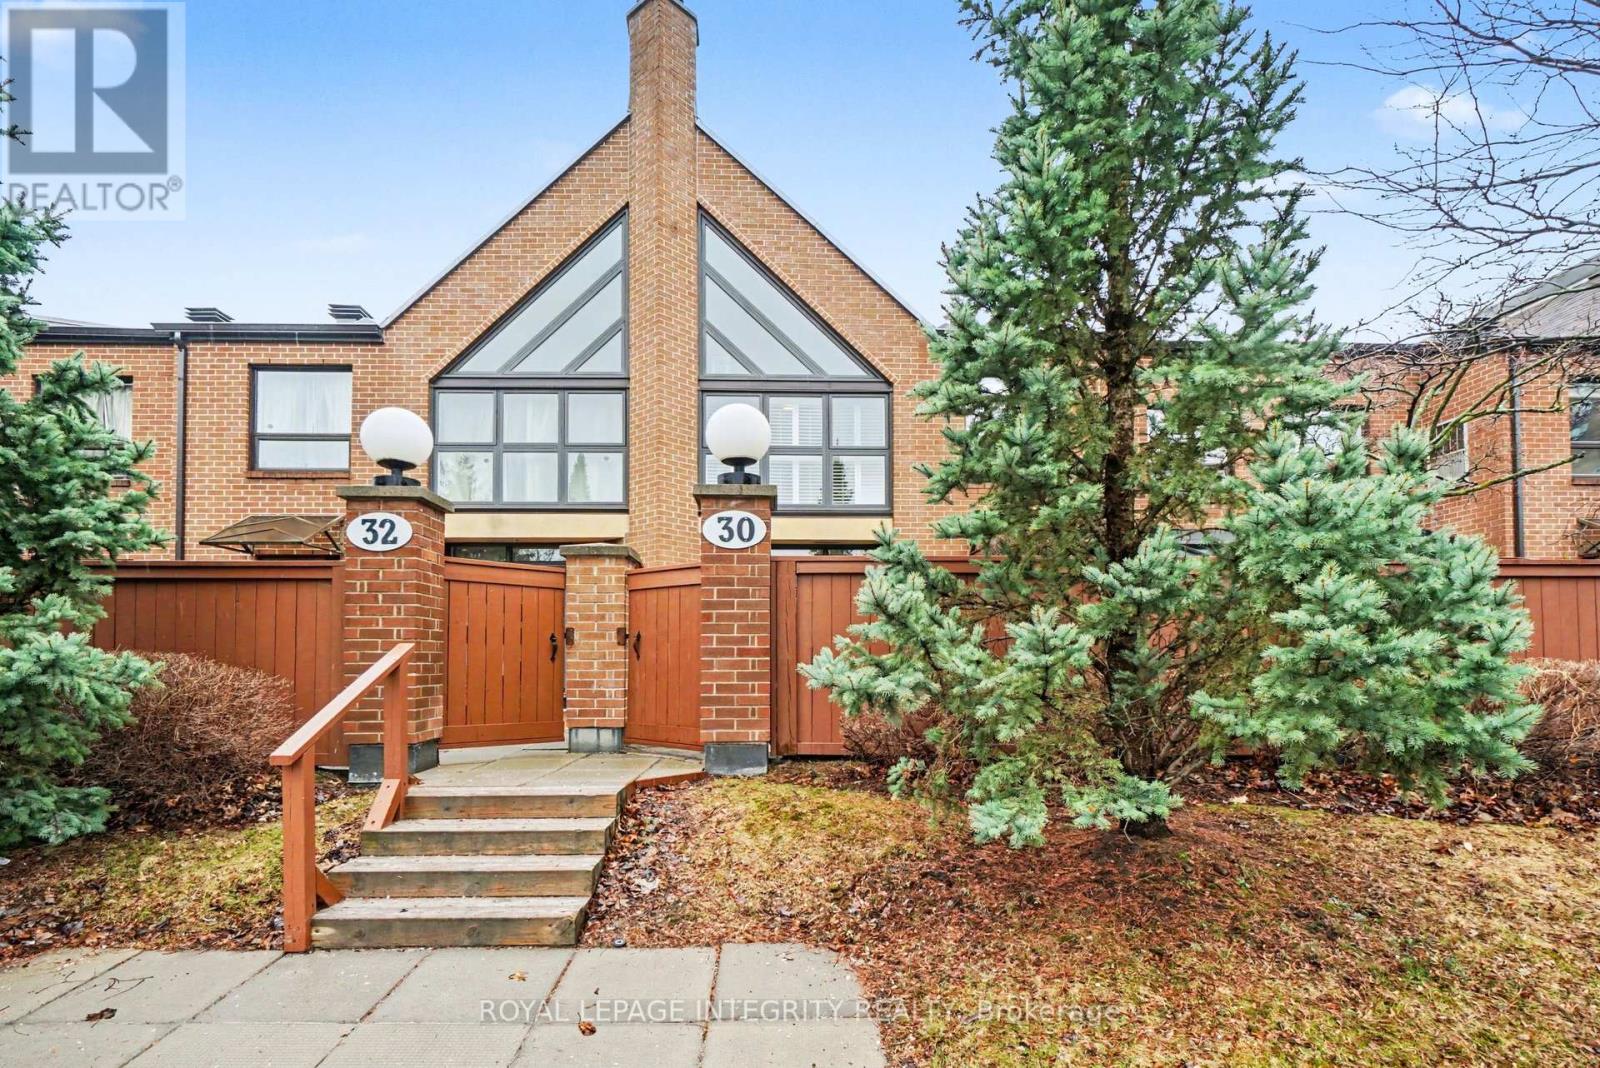
30 - 100 Hillside Drive
Ottawa, Ontario
Bring your fuzziest client!! METICULOUS AND EXQUISITE! This executive 3-bedroom, 2.5-bath townhome offers sophisticated living with indoor parking and a private fenced courtyard. Step into a sun-drenched space featuring polished hardwood floors and a striking floor-to-ceiling marble-tiled corner gas fireplace. Oversized sliding glass doors lead directly to your private patio and garden, providing a rare indoor-outdoor experience in the city. The gourmet kitchen boasts high-gloss cabinetry, dramatic exotic black and white marble countertops ("waterfall" effect), and premium stainless steel appliances, including an induction range. The contiguous dedicated laundry area includes matching appliances and extensive storage, with ceramic tiles and cozy in-floor radiant heating. Retreat to the primary bedroom and be awed by 19-foot vaulted ceilings and large windows; all bedrooms overlook tranquil pond and parkland. Updated full bathrooms feature luxurious towel-heating racks. A fully accessible lower level provides ample storage and direct entrance to your designated parking space. Exclusive amenities include private parkland, a recreation center, indoor and outdoor swimming pools, tennis, squash, and racquetball courts, a full gym, and a sauna. Enjoy a short distance to Shopper's Drug Mart, Tim Hortons, Independent Grocer, Farm Boy, and a network of biking/walking trails. A truly unique offering-this is the home you've been searching for. (id:65446)
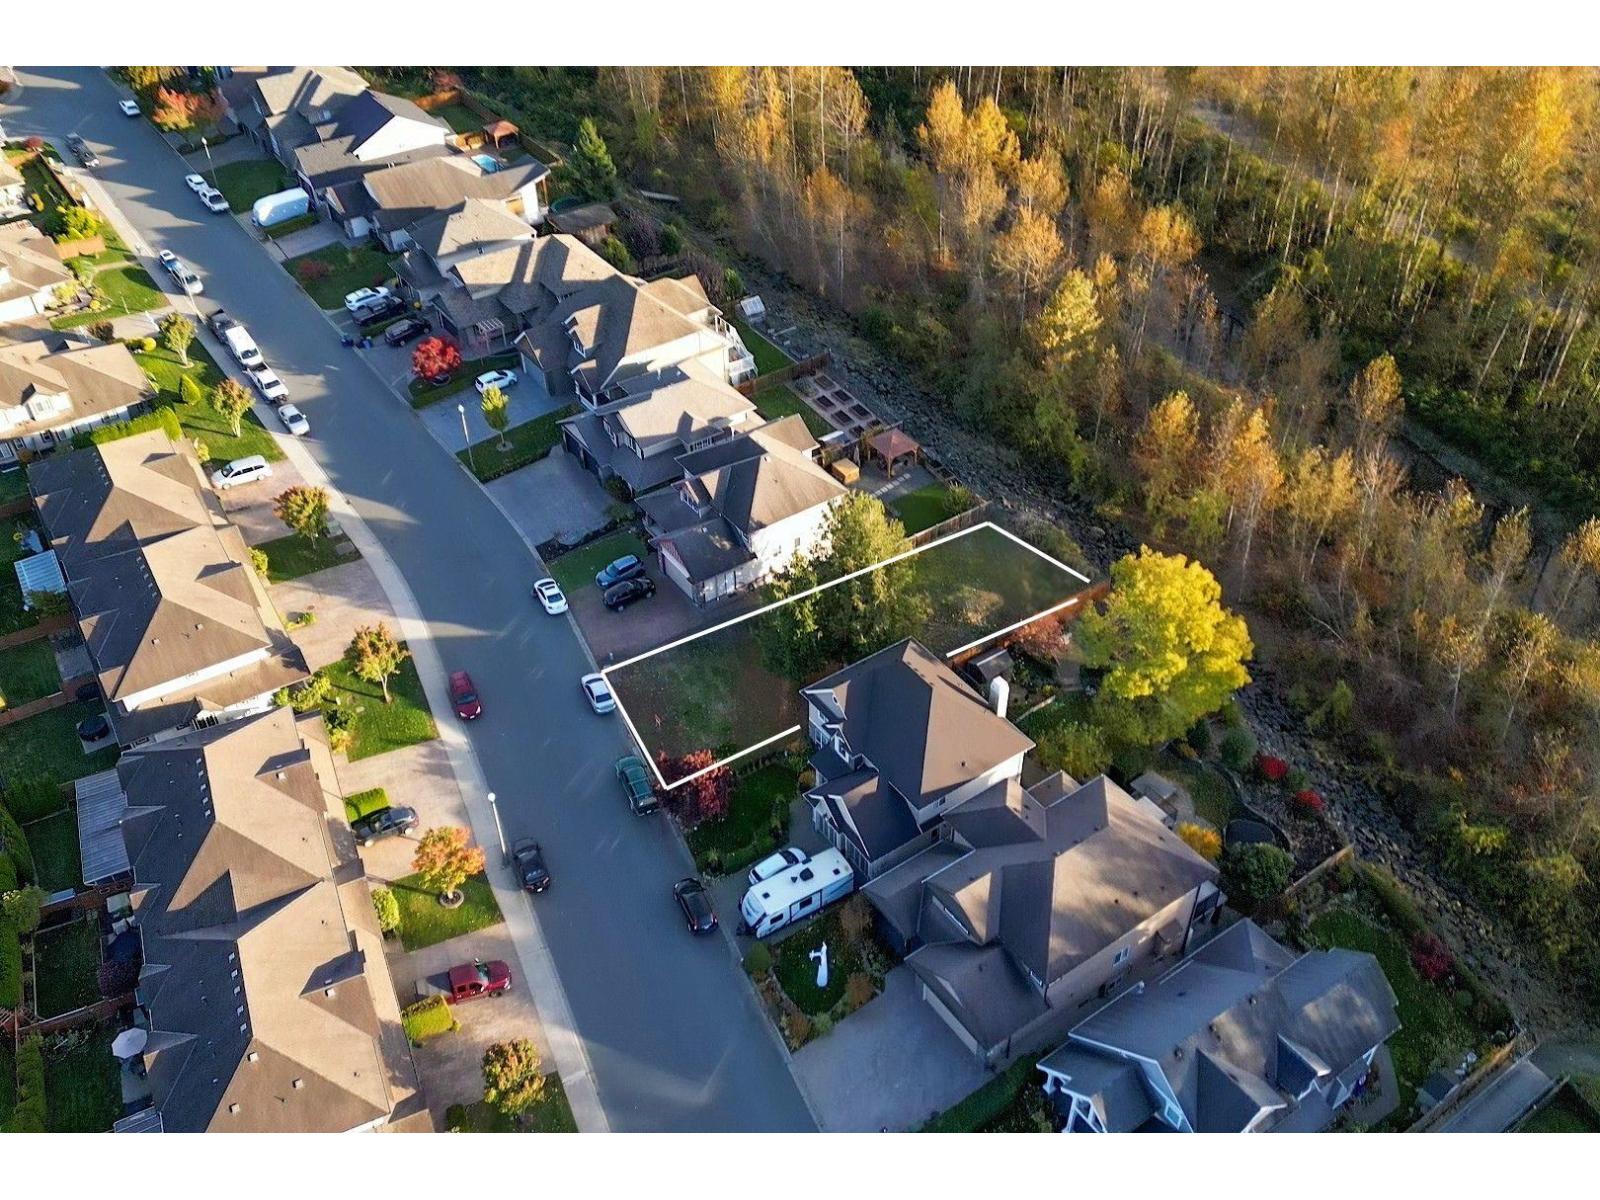
44510 Mclaren Drive, Sardis South
Chilliwack, British Columbia
Discover a rare and remarkable opportunity to build your dream home in one of Sardis' most desirable locations. This 6,568 sq. ft. lot is the last remaining bare lot backing directly onto the Vedder River. Enjoy unobstructed greenbelt views and the natural serenity of the river trail just steps from your backyard. Ready for your custom design (verify your plans with the City). Live surrounded by nature while staying close to schools, shopping, Garrison Crossing, and world-class recreation. Opportunities like this rarely come up. Secure your piece of riverfront living today. (id:65446)
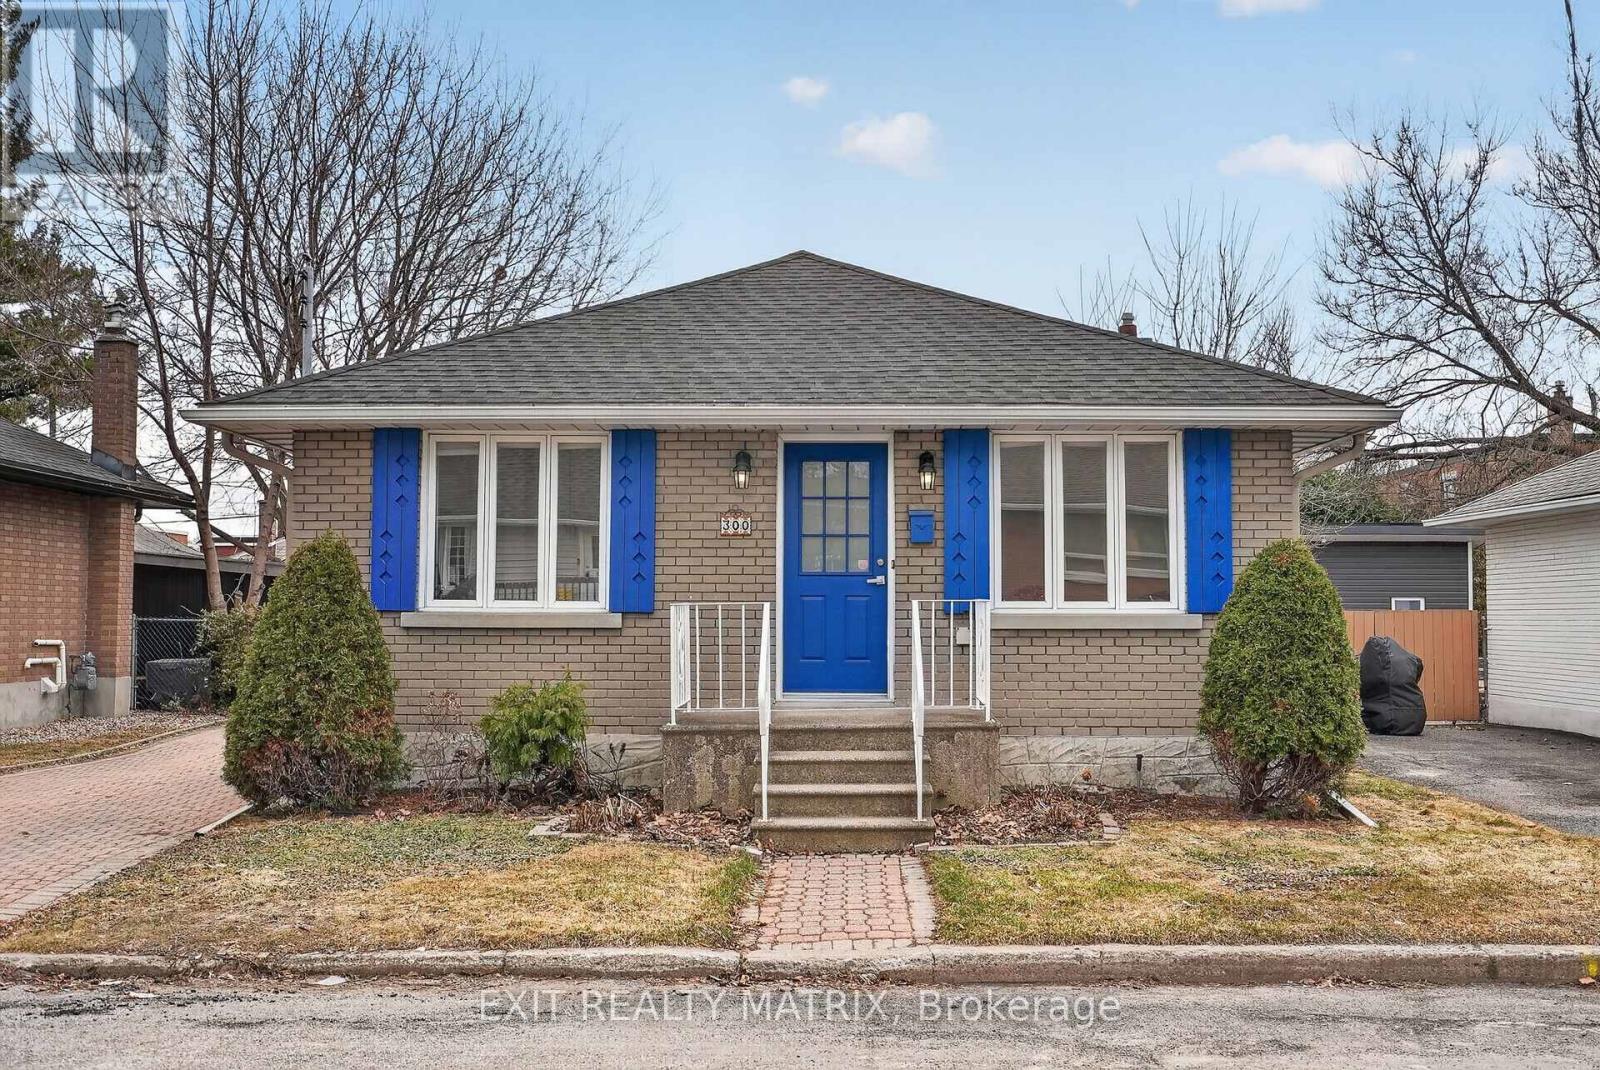
300 St Jacques Street
Ottawa, Ontario
OPEN HOUSE SUNDAY 2-4! Don't miss this fully-updated and character-rich 3-bedroom and 2-bathroom wartime bungalow, nestled on a large lot in one of Ottawa's hidden gems. Steps to trendy Beechwood Village with its popular cafes and restaurants, BOTH the Ottawa & Rideau rivers, and all the green space a growing family could dream of at historic Richelieu Park and Rockliffe's McKay Lake, this home offers unmatched charm AND convenience. Don't miss the tasteful hardwood on the open-concept main, which beautifully compliments the home's original architectural features. But, there's so much more. Not only was the main level fully updated less than ten years ago, the home underwent an estimated $150,000 in professional enhancements in 2020 & 2023, including improved insulation, extensive waterproofing of the foundation (new weeping tile included), and a total overhaul of the spacious lower level, bedroom, bathroom & windows included! The bright, south-facing fenced yard boasts a large deck & storage shed with power, and the interlock private lane offers parking for up to three vehicles. Your family can sleep soundly knowing the home not only looks beautiful, but will offer peace of mind for years to come. Come see why so many families are choosing to call this tight-knit and historically significant community home. NOTE: R4E Zoning also offers investors valuable opportunity for future development (Lot: 44ft x 95ft). (id:65446)
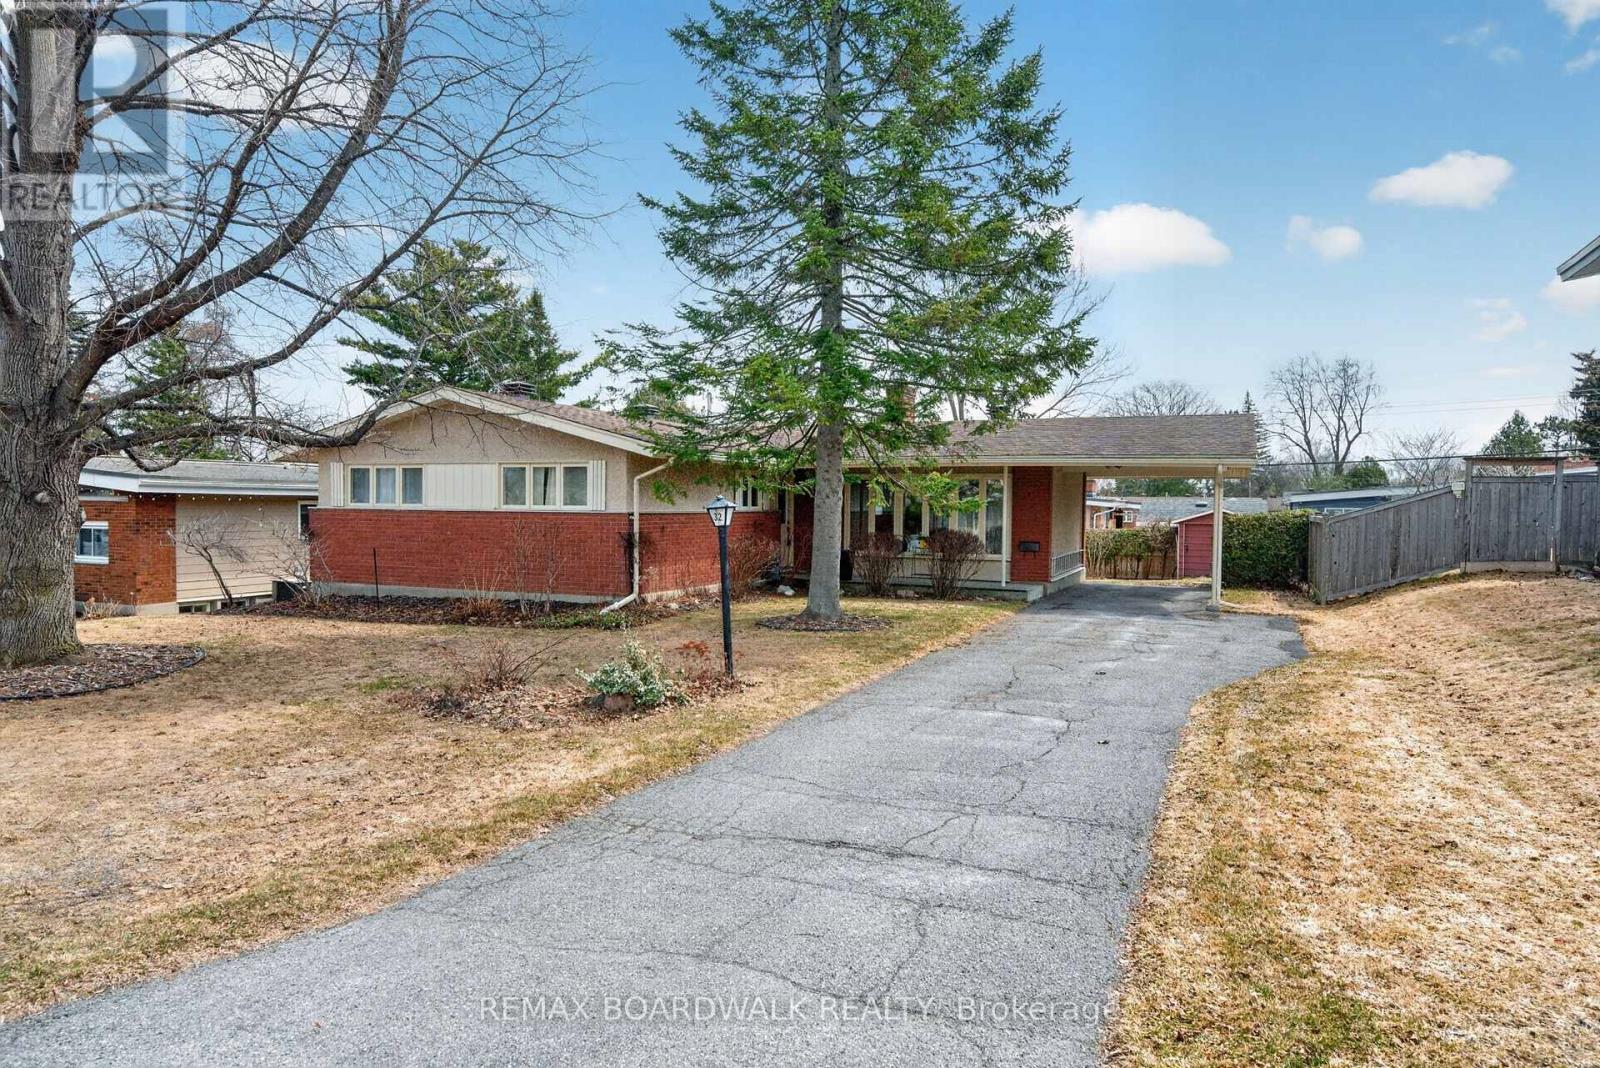
32 Bowmoor Avenue
Ottawa, Ontario
OH Sun, April 19th 2-4 PM. Former model home represents a rare opportunity to own a meticulously maintained Bungalow in the heart of one of Ottawa's most established & amenity-rich neighbourhoods. Pride of Ownership is evident inside & out by Original Owners & is centrally located steps to Inverness Park, General Burns Park & Community Centre & easy access to Shopping & Amenities on Merivale Rd. Full Brick Front w/Long Driveway & Convenient Carport leads to covered front porch. Freshly Painted Main Fl w/timeless Oak Hardwood & Brand-New Vinyl Tile (2026) across the entrance, hallway, kitch & bath. Heart of the home is the open-concept Liv & Din area separated by a Wood Fp w/Built ins & floor-to-ceiling windows flooding the space w/natural light. Anchored by a spacious Kitchen w/pantry & bright Breakfast Nook w private backyard views. Door off kitchen w/direct access to the bsmt leads to Deck & Fully Fenced/Hedged & Landscaped backyard w/Shed & Mature Tree views. The main lvl is completed by 3 Generous Bdrms, each w/ample closet space, Lg Windows & 5PC Bath, a rare luxury featuring dbl sinks, perfect for busy mornings. Partially Fin Bsmt expands the home's footprint. It features a Lg Fam Rm for movie nights, Spacious Den ideal for a home office or guest space & 3PC Bath. Storage is abundant w/built-in shelving + Laundry & Cold Storage. Steps away from Inverness Park (home to a splash pad & hockey rink) & just blocks from General Burns Park, w/Community Center, Pool, Tennis, Basketball Courts & Baseball Diamonds. This home is situated within the highly regarded Merivale High School catchment, one of only two schools in the city to offer the International Baccalaureate (IB) Diploma Program a globally recognized standard for academic excellence. Roof (2012), Furnace, AC, Owned HWT (2014), Furnace Serviced regularly (Nov 2022 & Fall 2024). Bsmt Gas Fp (Serviced 2024), Electrical Upgraded to Breaker Panel (2026). Some Photos virtually staged. 24HR Irrev on all offers (id:65446)
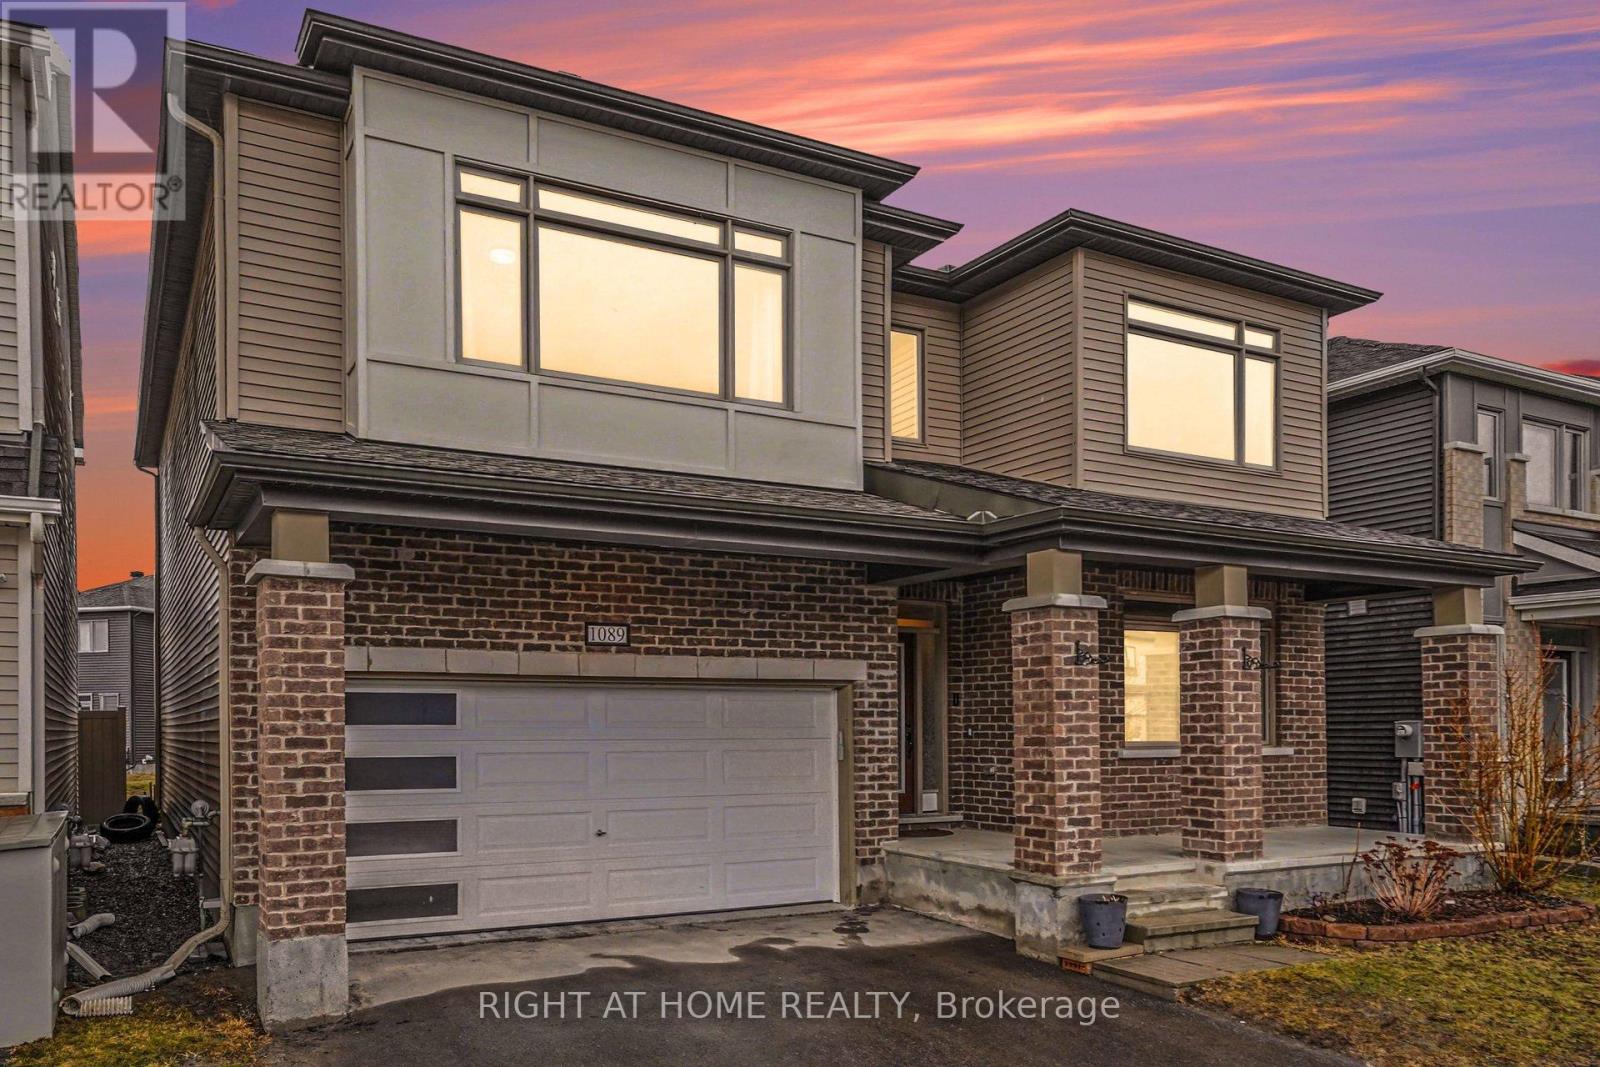
1089 Apolune Street
Ottawa, Ontario
The Westlynn: Mattamy's second most spacious floor plans, this home welcomes you with a charming front porch and a versatile foyer-entry den-perfect for a quiet library or a sophisticated home office. The heart of the home flows seamlessly from a formal dining room into an expansive L-shaped kitchen, featuring a generous breakfast bar and a sunlit breakfast nook. Retreat to the family room, where a cozy gas fireplace sets the perfect ambiance. Thoughtful details abound, from the main-floor mudroom with garage access to the gleaming hardwood floors that span both levels and the staircase. Upstairs, the primary suite serves as a true sanctuary with a massive walk-in closet and a spa-like 4-piece ensuite. A second "junior suite" features its own private 3-piece bath, accompanied by two additional well-sized bedrooms, a main bathroom, a laundry room, and a dedicated study nook. An expansive unfinished basement offers the perfect footprint for a future home theater, personal gym, or guest retreat. Modern upgrades include a nine-foot ceiling on both the main and the second floors, and a 200-amp service with a Tesla EV charger already installed. (id:65446)
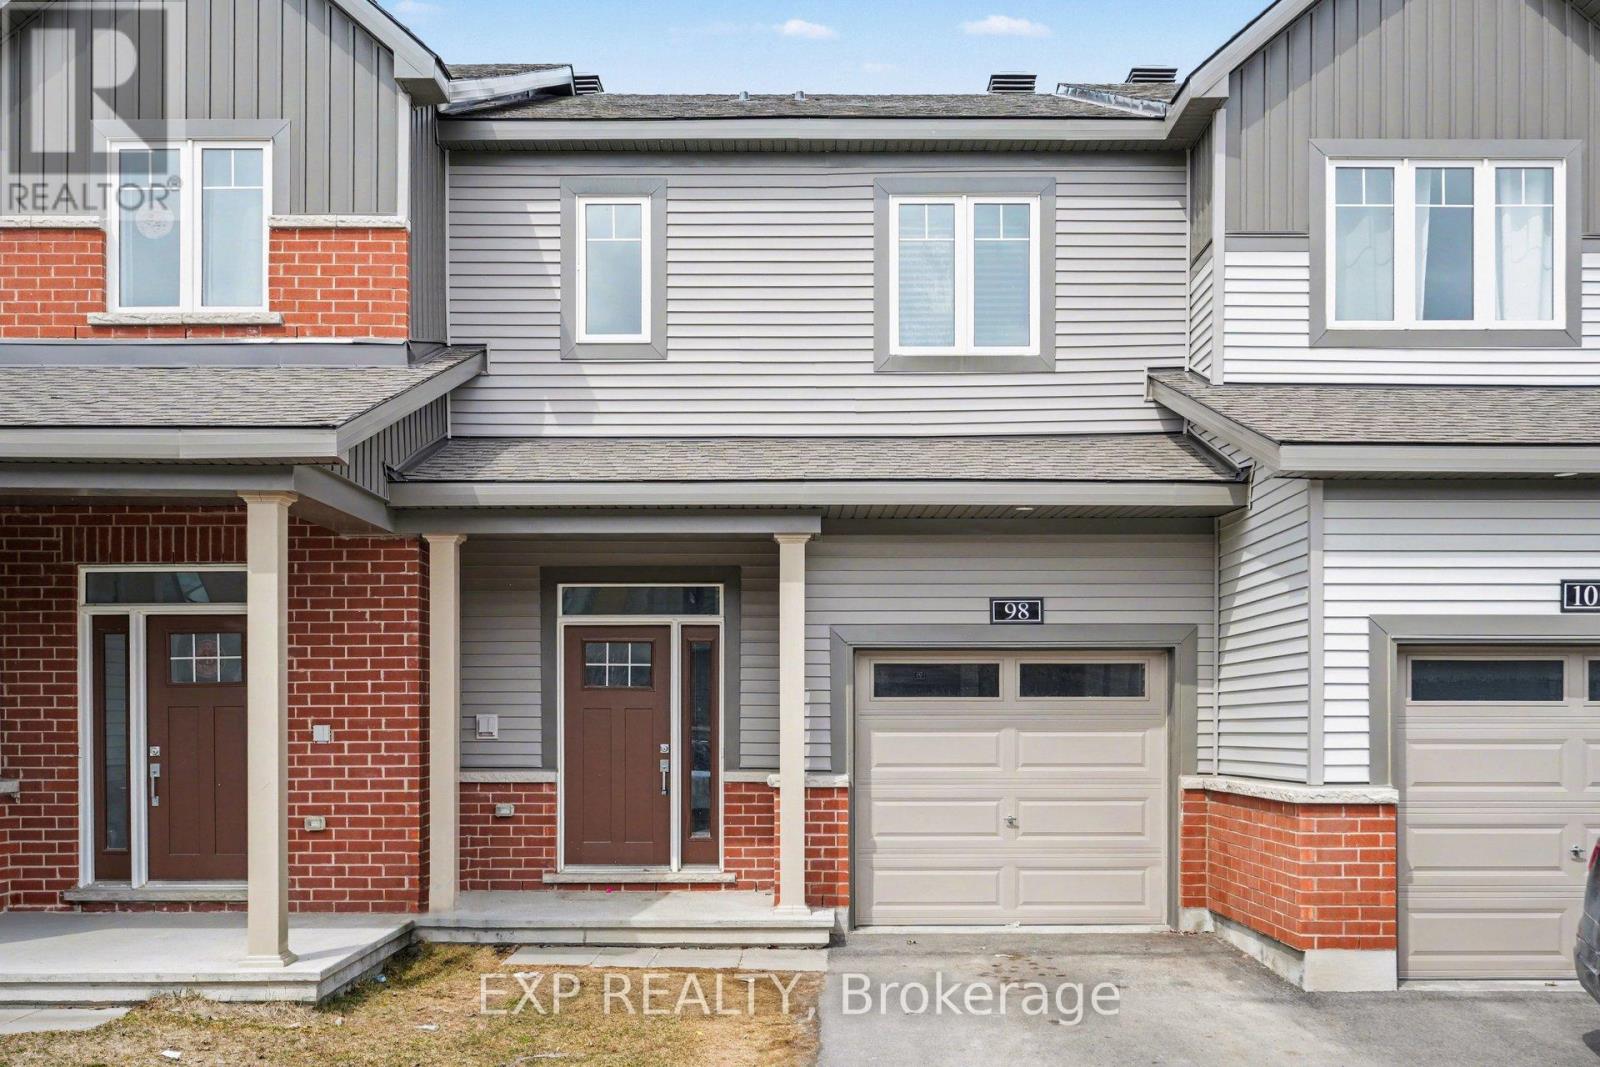
98 Osler Street
Ottawa, Ontario
Welcome to this Lovely 3 Bedroom, 1.5 Bathroom townhome in Kanata North, where modern design meets comfortable living in a vibrant, family-friendly community. Built in 2024, this home offers a fresh, contemporary feel with thoughtful upgrades throughout, making it an ideal choice for families, professionals, or anyone seeking a move-in ready space. Step inside to discover Hardwood Floors across the main level and a Bright, Open Concept Layout that seamlessly connects the kitchen and living room - perfect for entertaining guests or enjoying quiet evenings at home. The stylish kitchen features a Functional Island with Seating for Two, Sleek Quartz Counters, Stainless Steel Appliances, Extended Cabinetry, and Tile Backsplash. Large Windows flood the space with natural light, creating a warm and inviting atmosphere you will love coming home to. Sliding Glass Doors off the kitchen lead directly to the rear yard, a private outdoor space just waiting for your personal touches - whether you envision a garden, patio, or relaxing outdoor lounge. Upstairs, you will find a Versatile nook - ideal as a cozy sitting area, reading corner, or a practical home office. The second floor also offers three sizeable bedrooms, including a comfortable primary suite with a Walk-In Closet complete with Built-In Shelving. A shared 4-piece bathroom, Linen Closet, and ample storage space add to the home's everyday convenience. The Fully Finished Basement provides additional living space, perfect for a rec room, home gym, media room, or play area-tailored to suit your lifestyle. Located in a highly desirable area, you are just minutes from top-rated schools, parks, shopping, restaurants, and transit, as well as Kanata's thriving tech hub. Enjoy the perfect balance of suburban comfort and urban convenience in one of Ottawa's most sought-after communities. A place you will be proud to call home! (id:65446)
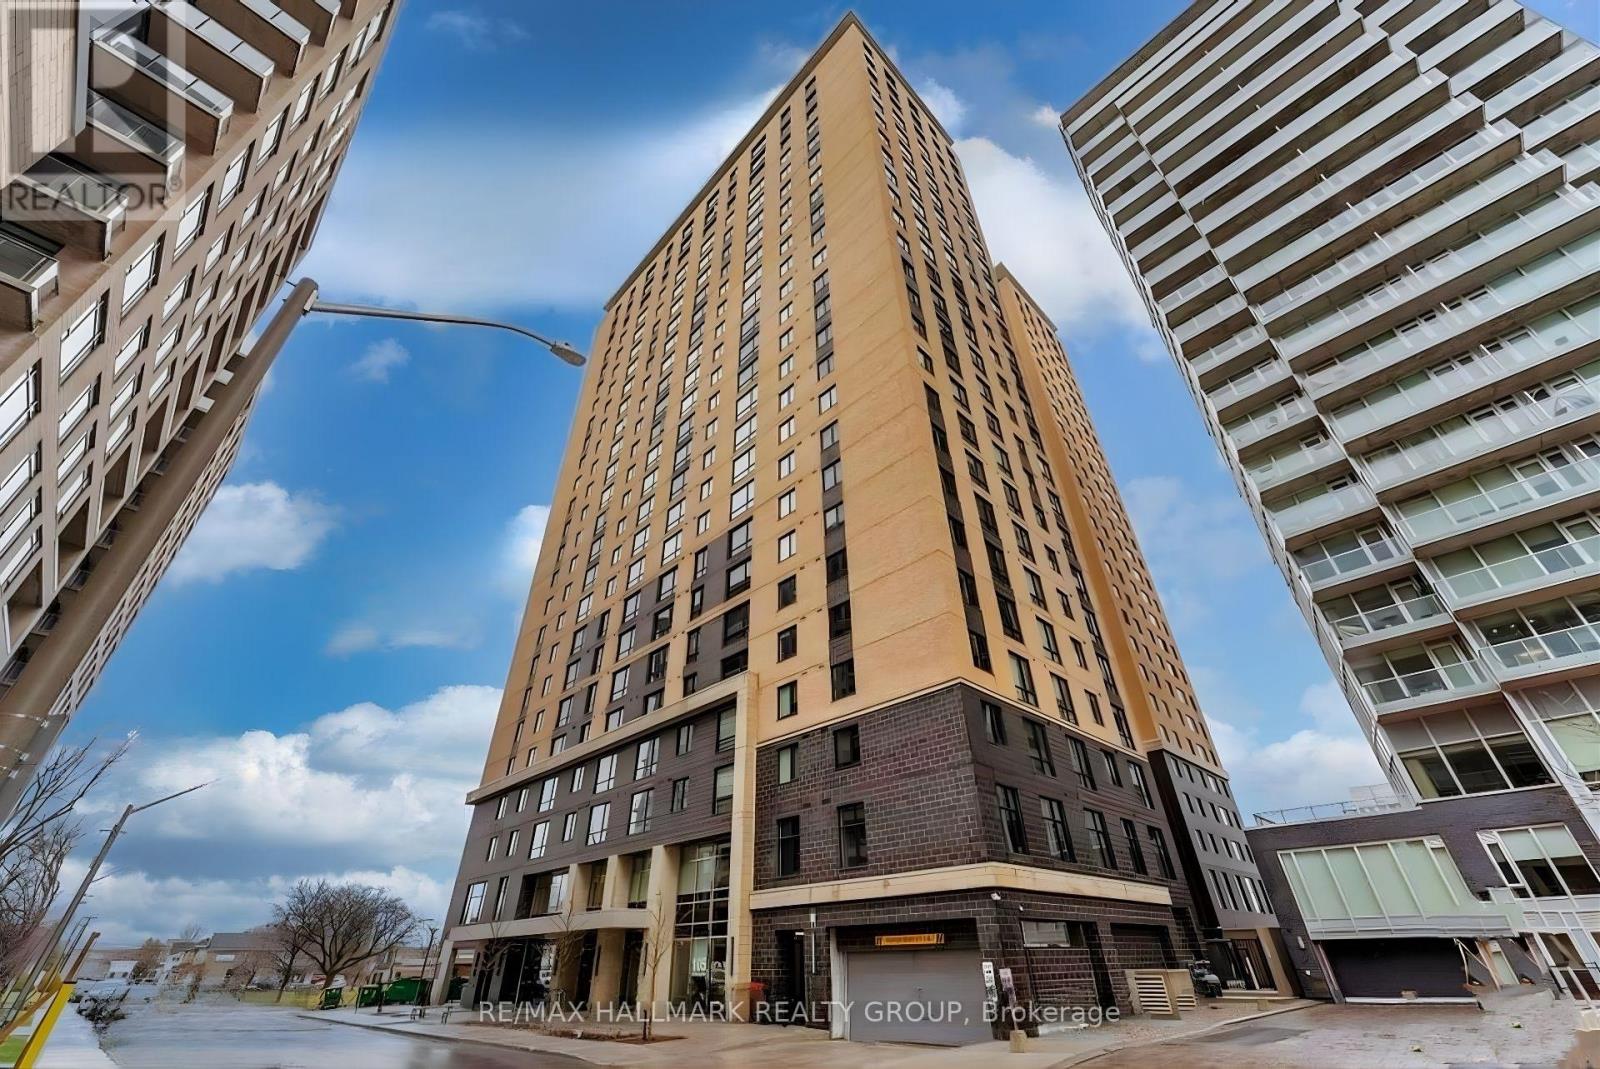
1706 - 105 Champagne Avenue S
Ottawa, Ontario
Welcome to this stunning, modern, Fully Furnished 2-bed, 2-bath condo in the highly sought-after Dow's Lake/Little Italy area. Situated on the 17th floor, this bright suite is filled with natural light through expansive windows and offers breathtaking panoramic views. The open-concept living space features a sleek kitchen with stainless steel appliances and quartz countertops. Two full bathrooms and in-suite laundry complete this stylish and functional unit. Residents enjoy five-star amenities, including concierge, a fitness centre, study lounge, penthouse lounge with a games area. Convenience is unmatched with a 24/7 on-site grocery store.Just steps from Dow's Lake, Little Italy, Carleton University, the O-Train, Ottawa Civic Hospital, walking/biking paths, top dining, cafés, boutique shopping, cultural landmarks, and more. Experience the lifestyle you've been waiting for! Rent includes heat, water, and high-speed Internet. Underground parking could be available for rent through the building. (id:65446)
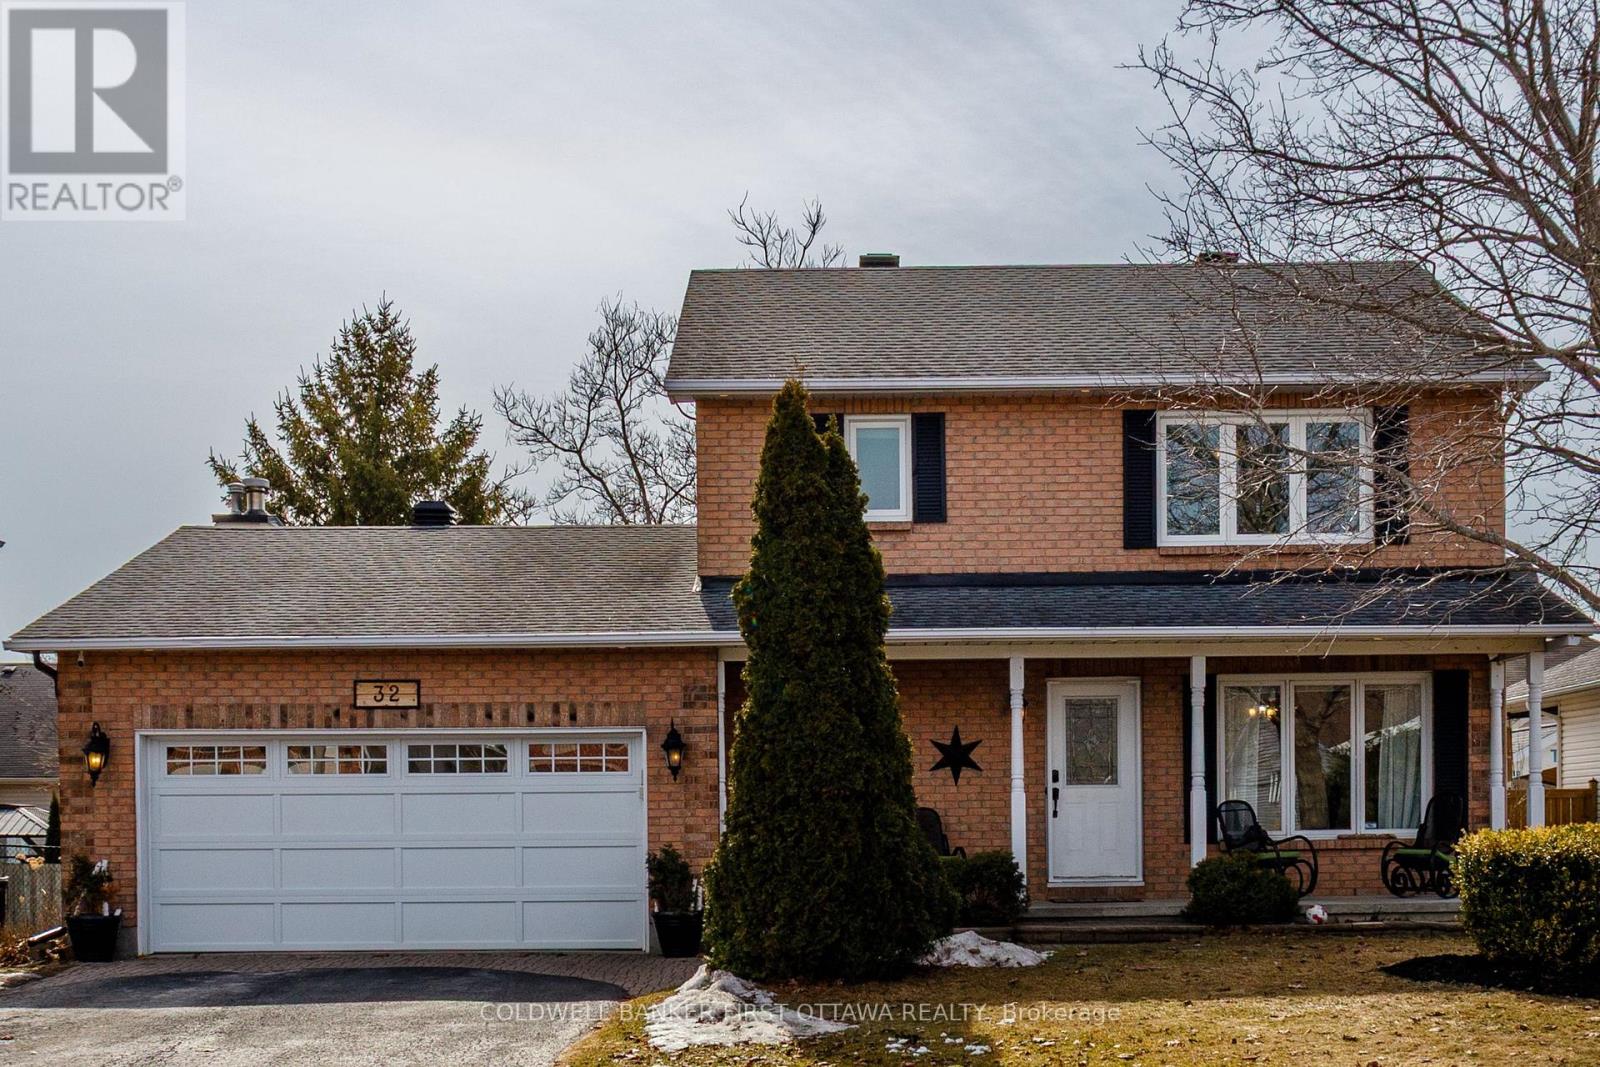
32 James Lewis Avenue
Ottawa, Ontario
Welcome to this bright and spacious 3-bedroom, 2.5-bathroom single-family home, thoughtfully designed for comfortable living and modern versatility. Flooded with natural light, the interior showcases beautiful hardwood floors throughout, creating a warm and inviting atmosphere in every room. The main level features a well-designed layout with generous living and dining spaces, perfect for both everyday living and entertaining. A dedicated home office or den provides the ideal spot for remote work, studying, or a quiet retreat. Upstairs, you'll find three well-proportioned bedrooms, including a relaxing primary suite complete with its own private ensuite bathroom and walk in closet. The additional bathrooms are thoughtfully designed to accommodate family and guests with ease. Step outside to a beautifully maintained backyard oasis, complete with an above-ground pool-perfect for summer enjoyment, weekend gatherings, or simply unwinding in your own private space. Additional highlights include a two-car garage and a large unfinished basement with roughed in plumbing for an additional bathroom, offering endless potential to customize to your needs-whether you envision a home gym, media room, or additional living area. Combining comfort, functionality, and room to grow, this home is a fantastic opportunity you won't want to miss. Bright, spacious, and move-in ready-this is the perfect place to call home! (id:65446)
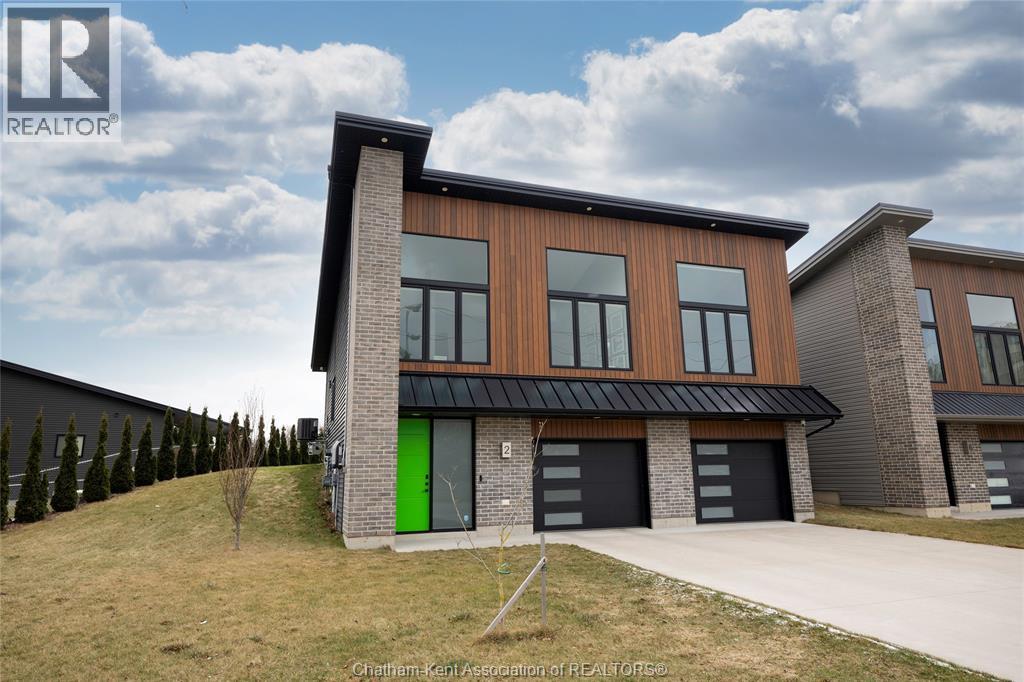
2 Riverview Drive
Chatham, Ontario
Welcome to easy, elevated living at 2 Riverview Drive in Chatham. This thoughtfully designed home blends comfort, efficiency, and lifestyle in one smart package. Offering 2 spacious bedrooms and 2 bathrooms, including a private ensuite off the primary retreat with a walk-in closet, it’s perfectly suited for downsizers, retirees, or anyone seeking low-maintenance living. The bright, open-concept layout seamlessly connects the kitchen, dining, and living areas—ideal for both everyday living and entertaining. Large windows flood the space with natural light and offer peaceful views. What truly sets this home apart is its impressive energy efficiency. Equipped with solar panels, the current average monthly costs are approximately $60 for gas and $40 for hydro—proof that comfortable living doesn’t have to come with high utility bills. Located close to amenities, walking trails, and the Thames River, this home offers convenience, style, and an easy lifestyle you’ll love coming home to. (id:65446)

3 2197 Duggan Rd
Nanaimo, British Columbia
This nicely updated 2-bedroom, 1-bathroom patio home offers 913 sq ft of comfortable single-level living in a well-managed 55+ strata community in central Nanaimo. Recent improvements include updated flooring, fresh paint, and modern fixtures, creating a bright, clean, and move-in ready space. The functional layout provides a spacious living area, a practical kitchen, and two bedrooms that work well for guests or a home office. The home features a private front entrance, along with a fenced and private rear patio—perfect for relaxing outdoors. Additional conveniences include in-suite laundry, garage parking at the rear of the complex, and street parking available out front. Pets are allowed, adding flexibility for pet owners. Ideally located just minutes from Nanaimo Regional General Hospital, shopping, restaurants, parks, and everyday amenities, making it an excellent option for those looking to downsize or enjoy easy-care living in a central location. (id:65446)
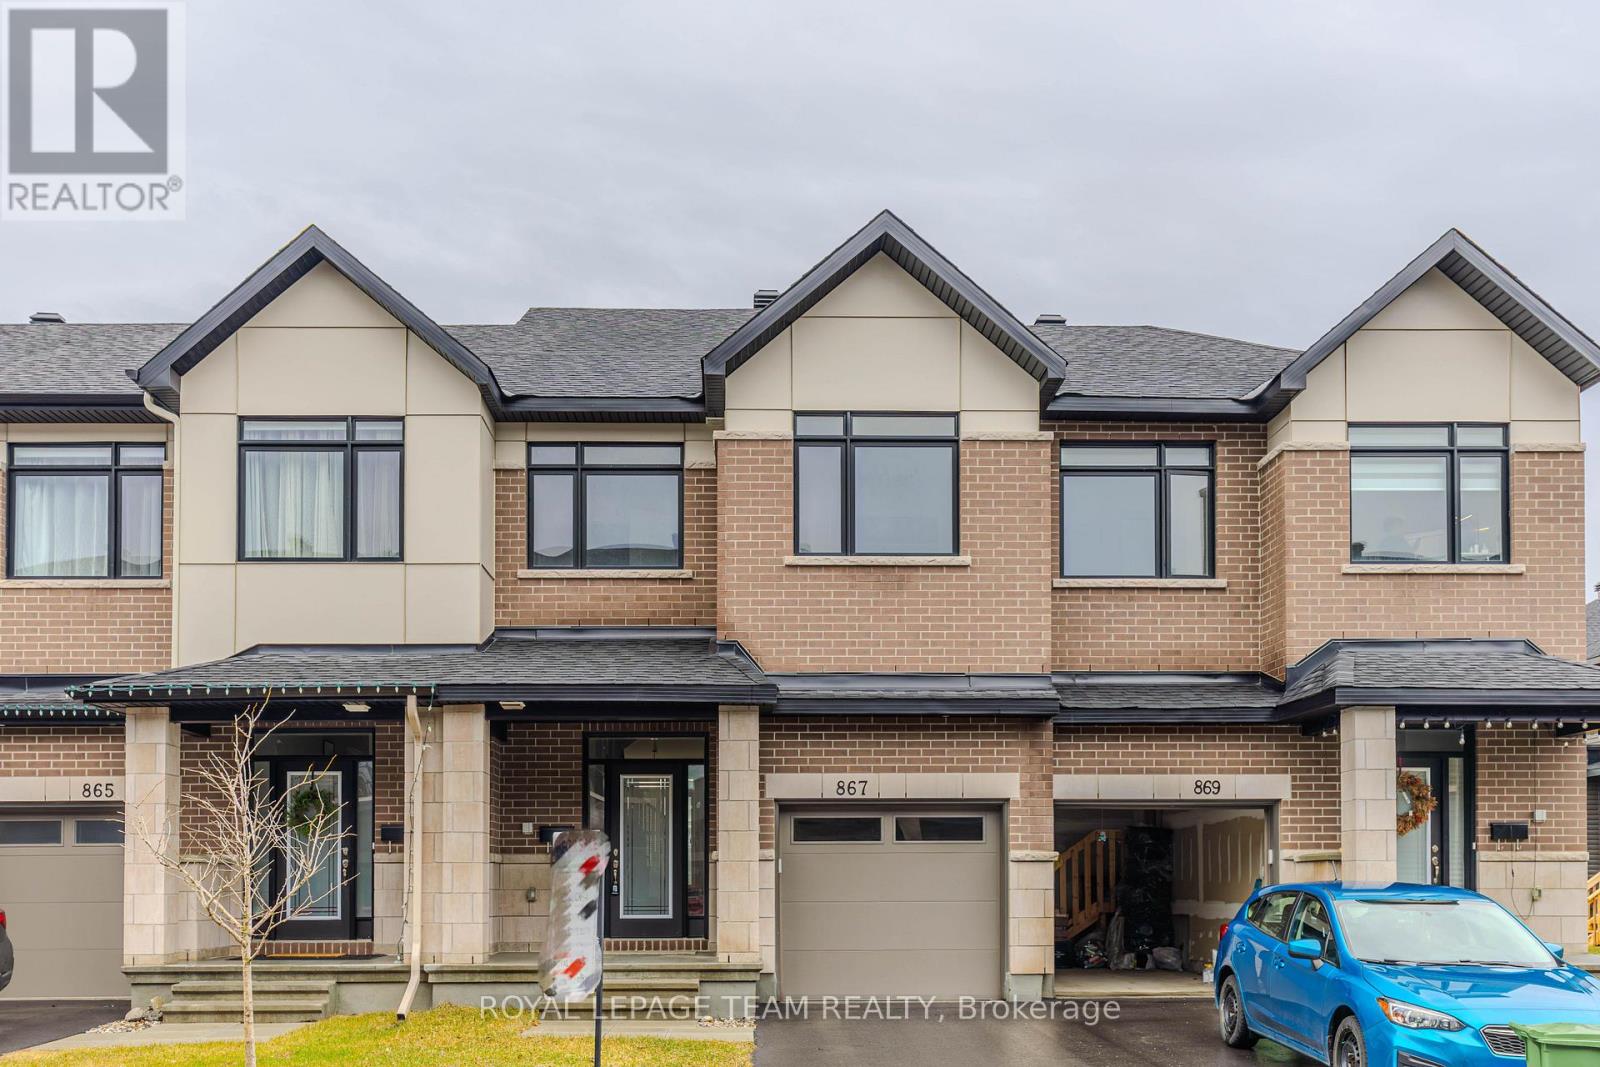
867 Anciano Crescent
Ottawa, Ontario
Welcome to 867 Anciano Crescent - a stunning executive Claridge townhome (The Selkirk Model) nestled in the highly sought-after, family-friendly community of Bridlewood in Kanata. Boasting over 2314 Square Foot of space including a very well finished basement with loads of natural light. Perfectly located, this home offers a seamless blend of comfort, style, and modern elegance. The main level features a bright open-concept layout with a beautifully appointed kitchen, spacious dining area, inviting living room with fireplace, and a dedicated office space-ideal for today's lifestyle. Upstairs, the generous primary retreat boasts a walk-in closet and a luxurious ensuite complete with a standalone tub and premium finishes. Two additional well-sized bedrooms, a full bathroom, and convenient second-floor laundry complete this level. The fully finished basement provides exceptional additional living space-perfect for a family room, home gym, or entertainment area. Surrounded by parks, schools, shopping, restaurants, and easy access to major roads, this home delivers both convenience and lifestyle in one exceptional package. (id:65446)
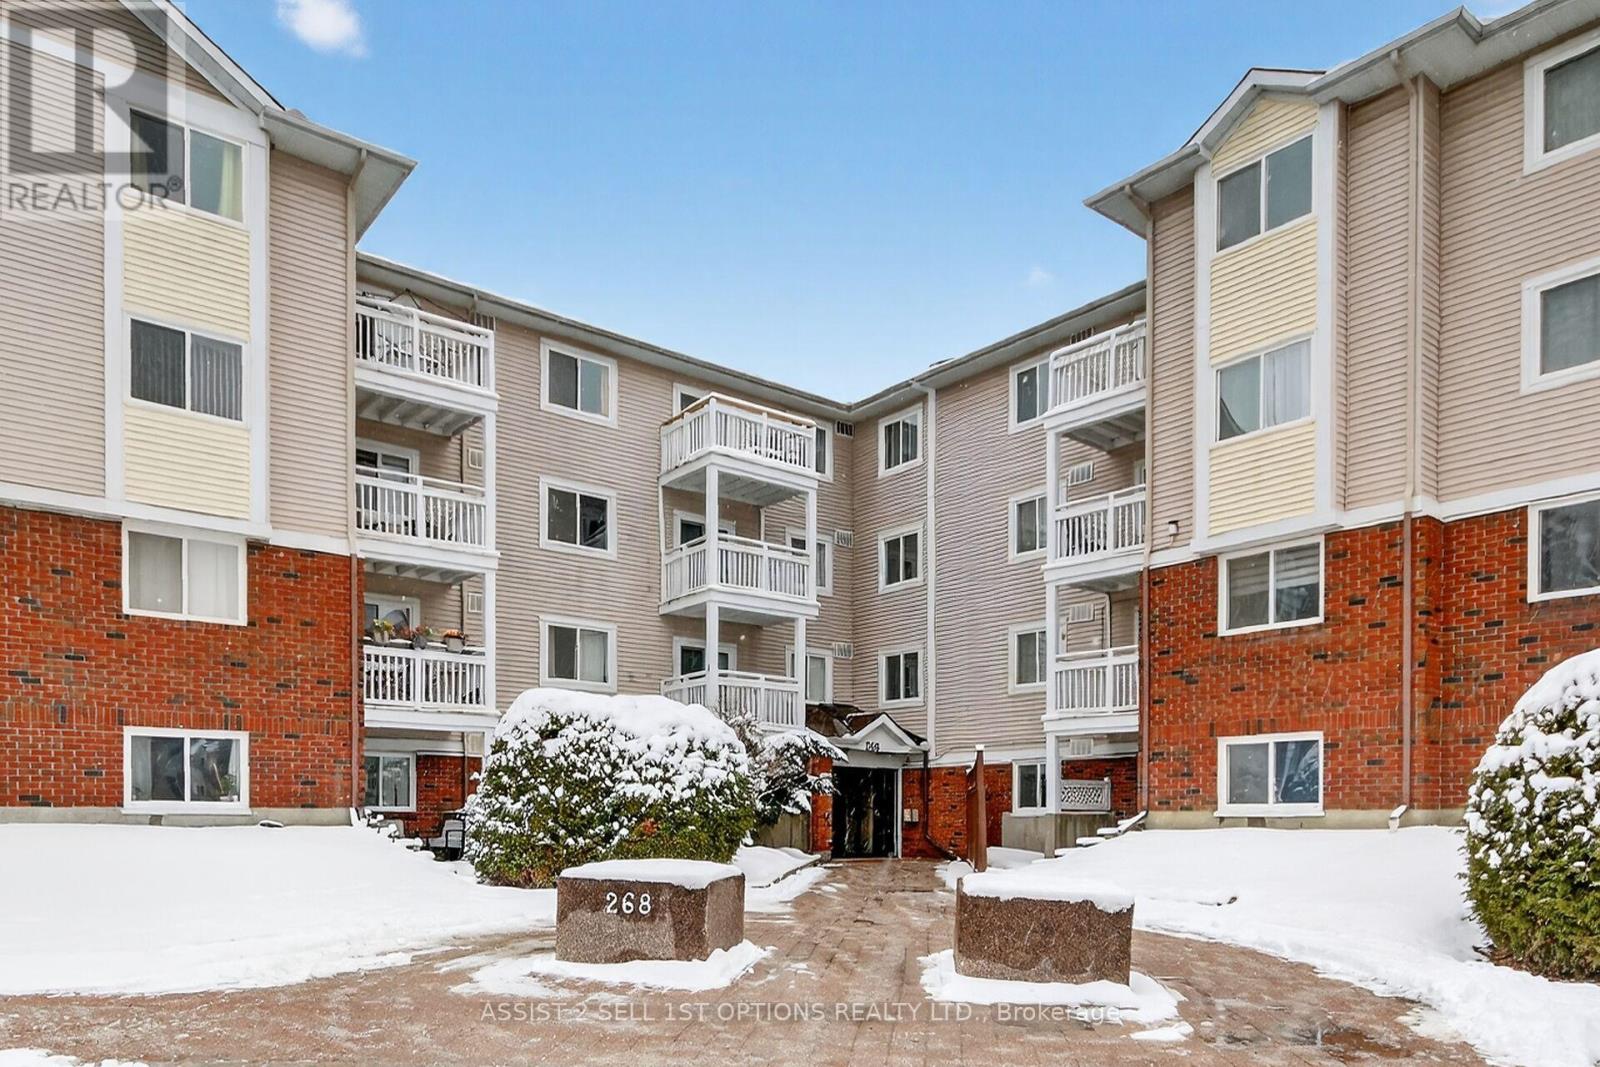
311 - 268 Lorry Greenberg Drive
Ottawa, Ontario
Welcome to this bright and spacious updated two-bedroom condo in the desirable Hunt Club / Greenboro community. Featuring one of the most sought-after floor plans in the building, this well-designed unit offers a modern kitchen , open-concept living and dining area with large windows that fill the space with natural light. The home has been tastefully updated with luxury vinyl flooring throughout-completely carpet-free, offering both durability and a clean, contemporary feel. The thoughtful layout provides generous room sizes and comfortable living spaces ideal for both relaxing and entertaining. Step out onto the private south-facing balcony overlooking parkland, the perfect place to enjoy your morning coffee or unwind while taking in peaceful green views. The unit includes two well-proportioned bedrooms, including a primary bedroom with a walk-in closet, along with ample closet space throughout the home. Additional highlights include in-suite laundry & storage and one parking space, providing everyday convenience. Ideally located in the heart of Greenboro, this home is just minutes from the shops, restaurants, and services at South Keys. Residents enjoy easy access to the Greenboro Recreation Centre, the public library, parks, and extensive walking and cycling paths. Public transit is easily accessible with the nearby O-Train and major bus routes, making commuting across the city simple and efficient. A fantastic opportunity to own a bright, updated condo in one of the city's most convenient and established neighbourhoods. Vacant pictures but shows well ! (id:65446)
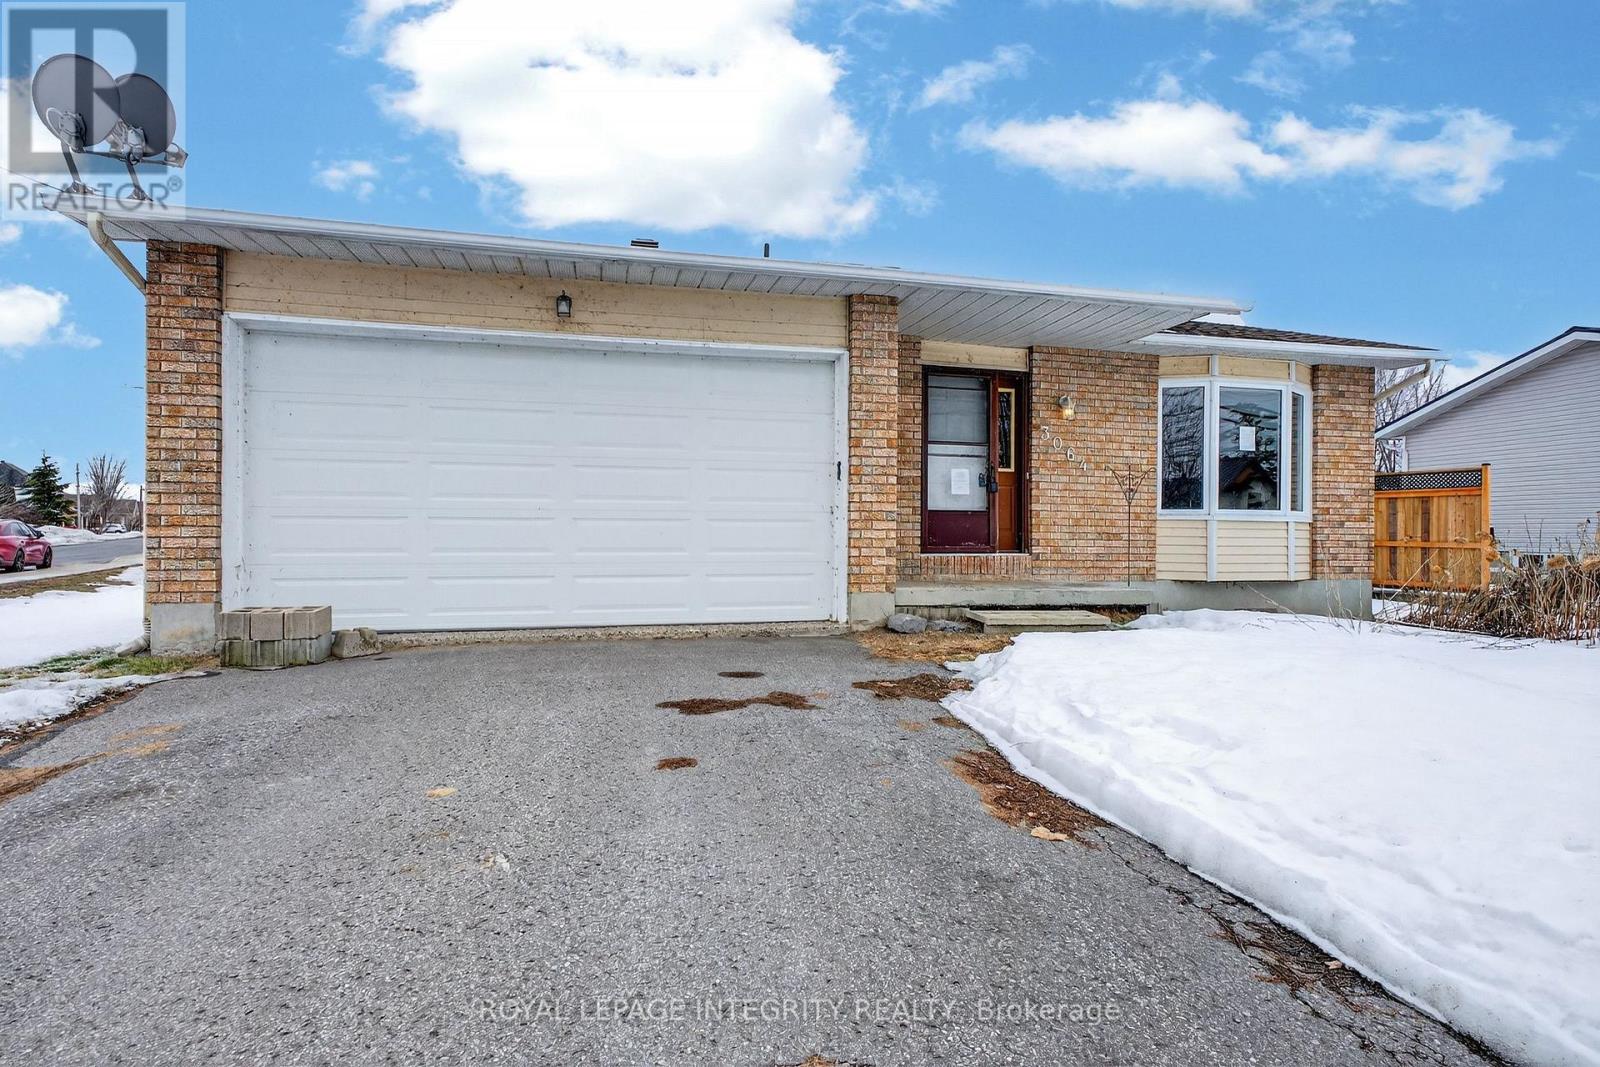
3064 Rue Principale Street
Alfred And Plantagenet, Ontario
Charming detached bungalow in the heart of Wendover on a corner lot with steps away from the water! A handyman's dream with excellent value-add potential. This well-laid-out home offers a bright family room, cozy living area, formal dining space, and an open-concept kitchen with sliding doors to a large backyard. The primary bedroom features a private ensuite, with two additional bedrooms and a full bath.The partially finished basement provides extra living space, bonus rooms, and ample storage. Enjoy a private backyard with an above-ground pool, perfect for entertaining. Steps to the Ottawa River and minutes to schools, community centre, shopping, and amenities. Only 30 minutes to Ottawa. Property requires minor repairs and cosmetic updates-ideal for buyers looking to add value. Sold AS-IS. (id:65446)
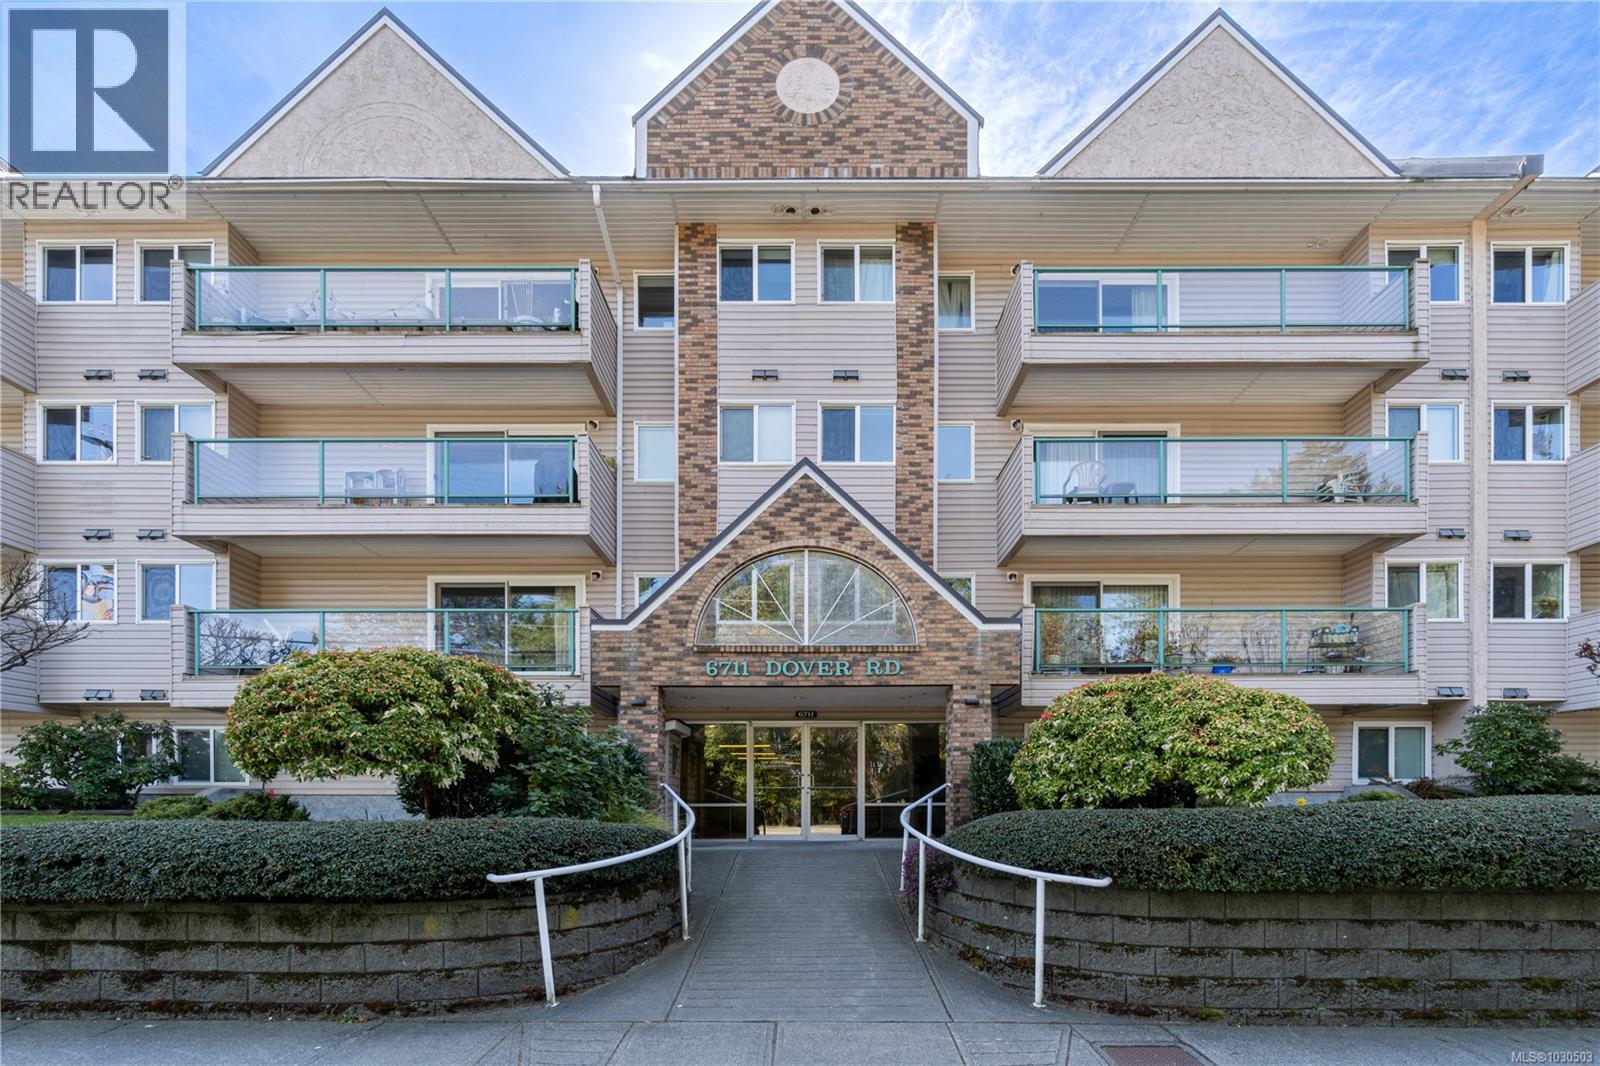
222 6711 Dover Rd
Nanaimo, British Columbia
Bright and beautifully maintained 2-bedroom, 1-bathroom condo in desirable North Nanaimo. This bright and inviting home offers a warm, charming feel with a functional open floor plan, renovated kitchen, generous living room, and spacious dining area—all filled with an abundance of natural light, perfect for both everyday living and entertaining friends or family. Enjoy the south-facing deck, ideal for relaxing in the sun. The unit features in-suite laundry and a well-designed layout. Conveniently located close to beaches, Pioneer Park, Woodgrove Mall, schools, shopping, restaurants, and transit, making it a great opportunity for first-time buyers, investors, or those looking to downsize. Rentals are permitted. All data and measurements are approximate and should be verified if important. (id:65446)
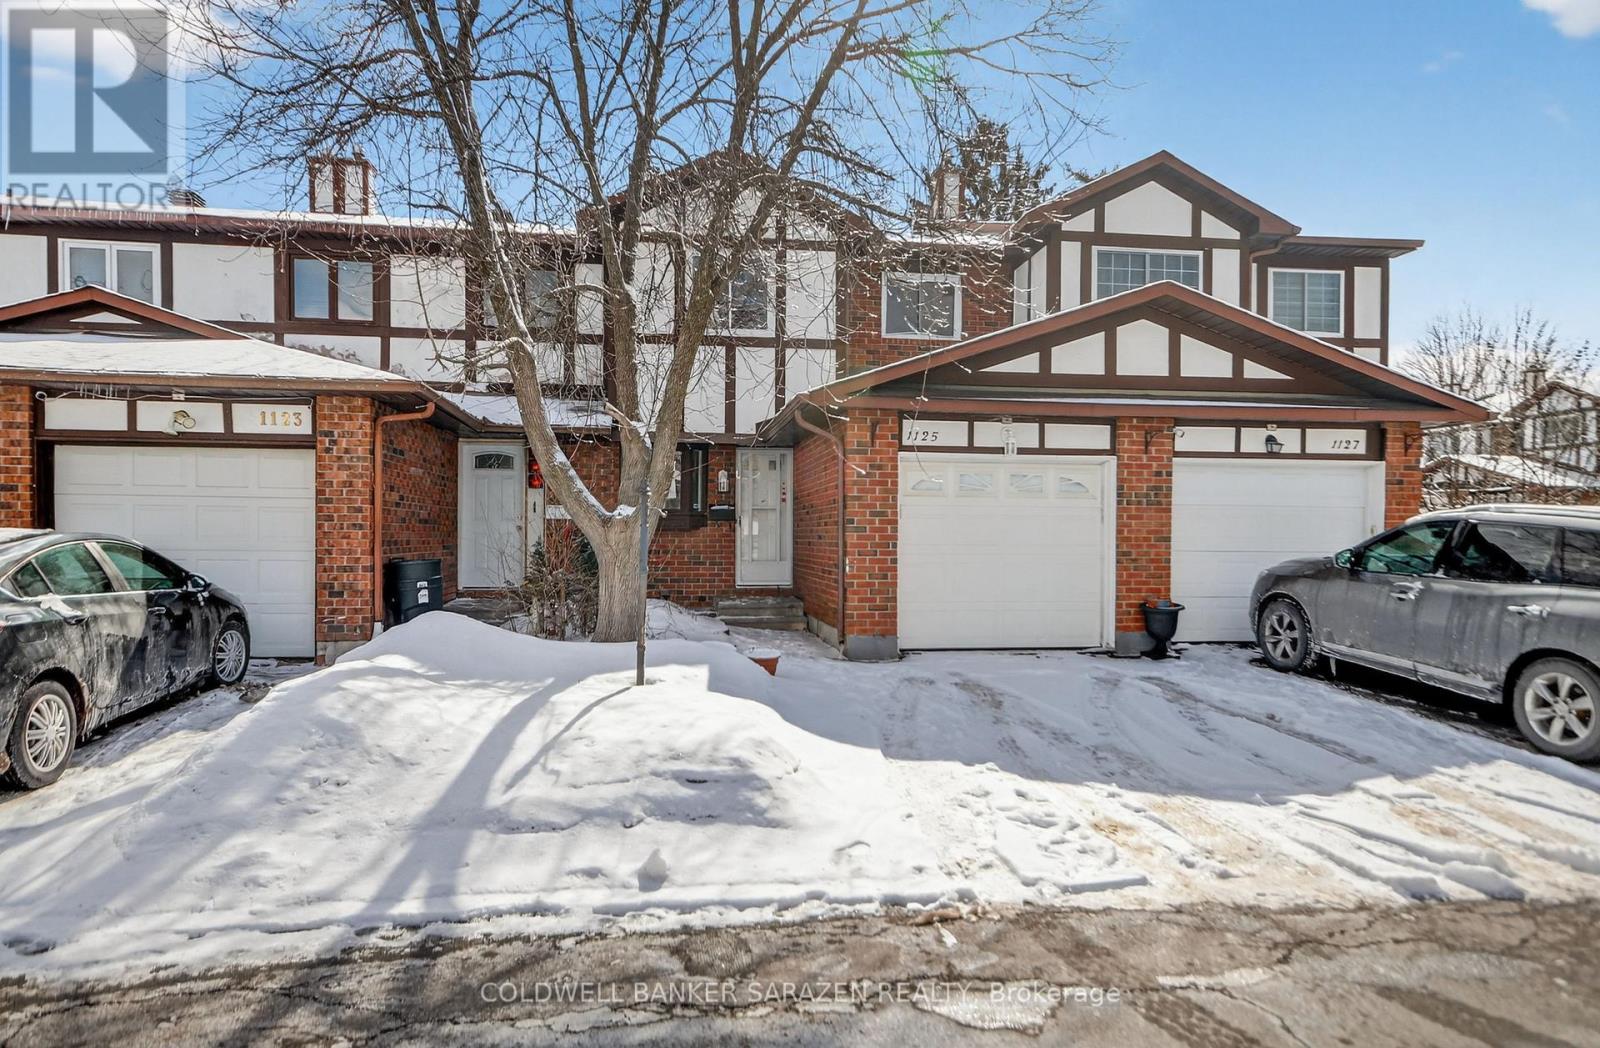
30 - 1125 Millwood Court
Ottawa, Ontario
Well located 3-bedroom, 3-bath condo townhouse in Orleans! Hardwood flooring throughout the open-concept living and dining areas; spacious living area w/ patio-door access to the backyard space; Galley kitchen with pot lights, built-in shelving, and eating area; large principal retreat w/ spacious walk-in closet & convenient 2-pc ensuite. The finished basement features a large family/rec room, laundry, and plenty of storage. Furnace 2013, roof 2009. Nestled in one of the best areas in the complex, adjacent to Bilberry Creek, walking distance to schools, parks, playgrounds, and all other key and bonus amenities. (id:65446)
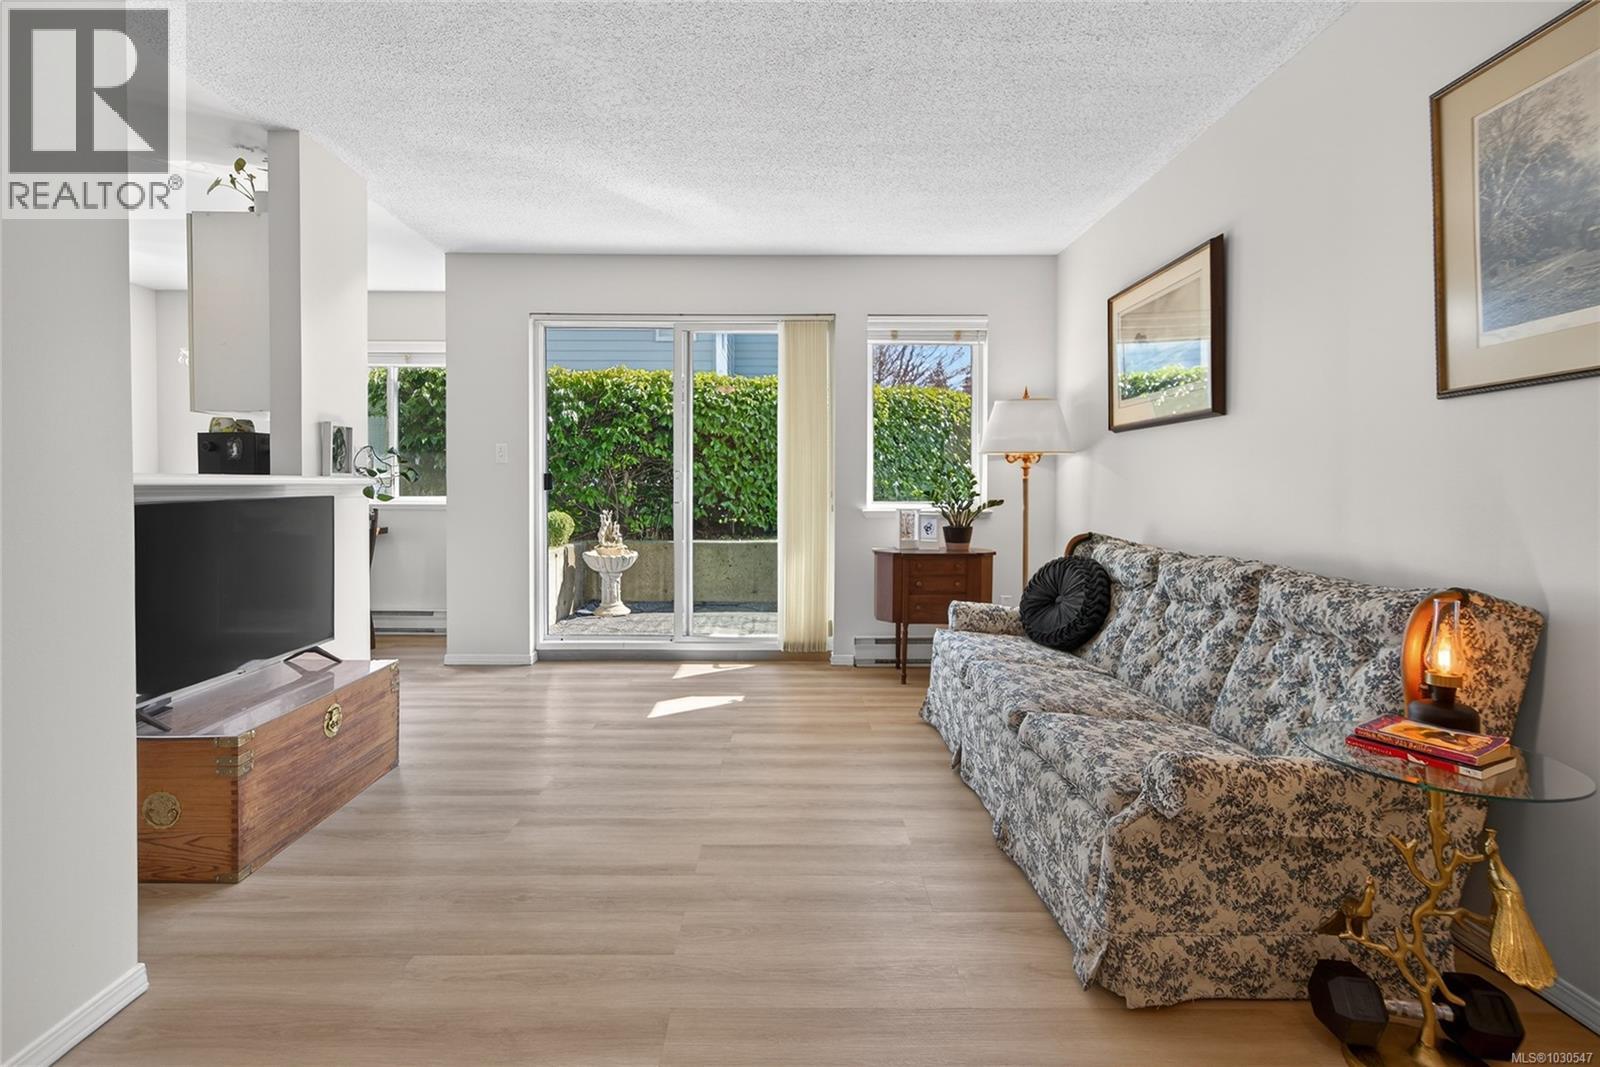
102c 698 Aspen Rd
Comox, British Columbia
Conveniently located on the quiet side of the building, this well-maintained (Poly B plumbing replaced) 1 bedroom home in Aspen Court Comox offers comfort, convenience, and excellent value. The bright and inviting interior features tasteful updates, newer appliances, flooring and the added benefit of in-suite laundry. The spacious primary bedroom includes a walk-in closet, while the laundry area provides additional storage. Step outside to enjoy your private patio with hedge for added privacy. This well-run strata is ideally situated within walking distance to schools, a pharmacy, and Quality Foods, with easy access to the airport, beaches, golf courses, hospital, North Island College, and CFB Comox. Rentals are permitted and one pet under 20 lbs is allowed. A fantastic opportunity for first-time buyers, downsizers, or investors. Ground-floor access makes daily living and walks with Fido, easy and convenient. Additional parking may also be available. (id:65446)
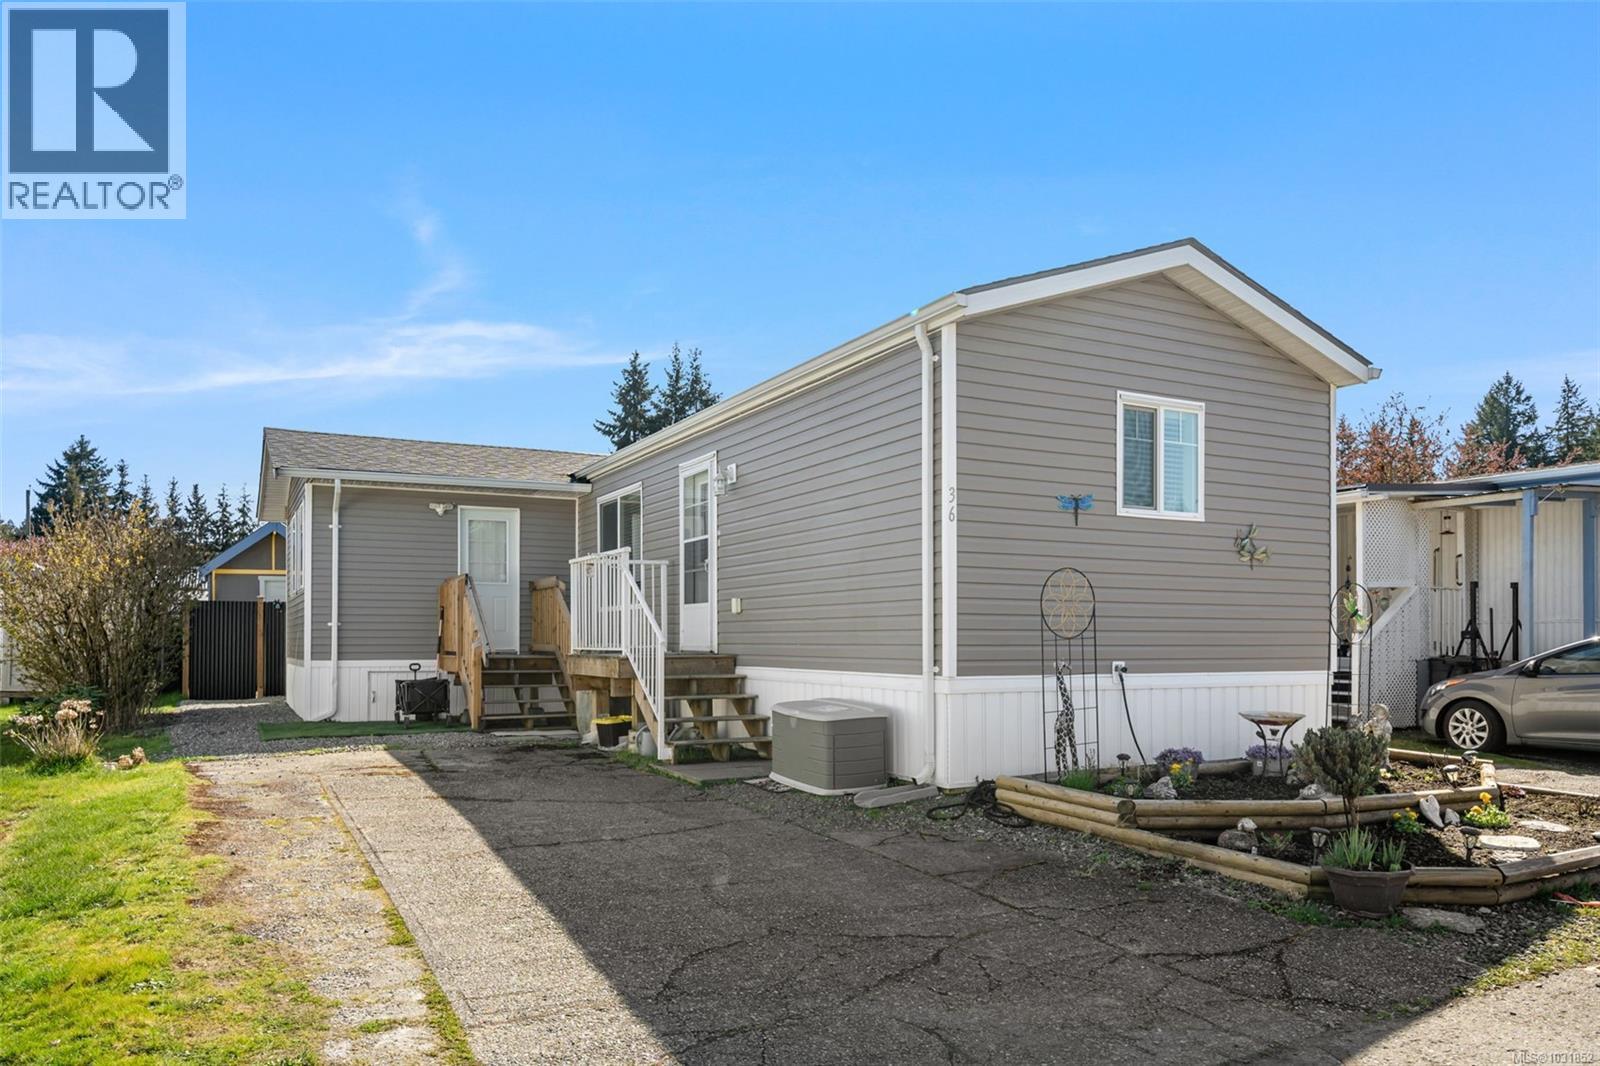
36 3497 Gibbins Rd
Duncan, British Columbia
Welcome to this gorgeous 3-bedroom, 2-bathroom manufactured home built in 2021, located in Evergreen Park, one of Duncan’s most desirable 55+ communities. At just 5 years old, this home offers the peace of mind and modern features of near-new construction. With over 1,000 sq ft of bright, open-concept living space, it’s thoughtfully designed for both everyday comfort and easy entertaining. The kitchen features stainless steel appliances - including fridge, stove, dishwasher, and microwave along with a full-size washer and dryer. A heat pump provides efficient year-round heating and cooling. The yard is fully fenced and private, with an oversized storage shed! Set within a quiet, park-like setting, Evergreen Park is a pet-friendly community known for its welcoming atmosphere and pride of ownership. Recent upgrades include Telus Fibre Optic installation for fast, reliable internet. This is an excellent opportunity to enjoy low-maintenance living in a highly sought-after location. (id:65446)
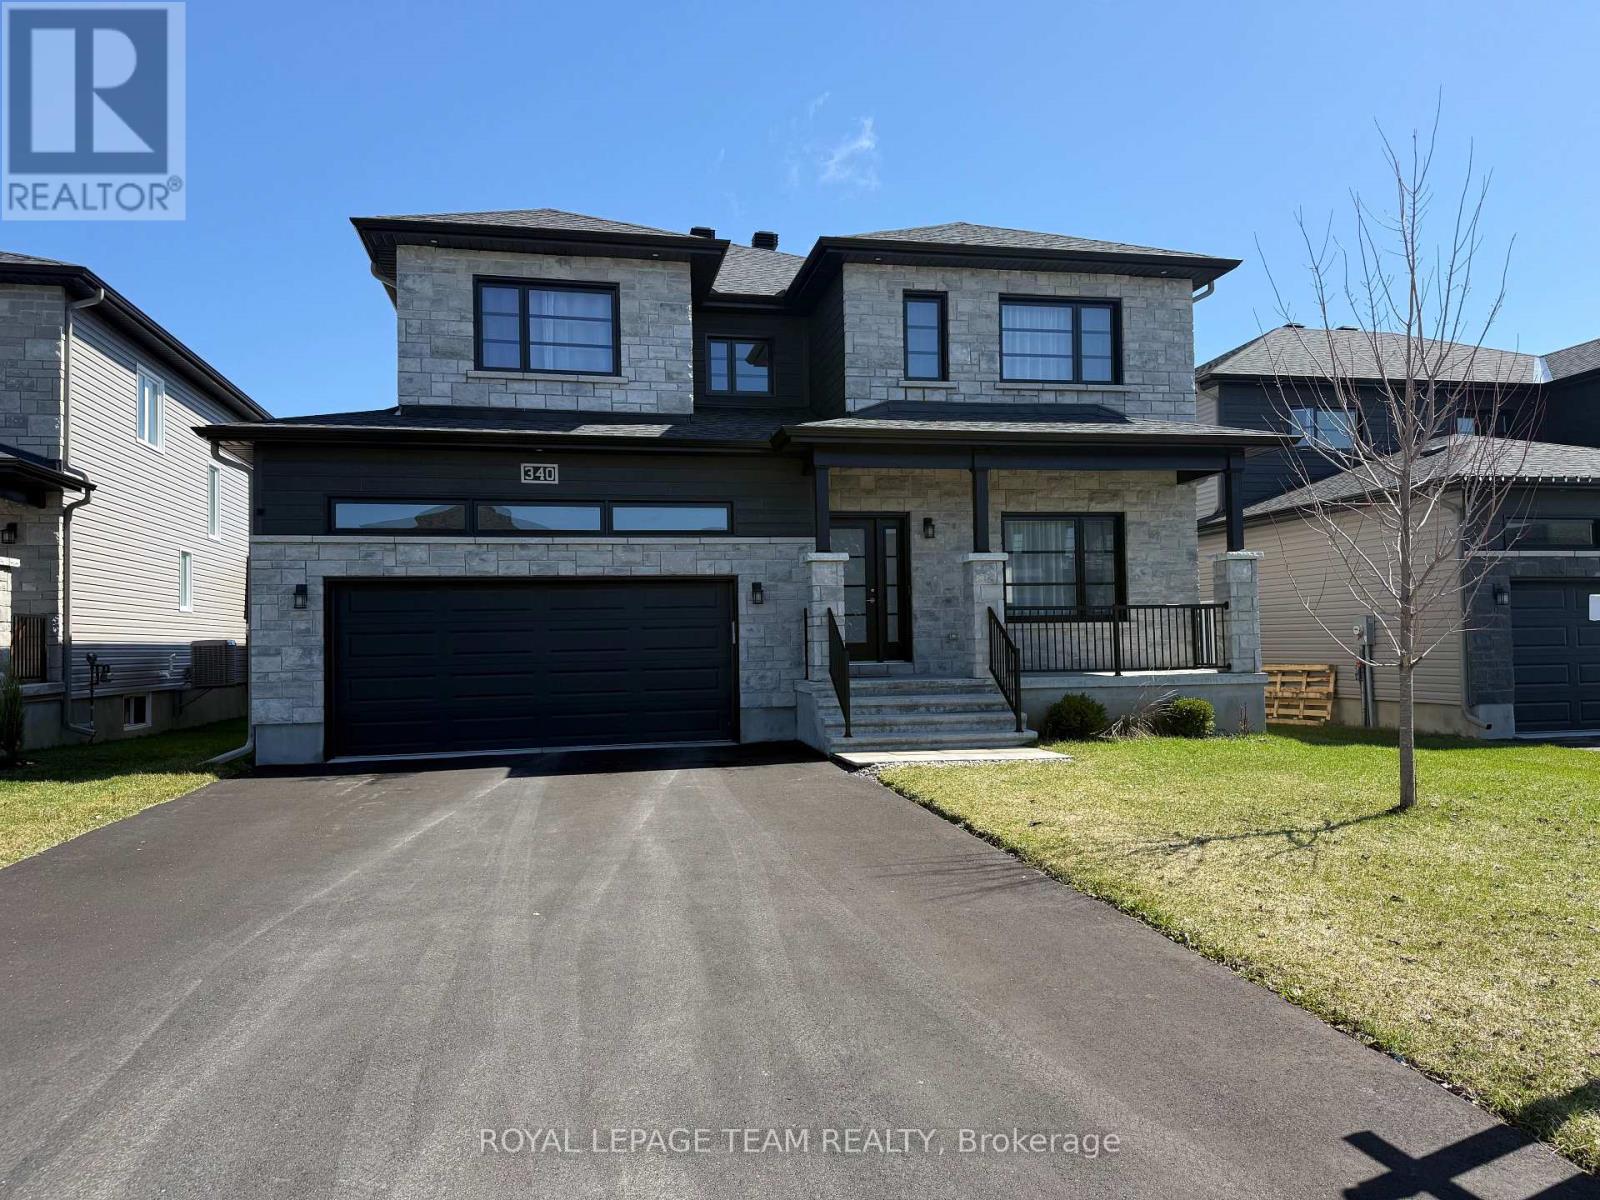
340 Moonlight Drive
Russell, Ontario
Better than new! Move in and enjoy a finished basement, fenced yard and plenty of upgrades! Welcome to this stunning Lincolnshire II model by Melanie, thoughtfully upgraded to offer exceptional space, comfort, and style for modern family living. A bright tiled entrance welcomes you into a main floor featuring light hardwood throughout, smooth ceilings, potlights and a private office with glass French doors. The show-stopping kitchen boasts crisp white cabinetry, quartz countertops, a subway tile backsplash, stainless steel appliances, and a spacious walk-in pantry. A large island with contrasting cabinetry and seating for four makes it perfect for everyday living and entertaining. The builder-extended living room offers additional space to gather, complete with pot lights, custom built-in cabinetry, and a natural gas fireplace with stone surround. A convenient main-level powder room adds functionality. A hardwood staircase with decorative metal railing leads upstairs which offers four spacious bedrooms, each secondary bedroom featuring its own walk-in closet. The main bath includes modern fixtures, tiled flooring, and a tub/shower combination. A full laundry room with cabinetry, sink, folding counters, and ample drying space adds everyday convenience. The primary suite is a retreat with larger windows, a generous walk-in closet, and a luxurious ensuite with his-and-her sinks, quartz counters, a glass-enclosed shower, freestanding soaker tub, and linen closet. The finished basement includes a bedroom, full bath, recreation room, and ample storage. Outside, enjoy a fully fenced yard with play structure, ready for your personal touch. (id:65446)
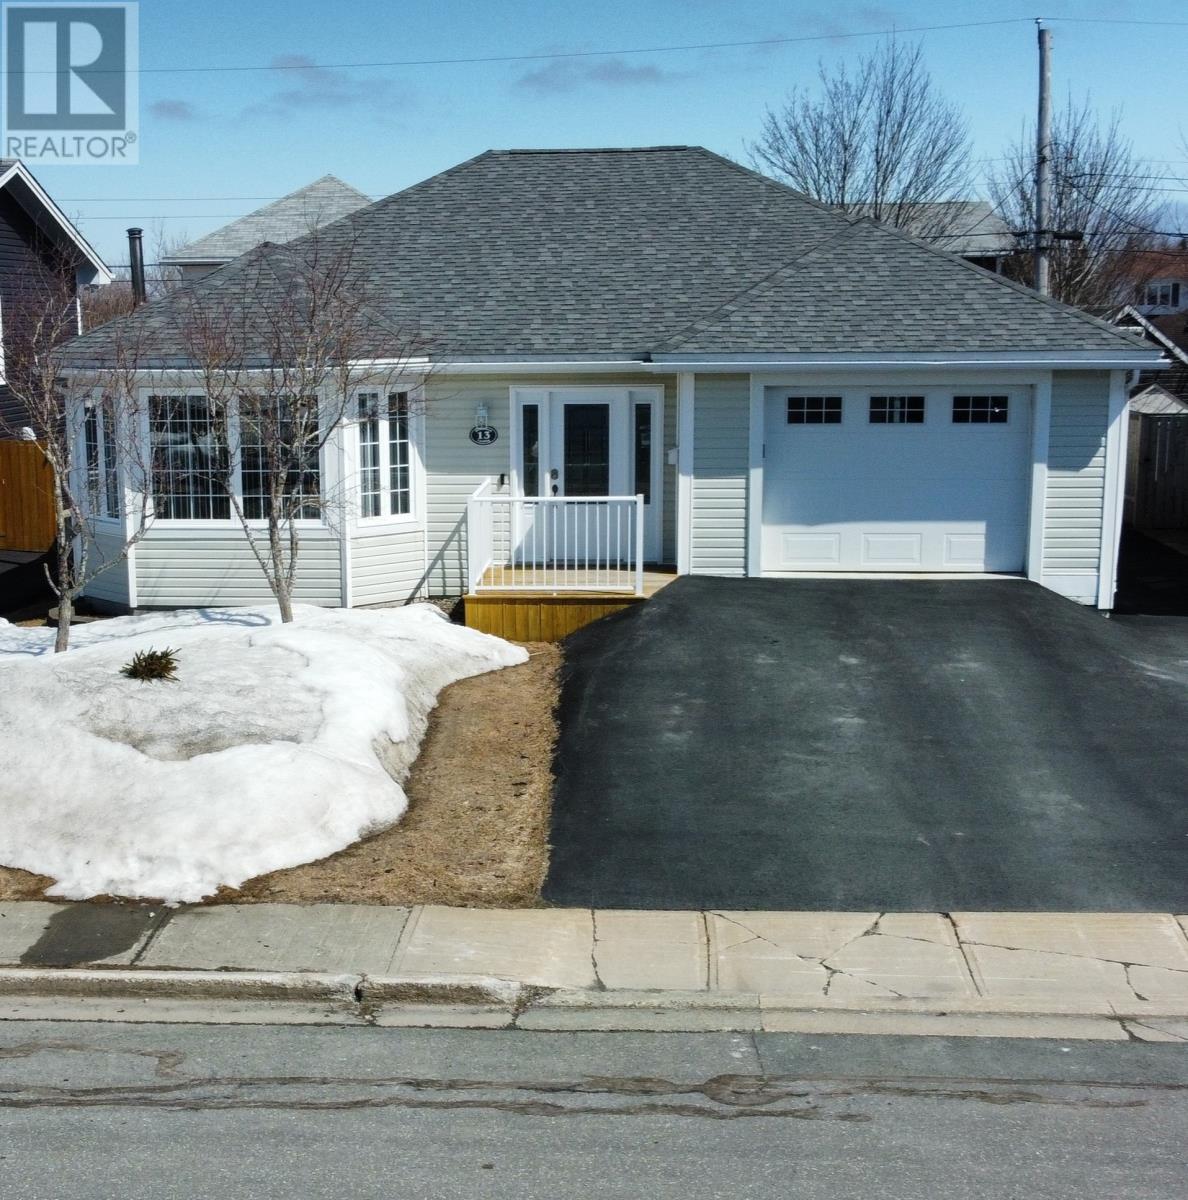
13 Westbrook Landing
Mount Pearl, Newfoundland & Labrador
Welcome to this thoughtfully updated and built with accessibility in mind home, centrally located in Mount Pearl in a highly sought-after neighborhood, just moments from schools, shopping, parks, and scenic trails. This home features grade-level entry, 36” doorways throughout the main floor, a wide hallway to enhance mobility, main floor laundry for added convenience, and an attached garage with barrier-free access directly into the home—providing ease, comfort, and practicality for a variety of lifestyles. A large multi-vehicle driveway with drive-around access offers excellent parking convenience. The main floor is bright and spacious, offering an inviting layout with ceramic and hardwood flooring throughout. You’ll find two well-appointed bedrooms and two bathrooms on this level, including a spacious primary bedroom complete with its own ensuite. A cozy propane fireplace anchors the living area, while a mini-split system ensures efficient heating and cooling. Downstairs, the basement provides excellent additional living space, complete with pre-engineered hardwood and ceramic flooring. This level includes a third bedroom, full bathroom, a large rec room, and a wet bar—perfect for entertaining family and friends. The mini-split system adds comfort on this level as well. An additional unfinished room offers excellent storage space and added functionality. This home has been meticulously maintained with numerous recent upgrades for peace of mind. An HRV system (2025) enhances air quality, while the propane fireplace was professionally cleaned and serviced on March 20, 2026. The furnace and oil tank were also cleaned and inspected on the same date, and the furnace includes a transferable maintenance plan. The oil tank was installed in 2022. The roof was re-shingled September 2021. As per the Seller's Direction no conveyance of offers prior to 5:00pm April 23 and to remain open until 10:00pm the same day. (id:65446)
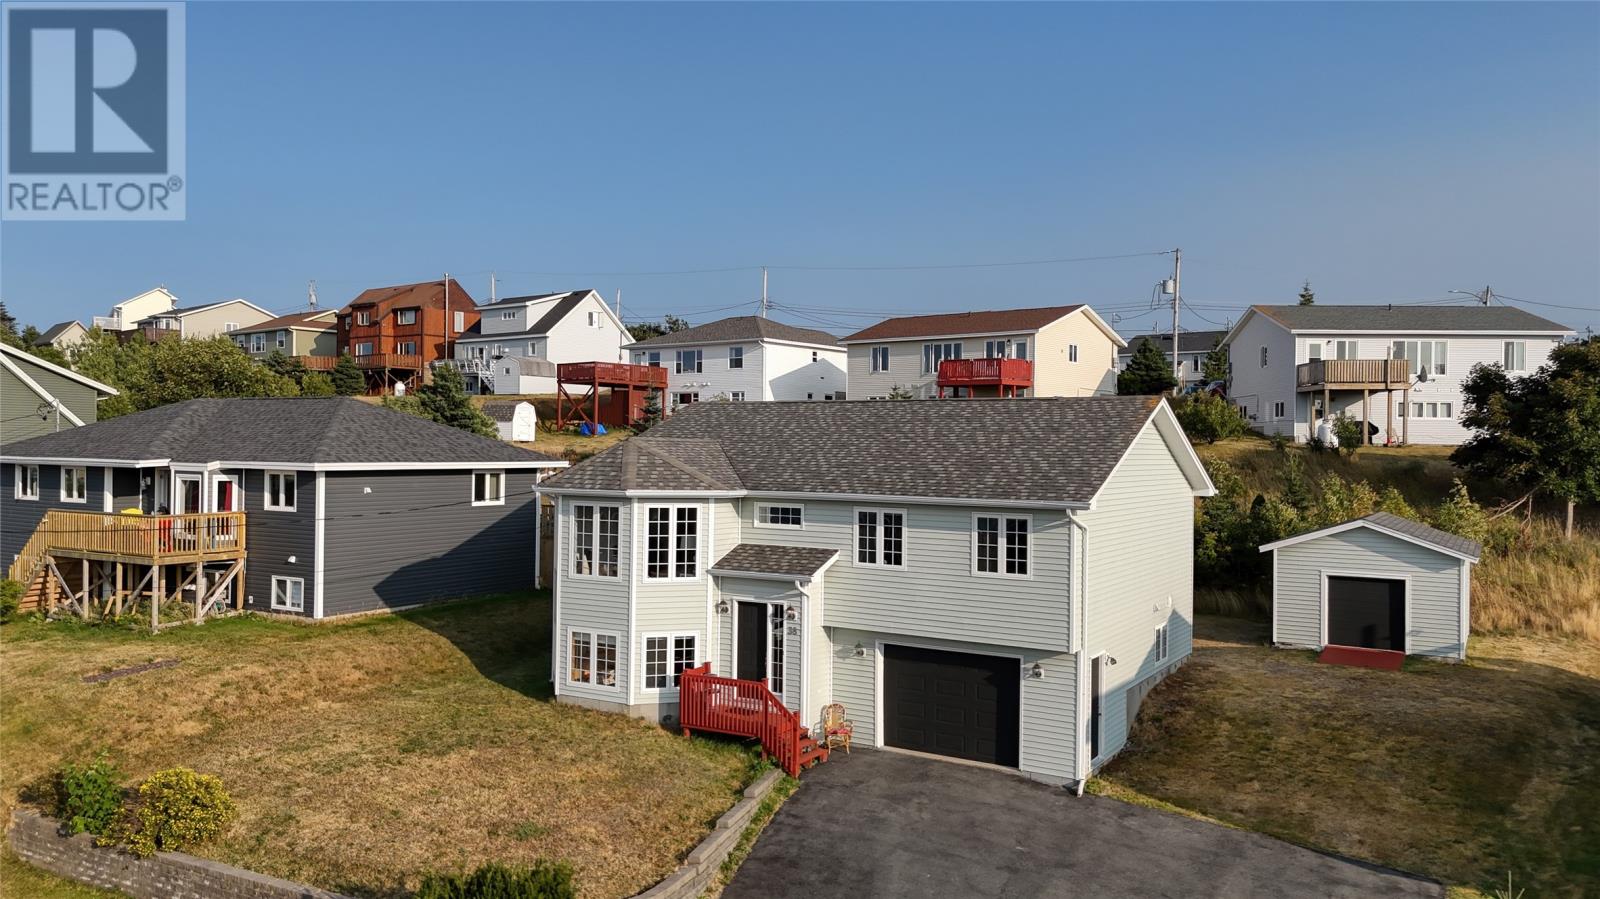
38 Motion Lane
Torbay, Newfoundland & Labrador
There’s a kind of quiet here that’s hard to describe until you’ve felt it. No through traffic. No noise bleeding in from the neighbours. Just the sound of the Atlantic, the light shifting across the water, and a morning that belongs entirely to you. At 38 Motion Lane, the ocean isn’t just a feature—it’s the backdrop to your everyday life. The living room, the dining room, the office, the guest bedroom, the rec room—every front-facing room frames a sweeping view of the water. Imagine sitting at your desk and glancing up to that. Or waking up as a guest and having the Atlantic be the first thing you see. The lot is a generous 0.3 acres, fully serviced with municipal water and sewer—a rare find in Torbay, and the kind of detail that means less to worry about and more time to simply enjoy where you live. Inside, the home is warm and wonderfully sized—nearly 1,300 sq. ft. per floor, hardwood stairs, 4 bedrooms, and 2.5 bathrooms. The primary suite is your private retreat—tucked away from it all, with its own ensuite for quiet mornings that start on your terms. Downstairs, the large rec room is ready for hosting family, pursuing a hobby, or giving the grandchildren a space to call their own when they visit. Two garages and a driveway that fits up to 10 cars means there’s always room when everyone comes together. Step outside and coastal Newfoundland opens up around you—Middle Cove Beach just minutes down the road, the East Coast Trail for a morning walk with the sea air in your lungs, and a street so peaceful it feels set apart from the rest of the world. St. John’s is only 10 minutes away when you need it, but you may find you need it less and less. This is the kind of life people spend years working toward. (id:65446)
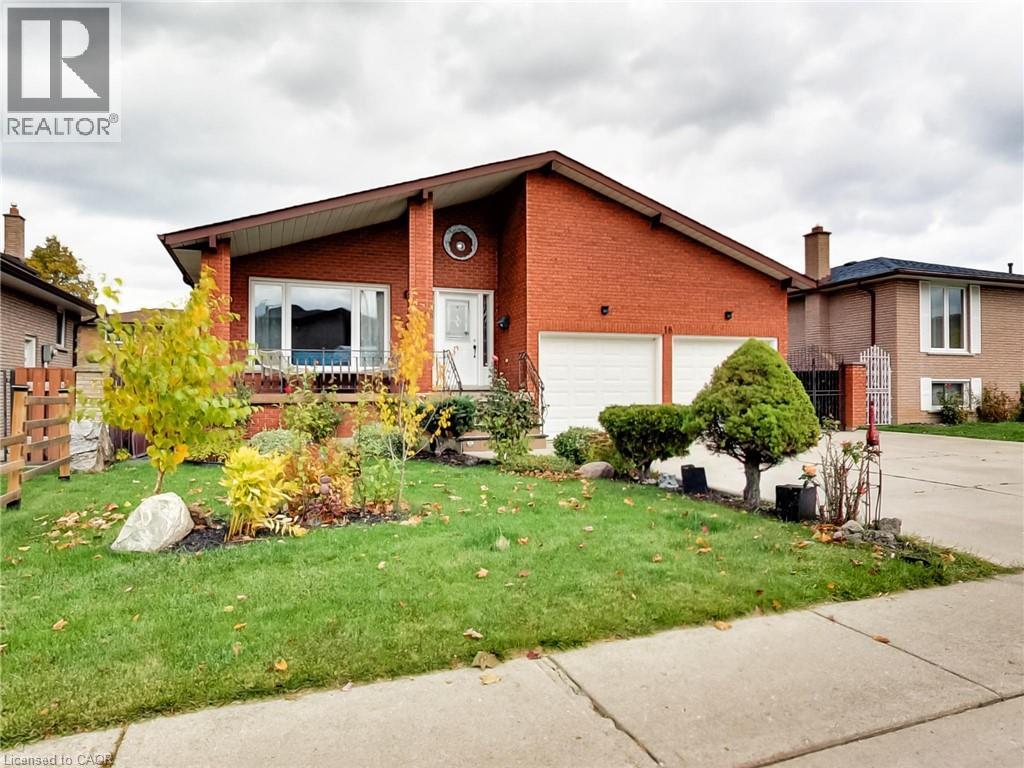
18 Pavarotti Court
Hamilton, Ontario
This incredible home is a 5-level back split with all the space you'll need for your large, or extended family. The self-contained second unit could be used as an in-law suite. Entertain guests in the formal living room/dining room combo. Spend a night around the cozy wood burning fire - indoors or out! Offering 2 self-contained spaces, separate entrances and a fully fenced yard located in a pleasant court boasting pride of ownership. 4 beds above grade + 2 Dens below grade, 3 full baths, 2 full kitchens, 2 separate laundry rooms, a double car garage with inside entry and side man door, parking for 3 cars in the driveway. Enjoy a multitude of amenities; and parks. Close to restaurants, a hospital, excellent schools, services, many specialty shops and convenient big box stores. Easy access to the highway. Upgrades include: all interior doors, hardware, exterior lights, and most interior lights replaced, All outlets were updated with a usb charger in every room. Replaced fireplace with pro-series wood fireplace insert & upgraded the fireplace sleeve, chimney inspected. Levelled yard and landscaped; added large deck. Replaced kitchen in basement, entire home recently painted. Central vacuum replaced recently (2021-2022). All you need to do is add your personal touch. (id:65446)
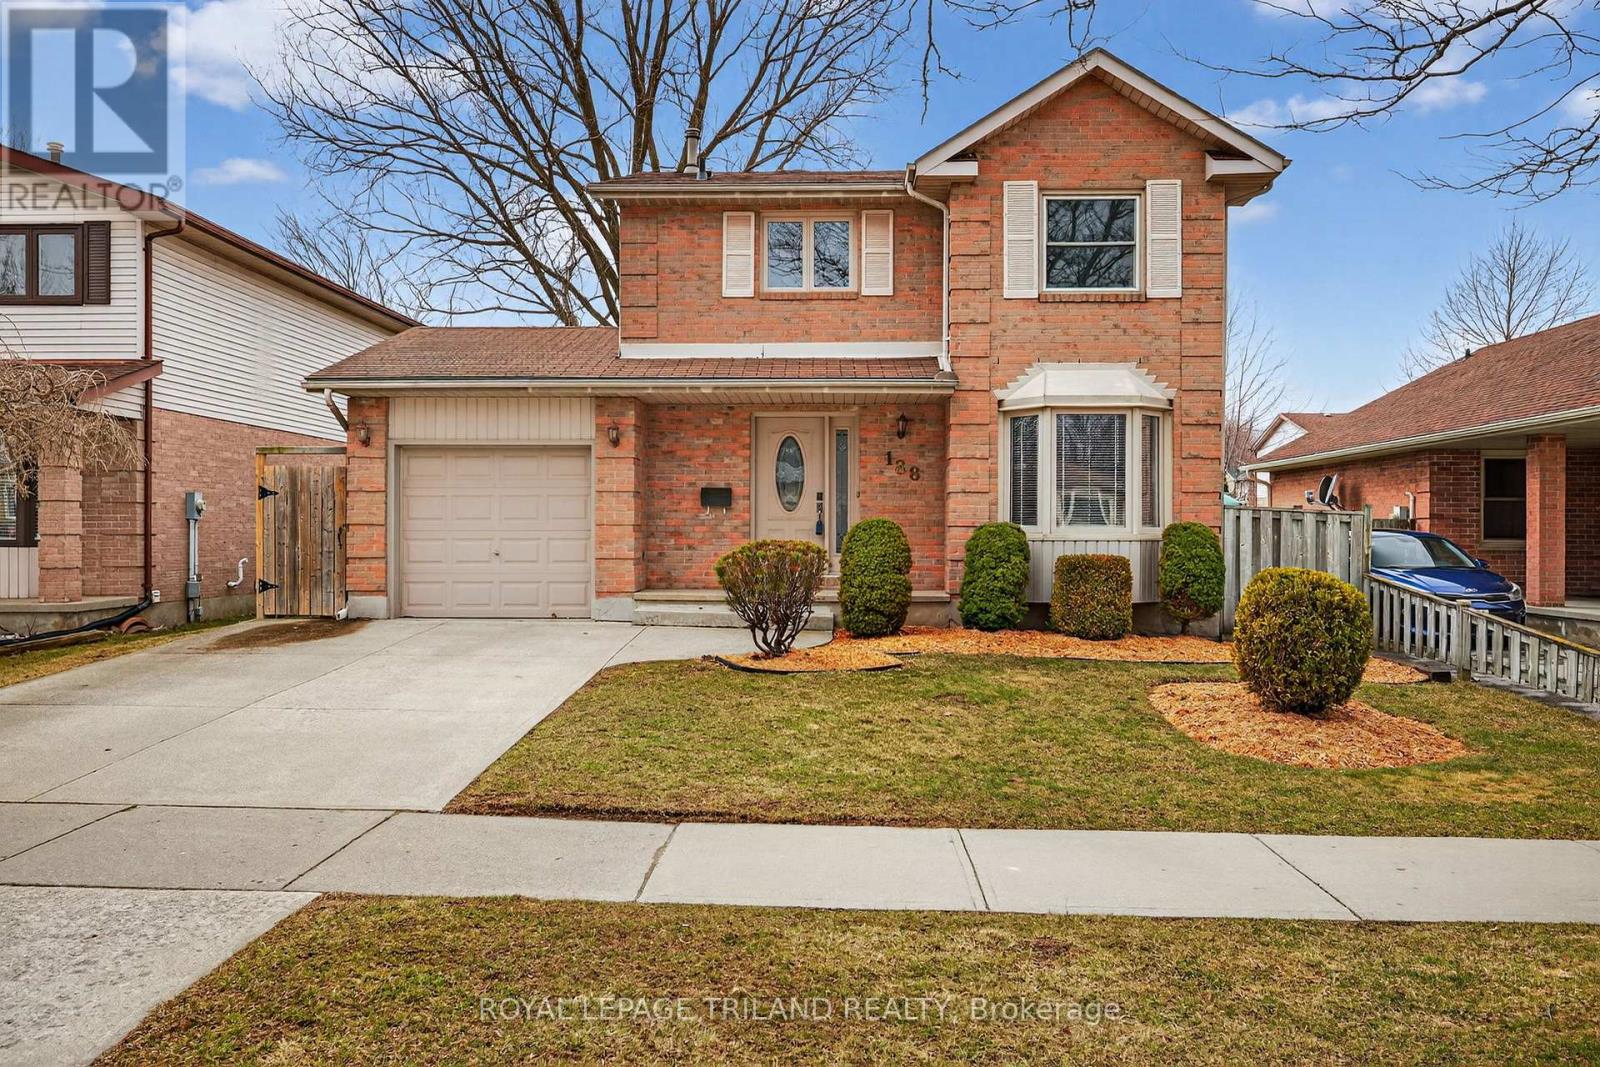
188 Clara Crescent
London South, Ontario
Welcome to 188 Clara Crescent, a lovingly maintained two storey detached home in London's desirable White Oaks neighbourhood. Owned and cared for by the same homeowner for the past 34 years, this property offers a fantastic opportunity to settle into a well established, family friendly area with close proximity to shopping, schools and convenient access to Highway 401. The exterior is neat and tidy, featuring a classic brick front façade, a double wide concrete driveway and a single attached garage with inside entry. Step inside to a bright two storey foyer that opens into a spacious main floor. Hardwood flooring runs throughout the formal living room, dining room and kitchen, creating a warm and cohesive feel. At the front of the home, the formal dining room showcases a large bay window that fills the space with natural light, while the rear living room offers direct access to the backyard, perfect for everyday living and entertaining. The fully fenced backyard provides plenty of green space, mature trees and a generous sundeck ideal for summer gatherings. Back inside, the updated eat in kitchen features a functional U shaped layout with white cabinetry, ample storage, updated countertops and a stylish tile backsplash. A convenient two piece powder room completes the main level. Upstairs, you will find three generously sized bedrooms, including one with hardwood flooring, along with a well appointed four piece bathroom. The finished lower level adds valuable living space with a large rec room, while also offering plenty of unfinished space for storage and laundry. As an added bonus, the seller has contracted Byron Roofing to replace the shingles prior to closing, providing peace of mind and a worry free upgrade for years to come. This is a fantastic opportunity to own a solid, well cared for home in a prime location, ready for its next chapter. (id:65446)