
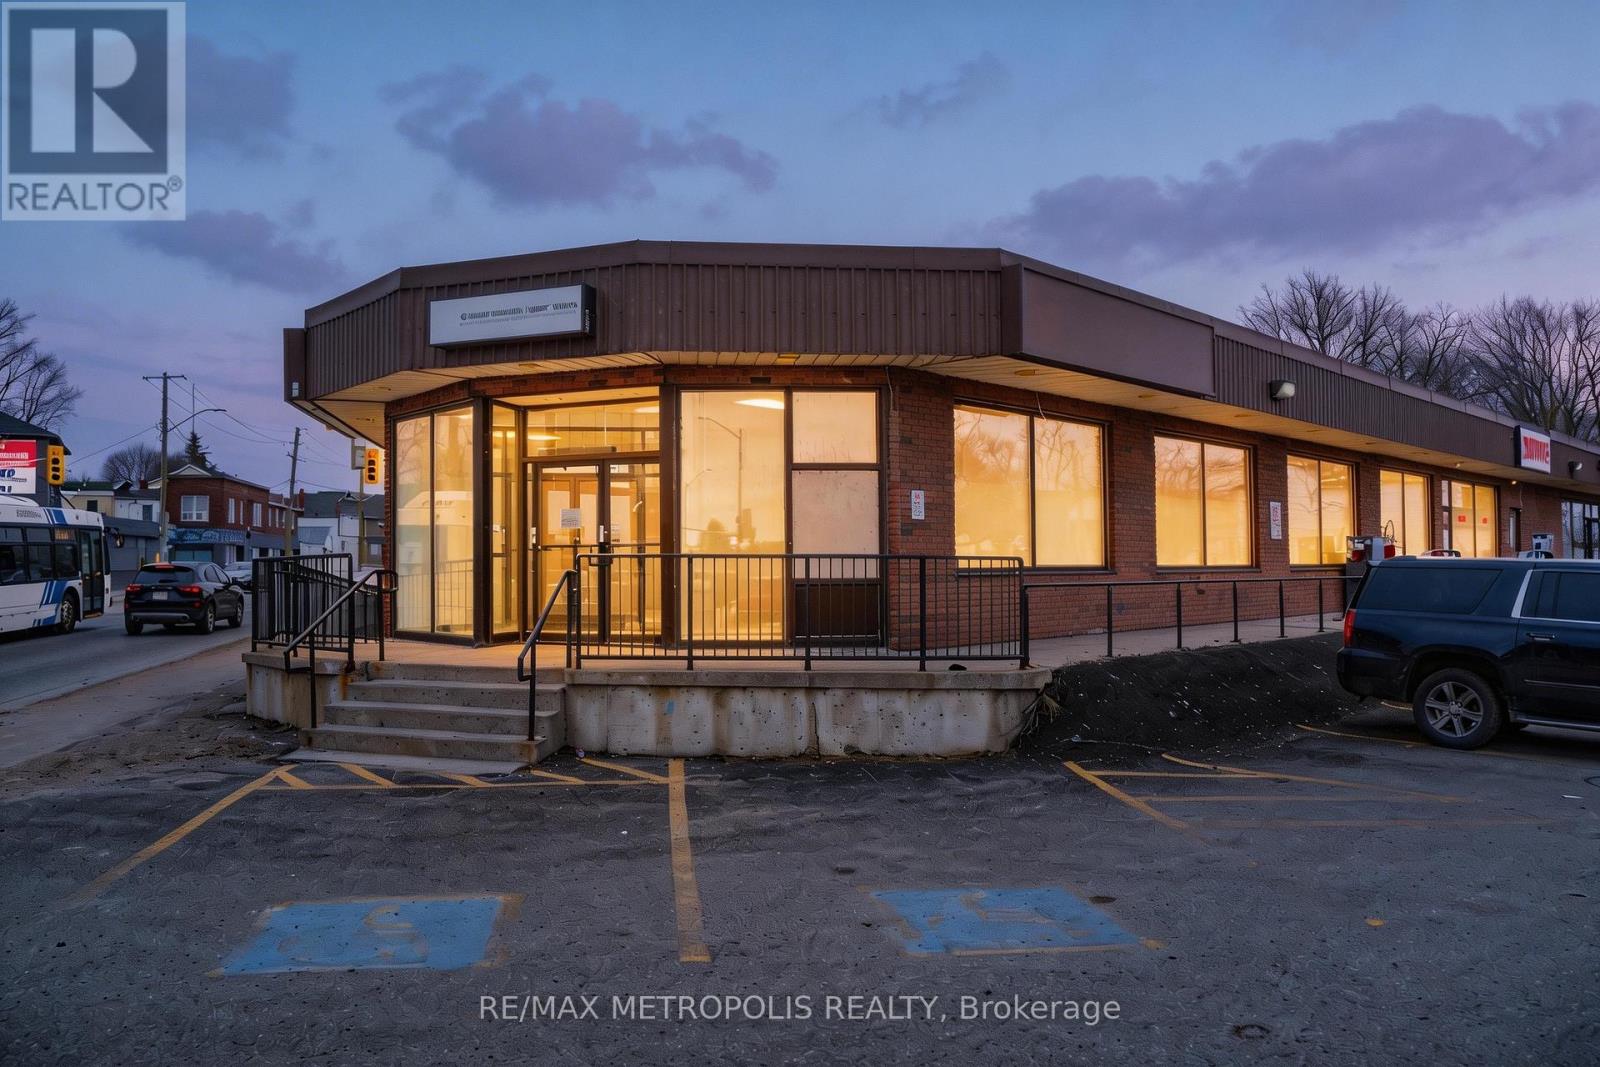
1 - 21 Essa Road
Barrie, Ontario
Prime Corner Commercial Unit Available In A Well-Located Plaza Along Essa Road In Barrie. Approximately 2,971 Square Feet On The Main Floor Plus Additional Basement Space, Offering Excellent Exposure Directly Off The Street With Strong Glass Frontage And Prominent Signage Visibility From Multiple Directions. Convenient On-Site Parking Available For Customers And Staff. The Space Is Currently Configured With A Professional Office Layout Featuring Multiple Private Offices With Large Glass Windows Allowing For Abundant Natural Light Throughout The Unit. The Premises Also Include A Full Kitchen/Staff Area, Three Washrooms Including One Barrier-Free Accessible Washroom, And A Wheelchair Ramp Providing Barrier-Free Access.Additional Basement Space Offers Approximately 800 Square Feet And Is Provided At No Additional Cost, Ideal For Storage, Operational Support, Or Supplementary Use. Strategically Located Directly Across From The Barrie Allandale Transit Terminal And Minutes From The Allandale Waterfront GO Station, The Property Offers Excellent Regional Transit Accessibility. Close Proximity To Downtown Barrie, Kempenfelt Bay Waterfront, And Quick Access To Highway 400 Further Enhance Accessibility For Staff And Clients. An Excellent Opportunity For Professional, Medical, Wellness, Education, Consulting, Insurance, Or Other Service-Oriented Businesses Seeking A Visible And Highly Accessible Location Within Barrie's Growing Commercial Corridor. Flexible Layout Suitable For A Wide Range Of Professional And Service-Based Uses. (id:65446)
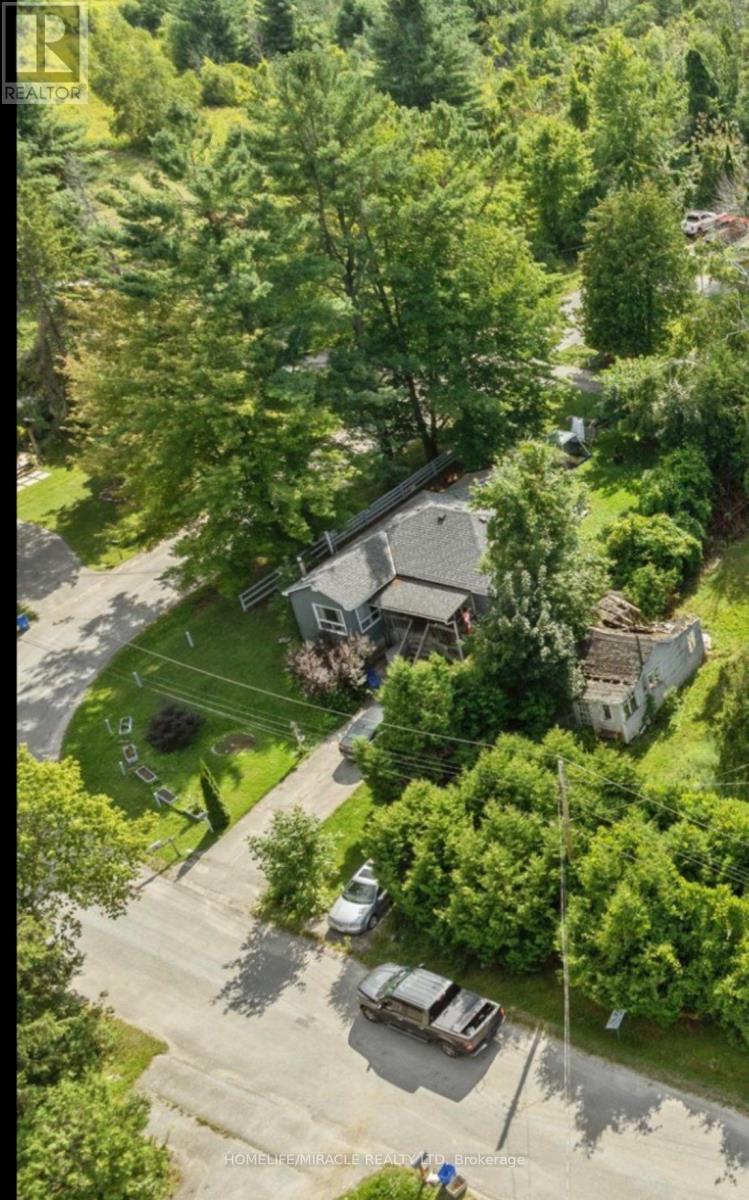
2 Della Street
Georgina, Ontario
Welcome To 2 Della Street In The Highly Sought-After Virginia Beach Community Of Georgina! ThisCharming 3-Bedroom Bungalow Sits On corner lot with 50 X 150 Ft Lot, Offering Plenty Of SpaceFor Family Living, Entertaining, Or Future Possibilities. Nestled In A Quiet LakesideNeighbourhood, This Home Includes Deeded Lake Access To Lake Simcoe Just Steps Away Where YouCan Enjoy Boating, Swimming, Fishing, And Year-Round Activities. Inside, Youll Find A BrightAnd Functional Layout With An Eat-In Kitchen, Cozy Living Spaces, And The Convenience OfMain-Floor Laundry. The Home Is Equipped With A Gas FurnaceMajor Appliances. A gas Fireplace Adds Character And Warmth , While Large Windows Bring InNatural Light Throughout. The Property Features A Detached Garage With Hydro, Storage Space,And A Man Door, Plus Parking For Up To 8 Vehicles Perfect For Trailers, . Whether You'reSeeking A Family Home, Cottage Getaway, Or Investment Opportunity, This One Checks All TheBoxes. Located In A Peaceful Waterfront Community, Yet Just Minutes To Schools, Parks, Marinas,Shopping, And Highway 404, This Home Delivers The Perfect Balance Of Relaxation AndAccessibility. Don't Miss Your Chance To Own In Virginia Beach And Enjoy All That LakesideLiving Has To Offer!Water Heater, And Comes With All (id:65446)
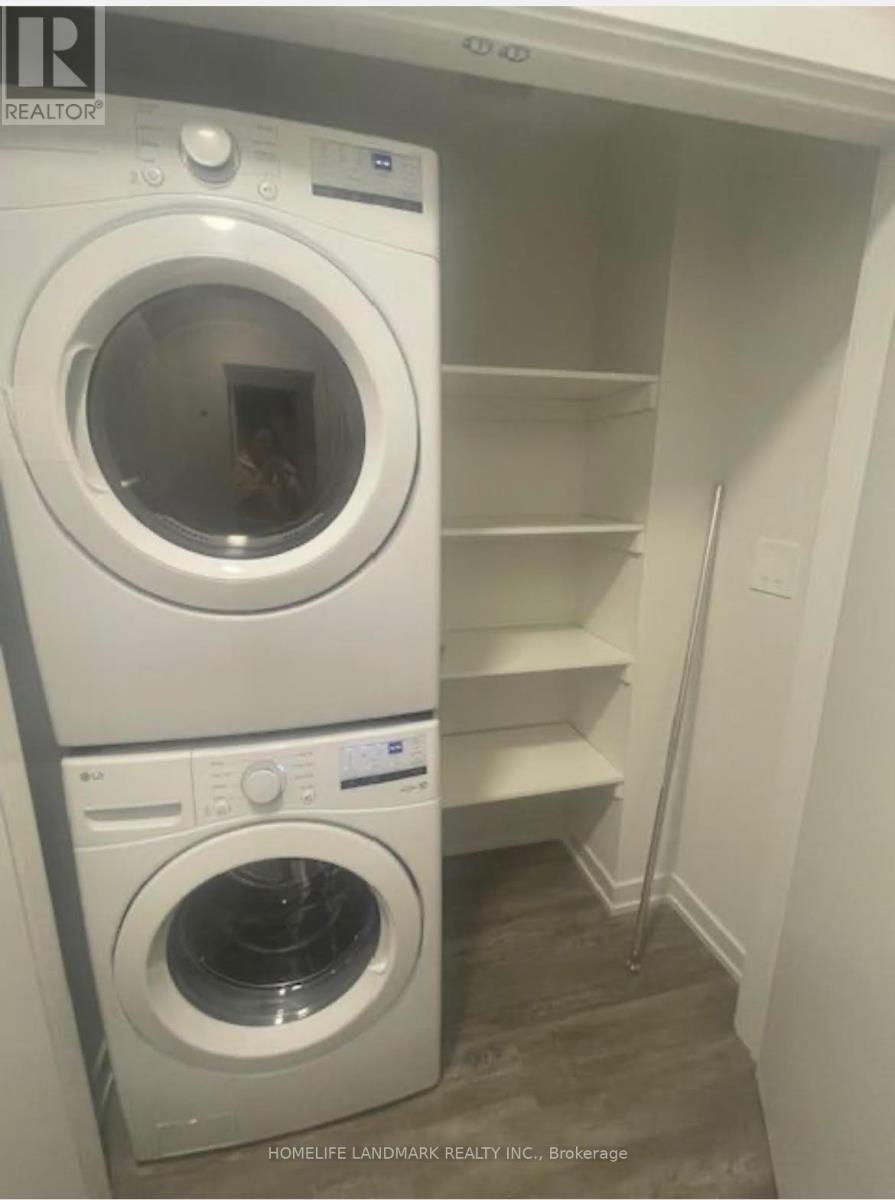
14 Flava Lane
Richmond Hill, Ontario
Brand new Treasure Hill home! This stunning 4-bedroom, 4-bath residence with a double car garage combines modern design with family-friendly comfort. Bright and spacious, the open-concept layout centers around a stylish kitchen featuring quartz countertops, stainless steel appliances, and a striking center island perfect for gatherings and everyday living. The adjoining dining and family areas create a seamless flow for entertaining or relaxing. Conveniently located just minutes from Hwy 404, Hwy 7, and GO Transit, it closes to Groceries, restaurants, and shops are right at your doorstep, while top-rated schools, parks, and major malls are just moments away. A perfect home for families seeking style, comfort, and convenience in one exceptional location (id:65446)
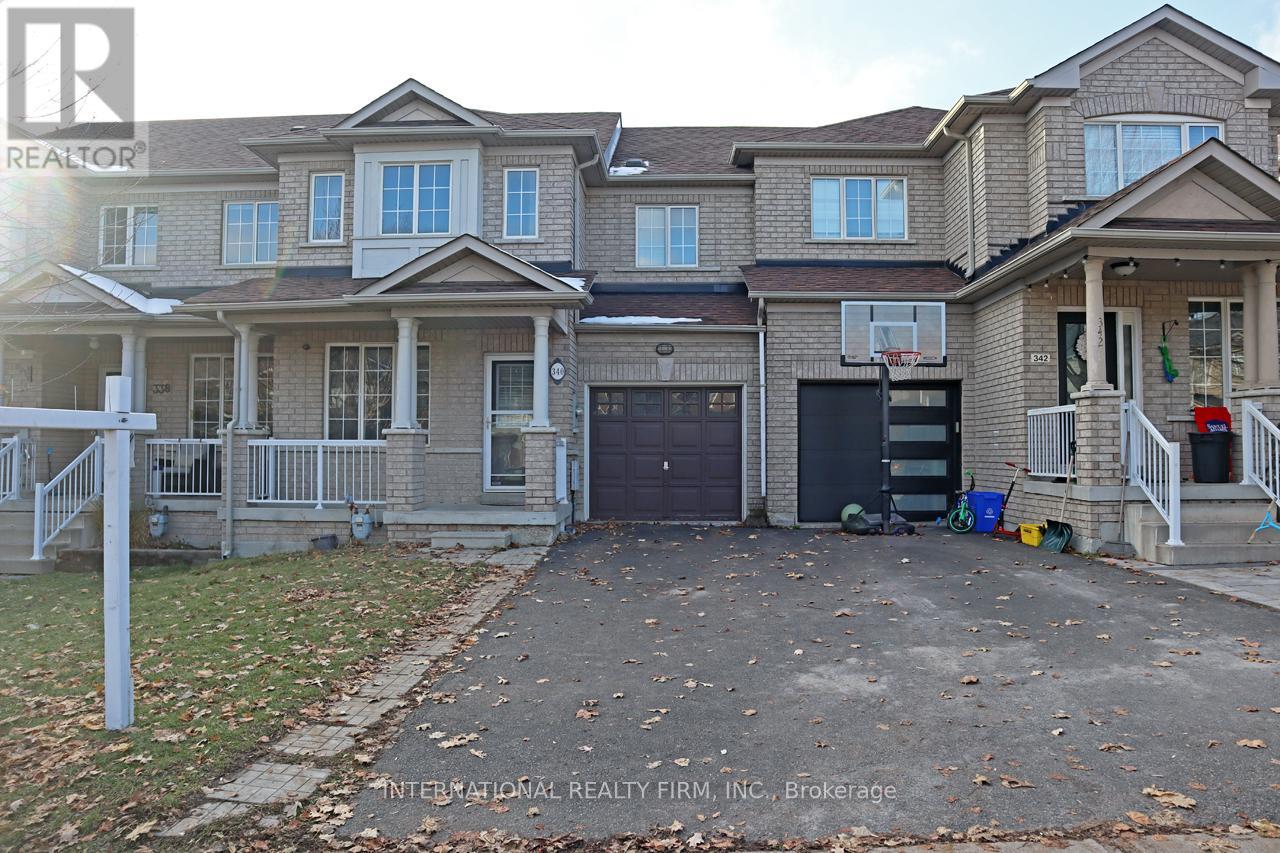
340 Flagstone Way
Newmarket, Ontario
Bright Freehold Townhouse. No Maintenance Fees!!! High Demand Location. Functional Layout, Spacious Bedrooms. Laminate Floors on Main and 2nd Floors. Pot lights Through Out Main Floor. Stainless Steel Appliances. Smart Thermostat. Finished Flex Room in Basement with Window. Additional Access to Backyard from Garage. Steps to Shopping, Restaurants, Parks, Schools and More. Minutes to Upper Canada Mall. Easy Access to Hwy 404 and Go Train. (id:65446)
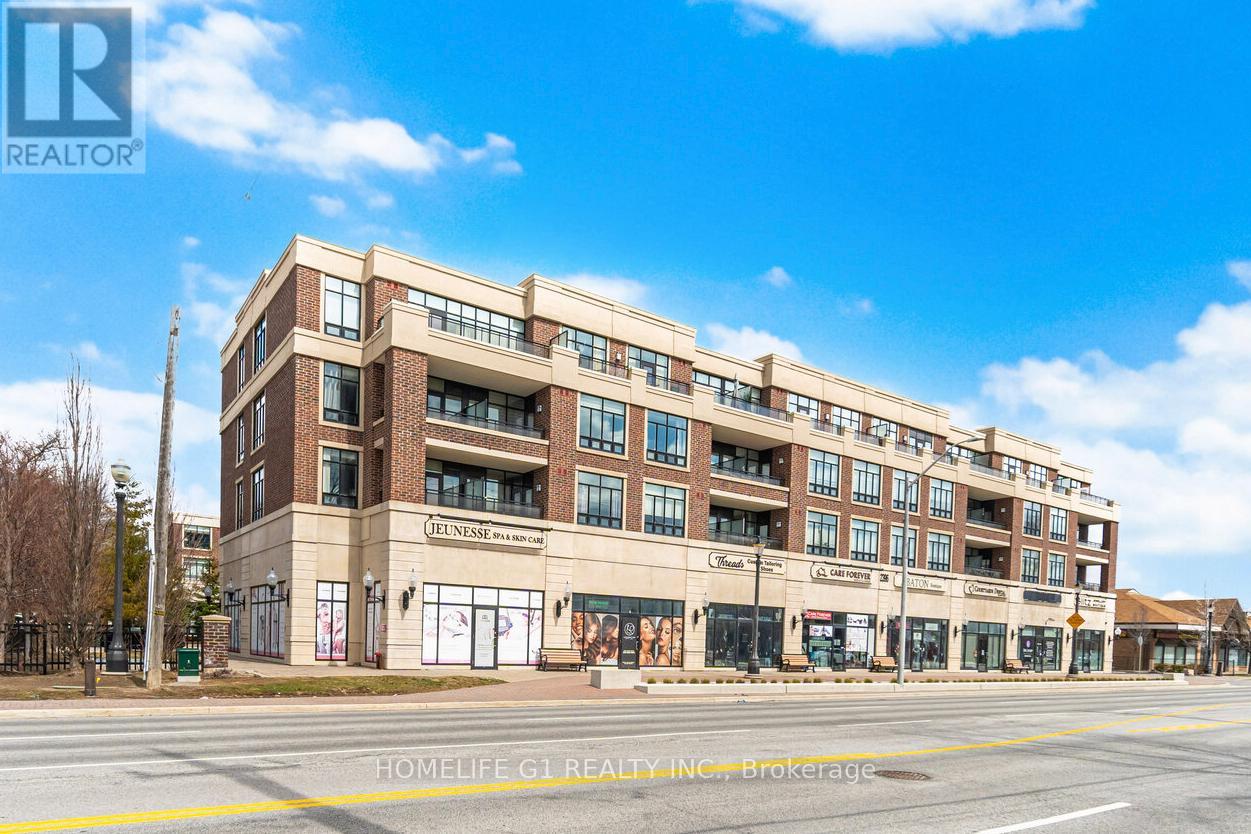
212 - 2396 Major Mackenzie Drive
Vaughan, Ontario
Welcome to this charming boutique-style condo in the highly desirable Maple community of Vaughan. This upgraded 1-bedroom, 1-bathroom condo offers a bright and spacious layout, enhanced by 9-foot ceilings and stylish laminate flooring throughout. The modern kitchen features granite countertops, a sleek backsplash, and stainless steel appliances-perfect for cooking and entertaining. Enjoy a generously sized living and dining area, offering plenty of space to relax or host guests. The bedroom is thoughtfully designed to comfortably accommodate a king-sized bed and includes a large window and ample closet space. Step outside to the large open balcony, complete with patio tiles and a great view-ideal for enjoying your morning coffee or unwinding at the end of the day. Conveniently located just steps from Maple GO Station, as well as a variety of restaurants and shops. Commuters will love the quick access to Highway 400, while nearby attractions such as Vaughan Mills and Canada's Wonderland provide endless entertainment options. This unit also includes an underground parking space and a locker for added convenience. Perfect for couples, young families, or those looking to downsize, this condo offers the perfect blend of comfort, style, and location. (id:65446)
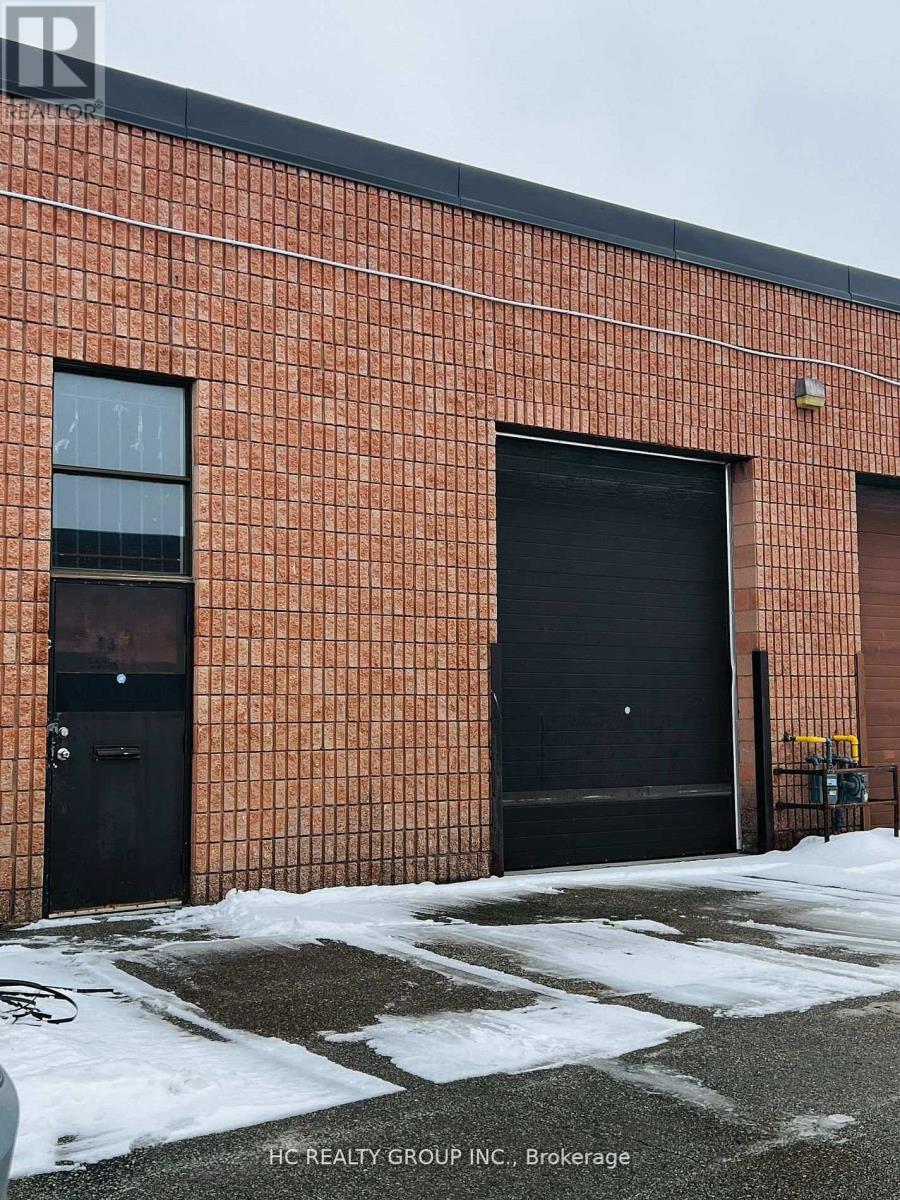
13 - 25 West Beaver Creek Road
Richmond Hill, Ontario
Seamless move in condition warehouse space with generous on-site parking, ideal for storage, showroom-related uses, light production workshop, or similar business operations. Located in a prime location with easy access to major highways, and surrounded by restaurants, entertainment options, and a wide range of amenities. TMI includs Water, offering excellent value for tenants seeking affordability and convenience. (id:65446)

116 503 Colonel Otter Drive
Swift Current, Saskatchewan
Welcome to this low-maintenance, 3-bedroom townhouse, perfectly designed for practical everyday living. The main floor features an open-concept living and dining area with patio doors off the dining room leading directly to your personal back deck, ideal for summer grilling or relaxing outdoors. The kitchen has ample cupboard and counter space with the bonus of a corner pantry for extra storage. Upstairs, you’ll find three comfortable bedrooms, a full 4-piece bath, and the ultimate convenience of laundry located right by the bedrooms. The large primary bedroom features an over sized walk in closet. The attached garage provides secure parking and extra storage, while the unfinished basement offers a clean slate to create a home gym, office, or future living space. This is a move-in-ready gem with plenty of room to grow Book your personal tour today. (id:65446)
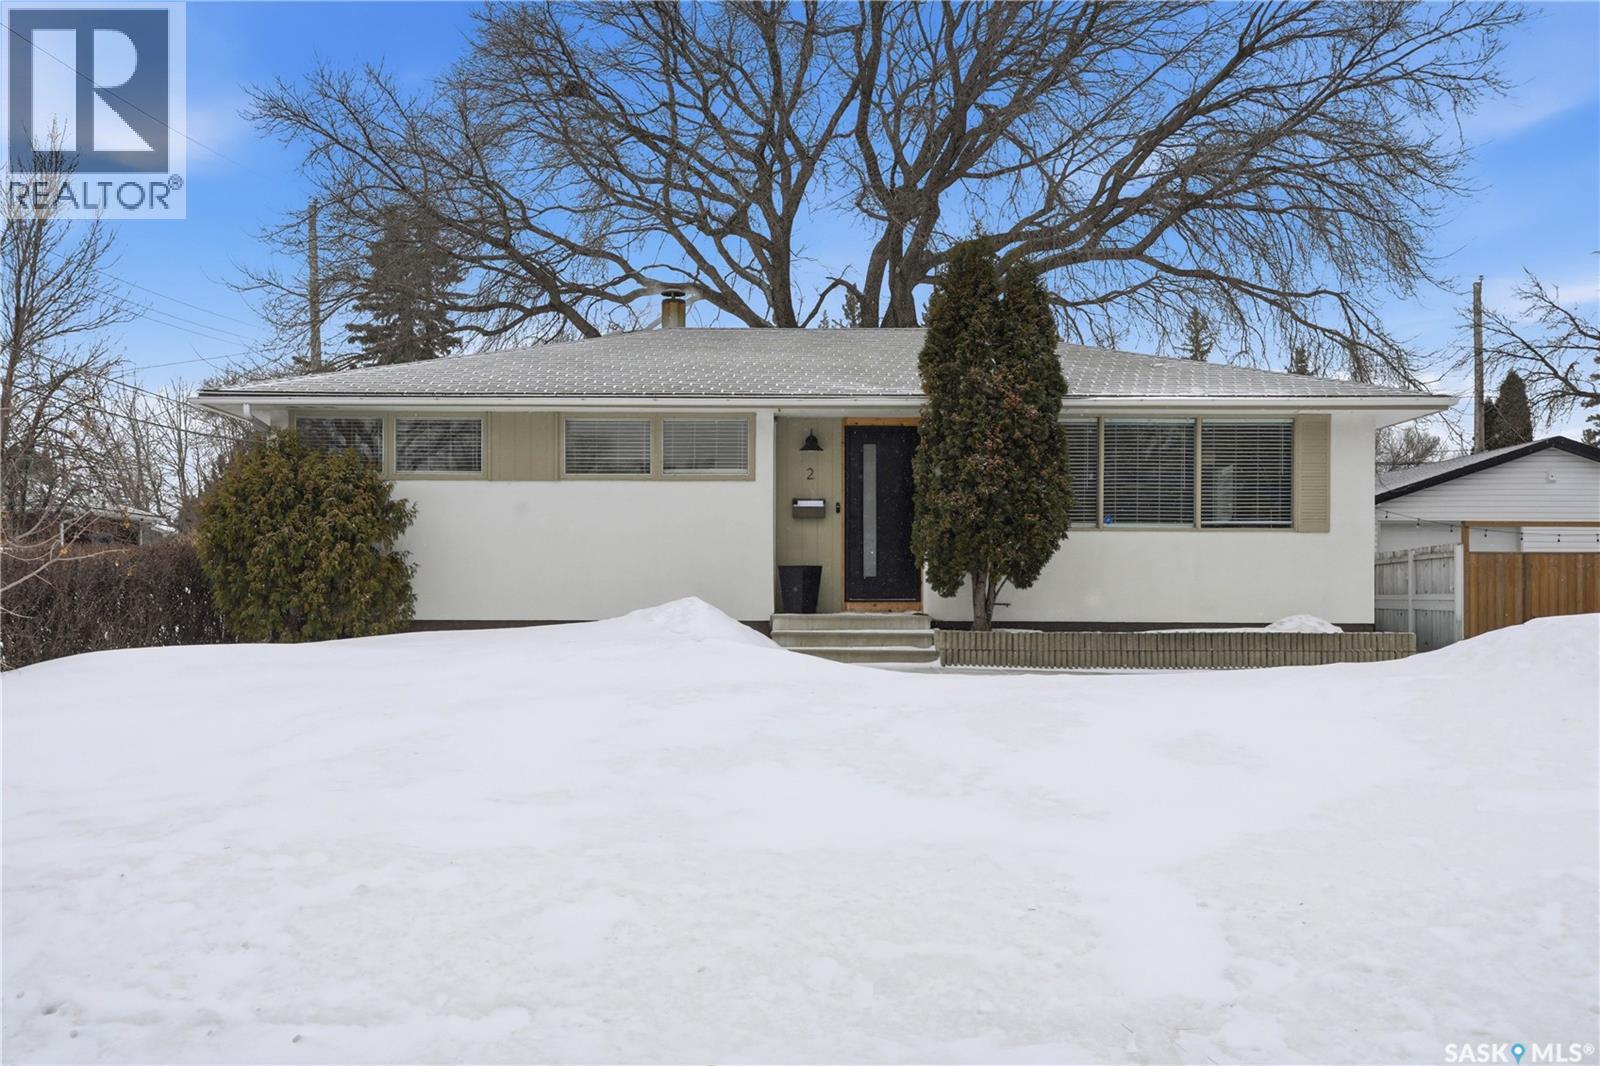
2 Ling Street
Saskatoon, Saskatchewan
Welcome to 2 Ling Street - an ideally located bungalow in the sought-after Greystone Heights neighborhood with many thoughtful and substantial updates completed in the recent years. In 2021, the kitchen underwent a complete transformation, including the removal of the dividing wall between the kitchen and dining/living area, creating a bright and open-concept layout. The renovated kitchen features new cabinetry, new appliances including a gas stove, window, and stunning quartz countertops, all complemented by new flooring that flows seamlessly throughout the home as well as a large eat up island. There are 3 bedrooms and 2 bathrooms, including a 2 pc-ensuite off the primary bedroom. The basement gives you the opportunity to make it your own with a large family room, den, laundry and storage space, as well as a wood workshop that is vented outside – the perfect spot for the handyman of the family! Adding to the home's curb appeal, a brand-new front door was installed in 2024, making a lasting first impression along with the long, extended driveway offering space for up to 4 vehicles. The backyard features 2 sheds, a new fence installed in 2020, garden boxes, and back alley on both the east and south sides. Conveniently located near parks, schools, Circle Drive access, bus stops, and many more amenities on 8th St. Don’t miss out, book your showing today! (id:65446)
72 Beaver Ridge Drive
Brock, Ontario
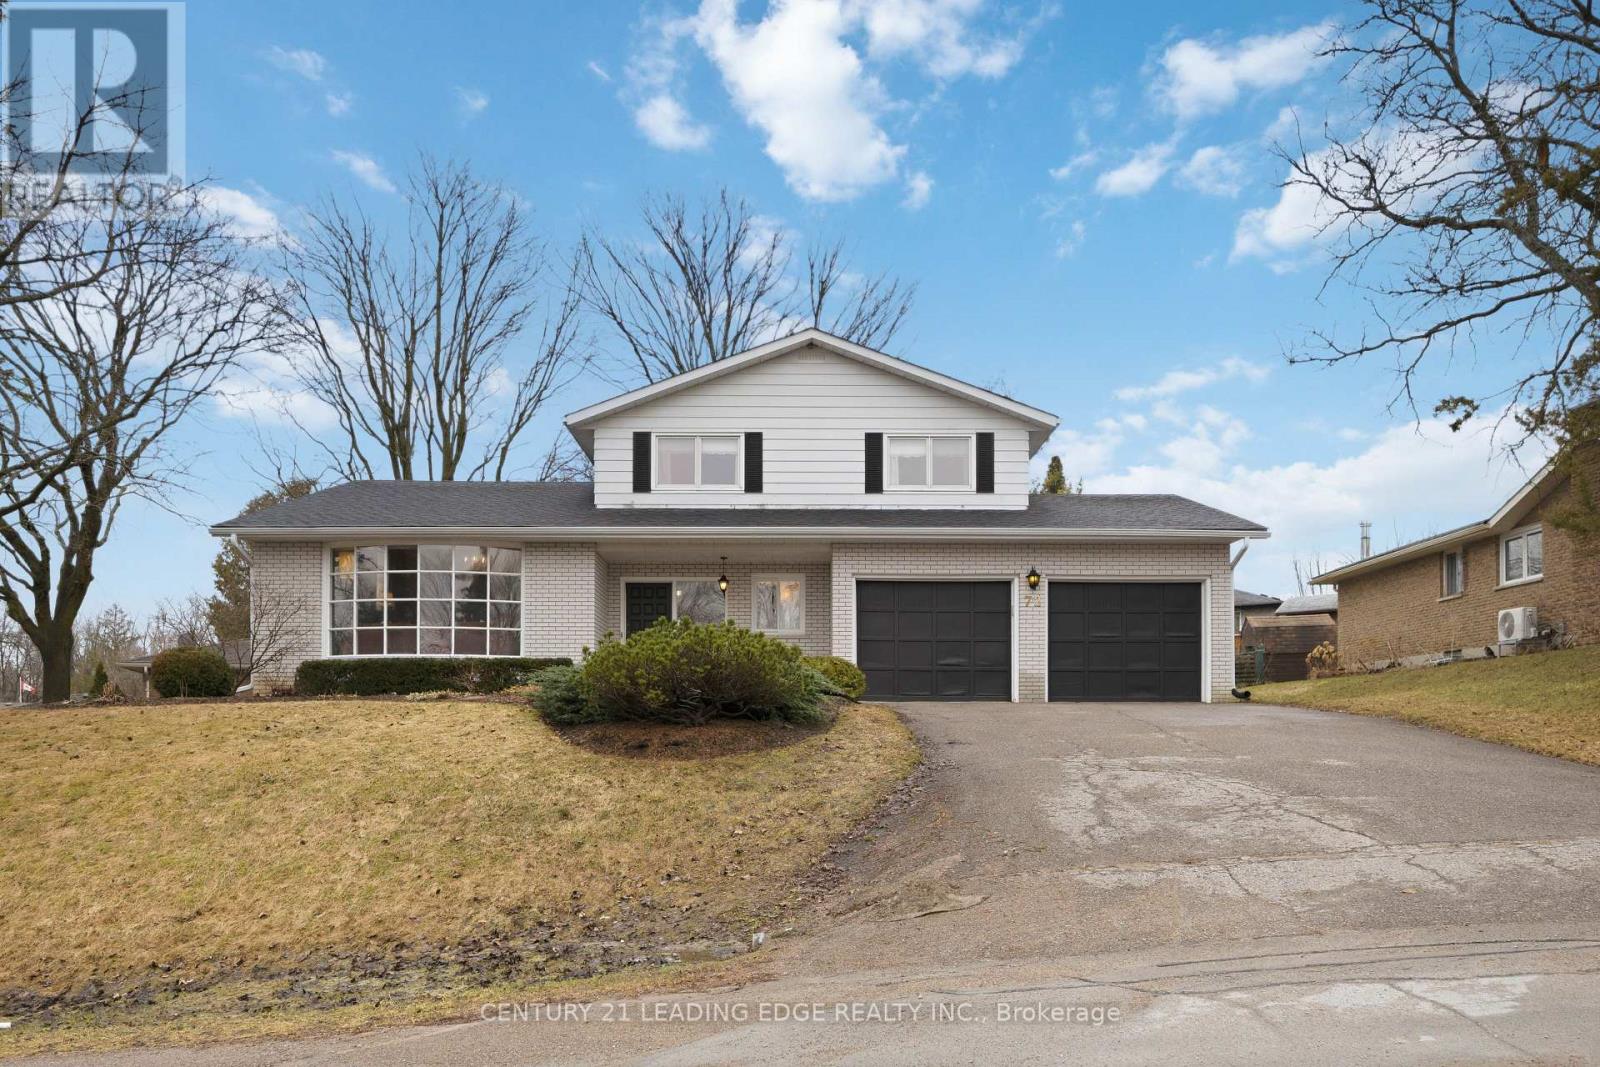
Welcome to 72 Beaver Ridge Drive, a truly exceptional custom Barkey-built home offering approx. 2,300 sq.ft of living space in one of Cannington's most desirable neighbourhoods. This distinctive multi level side-split captures the essence of mid-century craftsmanship while providing space & flexibility & beautifully landscaped yard - making a lasting impression. Step inside & discover a meticulously maintained home that exudes a warm 1970s charm-from its architectural details to the thoughtful flow of each level. The main level features a warm family room perfect for casual gatherings by a cozy fireplace along with a private office/library/den ideal for working from home. A few steps up, you'll find the inviting raised living room with large bow window seamlessly open to the formal dining room overlooking the living space below-perfect for entertaining. The warm eat-in kitchen retains its original character & opens into a sun-filled enclosed sunroom, offering a peaceful space to unwind & enjoy view of the private backyard. From there W/O to the patio, surrounded by mature trees & greenery - your very own retreat. Upstairs, 3 generous bedrooms with hardwood floors provides comfort & style. The split-level layout offers additional lower levels with incredible potential for recreation, hobbies, storage, or possibly an in-law step up. Every inch of this home speaks to quality construction & timeless design, lovingly cared for by its original owners. Ideally located within walking distance to schools, shops, & restaurants, 72 Beaver Ridge Drive combines small-town living with easy access to the GTA, Uxbridge, Markham, Lindsay, & Port Perry. This one-of -a kind home is brimming with opportunity-ready for someone with vision to modernize & make it their own while preserving its exceptional character. Don't miss the chance to own a piece of Cannington's finest craftsmanship. Please note this is an Estate Sale in Probate. Book your showing today & imagine the possibilities! (id:65446)
460 King Street
Regina, Saskatchewan
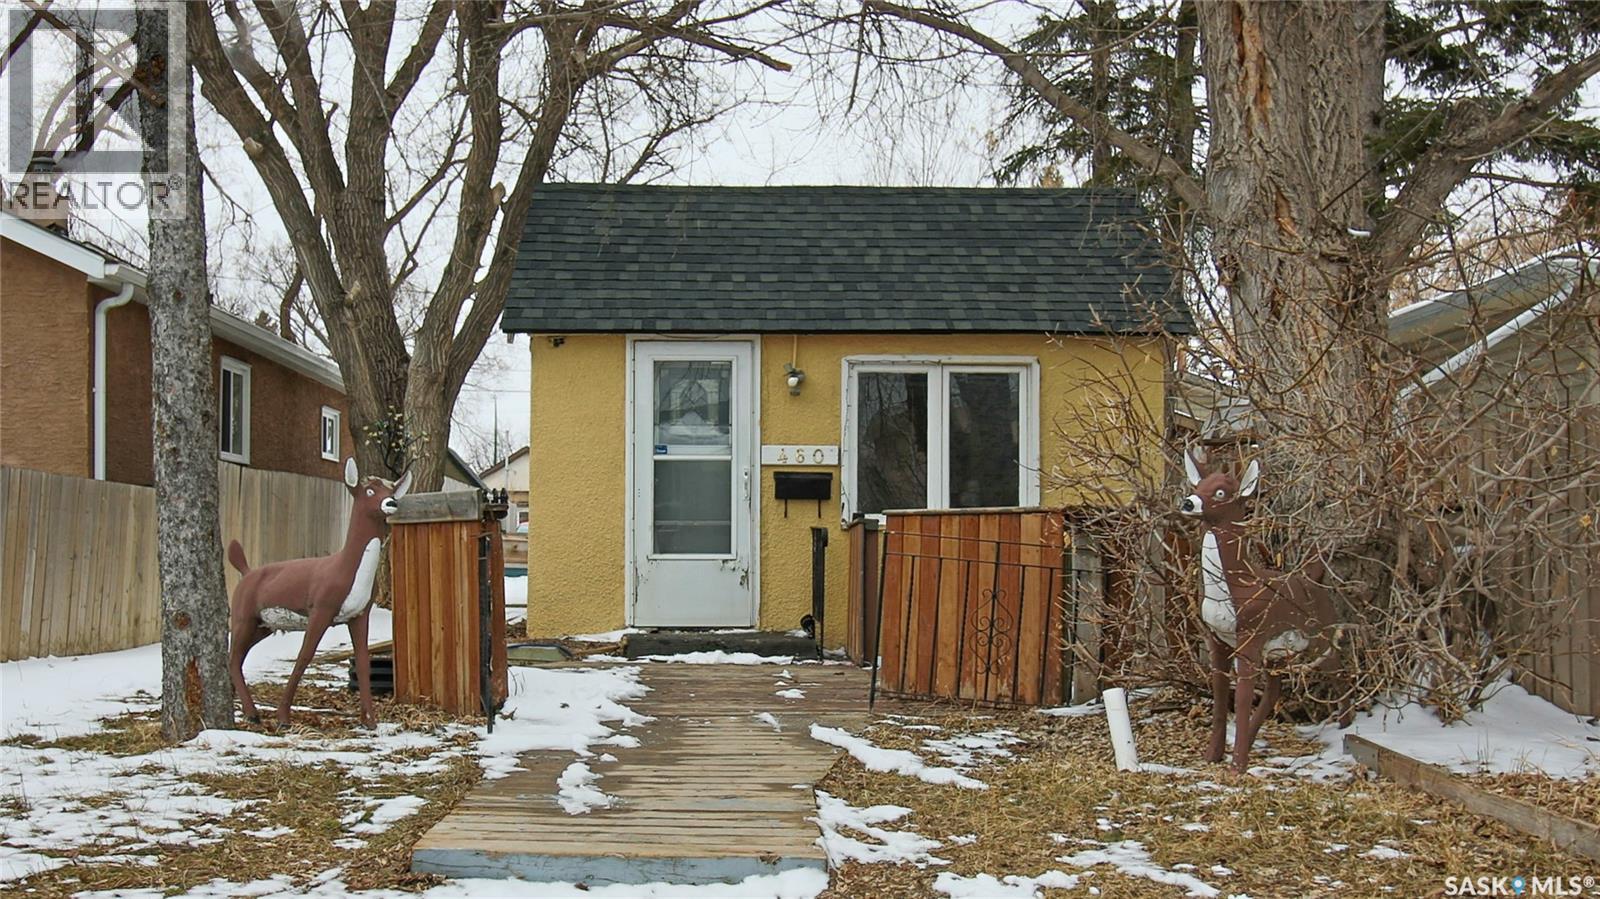
This home has a handy location within walking distance of the Regent Park Shopping Centre, the Regent Pool Park, The Regent Park Disc Golf and an off-leash dog park. This 1967 built, 475 square foot, 1 bedroom 1 bathroom, bungalow sits on a 3124 square foot, rectangular lot. The front yard has a lawn with trees and shrubs while the partially fenced backyard provides parking space and has two included sheds! This home is a great option for investors and an exceptional opportunity for first-time buyers who could own at a fraction of the price of renting. The layout of the home consists of a fairly bright living room with multiple windows. Next is the kitchen with the included fridge and stove. Adjacent to this is the sole bedroom with it’s own closet. Finishing off the home is the back porch/utility area which leads to the bathroom. (id:65446)
214 14th Street
Humboldt, Saskatchewan
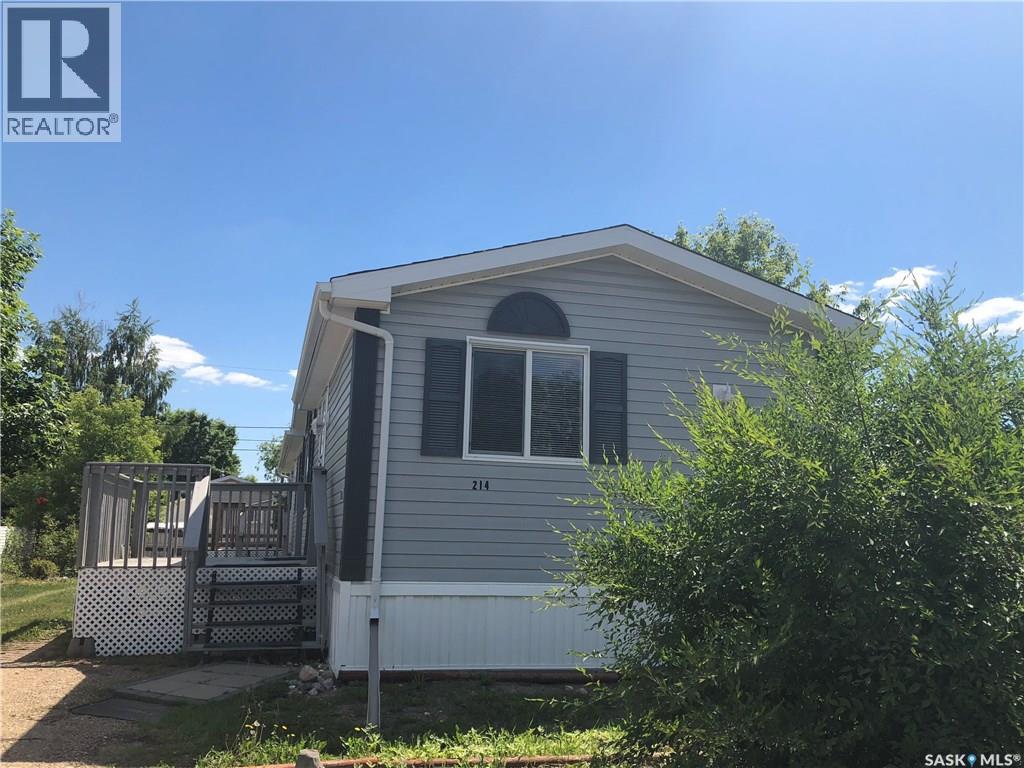
Mobile home priced to sell! Mobile on metal pilings on owned lot has a great floor plan offering 1216 sq. ft. and only blocks from St. Dominic's elementary school and park. Open entertaining plan with large living room open to kitchen/dining area with abundance of cabinetry and pantry. 2 bedrooms at front of home with one full 4 pc. bathroom. Primary bedroom at the rear of the unit with walk-in closet, and 4 pc ensuite, steps away from the laundry room. 2 side entry doors with access to the yard. Seller has done some recent maintenance, including new belly pan under unit, most of the flooring has been replaced, furnace vent replaced and other odds and ends!! All appliances included. Yard has grass front and back and good size storage shed. Ready for a quick possession, so don't delay in scheduling a viewing!! Call to book appointment. (id:65446)
135 21 Street
Fort Macleod, Alberta
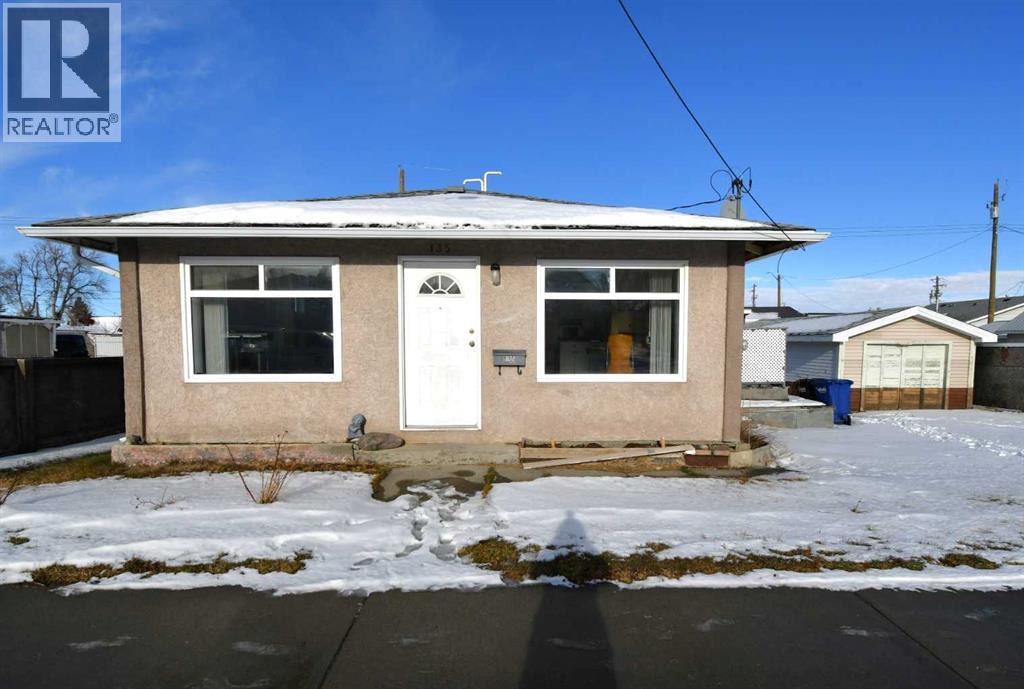
Discover the charm and convenience of this 1960 residence, perfectly situated in the heart of the historic community of Fort Macleod. Offering a comfortable 1180 square feet, this home blends classic structure with modern updates, including stylish vinyl plank hardwood flooring throughout, efficient vinyl windows, and a durable stucco exterior. Enjoy year-round comfort with the recently added heat pump and air conditioning, complemented by a modern 100 amp electrical panel. The kitchen comes complete with all appliances included, making your move-in effortless. Step out onto the generous 18' x 11' deck for outdoor relaxation or entertaining. The luxurious addition of a walk-in bathtub provides comfort and accessibility. Beyond the main home, you'll find a 28' long by 12'6" wide detached garage and an incredible bonus space: a 16' x 16' studio, fully insulated, wired, and finished with beautiful pine—perfect for a home office, gym, or creative retreat! Location is everything, and this property delivers, being within easy walking distance of the outdoor pool, Recreation Centre, Post Office, and Downtown amenities. Don't miss the opportunity to call this well-loved, move-in-ready property your own! (id:65446)
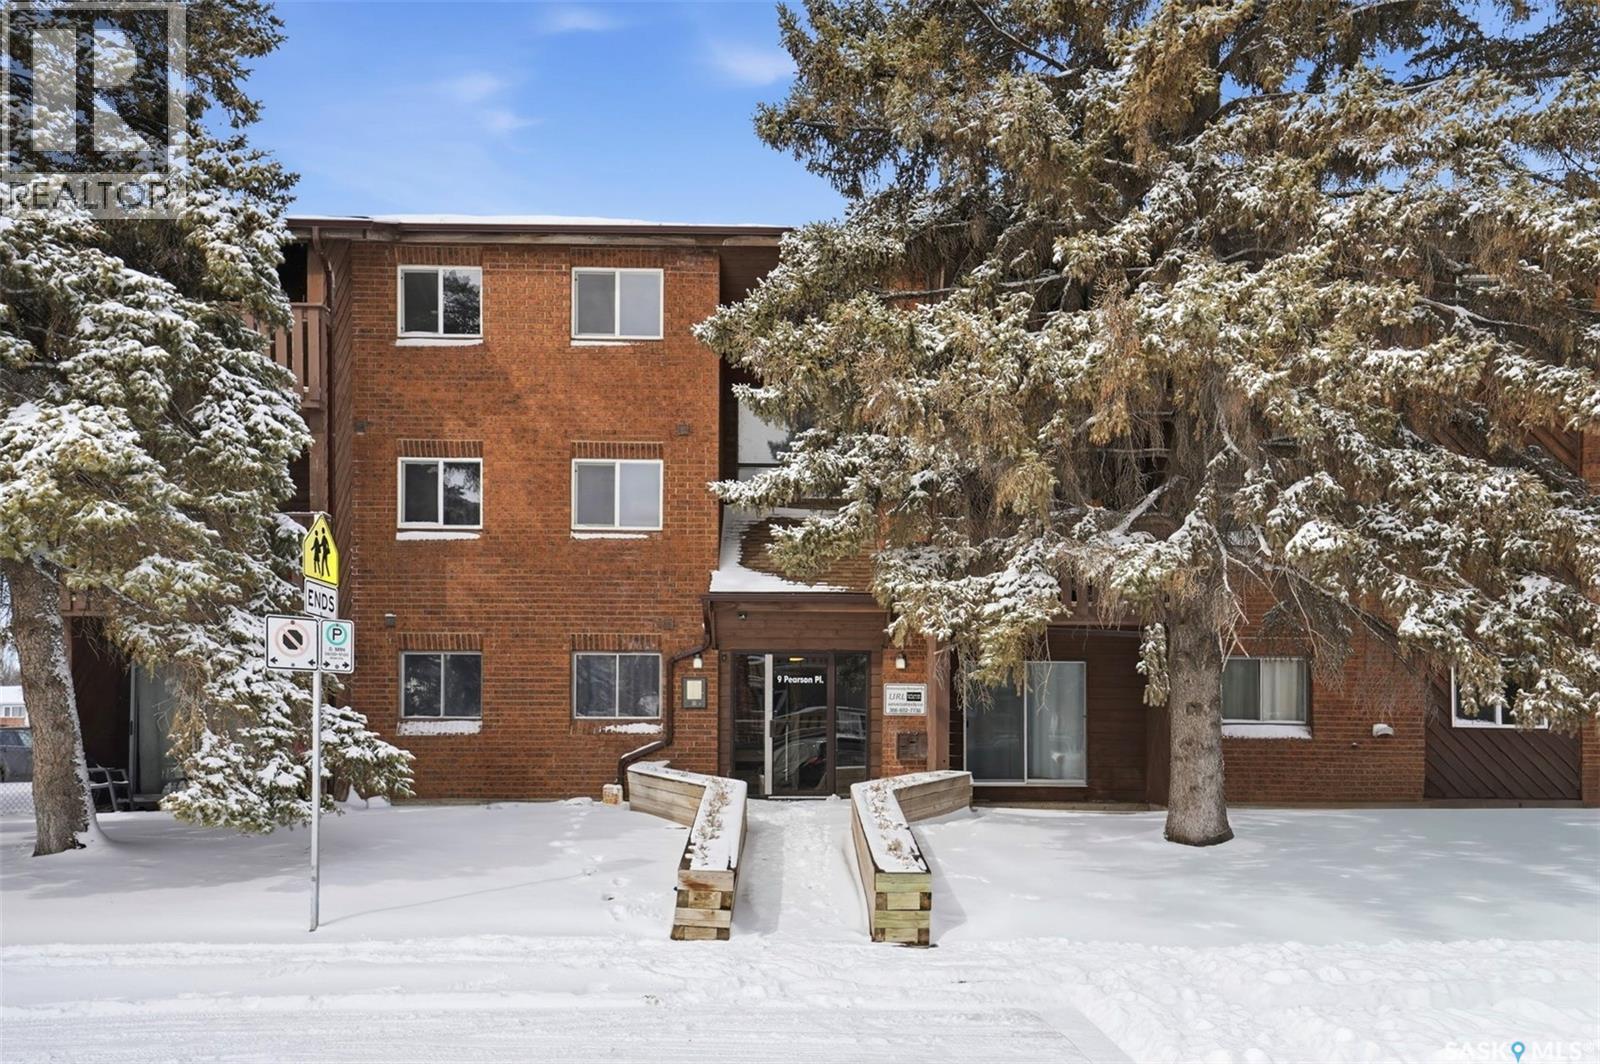
22 9 Pearson Place
Saskatoon, Saskatchewan
Great location in Confederation Park, walking distance to Bishop Roborecki School, a park and a paddling pool. This condo is located on the top floor, is a corner unit and has newer flooring throughout! It is 755 sq ft, 2 bedrooms and 1 bathroom. The kitchen has updated cabinets, counter tops and has back splash. The dining room is a good size, is open to the living room and the kitchen. The living room has vinyl flooring and patio doors to the deck. The 2 bedrooms have vinyl flooring, are a good size and have plenty of closet space. The 4-piece bathroom has tile flooring and has some renovations done as well. This condo has a good size storage/pantry room right off of the kitchen. The deck was replaced in 2013. 1 electrified parking stall is included. Pets under 25 pounds are allowed with condo board approval. This is a great condo with a great location! (id:65446)
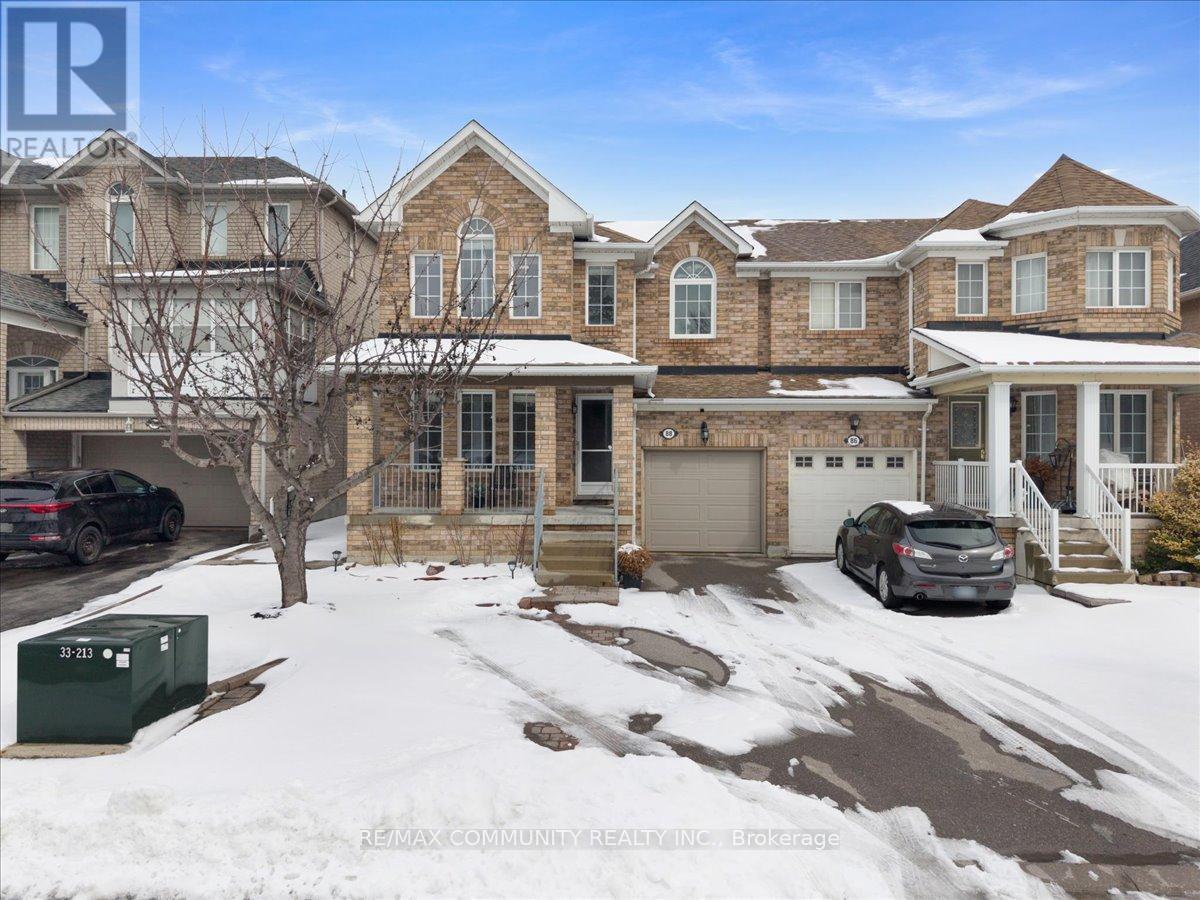
88 Mainland Crescent
Vaughan, Ontario
Welcome to 88 Mainland Crescent, a charming 3-bedroom semi-detached Mattamy home in the heartof prestigious Vellore Village. This residence features a welcoming large covered front porchand a functional layout boasting Hardwood flooring throughout. The family-sized eat-in kitchenflows seamlessly to a covered backyard patio-perfect for year-round grilling. The finishedbasement includes a second kitchen, offering incredible versatility. Practicality meetsconvenience with direct garage access, a fully fenced yard, and a long 4-car driveway with nosidewalk. Situated in a top-rated school district just minutes from Cortellucci VaughanHospital, Vaughan Mills, Canada's Wonderland, and major transit hubs (Hwy 400, GO Station, andVMC Subway). (id:65446)
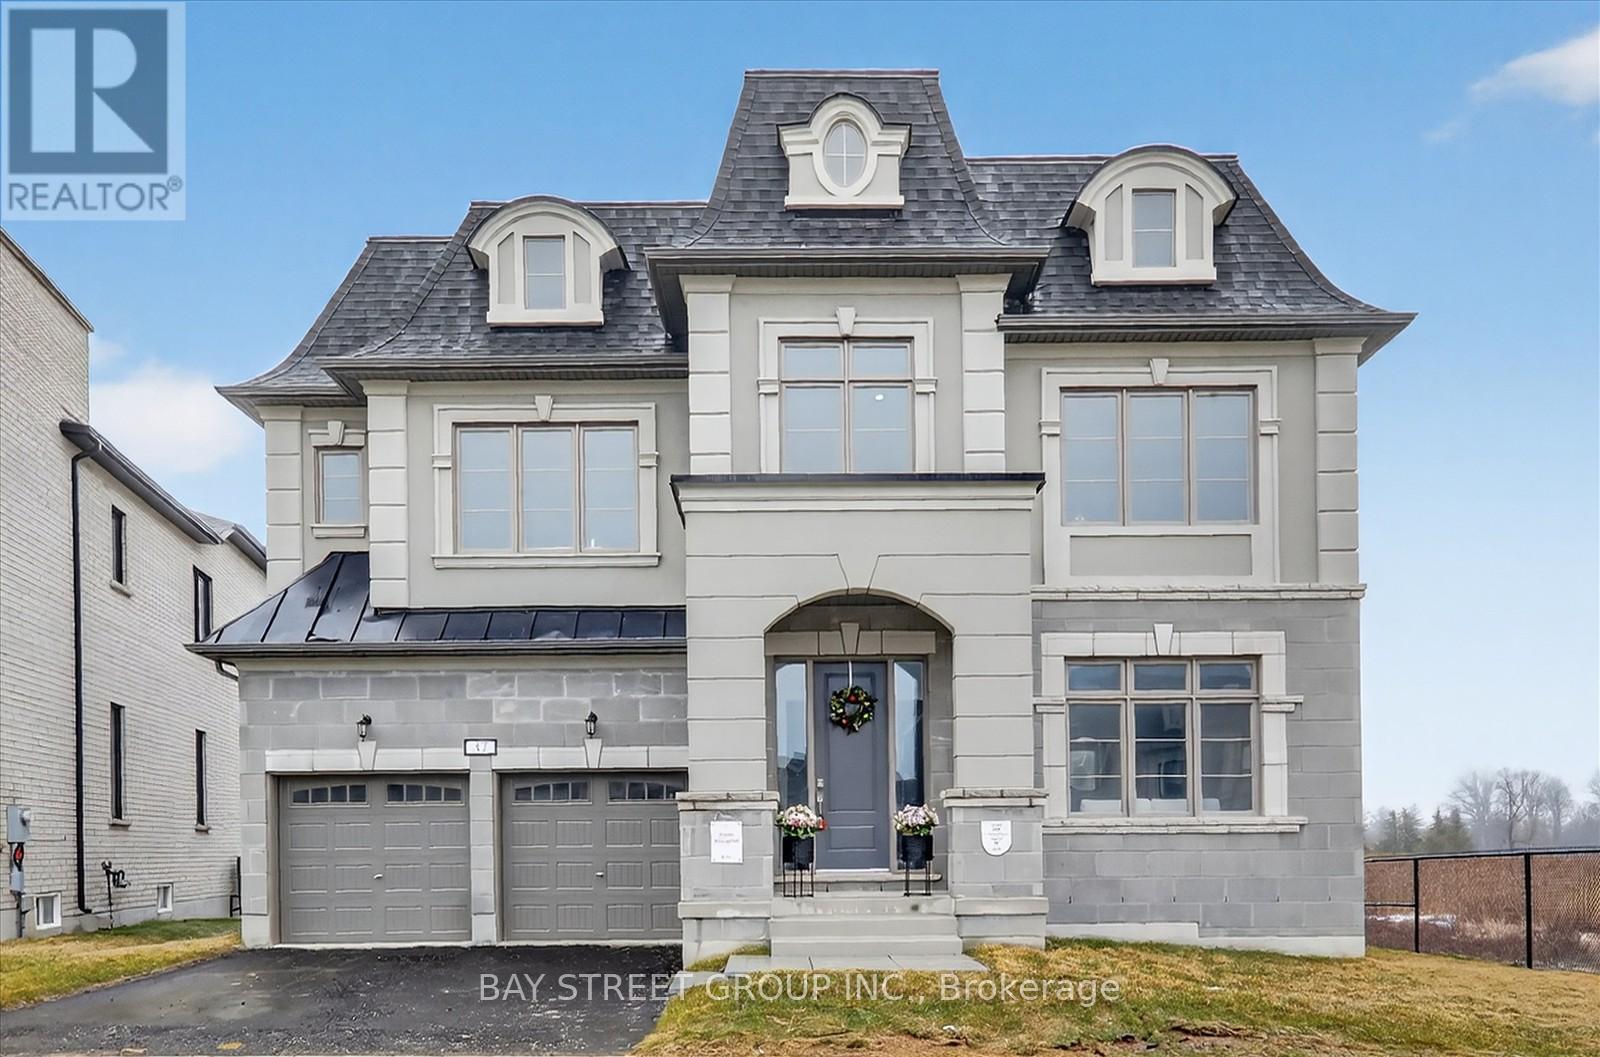
37 Meizhou Avenue
Markham, Ontario
ONE OF A KIND! RAVINE & POND LOT WITH WALK-OUT BASEMENT! $$$ Upgraded Premium lot. Brand NEW LUXURY HOME in the Prestigious ANGUS GLEN Communities, situated on 55' 34" Foot Lot frontage. Detached home 4+1Den + Liberty room, offers 4,127 sq/ft of Elegant Living Space, with Grand Foyer, Stylish ceiling details, Open-Concept layout flooded, Hardwood Floors throughout, Oak Staircase, Grand living room, Formal Dining room, Spacious Family room, Cozy Fireplace Perched on a Sunny natural light from oversized windows overlook RAVINE & POND. Gourmet Kitchen with Quartz Countertops, Centre island, Breakfast bar, Ex-tall Cabinetry. Luxurious primary suite featuring a 5-pcs ensuite and Walk-in Dressing room, 2nd Bedroom with 4 pcs bathroom, 3rd & 4th Bedroom shared semi suite. Mid-level Cozy Den can be converted into 5th bedroom. Location Perfection: Steps from Pierre Elliott Trudeau HS, future Angus Glen South Elementary School, Buttonville PS, Unionville HS, St Augstine Catholic HS, Angus Glen Community Centre, Golf course, Parks, Playground, Hwy 404/401, and Shopping. Don't Miss Your Dream Home! (id:65446)
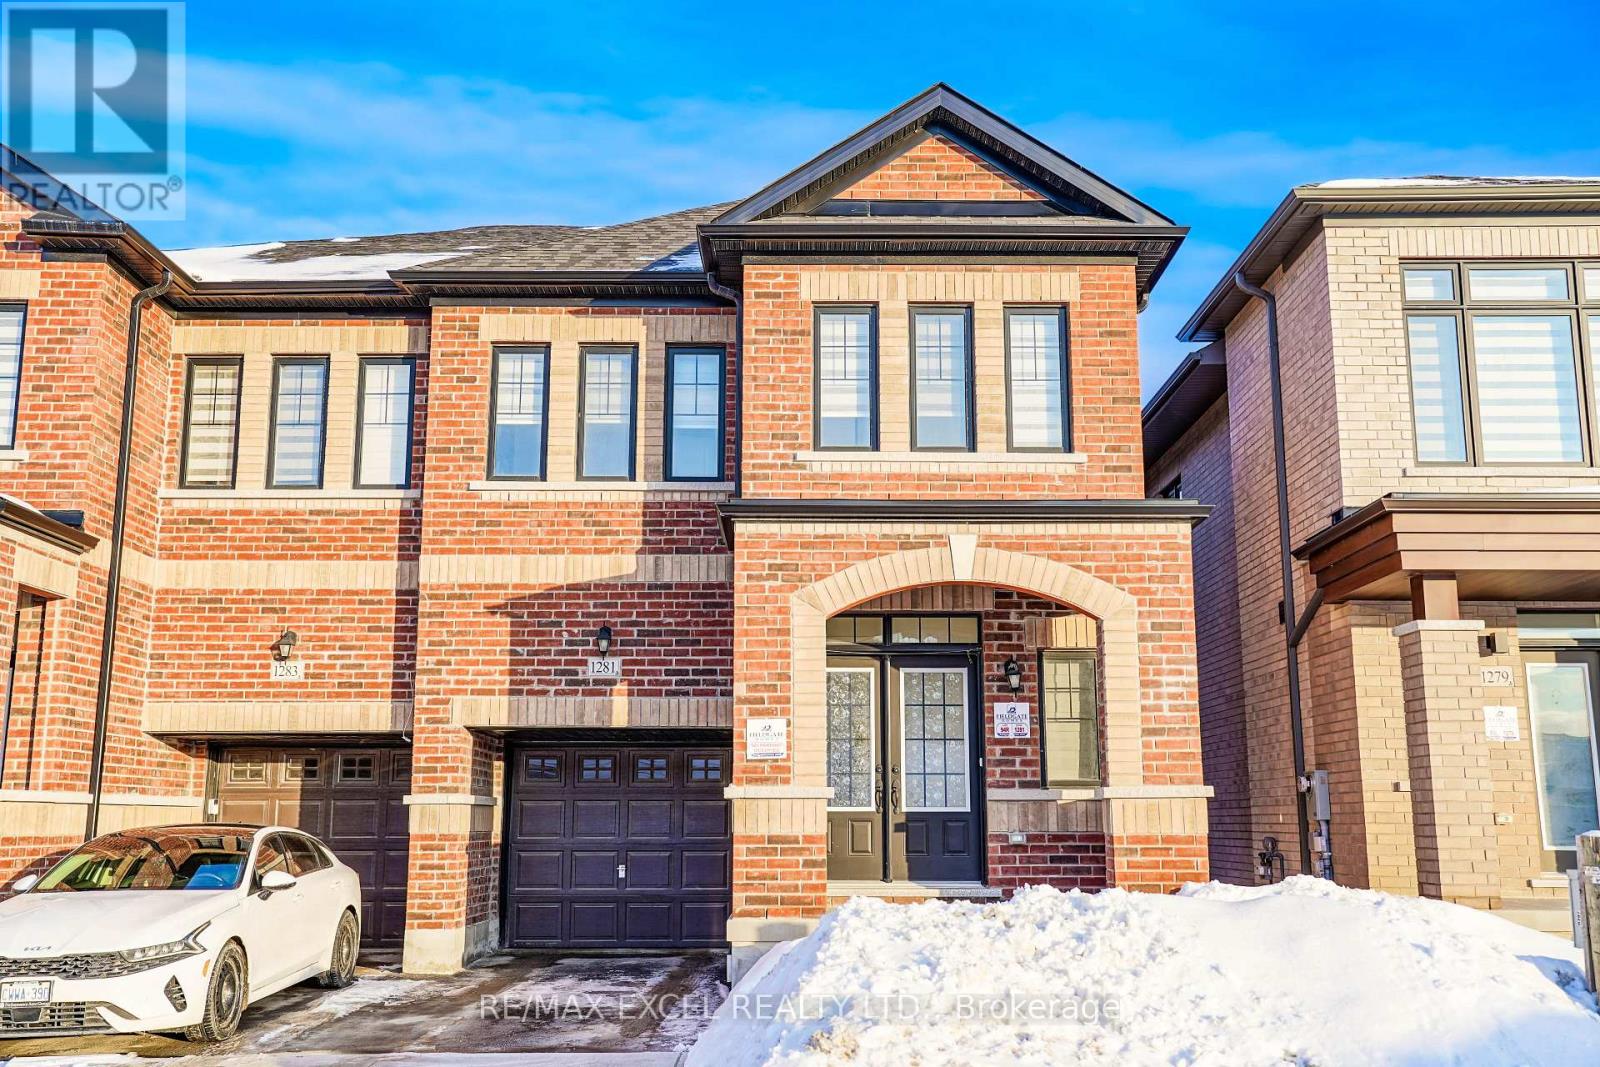
1281 Winding Woods Trail
Pickering, Ontario
Brand New, Never Lived in, Semi-Detached Home. Nestled in a Beautiful and Quiet Family Oriented Neighborhood in Greenwood, Pickering. This Stunning Home Boasts a Great Open Concept Layout, 9 Ft Ceilings, Hardwood Flooring on Main Level and Matching Oak Staircase. Totally Upgraded Kitchen, with Modern Cabinets, Quartz Counters, and Stainless Steel Appliances. Very Well-Sized Primary Bedroom with Modern 4 Pcs Ensuite and Walk-in Closet. Ideally Situated Near HWY 407, HWY 401, Go Station, Shopping Centers, Schools, Parks, and Other Amenities. This is a Resale Home, with No Extra Unforeseen Closing Costs. (id:65446)
Bsmt - 36 Murray Avenue
Toronto, Ontario
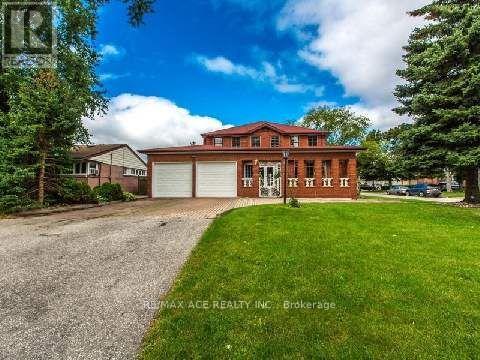
Beautiful spacious 2 Bedroom 1 Washroom and kitchen Basement apartment FOR LEASE in a high demand Agincourt South area. Laminate throughout. Separate laundry. Side Entrance. 2 Car parking. (id:65446)
N212/214/215/216/217 - 880 Ellesmere Road
Toronto, Ontario
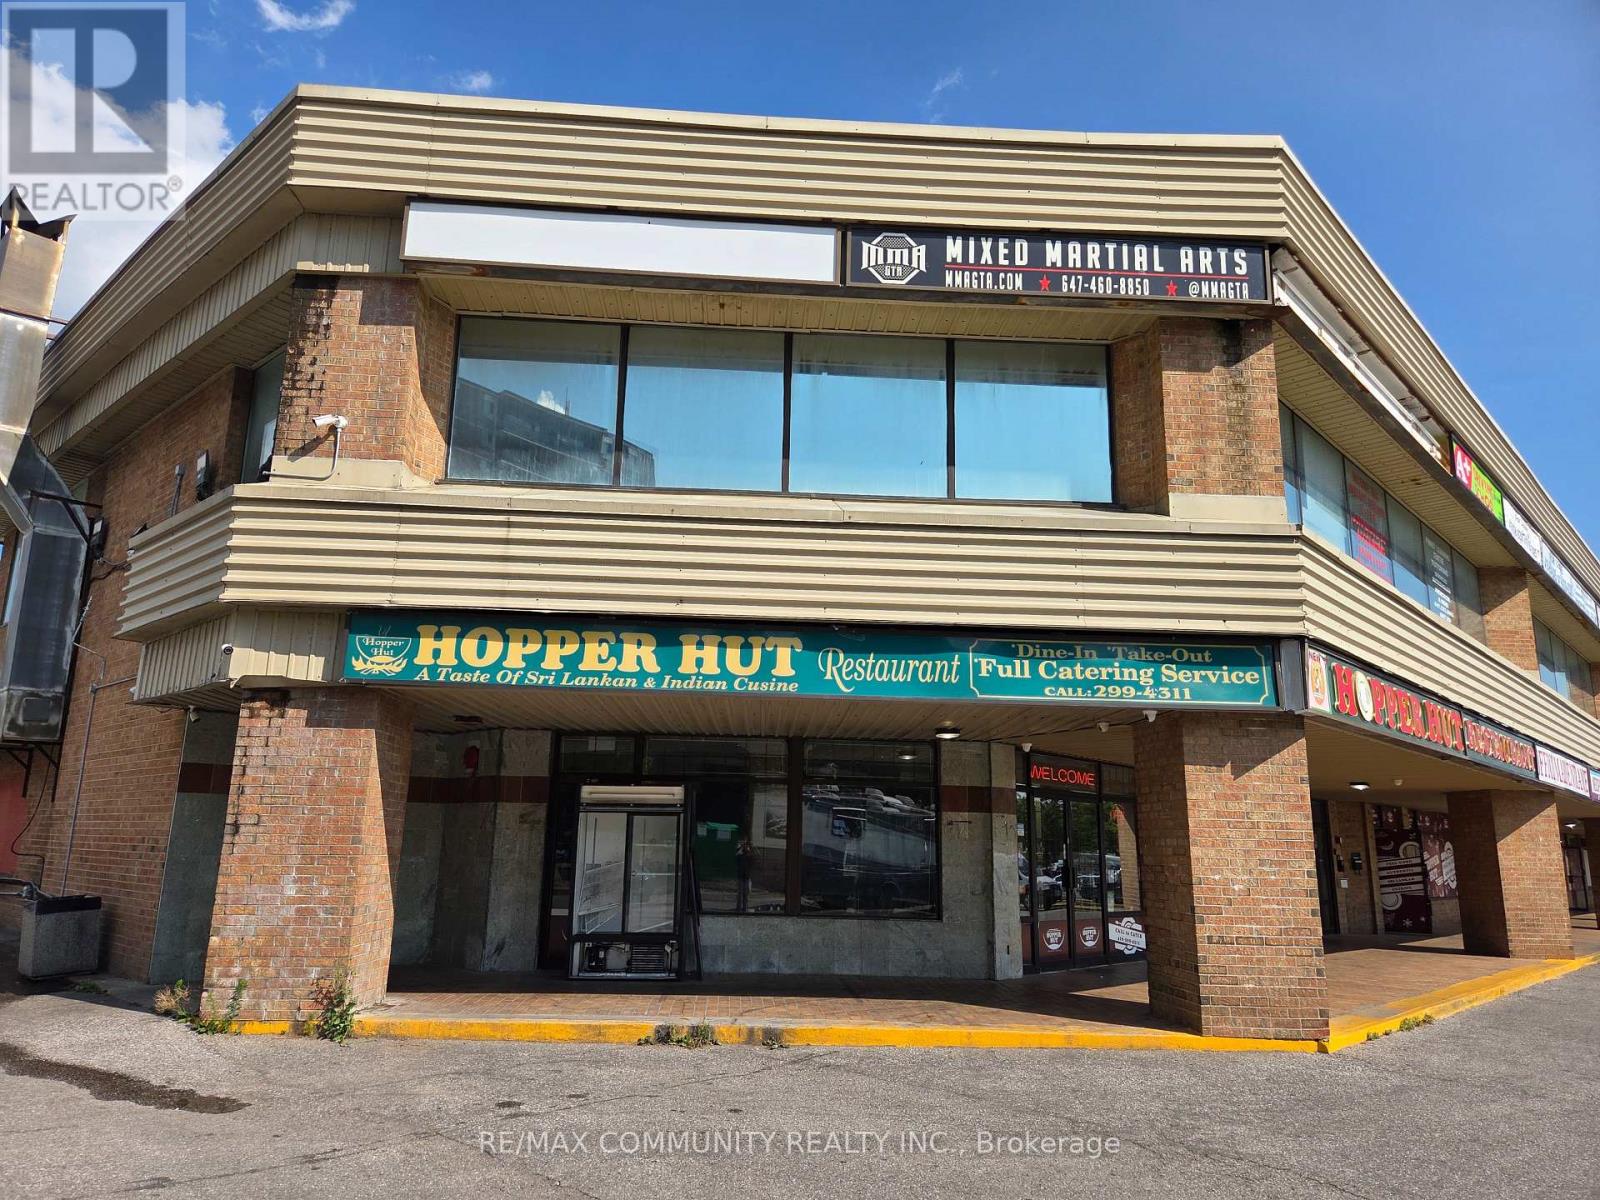
Prime Scarborough Restaurant Opportunity First Time on Market in 35+ Years Exceptional chance to acquire a well-established, fully equipped restaurant located in a high-traffic, sought-after area of Scarborough. Boasting over 4,000 sq. ft. of space with 60-seat capacity, this turnkey operation comes with equipment valued at approximately $300,000.Strong revenue streams from dine-in service, walk-in traffic, and multiple delivery platforms (Uber Eats, Door Dash, Skip The Dishes). Consistent business performance and loyal customer base. Flexible lease terms available with a landlord committed to supporting a successful transition. Currently open for lunch and dinner, with significant growth potential by adding breakfast service. A rare offering for experienced restaurateurs or investors seeking a proven business in a premium location. (id:65446)
35 Wintermute Boulevard
Toronto, Ontario
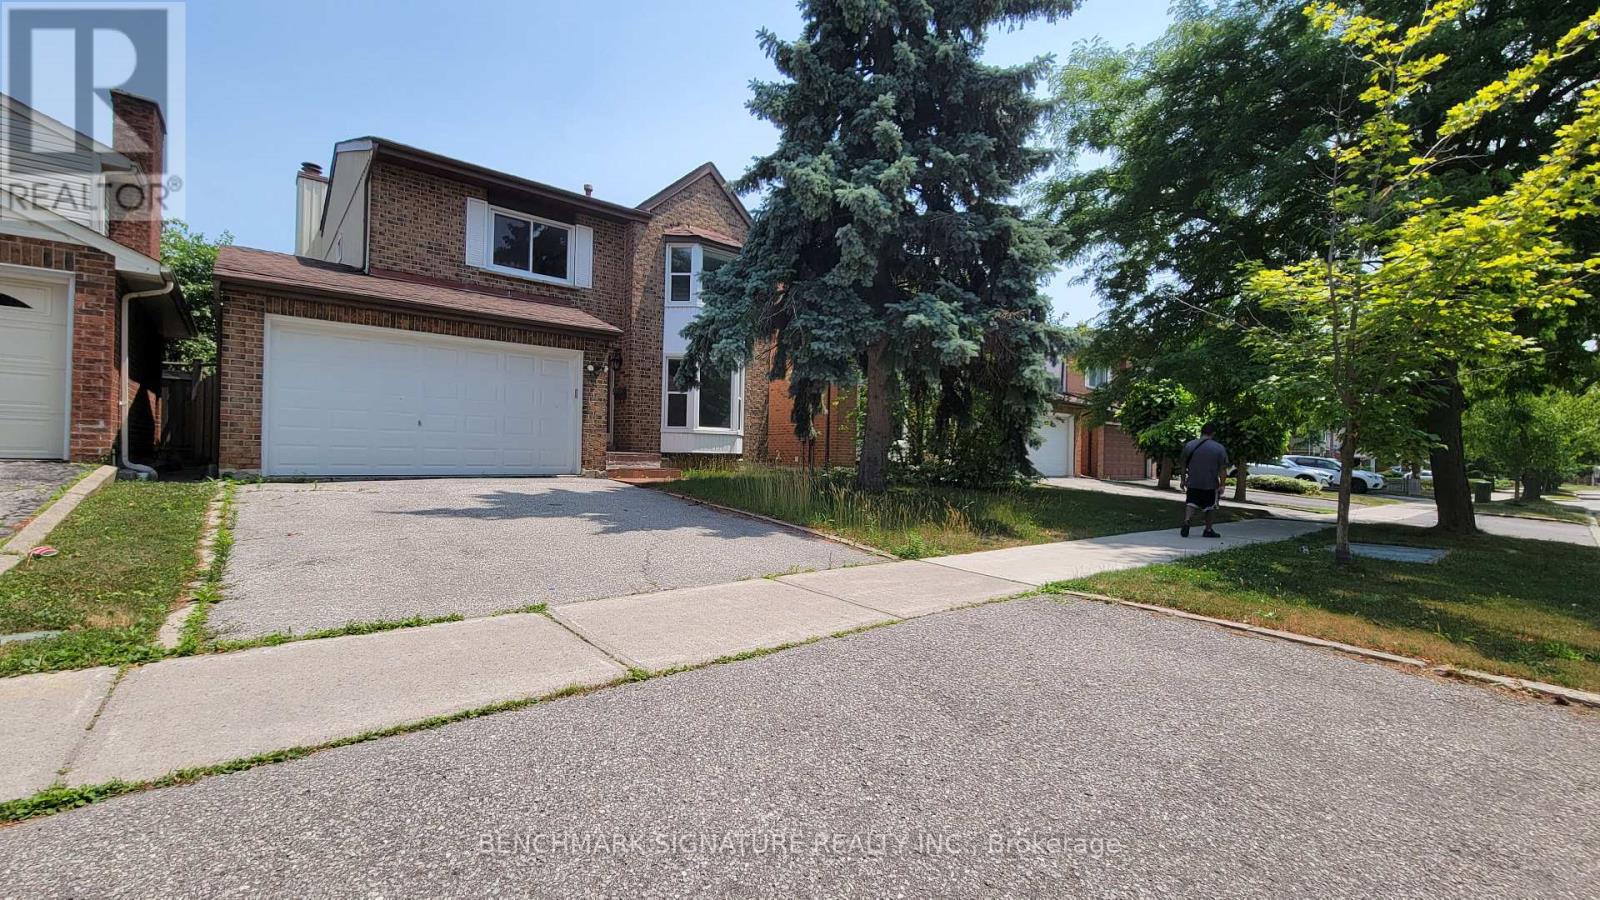
Welcome To This Beautifully Maintained 4-Bedrooms Detached Home Nestled On A Quiet, Tree-Lined Street In One Of North Toronto's Most Family-Friendly Neighbourhoods. Step Into A Sun-Filled Main Floor Featuring Brand New Flooring, Freshly Painted Walls, Modern Pot Lights, And A Soaring Skylight That Fills The Space With Natural Light. The Functional Layout Offers A Generous Living And Dining Area, A Cozy Family Room, And A Kitchen That Overlooks The Backyard Perfect For Everyday Living And Entertaining. Upstairs, You'll Find Four Spacious Bedrooms, Including A Bright Primary Suite With Plenty Of Closet Space. The Partially Finished Basement Offers Flexibility Ideal For A Home Office, Gym, Rec Room. Located In A High-Demand Area Close To Grocery Store, Schools, TTC Transit, Pacific Mall, Parks, And Quick Access To Hwy 404/401. 4 Bedrooms 3 Bathrooms Detached Home With Garage & Driveway New Main Floor Flooring | Fresh Paint | Pot Lights. Partially Finished Basement With Endless Potential Don't Miss This Fantastic Opportunity To Own A Solid, Updated Home In A Prime Toronto Location! (id:65446)
7 Torr Lane
Ajax, Ontario

Welcome to one of Ajax's most sought-after communities, perfectly located just minutes from everyday essentials including Costco, Walmart, Home Depot, Starbucks, local restaurants, and the stunning Ajax waterfront along Lake Ontario. This beautiful and well-maintained 3-storey condo townhome offers an impressive 2,214 sq ft of livable space, combining the ease of condo living with the spacious feel of a freehold-style layout. Designed for comfort and functionality, the home features large bedrooms throughout and generous principal rooms, ideal for growing families or multi-generational living. The fully finished basement, complete with a full bathroom (2024), offers versatile additional living space-perfect for guests, extended family, or a recreation area. The thoughtfully designed layout provides great flexibility throughout. Enjoy the convenience of underground parking and maintenance-free living with no snow shovelling in the winter. Outdoor spaces include a refreshed front porch and a private backyard patio, ideal for relaxing or hosting gatherings. Situated close to schools, parks, public transit, and with quick access to Highways 401 and 412, this home delivers exceptional convenience and connectivity. A fantastic turnkey opportunity in a highly desirable, family-friendly community - don't miss your chance to call this one home! (id:65446)
7701 Horne Street
Mission, British Columbia
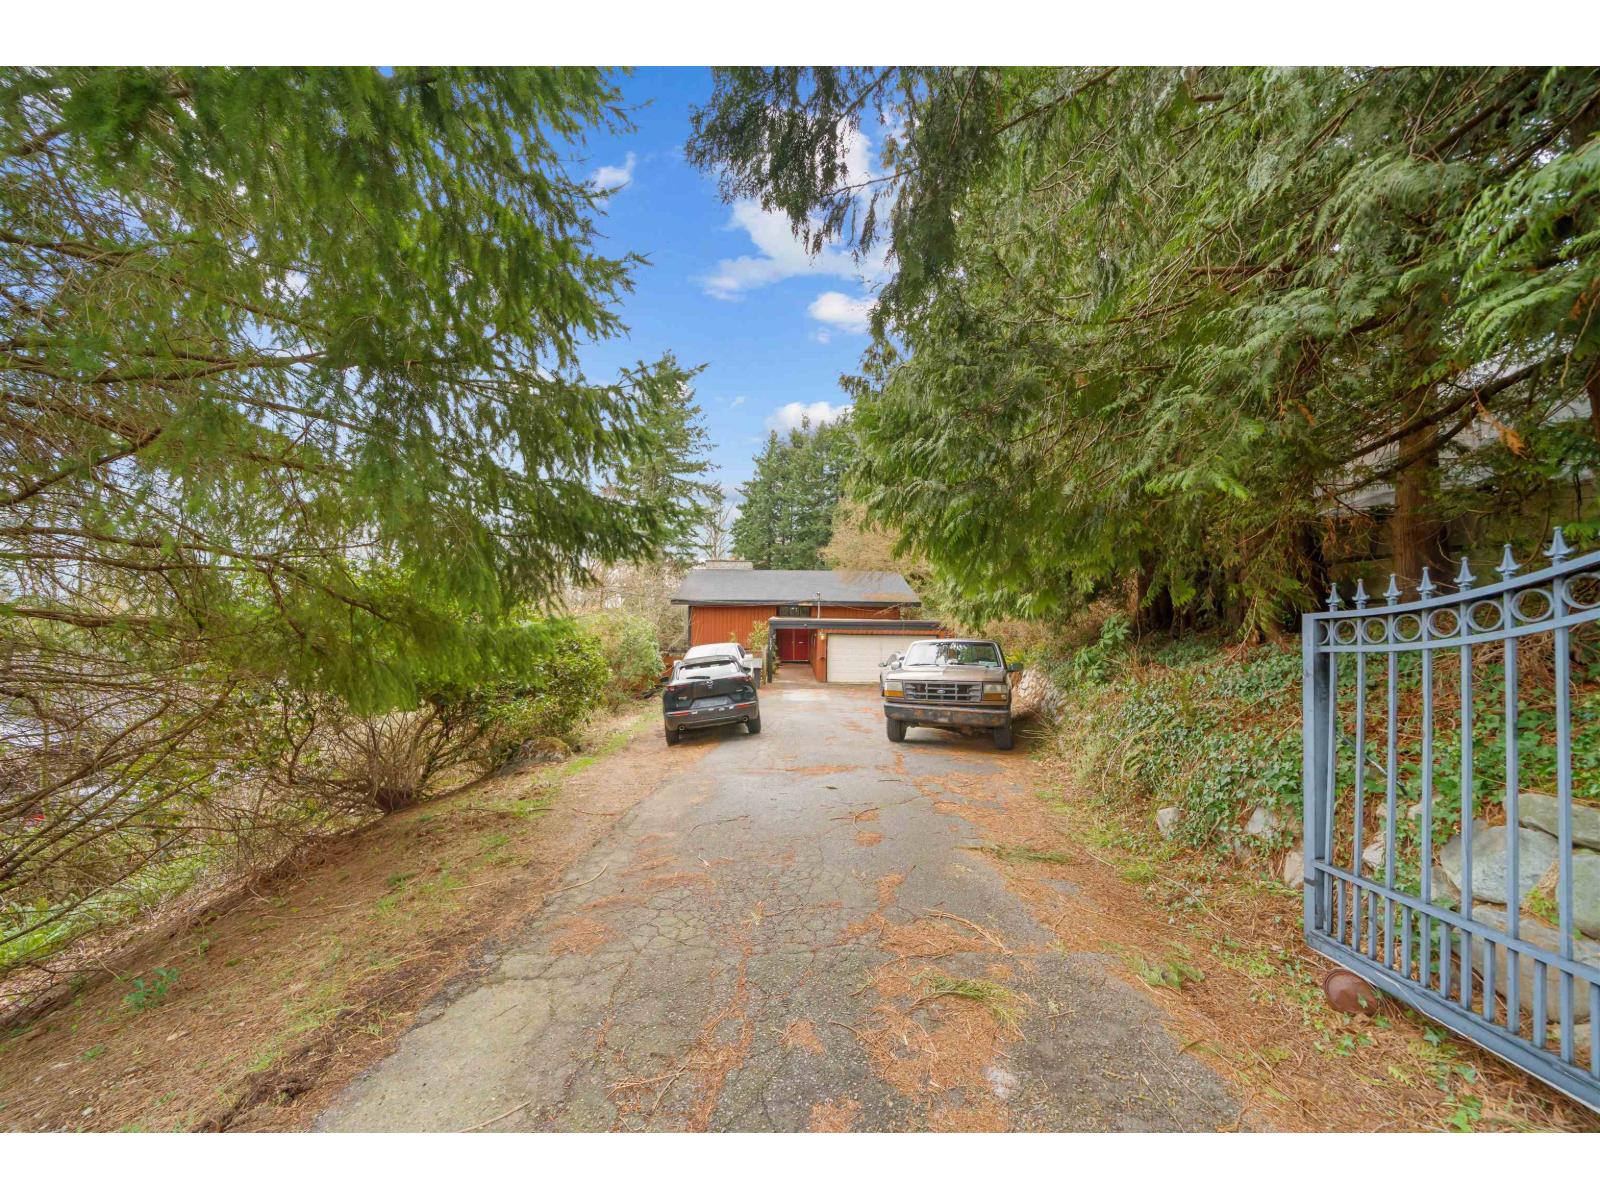
THIS IS IT... The perfect investment property that has future development potential!!!! This Whistler inspired 4 bedroom home (could be 5) sits on a 1/2 acre lot with awesome privacy. The upper floor has open beam vaulted ceilings plus tall ceiling to floor windows on the south side of the home providing a light and airy ambience. Downstairs has a registered 3 bedroom suite mortgage helper with its own laundry and gas fireplace. This property fits perfectly with your plan to invest and wait for the right developer to come along. A very livable home with a new 3 yr old roof, hot water on demand (7 yrs old), a hot tub and a garage/shop with running water. Enjoy the very large fully fenced backyard with your kids, pets or friends around the fire pit. JUST REDUCED $15,000 to allow for kitchen updating as it's too difficult to do while living there with children. (id:65446)
4, 13520 Township 744 Road
Joussard, Alberta
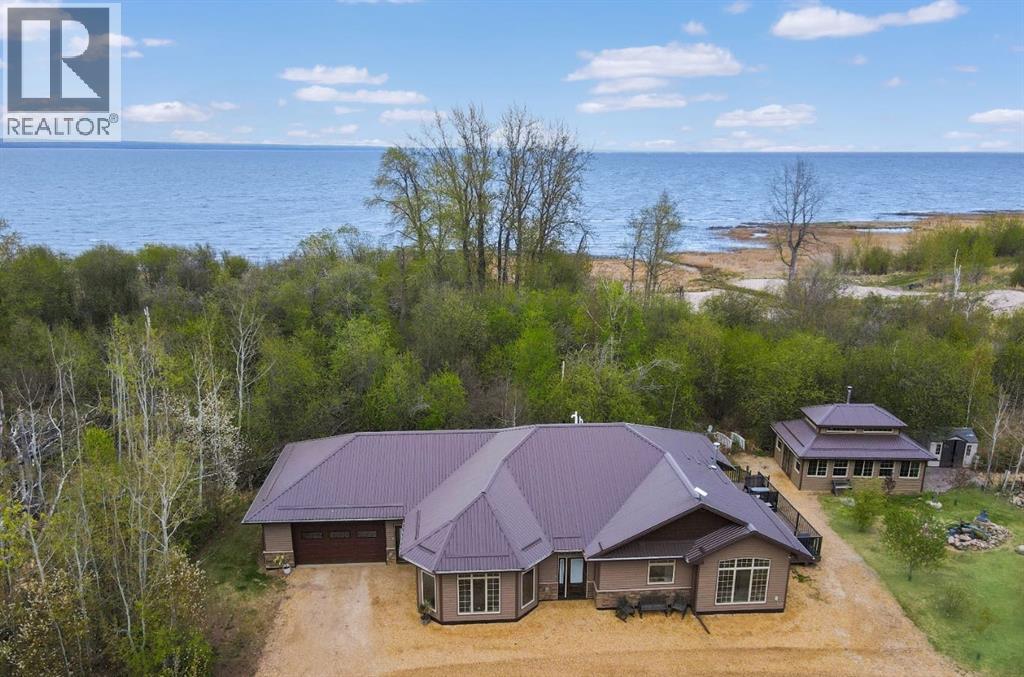
Escape to your private retreat on 3 acres of pristine lakeside property in Southwest Shores Estates, Joussard, AB. This stunning 3-bedroom, 2-bathroom air-conditioned home boasts floor-to-ceiling windows throughout the open-concept kitchen, dining, and living areas, flooding the space with natural light. The south-facing sunroom/family room offers a cozy spot to relax while taking in the serene surroundings. The custom kitchen features quartz countertops, a central island with stools, and high-end cabinetry & black stainless steel appliances, perfect for entertaining. Step outside onto the east-facing deck with maintenance-free composite decking, ideal for morning coffee with a view.The property includes a 16’ x 24’ custom wood-heated gazebo on a stamped concrete pad, perfect for year-round enjoyment. For the hobbyist or tradesperson, the 40’ x 64’ heated shop is a dream come true, complete with infrared overhead heat, a hoist, a 3-piece washroom, washer/dryer setup, metal-clad walls and ceiling, 220-amp plug-ins, and two oversized garage doors (12’ and 10’ high).Additional amenities include two guest cabins (one with a 2-piece washroom, both with kitchen facilities), an enclosed 3-piece outdoor bathroom with running water, and four full-service RV parking spots.Nestled among trees for ultimate privacy, Southwest Shores Estates offers a private playground, beach access, and the option to place a boat lift, keeping your watercraft ready for adventure all summer long. Whether you're seeking a peaceful getaway and/or an entertainer’s paradise, this property has it all. Don’t miss your chance to own a slice of lakeside luxury! Click Video Link to see more. (id:65446)
828 - 15 Richardson Street
Toronto, Ontario
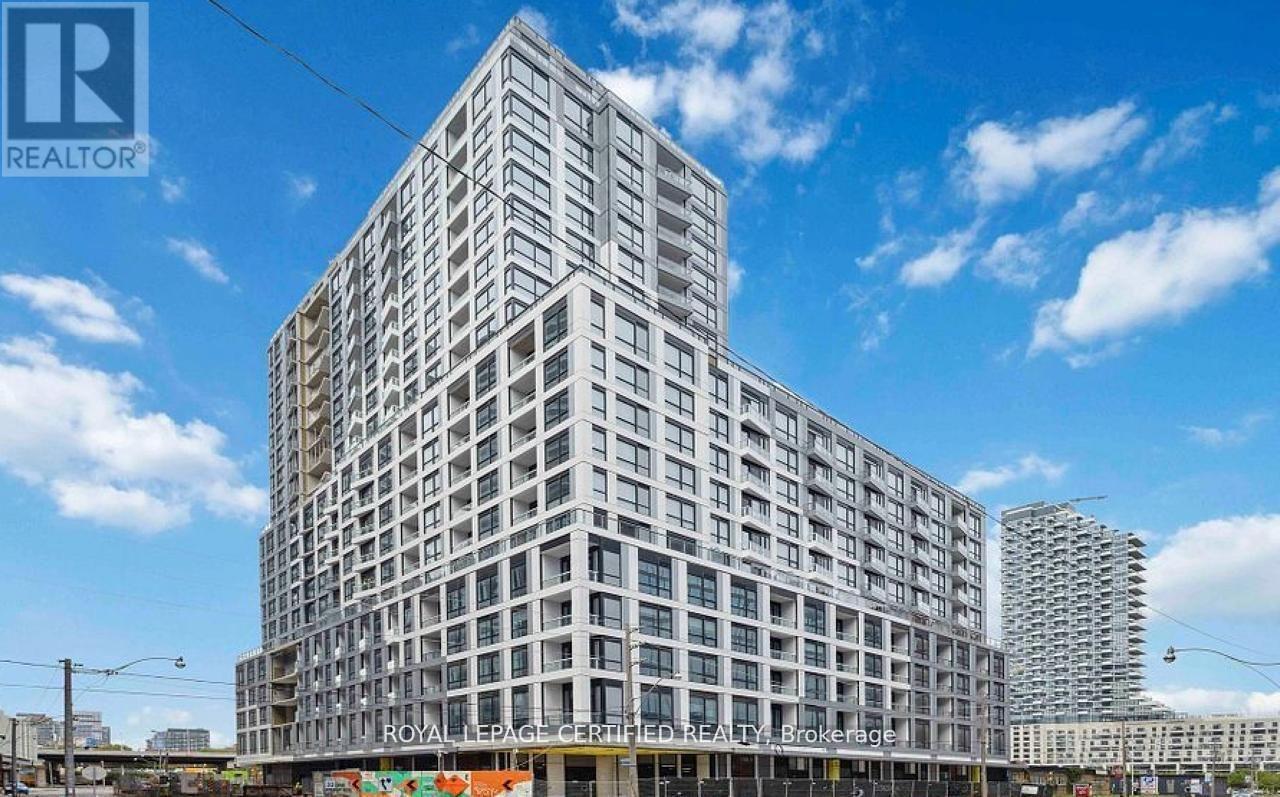
Experience modern waterfront living in this brand new 2-bedroom, 2-bathroom suite at the prestigious Empire Quay House Condos. Bright and spacious open-concept living and dining area filled with natural light. Modern kitchen with stainless steel appliances and sleek countertops. Primary bedroom features a large closet and a 4-piece ensuite. Well-sized second bedroom ideal for guests, family, or home office. Includes in-suite laundry and a private balcony. Ideally situated just steps to Sugar Beach, the Distillery District, Scotiabank Arena, St.Lawrence Market, and Union Station, and directly across from George Brown College's Waterfront Campus. Convenient access to major highways, Billy Bishop Airport, grocery stores, and more.Exceptional transit connectivity and vibrant urban lifestyle at your doorstep. Building amenities include 24-hour concierge service, elevators, visitor parking, fitness centre, party room with stylish bar and catering kitchen, meeting room, media room, and an outdoor rooftop courtyard with seating and BBQ stations. (id:65446)
3116 - 77 Shuter Street S
Toronto, Ontario
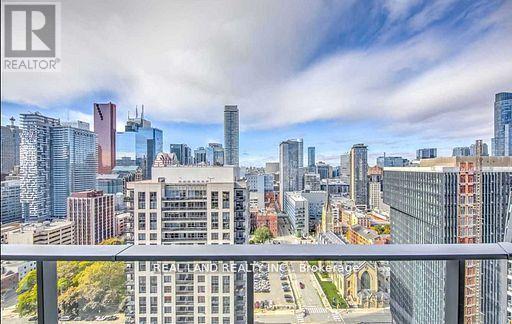
4 year old, functionable 1+ den functional layout unit with west unobstructed city view from the high-rise 31th floor , and the DT beautiful night scenery is clearly visible. Den can be as second bedroom with Queen Sie bed.Laminate floor thru-out, floor to ceiling window. The living room and master bedroom all face West with a lot of natural light, modern kitchen with b/i appliances and island table. Most convenient location, steps to eaton centre, ttt, subway, st. Michael's hospital, financial district, ryerson university, george brown college, st. Lawrence market,& much more! Internation student welcome! (id:65446)