
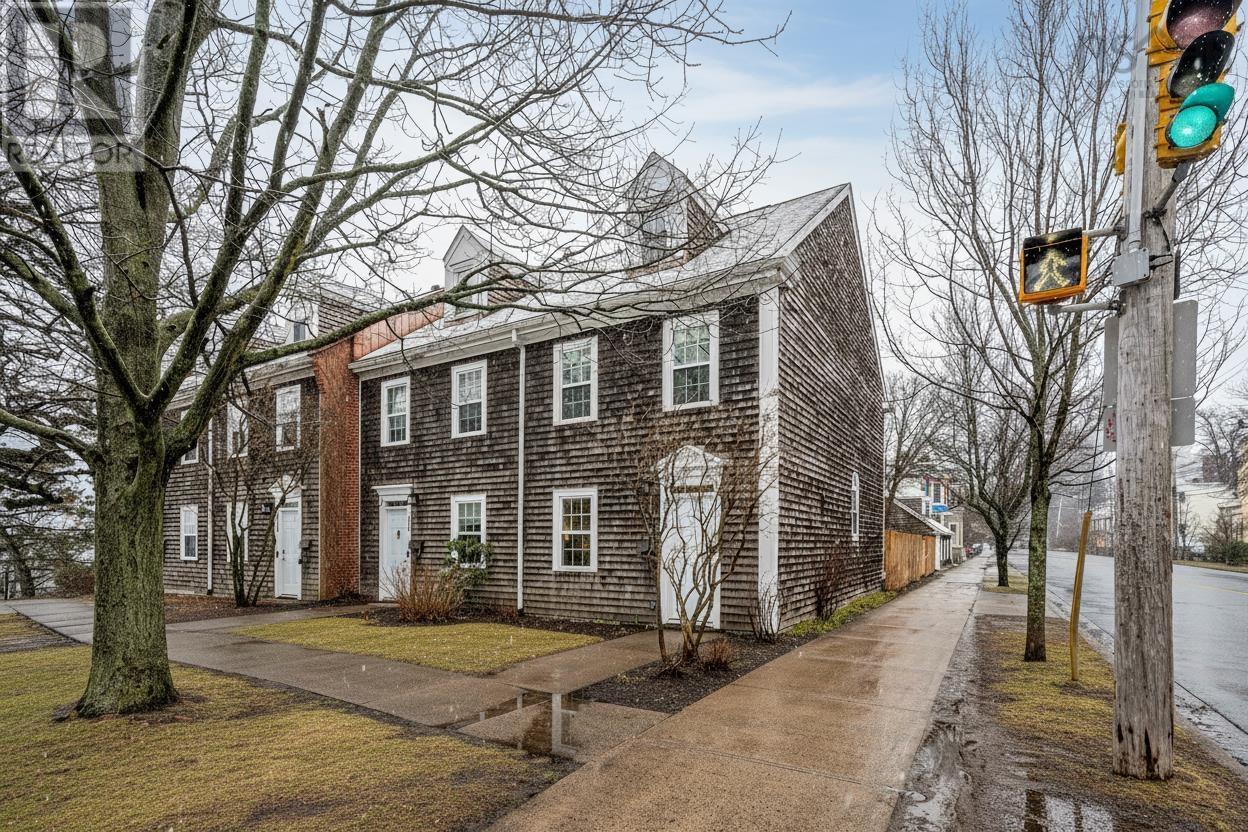
5238 Nora Bernard Street
Halifax, Nova Scotia
Nestled in a vibrant Halifax neighborhood, this charming end-unit townhome combines historic character and modern convenience. The home is designed to maximize space and light, with a thoughtful colour palette that creates a tranquil ambience. The appealing architecture features a classic exterior with contemporary interiors, and every window frames a scenic urban view. The heart of this home lies in its spacious living and dining areas, perfect for solitude after a busy day or for gathering friends together. The layout flows effortlessly from the kitchen to dining to living area, blending functionality and style. It all leads to an exquisite and private back garden, offering all-day sun and an urban oasis under the stars. Underground parking and additional storage allow for ease of living in the city. Each of the three bedrooms is a private retreat and 2.5 baths adds up to convenience. Walk to coffee, head to The Common for a skate or a swim, and nip home for lunch, just because you can. With easy access to the Shipyard, Dockyard, downtown, hospitals, cafés, and shops, embrace the best of urban living with a sanctuary to call your own. Discover the perfect blend of comfort and convenience in every corner. Viewings by appointment; don't hesitate to book. (id:65446)
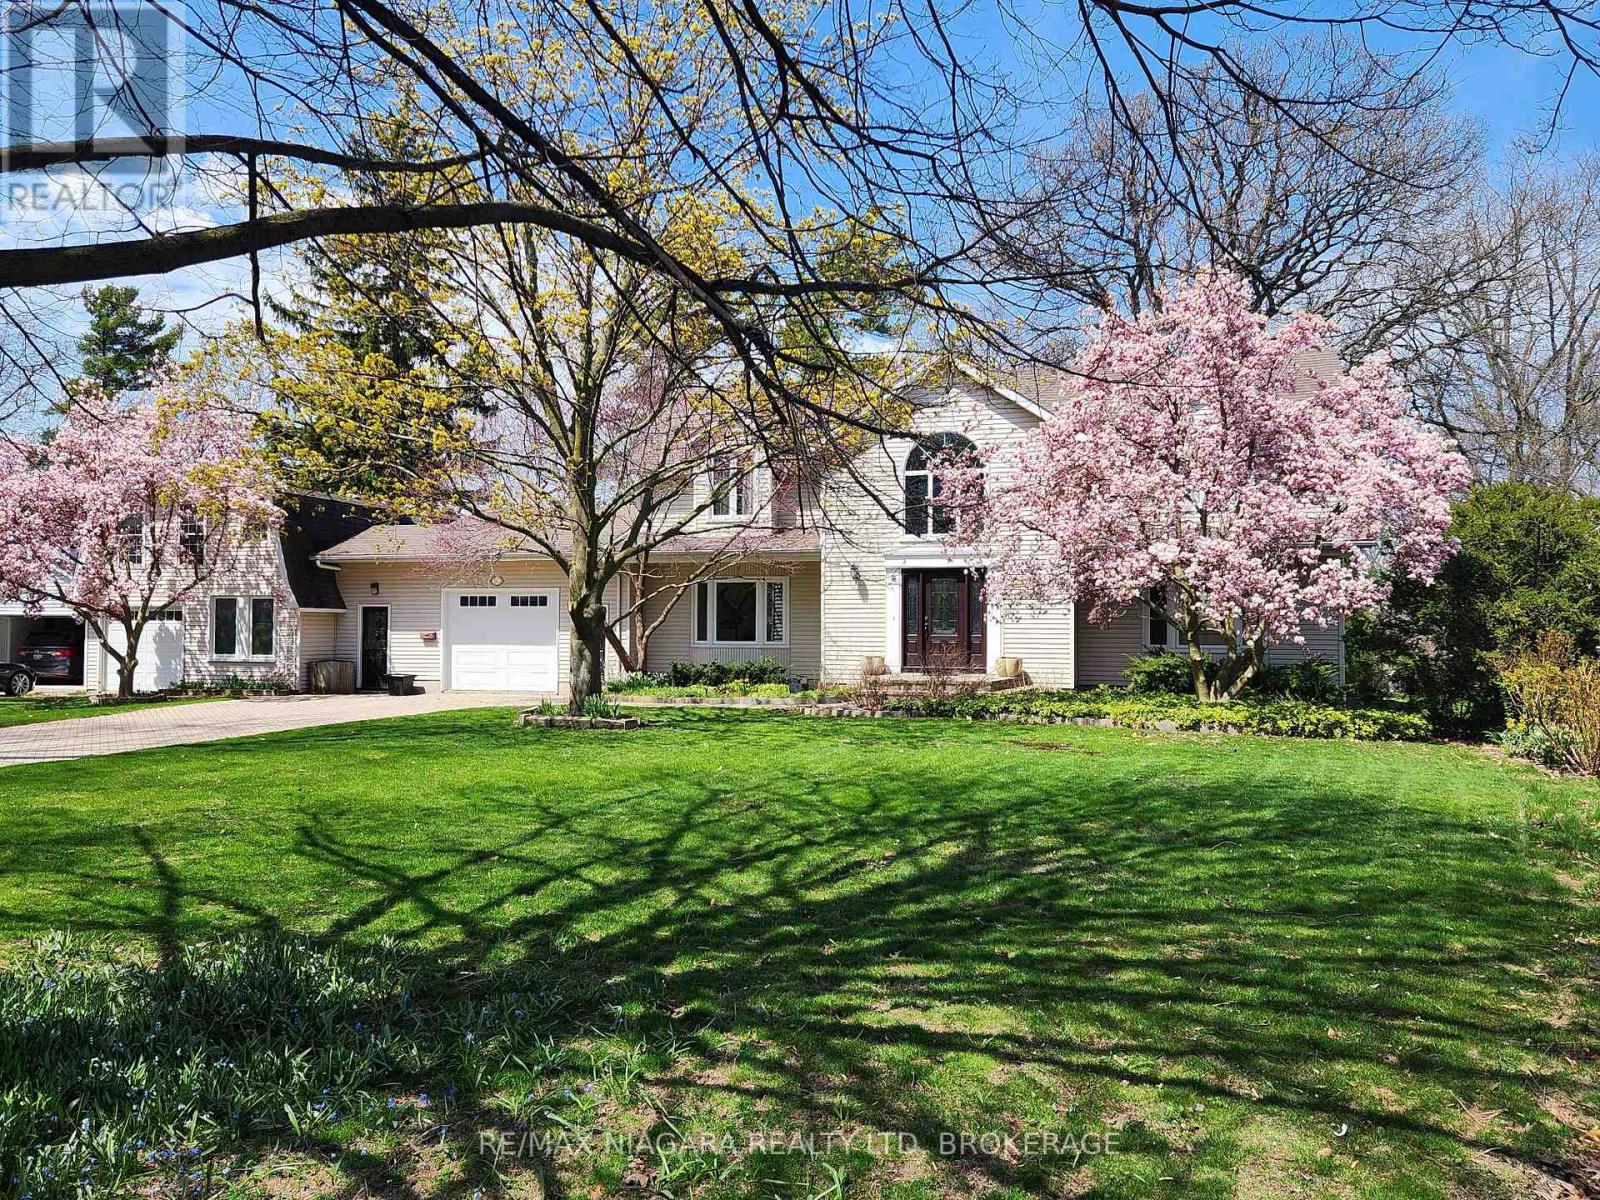
50 Henley Drive
St. Catharines, Ontario
SOUGHT-AFTER MARTINDALE POND WATERFRONT PROPERTY! Wake up every morning & enjoy your coffee watching the sun rising over the water. Welcome to 50 HENLEY DRIVE - an exceptionally well-maintained 4-bedroom home thoughtfully designed for comfortable, modern family living. This exceptional family home features a rare and thoughtfully designed IN-LAW/GUEST SUITE above the garage, with private balcony and separate entrance - ideal for extended family or guests. The main level offers elegant open-concept living and dining areas, an inviting family room with a classic woodburning fireplace, powder room, and large mud room with laundry providing convenient garage access & side entry. The kitchen features granite countertops and ample cabinetry and flows seamlessly into the bright breakfast area and walkout to the back deck. Upstairs, the oversized primary retreat offers a spa-inspired five-piece ensuite complete with a relaxing soaker tub and spectacular views of the pond. The partially finished basement adds exceptional flexibility with a large recreation room featuring a bar, an additional bathroom and plenty of storage. Step outside to an incredibly private backyard oasis, showcasing the stunning Martindale Pond as your permanent background and beautifully landscaped gardens - an extraordinary setting for summer entertaining and family enjoyment. You will love the extra long driveway that allows for at least 8 cars! Ideally located close to all shopping, dining, schools, and easy access to the QEW. A rare opportunity to own family home in one of St. Catharines most desirable locations. This is the lifestyle you've been waiting for! (id:65446)
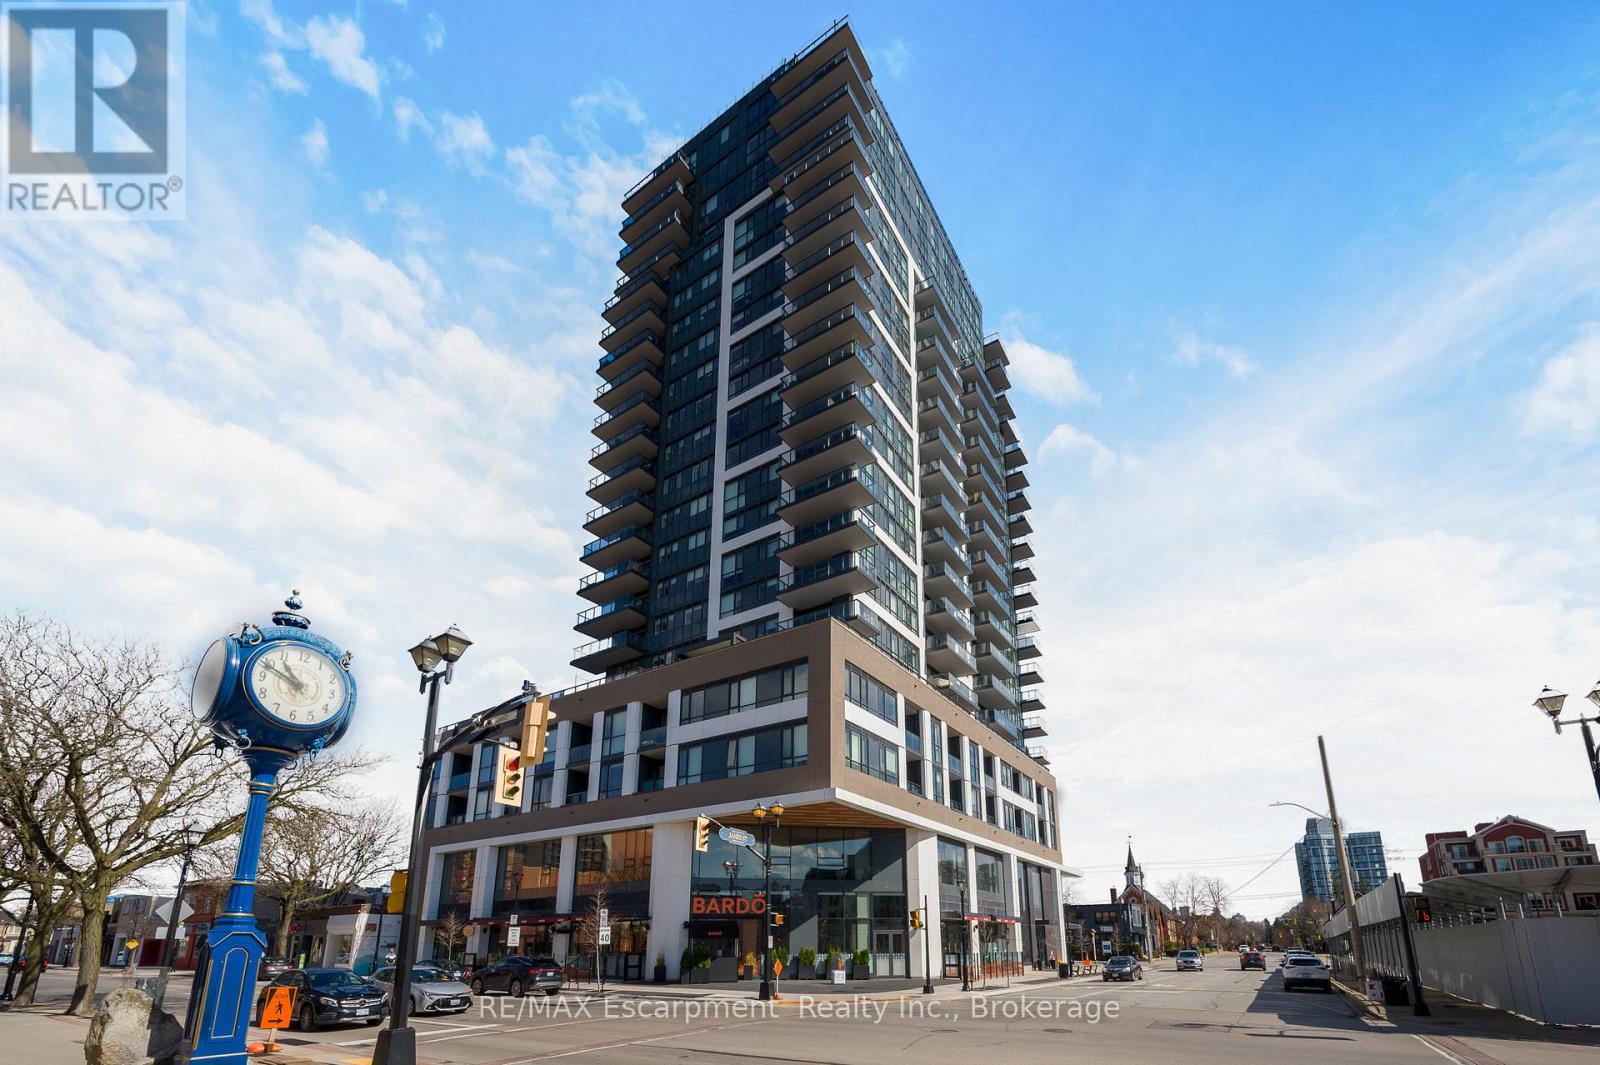
704 - 2007 James Street
Burlington, Ontario
Positioned on the quiet south side of the building, this beautifully appointed 2-bedroom, 2-bath suite offers the perfect balance of natural light, thoughtful design, and highly sought-after lake-facing exposure - paired with an oversized 160 sq ft private balcony that truly extends the living space. The layout is both functional and refined, with an open-concept living, dining, and kitchen space that flows effortlessly - ideal for everyday living and easy entertaining. Floor-to-ceiling windows fill the home with natural light throughout the day, while the balcony adds a calm and elevated backdrop to your morning coffee or evening unwind. The kitchen is timeless by design, finished with crisp white cabinetry, stainless steel appliances, and ample storage - equal parts style and practicality. Set in the heart of downtown Burlington, you're just steps to Spencer Smith Park, the lakefront, and a vibrant mix of restaurants, cafes, and boutique shopping. It's a walkable lifestyle that's hard to replicate. The building itself delivers a level of amenity that truly enhances day-to-day living, including a fully equipped fitness studio, indoor pool, yoga spaces, guest suites, and multiple indoor and outdoor entertaining areas. The rooftop terrace is a standout, offering beautifully designed lounge and dining spaces, fire features, and sweeping lake views. A polished, low-maintenance lifestyle in one of Burlington's most connected and desirable waterfront communities. (id:65446)
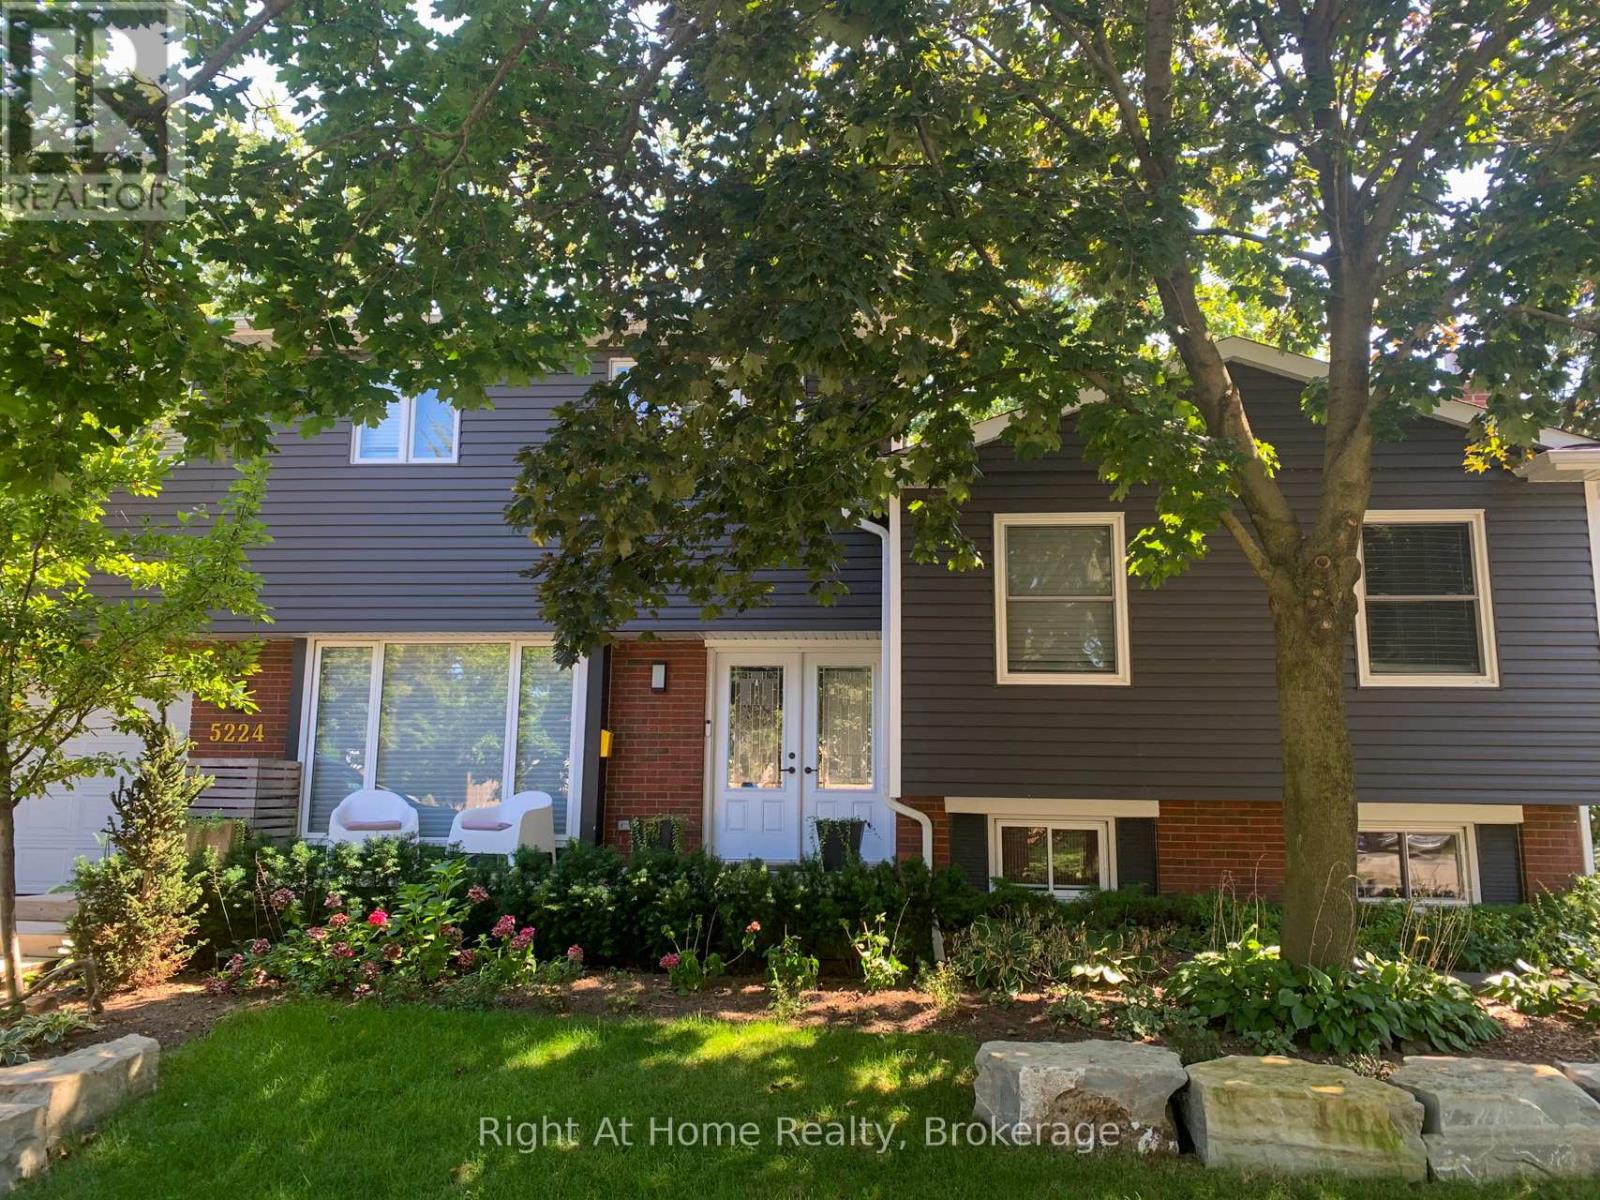
5224 Verhoeven Road
Burlington, Ontario
Presenting a rare opportunity to own in the highly sought-after, family-friendly neighbourhood of Elizabeth Gardens in Burlington. Just minutes from the shores of Lake Ontario, everyday amenities, parks, and top-rated schools-including Nelson High School-this beautifully refreshed home offers exceptional space, comfort, and lifestyle. Boasting 5+1 bedrooms and 4 bathrooms across five thoughtfully designed levels, this home is filled with natural light and generous living areas for the whole family. The oversized primary retreat features a private ensuite and a spacious walk-in closet, creating a true sanctuary. At the heart of the home, the stylish, on-trend eat-in kitchen is as functional as it is inviting, complete with two work sinks and ample space for gathering, cooking, and entertaining. Step outside to your own private backyard oasis. Relax beside the tranquil waterfall pond, entertain under the wooden gazebo, or unwind by the sparkling saltwater inground pool. A gas BBQ hookup makes outdoor dining effortless, while the large shed and raised garden beds offer added convenience for hobbyists and home gardeners alike. The newly renovated lower-level family room is warm and welcoming, featuring a cozy gas fireplace and abundant seating space. Downstairs, you'll also find a cedar-lined wine closet, a well-designed laundry area, generous storage, and a dedicated workshop-perfect for renovators, carpenters, or creative pursuits. With a newer furnace and A/C, a brand-new skylight window, four-car parking, including garage space, and evident pride of ownership throughout, this lovingly maintained home offers comfort, versatility, and timeless appeal. This is a home that truly must be experienced to be appreciated. (id:65446)
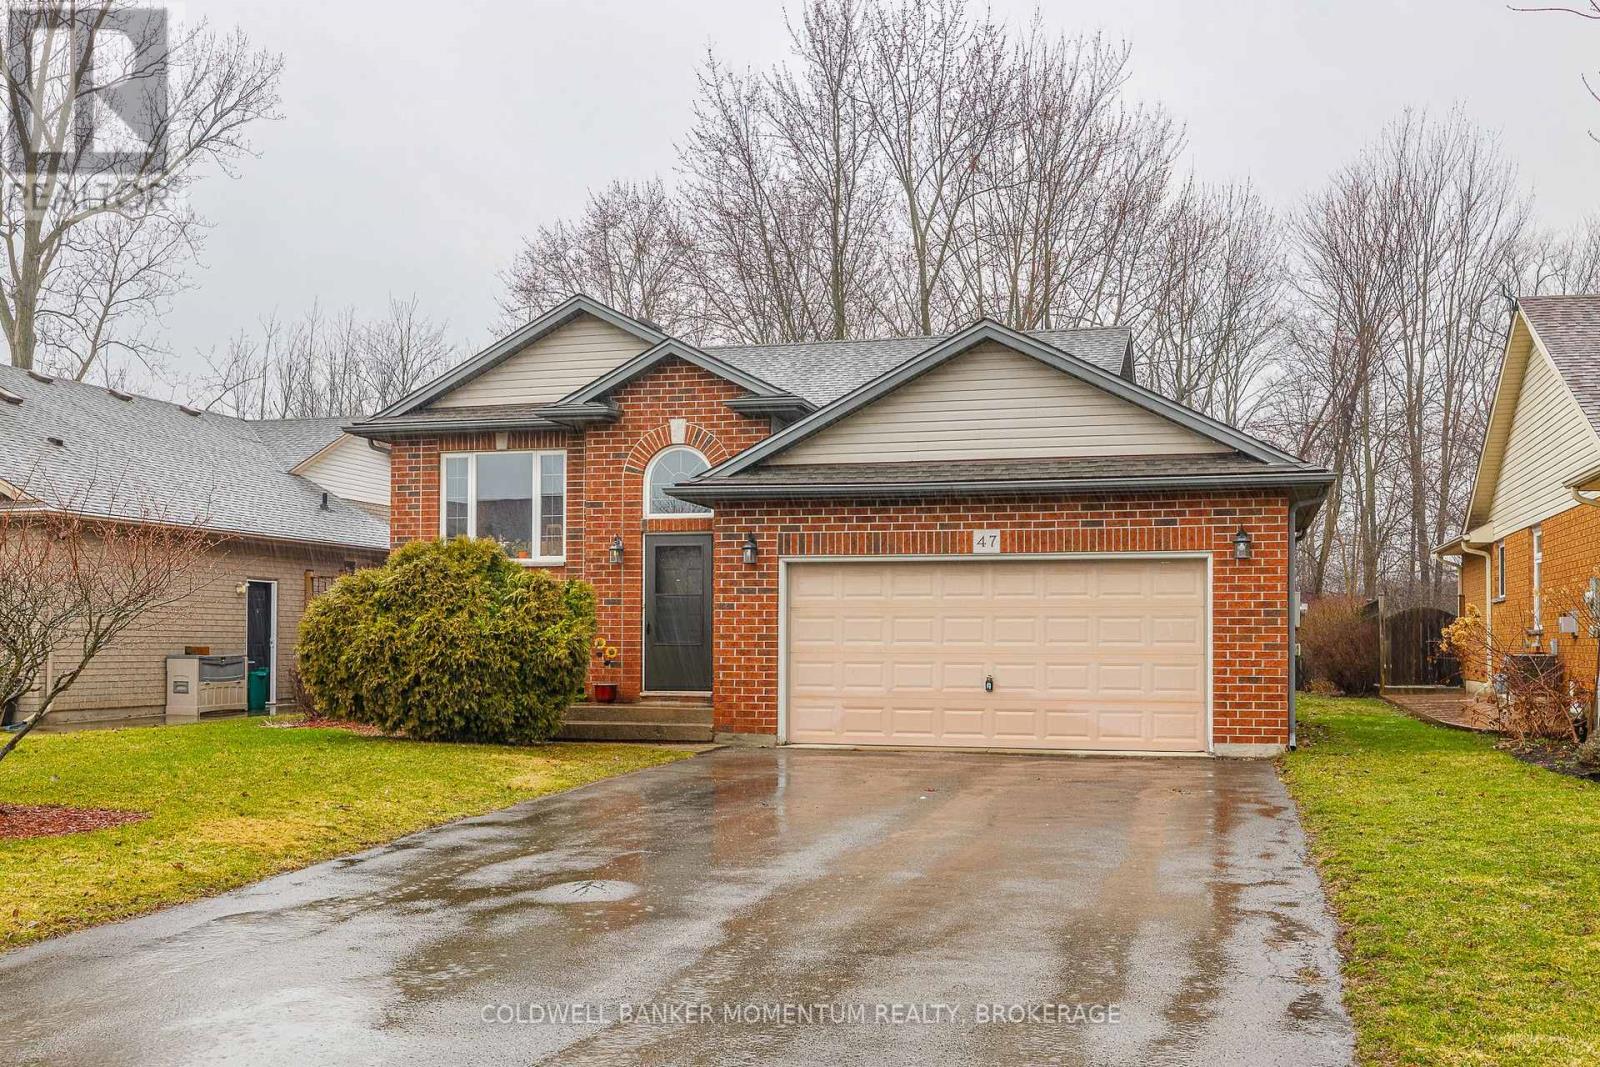
47 Thorold Avenue
Thorold, Ontario
Lovingly maintained raised bungalow situated on a quiet dead end street int the quaint community of Port Robinson. Enter the inviting stairway and make your way to a formal dining area, fully open kitchen and living area which leads to the outdoor deck that overlooks the fully fenced private yard with no rear neighbours. There is also a full bath and two oversized bedrooms on this level. The garage has access to the main entry and you can make your way to the lower bright fully finished living area. There is another full bath on this level, laundry and an expansive fully finished rec room which can easily accommodate any use you need. What are you waiting for? Turnkey homes with private yards do not come up that often. (id:65446)
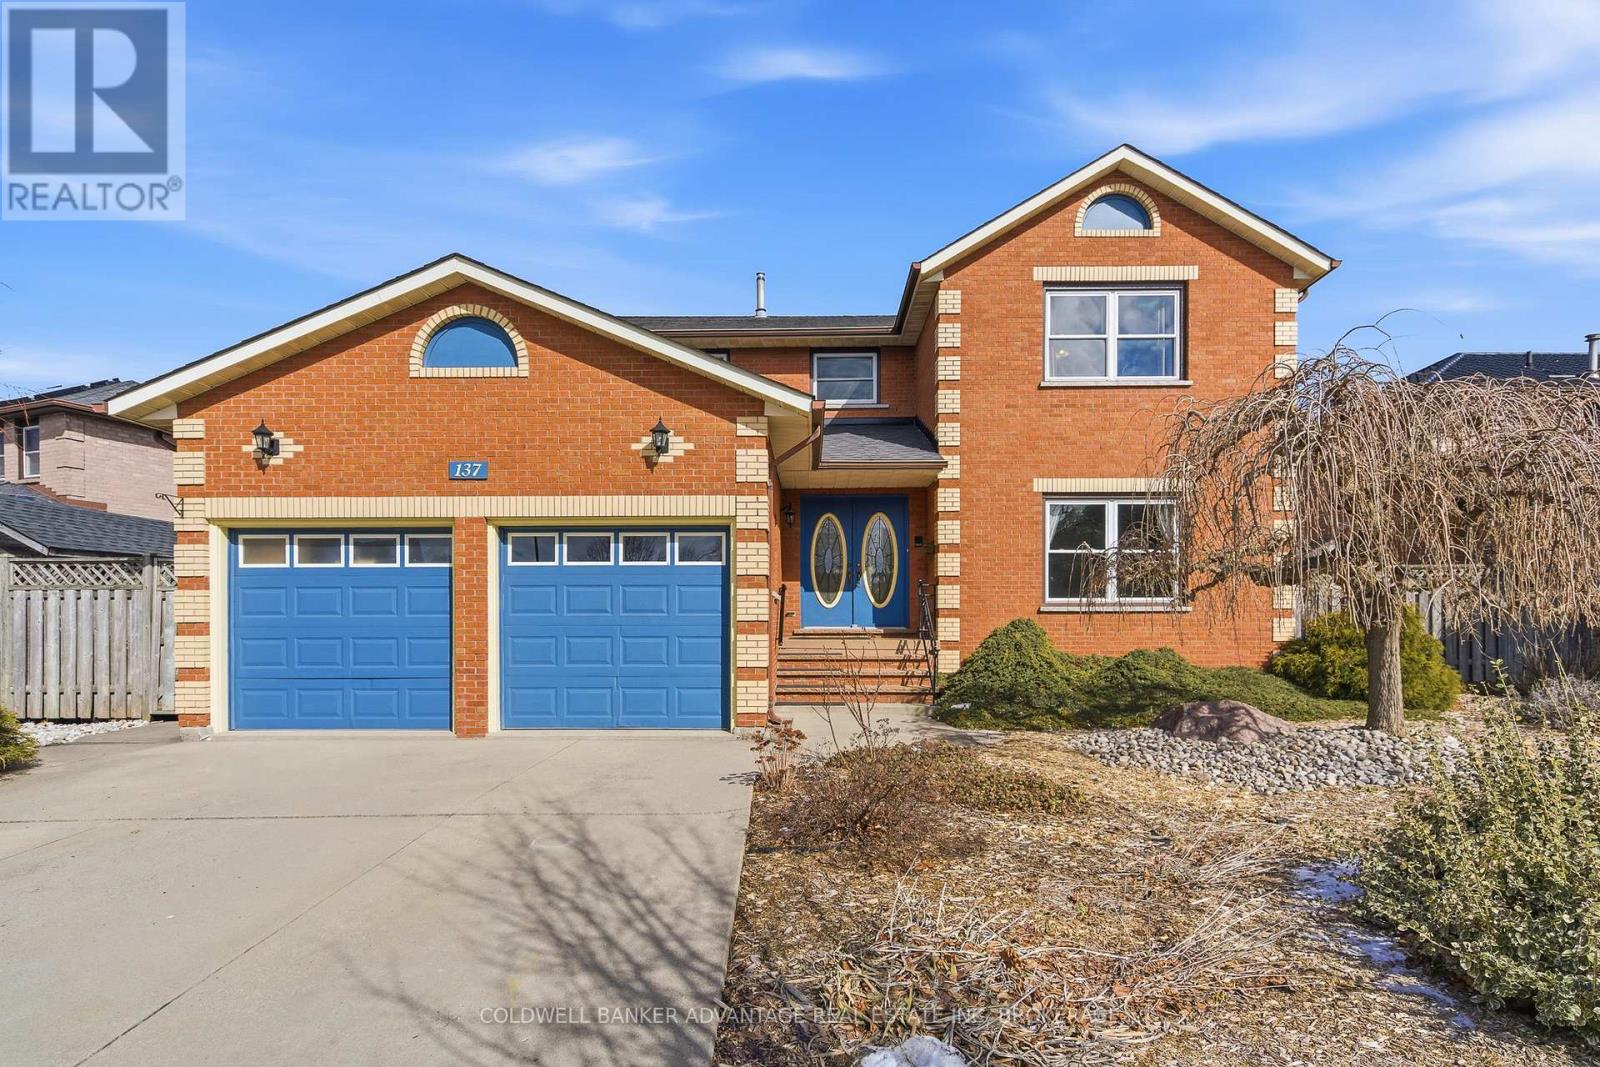
137 Valera Drive
Hamilton, Ontario
This well-maintained two-storey home offers exceptional curb appeal and more than 4,000 sq. ft. of quality living space. Situated on a quiet, family-friendly street within walking distance to schools, parks, and community amenities, it's also just a short drive to shopping and convenient QEW access. The impressive all-brick exterior, concrete driveway and walkways, and large fenced lot set the tone for this well-built residence. Inside, you'll find a striking semi-circular oak staircase and a sunken living room featuring a cozy gas fireplace. The main floor also offers a private den, formal dining and family rooms, a two-piece bath with laundry hookups, and a spacious eat-in kitchen with sliding doors leading to the fenced backyard. The finished basement boasts 9-foot ceilings and over 1,500 sq. ft. of additional living space, offering endless possibilities. Currently configured as a student rental, it includes a second kitchen, four bedrooms, and a full bathroom. Additional highlights include 200-amp electrical service, newer windows (2010), roof (2010), and furnace and A/C (2011). Spacious and versatile, this home is designed to accommodate growing families in comfort and style. (id:65446)
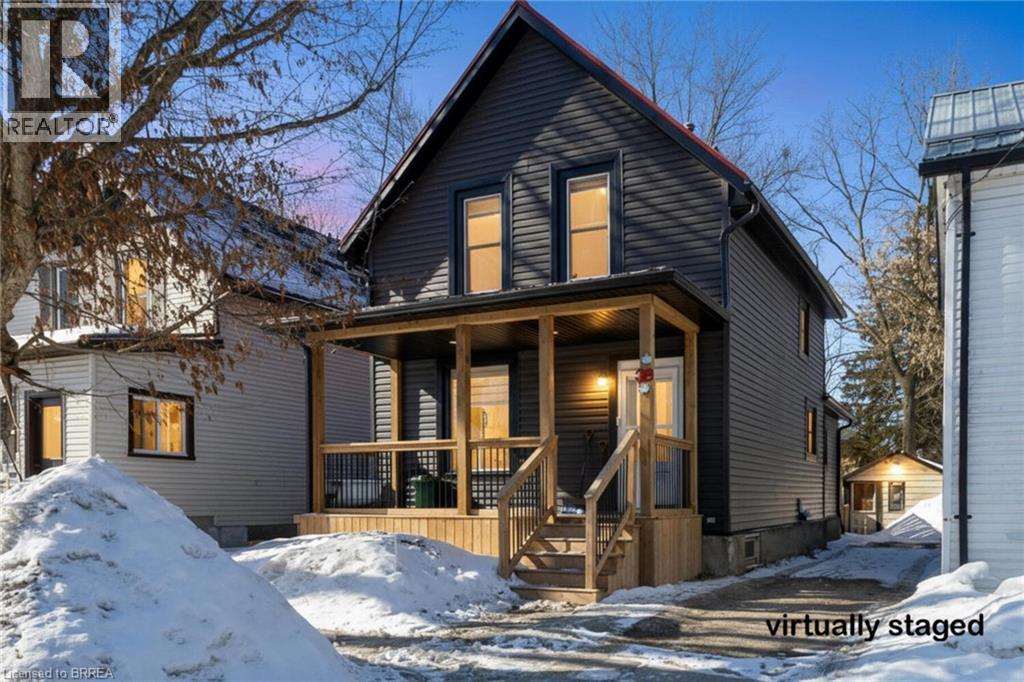
38 Mowat Street
Stratford, Ontario
Attention first time home buyers and young families. Location, location, in the charming city of Stratford with Shakespeare public school right across the street. This home underwent extensive renovations to the exterior in 2024. With new front deck, siding, eavestroughs, fascia, and soffit. Also giving this home great curb appeal and low maintenance is a newer steel roof. Sliders from the main floor bedroom, lead onto a large two tiered deck and deep 120 foot lot. This home is a 4 bedroom,1.5 bath that is waiting for its new family. Come enjoy all Stratford has to offer! (id:65446)
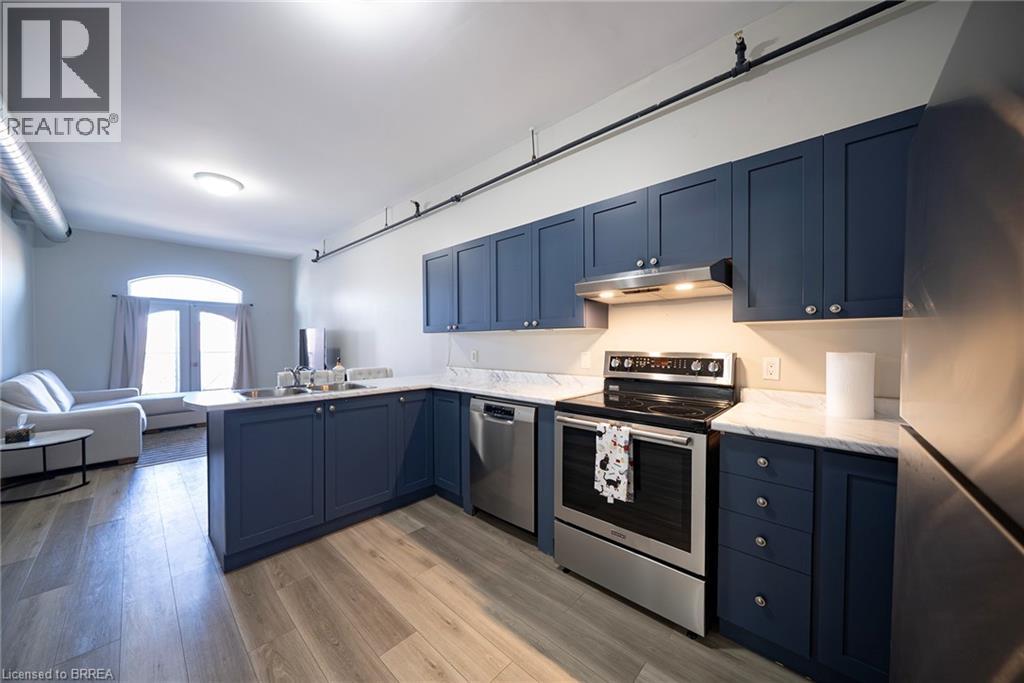
150 Colborne Street Unit# 407
Brantford, Ontario
Welcome to 150 Colborne Street, Unit 407 — Downtown Brantford Living at Its Best! Step into style, comfort, and convenience with this fully renovated, loft-style 1-bedroom, 1-bathroom condo, ideally situated in the heart of downtown Brantford, directly overlooking vibrant Harmony Square. This stunning unit offers an unbeatable combination of modern living and prime location. Boasting high ceilings, a spacious private balcony, and sophisticated finishes throughout, this unit is designed to impress. The kitchen is a true showstopper, featuring rich navy cabinetry, ample storage and counter space, and stainless steel appliances — perfect for home chefs and entertainers alike. The open-concept layout seamlessly connects the kitchen, dining, and living areas, making entertaining both effortless and elegant. Step through French doors to your oversized balcony, large enough to accommodate outdoor dining or a cozy lounge setup — the perfect space to unwind while enjoying views of Harmony Square and all its seasonal events. The bright and airy bedroom is bathed in natural light thanks to a charming arched window and includes a generous closet. The updated 4-piece bathroom continues the modern aesthetic with stylish finishes and thoughtful design. Additional features include coin-operated laundry facilities conveniently located within the building, eliminating the need for off-site trips. The air conditioner was replaced in 2024. Location is everything — and this property delivers. Just steps from Wilfrid Laurier University’s Brantford campus, the Conestoga College campus, and the new YMCA/Laurier Recreation Complex. With countless restaurants, cafes, shops, and year- round festivals right outside your door, you'll be at the centre of it all. Amazing opportunity to experience one of Brantford’s most dynamic and walkable neighbourhoods. (id:65446)
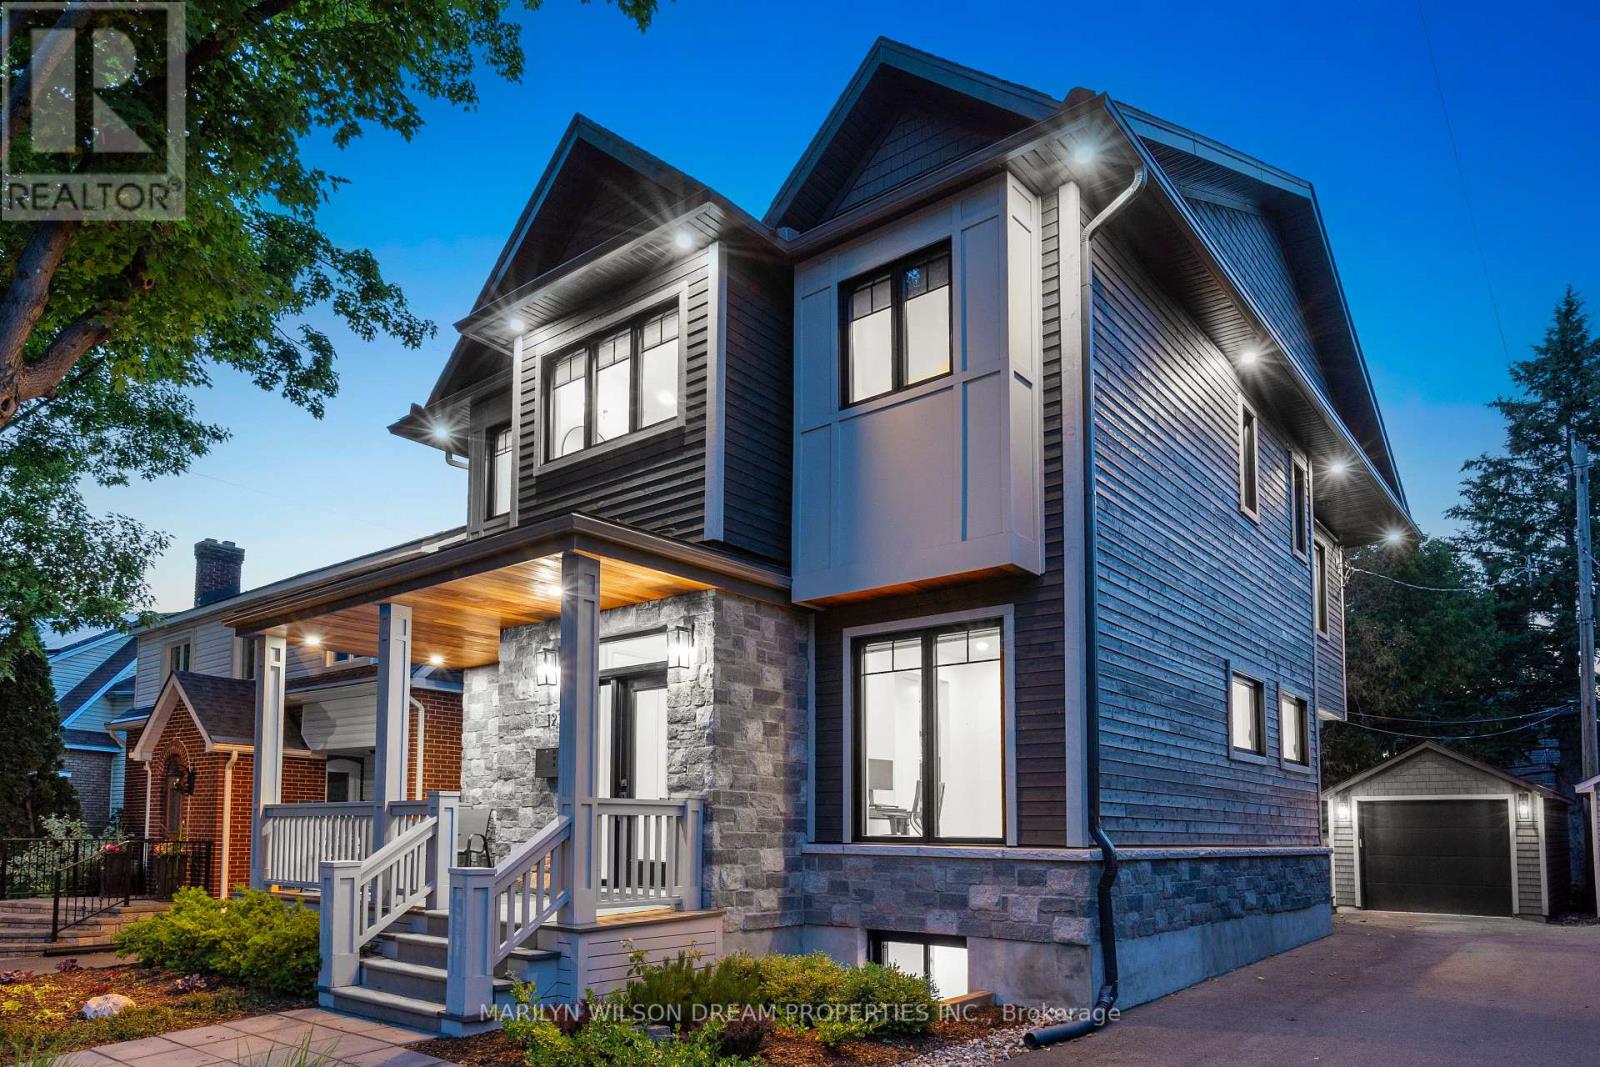
123 Mason Terrace
Ottawa, Ontario
Step inside 123 Mason Terrace, where modern minimalism and warm Scandinavian influences transform urban living into a daily retreat. Nine-foot ceilings and wide-plank white oak floors set the tone for a home that feels both expansive and grounded. The heart of the home - a custom Brodie + Brown kitchen - blends clean lines with thoughtful storage and premium Samsung appliances, all tied together by a striking herringbone backsplash mirrored in the living room fireplace. Slide open the oversized patio doors and discover your private backyard oasis. A covered cedar deck with integrated speakers, pot lights, and solar shades for perfect summer evenings, leading to a maintenance-free yard and a luxurious hot tub under the stars. Upstairs, spa-inspired bathrooms invite you to unwind with heated floors, warm towel racks, and water closets that elevate daily rituals. Downstairs, a fully finished basement offers a flexible wellness retreat - complete with sauna, extra living space, and abundant storage. Finally a large single garage and parking for 5 vehicles and a mudroom with heated floors makes indoor to outdoor transitions effortless. Every detail at 123 Mason Terrace has been crafted for serene, sophisticated living - a place where quality whispers and tranquility reigns. Welcome home. (id:65446)
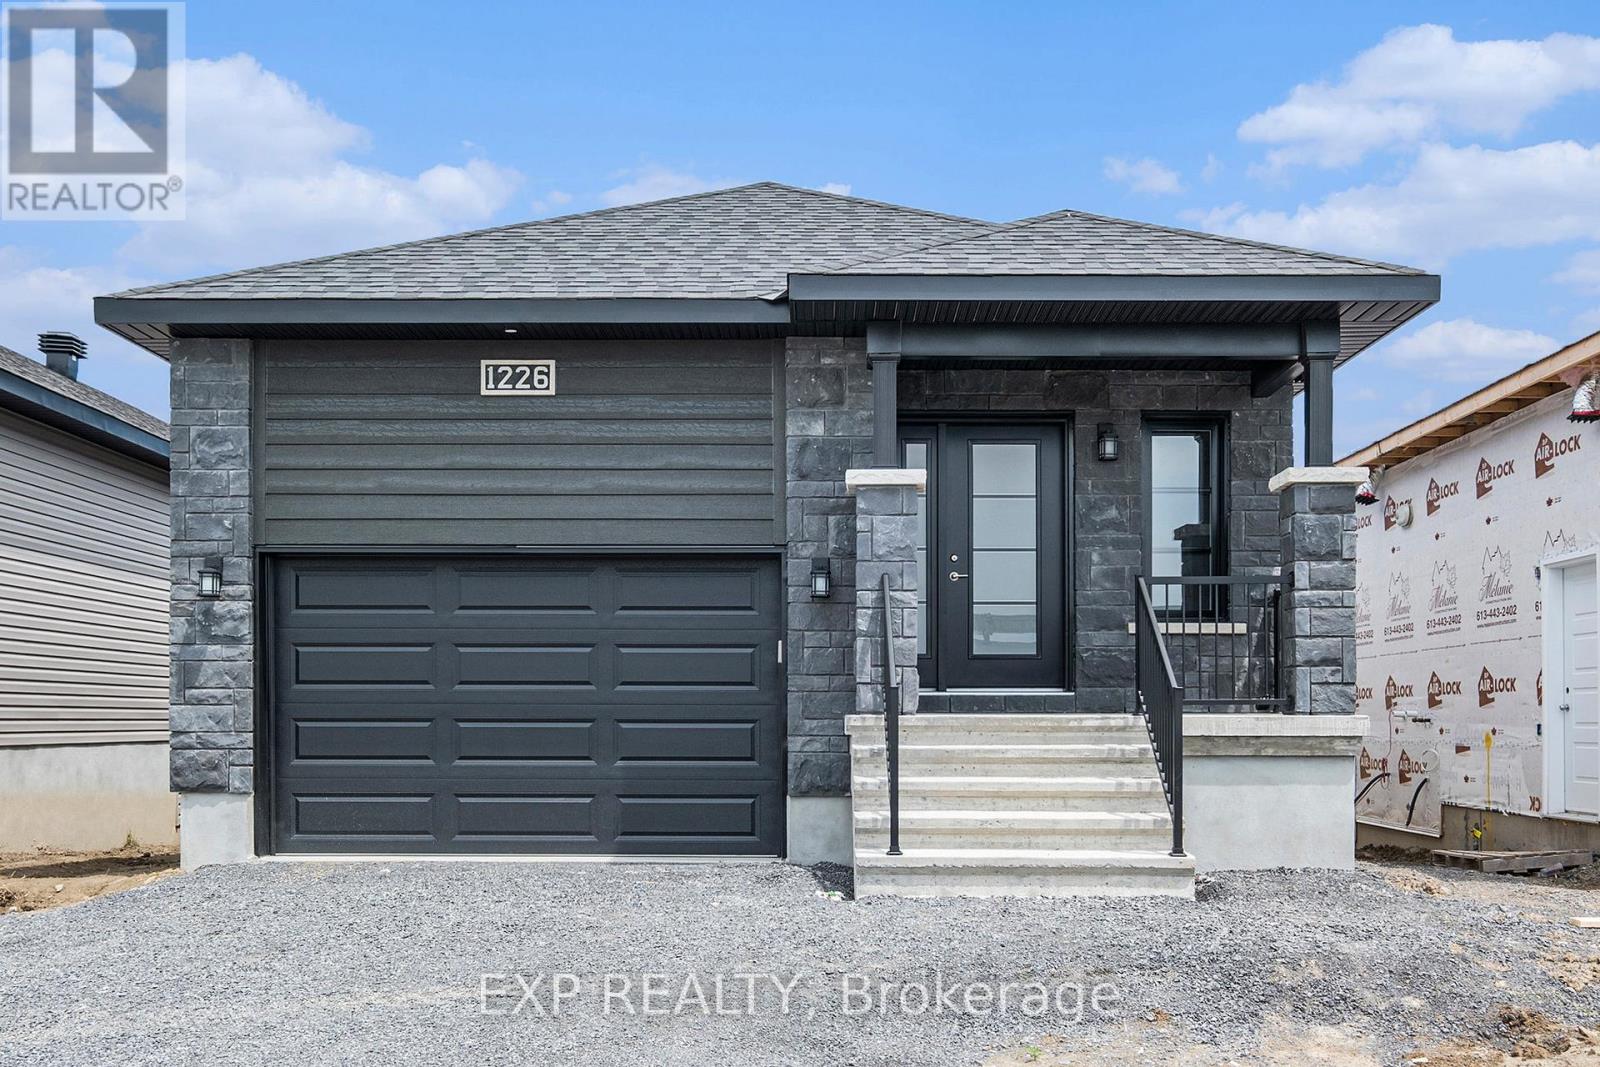
A - 1226 Montblanc Crescent
Russell, Ontario
AVAILABLE FOR IMMEDIATE OCCUPANCY! Well maintained 2 bedroom 1 bath LOWER LEVEL apartment located in the heart of Embrun, with TWO driveway parking spaces. This unit features an open-concept layout with a modern kitchen complete with quartz countertops, backsplash and all appliances included. Two generously sized bedrooms are served by a full main bath. In-unit laundry (washer and dryer included). Luxury laminate flooring throughout with ceramic tile in wet areas - no carpet! Snow removal and lawn maintenance included. Central air conditioning. Conveniently located close to parks, bike paths, grocery stores, pharmacy, banks, and other amenities. Easy commute to Ottawa (approx. 25 minutes).Tenant pays rent + gas & hydro. Easy to view! (id:65446)
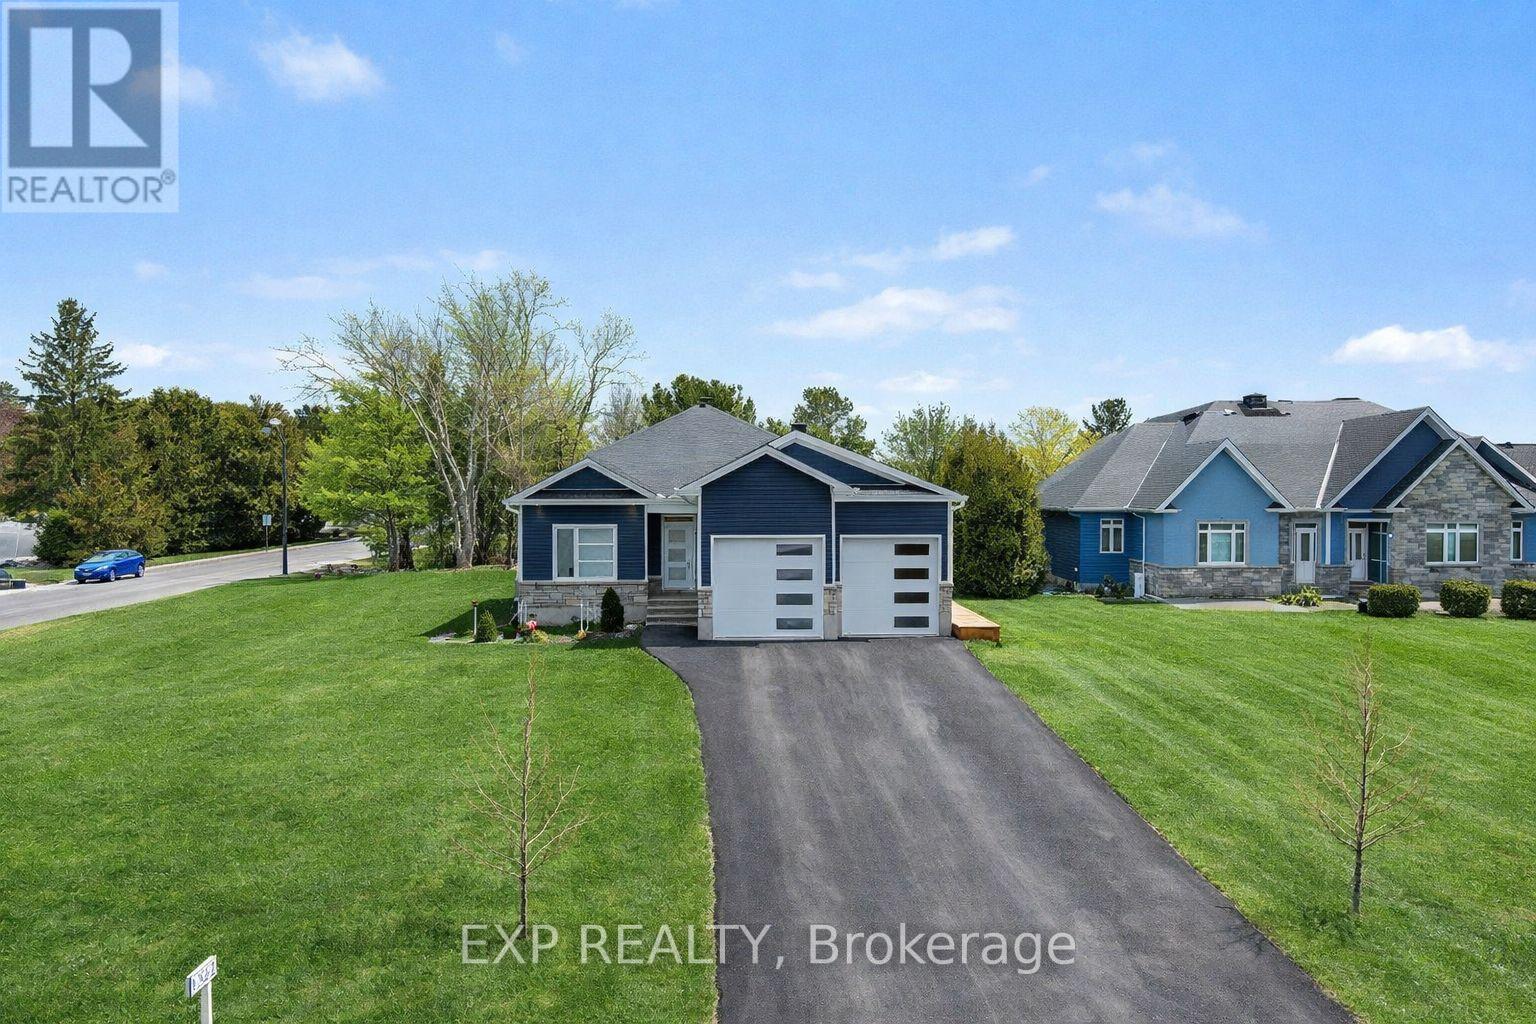
200 Nellie Street
Clarence-Rockland, Ontario
*Open House Sunday April 19th 2-4pm* Discover this well maintained, upgraded 3+1 bedroom bungalow ideally situated on a desirable corner lot with a rare side driveway in the peaceful community of Cheney. Less than 5 years old and built by Fossil Homes, this property showcases quality craftsmanship and thoughtful finishes throughout. Bright and open, the home features 9-foot ceilings, quality laminate flooring on the main level with tile in wet areas, and a hardwood staircase leading to a fully finished basement. The custom kitchen boasts quartz countertops, large breakfast bar island, modern backsplash, premium shelving, high-end appliances including a gas stove. The open concept living/dining area opens to a spacious covered rear deck (336 sq.ft.) complete with ceiling fan and natural gas BBQ connection - perfect for entertaining or just enjoying the warmer months. The main floor offers three bedrooms, including a primary suite with walk-in closet and luxurious ensuite with walk in shower and quartz countertops, plus the bonus of direct access to the rear deck. The finished lower level adds a fourth bedroom and a large recreation space ideal for hosting, relaxing or adding that home gym or office space and convenient 2 pc bath. Outside, the generous yard provides plenty of room for kids, pets, or gardening enthusiasts. Additional highlights include a fully insulated and finished attached two car garage, paved driveway for six vehicles (2023), municipal water, central A/C, upgraded lighting/plumbing fixtures. The side driveway accommodates two or more RVs with electrical hookup, and the powered, insulated Old Hickory shed with wood stove offers versatile year-round use. Nothing to do but move in & enjoy! (id:65446)
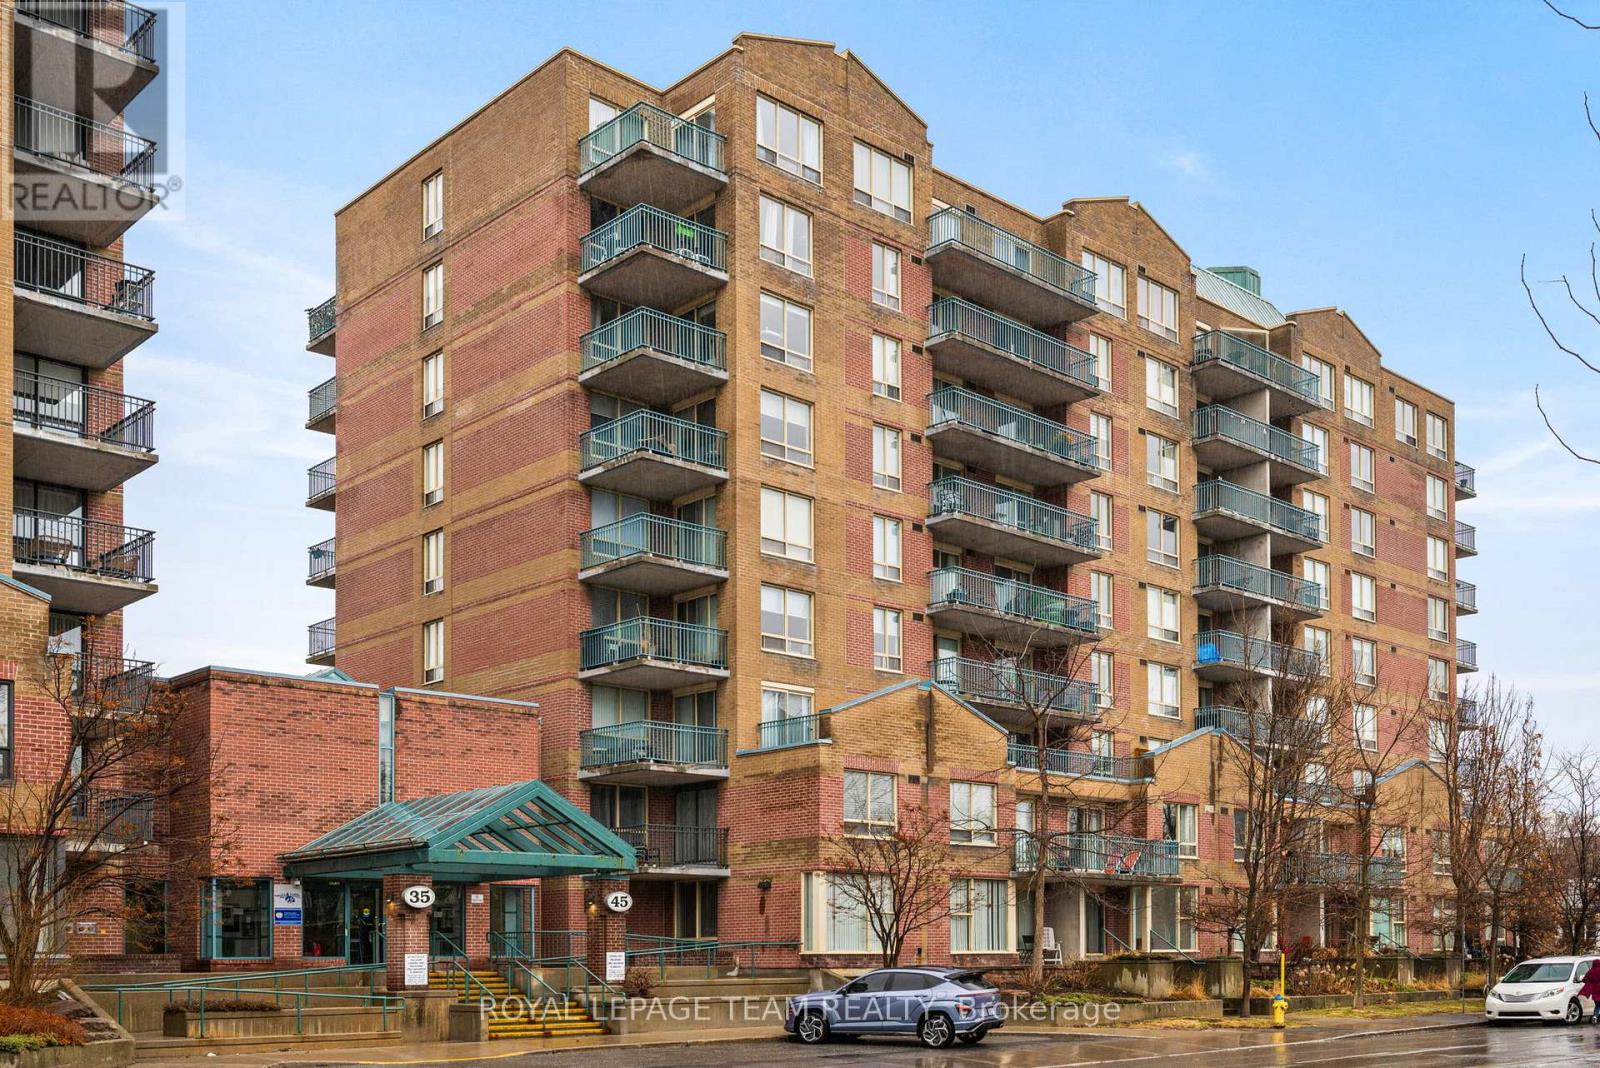
902 - 45 Holland Avenue
Ottawa, Ontario
Welcome to urban living at its finest in this bright and spacious 1-bedroom + den condo, ideally located between Hintonburg and Westboro. This thoughtfully designed unit features an open-concept layout, with the den seamlessly incorporated into the living area to maximize space and functionality. Exclusive to the top floor of 45 Holland Avenue you will enjoy 9 ft. ceilings and wall to wall windows in this unit. Beautiful hardwood flooring throughout, a renovated galley kitchen with a convenient passthrough to the dining area, and an updated bathroom. Step out onto your private open balcony and take in stunning east facing downtown views. The building offers a rare and inviting interior courtyard complete with a gazebo and BBQ area-perfect for relaxing or entertaining. Location highlights include: steps to Tunney's Pasture LRT station, walking distance to Wellington Street West shops, cafés, and restaurants, close to Parkdale Market, near the scenic Ottawa River Pathway and parkway and outstanding walk score (93) and bike score (99) .Condo fees include: heat, hydro, and water, building insurance and management and maintenance and caretaking. (id:65446)