
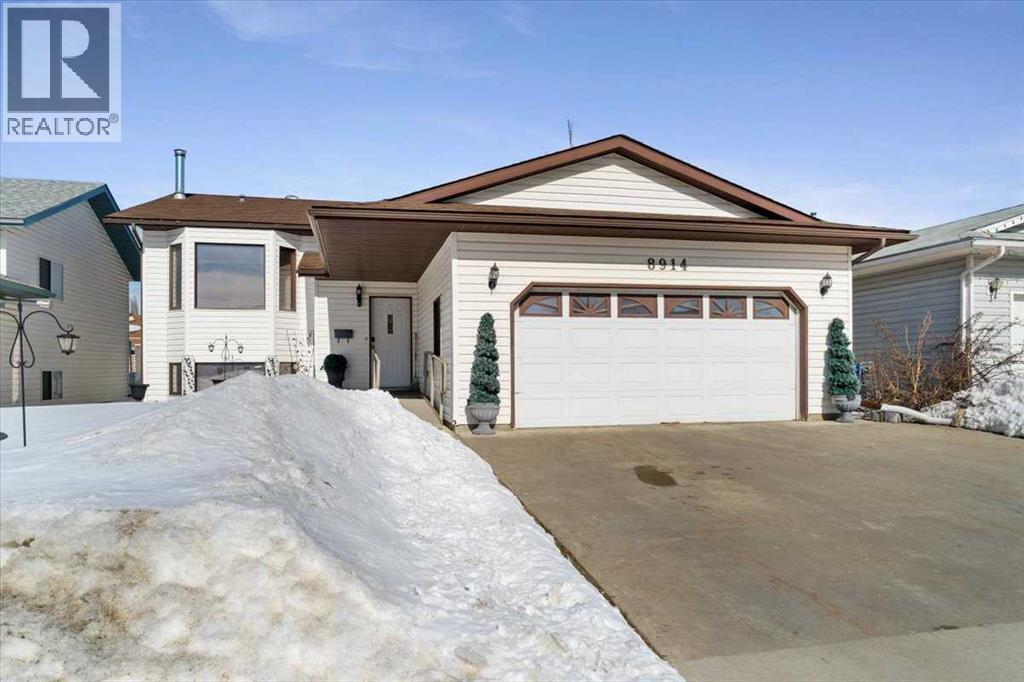
8914 104 Avenue
Grande Prairie, Alberta
Discover the perfect blend of timeless quality and classic comfort in this carefully maintained custom-built home. Nestled in a quiet, family-oriented neighborhood just steps away from local schools and scenic walking trails, this 1993 gem offers a great layout featuring five generous sized bedrooms and three full bathrooms. The main level shines with stunning authentic hardwood floors, leading you into spacious living areas great for entertaining.Outback you will find a recently updated deck that serves as an ideal retreat, complete with storage tucked underneath. While you won't find many hidden corners here, the home offers an abundance of storage. Every square inch is utilized efficiently, there is so much room that you might find yourself shopping for new treasures just to fill it all. This is a rare opportunity to own a home that balances scale, functionality, and a prime location. (id:65446)
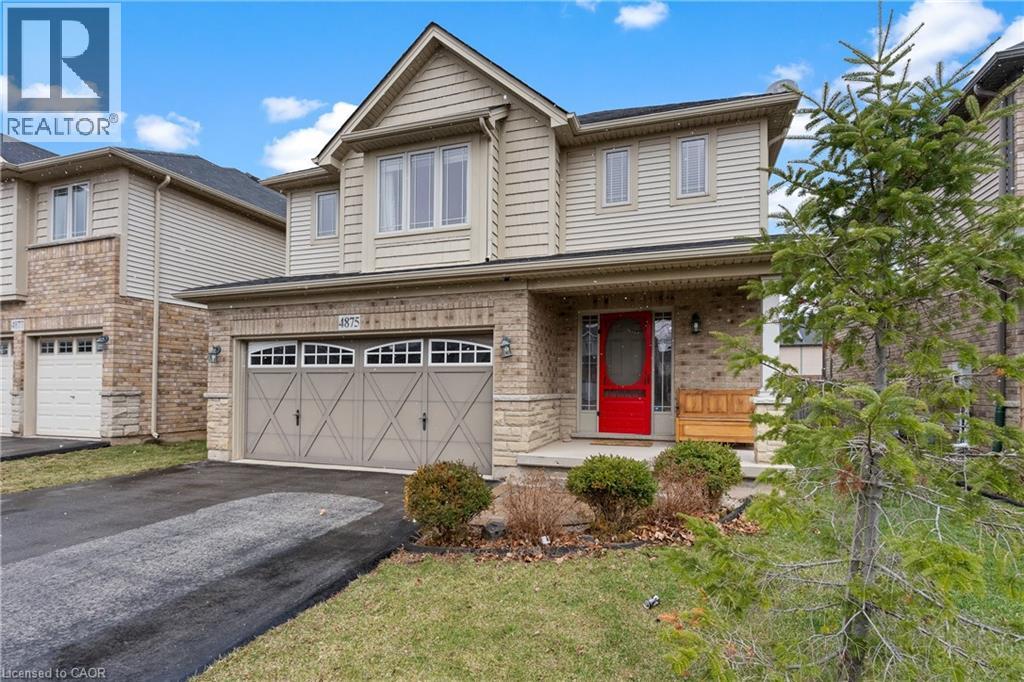
4875 John Street
Beamsville, Ontario
Welcome to this newer 4-bedroom detached home in the heart of Beamsville, offering approximately 1,900 sq ft above grade and designed with today's growing family in mind. This move-in ready, carpet-free home features a bright, open-concept layout with generous principal rooms that provide both comfort and flexibility for everyday living. The modern white kitchen is both stylish and functional, complemented by extra storage in the dinette, making it ideal for busy families who need both space and organization. The main floor flows seamlessly into the living and dining areas, creating the perfect setting for entertaining or spending quality time at home. A standout feature of this home is the rare 3-season sunroom, offering valuable additional living space that can be used as a play area for kids, a relaxing lounge, or a seasonal entertaining space. Upstairs, you'll find 4 well-sized bedrooms, perfect for families needing multiple bedrooms, guest space, or a dedicated home office. The partially drywalled/framed basement adds even more potential, allowing you to customize future living space to suit your needs. Furnace new in 2023. Situated in a quiet, family-friendly neighbourhood, this home is walking distance to schools and parks, right between Niagara and Hamilton, Beamsville continues to be a highly sought-after community for buyers looking for convenience, lifestyle, and value, especially for those commuting or working hybrid. Surrounded by wineries, green space, and everyday amenities, this location truly offers the best of Niagara living. Offered at an attractive price point for today's market, this property delivers exceptional value for buyers looking to upgrade into a detached home with space to grow in Beamsville. (id:65446)
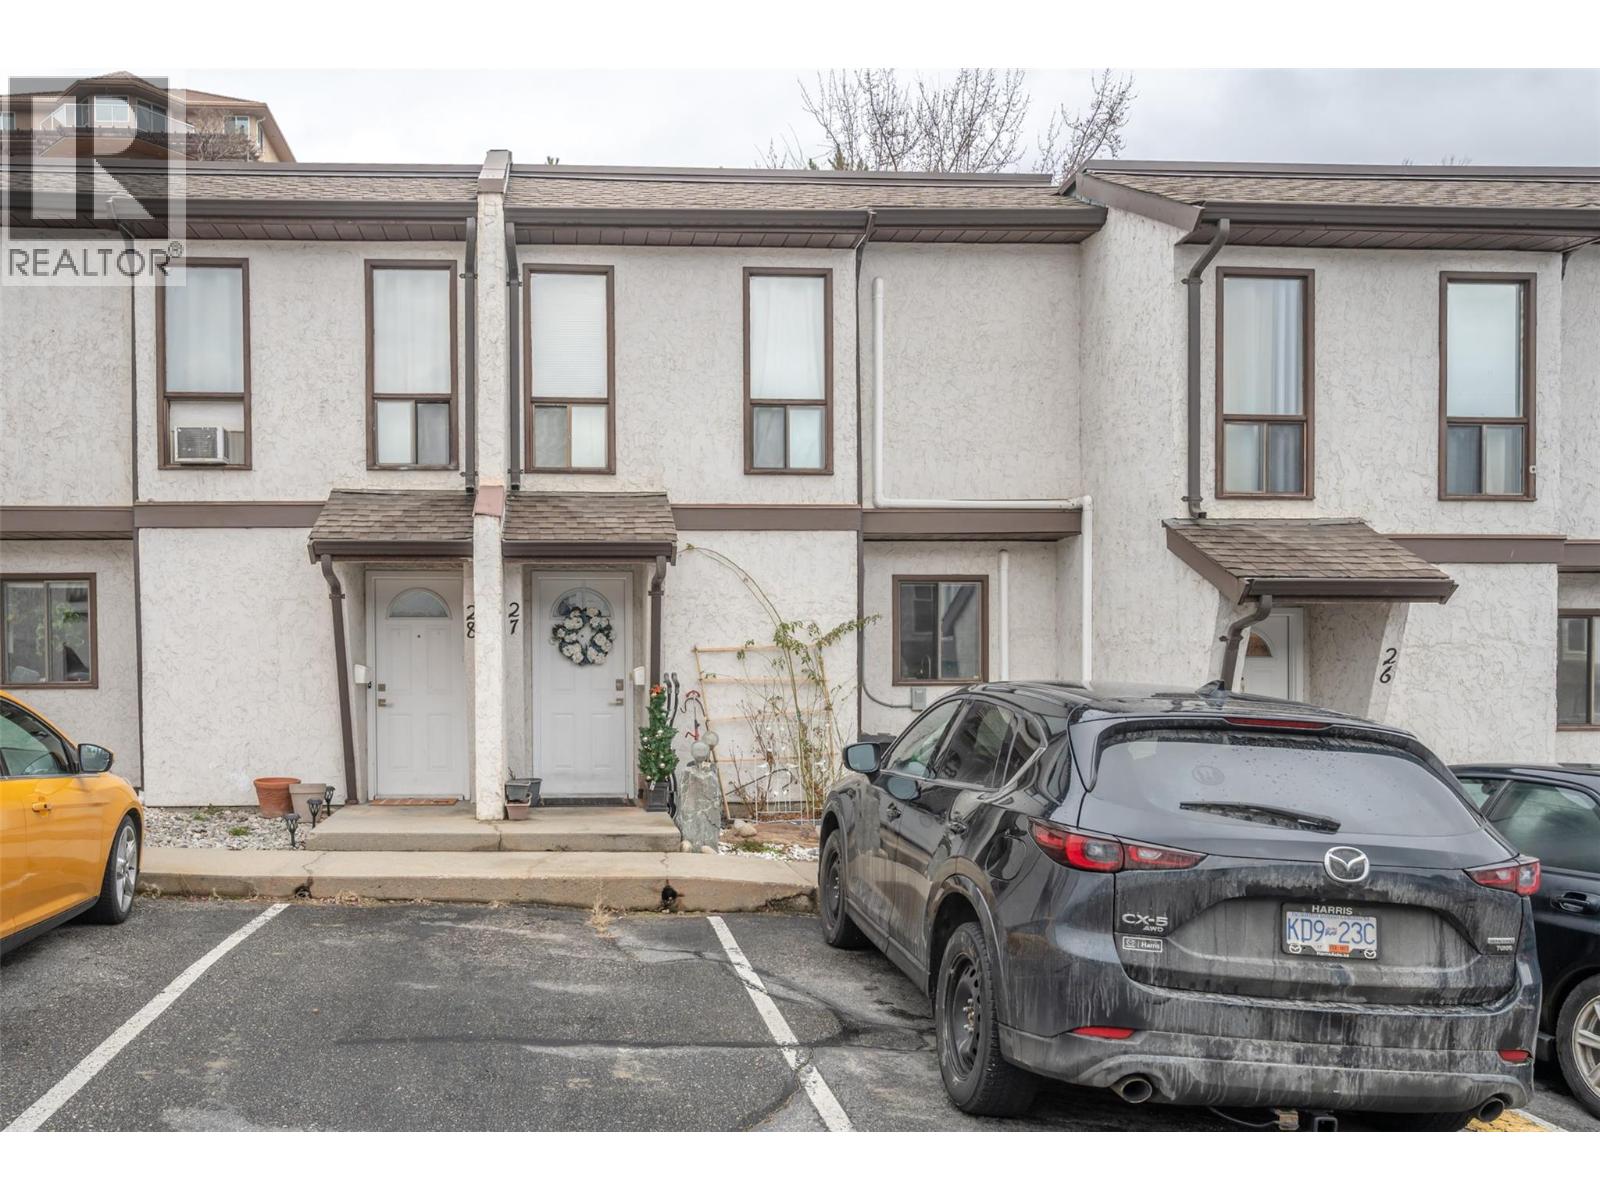
80 Green Avenue E Unit# 27
Penticton, British Columbia
Welcome to this charming two-storey townhome featuring a private backyard with patio and storage, perfect for easy outdoor living. The low-maintenance yard and partially remodeled interior make this home move-in ready. The main level offers convenient laundry, a 2-piece bath, and a bright living room with patio doors leading to your fenced outdoor space. The kitchen is equipped with stainless steel appliances, and upstairs you’ll find two comfortable bedrooms plus a den and a 4-piece bath. Located in a family-friendly strata complex that allows pets with restrictions, this home is close to schools, shopping, public transit, and just a few blocks from Skaha Lake and Park—an ideal starter home in a great location. Contact the listing agent to view! (id:65446)
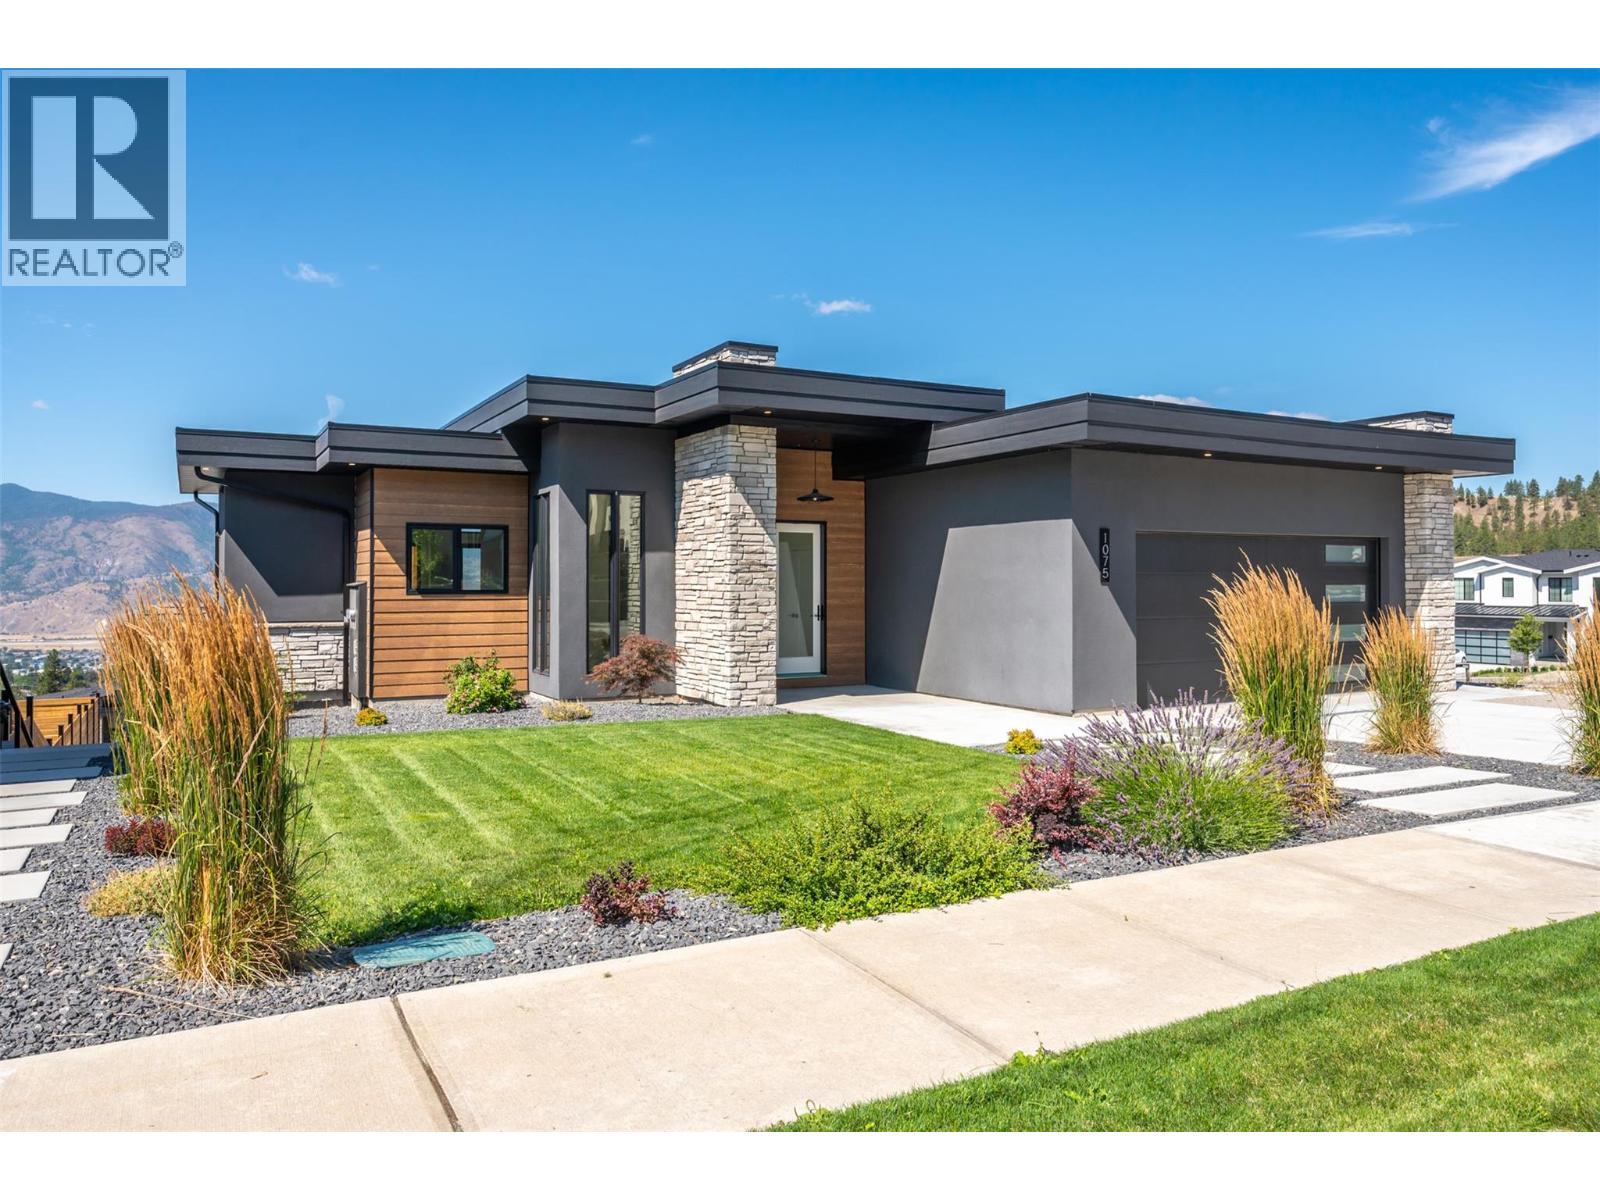
1075 Elk Street
Penticton, British Columbia
A masterclass in refined living, this extraordinary residence seamlessly blends luxury, function, and breathtaking natural beauty. Perched to capture sweeping lake, city, and mountain vistas, the home offers nearly 800 sq ft of covered outdoor space—an idyllic setting for sophisticated entertaining. Inside, the chef’s kitchen is a statement of elegance with quartz marble surfaces, bespoke bar-height wood island, sleek Bosch appliances, a striking tile backsplash, and a built-in wine fridge. Engineered oak hardwood graces the main living areas, while the primary suite offers a serene retreat complete with a spa-inspired ensuite featuring heated porcelain tile. A dedicated home office enhances the main level, along with a beautifully crafted laundry/mudroom with direct access to the double garage. The walkout lower level reveals two spacious bedrooms, a full bath, and an inviting rec room, while a private, legal one-bedroom suite—appointed with quartz counters and chic white subway tile—provides the perfect blend of style and versatility. Every element of this home is thoughtfully curated to elevate everyday living to an art form. (id:65446)
113 Pinnacle Street
Brighton, Ontario
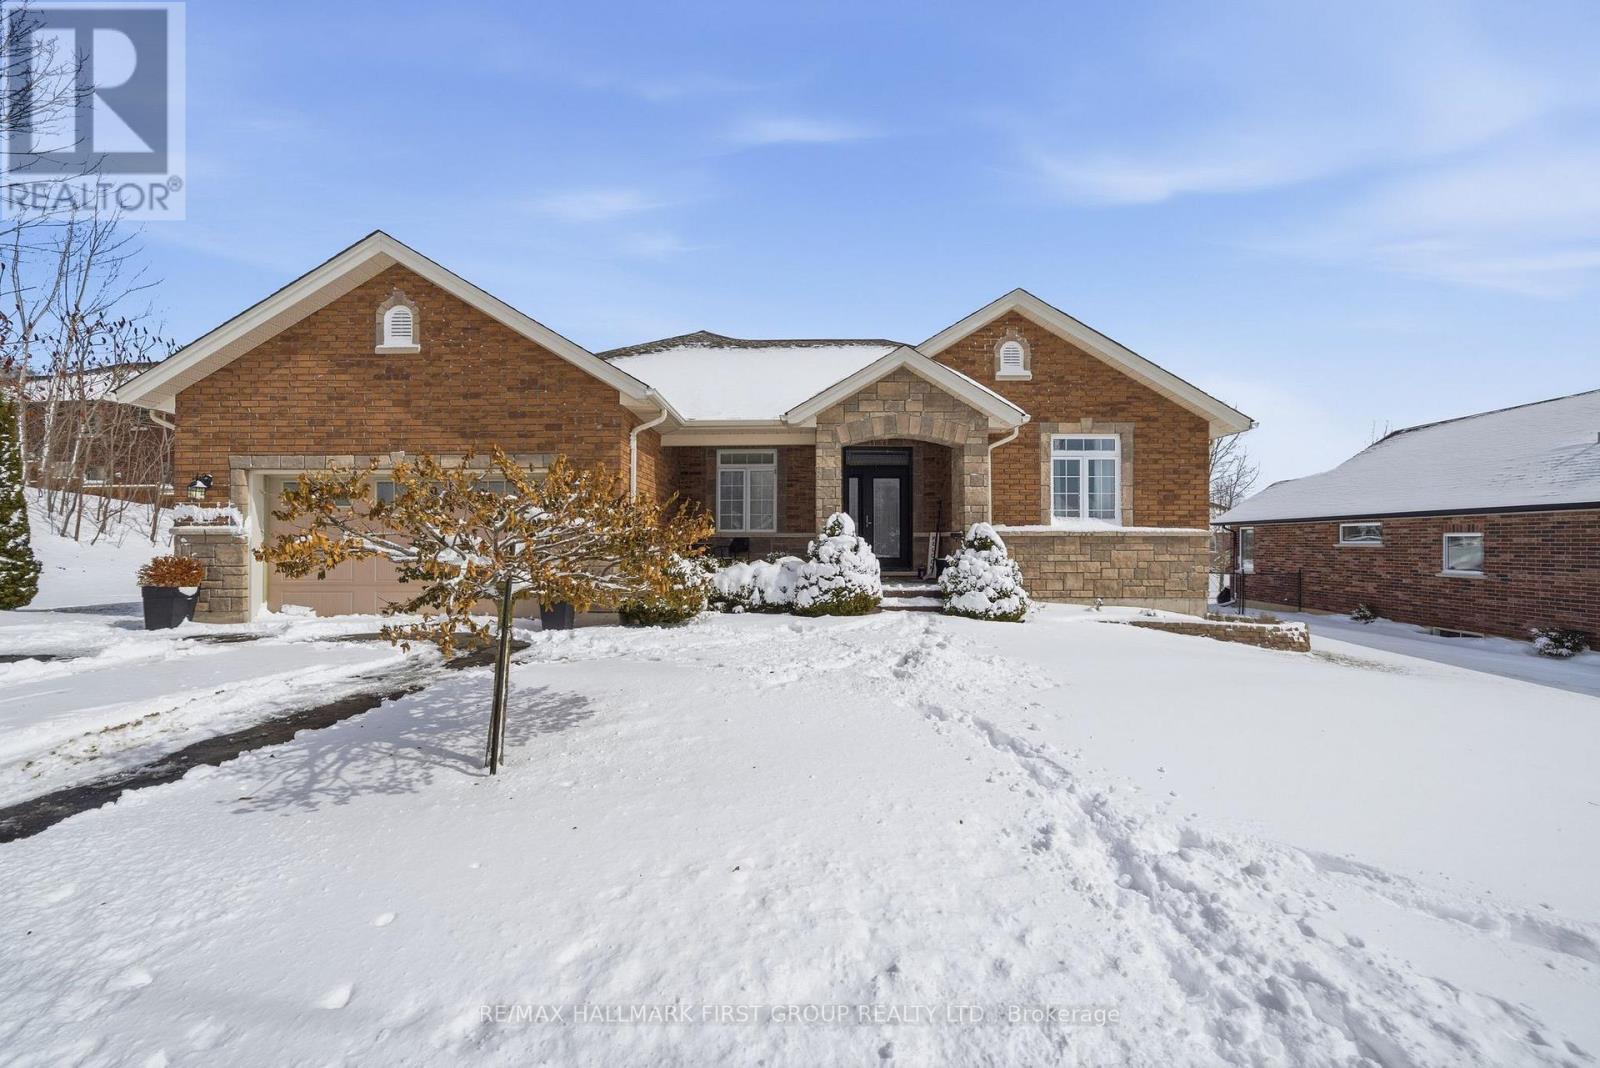
Set in a sought-after neighbourhood just minutes from downtown Brighton, this well cared for all-brick bungalow offers 1554 sqft on the main floor, showcased throughout a 3 + 1 bed, 4 bath layout with inviting spaces designed for everyday living. Step inside to 9' ceilings, warm hardwood and ceramic flooring, and a welcoming front entry that leads into a bright main floor where the flow feels natural and connected. The kitchen anchors the home with an abundance of quality cabinetry, a central island with breakfast bar, and an eating area that opens through garden doors to a partially covered, composite deck-perfect for easy indoor-outdoor living. The living room adds comfort with a gas fireplace and classic mantel while convenient laundry and pantry, a private primary suite with walk-in closet and a 4-piece ensuite featuring heated floors, along with two additional bedrooms, a 4pc. full bath and inside entry to the attached 2-car garage complete this level. Downstairs, the fully finished basement features bright windows, a large rec-room and games area, a 4th bedroom, modern 3pc. bath with walk-in shower and ample storage. Appreciate the perennial gardens, the fenced pie-shaped lot (98' x 138') and an 18' above-ground pool, all complemented by parking for four. Located close to schools, highway 401, CFB Trenton, Presqu'ile Park & amenities yet tucked into a friendly neighbourhood, this is a home that adapts with you and makes everyday life feel just a little easier. (id:65446)
3659 Harwood Road
Hamilton Township, Ontario
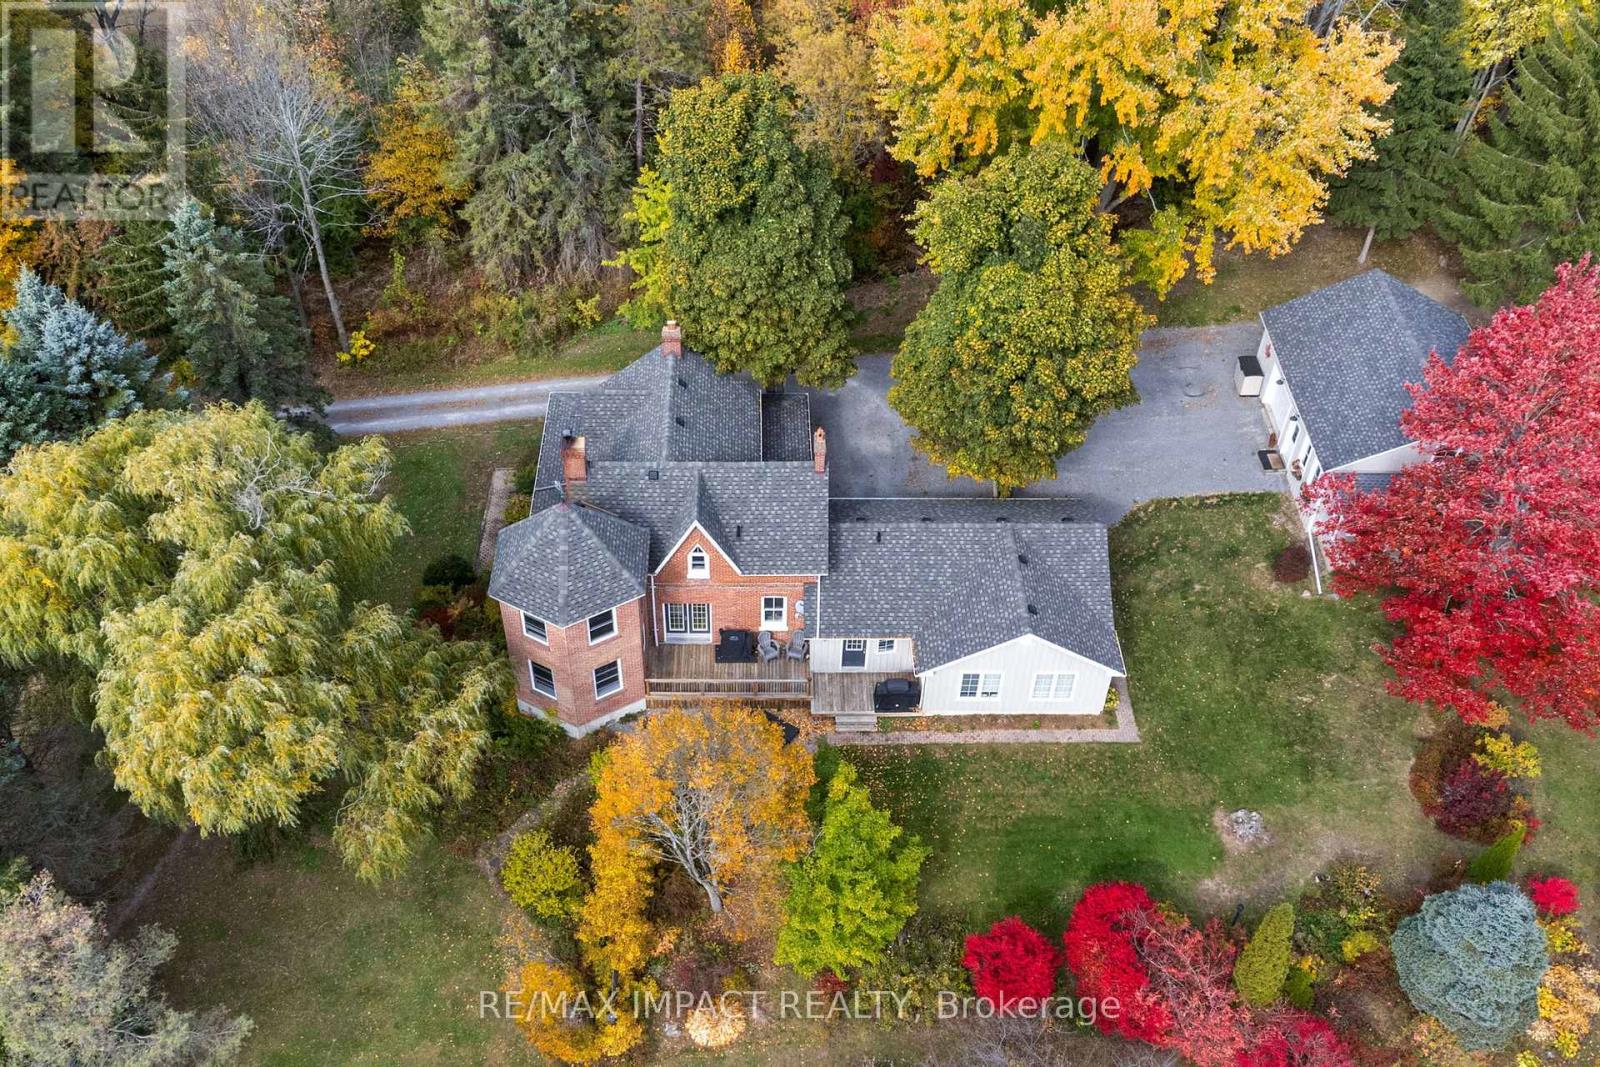
This meticulously cared-for and well-loved century home offers the perfect blend of historic character and modern convenience. Nestled on a beautifully landscaped 3.33-acre lot, this property is a rare find offering privacy, tranquility, and over $150,000 in recent upgrades and improvements. Step inside and be welcomed by the warmth of mostly 9-foot ceilings, hardwood, laminate, and ceramic tile flooring throughout. The thoughtfully designed layout features 3 spacious bedrooms, 2 updated bathrooms, a dedicated office, a cozy mudroom, and a family room perfect for relaxing evenings. The large dining room boasts stunning views ideal for hosting memorable dinners. A true highlight of the home is the expansive great room with its ownseparate entrance, offering endless possibilities for a studio, home business, or guest suite. The beautifully updated chef's kitchen includes modern appliances and high-end finishes, complemented by a redesigned pantry and laundry area. Additional major updates include a new roof, furnace, well pump, water treatment system, and renovated bathroomsensuring comfort and peace of mind for years to come. Outside, enjoy the serenity of a spring-fed stream, a fire pit tucked behind the heated shop, and extensive gardens that change with the seasons. A large storage shed, wrap-around porch, and wood stove insert add to the charm and functionality of this unique property. The heated shop is a great additional feature. Tucked back from the road, yet only 7 minutes to Highway 401 and major shopping, this home offers a peaceful country lifestyle without sacrificing convenience. (id:65446)
1580 Woodeden Drive
Mississauga, Ontario
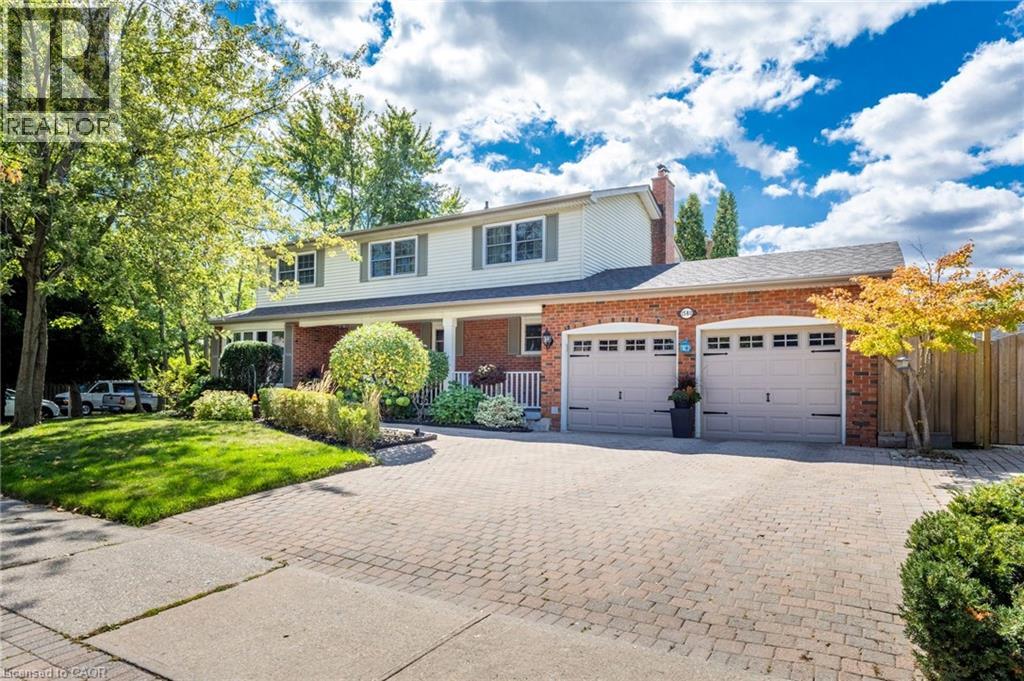
This spacious 4+1 bedroom, 2+2 bathroom home offers the perfect blend of comfort and function in one of Mississauga’s most sought-after neighbourhoods. Situated on a corner lot with side yards and impeccably maintained by the original owner. Step inside to an excellent floor plan designed for both family living and entertaining. The main level features a bright family room, ideal for gatherings, with a cozy gas fireplace to create warmth and charm throughout the seasons. Upstairs, the primary suite is a private retreat complete with its own ensuite bathroom, providing the perfect escape at the end of the day. The finished lower level includes an additional bedroom, recreation space, and a convenient second powder room — ideal for guests, a home office, or multigenerational living. Irrigation throughout the property will keep your lawn and gardens in pristine shape. Outside your door, you’re just steps to Woodeden Park, where you can enjoy tennis courts, green space, and family-friendly recreation. The home also offers easy access to major highways, making commuting and city connections seamless. Located in prestigious Lorne Park, this home offers proximity to top-ranked schools, scenic parks, Lake Ontario, shopping, and more. (id:65446)
213 Suzanne Mess Boulevard
Cobourg, Ontario
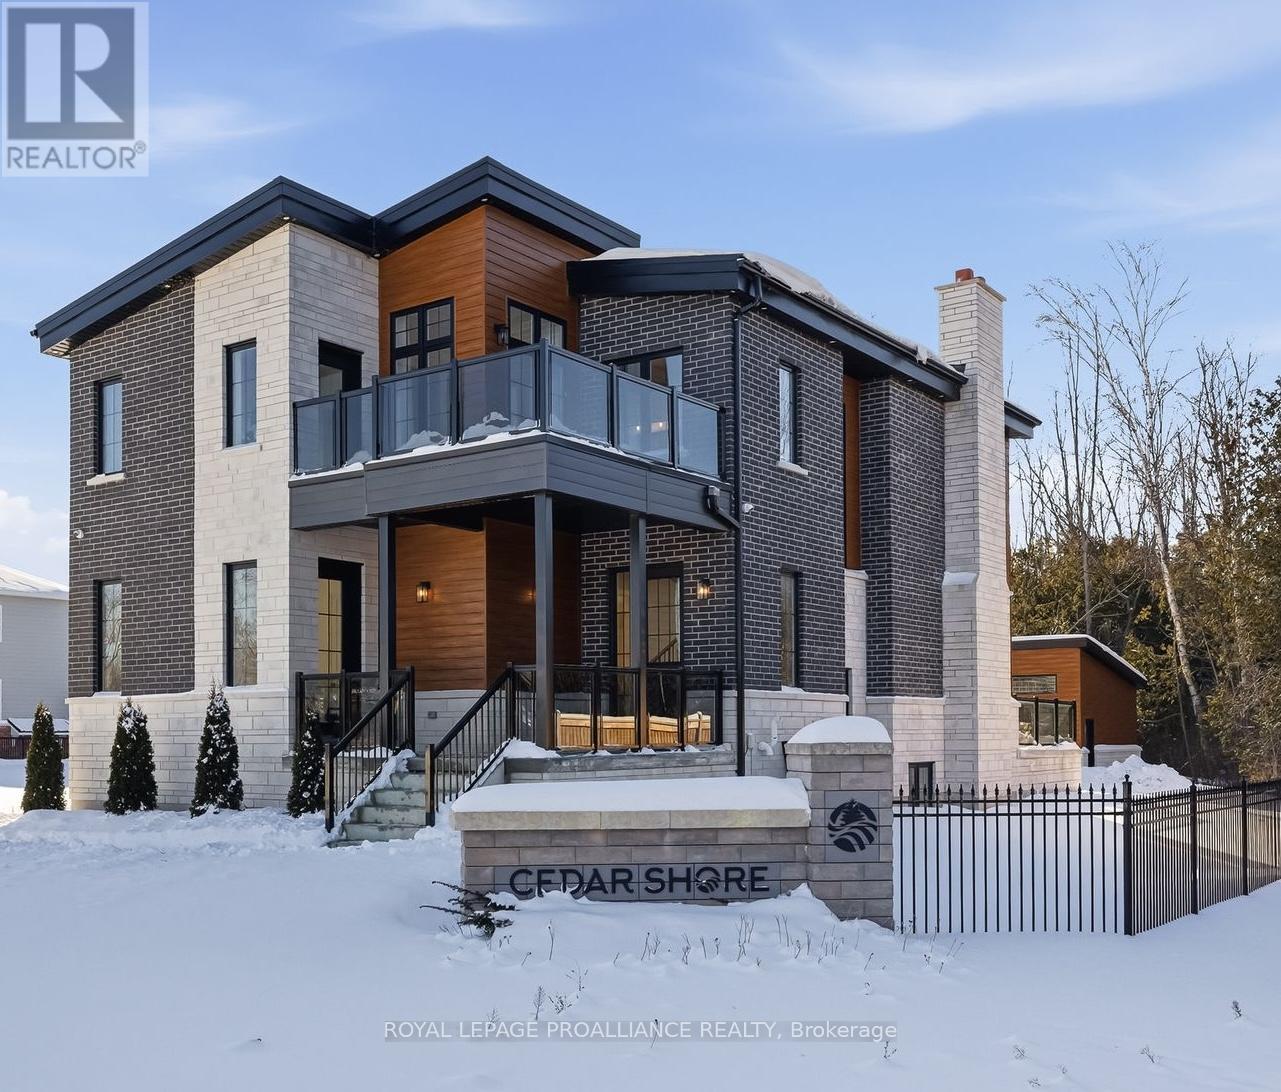
Unlock the door to an elevated lifestyle in Cobourg's prestigious new Cedar Shores development, where luxury & location converge perfectly! A standout feature of this sought-after setting is the beautiful walking trail that leads to Monk's Cove Park & the Lake Ontario shore, placing nature & recreation right at your door. The home itself features 10 ft ceilings throughout & was thoughtfully designed with multi-generational living in mind, highlighted by a self-contained in-law suite with private entrance. The interior makes an immediate statement with a bright, open foyer leading to an impressive great room with towering 20 foot ceilings, floor to ceiling windows & a stylish linear fireplace providing a seamless connection to the outdoors. The open-concept culinary space features stainless steel appliances, quartz surfaces, ample cabinetry & a generous island, making it the heart of the home. The convenient & spacious laundry room is just off the kitchen & offers a walkout to the back patio, while the main-floor office with its own entrance & ensuite provides an ideal workspace or accessible bedroom. Upstairs, the refinement continues with a catwalk landing overlooking the great room below. The primary suite features an enormous walk-in closet, a walk-out to private balcony, & a spa-like ensuite, complete with soaker tub, glass shower & dual vanity. The two additional upstairs bedrooms enjoy the privilege of their own private ensuites. Downstairs, the fully finished lower level is equally impressive, offering a full kitchen, bedroom, full bathroom, living area, separate laundry room, 2 cold rooms & a powder room. With a walk up to the rear yard offering a private entrance for in-laws or guests. Outside you will find numerous spaces to enjoy while unwinding or entertaining, with the large patio overlooking green space & a spacious detached, 3-bay garage. Close to downtown & the waterfront, this property sets a new standard for modern living. (id:65446)
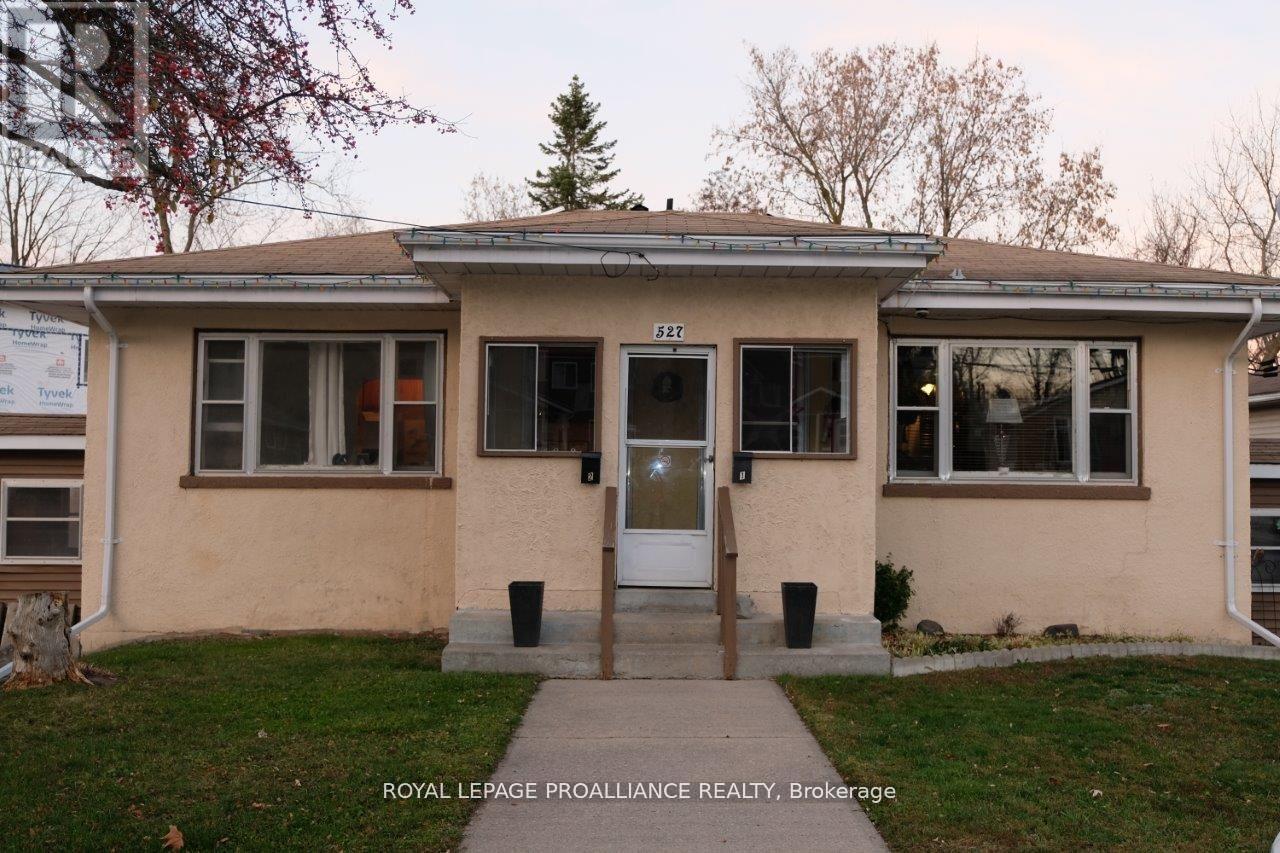
527 Front Street
Quinte West, Ontario
Attention Investors! This is a remarkable opportunity to acquire a high-performing, income-generating fourplex in the heart of Trenton. Purpose-built for rental income, this fully occupied property features four 1-bedroom, 1-bathroom units two on the main level and two on the lower level each with its own main and secondary/emergency entrance. Every unit also enjoys a private patio space and access to a large, shared fenced yard. With utilities such as hydro and water/sewer metered separately (and gas expenses currently covered by the landlord), this property produces over $48,000 in gross annual rental income and boasts an impressive cap rate of over 6.5%. The tenant profile is strong, with several long-term residents who maintain their units with care. Unit 1 rents for $650/month plus utilities, with a tenant who has lived there for approximately 14 years. Unit 2, rented for $1,350/month plus utilities, has been occupied since July 2023 and remains in excellent condition. Unit 3, also at $650/month plus utilities, has a reliable tenant of 7 years. Unit 4, renovated in 2022 with new vinyl flooring, an upgraded kitchen, and a modern bathroom, is leased at $1,350/month plus utilities, with the current tenant having moved in as of January 1, 2025. All tenants are on month-to-month leases, offering the new owner maximum flexibility. This well-maintained and strategically designed fourplex presents a balanced and dependable investment opportunity, reducing vacancy risks while maximizing income potential. An income statement is available upon request. Visit my website for further details don't miss your chance to secure this outstanding property! (id:65446)

SW-15-71-5-W6
Rural Grande Prairie No. 1, Alberta
DEVELOPMENT PARCEL! Welcome to the new acreage community just SE of Grande Prairie - Heritage Estates! 146.91 acres East of Signature Falls, Sandy Ridge Estates, etc. along 68 Avenue and RR53. Wetland Assessment completed and subdivision plan approved by County. First phase approval has 13 lots ranging from 2.47 acres -3.12 acres each. The quarter to the East is also available for sale and would be ideal for future phases (MLS# A2123359). (id:65446)
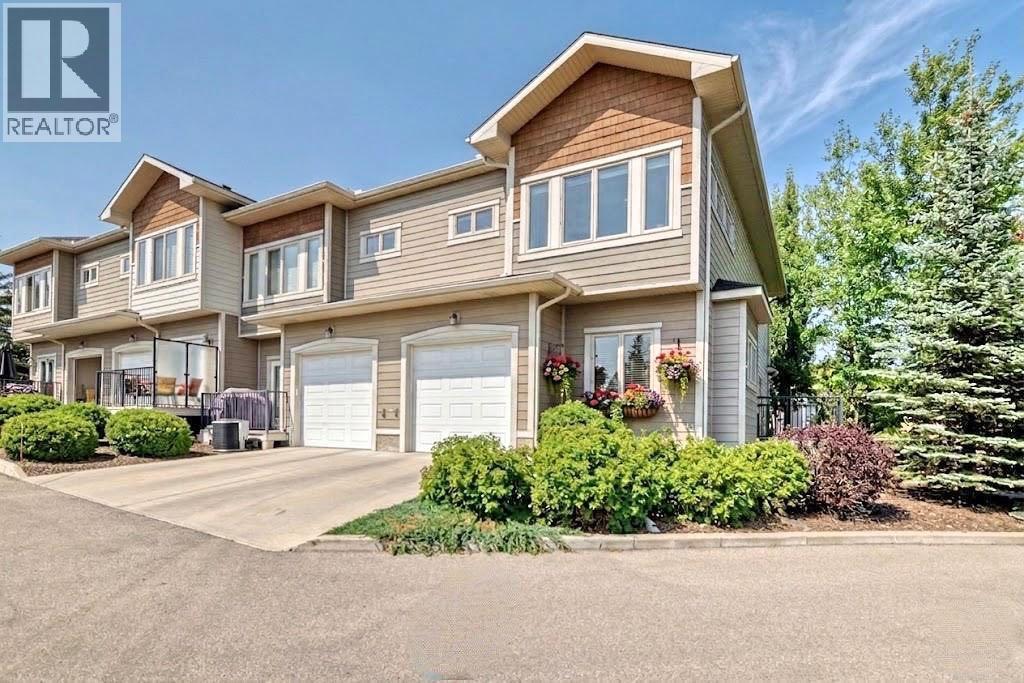
12 Cougar Ridge Landing SW
Calgary, Alberta
Welcome to a truly exceptional opportunity in the desirable community of Cougar Ridge. This well-located complex, situated near Old Banff Coach Road, features this unique end unit within a highly sought-after 4-plex building. This townhome offers an expansive 2,365+ square feet of meticulously maintained living space, complete with 3 bedrooms and 3.5 bathrooms. The main level showcases elegant hardwood flooring throughout the living and dining areas. The kitchen and all baths have been upgraded with stylish granite countertops. The home boasts brand new, high-end Samsung and LG appliances (refrigerator, microwave, electric stove, and dishwasher). The upper floor features two spacious bedrooms with freshly replaced carpeting, plus a versatile hardwood-floored loft area. The basement is fully and professionally developed, adding significant value and living space with a large family room, a third bedroom, and a 4-piece bathroom. Ample storage space is also available. Enjoy the convenience of an attached single-car garage and an additional dedicated parking stall right in front of the unit. Its excellent location provides easy access to downtown and public transit, making it ideal for the commuter. (id:65446)
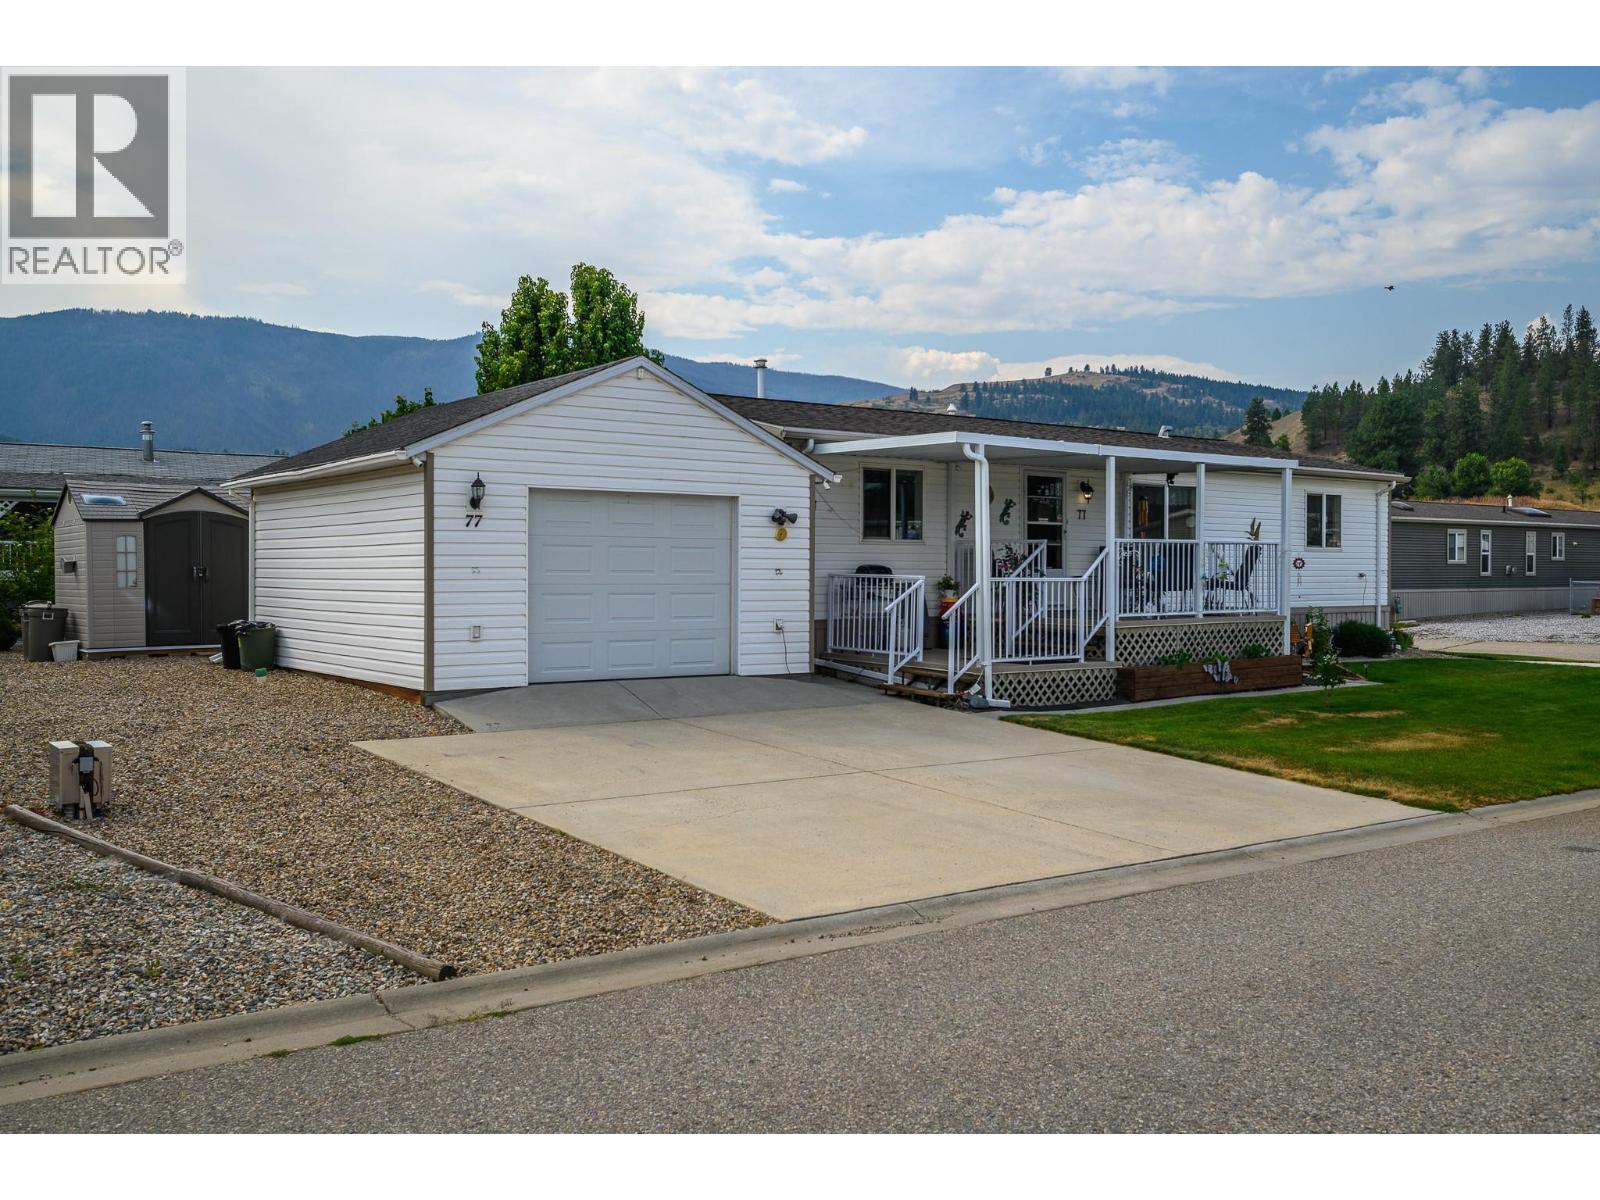
12560 Westside Road Unit# 77
Vernon, British Columbia
This extremely well maintained 2010 built double-wide manufactured home has a single detached garage, two paved driveways, and space for an RV or boat! This unit is nestled in the centre of the park, away from any noise from Westside Road or Highway 97. With three large bedrooms, and two full bathrooms, there is plenty of space for a family as this park has no age restrictions. The kitchen is open and bright, with lots of additional storage and a cozy dining nook that overlooks the quiet street. People watch and enjoy getting to know your neighbors in this friendly park. The master bedroom sits on one end of the home, providing privacy between you and your family members or guests. The ensuite bathroom includes a low barrier walk-in shower and nice finishes. Entertaining on the covered, multi-level deck out front is a breeze. Bring your kids or furry friends (2 pets allowed up to 25 lbs) and enjoy the low maintenance yard with a nice mix of grass and rock. In addition to the 18X20 garage with plenty of storage space, there are two large sheds with updated flooring for better support and stability. Plenty of updates have been done over the years including a newer 'York' central air conditioner, brand new hot water tank (Feb 2026), newer deck, cover, and back steps, garden beds, and newer flooring in living room plus more! Coyote Crossing is an extremely well maintained park only 10 minutes to the North End of Vernon, and 2 minutes to Spallumcheen Golf Course. Welcome home! (id:65446)