
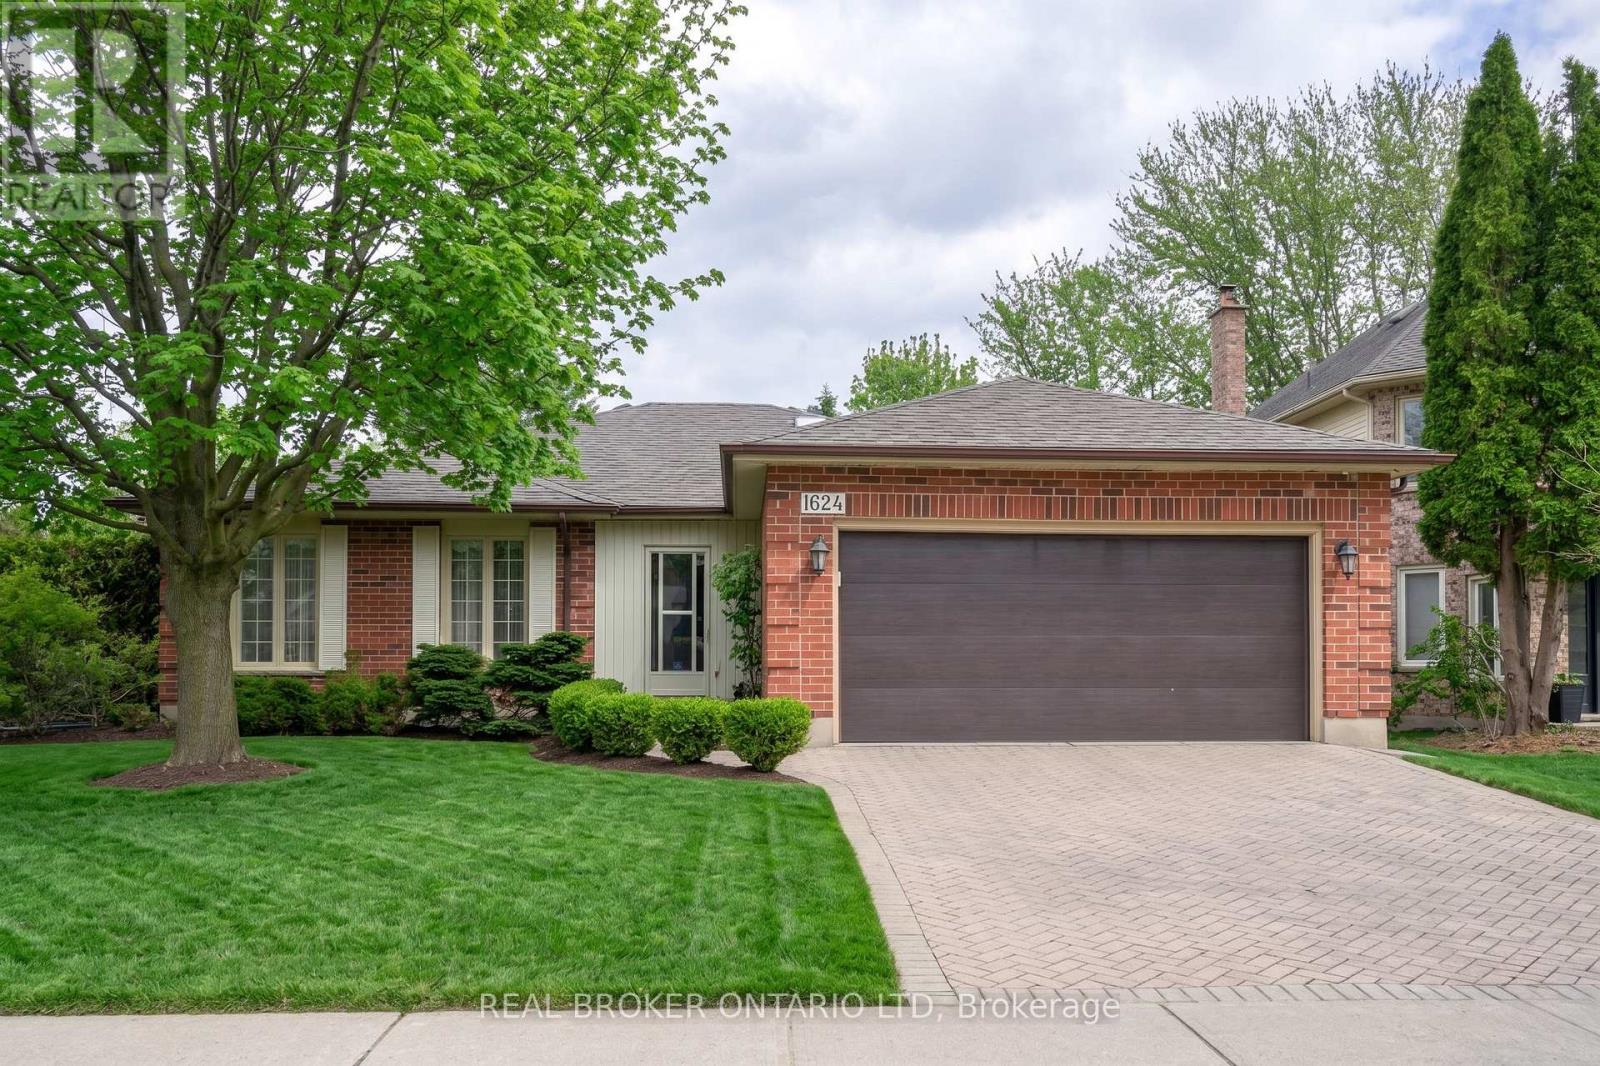
1624 Hastings Drive
London North, Ontario
Tucked into one of North London's most sought-after pockets, just a short walk from Jack Chambers Public School, 1624 Hastings Drive offers the kind of easy, one-floor living that's hard to find and even harder to leave. This well-cared-for bungalow has been the backdrop for over two decades of family life, where kids grew up, holidays were hosted, and everyday routines just worked.Step inside to a welcoming foyer with plenty of room to greet guests without the usual squeeze. The main floor unfolds into a classic layout with a formal living and dining room for special occasions, plus an eat-in kitchen that connects seamlessly to a cozy family room anchored by a gas fireplace, the kind of space that naturally becomes everyone's favourite spot.Three generously sized bedrooms are all on the main level, including a primary retreat with its own ensuite and walk-in closet. And yes, main floor laundry is right where you want it, making day-to-day living that much easier. Out back, the kitchen walks out to a bright sunroom overlooking a fully fenced yard, ideal for morning coffee, watching kids play, or letting pets roam freely.Downstairs, there's no shortage of flexibility. A spacious rec room sets the stage for movie nights, games, or teen hangouts, alongside a full bathroom, pantry, and cold storage. Two additional rooms offer options for bedrooms, office space, or hobbies (buyer to verify window egress).The double car garage features an epoxy floor and a separate entrance to the basement, perfect for future potential or multi-generational living. Set in a family-friendly neighbourhood close to parks, shopping, places of worship, and top-rated schools, this is a home that has truly been lived in and loved. Now it's ready for its next chapter. (id:65446)
Homelife/romano Realty Ltd.
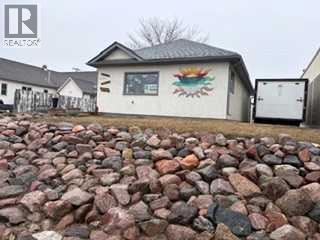
4920 52 Avenue
Whitecourt, Alberta
This business has been operated by the same owner for 24 years, and she is ready to retire! It has a busy clientele, and with room for up to three hair stylists or tattoo artists it could get even busier! Tanning beds are all in good working condition, and body piercing is another busy current operation. For the right person, this business could be your dream! (id:65446)
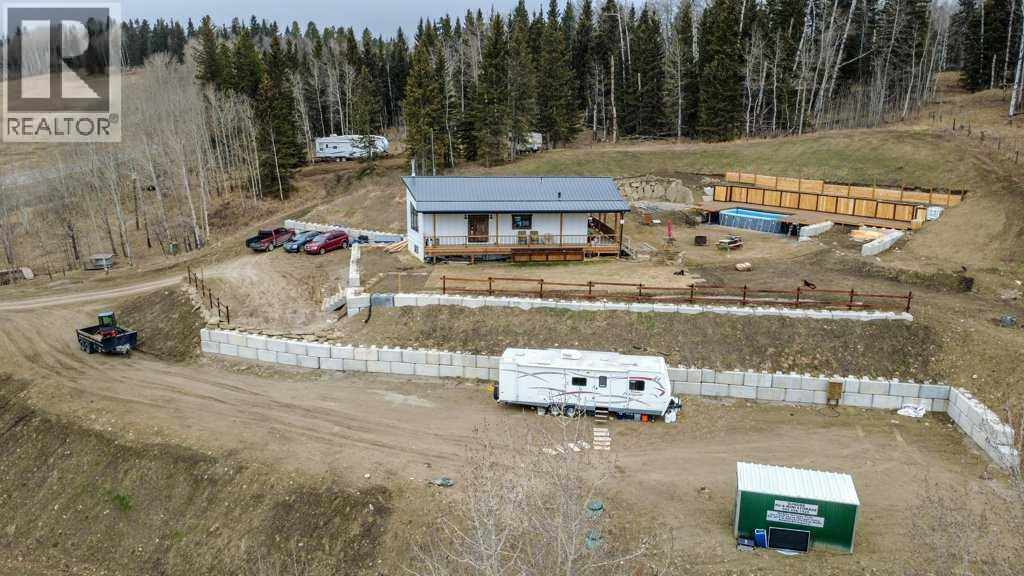
33143 Range Road 60
Rural Mountain View County, Alberta
What a view! Here's a well built newer home with 4 bdrms and 3 baths on 2.67 acres with an absolutely stunning view of the Rockies to the SW. The terraced yard and grounds are just waiting for you and your vision (id:65446)
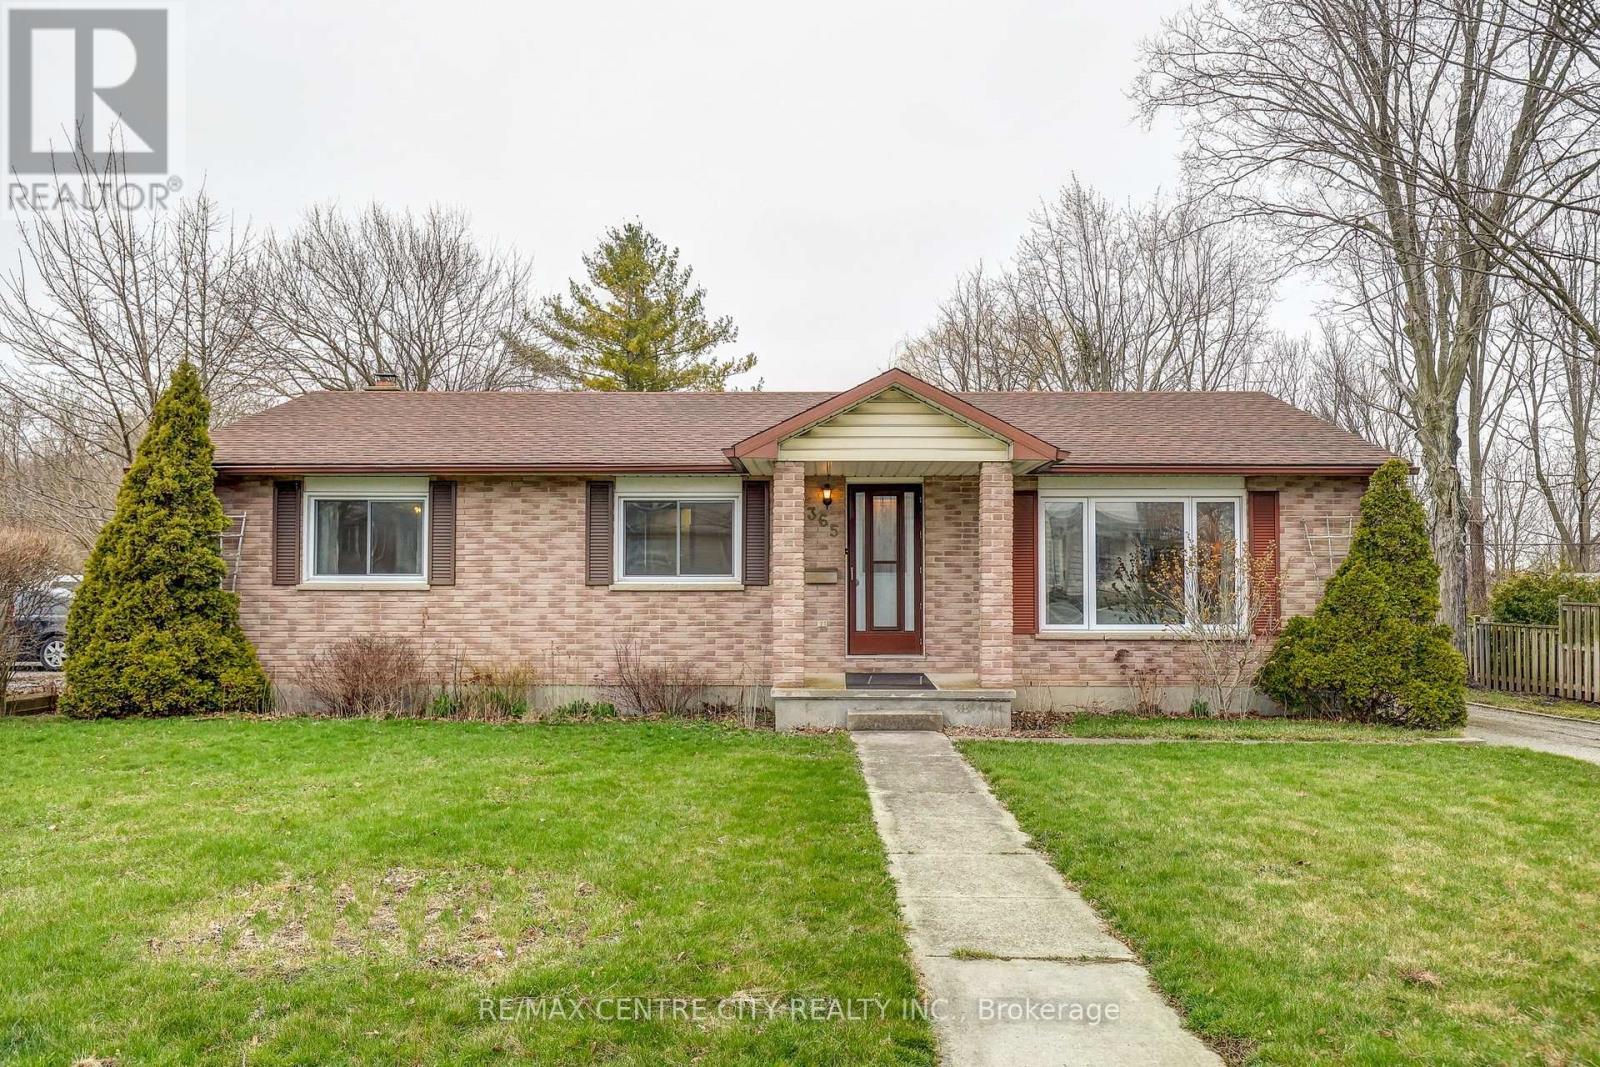
365 Talbot Street E
Aylmer, Ontario
This charming 3-bedroom red-brick bungalow with a huge workshop backs onto Catfish Creek and offers a peaceful ravine view surrounded by mature trees for exceptional privacy. Inside, you'll find a practical one-floor layout with bright living spaces and solid construction throughout. Convenient main floor laundry hook ups, patio doors walk out to a raised deck. There are two full baths, one on each level. Furnace and AC updated in 2011, The lower level provides excellent granny-flat potential, a large rec room, and an additional workshop area. The oversized L-shaped workshop is ideal for hobbyists, mechanics, woodworkers, or anyone needing serious space for tools and projects. Whether you're creating, storing, or tinkering, this property has room to make it happen. A rare opportunity to enjoy a private, nature-filled backyard while staying close to all Aylmer amenities. Measurements and square footage are from photographer's iGuide. (id:65446)
14 Poplar Drive
Whitecourt, Alberta
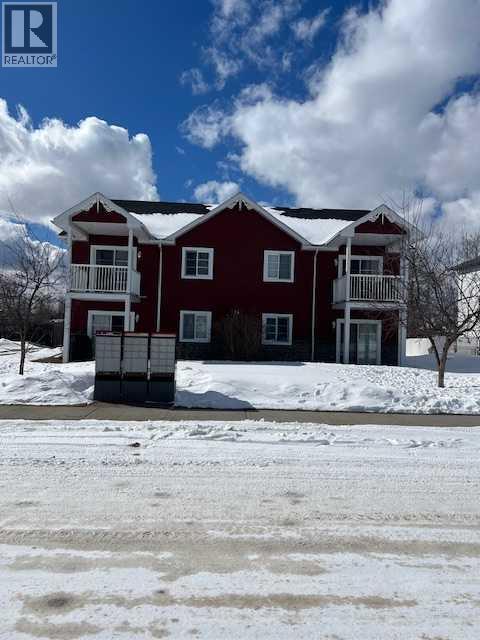
Great investment. This 4 plex has four 2 bedroom, 1 bathroom suites. They each have 5 appliances and there is no carpet. There are 2 parking pads per suite. Each suite has its own laundry room and the suites on the main floor have in floor heat. Property has been well cared for (shingles replaced in 2020) and offers a solid rate of return on investment. (id:65446)
56 Ravensmoor Manor SE
Airdrie, Alberta
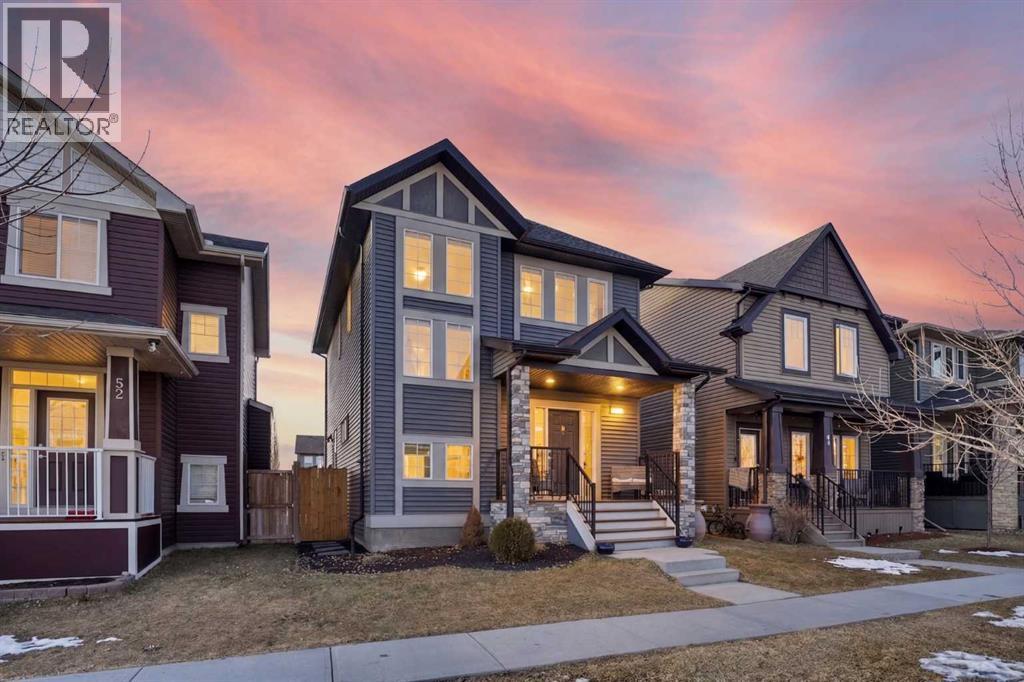
Experience the perfect blend of style and practicality in this ~1,809 sq. ft. home, masterfully crafted by McKee Homes. Situated in the heart of Ravenswood, Airdrie’s premier southeast community, this residence is designed for families who value quality construction and a connected lifestyle. The moment you step onto the spacious front veranda, you’ll feel the "home" vibe. Inside, a grand entrance leads to a bright, open-concept living area where large windows flood the space with natural light. The living room serves as a true centerpiece, featuring a cozy fireplace set against a stunning accent wall. For the modern professional, a dedicated main-floor office/den provides a quiet workspace away from the main hustle. Tucked away for privacy is a stylish half-bathroom, leading toward the home's operational hub: a huge mudroom that keeps the family organized and the clutter out of sight. Retreat upstairs to find a layout that prioritizes both relaxation and togetherness. The second-floor family room is a versatile escape for movie nights or kid-friendly play space. The sleeping quarters include three generous bedrooms, highlighted by a primary suite complete with a private en-suite. Step out from the dining area onto a good-sized rear deck, perfect for summer BBQs while overlooking the yard and the convenient parking pad. Living in Ravenswood means you are steps away from: Education: Walking distance to École Francophone d'Airdrie and Heloise Lorimer School. Amenities: Minutes from Kingsview Market for all your shopping and dining needs. Active Lifestyle: Explore the neighborhood’s famous manicured green corridors, playgrounds, and kilometers of winding walking paths. This McKee-built beauty combines high-end design with the everyday utility a growing family needs. Don’t miss your chance to join one of Airdrie’s most vibrant communities! (id:65446)
659 Buffaloberry Manor SE
Calgary, Alberta
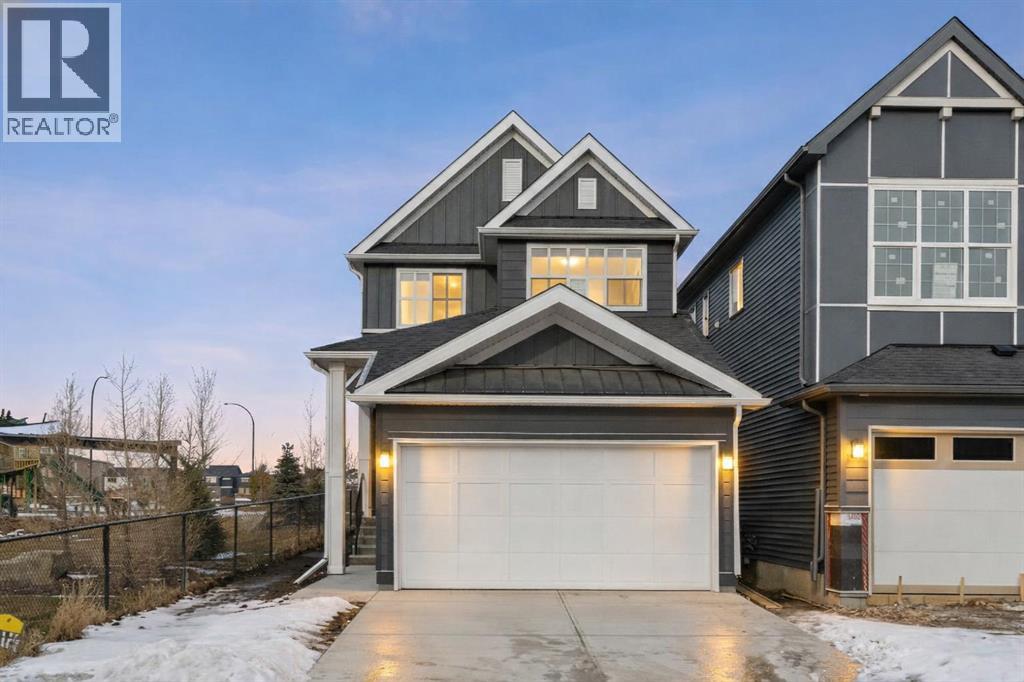
Welcome to 659 Buffaloberry Manor SE - a home that feels as grounded and intentional as the community it belongs to. Set in Logan Landing, one of Calgary’s thoughtfully planned new neighbourhoods, this home is positioned RIGHT BESIDE A PARK and green space, offering a rare blend of natural connection and modern convenience. The curb appeal is clean and inviting, and from the moment you step inside, the interior palette sets a quiet, calming tone. Warm wood-look LVP flooring carries you through the main level, where soft neutrals and natural textures create a sense of flow and ease. The kitchen is designed for real living: open, welcoming, and finished with light cabinetry, quartz-style countertops, and a gently textured backsplash that adds just enough visual interest. You'll receive a $6974 appliance allowance to select your desired appliances at the builder's supplier. The main living space offers loads of natural light with the park-facing windows, blending indoor comfort with outdoor possibility. Whether it's slow mornings at the dining table or summer evenings on the deck, the connection to nature is felt throughout. A dedicated OFFICE at the front of the home offers a quiet place to work or study, tucked thoughtfully away from the main living area. A large pantry, loads of closet/storage space, 2 pc powder room and mudroom complete the main level. Upstairs, the layout continues to shine with three well-sized bedrooms, including a bright and spacious primary suite. The ensuite feels serene and spa-like, with soft tones and classic finishes. A WALK-IN CLOSET and UPPER LEVEL LAUNDRY add convenience, while the central hallway offers privacy between rooms. The two secondary bedrooms are perfectly sized and share a 4-piece bath, ideal for growing families or guests. Downstairs, the basement is ready for your future plans. With a SEPARATE SIDE ENTRY and rough ins for a future legal suite (subject to approvals and permits from the city) there’s room to add value and f unction. This home comes with a DOUBLE ATTACHED GARAGE featuring a 50/240v plug for a future electric car, as well as a conduit for future solar panels, making everyday routines smooth and efficient. Life in Logan Landing means more than just a home. It’s walkable streets, open skies, and the comfort of knowing your neighbours. It’s being steps from playgrounds, bike paths, and future schools and amenities. Whether you’re starting fresh or growing into your next chapter, this home offers the perfect balance of nature, design, and possibility. Come see it in person and feel what makes this place so special. *Some photos are virtually staged* (id:65446)
46 Snowy Owl Trail
Central Elgin, Ontario
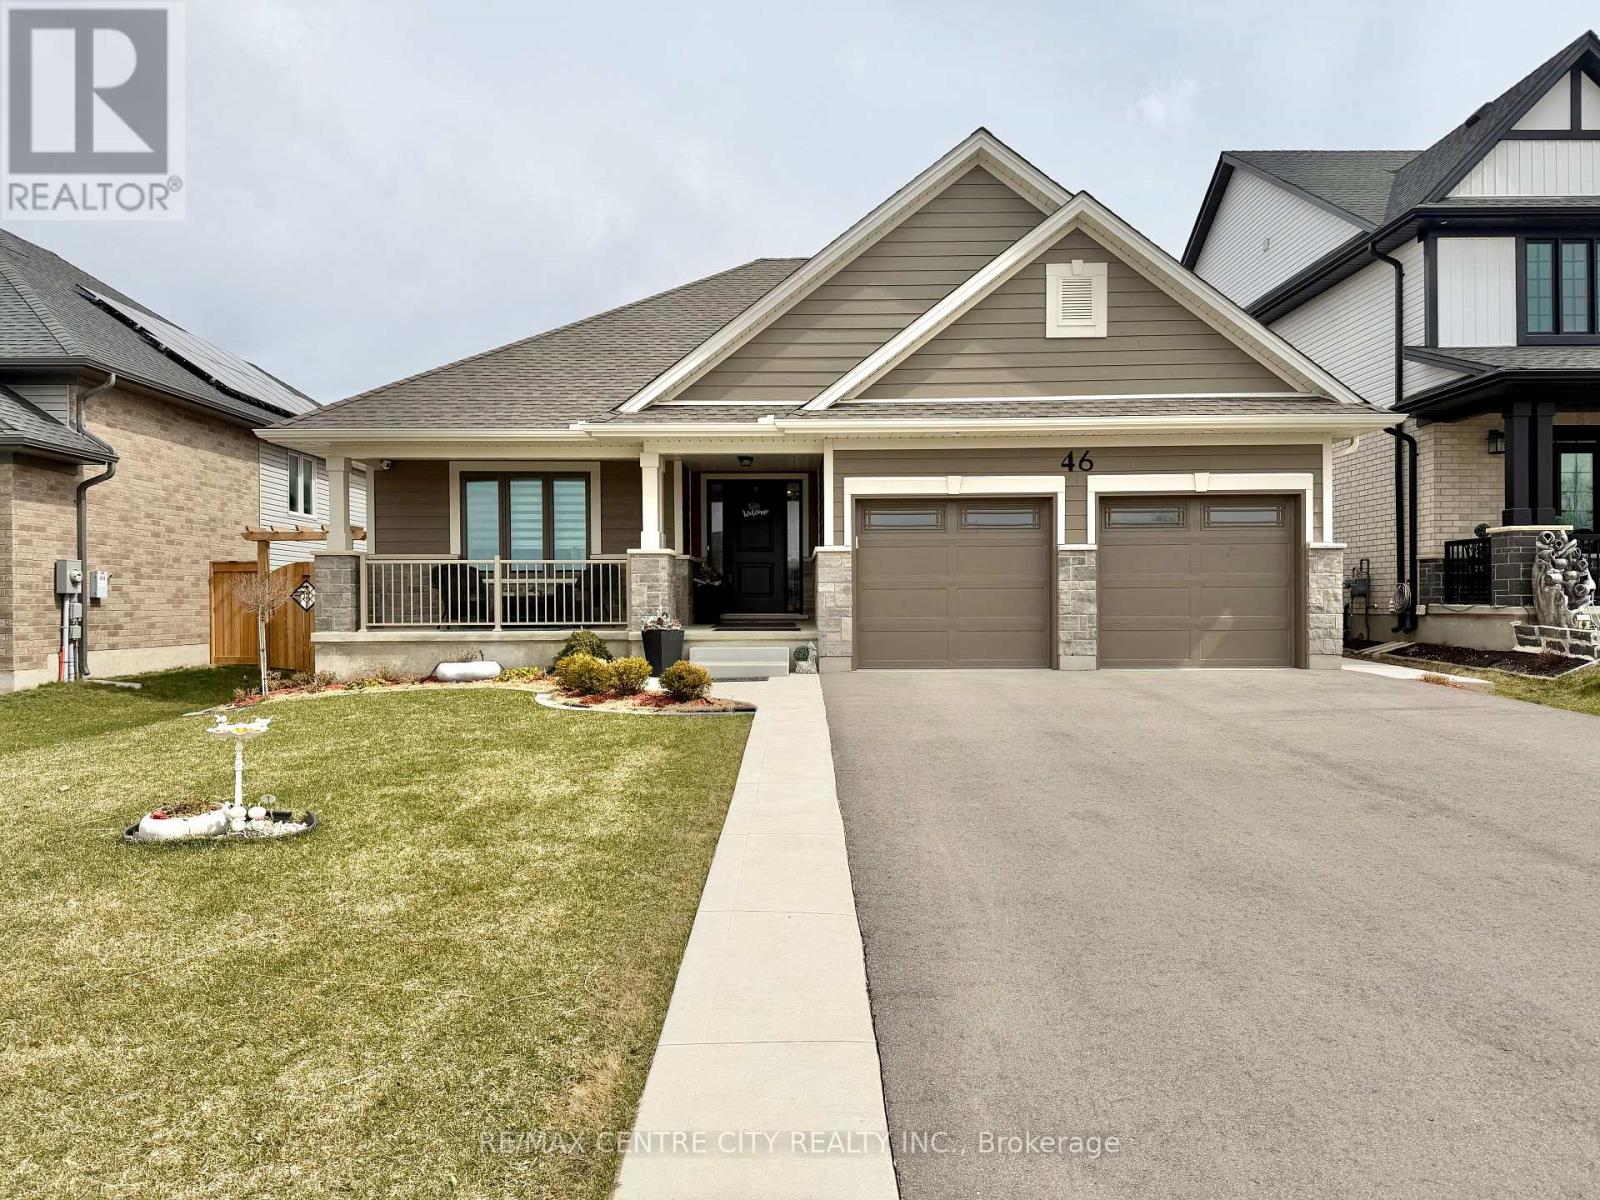
Welcome to 46 Snowy Owl Trail, nestled in Eagle Ridge subdivision fronting on to a beautiful naturalization pond, and minutes to a park and walking trails. Feels like country, yet it is close to essential amenities, including schools, shopping centres, senior centres, schools, and hospital, in addition to being quick access to main highways as well as fifteen minutes from the beach in Port Stanley. This modern, meticulously maintained home with insulated double car garage including a 240V Outlet for an EV Charger, was built in 2024 and is a Net Zero Ready Home and finished top to bottom, inside and out. The rear yard is fully fenced with a large concrete patio with pergola, a hot tub with pergola, landscaped green spaces, and a garden shed. The main level features an open concept design including the great room with an oversized window allowing in an abundance of natural light, and the kitchen boasting quartz countertops and centre island with the dining area overlooking the rear yard accessible through the patio door. The generous sized primary bedroom features a 3pc ensuite bathroom with an upgraded cultured marble shower, and a walk-in closet. The second main floor bedroom is at the front of the house with a picturesque view of the pond and walking trail. The main 3pc bathroom and the laundry room with walk-in pantry off the kitchen complete the main level. The lower level is finished with a cozy family room, two additional bedrooms, one of which includes a walk-in closet, and another 3pc bathroom. Overall square footage is approximately 2304 sq. ft., 10-foot ceiling in Great Room, Triple Glazed Windows, Upgraded Insulation, Roughed in Gas Line for Gas Stove and Outdoor BBQ, Luxury Plank Flooring....and more. You must see to appreciate! Everything you need is here.... just move in and enjoy! (id:65446)
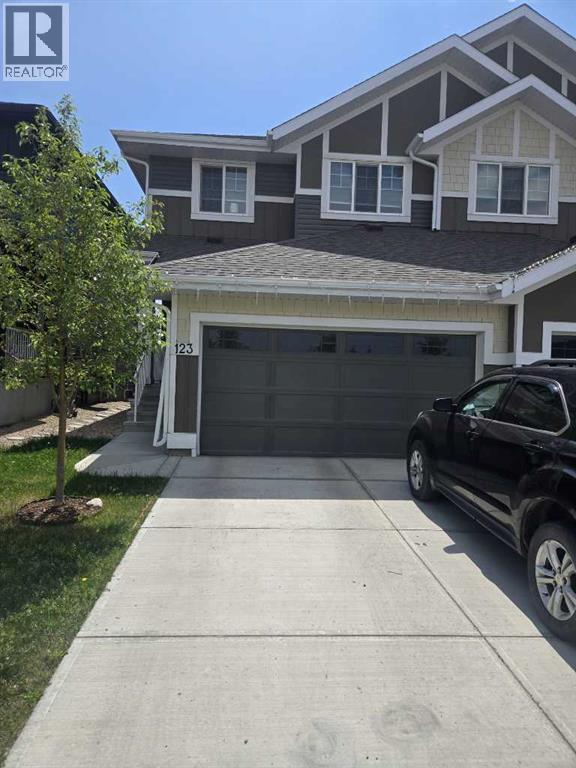
123 Walcrest Way SE
Calgary, Alberta
PRICED TO MOVE | LEGAL SUITE INCOME | MOVE-IN READY — Welcome to this modern Walden semi-detached home with a front-attached garage, featuring a fully legal basement suite currently generating approx. $1,200/month to help offset your mortgage. Offering over 1,500 sq ft of bright, functional living space, this home is ideal for first-time buyers, investors, or house hackers. Perfectly located facing a playground with open views, enjoy added privacy, scenic surroundings, and fewer direct neighbors. Live upstairs while your basement works for you , opportunities like this are limited at this price point. Book your showing today before it’s gone. (id:65446)
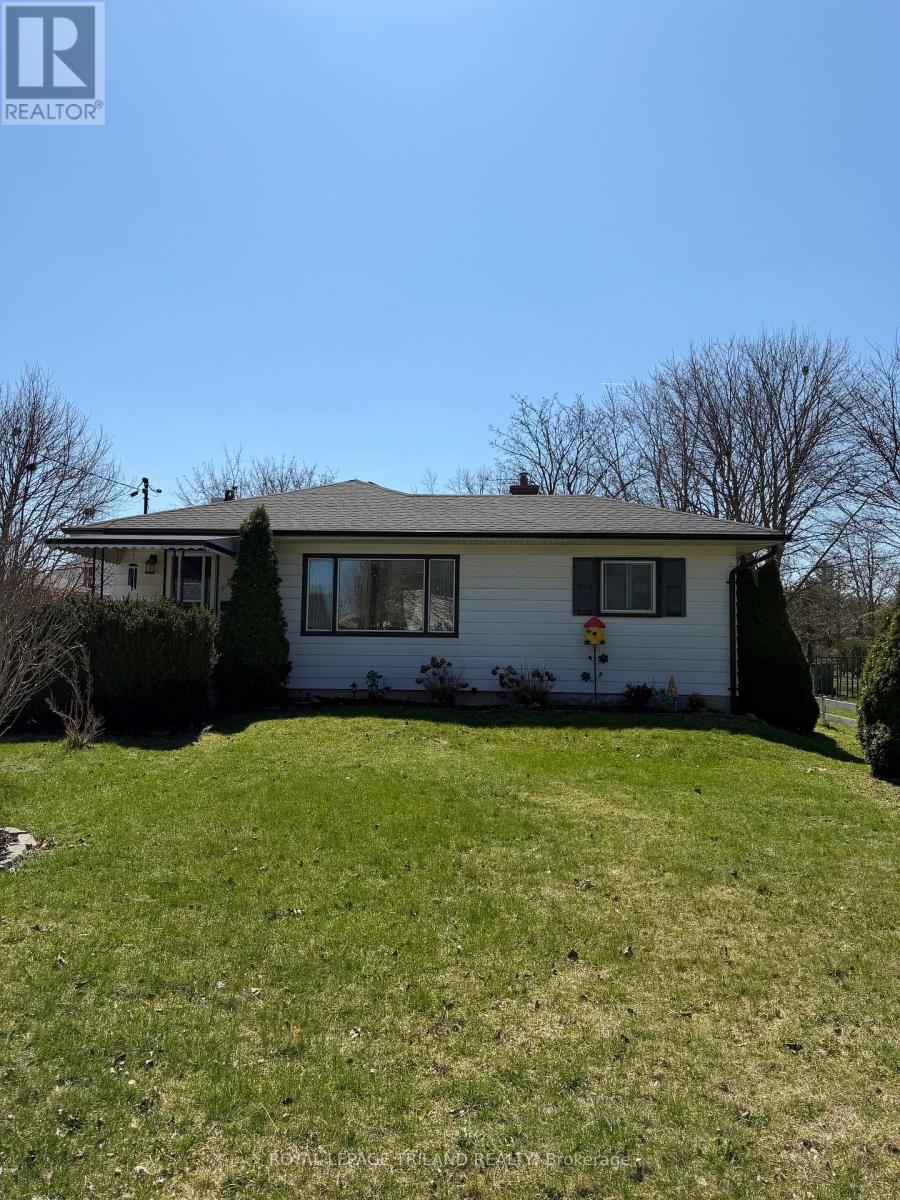
102 Steele Street
St. Thomas, Ontario
Endless potential awaits at 102 Steele Street! Move in ready 3 bedroom family home, with potential to create a spacious in-law suite with separate side entrance capabilities. Open concept main floor, with an abundance of natural light. Outdoors, your backyard oasis awaits the first signs of spring weather to bring everything back to life! Oversized city lot with beautiful gardens, pond, hot tub, deck, and patio stone garden area perfect for the evening fire table. This home truly has something for everyone in the family! Lot Dimensions: 59.16 ft x 188.61 ft x 59.16 ft x 188.61 ft (id:65446)

76 Flaxmill Drive
Conestoga, Ontario
Country Living at its Finest-Minutes from the City. Escape to the perfect blend of peaceful country charm and everyday convenience-just minutes from Waterloo ,Elmira, and Guelph. This beautifully maintained 3-bedroom,3-bathroom raised bungalow sits on a stunning 1/3 acre fenced lot, complete with an inground lawn sprinkler system and spacious storage shed. Step inside to discover a home that has seen extensive updates in 2022,including windows, interior & exterior doors, trim, baseboards and elegant crown molding-giving the space a fresh modern feel throughout .The property also features: a concrete driveway with parking for four vehicles, a heated garage, including one bay that extends the full depth of the home-perfect for hobbyists or extra storage .Key mechanical updates: water pressure tank[2018],septic tank[2017],and water softener[2019],Updated bathrooms & flooring over the years. For Golf lovers, you're just a 5min walk to Conestogo Golf Course. Prefer to relax? Enjoy quiet mornings on the front porch, taking in the peaceful surroundings & charming views of horse & buggies passing by. Offered for the first time ,this truly unique property is a rare opportunity you wont want to miss. Contact us today to book your private showing. (id:65446)
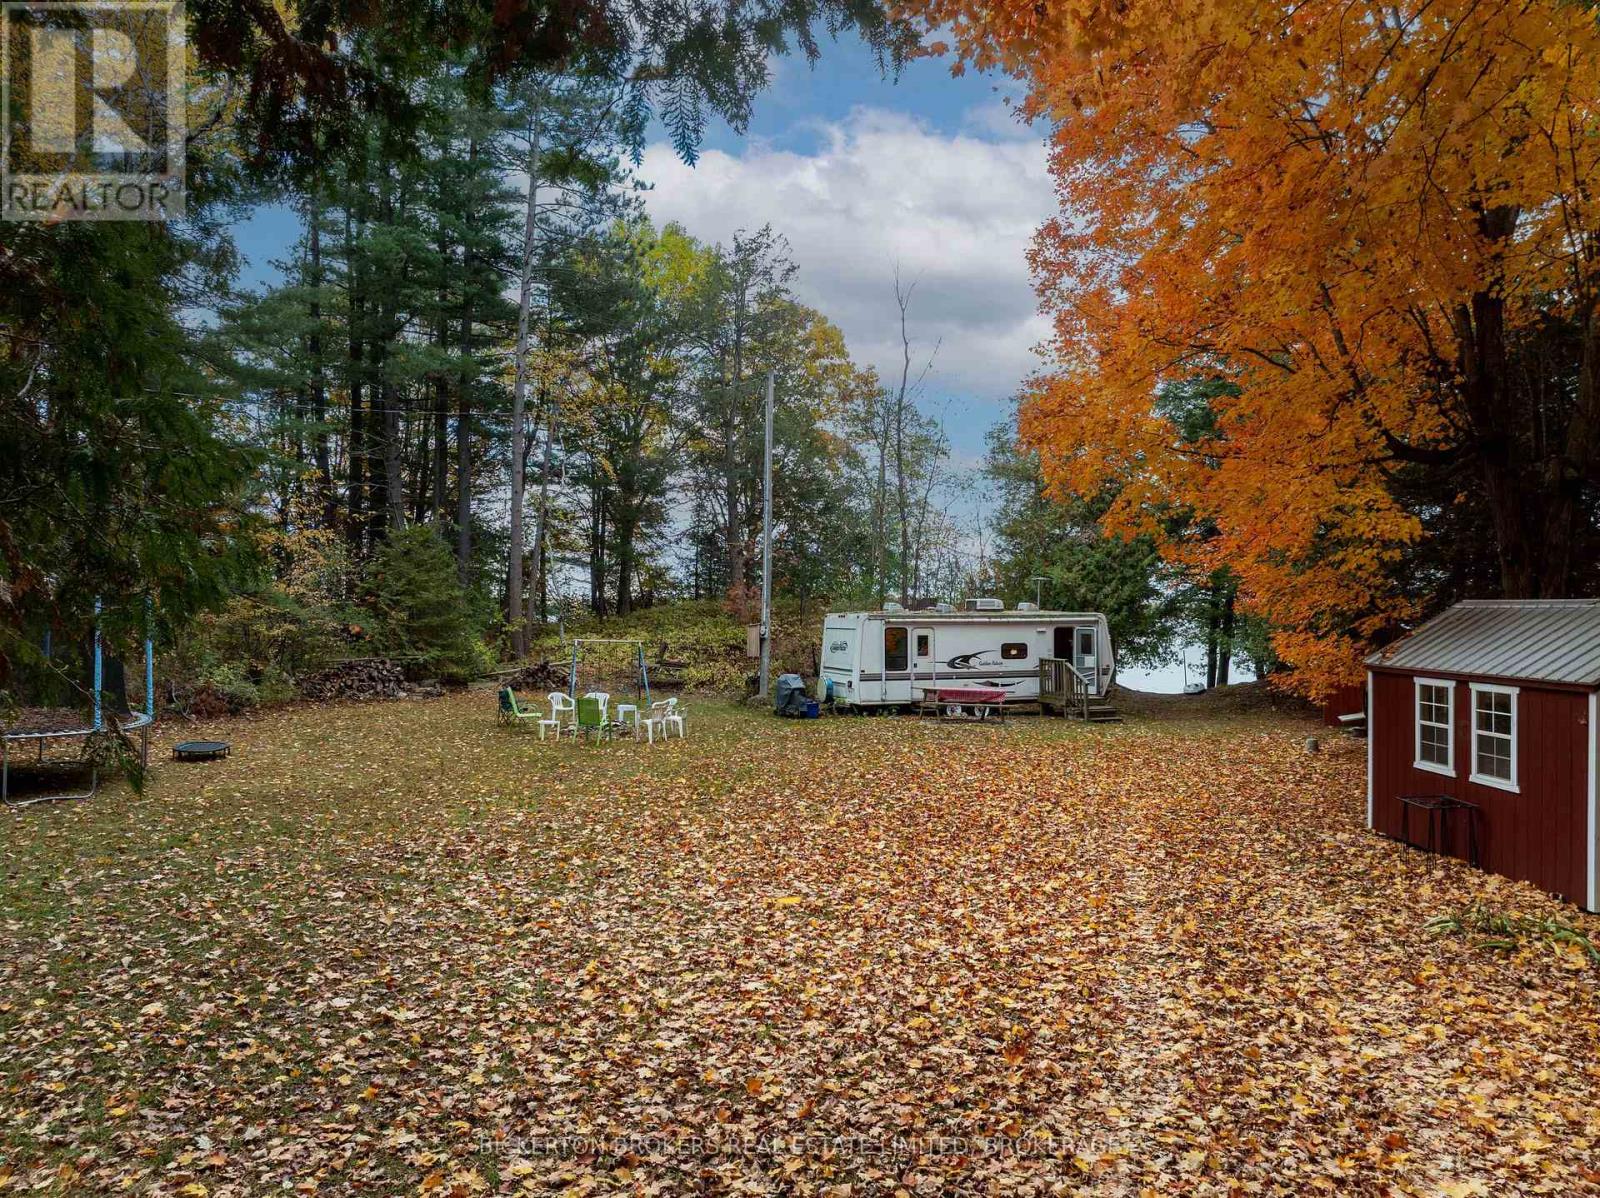
18 Lake Shore Drive
Rideau Lakes, Ontario
Welcome to 18 Lakeshore Drive in the charming village of Delta, set along the beautiful shores of Lower Beverley Lake. This exceptional waterfront lot offers a rare opportunity to build your dream cottage or year-round home in one of the area's most sought-after locations. Presently there is a good trailer that has been used by the family for many years, along with a bunkie 8 ft. X 13 ft. and 2 storage buildings. The trailer has 1 bedroom and bump outs with fold downs to allow for more sleeping. The property features a large private dock, perfect for swimming, boating, and enjoying everything lake life has to offer. Two spacious outbuildings provide ample storage for watercraft, tools, and outdoor equipment, while a cozy bunkie and trailer offer immediate accommodation for your enjoyment or while you plan your future build. Equipped with a lake water intake system and septic, the lot is well-prepared for continued use or future development. Surrounded by mature trees and natural beauty, this property provides both privacy and stunning waterfront views and glorious sunsets Located just minutes from the historic village of Delta, you'll enjoy access to local shops, restaurants, and attractions, including the renowned Old Stone Mill National Historic Site. The area is known for its friendly community, scenic landscapes, and excellent boating and fishing on Lower Beverley Lake. Whether you're looking for a peaceful summer retreat or the perfect site to build your forever home, this waterfront gem delivers endless potential in a truly picturesque setting. (id:65446)
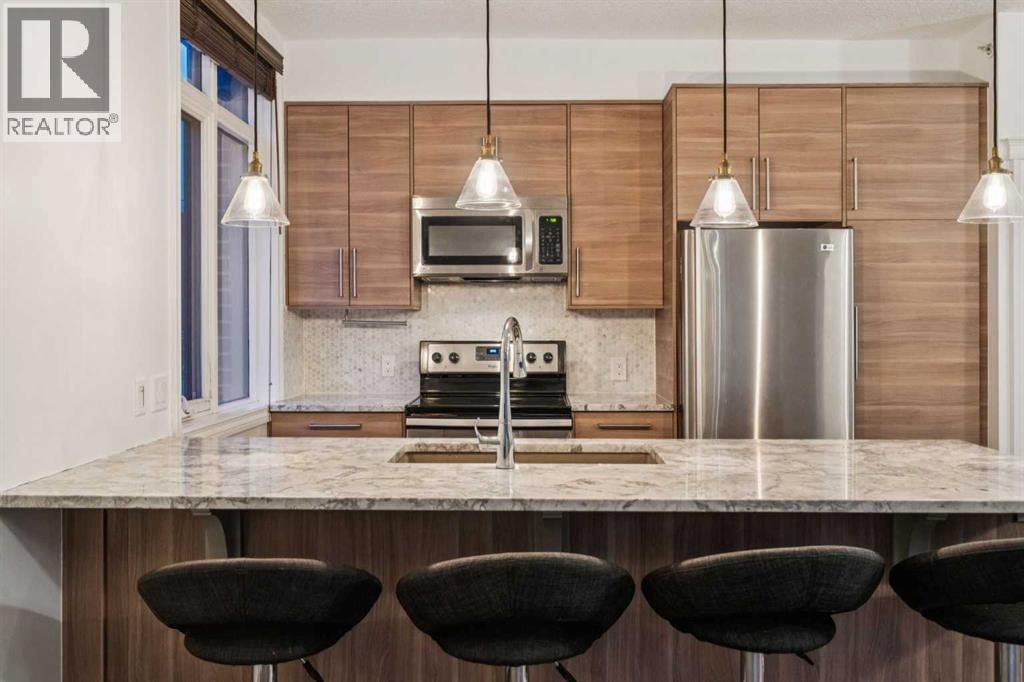
232, 990 Centre Avenue NE
Calgary, Alberta
This thoughtfully updated 1-BEDROOM + DEN END-UNIT condo features a fully renovated kitchen with MARBLE COUNTERTOPS, STAINLESS STEEL APPLIANCES, a stylish backsplash, and HARDWOOD FLOORING. Extensive cabinetry provides exceptional storage and functionality. The updated four-piece bathroom offers a clean, modern finish. Located in a SOLID CONCRETE BUILDING, the home provides enhanced soundproofing and long-term durability. With both WEST AND NORTH EXPOSURES OVERLOOKING THE COURTYARD, the space is filled with natural light throughout the day. The OPEN CONCEPT living area is defined by 9-FOOT CEILINGS, contemporary lighting, and a refined feature wall, creating a comfortable setting for both everyday living and entertaining. The spacious primary bedroom includes a large closet and convenient ENSUITE ACCESS, while the den offers a versatile space for a home office or additional storage. Additional convenience includes EN SUITE LAUNDRY. Positioned in the HEART OF BRIDGELAND, directly across from a park that hosts a popular weekly summer farmers’ market, and just a short walk to the C-TRAIN, RIVER PATHWAYS, CAFÉS, RESTAURANTS, AND FITNESS STUDIOS. Additional features include a HEATED UNDERGROUND TITLED PARKING STALL, secure storage locker, bike storage, visitor parking, and a car wash bay. PET-FRIENDLY with board approval. (id:65446)
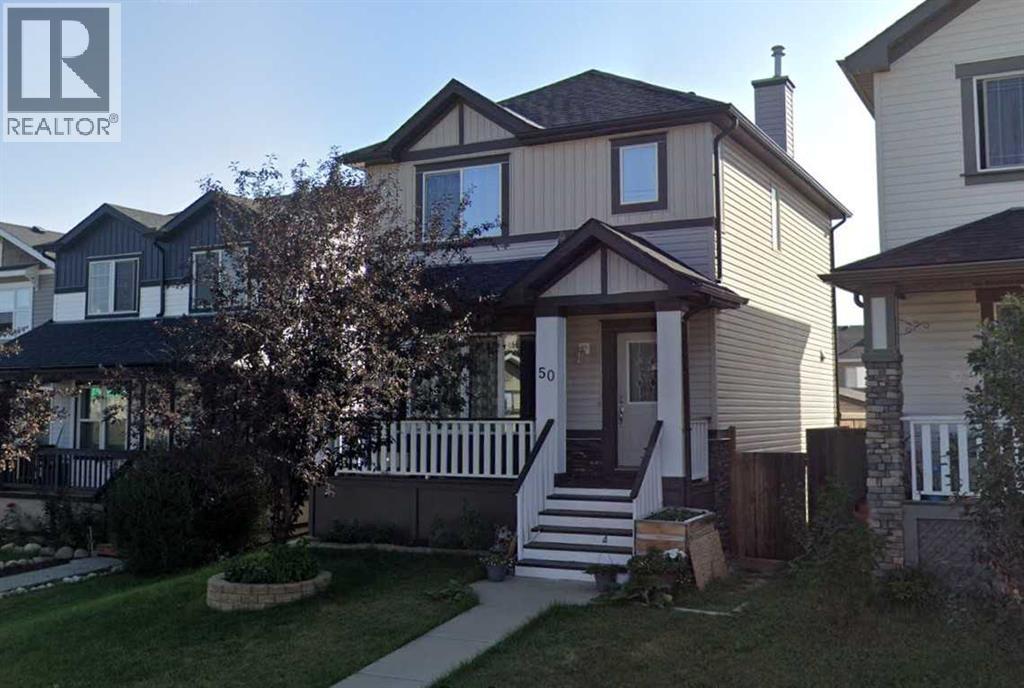
50 Bridlecrest Gardens SW
Calgary, Alberta
Located on a quiet cul-de-sac, this 2-storey home offers over 1,600 sq. ft. of living space with a fully finished basement and double detached garage. The main floor features an open living and dining area with a bay window, functional kitchen, and a half bath. Upstairs has three bedrooms including a primary with walk-in closet and ensuite, plus another full bathroom. The basement is finished with an additional full bathroom and living area. Outside, you’ll find a three-tiered deck, yard space, and an insulated 20x20 garage. The roof have been replaced just about 2 years ago. Don't miss the rare opportunity!! (id:65446)
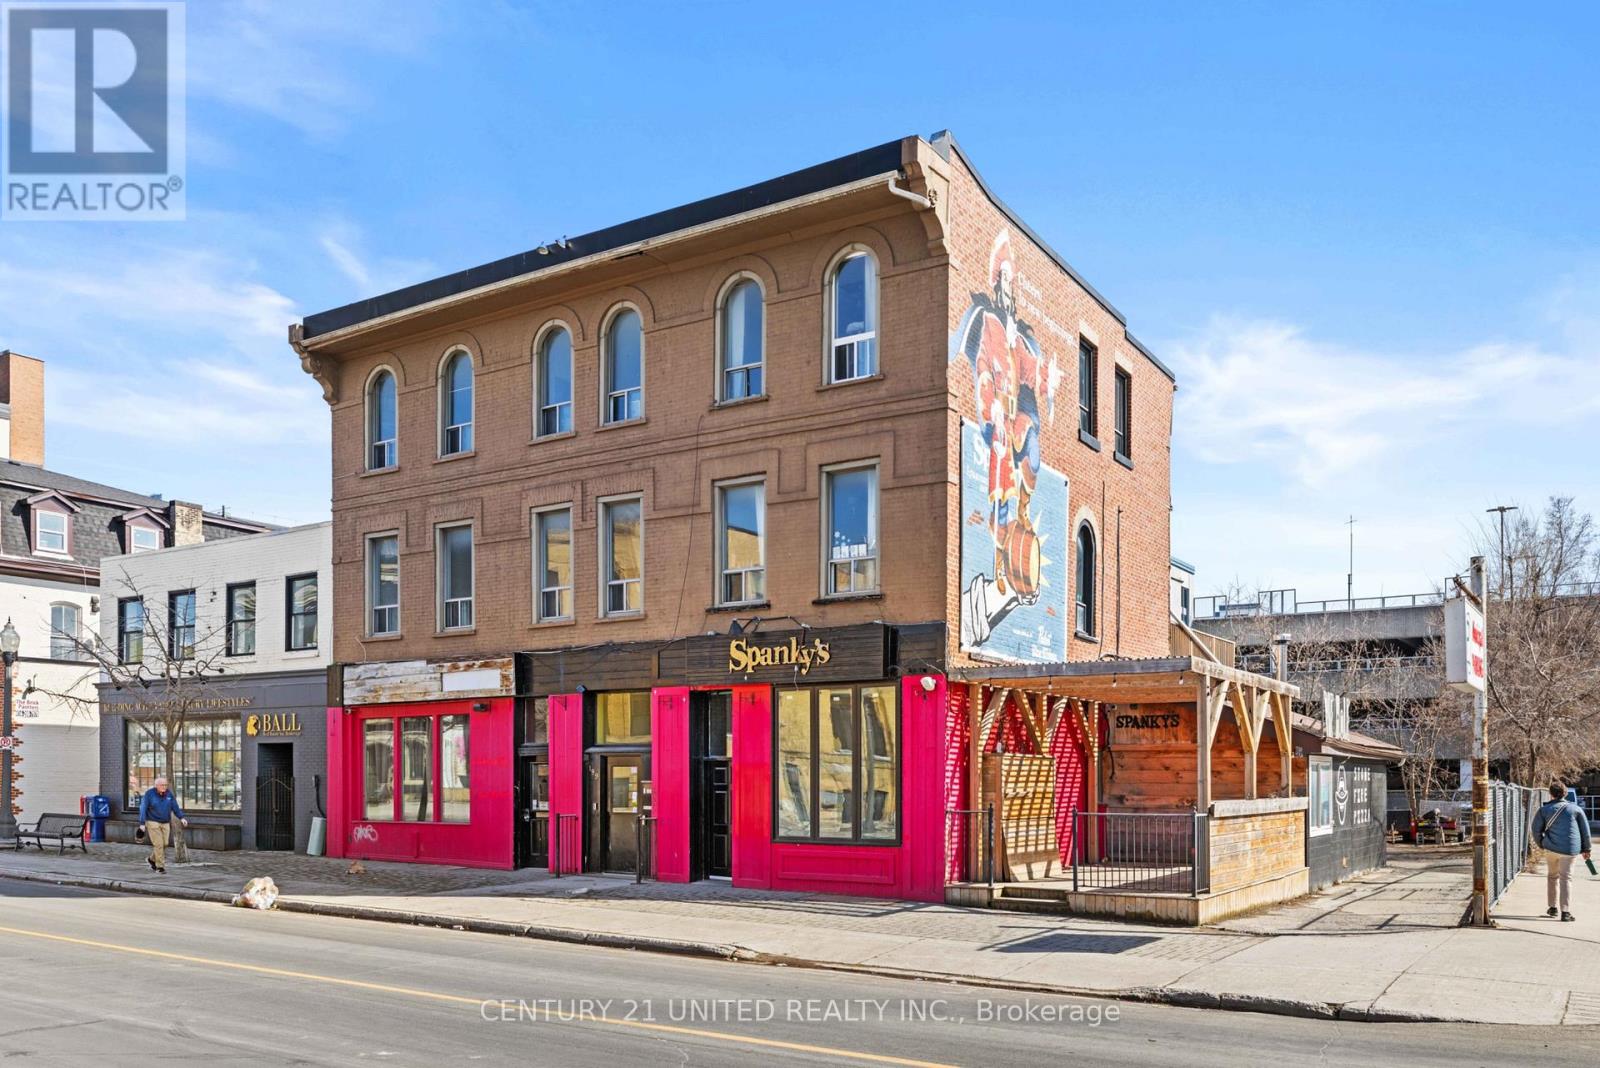
197 Hunter Street W
Peterborough, Ontario
Rare investment opportunity in the heart of Peterborough's vibrant "Caf District." This impressive 6,000 sq. ft. mixed-use building features a strategic blend of 2 prime commercial storefronts and 5 residential apartments, ensuring a diversified and robust income stream.The property is situated in a high-traffic, sought-after downtown location with premium visibility for commercial tenants and high demand for urban residential living. Exceptional C-6 zoning allows for a wide array of permitted uses, providing long-term flexibility and incredible potential for various business models. Steps to the city's best dining, shopping, and entertainment, this turnkey property offers the perfect balance of stability and growth. Whether you are looking to expand your holdings or secure a flagship cornerstone in the downtown core, this property delivers on every level! (id:65446)
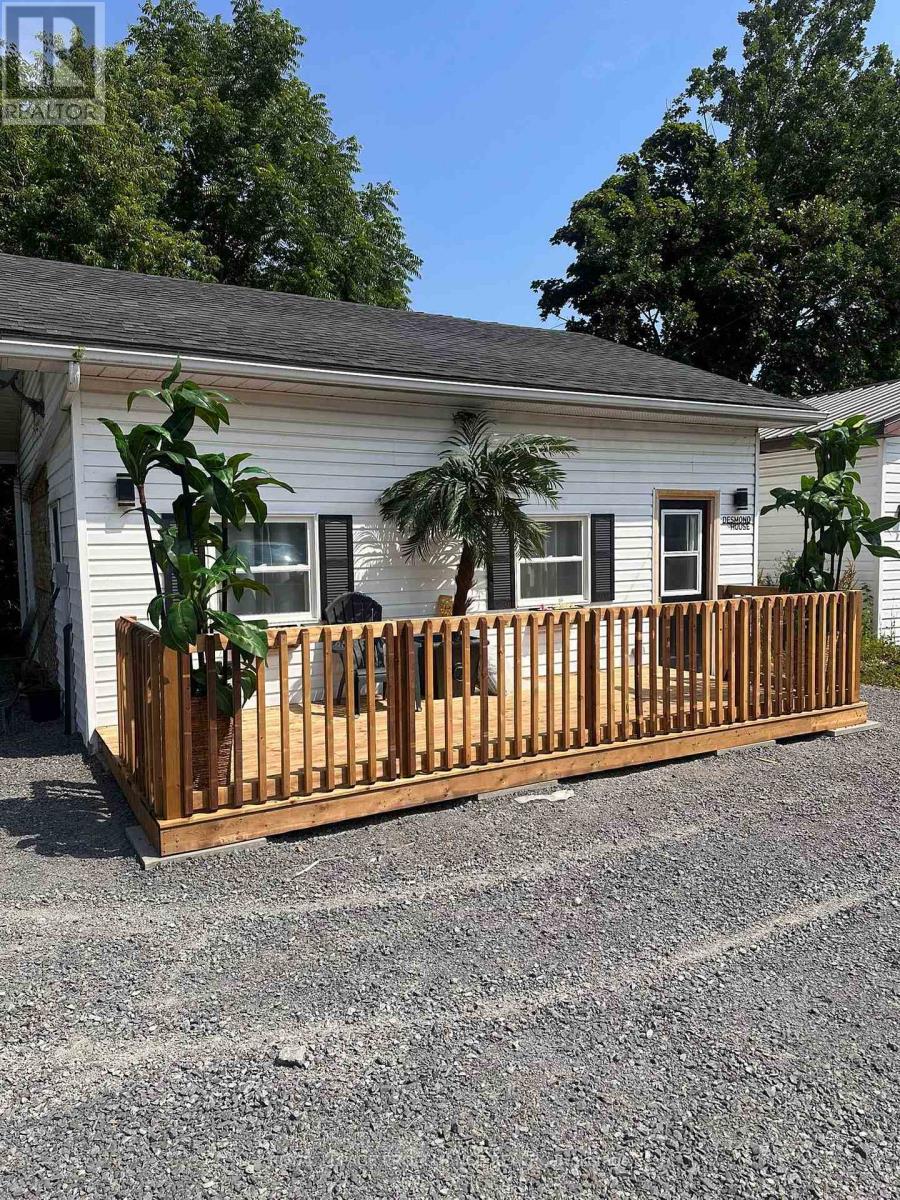
A - 24 Russell Street
Belleville, Ontario
Welcome to this thoughtfully designed 2-bedroom unit - perfect for retirees, downsizer's or anyone seeking a low - maintenance lifestyle without sacrificing comfort. The unit's efficient, smaller square footage keeps utility expenses very affordable year round. Enjoy a cozy, easy to maintain space that helps you save on monthly bills. Both bedrooms are generously proportioned and equal in size - perfect for a guest room, home office, or shared living arrangement. Convenience matters. The building features a dedicated laundry room, so you won't need to travel far to take care of essentials. This unit offers comfortable, simplified living with minimal upkeep. The manageable layout makes cleaning easy, while included internet and low utilities helps keep your monthly expenses predictable and stress - free. If you're looking for a practical, budget - friendly home that supports a relaxed lifestyle, this inviting 2 bedroom unit could be the perfect fit. Contact today to schedule a viewing! (id:65446)
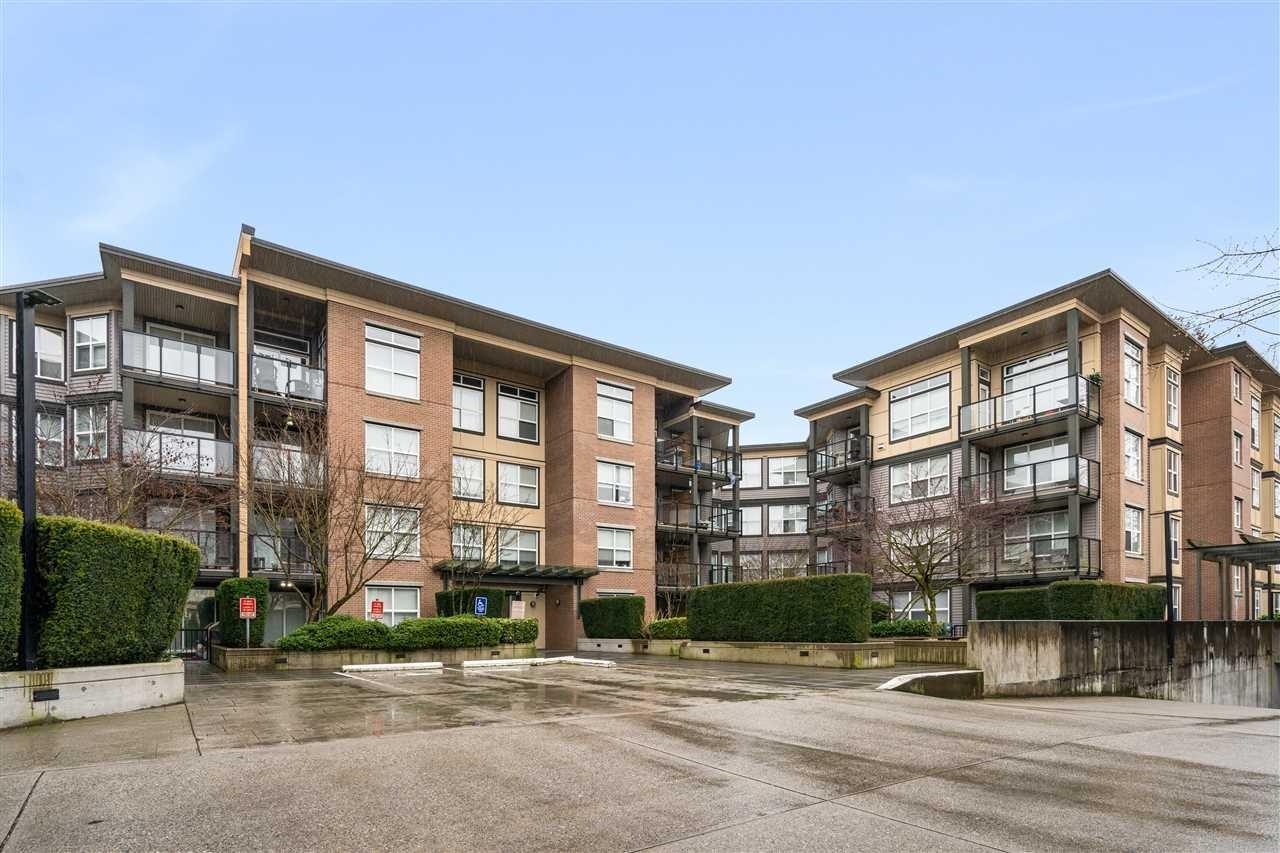
205 10707 139 Street
Surrey, British Columbia
Well-maintained 2-bedroom, 2-bathroom condo in a prime central Surrey location. This bright and functional second-floor unit features an open-concept layout with a spacious living and dining area, a modern kitchen, and well-separated bedrooms for added privacy-ideal for families or shared living. The primary bedroom includes a full ensuite, while the second bedroom is perfect for guests, a home office, or growing families. Enjoy a private balcony, in-suite laundry, and secure underground parking. Conveniently located just minutes from SkyTrain, shopping, schools, parks, and all major amenities. Excellent opportunity for first-time buyers, downsizers, or investors with strong rental potential. (id:65446)
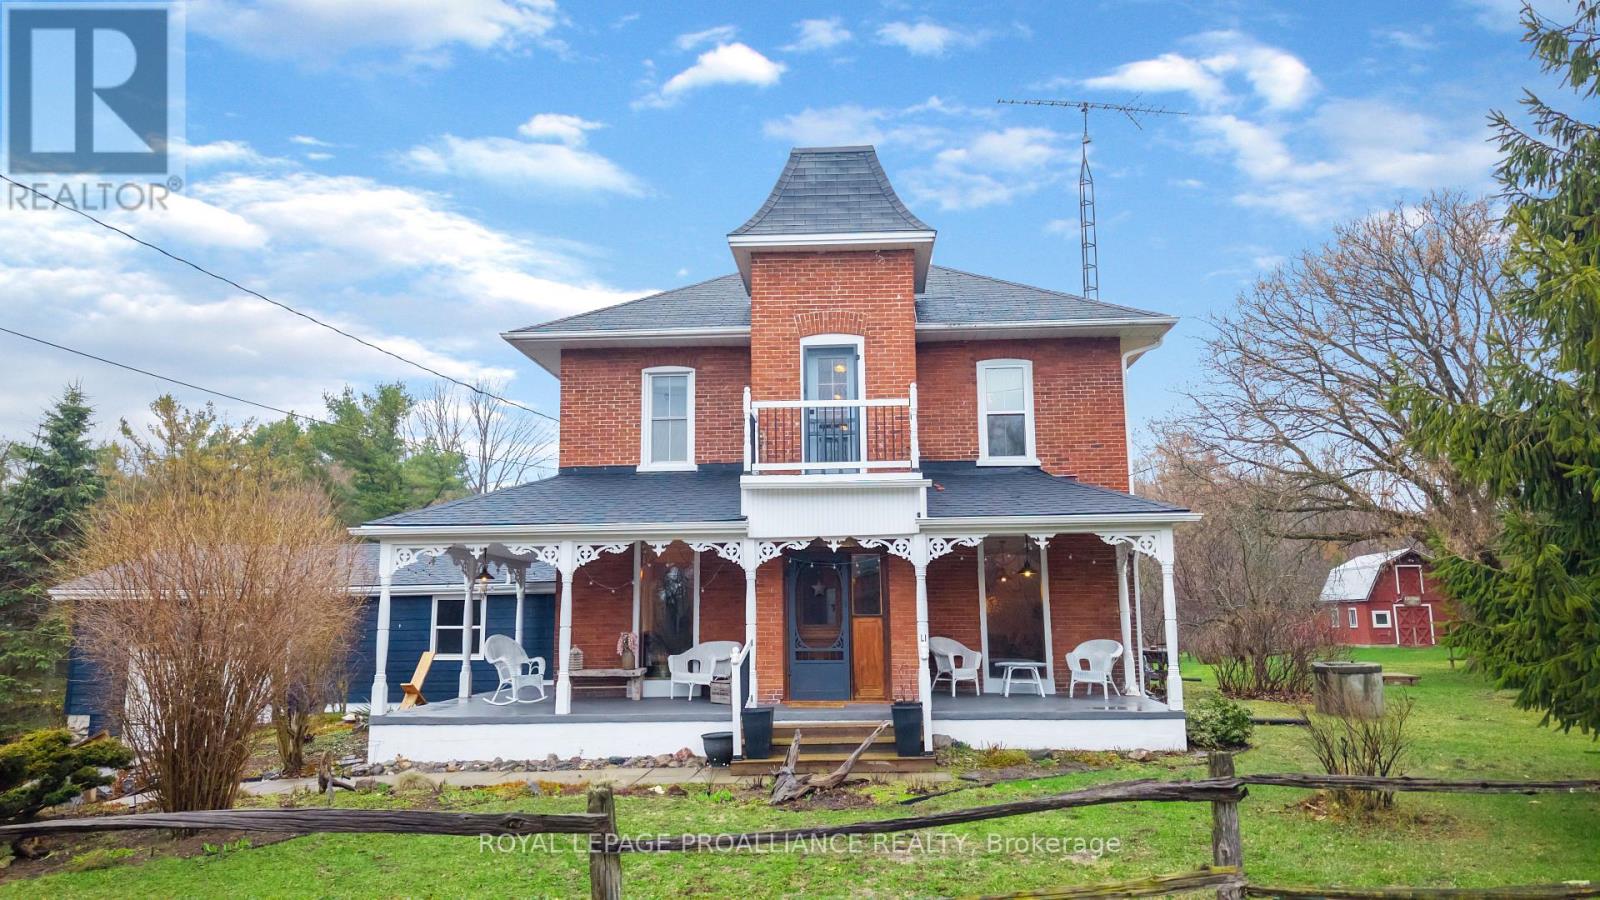
16366 County Road 2 Road
Quinte West, Ontario
If you've been searching for a lovingly maintained century home filled with character, charm, and space, this is the one. From the moment you arrive, you're welcomed by beautifully landscaped gardens leading to a picturesque covered porch, an inviting introduction to what awaits inside. Step through the front door and experience timeless details that have been thoughtfully preserved. The main floor offers a spacious living room and dining room, both positioned at the front of the home, showcasing its natural character and warmth. This level also features a well-appointed kitchen, convenient 2-piece bath, and a main floor bedroom. At the rear of the home, you'll fall in love with the stunning family room, complete with an abundance of windows, a cozy fireplace, and custom shelving, an ideal space to relax and unwind. Step outside to your own private retreat. Set on approximately 3 acres, the backyard is truly a dream, featuring a large deck, above-ground pool, gazebo area, tranquil water feature, lush gardens, a vegetable garden, and even a charming barn currently home to two pigs. A peaceful stream meanders through the property, adding to the serene, country-like setting. Upstairs, you'll find three generously sized bedrooms and a full 3-piece bathroom, providing plenty of space for the whole family. The basement offers a laundry area and a unique touch with a one-of-a-kind bathroom featuring natural exterior stone incorporated into the walls, providing an unforgettable design element. This property is a rare blend of historic charm, modern comfort, and outdoor beauty-ready to welcome its next proud owner. (id:65446)
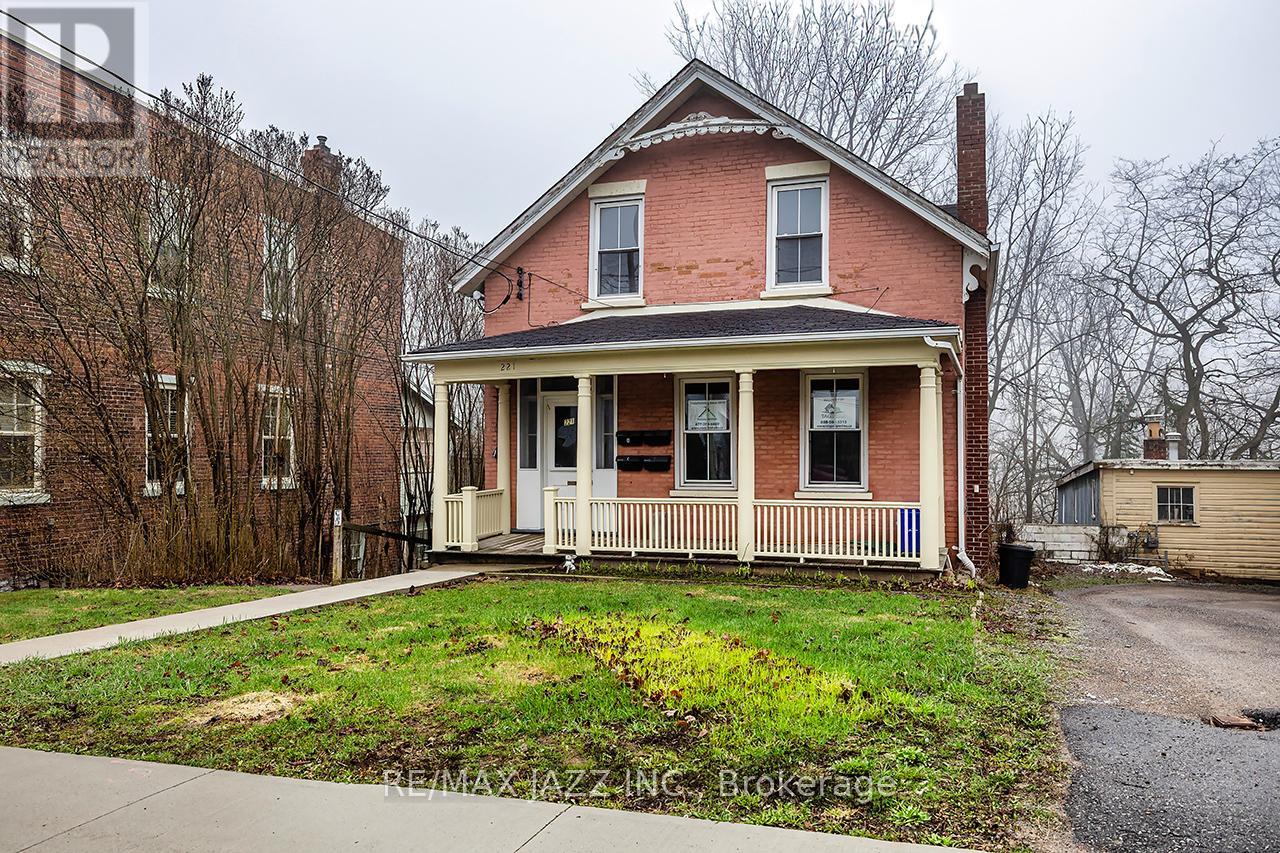
221 Walton Street
Port Hope, Ontario
Unlock the potential of this legal 4-plex, offering over 3,500 sq. ft. (MPAC) of rentable space in a high-demand location. All unit s are fully above grade and the building features two spacious two-bedroom units and two one-bedroom units, each self-contained. This property is currently vacant, renovated and provides immediate income-generating potential. Located in historic downtown Port Hope, tenants benefit from walkable access to amenities, shops, cafes, and public transit, including VIA Rail and Highway 401-ideal for attracting abroad tenant base. The property includes a rear addition overlooking a peaceful ravine, adding appeal to attract quality tenants. Whether you're expanding your portfolio or seeking a repositioning project, this property's size, location, and configuration make it a rare find. With strong rental demand in one of Ontario's most desirable small towns, this is a smart investment ready for its next chapter. (id:65446)
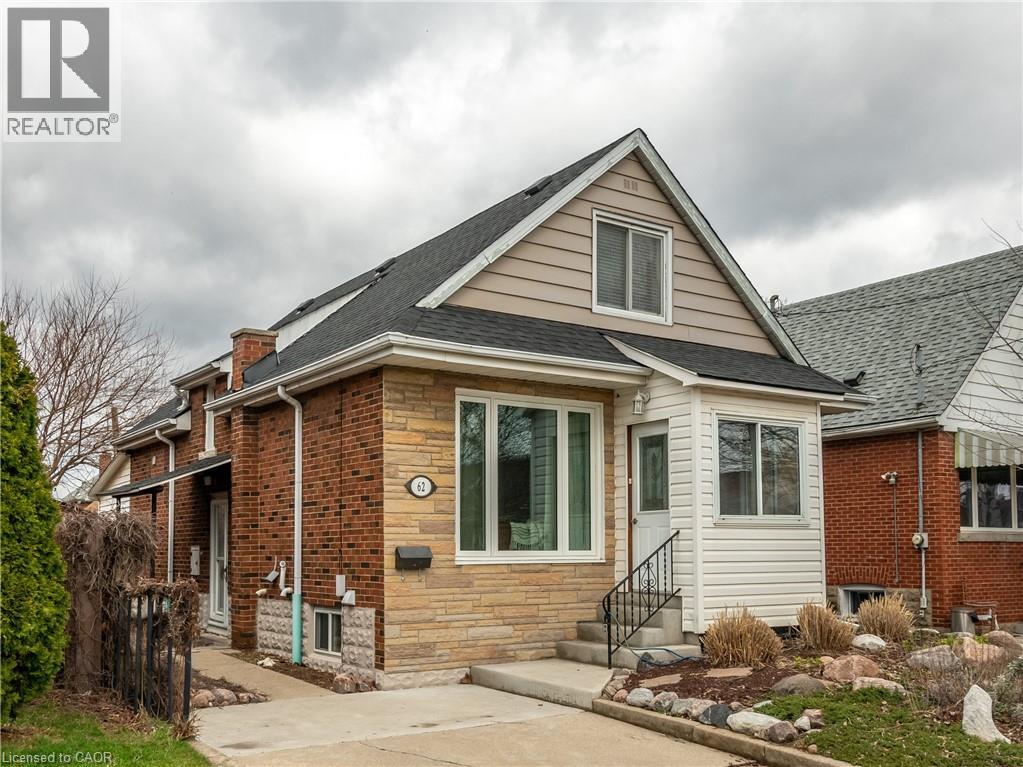
62 Crosthwaite Avenue S
Hamilton, Ontario
Welcome to 62 Crosthwaite Avenue South, a charming 1 1/2 storey brick home nestled in the heart of Bartonville. Featuring 3 + 1 bedrooms, 2 bathrooms, open concept living/dining, and a fully finished basement this home offers plenty of space for you and your family to spread out and enjoy! An additional three season room off the back of the house provides ample storage as does the large detached shed; great for any hobbyist! Inside you'll enjoy central gas heating and cooling (2018), stainless steel appliances (2018/2020), and central vac. Spend the summers relaxing in your private backyard or take a short walk down the road to enjoy the splash pad at Montgomery Park. This quiet, family friendly neighborhood can't be beat and you'll love the proximity to shopping, transit and schools. Be sure to book your showing today, this one won't last! (id:65446)
105 - 2185 Walker Avenue N
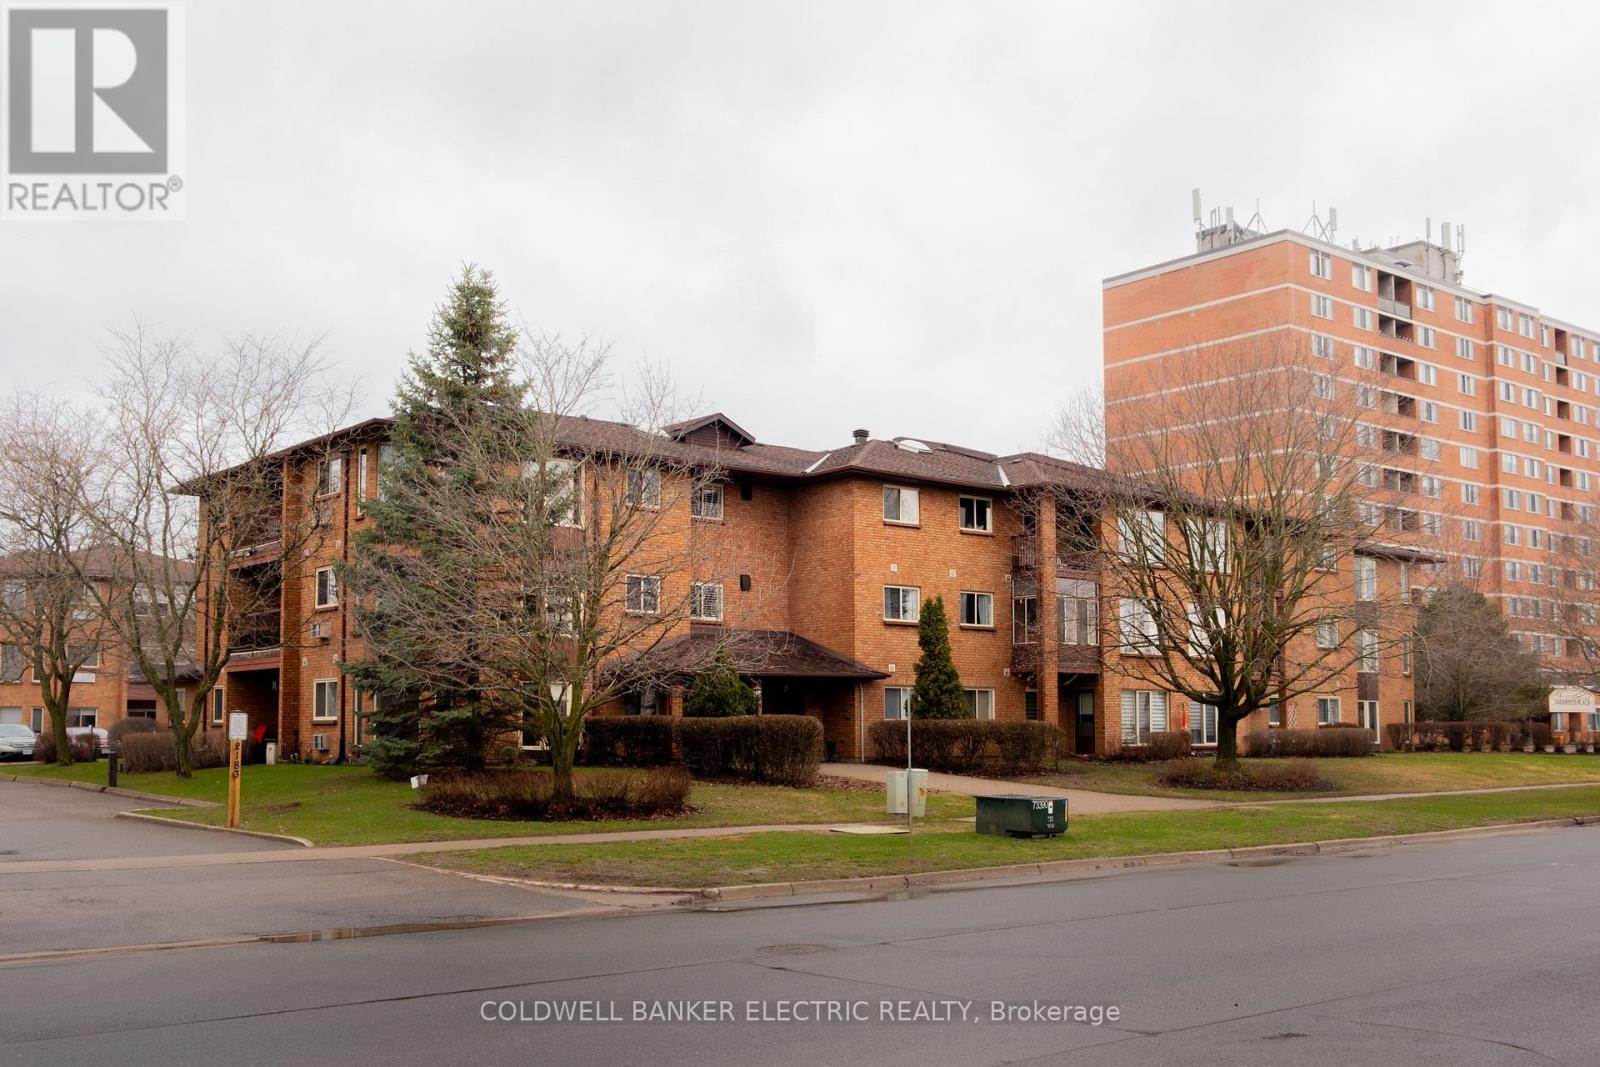
Peterborough, Ontario
Welcome to easy, maintenance-free living in this beautifully designed main-level condo, ideally located in the east end of Peterborough. Walk straight in the building and right into your new condo featuring 2 bedrooms, 1 full bathroom aswell as a Full private ensuite in the primary bedroom, this home offers both comfort and functionality. Enjoy the convenience of ground-floor living, in-suite laundry and a walkout to your own private patio-perfect for morning coffee or relaxing evenings. Just minutes from Beavermead Park, Rogers Cove, and the Canadian Canoe Museum, this location offers the perfect blend of nature and convenience. Ideal for downsizers, first-time buyers, or anyone looking for low-maintenance living without compromise. (id:65446)
1151 Campbell Court
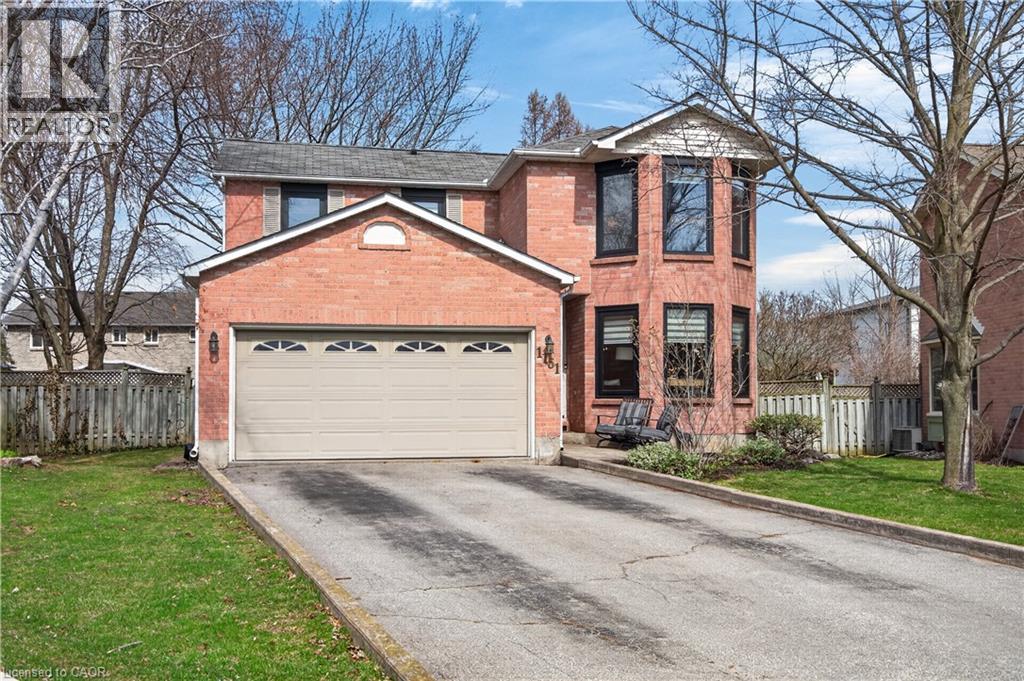
Burlington, Ontario
Welcome to this inviting family home offering 1,523 sq ft above grade plus a fully fin bsmnt, set on a pie-shaped lot. With 3 bdrms & 2.5 baths, this home offers an exceptional blend of comfort, function & lifestyle; ideal for growing families seeking both space and convenience. Set on a quiet, dead-end court, the home enjoys a serene, private setting with a spacious yard, along with a 1.5-car garage & 4 driveway spaces, providing ample parking for busy households and guests. Inside, enjoy a bright, open-concept main flr designed for everyday living & entertaining. The renovated kitch (2022) is the heart of the home, seamlessly flowing into the bright front living rm, anchored by large windows, and into the dining area, creating an ideal space for gatherings. The kitch is beautifully appointed with white cab, pot lighting, S/S app (fridge ‘22, dishwasher ‘22, stove ‘24), stunning quartzite countertops & island, a stylish backsplash & a convenient pot filler by the stove. A renovated 2pc bath (2022) & a cozy family rm with a charming wood-burning FP complete the main lvl. Upstairs feat 3 well-sized bdrms, including a spacious primary retreat feat a 4pc ensuite with a shower/tub combo, along with an updated & stylish 5pc main bath (2025) with a double vanity & shower/tub combo designed for busy family living. The fully fin bsmnt extends the living space with a large rec rm, a separate rm currently used as a home gym & a generous laundry/storage area with stacked washer & dryer (2022). Step outside to the expansive pie-shaped backyard offering both green space & patio, perfect for kids, pets & summer entertaining. Significant mechanical upd provide peace of mind, incl furnace (2025), hot water tank (2025), A/C unit (2026), windows (2026) & more. Ideally located in Burlington’s sought-after Maple neighbourhood, just minutes to Mapleview Shopping Centre, Joseph Brant Hospital, downtown & the Burlington Waterfront; close to parks, shopping, dining & commuter routes. (id:65446)
85 Beasley Crescent Unit# 19
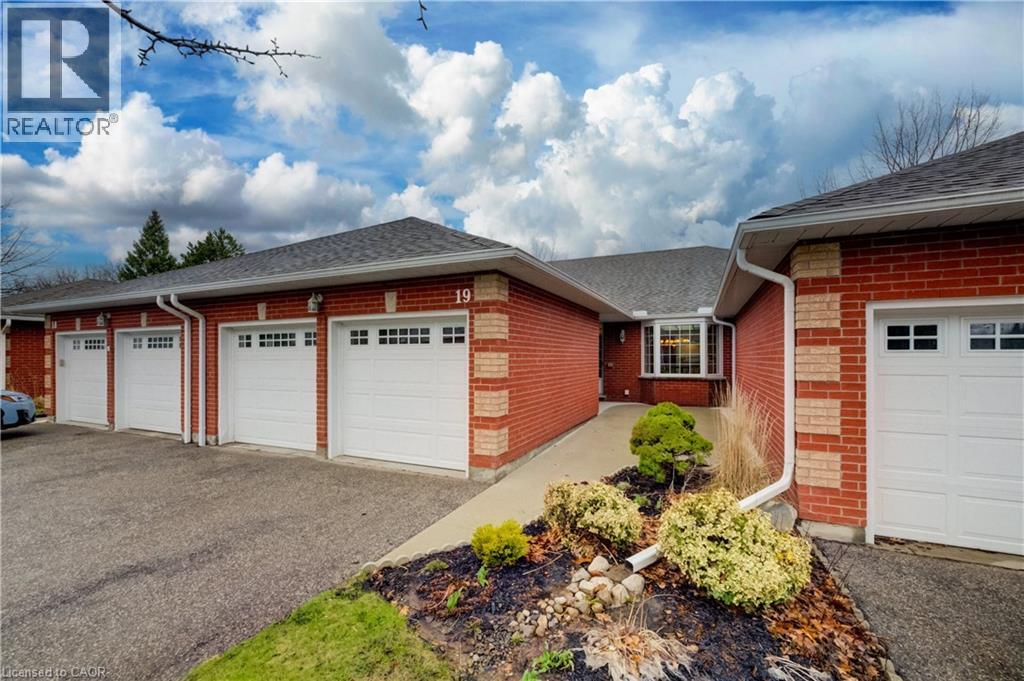
Cambridge, Ontario
Welcome to the one you’ve been waiting for! Nestled in the highly sought-after Shades Mills neighbourhood, this beautifully finished bungalow townhome offers exceptional comfort, style, and convenience. From the moment you arrive, sets the tone for relaxed living, while inside the open-concept layout seamlessly connects the living and dining areas, highlighted by a cozy gas fireplace and abundant natural light. The kitchen features heated tile flooring, ample cabinetry, perfect for both everyday living and entertaining. The spacious primary bedroom serves as a private retreat with a luxurious 5-piece ensuite, including heated floors, a walk-in shower, and double vanity. The walk out to the deck is ideal for morning coffee or evening relaxation. The main floor also includes a versatile second bedroom or den with heated floors , a stylishly updated 2-piece bathroom, and convenient access to the double garage through the covered breezeway. The fully finished lower level expands your living space with a large rec room perfect for a home theatre, two additional generously sized hobby and games rooms, which continues through the laundry and even into the separate storage room for added comfort and luxury. Additional highlights include a newer furnace (2022), low-maintenance living, and affordable condo fees, along with access to the 80 Club amenities featuring a swimming pool and tennis/pickleball courts. Ideally located just minutes from Highway 401 and Shades Mills Conservation Area, as well as close to a wide range of local amenities, this home truly offers the best of Cambridge living. (id:65446)
46880 Sakwi Creek Road
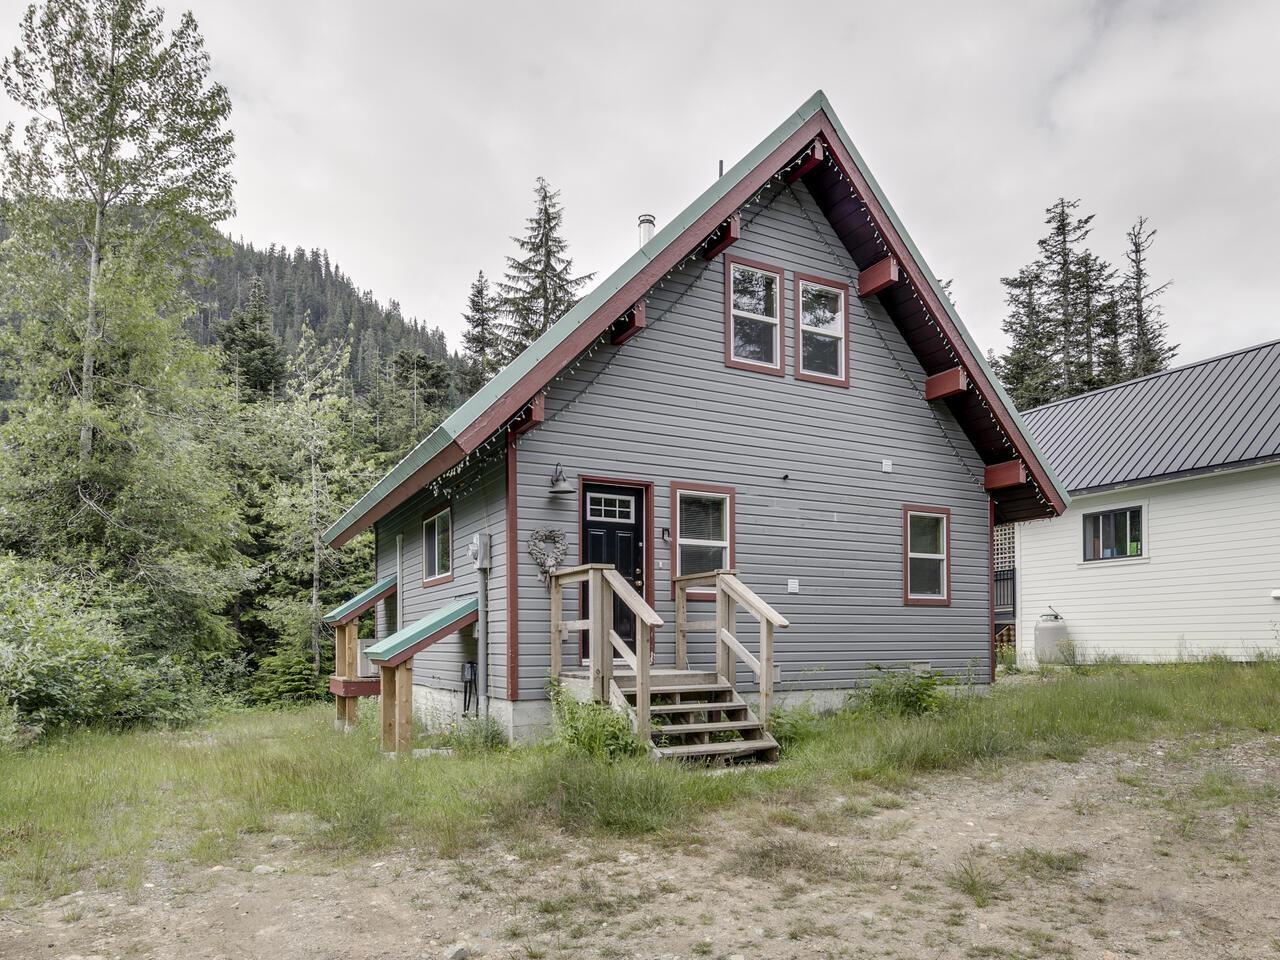
Mission, British Columbia
This small but mighty Hemlock Valley cabin packs comfort, efficiency, and charm into a thoughtfully mountain retreat. Set on a level 8,400 sqft. lot backing onto crown land, it's a private, year-round escape just a short walk to the lifts. The interior is cozy yet surprisingly spacious, with two large bedrooms and an open living area that can comfortably host up to 8 guests. Recent upgrades make it even more appealing: a fully renovated bathroom, heat pump with air conditioning (on Wifi), a propane stove, and backup generator. Plus the pellet stove keeps things warm without the mess of firewood. Whether you're looking for a personal getaway or a smart rental investment, this cabin offers the perfect mix of charm, functionality and future potential. Small in size, big in memories! (id:65446)
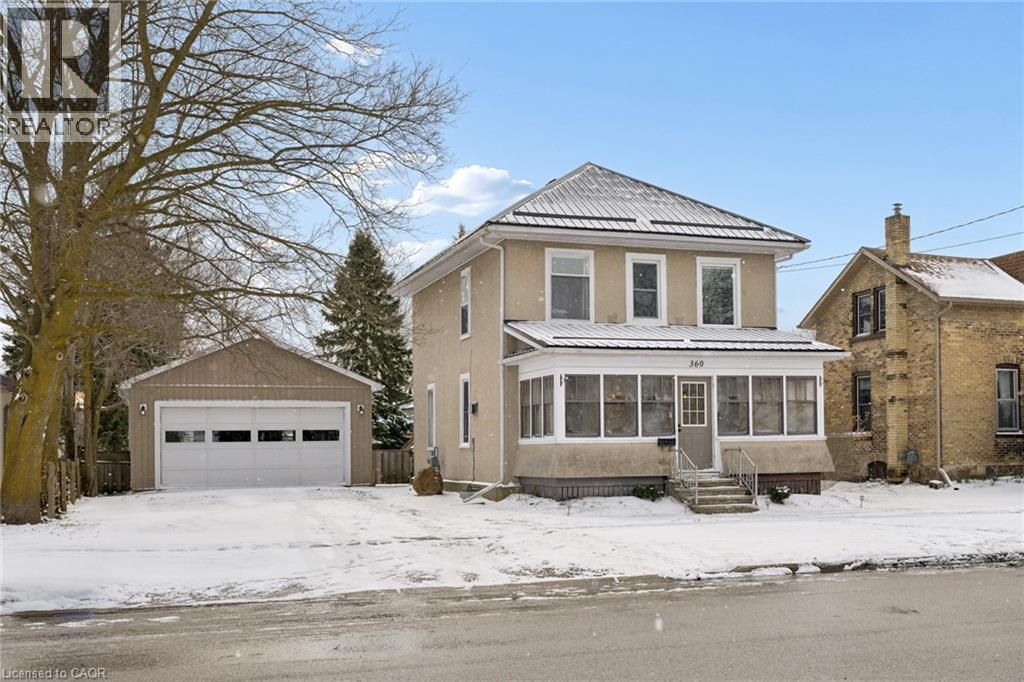
360 Queen Street S
Palmerston, Ontario
Step into the charm of a beautifully updated century home where timeless character meets modern living. Thoughtfully renovated throughout, this inviting 3-bedroom, 2-bath property features a bright, open-concept main floor that flows seamlessly into a stunning new kitchen complete with a cozy window seat. The spacious dining area is perfect for gathering, while the convenient main-floor laundry and mudroom add everyday functionality. The heart of the home is the newly updated kitchen, designed to blend style and practicality while connecting effortlessly to the main living space—ideal for both entertaining and daily life. Every detail has been carefully considered, allowing you to enjoy classic character without sacrificing modern comfort. Outside, you’ll find a rare bonus: an oversized 23 x 37 ft detached workshop, perfect for hobbyists, extra storage, or tackling your own projects. Centrally located in the vibrant town of Palmerston, this move-in ready home offers the perfect balance of comfort, charm, and versatility—a unique opportunity you won’t want to miss! (id:65446)
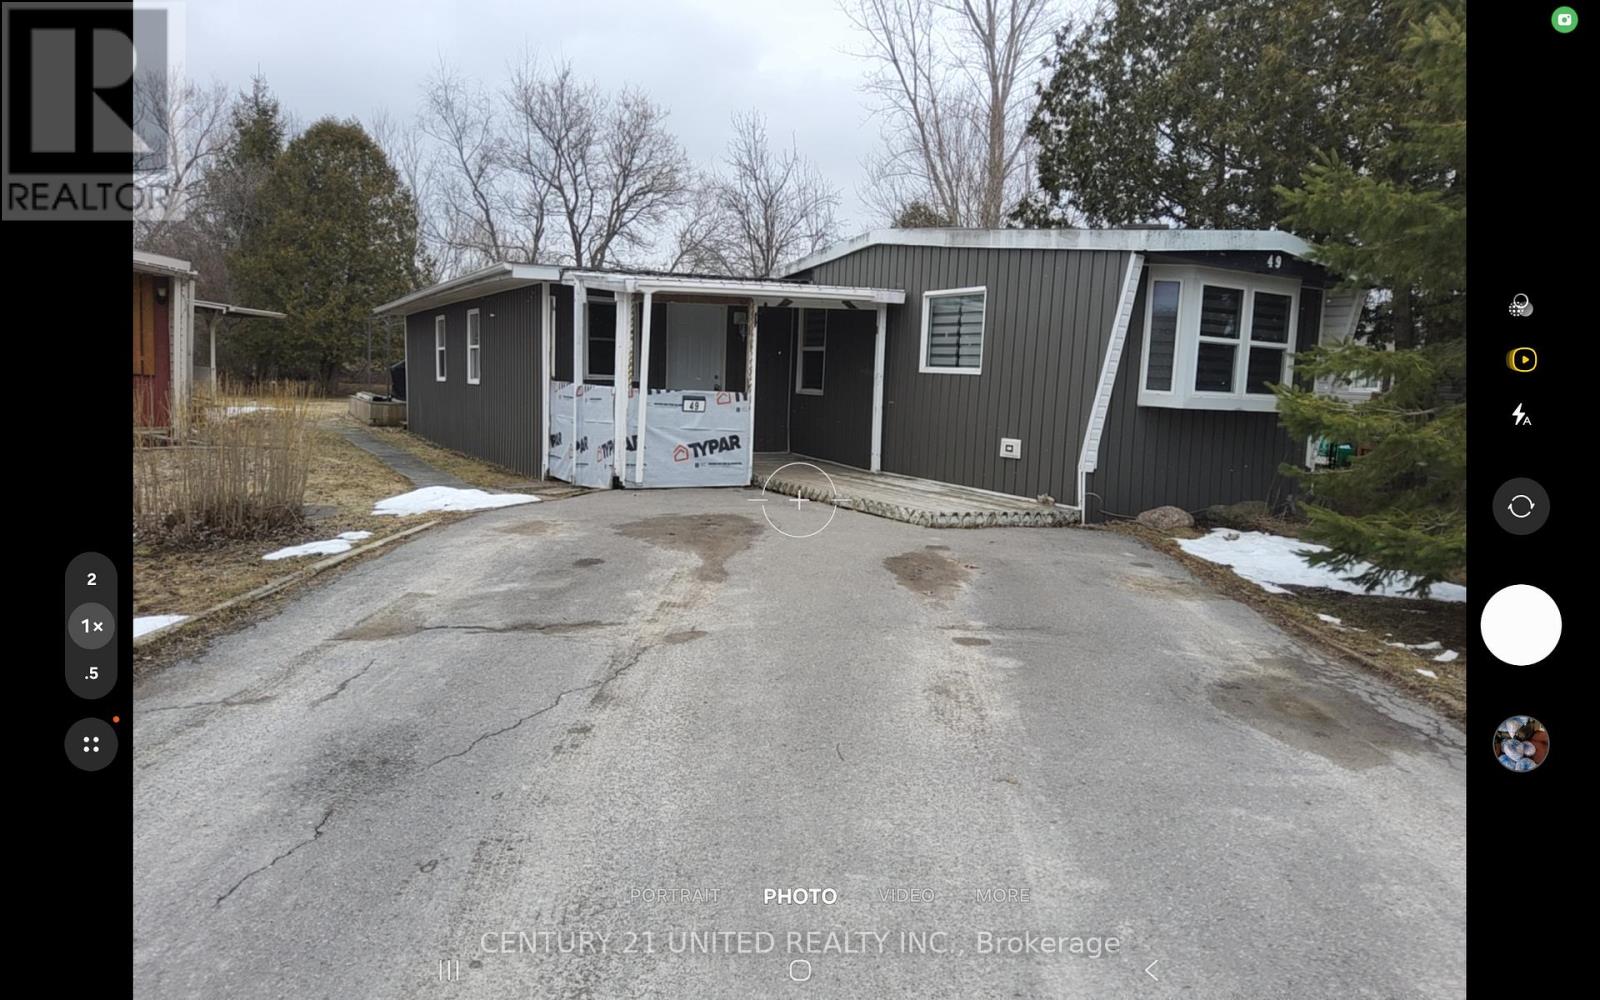
49 Hillview Drive
Hamilton Township, Ontario
2 bedroom Northlander mobile. Original mobile built in 1975 and has had a newer familyroom addition 11.8x22.5. Open concept kitchen, dining and living room. Separate laundry with utility room. Appliances as well of the gas furnace have been replaced. Private backyard backing onto a farmers field. Move in condition. Good neighbours on either side. All Buyers need to be approved by Compass Communities. The monthly park fees are: $712.13: $680 for land lease + $32.13 for 1/ 12 of taxes = $712.13 There is a $45 monthly water charge also payable on top of park fees. (id:65446)
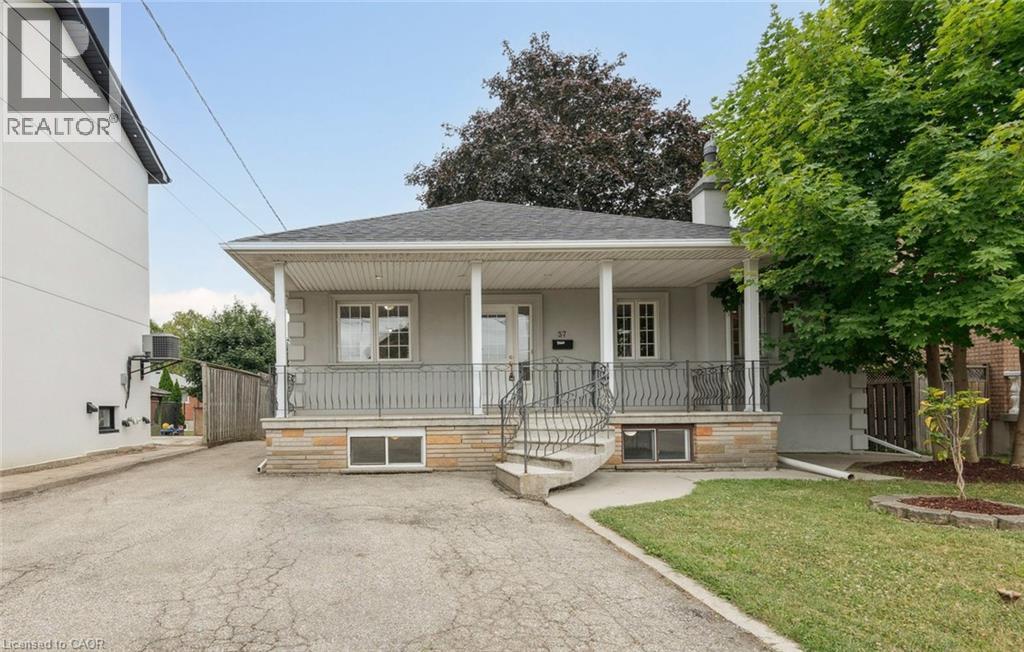
37 Brome Road
North York, Ontario
First time home buyers, growing families, down sizers or investors! This solid raised bungalow w/ separate entrance provides opportunity, livability & long term value to begin your next chapter. Nestled on a quiet, tree lined, family friendly cul-de-sac in the desirable Maple Leaf neighbourhood of North York, with it's proximity to parks, schools & recreation centres, this location provides the perfect blend of tranquil residential atmosphere w/ seamless connectivity to urban convenience & Toronto's core via transit & commuter routes. Walk to Rustic Bakery, transit is minutes to shopping mall & grocery stores, & easy commuter access to the 401 & 400. Tidy curb appeal w/ mature trees & large lighted front porch to enjoy summer breezes. Parking for 6 on the driveway + 2 in the oversized detached garage. Freshly painted throughout, inside boasts a bright open concept eat-in kitchen w/ new stainless fridge, stove & dishwasher. Enjoy seamless entertaining in the open concept light filled living/dining room. The sizeable primary bedroom features 2 windows w/ california shutters, hardwood flooring, walk-in closet & 3 piece ensuite. A second bedroom with california shutters, large closet & hardwood flooring, & a 3 piece main bathroom complete the main level. Large recreation room features raised wood burning stove (as is) with brick hearth & surround, & flex rooms with windows & natural light - perfect for family room, gym or home office. 2 additional bedrooms, 3 piece bathroom & laundry room complete the lower level. The private backyard provides a peaceful retreat for summer barbecues or gardening. Roof shingles 2024. Garage shingles 2023. Hot water tank owned. Backflow preventer 2019. Don't miss out on this standout property with the perfect combination of location and functionality. (id:65446)
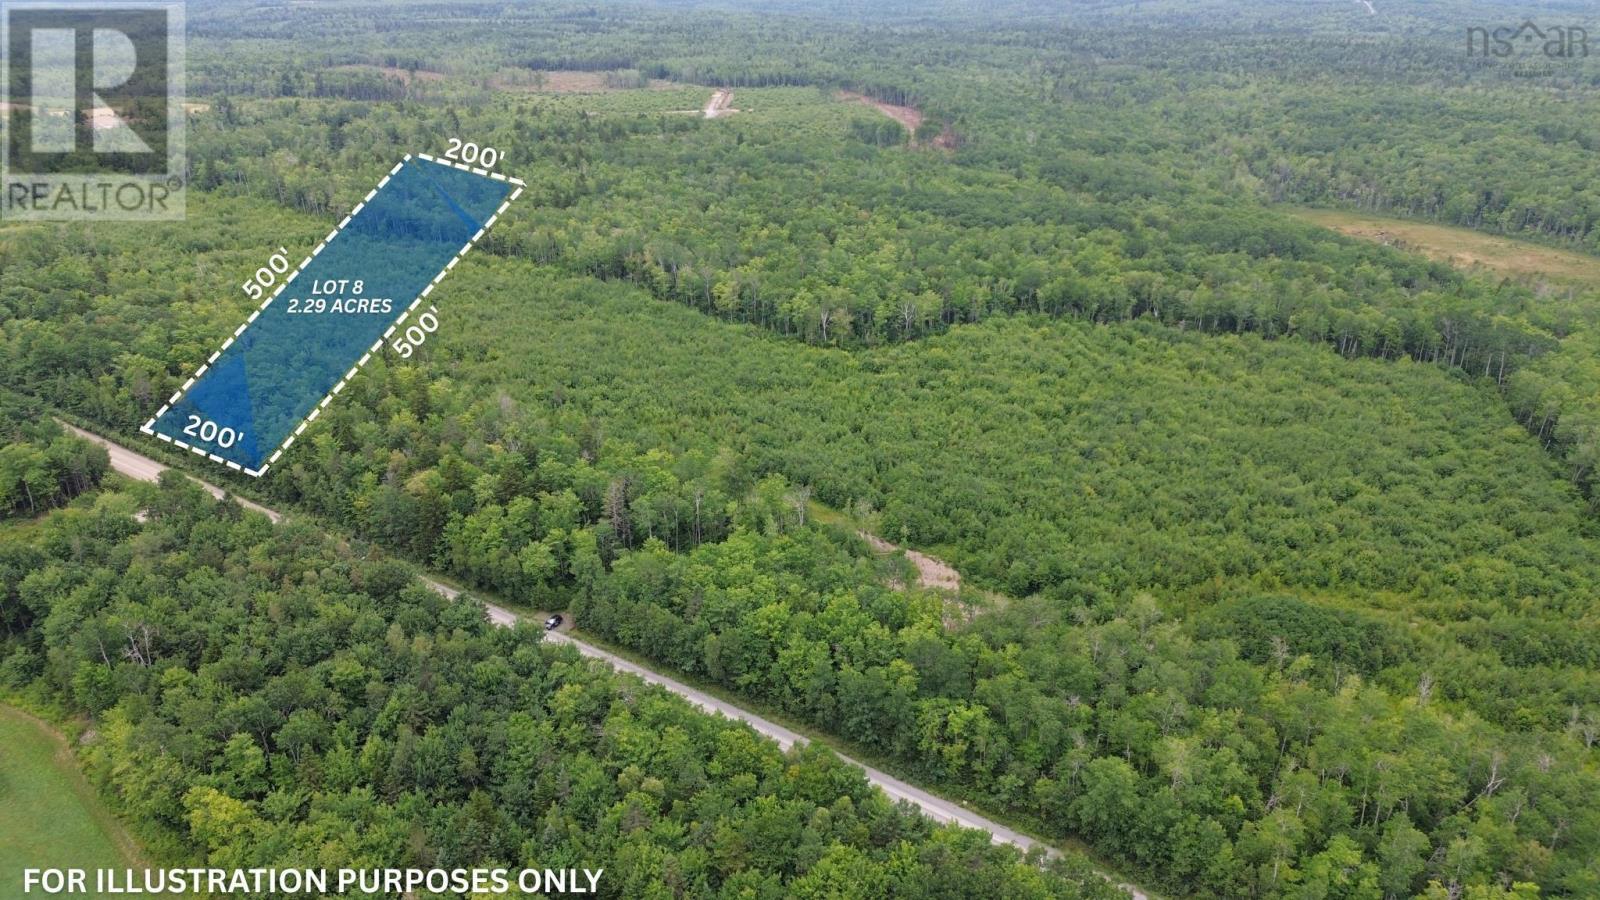
Lot 8 Peck Meadow Road
Greenfield, Nova Scotia
Lot 8 on picturesque Peck Meadow Road is a superb fantastic private building lot, encompassing 2.29 acres. This untouched parcel features an abundance of mature trees, creating a serene environment ideal for establishing a permanent residence. Ample space is available for a spacious home and landscaping. Despite its secluded feel, the property is only a 10-minute drive from Wolfville, Acadia University, and a selection of local pubs, restaurants, and award-winning wineries. This is a rare opportunity to build in a sought-after area. (id:65446)
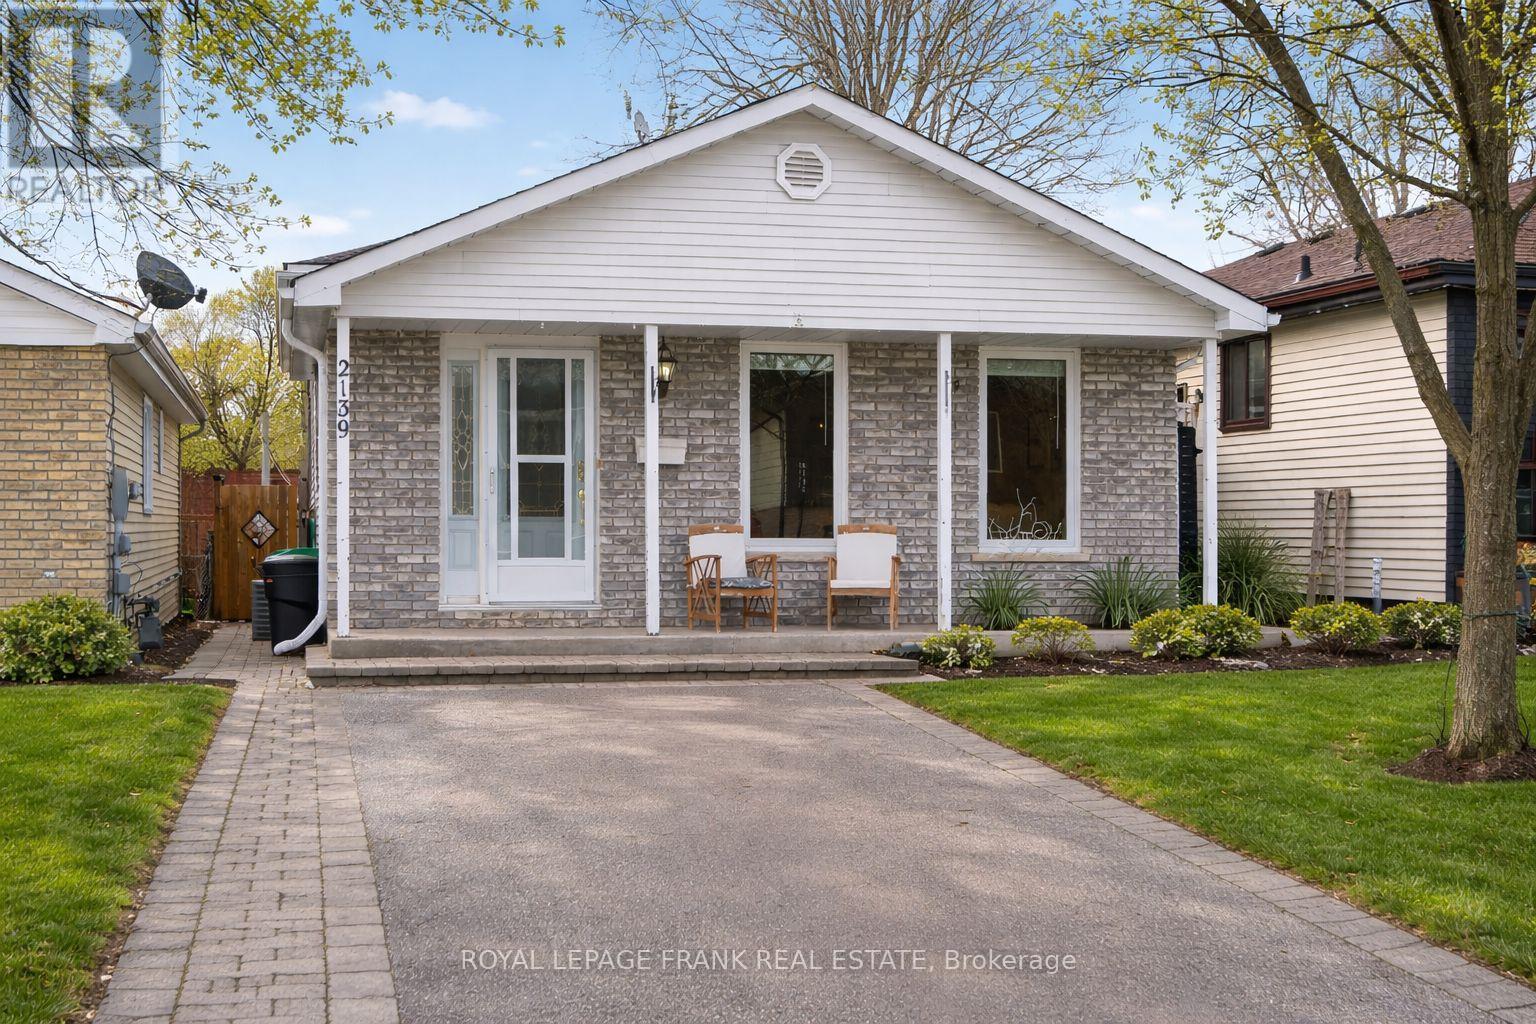
2139 Springwood Road
Peterborough, Ontario
Welcome to 2139 Springwood Road, located in Peterborough's desirable west end. This spacious and well-maintained home offers a bright, open-concept layout designed for comfortable everyday living. The main level features an updated, large kitchen with stone countertops and ample storage that flows seamlessly into the living and dining areas, creating the perfect space for family life and entertaining. The home offers three bedrooms and two full bathrooms, while the second level provides a large family room with a gas fireplace. A few steps down enjoy a cozy den and separate laundry room. The family room provides a walkout to your private backyard oasis. Step outside and enjoy the fully fenced yard complete with an in-ground pool, decking, and plenty of space to relax or host summer gatherings in a quiet, friendly neighbourhood. Recent updates include Furnace and Central Air (2018); Bathroom Update (2020); Fence, Decking, Shed, and Porch Roof (2021); Pool Pump, Filter, and Gas Heater (2022); Roof (2022). There is a gas hookup for BBQ. Move in and enjoy a well-cared-for home in one of the city's most sought-after areas, close to parks, schools, and amenities. (id:65446)
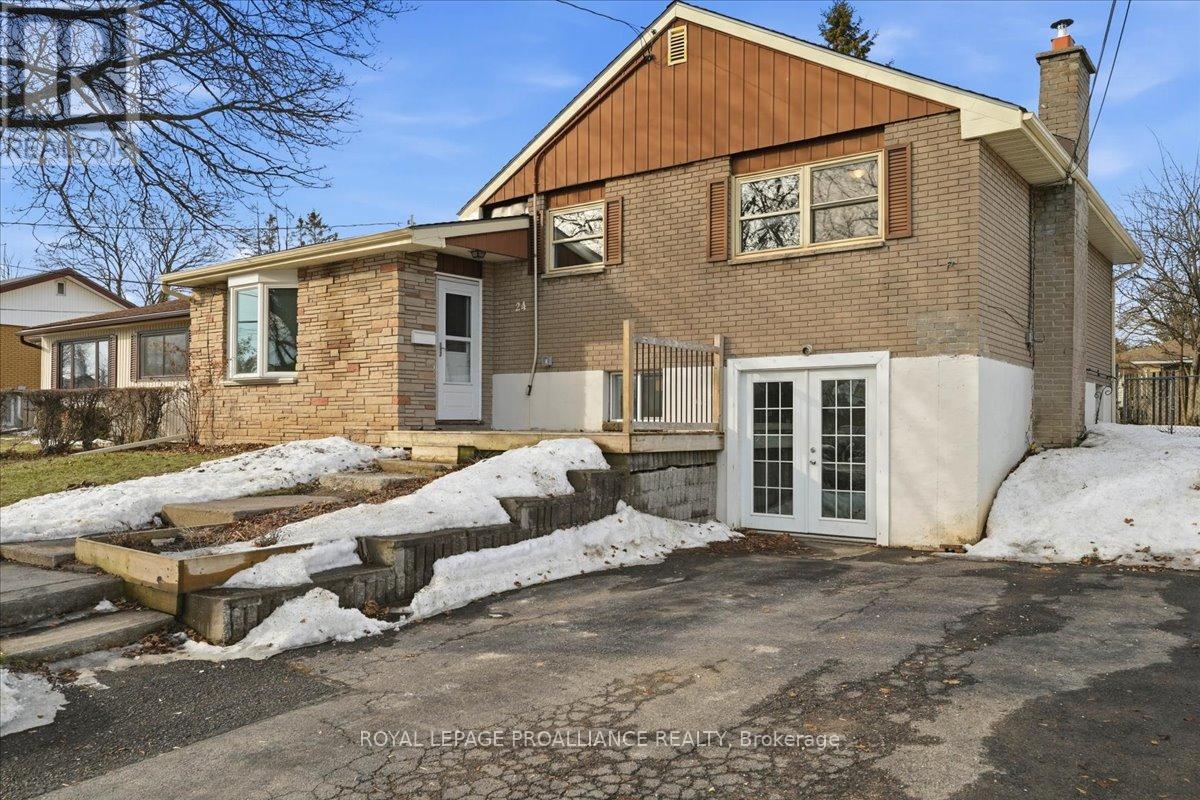
24 Gilbert Street
Belleville, Ontario
Welcome to 24 Gilbert Street in Belleville. A spacious and versatile home offering 5 bedrooms and 2 bathrooms, perfect for growing families or those looking for additional income potential. This well designed property features a walk -out basement that provides excellent flexibility-use the entire home for your family, create a comfortable in-law suite for extended family or explore the opportunity to rent out the lower level. The lower level includes a convenient kitchenette and a 3 piece bathroom making it well suited for multigenerational living or a private rental space. Inside, the main living area is bright and inviting with high ceilings in the living room that creates and open and airy feel. The dining room features a patio door leading to the backyard making it easy to enjoy outdoor living, summer barbecues and entertaining friends and family. Outside the fully fenced yard offers a safe and secure space for pets or children to play. With its generous layout and adaptable living space this home offers both comfort and possibility in a convenient Belleville location. Roof, attic ventilation and gas furnace new (2025). (id:65446)
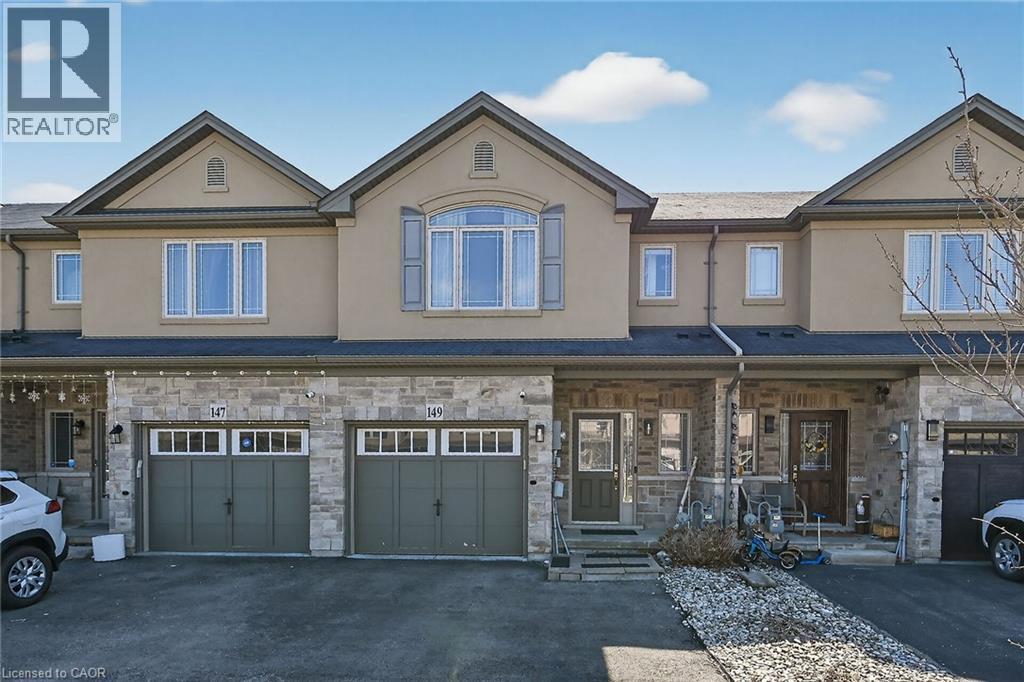
149 Kinsman Drive
Binbrook, Ontario
Beautifully upgraded 3-bedroom, 4-bathroom townhome with a finished basement and private backyard, located in the heart of Binbrook — a mature, family-friendly community known for its quiet streets, parks, and strong neighborhood feel. Owned by the original owners and well maintained throughout, this home offers a functional and spacious layout ideal for both everyday living and entertaining. The open-concept main floor features seamless flow and access to a fully fenced backyard, perfect for relaxing or hosting guests. The fully finished basement (2023) adds valuable living space, complete with a wet bar, 3-piece bathroom, and ample storage — ideal for a recreation area or extended family use. Step outside to your private backyard backing onto a wooded lot with no rear neighbors, offering peace and privacy. The two-level deck and gas BBQ hookup make it an excellent space for outdoor entertaining. Additional features include commercial-grade laminate flooring, fresh paint throughout, upgraded appliances, main floor laundry, and a large upper-level office space. Conveniently located close to schools, parks, trails, and everyday amenities, this move-in ready home offers a perfect blend of comfort, privacy, and convenience. 3 Bedrooms | 4 Bathrooms | Finished Basement | Private Backyard | Move-In Ready Don’t miss this opportunity to own a beautifully maintained home in one of Binbrook’s most desirable communities. (id:65446)
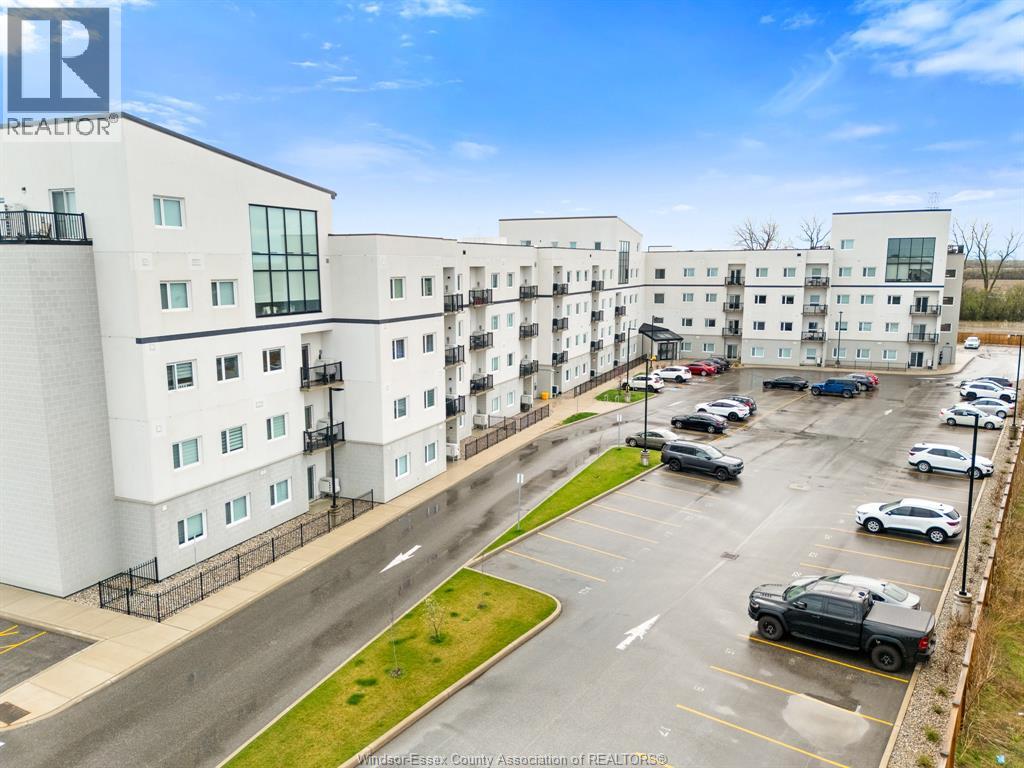
1900 Concession Rd 6 Unit# 206
Lasalle, Ontario
Step into easy, low-maintenance living in this well-kept boutique condo in the heart of LaSalle, offered vacant for immediate possession so you can move on your timeline. Designed with a functional, openconcept layout, this unit delivers a clean, modern feel with finishes that are both stylish and practical.The spacious primary bedroom offers comfortable proportions and ample closet space, while the thoughtfully designed bathroom features a sleek glass shower and contemporary touches. The kitchen is equipped with stainless steel appliances and flows seamlessly into the main living area, perfect for everyday living or hosting without feeling cramped.A standout feature is the in-suite laundry room with additional storage, giving you the extra space most condos are missing. Step outside to your private patio, ideal for morning coffee or unwinding at the end of the day. Whether you’re a first-time buyer, downsizer, or investor, this unit offers the kind of simplicity, location, and functionality that makes sense both now and long-term. (id:65446)
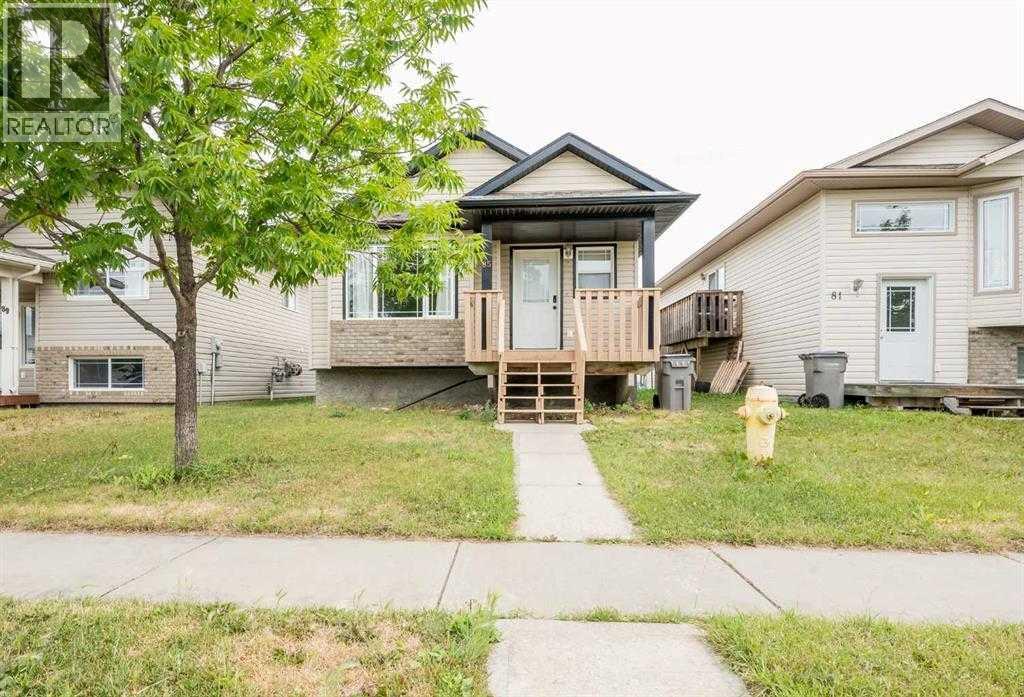
85 Pinnacle Crossing
Grande Prairie, Alberta
Welcome to this beautifully maintained home, ideally located in the heart of Pinnacle Ridge, just steps from schools, shopping, playgrounds, walking trails, and the Eastlink Centre. Step inside to discover vaulted ceilings and an open-concept layout that flows seamlessly through the bright and airy living and dining spaces. Large windows flood the main floor with natural light, while the U-shaped kitchen features updated countertops and a handy corner pantry. The main floor offers two bedrooms, including a spacious primary retreat. Downstairs, the fully finished basement expands your living space with a generous family room, three additional bedrooms, a full bathroom, storage nook, and a laundry/mechanical room. Enjoy the benefits of a large rectangular lot with rear alley access, a double parking pad, and room for a future garage or RV parking. Bonus: New hot water tank installed in April 2025.This move-in-ready gem combines comfort, space, and location—everything you need in your next home! (id:65446)
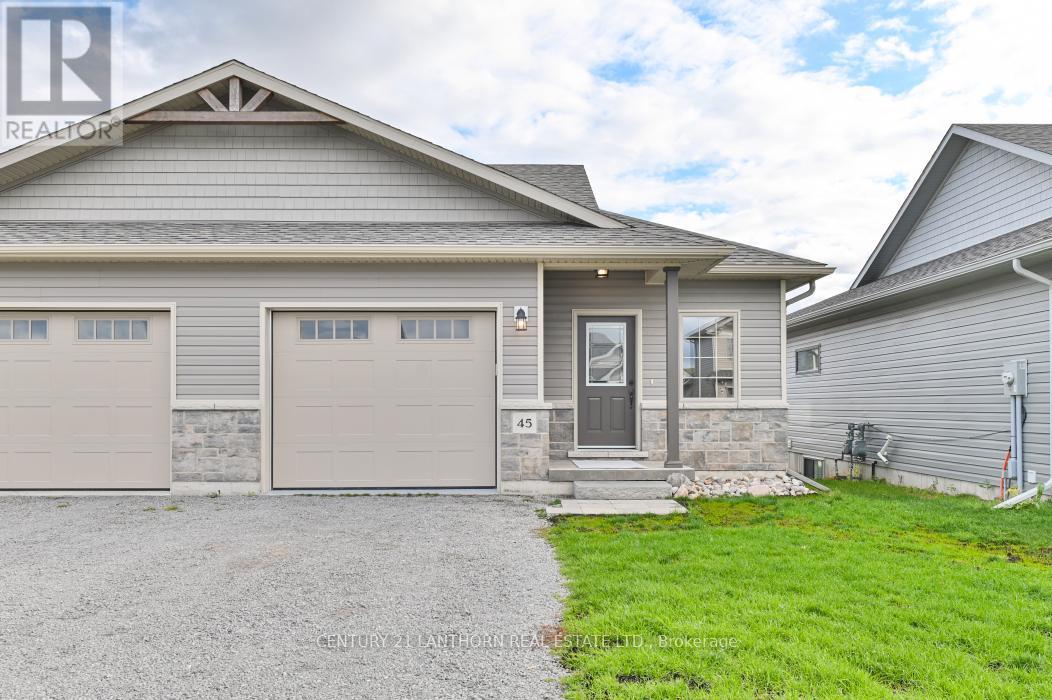
45 Barley Trail
Stirling-Rawdon, Ontario
Looking to downsize or need a quick closing? This well-maintained 2-bedroom, 2-bathroom townhome in Stirling offers the perfect blend of comfort, convenience, and low-maintenance living. Situated in a quiet neighborhood surrounded by newer homes, this inviting property is move-in ready. The bright, open-concept main level seamlessly connects the kitchen, dining, and living areas-creating an ideal space for everyday living and entertaining. Step through to your private backyard deck, perfect for morning coffee or relaxing summer evenings. The main floor also features a spacious bedroom and a full 4-piece bathroom, offering excellent functionality and accessibility. Downstairs, the fully finished basement expands your living space with a generous rec room, a second bedroom, an additional 4-piece bathroom, and a utility/laundry room with plenty of storage-ideal for guests, hobbies, or a home office setup. Enjoy the added convenience of an attached garage with inside entry and automatic opener. Outdoor enthusiasts will appreciate having the Loyalist County Hiking and Snowmobile Trail just across the street, providing year-round recreation right at your doorstep. Located only 15 minutes from Belleville, Trenton, and CFB Trenton, this home delivers peaceful small-town living with easy access to major amenities. A fantastic opportunity you won't want to miss! (id:65446)
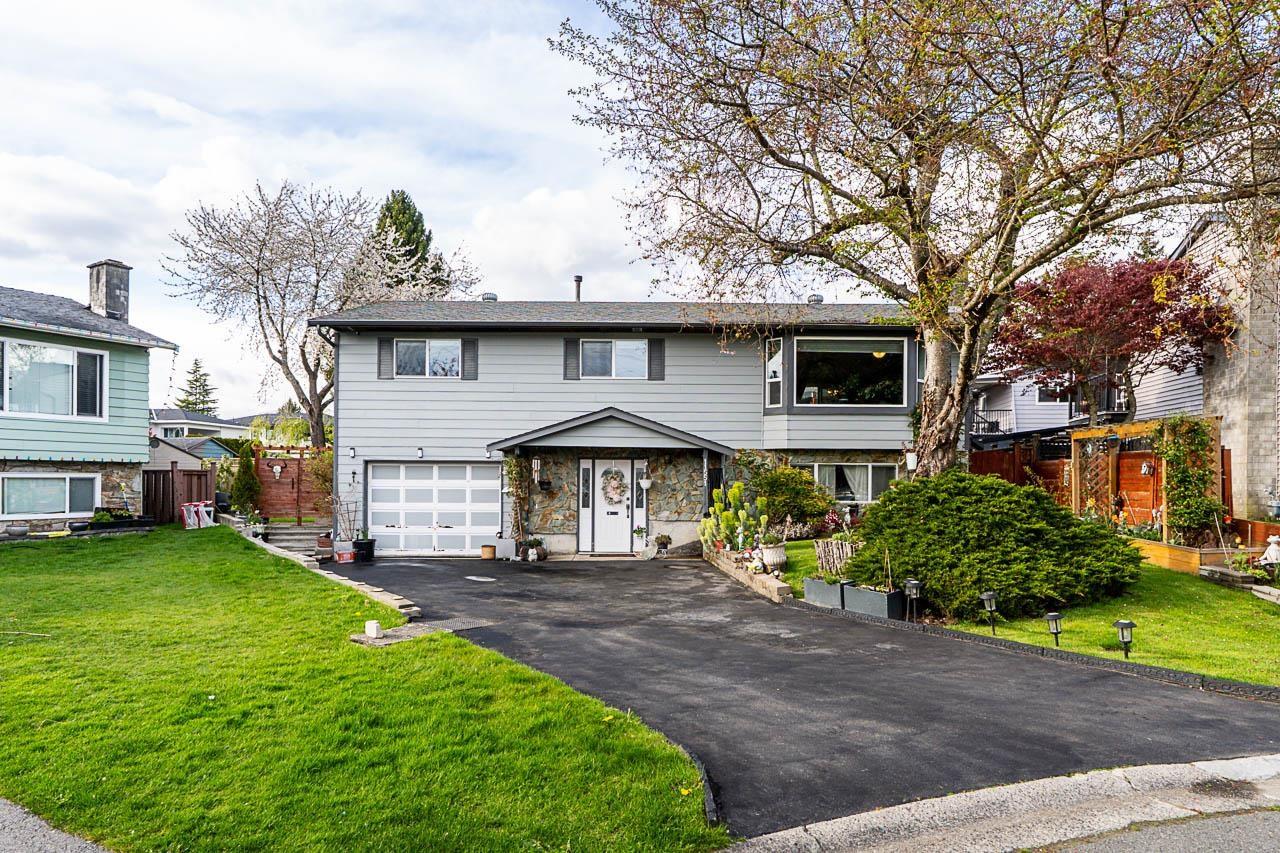
11551 Parkwood Place
Delta, British Columbia
Well-Cared-For Home in North Delta! This charming 1,984 sq ft basement-entry home offers 3 bedrooms and 1.5 baths on a 5,457 sq ft pie-shaped lot with a spacious backyard. Tastefully updated with a modern kitchen featuring granite counters & stainless steel appliances, updated bathrooms, newer windows, and hardwood flooring. Bright main level with 3 bedrooms, plus a lower level with rec room and extra bedroom or den-great for families or flexible living. Enjoy outdoor space with upper & lower patios, hedges, and veggie garden. Prime location near shopping with easy access to Hwy 91. A fantastic opportunity-don't miss it! (id:65446)
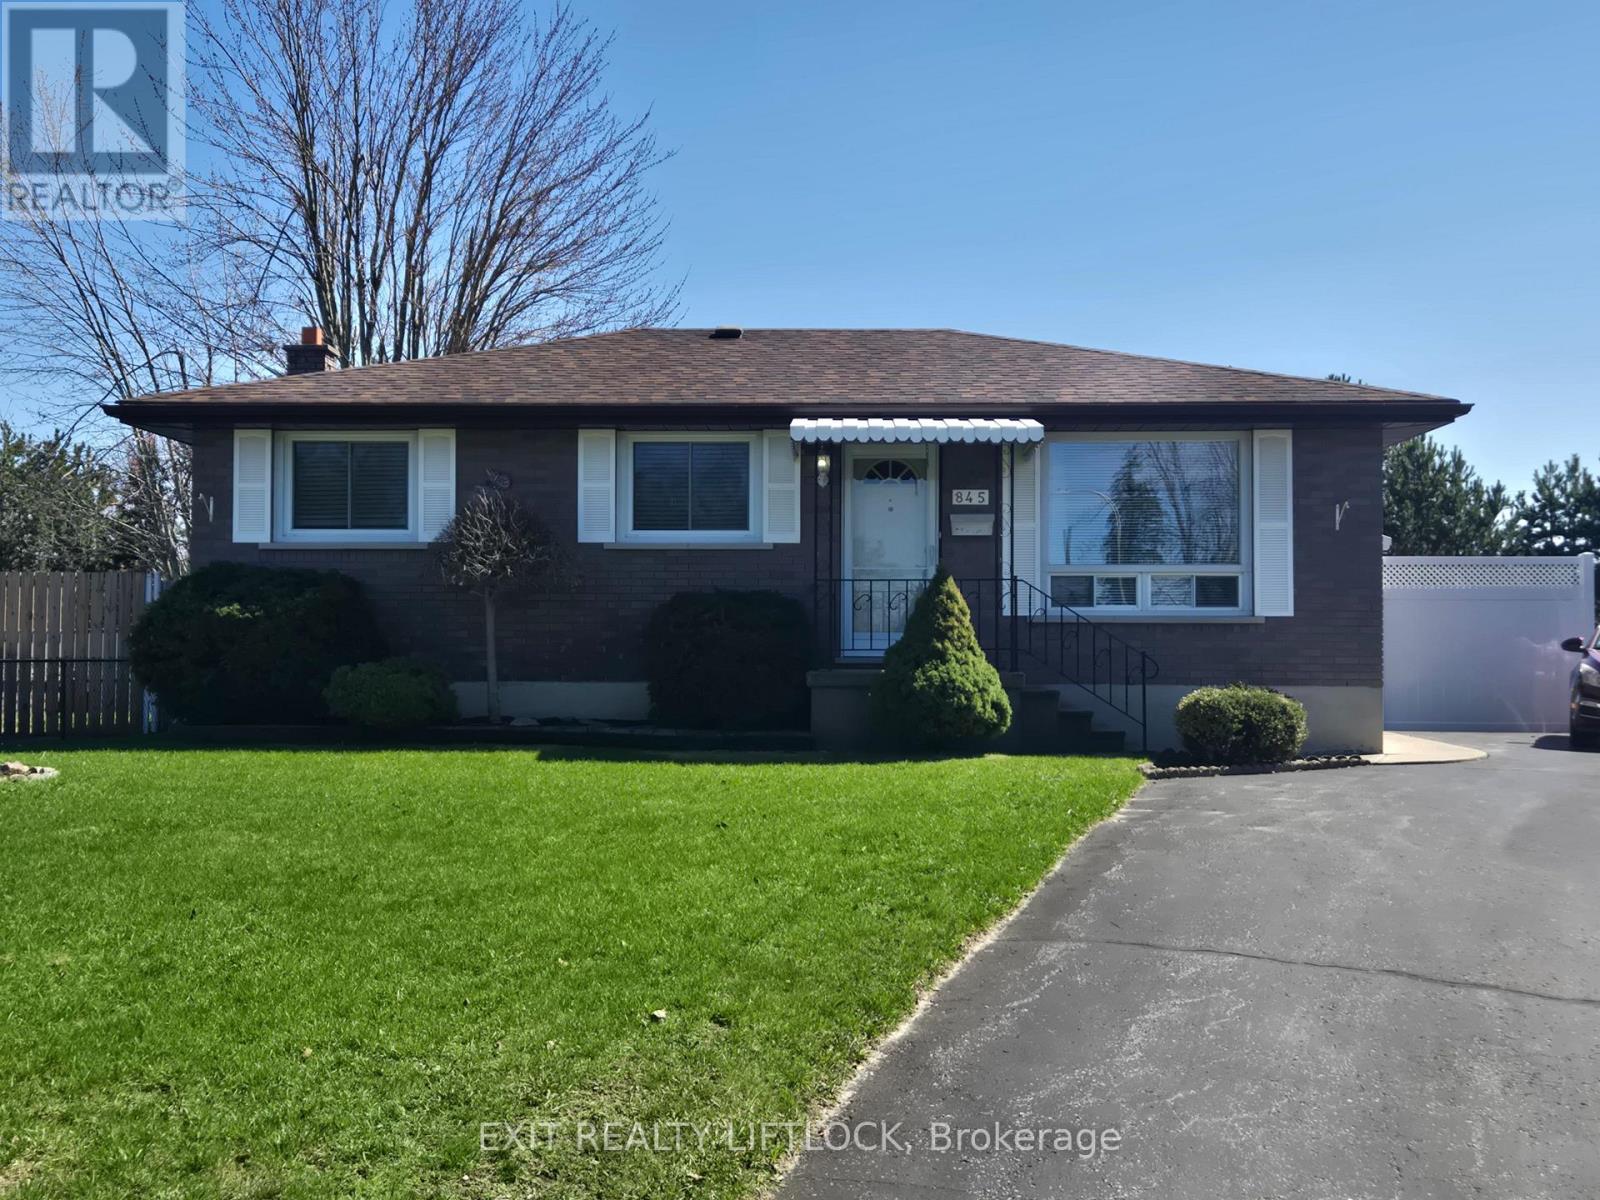
845 Stocker Road
Peterborough, Ontario
Offered for the very first time by its original owner, this lovingly maintained South-End home is ready for its next chapter. Perfectly located close to all amenities, this home has been a place of comfort, care, and pride for years. The main level welcomes you with three spacious bedrooms, a bright and inviting living room filled with natural light, and a newer kitchen that's ready for everyday meals and special gatherings. Downstairs, the generous recreation room with a cozy gas fireplace/stove creates the perfect setting for family movie nights or quiet evenings in. A fourth bedroom or flexible den offers space for guests, hobbies, or a home office, while the large laundry room provides exceptional storage and functionality. Recent updates, including a new gas furnace (2026), add peace of mind. Step outside to enjoy the fenced backyard and a large covered deck with beautiful southern exposure - an ideal spot for morning coffee, summer barbecues, or simply relaxing in the sun. Whether you're just starting out or looking to downsize into a comfortable retirement home, this property offers warmth, space, and immediate possession so you can settle in right away. A rare opportunity in a sought-after South-End location - ready to welcome you home. (id:65446)
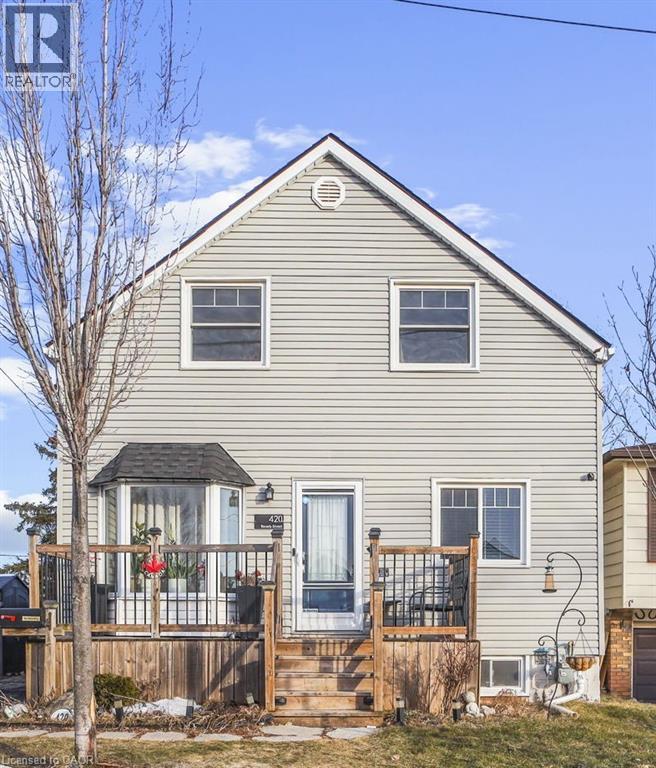
420 Waverly Street
Hamilton, Ontario
Welcome to this beautifully updated two-storey home, where timeless character meets extensive modern upgrades. Over the years, thousands have been invested in thoughtful renovations throughout, offering peace of mind and move-in-ready comfort. The home features five bedrooms, including two full baths, providing exceptional convenience for families or multi-generational living. A fully finished one bedroom/one bathroom basement with a separate entrance offers an ideal in-law suite or income-generating Step outside to an entertainer’s dream backyard , complete with a hot tub, bar-style gazebo, and an oversized yard perfect for gatherings. A large powered shed adds versatility for hobbies, storage, or a workshop, while ample space allows you to grow a thriving garden and enjoy the outdoors year-round. Relax on the finished front porch, the perfect spot to enjoy your morning coffee or unwind.Whether you’re looking for a wonderful place to grow your family or a smart investment. 5 mins to QEW and Redhill Parkway. Walking distance to the Hamilton waterfront trails. (id:65446)
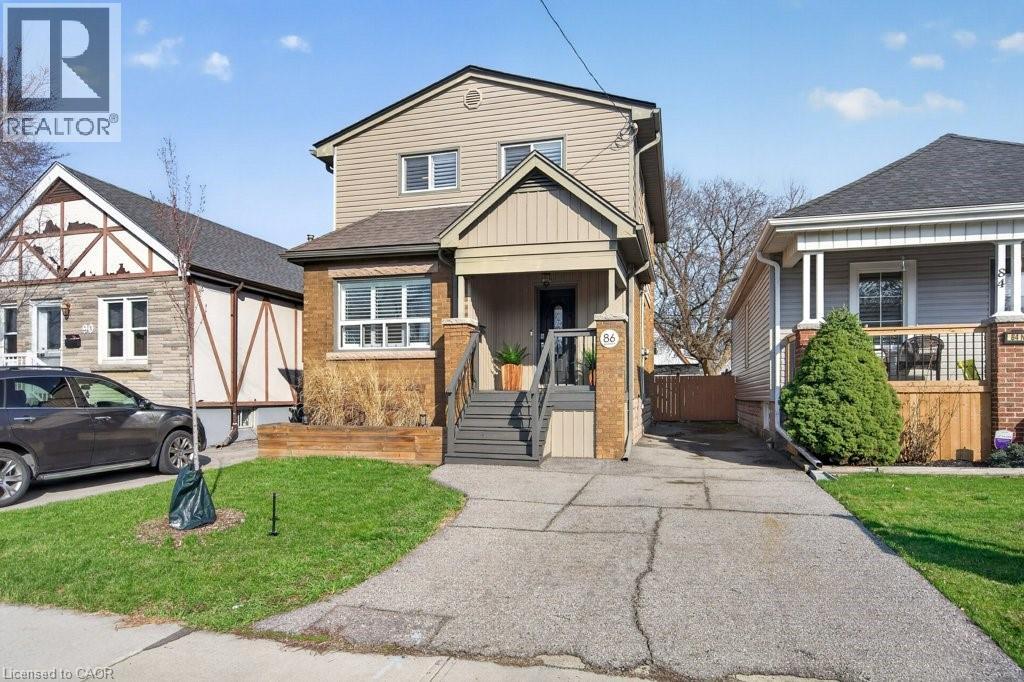
86 Barons Avenue N
Hamilton, Ontario
If three bed, 1.5 bath homes haven’t done it for you yet, look no further than this spectacular renovation on Barons. Completed with an addition in the 70s, upgraded in 2014, and further curated over the last two years, this home clocks in at over 1400 ft.² of spotless, neutral design. Enter into the only REAL foyer you will see on your shopping trip, spacious with a double door closet and room for console table - no more fighting to get out the door. Next is an expansive open concept main floor living space that features a massive living dining room the length of the home, finished with California shutters, totally carpet free with upgraded light fixtures, and custom cove mouldings. The kitchen will make you want to cook: cabinets to the ceiling, crown molding, stainless appliances, stone counters, and direct access to the covered porch in the backyard! Upstairs the full addition creates a real two storey, no hitting your head here! The primary suite spans the width of the home and features his and hers closets, room for a king size bed, conveniently located beside an upgraded 4 piece washroom. The front two bedrooms also feature double closets, and the office/nursery has been modernized with a detailed wall that will fit any decor! The unfinished basement is currently home to laundry, with decent ceiling height it’s just as clean as upstairs. New roof in 2024! Park three cars in the driveway, manipulate the fence if you please to access the backyard interlock patio for additional storage. The fully fenced yard has a party deck, a shed with electricity - TV is included, and a built-in bar with a great tree that provides shade and privacy! Minutes to amenities and highways, with fantastic neighbours in a family focused area. (id:65446)

1929 97 Highway S Unit# 29
Westbank, British Columbia
Welcome to McDougall Creek Estates! This spacious 2 bed, 2 bath double-wide blends comfort, style, and the Okanagan lifestyle. Inside, you’ll find a Brand new furnace as well as a new hot water tank, upgraded flooring, a refreshed kitchen with modern counters, and bright, open living spaces. Step outside to an expansive covered deck with mountain views, plus a huge private outdoor entertaining area complete with hot tub and gazebo. With a carport and driveways on both sides, parking is never an issue. Situated in a well-kept 45+ community close to golf, wineries, and all West Kelowna amenities. (id:65446)
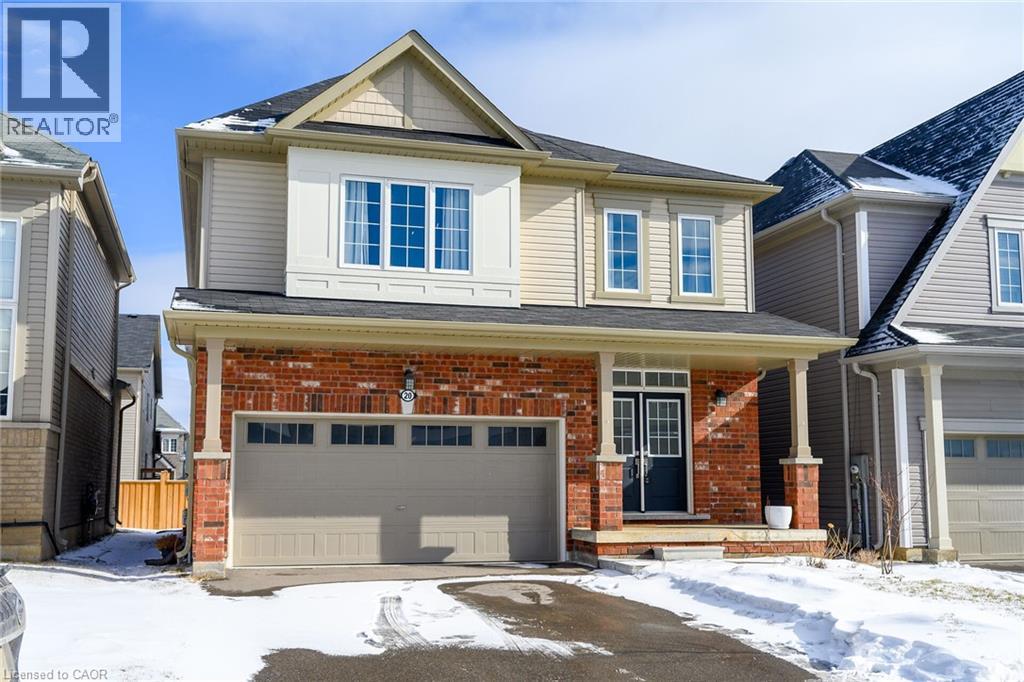
20 Armes Street
Hamilton, Ontario
Welcome to this fabulous upgraded home located in the highly desirable Binbrook community. Offering over 2,400 sq. ft. of above-grade living space, this residence delivers a true upscale feel throughout. The main floor features 9-foot ceilings and a stunning gourmet eat-in kitchen designed to impress, complete with quartz countertops and backsplash, and a large centre island with breakfast bar. The adjoining great room is perfect for entertaining family and friends, highlighted by a gas fireplace and an expansive window overlooking the backyard. Solid oak stairs with wrought iron pickets lead to the second level, which offers four spacious bedrooms and a convenient upper-level laundry room with a laundry tub. The primary bedroom includes a generous walk-in closet and a beautifully appointed ensuite featuring a separate shower and freestanding tub. The third bedroom enjoys semi-ensuite access, ideal for added convenience. The double-car garage provides direct interior access. This immaculately maintained home has been freshly painted and is truly move-in ready. Ideally situated close to parks, schools, trails, shopping, and everyday amenities, with easy access to major routes. A turnkey opportunity in a growing community—move in and enjoy. (id:65446)
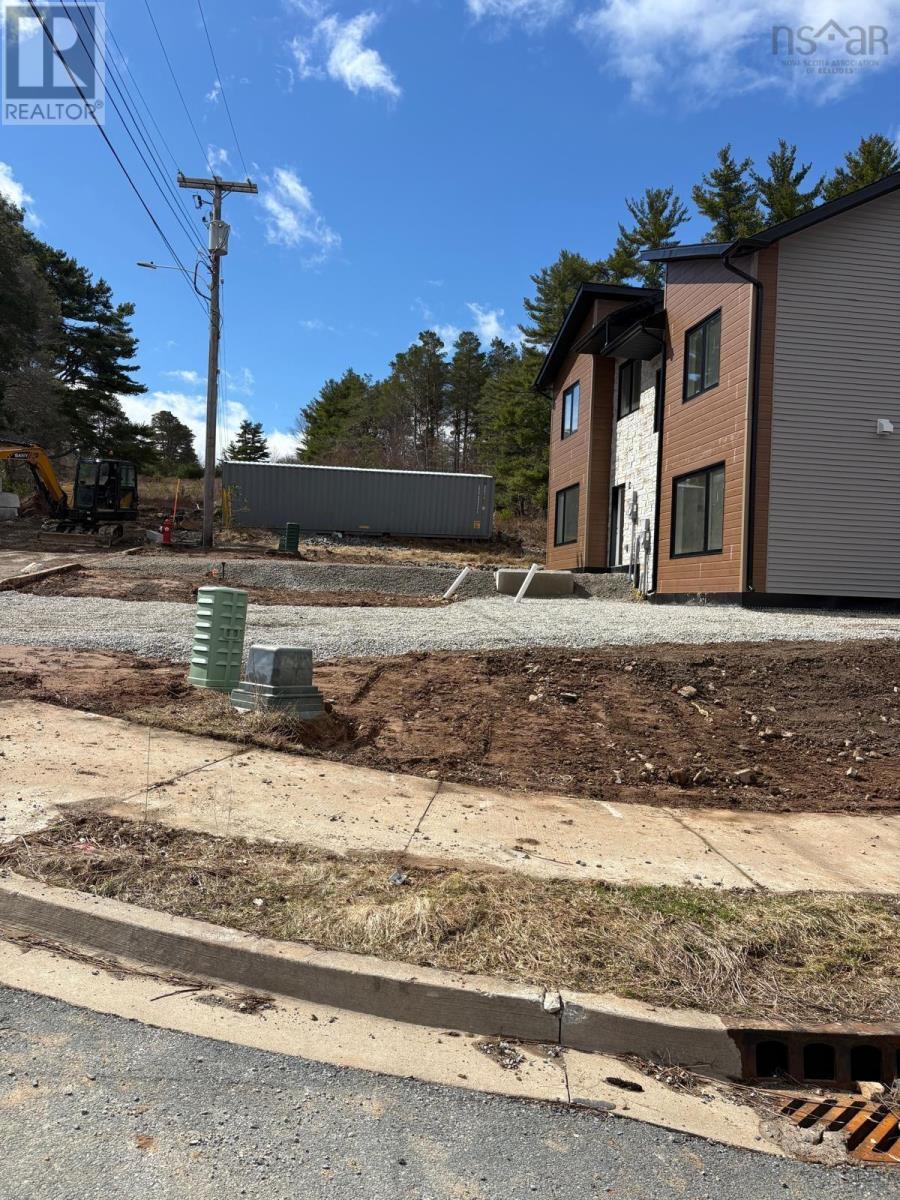
52 Heckman Avenue
Bridgewater, Nova Scotia
LOCATION!!! LOCATION!!! LOCATION!!! NEW!!! NEW!!! NEW!!! Welcome to this beautiful, modern, brand-new semi-detached home in the newly developed subdivision in the beautiful Town of Bridgewater. Situated on a brand new street, about only 2 minutes walk from the NSCC and YMCA; and about only a minute walk to the plaza with Giant Tiger, MacDonalds, NSLC, restaurants, groceries, and other stores. Built with SIP (Structural Insulated Panels)and providing a much better structural strength and significantly better insulation. (R-value) The home offers a larger open concept entrance and living room, powder room, and an open space kitchen and a dining area. The second level consists of 3 bedrooms in total, two bedrooms along with a separate full bath, and a separate primary bedroom with a walk-in closet, and a full Ensuite bathroom. The landscaping is included in the purchased price, Do not hesitate to book your viewing and see this beauty today! (id:65446)
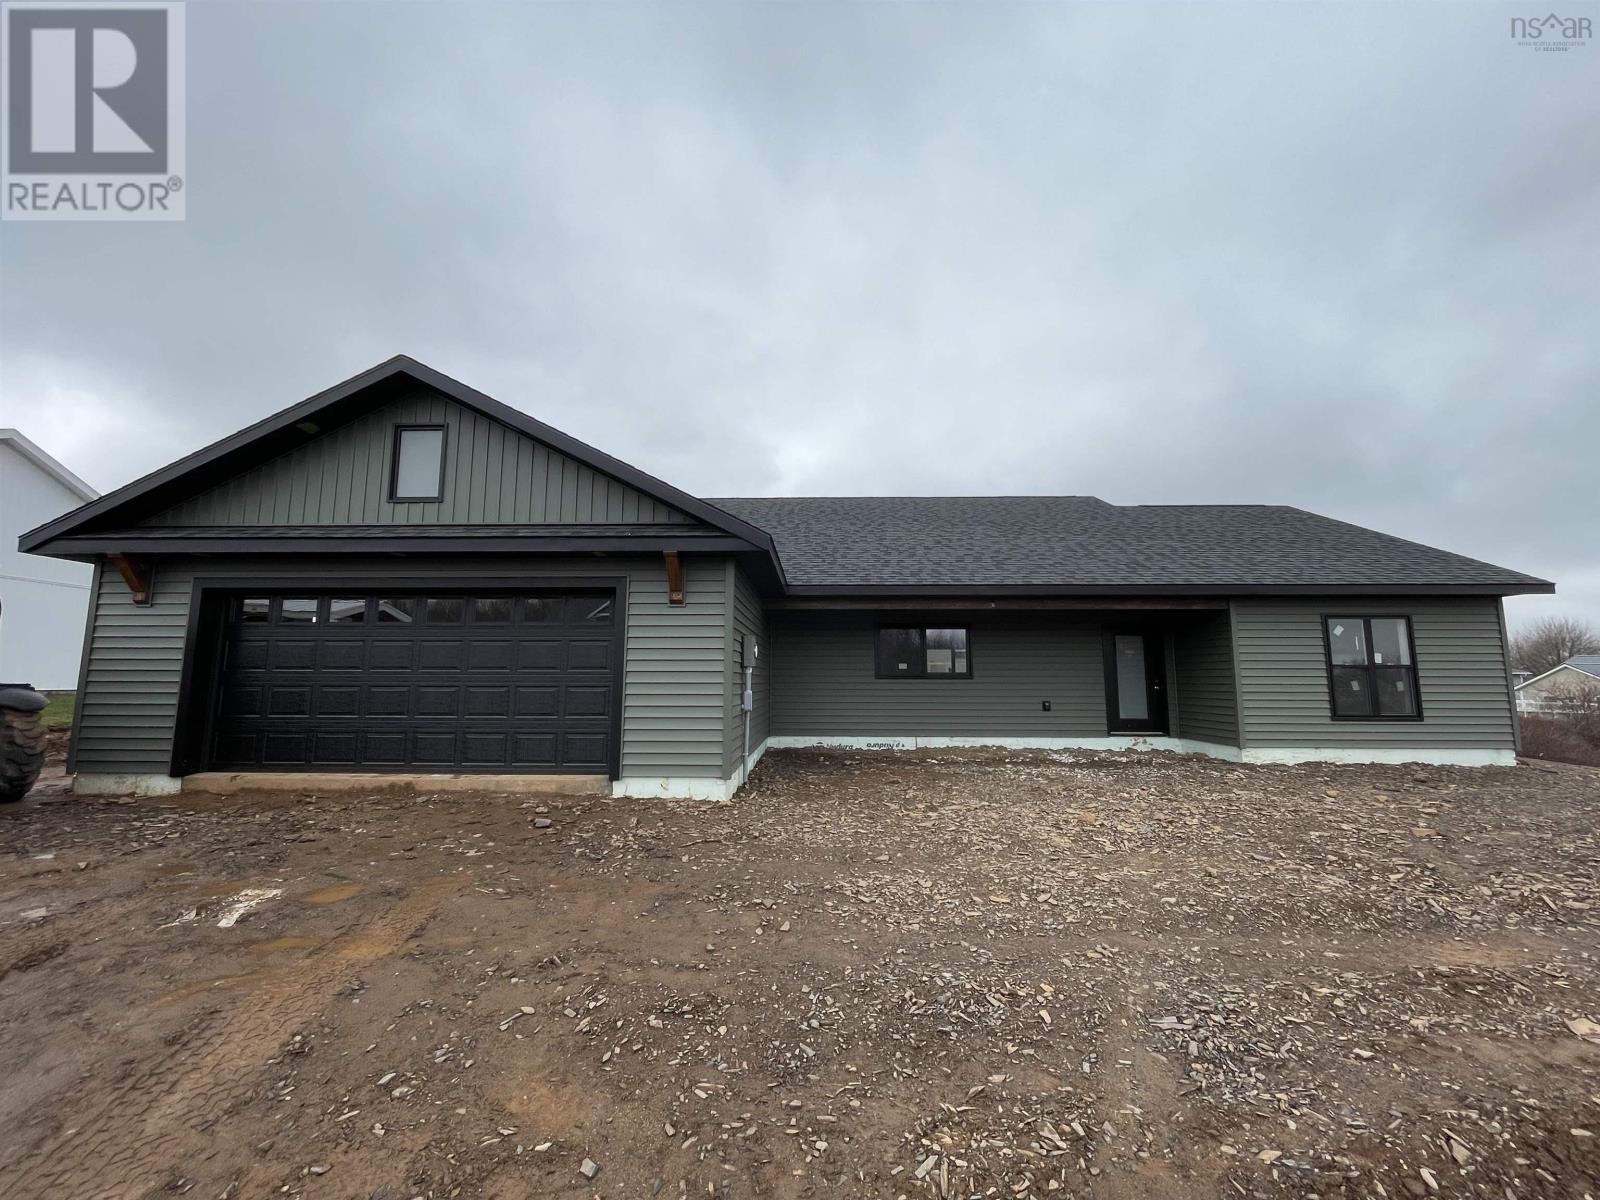
6 Deer Haven Drive
Kentville, Nova Scotia
Welcome to Deer Haven Subdivision, one of Kentvilles premier luxury communities where high-end craftsmanship meets the breathtaking beauty of the Annapolis Valley. This stunning new construction home is designed for those who demand quality without compromise, featuring a rock-solid ICF foundation with foam under the slab and a radon test pipe for ultimate peace of mind. Every detail of this build speaks to longevity and efficiency. Topped with architectural shingles and finished in sleek vinyl siding with aluminum fascias and custom exterior wood accents, this home is as durable as it is beautiful. Inside, the living area soars with a 12' ceiling in the living room and pot lights throughout that highlight the custom kitchen featuring quartz countertops and a stylish backsplash. Experience the comfort of in-floor heating across tile and high-end click vinyl flooring, powered by a 200 AMP underground service with a generator panel for added security. The primary suite is a true retreat, offering a custom walk-in closet and an ensuite with a massive 5' x 4' custom shower, while the main bath features a premium one-piece Mirilon tub. Stay cool in the summer with heat pumps in the main area and primary bedroom, while the energy-efficient HRV ensures fresh air year-round. This property isn't just a house, it's a lifestyle, boasting elevated Valley views and a location that puts you minutes from Kentville's amenities and the Valley Regional Hospital. With a paved driveway, a fully sodded lot, and proximity to award winning wineries, New Minas shopping, and the historic charm of Wolfville, home to Acadia University, this is a rare opportunity to secure a masterpiece before its gone. Dont miss your chance to scoop this one up early; it is going to be a beauty! (id:65446)
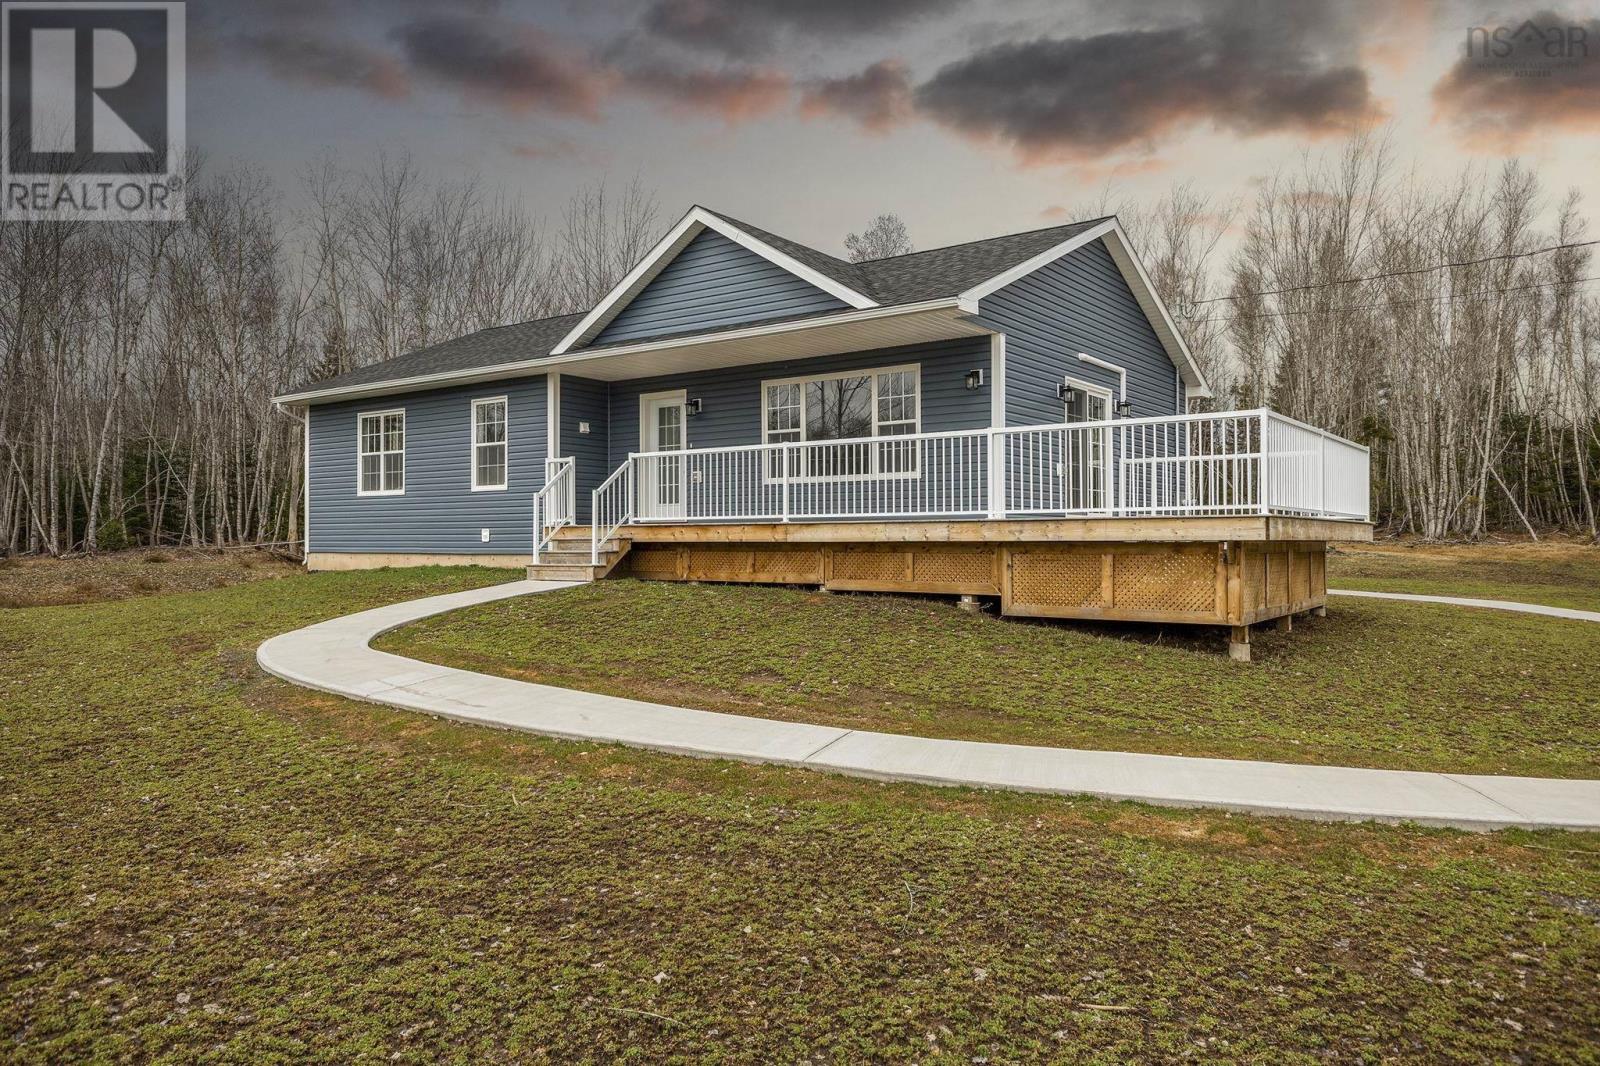
134 Waterview Drive
Lyons Brook, Nova Scotia
Welcome to this beautifully crafted, 2-year-old home in the sought-after Pleasant Heights subdivision in Lyons Brook. Offering 5 bedrooms and 2 full bathrooms. This thoughtfully designed property blends modern comfort with functional living. Step inside to discover a bright, open-concept layout featuring a large kitchen with beautiful quartz countertops and an expansive living area with stunning vaulted ceilings. Outside youll find a spacious deck, perfect for entertaining, or enjoying the quiet neighbourhood. The homes versatile layout offers flexibility for growing families. Situated on a generous 1.5-acre lot, this property offers the perfect blend of country living while being just minutes from the Town of Pictou and its amenities, shops, and schools. Added peace of mind comes with a GenerLink system, ensuring convenient and reliable backup power when needed. (id:65446)
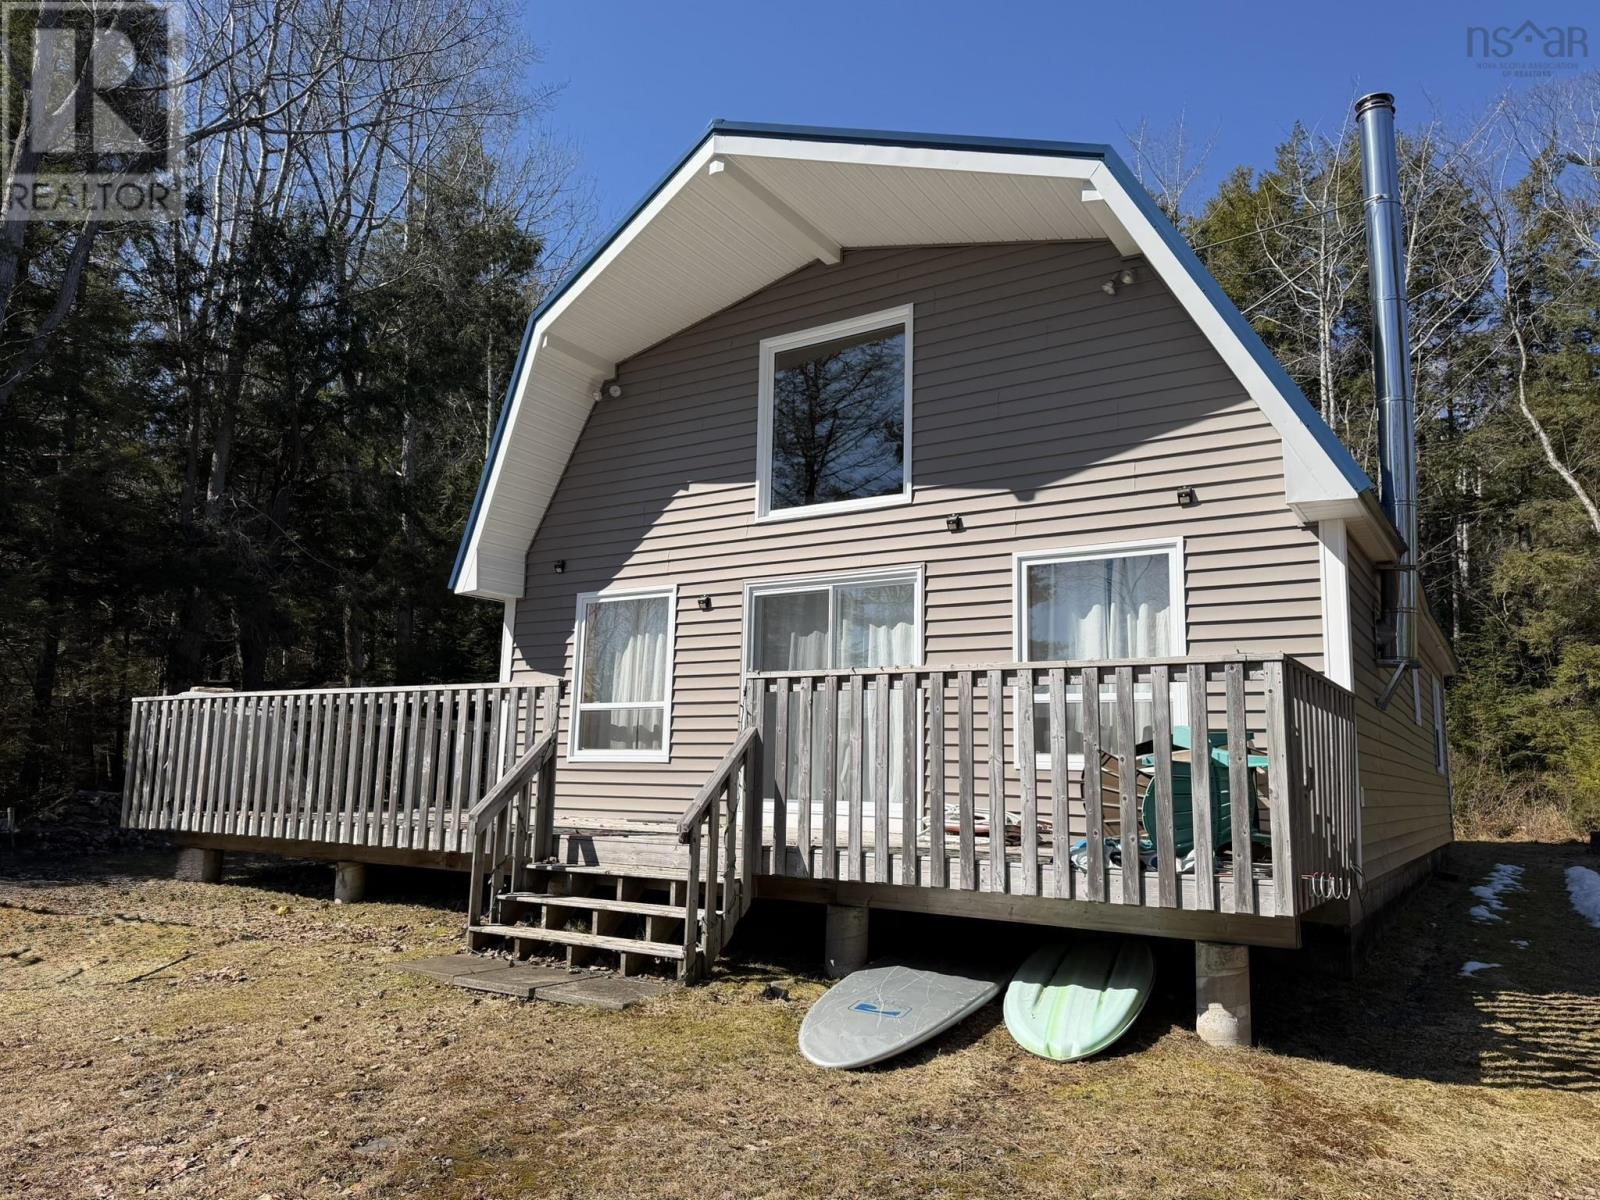
988 Labelle Road
Labelle, Nova Scotia
1.5-storey Chalet style cottage offering a private lake frontage experience in the heart of the Molega Lake System, Nova Scotias premier Cottage Country location. You will enjoy 150 feet of waterfrontage on highly desirable crystal-clear, spring-fed waters of Annis Lake; which allows only non-motorized watercraft. Living room features is large, bright and airy, naturally lit from the large windows & patio door, with vaulted pine ceilings and exposed beams, plus a cozy wood stove & hearth. In fact, there is enough space to facilitate a larger, more formal dining set-up at one end (currently used as a TV area). The extensive treatment of pine & exposed beams continues throughout the cottage. The eat-in Kitchen features lots of cupboard space and a built-in cook-top. The primary bedroom, full bathroom with tub shower surround, and utility room round-out the main level. Upstairs loft provides commanding views of the living space below as well as Annis Lake. Currently used as a second bedroom area, and with some modification, one could split the large 20 x 18 space to create two separate bedrooms. Moving outside, a large full-width deck provides stunning views of the lake and fire pit area near the lake. Property is served by a drilled well (with water conditioner) and septic. Also includes a 9 x 12 Storage Shed. Just 30 minutes to Bridgewater. (id:65446)
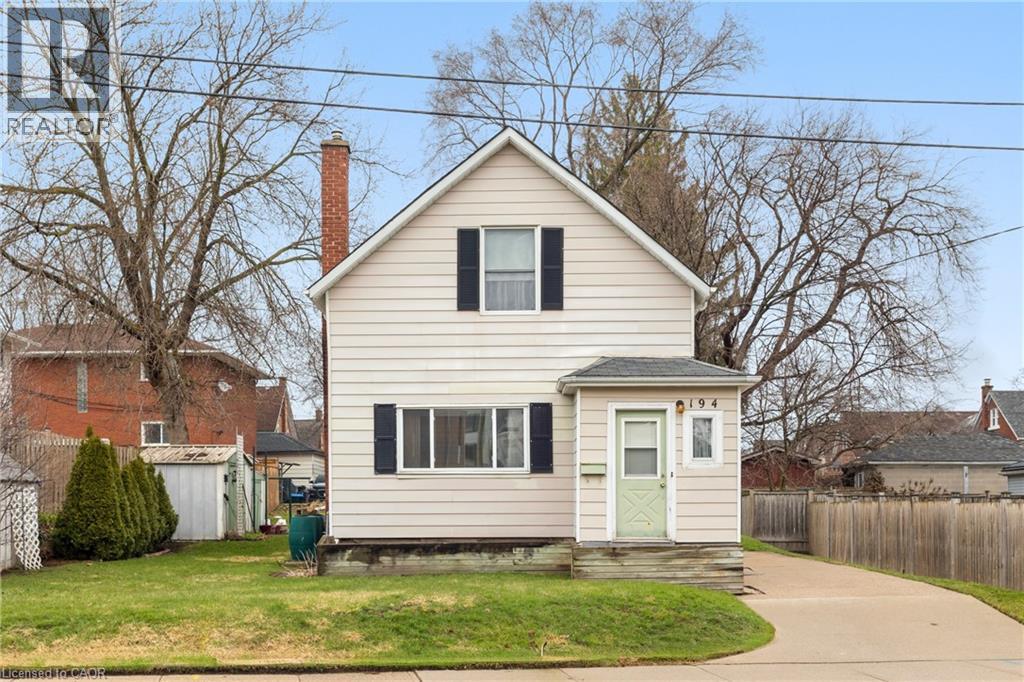
194 Moore Avenue S
Waterloo, Ontario
A legacy of incredible care and character awaits at 194 Moore Ave S. This property stands as a beautifully preserved piece of Waterloo history, situated in the heart of Mount Hope. Here, tree-lined streets create a picturesque setting for a scenic dog walk or a friendly chat with a neighbour. You are perfectly positioned on the shared border of Kitchener and Waterloo, where the timeless charm of Uptown meets the vibrant energy of Downtown. With rock-solid bones and a lifetime of pride in ownership, this heritage gem serves as a spectacular blank canvas for your creative vision. You enter through a handy mudroom that leads into a main living space anchored by gorgeous hardwood floors. The layout is bright and inviting, flowing into a dining room that serves as the home’s central hub with easy access to the neat and practical kitchen. Just off the dining area, you’ll find a stunning sunroom, a true sanctuary bathed in natural light that overlooks a deep lot offering an incredible amount of outdoor space for gardening, play, or future plans. Beyond the main living areas are two spacious bedrooms that serve as comfortable, bright retreats. Downstairs, the full and tidy basement offers practical, usable space for a hobby room or storage, along with the potential for a future washroom. Whether you are a first-time buyer looking to put down roots in a great area or a savvy investor seeking a rock-solid property, this home is a rare opportunity to own a piece of Waterloo history. This is not just another house on the market; it is a time capsule of character preserved with a level of pride that is almost impossible to find today. (id:65446)
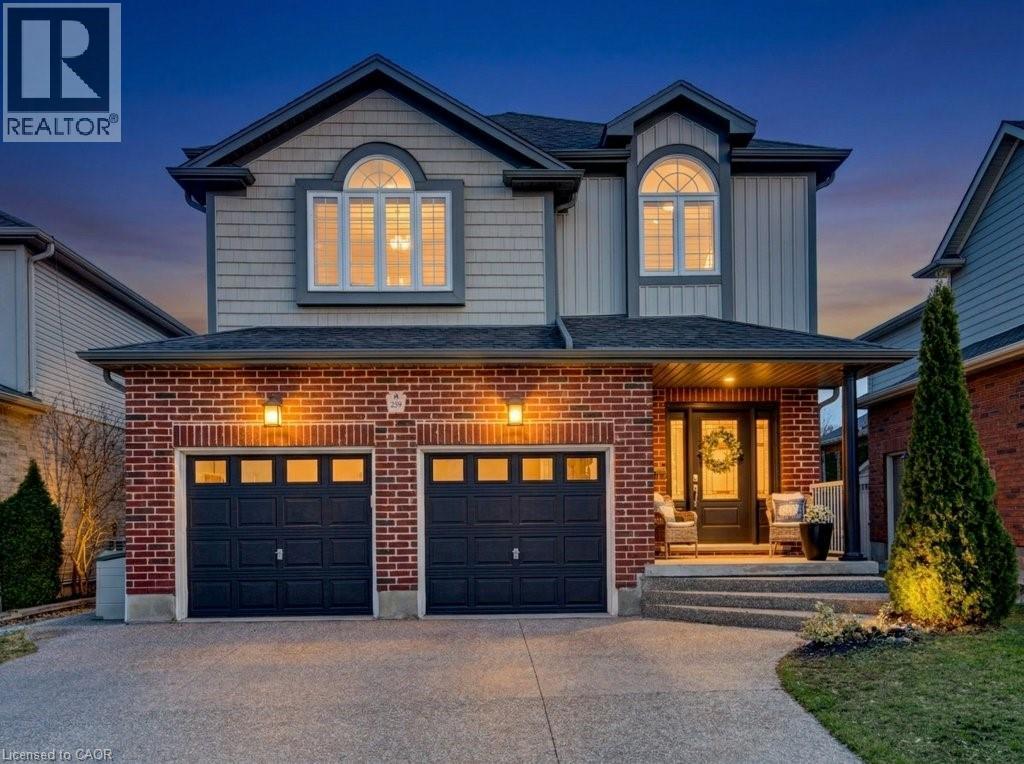
259 Zeller Drive
Kitchener, Ontario
Welcome to 259 Zeller Drive! Discover this beautifully crafted 4-bedroom, 4-bathroom family home, custom built by Savic Homes-perfect for a growing family seeking space, comfort, and lifestyle. This home is nestled in the highly sought-after Lackner Woods community, backing onto peaceful Parkland and Greenway; offering privacy and scenic views right in your backyard. Featuring a unique and functional layout, with a bright and spacious interior, open concept kitchen & living room. The dining area has sunny views with slider to deck overlooking the back garden & open space. The costal vibes kitchen is equipped with stainless steel appliances, ample cabinetry & granite countertops. A conveniently located main floor laundry & mudroom is off of the 2 car garage. Enjoy a versatile upstairs; with bonus family/media room and dedicated home office. A stunning primary suite is complete with a walk-in closet with built ins, and a spa like ensuite featuring double vanity, travertine tile, a soaker jet tub and separate glass shower. The fully finished walk-out basement with generous storage rooms, is another dynamic space for family movie nights and more! Located just steps from Lackner Woods Public School and close to public transit, trails, grocery stores, and all essential amenities'; this home offers the perfect blend of comfort and convenience. Don't miss your chance to own this exceptional home in a prime family-friendly neighbourhood! (id:65446)
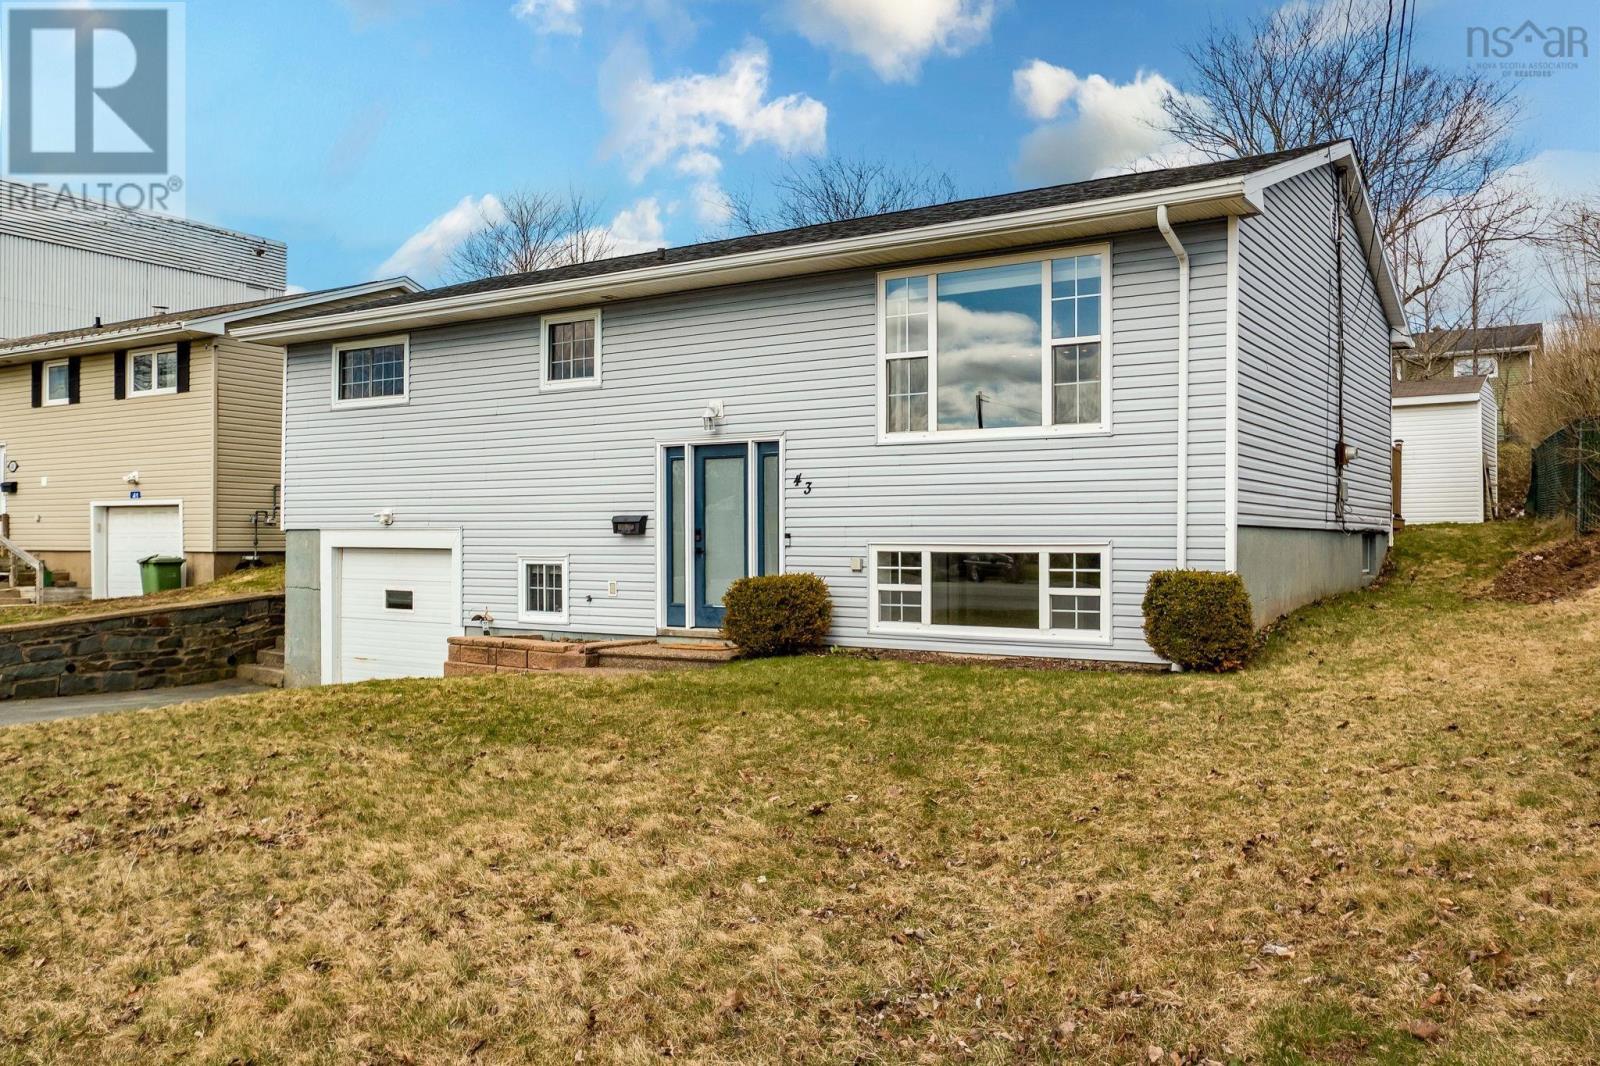
43 Woodlawn Road
Dartmouth, Nova Scotia
Sweet, stylish, and perfectly situated, this Dartmouth gem is a total dream for anyone looking for a beautiful place to call home! Youll love the open-concept layout where the sunny living room, dining area, and kitchen all flow together seamlesslyits the ultimate setup for entertaining or enjoying a cozy night in! The kitchen features a built-in breakfast bar thats just perfect for morning coffee, while patio doors lead you right out to a semi private deck and a level backyard that is partially fenced, this outdoor space is ready for summer BBQs, gardening, or relaxing! With gorgeous flooring flowing throughout, the whole home feels fresh and cohesive. The main level offers three comfortable bedrooms and a spacious 5-piece bath. Downstairs is all about flexibility; its currently a massive primary retreat with a large walk-in closet, but could easily be transformed back into a traditional rec room and office/den. This level also includes a 3-piece bath and convenient access to the built-in single cargarage. Designed for comfort, the home features natural gas heating for efficiency and a layout that maximizes every square inch. You are located within walking distance to the NSCC Akerley Campus, schools, shopping, parks, and so much more, making it easy to stay connected to everything you need. This is a great opportunity to own a house that is as functional as it is fabulous! (id:65446)
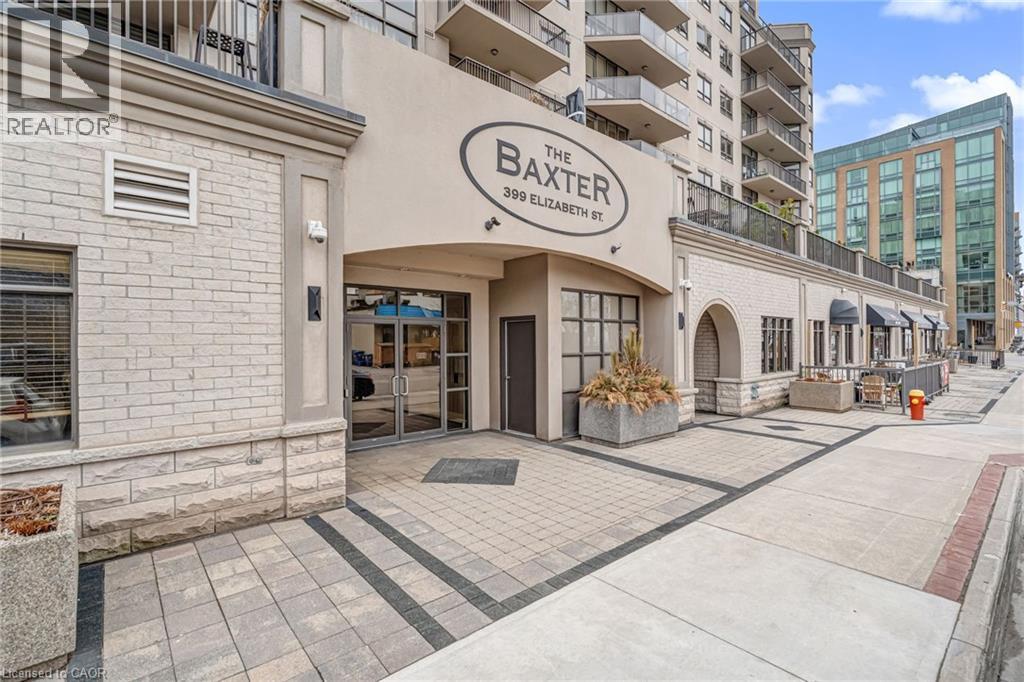
399 Elizabeth Street Unit# 506
Burlington, Ontario
Location, location. Welcome to The Baxter, one of downtown Burlington’s most desirable condo residences, where everything you need is right at your doorstep; restaurants, boutique shopping, grocery stores, the lakefront, Spencer Smith Park, and scenic walking and biking trails. This spacious and beautifully updated one-bed, one-bath suite offers approximately 871 sq ft. of thoughtfully designed living space. The unit has been tastefully renovated with a custom kitchen featuring soft-close cabinetry, Caesarstone countertops, pot drawers, and custom millwork, complemented by new flooring and updated lighting throughout. A large north-facing balcony extends your living space outdoors and overlooks The Village Square. Additional highlights include ensuite laundry, an oversized storage locker conveniently located just across the hall, and secure underground parking. Residents enjoy recently renovated common areas, concierge service, and exceptional value with all-inclusive maintenance fees covering heat, hydro, water, parking, locker, and as of June 1, 2026 will also include high-speed internet and cable with streaming services. An ideal opportunity to enjoy a low-maintenance lifestyle in Burlington’s vibrant and ever-growing downtown core. (id:65446)