

1315 Lake Michigan Crescent SE
Calgary, Alberta
A thoughtfully, well-designed two-storey home with numerous improvements and upgrades is now available in the very desirable SE community of Bonavista Downs. This is a unique home in that it features two garages. The first is a front-facing, single (21’x12’), attached, insulated and heated garage with upgraded wiring, and finished interior which includes shelving. The front rubber-paved driveway offers additional parking. The second is an oversized double (25’ x 28’), heated, detached garage accessed from the paved alley, and has a finished interior which includes shelving, cabinets, and a workbench and is wired for 220 volts. Three bedrooms, 3.5 baths and 2,250 sq. ft. of living space on three levels. Upon entering the tiled foyer, the natural light flowing in from the upgraded triple pane windows on all sides is remarkable. Motorized window blinds allow you to control the light factor. The main floor is comprised of living room, dining room and kitchen and has warm hard wood floors throughout. To the left is the living room with woodburning, stone surround fireplace and enough space to experiment with various furniture configurations. The rear deck is accessed via French doors in the living room. To the right of the foyer is the dining room with ample room for entertainment and is adjacent to the kitchen. Cream cabinetry and plenty of it in the kitchen is a beautiful contrast to the dark granite countertops and tiled backsplash. Gleaming stainless appliances and a pantry add to the efficiency. A 2-pc. bath completes the main level. Moving upstairs, there is a combination of hardwood and laminate flooring. The primary bedroom is large and sunny with the benefit of a newly added walk-through closet and 4-pc. ensuite (double vanity). Two additional bedrooms, both with generous-sized closets, share a 4-pc. bath. The basement has been attractively finished and features a large, carpeted rec room with a second woodburning fireplace (both fireplaces passed WETT inspecti on in 2023). Across from the rec room is a tiled home office and tucked back of that is the laundry room with upgraded plumbing, venting and wiring; storage area and an upgraded 3-pc. bath. The house, attached garage and detached garage all have well-insulated (R40) attics. In 2023 the furnace was upgraded to a high-efficiency model with smart thermostat, a tankless water heater was installed and the humidifier was replaced. Both front and back yards are landscaped with lawn and mature trees. The back yard is fenced and has sprinklers installed. A bonus is your own hot tub. Well situated and close to Stoney, Deerfoot and Macleod Trails and Anderson Road. Proximity to shops and restaurants on both Macleod Trail and 130th Avenue; the Bow River; numerous schools (public and Catholic); churches; playgrounds; dog parks; Fish Creek Provincial Park and South Health Campus. This home has obviously been well tended as evidenced by the many upgrades and enhancements. Don't miss out on this outstanding opportunity. (id:65446)

15 Guy Street
Sydney Mines, Nova Scotia
Income-Producing 2-Unit Property With Strong Fundamentals $800.00 with the tenant paying their own heat and lights and the upstairs unit paying $500.00 and they are paying their own heat and lights. Both units are heated with electric heat. Both tenants are willing to stay however there are no written leases currently. The owner pays water and taxes. Long term tenants. Well-positioned two-unit investment property within walking distance to downtown amenities and schoolsa loc ation that supports consistent tenant demand. The rear of the property backs onto community recreational facilities including track, baseball field, and park, enhancing long-term rental appeal. The lower unit features a spacious two -bedroom with a third room layout anchored by a large family kitchen, while the upper unit offers two bedrooms and a private balcony deckan attractive feature for tenants seeking outdoor space. However the deck is in need of repair or replacement. The walls are insulated and 200-amp electrical service, with both owner and tenants reporting reasonable heating costs. A practical, well-maintained asset offering reliable cash flow, walkable location, and long-term holding potentialideal for investors seeking stable income. (id:65446)

42 Diana Grace Avenue
Dartmouth, Nova Scotia
Experience the pinnacle of lakeside living in this McFarland-built, R-2000 certified executive gem. Nestled on a quiet street in the sought-after community of Portland Estates, this 4-bedroom standout features a striking stone accent facade and 50ft of direct waterfront on Morris Lake. Lovingly maintained and fully renovated, the carpet-free main and second floors showcase gorgeous, recently refinished hardwood. The interior is designed to "bring the outside in" with lake views from nearly every window. The heart of this stunner is a light-filled gourmet kitchen with quartz countertops and soft-close cabinetry, flanked by two distinct living areas. One offers the warmth of a cozy propane fireplace, while the other provides spectacular lake views, creating the perfect backdrop for daily living. Step out onto the expansive deck for seamless alfresco dining overlooking the water.The full walkout lower level is perfect for a guest or in-law suite, featuring a movie room with built-in wall speakers, a renovated 3-piece bath, a large bedroom, and a versatile multi-use space. Your private oasis awaits outdoors with a multi-leveled backyard, stone terrace, and a private dock for year-round lake access. Living here means joining a vibrant community known for its sought-after school district, extensive walking trails, and local cafes. Complete with a fenced yard and double concrete driveway, this is superior build quality meets an unparalleled lifestyle. (id:65446)

3 Massachusetts Road
Granville Centre, Nova Scotia
Welcome to 3 Massachusetts, where open concept design and tranquil living welcome you home. Embrace intentional living - where each days feels simple, free and beautifully unhurried. With a large modern kitchen space all your culinary experience can be shared with family and friends. Here you can elevate your dining by stepping outside onto the large expansive deck to dine as the shimmering Annapolis River flows by. All seasons of living will invite you here - from sun drenched breezy summer days to cozy winters curled up in front of a warm roaring fire watching a beautiful snow fall. This 2 bedroom, 1 bathroom home has also had a recent plumbing and electrical upgrades, a new metal roof and solar panels installed in 2023. Your home should offer it all and this one is waiting for you! (id:65446)
38 Heart Road
Lac Des Arcs, Alberta
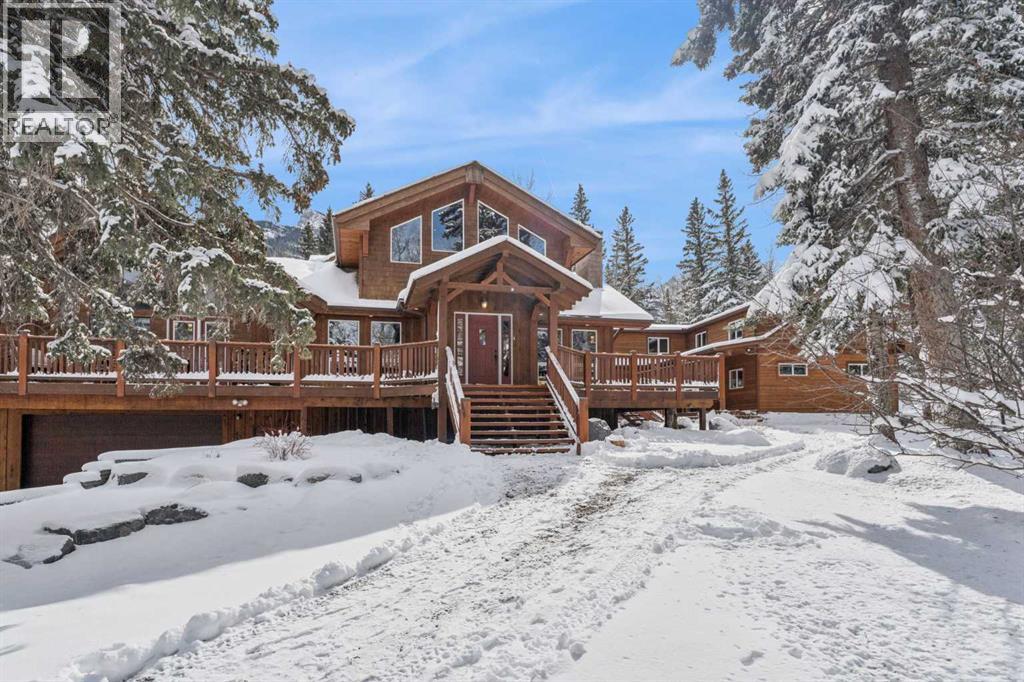
*** OPEN HOUSE SATURDAY, APRIL 18th - 11 AM to 3 PM.*** Wake up to breathtaking mountain views & the peaceful beauty of Lac des Arcs. This private and pristine half-acre mountain retreat offers spectacular scenery and surrounds you with the incredible outdoor lifestyle that defines the Bow Valley. This beautifully designed home offers over 4,300 square feet of developed living space, featuring soaring vaulted ceilings, rustic wide-plank flooring, rough-cut timber beams, warm cedar ceilings, and skylights that flood the home with natural light. A stunning wrap-around timber deck creates the perfect place to relax and take in the surrounding beauty. Originally built in 1978, the home was EXTENSIVELY EXPANDED in 2006 with the addition of a second storey and an enlarged main-floor primary suite, creating a spacious and thoughtfully designed layout. The chef-inspired kitchen features stone countertops and opens to the main living and dining areas where large windows frame beautiful mountain views. A cozy wood stove adds warmth and character to the dining space, while a separate sitting area with a wood-burning fireplace creates a cozy retreat. The large main-floor primary suite is a true sanctuary, offering direct access to the rear deck and a luxurious five-piece ensuite with soaring windows and nature views. An elegant staircase leads to the upper level to two expansive bedrooms, each showcasing vaulted ceilings, expansive windows and views, and a shared spa-like 5-pc bath, providing comfortable space for family or guests. The fully developed lower level features yet another sprawling bedroom, a full bathroom, den, and gym area, offering additional flexibility for guests, recreation, or working from home. You can access the attached, oversized double garage from here. The garage and most of the home have extensive in-floor radiant heat. A standout feature of the property is the impressive 2,200 sq. ft. detached garage/workshop/carriage house. The main level incl udes three overhead bay doors, a vehicle hoist, 220V wiring, airline and compressor for air tools, making it ideal for automotive enthusiasts, hobbyists, or trades. The bright, sunny upper level welcomes you with vaulted ceilings, offering endless possibilities for a studio, workspace, or future development. In-floor heating on the main level could also be connected to the upper level. Surrounded by world-class recreation, residents enjoy nearby access to hiking and biking trails, the Bow River, the Canmore Nordic Centre, and multiple ski resorts including Nakiska, Mount Norquay, and Sunshine Village. Golf at Stewart Creek and Silvertip is just minutes away. Conveniently located just 10 minutes from Canmore, and one hour from the Calgary International Airport, this remarkable property offers the perfect balance of peaceful mountain living and convenient access to nearby communities and amenities, at a more accessible price point. Properties in this area are not part of the foreign buyers ban. (id:65446)
824 Canna Crescent SW
Calgary, Alberta
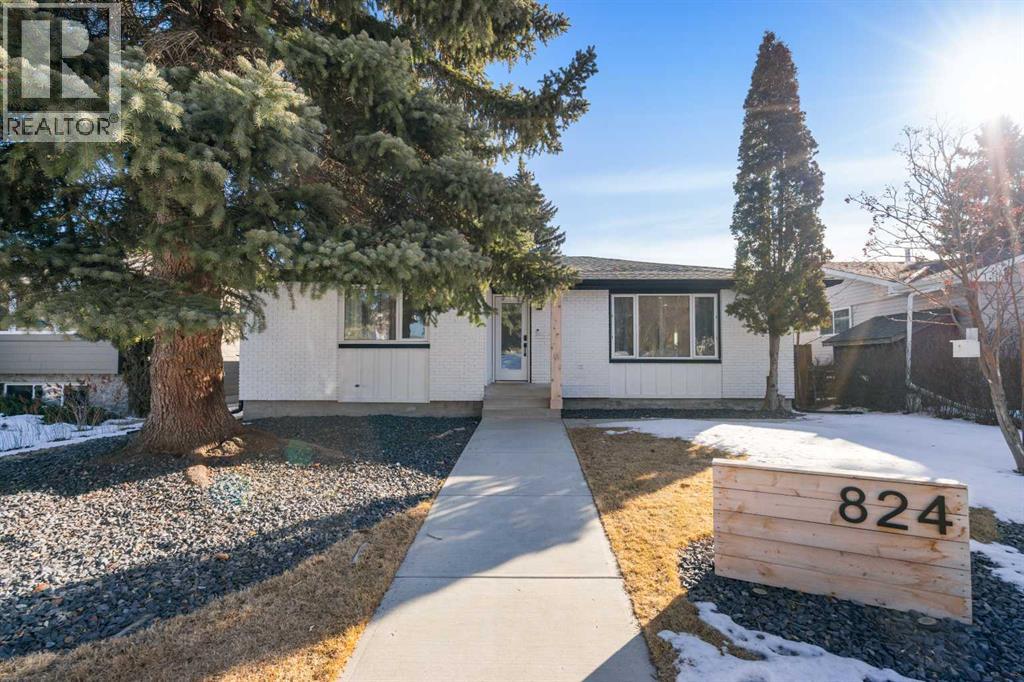
OPEN HOUSE SATURDAY APRIL 18, 2026 2:00 - 4:00 P.M. | Experience a refreshing new twist on the renovated home—one that honours the original character and thoughtful space planning while introducing a modern design with carefully curated materials and a warm, inviting colour palette. Unlike the typical all-white renovations, this home offers a balanced and sophisticated aesthetic from the moment you step through the front door. The main floor welcomes you with an open and airy layout that seamlessly connects the kitchen, dining area, and living room. At the heart of the home is a beautifully designed kitchen featuring a large centre island—intentionally uninterrupted by sinks or cooktops—allowing the premium quartz surface to shine as both a functional workspace and gathering place. Natural wood grain cabinetry on the island adds warmth and contrast to the elegant off-white upper cabinets. A farmhouse sink provides both style and practicality for handling larger pots and pans, while the window above offers a peaceful view of the spacious backyard. Ample cabinetry ensures plenty of storage, with room to expand if desired. The dining area comfortably accommodates gatherings of eight and flows effortlessly into the living room, where a sleek electric fireplace creates a welcoming focal point. Above the fireplace, a perfectly framed niche offers space for artwork or a mounted television, complemented by wood shelving with integrated lighting. The living room provides a backdrop of large windows that fill the space with natural light. The main level has three bedrooms, including a primary retreat with a convenient 2-piece ensuite and walk-in closet, along with two additional bedrooms located near the stylish 4-piece bathroom. The fully developed basement expands the living space with a large family room and an impressive games and entertainment area complete with a modern wet bar that could rival any downtown lounge. A generous fourth bedroom comfortably fits a king-siz ed bed with nightstands, and a contemporary 3-piece bathroom completes this level. Outside, the large backyard offers mature trees and a welcoming outdoor space featuring a concrete patio and Rundle rock firepit area—perfect for relaxing evenings or entertaining. Additional features include Central A/C, and an extra-wide double detached garage adds convenience and functionality. Situated in the established community of Canyon Meadows, this home offers excellent access to nearby schools including Canyon Meadows Elementary, St. Catherine Elementary, Robert Warren School, and Dr. E.P. Scarlett High School. Residents enjoy exceptional amenities such as Fish Creek Provincial Park, Canyon Meadows Golf & Country Club, the Canyon Meadows Aquatic & Fitness Centre, Trico Centre for Family Wellness, Southcentre Mall, and Willow Park Village. Commuting is effortless with convenient access to Macleod Trail, Anderson Road, and Stoney Trail, along with a short walk to the Canyon Meadows LRT Station. (id:65446)
24 Great Falls Boulevard
Hamilton, Ontario
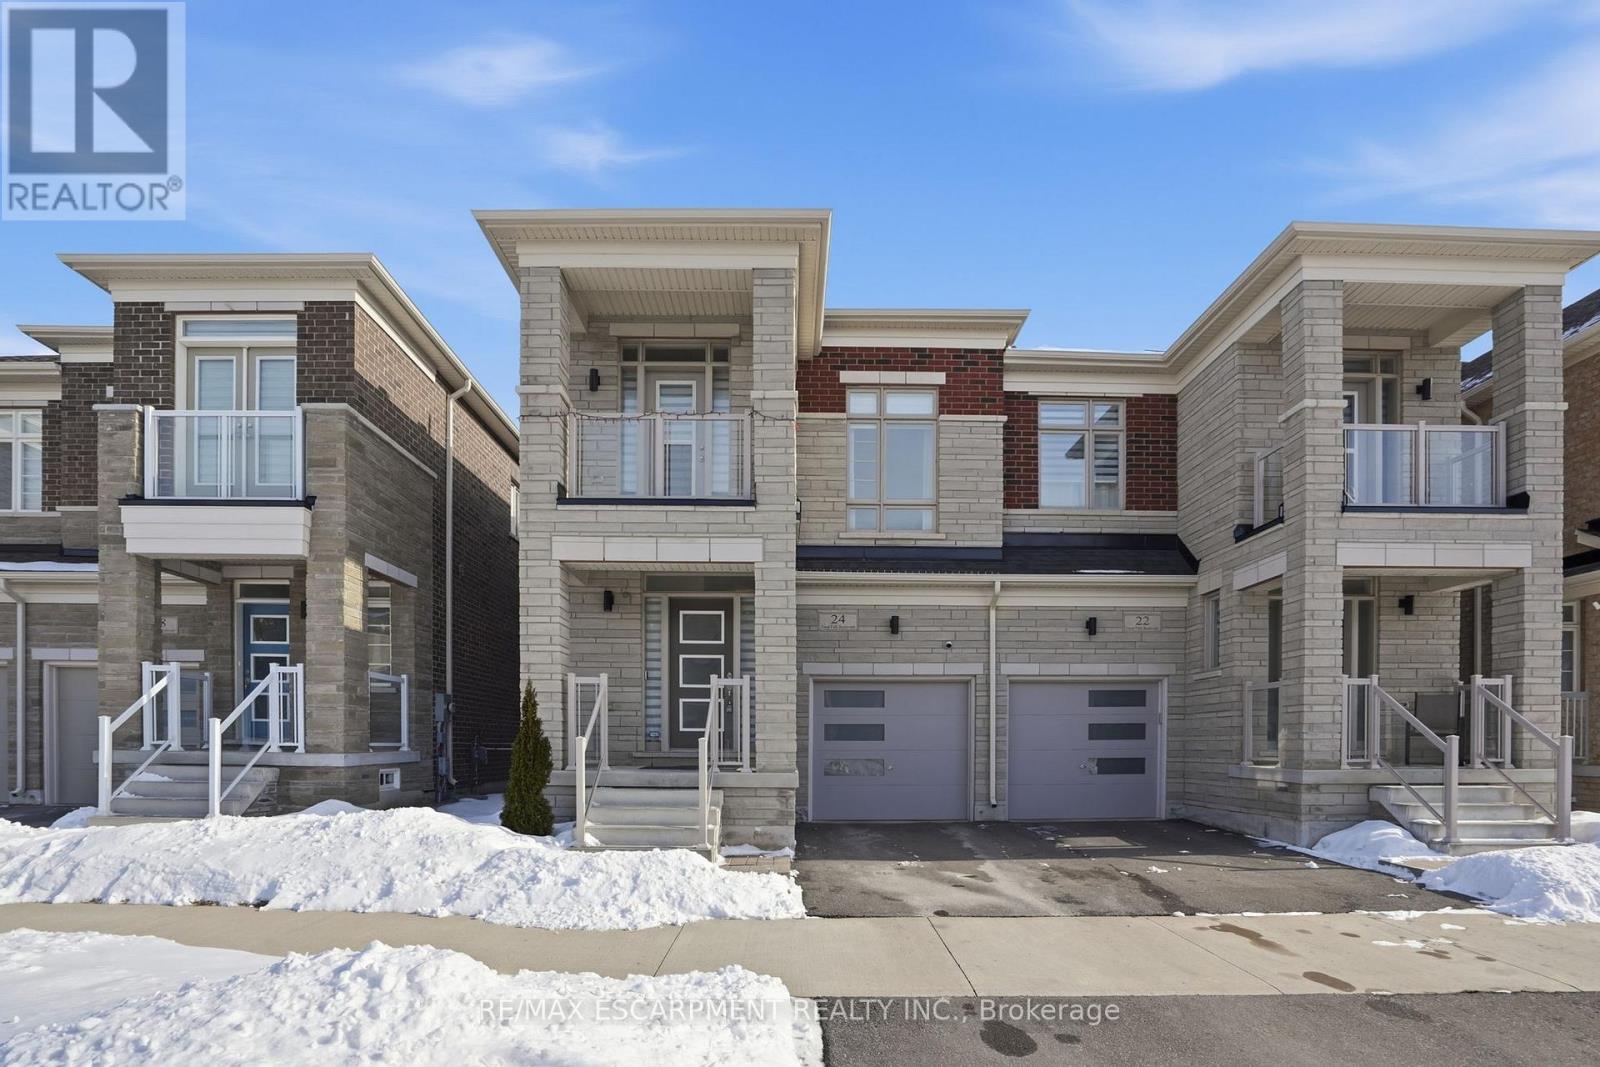
Welcome to this exceptional semi-detached residence in the highly desirable community of Waterdown. Nestled in a family-friendly neighbourhood surrounded by scenic trails and parks, this thoughtfully designed home is than five years old and offers the perfect balance of contemporary elegance and everyday comfort. Boasting four spacious bedrooms and two and a half bathrooms, this home is ideal for modern family living. The open-concept main level is bright and inviting, featuring a generous great room that seamlessly connects to the dining area and stunning kitchen, perfect for both relaxed evenings and stylish entertaining. The modern kitchen showcases crisp white cabinetry, sleek quartz countertops and stainless-steel appliances, creating a timeless and sophisticated focal point. Upstairs, the sun-filled level offers four well-proportioned bedrooms, including a serene primary retreat designed for relaxation. The light-drenched primary suite features a spa-inspired ensuite complete with a walk-in glass shower, separate soaker tub and double sinks, combining luxury with everyday practicality. A beautifully appointed four-piece main bath serves the additional bedrooms with ease. Located in a thriving, community-oriented area close to parks, trails, schools and amenities, this is an outstanding opportunity to own a newer home in one of Waterdown's most sought-after neighbourhoods. RSA. (id:65446)
20 Victoria Street
St. Thomas, Ontario
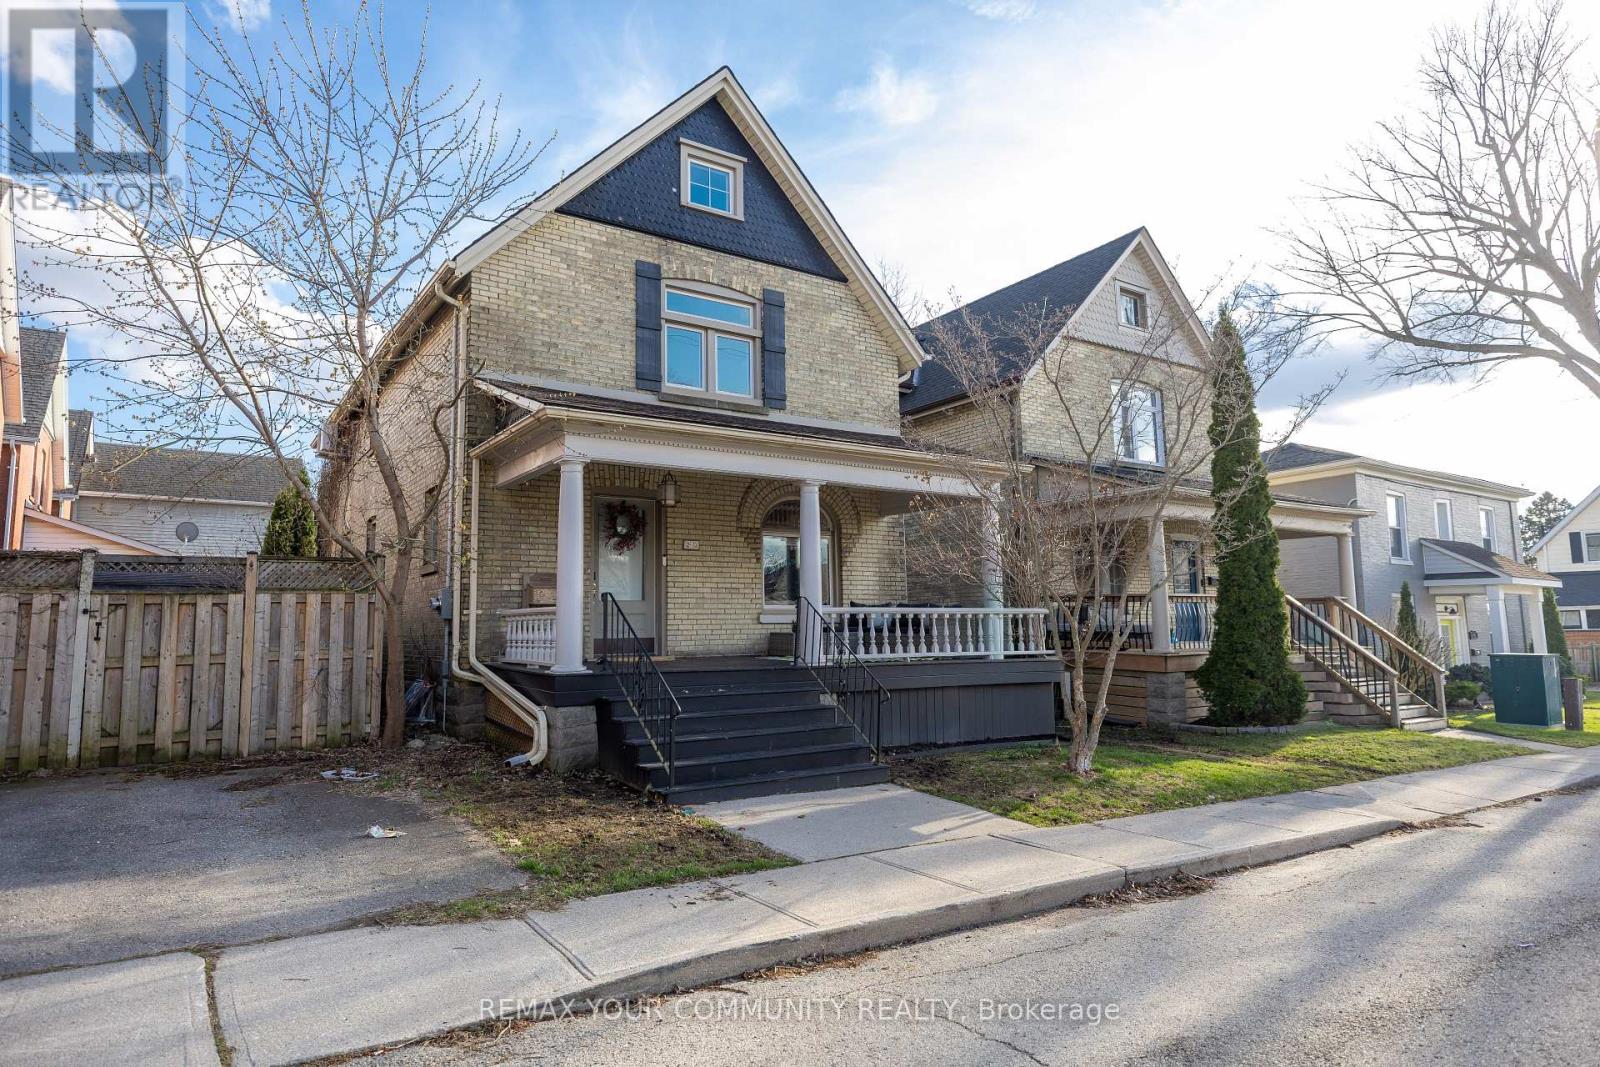
Come home to 20 Victoria St in St. Thomas, a beautifully updated two-storey yellow brick home nestled in the sought-after Courthouse neighbourhood. The second floor offers four spacious bedrooms, a full 4-piece bathroom, and access to a versatile loft space-perfect for a playroom, home office, or potential additional bedroom (just needs stairs).The main level features a welcoming foyer, bright and spacious principal rooms, an updated kitchen, dining area, and a walk-in pantry that could also be converted into a convenient laundry space, with direct access to a private back deck.The finished lower level includes a recreation room, laundry closet, 3-piece bathroom, and additional storage. The home is equipped with in-floor heating throughout and a ductless system on the second floor for both heating and cooling. Added sound insulation between levels enhances comfort and privacy.Offering generous space for families or couples alike, this home also includes street parking with two neighbourhood passes (winter permits available separately), meaning no driveway maintenance.The Courthouse neighbourhood is one of St. Thomas' most charming and sought-after pockets, known for its mature tree-lined streets, historic homes, and strong sense of community. Centered around the iconic Elgin County Courthouse, the area offers a unique blend of character, walkability, and everyday convenience. With close proximity to parks, schools, and local amenities, it's a neighbourhood that combines timeless appeal with a truly livable lifestyle. (id:65446)
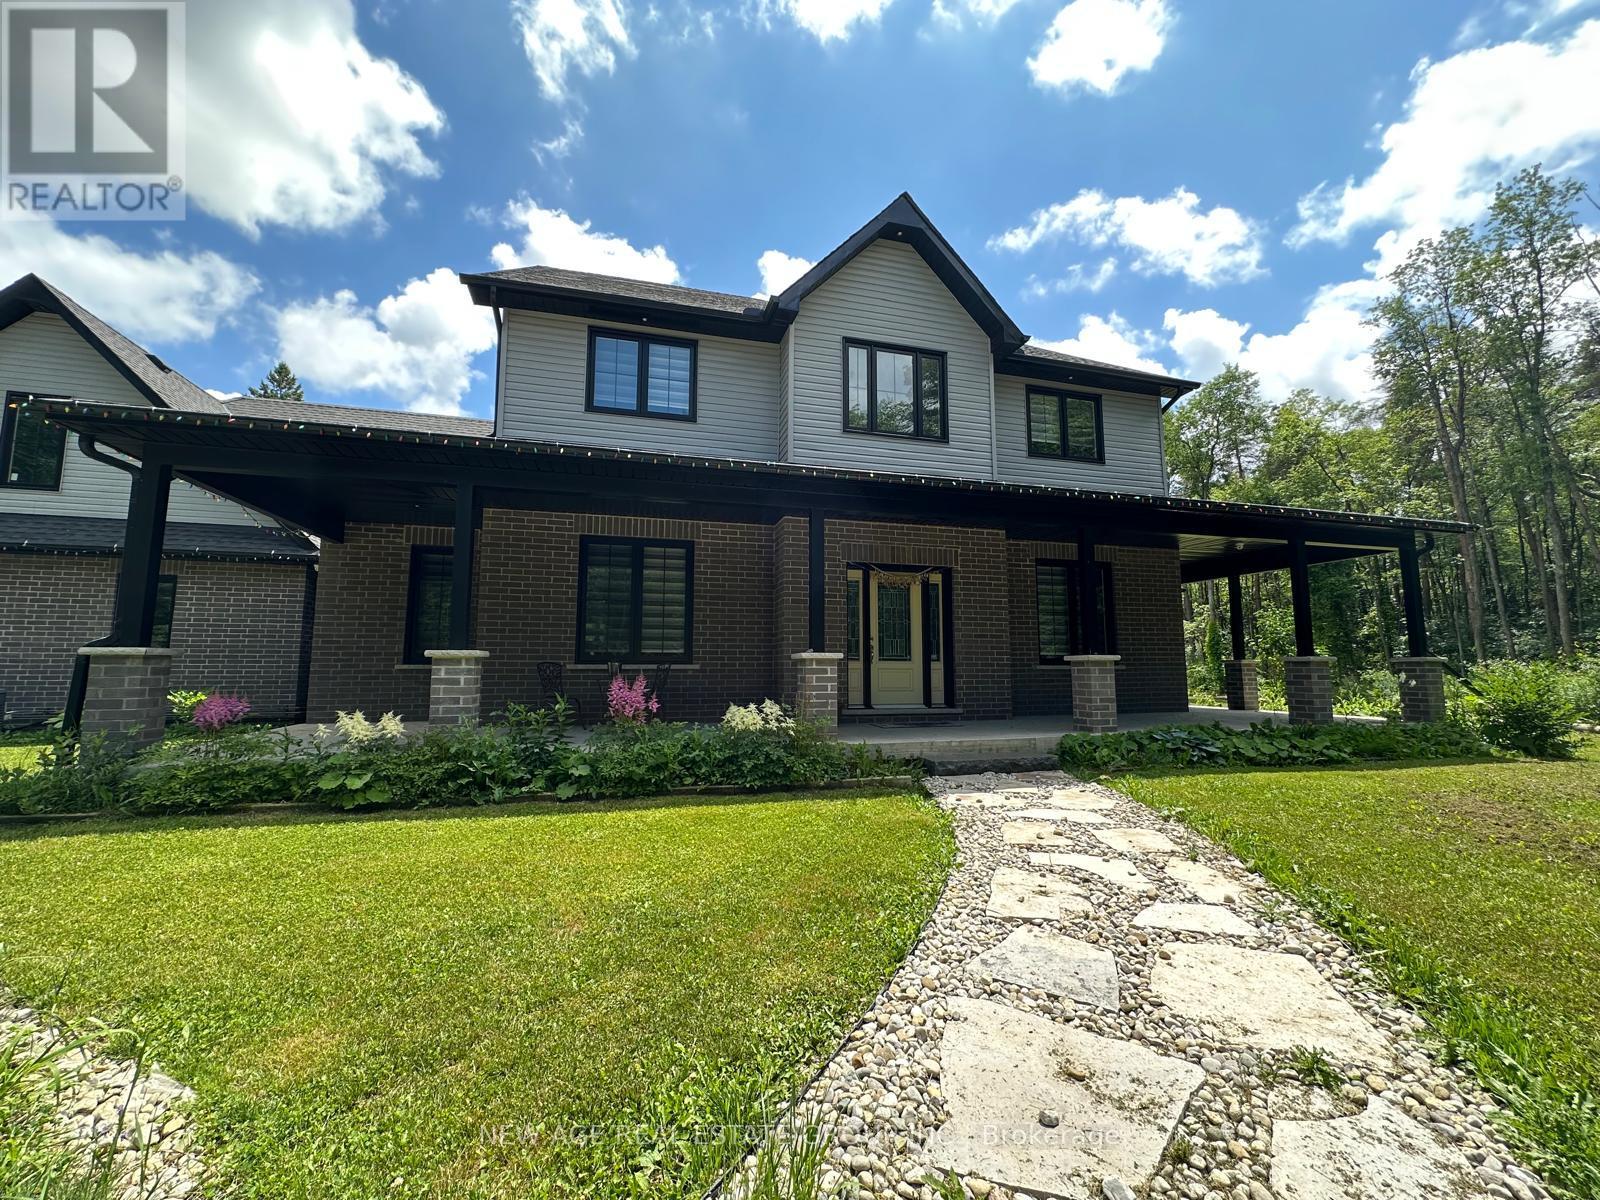
9031 Sideroad 17 Road
Erin, Ontario
Enjoy the peace of country living without sacrificing convenience-located just 10 minutes from Erin and 20 minutes from Guelph and Orangeville. Set on a picturesque property surrounded by lush forest, this home backs onto the Eramosa River and features a year-round flowing creek along the side. The quiet, friendly neighborhood and approximately 2 km of private manicured trails make this a true retreat. The home offers over 3,000 sq ft of living space, including:A spacious main-floor primary bedroom with walk-in closet and ensuite bath. Large, open-concept living and dining areasCozy sitting area with a wood-burning fireplace-perfect for winter evenings. A bright, open kitchen with top-of-the-line KitchenAid stainless steel appliances, separate pantry, and ample storageAdditional features include:3 generously sized bedrooms upstairs, including one with an ensuite. Full basement with spray foam insulation for energy efficiency. Main floor laundry with abundant storage. 4-car garage plus driveway parking for 20+ vehicles. Enjoy the benefits of: Unlimited well water (no water bills). Whole-home Generac backup power system for peace of mind. This unique property offers space, privacy, and modern comfort-all within easy reach of nearby towns. (id:65446)
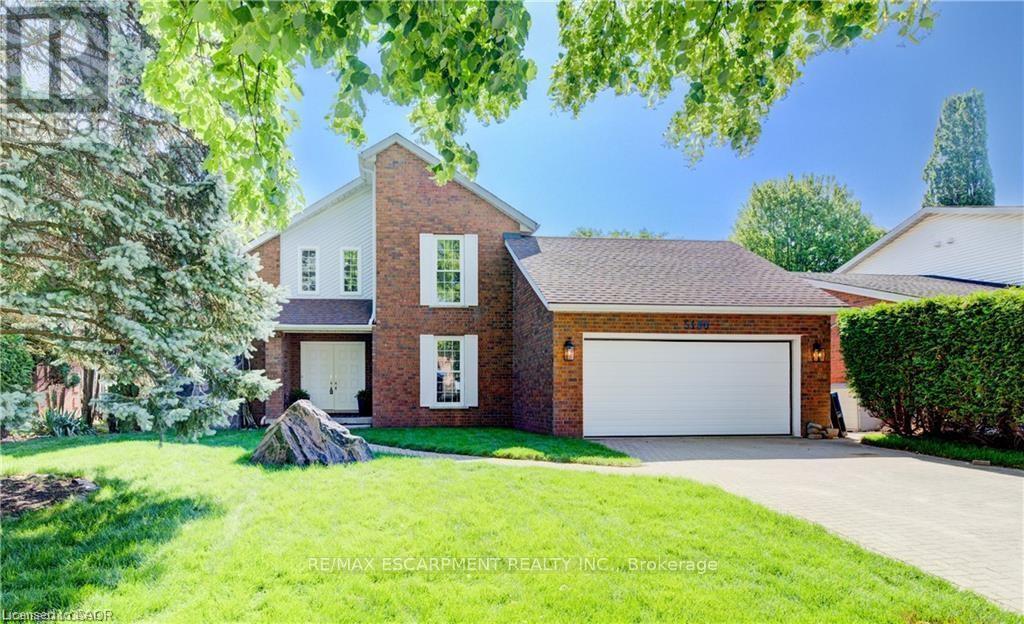
5180 Southgate Avenue
Niagara Falls, Ontario
Welcome to serenity!! This stunning home is situated in a beautiful and QUIET neighbourhood with mature trees, yet only minutes to major hwys! Gorgeous fireplace with stone feature sets the tone for this lovey home creating a welcoming atmosphere. Professional upgrades include a Kitchen a chef would love! Stunning cabinetry, pot lighting, quartz countertop, island & stainless steel appliances. Main level primary bedroom with walk-in closet and fully updated bath. The view from the upper level looking over the living room is breathtaking!! An additional added feature, is the open upper hall (could be used as home office). Wood floors, freshly painted and ready for YOU! Enjoy this summer is a VERY large fully fenced yard where you can enjoy some family tim (id:65446)
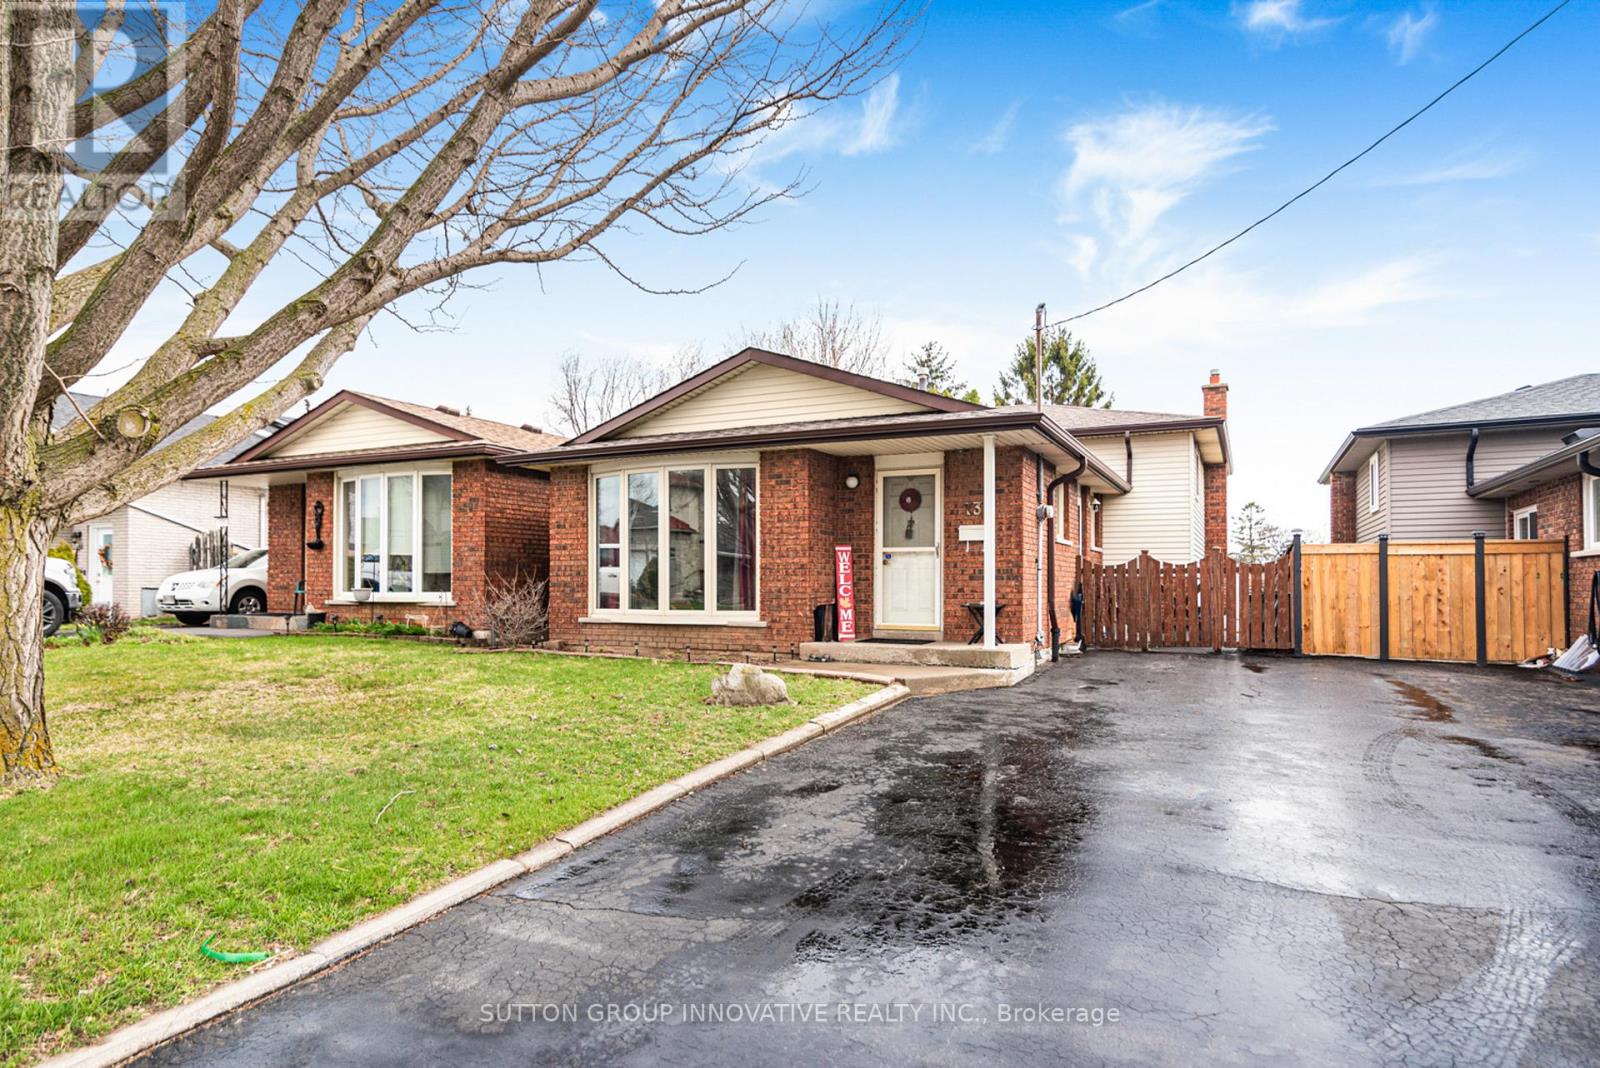
737 Upper Horning Road
Hamilton, Ontario
Welcome to 737 Upper Horning, a 4-level backsplit located on the West Hamilton Mountain in a convenient location just minutes to Ancaster Meadowlands Power Centre with Costco, movie theatre, restaurants, Sobeys, and a wide range of shopping.Quick access to the 403 makes it a great option for commuters, with schools, parks,and everyday amenities nearby.This home offers a practical layout with good living space for entry-level buyers.The main floor features a kitchen with a dinette area and entrance to the side yard, along with a combined living and dining room. The upper level includes 3 bedrooms and a 4-piece bathroom. The lower level offers a large family room with a gas fireplace, office, and a 3-piece bathroom with a shower. The basement includes laundry and storage/utility space.Approx. 1,167 sq ft above grade plus 752 sq ft on the lower level. Furnace and central air, approx. 4 years old. Set on a 33 x 140 ft lot with a deep backyard. Private single driveway with parking for 2 cars. Link home, attached at the foundation only. ** This is a linked property.** (id:65446)