
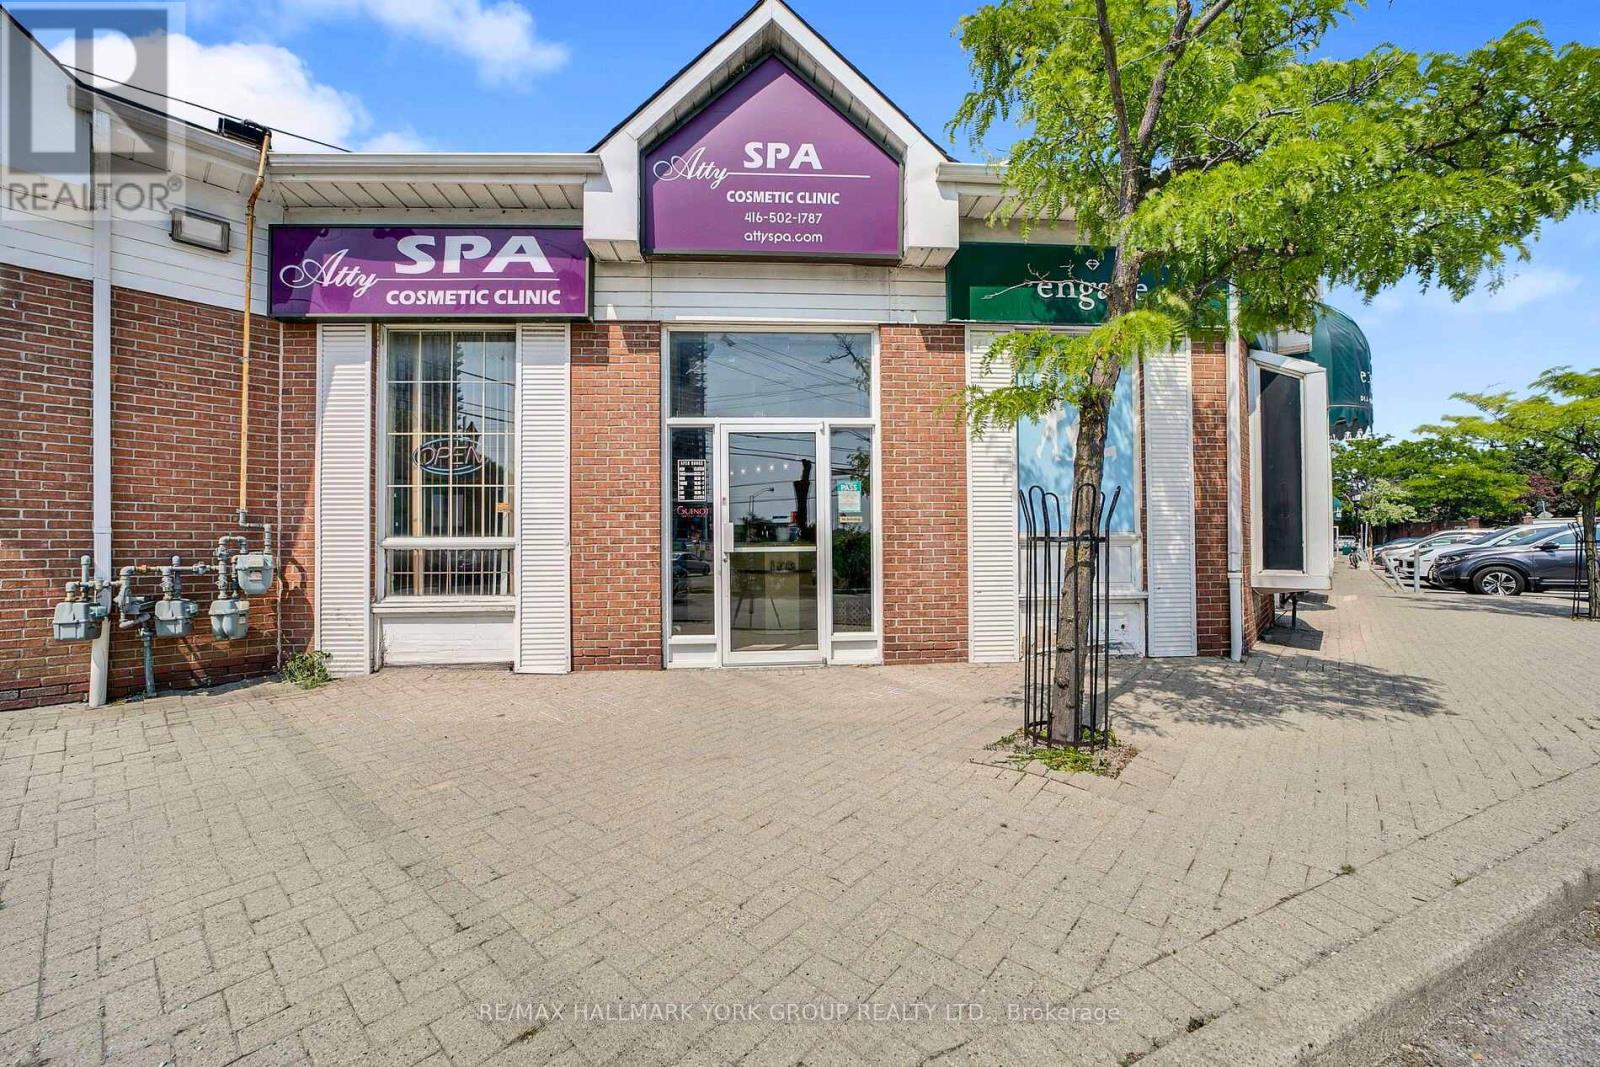
A17 - 2012 Sheppard Avenue E
Toronto, Ontario
Exceptional opportunity to own a well-established spa and tanning business with over 23 years of proven success in a high-traffic plaza near Sheppard and Don Mills in North York. This family-run business offers a turnkey setup with an existing loyal clientele and a full range of in-demand services including facials, nails, tanning, and Botox treatments. Located in a vibrant and busy plaza with excellent visibility and foot traffic, the business comes fully equipped with all furniture and equipment included. The current owner is retiring and looking for a passionate buyer to continue its legacy and take it to the next level. With low rent, strong community presence, and ongoing support from the seller-who is willing to provide training a few times per week-this is an outstanding opportunity for a motivated entrepreneur to step into a profitable, respected business in one of North York's most sought-after areas. (id:65446)
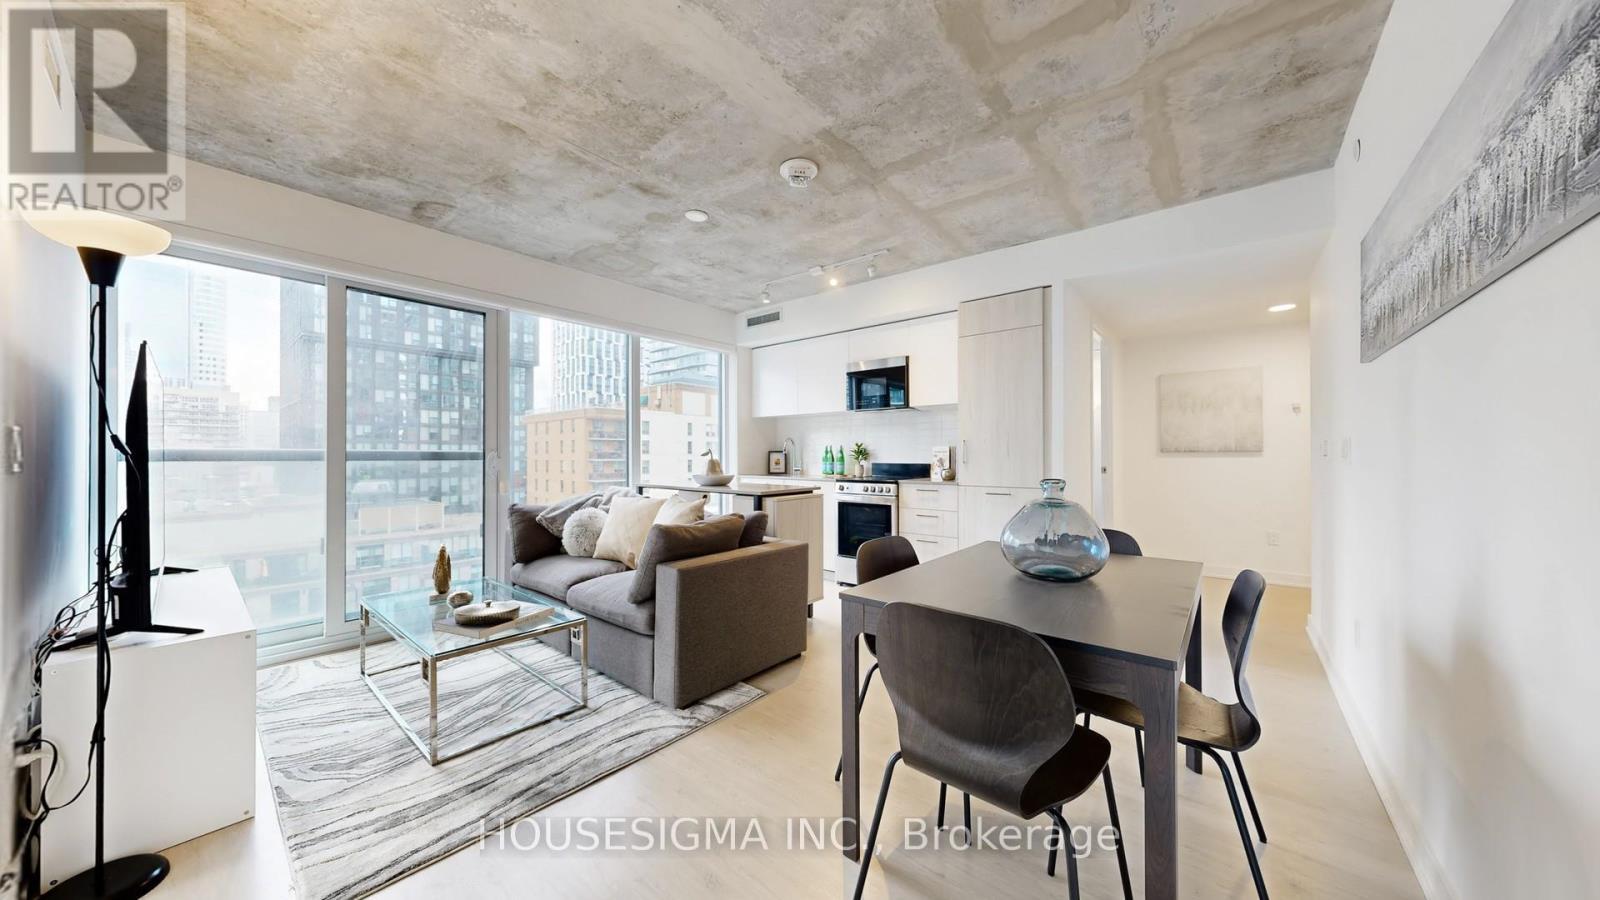
1404 - 65 Mutual Street
Toronto, Ontario
Honey, this is the ONE! Super Bright Sun Filled Condo Featuring 3 Generous Size Bedrooms, 2 Full Bathrooms, Open Concept Living/Dining/Kitchen and Includes 1 Parking Spot, all Complemented by Breathtaking Southwest Toronto Views; Yes-every Bedroom has a Window that opens, closet and door (a true downtown unicorn!) Open Concept Layout with Floor to Ceiling Windows and Modern kitchen W/Updated Countertop, Backsplash & B/I Appliances perfect for everyday living and entertaining, all set within a luxury building offering peaceful, elegant atmosphere with added Bonus of maintenance fees that includes Internet. Turn key move in ready; Residents also enjoy top-tier Amenities: 24/7 Concierge, Library, Coffee Bar, Pet Spa, Business Lounge, Gym/Fitness Centre, Ivy Lounge with kitchen & Bar, Private Dining, Billiards, Boardrooms, Outdoor Terrace with BBQ's***Steps to TMU, Yonge / Dundas Subway Station***Close to public transit, George Brown College, Eaton Centre/ Dundas Square, Restaurants***Mins to Moss Park, St. Michael Hospital & Financial District..*** Pet Friendly Building allowing 2 domestic cats or 2 domestic dogs or 1 of each, see status certificate for more details. (id:65446)
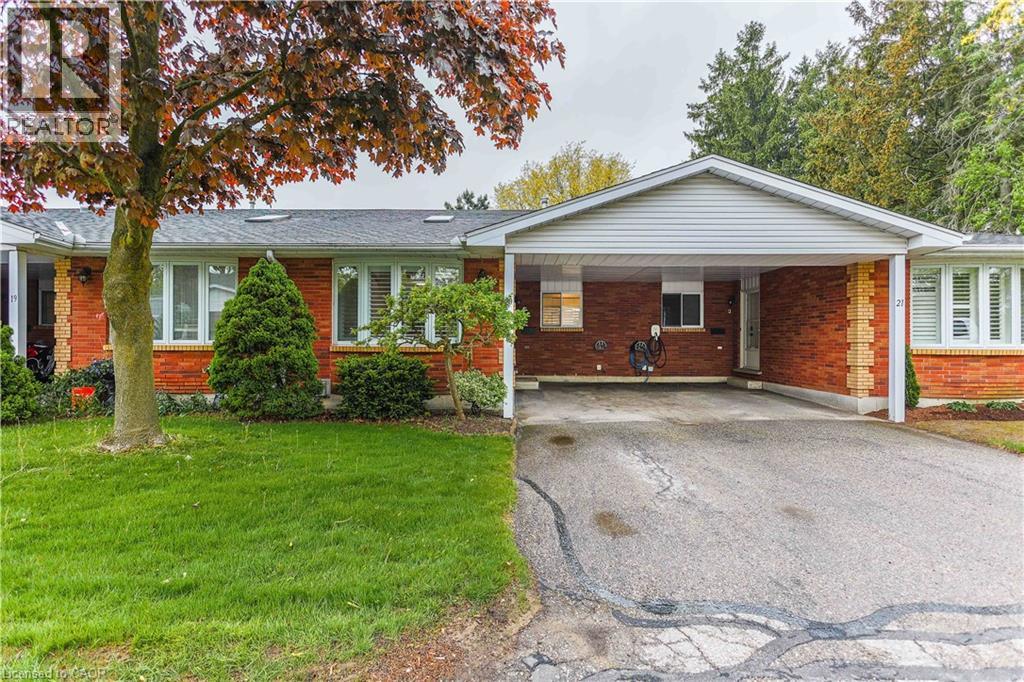
1030 Colborne Street E Unit# 20
Brantford, Ontario
Welcome Home! Step into this beautifully renovated (2025) condo, where style and comfort come together in perfect harmony. From the moment you enter, you'll notice the attention to detail-brand-new trim work (2025), freshly painted walls (2025), and stunning new luxury vinyl and carpet flooring that flows throughout the space, offering both elegance and durability. The recent (2025) plumbing upgrades add peace of mind and value, making this home as functional as it is beautiful. Whether you're a first-time buyer, downsizing, looking for a turnkey investment, this condo is truly a must-see. You won't be disappointed - schedule your viewing today and experience the warmth and quality for yourself. (id:65446)
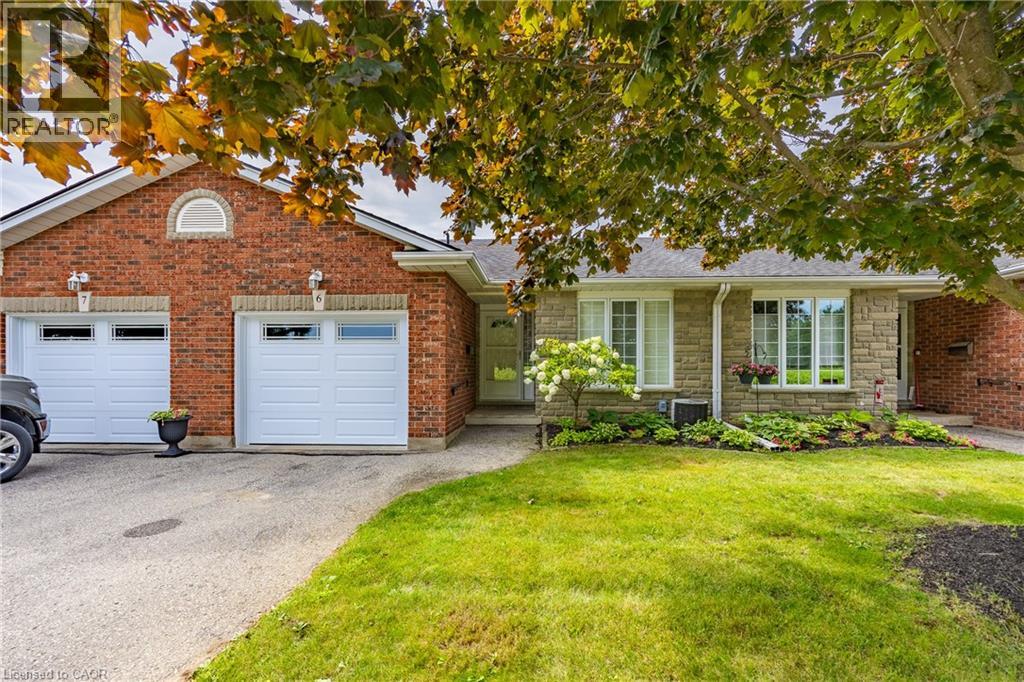
74 Wilson Avenue Unit# 6
Delhi, Ontario
Welcome to Unit 6 at 74 Wilson Avenue, a well-designed 3-bedroom, 2-bath brick and stone bungalow offering comfort, convenience, and smalltown charm. With almost 1200 sq. ft. of finished living space on the main floor, this home is well designed for retirees looking for easy affordable living in the heart of Norfolk County. Step inside to an open-concept main floor that features a functional kitchen, dining, and living area with gas fireplace—ideal for both everyday living and hosting friends. The main level also includes a comfortable primary bedroom and an additional bedroom, giving you plenty of flexibility for family, guests, or a home office. The laundry is on the main floor for added convenience. Downstairs, the fully finished lower level expands your living space with a large recreation room, an additional bedroom, and a convenient 3-piece bath— perfect for movie nights, hobbies, or private guest accommodations. Located in the friendly town of Delhi, you’ll enjoy the ease of small-town living while being just a short drive to Simcoe, Tillsonburg, and the beaches of Lake Erie. Close to parks, churches, and local shops, this condo makes everyday life a breeze. Don’t miss your chance to own an affordable home in Delhi. Book your private showing today and see why this home is such a smart move. (id:65446)
159 Roe Avenue
Toronto, Ontario
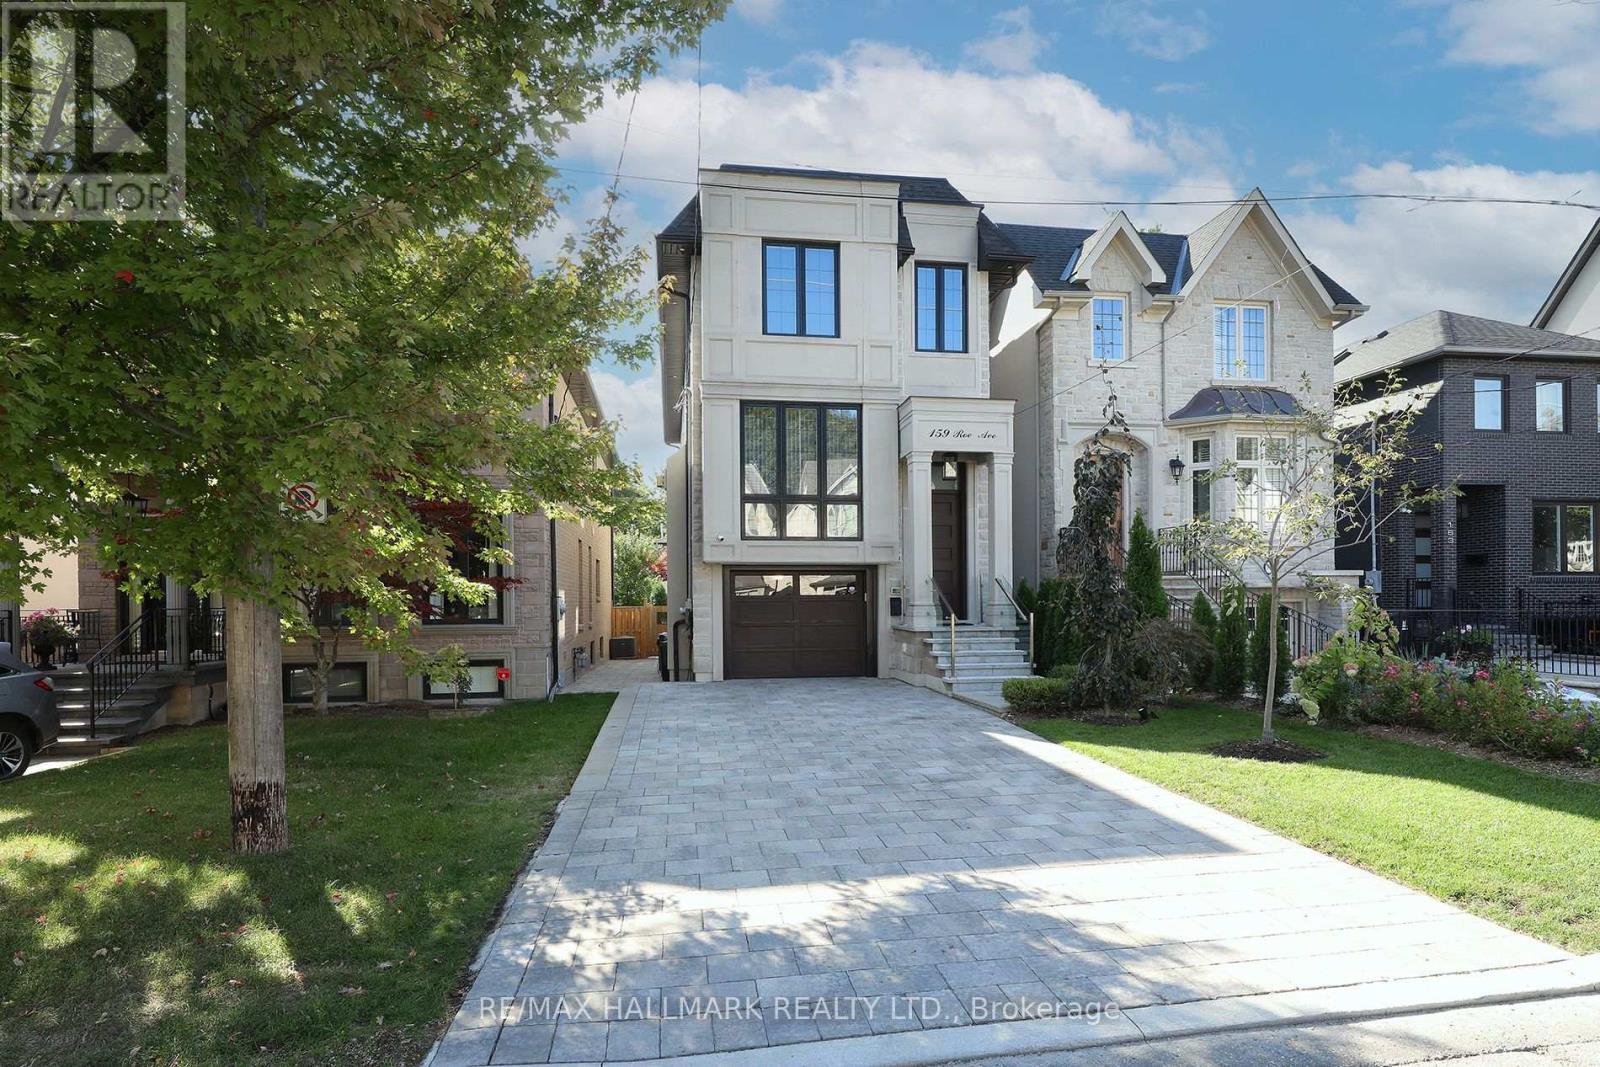
Executive-Style Bedford Park Custom Built Beauty Just Steps From Avenue Rd.Smothered In Sunlight, This South-Facing Luxury Residence With 10 Ceilings And 3000sf Of Functional Space Was Built In 2019. Lux Finishes Galore: Premium Oak Floors, Crown Moulding, Decorative Wall Paneling, Glass Railings And Designer European Lighting Including Cove Lighting And Rope Lighting. Italian-Made Chefs Kitchen With Quartz Counters, Quartz Backsplash, A 6-burner Wolf Gas Stove, An Integrated Sub-Zero Fridge And An Integrated Bosch Dishwasher. The Eye-Popping Kitchen Island Is Terrific For Gatherings. The Dining Room Table Comfortably Seats Up To 14 Guests And The 48-Bottle Glass Door Built-In Wine Bottle Wall Mount Is A Showpiece. The Family Room Includes A Custom-Built Media Console Adding To The Chic Design Plus A Walk-Out To A Balcony Large Enough For A Sitting Area Overlooking The Beautiful Back Yard.Heading Up To The Second Level You Are Met With A Dramatic Oversized Skylight In The Main Hall.The Generous Primary Bedroom Includes A Spacious Walk-In With Built-Ins And Room For A Make-Up Table And An Italian Custom Built-In With A His And Hers Wardrobe Unit With Drawers And Space For An Integrated TV. The Spa-Like 7pc Ensuite Bathroom Has Heated Floors And A Walk-In Spa Shower.The Secondary Bedrooms Can Easily Accommodate Queen-Size Beds, Night Tables, And A Desk. Each Bedroom Has Its Own 3-pc Bathroom With Skylights Filling The Space With Natural Light.The Spacious Lower Level Is Complete With Radiant Heated Floors, A Bedroom, A 4pc Bathroom, A Wet bar And A Walk-Up To The Stunning Backyard.The Built-In Garage Has Room For One Car Plus Storage. The Driveway Has Room For Four Cars. The Front Landscaping Has An Expanded Walkway, An Upgraded Interlock Driveway And Side Pathways, And An Installed Fence Along The Right Side Of The Home. The Backyard Features A Year-Round Plunge Pool/Hot Tub, A BBQ Gas Line, Multiple Lounge Areas, Enhanced Landscaping And Custom Lighting. (id:65446)
1063 Lakeland Cr
Sherwood Park, Alberta
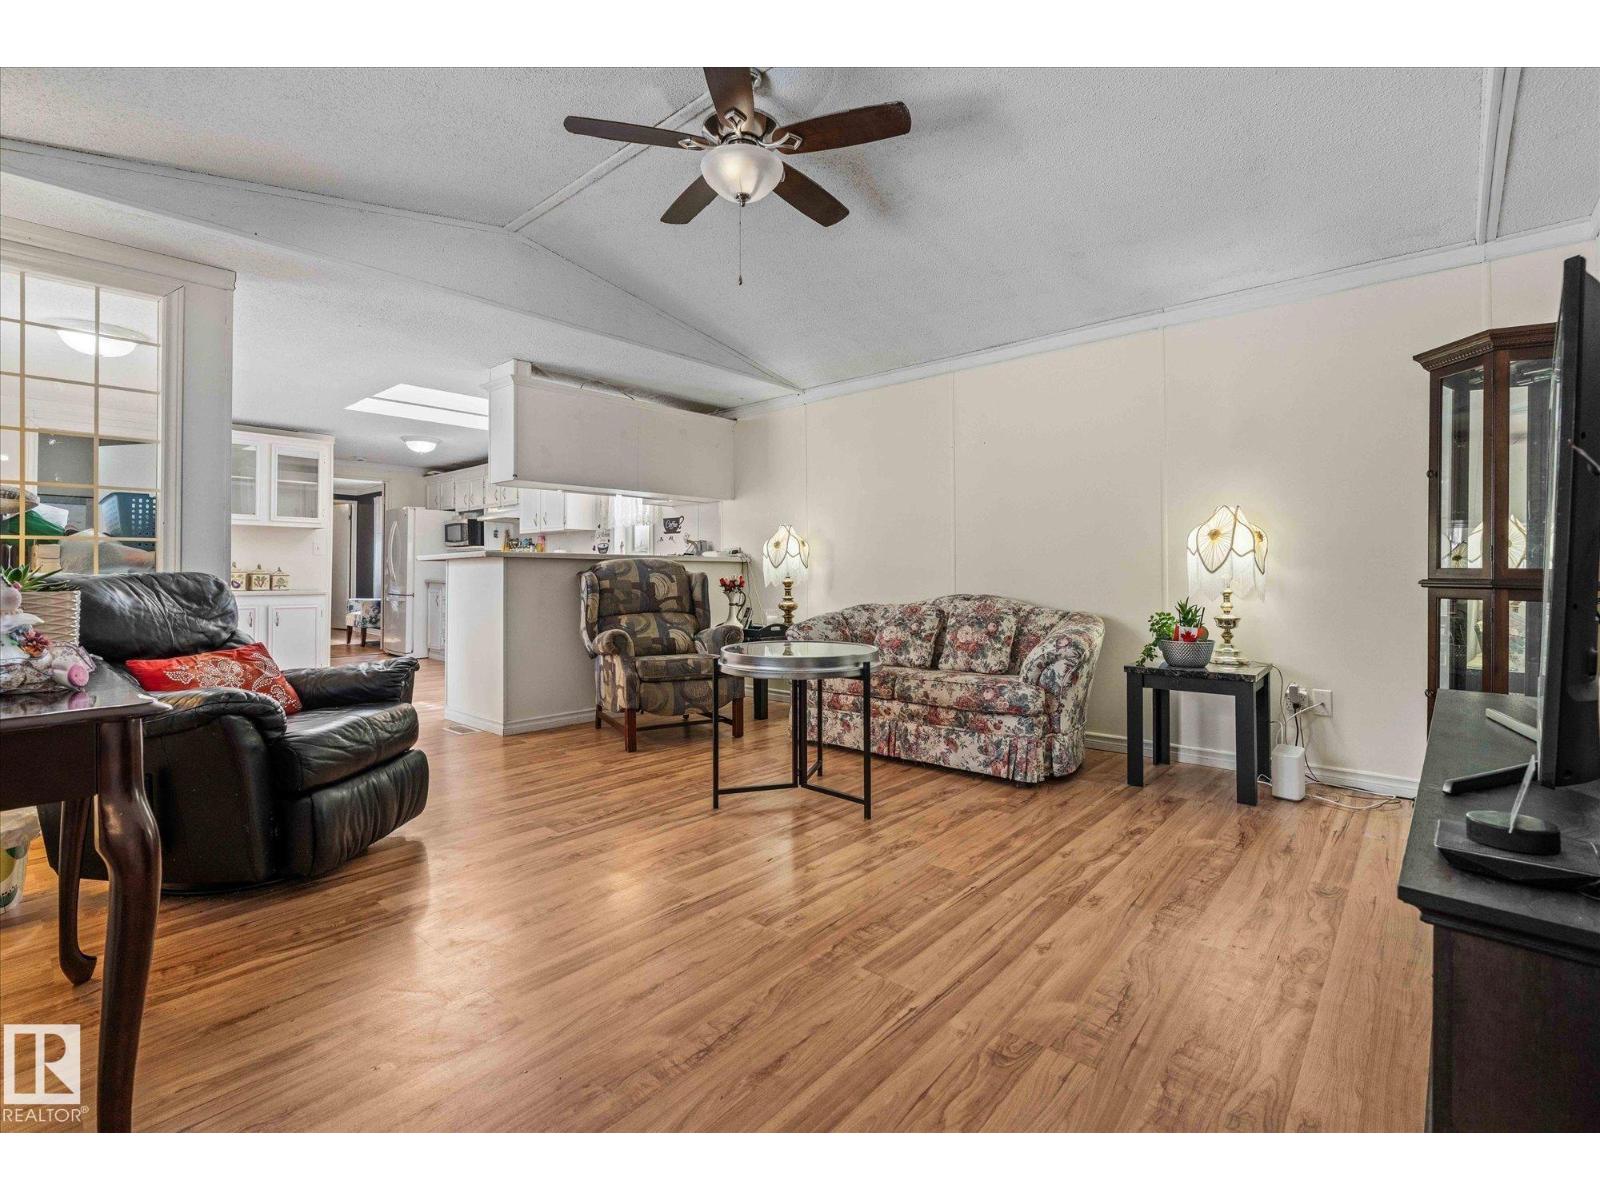
*** Lovely Value in Lakeland Village *** Having trouble finding a budget-friendly home, Dear Buyer? If apartment living isn’t for you and you crave more Freedom this could be a perfect fit! Enjoy the ease of main-floor living in a bright open space w/vaulted ceilings &big windows. Primary bedroom is tucked away at the opposite end w/ its own ensuite - private and no sharing! Two additional rooms ideal for guests/office. This 1216 sqft big home has been lovingly cared for through the years: furnace(’22) HWT(’22), shingles&eaves. Outdoors: love to garden or tinker? Corner lot provides space, privacy and plenty of sunlight for your hobbies. The fully-fenced yard keeps your kids or pets(w/approval) safe. Need extra storage? Sheds are great for your tools and seasonal items are secure in the cold-storage addition (no heat/permits). This lifestyle just isn’t possible in an apartment! Quick access to Henday makes commuting a breeze. Grab a fresh espresso and a cannoli from the Italian Center before heading home! (id:65446)
53 Coachman Wy
Sherwood Park, Alberta
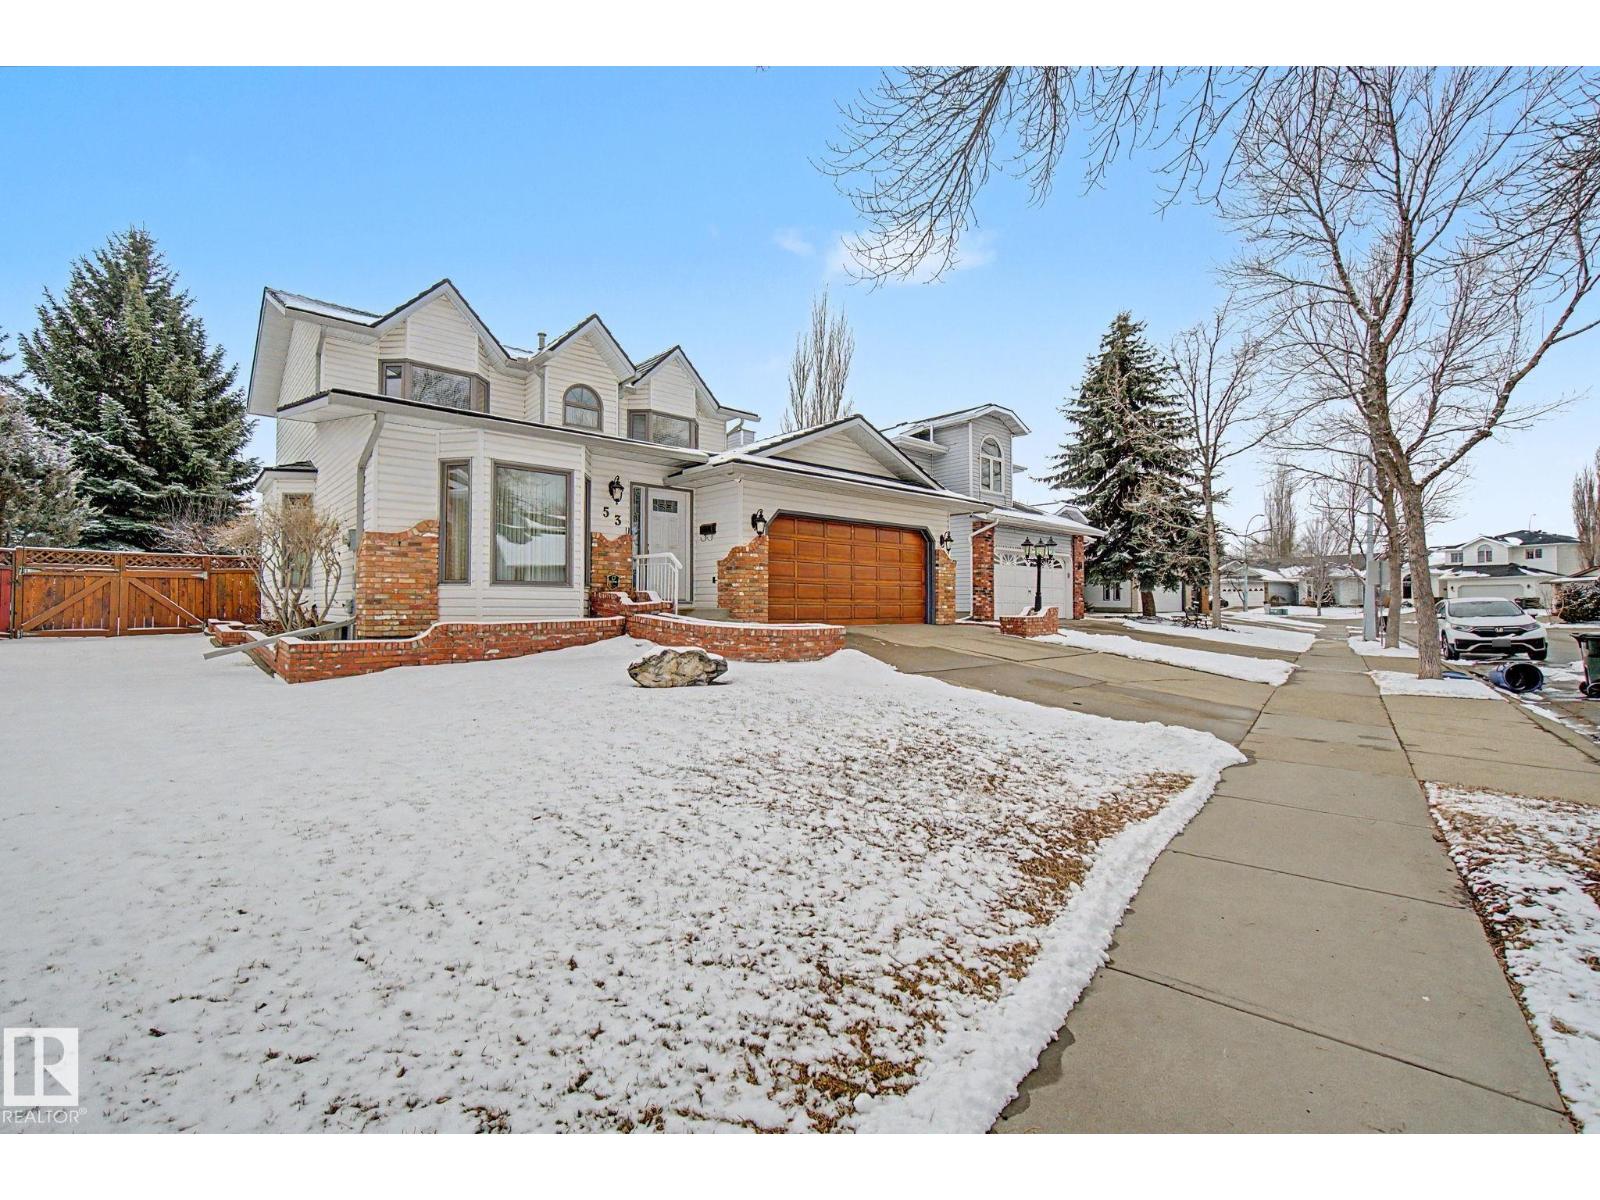
Beautifully maintained & cared for original-owner home custom built by DG Stuparyk Homes, located on a quiet crescent in Clover Bar Ranch. Offering 1,880 sq ft, plus an unfinished bsmt w/ bath rough-in.This home features quality finishings & upgrades, incl. steel roof w/ lifetime warranty & triple pane windows.Main floor offers a bright & spacious front family rm/dining area, rear living rm w/ brick surround gas f/p insert, functional u-shaped kitchen w/ highend appliances & a dining nook w/ garden door to the newer vinyl deck, laundry rm & 2 pc bath.Upstairs hosts a LG primary bdrm w/ W/I closet & 4 pc ensuite, 2 additional bdrms & 4 pc main bath.Quality wool carpeting throughout, A/C & reverse osmosis.Huge landscaped yard w/ stone patio, mature trees, garden bed w/ water hookup, waterfall feature w/ fish pond, accent brick edging custom insulated garden shed w/ electricity. 32 ft RV parking @ side of the home via gate access. Upgraded locking system by Alberta Lock Solid. (id:65446)
15 Promenade Pt
Beaumont, Alberta
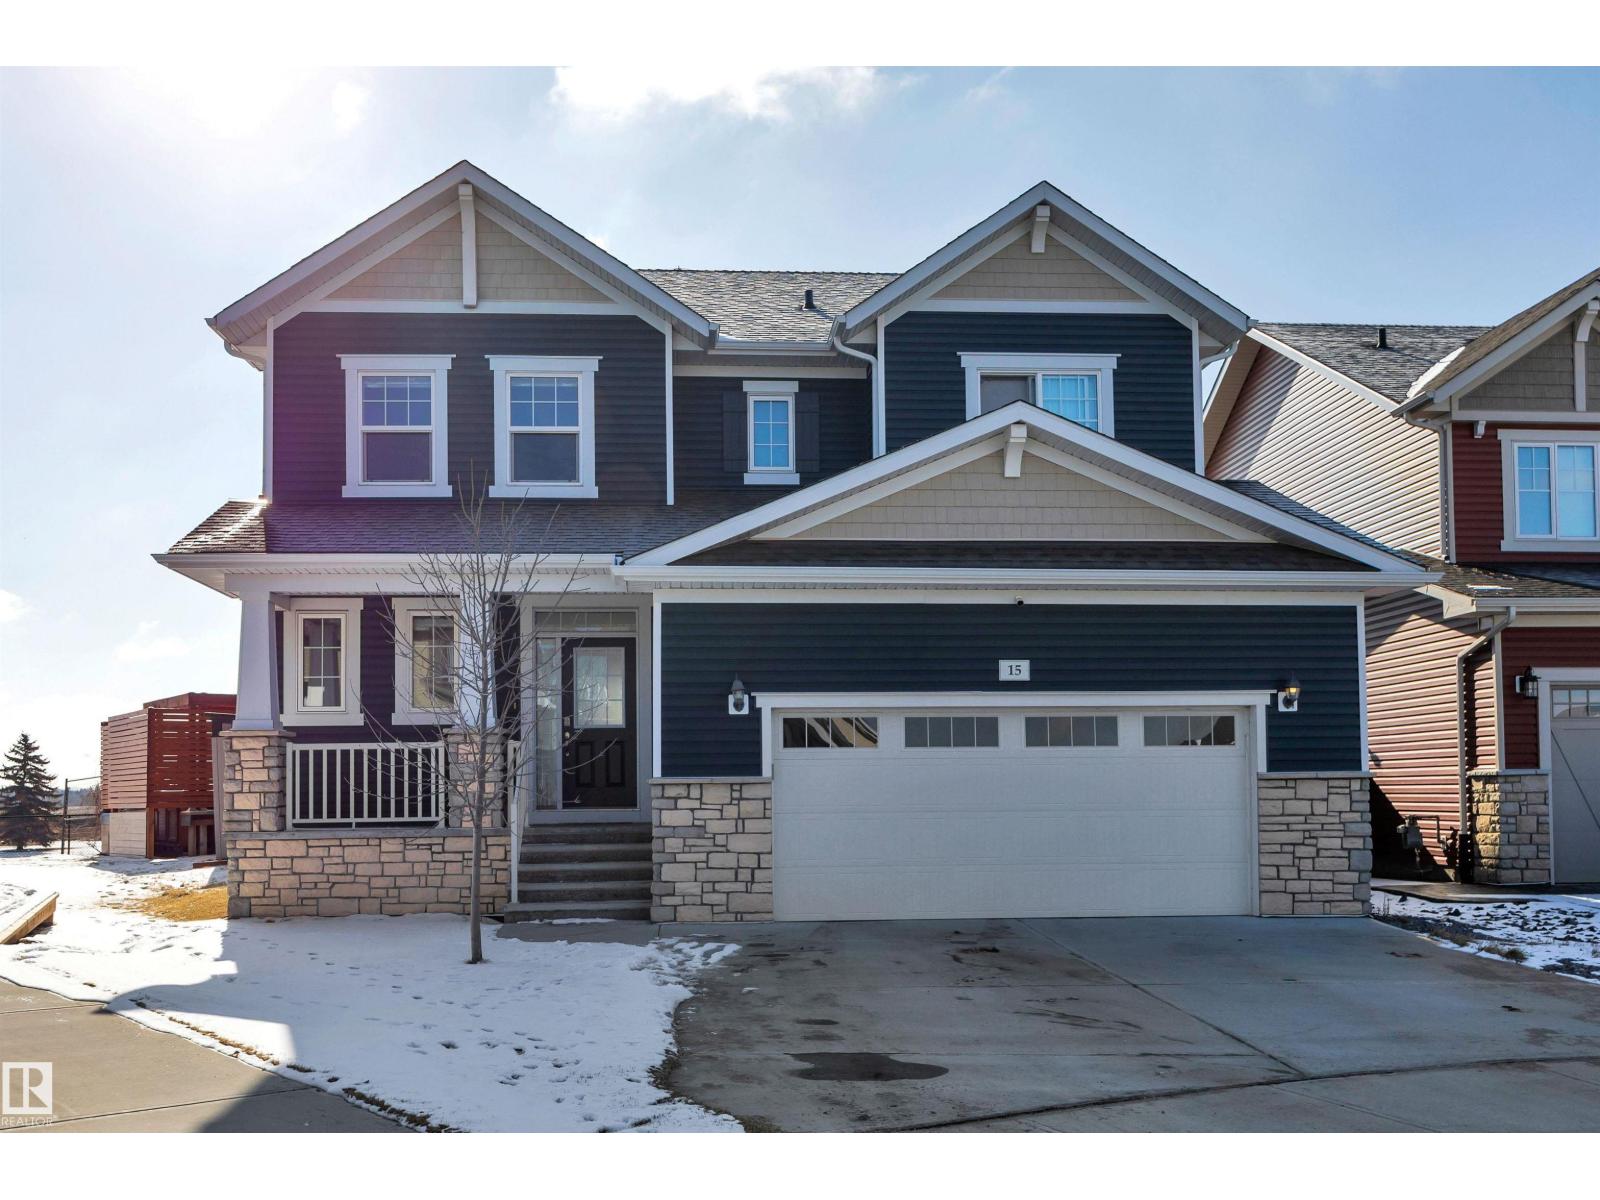
Tucked away in a quiet cul-de-sac on a rare pie-shaped lot, this exceptional 2-storey in Beaumont backs directly onto Coloniale Golf Club, offering privacy and stunning views. With over $150,000 in upgrades, this home showcases a bright, open-concept layout designed for both everyday living and entertaining. The dream kitchen features two-tone cabinetry, quartz countertops, a double farmhouse sink, oversized pantry, and island wine fridge. A striking barn door leads to the heated double attached garage. The main floor is complete with a cozy gas fireplace and remote-control blinds throughout. Upstairs offers a sun-filled bonus room, two bedrooms connected by a 5-piece Jack & Jill bath, and a spacious primary retreat with walk-in closet and luxurious 5-piece ensuite, including a jetted tub and oversized shower. Step outside to an incredible backyard oasis with an expansive 1,800 sq ft deck, hot tub, and outdoor heaters—perfect for year-round enjoyment. (id:65446)
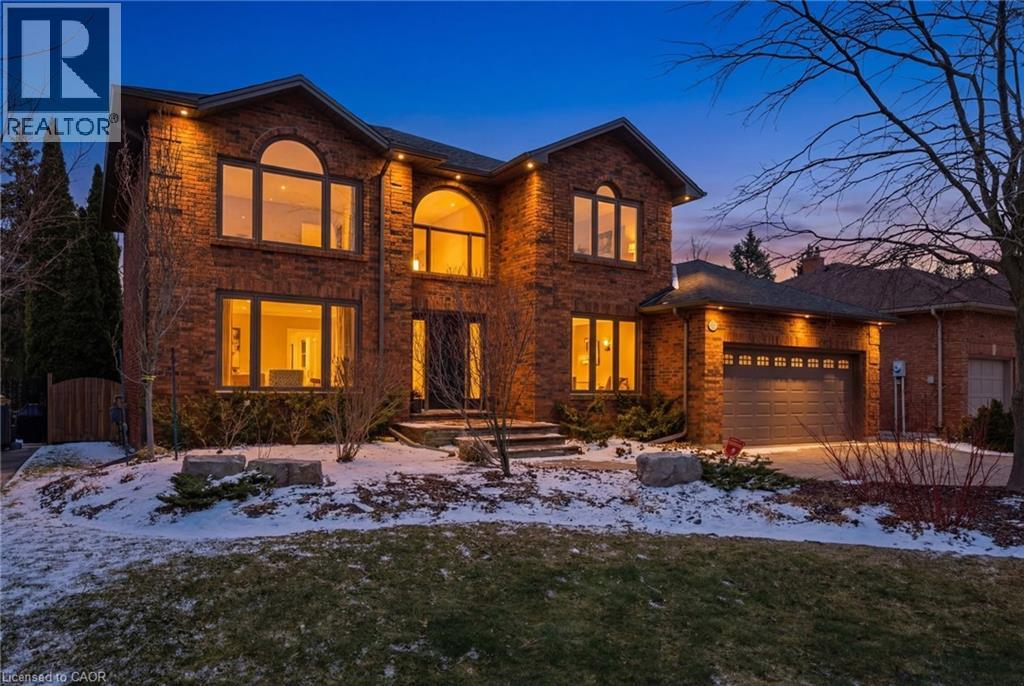
28 Deerview Avenue
Ancaster, Ontario
Experience refined living in this exquisite 3+1 bedroom home in highly sought after Deerview Estates. This stunning executive home features a bright and spacious main floor offering space for the whole family. Step into a gracious foyer which opens to an oversized living/ dining room combination and office area. A fabulous gourmet kitchen offers a super sized island, custom cabinetry, granite counter tops and decorative mouldings and pot lights. Patio doors open to a beautifully landscaped backyard with a salt water pool, cabana and patio area perfect for lounging and entertaining in style. The main level also features a full mud/ laundry room with convenient side door access. The second level offers 3 bedrooms, a beautiful primary retreat with a custom walk-in closet and a spa-like 5+ pc. ensuite with a stand alone tub and separate shower. The second bedroom also offers ensuite privaledges. Enjoy a fully finished basement with a 4th bedroom, large recreation room with a cozy wood stove and 3 pc. Bathroom and ample storage space. Updates and features include fresh paint (2025), windows & exterior doors (2019), Roof shingles ( 2017) Owned water heater (2024), Furnace/ Ac/ Humidifier (2021), professional landscaping (2021), pool safety cover (2021). Located in the sought after Oakhill area just steps to scenic hiking trails in the Dundas Valley, parks, Ancaster Village shops, restaurants and easy highway access. Nothing to do but move in and enjoy (id:65446)

26 Bishop Street
Toronto, Ontario
Location truly is everything and 26 Bishop Street delivers. Tucked away on a quiet no through traffic street with the added luxury of a private driveway. This home is a secluded urban retreat, just steps from the boutiques, cafés, and cultural energy of Yorkville. Walk to the University of Toronto, top-rated schools, two subway lines, and the iconic Bloor and Yonge corridors. This never lived in rebuild features a bright, open concept main floor with 9+ foot ceilings through out the living, dining, and kitchen areas, creating an exceptional sense of space and flow. The flexible floor plan easily adapts to modern living. A beautiful custom kitchen is both elegant and functional, showcasing sleek cabinetry, a striking quartz waterfall island with abundant storage, and brand new high end stainless steel appliances. A walkout leads directly to a large stone patio and private fully fenced garden with a tranquil outdoor setting, perfect for entertaining. Principal rooms feature pristine natural wood flooring throughout. A stunning wood staircase with a contemporary glass railing leads to the second floor, which offers three comfortable bedrooms. The primary bedroom overlooks the rear garden and includes generous built-in storage, complemented by two additional bedrooms with closets. The lower level is beautifully finished with excellent ceiling height, waterproof flooring, a spacious recreation or family room, and a three-piece bathroom. Mechanical systems are top-of-the-line, offering peace of mind for years to come. Set in one of Toronto's most coveted neighbourhoods, this home boasts a 9.8/10 walk score and an unmatched combination of location, quality, and lifestyle. (id:65446)
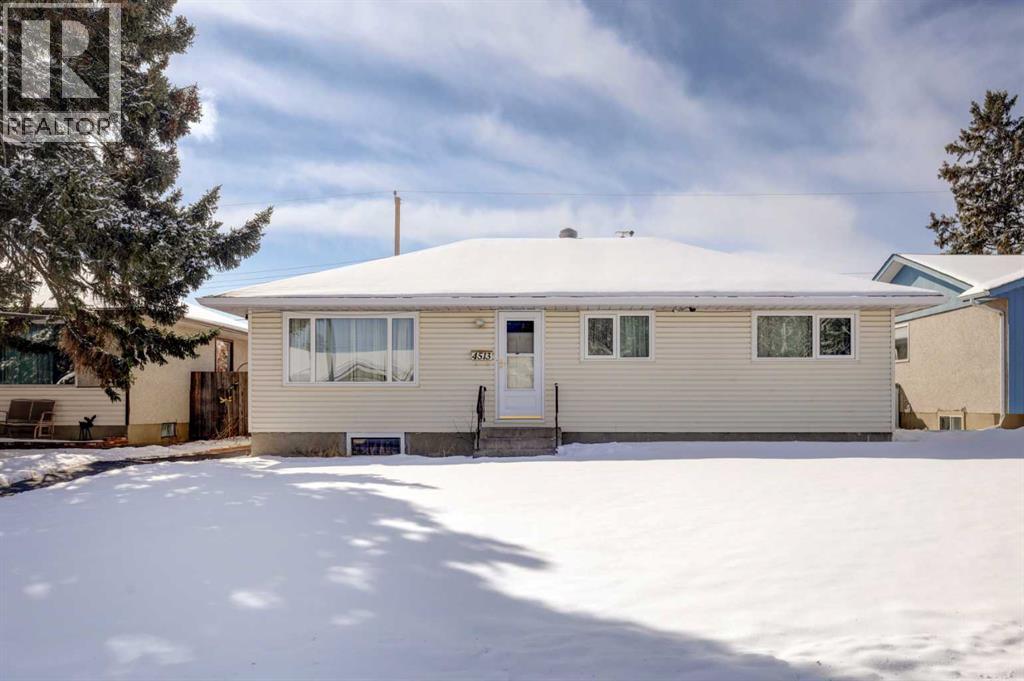
4513 Forman Crescent SE
Calgary, Alberta
This is a unique property that offers a multitude of potential! Located on a quiet crescent, within walking distance to two elementary schools and the community center which offers a playground, hockey rinks, soccer and baseball fields. The outstanding feature this property has to offer is the massive detached garage which is the ultimate dream space for a mechanic, hobbyist or car enthusiast. This 24'11" x 44'11" garage is insulated and heated with it's own furnace room, includes 220 wiring, has pre plumbed compressor air lines, a work station, attic storage and a 3 piece bathroom! The bungalow style house has a traditional floor plan offering an "L Shaped" living and dining room surrounding the kitchen which offers an abundance of cabinets and storage. A hallway off the entrance leads you to a renovated 4 piece bath, the primary bedroom and two additional bedrooms. The windows have been replaced through out this main level offering a substantial upgrade. With City of Calgary approvsl and permits in place, the basement offers the potential of a separate suite with the split back entry, a roughed in kitchen and the option of two bedrooms. There is additional outdoor paved tandem parking beside the garage, perfect for an RV or off street parking. The property has lovely curb appeal and is in an excellent location within the community! (id:65446)
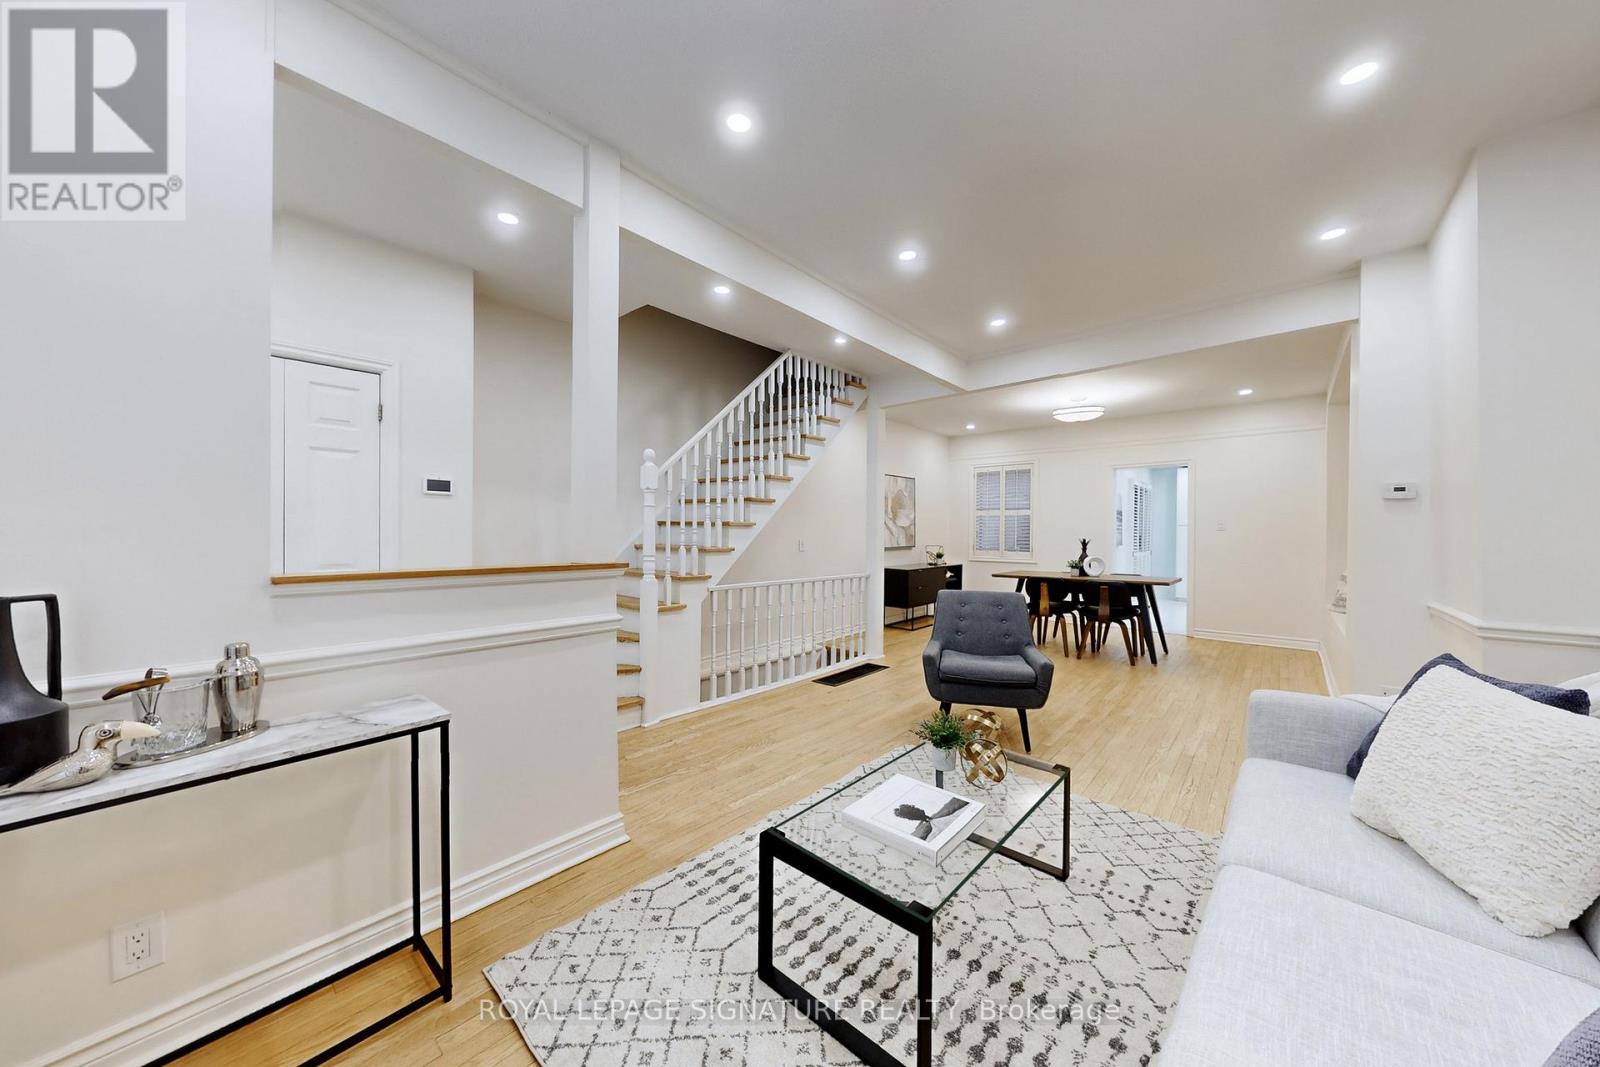
337 Glen Road
Toronto, Ontario
Sold under Power of Sale. Property sold "as is, where is." Move-in ready. Fully upgraded luxury home in the highly sought-after Rosedale-Moore Park community. This exceptional residence features a brand-new custom kitchen with butcher block countertops, designer backsplash, ceramic tile flooring, and premium stainless steel appliances, with a walkout to a private deck perfect for relaxing or entertaining. Renovated bathrooms showcase subway tile surrounds and elegant ceramic floors, while hardwood flooring and pot lights flow seamlessly throughout. Freshly painted and thoughtfully designed, the bright open-concept living and dining area offers effortless modern living. A premier full-floor primary retreat occupies its own private level, complete with a spa-inspired ensuite and expansive mirrored closet. The fully finished basement includes a spacious recreation area, and additional space for a bedroom or office, a separate entrance for added flexibility. Brand New High Efficient Furnace Just Got Installed. Step outside to a tranquil, fully fenced backyard oasis surrounded by mature trees, offering exceptional privacy and a serene, zen-like setting ideal for entertaining. Enjoy the best of urban living just steps from Chorley Park, scenic ravine trails, Evergreen Brick Works, top-rated schools, upscale grocers, and convenient TTC access - combining timeless elegance with a vibrant, walkable community that defines sophisticated Rosedale living. (id:65446)
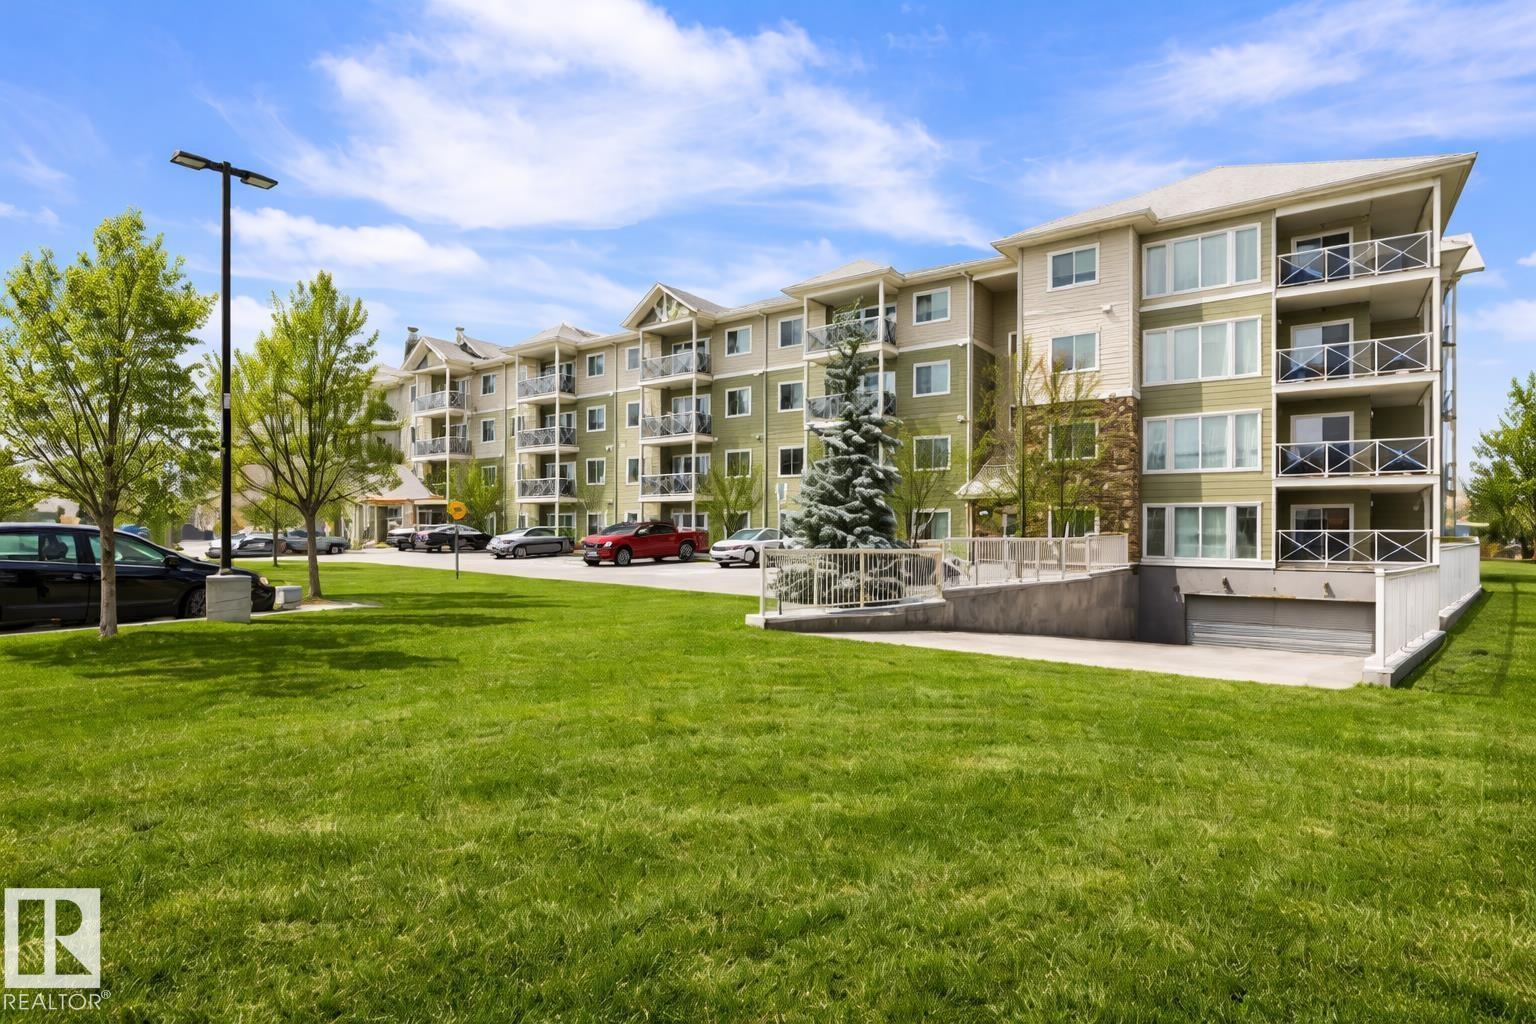
#103 12660 142 Av NW
Edmonton, Alberta
ATTN INVESTORS, FIRST TIME BUYERS & DOWNSIZERS!! Beautiful 2-bedroom, 2-bathroom main floor condo ideally located close to the entrance—making move-in and move-out a breeze! This bright and inviting unit features a spacious kitchen with stainless steel appliances, plenty of cabinetry, stylish countertops, and a modern backsplash. Both bedrooms are generously sized, and the large windows allow for an abundance of natural light throughout the space. Enjoy the convenience of in-suite laundry and ample storage. The location is unbeatable—close to shopping, transit, and excellent schools, fitness centers, parks, Anthony Henday, St.Albert, anything at your fingertips. Ample visitor parking is located just steps from the unit, making it easy for guests to visit. . Low condo fees include heat and water, and the unit comes with an assigned parking stall. Perfect for first-time buyers, downsizers, or investors—this home truly checks all the boxes. (id:65446)
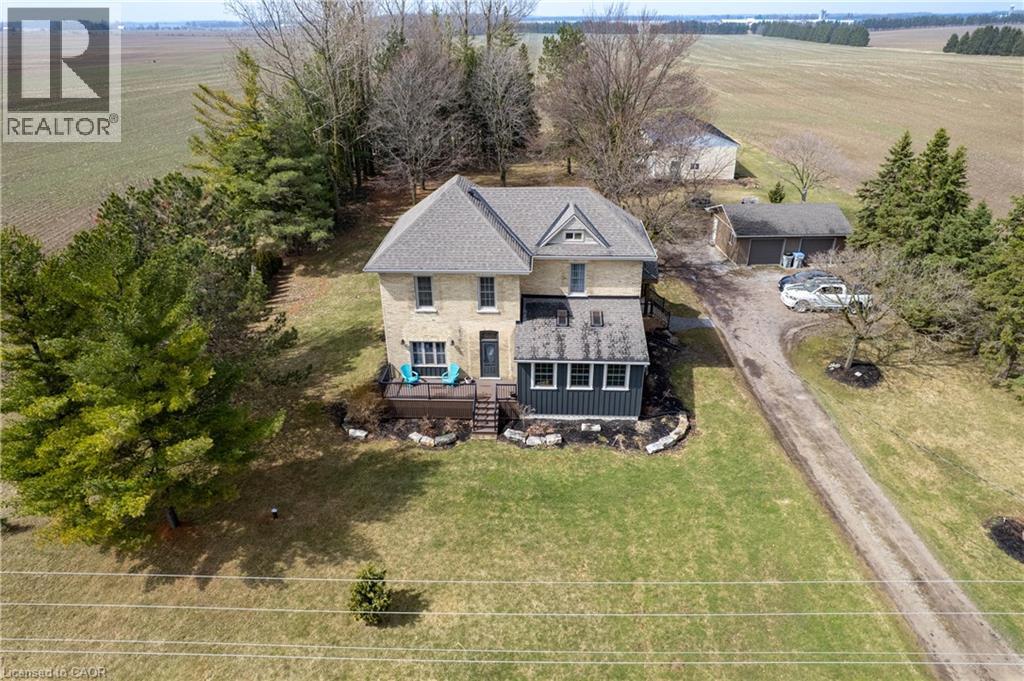
1804 Rd 138 Road
St. Marys, Ontario
TRANQUIL COUNTRY ESTATE! Located close to St Mary's on a paved road, this stunning 1.2 acre home offers an unparalleled view of singing pines, towering trees, rolling lawns, farmer’s fields and a sparkling heated inground pool. Step into the beautifully updated foyer that has plenty of storage and provides access to a bright laundry room and newer 4 piece bath. The welcoming family room has custom built-in shelving, a lovely stone fireplace, and a walk-out to a gorgeous pergola and scenic views. Cooking will be a joy in the large kitchen and the sunny dining room can host intimate meals for friends and family. The gracious living room features antique pocket doors, convenient built-in shelves and spacious enough to accommodate large family gatherings. Beside it is the den that would also work well as a main floor bedroom. Upstairs you will find 4 spacious bedrooms and a charming bath. Gardeners and hobbyists will love the detached garage, detached shop with hydro (gas lines installed to shed but not hooked up), 3 decks and firepit. A FRAMEABLE VIEW! (id:65446)
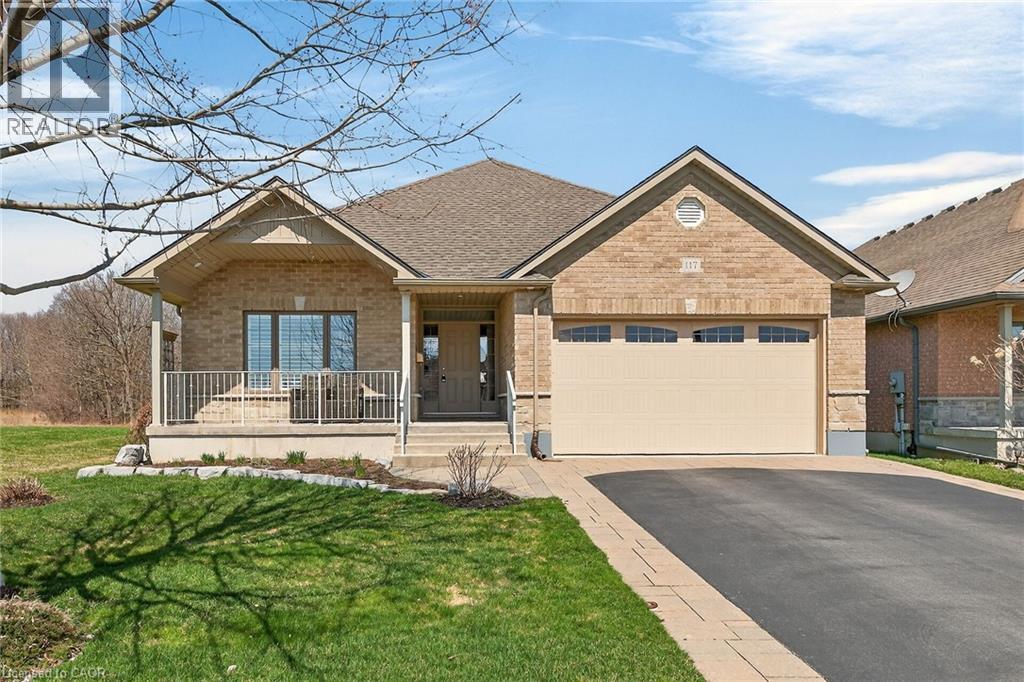
117 Willowdale Crescent
Port Dover, Ontario
Beautifully appointed 2013 custom built bungalow located in preferred Port Dover subdivision positioned proudly on 0.26ac lot ideally situated at end of upscale cul-de-sac overlooking fields to the west incs fenced back yard abutting private, treed northern boundary. Experience popular amenities & attractions this quaint Lake Erie destination town is famous for - incs Live Theatre, Music in the Park venues, Links-Style golf course, Marinas, eclectic down shops/boutiques, funky bistros/eateries & renowned beach front. Step inside from covered front porch & prepare to be impressed by grand 10ft hi foyer introducing 1800sf of tastefully presented living area offering open concept living/dining room complimented w/vaulted ceilings, gleaming hardwood flooring, n/g fireplace & oversized picture window - segues to gorgeous kitchen - a culinary enthusiast’s “Dream” venue - sporting antique coloured cabinetry, granite countertops, tile back-splash, pantry, SS appliances & bright dinette enjoying walk-out to 12x12 covered porch enhanced w/stamped concrete flooring extending to attached 16x16 deck housing custom gazebo. Floor plan seamlessly flows to elegant primary suite ftrs personal 3pc bath, WI closet & porch/deck walk-out - leads to 2 additional bedrooms, 4pc main bath, large laundry room w/upper cabinets, x-deep closet & direct entry to oversized 562sf garage boasting 10ft ceilings, insulated RU door & handicap equipped ramp. Prof. finished 1800sf lower level showcases spacious 640sf L-shaped family room providing multitude of functions - from entertaining guests, hosting family gatherings, playing every type of table game- OR - just to simply escape & relax. Design continues w/sizeable 4th bedroom, modern 3pc bath & versatile utility/storage/workshop room. Extras - paved conc. double drive w/conc. accents, California shutters, closet organizers, n/g furnace, AC, HRV, 125 amp hydro, battery back-up sump pump & designer garden shed. Elevating “FLAWLESS” to the next level! (id:65446)
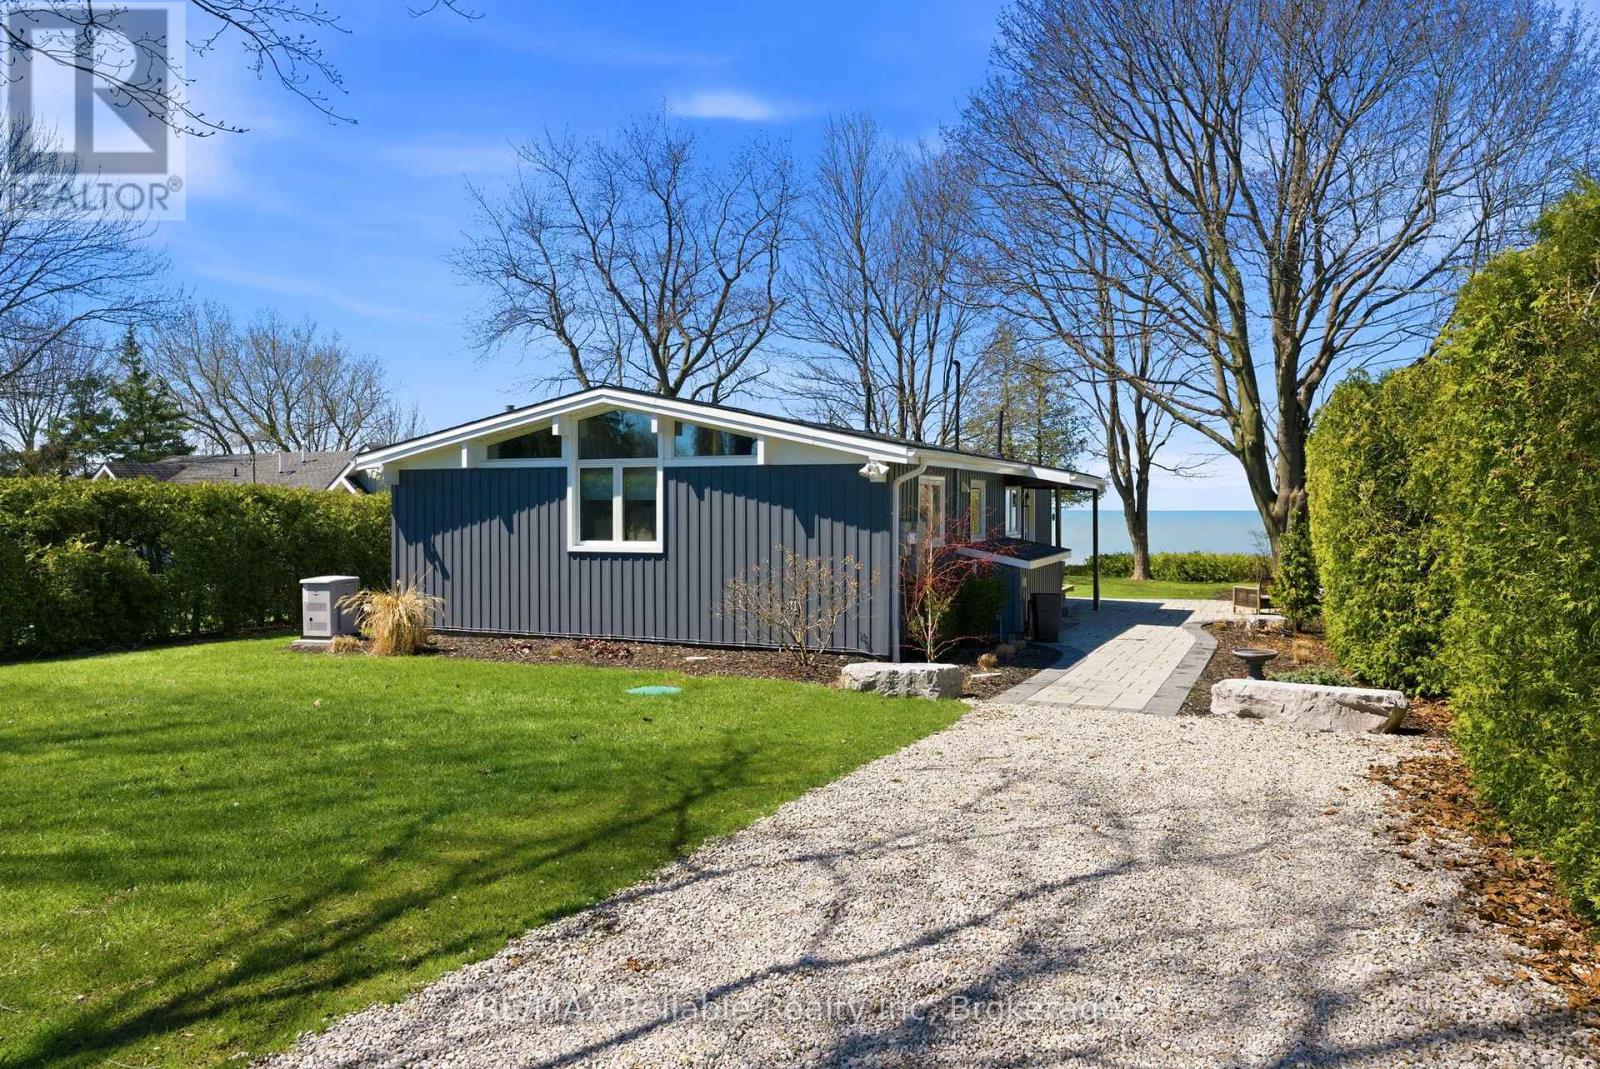
74207 Homestead Hts Drive
Bluewater, Ontario
Welcome to this exceptional waterfront 3-bedroom, 1-bath Pan-Abode style cottage, ideally located just 10 minutes south of Bayfield on beautiful Lake Huron. Step inside to discover easy-care luxury vinyl floors, an updated kitchen, and custom built-in cabinetry that adds both character and functionality. Designed for year-round enjoyment, this waterfront gem is equipped with a new forced air gas furnace, new hot water heater, new combo washer/dryer, central air conditioning, and a fully automated generator for peace of mind in any season. Outside, take in breathtaking panoramic views of Lake Huron from both the cottage and spacious deck-perfect for relaxing or entertaining. Enjoy gentle access to a large sandy beach, enhanced by professionally installed erosion control for long-term shoreline protection. Unwind each evening with spectacular west-facing sunsets, widely regarded as some of the best in the world. Best of all, this turnkey property comes fully furnished-including bedding and kitchen essentials-so all you need to do is bring the groceries and start enjoying your lakeside escape. (id:65446)
201 - 19 Stumpf Street
Centre Wellington, Ontario
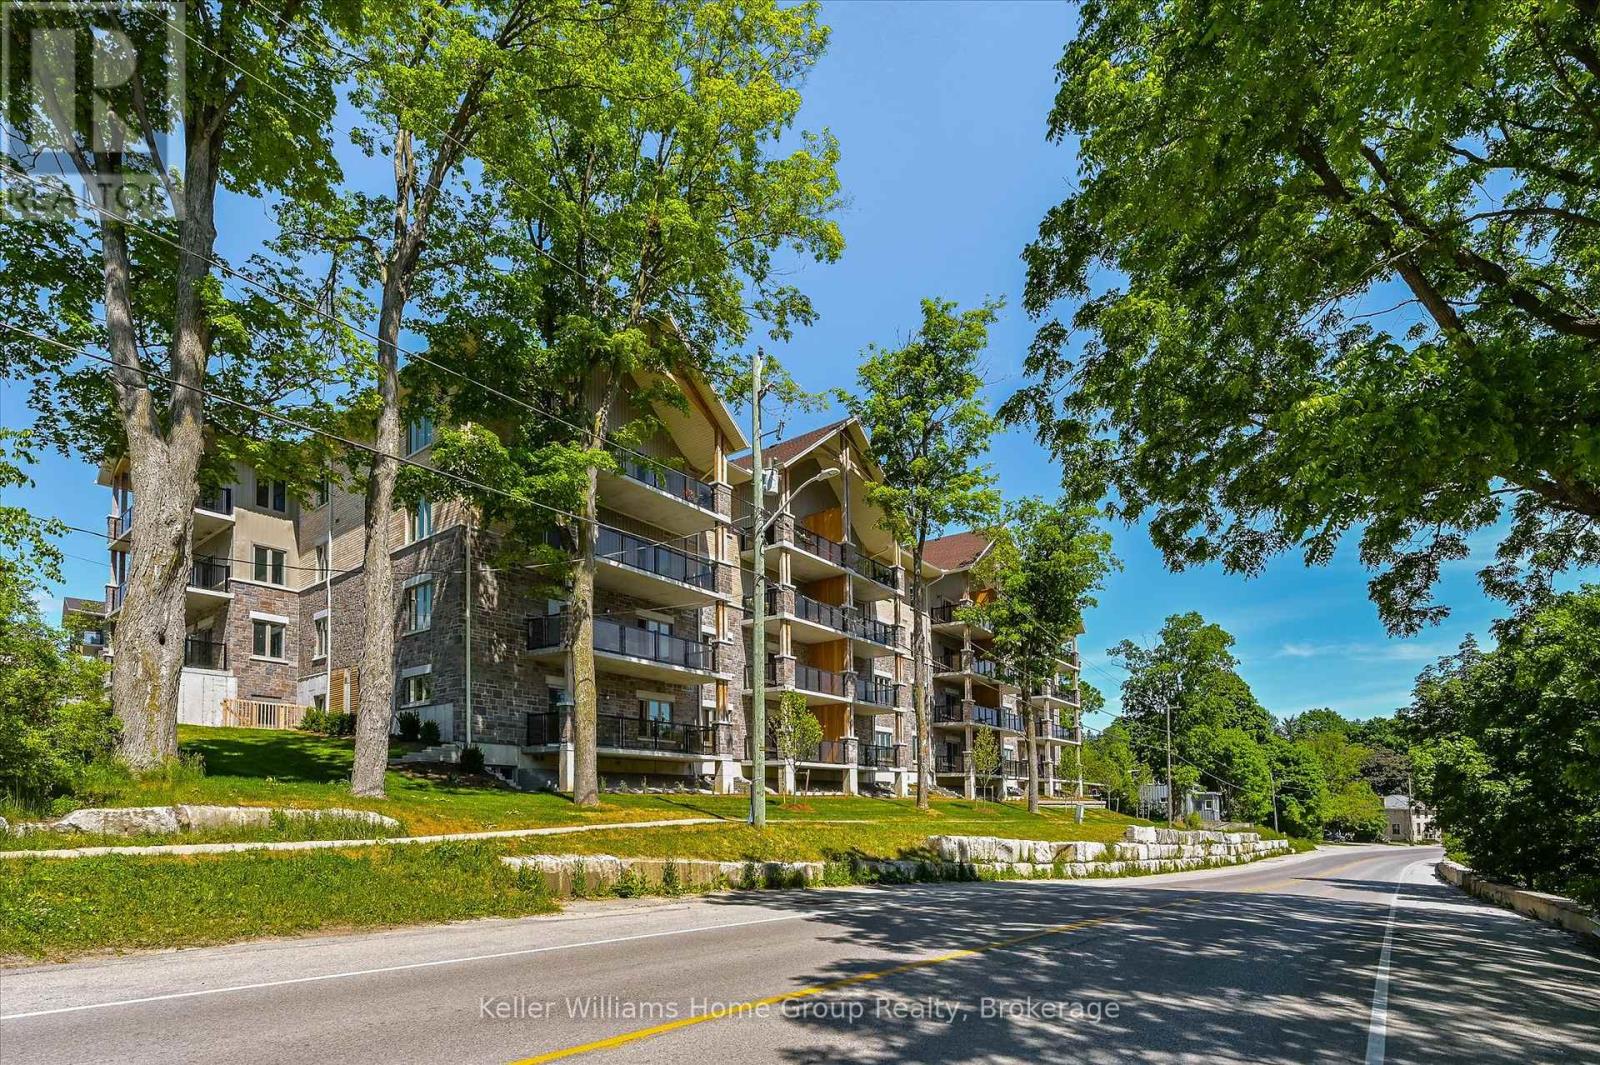
Welcome to this stunning, light filled end unit condo offering 1200+ square feet of beautifully designed living space. With windows on three sides and a smart, open layout, the suite delivers an airy, modern feel wrapped in timeless, high quality finishes. The sleek kitchen anchors the main living areas and features an induction stove, reverse osmosis water filtration system, and high end appliances - a seamless blend of function and style. It all flows effortlessly into the dining and living areas. Every room feels bright and inviting, blending contemporary design with a warm, classic aesthetic. The bedrooms are positioned for privacy, including a spacious primary suite with a full ensuite and walk in closet. An impressive 28 foot balcony spans the width of the suite, extending the living space and capturing natural light throughout the day - ideal for morning coffee, evening unwinding, or hosting friends. With premium finishes throughout, a generous floor plan, and the comfort of a newer, well managed building, this home offers a refined, move in ready lifestyle in one of the area's most desirable communities. (id:65446)
94 New Brighton Circle SE
Calgary, Alberta
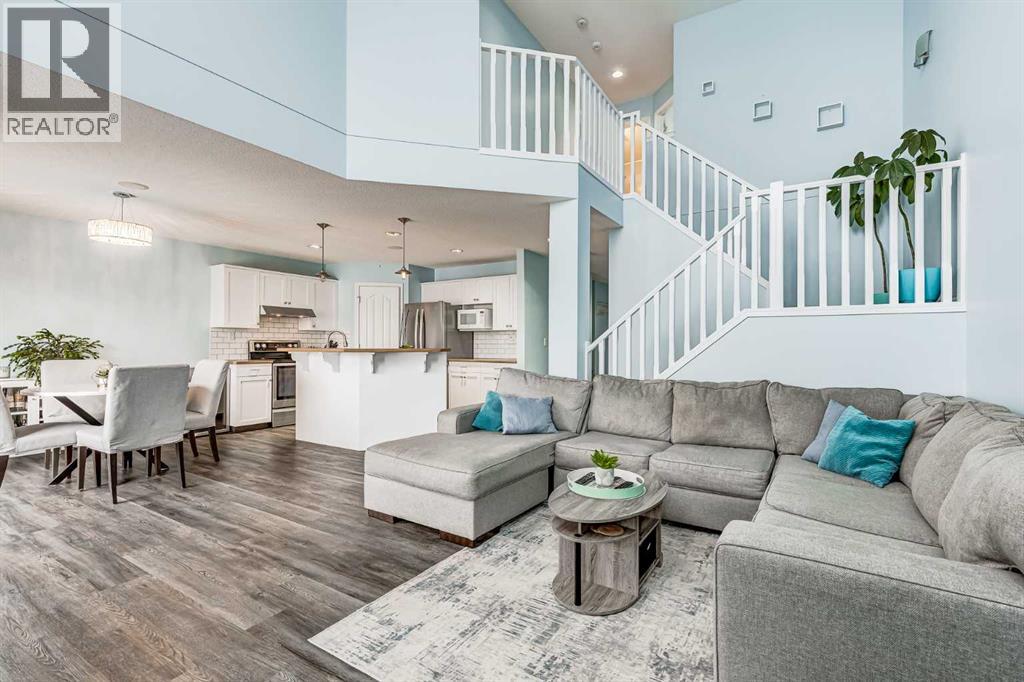
Freshly reimagined and ready for its next chapter, this West-facing sanctuary offers a rare combination of architectural drama and functional brilliance. From the moment you step through the front door, the home makes a powerful first impression with a soaring, open-to-below living room that draws the afternoon sun deep into the living space. This is a residence designed for those who appreciate volume, light, and a floor plan that moves intuitively with the rhythm of daily life.At the heart of the home lies a chef’s kitchen that balances high-end aesthetics with genuine utility. Featuring a streamlined walk-through pantry, stainless steel appliances, and a crisp subway tile backsplash, the space flows effortlessly into an expansive dining area. Beyond the glass sliders, a large private deck awaits, providing the perfect backdrop for golden-hour entertaining or quiet morning coffee.The upper level is dedicated to rest and refinement, anchored by a primary retreat that features a full ensuite and a spacious walk-in closet. Two additional well-proportioned bedrooms ensure plenty of space for family or a sophisticated home office. What truly sets this property apart, however, is the fully developed basement. Thoughtfully designed as a Mother-In-Law / Illegal Suite, this area includes a fourth bedroom, a full bathroom, and a generous living space, offering a turnkey solution for multi-generational families, guest hosting, or long-term flexibility.With a double attached garage, main-floor laundry, and a level of finish rarely seen at this price point, this home is more than just a place to live; it is a versatile asset in a vibrant, high-demand community. In a market where true flexibility is the ultimate luxury, this home stands ready to meet the needs of a modern lifestyle. (id:65446)
124 Chelsea Glen
Chestermere, Alberta
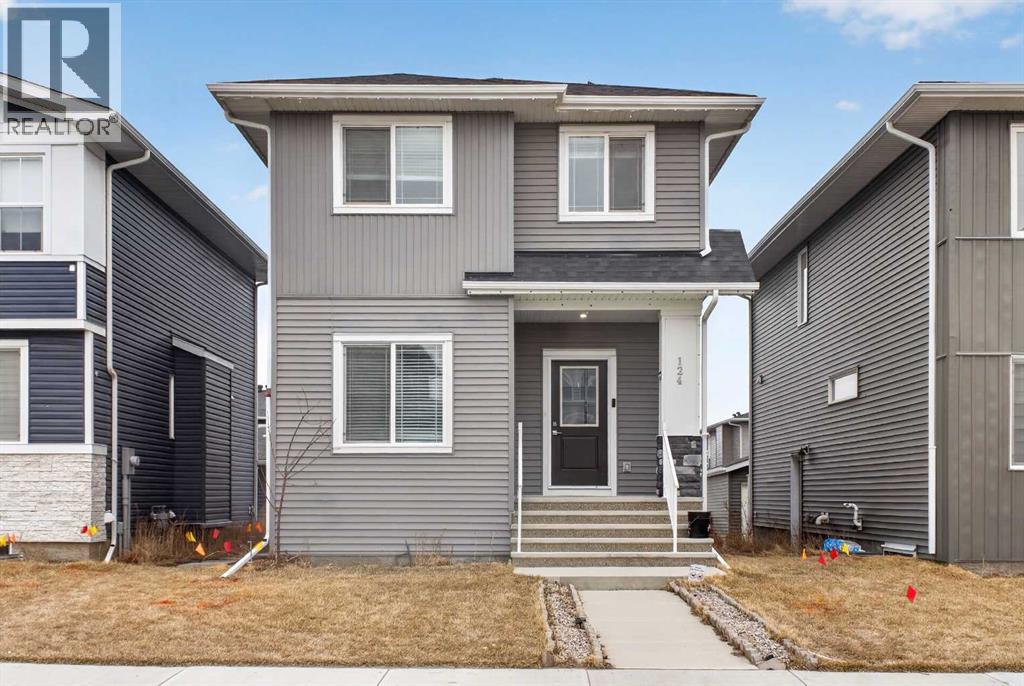
BEST PRICE FOR DETACHED with 2-CAR GARAGE, FINISHED BASEMENT with SEPARATE ENTRANCE and DECK | Welcome to 124 Chelsea Glen, a modern and spacious 5-bedroom, 3.5-bath home built in 2022 in the family-friendly community of Chelsea. This bright two-storey offers an open-concept main floor with a stylish kitchen, quartz countertop, ample cabinetry, pantry, large island for meal prep, half bath, and a bonus room, perfect for guests or a home office. The upper level offers three bedrooms, including a primary suite with a 3-piece ensuite, along with two additional bedrooms, a full bathroom, and convenient upper-floor laundry. The fully finished basement adds outstanding versatility with two more bedrooms, a full bathroom, and dedicated storage space, making it ideal for extended family or future potential. Outside, enjoy a large back deck, low-maintenance yard, and an oversized double detached garage with extra parking. Located in the desirable Chelsea neighborhood, you’re close to schools, parks, pathways, shopping, Chestermere lake and all the amenities Chestermere has to offer. Start your next chapter in Chestermere—reach out now to view this beautiful home. (id:65446)
Lot 13 Ashgrove Lane
Meaford, Ontario
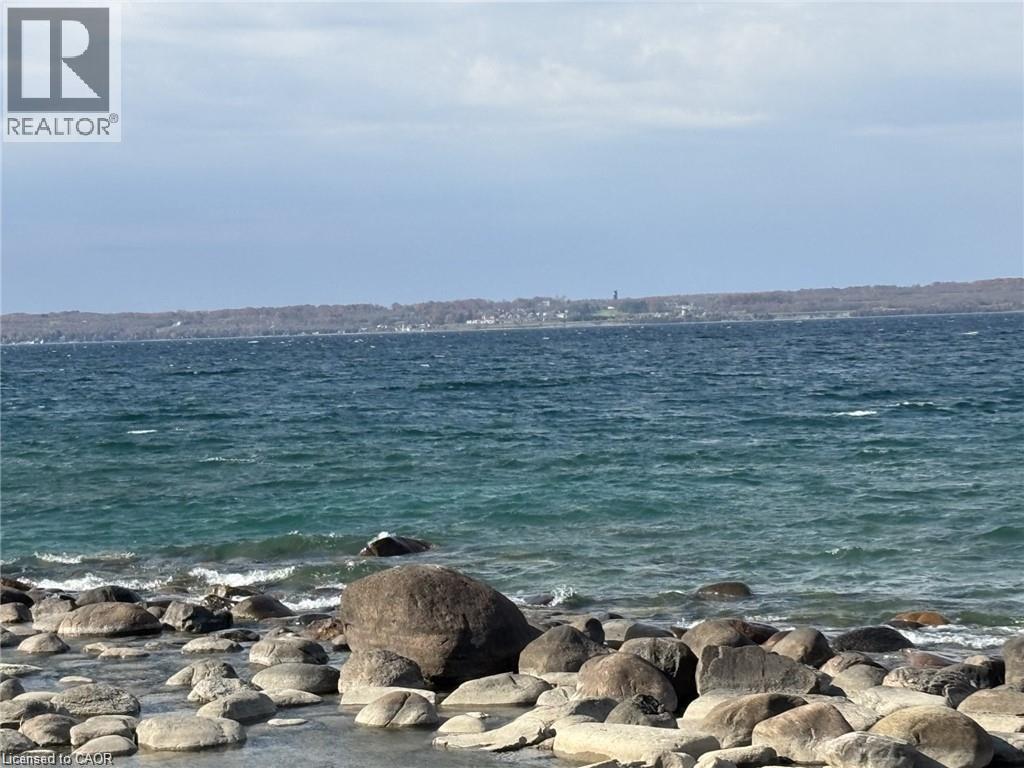
WATERFRONT BUILDING LOT in Meaford. Enjoy spectacular sunsets from this premium Georgian Bay waterfront lot, 112 feet of pristine shoreline close to Owen Sound and Meaford. Ashgrove Lane is an exclusive enclave of fine waterfront homes on a paved and plowed municipal road with fibre-optic internet, located just north of historic Leith. Perfect for your luxury home or four-season retreat, this remarkable property offers the ideal blend of tranquility, panoramic views and a relaced lifestyle. Cycle to a wine tasting at Coffin Ridge Boutique Winery, explore nearby hiking trails and lookout points, or boat across the Bay to Cobble Beach for golf and fine dining. A short drive brings you to the shops and restaurants of Thornbury and the regions many ski slopes. End your day sitting at your shoreline firepit under a blanket of countless stars in the clear night sky. Georgian Bay waterfront properties are a rare find and don't miss this opportunity to create your dream home in one of Ontario's most breathtaking settings. (id:65446)
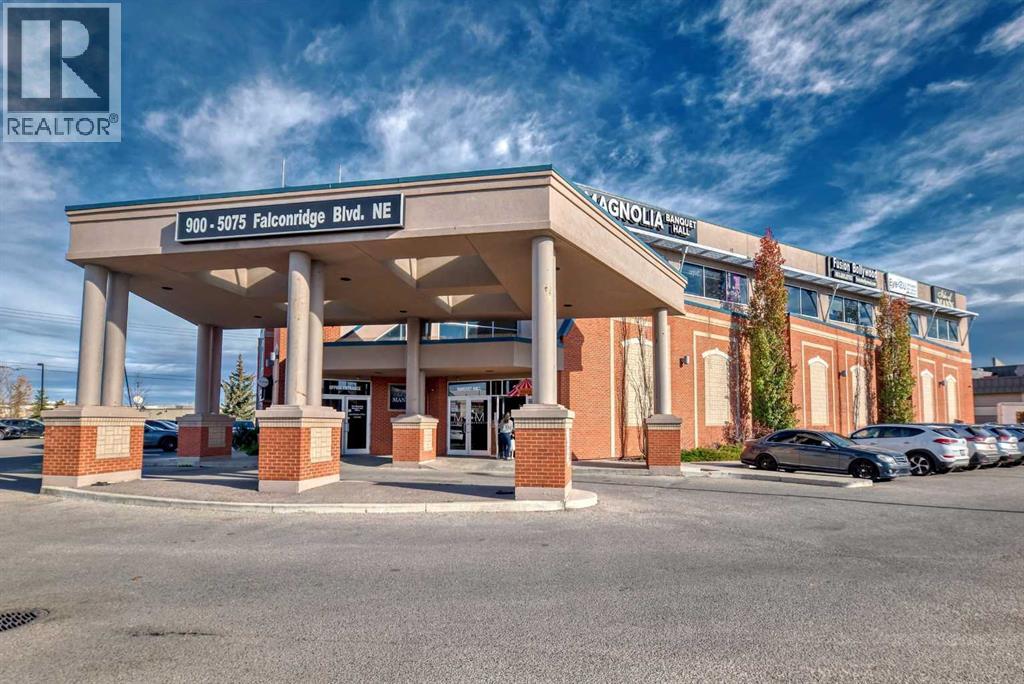
928, 5075 Falconridge Boulevard NE
Calgary, Alberta
Solid, Convenient and High Traffic location building in Westwinds NE. Completely finished 800 Sq Ft office space on the 2nd floor with Elevator Service. This space features an open canvas of 800 sq ft. Unit 928 has a GROSS LEASE of $2000 + GST per month, includes electrical, heating, water, A/C, property tax, common area costs and management fee. Lot of parking available around the building. This space would be an ideal location for Law Office, Accounting, Real Estate, Mortgage, Travel Agent, Immigration Consultant, Medical Office, Dental, Barber/Salon and many more permitted usages. If needed there is an additional 800 sq ft available next door giving a total of 1600 sq ft. (id:65446)
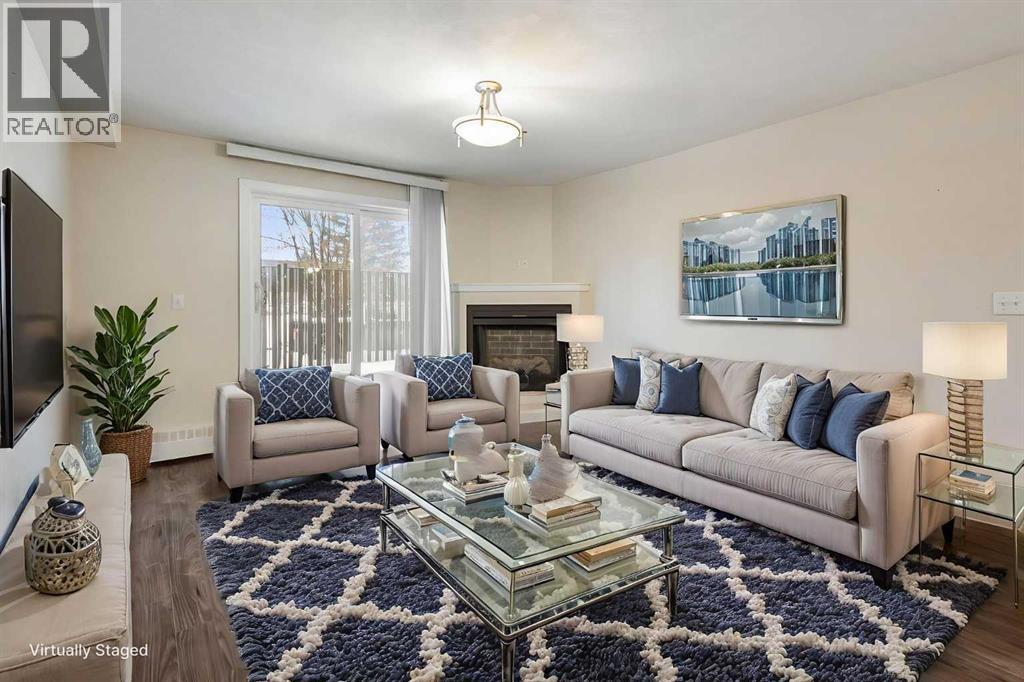
101, 3747 42 Street NW
Calgary, Alberta
Welcome to Landmark Estate II, a rare and well-located one-bedroom condo offering a truly unique feature—a private, fenced balcony with direct street access. This well-maintained unit is move-in ready and offers 636.96 sq. ft. of comfortable living space, highlighted by an inviting electric fireplace in the living room. Ideal as a first home or a long-term investment, the property benefits from its exceptional convenience and strong rental appeal. Located in the desirable Varsity community, it falls within the Sir Winston Churchill High School catchment and is just steps from the French Immersion Charter School, Marion Carson School. Enjoy close proximity to CF Market Mall, the University of Calgary, public transit, and the C-Train. Book your private showing today. (id:65446)
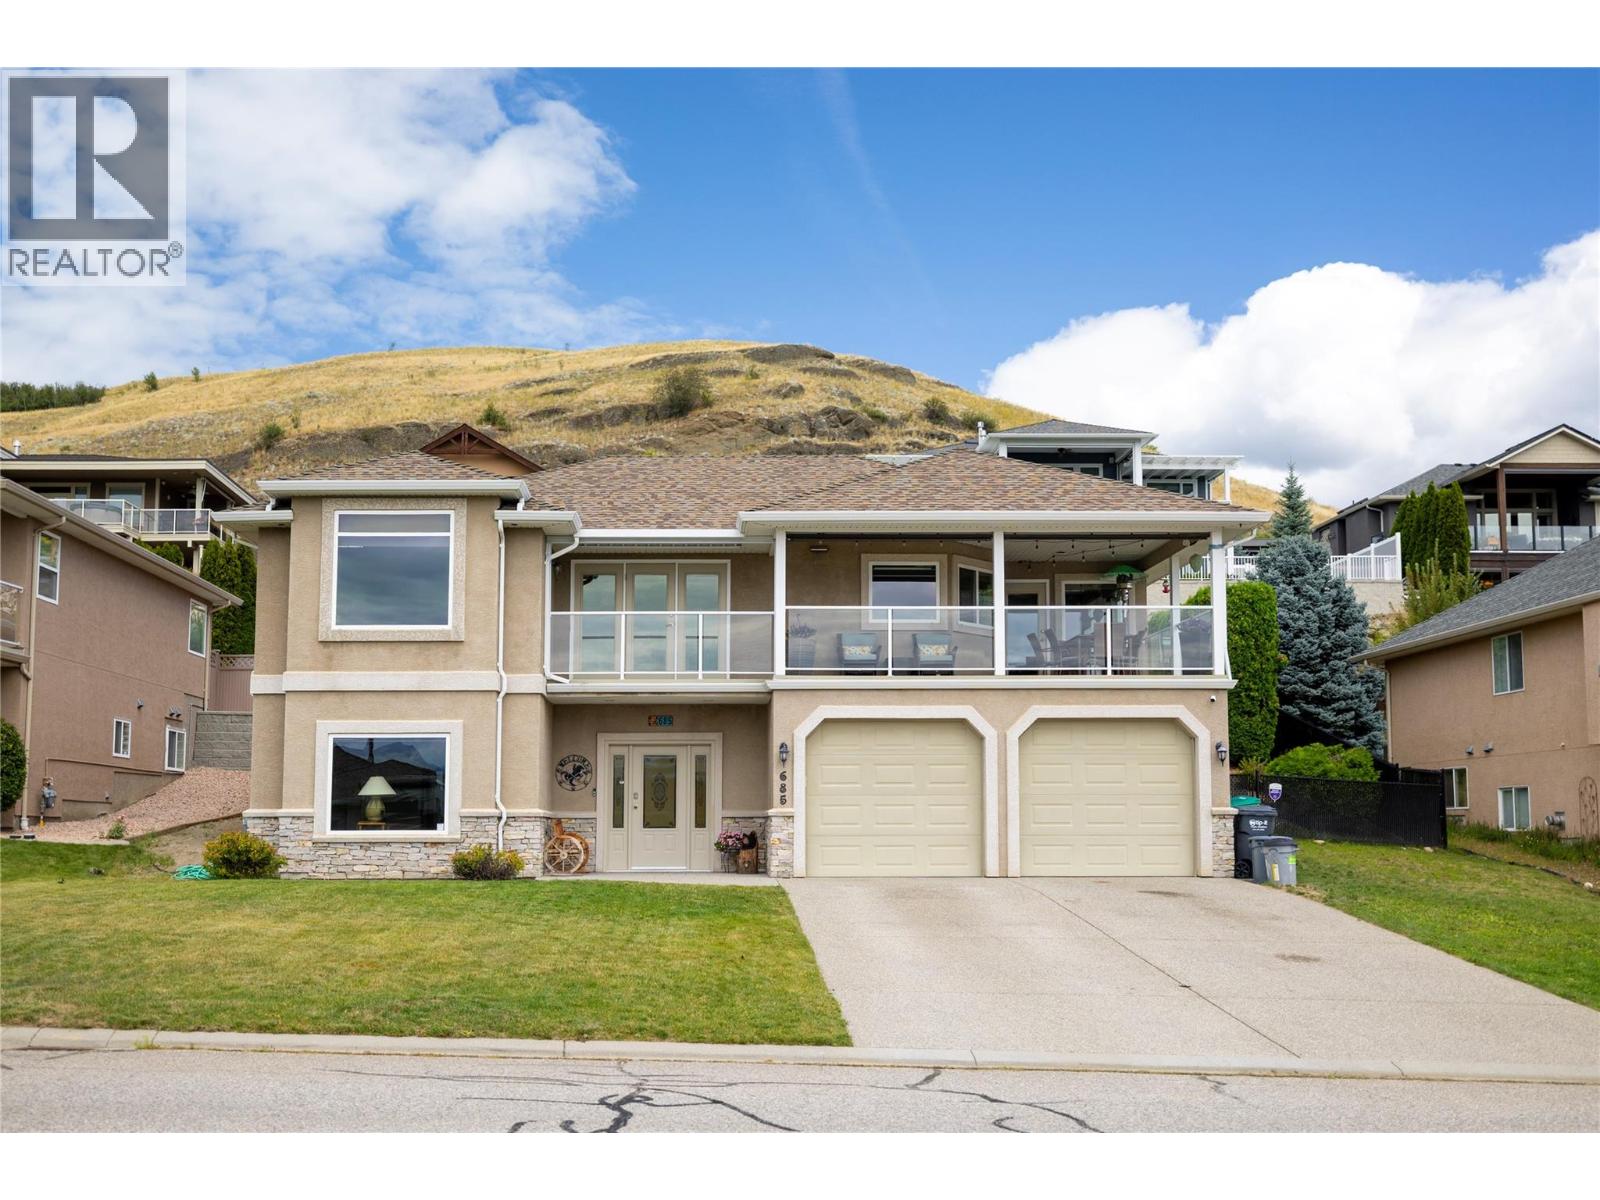
685 Mt York Drive
Coldstream, British Columbia
Welcome to this fantastic Coldstream 5 bedroom 3 bathroom family home on Middleton Mountain with awesome Kal lake views! Plenty of parking with space for large RV on the right hand side. Nice sized backyard off the main living area. Has both a rear patio and a big covered front deck off the kitchen area to enjoy the Kalamalka Lake views and Okanagan weather. High quality build with features like the curved stair case and in-floor heat on the upper floor. Main floor has 3 bedrooms with includes a larger master with full ensuite. Kitchen has granite counters, updated appliances, and solid wood cabinetry. Downstairs has 2 more bedrooms and family room. Lots of storage and large laundry room. Upgrades in recent years include the furnace, AC, gas stove, fridge, dishwasher, gutter leaf guards, paint and more. Roof has also been replaced once. Grass has irrigation in the front and back yards. Amazing location close to parks, trails and all amenities. Come see everything this home has to offer! (id:65446)
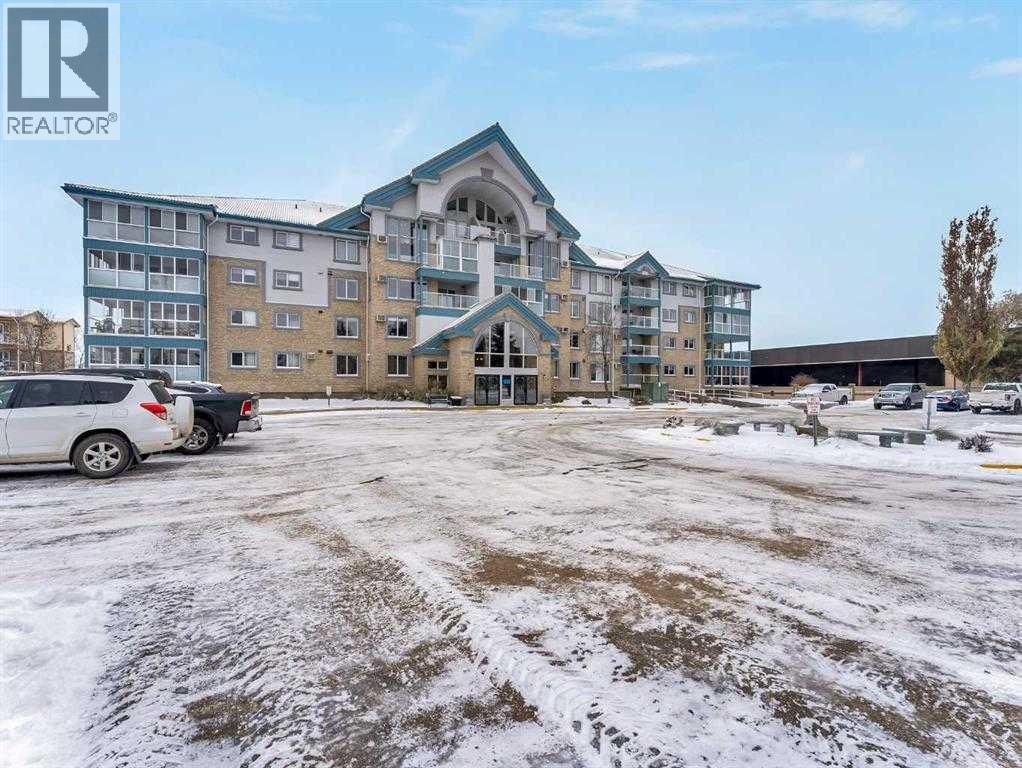
429, 1535 Southview Drive SE
Medicine Hat, Alberta
Welcome to Grandview Village—one of Medicine Hat’s most sought-after 55+ communities. This immaculate 4th-floor, 2-bedroom, 2-bathroom condo offers the perfect blend of comfort, style, and easy living. Gently lived in and thoughtfully updated, it’s an ideal downsizing opportunity without sacrificing space or convenience.The bright, open-concept layout showcases a spacious kitchen with crisp white cabinetry, generous counter space, an updated fridge, and a versatile moveable island. The dining and living areas flow seamlessly to a large, private deck, where sweeping fourth-floor views stretch to the city’s edge—perfect for morning coffee or evening sunsets.Recent upgrades include fresh paint, vinyl plank flooring, new carpet in the living room, blackout blinds throughout, and a new washer and dryer. Two air conditioning units ensure exceptional comfort all summer long. Located just steps from the elevator, with quick access to your underground parking stall and storage, everyday living couldn’t be more convenient.Grandview Village is renowned for its exceptional amenities and welcoming atmosphere. Enjoy an indoor pool and hot tub, fitness room, billiards room, social spaces, guest suites, and a beautifully maintained outdoor patio. The underground parkade even features a car wash and woodworking shop. With multiple entrances, two elevators, and a prime location close to shopping and dining, this well-managed building offers both accessibility and peace of mind.Warm, friendly, and community-focused, Grandview Village offers more than just a home—it offers a lifestyle. (id:65446)