
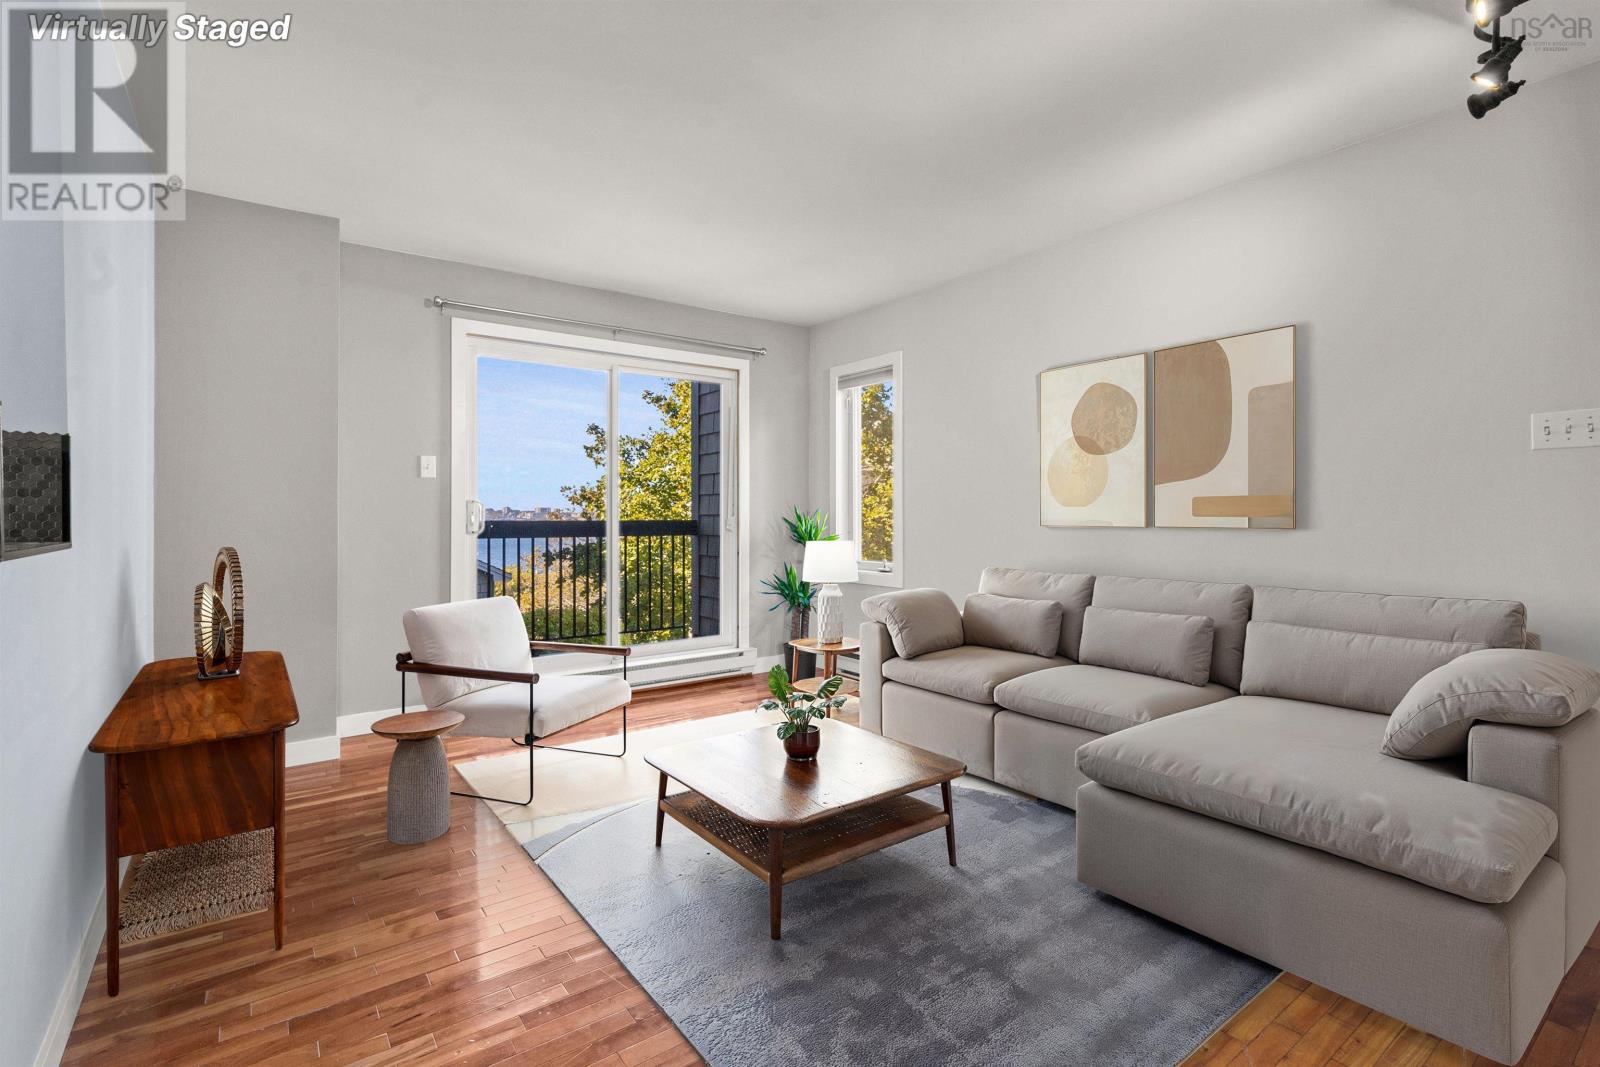
5899 Gainsborough Place
Halifax, Nova Scotia
Welcome to 5899 Gainsborough Place, a spacious and stylish 3-bedroom, 2-bath condominium townhouse located in Halifaxs vibrant North End, offering breathtaking views of the Halifax Harbour. Set in a highly sought-after neighbourhood, this home is just minutes from the iconic Hydrostone Market and within walking distance to Seaview Park, Merv Sullivan Park, NSCC, and a wide array of local shops, cafes, and amenities. Thoughtfully designed across three levels, this home delivers comfort and flexibility for modern living. On the lower level, enjoy a cozy family room, a private bedroom, a full bath and direct walkout access to a private patio. The main level is bright and inviting with a well-equipped kitchen and open-concept dining/living space that flows seamlessly to a private balcony. The upper level features a second bedroom, another full bath, and a generous primary bedroom, complete with its own private balcony overlooking the harbour. Additional features include deeded underground parking, excellent transit access, and proximity to shopping, entertainment, and downtown Halifax. This is a rare opportunity to enjoy low-maintenance living with the charm of harbour-side views and the energy of one of Halifaxs most desirable communities. (id:65446)
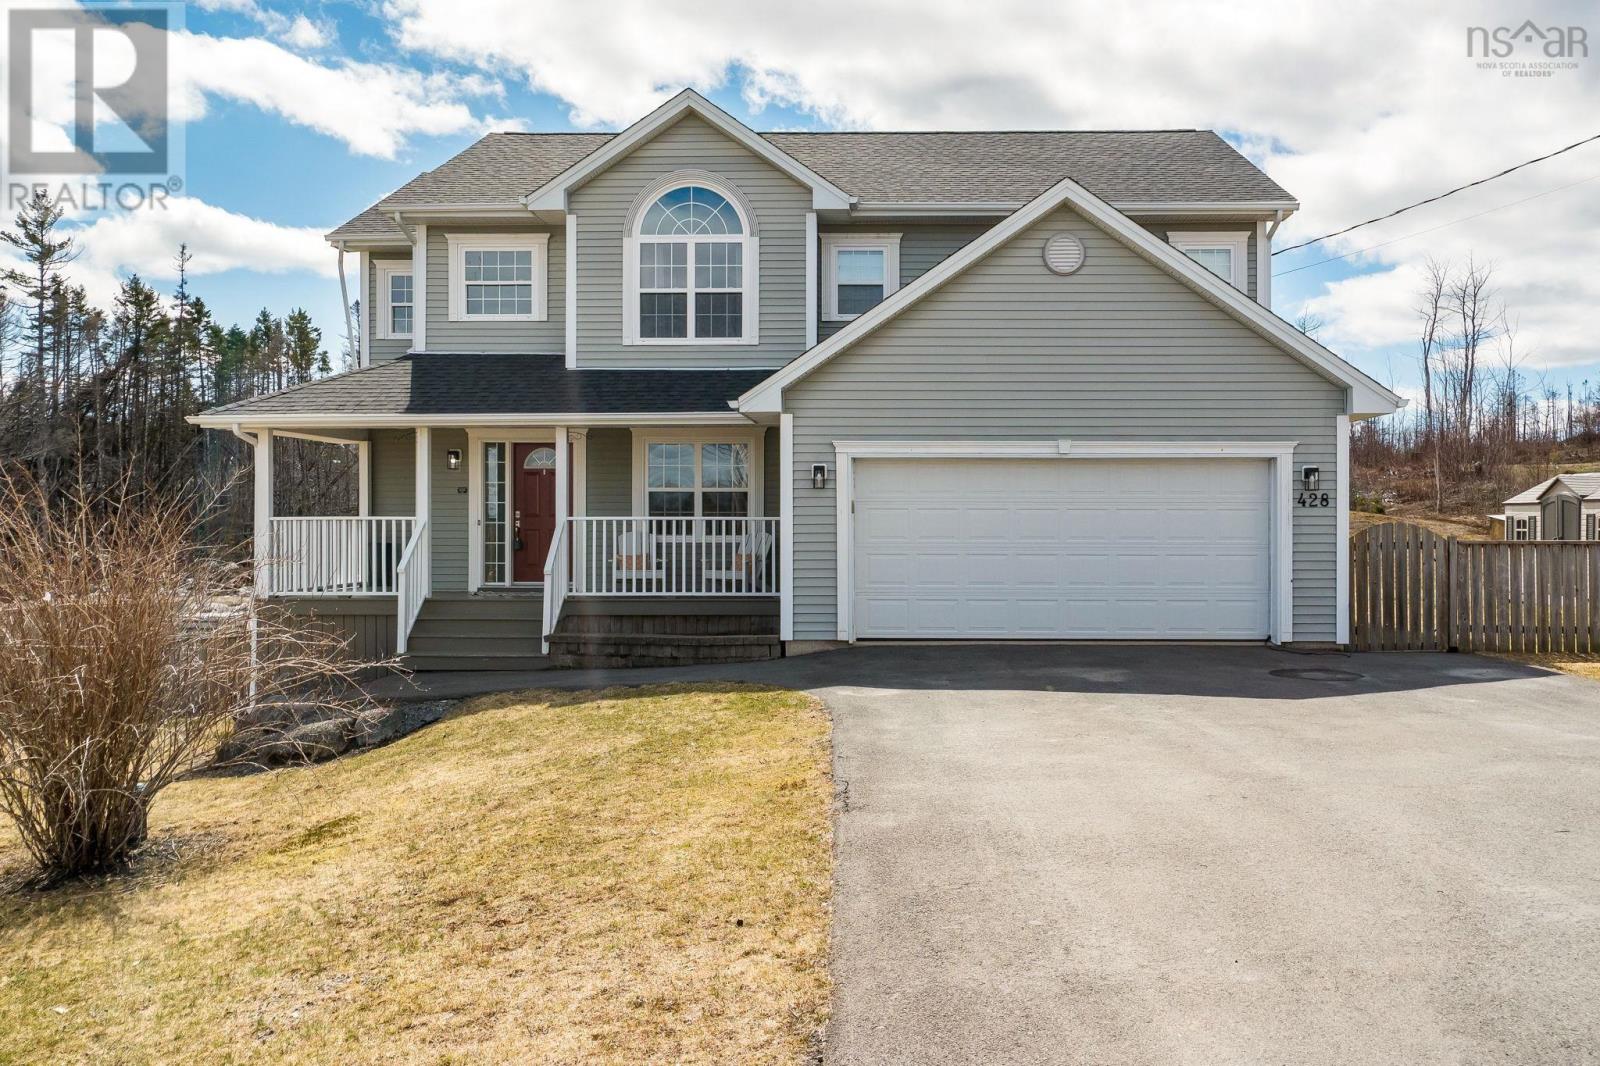
428 Hemlock Drive
Tantallon, Nova Scotia
Welcome to this beautifully updated two-storey home in sought-after Westwood Hills. Offering over 3,000 sq. ft. of thoughtfully designed living space, this 4 bedroom, 3.5 bath home is warm, inviting, and highly functional. The main level is bright and open, anchored by a cozy propane fireplace and a seamless flow between the living, dining, and kitchen areasideal for both relaxed evenings and effortless entertaining. The kitchen is truly the heart of the home, featuring stone countertops, a walk-in pantry, and ample space for gathering. A flexible front room offers the option of a dining area, office, or den, while a convenient powder room and access to the double car garage complete this level. Upstairs, the primary suite is a private retreat with a spa-inspired 5-piece ensuite featuring a jetted tub, a spacious walk-in closet, and a separate denperfect for a home office, gym, or readingnook. Two additional bedroomsone with vaulted ceilings and abundant natural lightalong with upper-level laundry and a full bathroom complete this well-designed floor. The fully finished lower level extends the living space with a fourth bedroom, large rec room, and 3-piece bathideal for guests, teens, or movie nights at home. Outside, the partially fenced yard offers a relaxed setting with a fire pit area and garden bedsperfect for family fun, summer evenings, and easy outdoor living. Located in the heart of Westwood Hills, this home is part of a welcoming, established community close to excellent schools, shopping, the St. Margarets Bay Centre, public library, Rails to Trails, and beautiful beaches just 20 minutes away. With energy-efficient heat pump, a new roof, and new siding, this move-in-ready home is perfectly suited for family living. (id:65446)
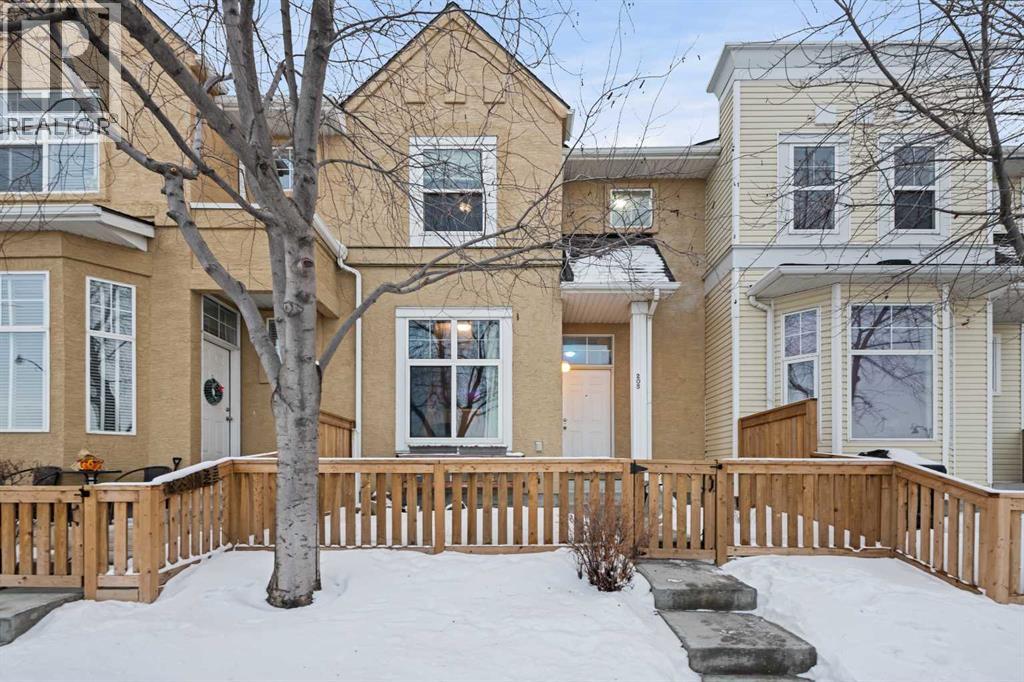
205 Mckenzie Towne Gate SE
Calgary, Alberta
ATTENTION INVESTORS and First Time Home BUYERS! This little GEM In the DESIRABLE, UPBEAT, INCLUSIVE, community of Mckenzie Towne is a MUST-SEE and just may HOLD the KEY to UNLOCK your Real Estate DREAMS! STEPS AWAY From the Mckenzie Towne BUS TERMINAL, ALL SHOPPING and SO MUCH MORE - YOU CANNOT BEAT THE LOCATION! Whether you want to step right into RENTAL OWNERSHIP with INSTANT REVENUE or if you want a LOVELY place to make and call HOME look NO FURTHER. As you walkthrough your DARLING FENCED FRONT YARD to access your NEW HOME you will notice how PRIVATE it feels with the LUSH LANDSCAPING. A GREAT PLACE to ENJOY your morning coffee. As you enter YOUR NEW HOME you will find LARGE WINDOWS that DRENCH your HOME with NATURAL SUNLIGHT With a BEAUTIFUL SPACE just off your ENTRY for an OFFICE or PLAYROOM you will see this allows YOUR FAMILY to have the SEPARATED SPACE we ALL need and DESIRE in our homes. Taking a couple of steps up to your SPRAWLING main LIVING SPACE, DINING AREA and KITCHEN featuring MASSIVE windows again and a fair sized ISLAND perfect for ENTERTAINING. Your Upper level features 2 PRIMARY Bedrooms. The MAIN PRIMARY RETREAT features Large Windows, WALK-IN CLOSET with a window and a FANTASTIC 4 piece EN-SUITE BATHROOM. The SECOND PRIMARY BEDROOM which is a smidge smaller than the main, featuring another GREAT 4 piece EN-SUITE with a GENEROUS floor plan. Making your way to the lower level you will see another GUEST 1/2.BATHROOM and stairs leading to the UTILITY ROOM and LAUNDRY ROOM. You will notice STORAGE is NOT AN ISSUE. Off of the laundry room you have another RECREATIONAL/ Storage SPACE, Great place for a HOME GYM Or RECORDING STUDIO, the possibilities are endless and finally last but not least we make our way to your MASSIVE DOUBLE ATTACHED GARAGE making it a bit easier to deal with our Alberta weather patterns and room to install more STORAGE SOLUTIONS. CALL YOUR FAVOURITE to secure a time for your private tour with your AGENT to UNLOCK your Real Esta te DREAMS now! (id:65446)
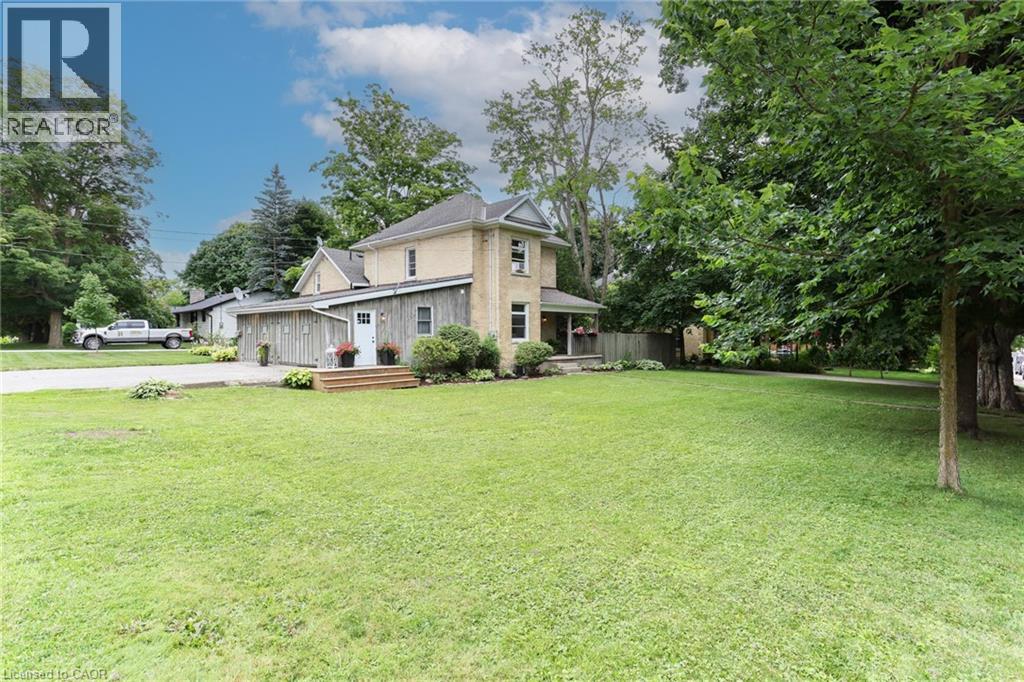
280 Fergus Street N
Mount Forest, Ontario
Classic curb appeal meets everyday comfort in this inviting two-storey, turn-of-the-century home, set on a spacious corner lot with a wrap-around porch and mature maple trees. Inside, you’ll appreciate the original stained glass windows and woodwork, paired seamlessly with updated luxury vinyl plank flooring and a stylish 4-piece bathroom featuring a tiled tub surround and warm wood accents. The kitchen is both functional and welcoming, centred around a generous island—perfect for everyday living and gathering. Offering 3 bedrooms and 3 bathrooms, this home has been well cared for and updated to provide comfort and peace of mind. The outdoor space is equally appealing, with a large yard shaded by established trees and plenty of room to relax or entertain. The double car garage offers great space for vehicles, hobbies, or storage. Important note: this is a semi-detached home, attached to a small neighbouring cottage-style residence. Some Photos updated since virtual tour. Located in the heart of Mount Forest, you’ll enjoy the warmth of a close-knit community with the convenience of being just under an hour to Waterloo, Guelph, and Orangeville. Recent updates include: garage roof (2023), house roof (2015), garage side door (2021), second-floor 4-piece bathroom (2021), main floor bathroom with laundry (2024), and water softener (2024). A wonderful opportunity to enjoy character, space, and modern updates—all in a welcoming small-town setting. (id:65446)
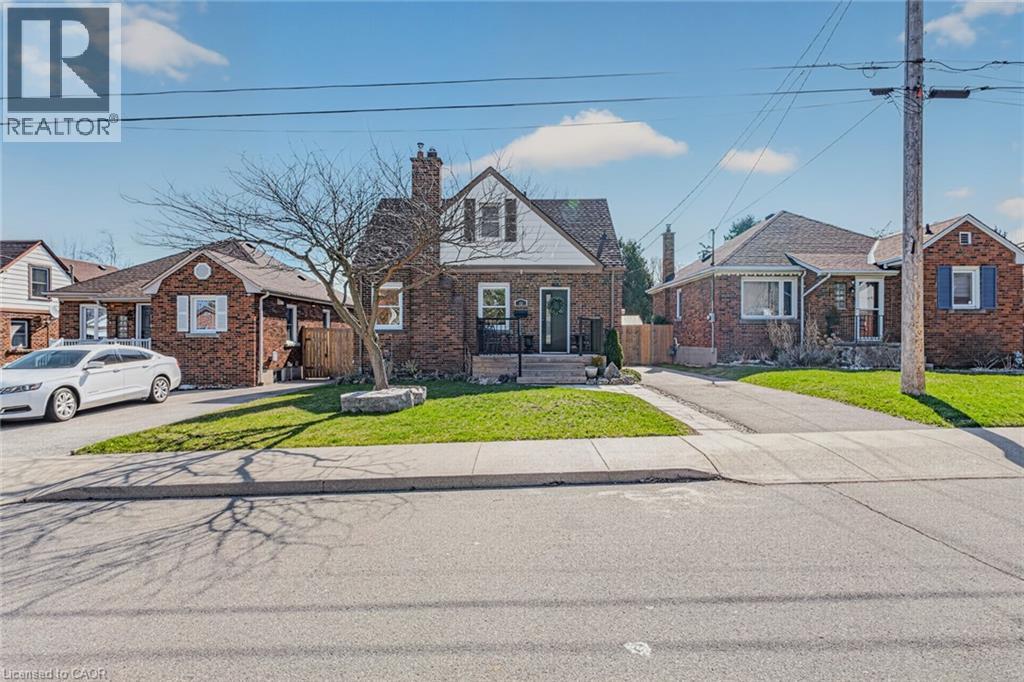
43 Woodbridge Road
Hamilton, Ontario
Welcome to this charming three-bedroom home nestled on a quiet dead-end street in the highly sought-after Rosedale neighbourhood. Perfect for families or those seeking a peaceful setting, this home offers both comfort and convenience in an ideal location. The main floor features a spacious and bright living room, ideal for relaxing or entertaining guests. The beautifully remodelled kitchen (2022) boasts modern quartz countertops, updated appliances, and flows seamlessly into an inviting eat-in dining area. A convenient main floor bedroom adds flexibility for guests, a home office, or multigenerational living. Upstairs, you’ll find two additional well-sized bedrooms, providing ample space for the whole family. A back separate entrance leads to a newly updated patio space (2024), perfect for outdoor dining and summer gatherings, overlooking a large fully fenced yard—ideal for kids, pets, or gardening enthusiasts. The unfinished basement offers plenty of storage or the opportunity to customize and finish to suit your needs. A private driveway provides parking for at least two vehicles. Located close to schools, shopping, public transportation, and all essential amenities, this home combines comfort, functionality, and a prime location. Don’t miss your chance to call this wonderful property home! (id:65446)
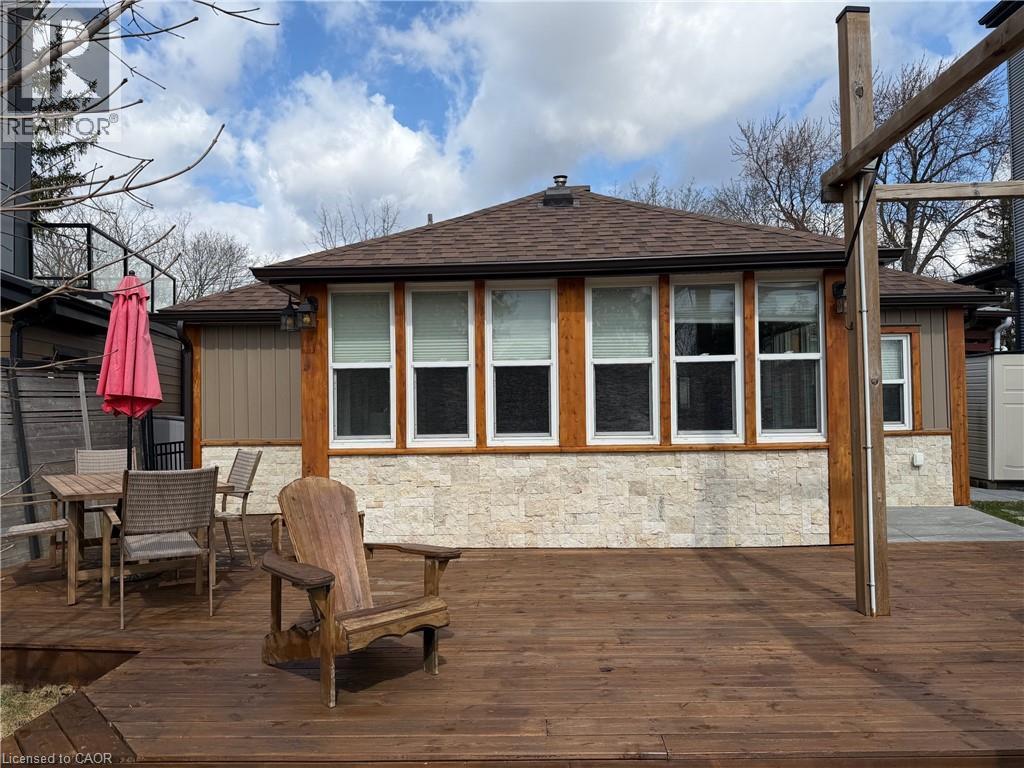
50 Holly Trail
Puslinch, Ontario
Pride of ownership is evident as soon as you enter this home! Completely renovated (See supplement with long list of updates!) Updates that are not just skin-deep! Including plumbing, insulation, windows, flooring (included heated tile floors in the kitchen & bathroom!) Roof, exterior siding/stone & facia soffits. Then the updates continue with new kitchen, counters, appliances, bathroom w/heater air tub. The list goes on.. But here you aren't buying just a renovated home, you are buying into a laid back lifestyle in the Puslinch Lake community, Boating access via annual pass at McClintock's Ski school, You will love an evening in the hot tub enjoying the stars or enjoy a fire overlooking the lake from the extensively decked/landscaped front yard. This home will not disappoint! (id:65446)
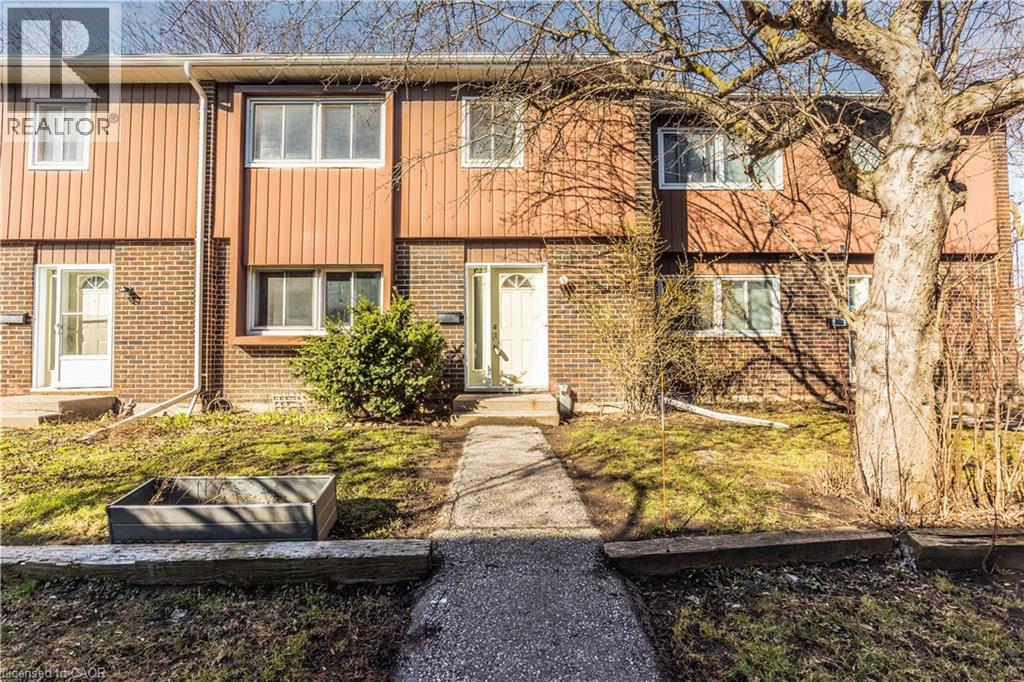
121 University Avenue E Unit# 102
Waterloo, Ontario
Spacious house located in a green, quiet neighborhood within walking distance of Conestoga College, Wilfrid Laurier University, and the University of Waterloo. The house offers over 2,100 sq. ft. of total living space with 3 bedrooms and 2.5 bathrooms. Located in a high rental demand area, there is the potential to convert the layout into 5 bedrooms to generate over $3,500 a month—ideal for both investors and families. The upper level features three generous bedrooms, including a master suite with an en-suite and walk-in closet. The basement offers two additional rooms, perfect for use as recreation spaces or a home gym. Outside, the home boasts a large, fenced, private backyard with direct access to a greenbelt. With over $25,000 in recent upgrades—including carpet-free flooring, new plumbing, improved insulation, and fresh paint—this home is move-in ready and energy-efficient. Enjoy being within walking distance to Bridgeport Plaza (Walmart, Sobeys) and having quick access to Highway 85. Condo fees include water, insurance, one surface parking space, and exterior maintenance (roof, windows, doors, landscaping, and snow removal). Additional underground parking is available for rent. (id:65446)
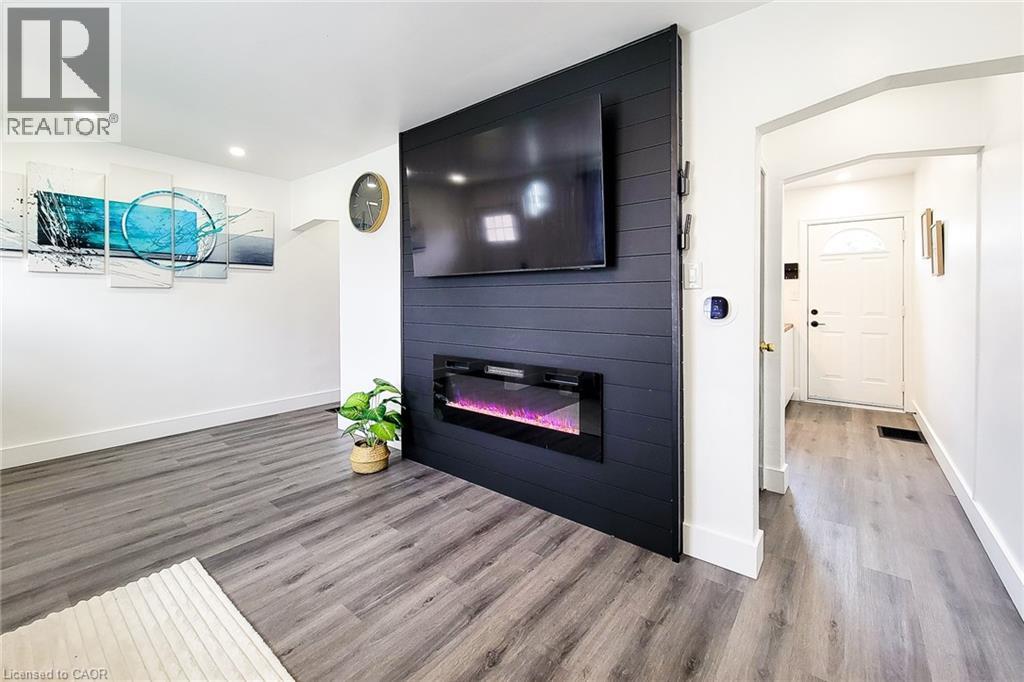
5 Martha Street
Hamilton, Ontario
Welcome to 5 Martha Street – an excellent opportunity for first-time buyers or savvy investors looking to enter the Hamilton market. Situated on the desirable east side, this move-in ready home offers exceptional value with thoughtful upgrades throughout. Recent improvements provide peace of mind, including a furnace and A/C (2024), owned hot water tank (no rental), updated kitchen appliances (2024) with remaining warranties, and a fully finished basement (2026) complete with a newly added bathroom. The home features a functional layout with bright living spaces and a generously sized, fully fenced backyard—perfect for entertaining, relaxing, or enjoying summer with family and friends. Why rent when you can own for the same or less? Whether you're starting out or looking to add to your portfolio, this property offers both comfort and long-term potential. Don’t miss your chance to own a well-updated home in a growing community—book your showing today. (id:65446)
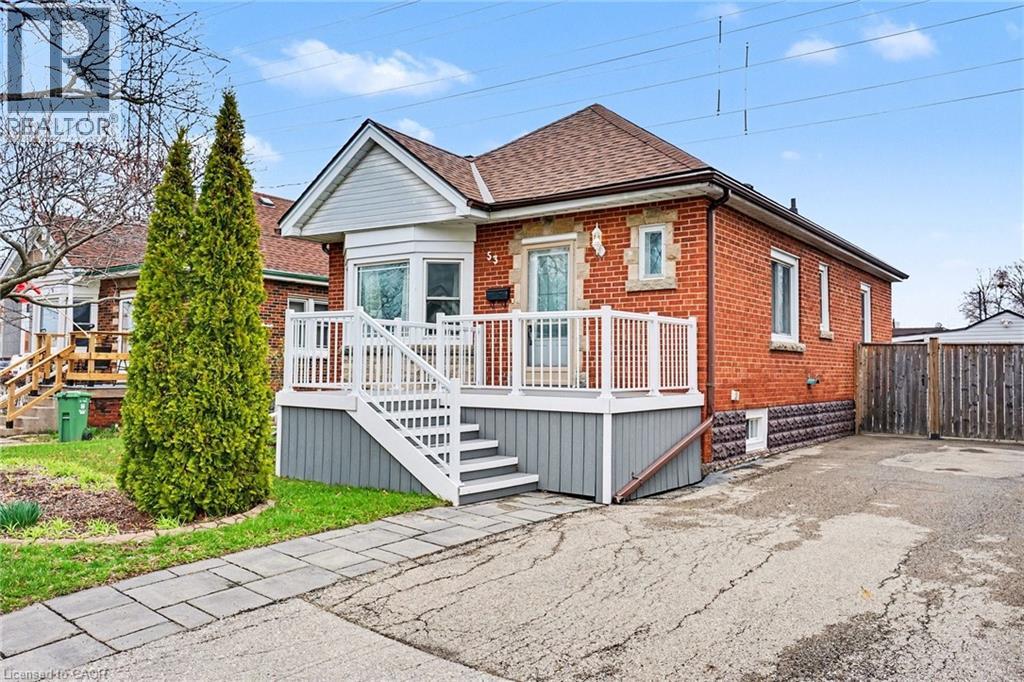
53 Bell Avenue
Hamilton, Ontario
Move-in-ready bungalow located in a prime East Hamilton location! This 3-bedroom, 2-bath home is on a quiet, family-friendly street and features over 1500 sq. ft. of finished living space. Walking distance to Montgomery Park, Schools, Grocery and Pharmacy, Ottawa St Shopping District, Restaurants, Coffee Shops, Escarpment Trails, and Transit. Quick drive to the Red Hill Valley Parkway and QEW. The main floor features an open concept living and dining area with a bay window, updated 4-pc bath, updated kitchen, 2 bedrooms with closets and a mud-room with direct access to the backyard. The lower level features a large recreation room updated with new flooring/insulation/drywall/lighting/doors (2025), a 2 pc bath, and a third bedroom currently being used as a WFH office. Ideal for In-Laws or guests. Enjoy plenty of outdoor greenspace and a large deck for weekend BBQs and morning coffee. BONUS: Single car powered garage and 3 additional driveway parking spots. Other recent updates include a new furnace/ac/water heater (2024). Do not miss out, book your showing today! (id:65446)
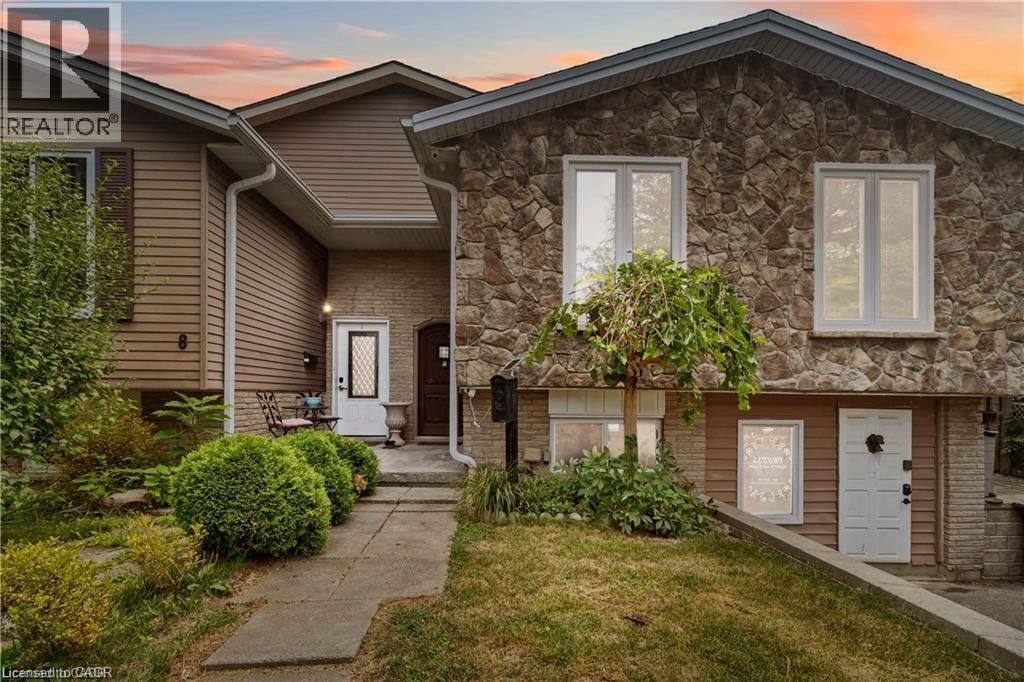
6 Equestrian Court
Brantford, Ontario
6 EQUESTRIAN COURT, BRANTFORD, is waiting to welcome you! This home is located in the family-friendly and amenity-rich north end of Brantford, Lynden Hills. A freehold semi-detached raised bungalow, offering 3+2 bedrooms and 2 full bathrooms. The main floor features an open concept layout with solid surfaces throughout. There is a separate basement entrance/walkout, ideal for a potential in-law suite or home-based business, such as a dog groomer or hairdresser. The large backyard boasts an in-ground pool, deck, shed, man cave, and access to vast open green space with no rear neighbors. This property is brimming with potential for larger families, home-based businesses, and income opportunities. Make sure not to miss the chance to make this gem your new home. Come see it for yourself! (id:65446)
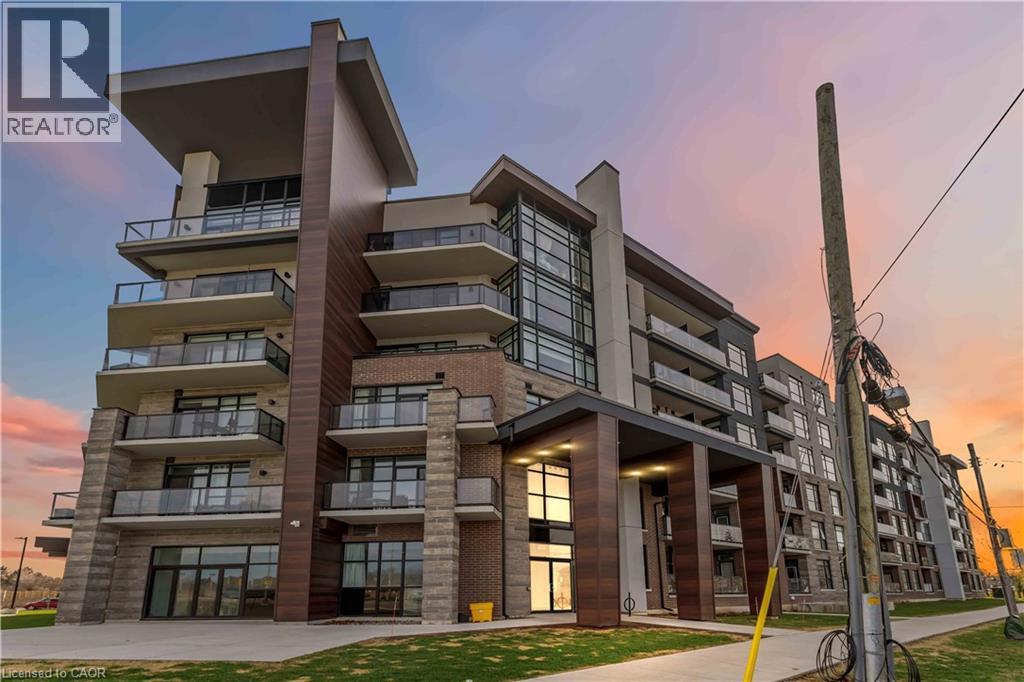
600 North Service Road Unit# 318
Stoney Creek, Ontario
Welcome to this beautifully refreshed one-bedroom plus den condominium in the desirable Stoney Creek community. Offering 722 square feet of well-designed living space, plus a 70 square foot private balcony with partial lake views, this unit is perfect for professionals, couples, or downsizers seeking comfort and convenience. Freshly painted throughout, the suite features a bright and functional layout with a versatile den—ideal for a home office or guest space. The open-concept living and dining area flows seamlessly into the kitchen, creating an inviting space for both everyday living and entertaining. The primary bedroom is generously sized and complemented by a four-piece ensuite, while an additional two-piece bath adds extra convenience for guests. Step out onto the balcony to enjoy glimpses of the lake and fresh air. Live Lakeside with easy highway access, this move-in ready unit offers exceptional value and lifestyle appeal. (id:65446)
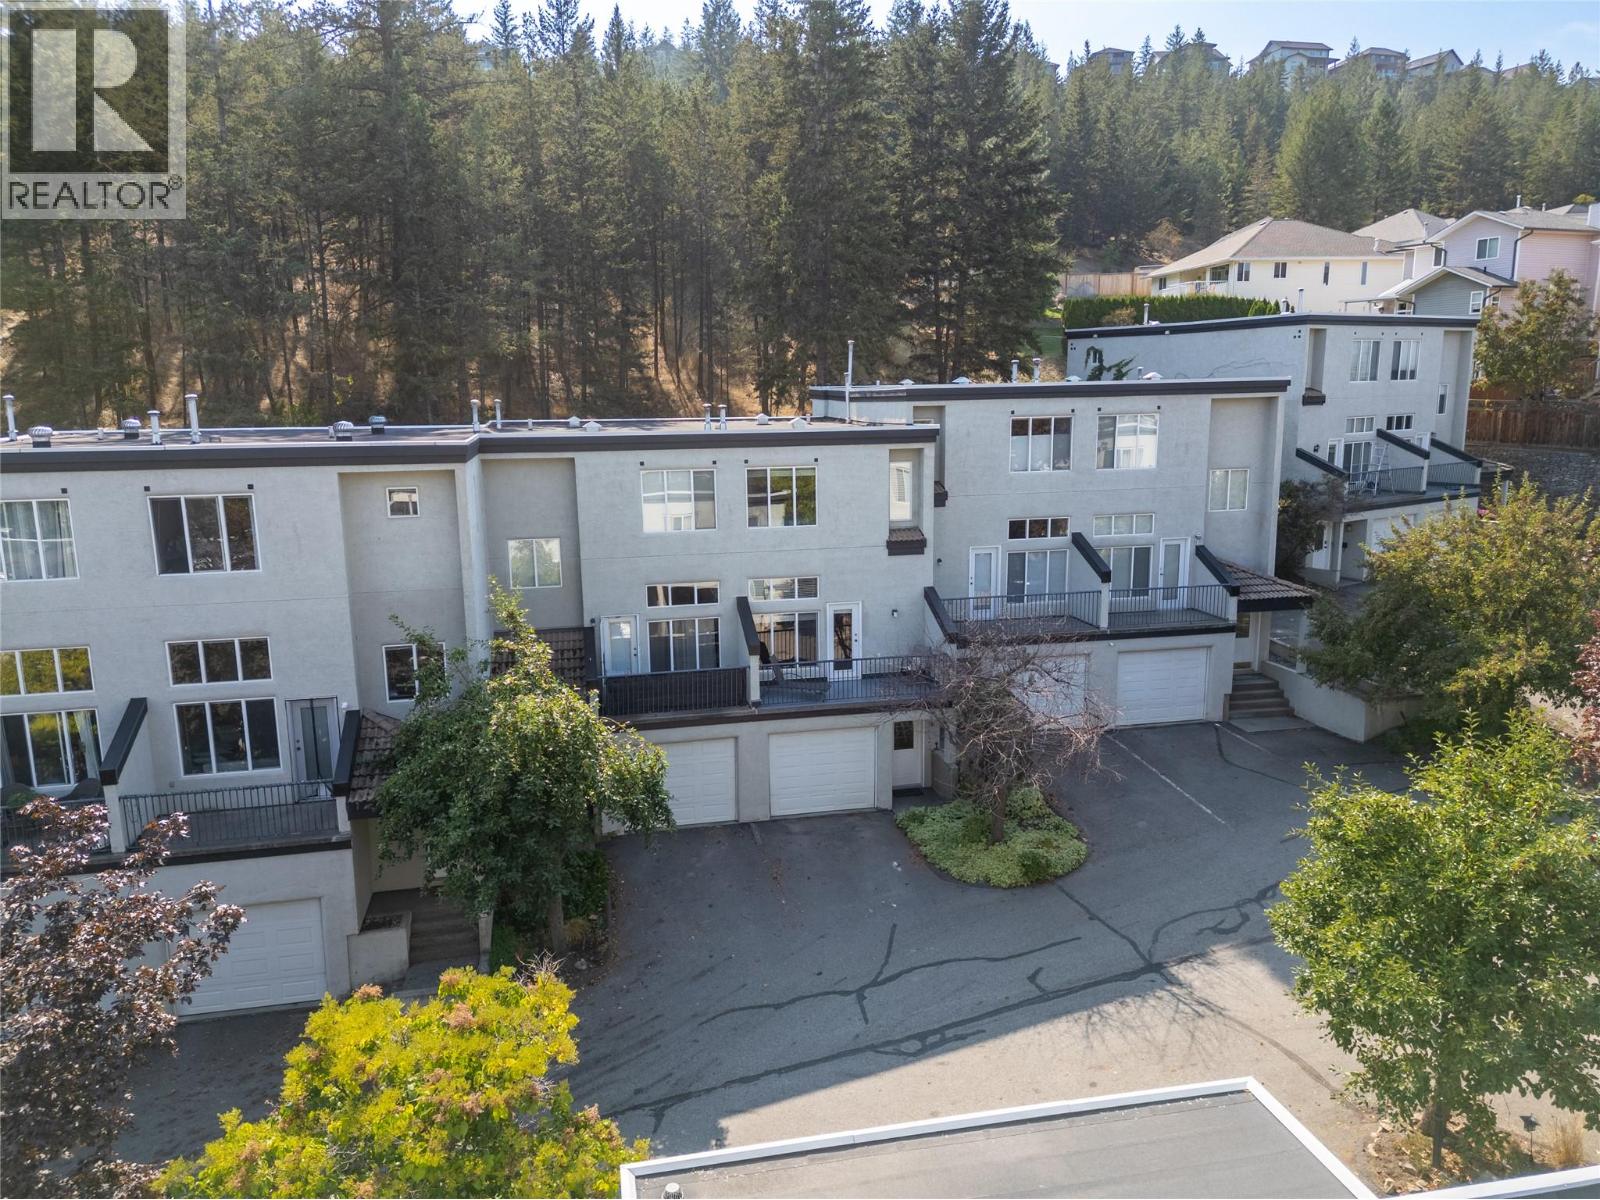
411 Aberdeen Drive Unit# 18
Kamloops, British Columbia
Move-in ready 2-bedroom, 3-bathroom townhouse in the desirable Forest Hills Complex. Perfect for young professionals or families seeking more space, this home offers a bright, open main floor with high ceilings, laminate flooring, and plenty of natural light. The spacious kitchen features stainless steel appliances and flows seamlessly into the dining and living room, complete with an electric fireplace for cozy evenings. From the living room, step out to the sundeck overlooking private green space, or enjoy easy access from the kitchen to a second patio—ideal for BBQs and summer entertaining. Upstairs, the large primary bedroom includes a walk-in closet and 4-piece ensuite with a jetted tub, while the convenience of main floor laundry adds everyday ease. The fully finished basement offers a workshop and a custom sauna/shower room, plus excellent storage throughout. This unit also includes a 1-car garage and is set in a quiet location backing onto greenspace, offering peace and privacy. (id:65446)
26 Terence Bay Road
Whites Lake, Nova Scotia
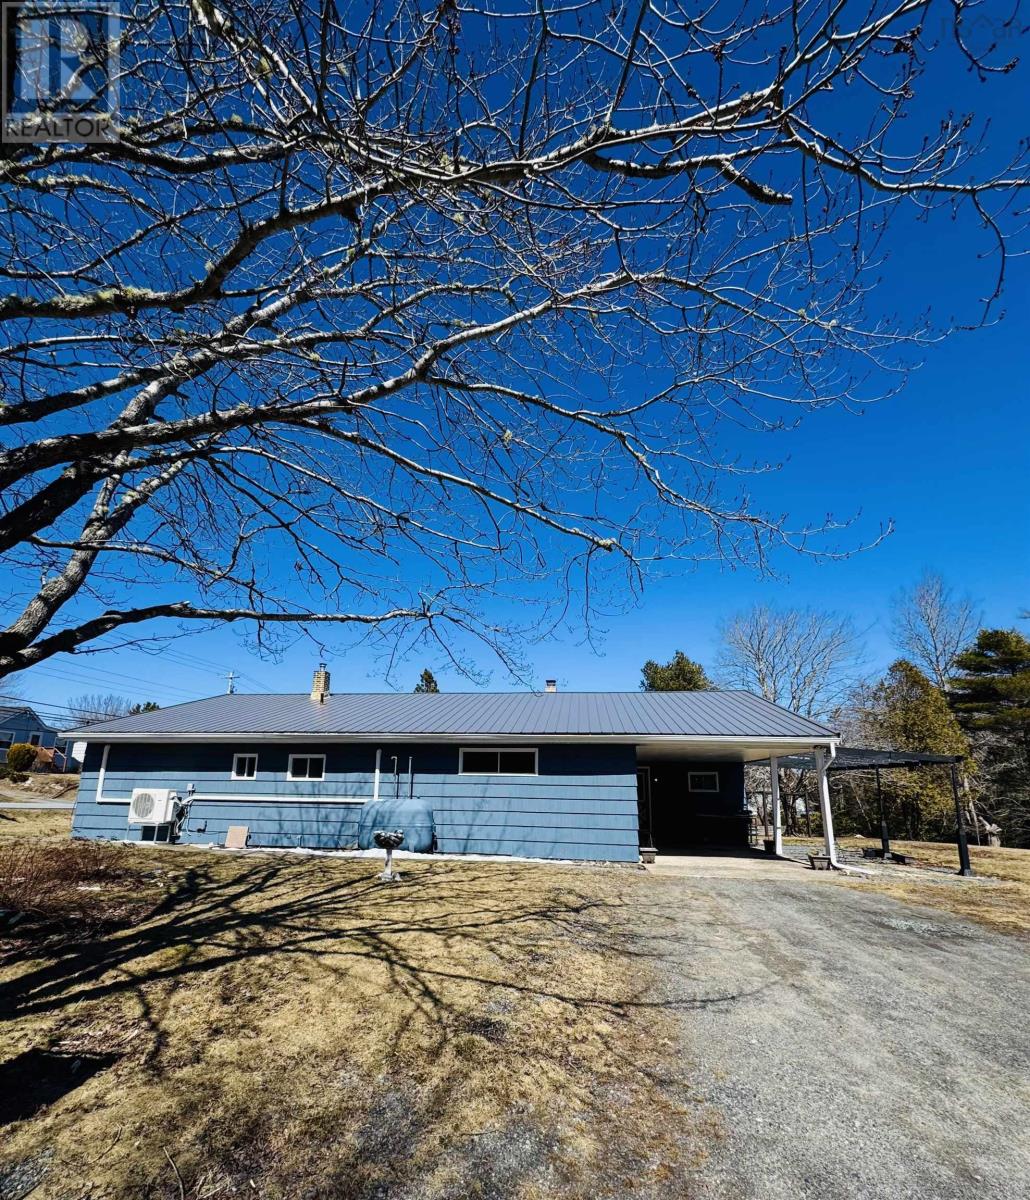
Welcome to this MASSIVE PROPERTY at 26 Terence Bay Road with an ADDITIONAL LOT. The interior has been all upgraded recently. It's a beautifully maintained 4-bedroom, 2 full bathroom home offering the perfect blend of modern updates and peaceful countryside living. Upgrades includes the addition of five new heat pumps, ensuring efficient year-round comfort. The property also includes 7 appliances, all less than five years old(except freezer), making this home truly move-in ready. The main floor features a bright and spacious living room and artistic dining area, perfect for entertaining or relaxing with family. The updated kitchen showcases beautiful fixtures and lighting, creating a warm and inviting space for cooking and gathering. The primary bedroom includes its own ensuite bathroom, while a second bedroom on the opposite side of the home offers ideal privacy for guests. Two additional bedrooms provide plenty of space for family, office use, or hobbies. Downstairs, The fully finished basement offers even more living space, featuring a large rec room, a bar area, and a wood fireplace that provides extra heat and a cozy atmosphere during colder months. You will also find a large storage area, adding to the homes functionality. Outside, the property truly shines. It includes a double wired detached garage and an additional side lot of similar size, offering future potential for buyers looking for extra space or long-term opportunities. Enjoy the best of both worldsquiet country living on a large lot while still being only a short drive to the city. Plus, youre just minutes from a beautiful lake, perfect for enjoying the outdoors year-round. This property is a fantastic opportunity for anyone looking for space, upgrades, and future potential in a desirable location. (id:65446)
Neb 059 Anjigami Lake
Wawa, Ontario
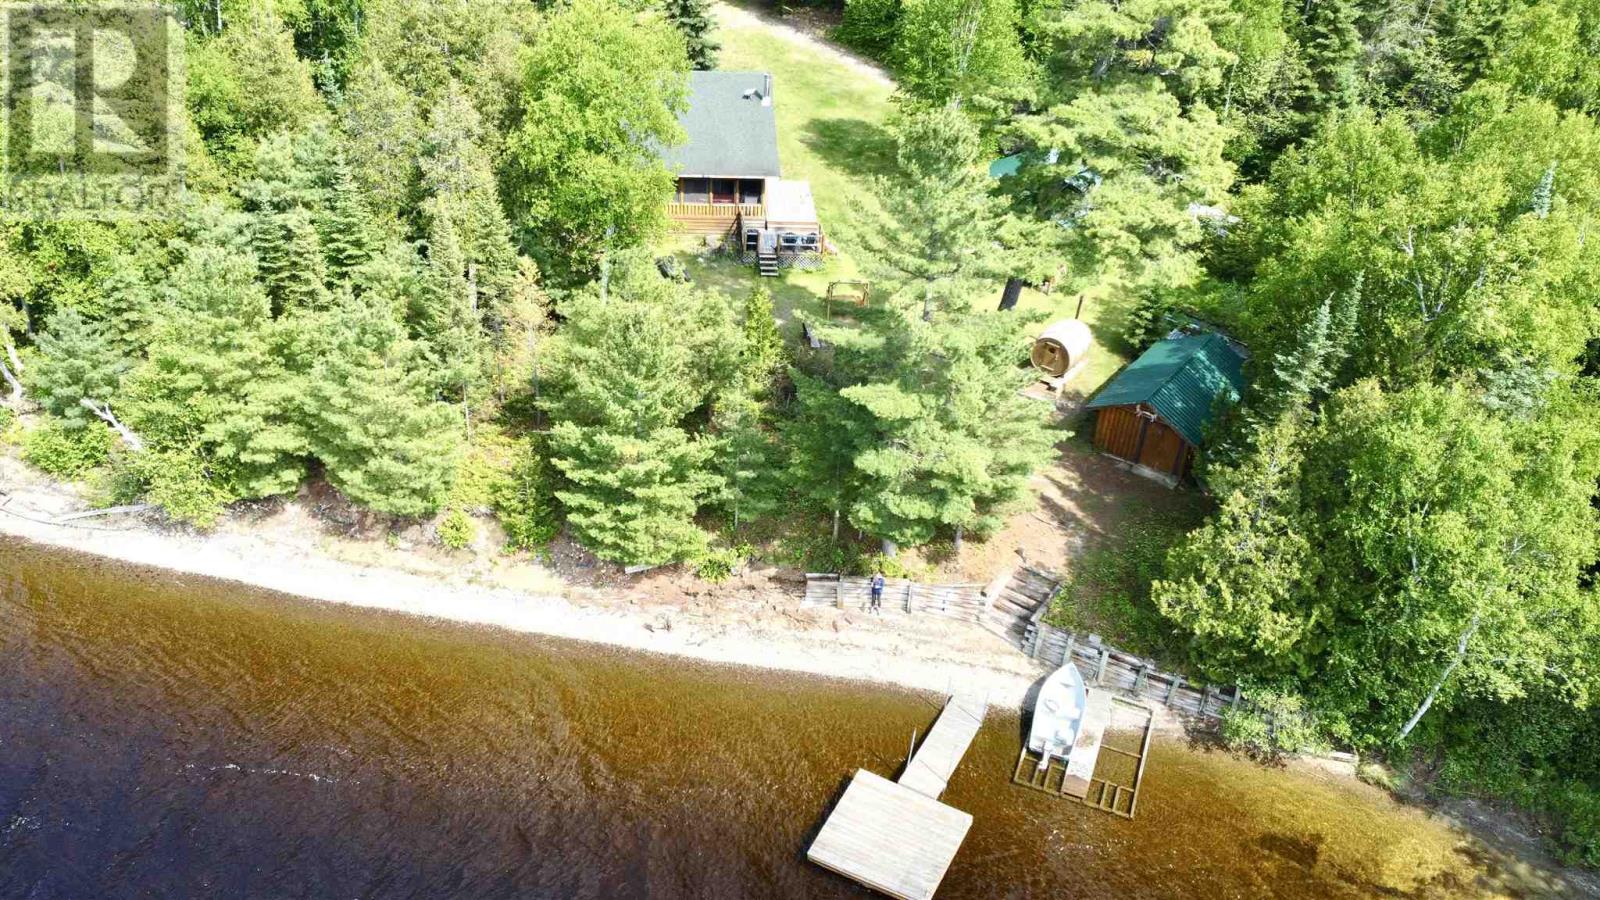
Welcome to your northern escape on the desirable waters of Anjigami Lake, one of the area’s most sought-after recreational lakes, just a short drive from Wawa, Ontario. This is a drive-in camp on private lease land. Leased through Facts LTD. The property features a fully furnished two-bedroom log cabin, complete with a cozy screened-in porch—perfect for enjoying your morning coffee bug-free or winding down as the sun sets over the lake. A second two-bedroom Bunkie, also fully furnished, offers extra space for family or guests. A spacious 20’ x 14’ lodge-style garage provides room for all your gear, while a barrel sauna offers the ultimate relaxation after a day on the water. Step out to your private dock for easy lake access, fishing, or just taking in the peace and quiet. (id:65446)
138 Glenholme Avenue
Hamilton, Ontario
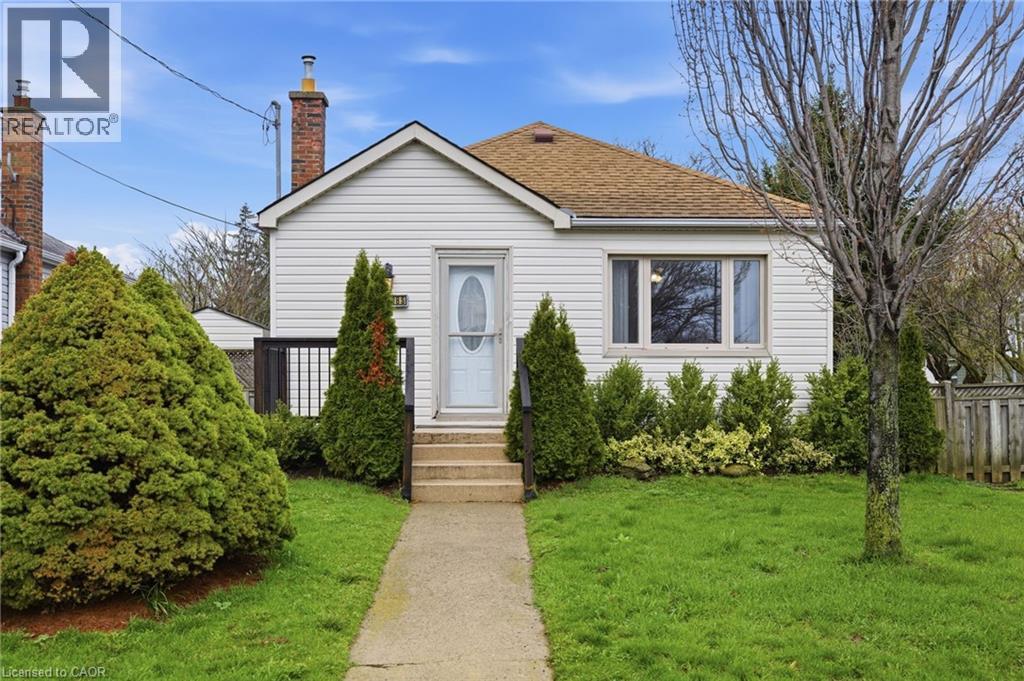
Discover a true standout in Glenview, one of Hamilton’s most family-friendly neighbourhoods, set proudly on a prime corner lot and offering the perfect blend of comfort, flexibility and standout features you won’t easily find elsewhere. At the heart of the property is a rare 780 sq. ft. detached, heated garage/workshop (30’ x 26’) with hydro—an absolute dream for hobbyists, car enthusiasts or anyone needing serious workspace. Complete with its own furnace, it offers endless potential for storing a boat, creating a full workshop or housing a prized car collection. Three additional driveway parking spaces add everyday convenience. Inside, the home offers a functional and adaptable layout, featuring a finished basement, one-and-a-half bathrooms and added versatility. Originally designed as a two-plus-one bedroom home and currently configured as a one-plus-one, it can easily be converted back to suit your needs. Located just minutes from parks, schools, medical centres, golf courses, and with quick access to the Red Hill Parkway, this home delivers both lifestyle and convenience. An exceptional opportunity to own something truly unique in the heart of Glenview. Don’t be TOO LATE*! *REG TM. RSA. (id:65446)
520 Orr Street Unit# 4
Stratford, Ontario
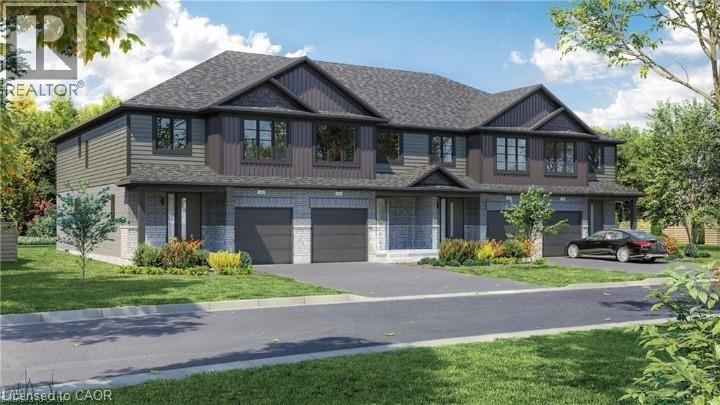
Welcome to Unit 4, a beautiful to-be-built townhome that blends modern style with a warm, inviting atmosphere. Bright, thoughtfully designed, and easy to live in, this 3 bedroom, 3 bathroom home offers a layout that feels both functional and comfortable from the moment you walk in. The open concept main floor is filled with natural light from large windows, creating a space that feels airy and welcoming. The kitchen offers generous counter space and flows seamlessly into the living and dining areas, making it ideal for entertaining, family time, or simply relaxing at home. Upstairs, the primary bedroom provides a peaceful retreat with a walk in closet and private ensuite. Two additional bedrooms offer flexibility for growing families, guests, or a home office, while a full bathroom and convenient upper level laundry make everyday living that much easier. Additional features include an attached single car garage, private driveway, and a full basement with ample storage and future potential. Located in a quiet, family friendly neighbourhood just minutes from schools, parks, shopping, and Stratford’s vibrant downtown, this home offers the perfect balance of comfort and convenience. Known for its renowned theatres, great dining, and charming café culture, Stratford is a place you’ll love being part of. Unit 4 is a home that feels just right, the kind of place you’ll be proud to call your own. (id:65446)
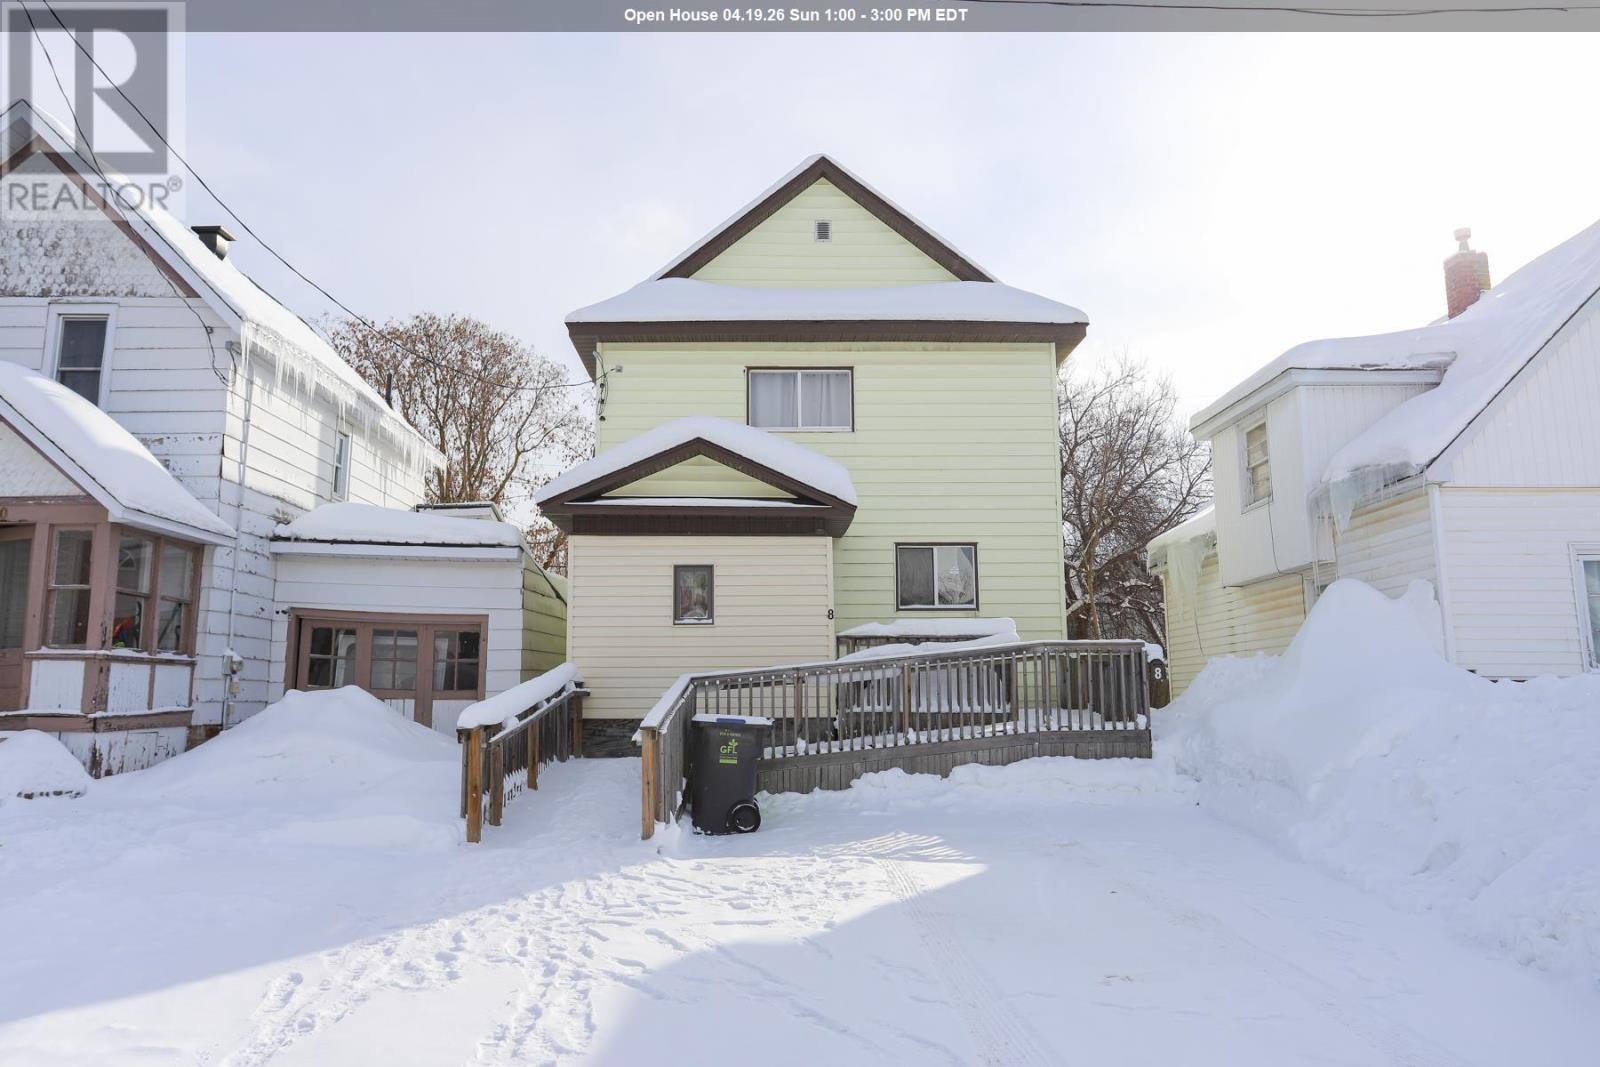
8 Dufferin St
Sault Ste. Marie, Ontario
This spacious 2-storey, 4-bedroom, 2-bathroom home offers exceptional flexibility for families, multi-generational living, or investors alike. Ideally located within walking distance to downtown, close to parks, and on an established school bus route, the property combines convenience with everyday comfort. The layout features three bedrooms on the upper level and a fourth bedroom on the main floor — ideal for guests, a home office, or those seeking single-level living options. A front entry ramp and an accessible main floor bathroom with walk-in shower provide added functionality and inclusivity. The main floor also offers a practical kitchen complete with dishwasher and a rear entrance leading directly to the fully fenced backyard — perfect for children, pets, and outdoor entertaining. A storage shed and front parking add further convenience. Additional highlights include gas forced-air heating, central air conditioning, and a new electrical panel (2022), offering peace of mind for years to come. Currently tenant-occupied, this property presents a solid opportunity for buyers looking to invest or secure a future family home in a desirable, central location. (id:65446)
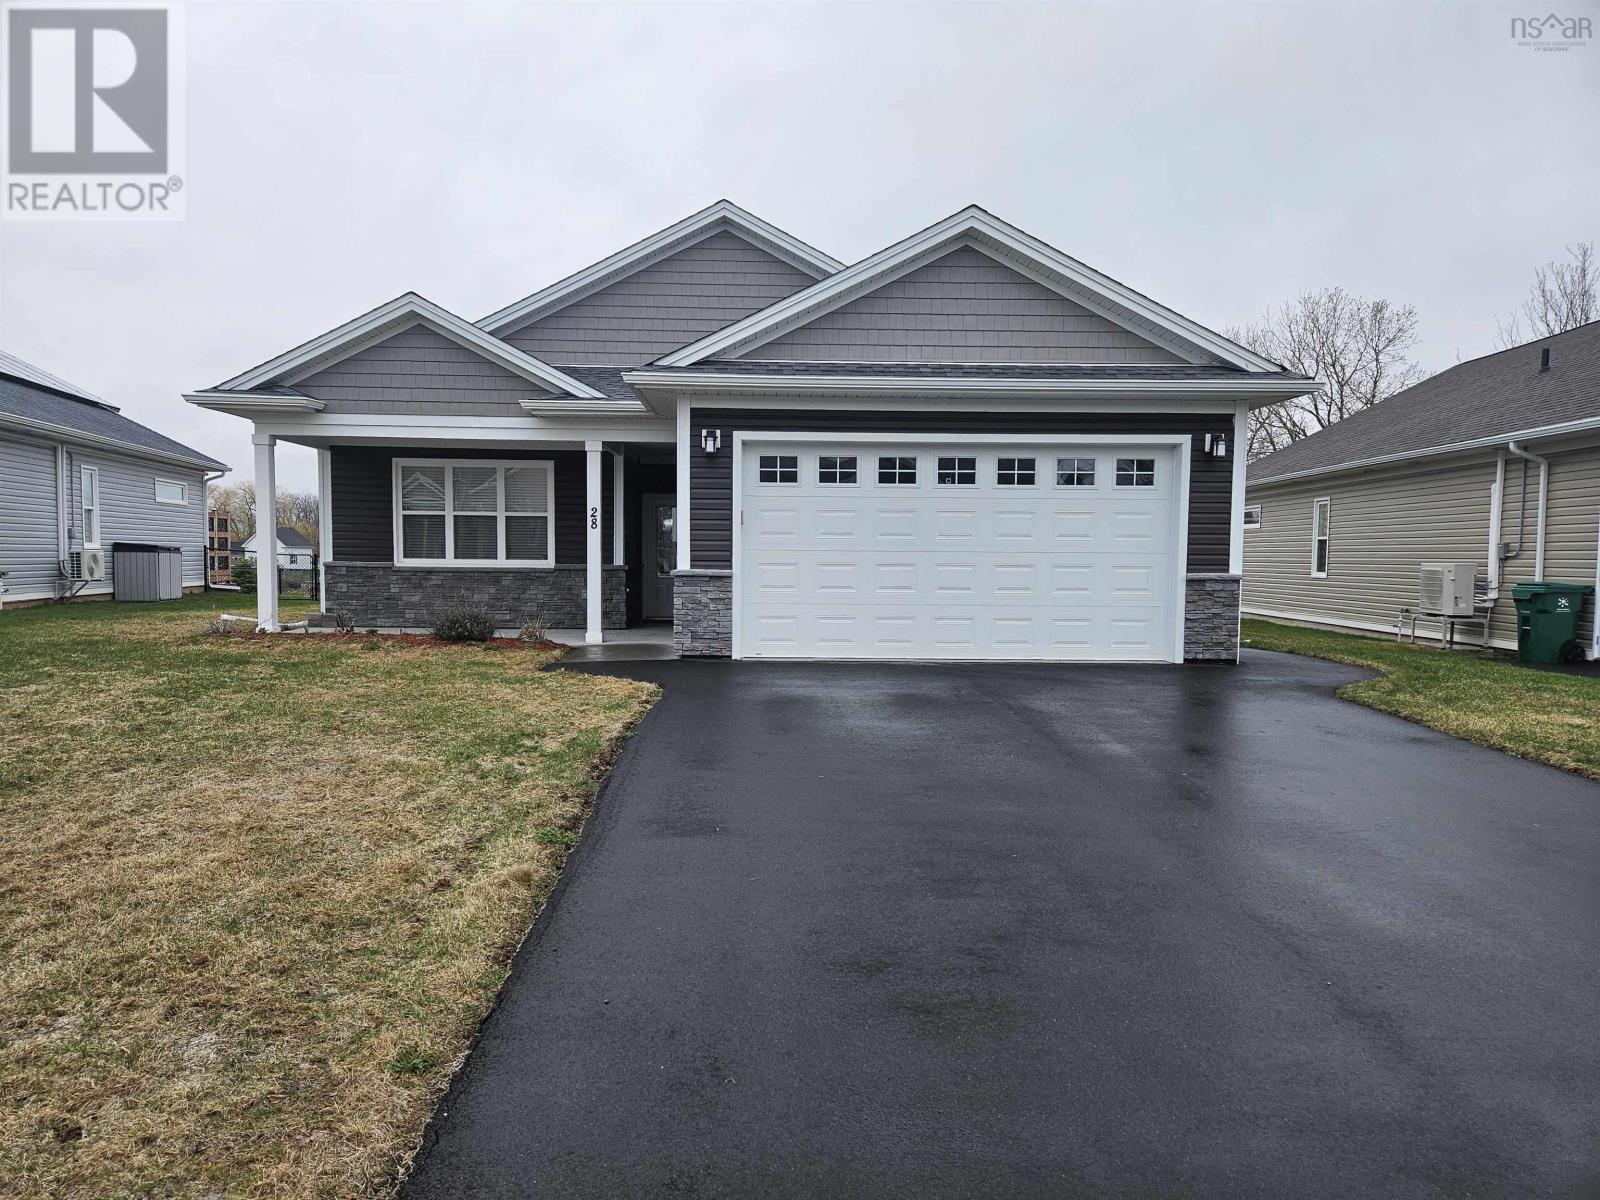
28 Thistle Street
Falmouth, Nova Scotia
Discover refined comfort and effortless single-level living in this stunning, nearly new detached home thoughtfully designed to blend elegance and functionality. Featuring two spacious bedrooms and two beautifully appointed bathrooms, the home welcomes you with a bright open-concept layout, soaring vaulted ceilings, engineered hardwood flooring, and large windows that fill the space with natural light throughout the day. At the heart of the home, the chef-inspired kitchen features elegant quartz countertops, a generous island perfect for gathering, and a convenient walk-in pantry. The kitchen flows seamlessly into the dining and living areas, creating an ideal space for everyday living and entertaining. A covered back patio offers an inviting outdoor space perfect for relaxing with a morning coffee or hosting guests year-round. The primary suite provides a peaceful sanctuary with a tray ceiling, spacious walk-in closet, and a beautifully designed ensuite featuring a tiled shower, double vanity with quartz countertop, and a pocket door for added privacy. A charming transom window with a custom blind gently welcomes morning light. Both bathrooms include illuminated mirrors that add a modern, spa-inspired touch. A comfortable second bedroom offers flexibility for guests or a home office, while the laundry room with pocket doors adds quiet convenience. Additional upgrades include a double attached heated garage with epoxy flooring, a built-in storage cubby, and wired for a Level 2 EV charger. The paved driveway accommodates up to four vehicles. The fully fenced backyard with a programmable sprinkler system adds convenience and outdoor enjoyment. Energy-efficient features include a Wi-Fi-controlled heat pump, energy-monitoring hot water tank, and hot water recirculation pump for near-instant hot water. (id:65446)
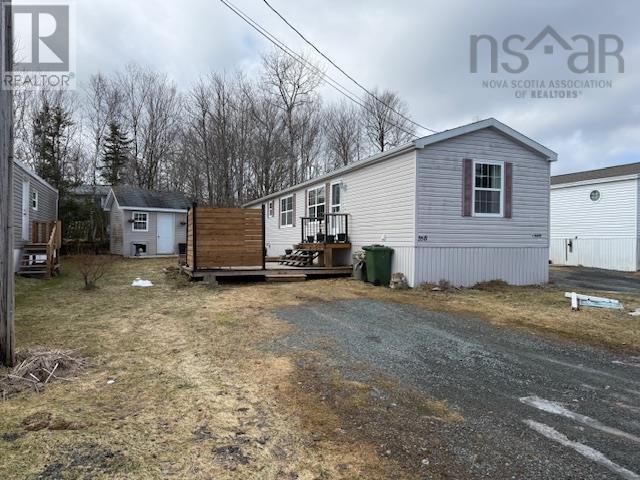
168 Hilltop Drive
Lower Sackville, Nova Scotia
Charming & Move-In Ready! This well-maintained 2-bedroom, 1-bath home offers a spacious layout with generously sized bedrooms and a large bathroom. Enjoy a nice-sized lot complete with a convenient shed and a brand-new front deck. Finished in calm, neutral tones, this home provides a peaceful living environment while remaining bright, clean, and inviting throughout. (id:65446)
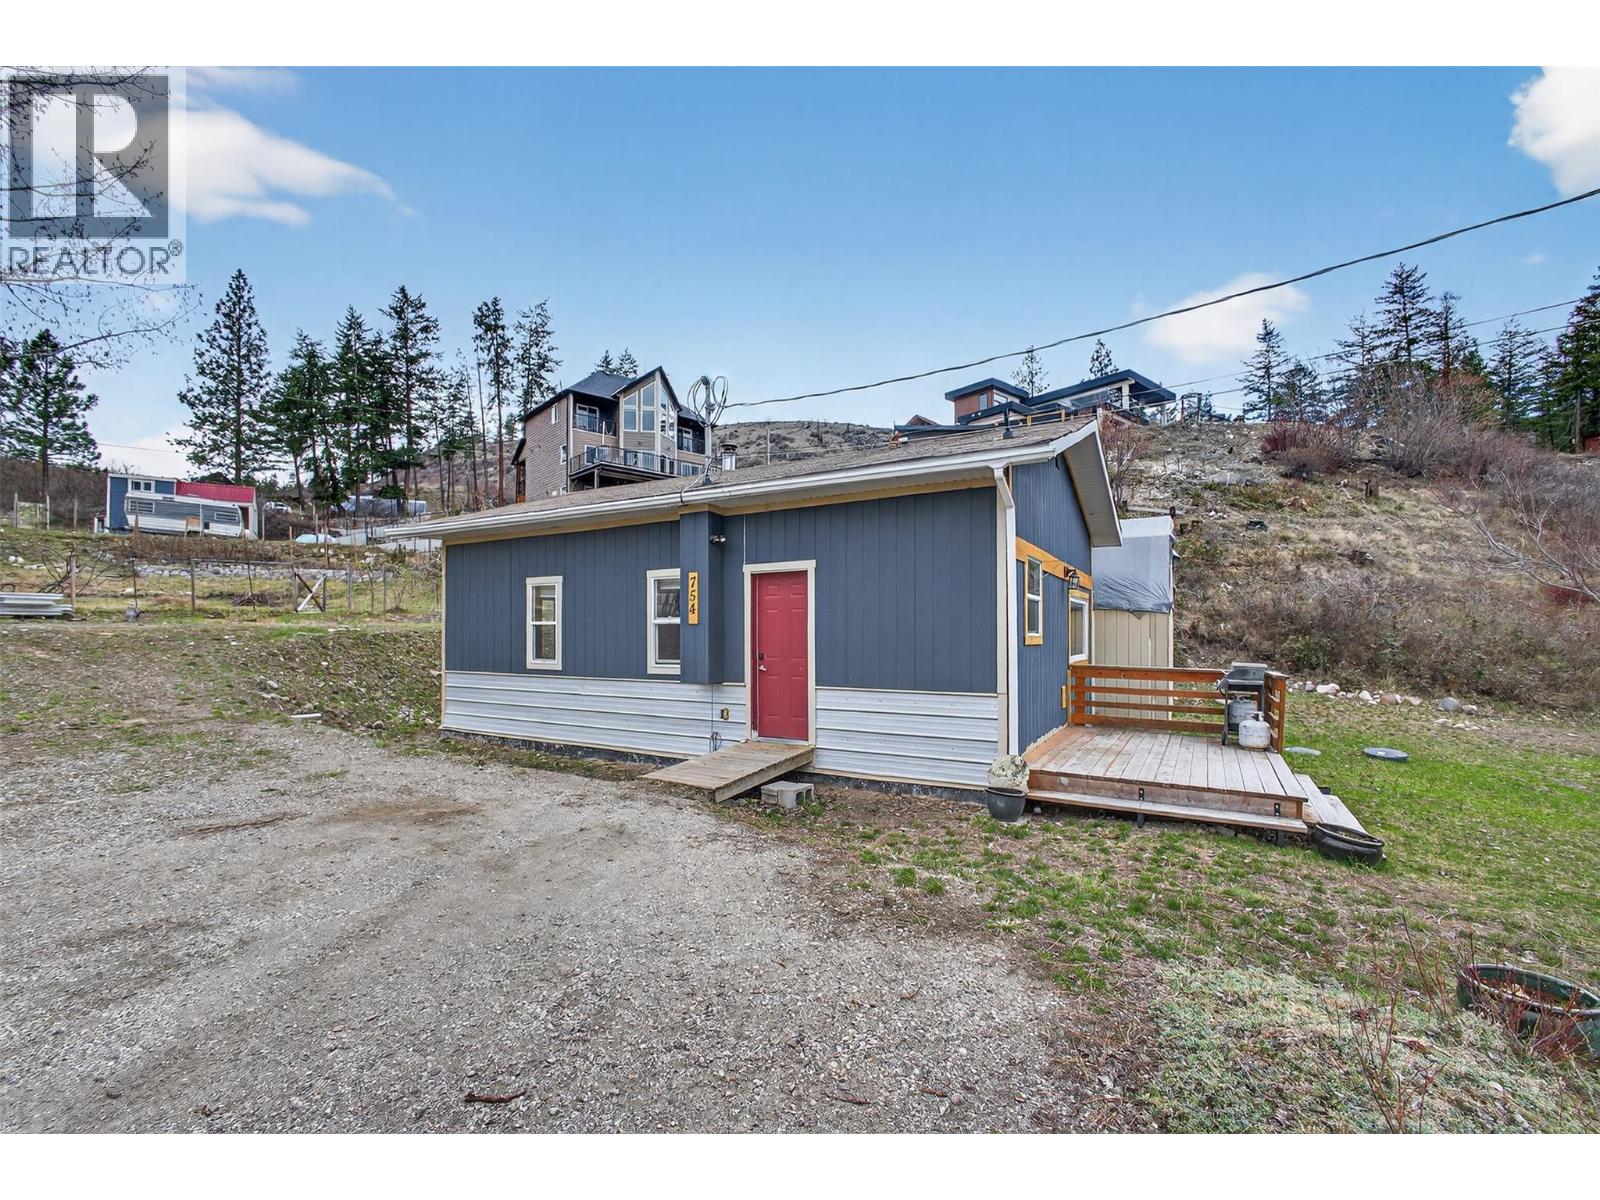
754 Wood Road
Kelowna, British Columbia
*FINTRY GEM* Packed with potential and set on a generous 0.45-acre lot, this 2-bedroom home offers an exciting opportunity for first-time buyers ready to make something their own. With nearly 600 square feet of living space, it’s a manageable starting point with plenty of room to grow—both inside and out. The flat, tiered lot provides versatility for future ideas, whether you’re dreaming of gardens, outdoor living spaces, or additional storage. Lake views add to the appeal, while ample space allows for RVs, trailers, and all your toys without feeling crowded. Surrounded by nature and offering a sense of privacy, this property is ideal for those looking to enter the market at an accessible price point while building equity over time. It’s a blank canvas with a view—ready for your vision to take shape. (id:65446)
4305 Painted Turtle Drive
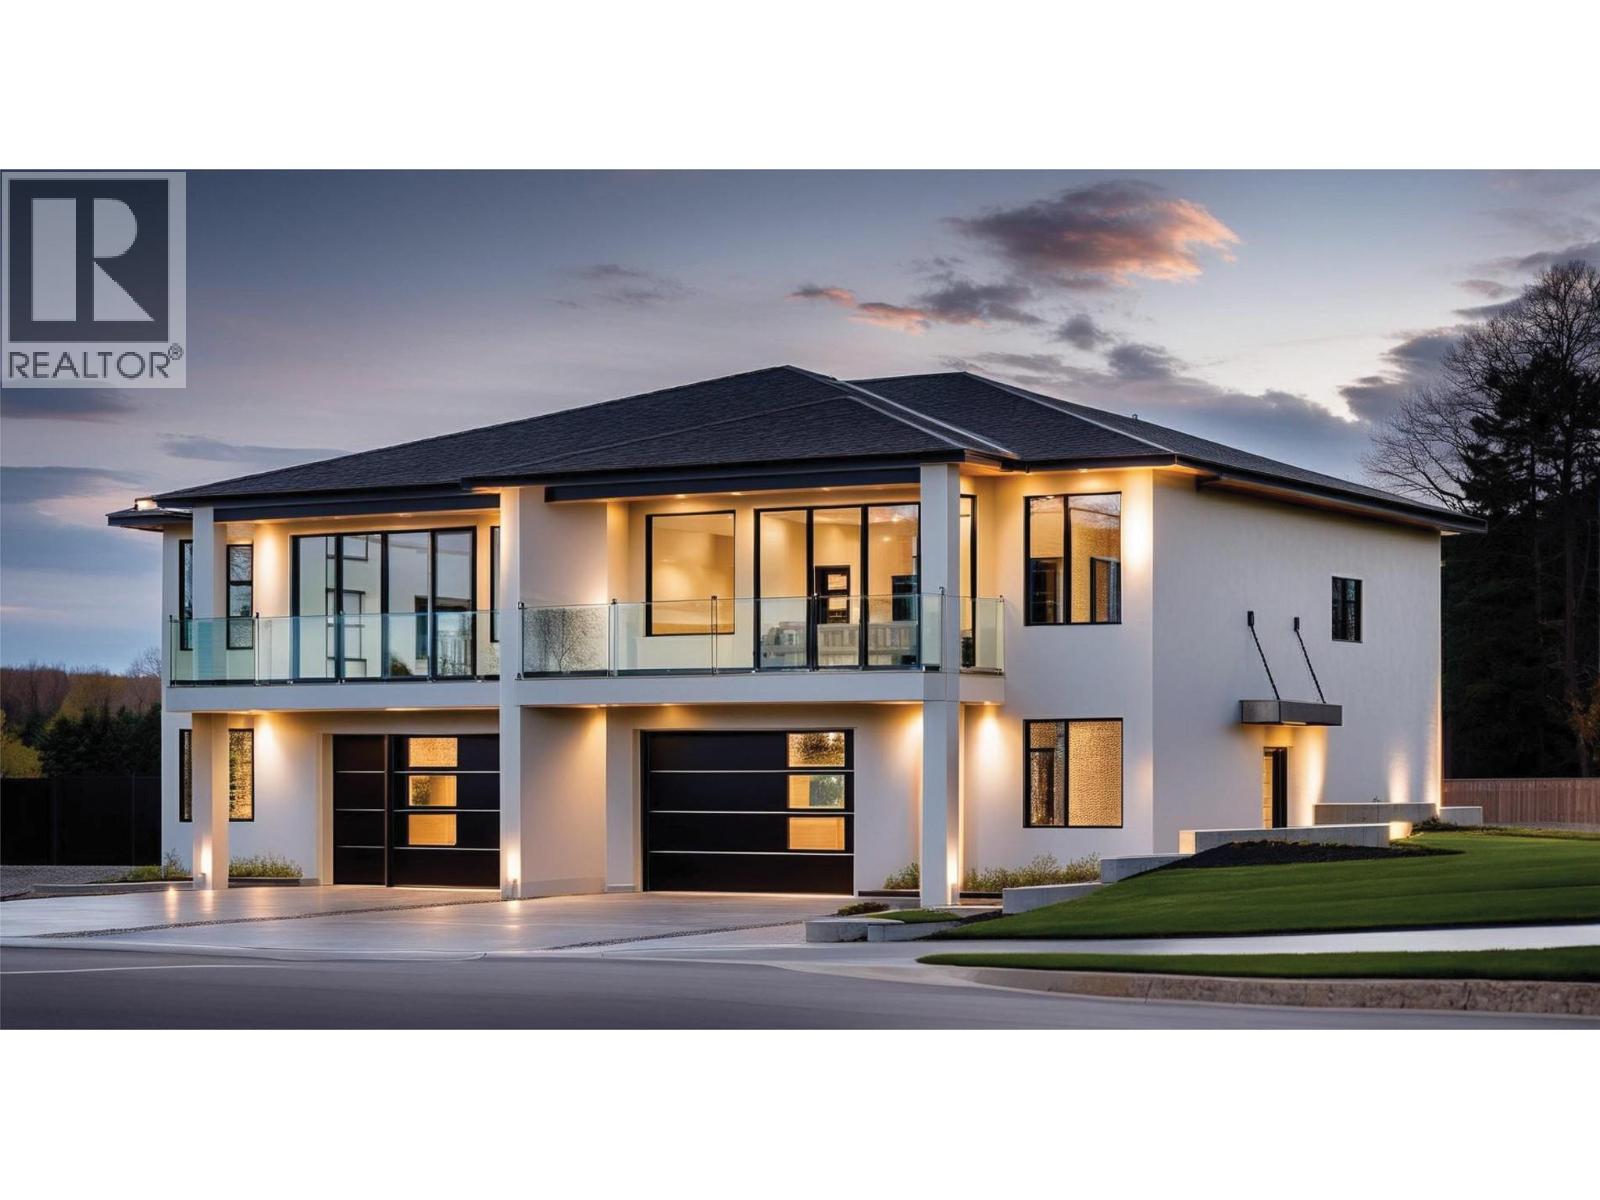
Vernon, British Columbia
Welcome to Tassie Creek Estates in beautiful Turtle Mountain! (id:65446)
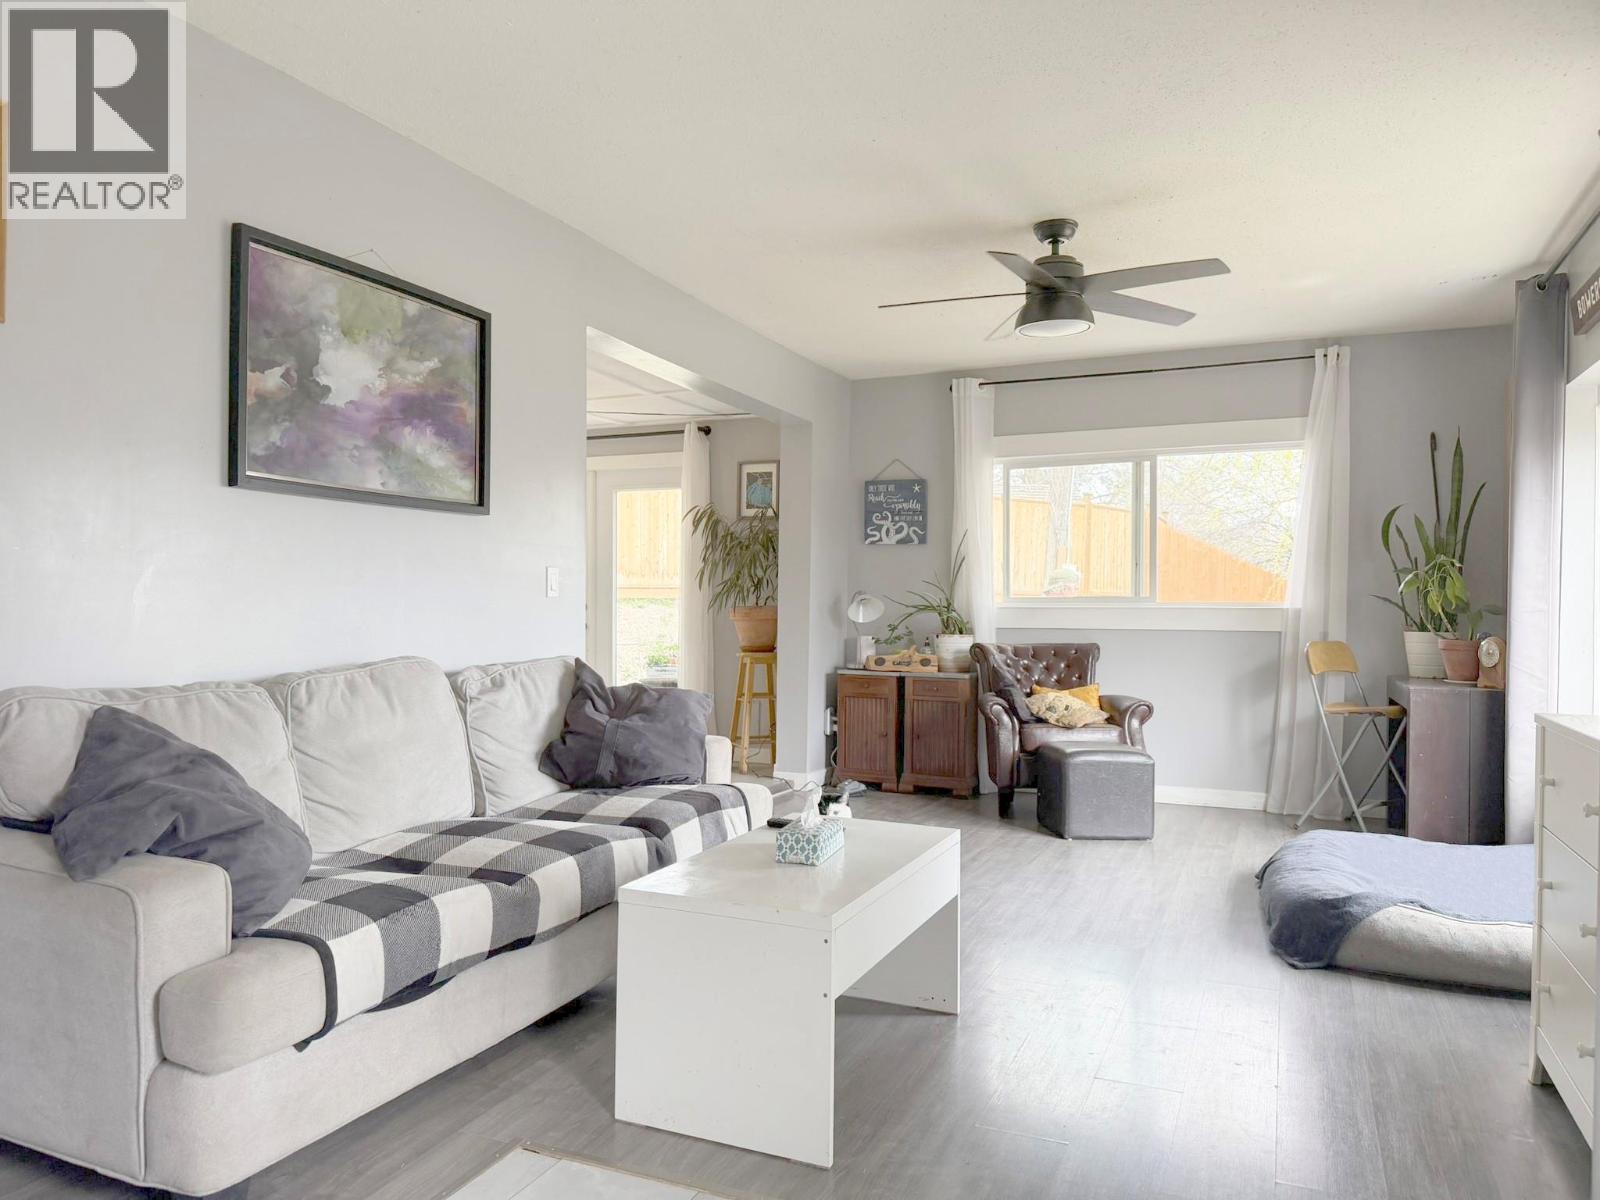
6430 Westsyde Road
Kamloops, British Columbia
Fall in love with this truly charming 2-bedroom plus den, 1-bathroom fully-fenced manufactured home on its own (almost acre) land, offering rural living within city limits, spectacular mountain and river views, and subdivision potential! Ask us for the 'before' photos as this home has been thoughtfully-updated and transformed. With too many upgrades to fully list, some of the recent updates include a new roof (2023), all new flooring and paint (2023), high efficiency furnace and hot water tank (2023), updated bathroom with newly installed jetted tub (2023), updated kitchen countertops, sink and faucets (2023), new fridge and dishwasher (2023), new fence (2023), new kitchen, bathroom and living room windows (2024), all new lighting and window coverings (2024)... and so much more! Enjoy the private yard with a beautiful garden, and room for kids and fur-babies to play. The ample parking space for all your vehicles and toys is an extra bonus. Easy to show and quick possession possible. (id:65446)
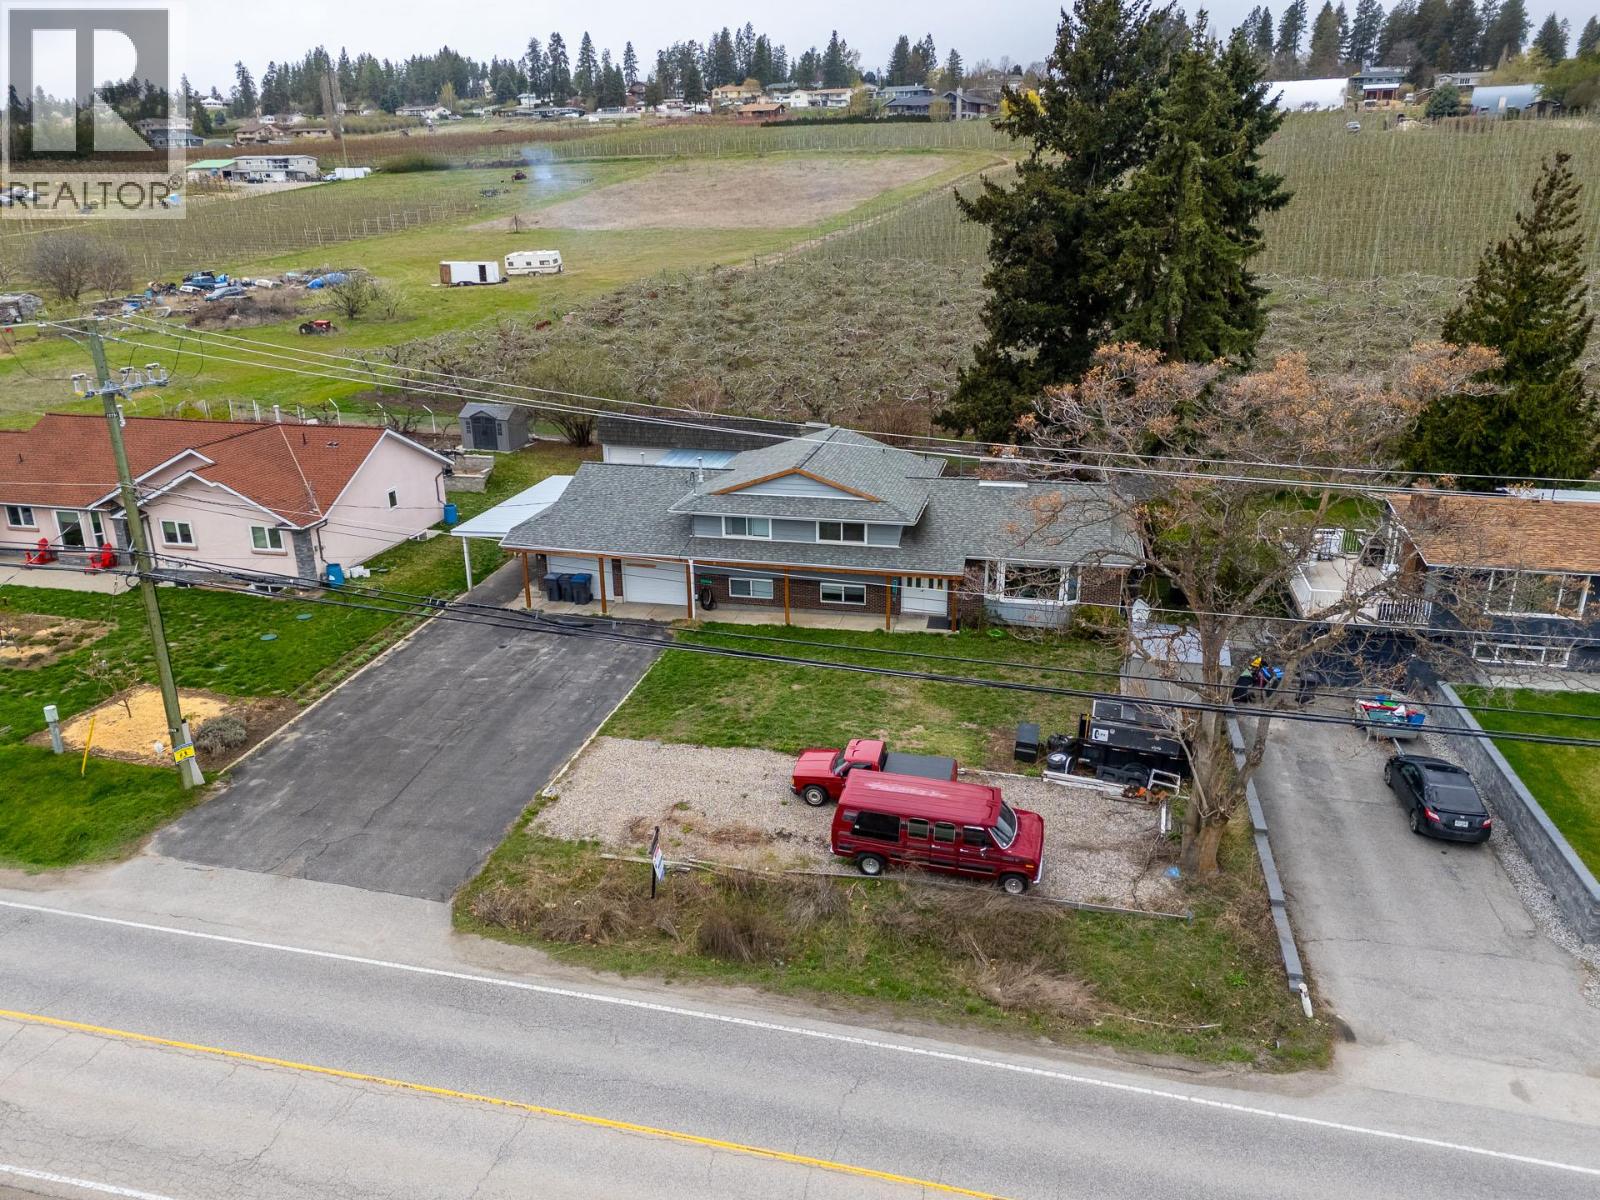
11438 Okanagan Centre Road E
Lake Country, British Columbia
Located in the heart of Lake Country, this exceptional 4-bedroom, 3.5-bathroom home with a self-contained In-law suite is a true hidden gem - perfectly suited for both investors and families seeking space, privacy, and versatility. Set on a large, fully fenced and beautifully maintained lot, the property backs onto a serene orchard, offering a rare sense of tranquility and natural beauty. Extensively and thoughtfully updated throughout, this home showcases quality craftsmanship from new doors and hardware to spa-inspired bathrooms featuring elegant tiled showers. The bright, open-concept main living area is designed for both everyday comfort and effortless entertaining, highlighted by rich hardwood flooring, a cozy gas fireplace, and a unique indoor BBQ feature. The fully renovated kitchen is a true centerpiece, boasting wall ovens, a sleek cooktop set into a sprawling island, and abundant storage - ideal for the home chef or hosting gatherings. Car enthusiasts and hobbyists will appreciate the combination of a heated double attached garage AND a massive detached workshop! Extra parking for boat, RV and all your toys. Ideally located just minutes from all that Lake Country has to offer, with Davidson Road Elementary within walking distance and quick access to the highway, this move-in ready home blends lifestyle, location, and functionality in one impressive package. (id:65446)
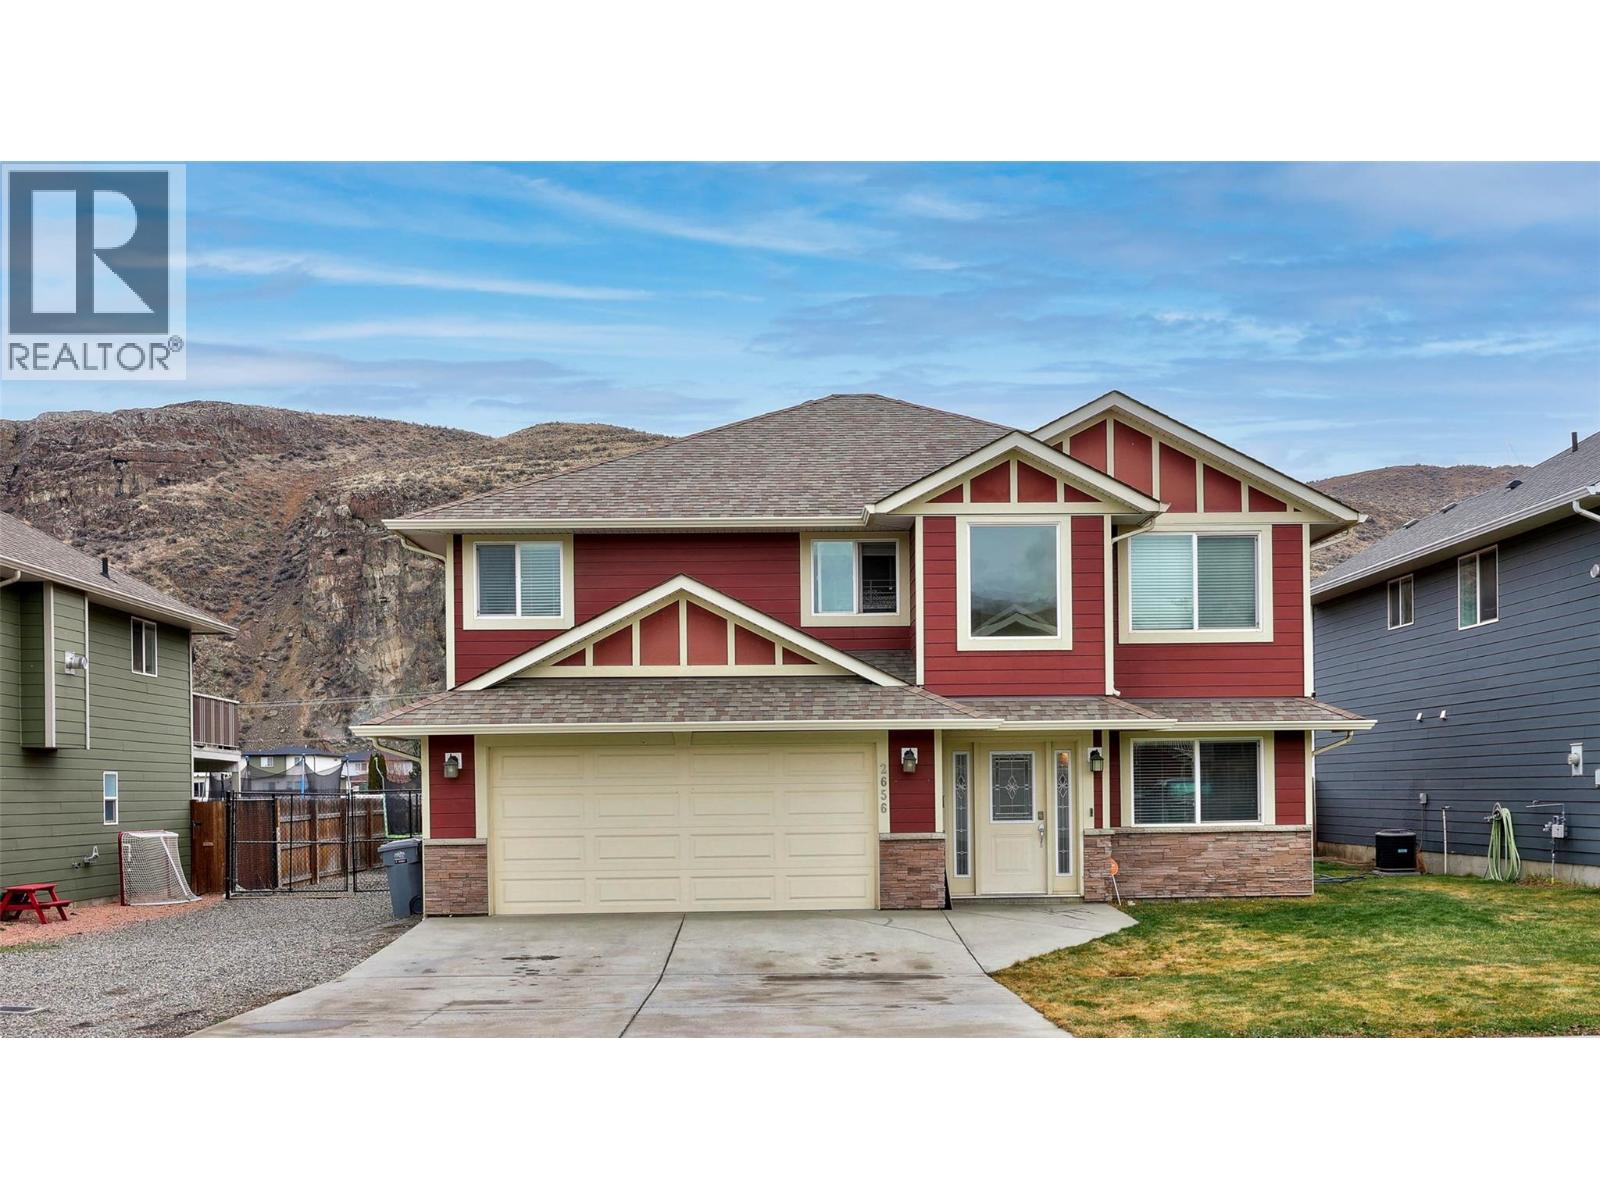
2656 Briarwood Avenue
Kamloops, British Columbia
Beautifully designed and beloved, this impressive 5-bedroom plus den and 3-bathroom home offers over 2,000 sqft of comfortable living in one of the most family-friendly neighborhoods in Kamloops. Walk into the spacious foyer and be greeted with high ceilings and abundance of windows that flood the space with natural light, creating a welcoming atmosphere throughout. Laid out with family living in mind, the upstairs offers 3 bedrooms, including a massive primary bedroom with a walk-in closet and an ensuite with a soaker tub and shower, and a second full bathroom conveniently located close to the remaining two bedrooms. The open living and dining area, with access to the large partially-covered deck, flows seamlessly into the kitchen, complete with a pantry for added storage and convenience — perfect for everyday living and effortless entertaining. The versatile den on the lower level provides a flexible space for a home office or guest room. The 2-bedroom, 1-bathroom in-law suite with private entrance provides room for multi-generational living, older children, or visiting family, while also offering the option of a mortgage helper. Extra bonus is the double-car garage and large driveway to ensure ample parking for busy households, and the newer furnace and hot water tank for added peace of mind. With a 6,000+ sq ft flat, private and fully-fenced lot, this is a move-in-ready home that delivers comfort, functionality and a wonderful place to put down roots. (id:65446)
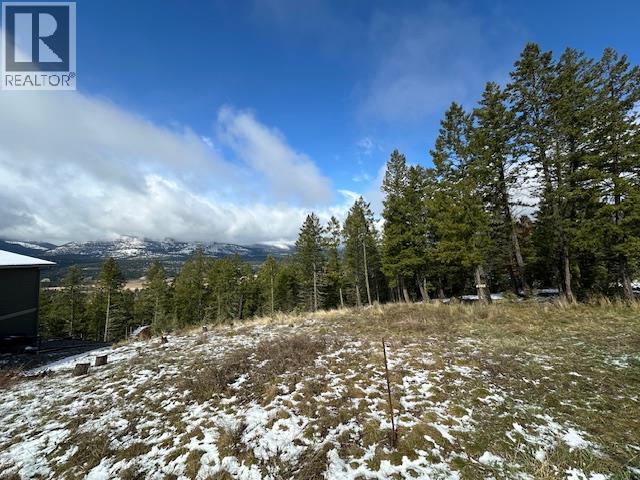
4785 Mountain View Road
Fairmont Hot Springs, British Columbia
Outstanding walkout lot at the end of a quiet cul-de-sac on Mountain View Road in Fairmont Hot Springs, B.C. This west-facing property offers sweeping views across the valley to the Purcell Mountain range, creating the perfect backdrop for your future home. Bordering acres of Crown land, the lot provides direct access to walking, hiking, and mountain biking right from your doorstep—an ideal setting for anyone who loves the outdoors. With an excellent natural slope, the property is perfectly suited for a walkout lower level, and the R1-C zoning allows for the development of a suite. There’s no building time commitment and no GST, giving you the flexibility to plan and build on your own schedule. Come walk the property, take in the views, and imagine the possibilities for your future in Fairmont. (id:65446)
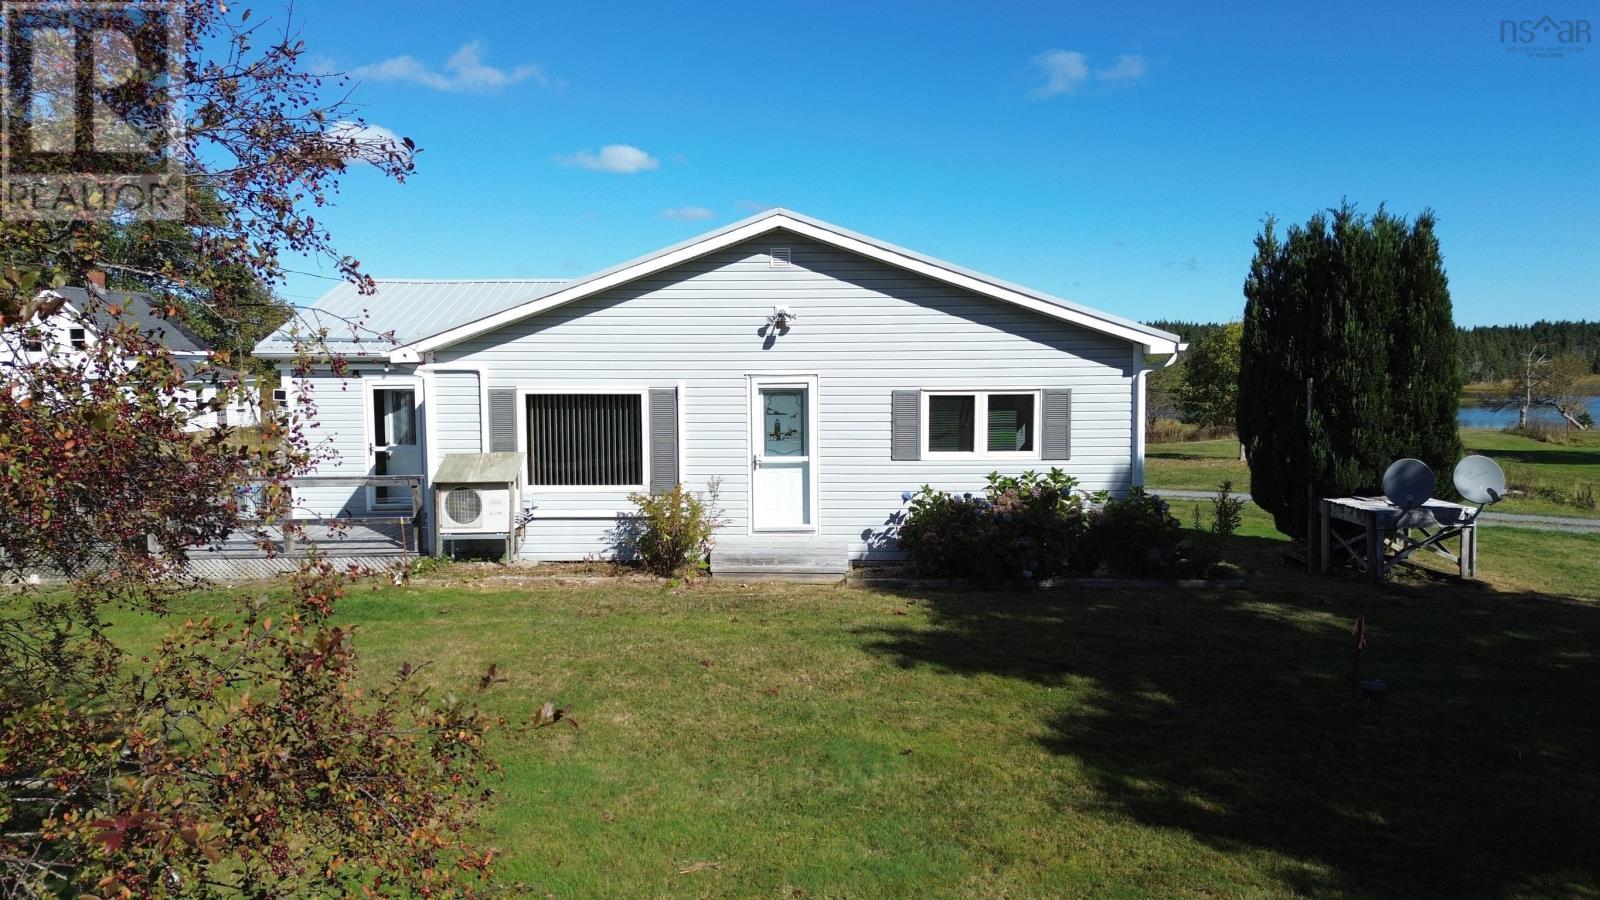
721 Descousse-Cap La Ronde Road
Cap La Ronde, Nova Scotia
Welcome to Cap La Ronde! A stunning slice of paradise on Isle Madame, with just over 1 acre of beautifully landscaped property and 198 feet of water frontage. This move-in ready 2-bedroom, 1-bath bungalow features an open-concept layout. The home is equipped with 2 ductless heat pumps, electric baseboard, and forced air heating for year-round comfort. A new steel roof, a 20 x 24 wired garage, and a fully serviced Generac generator ensures peace of mind during winter months. Don't miss your chance to make this waterfront retreat your new home. (id:65446)
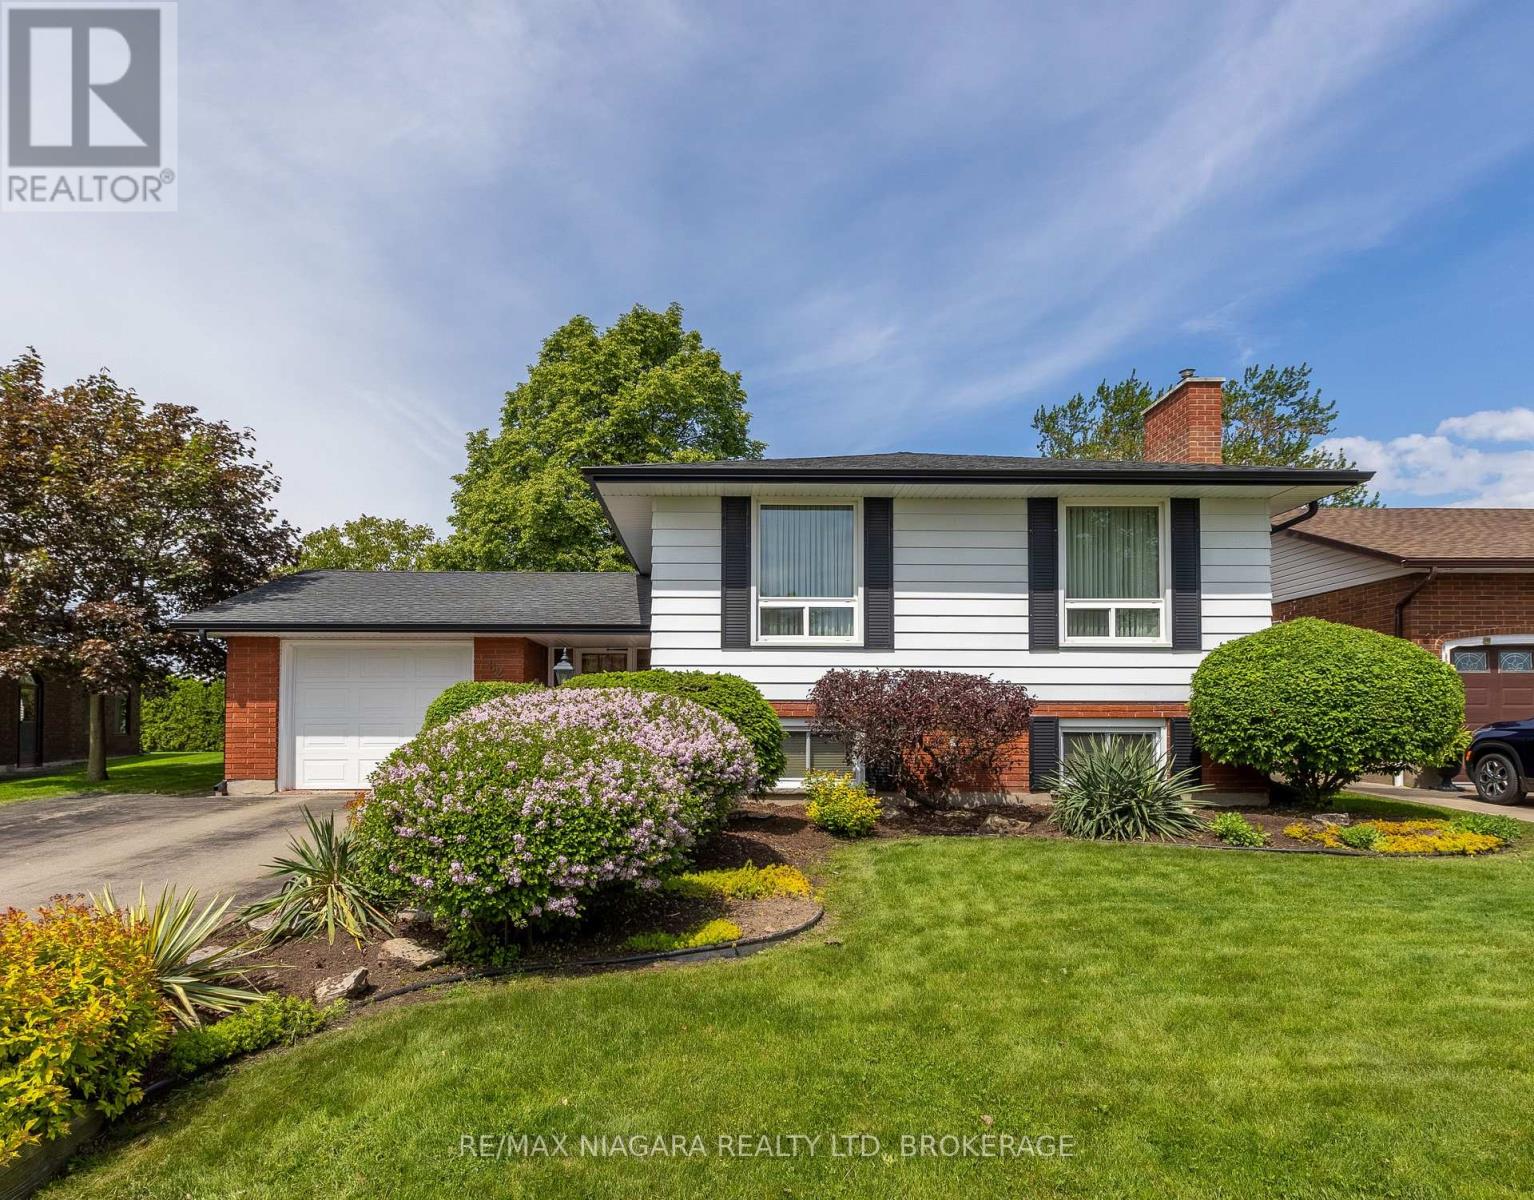
82 Westwood Crescent
Welland, Ontario
Well-maintained raised bungalow on a large, mature lot in a quiet, family-friendly neighbourhood. This solid 3-bedroom, 2-bath home offers quality craftsmanship and timeless appeal. The main level features gleaming hardwood floors and a spacious eat-in kitchen with solid oak cabinetry.The finished lower level provides additional living space with a large recreation room, cozy gas fireplace, built-in wet bar, and a 3-piece bath-ideal for entertaining or extended family. A separate entrance offers excellent potential for an in-law suite or future rental income. Situated on a peaceful crescent close to schools, parks, shopping, and Niagara College. A place you can truly grow into-whether you're starting out or planning to make it your forever home. (id:65446)
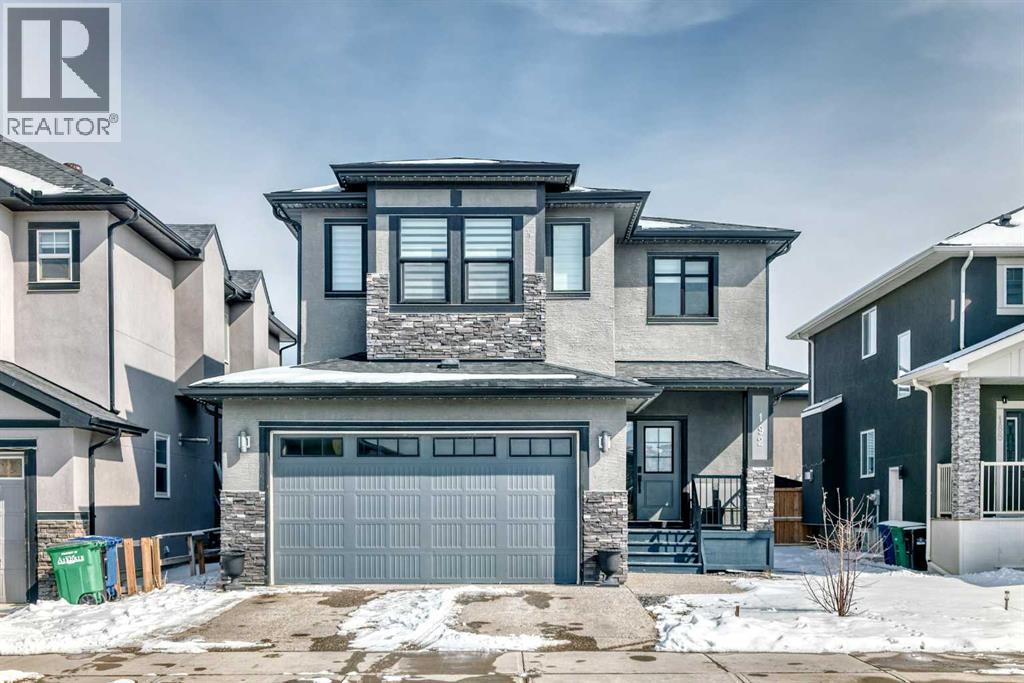
192 Bayview Street SW
Airdrie, Alberta
***BEAUTIFUL FAMILY HOME WITH 4 BEDROOMS ON UPPER LEVEL + 2 BEDROOM LEGAL BASEMENT SUITE TOTAL OF 3251 SQFT LIVING SPACE *** Welcome to this stunning and spacious family home located in the highly sought-after community of Bayside in Airdrie. Thoughtfully designed and better than new, this property offers exceptional comfort and functionality with a total of four bathrooms and eye-catching stucco exterior. The main floor features a versatile office/den, a convenient 3-piece full bathroom, and a beautifully upgraded gourmet kitchen complete with a gas stove, stainless steel appliances, modern fixtures, and a well-organized pantry. The dining area opens onto a generously sized deck, perfect for entertaining. The living room showcases a cozy gas fireplace with a built-in entertainment feature, creating a warm and inviting space. Upstairs, a striking skylight fills the home with natural light. You’ll also find a spacious bonus room, a bright laundry area with stainless steel washer and dryer, and a large primary bedroom featuring a walk-in closet and a luxurious 5-piece ensuite. The oversized double attached garage provides ample room for parking and additional storage. Exterior upgrades include Gemstone lighting, adding both style and convenience. The fully developed LEGAL basement offers a separate entrance leading to a well-designed, self-contained 2-bedroom legal suite with its own separate furnace system (city-approved). Whether used as a mortgage helper or for extended family, the possibilities are endless. With a fully landscaped and fenced yard, this move-in-ready home truly has it all—just unpack and enjoy. (id:65446)
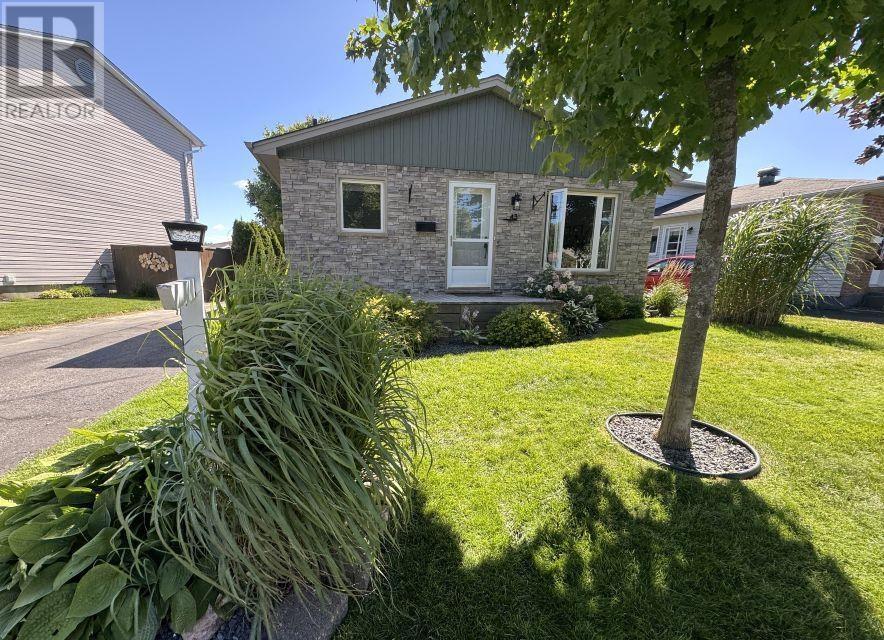
43 Bennett Dr
Elliot Lake, Ontario
Welcome to 43 Bennett Drive—an exceptional detached bungalow nestled in a desirable, family-friendly neighbourhood. This beautifully maintained home offers a perfect blend of warmth, style, and modern updates. The main floor features rich maple flooring and a thoughtfully remodeled kitchen complete with stainless steel appliances, ideal for both everyday living and entertaining. The bright and inviting living room is anchored by a stunning two-sided gas fireplace, creating a cozy yet elegant atmosphere. A beautifully updated bathroom and convenient walkout to the backyard complete this level. The fully finished basement extends the living space with a spacious family room highlighted by a second gas fireplace, an updated bathroom, and a versatile guest room or home office. Step outside to a charming, private backyard oasis—fully fenced and tastefully landscaped—featuring a deck with awning, perfect for relaxing or entertaining, along with a large shed for added storage. Shingles updated in 2021 add further value and peace of mind. A truly move-in ready home offering comfort, style, and exceptional living both inside and out! (id:65446)
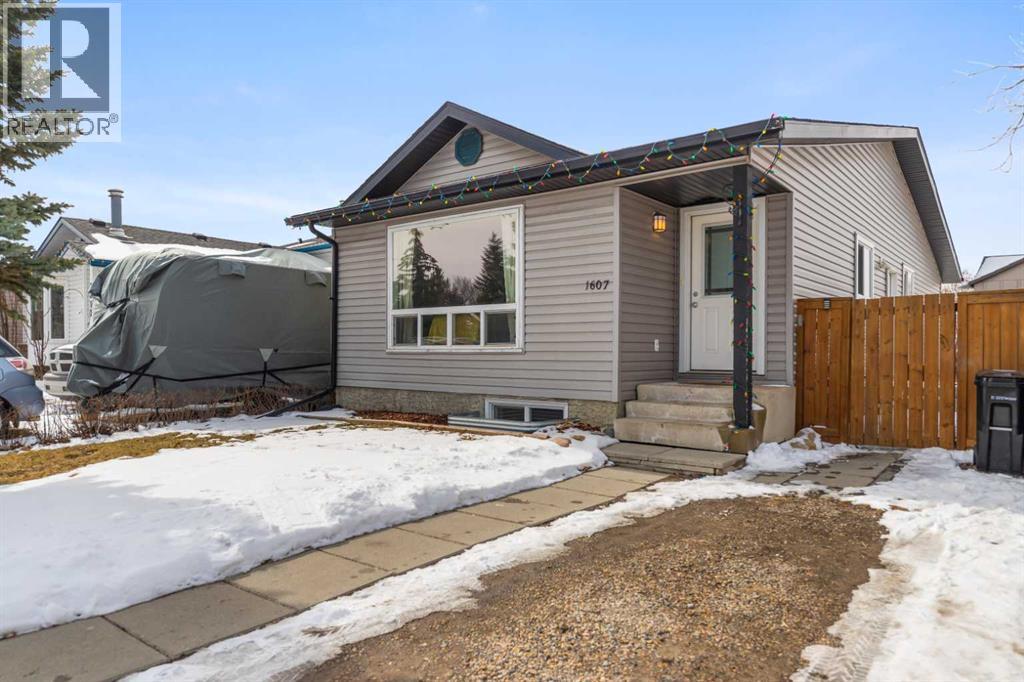
1607 Summerfield Boulevard
Airdrie, Alberta
Incredible income-generating opportunity in the established community of Summerhill, Airdrie! This well-maintained property offers a fantastic setup for investors, first-time buyers with a mortgage helper, or multi-generational living.The upper level features a bright and spacious layout with three comfortable bedrooms, a full 4-piece bathroom, a generously sized kitchen with island, and a welcoming living area—perfect for everyday family living.The fully developed lower unit is an excellent income source, complete with two bedrooms, a large kitchen, and an open-concept living and dining space. With its own private laundry, this space offers independence and privacy for income or extended family.Each level includes a separate kitchen and laundry, creating a flexible layout ideal for rental income or shared living arrangements.Situated on a zero lot line property, there’s room to accommodate a future custom garage—adding even more value and potential.Located in a quiet, family-friendly neighbourhood just minutes from Nose Creek Park, schools, shopping, and everyday amenities. Enjoy quick and easy access to major roadways for a convenient commute to Calgary and surrounding areas.Zoned DC-16A, this is a rare opportunity with strong cash flow potential and long-term upside. Perfect for investors or buyers looking to offset their mortgage with rental income—ask about how this illegal-suite can help with mortgage qualification! **The City of Airdrie has approved this home for solar panels!!**Don’t miss out—great value and endless possibilities! (id:65446)
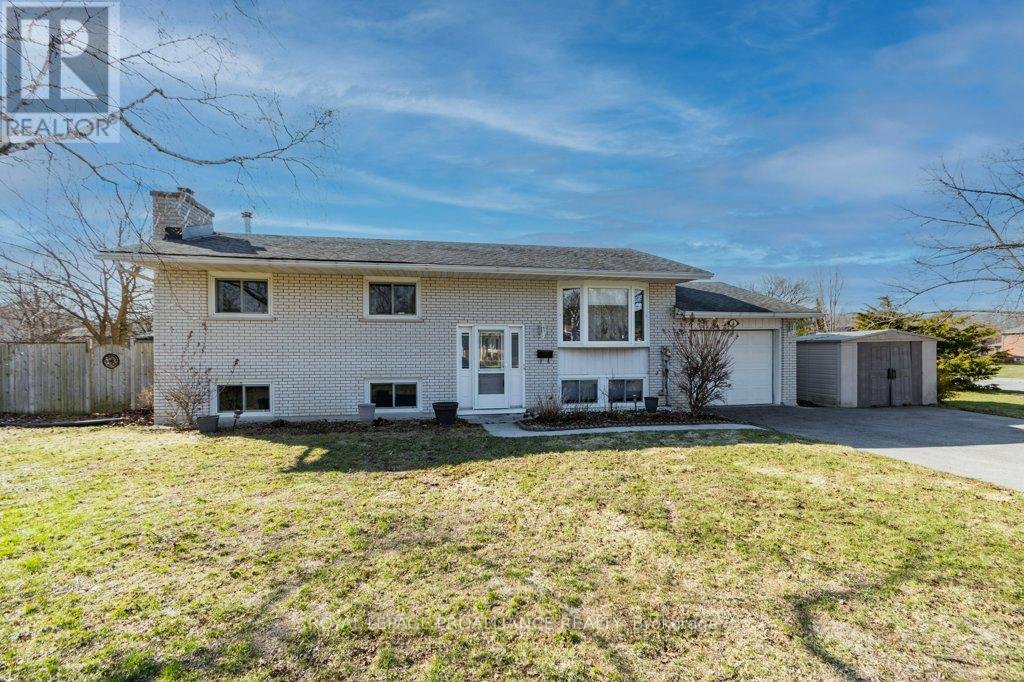
4 O'neil Crescent
Quinte West, Ontario
Well maintained raised bungalow offering 4 bedrooms (3 up, 1 down) and 1.5 bathrooms, conveniently located with one on each level. This home features a bright, finished recreation room 2 with a beautiful gas fireplace perfect for family living or entertaining. A convenient walk-up from the utility room to the garage. Situated on a spacious corner lot, the property boasts a back patio ideal for outdoor enjoyment. Located in a great family-friendly neighbourhood, directly across the street from a city park, this home offers both comfort and convenience in a desirable setting. Upgrades completed between 2022 and 2025 include: attic insulation improvements, installation of HEPA and carbon filtration systems, a new heat pump with integrated carbon filter, and the addition of a heat recovery ventilator (HRV). (id:65446)
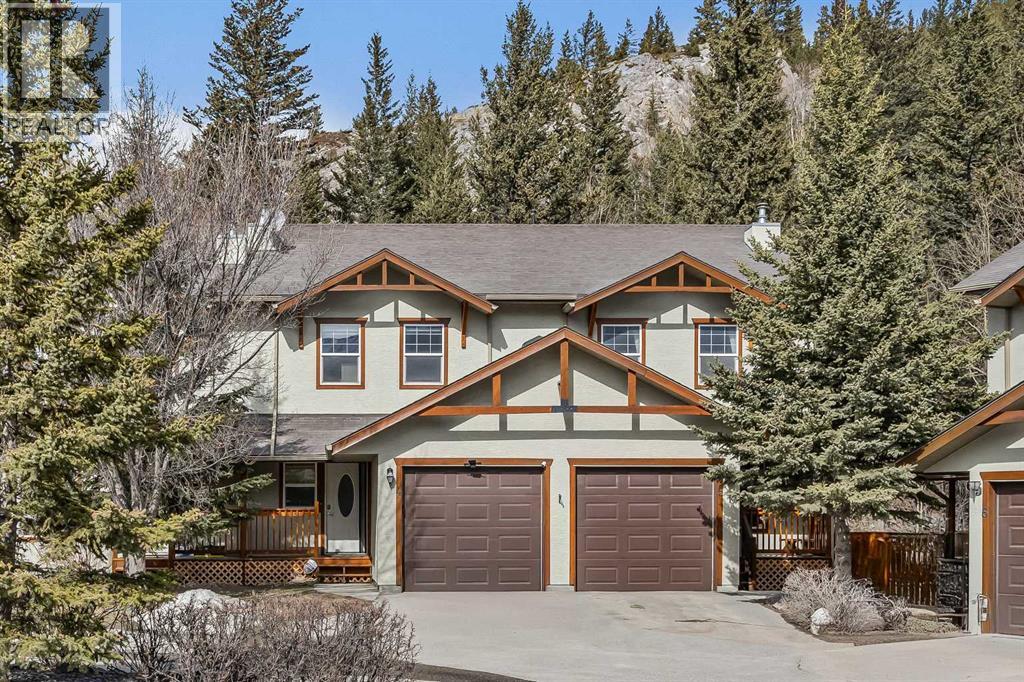
4, 36 Windridge Road
Exshaw, Alberta
Welcome to mountain living in the charming hamlet of Exshaw, just 10 minutes from Canmore and surrounded by endless hiking, biking, and outdoor adventure. Offering over 1,800 SF, this well-appointed 3 bed, 3 bath townhome blends comfort, functionality, and lifestyle with an attached garage, convenient driveway parking, and a charming front porch—an ideal spot to enjoy your morning coffee while taking in the mountain views. Step inside to a spacious foyer that opens into a bright, open-concept main floor. The kitchen is beautifully updated with new Samsung Bespoke stainless steel appliances and a large peninsula island, flowing effortlessly into the dining and living areas—great for both everyday living and entertaining. From here, step out to your fully fenced backyard backing onto private greenspace with no rear neighbors, perfect for pets, summer evenings, and unwinding in nature. Retractable screens on exterior doors invite in the fresh mountain air, while brand new A/C keeps things cool on warmer days. Upstairs, a generous guest bedroom with dual closets and mountain views offers flexible space for family or visitors, along with a 4-piece bath and brand new washer/dryer. The primary suite provides a peaceful retreat with a walk-in closet, beautifully updated ensuite with tiled glass shower, and a Juliet balcony. The lower level adds even more versatility with a spacious rec room, third bedroom, full bath, and second laundry—ideal for guests, movie nights, or added flexibility. With low condo fees and a low-maintenance lifestyle, this is an ideal full-time home or mountain escape. (id:65446)
252 Silverado Plains Park SW
Calgary, Alberta
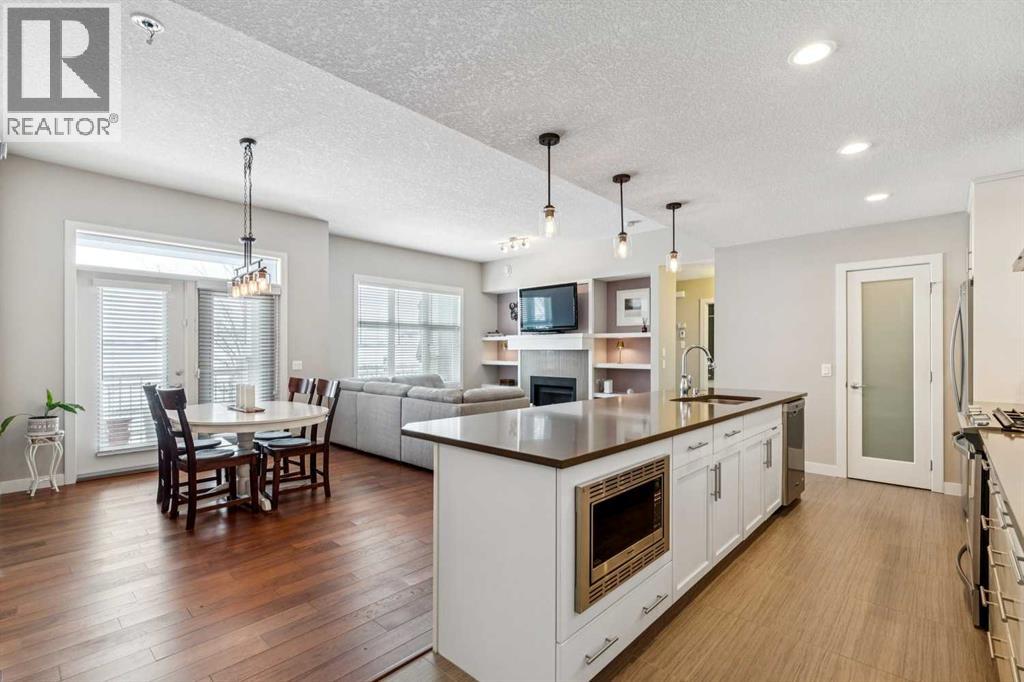
***$10K PRICE IMPROVEMENT***OPEN HOUSE SATURDAY APRIL 18TH 2PM-4PM*** Welcome to effortless bungalow-style living in this beautifully designed main-level townhouse offering 1,435 sq ft, 3 bedrooms, 2 bathrooms, and a double attached garage with driveway, all for under $540K!This bright, open-concept home is perfect for those seeking comfort, convenience, and low-maintenance living. The stunning kitchen is the heart of the home, highlighted by an impressive 11-foot quartz island, stainless steel appliances including a gas stove, and a walk-in pantry—ideal for cooking, entertaining, and everyday living. Hardwood and tile flooring run throughout the entire unit—no carpet anywhere, while heated tile floors in the kitchen, front entrance, and ensuite add an extra touch of luxury.The spacious living area features high ceilings, a cozy gas fireplace, and central A/C for year-round comfort. The primary suite offers a private retreat with a walk-in shower with bench, quartz counters with double sinks, and plenty of space to relax.Step outside to the south-facing extended patio, complete with floating tiles and a BBQ gas hookup—perfect for enjoying sunny afternoons or entertaining guests.Located in a pet-friendly complex with reasonable condo fees of $390.41/month, this home offers true lock-and-leave convenience with snow removal and landscaping included. An ideal opportunity for empty nesters looking to downsize without sacrificing lifestyle, or for buyers who love the freedom to lock up and travel with peace of mind. It’s only a few minutes drive from Silverado Marketplace featuring Sobeys, Anytime Fitness(24 hrs/day), Kildares Irish Pub, Poached YYC, Holy Grill and Shoppers Drug Mart. It also provides easy access to Stoney Trail and MacLeod Trail. Don’t miss this exceptional opportunity—schedule your viewing today! (id:65446)
1 Pineview Drive
Oro-Medonte, Ontario
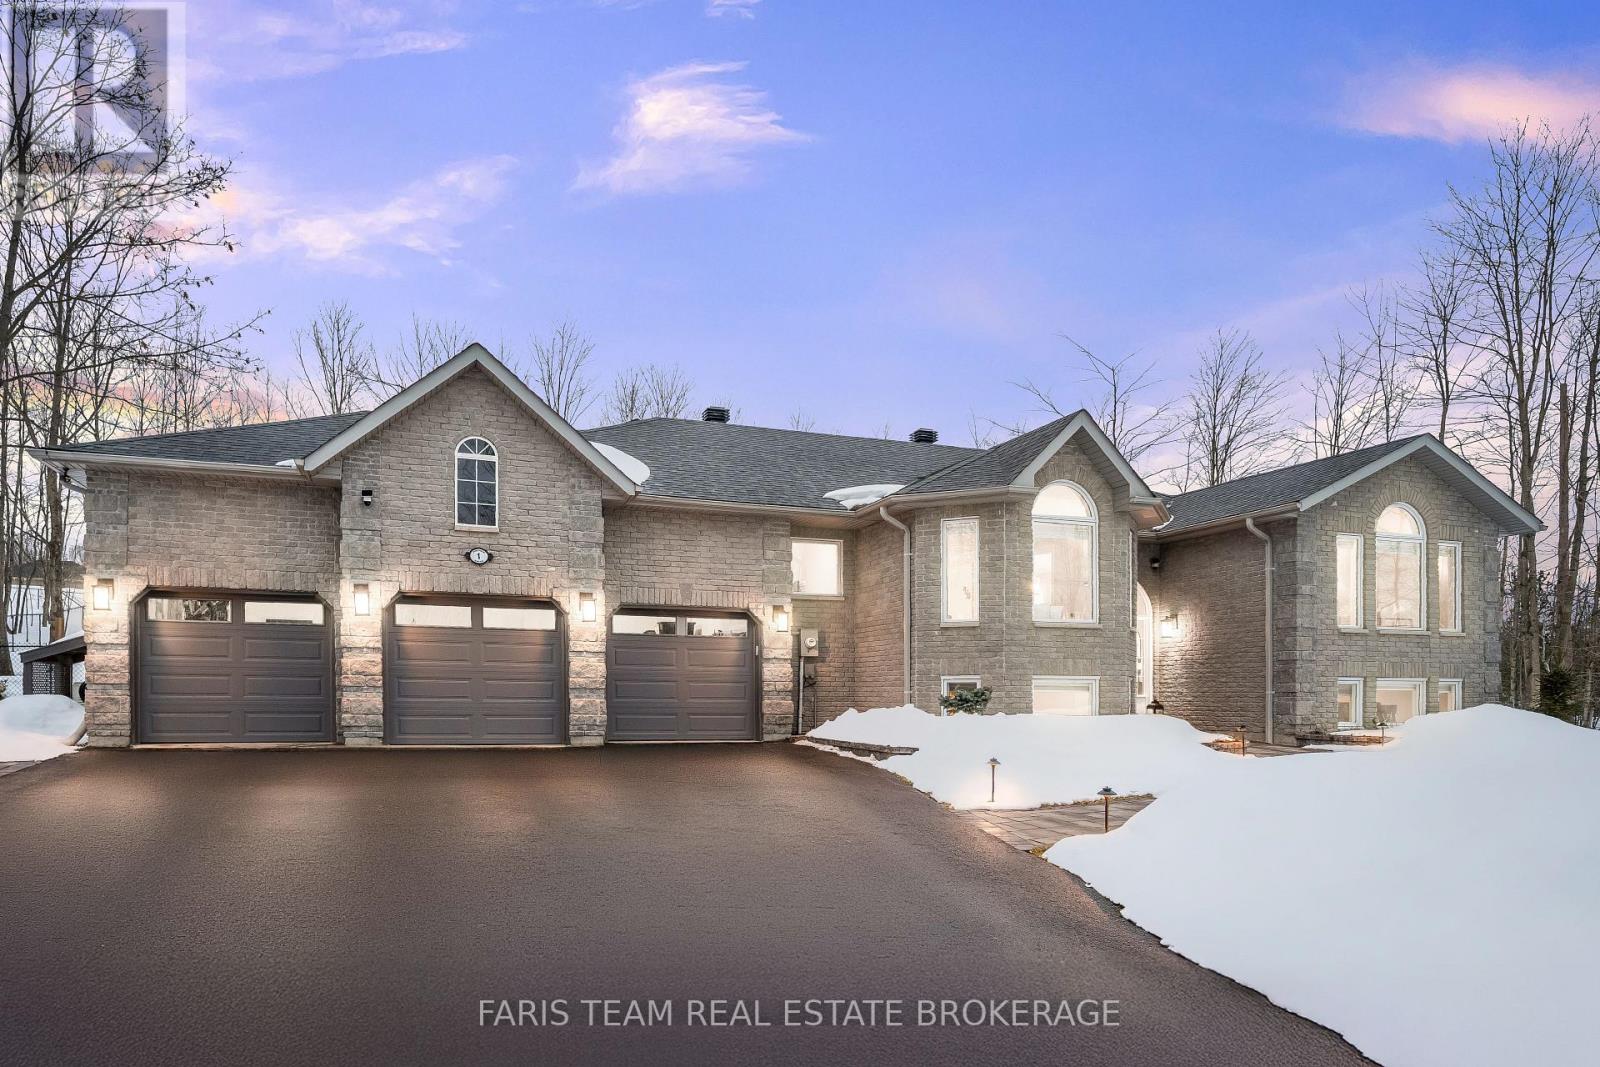
Top 5 Reasons You Will Love This Home: 1) Spacious raised bungalow situated on just over 1-acre in the desirable Simcoe Estates community, this property offers privacy, mature trees, and a fully fenced backyard, complete with professionally landscaped grounds featuring recent sod, a sprinkler system, hardscape walkways, custom landscape lighting, raised garden beds, and a custom firepit area with built-in seating, plus a large composite Deckorators Voyage Tundra deck with a gazebo creating the perfect outdoor entertaining space, along with a 3-car garage and garden shed for storage 2) The home offers a bright, open-concept layout, with a kitchen featuring quartz countertops, white cabinetry with pull-out drawers, updated stainless steel appliances, a tile backsplash, and a large eat-in area with a walkout to the deck, flowing into the family room with a gas fireplace, while hardwood flooring, crown moulding, and large windows add warmth throughout 3) Spacious primary bedroom delivering a relaxing retreat with a walk-in closet and private access to the deck, while the renovated spa-like ensuite features heated tile flooring, a custom glass shower with European fixtures and rain shower, dual vanity with custom organizers and a quartz countertop, and built-in cabinetry 4) The layout includes three main level bedrooms, with two additional bedrooms in the finished basement, which serves as a living suite featuring a recreation room, exercise room, a full bath, and wool carpet, ideal for guests or a semi-private space 5) Practical upgrades and an excellent location complete the package, including newer shingles, 200-amp service, a Generac generator, a high-efficiency dual-stage furnace, replaced windows including triple-pane at the front, new insulated garage doors, a triple-insulated garage, and additional parking, all near Highway 400, Craighurst amenities, trails, Horseshoe Ski Resort, and Vetta Spa. 1,895 above grade sq.ft. plus a finished basement. (id:65446)
24 Aspen Meadows Green SW
Calgary, Alberta
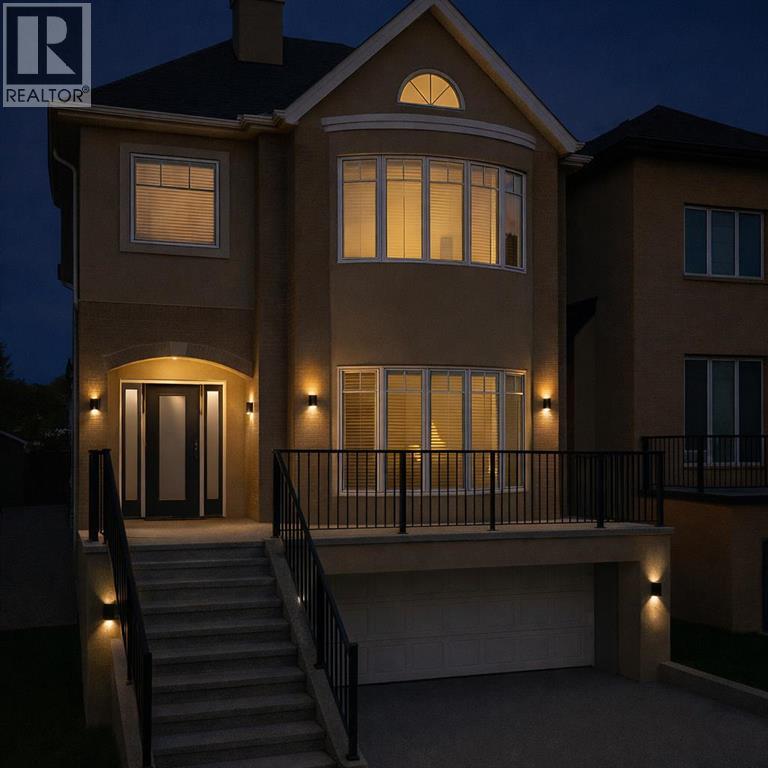
OPEN HOUSE SATURDAY, APR 11, 2-3PM More than 3,100 sq. ft. above grade and 3,785 sq. ft. total developed, this exceptional Aspen estate is one of the area’s best values—tucked away on a quiet street and surrounded by top schools, premier shopping, and west-side amenities.From the moment you enter, you’ll appreciate the home’s timeless design with a grand curved staircase and rich hardwood floors throughout the main level. The layout is built for both everyday living and entertaining, featuring a formal living room, elegant dining area, and a warm family room anchored by a cozy gas fireplace. The gourmet kitchen is the heart of the home with granite countertops, a large island with seating, premium stainless steel appliances, and a bright breakfast nook that opens to the backyard—perfect for morning coffee and family dinners.Step outside to enjoy a private outdoor retreat with a covered deck, fenced yard, mature landscaping, underground sprinklers, and plenty of room to relax or host guests. Additional highlights include central air conditioning and a spacious double attached garage.Upstairs, the primary suite is a true escape with a double-sided fireplace, large walk-in closet, and a spa-inspired ensuite featuring a soaker tub and multi-jet shower. Two more generous bedrooms, a full bath, and upper laundry complete the second level.The third-floor loft adds a standout bonus space with skylight, wet bar, fireplace, balcony, and a powder room—ideal for a home office, library, studio, or games room.The fully developed basement is designed for comfort and versatility with in-floor heating, a large recreation area, a fourth bedroom, and a full bathroom—perfect for guests, teens, or extended family.Ideally located steps to pathways, parks, and playgrounds, and minutes to Webber Academy, Rundle College, Calgary Academy, and highly regarded public schools. Enjoy quick access to Aspen Landing, Westside Rec Centre, Canada Olympic Park, nearby golf, the 69 Street L RT, and an easy commute downtown via Bow Trail or 17th Avenue—plus a convenient escape to the mountains. This is Aspen living at its best. Some images have been virtually/digitally staged to illustrate possible furnishings and layout. (id:65446)
512, 3223 83 Street NW
Calgary, Alberta
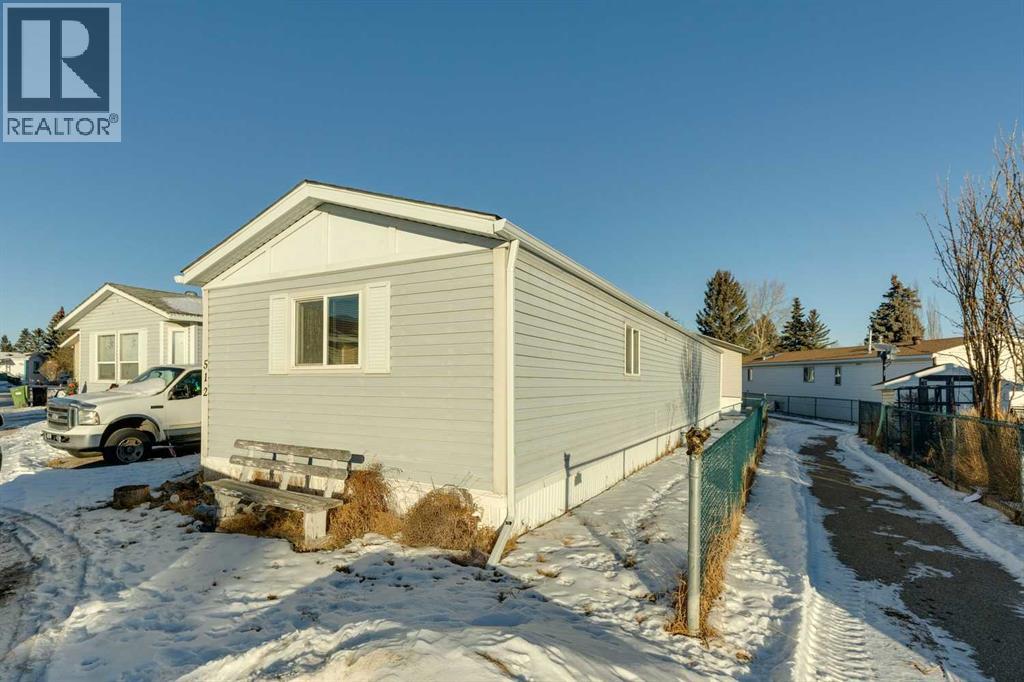
***OPEN HOUSE SUNDAY APRIL 19TH 1PM-3PM*** Bright, affordable, and move-in ready! This 3 bedroom, 2 bathroom home is the perfect opportunity for comfortable living under $85,000. Inside, you’ll find durable laminate flooring throughout, offering a clean, modern look that’s easy to maintain. The smart layout provides good separation between bedrooms and functional living space for families, roommates, or anyone needing a home office or guest room.Located in a well-managed park with a community clubhouse that hosts activities year-round, there’s a great sense of connection and convenience. Calgary Transit services the park, making commuting simple, while nearby amenities include Calgary Farmers’ Market, WinSport ski & snowboard hill, and quick access to Stoney Trail for easy travel around the city.Lot fees include water, sewage, snow removal, and garbage pickup, helping make monthly budgeting straightforward. Quick possession available — move in and start enjoying affordable home ownership right away! (id:65446)
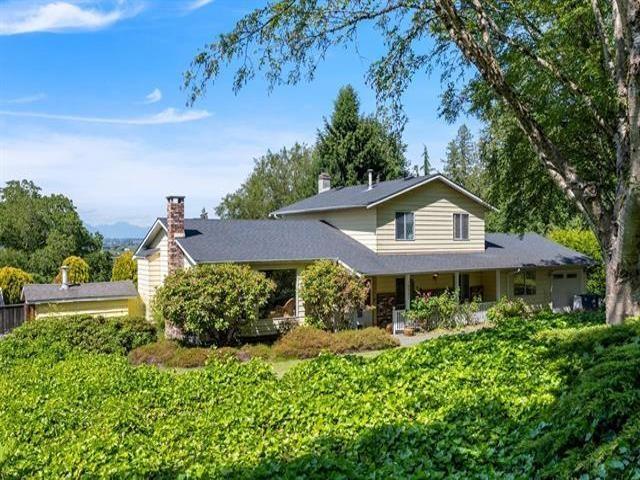
16881 31 Avenue
Surrey, British Columbia
Grandview Heights Acreage with Future Development Potential Welcome to this rare opportunity in the highly sought-after Grandview Heights, South Surrey! Situated on a sprawling 1.23 acre lot, this property offers incredible holding value + future development potential in one of the fastest-growing areas of the Lower Mainland. The well-maintained home features 5 bedrooms, 3 bathrooms, and 2,664 sqft of living space, making it perfect for families, investors, or those looking to live while planning future development. Development Potential: With rezoning, this property may offer the possibility to subdivide into 2 lots - or potentially 4 lots, subject to city approval. Surrounded by ongoing development and new construction, this is a prime opportunity to secure land in a rapidly (id:65446)
Exp Realty Of Canada
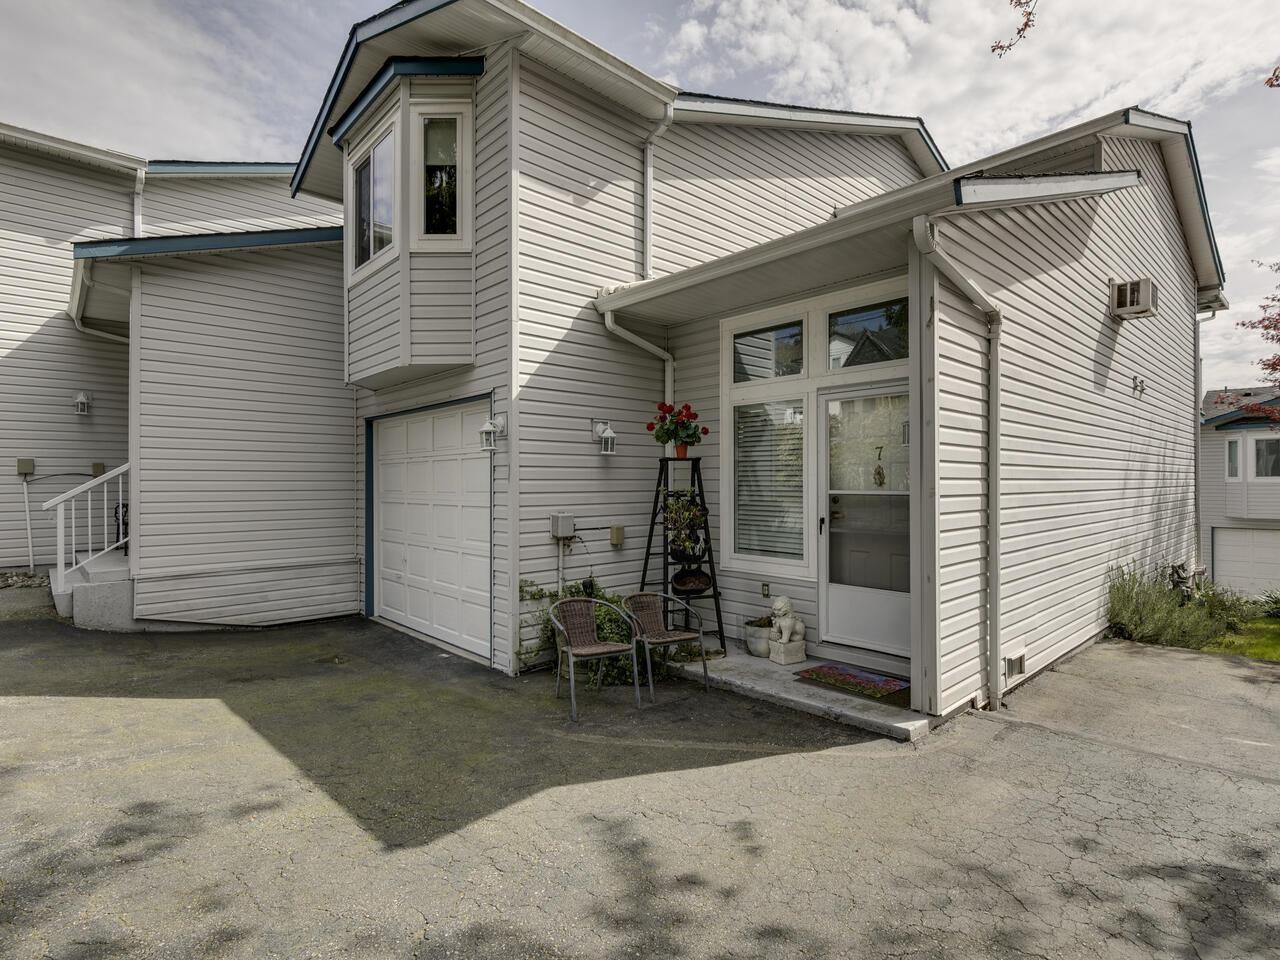
7 32752 4th Avenue
Mission, British Columbia
Updated end-unit townhouse in a quiet cul-de-sac, featuring a fully updated kitchen with modern appliances. This well maintained home offers 3 bedrooms and 2 bathrooms, complemented by updated flooring and contemporary paint tones throughout. The main level showcases a generous living and dining area with a gas f/p, plus a bright primary bedroom highlighted by a bay window. Enjoy your morning coffee or evening unwind on the covered balcony with scenic Mt Baker views. Downstairs you'll find two additional bedrooms, a full 3-piece bathroom, a spacious laundry area, and convenient access to the single garage with additional parking. Ideally situated close to schools, transit, recreation, and shopping. Located in Woodrose Estates, a pet friendly community with no rental restrictions! (id:65446)
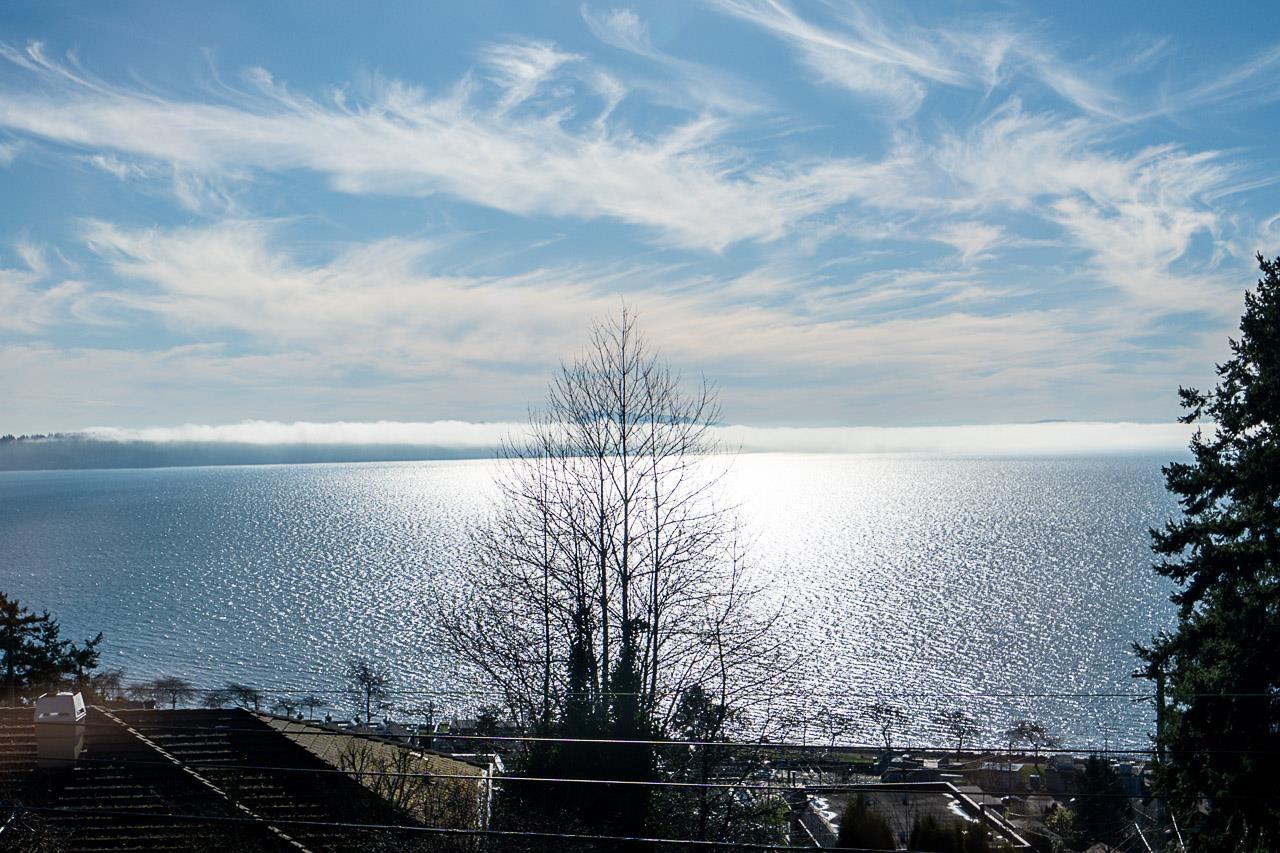
14815 Hardie Avenue
White Rock, British Columbia
Spectacular OCEAN VIEW property situated on the most exclusive and coveted street in White Rock. This rarely available 6,335sqft property offers gorgeous ocean, sunset, Pier and Gulf Island views. Bring your imagination and renovate this well maintained 3,230sqft 3 bedroom and 3 bathroom home or build your dream residence. Great layout featuring all principal living spaces on the main floor with 3 well appointed bedrooms above. Lower level features a rec. room and office/flex room. Perched high on the north side of the street, this property is steps to White Rock Beach, Semiahmoo Mall, local shops and restaurants. Semiahmoo Secondary school and H.T. Thrift Elementary school very close-by. Surrounded by some of the peninsula's most prestigious homes! (id:65446)
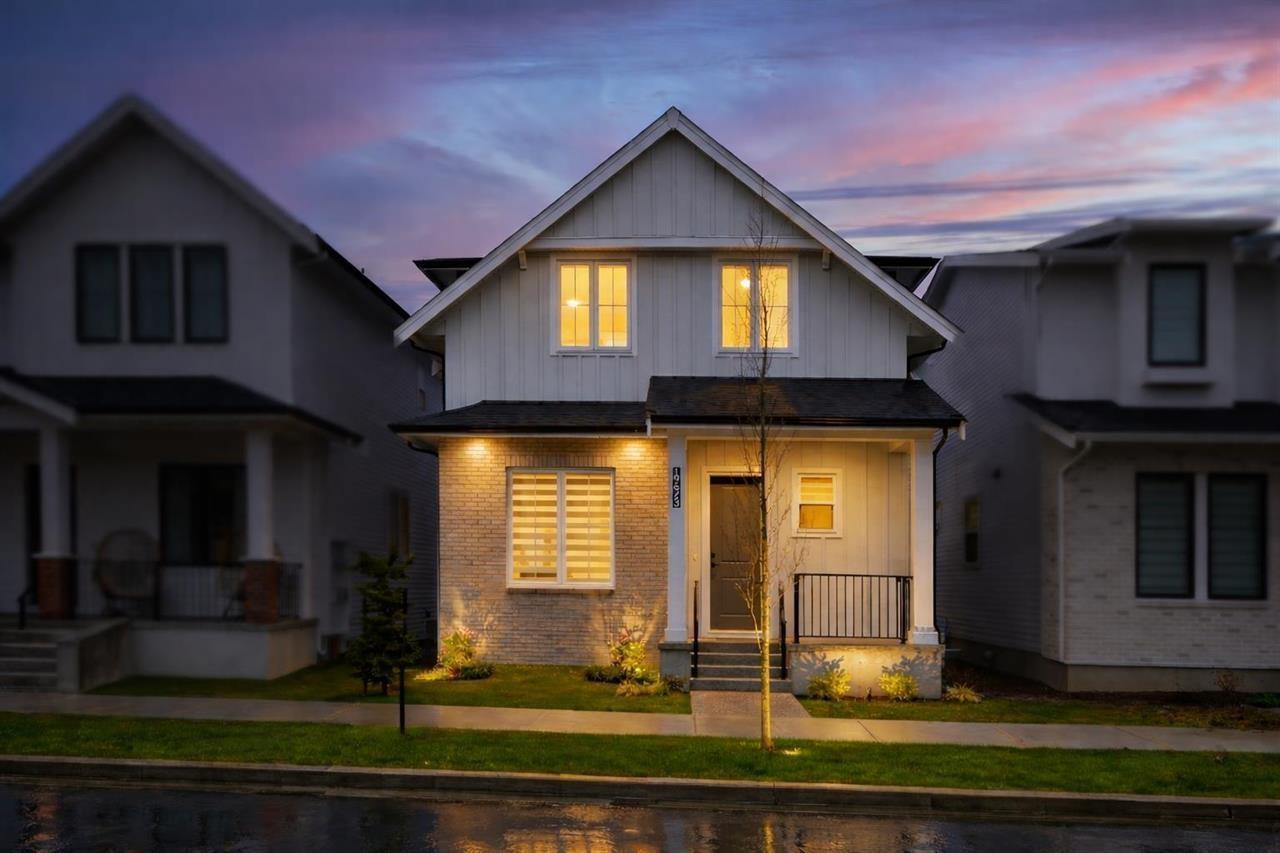
19623 75 Avenue
Langley, British Columbia
* OPEN HOUSE: Sat 2-4 * Proudly located in desirable "Roots" & constructed by reputable Benchmark Homes, this showhome quality residence comes with all the upgrades & none of the GST! This 5-bed & 3.5 bath home, which includes a VACANT legal 2-bed rental suite, offers upgrades including: 8 speaker SONOS sound package | FULL HARDWOOD FLOORING throughout (no allergies!) | NuHeat bathroom floors | A/C | EV-charger & more! The main floor's 10' ceilings & fantastic layout highlight the designer kitchen & large living room w/ cozy gas f/p. The extra flex space/room on the main level works well as a WFH office, den or reading room depending on your wishes. Top floor shows even better since the current residents primarily use the master suite so 2 beds & the main bathroom are virtually new! (id:65446)
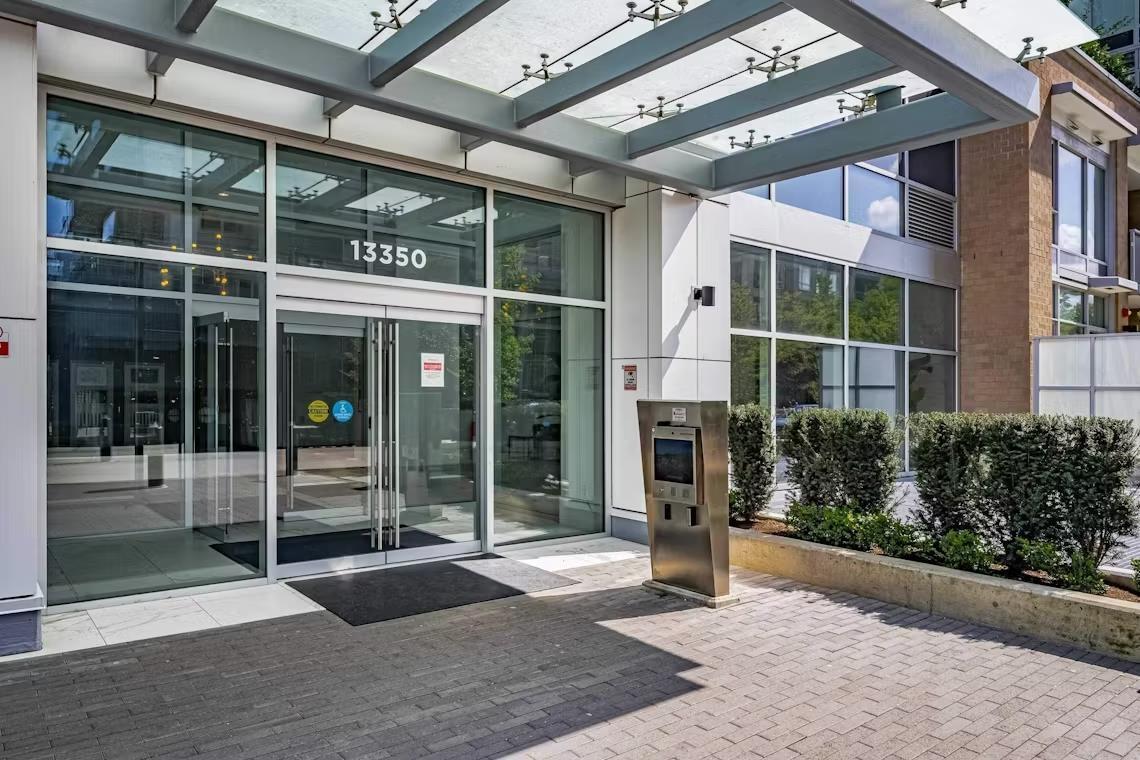
4105 13350 Central Avenue
Surrey, British Columbia
Located in the heart of Downtown Surrey just a 5-minute walk to the SkyTrain, this 41st floor unit at One Central offers amazing value and lifestyle. Enjoy a bright north-facing layout that's been well cared for. You'll love the resort-style amenities, rooftop terrace with panoramic views, a full gym, stylish lounges, and co-working spaces. Steps to everything: SFU, KPU, groceries, cafes, and shopping, all at your doorstep. Comes with (1) parking & (1) storage locker. Don't miss this opportunity to own in one of Surrey's fastest-growing communities! (id:65446)
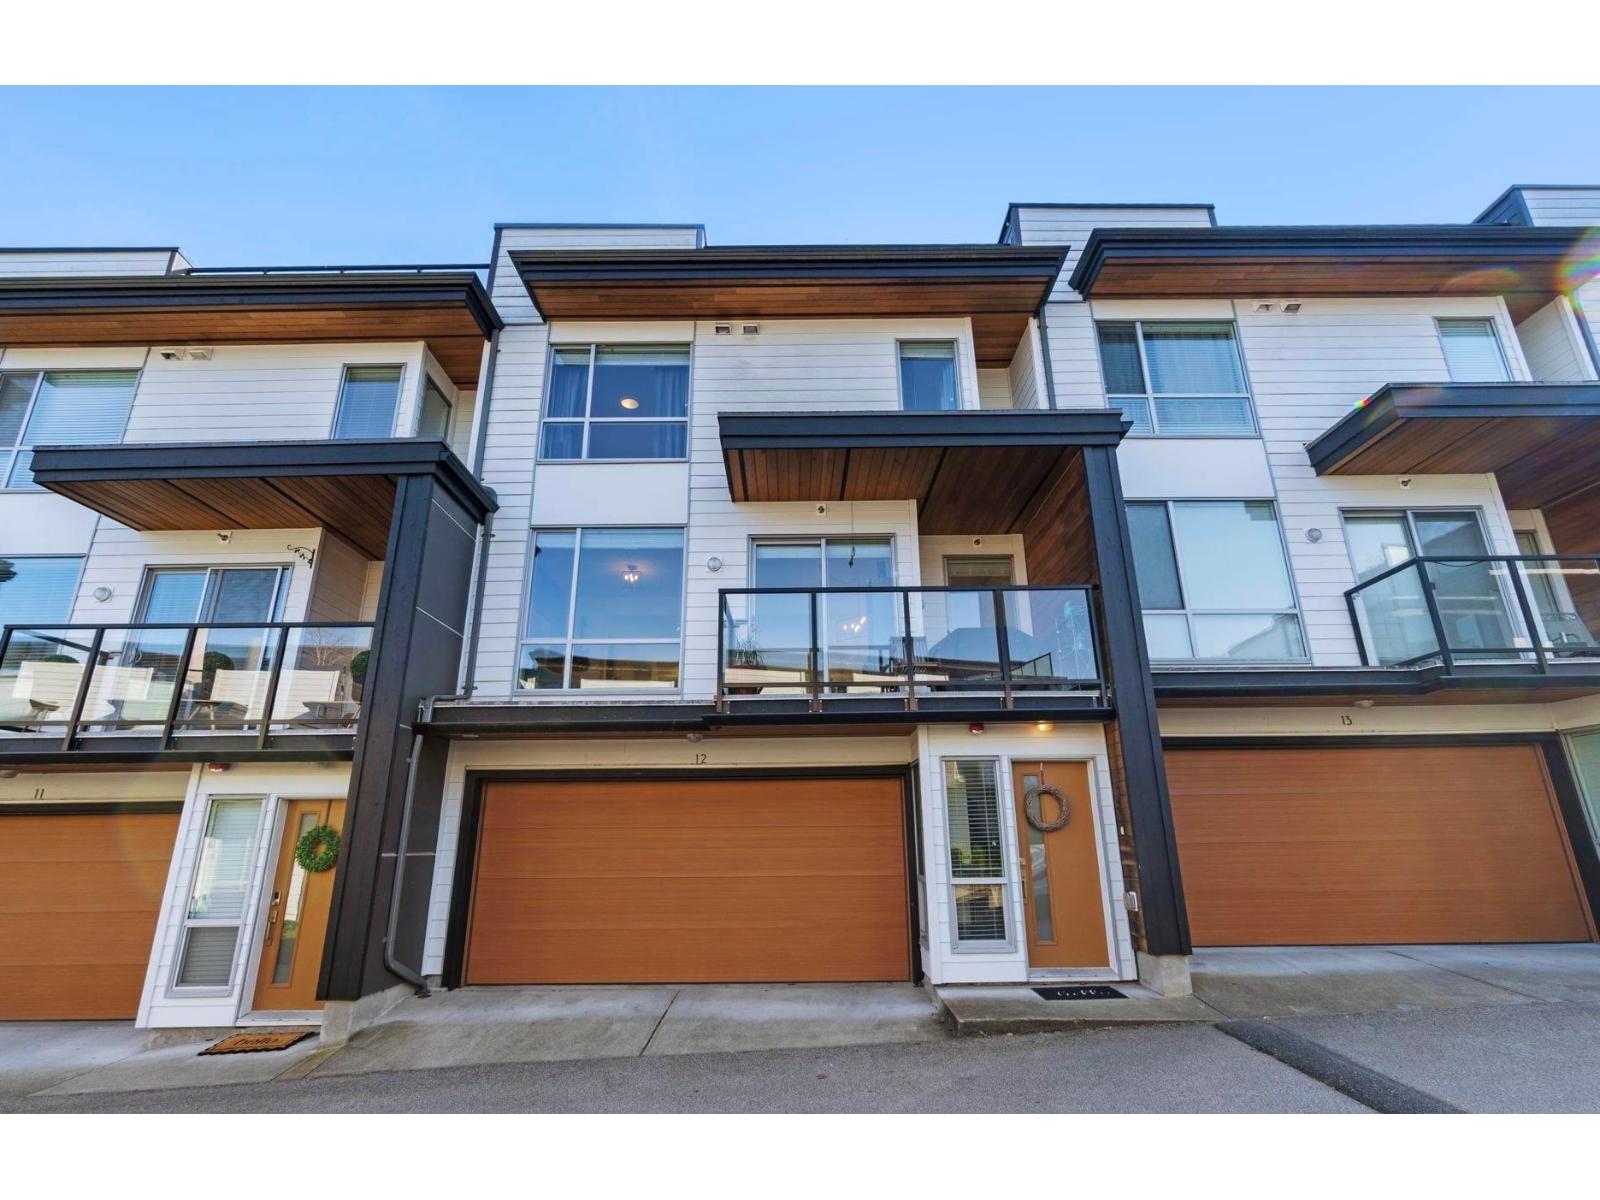
12 2825 159 Street
Surrey, British Columbia
Welcome to Greenway, a refined West Coast Modern enclave in the heart of Grandview Heights. This south-facing 5 bedroom residence is bright, sophisticated, and effortlessly functional. The chef's kitchen includes premium appliances, a gas range, and an expansive island, opening to a gated yard and patio, ideal for indoor-outdoor entertaining. The sunny primary bedroom features a luxurious ensuite with radiant floor heating and a walk in closet. The top-floor bedroom doubles as a home office with walkout access to a spacious rooftop terrace framing panoramic mountain views. Side-by-side double garage, central A/C, hot water on demand. Enjoy resort-calibre amenities at the Southridge Club including a pool, hot tub, fitness centre, lounge, and basketball court.Steps from Sunnyside Elementary, minutes to Highway 99, Grandview Corners, and the Shops at Morgan Crossing. (id:65446)
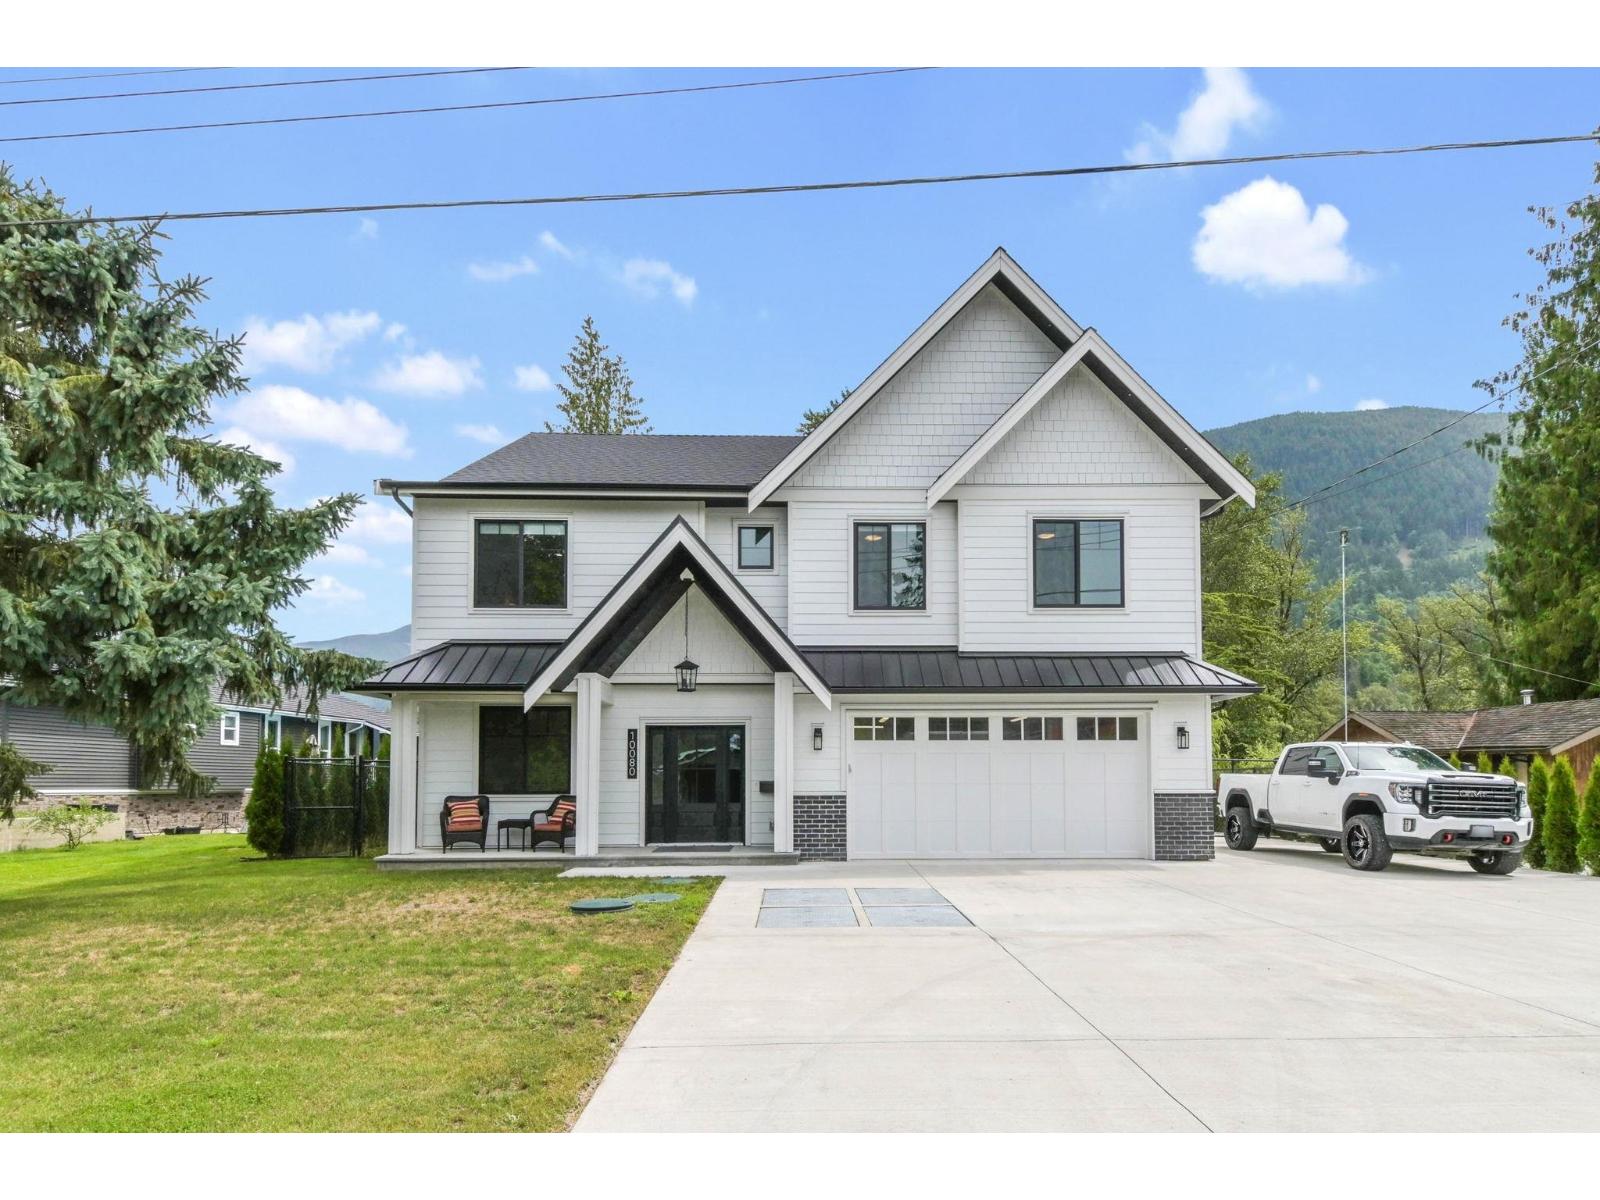
10080 Mountainview Road
Mission, British Columbia
WOW! Water Access Dream Home! This entertainers paradise is fully custom top to bottom. Featuring its own massive covered patio with mountain views, custom white kitchen and 9 foot ceilings on both main and lower floors. Enjoy a spacious downstairs with huge rec room and office. There are 2 garage doors for easy access to all your toys and concrete boat launch. (id:65446)
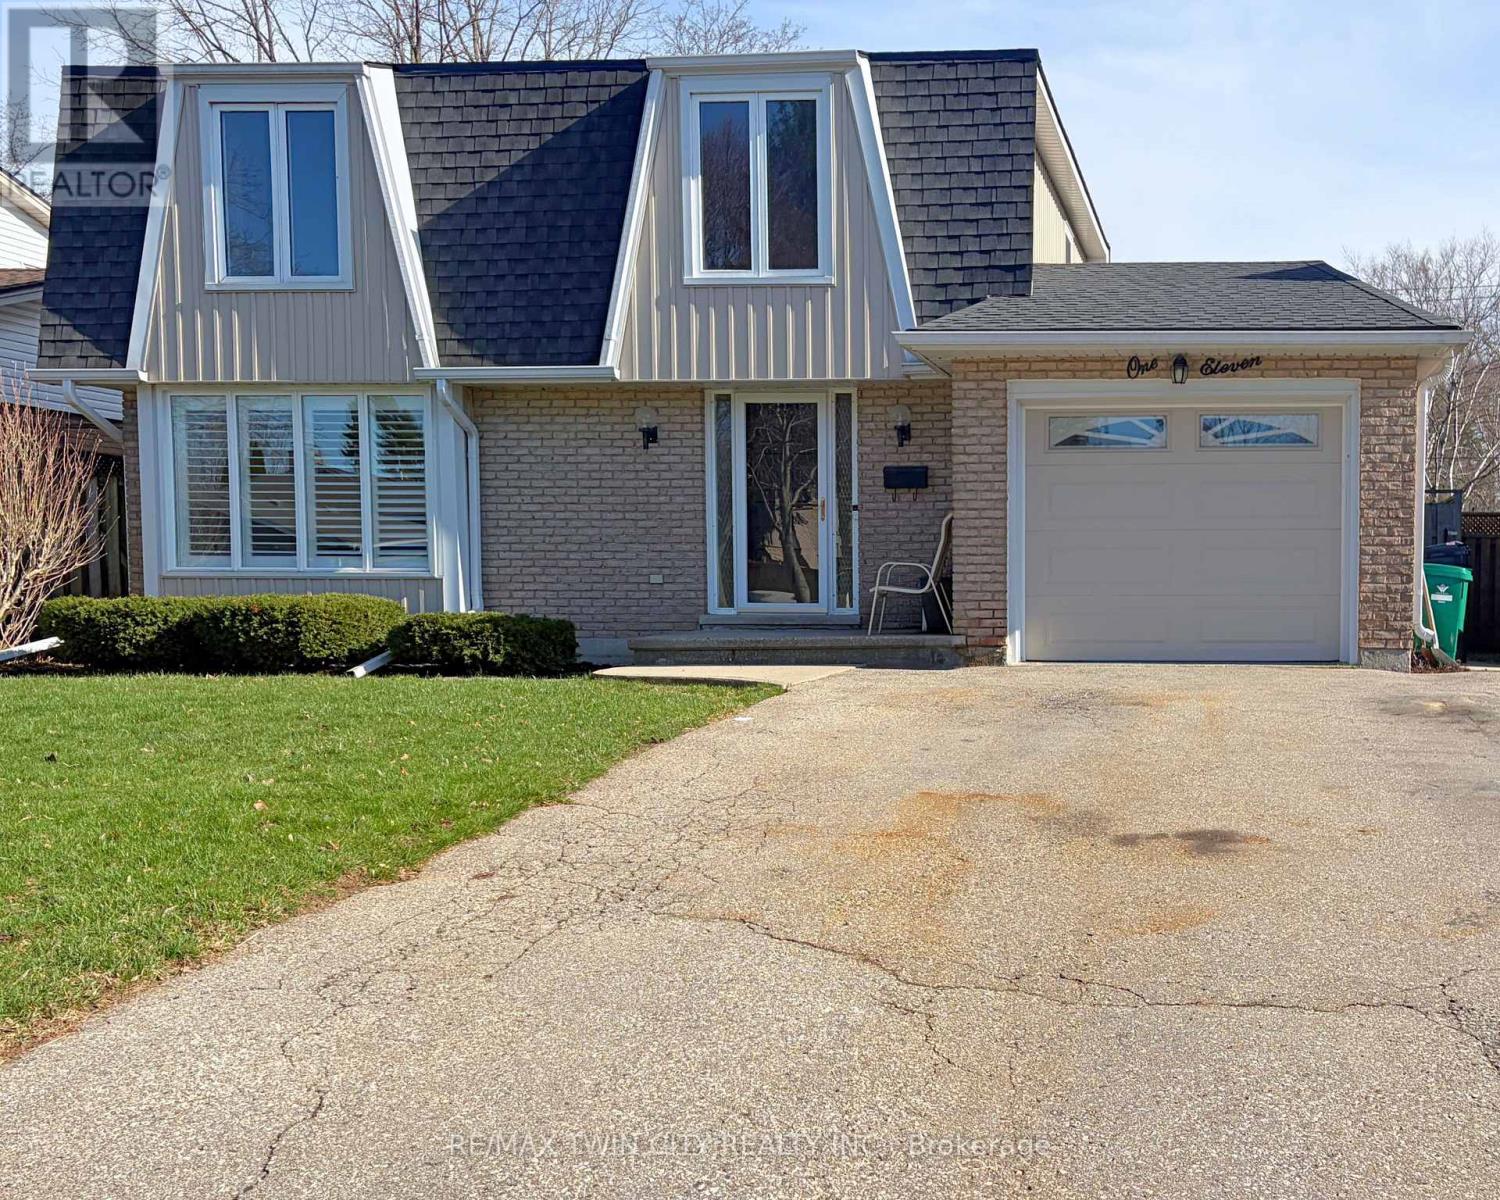
111 Manor Drive
Kitchener, Ontario
Welcome to this beautifully updated 3-bedroom, 1 -bathroom home located in the desirable Chicopee/Freeport area. Filled with natural light & featuring a carpet-free interior, this home offers a functional layout with thoughtful updates throughout, making it ideal for families, first-time buyers, or investors alike. The main floor features an updated kitchen with soft-close cupboards & drawers, stainless steel appliances, & new vinyl flooring that extends through the kitchen, hallway, & both the front & back entrances. There is a living room with a large window with California shutters, a dining room with a sliding door to the backyard, a powder room, & a side entrance providing direct access to the backyard & garage. Upstairs, you will find 3 generously sized bedrooms & 4-piece bathroom. New flooring has been installed throughout all 3 bedrooms, the hallway, & the staircase, creating a fresh & cohesive feel. The finished basement adds valuable living space with new stairs, a recreation room featuring a wood-burning fireplace & new flooring, a dedicated workshop, & a utility room that includes the laundry area. Outside, the property offers a large single-car garage with ample storage space. The fully fenced backyard is a standout feature, offering access from Morrison Rd & allowing convenient entry for trailers, equipment, or additional vehicles. This versatile outdoor space is perfect for entertaining, relaxing, or providing a safe area for children & pets. The side entrance also enhances the home's investment potential. Ideally located, this home provides quick access to Highway 401, Fairview Park Mall, Chicopee Ski & Summer Resort, & a variety of nearby parks & trails, including the Grand River Trail. The Chicopee/Freeport area is well known for its family-friendly atmosphere, access to outdoor recreation, & convenient proximity to schools, shopping, & major commuter routes. (id:65446)
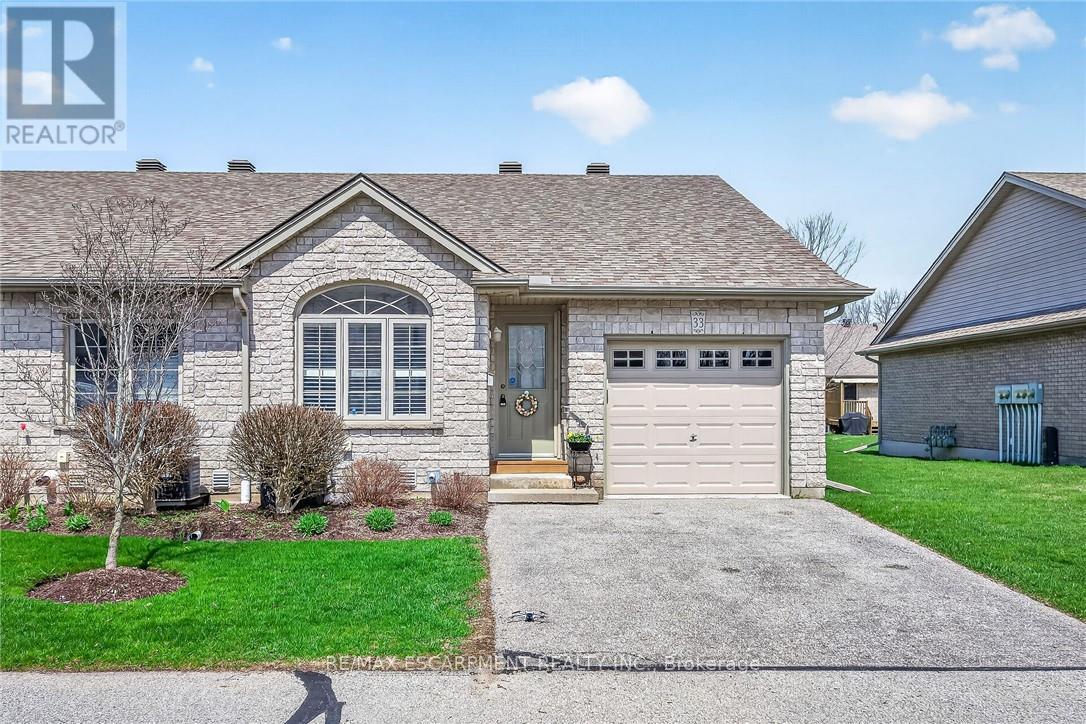
33 - 510 Queensway Street W
Norfolk, Ontario
Beautifully presented one level condominium located in upscale Simcoe complex offering close proximity to this popular Norfolk County town's many amenities including General Hospital, schools, churches, arenas, parks, Lynn walking/biking trails, eclectic shops, eateries/bistros & shopping centres. Attractive stone/brick frontal facade & paved driveway promotes distinguished curb appeal - introduces 1080sf of tastefully appointed living area, 1080sf lower level with over 900sf meticulously finished plus 192sf drywalled/painted 9.6ft high attached garage. Inviting front foyer leads to open concept kitchen, dining room & living room complimented with n/gas fireplace set stylish white mantel, vaulted ceilings, hardwood flooring & patio door walk-out to 8ft x 12.6ft private entertainment deck. Culinary Enthusiasts will enjoy the fully equipped kitchen sporting classic dark cabinetry, sought after breakfast peninsula, tile back-splash, BI dishwasher, new stainless steel fridge & stove-2026. Spacious floor plan continues on to elegant primary bedroom features modern 3pc en-suite, 2 double door closets accented with quality luxury vinyl flooring, bright guest bedroom showcasing palladium window - completed with convenient main floor laundry room incs hi-end washer/dryer & direct garage access. Become the talk of the town once hosting & entertaining large family or friends gatherings in impressive 310sf family room highlighting lower level continues w/sizeable 3rd bedroom, 3pc bath, office/multi-purpose room ftrs built-in wooden shelving & huge utility/storage room housing n/g furnace equipped with central air, HRV air exchange system, 100 amp hydro panel, central vacuum canister & water softener. Reasonable condo fees inc exterior maintenance, snow clearing, grass cutting, roof, windows, deck garage, exterior & patio door, building insurance & ample visitor parking. Discover this "Simcoe Delight" - Ideal for aspiring Professionals or the ultimate venue for active Retirees (id:65446)
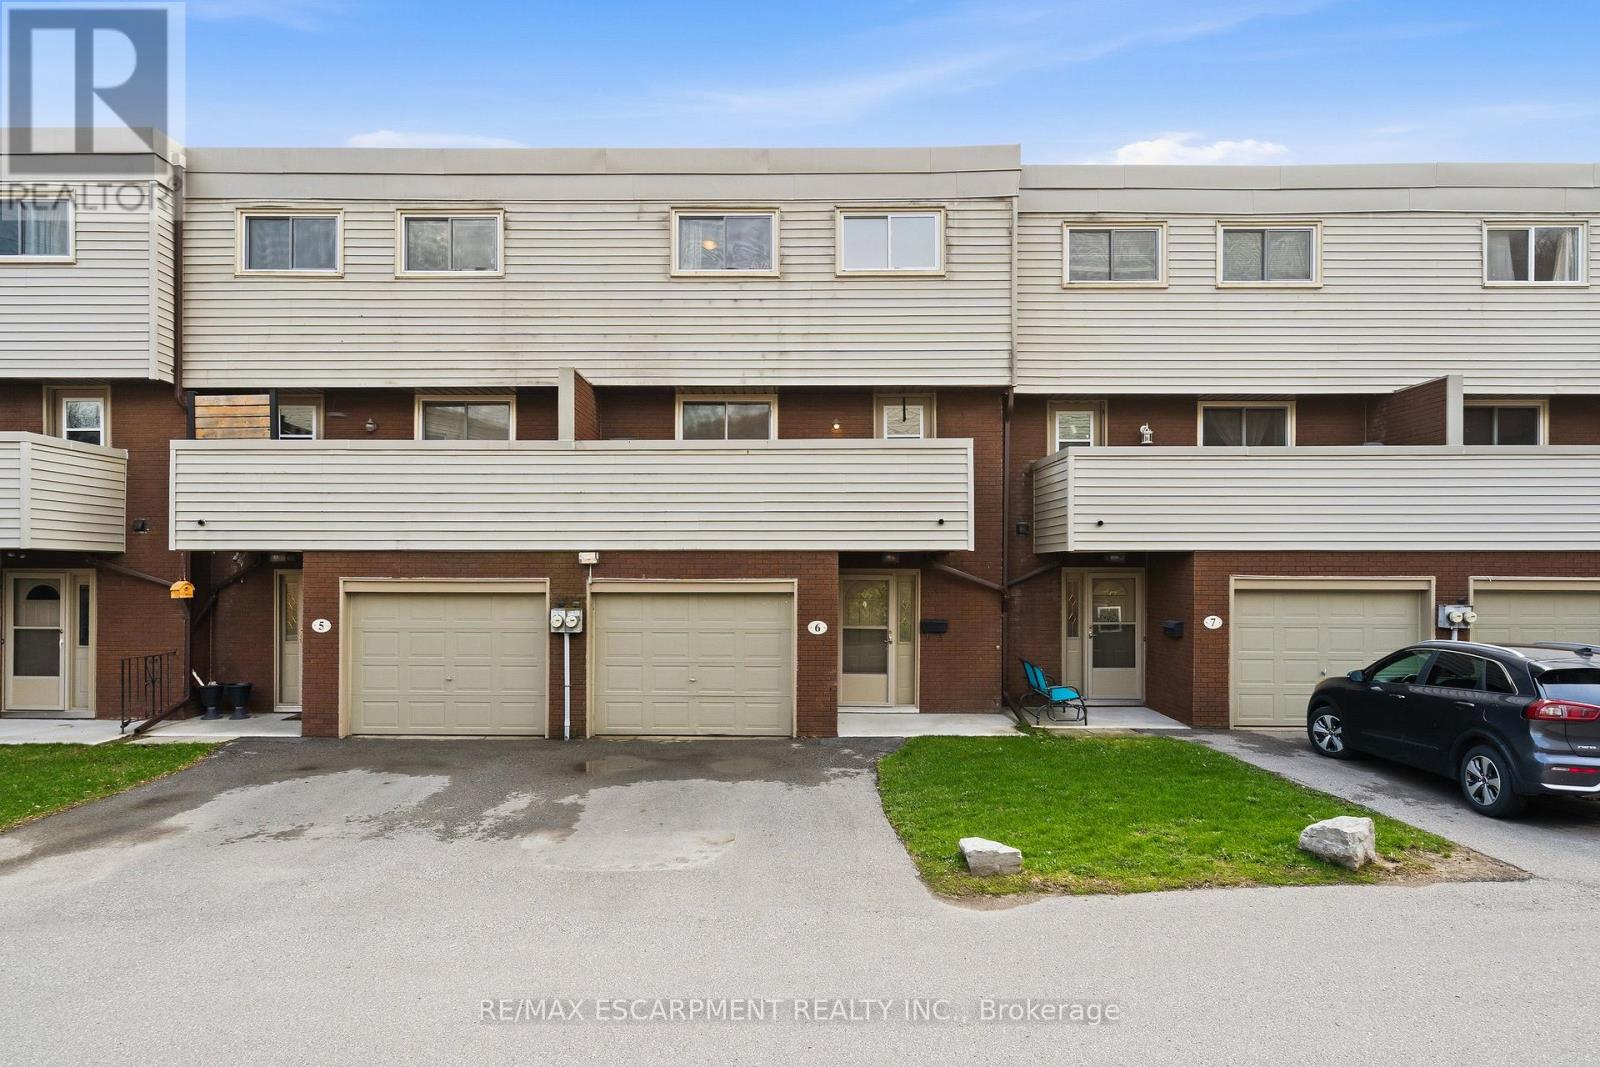
6 - 23 Watsons Lane
Hamilton, Ontario
Bright, spacious, and beautifully maintained, this 4-bedroom, 1.5-bath townhouse is perfectly suited for family living in a highly desirable Dundas neighbourhood. Thoughtfully updated, the heart of the home is the stunning open-concept kitchen and dining area, featuring quartz countertops, stainless steel appliances, abundant cabinetry, and a large island with breakfast bar-ideal for busy mornings, family meals, and gathering with loved ones. A convenient and thoughtfully designed stacked laundry area with sink and storage adds everyday ease, while the impressive 17-foot balcony off the kitchen offers a great spot for outdoor dining or relaxing while keeping an eye on the kids. The sunken living room boasts soaring ceilings and a large window that offers a cozy space to sit and watch the neighbourhood or read a book. Upstairs, four ample sized bedrooms provide plenty of space for growing families, complemented by a bright 4-piece bathroom. The finished lower level expands your living space with a large family room, powder room, and walkout access to the backyard-perfect for playtime, movie nights, or hosting friends. Residents also enjoy access to an outdoor swimming pool, making summer days effortless and fun. A great location closte to parks, schools, trails, easy access to Highways 6 and the 403, and minutes to downtown Dundas, this home offers the ideal blend of comfort, convenience, and a true family-friendly lifestyle. Taxes are based on the city's Tax Calculator. Some photos virtually enhanced. (id:65446)
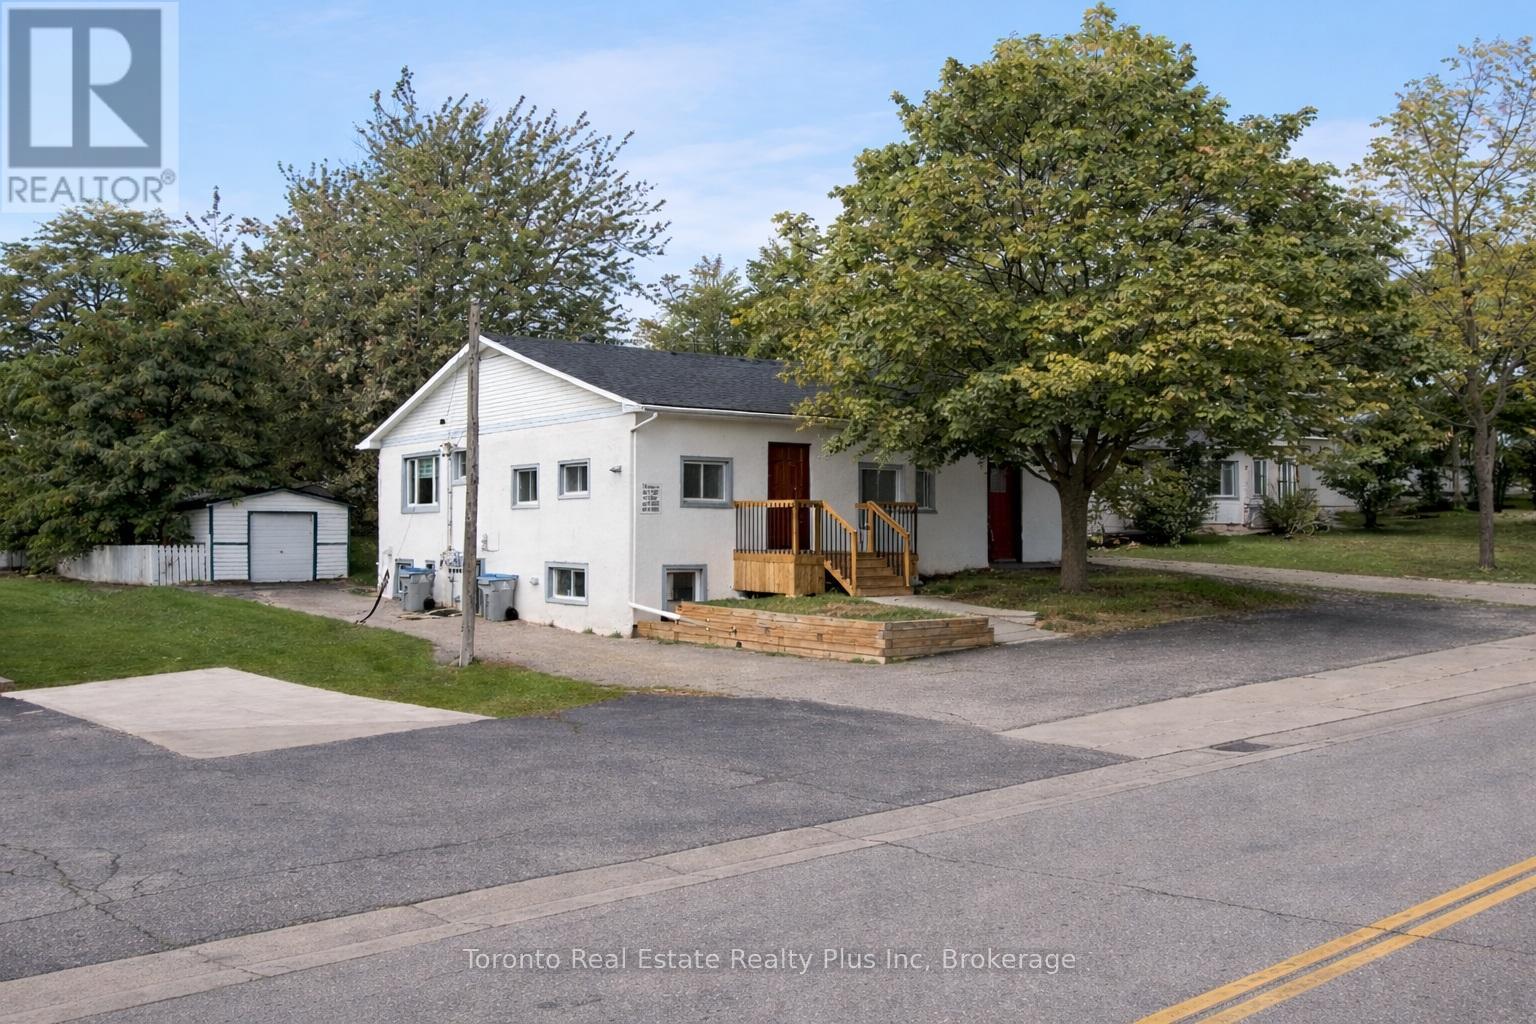
4 - 16 Huron Road
West Perth, Ontario
Welcome to comfortable, updated living in the heart of Mitchell. This well-maintained 2-bedroom apartment offers a clean, modern space within a quiet 4-plex-ideal for tenants seeking a balance of space, functionality, and convenience. Step inside to a bright, open-concept layout featuring updated flooring and a refreshed interior throughout. The living area provides ample room to relax or entertain, while large windows bring in natural light, creating a warm and inviting atmosphere. The kitchen has been tastefully updated with modern cabinetry, countertops, and stainless steel appliances, offering both style and practicality for everyday living. Both bedrooms are well-sized and provide comfortable, private retreats-ideal for a couple, small family, or those needing a home office. The updated bathroom features clean, modern finishes, and the overall layout is designed to maximize usable living space. Additional features include shared in-house laundry, one designated parking space, guest parking, and a storage locker located in the garage-adding valuable convenience for day-to-day living. Residents also enjoy access to a shared backyard space. Located within walking distance to Mitchell's downtown core, parks, and schools, this property offers small-town charm with easy access to nearby centres including Stratford, Listowel, and Exeter. Water is shared (2/7th responsibility), with tenants responsible for their own utilities. Prefer no pets. Some photos have been virtually staged to illustrate layout and furnishing potential. A clean, updated unit in a quiet setting-offering more space and flexibility than typical rentals in the area. (id:65446)
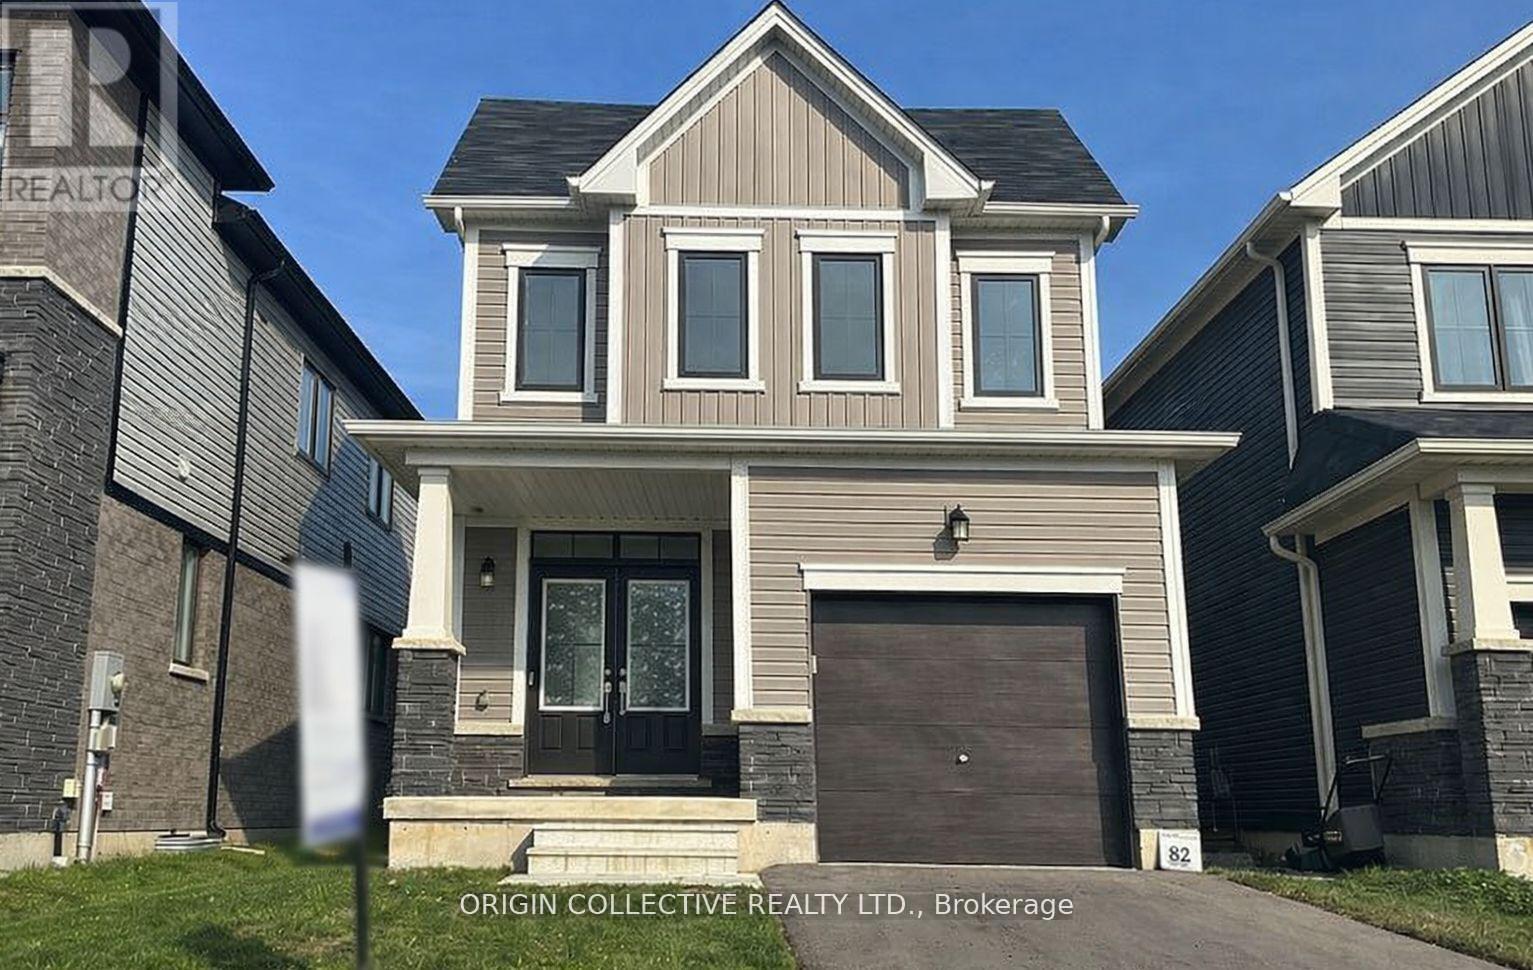
4 Amos Ave E
Brantford, Ontario
Bright and beautifully maintained 2-year-old home in the family-friendly West Brantford area of Brantford, offering 3 bedrooms and 3 bathrooms with a welcoming front porch and double-door entry. The open-concept main floor features a spacious great room that flows seamlessly into the dining area with views of the backyard, perfect for entertaining. The modern chef's kitchen includes a center island, breakfast bar, stainless steel appliances, and stylish cabinetry. Upstairs offers convenient second-floor laundry and three generously sized bedrooms, including a primary suite with a walk-in closet and 4-piece ensuite. Upgrades include 9-ft ceilings, oak staircase with wood pickets, and dark-stained hardwood flooring on the main and second levels. The basement offers excellent potential with high ceilings, 200-amp service, bathroom rough-in, water purification system, and a separate side entrance, ideal for a future in-law suite or income opportunity. Conveniently located close to schools, parks, shopping, and quick access to Highway 403, and just minutes from Costco. (id:65446)