
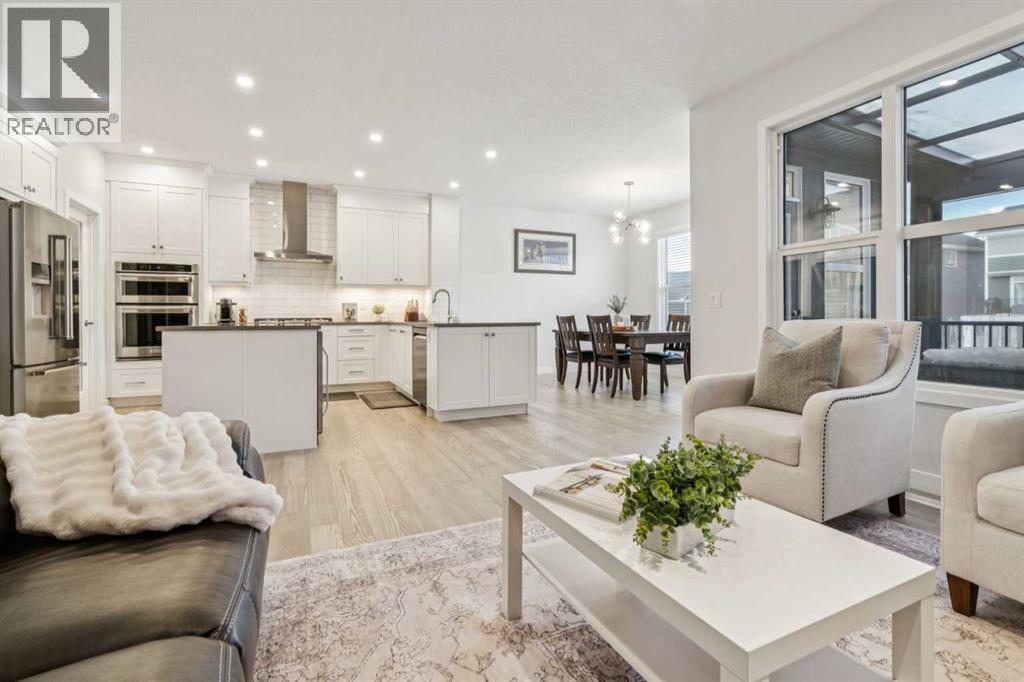
55 Sundown Crescent
Cochrane, Alberta
Built in 2021 and located in the sought-after community of Sunset Ridge, this beautifully upgraded two-storey home offers thoughtfully designed living space on an EXTRA-WIDE LOT with incredible functionality inside and out. From the cozy, remote-controlled, motorized, screened-in deck to the convenient side stairs leading to the backyard, every detail has been carefully considered. MAIN FLOOR LIVING Step inside to a bright and functional layout designed for everyday living and effortless entertaining. The U-shaped kitchen is both stylish and practical, featuring:• QUARTZ countertops throughout• Premium KitchenAid appliance package• Range hood fan• Ample cabinetry and prep spaceWiFi-controlled lighting enhances the main floor, adding modern smart-home convenience and ambiance at your fingertips.The oversized front-attached garage is finished with durable EPOXY FLOORS and includes a gas line roughed-in for a future heater, perfect for Alberta winters.UPPER LEVEL RETREATUpstairs, you’ll find a spacious BONUS ROOM — ideal for family movie nights, a kids’ play area, or a quiet workspace.The primary suite offers:• WALK-IN CLOSET• Dual closet ensuite bathroom• Dual Vanity• Dedicated vanity areaThe main bathroom is beautifully finished with elegant tile work and undermount sinks, while a dedicated laundry room with washer and dryer adds everyday convenience to this level.FULLY DEVELOPED BASEMENTThe fully finished WALKOUT basement extends your living space with:• A generous fourth bedroom• Its own WALK-IN CLOSETPerfect for guests, teens, or a private home office setup.ENERGY EFFICIENCY & SMART UPGRADESThis home is loaded with upgrades that enhance comfort and long-term efficiency:• Air conditioning• Dual-stage furnace• Hot water on demand• 6 solar panels• 240V outlet for EV charger• Outdoor permanent exterior lightingOUTDOOR LIVINGOutdoor living is elevated with a Suncoast RETRACTABLE SCREENED-IN PORCH, the perfect place to unwind or enter tain while staying protected from the elements.With its modern upgrades, smart features, and exceptional lot width, this home offers the perfect blend of comfort, efficiency, and lifestyle in one of Cochrane’s most desirable communities. (id:65446)
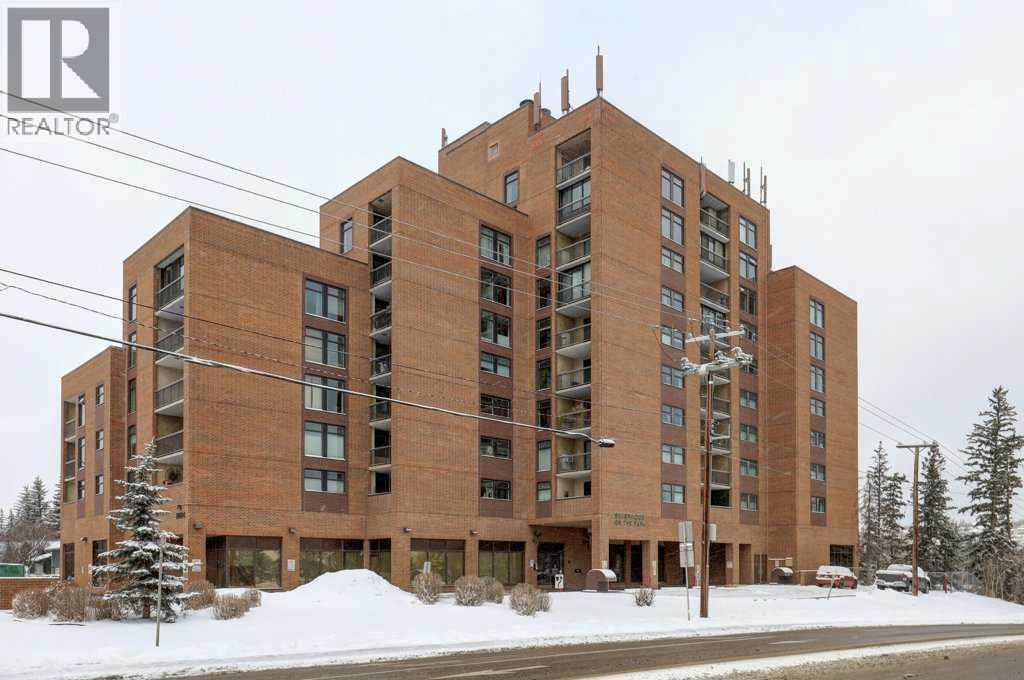
811, 8604 48 Avenue NW
Calgary, Alberta
OPEN HOUSE: 3-5PM Sunday March 29, 2026. Perched on the 8th floor, this exceptional condo offers **one of the largest floor plans in the building** and showcases truly breathtaking views overlooking Bowness Park and the picturesque Bow River. From vibrant seasonal landscapes to stunning natural light displays and dramatic sunsets, the expansive private balcony provides a front-row seat to it all.Step inside to a generous foyer that welcomes you into a thoughtfully designed open-concept layout. The spacious hallway leads to a bright and airy kitchen featuring expansive countertops, ample cabinetry, and upgraded stainless steel appliances — perfect for everyday living and entertaining alike. The dining area flows seamlessly into the inviting living room, which opens directly onto the oversized private balcony, blending indoor and outdoor living naturally.Tucked just around the corner for added privacy, the large primary bedroom and well-sized second bedroom both offer impressive city views. A 4-piece bathroom with a newer receptacle adds modern functionality, while a substantial in-suite storage room completes this well-appointed home.This well-managed **18+ adult living** complex offers an array of desirable amenities, including a fitness centre, sauna, social room, and rooftop terraces. Enjoy the convenience of inclusive utilities, free common laundry pet-friendly living (with board approval and fee), and immediate access to the scenic pathways, green spaces, and recreational opportunities of Bowness Park and the Bow River.An incredible opportunity to enjoy spacious, low-maintenance living with unmatched views in a highly sought-after location. (id:65446)
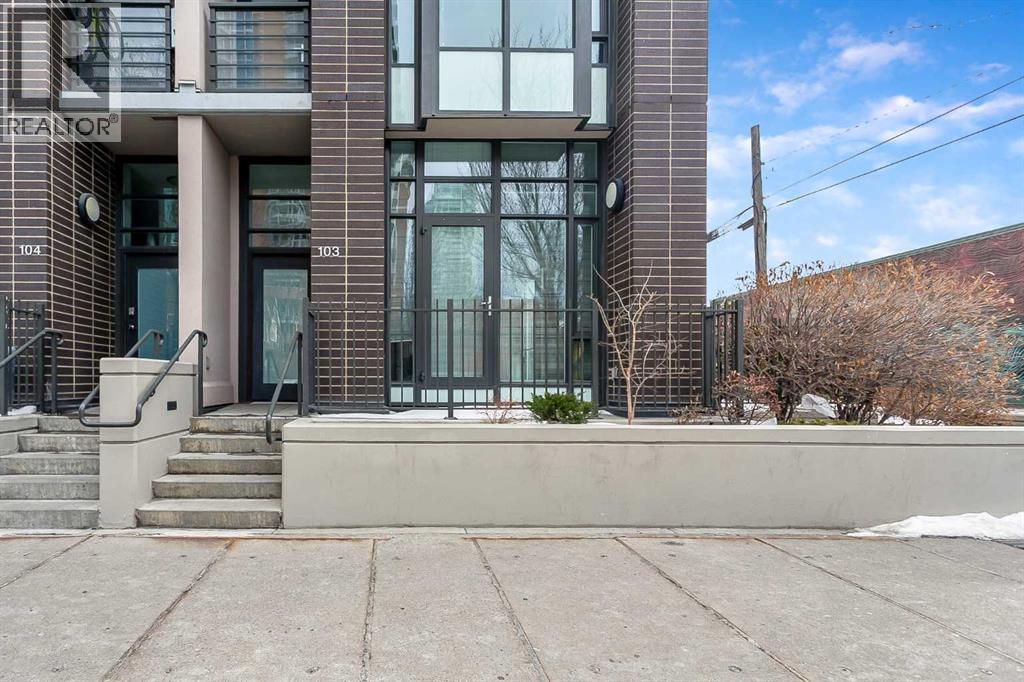
103, 1500 7 Street SW
Calgary, Alberta
Location truly doesn’t get better than this in the Beltline! Just one block off 17th Avenue and steps to Mount Royal Village, this stunning two-storey townhome in the Drake is everything you are looking for. Situated on the main floor with its own private street-facing entrance off 7th Street, this home offers the perfect blend of urban convenience and modern comfort. Imagine starting your day with a latte from Analog Coffee just steps away, then coming home to enjoy sunny summer evenings on one of two southwest-facing balconies. Ideal for entertaining guests or relaxing with a cocktail. Step inside to a spacious open-concept main floor flooded with natural light through dramatic floor-to-ceiling windows. Soaring high ceilings enhance the bright, airy feel. The contemporary kitchen is a showstopper, featuring stainless steel appliances, full-height cabinetry, sleek dark quartz countertops, light tile backsplash, and a generous island with seating for four. Wide plank flooring, modern carpentry details, bright walls, and a stylish powder room complete the sophisticated main level. Upstairs, you’ll find two generously sized bedrooms, each with its own ensuite (3-piece and 5-piece), plus convenient upper-floor laundry. Large south and west-facing windows continue the theme of abundant natural light, and the primary bedroom offers a private balcony retreat. An interior hallway provides quick access to the unit’s private storage room. Additional features include titled underground parking and an unbeatable walkable lifestyle. Just steps from 17th Avenue’s best dining, shopping, and entertainment.The location is impressive for anyone seeking the perfect balance of social energy and everyday convenience. Book your private showing today and experience Beltline living at its finest. (id:65446)
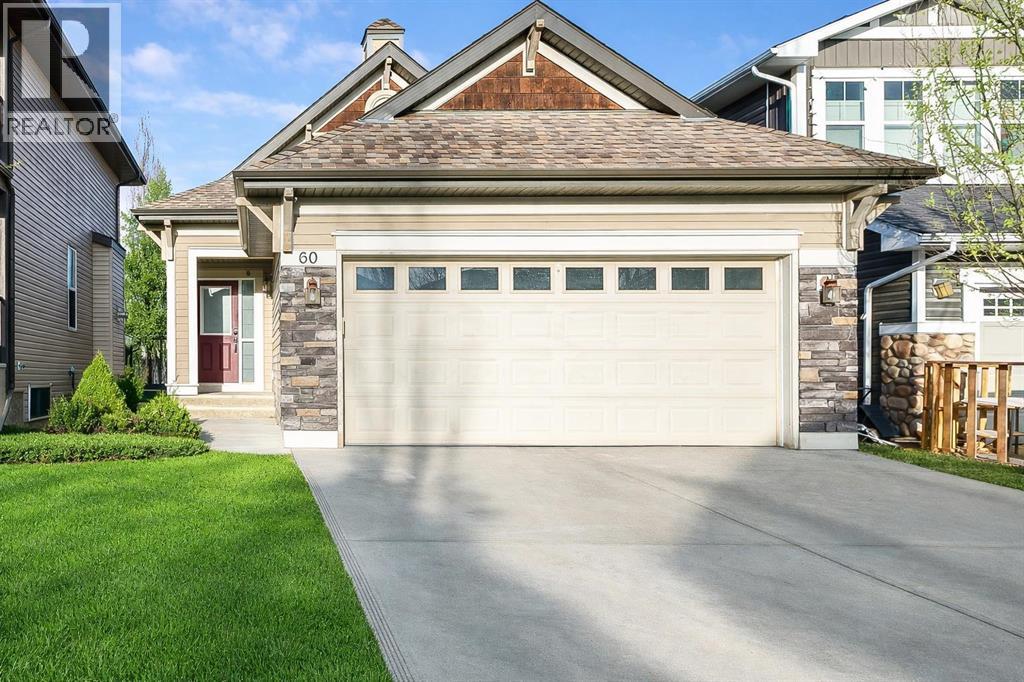
60 Auburn Glen Green SE
Calgary, Alberta
Looking for a bungalow in a predominantly two-storey community? Look no further! This stunning home has been freshly painted throughout and features soaring vaulted ceilings and gorgeous luxury vinyl plank flooring on the main floor. The bright and functional kitchen is complete with stainless steel appliances, a gas range, a corner pantry, and a convenient eating bar. Perfect for everyday living and entertaining alike. The inviting living room is anchored by a cozy corner gas fireplace, while the dining area offers direct access to the spacious back deck, complete with a gas line for your BBQ and plenty of room for outdoor seating. Enjoy new Hunter Douglas motorized blinds for your ease and comfort. The primary bedroom easily accommodates king-sized furniture and features a walk-in closet and a private 4-piece ensuite. A second bedroom and 2-piece bath complete the main level. The fully finished walkout basement expands your living space with a third bedroom, 4-piece bathroom, wet bar, large family room, generous storage, and laundry room. The double attached garage is both insulated and heated for year-round comfort. Enjoy summer in the low-maintenance backyard featuring a lower deck with a second gas line, designated hot tub space, and fire pit area. Underground irrigation in the front yard ensures convenient and efficient watering. Perfectly situated on a quiet street, this home is within walking distance to multiple green spaces, schools, the off-leash dog park, the lake, and clubhouse amenities. A rare opportunity in a sought-after location. Don’t miss it! (id:65446)
388 Homestead Grove NE
Calgary, Alberta
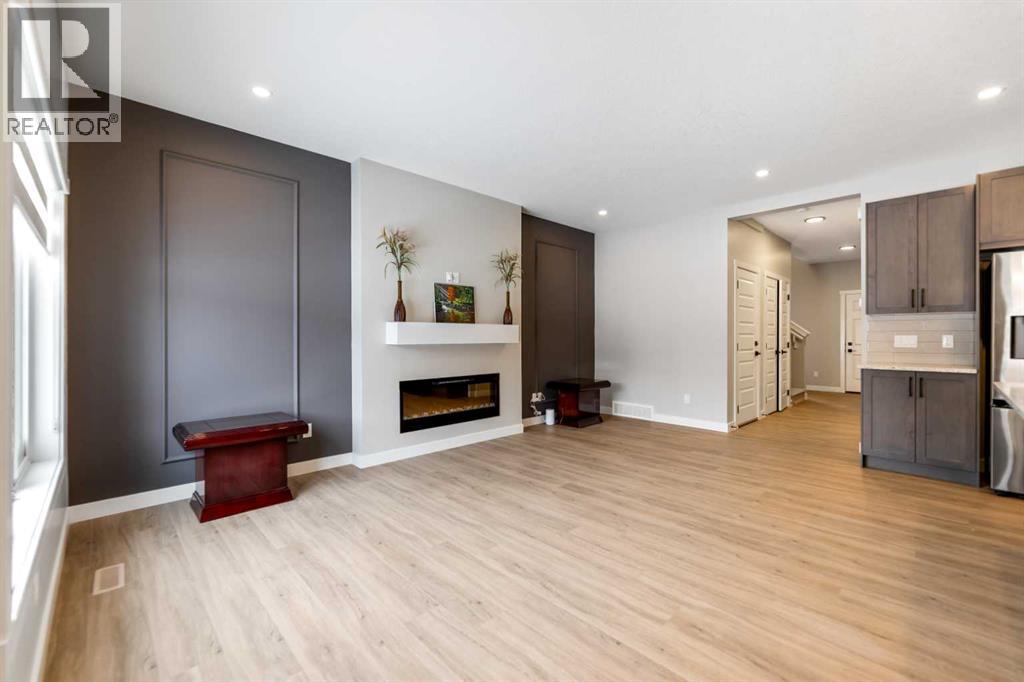
Welcome to 388 Homestead Grove NE — a stunning detached home offering over 2,024 sq ft, a fully finished 2 bedroom legal basement suite with side entrance, and an exceptional layout designed for modern family living and investment potential. Located in the fast-growing and highly desirable community of Homestead, this impressive 6-bedroom, 4-bathroom home delivers space, functionality, and long-term value. Step inside to a bright and welcoming foyer that opens into a thoughtfully designed main floor featuring a family room, living room and expansive windows that fill the space with natural light. The heart of the home is the chef-inspired kitchen, beautifully finished with full-height cabinetry, sleek quartz countertops, designer backsplash, premium stainless steel appliances, a electric stove, and an oversized island perfect for entertaining. A spacious walk-in pantry provides excellent storage and organization. The open-concept living and dining area flows seamlessly to the backyard, offering unobstructed views and the perfect setting for summer evenings and outdoor gatherings. A full 4-piece bathroom adds valuable flexibility for guests, extended family, or multi-generational living. Upstairs, you’ll find four generously sized bedrooms, a spacious central bonus room, convenient upper-level laundry, and two full bathrooms. The primary suite is a private retreat featuring a walk-through closet and a spa-inspired 4-piece ensuite complete with dual vanities, a deep soaker tub, elegant tile finishes, and a separate shower. The fully finished legal walk-out basement suite is beautifully appointed with its own private entrance, modern kitchen with stainless steel appliances, a full bathroom, separate laundry, and two additional bedrooms — ideal for rental income or independent living space for extended family. Situated on a quiet street backing onto a lane with no immediate rear neighbors, this home is just steps from future schools, parks, plazas, and offers quick acc ess to Stoney Trail and McKnight Boulevard. Whether you’re a growing family, multi-generational household, or investor seeking strong rental potential, this exceptional property checks every box. (id:65446)
59, 111 Rainbow Falls Gate
Chestermere, Alberta
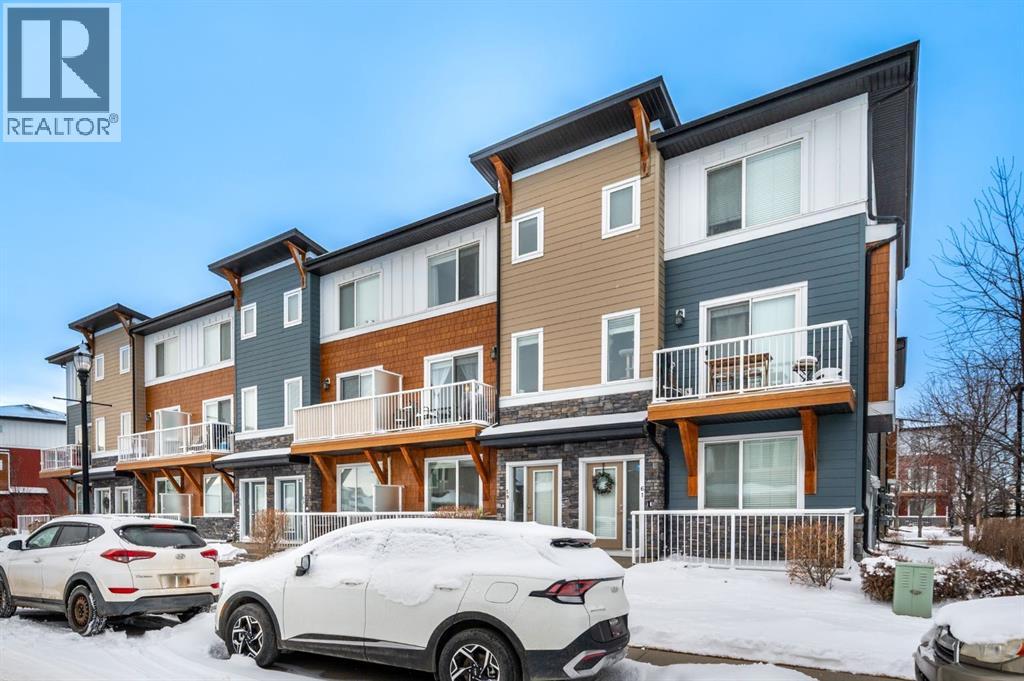
Welcome to a beautifully upgraded FORMER TRUMAN SHOW HOME with a DOUBLE ATTACHED GARAGE and a smart, functional 3-storey design in one of Chestermere’s most convenient locations. Situated on the exterior of the complex for added privacy and extra street parking, this MOVE-IN READY home is thoughtfully upgraded throughout. The main floor offers a versatile DEN/OFFICE with added built-in shelving, under-stair storage, an upgraded half bath vanity, and a modern LED fan/light combo — perfect for working from home.The bright open-concept living space showcases 9’ CEILINGS, hardwood floors, and a STUNNING WHITE KITCHEN with QUARTZ COUNTERS, stainless steel appliances, NEW FRIDGE (2025), new dishwasher, tile backsplash, island with breakfast bar, and added cabinetry for extra storage. The living room features FLOOR-TO-CEILING BUILT-IN STORAGE designed for media, surround sound, and gaming, both functional and stylish.Upstairs you’ll find TWO PRIMARY BEDROOMS, EACH WITH THEIR OWN ENSUITE AND WALK-IN CLOSETS — an ideal layout for families, guests, or roommates. The primary closet was professionally designed by California Closets, and luxury vinyl plank flooring completes the upper level. Bathrooms were freshly painted in 2026, and ceiling fans were professionally installed in 2024.Enjoy your upper deck or lower patio, and live just steps from the canal, walking paths, shops, restaurants, and schools.With premium upgrades, incredible storage, and a standout layout, this home truly checks all the boxes. BOOK YOUR SHOWING TODAY! (id:65446)
202 Coral Reef Manor NE
Calgary, Alberta
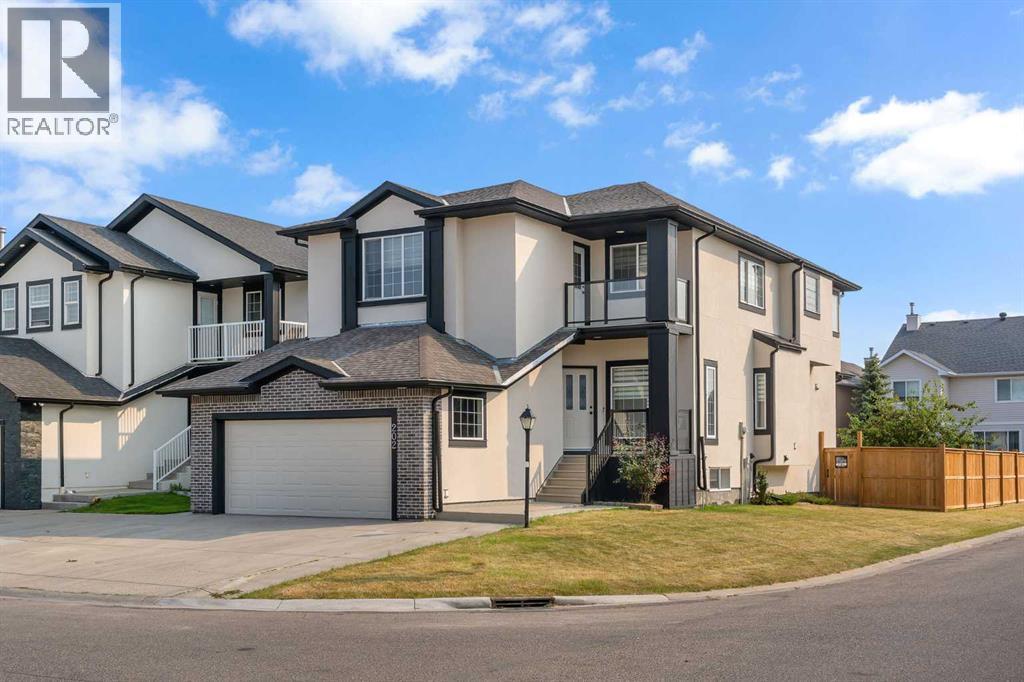
Welcome to this beautifully renovated corner-lot home, offering over 9’ ceilings on both the main floor and the fully finished walkout basement. With a total living space of3,905.42 sq. ft. (including 2,718.37 sq. ft. above grade), this residence is designed for comfort and functionality. Renovated in the last 5 years, thehome features 4+2 bedrooms and 4.5 bathrooms, including 3 ensuites—perfect for families of all sizes. Inside, you’ll find fresh paint, granitecountertops, a spacious pantry, main floor laundry, and a private office, plus an additional office/den on the second floor. All appliances are less than2 years old, including washer and dryer. The fully finished basement offers 2 bedrooms, a full bath, soundproof ceiling, waterproofed subfloor undercarpet, and rough-ins for a legal suite—ideal for extended family or rental income potential. Additional highlights include: 2 furnaces, 2 water heaters,central A/C (second floor), ceiling fans in upstairs bedrooms, central vacuum, and an entertainment-ready family room complete with a 47” SamsungTV, Bose 5.1 channel sound system, and Yamaha amplifier (all included). Outside, enjoy the stucco exterior, optional RV pad (with City approval), anda heated garage with mezzanine storage and shelving. This versatile, modernized home truly checks every box for today’s lifestyle (id:65446)
741 21 Avenue NW
Calgary, Alberta
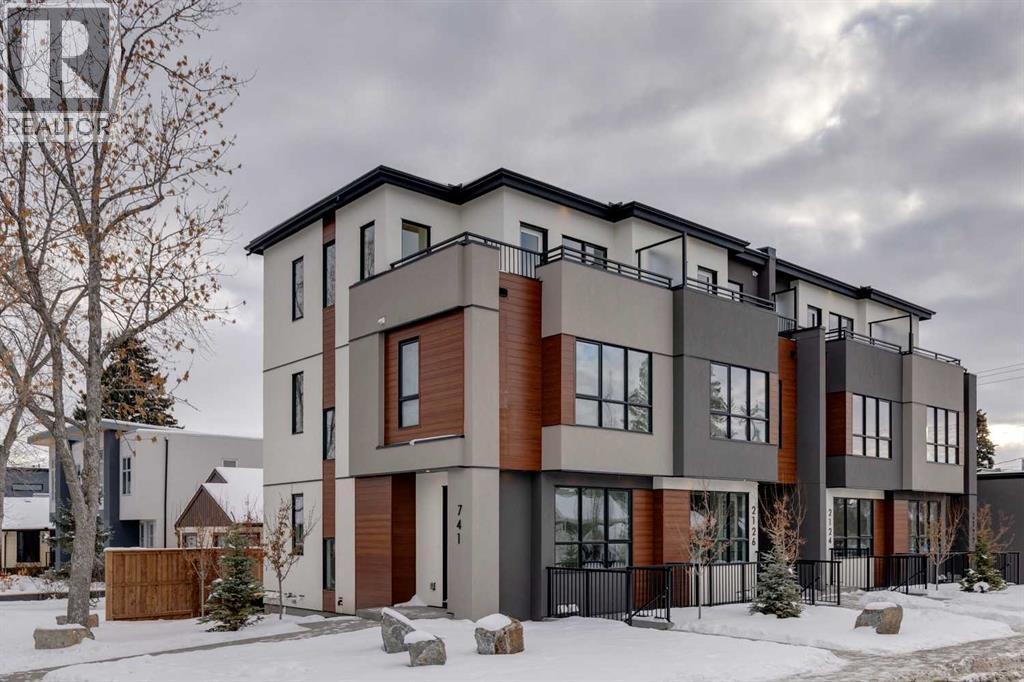
Mount Pleasant - New Price! 741 21 Avenue NW: Welcome to this beautiful townhome offering 3 bedrooms, 4.5 bathrooms, a single-car garage, and over 2,100 sq ft of developed living space. Designed by respected Calgary architect John Trinh and Associates, this project showcases high-level craftsmanship, thoughtful material selection, and exceptional attention to detail throughout. The main floor features a spacious front entry, a bright living room with an electric fireplace and built-in shelving, and a central kitchen complete with stainless steel appliances, an island with seating, a pantry cupboard, and a dining area with access to the deck. A convenient two-piece powder room completes this level. The second floor offers two generously sized bedrooms, each with its own ensuite, one with a four-piece bathroom and the other with a three-piece. A well-equipped laundry room with cabinets, a sink, and a folding counter adds everyday convenience. The entire third level is dedicated to the primary retreat, featuring exclusive access to the top-floor balcony, a walk-in closet, and a luxurious five-piece ensuite with dual sinks, a soaker tub, and a walk-in shower. The lower level features open studio-style legal suite with a private entrance, its own full kitchen equipped with stainless steel appliances, a comfortable living area, and a four-piece bathroom. 4 Units are Available! Ideally located in the heart of Mount Pleasant, one of Calgary’s most desirable mature communities, this home offers easy access to Confederation Park, SAIT, and the University of Calgary. Enjoy a quick commute to downtown along with nearby transit routes on 4 Street, Centre Street, and 20 Avenue, plus a great selection of local restaurants and coffee shops. (id:65446)
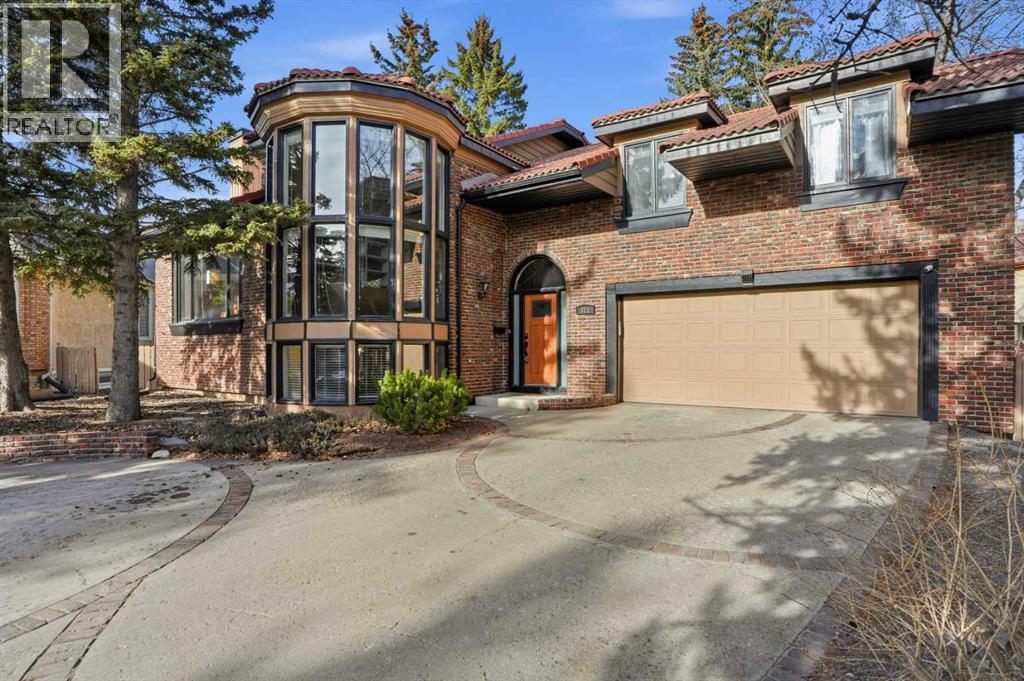
311 Coach Light Bay SW
Calgary, Alberta
Welcome to a rare offering tucked away on a quiet cul de sac in the sought after community of Coach Hill, set on a large private lot that feels like a true west side retreat. From the moment you arrive, this home delivers privacy, scale, and a timeless layout perfectly suited for family living and entertaining.Step inside this 6 bedroom home, with over 3,700 sq/ft of living space. You are immediately greeted by a grand foyer highlighted by a sweeping spiral staircase, with convenient access to the attached garage, basement, and main living level. The main floor features a spacious home office with oversized windows, custom built in shelving, and abundant natural light, alongside an expansive living room ideal for family gatherings and entertaining. The formal dining room easily hosts large celebrations and flows seamlessly into the custom kitchen, complete with granite countertops, high end stainless steel appliances, generous storage, and a breakfast bar. Just beyond, a cozy family room opens to the private backyard with patio and a wood burning outdoor fireplace, creating a warm and inviting outdoor living space.Upstairs, a dedicated family wing offers three generous bedrooms, ideal for children, while the third level provides exceptional flexibility with an additional bedroom with ensuite and a sun filled primary retreat featuring a luxurious ensuite bath. The fully finished basement expands the home further with a large recreation room, additional bedroom, and full bathroom, perfect for guests or teens.The property is complete with a heated double attached garage and large driveway, adding everyday convenience and strong curb appeal. Coach Hill is known for its mature trees, extensive pathways, and proximity to some of Calgary’s top schools including Webber Academy, Rundle College, and Ernest Manning High School, making it especially appealing for families. With quick access to downtown Calgary, major roadways, and an easy escape west to the mountains, thi s is an exceptional opportunity to own a refined family home in one of the city’s most established west side communities. Updates include 2 new furnaces, new hot water tank, two A/C units, reverse osmosis, and water softener. (id:65446)
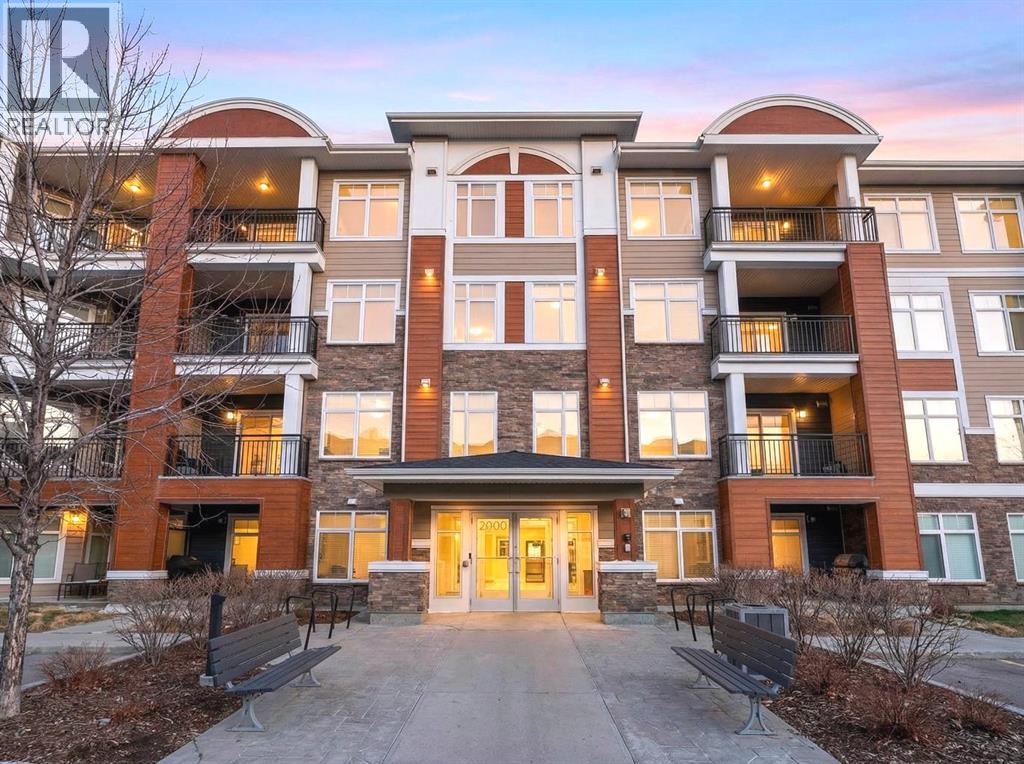
2310, 3727 Sage Hill Drive NW
Calgary, Alberta
Welcome to this beautifully appointed two-bedroom, two-bathroom modern farmhouse–style condominium built in 2018, this is one of the larger units in the complex and features numerous builder upgrades throughout.The bright and spacious main living area showcases high ceilings and an open-concept design, seamlessly connecting the kitchen, dining, and living spaces. The contemporary kitchen is finished with sleek shaker-style cabinetry, upgraded backsplash, quartz countertops, and stainless steel appliances. A large island provides additional seating, while still allowing ample room for a full dining table—ideal for both everyday living and entertaining.Enjoy the east-facing balcony, perfectly positioned for morning coffee and comfortable afternoon shade. Expansive glass sliding doors flood the interior with natural light, enhancing the home’s warm and inviting atmosphere.The primary bedroom offers generous proportions, complete with a walk-in closet and a private ensuite featuring a walk-in shower and added storage. The second bedroom is well-sized and versatile—ideal for guests, a home office, or a child’s room—with a full bathroom conveniently located across the hall next to the in-suite laundry.Additional highlights include one oversized parking stall in the secured underground parkade, dedicated bike storage, and an assigned storage locker.This exceptional home combines style, space, and functionality. Contact us today to arrange your private viewing. (id:65446)
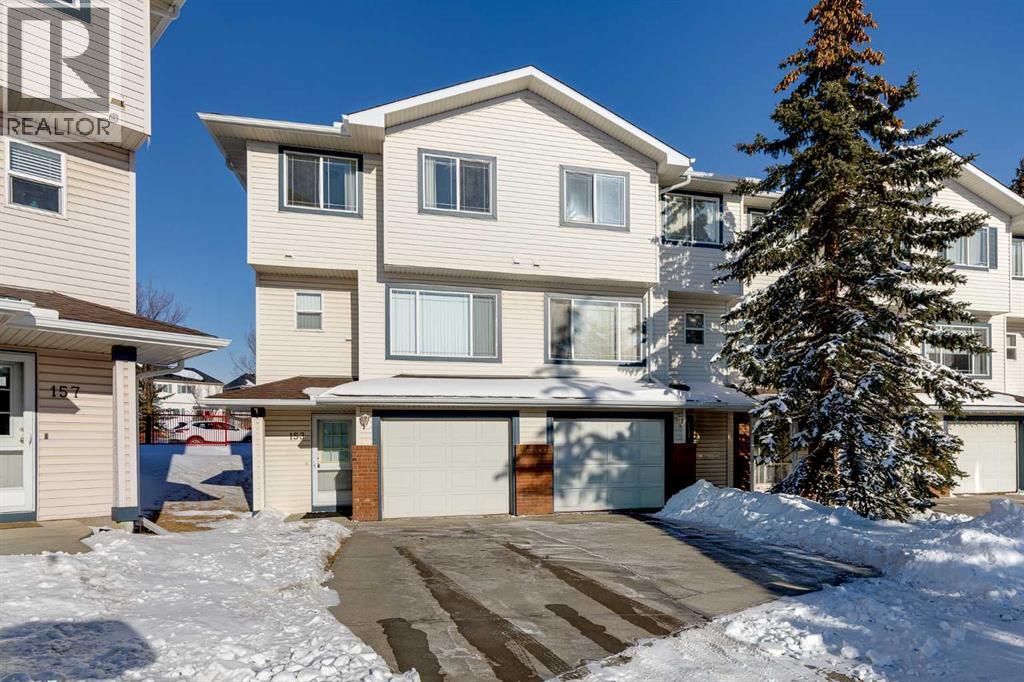
153 Rocky Ridge Court NW
Calgary, Alberta
An opportunity to create your next chapter in the established and amenity-rich community of Rocky Ridge.This well-maintained 3-bedroom townhouse with a single attached garage offers a thoughtful layout and comfortable living spaces designed for everyday life. The comfortable foyer welcomes you, your family and your guests. Take the few steps to the main level into a welcoming and bright living area that opens to the rear deck — an easy place to relax at the end of the day or gather with friends.The kitchen features quartz countertops, generous cabinetry, and a functional island that anchors the space. The adjoining dining area keeps everything connected, making the home feel practical, open, and inviting.Upstairs, three bedrooms and a full 4-piece bath provide flexibility for family, guests, or a home office. Pride of ownership is evident throughout. This home has been well cared for and is ready for its next owner to move in and make it their own.Living in Rocky Ridge means more than just a home. Residents enjoy access to the Rocky Ridge Ranch Centre with lake privileges, recreation programs, and year-round community events. The Shane Homes YMCA at Rocky Ridge is just minutes away, along with transit, schools, shopping, and extensive pathway systems that make it easy to enjoy the outdoors.A strong opportunity to settle into a welcoming NW Calgary community known for lifestyle, connection, and long-term value. (id:65446)
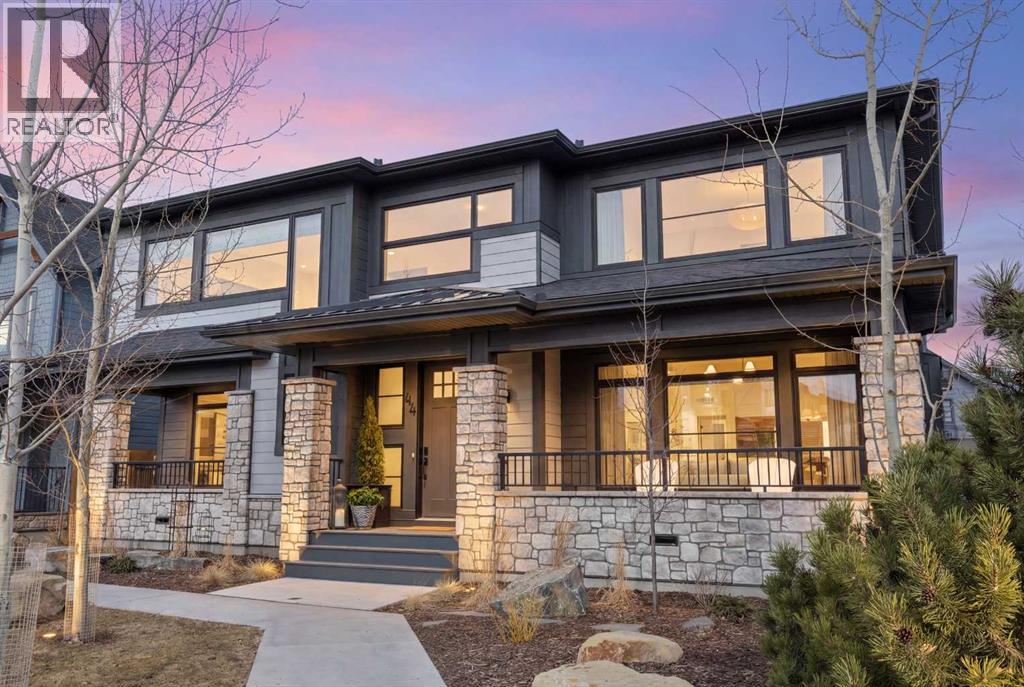
44 Alpine Common SW
Calgary, Alberta
Welcome to this exceptional executive family home, perfectly positioned on one of the premier wide lots in the vibrant and thoughtfully designed community of Alpine Park, facing directly onto Orchard Green, a beautiful park featuring fruit trees, open play spaces, a community garden, and a Harvest Table for gatherings and picnics, offering a rare combination of privacy, scenery, and lifestyle. Set on an impressive 60 ft wide lot, the property enjoys peaceful park views from the front deck, living room, family room, and primary bedroom, with mature trees providing natural privacy, and offers over 3,600 sq ft of developed living space across three levels, showcasing outstanding craftsmanship and upgrades throughout while presenting like a builder’s showhome with the warmth and functionality of a true family home. Upon entry, you are immediately struck by the attention to detail and thoughtful design, with a bright main floor living room featuring large south-facing windows and a stunning floor-to-ceiling stone gas fireplace, flowing seamlessly into the heart of the home, a beautifully appointed kitchen with crisp white cabinetry, large island, stainless steel appliances, built-in oven, expansive north-facing window, and walk-in pantry. The spacious dining area is ideal for hosting large gatherings and features sliding patio doors leading to the upper deck and landscaped, fenced yard, along with a shaded lower patio perfect for summer relaxation. A stylish two-piece powder room and generous home office with park views and private deck access provide both convenience and versatility, while a custom-designed mudroom with closet and bench with lift-up storage completes the main level. The second level is a private retreat featuring a spacious family room with large park-facing windows, a unique bridge leading to the primary suite with expansive south-facing windows and a sliding barn door into the luxurious ensuite with dual vanities, large walk-in shower with dual shower heads, and elegant soaker tub. The custom walk-in closet connects to a well-appointed laundry room with folding counter and built-in sink, while two additional generously sized bedrooms and a five-piece main bathroom complete this level. The fully developed basement offers excellent additional living space with a large rec room ideal for teens, guests, or movie nights, a fourth bedroom, and a four-piece bathroom, plus rough-in plumbing for a future wet bar and an oversized utility and storage area for exceptional organization. The double attached garage is oversized in height, allowing for the potential addition of a vehicle lift or extra storage. Facing directly onto parkland, this home offers a quiet, traffic-free setting where you can relax on the front deck, enjoy your favorite beverage, and watch children play, delivering the perfect balance of luxury, comfort, and community-focused living in one of Calgary’s most exciting new neighbourhoods. (id:65446)
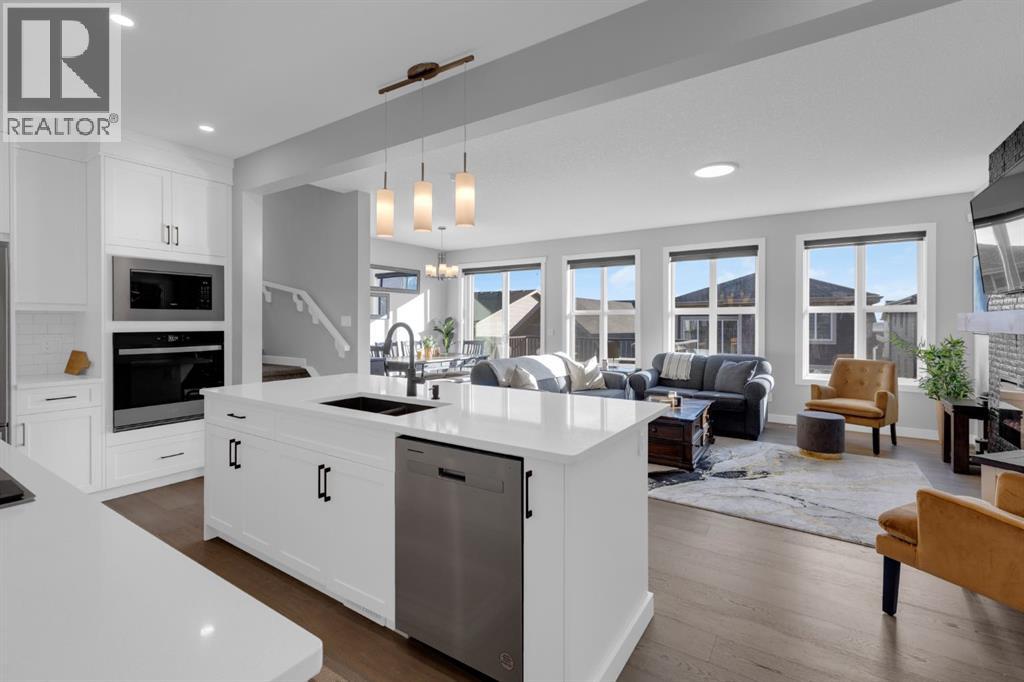
160 Precedence Hill
Cochrane, Alberta
Open House! Sunday April 19th, 1-3pm. Welcome to this EXCEPTIONALLY UPGRADED detached home in the desirable, LUXURY neighbourhood of PRECEDENCE, where picturesque views & architecture meet everyday convenience and stunning NATURAL SURROUNDINGS! With over $110k in UPGRADES INSIDE & OUT, step inside to discover thoughtful enhancements that set this, 2484 sq ft (above grade), home far apart from typical spec-built homes. The main floor impresses with a grand entrance including a handy HOME OFFICE/DEN space enclosed with barn sliding doors, a large closet, and a perfectly tucked-away half bath. ENGINEERED HARDWOOD leads throughout the open-concept main level with 9 FT CEILINGS and an abundance of NATURAL LIGHT! Custom blinds encompass the many large windows throughout the home. The beautiful feature FIREPLACE is definitely the focal point in the family-friendly GREAT ROOM! The GOURMET KITCHEN shines with built-in stainless steel appliances including a GAS COOKTOP, full-height cabinetry, QUARTZ counters, under-cabinet lighting, and a SIL GRANITE sink! There's no shortage of storage, with the added bonus of a custom COFFEE/WINE/SERVING BAR that also provides extra cabinets—perfect for hosting & entertaining! A generous WALK-IN PANTRY and large mudroom with another large closet complete the main level. Upstairs greets you with wide-open spaces: a large BONUS ROOM, 2 SECONDARY BEDROOMS both with walk-in closets, a large 4-piece bathroom with full height tiled tub surround, and even an extra bonus space perfect for a reading nook, tech area, or play room! The master retreat does not disappoint—easily fits king-sized furniture—and has a spa-like 5-PIECE ENSUITE including a FULLY TILED 10 MIL GLASS SHOWER with bench, large soaker tub, and HIS & HER VANITIES. A large walk-in/walk-thru closet provides easy accessibility to the laundry room as well! Outside is a MAINTENANCE-FREE PARADISE: professionally landscaped with 3 DECKS, ARTIFICIAL TURF, and a concrete block patio complete with WOOD-BURNING FIRE PIT and wood shed! The 9 FT WALK-OUT BASEMENT includes 4 LARGE WINDOWS (3 egress), bathroom rough-in, and almost 1000 SQ FT of endless possibilities for future development! AIR CONDITIONING, DUAL CLIMATE ZONE CONTROL, as well as a TANKLESS WATER HEATER and a 4400 WATT 10-PANEL SOLAR PANEL SYSTEM (estimated 5,515 kWh/year production - $15K system), were added reducing energy costs and increasing comfort, all while supporting eco-friendly living. The sellers cherish the home's close proximity to the ridge/river pathways, the SLS rec centre, and shopping. Highway access is quick & easy too! Beautiful quiet community, stunning river/town views, prime location & smart upgrades make this home more than just a property—it's a lifestyle and a place to build memories, entertain effortlessly, and enjoy modern comfort! Ideal for growing families or those seeking quality without compromise. Schedule your private showing today and see why this Cochrane gem stands out! (id:65446)
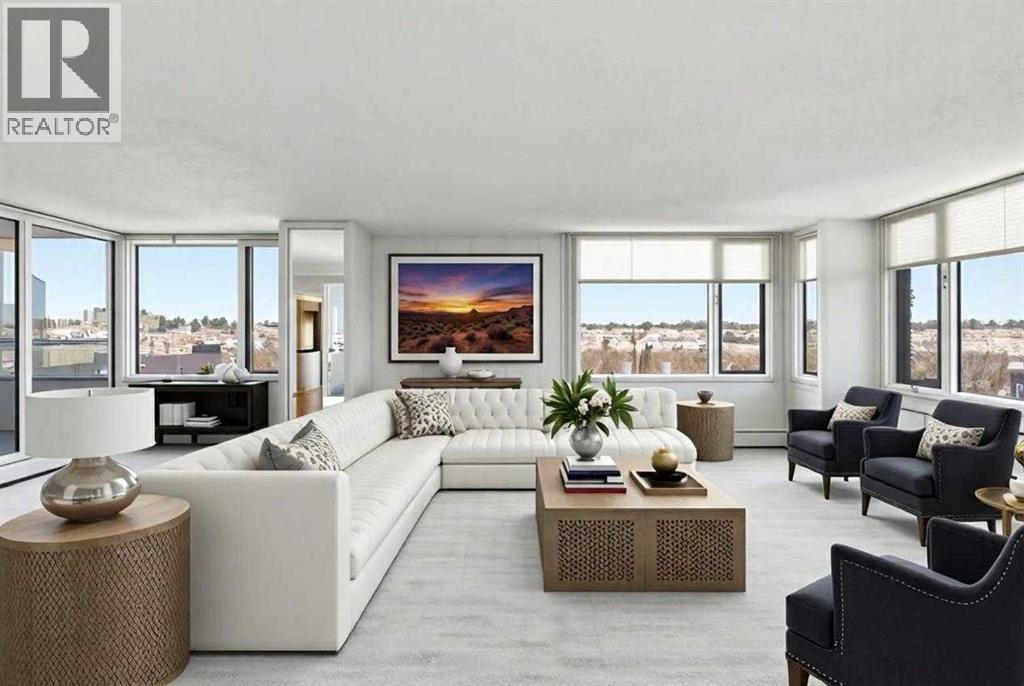
1001a, 500 Eau Claire Avenue SW
Calgary, Alberta
Located along the Bow River in the heart of Eau Claire, this 10th-floor residence at Eau Claire Estates represents one of Calgary’s most prestigious riverfront addresses and offers a combination of size, layout, and features that are increasingly difficult to replicate.Spanning nearly 1,600 sq. ft. of interior living space, this 2-bedroom, 2-bathroom home is defined by its scale and flexibility. The layout is exceptional, featuring expansive principal rooms, excellent separation between living and sleeping areas, and two private balconies—one with a north-facing exposure overlooking the Bow River, and the other south-facing toward the city skyline.A standout and increasingly rare feature is the inclusion of two titled underground parking stalls, a meaningful differentiator within the building and a major value driver for both full-time and part-time residents.The home is well maintained and fully functional in its current condition, offering buyers multiple paths forward: enjoy it as-is, refresh cosmetically over time, or reimagine the space to suit a more modern aesthetic. For those considering a more comprehensive update, professional architectural drawings and interior finish specifications are available, providing a clear vision for future potential.Eau Claire Estates is a solid concrete complex known for its privacy, security, and full-service lifestyle. Amenities include 24-hour concierge and security, a health club with fitness centre, indoor pool and hot tub (currently undergoing a complete renovation and expected to reopen later this summer), car wash, bike storage, resident lounge, and beautifully maintained common areas. Condo fees include all utilities, including electricity, heat, water, and central air conditioning.Steps from Prince’s Island Park, the Bow River pathway system, downtown core, and Eau Claire’s shops and restaurants, this is an opportunity to secure space, parking, and location in one of Calgary’s most established riverfront com munities. (id:65446)
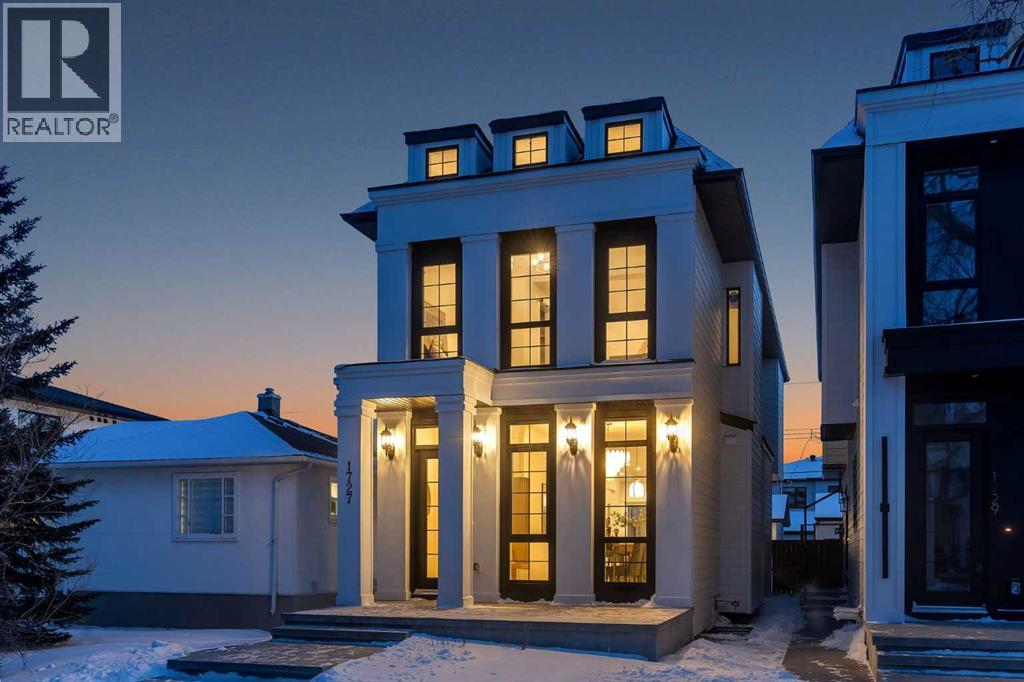
1727 19 Avenue NW
Calgary, Alberta
Welcome to the heart of desirable Capitol Hill. This newly constructed two-storey home combines inner-city convenience with family-first design. It offers just under 2,900 square feet of living space that balances entertainment and residential areas to create an exceptional home. A key feature is a developed basement legal suite that is self-contained and configured to provide both privacy and income potential. The basement can be a two-bedroom rental or private accommodation with its own entry. The main floor impresses with 10-foot ceilings and large windows that bring abundant natural light. The kitchen is designed for cooking and conversation: a BERTAZZONI gas cooktop, Taj Mahal quartz countertops and full backsplashes, and continuous cabinetry that supports efficient workflow. A defined separation between the kitchen and the living room at the rear creates clear zones for meal prep and relaxing. The living room is anchored by a gas fireplace, while large sliding doors open to the rear deck. The outdoor space is fully fenced and professionally landscaped, offering a low-maintenance setting for children, pets and summer entertaining.Upstairs is organized for privacy and daily ease. The vaulted primary retreat includes a spacious walk-in closet and a spa-like ensuite with a steam shower, freestanding tub, dual vanities and heated flooring for added comfort. Two additional well-sized bedrooms are served by two full baths on the level, a linen closet and a dedicated laundry room that smooths morning routines. Generous closets and clear sight lines add practical value throughout.The two bedroom lower legal suite is self-contained with its own entrance, full kitchen, full bath and laundry, ideal for rental income or extended family. Sound-conscious detailing and smart mechanical placement maintain separation and comfort for both households. Finishes include engineered hardwood on the main and upper floors and durable LVP in the basement. The double detached garage i s designed for versatility. Beyond parking, the space adapts easily to secure storage or hobby use, blending functionality with everyday utility.Location is the story. Capitol Hill is a mature inner city neighbourhood known for tree lined streets, strong walkability and a genuine sense of community. Enjoy close access to Confederation Park’s pathways and sports fields, nearby cafés and local shops, and straightforward connections to SAIT, the University of Calgary and downtown for commuting and weekend plans. Top schools and convenient transit add to daily ease. This property delivers thoughtful construction, flexible living and a location that holds long-term appeal and value. Move in ready now! (id:65446)
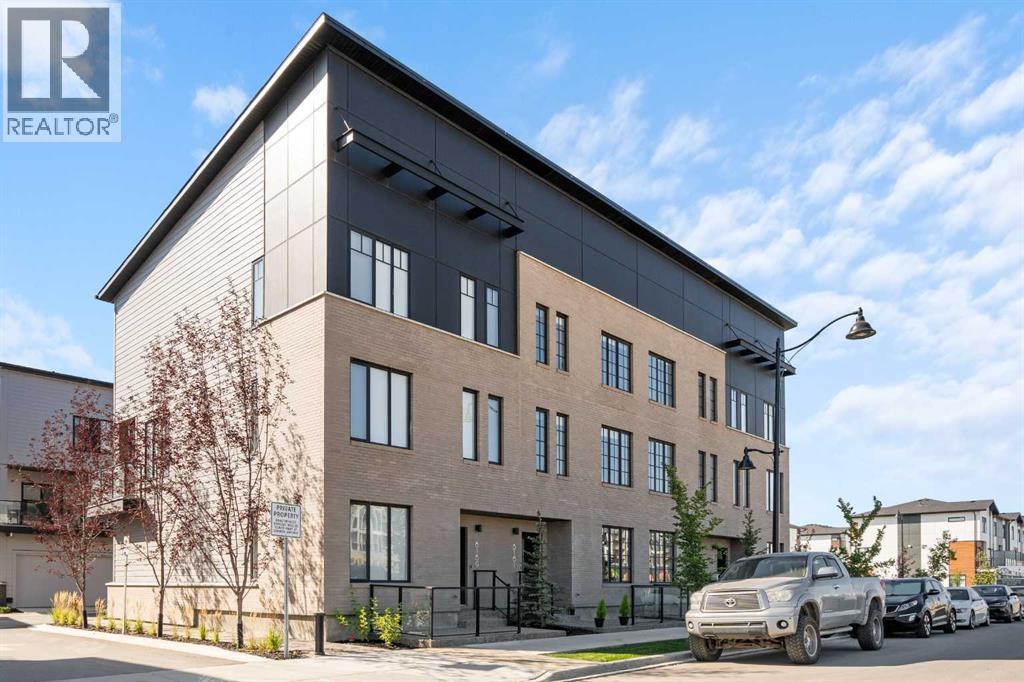
8161 8 Avenue
Calgary, Alberta
** Open House: Tuesday, April 14th 3-5pm and Sunday, April 19th 1-3pm ** Welcome to 8161 8 Avenue SW in the community of West Springs. This 4 bedroom, 3 bathroom townhome is tastefully designed with modern finishes, functional upgrades, and a layout that balances style and comfort. Step inside to discover 9 ft ceilings, wide plank laminate flooring, and integrated LED lighting throughout. The chef’s kitchen is equipped with quartz countertops, a paneled fridge, gas range stove, and soft-close cabinetry with smart storage solutions. The living area features a 50-inch electric fireplace and opens onto a private balcony, creating the perfect space for both entertaining and relaxing. Custom details enhance the home, including a Murphy bed, custom drapes, premium Delta plumbing fixtures, and an A/C unit for year-round comfort. Environmentally friendly touches include WaterSense-certified fixtures and toilets. Over $50,000 has been invested in California Closets, bringing exceptional storage and organization to every corner of the home. With its large hallways and thoughtfully planned design, this home feels bright, open, and inviting. The location adds to its appeal—with views of the new park in west district, schools are just 5 minutes away, trendy coffee shops and cafes only 2 minutes from your door, and parks and walking paths are just steps away. (id:65446)
1, 2413 2 Avenue NW
Calgary, Alberta
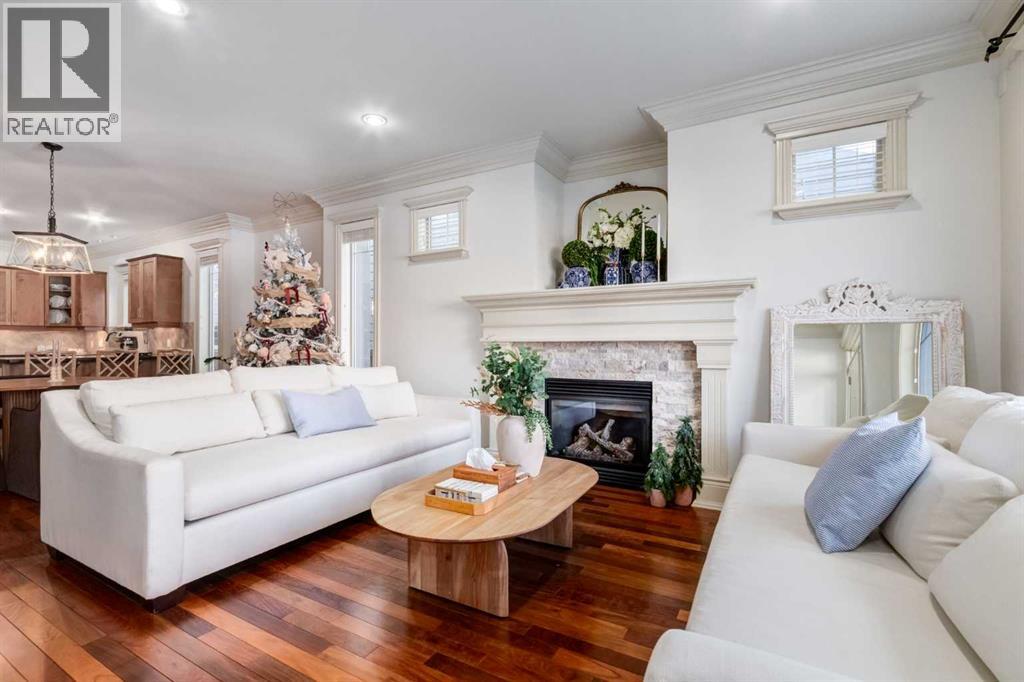
Welcome to the Brownstones of West Hillhurst. Presenting this unique opportunity to own a timeless and traditionally crafted home designed by locally acclaimed architect John Hadden. This highly sought-after location is walking distance to the trendy Kensington district featuring fine cafes, restaurants and retail shops. Minutes away from the University of Calgary and convenient access to downtown, this home is perfect for all demographics. This exceptional 3-bedroom front unit offers over 2100 square foot of living space, enhanced by luxurious finishes, soaring 9’ ceilings, crown moulding, recessed pot lighting, exquisite trim and hardwood floors. The home opens effortlessly into the living room featuring a cozy stone faced gas fireplace with mantle and overlooks your private north facing fenced patio allowing for abundant sunlight, creating a bright and welcoming atmosphere. Beyond the living room you will find the dedicated dining room which flows into a culinary dream. The impressive gourmet kitchen features a gas range and convection oven, 20 amp outlets, under-cabinet lighting, Frigidaire Gallery stainless steel appliances, built-in drawer microwave, shaker panel stained maple cabinets and rich granite counters. The laundry room with wash sink and 2-piece bathroom complete the main floor. On the upper level, the primary bedroom is detailed with elegant wainscoting, vaulted ceiling with remote operated ceiling fan and walk-in closet with custom organization. The spa inspired 5 piece ensuite features dual vanities, an oversized soaker tub and a standalone glass shower. The second bedroom includes 2 large closets and jack-and-jill 4-piece bathroom. Venture into the fully finished basement, a flexible space ideal for relaxation, entertainment or extra workspace. Here you'll find a generous recreation room featuring a dry bar with bar fridge, wine rack and granite counter top. An additional bedroom with private 4-piece bathroom, large storage room and utility room completes this lower level. Low monthly condo fees take care of all exterior yard maintenance, irrigation, snow removal, garage utilities and more. Welcome to a thoughtfully designed residence that offers a traditional style with an exceptional location —welcome home to the Brownstones. (id:65446)

112, 25 Glamis Green SW
Calgary, Alberta
** CHECK OUT THE VIDEO TOUR ** Now offered at $310,000 and priced for IMMEDIATE SALE, this is an exceptional opportunity for buyers seeking value and motivated seller!! QUICK POSSESSION AVAILABLE - Welcome to this IMPECCABLY curated TWO bedroom, 1.5 bathroom corner townhouse, two-storey residence that blends thoughtful design with ELEVATED everyday living AND in one of the BEST LOCATIONS in Glamis Green!! Bathed in natural light thanks to its coveted WEST-facing corner positioning, this home has been EXTENSIVELY upgraded with a cohesive, CONTEMPORARY aesthetic that feels both timeless and refined. The kitchen is a true statement piece. Beautiful white shaker cabinetry and luxurious granite countertops, creating a tailored, high-end finish. Striking chrome fixtures provide bold contrast against the neutral palette, while PREMIUM stainless steel appliances - bring both style and performance. New LUXURY vinyl plank flooring flows effortlessly throughout the home, complemented by curated DESIGNER accents throughout. Fresh paint, updated hardware, modern lighting, fabric curtains, and custom feature walls add warmth and architectural interest at every turn. A cozy gas fireplace anchors the main living space, creating an inviting AMBIANCE perfect for intimate evenings or effortless entertaining. Large SUNNY west-facing windows blends indoor and outdoor living with ease. Upstairs, the main bathroom renovation is nothing short of STUNNING - beautifully finished with elevated materials and impeccable craftsmanship. Two generously sized bedrooms offer flexibility for guests, a home office, or growing needs, while the PRIMARY RETREAT enjoys direct access to a private upper balcony - your own quiet retreat for morning coffee or evening unwinding. Convenient upper-level laundry area add practical luxury with BRAND NEW Washer and Dryer. The outdoor space has been thoughtfully designed for low-maintenance enjoyment, featuring a fully decked and fenced patio area that easily accomm odates a dining set or lounge seating to ENJOY the warmth of the evening sun. An ATTACHED single garage provides secure parking and additional storage, and the well-managed complex offers peace of mind to home owners. Positioned directly across from a green space and a no-thru road, the setting feels TRANQUIL and private while remaining exceptionally connected. Glenmore, Sarcee, Stoney, and Crowchild Trails are all moments away, placing you just minutes from Westhills Shopping Centre, North Glenmore Park, Mount Royal University, public transit and many more amenities, and only 15 minutes to downtown - making this one of the most DESIRABLE LOCATIONS. Stylish, turnkey, and effortlessly convenient - this is ELEVATED townhouse living in a location that truly delivers. CALL TODAY to BOOK YOUR PRIVATE TOUR!! (id:65446)
208 Cimarron Drive
Okotoks, Alberta
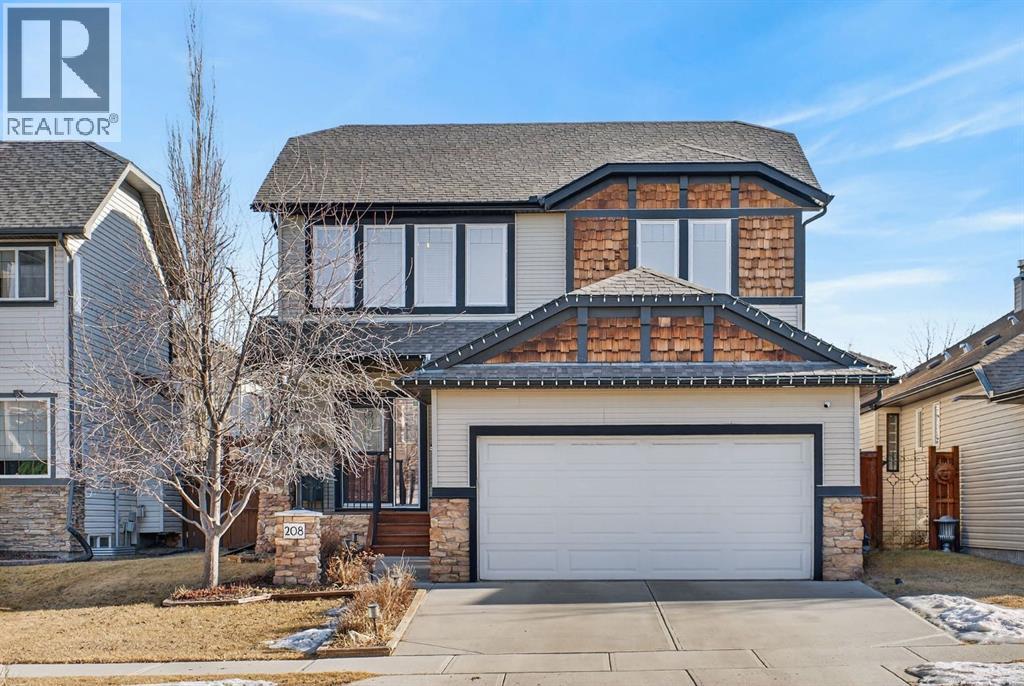
Welcome to this beautifully updated, fully finished home that blends comfort, style, and everyday functionality. From the moment you arrive, you’ll notice the pride of ownership — featuring great curb appeal and an insulated, drywalled, heated garage, perfect for Alberta winters. Inside, you’re greeted by gleaming hardwood floors and a bright, open-concept layout enhanced by designer lighting, in-floor heating, central air conditioning, and a modern neutral colour palette throughout. The living room is warm and inviting, centered around a sophisticated fireplace — the perfect place to unwind while still feeling connected to the rest of the main floor. The kitchen is a true showstopper, designed for both cooking and entertaining. It features granite countertops, a massive double refrigerator, apron-front sink, timeless subway tile backsplash, raised breakfast bar island, and a convenient walk-through pantry that makes grocery days effortless. The dining area is surrounded by windows and elevated with chic lighting, creating an ideal space for family meals or hosting guests. The main level also offers a stylish powder room with trendy shiplap detailing, plus a practical laundry and mudroom just off the garage. Upstairs, the bonus room provides a great hangout space, open to below with extra windows that keep the area feeling bright and airy. The primary suite is a true retreat, with room for king-sized furniture, a large walk-in closet, and a spa-inspired ensuite complete with dual sinks, a deep soaker tub, and separate shower. Two additional bedrooms are spacious and share a well-appointed 4-piece bathroom. The fully finished basement is filled with natural light and additional pot lighting for the evenings. Whether it’s movie nights or game days, the rec room — featuring a barn wood feature wall and cozy electric fireplace — is the perfect gathering space. You’ll also find a fourth bedroom, full bathroom, and flexible space for a gym, hobby room, or guests. Step ou tside to the composite deck overlooking the peaceful backyard — perfect for summer BBQs or relaxing evenings, the private yard is surrounded by mature trees with plenty of room for kids and pets to play. Located in the sought-after community of Cimarron Springs, you’ll enjoy access to 20 acres of green space, a central park with playground and toboggan hill, over 8 km of pathways, and close proximity to the escarpment, Sheep River, and local schools — making this an incredibly walkable, family-friendly neighbourhood. (id:65446)
240 Parkview Lane W
Bow Island, Alberta
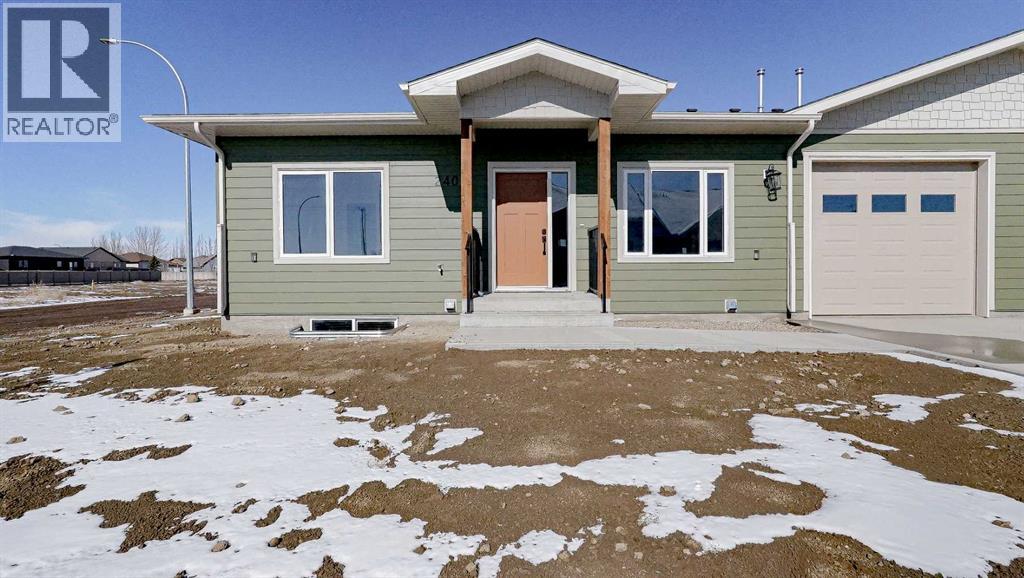
Welcome to Parkview Crescent, Bow Island’s newest subdivision— contemporary design meets small-town charm. This brand-new 1,070 sq. ft. south-facing home, built by JAYCO, is part of a thoughtfully designed four-plex offering an easy, low-maintenance lifestyle with no condo fees—ideal for downsizers, first-time buyers, or young families. Step inside to a bright, open-concept main floor featuring a stylish electric fireplace, spacious kitchen, and a functional dining area perfect for everyday living or entertaining. The main level offers two bedrooms, including a comfortable primary suite complete with a 4-piece ensuite. Enjoy flexible laundry options with the choice of main floor or basement setup. Built with an ICF foundation, this home delivers excellent energy efficiency and long-term durability. The attached heated single garage adds year-round convenience, while the undeveloped basement provides a blank canvas to create additional living space tailored to your needs. As an added bonus, take advantage of a $7,500 property tax credit offered by the Town of Bow Island. Move-in ready and built for modern living—this is your opportunity to enjoy the benefits of a brand-new home in a welcoming community. Some photos have been virtually staged. (id:65446)
1413 15 Street SE
Calgary, Alberta
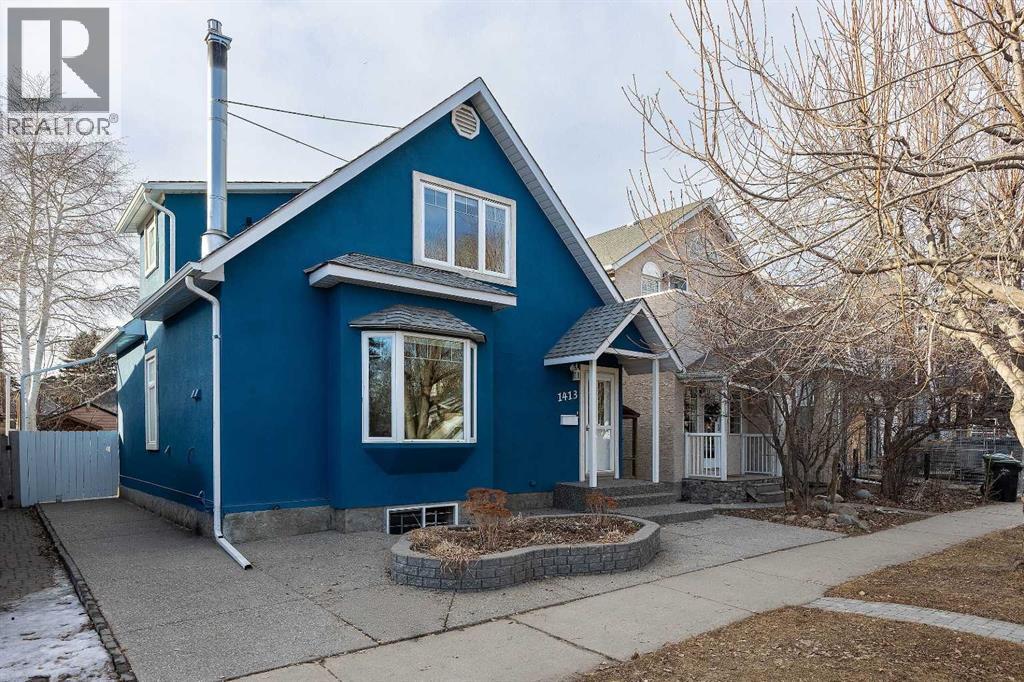
**OPEN HOUSE • SUN, APRIL 12 • 1PM - 3PM** Nestled on a quiet, tree-lined street, this beautifully preserved 1912 detached character home offers a rare opportunity to own a piece of Calgary’s history. Located in the heart of Inglewood and just steps from the Bow River’s scenic pathways, Pearce Estate Park, and Nellie Breen Park, this home perfectly balances vibrant city living with peaceful natural surroundings.Inside, timeless character and thoughtful updates come together beautifully. Dark oak floors, vintage glass door knobs, original furnace registers, and large updated windows fill the home with warmth and natural light, while the living room is anchored by a cozy gas fireplace that invites you to relax and unwind. The renovated kitchen is both stylish and functional, featuring granite countertops, refaced cabinetry, stainless steel appliances, a modern backsplash, and an oversized island that naturally becomes the heart of daily living and entertaining. A versatile main-floor bedroom overlooks the west-facing backyard and is ideal as a home office, guest room, or flex space, complemented by a dining area, convenient 3-piece bathroom with heated floors, and main-floor laundry. Upstairs, two spacious bedrooms and a beautifully appointed 4-piece bathroom with a timeless clawfoot tub and heated floors, offer a peaceful and private retreat.The lower level offers incredible flexibility to suit your lifestyle, featuring a room with a heated floor, perfect for yoga, stretching, or exercise. The main room includes a laundry sink, making it an ideal space for creative pursuits such as painting, ceramics, or other hands-on hobbies. An unfinished room with a window offers endless potential and could easily be transformed into a 4th bedroom, media room, games room, or workshop. Abundant storage throughout ensures there’s a place for everything, from seasonal decor to everyday essentials.Outside, the private west-facing backyard provides the perfect setting to enjoy a fternoon sun and quiet evenings, complete with a unique custom “catio” for pet lovers.Extensive updates completed between 2002 and 2025, including windows, roof, furnace, hot water tank, air conditioning, appliances, paint, and kitchen improvements, allow you to enjoy the beauty of a character home with modern peace of mind. There is ample street parking right outside the home and across the street. The neighbours are very respectful of one another and they all have their "designated" spots.This is a rare opportunity to own a home with character and modern updates, warmth, and character, all within one of Calgary’s most beloved and walkable communities. (id:65446)
11 Lakewood Way
Strathmore, Alberta
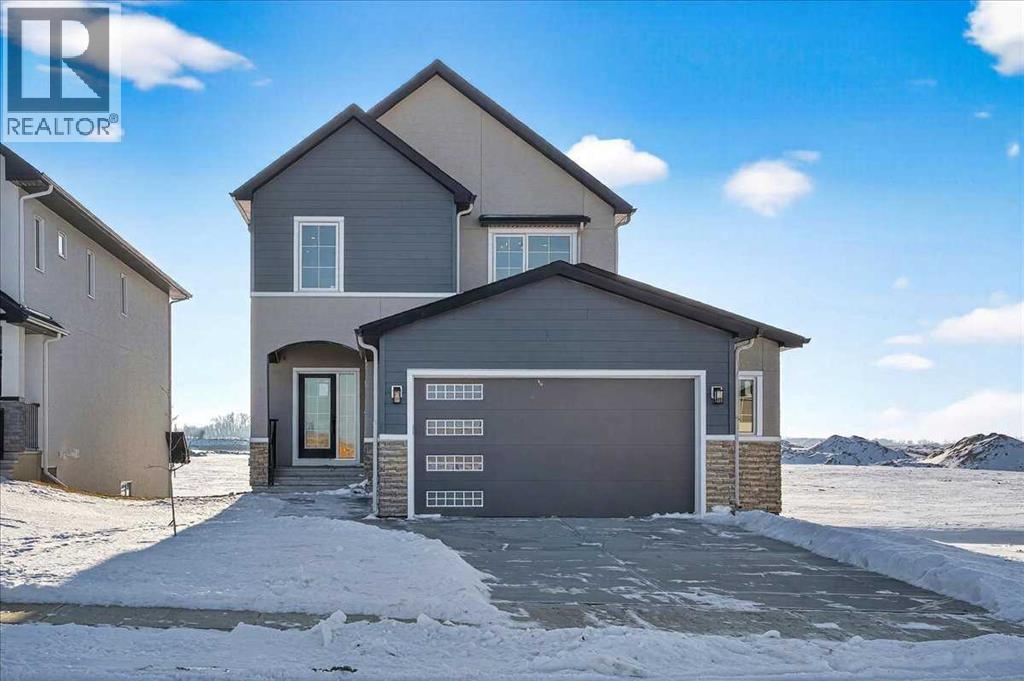
Welcome to 11 Lakewood Way, where thoughtful design meets one of Strathmore’s most beautiful natural settings. Built by Dhaduk Homes, this Acme 2 model offers over 2,300 square feet of well planned living space and backs directly onto the canal, with a walkout basement that brings the outdoors into everyday life. From the moment you step inside, the home feels both spacious and welcoming. The front foyer is anchored by a convenient powder room and connects to an adjoining mudroom, creating a functional entry point for busy days. As you move into the heart of the home, the layout opens up into a bright and inviting main floor. The kitchen is the true hub, complemented by a huge walkthrough pantry that makes storage and organization effortless. A private office is tucked to the side, perfect for working from home or managing daily life with a bit of quiet. Across the back of the home, the living and dining areas are designed to take full advantage of the canal views. An electric fireplace adds warmth and character to the living room, while patio doors lead out to a deck overlooking the water, an ideal setting for morning coffee or evening unwinding. Upstairs, the space continues to impress. The primary suite feels like a retreat, complete with a generous walk in closet and a beautiful ensuite featuring a freestanding tub and a separate walk in shower. Two additional bedrooms, a full four piece bathroom, and an upstairs laundry room add everyday convenience. A bonus room with an open to below feature enhances the architectural feel and creates a sense of light and openness throughout the upper level. With large windows, striking design, and a walkout backing onto the canal, this home blends lifestyle and function in a truly special location. Quick possession is available, and the home is already built, offering the rare chance to move into a brand new canal side home without the wait. (id:65446)
56 Discovery Woods Villas SW
Calgary, Alberta
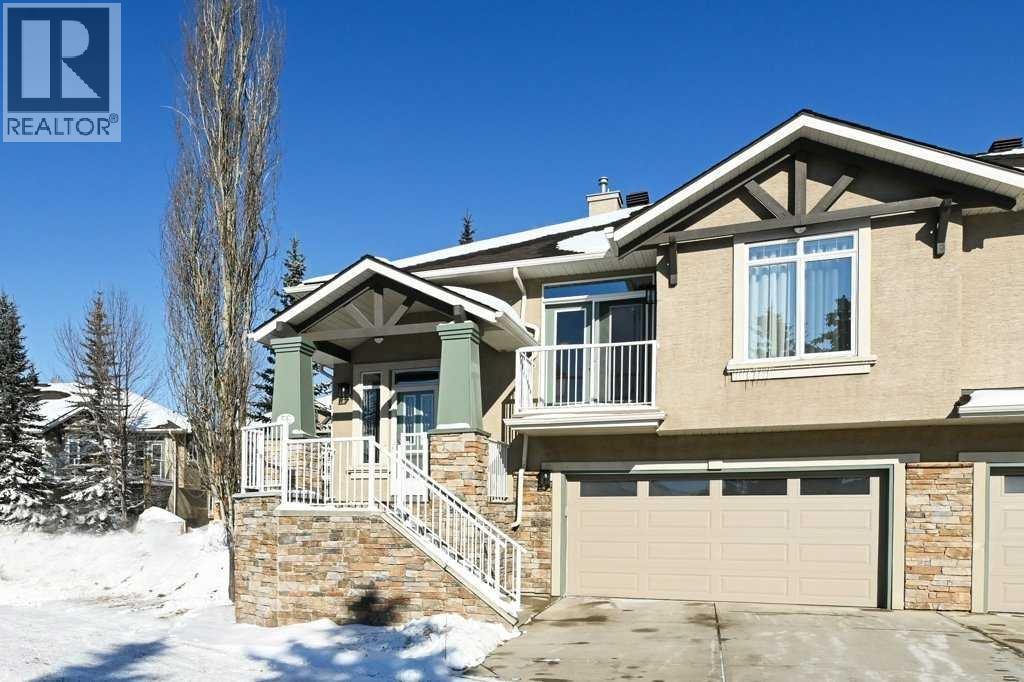
LOVE NATURE, WALKING AND Having Easy Access to Shopping & Dining? This beautifully refreshed VILLA BUNGALOW offers a maintenance-free lifestyle nestled in a PRIVATE & PEACEFUL pocket of Discovery Ridge! As the coveted END UNIT facing South, the home is drenched in natural light and enjoys one of the community’s premier positions—siding onto a tranquil park and seating area that enhances both privacy and serenity.Step inside to a BRIGHT, Open Floor Plan with 9 FT. ceilings, fresh paint, newer flooring & 1925 sq.' of developed living space. The inviting living room is truly the heart of the home, showcasing picturesque treed views and a cozy fireplace that sets the perfect tone for relaxation. The adjoining kitchen features abundant granite counter space, stainless steel appliances, a pantry, and a casual eating nook—ideal for everyday living. For gatherings of friends and family, the formal dining room offers a warm and elegant setting.Thoughtfully separated sleeping quarters include a wonderfully spacious primary bedroom complete with a generous walk-in closet and a well-appointed ensuite featuring a soaker tub and separate shower. A large secondary bedroom provides the perfect space for guests or grandchildren, while a full additional bathroom completes the main level.The lower level extends your living space with a welcoming family room, a full bath, a guest bedroom or office, and convenient laundry. Both the front and rear balconies offer inviting outdoor retreats—perfect for morning coffee, evening grilling, or simply enjoying the peaceful surroundings.The location is truly outstanding. You’re mere steps from PATHWAYS. Ideal for biking, leisurely strolls, and exploring the breathtaking GRIFFITH WOODS PARK. WALK down to the local stores & restaurants. Play tennis. Skate in the winter. All kinds of outdoor activities. Discovery Woods Villas is just minutes from shops, restaurants, and the many amenities of Westhills and Aspen, with quick access to maj or routes and all areas of the city. This is a very well-managed, quiet & beautifully maintained complex, with a healthy reserve fund, where pride of ownership is evident. the PERFECT place to call HOME! (id:65446)
250 Hotchkiss Common SE
Calgary, Alberta
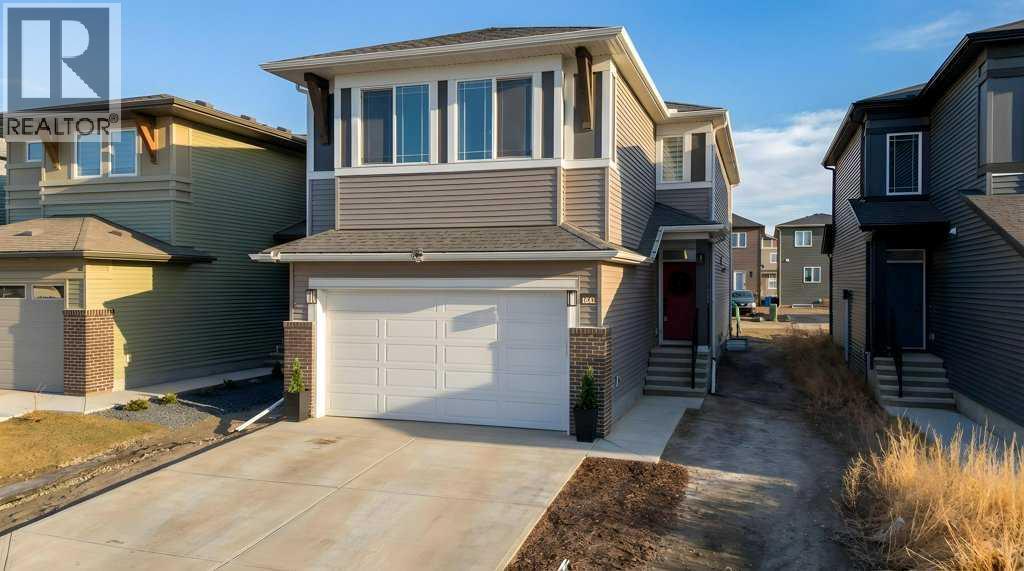
STUNNING MOUNTAIN VIEWS|FINISHED BASEMENT|TRIPLE-PANE WINDOWS. Looking for a new home and don't have time to build...this newly built and immaculately maintained 4-bedroom, 3.5 bath 2-Storey property, built in 2024, is nestled on a fantastic lot across from a municipal reserve and boasts unobstructed city & mountain views. Offering a total of 2,845 sq ft across three thoughtfully designed levels, the “Tilsa” model by Hopewell blends functionality with comfort. The spacious main floor plan features a chef-inspired kitchen complete with sleek quartz countertops, central island, full height cabinetry and upgraded stainless-steel appliance package including gas stove & 30” glass hoodfan. The open-concept Dining/Family room area, with cozy gas fireplace, offer an abundance of natural light and the private flex room with upgraded barn door is ideal for a home office or kid’s play area. The upper level boasts a huge primary suite featuring a spa-inspired 5-piece ensuite and an enormous walk-in closet with convenient access to the laundry room complete with an additional solid surface folding area. The centrally located Bonus/Entertainment area is ideal for family gatherings, along with 2 additional generous-sized bedrooms and separate 4-piece bathroom. The FINISHED BASEMENT offers yet another Family room/movie area, 4th bedroom, 4-piece bathroom, workout area and loads of storage space. At the time of building the sellers upgraded the following: 10’ x 14’ ground level deck w/aluminum railing c/w gas line for BBQ, mineral wool insulation in the walls & ceiling areas in the basement bedroom/mechanical area, water softener, plus lighting & plumbing features throughout. A mere 5 min. east of Mahogany, with quick connections to Stoney Trail and Deerfoot, Hotchkiss offers a quiet, up-and-coming community feel with several parks, pathways, playgrounds, and wide-open prairie views. Everyday essentials, shopping, dining, and major services are a short drive away in nearby Seton an d along 130th Avenue, with schools, recreation, and the South Health Campus comfortably within reach. If you’re after more space, modern design, and an easy commuter location this property is an absolute must see! (id:65446)