
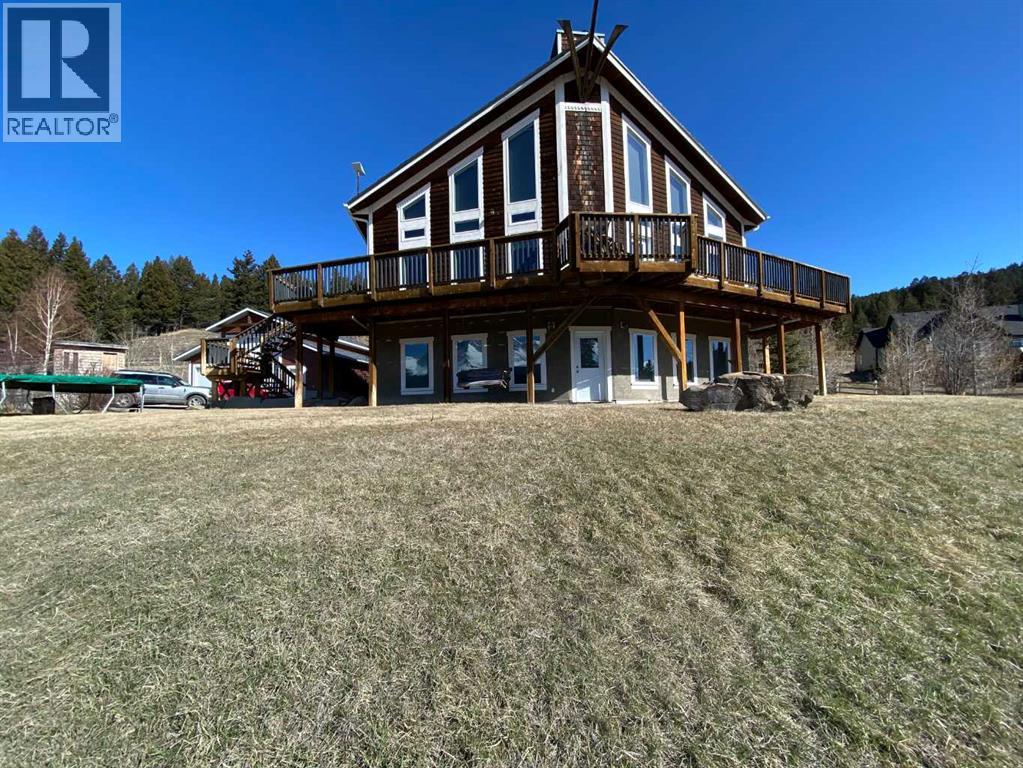
5302 19 Avenue
Coleman, Alberta
Perched to capture breathtaking panoramic views, this extraordinary three-story+ estate is the perfect blend of rustic elegance and modern luxury. From the moment you arrive, the home's striking architecture commands attention ...soaring beams, rich natural wood, and expansive windows that flood every level with light while framing the surrounding landscape like a living masterpiece.Inside, the open-concept design offers grand yet inviting living spaces, ideal for both for quiet retreats and unforgettable gatherings. The chef-inspired kitchen flows seamlessly into a dining area with vaulted ceilings and a statement fireplace creating a warm and welcoming heart of the home.Each level reveals its own charm: The main level is designed for entertaining with expansive decking overlooking the mountain scenery. There is a large primary suite, bathroom, laundry room and entry which add to the character. The upper floor features a well planned family room, two additional spacious bedrooms, and another full bathroom. One more level from the family space is a loft which would make a large 4rth bedroom. The lower level offers additional living space perfect for guests, another bedroom and bath, recreation room, and in-floor heating. Here you have access to the attached garage and utility room. A three vehicle detached workshop was recently added to house all sorts of vehicles and toys. Walk down to the bottom of the acreage to discover bike paths and the Crowsnest River. Whether you are enjoying sunrise coffee above the treetops or hosting evenings under the stars, this one-of-a-kind estate delivers an unparalleled lifestyle. This is more than a home...it is a statement! (id:65446)
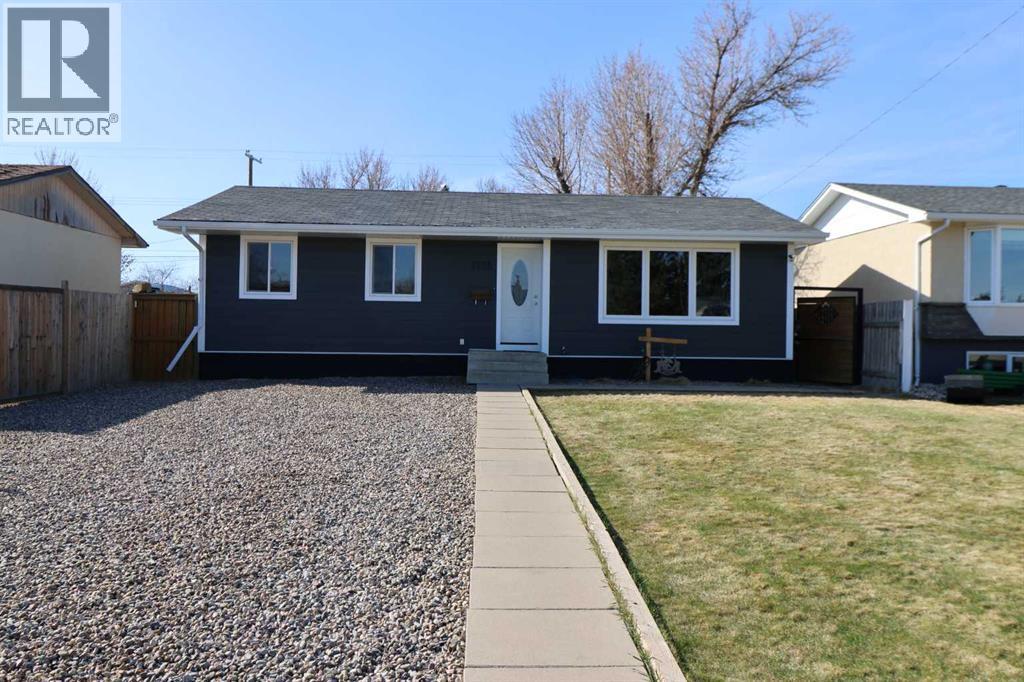
4726 57 Ave
Taber, Alberta
Check out this well kept home on quite street with 4 bedrooms, 2 baths and large garage! This home features a new kitchen , new windows, new siding all done in the last few years! check it out with your favorite realtor today! (id:65446)
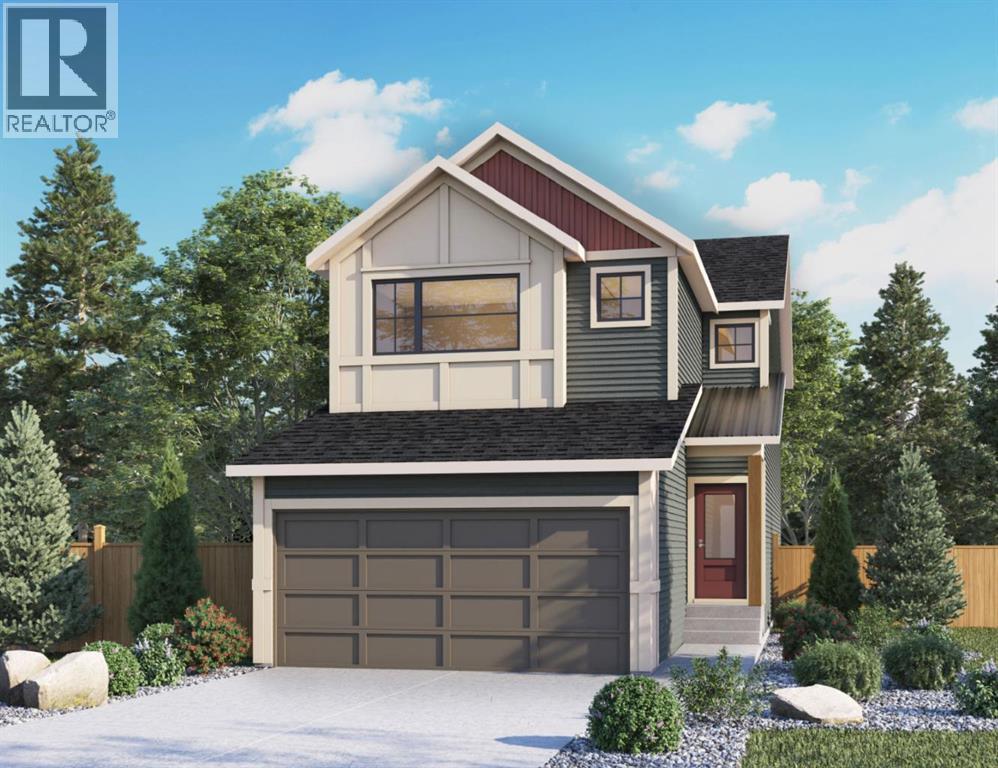
31 Fireside Common W
Cochrane, Alberta
Welcome to 31 Fireside Common, a brand new home built by Genesis Builders Group in the sought-after community of Fireside, offering over 2,000 sq. ft. of developed living space with 4 bedrooms, 2.5 bathrooms and a main floor flex room. The main floor features a bright, open layout with a welcoming living room that flows into the kitchen, complete with ample cabinetry, a central island, and a breakfast nook. A separate dining room provides additional space for hosting and entertaining, while the flex room offers versatility as a home office, study, or play area. A convenient 2-piece bathroom and access to the attached double garage complete the main level. Upstairs, the home offers four bedrooms, including a spacious primary suite with a walk-in closet and private ensuite. Three additional bedrooms share a full bathroom. The upper level also features a comfortable family room and a dedicated laundry room, adding convenience to everyday routines. The lower level offers approximately 932 sq. ft. of unfinished space, providing excellent potential for future development. Located in the vibrant community of Fireside, this home is close to parks, pathways, schools, and everyday amenities, making it a great opportunity to own a quality-built home in one of Cochrane’s most popular neighbourhoods. PHOTOS ARE FROM A PREVIOUSLY BUILT MODEL. Colours and selections are in the photos. RMS has been applied to construction drawings provided by the builder. Taxes to be assessed. (id:65446)
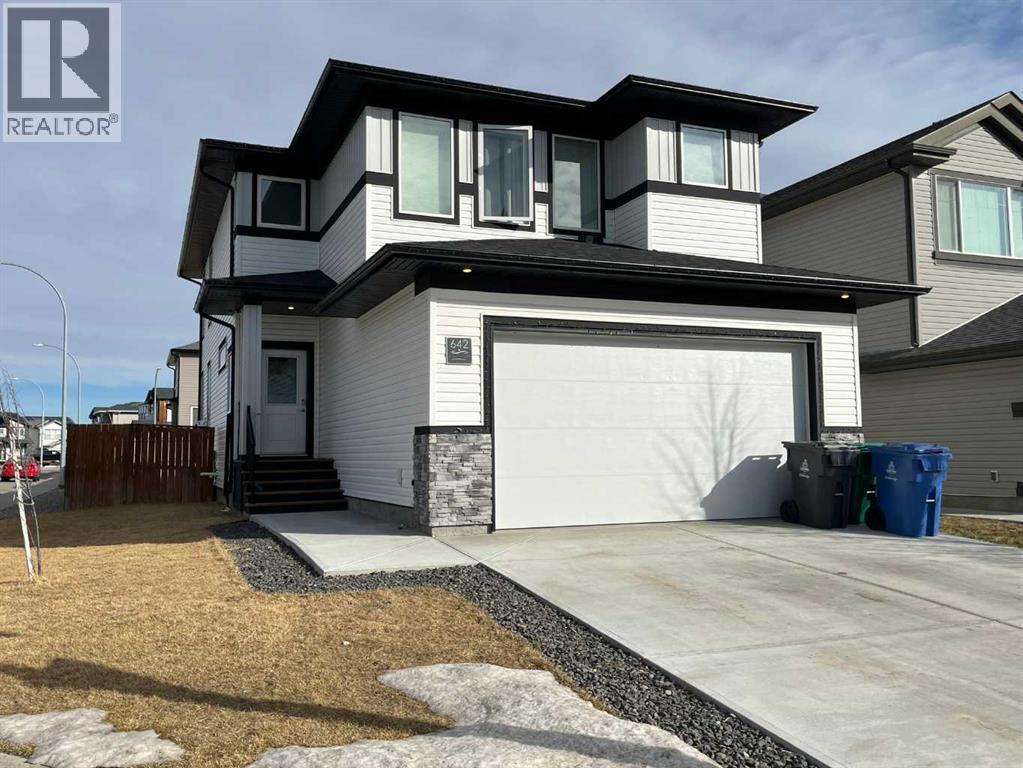
642 Moonlight Lane W
Lethbridge, Alberta
Welcome to this beautiful 2,027 sq. ft. 2 storey home in the highly sought-after community of Copperwood. Thoughtfully designed and fully developed, this home offers the perfect blend of comfort, functionality, and modern style for today’s family living. The inviting main level features a bright and spacious living room with a cozy gas fireplace and a large window that fills the space with natural light. The stunning kitchen is sure to impress, showcasing quartz countertops, a large island, a 6-burner gas cook-top, built-in wall oven and microwave, and a Fisher & Paykel 5' fridge/freezer combination. A convenient walk-through pantry adds both style and practicality. This level also includes a private office, a half bath, and a mudroom leading to the attached double garage, which is plumbed for heat. Upstairs, you’ll find a comfortable family room, three bedrooms, and a well-appointed 4-piece bathroom. The spacious primary suite offers a walk-in closet and a luxurious 5-piece ensuite featuring a jetted tub, separate shower, and dual sinks. Laundry facilities are conveniently located on the upper level for added ease. Basement is fully developed boasting a cozy rec room with electric fireplace, 2 large bedrooms, and 4 piece bath. Additional features include central air conditioning, a water softener, reverse osmosis water filtration system, and more. Situated on a desirable corner lot, the fully fenced and landscaped yard boasts raised flower beds, a dog run, a good-sized deck for entertaining, and front underground sprinklers. This exceptional Copperwood home truly has it all — space, upgrades, and a fantastic location. Don’t miss your opportunity to make it yours! (id:65446)
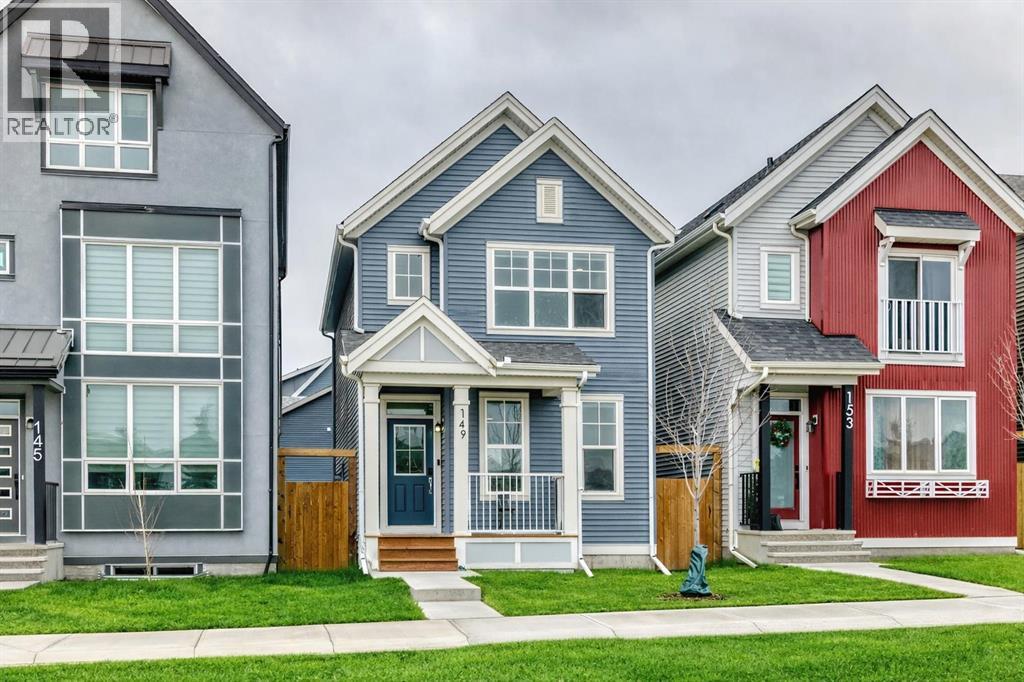
149 Lavender Manor SE
Calgary, Alberta
Welcome to this BEAUTIFULLY crafted 3-BEDROOM HOME with a SEPARATE SIDE ENTRANCE, offering a RARE OPPORTUNITY in the highly sought-after community of Rangeview. DESIGNED with contemporary ARCHITECTURE and REFINED FINISHES, this home delivers a bright, open-concept layout tailored for modern living. The main floor is elevated by SOARING 9’ ceilings and DURABLE LUXURY VINYL PLANK flooring, creating a seamless and sophisticated flow between the living and dining spaces, perfect for both everyday comfort and effortless entertaining. At the heart of the home, the chef-inspired kitchen impresses with full-height, soft-close cabinetry, elegant quartz countertops, and a premium stainless steel appliance package, including a chimney hood fan and a built-in microwave. A spacious pantry with custom-built-in shelving enhances both function and organization while maintaining a clean, streamlined aesthetic. Upstairs, the primary suite is thoughtfully designed for comfort and privacy, featuring a walk-in closet with custom built-in organizers and a sleek 3-piece ensuite highlighted by a beautifully tiled shower. Two additional bedrooms offer versatility for family, guests, or a home office, each complete with custom closet systems. A stylish 4-piece main bathroom and a convenient upper-level laundry area complete the upper floor with everyday ease. The unfinished basement, complemented by a separate side entrance, presents exceptional future potential ideal for additional living space or income-generating opportunities. A beautiful walkway to the side entry adds both durability and convenience. This home continues to impress outdoors and with its added features. Enjoy a fully fenced and beautifully landscaped backyard, complete with a spacious deck and sleek aluminum railings, perfect for summer gatherings and outdoor relaxation. The property also features an oversized garage with over 10-foot ceiling height, offering excellent space for larger vehicles, storage, or future customi zation. To ensure year-round comfort, the home is equipped with air conditioning, keeping you cool during Calgary’s warm summer months. Rangeview offers the perfect balance of tranquillity and connectivity. Surrounded by parks, pathways, and green spaces, the community promotes an active outdoor lifestyle while keeping you within easy reach of major routes, shopping, and essential amenities. This is the PERFECT HOME you have been DREAMING OF, OFFERING the LIFESTYLE YOU TRULY DESERVE. CALL your Realtor NOW to SCHEDULE YOUR PRIVATE SHOWING BEFORE it's GONE !!! (id:65446)
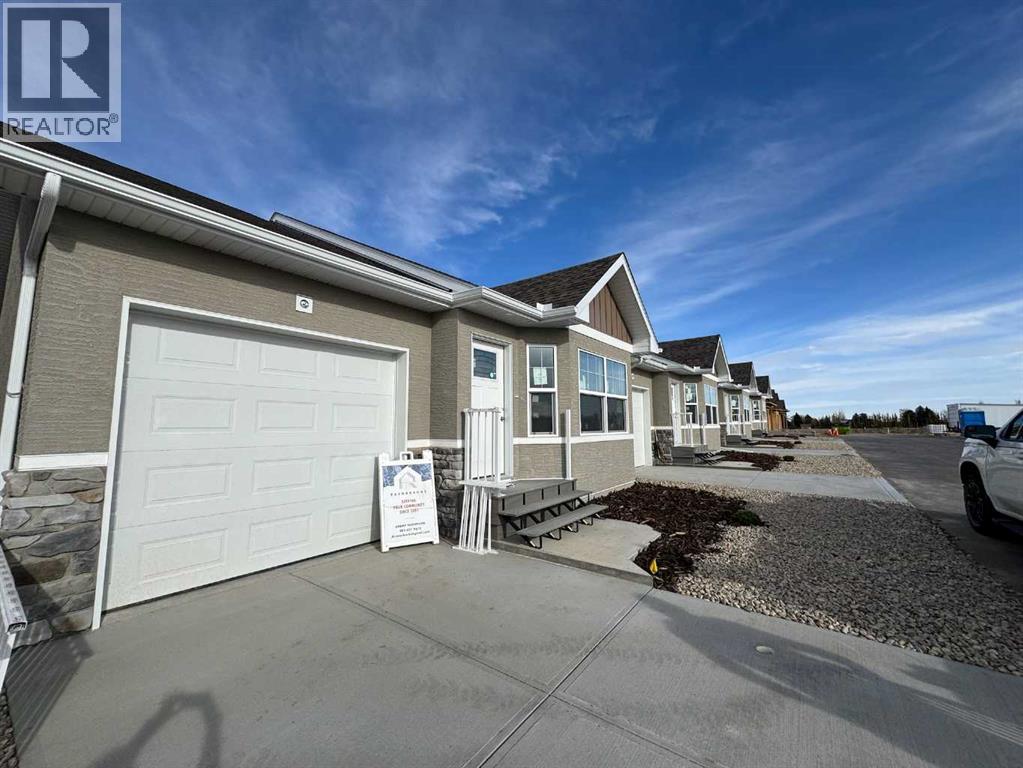
419 Meadowlark Way
Vulcan, Alberta
Razorbacks Construction has been proudly serving Southern Alberta with exterior finishes, renovations, and new construction for nearly 25 years, primarily through word-of-mouth referrals. As participants in the Travelers New Home Warranty Program, they understand the need for modern, energy-efficient, low-maintenance living Including a hail resistant stucco siding, no maintenance composite decking and railings.These new homes feature an open floor plan with vaulted ceilings, a single-car garage, a rear deck, and a fully landscaped yard, with underground sprinklers. Beautiful vinyl plank flooring adorns the main floor, complementing light-colored cabinets and white quartz countertops. A stainless steel appliance package, along with a washer and dryer, is included in the purchase. On top of the appliances is a 5yr service plan on all appliances through Furniture Villa, to ensure peace of mind. The builder has also put in place conduit for Fibre optic internet installations, allowing for Telus fibre to be hooked up for no extra cost. For those seeking additional space, there is an option to finish the basement for an extra $45,000, which would include two bedrooms, a bathroom, and a living area. Other upgrades such as air conditioning ($5,000).The anticipated completion date for these homes is approximately the end of December. A Condo fee of $125 covers snow removal and lawn maintenance for your home, ensuring your outdoor spaces are well cared for. If you desire the affordability and comfort of living in the charming community of Vulcan, you'll enjoy the amenities it offers, including an 18-hole golf course, a newly renovated hospital, and a variety of restaurants and shopping options. Located just over an hour from Calgary and Lethbridge, you will find that these major cities are easily accessible.Vulcan is a welcoming community that you would love to be part of! Don’t miss your chance to make one of these beautiful new homes your own! (id:65446)
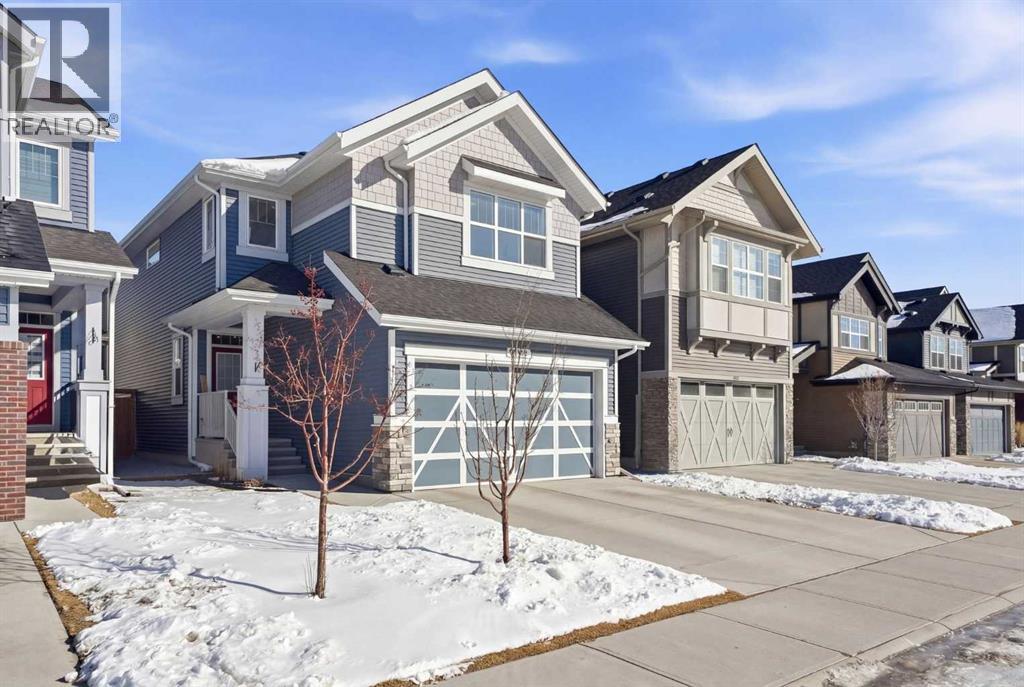
320 Sundown View
Cochrane, Alberta
Welcome to this beautifully maintained, move-in ready family home, ideally situated in a quiet location just steps from a playground in one of Cochrane’s most sought-after neighbourhoods! With the convenience of K–Grade 8 at nearby Ranchview School, this is the perfect setting for growing families. Step inside to a warm and inviting main floor featuring rich wood-tone vinyl plank flooring and bright, modern finishes that create a calm and welcoming atmosphere. The stunning kitchen is the heart of the home, showcasing upgraded appliances including a gas stove and ceiling hood fan, quartz countertops, and a large island—perfect for gathering, entertaining, and everyday meal preparation. A spacious walkthrough pantry connects seamlessly to the mudroom, complete with built-in lockers to keep the family organized, along with convenient access to the main floor powder room and the garage, which has been insulated, drywalled, and finished with textured white walls. The open-concept living and dining areas provide a comfortable space for both daily living and hosting guests. Sliding glass doors lead to the spacious backyard and deck, complete with a gas line rough-in for your BBQ—perfect for summer entertaining while the kids play and you relax in the sunny outdoor space. Upstairs, a centrally located bonus room offers excellent flexibility and is currently set up as a children’s play space but could easily function as a media room or additional family lounge. Just off the bonus room is a cozy office nook—an ideal tucked-away workspace. The primary suite offers a peaceful retreat, complete with a spacious walk-in closet and a beautifully finished five-piece ensuite featuring dual sinks, quartz countertops, a deep soaker tub, and a separate tiled shower—the perfect place to unwind at the end of the day. Two additional bedrooms, each with their own walk-in closets, a full bathroom with quartz countertops, and a generously sized laundry room with extra storage complete the upp er level. The unfinished lower level is ready for your future plans, already equipped with a bathroom rough-in and ample space for additional living areas. Located in a vibrant community known for its pathways, parks, schools, and central pond, you’ll also enjoy convenient access to nearby amenities including restaurants, pharmacy services, and medical clinics. Families will especially appreciate that the nearby park serves as a convenient school bus stop—just a short stroll away for easy, stress-free mornings. An exceptional home offering comfort, function, and a quiet, family-friendly location—book your showing today! (id:65446)
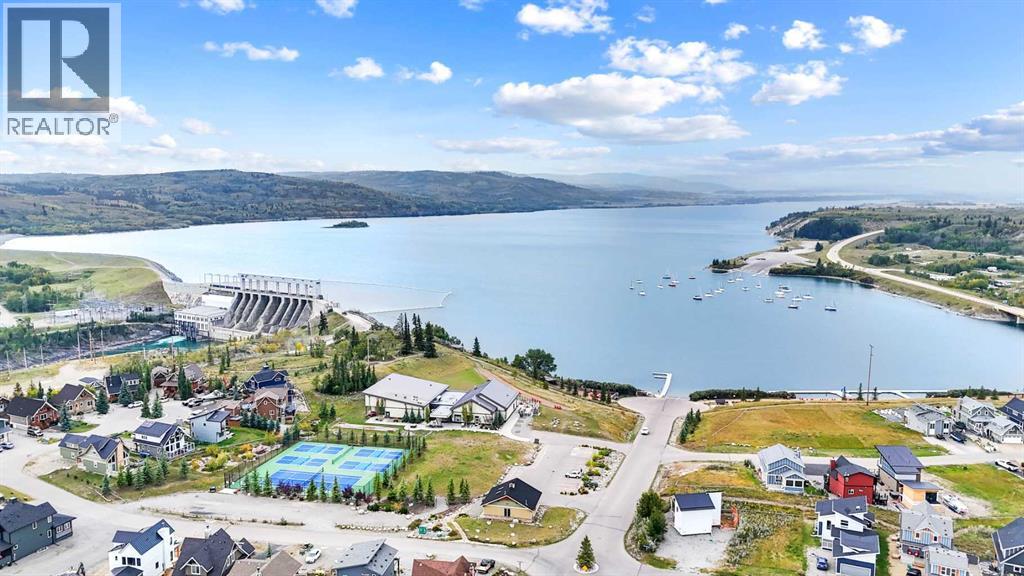
44 Cottageclub Lane
Rural Rocky View County, Alberta
Welcome to 44 CottageClub Lane, a 2022-built home that combines modern craftsmanship with thoughtful features designed for comfort and convenience. Offering a FINISHED BASEMENT, WINDOW COVERINGS THROUGHOUT with some TINTED WINDOWS, and inviting outdoor living spaces with a FRONT PORCH, BALCONY, AND BACKYARD DECK, this home is ready for you to settle in and enjoy. The backyard faces north, creating a great setting for summer BBQs, while the south-facing front porch offers a bright, welcoming entry. As a bonus, the sellers are including the furniture and decors so it's truly move-in ready.Inside, tall windows fill the home with natural light, enhancing the open-concept main floor. The kitchen features a KITCHEN ISLAND WITH QUARTZ COUNTERTOPS and a GAS STOVE, blending style and function for daily living and entertaining. Upstairs, the primary bedroom offers an ENSUITE BATHROOM, WALK-IN CLOSET, AND PRIVATE BALCONY to relax and unwind. LUXURY VINYL PLANK FLOORING and modern finishes flow throughout the main and upstairs levels, creating a space that is both practical and stylish. The basement comes with 2 bedrooms,a recreation/family room, and a full bathroom. CottageClub residents enjoy a gated, year-round community just 20 minutes from Cochrane. Amenities include the 11,000 sq. ft. Recreation Centre with swimming, fitness, library, and community spaces, along with outdoor features such as beaches, docks, tennis and pickleball courts, hot tub, and trails. With its welcoming design, added features, and access to an exceptional community, 44 Cottage Club Lane is a perfect place to experience the best of lake living in every season. Come and see to appreciate. (id:65446)
48 Creekside Rise SW
Calgary, Alberta
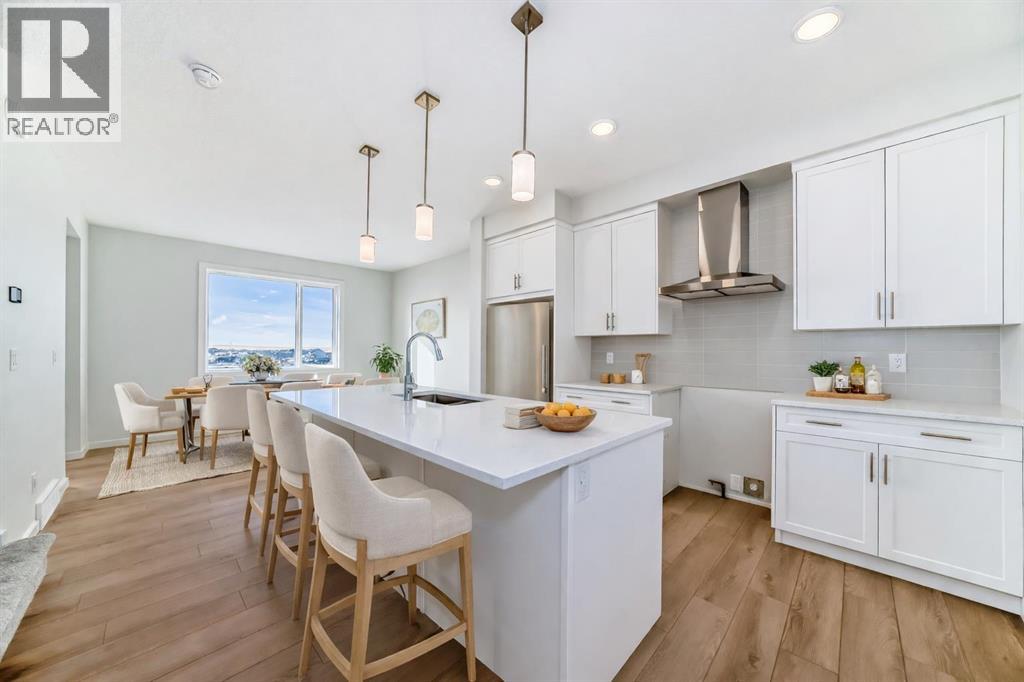
IMMEDIATE POSSESSION. NO CONDO FEES. No waiting. No board approvals. No “we’ll circle back in six months.” Just keys.This is the kind of first home you buy when you’ve decided you’re done playing small.The main floor hits that sweet spot between polished and livable. QUARTZ SURFACES. A proper island, with a proper BREAKFAST BAR. Pantry storage that keeps life looking streamlined even when it isn’t. A 50” ELECTRIC FIREPLACE for the cozy factor. Upstairs does what it’s supposed to do — calm, private, dialed-in. The primary feels like a reset button at the end of the day. Laundry is exactly where it should be (near the bedrooms, not three flights down like a punishment). The secondary rooms flex easily — office, nursery, Peloton shrine, guest space for the friend who “just needs a week.”And then there’s the part most people don’t think to ask about.An 80-GALLON HOT WATER TANK. Not the “someone showered before you, sorry” version. The long-shower, deep-soak, run-the-dishwasher-too kind. The basement is unfinished — on purpose — and already ROUGHED-IN FOR A FUTURE BATHROOM, LAUNDRY, AND EVEN A BAR SINK. There’s a separate exterior entrance, which means when you’re ready to level up the space, you’re not starting from scratch. Media room. Gym. Extra living quarters. Your call. Your timeline. Your equity.Out back: lane access, a two-car parking pad, and a RAISED REAR DECK with a BBQ gas line because summer in Calgary is not a hobby — it’s a season we take SERIOUSLY. It’s low-maintenance, forward-thinking ownership in Sirocco — a growing southwest community designed with WIDE STREETS, PATHWAYS, AND NEARBY GREENSPACE that make it easy to get outside and stay connected. With new amenities taking shape and QUICK ACCESS TO MAJOR ROUTES, it’s a neighbourhood that feels established enough to live comfortably now — with real upside as it continues to build out.This isn’t the “starter home you’ll outgrow in two years.” It’s the first home that already knows where you’re headed. If you’ve been waiting for a sign that it’s time, THIS IS IT. Book a showing. Let’s get you through that door.• PLEASE NOTE: Photos are of a DIFFERENT spec home of the same model – fit & finish may differ. Interior selections & floorplans shown in photos. Kitchen appliances are included & will be installed by possession. (id:65446)
2409, 1140 Taradale Drive NE
Calgary, Alberta
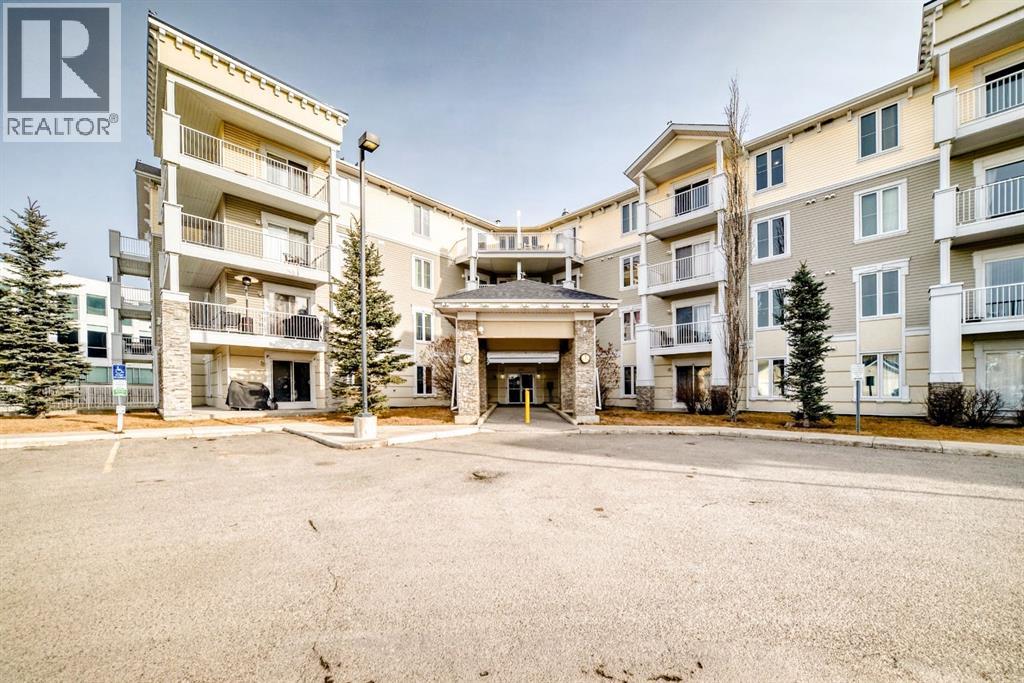
REDUCED! PRICED TO SELL! Your new home is almost 800 SQUARE FEET! It's on the TOP FLOOR with a MASSIVE BALCONEY that's SOUTH FACING meaning LOTS OF SUNLIGHT and MOUNTAIN VIEWS! Your condo blends smart design with everyday comfort — an ideal fit for first-time buyers or investors seeking dependable value. Inside, an open-concept layout create a bright, airy atmosphere that feels larger than its footprint. The floor plan is thoughtfully designed for flow and flexibility — easy to furnish, easy to live in, and easy to rent. The spacious primary bedroom easily accommodates a king bed and a cozy reading nook, with a walk-through closet leading directly to the in-suite laundry. A versatile den offers options for a home office, guest space, or second bedroom — a feature that significantly enhances both functionality and rental appeal. Step outside to an oversized balcony, perfect for morning coffee, evening sunsets, or simply taking in the mountain views on clear Calgary days. Additional perks include secure underground parking, all-inclusive condo fees covering heat, water, and electricity, and a convenient location near schools, shopping, and transit — making it a great choice for commuters, students, or anyone looking for urban ease without downtown bustle. A turnkey option offering comfort, value, and peace of mind — act fast before it’s gone. Call your favourite REALTOR® today to book a private showing. (id:65446)
1117, 99 Copperstone Park SE
Calgary, Alberta
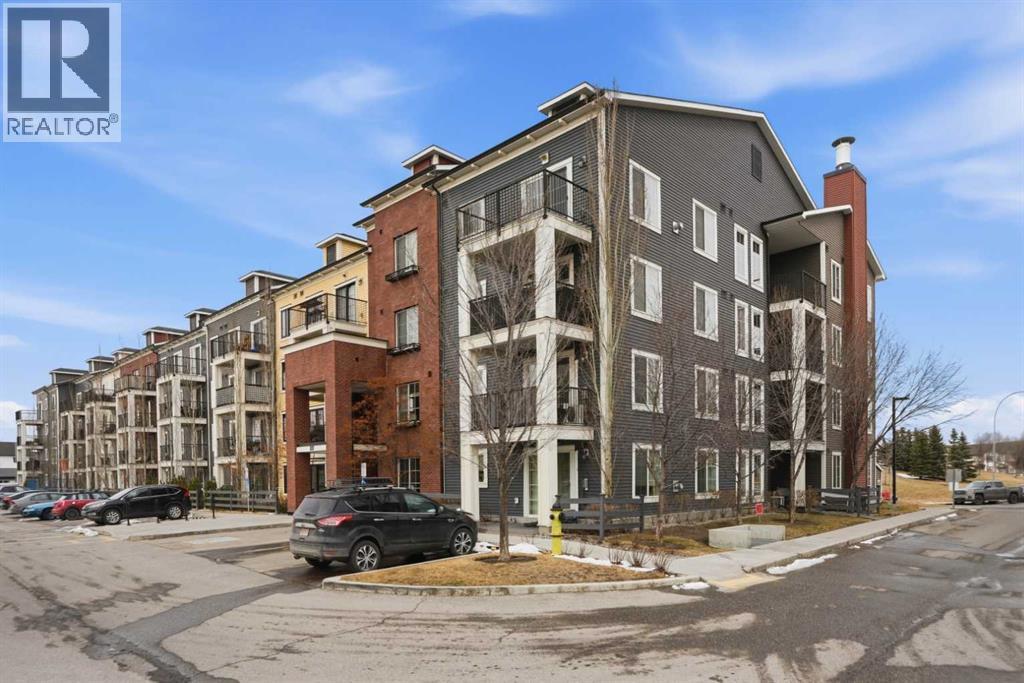
Welcome to this beautifully upgraded, and meticulously maintained former show suite, where thoughtful design meets everyday comfort. This 1-bedroom, 1-bathroom home offers a warm and inviting vibe from the moment you walk in - truly feeling like a big, cozy embrace. Situated on the main floor, this unit provides convenient, private access without the need to pass through the building, making it ideal for ease of living. Just steps from your patio, you’ll find your above-ground parking stall, and underground, additional secure storage. Inside, the home is rich with upgrades throughout. The gorgeous kitchen features a stunning stone island, warm-toned shaker-style cabinetry, and stainless appliances, while the engineered wide-plank hardwood flooring flows seamlessly through the space. In-ceiling speakers and upgraded recessed lighting create an elevated ambiance, perfect for both relaxing and entertaining, while the mini-split A/C in the living room & bedroom keeps you calm, cool & collected. The thoughtful layout includes in-suite laundry and substantial in-suite storage, ensuring functionality matches the home’s beauty. This pet-friendly building (with board approval - please refer to bylaws) is designed with your furry companions in mind, offering dedicated pet areas while also being in close proximity to a nearby nature reserve with scenic walking paths. Reasonable condo fees just add to this units appeal. Located in the young, vibrant community of Copperfield, you’ll enjoy easy access to amenities, shopping, and major transportation routes - bringing convenience right to your doorstep. This home offers a perfect blend of style, comfort, and practicality - making it a smart move. (id:65446)
202, 135 Redstone Walk NE
Calgary, Alberta
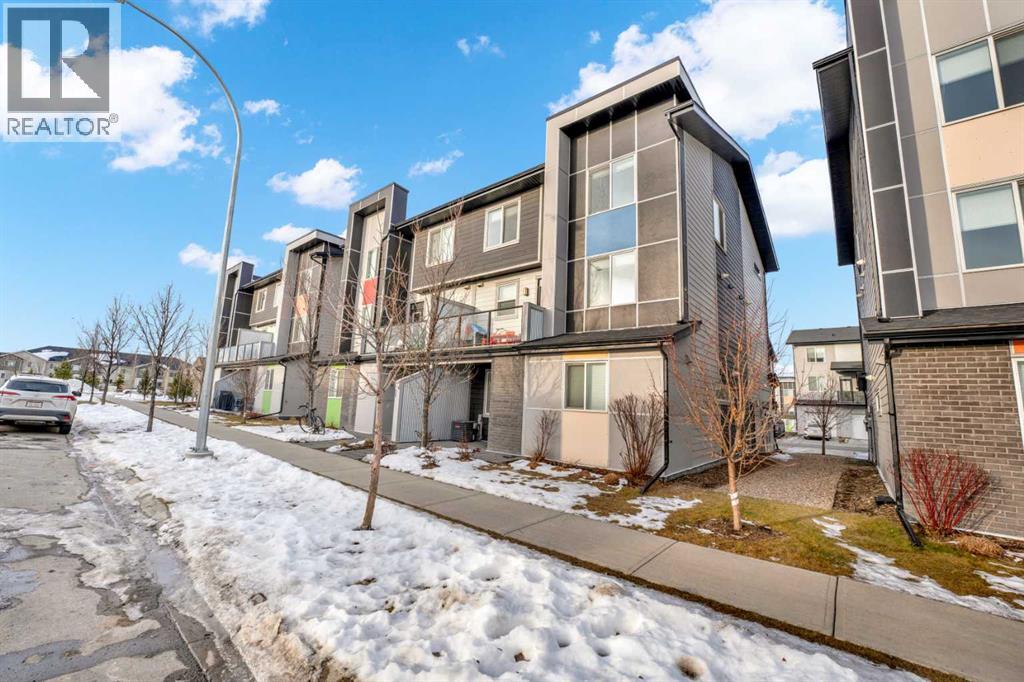
Welcome Home to #202, 135 Redstone Walk, Calgary. Imagine stepping into a home where modern elegance meets unparalleled comfort. Nestled in the vibrant community of Redstone, this stunning end unit, built in 2018, is one of the last to be completed in the complex, offering exclusivity and a fresh start in a lightly lived in home. As you enter, you're greeted by an open-concept main floor that radiates warmth and sophistication. The kitchen, a chef’s delight, is bright and airy with ample cupboard space, stainless steel appliances, and modern finishes. Espresso cabinetry paired with a pristine subway tile backsplash and polished quartz countertops create a space that is both functional and beautiful. Picture yourself preparing a gourmet meal in this stylish setting, with every detail designed for both convenience and aesthetics. The kitchen flows seamlessly into the inviting living area, perfect for cozying up with a movie after a delightful dinner. The natural light pouring in through the large windows enhances the sense of space and comfort, making every moment spent here feel special. Venture upstairs to find 3 spacious bedrooms, one 4-piece washroom and laundry. The property also features a large, double attached tandem garage, providing ample space for your vehicles and storage needs, ensuring everything has its place. (id:65446)
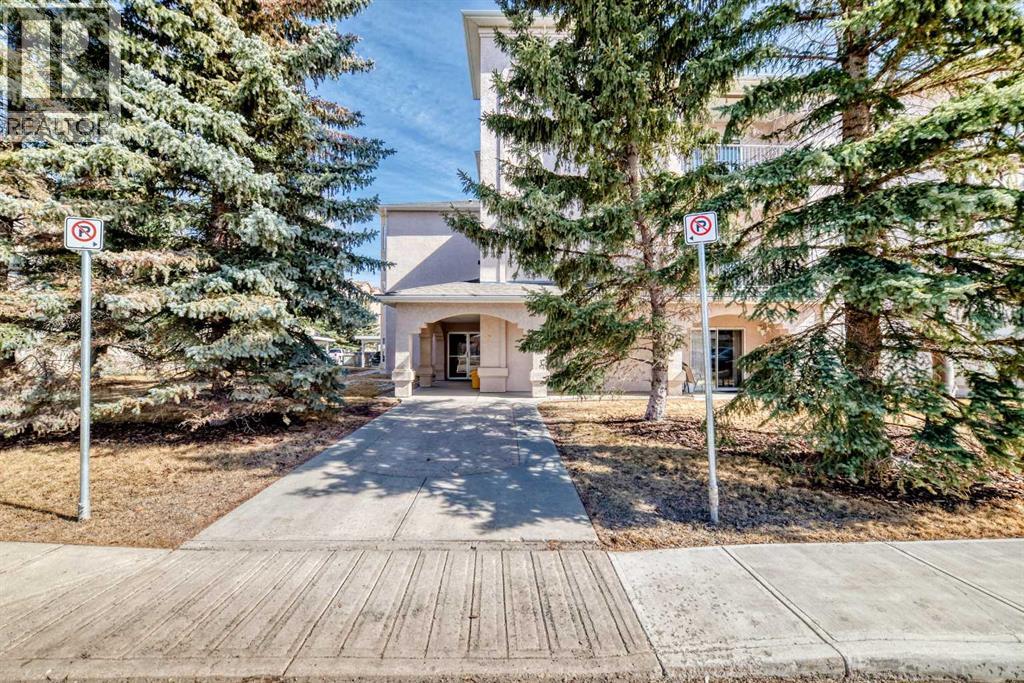
205, 7 Lineham Avenue
Okotoks, Alberta
Large 2 bed/1 bath condo located walking distance to the unique shops and services in Okotoks Olde Town. Featuring in floor heat and nine foot ceilings, this home has a large primary bedroom with walk thru closet access to the 4 piece bath. The 2nd bedroom is also a nice size. There is a private east facing balcony to catch the morning sun and enjoy the afternoon shade in the summer. Other features include in-suite laundry, secure storage unit on the main floor and one covered parking stall. The home has just been professional painted and professionally cleaned. The building is very quiet and has only has 14 units with long term residents. There is a no smoking policy and dogs must be under 20 lb. (id:65446)
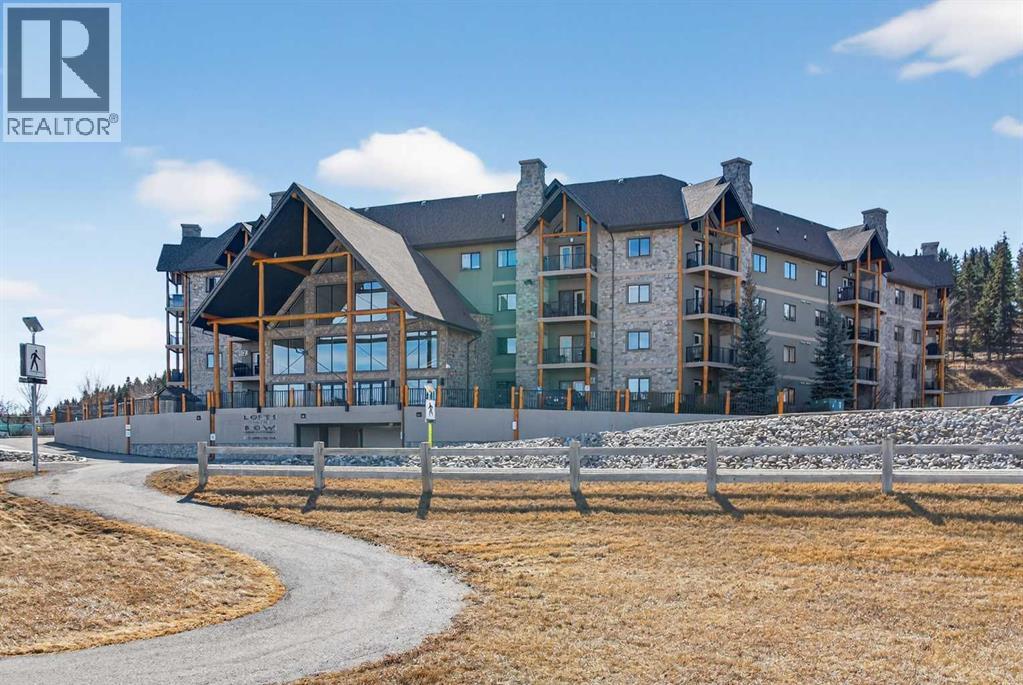
203, 77 George Fox Trail
Cochrane, Alberta
Here is your opportunity to reside in Lofts on the Bow, Cochrane’s gold standard for 55+ adult living. Proudly offered by the original owner, this is currently the only unit available in the building. Just across from the Bow River, this beautifully designed concrete building is inspired by alpine architecture, featuring a striking blend of stone masonry, timber accents, and expansive glass, along with in-floor heating throughout. Upon entering, you are greeted by open balconies and a grand maple staircase, creating an impressive sense of arrival as it opens to the amenities beyond. The building offers numerous thoughtfully designed common areas with chateau-esque furnishings throughout, providing inviting places to gather, connect, and relax. This 2nd-floor end unit features a unique single-level floor plan, exclusive within the building and offering a rare third window that brings in additional natural light. With 9' ceilings and an open design, the home feels bright and airy. The layout (Virtually Staged) places the bedrooms and bathrooms on opposite sides of the unit, enhancing both privacy and flow, with generously sized bedrooms, including a primary bedroom with a walk-in closet. A dedicated laundry space with stacked washer and dryer adds everyday convenience. The kitchen is finished with stainless steel appliances, granite countertops, a breakfast bar, a deep pantry, maple cabinetry, and under-cabinet lighting, blending style and function. Additional features include multi-directional blinds and optional air conditioning already installed for year-round comfort. The unit is also pre-wired for a home theatre system. As an exterior end unit, you benefit from added privacy along with direct proximity to the stairwell, providing convenient access for groceries or quick entry into the building. Step outside onto your private balcony with northeast views of St. Peters Church, the Bow River, and the soccer fields, complete with a built-in storage locker. It’s not u ncommon to spot deer grazing in the fields nearby, adding to the peaceful setting. The unit also includes a titled underground parking stall, ideally positioned as an end stall for added ease when parking and maneuvering, along with plenty of additional surface parking available for owners and visitors. Enjoy an amenity-rich lifestyle, including a fully stocked community kitchen and large banquet hall, an open billiards room, a central south-facing courtyard backing onto a nature reserve with a stone fireplace, barbecue, pergolas, and benches, a flex/games room, fitness centre, a coffee bar and sitting area on the 2nd floor, a library on the 3rd floor with river views, a quiet loft lounge on the 4th floor, multiple guest suites, and a convenient car wash bay. Additional conveniences include short-term RV parking, perfect for unloading and settling in after long trips. This is not just another place to live, but a completely different way to live. (id:65446)
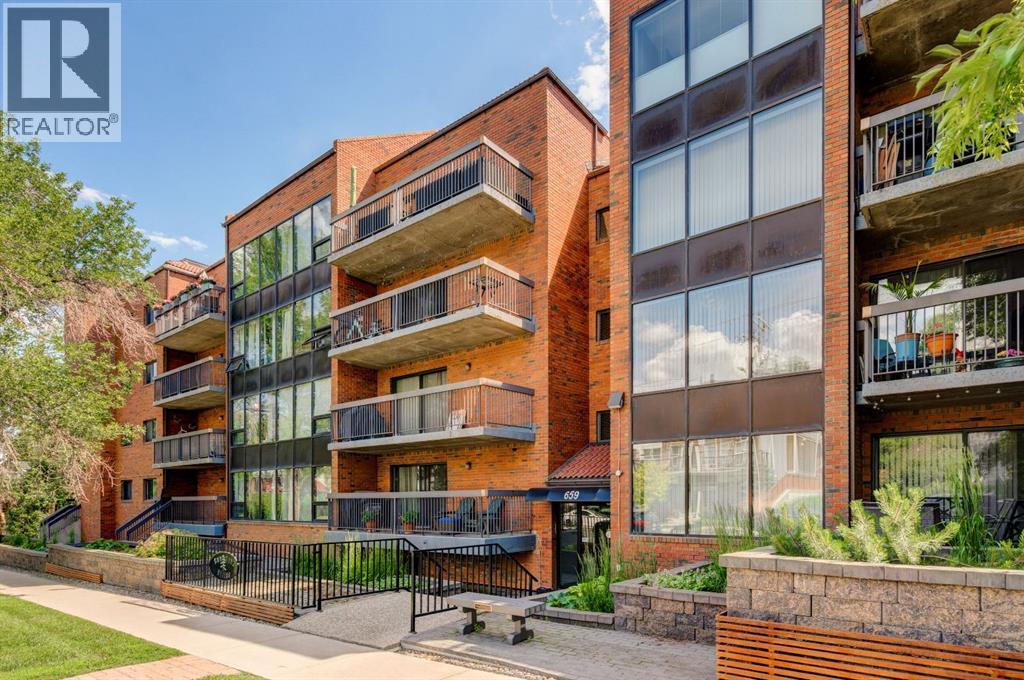
106, 659 4 Avenue NE
Calgary, Alberta
Welcome to this bright and inviting two-bedroom condo ideally located in the heart of Bridgeland—one of Calgary’s most vibrant and highly sought-after inner-city communities. Offering the perfect balance of comfort, functionality, and urban convenience, this ground-level unit is highlighted by its thoughtful layout and exceptional outdoor living space. The well-maintained kitchen features classic white cabinetry, ample counter space, and quality appliances, creating a functional and timeless space for everyday living. It flows seamlessly into the open-concept dining and living areas, where large windows fill the home with natural light and create an airy, welcoming atmosphere.A true standout feature is the expansive south-facing patio—perfect for entertaining, enjoying your morning coffee, or unwinding at the end of the day. This private outdoor retreat is a rare find in inner-city living and adds an extra layer of charm and livability to the home.Both bedrooms are generously sized and offer comfortable, versatile spaces for rest, guests, or a home office. The unit is complete with a well-appointed four-piece bathroom, in-suite laundry, and a dedicated storage room, ensuring everyday convenience. Additional highlights include secure underground parking and a pet-friendly building.Enjoy an unbeatable location just steps from Bridgeland’s trendy shops, cafés, and restaurants, as well as nearby parks, river pathways, the Calgary Zoo, TELUS Spark, and the Bridgeland LRT station. With quick access to downtown and a highly walkable setting, this is urban living at its best. Condo fees include all utilities except electricity and internet, offering excellent value and peace of mind.Whether you’re a first-time buyer, investor, or looking to downsize without compromising on lifestyle, this beautifully located Bridgeland condo is an opportunity you won’t want to miss. (id:65446)
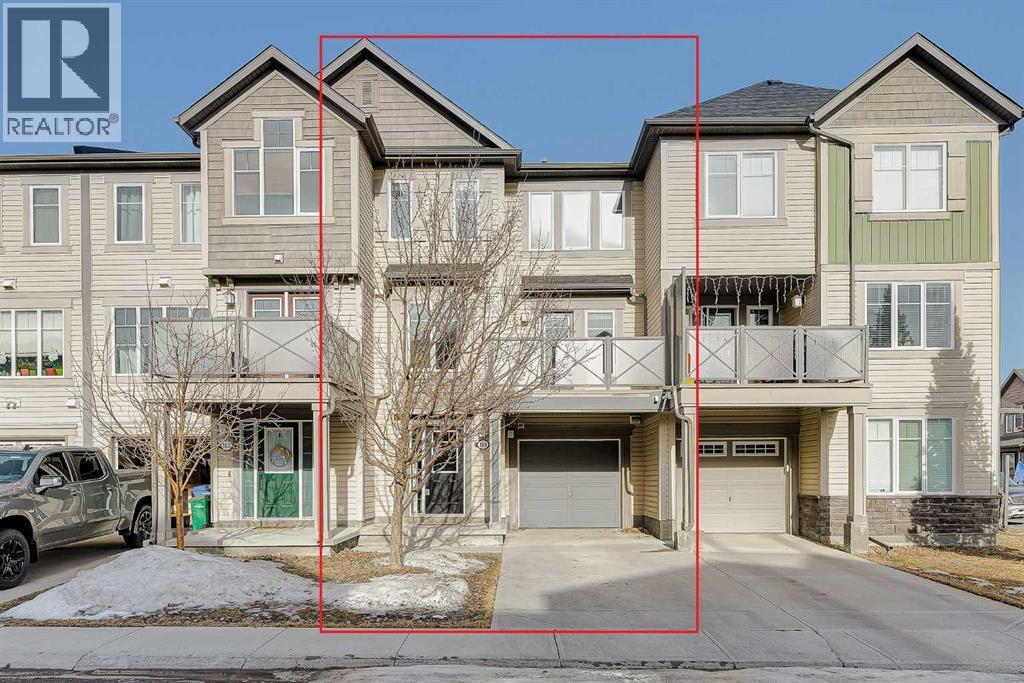
169 Windstone Park SW
Airdrie, Alberta
This 2-bedroom, 3-storey townhome offers the freedom of absolutely NO CONDO FEES—no worries about future fee increases, special assessments, or unexpected condo-related costs. It features an oversized single attached garage with an extra-long driveway, making parking a breeze and never an issue. Located in the sought-after community of Windsong, this elegantly renovated home blends style, comfort, and functionality. From the moment you arrive, the sun-filled, south-facing entrance sets the tone for a home that feels warm, refined, and welcoming. Inside, a crisp white palette is beautifully complemented by a soothing sage green feature wall and rich wood paneling, adding depth and character throughout. New waterproof vinyl flooring flows seamlessly across the home, creating a cohesive and polished aesthetic. The main level features a generously sized entryway, a laundry room, direct access to the garage, and a mechanical room with additional storage, offering both functionality and convenience. The second floor showcases an open-concept layout with the kitchen, dining, and living areas seamlessly connected. The dining area is bathed in natural light and extends effortlessly onto a private south-facing balcony, making it the perfect spot for year-round BBQs, morning coffee, or evening relaxation. The thoughtfully designed kitchen features sleek appliances, including a newer dishwasher and a 2024 refrigerator, blending modern convenience with timeless appeal. Upstairs, two generously sized bedrooms offer comfort and tranquility. The primary suite includes a walk-in closet and direct access to the full bathroom, creating a private and functional retreat. A convenient half bath completes the well-designed layout. Additional highlights include nearby green space ideal for leisurely walks and an unbeatable location—just minutes from schools and a full-service shopping plaza featuring Save-On-Foods, Shoppers Drug Mart, dining options, a gas station, and more. Move-in ready, impeccably updated, and free from condo fees, this is refined Windsong living at its best. Schedule your private showing today before this exceptional home is gone. (id:65446)
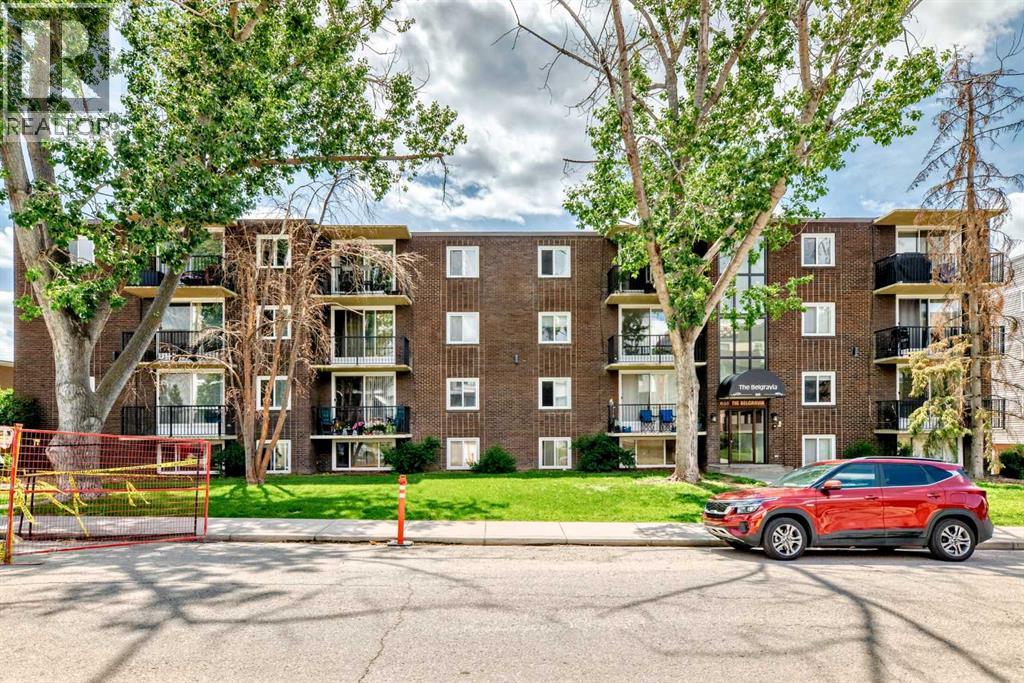
305, 635 57 Avenue SW
Calgary, Alberta
Very Affordable, bright, and move-in ready — this spotless 1-bedroom, 1-bathroom condo offers stylish urban living in the highly desirable community of Windsor Park. spotless 1-bedroom, 1-bathroom condo offers stylish urban living in the desirable community of Windsor Park. Featuring a functional open-concept layout, and a private balcony, this unit is ideal for first-time homebuyers, young professionals, or investors. Located just steps from Chinook Centre, public transit, and neighbourhood parks, you’ll enjoy easy access to downtown Calgary, Macleod Trail, and Elbow Drive - making it a commuter’s dream. Key Features: Bright open-concept living space; Spacious bedroom with ample closet space; Private balcony; Assigned parking stall with plug-in; Secure building with controlled access; Pet-friendly (dogs welcome with board approval); Recently refreshed common areas with new paint. This well-managed building offers peace of mind with secure entry, and the location can’t be beat. Whether you’re searching for a great place to live or a solid income-generating rental property, this unit delivers both comfort and value. Don’t miss this opportunity, schedule your private showing today! (id:65446)
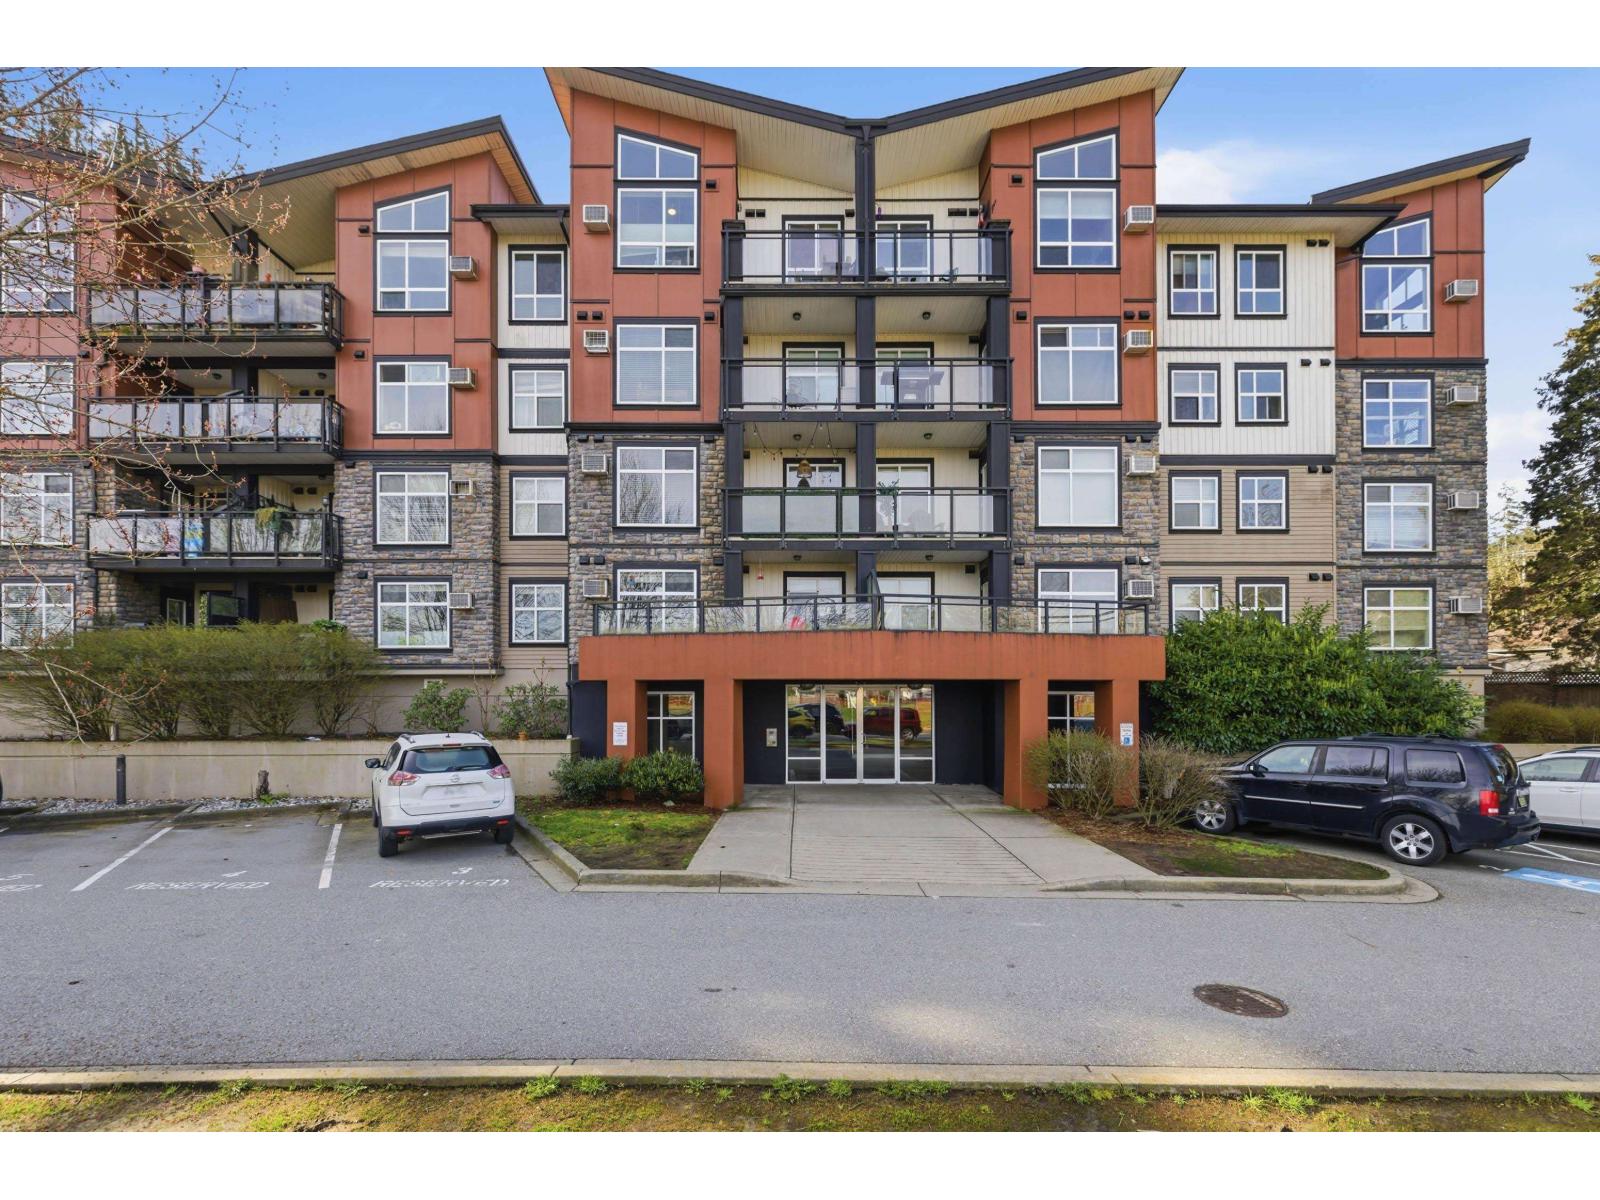
109 45640 Alma Avenue, Vedder Crossing
Chilliwack, British Columbia
Welcome to AMEERA PLACE, This home is a spacious 809 sqr ft ground-level unit with oversized patio in the heart of Sardis! Welcome to Unit 109 at 45640 Alma Avenue featuring a functional layout, bright living space, and the rare benefit of two separate entrances for added convenience and accessibility. This great home offers an excellent layout that is very functional and offers a 1 bedroom + den and hm office area layout with 1 bath. With secure underground parking and a pet-friendly building, perfect for first-time buyers, downsizers or investors. Ideally located just minutes from University of the Fraser Valley, the scenic Vedder River, and the Rotary Trail. Close to shopping, dining, and all amenities in. Garrison Crossing. Great opportunity in a convenient and growing neighborhood! SHOWINGS BY APT (OPEN HOUSE SUNDAY APRIL 19 1-4PM) (id:65446)

32 Panatella Row NW
Calgary, Alberta
Welcome to this well-maintained and thoughtfully designed two-storey home in an excellent location—just a 10-minute walk to the new public high school with quick and convenient access to Stoney Trail.Upstairs features a spacious bonus room, perfect for a home office, media space, or a great hangout for the kids. You’ll also find three generously sized bedrooms, a full main bathroom, and a primary suite complete with a full ensuite offering a separate tub and shower.The main floor boasts an open-concept layout with a cozy living room highlighted by a gas fireplace. The well-appointed kitchen includes stainless steel appliances, granite countertops, a corner pantry, island, and gas stove—ideal for both everyday living and entertaining. The dining area opens through sliding glass doors to a large deck and private backyard. A convenient 2-piece bathroom and separate mudroom off the garage complete this level.The undeveloped basement is ready for your personal touch, featuring PEX plumbing, two egress windows, and rough-in for a future bathroom.Recent updates include newer shingles (2025), siding (2025), eavestroughs (2025), garage door (2026), storm door (2014) & hot water tank (June 2025)—adding long-term value and peace of mind. New furnace is being installed by end of April. Community amenities include; VIVO recreation centre/library, movie theatre, North Pointe transit hub, Superstore, Sobeys, Canadian Tire, Home Depot, Starbucks, Tim Hortons, Shoppers Drug Mart, Dollarama & many other restaurants and retails shopsA fantastic opportunity to own a move-in ready home in a prime location! Seller has had a pre-list home inspection completed by a licensed inspector. (id:65446)
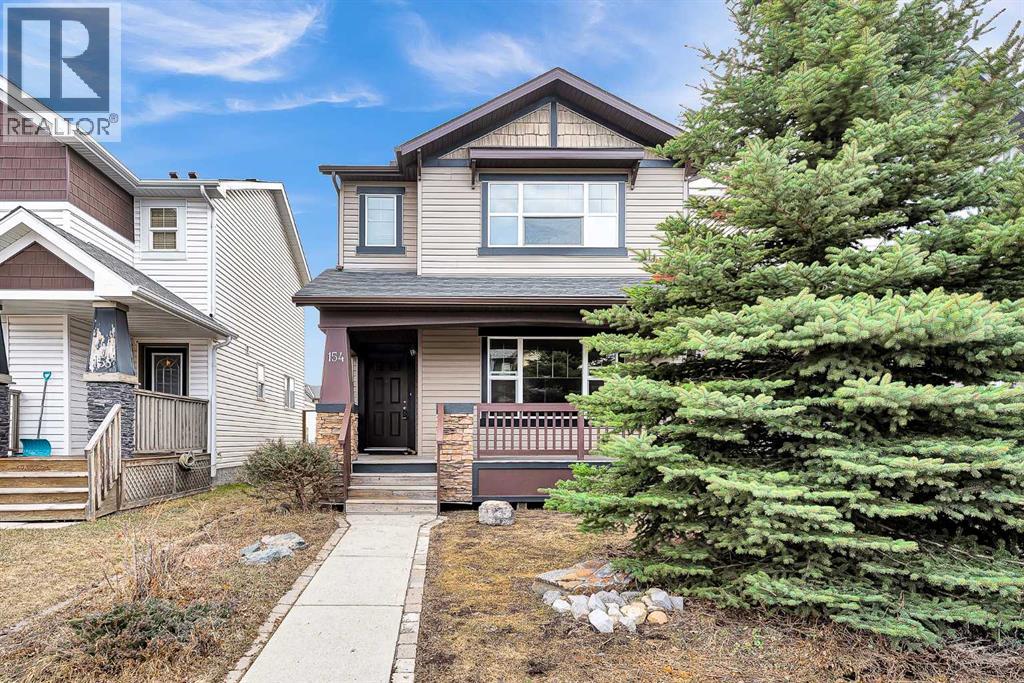
154 Everglen Rise SW
Calgary, Alberta
**Open House: Sat & Sun, April 18 & 19, between 1 pm and 3 pm** Bright & Spacious | 3 Beds | 2.5 Baths | 1,472 sq.ft | Recent Upgrades. Welcome to this sunny, east-west facing 2-storey detached home in the desirable community of Evergreen, offering thoughtfully designed living space. Built in 2005, this well-maintained home combines comfort, functionality and recent upgrades—perfect for families or first-time buyers. The main floor features an open-concept layout filled with natural light, highlighted by a spacious living room with a cozy corner gas fireplace. The bright kitchen and dining area flow seamlessly to the fully fenced backyard that is perfect for summer enjoyment . A rear parking pad with space for up to three vehicles. A charming front porch/veranda adds to the home’s inviting curb appeal. Upstairs, you’ll find three generously sized bedrooms, each with its own walk-in closet, including a primary retreat with a 4-piece ensuite that includes a relaxing soaker tub. Convenient second-floor laundry adds everyday ease. The unfinished basement, which includes a bathroom rough-in, offers endless possibilities for future development. Additional features include fresh paint, newer carpet, a newer roof (2022) and a furnace installed just 6 months ago. Explore the nearby Fish Creek Park, walking paths, and shopping (a variety of options like Costco, Walmart and Superstore are a short drive away), recreation, and quick access to Stoney Trail for travel to the mountains or downtown. Located in a family-friendly neighbourhood with easy access to all types of schools within the community plus a commercial centre a short walk away that offers a convenience store, medical clinic and gas station. Families will appreciate the proximity to kids' playgrounds and additional shopping destinations like Sobey's and Shopper's Drug Mart, making this an ideal location for everyday living. Call to book your private viewing today. (id:65446)
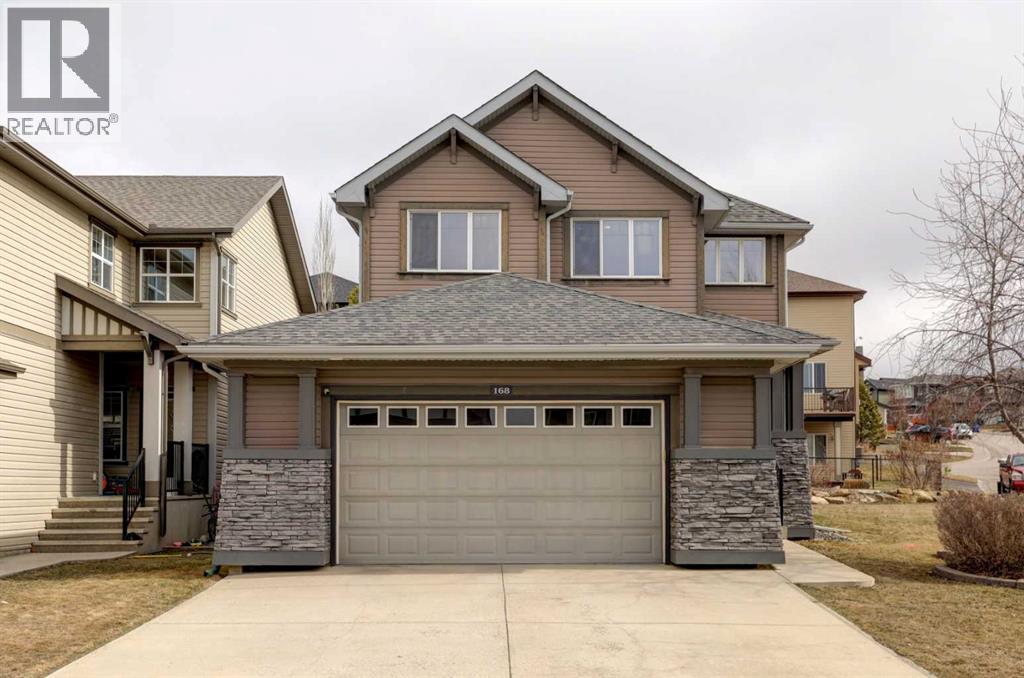
168 Sunset View
Cochrane, Alberta
OPEN HOUSE/s Sat and Sunday April 18 & 19 (12-2PM)….Discover this upgraded Jayman Master Built two-storey featuring three bedrooms and more than 1,700 sq. ft. of refined living space, complemented by an unfinished basement awaiting your personal touch. Positioned on a generous corner lot steps from pathways, parks, and playgrounds, the home welcomes you with a sunlit vaulted foyer that flows into an open kitchen, dining, and living area anchored by a statement fireplace. The culinary kitchen boasts a breakfast bar and chef-style finishes, while the main floor is completed by a 2-piece powder room and a roomy laundry/mud room off the garage. Upstairs, two secondary bedrooms share a well-appointed 4-piece bath, and the expansive primary retreat includes a walk-in closet and a spa-like 5-piece ensuite. The impressive 25' x 24' finished garage underscores the property’s quality, and outdoor living is enhanced by a 27' x 17' stone patio and a meticulously landscaped stone garden with irrigation. This home is truly a must-see. (id:65446)
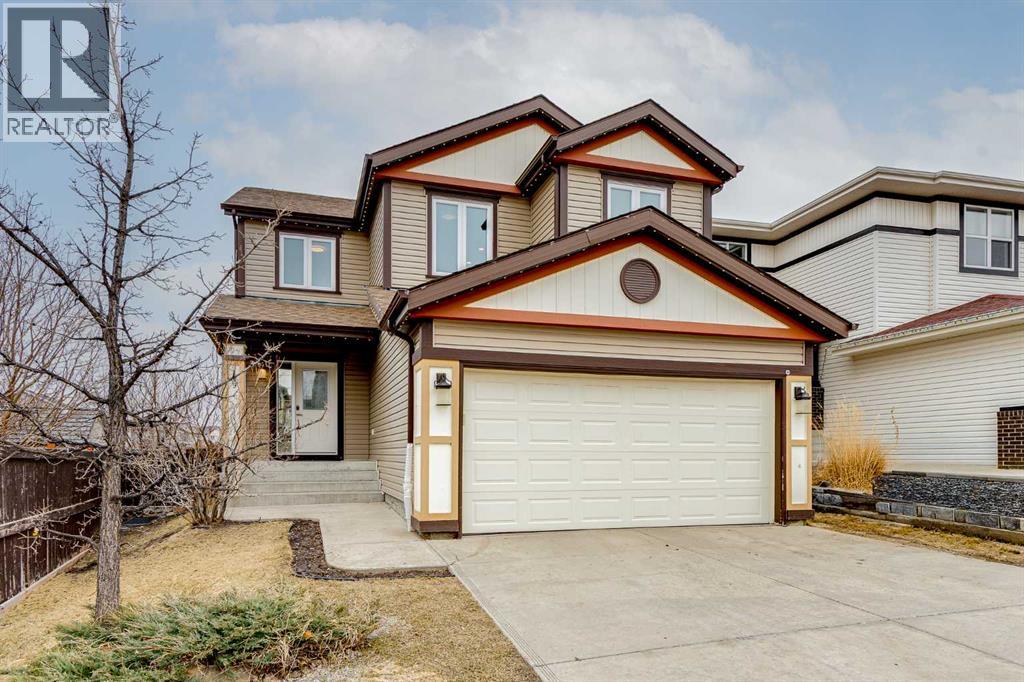
129 Sagewood Landing SW
Airdrie, Alberta
Open House Sunday April 19, 2-4 PM. Welcome home to this spacious 4 bedroom, 3.5 bathroom two storey situated on a massive 6200 square foot lot in the sought after Airdrie community of Sagewood. This property offers a fantastic opportunity for investors, renovators, or buyers looking to build equity. It requires some cosmetic upgrades and has been priced accordingly, making it an excellent chance to get into a well built home with plenty of potential. The main floor features gorgeous hardwood plank flooring, a large living room with a gas fireplace, and a bright dining area surrounded by windows overlooking the backyard. The kitchen is designed for both everyday living and entertaining with built in appliances including a double oven, a corner pantry, and a central island with raised eating bar seating. Triple pane windows are featured on the main and upper levels, while the Google Nest smart home system provides added control and convenience, and the Pixel permanent outdoor lighting allows for year round exterior lighting. Upstairs offers a spacious bonus room, upper level laundry, and three well sized bedrooms including a generous primary retreat with a walk in closet and a full ensuitecomplete with dual vanities, a soaker tub, and a separate shower. The fully finished basement expands your living space with a large recreation area, an additional bedroom or office option, and another full bathroom. The backyard is a true highlight, set on an expansive 6200 square foot lot. It offers a large deck, gazebo, custom firepit, and plenty of space for kids, pets, and outdoorentertaining. Located on a quiet street, this home is close to schools, parks, pathways, shopping, and amenities, with easy access to major traffic arteries. Don’t miss this opportunity, book your private showing today. (id:65446)
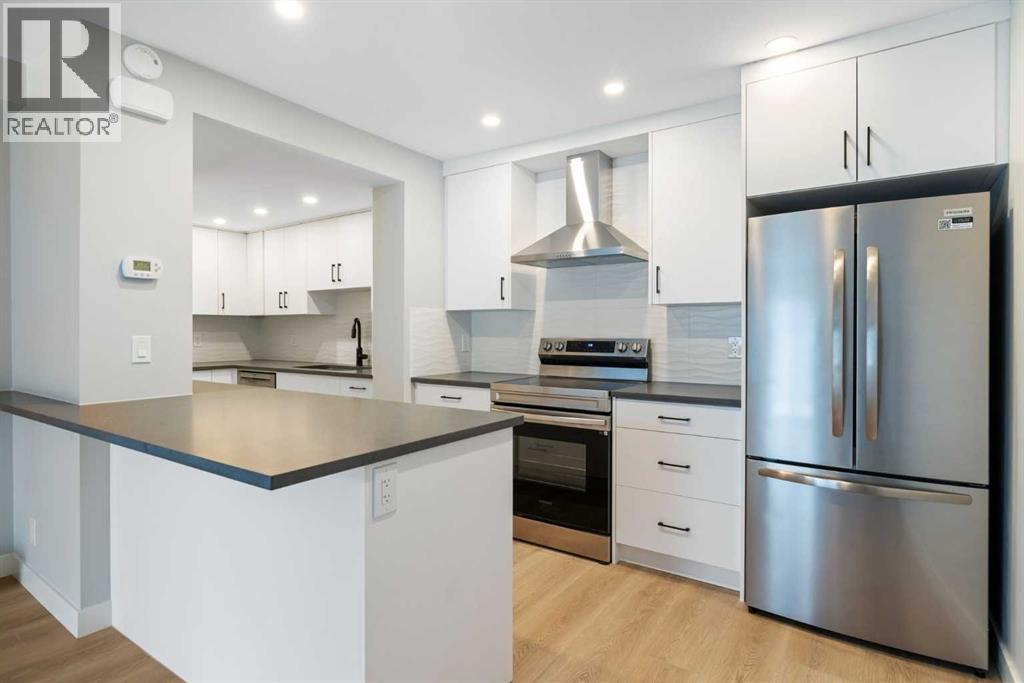
11, 4915 45 Street SW
Calgary, Alberta
**OPEN HOUSE SATURDAY APRIL 18, 1-3 PM** Welcome to Modern Sophistication in the Heart of Glamorgan. This stunning 2+ den bedroom townhouse has been meticulously renovated, offering a contemporary aesthetic of completely new interiors within the charm of an established SW inner-city community. Every inch of this home radiates contemporary style, making it the perfect sanctuary for professionals, young families, or those looking to downsize without compromising on quality. Be the first to cook in this brand-new kitchen featuring expansive modern cabinetry, premium finishes, brand new appliances, and a functional layout designed for both daily life and effortless entertaining. This home received a complete Interior overhaul and no detail was overlooked. Enjoy brand-new flooring, doors, hardware, and interior fixtures throughout the entire home. A curated selection of new lighting fixtures illuminates the open-concept living spaces, highlighting the fresh, modern palette. While the interior is brand new, the "bones" are solid. Windows were replaced just 5 years ago, and the hot water tank is also a recent 5-year-old upgrade. An open floor plan on the main level accommodates a generous living room, eating area and kitchen, as well as a laundry room and utility room. The living room features a wood burning fireplace with new tile surround, and has patio doors opening to the large concrete patio that is fully enclosed for your privacy. Upstairs are the primary bedroom, a second bedroom, and a den or multi-purpose room and a full bathroom. The bathroom is brand new, boasting all-new plumbing fixtures and a chic, contemporary vanity, new tub/shower combination, new toilet, new tile floor, and new tiling in the tub/shower and on the vanity backsplash. New window coverings are through-out the home. This home comes with one assigned surface parking stall. Located in Glamorgan, one of Calgary’s most sought-after SW inner city neighbourhoods, you are perfectly positioned for work and play. Enjoy rapid access to Sarcee Trail, Glenmore Trail, and Crowchild Trail—getting you anywhere in the city in minutes. Minutes away from Mount Royal University, Westhills Shopping Centre, and a variety of local parks and top-rated schools. Rest easy knowing you are part of a well-run, self-managed complex with a high pride of ownership. This quiet enclave is mostly owner-occupied, ensuring a peaceful and stable living environment, and has low condo fees. Please note, dogs are not allowed in this complex. (id:65446)
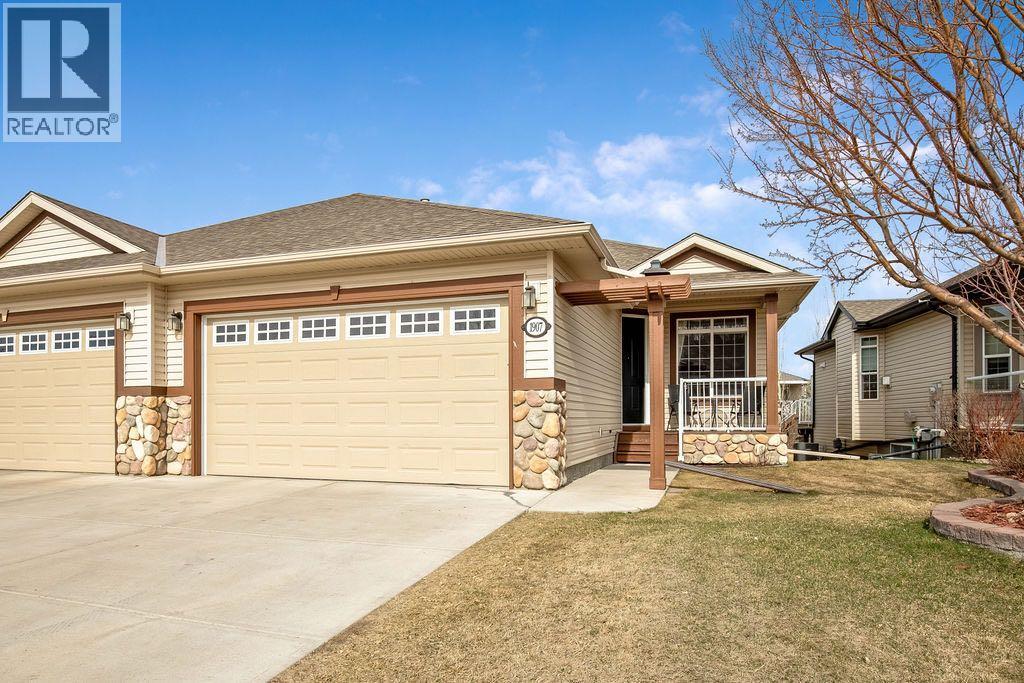
1907 Riverside Drive NW
High River, Alberta
You just found what you’ve been waiting for! This extremely well cared for 1320 sq/ft villa offers the perfect blend of comfort, style and low maintenance living in a quiet neighbourhood with a tranquil, treed backyard setting. Pride of ownership is evident throughout and this move-in ready home is sure to impress from the moment you walk through the door.Upon entry you are welcomed by 9ft ceilings and impressive 8ft doors that create an open and airy feel across the main floor. The living room is warm and inviting, centered around a cozy fireplace and complemented by a mix of hardwood, ceramic tile and carpet throughout. The kitchen and dining area flow seamlessly, making it ideal for both everyday living and entertaining.The main floor also features a convenient laundry area, a 2pc powder room for guests, and a spacious primary retreat complete with a walk-in closet and a full 4pc ensuite bathroom. There is also an exterior door to the deck that stretches the width of the house to dining room patio door.Downstairs you will find a bright sunshine basement with large windows allowing for an abundance of natural light. The expansive family room is highlighted by a well-appointed bar area, creating the perfect space to host friends and family. There are also two additional bedrooms and a full 4pc bathroom, offering plenty of room for guests or extended family.The double attached garage adds everyday convenience, while the peaceful backyard provides a private outdoor escape surrounded by mature trees. This property will appeal to a wide range of buyers looking for a turnkey villa in a quiet and established location. Extensively updated and well maintained, this home has seen numerous improvements over the past two years. A May 2024 home inspection was completed with all recommended items addressed, including furnace servicing, duct and dryer vent cleaning, and roof repairs. Additional upgrades include a new ho t water tank, new washer and dryer, and a new garage door opener with exterior keypad. Interior updates feature new carpet and underlay throughout the upper level and basement stairs, a renovated basement bathroom, and a new upstairs thermostat, along with the convenience of central vacuum. Outside, enjoy a Phantom screen door, underground sprinkler system with updated timer and heads, and two connected rain barrels. The garage is well equipped with built-in storage, a workbench, and its own heater. Book your private viewing today and make this one Your Home, Your Castle! (id:65446)
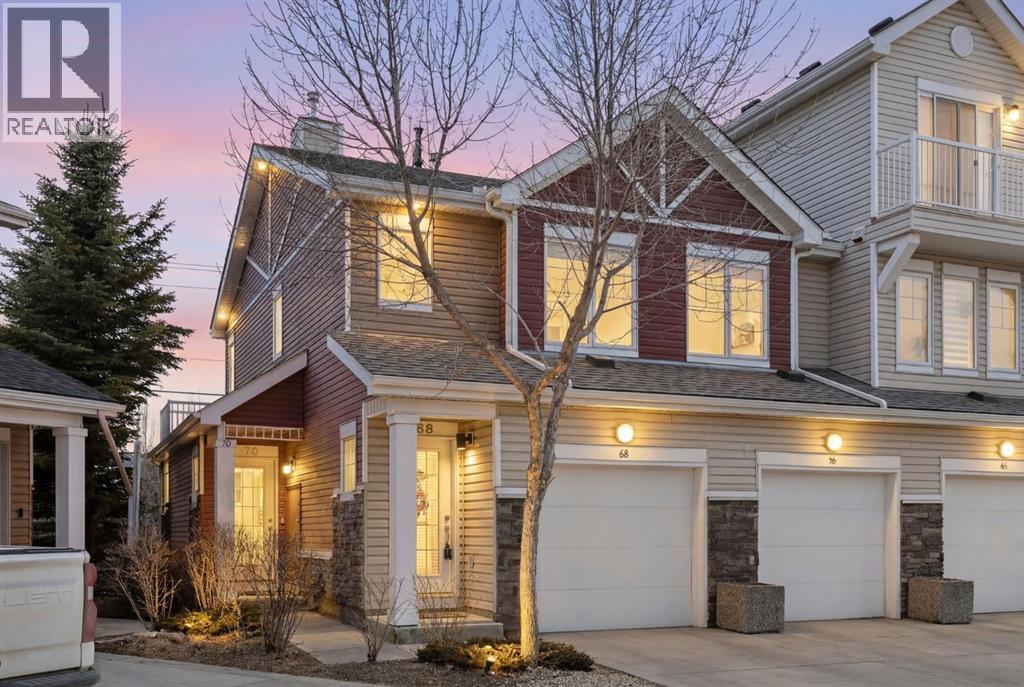
68 Chaparral Ridge Park SE
Calgary, Alberta
Welcome to Chaparral - a move-in ready townhouse offering comfort, style, and low-maintenance living in one of Calgary's most established SE communities. This beautifully UPDATED 2-bedroom home is ideal for first-time buyers, downsizers, or investors looking for a smart opportunity in the desirable Chorus Park. Bright and inviting, the open-concept layout is filled with natural light and features NEW LUXURY VINYL PLANK FLOORING throughout - NO CARPET anywhere - along with FRESH PAINT and NEW modern LIGHTING that give the home a clean, contemporary feel. The UPDATED KITCHEN is both functional and stylish, showcasing a modern white finish, tile backsplash, GRANITE countertops, and STAINLESS STEEL appliances, all seamlessly connected to the dining and living areas for easy everyday living and entertaining. The living room opens onto a WEST-FACING BALCONY, perfect for enjoying afternoon sun and unwinding at the end of the day. This home offers two generously sized bedrooms and a 4-piece bathroom with an updated vanity in a modern tone. Additional highlights include in-suite laundry, a single ATTACHED GARAGE, DRIVEWAY parking, and extra room for STORAGE in the garage - adding everyday convenience and practicality. Tucked into a quiet cul-de-sac, this home offers a peaceful setting while still being close to parks, schools, shopping, transit, and major roadways. Freshly painted, thoughtfully updated, and truly move-in ready, this is an excellent opportunity to own in Chaparral. (id:65446)
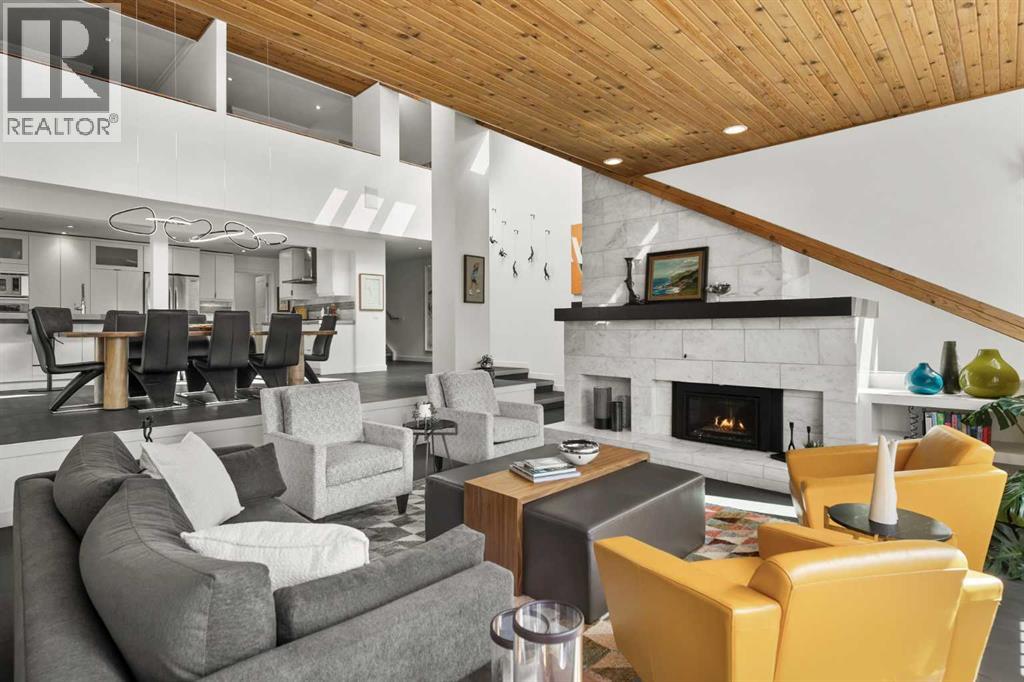
10, 2200 Varsity Estates Drive NW
Calgary, Alberta
Welcome to this one-of-a-kind executive townhome in the prestigious enclave of Varsity Estates - an architectural offering that redefines luxury living. Spanning over 4,500 sqft of refined living space, this residence is part of an exclusive collection of just 16 executive townhomes, thoughtfully designed by renowned architect Gordon Atkins. Nestled among manicured green spaces & natural slopes, this is a rare opportunity to experience elevated living in a setting that feels both private & connected.Extensively updated, the home blends natural elements with modern sophistication and high-end finishes to create a warm yet refined aesthetic. Cedar ceilings, expansive skylights & striking architectural lines are complemented by abundant natural light, enhancing the open and airy design.The top level welcomes you with a grand foyer and leads to a true primary retreat, an inviting sanctuary featuring a spacious walk-in closet and a beautifully appointed ensuite with dual vanities, a glass-enclosed shower with dual shower heads, and a river rock base. A private west-facing terrace offers a peaceful outdoor escape. This level also features a versatile flex space with custom built-ins ideal for a home office, library, or fitness area & direct access to the oversized double attached heated garage with new epoxy floors (2025).The next level offers exceptional functionality with two generously sized bedrooms, enhanced by a striking open-to-below design, along with a full bathroom featuring a luxurious steam shower. A spacious family room provides the perfect setting for everyday living or hosting guests, while a well-appointed laundry area with additional storage completes the level.The main living level is a true showpiece, designed for both everyday living & elevated entertaining. The chef-inspired kitchen features a large island, premium KitchenAid & Miele appliances, gas cooktop, built-in convection wall oven, warming drawer, & oversized walk-in pantry. The dining area with designer lighting accommodates large gatherings, while the sunken living room, anchored by a striking marble-surround fireplace & dramatic vaulted cedar ceilings, creates an inviting yet sophisticated atmosphere.The lower level continues to impress with an additional recreation & entertaining space, a second fireplace & expansive wet bar featuring a wall oven, microwave, wine fridge, & dishwasher. A full bathroom & access to the mechanical room add further functionality. Seamless access to a large west-facing patio with a gas BBQ hookup creates effortless indoor-outdoor living.Ideally located just moments from the Silver Springs Golf Club, close proximity to the UofC, Foothills & Alberta Children's Hospitals, vibrant University District, & Market Mall, this home offers a rare balance of bold architectural design and accessibility.This is more than a residence, it is a rare and refined lifestyle, designed for those who appreciate architectural excellence, privacy, and uncompromising quality. (id:65446)
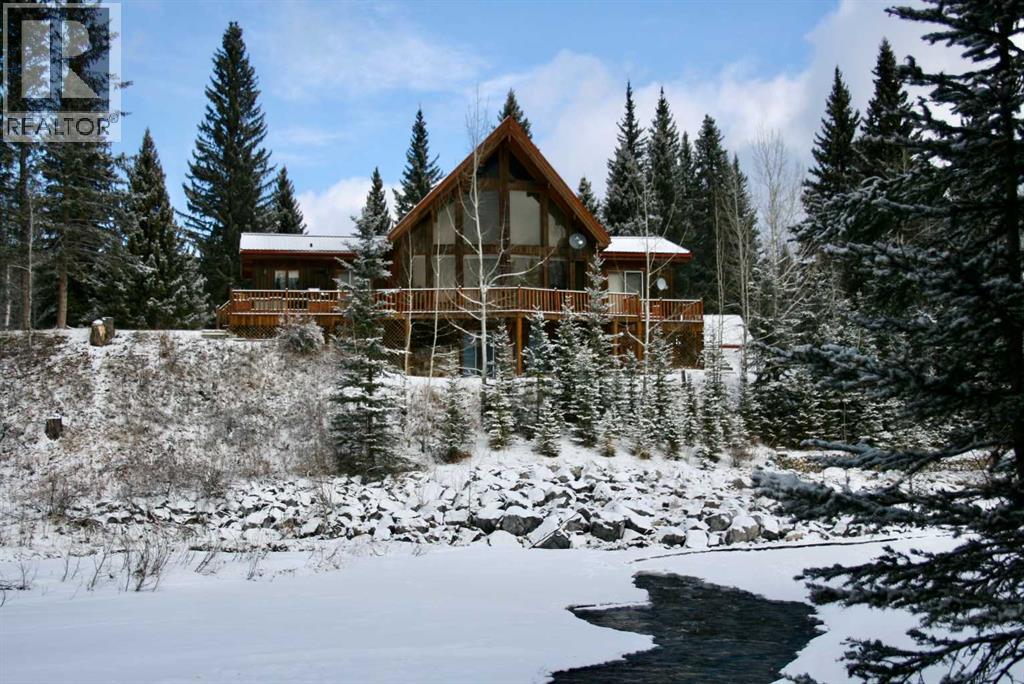
60144 310a Township
Rural Bighorn No. 8, Alberta
A rare opportunity to own 80 extraordinary acres with direct river access (Fallen Timber Creek) and breathtaking valley views northwest of Calgary. Set in an unforgettable natural setting, this remarkable property offers over 4,000 sq. ft. of developed living space across three levels, Including a spacious walkout family room. A large balcony overlooking the river and a seamless connection to the landscape from every angle.Designed for both comfort and function, the property includes a double detached garage, an additional single garage, and an impressive 48' x 32' workshop, with a yard space that allows ample room to pull in a trailer and turn around with ease. Private hiking and quad trails weave through the land, while Crown land only a few quarters to the west adds even more freedom and recreational access. Scenic, private, and exceptionally well equipped, this is a river property of rare quality and lasting appeal. (id:65446)
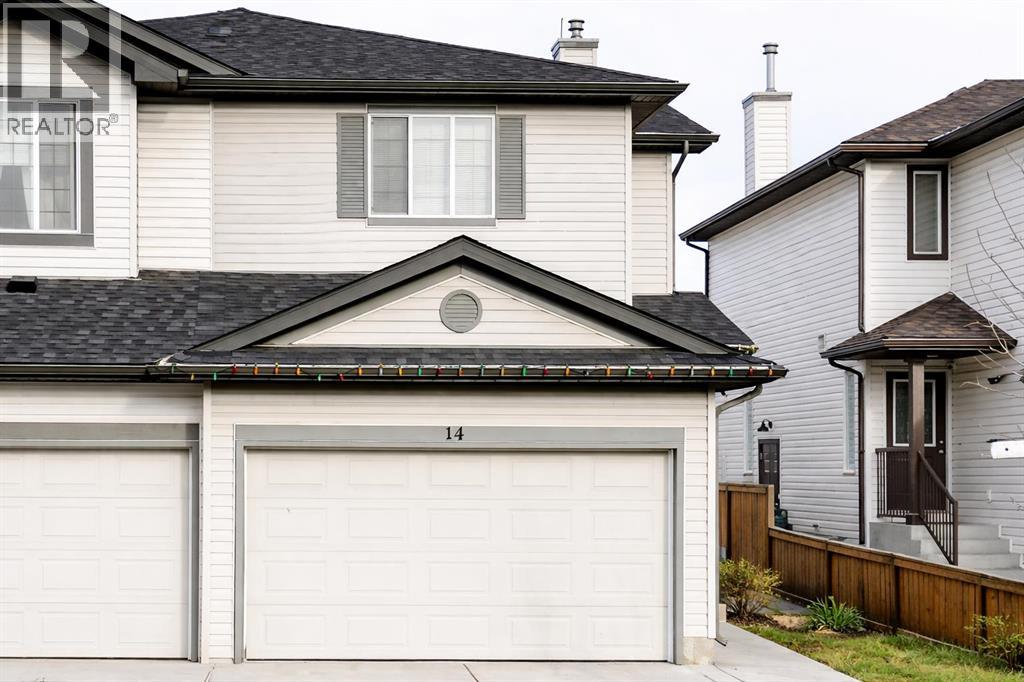
14 Taralea Bay NE
Calgary, Alberta
Beautifully maintained home featuring An OVERSIZED single-car GARAGE, spacious DECK, and fully FENCED BACKYARD, and ideally located close to SCHOOLS, PARKS, AND PLAYGROUNDS—PERFECT FOR FAMILIES! Inside, enjoy bright and welcoming spaces with a SKYLIGHT WINDOW, cozy FIREPLACE, NEW FLOORING and CARPET, fresh paint, upgraded insulation, new vents, and brand-NEW KITCHEN APPLIANCES. Major exterior updates include a NEW ROOF, siding, and eavestroughs (2020), plus chimney and siding repairs (2025). Move-in ready with modern updates and an excellent location! (id:65446)
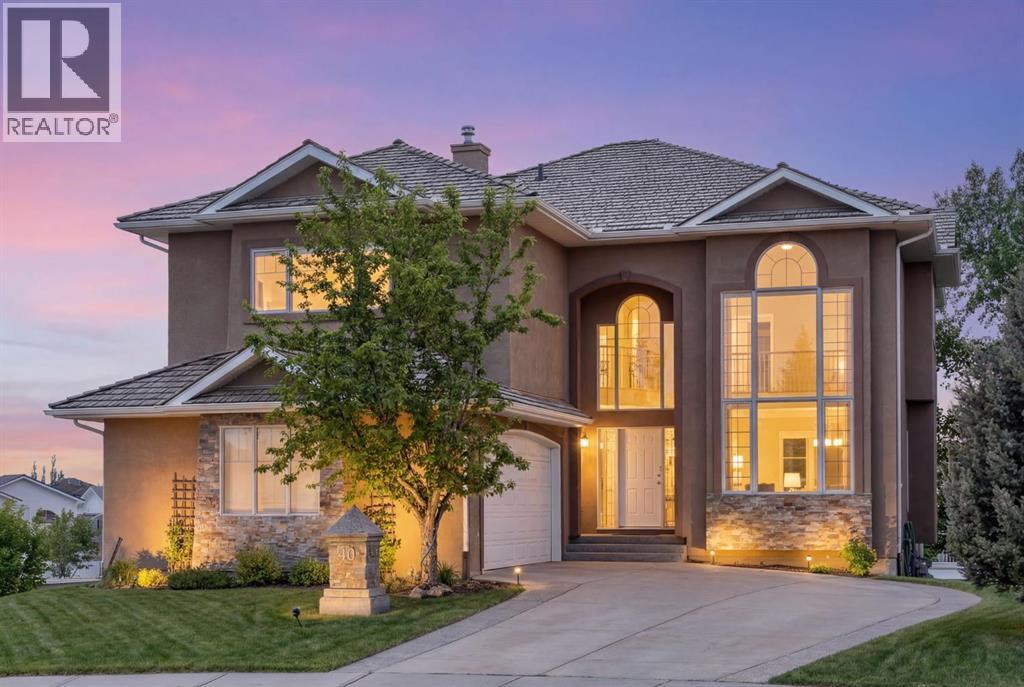
40 Arbour Estates Green NW
Calgary, Alberta
This exceptional estate home offers a rare combination of space, views, and location in north Calgary's ONLY lake community. Situated on an expansive 12,000+ sqft lot, the property delivers a true sense of outdoor potential—perfect for entertaining, family living, or creating your own backyard retreat. This home also offers rare 24/7 lake access with a private path - providing exclusive entry to the water just steps from your door. Featuring 6 bedrooms, 5 bathrooms, and a dedicated office, the home is thoughtfully designed to accommodate your whole family. The fully finished walkout basement includes a kitchenette, offering excellent flexibility for extended family, guests, or potential to suite (subject to approval and permitting by the city). Take in a striking blend of mountain serenity and city energy with breathtaking views of the Rockies as well as the cityscape. A rare opportunity to secure such a large-lot property this close to the lake—homes like this are seldom available. Arbour Lake amenities include: Maintained beach, kayaks, canoes, paddles boards, zamboni, concession stand, and fishing. Call your favourite realtor and don't miss out! (id:65446)
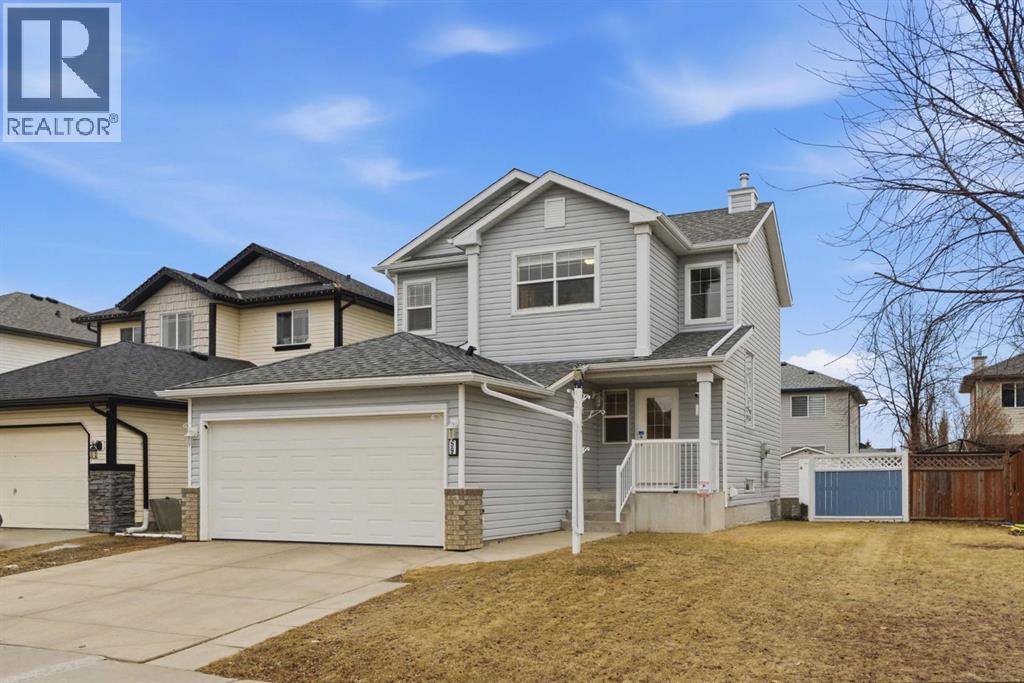
59 Silver Springs Way NW
Airdrie, Alberta
Welcome to this beautifully refreshed and move-in ready home in the heart of Silver Creek — one of Airdrie’s most established and family-friendly communities. Offering over 1,400 sqft above grade plus a fully developed basement, this home delivers the perfect balance of comfort, functionality, and value for buyers looking to enter the market with confidence.Step inside to discover fresh paint throughout and brand new luxury vinyl plank flooring, creating a clean, modern feel from the moment you walk through the door. The main level features a bright and practical layout complete with a spacious kitchen showcasing a central island, corner pantry, and newer appliances, making everyday living and entertaining effortless. Large windows invite natural light to pour in, while the south-facing backyard ensures sunny afternoons on the rear deck — ideal for summer BBQs and relaxing evenings outdoors.Upstairs you’ll find three comfortable bedrooms, including a well-appointed primary retreat with ensuite bath, while the additional bedrooms offer flexibility for growing families, guests, or a home office setup. The fully developed basement adds valuable living space, complete with a cozy fireplace — perfect for movie nights, a games area, or a private retreat. Laundry is conveniently located on the lower level.This home has been thoughtfully maintained with updated windows, newer utilities (Furnace and hot water tank in 2021, Garage door in 2022, Roof and siding 2016, Air Conditioning 2022, and the added bonus of central air conditioning for year-round comfort. The attached double garage, quiet street location, backyard shed, and overall pride of ownership make this property an exceptional opportunity.Whether you’re a first-time buyer looking to break into the market, a young family seeking a welcoming neighbourhood, or someone wanting a turnkey home with major updates already completed — this property delivers incredible value. (id:65446)
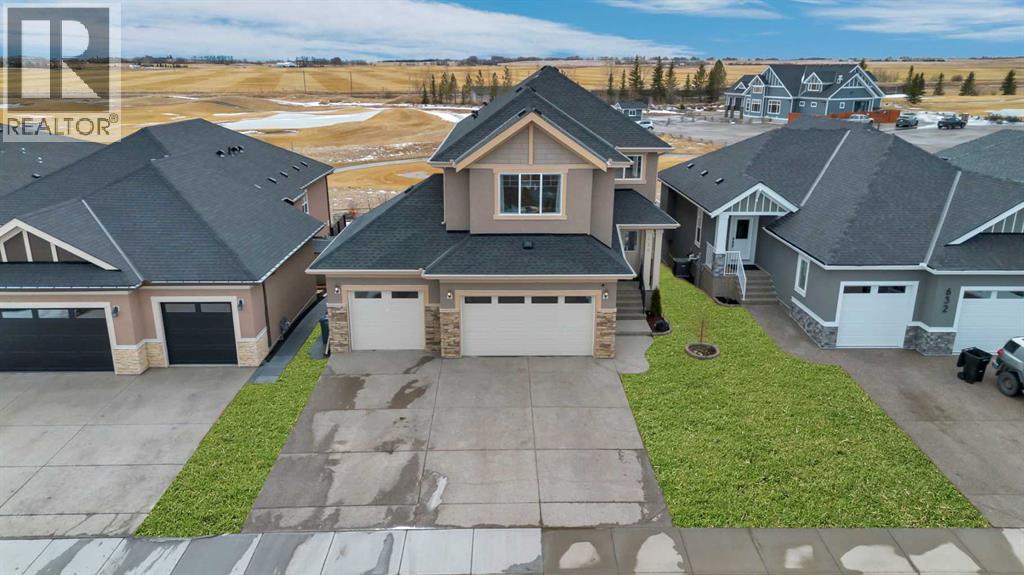
636 Muirfield Crescent
Lyalta, Alberta
Welcome to this exceptional two-Storey home located in the charming hamlet of Lyalta-perfectly situated just east of Calgary and west of Strathmore. Backing directly onto the first Tee of the golf course, this property offers the perfect blend of peaceful country living with convenient access to city amenities. From the moment you arrive, you'll be impressed by the incredible curb appeal, with a triple car garage and an extended parking pad with space for three additional vehicles. The beautifully manicured yard creates a private outdoor oasis, complete with a patio, a deck off of the kitchen, and a cozy fire pit area. Step inside to a bright and welcoming main floor with a grand open entrance that flows seamlessly into the kitchen, dining, and living areas. This home provides a convenient main floor office or flex space. This thoughtfully designed space showcases rich hardwood floors, granite countertops, gas cooktop, stainless steel appliances, and a convenient walk-through pantry-perfect for everyday living and hosting guests. Upstairs, you'll find a spacious layout with plenty of natural light. The large bonus room is perfect for family gatherings or a quiet retreat. From here is a striking hallway overlooking the main entrance, headed to the primary suite, which adds to the home's open and airy feel. The upper level offers three generous bedrooms, including a primary suite large enough for a king bed, complete with a beautiful ensuite with soaker tub and stand-up shower. Convenient upper floor laundry adds to the home's functionality. The walkout/up basement provides endless possibilities for future development (just needs flooring) and easy access to the backyard and golf course. Recent updates include brand-new shingles, gutters, and fresh paint (2025) - giving you peace of mind and long-term value. This is a rare opportunity to own a beautifully maintained home in a quiet scenic golf course community. Don't miss your chance to experience the lifesty le Lyalta has to offer. (id:65446)
RE/MAX Key
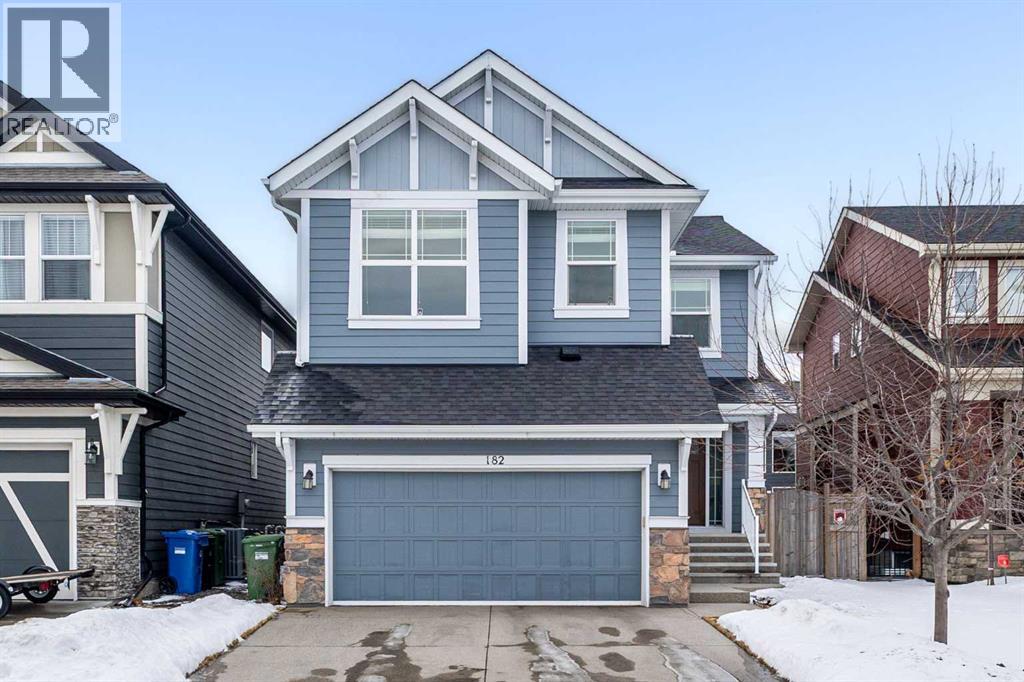
182 Auburn Sound Close SE
Calgary, Alberta
Welcome to this beautifully maintained, original-owner home offering approximately 2,400 sq.ft. of thoughtfully designed living space by award-winning builder Morrison Homes. Step inside to a versatile main floor flex room—perfect for a home office, study area, or kids’ playroom. The main level features upgraded maple hardwood flooring and an open-concept layout that seamlessly connects the living room, dining area, and kitchen. The kitchen is equipped with newer upgraded appliances, granite countertops, and a convenient walk-through pantry, ideal for everyday functionality and entertaining. Expansive windows throughout the home fill the space with natural light, enhanced by the desirable south-facing backyard. Upstairs, you’ll find three generously sized bedrooms, each complete with huge walk-in closets. The second floor also offers a bright and airy bonus room with impressive ceiling height, a well-appointed laundry room, and bathrooms finished with upgraded granite countertops and under-mount sinks for a clean, modern look. The unfinished basement provides an excellent opportunity to create your dream space, featuring large windows and a smart layout with the furnace tucked into the corner to maximize usable area. Located on a quiet street, this home is within walking distance to multiple schools, playground, and lake access, and just minutes from South Health Campus, YMCA, library, and shopping amenities. This is a rare opportunity to own a pristine, original-owner home in a highly desirable community - book your viewing today! (id:65446)
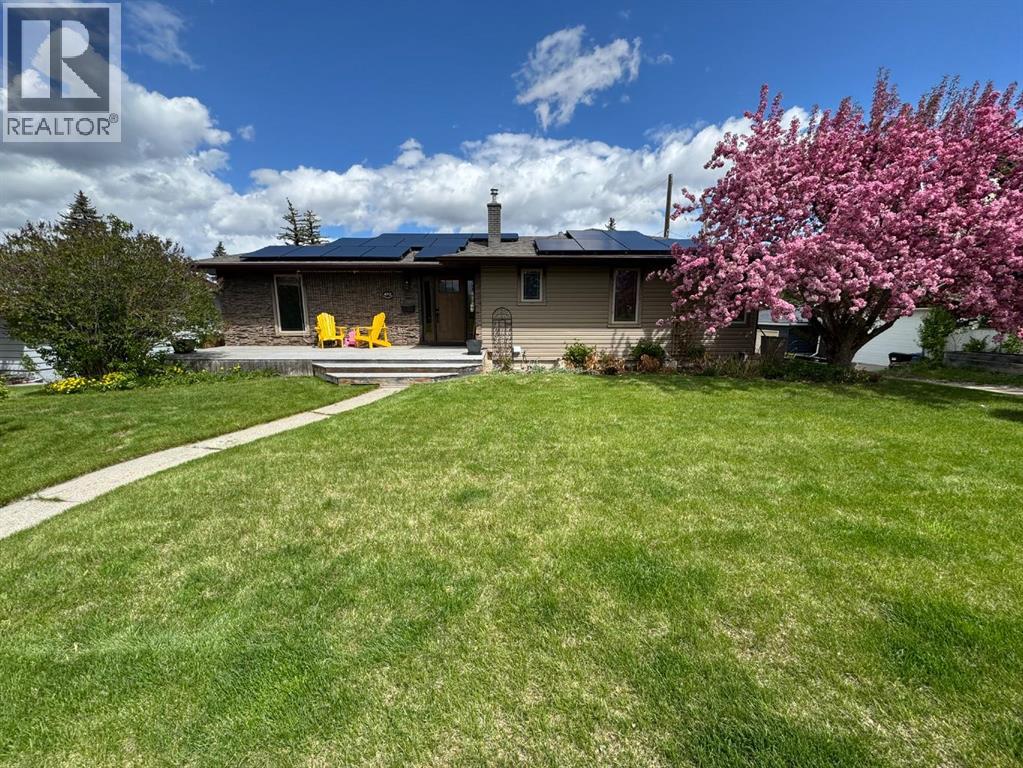
4712 Grove Hill Road SW
Calgary, Alberta
**OPEN HOUSE SAT APRIL 18 and SUN APRIL 19 at 1PM-3PM** Located in the heart of Glendale, this exceptional home blends refined design with quality craftsmanship, offering a timeless yet modern aesthetic. Freshly painted and filled with natural light, the open-concept layout is enhanced by rich hardwood flooring and expansive windows that create an effortless sense of space and warmth.The kitchen is beautifully appointed with custom cabinetry, granite countertops, a statement island, designed to be both functional and striking. It flows seamlessly into the dining area and inviting great room, where a natural gas fireplace creates a warm and sophisticated focal point.The primary suite is a true retreat, featuring a sitting area, oversized windows, walk-in closet and a luxurious spa-inspired ensuite. A spacious second bedroom offers its own private 3-piece ensuite, while the third bedroom is ideally positioned next to a well-appointed 4-piece bath.The fully developed walkout basement is thoughtfully designed to maximize both function and lifestyle, featuring a fourth bedroom, a bright flex space ideal for a home gym with a wet bar, a spacious recreation room, laundry and storage room and a well-organized mudroom.Additional upgrades include solar panels for improved efficiency and an oversized double attached heated garage.Outdoors, the professionally landscaped yard offers a private, tranquil setting with mature trees, a stamped concrete patio, and a serene pond—an ideal backdrop for relaxing or entertaining. (id:65446)

59, 4769 Hubalta Road SE
Calgary, Alberta
~~ OPEN HOUSE : Saturday, 1 PM - 3 PM, April 18 ~~ Welcome to this BEAUTIFULLY RENOVATED 3-BEDROOM, END-UNIT townhome that PERFECTLY BLENDS STYLE, COMFORT, and FUNCTIONALITY. With " EXTRA LARGE WINDOWS and a SIDE ENTRANCE, " this home is filled with natural light, creating a bright and welcoming atmosphere throughout. The main floor features a SPACIOUS LIVING AREA, perfect for relaxing or entertaining, flowing into a MODERN KITCHEN UPGRADED in 2023 with QUALITY NEW STAINLESS STEEL APPLIANCES, MARBLE-LOOK COUNTERTOPS, and a STYLISH GLASS BACKSPLASH. The generous dining area is ideal for family meals and gatherings, while a convenient powder room with a bidet completes the level. Step out to the SPACIOUS PRIVATE FRONT YARD, featuring a LOW-MAINTENANCE Evergreen flower bed garden with Kentucky synthetic grass, a SERENE SPOT for morning coffee or evening relaxation or CREATING LASTING MEMORIES, whether it's barbecuing or enjoying playtime with kids and loved ones. Upstairs, you’ll find THREE GENEROUSLY SIZED BEDROOMS, all UPDATED with new French and closet doors (2023). The spacious primary bedroom includes a walk-in closet, while the beautifully updated 4-piece bathroom offers a spa-like feel with a rainfall shower, new fixtures, and modern finishes. The unfinished basement provides excellent potential and endless possibilities ideal for a future bedroom, recreation room, full bathroom, or additional storage and includes a NEW LARGE CAPACITY WASHER and DRYER (2023). RECENT UPGRADES include NEW FLOORING and CARPET (2023), FRESH DESIGNER PAINT THROUGHTOUT, MODERN LIGHTING, a NEWER HOT WATER TANK, and ENERGY EFFICIENT WINDOWS. This home also offers 1 ASSIGNED PARKING STALL plus ample street parking, with low condo fees that INCLUDE WATER. Located minutes from SCHOOLS, PLAYGROUNDS, PUBLIC TRANSIT, SHOPPING, Elliston Park, East Hills Shopping Centre, and numerous restaurants, with QUICK ACCESS to Deerfoot Trail, Stoney Trail, Peigan Trail, and downtown Calgary. PERFEC T for first-time homebuyers, families, or investors seeking a move-in-ready property. A Home like this is a " RARE GEM " in this complex. This is the PERFECT HOME you have been DREAMING OF, OFFERING the LIFESTYLE YOU TRULY DESERVE. CALL your Realtor NOW to SCHEDULE YOUR PRIVATE SHOWING BEFORE it's GONE !!! (id:65446)
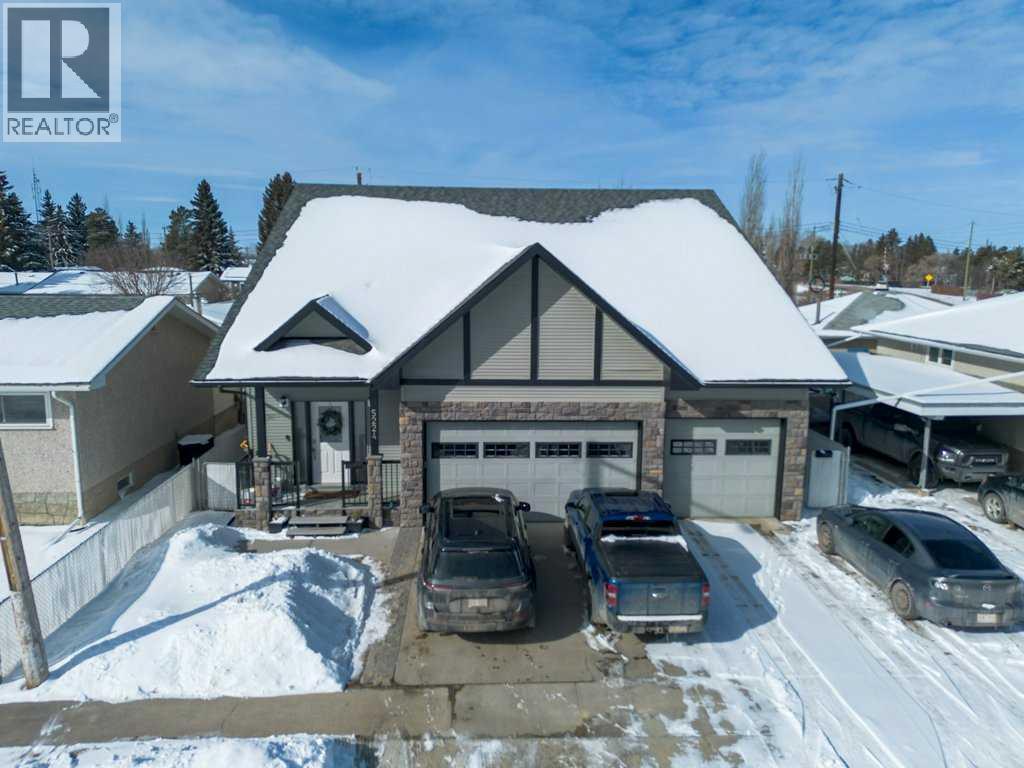
A&b, 5224 Lawton Avenue
Blackfalds, Alberta
Welcome to A&B 5224 Lawton Avenue, in Blackfalds, AB. This beautifully maintained single family home with a legal suite is located on a well established street in the heart of Blackfalds. The main level offers a bright and spacious layout with three bedrooms and two full bathrooms, highlighted by gleaming hardwood floors, a stunning three way fireplace with granite top, oak wine rack and shelving. The kitchen features beautiful cabinetry, granite countertops, stainless steel appliances and a breakfast nook. The primary bedroom includes a large walk in closet and an ensuite with granite vanity and dual sinks. A door from the kitchen leads to a large dura deck with glass and aluminum railings overlooking the landscaped backyard, with additional storage located beneath the deck. The lower level legal suite offers a generous living space with high ceilings, three bedrooms and two full bathrooms, a beautiful kitchen with stainless steel appliances, spacious dining area, and its own private entrances. The legal suite opens to a concrete patio and a separate landscaped yard area. The home showcases outstanding curb appeal with a triple front garage (separated into two garages and designated to upper and lower units, measurements are; 24 x 18 for the main and 23 x 11 for the legal suite) , concrete driveway with stamped concrete trim and attractive stone accents. Each level has its own entrance, kitchen, laundry and fenced yard area. This property is conveniently located close to schools, parks, playgrounds, the Abbey Centre, shopping and easy access to Highway 2, while still being only minutes from Red Deer. Some updates that the current owners have recently added are; On upper level; Central AC, water filtration system , water softener, some new taps and light fixtures and appliances in 2024. (id:65446)
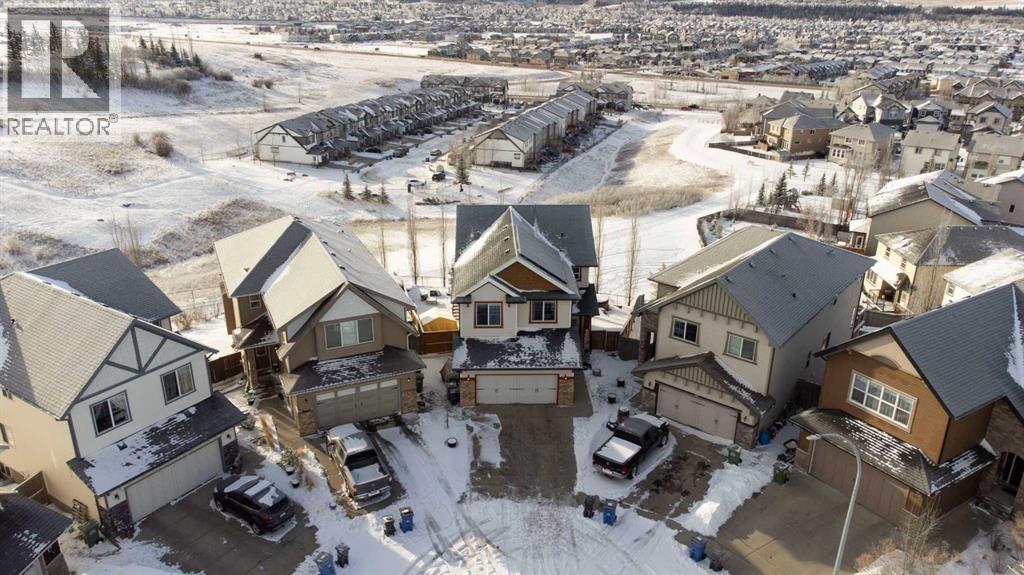
48 Heritage Green
Cochrane, Alberta
Welcome to this FULLY FINISHED 2-storey walkout home in the desirable community of Heritage Hills. Perfectly positioned BACKING ONTO GREENSPACE & PATHWAYS with stunning SOUTH-FACING VIEWS over the town & mountain peaks. The main floor has been refreshed with REFINISHED HARDWOOD flooring, FRESH PAINT throughout, UPDATED LIGHTING, & select newer APPLIANCES. A MAIN FLOOR OFFICE offers the perfect work-from-home space, while the MUDROOM features BUILT-IN STORAGE BENCHES and access to a convenient WALK THROUGH PANTRY leading into the kitchen. The kitchen showcases rich cabinetry with soft-close doors, GRANITE COUNTERS, ample storage, and an ideal layout for everyday living and entertaining. The living room features a gas fireplace with fan, and LARGE WINDOWS capture the INCREDIBLE VIEWS. Step outside to the full-width upper deck with glass railing, perfect for enjoying the sunny south exposure. Upstairs, OPEN RAILING leads to a VAULTED BONUS ROOM complete with TIERED THEATRE SEATING & a WET BAR. The PRIMARY BEDROOM retreat includes PATIO DOORS TO A SOUTH-FACING DECK, a 5PC ensuite with dual sinks, corner soaker tub, & separate shower, & a CUSTOM CALIFORNIA WALK-IN CLOSET. Two additional bedrooms both with California closets, share a 4pc JACK & JILL BATHROOM, & the UPPER LAUNDRY room includes a SINK, & cabinets, for additional storage. The fully finished WALKOUT BASEMENT features an ILLEGAL SUITE with vinyl plank flooring, cozy living room with SEPARATE LAUNDRY, an open eat-in kitchen area with VIEWS, & access to the COVERED LOWER DECK. A spacious bedroom with walk-in closet & 4PC bathroom complete the level. Outside, enjoy a tiered backyard with garden space, HOT TUB, & separate OUTDOOR LIVING AREAS ACROSS ALL 3 LEVELS. Additional features include GEMSTONE EXTERIOR LIGHTING, SOLAR PANELS, FULLY AUTOMATED UNDERGROUND SPRINKLERS & a new exterior door. The OVERSIZED garage is wired with an ELECTRIC CAR CHARGER. Conveniently located with quick access into town or out to Ghos t Lake. (id:65446)
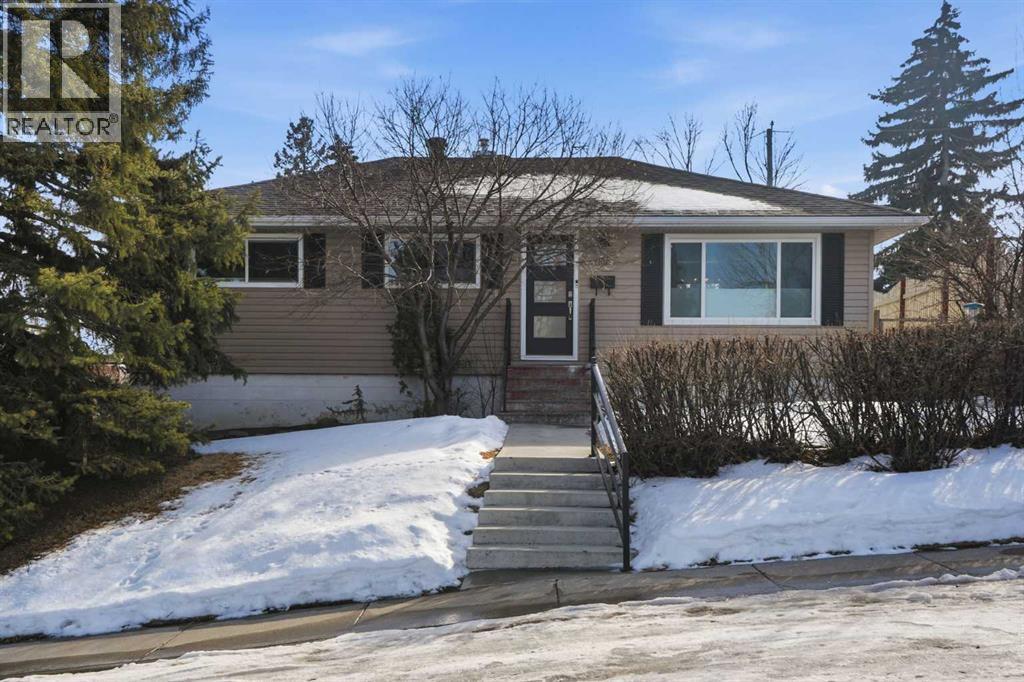
1 Thorncliffe Crescent NW
Calgary, Alberta
Welcome to 1 Thorncliffe Crescent NW, MASSIVE CORNER LOT! a fantastic opportunity in the well-established community of Thorncliffe. This charming bungalow has seen numerous upgrades over the years, offering both comfort today and potential for the future. Improvements include newer siding, roof, furnace, air conditioning, and an updated electrical panel, giving buyers peace of mind on many of the home’s major components. The property also features a heated, insulated oversized double garage with 220 wiring, ideal for Calgary winters, hobbyists, or extra storage. The main floor features a functional layout with three bedrooms and a redesigned bathroom, creating a comfortable living space for families or those seeking single-level living. Downstairs, the basement has been thoughtfully finished and includes a spacious fourth bedroom and a spa-like bathroom, providing excellent additional living space for guests, a growing family, or a private retreat. Situated on a desirable corner lot, this home offers flexibility for the next owner move in and enjoy as is, update further to your taste, or explore future redevelopment potential. With its solid upgrades, versatile layout, and great lot, 1 Thorncliffe Crescent NW is a property full of possibilities. (id:65446)
91 Baysprings Terrace
Airdrie, Alberta
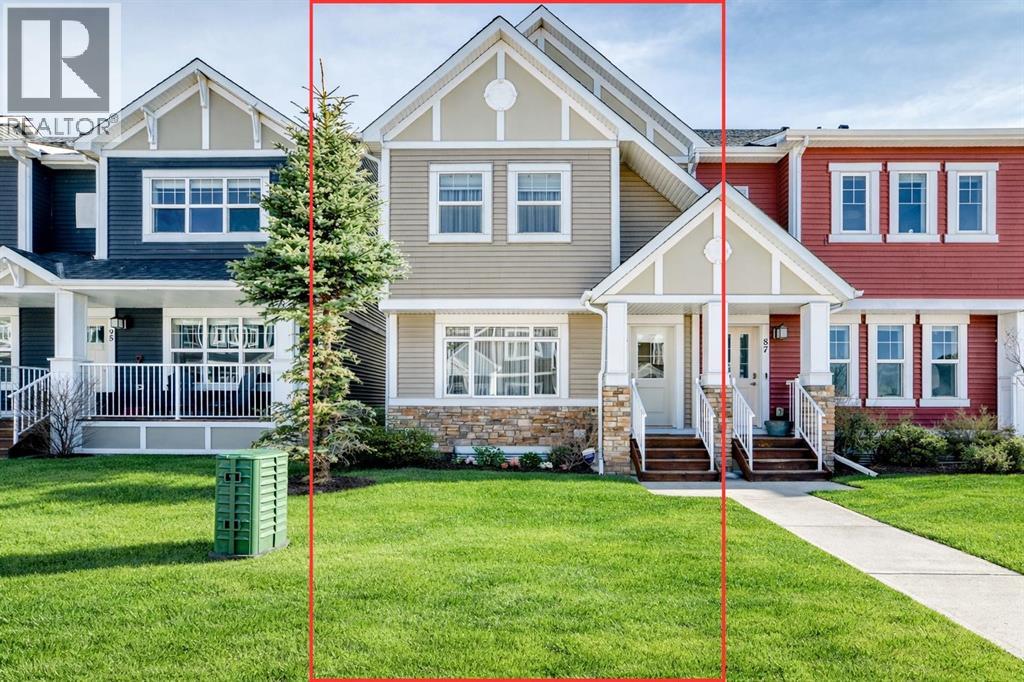
If you're looking for a townhome that offers real space, this one delivers: 4 bedrooms, 3.5 bathrooms, and over 2,400 SQFT of fully developed living with 1,700.9 SQFT above grade (RMS), in a desirable end-unit location with only one common wall.The main floor features a bright open-concept layout with high ceilings, large windows, and great flow between the living, dining, and kitchen areas. The kitchen is both functional and stylish with quartz countertops, a large island, and plenty of cabinetry, making it an easy space for everyday living or hosting friends and family. A convenient 2-piece bathroom completes the main level.Upstairs you'll find three spacious bedrooms, including a comfortable primary suite with a good-sized walk-in closet and private 4-piece ensuite featuring heated floors. The additional bedrooms are generously sized and also offer great closet space, while another full bathroom with heated flooring and upper-level laundry with a newer washing machine add everyday convenience.The fully finished basement expands the living space with a large fourth bedroom, full bathroom, and additional rec/family room, giving you flexibility for guests, a home office, gym, or extra living area.Additional features include central air conditioning, central vacuum, quartz countertops, high ceilings, and keypad door locks on all three exterior doors. The double detached heated garage is fully finished with epoxy flooring and back lane access. The backyard is fully fenced with a deck and natural gas BBQ line.Located in the family-friendly community of Baysprings, close to parks, schools, playgrounds, shopping, and walking paths, this home offers space, functionality, and a fantastic Airdrie location. (id:65446)
302 Cranbrook Square SE
Calgary, Alberta
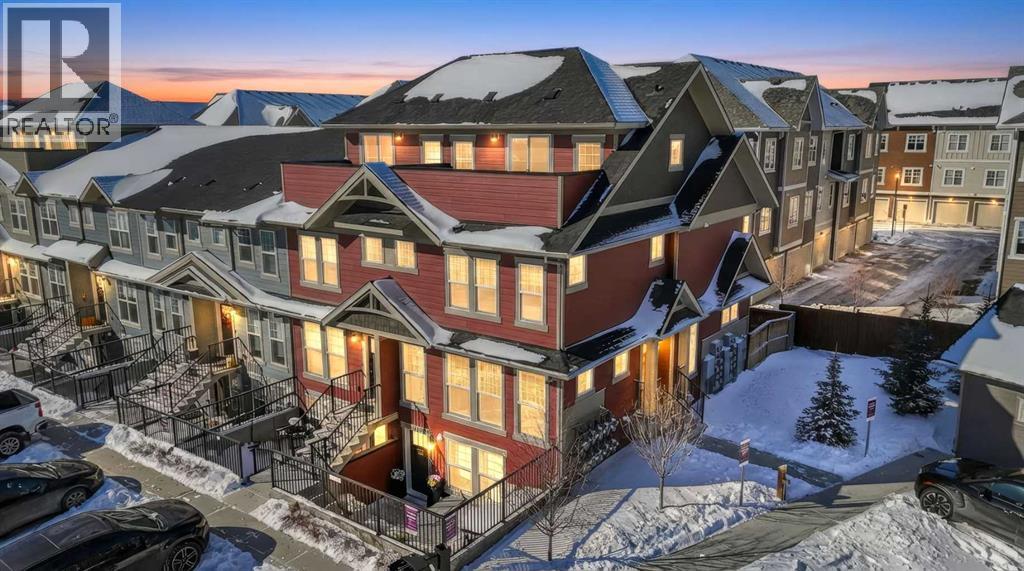
CORNER UNIT | FULLY FENCED PRIVATE YARD | 3RD-FLOOR BONUS LOUNGE & ROOFTOP DECK | QUIET LOCATION When affordability meets luxury, you get this spectacular 3-bedroom, 3-bathroom townhome in the highly sought after Zen Riverstone complex! Tucked away at the quiet back end of the development, this unit offers a peaceful escape with zero road noise while keeping you a stone's throw away from the Bow River and Fish Creek Park.Step inside to an expansive, open concept main floor that perfectly accommodates your lifestyle. Because this is a coveted corner unit, you benefit from additional windows that flood the living room, dining room, and kitchen with radiant natural light. Beautiful modern luxury vinyl plank flooring flows seamlessly throughout, creating a chic and durable space that is perfect for entertaining.The second level offers a comfortable and practical layout, hosting three generous bedrooms, two full bathrooms, and ultra-convenient same-floor laundry. Ascend to the third level to find the true crown jewel of this home: a versatile bonus lounge that opens directly onto your own private rooftop deck. This is a fantastic space to bring your vision to life, whether you want a home office, a media room, or a serene retreat to enjoy the breathtaking valley views and fresh air.To top it all off, you have a fully fenced, private backyard, one of the major perks of a corner unit! It provides a secure outdoor oasis that is perfect for pet owners, weekend BBQs, or simply soaking up the sun. Enjoy the convenience of nearby Deerfoot and Stoney Trails, putting the world-class amenities of Seton just minutes away.Don't just buy a home, invest in a lifestyle. Come see this exceptional property in person and book your private showing today! (id:65446)
36067, 42 Range Road Range
Rural Red Deer County, Alberta
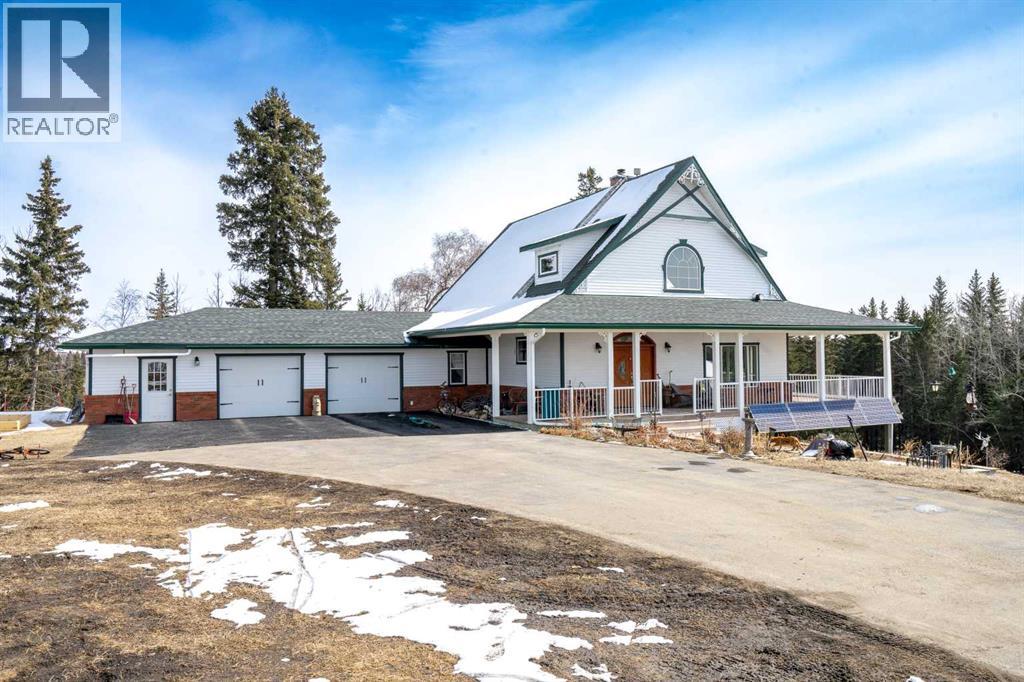
If privacy, nature, and outdoor living matter, this exceptional 86-acre sanctuary overlooking Adams Lake offers a rare and peaceful setting. Featuring your own private lake, rolling meadows, and mature forest protected by a conservation easement, this property is rich in wildlife and natural beauty.A paved driveway leads to a custom 2012 walk-out home with 2,672 sq ft of living space. The bright, open design showcases soaring ceilings, a stone fireplace, and expansive bay windows framing stunning lake and Rocky Mountain views. The gourmet kitchen features granite countertops, custom cabinetry, large island, and walk-in pantry, flowing seamlessly to the dining area and wraparound deck.The upper-level primary retreat is a true escape with sitting area, fireplace, dual walk-in closets, and two ensuites, including a spa-inspired bath overlooking the lake. The fully developed walk-out basement offers in-floor heat, wood stove, and wine cellar.Additional features include a triple attached heated garage, solar system tied to the grid, new shingles (March 2026), and a Beand NEW spring of 2026- 36x52ft heated Shop with 12x12ft overhead doors & 220V power.Enjoy year-round recreation with a private dock, skating, kayaking, greenhouse, RV hookups, and nearby access to Glennifer Lake. Conveniently located in the Raven Area, just minutes to Spruce View, Innisfail, and Red Deer—this is luxury country living at its finest. (id:65446)
B, 303 Centre Street N
Sundre, Alberta
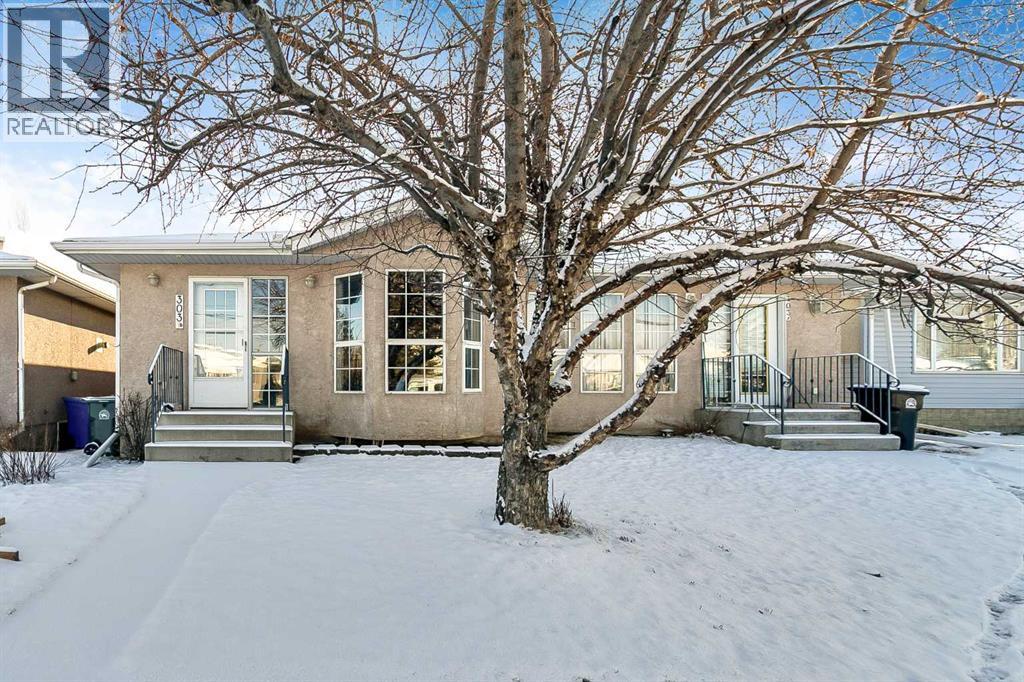
*** Open House Saturday 10-11:45 am 18th April *** Larger than it looks! Move in ready 1997 duplex offering 1,331 sq ft above grade and a full finished basement with a total of 3 bedrooms & 3 full bathrooms. Add a large craft room with LED lighting & a calm, cool, quiet lower level room for a perfect sleep. Quality built providing a quiet and comfortable living environment. Enjoy 2 fireplaces, 1 gas, 1 electric. Also boasting, storage and more storage, an insulated double garage with lane access and a low maintenance yard. Walking distance to everywhere!The main level has been freshly painted and features an open floor plan with excellent natural flow. The kitchen offers ample counter space and functional work areas, ideal for everyday living and entertaining. A cozy gas fireplace anchors the living space, while main floor laundry adds convenience. Two bedrooms are located upstairs, including a spacious primary bedroom with direct access to the rear patio.The lower level provides flexible living space with a generous recreation room, two bonus rooms, a full bathroom, and ample storage. One bonus room features an electric fireplace, creating a comfortable retreat for hobbies, guests, or office use. (Basement window upgrades would be required to meet egress requirements for legal bedroom use.)Outside, enjoy a 23’ x 21’3” insulated double garage with rear lane access and additional off-street parking—a valuable feature in town.Located in the heart of Sundre, this home puts you minutes from golf, the Red Deer River, river trails, swimming, curling, skating, kayaking, biking, cross country skiing, arts and theatre, fishing, schools, shopping, and the rodeo grounds, all with quick access to West Country recreation and nature at its finest.A solid, well-maintained home offering comfort, flexibility, and a lifestyle that’s hard to beat. (id:65446)
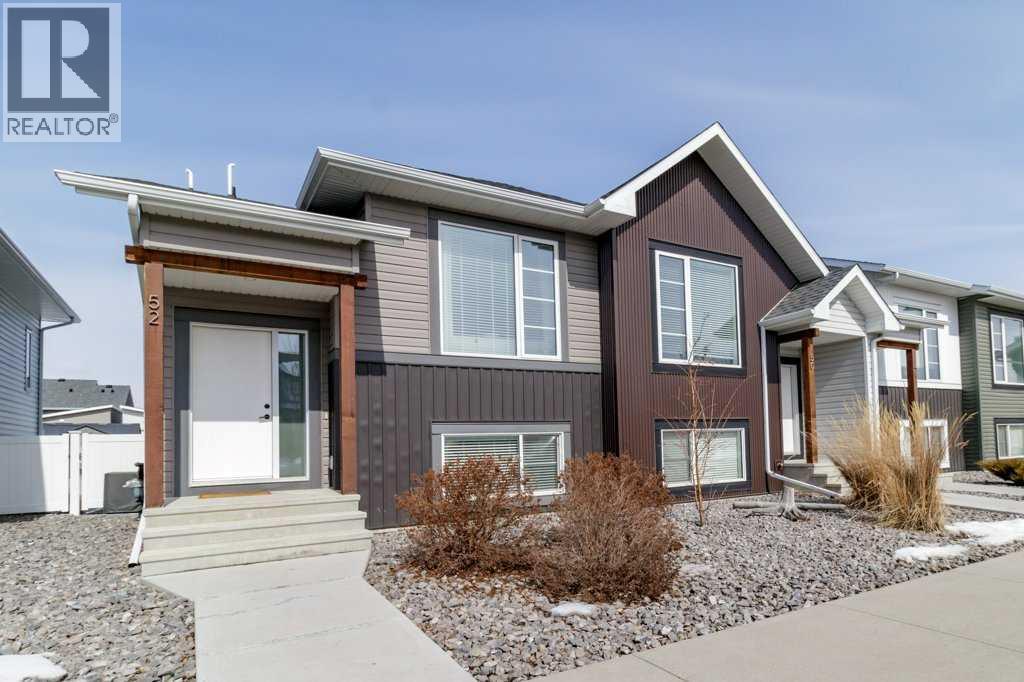
52 Evergreen Way
Red Deer, Alberta
Welcome to 52 Evergreen Way in Red Deer, located in the desirable and well established community of Evergreen. This beautiful end unit townhome offers a wider footprint and larger yard than some interior units, along with thoughtful upgrades and exceptional care throughout. Step inside to a spacious entry and head up to the bright, open concept main level featuring 9’ ceilings and luxury vinyl plank flooring. The stunning kitchen is beautifully finished with quartz countertops, full tile backsplash, a large island with seating, and an abundance of white cabinetry extending to the ceiling. It is open to the dining and living areas, creating the perfect space for entertaining or spending time with family. The living room showcases an oversized Napoleon gas fireplace with a custom feature wall, creating a warm and inviting focal point. The space is also thoughtfully designed with a built-in TV niche to conceal wiring for a clean, modern look, and the TV wall mount is included. From the main living area, step out to your private west facing deck where you can enjoy afternoon sun, evening sunsets, and open views of the green space. A phantom screen door was added to the deck in June 2025 and comes with warranty. The outdoor area has been carefully designed for low-maintenance living, featuring a stamped concrete patio, gravel landscaping, established perennials, and a well-built shed. The fully finished lower level offers three bedrooms, including a spacious primary suite with a walk-in closet and an updated ensuite featuring a large shower. Two additional bedrooms, a full bathroom, storage, and convenient in-hall laundry complete the lower level. Additional highlights include air conditioning, a high-end ceiling fan, stainless steel appliances including a gas stove, and both front and rear parking options. The yard is fully finished with no lawn to maintain, making this an ideal property for those seeking low-maintenance living. Located close to walking paths, scenic po nds, playgrounds, and within walking distance to Clearview Market, this home offers both comfort and convenience in a fantastic neighborhood. (id:65446)
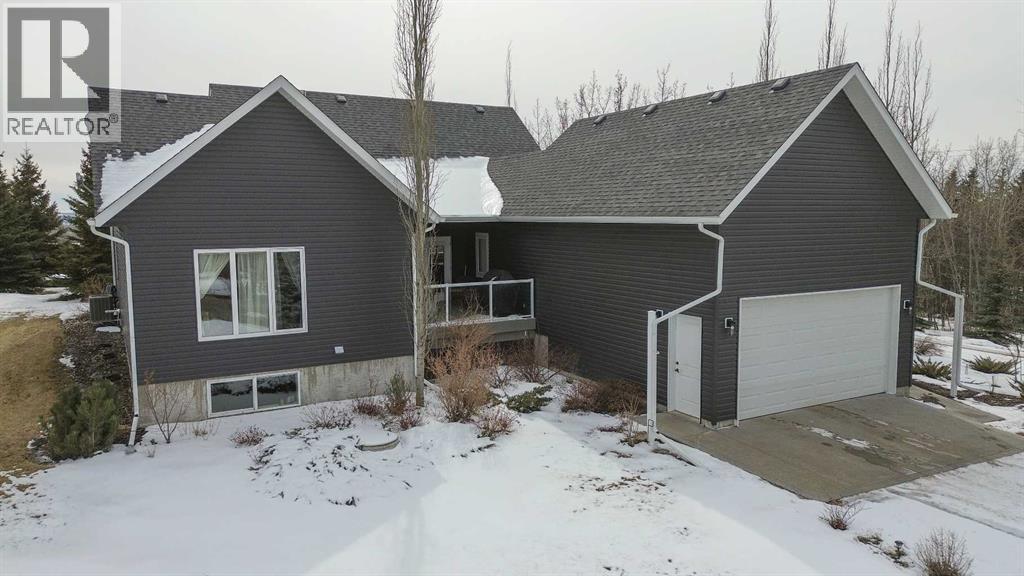
38272 Range Road 265
Rural Red Deer County, Alberta
Looking for A Secluded Acreage, Minutes from Red Deer, with all the extras? This Absolutely Immaculate Property features a 2014 Custom Built 1908 Square Foot Bungalow fully Developed ~ PLUS a triple Detached Heated and Fully Finished Shop ~ PLUS a Private and Secluded Hot Tub and Steam Room Building. Everything about this Property was Meticulously thought out! House has a Gorgeous Open Floor Plan with Stunning Kitchen, Living room with beautiful Stone Fireplace. Large Primary Bedroom with Walk in Closet and Ensuite with Separate Shower and Soaker Tub, Main Floor Laundry, 2 Additional Main Floor Bedrooms ~ both with Walk-in Closets, Fully Developed Basement with 2 More Bedrooms, Media Room wired for sound,, 4 Piece bath and both Levels Access the Fully Finished, Heated Garage!!! The Detached Shop is a Mechanics Dream , Fully Finished, Heated, 10' Door. Behind the Shop you will find the most amazing 12 ' x 20' Hot Tub and Steam Room Spa, custom built to keep you warm through our frigid winters!!! Then just to Top it off a little more: there are three more garden sheds, one larger one with electricity and lights, currently being used as a Summer Wood Working Shop!!! If you are looking for the Acreage with Everything and so close to town, this is a MUST SEE on your list!!! (id:65446)
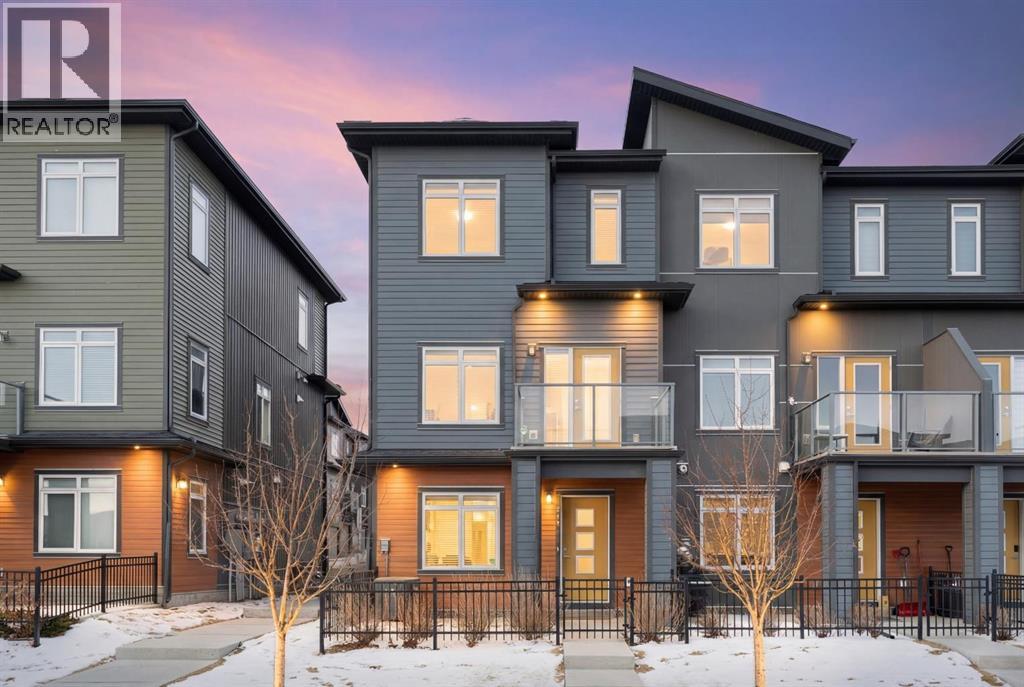
217 Sage Bluff Drive NW
Calgary, Alberta
Rarely does a townhouse become available that is this well appointed and is maintained in near new condition. Offered for the first time by the original owner who selected most of the upgrades offered by the builder costing $21,000. This two primary bedroom, 2.5-bathroom end unit offers over 1500 sq. ft. of luxurious contemporary open living space bathed in an abundance of natural light. All levels are above grade. Upon entry, you will step into a large flex room that makes for a great office, exercise, hobby or recreation room. There is an entrance closet, utility room and access to the double attached garage on this level. The main level with 9’ ceiling has a spacious airy bright open feeling, creating an inviting comfortable space for daily living or entertaining friends and family. Step out onto a balcony at either end of this level and enjoy an outdoor cup of coffee, lunch or BBQ. With an east/west exposure, you can choose sun or shade and a calm spot. The open living space offers flexibility of use. Dining options are the island breakfast bar or an open dining area with feature wall. The kitchen is a chef’s delight with upgraded stainless-steel appliances, quartz counters with a marble pattern and lots of cabinet space with tall upper cabinets and a pantry. There is a convenient nook for a main floor workstation and 2- piece powder room on this level. Retreat to the privacy of the upper floor with 2 primary bedrooms, each with its own en-suite bathroom and walk-in closet. The laundry room is conveniently located on this level with full size stacker washer and dryer plus shelves and storage space. This fine home features luxury vinyl plank flooring and tile on both the main and upper levels, knock down ceilings, quartz counters throughout, central air conditioning, triple glazed windows, gas line to the front balcony, a gourmet kitchen and freshly painted walls. Located in one of the best spots in the complex with quick access to both the front door and garage. It is an end unit with extra windows, only one party wall and an extra balcony at the rear. The growing community of Sage Hills offers many services, shopping, public transportation and has quick access to Stoney Trail with the airport to the east and the mountains to the west. Check it out today! (id:65446)
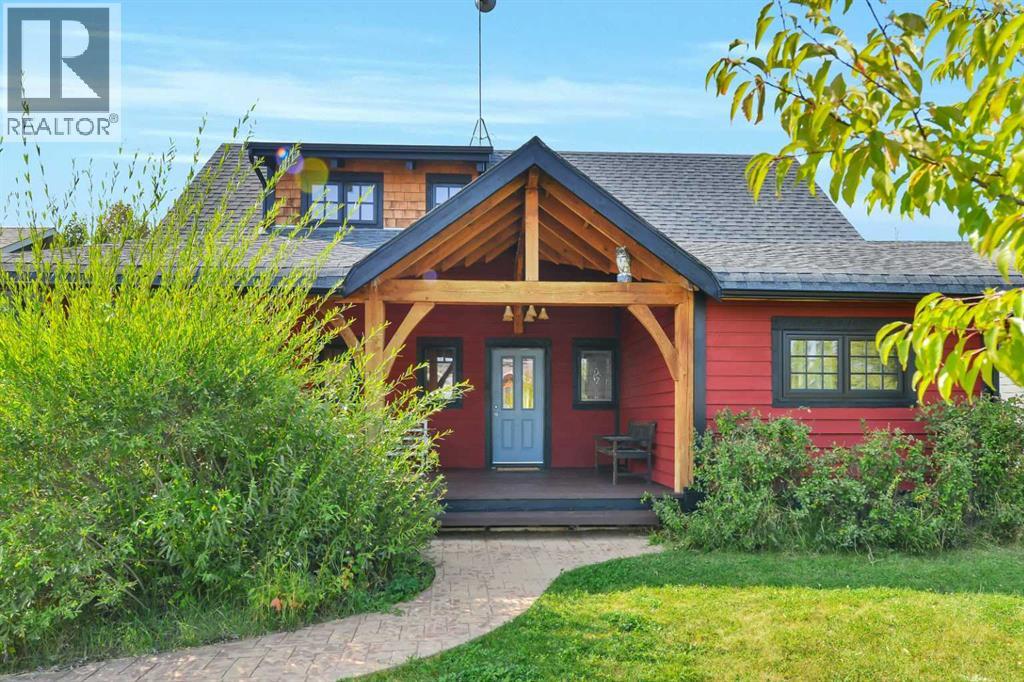
460 Summer Crescent
Rural Ponoka County, Alberta
Welcome to this charming year-round home in the sought-after Meridian Beach community on the northeast side of Gull Lake. This beautiful home is set on a generous 9,000+ sq ft lot and offers three bedrooms plus an office, making it ideal for both family living and working from home.Thoughtful design and natural elements are showcased throughout, with durable cedar siding and rugged fir beams. Recent updates include a roof that is approximately five years old, some updated windows, and a washer replaced in 2024. The furnace has been inspected and cleaned annually for peace of mind. Adding to the appeal, this home comes with a large, highly desirable private boat slip in the canal, included in the list price. Other bonuses include a concrete driveway and pathways, hot water on demand, and an enclosed screened back porch for relaxing summer evenings.This vibrant lakeside development is renowned for its canal and timeless cottage-country ambiance, offering a lifestyle of relaxation and recreation. Residents can enjoy pavilions, boat launches, playgrounds, and a wide range of sports facilities including tennis and basketball.Meridian Beach features two sandy beaches, a spring-fed kilometer-long boating canal, nature trails, and walking paths throughout, as well as architecturally unique footbridges, and a large community hall. Whether you’re seeking a relaxing retreat or an active lakeside lifestyle, this Meridian Beach property offers the perfect blend of natural beauty and recreational opportunities. Less than an hour drive from Red Deer and within a couple of hours from Calgary or Edmonton.Come and explore lake life at its finest! (id:65446)
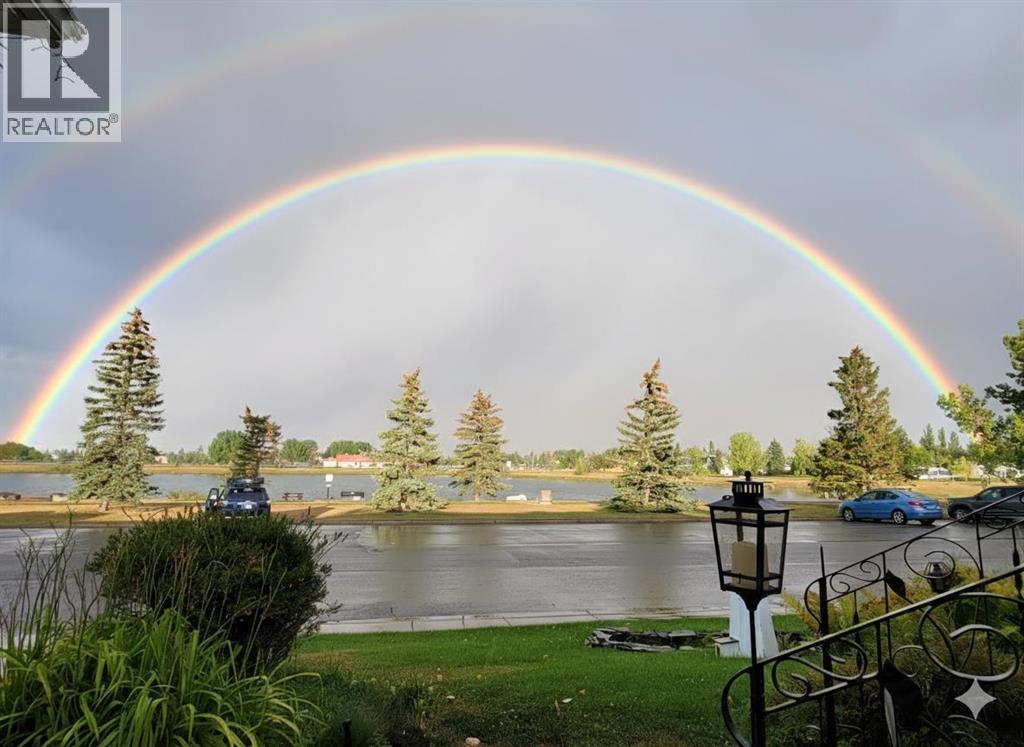
607 9 Street SE
High River, Alberta
WHAT??!! LAKE FRONT LIVING IN HIGH RIVER?? You betcha! QUICK possession available. If you need space, THIS is your house. If you love PRIVACY, this is your house, if you love to ENTERTAIN, this is your house. If you have an RV, this is your house! The value in this home is UNBEATABLE! This property delivers far more finished space, location value, and upgrades for less money than the new builds - not to mention the mature neighbourhood, trees and awesome neighbours! This house truly needs to be SEEN to be appreciated. EVERYONE that walks in the door says "wow" and "this place is amazing!" Find out why for yourself and book a showing TODAY!Located directly across from Emerson Lake, this renovated, executive bungalow delivers exceptional value, space, and lifestyle in one of High River’s most desirable and established neighbourhoods. Offering nearly 2,400 sq ft on the main level (yes, on ONE level!) plus a fully finished basement, with storage galore (anyone needs a wood shop, canning space, or wine making area) , the layout feels warm and inviting with minimal wasted space. The sunroom is my client's favourite room, warm, cozy and perfect for an office, studio or zen den. The private, low-maintenance yard is big enough for kids to play, dogs to roam but it's also ideal for downsizers or professionals, while the park, lake, and walking paths across the street provide year-round enjoyment for kids and grandkids alike, from skating and fishing to evening strolls. Recent upgrades include a newer furnace, hot water tanks, plus there is air conditioning, an oversized double attached garage, and RV parking. Elevated for added privacy and views, this is a move-in-ready home that offers outstanding value compared to newer, smaller homes currently on the market. Let's go see it! (id:65446)
Unknown Address
,
Turnkey Dental Laboratory - Business for Sale (Ontario). Fully built-out dental laboratory available for acquisition. This facility offers a complete equipment setup and an efficient, production-ready layout suitable for immediate operation. The space is designed to support a range of dental lab services, including crown & bridge, dentures, and digital workflows. Ideal for dental technicians, denturists, or existing laboratories looking to expand operations or enter the Windsor market and Investors with access to an operator. Significant value in the existing build-out, equipment, and operational setup. The layout is configured for functional workflow and scalability, allowing for multiple workstations and service lines. Conveniently located near the Windsor-Detroit corridor, providing access to a large client base and cross-border business opportunities. Additional details, including equipment list and business information, available upon request. (id:65446)

1011, 13221 Macdonald Drive
Fort Mcmurray, Alberta
COME FOR THE STUNNING VIEWS FROM YOUR BALCONY! TRULY Affordable living in a PRIME location of Downtown. THE PERFECT LOCATION, Walk to MacDonald Island for all your leisure pleasure such as golfing, hockey, swimming, concerts at SMS Place & more! The perfect investment property for those savvy buyers, this beautiful 2 bedroom, 1 bath condo/apt is on the 10th Floor , elevator in the building and is a turnkey investment property. Call now to view. Condo fee is and includes heat, hot-water, insurance for the complex, common area and exterior maintenance for the building. Comes with one titled covered parking stall. CALL NOW. Tenants in place with lease in place until March 31, 2027. 24 hour notice required for all showings. (id:65446)