
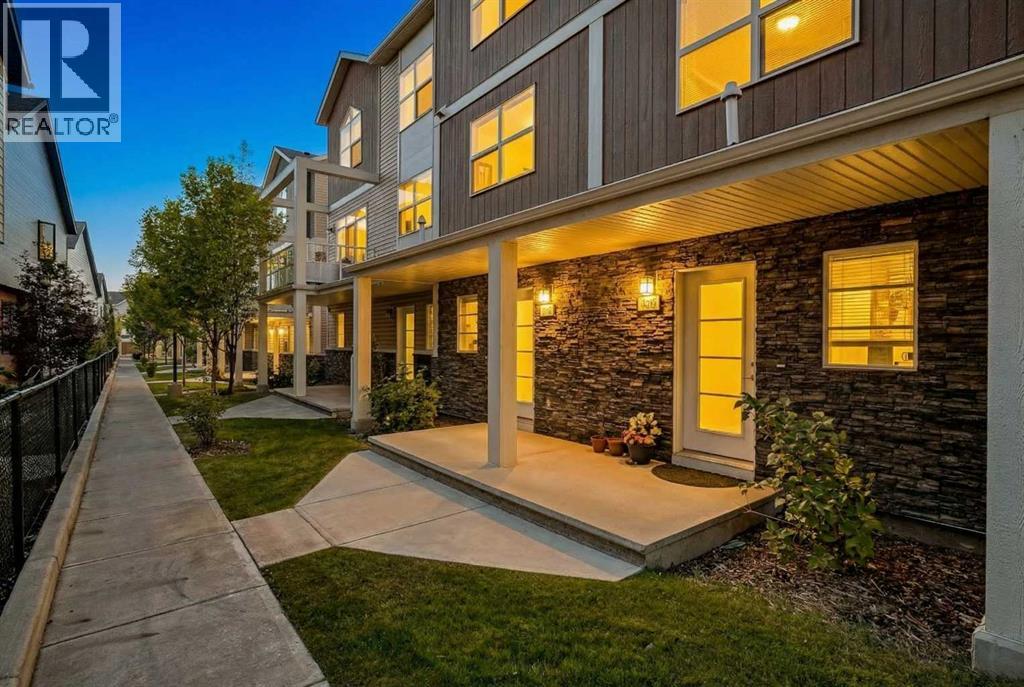
108 Redstone View NE
Calgary, Alberta
***MOVE IN READY! IMMEDIATE POSSESSION! LOW CONDO FEES! SINGLE GARAGE W/DRIVEWAY!*** This stunning 3-storey townhome perfectly blends style, comfort, and convenience in one of Calgary’s most vibrant northeast communities. Offering 2 spacious bedrooms, 2.5 bathrooms, and a versatile main-floor den-ideal as a home office, study, or fitness space-this thoughtfully designed home is tailored for today’s modern lifestyle. The attached single-car garage includes extra storage, plus there’s an additional parking pad and easy street parking nearby. Inside, you’ll find newer laminate flooring, fresh paint, and a bright open-concept layout. The chef-inspired kitchen is equipped with stainless steel appliances, ample cabinetry, and a breakfast bar, flowing seamlessly into the dining area and cozy living room. Step out to your sunny west-facing balcony, the perfect spot for morning coffee, barbecues, or evening relaxation with mountain views. Upstairs, the vaulted primary retreat features dual closets and a private 3-piece ensuite, while a second generous bedroom, full bathroom, and convenient upper laundry complete the level. The well-managed complex offers peace of mind, with low condo fees adding extra value. Ideally located steps from Redstone View Lake, scenic walking paths, parks, and playgrounds, this home is just minutes to schools, shopping, restaurants, the airport, and major routes including Stoney Trail and Deerfoot. Whether you’re a first-time buyer, investor, or professional, this move-in-ready Redstone gem is the perfect place to call home. Don’t miss your opportunity-book your private showing today! (id:65446)
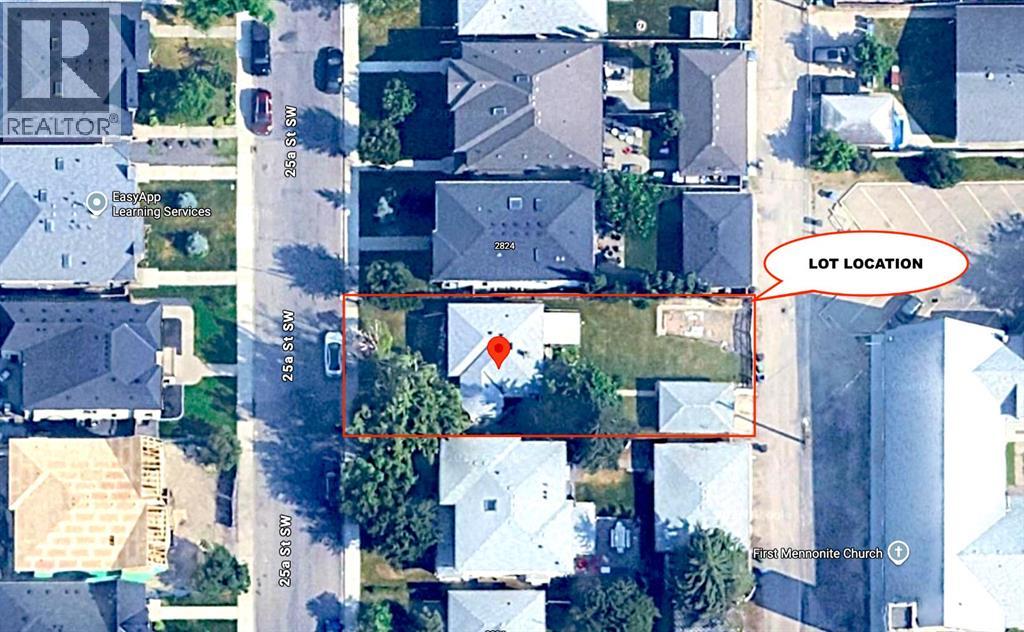
2828 25a Street SW
Calgary, Alberta
PRIME RICHMOND REDEVELOPMENT OPPORTUNITY on a 50’ x 125’ Lot.Exceptional opportunity for builders, investors, or those looking to create a dream home. This large 50’ x 125’ lot offers outstanding redevelopment potential, suitable for one or two large single-family homes, in an area already SURROUNDED BY HIGH-END, MILLION-DOLLAR PROPERTIES.Ideally located close to shopping, amenities, and schools, this property combines convenience with strong future upside. The rear alley access and no homes directly behind provide added flexibility for design, garages, and privacy.The existing home is well maintained and currently rented to an AMAZING TENANT, offering immediate holding income. The seller is flexible on possession date and is willing to allow buyers to apply for permitting prior to possession. The property is under a fixed-term lease until July 31, 2026, making it a solid interim investment while you plan your project.There could be a possibility for a forced WALK OUT on this lot.Additional features include a single detached garage and a layout that supports future redevelopment options.DRIVE BY and explore the potential. This is an excellent opportunity to secure a PREMIUM LOT lot for your next build or long-term investment. No sign on the property. Do not disturb the current tenant. (id:65446)
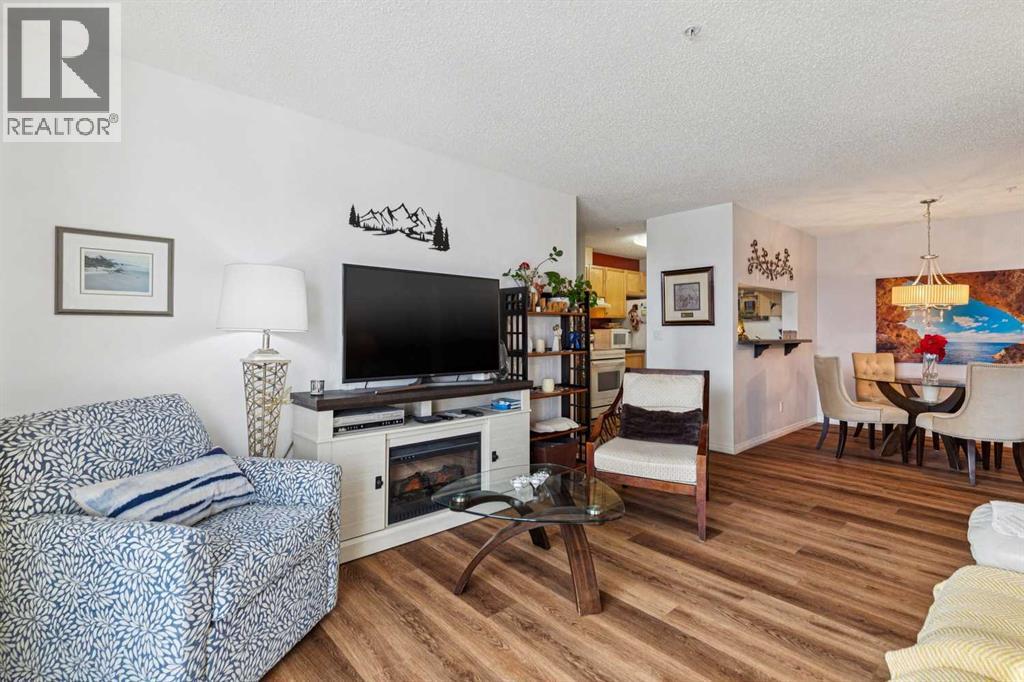
106, 2022 Canyon Meadows Drive SE
Calgary, Alberta
Welcome to Unit 106 in the Valhalla Ridge complex, perfectly situated in the established community of Queensland — just moments from the entrance to Fish Creek Park, where kilometres of walking and biking trails wind along the Bow River.This well-maintained 2 bedroom, 2 bathroom ground floor unit offers a functional layout with nearly 900 sq ft of comfortable living space, along with features that are hard to find at this price point. Positioned at the back of the building, you’ll enjoy a private covered patio with direct access to greenspace through your own personal gate — perfect for pet owners, outdoor enthusiasts, or anyone who values easy access to nature. A gas line for your BBQ makes outdoor living even more convenient.Inside, the bright open-concept layout connects the living and dining areas seamlessly, with a functional galley-style kitchen featuring a pass-through for added light and flow. Recent updates include durable vinyl plank flooring and modern lighting, giving the home a fresh, move-in ready feel.The primary bedroom offers a comfortable retreat with a walk-through closet and private 3-piece ensuite, while the second bedroom and additional 4-piece bathroom are thoughtfully positioned on the opposite side of the unit — ideal for guests, roommates, or a home office setup.Additional highlights include in-suite laundry, ample storage, secured underground parking, and a well-managed building with elevator access. Even better, the condo fees are under $430/month — excellent value for the size, amenities, and maintenance included.Beyond the home itself, Queensland is a hidden gem in Calgary’s southeast, offering quick access to Fish Creek Park, nearby schools, playgrounds, and everyday amenities. With easy connections to Deerfoot and major routes, commuting is simple while still enjoying a quiet, community-focused setting.Whether you’re a first-time buyer, downsizer, or investor, this ground floor unit offers an unbeatable combination of priv acy, outdoor access, and location. (id:65446)
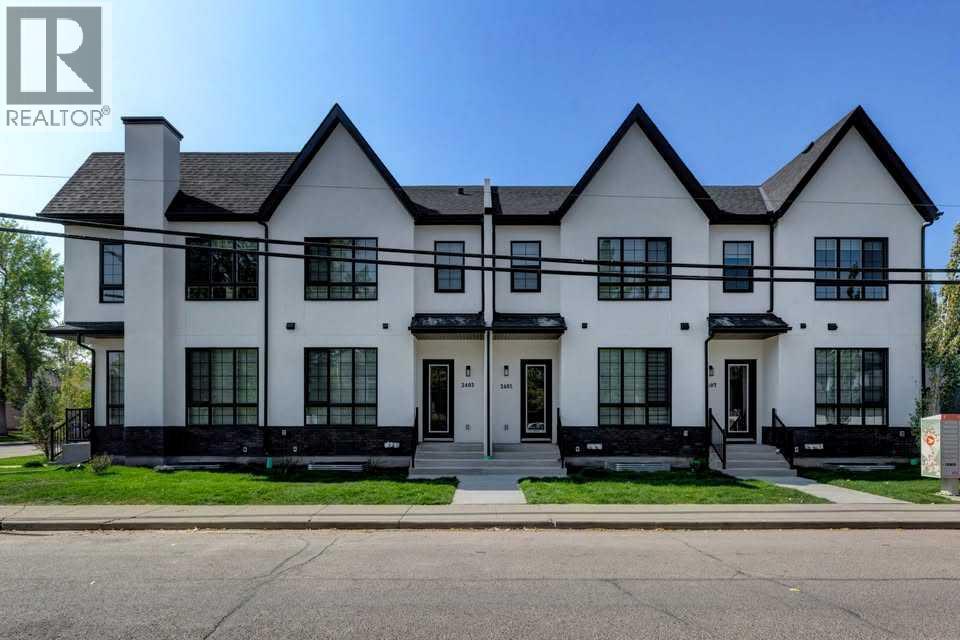
1204 5 Street NE
Calgary, Alberta
MOVE IN BY SUMMER!Modern comfort meets thoughtful design in this beautifully crafted 5-bedroom, 3.5-bath Renfrew townhome, offering bright interiors and a functional layout across three fully finished levels. Step into a welcoming front foyer with a convenient closet perfect for keeping everyday essentials organized. The main floor opens into a seamless kitchen and dining area, designed for both daily living and entertaining. At the heart of the home, the stylish kitchen features a large quartz island with seating, modern cabinetry, full-height storage, and plenty of counter space. A tucked-away pantry adds extra convenience and organization. The space flows effortlessly into the open-concept living room, where large windows flood the area with natural light. A dedicated TV feature wall creates a cozy and inviting setting for relaxing or hosting guests. A powder room completes this level. Upstairs, the primary bedroom offers a private retreat, complete with a walk-in closet and a sleek ensuite featuring a fully tiled shower and modern finishes. Two additional bedrooms share a well-appointed main bathroom—ideal for family, guests, or a home office. Laundry is conveniently located on this floor for added ease. The fully finished lower level includes a legal 2-bedroom suite, complete with its own kitchen, bathroom, and laundry perfect for rental income, extended family, or guests. Located in the sought-after community of Renfrew, this home places you just minutes from some of Calgary’s best amenities. Enjoy a short walk to Rotary Park for stunning downtown skyline views, green space, and playgrounds, with easy access to the Bow River Pathway for outdoor activities. You’re also close to the vibrant shops and dining in Bridgeland and along Edmonton Trail, including local favorites like Italian Supermarket, Made by Marcus, and OEB Breakfast Co.. Everyday essentials are nearby at Luke’s Drug Mart. Families will appreciate access to nearby schools, while attractions like TE LUS Spark Science Centre, Calgary Zoo, and Prince’s Island Park are just minutes away. With quick connections to Edmonton Trail, Deerfoot Trail, and downtown (under 10 minutes), commuting is effortless. Currently under construction- customization options may still be available. Don’t miss this opportunity to own a modern home in one of Calgary’s most desirable inner-city neighborhoods. (id:65446)
2222 12 Street SW
Calgary, Alberta
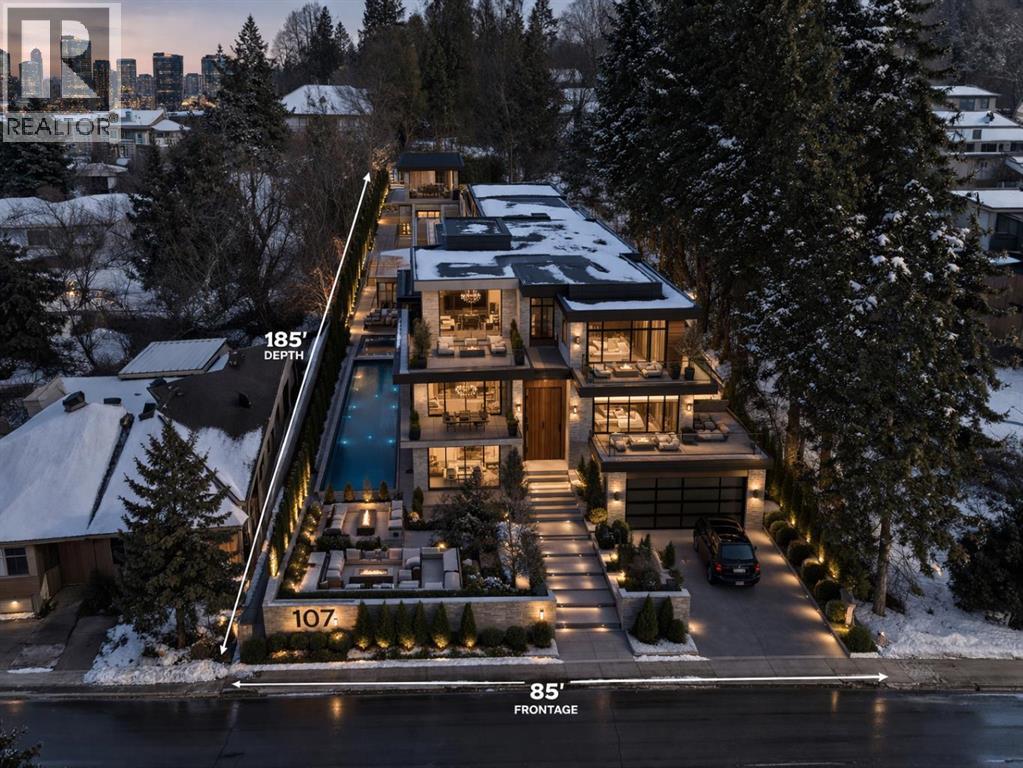
ATTENTION Luxury Home Builders and Discerning Buyers: A Rare opportunity awaits in the prestigious Upper Mount Royal community. This magnificent, elevated lot showcases the potential for stunning downtown city views—especially with the design of a 2½ to 3-storey custom home.Spanning over 15,715 sq. ft., with an impressive 85-foot frontage and 185-foot depth, this rectangular parcel offers ample space to create a truly exceptional residence. The lot has already been levelled, and the retaining wall is in the process of being reinforced with underground screw anchors—providing added value and a strong foundation for future development.Enjoy ideal sun exposure with a west-facing front and east-facing rear, perfect for capturing natural light throughout the day. Nestled in a quiet, established neighborhood, this property offers the perfect balance of tranquility and convenience—just minutes from downtown Calgary and within walking distance to top schools, boutique shopping, The Glencoe Club, and the vibrant amenities of 17th Avenue and 4th Street.Upper Mount Royal represents some of Calgary’s most coveted inner-city living. Take a moment to view the drone footage and fully appreciate this incredible building opportunity.Don’t miss your chance to secure this spectacular hillside lot with exceptional potential and city views. (id:65446)
24 Cityscape Row NE
Calgary, Alberta
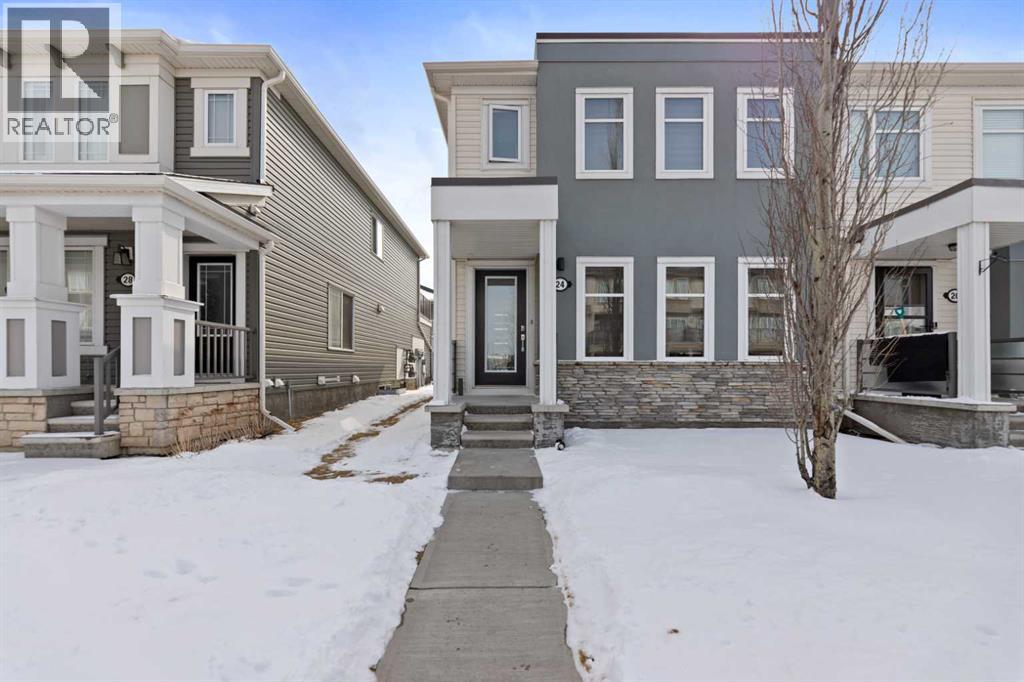
Welcome to this beautifully maintained end-unit home with no condo fees and a double attached garage, located in the highly desirable community of Cityscape. Offering 3 bedrooms and 2.5 bathrooms, this 2-storey home combines comfort, functionality, and excellent natural light throughout. The main floor features a well-designed layout with a spacious living room, a modern kitchen complete with full-height cabinetry and stylish backsplash, and a dedicated dining area—perfect for both everyday living and entertaining. A front foyer, convenient 2-piece bathroom, and access to the porch complete this level. Upstairs, you’ll find a thoughtfully designed second floor featuring a primary bedroom with a private 4-piece ensuite. Two additional bedrooms, a full 4-piece bathroom, and a versatile family room provide flexible space for a growing family, home office, or relaxation area. Step out onto the balcony to enjoy outdoor space right from the upper level. The unfinished basement offers great potential for future development. Ideally located close to parks, pathways, and everyday amenities, this home is a fantastic opportunity in a vibrant and growing community. (id:65446)
403, 138 Sage Valley Common NW
Calgary, Alberta
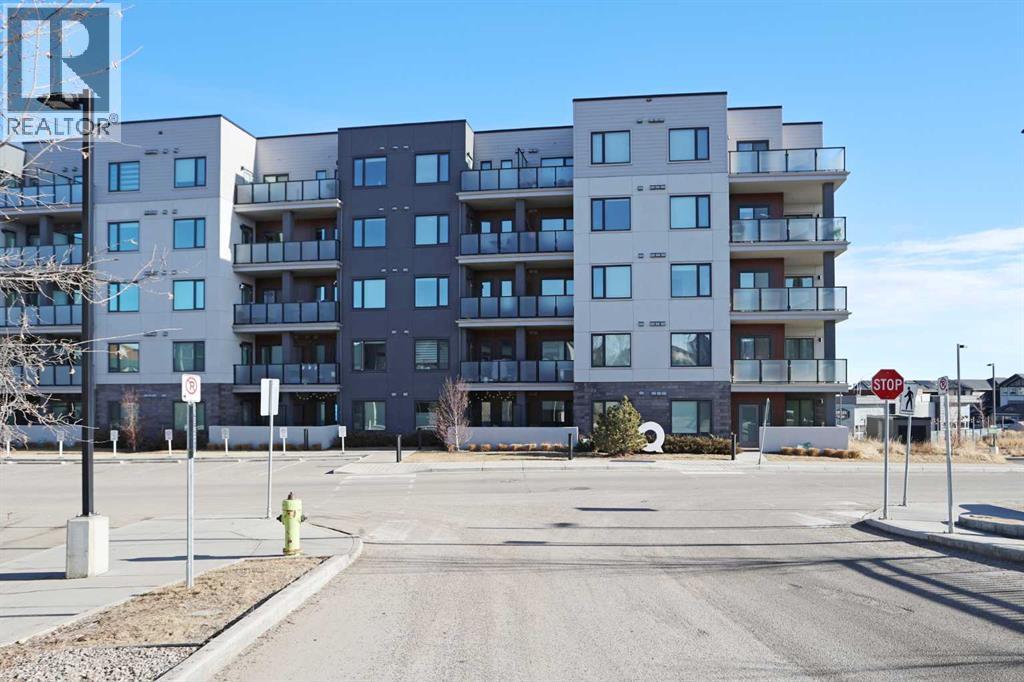
Welcome to Q AT SAGE HILL QUARTER & this sun-drenched 1 bedroom + flex room home in Morrison Homes’ popular condo project in Sage Hill. This fantastic 4th floor unit in the Q-One building enjoys upgraded vinyl plank floors & quartz countertops, 2 full bathrooms, covered balcony & titled underground parking stall for your exclusive use. Complemented by high ceilings, this terrific home has a super open concept layout featuring a sunny & spacious living room & dynamite designer kitchen with 2-toned cabinets & centre island, loads of counter space & Whirlpool stainless steel appliances. The bedroom is a great size & has a walk-in closet & ensuite with shower & quartz counters. The 2nd full bath – also with quartz counters, is right next to the flex room…which is perfect as your home office, or with the addition of a barn door can be converted into a 2nd bedroom. Insuite laundry room with stacking Whirlpool washer & dryer. The covered Southwest-facing balcony has a gas line for your BBQ. In the underground parkade is your titled parking stall, which is just steps from the storage room with your titled storage locker. Monthly condo fees in this pet-friendly complex (with board approval) include heat & water-sewer. The Sage Hill Quarter retail center is right next door…with its restaurants & services, day care, Shoppers Drug Mart & grocery. Only minutes away is the massive Sage Hill Crossing which includes a Walmart Supercentre, TnT Supermarket, Dollarama, Bulk Barn, Value Village, Planet Fitness, bottle depot, restaurants, banks, medical clinics & more! With its quick access to major roadways (144 Avenue/Shaganappi/Sarcee/Stoney/Deerfoot Trails, Symons Valley Parkway & Road), your new home is just minutes to regional parks & recreation, the airport, Cross Iron Mills, University of Calgary & downtown. (id:65446)
2202, 3115 51 Street SW
Calgary, Alberta
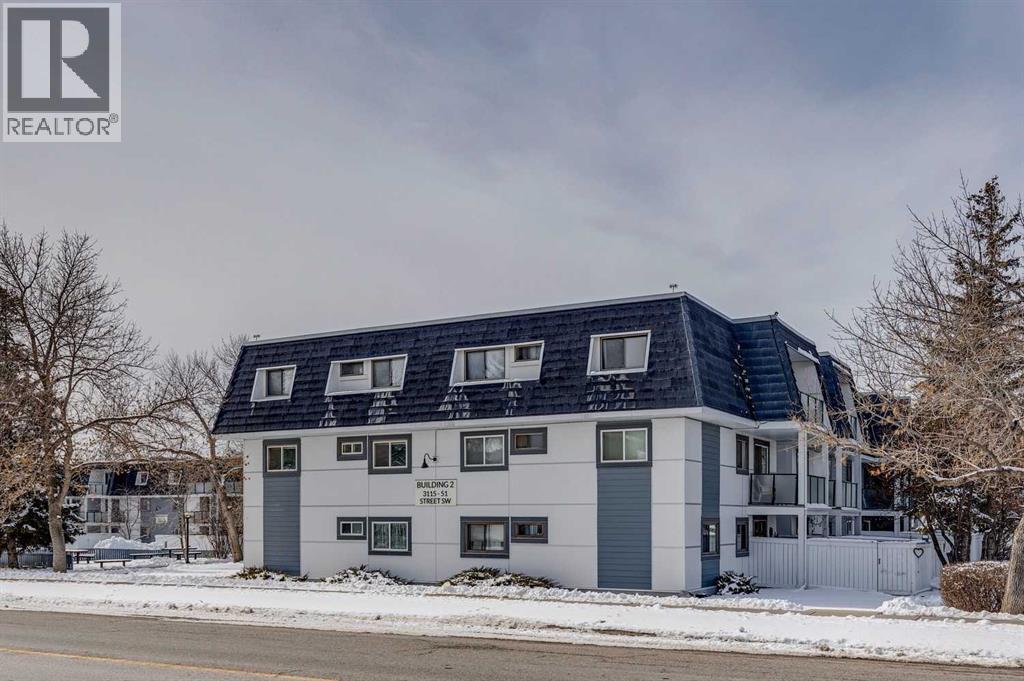
Lovely 2-bedroom, CORNER unit in Glenbrook with a large south-facing balcony. Lots of RENOVATIONS of unit and building in recent years. The entire unit was updated in 2022 with a new kitchen, new appliances, quartz countertops, new vinyl flooring throughout, a new full-size washer & dryer, new paint and an updated bathroom. Also, the building was completely renovated in 2022 with new exterior siding, new windows, and new (glass) balconies. The layout of this 852 sq ft condo is very good, with the two bedrooms separated from the living area. The storage room has the size of a den. With large patio doors and an extra window, this unit has great natural light. The patio doors lead to the large balcony, with glass surrounds, is south-facing and has VIEWS onto a picnic area. The location of Pipers Glen is very good, with a bus stop in front of the complex. Adjacent to this PET-FRIENDLY building is the Glenbrook Park off-leash area. Shopping is literally only minutes to Richmond Square, London Place West, Stewart Green and Westhills. Several schools are within walking distance, and so is Optimist Athletic Park. The unit includes a parking stall, right at the front entrance of the building. Condo fees include your heat, water, and sewer; you only pay for electricity. Overall, with this location to everything you need, 2 bedrooms, being a corner unit and all renovations completed within the unit and the exterior of the building, this is a fantastic opportunity! (id:65446)

500, 900 6 Avenue SW
Calgary, Alberta
Full Floor of Professional Office Space In Edinburgh Place. This favorably located 5th floor space is situated on the corner 8 St & 6 Ave SW in the preferable west-end of DT. Forget about cars & parking; the C-Train is a mere block away. With a thoughtful, yet versatile build-out, there's potential to accommodate various office needs. Great possibilities - business, IT, legal, fiscal, teaching, consulting, and so forth. The 5th floor encompasses approx. 5,600sqft. Served by two upgraded elevators, access is easy. The current layout incl. 14 offices, 2 meeting rooms [one with kitchenette], staff room with kitchen & storage. Having 2 entrances/reception areas supports division of operations if desired. Ample windows provide natural light & views. Two washrooms. Various office furniture can be included. Numerous eateries in area. Enjoy Century Gardens Pk. Steps to the Level 15 network, courts center & DT U of C. Stroll the Bow River pathway. Hop across the river to delightful Kensington. Looking for DT but not in the canyon? Then opportunity is knocking for this value added west-end full floor condo. (id:65446)
1927 12 Street SW
Calgary, Alberta
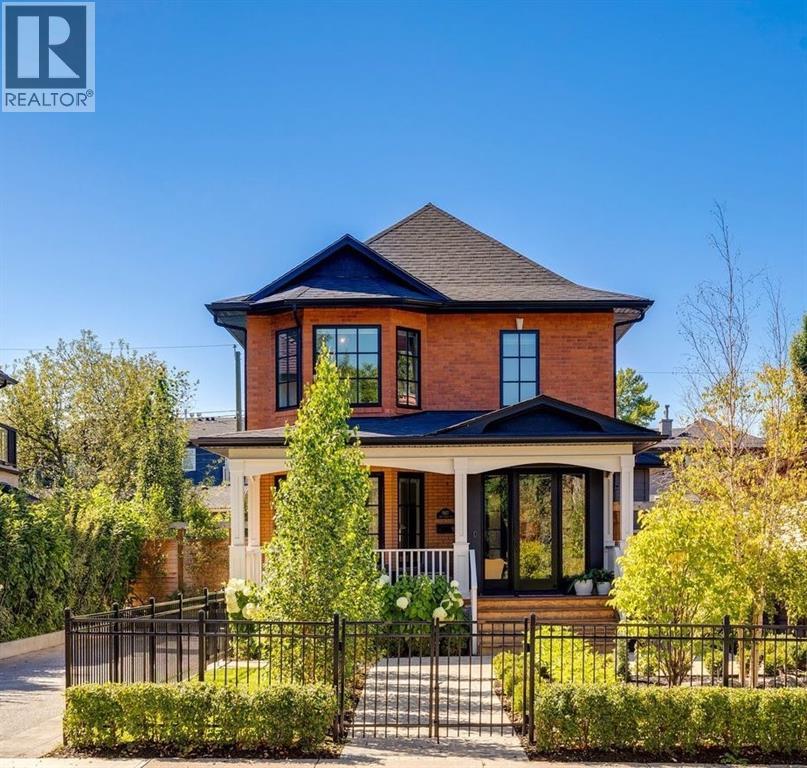
Welcome to The Culver House, a rare piece of Calgary’s history, originally built in 1912 by Annie Culver, who purchased the land in 1909. At a time when few women owned property, Annie’s achievement made her one of Calgary’s earliest female architectural visionaries. Over the last 114 years, this home has had only three female owners, each committed to its preservation.In 2022, when the property was at risk of demolition—its 50’ x 130’ lot making it a prime target for redevelopment—the current owner stepped in and spared no expense in a complete restoration and rebuild. Every element was carefully considered, blending heritage character with modern luxury for a truly one-of-a-kind residence.Low maintenance and perfectly created for a lock and leave lifestyle this 2,896 sq ft fully developed home is ideal for those who want condominium living and amenities without being attached to others and the Upper Mount Royal address without the upkeep of a 5000 sq ft sprawling estate. Inside, you’ll find three bedrooms, including a luxurious primary retreat with spa-inspired ensuite, oversized walk-in closet with illuminated rods, and additional attic storage. The main floor showcases elegant living and dining spaces with two fireplaces, a custom Denca kitchen with Sub-Zero, Wolf, and Asko appliances, and restored original details including solid wood doors, brass hardware, and the grand staircase.All major systems have been replaced: new foundation with weeping tile and sump, full spray-foam insulation, complete asbestos removal, exterior siding, Pella architectural windows, roof, flooring, walls, all-new plumbing and sewage lines, high-efficiency furnace with central A/C, steam humidifier and ventilation, tankless hot water, new electrical, and a fully integrated Lutron RadioRA 3 Smart Lighting System. Security and comfort are ensured with monitored cameras, keyed gated access, and a whole-home leak detection system with automatic shutoff.The exterior grounds, with a west facing backyard, has been professionally regraded and landscaped, featuring a hand-laid brick courtyard, perennial gardens designed for three-season blooming, an underground irrigation system for self watering, and a custom heated saltwater sport pool with an autocover, complemented by a small pool house space. The heated oversized double garage, finished by Garage Living with cabinetry and epoxy flooring and an EV charging station. As well as a side driveway that fits four additional cars.This is a rare opportunity to own a piece of Calgary’s history—rescued from demolition, rebuilt for the next century, and reimagined as an exclusive, turnkey, lock-and-leave retreat in the city’s most prestigious community. (id:65446)
1148 Windhaven Close SW
Airdrie, Alberta
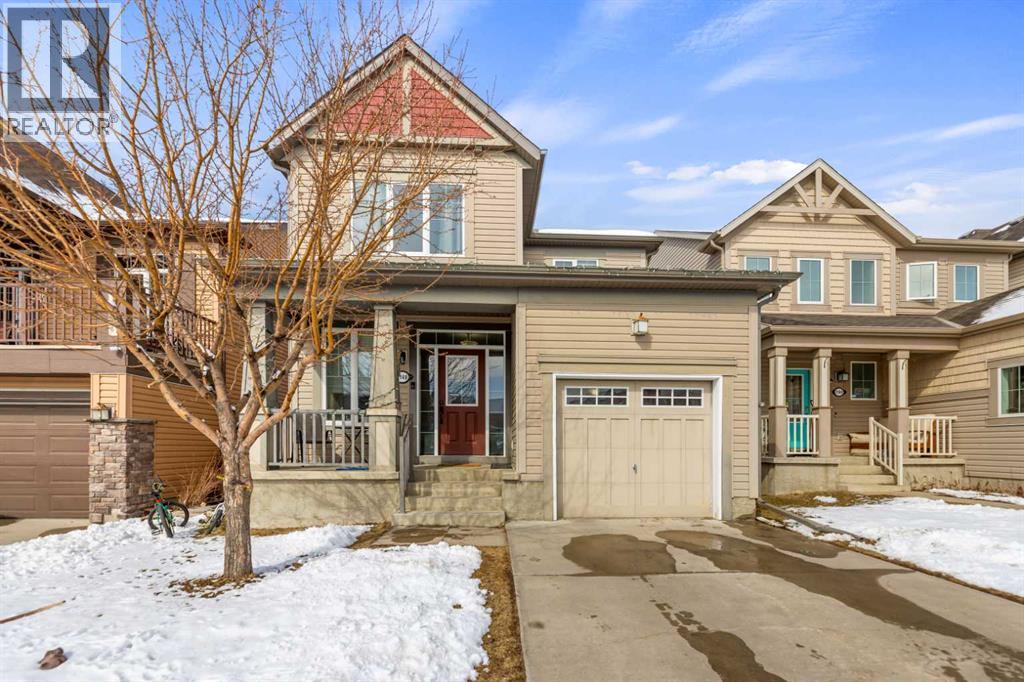
Welcome to this beautifully maintained 1,747 sq. ft. home nestled in the sought-after community of Windsong in Airdrie. This front-garage home offers a perfect blend of comfort, functionality, and convenience—ideal for families of all sizes. The main floor features a well-designed layout with a bright living room, spacious family room, and a dedicated dining area that flows seamlessly into the kitchen—perfect for both everyday living and entertaining. A convenient 2-piece bathroom completes the main level, while the welcoming front porch provides a great space to enjoy your morning coffee or unwind in the evening. Upstairs, you’ll find three generously sized bedrooms, including a primary retreat with its own 4-piece ensuite. The upper level also offers an additional 4-piece bathroom and a conveniently located laundry area, adding to the home’s practical design. The fully finished basement extends your living space with a large recreation room, an additional bedroom, and a full 4-piece bathroom—ideal for guests, extended family, or a private retreat.Situated in a quiet, family-friendly neighborhood, this home is just minutes from schools, shopping, and all essential amenities. A standout feature is the rare RV parking pad with back lane access, offering secure and convenient space for trailers, recreational vehicles, or extra parking. Don’t miss this incredible opportunity to own a well-appointed home in one of Airdrie’s most desirable communities. (id:65446)
4 Christie Gardens SW
Calgary, Alberta
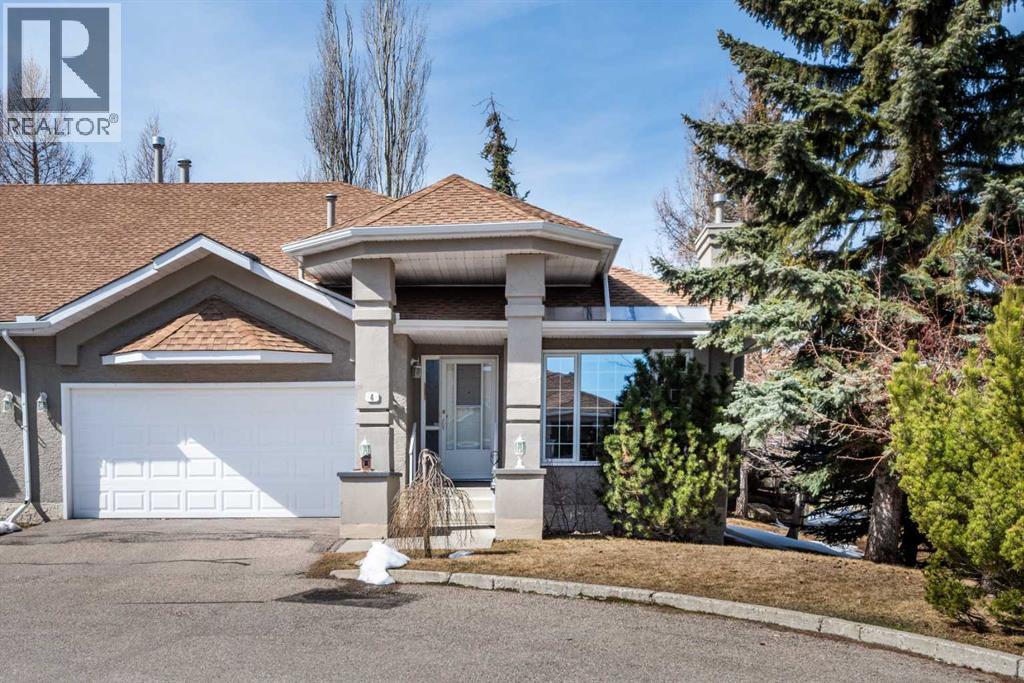
END UNIT BUNGALOW STYLE VILLA with double attached garage located in desirable Christie Gardens complex! This property is in fairly original condition needing upgrading and is a GREAT OPPORTUNITY for someone to do a partial or full scale renovation. With a total of over 2600 ft2 of living space, this property has lots of space to work with! It offers a PRIVATE AND QUIET LOCATION at the end of the cul de sac with mature trees surrounding it. OPEN MAIN FLOOR PLAN with VAULTED CEILINGS and large centre skylight which floods the living area with NATURAL LIGHT! Main floor has 2 bedrooms plus an office/den with built in desk and shelves. Spacious primary bedroom features a 5 piece ensuite bath with air jetted tub and separate shower. Spacious white kitchen with breakfast nook opens onto SUNNY, SW exposed back deck surrounded by trees for PRIVACY. Sitting benches in kitchen eating area can easily be removed to create a larger eating area, but flooring doesn't run underneath them. Fully developed basement includes large rec room with built in shelving, 3rd bedroom (note: window is not egress size), full bath, laundry and plenty of storage. One of the storage rooms could be used as a wine cellar with built in sink and shelves, plus a cold room attached. GREAT LOCATION within walking distance of the Sirocco LRT station, West Market Square, Sunterra Market, and featuring many walking/biking trails just minutes away. Great access to schools, shopping, downtown and west to Kananaskis, Banff and the Rocky mountains. This home offers an easy "lock and leave" lifestyle at an unbeatable value! It's been a few years since any unit has sold for less than $600K in this complex! (id:65446)
14 Lissington Drive SW
Calgary, Alberta
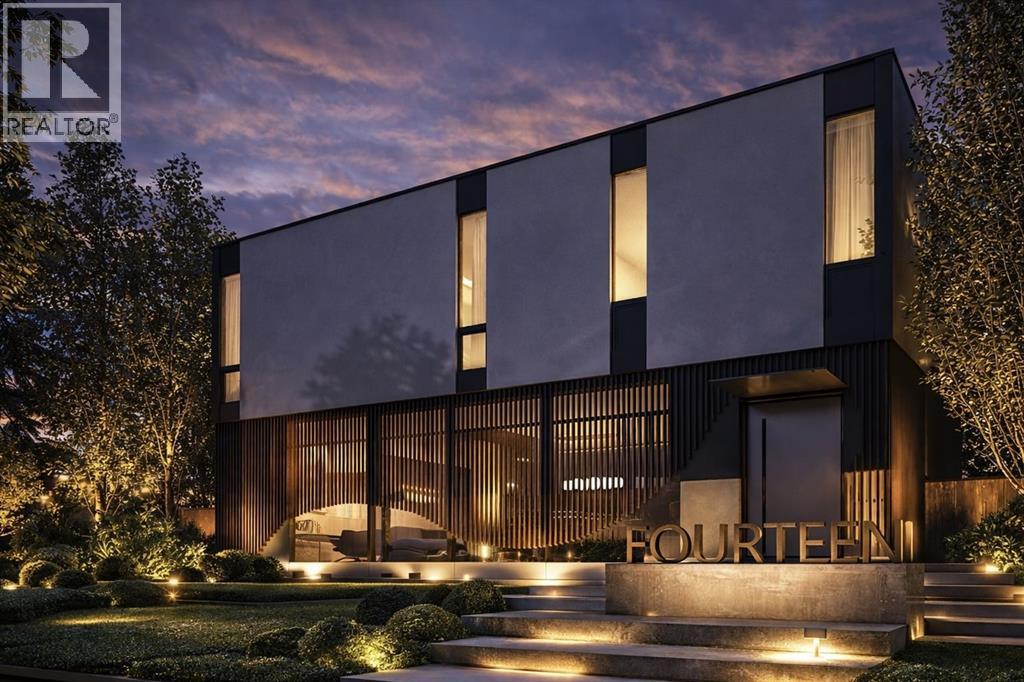
Experience an extraordinary expression of modern luxury in this architecturally striking residence designed by Midnight Designs, with interiors curated by Stephanie Martin and meticulously built by Ambedo Homes. Thoughtfully composed with clean contemporary lines, expansive windows, and a refined material palette, the home offers over 5,500 square feet of total developed living space, including a fully finished lower level and a rare attached triple tandem garage. The main floor unfolds through a dramatic open concept layout where natural light fills the interiors, and wide plank hardwood flooring and warm textures create an inviting yet sophisticated atmosphere. A welcoming foyer introduces the home’s architectural language, while a private main floor office offers a refined workspace with custom built in cabinetry. The heart of the home is the stunning chef’s kitchen designed as both a functional workspace and architectural showpiece, highlighted by an oversized waterfall island finished in bold stone with rich burgundy veining, custom cabinetry with integrated hardware, and a concealed range wall framed by textured metal panels and full height stone surfaces. Premium appliances are complemented by a fully equipped walk through pantry with additional prep space and storage, while the adjacent dining and living areas flow seamlessly together, anchored by a striking linear fireplace set within a dramatic feature wall, custom oak panelling, and expansive windows. A thoughtfully designed mudroom with built in storage connects directly to the attached triple tandem garage, while sculptural lighting, curved millwork transitions, wood stair treads, and a dramatic staircase illuminated by large picture windows add architectural presence throughout the home. The upper level offers four bedrooms, including an exceptional primary retreat, a central loft style bonus space, and a convenient laundry room with built in cabinetry. The primary suite unfolds through a series of ele gant spaces beginning with the serene bedroom and continuing through a dressing gallery lined with windows into a boutique style walk through wardrobe with custom cabinetry and a center island. The spa inspired ensuite features a freestanding soaker tub beside oversized windows, custom double vanities with brass hardware, in floor heating, and a large walk in steam shower finished with full height stone tile, bench seating, and dual rainfall and handheld fixtures. The fully developed lower level expands the home’s functionality with a spacious recreation and media lounge, gym, one additional bedroom, and a full bathroom ideal for guests or extended family. Situated on a quiet tree lined street in one of Calgary’s most sought after inner city communities, this exceptional residence offers a rare combination of architectural sophistication, curated interiors, and elevated modern living just minutes from parks, schools, and the city’s best amenities. Call today to book your private tour! (id:65446)
2103, 510 6 Avenue SE
Calgary, Alberta
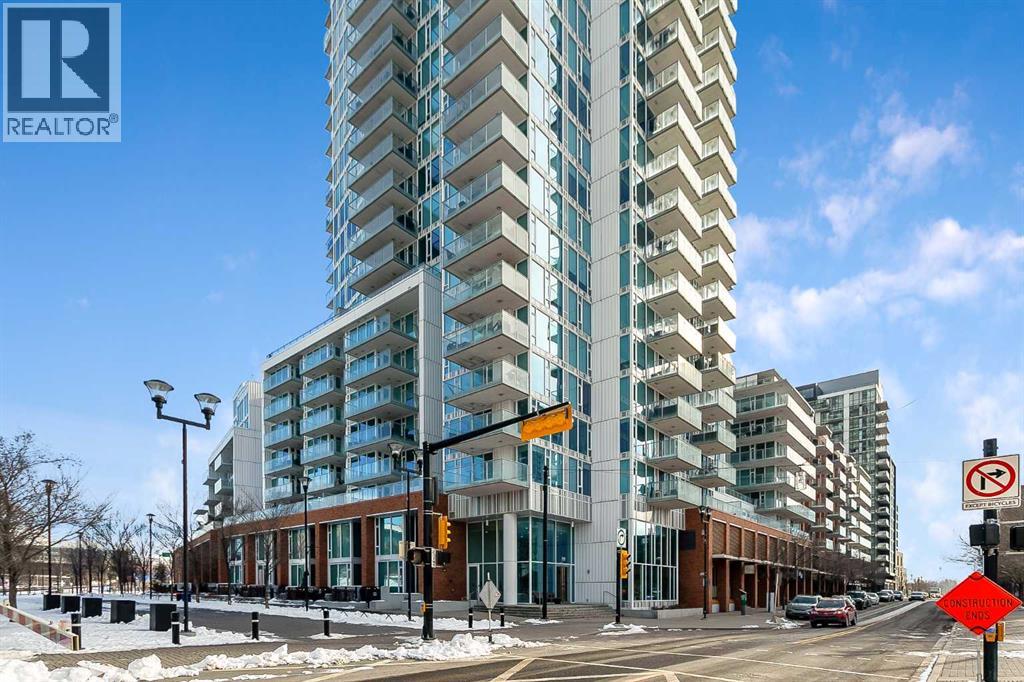
Welcome to the 21st floor of Evolution, where elevated living meets modern design in the heart of the city. This spacious 1,121 sqft unit offers a functional layout with a versatile front den that is perfect for a home office or flex space and the convenience of in-suite laundry. The kitchen is thoughtfully designed with granite countertops and a full-height granite backsplash, under-cabinet lighting, two-toned cabinetry, and a eating bar. The dining area is bathed in natural light, while the expansive living room offers flexibility to accommodate a variety of furniture options. Enjoy stunning northeast-facing views of the Bow River, along with breathtaking sunrises that fill the home with natural light creating a bright and inviting atmosphere throughout the day. The primary bedroom features a walkthrough closet leading to a stunning 5-piece ensuite complete with heated floors, dual sinks, granite countertops, a soaker tub, and a 10mm glass shower. The second bedroom is generously sized with ample closet space, and the additional 3-piece bathroom also includes heated floors, granite counters, and a 10mm glass shower. Residents of Evolution enjoy premium amenities located on the second floor, including a fully equipped fitness centre, sauna, party room, and rooftop patio. This unit includes one assigned underground parking stall and a storage locker. (id:65446)
807, 325 3 Street SE
Calgary, Alberta
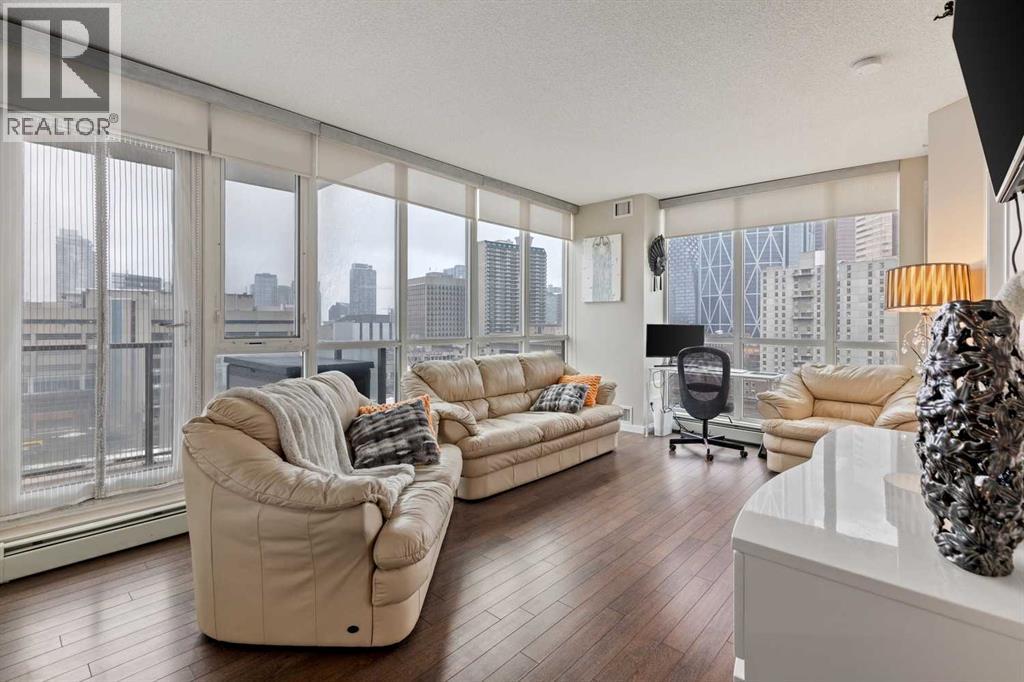
Welcome to Riverfront Pointe—where modern, sophisticated urban living meets everyday convenience in the heart of East Village, one of Calgary’s most vibrant and evolving communities.This thoughtfully designed 2BD/2BA condo offers an ideal layout for urban professionals, couples, or roommates seeking both comfort and flexibility. The MASTER BEDROOM features a full-size closet, 4-piece ensuite, and easily fits a king-sized bed, while the SECOND BEDROOM is generously sized with its own full bathroom—perfect for guests or shared living.FLOOR-TO-CEILING WINDOWS flood the space with natural light, enhancing the open-concept design. The kitchen features S/S APPLIANCES and flows seamlessly into the living and dining areas—ideal for entertaining or unwinding after a long day.Step outside to your expansive S/SW-FACING BALCONY, perfect for summer evenings and front-row views of the Stampede fireworks.A true standout is the RARE TITLED TANDEM PARKING STALL - FITS TWO FULL-SIZE VEHICLES - IN A HEATED, SECURED PARKADE—an exceptional find in a downtown location.Positioned above the third floor—where homes are typically quieter—THIS UNIT OFFERS A PEACEFUL ESCAPE from street-level noise, while still being steps from everything East Village has to offer.Enjoy 24-HOUR SECURITY, an ON-SITE GYM, and unbeatable access to the Bow River pathways, Superstore, Shoppers Drug Mart, Winners, and countless dining and lifestyle amenities.With the NEW EVENT CENTRE AND ENTERTAINMENT DISTRICT just a few blocks away, East Village continues to evolve—making this not only a home, but a smart investment in location and lifestyle.Set on a quiet cul-de-sac with ample visitor parking and pet-friendly (with board approval), this building offers both comfort and convenience.Units with this combination of layout, location, and titled tandem parking rarely come available—don’t miss this opportunity. Call your favourite realtor and book a private showing today! (id:65446)
1102 Lake Christina Way SE
Calgary, Alberta
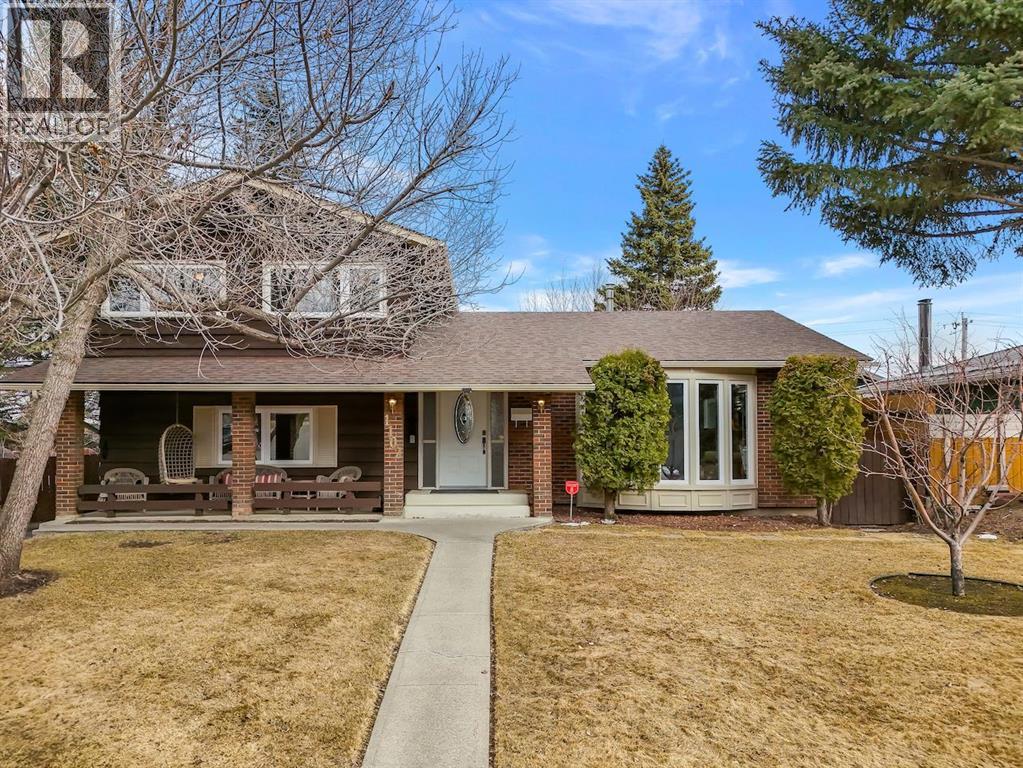
***POPULAR AND RARE KEITH-BUILT M-7 PLAN 2 STOREY SPLIT*** in the ever-popular and highly-sought community of Lake Bonavista. Welcome to a lovingly cared for, regularly maintained, and thoughtfully updated Family Home for over 50 years. The Main Level is comprised of a bright, tiled Entryway with Double Closet, a large Living Room with gleaming hardwood and a Five Pane Triple Glazed Bay Window, a Formal Dining Room in hardwood, a functional, tiled Kitchen with Refurbished Keith Maple Cupboards and Cabinets views of the Bow Valley, an attached, tiled Breakfast Nook with another view window, and a cozy step-down Family Room, in hardwood and featuring a beautiful Fireplace (Gas) wall, composed of Brick Facing, Oak Mantle and Raised Slate Hearth. The private Upper Level is comprised of a Master Bedroom with a privacy Ensuite, featuring a privacy toilet / shower component plus a sink / dressing area and a Picture Window view of the expansive Bow Valley. The Lower Level is modestly developed with a large Recreation Room and a smaller Games Room. The prime location, backing onto the edge of the escarpment overlooking the Bow Valley offers Exclusive Lake Access with year-round activities such as Swimming, Paddle Boarding and Skating, just minutes away, Excellent Public and Separate Schools, Parks, Playgrounds, Off Leash Walking Paths, Lake Bonavista Shopping Centre, Dining, Major Routes, Public Transit and LRT, Southcentre Mall. For outdoor enthusiasts, Fish Creek Park, with its scenic Pathways and picturesque Bow River, is but minutes away, offering endless opportunities for adventure and relaxation. Easy access to Stoney Trail and Deerfoot Trail. And Excellent Neighbours. (id:65446)
104 Macewan Meadow Way NW
Calgary, Alberta
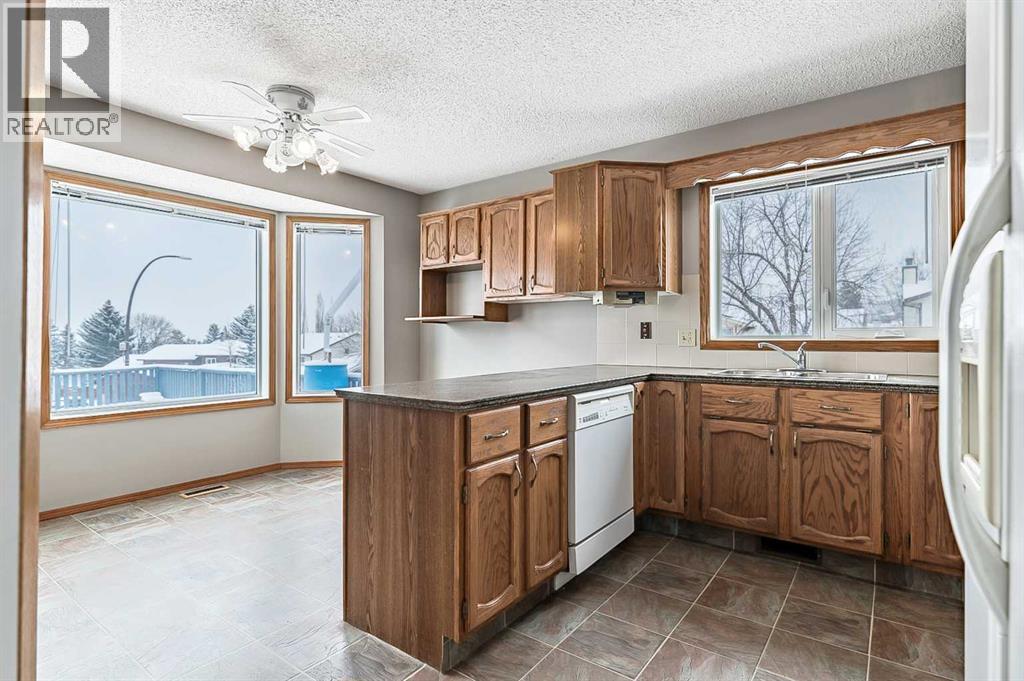
Check out the 3D Tour! With 1867 SF of developed space, this 4-level split is in the desirable community of MacEwan Glen. Boasting four bedrooms and 2.5 baths, this home perfectly accommodates family life and entertaining guests, with a living room, dining room, and family room featuring a wood-burning brick fireplace. These bones are ready to make this your home, perfectly situated on a quiet corner lot. This home’s sloped lot features walkout entrances from both the developed third level and the spacious fourth-level basement, providing easy access to your oversized garage in an alley, which has a massive rooftop deck over the garage. Its prime location near schools, amenities, and major roads like Country Hills Boulevard, 14th Street NW, Nose Hill Park, and Shaganappi Trail West offers convenience and peace of mind. Enjoy close-by shopping at Beddington Towne Centre, Creekside Shopping Centre, and Beacon Hill Shopping Centre. Check out the potential of this home! Virtually staged photos for illustration purposes only. (id:65446)
308, 11 Somervale View SW
Calgary, Alberta
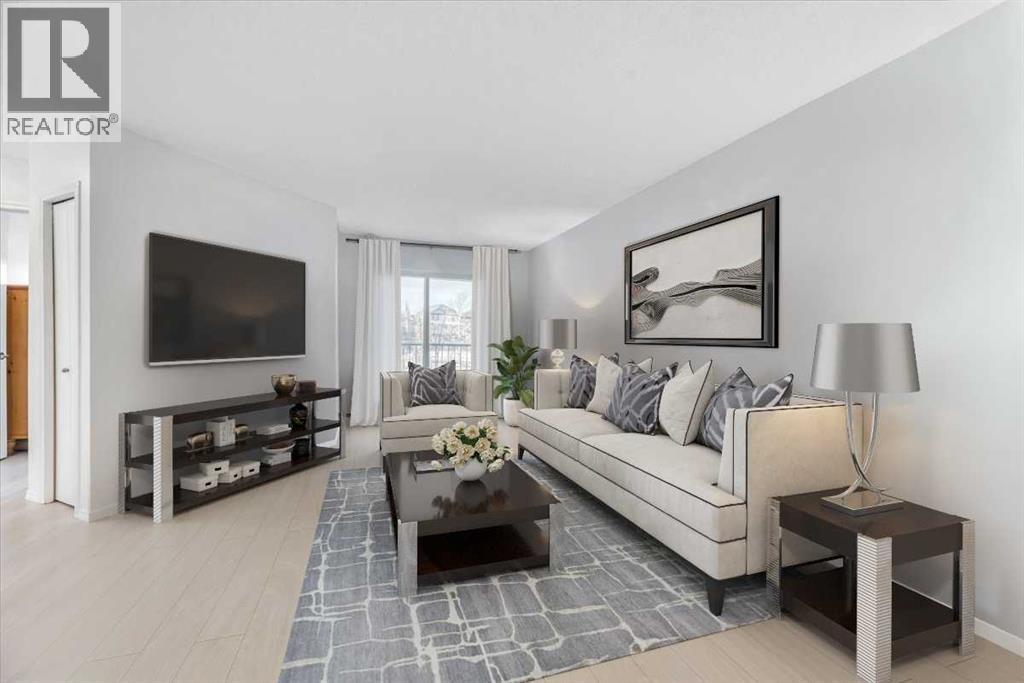
Welcome to Sunvillage in the sought-after community of Somerset. A rare gem that INCLUDES ALL UTILITIES in the monthly condo fees! This two bedroom, top floor, turn-key suite offers new vinyl plank floors, fresh paint, newly replaced stainless steel appliances, and has been cleaned from top to bottom. Additionally, there is in-suite laundry in a separate laundry room with additional storage, and a private balcony that faces the grassy area of the complex. There is secure, underground parking and additional storage at the back of the stall. There is an option to lease a second outdoor parking stall. If you’re looking for a quiet building that exudes pride of ownership, this 18+ community is for you. Located across from the Somerset-Bridlewood C-train station, and a short walk from Walmart Super Centre, Co-op, Tim Hortons, the YMCA and Cardel Rec Centre, this location epitomizes convenience. Should you require commuting with your vehicle, you can’t beat the proximity to Stoney Trail and McLeod Trail. Experience the convenient lifestyle of Somerset today! (id:65446)
747 Creekside Boulevard SW
Calgary, Alberta
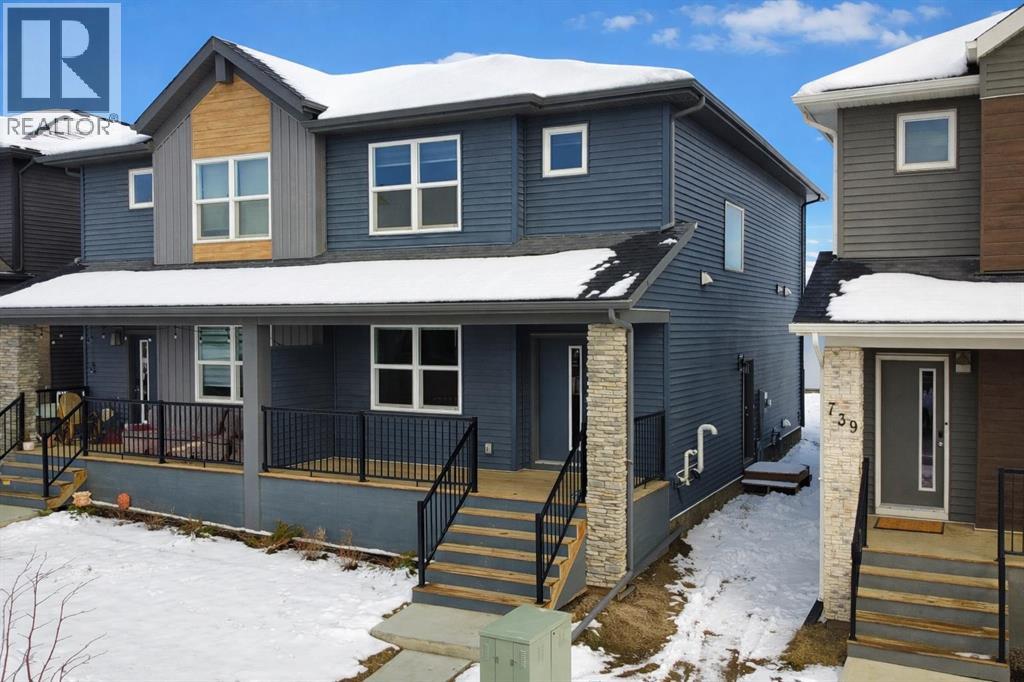
*Price reduced!* Offering over 1,600 sq ft above grade with a double detached garage and central bonus room, this 2023-built Pine Creek duplex shows like new and stands out for its functional layout and usable space.The main floor features a bright, open design with south-facing windows and a spacious living area that flows into a full-sized dining space and kitchen. The kitchen includes quartz countertops, stainless steel appliances, a large island, and a separate walk-in pantry. A rear mudroom with closet provides practical access to the backyard and garage. Upstairs, the layout is centered around a bonus room that separates the primary bedroom from the two additional bedrooms. The primary includes a walk-in closet and 3-piece ensuite, while the upper level also offers a full bathroom and convenient laundry. The basement is unfinished with a separate side entrance and plumbing rough-ins already in place. The wide, open layout provides flexibility for future development or suite potential (subject to city approval). The spacious backyard is designed for low maintenance and includes a pathway to the double detached garage. Located minutes from Township Shopping Centre, Shawnessy and Silverado amenities, with quick access to Macleod Trail, Stoney Trail, and the Somerset-Bridlewood LRT. Immediate possession available. (id:65446)
1122 Centre Street
Carstairs, Alberta
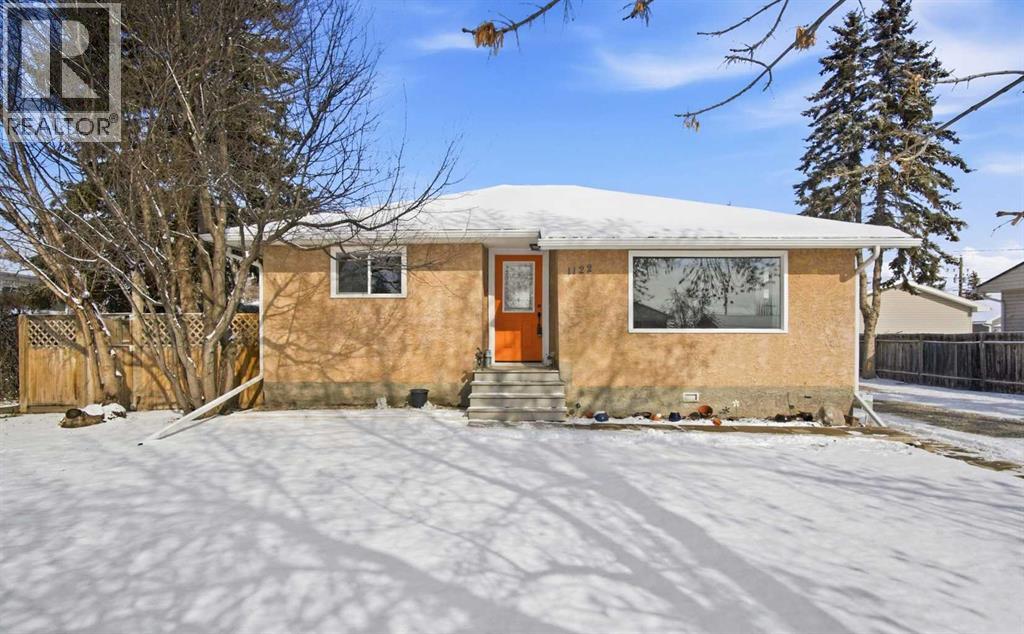
Welcome to this charming home at 1122 Centre Street in the friendly town of Carstairs, set on a huge mature lot in a quiet area. You’ll want to step inside to truly appreciate all this very updated and well-maintained property has to offer.The main floor features hardwood flooring in the living room and kitchen—ready to be refinished to truly shine. The large bright, south-facing living room is filled with natural light year-round and is enhanced by an elegant tray ceiling. The white kitchen is compact yet efficient, complete with a window over the sink overlooking the spacious backyard. There is a pantry in the hallway for extra kitchen storage. The primary bedroom is generously sized as is the closet, while the second bedroom also offers ample space and large closet—both with newer laminate flooring. The updated 4-piece bathroom is clean and well-kept. The paint is fresh and the baseboards and trim have recently been replaced. You will love the rear porch/back entry, featuring patio doors which creates a welcoming space for entertaining and provides direct access to the large, fully fenced yard.Outside, you’ll find a single detached garage with room for extra parking at the back alley as well as RV parking in the yard. The front drive has a great base of gravel so also provides lots of parking. The gazebo remains for your enjoyment ( hot tub excluded), offering a great foundation for your outdoor setup. Don't forget to look at the west side of the house in the backyard which is another large space that would work for a garden or dog run. The basement is unfinished but highly functional—perfect for storage, a home office, or workout space. Additional updates include upgraded 100-amp service, copper wiring, a recent on-demand hot water system, a recent new furnace and all newer windows.This home clearly reflects pride of ownership, with numerous updates and upgrades throughout. A wonderful opportunity in a peaceful location—don’t miss it! (id:65446)
1206 5 Street NE
Calgary, Alberta
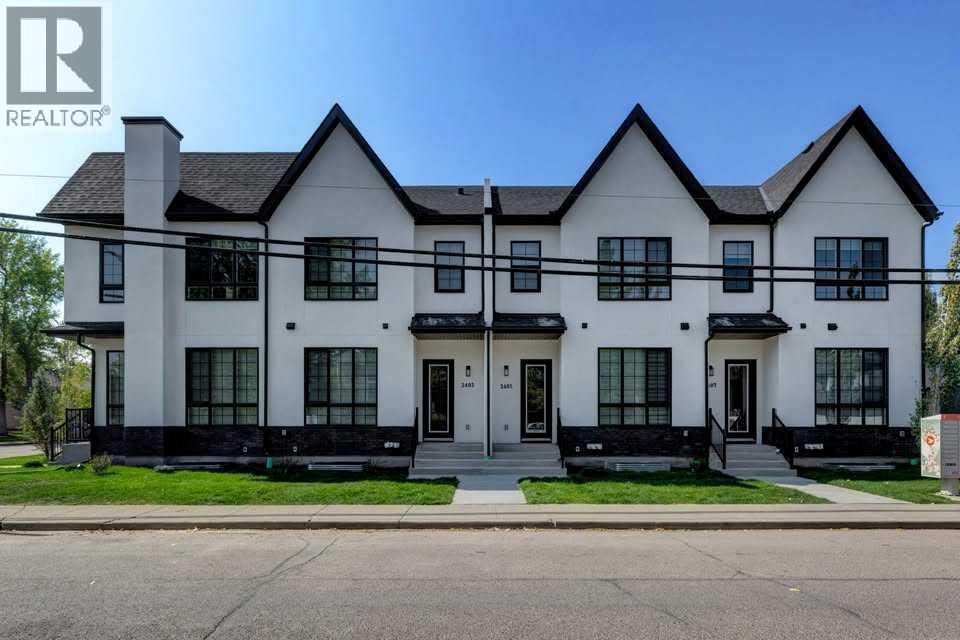
MOVE IN BY SUMMER!Modern comfort meets thoughtful design in this beautifully crafted 5-bedroom, 3.5-bath Renfrew townhome, offering bright interiors and a functional layout across three fully finished levels. Step into a welcoming front foyer with a convenient closet perfect for keeping everyday essentials organized. The main floor opens into a seamless kitchen and dining area, designed for both daily living and entertaining. At the heart of the home, the stylish kitchen features a large quartz island with seating, modern cabinetry, full-height storage, and plenty of counter space. A tucked-away pantry adds extra convenience and organization. The space flows effortlessly into the open-concept living room, where large windows flood the area with natural light. A dedicated TV feature wall creates a cozy and inviting setting for relaxing or hosting guests. A powder room completes this level. Upstairs, the primary bedroom offers a private retreat, complete with a walk-in closet and a sleek ensuite featuring a fully tiled shower and modern finishes. Two additional bedrooms share a well-appointed main bathroom—ideal for family, guests, or a home office. Laundry is conveniently located on this floor for added ease. The fully finished lower level includes a legal 2-bedroom suite, complete with its own kitchen, bathroom, and laundry perfect for rental income, extended family, or guests. Located in the sought-after community of Renfrew, this home places you just minutes from some of Calgary’s best amenities. Enjoy a short walk to Rotary Park for stunning downtown skyline views, green space, and playgrounds, with easy access to the Bow River Pathway for outdoor activities. You’re also close to the vibrant shops and dining in Bridgeland and along Edmonton Trail, including local favorites like Italian Supermarket, Made by Marcus, and OEB Breakfast Co.. Everyday essentials are nearby at Luke’s Drug Mart. Families will appreciate access to nearby schools, while attractions like TE LUS Spark Science Centre, Calgary Zoo, and Prince’s Island Park are just minutes away. With quick connections to Edmonton Trail, Deerfoot Trail, and downtown (under 10 minutes), commuting is effortless. Currently under construction- customization options may still be available. Don’t miss this opportunity to own a modern home in one of Calgary’s most desirable inner-city neighborhoods. (id:65446)
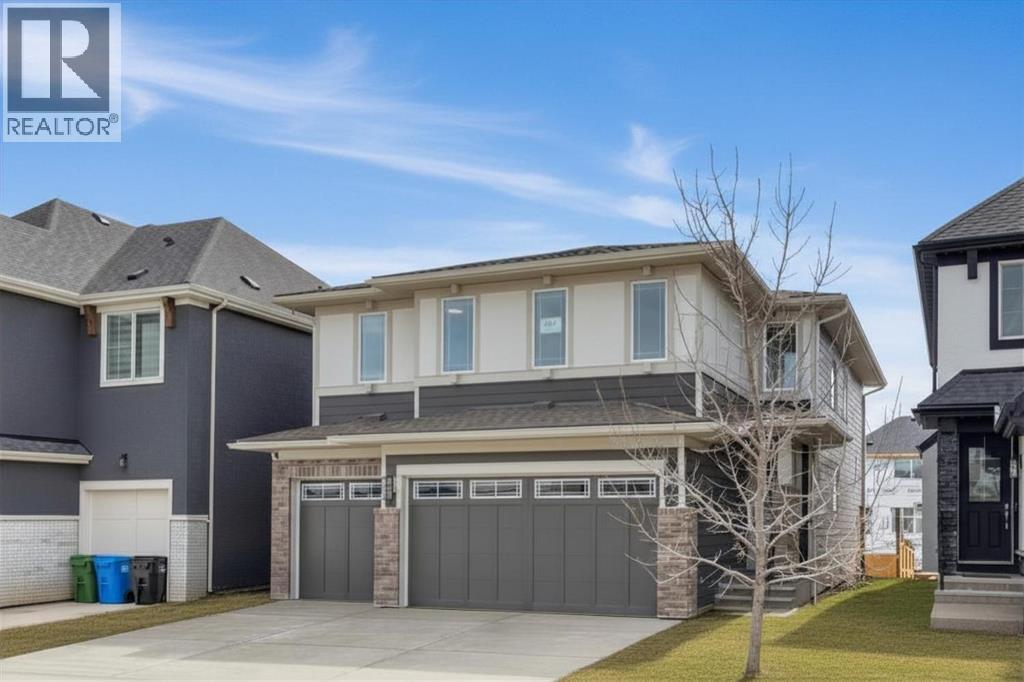
243 Marina Grove SE
Calgary, Alberta
4 BEDROOMS & BONUS ROOM UP | Set within an exclusive, quiet estate pocket of Mahogany, this exceptional, virtually brand-new Baywest-built Rosebud model offers refined lake living with rare SEMI-PRIVATE DOCK ACCESS and over 2,700 sqft of thoughtfully designed space. From the moment you enter, the home impresses with soaring 9' ceilings, 8’ interior doors, engineered hardwood flooring, and a light-filled layout that balances everyday function with elevated style. The main level is anchored by a stunning chef’s kitchen featuring a statement island, stainless steel appliances including gas stove, full-height cabinetry with crown moulding, under-cabinet lighting, soft-close features, and smart storage including pullouts, all flowing effortlessly into an inviting dining area and expansive great room with a gas fireplace. Tucked discreetly at the rear, a walk-through pantry connects to a practical mudroom, while a dedicated main floor office provides a quiet, flexible workspace. Upstairs, a central bonus room creates separation and privacy, leading to a serene primary retreat complete with custom blinds, a spa-inspired ensuite with custom barn door, dual sinks, quartz counters, glass shower with accent wall, large soaker tub and an oversized walk-in closet with built-ins, along with 3 additional bedrooms, a full bathroom with dual sinks and tub/shower combo, and a conveniently located laundry room accessed from the primary bedroom closet as well as the hallway. The exterior showcases a timeless combination of Hardie Board and brick, while the heated TRIPLE ATTACHED GARAGE (painted walls and floor) and paved rear laneway add both prestige and practicality. An unfinished basement with 9' ceilings and 2 windows presents an opportunity to customize to your needs. The south-facing, fully fenced backyard features a gas BBQ hook-up on the deck and gate access to the laneway behind the house. Custom window coverings, back fence, back raised & covered deck (8' x 13'), and back agg regate concrete patio are all additional features that you will not find from a builder, yet the one-year bumper-to-bumper new home warranty is valid until September 2026! Located in one of Calgary’s most desirable lake communities, residents enjoy access to Mahogany’s PRIVATE BEACH, extensive pathways, non-motorized marina, tennis courts, basketball court, skating rink, fitness facilities, and vibrant urban village amenities, offering a truly elevated, 4-season lifestyle. Buyers will receive a $1500 credit for back and front landscaping, but a tree is already in place in the front yard. Location perks: Calgary Catholic School District is planning a K–9 school in the area, about a 500 m walk east from this property. Mercado Village is a planned shopping and dining complex about a 500 m walk south of the property. Back gate to be finished ASAP. (id:65446)
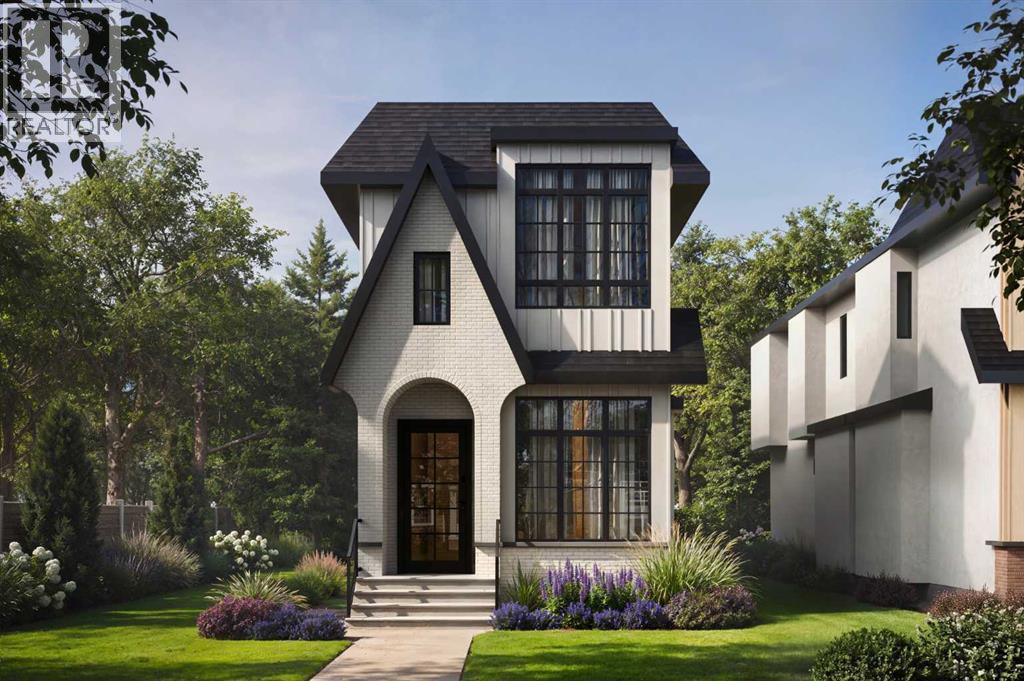
2412 1 Avenue NW
Calgary, Alberta
COMING THIS SUMMER TO WEST HILLHURST! Surrounded by parks, pathways, and vibrant Kensington amenities – you won’t want to miss this PREMIUM LUXURY DETACHED home Complete w/ 4-BEDS (optional gym in basement), LARGE BACKYARD, high-end finishes, & luxury upgrades including engineered hardwood flooring, 10’ ceilings, & custom detailing throughout.The open-concept main floor features a HOME OFFICE with views into the main living/dining areas and an impressive, upscale kitchen. Offering custom-built cabinetry, a large central island, a flush eating bar, premium stainless-steel appliances, large pantry & a built-in custom range hood. The spacious living room enjoys an inset gas fireplace w/ tile surround & built-in cabinetry w/ large sliding glass doors that take you out to the FULLY LANDSCAPED backyard. A side mudroom with a custom closet keeps your family organized & a gorgeous powder room finishes off the main floor.The second level hosts the primary suite featuring a vaulted ceiling, a large walk-in closet, & a 5-pc ensuite w/ dual vanity, heated floors, large glass enclosed shower, a free-standing soaker tub, & a private water closet. Two additional bedrooms have custom closets & their own ENSUITE w/ quartz counters, an under-mount sink, & walk-in shower.The fully finished basement makes the perfect entertainment space with a large family room, wet bar w/ sink, 4th bedroom w/ a walk-in closet & easy access to a 4pc bathroom. A large HOME GYM area or optional 5th bedroom nicely completes this level.West Hillhurst is a highly sought-after inner-city community known for its tree-lined streets, proximity to the Bow River pathways, and easy access to downtown. Enjoy walking or biking along the river, visiting nearby parks and playgrounds, or spending time in the popular Kensington district with its boutique shops, cafés, and restaurants. The community also features the West Hillhurst Community Association with fitness facilities, programs, and year-round activities .Commuting is effortless with quick access to Crowchild Trail, Memorial Drive, and downtown Calgary just minutes away. This is the perfect house and community to call home!Currently under construction with an estimated completion mid July to early August, there is still time to customize the finishes in this elegant upscale home! (id:65446)
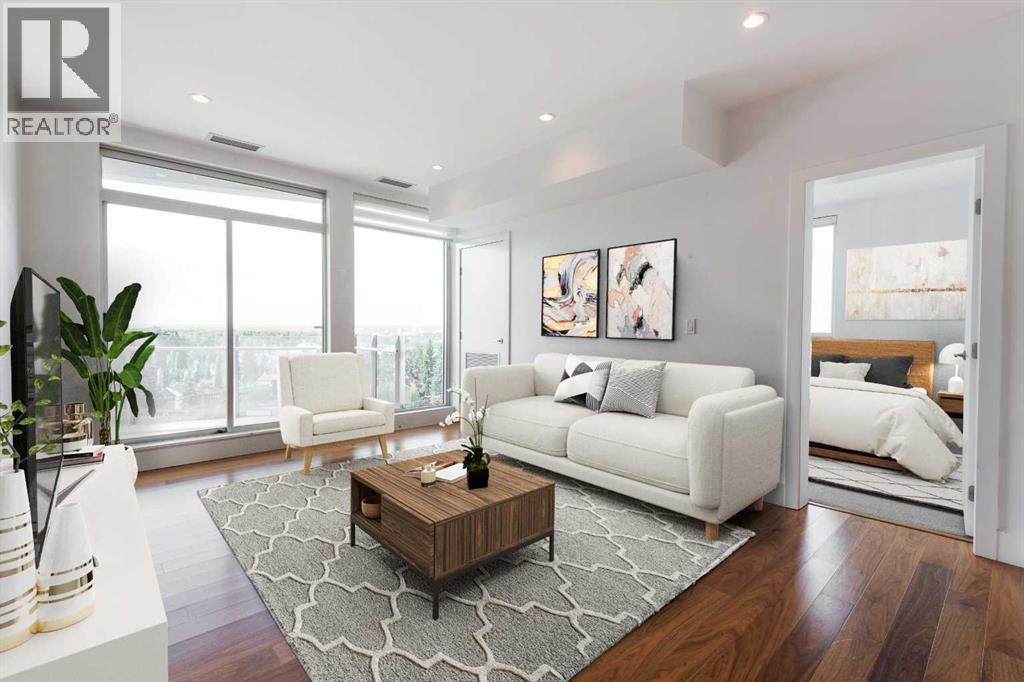
802, 2505 17 Avenue SW
Calgary, Alberta
Experience refined inner-city living in this beautifully appointed 2 bedroom condo offering floor to ceiling windows and SPECTACULAR west-facing MOUNTAIN views! Designed with a sleek contemporary aesthetic, this home features quartz countertops, stainless steel appliances, CENTRAL A/C, and convenient in-suite laundry which is BRAND NEW! The thoughtfully designed layout places the two bedrooms on opposite sides of the spacious living area, ideal for privacy, guests, roommates, or a home office setup. The primary suite is a true retreat, complete with a generous walk-through closet and a large ensuite bathroom featuring a deep soaker tub and separate glass shower. Step outside to the well-sized balcony equipped with a gas BBQ line which is perfect for summer evenings while taking in the views! Complete with an oversized titled stall in the heated underground parkade and visitor parking, this is an exceptional opportunity for professionals, downsizers, or investors seeking style, convenience, and value in one of Calgary’s most walkable urban communities. (id:65446)