
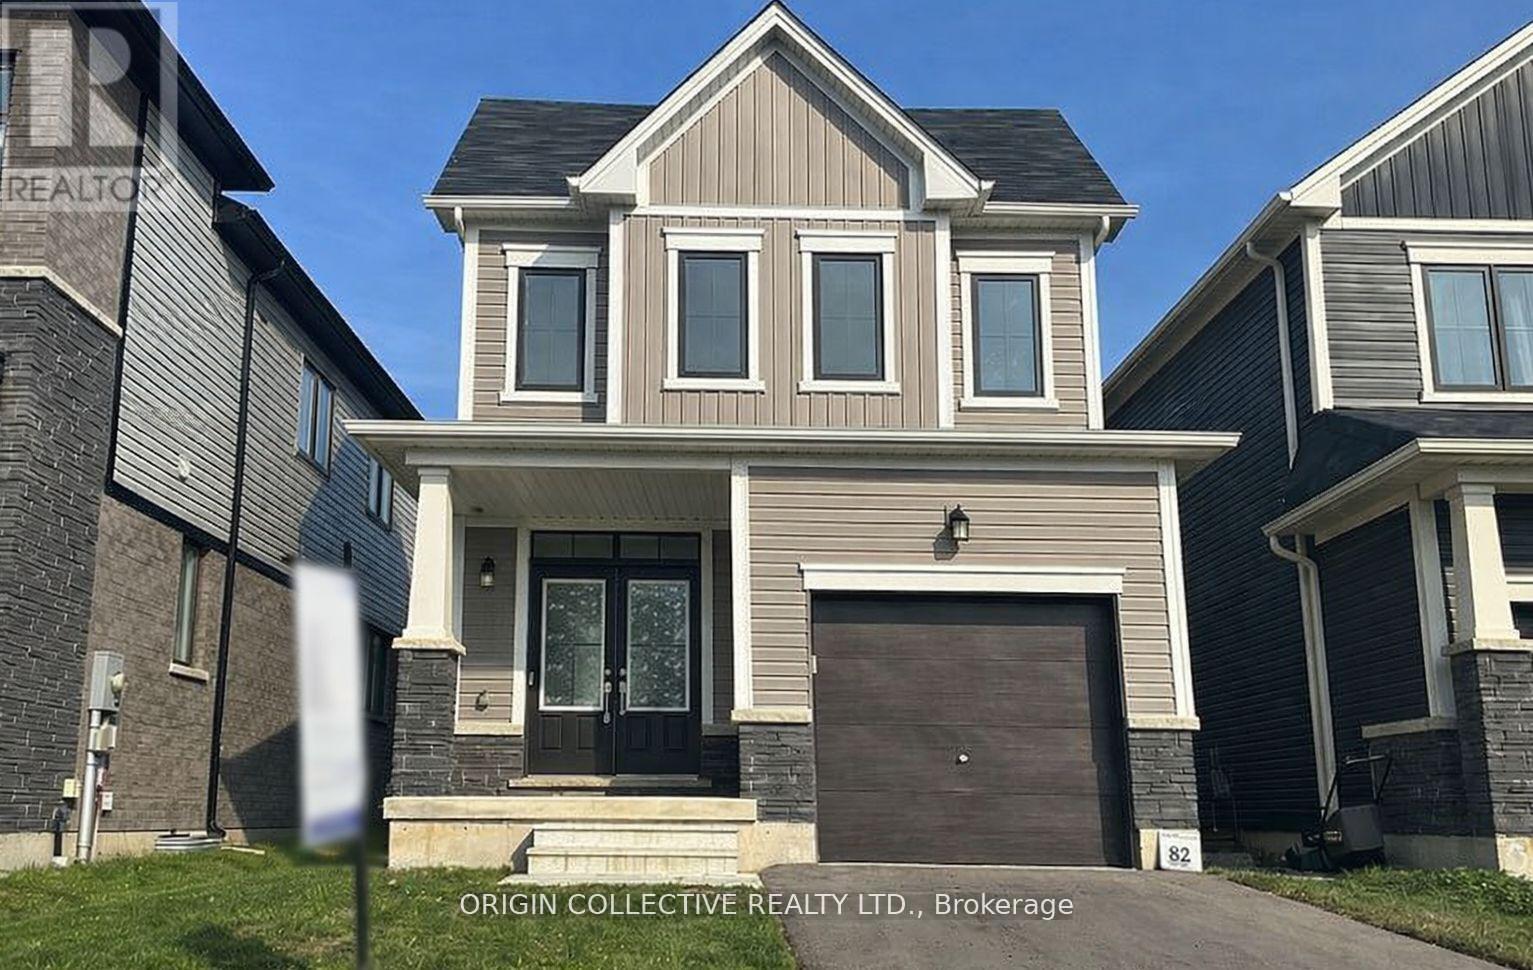
4 Amos Ave E
Brantford, Ontario
Bright and beautifully maintained 2-year-old home in the family-friendly West Brantford area of Brantford, offering 3 bedrooms and 3 bathrooms with a welcoming front porch and double-door entry. The open-concept main floor features a spacious great room that flows seamlessly into the dining area with views of the backyard, perfect for entertaining. The modern chef's kitchen includes a center island, breakfast bar, stainless steel appliances, and stylish cabinetry. Upstairs offers convenient second-floor laundry and three generously sized bedrooms, including a primary suite with a walk-in closet and 4-piece ensuite. Upgrades include 9-ft ceilings, oak staircase with wood pickets, and dark-stained hardwood flooring on the main and second levels. The basement offers excellent potential with high ceilings, 200-amp service, bathroom rough-in, water purification system, and a separate side entrance, ideal for a future in-law suite or income opportunity. Conveniently located close to schools, parks, shopping, and quick access to Highway 403, and just minutes from Costco. (id:65446)
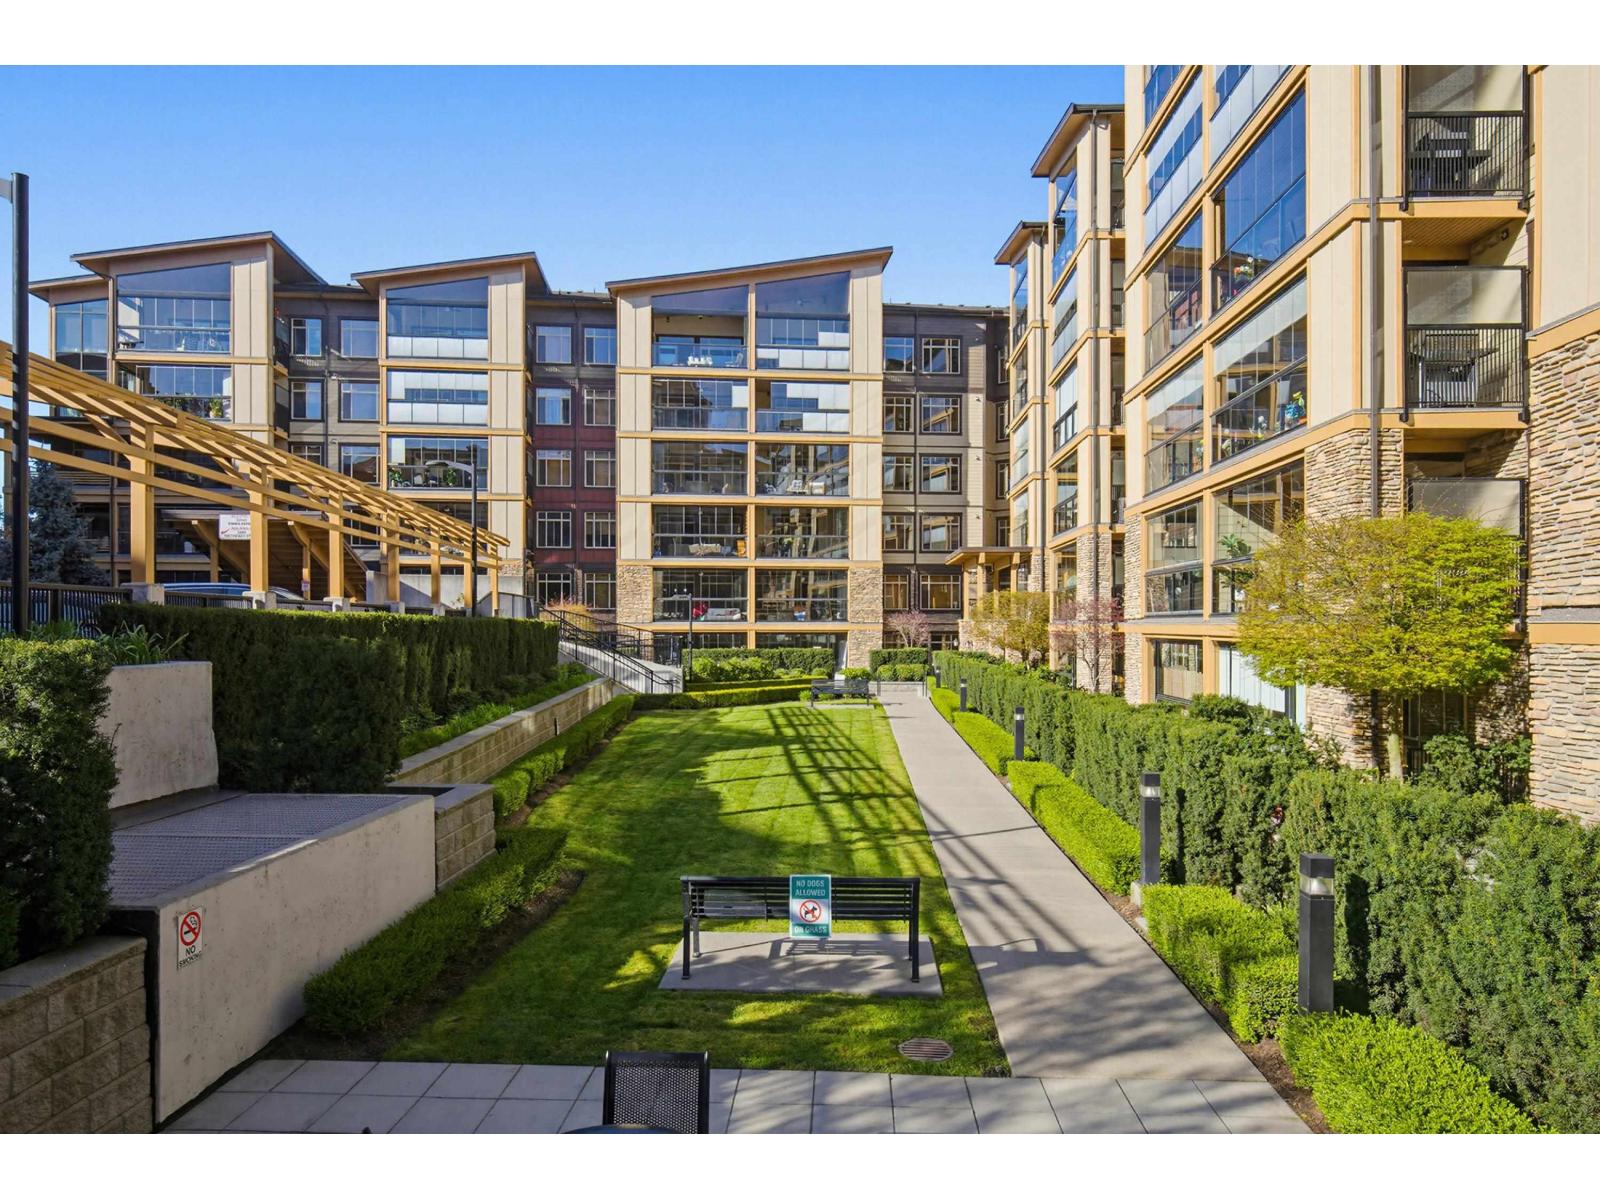
401 32445 Simon Avenue
Abbotsford, British Columbia
Step into a home that feels instantly elevated. This bright 2-bedroom + den/bdrm residence in upscale La Galleria overlooks a serene courtyard, offering a sense of calm the moment you walk in. The owners have reimagined the space from top to bottom - fresh paint, premium flooring, updated A/C, and beautifully refinished kitchen cabinetry with smart pull-outs. The walk-in closet has been transformed into a boutique-style dressing space by Stor-More. New blinds, lighting, fans, and Kasa Wi-Fi switches add comfort and convenience. The spacious enclosed solarium becomes your favourite room in every season. With two parking spots, a storage unit, fitness facilities, and every daily need within walking distance, this is refined living in the heart of Abbotsford. OPEN HOUSE APRIL 19 2-4PM (id:65446)
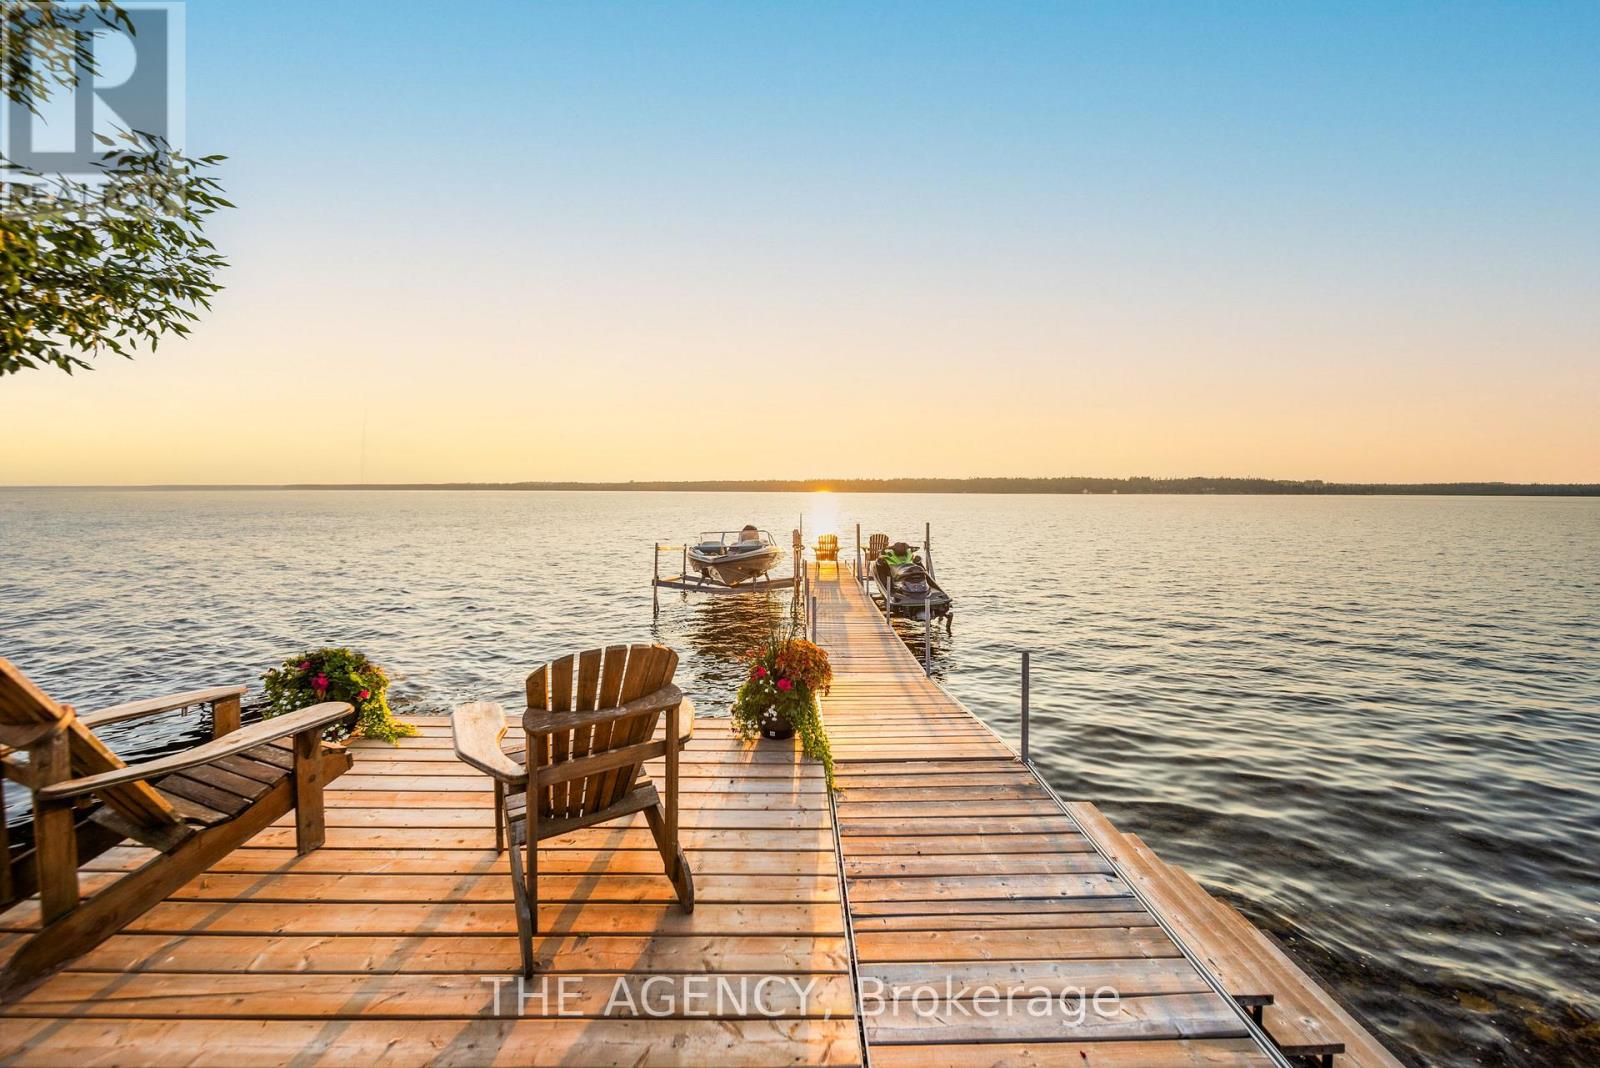
11 Fifth Street
Kawartha Lakes, Ontario
This newly renovated 4-season home offers the perfect blend of modern living and lakeside tranquility, situated in a family-friendly neighbourhood with school bus routes. Boasting breathtaking views of Sturgeon Lake and located along the renowned Trent Severn Waterway, the property offers access to a network of interconnected lakes and multiple locks, making it ideal for boating enthusiasts. Thoughtfully updated with designer finishes throughout, the spacious open-concept living area is filled with natural light and provides an ideal setting for both relaxation and entertaining. The gourmet kitchen features sleek countertops, brand-new appliances, and ample storage space, making it a chefs dream. The lower-level spa area includes a steam sauna and a soaker tub that can also be used as a cold plunge- the perfect way to unwind after a day on the lake or nearby trails. Outside, enjoy your 44-foot dock for boating, fishing, or simply taking in the serene waterfront views. The detached 20x36 garage is equipped with electricity and comfortably fits four vehicles, offering plenty of space for storage or recreational equipment. Steps away from a public beach, marina, park, and government boat launch, this property is surrounded by year-round activities. In the winter, enjoy snowmobiling and ice fishing, while the warmer months offer hiking, swimming, and water sports. Conveniently located less than 20 minutes from Bobcaygeon, Peterborough, and Fenelon Falls, you'll have easy access to shops, restaurants, and local attractions while still enjoying the peace and privacy of lakeside living. The sellers are offering the option to include all furnishings, as seen in the photos, creating a turn-key opportunity for short-term rental income or a ready-to-enjoy personal retreat. Don't miss your chance to own a beautifully updated waterfront escape. (id:65446)
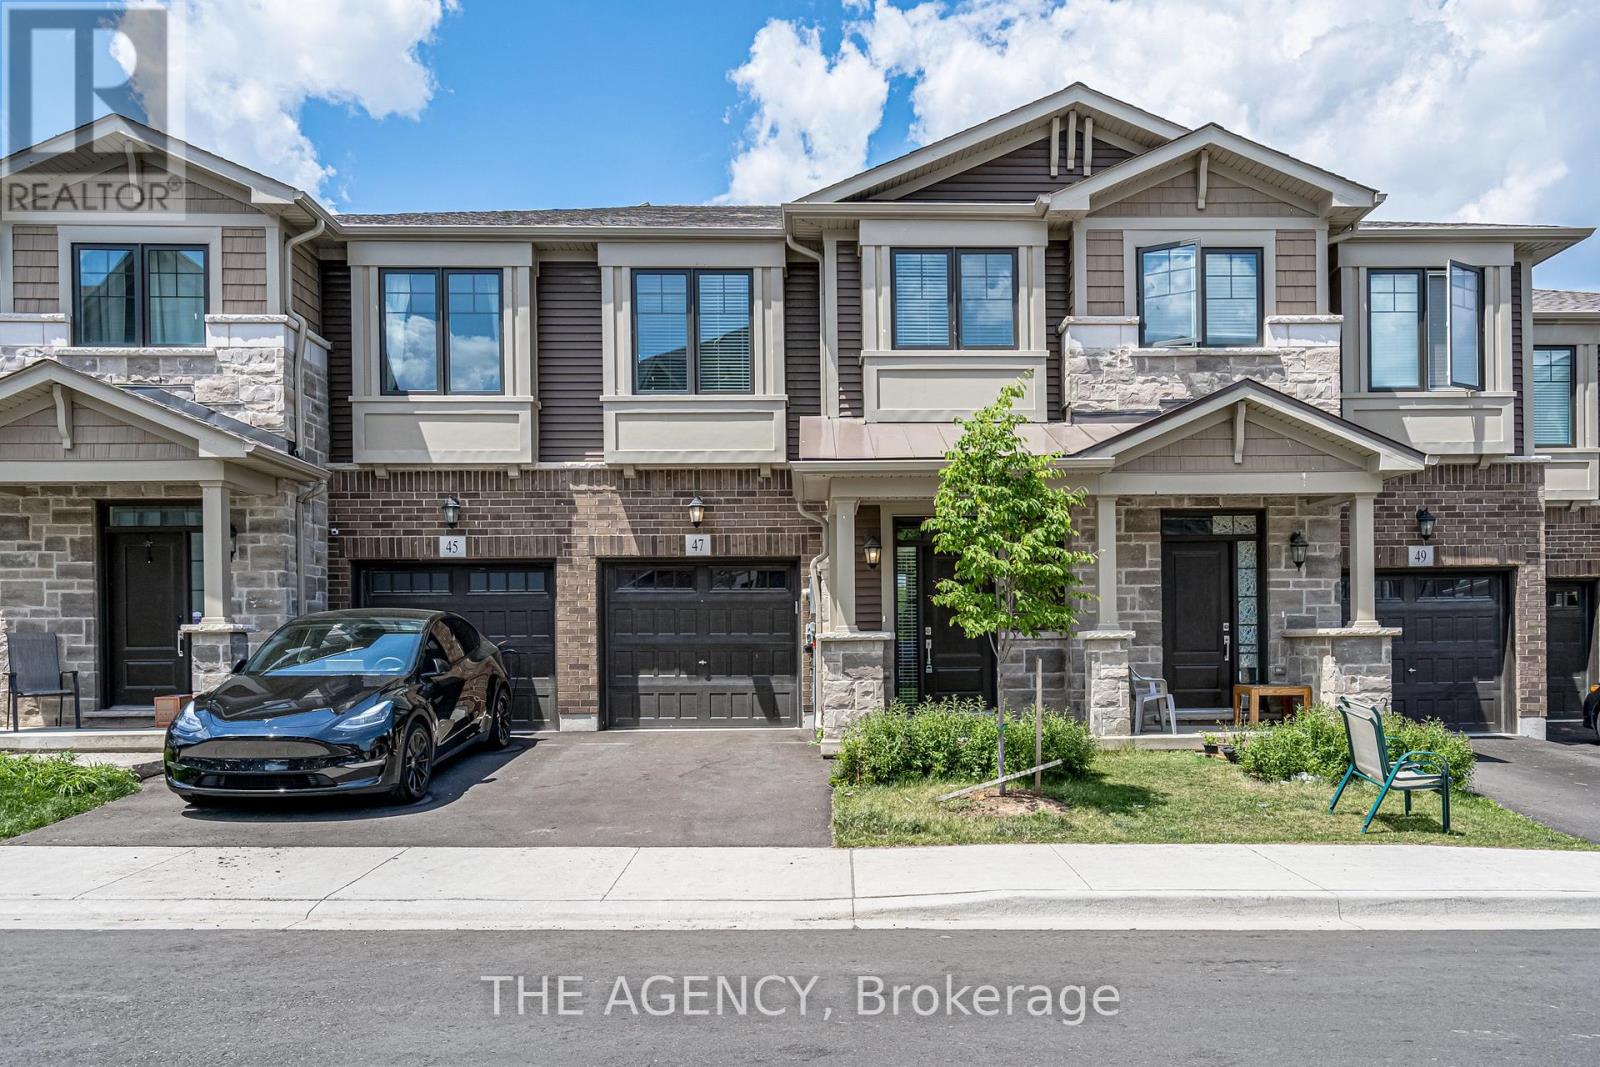
47 Hibiscus Lane
Hamilton, Ontario
A fantastic home with a fantastic opportunity for families looking to get started in the Hamilton region. Located just minutes from Sir Wilfred Laurier Elementary School, Sir Wilfred Laurier Recreation Centre, and Laurier Park and Playground, this well-sized home offers three bright bedrooms with large windows throughout, including a primary retreat with stunning west-facing sunset views. Upper-level laundry adds everyday convenience. The open-concept main floor seamlessly connects the kitchen-featuring stainless steel appliances-with the breakfast and dining areas and the Great Room, all enhanced by 9' ceilings and oversized windows that create a spacious yet welcoming feel. A sliding glass door fills the space with natural light and leads to a fully fenced backyard-perfect for summer BBQs and family time. A wonderful place to call home in a vibrant, family-friendly community. (id:65446)
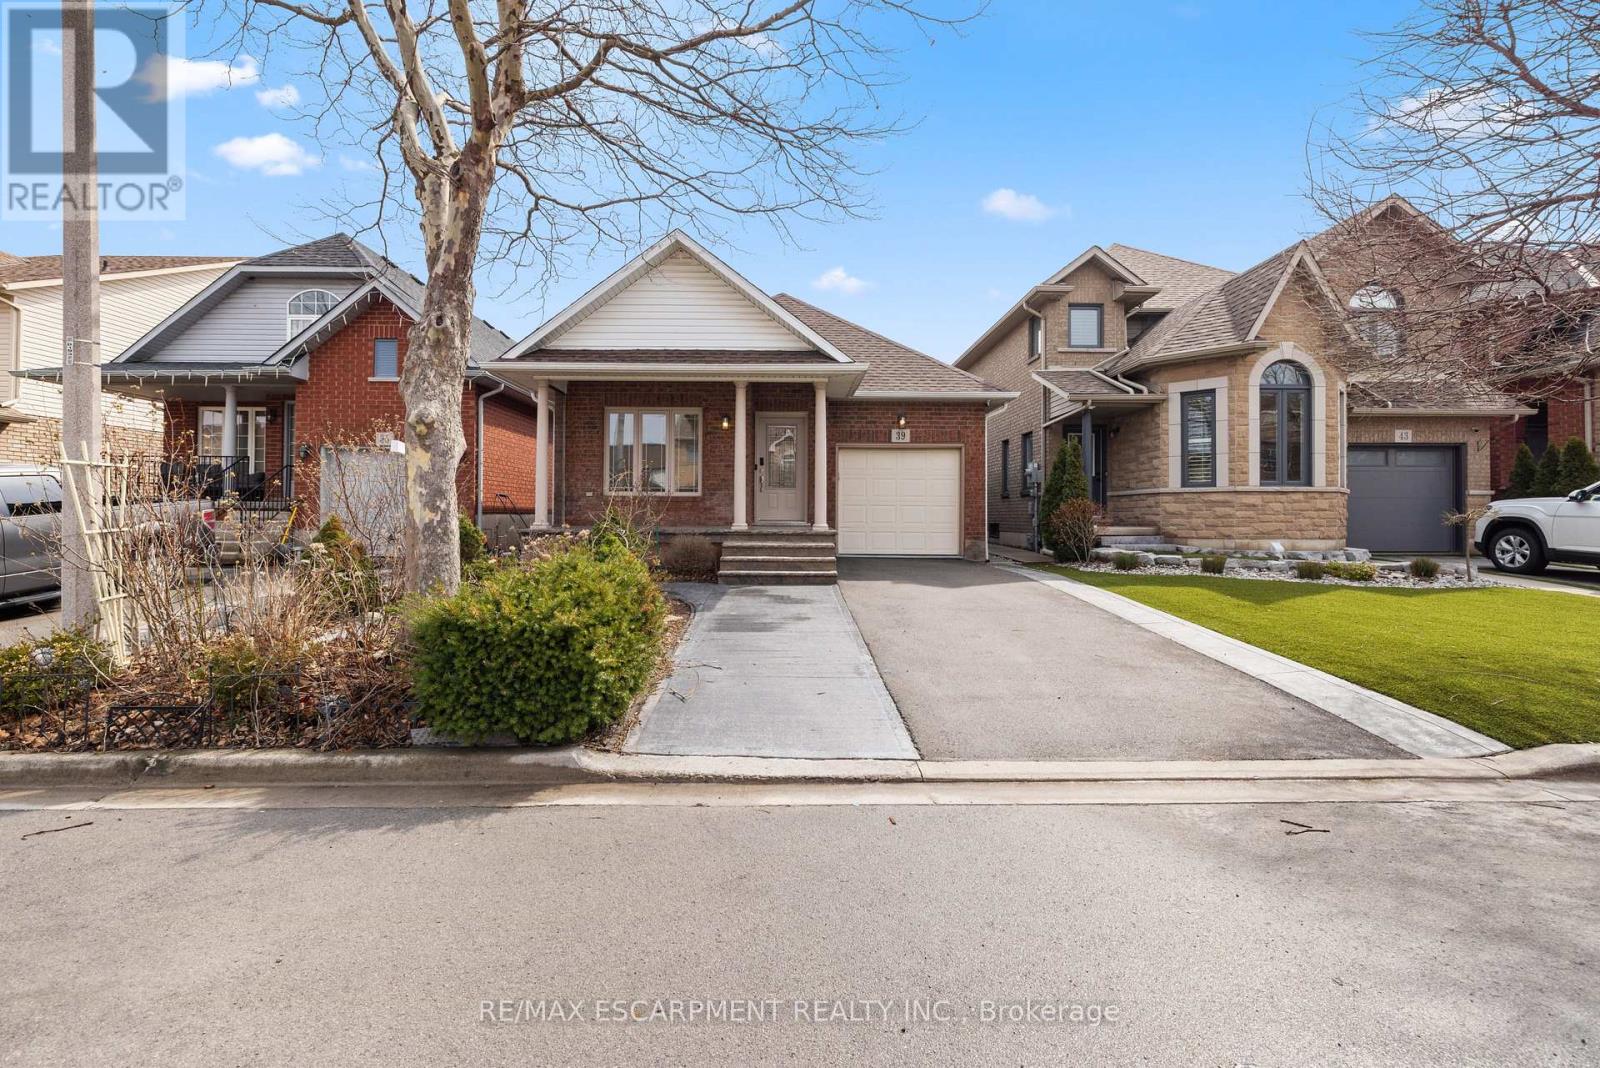
39 Mckibbon Avenue
Hamilton, Ontario
Welcome to this beautifully maintained detached bungalow in the highly sought-after Summit Park community of Stoney Creek. This tastefully upgraded home offers 2+1 bedrooms and 3 full bathrooms, combining comfort, functionality, and modern finishes throughout. Featuring high ceilings and an abundance of natural light, the home boasts hardwood flooring and a spacious, open-concept layout. The upgraded kitchen is equipped with quartz countertops, a centre island with barstool seating, and ample cabinetry perfect for both everyday living and entertaining. The large living area provides a warm and inviting space, while generously sized bedrooms offer excellent storage, including a primary suite with his and hers closets. Enjoy the convenience of main floor laundry and a fully finished lower level with an additional bedroom and bathroom, ideal for extended family or added living space. Exterior highlights include a full brick finish, stamped concrete porch, and a beautifully upgraded backyard complete with a gazebo, designated garden areas, and a garden shed. Pot lights throughout add a modern touch, making this home truly move-in ready. Ideally located just minutes to highways, major shopping plazas, top-rated schools, and public transit. (id:65446)
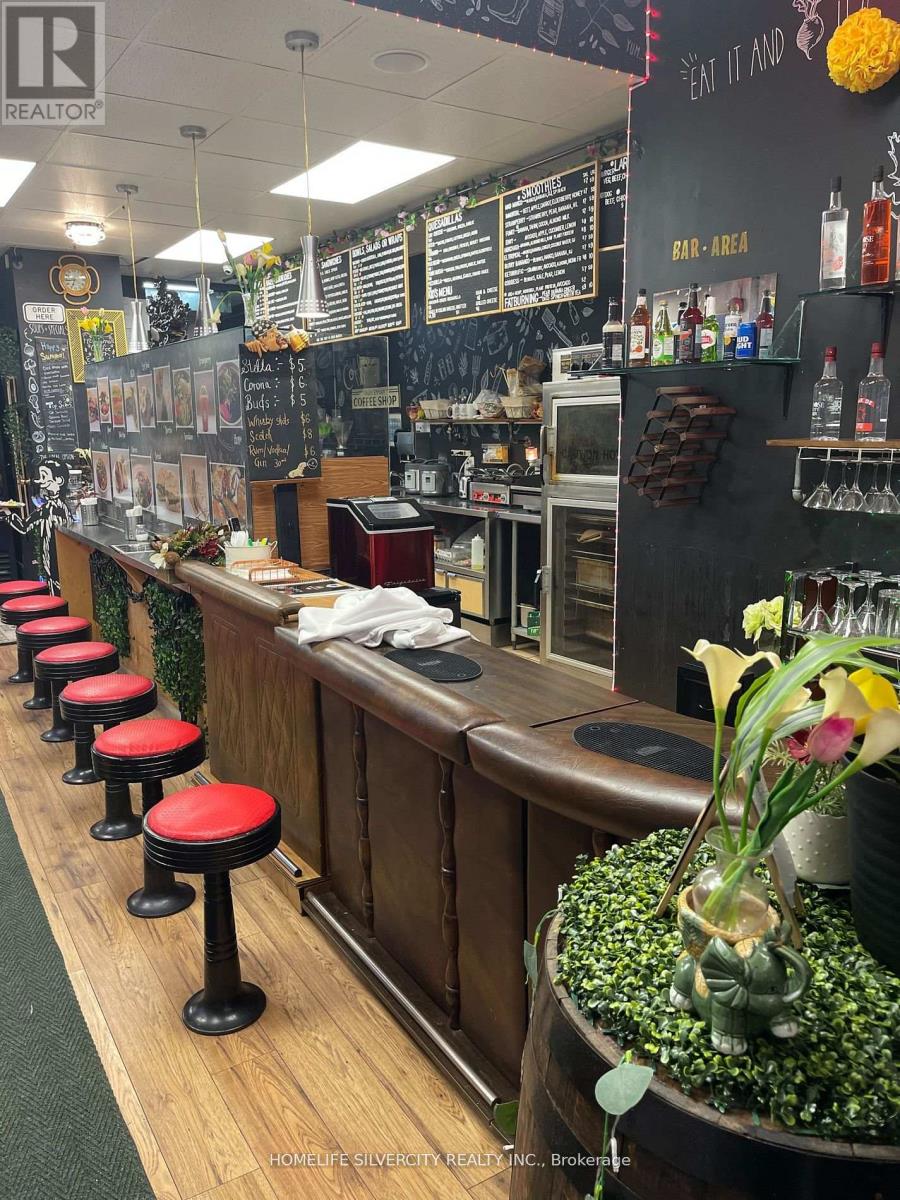
69 Main Street
Cambridge, Ontario
Fantastic opportunity to own a fully operational restaurant in a highly desirable location! This well-known establishment has built a strong following and enjoys a steady stream of repeat customers. Located in the vibrant core of Cambridge, the business benefits from excellent exposure, heavy pedestrian traffic, and a great reputation. The space is fully outfitted and ready for immediate use, featuring seating for 21 guests indoors and a additional 15 on the outdoor patio. Additional basement space offers extra room for storage or potential use .Positioned on a prominent corner along Main St with plenty of nearby parking for customers.Gross monthly rent of $3,550 including TMI. Currently operating on a month-to- month basis. Landlord open to new long-term lease with qualified buyer. (id:65446)

5073 Kitchener Street
Niagara Falls, Ontario
This isn't just a home - it's a turnkey income-producing asset in one of Canada's top tourist destinations. Fully licensed as a Vacation Rental Unit (VRU) with a zoning amendment already in place (DTC), the hard work is done. You're stepping into a revenue-generating property from day one The property itself is newly renovated top to bottom - modernized kitchen, updated flooring, renovated bathrooms, new windows, furnace, A/C, fresh paint, and new shingles (2023). Three bedrooms, two bathrooms, a spacious eat-in kitchen with walkout to a fully fenced backyard oasis, no rear neighbours, and front parking for two. Location is everything in short-term rentals - and this one delivers. A 2-minute walk to Clifton Hill and Casino Niagara puts this property in constant demand, year-round. Whether you're an experienced investor expanding your portfolio or a first-time buyer looking to offset your mortgage, this is a rare, ready-to-go opportunity in a market that doesn't slow down. (id:65446)
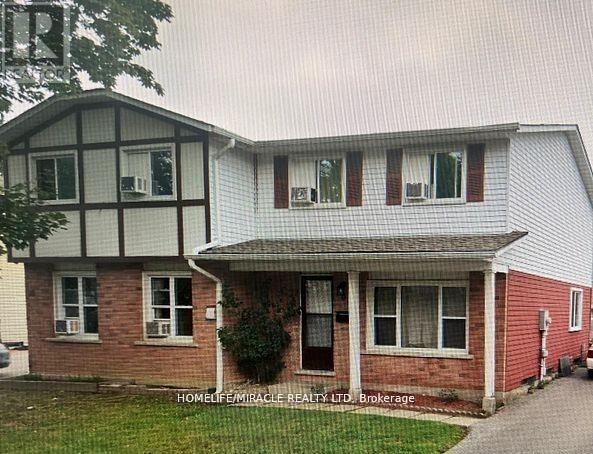
2 - 20 Mayfield Avenue
Waterloo, Ontario
Semi-Detached Home in Prime Waterloo Location! Welcome to this beautifully updated 3 Bedroom, Semi-detached home, perfectly situated in one of Waterloo's most sought after neighborhoods. This move in ready gem features a modern open-concept layout with stylish finishes and thoughtful upgrades throughout. The main floor boasts a bright and spacious living area, a contemporary kitchen with sleek cabinetry, and a dining space ideal for entertaining. Upstairs, you'll find three generous bedrooms with ample closet space Perfect for growing families or work-from-home flexibility. Enjoy peace of mind with all major updates completed, including flooring, lightings and much more! Located close to schools, universities, parks, shopping, and transit, this home offers the perfect blend of comfort, style, and convenience. Don't miss your chance to own this turnkey property in the heart of Waterloo! (id:65446)
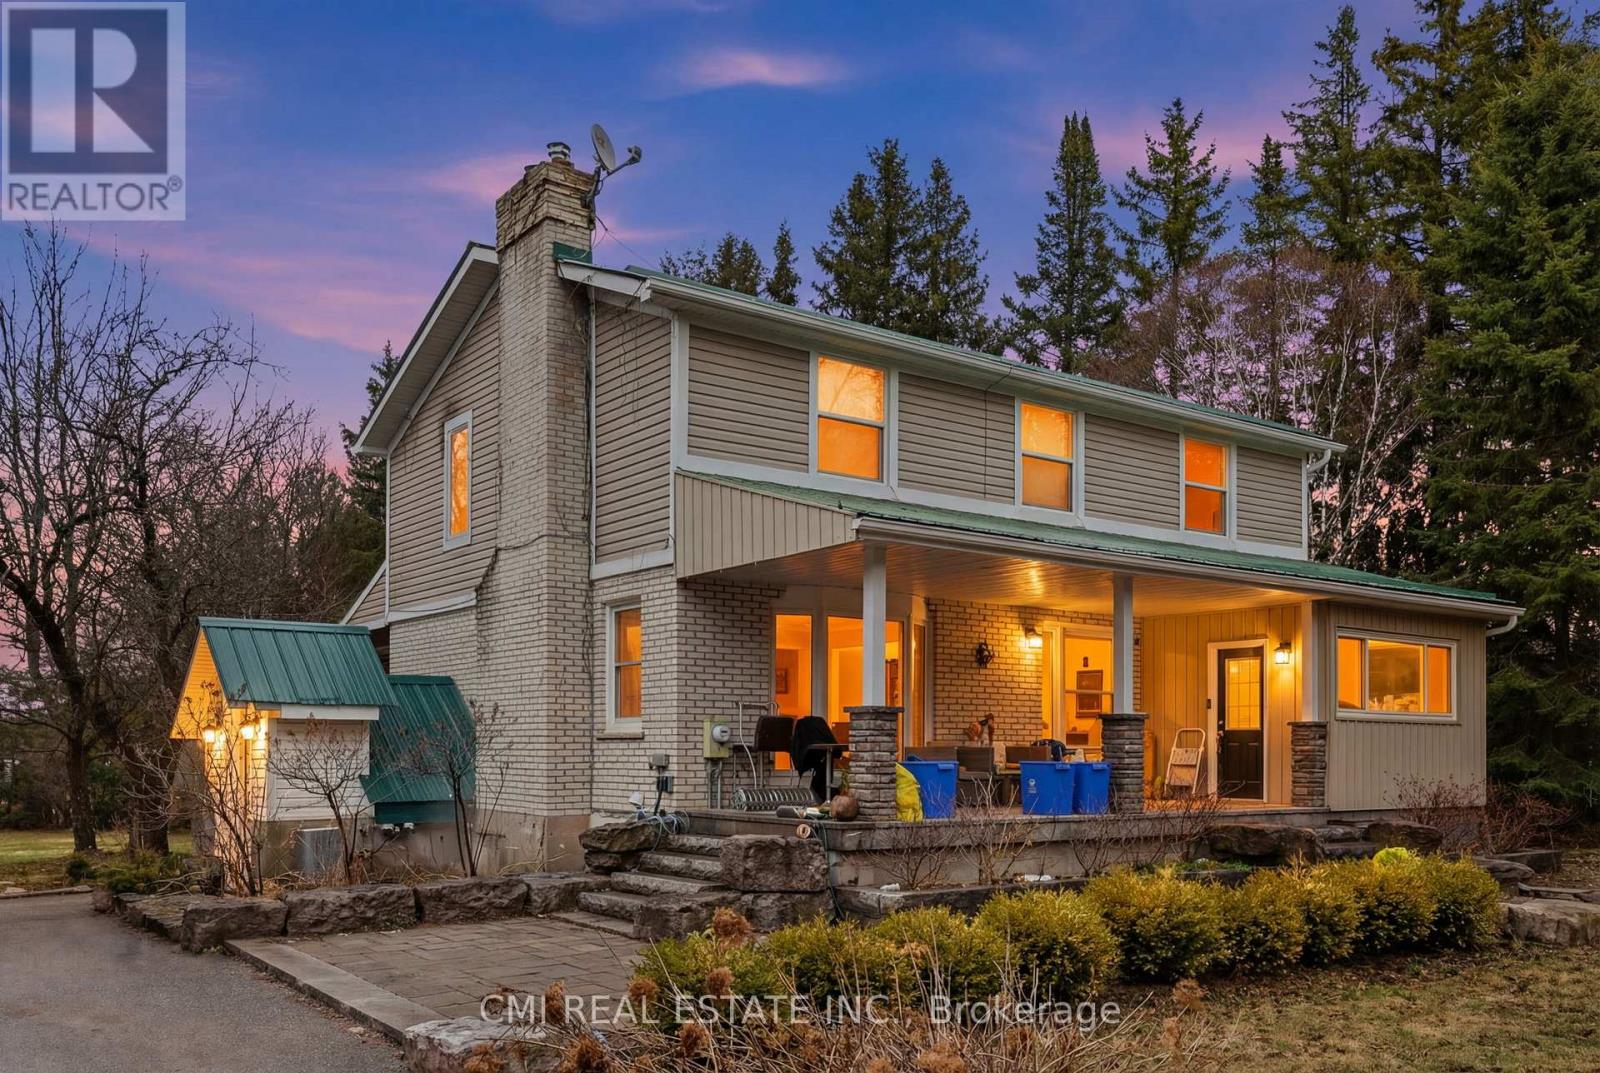
5607 Tenth Line
Erin, Ontario
Curb Appeal Galore! landscaping enhance this stunning country home. The main floor offers a functional open-concept layout featuring a beautiful kitchen and dining area, ideal for everyday living and entertaining. An open-concept office provides a fantastic work-from-home space with a walkout to the porch and expansive yard. Multiple walkouts lead to the wraparound porch, allowing you to fully enjoy the picturesque views. The fully finished basement features in-law suite with a separate entrance and high-end cabinetry, perfect for extended family or additional living space. Durable steel roof adds long-term peace of mind. A truly exceptional property combining style, function, and country charm. (id:65446)
54 Wayside Lane
Southwold, Ontario
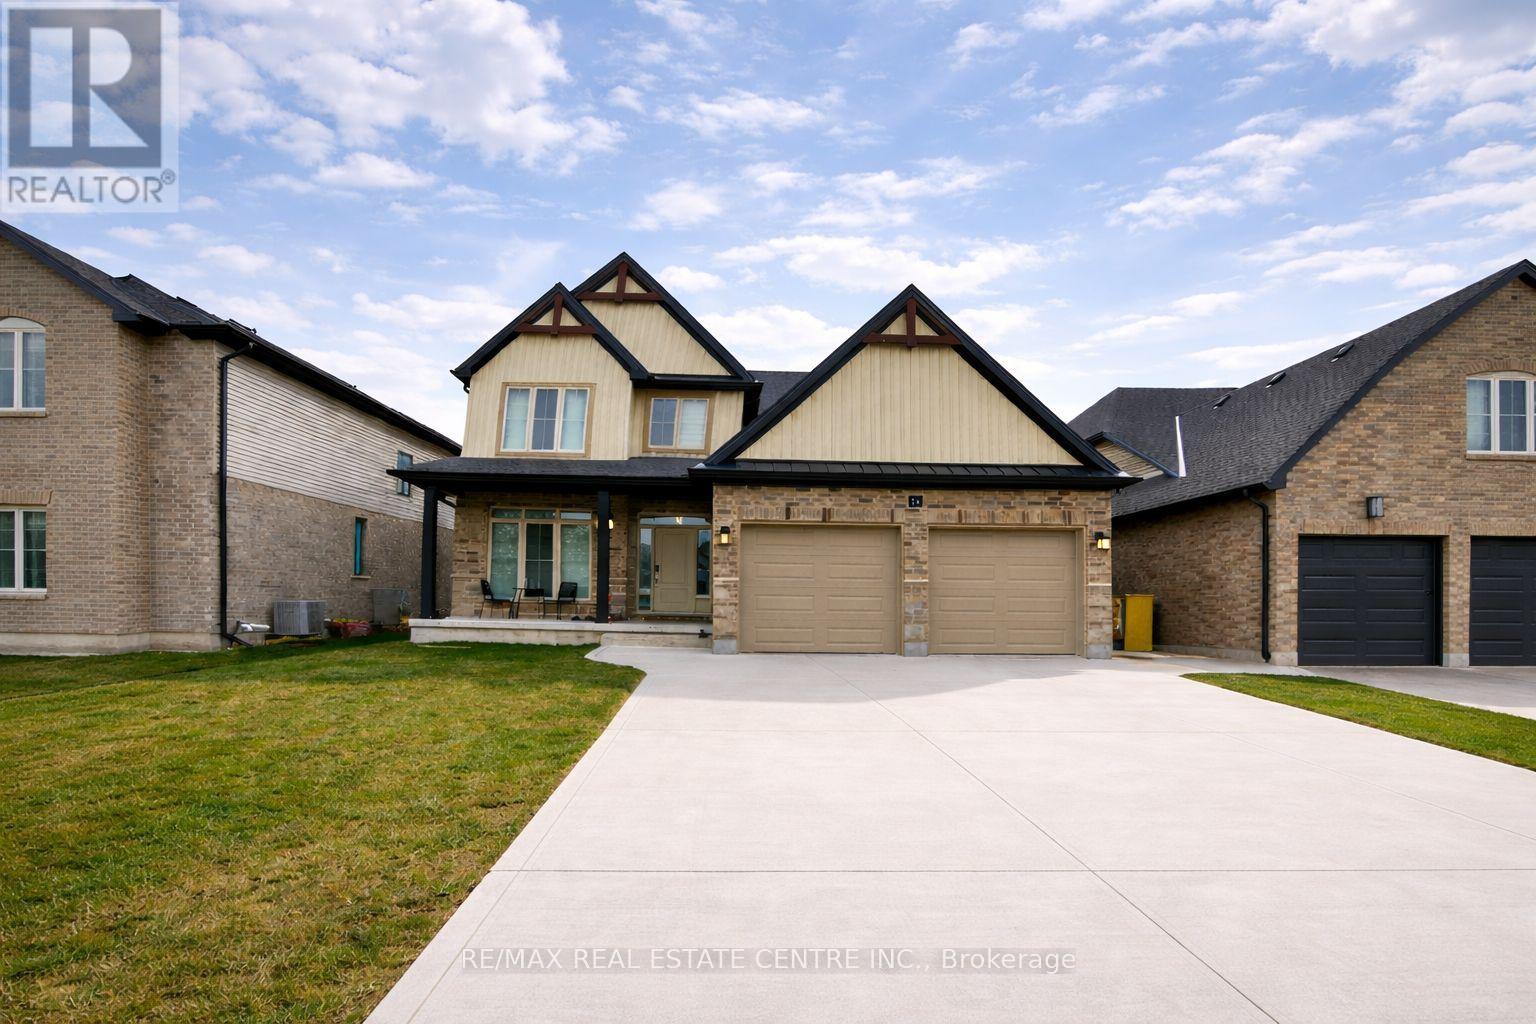
Welcome to 54 Wayside Lane in the desirable community of Southwold-a beautifully designed modern home offering the perfect blend of style, space, and functionality. This stunning property features a bright and open-concept layout with large windows that fill the home with natural light, creating a warm and inviting atmosphere throughout. Beautiful pot lights on the main floor. The heart of the home is the contemporary kitchen, complete with sleek cabinetry, stainless steel appliances, and a spacious island-perfect for entertaining or everyday family living. The main floor flows seamlessly into generous living and dining areas, ideal for hosting guests or relaxing in comfort. Upstairs, you'll find 4 well-appointed bedrooms, including a spacious primary suite designed for relaxation, along with 3 additional bedrooms that provide flexibility for families, guests, or a home office. Thoughtful finishes and modern touches can be found throughout the home, offering both style and practicality. Situated on a quiet street, this property also features a private backyard space ready for your personal touch. Located just minutes from local amenities, schools, and easy highway access, this home offers the perfect balance of peaceful living and convenience. A fantastic opportunity to own a modern, move-in ready home in a growing community. (id:65446)
123 Sebastian Street
Blue Mountains, Ontario
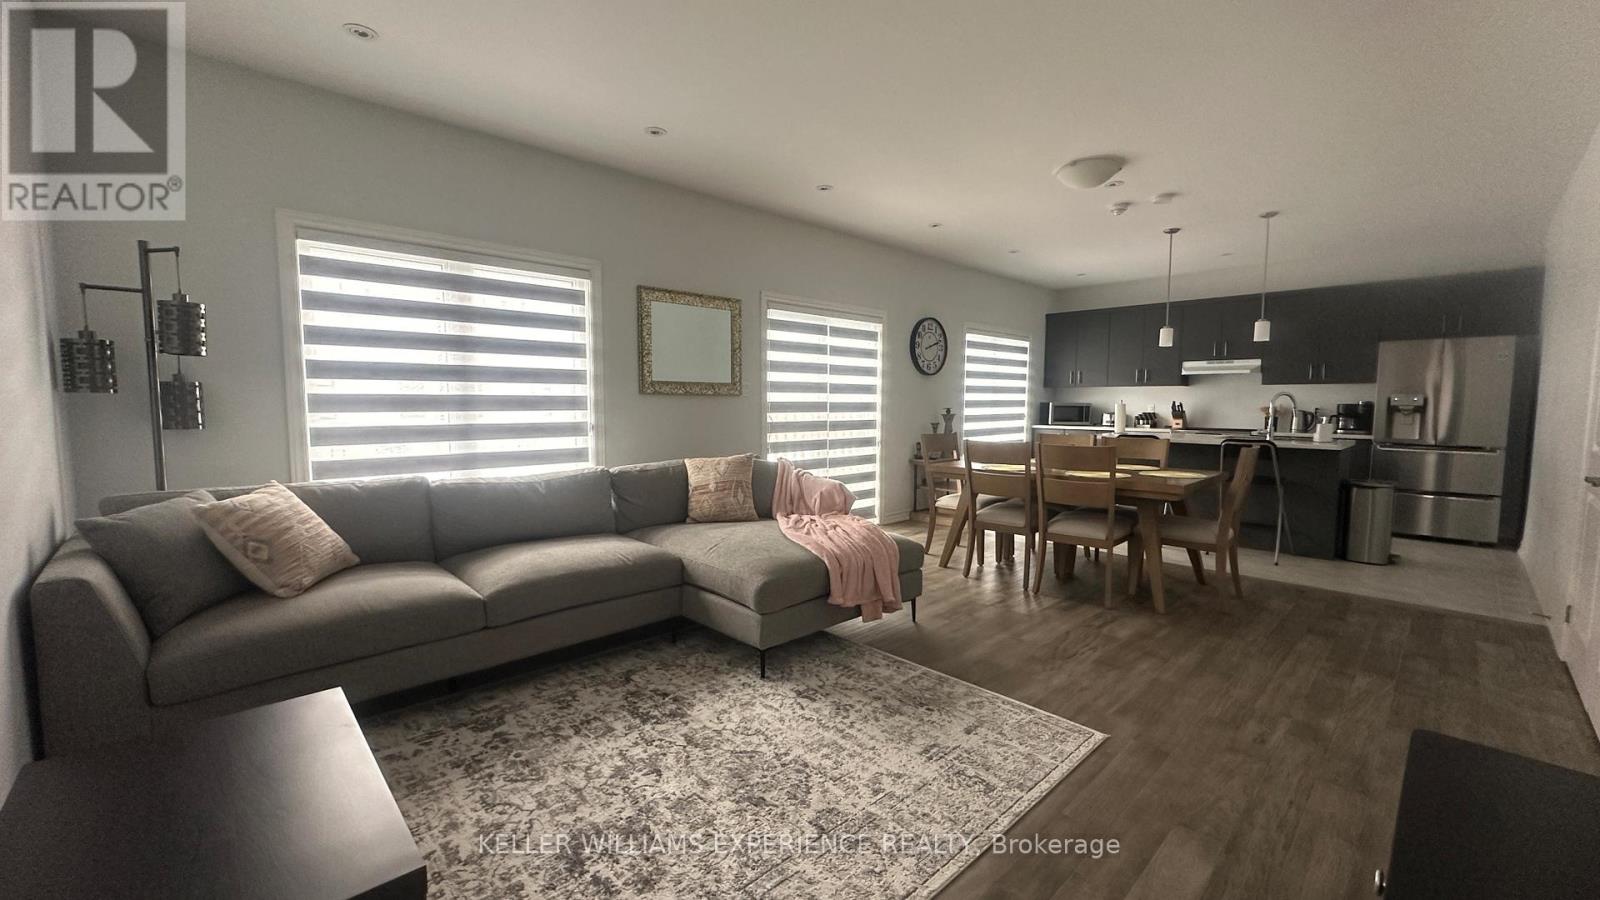
Fully furnished, all-inclusive monthly Rental. Don't miss this beautiful 4-bedroom home with stunning Georgian Bay views-perfect for watching breathtaking sunsets.This spacious property offers 4 bedrooms and 3.5 bathrooms, with an open-concept layout designed for comfort and relaxation. Located in the private community of The Village at Peaks Bay, the home features two bedrooms with private balconies overlooking Georgian Bay-ideal for morning coffee or unwinding at sunset. Just a seven-minute drive to Blue Mountain Village and directly across from the Georgian Peaks Ski Club, it provides easy access to shopping, dining, trails, beaches, parks, and ski slopes. Bright, airy, and thoughtfully appointed, this home is available at the listed price until November. Please note: it is not available for the winter season (December through end of March). (id:65446)
20 Russell Street
Brant, Ontario
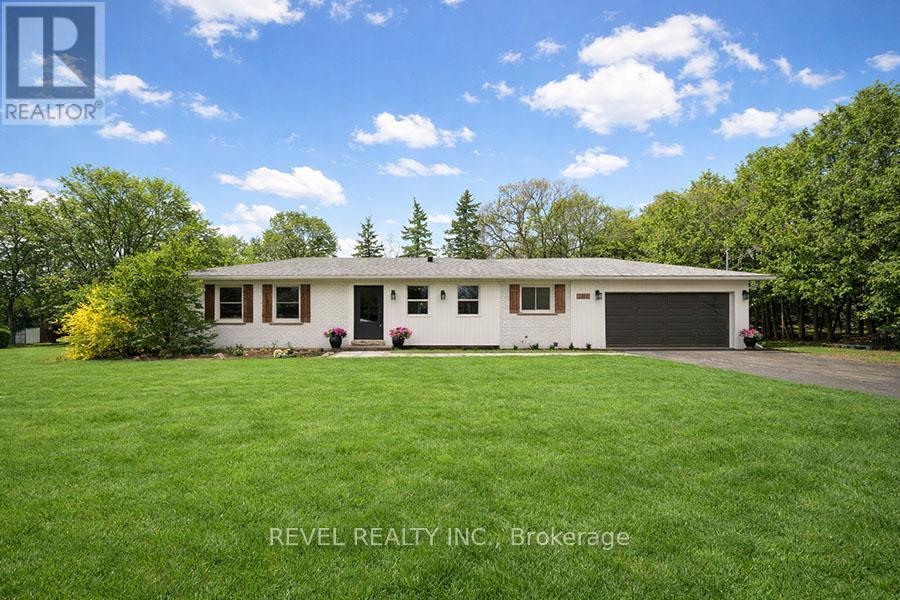
Tucked away in the charming village of Mount Pleasant, this beautifully renovated 3-bedroom, 1.5-bath home sits on a spacious 0.45-acre mature lot and offers the perfect blend of comfort, style, and privacy. Surrounded by trees, this property delivers peaceful small-town living while still being just a short drive to Brantford and everyday amenities. Step inside to a bright, thoughtfully updated interior where large windows fill the home with natural light. The heart of the home is the stunning, fully renovated chef's kitchen (2022), featuring quartz countertops with a waterfall island, white shaker cabinetry, stainless steel KitchenAid appliances, a farmhouse sink, and custom finishes throughout. The open-concept layout flows seamlessly into the dining area and great room, where a gas fireplace with shiplap surround creates a warm and inviting space for everyday living and entertaining. Expansive 16-foot sliding doors lead out to the upper deck, creating the perfect indoor-outdoor connection. The main floor offers three well-sized bedrooms and an updated bathroom with a double vanity, while a bright 3-season sunroom provides a peaceful spot to relax and take in views of the backyard. The fully finished walk-out basement (2025) adds incredible versatility with a spacious recreation room, second fireplace, additional bonus room ideal for a guest bedroom, office, or gym, and direct access to the backyard. Outside, enjoy your own private retreat complete with a tiered deck (2023), above-ground pool, and hot tub, all surrounded by mature trees and a fenced yard. This is small-town living at its finest-offering space, style, and a lifestyle you'll love. (id:65446)
302 5475 201 Street
Langley, British Columbia
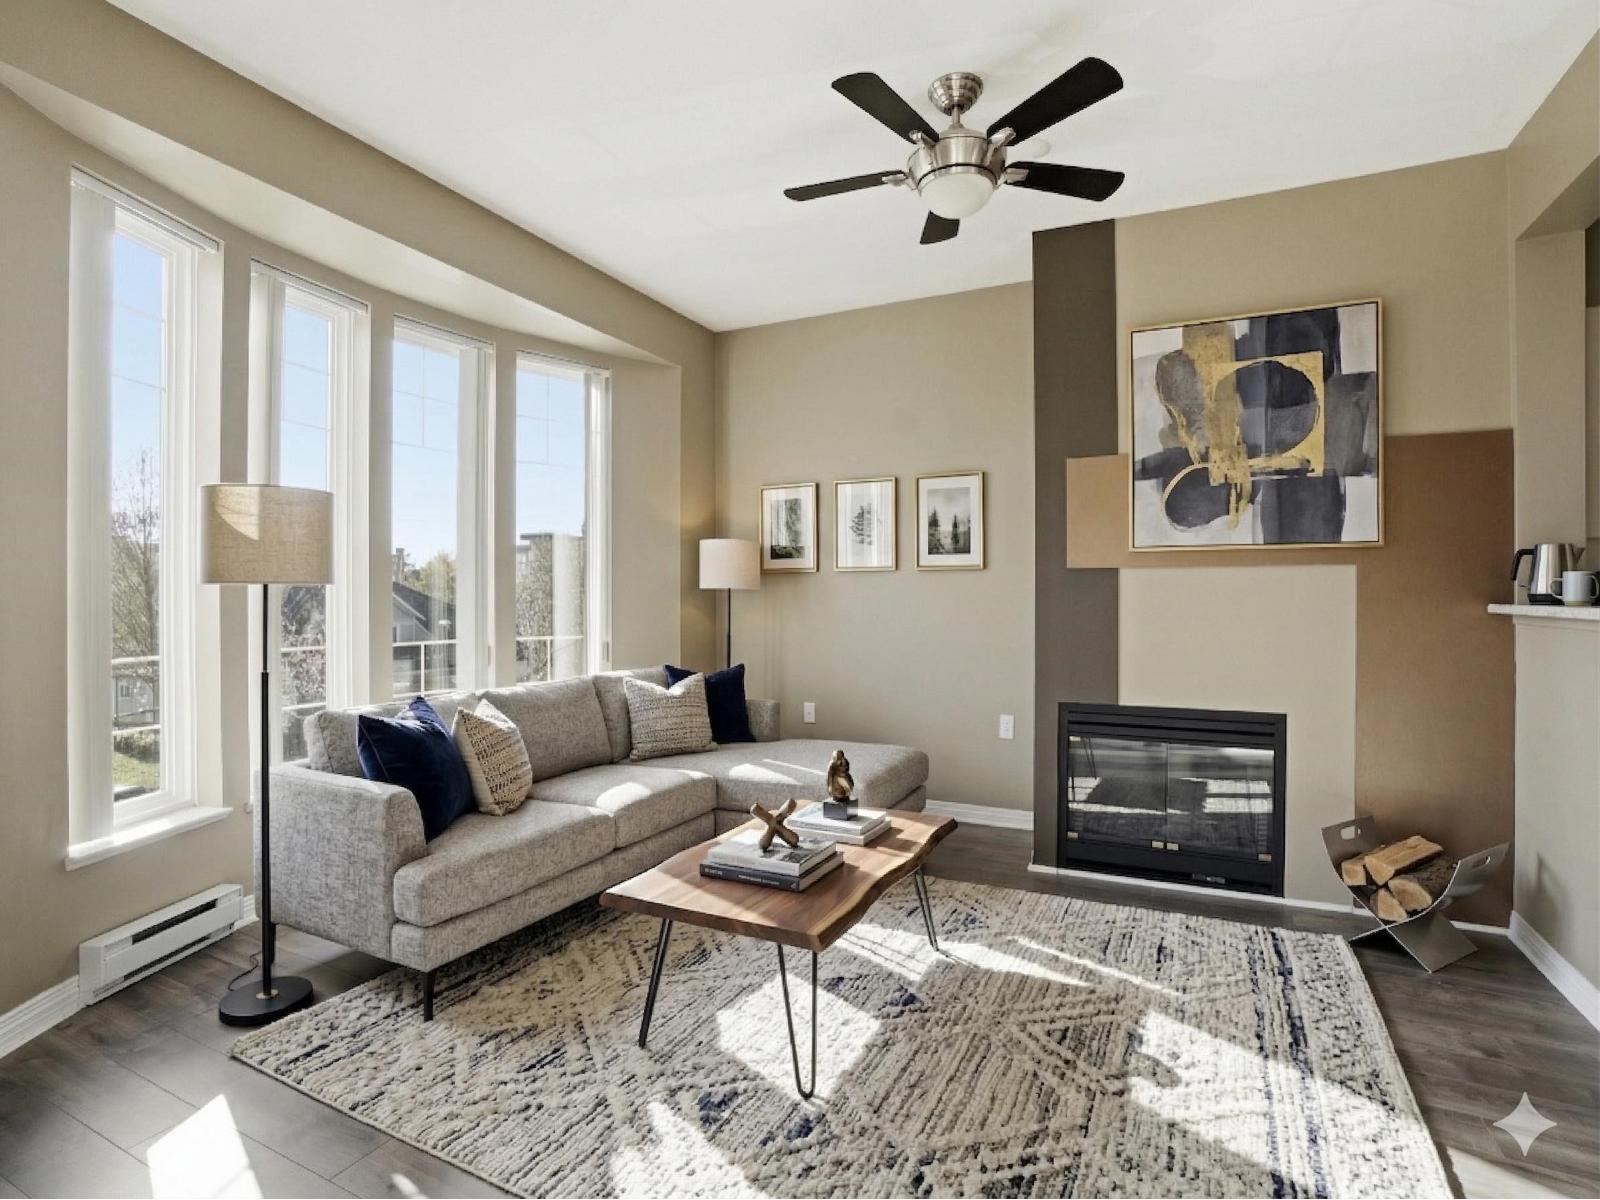
CORNER UNIT | 2 BED / 2 BATH | 1,016 SQ / FT | This spacious condo is perfect for upsizers, downsizers & everyone in between! An abundance of windows flood the interior w/ natural light enhancing the timeless charm this home has to offer. Situated on the quiet side of the building & overlooking Linwood Park, this oversized condo ft. a large kitchen w/ ample storage, 9" ceilings & newer appliances. Enjoy a gas fireplace, separate eating area, and a large welcoming foyer that offers a house-like feel. The primary bedroom showcases a coffered ceiling w/inset lighting. The home is immaculate & exceptionally well maintained. Plenty of visitor parking & conveniently located within walking distance to shops, restaurants, schools & transit! Maintenance fees include gas & hot water.call today! (id:65446)
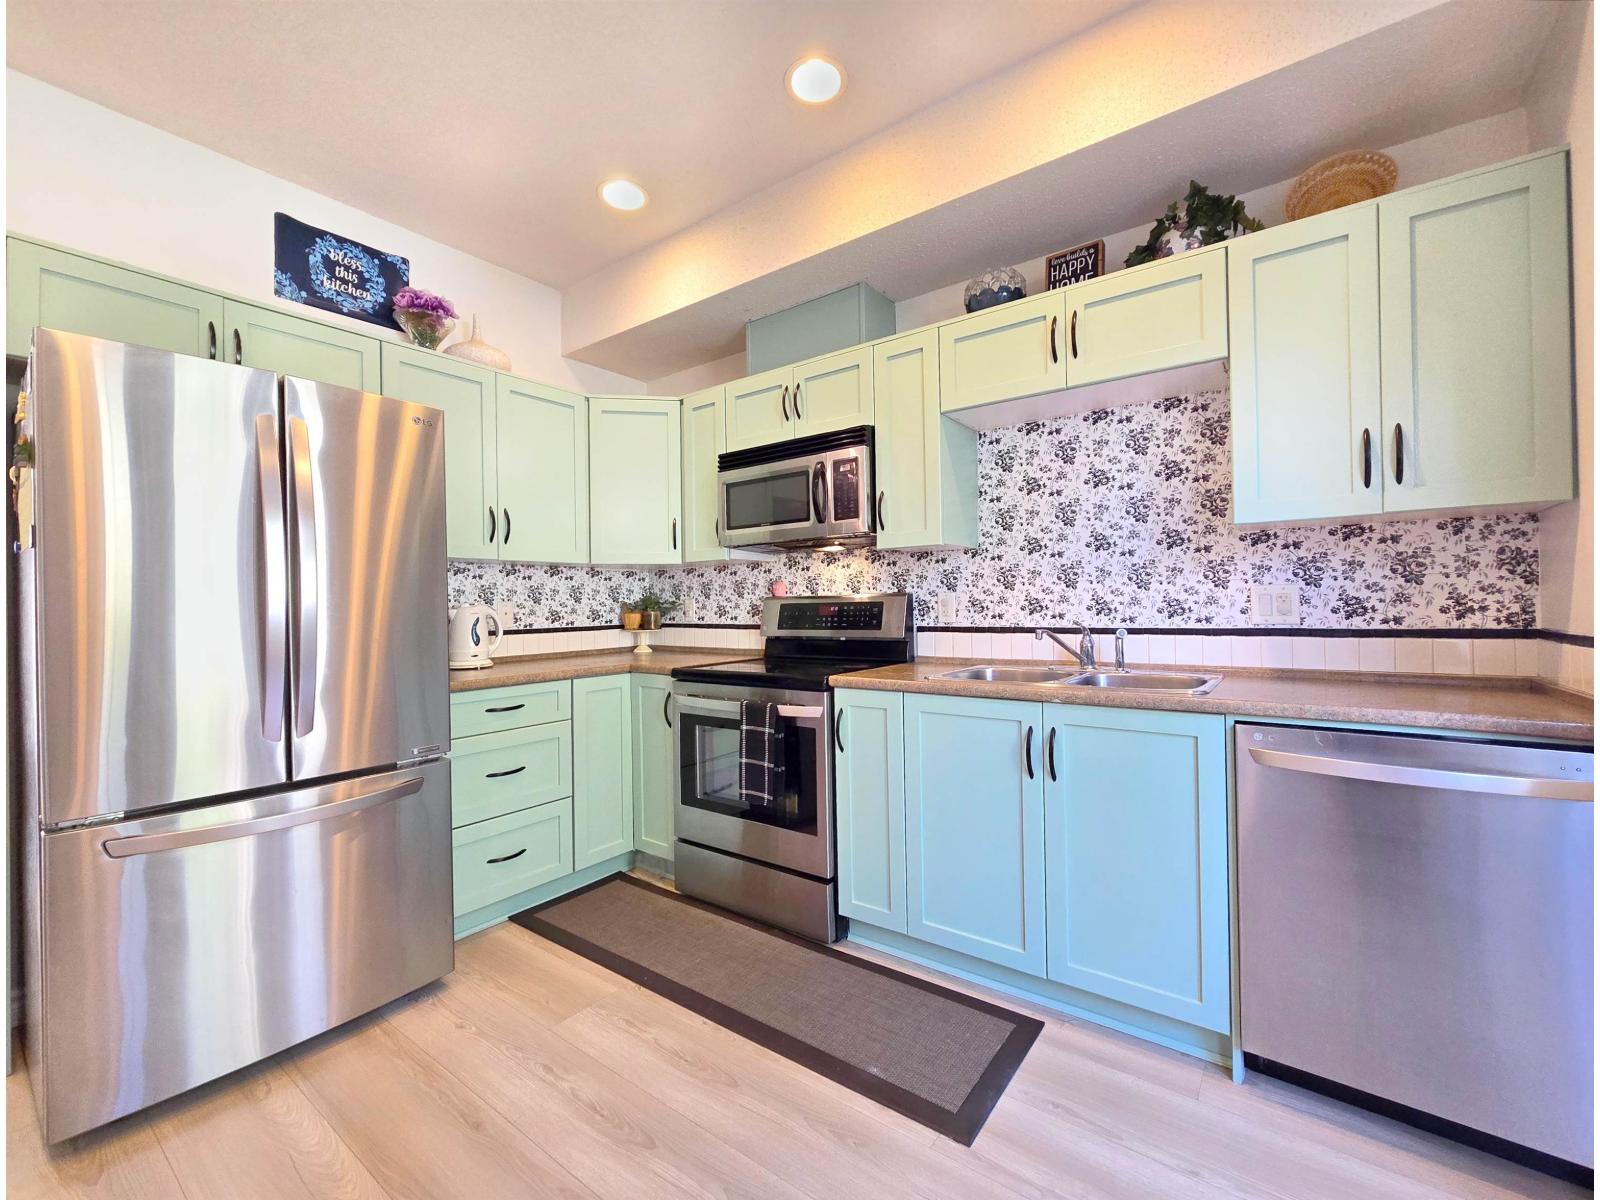
24 32501 Fraser Crescent
Mission, British Columbia
Welcome to Fraser Landing, a well-managed and highly desirable strata community of just 26 homes. Known for its child-friendly atmosphere and supportive neighborhood, it's ideal for families seeking comfort and convenience. Enjoy being minutes from shopping, schools, parks, recreation, Mission Hospital, transit, the West Coast Express, and quick freeway access making this a walkable, commuter-friendly location. This stunning 3-storey townhouse offers 1,519 sq. ft. of thoughtfully designed living space with 3 bedrooms and 3 bathrooms. The bright main floor features an open living and dining area with a cozy fireplace. The primary bedroom includes a walk-in closet and private ensuite, while upstairs laundry adds convenience. Recently upgraded flooring throughout enhances the home's appeal. (id:65446)
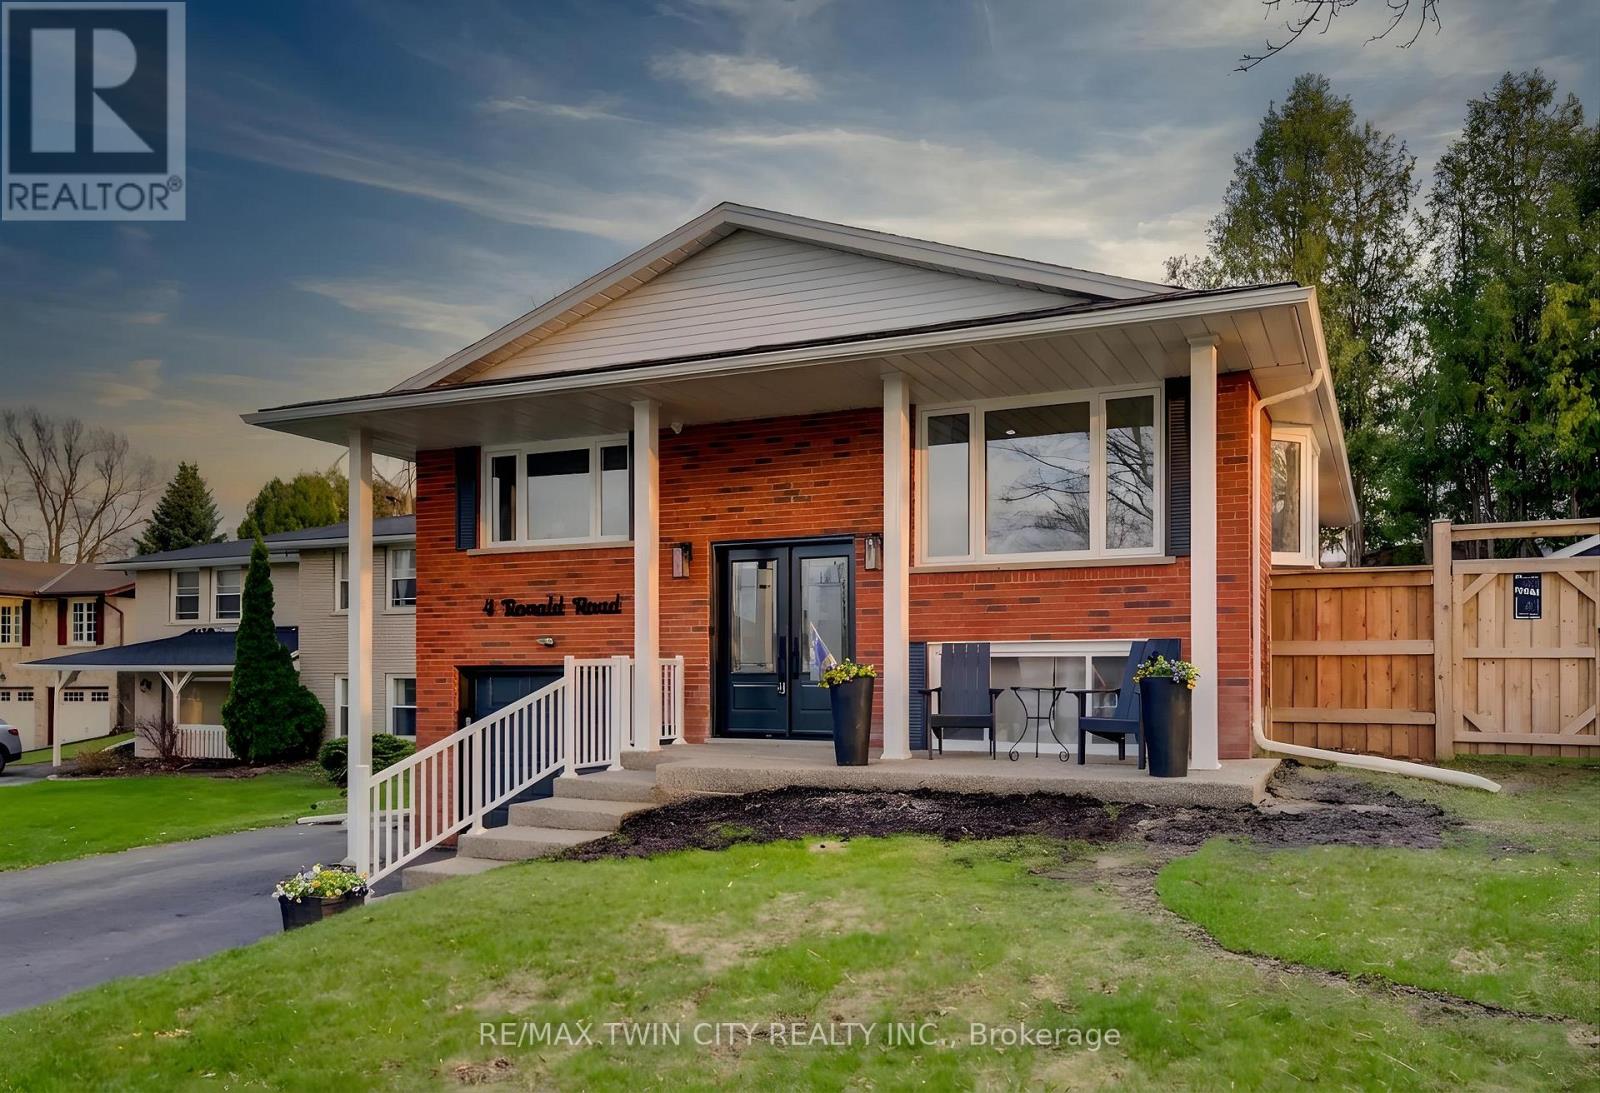
4 Ronald Road
Cambridge, Ontario
BUNGALOW WITH WALK-OUT BASEMENT & SEPARATE ENTRANCE, IN-LAW POTENTIAL, IN WEST GALT'S MOST COVETED POCKET. This solid brick home has been thoughtfully updated over the years with over $81k in recent improvements, this entirely CARPET-FREE, CORNER LOT home is truly turn-key and move-in ready. Parking allows up to 7 vehicles including garage. Step inside to a seamless open-concept flow on the main level, featuring a spacious, sundrenched kitchen, formal dining area, and a cozy living room anchored by massive windows that offer gorgeous views of the mature, tree-lined street. The primary retreat is a standout, complete with double closets, a modern ensuite with a walk-in shower, and a private walk-out to your low-maintenance backyard oasis. Two additional sizeable bedrooms, a full 4-piece bathroom, and a second backyard walk-out complete this well appointed main floor. The lower level is beaming with potential for an in-law setup - featuring a 4th bright bedroom, an expansive rec room, a powder bath, and direct access to the garage via its own separate man door entrance. Located in the heart of West Galt, you are a 2-minute walk to the scenic Walter Bean Trail and 5 minutes from the 401, the historic Gaslight District, and more. Recent updates include: Full Bathroom Refresh (2026), all Windows, Fence & Deck (2023), Hardwood Floors (2019) (id:65446)
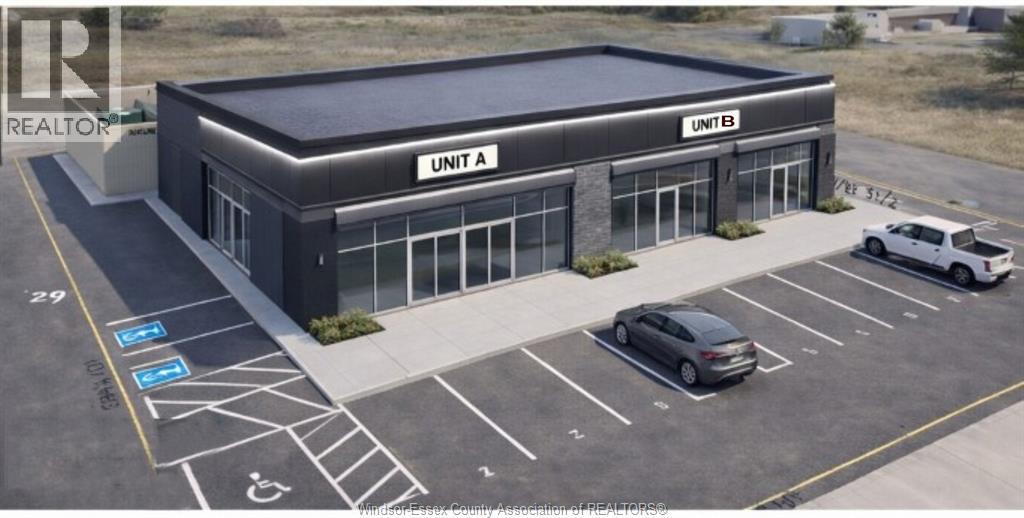
2210 North Talbot Road North
Tecumseh, Ontario
Commercial Unit coming soon. Ideal for retail, restaurant, medical, office, and service users, with strong traffic and quick access to Walker, and Highway 401. With 4500 sq ft which can be divided in 2 units. North Talbot & Walker Road offers high daily drive by traffic and has ample parking. Commercial zoning offers a wide range of commercial uses. Medical, Retail, Restaurant, Fast Food chain & Other possibilities. Call for details and reserve now. (id:65446)

206 8538 203a Street
Langley, British Columbia
Popular & desirable YORKSON PARK EAST! built by Quadra Homes. 2 BDR + DEN + 2 FULL BATH, Livable: Suite 890 SF + Retractable glass solarium: 83SF (gas connection for BBQ). Quiet EAST FACING. Steps away from Carvolth Park & Ride Express Bus [#555] to Lougheed SKYTRAIN; Close to all levels of schools. Gourmet S/S appliances ( incl. 5 burner gas cook top & double oven),energy efficient heat pump (AC & heat), wood closet system, sound dampening acoustic package, heated bathroom tile floors & much more. TWO PARKING!! & TWO PRIVATE storage garage. Low Strata Fees include gas, fitness room, lounge and play room. Quick completion possible. Open house 29th March 2-4PM (id:65446)
234 Percy Boom Road E
Trent Hills, Ontario
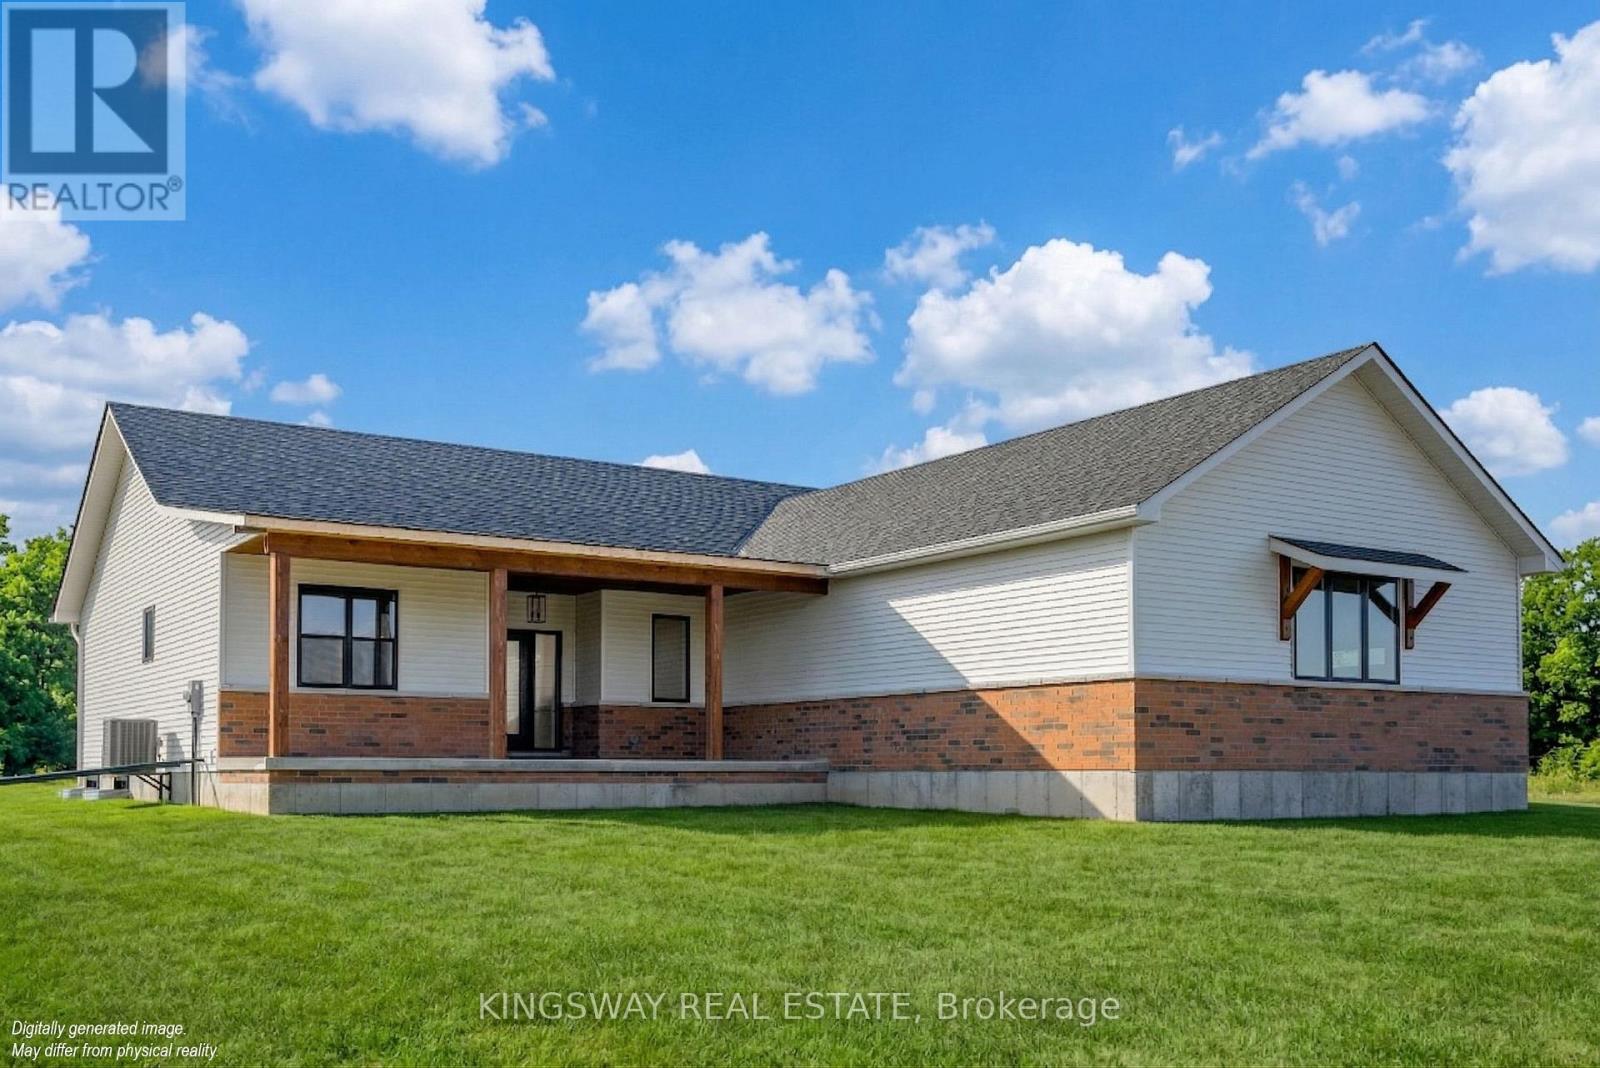
NO HST - Save Qualified Buyers! Included, Builder Clearance Sale - Price Reduced by $100,000 Experience luxury country living in this brand new executive bungalow with breathtaking, million-dollar views of the surrounding countryside and Bradley Bay. Set on a beautifully shaped 3.6-acre ravine lot, this stunning home offers 1,814 sq. ft. of thoughtfully designed living space, blending contemporary elegance with timeless rural charm. Enjoy the best of outdoor living with convenient access to boating, fishing, golf, shopping, conservation areas, a public beach, and a nearby boat launch. Step inside to an expansive open-concept living area featuring panoramic bay views, perfect for relaxing or entertaining. The seamless layout extends to an inviting outdoor space, ideal for alfresco dining and gatherings with family and friends. The professionally designed kitchen is a chef's dream, complete with a pantry and designed for both everyday living and entertaining. The primary suite, conveniently located on the main floor overlooking the ravine (id:65446)
1315 Partington Avenue
Windsor, Ontario
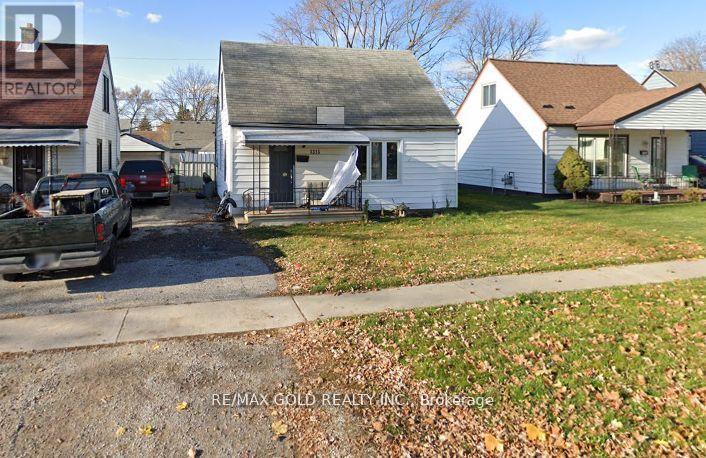
This charming 3-bedroom, 1-bathroom home in a family-friendly neighborhood offers comfort, style, and convenience. The bright, spacious living room features large windows, while the open-concept layout connects to the dining area and well-equipped kitchen with ample cabinetry and counter space. Each of the three bedrooms is generously sized with plenty of closet space and natural light. The modern bathroom is functional and inviting. The large backyard provides a private space for outdoor activities, and the long driveway offers parking for three vehicles. Located in Windsor's desirable west end, this home is close to Tim Hortons, Dollarama, Canadian Tire, Pizza stores, gas stations, parks, schools, shopping, dining, highways, and public transit, with easy access to major roads. The Detroit-Windsor border is just a short drive away, making commuting convenient. Don't miss this opportunity, schedule your viewing of 1315 Partington Avenue today! (id:65446)
101 14605 Mcdougall Drive
Surrey, British Columbia
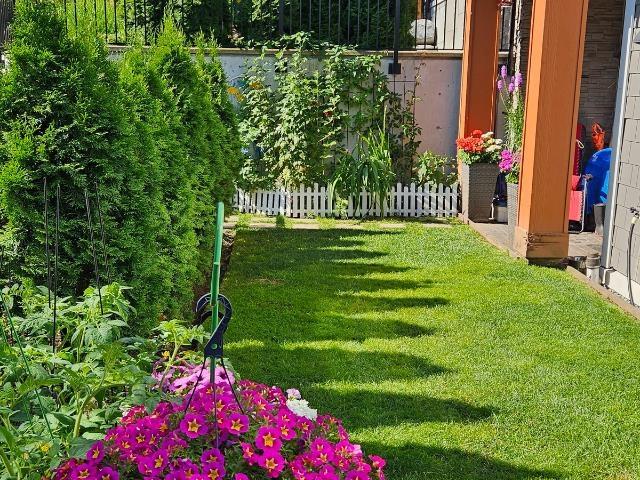
CRESCENDO - Welcome to this bright and modern 2 bed/2 bath ground-level corner suite offering 1010 sqft of spacious living in the heart of South Surrey. With direct outdoor access to the street and a fully fenced yard, this home offers a lifestyle ideal for those with children, pets or anyone seeking easy indoor-outdoor living. Two patios enhance the indoor-outdoor lifestyle, including one off the primary bedroom. Inside, enjoy a thoughtful layout with bedroom separation and an impressive reclaimed barn wood feature wall with 72" customizable color-changing electric fireplace for warmth and ambiance. Includes two underground parking stalls and is pet friendly. A fantastic ground-floor opportunity with outdoor space, privacy and everyday convenience close to shops, parks, and amenities. (id:65446)
627 Glen Forrest Boulevard
Waterloo, Ontario
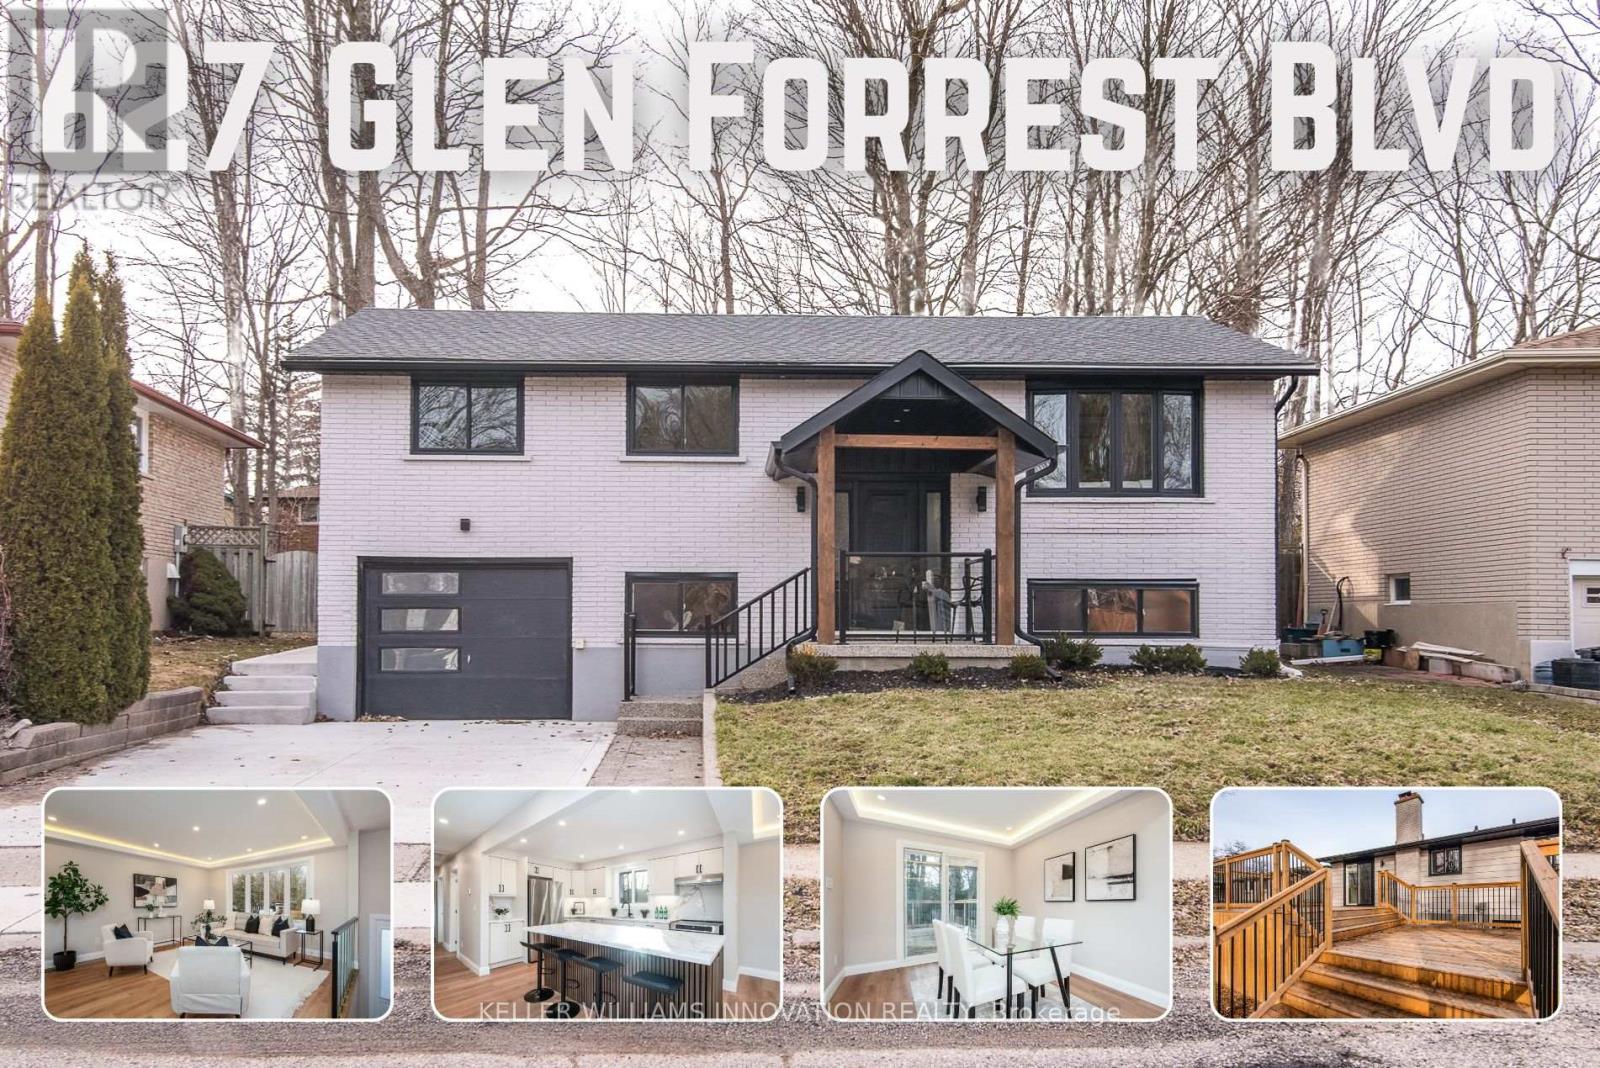
627 Glen Forrest - Fully Renovated Raised Bungalow with Exceptional Versatility! Located in one of the area's most popular neighborhoods, this beautifully updated home is perfect for families, multi-family living, or investors alike. Enjoy the convenience of nearby schools, shopping, scenic trails, and more - just a 5-minute drive to the U of W and Wilfrid Laurier University, and only 2 minutes to the Expressway for effortless commuting. From the moment you arrive, the extensive exterior upgrades are evident. The home features a newly poured concrete driveway extending to the backyard, a 500 sq ft concrete back pad, and a stunning two-tier deck (approx. $20,000) ideal for entertaining. The aggregate stone porch with covered roof creates a welcoming entrance. Additional updates: newer windows (3 years old), new exterior paint, new front and patio doors, new garage door, new railings (inside and out - approx. $15,000), and pot lights enhancing both curb appeal and functionality.Bright, one-level living on the main floor. The fully renovated open-concept layout seamlessly connects the kitchen, living, and dining areas. The modern kitchen features a large island with quartz countertops, stone backsplash, and brand-new appliances (fridge, stove, dishwasher). New flooring, trim, doors, pot lights, and fresh paint throughout complete the contemporary feel. The main level includes three spacious bedrooms and a beautifully renovated full bathroom. The lower level benefits from large above-grade windows, allowing for abundant natural light. This level offers a generous rec room/living area, 2 additional bedrooms and a full bathroom- making it ideal for extended family, multi-generational living, or strong rental potential. Major mechanical upgrades include all new electrical wiring and panel, and a new furnace (only 2 months old). $150,000 in Total Updates! Must See! (id:65446)
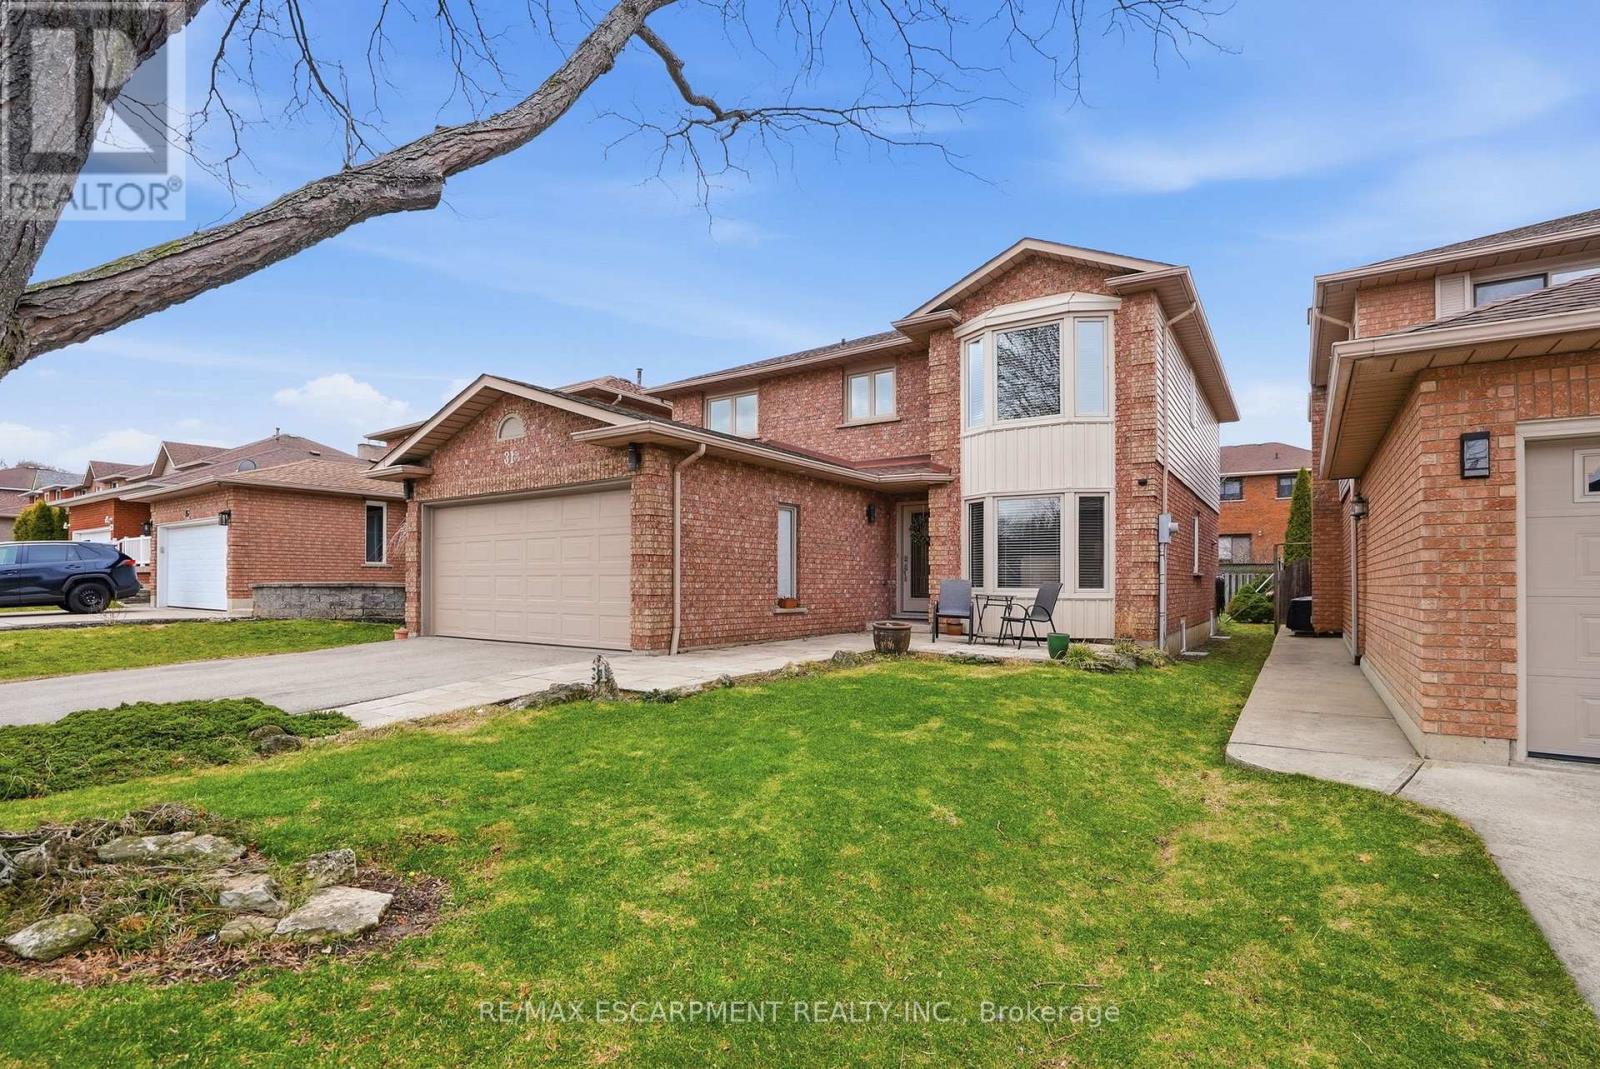
31 Republic Avenue
Hamilton, Ontario
Walk to local schools, parks, library, shopping, public transit, and easy access to the Lincoln Alexander Parkway. This well-maintained home features numerous updates, including a modern kitchen with custom cabinetry, soft-close drawers, crown moulding, granite countertops, stainless steel appliances, coffee bar, tiled backsplash, under-cabinet lighting, and over-the-range microwave. Sliding glass doors lead to a fully fenced backyard. Interior highlights include quality tile and hardwood flooring, a gas fireplace with matching mantle, updated light fixtures, and main floor laundry. The home offers 4 bedrooms, including a primary bedroom with ensuite featuring a walk-in shower, and ample closet space. A second full bathroom on the upper level includes a soaker tub. The fully finished basement features oversized windows, a kitchenette with sink and fridge, additional living space, and potential for extended family use. Additional features include vinyl plank flooring, electric fireplace, and generous storage. Double car garage with inside entry and a private driveway accommodating multiple vehicles. Major systems, including furnace, air conditioning, and hot water tank, are owned. (id:65446)

B - 72 Waterloo Avenue
Guelph, Ontario
******SUMMER FOR FREE ON MAY 1ST, 2026 LEASE START , REGULAR RENTAL PAYMENTS START SEPTEMBER 1ST, 2026 ******** 72 B Waterloo Avenue a recently renovated 4 bedroom & 2 bathroom apartment available May 1st, 2026. The building is unique and has a variety of rooms with character and modern finishes! Great location for students, only a 10 minute walk downtown! The bus stop on Gordon St (direct to the university) is only a 5 minute walk, and the university is a 25 min walk. All tenants in the building are U of G students. The Landlord takes care of all building and property maintenance. Prior to move in, the apartment will bethoroughly cleaned and painted making it feel brand new ! $3,500 per month ($850 per room for the smaller two rooms and $900 per room for the larger two rooms) or split it up however you see fit. Water and 1 parking spot included. Hydro, gas, and wifi is the responsibility of the tenant. Additional parking spots are available. Shared pay per use laundry in building.High efficiency furnace, high efficiency A/C, and high efficiency hot water tank, and water softener all installed in 2020. New windows in 2021 (id:65446)
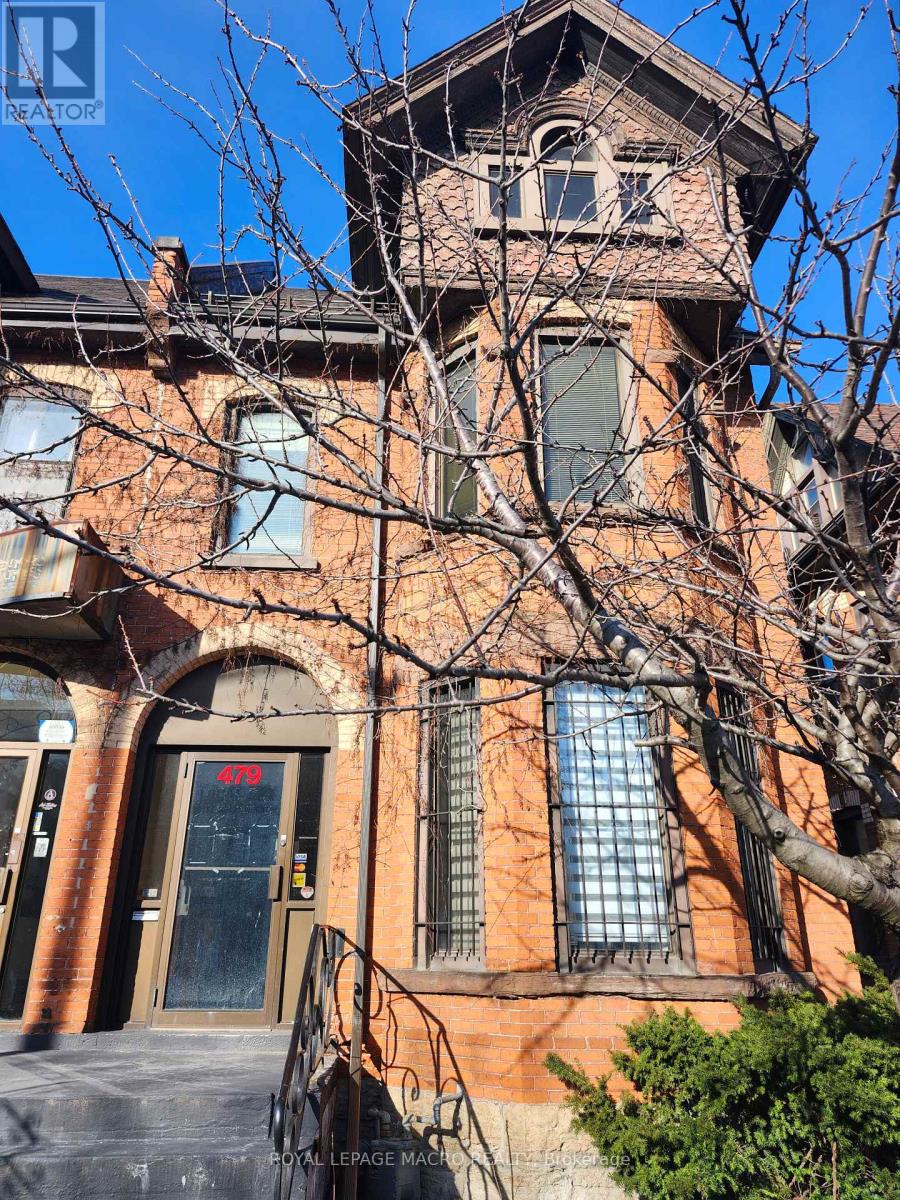
479 Main Street E
Hamilton, Ontario
Prime Mixed-Use Opportunity on Main Street East - A Diamond in the Rough! Location, Location, Location! Discover unparalleled potential with this premier property located on the bustling Main Street East in Hamilton. Perfectly situated just minutes from the downtown core, this site offers immediate access to major public transit routes and is surrounded by a wealth of local amenities. Whether you are an investor, developer, or business owner, this location promises high visibility and excellent foot traffic. While the property requires some TLC and updating, it presents a phenomenal value-add opportunity by renovating the current structure to suit your exact business. This property is situated within the Transit Oriented Corridor Mixed Use Medium Density (TOC1) Zone, which provides an incredible opportunity to establish a dynamic mixture of service commercial, retail and professional uses. This is a rare chance to build some sweat equity and invest in one of Hamilton's most connected and versatile corridors. (id:65446)
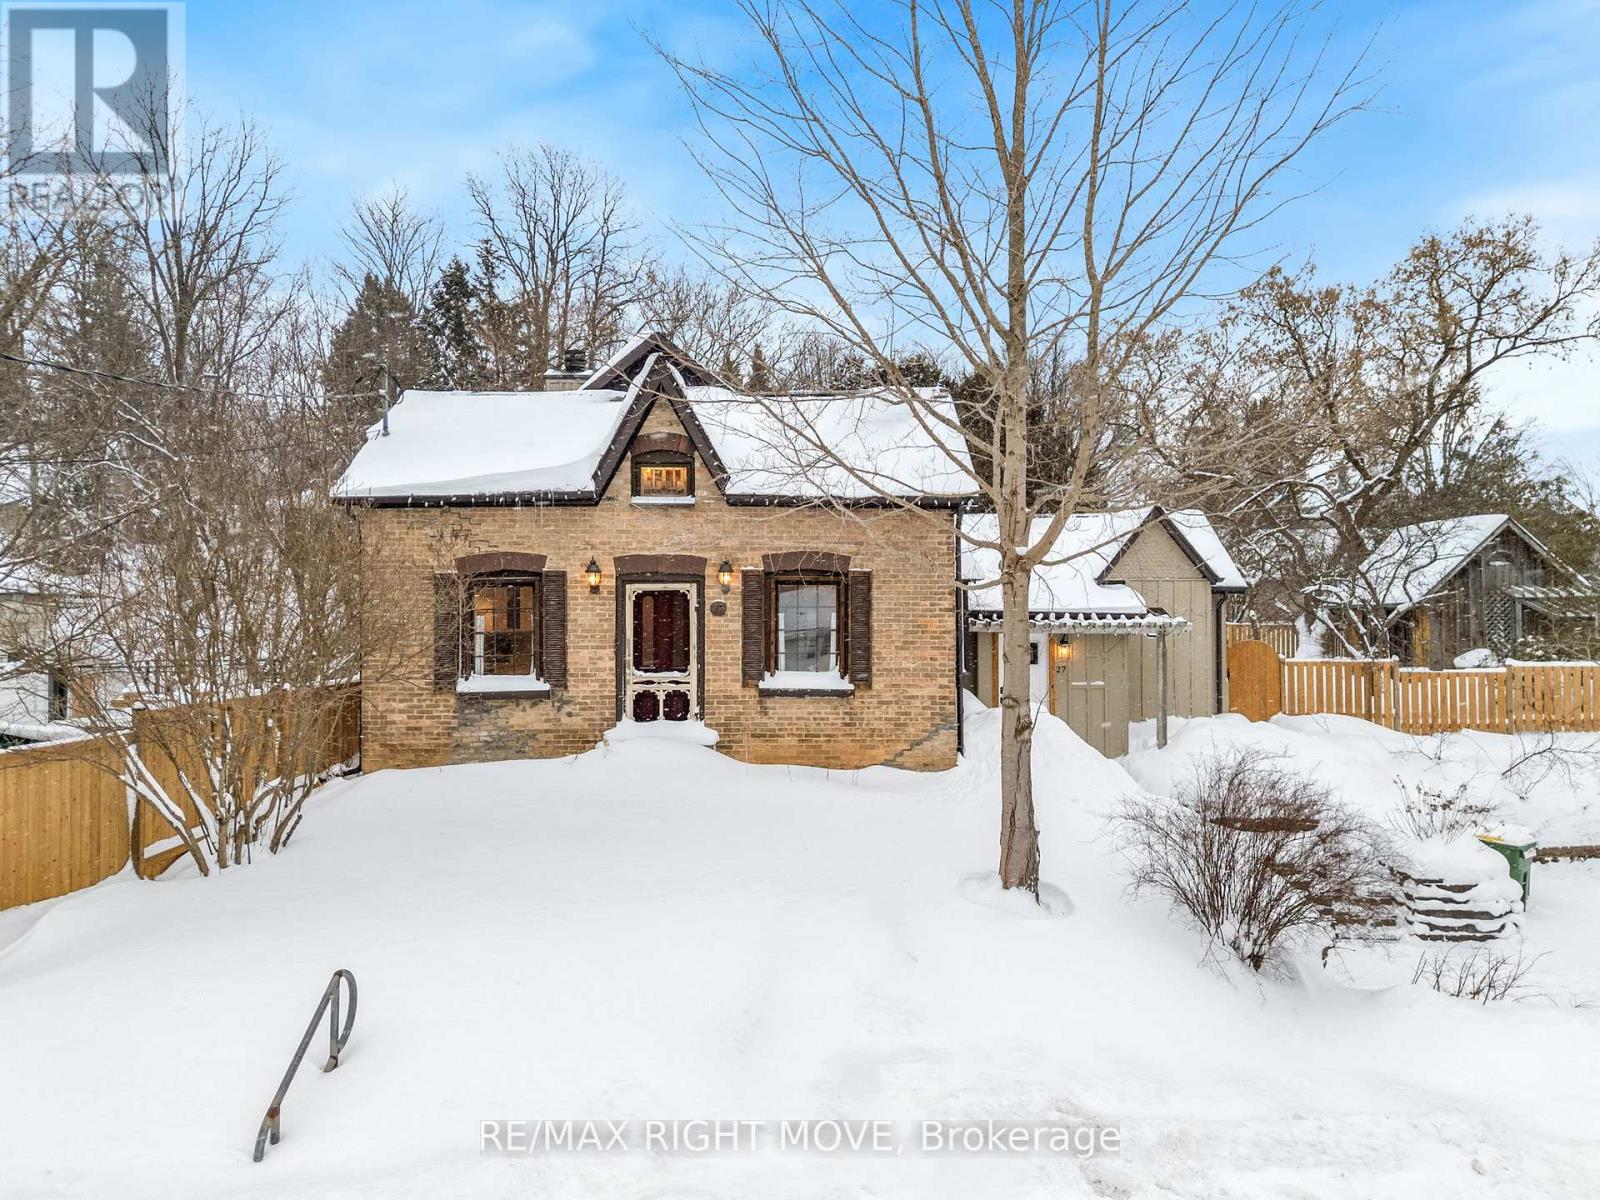
27 Durham St Street
Grey Highlands, Ontario
Located in the heart of Flesherton, this beautifully maintained 3-bedroom, 2-bathroom home offers approximately 1,680 sq ft of finished living space with a layout that feels both functional and inviting. Truly move-in ready, the home showcases pride of ownership and thoughtful updates throughout.The main floor features a stunning, newly renovated kitchen designed for both everyday living and entertaining, seamlessly connected to a sun-filled dining room - the perfect spot for family dinners, morning coffee, or hosting friends. A spacious living room provides a comfortable gathering space, while the primary bedroom with soaring cathedral ceilings creates a bright, airy retreat. A versatile bonus area on this level currently serves as a home gym but would also make an ideal home office, studio, or flex space. A full bathroom completes the main floor.Upstairs, you'll find two additional bedrooms, a second full bathroom, and a generous rec room - perfect for a cozy family lounge, kids' play area, or media space.Step outside to one of this home's standout features: a gorgeous, fully fenced backyard designed for enjoying all seasons. Two newer decks provide ample space for outdoor dining and relaxing, while the large shed offers excellent storage for tools and equipment. It's a private, low-maintenance outdoor space that truly extends the home's living area.Recent updates add comfort and peace of mind, including a water filtration system, water softener, furnace, central air conditioning, in-line humidifier, new well pump, and updated windows.Located within walking distance to both the elementary and high school, as well as Flesherton's charming downtown shops, cafés, galleries, and dining. Outdoor enthusiasts will appreciate nearby trails, hiking routes including the Bruce Trail, a swimming pond directly across the street, and skiing within approximately 20 minutes. (id:65446)
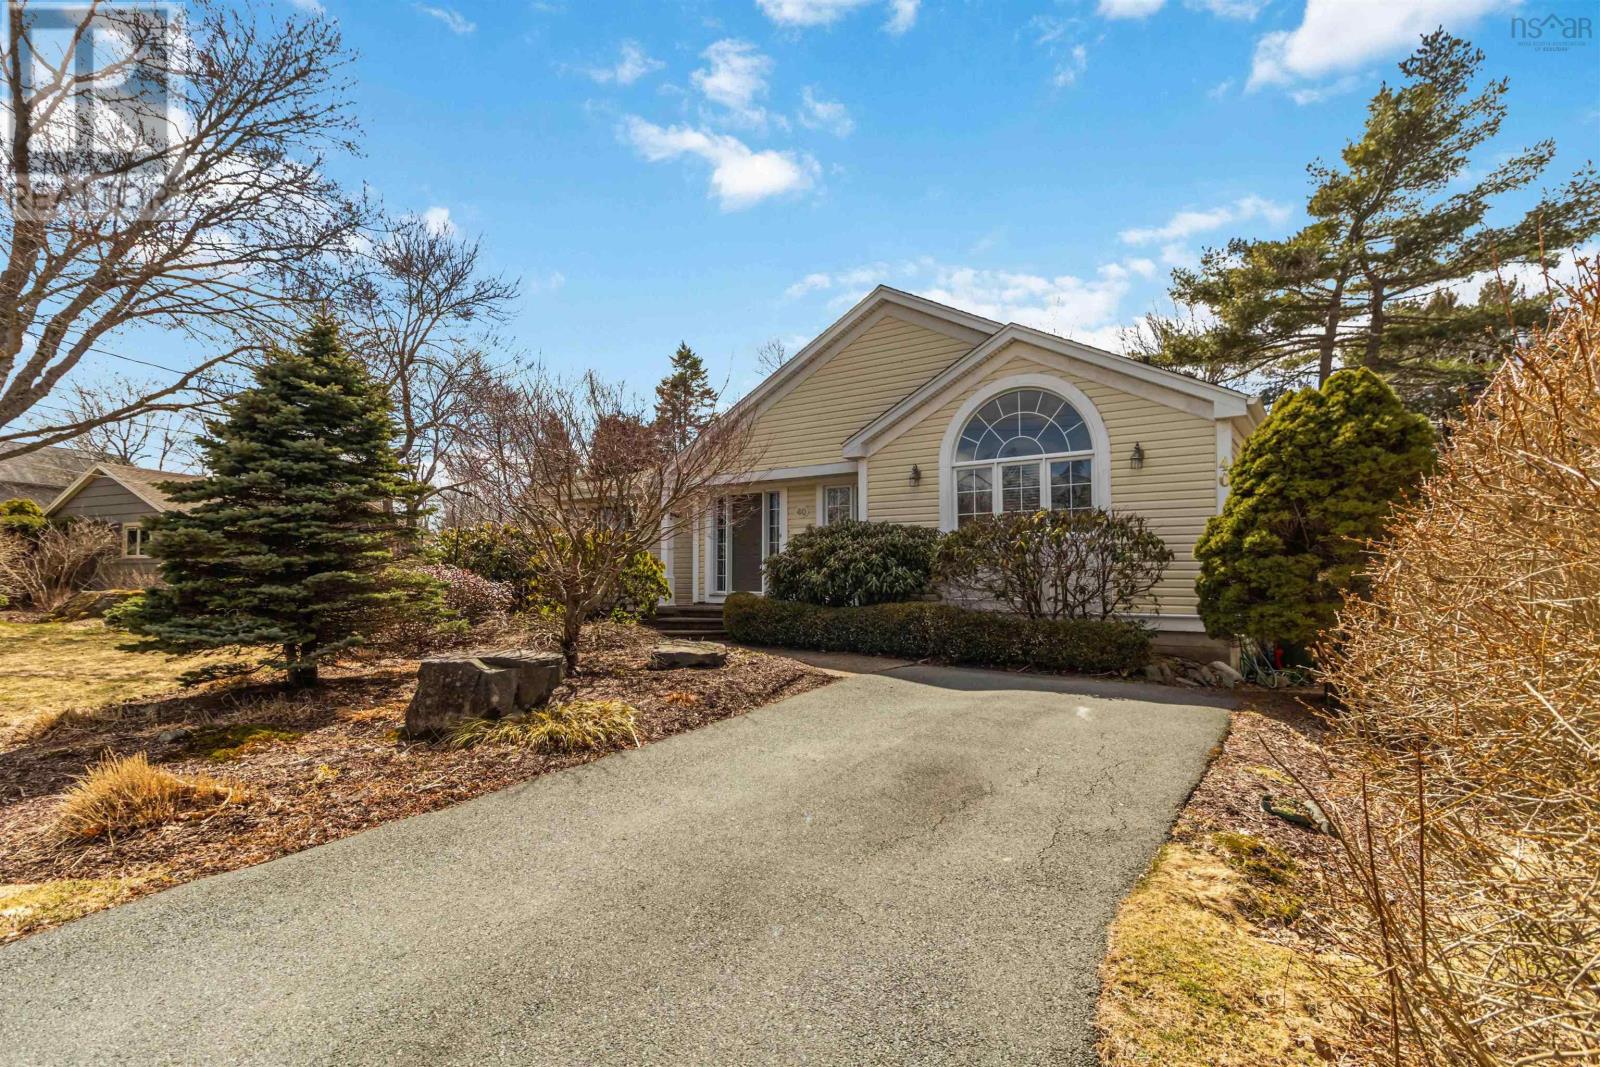
40 Wedgewood Avenue
Halifax, Nova Scotia
Wedgewood Park! And this is one of the large 16,000 sf properties! Spectacular gardens, peaceful forested privacy, wonderful sunshine and natural light, gazebo style outdoor dining, pond with built-in fountain and all that is beautiful. Welcome to 40 Wedgewood Avenue! First time on the market since 1984, this outstanding property has been meticulously cared for and enjoyed by family and many friends for decades. Redesigned in 2000 with a large addition by well known builder Paul Thibault, with a stunning open concept gourmet kitchen/dining/living as the signature feature, this elegant easy living home is a must see. Multiple levels with walk-outs from main floor and the lower level, 2 bedrooms upstairs, a 3rd bedroom option on the lower level (currently a den), 1.5 baths, separate living room and more, the lifestyle possibilities will inspire you. There is even a wine cellar! Contact your agent asap. This could be your new wonderful home! (id:65446)
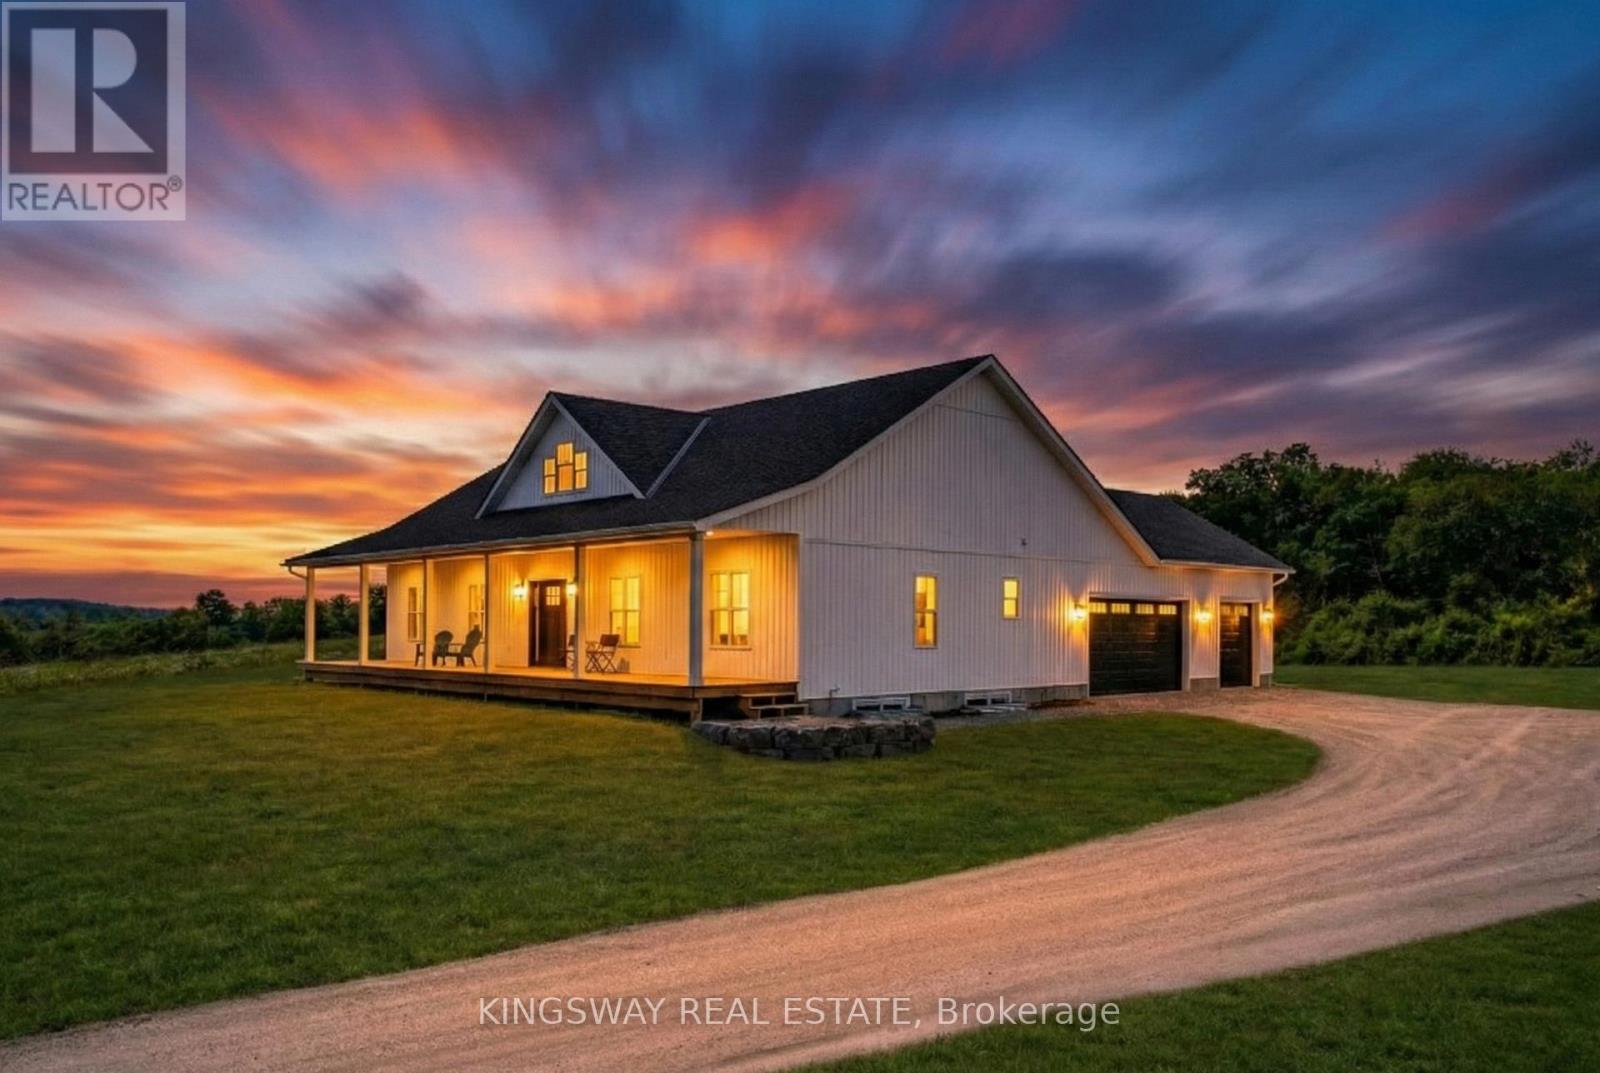
242 Percy Boom Road W
Trent Hills, Ontario
Builders Clearance!!! Net! Net! To Qualified buyers.Reduced $100,000 Brand new Bungalow with MILLION dollar view of the Trent and surrounding countryside. Discover the perfect blend of contemporary sophistication and classic country charm in this stunning retreat! Nestled on a well-shaped 3 ACRE lot this residence offers 1869 Gross floor area (Sq Ft) with easy access to Boating, Fishing, Golfing, Shopping, Boat launch, Conservation areas, and a Public beach. Step inside to a welcoming expansive open-concept living area complete with Panoramic View of the Bradley Bay , Ready for Alfresco dining or just relaxing with family and friends. The professionally designed kitchen is a chefs dream, perfectly suited for entertaining and casual dining. Flowing seamlessly from the main living area is the primary suite that boasts a view of the Bay, spa-like 3-piece ensuite complete with modern shower and a massive walk-in closet. Two generously sized additional bedrooms and a second full bath provide ample space and convenience for family or guests. The expansive basement offers limitless potential for customization imagine a home gym, media room, or creative workspace. An attached garage with parking for three cars adds to the home's functional appeal. Built by award-winning Providence Homes Inc. and backed by Tarion Warranty, this home truly checks all the boxes. Photos AI enhanced (id:65446)
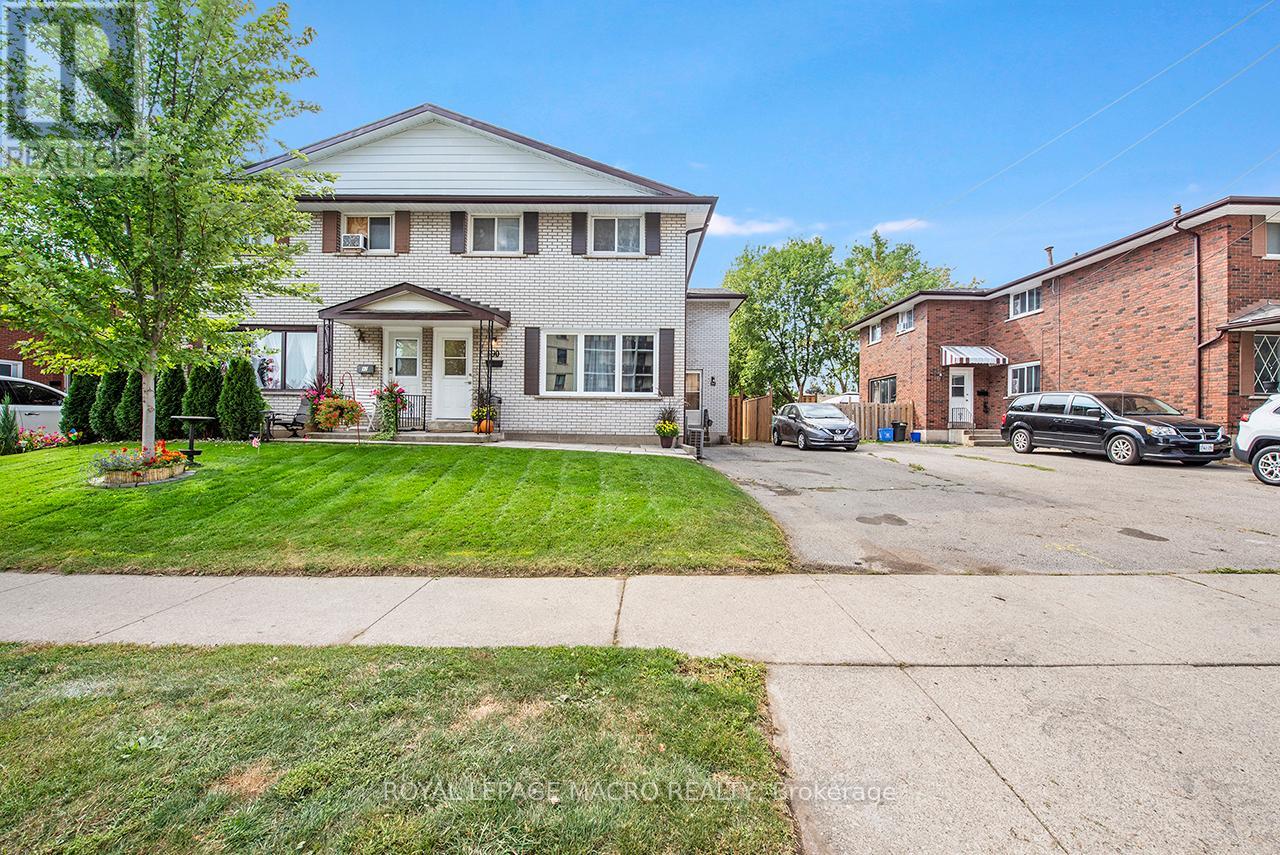
56 & 58 Delawana Drive
Hamilton, Ontario
TWO HOMES FOR THE PRICE OF ONE! Welcome to 56 & 58 Delawana Drive offers a front-and-back attached duplex with two fully self-contained three-bedroom residences under one roof. Each unit features a four-piece bathroom, bright kitchen, living and dining areas, and a partially finished basement. The front-and-back layout provides added privacy, private outdoor space, and two front-yard parking spaces per residence. Well suited for buyers looking to live in one unit while leasing the other, or for those seeking a multi-unit investment opportunity. The property is being sold in its current as-is condition, with the option to fully renovate one unit for as little as $70,000. Conveniently located just off Centennial Parkway, minutes to public transit, the Confederation GO Station, highway access, shopping, schools, and everyday amenities.*Listing photos are of Model Home. (id:65446)
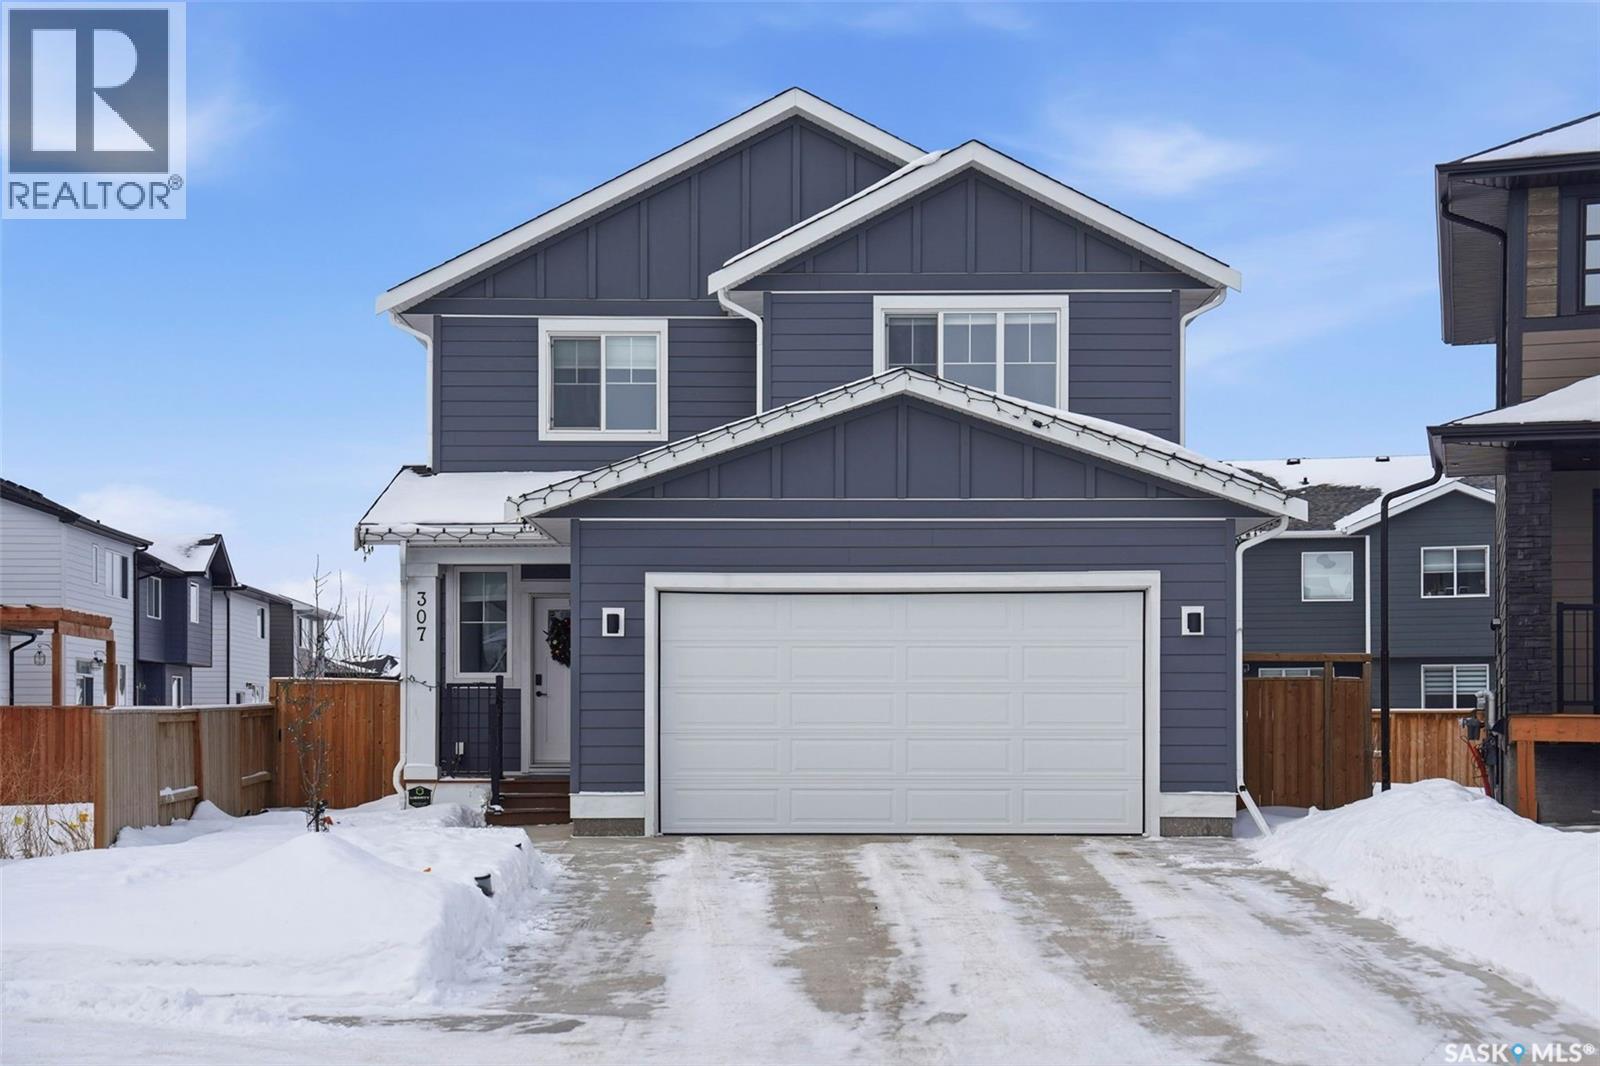
307 Keith Union
Saskatoon, Saskatchewan
Welcome to 307 Keith Union, quality-built home by Arbutus Properties, offering well-planned layout and West Coast–inspired design. The home features thoughtful selection of custom finishes, including designer lighting package, Scandinavian-inspired hardware, premium tile, wide-plank laminate flooring, quartz countertop, and coordinated backsplash details throughout. The main floor offers inviting front entry with closet and custom built-in bench, leading into open-concept living space with 9-foot ceilings and clearly defined areas. Oversized triple-pane windows bring in abundant natural light and overlook the west-facing backyard, providing excellent afternoon and evening sun. The kitchen is both functional and well-designed, featuring a large island, stainless steel appliance, a range hood vented directly outside, and well-sized pantry for additional storage. Upstairs, you’ll find three comfortable bedrooms, bright and spacious bonus room, tiled laundry area, and a main bathroom. The primary bedroom includes walk-in closet and full ensuite. The professionally developed basement continues the home’s consistent finish, offering a large family room with laminate floor, an additional bedroom, a 4-piece bathroom with tiled flooring and tile-surround tub, and ample storage space. Both the main floor and basement feature 9-foot ceilings, enhancing the overall sense of space. The extra-large backyard is fully landscaped and fenced, complete with deck & brick patio, children’s sand play area, storage shed, and underground sprinkler system. Additional features include insulated double garage and extra-long driveway accommodating up to five vehicles. Further upgrades include high-quality window blinds, central AC, HRV system, and durable James Hardie composite siding. Ideally located within walking distance to two schools, multiple parks, and shopping at Meadows Market, this home offers a strong combination of quality construction, practical design, and convenient location. (id:65446)
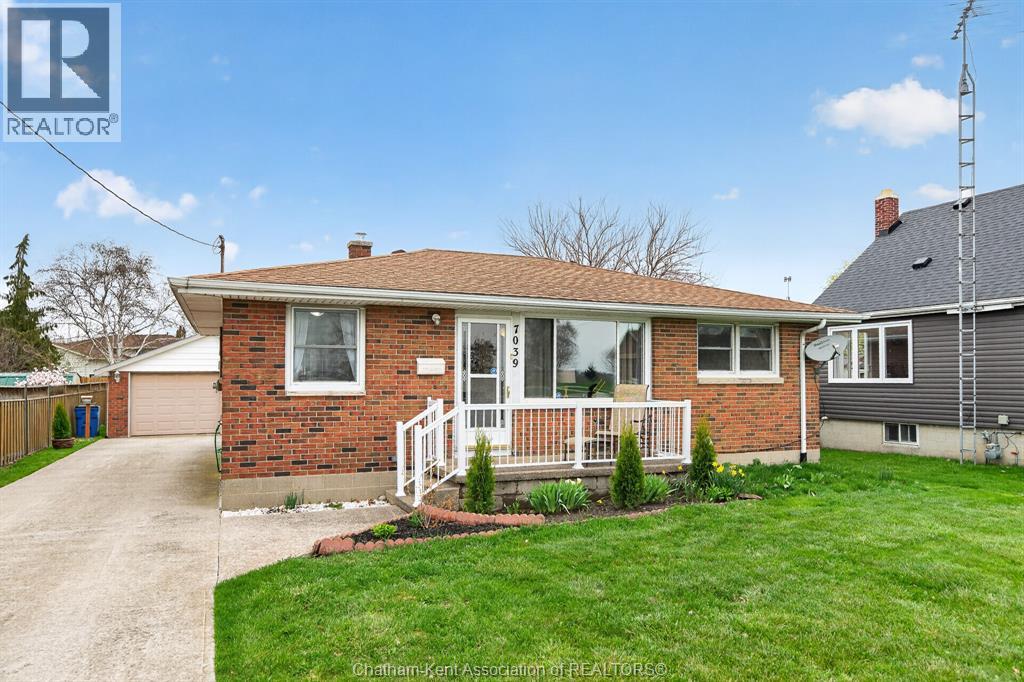
7039 Base Line
Wallaceburg, Ontario
Welcome to country living with city convenience! Nestled just outside of Wallaceburg, this full brick ranch offers charm, comfort, and functionality in one tidy package. Whether you're a first-time buyer, downsizer, or looking for that perfect retirement spot, this home checks every box—and then some. Step inside to discover a freshly updated interior with brand new flooring and paint throughout (2025/2026). The layout is smart and simple: two generously sized bedrooms offer ample space for restful retreats or accommodating guests, and the oversized 4-piece bathroom feels like your own private spa, complete with a rejuvenating Jacuzzi tub—the perfect place to unwind after a long day. The heart of the home features bright, inviting living spaces, ideal for cozy nights in or hosting family and friends. Off the back of the home, you’ll fall in love with the peaceful 3-season sunroom—sip your morning coffee surrounded by the sounds of nature or wind down in the evenings with a good book, rain or shine. The exterior is just as impressive. The full-brick exterior—ground to roof—adds timeless curb appeal and low-maintenance durability. A concrete driveway leads to the oversized 1.5-car detached garage, where you'll find a dedicated workshop space at the back and an additional side storage shed—perfect for hobbyists, DIYers, or extra storage for tools and toys. Plus, there’s plenty of parking for family, friends, and even that boat or RV. Located just a couple of minutes from Wallaceburg's shopping, schools, churches, and amenities, you get the peace of rural living without sacrificing the conveniences of town life. Whether you’re starting your homeownership journey, right-sizing for retirement, or simply craving a slower pace with modern comforts, this charming property is ready to welcome you home. Don’t miss your chance to own a solid, stylish, and smart investment—book your private showing today! (id:65446)
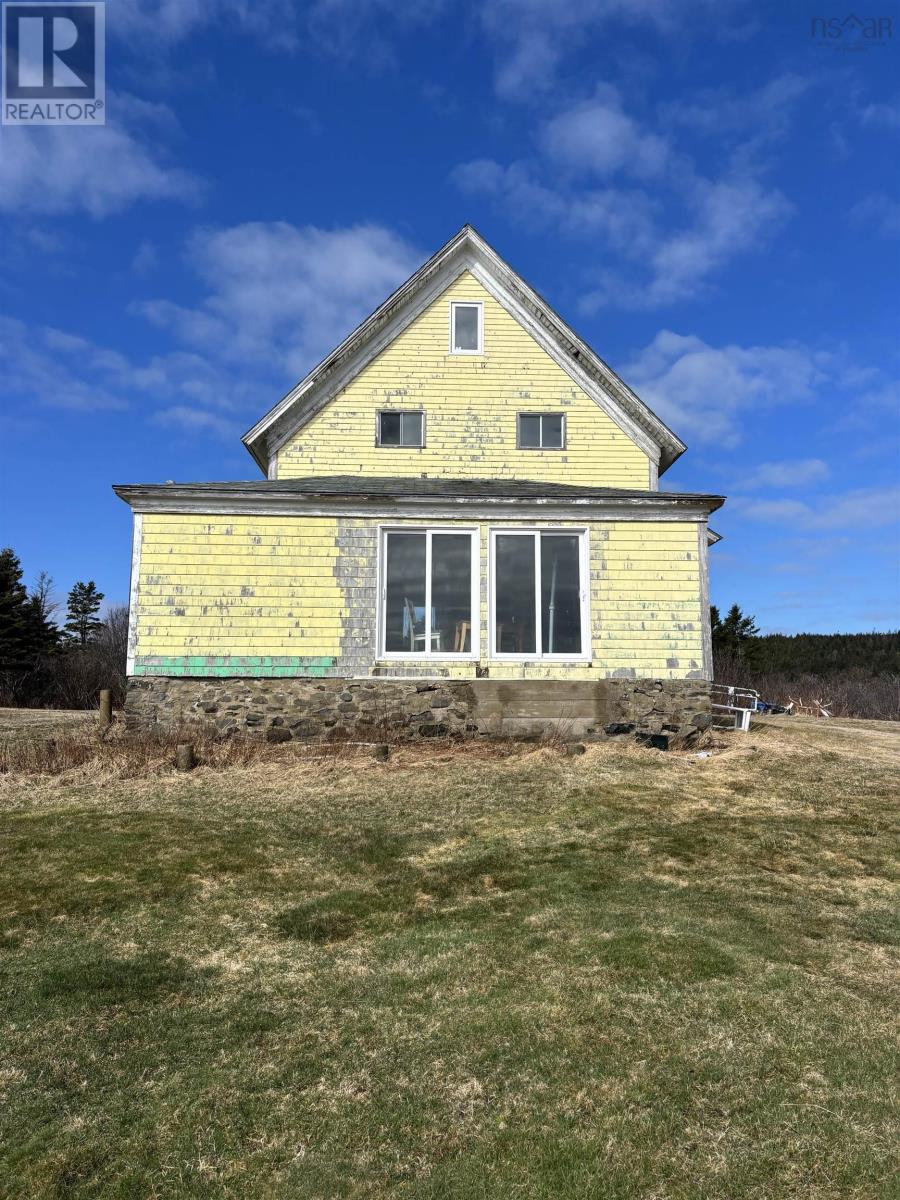
3284 Highway 217
Tiverton, Nova Scotia
Waterfront on Petit Passage with views of both St. Mary's Bay and the Bay of Fundy! The home needs love to bring it back to its former glory but the right person will make it shine again.The main floor has a sunroom and 3 spacious rooms, the second level has 3 bedrooms and a possible bathroom, the third level has its own set of stairs and two charming rooms.There is a spectacular view of the constantly changing ocean tides. Here you will spend your days watching sea birds, eagles and fishing boats, maybe see whales and dolphins from your shoreline... Minke whales, porpoises and seals regularly swim through, humpbacks and right whales occasionally; no doubt more frequently than witnessed by chance. Build a gazebo for a great viewing spot on cliff edge ... imagination only thing required! Tiverton has a general store, post office, town hall and a music venue. A public school and medical centre are in nearby Freeport. Fibre-op wifi is available at the road. Ferry service to the mainland is hourly 24/7 and is free. Digby with all amenities is a further 30 minute drive. (id:65446)
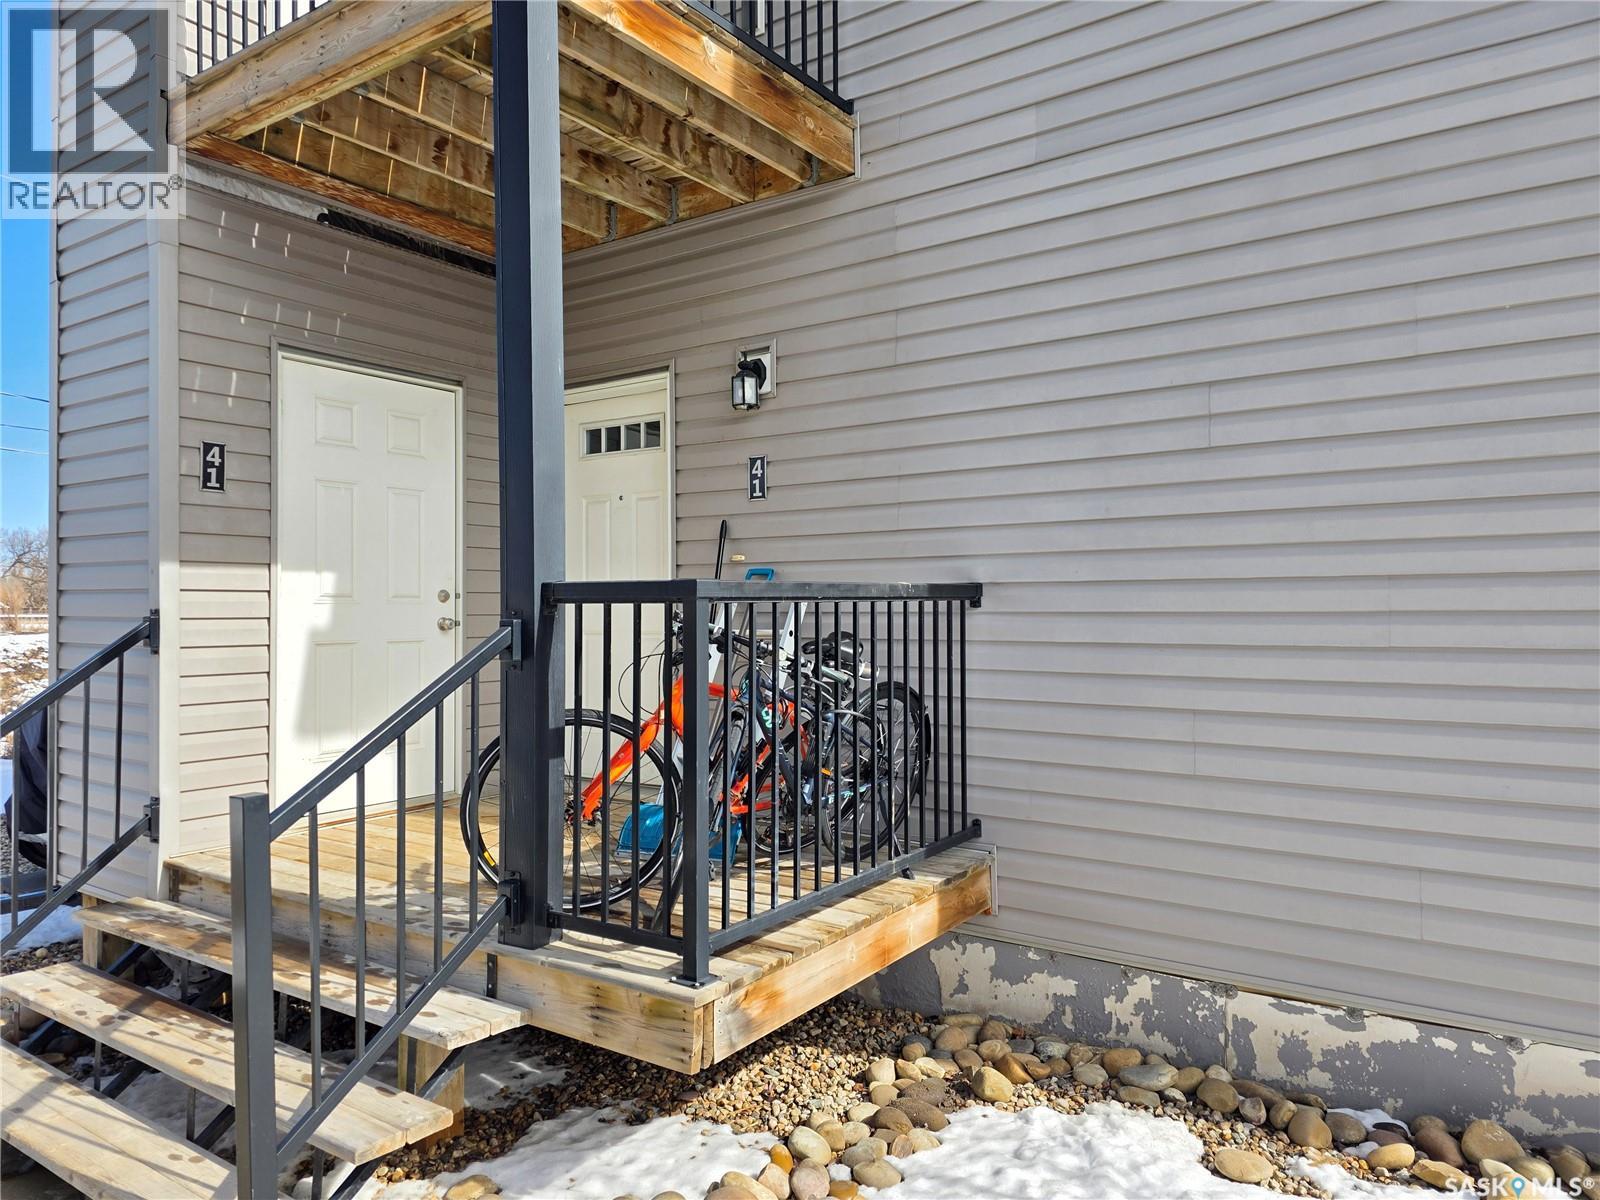
41 1275 South Railway Street E
Swift Current, Saskatchewan
What sounds better, shoveling snow or going for a skate? Mowing grass or golfing? Raking the lawn or catching a fish? Check out this ground-level Chelsea Green condo that allows you to combine the freedom of homeownership with the freedom to do the things you really want to do. This 2016-built 1,116 sq.ft. 2-bedroom, 2-bathroom home has a great, open concept design, convenient in-unit laundry, high-efficiency furnace, and central air conditioning so you are never at the whim of someone else’s temperature setting. The luxurious master bedroom features a 5-piece bathroom, complete with dual vanities as well as a walk-in closet. The second bedroom would be perfect for a growing family, a guest room, or a home office. It comes with 6 appliances, a deck, an attached storage unit, a powered parking stall, and guest parking. Condo fees are just $316/month and include exterior maintenance, snow removal, yard care, and more. Chelsea Green offers convenience with its proximity to Riverside Park, walking paths, fairgrounds, and Swift Current Creek. Situated just a stone's throw away from a main thoroughfare, this 2016-built gem is a hop onto a main road that can quickly take you where you need to go -- work, shop, or play. Book your showing of this move-in-ready condo! (id:65446)
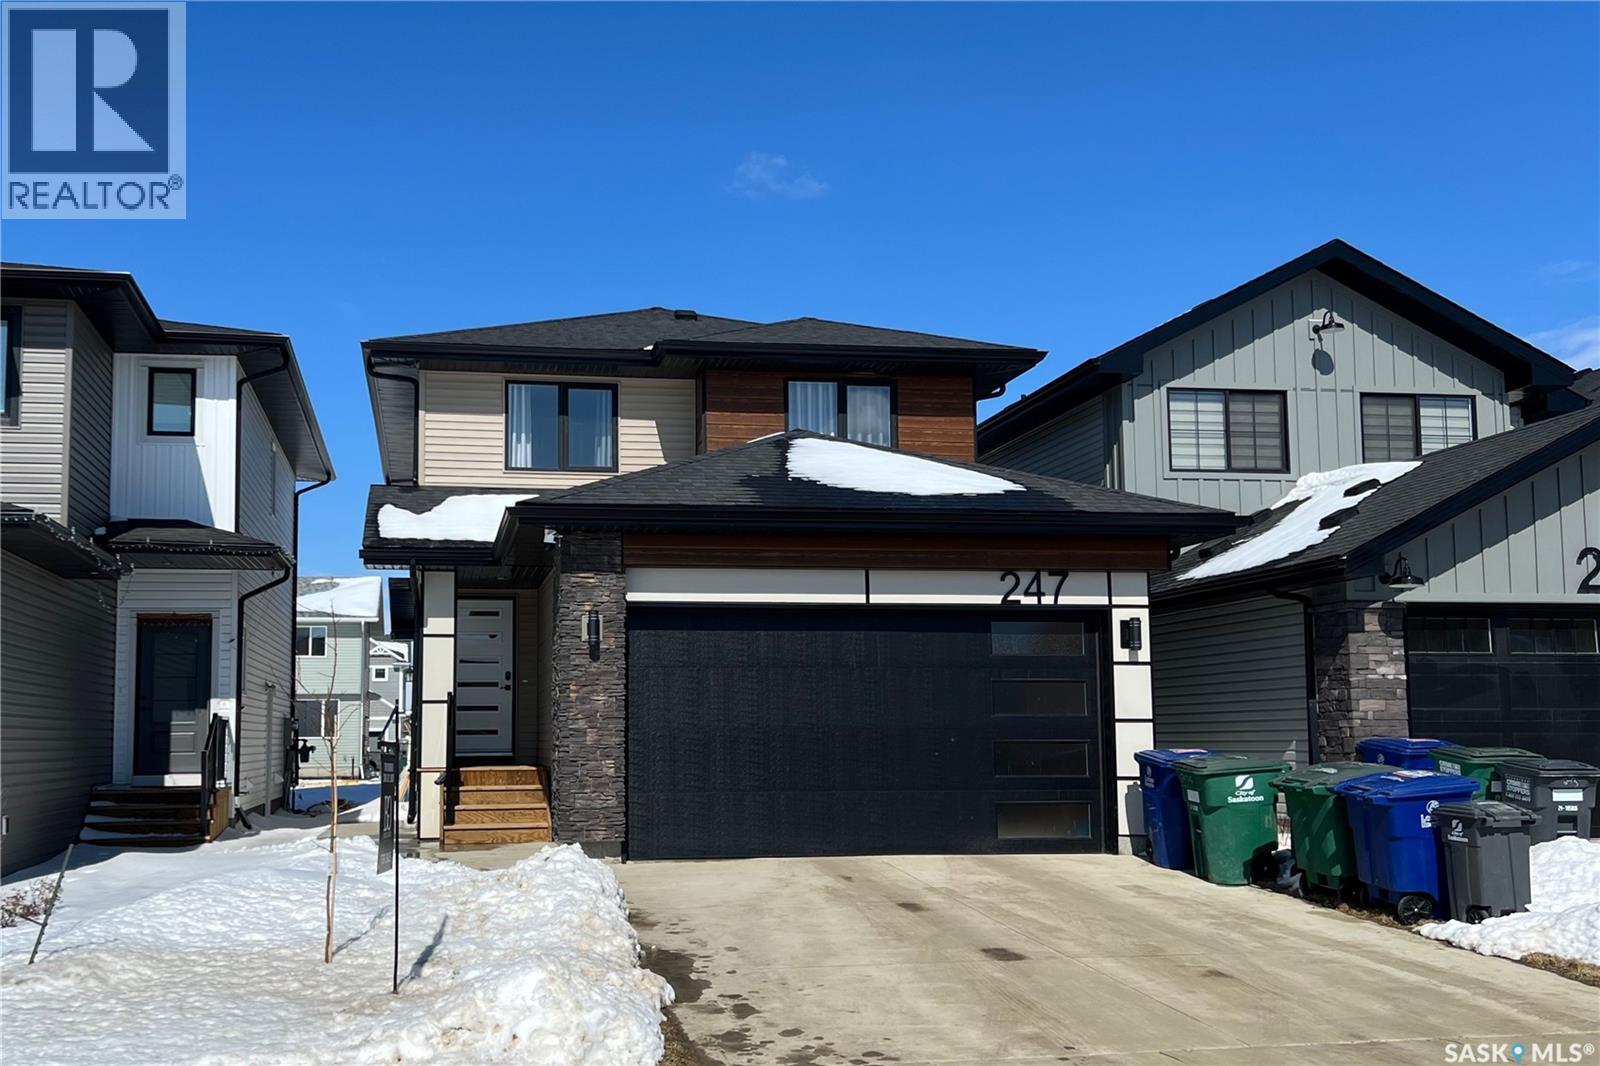
247 Asokan Street
Saskatoon, Saskatchewan
Welcome to 247 Asokan Street in Brighton. This 1,530 sq ft two-storey home offers a smart layout with a legal basement suite, making it an ideal option for homeowners looking to offset their mortgage or house extended family. The main floor features an open-concept living area with a contemporary kitchen, spacious dining and living room, and a convenient half bath. Quartz countertops and laminate flooring carry throughout, giving the home a clean, modern feel. Upstairs you'll find 3 bedrooms, a 4-piece bathroom, and the primary bedroom with ample natural light, a generous walk-in closet, and a 3-piece ensuite. The legal basement suite includes 1 bedroom, 1 bathroom, and an open-concept kitchen, dining, and living area, complete with its own appliances. Additional features include a double attached garage, concrete driveway, front landscaping, and a Nest Learning Thermostat. All appliances included: fridge, stove, built-in dishwasher, microwave, range hood, washer, and dryer on the main level. Basement suite includes fridge, stove, over-the-range microwave, dishwasher, washer, and dryer. Call today to book your showing before this one's gone. (id:65446)

#512 53126 Rge Road 70
Rural Parkland County, Alberta
Discover Trestle Creek Golf Resort - a 600-acre, four-season recreation haven tucked into the stunning Magnolia Hills. Lot 512 offers a rare blank-slate opportunity in one of the resort’s newest phases, backing a gentle hill that rolls toward the green on Hole 8. Enjoy an amazing recreation lake and water park with water slides, a cable wakeboard park, beach, and more. Explore endless outdoor fun with basketball and pickleball courts, a sports park, slip ’n’ slide, and trails in every direction. And of course, a gorgeous 18-hole championship course paired with an innovative 9-hole par 3 designed for all levels. With an annual condo fee of $2,440 and just 40 minutes west of Stony Plain and 10 minutes to Entwistle, this is your chance to build your retreat in your new favourite place. Seize the moment your resort lifestyle starts here. (id:65446)
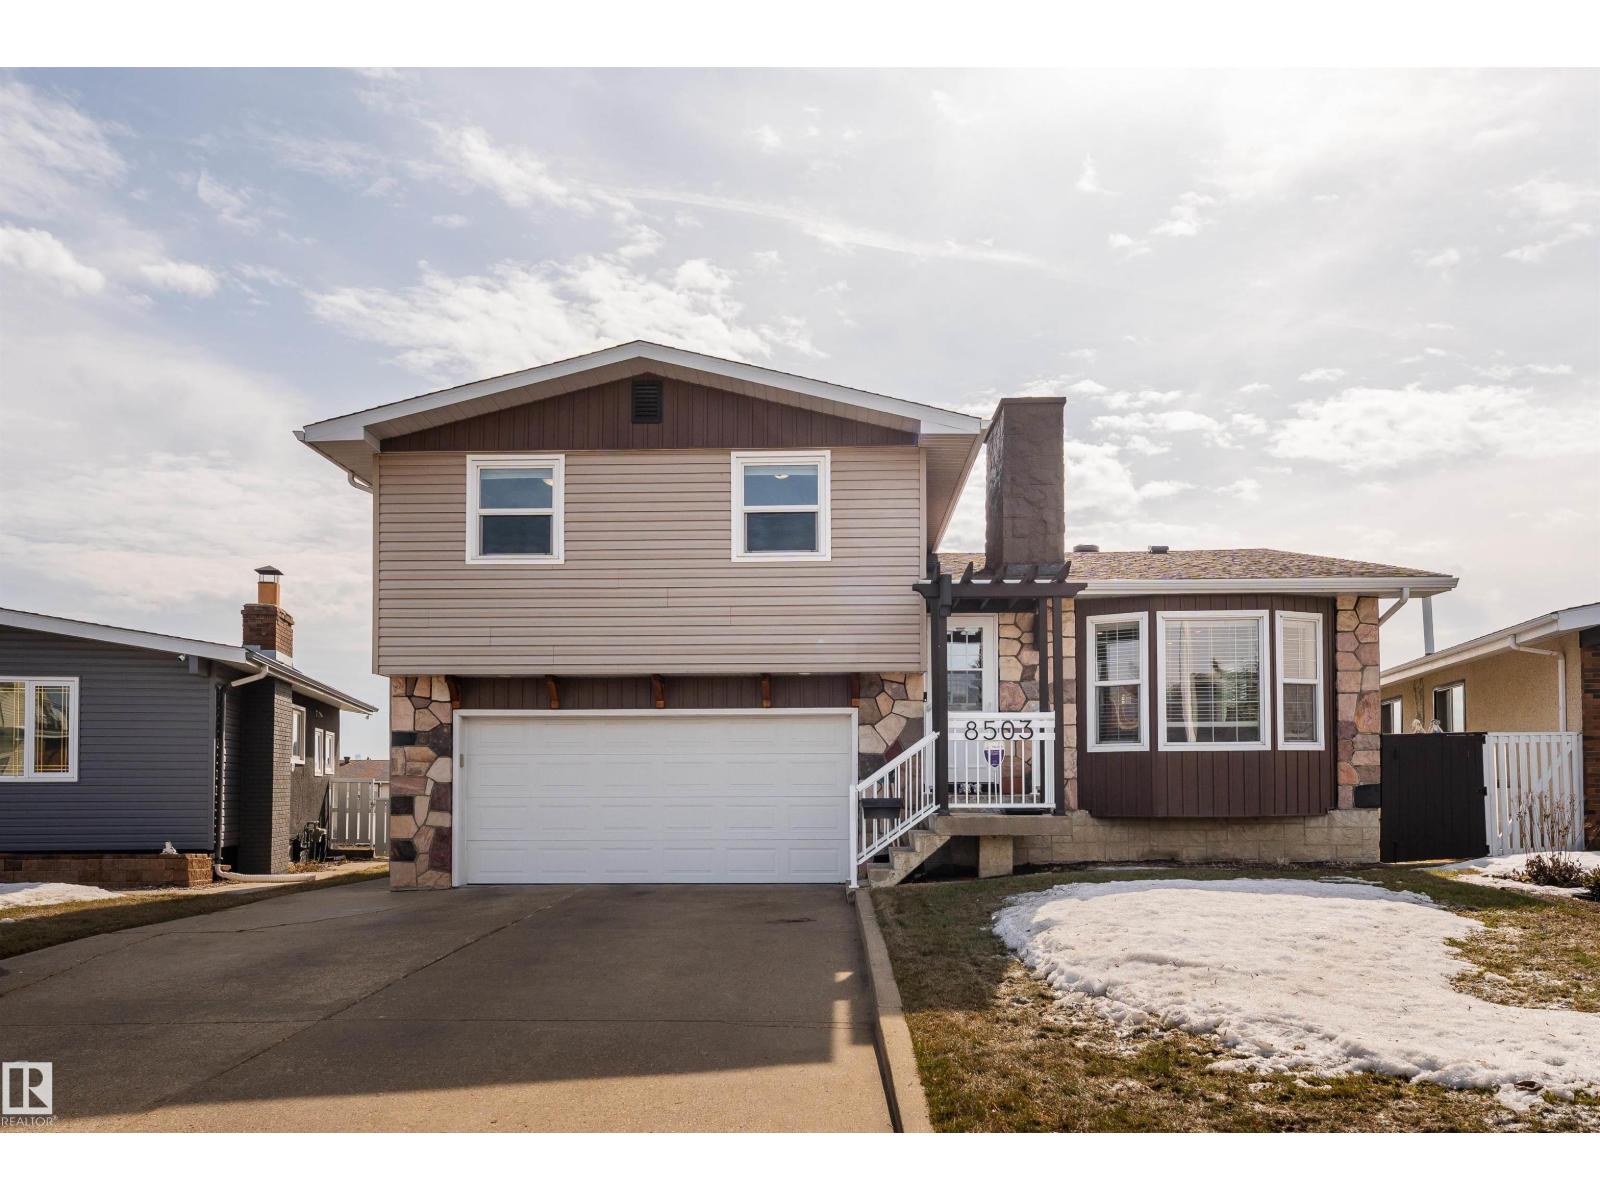
8503 151 Av NW
Edmonton, Alberta
At 1,885 sq ft, step into a home that instantly feels like the one—spacious, stylish, and built for entertaining. This unique 2 storey split home is completely updated throughout. The main floor offers a bright open layout with a white kitchen, stainless steel appliances, central island, and ample storage, flowing into the dining area and living room with a stone-facing fireplace. Upstairs features 3 spacious bedrooms and 2 full bathrooms, including a primary retreat with ensuite and private balcony! A few steps down, the lower bi-level includes a cozy family room, 2-piece bath, and standout bar area. The basement has a built-in sauna and laundry room. Theres opportunity to add space for a storage, gym or rec room. Outside, enjoy a massive yard & deck great for gatherings, double attached garage, & outside RV parking pad. Close to schools, parks, playgrounds, shopping, and easy access to major routes for a quick commute. Too many updates to list, message me for full details! (id:65446)
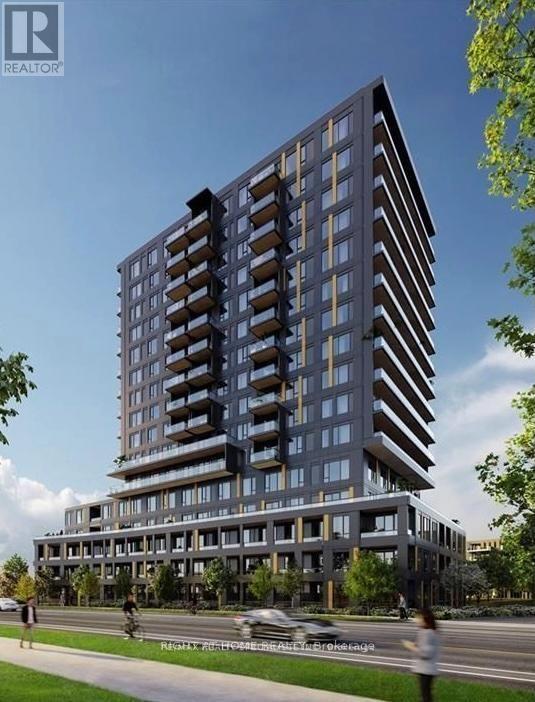
C906 - 4878 Powers Common
Burlington, Ontario
Welcome to this brand-new, never-lived-in 1-bedroom + den condo in one of Burlington's most desirable locations, at Appleby Line & Dundas Street. Offering 667 sq. ft. of thoughtfully designed living space, this bright and modern unit features a functional open-concept layout, perfect for comfortable everyday living.Enjoy premium amenities at Villum Condos, including a fully equipped fitness centre, yoga studio, party room, stylish lounge, outdoor terrace with BBQs, co-working and meeting spaces, 24-hour concierge, and ample visitor parking.Ideally situated just minutes from Appleby GO Station with easy access to Highways 403, 407, and QEW. Surrounded by top-rated schools, shopping plazas, restaurants, and all major amenities, including nearby hospital facilities-this is urban convenience at its finest. (id:65446)
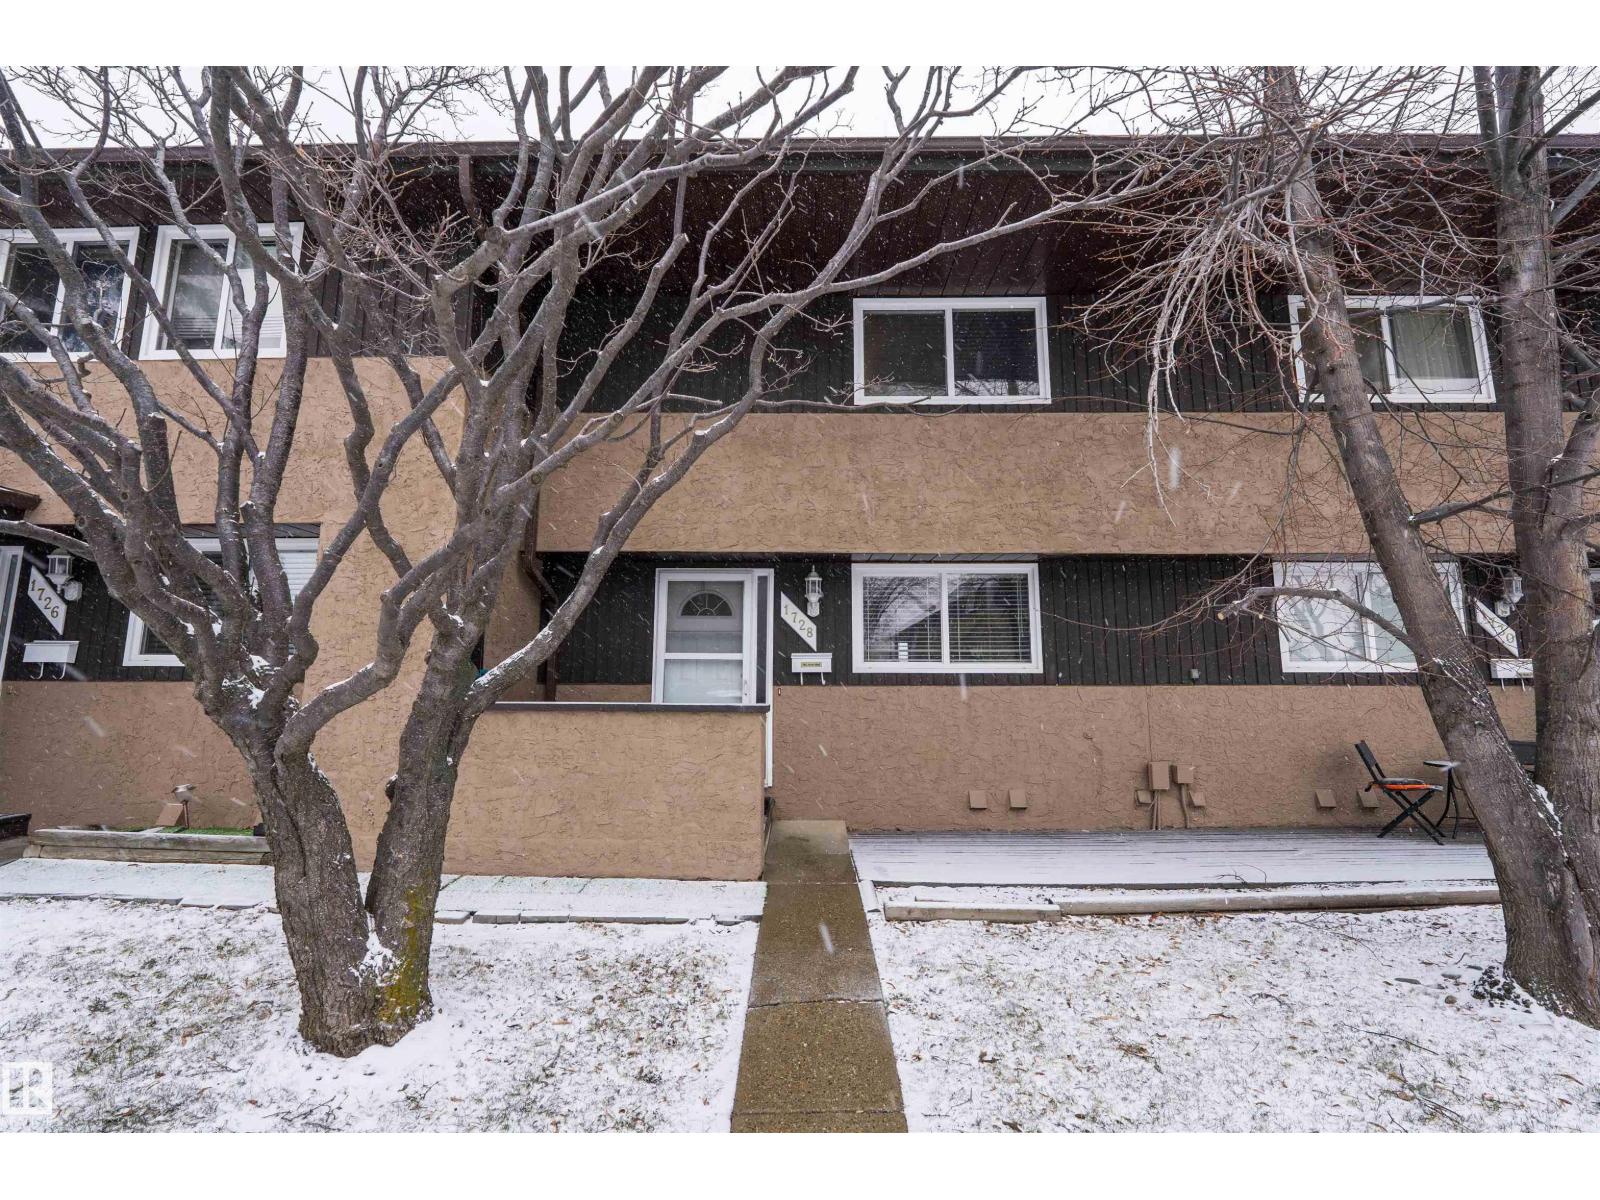
1728 37 St NW
Edmonton, Alberta
Check out this fully updated and move-in-ready townhome! Recently renovated from top to bottom, this unit features fresh vinyl plank flooring throughout for a clean and durable look. The bright, updated kitchen offers plenty of prep space and modern finishes. A large, open-concept living area provides a great spot for relaxing and leads you straight out to your own private, fenced backyard. Upstairs, the layout is functional and spacious. The primary bedroom includes a walk-in closet and access to a full bathroom. The second bedroom is massive and could easily be converted back into two separate rooms if you need the extra space. The basement is fully finished, adding a ton of value with a secondary living room, a large third bedroom, and another renovated 3-piece bathroom. This home is located in a prime spot close to public transportation, shopping, and all your daily amenities. It is a perfect starter home or investment. Come see this great renovated property today (id:65446)
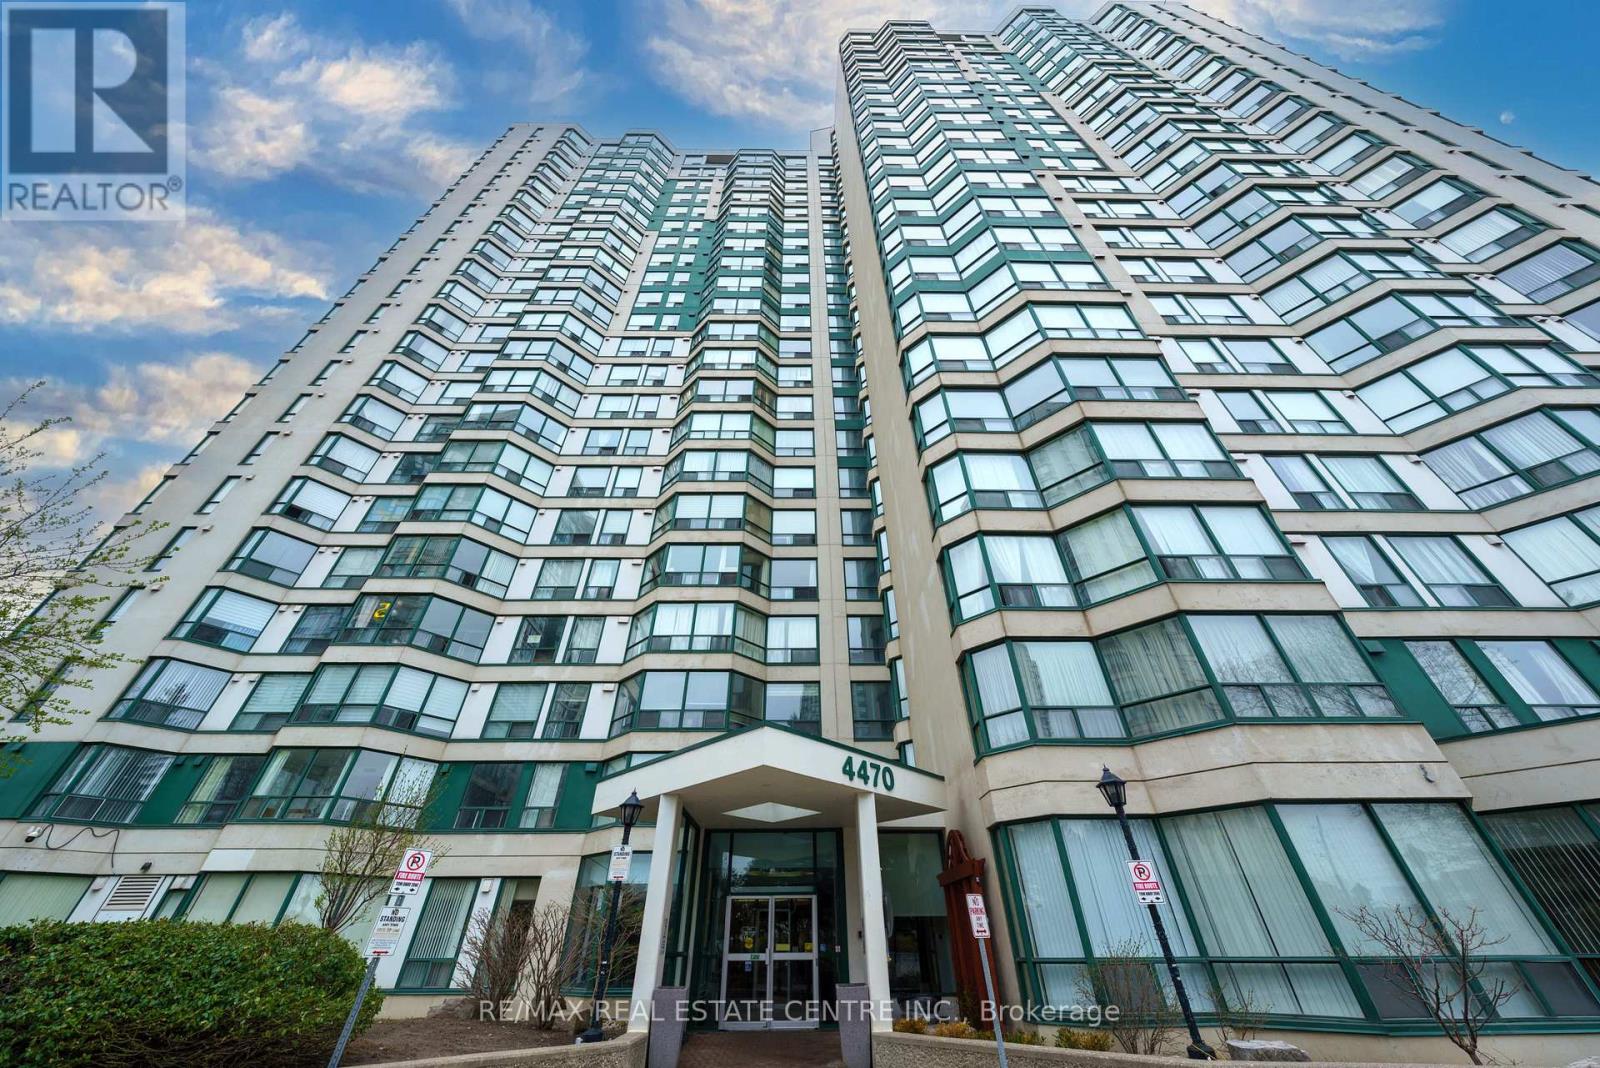
2104 - 4470 Tucana Court
Mississauga, Ontario
Bungalow style living in a large condo! ***Quiet Location! *** Close to Hurontario/Eglinton Plazas and a hop onto Hwy 403 to take you East to Toronto or West to Milton.***5 min to Square One Mall. ***Upcoming LRT nearby. Quiet Building with wonderful amenities! This one is perfect for downsizers or first time buyers with a family. *** 2 parking spots + large locker*** Inside the condo, you are wowed by the first impression of space and openness and high end finishes.*** The views are just unobstructed and majestic! There are no buildings in front of the condo so the views stretch to the horizon! The extended renovated kitchen is a cook's delight with gleaming granite counters! You have soooo much counter space, so many cabinets! The primary bedroom is a private retreat with open wraparound views and no direct sunlight making the room too hot or too bright. A large walk- in closet and an ensuite bath complete this room. The 2nd bedroom has the main bath close to it as well. Both the bathrooms are renovated. This condo is really a gorgeous buy for anyone looking for high quality and space. (id:65446)
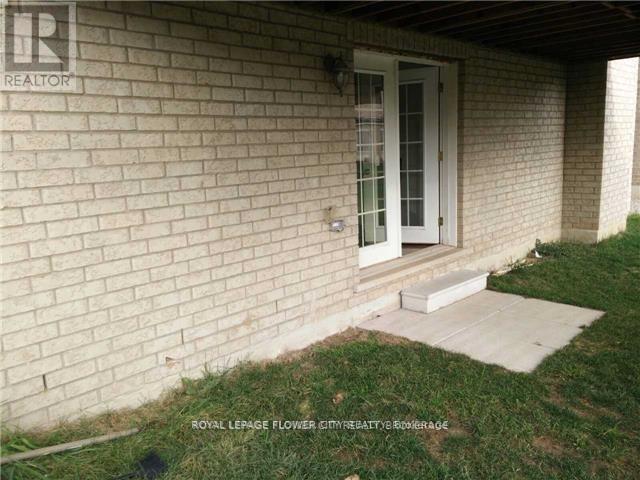
Basement - 38 Black Diamond Crescent
Brampton, Ontario
Must See! Amazing 2-Bedroom Basement Apartment with Separate Entrance in a Million-Dollar Neighbourhood in the Prestigious Credit Ridge Community. Conveniently Located Within Walking Distance to Mississauga Rd, Public Transit, Shopping, and Schools. Features Laminate Flooring Throughout, a Modern Washroom, and a Beautiful Kitchen with Stainless Steel Appliances and Pot Lights. 25% utilities will be paid by tenant. (id:65446)
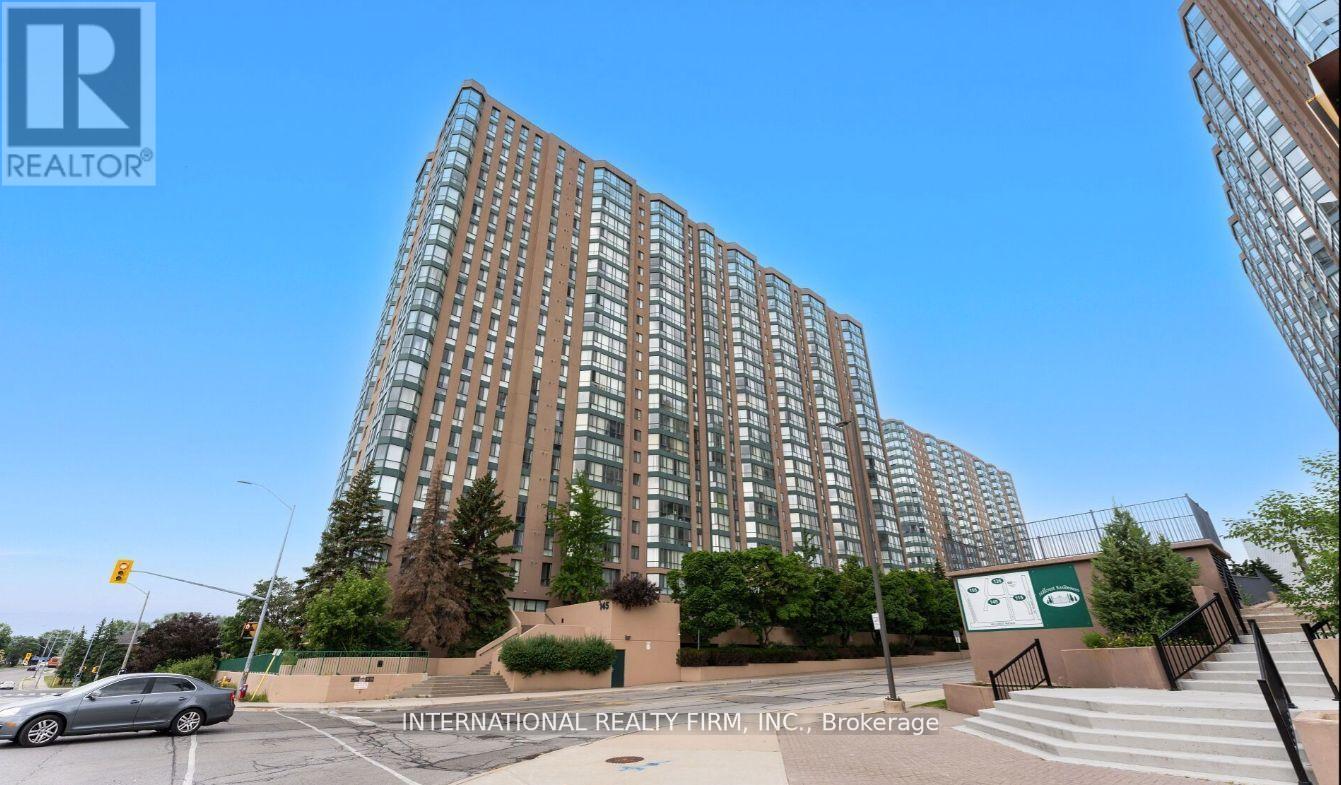
2310 - 145 Hillcrest Avenue E
Mississauga, Ontario
Welcome to this beautifully renovated, turnkey condo located at the vibrant intersection of Hurontario and Dundas. This bright and spacious 2-bedroom,2-bathroom unit combines modern upgrades with thoughtful design, offering a perfect blend of comfort and convenience. Step into a freshly updated interior featuring sleek flooring, a contemporary kitchen with quartz countertops and stainless steel appliances, and two bathrooms with elegant finishes. The open-concept living and dining area is ideal for entertaining, while large windows flood the space with natural light. Both bedrooms are generously sized, with ample closet space and privacy, perfect for families, professionals, or anyone seeking extra space for a home office. Situated in a well-managed building with excellent amenities, this condo offers easy access to major highways, transit, shopping, dining, and schools. Everything you need is right at your doorstep. Whether you're a first-time buyer, downsizer, or investor, this move-in-ready unit is a rare find in a high-demand location. (id:65446)
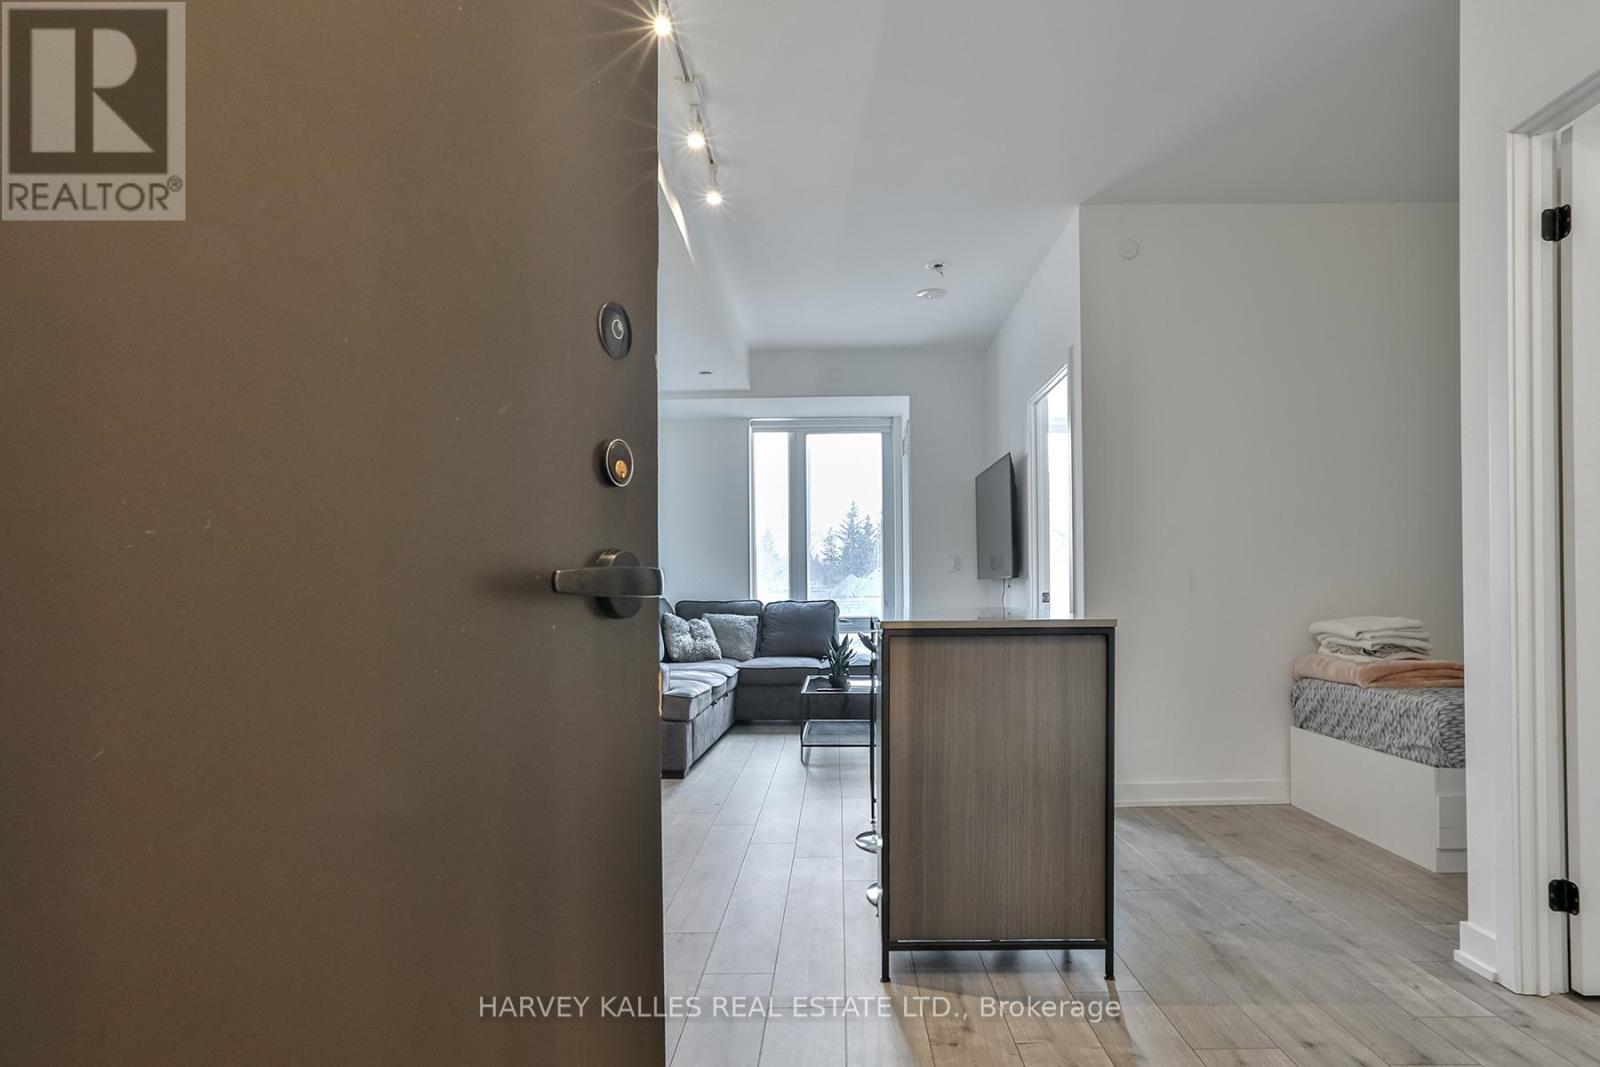
206 - 215 Lakeshore Road W
Mississauga, Ontario
Welcome to Brightwater in Port Credit. This one bedroom plus den has upgraded finishes, laminate floors, nine-foot ceilings, and a spacious balcony. The layout is clean and functional, with modern touches throughout. You're in one of Mississauga's most desirable neighbourhoods, steps from Farm Boy, Loblaws, Cobs Bread, LCBO, banks, salons, and some of the best restaurants in the area. Waterfront trails, scenic parks, and the main Port Credit strip are all a short walk away. Bright water offers great amenities, including a virtual concierge, fast internet, a resident app, EV charging, and keyless entry. Commuting is easy with the exclusive Brightwater shuttle to Port Credit GO, public transit at your door, and quick access to the QEW. ** All utilities are additional **. (id:65446)
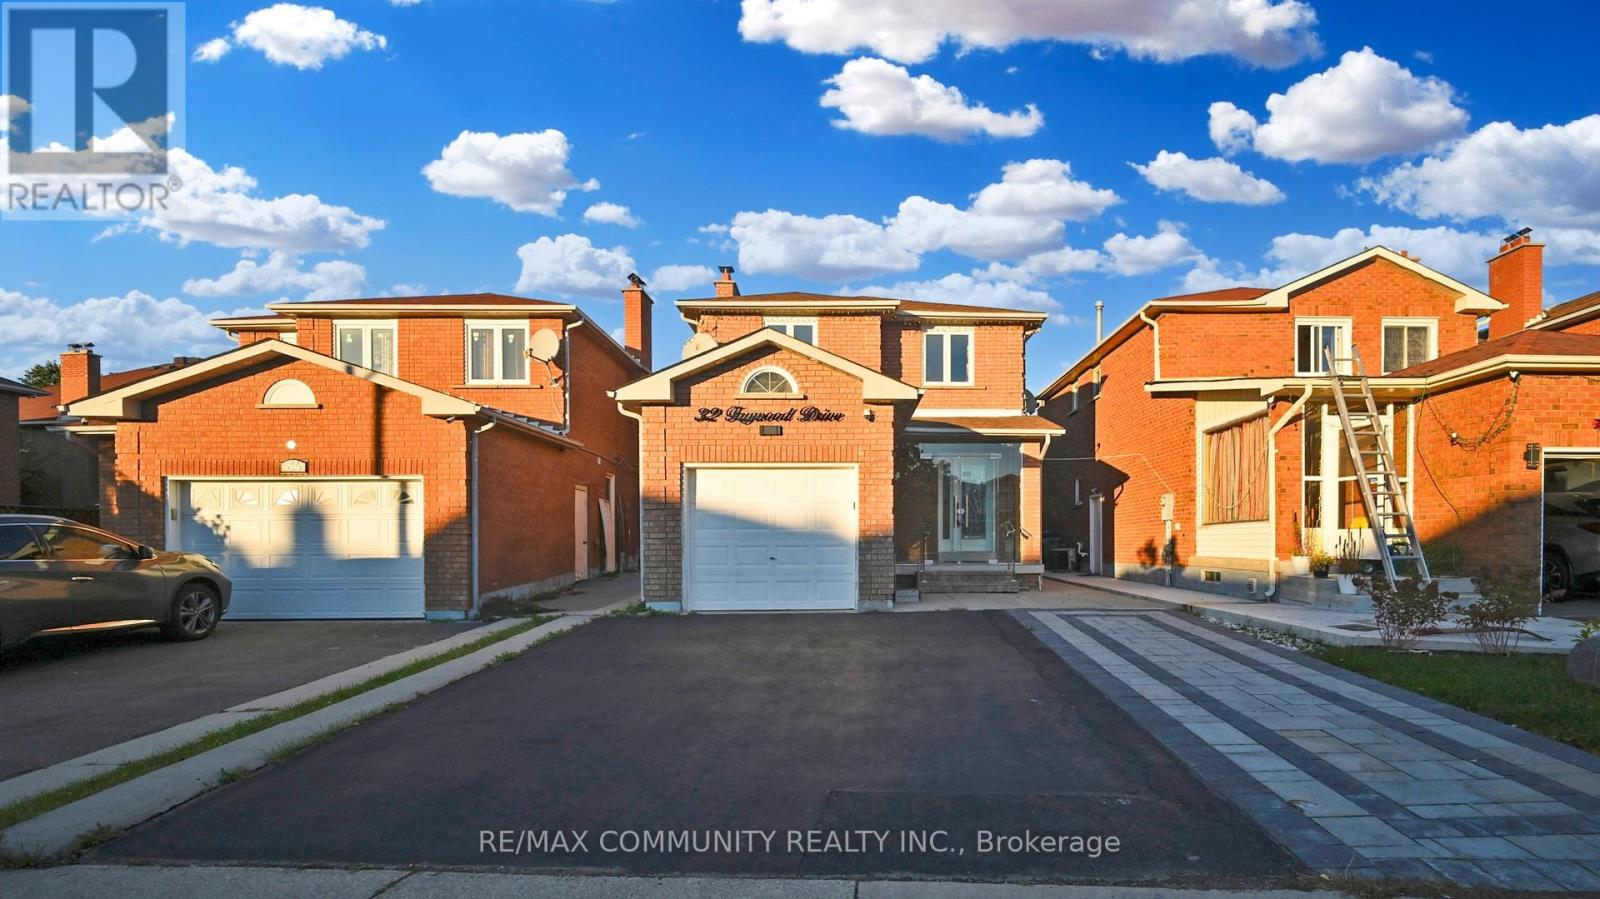
Main Fl - 32 Faywood Drive
Brampton, Ontario
This stunning 3-bedroom(main floor) detached home features a fully upgraded kitchen with granite countertops and stainless steel appliances. The convenient eat-in kitchen offers direct access to the backyard, perfect for outdoor enjoyment. The upper-level washroom has been tastefully upgraded as well. Located in a prime area close to transit, the GO Station, plazas, schools, parks, and all amenities, this home is ideal for modern living. The spacious living and dining room, along with a separate formal family room, provide ample space for family gatherings. (id:65446)
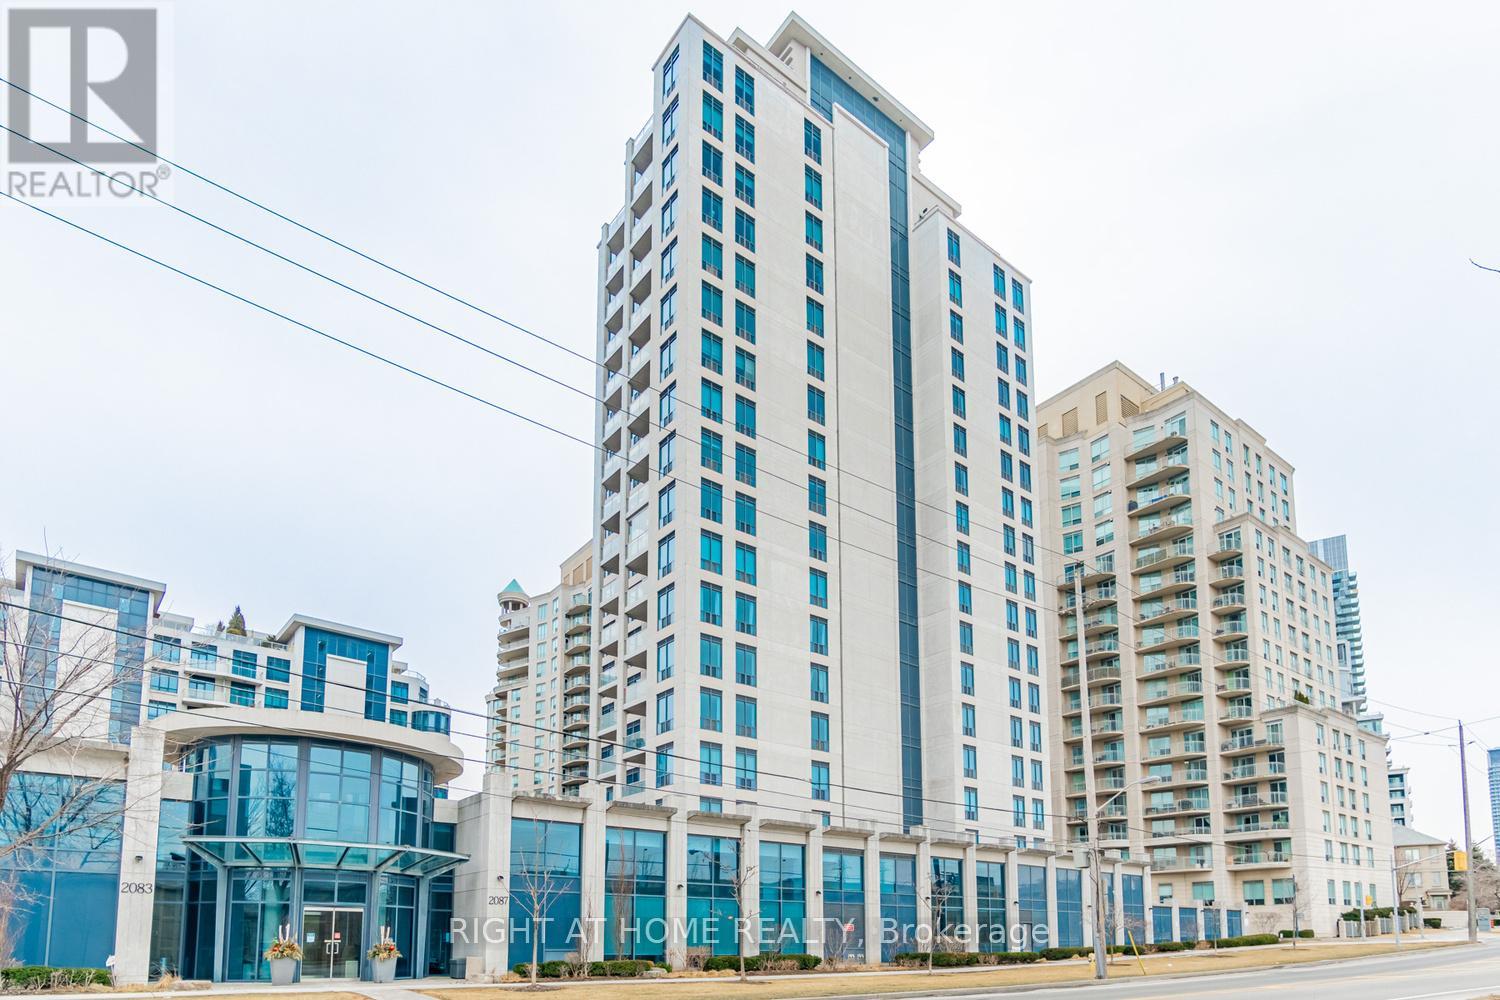
1503 - 2087 Lake Shore Boulevard W
Toronto, Ontario
Breathtaking water views throughout day & night! Embrace the serenity of waterfront living at The Waterford Towers, This exquisite & spacious 682 Sqft 1-bedroom, 1-bath rounded suite offers a lifestyle beyond compare, every inch speaks of sophistication and comfort.. Open balcony for stunning south west vistas. Condo permits private BBQs on the balcony so you can Bbq to your heart's content all year round using your private gas hook up This is your front-row seat to mesmerizing sunsets and city lights. The beauty continues inside, where you'll discover a meticulously updated unit. Murphy bed / Hardwood flooring / Custom closets. Enjoy the convenience of 2 lockers and Very Convenient Parking (Right Next To Building Entrance) . Plus, with the TTC streetcar right at your doorstep, you'll have seamless connectivity to downtown, ensuring that every day becomes an extraordinary adventure. This unit Is A Must See! Vacant Photos to demonstrate potential, currently property is tenanted. (id:65446)
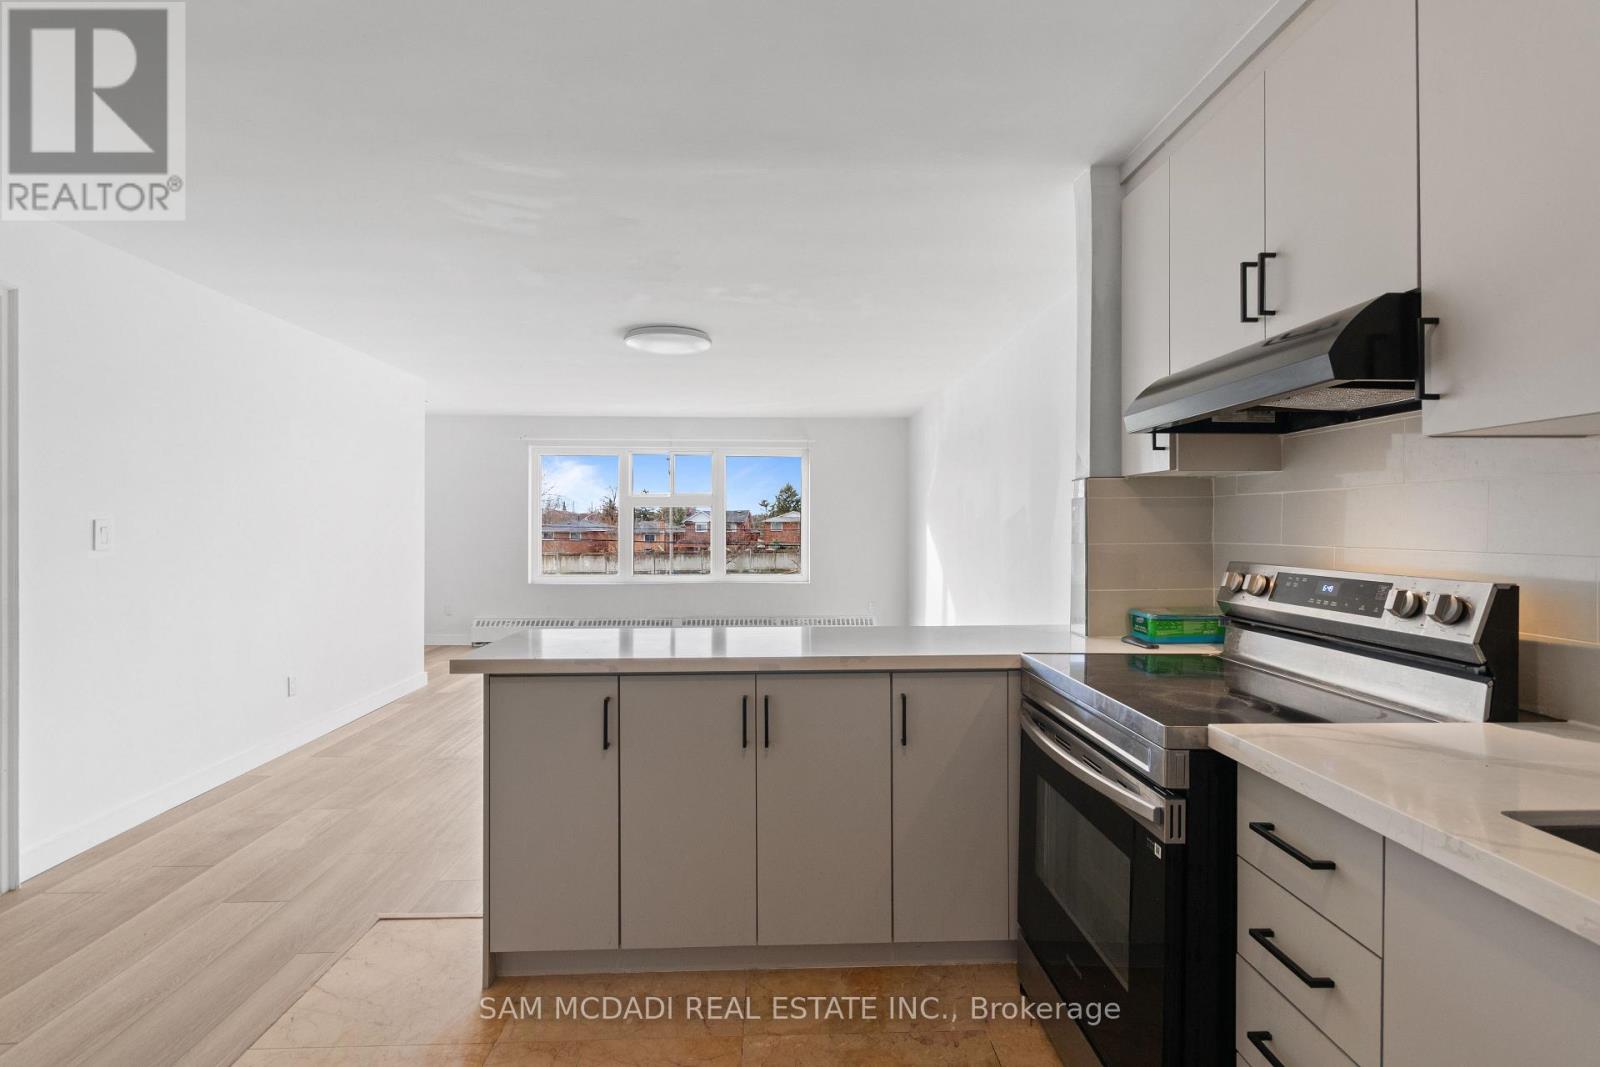
1018 Burnhamthorpe Road E
Mississauga, Ontario
Newly Renovated 2-Bedroom Apartment for Rent in Applewood, Mississauga. This well-kept 2-bedroom, 1-bathroom apartment offers a comfortable and practical living space in a convenient Mississauga location. It's a good fit for working professionals, couples, or small families looking for a reliable and well-located home.The unit features a bright layout with large windows, two good-sized bedrooms with closet space, and a clean, updated bathroom. The kitchen includes plenty of storage and counter space, and the living and dining area is open and easy to arrange for everyday living.The apartment has been cleaned and is ready for move-in. The the building is within walking distance of public transit, making commuting to Toronto and nearby areas straightforward. It's also a short drive to shopping centres, grocery stores, restaurants, and other everyday amenities, with quick access to major roads and highways.Suitable for tenants seeking a quiet, well-connected place to live. (id:65446)
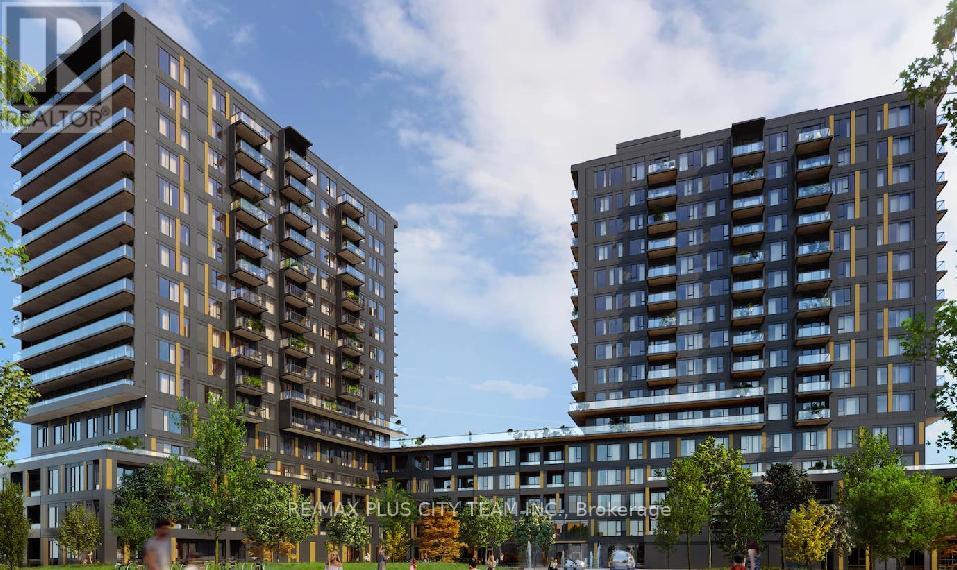
901 - 4878 Powers Common
Burlington, Ontario
Experience modern living at Realm Condos in Burlington with this brand-new, never-lived-in 1-bedroom suite showcasing a thoughtfully designed layout. Featuring an open-concept living, dining, and kitchen area, this unit is finished with sleek laminate flooring, soaring ceilings, and expansive windows that bring in an abundance of natural light. The contemporary kitchen is equipped with full-sized stainless steel appliances and stylish finishes, seamlessly flowing into the main living space, perfect for both everyday living and entertaining. The spacious bedroom includes a walk-in closet, offering ample storage, while the modern bathroom is designed with clean, contemporary touches. Step out onto your private balcony and enjoy uninterrupted views, ideal for relaxing at any time of day. Conveniently located near Highways 407, 403, and the QEW, as well as Appleby GO Station, commuting is effortless. Surrounded by shopping, restaurants, parks, and schools, this location offers the perfect balance of comfort and convenience. (id:65446)
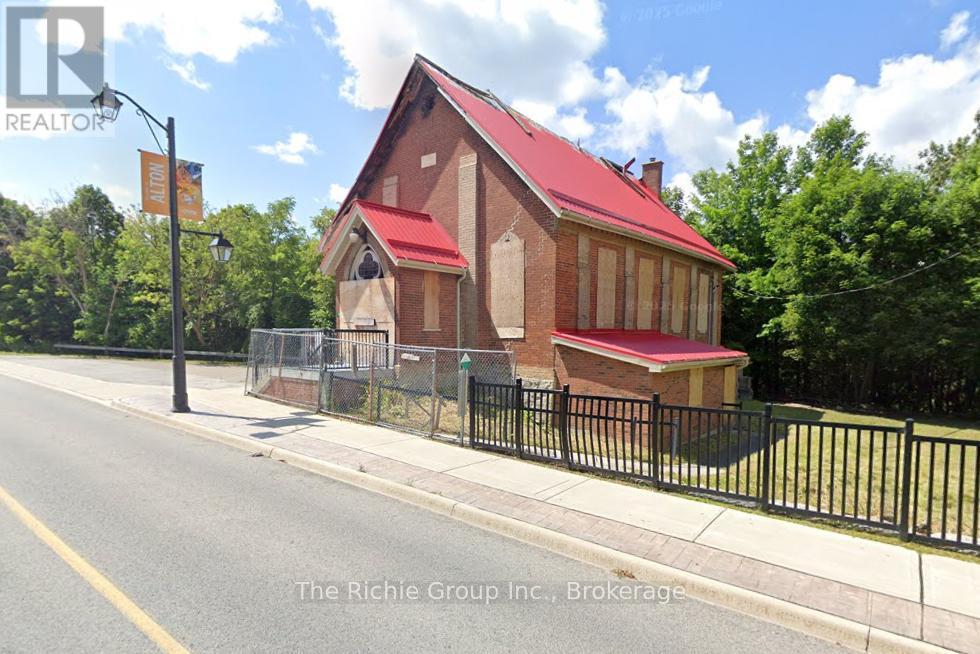
1532 Queen Street
Caledon, Ontario
Commercially zoned Institutional, this property sits on a main street in Alton, offering excellent visibility and exposure. Backing onto the scenic Credit River, the setting is both peaceful and picturesque. The property is being sold primarily as land value, as the former church was extensively damaged by fire.The hamlet core has recently undergone significant revitalization with improved sidewalks, street lighting, landscaping, and access to nearby trails. Close to popular destinations including Ray's Bistro and the Alton Mill Arts Centre, known for its galleries, festivals, and classes.Strong area growth continues with nearby investment, including the expansion of Millcroft Inn and TPC Toronto at Osprey Valley-now home to Golf Canada's headquarters and host site of the Canadian Open.Permitted Institutional uses include a sports arena, wellness centre, place of worship, school, daycare, and more. Buyers to complete their own due diligence with the Town of Caledon regarding permitted uses. (id:65446)
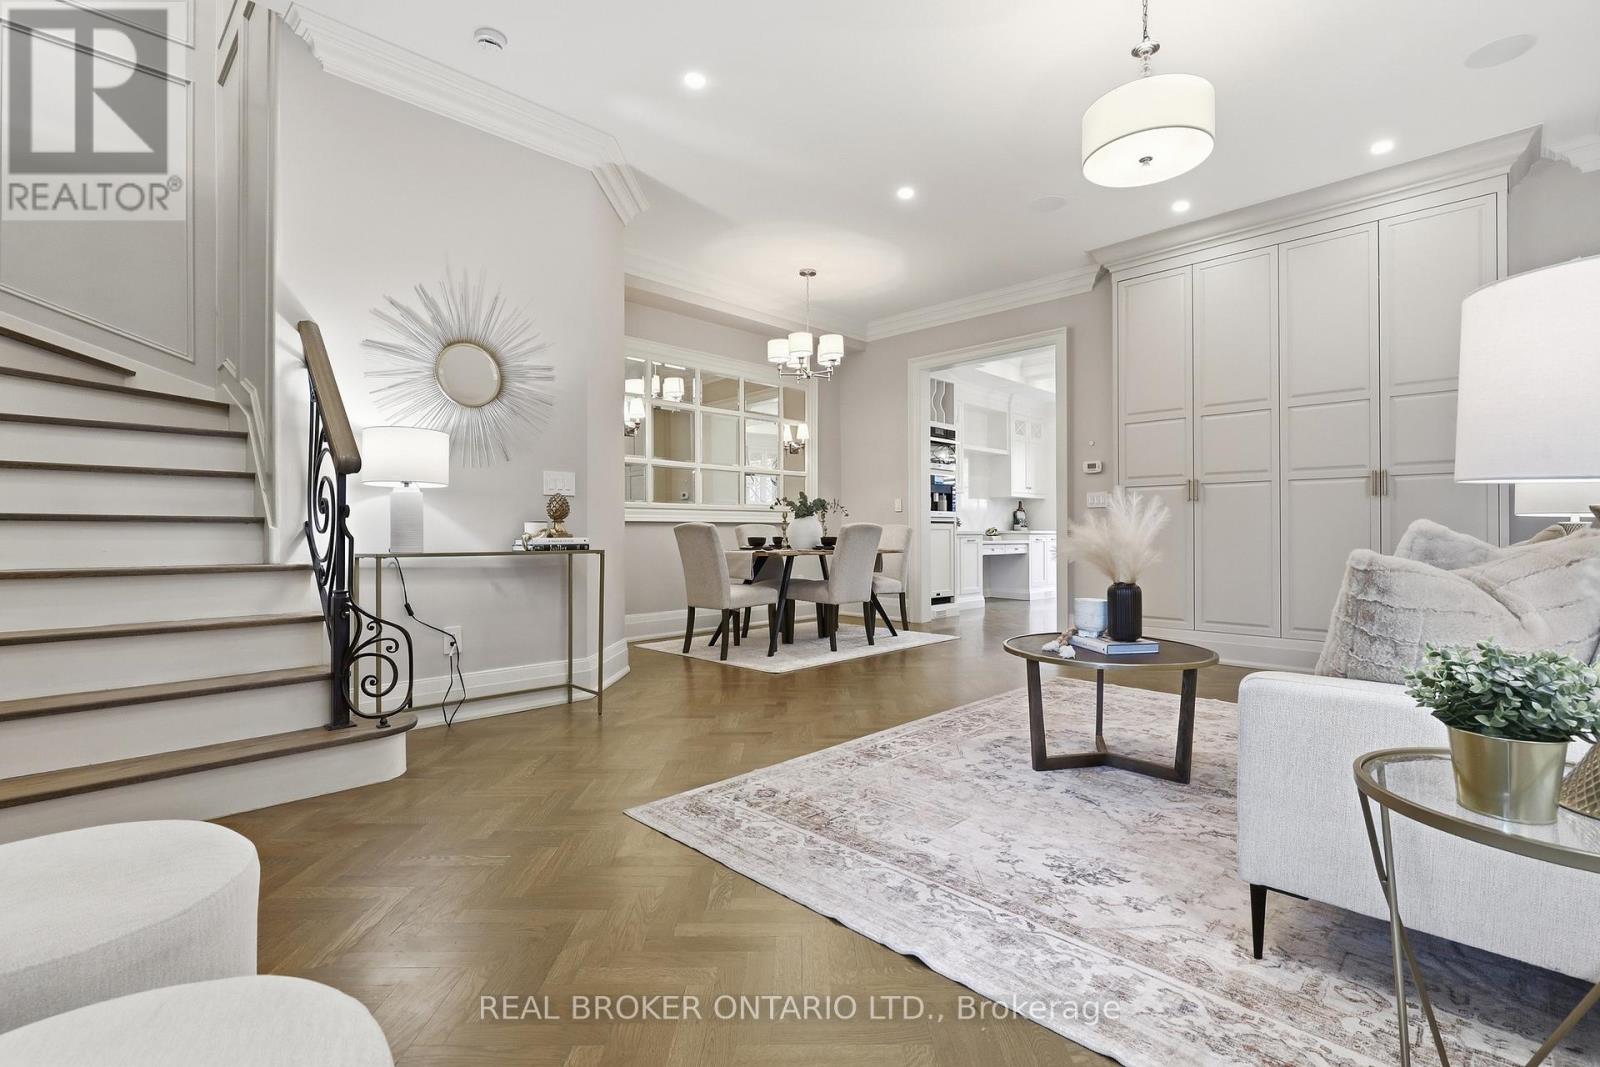
5290 Roadside Way
Mississauga, Ontario
Welcome to 5290 Roadside Way-where townhouse living is redefined with elevated design and uncompromising finishes. This is not your average townhome. From the moment you step inside, you're greeted by timeless elegance, featuring herringbone flooring, detailed crown molding, 10Ft. ceiling with clean and modern aesthetic. The heart of the home is a chef-inspired kitchen designed to impress, showcasing premium Miele built-in appliances: a commercial size refrigerator, dual built-in wall ovens, and the rare luxury of two dishwashers-perfect for effortless entertaining and a Jenn Air cook top, A stunning oversized island anchors the space, complemented by a built-in wine fridge and espresso machine, creating a true culinary experience. Upstairs, retreat to a spacious primary suite that feels like a boutique hotel escape, complete with a massive walk-in closet adorned with a statement chandelier. Every detail thoughtfully curated for both function and indulgence. Additional highlights include a dedicated laundry room with built-in cabinetry and sink, offering both convenience and refined organization. And a finished basement perfect for games night, craft date or movie marathons. Set within a vibrant and growing community, residents will enjoy access to top-rated schools, a newly built community centre, nearby parks and green spaces, and family-friendly amenities just moments away. Offering the perfect balance of luxury living and everyday convenience. MUST SEE! (id:65446)
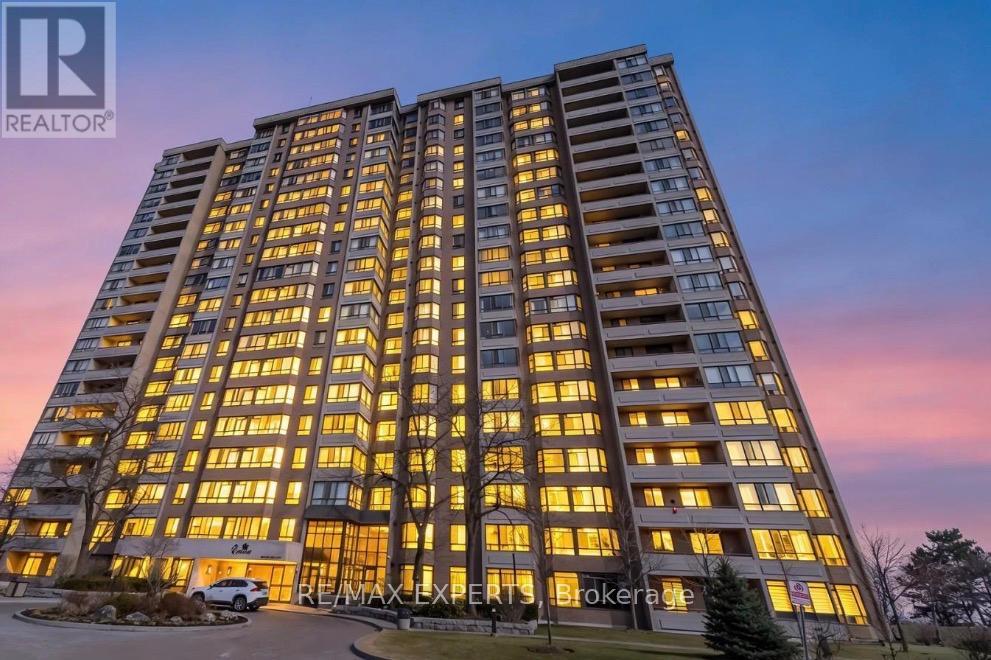
1607 - 100 County Court Boulevard
Brampton, Ontario
Rarely Offered, Bright & Spacious Condo In A Highly Sought-After Building! This Move-In Ready 2 Bed+ Den, 2 Bath Layout Is One Of The Largest In The Complex, Features Laminate Flooring, Open-Concept Living With Crown Moulding, And A Sun-Filled Solarium. Well-Designed Kitchen With a Breakfast Nook And Ample Counter Space. Primary Bedroom With Ensuite And Generous Closets. In suite Laundry For Added Convenience. Walk To Shopping, Restaurants, Transit; Ideal For Professionals, Downsizers Or Small Families! (id:65446)