

773 Big Tancook Island Road
Big Tancook Island, Nova Scotia
This vibrant house is steeped in Tancook Island history. This home has ocean views from the living room, the bedrooms and the garden courtyard. Speaking of the courtyard, this area is like your own private oasis with a hot tub! You can soak in the tub and watch the boats sail by. Also included in the purchase of this home is an 18,500 +/- sq ft oceanfront lot for you to enjoy. The house has had numerous improvements over the last ten years, metal roof on house and two storey shed, pellet stove in living room, baseboard heaters installed, wood stove in the kitchen, mini split heat pump in the dining room, numerous new windows, water pump, water heater, water softener and deck. The main entry has a mud room and a walk-in pantry offering abundant storage. The kitchen has a great workspace including a large island with a sink and dishwasher. The laundry room leads to a renovated bathroom that has new fixtures including a walk-in shower with seat, installed by Bath Fitters. The open concept living and dining room are a great place to relax and enjoy the view. Come enjoy island life. Leave the pressures of the mainland behind and travel by ferry to Big Tancook Island. (id:65446)
262 Dolman Street
Woolwich, Ontario
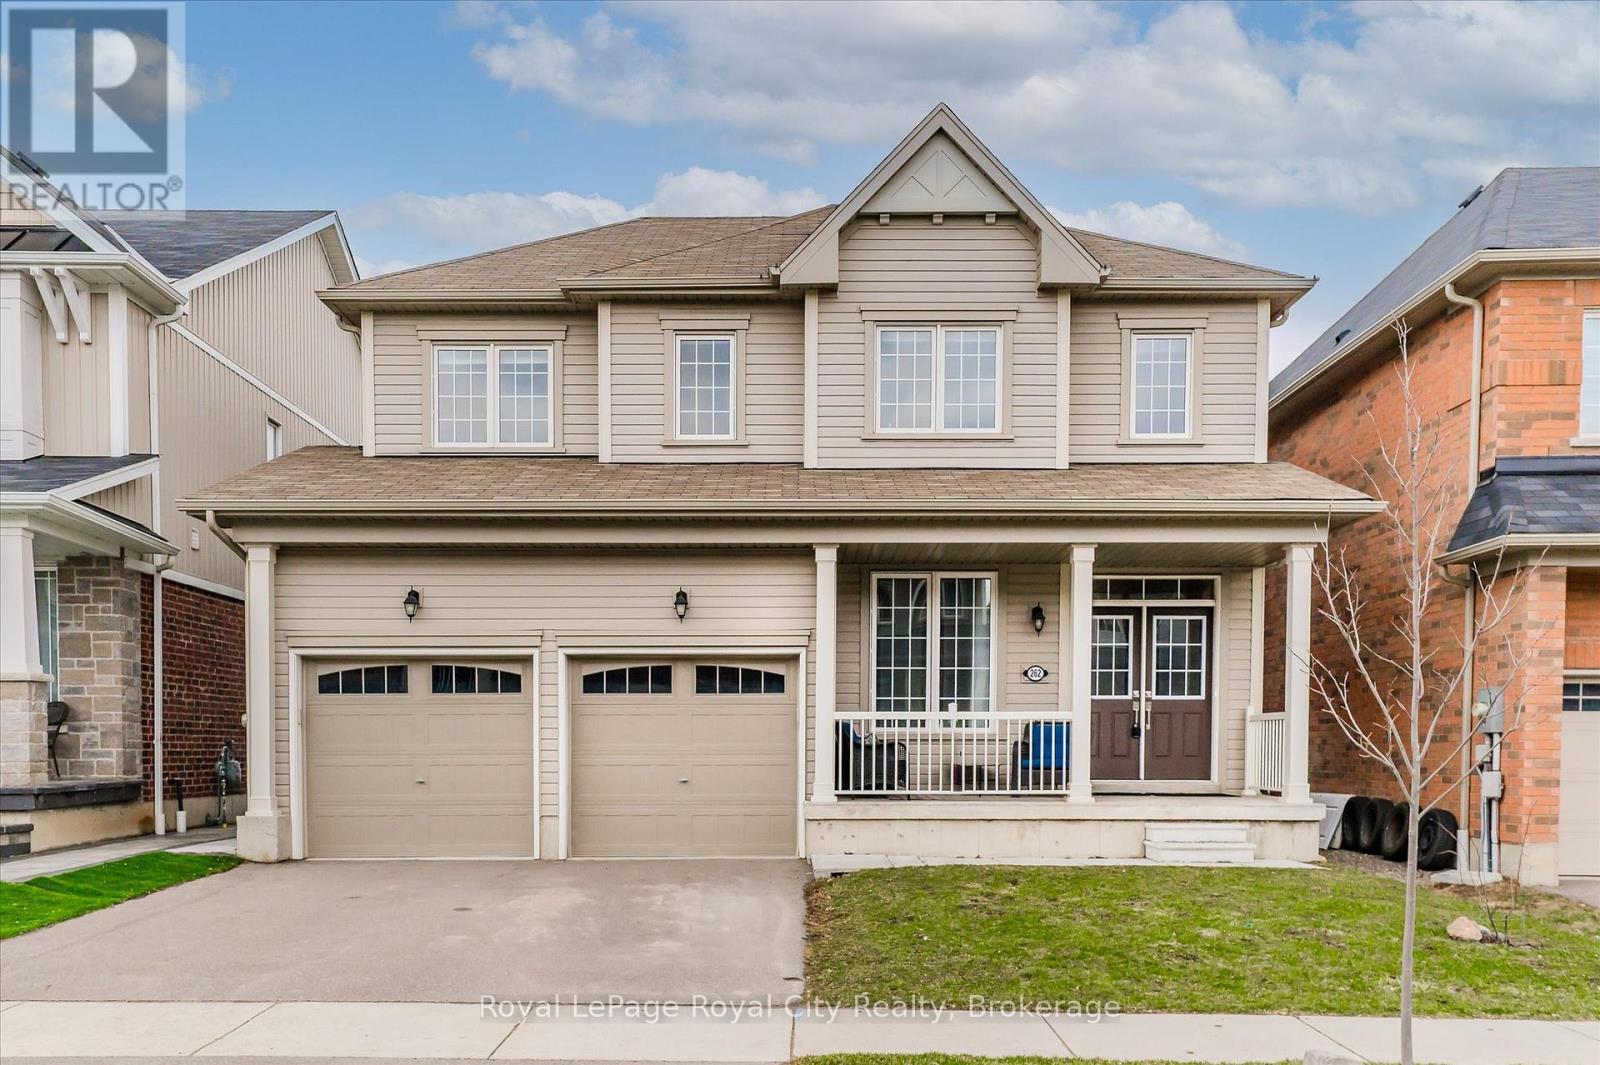
This exceptional family home is nestled in a highly sought-after, newer subdivision where timeless design meets everyday functionality. With lush greenspace, a pond, and the Grand River as its backdrop, this residence offers the serenity of nature with the convenience of nearby schools, parks, and scenic walking trails. A welcoming covered front porch sets the stage for what awaits inside- a home that is both spacious and bright, thoughtfully designed with family living in mind. The main level unfolds with a graceful flow, beginning with a formal living room that features hardwood flooring, a gas fireplace, and expansive windows that frame breathtaking views of the natural landscape beyond. The heart of the home is the stunning kitchen, where crisp white cabinetry, modern appliances, and a central island with a breakfast bar create a space that is as beautiful as it is functional. Adjacent to the kitchen, a versatile office nook adds convenience- ideal as a home workspace, additional pantry area, or even a charming coffee bar. The open kitchen and dining arrangement creates a space that is perfect for both casual family meals and entertaining. Sliders lead to a great-sized upper deck, where you can enjoy your morning coffee or evening sunsets with uninterrupted views of the greenspace. A stylish powder room and a practical mudroom with interior access to the double garage complete the main floor. The second level offers 4 spacious bedrooms, including a luxurious primary suite with a large walk-in closet and a 4 piece ensuite boasting a soaker tub and separate glass-enclosed shower. A 4 piece bathroom and upper-level laundry room add ease to the everyday routine. The unspoiled walk-out basement presents endless possibilities, whether you envision a custom recreation space, additional bedrooms, or a private in-law suite. Offering the perfect blend of elegance, comfort, and thoughtful design, this home is a true gem! (id:65446)
28 Bamsey Drive
Hamilton Township, Ontario
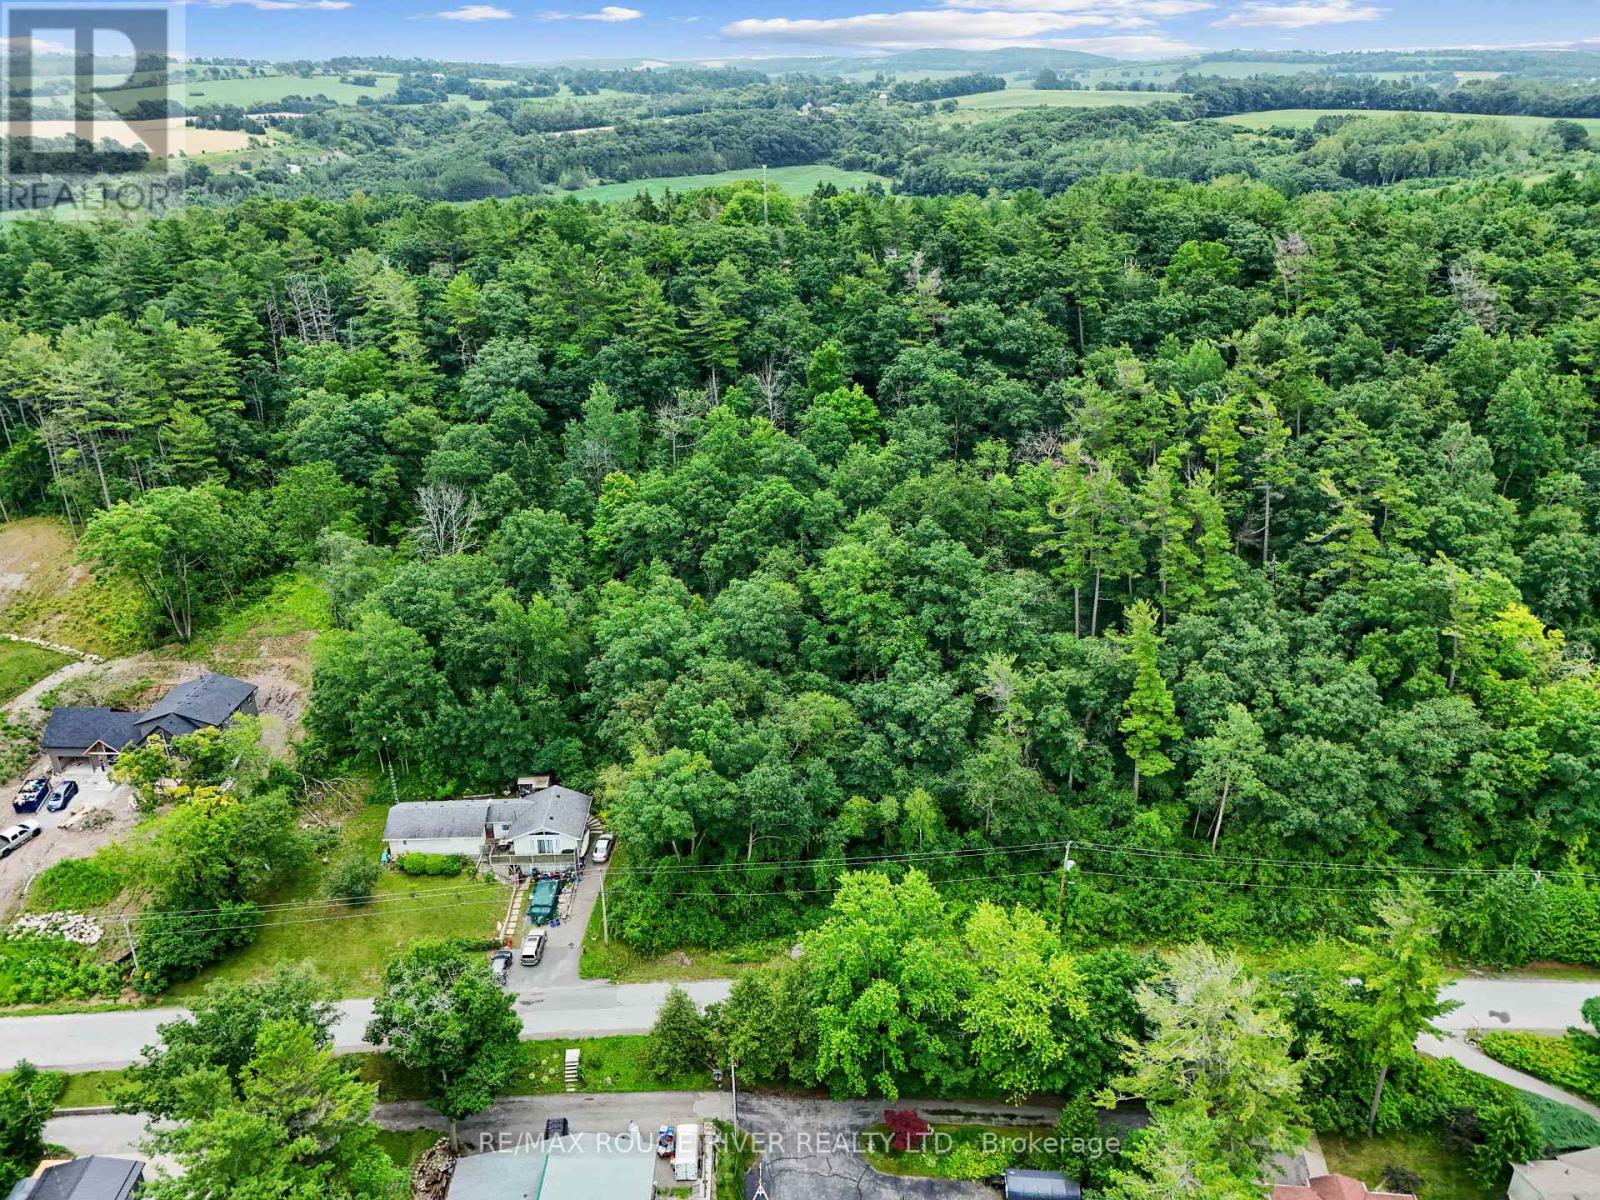
Discover the breathtaking views from this expansive nearly 1-acre lot, nestled on the stunning South side of Rice Lake with just a small laneway separating the property from the waterfront .This prime property boasts an ideal topography for crafting your dream hilltop home, offering sweeping vistas of the lake and surrounding landscape. Situated on the coveted and established Bamsey Drive, this is one of the last remaining undeveloped lots in a vibrant year-round community, making it an exceptional opportunity . The location is unparalleled, just minutes from the charming village of Bewdley, less than an hour east of the Greater Toronto Area (GTA), and mere moments from Port Hope, Cobourg, and Peterborough. Enjoy hassle-free deeded right-of-way access to a dock on Rice Lake, only a short stroll from your future doorstep. Here, mixed sandy shores create the perfect setting for a plethora of water activities, including thrilling water sports, serene fishing trips, kayaking, canoeing, stand-up paddleboarding, and more. Convenience is at your fingertips, with nearby amenities including a marina, LCBO, parks, and excellent rural schools. This is truly a remarkable place to build your legacy and create lasting memories an extraordinary haven waiting to be called home! **EXTRAS** Right Of Way Water Access Located On Lot 17 (id:65446)
00 County Road 25
Cramahe, Ontario
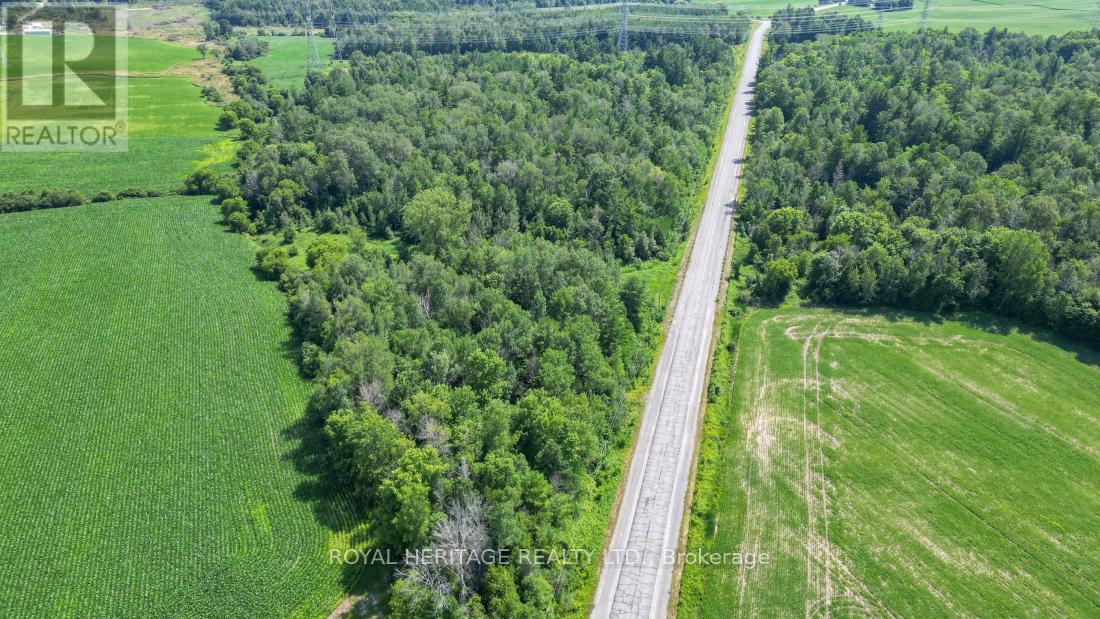
Welcome to this treed acreage located close to the hamlet of Castleton and a very short drive to highway 401 if you wanted to make a day trip from a larger centre to relax and get in touch with nature. Approximately 14 acres of vacant land to discover! (id:65446)
173680 Mulock Road
West Grey, Ontario
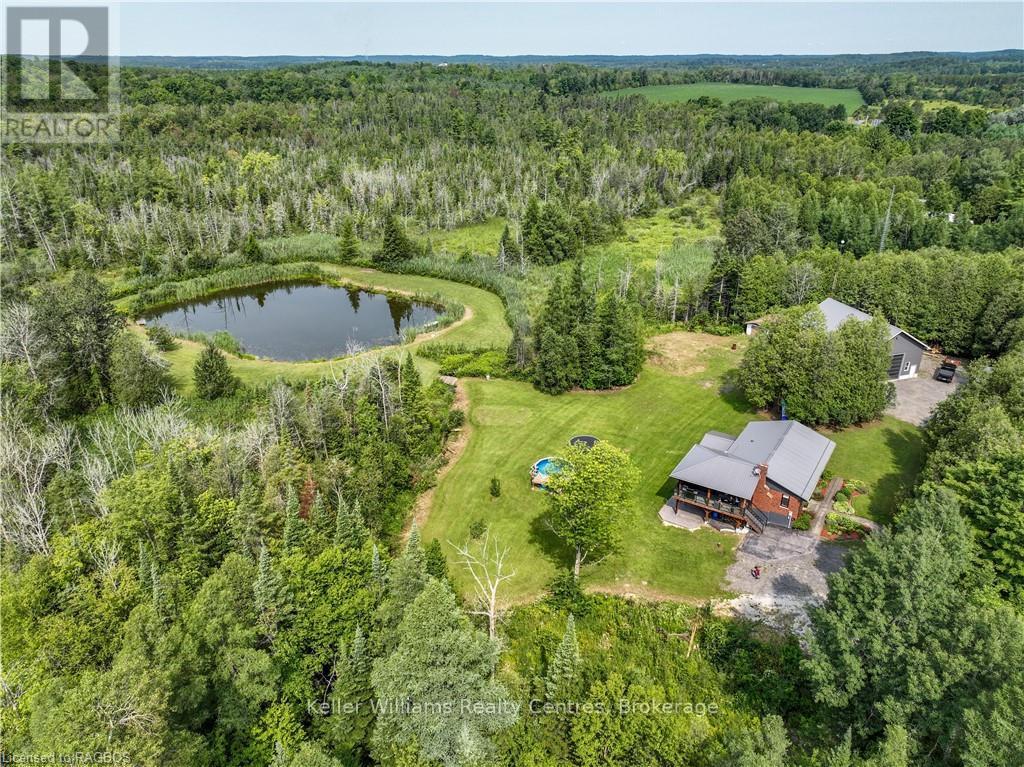
Escape to your own private paradise! A rare gem nestled on 10 acres of stunning natural beauty, complete with woodlands, a spring-fed pond, & fields of wildflowers. This charming home has seen many thoughtful renovations. The light-filled main floor boasts an inviting open concept layout, seamlessly connecting the kitchen, living room, & dining area, perfect for entertaining guests or simply enjoying family time. The newly added sunroom(2024) and composite covers deck includes beautiful electric fireplace and an independent heating and AC system making it a year round retreat. The main level also features the primary bedroom and a 4-piece bathroom along with two additional bedrooms. Venture to the lower level to discover a large rec room with a cosy wood stove (2023) with walkout to a custom exposed aggregate patio with a gazebo that would make the perfect home for your outdoor kitchen. You will also find an additional bedroom/den & another beautifully appointed 3-piece bathroom, complete with a six person sauna, offering a peaceful retreat at the end of the day. No detail has been overlooked in the construction of the 48 X 36 shop featuring a separate driveway, 21 ft ceilings and in floor heating powered by a high efficacy Viessmann boiler (2021) Indulge in the serenity of your own private oasis as you soak in the view from the decks overlooking the pond & rolling landscape. Listen to the birds, sit under a canopy of stars or be the first one up to watch the morning sunrise. Your magical & private haven is here. (id:65446)
523 - 60 Museum Drive
Orillia, Ontario
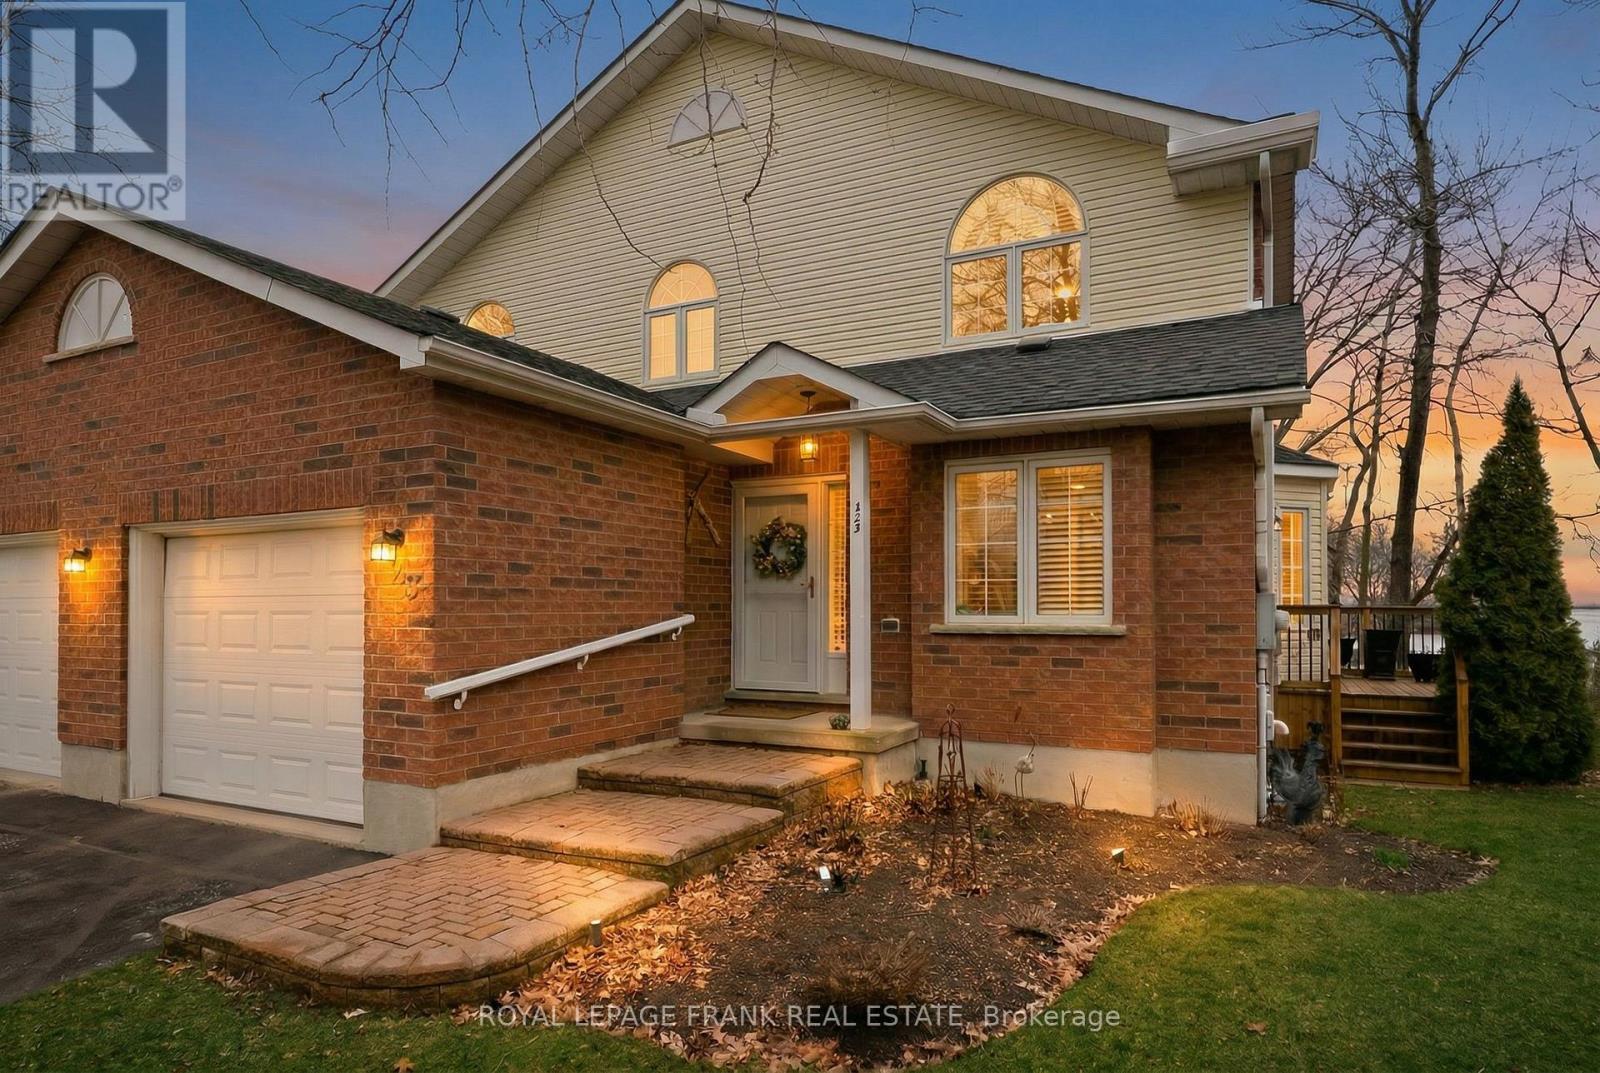
**OPEN HOUSE - SAT. APRIL 18TH FROM 2PM-4PM**Welcome to this beautifully updated end-unit condo in the highly sought-after adult community of Leacock Village--where comfort, convenience, and a vibrant lifestyle come together. Backing directly onto the serene shores of Lake Couchiching, this home offers breathtaking views and a peaceful setting that makes every day feel like a retreat. Set on a generously sized lot with both side and backyard space, you'll enjoy two private decks and a charming covered balcony--perfect for morning coffee, evening sunsets, or entertaining guests with fantastic views and gorgeous sunrises. Inside, the home has been thoughtfully refreshed with brand-new flooring throughout, updated closets, and stylish, functional living spaces. The main-level primary bedroom is a true haven, featuring a spacious, fully renovated ensuite for easy, everyday living. Upstairs, a full second primary suite offers incredible flexibility-complete with a large bedroom, cozy fireplace living room area, walk-in closet, an a 4-piece ensuite. It's an ideal space for guests, extended family, or simply your own private escape. The expansive open-concept kitchen and dining area has been tastefully updated and is perfect for hosting gatherings and creating lasting memories. Large windows throughout the home capture stunning lake views and fill the space with natural light. For those looking to downsize without compromise, this property truly delivers. Enjoy the ease of condo living-not snow shoveling or lawn maintenance--while still benefiting from a private garage and a full basement. Just steps from the waterfront and scenic walking trails, this home offers perfect blend of relaxed living and natural beauty--all within a friendly, welcoming community. (id:65446)
41 Apple Blossom Boulevard
Clarington, Ontario
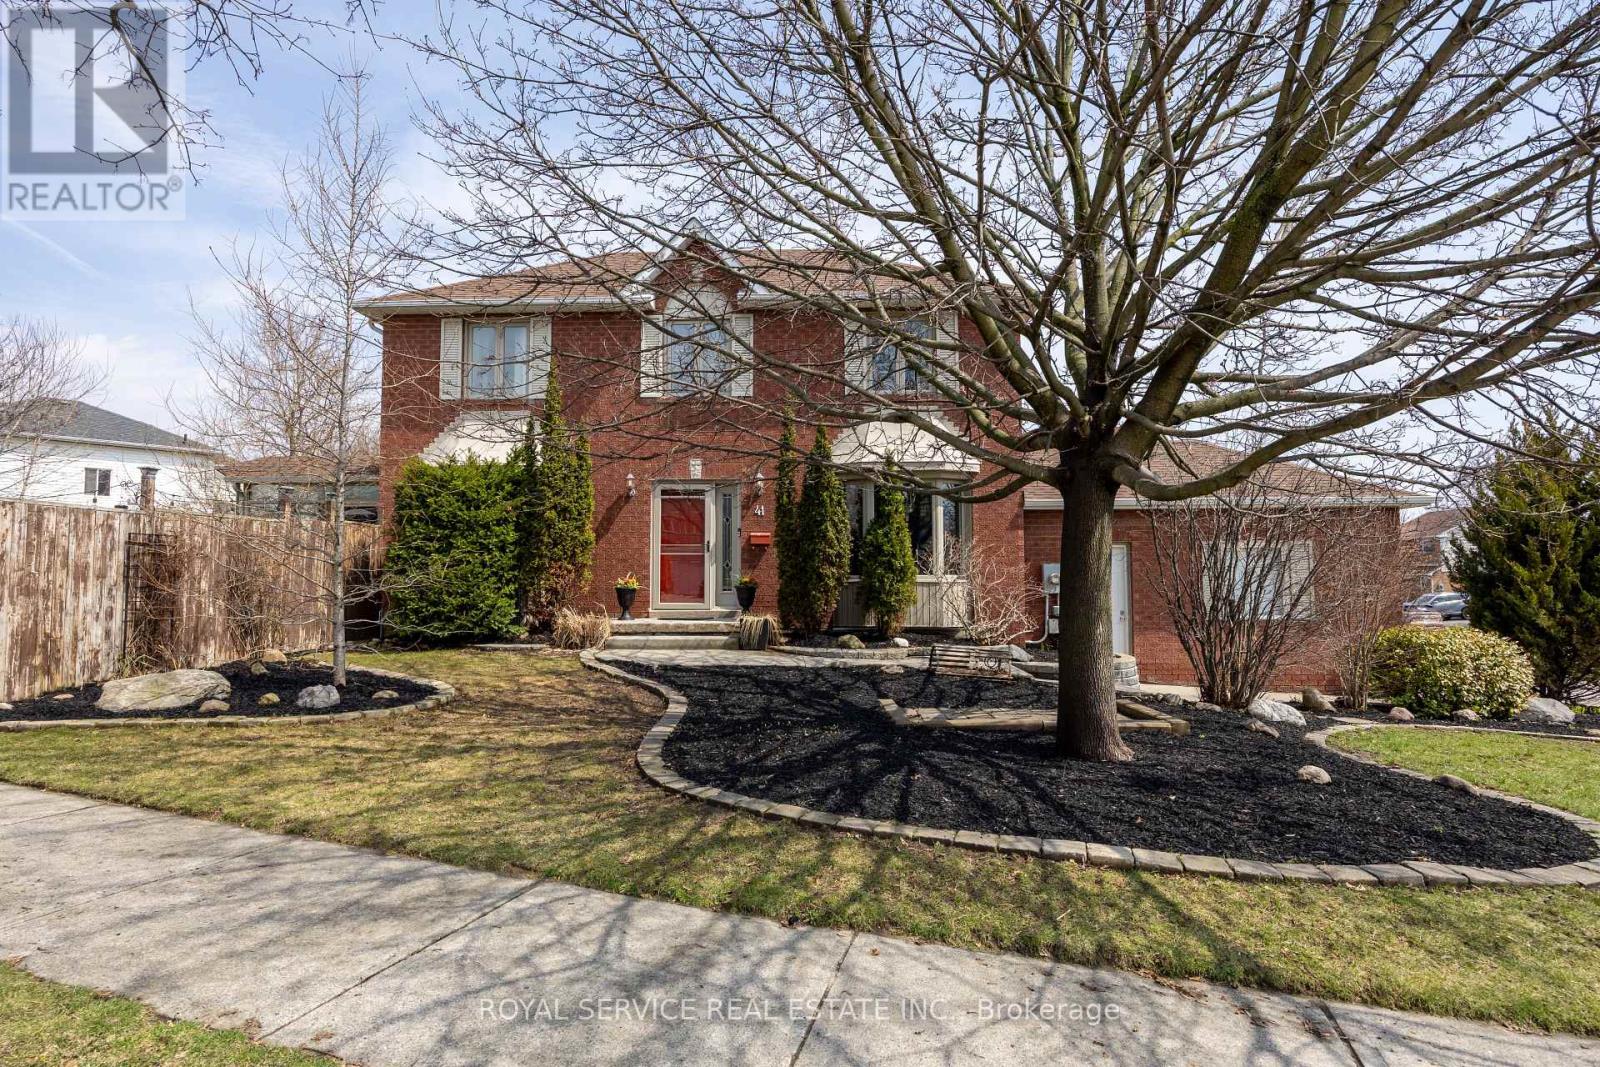
Don't miss this beautifully maintained 2-storey fully detached brick home on an oversized lot in a sought-after Bowmanville neighbourhood. Upgraded eat-in kitchen with hardwood floors and bay window. Spacious living room with gas fireplace, crown moldings and walk-out to sunroom. 3 good-sized bedrooms including the primary with a walk-in closet and semi-ensuite. Finished basement features a large rec rm with vinyl floors and 3-pc bath. Beautifully landscaped yard - true pride of ownership. Move-in ready. A must see! (id:65446)
E2 - 1665 Nash Road
Clarington, Ontario
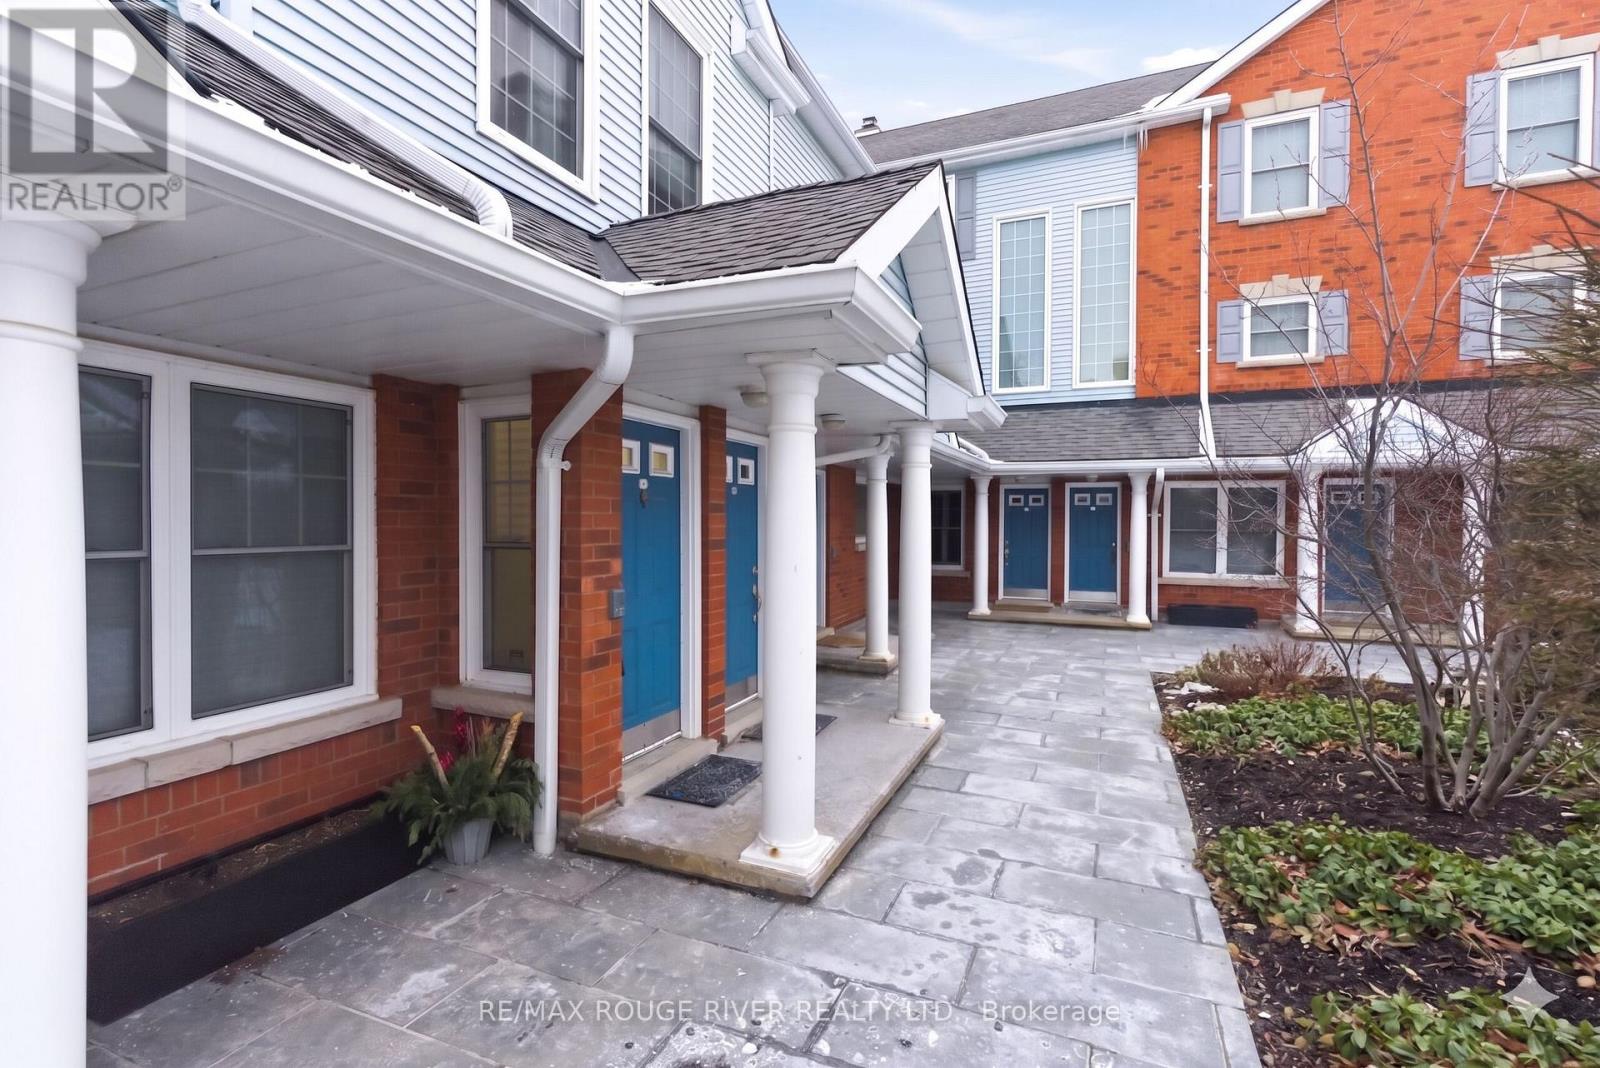
Welcome to this bright, updated end-unit stacked condo townhome in sought-after Parkwood Village - flooded with natural light thanks to its premium end-unit position and extra windows throughout. Featuring seamless laminate flooring and new blinds, the main level offers a stylish eat-in kitchen with stainless steel appliances, butcher block counters, farmhouse sink and ample cabinetry. The open dining area flows into a sun-filled living room with vaulted ceilings, skylights, a wood-burning fireplace and Juliette balcony.A spacious bedroom with semi-ensuite completes the main level. Upstairs, the loft-style primary retreat includes a double closet, 4-piece ensuite and convenient in-suite laundry.Enjoy rare privacy with no neighbours above and none on one side, along with abundant natural light that only an end unit can offer. Set in a quiet, pet-friendly community with beautifully landscaped grounds, residents enjoy amenities including a BBQ area, party room, dog run, tennis and pickleball courts, heated car wash, EV charging and ample visitor parking. Includes one premium parking space, with additional spots available for rent. Ideally located steps to schools. Bright, private and perfectly positioned-this one checks all the boxes! (id:65446)
394 Centre Street S
Oshawa, Ontario
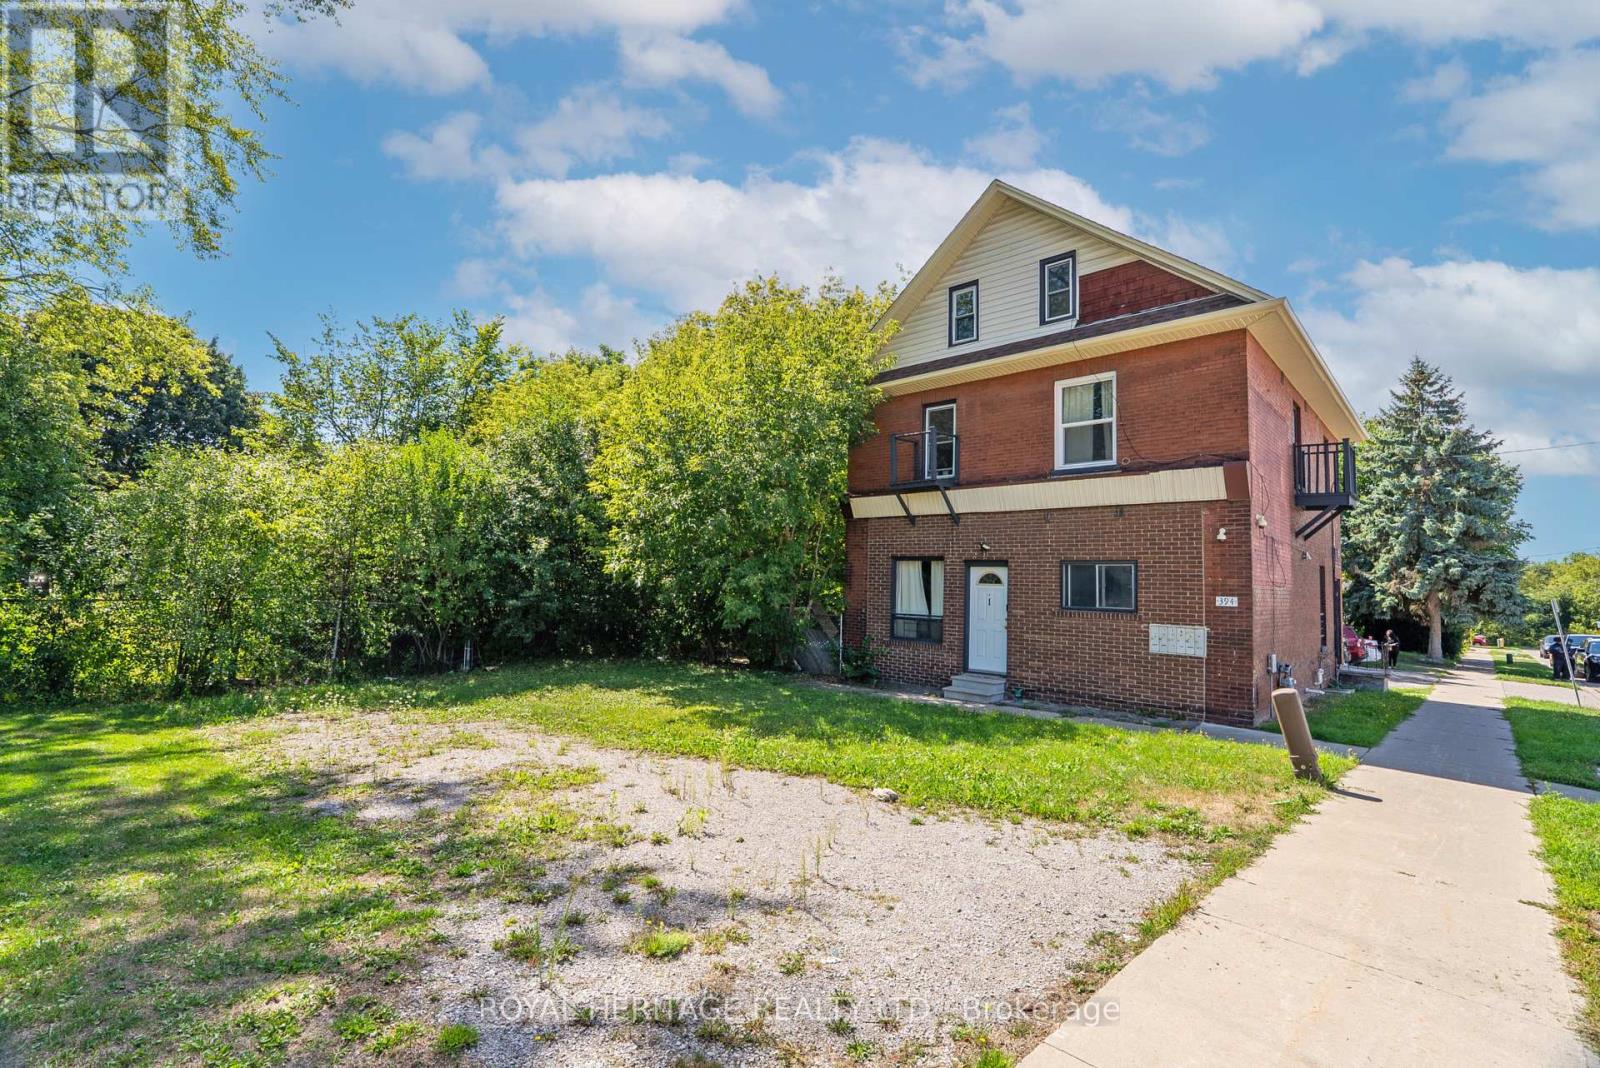
Rare Opportunity To Own A Solid Income Property In Central Oshawa. Registered As A Six plex, The Building Is Currently Operating With Five Fully Tenanted Units After Two Suites Were Combined, With Future Potential To Reconfigure Back To Six Units Set On A Quiet, Established Street With Quick Access To Downtown Amenities, Parks, Transit, The GO, And Hwy 401.Self-ContainedApartments Offer Practical Layouts And Good Natural Light; Common Areas Present Well. Laundry Is Located In The Basement, With Opportunity To Convert To A Coin-Operated System For Additional Income. The Rectangular Lot And Flexible Multi-Residential Zoning Support Long-Term Hold Strategies And Value-Add Plans. Stable In-Place Income With Clear Upside As Suites Turn And Rents Align With Area Averages .Estimated Cap. Rate ~6% Based On Current Income/Expenses; Financial Package, Rent Roll, And Floor Plans Available. Ideal Turnkey Addition To An Existing Portfolio Or A Smart First Multi-Family Step. 48 Hours Notice Required For Showings. Please Respect Residents. Showings By Appointment Only. (id:65446)
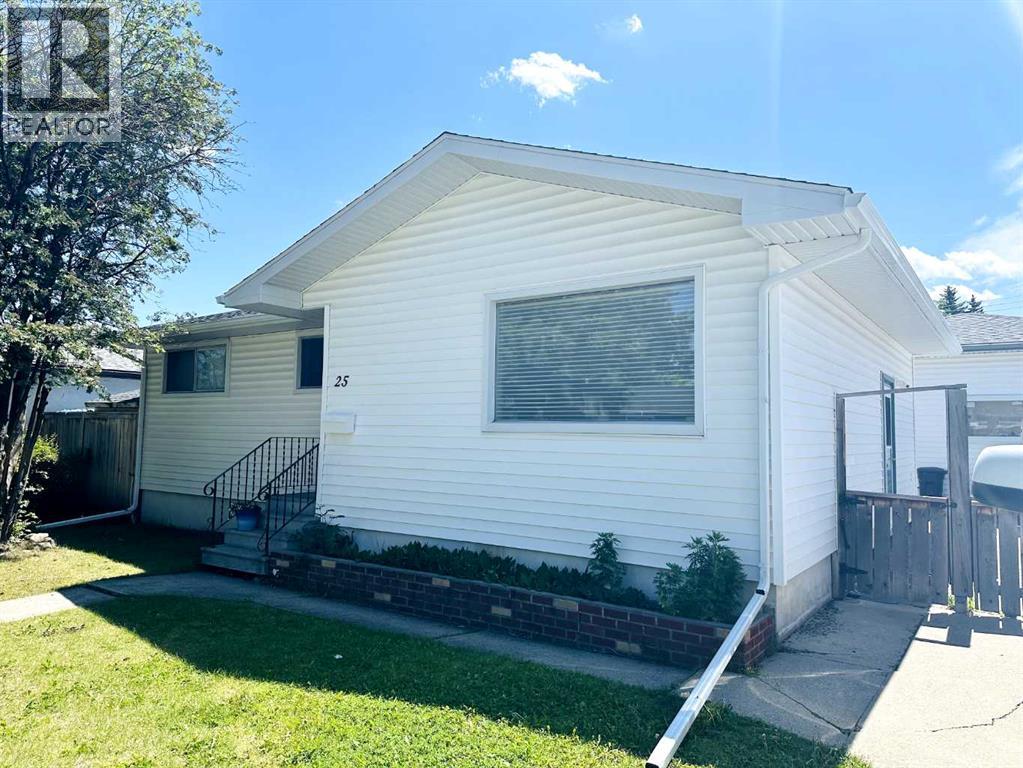
25 Rossdale Road SW
Calgary, Alberta
Charming Inner-City Bungalow on a Spacious Lot in Rosscarrock. Welcome to this well-maintained 3-bedroom bungalow located in the heart of Rosscarrock, offering the perfect blend of comfort, space, and future potential. Set on a generous 5,998 sq ft (60’ x 100’) lot, this home is ideal for families looking to settle into a vibrant inner-city neighborhood or buyers seeking a property with long-term value and flexibility. Inside, you’ll find a functional layout with a full basement—perfect for extra living space, a home office, or room for the kids to play. Recent updates include a new roof and new deck, making it move-in ready while still leaving room to personalize. Step outside to enjoy the sunny south-facing backyard, ideal for family time, gardening, or summer entertaining. The oversized double garage is a standout feature, complete with 220V power and attic storage—perfect for hobbyists, additional storage, or extra workspace. Fantastic location! Short walk to the 45th Street LRT station for easy commuting,minutes to downtown, close to Westbrook Mall, parks, and everyday amenities, Optimist Park and Edworthy Park for outdoor fun. Convenient access to Bow Trail, 17th Ave SW, and Sarcee TrailEndless PossibilitiesWhether you’re looking for a place to call home, room to grow, or a property with future redevelopment potential, this home offers flexibility in one of Calgary’s most desirable inner-city communities. (id:65446)
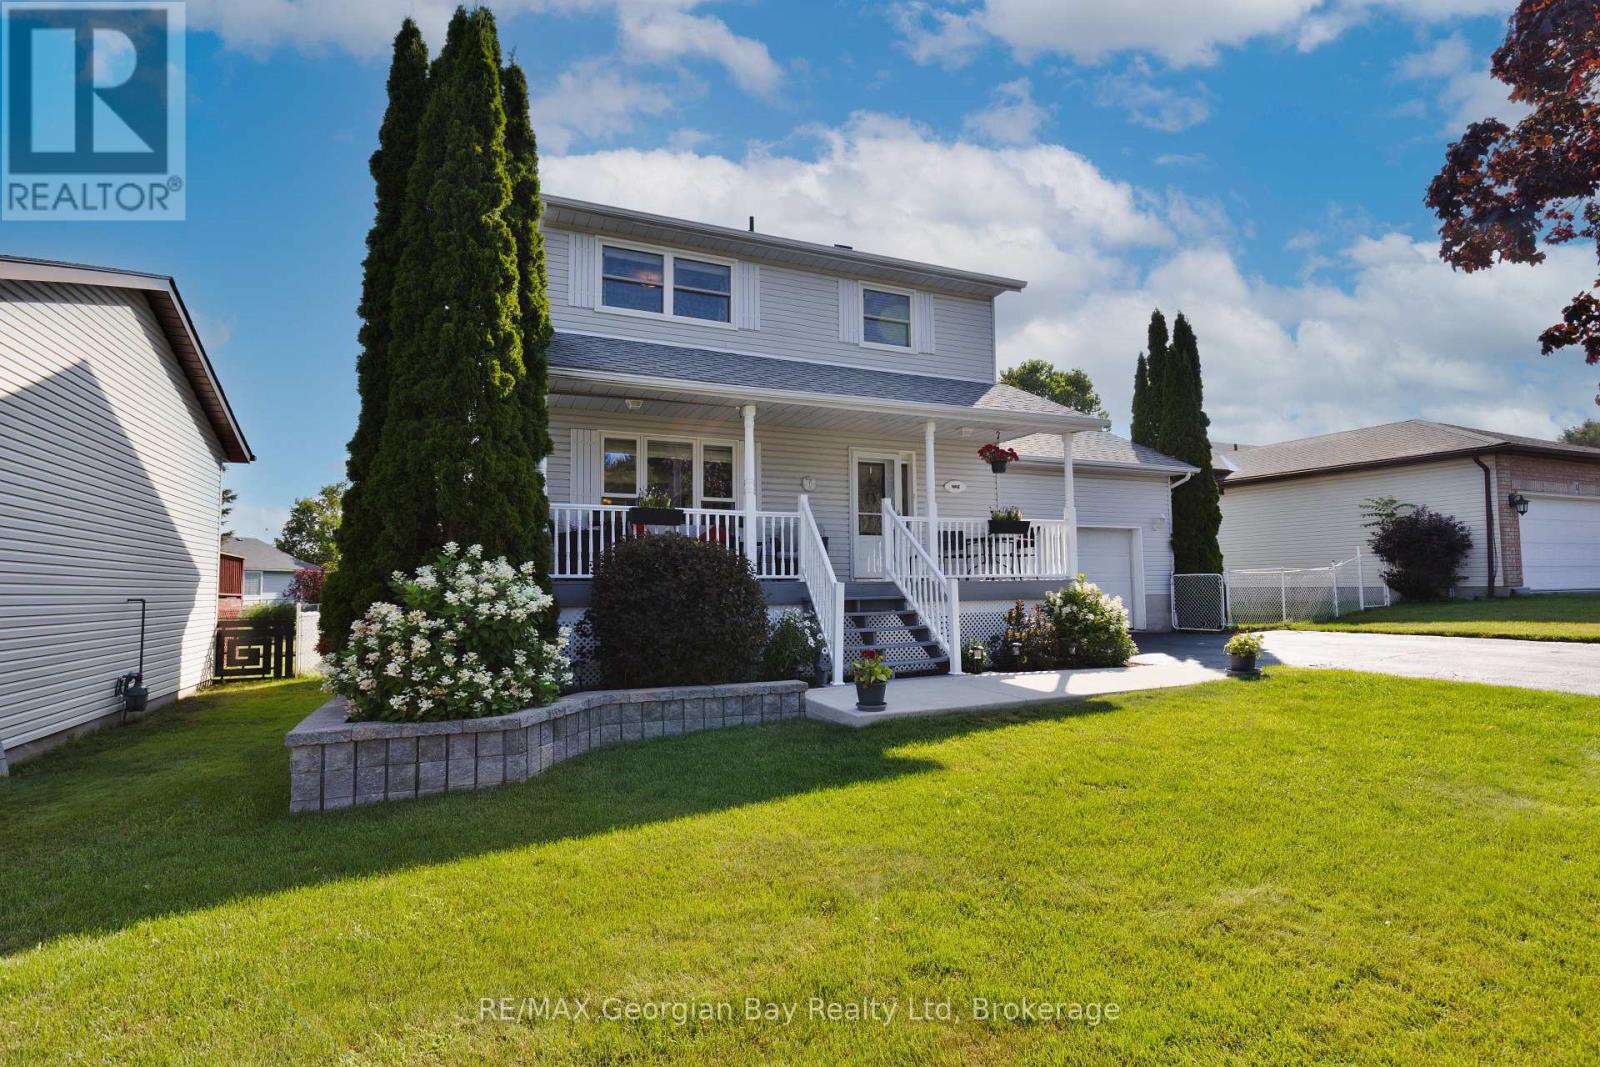
9 Copeland Street
Penetanguishene, Ontario
This well-maintained 3-bedroom, 2-bathroom home offers comfort, convenience, and space for the whole family inside and out. The main floor features a bright living and dining room combination that's perfect for everyday living or entertaining. Downstairs, the finished basement with a cozy gas fireplace provides extra room to relax. Step outside to enjoy summer fun in the above-ground pool, complete with a wrap-around deck and fully fenced yard ideal for kids, pets, and weekend barbecues with family and friends. The natural gas BBQ and maintenance-free front porch railing add to the homes low-maintenance lifestyle. With a paved driveway, oversized garage, and walking distance to schools, shops, parks, and beautiful Georgian Bay, this home checks all the boxes, what are you waiting for? (id:65446)
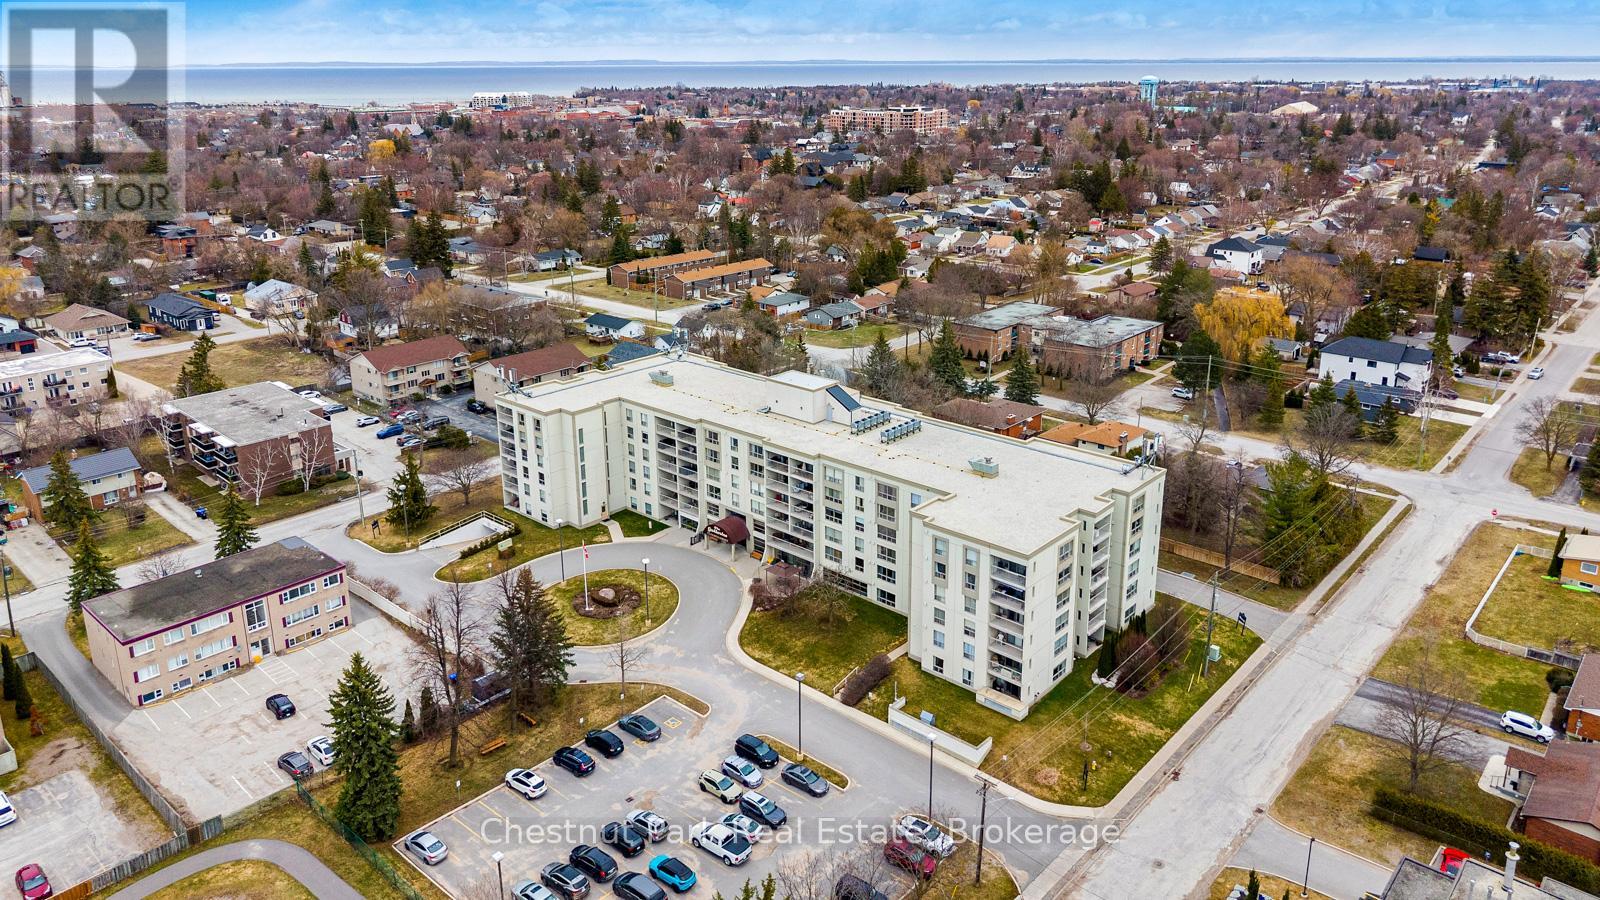
102 - 172 Eighth Street
Collingwood, Ontario
Bright and light 2 bedroom condo on the main floor in The Galleries. This west facing unit boasts ample space with over 1100 sqft; newly installed vinyl plank flooring; and freshly painted. Easy access to the secure front entrance with concierge service or keyless fob side entry to the building, no elevator is needed! Enjoy the convenience of main floor living, easy access to the sauna/fitness/games room, the social room/library, the guest suite (rental rates apply), and your locker. Your heated underground parking space #27 is conveniently located near your unit, access it using the stairs closest to your unit or the elevator just down the hall. Your condominium fees conveniently include heating, air conditioning, water and parking. The building is pet friendly for small pets. Located on the town bus route, giving you access to all in town amenities ~ downtown, shoppes, grocery stores, Georgian Bay, and a short drive to Blue Mountain Resort. This move in ready condominium offers something for everyone, comfort, convenience, and camaraderie! Enjoy the westerly sunshine and escarpment views from your new home. (id:65446)