
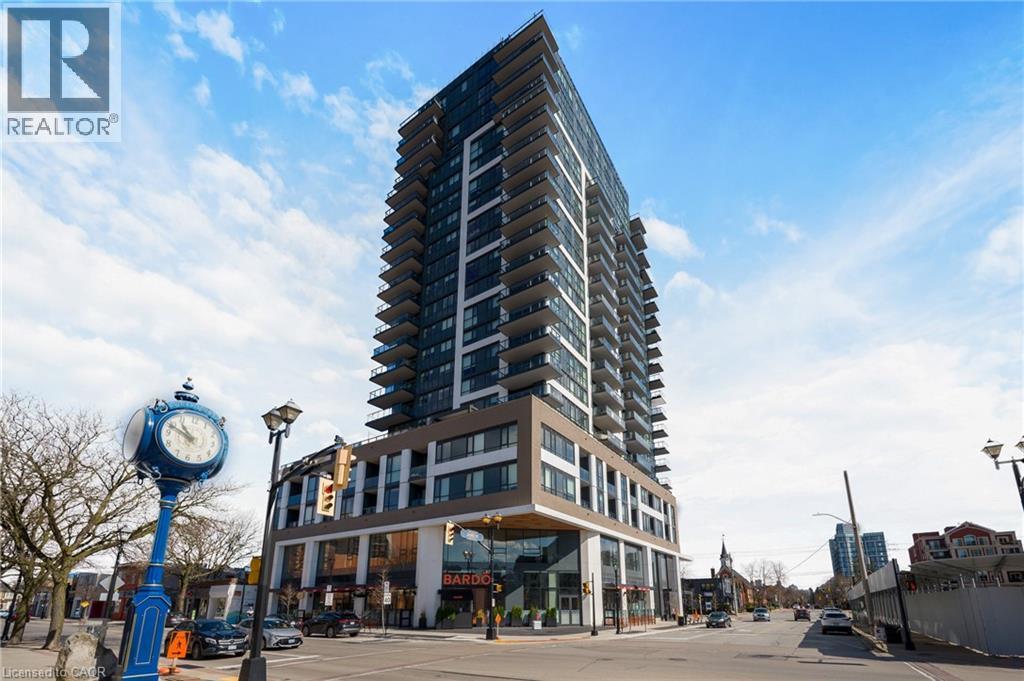
2007 James Street Unit# 704
Burlington, Ontario
Positioned on the quiet south side of the building, this beautifully appointed 2-bedroom, 2-bath suite offers the perfect balance of natural light, thoughtful design, and highly sought-after lake-facing exposure - paired with an oversized 160 sq ft private balcony that truly extends the living space. The layout is both functional and refined, with an open-concept living, dining, and kitchen space that flows effortlessly - ideal for everyday living and easy entertaining. Floor-to-ceiling windows fill the home with natural light throughout the day, while the balcony adds a calm and elevated backdrop to your morning coffee or evening unwind. The kitchen is timeless by design, finished with crisp white cabinetry, stainless steel appliances, and ample storage - equal parts style and practicality. Set in the heart of downtown Burlington, you’re just steps to Spencer Smith Park, the lakefront, and a vibrant mix of restaurants, cafes, and boutique shopping. It’s a walkable lifestyle that’s hard to replicate. The building itself delivers a level of amenity that truly enhances day-to-day living, including a fully equipped fitness studio, indoor pool, yoga spaces, guest suites, and multiple indoor and outdoor entertaining areas. The rooftop terrace is a standout, offering beautifully designed lounge and dining spaces, fire features, and sweeping lake views. A polished, low-maintenance lifestyle in one of Burlington’s most connected and desirable waterfront communities. (id:65446)
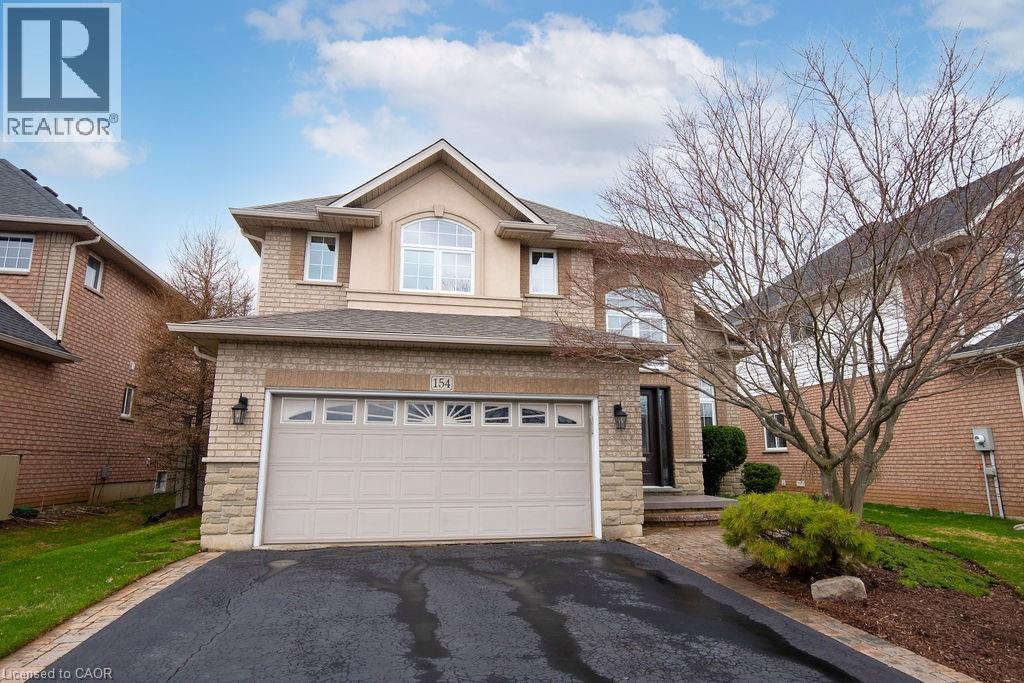
154 Thoroughbred Boulevard
Ancaster, Ontario
Impeccably maintained all brick and stone home in sought-after Meadowlands. Grand entry with soaring two-storey ceilings in living/dining rooms and sweeping oak staircase. Spacious primary suite with updated (2025) ensuite featuring soaker tub and separate shower. Additional bedrooms served by refreshed bath (2026). Generous kitchen with abundant cabinetry, movable island, and walkout to landscaped yard with vinyl fencing, open to cozy family room with gas fireplace. Main floor den/5th bedroom, updated 2-pc bath, and convenient laundry/mudroom with newer washer/dryer and side yard access. Freshly painted (2026) with California shutters (2025), newer exterior doors, hardwood & ceramic flooring, irrigation system, and retractable awning. Beautifully landscaped front and rear yards offer privacy and curb appeal. (id:65446)
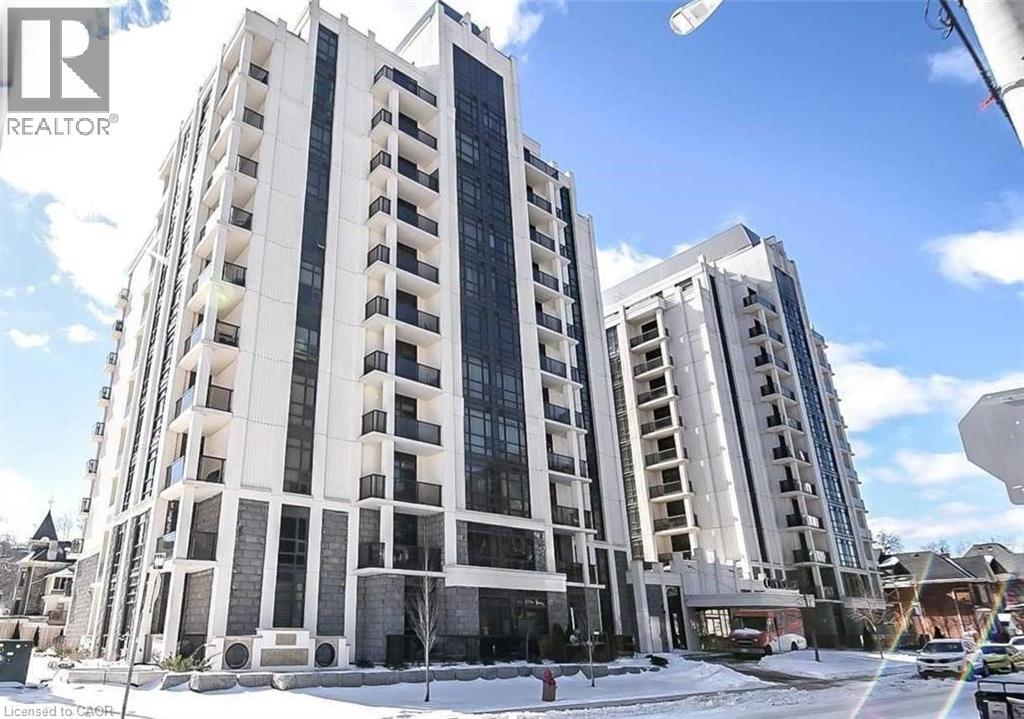
81 Robinson Street Unit# 201
Hamilton, Ontario
Large 1 bed plus den for lease in fantastic Durand neighbourhood. Nice and large balcony and modern finishes. Close to hospital, transit, parks, schools & all amenities. (id:65446)
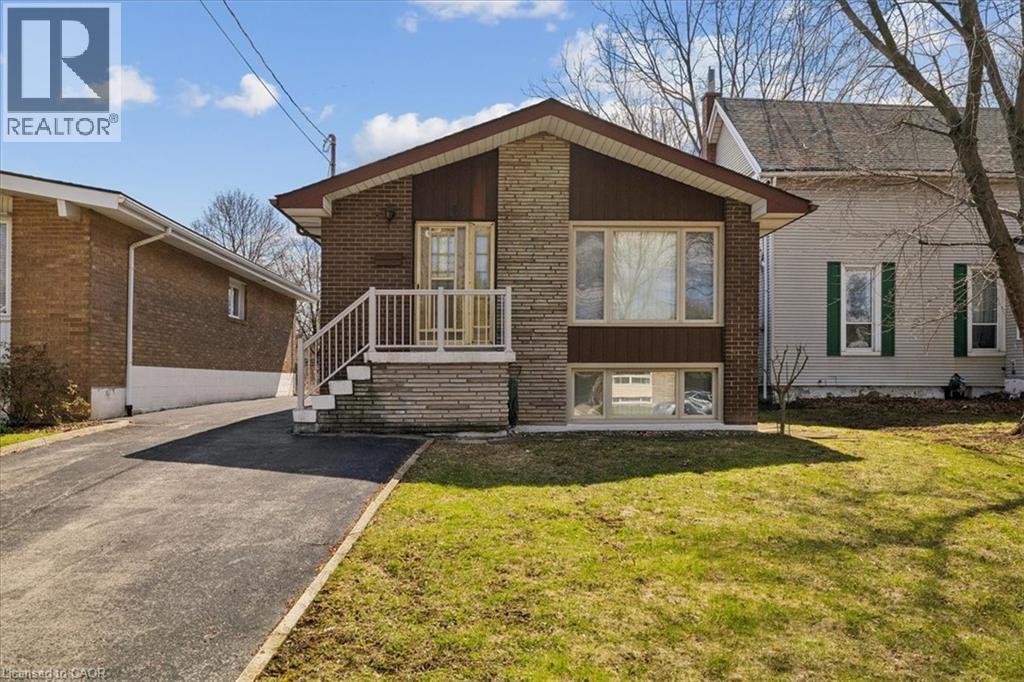
11 Duff Street
Hamilton, Ontario
This spacious single-family ranch-style home sits on a tree-lined property - large lot in the highly desirable West Mountain area. The beautifully maintained 1 story house with in-law potential is close to schools, churches, shopping, and bus routes. Hardwood and ceramic floors throughout the main level, open floor plan seamlessly connecting the kitchen to the living room. This home boasts 3 bedrooms, 2 bathrooms - ideal for the new family or the empty nesters. The lower level is fully finished and is quite large, offering ample storage and entertainment. Vast potential presents itself in the finished expansive space with separate entrace. (id:65446)
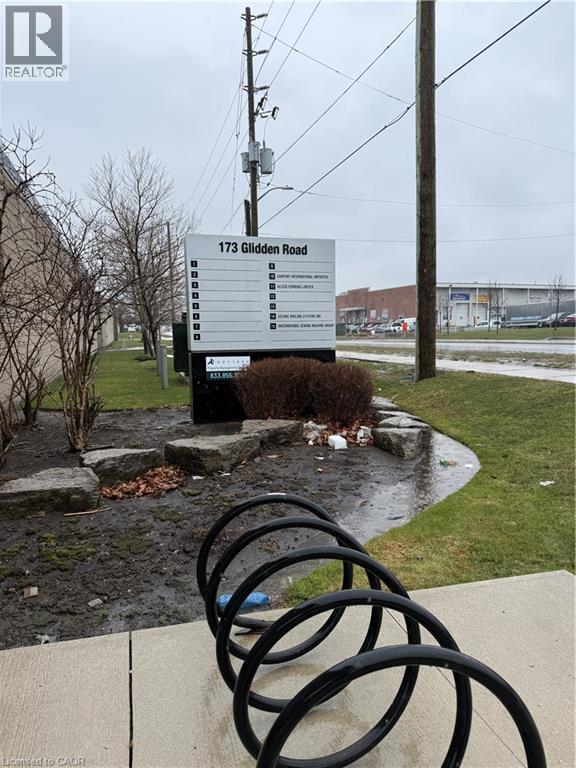
173 Glidden Road Unit# 6
Brampton, Ontario
Prime location unit for lease only front portion of unit (Approx. 925 sq.ft. ) Ideal for warehousing, storage, and distribution operations. This front-facing unit offers a practical open space layout that includes an office area and a private washroom, making it suitable for businesses needing both operational and administrative functionality. All major expenses are included in a Gross rent, such as:TMI (Taxes, Maintenance, Insurance) Close to all Major Hiways. Very conventient location. (id:65446)

4013 52 Avenue NE
Chetwynd, British Columbia
HOME SWEET HOME, A perfect sized house with the right size of yard. Not a huge yard to maintain, just enough to make it special. SELLER IS MOTIVATED, BRING AN OFFER. This is an awesome home, very well loved and maintained. It's bright, cozy & quite spacious with nice size rooms, lots of natural sunshine, ensuite, basement entry large food pantry, huge storage room covered carport and covered front porch. One look and you'll want this wonderful 3-bedroom family home that offers oak cupboards, built-in dishwasher, 2-piece ensuite, large walk-in closet, patio door off the dining room and some newer flooring. Basement displays a roomy & comfortable rec room, 2-piece bath, daylight windows, basement entry and lots of storage throughout. This fantastic and well-priced package is located in the popular Rodeo Sub and presents a carport and fenced yard. Call today before it's gone. (id:65446)
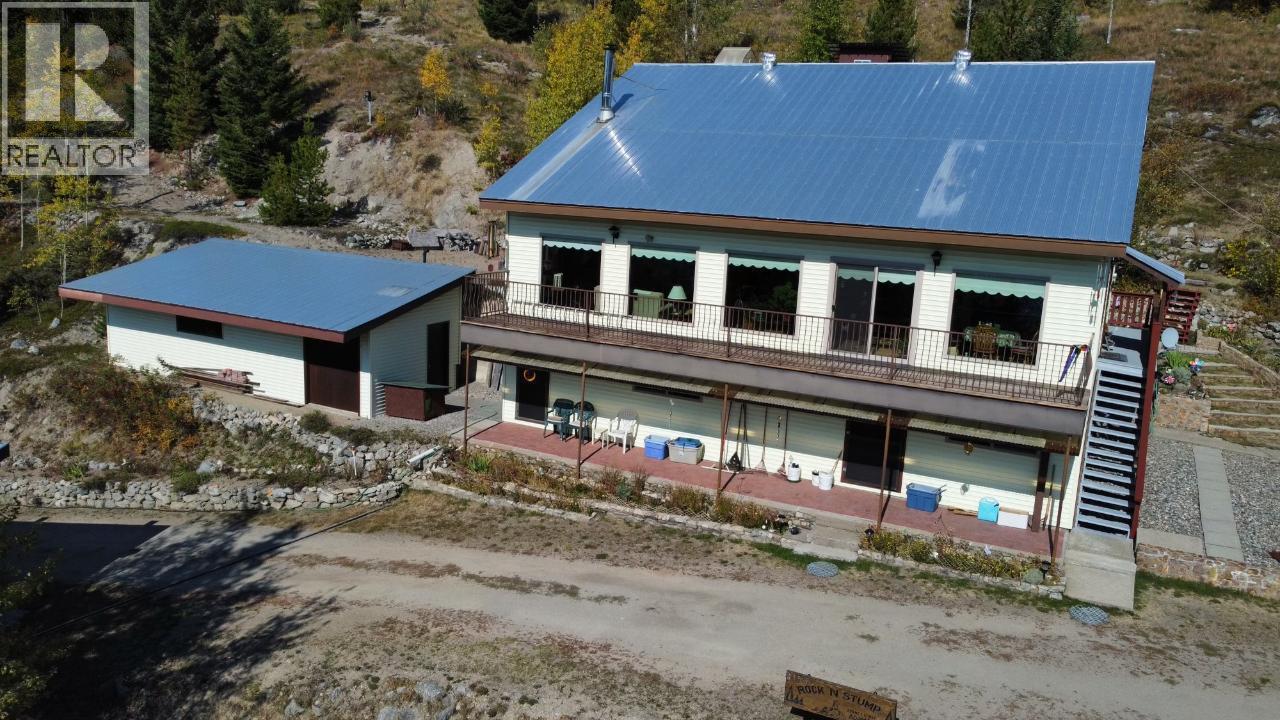
4158 Princeton Summerland Road
Princeton, British Columbia
Located just 40 minutes from Princeton, this stunning 5.39-acre hillside property captures breathtaking views over Osprey Lake. Immaculately maintained, the custom-built home blends seamlessly into its natural surroundings and offers a true sense of peace and privacy. The main level features a well-appointed kitchen with newer appliances, a cozy seating area, and open-concept dining and living spaces warmed by a wood stove. A wall of windows showcases the incredible views and fills the home with natural light, complemented by new blinds. The main floor also includes a spacious primary bedroom, 5-piece bathroom, laundry and utility room. Upstairs offers two generous bedrooms and a comfortable large den/family room. The walkout basement provides a large gym area and an expansive workshop space. The terraced acreage is well-equipped for self-sufficient living with ample parking, two gravity-fed wells, UV water purification system, multiple garden areas, greenhouse, root cellar, equipment/quad shed, generator house, wood storage, and utility shed. Backing onto crown land, outdoor recreation is right at your doorstep. A lifetime metal roof adds lasting value, and two quads (one with snowplow), firewood, tools, equipment, and most furnishings can be included. Just 38 km to the Okanagan via backroad—an exceptional opportunity for year-round living or the perfect recreational escape near some of BC’s best fishing. Call to book a viewing. (id:65446)
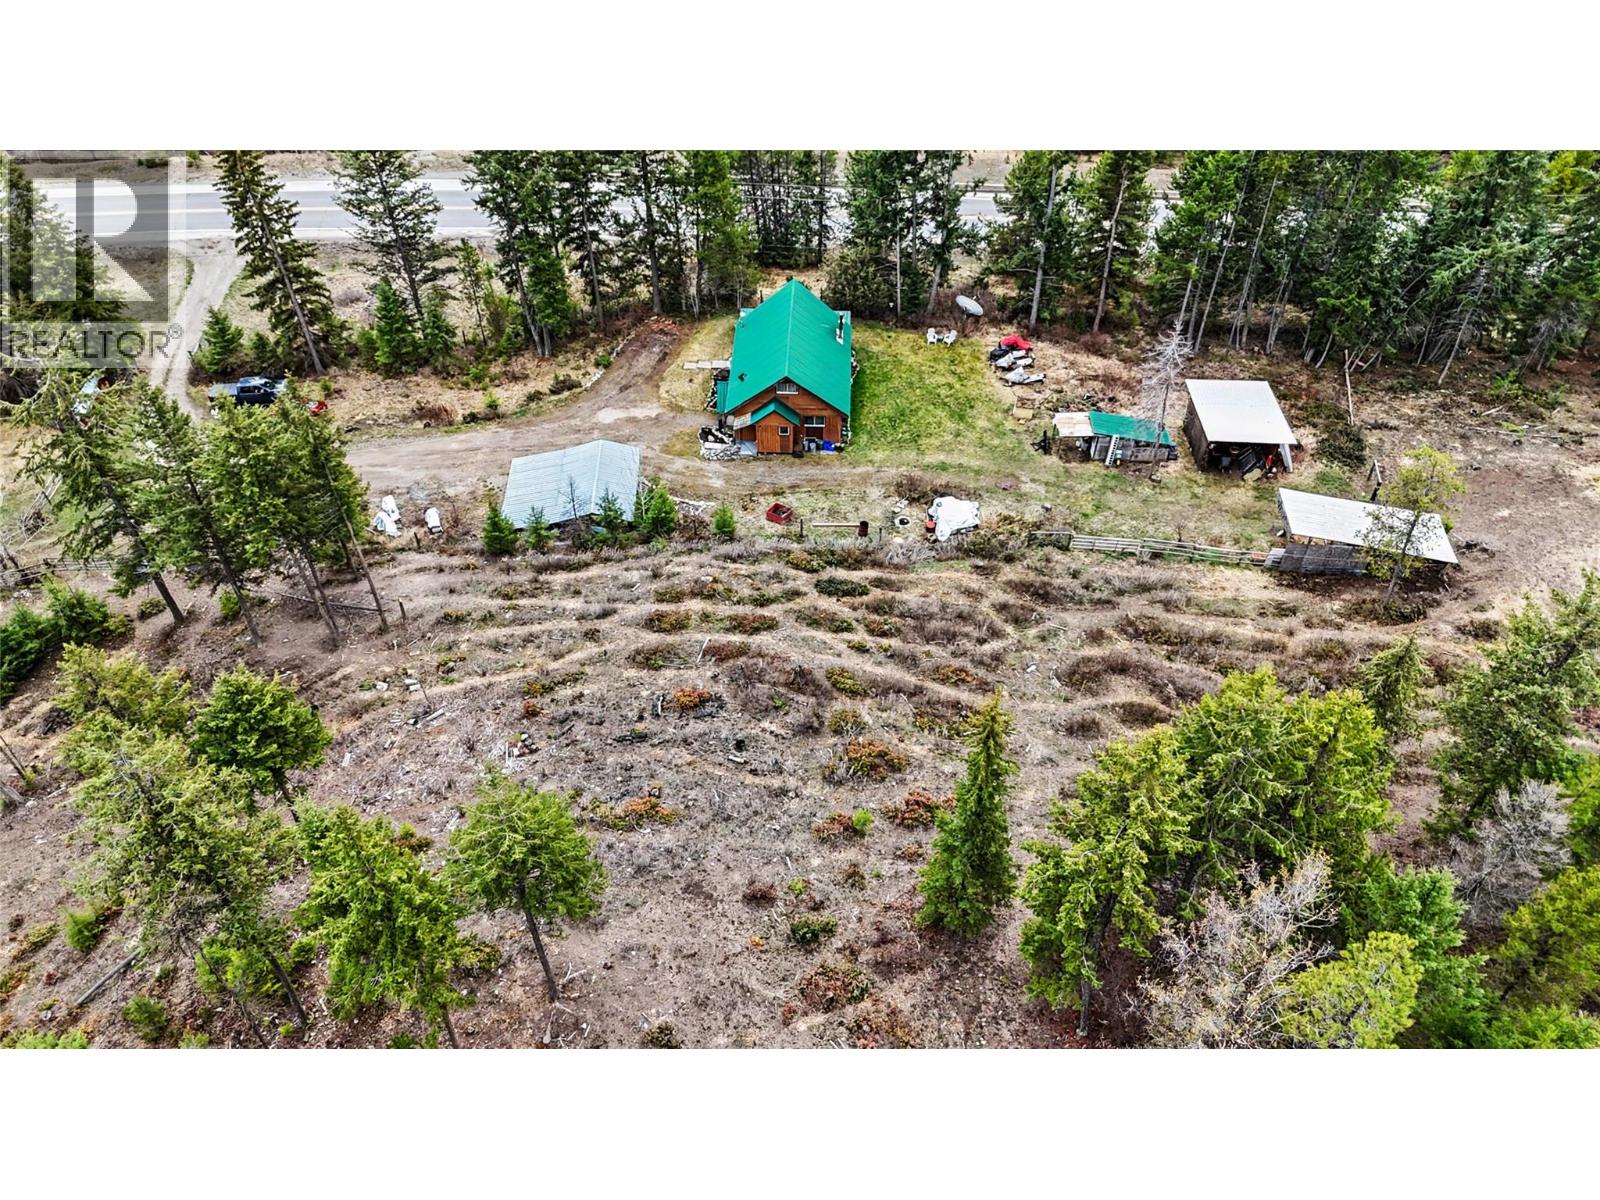
12050 3 Highway
Greenwood, British Columbia
Set on 12 private acres backing onto Crown land, this property offers a peaceful rural setting with plenty of usable space and is currently set up for horses. The 1979-built home has seen some updates and features the primary bedroom, full bathroom, kitchen, and living/dining area on the main floor. Upstairs offers a second living area, second bedroom, half bath, and balcony, adding flexibility to the layout. The basement includes a wood stove, laundry, home gym, and workshop area. Outside, there is a covered deck, a small workshop beside the house, plus multiple outbuildings including a wood shed, horse shelters, round pen, and electric fencing. A solid option for buyers seeking privacy, acreage, and a peaceful outdoor setting, call your agent to view today! (id:65446)
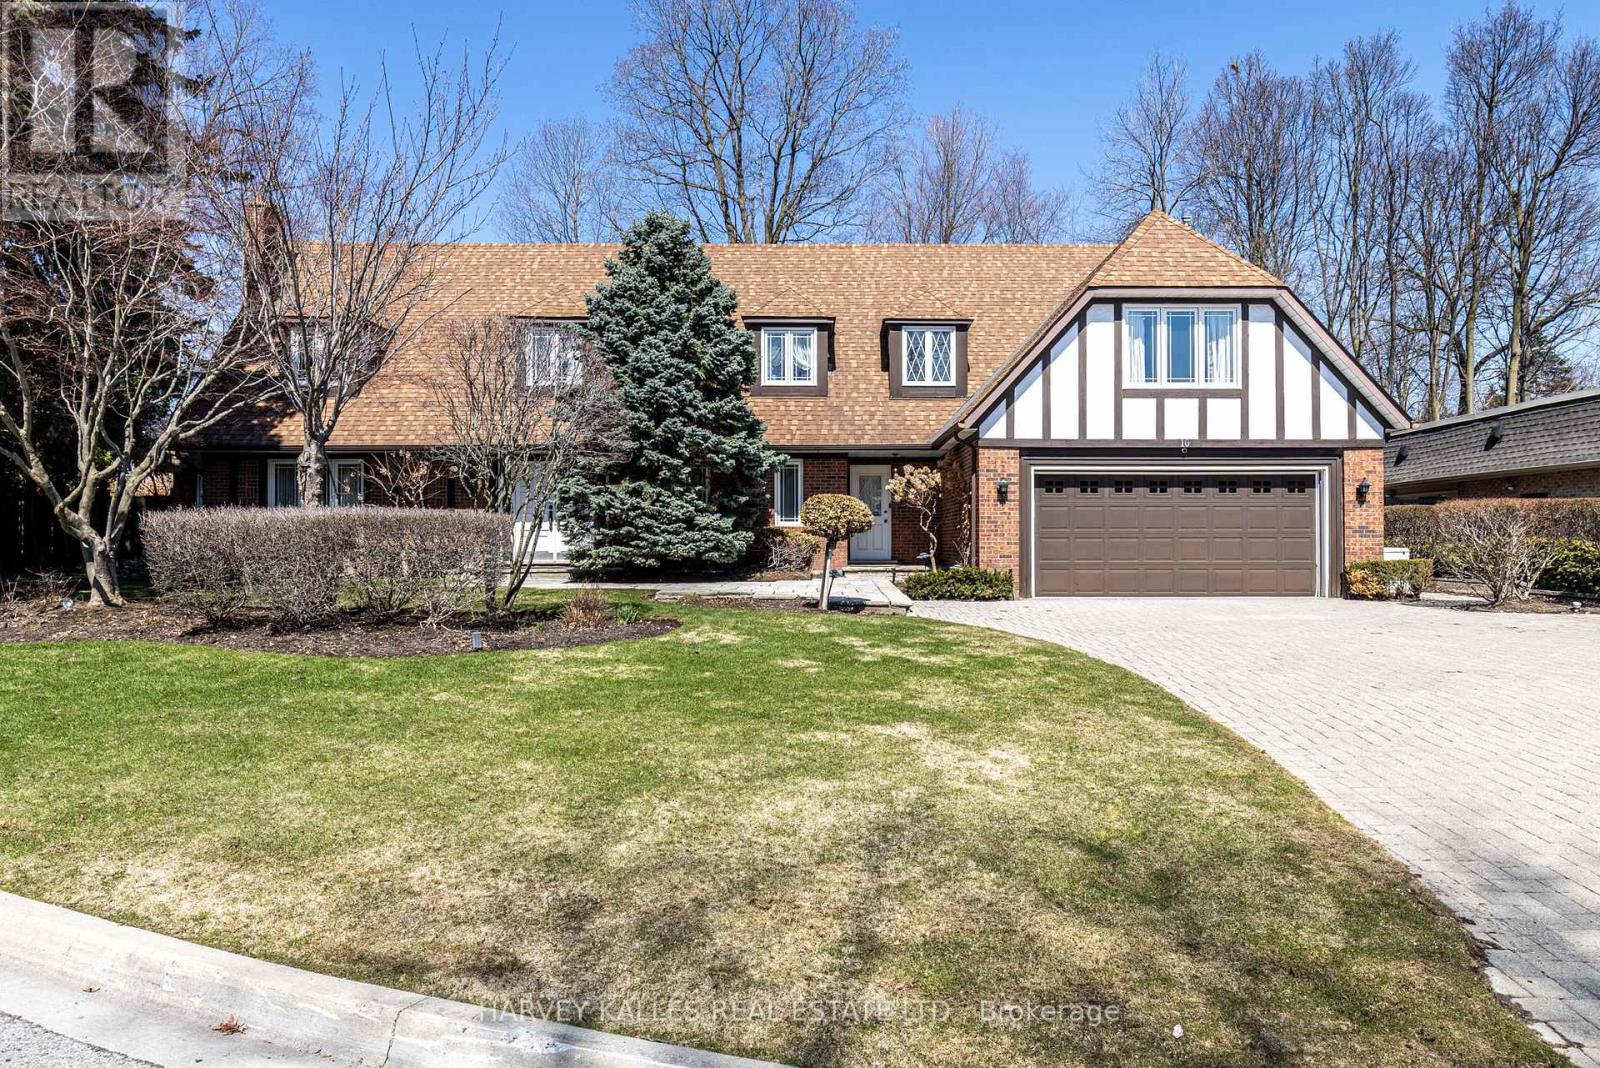
10 Whitelaw Court
Markham, Ontario
Nestled on a quiet cul-de-sac in prime Thornhill, this exceptional Tudor-style residence sits on a rare pie-shaped lot widening to approximately 145 feet at the rear, offering a unique opportunity in the sought-after Bayview Glen community. Lovingly maintained by the same family for 47 years, this 5-bedroom home presents incredible potential to move in, update, or build your dream home on a premium lot. Offering nearly 4,500 Sq. Ft. above grade, the home features a grand foyer, sun-filled principal rooms, formal living and dining rooms, and a spacious family room ideal for everyday living and entertaining. The family-sized Downsview kitchen is equipped with granite countertops, centre island, and a bright breakfast area with walkout to the backyard. A main floor library provides an ideal home office or study, while the second-floor laundry room adds everyday convenience. The expansive primary suite offers his and hers walk-in closets and separate ensuite bathrooms, creating a private retreat. The finished lower level features a recreation room with wet bar, cedar sauna, in-ground whirlpool, and walk-up-ideal for entertaining or extended family living. The home also includes a built-in elevator, dual-zone heating and cooling, standby generator, and heated garage, reflecting pride of ownership and thoughtful long-term functionality. The private backyard is beautifully landscaped with mature trees, offering both ample green space and a Todd Pools concrete in-ground pool-perfect for relaxing, entertaining, and family enjoyment. Located just minutes to Bayview Glen Golf & Country Club and surrounded by prestigious homes, this is a rare opportunity to secure a premium property in an established and highly desirable neighbourhood. Ideal for growing or multigenerational families seeking space, flexibility, and long-term value, this home offers a compelling combination of comfort and potential. A rare offering combining location, land, scale, and long-term potential. (id:65446)

3012 Parkdale Boulevard NW
Calgary, Alberta
***OPEN HOUSE SATURDAY APRIL 18th 1-3pm***BOW RIVER VIEWS | ROOFTOP PATIO | 2-BED | 2.5 BATH | DOUBLE ATTACHED GARAGE | LOW CONDO FEES | DESIGNER UPGRADES | PRIME INNER-CITY LOCATION.** Breathtaking views of the Bow River define this 1,676 sq ft townhome in The Henry, one of Parkdale’s most sought-after modern brownstones. The bright open main level captures river and pathway views through large front windows and features a designer kitchen with full-height cabinetry, quartz counters, stainless steel appliances and a large island that connects seamlessly to the dining and living areas. Upstairs, both bedrooms include walk-in closets and private ensuites, including a primary suite overlooking the river. The private rooftop patio with sunny southwest exposure creates an incredible outdoor space for relaxing or entertaining while taking in the Bow River setting. The entry level offers a versatile flex space ideal for a home office or gym, plus a double attached garage with additional storage. Located directly across from the Bow River pathway system and minutes to Foothills Hospital, the University District and downtown. Opportunities to own a river-facing brownstone with a rooftop patio in The Henry rarely become available. Book your private showing today. (id:65446)
826 Boars Back Road Road
Pettigrew Settlement, Nova Scotia
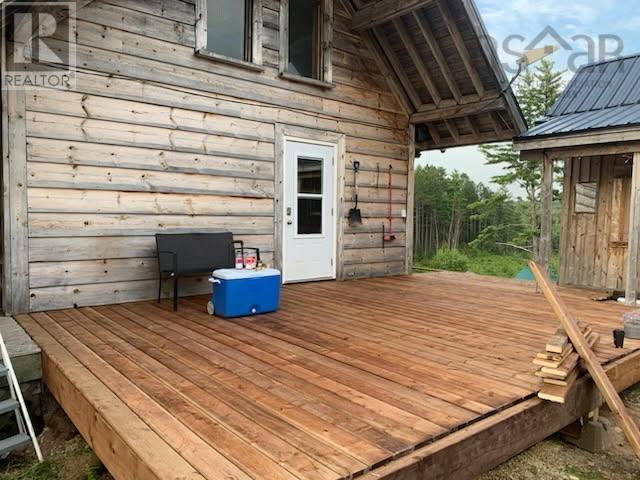
Escape to your own private riverside retreat at 826 Boars Back Roadwhere nature, privacy, and simplicity come together. This charming cabin-style property offers over 300 metres of river frontage, creating the perfect setting for kayaking, fishing, or simply unwinding to the sound of flowing water. The home features a warm and inviting open-concept layout with the kitchen, dining, and living area seamlessly connectedideal for cozy nights by the fire or entertaining guests. A main floor bedroom provides convenience, while the loft upstairs offers additional sleeping space with a true cabin feel. Thoughtfully updated, this property includes a new metal roof (2021), new windows and doors (2021), upgraded insulation (2021), a new deck (2021), and a wood stove installed in 2019making it comfortable and efficient for extended stays or year-round use. Set on a spacious lot with a year-round driveway, drilled well, and 100-amp breaker panel, the property also offers ample parking for campers, trailers, and all your outdoor gear. Tucked away in a peaceful setting, this is a rare opportunity to enjoy a more self-sufficient, off-grid-inspired lifestyle right on the riverwithout sacrificing key modern conveniences. Whether youre looking for a weekend getaway, investment property, or a place to truly disconnect, this one is worth the trip. (id:65446)
10 A Y Jackson Court
Bedford, Nova Scotia
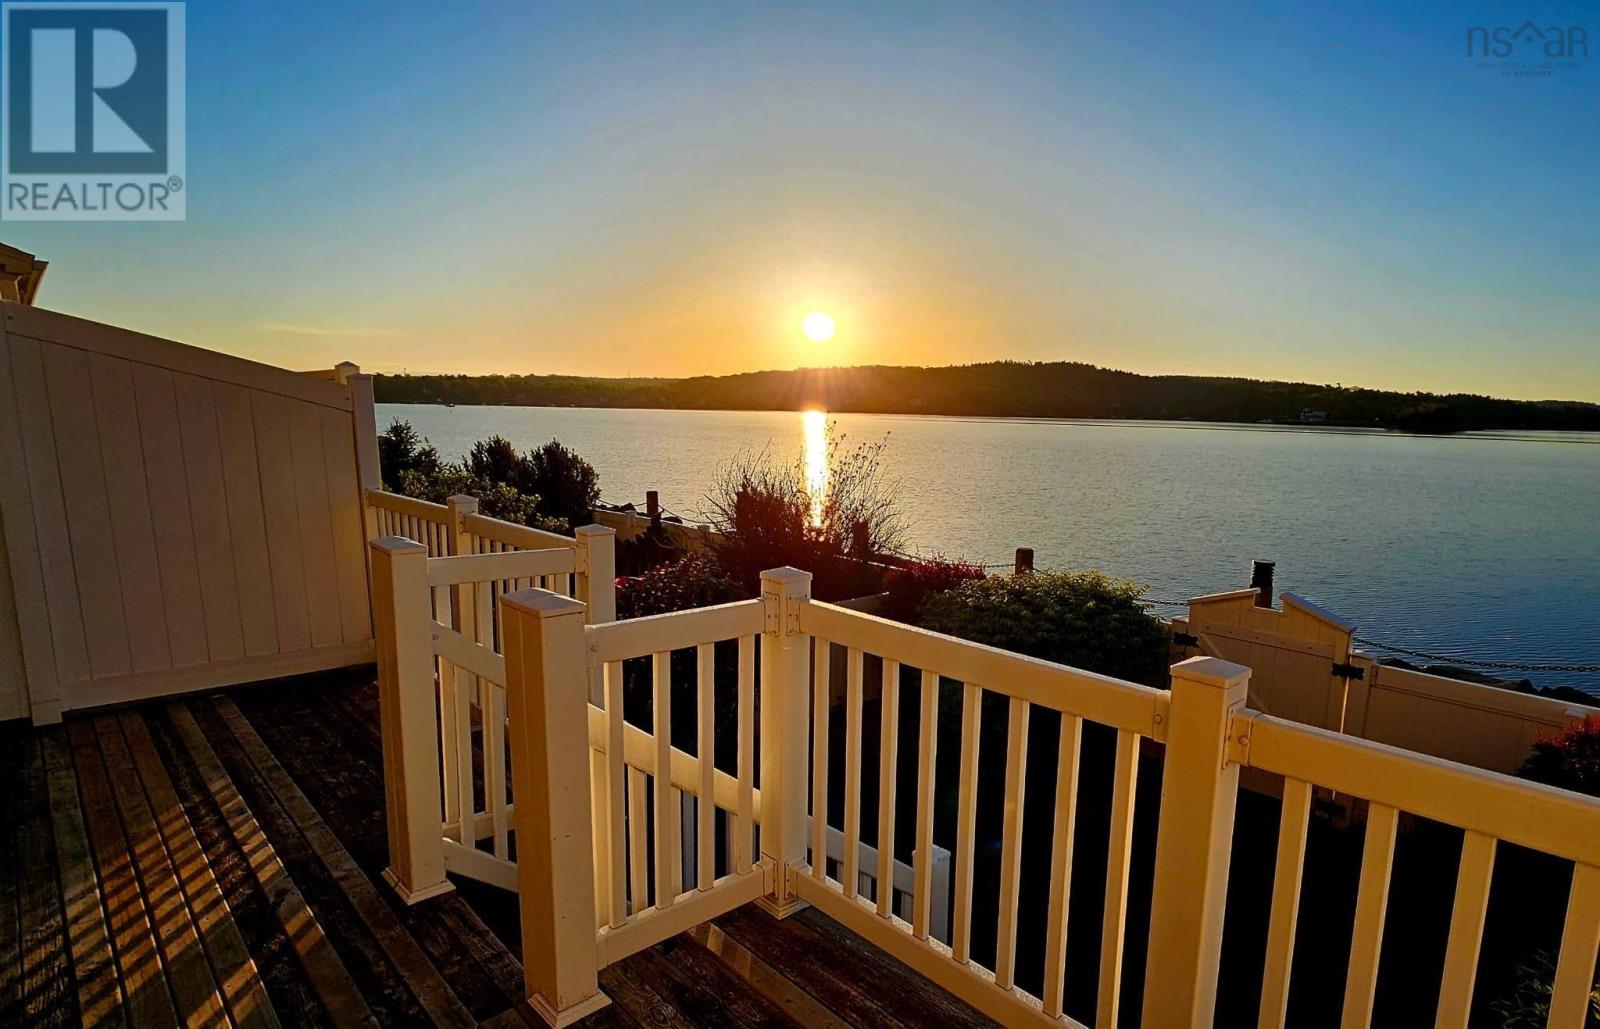
Wake up to breathtaking ocean views in this stunning three-level townhouse perfectly situated along the sought-after oceanfront boardwalk. Enjoy spectacular sunrises and savor your morning coffee on the private deck overlooking the serene Bedford Basin, where sailboats drift by and the water sparkles in the distance. This beautifully maintained home features 3 spacious bedrooms and 2.5 bathrooms, including a luxurious primary suite complete with a 5-piece ensuite and a soaker tub positioned to capture incredible water views. The updated kitchen offers both style and functionality, ideal for everyday living and entertaining. Step outside to your fully fenced, ocean-facing backyardperfect for relaxing, hosting, or simply enjoying the coastal breeze. With a private garage and thoughtful design across all three levels, this home combines comfort and convenience. Located within walking distance to DeWolf Park and a variety of local amenities, this exceptional property offers the perfect blend of lifestyle and location. Unwind on your deck in the evening with a glass of wine as you watch the boats sail bythis is waterfront living at its finest. (id:65446)