
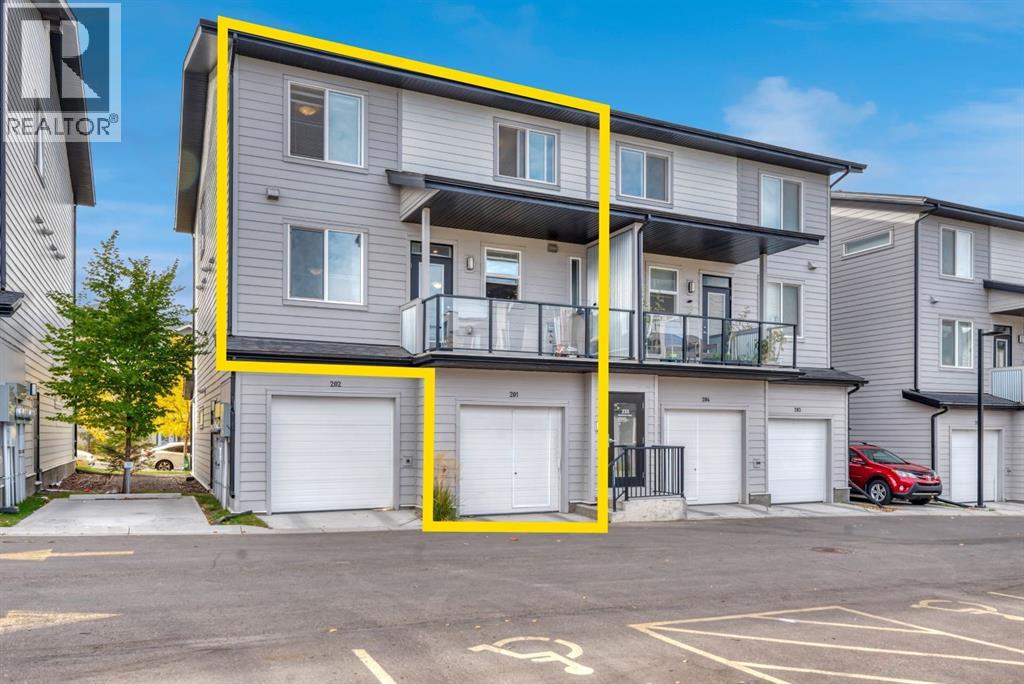
201, 235 Redstone Walk NE
Calgary, Alberta
OUTSTANDING VALUE! Welcome to GRANITE in one of the most desirable NE communities, Redstone! A great new approach to townhome living presenting fabulous features for many lifestyles! Granite features a 20,000 sq.ft. green space, with a fun playground, BBQ area with pergola for families to enjoy. Welcome Home and discover this beautiful townhome with SINGLE ATTACHED GARAGE & SECURED COMMON ENTRANCE with an OPEN FLOOR PLAN maximizing every inch. This home offers QUARTZ Countertops through out, stunning Flat EuroStyle cabinets & sleek stainless steel appliances with FRENCH DOOR FRIDGE, Electric STOVE & CHIMNEY HOOD FAN. This UNIT faces the park and has 2 BEDROOMS, 2 full ENSUITES with extra linen storage, UPPER LAUNDRY & a spacious Balcony as outdoor living space that faces East towards the park giving you a clear viewpoint to transit as well! Granite's location has quick access to Stoney Trail, Metis Trail & Deerfoot Trail. Located close to the Calgary International Airport, Costco & CrossIron Mills Mall with future plans to expand the LRT to Redstone. Living in Redstone provides quick access to the Saddleridge YMCA, Don Hartman Arena, as well as the Calgary Public Library. 3D/VIRTUAL Tour Available. LIVE or INVEST…Call your favourite realtor to schedule a private viewing. (id:65446)
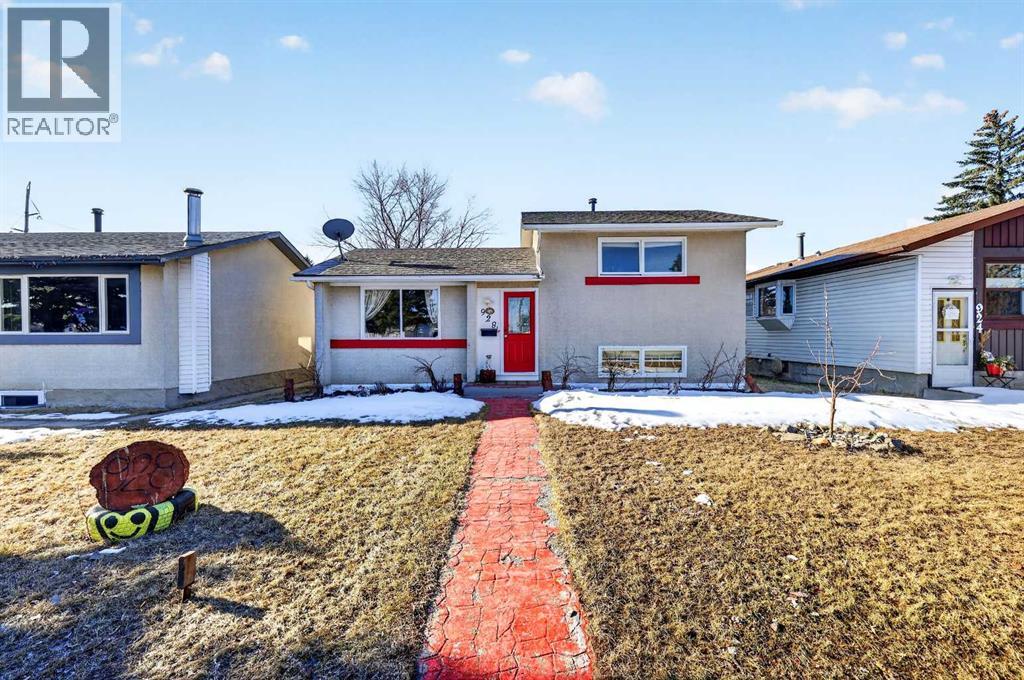
928 Pinecliff Drive NE
Calgary, Alberta
Welcome Home! Step into your own private retreat in the heart of Pineridge. Situated on an expansive, traditional lot, this beautiful detached home is a rare find for those who value space, privacy, and the outdoors.The sun-drenched entryway flows seamlessly into a cozy living room, designed for both quiet evenings and lively entertaining. At the heart of the home, the functional kitchen and dining area offer a practical layout that makes meal prep a breeze. The unique 3-level split design provides excellent separation of space, featuring two spacious bedrooms and a full family bathroom on the upper level. The lower level offers a generous third bedroom—perfect for guests, a home office, or a growing family—alongside a second full bathroom and a convenient laundry room. The crowning jewel? A spacious rooftop deck that serves as a true outdoor living room—perfect for morning coffee or sunset BBQs while overlooking your lush, mature surroundings.The massive, fully fenced backyard is a blank canvas for gardening enthusiasts or a secure play space for pets and kids. This home checks all the boxes and won’t last! Book your private showing today!! (id:65446)
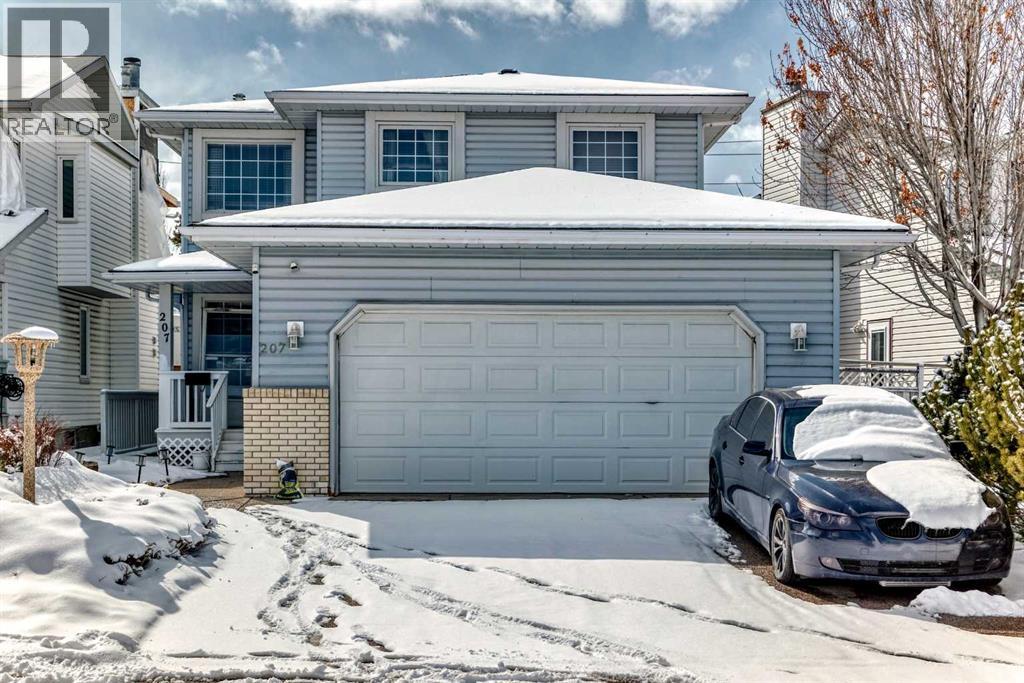
207 Eldorado Close NE
Calgary, Alberta
Welcome to this well-maintained 1,807 sq ft 2-storey front garage home in the desirable community of Monterey Park, located directly across from a park in a safe, family-friendly neighbourhood.The main floor offers a bright layout with separate living & family areas, dining space, and a kitchen featuring granite countertops and a large island. Upstairs includes 3 spacious bedrooms, all with walk-in closets, including a primary bedroom with a 4-piece ensuite (jetted tub & separate shower).Enjoy the fully fenced, large backyard with stamped concrete patio—perfect for entertaining. The home is very clean, with fresh paint, professionally cleaned carpets, and a 1-year-old hot water tank.The basement features a separate entrance and a 2-bedroom illegal suite (subject to city approval)—great potential for additional income.Close to schools, parks, shopping, and quick access to 16 Ave & Stoney Trail.Please call your favourite realtor and book your showing today! (id:65446)
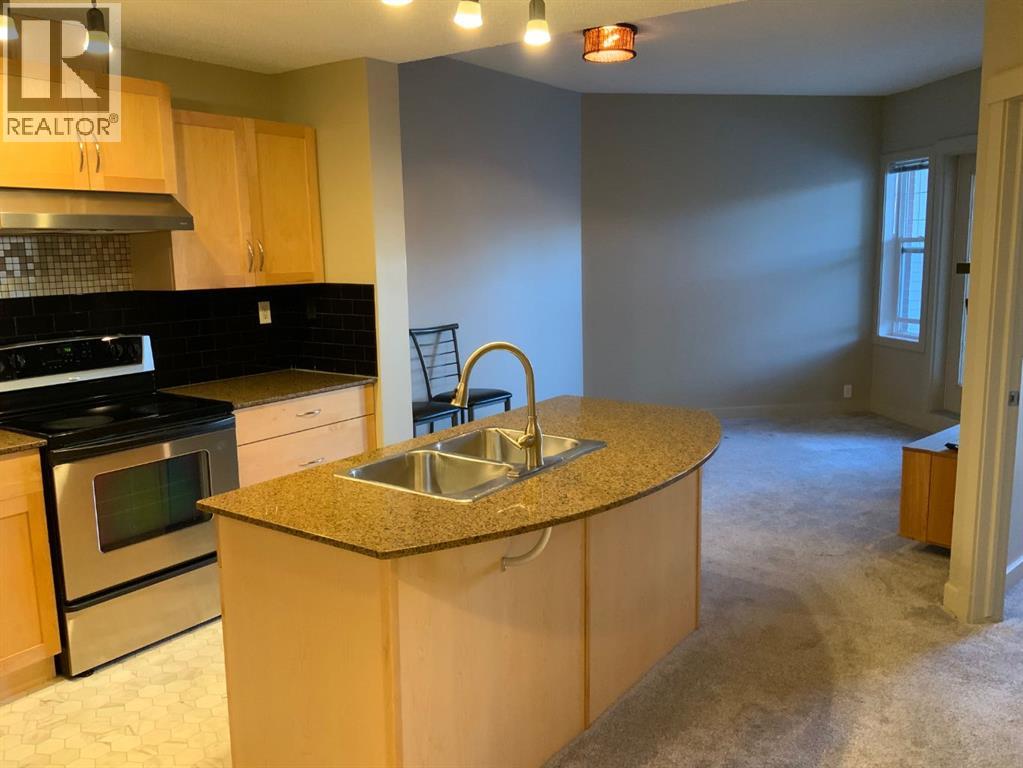
3305, 5605 Henwood Street SW
Calgary, Alberta
Enjoy carefree condo living in Gateway Garrison Green, a highly sought-after community known for its mature trees, walkability, and timeless architecture. This stylish and efficient 1 bedroom, 1 bathroom home offers a thoughtfully designed open-concept layout with a spacious living area, well-equipped kitchen, and a comfortable bedroom with ample closet space—ideal for first-time buyers, professionals, or investors. All utilities are included in the condo fees, providing exceptional value, predictable monthly costs, and a truly low-maintenance lifestyle.The Gateway Garrison Green complex features a secure, well-managed environment with desirable amenities including underground parking, storage, a fitness centre, social and meeting spaces, beautifully landscaped grounds, and controlled building access.Set in one of Calgary’s most desirable inner-city neighbourhoods, Garrison Green offers a quiet, park-like atmosphere just minutes from downtown. Enjoy easy access to Mount Royal University, Glenmore Park, Sandy Beach, the Elbow River pathway system, and the shops, cafés, and restaurants of Marda Loop and Westhills. With convenient access to major roadways and transit, this location strikes the perfect balance between urban convenience and residential tranquility. (id:65446)
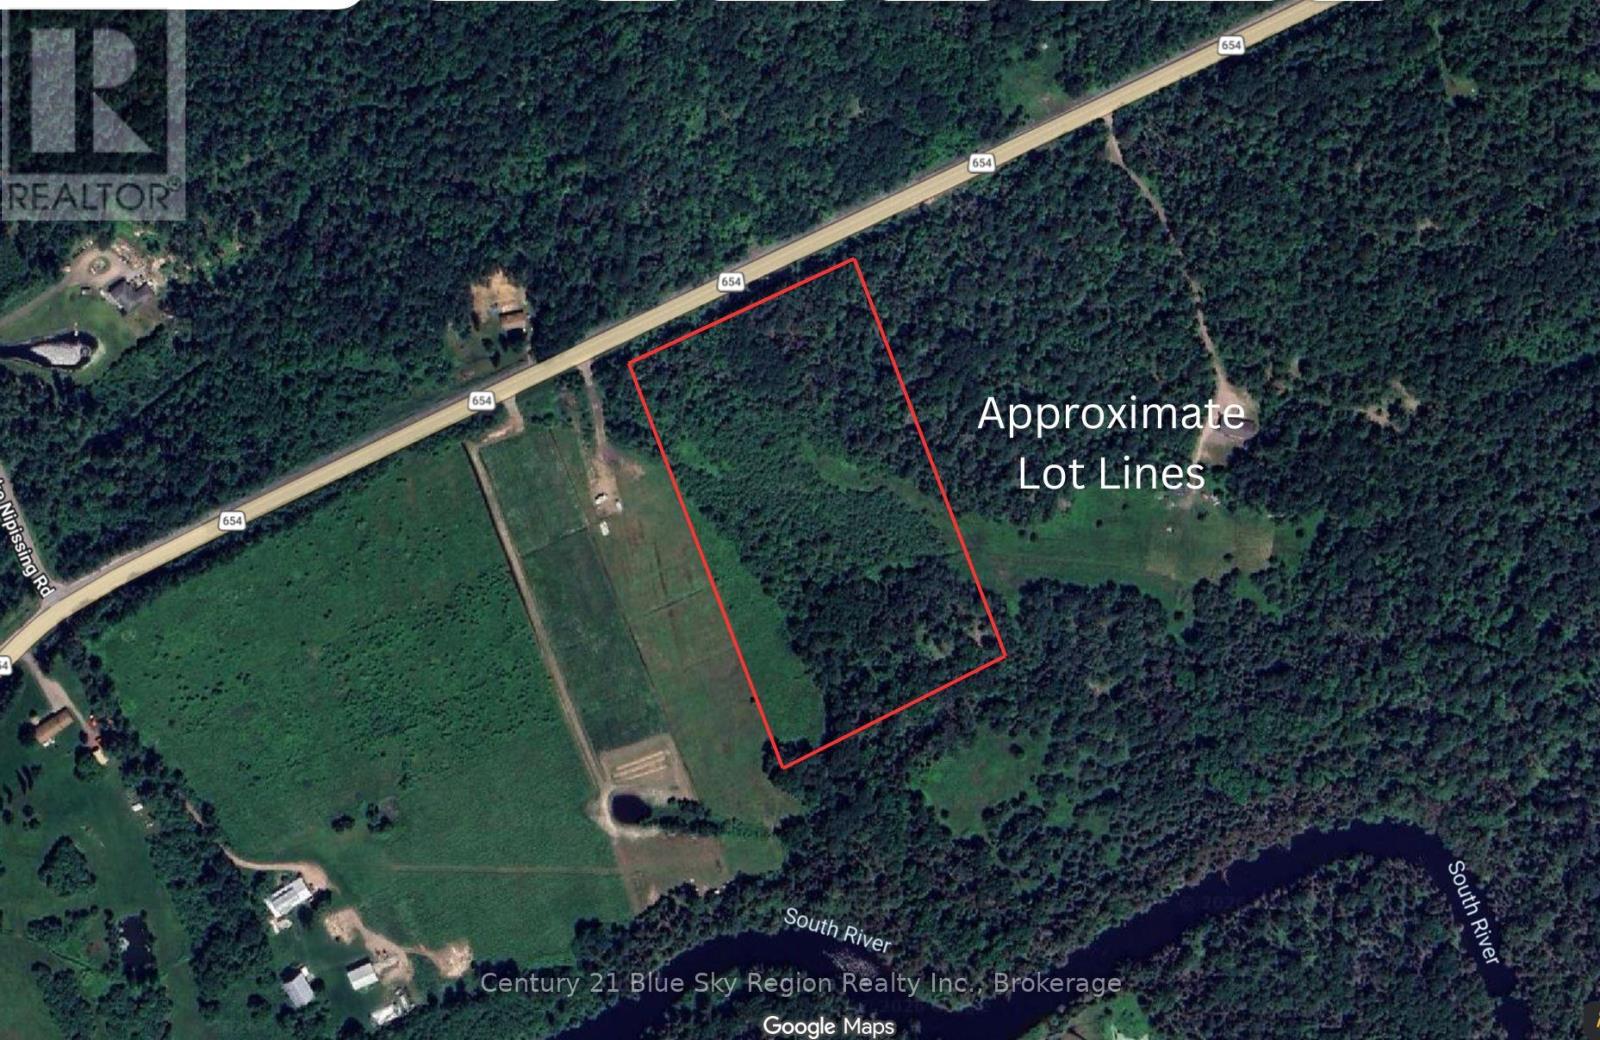
P1 Pt Lt 11 Con 10 Highway 654
Nipissing, Ontario
A private and treed 10-acre parcel located along Hwy 654 in Nipissing Township. This property offers a natural, untouched landscape with plenty of room to shape into your own retreat or future build site. With year-round access on a paved road and an easy drive to Powassan, Callander, and North Bay, it provides a great balance of rural seclusion and convenience. Whether you're looking for recreational land, a potential building opportunity, or a long-term investment, this acreage delivers solid value in a desirable area. (id:65446)
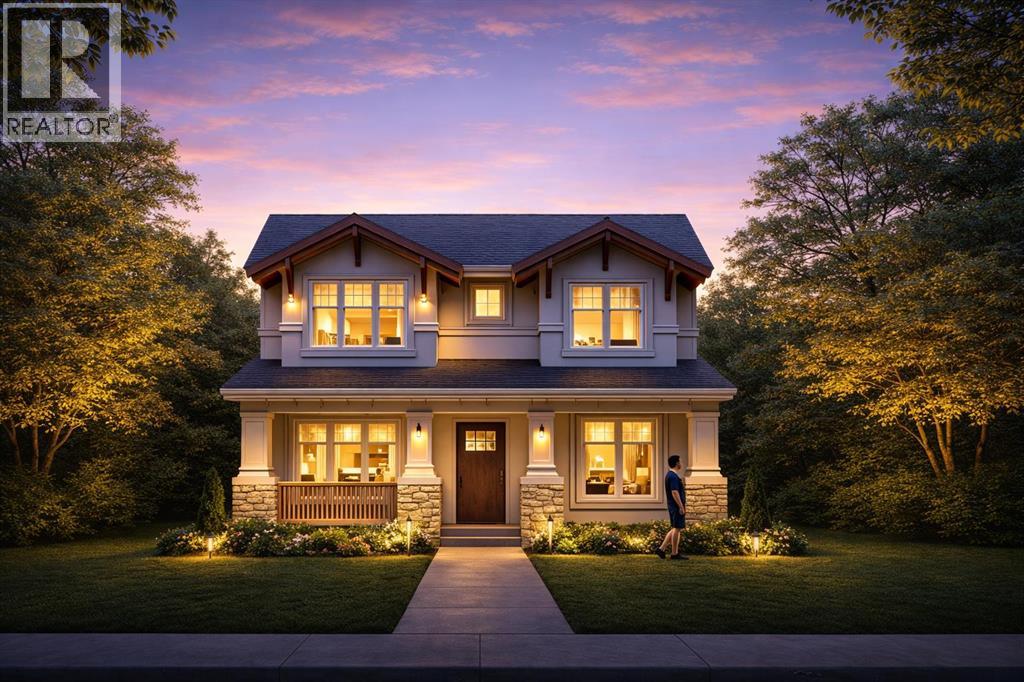
654 27 Avenue NW
Calgary, Alberta
Just steps from Confederation Park, this exceptional presale opportunity by Bright Custom Homes is ideally located in the heart of Mount Pleasant and offers buyers the rare chance to personalize finishes and select key design details. This thoughtfully crafted Craftsman-style residence offers over 3,800 square feet of total developed living space, featuring a refined main floor with a private office, a formal dining area, and a warm open-concept living space anchored by a gas fireplace and expansive windows that fill the home with natural light. The kitchen is designed to stand out with full-height custom cabinetry, intricate millwork, and a large statement island with furniture-style detailing, complemented by a premium built-in appliance package and a functional butler’s pantry. Interior selections have been professionally curated in collaboration with Aly Velji Designs, showcasing custom cabinetry, designer lighting, elevated plumbing fixtures, and rich wood accents balanced by soft, timeless tones throughout. Upstairs, all three bedrooms offer their own walk-in closets and private ensuites, including a luxurious primary retreat with a spa-inspired ensuite and spacious walk-in closet. The fully developed basement adds exceptional versatility with a large recreation area, wet bar with island, dedicated gym, additional bedroom, and full bathroom, making it ideal for entertaining or extended living. Situated on a prime inner-city lot with a rare triple detached garage, this is a unique opportunity to secure a brand new custom home in one of Calgary’s most desirable communities while still having the ability to make it your own. The home includes A/C, in-floor heat, dual hot water tanks (including one for radiant heating), smart thermostats, and full mechanical rough-ins for automation, security, speakers, and wiring for motorized blinds. All renderings are for illustrative purposes only and may be subject to change at the builder’s discretion or due to material avai lability. Call today to book you private tour. (id:65446)
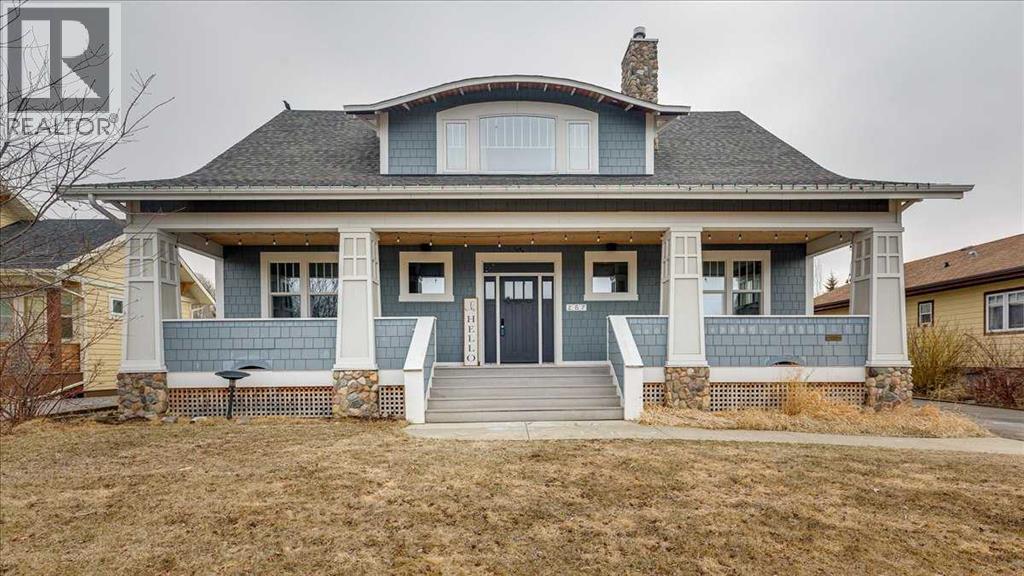
257 Canal Street
Rural Ponoka County, Alberta
Spacious Meridian Beach home offering over 2,500 sq ft, a carriage house with guest suite loft, and Gull Lake access with potential boat slip—ideal for year-round living or the perfect summer retreat.Located in one of Central Alberta’s most sought-after lake communities, this Craftsman-style home blends character, comfort, and flexibility just steps from the water. The inviting front veranda sets the tone, while the interior offers a bright, open-concept main floor with hardwood flooring, large windows, and a stone-faced fireplace that anchors the living space.The kitchen is designed for both everyday living and entertaining, featuring a large central island, custom cabinetry, subway tile backsplash, farmhouse sink, and stainless steel appliances. It flows seamlessly into the dining area with built-in cabinetry and excellent natural light, creating a warm and functional gathering space.Upstairs, you’ll find spacious bedrooms with vaulted ceilings, including a primary bedroom with its own fireplace and generous layout. The fully developed basement adds additional living space with a large recreation area, bedrooms, and a full bath—ideal for family or guests.A standout feature of this property is the **detached carriage house-style garage with an upper-level guest suite loft**, complete with its own living space, kitchen, bedroom area, and bathroom. This flexible space is well-suited for extended family, long-term guests, or private accommodations.Practical elements include a functional mudroom with built-ins, main floor laundry, and ample storage throughout. The long driveway and garage provide plenty of room for vehicles, boats, and recreational equipment.Meridian Beach offers a true lake lifestyle with easy access to Gull Lake, including boating, swimming, and year-round outdoor recreation. Conveniently located within reach of Ponoka, Lacombe, and Red Deer, this property offers space, flexibility, and lake living in a highly desirable setting. (id:65446)
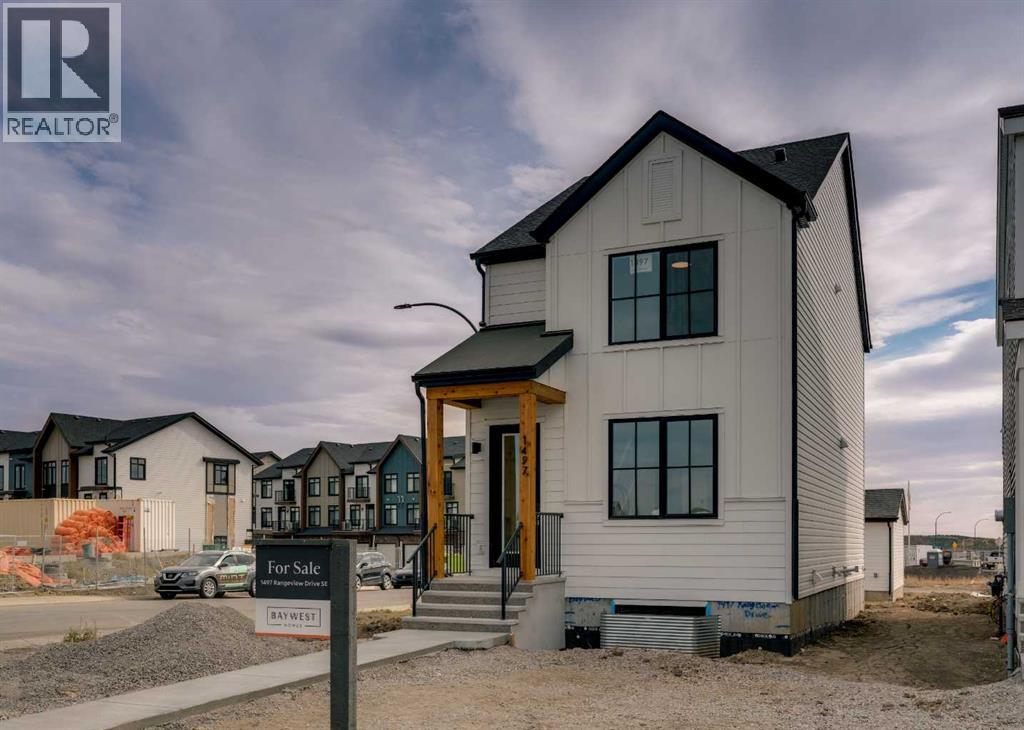
1497 Rangeview Drive SE
Calgary, Alberta
Welcome to 1497 Rangeview Drive SE – Viola 18 Model by multiple Award-Winning Baywest Homes. This stunning home perfectly blends modern design with practical upgrades, offering style, comfort, and functionality for today’s lifestyle. At the heart of the home, the center kitchen boasts a long quartz island, upgraded gold plumbing fixtures, a Siligranite sink, stylish backsplash, and designer-curated finishes throughout. An oversized stairwell window and large dining room window flood the space with natural light, while the open railing upgrade creates a spacious, airy feel on the main floor. The generously-sized primary bedroom includes its own 3-piece ensuite with a large shower. The remaining two bedrooms are located at the back of the home and share a full bathroom. The thoughtfully developed basement adds incredible living space, featuring a 4th bedroom, full bathroom, spacious living room, and storage. With two large windows, the lower level is bright and inviting—ideal for guests, teens, or extended family. Stay cool all summer with air conditioning and enjoy the convenience of a rear deck complete with BBQ gasline—the perfect spot for summer gatherings. The home is also sprinkler system rough-in ready and includes front landscaping for a polished curb appeal. This home also includes a rear detached garage (18' x 21'), a side door entrance with upgraded laminate landing, and a south-facing backyard that ensures plenty of natural sunlight year-round. Perfectly situated in the growing community of Rangeview, this home is just steps from the future Commercial Village, Harvest Hall, and Community Greenhouse—connecting you to convenience, culture, and community living. (id:65446)
112, 4944 Dalton Drive NW
Calgary, Alberta
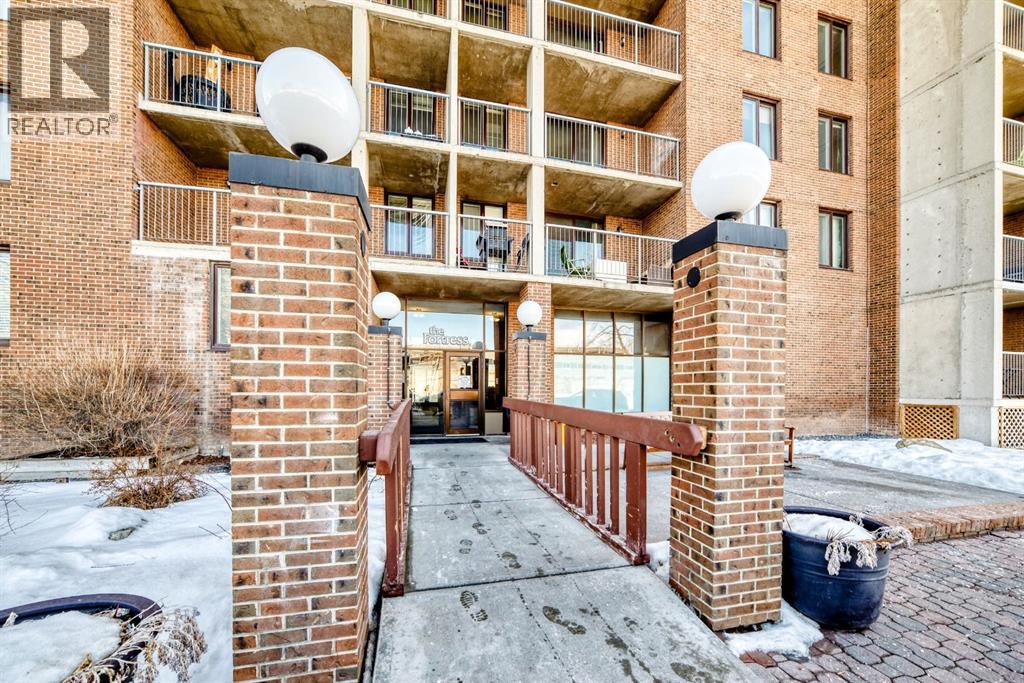
Welcome to this bright and inviting 1 bedroom condo, offering 681 Square Feet of well-designed living space in a quiet neighbourhood, the well established community of Dalhousie! This desirable main floor END UNIT features only ONE shared wall, providing added PRIVACY and comfort. The open-concept layout seamlessly connects the dining area and living room, creating a spacious and functional flow that is perfect for everyday living, and entertaining! The kitchen offers plenty of cupboard space for all your kitchen needs! The large sliding patio door allows for plenty of natural light, and you can enjoy the peaceful views of the GREEN SPACE that lies just beyond your private balcony, from the comfort of your couch- bringing the outdoors right into your living space! Enjoy the convenience of TWO walk-in closets- one perfect for additional storage needs- and a layout that maximizes every square foot. A spacious primary bedroom that is LARGE enough to fit a king size bed! Step outside to the private balcony backing onto green space, NO NEIGHBOURS BEHIND so you can enjoy morning coffee without interruptions! This unit comes with TWO PARKING STALLS- one covered stall, and one uncovered stall. Currently one stall is being rented out, offering an excellent opportunity for added income if you choose to continue. The well-maintained building offers fantastic amenities, including an indoor pool, a gym, tennis courts, a recreation room & a laundry facility. Located just MINUTES from shopping, restaurants, parks, schools & walking distance to the Dalhousie LRT station- perfect if you are downsizing, a student, a first-time home buyer or an investor. Units like these don't come up often-this is a fantastic & rare opportunity to own in the sought-after community of Dalhousie! (id:65446)
41 Chapman Close SE
Calgary, Alberta
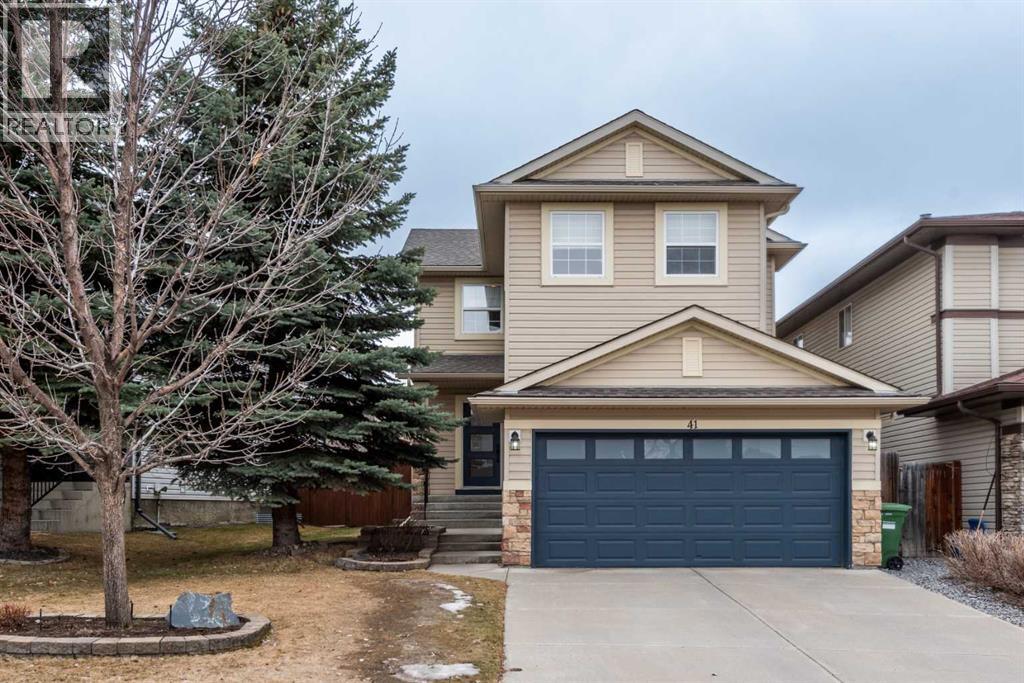
Nestled on a quiet, family-friendly street in the sought-after community of Chaparral, this impeccably maintained 2-storey detached home offers the perfect blend of modern upgrades and four-season outdoor fun. Imagine waking up in a home where every detail is already taken care of, from the new roof (2022) and fresh siding to the newer stainless steel appliances waiting for your morning coffee. This stunning 4-bedroom, 3.5-bathroom detached home in Chaparral is the ultimate family sanctuary. Picture cozy evenings by the gas fireplace in your open-concept living area, or hosting summer BBQs on your large cedar deck while the sun sets over your west-facing backyard. Between the Central AC, the front and back yard underground sprinklers, the fully developed basement, and the recently serviced furnace, humidifier and hot water tank, this home offers total peace of mind. But the real magic happens just steps outside your front door. You aren't just buying a house; you’re gaining a lifestyle. Your "backyard" extends to the exclusive Chaparral Lake, where your weekends are filled with sandy beaches, swimming, paddle boarding, and tennis matches, or ice skating and fishing in the winter. With top tier schools nearby and effortless access to Stoney Trail, Deerfoot, Macleod Trail, South Campus Hospital, and shopping, you’re perfectly connected to the city while feeling a world away. This is the low-maintenance, high-adventure life your family has been waiting for! (id:65446)
104 - 3 John Pound Road
Tillsonburg, Ontario
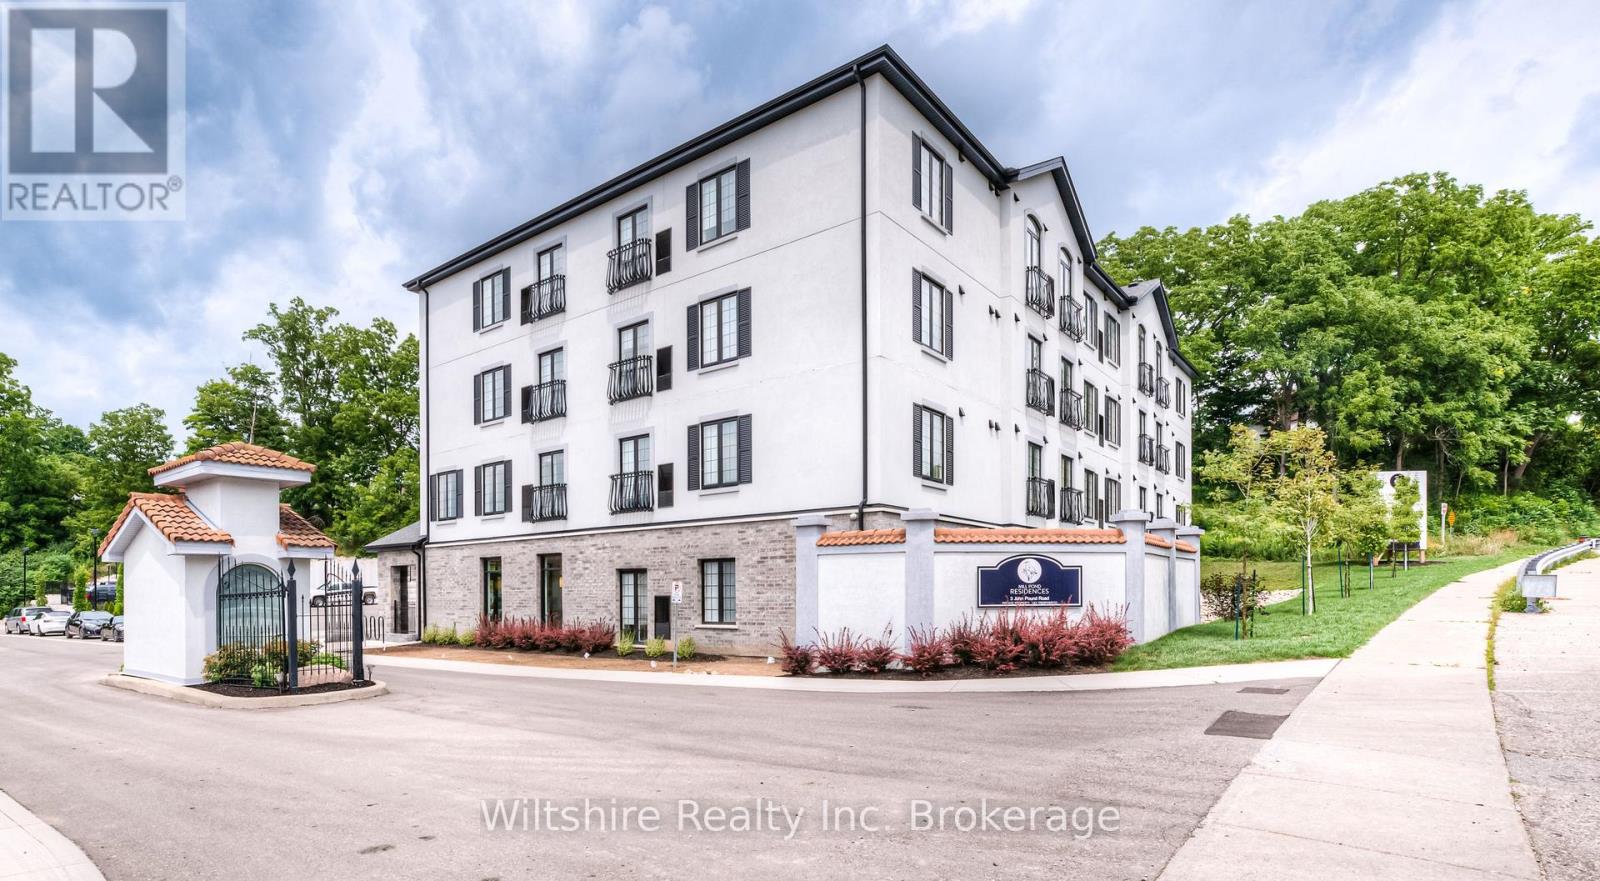
***SPRING SPECIAL - OFFERING ONE MONTH FREE + $250.00 AMAZON GIFT CARD*** This cozy and well-finished 1-bedroom, 1-bathroom apartment unit is the perfect fit for anyone seeking comfort, convenience, and value. Located directly across from Coronation Park, with its walking trails and family-friendly playground, and just steps away from local favourite "The Mill" restaurant, you'll enjoy a lifestyle that blends nature, community, and great food. This apartment is cozy and thoughtfully designed with stylish finishes and a practical layout. Shared main-floor laundry is easily accessible, and monthly costs are simple and affordable with some fixed-rate utilities at $29.50 for gas and $29.50 for water, and parking available for just $25.00 per month. First and last months rent are required. Clean, comfortable, and conveniently located; this unit is a great option for individuals or couples looking to settle into a walkable neighbourhood with local charm. (id:65446)
15 - 746112 Township Road 4 Road
Blandford-Blenheim, Ontario
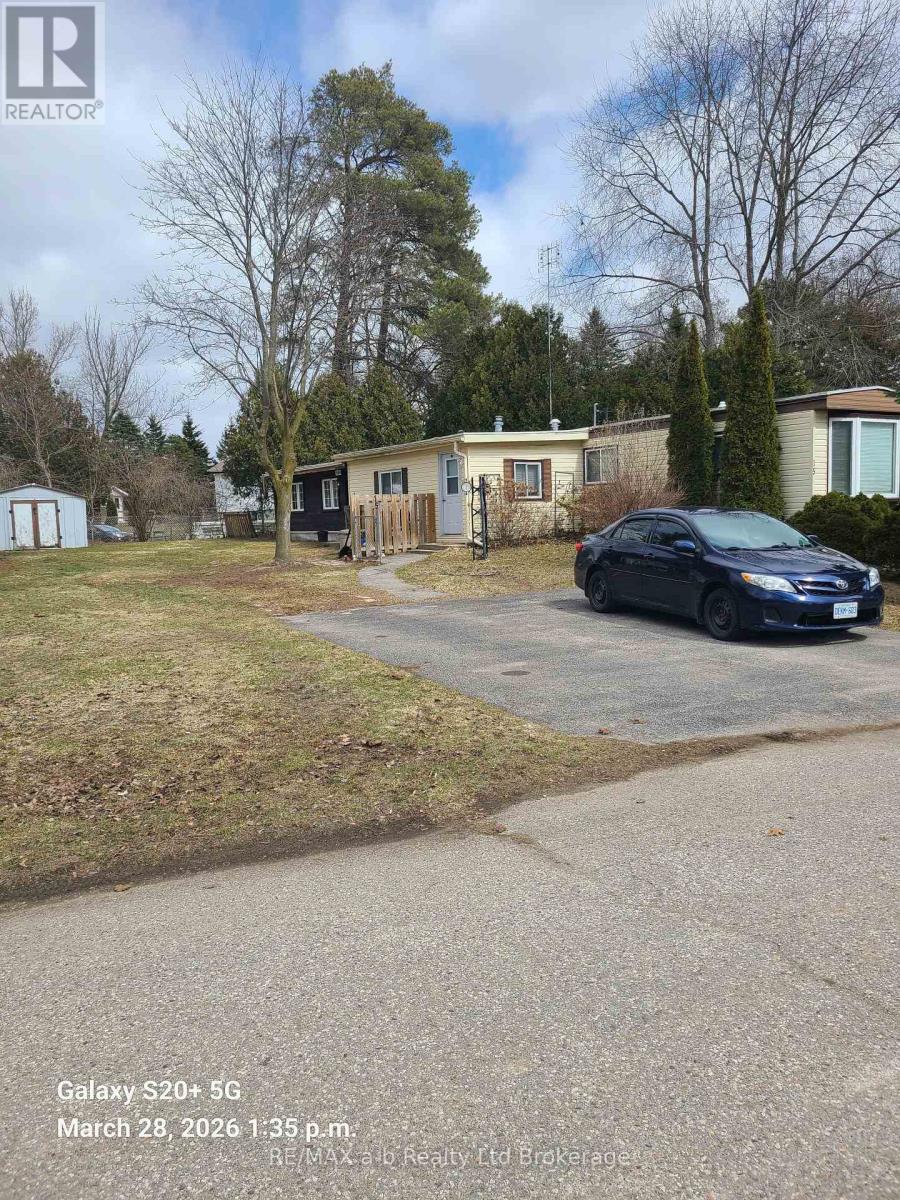
Welcome to rural living at Forest Estates! This 2 bedroom, 2 bathroom modular home is situated on a deep, landscaped lot. From the private paved driveway, a path leads past beautiful bushes and trees to the front door. Enter into the carpet-free living room with large windows and a convenient guest bathroom in the corner. A couple of steps up leads to the bright kitchen and adjacent family room. This is a flexible space with a beautiful bay window; envision it as a formal dining room or even a third bedroom if your family is growing. Down the hall, you will find 2 comfortable bedrooms and another bathroom. There is also a dedicated laundry room with a door to the side yard. There is one more room off this hallway you won't want to miss - the 3-season sunroom addition! Whether you're looking for more storage, a hobby space, or a man-cave, there is plenty of room to make it your own! The sunroom also has a door to the main yard for easy enjoyment of your property. Outside, you will find 3 good-sized sheds; the largest one has a deck and hydro, making it an ideal spot for your workshop. The lot and home have both been well maintained with many recent updates. Ready to live the quiet life outside of city limits? Perhaps this is your next home-sweet-home! (id:65446)
105 - 3 John Pound Road
Tillsonburg, Ontario
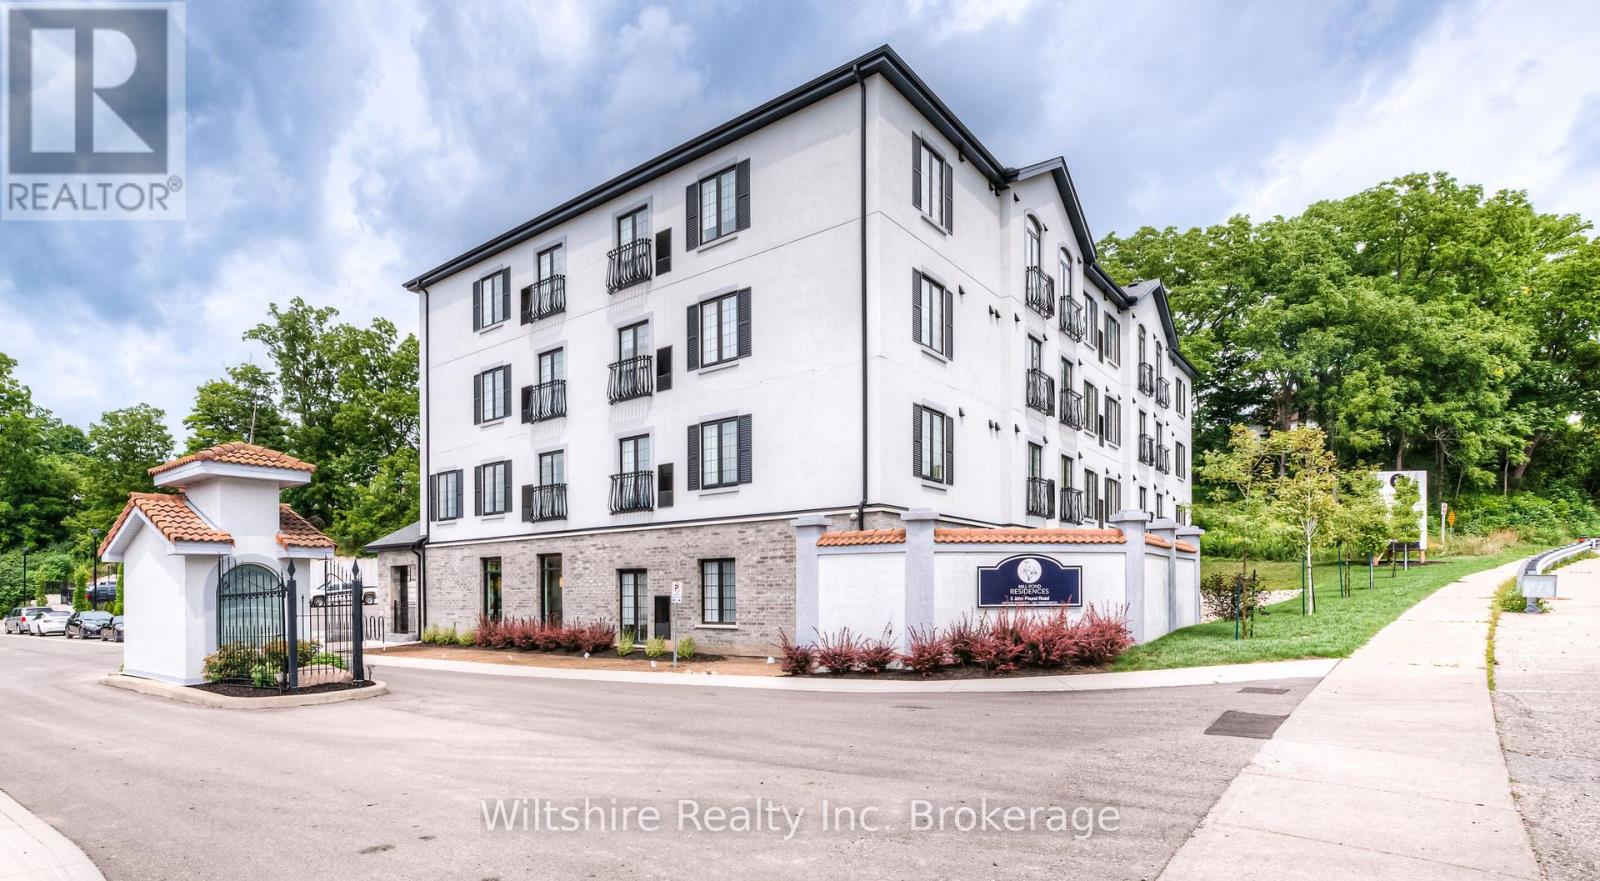
***SPRING SPECIAL - OFFERING ONE MONTH FREE + $250.00 AMAZON GIFT CARD*** This cozy and well-finished 1-bedroom, 1-bathroom apartment unit is the perfect fit for anyone seeking comfort, convenience, and value. Located directly across from Coronation Park, with its walking trails and family-friendly playground, and just steps away from local favourite "The Mill" restaurant, you'll enjoy a lifestyle that blends nature, community, and great food. This apartment is cozy and thoughtfully designed with stylish finishes and a practical layout. Shared main-floor laundry is easily accessible, and monthly costs are simple and affordable with some fixed-rate utilities at $29.50 for gas and $29.50 for water, and parking available for just $25.00 per month. First and last months rent are required. Clean, comfortable, and conveniently located; this unit is a great option for individuals or couples looking to settle into a walkable neighbourhood with local charm. (id:65446)
14 Victor Street
London South, Ontario

Opportunity Knocks! a recently renovated 4plex in Old South. Updates include, siding, windows, doors, flooring and the list goes on. Each of the 4 units is 2 bed 1 bath. Separate services on the unit, but the Landlord covers currently covers utilities. 4 newer gas water heaters, separately metered gas powered water radiators in each unit. Currently 3 of 4 units rented. (id:65446)
112 North Range Cross Road
Barton, Nova Scotia
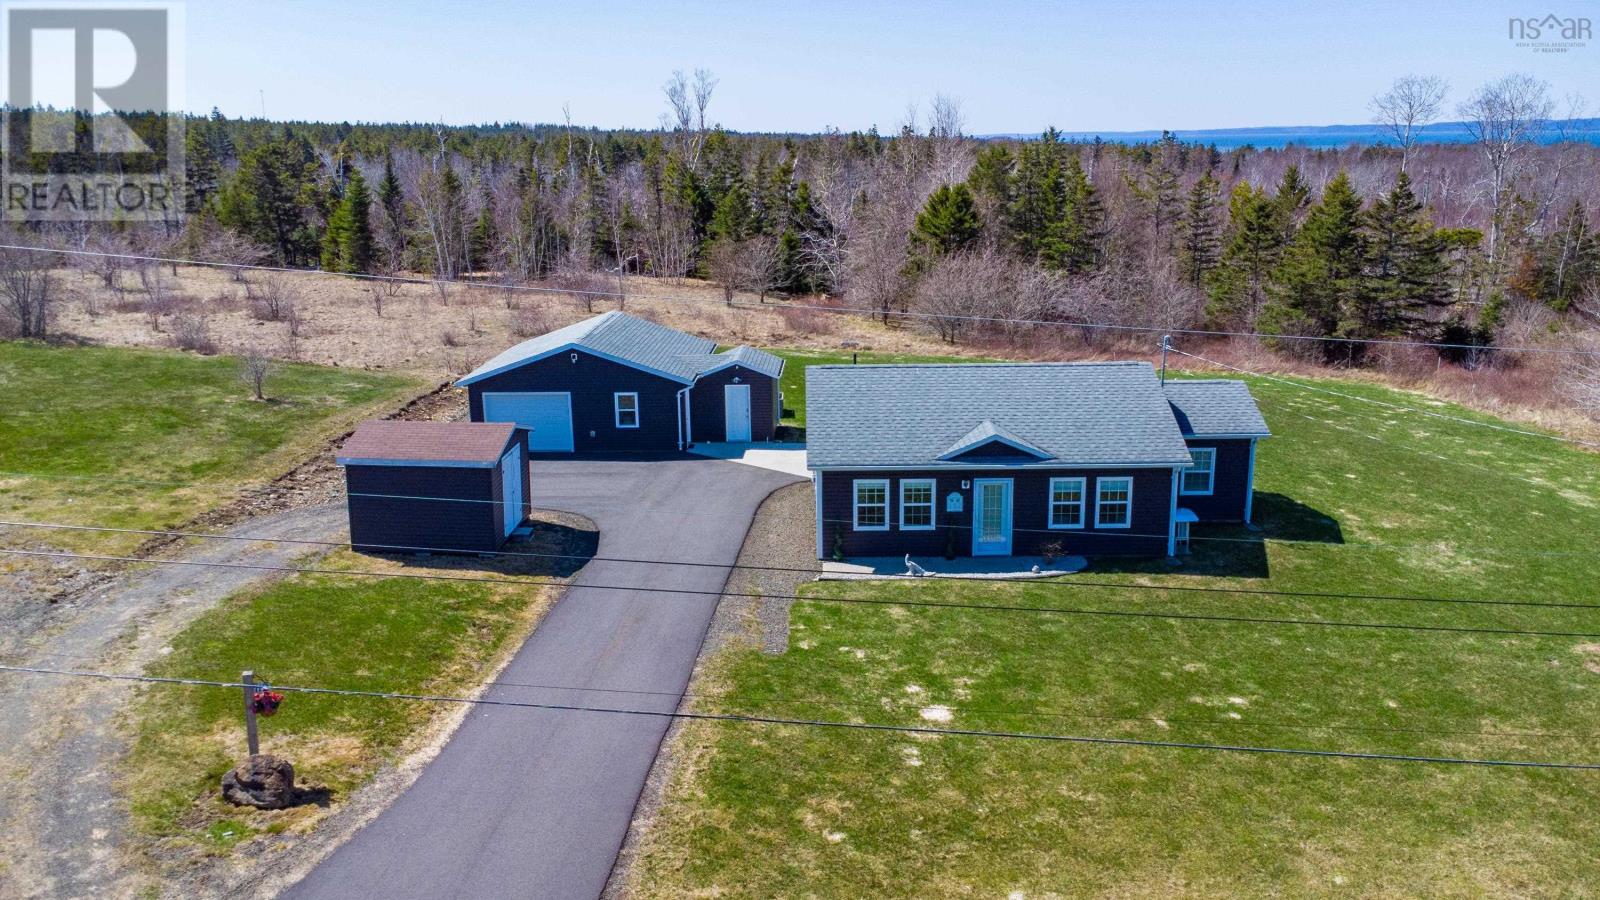
Welcome to 112 North Range Cross Road, ideally located just minutes from Digby and set to take in elevated views of St. Marys Bay. Built in 2017 on an insulated concrete slab, this well-appointed bungalow offers the ease of one-level living with in-floor heat, a heat pump, generator wiring, and a layout designed for comfort and functionality. In recent years, the home has seen a number of thoughtful upgrades, including the addition of a three-season room created by enclosing the back porch, providing additional living space to enjoy throughout much of the year. The kitchen has been refreshed with refinished cabinets, updated hardware, a new sink, backsplash, and appliances, while interior paint was completed throughout in 2022. Outside, the paved and sealed driveway, along with a concrete walkway leading to the garage, adds both convenience and curb appeal. A detached garage with a fully finished bonus studio space, complete with its own heat pump, offers flexibility for guests, hobbies, or a home-based workspace, complemented by an additional storage building. This property has been exceptionally well maintained, with consistent servicing of appliances and prompt attention to upkeep, resulting in a home that shows pride of ownership throughout .A well-cared-for property offering comfort, efficiency, and flexible space in a desirable coastal setting. Book your showing today! (id:65446)
125 Indian Path Road
Indian Path, Nova Scotia
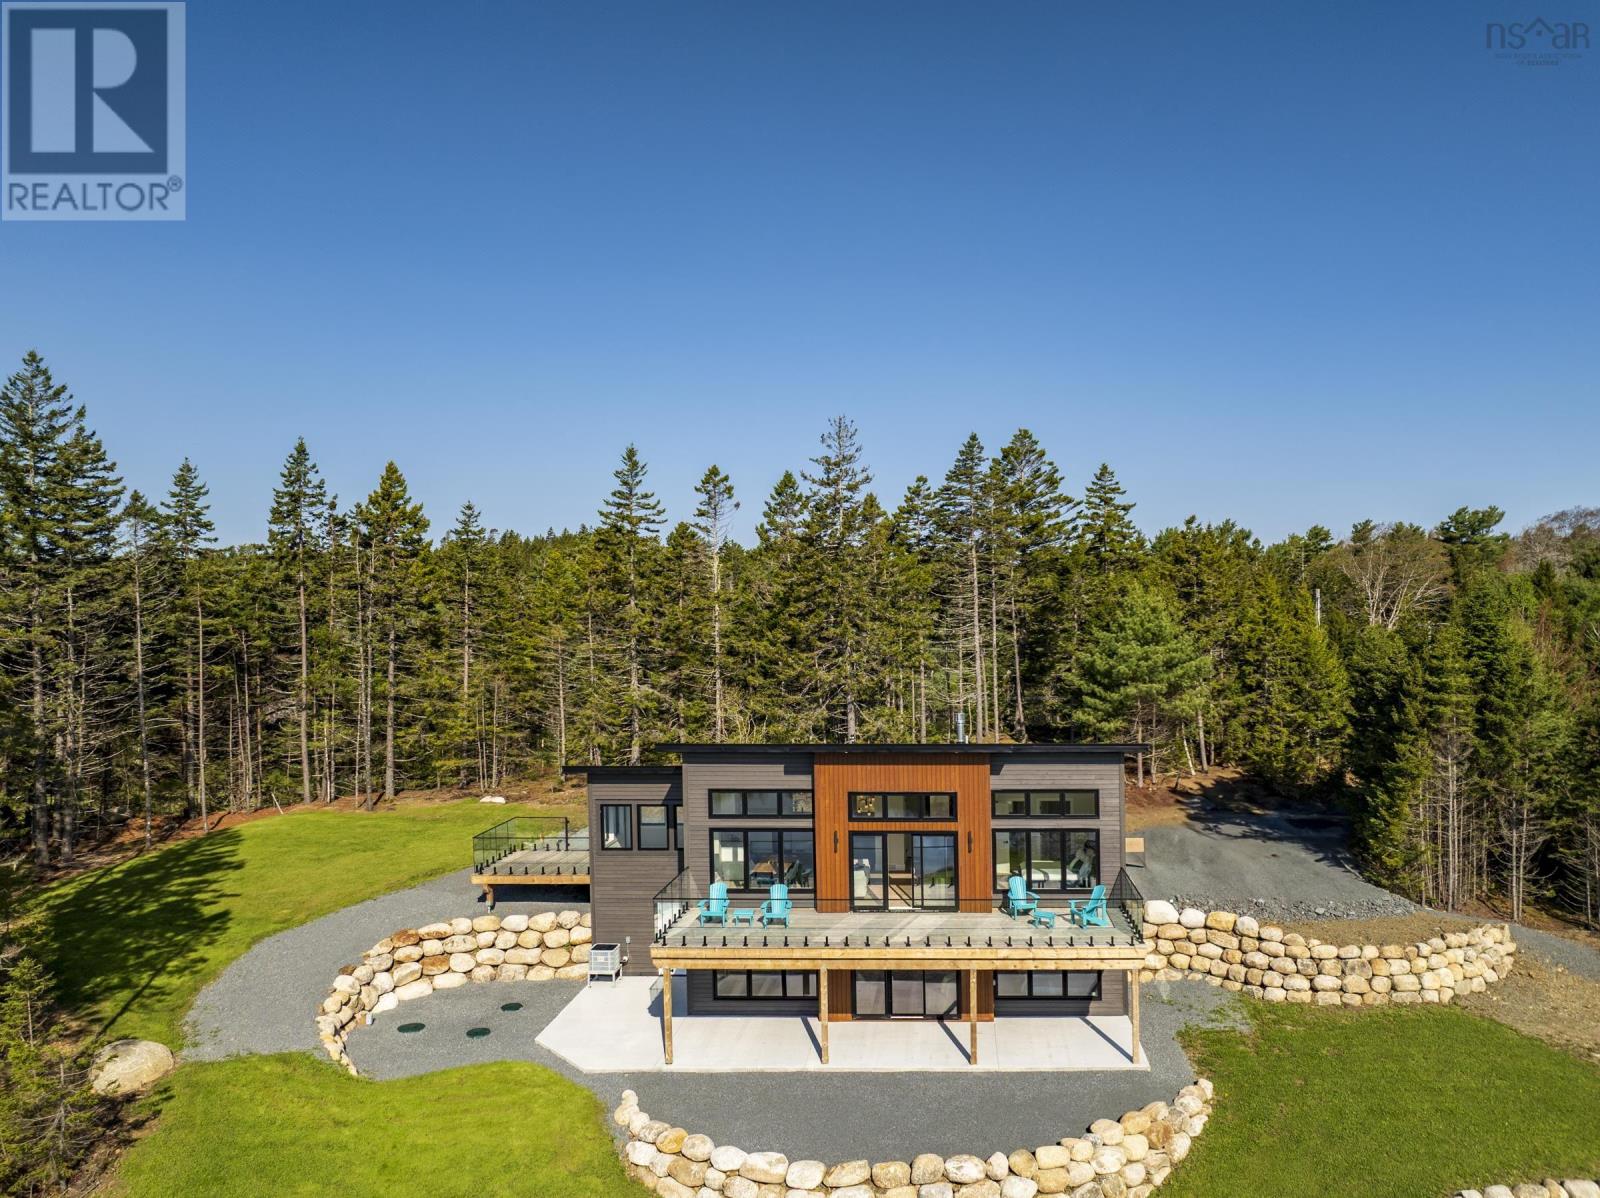
Ocean play at your doorstep yet private and sheltered in this brand-new, 3-bedroom, 2-bath oceanfront home offers adventure and sanctuary. Built to the highest standard as a dream home with meticulous care, this ICF-constructed property sits on 1.34 private, southeast-facing acres. It is designed for low maintenance, offering worry-free enjoyment so you can spend your time making memories. High-end efficiencies, including all new systems, a ducted heating and cooling system and expansive triple-glazed, hurricane-proof windows and doors ensure superior comfort and resilience in every season and stunning ocean views from both levels. The bright interior showcases hickory hardwood floors, designer lighting, and custom handrails. The main level is optimized for effortless one-level living, featuring an open-concept great room and kitchen. A sunroom, bathroom and primary bedroom complete this floor.. The walk-out lower level provides a welcoming space for guests or kids, including a family room, two additional bedrooms, and patio access. Outdoors, the property is exceptional with protected cove frontage, offering calm, usable waterfront perfect for swimming or launching your kayak or paddle-board. Enjoy the expansive deck, usable lawn and beautifully terraced grounds with granite rock walls for entertaining or relaxing, complete with an outdoor shower. Located minutes from the UNESCO World Heritage town of Lunenburg, beaches, and amenities including quaint local eating destinations, while being just over an hour to Halifax. This is an opportunity to secure a high-quality, turnkey modern oceanfront escape in Nova Scotias sought-after coastal South Shore. (id:65446)
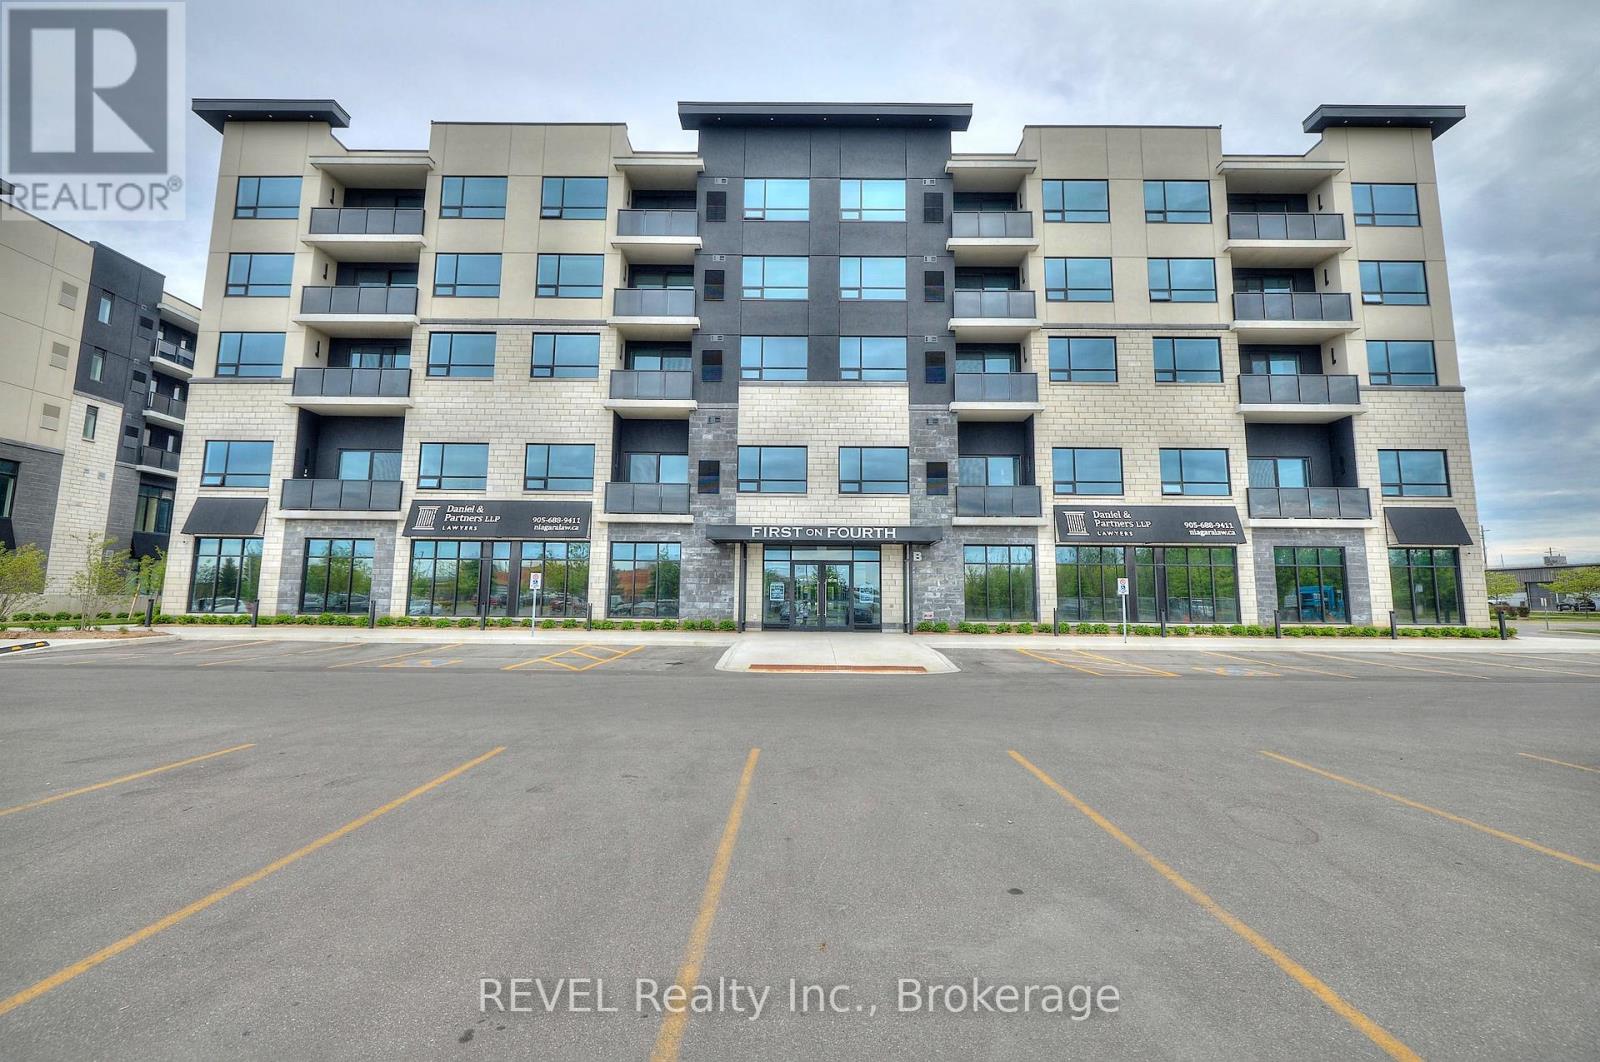
207 - 300b Fourth Avenue
St. Catharines, Ontario
Over 1,100 sq ft of bright, south-facing living space in this well-appointed 2-bedroom, 2-bathroom condo. Features include in-suite laundry, quartz countertops, premium cabinetry, luxury vinyl flooring, and stainless steel appliances. Remote-controlled window coverings offer added convenience and privacy. Building amenities include underground parking, fitness centre, and rooftop terrace with BBQ area. Ideally located close to everyday amenities. (id:65446)
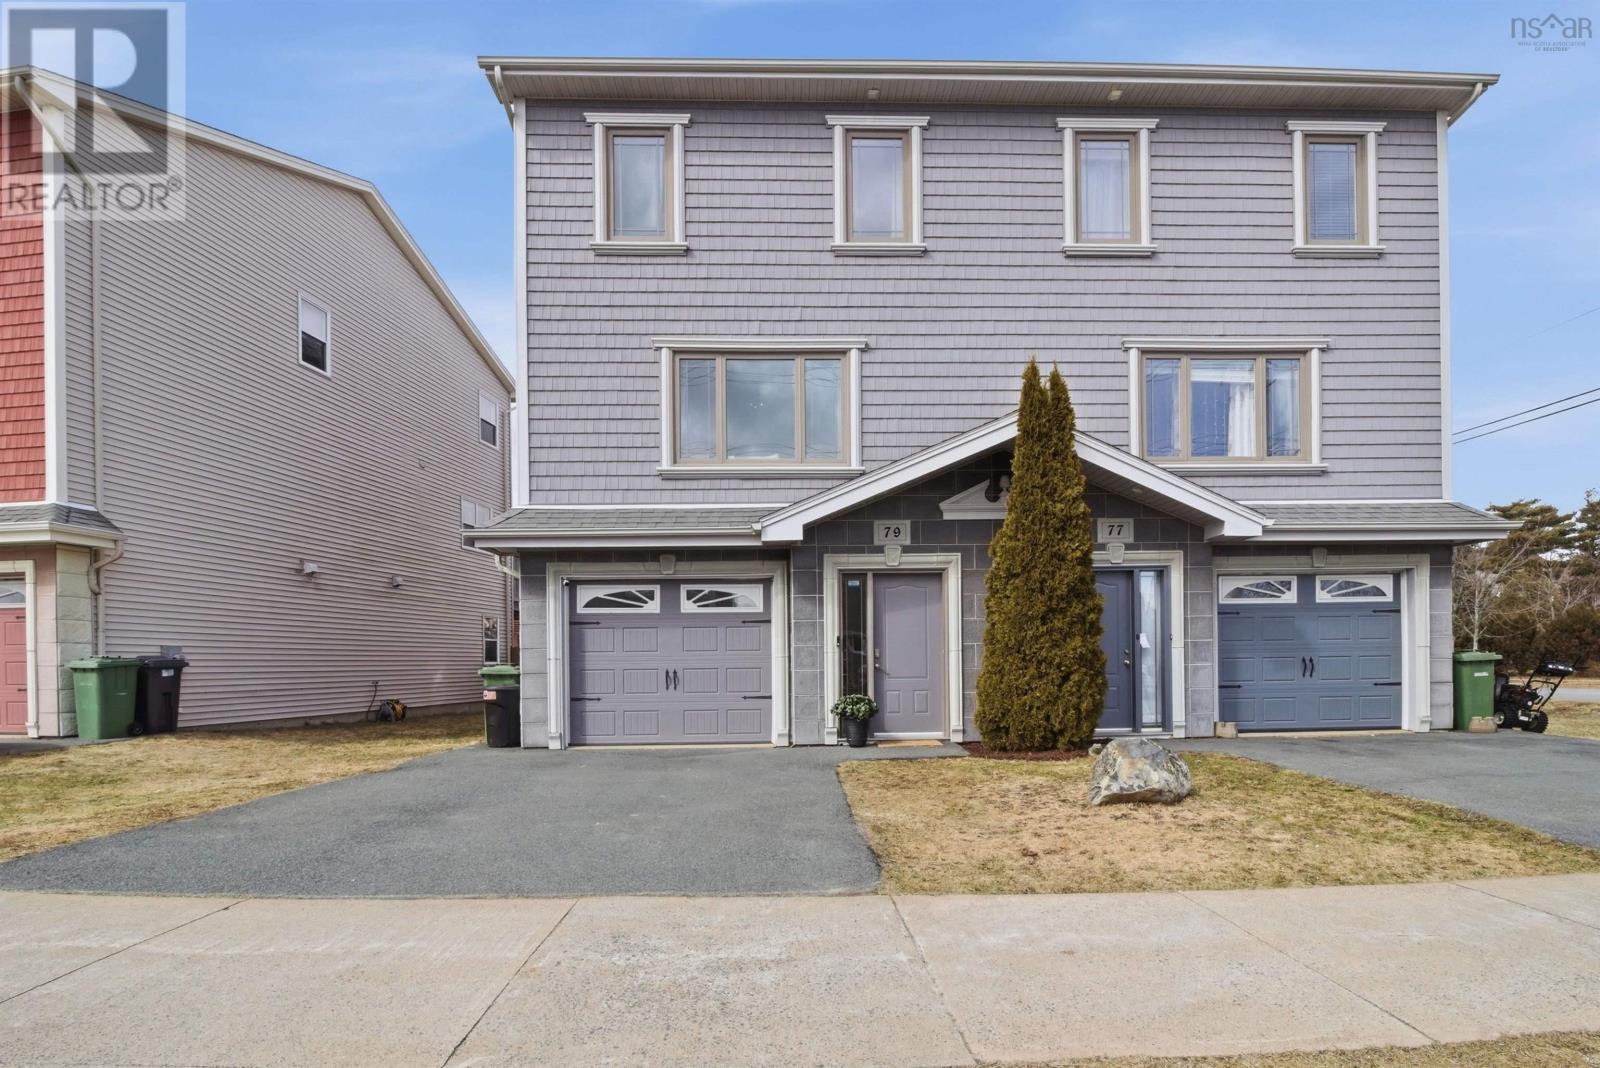
79 Transom Drive
Halifax, Nova Scotia
Welcome to 79 Transom Drive, located in the highly desirable community of Royal Hemlocksknown for its family-friendly atmosphere, excellent schools, and convenient access to the Bedford Highway, Hwy 102, parks, restaurants, and everyday amenities. This executive semi-detached home offers a bright, functional layout with a beautifully updated interior. The main level features an open-concept design ideal for entertaining, with a refreshed kitchen showcasing refinished cabinetry, updated appliances, and seamless flow into the living and dining areas. Step outside to the back deck for easy indoor-outdoor living. Upstairs, youll find three well-sized bedrooms including a spacious primary suite complete with a walk-in closet and ensuite featuring a corner tub and separate shower. Bedroom-level laundry adds everyday convenience. The lower level offers a versatile rec room with walkout access to the backyard, a powder room, and additional storage. A finished bar area creates the perfect space for hosting or relaxing. Extensive upgrades throughout the home include full interior painting, updated flooring on the upper level, new carpet on stairs and lower level, modern lighting fixtures, custom blinds, refinished kitchen cabinetry, and updated appliances including fridge, dishwasher, and washer. Additional improvements include ductless heat pumps on each level for efficient heating and cooling, updated bathrooms with new fixtures, and custom built-in shelving in the living room. Exterior enhancements include a fully fenced backyard with gate, a shed with foundation, paved walkout, and landscaping improvements. Complete with a built-in garage and double paved driveway, this move-in ready home offers exceptional value in one of Halifaxs most sought-after neighbourhoods. (id:65446)
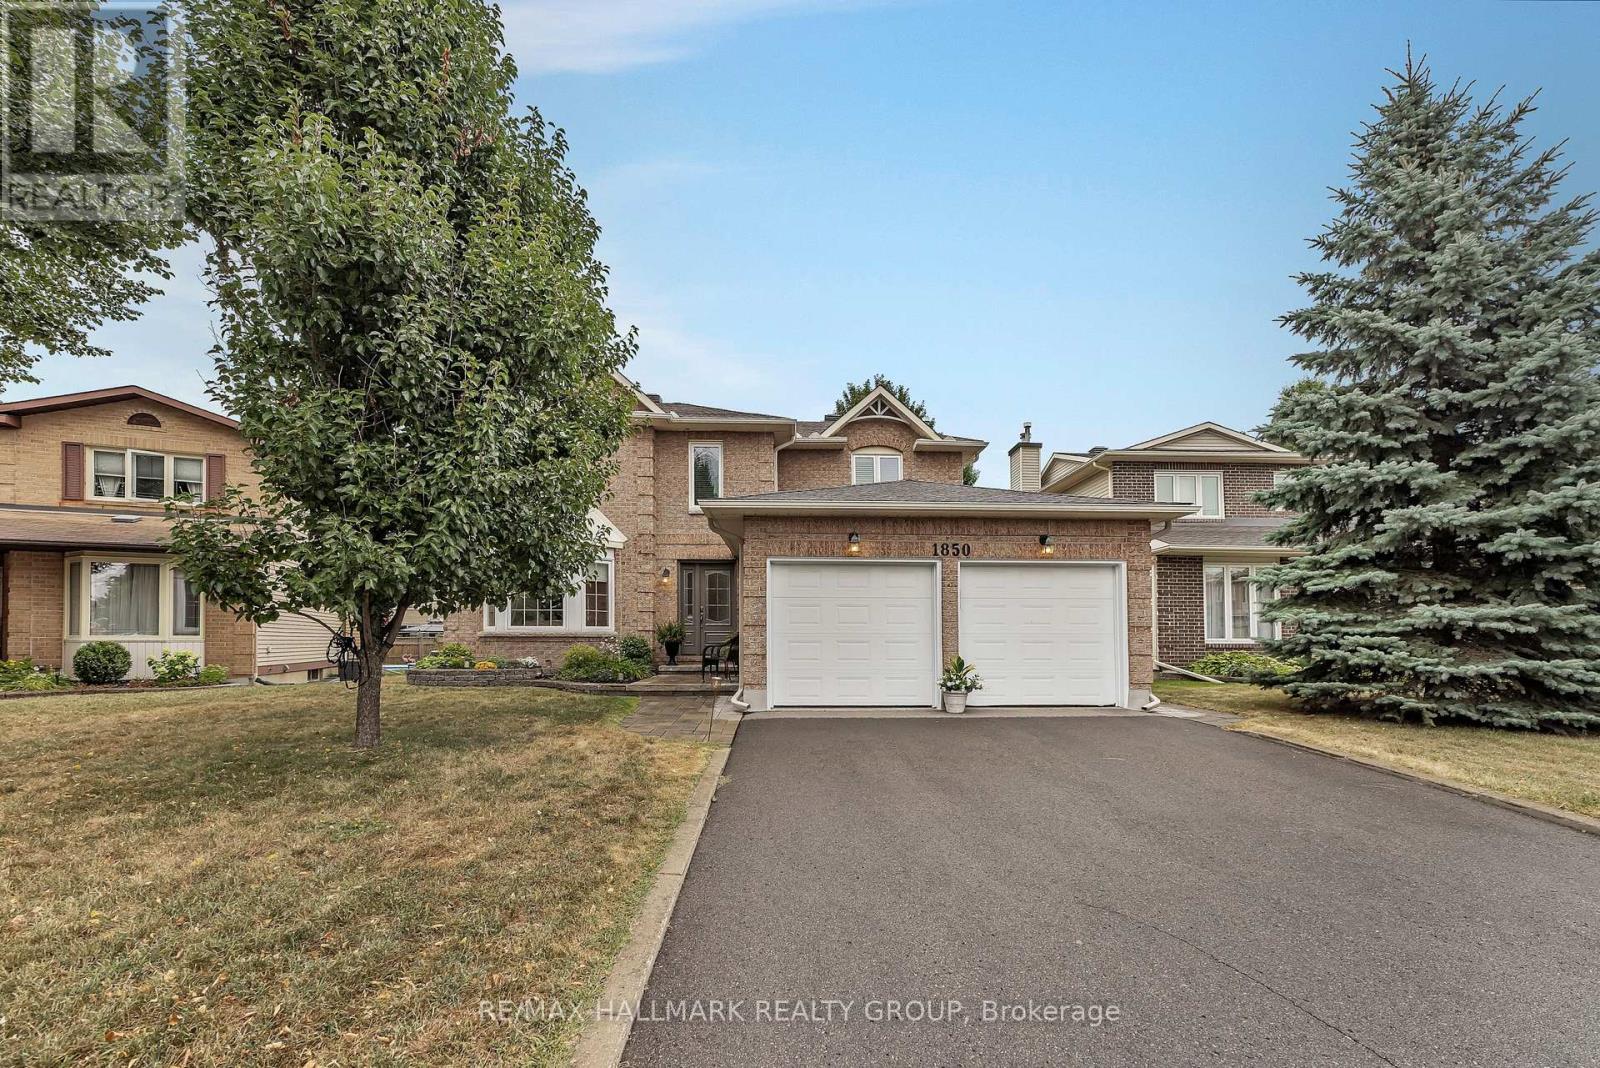
1850 Thornecrest Street
Ottawa, Ontario
Welcome to this beautifully maintained 4 bedroom, 4 bathroom home in the heart of Orléans , a true Gem! This move-in ready property offers a bright and functional layout, ideal for families and entertainers alike. The main floor features an elegant living and dining room for those more formal evenings, while the spacious family room offers a more relaxed atmosphere enhanced by a cozy wood-burning fireplace. The renovated kitchen stands out with rich cherry cabinetry, ample storage, and a warm, timeless aesthetic that flows seamlessly into the bright eating area that overlooks the backyard. Upstairs, the bright and spacious hallway leads to four generously sized bedrooms and renovated bathrooms, designed with warm neutral tones that will last the test of time. Step outside to an inviting deck with a retractable awning, overlooking a large, private yard, ideal for summer gatherings, gardening, or simply unwinding. Located close to shopping, schools, parks, and main bus routes, this home combines comfort, convenience, and charm in one of Orléans' most desirable neighbourhoods. A must-see for anyone seeking a turnkey home in a prime location. (id:65446)
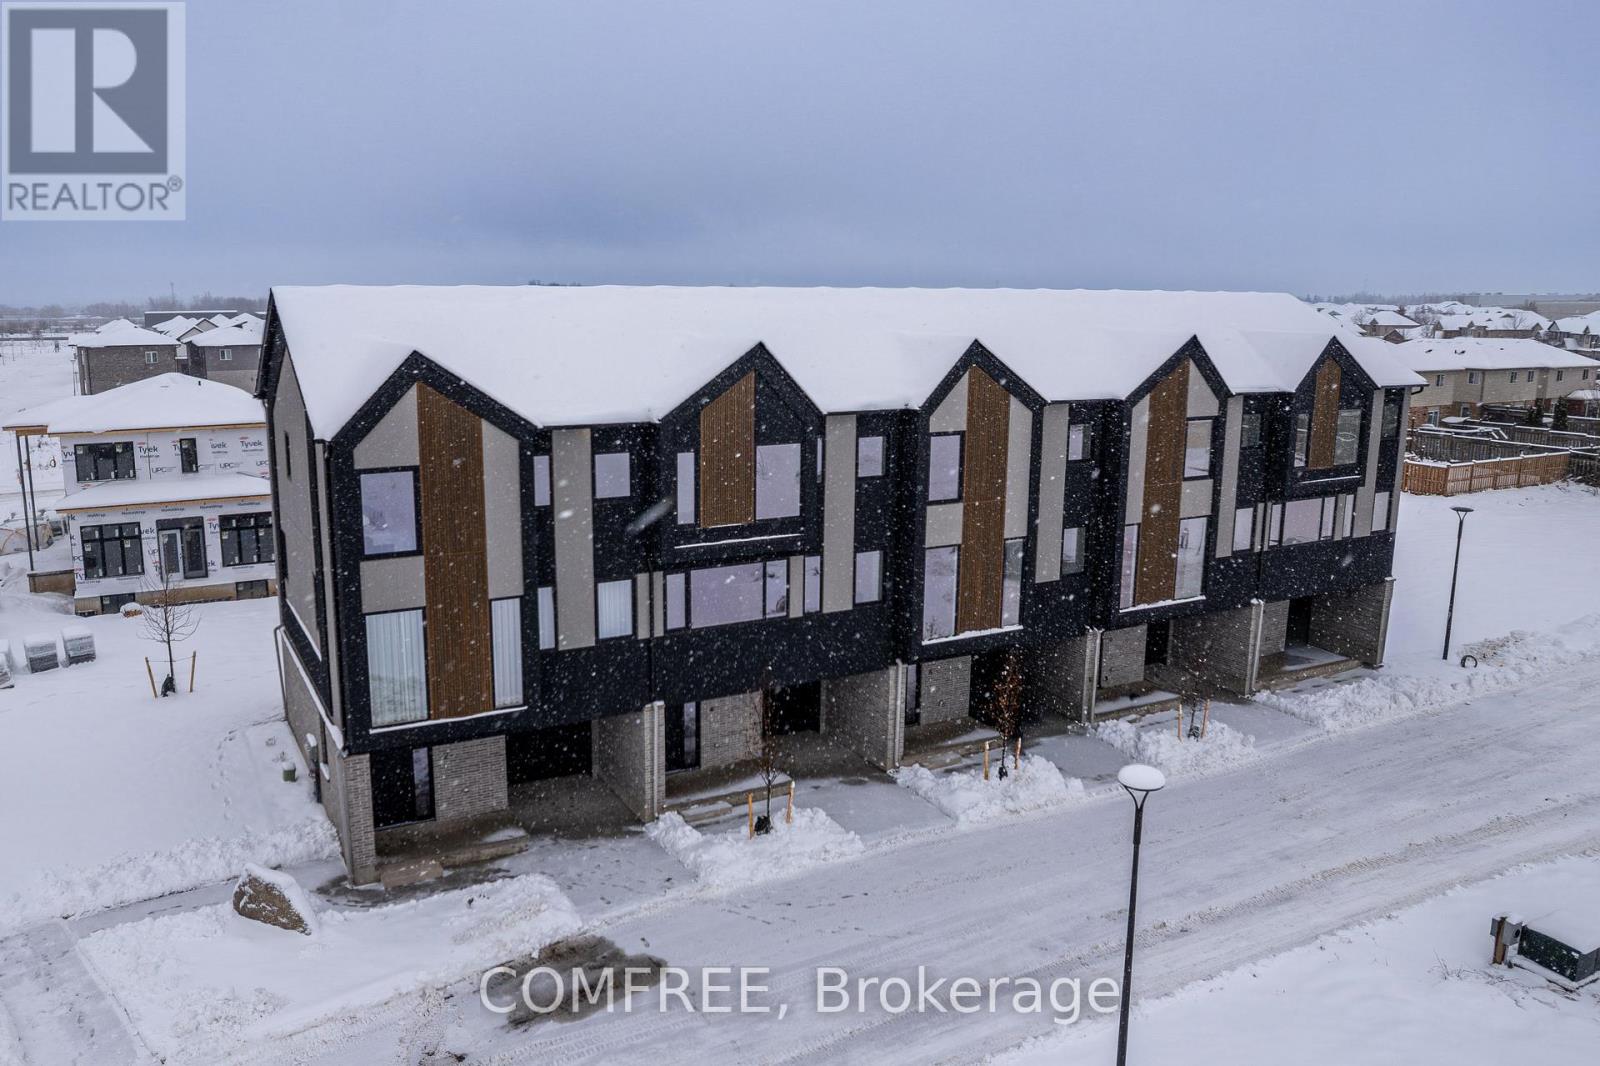
2 - 3090 Petty Road
London South, Ontario
Price includes proposed 2026 HST rebates. Final rebate amount is subject to the passing of Provincial/Federal legislation and purchaser eligibility (Primary Residence/Qualifying Rental) as per government guidelines. Brand new end-unit townhome offering immediate possession! This 1,836 sq. ft. modern design features 3+1 bedrooms and four bathrooms, including two full 4-piece baths and two convenient 2-piece baths. The first level includes a versatile bedroom/office space, perfect for remote work or guests. The bright main floor boasts an open-concept layout with an electric fireplace and a contemporary kitchen complete with fridge, stove, and dishwasher. Upstairs, you'll find three bedrooms along with a dedicated laundry area for added convenience. Thoughtful finishes and a functional floorplan make this home ideal for families or professionals seeking low-maintenance living. Newly Built Community! (id:65446)
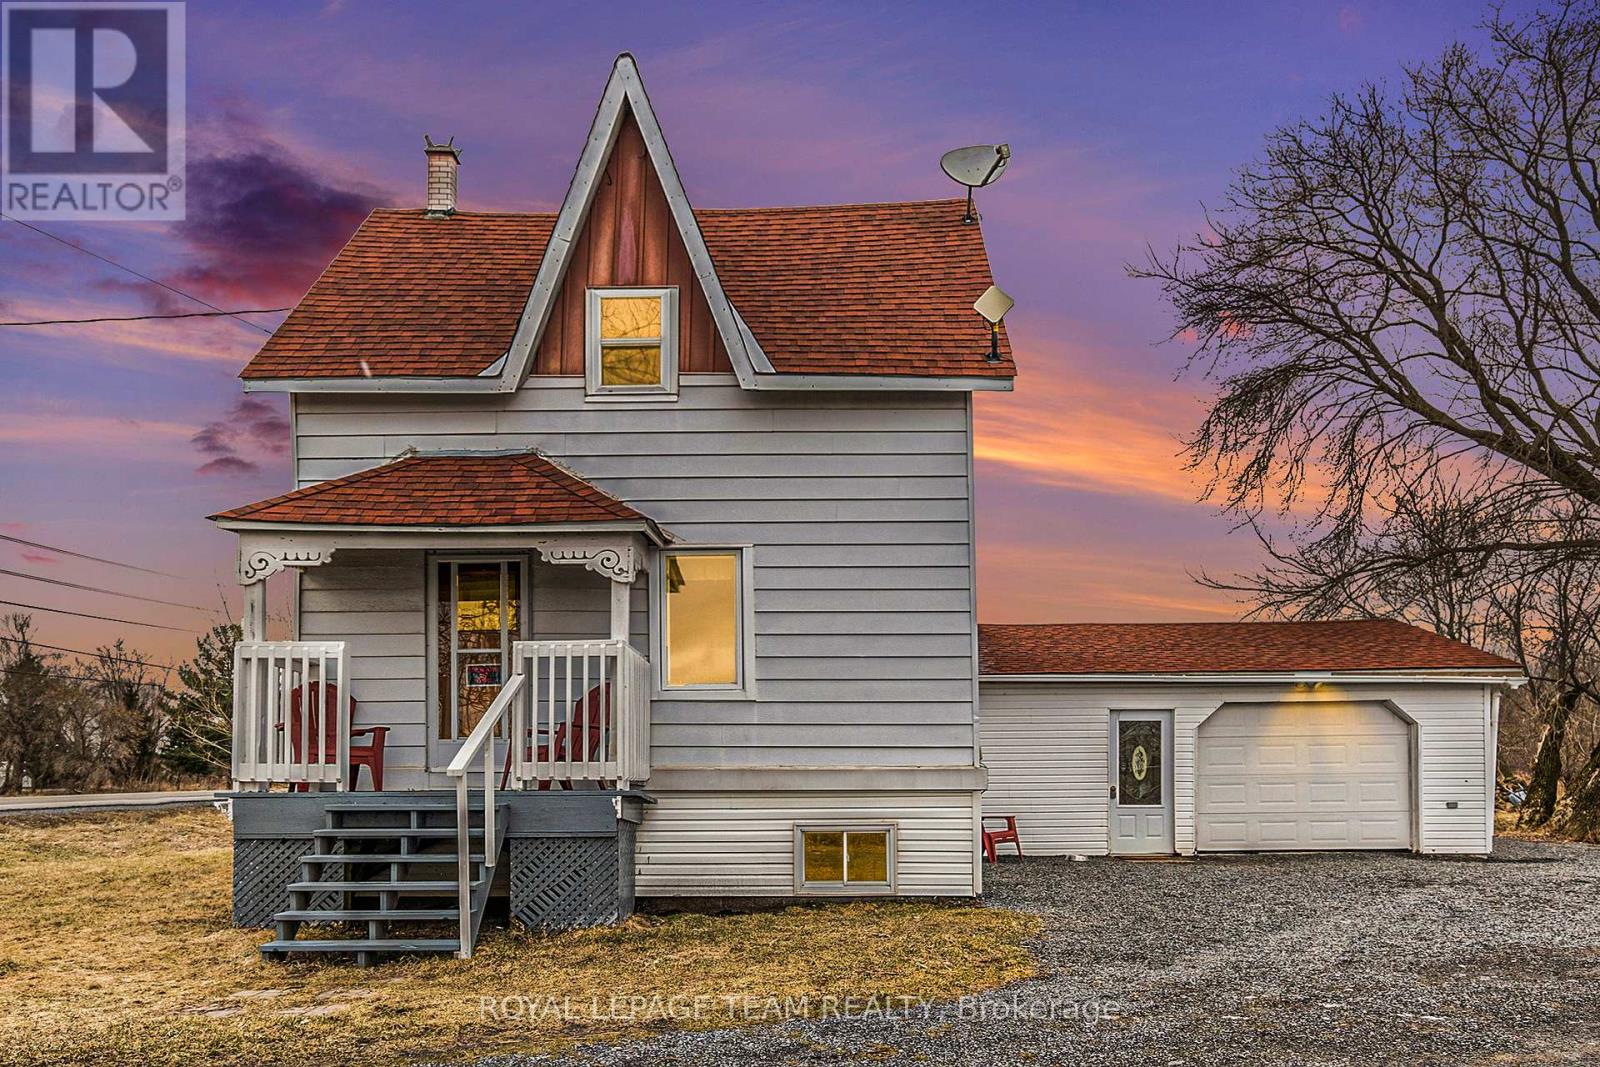
10296 Marionville Road
North Dundas, Ontario
Looking for Land? Less than 45 minute to central Ottawa? With 6+ acres this property is the one for you. Located just south of Russell with no nearby neighbours. The 2 bedroom, 1 bathroom farmhouse though vintage cosmetically, has been well maintained AND offers a DRY poured concrete basement. 2025 Heat Pump (offering both central Heat and Air Conditioning) with Electric Furnace back-up; 2025 Hot Water Tank; Pressure Tank, and Well Jet Pump; Shingles-2019 (Roof masters), plumbing updates 2019, Water softener installed (Culligan) 2019, electrical updates-2021, Service upgraded to 200 amp-2024, most windows(verdun)-2021. Underground dog fence professionally installed (3 acres)-2020. (id:65446)
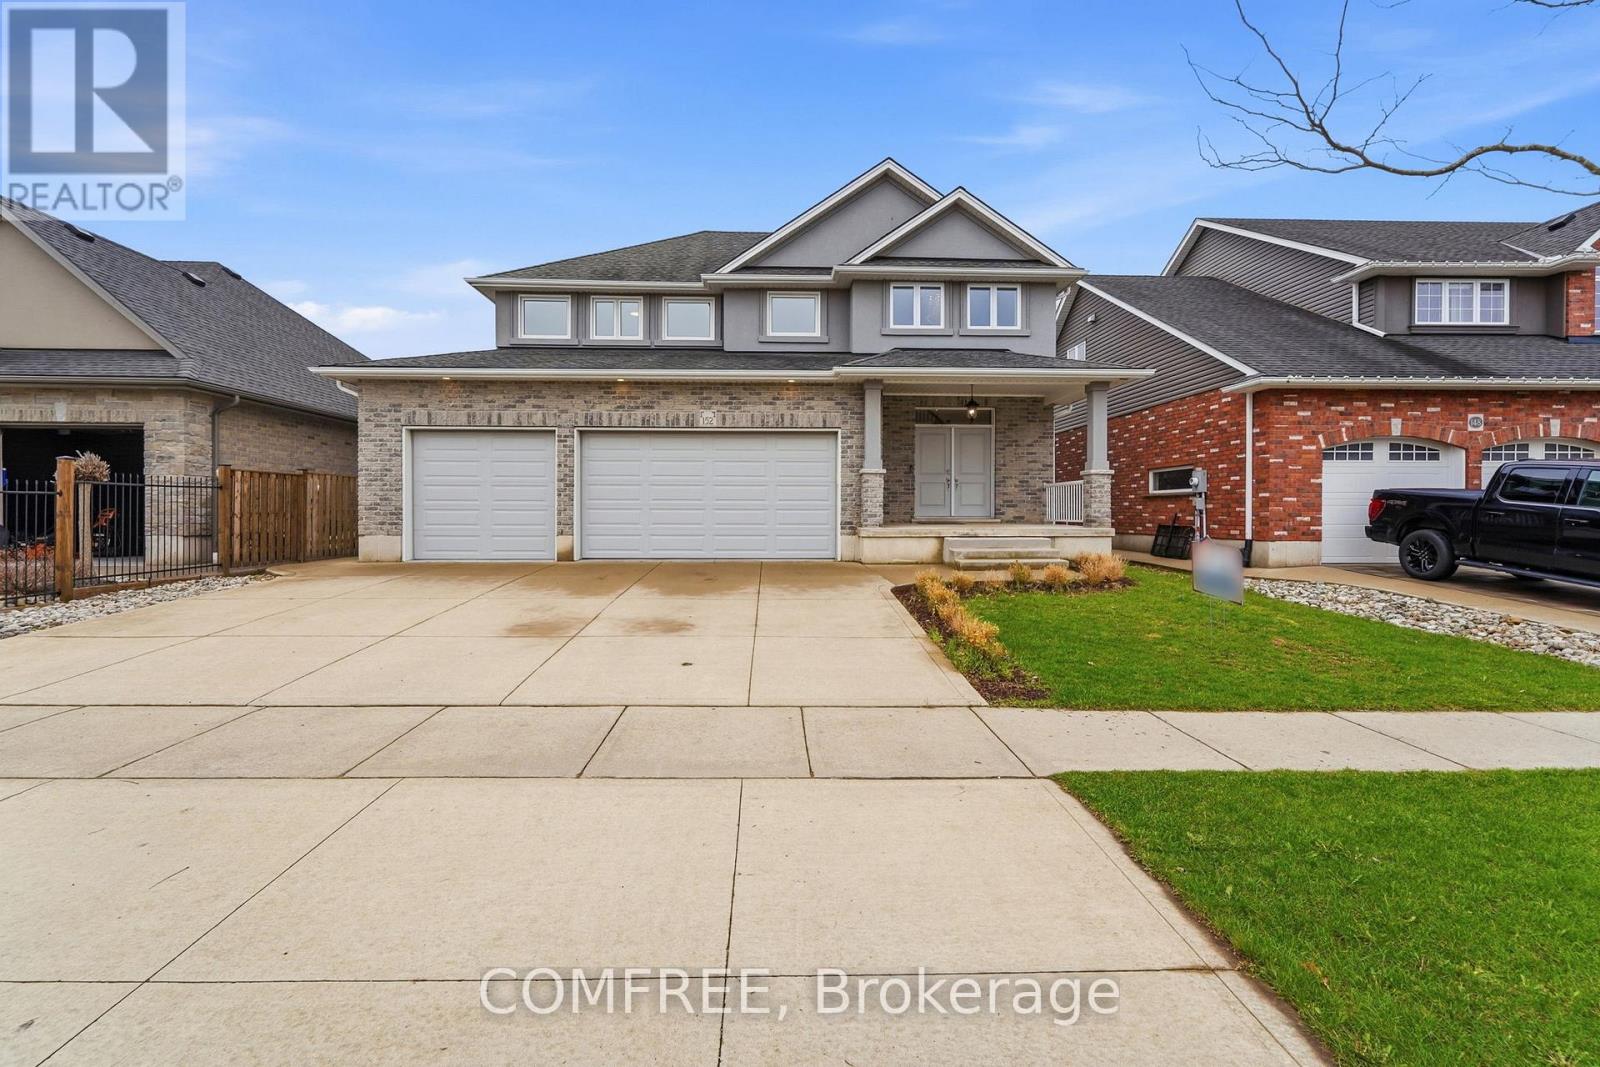
152 Juno Crescent
Woodstock, Ontario
Welcome to this spacious and beautifully appointed 2-storey home offering 2,924 sq ft of comfortable living space. Featuring 4 generous bedrooms and 3 bathrooms, this home is perfect for families seeking both functionality and style. The bright and open kitchen is a chef's dream, complete with granite countertops, a large island, and ample cabinetry, flowing seamlessly into living spaces highlighted by rich hardwood floors and a cozy gas fireplace. Upstairs, the primary bedroom offers a private retreat with a walk-in closet and a well-appointed ensuite featuring granite vanity countertops. Enjoy the convenience of upper floor laundry and the comfort of central air conditioning throughout the home. Additional highlights include a triple attached garage and a large 6,665 sq ft lot, providing plenty of outdoor space for relaxation or entertaining. This home combines space, quality finishes, and thoughtful design-ready for you to move in and enjoy. (id:65446)
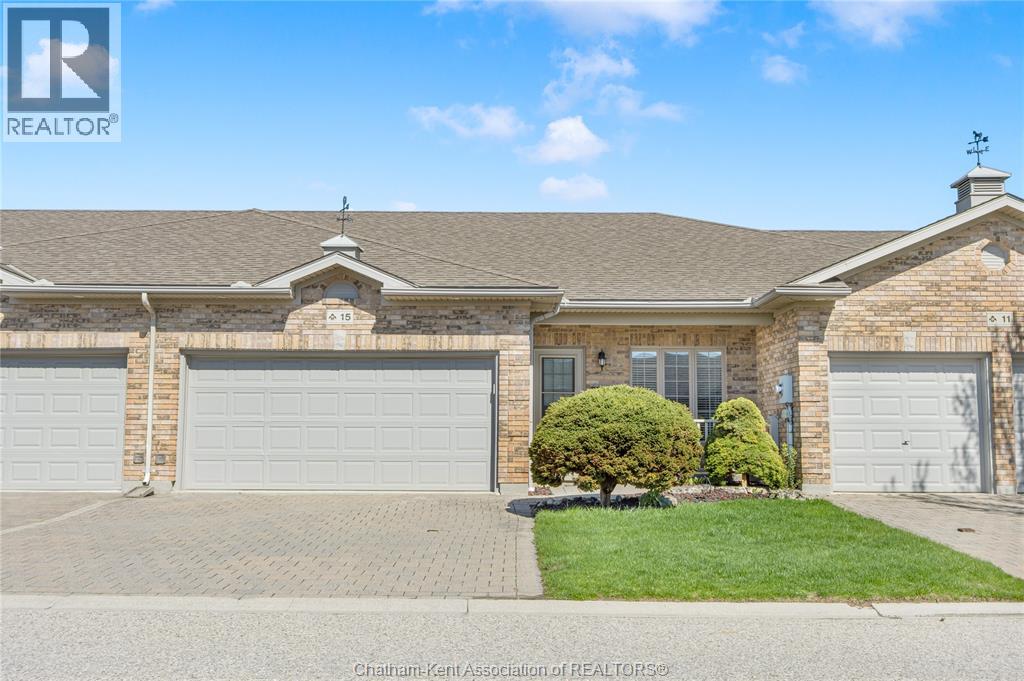
15 Home Place
Chatham, Ontario
Nestled on a sought after quiet cul-de-sac, this one-owner townhome is the perfect blend of style and convenience. Lovingly maintained and main floor living, it offers soft inviting colours throughout. The spacious white kitchen, with eat-in dining, opens onto a large, private deck overlooking a lush backyard framed by a cedar hedge. The kitchen flows into a large living room with a beautiful electric fireplace. The primary bedroom features a 3-piece ensuite and a walk-in closet, while a second bedroom connects to the cheater ensuite 4-piece bath. There’s laundry off of the garage that complete the main floor. Downstairs, a large family room, third bedroom, 3-piece bath, and office/den area providing ample living space plus a large utility room featuring a deep laundry sink and an abundance of storage space. Modern upgrades include a furnace and air conditioner in 2023. The two-car garage boasts a new door opener. Enjoy the ease of a $150 monthly HOA fee covering lawn care, snow removal, exterior painting, and future shingle replacement. Close to schools, churches, shopping, and walking trails, this home offers not just comfort, but a lifestyle ready to be enjoyed! (id:65446)
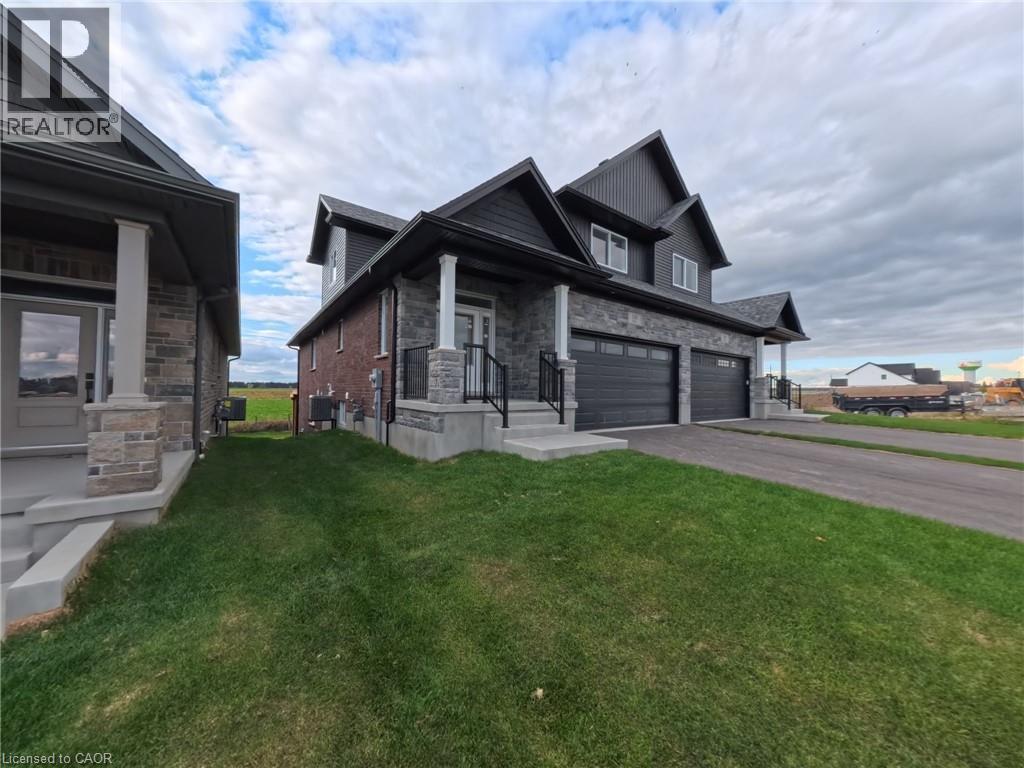
108 Bedell Drive
Drayton, Ontario
With a double car garage, 5 bedrooms (including a spacious main floor primary bedroom), with a finished walkout basement backing onto a rural landscape, and with more than 2,800 square feet of living space, this semi-detached masterpiece exudes unparalleled elegance, comfort, prestige, and rural charm - all within the handsome highly sought-after neighbourhood of Drayton Ridge. Built and thoughtfully designed by Remley Homes, you'll be impressed by the pure luxurious vibe without the exorbitant price. Only 35-40 minutes from Kitchener-Waterloo and Guelph, opportunities like this one seem to be more and more difficult to find. Come see for yourself. You'll be glad you did. Price adjusted to reflect the proposed HST rebate credits for new homes. (id:65446)