
6 Des Pins Street
Field, Ontario
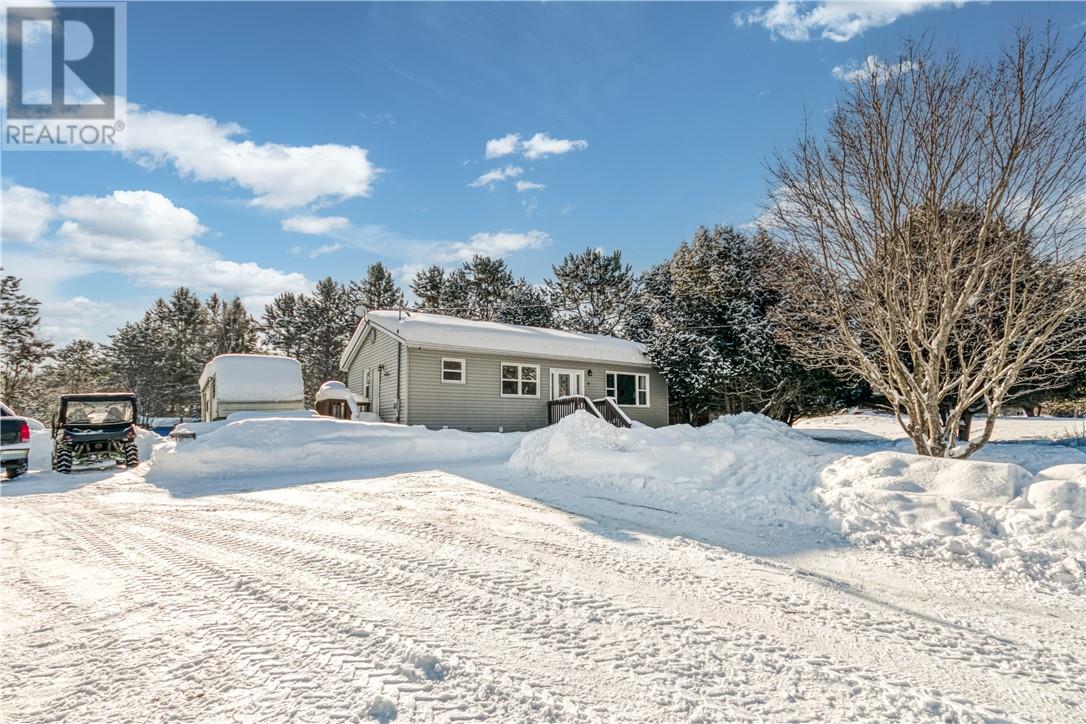
Welcome to 6 Des Pins street where comfort, updates, and peaceful living come together. This home sits at the end of a cul-de-sac, offering privacy and family friendly setting. Featuring 2+2 bedrooms and 1 full bathroom. This home provides flexible space for growing families, guests, or home office. Enjoy peace of mind with major renovations already completed, including updated doors, windows, siding/insulation and basement improvements, allowing you to simply move in and enjoy. Step outside to a spacious yard, perfect for relaxing, entertaining, or enjoying Northern Ontario living. For those needing additional workspace or storage, a prepared pad of ready to poor cement is in place for a 30x40 quonset style garage available for purchase separately. Even the spetic bed and septic was re-done around 2010. Whether your searching for your first home, or a quieter lifestyle, this property is ready to welcome you. (id:65446)
Unit 3 - 27 Hillsboro Avenue
Toronto, Ontario
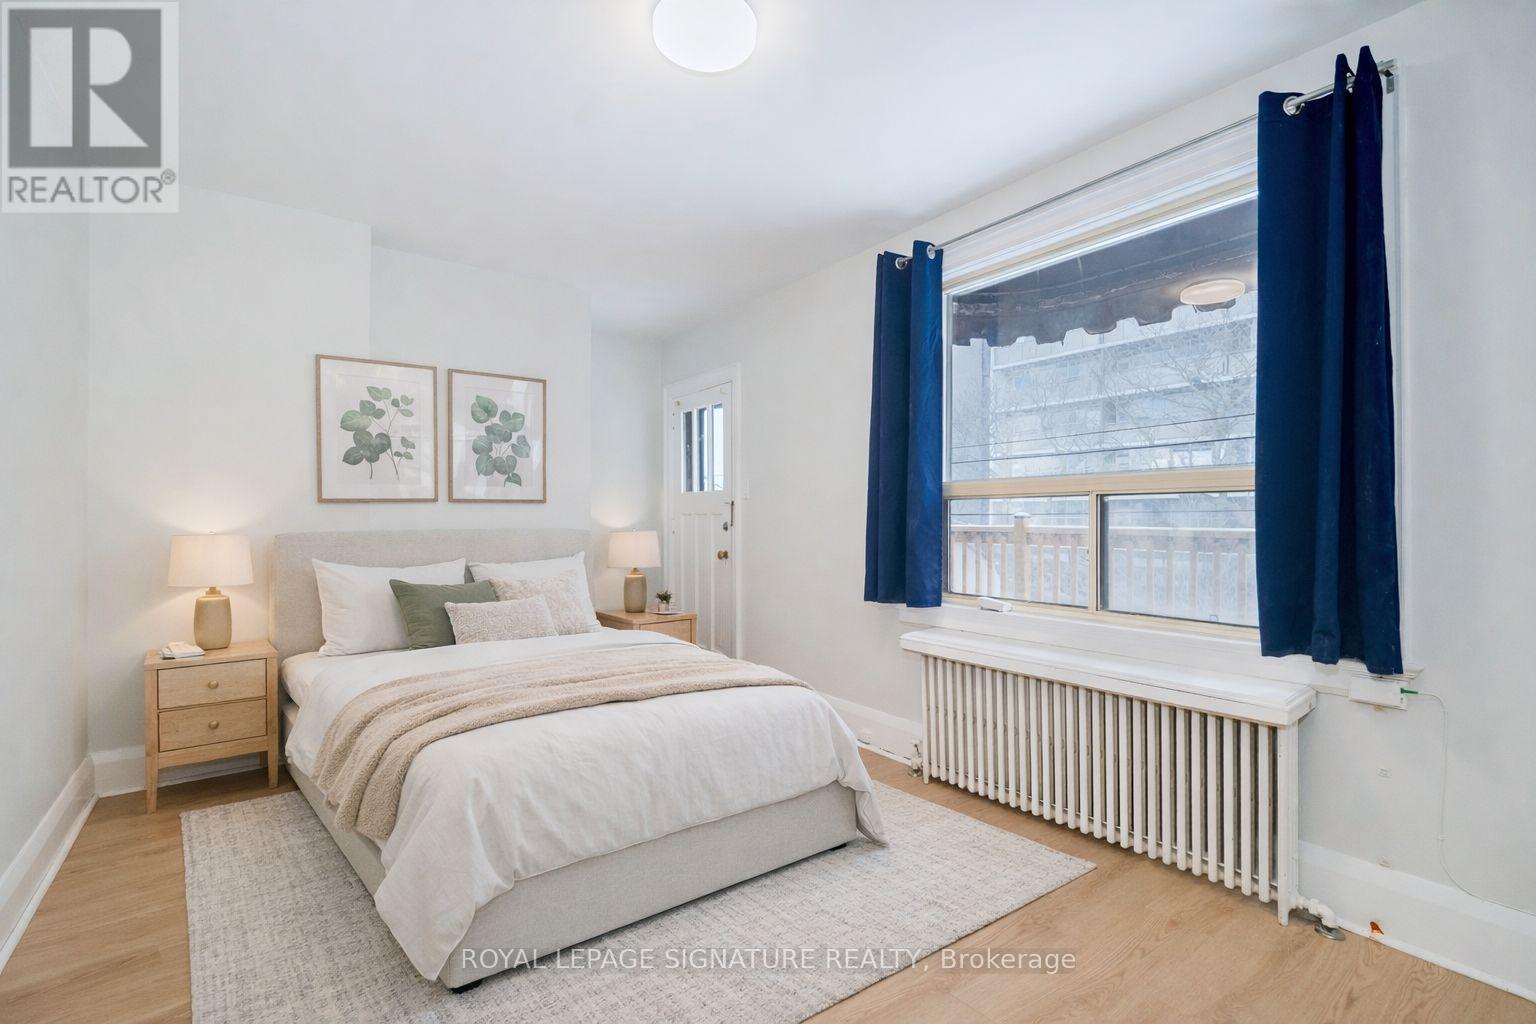
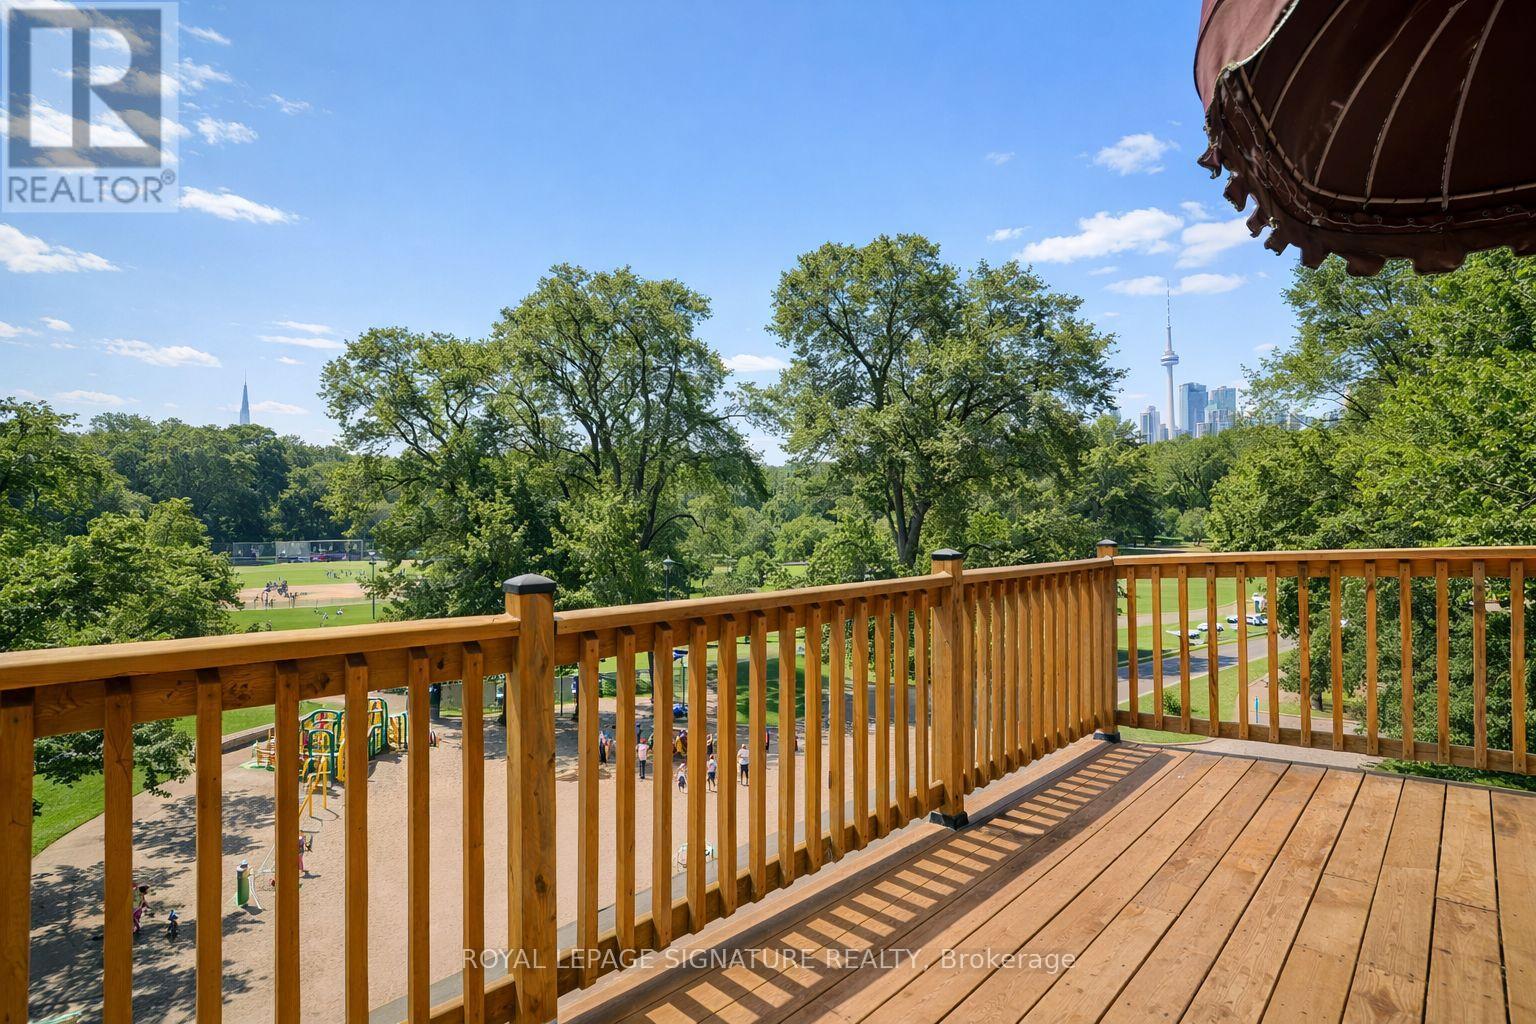
27 Hillsboro Avenue Opportunity Meets Lifestyle in the Heart of Avenue & Davenport. Welcome to a rare and versatile offering in one of Toronto's most coveted neighbourhoods. Entrance off front porch facing Ramsden Park. Private entrance to upper level via stairway. Wood burning fireplace in room designated as Primary with private porch facing Ramsden Park. There is a shared laundry via back entrance off parking area, in basement. Comes with one parking sport off the street at the rear of the property, Steps to Ramsden Park, minutes to Rosedale subway station, and a short walk to Yorkville, with its world-class dining, shopping, and culture. Book showings anytime.Tenant responsible for leaf removal in fall and snow removal from front steps/walkway. 2 window a/c units included with unit (may be stored under rear stairs if not in window). (id:65446)
Unit 2 - 27 Hillsboro Avenue
Toronto, Ontario
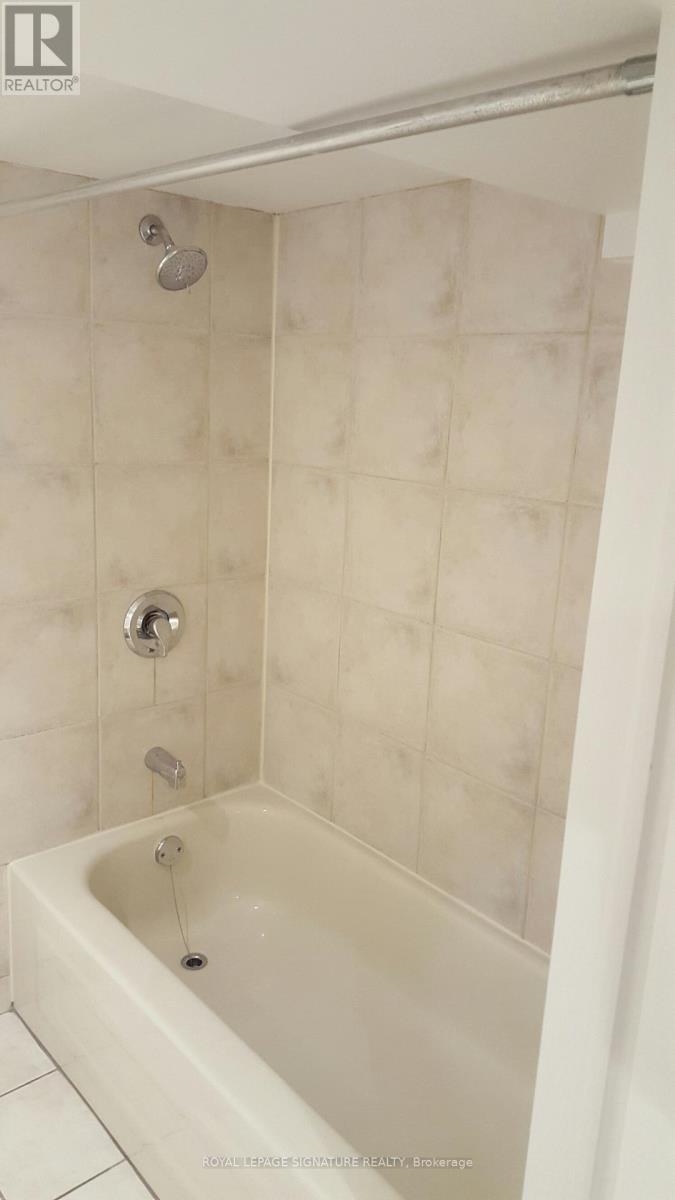
27 Hillsboro Avenue Opportunity Meets Lifestyle in the Heart of Avenue & Davenport. Welcome to a rare and versatile offering in one of Toronto's most coveted neighbourhoods. Entrance off front porch facing Ramsden Park. Private entrance to Open living and dining. Kitchen with 2 bedroom areas. 4 piece updated bath with direct access to the shared laundry via steps from kitchen area, Steps to Ramsden Park, minutes to Rosedale subway station, and a short walk to Yorkville, with its world-class dining, shopping, and culture. Book showings anytime Comes with one parking sport off the street at the rear of the property,Tenant responsible maintaining front plantings during growing seasons. 2 window a/c units included (stored under rear stairs if not in window). (id:65446)
Unit Lower 1 - 27 Hillsboro Avenue
Toronto, Ontario
27 Hillsboro Avenue Opportunity Meets Lifestyle in the Heart of Avenue & Davenport. Welcome to a rare and versatile offering in one of Toronto's most coveted neighbourhoods. The basement suite has a private entrance off the back with direct access to the shared laundry, Steps to Ramsden Park, minutes to Rosedale subway station, and a short walk to Yorkville, with its world-class dining, shopping, and culture. Book showings anytime. Tenant responsible for placing and removing trash and recycle to the front curb on collection days. (id:65446)

7 La Casa Del Lago Road
Estaire, Ontario
Welcome to your family's private luxury retreat on the shores of Lake Nepewassi. This rare property is crafted for those who value privacy, space & lakefront living. Accessed by a short 2 km boat ride from your private docking facilities in Estaire, it delivers the perfect balance of convenience & seclusion. This custom 4-season residence showcases soaring 17-ft. ceilings & a thoughtfully designed split floor plan that seamlessly blends modern comfort with panoramic lake views. The primary suite is a true retreat, featuring a spa-inspired ensuite with a double walk-in shower, private water closet & direct walkout to the water. The opposite wing is perfectly suited for family & guests, offering 2 spacious bedrooms, a shared bath & multiple walkouts. At the heart of the home, a custom kitchen & an open-concept living space flows effortlessly onto a stunning 50’x16’ composite deck for exceptional indoor-outdoor living. Beyond the main residence, a fully equipped bunkie elevates the property further. Complete with a private suite, full bathroom, custom cedar sauna & steam room, kitchenette & an adjacent outdoor chef’s kitchen, all complemented by an elevated composite deck with sleek glass railings. The grounds are truly set apart, offering rare, fully usable waterfront that has been professionally landscaped with irrigation & maintained by robotic lawn systems. Enjoy an expansive, flat lawn leading directly to the water, multiple docking systems including a sheltered rear dock & private launch & a protected shoreline ideal for boating, swimming, and water sports. Backing directly onto crown land, the privacy is simply unmatched. Nepewassi Lake itself is one of Northern Ontario’s hidden gems. Nearly 20 miles of warm, clean water with endless opportunities for exploration, yet just a short distance from Sudbury & only 3 hours from the GTA. This is more than a cottage, it's a waterfront compound designed for multi-generational living, memories & long-term enjoyment. (id:65446)
1211 - 58 Orchard View Boulevard
Toronto, Ontario
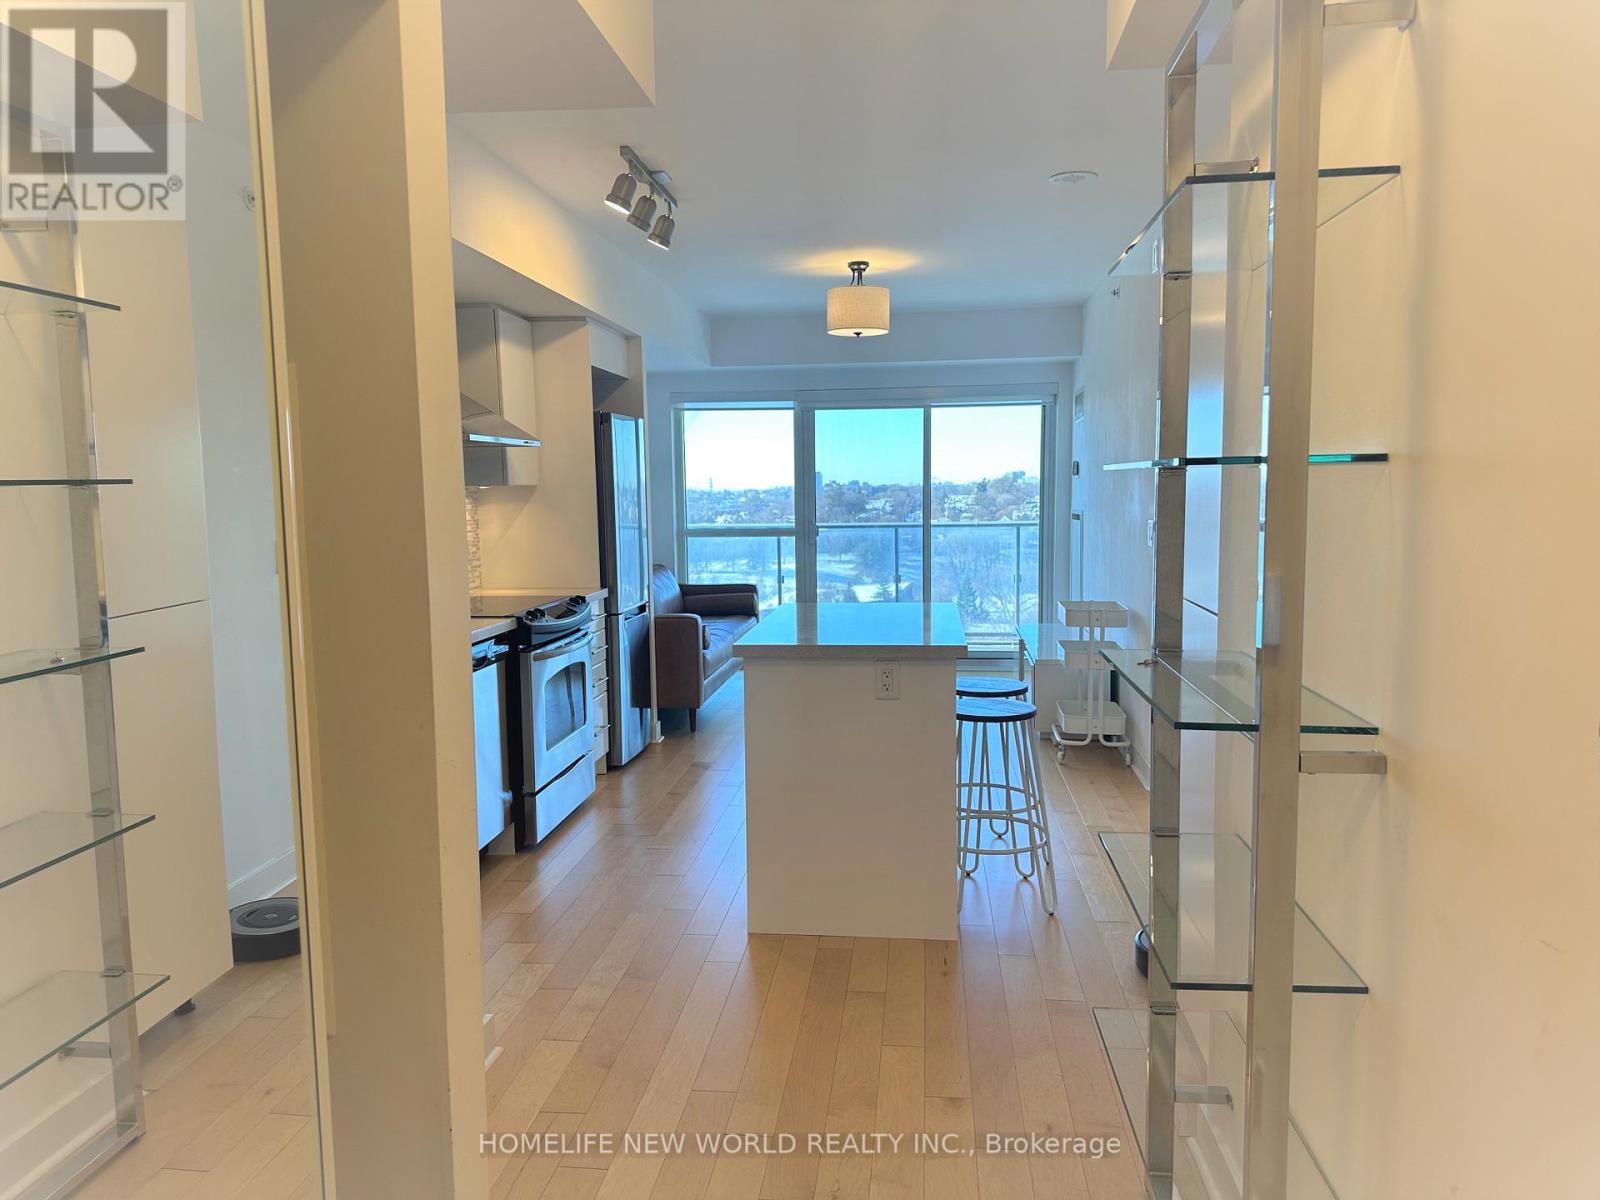
Perfact Layout And Unobstructed West View Offer Breathtaking Eglinton Park View, Den Has Big Window And Sliding Door Can Be Used As 2nd Bedrm, Prim Bedrm Has a 4 Piece Bath Ensuite, And Another Bath (3piece) For Den/ 2nd Bedrm. A Short Stroll To Yonge St, Shops,Amenities, Eglinton Subway And Crosstown LRT, Well Management With Great Amenities Including Concierge,Gym, Yoga, Rooftop Terrace, Party Rm, Visitor Parking, Ranked One of The Best Neoghbourhoods In GTA. Freshly Painted With Designer Neutrals. One Parking Spot included. (id:65446)
#36 10453 20 Av NW
Edmonton, Alberta
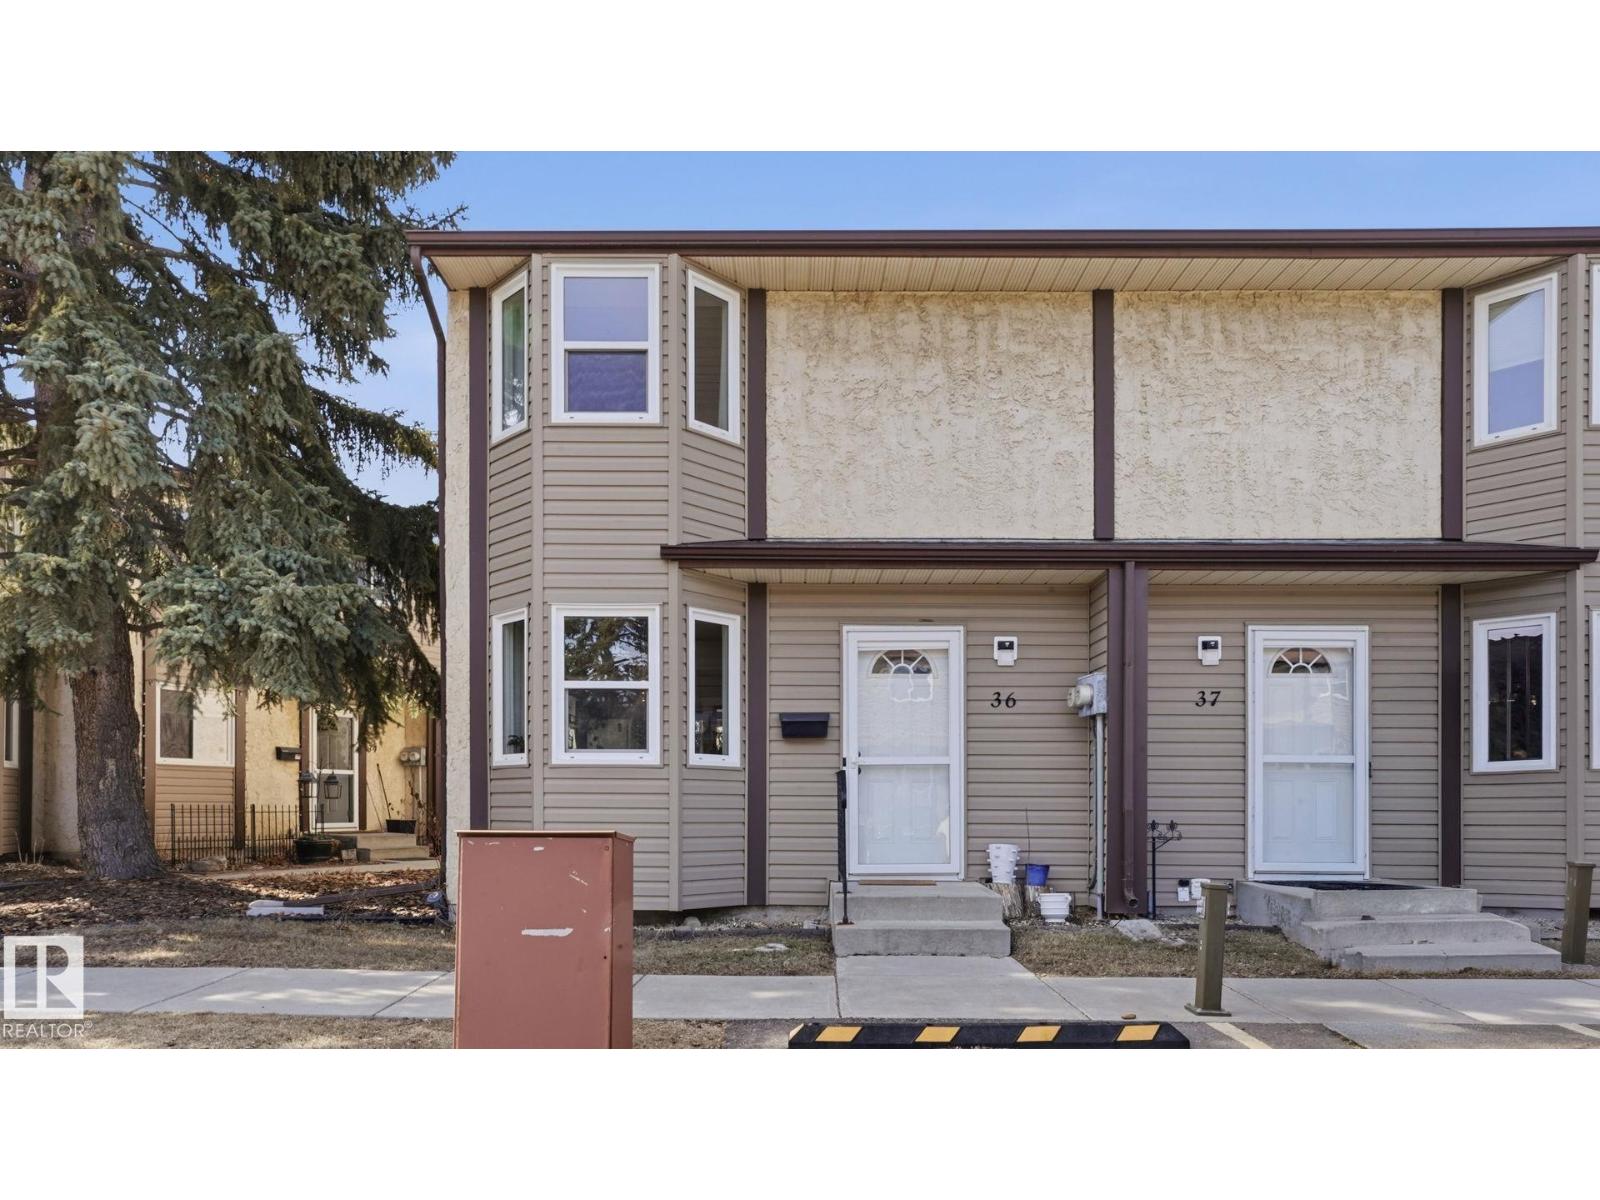
This 3-Bedroom END-UNIT townhome has been BEAUTIFULLY RENOVATED. The entire main level offers HARDWOOD and TILE throughout and being a CORNER-UNIT, brings in TONS OF SUNLIGHT. The KITCHEN is BRIGHT with a SPACIOUS DINING NOOK and provides lots of counter space, new appliances, with a BRAND NEW STOVE TOP. The Open living room is BEAMING with NATURAL LIGHT from the LARGE WINDOW and NEW PATIO DOOR. A renovated 2-PC bathroom completes the main floor. Upstair features 3 bedrooms, including a KING SIZED PRIMARY SUITE with NEW CUSTOM CLOSEST DOORS with Luxury Vinyl Plank throughout the second level. The Main 4-PC bathroom has been COMPLETELY RE-DONE with new Sub-floor, New Tub & Surround, new Toilet & vanity, and new Linoleum flooring. The Partially finished basement has a spacious laundry area with sink and a large Storage/Workshop space. Outside the backyard has a NEW DECK, Vinyl fencing &Fruit Trees, all with a SUNNY WEST FACING EXPOSURE. The community of YellowBird Gardens is full of great neighbours! (id:65446)
3317 11 Av NW
Edmonton, Alberta
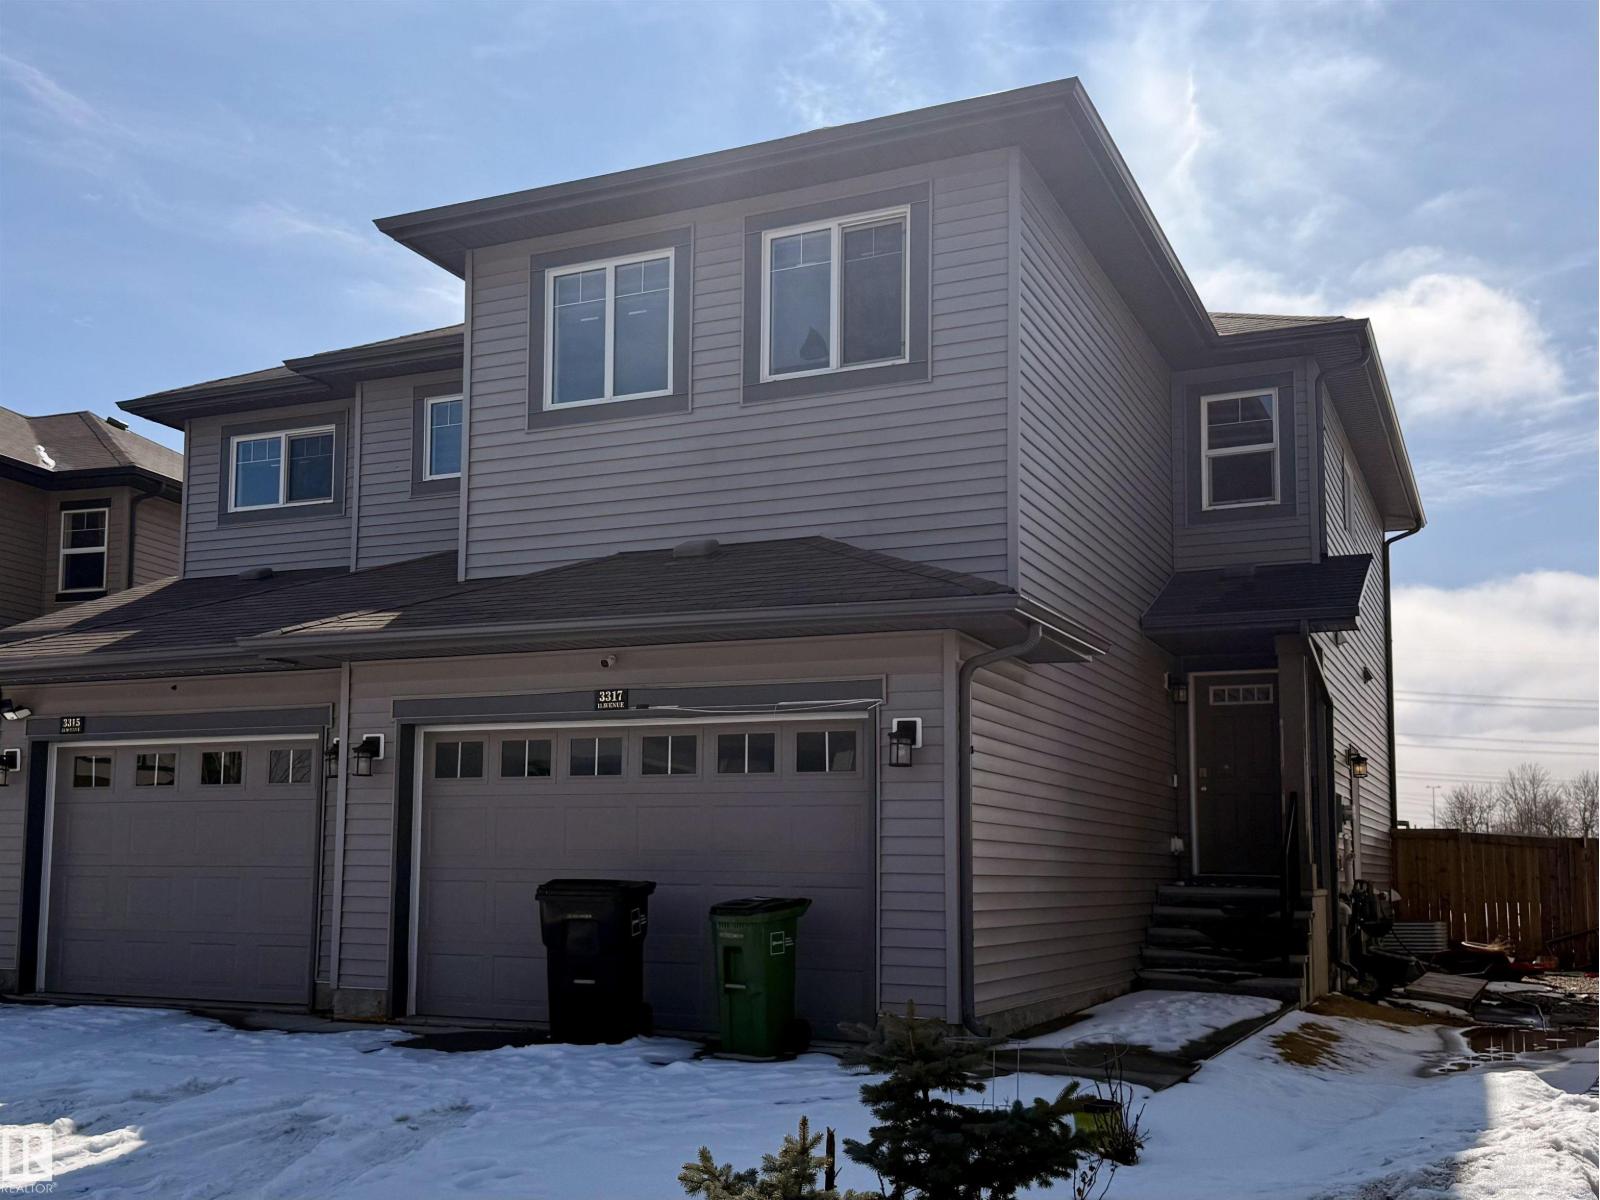
Large half duplex in convenient south Edmonton location. 4 bed, 4 bath! Main level features an open concept with kitchen overlooking the living room and patio door access to the backyard. 2 piece bath on the main level. Upstairs you will find 3 bedrooms including a primary with walk-in closet and 3 piece ensuite. A 4 piece main bath, bonus room and laundry closet complete the upper level. The basement is also fully finished with a second living room, 4th bedroom and another 4 piece bath. Oversized, single attached garage. Property sold as is, where is. Schedule A must accompany all offers. (id:65446)
21379 89 Av NW
Edmonton, Alberta
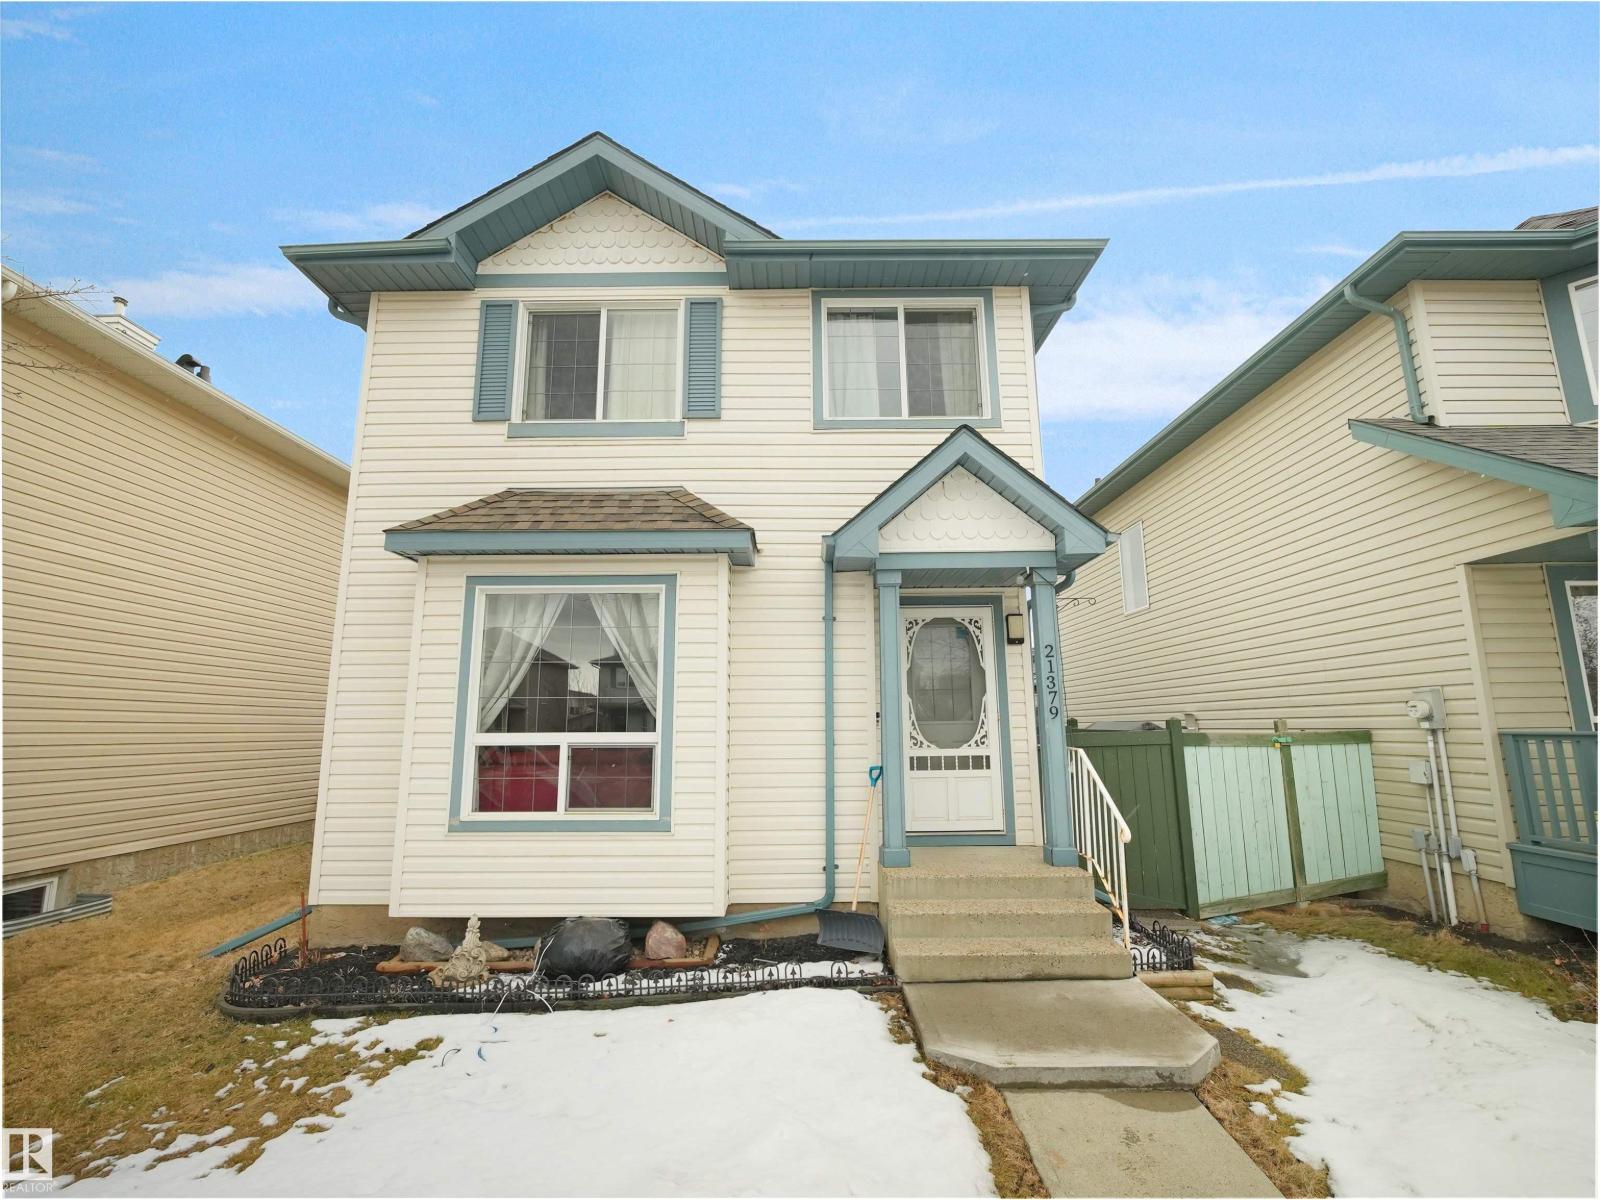
A refined 3+1 bedroom two-storey in Suder Greens, positioned in a quiet cul-de-sac just moments from Lewis Estates Golf Course and everyday amenities. The home offers a clean, functional layout with generously sized rooms and an abundance of natural light throughout. The main floor is anchored by a well-appointed kitchen featuring an island and spacious dining area, complemented by convenient main floor laundry. Upstairs, three bedrooms include a primary retreat with its own ensuite. The basement is developed, adding versatility with an additional living space. Outdoors, the south-facing backyard is fully fenced and landscaped, with a private deck designed for relaxed entertaining with gazebo and furniture included. (id:65446)
483 Peirson Avenue
Saugeen Shores, Ontario
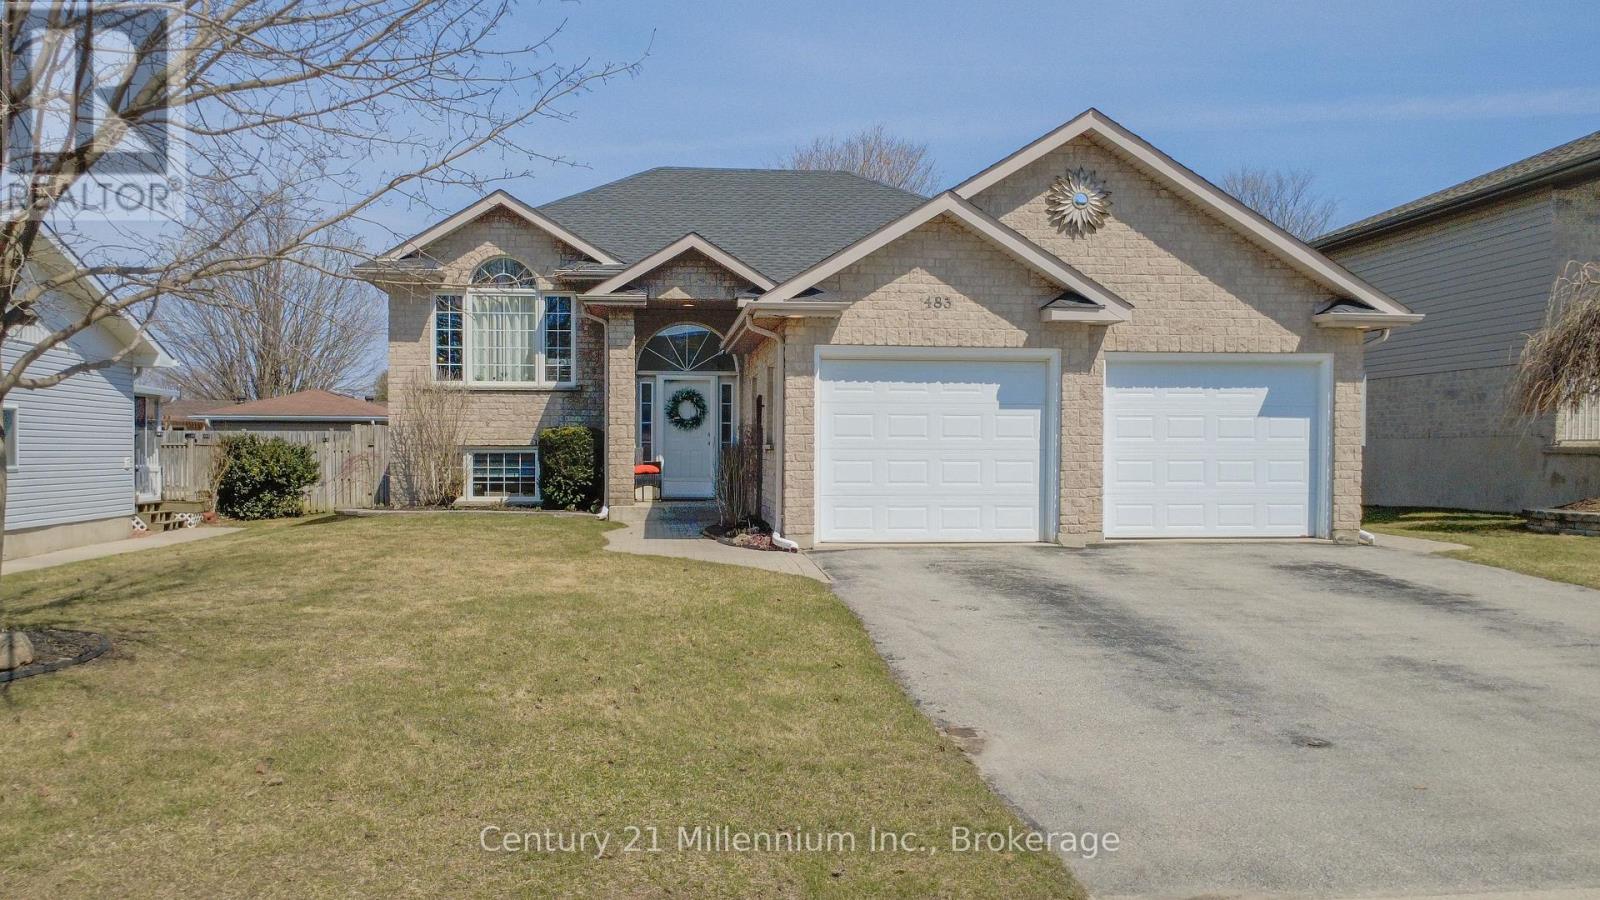
Step into a home thoughtfully designed for the way your family lives, works, and plays. Ideally located within a short walk to schools, scenic trails, beaches, downtown amenities, and the YMCA daycare, this exceptionally well-maintained property offers the perfect blend of convenience and outdoor lifestyle. The spacious foyer welcomes you into a warm and inviting main level featuring three bedrooms, including a bright primary suite with ensuite privileges and a walk-in closet. The open-concept living area is filled with natural light from oversized windows, creating a comfortable space for both everyday living and entertaining. The dining area flows seamlessly into the stylish kitchen, complete with custom soft-close cabinetry. Step outside to a 12' x 12' deck with gazebo, offering privacy and an ideal setting for summer evenings and weekend BBQs. The fully fenced rear yard features a newer garden shed, along with additional covered storage beneath the deck. Step back inside the home to the finished lower level, expanding your living space with large windows, a cozy gas fireplace, and a flexible layout-ideal for a movie night entertainment area as well as space for kids to play. Two additional bedrooms provide room to grow or can easily be used as a home office or gym. A 3-piece bathroom and generous storage areas make this level highly functional. Walk-up access to the garage adds everyday convenience, complemented by a fully insulated double garage. Additional features include a sand point watering system, a space-saving laundry room, newer furnace (2021), gas backup generator (2021), roof shingles (2020), and shed (2022). Move-in ready and thoughtfully maintained, this home is perfectly suited for an active and growing family or those looking to retire. (id:65446)
2906 - 35 Parliament Street
Toronto, Ontario
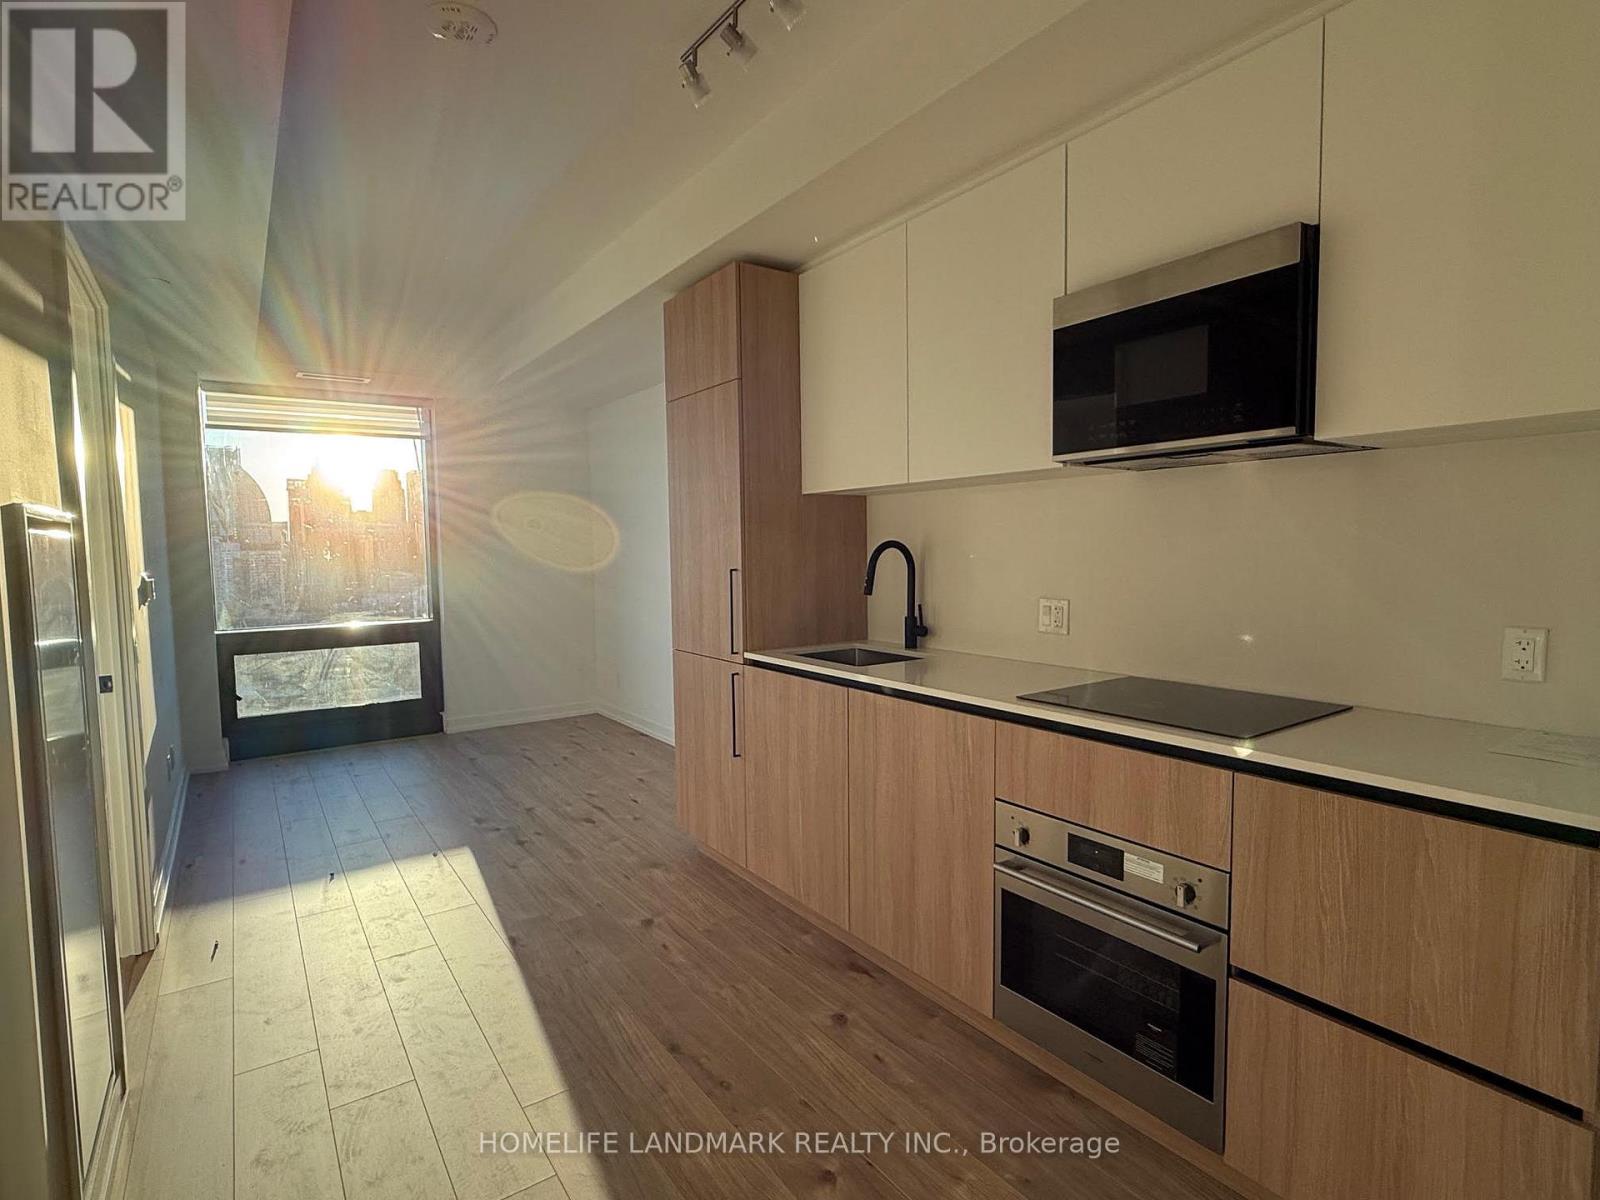
Welcome to The Goode by Graywood, where modern design meets the vibrant energy of Toronto's historic Distillery District. Positioned on one of the last developable parcels adjacent to this iconic heritage neighbourhoud, The Goode offers a rare blend of contemporary living and timeless character. This stunning 29th-floor 1-bedroom + den suite features a clear, west-facing view of the city skyline including a direct sightline to the CN Tower, filling the space with beautiful natural light and breathtaking sunset vistas. The versatile den is ideal for a home office, study, or guest space. Inside, enjoy 9' ceilings, floor-to-ceiling windows, and a sleek modern kitchen with quartz countertops, backsplash, and integrated appliances. The open-concept layout maximizes space, light, and flow, creating an inviting setting to live, work, and unwind. Residents enjoy a full suite of premium amenities including a state-of-the-art fitness centre, yoga studio, co-working lounge, outdoor pool, BBQ terrace, party and games rooms, and more. Just steps from the cobblestone charm of the Distillery District, St. Lawrence Market, waterfront trails, and Corktown Common Park. Excellent transit access with streetcar service and the future Ontario Line, plus easy connections to the DVP, Gardiner Expressway, and Union Station. (id:65446)
11 Clarkes Lane
Huntsville, Ontario
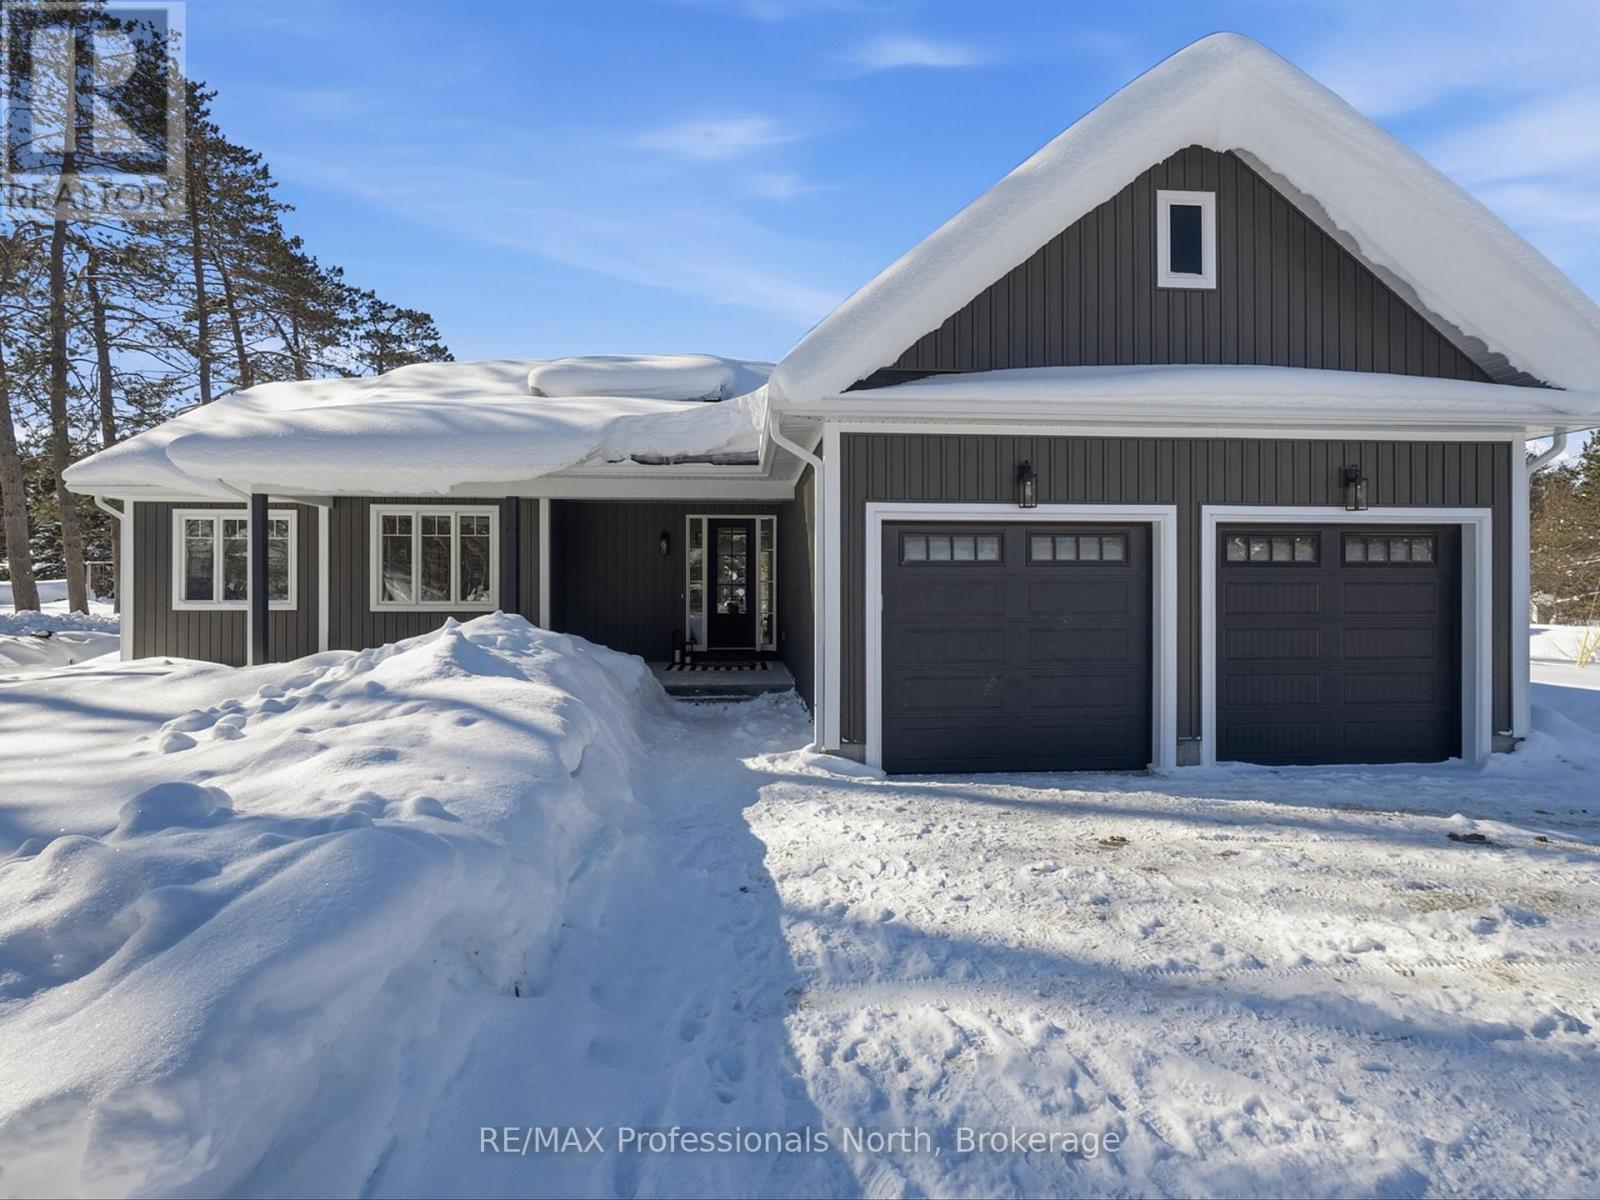
Set among neighbouring homes yet offering a strong sense of privacy, this property's prime location puts you minutes from lakes, beaches, golfing, hiking trails and many of Huntsville and Bracebridge attractions. V.K. Greer Memorial Public School is a 4 minute drive. Situated near the Utterson Community Hall including a playground, baseball diamond, soccer field, and tennis/basketball courts. Featuring 3 spacious bedrooms and 2 beautifully appointed bathrooms, this home showcases thoughtful design throughout-highlighted by elegant coffered ceiling details, a cozy gas fireplace, and a striking wood-detailed island and custom range hood that anchor the open-concept living space. Large windows flood the home with natural light, creating a warm and inviting atmosphere ideal for both everyday living and entertaining. The functional layout includes a mudroom off a 2-car garage, convenient main-level laundry, and a butler's pantry that offers flexible use as additional storage or a stylish coffee bar. The private primary suite is a true retreat, complete with a generous walk-in closet and a spa-inspired ensuite featuring beautiful finishes, a separate shower, and a relaxing tub. Two additional bedrooms are equally bright and welcoming, each filled with natural light. Downstairs, the large unfinished basement offers endless potential, enhanced by oversized windows that bring in exceptional light-perfect for future living space, gym, or recreation area. A thoughtfully designed home where comfort, style, and location come together seamlessly. Bright, open living, and refined craftsmanship! You are invited to come have a look! (id:65446)