
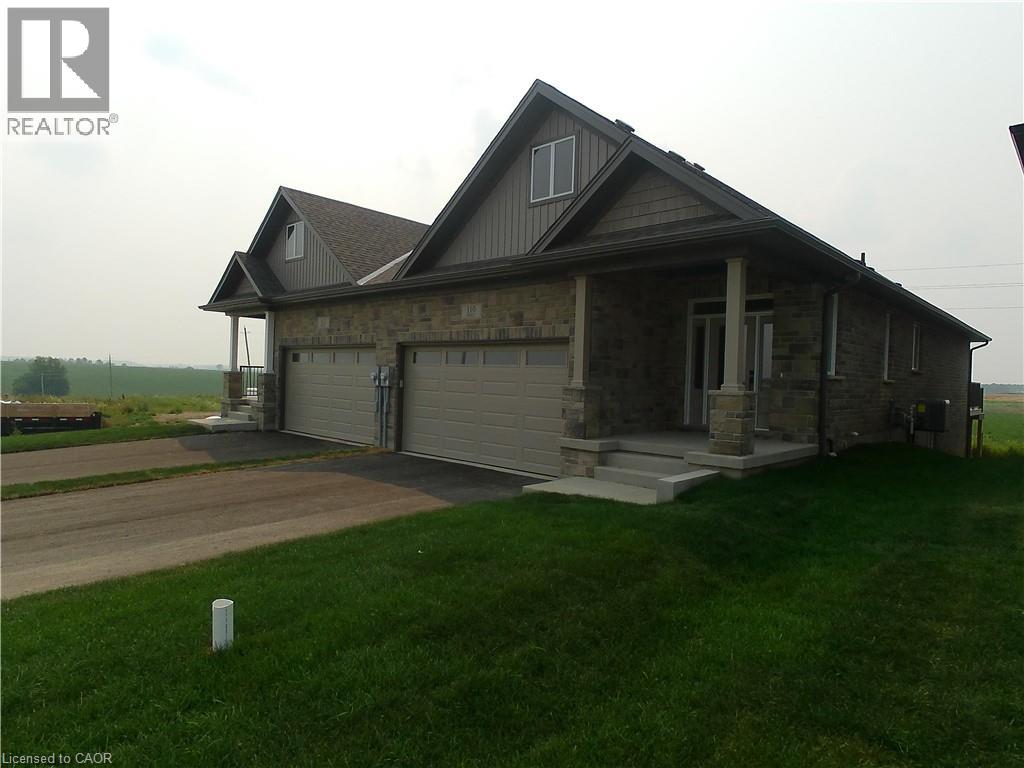
110 Bedell Drive
Drayton, Ontario
From the moment you step through the front door of this elegant spacious semi-detached bungalow you'll know you've arrived. The open concept main floor living area is delightfully inviting - a pleasing place for entertaining, or simply spending time together as a couple. The home is custom built and the construction quality is second to none. And with a bright airy great room with a high tray ceiling, ample primary bedroom, 3 bathrooms, 4 bedrooms in total, a full and finished walk-out basement backing on a peaceful rural landscape, and a 2 car garage, there's more than enough room to grow. The location on the edge of Drayton in the heart of Mapleton Township is only 35 minutes from Kitchener-Waterloo & Guelph. Take advantage of this tremendous opportunity today and then take the scenic drive to Drayton. You're about to be wowed. Price adjusted to reflect the proposed HST rebate credits for new homes. (id:65446)
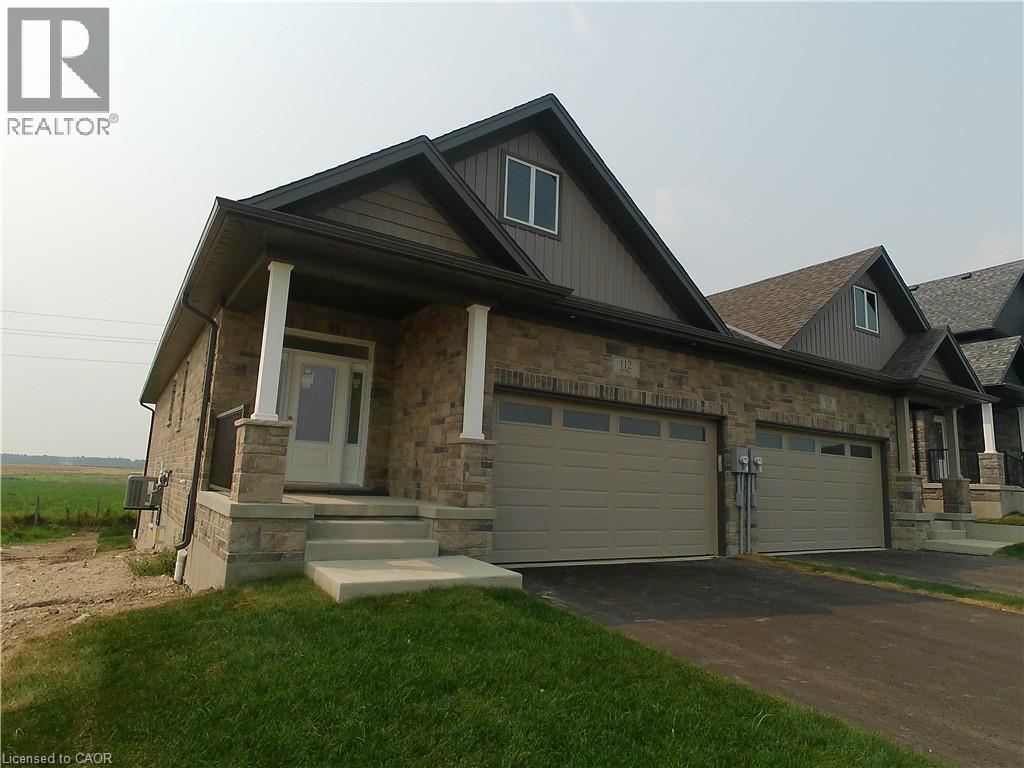
112 Bedell Drive
Drayton, Ontario
From the moment you step through the front door of this elegant spacious semi-detached bungalow you'll know you've arrived. This home, is under construction at the time of listing, and will remain unfinished to allow the buyer to select the interior finishes that are most appealing to them. Featuring an open concept main floor living area, the flow to this home is delightfully inviting - a pleasing place for entertaining, or simply spending time together as a couple. The home is being custom built and the construction quality will be second to none. And with a bright airy great room with a high tray ceiling, ample master bedroom, 2 bathrooms, an office/2nd bedroom, full basement and 2 car garage, there's more than enough room to grow. The location backing onto a rural landscape in the vibrant village of Drayton, only 35 minutes from Kitchener, Waterloo & Guelph, is an additional inducement that must be experienced in person to be fully appreciated. Take advantage of this tremendous opportunity today. Book an appointment, take the drive to Drayton and prepare to be wowed. Price adjusted to reflect the proposed HST rebate credits for new homes. (id:65446)
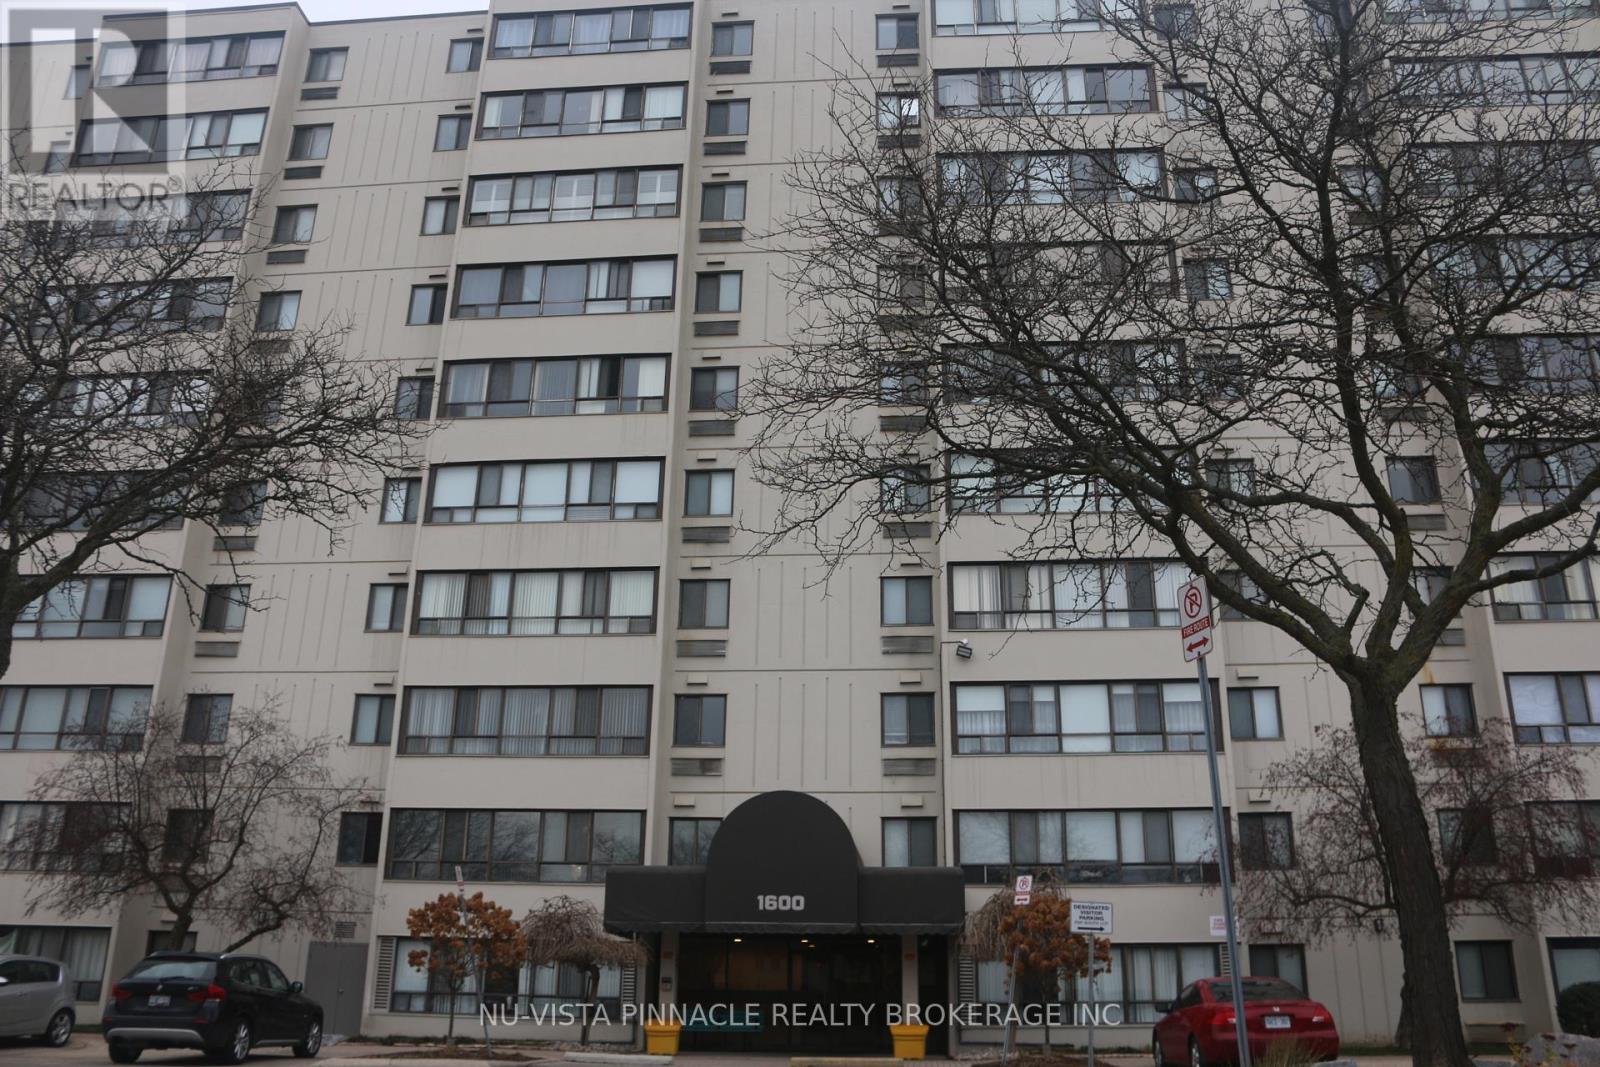
704 - 1600 Adelaide Street N
London North, Ontario
Welcome to Stoney Brook Towers in North London, Two Bedrooms, One Bathroom, Washer and Dryer in the unit.Large Living room and dining area, and exclusive use one parking space. Over looking beautiful view of London. Conveniently located, well maintained building. Located near Fanshawe Park Rd E and Adelaide St N. Short distance to Western University and Fanshawe College. School bus to Stoney Creek Public School and walking distance to A.B. Lucas Secondary School. Walking distance to Sobey's, Rexall Pharmacy, and YMCA. (id:65446)
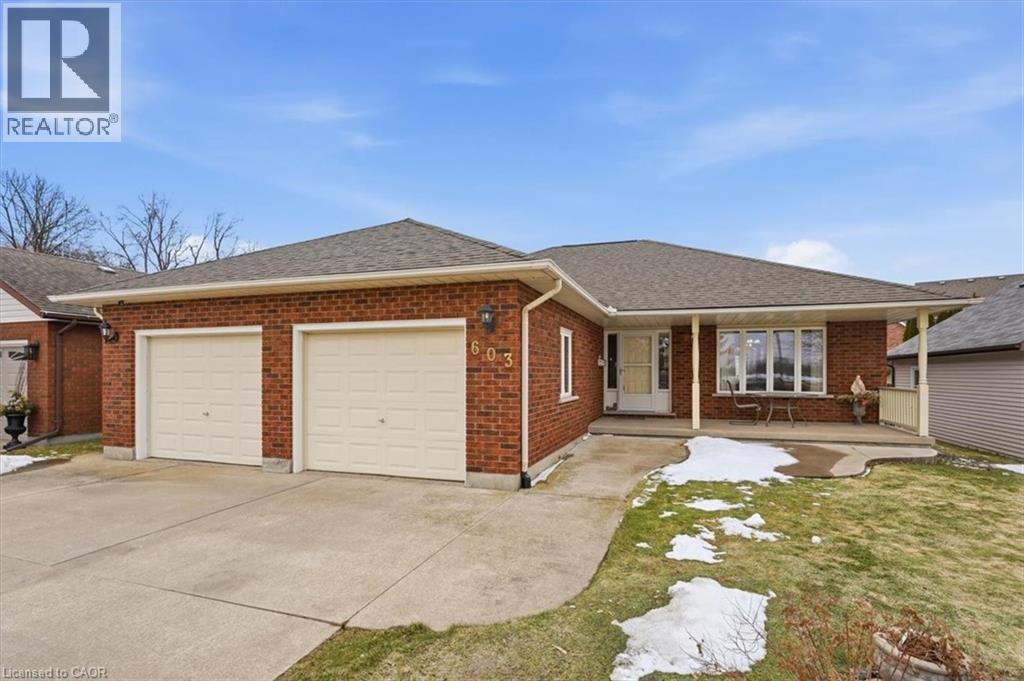
603 Bunting Road
St. Catharines, Ontario
Imagine watching the ships glide along the Welland Canal as you sip your morning coffee on the covered front porch. Enjoy leisurely strolls or bike rides along the scenic paved trail that stretches for miles beside the canal-right to the beach. This meticulously maintained all-brick detached bungalow offers the perfect blend of comfort, style, and versatility. The bright open-concept living room, dining, and kitchen area features beautiful hardwood flooring throughout, creating an inviting space ideal for everyday living and entertaining. The spacious primary bedroom boasts a walk-in closet and a private 4-piece ensuite with a relaxing jacuzzi tub and separate shower. Convenience continues with main floor laundry complete with utility tub and inside access to the oversized garage. The fully finished basement expands your living space with a large rec room featuring a cozy gas fireplace, an additional generous 3rd bedroom, a 4-piece bathroom with tub, and a kitchenette-perfect setup for an in-law suite, multi-generational living, or extended guest stays. A wonderful opportunity to enjoy comfortable bungalow living in a sought-after location close to nature, trails, and the waterfront. (id:65446)
456 Rippleton Road
London North, Ontario
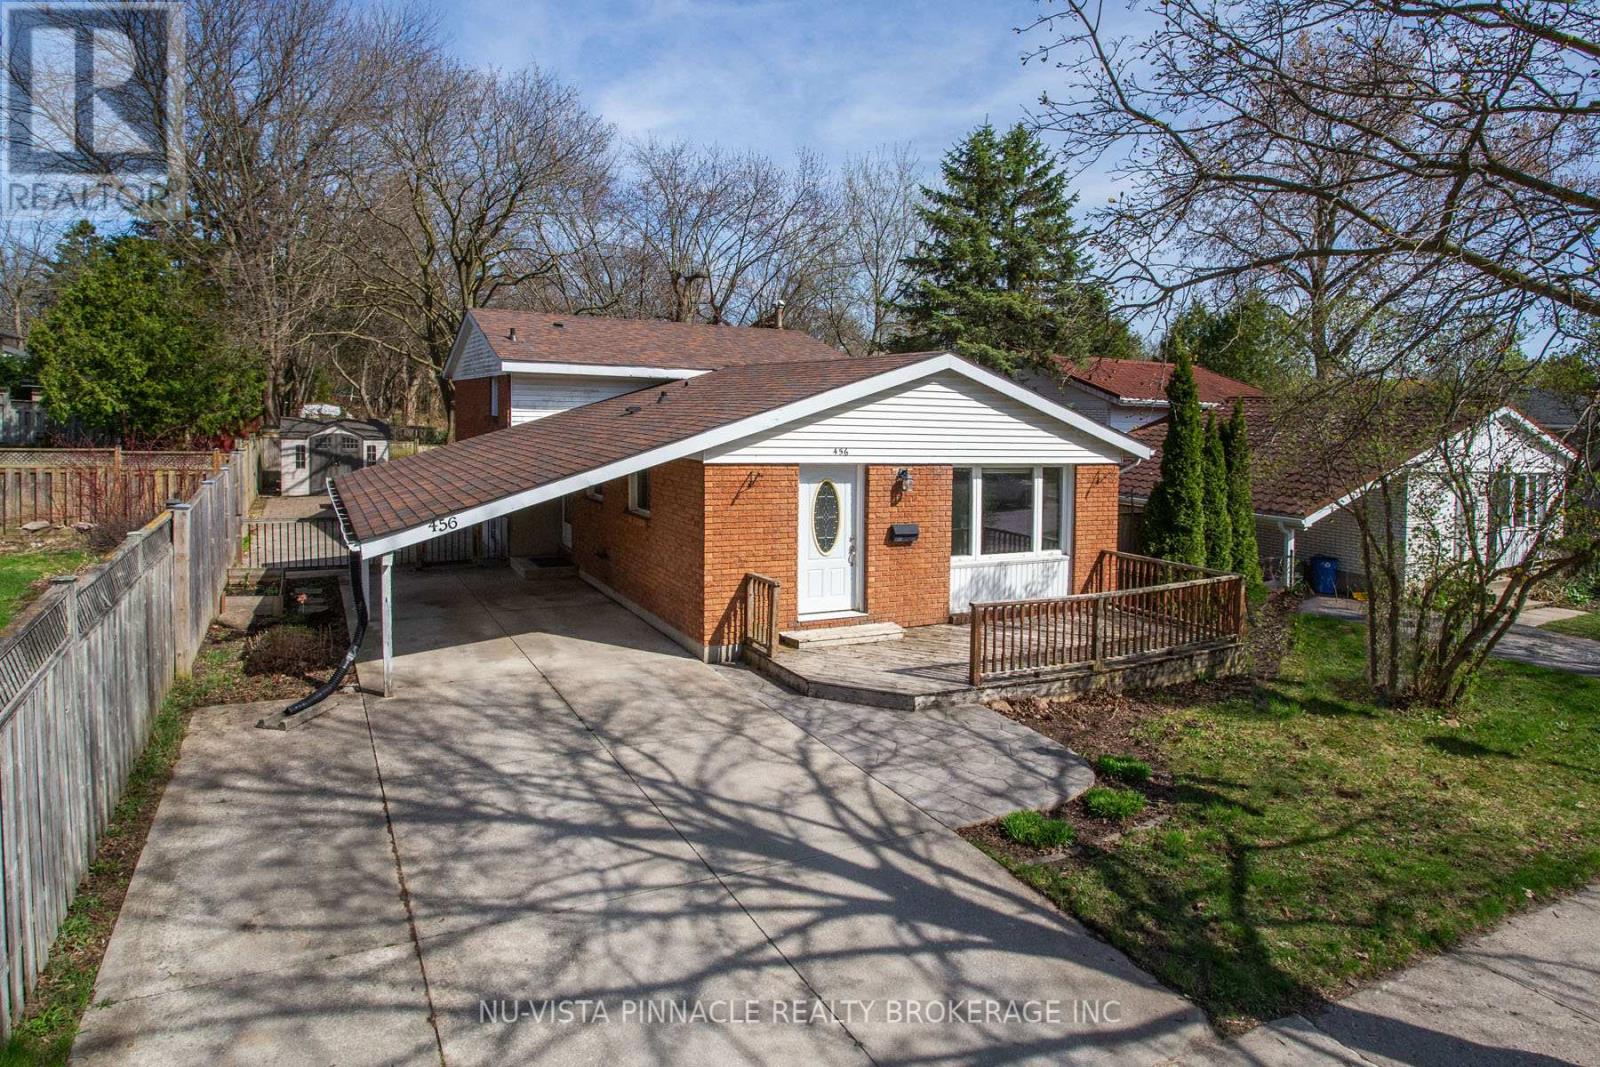
This 4-level back-split home in London, Ontario, offers a perfect blend of space and convenience for families or students. Situated in a highly sought-after neighbourhood, the property is just a short walk from the University of Western Ontario and University Heights Public School. 3 Bedrooms and full washroom are on one level, and 1 large room that can also be used as Rec Room on another level with full washroom. Modern updates for a fresh, functional cooking kitchen, and a carport for covered parking. Walking distance to UWO: Rippleton Rd. off the Sarnia Rd. University Heights Public School zone. Just a quick trip to the North London Costco Wholesale on Wonderland Rd. N. for all your essentials. (id:65446)
3 Evron Place
Trochu, Alberta
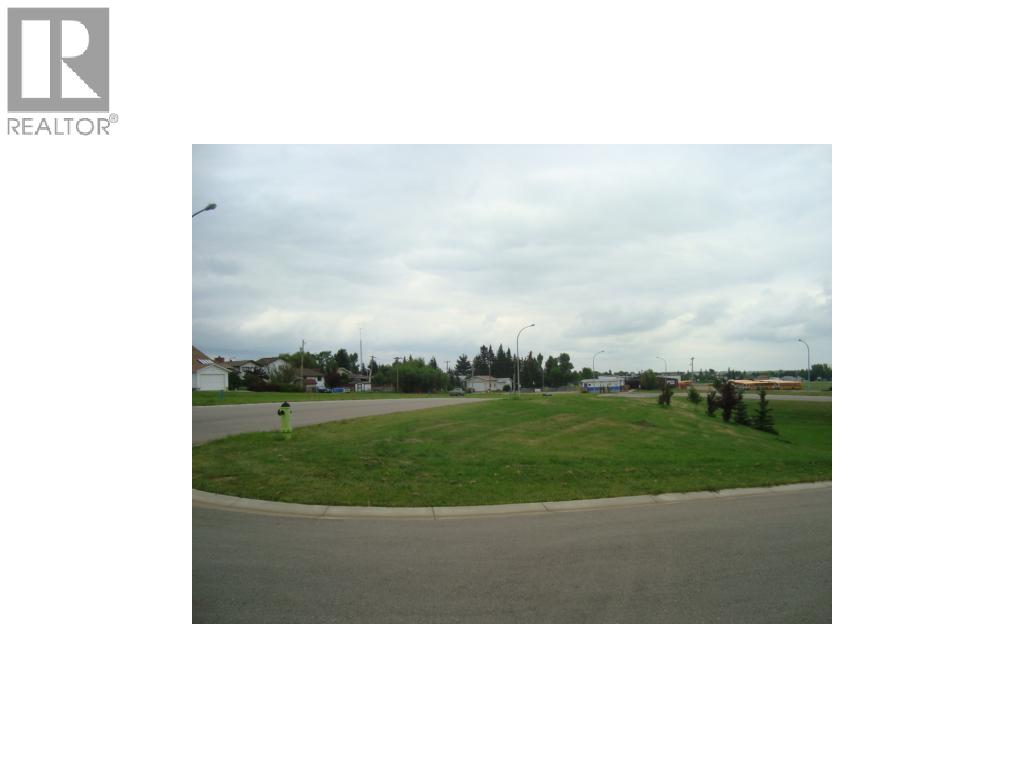
Evron Place Trochu New Subdivision.17 of the 26 lots already gone. Nice view and greenspace with School grounds close by, close to rec facilities and good access. Many shapes and sizes from flat to basement walkouts, paved alleys to open country view. Prices range from $48000 to $48400 GST included. Tax incentive offered by the town ( Limited Time Offer ). Bring your house plans and begin today. 6 lots are on sale now Lots 3,4,5,6,7,8 for $26250.00 but do not receive the tax incentive program with the discounted price. (id:65446)
308, 718 12 Avenue SW
Calgary, Alberta
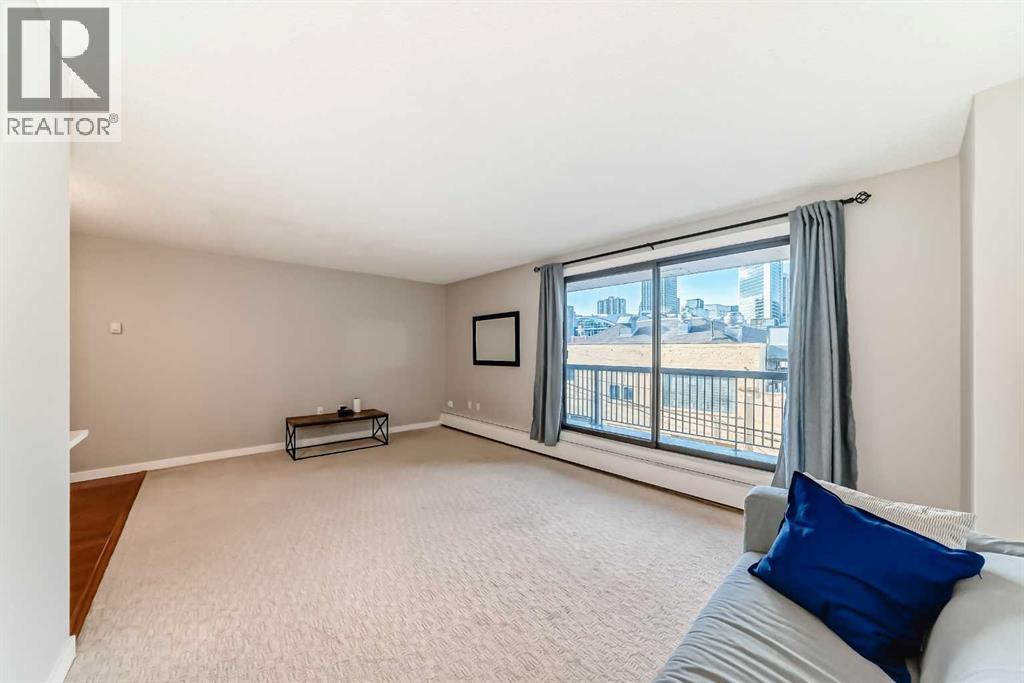
Opportunity is knocking! Calling all INVESTORS and those who desire a turn-key unit, stellar location at an affordable price. Access, minimal commuting along with significant amenities & services a few minutes walk away will be the lifestyle to enjoy. Established building "The Sandpiper" in a trendy area of the Beltline. Bike lane right out front door. Safeway, MEC, restaurants and unique shops, parks and services. Spacious OPEN layout offers one bedroom and one full bathroom. This 3rd floor unit has been lovingly maintained by the long term owners. Noteworthy updates include neutral paint, carpet, SS appliances, quartz countertops & washer/dryer. Balcony has downtown views perfect for deck chairs, bistro set, plants, BBQ, a book and relaxing. Exercise room with modern fitness equipment, change rooms, shower, sauna on main floor. Building has a newer roof and completed parkade repairs. Assigned Heated, Secure, Underground Parking stall. Pets are allowed. Call to view today. (id:65446)
4241 Calhoun Way
London South, Ontario

TO BE BUILT! The Third Phase of Freehold Townhomes in Liberty Crossing is Now Available to Reserve - Awarded Best Townhomes in London in 2025 by the London Home Builders Association for their design, craftsmanship, and quality. This 1,768 Square Foot Freehold Townhome offers plenty of living space with luxurious finishes such as engineered hardwood flooring and 9' ceilings throughout the Main Level, a well-appointed custom Kitchen adorned with Quartz Countertops and Slow-Closing Cabinets, and a customizable Lighting Package. The Oversized 6'x8' Floor-to-Ceiling Window and 6-foot Patio Door bathe the entire space in natural light. You can decide on a 3 Bedroom or 4 Bedroom Layout, each with 2 four-piece bathrooms, and a large upstairs laundry room for added convenience. This development is located in a n upcoming neighbourhood surrounded by protected forest, walking trails, and nearby parks. Liberty Crossing blends natural beauty with everyday convenience, offering quick access to Highway 402 or the Lambeth core and Southdale/Wonderland shopping plaza, giving you the best of suburban comfort with urban amenities just minutes away. Flexible closing dates and deposit structures are available. (id:65446)
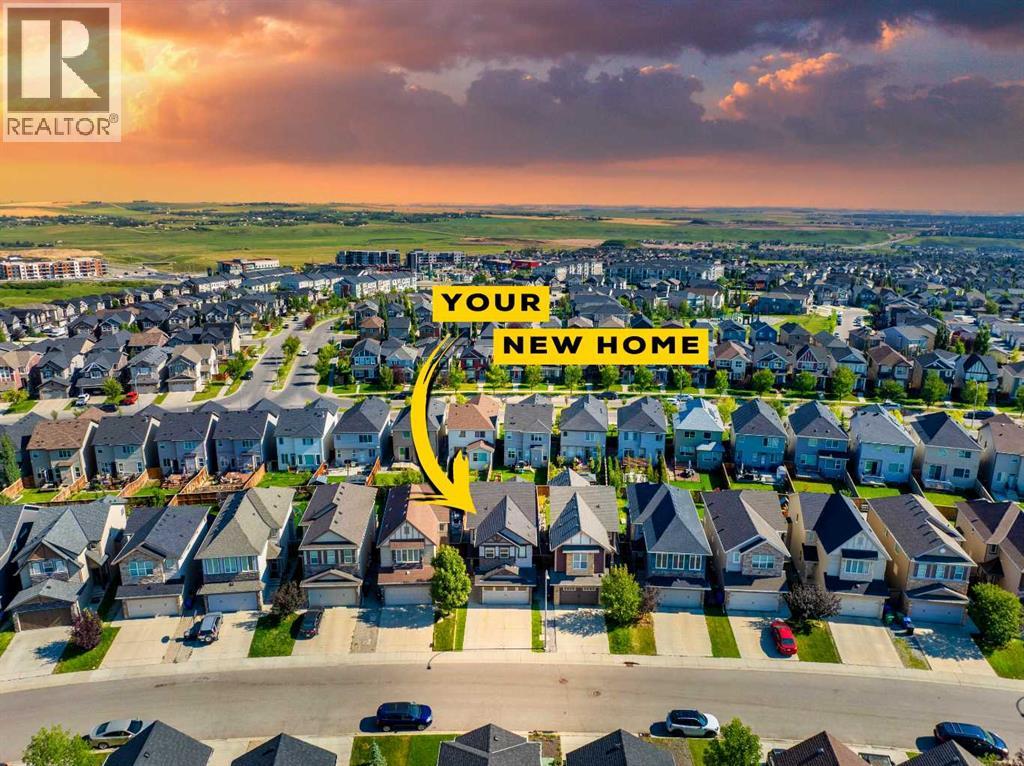
58 Nolancrest Rise NW
Calgary, Alberta
Welcome to this beautifully maintained family home in the vibrant community of Nolan Hill. Offering 2,631 sq ft of developed living space, this spacious two-storey features 4 bedrooms and 3.5 bathrooms, thoughtfully designed to accommodate growing families with both comfort and style. Ideally located with quick access to Stoney Trail and a brand-new school currently under construction (and another school planned nearby), convenience is truly at your doorstep. With over 25 dining options, multiple grocery stores, and major retail centres all within a five-minute drive, everyday living is effortless.At the heart of the home is a chef-inspired kitchen complete with a gas range, in-wall oven, and a functional walk-through pantry—perfect for busy mornings and hosting with ease. Rich hardwood floors and a cozy gas fireplace anchor the bright and inviting main living space.Upstairs, the spacious primary retreat offers a private 4-piece ensuite and walk-in closet. Two additional generously sized bedrooms—each with their own walk-in closet—along with upper-floor laundry add everyday convenience.The fully finished basement expands your living space with an additional bedroom and a versatile recreation area. Outside, enjoy a private deck and low-maintenance artificial turf that stays green year-round.With new siding (Dec 2024) and new roof (Jan 2025), plus a double attached garage featuring epoxy flooring, this move-in-ready home truly stands out. (Interior of home will be repainted before possession and seller will pay for the labour cost of new carpet installation for the upstairs and basement.) Come experience the space, care, and lifestyle this exceptional property has to offer. (id:65446)

389 Moonlight Way
Lethbridge, Alberta
Welcome to Copperwood, one of Lethbridge’s most sought-after family-friendly communities. This well-maintained 4-level split home offers 3 bedrooms, 3 bathrooms, central air conditioning, underground sprinklers, and a functional layout designed for modern living.The main floor features a bright open-concept design with a spacious living room, dining area, and kitchen, all enhanced by vaulted ceilings and large windows that bring in natural light. The kitchen is equipped with stainless steel appliances, a generous peninsula with raised bar seating, and a stylish ceiling detail that adds character to the space. Durable laminate flooring runs throughout the main level, and convenient side access leads directly to the backyard.Upstairs, the primary bedroom includes a walk-in closet and a private ensuite with a large shower, extended vanity, ample storage, and tile flooring. This level also features a second bedroom, a full bathroom, and the convenience of upper-floor laundry.The third level offers a comfortable family room, a third bedroom, and another full bathroom— ideal for guests, teenagers, or a flexible living space.The basement is partially finished with luxury vinyl plank flooring and provides excellent storage, with potential to customize as a home gym, office, playroom, or additional living area.Outside, enjoy a low-maintenance yard complete with underground sprinklers, decorative rock landscaping, and a private side patio—perfect for relaxing or entertaining. A large rear parking pad provides space for two vehicles and the opportunity for a double car garage.Located close to parks, playgrounds, schools, shopping, and Cavendish Farms Centre, this move-in ready home offers the perfect balance of comfort, functionality, and location. (id:65446)
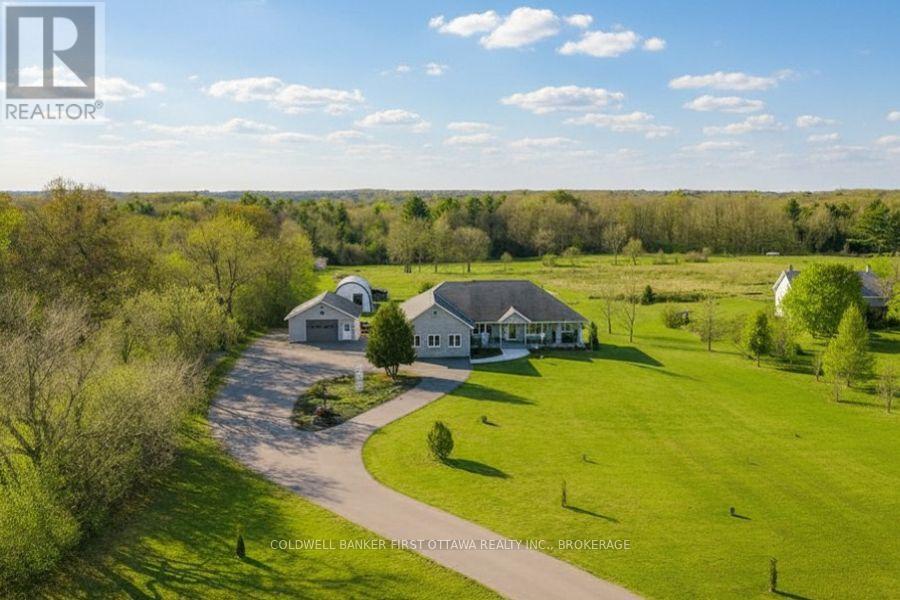
4987 Bedford Road
Frontenac, Ontario
Exceptional value - you could not rebuild this property for the listed price. Set on a picturesque 5.68-acre parcel just minutes from the village of Sydenham, this stone bungalow delivers nearly 4,000 sq ft of finished living space, outstanding outbuildings, and turnkey systems that together represent rare savings compared with replacement cost.Practical, spacious layout: 3+3 bedrooms and 3.5 bathrooms across two levels give families flexibility-main-floor primary suite with renovated five-piece ensuite and deck access; an additional bedroom wing with den and main-floor laundry; and a bright walk-out lower level with radiant in-floor heat, three more bedrooms, a huge recreation room, and its own entrance-ideal as an in-law suite or rental opportunity.Entertain or work from home in the open main living area that flows to outdoor living. The gourmet kitchen features new stainless appliances, granite counters and a large island, plus a formal dining room adaptable to an office or hobby space. Large windows and multiple outdoor terraces bring the landscape inside.Exceptional utility and workshop space included: attached heated double garage with in-floor heat and generator, detached propane-heated garage/workshop with in-floor heat, a very large quonset hut that fits boats/tractors/RVs, plus a new shed, two storage buildings and a partially completed outbuilding ready to be a gym or studio. A newly paved circular driveway provides easy access throughout.Minutes from excellent schools, local shops and the Cataraqui Trail, this property offers lifestyle, income potential and substantial infrastructure already in place-value that would be impossible to replicate for the asking price. Rare offering-don't miss it. (id:65446)
Coldwell Banker First Ottawa Realty
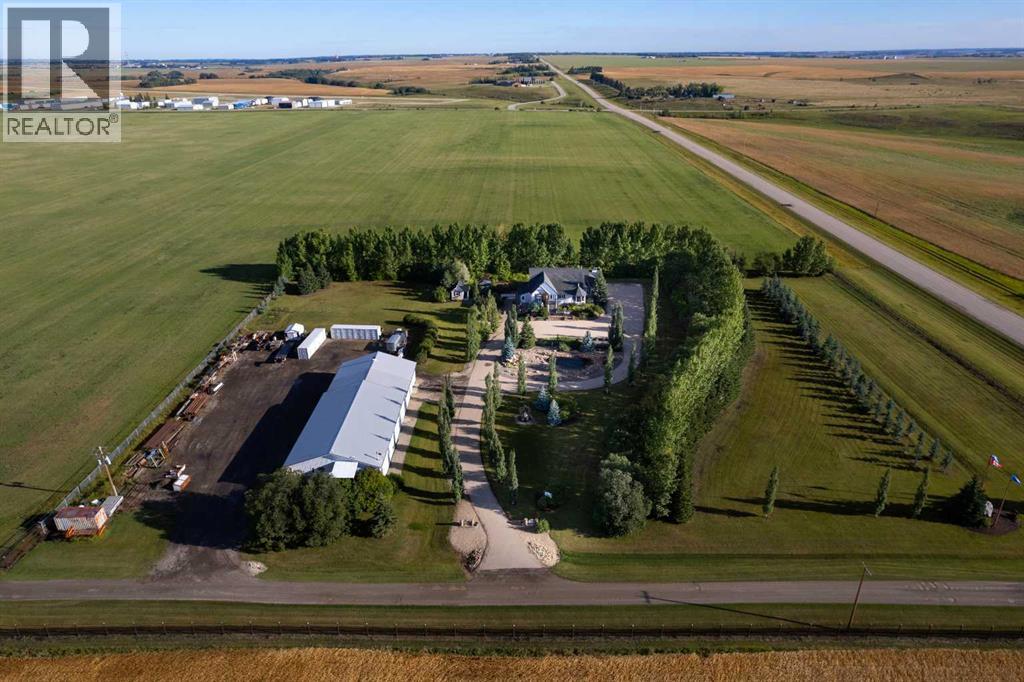
31542 Hwy 2a
Rural Mountain View County, Alberta
This beautifully landscaped 5.49-acre acreage offers exceptional potential for a small/medium-sized business and additional housing for extended or blended families. Located 5 minutes north of Didsbury, AB, and 10 minutes south of Olds, AB, just off Highway 2A, it boasts gorgeous mountain views. The main house, with 2,017 sq ft of French country charm, features crown moldings, barn and French doors, and hardwood floors. The spacious kitchen, updated in 2023, has a two-tiered island, quartz countertops, a farmhouse sink, hard wood floors and ample cabinet space. The main floor also includes a dining room, living room, covered maintenance-free veranda with an outdoor kitchen. Master bedroom with a 4-piece ensuite, fireplace, soaker tub, and walk-in closet. Additional spaces include a 2-piece bath, second bedroom, laundry room, mudroom, and garage entrance. The fully finished walk-out basement provides 1,735 sq ft, featuring 2 bedrooms, a media room, a 4-piece bath, a playroom, and storage. ICF construction, crown moldings, fresh paint (2023), and in-floor heating throughout enhance the home's appeal. The oversized, heated double garage has a paved driveway. The property includes a 6,400 sq ft shop (128' x 50') with three-phase power. Features include a 50’x24’ drive-through wash bay with 12’ overhead doors, a 50’x24’ welding bay with a 16’ overhead bay door and crane. 50’x80’ main shop area with two 14’ bay doors and 16’ clearance. The shop also has a wood workshop, paint storage, front office space, and a 3-piece bathroom. A new boiler (2024) ensures in-floor heating. Above the woodworking shop, a spacious living area includes a kitchen, laundry, 4-piece bathroom, 3 bedrooms, a master bedroom with a walk-in closet, and a storage room. The mezzanine adds additional living space, perfect for additional family members. This exceptional property has been meticulously maintained and offers an unparalleled combination of country residential comfort and business potential. Whether you are seeking a spacious family home, a live-work opportunity, or a combination of both, this acreage provides a rare and sophisticated setting with limitless possibilities. (id:65446)
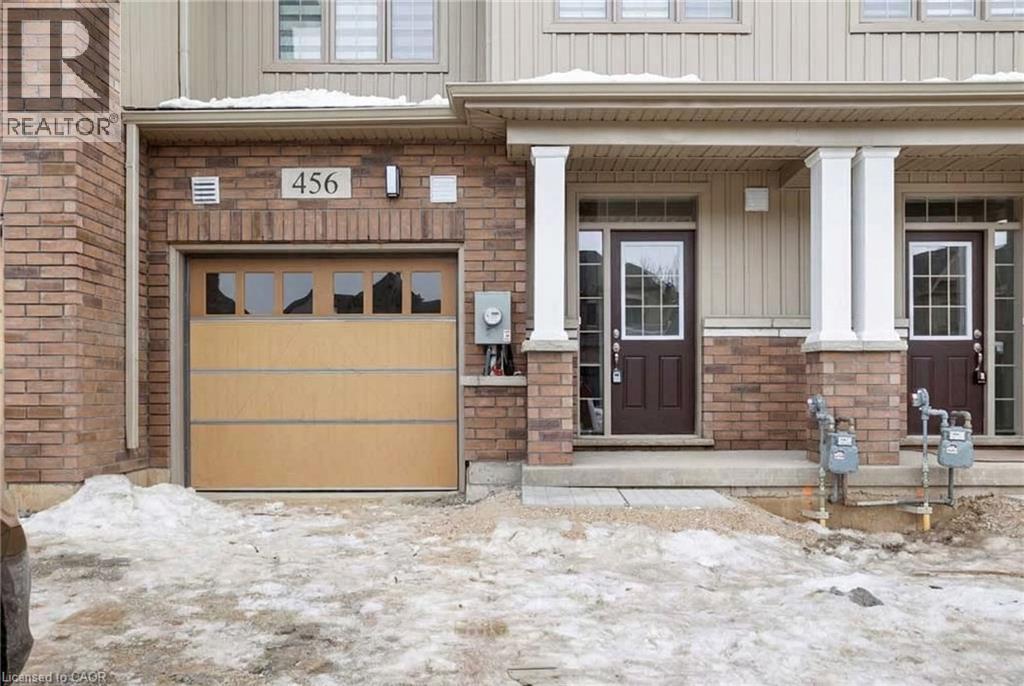
456 Adelaide Street
Arthur, Ontario
Amazing 3 Bedroom, 2.5 bath 2 story townhouse with attached garage for lease. Beautifully designed, spacious, open concept, newly developed townhome in the town of Arthur. The main floor living is open concept with great sight lines throughout. It boasts a beautiful sleek kitchen, spacious family room, dining room and 2 piece bath. The second level features a large primary bedroom, offering ample space for relaxation. A large en suite is attached to the primary featuring a large tub and beautifully tiled shower. The second level also features a stunning 4 piece bath and 2 bedrooms. Conveniently located on the lower level you'll find your laundry facilities and ample space for storage. (id:65446)
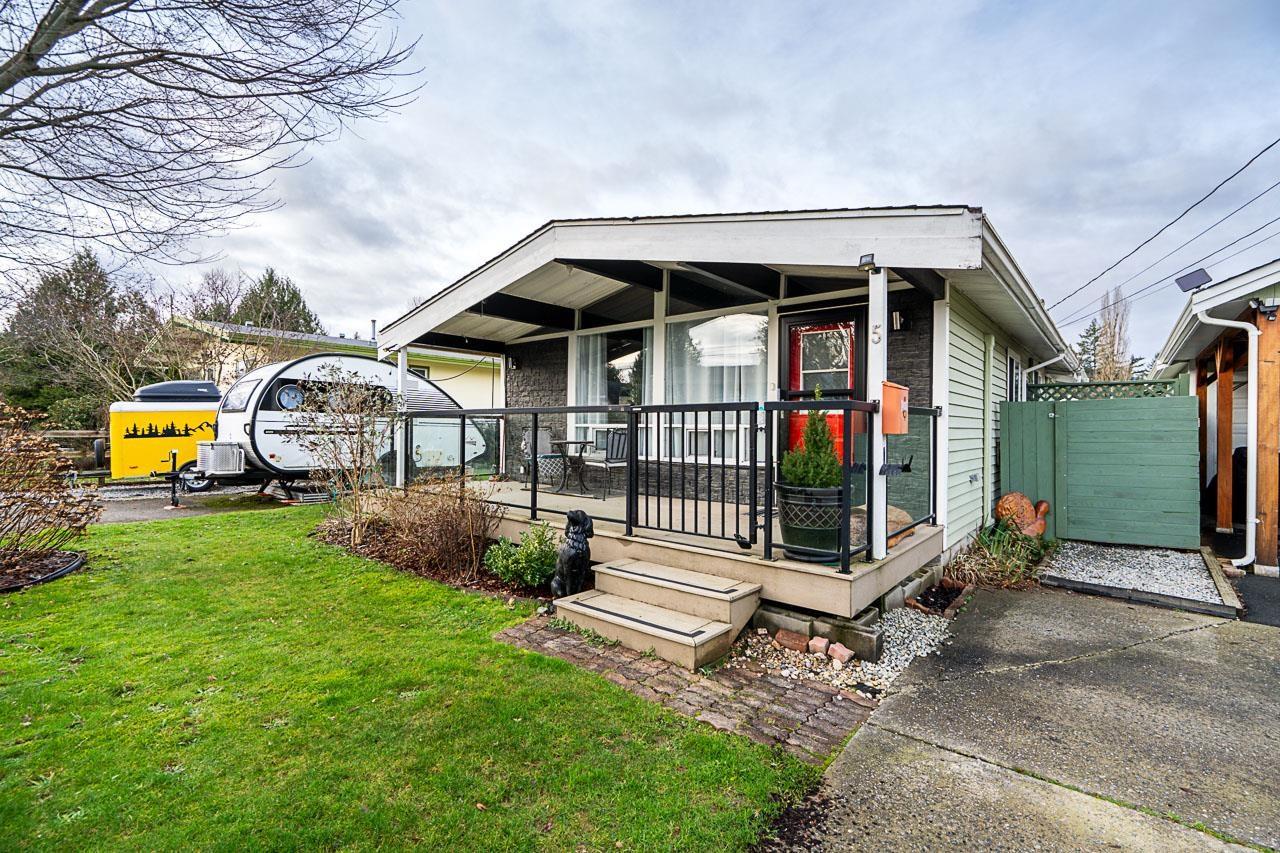
5 9055 Shook Road
Mission, British Columbia
It's always summer at the lake!! Enjoy year-round serenity at Hatzic Lake in Sundorn Estates.This updated 1 bedroom,1 bathroom rancher offers an open floor plan with vaulted ceilings, a newer kitchen, and a modern bathroom, creating a bright and inviting living space.The fully fenced lot is ideal for pets and outdoor enjoyment and includes a garage, carport, and a 180 sqft finished workspace with heat pump, perfect for a home office, studio, or hobby room. Sundorn residents enjoy exclusive access to a private beach, docks, and playground, ideal for swimming, fishing, and kayaking.Two spacious decks provide excellent outdoor living and entertaining space with privacy.A rare opportunity for full-time living on Hatzic Island in a move-in-ready home. (id:65446)
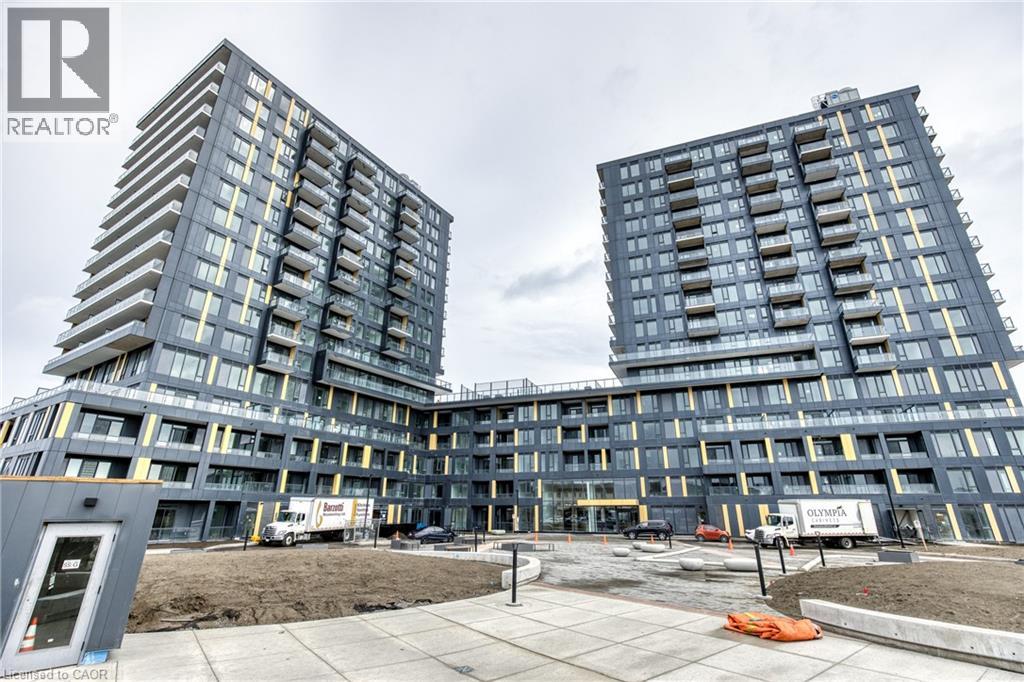
4878 Powers Common Unit# 704
Burlington, Ontario
Step into elevated urban living with this beautifully designed 1-bedroom condo with contemporary finishes throughout, a stylish kitchen, and modern aesthetics. This suite offers an open, airy feel with 9-foot ceilings and a private balcony. Every detail, from the architectural doors to the designer lighting and finishes, has been carefully selected for comfort and sophistication. Enjoy the convenience of in-suite laundry and access to exceptional building amenities. It is walking distance to shopping centres. A perfect blend of style, comfort, and convenience. This unit comes with one parking spot as well. (id:65446)
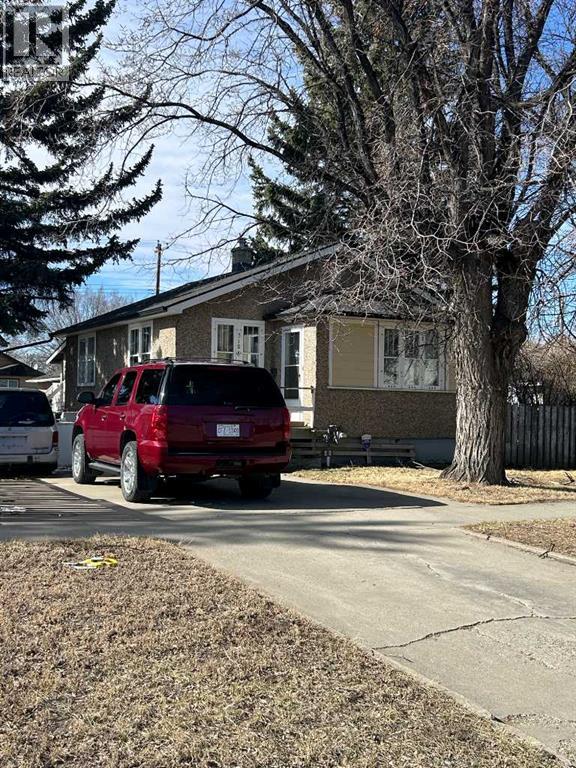
5108 57 Street
Taber, Alberta
975 Sq.' home with 2 bedrooms and detached garage. Home has main floor laundry in back entry area, large covered deck, 744 Sq.' in the basement that has 2 framed bedrooms and storage/family room and insulated detached garage measures 16' x 24'. Good shingles on the house done approx. 2015, garage needs shingles and home does have 100 amp elec. service. (id:65446)
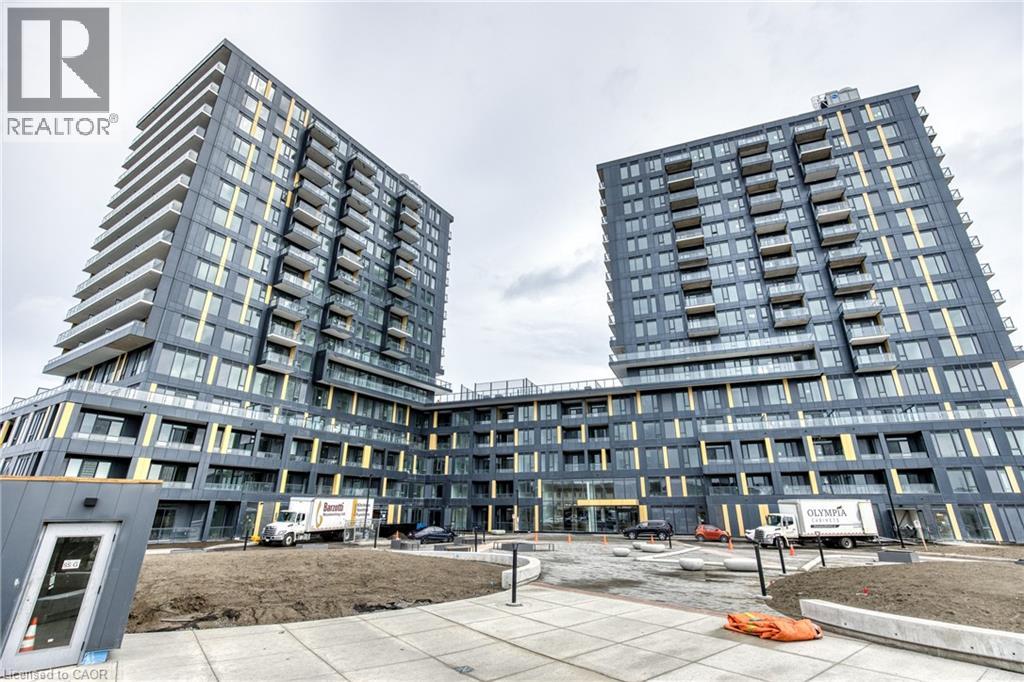
4878 Powers Common Unit# 608
Burlington, Ontario
Step into elevated urban living with this beautifully designed 1-bedroom condo with contemporary finishes throughout, a stylish kitchen, and modern aesthetics. This suite offers an open, airy feel with 9-foot ceilings and a private balcony. Every detail, from the architectural doors to the designer lighting and finishes, has been carefully selected for comfort and sophistication. Enjoy the convenience of in-suite laundry and access to exceptional building amenities. It is walking distance to shopping centres. A perfect blend of style, comfort, and convenience. This unit comes with one parking spot as well. (id:65446)
46, 711007 63 Range
Rural Grande Prairie No. 1, Alberta
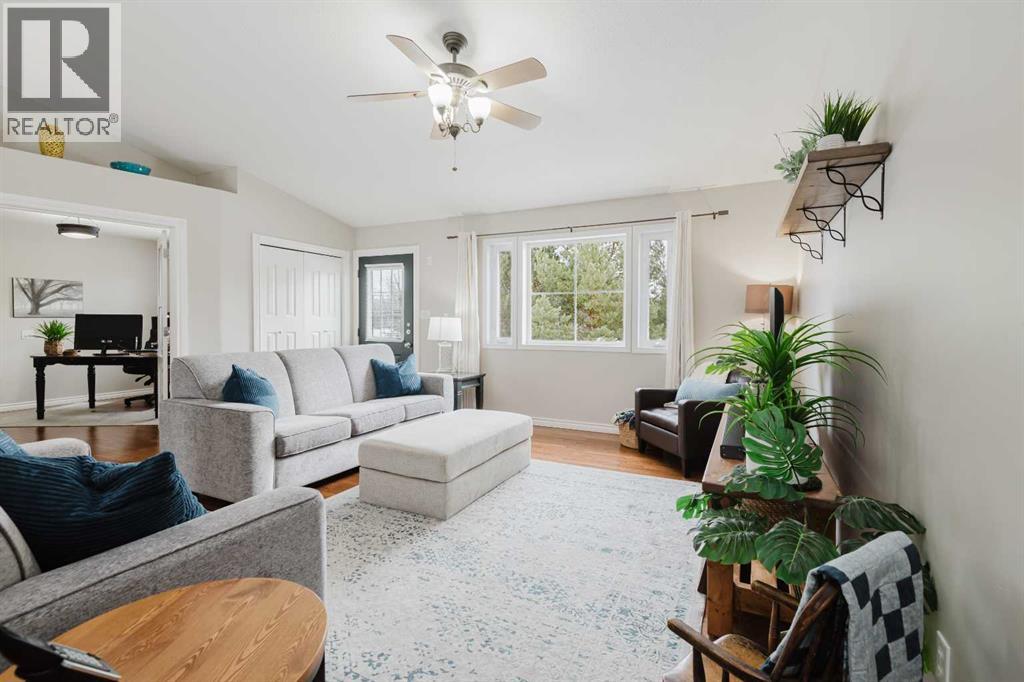
Welcome to this stunning 3-acre property in sought-after Dunkley Meadows, perfectly set up for horse lovers and anyone craving peaceful country living just minutes from the city. Located only 2 minutes from Grande Prairie with pavement the entire drive, this private acreage is tucked at the end of a dead-end road and surrounded by mature trees, creating a beautiful sense of privacy and seclusion. The property is exceptionally well equipped with a 70x150 outdoor riding area, 2 horse shelters, tie rack, hay feeder, fenced pasture, 3 large sheds, and a detached 32x36 heated shop. There is also a large fire pit area, generous garden plot, and both front and rear decks so you can enjoy the sun all day long. The attached 30x32 heated garage with 13’ ceilings offers incredible function and storage. Inside, the bright and sunny home is fully developed and offers 5 bedrooms plus an office. The main floor features a spacious living room, a beautifully functional kitchen with tons of cabinet storage and access to the rear deck with gorgeous country views, a main bathroom, one bedroom, an office, and a generous primary suite with double closets and a 4-piece ensuite featuring dual sinks, and nice glass and tile shower. The fully developed basement adds 3 more bedrooms, another bathroom, a large family room, and a laundry room with sink. Zoned CR-2 and meticulously maintained, this property has seen many updates over the years and clearly shows pride of ownership throughout. A rare opportunity to own a beautifully cared-for acreage in an unbeatable location. (id:65446)
40, 29066 Range Road 52
Rural Mountain View County, Alberta
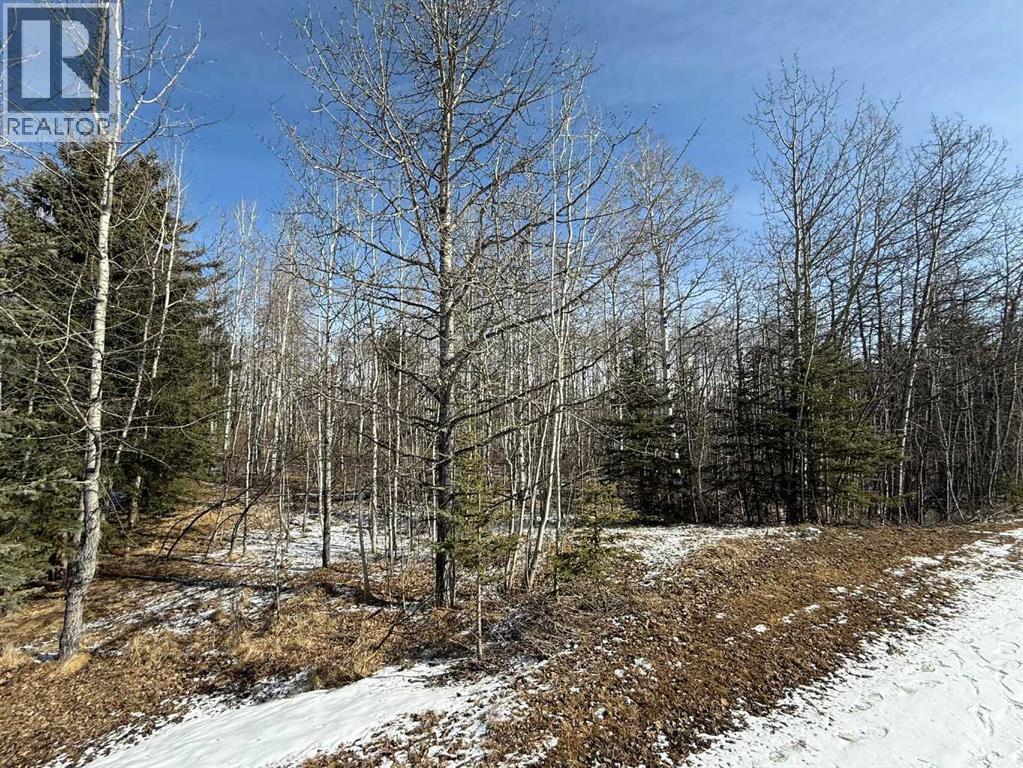
Escape to the peace and beauty of Water Valley with this exceptional 6.75-acre parcel, ideally located just minutes south of the welcoming community in Winchell Lake Estates. Situated within a well-established subdivision—where opportunities like this are rare—this property offers the perfect blend of privacy, nature, and convenience.The land itself is beautifully treed with varied topography, creating a stunning natural setting and endless possibilities for your dream home. Whether you envision a walkout, a tucked-away cabin retreat, or a custom estate, there’s room here to bring your vision to life.Enjoy nearby access to Winchell Lake, a stocked and aerated lake perfect for quiet afternoons of fishing and relaxation. Golf enthusiasts will appreciate being just minutes from the prestigious Water Valley Golf Course, one of the area’s hidden gems.Despite the peaceful, rural setting, you’re only a little over 30 minutes to Cochrane and under an hour to Calgary—making this the perfect balance of country living and accessibility.If you’ve been waiting for the right piece of land in a truly special community, this is it. Build your dream home and enjoy the space, privacy, and lifestyle you’ve been looking for. Services to the property line (property has none installed). Please do not access without gaining permission. (id:65446)
2012 18 Avenue
Coaldale, Alberta
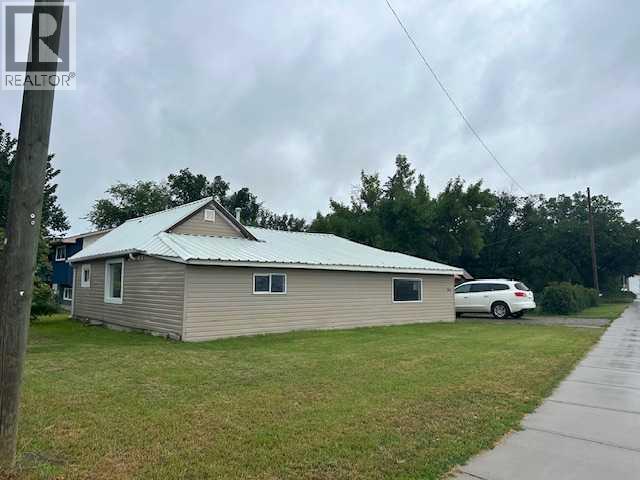
1326 sq' 2 bedroom 2 bathroom home on large lot. Nursery can be 3rd bedroom (no closet), laundry in large ensuite bathroom, deck off kitchen and access to large yard. Good starter or best suited for rental home or future Multi Unit property as lot is zoned R2 Multi unit. New school approx. 3/4 mile away. Home does have 100 amp electrical service and HW tank approx. 10 years old (2015). (id:65446)
218 Lorne Court
Selwyn, Ontario
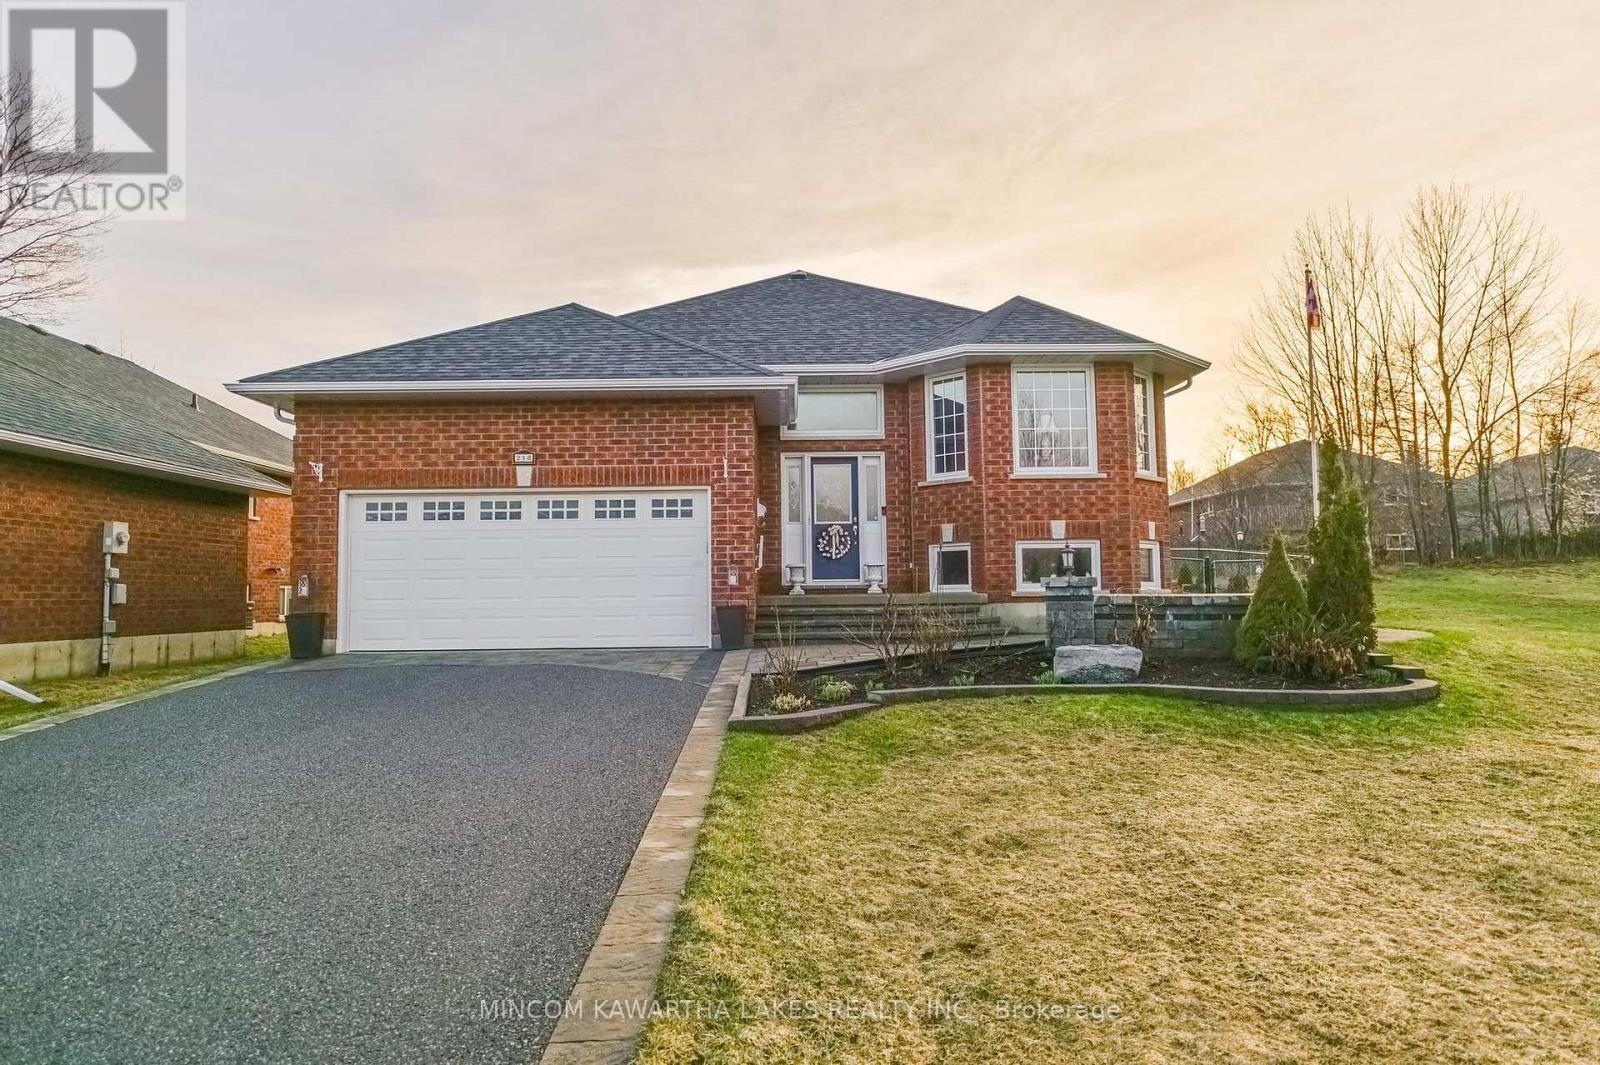
Beautifully appointed 2+2 bedroom raised bungalow in one of the north end's most desirable, family-friendly communities. Surrounded by mature trees, walking trails, and greenspace, this location offers quiet, low-traffic living just minutes to schools, shopping, and Trent University. This well-maintained home features a bright, oversized windows, and quality finishes throughout. The kitchen is thoughtfully designed with upgraded cabinetry, granite countertops, under-cabinet lighting, backsplash, stainless steel appliances. The main level offers a spacious primary bedroom with a well-appointed ensuite, an additional bedroom, full bathroom, The fully finished lower level provides excellent additional living space with a large rec room with a gas fireplace, two bedrooms, a full bathroom, and ample storage-perfect for guests or multi-generational living. Step outside to a private backyard retreat with an expansive deck, complete with added lighting and power for entertaining. Backing onto mature trees and a peaceful creek setting, this property offers a rare sense of privacy and connection to nature. Additional features include an attached double garage, natural stone entry, natural gas BBQ hookup, 200 amp service with Generlink, and extensive landscaping. A turn-key home offering comfort, quality, and an exceptional north end lifestyle. Security System monitored by Trent Security, new main floor hardwood 2022, New furnace 2022 ,New AC 2022,Upgraded insulation 2023 (id:65446)
25, 3302 50 Street NW
Calgary, Alberta
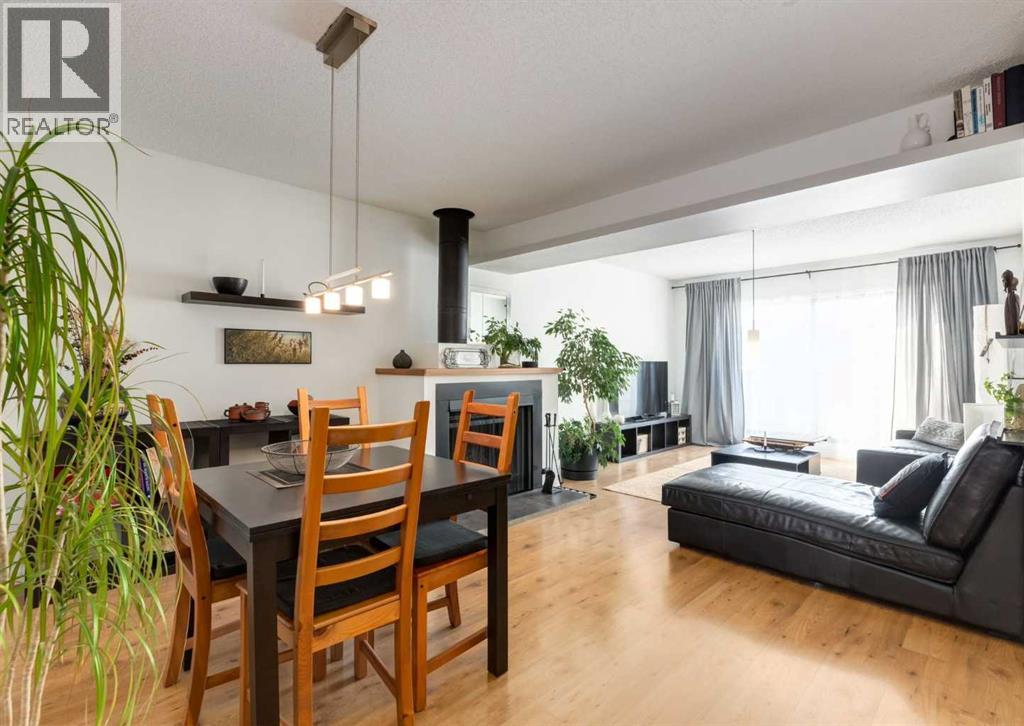
Tucked into the highly sought after community of Varsity, this townhome in Varsity Park West offers a rare blend of privacy and location, surrounded by mature trees and backing onto one of the complex’s peaceful green spaces. Just steps from Market Mall, the Bow River pathways, and minutes to Silver Springs Golf Course, this setting truly stands out. This townhome has many timeless and thoughtful details including custom built shelving and storage throughout the home. The bright and functional layout features a spacious living room with a charming wood burning fireplace flowing into the dining area. The updated white kitchen with butcher block countertops has a functional moveable island. Outside, the home continues to impress with both front and back outdoor living spaces including a private fenced backyard patio where you can relax in a quiet, treed setting. Upstairs offers 3 bedrooms and a full bathroom including a primary suite with its own 2 pc ensuite and dual closets. The developed basement adds a flex/den/recreation space, laundry, storage, and direct access to the oversized single attached garage. Located close to the University of Calgary, hospitals, LRT, schools, and easy access to downtown, this is an incredible opportunity to own in one of Northwest Calgary’s most desirable and established communities. Click on the video in the media link and book your private showing to view this exceptional opportunity. (id:65446)

221006 Range Road 212
Rural Wheatland County, Alberta
Beautiful prairie views on 4 acres. A beautifully updated 4-bedroom bi-level home, with small hobby tree farm, just a short 35 minutes from Strathmore along Trans Canada Highway. Located near Cluny for nearby amenities and bus service to Wheatland Crossing K-12 school. PARTIAL IRRIGATION RIGHTS available (yearly subscription) too! Over 2000 sqft of updated developed living space in excellent condition, this home was put on a new (2018) concrete foundation with a LONG LIST of upgrades and recent updates. 2025: BRAND NEW KITCHEN quartz countertops, new cabinets, new backsplash, new oven and hood fan, new hardware and faucet. New flooring, fully repainted throughout the main floor, new blinds, and new bathroom vanities. Not just cosmetic, this home ALSO got in 2025: new high-efficiency hot water heater, new water softener, UVC water filter, RO system for drinking water. In 2018 this home got a new well (20GPM rating per the 2018 report provided) and advanced 1200 gallon septic tank & field, full 4 pc bathroom renovation, new roof, 100A electrical panel, new plumbing throughout, exterior doors & windows, pressure water tank, and new paint. 2021 and 2022: Central AC, new furnace heat exchanger, new gas garage heater, insulated garage doors, washer & dryer, and fridge & dishwasher. This is the perfect homestead property with the ability to drive to Strathmore or Calgary with so much potential to make your lifestyle dreams become reality. The open living room / dining room is flooded with natural light with the windows facing north, west, and south-east, all showing off the breathtaking, beautiful prairie views from your living room! The elegant kitchen is a delight to cook and entertain from. 3 well-sized bedrooms, a full 4 pc bath and a primary bedroom en-suite bathroom complete this main floor. The FULLY finished basement has the large fourth bedroom, a 2pc bathroom, and a secret hidden DEN tucked behind a moving built-in bookshelf – which would be perfect for a small t heatre room, private work office, or simply some private storage. From the basement is access to the attached, huge 25 x 31 ft heated garage, big enough for two large vehicles plus more. CHECK OUT THE VIDEO AND VIRTUAL TOUR! (id:65446)
267 Station Street
Belleville, Ontario
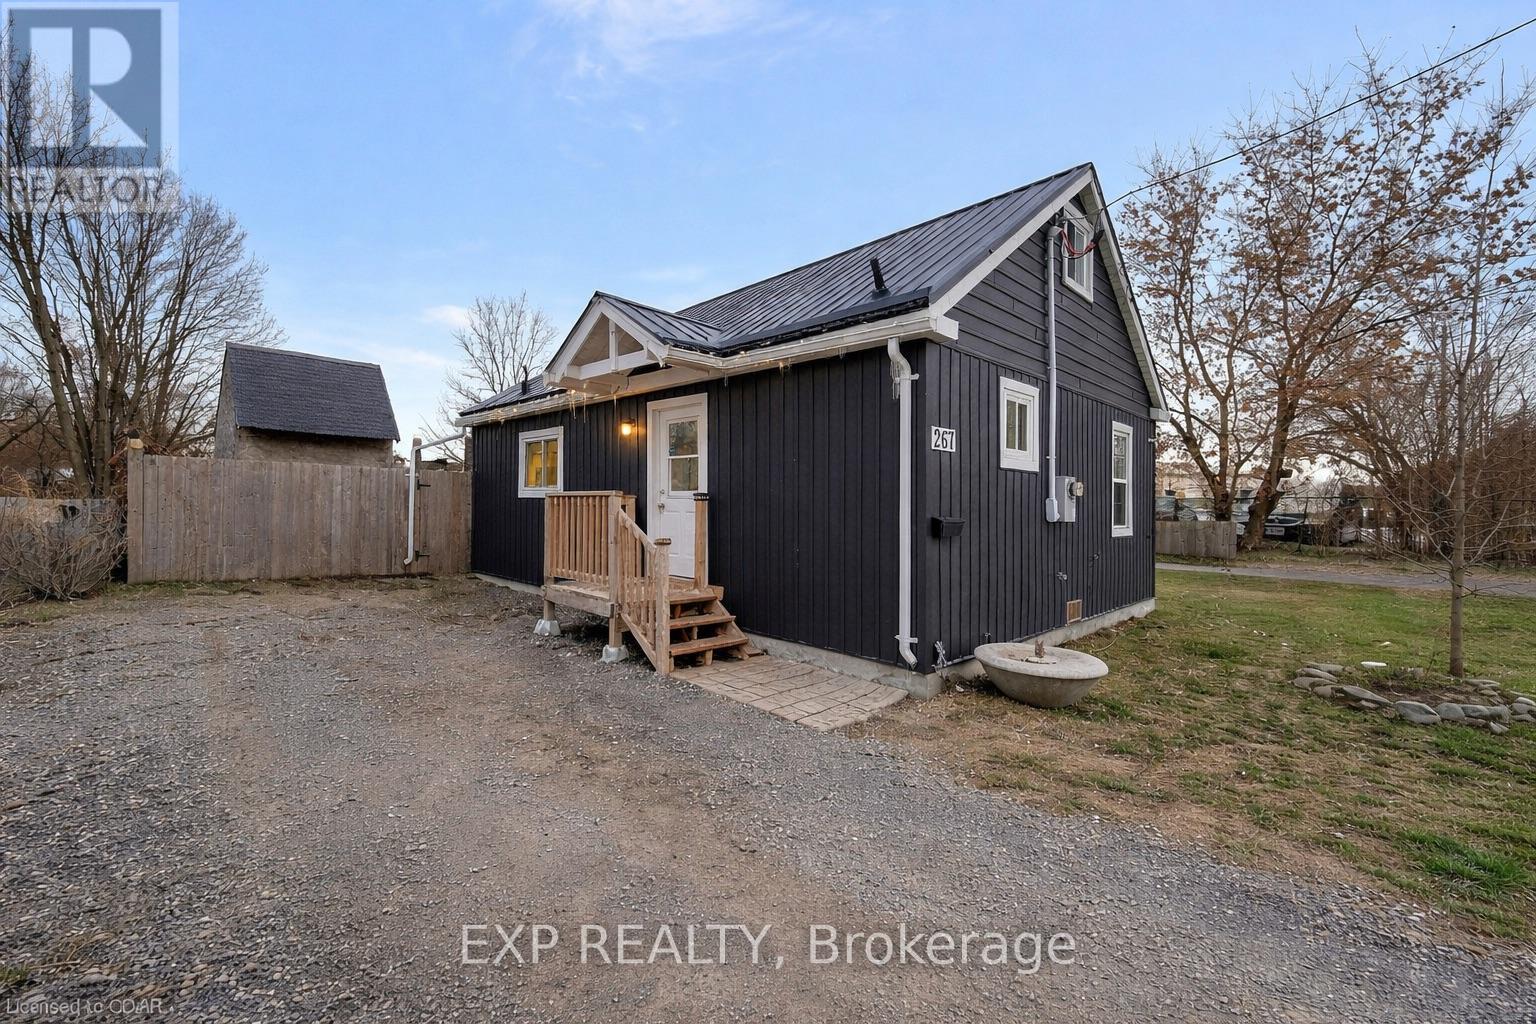
OPEN HOUSE CANCELLED SAT APRIL 18. Start here. This fully updated 1.5-storey home is the perfect entry into the market - move-in ready and affordable. Tucked along one of Belleville's original streets, it has character, and a list of modern upgrades so you don't have to sacrifice comfort to get into homeownership. Inside, the bright open-concept layout just works. The L-shaped living, dining, and kitchen space feels airy and connected-ideal for everyday living or having company over. The kitchen has been thoughtfully updated with shaker cabinetry, black hardware, and a sleek glass tile backsplash, all tied together with durable, modern flooring. Step out through patio doors to your south-facing deck-sunny, private, and ready for summer evenings, BBQs, or your morning coffee ritual.The fully fenced backyard gives you that extra layer of privacy (and is perfect if you've got a dog or plans for one). Inside, you'll find two comfortable bedrooms, a spacious 4-piece bath, and a practical front foyer with added heat for those colder months. And the bonus you didn't expect - driveways on both sides. Rare, convenient, and ideal for guests, or just making life easier. Located minutes to the 401 via Cannifton and close to everything you need, this one checks the boxes for first-time buyers looking for something turnkey. (id:65446)