
2435 Greenwich Drive Unit# 74
Oakville, Ontario
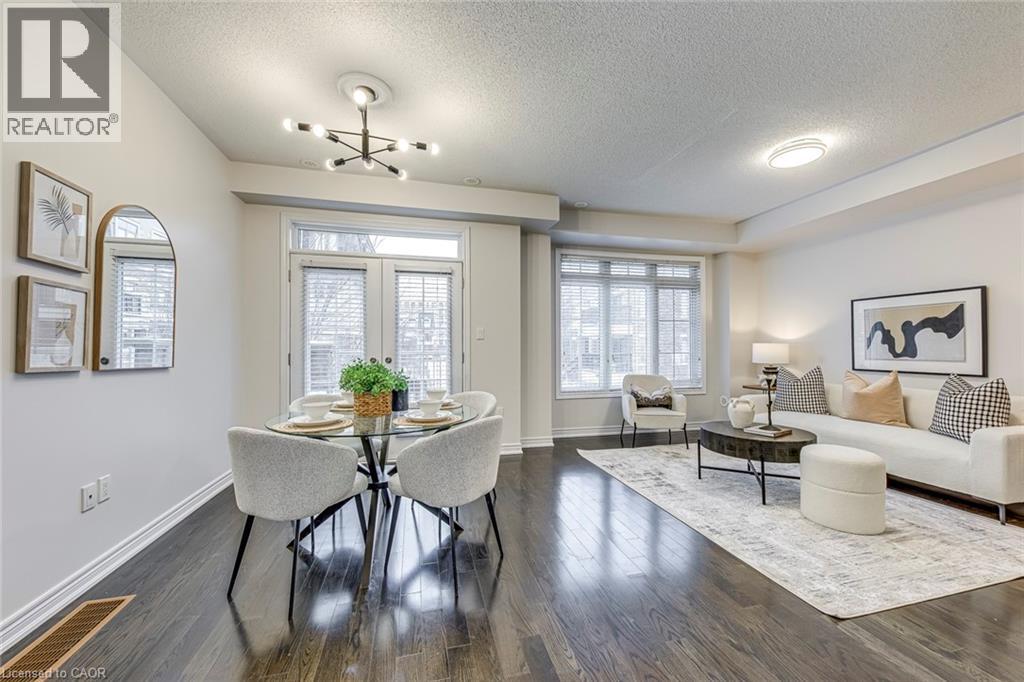
Absolutely Gorgeous Executive Freehold Townhome in Oakville's highly sought-after Westmount community, offering a perfect blend of style, comfort and unbeatable convenience. Enjoy a direct garage access from the spacious foyer.This beautifully upgraded 3-storey home features a premium stone and stucco exterior, open-concept main living level with 9' ceilings, rich dark hardwood floors, modern lighting, and a contemporary eat-in kitchen with breakfast bar, large countertops and stainless steel appliances, enhanced with a brand new range hood and stove (2025), all new faucets (2025), and LED lighting throughout (2025). The entire home has been freshly painted in 2026 and showcases new third-floor flooring (2025), creating a truly turnkey feel. Spacious living and dining areas walk out to a private balcony, ideal for relaxing or entertaining. The primary bedroom offers a walk-in closet, complemented by a generous second bedroom, upper-level laundry and a large bathroom. Located steps to parks, playgrounds, trails, community centre, hospital, shopping and everyday amenities, and just minutes to Bronte GO, Hwy 407, QEW and 403 for easy commuting. Situated in a family-friendly neighbourhood known for its highly ranked public and Catholic schools within the Westmount catchment, making it ideal for professionals, young families and investors alike. A move-in-ready home in one of Oakville's most convenient and well-connected communities. (id:65446)
316, 30 Mahogany Mews SE
Calgary, Alberta
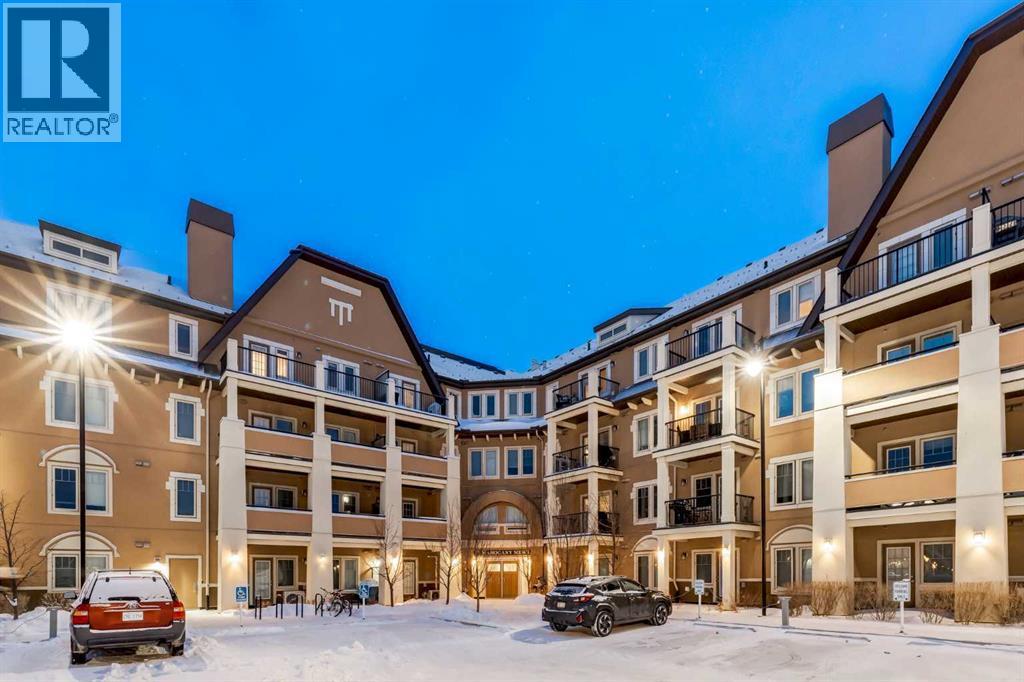
Welcome to this AIR-CONDITIONED 2 BEDROOM, 2 BATHROOM, 898 SQ FT CORNER UNIT in the heart of MAHOGANY - one of Calgary’s most desirable LAKE COMMUNITIES! This stunning condo includes TITLED PARKING in the HEATED UNDERGROUND PARKADE, a STORAGE UNIT + full access to the MAHOGANY BEACH CLUB AMENITIES!!Stepping inside the Foyer, you’re greeted w/NEUTRAL Colours, 9 FT CEILINGS + UPGRADED Vinyl Plank Flooring that leads you down the hall; 4-PC Bathroom sits next to the 2nd GOOD-SIZED Bedroom - this split-bedroom layout is IDEAL for GUESTS, ROOMMATES, or a PRIVATE HOME OFFICE - w/a stacked WASHER/DRYER conveniently located across from the bathroom. Enjoy the OPEN-CONCEPT layout filled w/NATURAL LIGHT from your SOUTH + WEST FACING WINDOWS, + discover an array of UPGRADED FEATURES that truly set this home apart.The Eat-In Kitchen is equipped w/UPGRADED SS Appliances, 1 ¼” GRANITE Counters, a Tiled Backsplash + Bright White CABINETRY w/a FULL PANTRY - delivering both style + function for everyday living or entertaining. The Living Room is WARM + INVITING, filled w/sunlight from the LARGE WINDOWS, creating the perfect place to unwind, host friends, or enjoy a quiet evening in. With its SEAMLESS CONNECTION to the dining area + kitchen and direct access to your PRIVATE SOUTH-FACING COVERED BALCONY, this space offers an ideal blend of comfort, flow + relaxation.The PRIMARY SUITE features LARGE WINDOWS, a WALK-IN CLOSET + a beautifully appointed 4-PC ENSUITE w/EXTRA STORAGE + a GLASS WALK-IN SHOWER - your personal retreat after a busy day. Additional perks include IN-SUITE LAUNDRY, CENTRAL A/C (wall unit), LUXURY VINYL PLANK FLOORING, and a spacious foyer with coat + linen closets.This WELL-MANAGED, PET-FRIENDLY building (with board approval) offers ELEVATOR ACCESS, VISITOR PARKING, and condo fees that INCLUDE Water, Heat, Insurance, Reserve Fund Contributions, Professional Management, and more. To help visualize the space, professionally virtually-staged photos are included , highlighting the layout, scale, and design possibilities this beautiful condo offers.Located steps from PARKS, PATHWAYS, TRANSIT, RESTAURANTS, SHOPS, + of course the MAHOGANY LAKE & BEACH CLUB, this home delivers the perfect balance of convenience + vibrant lakeside living. Whether you're a first-time buyer, downsizing in style, or seeking a turn-key investment, this is URBAN LAKESIDE LIVING at its finest. BOOK YOUR SHOWING TODAY!!! (id:65446)
132 West Creek Drive
Chestermere, Alberta
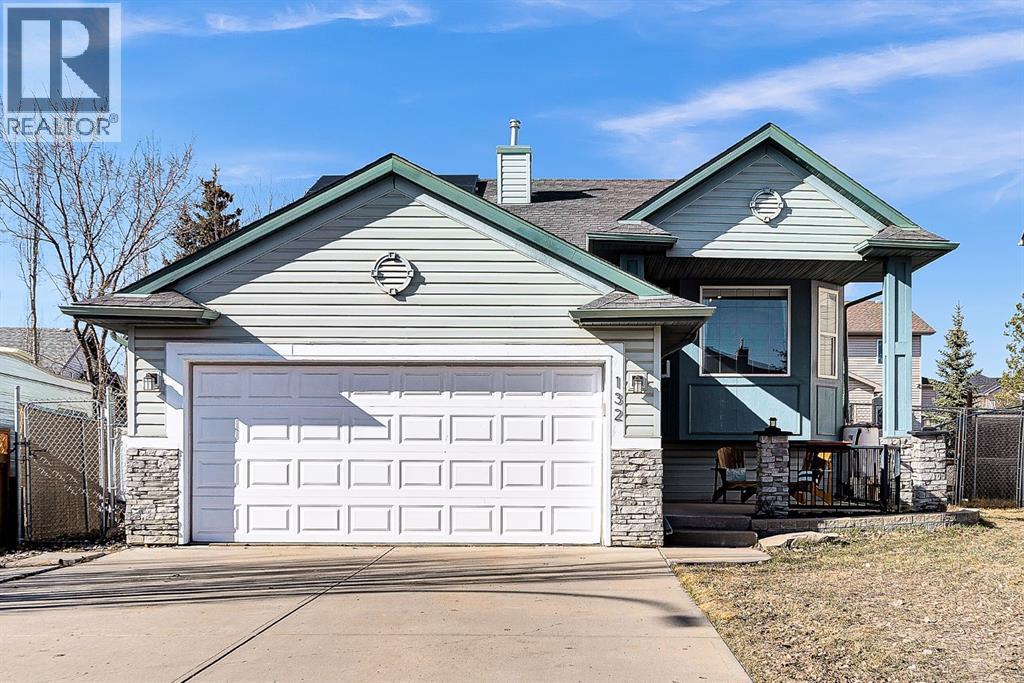
Located in the established community of West Creek, just steps from a park/playground, walking paths and within easy walking distance of three schools, numerous shops and restaurants, the Chestermere Family Bike Park, Lakeside Greens Golf Course, and a quick drive to the public beach is this fully-developed bi-level home with double attached garage! Enjoy a quiet morning coffee on the covered, south-facing front patio! Perfect for first time buyers or a growing family, the main floor features three bedrooms, including a spacious primary with double closets and a 3 piece ensuite, a 4 piece main bathroom, a bright living room and adjoinned kitchen and dining area, all featuring high vaulted ceilings which expand the feel of these spaces. The kitchen offers plenty of counter and cabinet storage, a built-in wine rack, corner pantry and stainless steel fridge, dishwasher and stove. The dining area overlooks the rear deck and fenced back yard. The bright basement offers plenty of open space, a recreation area with wet bar, family room with gas fireplace, an office/den, 4 piece bathroom and laundry area. Great value for a fully-developed, detached home with attached double garage in a convenient location! (id:65446)
6674 Wardner-Kikomun Road Lot# 8
Wardner, British Columbia
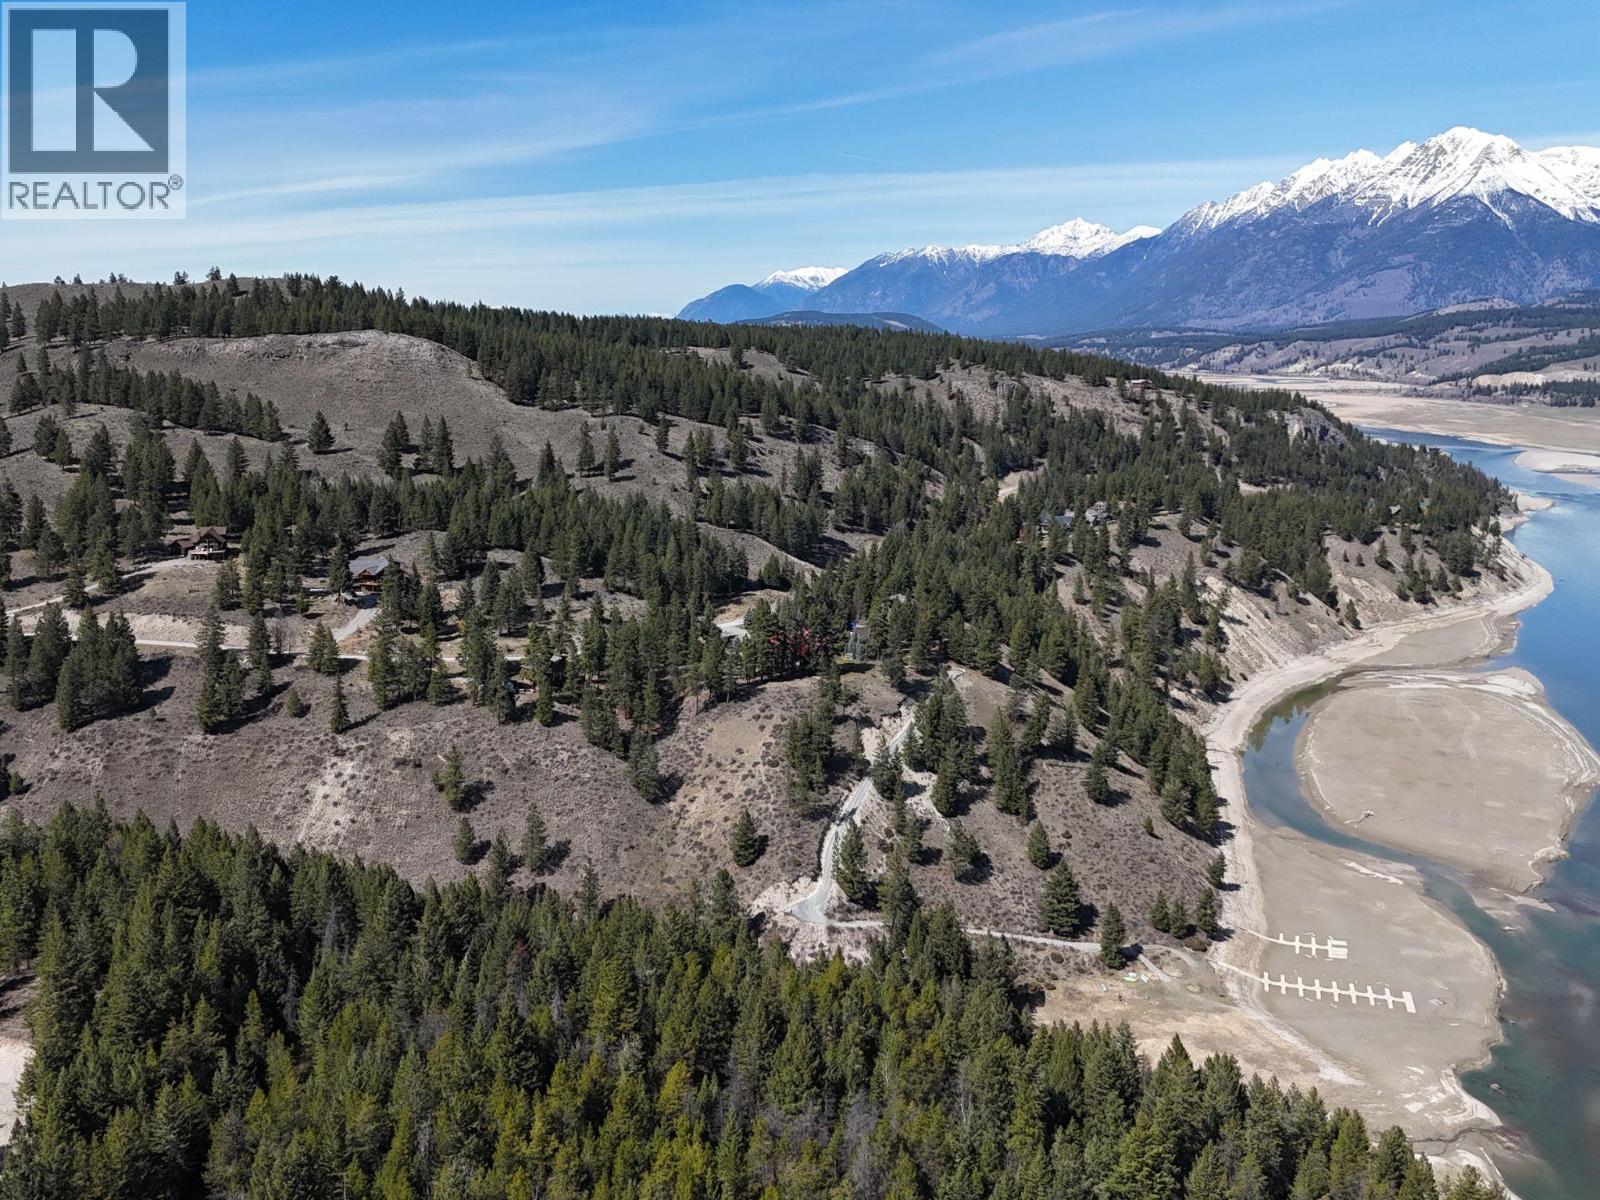
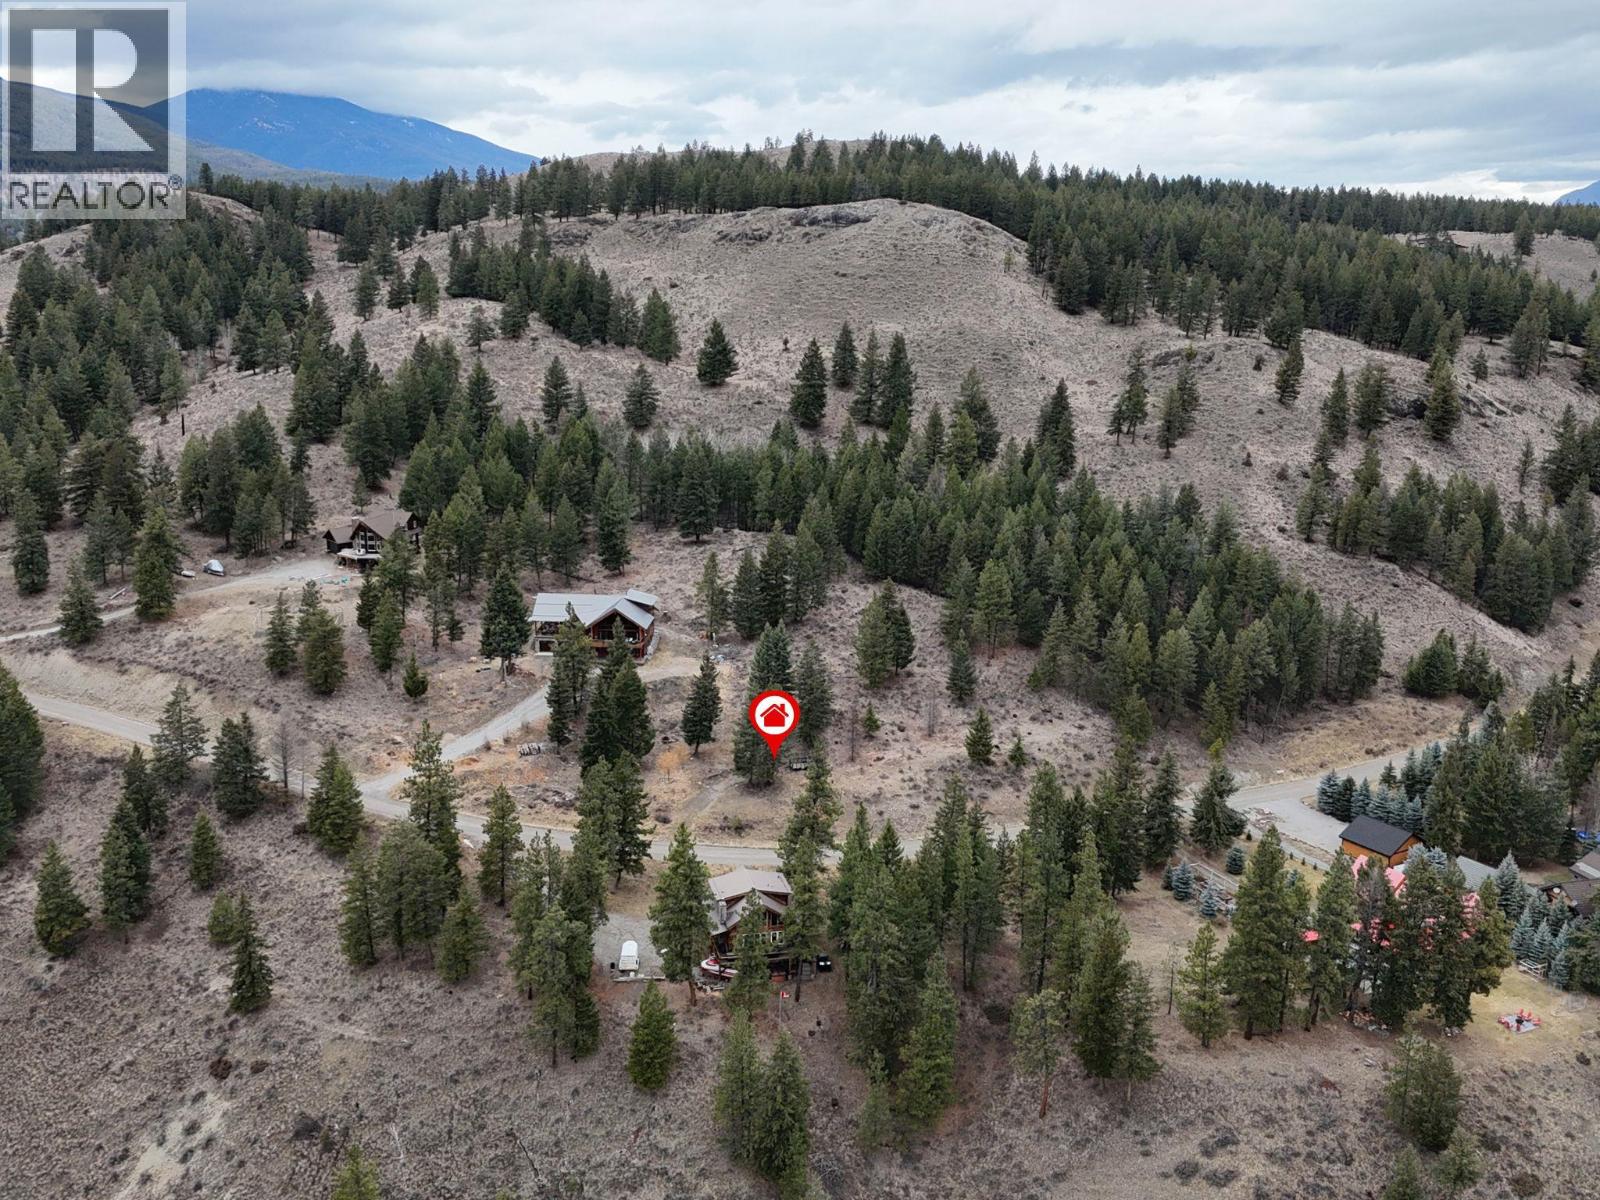
Rare opportunity to own 110 acres of premium raw land in the gated community of Koocanusa Ranch. This expansive property offers a unique combination of privacy, natural beauty, and investment potential, with preliminary approval in place for subdivision. The land is beautifully treed, providing a serene and private setting, while capturing stunning mountain views throughout. With its size and layout, the property offers multiple ideal building sites. Perfect for creating a luxury estate, recreational retreat, or a thoughtfully planned multi-parcel development. Located within a high-end community known for its quality homes and preserved natural surroundings, Koocanusa Ranch also offers access to nearby water, enhancing the lifestyle appeal for outdoor enthusiasts and those seeking a peaceful setting. (id:65446)
6674 Wardner-Kikomun Road Lot# 9
Wardner, British Columbia
Exceptional opportunity to own premium raw land in the gated community of Koocanusa Ranch. This treed parcel offers a private, natural setting with beautiful mountain views, ideal for building a custom home or luxury retreat. Surrounded by high-end properties, this lot is located in one of the area’s most desirable developments. Enjoy access to nearby water and the tranquility of a well-maintained, secure community known for its scenic beauty and upscale homes. The property provides a peaceful environment with a mix of mature trees and open sightlines, allowing for flexible building options. Koocanusa Ranch offers a unique combination of privacy, nature, and quality development standards, making it a strong investment and an excellent choice for those seeking a recreational getaway or full-time residence. (id:65446)
518, 4138 University Avenue NW
Calgary, Alberta
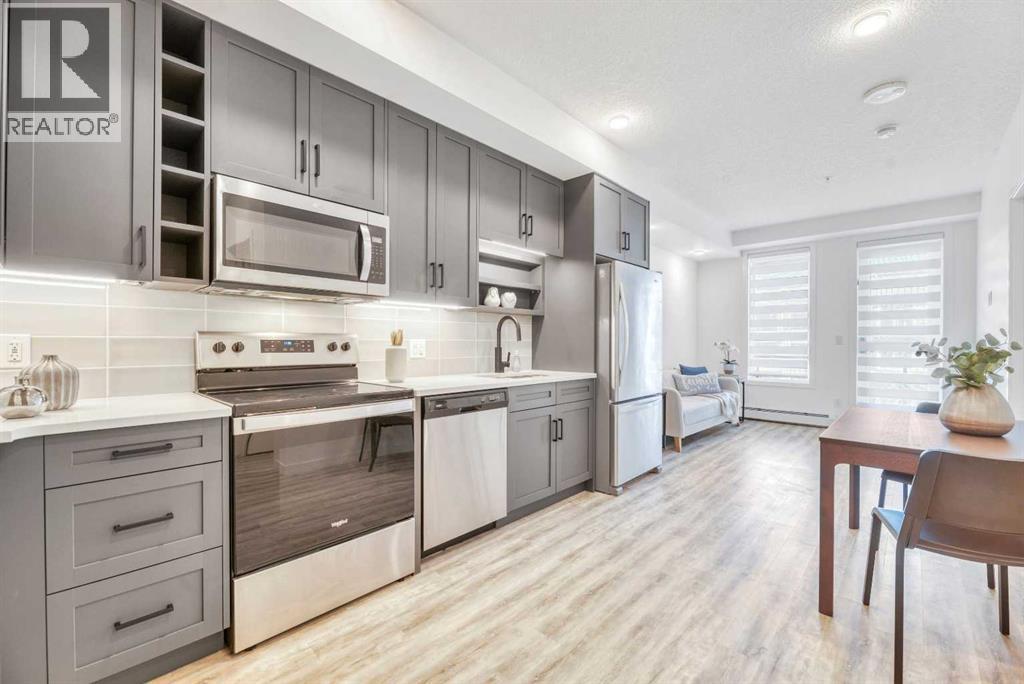
Welcome to this bright and well-located 1-bedroom, 1-bathroom condo in the highly sought-after community of University District. This vibrant and incredibly walkable neighbourhood offers an amazing lifestyle, with shops, restaurants, cafés, parks, and everyday amenities just steps from your door.Inside, you’ll find a bright open layout with 9-foot ceilings, modern grey cabinetry, quartz countertops, stainless steel appliances, and durable vinyl plank flooring. The primary bedroom includes a walk-in closet, and the large private balcony is perfect for morning coffee or evening BBQs.Additional highlights include in-suite laundry with a full-size stacked washer and dryer, Low-E triple-pane windows, titled underground parking, and a separate storage unit.Residents of The August enjoy excellent amenities including a resident lounge, a spectacular rooftop patio with fireplace, and even a car wash bay in the parkade.The location is unbeatable — steps to Save-On-Foods, OEB Breakfast Co., Village Ice Cream, and Cineplex VIP Cinemas University District, and walking distance to the University of Calgary, Alberta Children's Hospital, Foothills Medical Centre, and CF Market Mall.Vacant, easy to show, and quick possession possible, this home is ideal for first-time buyers, students, or investors looking for a move-in ready property in an exceptional location. (id:65446)
1765 Leckie Road Unit# 115
Kelowna, British Columbia
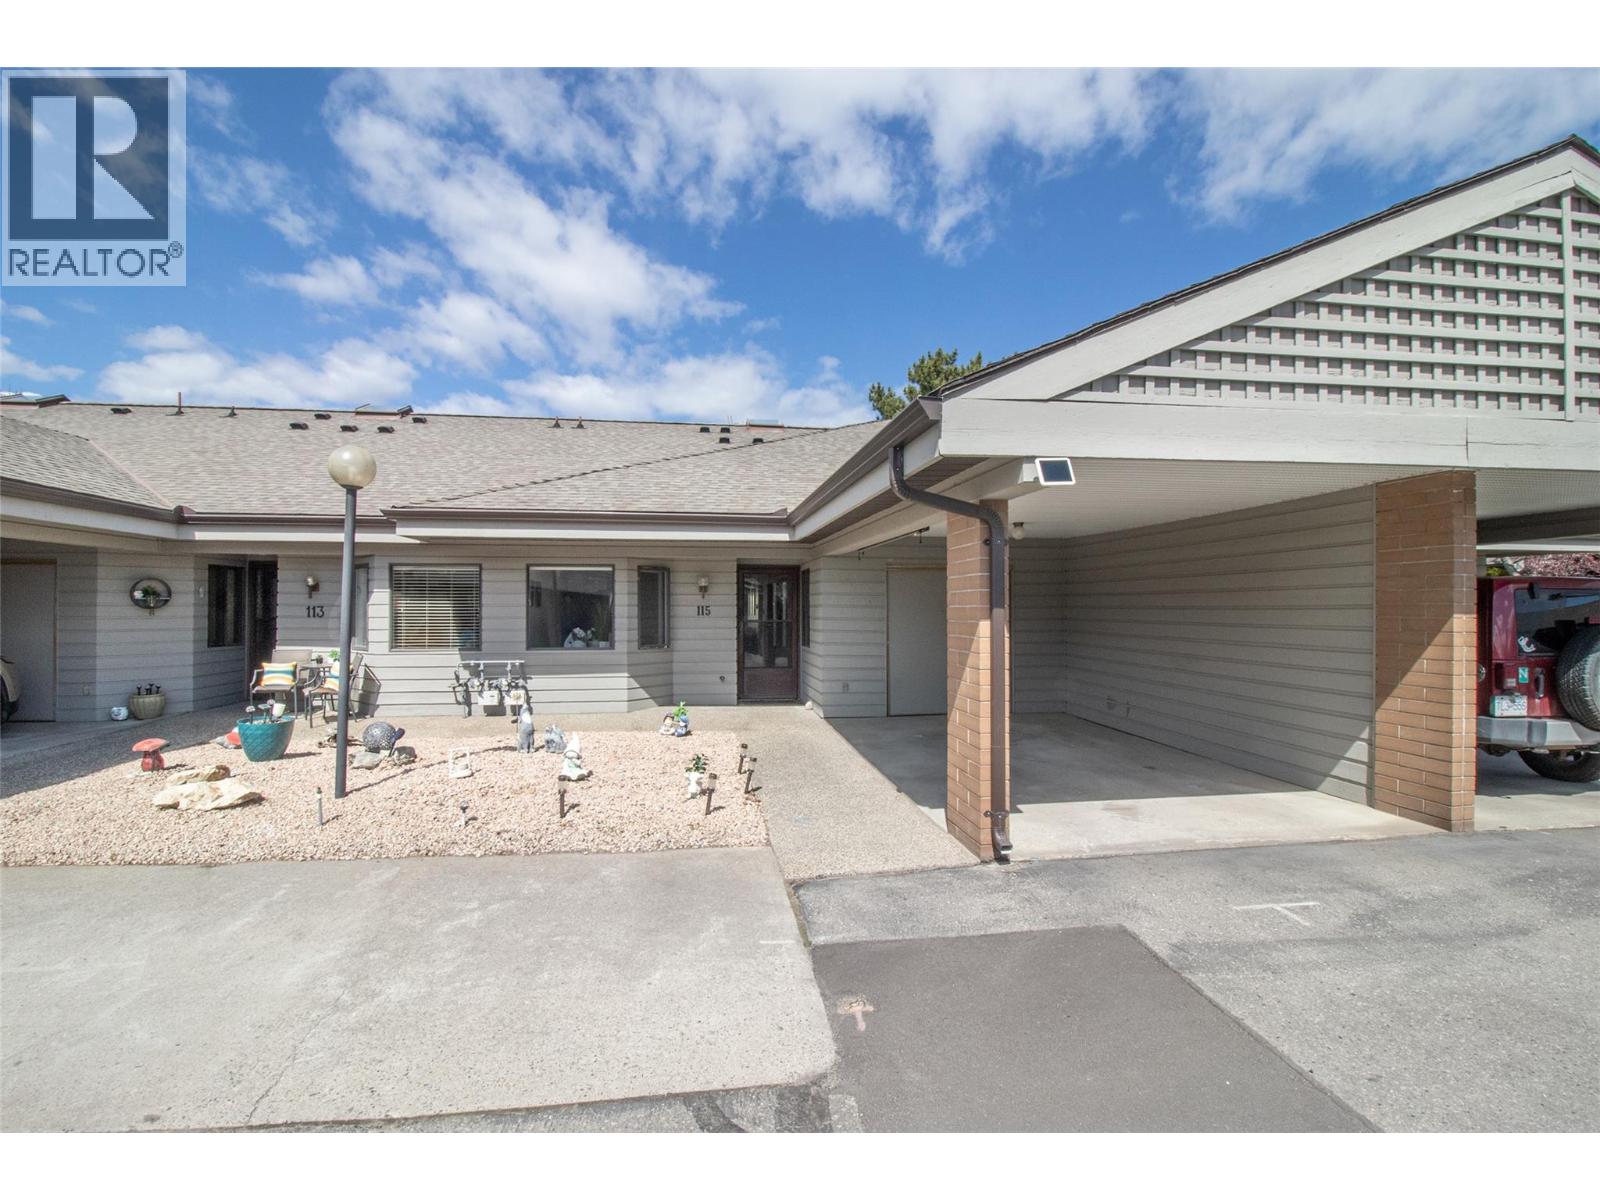
Welcome to Dilworth Green - centrally located next to shopping, trails, and public transit! This highly desirable and walkable neighbourhood is just steps away from Costco, Mission Greenway, Orchard Park Mall, and countless restaurants, shops, and services. Step inside of this spacious 3 bedroom 3 bathroom home and be greeted with a spacious living room with new flooring and a stunning stone gas fireplace that flows seamlessly into the dining area and kitchen. The kitchen shines with updated stainless steel appliances, shaker cabinets, and sleek quartz countertops. 2 bedrooms upstairs, including a primary bedroom with walk-through closets and a full ensuite bathroom - all beautifully updated as well. A second bedroom and full bathroom complete the main level. Downstairs offers a versatile living space including a third bedroom, summer kitchen, full bathroom, and a large storage room. Step outside to a private patio just off the main living room area - perfect for relaxing and entertaining. Call today to book your private viewing! (id:65446)
1002 5 Avenue
Bassano, Alberta
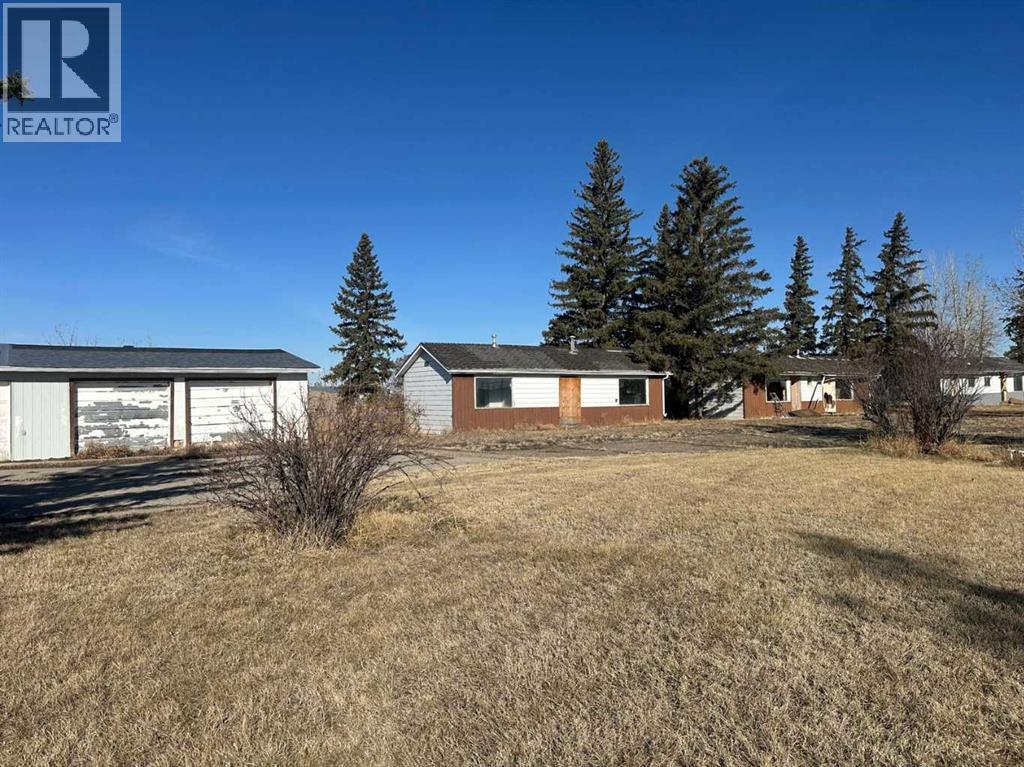
DEVELOPERS ALERT!!! Great investment opportunity to own a 2.00+ acre property, located right off the Trans-Canada Highway in the Town of Bassano. potential for future development. +2.0 acre parcel (10 lots) located off the Trans-Canada Highway. Great exposure! Great access! Got all the required utilities ( Electricity, Gas, City Water & Sewer) Great location! (id:65446)
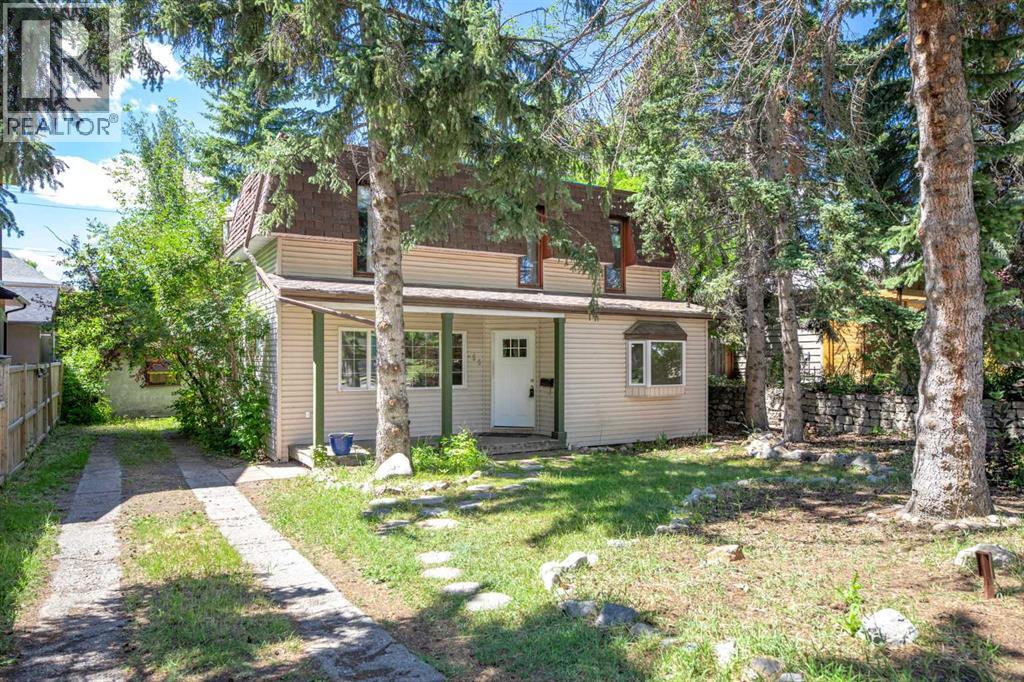
155 35 Street NW
Calgary, Alberta
The Parkdale "Golden Triangle" in Calgary is a desirable residential area within the Parkdale neighbourhood, situated near the Bow River and its pathways. Stunning riverfront views. With a mix of luxury, historic, and new infill homes, this excellent location provides easy access to downtown, the University of Calgary, and Foothills Hospital. The RC-G zoned lot is ideally situated close to downtown, the River Walk, Foothills Hospital, the Children’s Hospital, the University of Calgary, and all amenities. This property presents an exceptional opportunity. Whether you're considering building your dream home, undertaking redevelopment, or seeking an immediate rental, this property has it all. It boasts 3 bedrooms, two bathrooms, roof patio, an open main floor area and one of the most charming neighbourhoods in the city. Opportunities like this are rare, so don't miss your chance to act now! (id:65446)
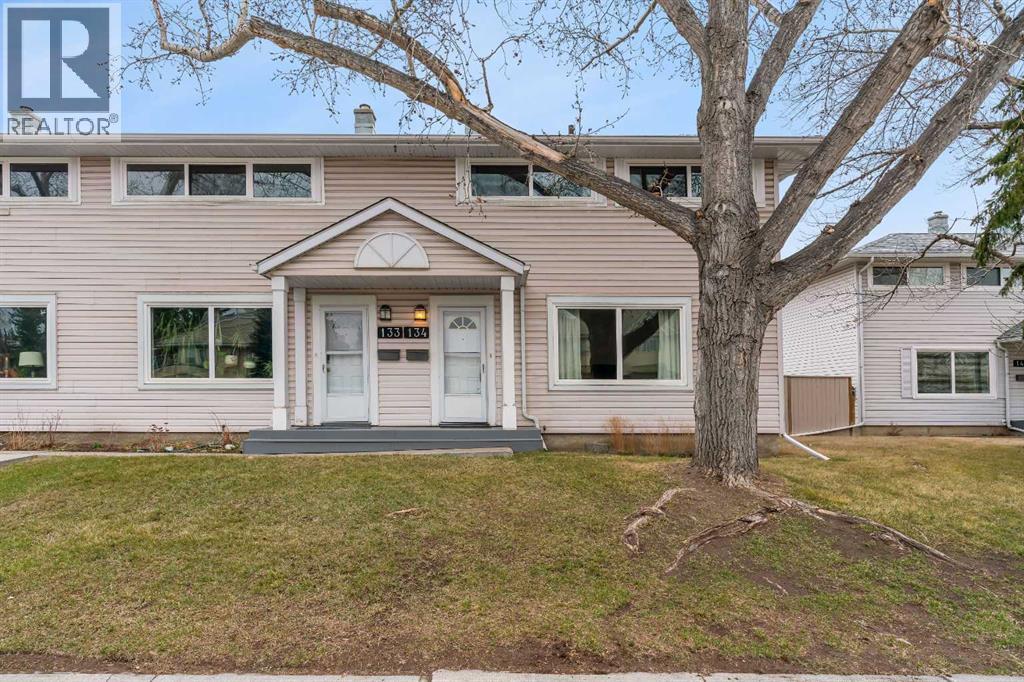
134, 4525 31 Street SW
Calgary, Alberta
Welcome to this well-appointed and thoughtfully designed townhouse in the desirable community of Rutland Park—offering a functional layout, generous living spaces, and an unbeatable location walking distance to MRU. Step inside to a welcoming tiled foyer that provides a clean and practical entry point, separate from the main living areas. From here, you’re drawn into a spacious living room filled with natural light from large windows, creating a warm and inviting atmosphere for both everyday living and entertaining. The adjacent kitchen and dining area are finished with durable tile flooring and feature stainless steel appliances, ample cabinetry, and plenty of counter space for meal prep. A convenient sit-up breakfast bar adds flexibility, while there’s still room for a full dining table. Tucked just around the corner is a discreet 2-piece powder room, along with access to the rear deck—perfect for enjoying your morning coffee or unwinding at the end of the day. Upstairs, you’ll find two generously sized bedrooms, each offering their own walk-in closet. The primary suite is a comfortable retreat with a private 3-piece ensuite, while the second bedroom enjoys access to a well-appointed 4-piece bathroom. The convenience of upper-level laundry adds to the thoughtful layout. The finished basement extends your living space with a large recreation room, ideal for a media area, home gym, or playroom. A third bedroom provides flexibility for guests, a home office, or growing families, and there’s no shortage of additional storage. With its low-maintenance exterior and prime location just steps from Mount Royal University, plus quick access to Glenmore Trail and Sarcee Trail, this home offers the perfect balance of comfort, convenience, and lifestyle. (id:65446)
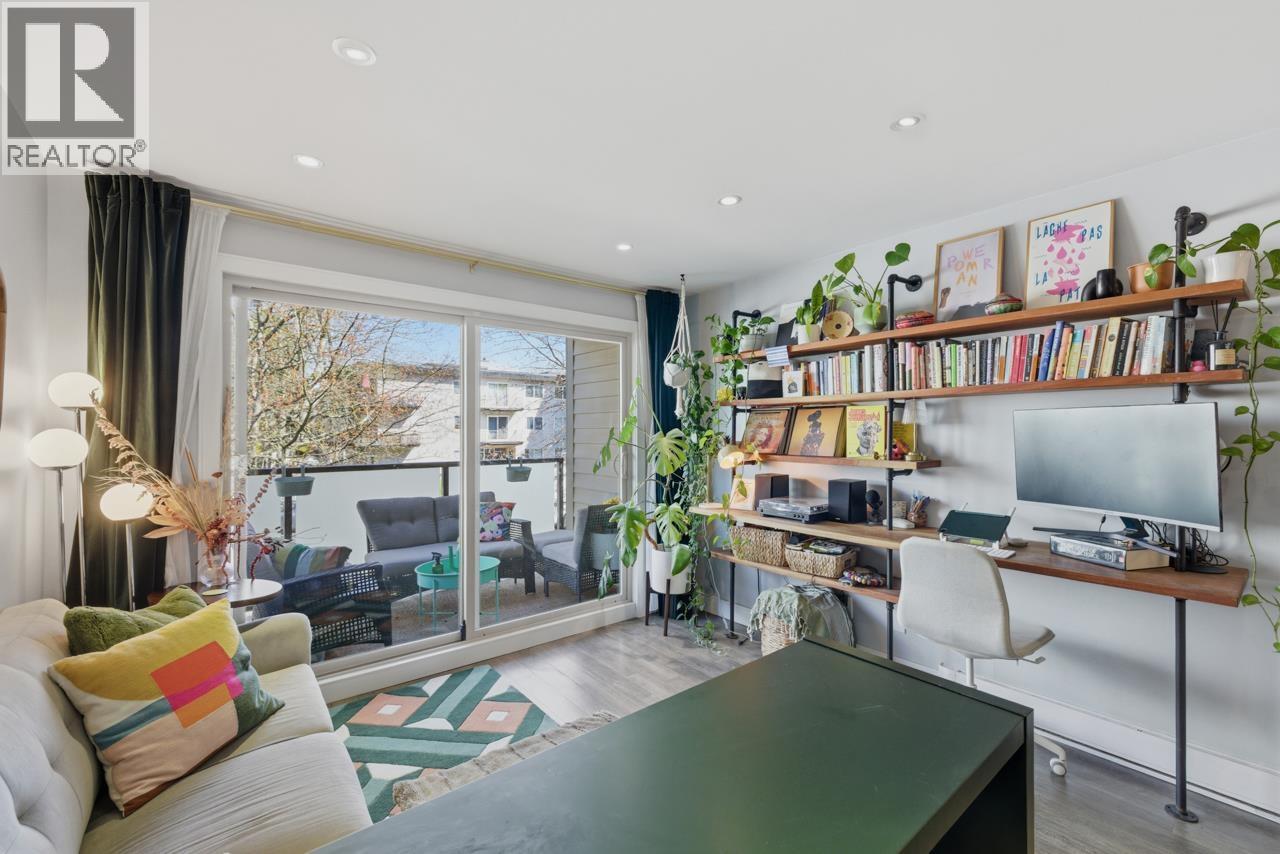
205 1864 Frances Street
Vancouver, British Columbia
Welcome to Landview Place where the cutest 1 bedroom off the drive is ready for you! Updated open kitchen with quartz counters, heated floors in bathroom & soaker tub. Your big balcony is the perfect spot to enjoy views of the North Shore mountains. This is a well-run strata that has a proven maintenance track record with long-term planning + financially sound. New roof in 2022, bldg envelope fully rainscreened with hardy board, incl windows, patio doors, balconies. Plumbing done 2001. You'll love this amazing neighbourhood with cool shops, restaurants, parks and community centres all so close. 97 walk score, 88 bike score and transit close by. 1 pkg, 1 storage, cats ok, no dogs. First showing at the sneak peak Thur April 16th 6-7pm, & Sat 2-4pm. (id:65446)
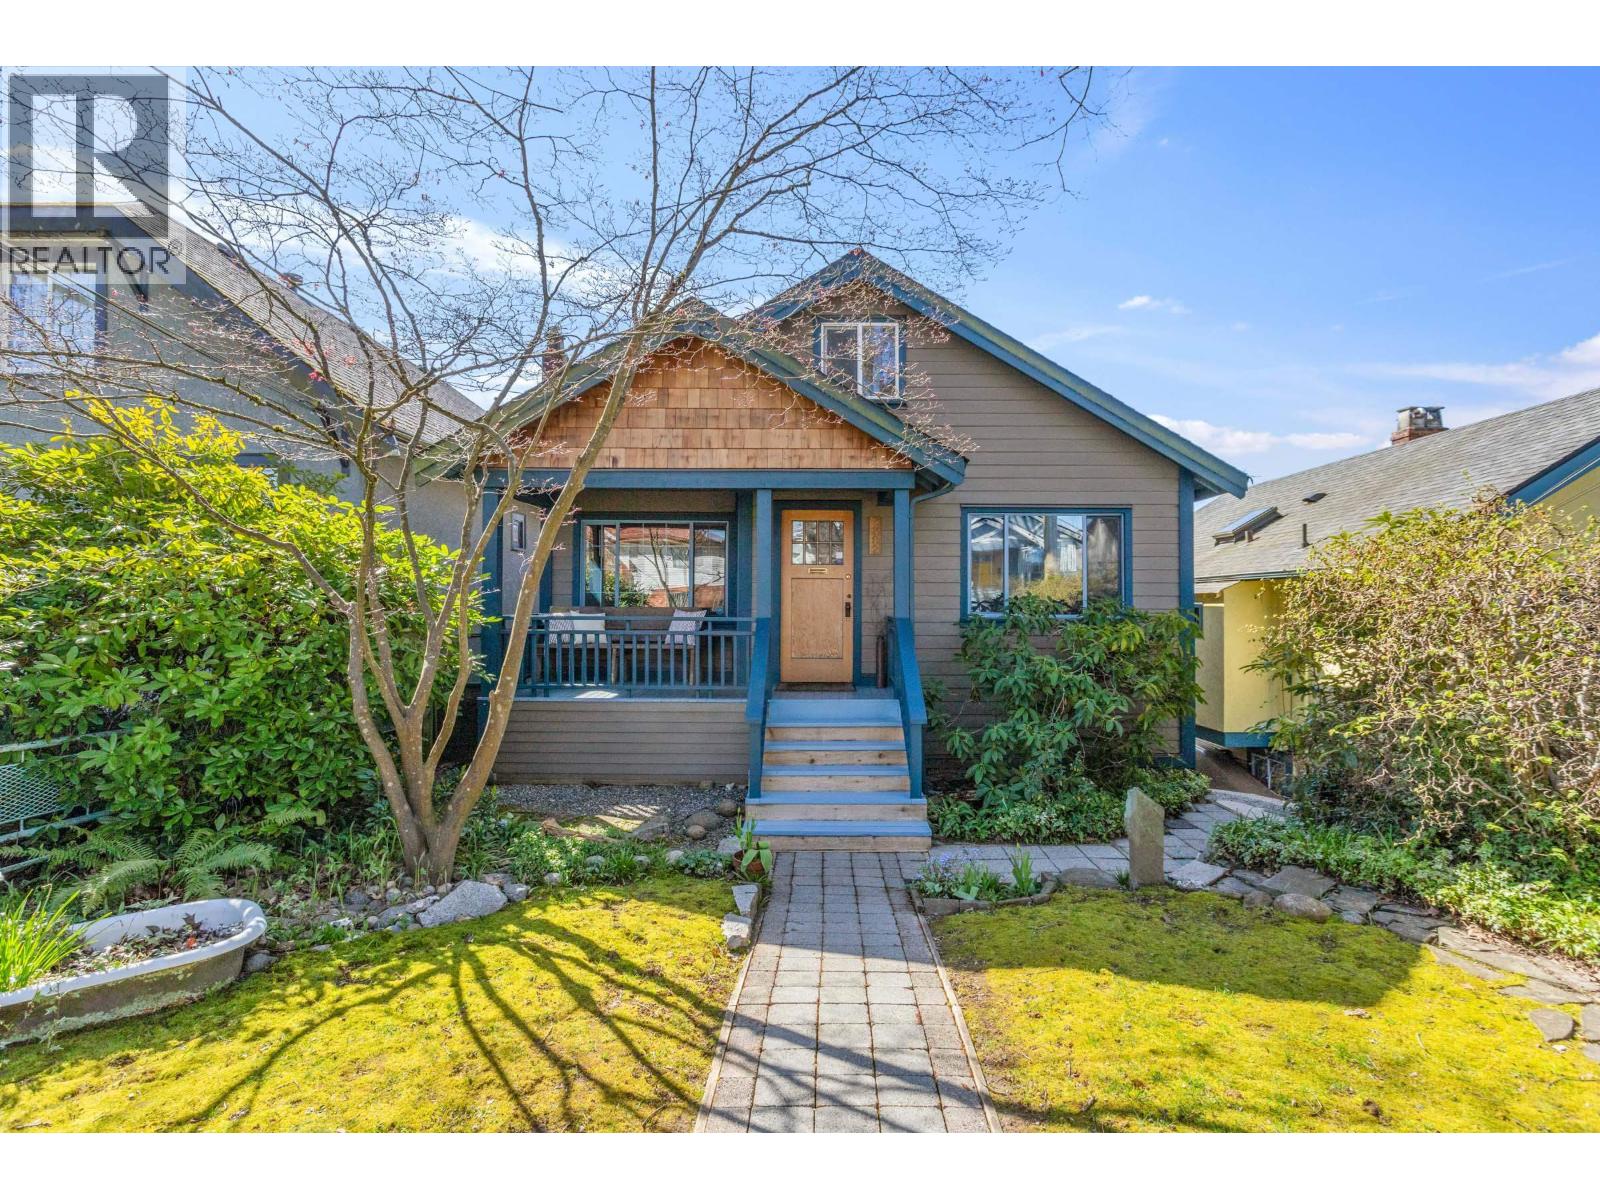
2282 E 7th Avenue
Vancouver, British Columbia
Charming cottage-style home on one of the Drive´s most coveted tree-lined streets! Lovingly cared for blending warmth, character, and thoughtful updates. Main level features a cozy living room with a wood-burning fireplace, two bedrooms, and a beautifully updated kitchen with Caesarstone counters & gas cook top. Bright family room and sun-filled dining area open onto a south-facing deck-perfect for outdoor dining and entertaining. Below, a spacious two-bedroom suite offers its own kitchen, living area with gas stove, and French doors to patio. Lush, landscaped yard and versatile garage/workshop complete this special offering. Just steps to schools, parks, the community centre, vibrant shops and cafés of the Drive! 1st showing April 16 6-7pm & Opens April 18 1-2pm & Sun April 19 4-5pm. (id:65446)
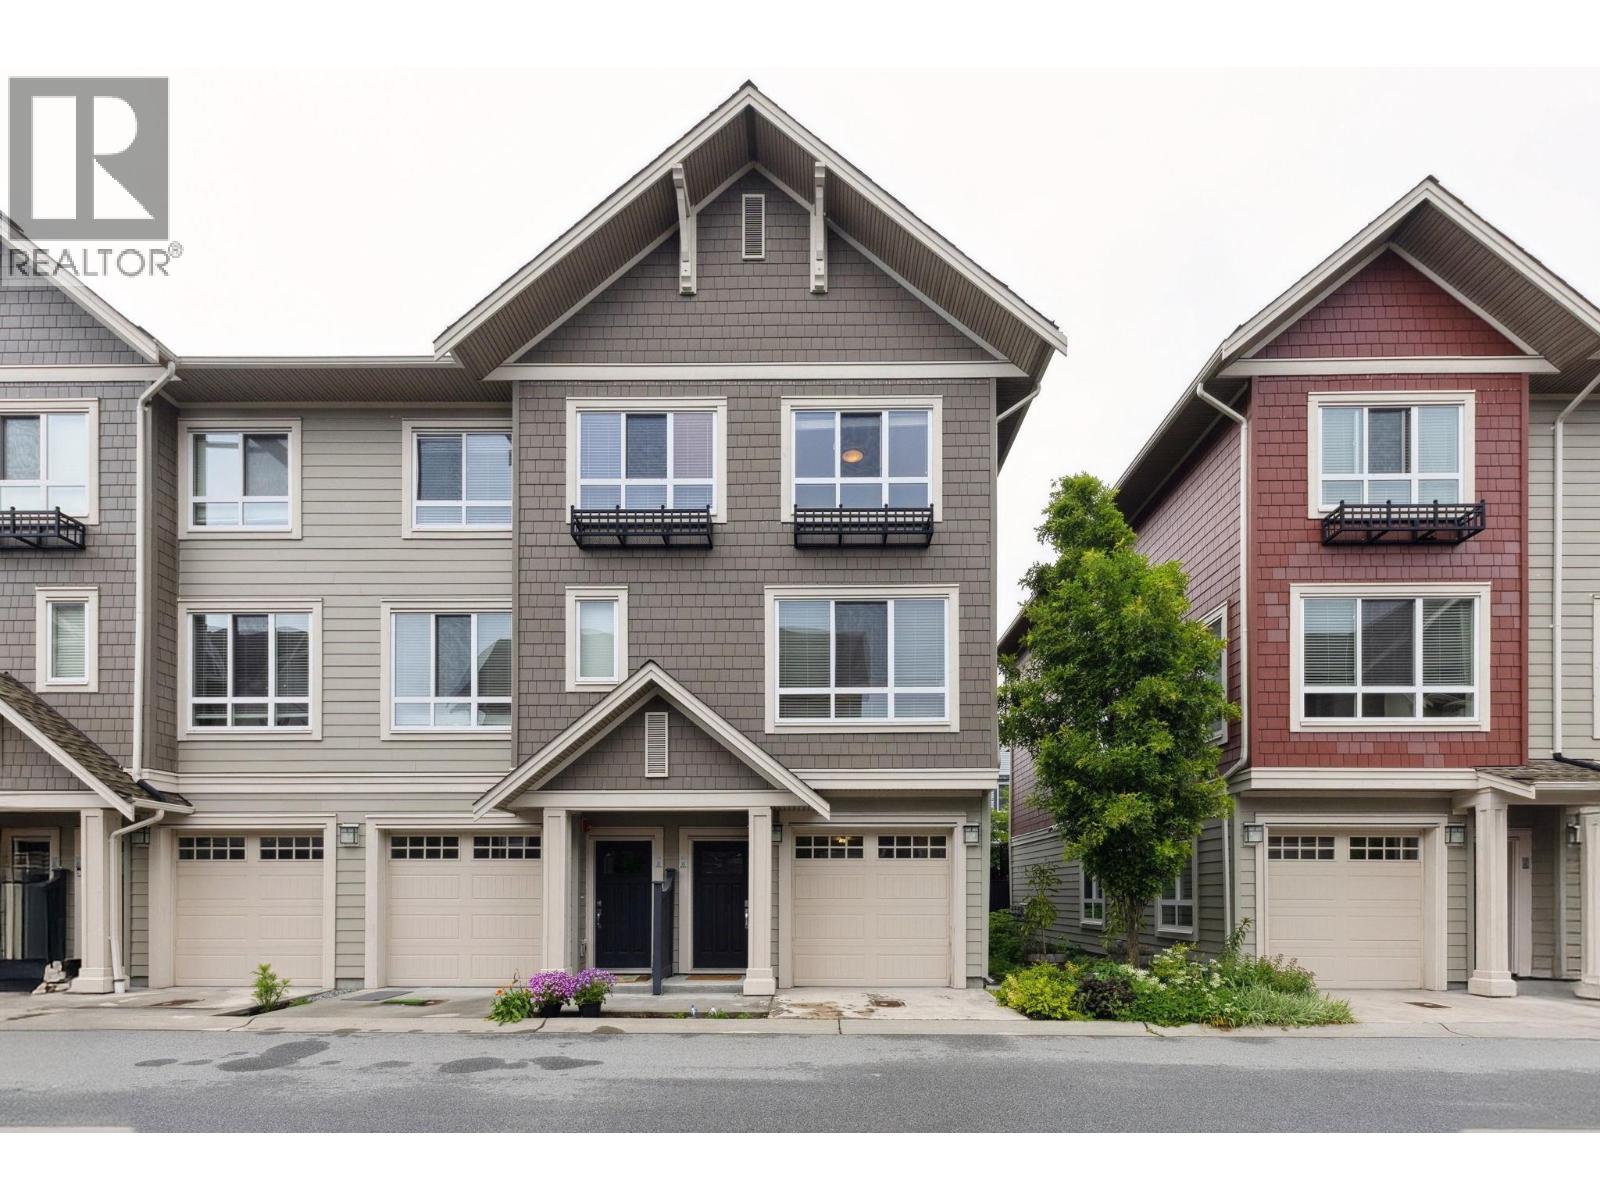
511 4688 Hawk Lane
Delta, British Columbia
INCREDIBLE VALUE! Welcome to Aerie Walk! This bright + spacious end-unit townhome offers 3 bedrooms + 3 bathrooms in a thoughtfully designed layout. The open-concept main floor features high ceilings, a modern kitchen with quartz countertops, stainless steel appliances, durable laminate flooring, a convenient powder room, and a versatile den/workspace-ideal for remote work or study. Upstairs, you'll find three generously sized bedrooms and two full bathrooms, perfect for families or guests. Conveniently located just steps from the vibrant Tsawwassen Mills, you'll enjoy easy access to dining, shopping, entertainment, + everyday amenities. This beautiful oceanside community also offers scenic beachside trails, nearby golf courses, + close proximity to BC Ferries. OH Fri 10-12pm/Sat 2:30-4pm. (id:65446)
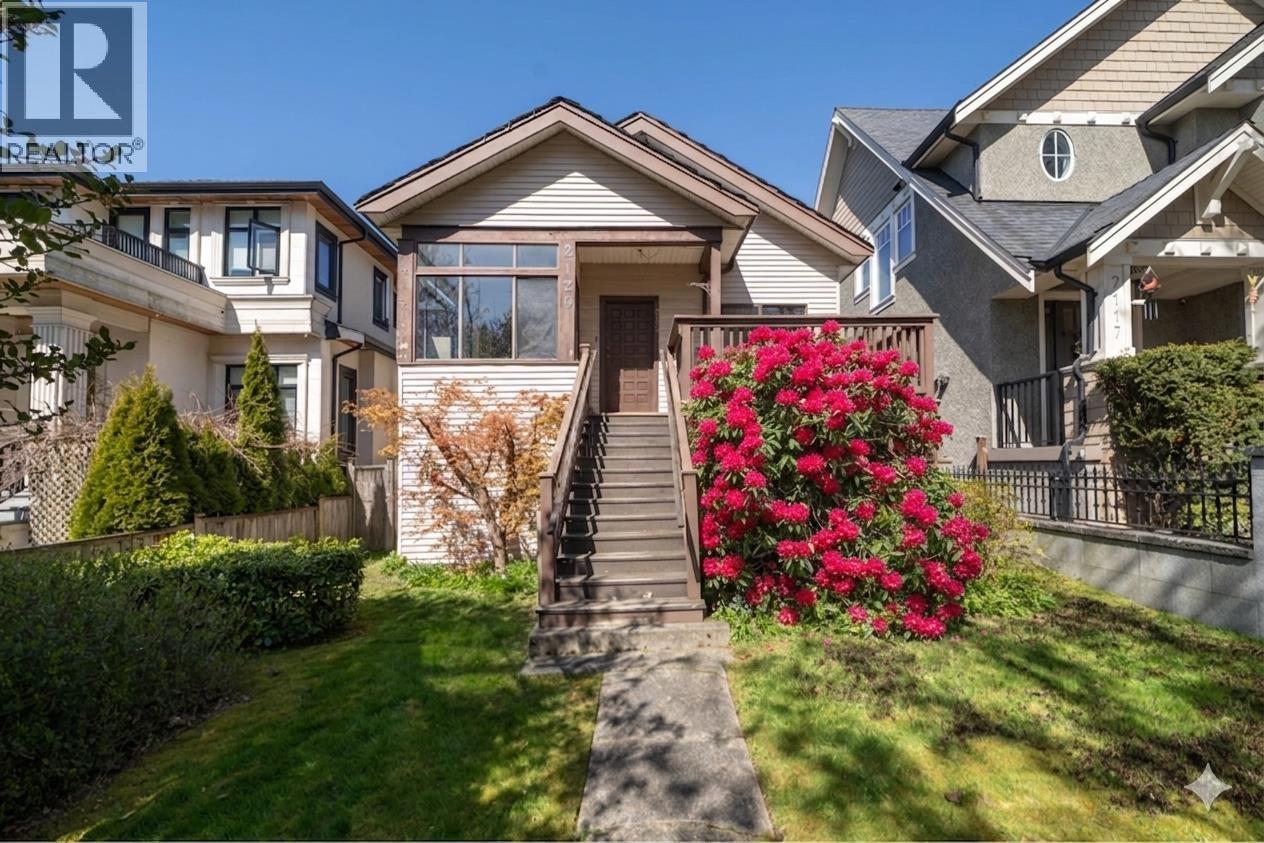
2129 W 47th Avenue
Vancouver, British Columbia
Build Your Dream Home in Prime Kerrisdale! Unlock a rare opportunity in one of Vancouver´s most prestigious pockets. Priced $100,000 below assessment for a quick sale, this 1980s updated residence sits on a versatile R1-1 zoned lot-the perfect canvas for your custom masterpiece. While you finalize plans and wait for permits, the home is fully livable or rentable, featuring overheight ceilings & heritage touches to provide steady holding income or comfort. Value: Instant equity; priced for immediate action. Location: Steps from Arbutus Greenway & Kerrisdale Village. Schools: Elite catchment (Maple Grove & Magee). Bring your vision to this premier location and build the future you´ve imagined! Open house Sun April 19 @2-4PM or book your private appmt! (id:65446)
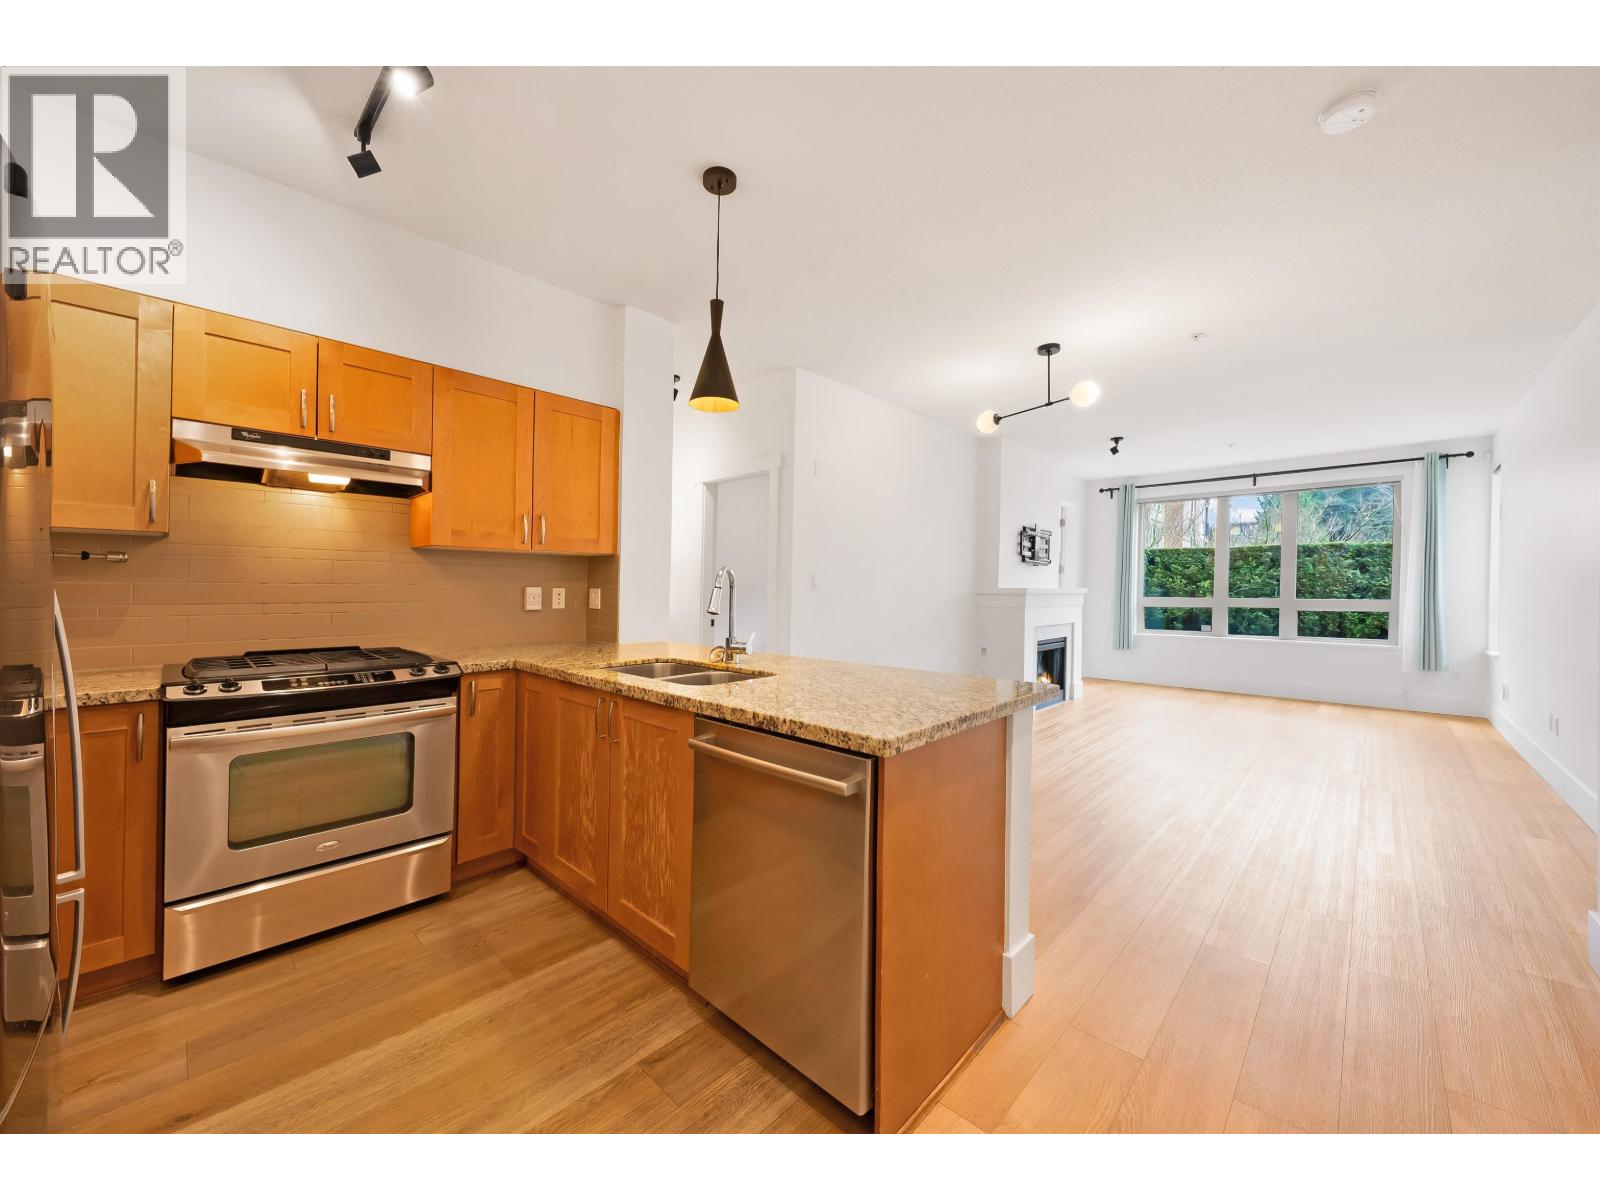
103 1111 E 27th Street
North Vancouver, British Columbia
Welcome to your amazing 2 bed, 2 bath, garden level, end unit walkout home. Open floor plan, 9 ft ceilings, lots of windows and separated bedrooms. Great kitchen space with shaker cabinets, granite counters, SS appliances, gas stove top. Primary bedroom has spacious dual sink bathroom, tub and separate shower, walk-in closet and room for your king bed. Huge 280 square ft of private outdoor space with covered area for BBQ and natural grass area with direct access from inner courtyard. Complete with in-suite laundry room and extra storage space, 2 parking spots, fitness centre & guest suite. Rental & pet friendly. Only a block to Safeway, Save-on Foods, library, Lynn Valley Mall, Browns, Karen Magnussen Rec. Centre and public transport. Open Houses Thurs Apr 16 5-7pm, Sat-Sun April 18-19 2-4pm (id:65446)
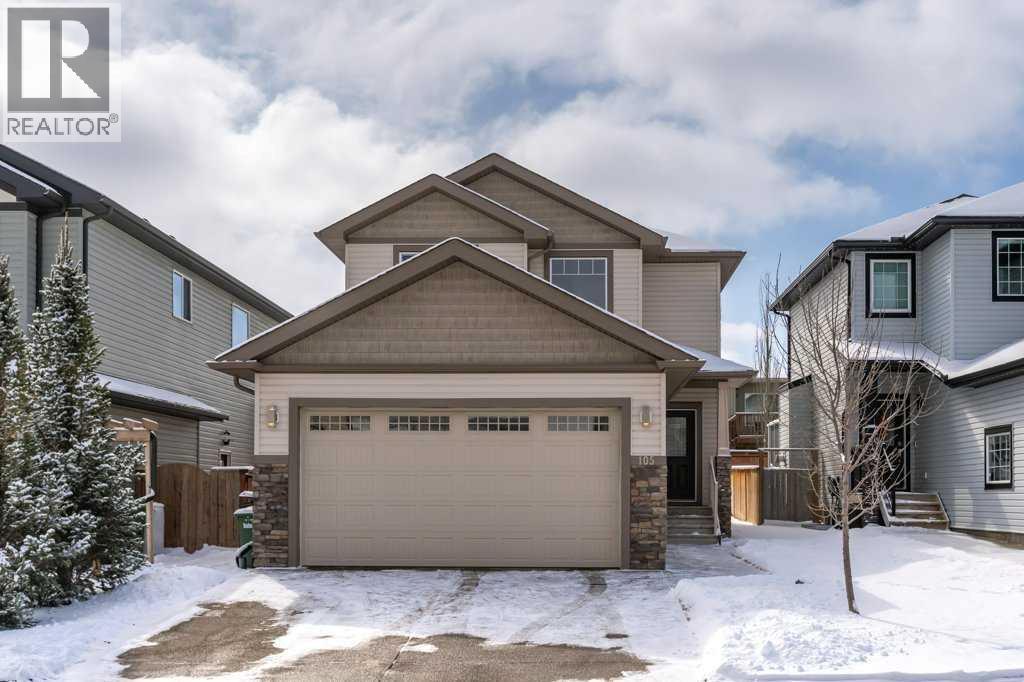
105 Wildrose Green
Strathmore, Alberta
**OPEN HOUSE Saturday April 18th 1pm-3pm** Welcome to Wildflower in Strathmore, where this original owner two storey has been quietly cared for and is now ready for its next chapter. With 3 bedrooms, 2.5 bathrooms, and over 1,450 sq ft of thoughtfully designed space, the home strikes that rare balance of function and feel. The main floor opens into a bright, natural flow filled with sunlight from the south facing backyard, highlighting quartz countertops, stainless steel appliances, and a seamless connection between kitchen, dining, and living. A walkthrough pantry keeps everything tucked away but right where you need it, while the main floor also features a convenient half bath and laundry. Upstairs, the primary retreat offers a private ensuite and a calm place to land, complemented by two additional large bedrooms and a full bathroom for family or guests. The unfinished basement is a blank canvas, ready for whatever comes next, whether that is more living space, a gym, or something entirely your own. Outside, the exposed aggregate driveway adds a polished touch, while the 220V garage plug hints at future projects or electric possibilities. A home that has been well maintained, well loved, and ready to be lived in again. Be sure to check out the virtual tour, and contact your favorite realtor for a showing today. (id:65446)
150 Chudleigh
Etzikom, Alberta
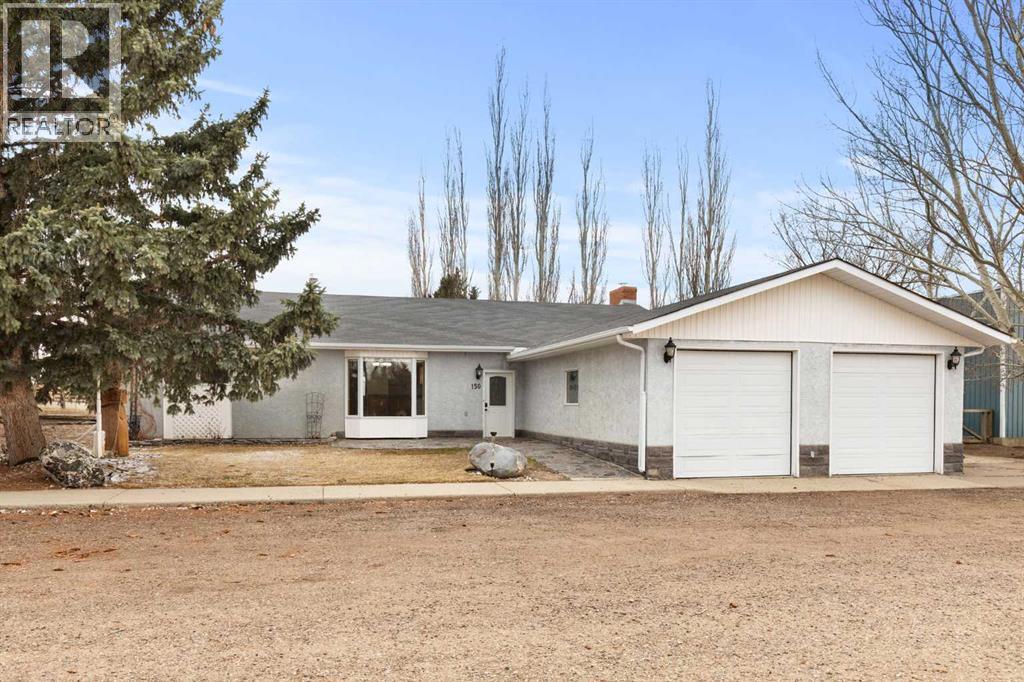
Situated on a beautifully sized 0.8-acre lot, this spacious 1,800 sq ft home offers the perfect blend of comfort, functionality, and rural charm.Inside, you’ll find 2 bedrooms, 2 bathrooms, a dedicated office, and a cozy den featuring a custom-built wood-burning stove with a custom mantle—ideal for relaxing evenings. The home offers a practical layout with a large front entry, making it both welcoming and functional for busy households.The primary suite includes an ensuite, a jet tub for added relaxation. while the living room has in-floor heating for added comfort.A true highlight of this property is the exceptional shop and garage space. The impressive 38’ x 88’ shop provides outstanding versatility—perfect for equipment storage, a workshop, or running a home-based operation—while the double attached garage offers everyday convenience and seamless access to the home. Additional features include a walk-in gun vault located just off the garage.Zoned for country living, this property allows for up to 15 hens with development permit approval, offering an excellent opportunity for hobby farming or a more self-sufficient lifestyle.A rare combination of space, utility, and potential—this property is ready for its next owner to make it their own. (id:65446)
186 Cornerstone Road NE
Calgary, Alberta
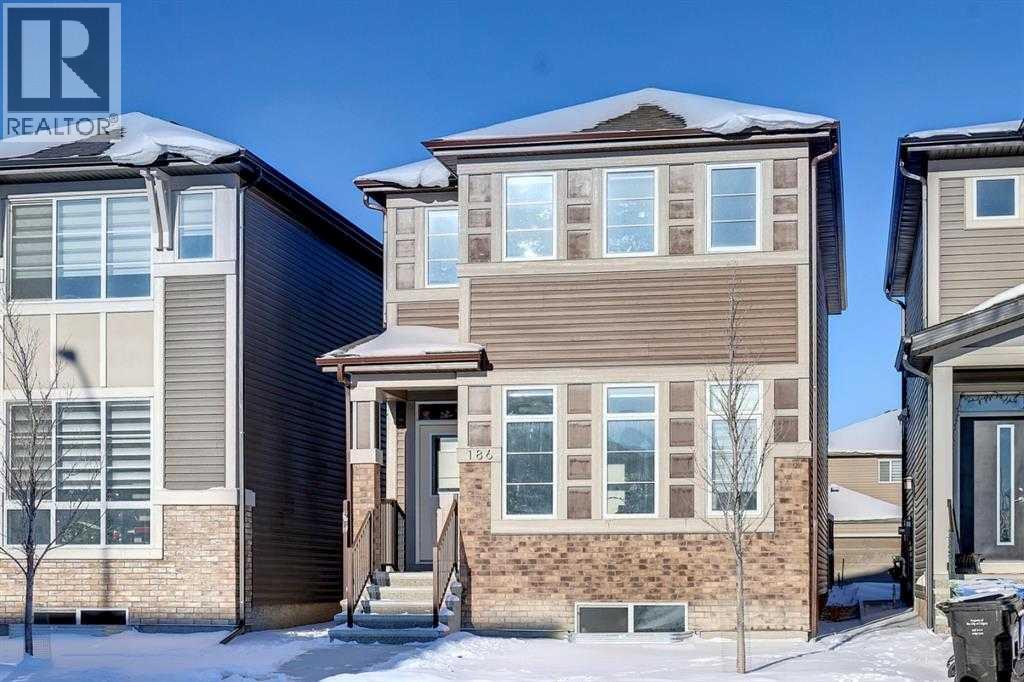
***Open House 1 to 4 pm Best Price ,Great Layout and Location, location, location! Welcome to this AVID model, a 1,792 sq. ft. laned home with side entrance, located in the highly sought-after Cornerstone community. This fully upgraded corner-lot home also features solar panels, helping reduce electricity costs.The upper level offers three spacious bedrooms, including a primary bedroom with a private ensuite, plus two additional bedrooms and a full bathroom. A dedicated study room/library completes the upper floor—perfect for a home office or quiet workspace.The main floor boasts an open-concept layout with a modern corner kitchen, featuring a chimney-style hood fan, upgraded backsplash, gas stove, granite countertops, and a sink positioned by the window for natural light. The kitchen is equipped with a refrigerator with ice and water dispenser. Additional highlights include 9-foot knockdown ceilings and a fully fenced yard, ideal for privacy and outdoor enjoyment.This home combines excellent layout, premium upgrades, and an unbeatable location.Conveniently located near shopping centres, playgrounds, and other everyday amenities, Cornerstone is a vibrant and well-planned community in Calgary NE, offering excellent connectivity and family-friendly living—a must-see. Book your Showing now (id:65446)
1310 Deer Run Trail
Lakeshore, Ontario
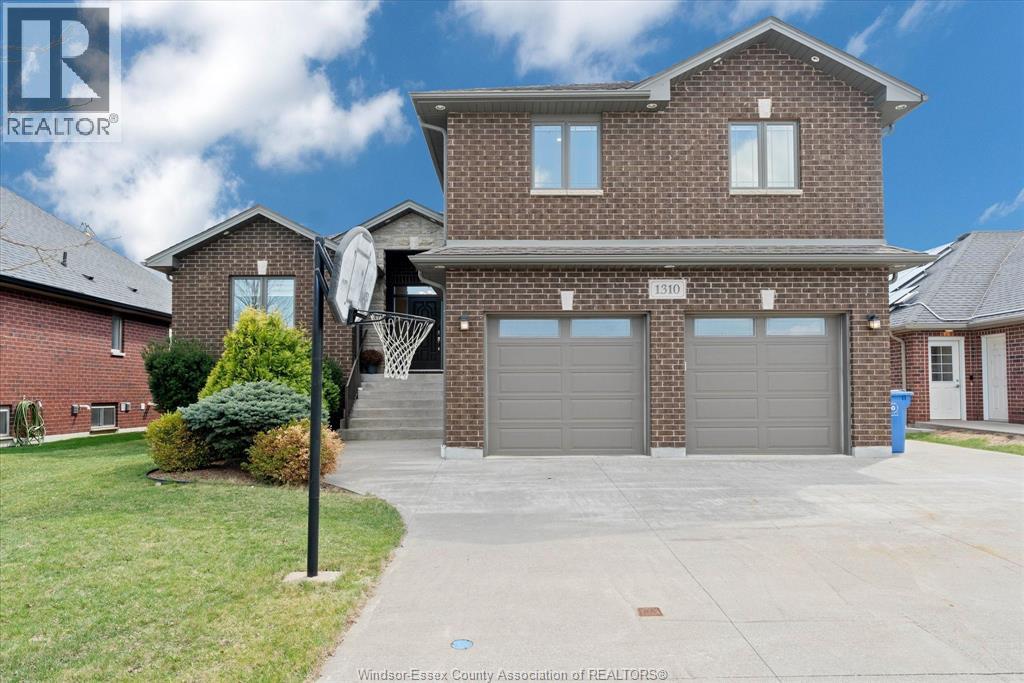
Brick to roof raised ranch with bonus room in Lakeshore, built in 2018(approx) and loaded with everything you could ask for. Offering 3+2 bedrooms and 3 full baths, this home features a bright, open concept main living space with quality finishes throughout and stainless steel appliances. The upper level has a massive primary bedroom complete with fireplace, walk-in closet, and private ensuite. The fully finished basement is designed for serious entertaining, highlighted by a large wet bar, pool table area, and projector with retractable screen — a true extension of the living space and do not forget all of the storage. Step outside to your private backyard with no rear neighbours, featuring a pool, hot tub(as-is), outdoor bar, and covered rear porch perfect for relaxing or hosting. Complete with a 2-car garage and set in a sought-after Lakeshore location, this home checks every box. You truly need to walk through this home to see all that it has to offer. (id:65446)
479 Bayview Way SW
Airdrie, Alberta
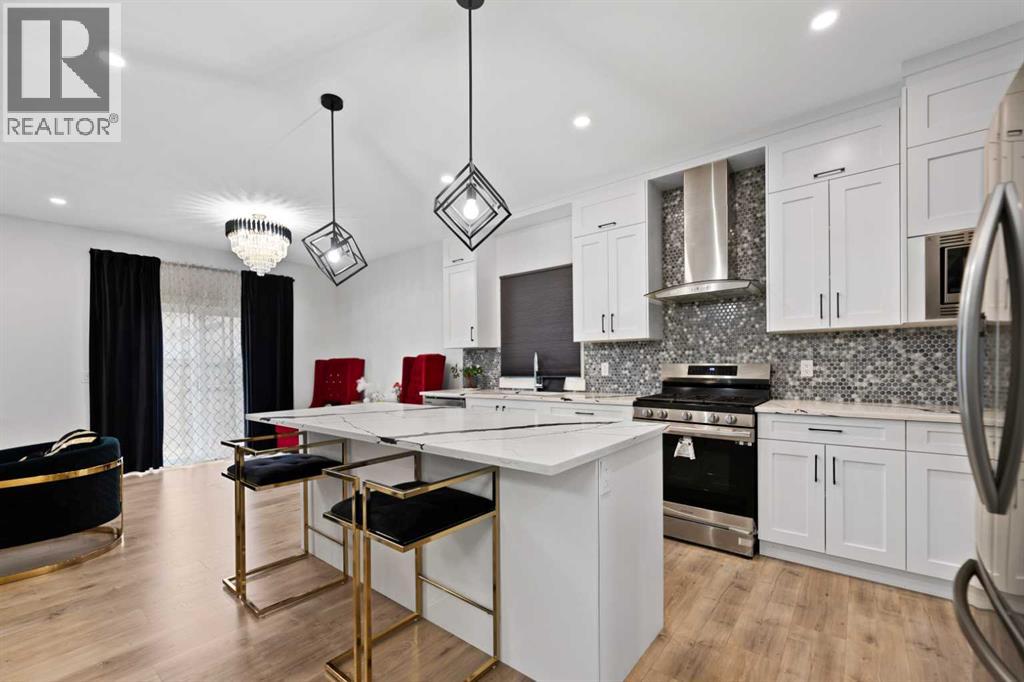
Welcome to 479 Bayview Way SW in the desirable community of Bayview, Airdrie—offering 2,257 SQFT of thoughtfully designed living space, a functional layout, and excellent versatility for families or investors alike. The main floor features a bright open-concept design with 9-foot ceilings, a spacious living room, dedicated dining area, and a modern kitchen complete with ample cabinetry, large island, Pantry, and quality finishes. A full 4-piece bathroom on the main level adds convenience and flexibility, ideal for guests or multi-generational living. Upstairs, you’ll find 4 well-sized bedrooms including a spacious primary retreat with a 5-piece ensuite featuring dual vanities and a walk-in closet. The upper level is completed by a bonus/family room, laundry room, and two additional 4-piece bathrooms, offering both comfort and practicality for a growing family. The fully developed basement with separate entrance adds significant value, featuring 2 bedrooms, a den, full kitchen, recreation area, and a 3-piece bathroom—perfect for extended family or potential rental income. Situated in a family-friendly neighborhood close to parks, pathways, schools, and amenities, this home is a fantastic opportunity to own a well-appointed property in one of Airdrie’s growing communities. (id:65446)
203 Lynnover Place SE
Calgary, Alberta
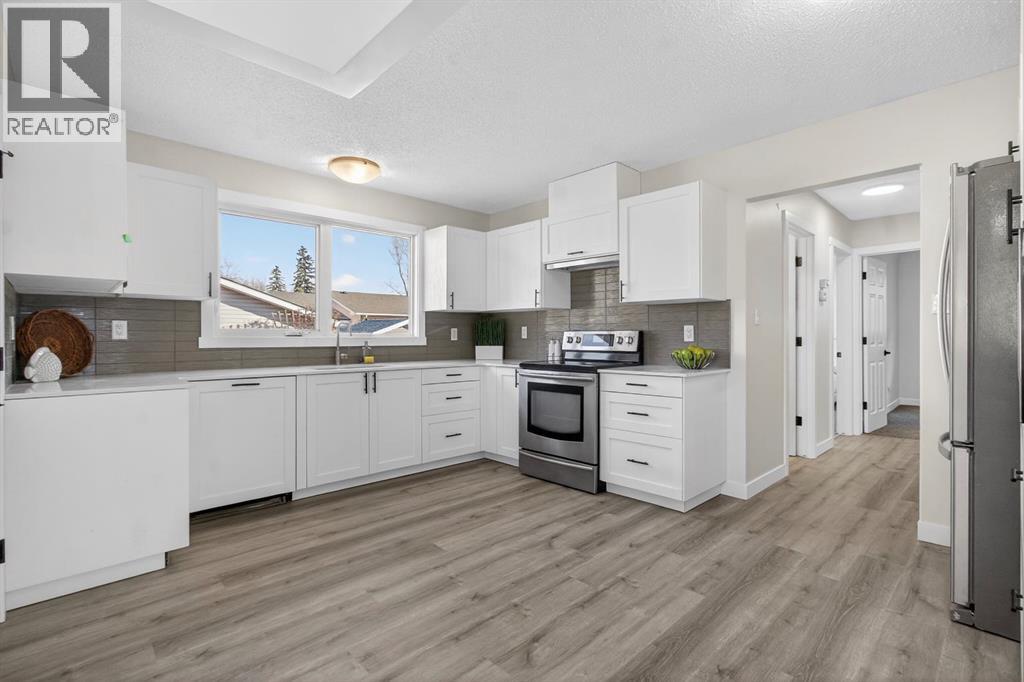
This home feels like moving into a brand-new residence, beautifully renovated from top to bottom and perfectly situated on a quiet corner lot in the sought-after community of Lynnwood. This bright bungalow is filled with natural light from large, newer windows and offers a warm, inviting atmosphere from the moment you step inside. The main level features a spacious living room that flows seamlessly into the dining area, anchored by a striking electric fireplace set into a full-height tiled feature wall that creates a stunning focal point. The fully renovated kitchen is both stylish and functional, showcasing new cabinetry, quartz countertops, updated flooring and backsplash while offering a lovely view of the private backyard. Three generously sized bedrooms complete the main floor, including a private primary retreat with a walk-in closet and a fully renovated 3-piece ensuite. A beautifully updated main bathroom adds even more comfort and convenience. The fully developed lower level offers exceptional versatility and space for entertaining. Enjoy a large recreation room with a wet bar and dedicated space for a games or dining table, perfect for hosting family and friends. The basement also includes two additional bedrooms, a renovated bathroom with double sinks, a full laundry room, workshop space, excellent storage, and a private sauna for a relaxing, spa-like experience at home. With added insulation, egress windows, and updated lighting, this level is both comfortable and functional. Recent upgrades and improvements include a new electrical panel, backflow valve, modernized lighting, new flooring throughout, fresh paint, updated doors and hardware and an in-ground irrigation system, providing true peace of mind and move-in-ready living. Step outside to enjoy the southeast-facing, fully fenced backyard complete with a concrete patio, mature landscaping, two storage sheds, and plenty of space for gardening, play, or relaxing. The property also features a huge par king pad with room to build a future garage. Located on a quiet cul-de-sac with a park just down the street and steps from scenic walking paths and the river, this home is ideal for nature lovers and active lifestyles. Close to schools, shopping, and recreational amenities, it offers the perfect blend of style, comfort, and location. A rare opportunity to own a turnkey, extensively renovated bungalow in one of Calgary’s most established communities — this is one you don’t want to miss! (id:65446)
138 Sagewood Landing SW
Airdrie, Alberta
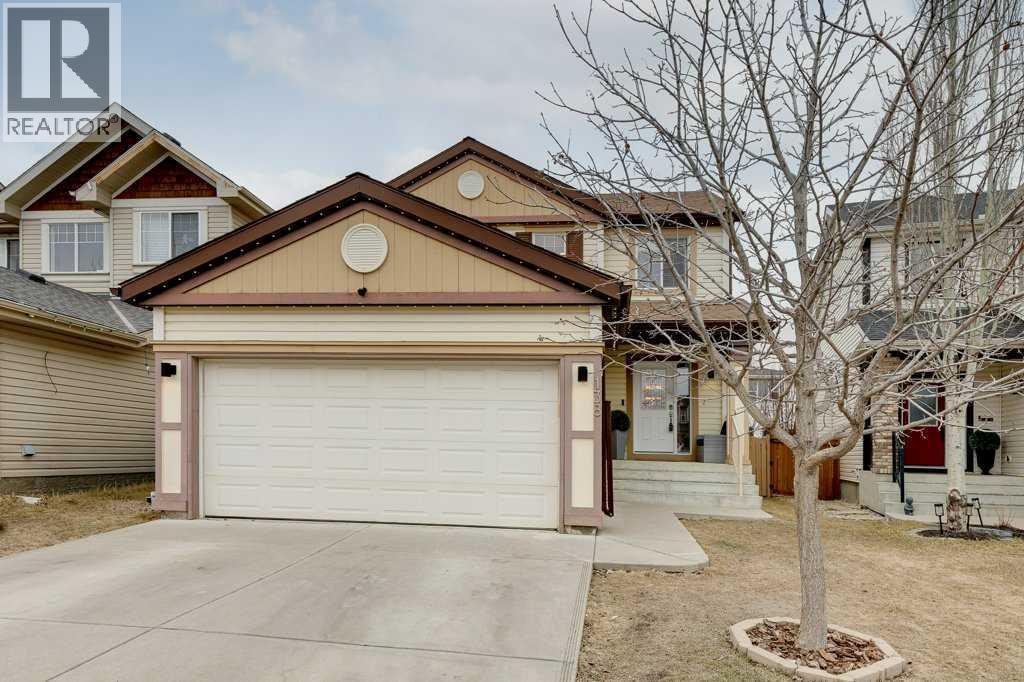
Welcome to the desirable, family-friendly community of Sagewood in Airdrie! This immaculate, 2-story original-owner home offers over 1,705 sq ft of well-designed living space on a quiet street, featuring 3 bedrooms and 3 bathrooms. Pride of ownership is evident throughout, with numerous updates and upgrades.The bright, open-concept main floor showcases a beautifully renovated kitchen complete with stainless steel appliances, sleek granite countertops, an island, ample cabinetry, a walk-in pantry and a cozy breakfast nook. Warm and inviting family room with a cozy fireplace. New luxury vinyl plank flooring runs throughout the main level. Upstairs, you’ll find a spacious primary bedroom with a walk-in closet and a 5-piece ensuite featuring a relaxing soaker tub. Two additional generously sized bedrooms and a convenient upper-level laundry complete the upper floor. The undeveloped basement is roughed in and ready for your creative vision.Step outside to an entertainer’s dream backyard, featuring an extended deck, pergola, gas line for BBQ, and a gas line fire pit. Outdoor LED lighting can be programmed year-round for any occasion. Additional updates include central A/C, fresh paint, a newer washer and dryer, updated lighting and a newer furnace.Ideally located close to schools, shopping, and pathways, with easy access to all amenities. Check out the 3D tour or book your private showing today! (id:65446)
540 Lysander Drive SE
Calgary, Alberta
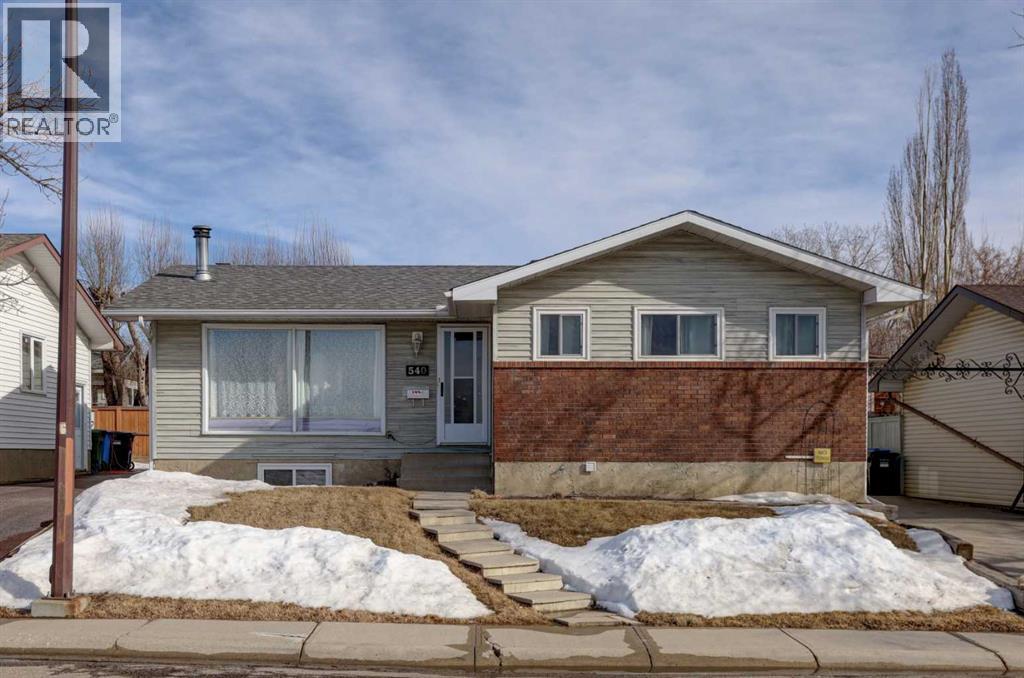
OPEN HOUSE SAT APRIL 18th: 2:30-4PM Beautifully upgraded and well maintained bungalow in an exceptional location ON THE RIDGE with Bow River, Mountain and City Views. This well-cared-for home has been upgraded over the years, including gorgeous kitchen, most windows, improved insulation, central air conditioning, beautiful hardwood floors and "knock-down" ceiling finish on the main level. The RENOVATED OPEN-CONCEPT KITCHEN features quartz countertops, a large island with an induction cooktop with convection oven, plus an overhead hood fan, and plenty of workspace and storage. All lower cabinets are pull out drawers with soft close feature. The dining room offers built-in cabinets and bookcases with a sliding patio door leading to the backyard. Ceiling fan, and LED pot lights overhead. There is a spacious pantry and an oversized linen cupboard in the hall. The bright living room enjoys west-facing mountain, city and ridge views with a cozy wood-burning fireplace with mantle and hearth. The main level includes three bedrooms, including a primary bedroom with a two-piece ensuite.The developed basement features an (illegal) one-bedroom suite, which could also serve as additional living space for a larger family. Including a decorative vintage wood stove and being sold furnished with household dishes and supplies, this is a “sweet” living space! Laundry and utility are shared, and there is a separate basement entrance. The basement could easily be modified for a second bedroom with windows with legal size egress.The beautifully landscaped yard features landscape stonework, trees, shrubs, and garden beds, along with a patio perfect for enjoying morning coffee in the sun or relaxing in the shade on warm summer days, and a firepit for your family marshmallow roasts on summer evenings. An incredible location with direct access to the Bow River pathway system and stunning views. Walking distance to schools, shops, bus routes, dog parks, community outdoor pool, aren a, community garden, community hall, Ogden 50+ club, and minutes to regional shopping plus easy access in all directions with Stoney and Deerfoot Trails. Close to downtown and Foothills Industrial Area. Future Greenline LRT is underway. This property is a gem to be enjoyed for years to come! Welcome Home! Seller says bring an offer! (id:65446)
808 - 18 Uptown Drive
Markham, Ontario
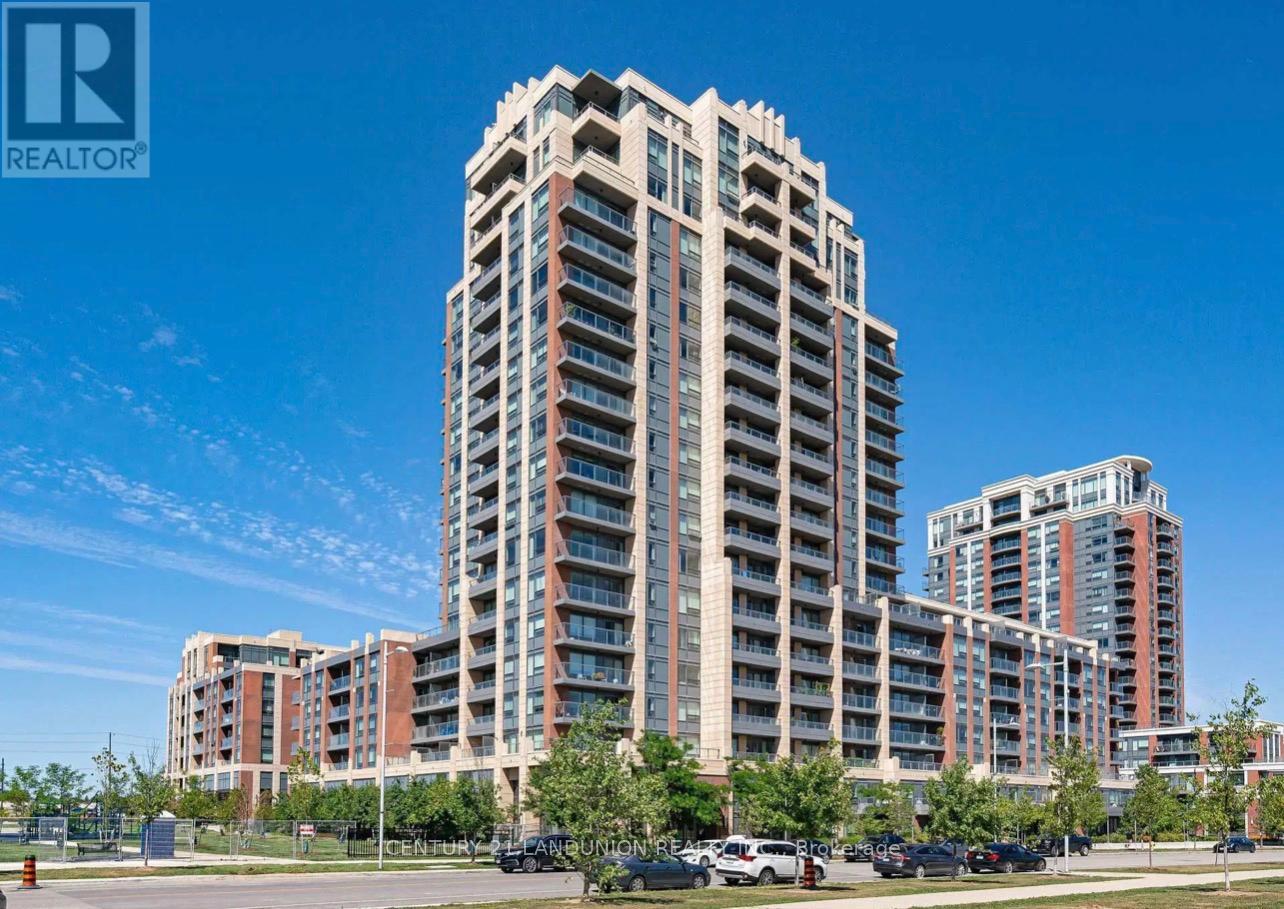
One of the Best Riverwalk Buildings in Downtown Markham! Lucky unit number 808! Functional layout with den can be used as 2nd bedroom/office! The bright and spacious interior features an open-concept living area with large windows. Modern kitchen with high-end B/I appliances, elegant cabinetry. Freshly Painted With A Designers Palette, upgraded new track lights and ceiling lights! Under best Times management! Building Offers 5-Star Amenities Including 24-Hour Security, A Fitness Center, Indoor Pool, Theatre, Games Room, Party Room, Guest Suites, And Visitor Parking. Walk to restaurants, banks and super markets! Located Minutes From The 404/407, Unionville GO Station, Shopping, Dining, And Top Schools Like Pierre Elliott Trudeau High School And Unionville High School.Parking and locker Is Included. (id:65446)