

4930 93 Highway
Radium Hot Springs, British Columbia
Commercial Lease Opportunity: THE GATEWAY TO THE ROCKIES This premier commercial lease property offers great exposure on the Hwy 93/95 corridor in Radium Hot Springs, BC. Bring your ideas and vision! Whether you are looking to launch a flagship retail store, a professional firm, wellness centre or a unique live-work sanctuary, this 2805 sq ft (finished), with flexible C-1 zoning could be just what your business needs. The versatile layout provides for a wide range of commercial uses. Large windows and prominent highway frontage capture the attention of the many visitors to the Columbia Valley and Kootenay National Park. It is an ideal stage for Boutique retail or Gallery spaces with high-visibility; or Professional Service Hub with street-level access. The upper level provides incredible flexibility to suit your lifestyle or business strategy. Featuring a kitchenette, full bathroom, and spacious layout, this floor could potentially be utilized as: •Private Living Quarters: A comfortable, mountain-view home for an owner-operator. •Short-Term Rental: Capitalize on Radium’s tourism market by offering a premium vacation rental. The kitchenette is perfect for guests who enjoy local dining while needing in-suite coffee and snack prep. •Executive Office Expansion: Utilize the space as a professional boardroom and private offices with the added convenience of a kitchenette for staff refreshments or client hosting. Rate: $4000 monthly, triple net Term: Negotiable (id:65446)
8040 Radium Golf Course Road Unit# 7
Radium Hot Springs, British Columbia
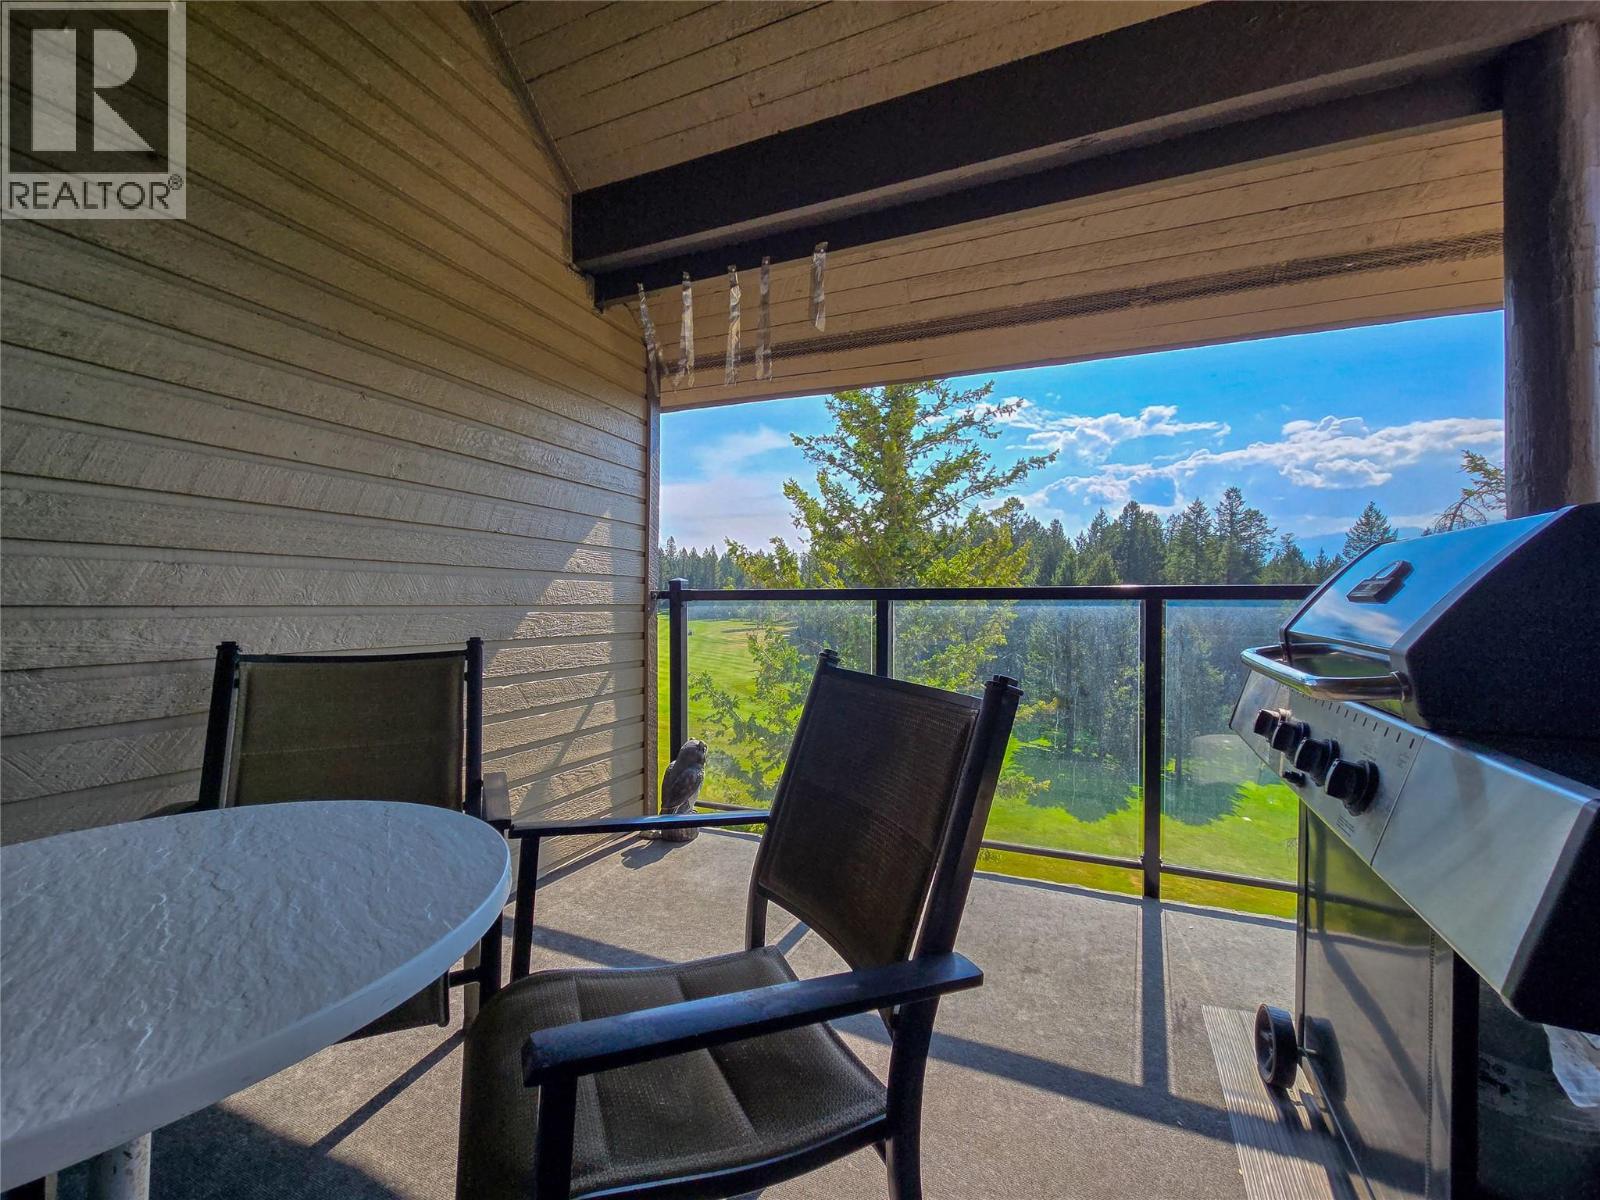
*Great views! *Great layout! *Great condition! Welcome to #7 Radium Hill. You are up on top (no basement bedrooms here) with lots of sunshine (south facing covered deck) and awesome views of the Radium Golf Course, with glimpses of the Purcell and Rocky Mountains. This unit has had an extensive renovation (kitchen, bathrooms, flooring, paint) about ten years ago and has been lightly used (not used for short term rentals). This the largest layout, featuring three full bedrooms, sauna, and two lofts (perfect for sleeping the entire extended family). Whether this is a recreational retreat and the chance to make memories in the mountains, or even viable for full time living- don't hesitate on this quality offering! (id:65446)

4793 Commercial Street
Vancouver, British Columbia
One owner 1963 BRIGHT & SUNNY corner home has been nicely maintained and cared for. Features include 3 beds up and inlaid hardwood floors. Formal dining with built-in buffet, electric fireplace and eat-in kitchen with breakfast nook. Large semi-covered deck with mountain views over attached double garage. FULL HEIGHT basement features spacious rec room with gas fireplace and one bedroom plus office, easy to convert to a suite if needed. (id:65446)
12466 231b Street
Maple Ridge, British Columbia
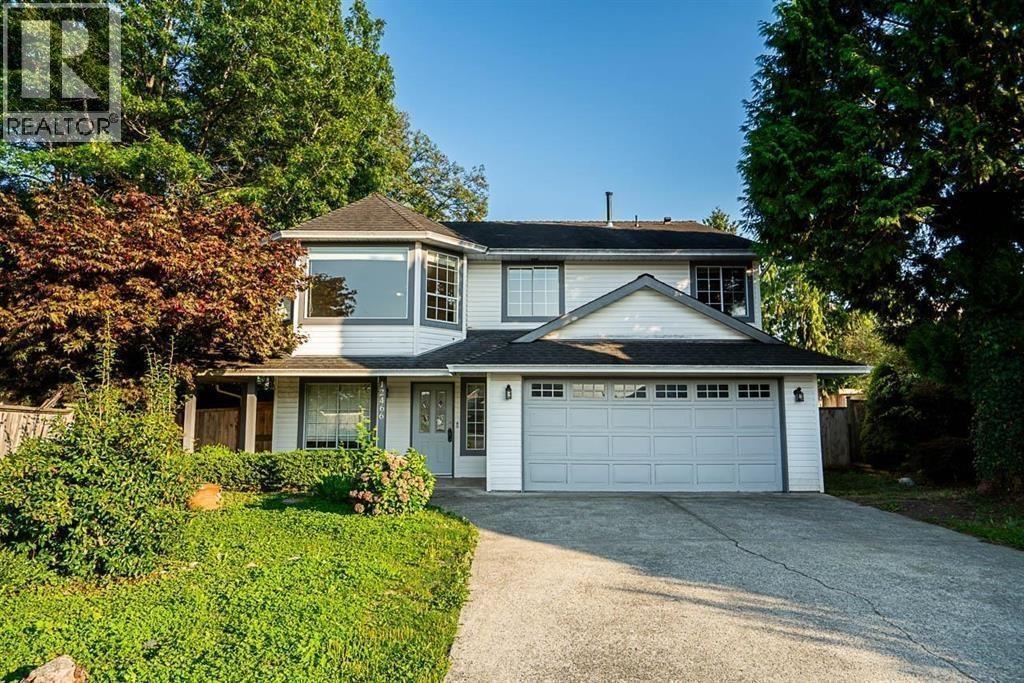
Wow! over 2500sqft. 5 bedroom, 3 full bathroom basement home with suite potential. Located on a fully fenced & private 9,365sqft. cul-de-sac lot. Updated kitchen including counter tops, back splash, refinished island, quality appliances. Sparkling white cabinets and new hardware. Walk out your kitchen to a 25' x 7'5 deck. New faux wood blinds throughout, including basement. All fencing just replaced, fresh exterior house trim paint. All Poly B piping replaced two years ago. Complete with updated basement bathroom, extra large covered patio and high end clothes washer and dryer. Great neighborhood and neighbors! View the virtual tour and floor plans and come see the first showing (id:65446)
6037 Main Street
Oliver, British Columbia
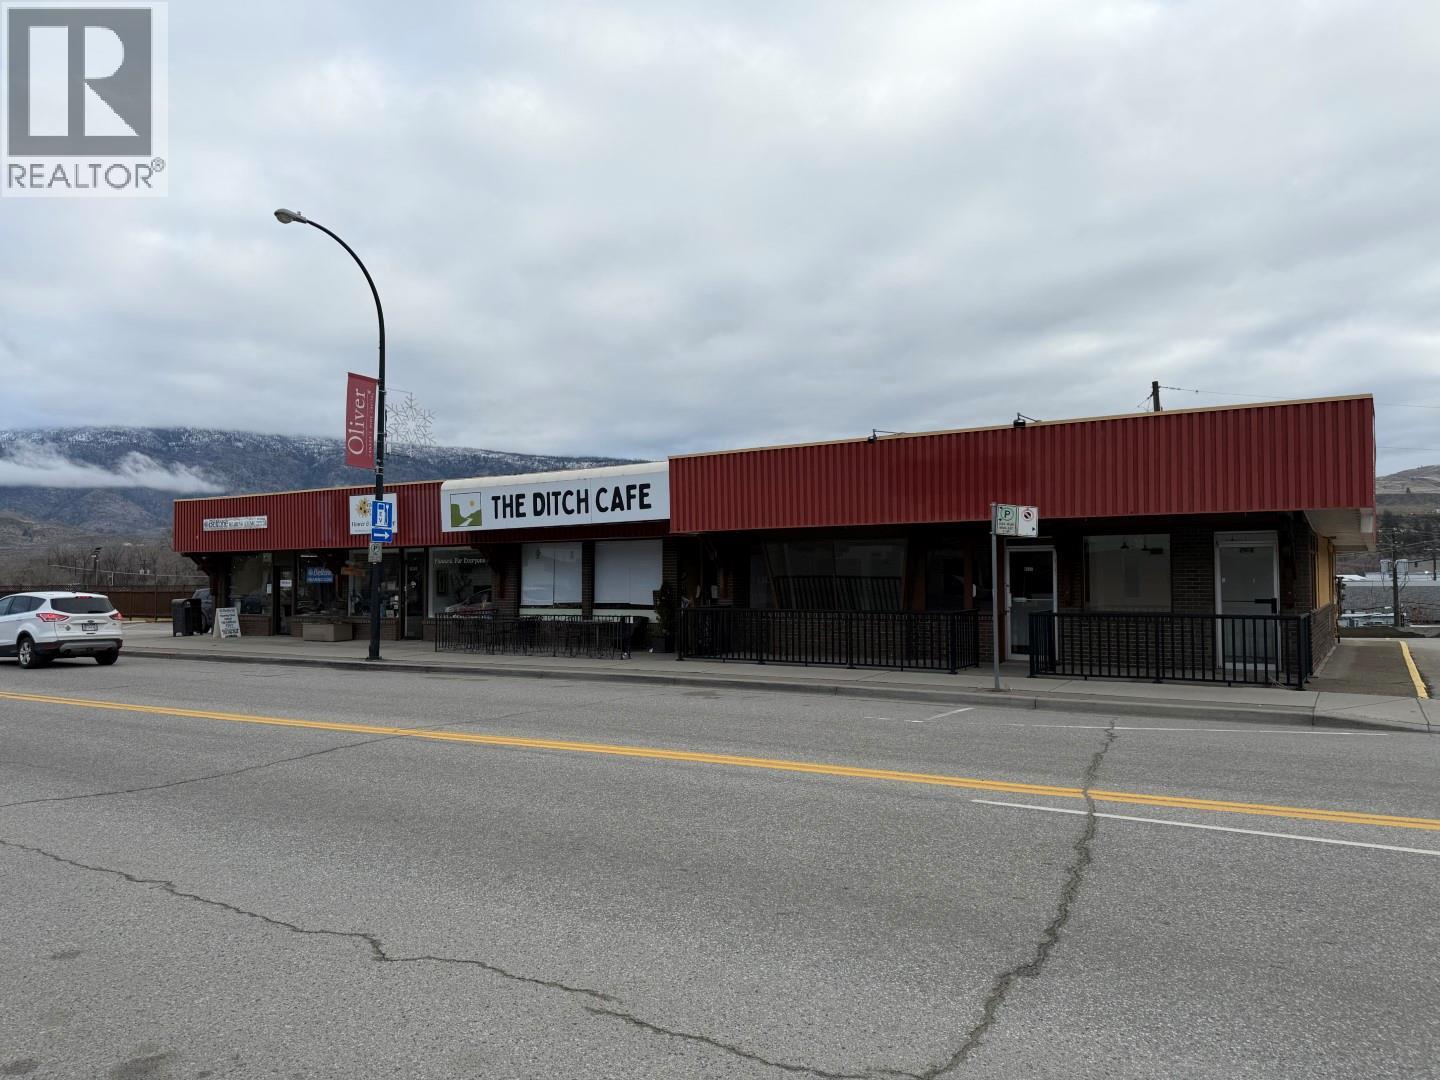
1,228 sq. ft. of retail space available on Main Street in the Town of Oliver. This highly visible unit offers excellent exposure to steady two-way vehicular traffic along Main Street. The building features a large surface parking lot, providing convenient and easy access for customers. Previously operated as a restaurant, the space is versatile and well-suited for a wide range of uses, including retail, professional office, or service-based businesses. (id:65446)
402 12th Avenue
Invermere, British Columbia
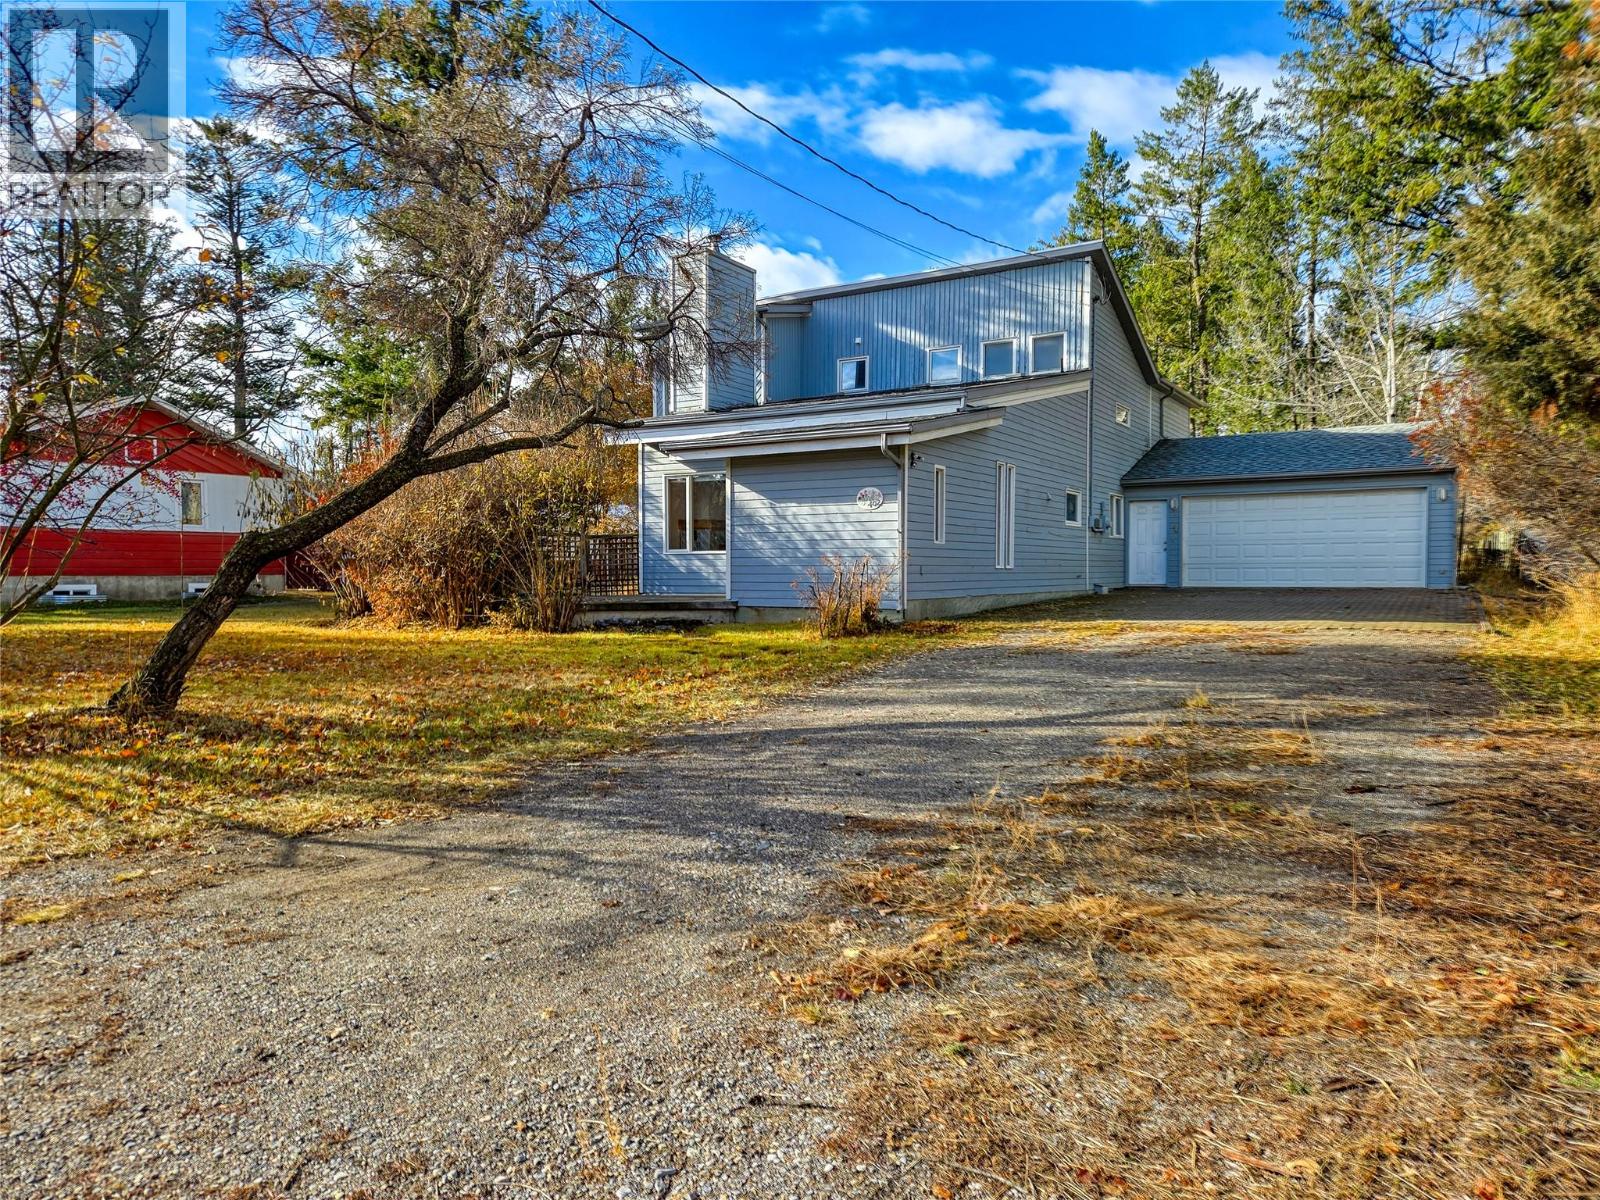
*Amazing Location! *Huge Lot! *Double Car Garage! 402 12th Ave Invermere- WELCOME HOME! This is the property you have been waiting for! Located in the quiet mature north-western portion of Invermere, behind Sobeys, central and close walking distances to everything, but with almost no traffic. The flat property is a stunning 0.48 acres of land, 76’ feet wide by 274’ feet deep- with rare back lane access!!! The possibility and potential for the backyard is endless, the zoning permits for detached auxiliary dwelling, lots of room for additional shop space or a home-based business, develop a huge garden, add a swimming pool??? Let your imagination run wild! The main floor of the home has brand new flooring and drywall, new washer & dryer. The roof was replaced only four years ago. Attached full double car garage is almost unheard of in the mature areas of Invermere- finally room for the gear, toys, and a car or two! Huge driveway offers lots of parking, pleasant front yard and front and side patio areas. Generous upper-level primary bedroom with cute deck, recently installed heat pump providing additional heat and cooling for the upper level. The list of awesomeness goes on and on! Rarely do homes in this location come on the market. This property is ready for you to add your own personal touches, get ready to set down roots, make memories, and start enjoying the good life! But don’t let this one slip away… (id:65446)

310 Seventh Avenue
New Westminster, British Columbia
Substantially rebuilt & thoroughly maintained 2 storey family home. 60X130 lot set in Glenbrook on a gorgeous tree-lined street with partial mountain views. 3 bed, 2 full-bath with a thoughtfully re-crafted layout to maximize space. Upstairs renovation (2015) includes; layout, AC, back deck, full kitchen/bathroom renovation with gas stove, double oven, heated floors in the bathroom & 6ft tub. Downstairs renovation (2002) includes; full bathroom, floors, furnace, windows. HW (2019). Mature trees in the back yard for added privacy & giving you a beautiful treed view from the front & back. You can't miss the curb appeal when you walk up! Detached 1 car garage + driveway space. A home perfect for a family as is. On a lot loaded with potential & a dream Glenbrook location! (id:65446)

3425 W 33rd Avenue
Vancouver, British Columbia
Charming and well-maintained Dunbar character home on a generous 56 x 130 (approx. 7,300 sq ft) lot on the high side of the street. Located in one of Vancouver´s most desirable Westside neighbourhoods, within the sought-after school catchment of Lord Kitchener Elementary and Prince of Wales Secondary, and close to top private schools, parks, shopping, and transit. This spacious 3,072 square ft family home offers 3 bedrooms upstairs, formal living and dining rooms, a bright solarium ideal for a home office, beautiful character details, original hardwood floors, a large basement rec room and ample storage. Major upgrade includes new 200 amp service, panel and underground wiring. Ideal for self-use, renovation, or future multiplex potential (buyer to verify with City). (id:65446)

1459 Gower Point Road
Gibsons, British Columbia
This charming character 2700' home is nestled on a private and sunny .57 Acre property that is an absolute gardeners dream. Sparkling ocean view corridors and Gardens are magical and loaded with mature perenniels and shrubs. Home is very welcoming, features include: vaulted ceilings, open design, skylights, 4 bathrooms, 4 bedrooms, a walk out garden level guest studio, wrap around decks for entertaining, metal roof, hobby room, detached carport and more. The property is zoned R1 and allows for a guest cottage. The location is amazing, you have the popular Ocean Beach Esplanade Trail and Chaster Beach right near. Gower Point is favoured by many as the best place on the coast for walking, enjoying nature and swimming. Enjoy fine dining closeby at the Bonniebrook Lodge...location alert! (id:65446)
5226 Juniper Heights Road
Invermere, British Columbia
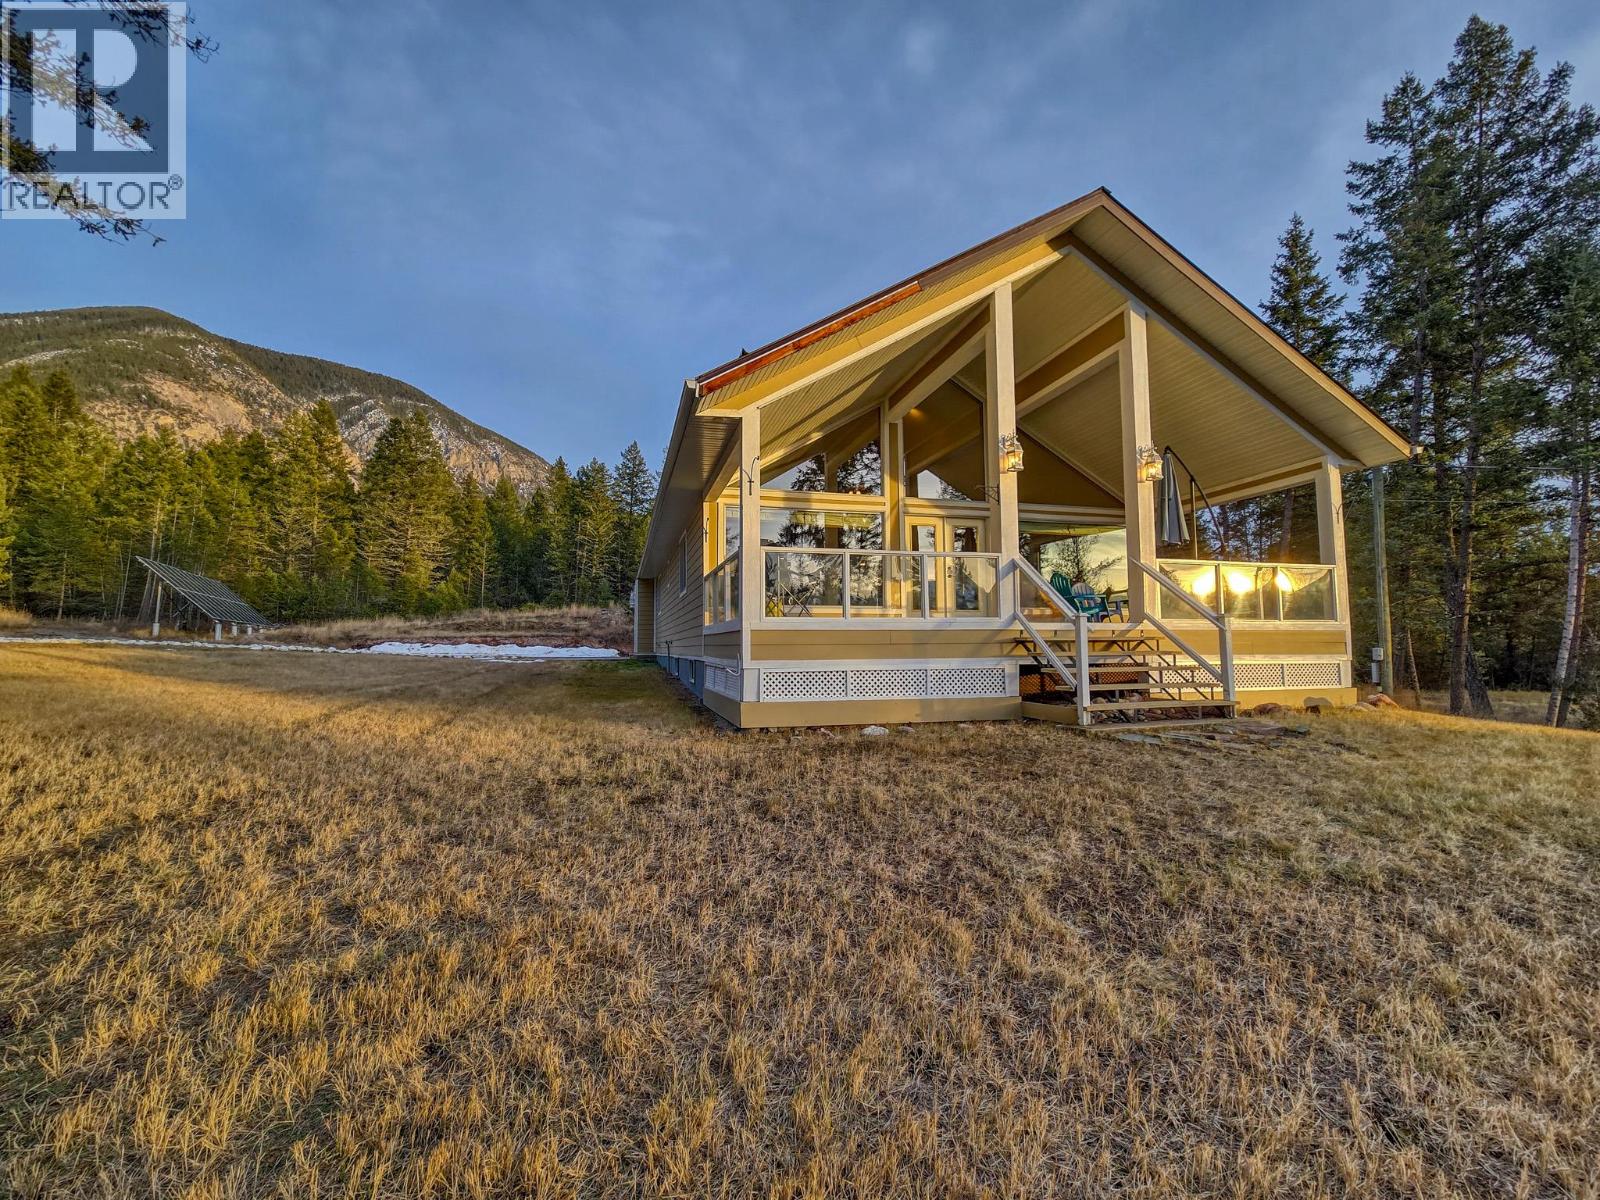
The home & property you have been dreaming of, the one you have been waiting for- it is here! WELCOME HOME! 5226 Juniper Heights Road. The perfect location, only minutes away from Invermere and services, tucked away from the highway, 2.77 acres of flat usable land, nice views of the Purcell Mountains to the West, and the Rocky Mountains are right there to the east. The vaulted ceiling living room flows naturally into the large covered deck- ideal for relaxing, socializing, and breathing in the fresh air. The oversized double car garage/shop (almost the size of a triple) is perfect for all of the toys, gear, and hobbies! And there is lots of space to build more shop or accessory structures- let your imagination go wild. Recent practical and expensive upgrades are extensive and include (among others) a professionally installed rainwater harvest and treatment system, electric furnace and heat pump, 12kw solar power array, plumbing updates, new garage door, new appliances, upgraded driveway and fire smarting the yard. Your head and heart can agree on this one! Located just steps away from crown land and excellent hiking options, the location puts you away from the highway and road noise, but you are so close to Invermere and services- the perfect location! Whether it is a full time home for the growing family, a retirement dream home, or your recreational retreat- don't miss out on this amazing offering! (id:65446)
197 Sherwood Place
Newmarket, Ontario
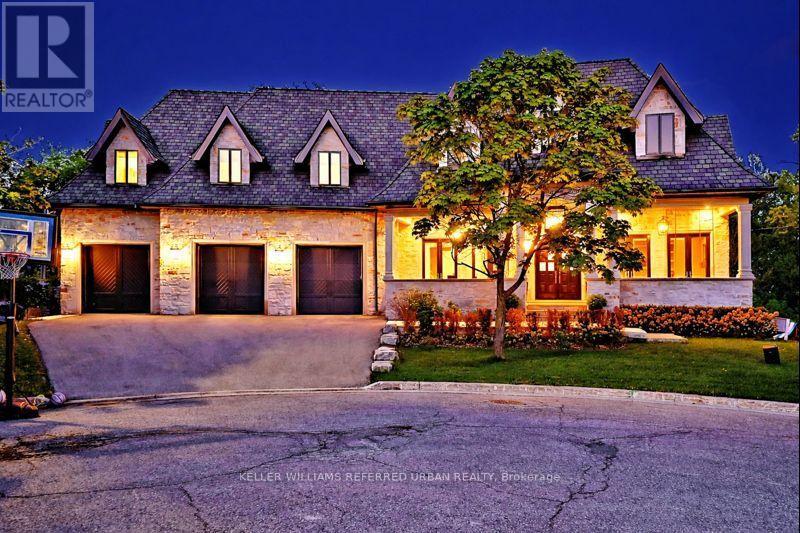
This exceptional custom-built luxury residence set on over an acre of private land is just minutes from downtown Newmarket. Finished in all-natural Quebec sandstone, this architectural home features a private triple driveway and rare four-car tandem garage with custom built-in storage.The grand foyer showcases marble and metal inlay flooring with soaring arched cathedral ceilings. Wide-plank white oak floors, bespoke millwork, and designer lighting flow throughout. The main level offers a heated mudroom with five custom coat closets and a private guest suite with walk-in closet and 4-piece ensuite.The chef's kitchen is designed for entertaining, featuring dual islands, quartz countertops, custom cabinetry with frosted glass accents, pantry and servery, and premium Thermador appliances including a six-burner range, dual wall ovens, and integrated fridge and freezer. Walk out to a covered loggia with ceiling fans and outdoor TV for year-round enjoyment. Upstairs includes a full laundry room and four spacious bedrooms, each with a walk-in closet and private ensuite. The primary retreat offers a private deck, custom walk-in closet, and spa-inspired ensuite with heated floors, steam dual rain shower, and soaker tub. The walk-out lower level features radiant heated floors, floor-to-ceiling windows, sauna, glass-enclosed gym, second kitchen and dining area, and access to a covered patio. Smart home features include Sonos speakers, motion lighting, central vacuum, dual-zone HVAC, hot water on demand, and steam humidifier. (id:65446)
RE/MAX Your Community Realty
557 Prior Street
Vancouver, British Columbia
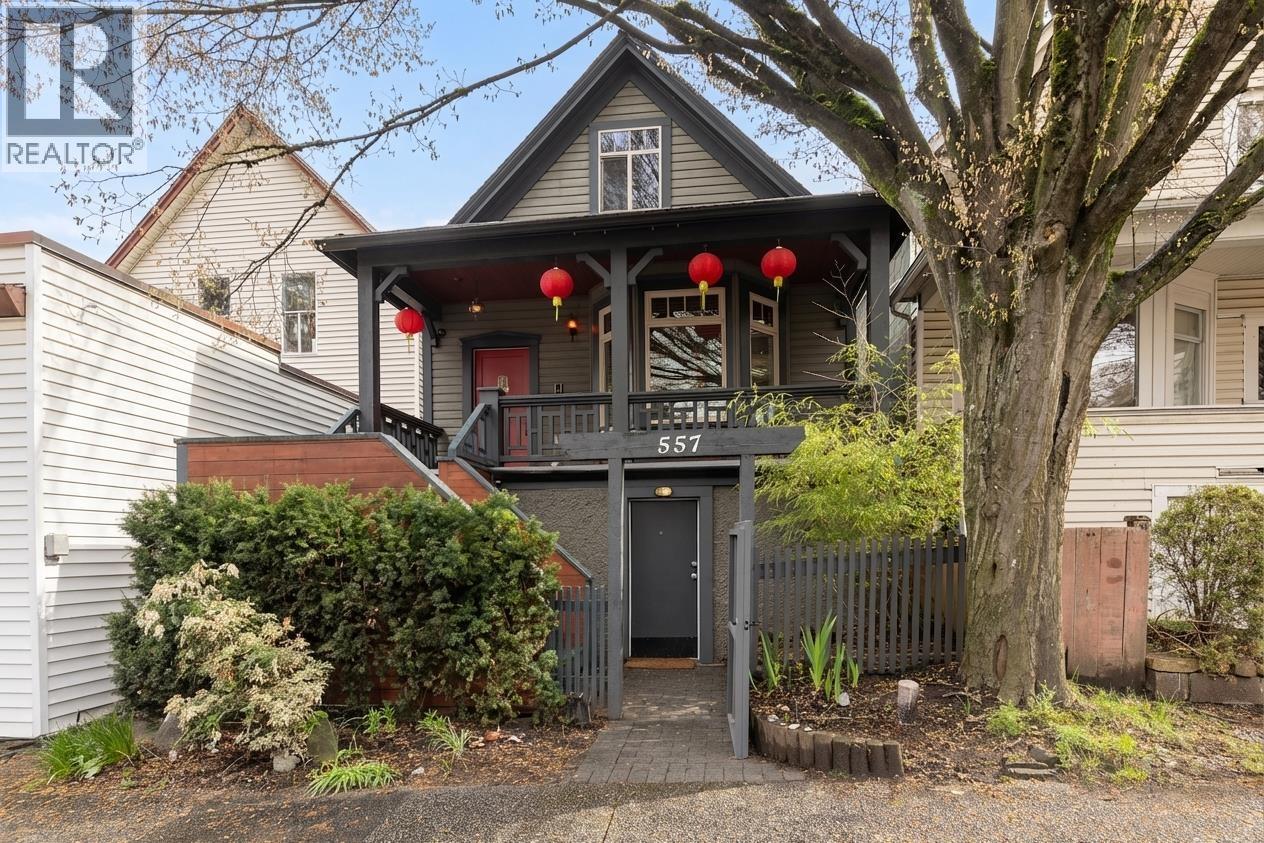
Welcome to 557 Prior Street. Thoughtfully renovated in 2012, this 3-level character home blends old-world charm with modern comfort. Offering over 2,400 sqft and providing an abundance of space rarely found this close to downtown. The main floor features the kitchen, dining, living, a bedroom, and a full bath. Upstairs is a stunning primary suite with a luxurious bath and shower with a view. Below offers a 1-bedroom + den with full bath and separate access, plus a 1-bedroom + den rental suite. Quiet, bright yard with a single garage and gated parking. Steps to the new St. Paul´s and downtown. OPEN HOUSE: Sunday, April 19th, 2- 4pm (id:65446)