
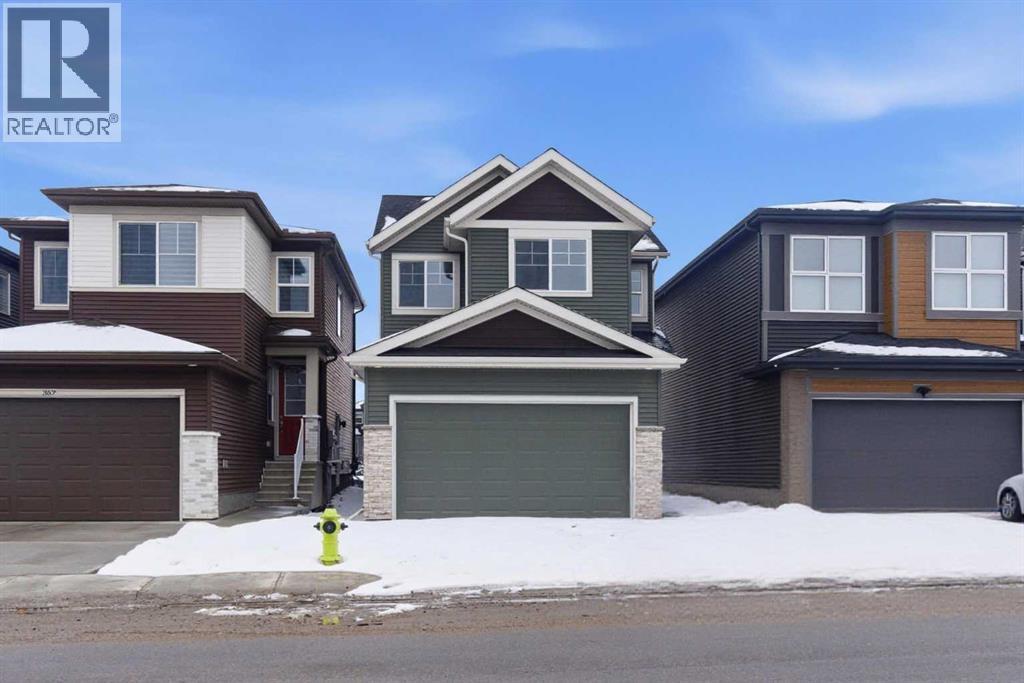
358 Corner Glen Way NE
Calgary, Alberta
Welcome to this FULLY UPGRADED BRAND-NEW WEST FACING home with DOUBLE ATTACHED GARAGE offers a stunning blend of modern elegance and comfort located in the vibrant, family-friendly community of Cornerstone. The main level boasts a welcoming entrance, powder room, cozy living room, a modern and upgraded kitchen with ample cabinet space and SS appliance package, a spacious dining area with an adjacent door to the backyard to enjoy outdoor activities. The upper level includes a luxurious primary bedroom with a large ensuite and walk-in closet, two additional bedrooms, a bonus room, a 4-piece bathroom and a convenient laundry room completes this level. Level 2 features a huge family room for family gatherings or daily entertainment. Unfinished lower level features a SEPARATE ENTRANCE provides incredible potential for customization and is awaiting your creative touches to transform it into the space of your dreams. Cornerstone is known for its excellent amenities and family-friendly atmosphere, with an easy access to parks, schools, shopping centers and major transportation routes. This is an incredible opportunity to own a beautiful home in one of the most sought-after neighborhoods. With its unbeatable location and immaculate condition, this property is a rare find in today's market. Don't miss out on the opportunity to make it yours – schedule a showing with your favorite realtor today before it's gone! (id:65446)
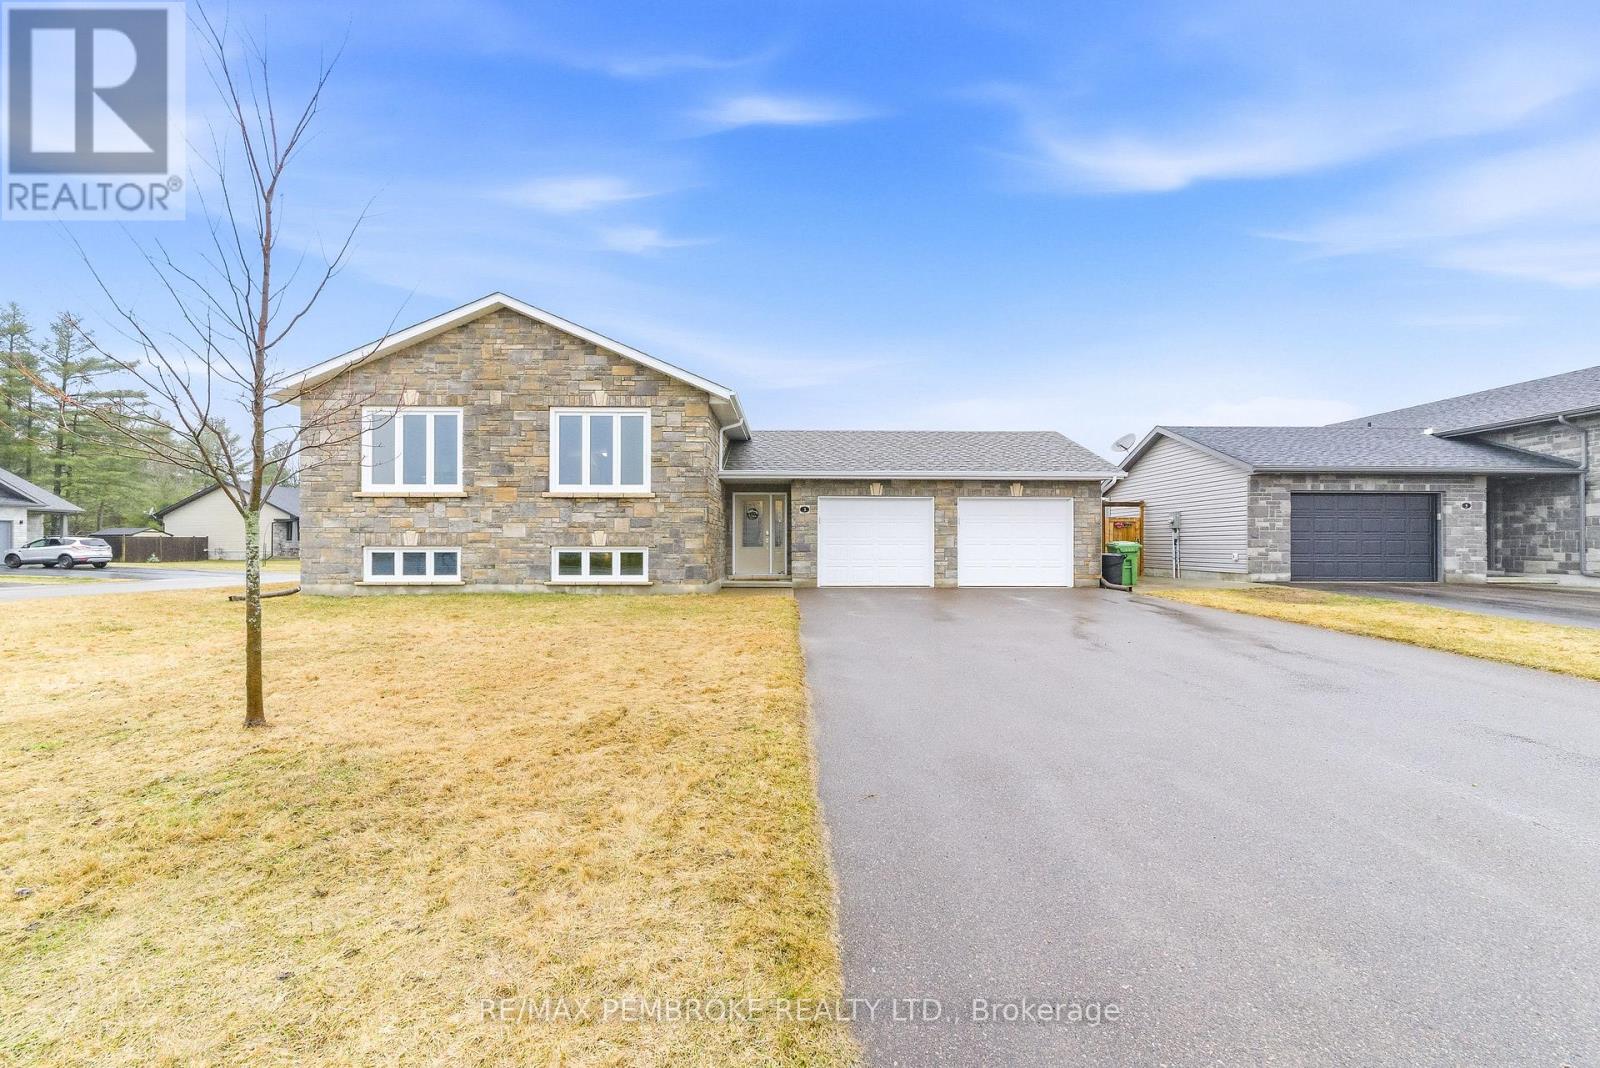
3 Nile Street
Petawawa, Ontario
Turn key family home in the highly sought-after Radtke Estates subdivision. This well maintained property offers exceptional quality finishes across both levels, beginning with a spacious front entrance that provides convenient access to the backyard and insulated true, two car garage. Gleaming hardwood floors flow seemlessly throughout. The open concept kitchen is fitted with beautiful granite countertops, a stylish tile backsplash, ample cabinetry, and a full pantry-perfect for everyday living and entertaining. Down the hall are three generous bedrooms and large bathroom complete with glass shower doors and a linen closet for added storage. The fully finished lower level expands your living space with a grand family room ideal for gatherings, along with two additional bedrooms and a second full bathroom. Situated on a large, fully fenced corner lot, the exterior is just as impressive. Enjoy a beautifully designed interlock patio with gazebo, natural gas hookup for BBQ, a custom irrigation system, and a powered shed (30-amp service) ready to accommodate the pool of your dreams. You can even park your toys. The yard offers excellent potential for future customization. 24 Hr Irrevocable on all written signed offers. (id:65446)
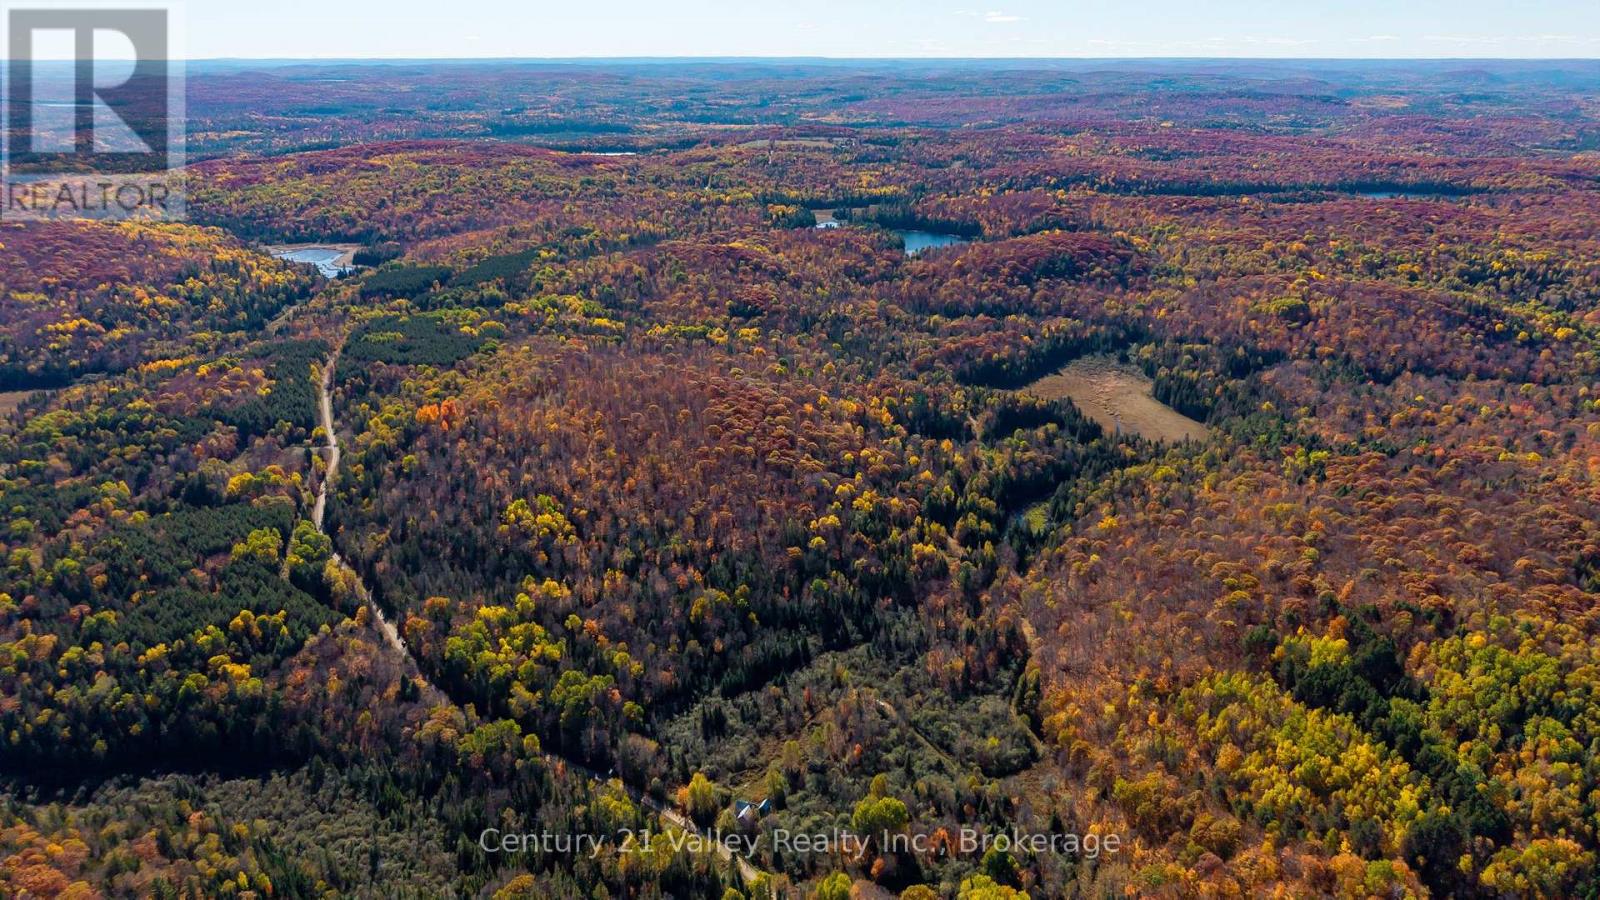
170 Schavens Lake Road
Bonnechere Valley, Ontario
339 Acres with a Private 14-Acre Lake and Log Cabin on the Opeongo Highlands. Located just 20 minutes from Eganville and 40 minutes from Renfrew, this remarkable property in the Township of Bonnechere Valley offers a rare combination of large acreage, a private lake, and year-round road access. An established trail leads through the property to a private unnamed lake approximately 14 acres in size, with depths reaching 15-20 feet at the deepest point. Surrounded by mixed forest and natural wildlife habitat, the lake provides a peaceful & picturesque setting. The land is primarily mixed bush with varied terrain, making it well suited for hunting, outdoor recreation, trail systems, ATVing, hiking, or simply enjoying a private wilderness retreat. With approximately 339 acres to explore, there is ample space to create additional trails or enjoy the natural landscape in complete privacy. An existing log cabin adds character and potential, ideal for use as a hunt camp, rustic getaway, or restoration project for someone looking to bring new life to a classic woodland structure. It provides a great starting point for enjoying the property while planning future possibilities. The property fronts on a year-round township-maintained road, ensuring reliable access in all seasons, with hydro available along the road for those considering future improvements. A 1993 boundary survey is also available, providing added confidence regarding the property lines and layout. Whether you're searching for a private recreational property, hunting retreat, or a place to build your dream home surrounded by nature, this unique offering combines significant acreage, natural beauty, and exceptional privacy in a desirable rural location. Property is being sold As Is with no representations or warranties. Minimum 24 hour irrevocable on all offers. (id:65446)
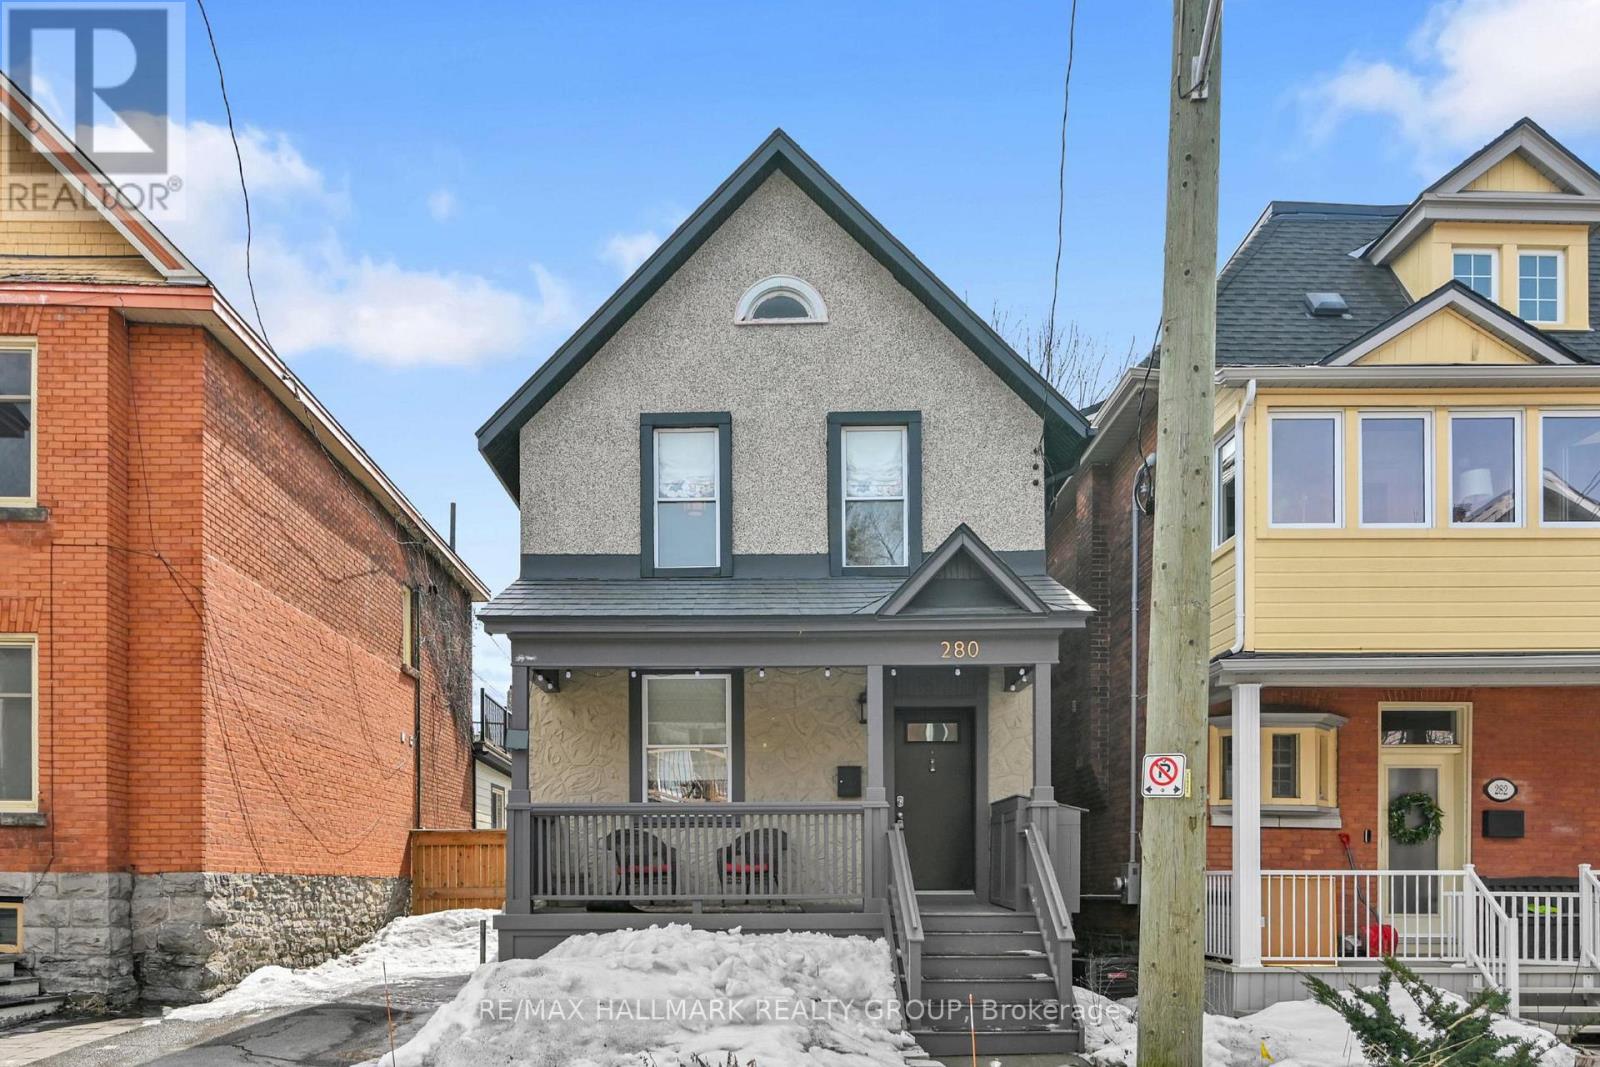
280 Flora Street
Ottawa, Ontario
Ideally located in the heart of Ottawa, this charming two-storey home offers 3 bedrooms and 2 full bathrooms, blending timeless character with thoughtful upgrades in a turnkey package. Just steps to excellent schools, vibrant amenities, and scenic pathways, it delivers both lifestyle and convenience. Rich in classic detail, the interior features hardwood floors, high ceilings, elegant mouldings, and custom trim work throughout. The main floor offers separate living and dining rooms with beautiful, coved ceilings and extensive built-ins-perfect for books and curated pieces. The dining room is both stylish and functional, with built-in bench seating and shelving ideal for storing books, CDs, and albums. The eat-in kitchen is designed for everyday living and entertaining, featuring generous counter space, a pantry, two prep areas, and inviting built-in seating-perfect for gathering with family and friends. Off of the kitchen is the convenient laundry closet with full sized appliances + storage. Upstairs, three well-appointed bedrooms each include custom built-ins. The primary offers ample closet space, while the third bedroom features a Murphy bed, ideal for guests or a home office. A beautifully renovated full bathroom completes the level. The lower level adds versatility with a workshop/artist studio and a full bathroom, with potential to convert into a media room, gym, or guest suite. Outdoor living shines with a fully decked backyard, including a partially covered upper deck and a fenced lower area with lighting-perfect for entertaining, kids, or pets. A covered front verandah offers a welcoming place to relax. Additional highlights include rare two-car tandem parking, a lifetime metal roof, and meticulous upkeep throughout. A perfect blend of character, function, and modern comfort. (id:65446)
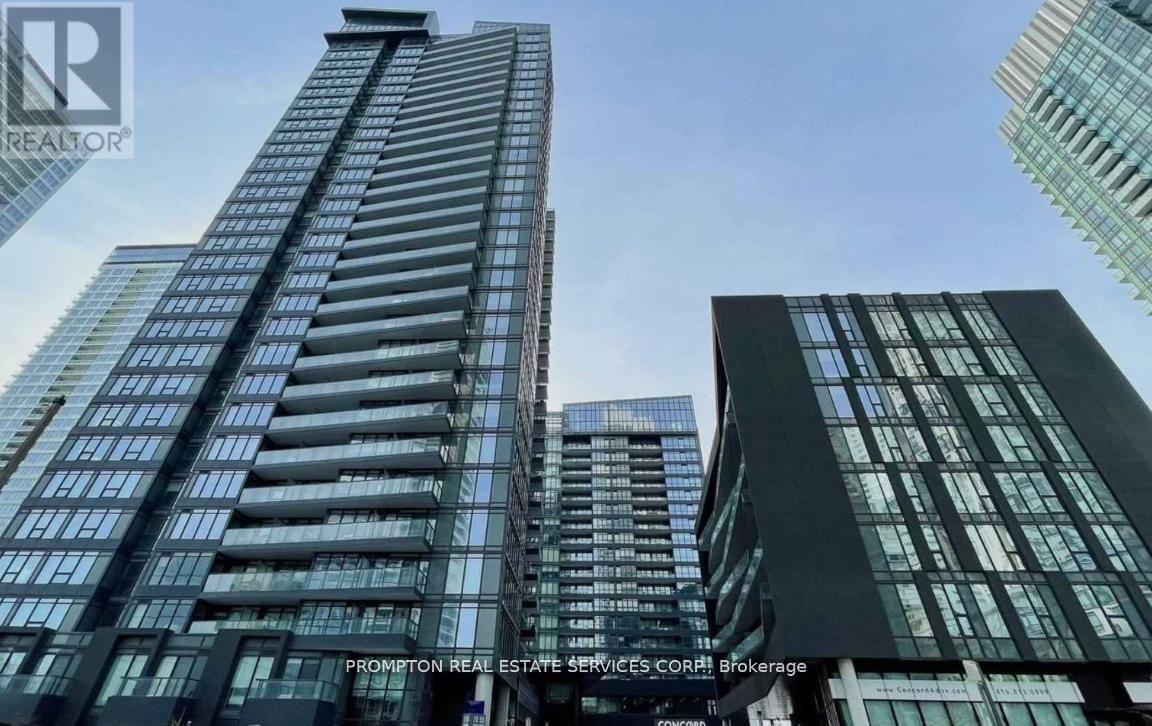
2815 - 70 Queens Wharf Road
Toronto, Ontario
Bright & spacious 1 + 1 Unit in Forward Condo * Amazing Lake View * Functional layout withmodern kitchen & premium built-in appliances * Spa-like bathroom with marble tiles * Full-sized washer & dryer in unit * Building Amenities: Swimming pool, sauna & hot tub * Rooftopdeck * Gym & yoga studio * Party room & guest suites * 24-hour concierge * Prime Location: AtBathurst & Fort York * Steps to Waterfront, parks, restaurants & CN Tower * Close to transit,Financial & Entertainment District * Easy access to Gardiner Expressway and Lake Shore Blvd. (id:65446)
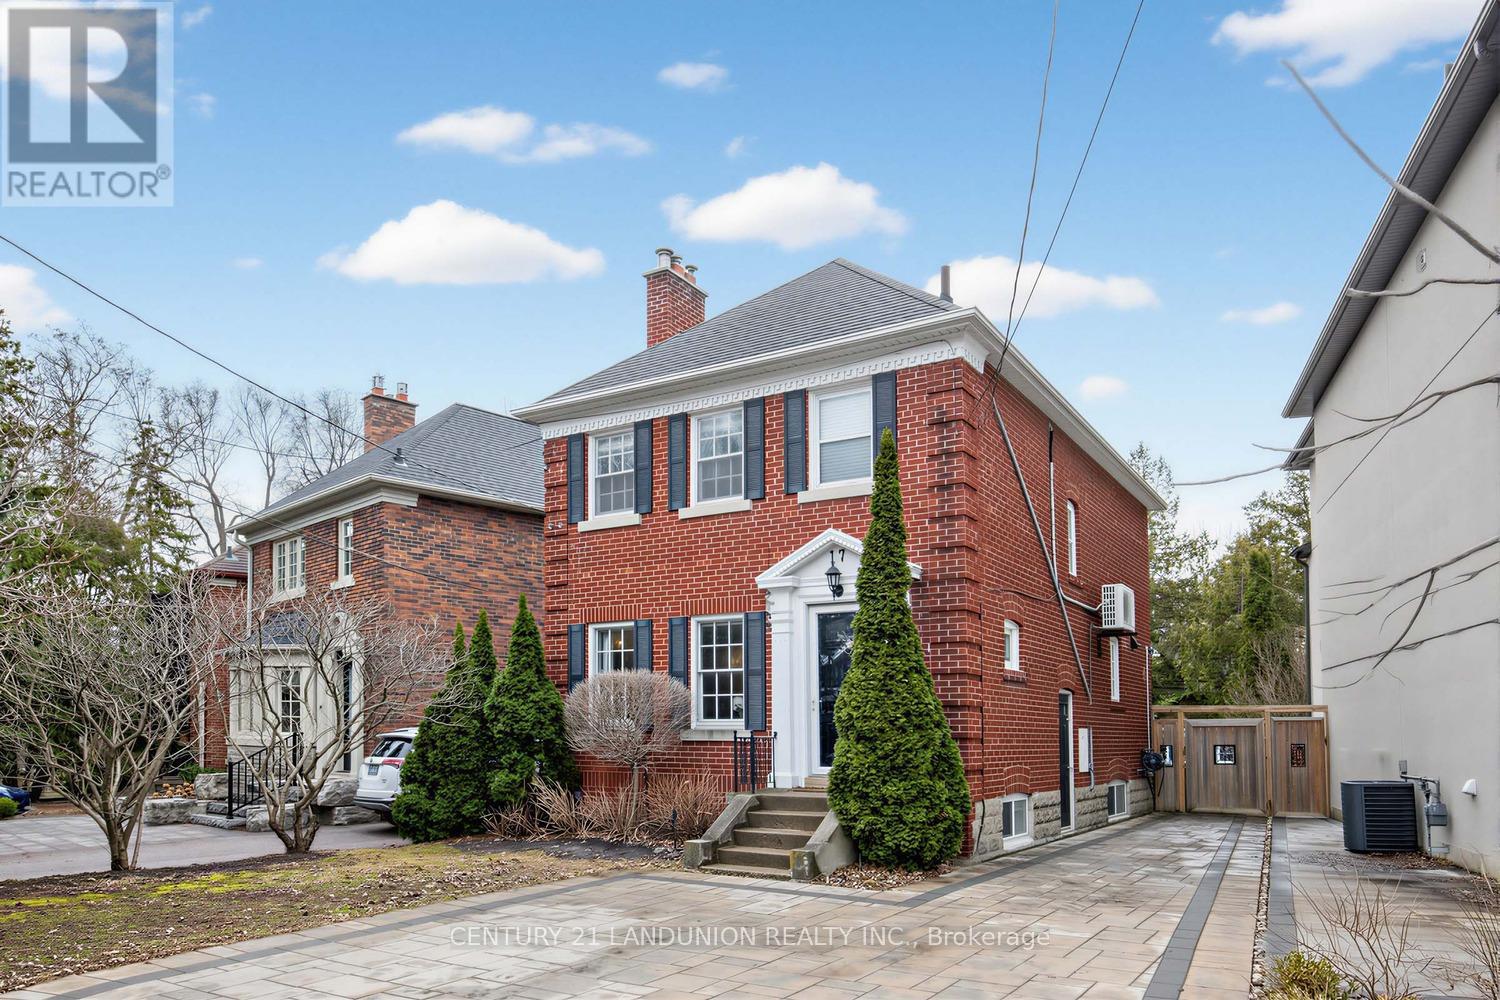
17 Otter Crescent
Toronto, Ontario
Chic, sophisticated country living in the city. Nestled in the highly sought-after Otter/Kimbark enclave (John Ross and Lawrence Park CI school district), this exceptional 2-storey, 3-bedroom turnkey home showcases outstanding renovation with design attributed to esteemed designer Richard Wengle. Step into the open concept first floor, where sun-lit living spaces are framed by floor-to-ceiling French doors opening out to the backyard oasis. The stunning dream kitchen offers marble countertops, stainless steel appliances, abundant cupboard space, and a sun-lit breakfast bar with added seating. Elegant hardwood floors, crown moulding, pot lights, and wainscoting enhance the refined interior, while built-in speakers, abundant storage space, and a Murphy bed in the basement add modern functionality. The property offers three generously sized bedrooms and two beautifully renovated bathrooms with luxurious marble finishes and heated floors, every detail has been thoughtfully curated. Step outside to a walk-out tiered deck and a private, landscaped garden complete with built-in front and rear irrigation. Relax or entertain under beautiful cherry blossom trees that grace the backyard, creating a stunning display of blossoms when in full bloom. The front yard features a recently paved interlock private driveway that easily parks four cars. Ideally located within the highly coveted John Ross Roberston PS and Lawrence Park CI, and steps to top private schools including Havergal, Bialik, UCC, and BSS. This home offers a rare blend of luxury, comfort, and prime location. (id:65446)
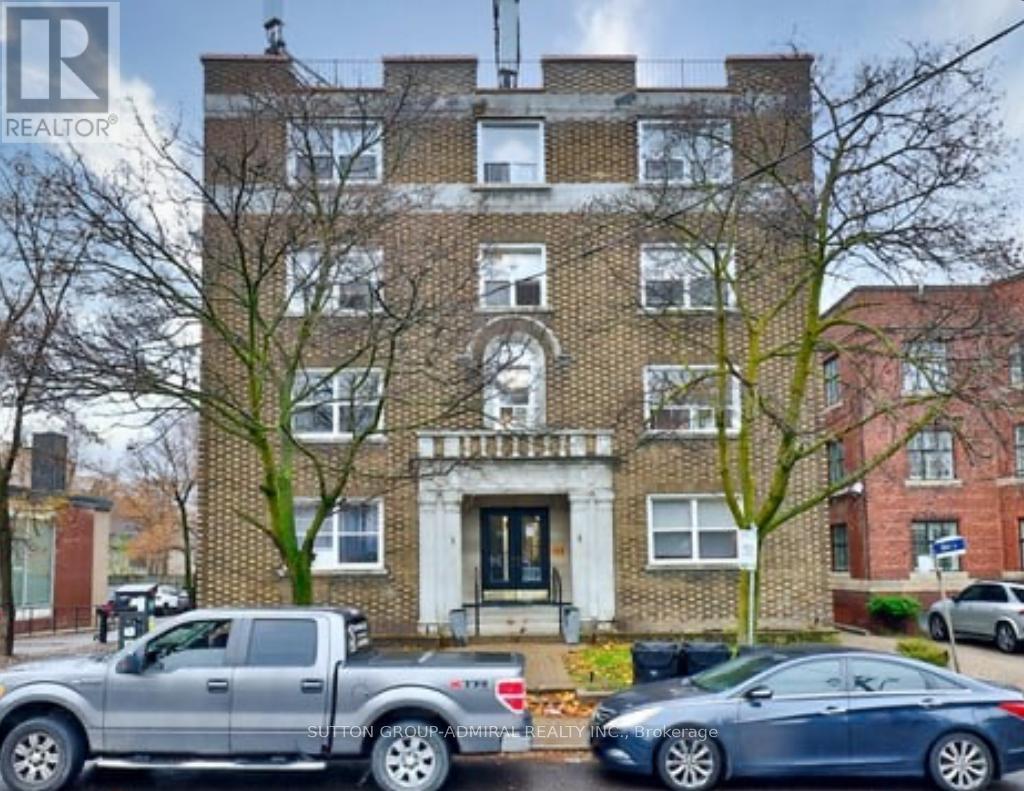
24 - 464 Spadina Road
Toronto, Ontario
Photos Taken From A Similar Unit & Not Exact. Renovated Two Bedroom Apartment In Forest Hill. Natural Light And Luxury Vinyl Throughout. Open Concept Living/Dining Room. Modern Kitchen With Stainless Steel Appliances. Located in the desirable midtown, Toronto and Great walking score To Restaurants, Ttc, Shops, Schools And Much More! Hydro extra. Parking, if Available is $149 Monthly. (id:65446)
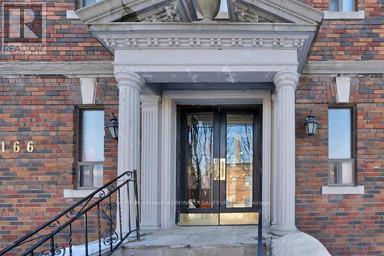
42 - 166 Eastbourne Avenue
Toronto, Ontario
Located Steps To Subway, Transit & Eglinton Park! Close Proximity To Shopping Malls, Grocery, Restaurants, Yonge and Eglinton food court and TTC! Excellent walking score to nearby amenities. $75 fixed rate for utilities. Photos Not Exact, Taken From Similar Unit. Wood floor similar to last photos, laminate only in the 2nd, junior bedroom. (id:65446)
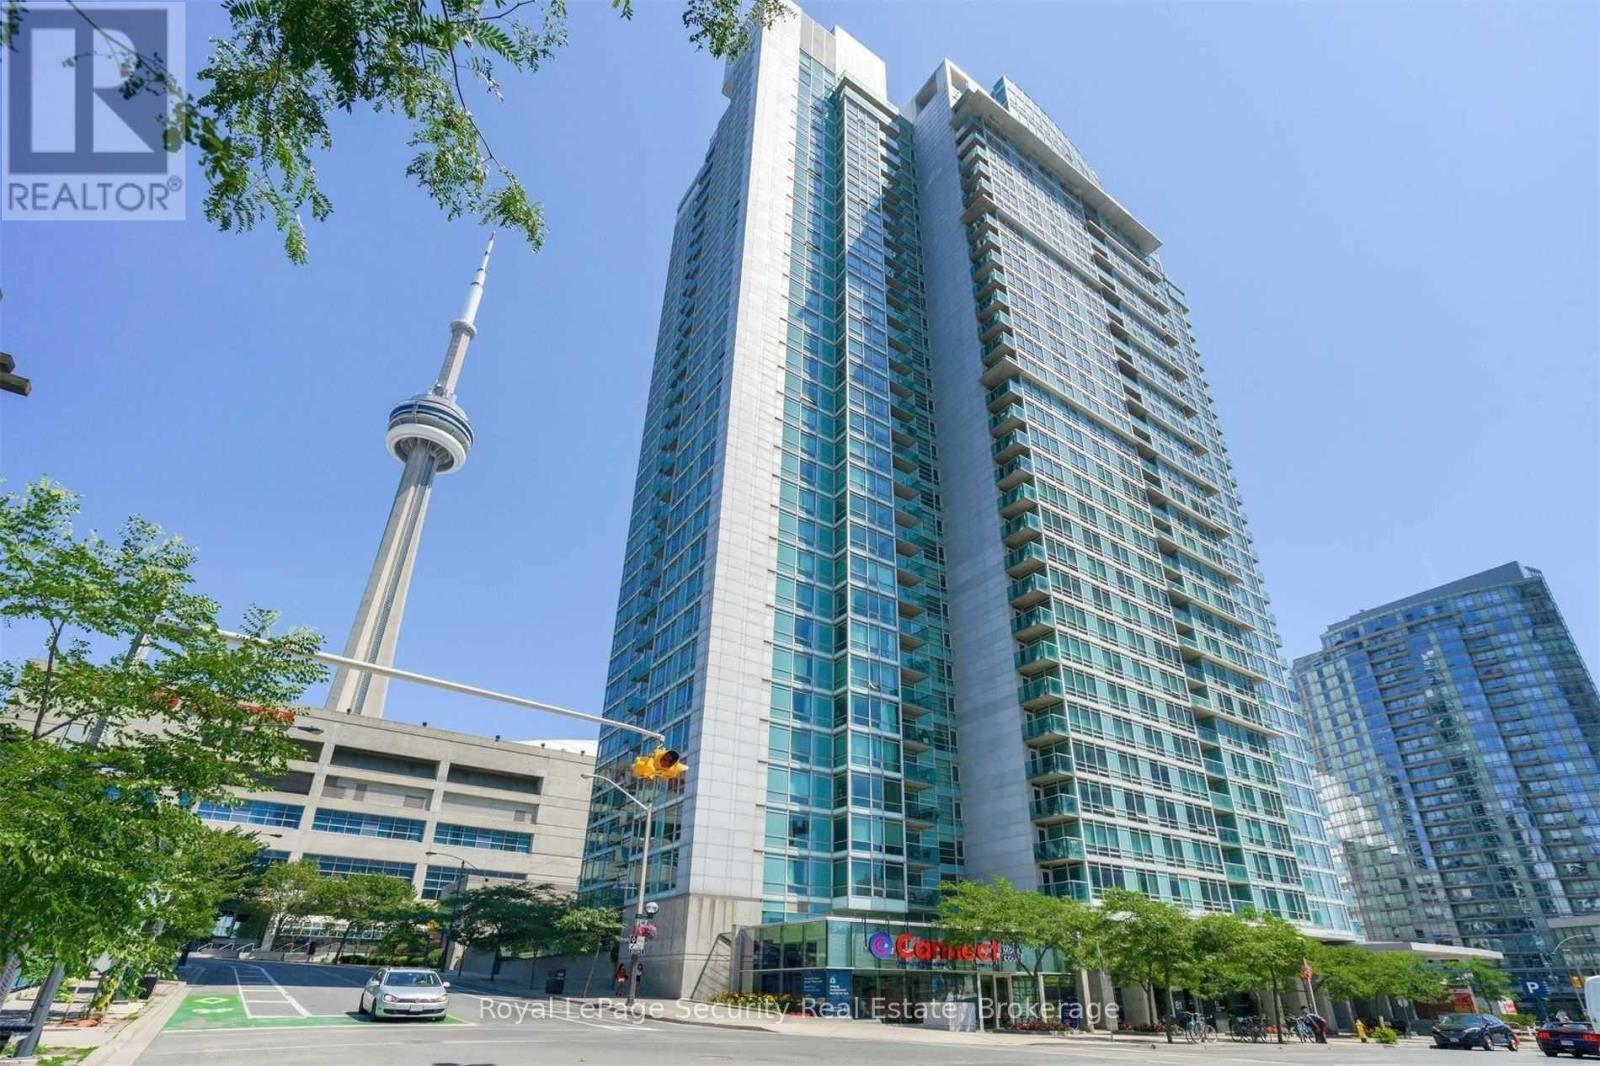
802 - 81 Navy Wharf Court
Toronto, Ontario
Experience downtown living at its finest in this stunning, sun-drenched condo with breathtaking southeast views! This bright and spacious unit features an open-concept layout designed for seamless flow, a generously sized bedroom with two closets, and a versatile full-sized den - perfect as a home office or guest room. Enjoy sleek hardwood floors throughout and floor-to-ceiling windows that flood the space with natural light. Move in just in time for summer and make the most of patio season right in the heart of the city. You're steps from Rogers Centre - ride the energy of a Blue Jays fanbase still buzzing from last season's incredible World Series run. Top-rated restaurants, vibrant bars, transit, supermarkets, and endless entertainment are all at your doorstep.This is downtown Toronto living at its best! (id:65446)
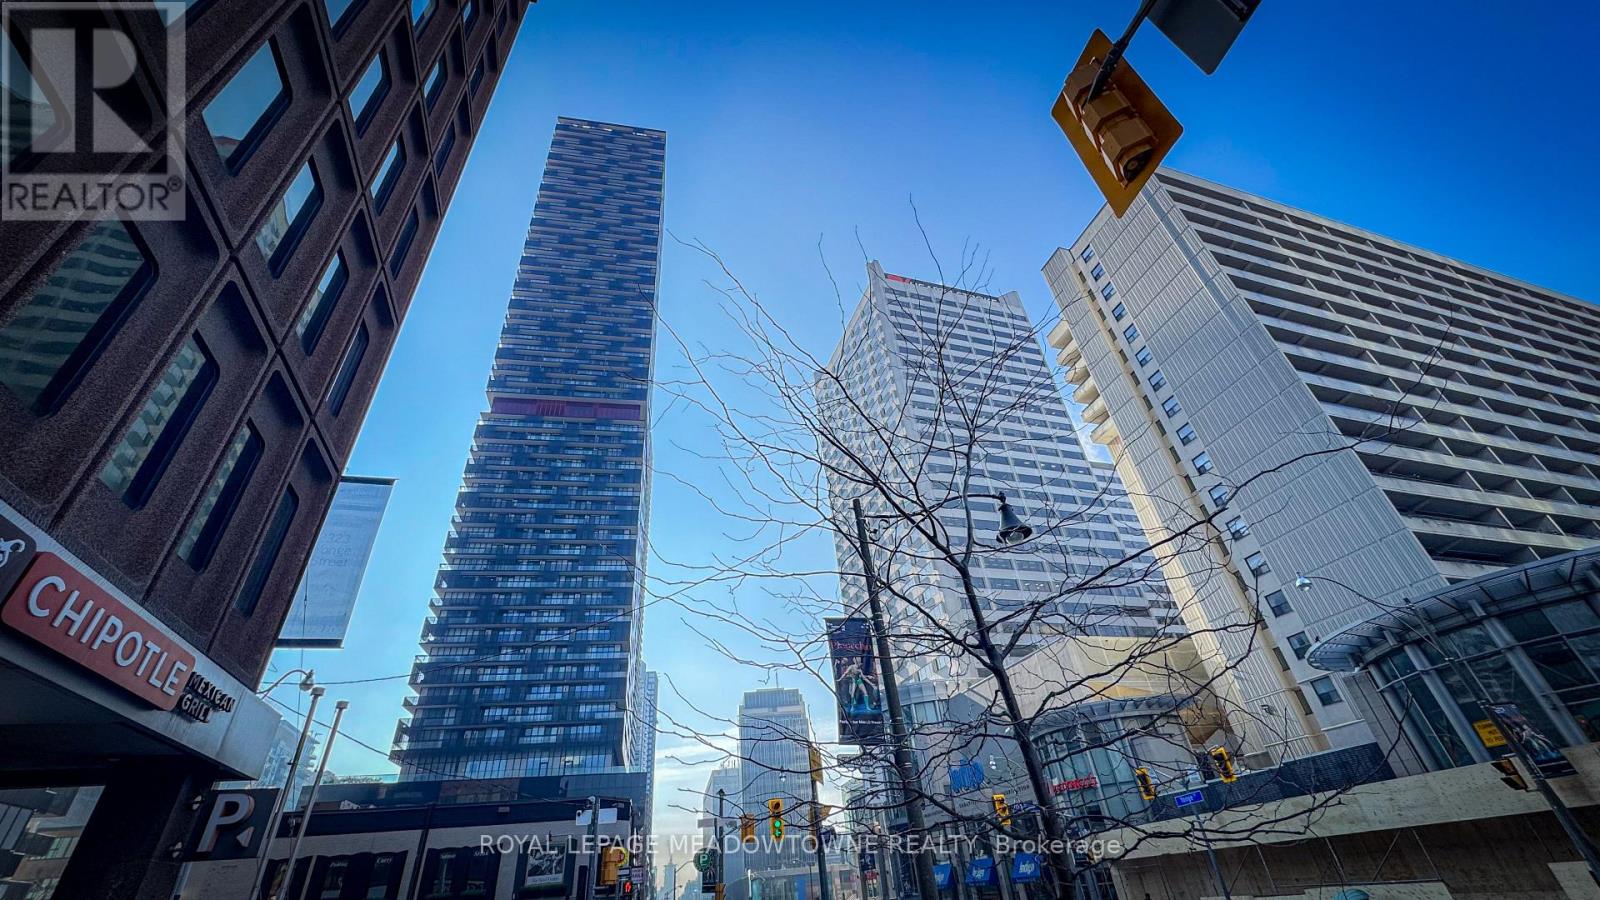
2608 - 8 Eglinton Avenue E
Toronto, Ontario
With an impressive Walk Score of 98 and Transit Score of 91, E-Condo at Yonge & Eglinton offer sun beatable urban living. This carpet-free suite features a bright, unobstructed east-facing view of the Toronto skyline. Step outside to everything Midtown has to offer-top-rated restaurants, cafés, shops, and vibrant nightlife-all at your doorstep. Enjoy direct underground access to the TTC and peace of mind with24/7 concierge security, plus an exceptional lineup of building amenities. EXTRAS: S/S Appliances. Glass Wall Indoor Pool + Concierge + Gym + Yoga Studio +Boxing Gallery. Party Room (id:65446)
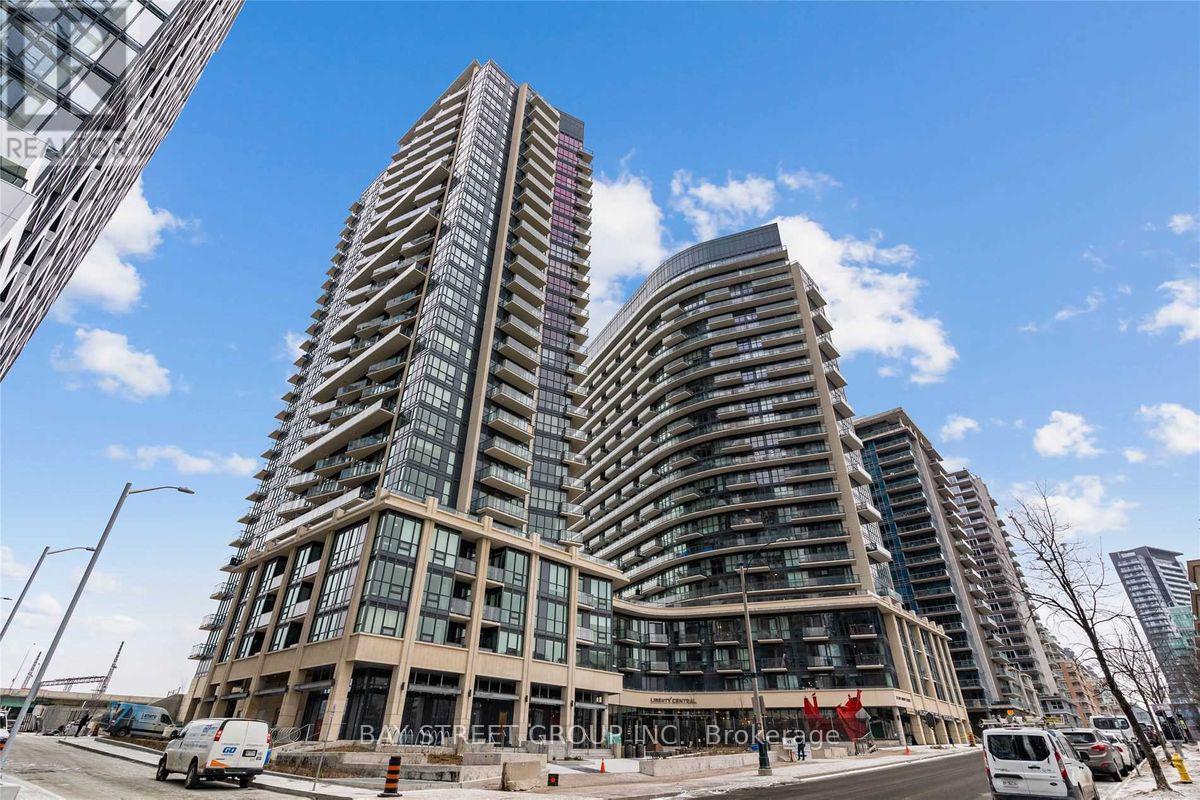
2006 - 49 East Liberty Street
Toronto, Ontario
Enjoy stunning, unobstructed panoramic lake views from this high-floor 1-bedroom-plus-den condo in the heart of Liberty Village. The beautiful layout features 9-foot ceilings, laminate flooring, and a modern kitchen with stainless steel appliances. The den is perfect as a home office or guest space. Building amenities include 24/7 concierge, pool, rooftop terrace, fitness centre, theatre, and games room. Steps to TTC, restaurants, shops, running and bike trails, grocery stores, and minutes to the lakefront. Perfect for young professionals or couples seeking a vibrant lifestyle with breathtaking lake views from above. This high-floor gem won't last. Book your private viewing today. (id:65446)
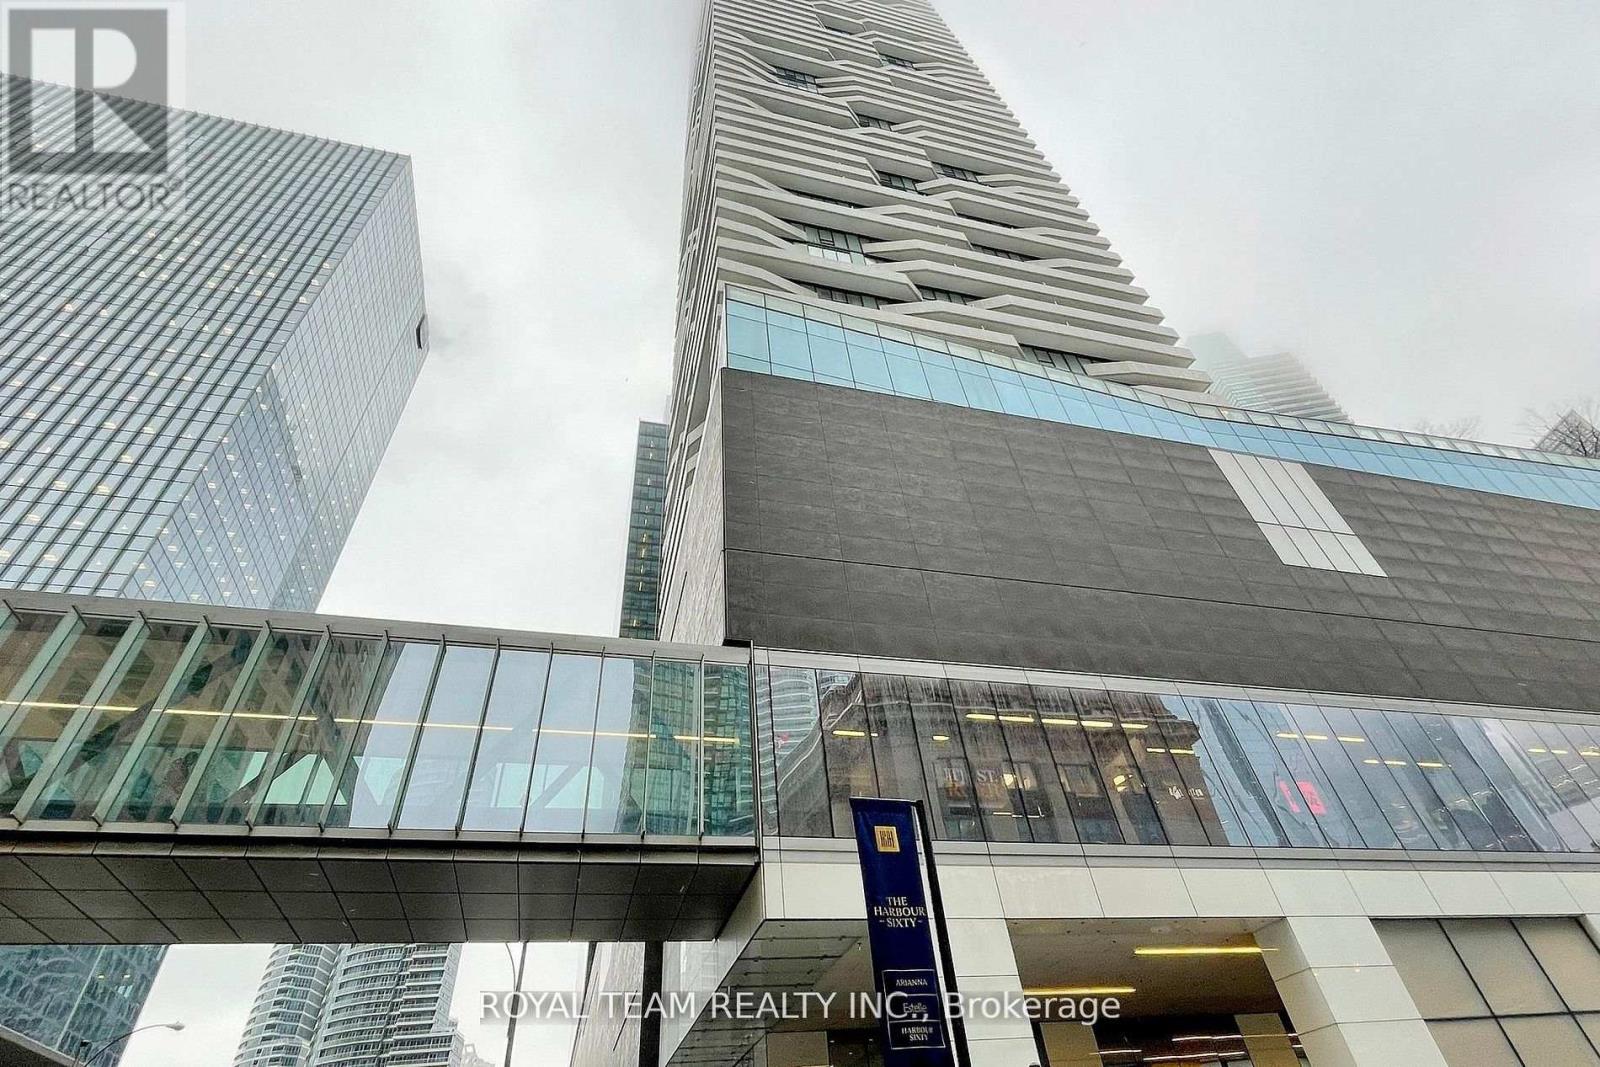
5703 - 88 Harbour Street
Toronto, Ontario
Welcome to modern downtown living at Harbour Plaza Residences, ideally located in the heart of Toronto's vibrant waterfront and Financial District. This bright and well-designed 1-bedroom, 1-bathroom suite offers 576 sq ft of functional living space, Huge balcony with breathtaking City views, perfect for professionals, investors, or first-time buyers. The thoughtfully designed layout features an open-concept living and dining area with floor-to-ceiling windows, creating a bright and inviting space. The modern kitchen offers sleek cabinetry Integrated appliances, Stone Countertop & Large Kitchen Island ideal for everyday living and entertaining! The spacious bedroom includes a semi-ensuite bathroom, providing both privacy and convenience. The unit has been freshly painted and tastefully updated to add a stylish and contemporary touch throughout. Offered fully furnished, this suite provides a fantastic turnkey opportunity for end-users or investors. Residents enjoy premium Amenities Including Fireplace Lounge, Indoor Pool, Yoga Studios, Outdoor Terrace, Party Room & Theatre. 24Hr Concierge. Direct Access To The P.A.T.H., Union Station, Public Transit, Go Train, Pearson Airport Train, Shops, Restaurants and Much More... Connect With Downtown Core Without Stepping Outdoors and Experience the best of downtown Toronto living in this exceptional condo!!! (id:65446)
Basement 2 - 118 Fairholme Avenue
Toronto, Ontario
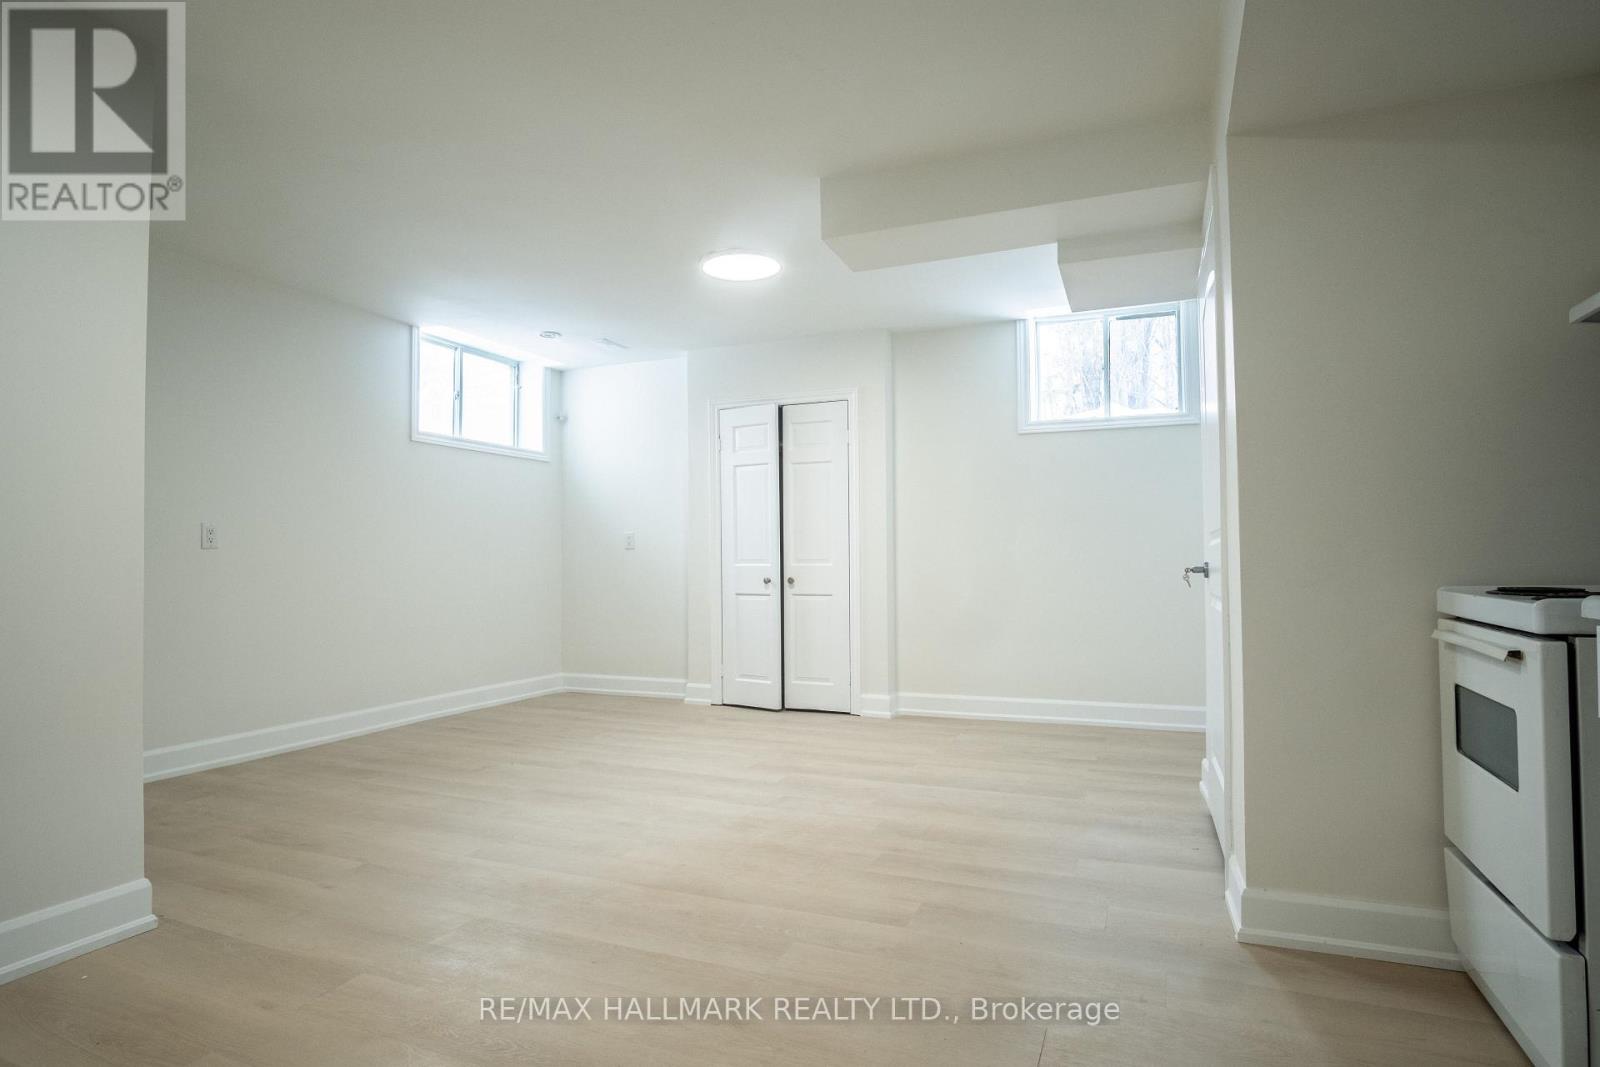
Be the first to live in this brand new, never-lived-in apartment in the desirable Bathurst & Lawrence neighbourhood. Located on a quiet residential street, you're steps to parks, transit, shops and restaurants. This bright and extra large studio suite features high ceilings and oversized above-grade windows for exceptional natural light and privacy. The modern kitchen includes ample storage space, new countertops, cabinetry and appliances. Tons of closet space. Stylish, comfortable, and perfectly located - a rare opportunity in a fantastic neighbourhood. (id:65446)
42 Conch Way
Ottawa, Ontario
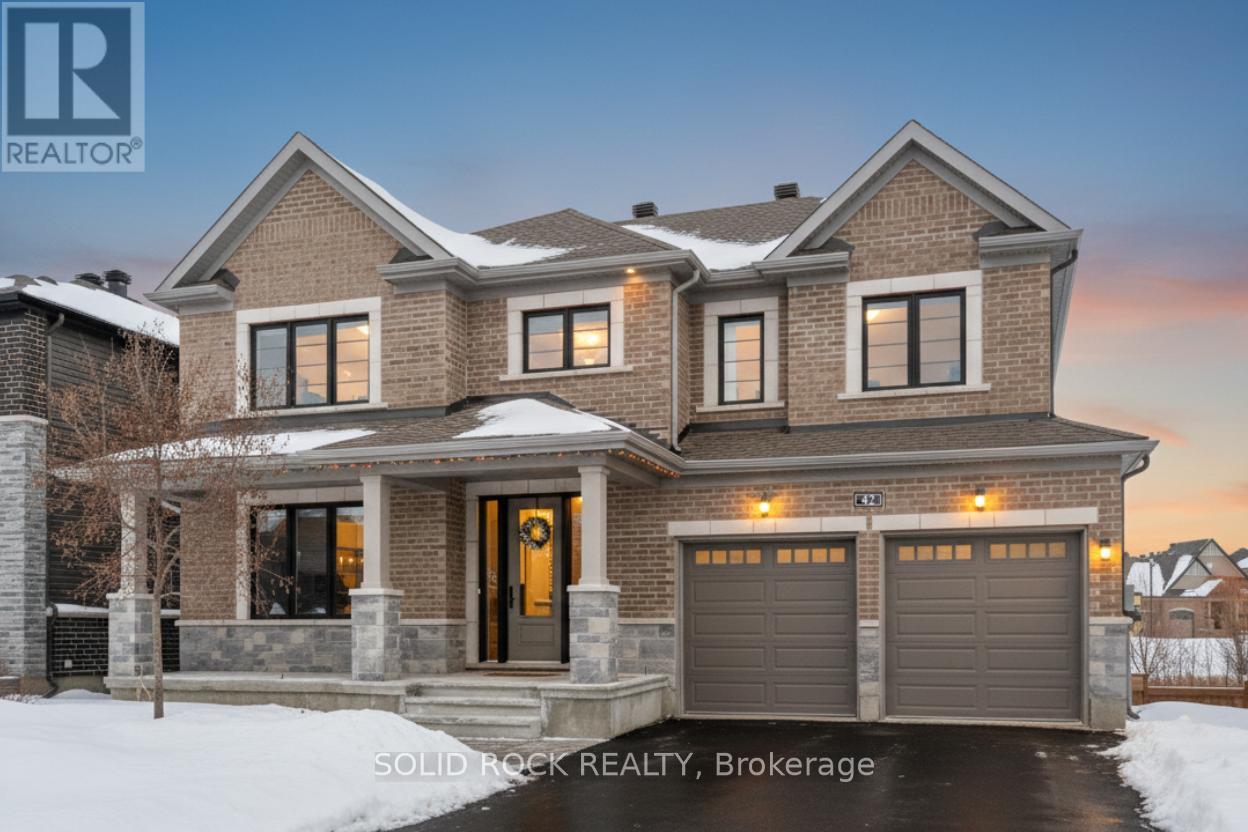
Rare multigenerational walkout home for lease in Manotick's sought-after Mahogany community! Backing onto a premium ravine lot with no rear neighbours, this impressive Minto Redwood model offers approx. 4,660 sq. ft. of finished living space, including 3,550 sq. ft. above grade plus a professionally finished 1,110 sq. ft. walkout lower level designed as a full in-law suite (2024). The main level features 10-ft ceilings in the kitchen and family room, creating a bright open-concept layout ideal for everyday living and entertaining. Formal living and dining rooms add elegance, while the upgraded chef's kitchen anchors the heart of the home. A main-floor bedroom or office with a full bath offers excellent flexibility for guests, extended family, or main-level living. Upstairs, the spacious primary suite features a spa-inspired ensuite and generous closet space. Additional bedrooms include walk-in closets, a shared sitting area, and a large laundry room with walk-in linen storage. The fully finished walkout lower level provides true independent living with its own kitchen, private entrance, separate living areas, bedroom, full bath, and dedicated laundry. Additional features include upgraded exterior brickwork and an EV charging outlet. A rare lease opportunity offering luxury, space, privacy, and exceptional multigenerational flexibility in one of Manotick's most desirable communities. (id:65446)
803 - 8 Covington Road
Toronto, Ontario
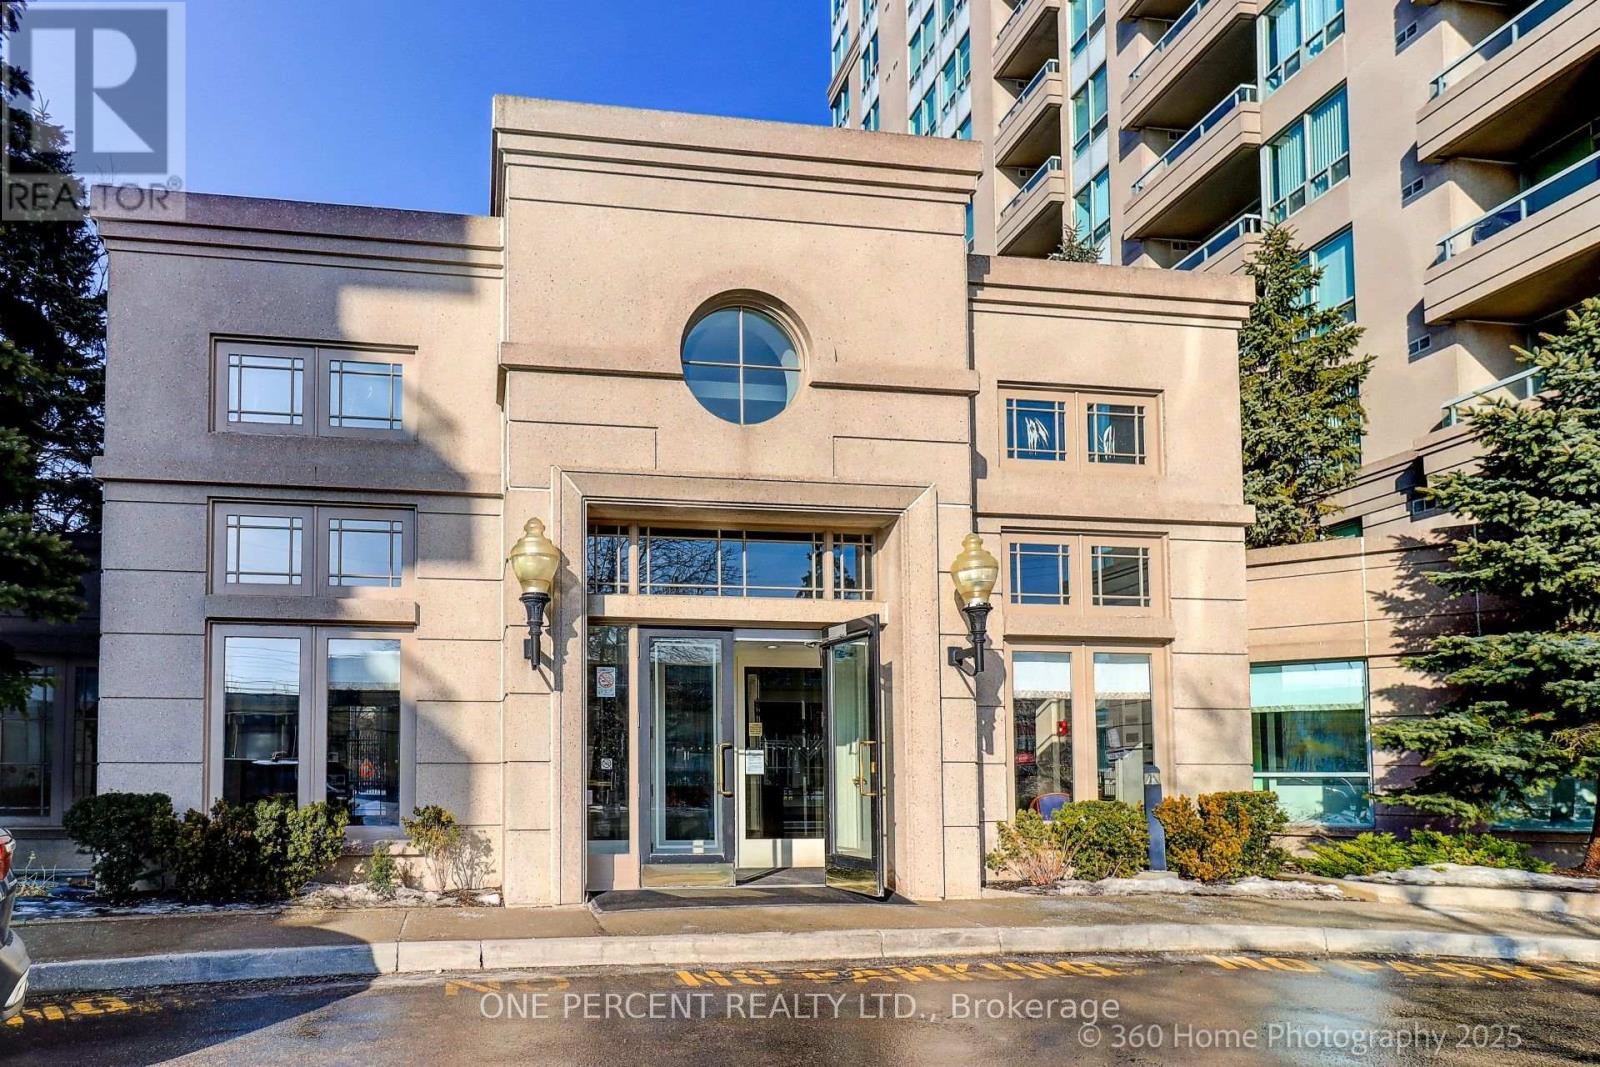
Experience this professionally updated 2BD, 2Bath condo offering tasteful upgrades that sets this unit above the usual in this tower. Step into the contemporary primary and 2nd bathrooms in porcelain and natural stone. The kitchen boasts updated kitchen and laundry (washer & dyer) appliances, Quartz countertops, unique breakfast bar waterfall feature and extra cabinet storage for the expansive kitchen island. The entrance features floor -to-ceiling custom made closet doors offering plenty of storage. Walk and feel the waterproof-laminated flooring throughout. Notice water-resistant Benjamin Moore paint coating on all walls and converted popcorn to flat ceilings. The space is flooded with LED lights all throughout. The condo comes with 1 Parking. This is an efficiently managed building with a gorgeous facade and 24/7 concierge. Amenities include plenty of visitor parking, outdoor pool, sauna, gym, guest suite, party/meeting room and a Sabbath elevator. Enjoy city lifestyle at its best with immediate access to transit, a good mix of restaurants and cafes, groceries, banks and many shopping options. Discover the perfect blend of urban conveniences at The Encore, Crystal Towers! (id:65446)
722 - 15 Mercer & Blue Jays Way Street
Toronto, Ontario
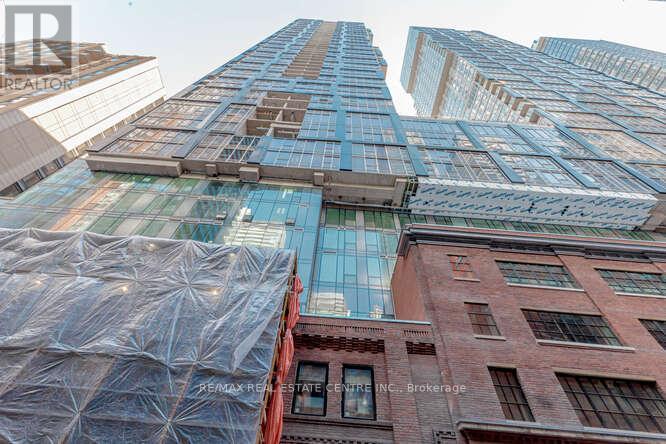
Welcome to the Highly Anticipated NOBU RESIDENCES AND RESTAURANT in Toronto's Entertainment District! BRAND NEW Suite W/9ft Ceilings. 2 Bed +Den And 2 Full Bathrooms. Bright And Beautiful Open Concept W/Floor-To-Ceiling Window. Spacious Kitchen With Built-In Appliances, Quartz Countertop and Backsplash, Under-Cabinet Lighting, Island With Breakfast Bar,. Beautiful Views Of The City and CN Tower. World Renown NOBU Restaurants Located Right In The Same Building! All Transit And Essential Services Are A Short Walk Away incl. The Mercer Street Underground PATH Entrance. Many Transit Options Such As The King St Streetcar, St. Andrew's TTC Station. This Luxury Condominium Building Boasts 20,000 Sq Ft_In State of The Art Amenities Incl: Private Dining Room With Chef's Table/ Screening room. Barbecue and Prep Deck/ Sauna and Steam Room/ Conference Centre/ Massage Room/ Games Room/ Fitness Area/ Hot Tub/ Spin Studio/ Yoga Area/ Glass Atrium/ 60 Bicycle Storage Space. (id:65446)
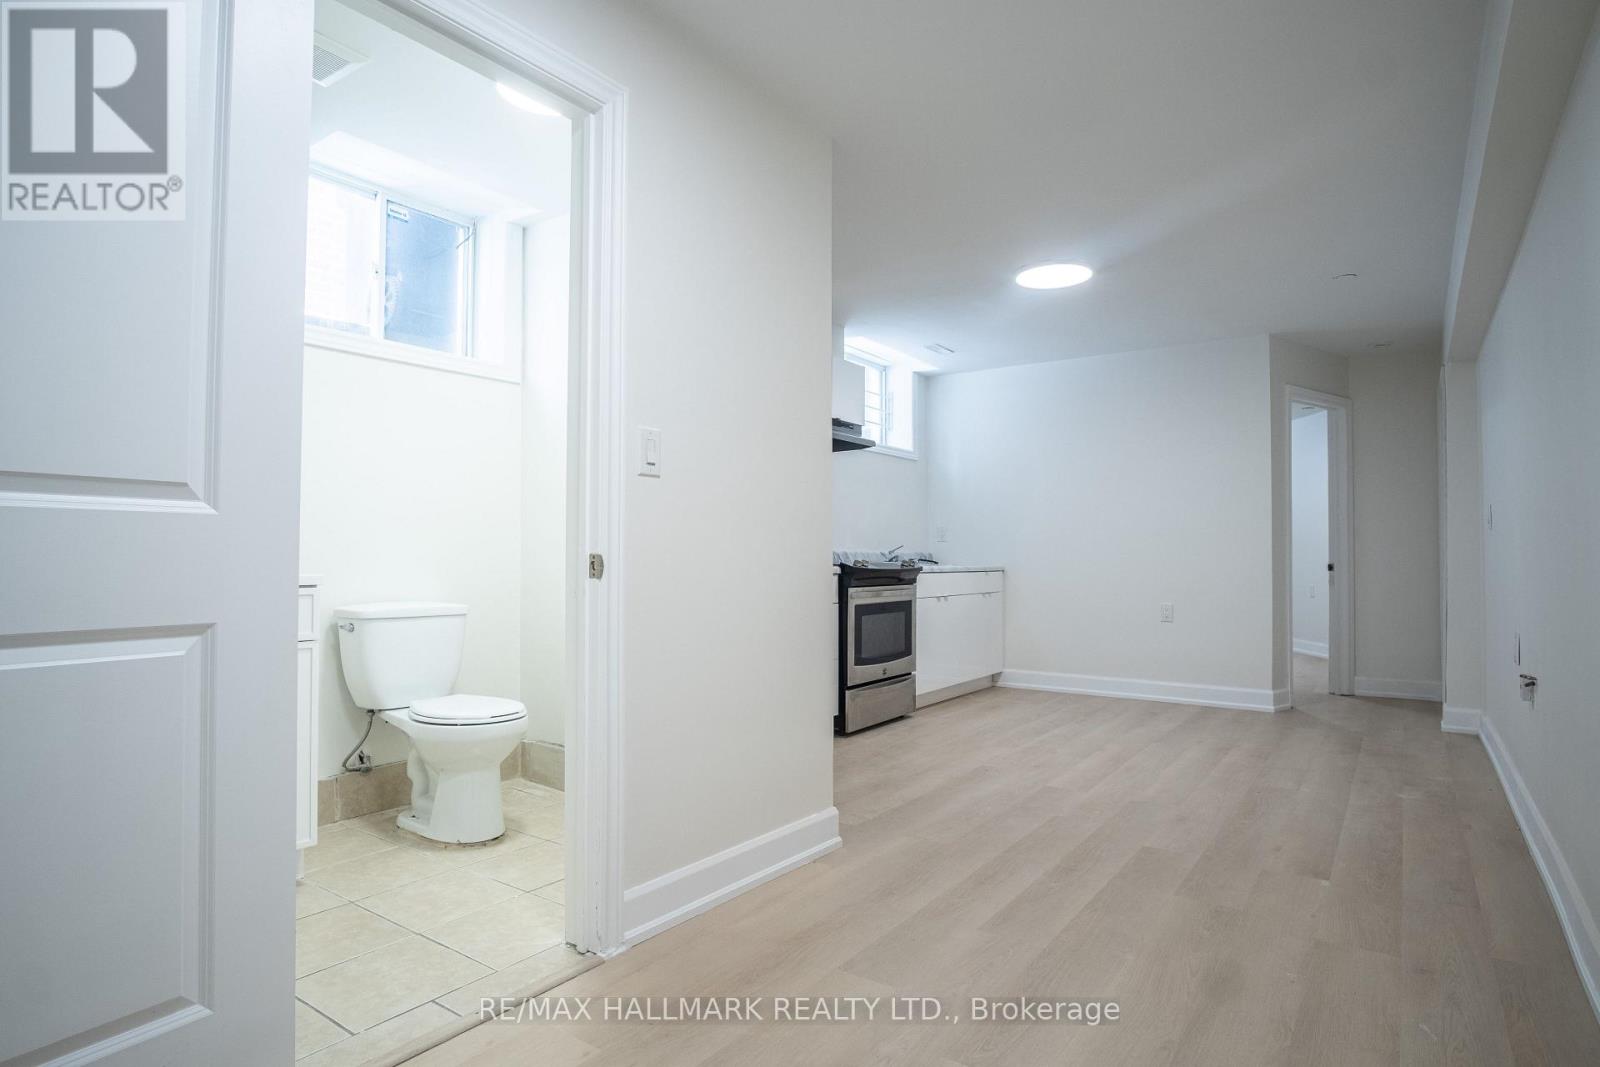
Basement 1 - 118 Fairholme Avenue
Toronto, Ontario
Be the first to live in this brand new, never-lived-in apartment in the desirable Bathurst & Lawrence neighbourhood. Located on a quiet residential street, you're steps to parks, transit, shops and restaurants.This bright 1 bedroom + den (ideal for a home office) features high ceilings and oversized above-grade windows for exceptional natural light and privacy. The modern kitchen includes ample storage space, new countertops, cabinetry and appliances. The spacious bedroom offers a full size closet. Stylish, comfortable, and perfectly located - a rare opportunity in a fantastic neighbourhood. (id:65446)
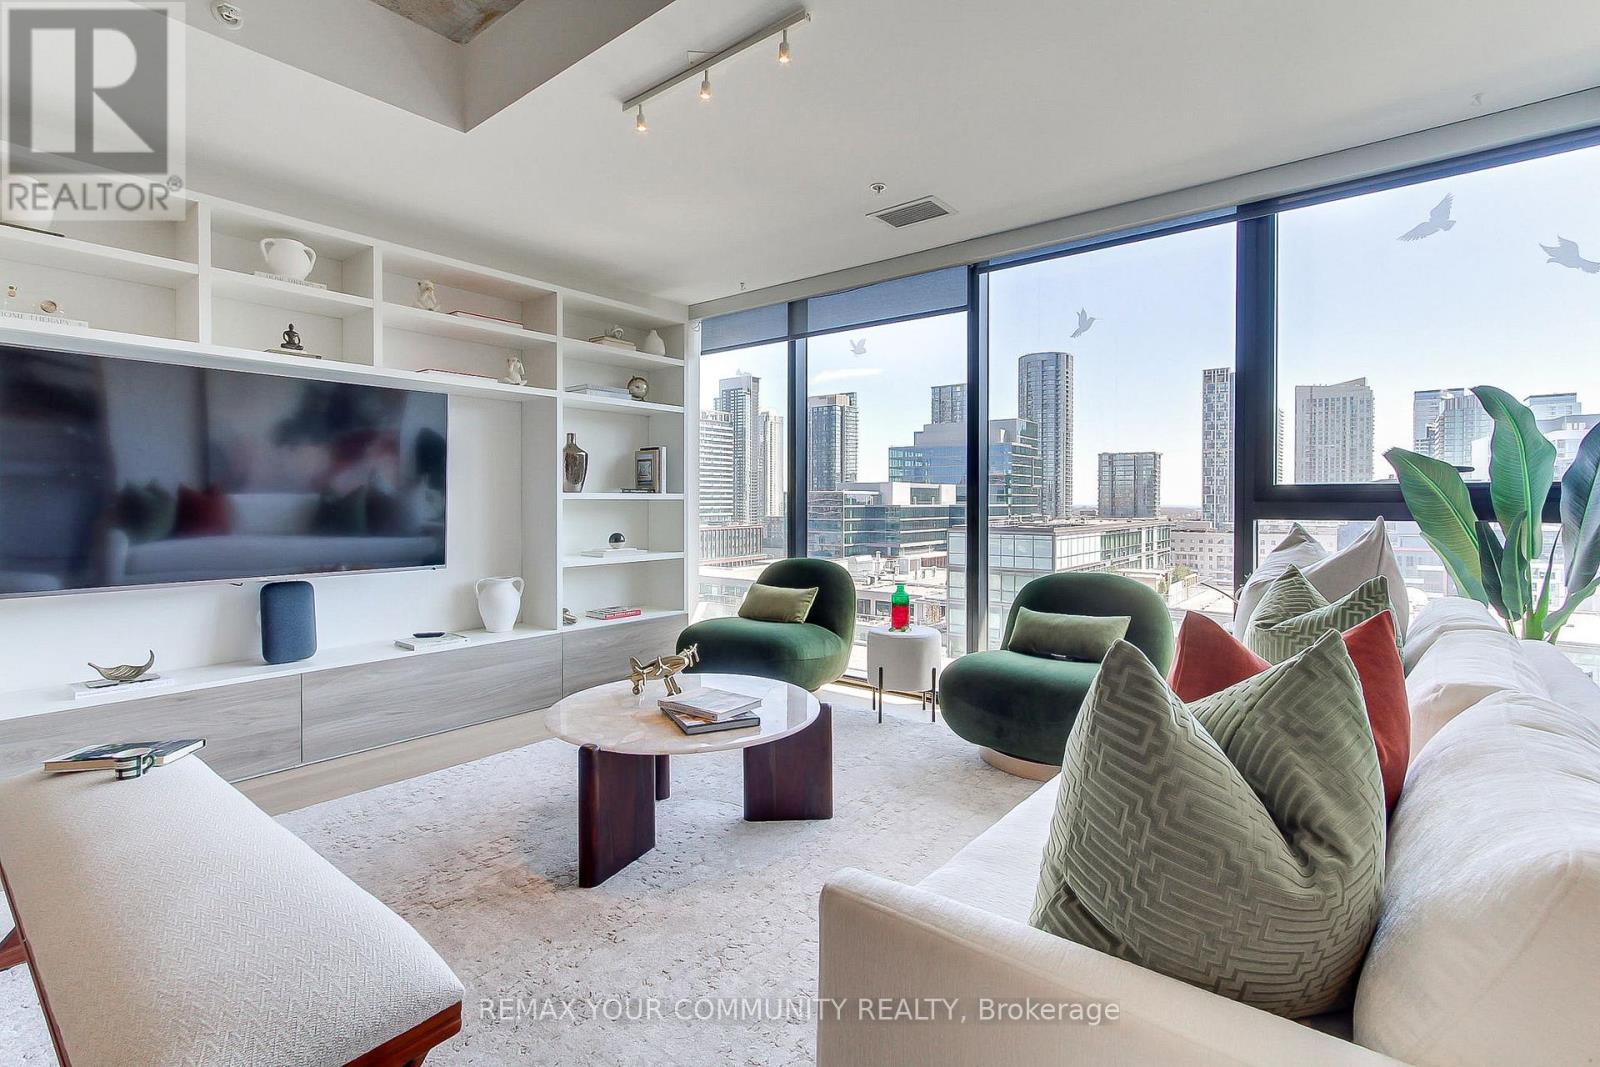
1224 - 629 King Street
Toronto, Ontario
Experience elevated urban living in this executive l-bedroom, 2-bathroom loft-style suite at the iconic Thompson Residences in the heart of King West. This bright, south-facing residence features floor-to-ceiling windows that fill the space with natural light, highlighting the building's signature exposed concrete ceilings and sleek, modern design. The open-concept living area flows seamlessly into a gourmet kitchen equipped with fully integrated appliances and refined finishes-perfect for both everyday living and stylish entertaining. The spacious primary bedroom includes a walk-in closet and a private 3-piece ensuite, offering comfort and convenience rarely found in a l-bedroom layout. Recently fully renovated with new hardwood floor, Scavolini built in wall units, closet and kitchen. Enjoy the ease of in-suite laundry, dedicated parking, two lockers, along with a private entrancé and open balcony overlooking the vibrant King West neighbourhood. Residents have access to premium amenities including a 24-hour concierge, fitness centre, rooftop deck, and visitor parking. Ultimate convenience with TTC steps away, Starbucks next to main entrance, top restaurants, nightlife, boutiques, and the Financial & Fashion Districts, this suite blends sophisticated design with the energy of downtown living. (id:65446)
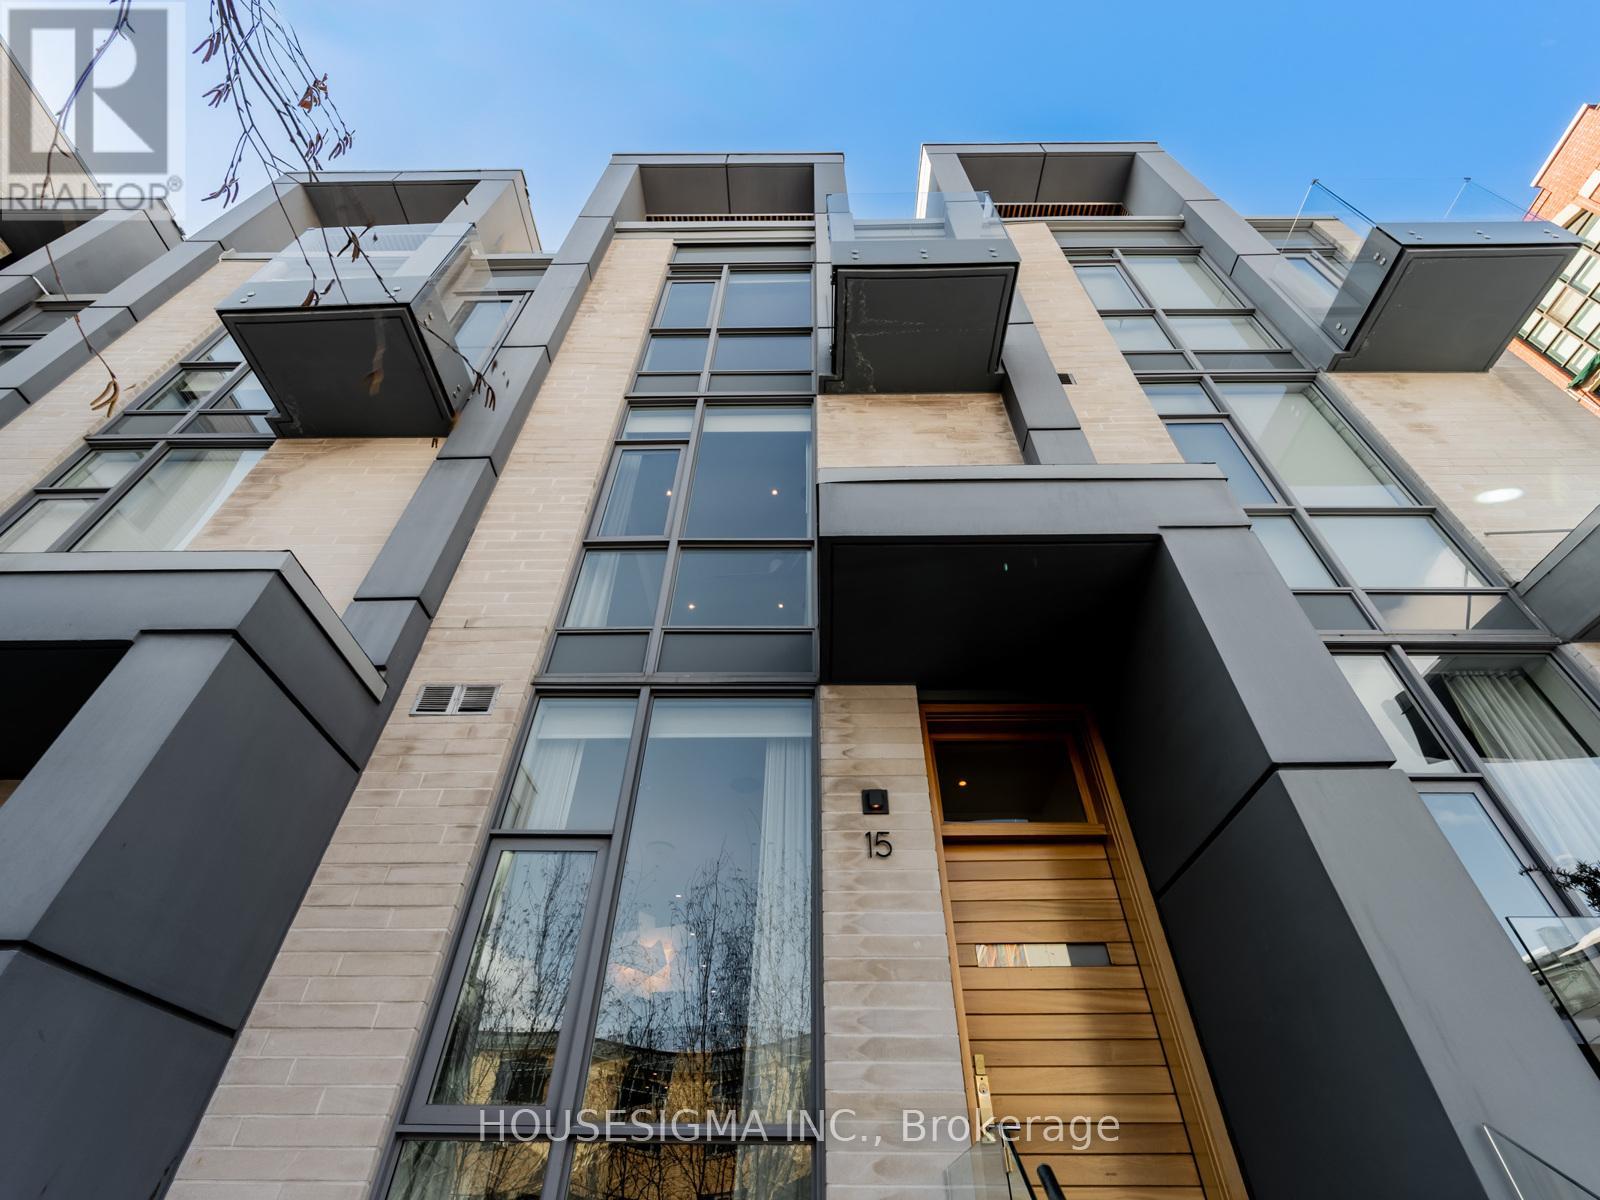
15 - 850 Richmond Street W
Toronto, Ontario
Experience refined urban living in this stunning, fully upgraded townhome offering over 2,000 sq. ft. of open-concept living space. Designed for both everyday comfort and upscale entertaining, the main level features soaring 10' ceilings, dramatic floor-to-ceiling windows, and a sleek, modern kitchen with luxury finishes and custom details throughout.The second-floor primary retreat is a true sanctuary, complete with a spa-inspired ensuite and a beautifully designed walk-in closet with custom built-ins and dedicated dressing area. Every element has been thoughtfully curated to deliver both function and sophistication.Crown jewel: an expansive rooftop terrace, perfect for hosting, relaxing, and enjoying elevated city living.High-end appliance package including Wolf and Sub-Zero refrigerator, cooktop, and oven. Heated floors in all bathrooms, illuminated staircase, extensive custom millwork and built-ins. This one is a must see! (id:65446)
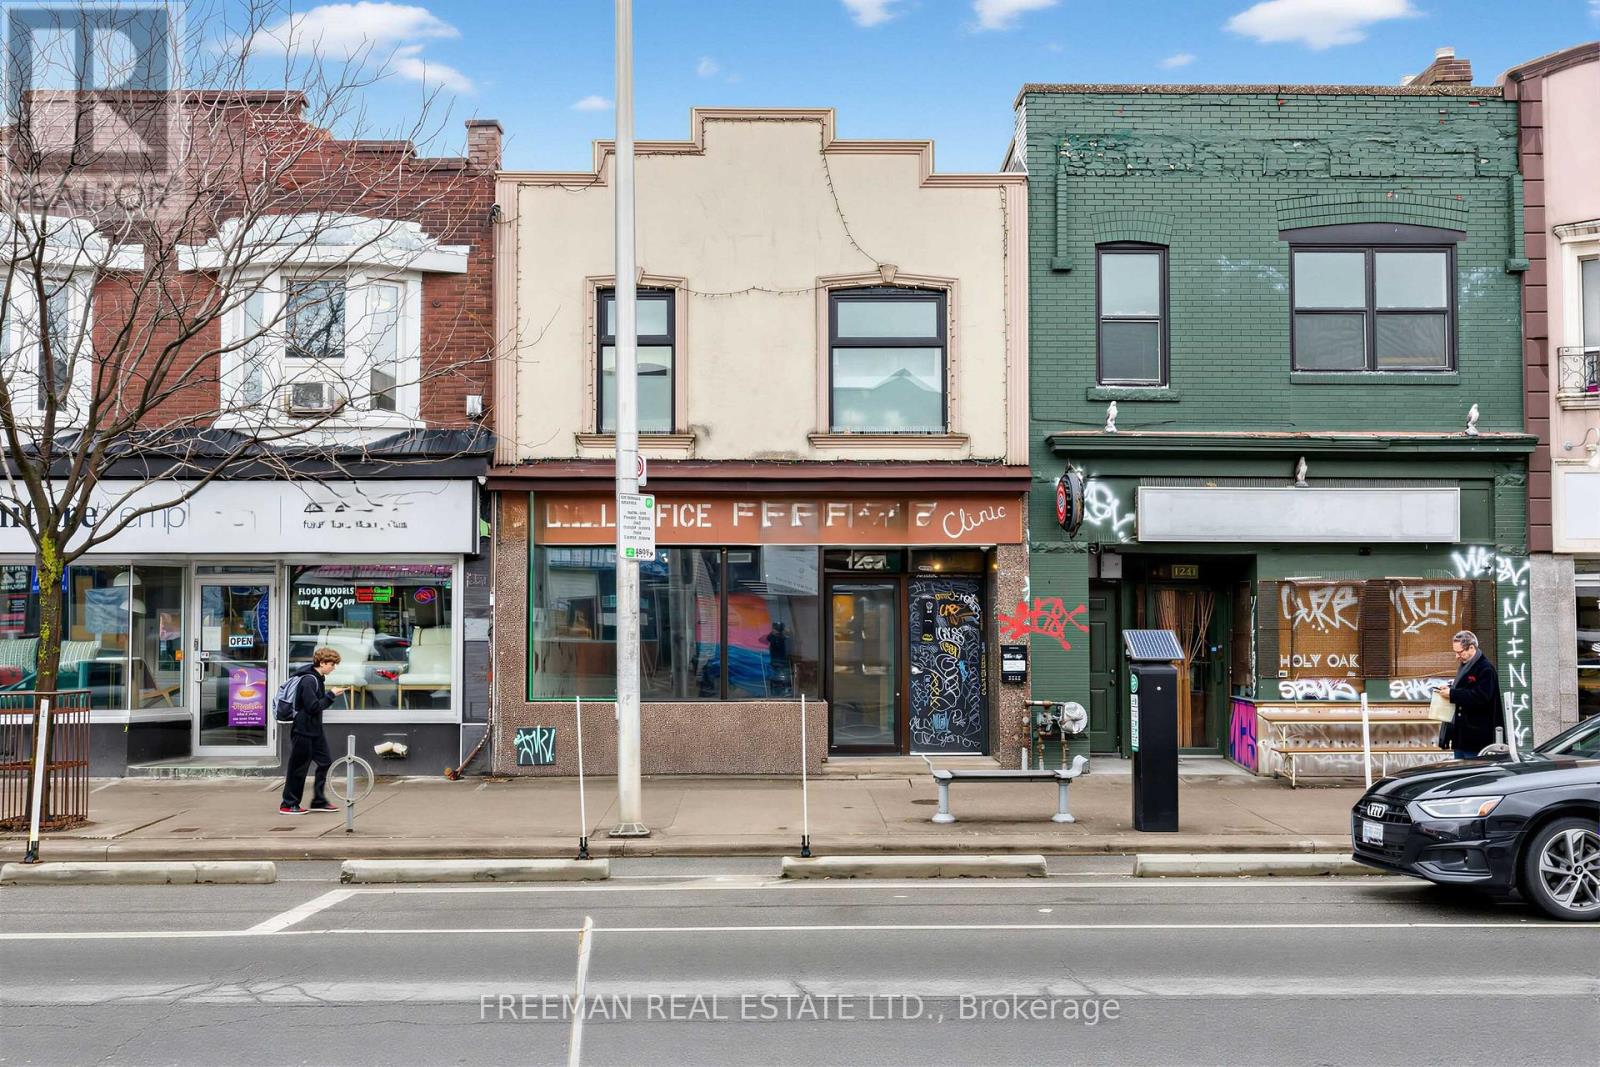
Main & Lower - 1239 Bloor Street W
Toronto, Ontario
Fantastic opportunity in the heart of Bloordale Village. Prime Bloor St Main Floor Open Concept Space With Updated Mechanicals. Over 1400 Sq Ft of Prime Main Floor Retail Space. Separate Office and 2pc Washroom. Ideal Location with elite access to Dufferin and Lansdowne Subway Stations. Additional 1035 sq ft lower level with rough in for 2 bathrooms and extra storage room. (id:65446)
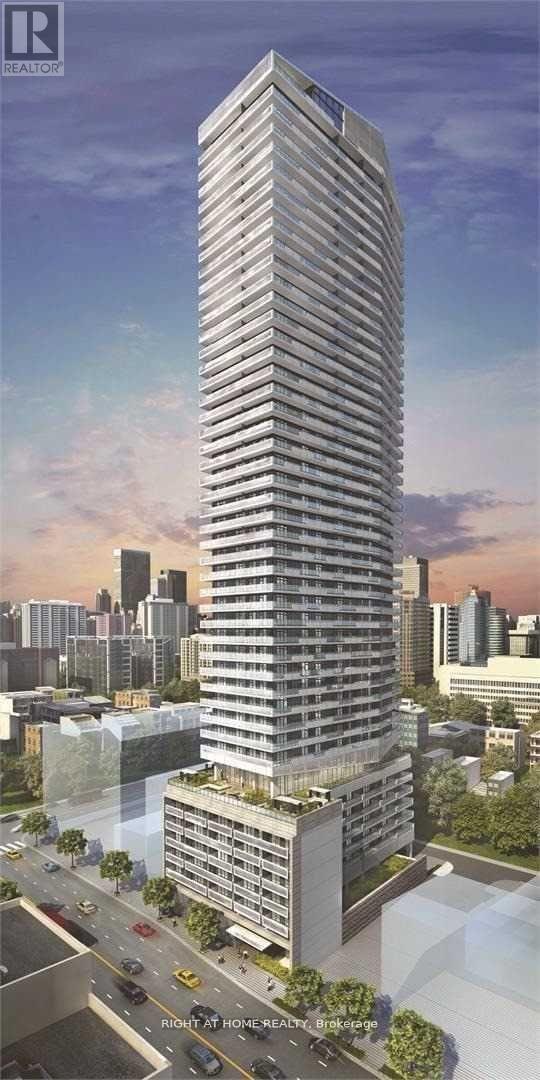
311 - 2221 Yonge Street
Toronto, Ontario
Client RemarksLive At The Centre Of Uptown Toronto!! Steps From All Public Transit And World Class Amenities!! Brand New Sunny West Facing Suite With One Bdrm Plus Den With 2 Bathrooms (603 Sf) + (109 Sf Balcony) At Midtown Yonge & Eglinton Open Concept Layout, Floor To Ceiling Windows, 9' Ceiling, Laminate Floors, Modern Kitchen With S/S Appliances & Caesarstone Counters. 24 Hr Security, Gym, Indoor Pool, Spa, Outdoor Terrace, And Luxurious Finishes, Modern & Open. (id:65446)

1002 - 38 Iannuzzi Street
Toronto, Ontario
Welcome to downtown Toronto living at its finest! This studio features a functional layout with an open concept living/dining area and a modern quartz countertop kitchen boasting built-in appliances and a movable island. Floor-to-ceiling windows flood the space with natural light, while a large balcony to be enjoyed. Located in an amazing area, this condo is surrounded by all the amenities you could ever need, including shopping, dining, and entertainment options. Take a leisurely stroll to the lakefront or waterfront community, or explore the vibrant Entertainment District and Rogers Centre just steps away. Convenient access to the Gardiner Expressway and King Street West makes commuting a breeze, while visitor parking ensures hassle-free hosting for your guests. Plus, enjoy peace of mind with 24-hour security concierge services. Amenities include a fully equipped gym, 24-hour security, party room, guest suite, and visitor parking. Don't miss out on this urban oasis! (id:65446)
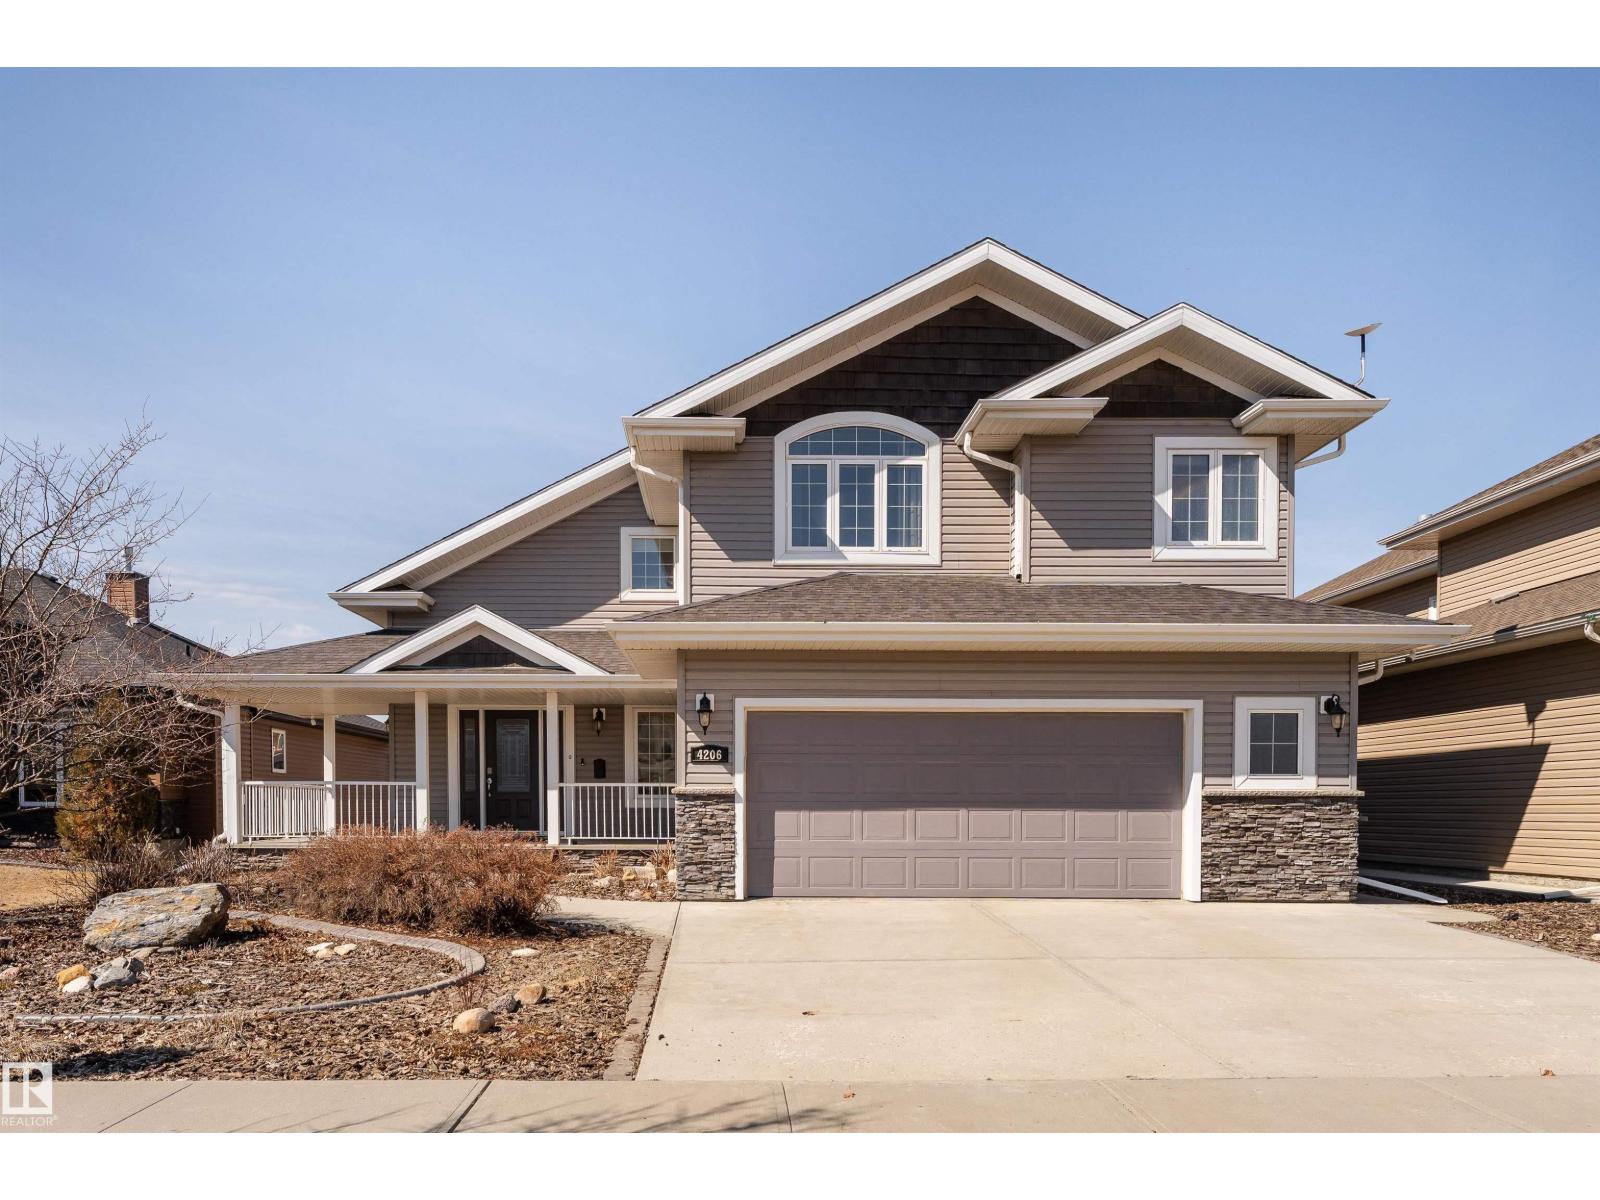
4206 Triomphe Pt
Beaumont, Alberta
A true outdoor oasis, this luxury walk-out offers a spacious balcony, expansive patio, and prime pond-backing cul-de-sac location. This 1990 sq.ft custom Royer Homes build is meticulously maintained with an open-concept main floor with vaulted ceilings, rich hardwood floors, large windows for natural light, & a striking double-sided gas fireplace anchoring the living and dining areas. The kitchen includes granite countertops, dark cabinetry, central island with wine rack, corner pantry, and new stainless steel appliances. Offering 4 bedrooms and 3 bathrooms, including a spacious primary suite with a luxurious ensuite and soaker tub. The fully finished walk-out basement is built for entertaining with in-floor heating, large rec room, wet bar, and versatile fourth bedroom with Murphy bed. Outdoor living shines with a southwest-facing yard, landscaped grounds, lower patio, and upper balcony overlooking the pond, plus a heated, insulated double garage. A statement home in an unbeatable setting—don’t miss out! (id:65446)
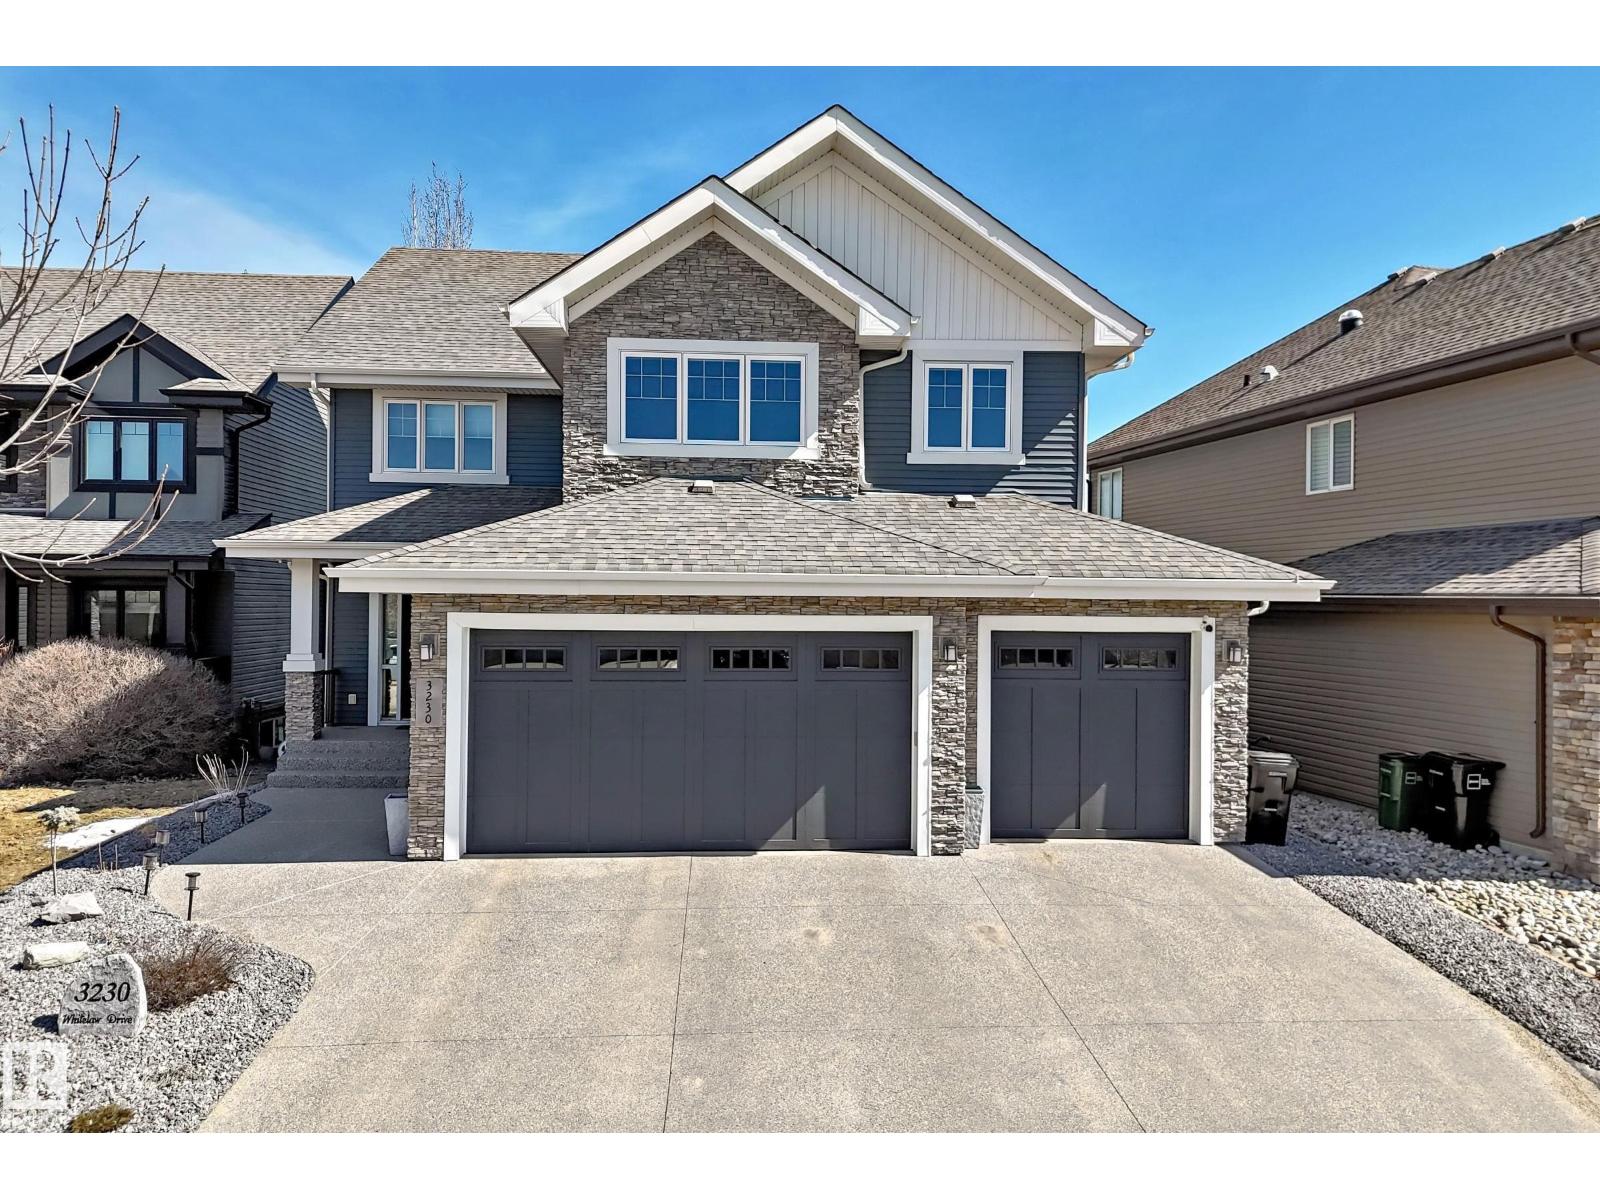
3230 Whitelaw Dr NW NW
Edmonton, Alberta
Quality Masterpiece custom built by ACE LANGE provides timeless living in a Stylish & Tranquil environment. 3068+ sqft 2-story WALK-OUT & a beautiful VIEW OF THE POND. This HOME has a wonderful open concept floor plan & boasts all the Luxuries of an Estate Home. Main floor boasts inviting foyer, conveniently located den, cozy great room w/9 ft ceilings, large windows providing tons of natural light & tiled fireplace; gourmet kitchen w/ample cabinets/large island/huge walk thru butler pantry, bright & airy eating nook that overlooks ponds & greens, powder room & mud room. Upstairs features entertaining sized bonus room w/vaulted ceilings, Primary bedroom w/lavish 5pc ensuite & large walk-in closet, 2 more spacious bedrooms, 4pc main bath and laundry room. Walk-Out lower level is fully developed w/IN-FLOOR heating, Rec/Flex Rm, Bedroom, full bath & a professionally installed Sunroom. Ideally located walking distance to schools, close to all amenities, quick access to YEG and Henday. Must See - A Real Gem! (id:65446)
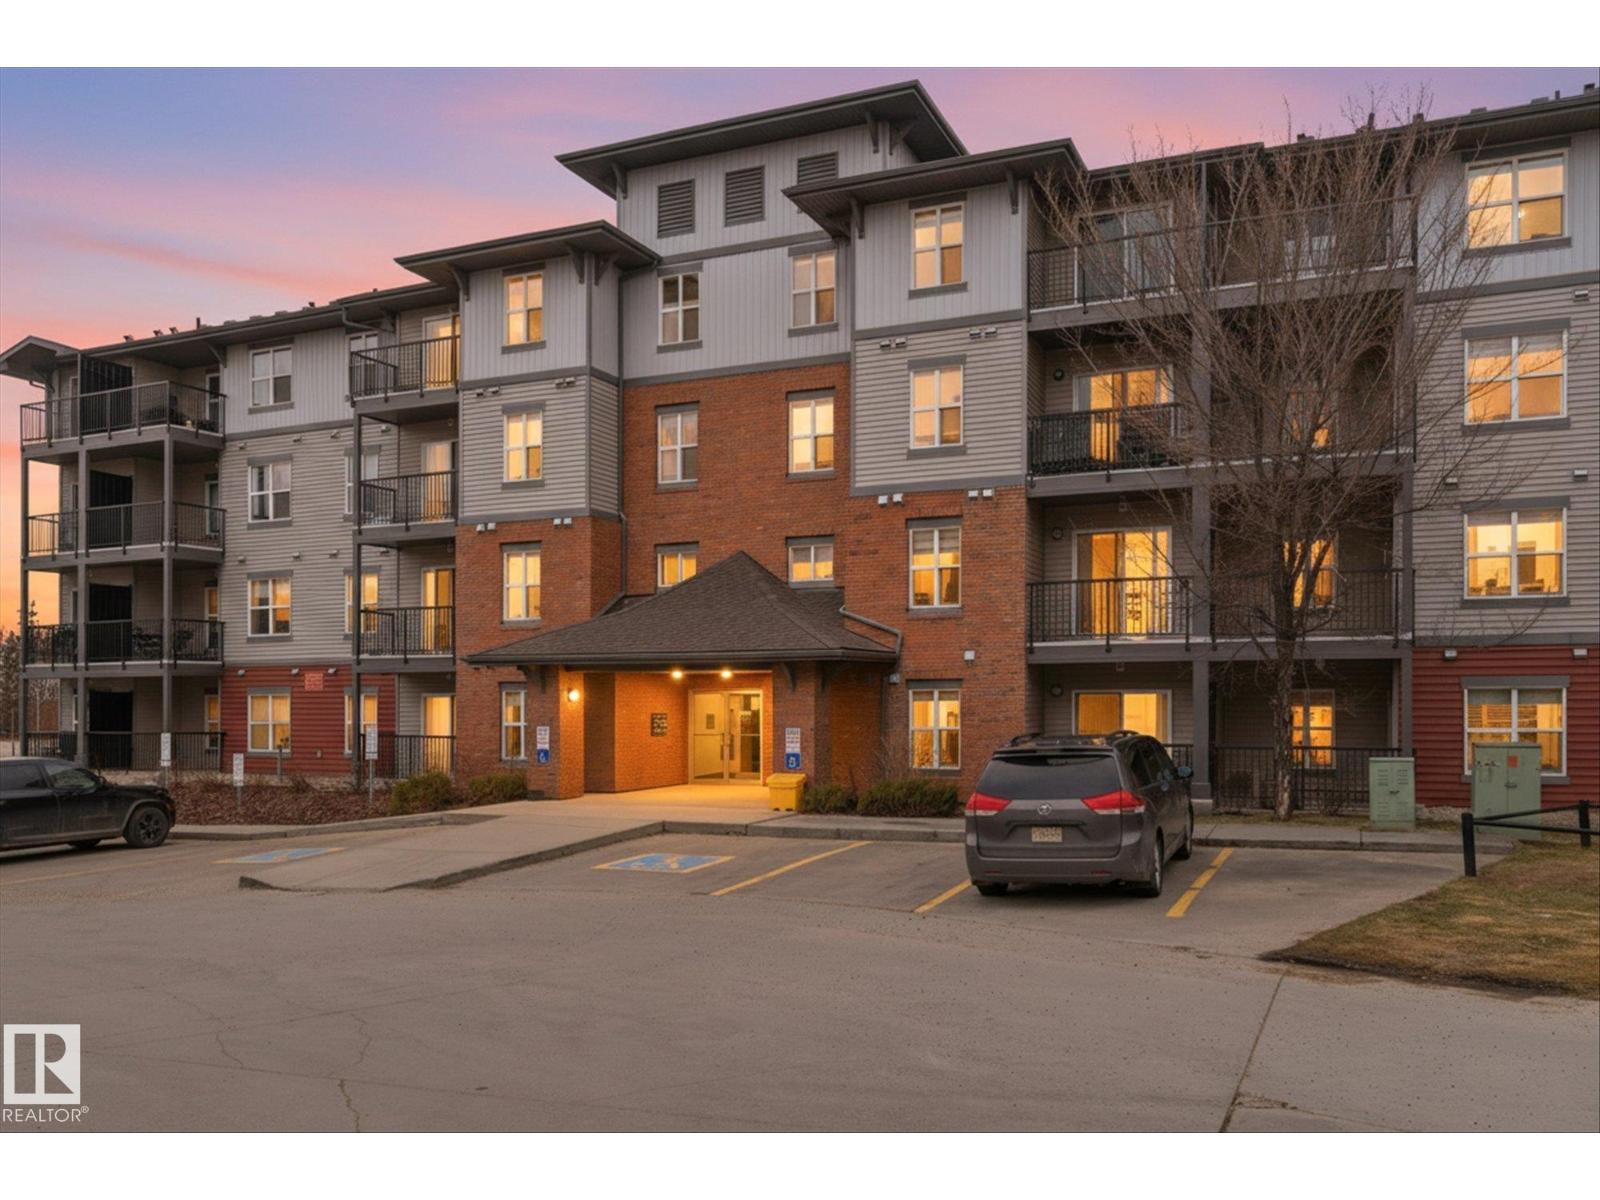
#316 667 Watt Bv SW
Edmonton, Alberta
This immaculate, south-facing 2 bedroom, 2 full baths plus den condo in the vibrant Walker Lakes community offers a bright, open-concept layout that masterfully blends contemporary elegance with everyday utility. The sophisticated interior is highlighted by a stylish kitchen featuring premium stainless-steel appliances, sleek quartz countertops, and a spacious eating bar perfect for hosting. Designed for privacy, the layout positions its bedrooms on opposite sides, with the primary suite boasting a walk-through closet and a private 3-piece ensuite. Complementing the living space is a versatile den, in-suite laundry, large patio and the added convenience of titled underground parking with a storage cage. Residents benefit from a well-maintained complex featuring a fitness centre and social room, all while being steps away from scenic walking trails, major shopping hubs, and quick access to the Anthony Henday for a seamless commute. International airport and two separate golf courses are all 20 mins away. (id:65446)
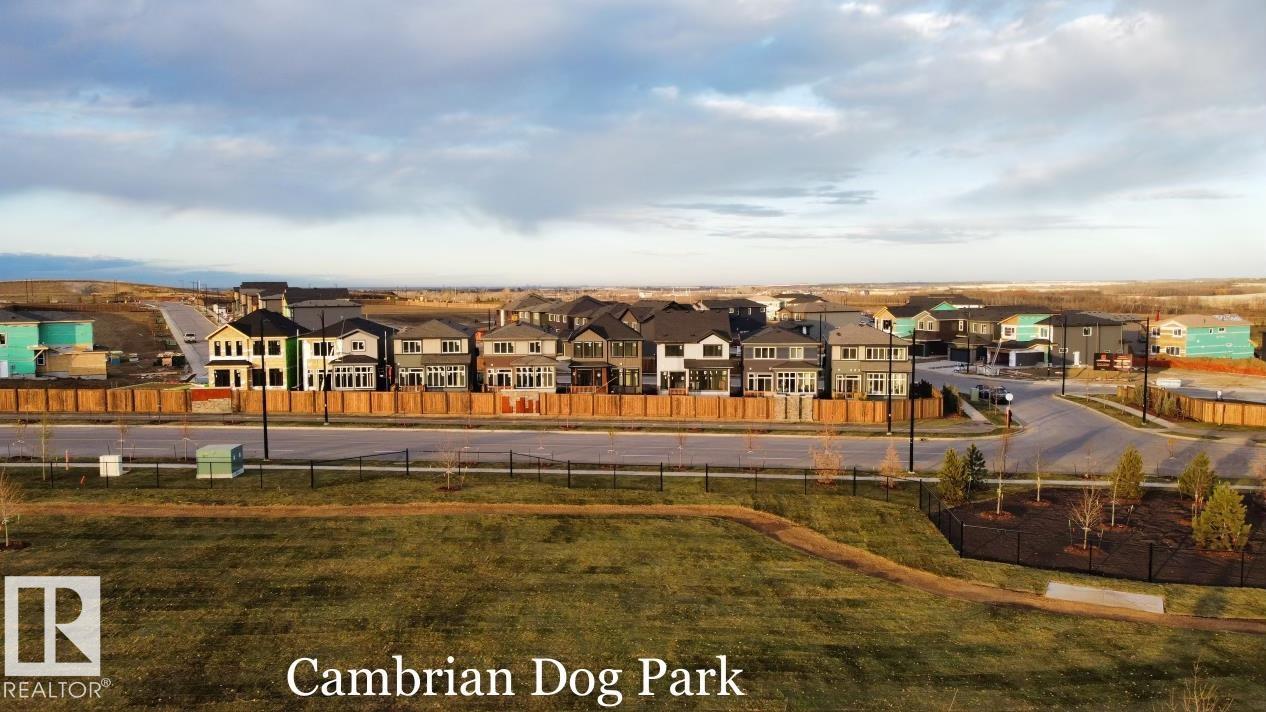
97 Cuddie Dr
Sherwood Park, Alberta
Welcome to Cambrian in Sherwood Park! This move-in ready Landon model by award-winning Rohit Homes offers 1,565 sq ft with 3 bedrooms, 2.5 baths plus a double attached garage. Finished in an Ethereal Zen Designer Interior, designed to bring a sense of tranquility and lightness to everyday living. The open-concept main floor features a modern kitchen with quartz island, pantry and abundant cabinetry overlooking the dining and living areas. 9' ceilings enhance the bright main floor. Upstairs you’ll find a spacious primary suite with walk-in closet and 5-piece ensuite with dual sinks, two additional bedrooms, full bath, upstairs laundry and a versatile flex room. Separate side entrance provides excellent potential for a future basement suite. Highlights include triple-pane windows and FRONT & BACK LANDSCAPING INCLUDED. Appliance, blind and AC packages available through the builder. Steps from parks, playgrounds and trails with easy access to the Henday. Photos may not reflect exact home. (id:65446)
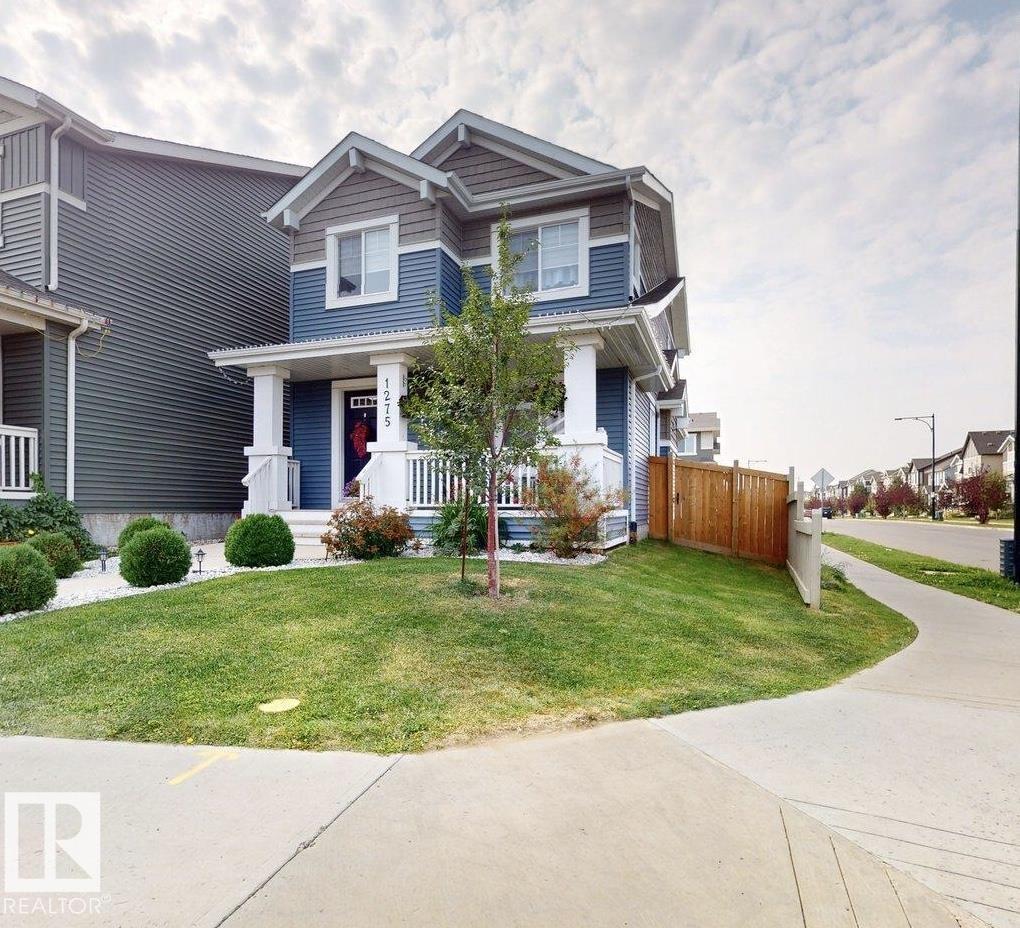
1275 Chappelle Bv SW
Edmonton, Alberta
Welcome to this charming 1,550 sq.ft. two storey home in the sought-after Chappelle Community. Built in 2016, well maintained property features 3 spacious bedrooms, 2 full baths, and convenient main floor half bath. Recent upgrades include a new high-efficiency furnace replaced in December 2024 and water filtration system at the kitchen tap. This bright , open concept main floor offers a functional layout connecting kitchen, dining and living areas, perfect for everyday living and entertaining. The kitchen features abundant cabinetry, granite countertops and planty of work space. Seller included: Central Air-Conditioning, ring door camera, double-size bed with mattress, makeup shelving, chair, and desk in the primary bedroom, metal shelving in the garage.Relax on the inviting front porch or entertain on the deck with gazebo.Fully landscaped with a detached double garage, this home is perfectly located near schools, shopping and green spaces. Ready to move in. (id:65446)
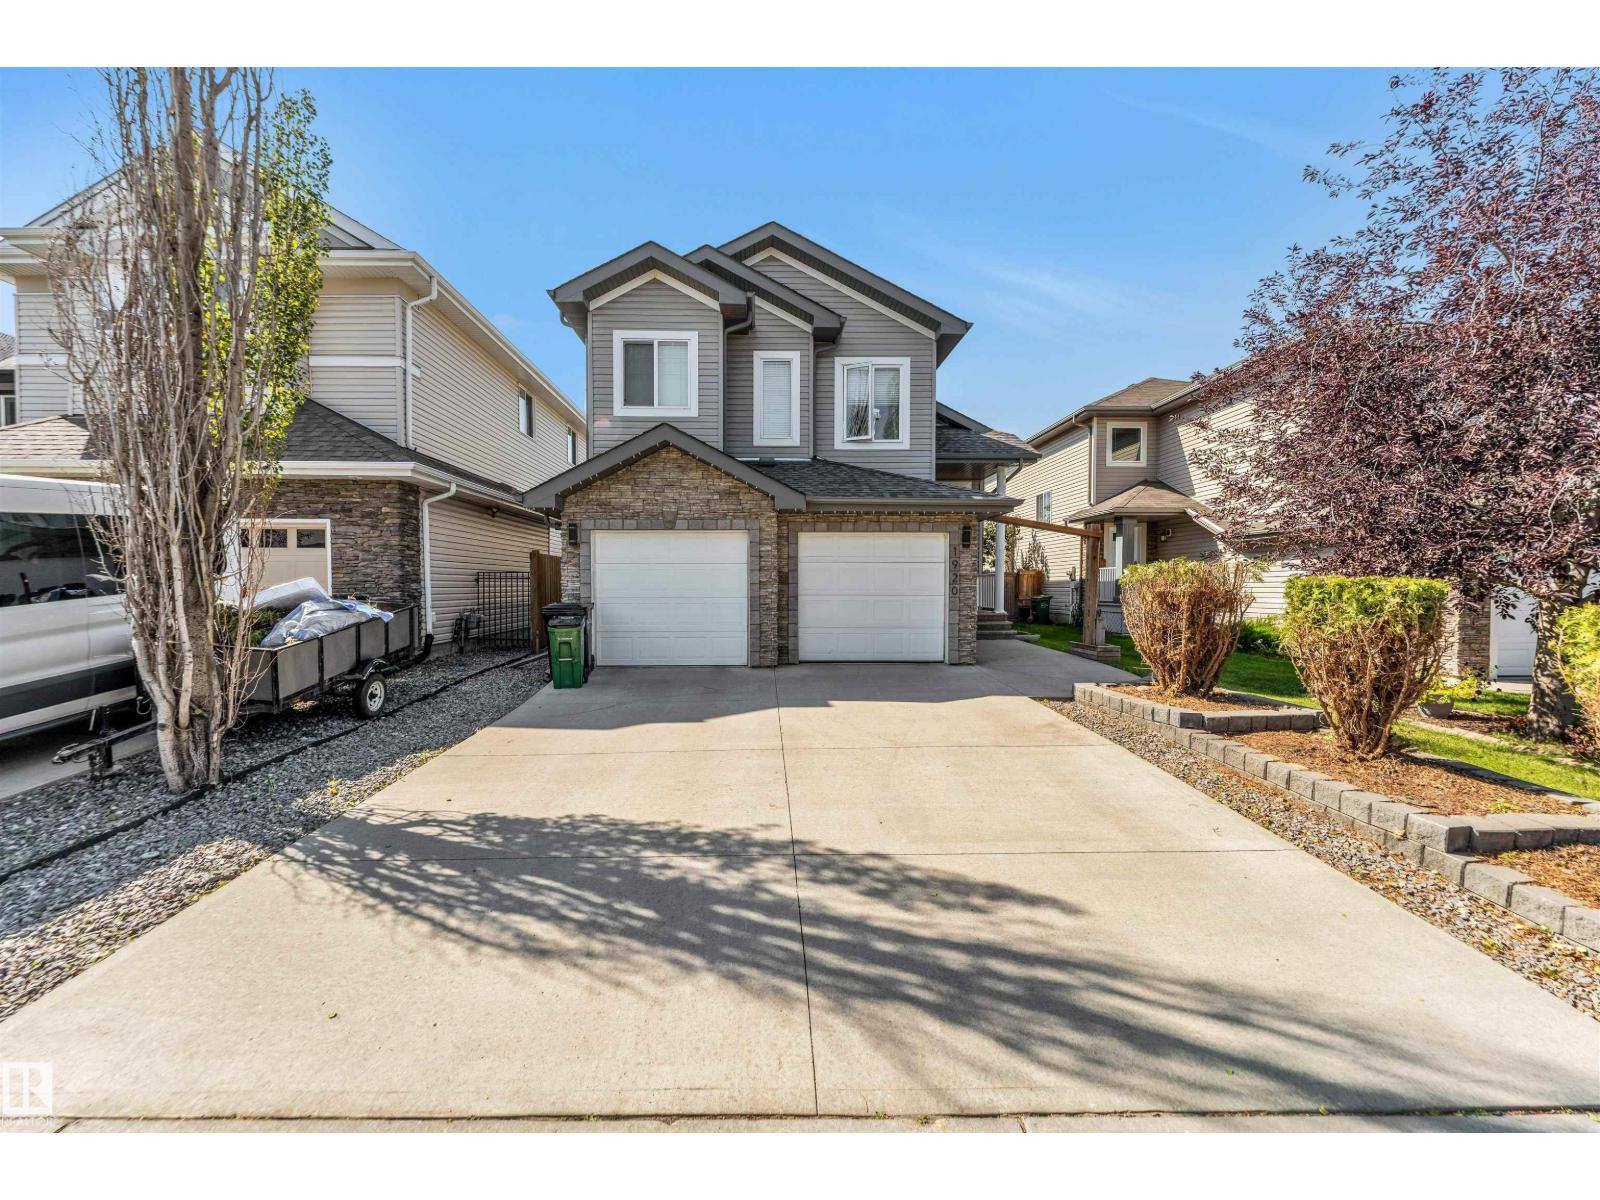
1920 69 St. SW
Edmonton, Alberta
Welcome to Summerside. Owner Loved & Immaculate Parkwood Master Built Homes, Bi-Level over 1500 sqf on a Massive Lot backing A GREEN SPACE in the community of SUMMERSIDE! The home features 3 bedrooms, 2 bathrooms, vaulted ceilings, Double garage attached, massive kid friendly deck and yard, and 9' ceilings in the basement that awaits the buyer's touch. The rear of the home faces west, great for entertaining as the sun sets. The double garage attached 22'x 20 and insulated, has a water connection, has central vacuum connection, and 220 V wiring. The home features beautiful, vaulted ceilings, engineered hardwood floors and speakers throughout. Plenty of windows to allow the natural light to shine through. The kitchen features multiple windows, granite countertops, stainless appliances, corner pantry and a good-sized island. A 2Tier Deck w/a GAZEBO & Storage under the deck. Summerside is a great family-oriented community with walking trails, school, and other amenities all within a 5 min drive. (id:65446)
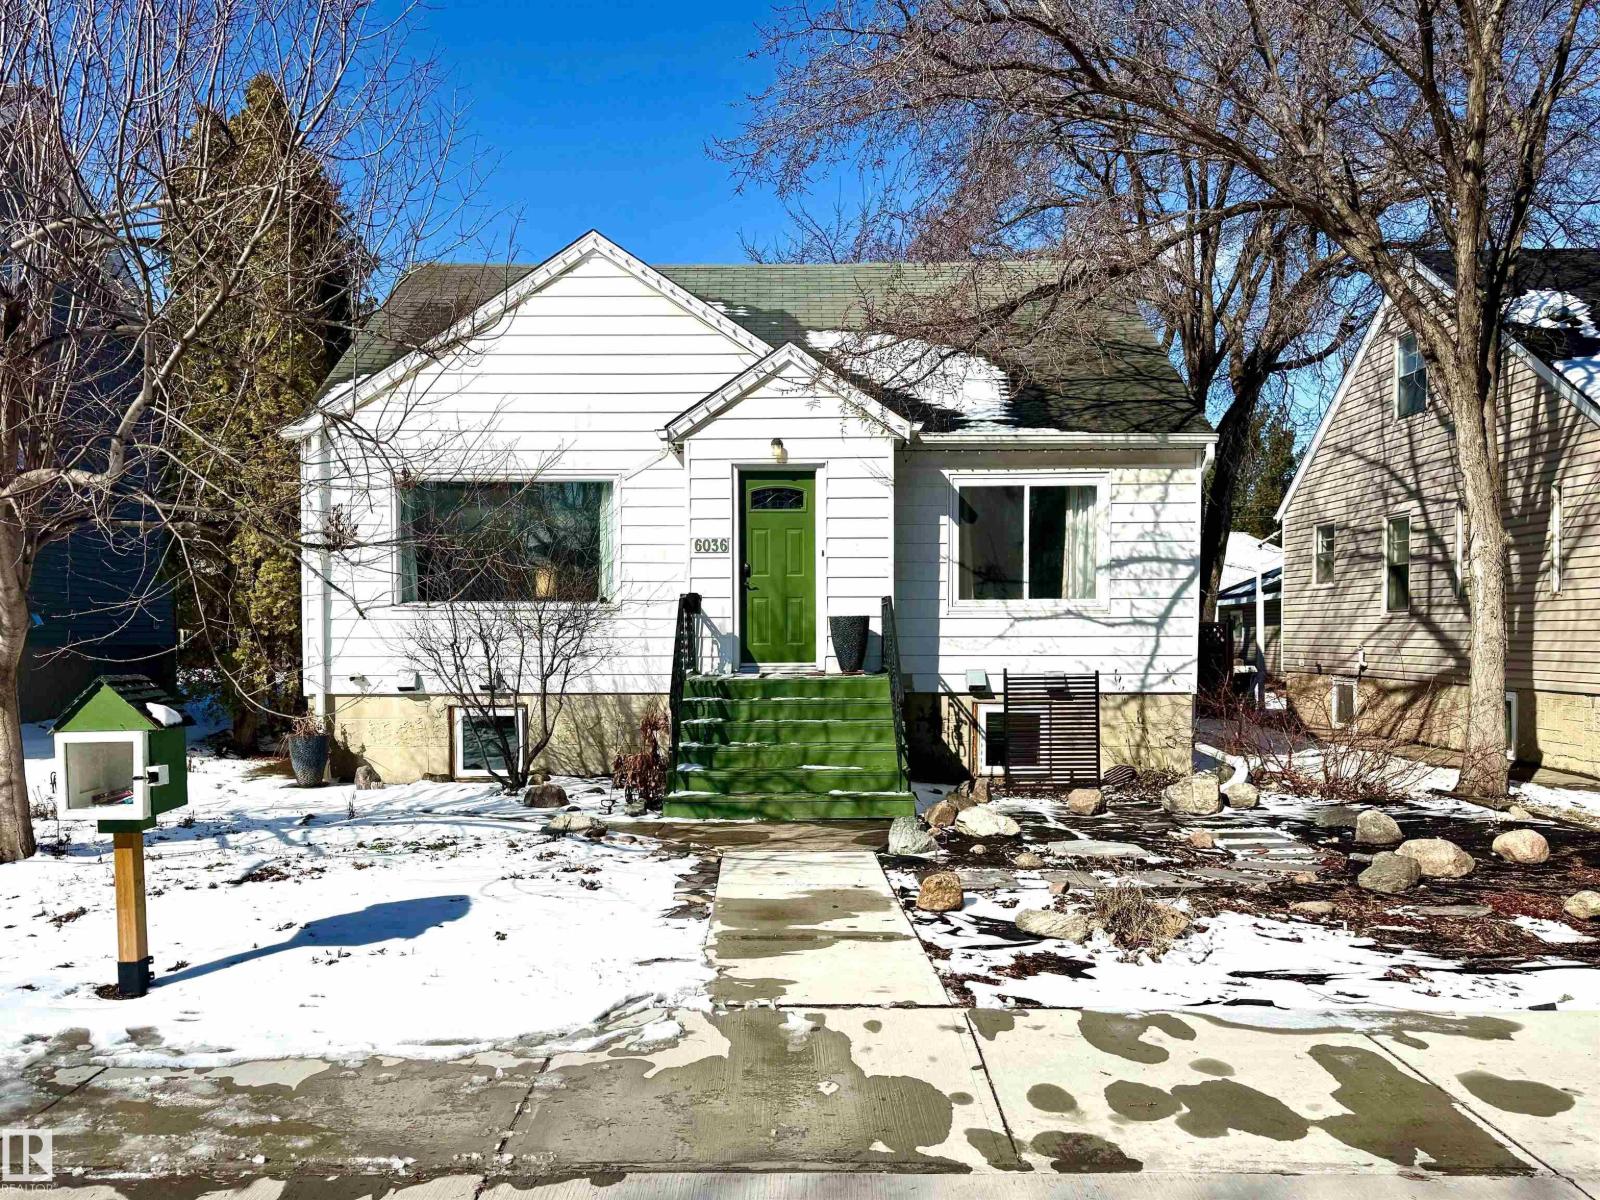
6036 106 St NW
Edmonton, Alberta
Welcome to this versatile Pleasantview gem offering three bedrooms, two full bathrooms, and two full kitchens — perfect for extended family or students with temporary housing needs. The main floor greets you with warm hardwood flooring, a bright living and dining area, an eat-in kitchen, a full updated bathroom, and a comfortable bedroom. Head upstairs to find a generous second bedroom alongside a relaxed family room — ideal as a TV lounge or flex space. The fully developed basement adds a private third bedroom, a full bathroom, and its own kitchen, making it truly move-in ready on every level. Step outside to enjoy a sizeable west-facing backyard bathed in afternoon sun, plus a single detached garage. The location is unbeatable — just minutes from the University of Alberta, Whyte Avenue, Downtown Edmonton, and LRT access. Quick possession available. All this home needs is YOU! (id:65446)
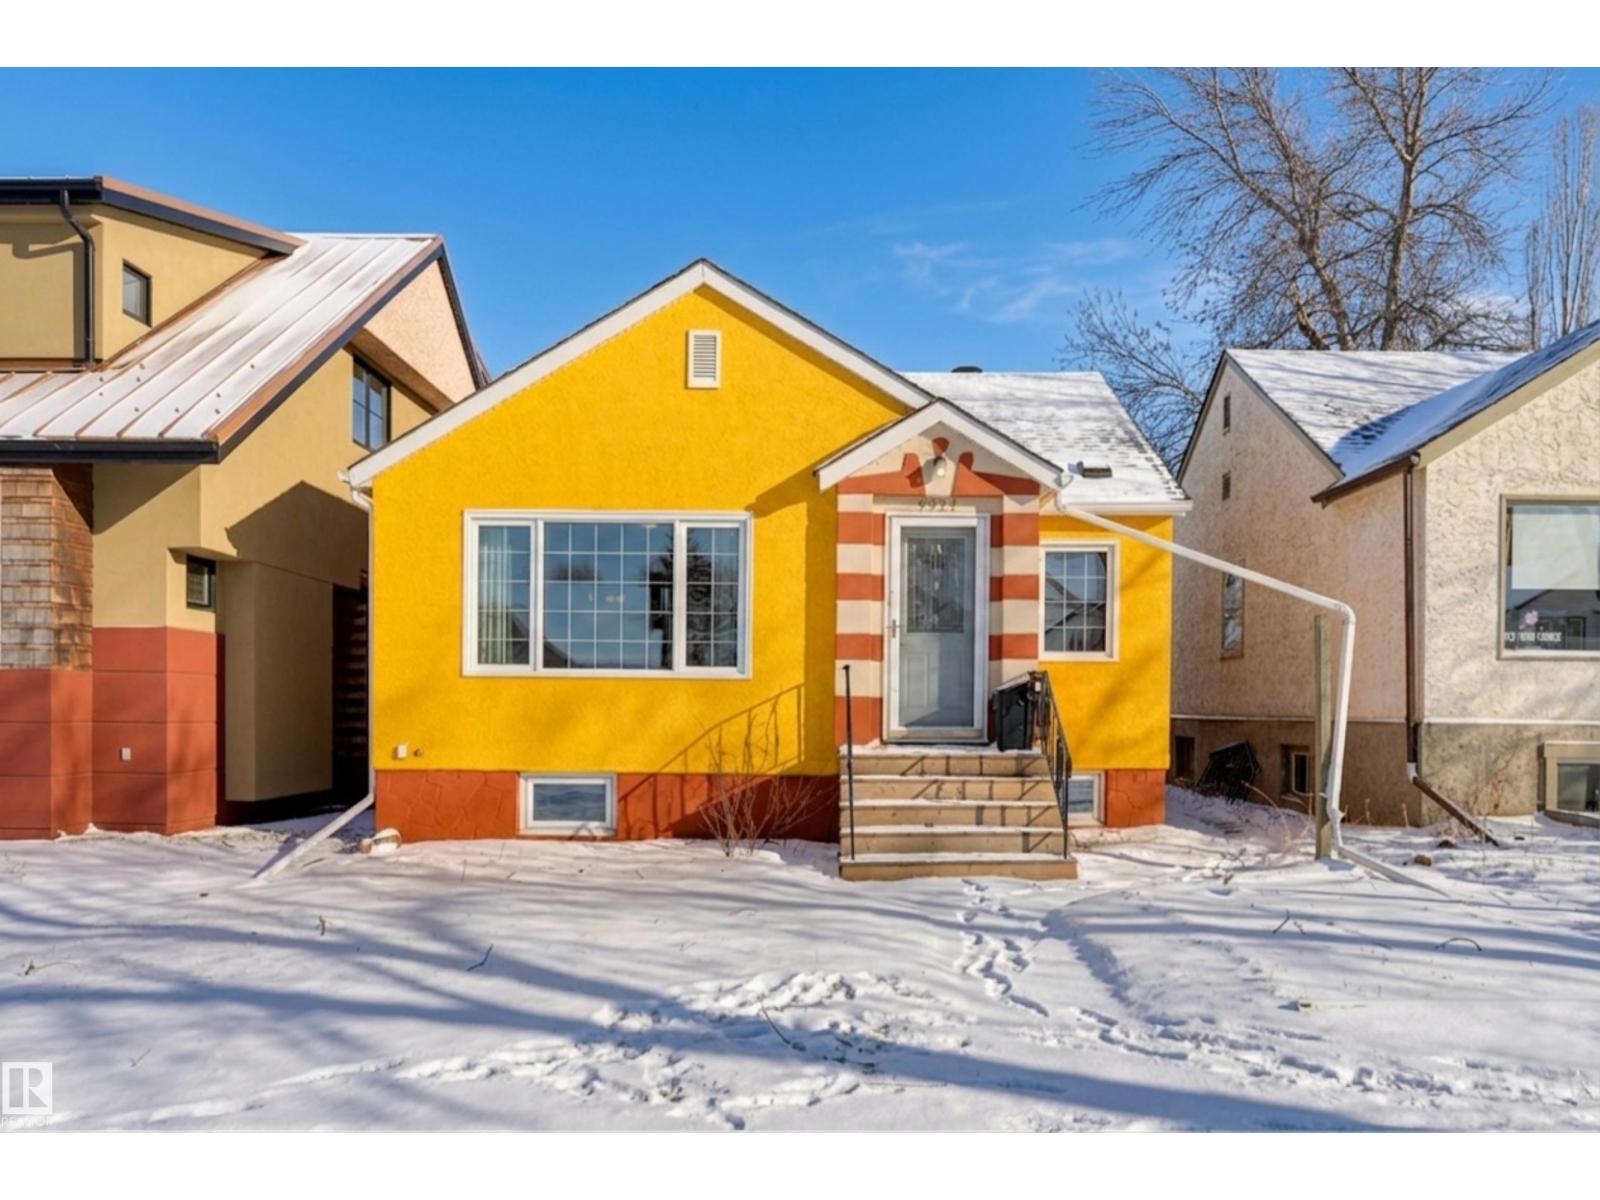
9827 84 Av NW
Edmonton, Alberta
Perfectly maintained and cute as a button, this charming bungalow sits on a beautiful tree-lined street in Strathcona, just steps from Mill Creek Ravine. With a sunny south-facing backyard, the home is filled with natural light throughout the day. Full of character, yet thoughtfully updated, it blends timeless charm with modern convenience. The main floor offers a bright, open-concept living space featuring coved ceilings, original hardwood floors, & a decorative fireplace. The dining area flows seamlessly into the upgraded kitchen. Two well-sized bedrooms and a full bathroom complete the main level. Downstairs, the fully finished basement adds excellent versatility with an additional bedroom, full bathroom, and a spacious bonus room. Lovingly cared for and in excellent condition, this home is truly move-in ready. Ideally located in a highly walkable neighbourhood near Whyte Ave, Take Care Café, and local restaurants. A single car garage used as storage at back. Some photos are virtually staged. (id:65446)
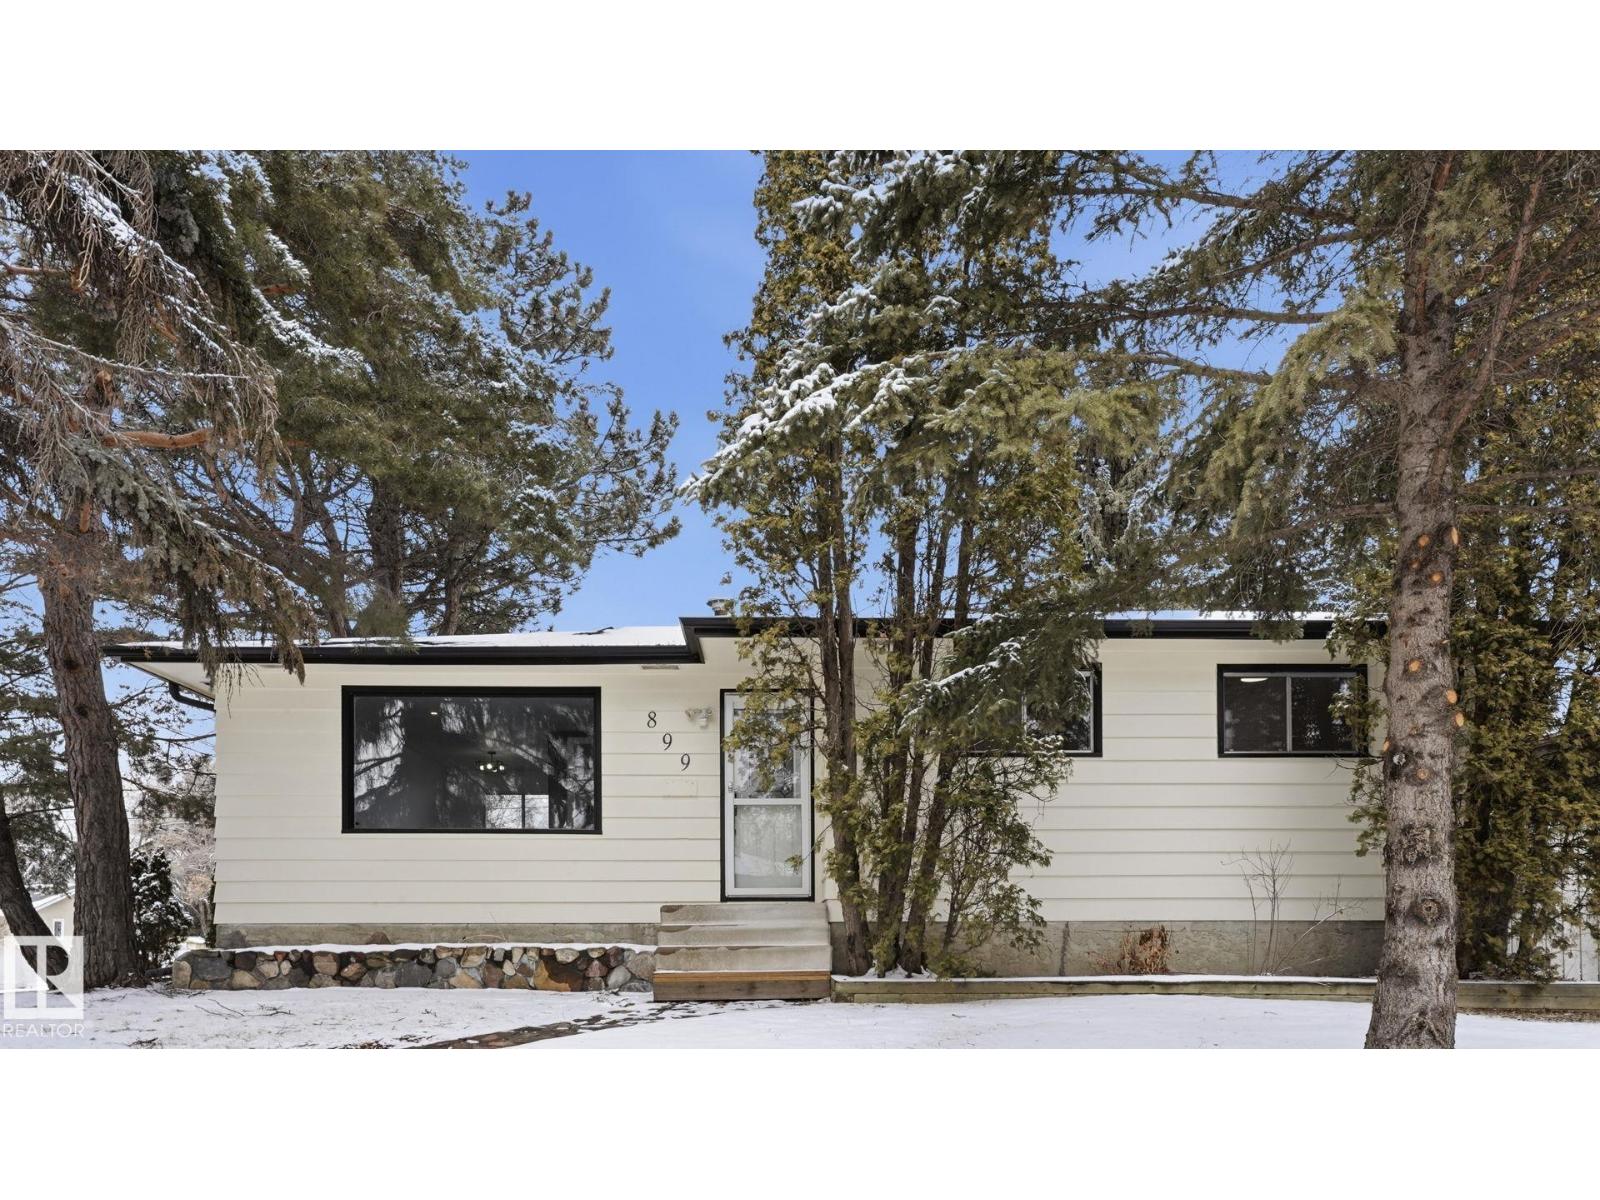
899 Alder Av
Sherwood Park, Alberta
The kind of home families wait for but rarely find! Fully transformed and MOVE IN READY, this 5 BEDROOM, 4 BATHROOM home sits on a treed CORNER LOT in Maplegrove. Bright open living spaces were designed for real life with room to grow, gather, and entertain. The kitchen is the heart of the home with QUARTZ countertops, a beautiful island, and TONS OF STORAGE space. The large primary retreat features its own ENSUITE for a private escape at the end of the day. Downstairs offers a spacious FAMILY ROOM plus separate WET BAR area with IN-LAW SUITE POTENTIAL, perfect for movie nights, kids hangouts, or hosting friends. Outside, the MASSIVE yard is ready for summer BBQs, kids, pets, and play. The HEATED oversized garage with POWER, WATER, DRAIN, and 220V power is ideal for projects and storage. Major upgrades include FURNACE, ROOF, and 100 AMP COPPER ELECTRICAL. Walking distance to parks, schools, shopping, and amenities. WELCOME HOME! (id:65446)
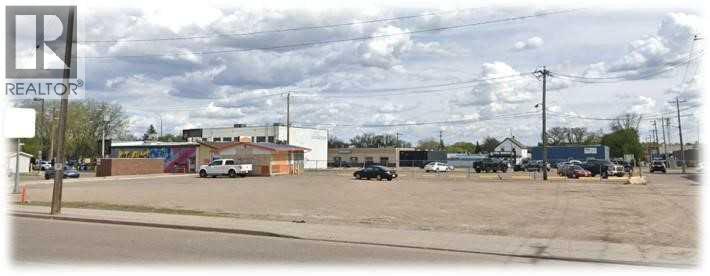
723 1 Street SE
Medicine Hat, Alberta
Prime vacant lot for lease just off Maple Ave, adjacent to Tim Hortons and the Canadian Legion. Located in a high-traffic area, perfect for retail or commercial development. Excellent visibility and accessibility in a bustling neighborhood. Don’t miss this opportunity for a strategic high visible location! The lot measures 150 ft x 115 ft, offering 17,000 sqft. (Please note the building on the corner of the lot has been removed.)The landlord is open to build-to-suit opportunities for the right tenant, and is also willing to consider additional lot improvements — including fencing — to meet the needs of your business. (id:65446)
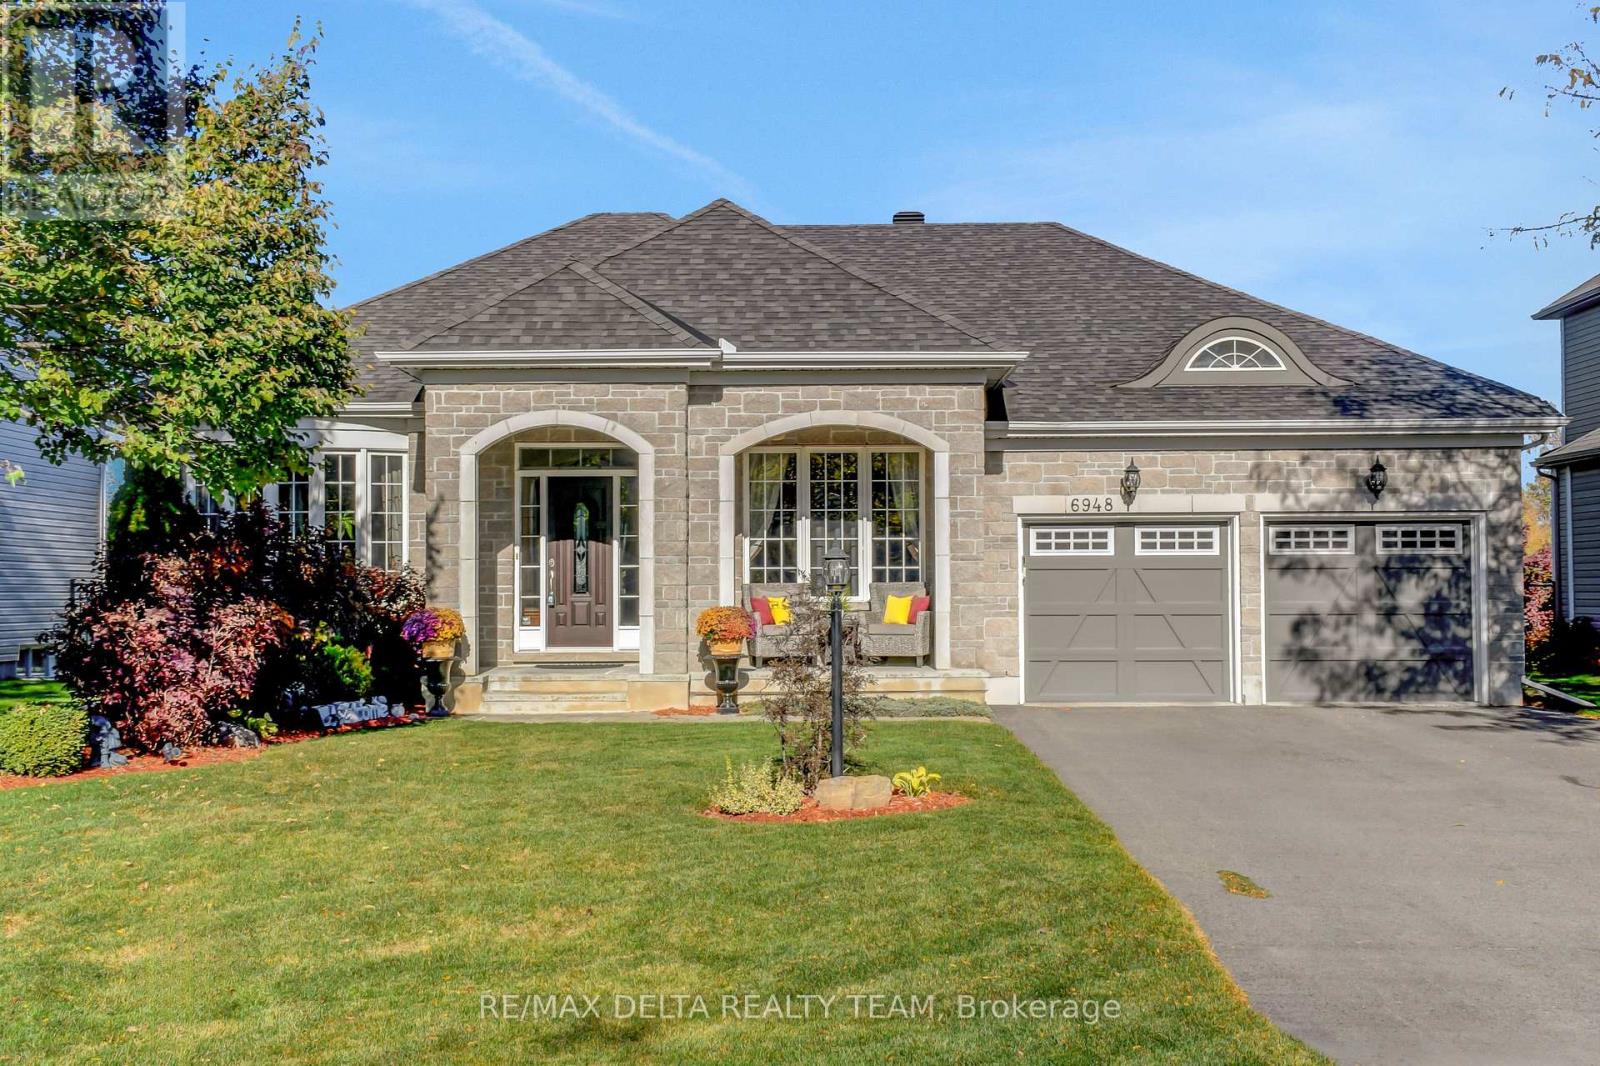
6948 Mary Anne Drive
Ottawa, Ontario
Luxurious Bungalow with 5 Bedrooms, Designer Finishes & Resort-Style Backyard Oasis! Welcome to this stunning 3+2 bedroom, 3 full bath builder model bungalow, perfectly situated with no rear neighbours and a beautifully landscaped yard, offering complete privacy and luxury living inside and out. Step into a spacious foyer and experience the bright, open-concept design where large windows fill the living and dining areas with natural light. The heart of the home is the chef-inspired kitchen showcasing High-end stainless steel appliances, Oversized granite island with extra storage, Pantry with pull-outs and valance lighting. Seamless flow into the inviting family room with cozy gas fireplace. From here, patio doors lead to your private outdoor paradise featuring a four-season bonus room complete with built-in kitchenette, Napoleon BBQ, and gas fireplace, ideal for year-round entertaining. Enjoy summer days in your heated in-ground pool or unwind in the hot tub, surrounded by lush gardens, mature trees, stylish interlock patio, and a large deck. The ultimate backyard retreat. The spacious primary suite is a true escape, boasting Updated Spa-like ensuite with glass shower & freestanding tub, Double vanity with custom cabinetry + Walk-in closet with built-in organizers. The fully finished lower level offers incredible flexibility with 3 large rooms (perfect as additional bedrooms, gym, or media room), a full bathroom, and generous storage space, all crafted with attention to detail. Premium finishes throughout including: Hardwood floors, Tile in wet areas, Crown moulding, 9ft Smooth ceilings & much more.This home is truly a rare find, blending elegant indoor living with resort-style outdoor space. Whether you're hosting guests or seeking a peaceful sanctuary, this property delivers it all. See Attached list of extra features and inclusions. (id:65446)
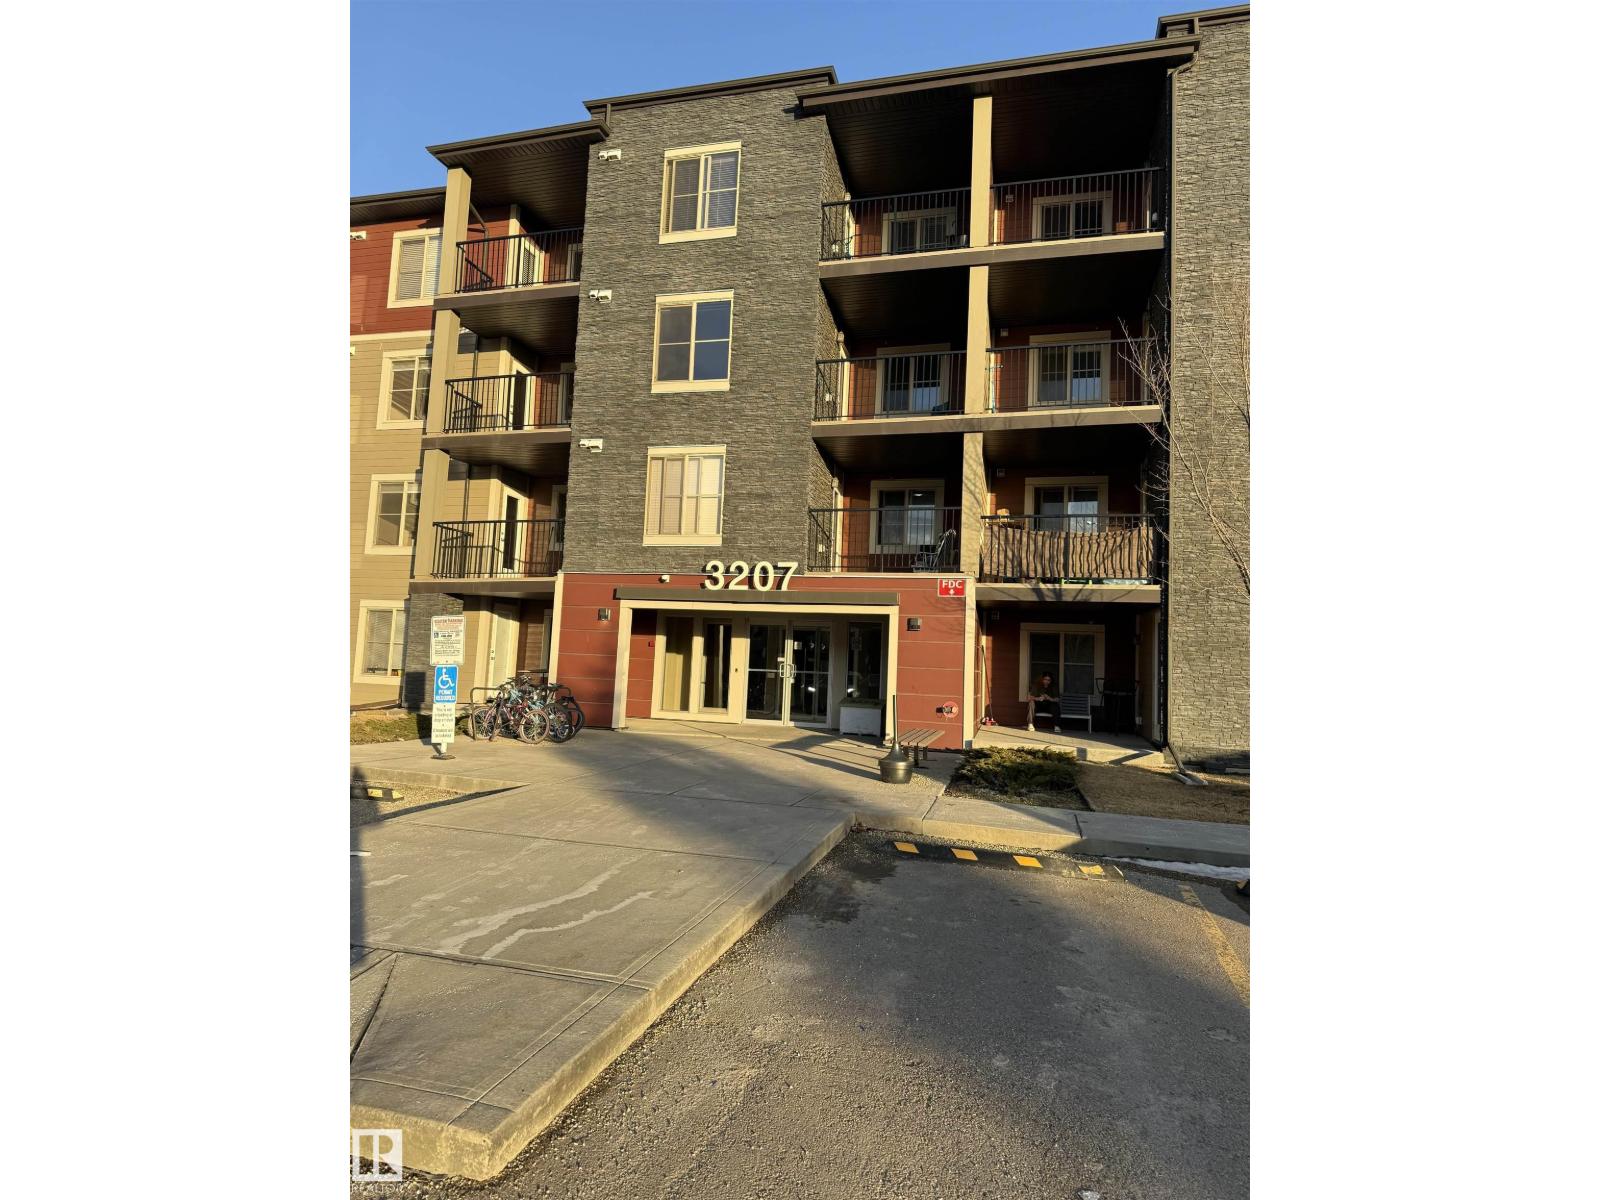
#104 3207 James Mowatt Tr SW
Edmonton, Alberta
Welcome to this Gorgeous well-maintained 2-bedroom, 1-bathroom Ground-floor suite offering comfort, convenience and privacy. Located in the desirable community of Allard, this well-laid out unit features a separate private entrance --- perfect for easy access and added independence. Inside, you'll find a functional layout with bright living spaces, a modern kitchen and two generously sized bedrooms. The ground-floor location makes it ideal for those seeking stair-free, elevator-free living, whether for accessibility or everyday convenience. One of the standout features is the titled underground parking stall, providing secure, weather-protected parking year-round. Close to a multitude of amenities, transit, offers excellent value to a First-time buyer, DOWNSIZER or INVESTOR. (id:65446)
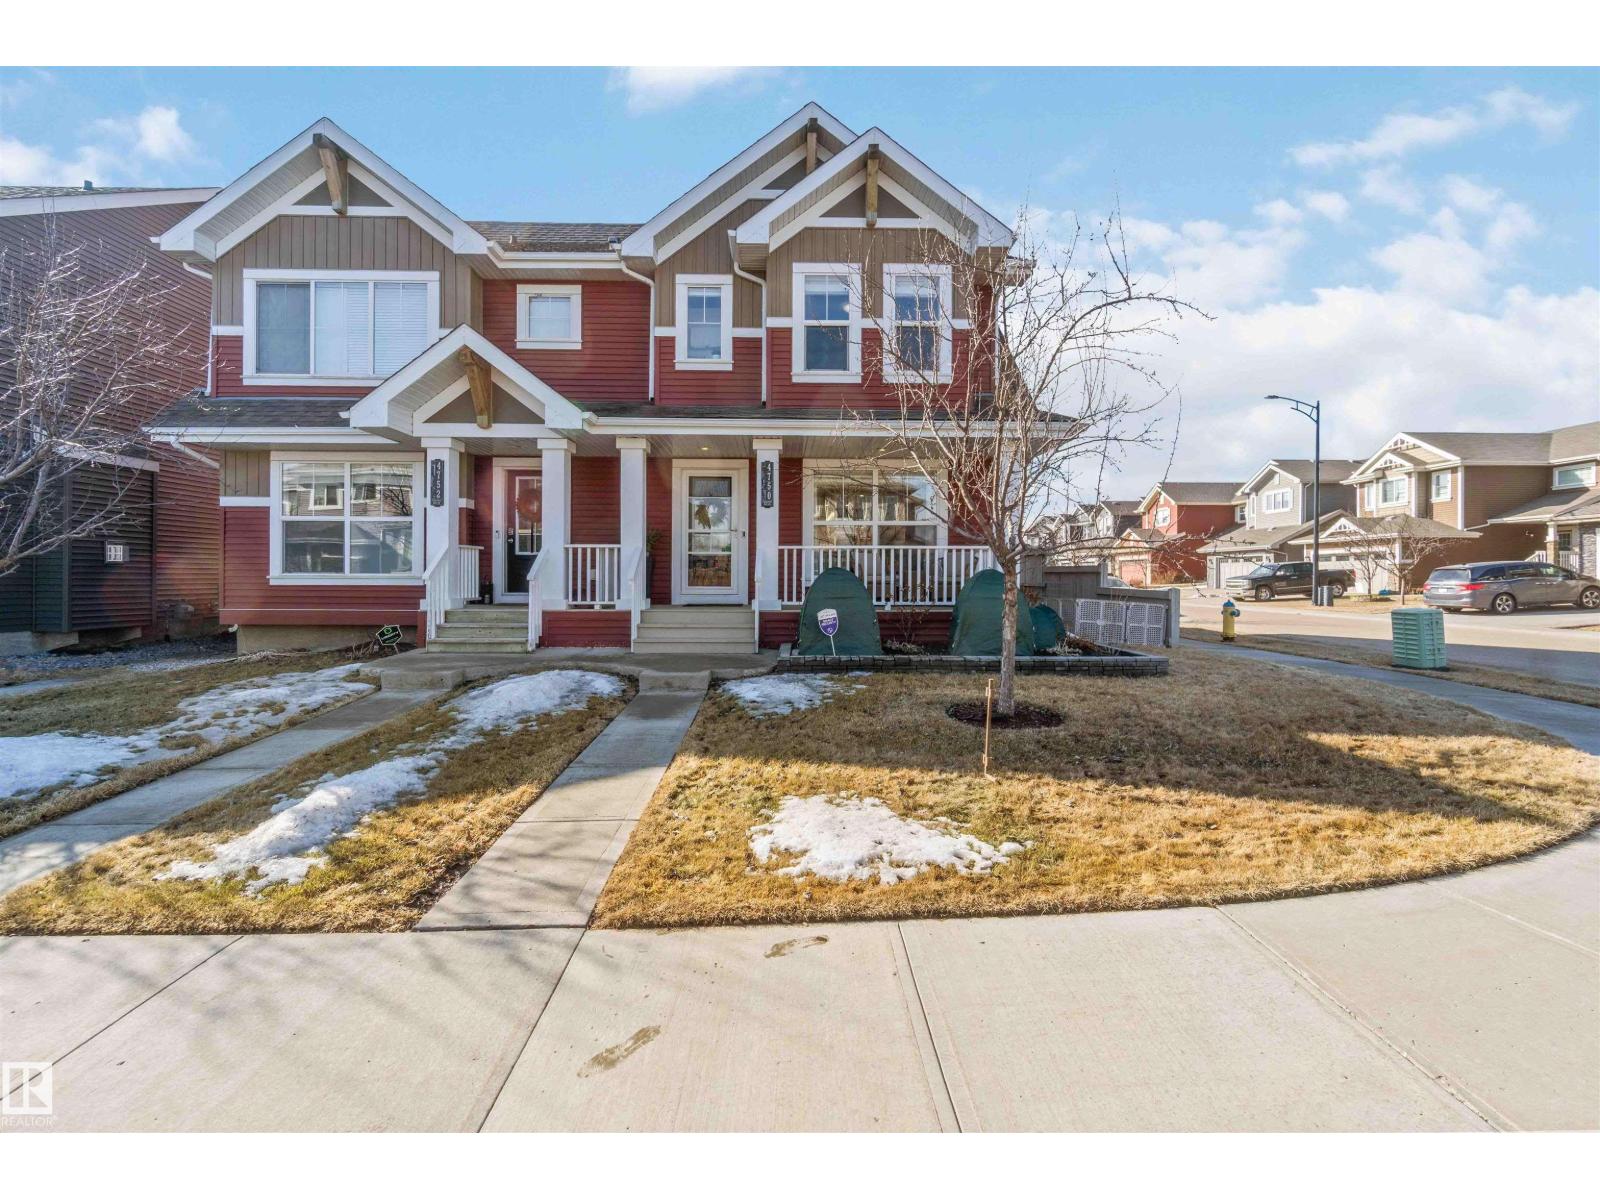
4750 Crabapple Ru SW
Edmonton, Alberta
Welcome to The Orchards at Ellerslie—where style meets family-friendly living! This beautifully updated 3-BDRM, 4-bath corner-lot home is move-in ready with fresh paint and sleek stainless steel appliances. The bright, open layout is perfect for entertaining, while the kitchen shines with quartz countertops and a walk-in pantry. Upstairs, unwind in your spacious primary suite with ensuite (new vanity and backsplash) and walk-in closet, plus two generous BDRMs and a full bath. The professionally finished basement offers extra living space, a 2-pc bath, and room for a future 4th BDRM. Enjoy summer on your massive two-tiered composite deck in the sunny south-facing yard or wind down inside with with central A/C. Steps to the community centre with spray park and skating rink. A K-9 school in the community means no long bus/car rides to an adjacent community! Bonus: new washer/dryer ($2300), Hunter Douglas blinds, pot lights & smart home upgrades throughout. Everything's done - just move in an enjoy! (id:65446)
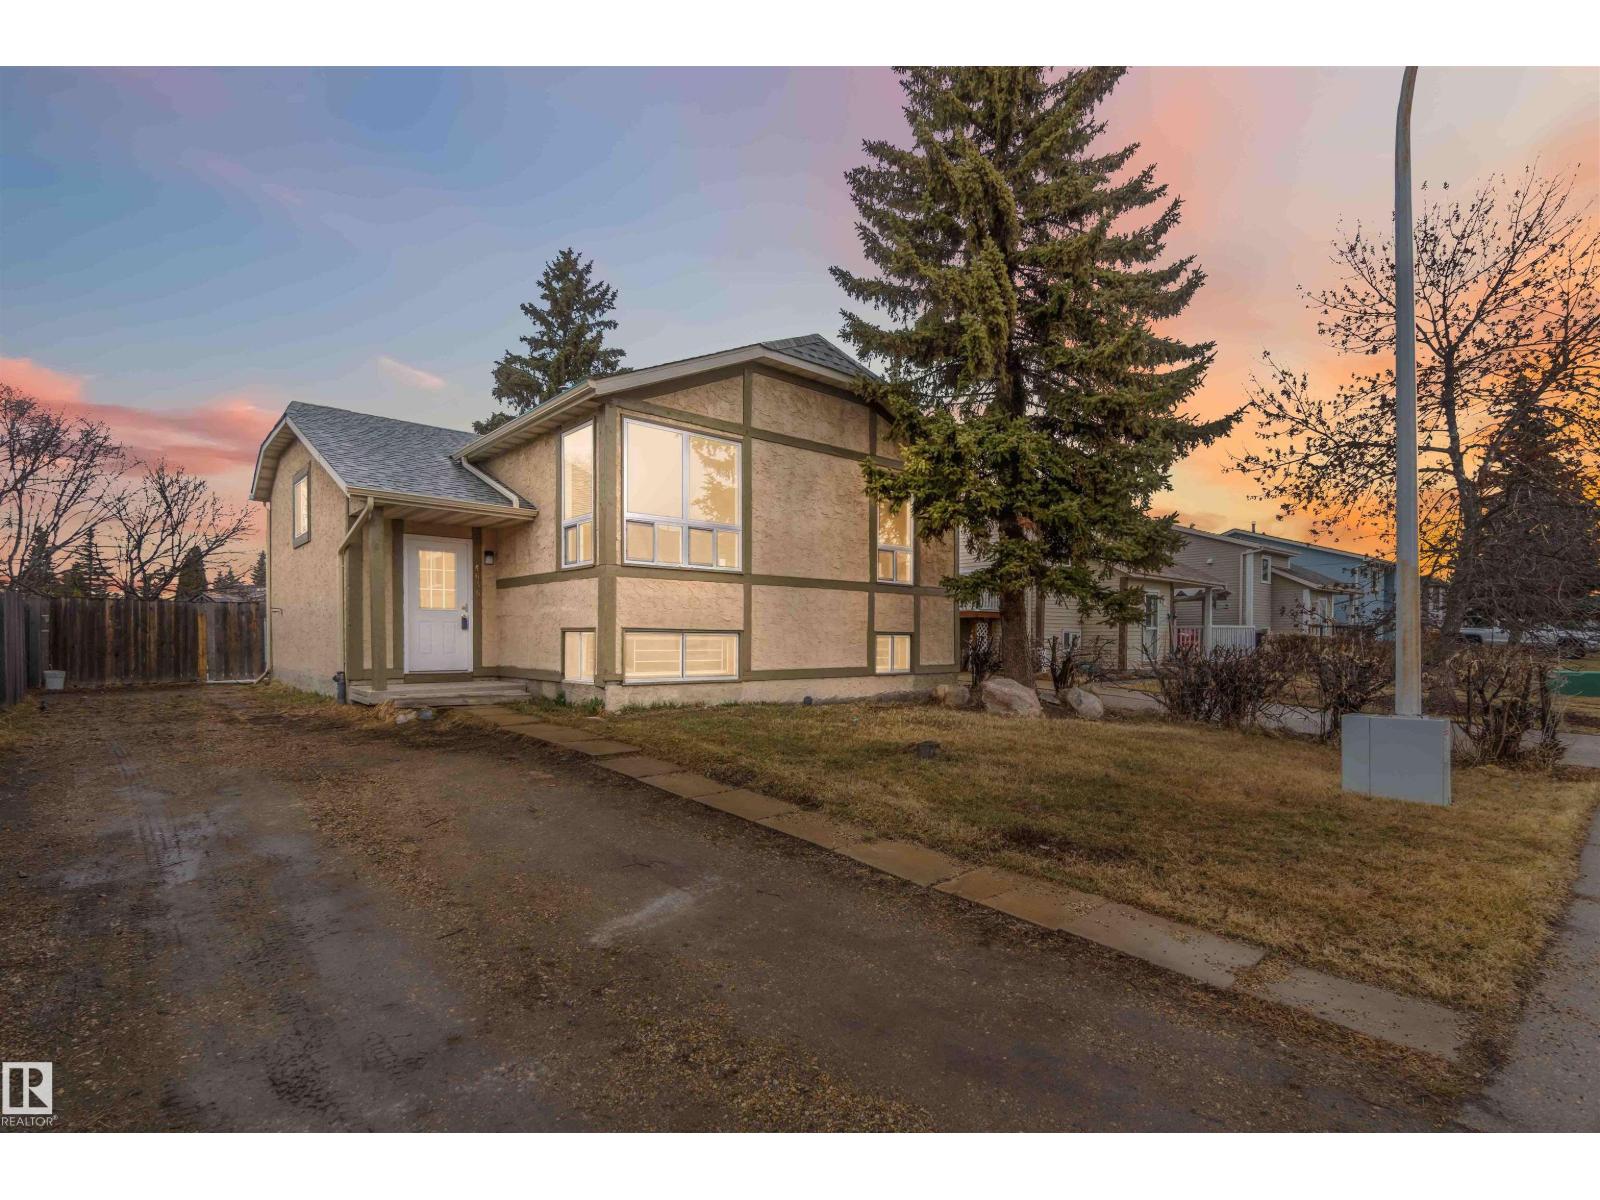
4636 37a Av NW
Edmonton, Alberta
Welcome to this charming, renovated bi-level in the heart of Minchau! This bright and airy 4-bedroom home is move-in ready, featuring $80k recent upgrades including new flooring, professional paint, and energy-efficient windows. The main floor offers a functional layout, while the lower level boasts high ceilings and massive windows that flood the space with natural light. You’ll love the cozy basement fireplace, perfect for chilly evenings, and the dedicated space ready for a second bathroom installation. Step outside to a sprawling backyard that provides ample room for kids to play and is perfectly situated for a future double detached garage. Location is everything—you are within easy walking distance to Minchau School and the Ridgewood Community Garden, with parks and trails just moments away. Whether you are a first-time buyer or a growing family, this warm and inviting home offers the perfect blend of modern comfort and future potential in a fantastic community. Some picture are virtually Stages. (id:65446)
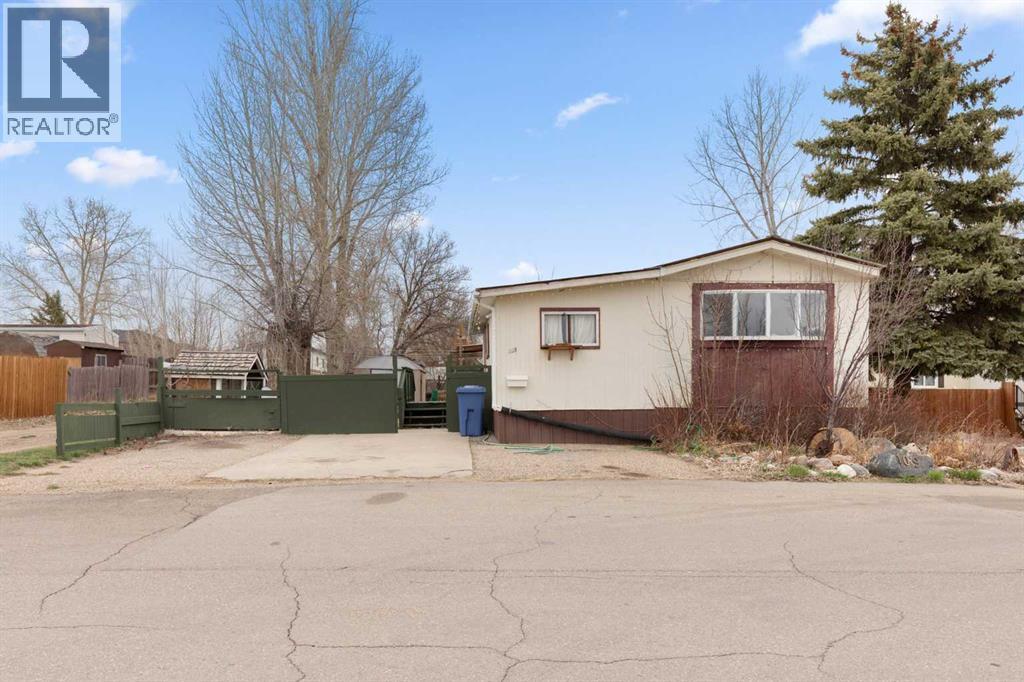
109, 4000 13 Avenue SE
Medicine Hat, Alberta
Welcome to this charming and affordable 2-bedroom, 1-bath mobile home offering 1,118 sq ft of comfortable living space, perfectly situated on a private corner lot. This property provides a rare sense of seclusion with mature surroundings and minimal neighboring traffic.Enjoy outdoor living on the spacious deck—ideal for relaxing or entertaining—while the generous yard features a dedicated garden area for those with a green thumb. The property also includes three storage sheds, providing ample space for tools, hobbies, or extra storage.Inside, you’ll find a functional layout with great potential. Recent updates include a new soaker tub, perfect for unwinding at the end of the day. The durable tin roof adds long-term value and peace of mind.This home does require a little TLC, making it a fantastic opportunity for buyers looking to add their own touch and build equity.Whether you’re a first-time buyer, downsizer, or investor, this property offers privacy, space, and potential at an attractive price point. Lot rent is $1014/month which includes all utilities except electricity. (id:65446)
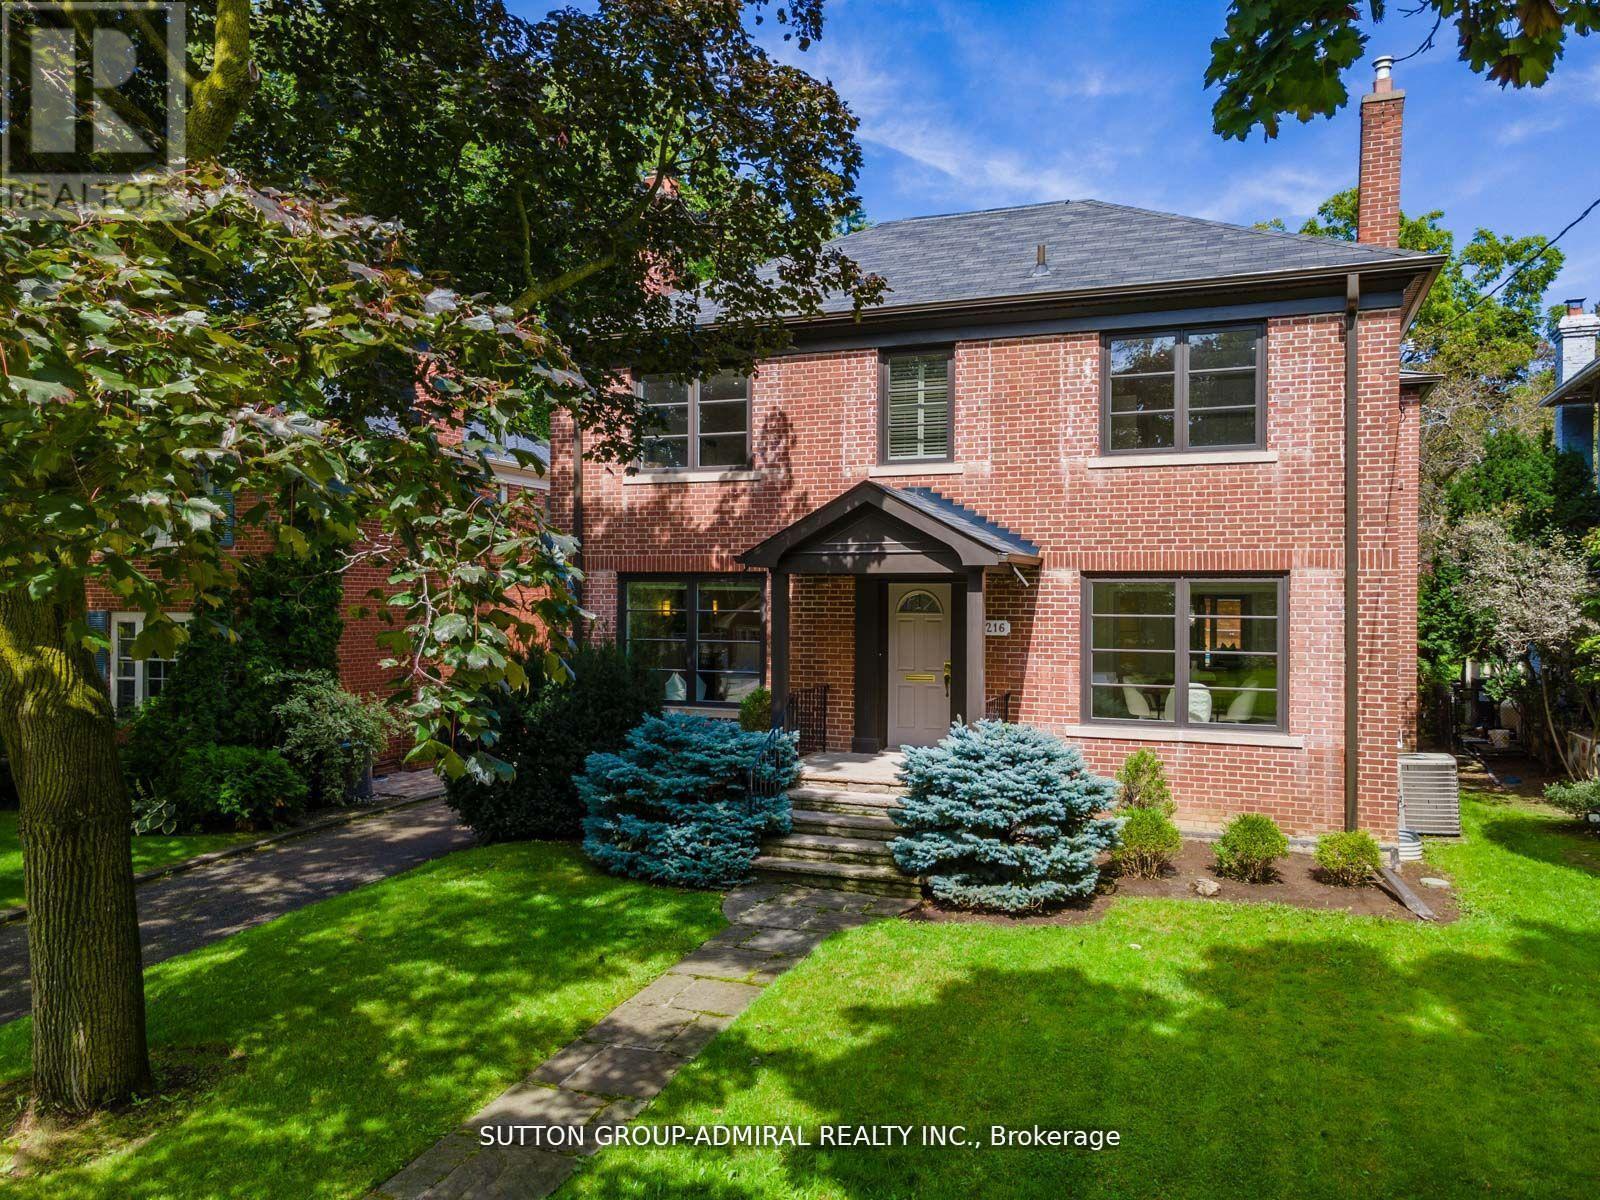
216 Glencairn Avenue
Toronto, Ontario
Welcome to this exceptional Lytton Park residence, gracefully set on a rare 50' x 174' deep lot, where timeless elegance meets refined family living. Designed for both everyday comfort and sophisticated entertaining, this home features a stunning saltwater pool, expansive principal rooms, and a chef-inspired kitchen complete with a butler's pantry. The breathtaking great room is highlighted by soaring vaulted ceilings and wrap-around windows, creating an airy, light-filled ambiance. The main floor showcases newly renovated hardwood floors, elegant pot lighting, a wine cellar room, and fresh designer paint, along with a private office or optional fourth bedroom. Upstairs, the home continues to impress with updated flooring and beautifully appointed spa-inspired bathrooms. The lower level offers generous additional living space with outstanding potential for further customization. A private driveway and double garage complement the home's presence on a picturesque, tree-lined street in one of Toronto's most prestigious neighbourhoods. This is a rare opportunity to enjoy a remarkable home as-is or tailor it to your vision. Ideally located just steps to Yonge Street, with access to top-tier restaurants, cafés, parks, the North Toronto Tennis Club, and some of the city's most sought-after schools, including Havergal and John Ross. (id:65446)
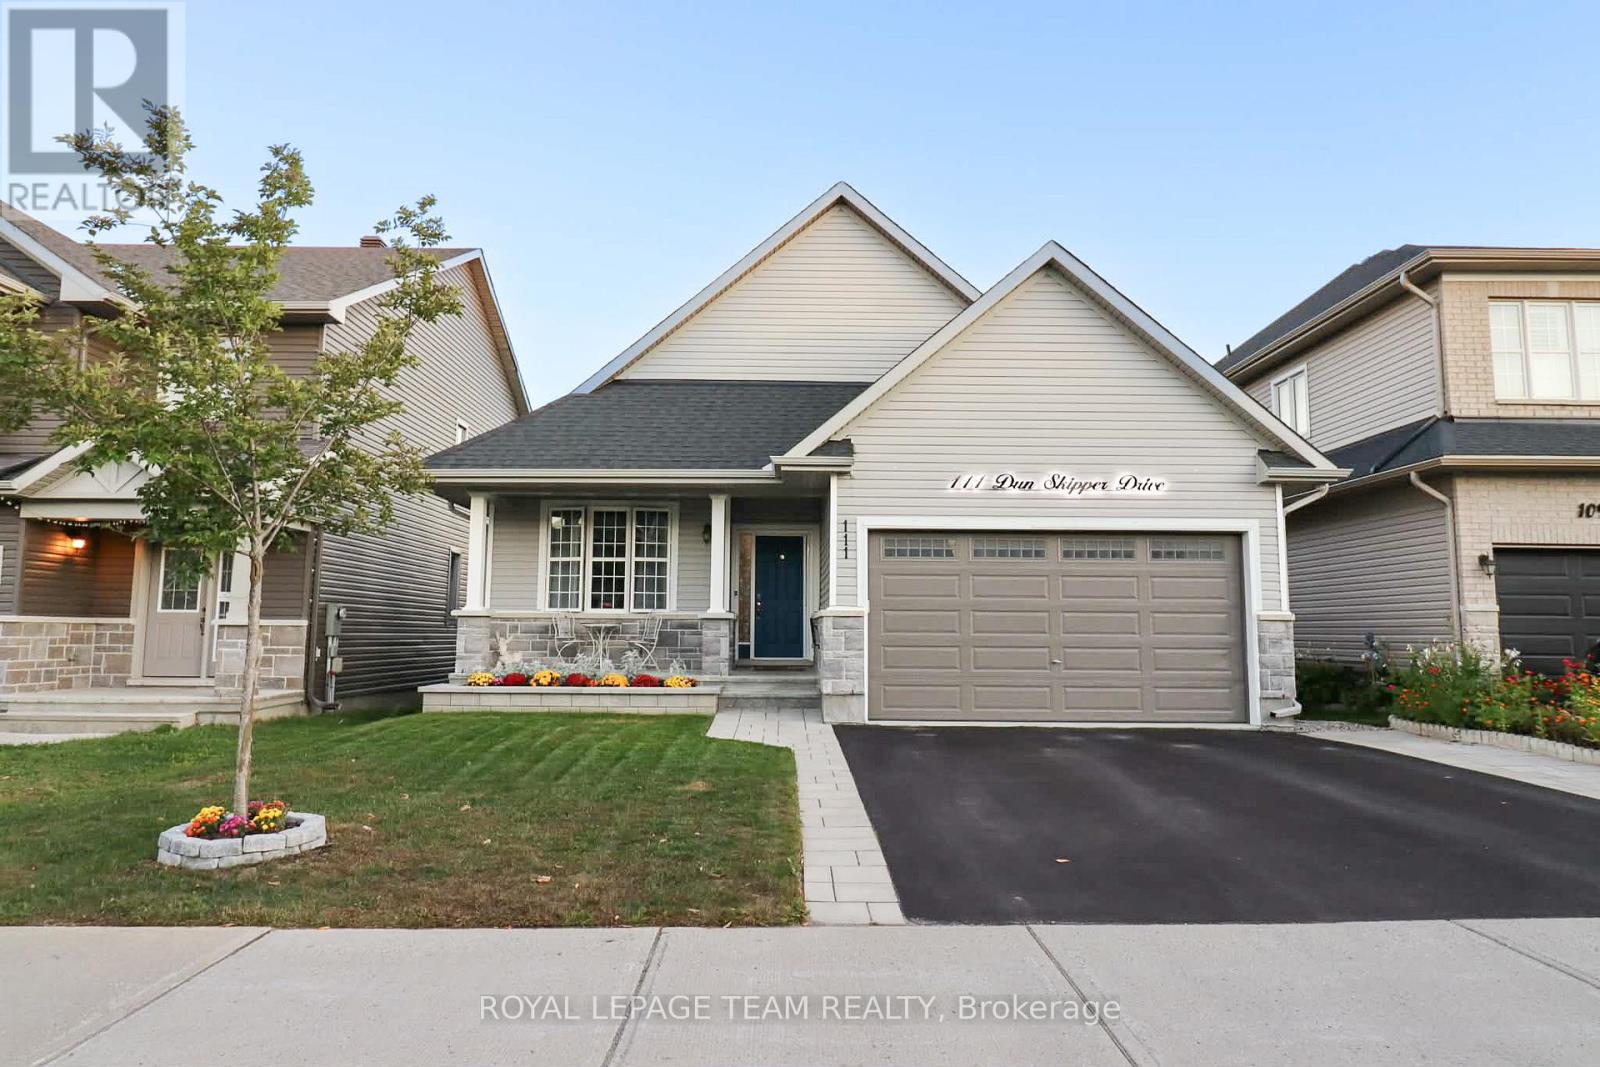
111 Dun Skipper Drive
Ottawa, Ontario
Welcome to this exceptional 2020-built bungalow, thoughtfully designed and loaded with over $185,000 in premium upgrades throughout.The bright and spacious main floor offers 2 bedrooms plus a versatile den, perfect for a home office or guest space. The primary suite is a private retreat featuring a beautiful ensuite with double sinks and a glass walk-in shower. The heart of the home is the stunning kitchen, complete with a large, functional island, quality finishes, and ample storage - ideal for both everyday living and entertaining. The inviting living room showcases a cozy fireplace centrepiece, creating warmth and style in the open-concept space. Downstairs, the fully finished basement expands your living options with a convenient kitchenette, two additional bedrooms, a 4-piece bathroom, storage room and a comfortable recreation area - perfect for extended family, guests, or multi-generational living. Step outside to a fully landscaped yard featuring a multi-level deck, gazebo, and fenced yard, offering both privacy and a beautiful setting for outdoor enjoyment. A backup generator adds peace of mind year-round. Completing the package is a true double car garage with interior access and a side door for added convenience. This home blends thoughtful design, quality upgrades, and functional living - a move-in ready opportunity you won't want to miss. (id:65446)
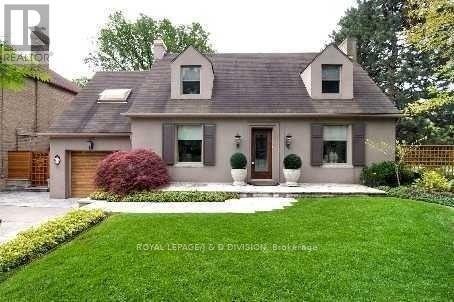
65 Chatsworth Drive
Toronto, Ontario
Classic Centre Hall plan on a wide lot with double drive and single car garage. Flagstone pathway leads to modern leaded glass front door. 65 Chatsworth Drive is conveniently located just a few blocks from the sought-after John Ross Robertson Elementary School, adjacent to Glenview Senior Public School and two short blocks from Lawrence Park secondary school. It is also a five-minute walk to the Yonge-Lawrence subway stop, it is located across the street from the Alexander Muir Memorial Garden Park, which also has a children's playground and is steps from the Locke Branch Toronto library. It is very close to churches, a five-minute walk from the grocery store and surrounded by many established Yonge Street restaurants. It is a very short walk to enter the Lawrence/Sherwood Park ravine with its coveted off-leash doggy park and beautiful wooden trails and the stream that extends from Yonge Street to Bayview Avenue. Chatsworth Drive is a short one-way street running west from Yonge Street ending at Lawrence Avenue West. Construction is underway to the east of this property, when completed will be a very high-end condominium called The Chatsworth. You can enjoy all the amenities of this neighbourhood with this move-in condition home, whether it's for a family or for people downsizing from their current home. It is a very desirable and safe neighborhood. (id:65446)
or rent

Unknown Address
,
Offered for sale at $1.1M, this is a rare opportunity to acquire a well-established, profitable restaurant business, generating annual gross revenues exceeding $1.3M. Successfully operated by current owner for nearly 20 years, the business is a widely recognized, community-loved restaurant known for its nostalgic appeal, loyal repeat customer base, and consistent performance. The operation is fully built-out and turn-key, making it ideal for an owner-operator or investor seeking a proven concept with strong cash flow and long-standing brand recognition. With a solid operating history, and multiple opportunities for future growth, this offering represents a compelling blend of stability, income, and upside potential. Seller is open for Rent To Own option, or selling 75% share. (id:65446)
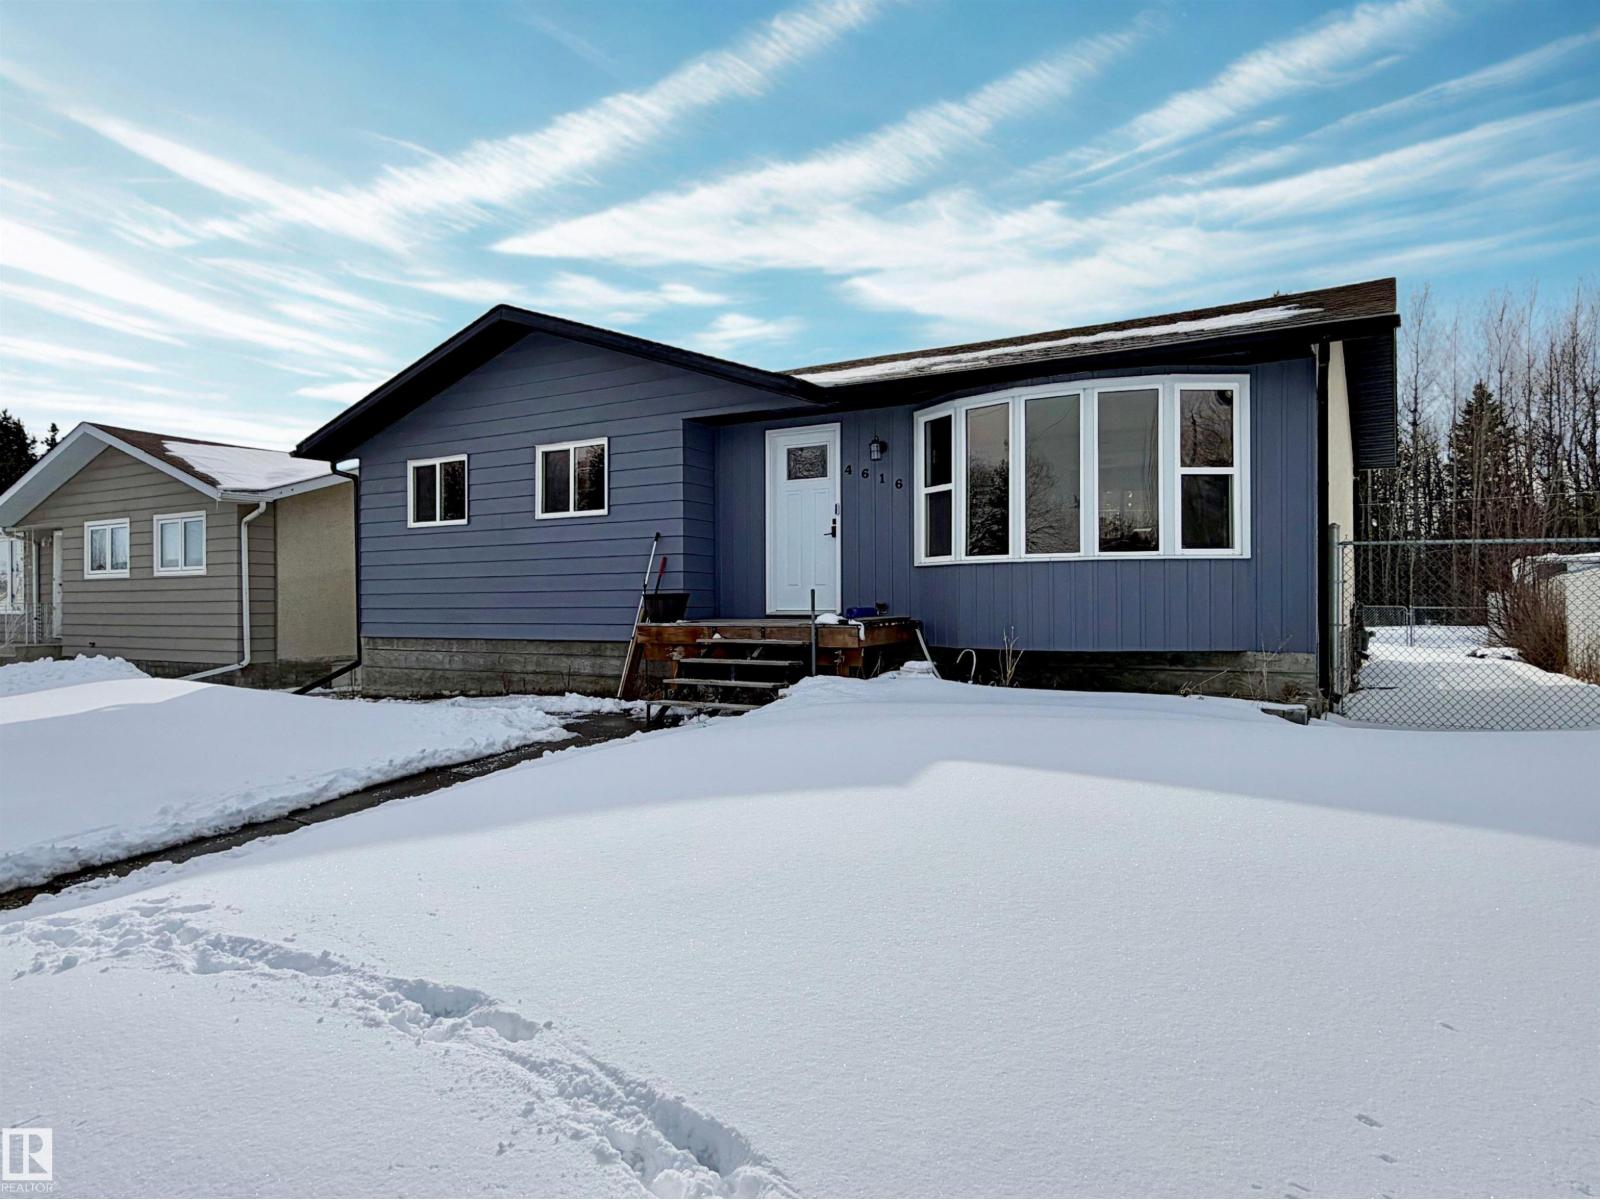
4616 56 St
Drayton Valley, Alberta
Ready for a new family, this 3+2 bedroom, 3 bathroom bungalow has everything you need, at the right price. Big stuff is done on this one. Windows & doors were updated in 2022 and thoughtful planning included deck doors that completely open and the basement bedroom windows were sized for proper egress. Hot water tank was replaced in 2019. Updates to kitchen, bathrooms, lighting, and custom touches are evident throughout like the live edge wood shelving and built in bed frame that stays with the home. The new stove has air-fry and dehydrator modes. For the guys, the 24x26 garage sits sideways with additional over-sized parking off the alley, it has windows, man door access and gas heater that stays. The fenced yard is a gardeners delight with raised beds, planters, firepit and flowering trees. Like to walk? The property backs onto the trails by the dog park and Lions park. There is a pocket playground at the end of the street you can view from the front yard and Team Auction/Omniplex is about a block away. (id:65446)
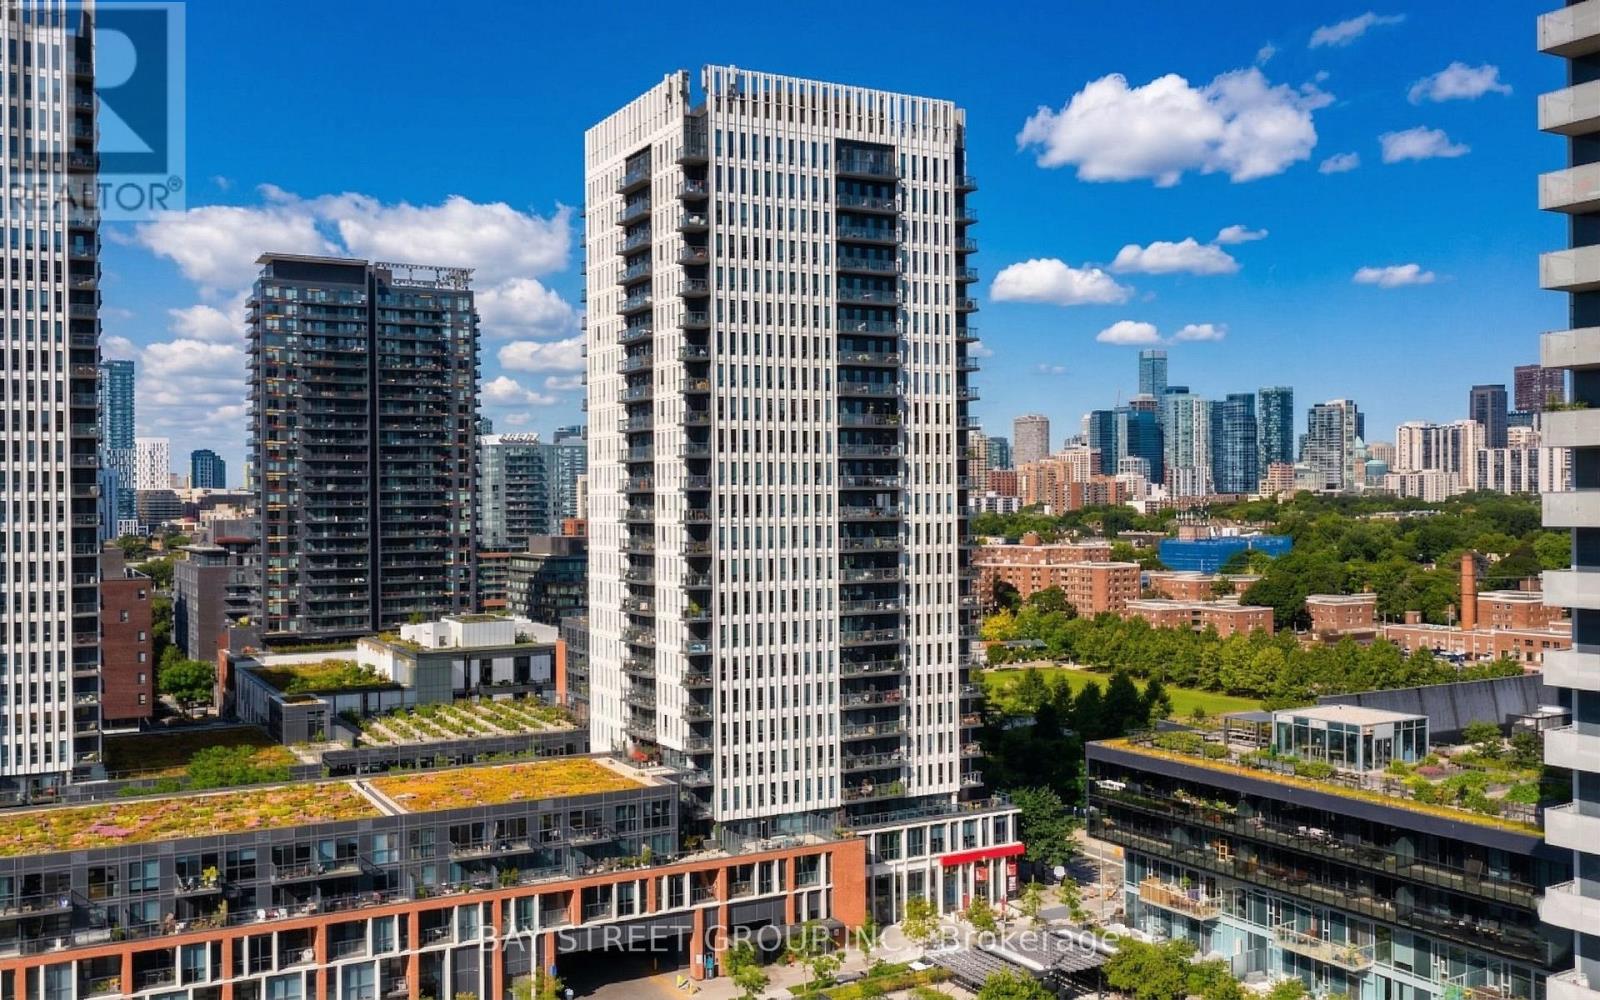
803 - 170 Sumach Street
Toronto, Ontario
Welcome To One Park Place By Daniels. Located In The Exciting And Transformed Community Of Regent Park. Spacious One Bedroom + Den Suite. This Unit Offers 635 Sq Ft Interior Space Plus 52 Sq Ft Outdoor Space. Filled W/ Natural Light.Den Can Be Used As 2nd Bedroom Or Study Room. Modern Design And Features. Ample Kitchen Storage And Counter Space.Easy Access To Streetcar, New 6 Acre Park, Regional Aquatic Centre, Ryerson University, Sobeys, Tim Hortons, Banks, Restaurants. Minutes To Dvp. Great Amenities: 24 Hrs Concierge, Party Room, Gym, Roof Top Terrace, Squash Courts, And Others (id:65446)
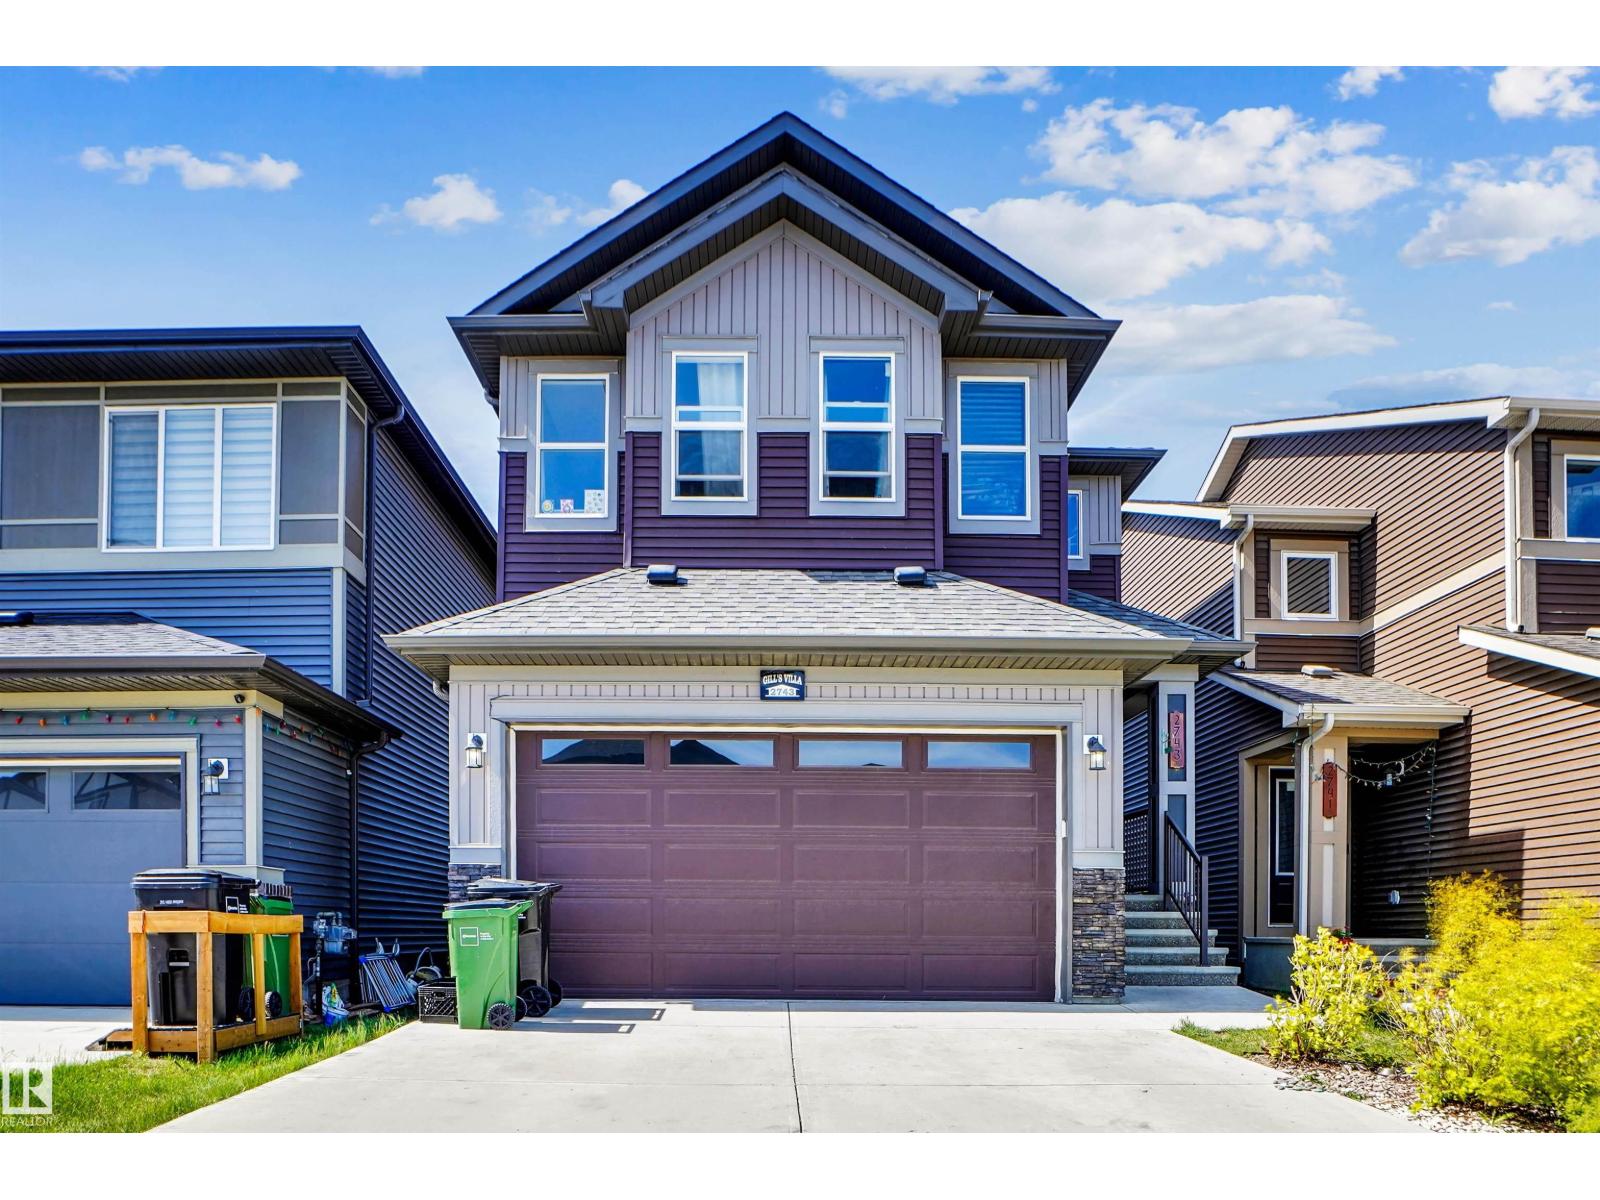
2743 Collins Cr SW
Edmonton, Alberta
Welcome to this charming 2 Story 3-bedroom home featuring a modern kitchen with stainless steel appliances, a spacious and inviting living room, and a large dining area perfect for entertaining. The main floor also includes a convenient two-piece bath. Upstairs, you’ll find a versatile bonus room, a luxurious primary bedroom complete with a five-piece ensuite, and a spacious walk-in closet. Second bedroom also includes a walk-in closet. The upper floor also includes convenient laundry facilities. Additionally, the FULLY FINISHED BASEMENT offers a private one-bedroom with SEPERATE ENTRANCE. Central AC in the house. Located in a friendly neighborhood with easy access to local amenities, this home is perfect for families or anyone looking for comfort and convenience. (id:65446)
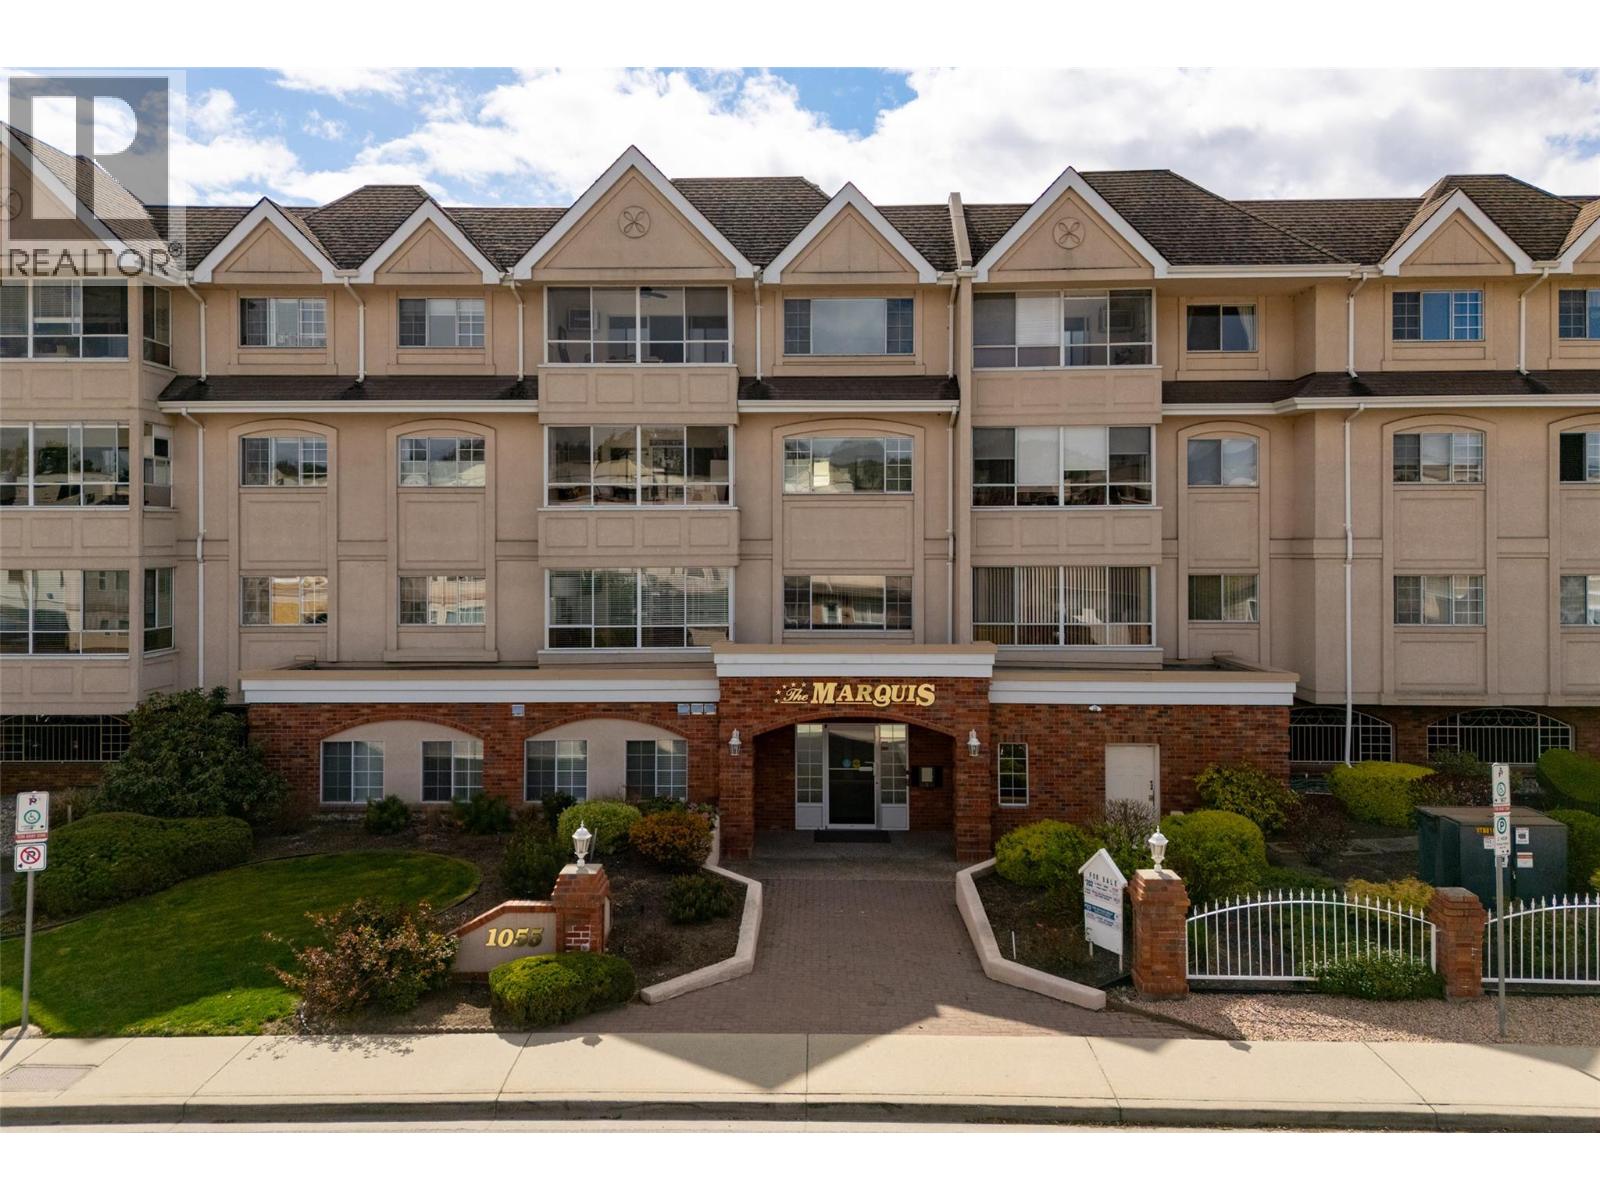
1055 Lawrence Avenue Unit# 202
Kelowna, British Columbia
Welcome to the Marquis 55+ retirement community in downtown Kelowna! This spacious 2 bed / 2 bath + den/office unit has been tastefully renovated and beautifully maintained. It includes a bright and airy sunroom with mountain views, in-unit laundry, SS appliances, a built-in vacuum and a gas fireplace. This highly sought-after complex includes storage space, secure parking & workshop areas, all within walking distance of all the amenities Kelowna offers. (id:65446)
515 7 Street NE
Calgary, Alberta
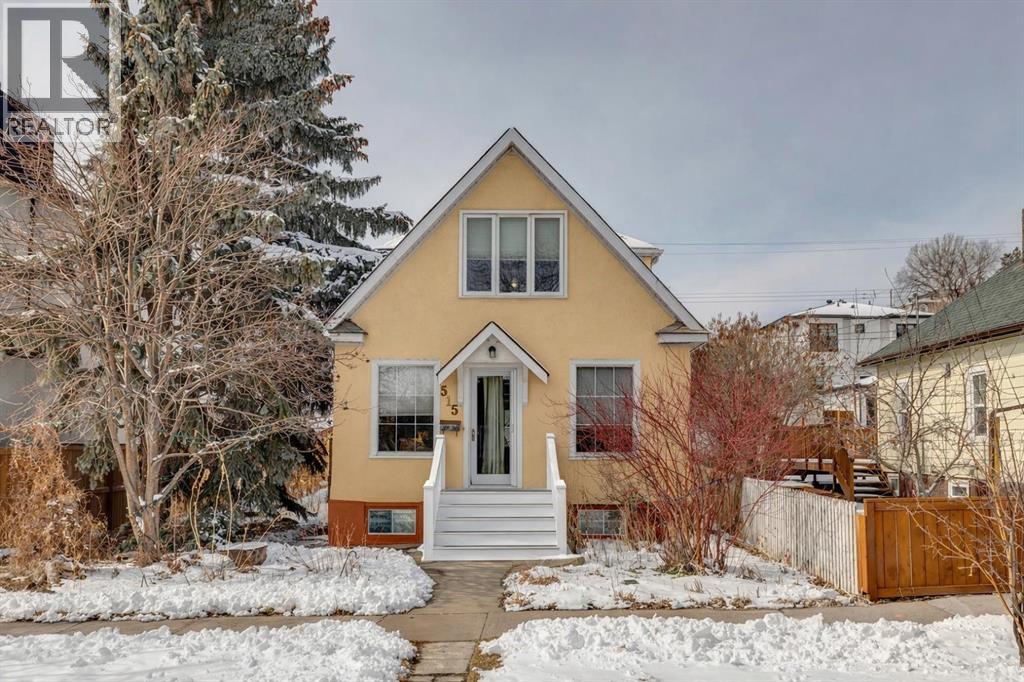
Welcome to this charming 1.5-storey home in the heart of vibrant Bridgeland one of Calgary’s most sought-after inner-city communities. Blending timeless character with thoughtful updates, this home features hardwood floors, an open-concept main level, and beautiful natural light throughout with sunny east-facing mornings and warm west-facing evenings. The main floor offers a functional and inviting layout, complete with a seperate room with a versatile Murphy bed which is perfect for guests or a flexible home office, along with a full bathroom featuring a classic clawfoot tub. The original brick chimney adds warmth and charm, creating a cozy yet stylish living space. Upstairs, you’ll find a spacious primary retreat filled with natural light, complete with a walk-in closet, a large shower in the bathroom, and a dedicated home office setup - ideal for today’s lifestyle. The outdoor spaces are just as impressive. Enjoy your morning coffee on the sunny back deck, relax in the shaded garden by the fire pit, or take in the beauty of the garden especially stunning in the spring. Designed for both entertaining and everyday enjoyment, this home offers a seamless indoor-outdoor experience. Additional highlights include a well-appointed kitchen with ample storage, a quiet lower-level den perfect for guests with easy access to a full bath, and a detached garage (no scraping or plugging in during winter) plus unrestricted street parking. Unbeatable location just steps to all that Bridgeland has to offer. Walk to your favourite coffee shops, local restaurants, Bridgeland Market, and the popular summer farmer’s market. With the Bow River pathways and LRT just blocks away, commuting downtown is effortless whether by foot, bike, or transit. A rare opportunity to enjoy character, comfort, and an exceptional lifestyle in one of Calgary’s most beloved communities. (id:65446)
28 Base Line Road E
London South, Ontario
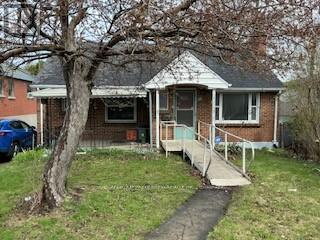
1 Floor brick ranch in excellent location, shops across the street. Bus 1/2 block. Modernized kitchen with quartz counter tops. Vacant and ready for immediate possession. There is a ramp for easy wheelchair entrance. Garage not included. Tenant is responsible to cut grass, remove snow at their expense. Spacious lot (id:65446)
710 - 45 Pond Mills Road
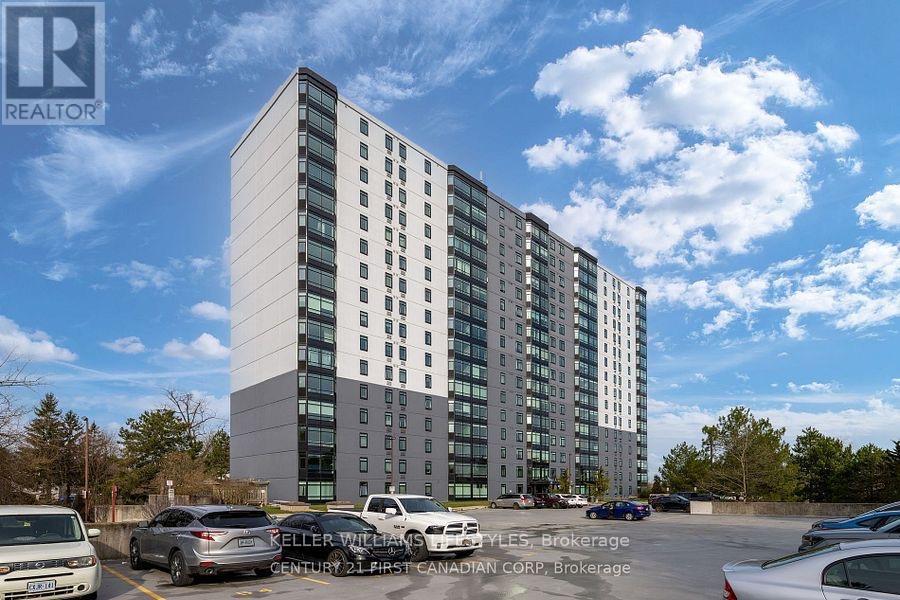
London South, Ontario
Now available for lease this fully furnished 2-bedroom, 1-bath condo offers a perfect blend of comfort, style, and convenience, ideal for medical professionals, corporate tenants, or anyone in need of a turnkey rental. Located in a quiet, well-maintained complex overlooking the Thames River and forest, this unit provides a peaceful retreat just minutes from downtown, and all essential amenities. Recently updated unit includes kitchen with newer quartz countertops, newer sink, light fixtures, window a/c, flooring and paint throughout. The condo corporation recently replaced the windows, ensuring enhanced energy efficiency and natural light throughout the space. Enjoy the convenience of in-suite laundry, 5 appliances, and one underground parking spot no scraping windows in the winter! The open-concept living and dining area offers large windows with stunning treetop views, and the complex features a beautiful outdoor patio space and BBQ area ideal for relaxing after a long day. Plus, you're just steps away from walking trails along the river, perfect for unwinding or getting in some fresh air before or after your shift.This unit offers a stress-free, fully equipped living experience for professionals who need comfort, accessibility, and quiet surroundings. Just bring your suitcase and settle in everything else is ready for you. Extra parking spot may be available to rent, more details available upon request. Located close to Victoria Hospital and a short drive to Wester University or Fanshawe Collage and a bus stop right out side the building. (id:65446)