
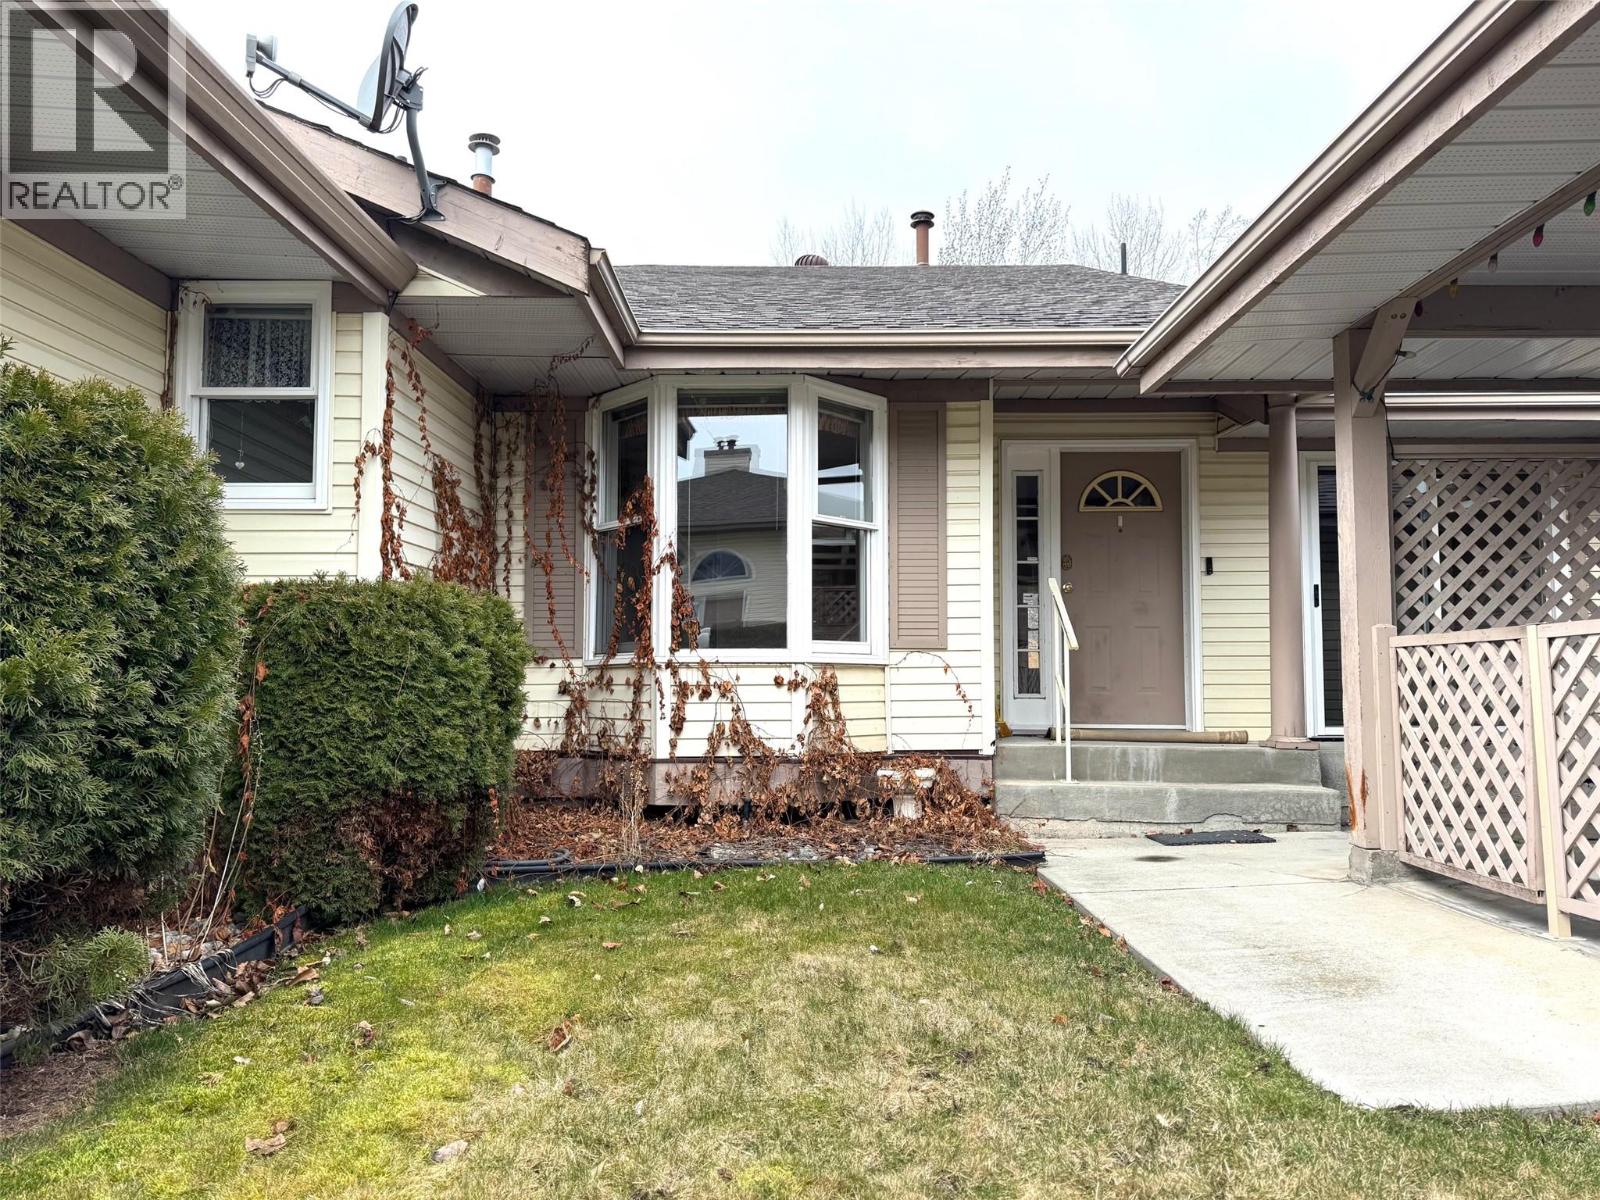
1717 Granite Avenue Unit# 13
Merritt, British Columbia
Move-in ready 3-bedroom, 3-bathroom strata townhouse with carport, ideally located within walking distance to downtown Merritt and all amenities. The main level features two bedrooms, including a primary with walk-in closet and full ensuite, a large living room with gas fireplace and access to a sun deck with beautiful views. It also offers an open dining area, galley kitchen with breakfast nook and front patio access. Laundry and main bathroom are also on the main floor. The basement offers a third bedroom, bathroom with shower, a spacious family/rec room, plenty of storage, and backyard access overlooking the river. Additional features include a chair lift, new carpets, freshly painted main-floor ceilings, included appliances, fenced front yard with pet door, carport, and one extra parking stall. Call for your private viewing. LISTED BY RE/MAX LEGACY (id:65446)
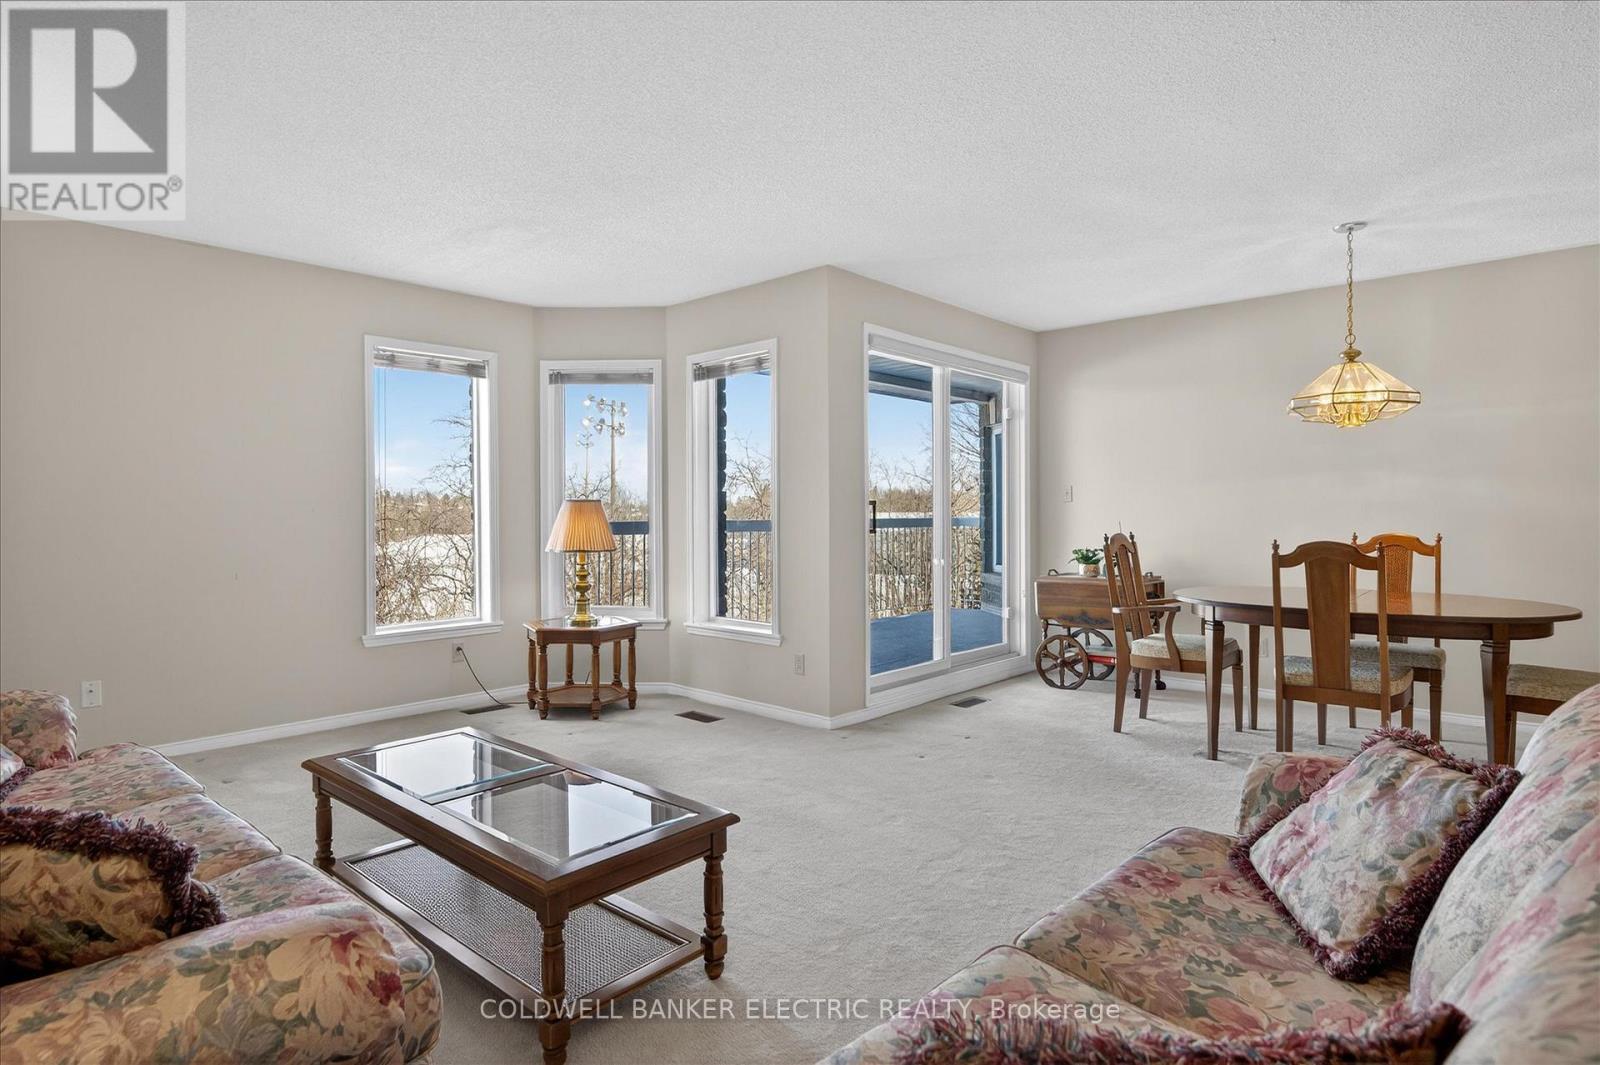
205c - 1099 Clonsilla Avenue
Peterborough, Ontario
Have you considered condo life? Let your search begin here at Westwind Condominiums - where space, convenience, and community come together. Close to everything you need, this sought-after condo community is just minutes to shopping, banks, pharmacies, churches, transit, medical clinics, and PRHC Hospital. Everyday errands and appointments are simpler when you live this close. The C building is quiet and set-back, and this unit faces the rear parkland for beautiful views. Inside, you'll be impressed by the generous floorplan and bright, open rooms. This is a large, sun-filled home designed for comfortable living and easy entertaining. The spacious eat-in kitchen offers plenty of room to gather, while the formal dining area and second bedroom are perfect for hosting family and friends. The oversized covered balcony looks at rear park space - an ideal setting for morning coffee or evening relaxation. It truly extends your living space outdoors. For those considering downsizing, this suite checks every box: two spacious bedrooms, two full bathrooms, an in-suite laundry room, many, many closets for exceptional storage including a primary walk-in, a large storage locker just down the hall on the same floor, underground reserved parking, and an elevator for easy mobility. Move-in ready and thoughtfully laid out, this home offers all the space you want - without the maintenance you don't. Beyond your suite, the lifestyle continues, as Westwind is known for its welcoming and active community of resident owners who gather for shared meals, social events, fun and fitness activities, and a robust social calendar. While the neighbouring buildings offer a fitness room and games room, most social gatherings take place right here in Building C's large activity room - the heart of the community. Bright rooms. Generous space. Exceptional storage. A vibrant community. All that's left to do is move in and enjoy the simplicity, ease, and flexibility of Westwind condo living. (id:65446)
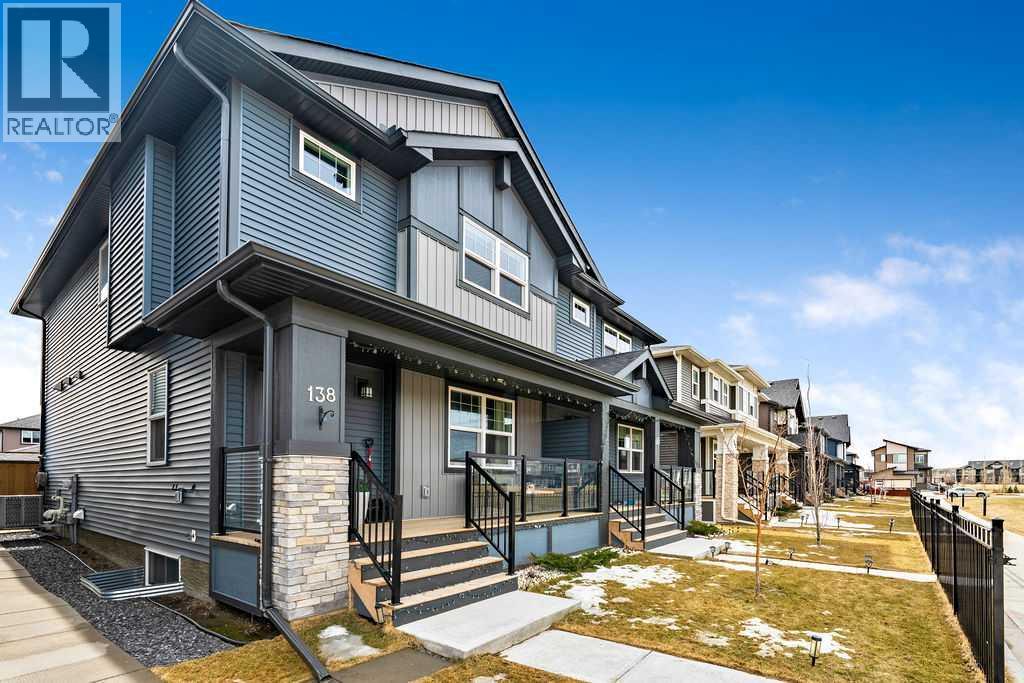
138 Midgrove Greenway SW
Airdrie, Alberta
Welcome to this beautifully upgraded 4-bedroom, 3.5-bathroom home in the highly desirable Midtown community, thoughtfully designed to blend style and functionality while offering a refined living experience and a prime location facing a scenic walking path and green space.Step inside to a bright, open-concept main floor featuring 9-foot ceilings and a spacious living room—perfect for cozy nights or entertaining. The chef-inspired kitchen is a true showpiece with quartz countertops, sleek cabinetry, a gas range, stainless steel appliances, a large central island, and a generous walk-in pantry. Natural light fills the space, while LED lighting throughout adds a modern, polished touch. A convenient powder room completes the main floor.Upstairs, a versatile bonus room provides the perfect space for a home office, playroom, or media area. The primary suite is a private retreat with a walk-in closet and a well-appointed 3-piece ensuite. Two additional bedrooms, a full 4-piece bathroom, and upper-level laundry offer comfort and practicality for everyday living.The professionally finished basement is a standout feature, adding valuable living space with a large rec room, a fourth bedroom, a full bathroom, and ample storage—ideal for guests, a home gym, or growing families.Outside, enjoy a fully landscaped and fenced backyard complete with a private deck, pergola, and thoughtful design elements—perfect for relaxing or entertaining. The double detached garage adds everyday convenience, while central air conditioning keeps you comfortable all summer long.Located just steps from Midtown’s walking trails, ponds, parks, and scenic pathways, and within easy reach of schools, shopping, and major routes, this home offers the perfect balance of lifestyle and accessibility.Move-in ready and loaded with upgrades, this is a rare opportunity to own a fully finished home in one of Airdrie’s most sought-after communities. (id:65446)
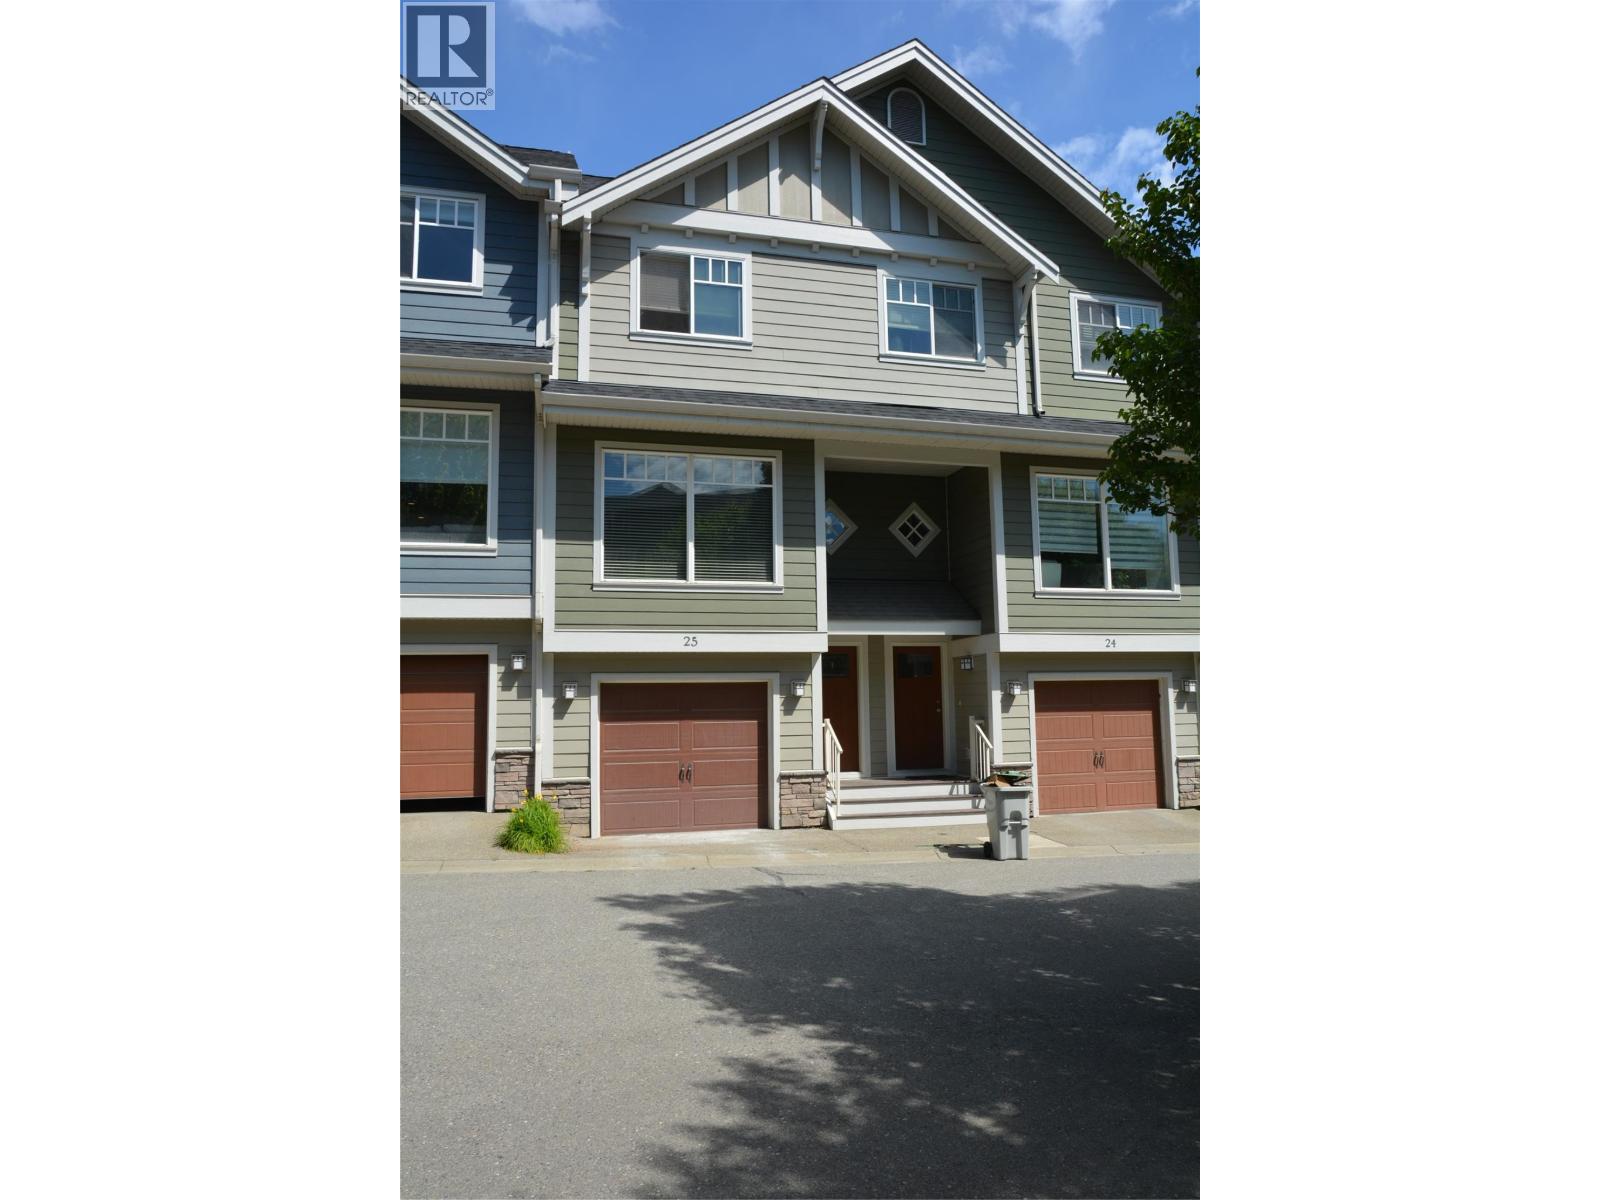
2860 Valleyview Drive Unit# 25
Kamloops, British Columbia
OPEN HOUSE SATURDAY APRIL 18 12:00 TO 1:30 3-Bedroom Home in Desirable Orchards Walk Located in the sought-after Courtland Park listed below assessed value! This spacious 3-bedroom, 2.5-bathroom home offers a fantastic opportunity for buyers with a keen eye . Featuring 9-ft ceilings, a heated two-car garage, and durable HardiePlank siding, this home has strong bones and great potential. The bright, open-concept main floor includes a gas BBQ hookup off the patio—perfect for entertaining. Upstairs, you'll find three generous bedrooms including a primary suite with ensuite bath. the entire unit has just been painted top to bottom, Enjoy the convenience of being close to schools, shopping, parks, and easy highway access. Don't miss this opportunity to create your dream home or investment property in a growing community! Vacant and is available for a quick possession. (id:65446)
9 Daleman Drive
Bracebridge, Ontario
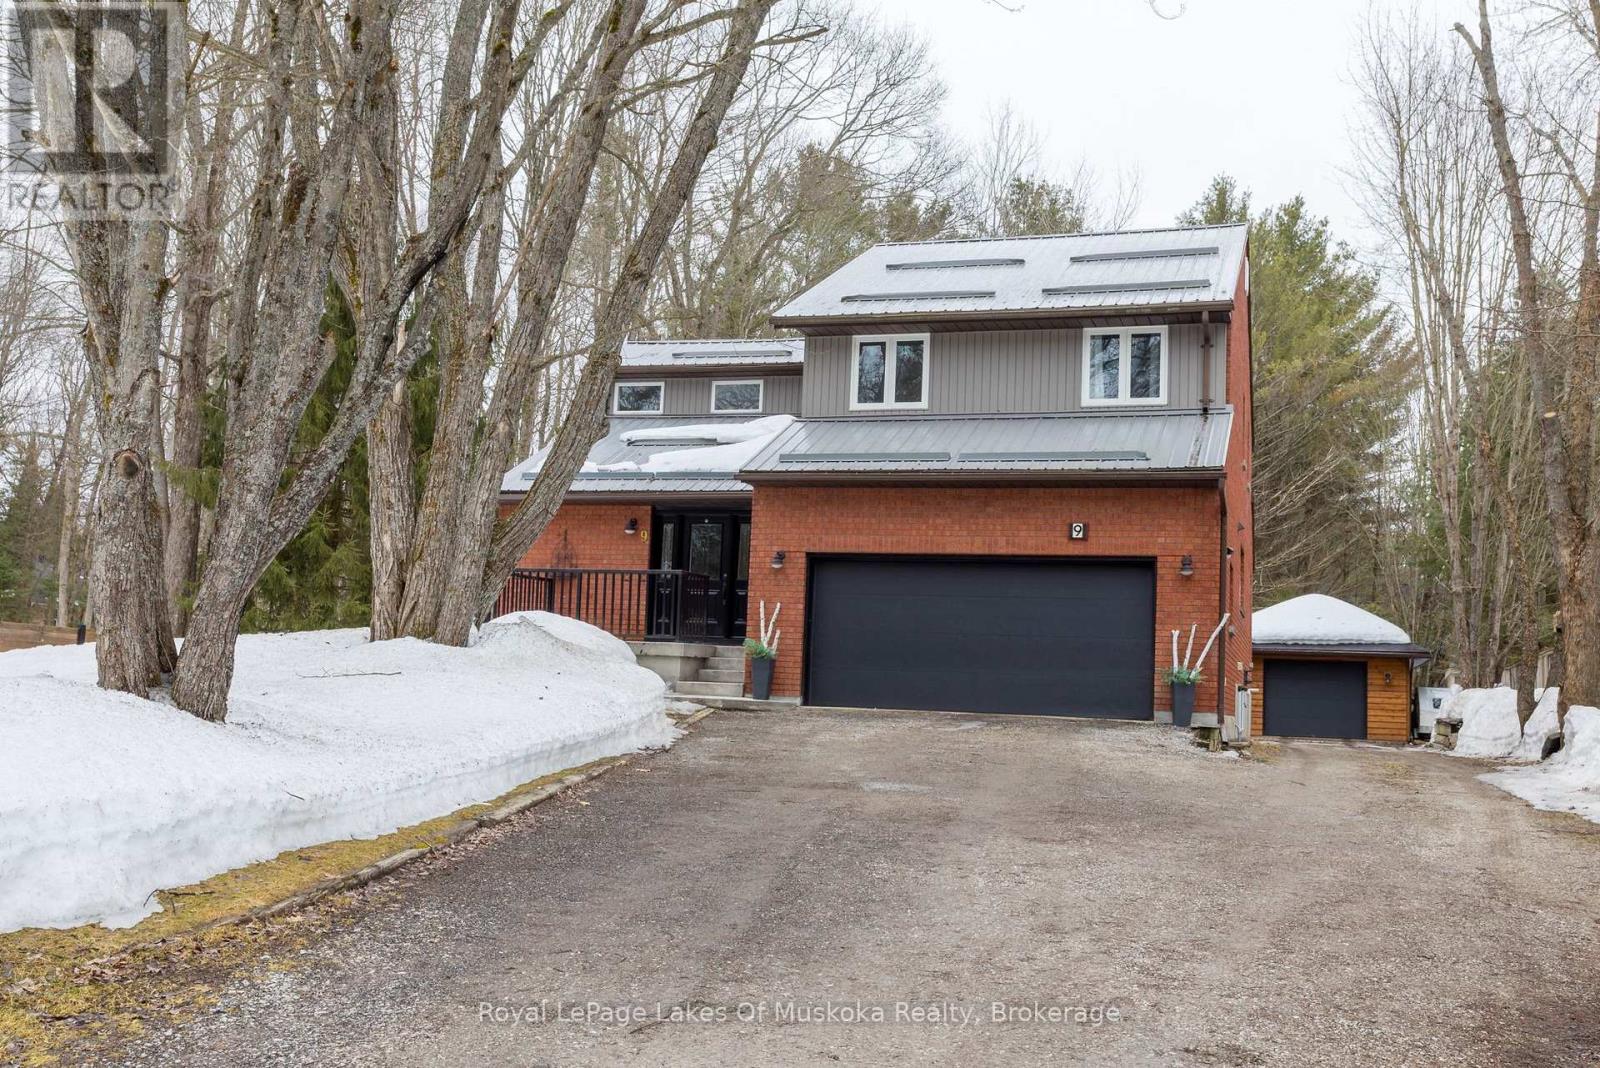
Welcome to this beautifully maintained single-family home nestled in a quiet, family-friendly neighborhood in the heart of Bracebridge, where in-town convenience meets the expansive freedom of a massive, level backyard. Ideally located just steps from schools, shopping, and everyday amenities, this bright and spacious residence offers a thoughtfully designed layout that balances modern functionality with room to grow. The main level invites you in with a sun-filled great room featuring large windows that bathe the space in natural light, complemented by a dedicated office or den that serves as the perfect quiet retreat for remote work. At the center of the home, the practical kitchen boasts ample counter space, a large pantry, and a breakfast bar that flows into a dining area with a walkout to a multi-tiered back deck-an entertainer's dream for hosting summer BBQs or enjoying peaceful Muskoka mornings. Upstairs, three generously sized bedrooms await, including a primary suite complete with a walk-in closet and full ensuite bathroom. The versatility continues in the fully finished basement, which provides a large open living area, an additional bedroom, a laundry room, and a private sauna for ultimate relaxation. Storage is never an issue here, as the property features both an attached garage and a detached garage/workshop, offering incredible space for hobbies, tools, or seasonal gear. With a large driveway and a pristine, move-in-ready interior, this home is a rare opportunity to secure a flexible lifestyle in one of Bracebridge's most desirable locations. (id:65446)
104 Garment Street Unit# 1206
Kitchener, Ontario
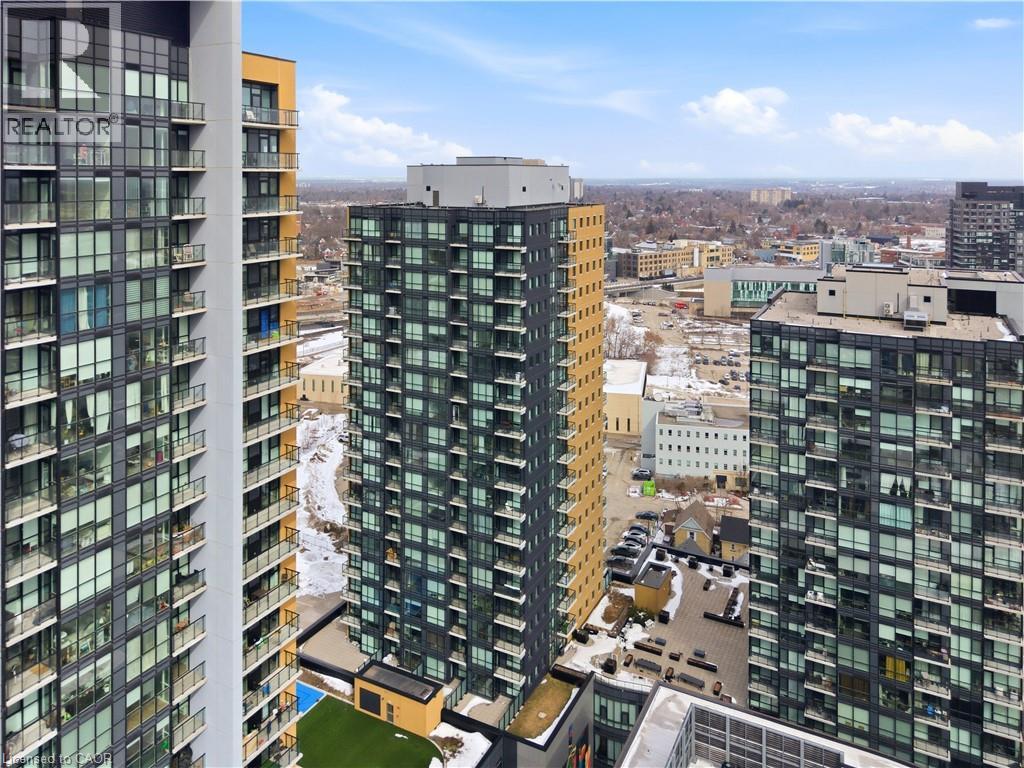
Perched high above the vibrant Kitchener skyline, this ONE-BED + DEN condo at 104 Garment St, Unit 1206 offers an exceptional opportunity in Downtown Kitchener’s most sought-after addresses. BRIGHT OPEN-CONCEPT LAYOUT enhanced by PREMIUM FLOORING AND FRESHLY PAINTED neutral tones. The contemporary kitchen offers GENEROUS GRANITE COUNTERTOPS, STAINLESS STEEL APPLIANCES, A TASTEFUL TILE BACKSPLASH, & a breakfast bar that overlooks the main living area. The spacious living room is flooded with natural light from IMPRESSIVE FLOOR-TO-CEILING WINDOWS and offers direct access to a private balcony overlooking the terrace below. The PRIMARY BEDROOM IS BOTH COMFORTABLE AND FUNCTIONAL, featuring a large walk-in closet and a GENEROUS WINDOW FRAMING ELEVATED CITY VIEWS. A versatile den provides the perfect space for a home office, reading nook, or guest area, also offering a full 4-piece bathroom, convenient in-suite laundry, and additional storage. Residents of this highly desirable building enjoy an impressive array of PREMIUM AMENITIES INCLUDING A ROOFTOP TERRACE with stunning city views, a fully equipped fitness centre, private theatre room, party room, and a stylish media lounge—perfectly suited for today’s dynamic professional lifestyle. The unit also comes complete with one underground parking space for added convenience. Ideally situated in the heart of Downtown Kitchener’s Innovation District, this prime location places you just steps from the ION LRT, Grand River Hospital, Victoria Park, and an incredible selection of restaurants, cafés, and boutique shops. With major employers such as Google and the thriving tech hub nearby, THIS LOCATION IS PERFECTLY POSITIONED FOR PROFESSIONALS SEEKING BOTH CONNECTIVITY AND LIFESTYLE. Offering the perfect blend of modern design, functional living space, and unbeatable downtown convenience, this impressive condominium is a remarkable opportunity to enjoy the very best of city living. (id:65446)
88 Highgate Drive
Hamilton, Ontario
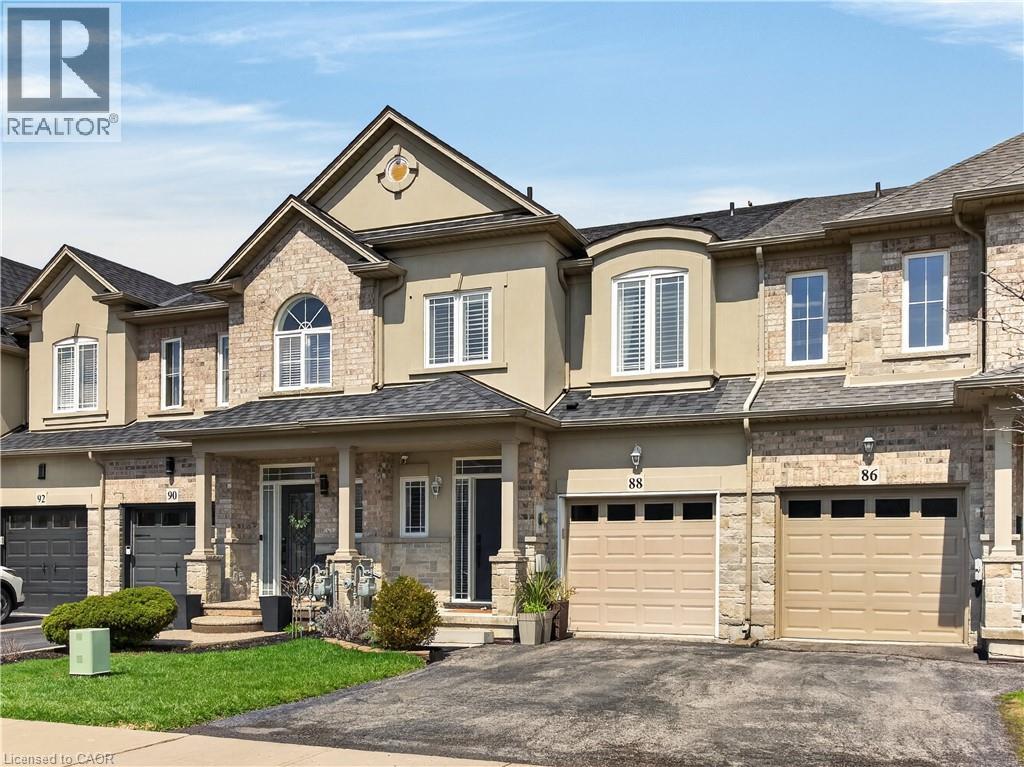
Absolutely Stunning Freehold Townhome with Walkout Basement! This beautifully maintained 2-storey freehold townhouse offers 3 spacious bedrooms, 2.5 bathrooms, and a fully finished walkout basement—perfect for modern family living. Step into a welcoming foyer featuring a convenient 2-piece bath and inside entry to the garage. The bright and airy main level boasts 9-foot ceilings, an open-concept layout, and an abundance of natural light streaming through large windows. Enjoy newer hardwood flooring throughout the living space and an upgraded, elegant kitchen complemented by a separate dining area. Walk out to your charming balcony—ideal for BBQs and entertaining guests. A stunning open wood staircase leads to a private primary suite set on its own level, offering a luxurious retreat with a 3-piece ensuite and a generous walk-in closet, easily accommodating larger furniture. Two additional spacious bedrooms are located on the upper level alongside a full bathroom. The professionally finished walkout basement features high ceilings and large windows, filling the space with natural light—perfect for a family room, home office. Outside, enjoy a new deck and a fully insulated 10' x 8' shed in the backyard. Located just steps to parks, schools, and all amenities, with quick access to the Red Hill Valley Parkway and the Lincoln M. Alexander Parkway—this home truly has it all! (id:65446)
Lot 1 On-17 Trans Canada Highway
Plummer Additional, Ontario
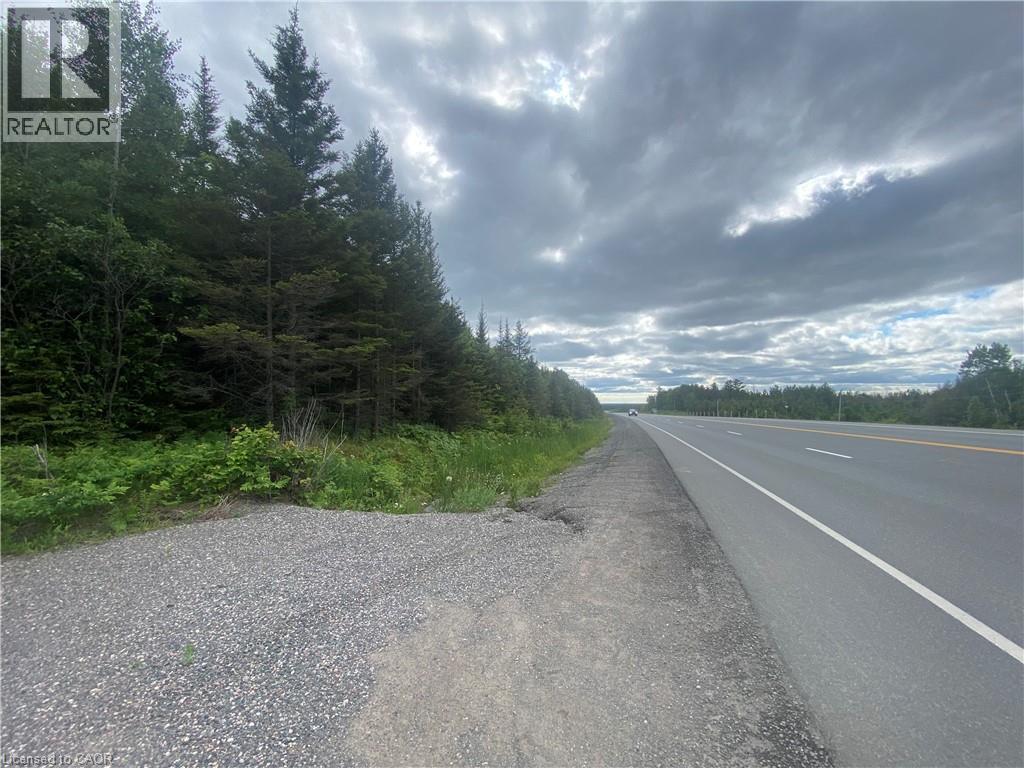
15+ acres of Land for Sale. Located along ON-17 in the municipality of Plummer Additional, just minutes from Bruce Mines and about 45 minutes from Sault Ste. Marie. Featuring approx 500 feet of direct frontage on Highway 17. Zoned Rural Residential, allowing for many potential uses; such as a home, modular, mobile, hobby farm, recreational or perhaps an entrepreneurial pursuit. The property offers year-round access. Culvert and Entrance has been installed giving you immediate access. And the mature trees and mixed bush give you privacy. Potential for Vendor Take Back (VTB) financing may be available for the right buyer. Ideal for those seeking space for outdoor activities like hiking, snowmobiling and fishing in the area or perhaps leaving a land legacy for future generations. Easy showings. No Trespassing. Buyer to do due diligence on proposed future use that may not fall under current zoning (id:65446)
30 Sabrina Park Drive
Huntsville, Ontario
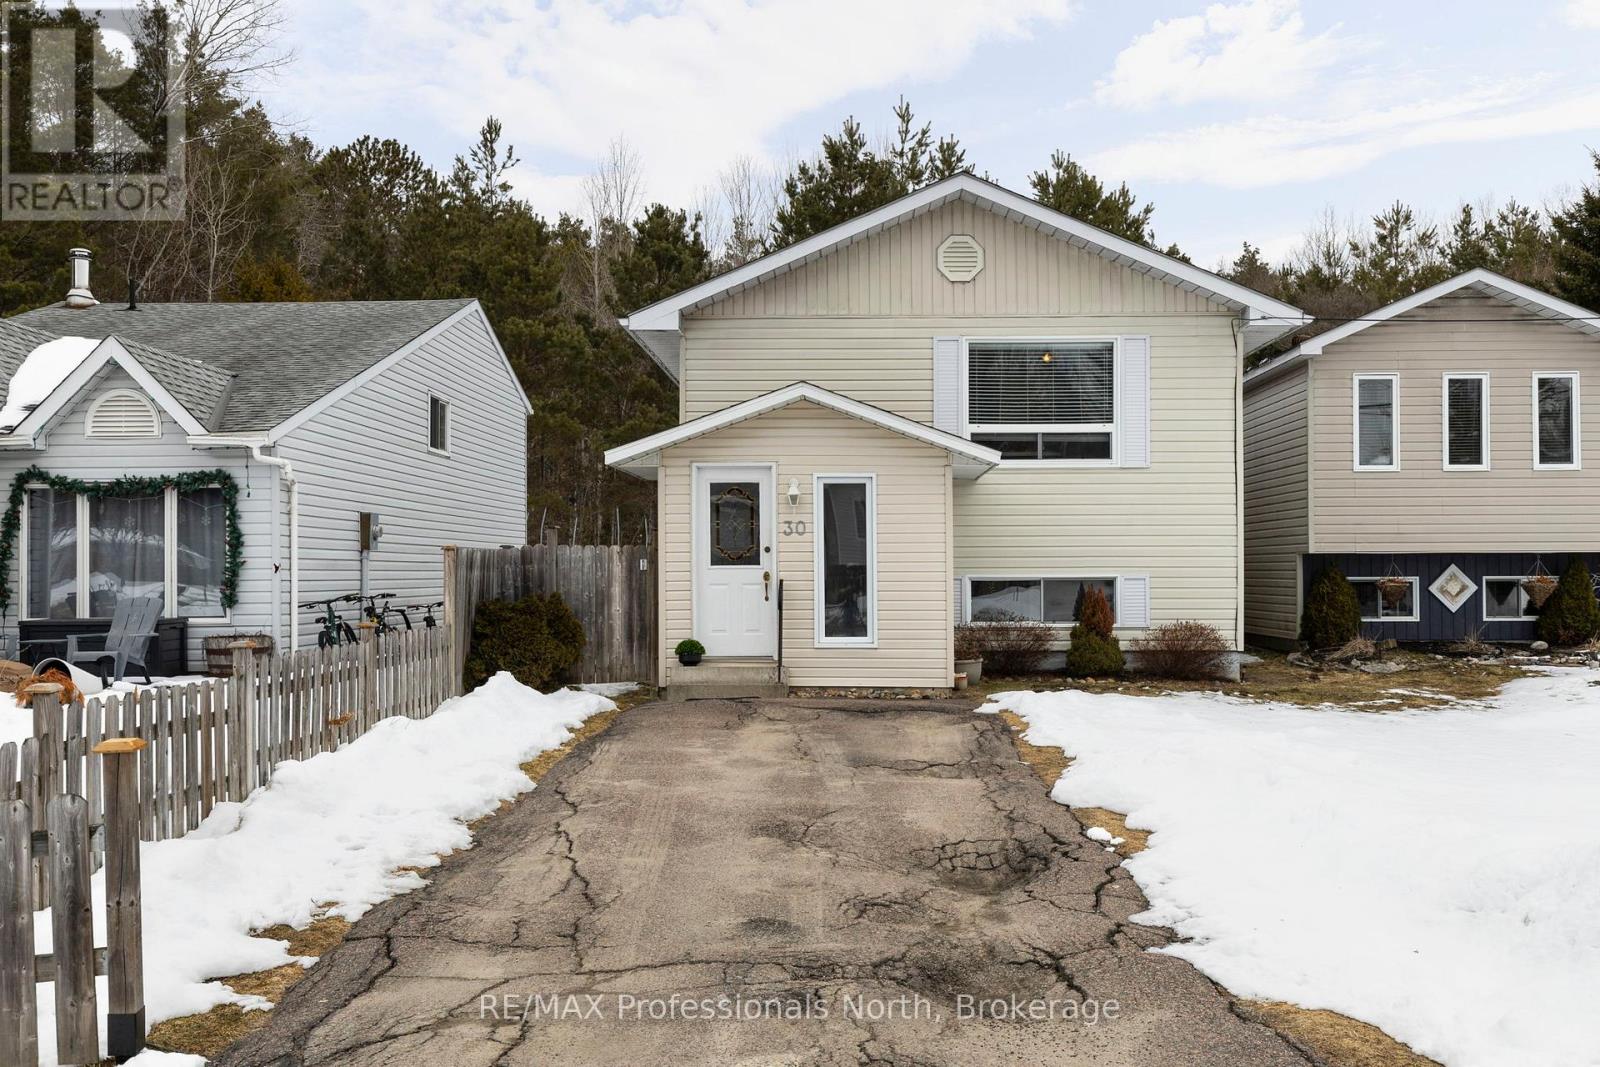
Here's your opportunity to step into home ownership in the heart of Huntsville, with a property that offers both comfort and potential. Nestled in a family-friendly in-town neighbourhood, this home is ideal for first-time buyers or those looking for a solid investment with rental appeal. The main floor offers a bright and functional layout with two bedrooms, including a primary with a walkout to the back deck-perfect for slow mornings or a quiet moment at the end of the day. An eat-in kitchen keeps things simple and practical, while the finished lower level adds valuable living space with a third bedroom, second bathroom, and a cozy rec room anchored by a natural gas fireplace. Step outside and you will find a fully fenced yard, ideal for kids and pets to play safely, all backing onto a private wooded area that adds a sense of calm and privacy. The rear BBQ deck sets the scene for easy summer evenings with friends and family. Location truly shines here. With the ability to walk to downtown shops, dining, and everyday amenities, and for kids to walk to nearby primary schools, this home offers a lifestyle that is both convenient and connected. Affordable, approachable, and full of potential-this is Muskoka living made easy. (id:65446)
1748 North River Drive
Kamloops, British Columbia
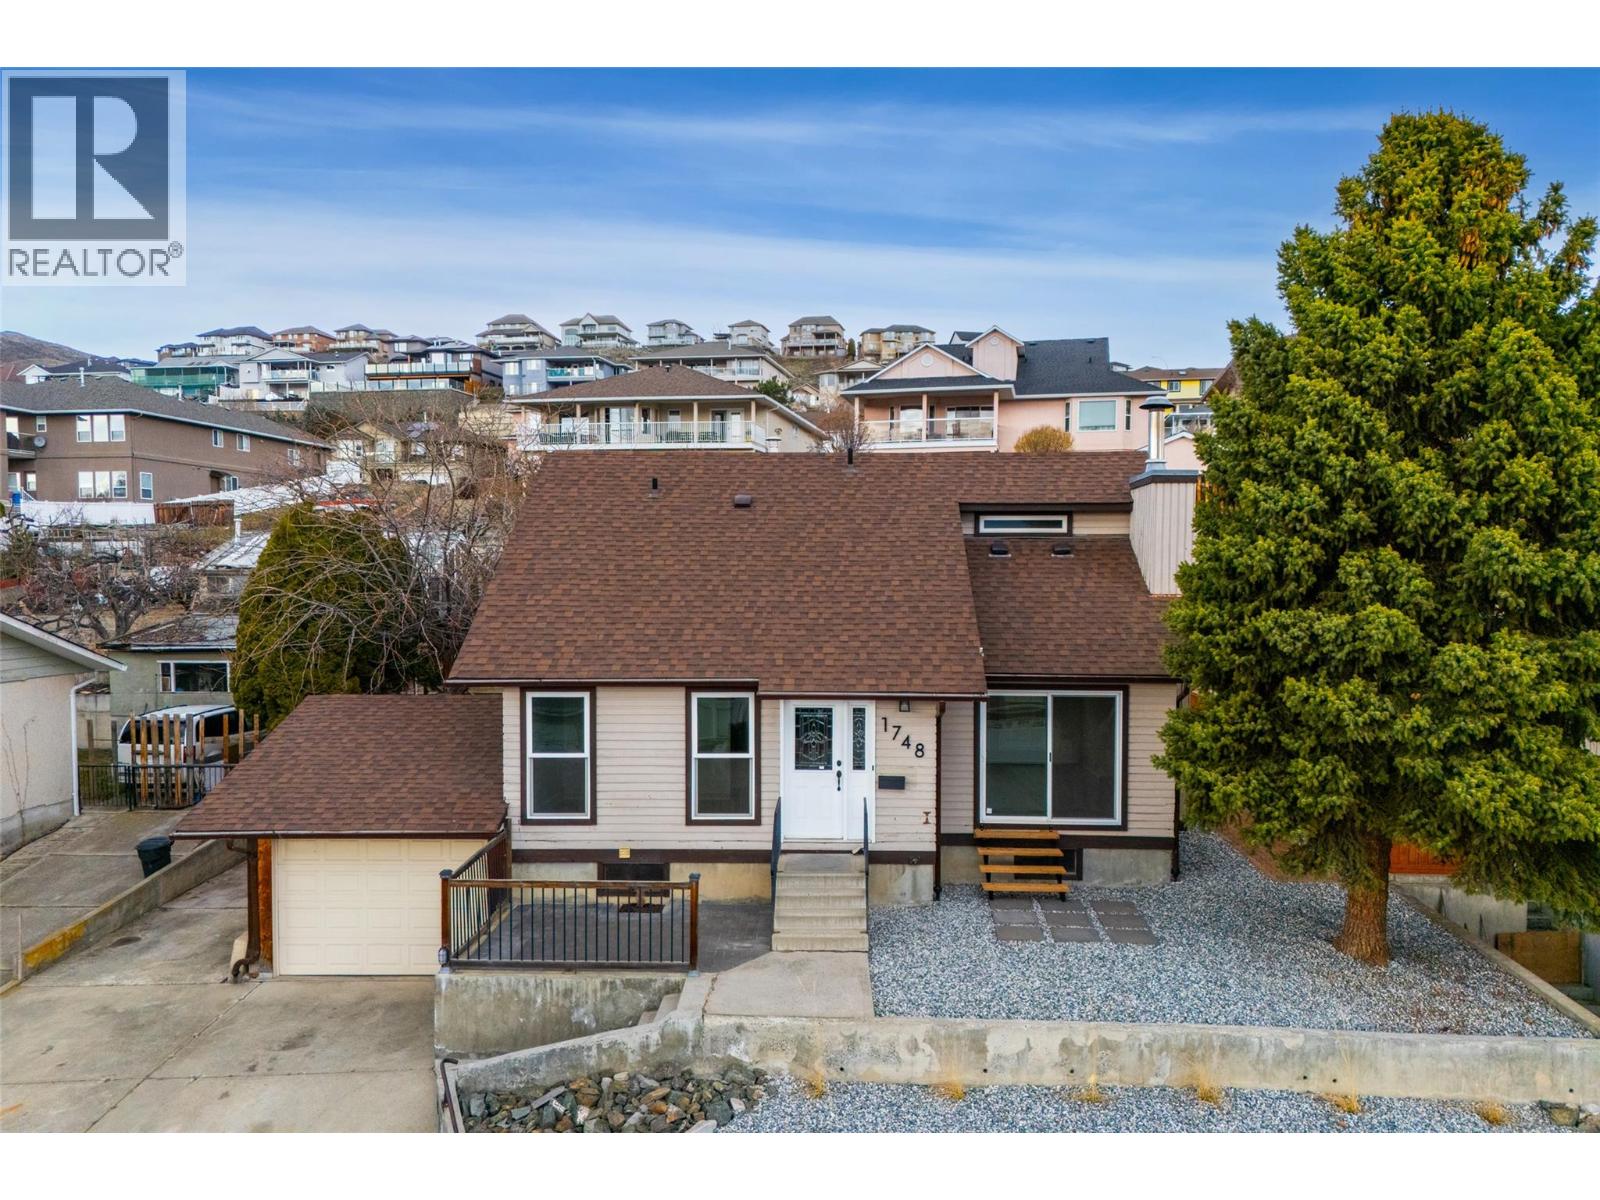
You will love this well-maintained and updated 3 bedroom, 3 bathroom home with a beautiful river view, situated on a 0.21 acre lot in the highly desirable Batchelor Heights neighbourhood. This property is perfect for young families or first-time home buyers looking for space, comfort, and future potential. Inside, you’ll find recently updated flooring, paint, trim, light fixtures, plumbing fixtures, and door hardware throughout, creating a clean and modern feel. The home has seen numerous updates over the years including windows, furnace, and the roof is in great condition. Enjoy the nicely landscaped front yard and convenient stairs off the patio doors for easy outdoor access. The fully fenced backyard offers privacy and space for kids, pets, or entertaining. The unfinished basement is already framed and ready for your ideas, with potential for a 4th bedroom and either a large rec room or a smaller rec room plus additional living space. There is also a separate hobby room, perfect for an office, or extra storage. A great opportunity to get into a fantastic neighbourhood with room to grow. Don’t miss this one! (id:65446)
3 Hillcroft Way
Kawartha Lakes, Ontario
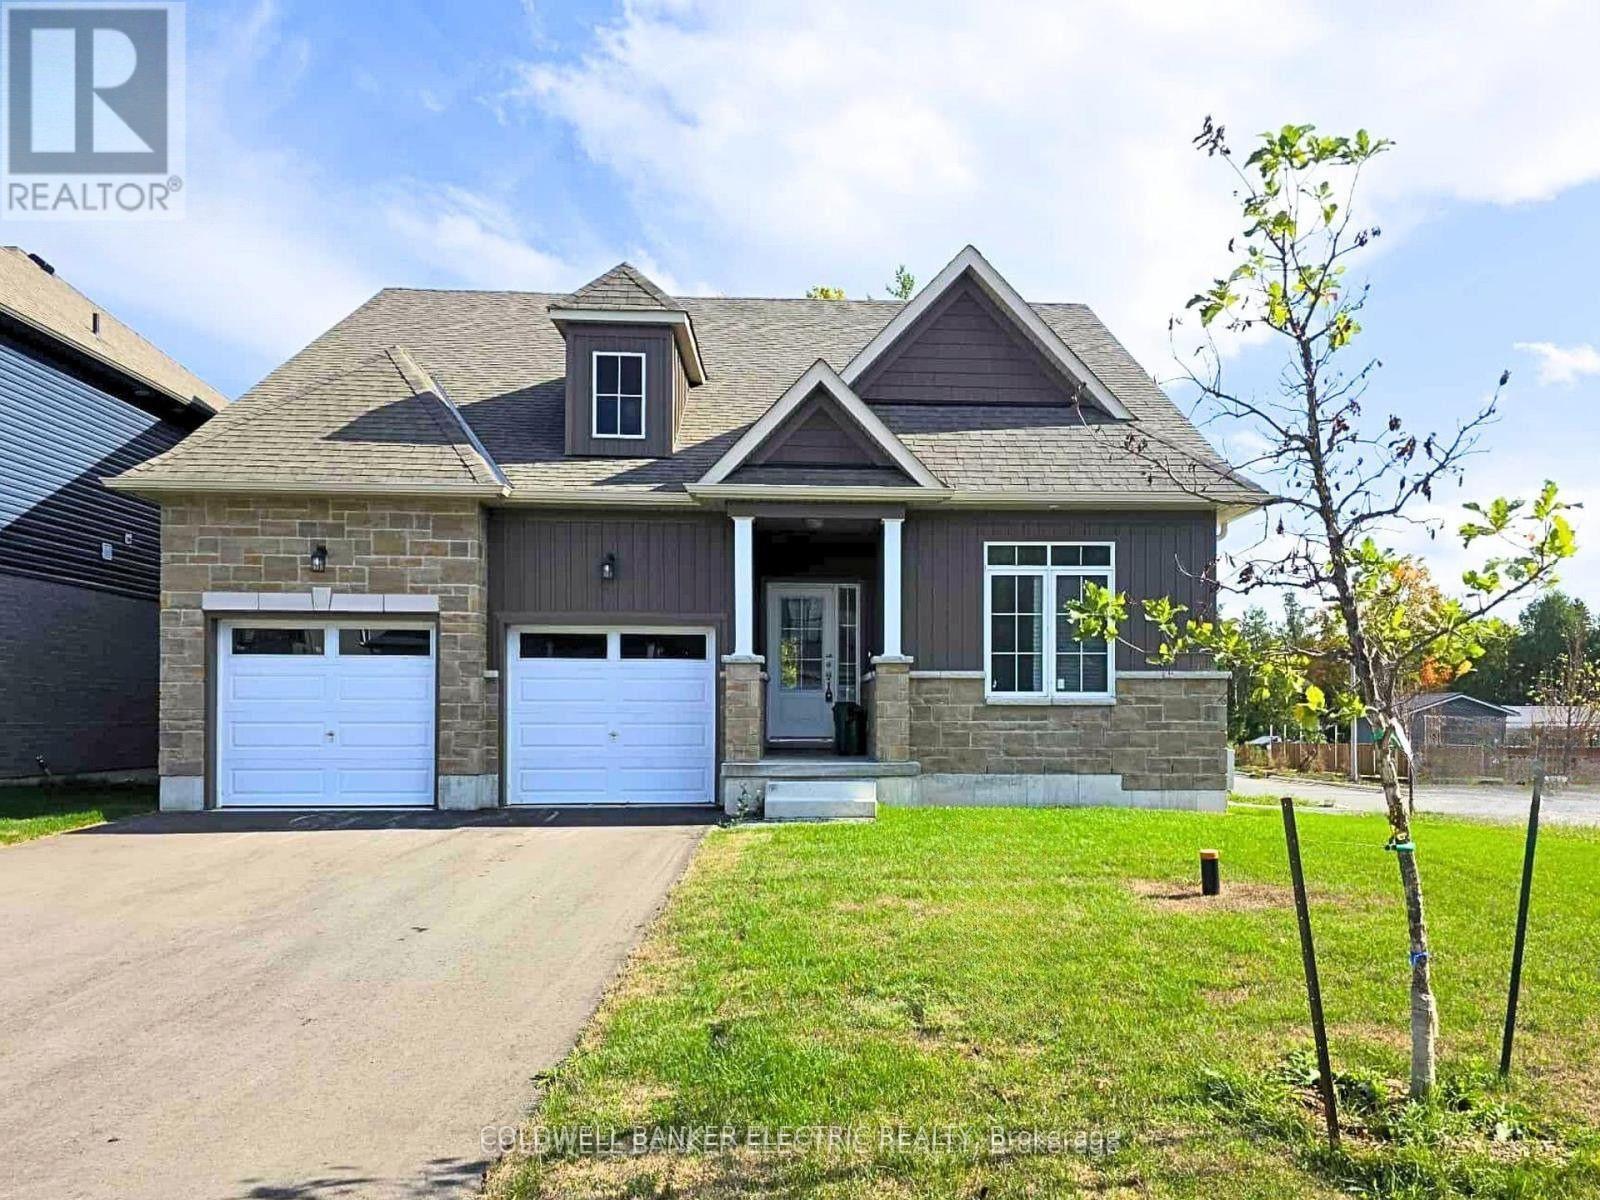
Discover the epitome of gracious living in this stunning bungaloft, designed with elegance and comfort in mind. Perfectly situated in a picturesque waterfront community near Sturgeon Lake, this brand new home offers a serene retreat for those seeking a sophisticated rural lifestyle. The thoughtfully designed main floor features a grand master suite and an additional main floor bedroom/office, ideal for easy accessibility. Enjoy the luxury of main floor laundry and direct access to the garage, ensuring convenience and simplicity in your daily routines. The upper level boasts an open loft, a full bathroom and 2 additional beautifully appointed bedrooms, perfect for hosting family and friends. Whether for grandchildren visiting or accommodating guests, the loft space is both inviting and comfortable. The open-concept living and dining areas are flooded with natural light, creating a warm and welcoming ambiance. Upgraded finishes enhance the sense of sophistication throughout the home. Embrace the beauty of living with easy access to Sturgeon Lake. Spend your days boating, fishing, or simply enjoying the tranquil waters. Bobcaygeon is the perfect location for outdoor activities and creating cherished memories. You'll enjoy exploring Bobcaygeon's famous boutique shops, sampling a Kawartha Dairy Ice Cream, or dining at one of many local patio restaurants, and immerse yourself in the vibrant local culture. This delightful town offers a blend of small-town charm and upscale amenities, making it an ideal destination for retirees seeking a rich, fulfilling lifestyle. This exceptional property offers an unparalleled opportunity to transition from city life to a luxurious rural lifestyle. Embrace the elegance and convenience of this home and experience the best of both worlds the peacefulness of waterfront community living and the vibrant town of Bobcaygeon. Welcome to your new home, where every day is a celebration of life's finest pleasures. *some photos virtually staged* (id:65446)
438 Shawanaga Lake
Whitestone, Ontario
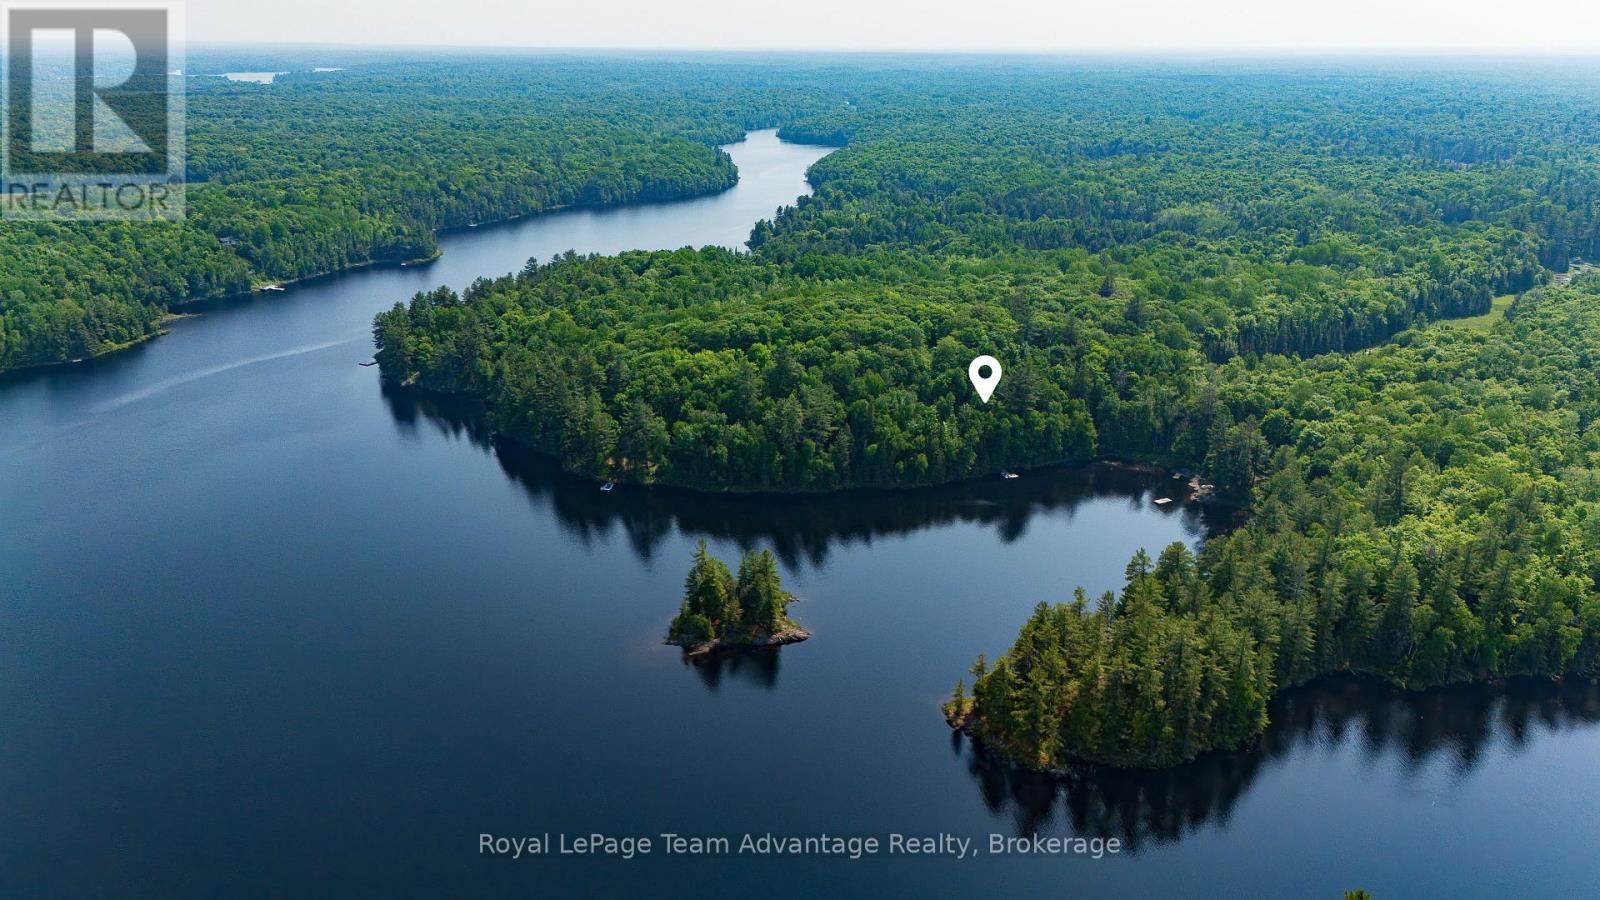
0.4-Acre boat access vacant land with cabin for sale on sought after Shawanaga Lake. Located in a calm, sheltered bay this off grid property offers a peaceful setting surrounded by crystal clear waters and natural beauty. Just 20 minutes from Parry Sound enjoy easy access to amenities while still experiencing true cottage country living. The property features a single room cabin, outhouse and dock providing a simple back to nature retreat ideal for weekend getaways. Convenient access via the Beach Road boat launch makes getting to and from the property easy. A great opportunity to own affordable waterfront on Shawanaga Lake known for its excellent fishing, swimming and quiet surroundings. Enjoy everything this area has to offer from boating and paddling to exploring the nearby Parry Sound and Georgian Bay region. (id:65446)
507 Smokes Point Road
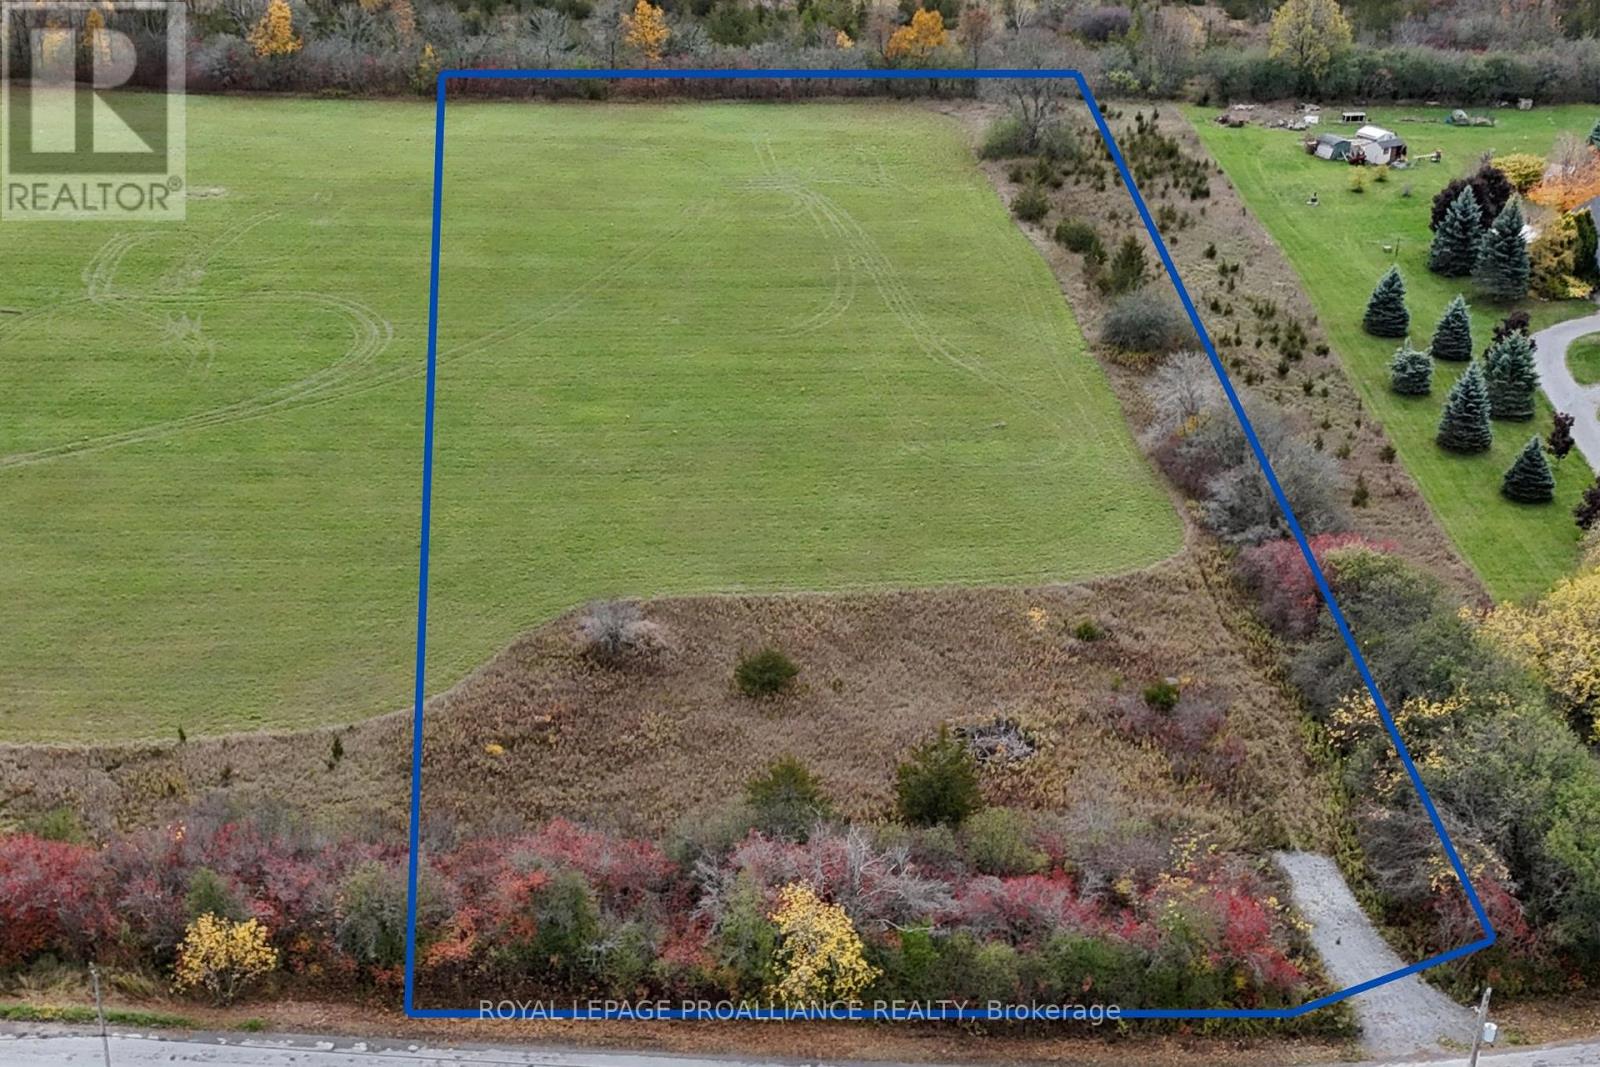
Prince Edward County, Ontario
Great building lot in the gateway to Prince Edward County, vineyards, orchards, beaches, yet minutes to Trenton for all amenities. 2.86 acre property ready for your dream home. Dug well on site(no pump or equipment), driveway in place, just bring your ideas. Zoned R2, and uses include single family home, home business, full permitted uses in documents. Public boat launch at the end of the road. (id:65446)
143 Dieppe Ave
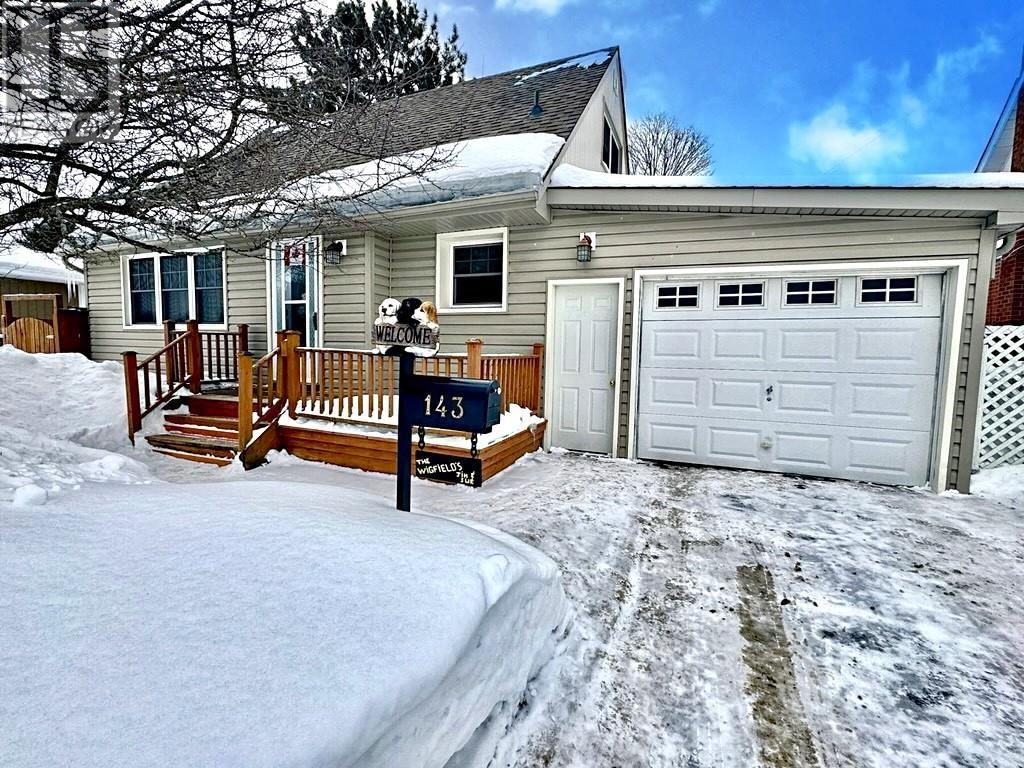
Elliot Lake, Ontario
Charming and full of warmth, this delightful 1.5 storey home is nestled in a lovely, family-friendly neighbourhood within walking distance to the high school and local plaza. The main floor offers a bright and functional kitchen with generous cupboard space and a central island that opens seamlessly to the inviting living room featuring a cozy gas fireplace. The dining room provides direct walkout access to the back deck, patio area, and flat, fully fenced yard, creating an ideal space for summer gatherings and outdoor enjoyment. A convenient main floor bedroom and full bathroom add flexibility for guests or one-level living. Upstairs, you’ll find two comfortable bedrooms connected by a Jack and Jill 2-piece bath, thoughtfully added for extra convenience. The open, unfinished basement offers excellent potential for future development, additional living space, or abundant storage. Gas forced air heating ensures year-round comfort. The drive-through garage/carport provides easy access to the backyard — ideal for trailers, toys, or backyard projects. A wonderful opportunity to own a charming home in a desirable location! (id:65446)
43 Short Crescent
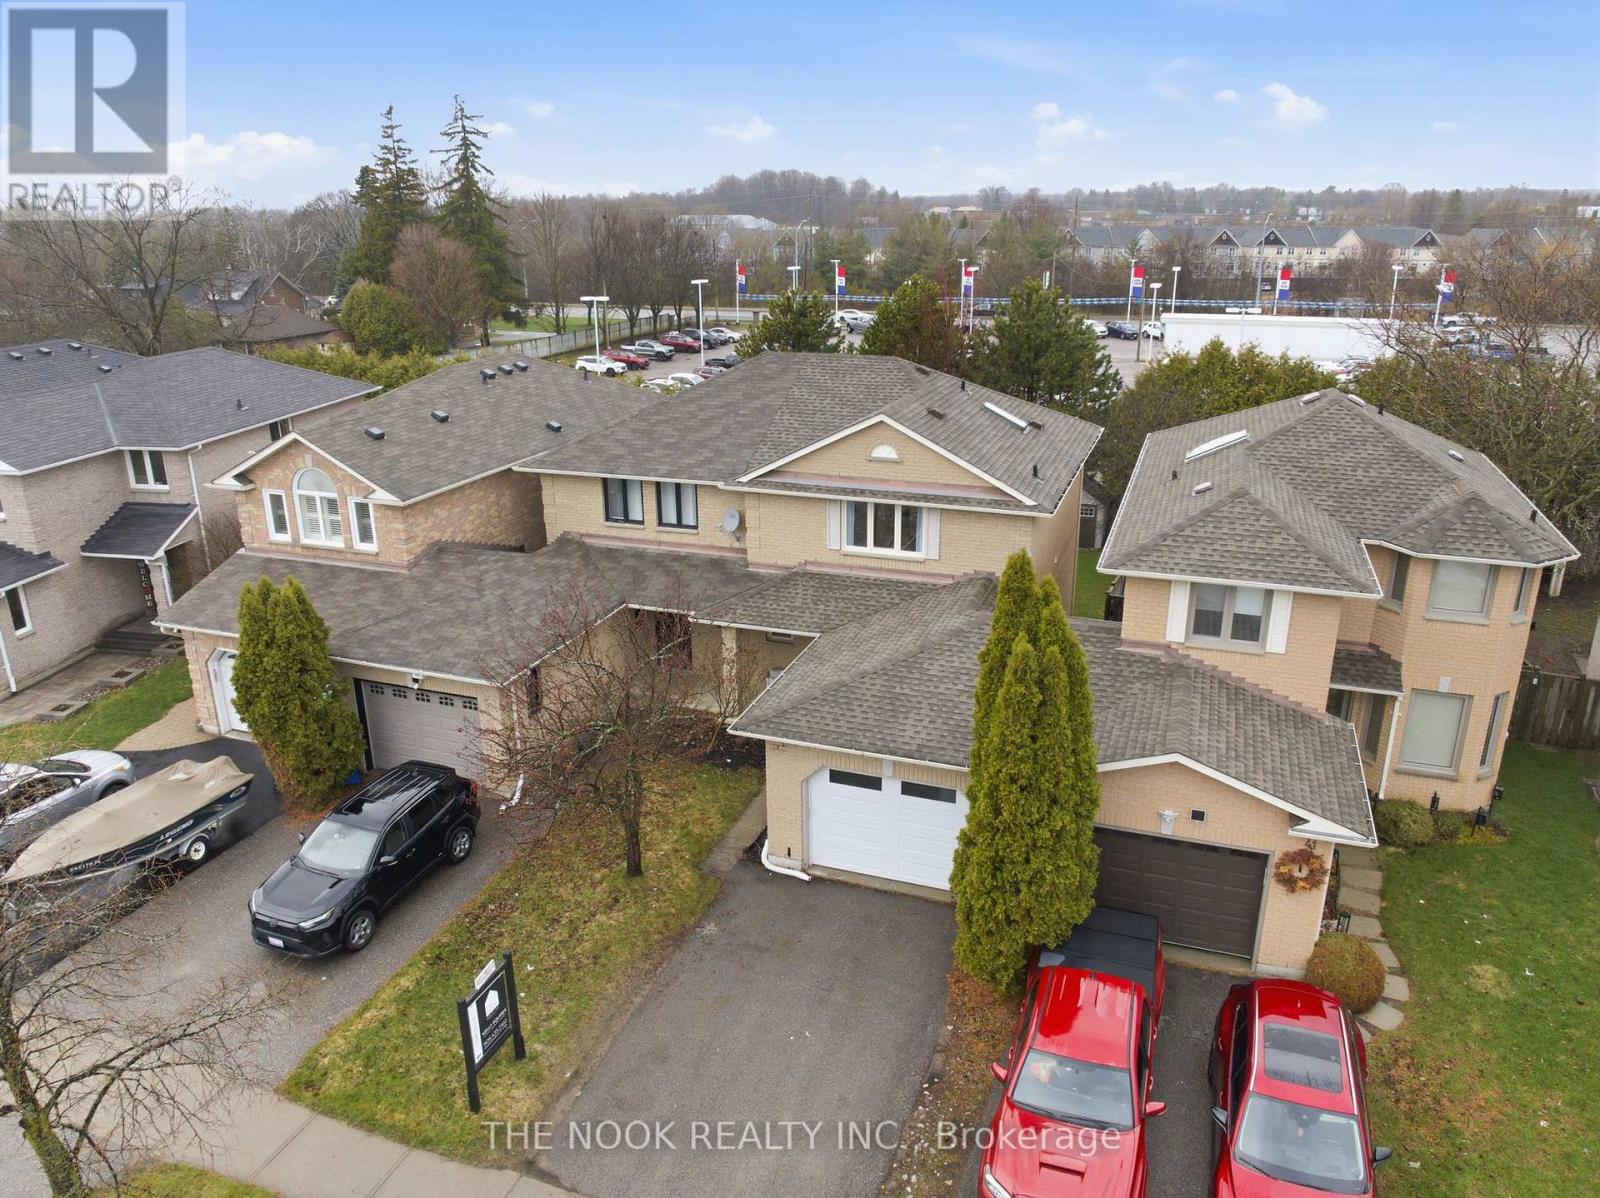
Clarington, Ontario
Set In A Sought-After Courtice Neighbourhood, This Unique Semi-Detached Design Offers A Layout That's Rarely Seen. Only One Side Of The Home Connects Fully To A Neighbour While The Opposite Side Is Attached Solely By The Garage, Creating A More Private Feel & A Functional Bonus. A Rear Garage Door Provides Direct Access To The Backyard, Making Outdoor Living Easy & Practical. Curb Appeal Is Elevated With A 1.5 Car Garage & Double-Wide Driveway, Offering Generous Parking. Inside, The Home Has Been Professionally Renovated With A Clean, Modern Aesthetic. The Main Floor Has Been Opened To A Bright, Open-Concept Layout Anchored By An Updated Kitchen With Island/Breakfast Bar, Subway Backsplash & Quartz Counters. A Walkout Leads To The Deck Overlooking The Backyard. The Updated 2-Piece Bath & Convenient Garage Access Complete The Main Level. Upstairs, A New Staircase & Railings Lead To Three Well-Sized Bedrooms. The Primary Offers Wall-To-Wall Closets, While The Updated 4-Piece Bathroom Features A New Vanity & Updated Subway Tile In The Tub/Shower. Flooring Has Been Fully Updated Throughout With Luxury Vinyl Plank On The Main & Upper Levels, Plus Brand New Carpeting In The Basement. The Entire Home Has Been Freshly Painted & Finished With Pot Lights & Modern Lighting Throughout. The Lower Level Stands Out With Oversized Windows, Bringing In Natural Light That's Not Typical For A Basement! A Spacious Recroom & Bonus Room Offer Options For A Home Office Or Guest Space. Completely Move-In Ready With Flexible Possession Available! Walking Distance To Schools & Parks. Quick & Easy Access To The 401, 418 & 407 For Commuting. (id:65446)
21 St Magnus Drive
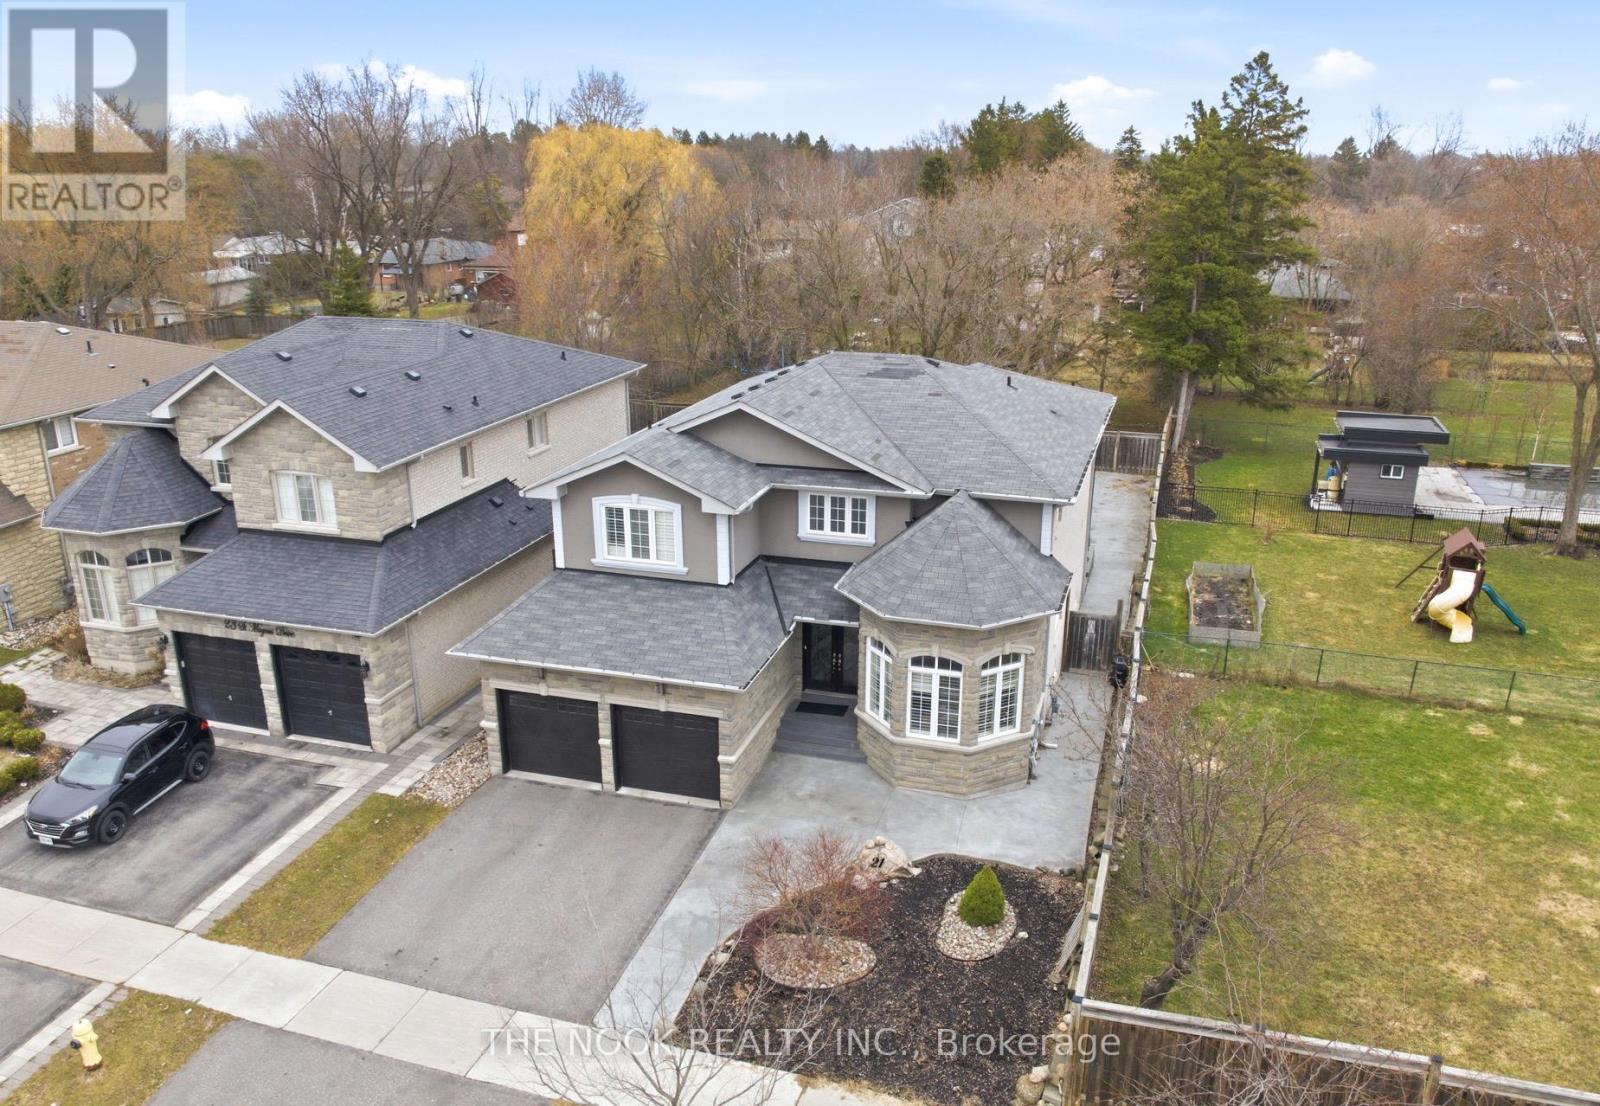
Toronto, Ontario
Set Within The Centennial Scarborough Lakeside Pocket, Positioned At The Very Front Of An Exclusive, Executive Street Lined With Upscale Homes On Oversized Lots, This 3080 Sq Ft Residence Delivers A Rare Sense Of Space & Privacy. Set On An Extra-Deep 150 Ft Lot, The Home Backs & Sides Onto Existing Residential Yards, Creating A Quiet, Tucked-Away Feel That's Hard To Find This Close To The City's Conveniences. A Dramatic Dbl-Height Foyer & Sweeping Curved Hardwood Staircase Set The Tone On Entry. The Main Lvl Is Finished Entirely In Hardwood & Flows Through A Striking Formal Living & Dining Space Framed By A Stone Turret With Wraparound Windows, Creating A Stunning Architectural Focal Point. Beyond, A Thoughtfully Designed Pantry Zone Offers Both Built-In Cabinetry & A Walk-In Food Pantry, Connecting To A Modern Kitchen With Flat-Panel Cabinetry, Quartz Counters, S/S Appls & A Custom Island W/ Seating. The Kitchen Opens Seamlessly To The Family Rm W/ Gas Fireplace & W/O To The Patio & Private Yard. A Partially Enclosed Office Nook Offers Flexibility To Create A Fully Separate Workspace. Main Flr Laundry W/ Garage Access & Custom Built-Ins. Upstairs, Hardwood Continues Throughout All 4 Bdrms. The Primary Retreat Features 2 Walk-In Closets & A Spacious Ensuite W/ Dbl Sinks, Quartz Counters, Sep Tub & Shower. A 2nd & 3rd Bdrm Share A Well-Appointed Bath, While The 4th Offers Its Own Private Ensuite & Built-In Vanity, Ideal For Guests Or Extended Family. The Partially Finished Bsmt Includes A Rough-In Bath & Sauna, Electrical Rough-Ins & A Professionally Completed Dbl-Door W/O, Offering Excellent Potential For A 2nd Suite Or Expansive Family Space W/ High Ceilings. Outside, The Landscaped Yard Is Anchored By A Large Patio, Pergola & An Impressive Concrete Pad, Ideal For A Future ADU Or Versatile Outdoor Use. Steps To Adams Park, Close To Top-Rated Schools, Shopping, Dining, Port Union Community Centre &Library, W/ Quick Access To Rouge GO, The Waterfront, Trails&Hwy 401. (id:65446)
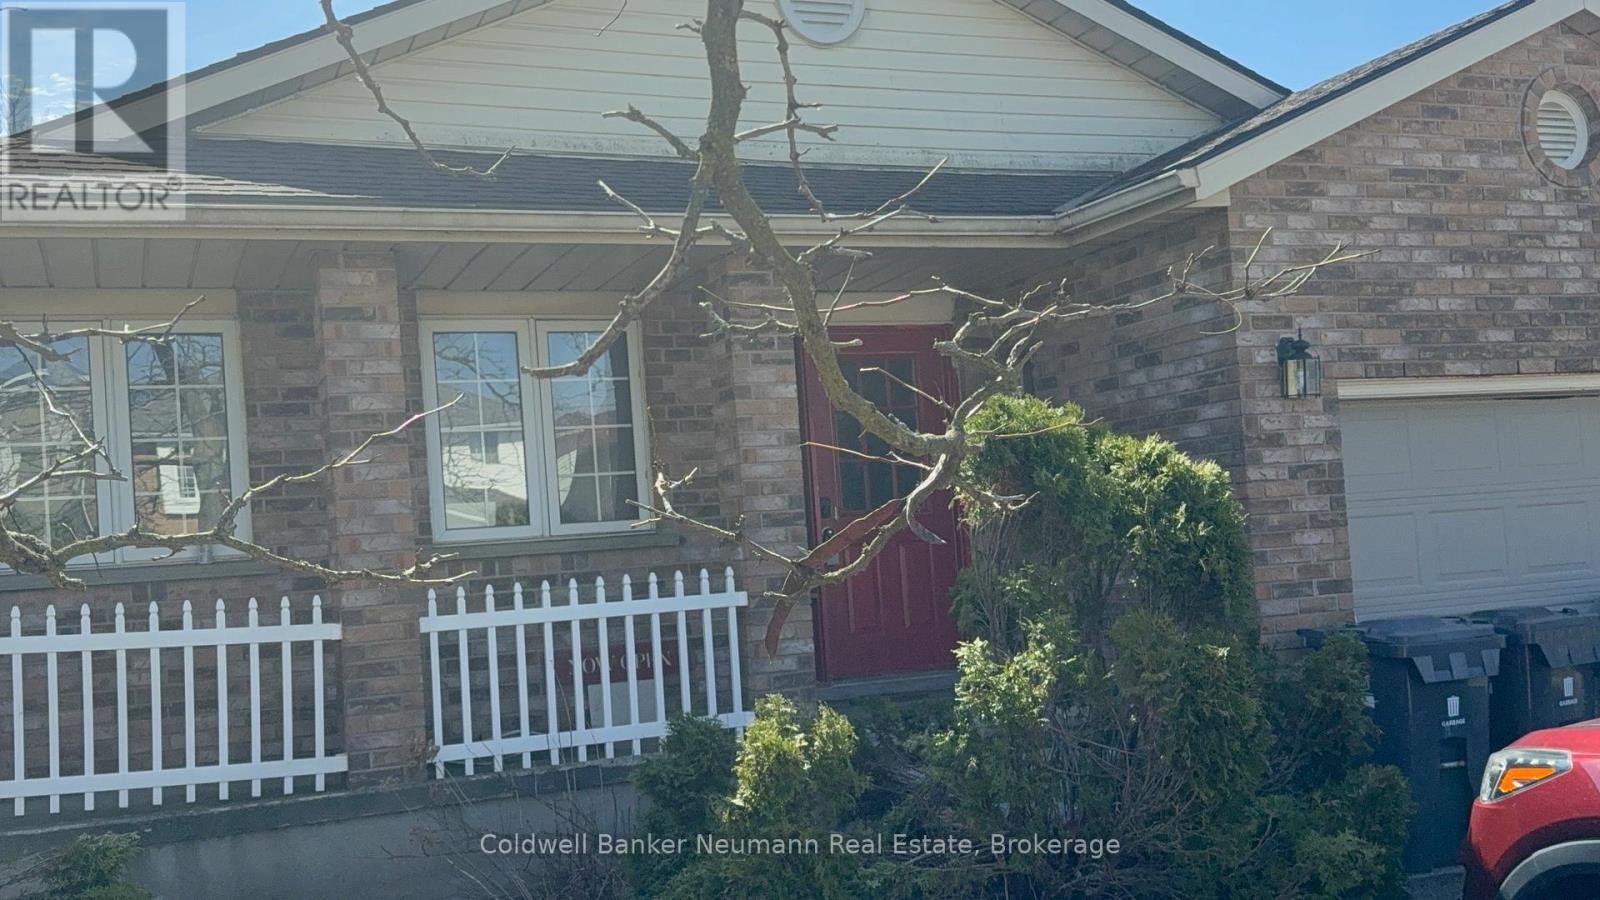
129 Rickson Avenue
Guelph, Ontario
An exceptional investment property ideally located ; with a hard- to- find City approved, LEGAL 3 bedroom basement apartment. Only a two minute walk to bus stop with direct bus to the University of Guelph. This 8 bedroom backsplit 5 level home is also conveniently located close to grocery store, restaurants, parks, and walking trails nearby. A quick drive to Highways 6 North (Hanlon) & the 401. Main floor features a dining, living room and new kitchen, installed in the last 3 years & there is also a dining/living room & optional bedroom. The lower level has a 3-pc bathroom, bedroom, family room, and a wet bar with a sink area (4 bathrooms total). There is a cozy upper wooden deck and a shaded fenced backyard with SEPARATE ENTRANCE (Walk UP) to 3 bedroom basement apartment with shared laundry room. A total of 5 bedrooms upstairs, updated laminate and tile floors. Central stairs & paved driveway for 3-car parking. Whether you are an investor or a student /parent investor looking for a solid home to buy while your children are attending University or an owner occupied scenario -seeking an 'income helper' from the lower floor LEGAL 3 Bedroom APT. (also with a NEW KITCHEN). This home superbly checks outs on all three core tenets of Real Estate Investment- Price ( 8 beds under $1M)- Timing (100% Vacant possession April 30th 2026)- Location (So close to everything!!) ) LOCATION LOCATION LOCATION !!! (id:65446)
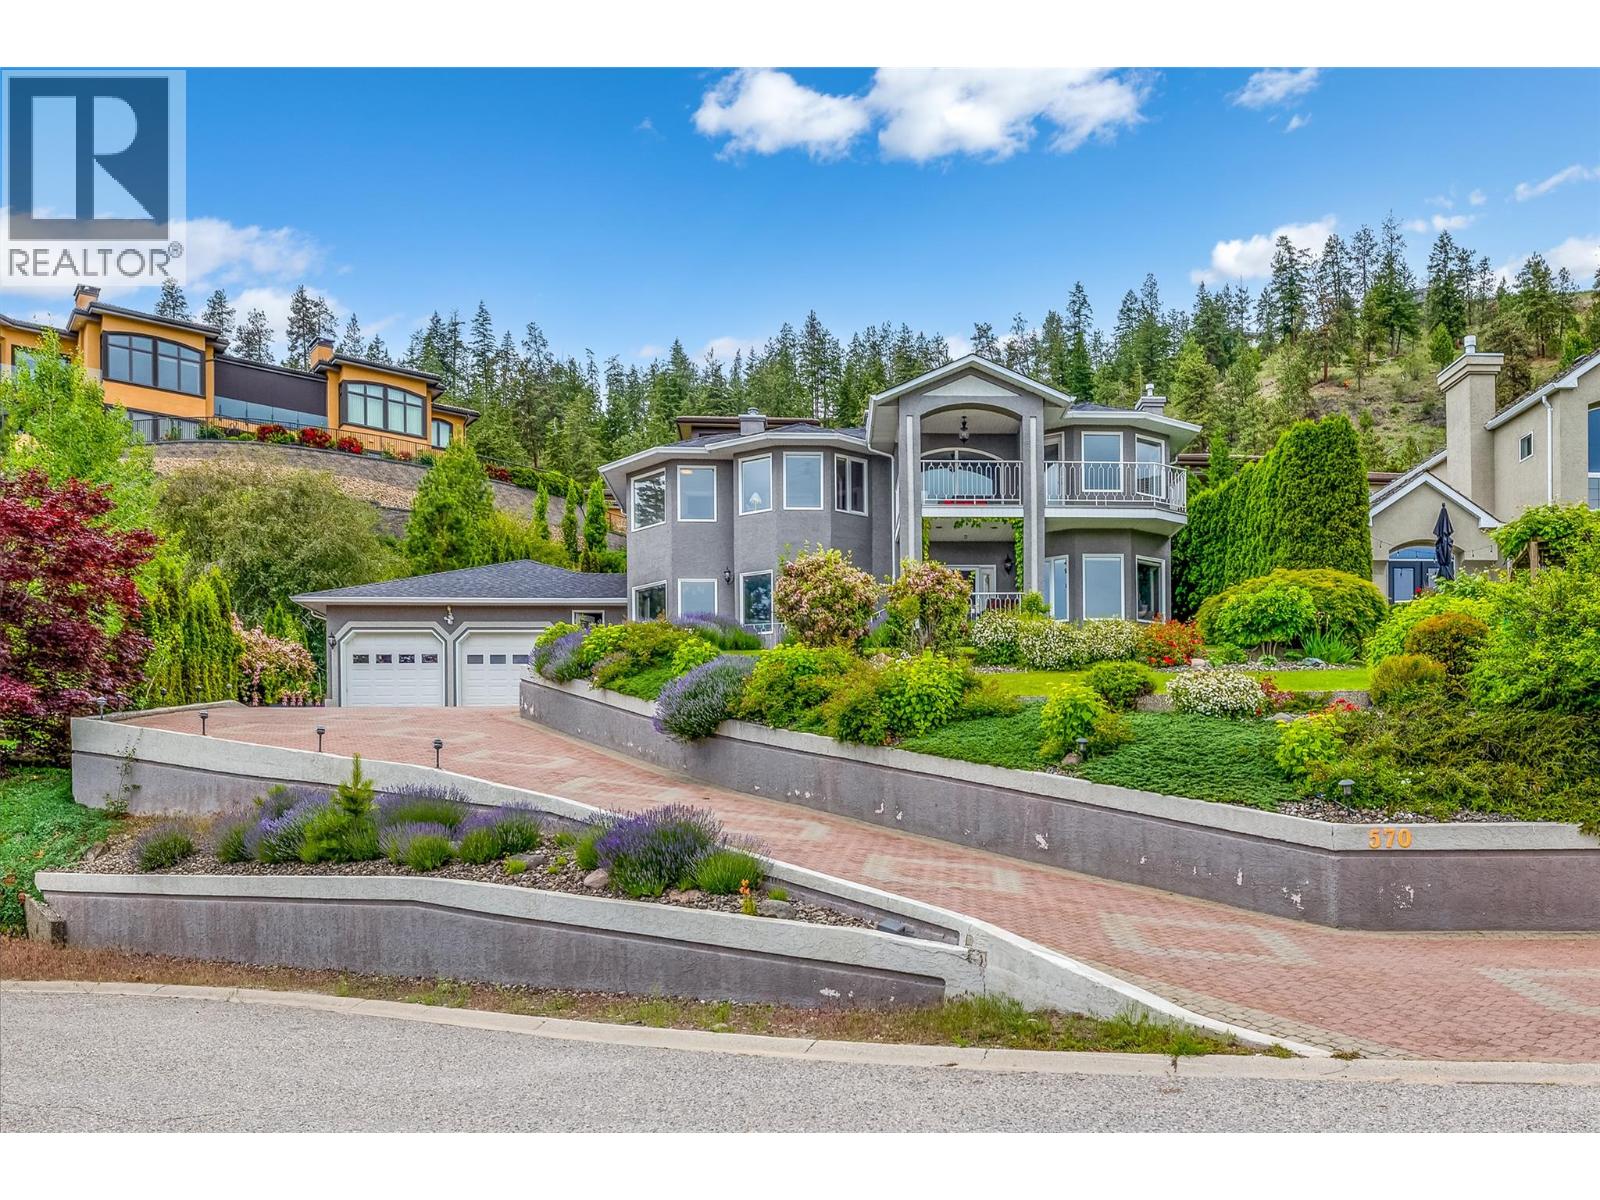
570 Casa Grande Drive
West Kelowna, British Columbia
Set in one of West Kelowna’s most desirable pockets, this Lakeview Heights home offers stunning lake views and a quiet cul-de-sac setting just minutes to downtown Kelowna. With 4 bedrooms, 4 bathrooms, and 3,310 square feet, this home is perfectly suited for families seeking both space and lifestyle. Inside, high-quality finishings and an updated kitchen create a polished, move-in-ready feel, while the thoughtful layout offers flexibility for everyday living and entertaining. Bright living spaces are designed to capture the views, adding to the home’s overall sense of comfort and connection to its surroundings. Step outside to a landscaped, low-maintenance backyard designed for relaxation, while ample parking and a double car garage add everyday convenience. Unwind in your private sauna after a day exploring nearby wineries like Quails’ Gate and Mission Hill, or simply enjoy the peaceful setting from home. With a location that balances tranquility and accessibility, this is a property that delivers on both lifestyle and long-term value. (id:65446)
Oakwyn Realty Okanagan-Letnick Estates
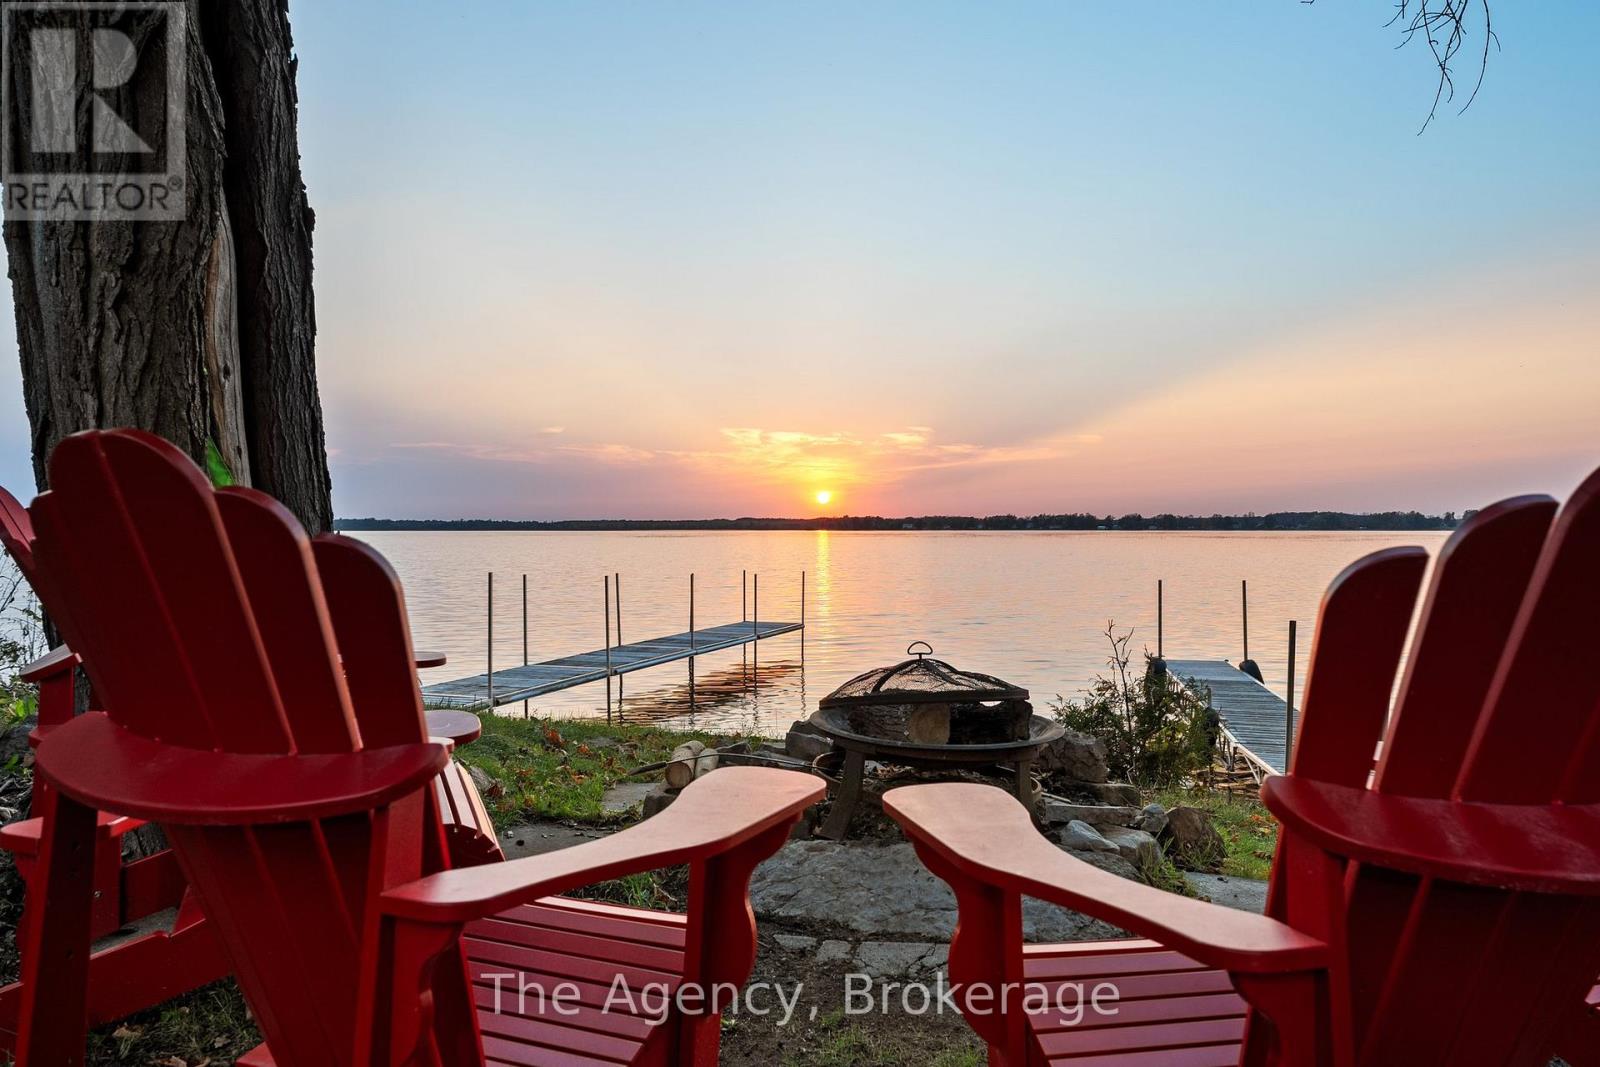
119 Campbell Beach Road
Kawartha Lakes, Ontario
Welcome to 119 Campbell Beach Rd on the shores of beautiful Lake Dalrymple. This west-facing waterfront home offers sandy shoreline, stunning sunset views, and fully renovated interiors, the perfect blend of cottage charm and modern comfort. Featuring 4 bedrooms and 2 bathrooms, the bright open-concept living space is designed to maximize lake views with three large sliding glass doors that lead to a brand new wrap-around deck with sleek glass panels. The interior has been thoughtfully updated throughout with a fresh, beach-inspired aesthetic, making this home completely move-in ready for year-roundliving or seasonal enjoyment. The flat, usable lot provides direct access to a sandy, family-friendly waterfront ideal for swimming, boating, paddle-boarding, and relaxing by the water. An oversized heated garage witha beautiful corner fireplace adds flexible space for storage, hobbies, or entertaining. Located approximately 25-30 minutes from Orillia and within easy reach of amenities, thisproperty offers the perfect balance of peaceful lakeside living and everyday convenience. Experience the best of Lake Dalrymple living, sunsets included. (id:65446)
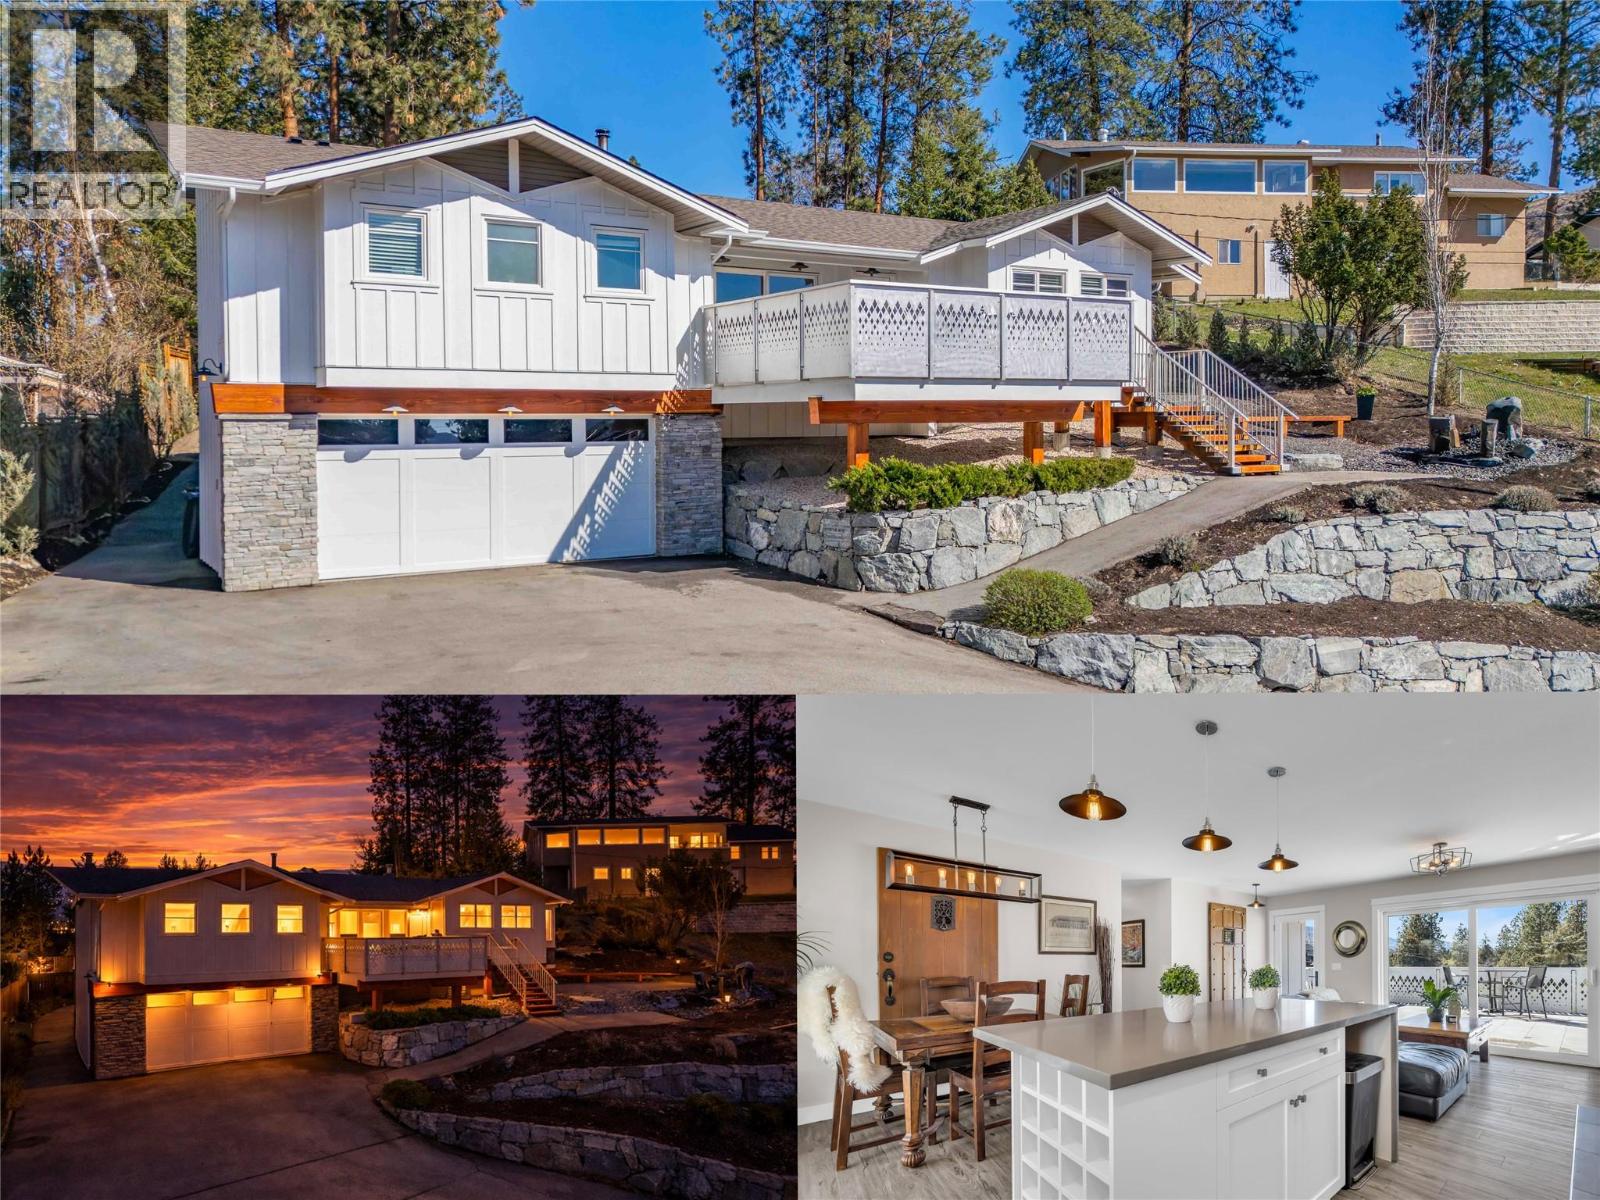
488 Sheila Crescent
Kelowna, British Columbia
Welcome to this Beautifully Reimagined, Unique and completely updated 4 Bedroom + Den and 2 bathroom Upper Mission home! This home has been completely restored inside and out with a stunning NEW addition in 2019 of the Gorgeous Primary Suite with luxury 5 pc ensuite situated above a NEW 23'x25' double car garage. Every space was updated to today's modern, clean and beautiful finishes. Modern, sleek yet warm and inviting. The kitchen boasts bright, timeless white cabinets with modern subway tile, quartz countertops throughout with an island with extra bar seating. All bedrooms and the den are on the main floor. Perfect for families! Upgrades include but not limited to; New doors, windows throughout, New gas furnace and ducting, appliances (2019) including gas range. Upgraded insulation in walls (R24) and in attic (R60). All new bathrooms - high end fixtures and finishes + HOT water on demand. Insulated 3' crawlspace . Upgraded Electrical panel and all new wiring. Outside updates: Extensive retaining walls front driveway with added water feature. Backyard retaining walls and tiering for ease of access and to add to the LAKE AND CITY VIEWS. This home is truly unique and is at a price point that is rarely available for this quality with views in Kelowna's desirable Upper Mission. Click VIRTUAL TOUR/Movie Reel link for a 3D walkthrough, all photos, video and downloadable floorplans and Lot Plan with Pool Design. (id:65446)
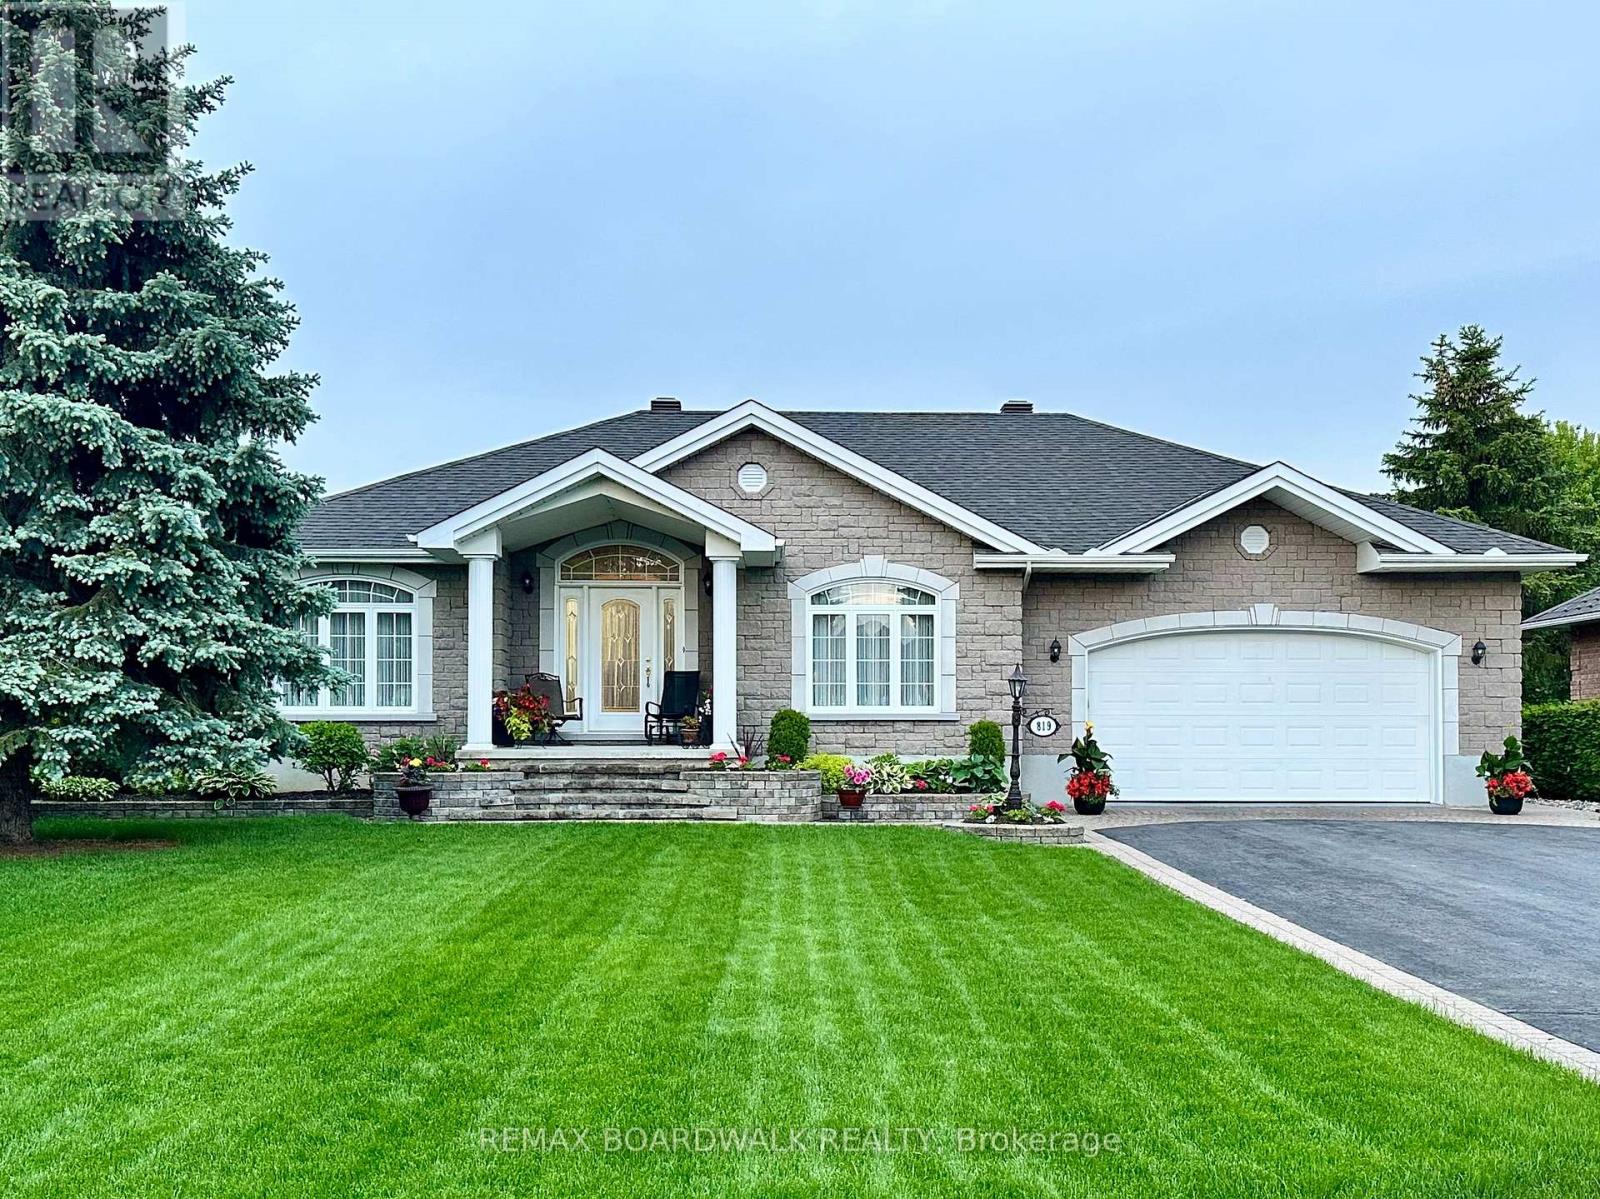
819 Laval Street
Casselman, Ontario
Perfectly situated in one of Casselman's most desirable neighbourhoods, directly across from the Nation River, this exceptional home offers a rare combination of quality, comfort, and location. Meticulously maintained and showcasing true pride of ownership, the residence features a striking stone and brick exterior that wraps the entire home, delivering timeless curb appeal and lasting durability. The oversized lot offers exceptional privacy, surrounded by mature hedges and featuring plenty of green space for outdoor enjoyment. Inside, the main floor offers two spacious bedrooms along with a bright front room that works beautifully as a home office, reading room, or flexible living space. The heart of the home is the stunning, top-grade kitchen, expertly crafted by a renowned cabinet maker and designed to impress both in style and functionality. The fully finished basement expands the living space, offering an additional bedroom, a full bathroom, and two generous family rooms-one anchored by a cozy fireplace that creates the perfect setting for relaxing evenings or entertaining guests. This is a truly move-in-ready home where quality craftsmanship and thoughtful design shine throughout. (id:65446)
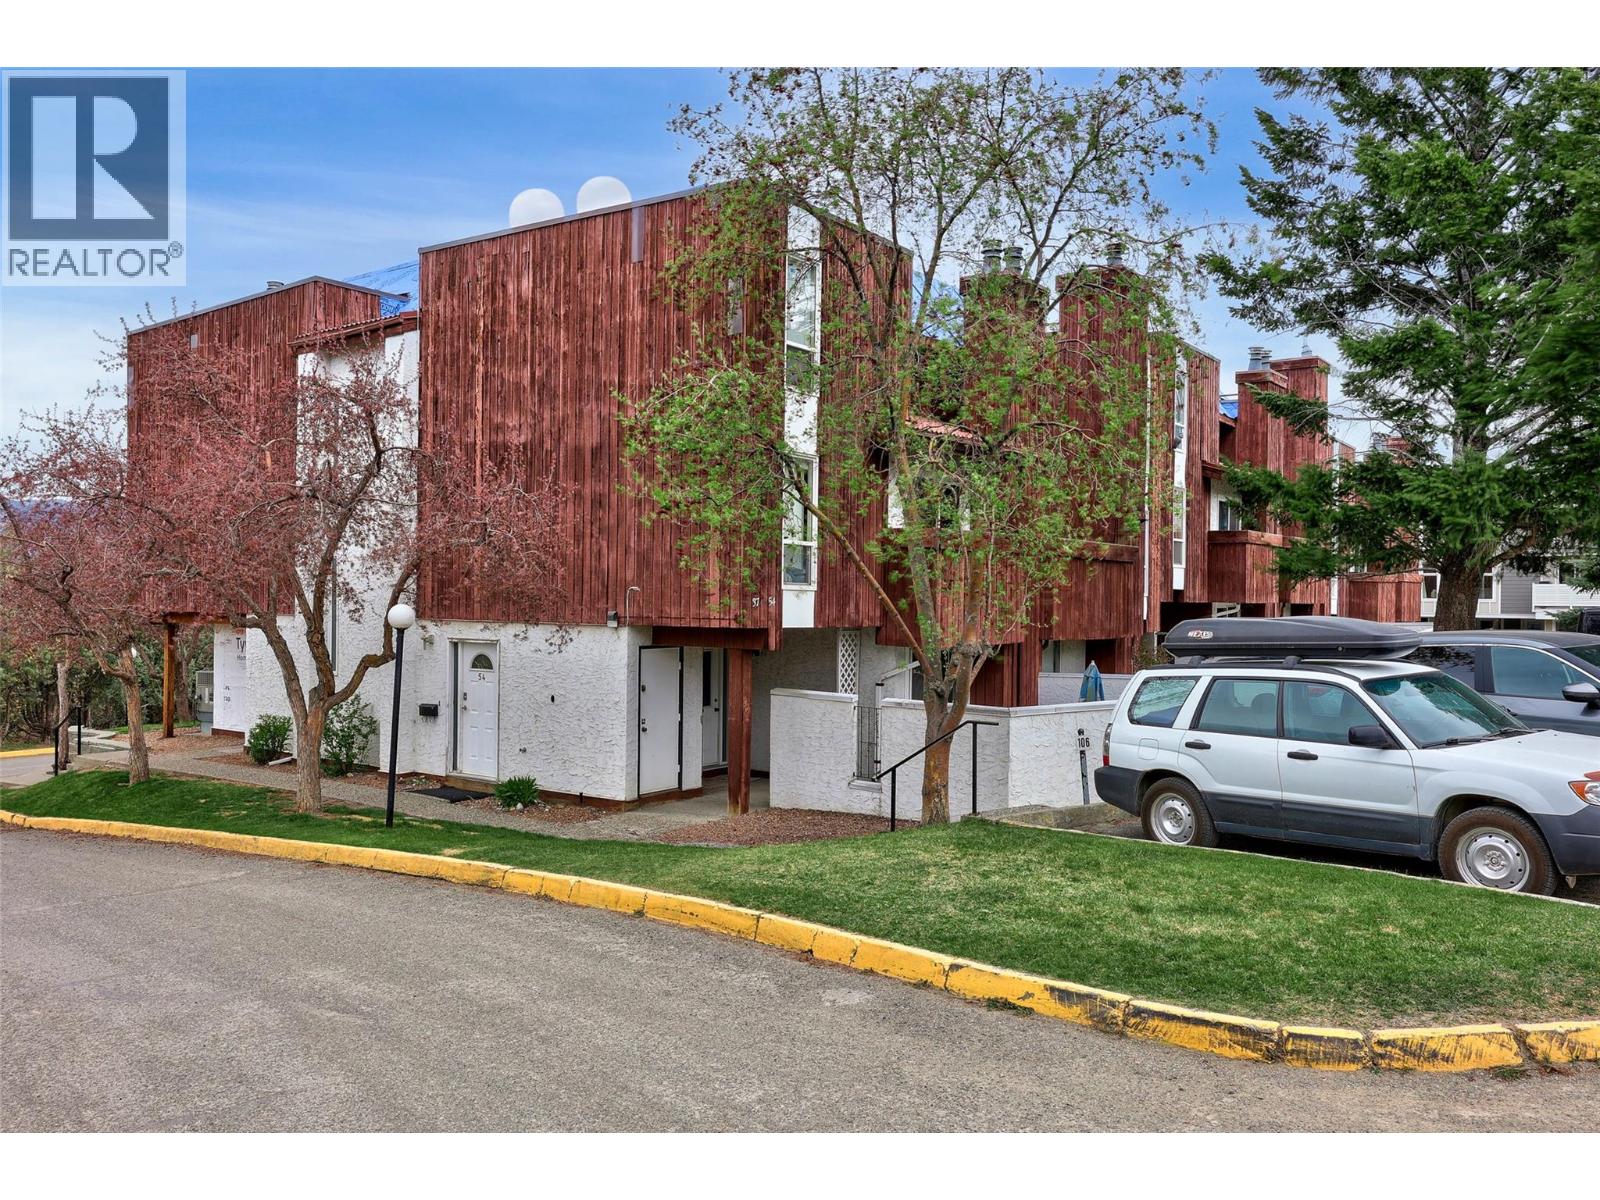
1435 Summit Drive Unit# 37
Kamloops, British Columbia
Welcome to Sahali Mews. A bright and inviting 2-bedroom, 1-bathroom home perfectly suited for first-time buyers, students, or those looking to downsize in a central Kamloops location. With 891 sq ft of well-designed living space, this apartment-style unit offers a comfortable and functional layout that feels like home the moment you walk in. The open living and dining area is filled with natural light and flows seamlessly to your private outdoor patio. A great spot to relax, enjoy your morning coffee, or entertain friends. The kitchen offers plenty of storage and workspace, making everyday living easy and practical. Both bedrooms are generously sized, and the full 4-piece bathroom is clean and well maintained. Updates to all flooring, interior paint, ceilings and baseboard. has this home looking and feeling fresh. You’ll also appreciate the convenience of your own parking stall and a pet-friendly complex that welcomes your furry companions. Located in the desirable Sahali neighborhood, you’re just minutes from Thompson Rivers University, shopping, restaurants, parks, and transit, making this an excellent option for both homeowners and investors. With major exterior updates including a new roof and siding planned for 2026, this is a fantastic opportunity to get into the Kamloops market with confidence. Strata 292.39, rentals are permitted. (id:65446)
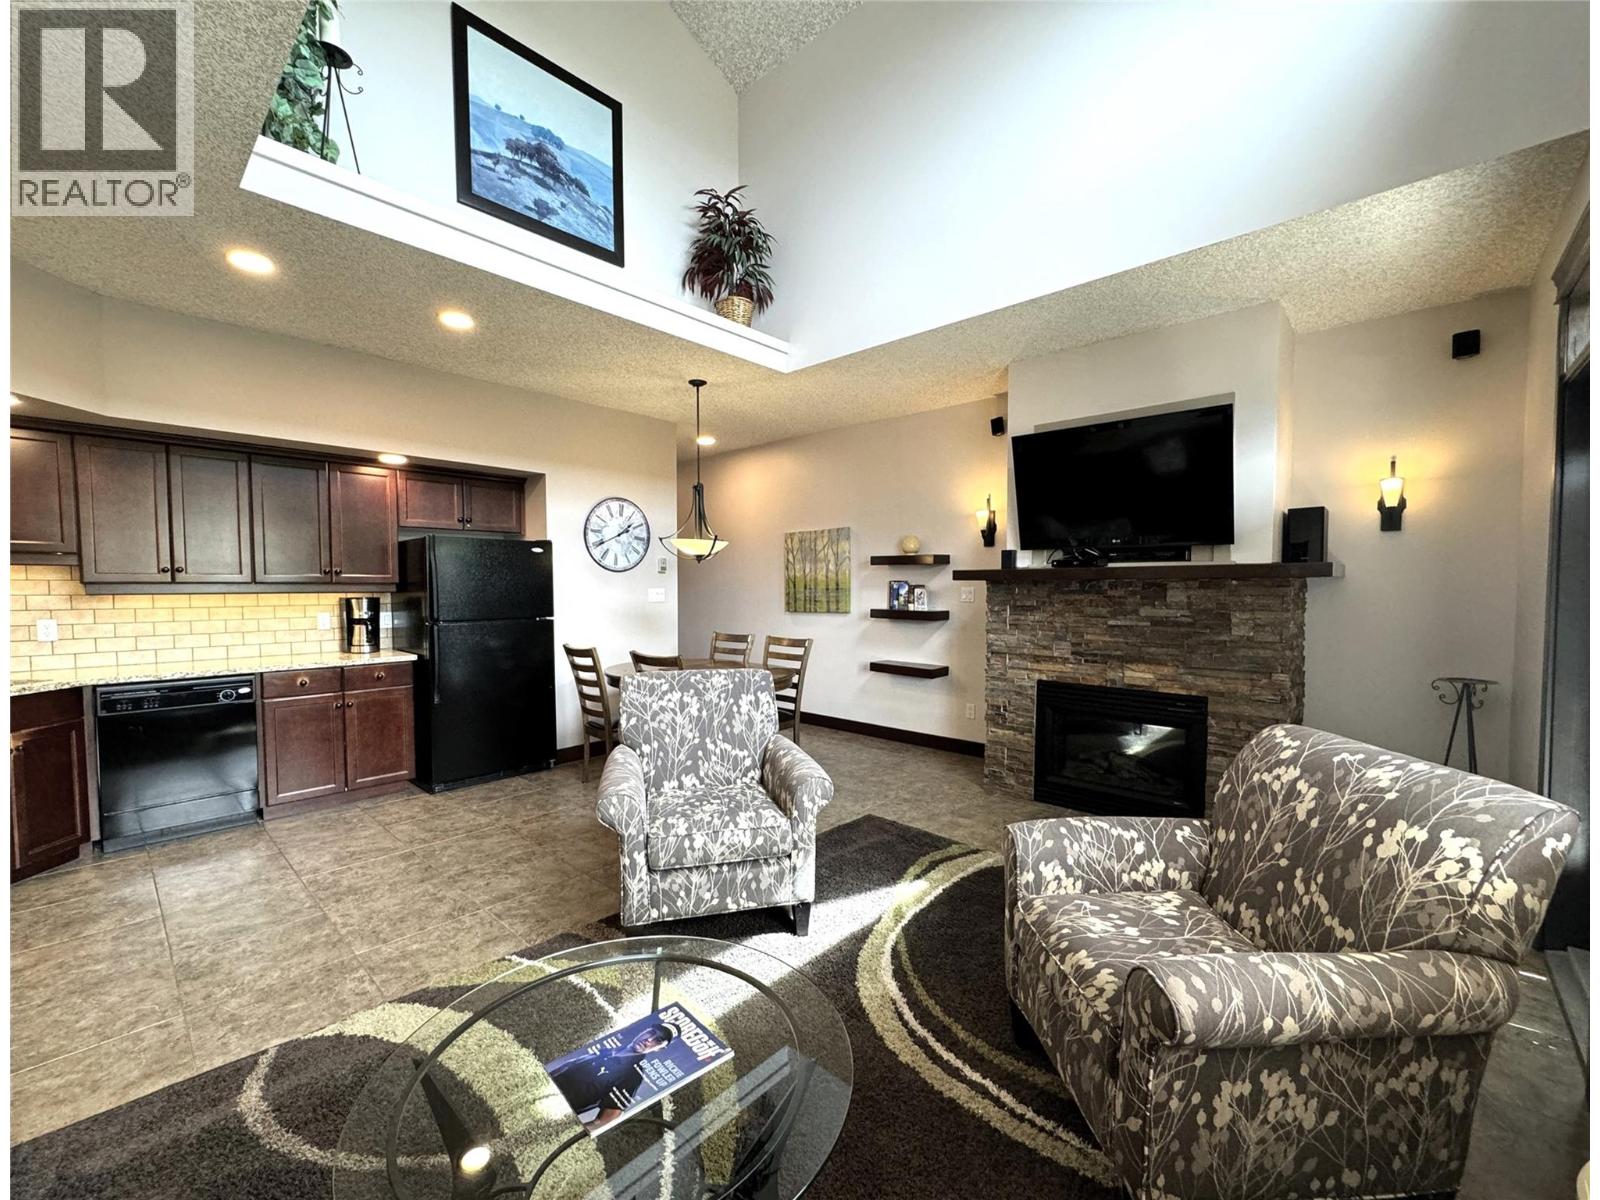
500 Bighorn Boulevard Unit# 533b
Radium Hot Springs, British Columbia
Top-Floor 1-Bedroom Condo with Stunning Mountain Views in a Luxury Resort. Own 12–13 weeks per year in this beautifully furnished, top-floor 1-bedroom condo—offering the perfect blend of luxury, flexibility, and lifestyle. Whether you're searching for a peaceful mountain retreat, a stylish remote-work escape, or a smart vacation investment, this property checks every box. Step into a bright, open-concept living space where expansive windows showcase breathtaking mountain views, modern decor and high-end finishes. The fully equipped kitchen makes dining in effortless, while the private balcony invites you to unwind with your morning coffee or evening glass of wine. Only steps from the outdoor pool, you’ll enjoy full access to premium resort amenities, including an owners’ lounge, two jetted hot tubs, a fitness center, and a children’s playground. When you're not using your allotted weeks, take advantage of the rental pool for potential income or explore global travel opportunities through the Enhance Program (where available). Perfectly situated for year-round enjoyment, you’ll have easy access to golf, hiking, and biking in the summer, along with world-class skiing in the winter—all complemented by nearby natural hot springs for ultimate relaxation. Your mountain getaway begins the moment you walk through the door. (id:65446)
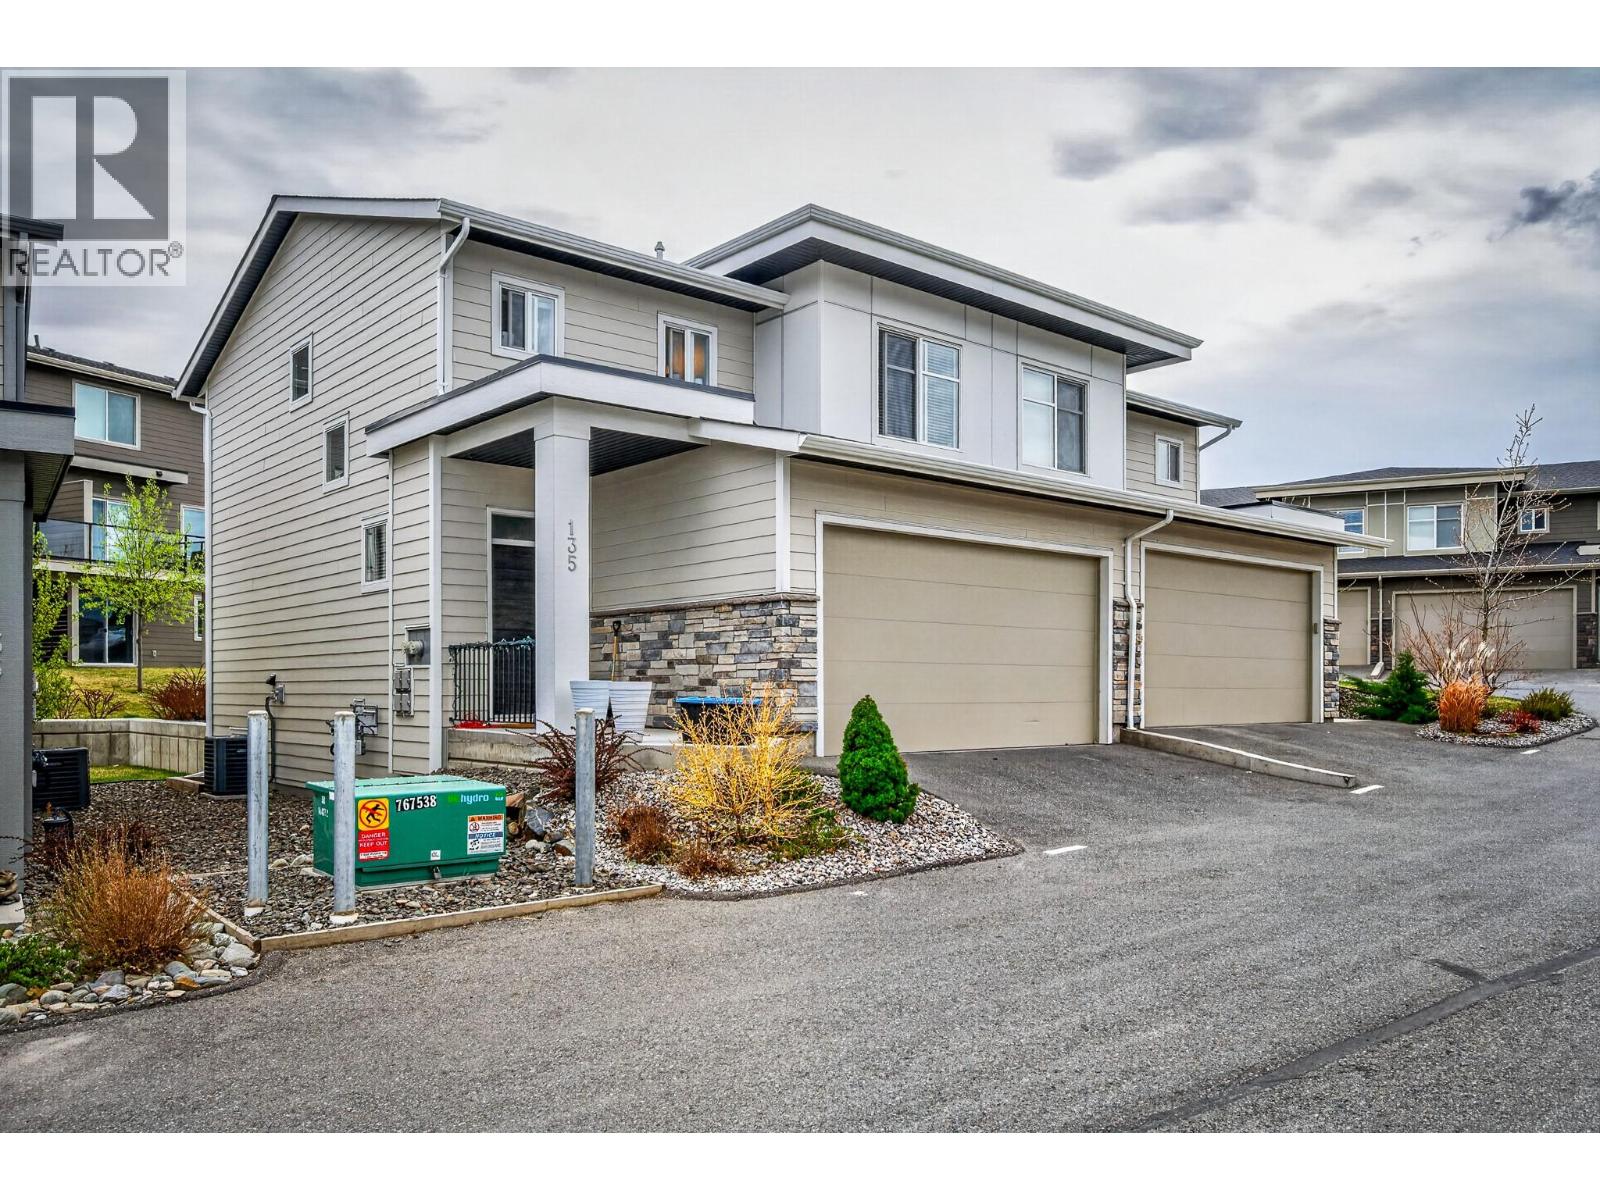
1993 Qu'appelle Boulevard Unit# 135 Lot# 33
Kamloops, British Columbia
Here is your opportunity to own a 3 level, duplex-style family home with a double garage, located in thriving Juniper West. Within walking distance of your front door are dog parks, playgrounds, hiking trails, an outdoor rink, convenience store, and the world-class Juniper Bike Ranch! This home offers open concept living, with the bright main floor featuring a beautiful kitchen, spacious living room, 2 piece bathroom, and a ground level patio with southern exposure. Beautifully finished on all 3 levels with 3 bedrooms (including the master bedroom with full ensuite), main bath and laundry upstairs. The basement has a great recroom, plus a 4th bathroom. Other features include central AC, and roughed-in central vacuum. This is a great home, in a great location, for a great price! Call to view. (id:65446)
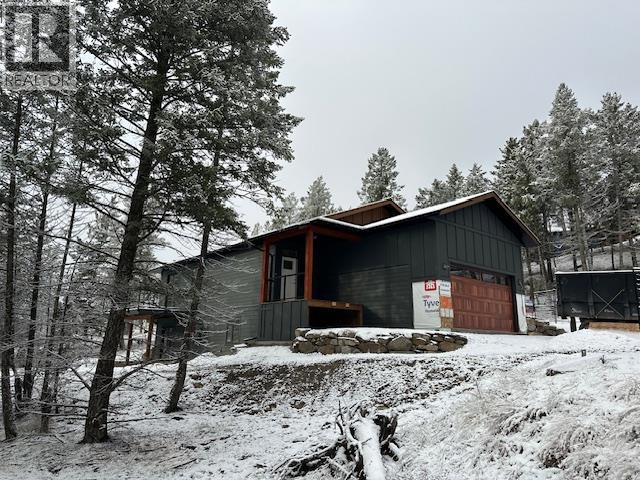
1761 Pine Ridge Mountain Place
Invermere, British Columbia
Experience the perfect blend of modern luxury and rugged durability in this stunning walkout bungalow. Located in the heart of Invermere, this home isn't just beautiful—it’s built for the Kootenay lifestyle. Built for the Elements: Forget the weekend chores. With James Hardie cement siding, all-weather PVC Low E windows, and 40-year shingles, this exterior is as maintenance-free as it gets. Main-Level Luxury: The primary suite features a double vanity and cozy in-floor heating—perfect for those crisp mountain mornings. A Chef’s Kitchen: Bright, open, and ready for entertaining with a quartz center island, soft-close cabinetry, and premium new appliances. The Perfect Layout: A functional mix of vinyl plank and plush carpet leads you to the bright walkout lower level, featuring two additional bedrooms and a spacious rec room. The Location: Walk to schools, hit the mountain bike trails, or grab your paddle for pickleball—it’s all right outside your door. (id:65446)
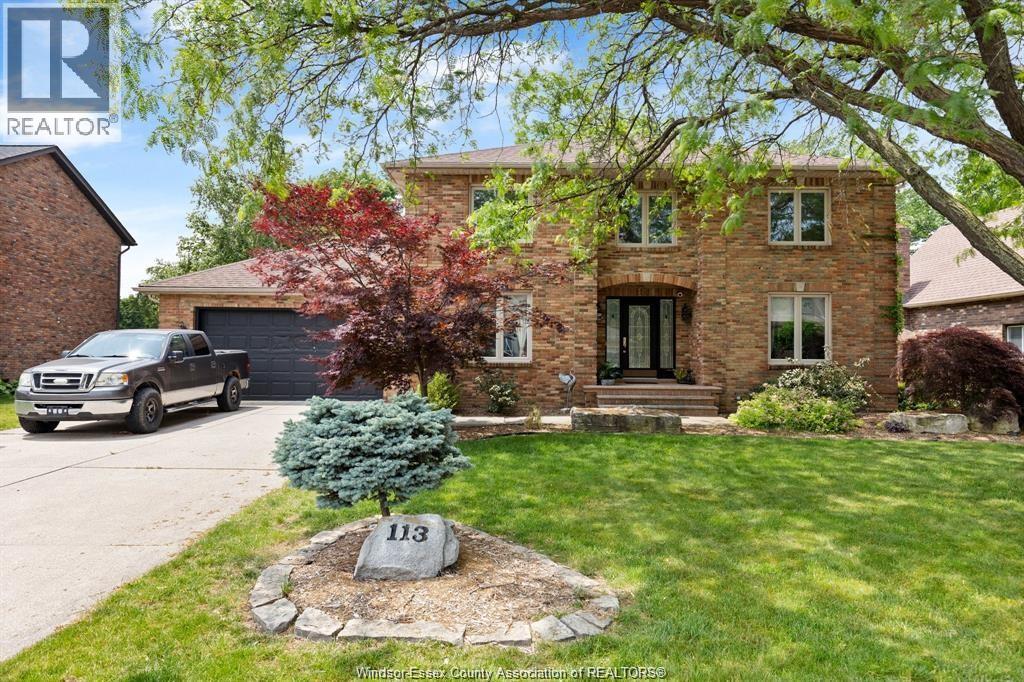
113 Marentette
Lakeshore, Ontario
YOUR FAMILY WILL THANK YOU FOR FINDING THIS HOME. THIS SPACIOUS 2 STY HOME IS SITUATED ON A LRG LNDSCPD FENCED YARD ON FANTASTIC TECUMSEH STREET CLOSE TO PARKS, WATER & CONVENIENCES. SPACIOUS ROOMS W/FORMAL LIVING & DINING RM, FAMILY ROOM W/FIREPLACE. 4-6 BEDROOMS, 3.5 BATHS (BSMT BATH W/INFLOOR HEAT). FULLY FINISHED BSMT. LOTS OF STORAGE & WIRED FOR MEDIA & EXERCISE RM. GREAT LAYOUT W/GRAND STAIRCASE & LARGE WINDOWS, ATTACHED 2.5 CAR DEEP GARAGE, PERFECT FOR WORKSHOP. APPROX 2900 SQFT. PRIMARY BEDROOM W/WALK-IN CLOSET & ENSUITE W/JACUZZI TUB, C/VAC, ALARM, APPLIANCES REMAIN. NEW ON DEMAND HOT WATER TANK OWNED. BEAUTIFUL YARD W/IN-GROUND HEATED SALT WATER SWIMMING POOL. NEW HEATER, NEW SALT SYSTEM. 2 SHEDS AND GAS BBQ LINE. FLEXIBLE POSSESSION. TAKING OFFERS AS THEY COME! (id:65446)
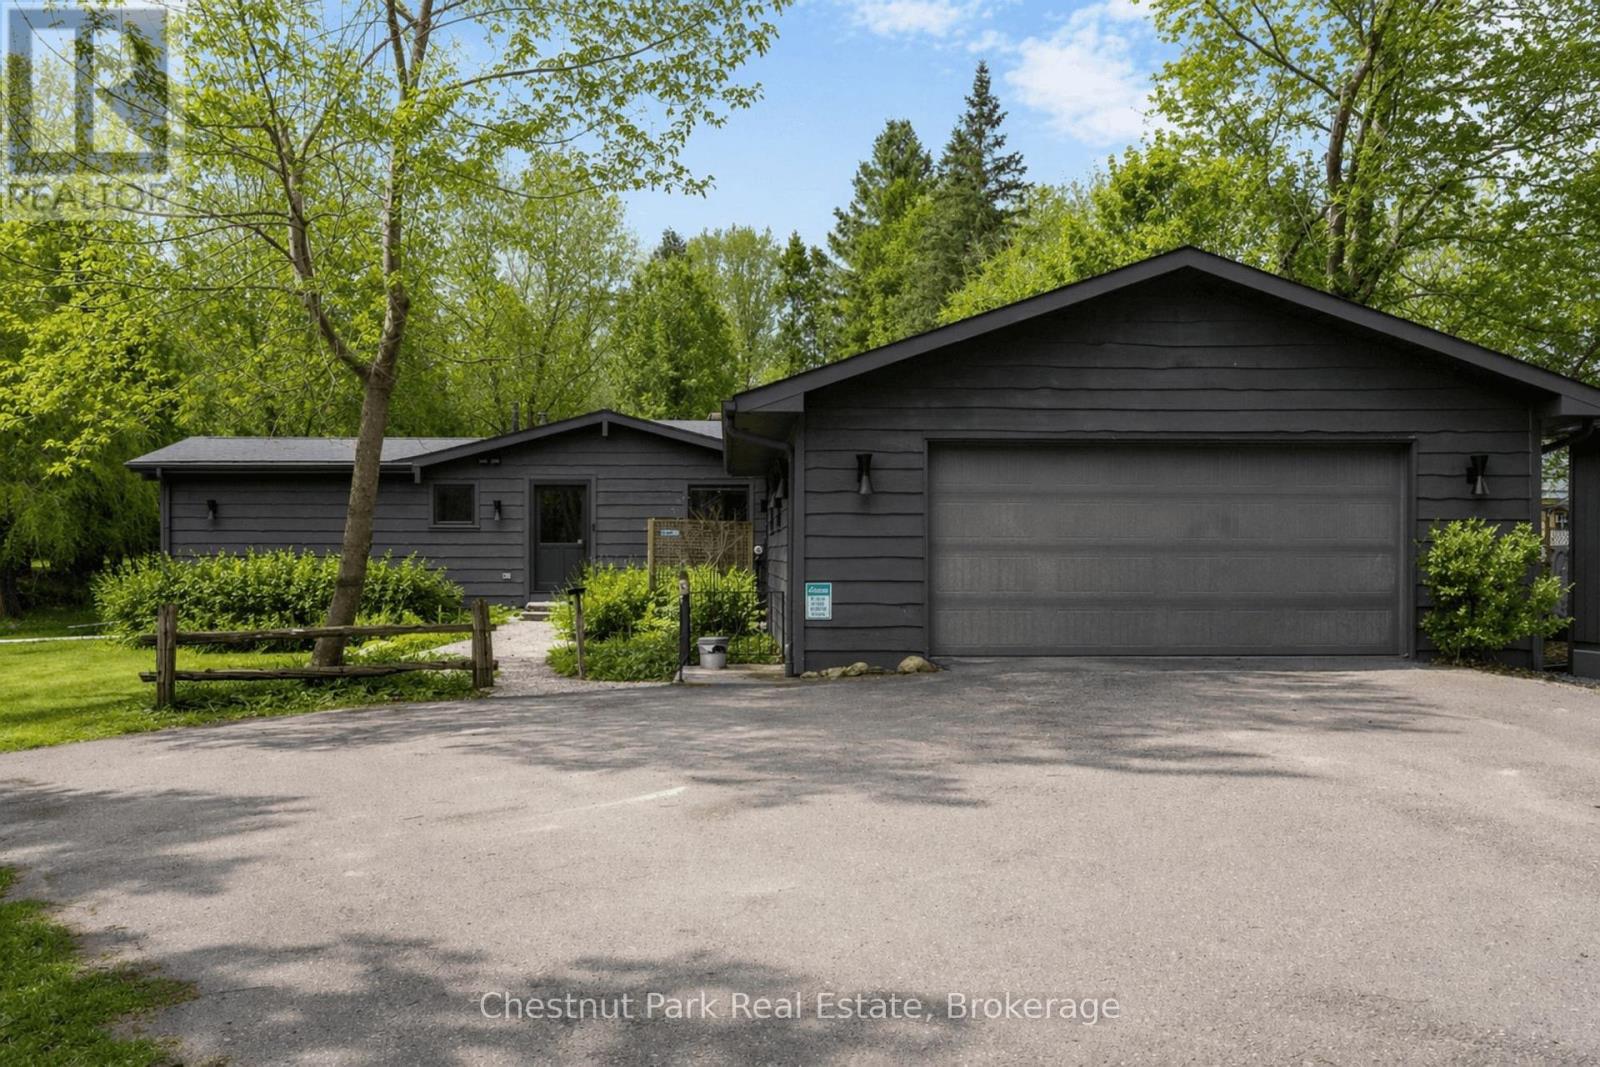
8943 County Road 9
Clearview, Ontario
A rare riverfront offering just minutes from Creemore. Set on 1.6 acres with approximately 171 ft of open, accessible frontage along the Mad River near the home, the river extends through the property for approximately 650 ft in total, creating a private, natural setting through forest and table land. With ownership on both banks, this fully renovated mid-century inspired bungalow is defined by its seamless connection to nature, where the sound of the river and uninterrupted views across to Dunedin Park and the surrounding forest become part of everyday living. Extensively renovated by respected local craftsman John Gordon, the home blends clean architectural lines with warm, modern finishes. Vaulted ceilings and expansive, thoughtfully designed windows frame the landscape from nearly every room, creating a bright, calming interior. The main residence offers 2 bedrooms and 1.5 baths, complemented by a self-contained studio in-law suite with kitchen and full bath, ideal for guests, extended family, or rental income. A highly regarded tenant is in place and open to staying. Features include solid bamboo flooring, polished concrete & quartz countertops, stainless steel appliances, a new airtight wood stove, and a high-efficiency Mitsubishi heat pump for heating and cooling. Triple-glazed windows enhance comfort and efficiency. Additional highlights include a drilled well (12 GPM) with excellent water quality, 200-amp service, Starlink internet, and a double car garage. Outdoors, enjoy a private, natural setting with mature trees, curated gardens, and a small beach along the river's edge. Located 5 minutes to Creemore, close to Devil's Glen, and within 25 minutes of Collingwood and Georgian Bay. A unique offering with flexibility. Perfect as a full-time residence, weekend retreat, or investment property. Some images have been enhanced to reflect typical spring conditions. (id:65446)
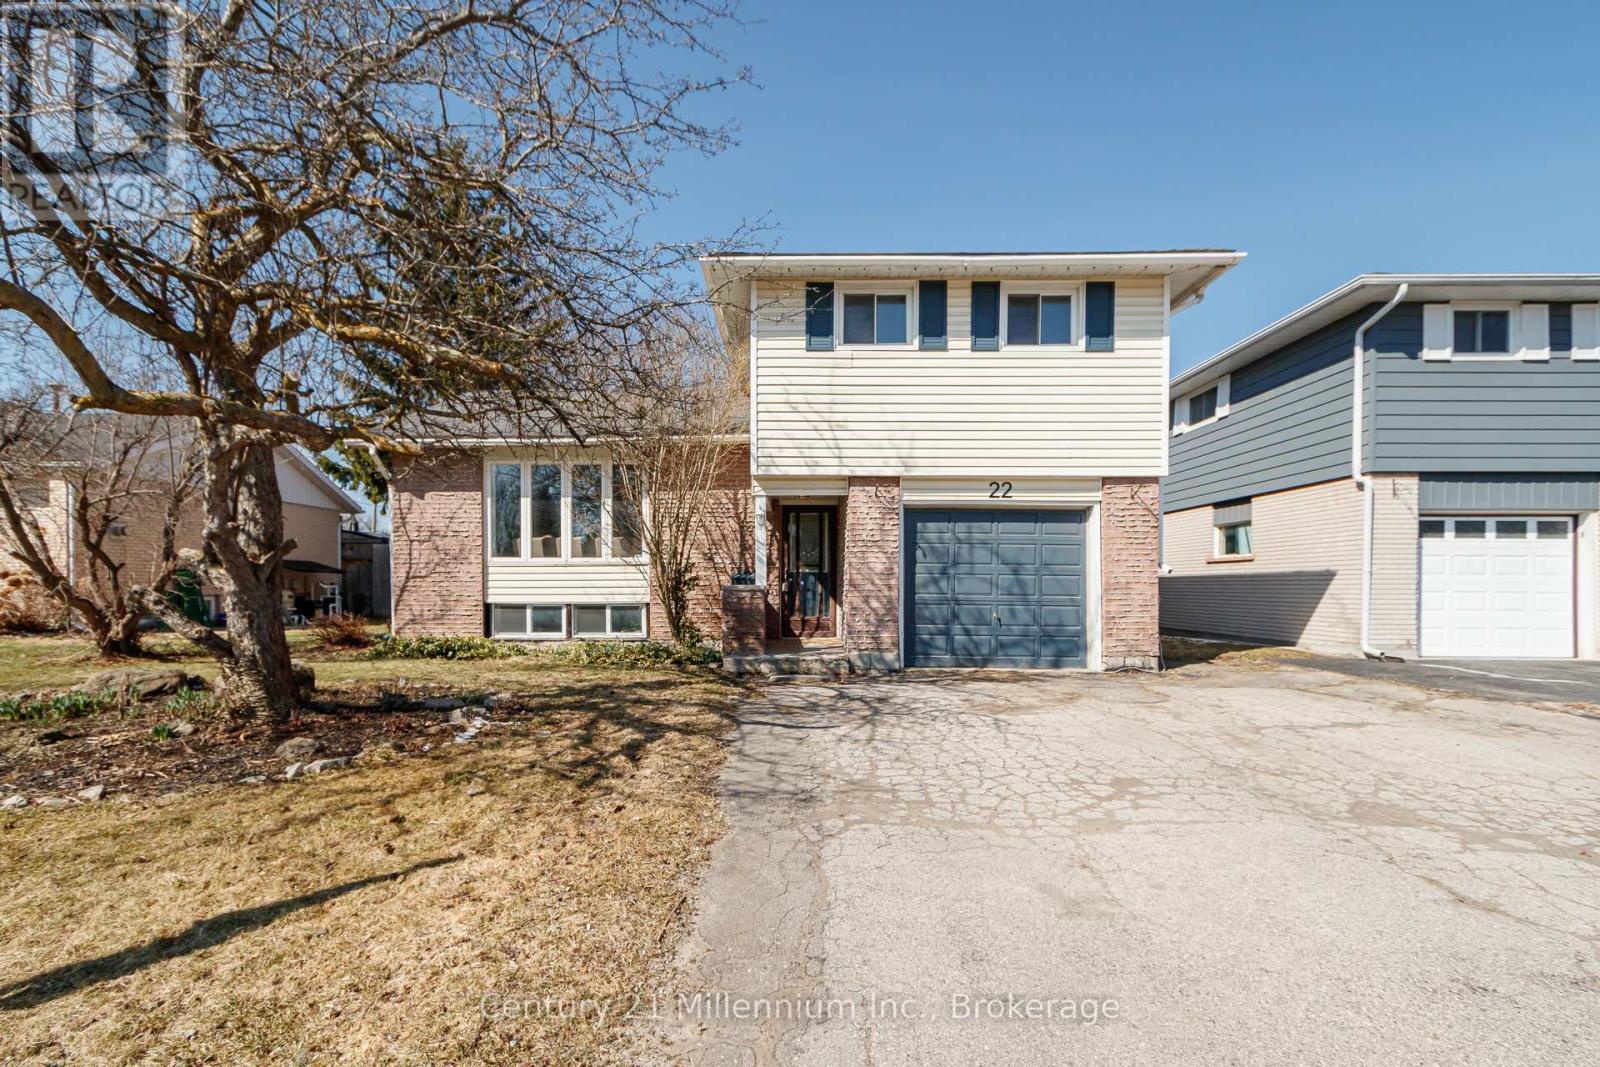
22 Dickson Road
Collingwood, Ontario
Welcome to this bright and clean 5 bedroom home on a quiet street in the heart of Collingwood. Inside you will find plenty of space for a growing family with a functional layout that offers flexibility for everyday living. The home is filled with natural light, creating a warm and inviting feel throughout, and attached garage with inside entry adds extra convenience, especially during the colder months! (id:65446)
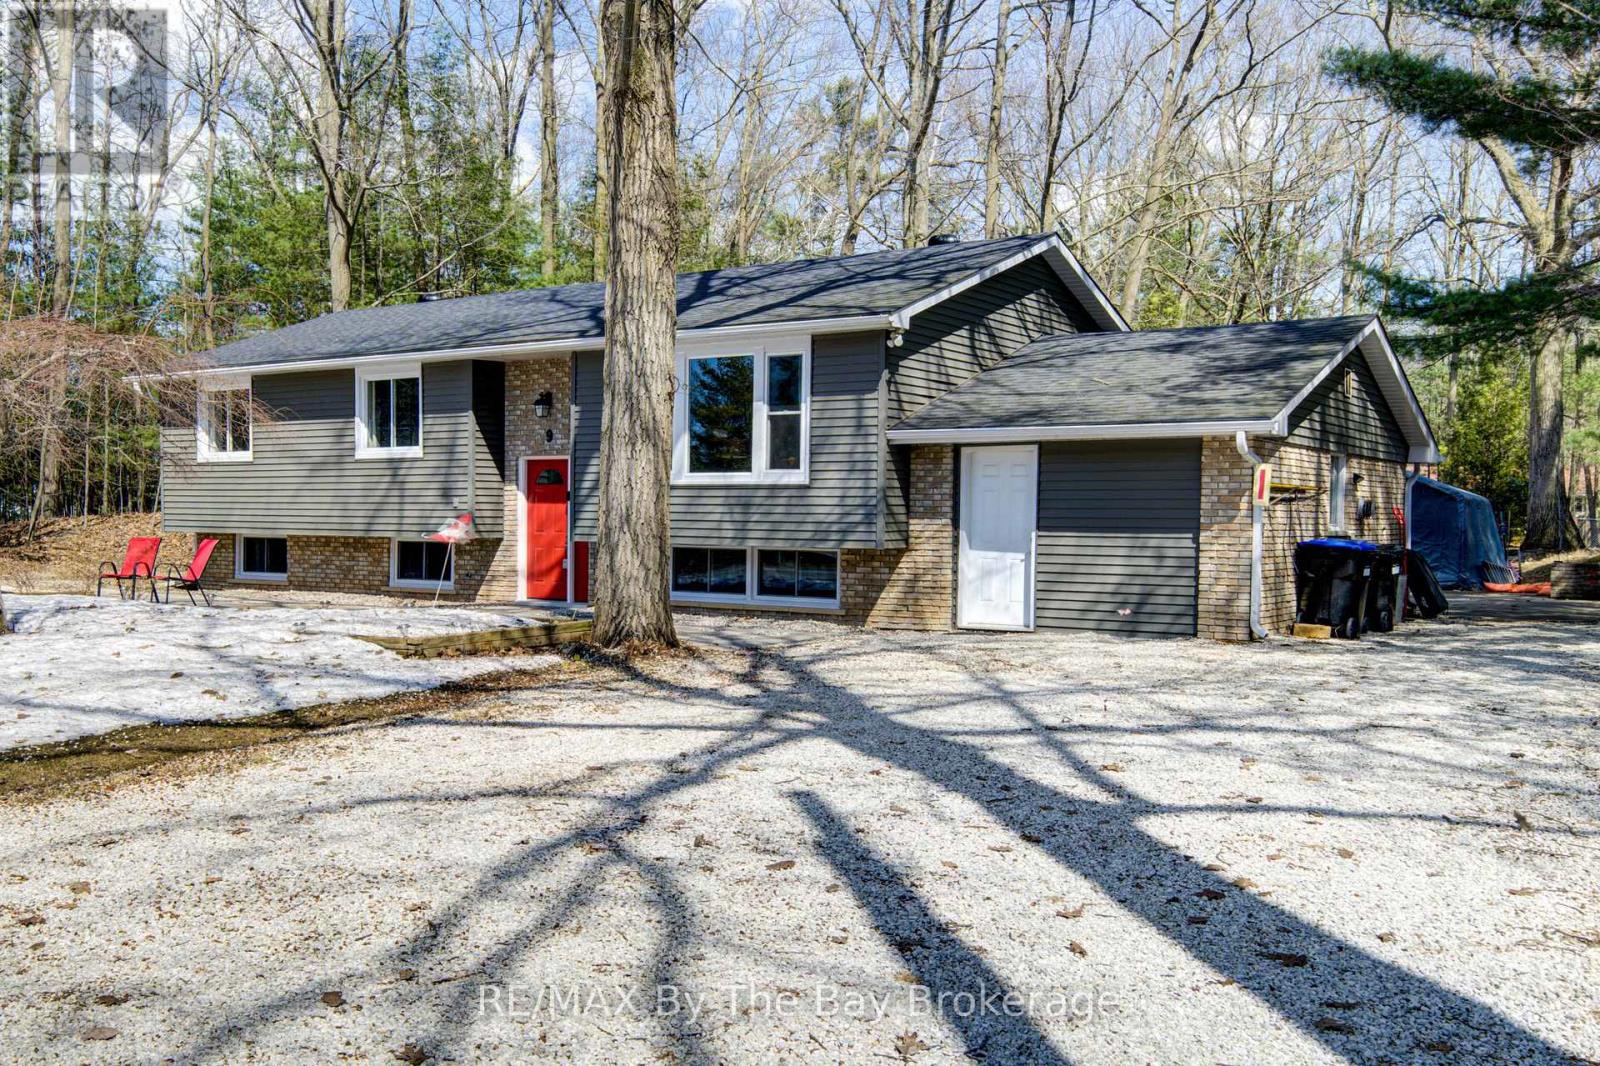
9 Frederick Drive
Wasaga Beach, Ontario
Welcome to this warm and inviting 4-bedroom family home (3 up, 1 down), ideally located on a large lot in the convenient west end of Wasaga Beach, just a short drive to the sandy shores. Thoughtfully designed with family living in mind, this home offers two full bathrooms and a functional layout with plenty of space for everyone. The lower level features a spacious rec room complete with a cozy gas airtight stove - perfect for movie nights or relaxing together - along with a separate crafting room that could easily serve as a playroom, hobby space, or home office. Outside, enjoy the expansive yard and a large deck ideal for barbecues, outdoor dining, and making lasting family memories. The former garage has been converted into a simple, insulated and heated bonus space, offering flexibility for storage or casual use. With its family-friendly layout and proximity to schools, amenities, and the beach, this property is ready to welcome you home. (id:65446)
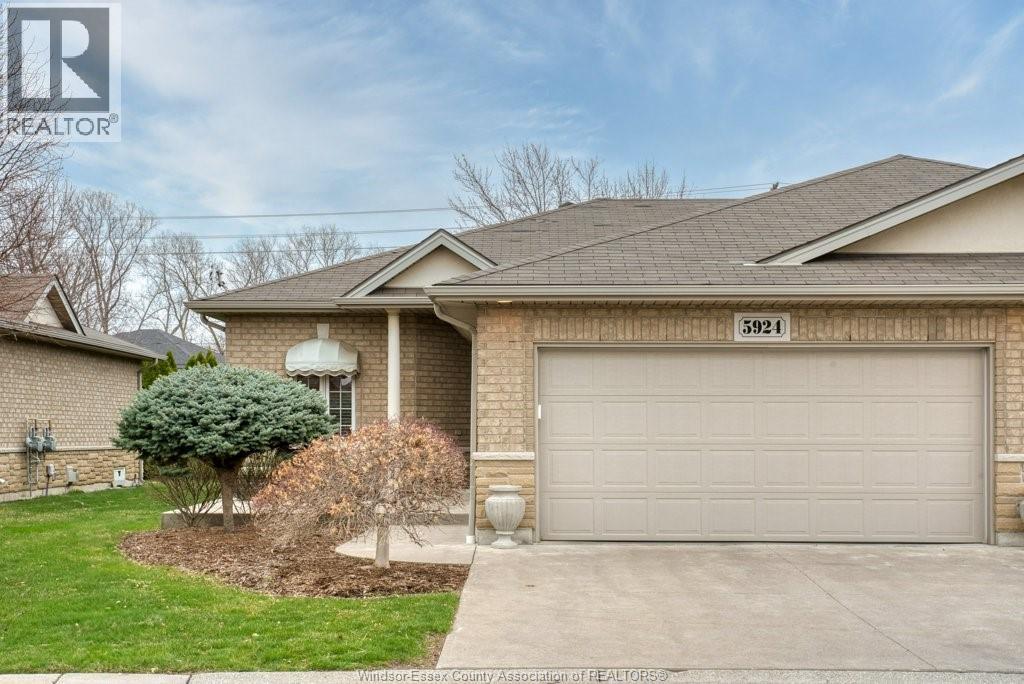
5924 Ballantrae Crescent
Windsor, Ontario
Beautiful end-unit ranch-style townhome with no rear neighbours! This well-maintained property offers 2 bedrooms above grade with potential for a 3rd in the partially finished basement. The master bedroom has an ensuite and a walk-in closet. Total of 3 full bathrooms throughout. The main floor features premium hardwood flooring, a gas fireplace, and an upgraded, modern kitchen with granite countertops, pull-out drawers, and newer Samsung stainless steel appliances (2023). The basement includes a spacious living area, a dry bar, ceramic flooring, and ample storage. Functional layout with great flexibility for families, guests, or home office use. The Ambassador community offers a premium lifestyle of security (fully gated community) and maintenance-free living (grass, snow, roof, etc.). Move-in ready and located in a convenient area close to schools, parks, and everyday amenities. (id:65446)
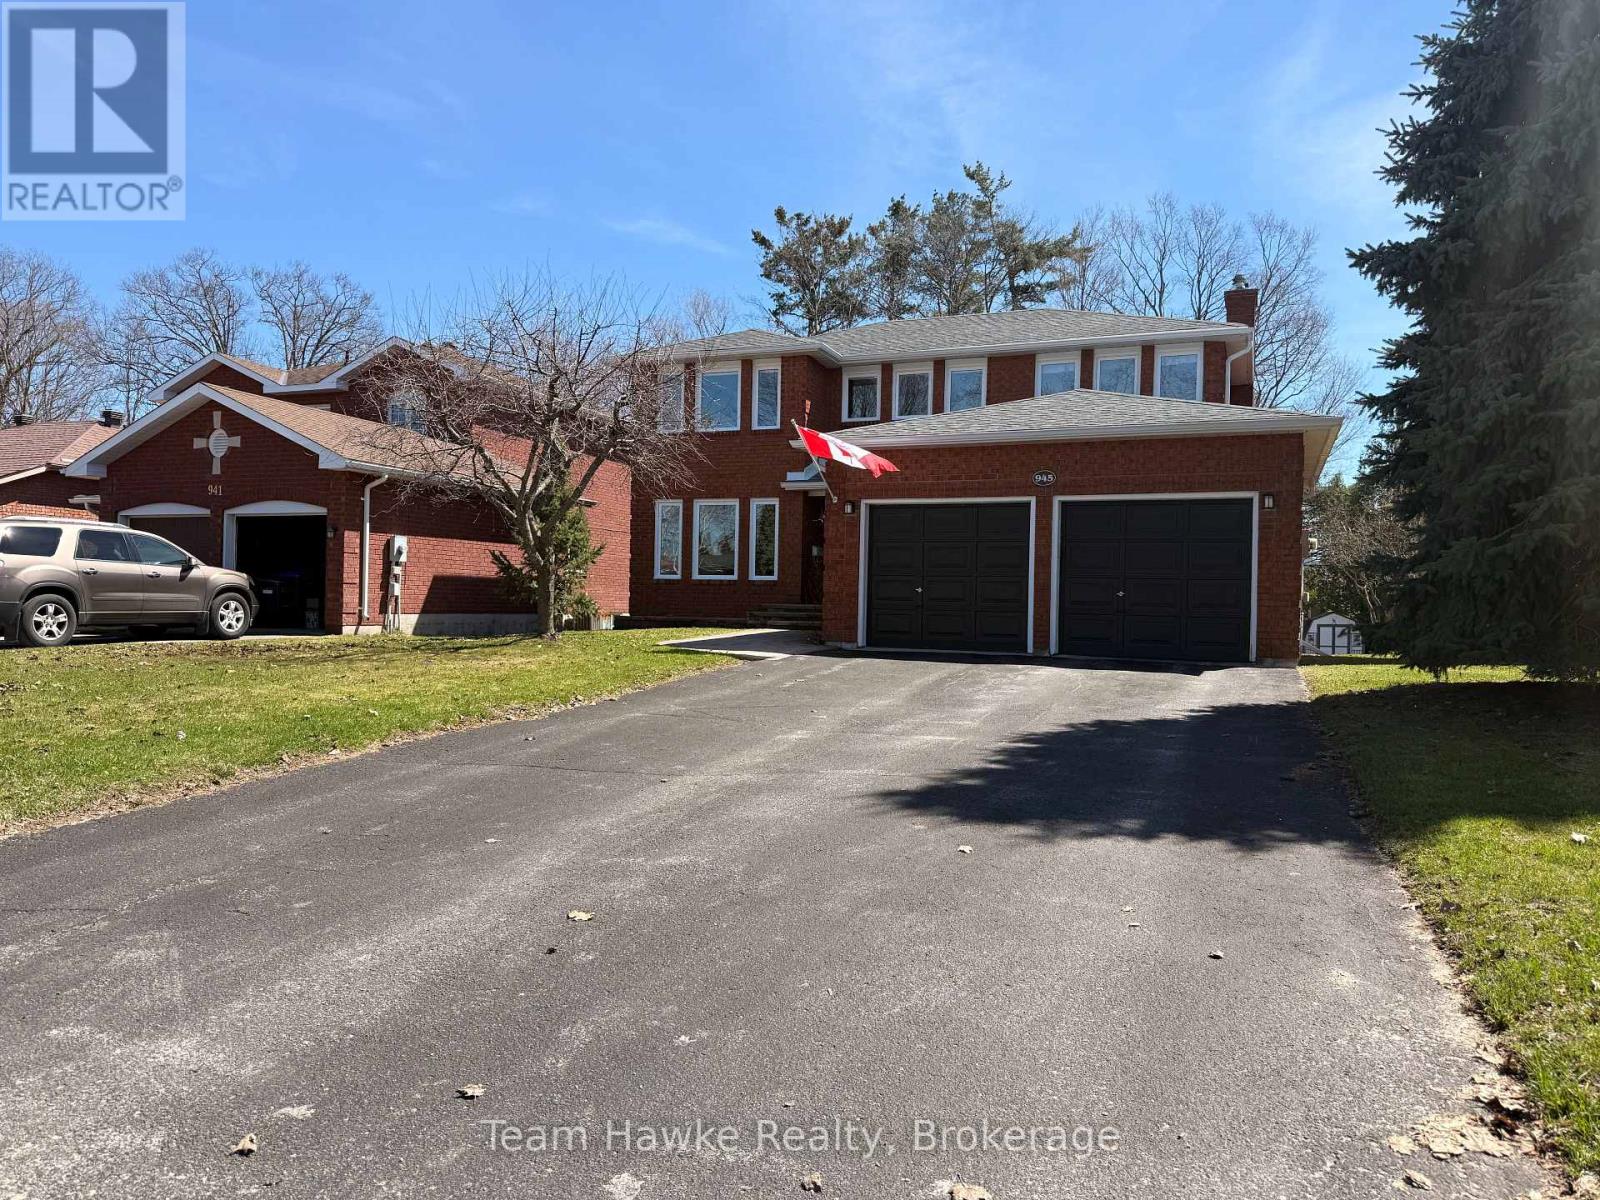
945 Dominion Avenue
Midland, Ontario
Welcome to 945 Dominion Avenue, a beautifully maintained, all brick two-storey home offering space, function, and flexibility for everyday living.The main floor features a practical layout designed for family life and entertaining. From the moment you enter this one, you feel a comforting energy. The large front foyer, the beautiful curved staircase, and functional living spaces that flow naturally from room to room. The galley style kitchen features plenty of storage and counter space, and the dining room is anchored by a fireplace with surrounding built-in shelves/cabinets, and also offers a walkout to the back deck. Upstairs, you'll find four generously sized bedrooms, providing plenty of room for growing families, guests, or home office needs. The primary suite is enviable not only for its size, but its large windows, walk-in closet, and modernized 3 pc ensuite. The basement adds approximately 810 sq ft of additional living space, complete with a large rec room, 2-piece bathroom, and a bonus room, ideal for a guest room, home gym, office, hobby room, or play space. Additional highlights include a double car attached garage, a large and lush lot, and a central location that has you within walking distance to elementary and secondary schools, shopping and further amenities. If you're a buyer looking for space without compromise, this is it! (id:65446)
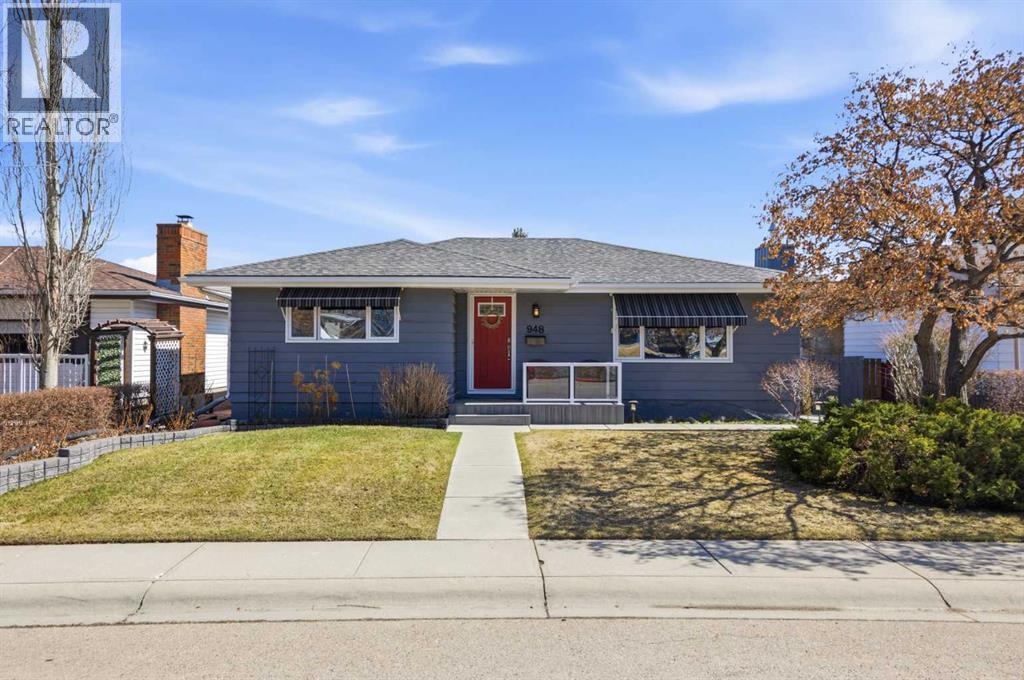
948 Canaveral Crescent SW
Calgary, Alberta
Welcome to this immaculate bungalow located in the sought after community of Canyon Meadows! The main floor features 3 good size bedrooms, full bathroom(heated floors), spacious living room, dining room and kitchen. A focal point of the home is the kitchen. The kitchen, which is open to the dining room, has been professionally designed and custom built with timeless finishes. Featuring black granite countertops, glass tiled backsplash, custom shaker cabinets that extend to the ceiling, under cabinet LED lighting, appliance garage and a moveable kitchen island. Engineered Hardwood flooring throughout the main floor except for the 3 bedrooms(carpet) and the bathroom(stone tile). Downstairs development includes a huge family room with gas fireplace, bedroom, 3 piece bathroom and generous storage/utility areas. The sun drenched backyard is a gardener's delight and also features 2 large deck areas. A double detached garage and large shed complete the backyard. At the end of the street is the community centre. There are 4 schools in Canyon Meadows as well as the Pool and Aquatic Centre. Locaed close to Southcentre Shopping Mall as well as other major shopping and to the south of Canyon Meadows is the Fish Creek Provincial Park. (id:65446)
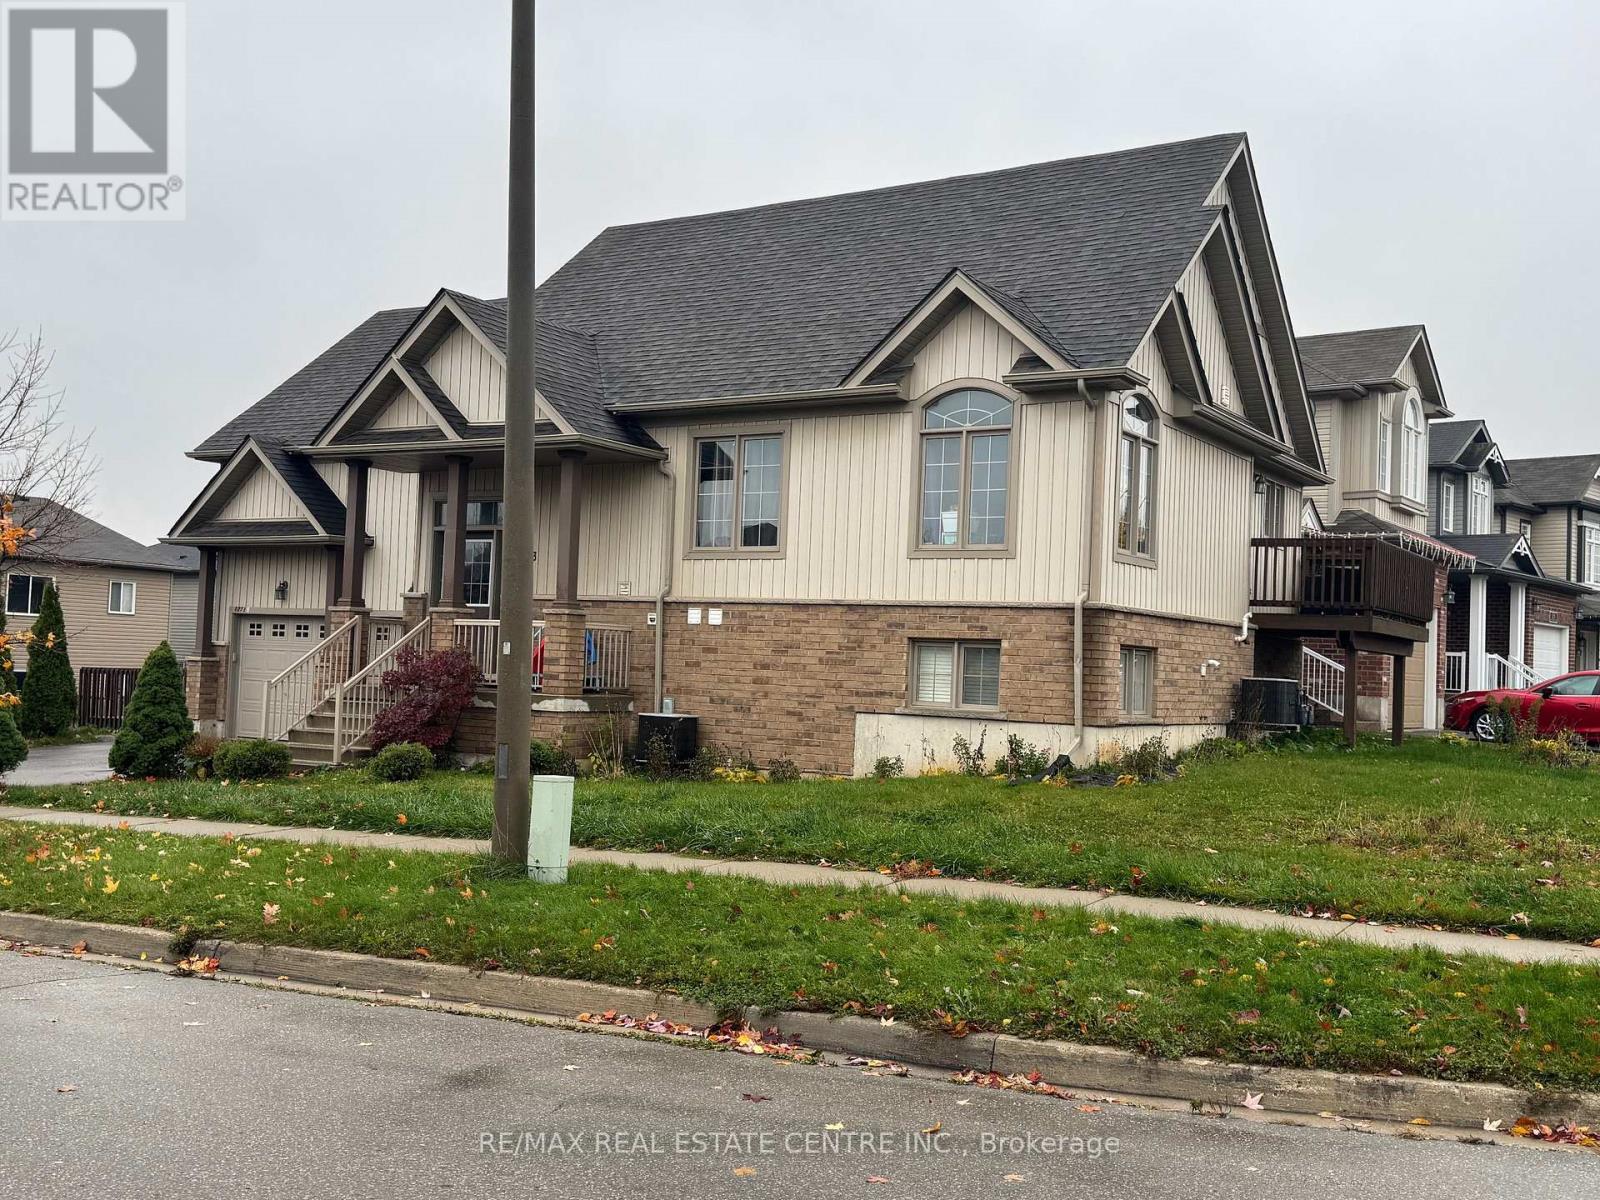
1273 Countrystone Drive
Waterloo, Ontario
Welcome to this marvelous raised bungalow in the highly sought-after University Meadows neighbourhood of Kitchener. Built with versatility and modern living in mind, this beautifully maintained home offers an exceptional opportunity for multi-generational living, potential rental income or investment. The bright and spacious upper level showcases a contemporary open-concept design with elegant laminate flooring flowing through the living and dining areas into a stylish kitchen featuring custom cabinetry, granite countertops, and a sleek glass backsplash. Two generous bedrooms and a well-appointed 4-piece bathroom complete the main floor. A few steps up leads to a private primary retreat boasting its own ensuite bath and two oversized walk-in closets, providing abundant storage and comfort. The finished lower level offers a separate optional living space with two additional bedrooms, a full bathroom and a modern kitchen with granite countertops and laminate type flooring. With separate utilities and garage access, the layout is ideal for an in-law suite. Perfectly positioned, the home is just minutes from The Boardwalk shopping district, offering major retailers, restaurants, entertainment, and everyday conveniences. Residents also enjoy proximity to CountryStone Park and playground, scenic walking trails, excellent schools and quick access to University Avenue, Uptown Waterloo and the University of Waterloo campus. Major routes including Highway 7/8 and public transit are easily accessible, making commuting throughout the Waterloo Region seamless. With its modern finishes, flexible layout and unbeatable location, this exceptional property is a rare opportunity in one of Kitchener's most desirable communities. A must-see home offering lifestyle, convenience and investment potential. (id:65446)
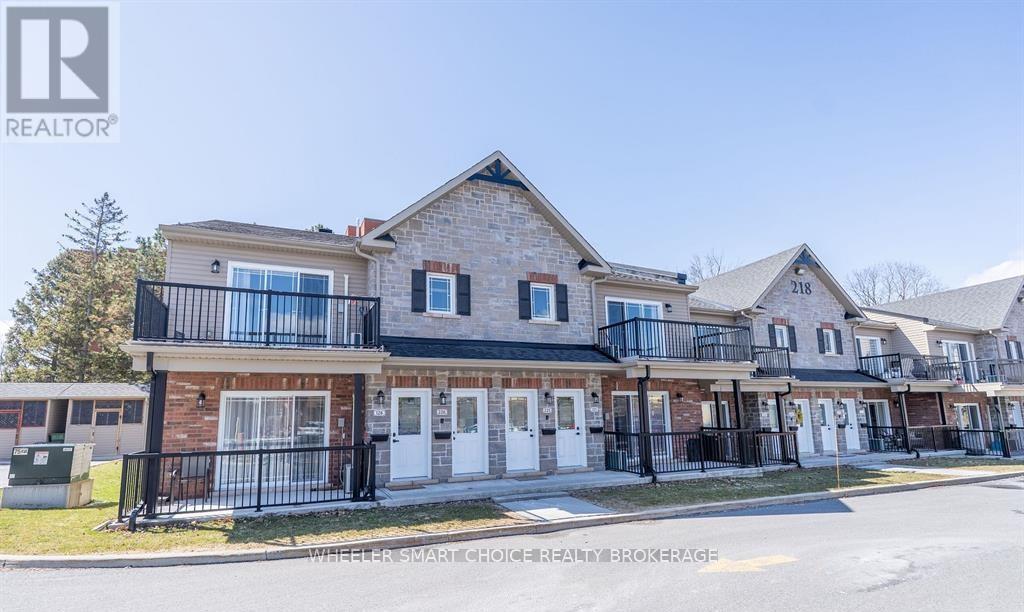
225 - 218 First Street E
Cornwall, Ontario
Beautiful 2 bedroom condo for rent in a very quiet building, mainly seniors, or professionals. Complete with appliances, in unit laundry, balcony, turn key, move in ready and can be available immediately. If lease signed by May 30th a $500 moving credit applied to first months rent. Also cross listed X12915828 (id:65446)
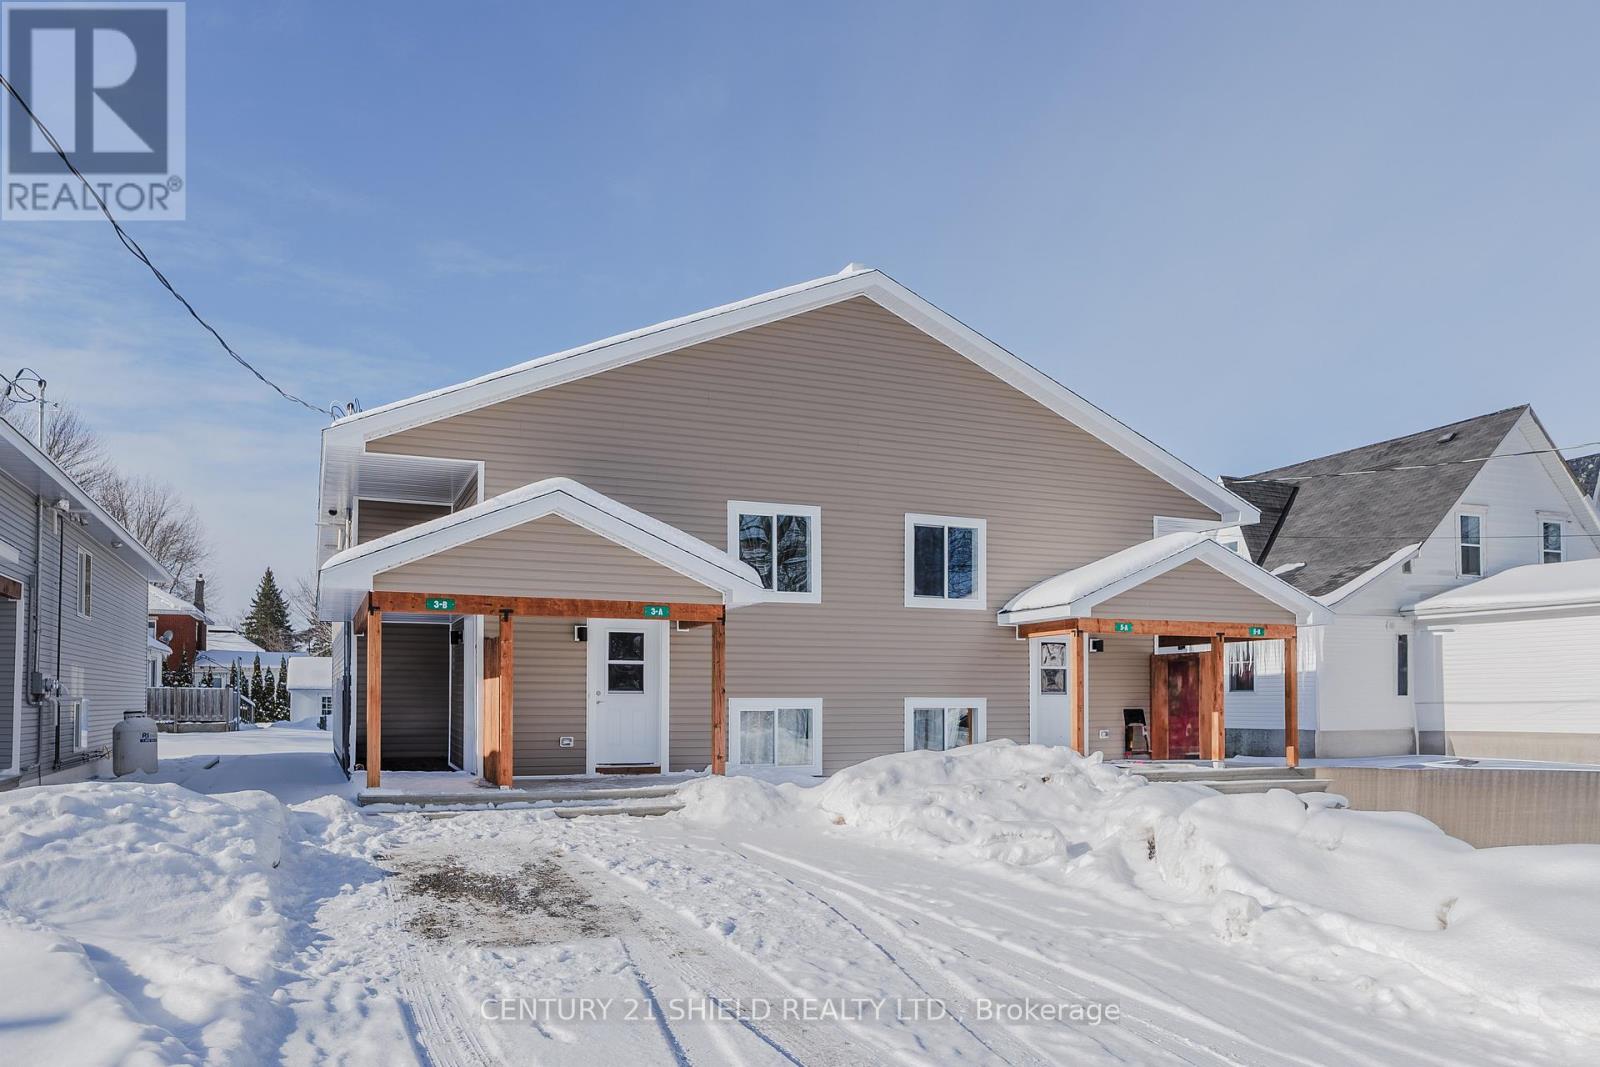
5 William Street
North Stormont, Ontario
Well-maintained investment property offering strong rental income and serviced by municipal water and sewer. The property features a functional and well-designed layout that appeals to both tenants and owner-occupiers. Conveniently located with easy access for commuters traveling to Ottawa and Cornwall, and close to schools, shopping, parks, and other everyday amenities. A solid opportunity for investors or owner-occupiers seeking a dependable, income-producing property in a desirable and accessible location. The lower unit is currently vacant and ready for possession, while the upstairs unit is tenanted by great tenants at 1850+ utilities. (id:65446)
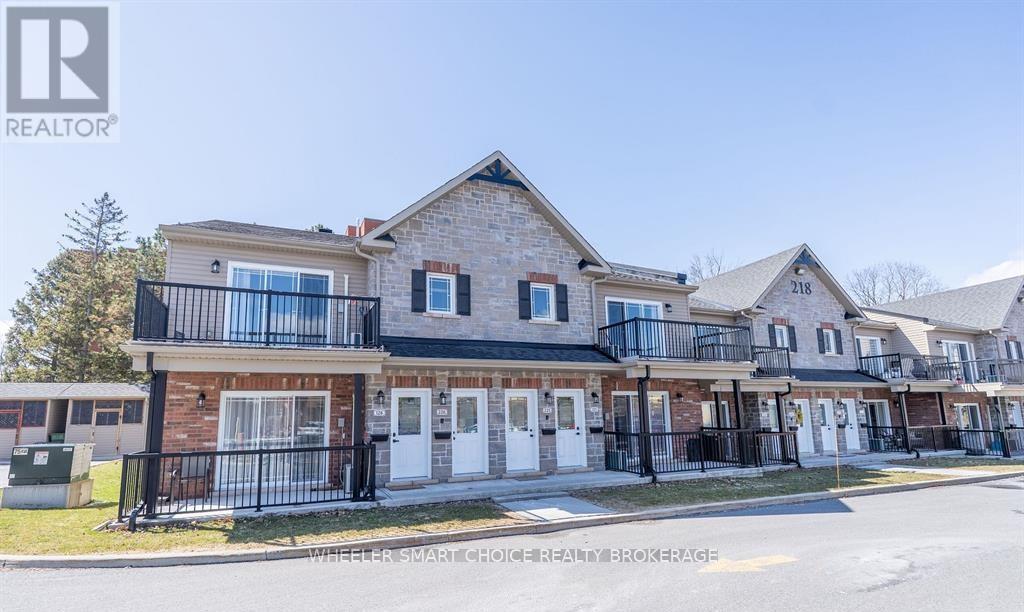
225 - 218 First Street E
Cornwall, Ontario
Beautiful turn key condo on second level with balcony. Open concept with cathedral ceilings, kitchen with island, 2 bedrooms, in unit laundry and balcony to sit out and relax. Primarily seniors in adjoining condos for a quiet place to call home. Perfect for senior or professional. Option to have utilities included for an additional fee. One parking spot with this unit. Must comply with condo rules. Unit can be available immediately. If lease signed by May 30th a $500.00 moving credit applied to first months rent. (id:65446)
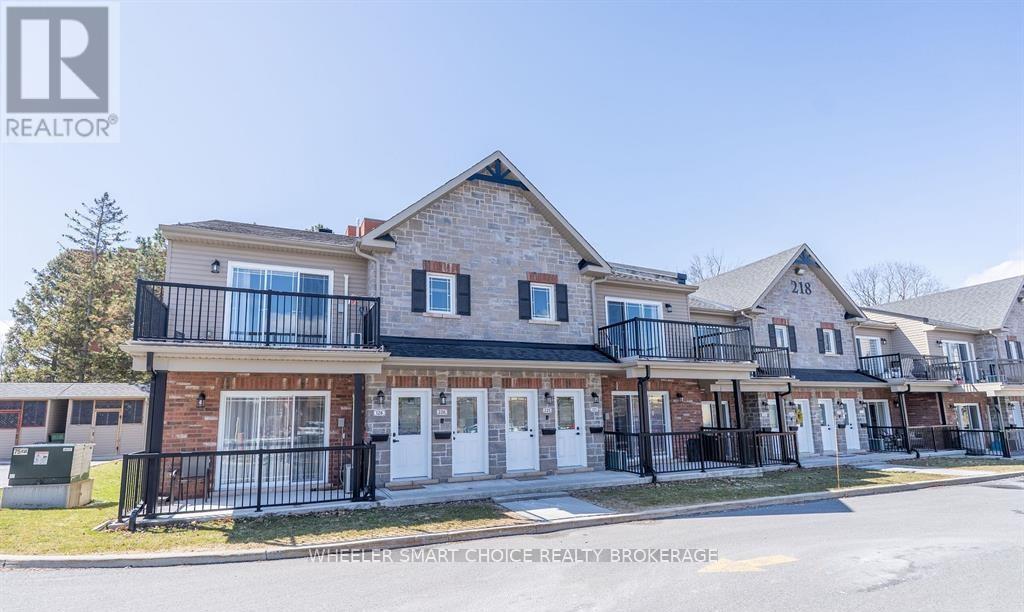
225 - 218 First Street E
Cornwall, Ontario
Beautiful turn key condo on second level with balcony. Open concept with cathedral ceilings, kitchen with island, 2 bedrooms, in unit laundry and balcony to sit out and relax. Primarily seniors in adjoining condos for a quiet place to call home. Perfect for senior or professional. One designated parking spot # 8 Unit can be available immediately. Also posted as lease mls#12517632 (id:65446)
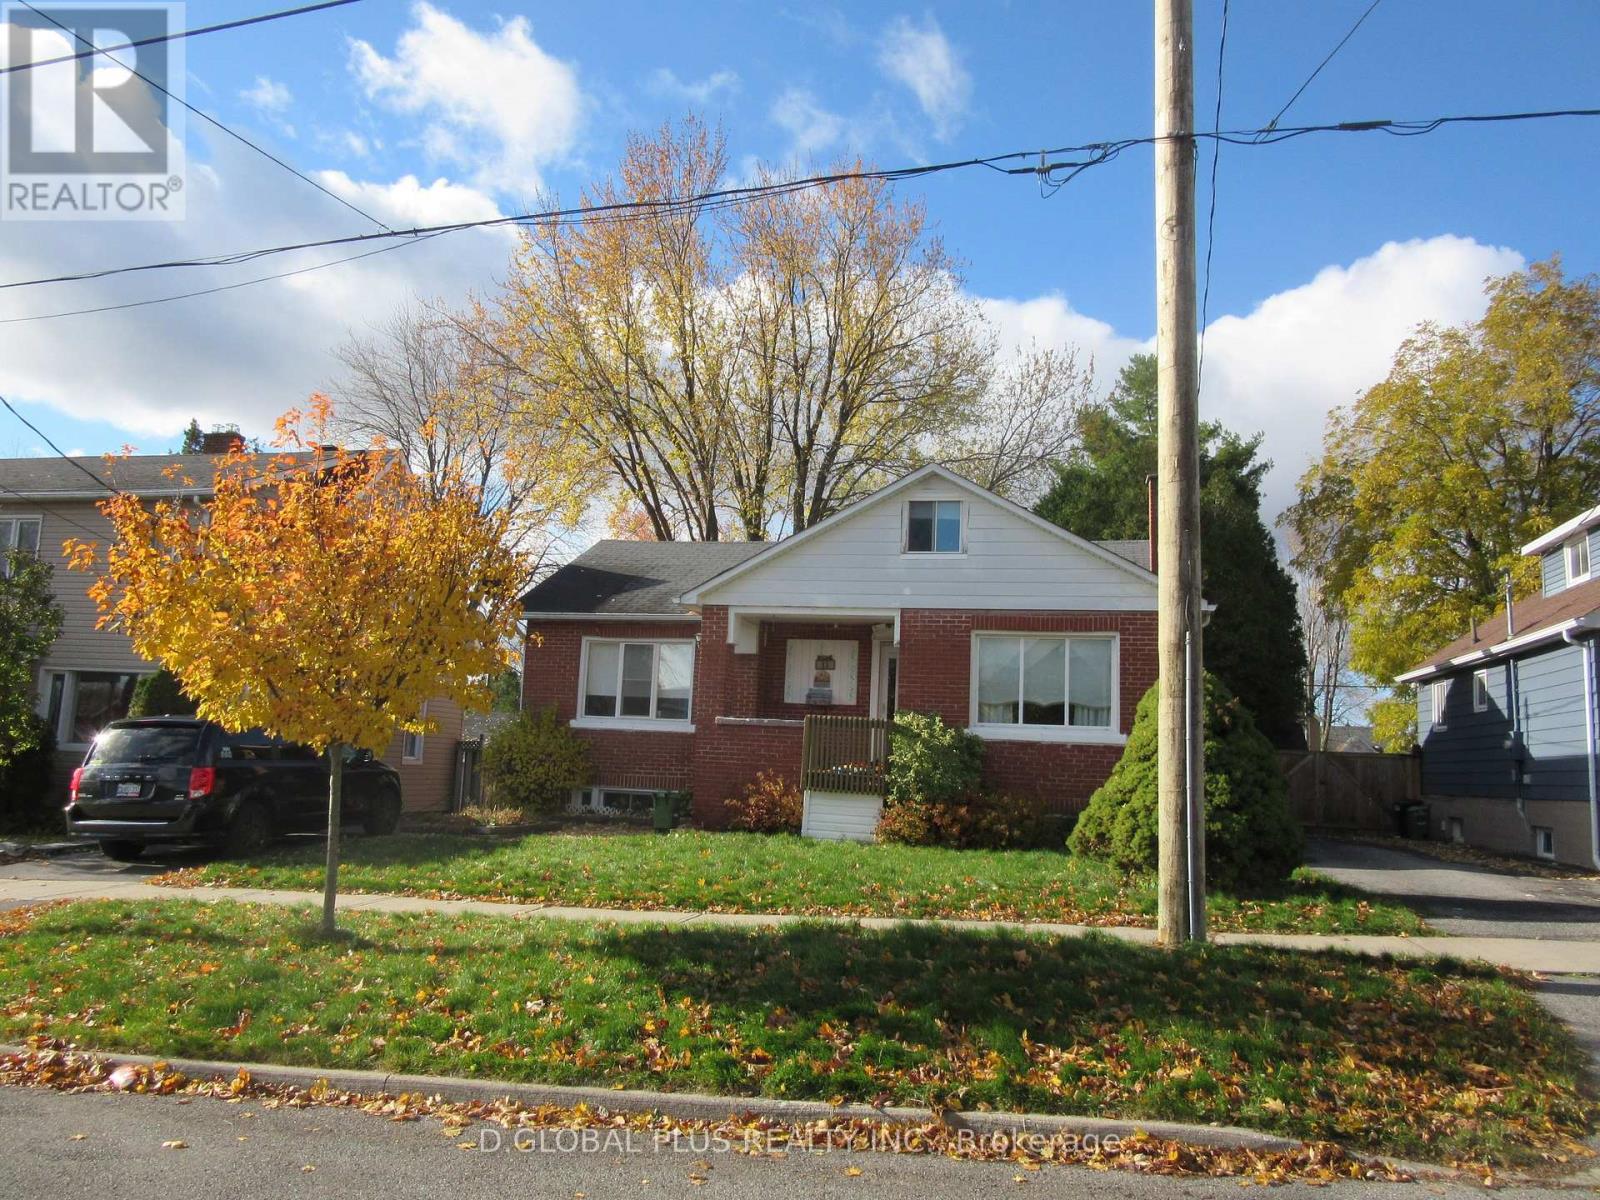
11 Dunbar Avenue N
Cornwall, Ontario
Welcome to 11 Dunbar Ave with living in this nice quiet area and close to bike path and waterfront. Walking distance to all amenities. Partly fences yard with mature trees and having brick home. It has some updates, hardwood floors, finished basement, gas BOILER HEATING . Big rec room, nice paved drive. PLEASE TURN OFF THE LIGHTS ** This is a linked property.** (id:65446)
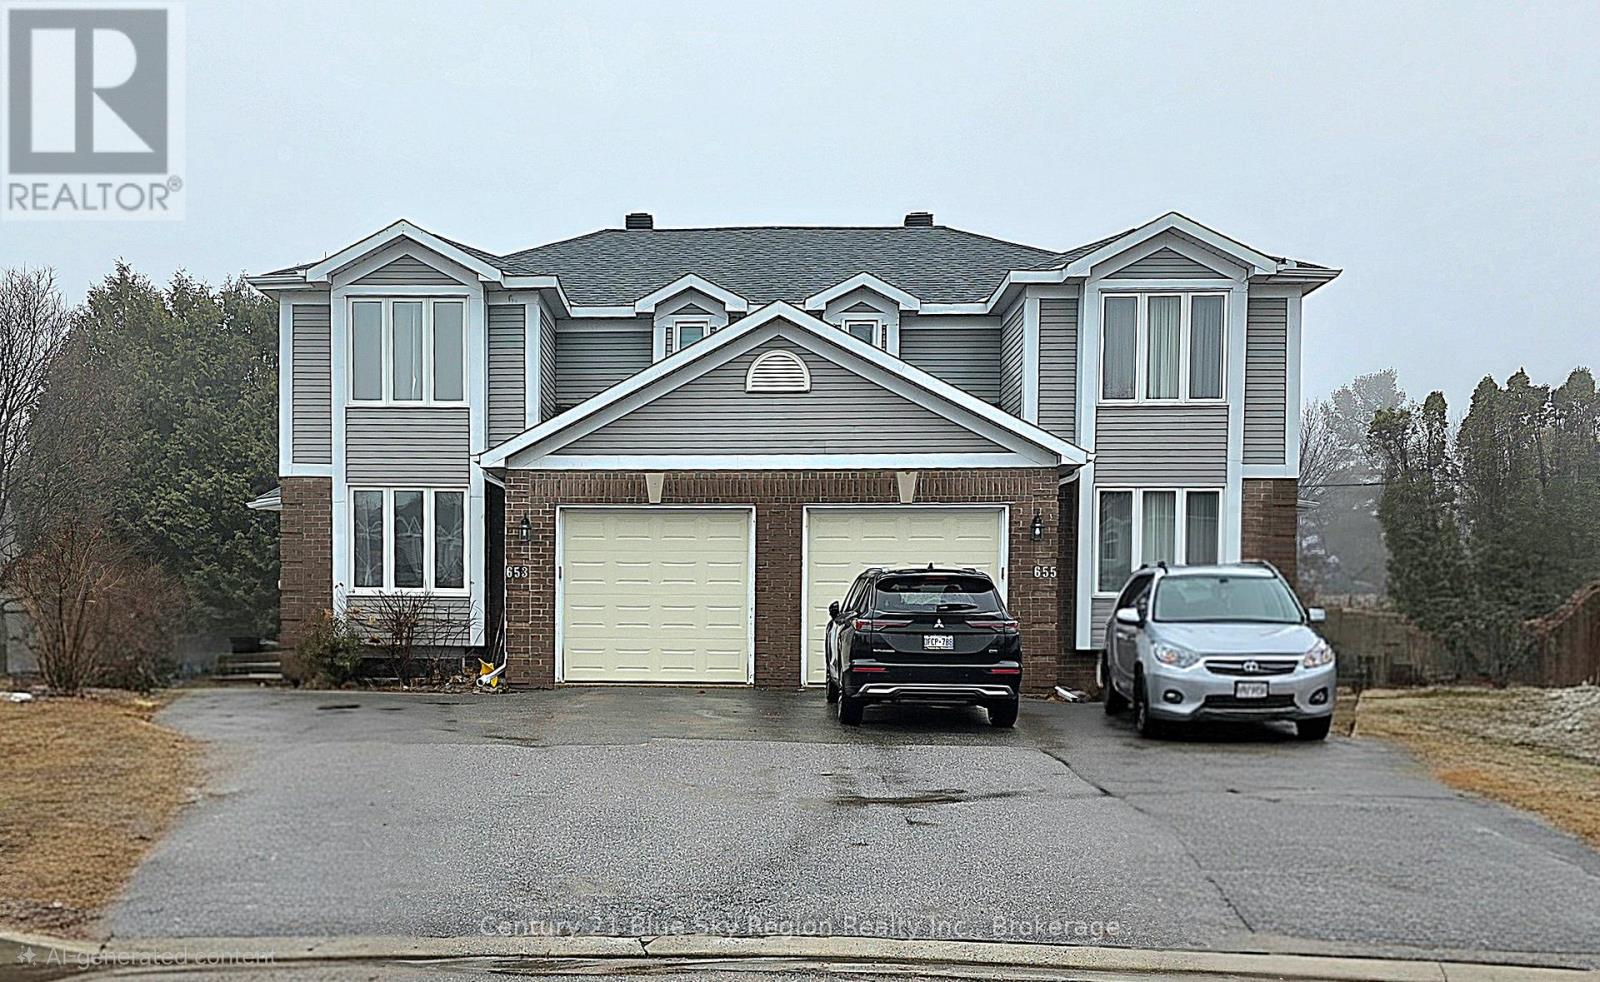
653 Tackaberry Drive
North Bay, Ontario
This spacious, builder-designed semi-detached home is nestled in a quiet, family-friendly enclave within the desirable Pinewood district, just moments from parks, schools, and scenic walking trails.The main level offers a bright and functional layout, featuring a comfortable family room and a generous kitchen with walkout to a private deck-ideal for everyday BBQs and outdoor entertaining. A separate dining room and living room provide excellent space for both casual living and formal gatherings. Convenient interior access to the single-car garage adds everyday ease. Upstairs, you'll find three well-proportioned bedrooms, including a primary retreat complete with a private ensuite and double closets. A full 4-piece bathroom serves the additional bedrooms. The fully finished basement significantly expands the living space, offering two additional bedrooms, a recreation room, a dedicated laundry area, ample storage, and a rough-in for a future fourth bathroom. Set on a large fully fenced lot, this home offers both privacy and a great outdoor space for families, pets, or entertaining. (id:65446)
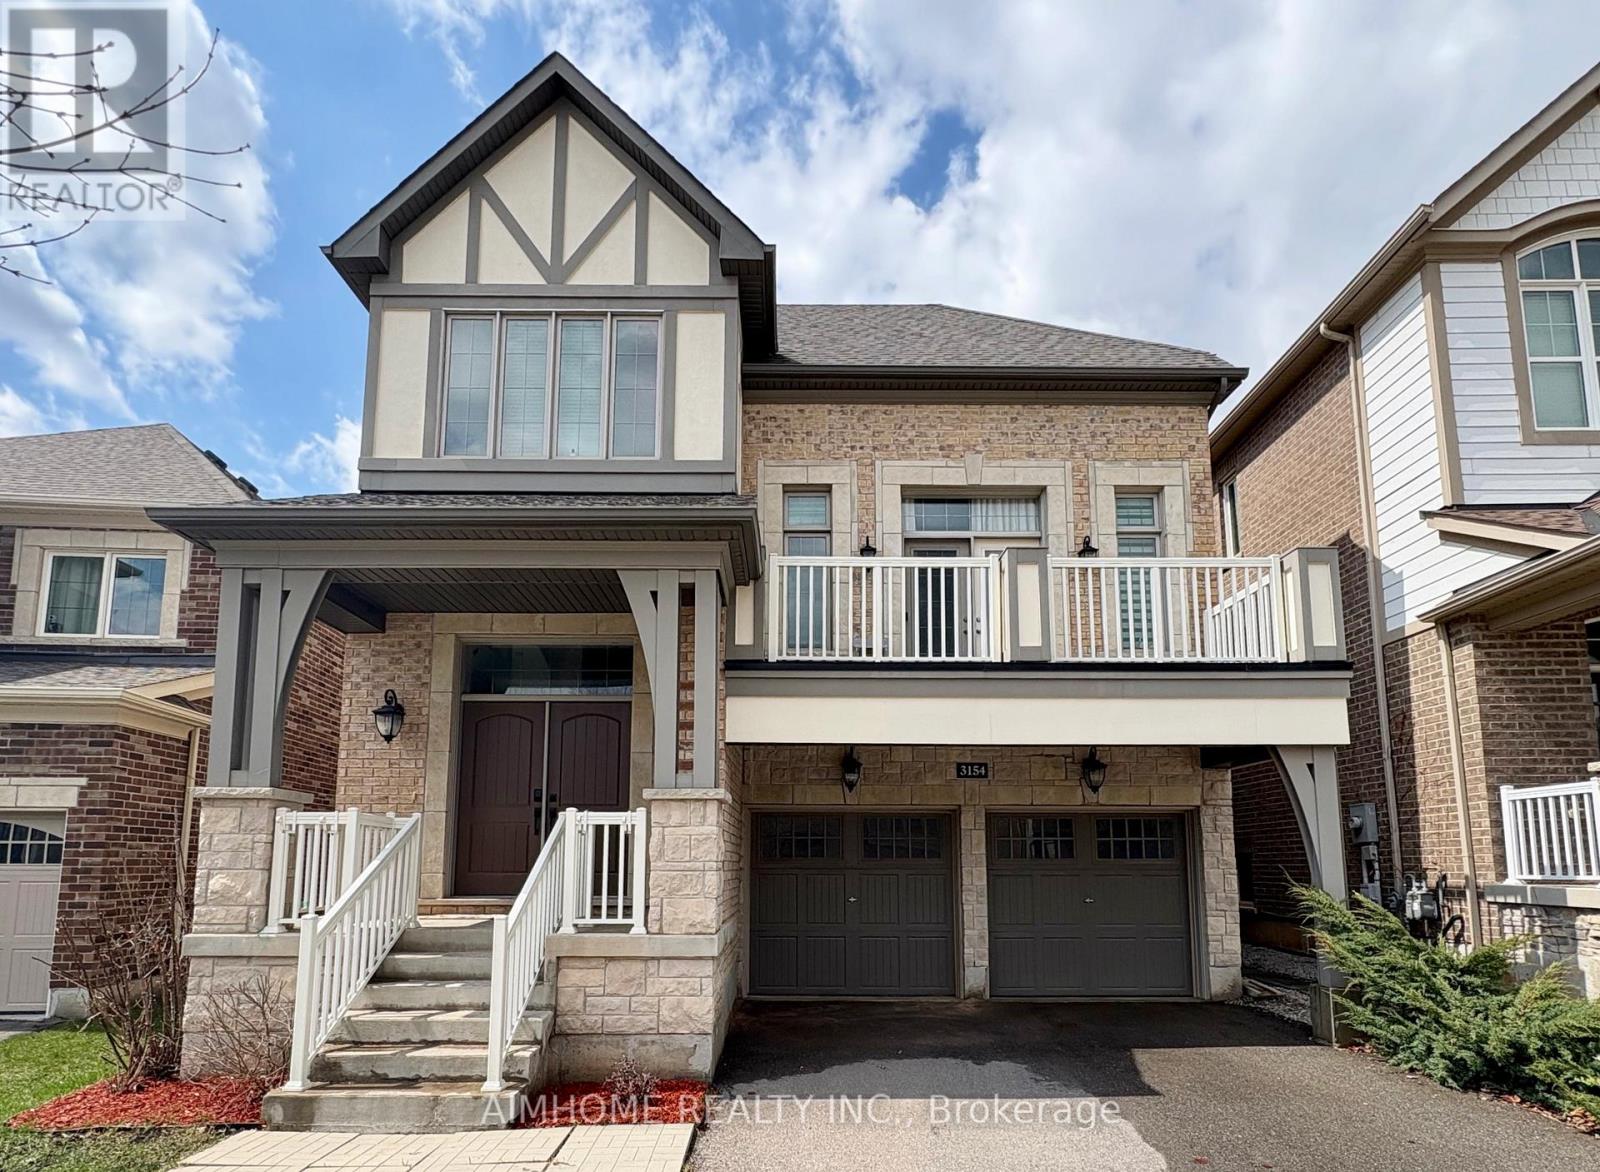
3154 Carding Mill Trail
Oakville, Ontario
Must see! A true standout Mattamy home featuring one of the most sought-after and rarely offered favourable layouts in a friendly, family oriented neighbourhood. Proudly owned by the original owner and never rented. Smooth ceilings throughout and completely carpet free. The open concept family room, breakfast area and kitchen overlook a private backyard with elevated rear views. The over sized kitchen island upgraded with 1 1/4" thick granite countertops, matching granite backsplash and a spacious pantry. The stunning in-between Great Room boasts soaring 15-ft ceilings and a walk-out to front balcony, filling the home with natural light and creating an exceptional sense of space. The second bedroom features its own private 3-piece ensuite. Professionally finished premium quality in-law/guest basement offers 9-ft smooth ceilings, oversized 39" windows, two bedrooms, a spacious living area, a 3-piece bathroom and a full kitchen. Basement laminate flooring is installed 3/4" thick waterproof subfloor system, providing superior moisture protection and enhanced thermal comfort. The backyard offers enhanced privacy with elevated lot rear views. Enjoy outdoor living from both the front balcony and rear deck. Thoughtfully $$$ upgraded from top to bottom: 9-ft ceilings on both ground and upper levels with 8-ft doors; elegant 5" oak hand-scraped hardwood on main floor; 1 1/4" thickness granite countertops and matching granite backsplash in both the kitchen & butler's area; freestanding tub in primary ensuite; upgraded trims, steel railings and wood balusters; owned tankless water heater. A rare blend of space, light, privacy, and premium finishes. Located near golf, parks, schools, major grocery stores, restaurants & more. This home designed to impress, built to enjoy, make it your own! (id:65446)
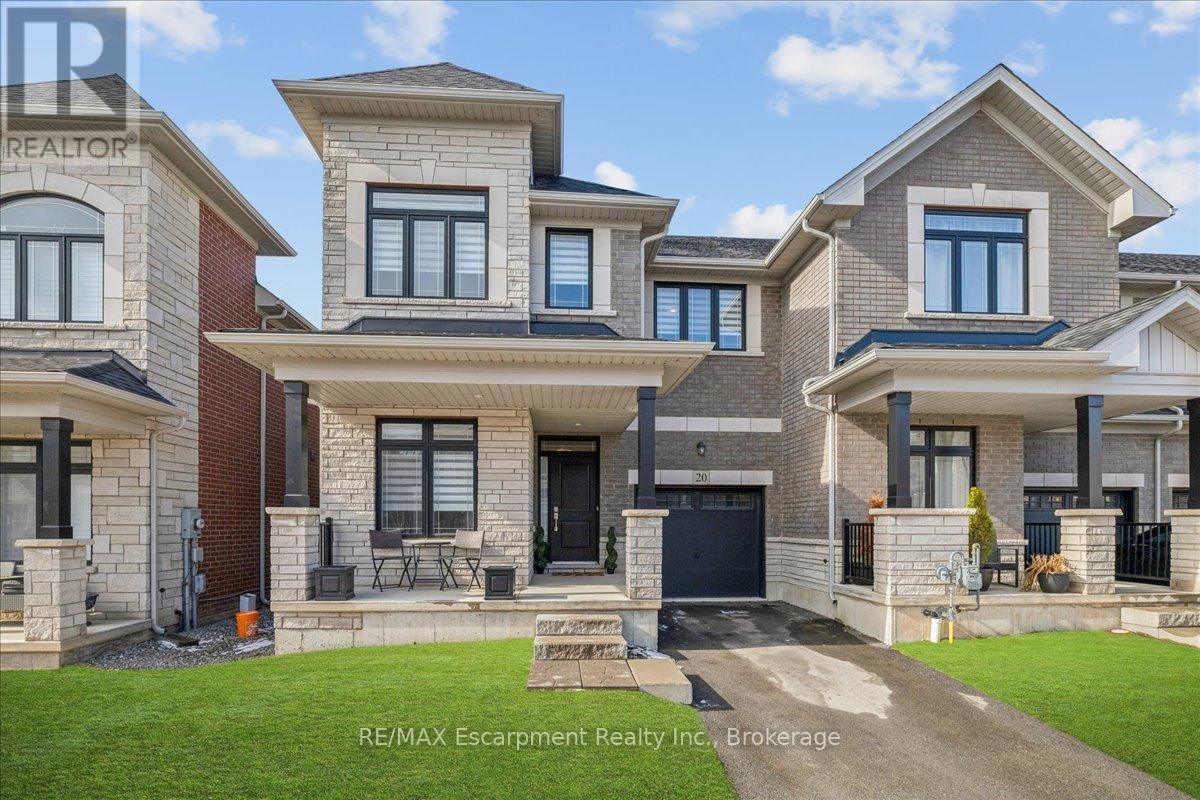
20 Granite Ridge Trail
Hamilton, Ontario
Extensively upgraded, spacious 4 bedroom end unit, 3.5 bathroom townhome in beautiful Waterdown. From the moment you enter, you are welcomed by a seamless open concept layout that flows beautifully between the kitchen, dining and living areas. Main floor comes with 9ft ceilings, oak staircase, smooth ceilings throughout, white kitchen, vinyl plank to entire main floor and upper hallway. The custom kitchen includes S.S. appliances, quartz countertop, matte black fixtures and hardware throughout the home. Main floor also features a versatile den perfect for a private office for those who work from home. Upstairs features four generously sized bedrooms, Berber carpet, 3 full bathrooms including 2 ensuites, laundry, and an oversized walk-in closet. The primary ensuite offers a double vanity with quartz counters and a custom glass shower door. Minutes from Hwy's, Go Station, shopping, schools, trails. This home is thoughtfully designed with quality modern upgrades for both everyday living and refined entertaining. A rare opportunity to own a beautifully upgraded home! (id:65446)
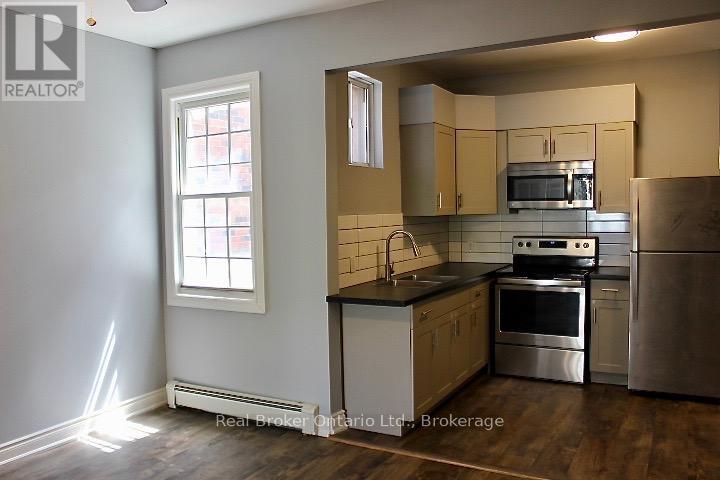
2 - 590 Main Street E
Hamilton, Ontario
***AVAILABLE IMMEDIATELY*** This spacious second-floor apartment offers 2 bedrooms plus two versatile dens, a modern 4-piece bathroom, and an updated kitchen with laminate flooring throughout. With front and rear building access, a private deck, and on-site laundry, the unit is both practical and inviting. Parking is available at the rear laneway for an additional fee, and immediate possession makes moving in simple. The location places you steps from transit, local shops, and cafes, with Gage Park, schools, and downtown Hamilton just minutes away-offering the perfect blend of comfort, convenience, and community living. Some photos are virtually staged. (id:65446)
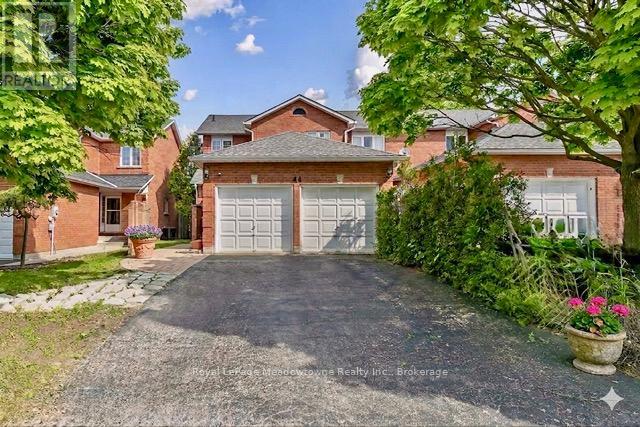
44 Corbett Street
Cambridge, Ontario
Welcome to this lovely, all-brick 1,500 sq. ft., end-unit townhouse ( classified as a semi-detached on GeoWarehouse) with a double car garage. Offering the space & feel of a detached home in the Shade Mills community in North Galt. Rarely offered, this property features a double car garage & a private double driveway, accommodating up to six vehicles. Tucked away on a quiet, child-friendly dead-end street with very few homes. Just minutes to Highway 401 and within walking distance to parks, schools, shopping plazas, restaurants & public transit. Step inside to a bright and inviting open-concept main level. Eat-in kitchen offers ample cabinetry & counter space, along with a walkout to a large deck, perfect for summer barbecues or morning coffee. A beautiful private backyard that creates an ideal setting for gatherings with family & friends. The spacious living area overlooks the kitchen & is enhanced by a large, picturesque window that fills the space with natural light. The main floor also features a 2-piece powder room & a conveniently located laundry room with additional storage & interior access to the garage. Upstairs, you'll find three generously sized bedrooms, a spacious primary complete with a semi-ensuite, spa-like 4-piece bathroom featuring a relaxing soaker tub & separate shower stall. Recent upgrades include a newer Dishwasher, French door fridge, Gas stove, Front-load washer/dryer, and a new Furnace. The basement awaits your finishing touches. Fully framed with electrical in place & roughed-in plumbing for a 3-piece bathroom. A space thoughtfully laid out for a future rec room, bedroom, and bathroom. "interlock stone and not installation, is optional for the driveway should the buyer wish to up-grade. (id:65446)
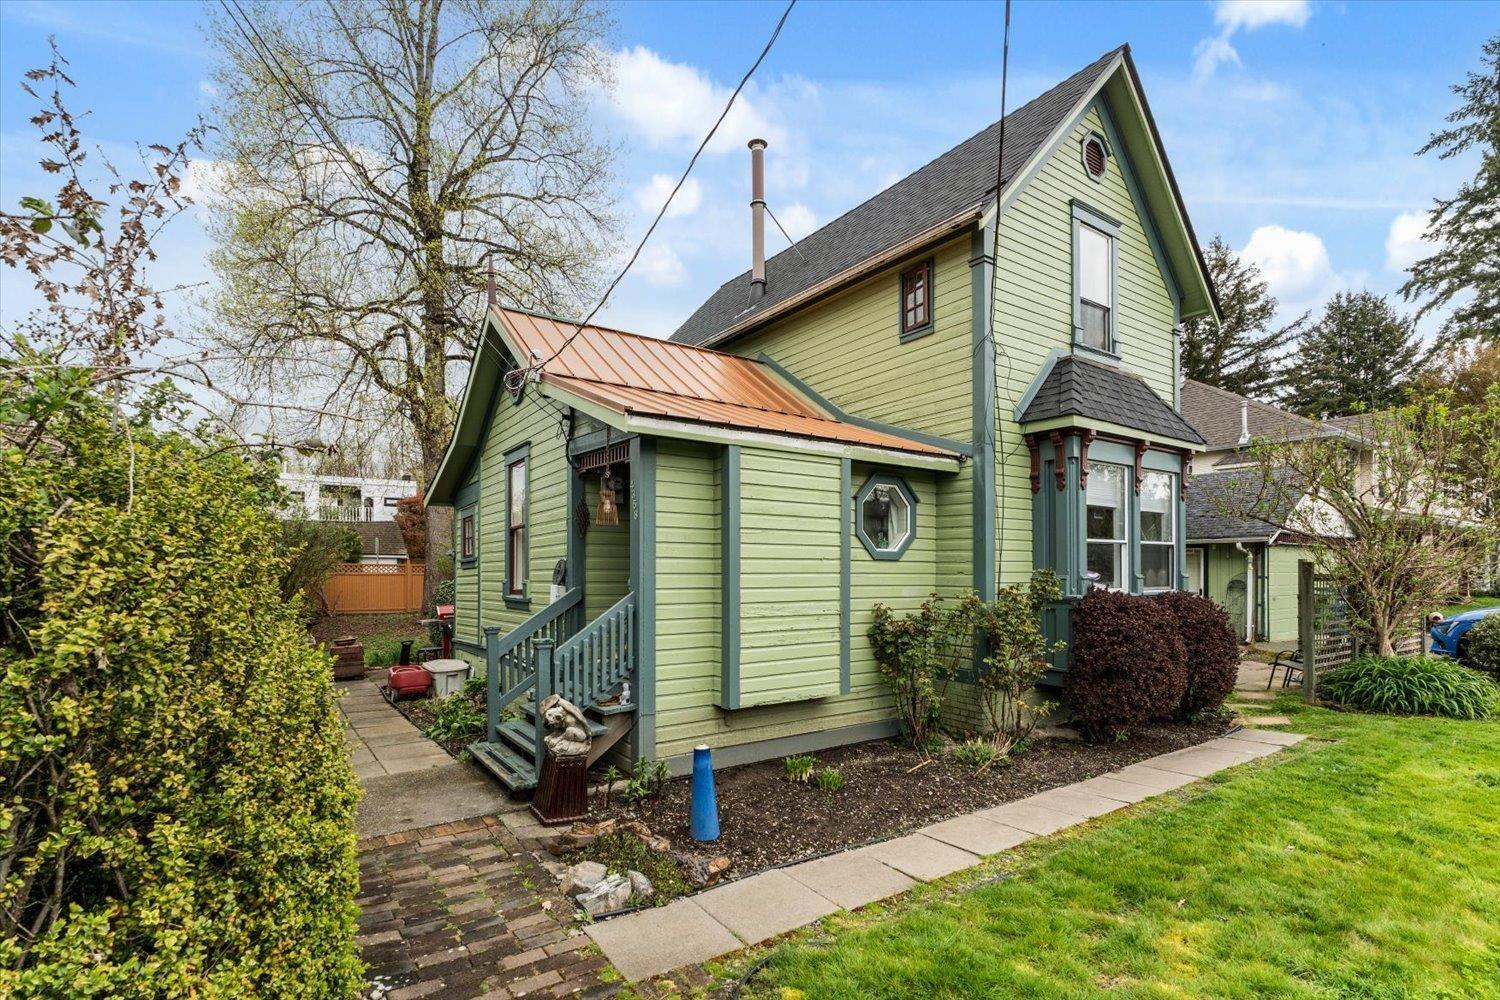
4358 Wright Street
Abbotsford, British Columbia
Welcome to Clayburn Village-one of Abbotsford's most treasured heritage communities. This isn't just a home. it's a piece of history. Nestled in the heart of Clayburn Village, this charming residence showcases the craftsmanship and character of a bygone era-where homes were built with intention, detail, and pride. From the timeless architectural features to the warmth you feel the moment you walk in, this home offers something you simply can't recreate. Featuring an updated kitchen, tall ceilings in the living room parlour, a bright Art Studio with tons of windows plus claw foot tub in the main bathroom! Set along quiet tree-lined streets, Clayburn Village is known for its preserved character & strong sense of community. BONUS: the detached garage has been converted into two rental suites! (id:65446)
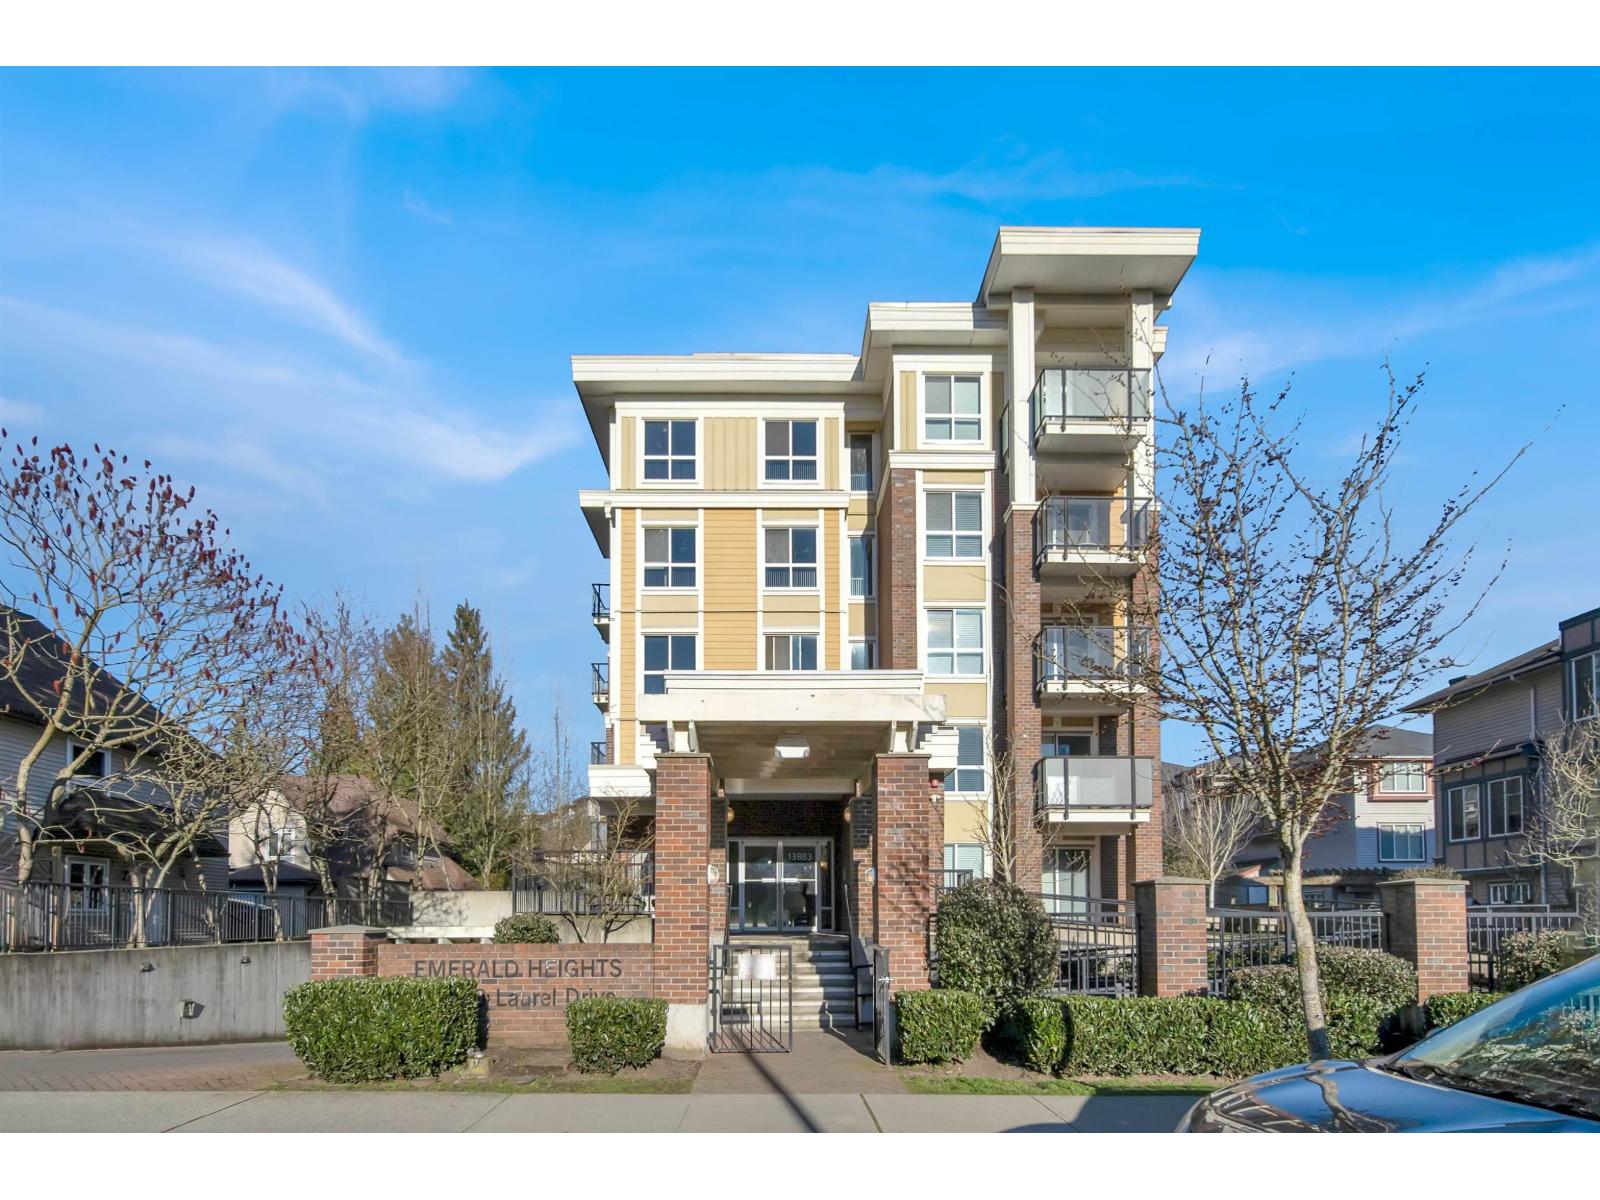
305 13883 Laurel Drive
Surrey, British Columbia
An excellent opportunity to own a spacious 2BED & 1 BATH with 682 square foot unit in the heart of Whalley, featuring two bedrooms, one bathroom, and a 81 square foot private west-facing balcony and one storage locker. This well-maintained building, accessible from King George and the tranquil Laurel cul-de-sac, offers a generous extra-wide foyer, insuite laundry, and amenities including a gym and rec room. Located in a quiet, central area with walking distance to King George SkyTrain station, walmart, holland park, T&T and Surrey central mall. It boasts incredibly low maintenance fees of $376. Ideal for both living and investment, it's conveniently central to everything and within walking distance to numerous amenities. Includes one parking and one storage unit (id:65446)
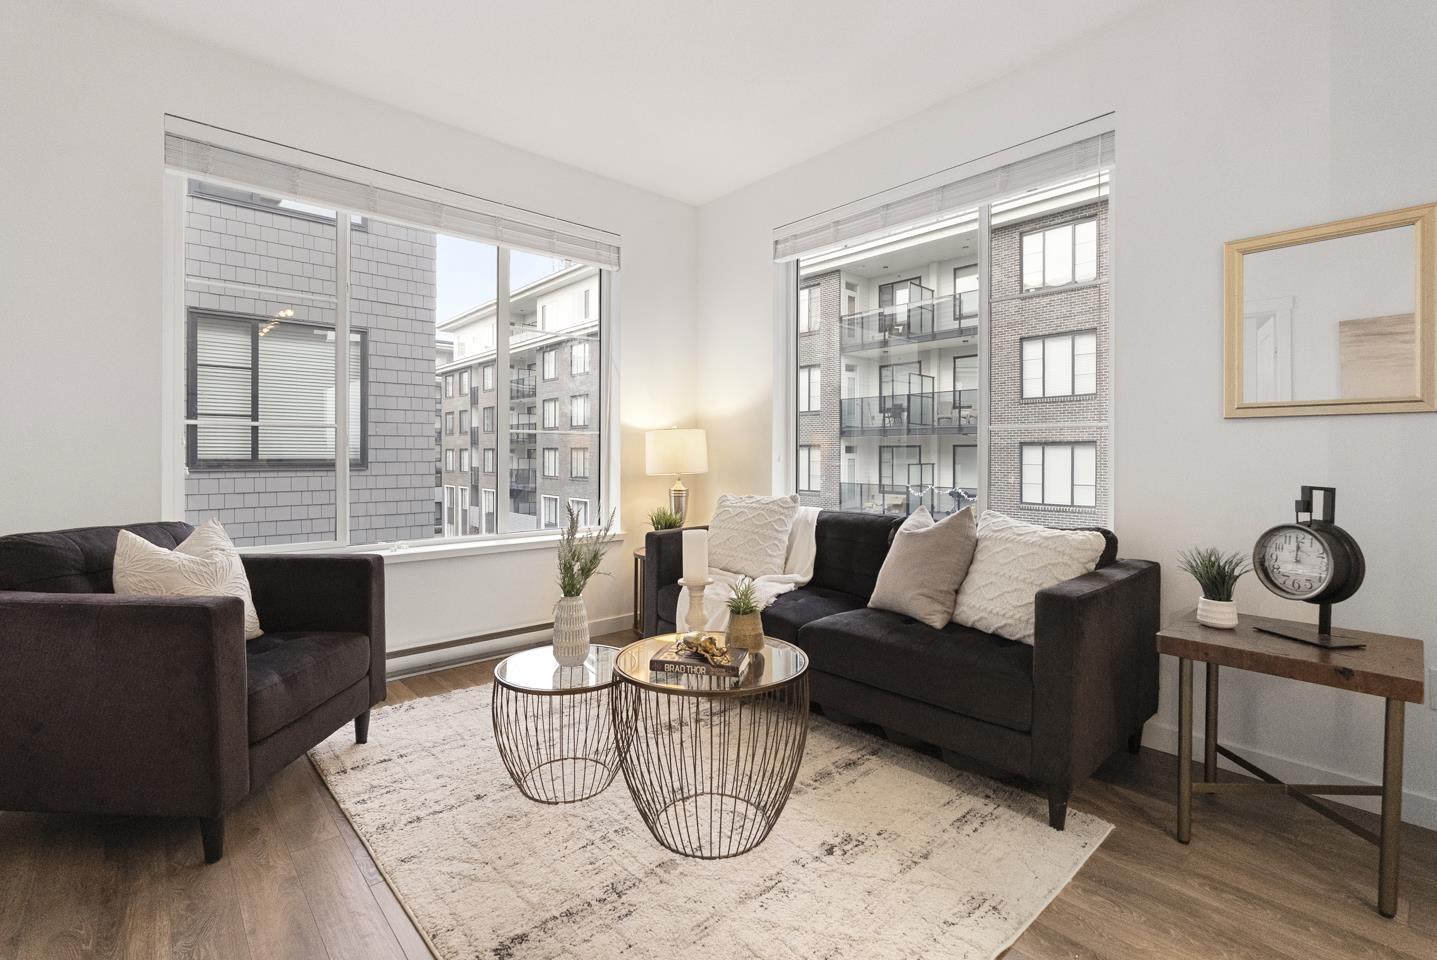
408 15835 85 Avenue
Surrey, British Columbia
Set in the heart of Fleetwood,this bright 3bed,2bath corner condo offers approximately 800sqft of modern living. Wrapped in windows, the home is filled with natural light and anchored by an upgraded kitchen with a large island ideal for entertaining, casual dining, or everyday life. The functional layout includes one parking stall and one storage locker for added convenience. Walk to Fleetwood Park Village for shops, cafés, and daily essentials, with more options nearby at Fleetwood Village Shopping Centre. Families will value access to Woodland Park Elementary and Fleetwood Park Secondary, while Francis Park and Fleetwood Park offer nearby green space. Excellent bus service along Fraser Highway and a planned future SkyTrain extension add longterm connectivity and appeal.OH-4/19,2-3:30pm (id:65446)
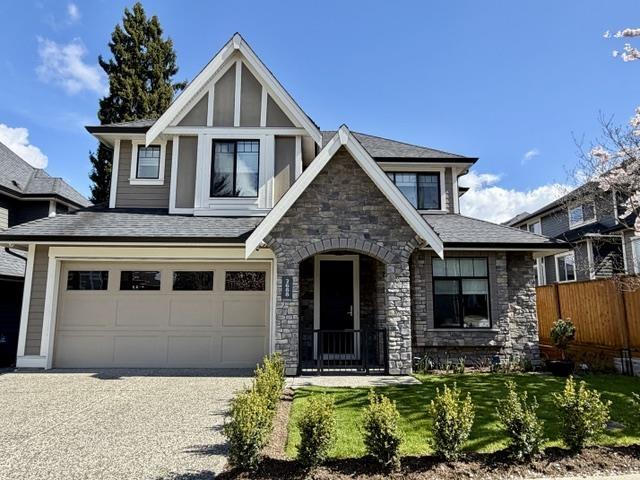
2688 164 Street
Surrey, British Columbia
Located in Morgan Crest, one of South Surrey's most desirable communities, this quality-built Benchmark home is just steps to Morgan Crossing, Grandview Corners Aquatic Centre, and Southridge School. Featuring an open-concept layout with vaulted ceilings, hardwood floors, crown mouldings, and high-end finishes throughout. The kitchen offers custom cabinetry, granite countertops, and stainless steel appliances. Upstairs includes three spacious bedrooms plus a versatile loft (potential 4th bedroom). The primary suite features a walk-in closet and ensuite. Fully finished basement with separate entry and rough-in for a suite. Numerous upgrades include new A/C, furnace, new fridge,dishwasher, washer & dryer, lighting, landscaping, shed, paint throughout, rear stairs, hardwood floors, carpet. (id:65446)
13350 Central Avenue
Surrey, British Columbia
. (id:65446)