
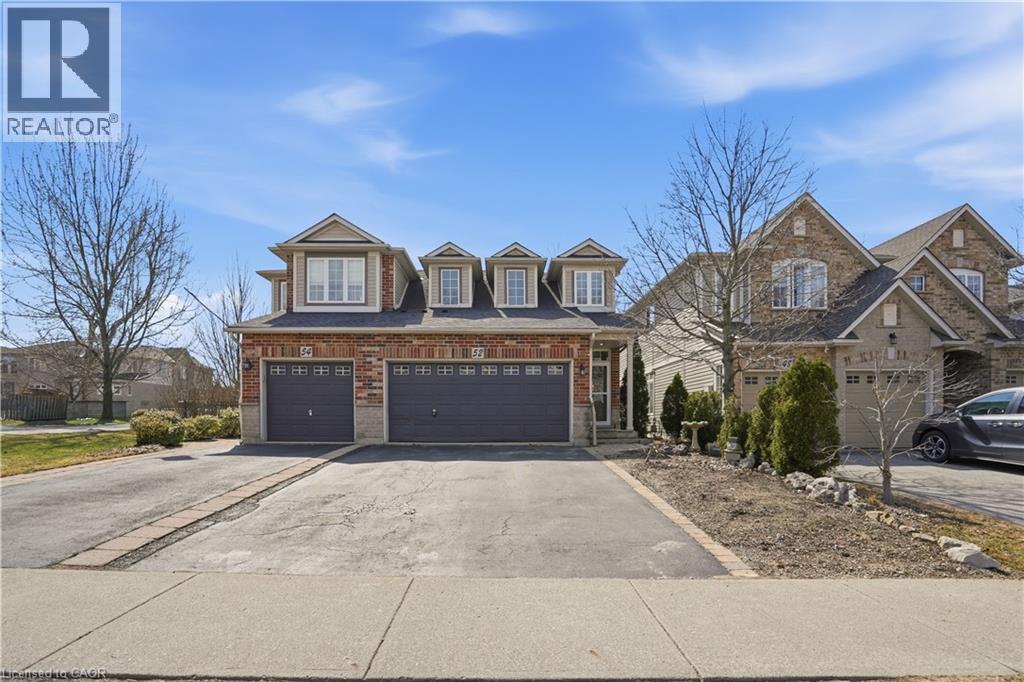
52 Sunnycroft Court
Waterdown, Ontario
Welcome to this beautifully maintained semi-detached home in one of Waterdown's most sought-after neighbourhoods, ideally located within walking distance to the Bruce Trail, community park with play structure, public library, and public transit with a direct route to the GO Train. Offering a rare and flexible layout, this home features two primary bedrooms-one conveniently located on the main floor and the other on the second level - both with ensuite privileges, making it ideal for multi-generational living, guests, or families seeking extra privacy. The bright and spacious main living area is filled with character, highlighted by cathedral ceilings in the living and dining rooms, creating an open and airy feel. Upstairs, a generous loft overlooks the family room and provides the perfect space for a home office, reading nook, or additional lounge area, just off the upper-level primary bedroom. The fully finished lower level offers exceptional in-law or nanny suite potential, complete with a full-sized kitchen, large bedroom with walk-in closet, 3-piece bathroom, comfortable living area, and large windows that bring in plenty of natural light. Step outside to enjoy the private backyard, featuring a deck, patio, free-standing shed, and gas line for your BBQ-perfect for relaxing or entertaining. Additional highlights include an electric car charger in the garage, recently replaced roof shingles, furnace, and water tank, offering peace of mind for years to come. A rare opportunity to own a versatile and thoughtfully updated home in a prime Waterdown location! (id:65446)
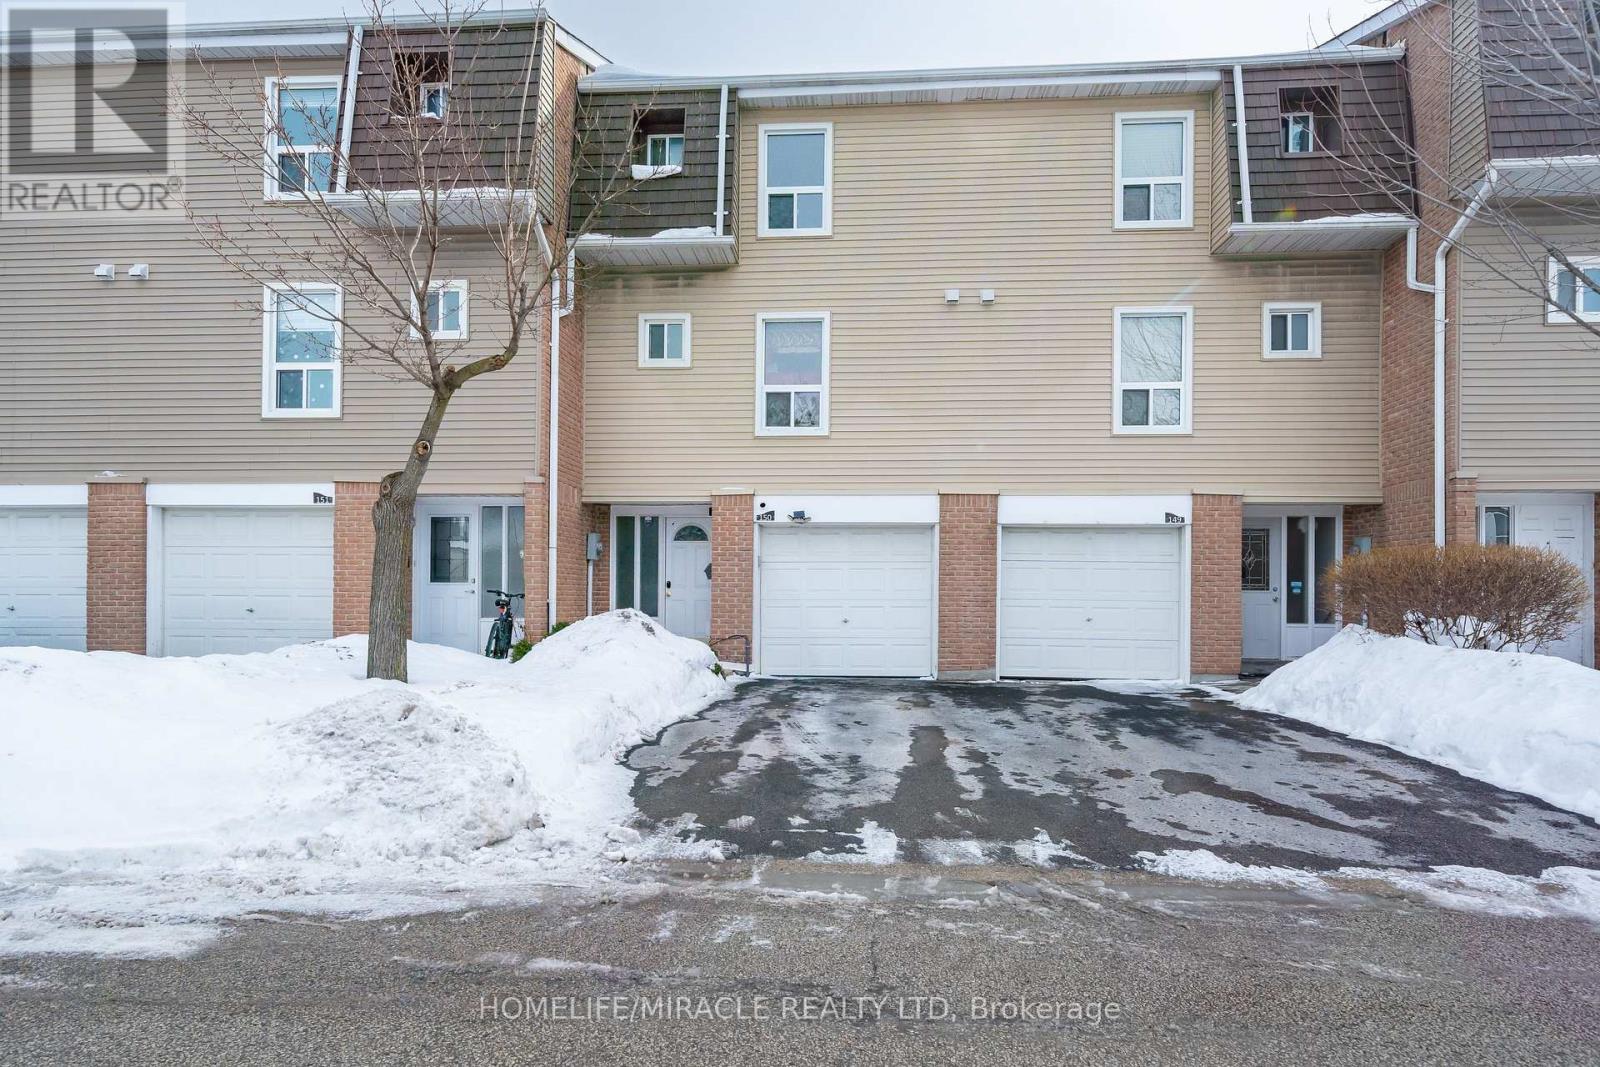
150 - 150 Enderby Crescent
Brampton, Ontario
Welcome to your dream home. This stunning, fully renovated 3-bedroom and 3-bath townhouse is everything today's buyers are searching for style, space, and move-in ready comfort-installed in a beautifully maintained complete. Fall in love with the designer kitchen featuring custom cabinetry, mosaic backsplash, stone countertops, stainless steel appliances, and undermount sink - perfect for everyday living and entertaining. Bright open living spaces showcase upgraded laminate floors and sleek pot lights, where 3 spacious bedroom and beautifully renovated bathrooms complete the upper levels. The finished walk-out basement offers exceptionally flexibility with porcelain tiles, built-in storage, and a 3-piece bath ideal for guests, a home office, or a private retreat. Central air included for a year-round comfort. motivated seller-Priced to sell and shows impeccably." Garage entrance to house, walking distance to schools, distances. Park, shopping and Quick access to HWY # 410. (id:65446)
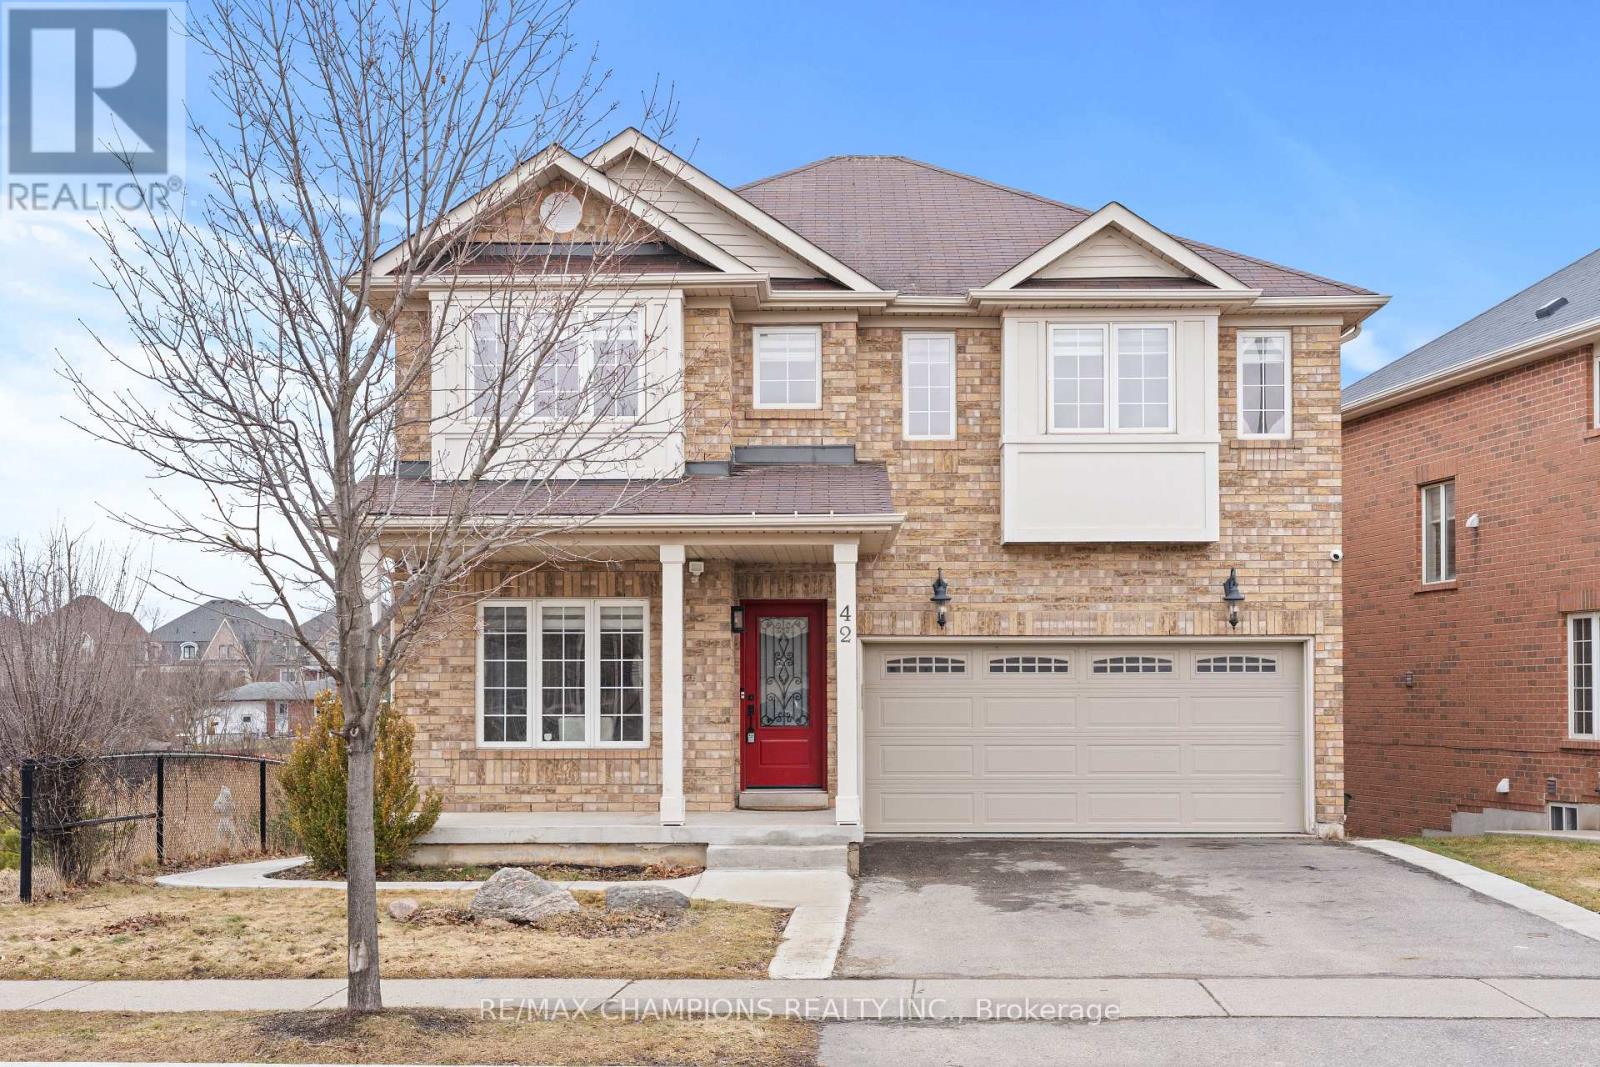
42 Abbotsbury Drive
Brampton, Ontario
Corner Ravine Lot: Well-Kept: Fully Renovated: 4+1 Bedroom Detached Home,finished walk-out basement with a separate entrance. Spacious Living/Dining room, Family Room with Gas Fireplace, Pot Lights, Smooth Ceiling. Family Size Kitchen with New Quartz Countertop, Backsplash, Kitchen Sink, and Faucet: Stainless Steel Appliances, and Breakfast Area with a walkout to Custom-made deck. Solid Oak Staircase with Metal Pickets. New Zebra Blinds on all windows and patio door. All Good Size Bedrooms: New light fixtures: All new Quartz countertops on the upper level: Custom Made New 20-foot Deck with glass enclosure. Lower-level Concrete Pad and concrete pathway and steps added to the front and side of the house for easy access to the backyard. (id:65446)
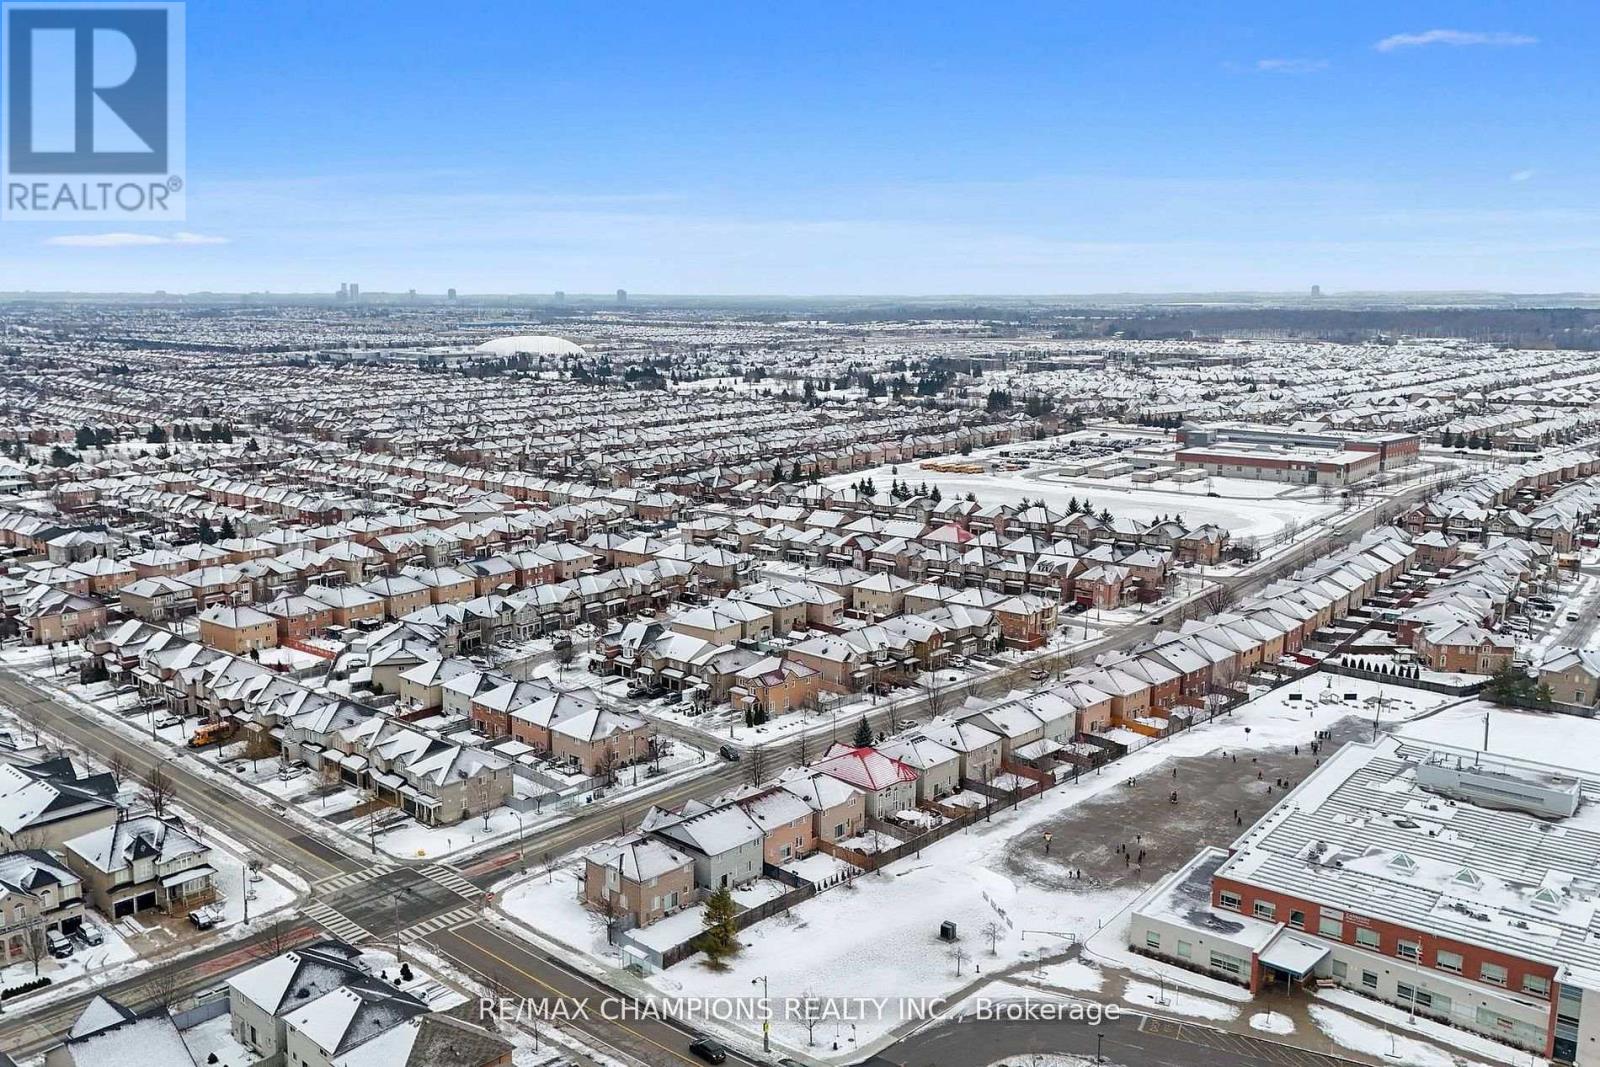
456 Father Tobin Road
Brampton, Ontario
Beautiful, well-kept 3+1 bedroom detached home.Office space on the 2nd floor with an option to convert to a 4th bedroom. Hardwood floors, upgraded maple kitchen cabinets, granite counters, mosaic glass backsplash, built-in microwave, and stainless steel appliances. California shutters, solid oak staircase with metal pickets, patterned concrete at the front and back yard, custom-made front door, CAC, Cvac .Garage Door Opener. Walking distance to elementary, middle and high schools, and near-by French immersion schools. Close to public transit, Highway 410, park, plaza, place of worship, and public library. (id:65446)
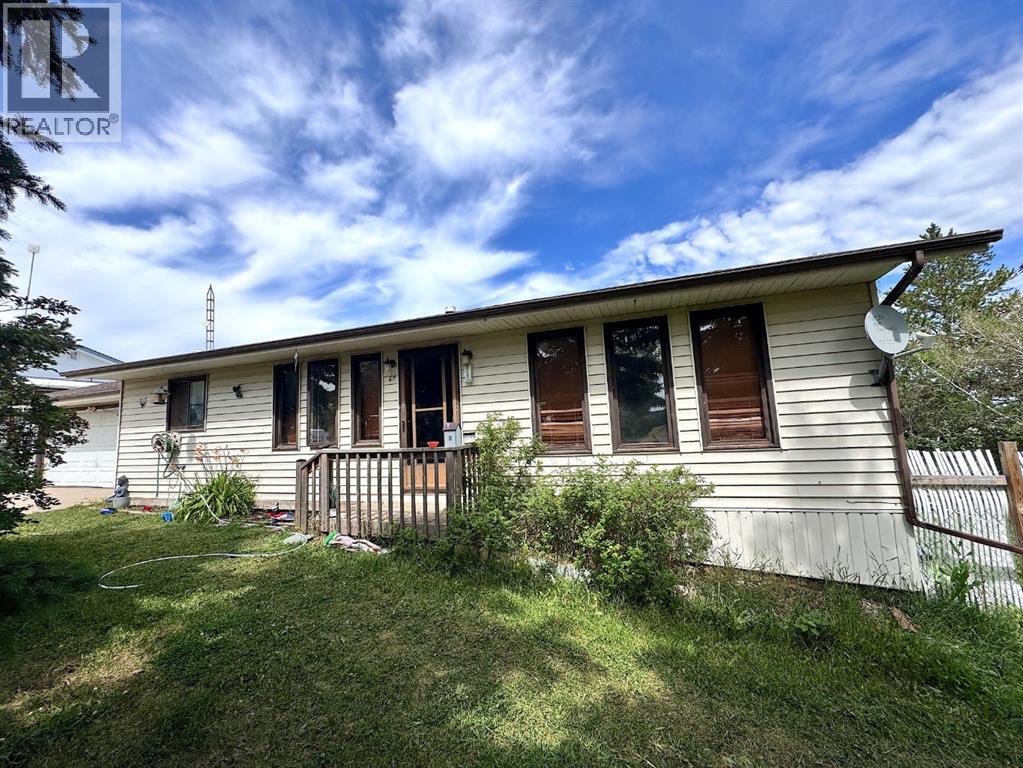
167 1 Street S
Edberg, Alberta
Needing a large home in a quiet family friendly community? Check out this 1425sqft Bungalow located in Edberg, Alberta. Fully finished with room for updating, this wonderful family home sees 4 bedrooms, 3 baths, full finished basement, a double attached garage with work space and sits on a double lot. Shingles done in 2016, and windows seem to have been done in 2019. (id:65446)
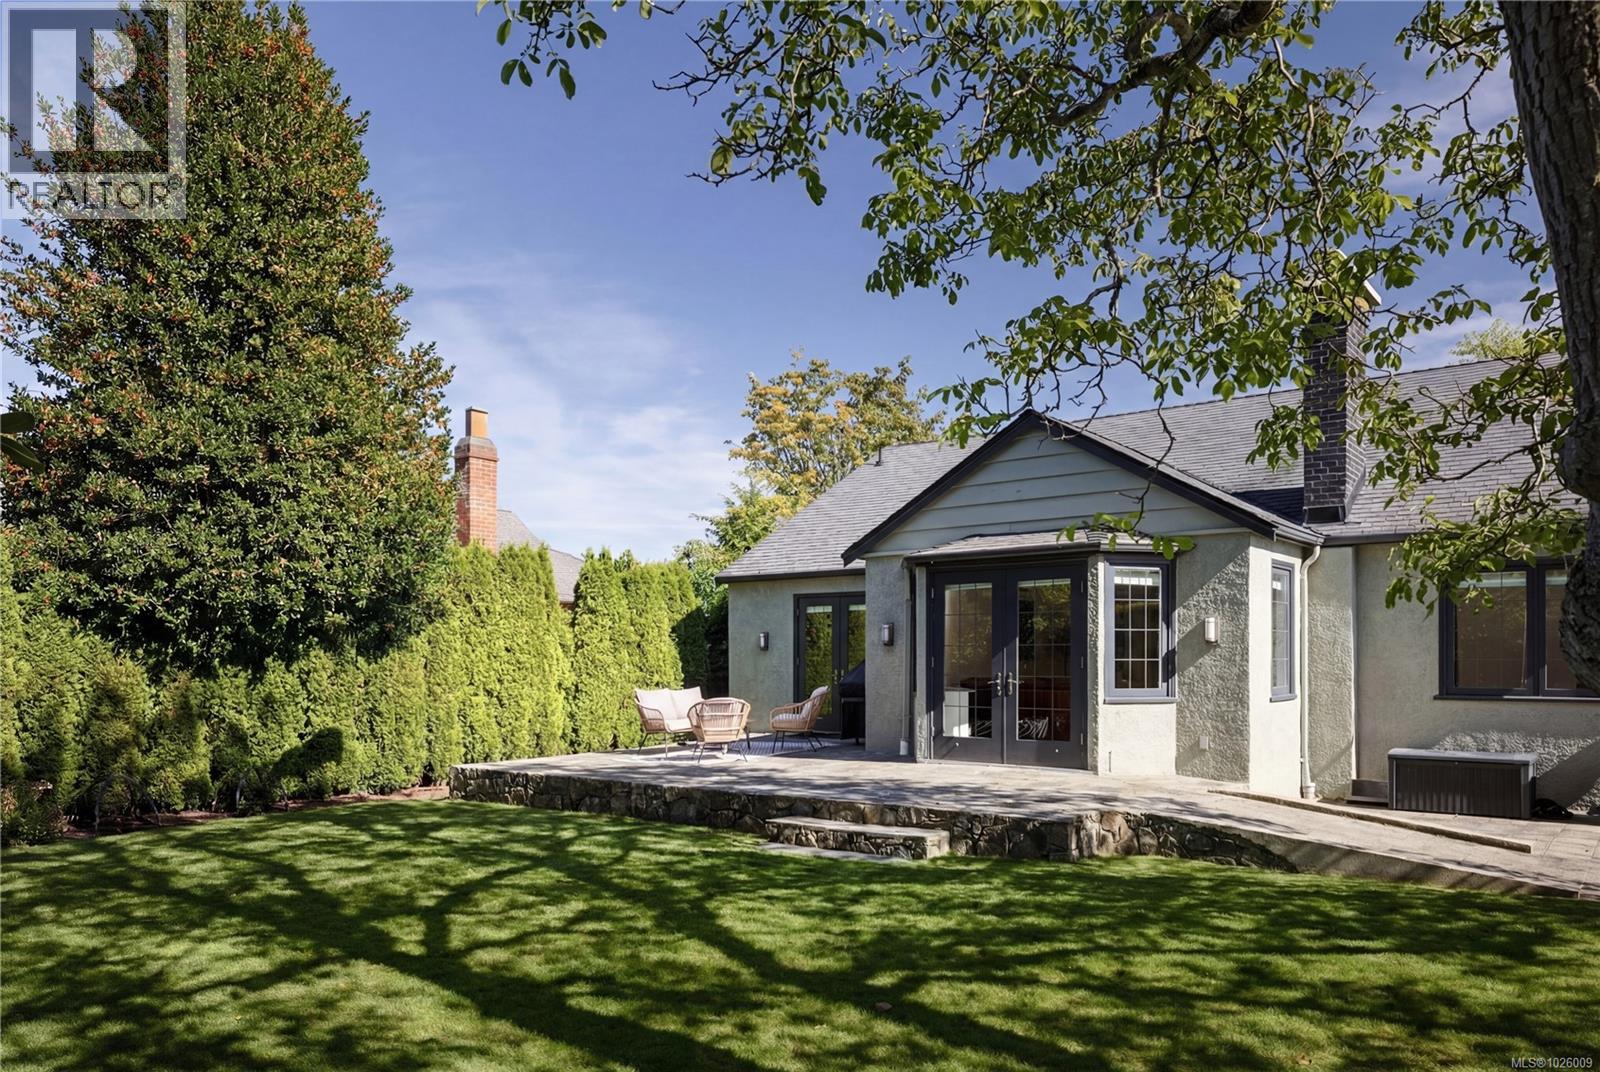
535 Falkland Rd
Oak Bay, British Columbia
Tucked away on one of the most desirable streets in South Oak Bay, this beautifully updated residence offers nearly 3,000 sq ft of flexible living space on a private, sun-filled lot. The main level features bright living and dining areas that open seamlessly to expansive patios and established gardens, an updated kitchen designed for both everyday living and entertaining, and a primary bedroom on the main floor, complemented by a second bedroom and office/den. The lower level adds exceptional versatility with a spacious family or media room, an additional bedroom with ensuite, a large laundry area, ample storage, and a garage/gym space. Extensive upgrades throughout make this home truly move-in ready. Just steps to McNeill Bay, Lafayette Park, Margaret Jenkins Elementary, Monterey Middle School, and local cafés — a rare offering in a peaceful, family-friendly setting. (id:65446)
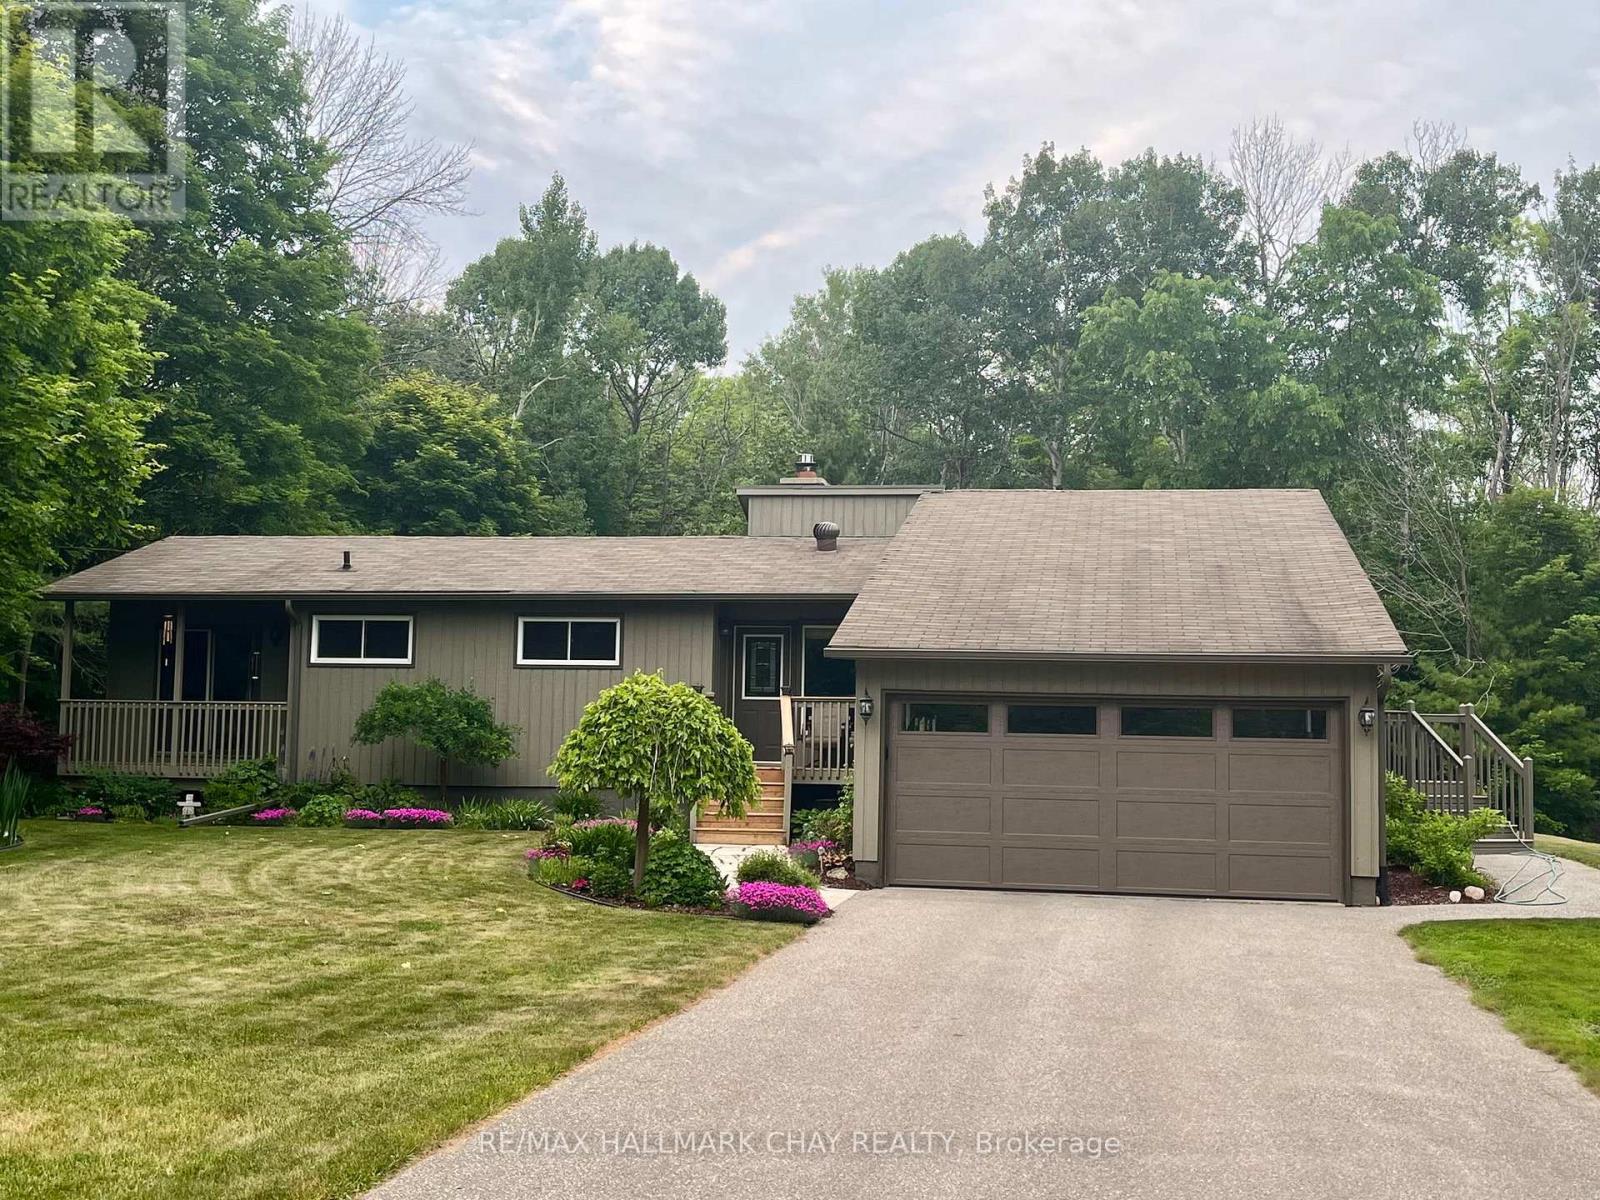
1075 6 Line S
Oro-Medonte, Ontario
Welcome to 1075 Line 6 South. This beautiful Viceroy 3+1 bedroom bungalow is located in a sought-after Oro-Medonte community, set on a very private, treed lot at the end of the street. Soaring cathedral ceilings and oak hardwood flooring highlight the great room, anchored by a striking floor-to-ceiling fieldstone fireplace with a Napoleon gas insert, while the bright eat-in kitchen offers a welcoming space for everyday living. Step out to the 27' x 7.5' covered porch, ideal for morning coffee and outdoor entertaining. The primary bedroom features a private walkout to its own deck, and a conveniently located main-floor laundry room adds everyday functionality.The finished basement offers excellent in-law potential with a separate entrance, cozy family room with a fieldstone wood-burning fireplace, games room, bedroom, and an existing bathroom. Additional highlights include a two-car garage, parking for up to eight vehicles, and a private treed lot just steps from public water access on Lake Simcoe, where you can launch a boat and enjoy swimming. Ideally located approximately 20 minutes to both Barrie and Orillia for shopping, dining, and entertainment, close to schools and parks, and perfect for commuters seeking easy access to major routes while enjoying a community with a small-town feel. Enjoy endless boating along the Trent-Severn Waterway, nearby golf courses, skiing, and the Oro Rail Trail for hiking, biking, and cross-country skiing. Book your private showing today. (id:65446)
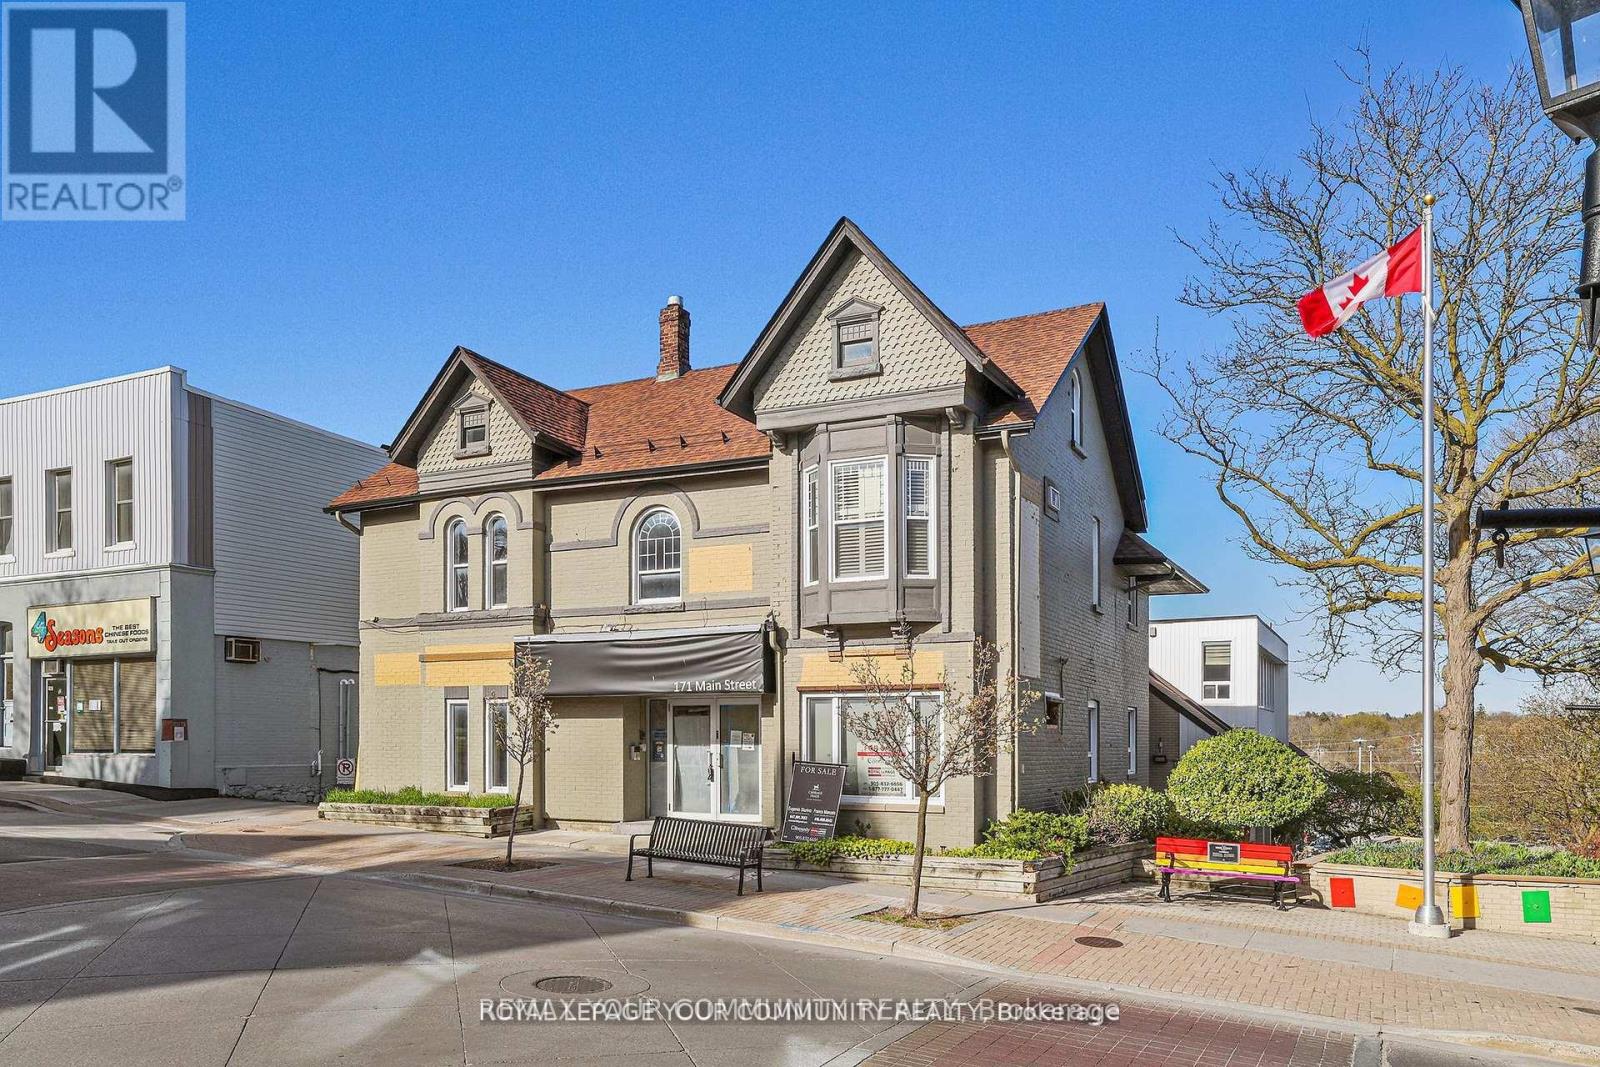
201 - 171 Main Street S
Newmarket, Ontario
Location Location Location! Located in Historic Vibrant Downtown Newmarket Building Located Next to Main Stairway to Free Municipal Parking Lot. Landlord Willing To Negotiate Free Rent Period For Tenant To Build Out Unit.** . Shared Washrooms on each Floor of Building. Easy Access To Free Surface Municipal Parking Located Just Behind Building As Well As Plenty Of Public Parking Available On Main St. Surrounded By Numerous Shops, Restaurants, And The New Postmark Hotel Located Across The Street. Steps From Numerous Amenities. (id:65446)
325 Salisbury Lane
Newmarket, Ontario
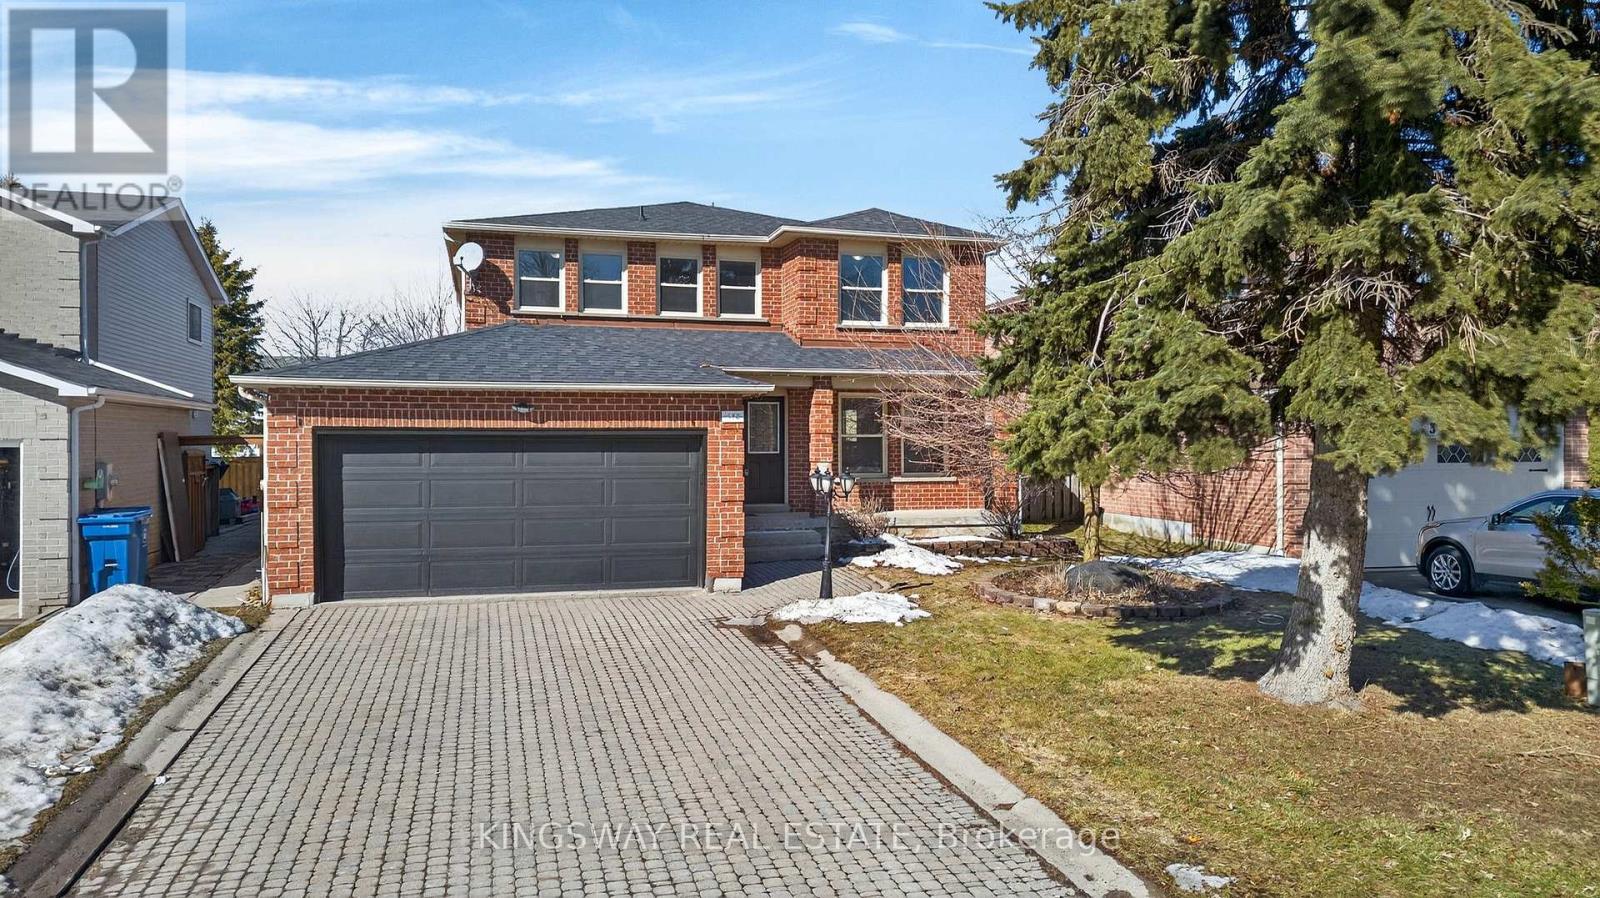
Beautifully renovated SPENT over $130,000 on renovations in 2026. Over 2800 Sqft (not including the basement) 4+3 Bedroom home located in the highly sought after Bristol London area of Newmarket. This home offers 4000+ Sqft of total living space including a fully finished separate entrance basement apartment with its own full kitchen, bath, 2 Bedrooms, living, dining and own washer/dryer making it perfect for rental income or as an in-law suite. Over $130,000 just spent in 2026 on renovations for the main and upper floors alone: New Laminate flooring, removal of popcorn ceiling on main level, Potlights, Fully renovated kitchen with Quartz counter tops, Fully renovated bathrooms on main and upper levels, Brand New stairs carpet, Freshly painted throughout, New light fixtures, plus more. Roof Fully Replaced in July 2023. The upper level offers 4 spacious bedrooms as well as a much desired 2nd floor laundry room. Washrooms are located on all levels, including two 5-piece bathrooms upstairs that has been fully renovated and a fully renovated powder room on the main level, plus a 3 pc bathroom in the basement. (id:65446)
102 - 171 Main Street S
Newmarket, Ontario
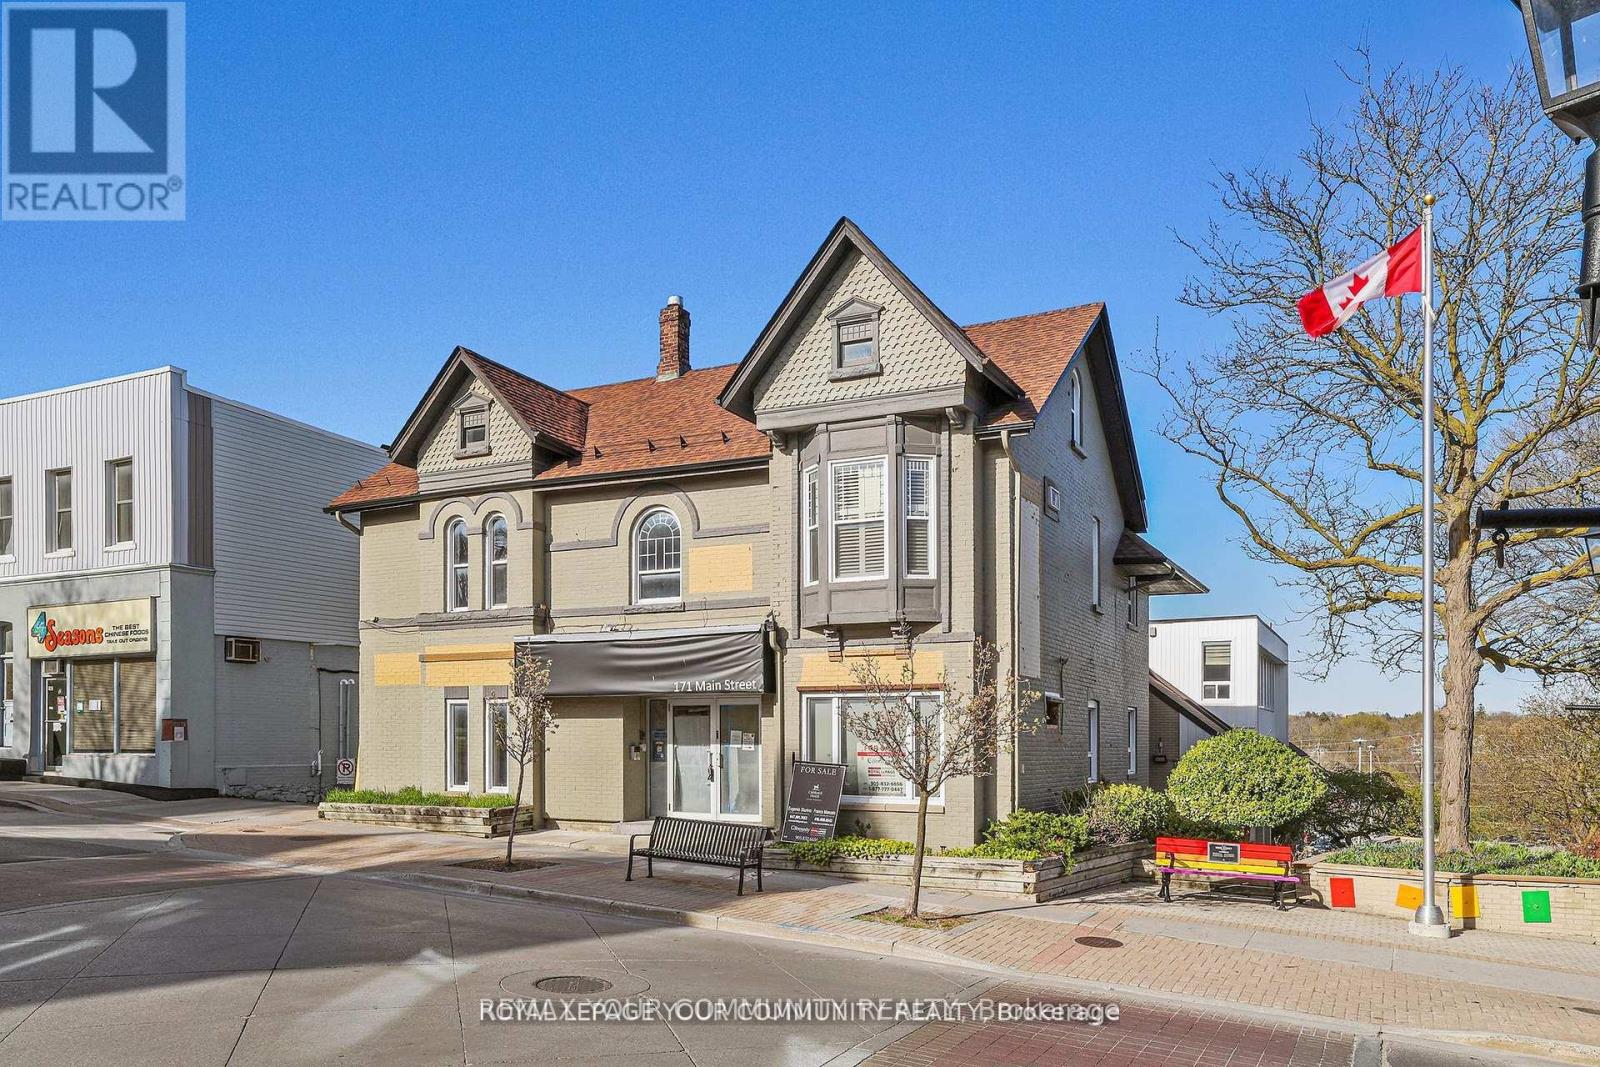
Location Location Location! Located in Historic Vibrant Downtown Newmarket Fronting on Main Street Great Opportunity To Lease a Commercial Multi-Use Unit. - 1162 Sq Ft. Great Exposure (Next to Staircase from Free Municipal Parking)**Landlord Willing To Negotiate Free Rent Period For Tenant To Build Out Unit.** . Shared Washrooms in Building. Easy Access To Free Surface Municipal Parking Located Just Behind Building As Well As Plenty Of Public Parking Available On Main St. Surrounded By Numerous Shops, Restaurants, And The New Postmark Hotel Located Across The Street. Steps From Numerous Amenities. (id:65446)
Bmnt - 367 Silken Laumann Drive
Newmarket, Ontario
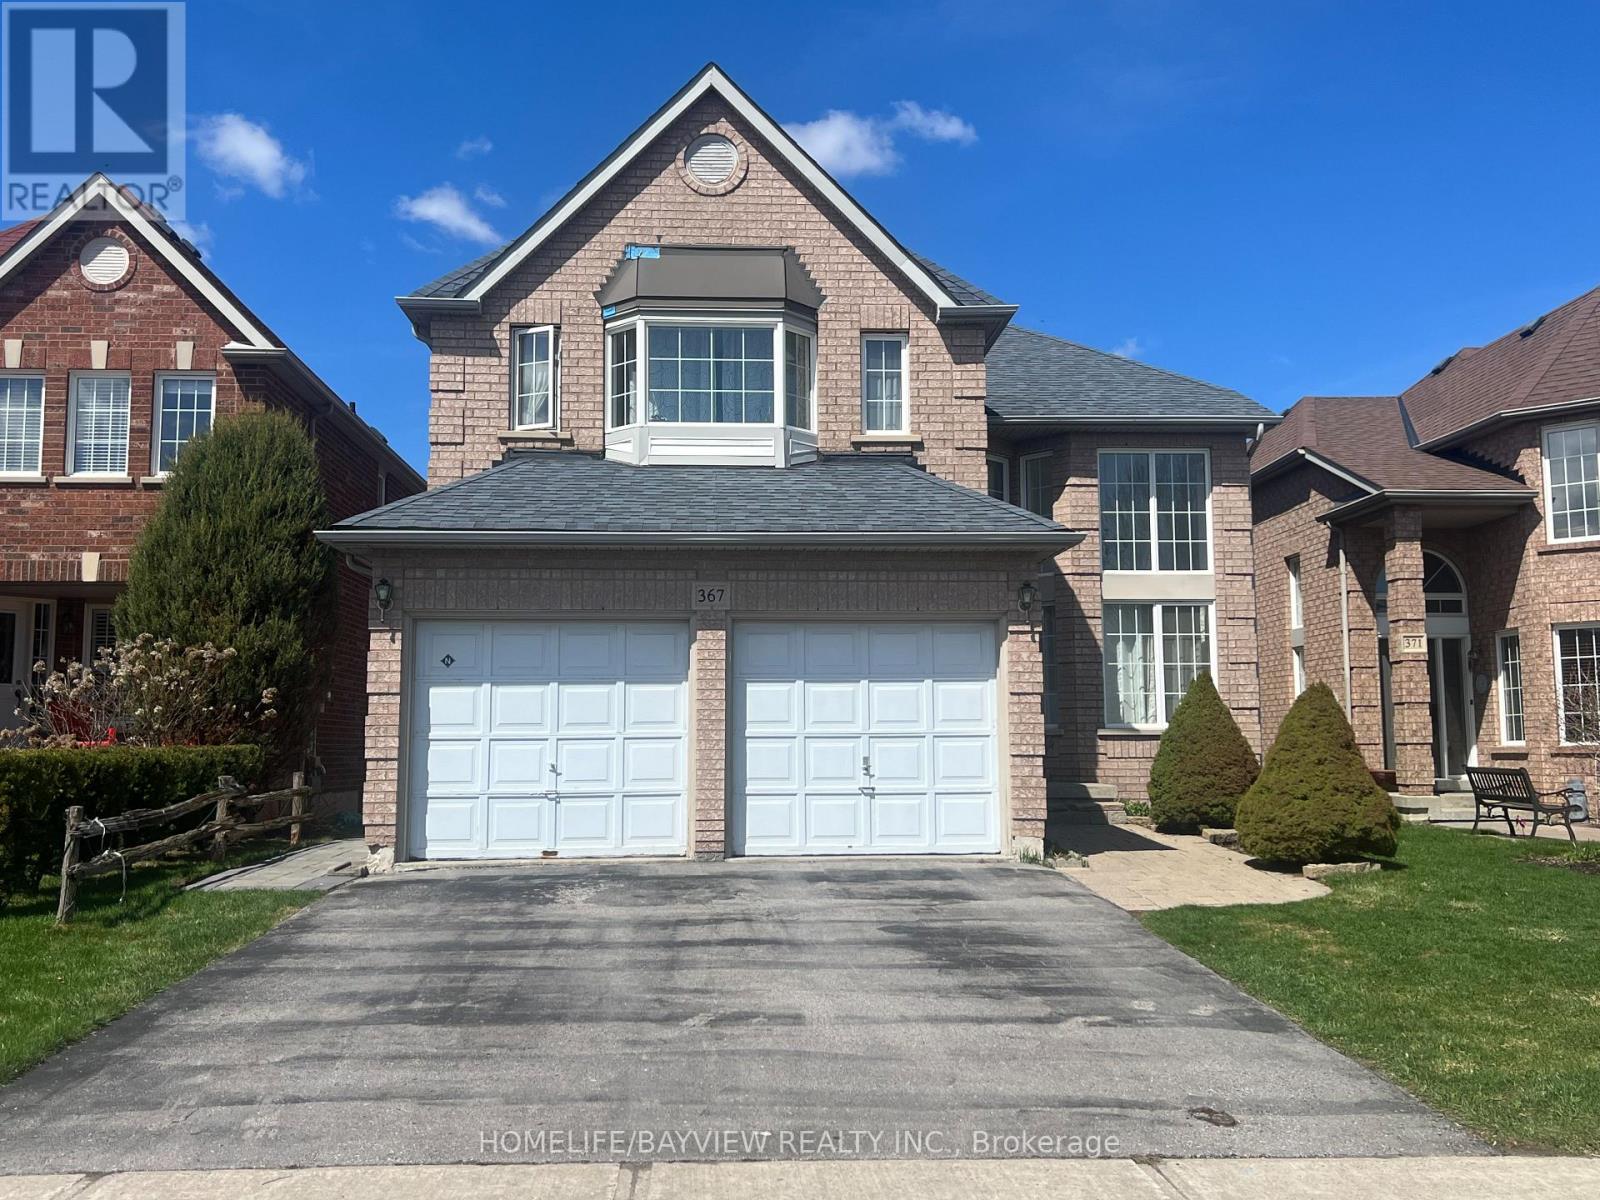
Welcome To This Spacious And Bright Walkout Basement Apartment In Newmarket, Offering Beautiful Views Overlooking A Peaceful Pond. This Well-Maintained Separate Legal Unit Features A Comfortable One-Bedroom Layout, Providing Both Privacy And Convenience. The Unit Includes One Parking Spot On The Driveway, And The Tenant Is Responsible For One-Third Of The Utilities. Enjoy A Quiet Setting With Plenty Of Natural Light, Making It An Ideal Space For A Single Professional Or Couple Seeking A Comfortable Home In A Desirable Neighborhood. (id:65446)
3605 - 8 Interchange Way
Vaughan, Ontario
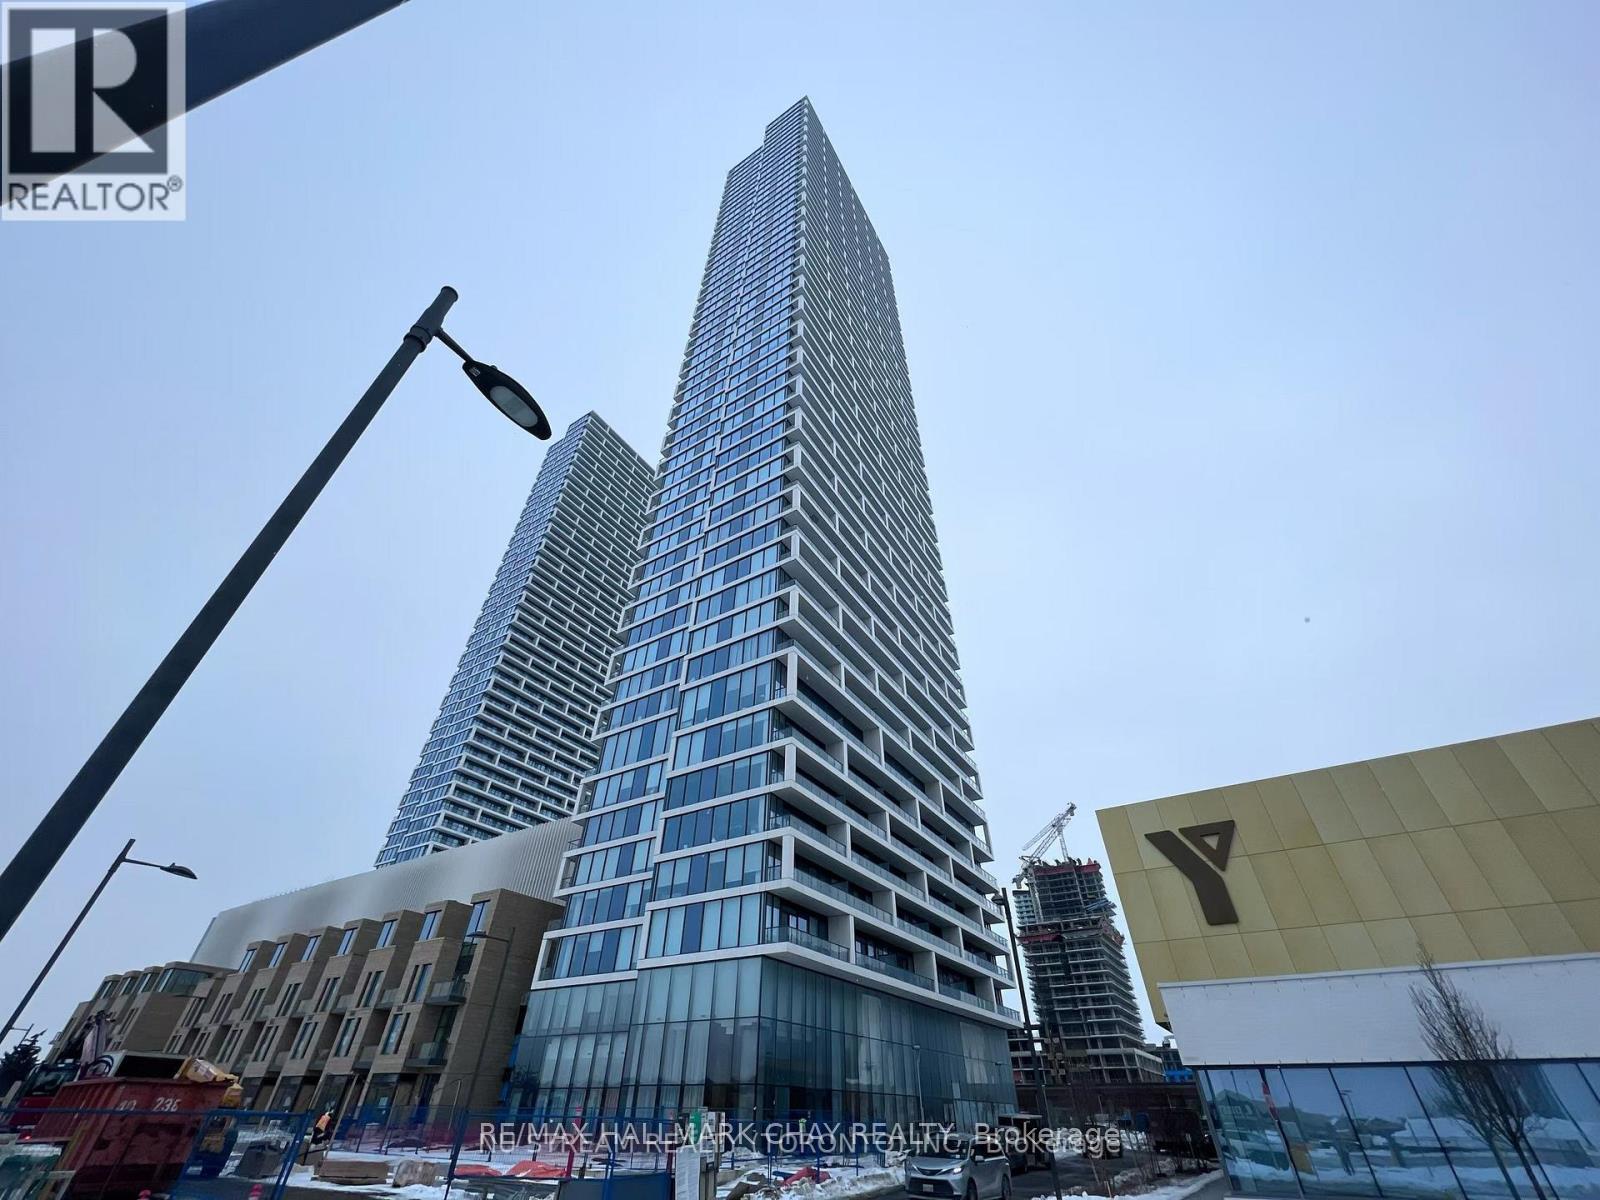
Live above it all in this brand new 1-bedroom condo in the heart of Vaughan, perched on the 36th floor with breathtaking, unobstructed views that will instantly impress. Step inside and experience a space designed for modern living - featuring a sleek upgraded kitchen, contemporary finishes, and a bright, open layout that feels both stylish and inviting. Whether you're starting your day with a view or unwinding after a long one, this condo offers the perfect balance of comfort and sophistication. Enjoy the convenience of in-suite laundry and access to premium building amenities, including a fully equipped gym - everything you need right at your fingertips. Location is where this home truly shines. Just steps to transit, including TTC and GO, as well as shopping, dining, and everyday essentials like Walmart, making your commute and lifestyle effortless. Perfect for students, young professionals, or anyone seeking a vibrant, connected lifestyle in a growing urban hub. Move-in ready and beautifully finished - this is more than just a place to live, it's a place to love. Don't miss your chance to call it home (id:65446)
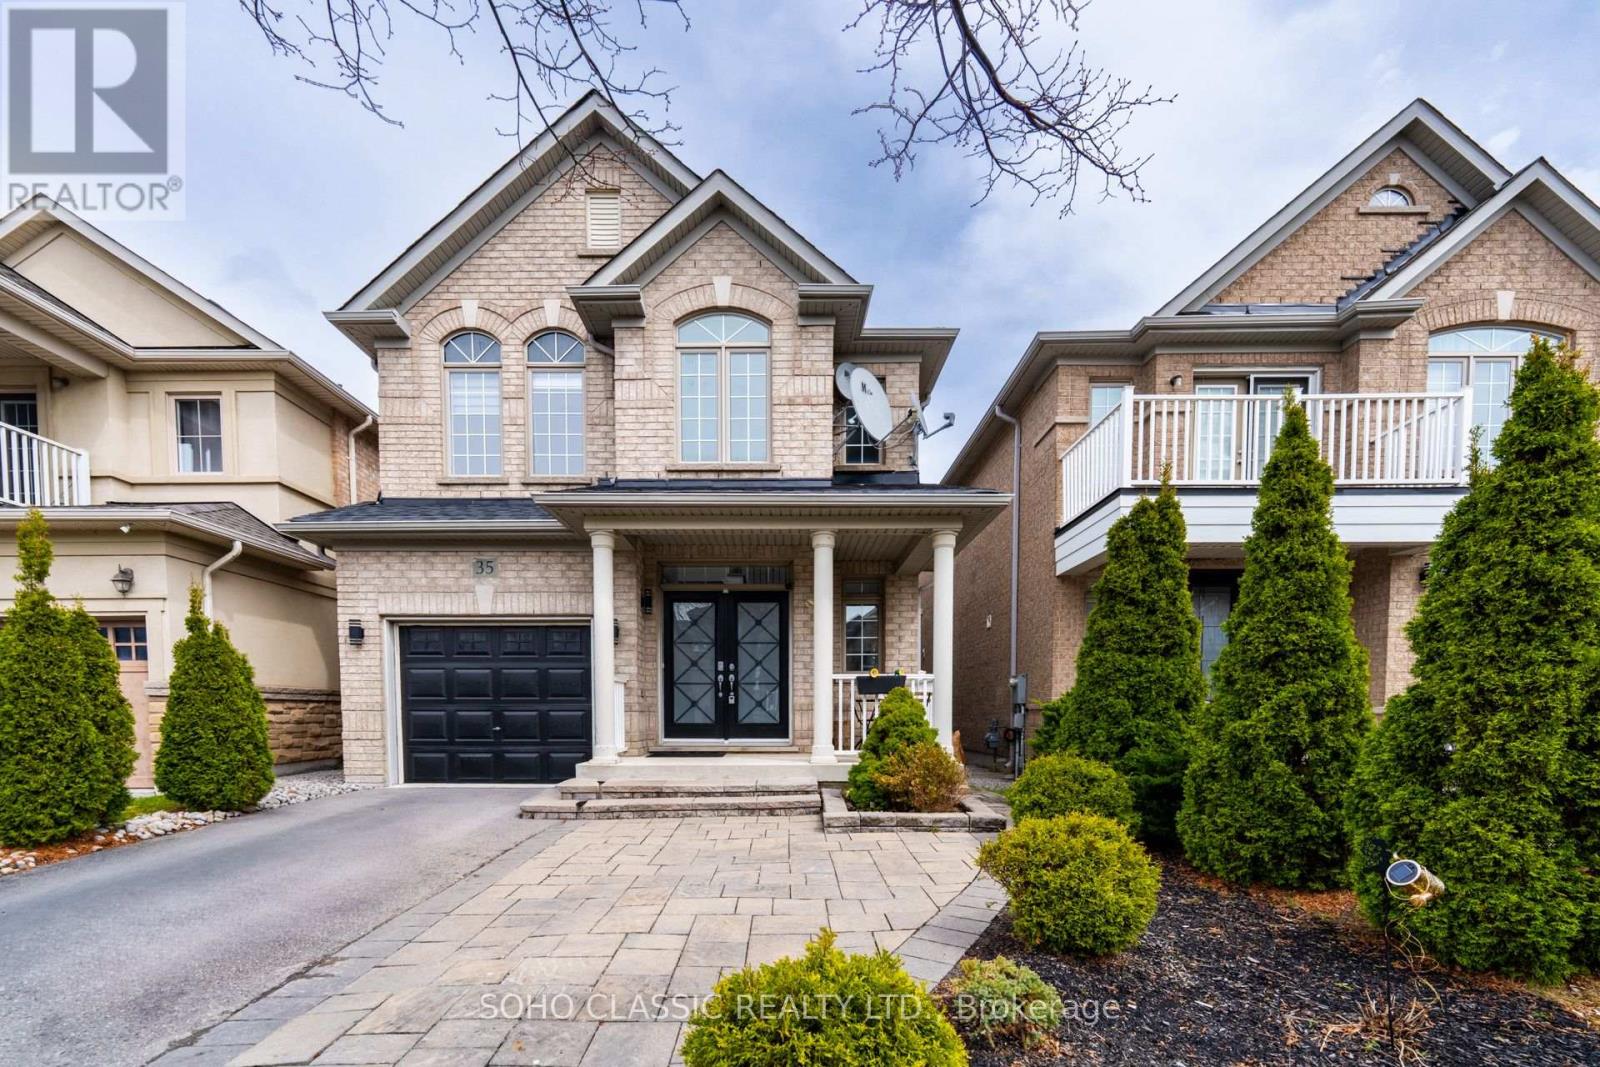
35 Brunel Street
Vaughan, Ontario
Best value in the area!! Beautiful easy flowing layout (Curiel Layout from reputable builder Fernbrook Homes) biggest 4 bedroom detached, single car garage, double driveway. ~2,300sqft. home + 900sqft walkout finished basement, perfect in-law suite, with bedroom & kitchenette. This house has it all! Open concept kitchenette, lots of cabinets, centre island, stone counters & breakfast bar! Spacious breakfast area with direct walk-out to the deck overlooking the large family room that features a stone accent wall & gas fireplace. 5 bathrooms with the powder room tucked away from living areas. Well cared for by original owner; New Roof (last yr). Shows really well! Lots of high efficiency pot lights everywhere, California shutters throughout, hardwood floors, tray ceilings in the primary and dining, laundry on second floor, interlocking driveway, two gas fireplaces on main floor & basement, gas line for BBQ and more! Super convenient location just steps to all amenities & some of the best rated schools in Vaughan! Agent & Vendor do not warrant retrofit status of basement. (id:65446)
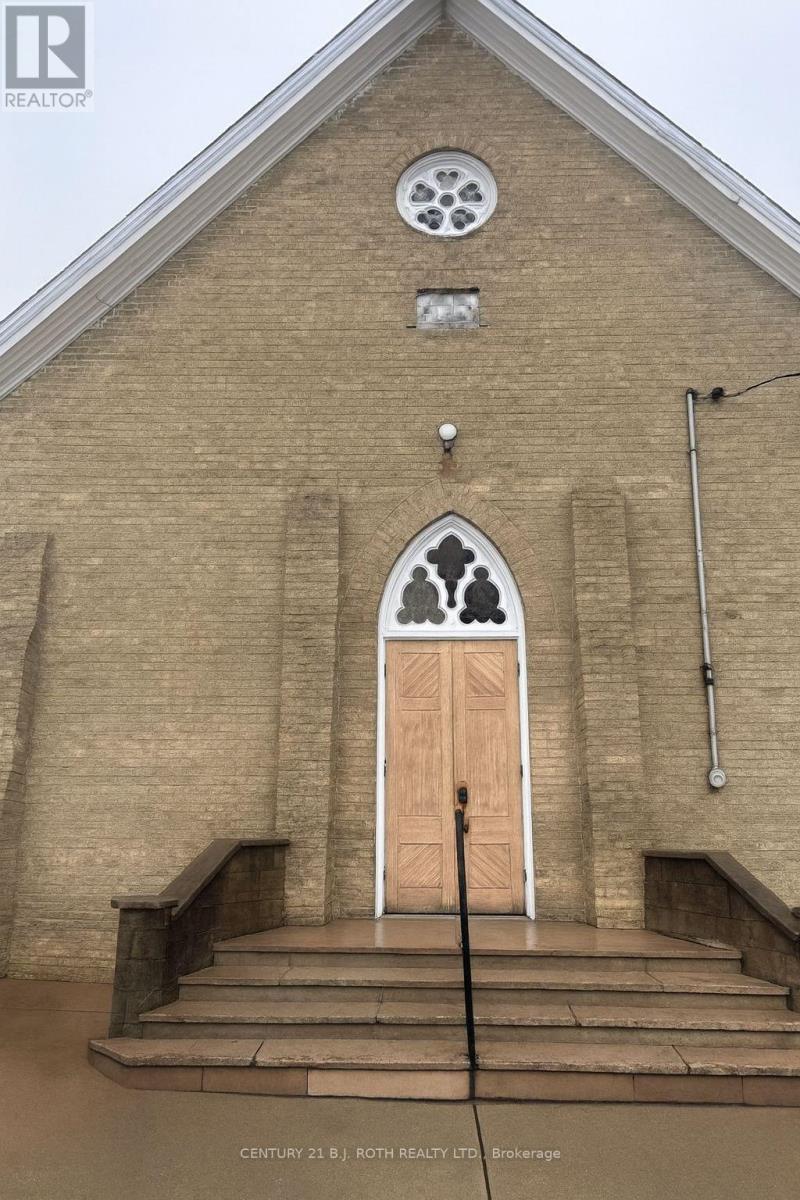
12990 Regional Rd 39
Uxbridge, Ontario
Rare opportunity to acquire a distinctive church property offering exceptional potential for a wide range of commercial, institutional, or community-focused uses including residential (Buyer to verify permitted uses with the municipality). Ideally located in the charming hamlet of Zephyr, just minutes north of Uxbridge, this well-known landmark enjoys strong visibility along Regional Road 39. The building features a bright, welcoming sanctuary with soaring ceilings and large windows, complemented by additional space including a meeting room and kitchen-well-suited for conversion to a studio, event venue, wellness centre, office, or community hub. Situated on a peaceful rural setting with convenient access to surrounding communities, this property combines character, presence, and long-term upside in a growing area. The property is serviced by a drilled Artesian well (approx. 60 ft, age unknown) with no known limitations on water supply, and a septic system (age unknown). Windows in the reception and kitchen areas were updated approximately in 2012. Mechanical features include two furnaces (manufactured in 1991) and an oil tank (manufactured in 2014), all inspected in August 2024. Two bathrooms, along with the utility room and hallway, were added circa 1967. Most recent church service was held in November 2025. Parking for 30+ vehicles. Water sample tested at Ontario Health Lab, with text results of 0/0. (choloform / ecoli). Use 12990 Concession Rd. 3, Uxbridge in your GPS to properly locate the property. Zoning Provisions posted in documents section. (id:65446)
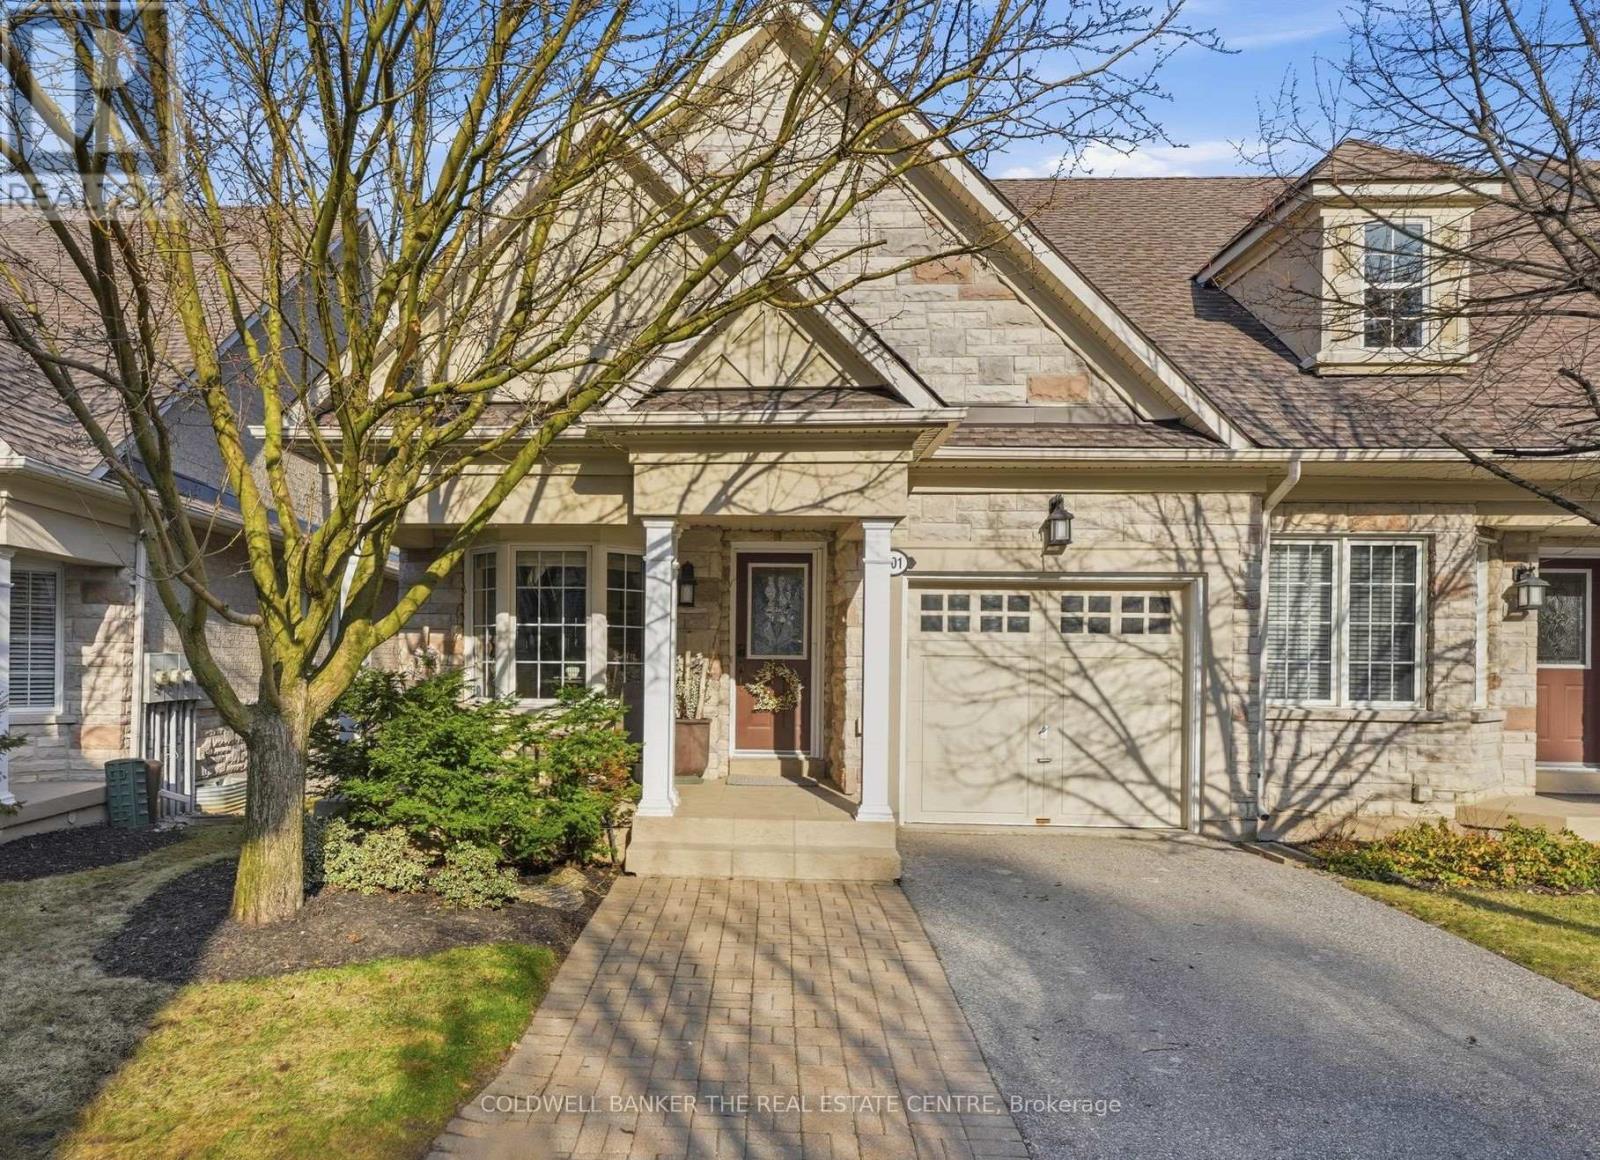
401 Terry Carter Crescent
Newmarket, Ontario
Welcome to Barrington on the Park, the sought-after townhouse condo community in Newmarket, conveniently located steps from Fairy Lake and Historic Main Street! Located in the most desirable location within this Feng Shui designed community, you will have an unobstructed east-facing backyard to enjoy morning sunshine on your patio. This meticulously maintained end-unit bungaloft offers double-height windows with vaulted ceilings creating a bright, open and comfortable space. The kitchen has lots of storage with pull-out drawers and extra height cupboards. Entertaining is easy with the breakfast bar overlooking the open concept dining and living room to keep the conversation engaging! Put on the living room or loft fireplace to warm up the room and make memories with your family and friends. From the living room, walk-out to the private patio with no neighbours directly behind! Enjoy the spacious main floor primary suite, with ensuite and double closets. Added convenience with a main floor laundry area and access to the garage. The open staircase with iron pickets, brings you to the expansive second floor loft. There is large second bedroom with 4 piece ensuite and large closet. The open loft area has a large family room with built-in shelving, and a flex space that can be used for an office, library or den. The finished basement has lots of above-grade windows in the family friendly recreation room with a 4-piece bathroom. There is a large bonus room with above grade windows that can be used for an exercise room, workshop or converted to an additional bedroom. Need storage...not a problem, there is additional storage closets and a cantina with lots of shelving! Relax on the west facing front porch with ample room for seating relishing quiet time or socialize with your neighbours. Treat yourself to the convenience, comfort and lifestyle with this gorgeous townhome in Barrington on the Park...don't hesitate because you deserve it! (id:65446)

55 Win Timbers Crescent
Whitchurch-Stouffville, Ontario
Welcome to 55 Win Timbers Crescent, a thoughtfully updated semi-detached home in the heart of Stouffville. Offering a functional layout, refined finishes, and a fully finished basement, this home delivers both style and everyday comfort. Step inside to a bright, welcoming foyer with a front closet and convenient powder room. Light-toned flooring and a neutral palette create a sophisticated feel throughout. The dining area is spacious with two large windows-perfect for entertaining or family dinners. The rear of the home features an open-concept design with smooth ceilings, pot lights and remote blinds. The living room is warm and inviting, with large windows that bring in plenty of natural light, plus a gas fireplace. The updated kitchen is beautifully appointed with quartz countertops, a stylish backsplash, and stainless steel appliances, along with a breakfast area and sliding doors leading to a charming private yard. Upstairs, the primary bedroom offers a walk-in closet and 4-piece ensuite, plus remote blinds. Two additional bedrooms share a 4 piece bathroom. The finished basement extends your living space with a stunning rec room featuring a wood accent wall, electric fireplace and built-in bar, ideal for entertaining or family movie nights. An additional finished area offers flexibility for a home office, gym, or playroom. Located within sought-after school boundaries including St. Brendan Catholic School and Wendat Public School, and just minutes to Memorial Park, the Stouffville Leisure Centre, and the shops and restaurants along Main Street Stouffville. A turnkey opportunity in a highly desirable, family-friendly neighbourhood.***SEE FEATURES SHEET ATTACHED*** (id:65446)
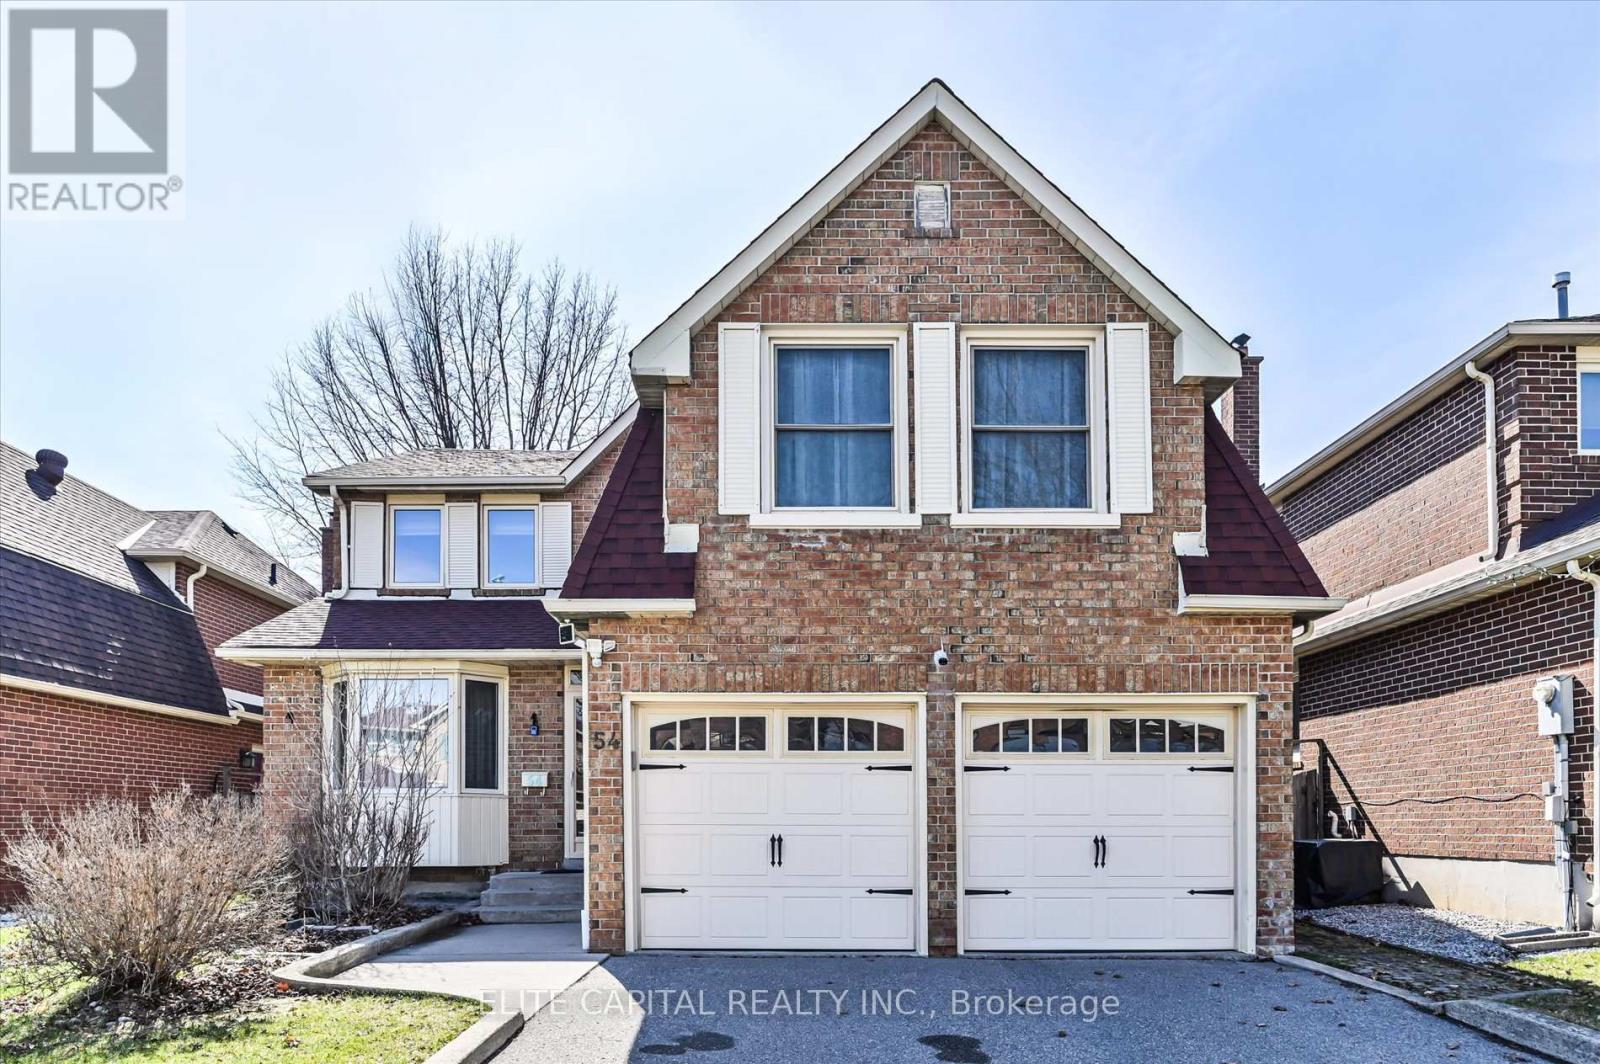
54 Bauer Crescent
Markham, Ontario
Beautifully maintained detached home in highly sought after Unionville. Situated on a quiet, sidewalk free street, offering exceptional privacy and curb appeal. The home features hardwood flooring throughout, renovated kitchen with a spacious breakfast area, Renovated bathrooms. Offering four generously sized bedrooms, spacious finished basement complete with an additional bedroom, direct access to the garage, large deck ideal for entertaining. Unionville High School and Pierre Elliott Trudeau High School (French Immersion). Close to everything, parks, malls, retail, restaurants, Easy access to Hwy 7, 404, 407, walking distance to historic Main street and Toogood pond, 10 mins to Unionville Go Train, Downtown Markham Cineplex Cinemas Markham and VIP. (id:65446)
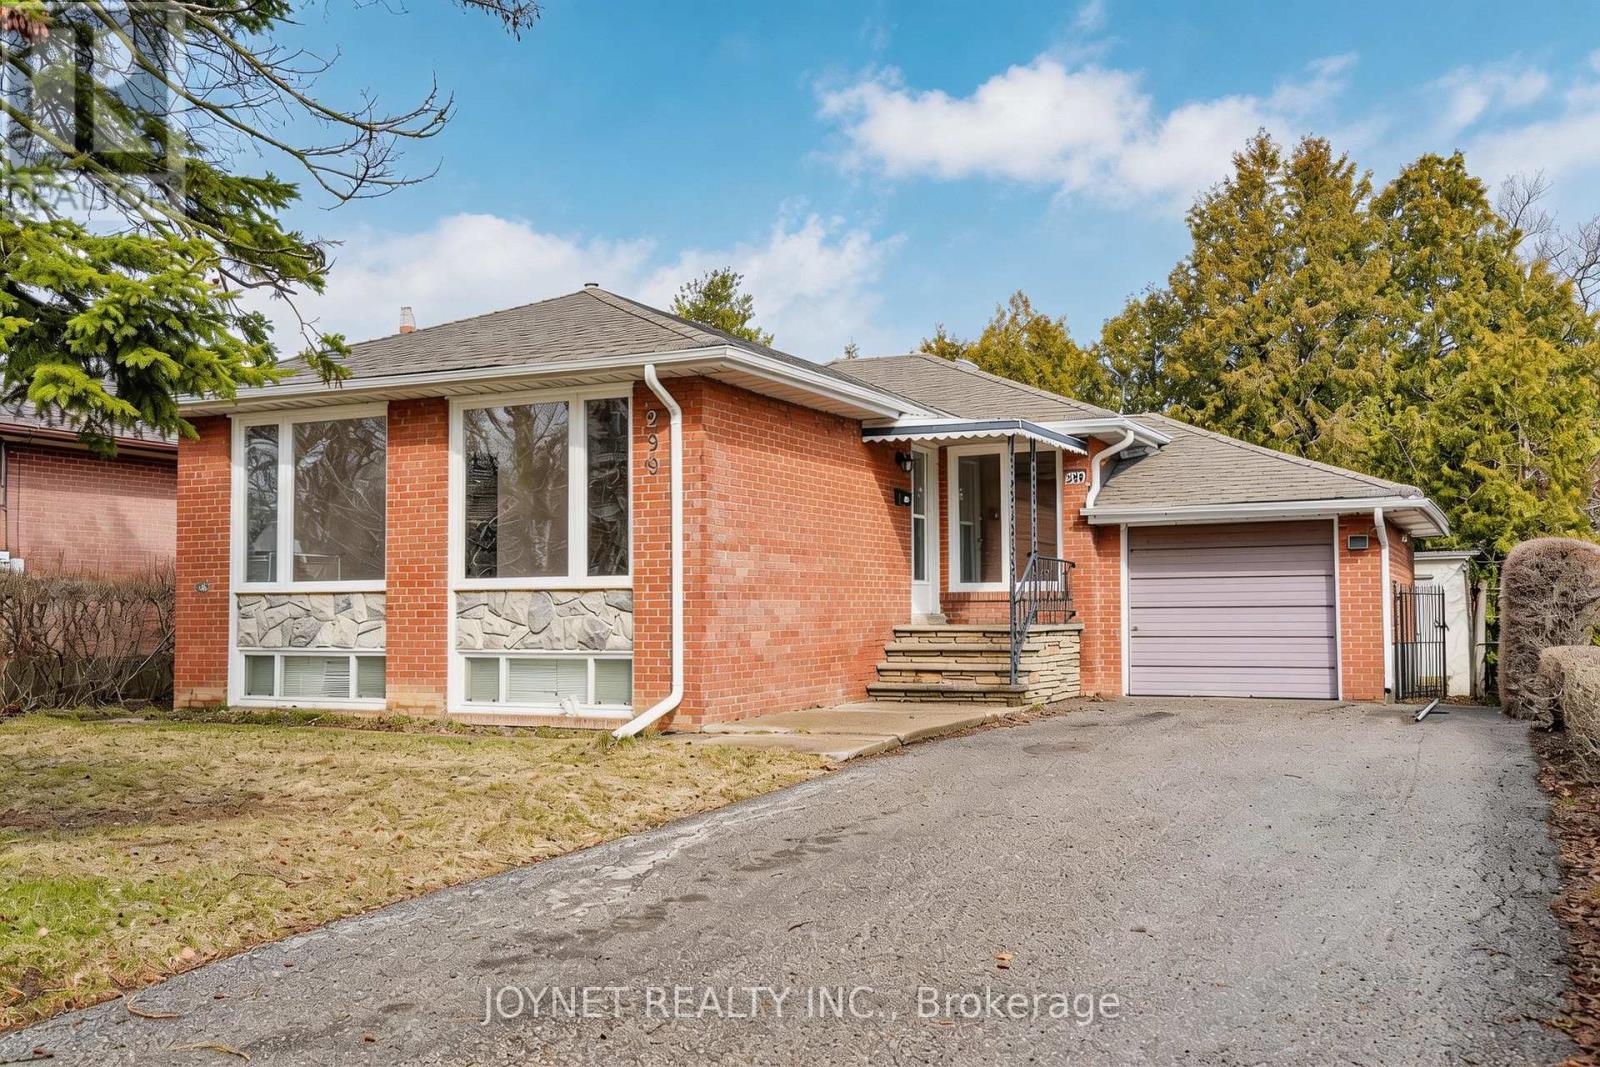
299 Palmer Avenue
Richmond Hill, Ontario
Beautifully renovated bungalow in a highly desirable neighborhood! The main floor features 3 spacious bedrooms and a sun-filled living room with a large picture window, offering exceptional natural light and a warm, inviting atmosphere. Elegant hardwood floors run throughout, complemented by a modern white kitchen with stainless steel appliances, quartz countertops, tile flooring, and a stylish backsplash-perfect for everyday living and entertaining .Enjoy a newly updated bathroom, smooth ceilings, and pot lights that enhance the bright, open feel of the home. Step outside to a private backyard featuring a huge new deck, ideal for relaxing or hosting gatherings. Extra-long private driveway with ample parking, perfect for multiple vehicles and added convenience. Fully renovated basement with excellent income potential! Featuring 3 bedrooms and 2 full bathrooms, the basement is thoughtfully designed and can be configured into two separate units with a shared kitchen. Complete with a separate entrance, this space is ideal for generating rental income or accommodating extended family. Located in the top-ranking Bayview Secondary School zone and just a short walk to Richmond Hill GO Station, offering both convenience and strong long-term value. Additional upgrades include a brand new driveway, deck, and fence with wrought iron gates. Perfect for end-users and investors alike-don't miss this exceptional opportunity! Window(2026), insulation (2022) (id:65446)
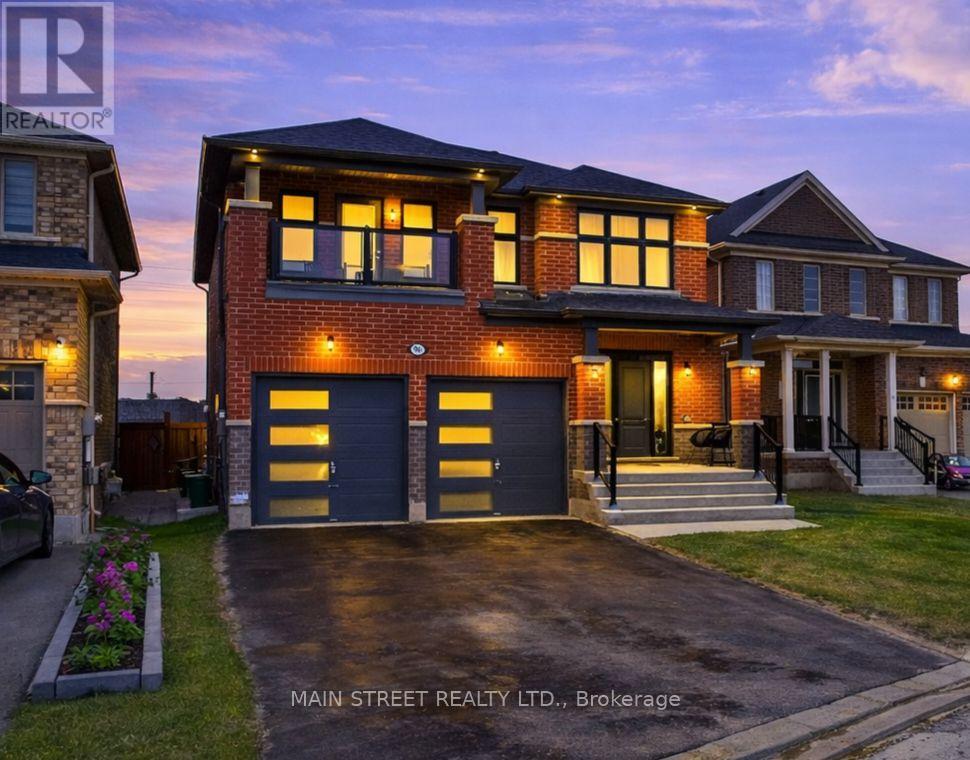
96 Big Canoe Drive
Georgina, Ontario
*MOTIVATED SELLER* This bright and spacious 4 bed, 4 bath home offers approx. 2800 sq.ft of living space. Situated on a rare extra deep 39' x 155' irregular lot with a HUGE fully fenced backyard, no sidewalk and extra long driveway. Thoughtfully positioned to maximize unobstructed natural southern daylight and surrounded by mature trees and greenspace. This home faces an upcoming park space (expected Summer 2026) and easy access to nature trails. Beautiful balcony and generous sized porch face unobstructed greenspace. Main floor showcases a generous family sized kitchen with abundant storage, upgraded 1.5" mitered edge quartz countertops and a spacious breakfast area with walk-out to backyard deck. Endless upgrades include 5" scratch-resistant sculpted hardwood on main floor, raised 8' arch-ways that maximize natural light, pot lights in family room, his-and-hers vanity in master bathroom, added drawer space and more! Garage features 240V outlet provided by builder. Primary Bedroom includes 2 spacious his-and-hers walk-in closets. Secondary bedroom boasts beautiful covered balcony overlooking greenspace. Exterior pot lights at the front of the home. convenient extra-wide front steps with generous front porch space. Walking distance to Sutton Public School (elementary) and Sutton High School as well as Historic Downtown, Restaurants, Community Centre, Grocery, etc. Stunning beaches are a 5 min drive. Easy commute with HWY 404 approx. 10 min drive away, providing convenient access to the city while enjoying the tranquility of lakeside living. Don't miss the Virtual Tour! (id:65446)
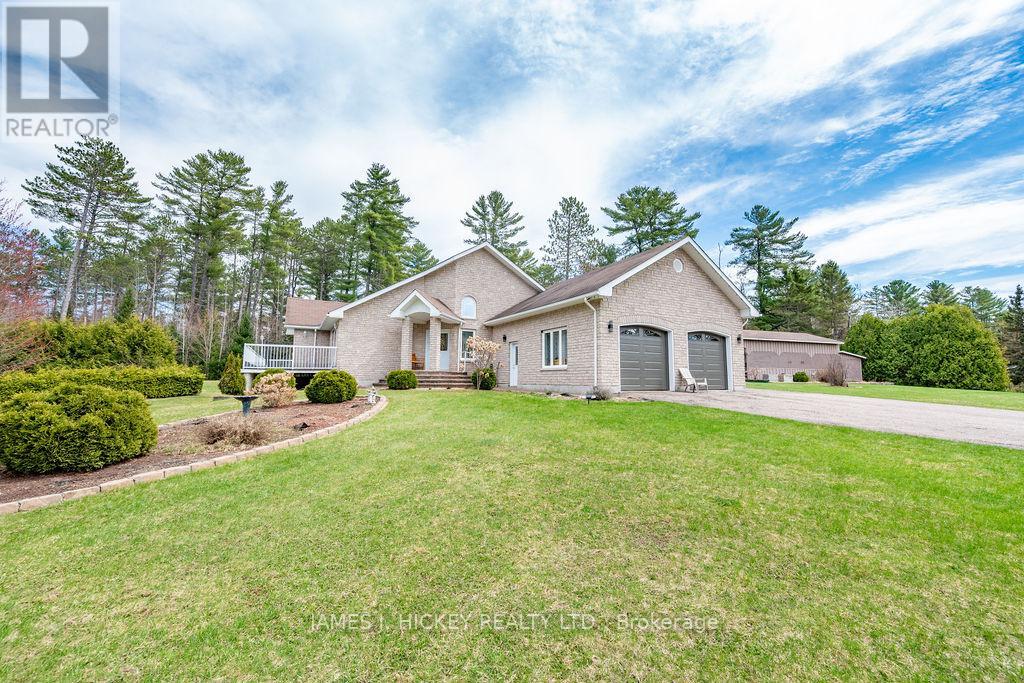
12 Boudreau Road
Head, Ontario
This spectacular custom bungalow with 2 + 2 bedrooms, features custom stone exterior, beautiful sun-filled open concept kitchen/dining/sunken living room area with cathedral ceilings. Kitchen offers built-in appliances & large walk-in pantry. 3 baths. Primary bedroom includes a large walk-in closet & 4 pc. ensuite bath with jet tub. Additional bedroom with double closet. Main floor laundry. Head down to the fully finished basement with games room and pool table. Just imagine a Rec Room with 20 ft. ceiling, lovely family room, 2 bedrooms, 3 piece bath, huge 27' x 24' storage room. Basement offers in-floor heating, ICF foundation & inside entrance to an awesome 26'6" x 24' heated garage with in-floor heat and porcelain tile flooring. Need more storage for your toys? 32' x 40' storage garage + 24' x 40' storage building with workshop area. This sparkling bungalow is in move-in condition. Just minutes to the Ottawa River and miles of snowmobile and ATV trails. Call for more details! (id:65446)
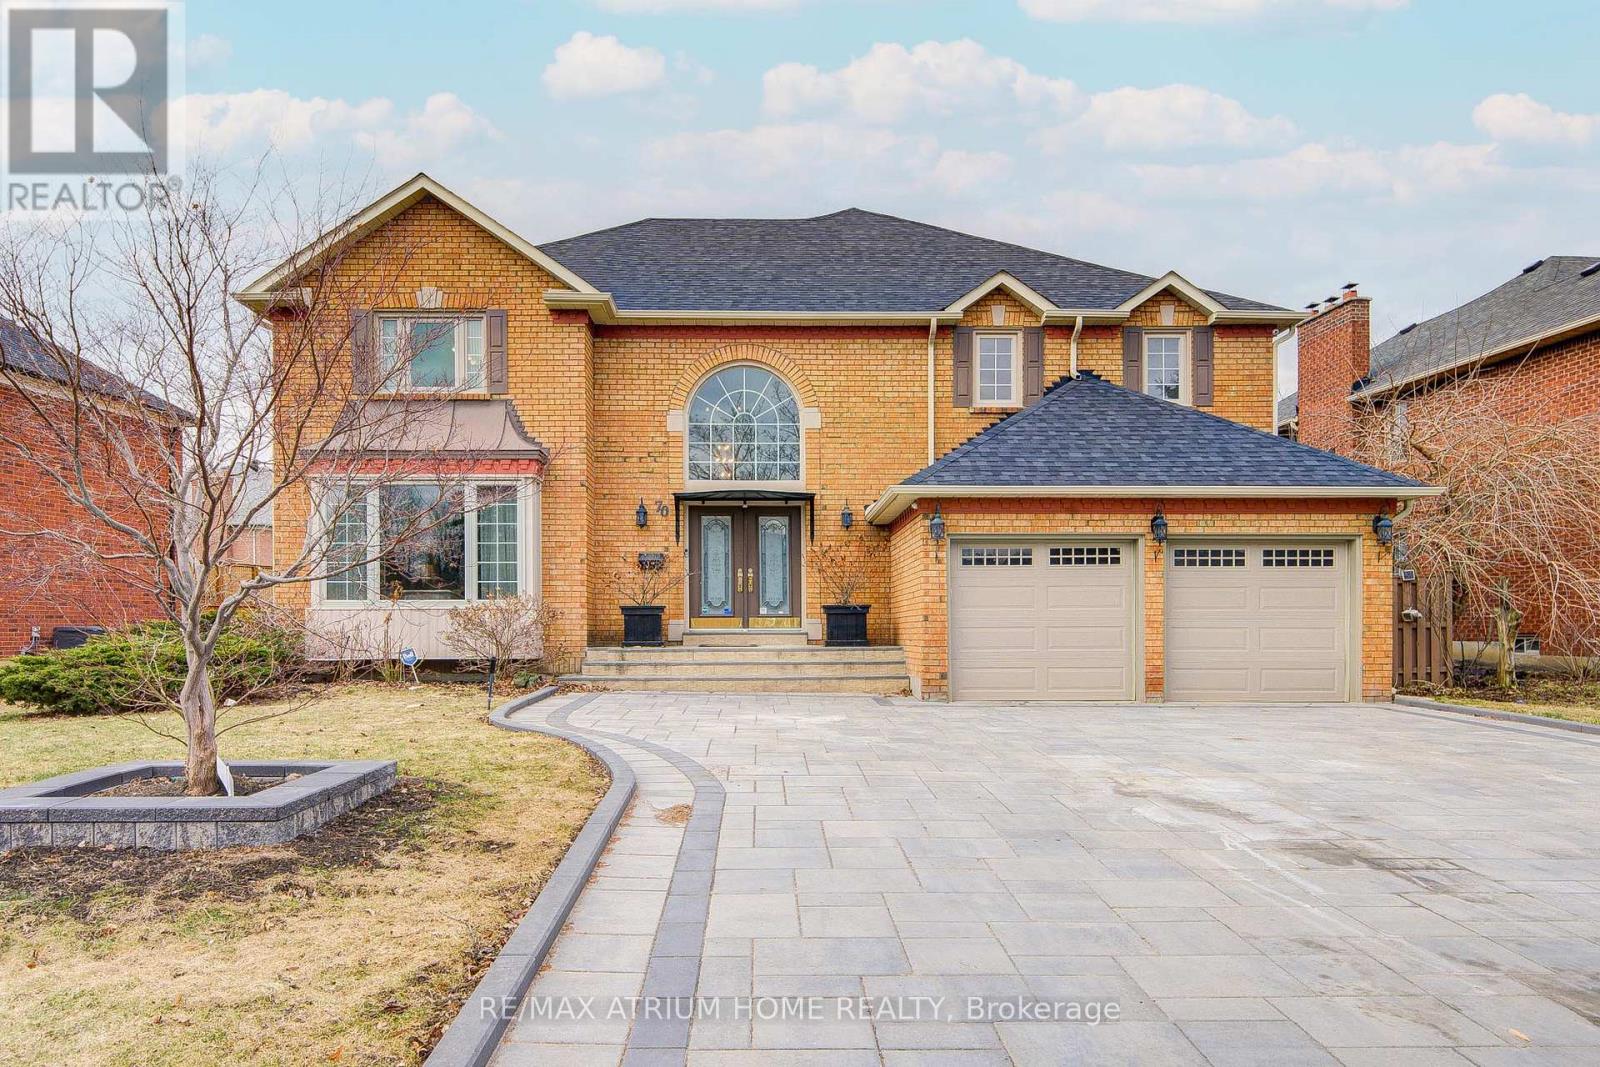
70 Strathearn Avenue
Richmond Hill, Ontario
Welcome to 70 Strathearn. This detached home features a well-designed 5 Bedroom layout with quality finishes throughout. The grand foyer offers marble flooring and a Scarlett O'Hara staircase, with marble flooring also extending through the living room, dining room, powder room, and laundry area.The spacious eat-in kitchen includes a centre island with built-in gas cooktop, oven, and microwave, suitable for both everyday use and entertaining. The family room features a gas fireplace and built-in cabinetry.The primary bedroom offers a sitting area and gas fireplace, along with a private enuite featuring an Italian-style vanity and mirror. Recent updates include roof (2024), HVAC and air conditioning (2023), furnace (2023), kitchen upgrades (2024), new washer and dryer, and three renovated bathrooms. The second floor features new hardwood flooring and renovations completed with permit. Basement updated with new carpet (2024). Exterior improvements include a newly paved driveway and much much more. MUST SEE (id:65446)
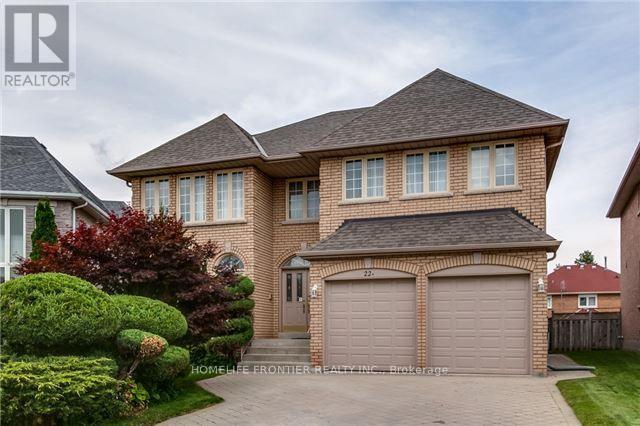
22a Avonlea Place
Richmond Hill, Ontario
Magnificent Custom Built Home In Child Safe & Quiet Cul De-Sac In Doncrest Offering a Spacious, Bright and Modern Lower Level 2 Bedroom, 2 Bathroom Unit Recently Updated with a Large Eat- In Kitchen W/Stainless Steel Appliances. Boasting a Large Living and Dining Area With A Functional Layout Including a Primary Bedroom With a 3 PC Ensuite and a Second 3 PC Bathroom In the Main Area. The Unit is Equipped with Furniture for Every Room. Parking Available and Separate Laundry for Convenience. (id:65446)
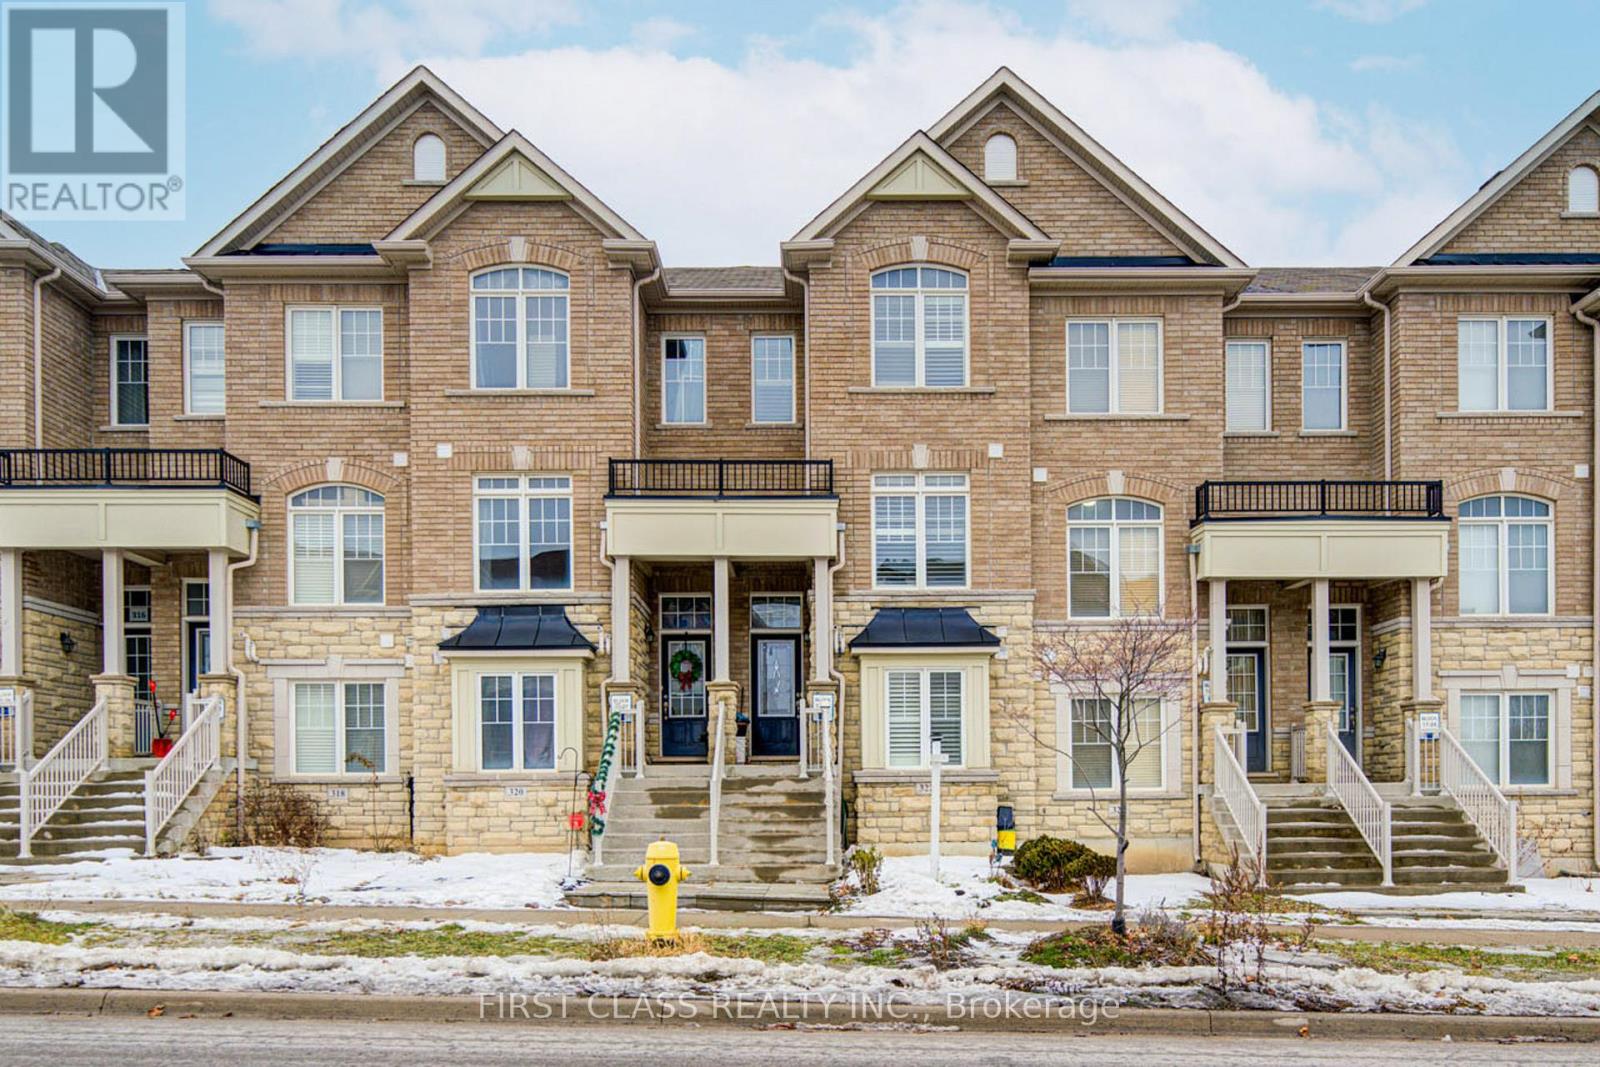
322 Delray Drive
Markham, Ontario
Welcome to this well maintained Three-story freehold townhouse (NO POTL FEE) nestled in the vibrant heart of Markham. Open concept, sunfilled & bright living area w/ large windows, 9ft ceiling on The 3 level. Modern kitchen & Eat-In Area with a walkout to a private balcony, Wood floor thru-out, three spacious bedrooms, each with generous closet space & 4ps ensuite in master bedroom. Finished walkout basement with one bedroom with separate entrance & direct access to garage, 4 pc bathroom in ground flr. 4 washrooms totally. Just minutes away to top-ranked schools, parks, shopping centers & public transit. Perfect for first-time home buyers or investor. This townhouse is a fantastic opportunity to join one of Markhams most desirable communities. (id:65446)
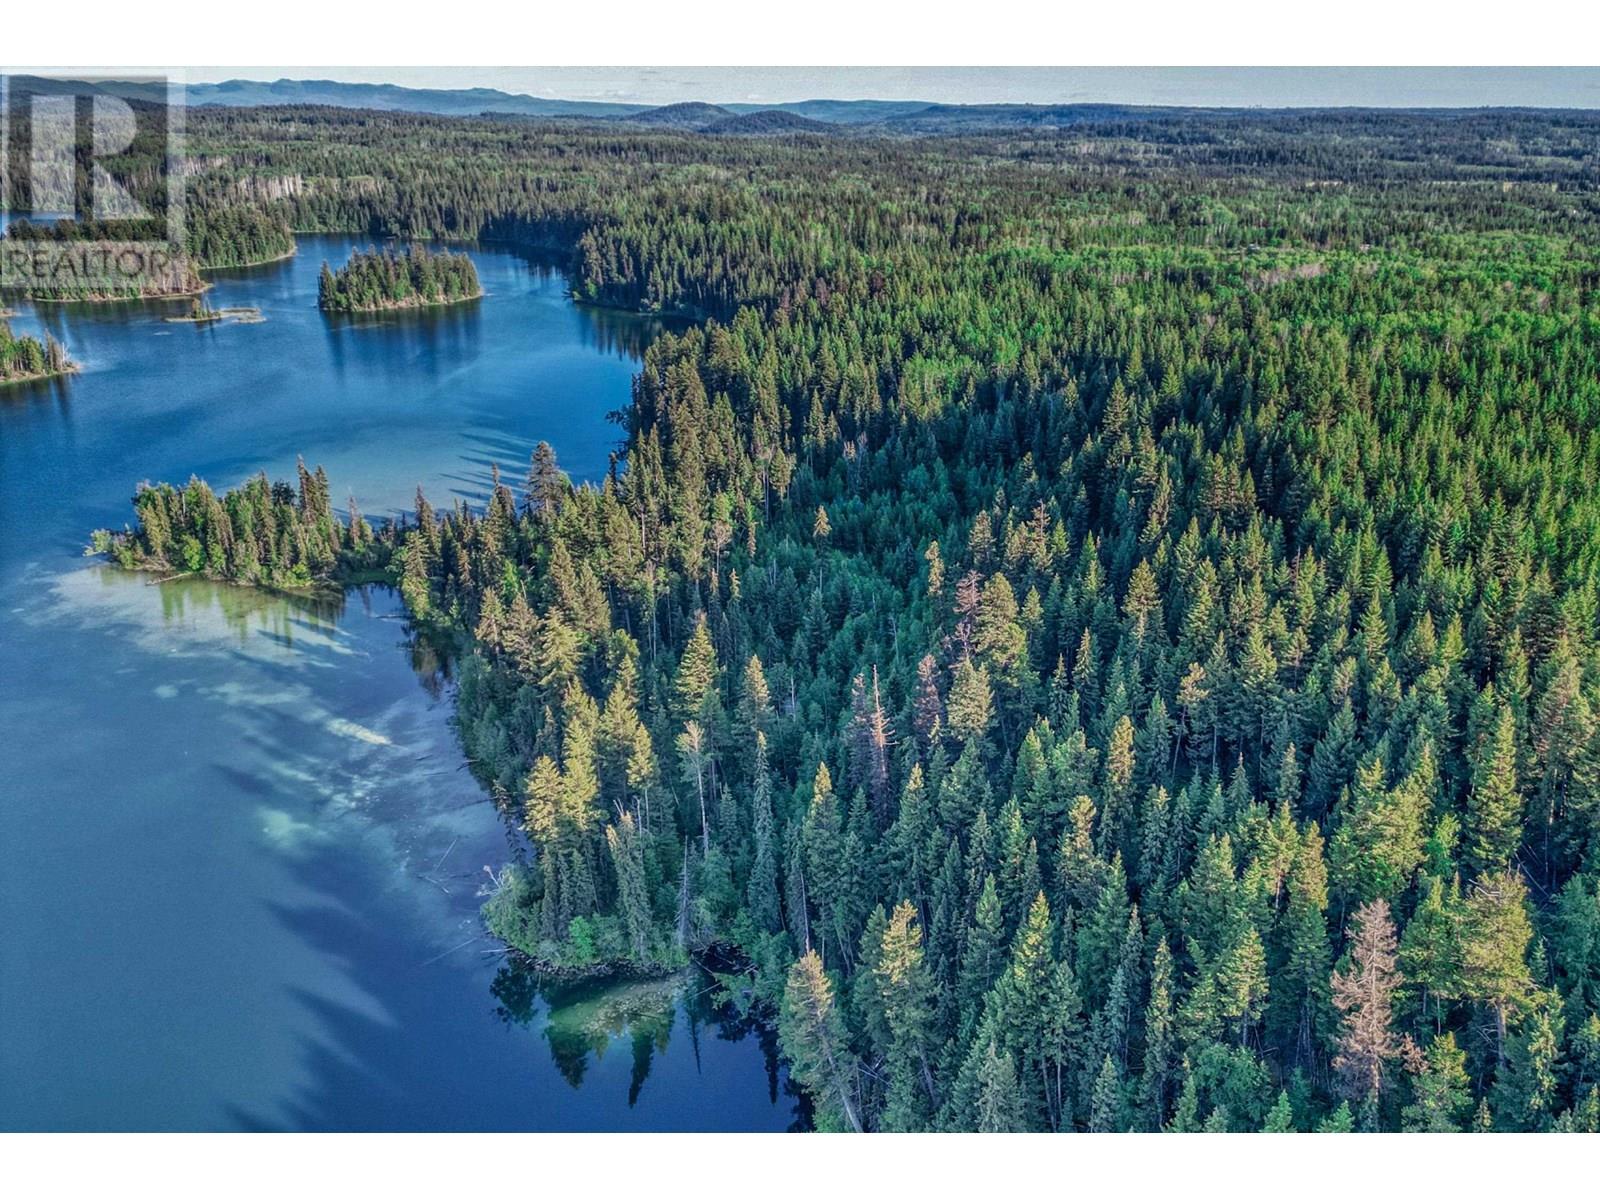
Dl 4274 Bell Road
Bridge Lake, British Columbia
Presenting a rare 126-acre lakefront property on Bridge Lake, offering over 3,280 feet of east-facing shoreline with breathtaking views across crown land islands. Fronting the quiet waters of Paradise Bay, the property is forested, serene, and bordered by crown land for exceptional privacy. The property is accessible by floatplane and has two access roads. With no existing structures, it is a pristine canvas for a dream private estate or generational compound -- an extraordinary opportunity in one of British Columbia's most beautiful lake regions. With current zoning, property is subdividable into 19 lots, and is exempt from the foreign buyer ban. (id:65446)