

7021 132 Street
Surrey, British Columbia
9 bedrooms basement house 0n 7200 sq.ft lot. Custom built. 4 bedrooms on main floor plus sunroom on the main floor. 3 full washrooms and 2 kitchens (main and Spicy). 9 feet ceiling. central vacuum system. AC, Surveillance Camera. Separate Laundry for Tenants. Security Alarm, fully fenced and gated front and back yard. Close to both level of schools, bus service, shopping mall, close to newton rec centre. Easy access to all major routes. Two bedroom suite plus 2bedroomand 1 bedroom potential l basement for mortgage helper (unauthorized).Rental Rental income from suites around $5000 per month. Back lane access. (id:65446)
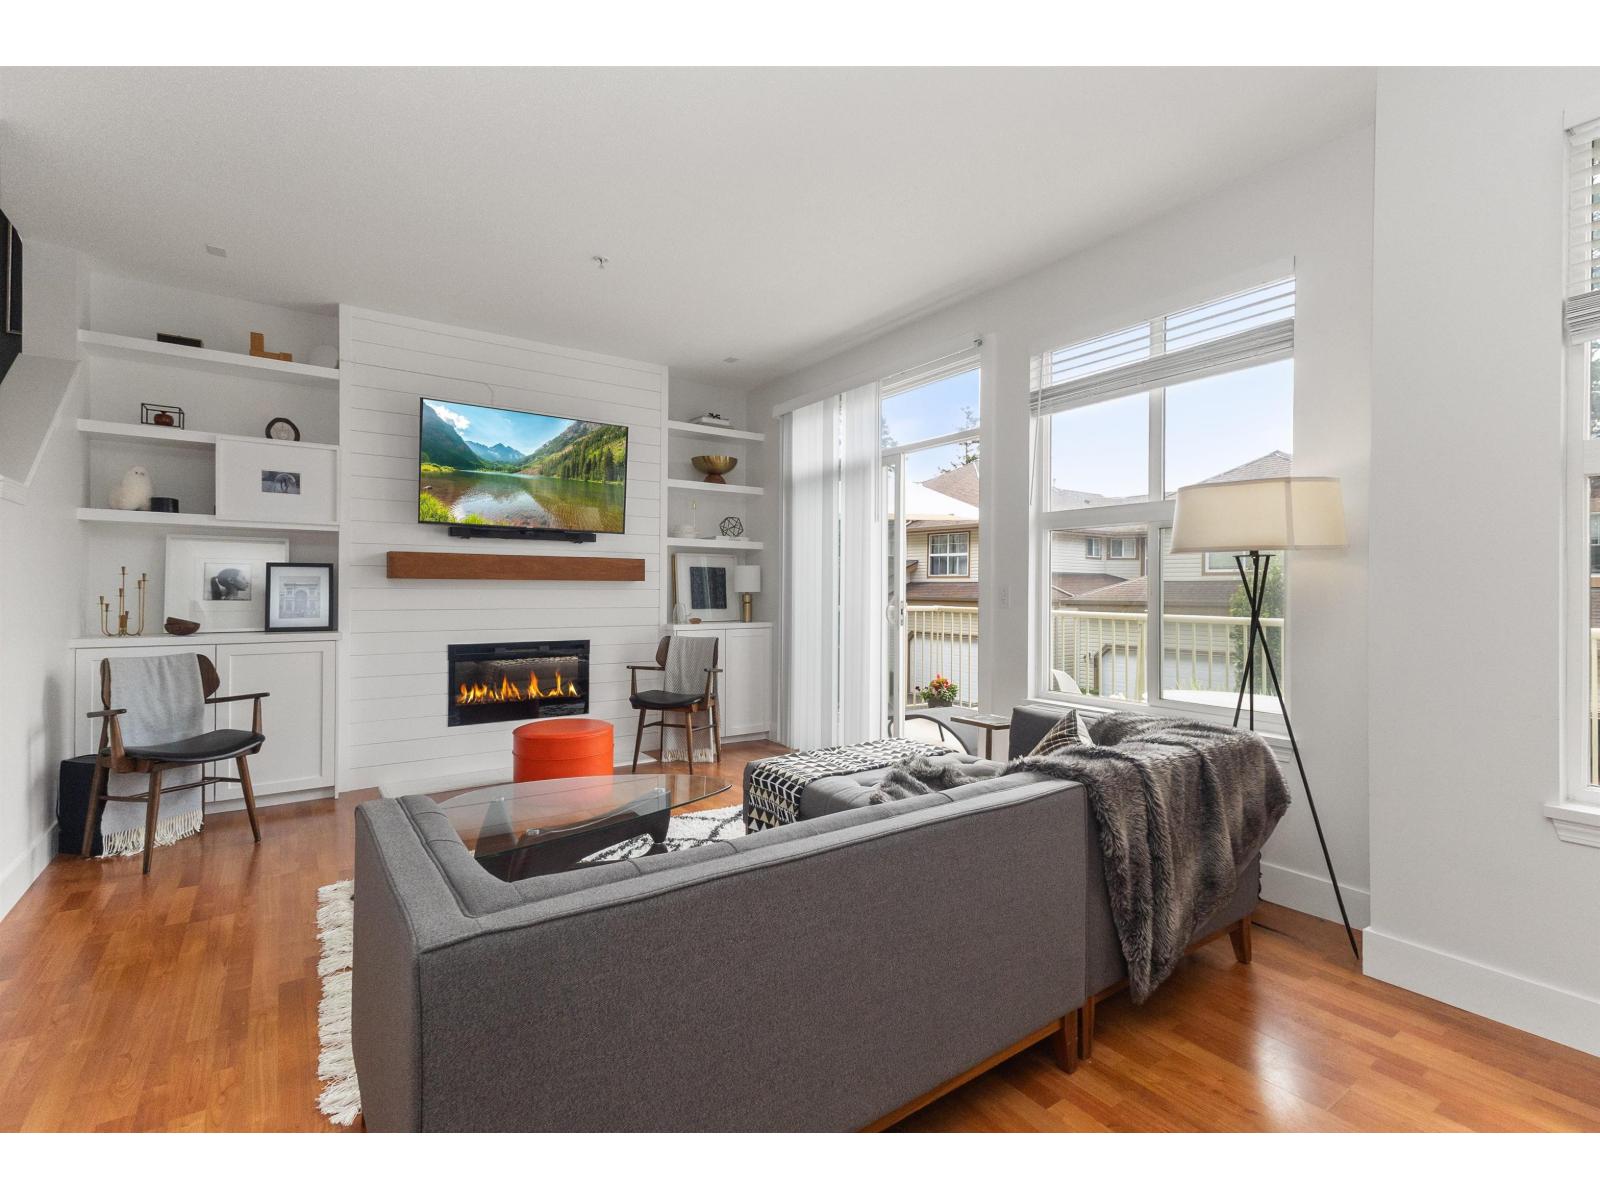
89 35287 Old Yale Road
Abbotsford, British Columbia
Premier corner unit in The Falls at Eagle Mountain! Located in top Abbotsford school catchments, near parks, hiking trails, a vibrant community center, and Hwy 1. This four- bedroom, four-bathroom townhome offers the spaciousness and comfort of a single-family home with a private back yard and large front balcony. The upper-level features three generously sized bedrooms, including a master suite with breathtaking views, ensuite bathroom and walk-in closet. The versatile fourth bedroom with extra built-in storage and full bathroom, offers endless possibilities to suit your lifestyle. Additional features include a large kitchen with island and granite countertops, new laundry set and double garage with workstation and outdoor sink. Open House Sunday 11am-1pm (id:65446)
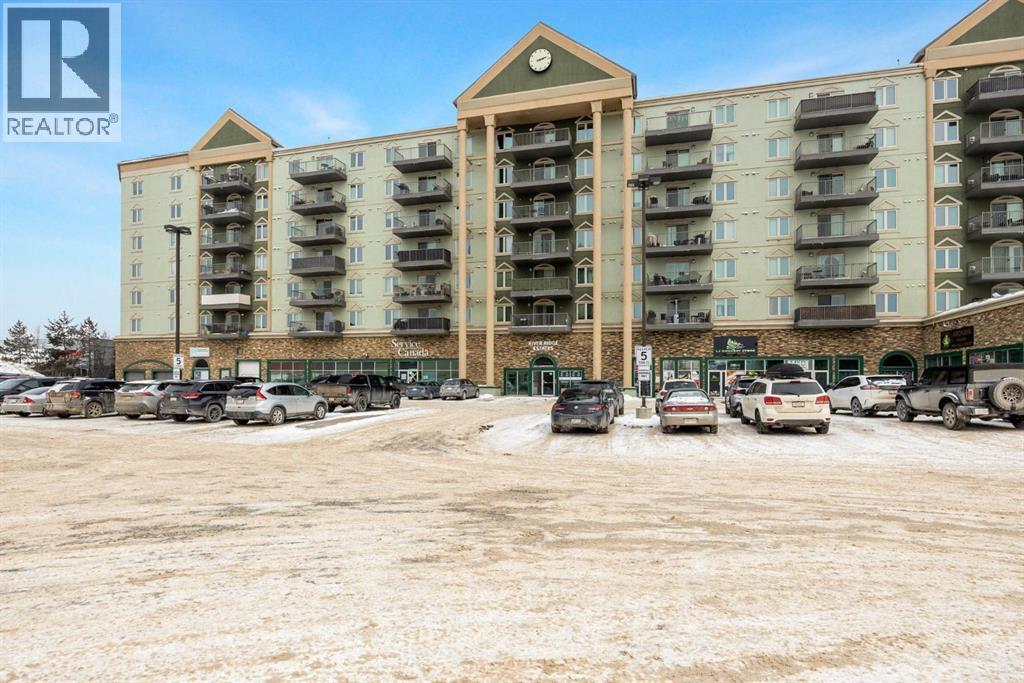
611, 8535 Clearwater Drive
Fort Mcmurray, Alberta
**Discover River Ridge Estates!** Priced to sell, this meticulously maintained 2-bedroom, 2-bathroom condo in downtown Fort McMurray offers modern living by the Clearwater River. Enjoy a stylish interior with fresh paint, luxury vinyl tile flooring, and elegant light fixtures. The gourmet kitchen features brand new stainless steel appliances and quartz countertops. Embrace the warmth and ambiance provided by the elegant gas fireplace and the Central Air Conditioning also ensures you stay cool on those warm summer nights. This unit comes with 2 heated underground titled parking stalls. Step onto your private balcony with gas BBQ hookups, perfect for outdoor entertaining. The building is equipped with two elevators and a fitness centre. With scenic walking trails, shopping, and restaurants just steps away, this condo is a must-see! **Call now to schedule your private showing!** (id:65446)
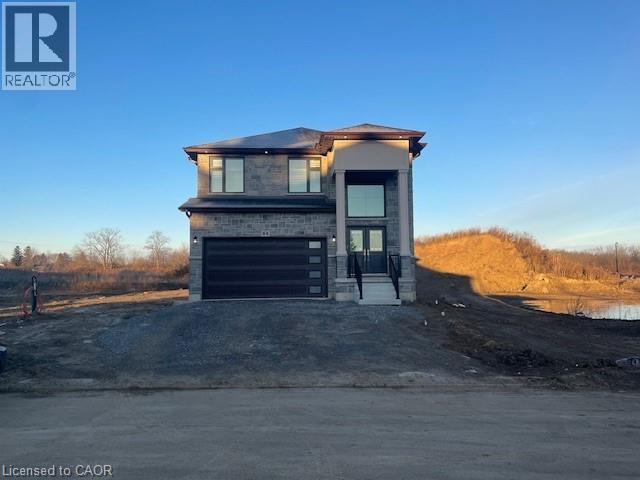
64 Alexsia Street
Hamilton, Ontario
BRAND NEW! Builders inventory home loaded with upgrades and available for immediate occupancy. 4 Bedrooms, 3.5 bathrooms. 9' ceiling heights on the main floor. 8' ceiling heights on the second floor. Loaded with upgrades including raised 8'6 basement. Stained oak staircase. Granite throughout including the kitchen backsplash. Beautiful dark wood kitchen cabinets. Elegant dark hardwood flooring throughout. Built in wall unit and half wall with cabinets and granite top. All brick side side and back elevations with stone frontage. Large format tiling including 24x48 on main floor. Upgraded light with 20 added pot lights (id:65446)
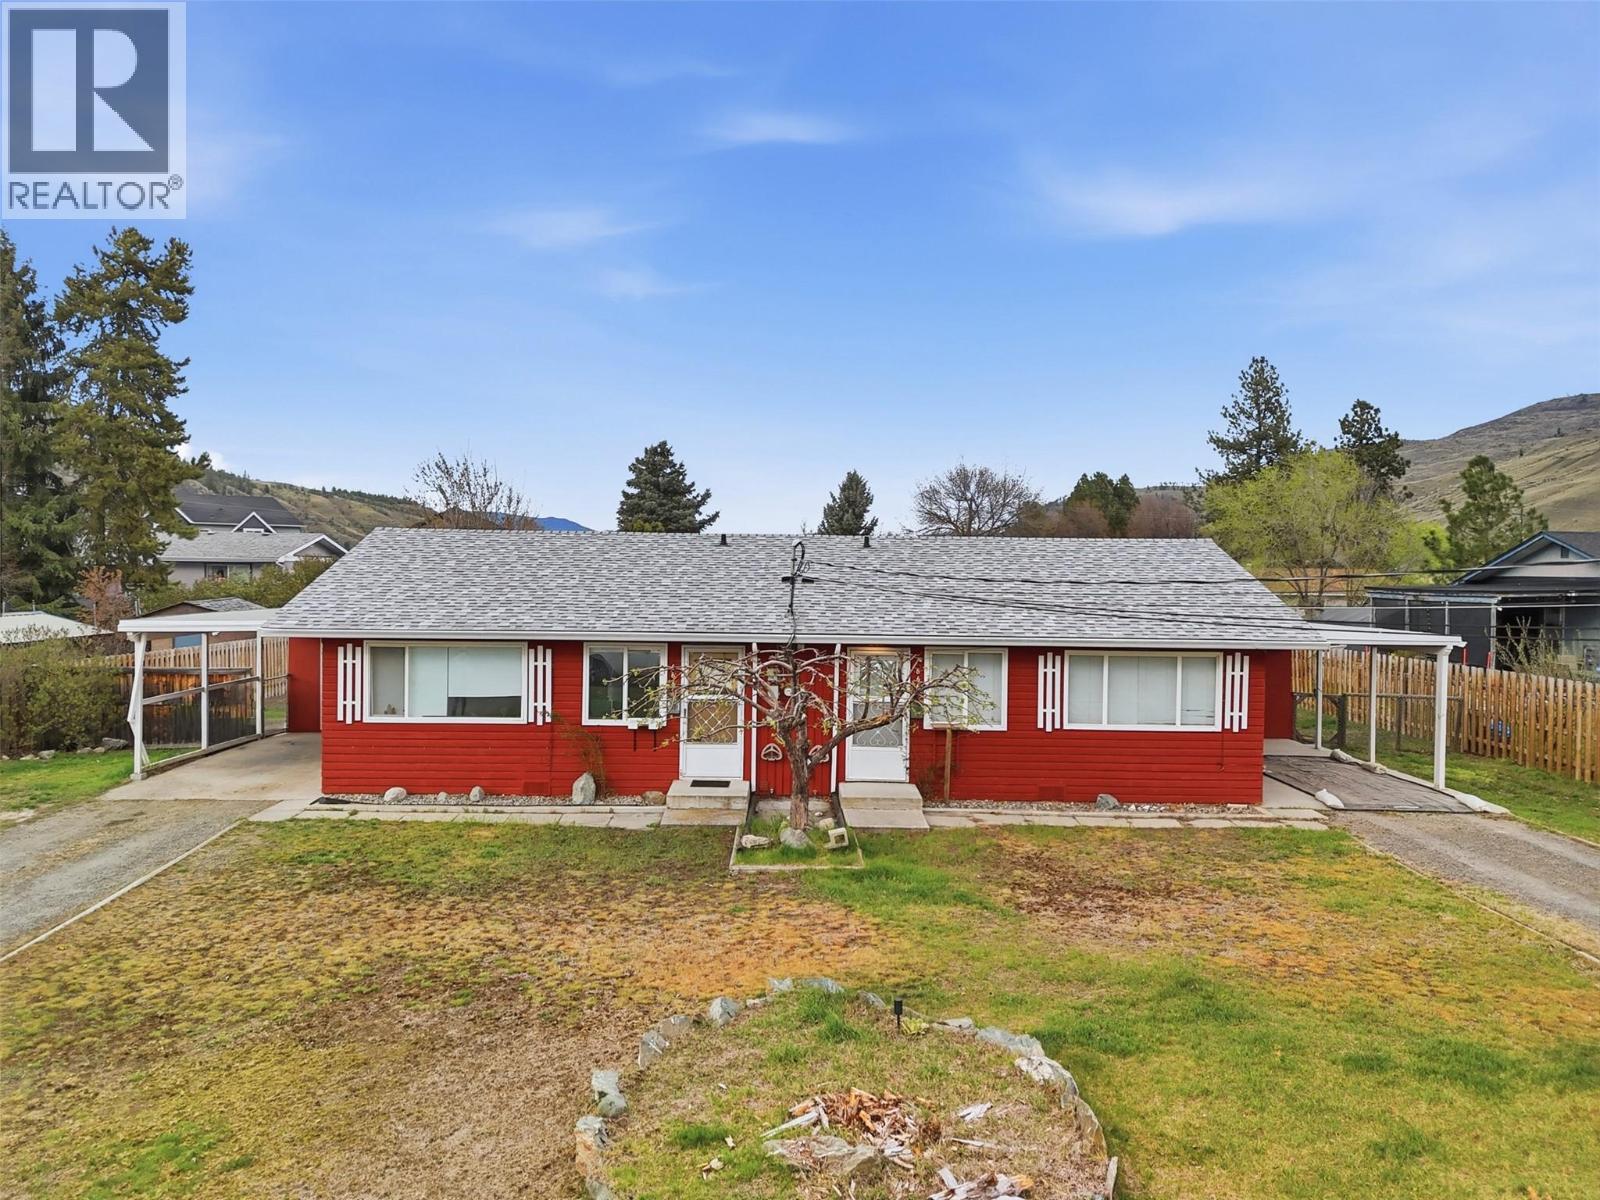
666/668 Reemon Drive
Kamloops, British Columbia
SIDE-BY-SIDE DUPLEX ON HUGE 13,800 SQFT LOT! Welcome to 666/668 Reemon Drive! This full duplex on a large flat lot offers 4 bedrooms, 2 bathrooms, and 1,483 sqft of investment potential in a great Westsyde location. Close to schools, parks, River Side Trail, and shopping while enjoying a peaceful residential setting. Perfect for turn key investors, or someone wanting a mortgage helper. Each side offers bright main floor living with 2 bedrooms, 1 bathroom, a comfortable living room, dining space, and kitchen. Step outside to enjoy the fully fenced yard and huge lot, offering plenty of room to relax, play, or enjoy the outdoor space. Both sides are currently rented at $1,700, making this a strong holding property with income already in place. Recent updates include a new roof in 2024, updated windows throughout, and new insulation in the attic. This property is zoned R2 with future opportunity for a large shop, carriage home or redevelopment (with city approval). Each side offers 1 carport parking spot with additional driveway parking, totalling parking for 6 vehicles. This Westsyde location offers easy access to schools, parks, and shopping while still giving you a quiet residential setting. Don’t miss this incredible wealth building opportunity! Contact the listing team at Brookstern Realty Group with your questions, or to book a viewing! Call or text: 778-910-3930 (id:65446)
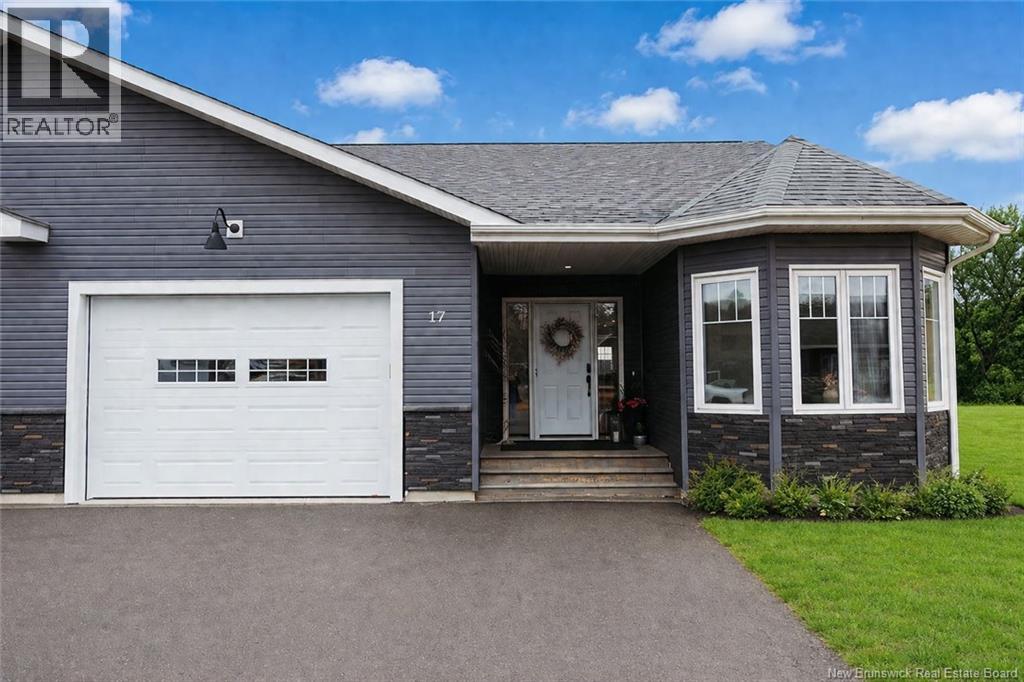
17 Nightingale Court
Florenceville-Bristol, New Brunswick
Welcome to 17 Nightingale, an executive duplex offering style, space, and functionality in all the right places. The main level features a bright, open-concept living area designed for both everyday living and entertaining. With high-end finishes throughout, stainless steel appliances, and a gas range, the kitchen is as beautiful as it is practical. Youll also find a dedicated office space on the main floor, perfect for working from home, along with two well-sized bedrooms and a beautifully finished full bathroom. At the back of the home, a convenient laundry closet and a 1/2 bath lead directly out to the patio and backyard, creating a seamless indoor-outdoor flow. Downstairs, the fully finished basement expands your living space with a large rec room ideal for hosting or relaxing, along with two additional bedrooms, another full bathroom, and plenty of storage. An attached single-car garage adds everyday convenience and completes the package. Thoughtfully designed with executive finishes and modern comfort in mind, this home offers the perfect blend of sophistication and everyday livability. (id:65446)
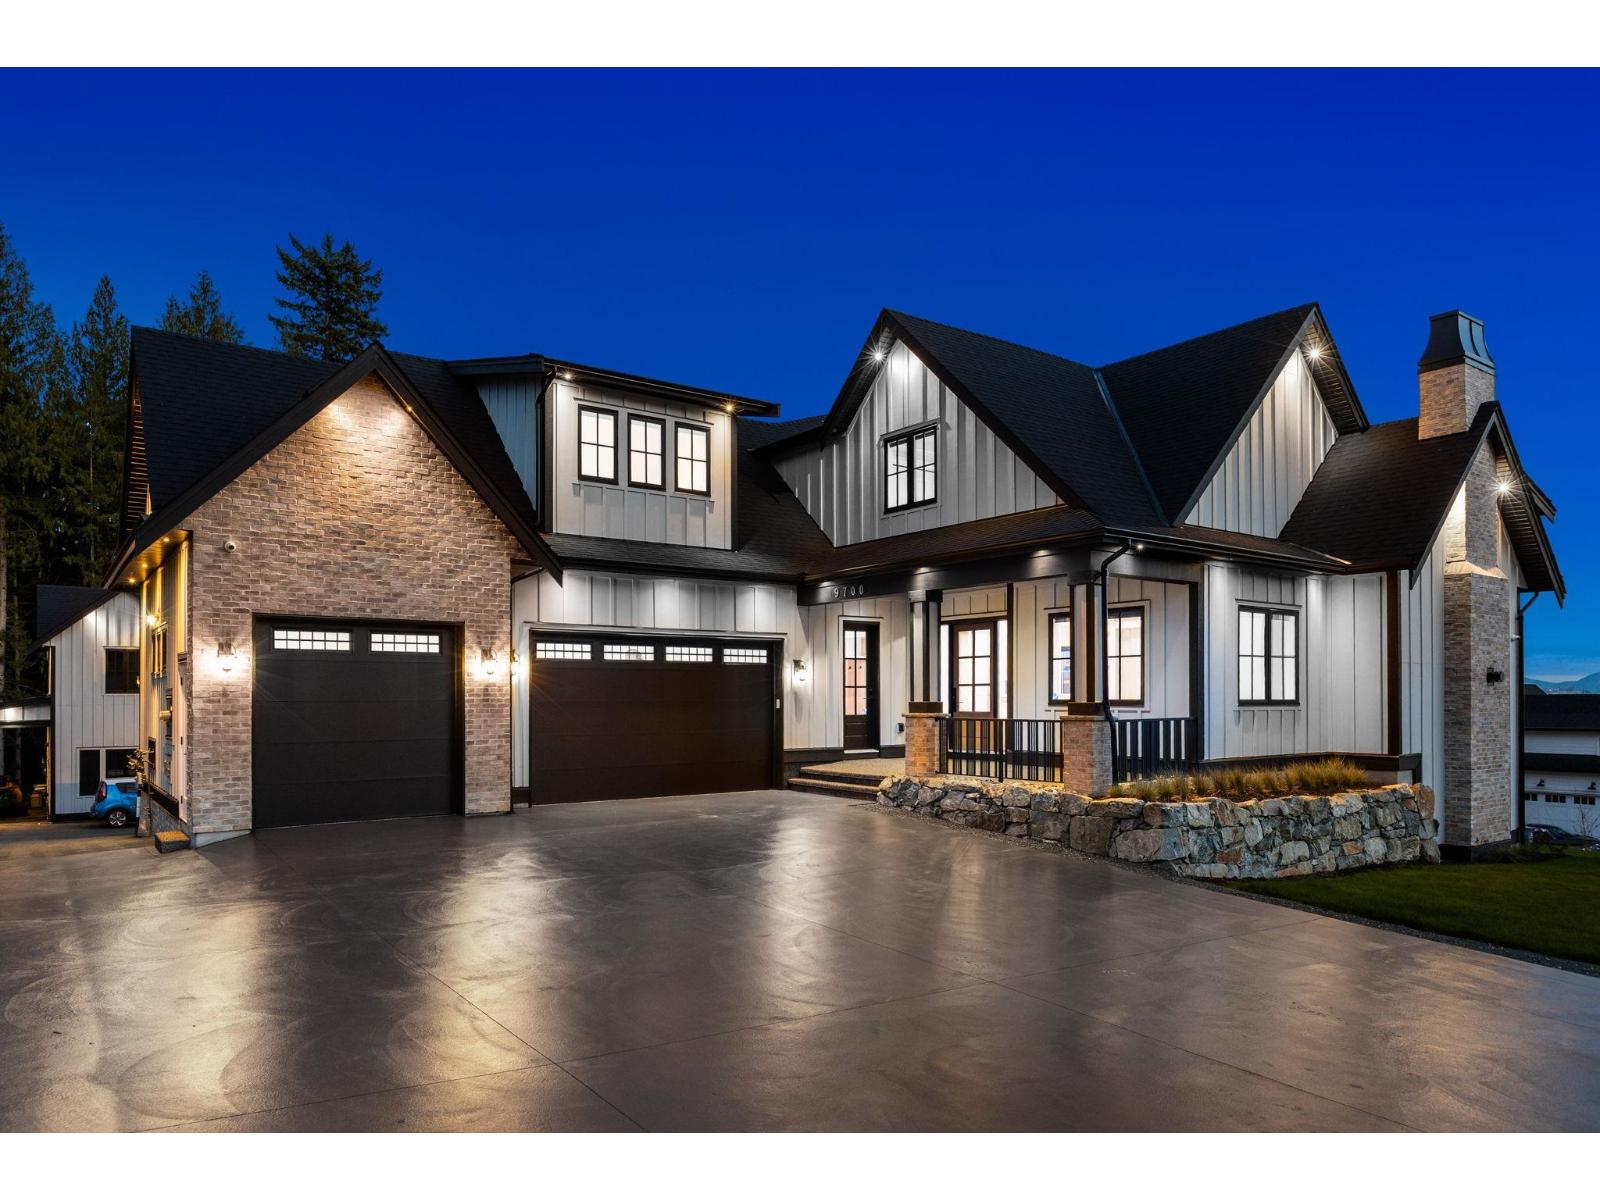
9700 Gough Terrace
Mission, British Columbia
Located in the prestigious Raven's Creek community, this custom-built estate sits on a 1.73-acre lot, offering privacy, space, and beautiful natural surroundings just minutes from both town and nature.This brand new 2-storey home with a basement and separate carriage house is designed for multi-generational living and flexibility. Inside, features include hardwood flooring, porcelain tile, radiant in-floor heating, quartz countertops, premium appliances, and a full spice kitchen, along with an advanced HRV system for year-round comfort. The home offers a media room, spacious recreation areas, a large covered deck with stunning views of Mount Baker and the surrounding mountains. Enjoy your private outdoor space with outdoor kitchen, fireplace, sauna, and expansive yard with ample parking. (id:65446)

1 Hopkins Road
South Brook, Newfoundland & Labrador
Located in South Brook, this great parcel of land is ready for development. Access to hydro, municipal water and sewer. Mostly cleared and level. Great location for a family home or vacation home. (id:65446)
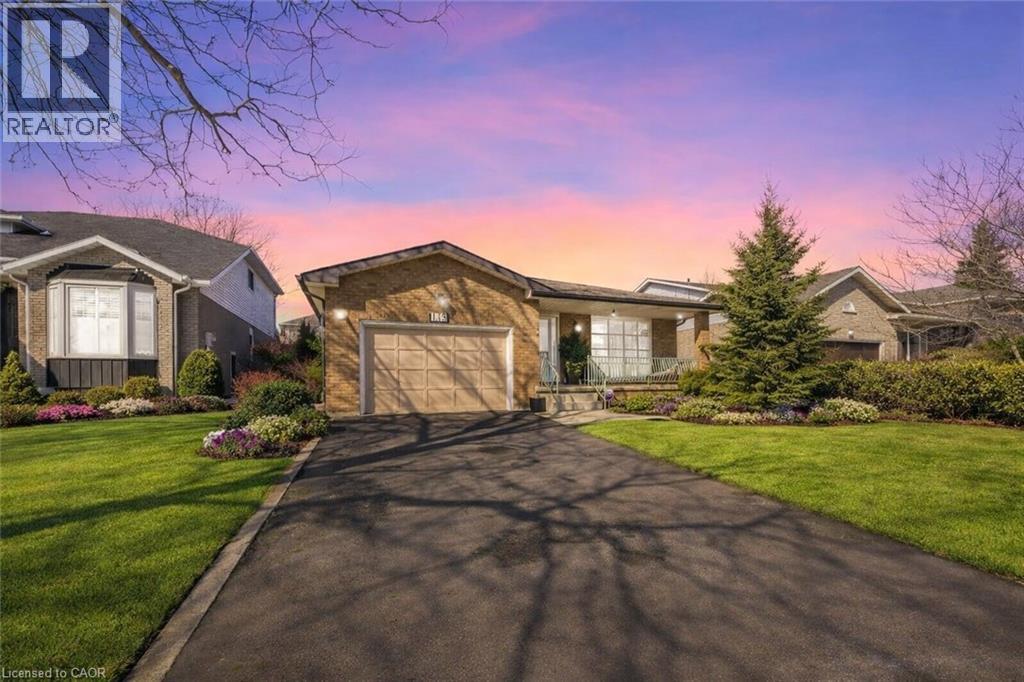
115 First Road W
Stoney Creek, Ontario
Welcome to this beautifully maintained bungalow offering 1,356 sq ft of comfortable living space in the highly desirable Stoney Creek Mountain community. This charming home features 3 spacious bedrooms and 2 full bathrooms, perfect for families, downsizers, or those seeking convenient one-floor living. The main level offers a bright and functional layout with generous living spaces and well-sized bedrooms, while the finished basement expands your living area with a large recreation room ideal for entertaining, a home theatre, or family gatherings. An additional oversized den/bedroom space provides flexibility for guests, a home office, or extended family living. Recent updates include a new roof in 2025, and kitchen and windows replaced in 2023, offering peace of mind and modern comfort. Enjoy ample parking with a 1.5-car garage and a double-wide driveway, providing plenty of space for multiple vehicles. Situated in a fantastic family-friendly neighbourhood, this home is close to shopping centres, amenities, parks, and easy highway access, making everyday living convenient and enjoyable. A wonderful opportunity to own a spacious, updated bungalow in one of Stoney Creek Mountain’s most sought-after locations — don’t miss your chance to call this home! (id:65446)
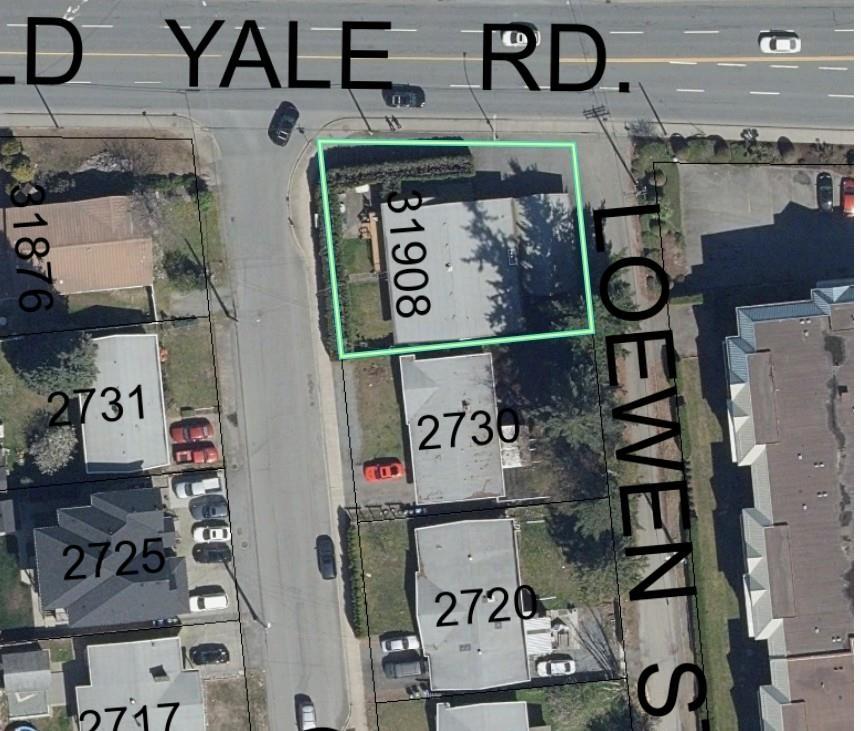
31908 Old Yale Road
Abbotsford, British Columbia
Welcome to a rare property with THREE road frontages! This great family home has a lot to offer, with 7 bedrooms, a large living room and formal dining room, plus a warm family room located just off the spacious kitchen, a second kitchen in the basement, hot water heat, and much more. Check with the City about great Development potential to build a 4 plex or multi- plex here. Open House - Saturday April 11th 12pm-2pm (id:65446)
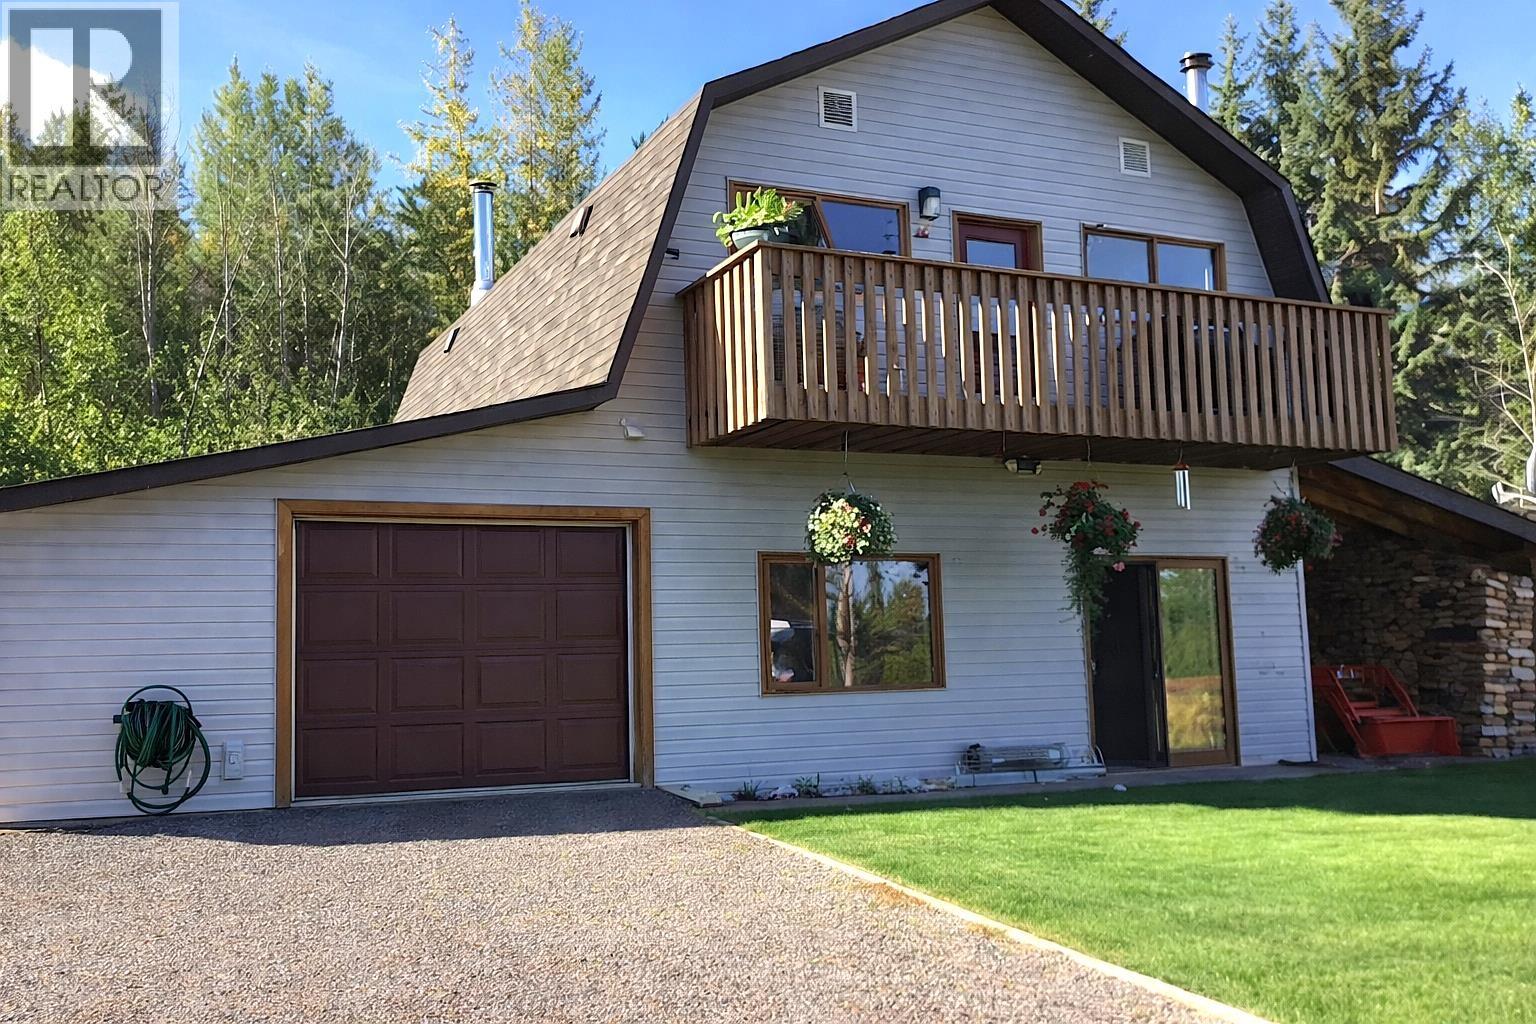
8516 Bluff Road
Telkwa, British Columbia
Unique and Private 3 bedroom 2 bathroom home located on a 5 acre lot above Tyhee Lake. The main upper floor consists of an open kitchen and eating area, a 4 piece bathroom, laundry in the main closet, 2 bedrooms, along with an upper balcony with wonderful views of the Valley. The bottom floor has a large recreational room, a smaller bedroom and 3 piece ensuite. There is also an attached garage/workshop perfect for woodworking or puttering. The home is heated with a wood/electric combo furnace, electric baseboard, and a wett certified wood stove. This is a bright & solid home that has a lot of potential. Outside, the lot is nicely landscaped. There is a large carport providing dry shelter for wood or vehicles, a large fenced garden area, storage shed, and a concrete root cellar. (id:65446)
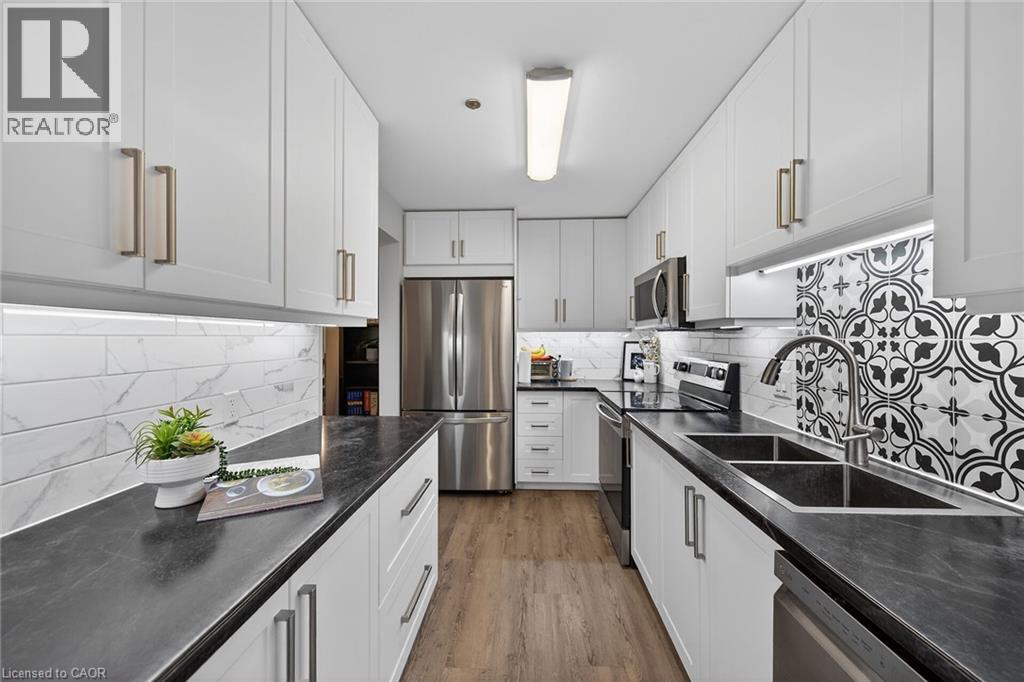
6 Niagara Street Unit# 208
Grimsby, Ontario
Gorgeous move in ready 2-bedroom unit! This unit could be the one as it has an updated kitchen with a tile backsplash, modern stainless-steel appliances. The bathroom is spacious and was also updated a few years ago. Unlike most other condo's, this one was a full laundry room in the unit with modern cabinets (for extra storage) and updated washer and dryer. Got King Size beds? Not a problem as the bedrooms here are quite roomy and with good closet space. The building has a locked foyer, an elevator, underground parking, common locked storage for bikes, 1 assigned parking space per unit, additional parking can be rented. Location couldn't be better! Walking distance to downtown, churches, great schools, parks, hiking trails, shopping, dining, entertainment & minutes to the QEW & future Go Station at Casablanca Blvd. (id:65446)
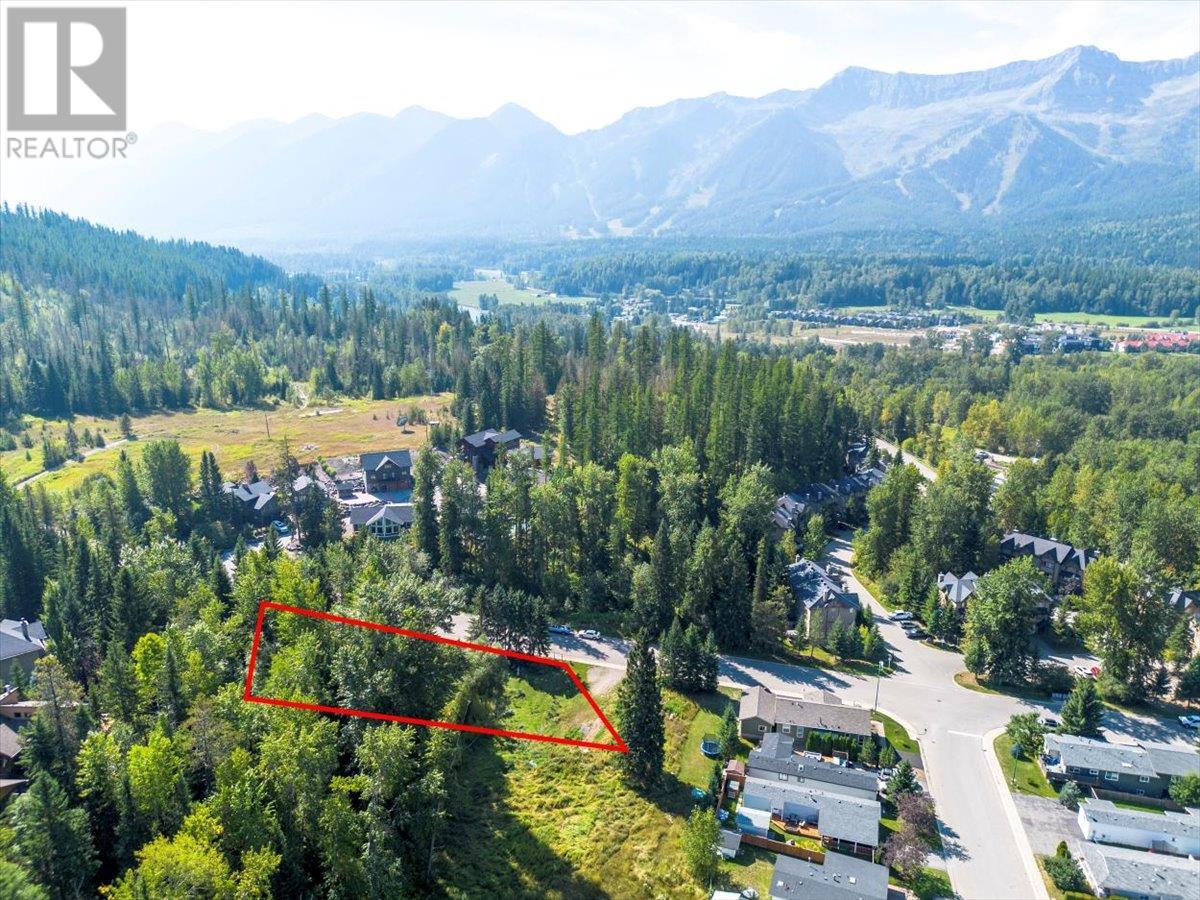
55 Castle Mountain Road
Fernie, British Columbia
Discover the perfect canvas for your dream project with this stunning .89-acre parcel of bare land located in the charming City of Fernie. Fully serviced and ready for development, this prime piece of real estate offers endless possibilities for residential or recreational use. Nestled in a picturesque setting. Fully serviced. Manufactured home on the property is not being offered for sale and cannot be sold with the property. It cannot be included in a contract of purchase and sale of the property and must be removed from the property or decommissioned prior to completion. (id:65446)
18461 65 Avenue
Surrey, British Columbia
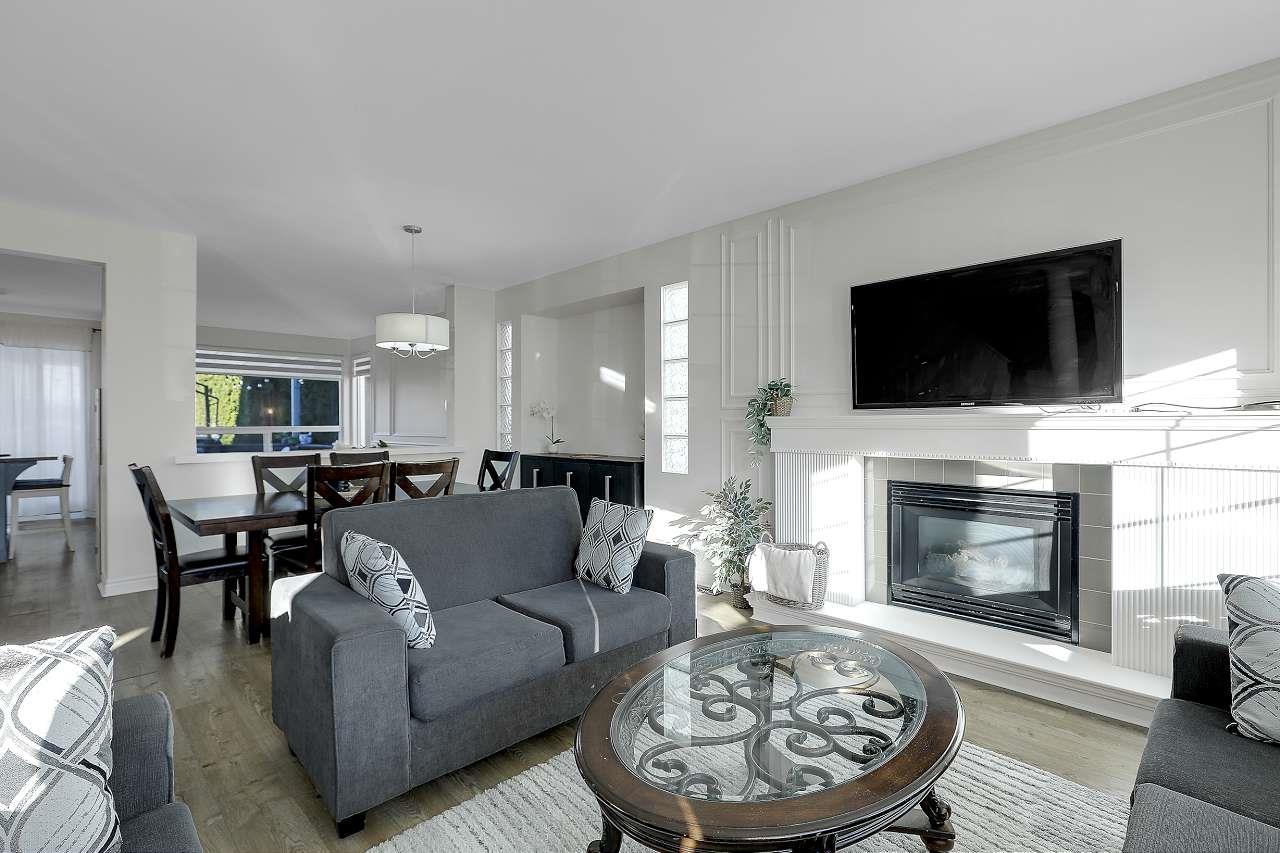
AVAILABLE. FULLY RENOVATED WITH NEW INTERIOR PAINT AND FEATURE WALLS & NEW PAINTED CABINETS. RARE 4 BEDROOMS UPSTAIRS On TOP floor. a RARE full bathroom on the main floor & 4 FULL bathrooms in the home set the tone for this beautifully updated family home with a charming white-picket-fence feel in the heart of Cloverdale. LOTS OF NATURAL LIGHT WINDOWS. BRAND NEW AC & HEATING UNIT INSTALLED IN 2024. Spacious great-room layout ideal for entertaining. Updated kitchen with quartz counters, fixtures & backsplash. Basement includes a separate-entry 1-bedroom suite, bonus workshop & storage. Covered deck off the main, BUYER CAN VERIFY WITH CITY OF SURREY & BUILD A COACH HOME & GARAGE UNDER SSMUH. Fantastic family neighbourhood where kids can walk to school (id:65446)
7477 19th Avenue
Burnaby, British Columbia
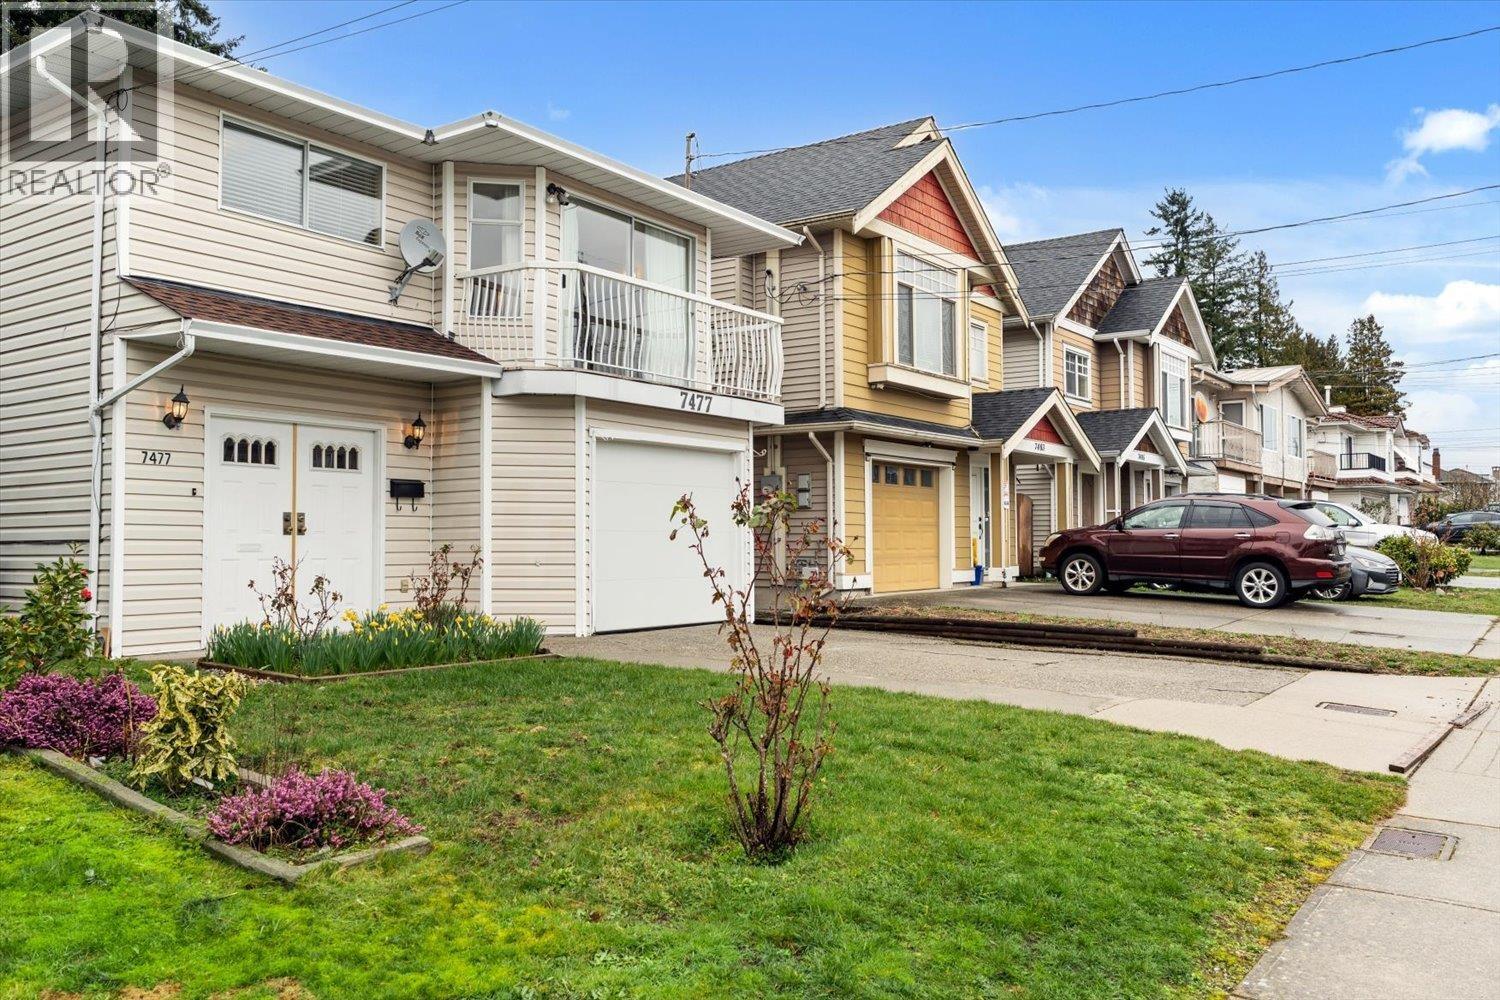
On the market for the first time in many years! Welcome to a well kept home in a great neighborhood. Featuring 3 bedrooms up with 2 full bathrooms, plus a 2 bedroom rental suite down, with a quiet fenced backyard. This house is made for entertaining family and friends with a formal dining room overlooking a bright living room with a fireplace and lots of large windows. All of the bedrooms are spacious as well. Updates include newer flooring on the main floor and a newer roof installed in 2024. Walk to Edmonds Community School (K to grade 7) in only minutes. Highgate Village Shopping Centre is just around the corner as well. Homes like this one are seldom available for sale. (id:65446)
2345 Patterson Avenue Unit# 102
Armstrong, British Columbia
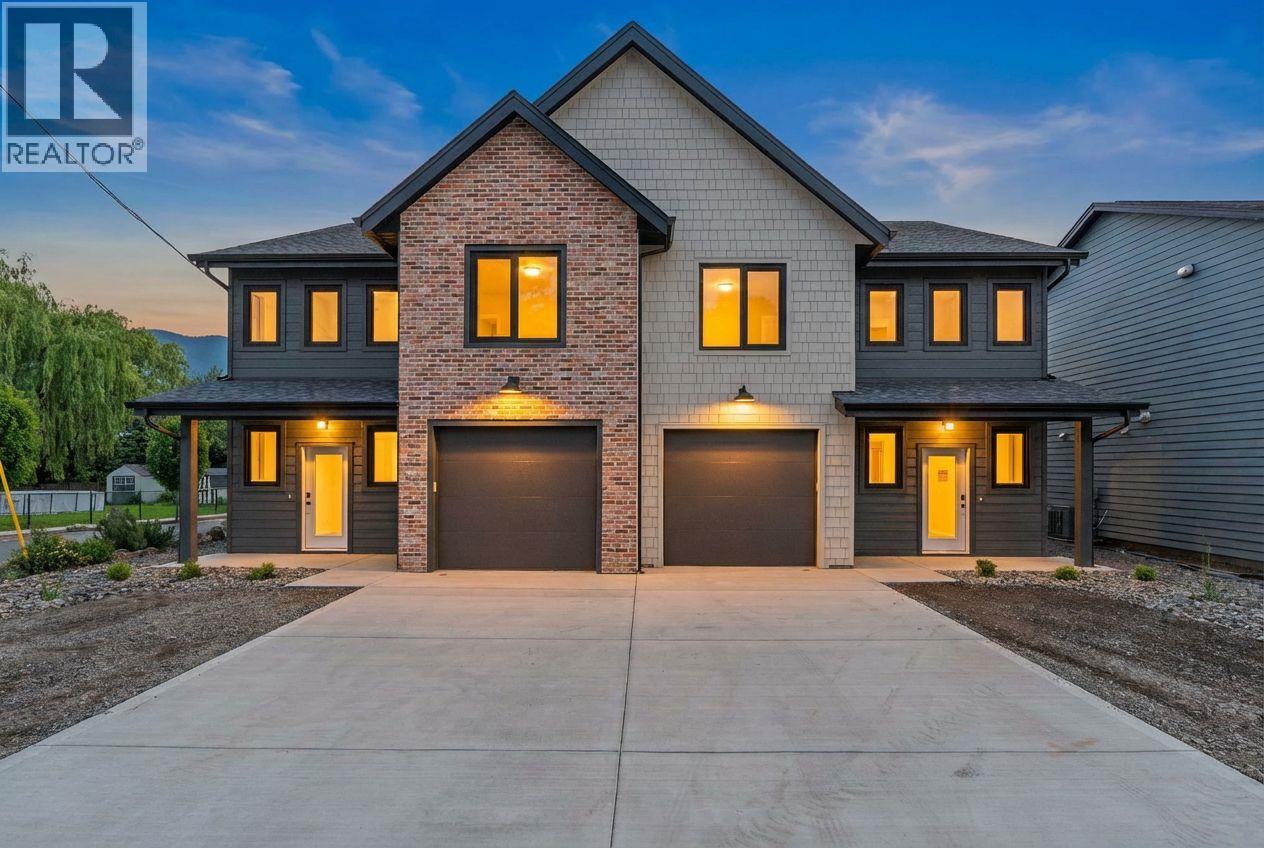
There’s something refreshing about a home that lets you skip the renovations and jump straight into living. This quality-built 3-bedroom, 2.5-bath half duplex by GEM Quality Homes delivers modern comfort, thoughtful design, and peace of mind from day one. Built by a trusted local team with deep roots in Armstrong, this home reflects pride in craftsmanship and attention to detail throughout. The layout is smart and functional, featuring spacious bedrooms, contemporary finishes, and an easy flow designed for busy family life and relaxed entertaining alike. Energy efficiency is front and centre, with triple-pane tilt-and-turn windows, a heat recovery ventilation (HRV) system, and an EV-ready garage providing you year-round comfort, improved air quality, and lower operating costs. Located on Patterson Avenue, the setting offers everyday convenience paired with a strong sense of community. Walk to downtown shops, cafes, parks, and schools, or step out back onto nearby walking trails, perfect for morning jogs, evening strolls, or time outdoors with the kids. Outside, a covered patio extends your living space, ideal for summer barbecues, casual gatherings, or unwinding at the end of the day. If you’re ready to move on from fixer-uppers and into a home that needs nothing but you and your family, this is a smart, stylish next step in one of Armstrong’s most convenient neighbourhoods. (id:65446)
137 Ranchlands Boulevard NE
Medicine Hat, Alberta
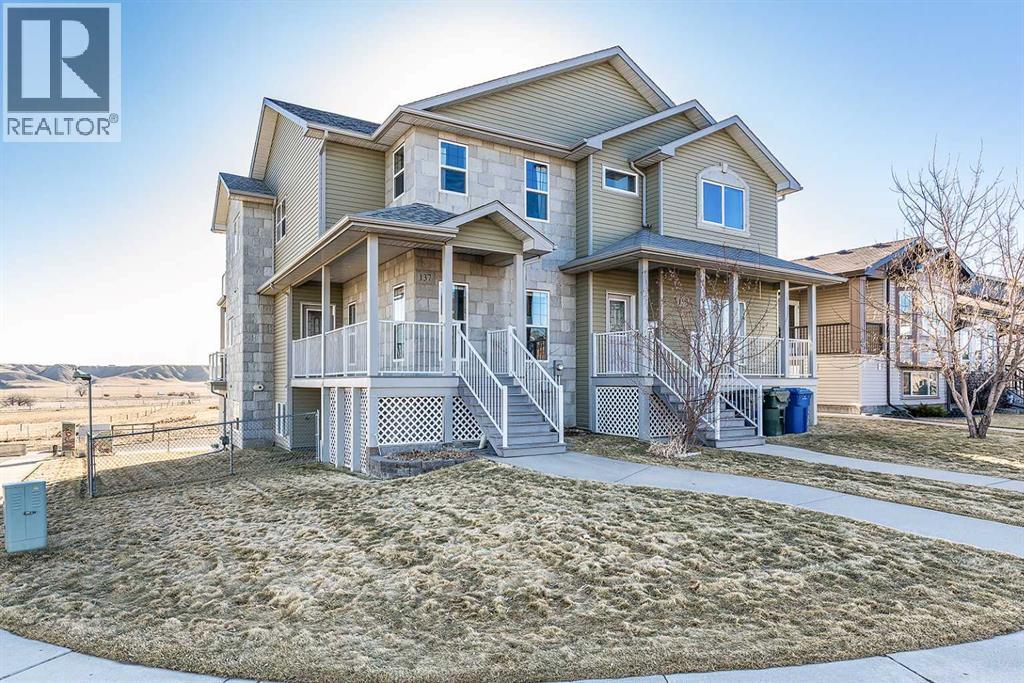
Executive Walk-Out Living with Sweeping River Valley Views - 137 Ranchlands Blvd NEFrom the moment you arrive, this executive walk-out half duplex makes a lasting impression with its distinctive architecture, charming curb appeal, and welcoming covered front veranda. Step inside to a spacious entryway with a generous closet—ideal for busy households and everyday convenience. The main floor is thoughtfully designed for both comfortable daily living and effortless entertaining. At the front of the home, the inviting living room is accented by stylish acoustic panel features and modern LED lighting, creating a warm yet contemporary atmosphere. Toward the back of the home, the space opens to the kitchen and dining area—where the true showstopper awaits. Unforgettable river valley views provide a breathtaking backdrop and can be enjoyed from nearly every angle.The kitchen is both functional and inviting, offering ample cabinetry, granite countertops, and excellent workspace for the home chef. Step outside to the expansive covered deck, complete with sunshade and a gas line for your BBQ—an ideal setting to cook, dine, or relax while taking in the sweeping scenery. The main level also includes a convenient powder room, laundry area, and a smartly designed built-in desk with granite countertop, tucked neatly into a functional workspace nook. Upstairs, the primary suite is a true retreat featuring a walk-in closet, a spacious ensuite with heated floors, and its own private balcony, perfectly positioned to take in beautiful sunrise views and start your day with morning coffee. A versatile bonus room sits between the bedrooms, ideal for a family room, home office, or play space. The second generous bedroom also offers a walk-in closet and is serviced by a full 4-piece bathroom. The fully developed walk-out basement adds even more living space, featuring a comfortable family room, dining area with fridge and coffee bar, a large additional bedroom, a 4-piece bathroom, and ample storage. From here, enjoy direct access to the fully fenced and landscaped backyard with underground sprinklers, as well as the attached garage and large driveway conveniently located off the alley. Bonus Value: This home is being offered fully furnished, with the exception of a few staging pieces—providing a rare, turnkey opportunity for buyers seeking a seamless move-in experience. Offering exceptional comfort, thoughtful design, and views that simply can’t be replaced, this is a truly unique property. Homes like this don’t come along often—schedule your private showing today. (id:65446)

119 6540 Dogwood Drive, Sardis South
Chilliwack, British Columbia
Rarely available "Dogwood Crossing". A gated 55+ (spouse can be younger) Bare land strata (NOT leaseland) in heart of Sardis. This stunning 2500+ Detached home offers 2 bdrms +den rancher w/full bsmnt w/sep. entrance. Primary bdrm, den and laundry on main! Gourmet kitchen with gas stove & Quartz counters. Bsmnt offers huge recrm, 2nd bdrm and full bath + storage rm. A/C too! Approx.$58,000 in upgrades incl. flooring, motorized solar shades on all S. facing windows and south facing back patio. Generator hookup/panel, attic insulation, Water filtration system incl. UV light, landscaping/patios. waterproof roof vents, interior paint, exterior trim paint and more! Open great room with high ceilings and tons of windows. Walk to shops. 2 cats or dogs or 1 of each! Low strata fee of $208.15 (id:65446)
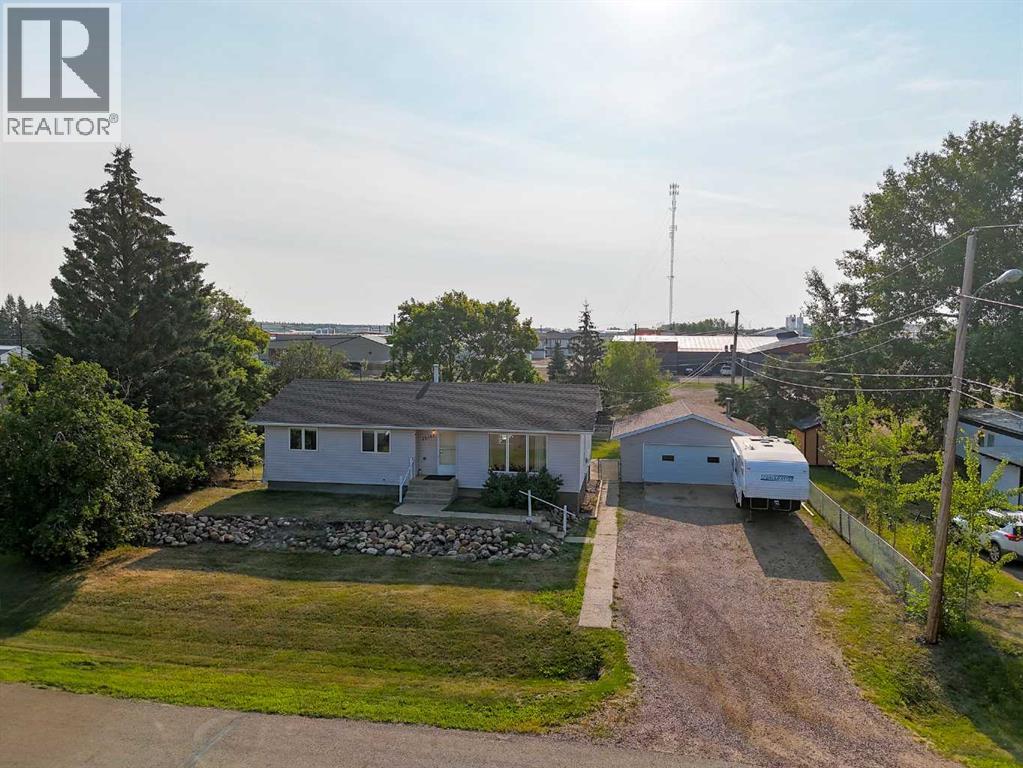
10105 102 Street
La Crete, Alberta
Discover this spacious 1,280 sq ft home featuring 5 bedrooms and 2.5 bathrooms — a fantastic choice for families or investors alike. The bright, finished basement provides extra living space perfect for a rec room, guest suite, or home office. Step outside to a fully fenced yard with mature trees offering privacy and shade, and a playground right behind for endless fun. Recent renovations add a fresh, modern feel while maintaining the home’s cozy character. The heated 24x24 garage is ideal for our northern winters, and the property’s central location in La Crete means you’re within walking distance of schools, parks, shops, and amenities. This well-cared-for home offers great curb appeal, practical living spaces, and solid rental potential — ready for you to move in and make it your own! (id:65446)
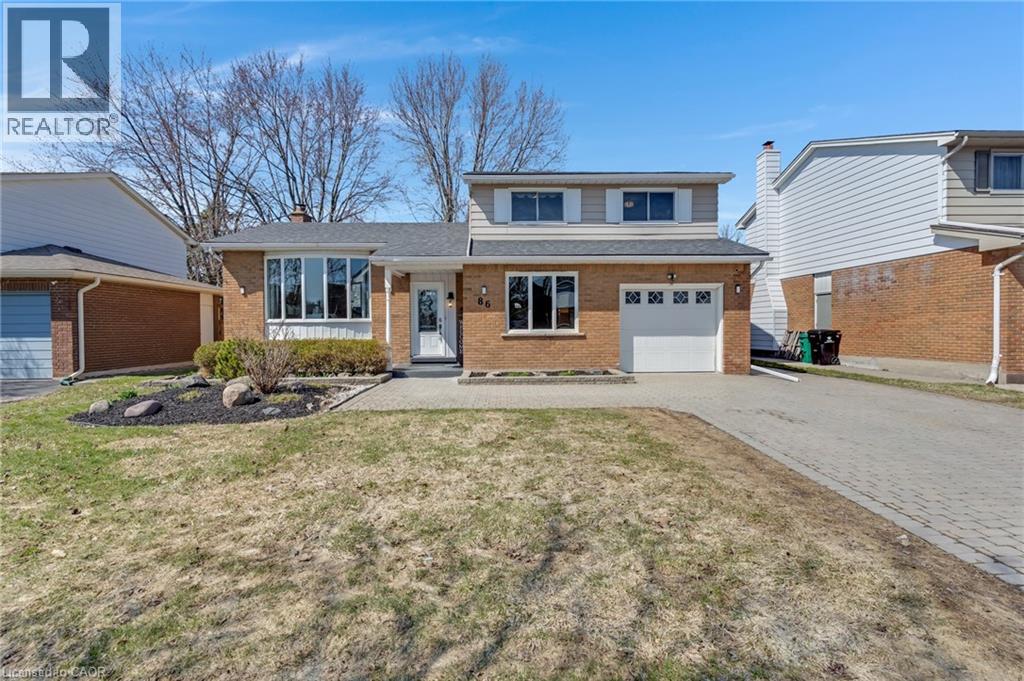
86 Mcgarry Drive
Kitchener, Ontario
Welcome to this beautifully maintained 4-bedroom side-split, perfectly situated in a sought-after family-friendly neighbourhood close to schools, parks, shopping, and all essential amenities. Offering a versatile layout, this home features a convenient main floor bedroom—ideal for guests, a home office, or multi-generational living—alongside three spacious bedrooms upstairs. Thoughtfully updated over the years, the home blends comfort and style with bright, sun-filled living spaces, enhanced by large windows that flood the interior with natural light. The finished basement provides additional living space, perfect for a recreation room, home gym, or cozy retreat. Step outside to your private backyard oasis, complete with an inviting inground POOL, expansive deck for entertaining, and just the right amount of green space for family enjoyment. A new shed adds extra storage, while mature surroundings offer a sense of privacy rarely found. With excellent curb appeal and a large double-wide driveway, this home checks all the boxes for growing families or those who love to entertain. Move-in ready and full of charm—this is one you won’t want to miss. (id:65446)
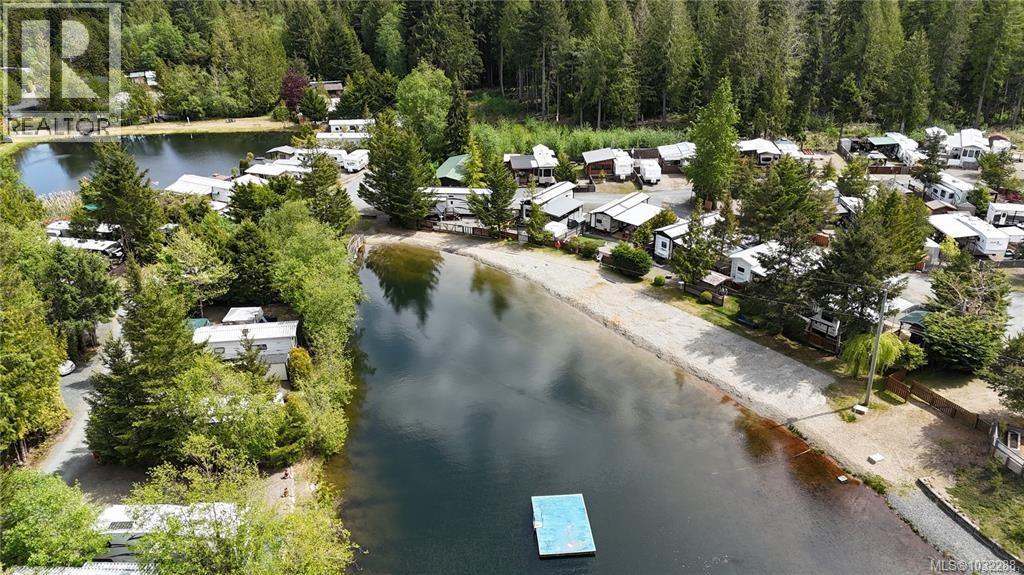
F19 2650 Turnbull Rd
Qualicum Beach, British Columbia
3.5% of first $100,000 and 1.5% of remaining purchase price if physical introduced otherwise 25% of same (id:65446)
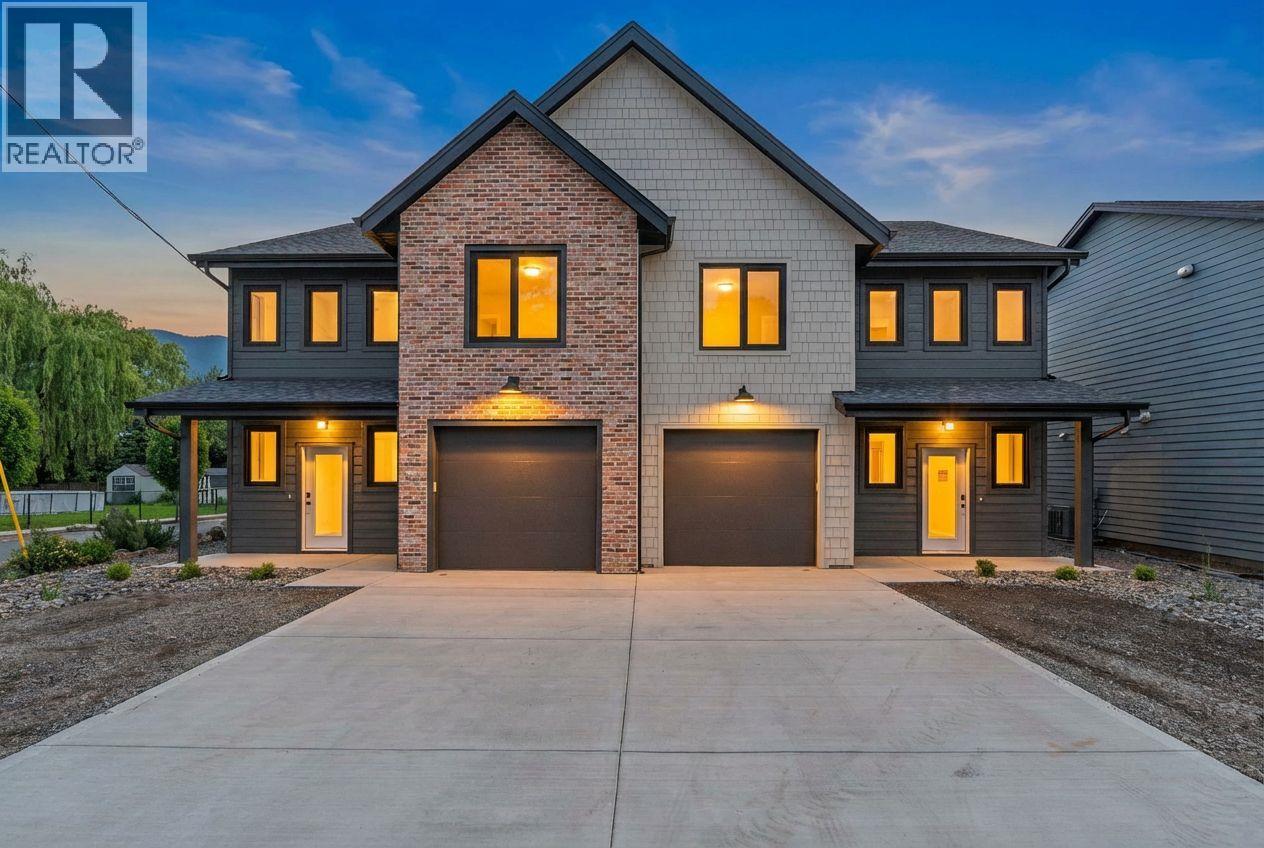
2345 Patterson Avenue Unit# 101
Armstrong, British Columbia
There’s something refreshing about a home that lets you skip the renovations and jump straight into living. This quality-built 3-bedroom, 2.5-bath half duplex by GEM Quality Homes delivers modern comfort, thoughtful design, and peace of mind from day one. Built by a trusted local team with deep roots in Armstrong, this home reflects pride in craftsmanship and attention to detail throughout. The layout is smart and functional, featuring spacious bedrooms, contemporary finishes, and an easy flow designed for busy family life and relaxed entertaining alike. Energy efficiency is front and centre, with triple-pane tilt-and-turn windows, a heat recovery ventilation (HRV) system, and an EV-ready garage providing you year-round comfort, improved air quality, and lower operating costs. Located on Patterson Avenue, the setting offers everyday convenience paired with a strong sense of community. Walk to downtown shops, cafes, parks, and schools, or step out back onto nearby walking trails, perfect for morning jogs, evening strolls, or time outdoors with the kids. Outside, a covered patio extends your living space, ideal for summer barbecues, casual gatherings, or unwinding at the end of the day. If you’re ready to move on from fixer-uppers and into a home that needs nothing but you and your family, this is a smart, stylish next step in one of Armstrong’s most convenient neighbourhoods. (id:65446)
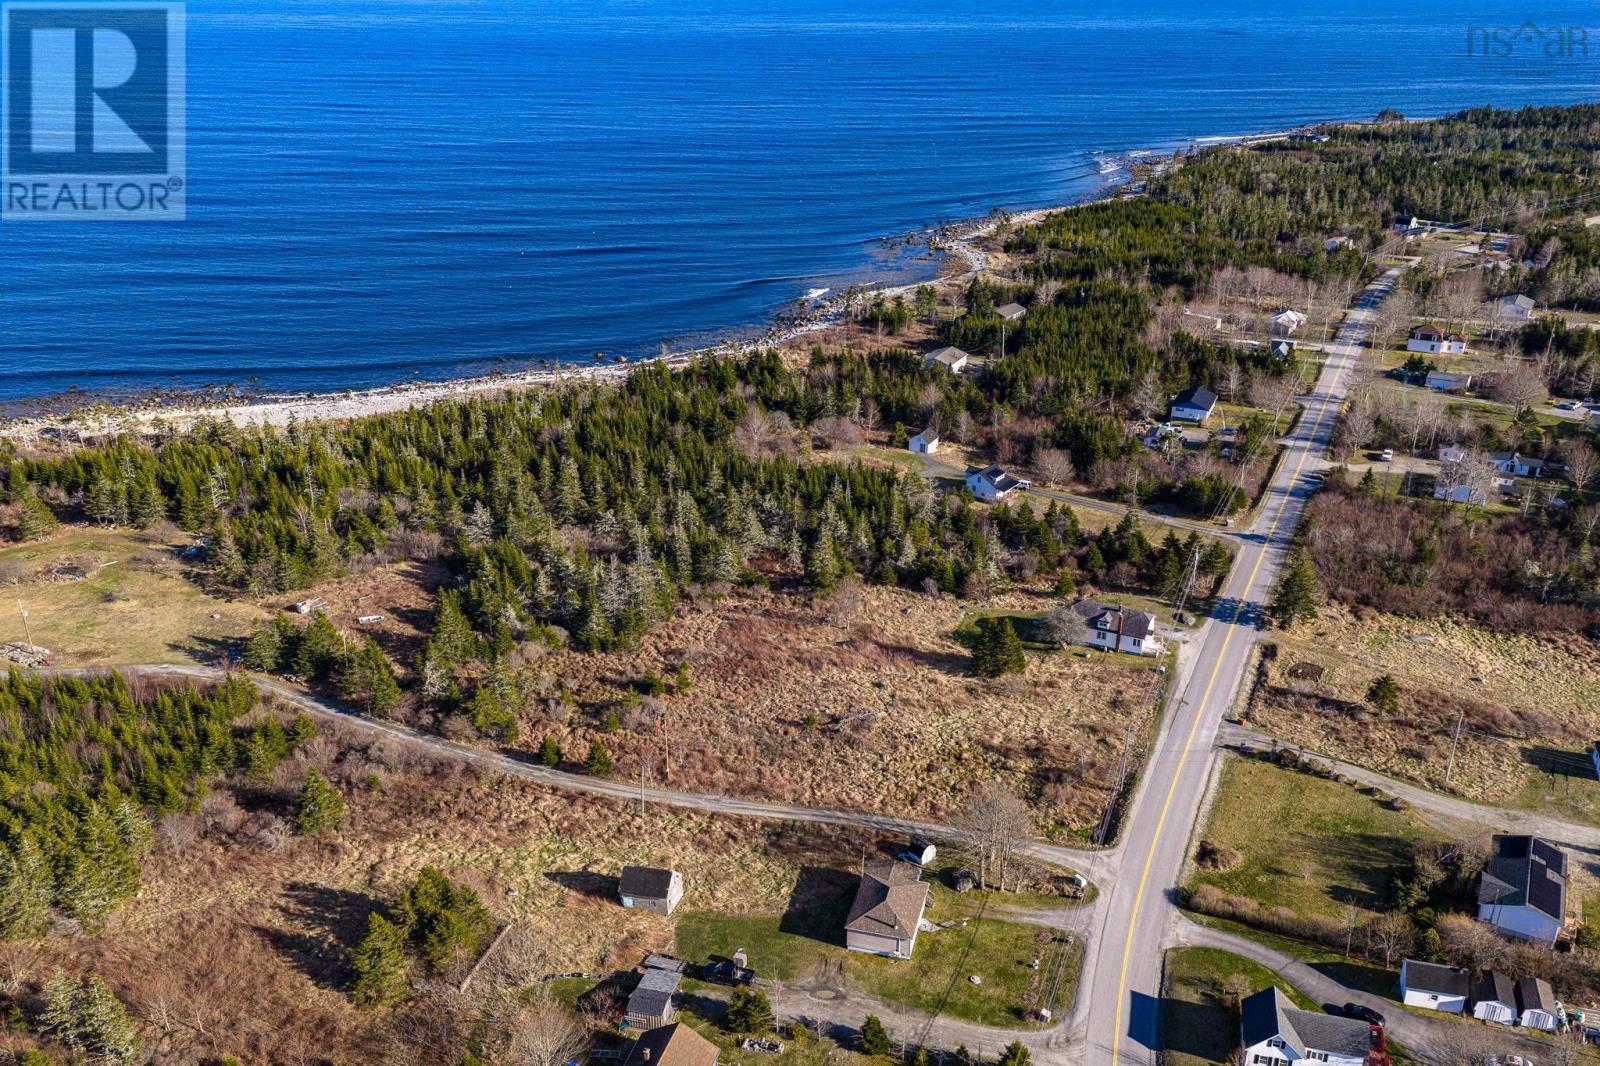
1057 Stoney Island Road
Clam Point, Nova Scotia
Vacant land in preferred area. Build your dream home or use as a vacation retreat. White sand beach and all amenities just minutes away. (id:65446)
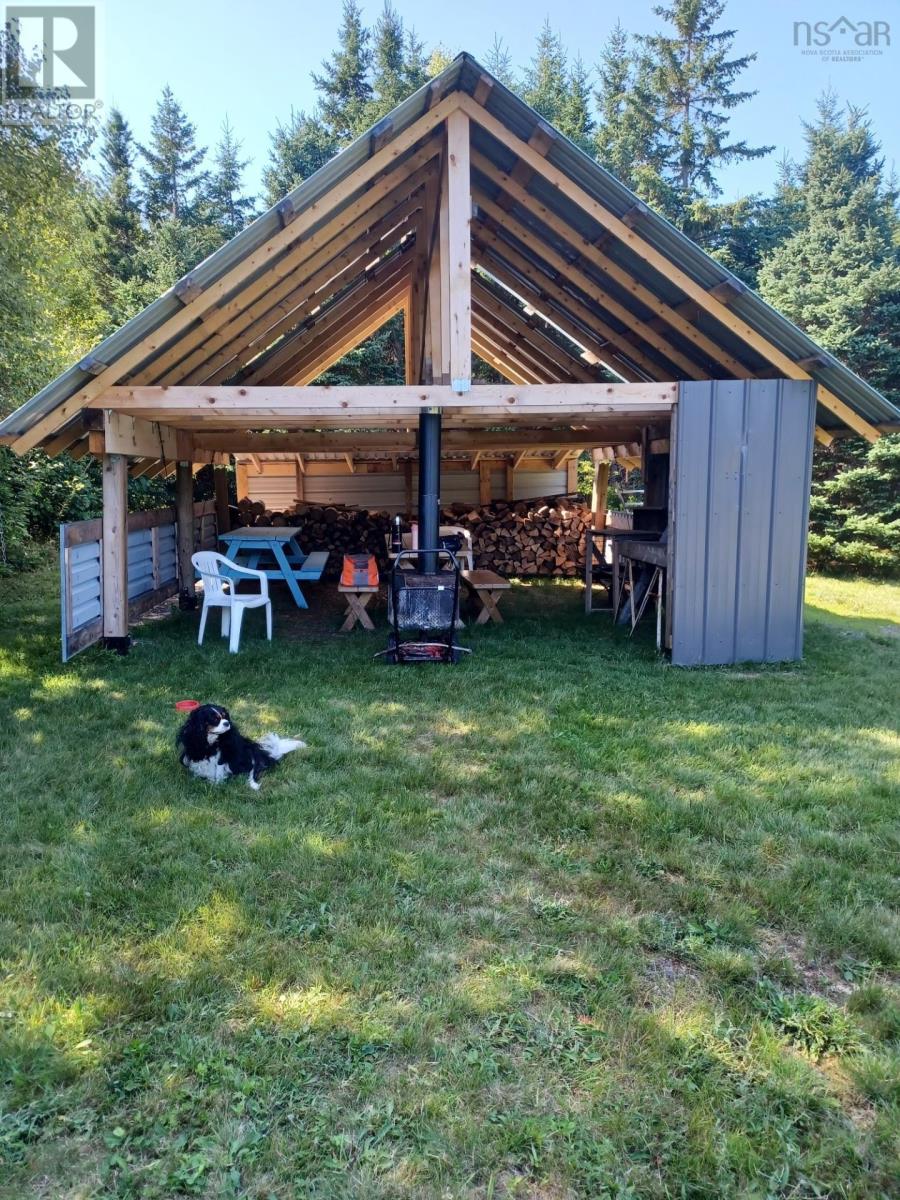
62 Bills Road, Ballantynes Cove, Antigonish County
Ballantynes Cove, Nova Scotia
Private lot in the beautiful fishing village of Ballantyne's Cove - Has power hook up for two RV's and shed - canteen, beaches, lobster pound, seasonal cafe very close by (id:65446)
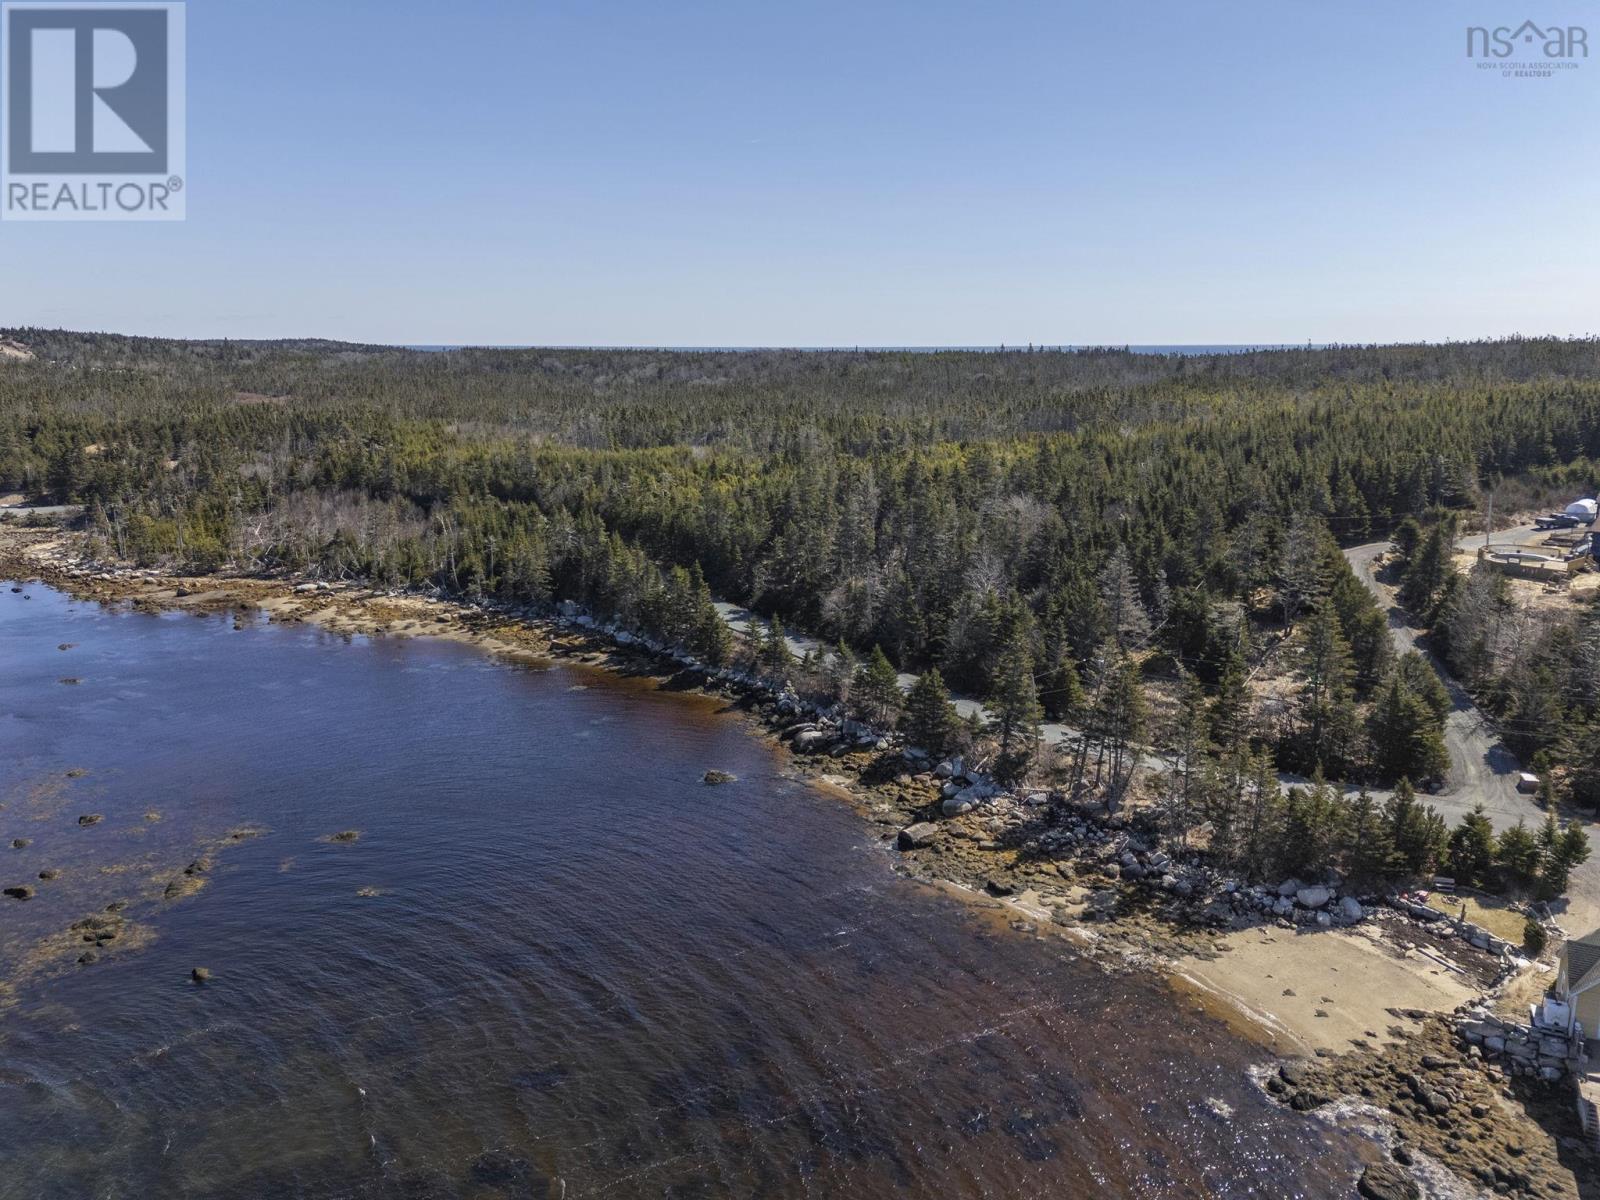
7627 Bald Rock Road
Bald Rock, Nova Scotia
Welcome to 7627 Bald Rock Road, a truly exceptional coastal offering in picturesque Ketch Harbour, Nova Scotia. Featuring two distinct parcels with separate PIDs, this rare property presents an unparalleled opportunity to own both sheltered cove frontage and bold Atlantic oceanfront along one of Nova Scotias most sought-after coastlines-just 20 minutes from Halifaxs Armdale Rotary. PID 41306374 spans 42,085 sq. ft. (3,909 sq. m.) of protected waterfront in beautiful Holland Cove, directly across from the Little Islands. With approximately 722 feet (220 m) of ocean frontage, this parcel is perfectly suited for a boathouse, dock, or private seaside escape. Spend your days kayaking, paddleboarding, swimming, or simply unwinding as the sun sets over the calm waters-an ideal setting for relaxed coastal living. Across the road, PID 00392811 offers an expansive 75 acres (30.35 hectares) of breathtaking Atlantic oceanfront, boasting approximately 1163 feet (354 m) of direct frontage on the open ocean. This dramatic landscape invites endless possibilities-create your own private oceanfront estate, enjoy peaceful sunrise views, host family gatherings by the sea, or explore subdivision potential as an investment opportunity. The scale and privacy of this parcel are truly remarkable. Together, these two properties deliver a unique blend of tranquility, natural beauty, and future potential-whether you envision a personal retreat, a legacy property, or a development opportunity. Discover the magic of Nova Scotias world-class coastline at 7627 Bald Rock Road-where your coastal dream can become reality. (id:65446)
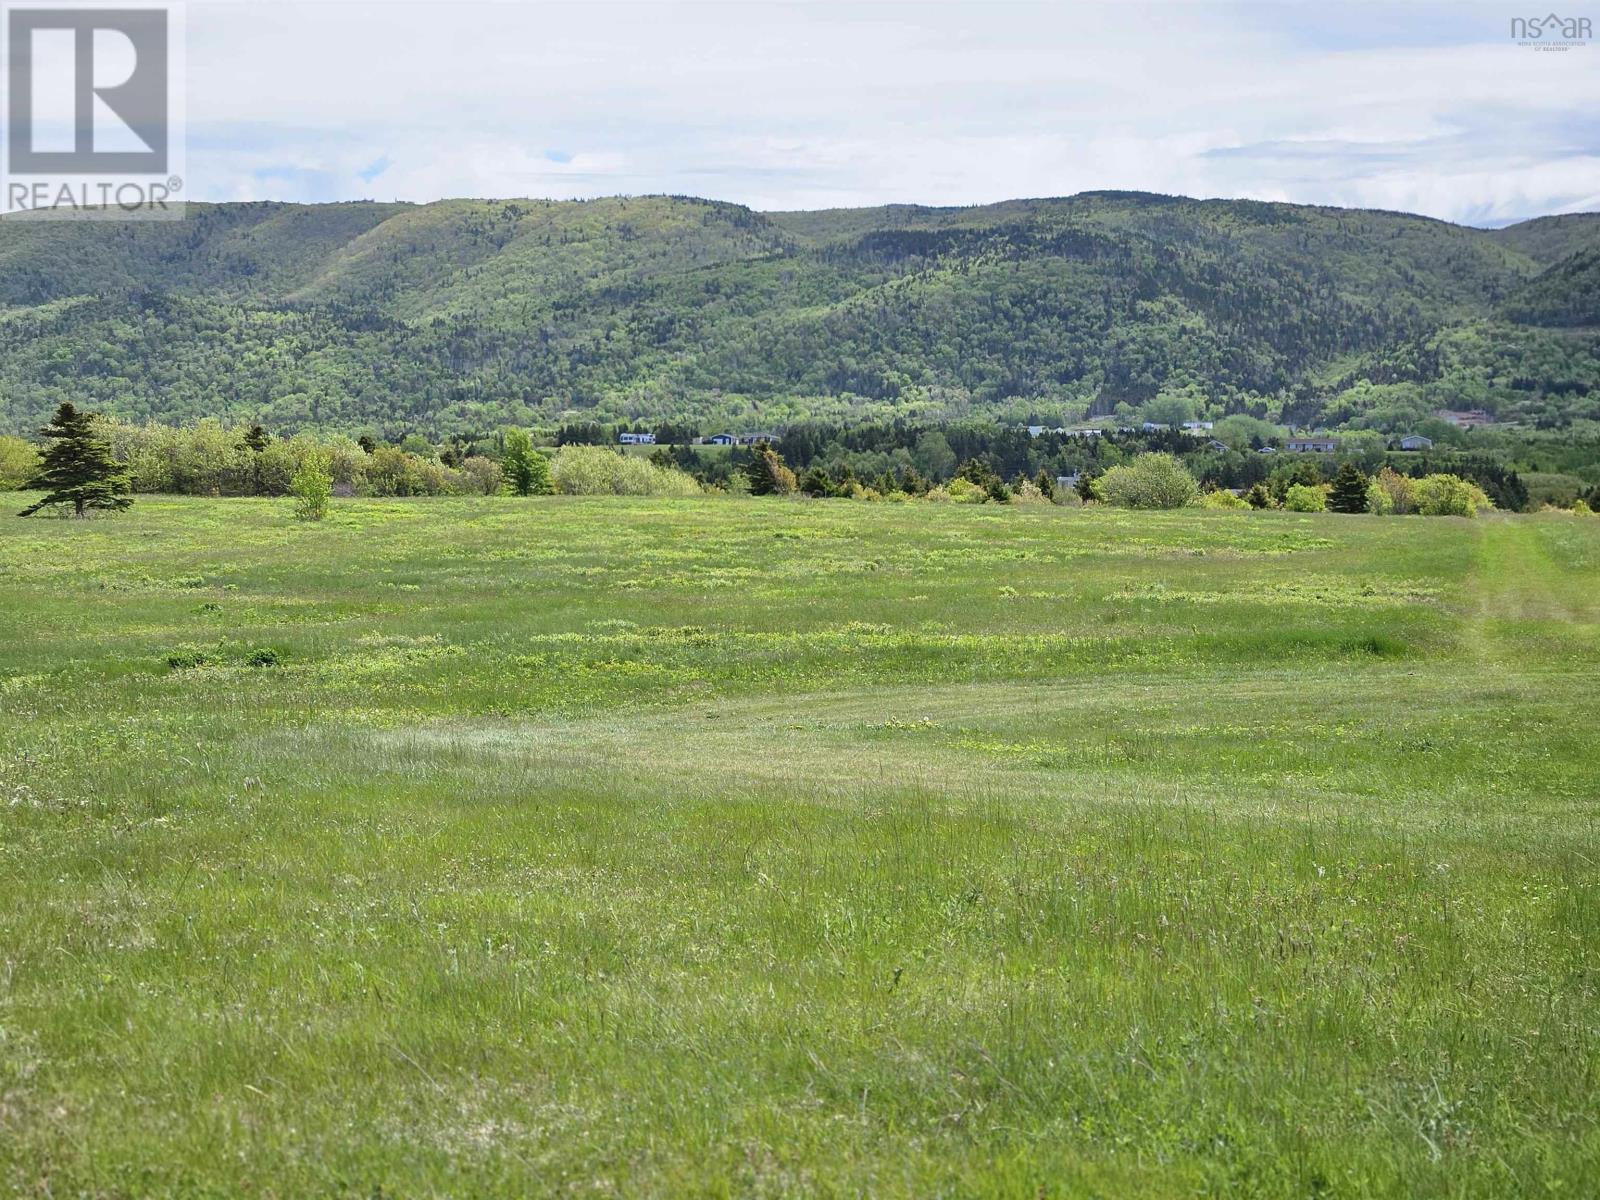
Cabot Trail
Point Cross, Nova Scotia
Discover the perfect place to build in the heart of Cape Bretons breathtaking landscape. This 2.3-acre lot along the famous Cabot Trail offers a rare combination of privacy, space, and unforgettable scenery. Partially cleared and already equipped with a driveway, the property is ready for your vision to take shape. From this elevated setting, enjoy beautiful ocean views alongside sweeping vistas of Cheticamp Harbour and the surrounding mountains. Take in unforgettable sunsets that paint the sky in vibrant colours each evening, creating the perfect backdrop to relax and unwind in your own private retreat. Outdoor enthusiasts will appreciate the close proximity to Cape Breton Highlands National Park, where hiking trails, coastal lookoffs, and abundant wildlife are all within easy reach. The nearby shoreline offers quick access to both harbour and ocean waters, perfect for those who enjoy beachcombing, kayaking, or simply unwinding by the sea. Located just a short drive from the vibrant community of Cheticamp, youll find all essential amenities along with rich Acadian culture, local dining, and year-round events. Adventure continues right from your doorstep with nearby ATV and snowmobile trail systems that connect you to miles of scenic terrain. Golf lovers will appreciate being within driving distance of world-class courses, including Cabot Links and Cabot Cliffs, while Highland Links offers a one-of-a-kind experience set within the national park. Whether you're planning a full-time residence, seasonal escape, or rental investment, this property offers the space and setting to make it happen. Experience the beauty, culture, and slower pace of life that make Cape Breton so special, this is where your next chapter begins. (id:65446)
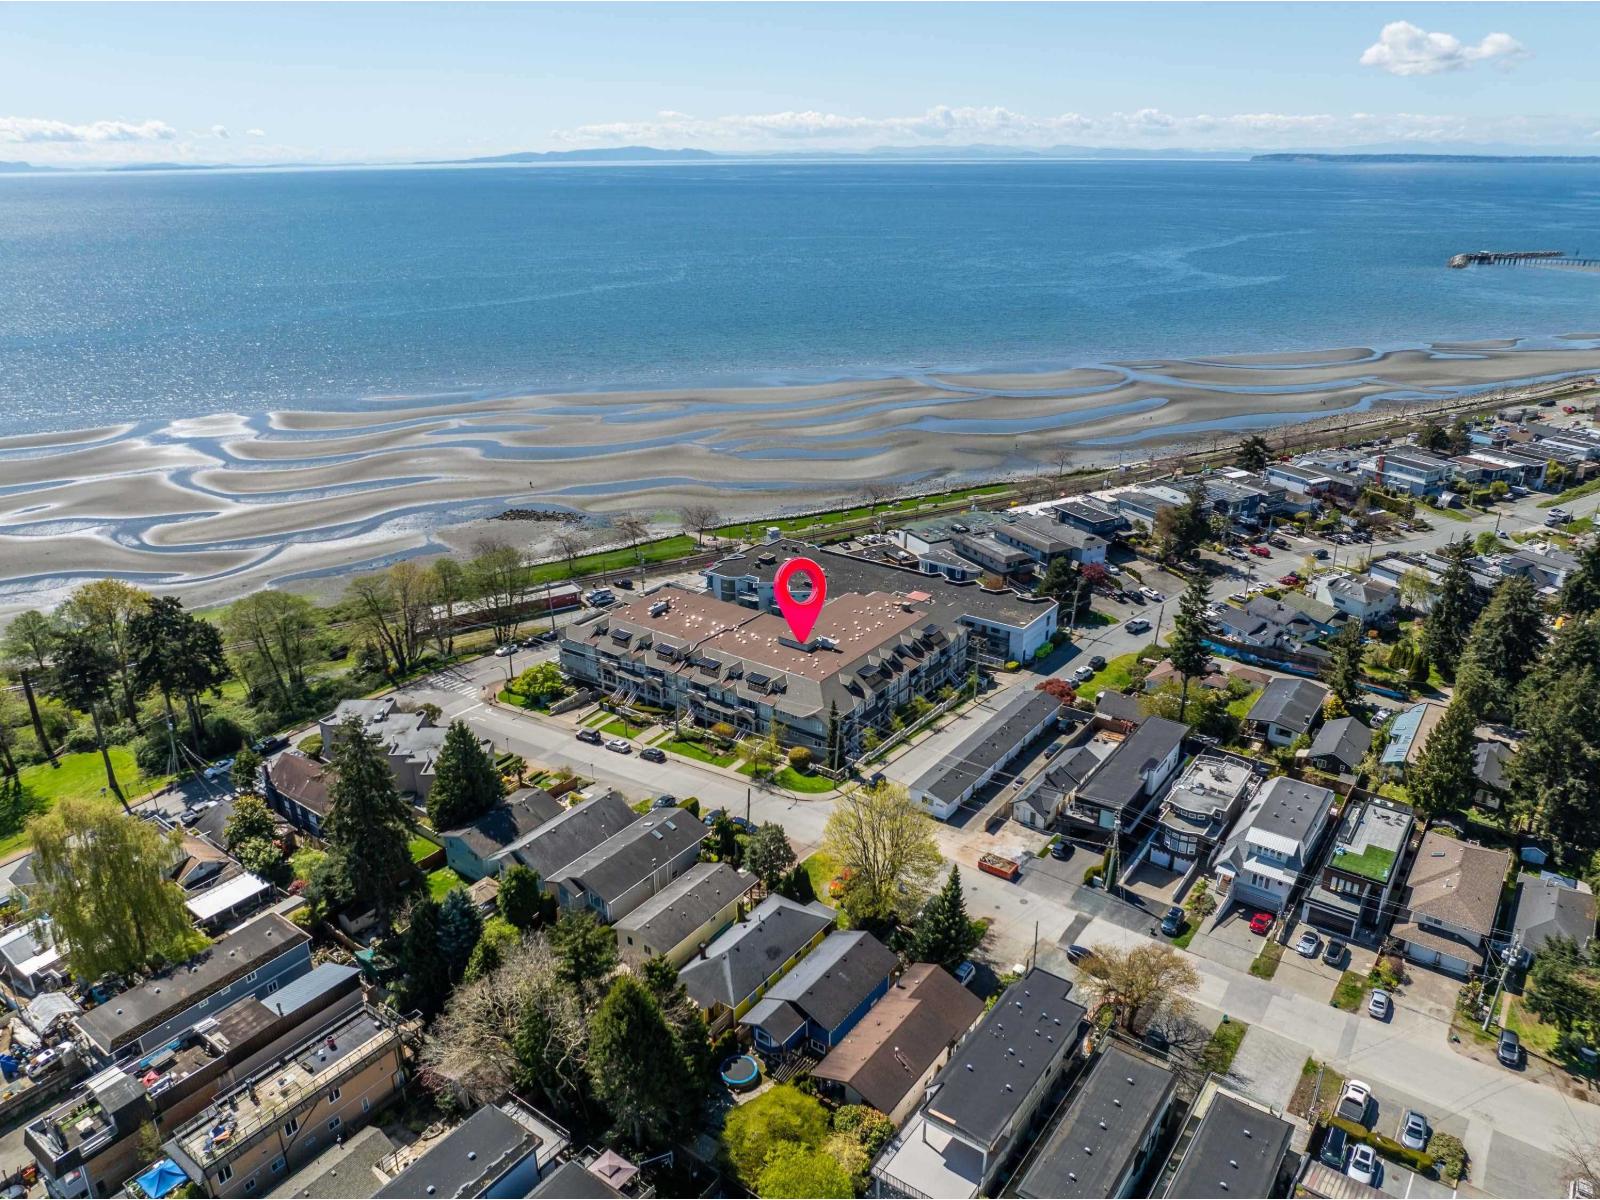
403 15621 Marine Drive
White Rock, British Columbia
Welcome to Pacific Pointe, just across the street from White Rock Beach! This 1 bed + (den) & 2 bath PENTHOUSE features numerous upgrades including refreshed kitchen cabinets, quartz countertops in kitchen and baths, new faucets, under-mount sinks, backsplash, lighting, appliances, window coverings and fresh paint throughout. The functional layout offers a spacious kitchen with ample storage, dining area, a bright living room with cozy gas fireplace, plus a versatile den. Enjoy your morning coffee with the sea breeze on your private north-facing deck. The large primary bedroom includes double closets and an ensuite. There's also a second full bath! Enjoy the convenience of living steps from the beach and ocean; stroll down the promenade with its cafes, restaurants and all kinds of shops! (id:65446)
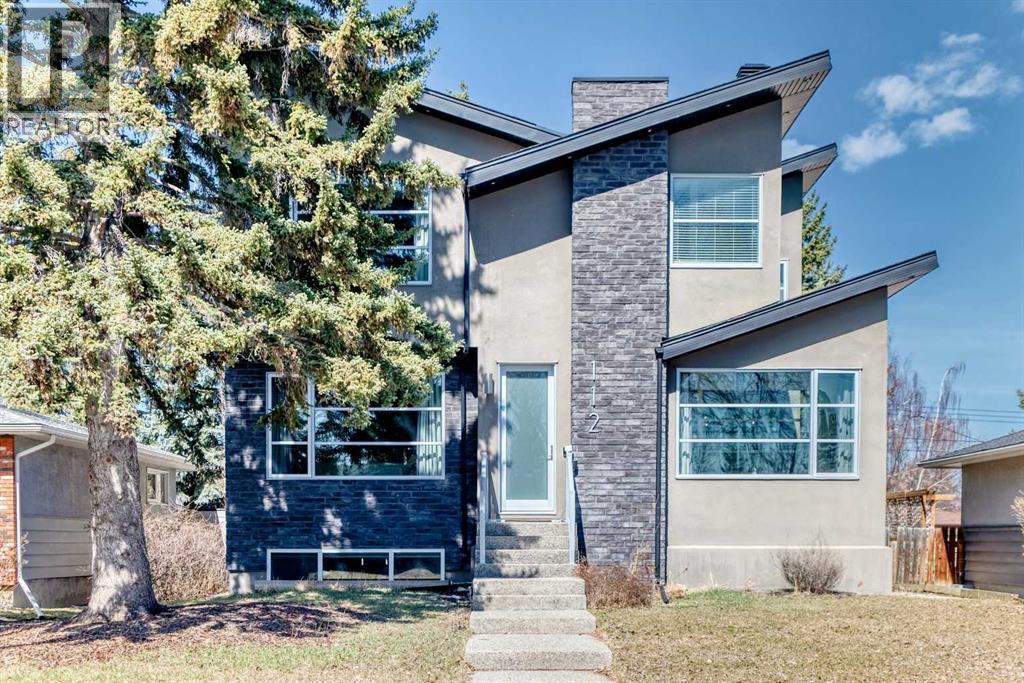
112 Hanover Road SW
Calgary, Alberta
This truly is your dream house!!! 5 bedroom, 3.5 bathroom, two-story detached home located in Calgary SW community. This spacious residence offers a total developed area of over 3400 square feet. The interior showcases a contemporary and elegant design, featuring stunning oak hardwood flooring and 9-foot ceilings throughout. The kitchen is a true masterpiece, adorned with matte white shaker cabinetry, quartz countertops, a striking Moroccan-style back painted glass tiled backsplash, a pantry, a huge island, and top-of-the-line stainless steel appliances including a stand alone fridge and separate stand alone freezer. Ascending the open riser stairway with glass railing to the upper level, you will find a well-appointed laundry room, a stylish 4-piece bathroom, and three inviting bedrooms, including the expansive primary suite. The primary suite is accompanied by a generously sized walk-in closet and a luxurious 5-piece ensuite featuring a freestanding tub and dual vanities, adding a touch of opulence to your daily routine. The basement is fully finished and offers additional living space, including a recreation room, two extra bedrooms, and another 4-piece bathroom. Enhancing the overall appeal of this remarkable home, the exterior features lush landscaping, a convenient double garage, & central air conditioning, providing comfort and convenience year-round. Other upgrades include 8 ft doors, water softener, in ceiling speakers and heated floors in upstairs bathrooms. In summary, this exceptional trophy like residence combines spaciousness, contemporary elegance, and meticulous maintenance, creating an inviting and comfortable living environment. Note the double garage has extra ceiling storage that can be accessed via an access door off the rear deck of the house. You can earn $5,000+ in monthly rental income. Close proximity to 4 amazing parks within walking distance, this luxury residence is truly your ultimate paradise. (id:65446)
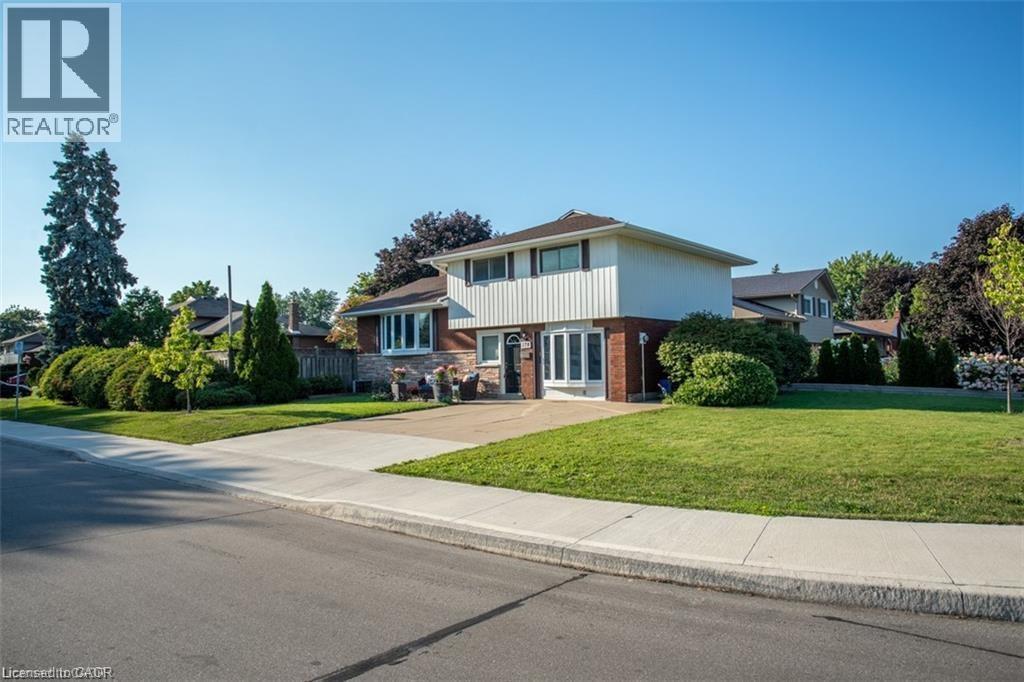
178 Delmar Drive
Hamilton, Ontario
Welcome to a home that gives you more — more space, more flexibility, and more ways to live comfortably every day. Thoughtfully laid out with real-life functionality in mind, this home offers a rare balance of defined spaces and seamless flow, allowing you to live, work, and unwind with ease. At the heart of the home, a spacious and highly functional kitchen connects effortlessly to both a formal living room and dedicated dining area — creating a natural gathering place for everything from quiet mornings to hosting family and friends. Step outside to the deck and side yard, where summer evenings come to life — ideal for BBQs, relaxing in the hot tub, or simply enjoying the space around you. A separate above-grade family room adds an entirely new dimension — perfect for movie nights, game days, or a comfortable second living space that keeps the main floor feeling open and uncluttered. For today’s flexible lifestyle, the open office nook offers a practical work-from-home solution without sacrificing living space. Downstairs, the finished basement with a convenient 2-piece bath creates the ultimate bonus area — ideal for a media room, games space, or private retreat. Upstairs, three well-sized bedrooms and a generous 4-piece bath provide comfortable, functional living for everyday life. Set on a rare wide corner lot, the outdoor space offers both privacy and flexibility — with room to expand, create, or simply enjoy as your needs evolve over time. Whether it’s adding a garage, expanding the footprint, or reimagining the outdoor space entirely, the options here give this home a level of long-term versatility that’s hard to find. From slow Sunday mornings to lively evenings that carry from indoors out, this is a home that brings people together while still giving everyone space when they need it — today and for years to come. (id:65446)
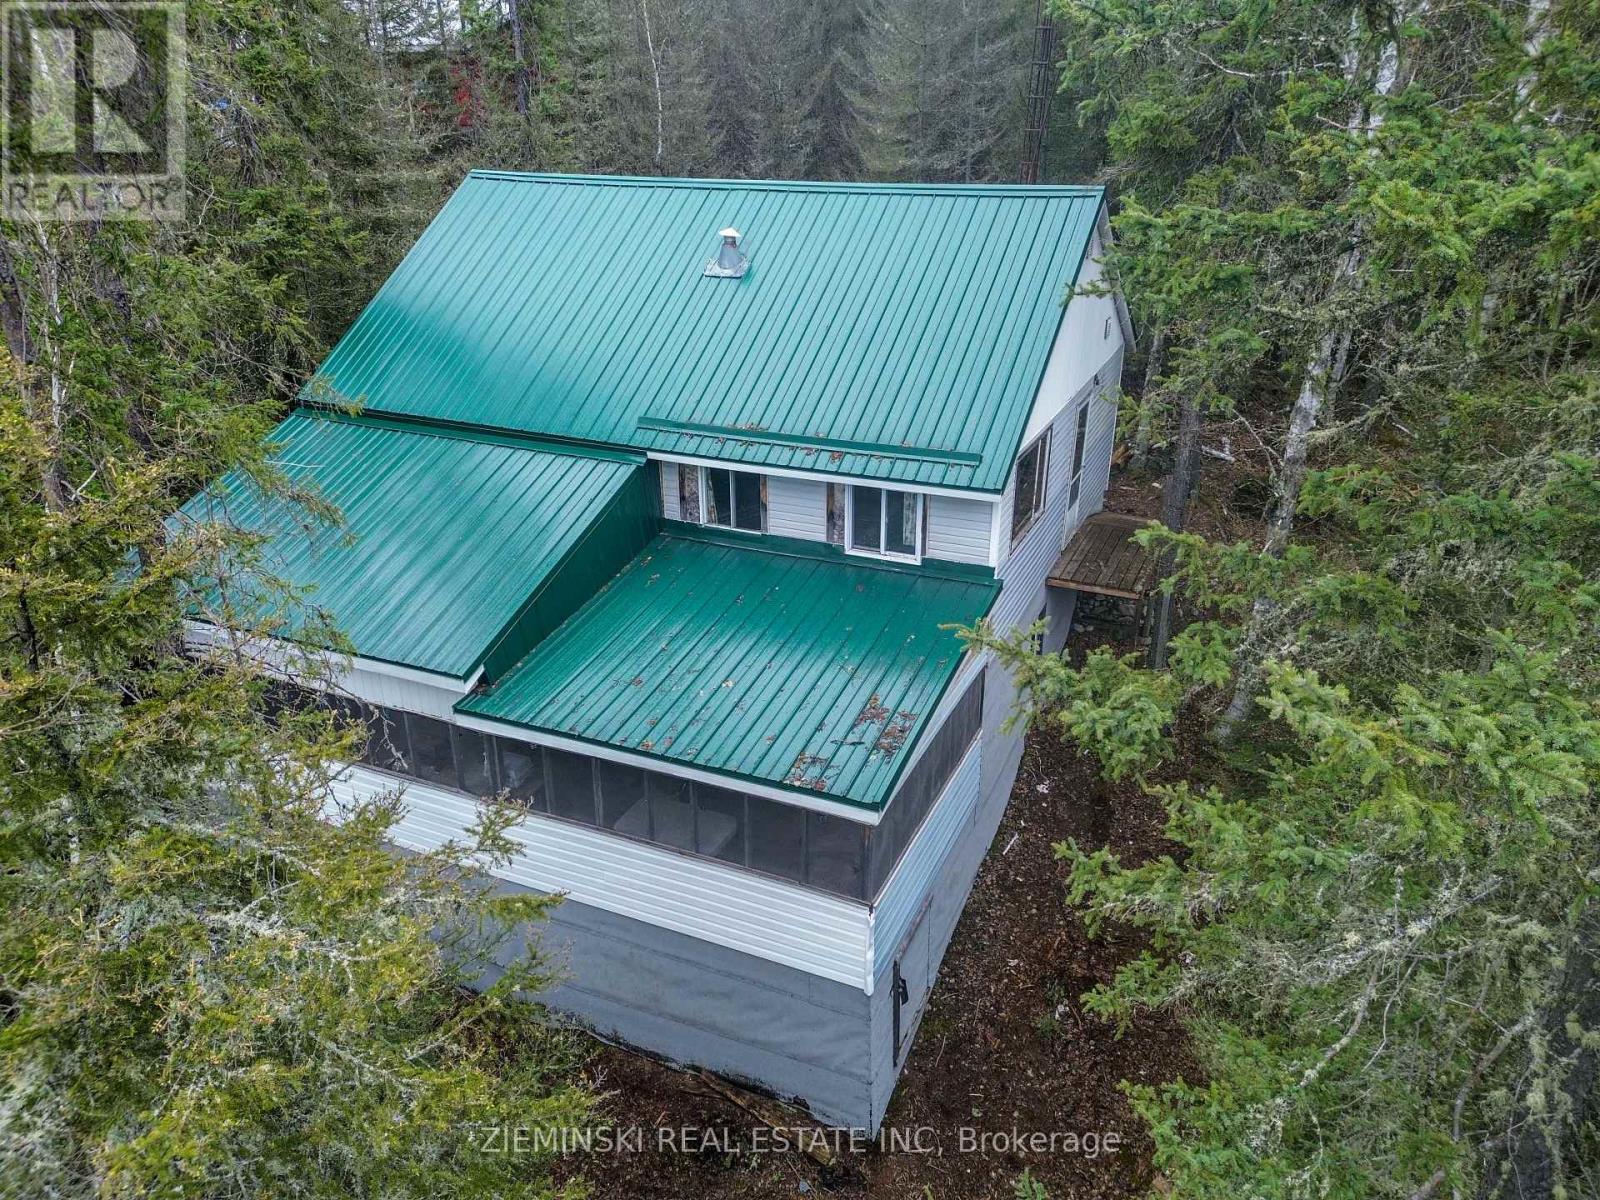
Lot 5 Baden Plan 54m331
Timiskaming, Ontario
An Unorganized Cottage Escape! This charming lake access cottage offers the perfect retreat for nature lovers and families alike. Accessible by Mistinikon Lake, this cottage sits on a 1-acre lot and features three bedrooms and a roughed-in 2-piece bathroom (sink and tub). It has a tin roof, wood stove for heating, and is insulated throughout the main living areas. The screened-in porch offers a bug-free space ideal for summer evenings or potential expansion. A generator hookup ensures reliable power in this remote location. Combining practical amenities with rustic features, this cottage is suitable for seasonal use with potential to upgrade. Note that there is no septic system or well on site. (id:65446)
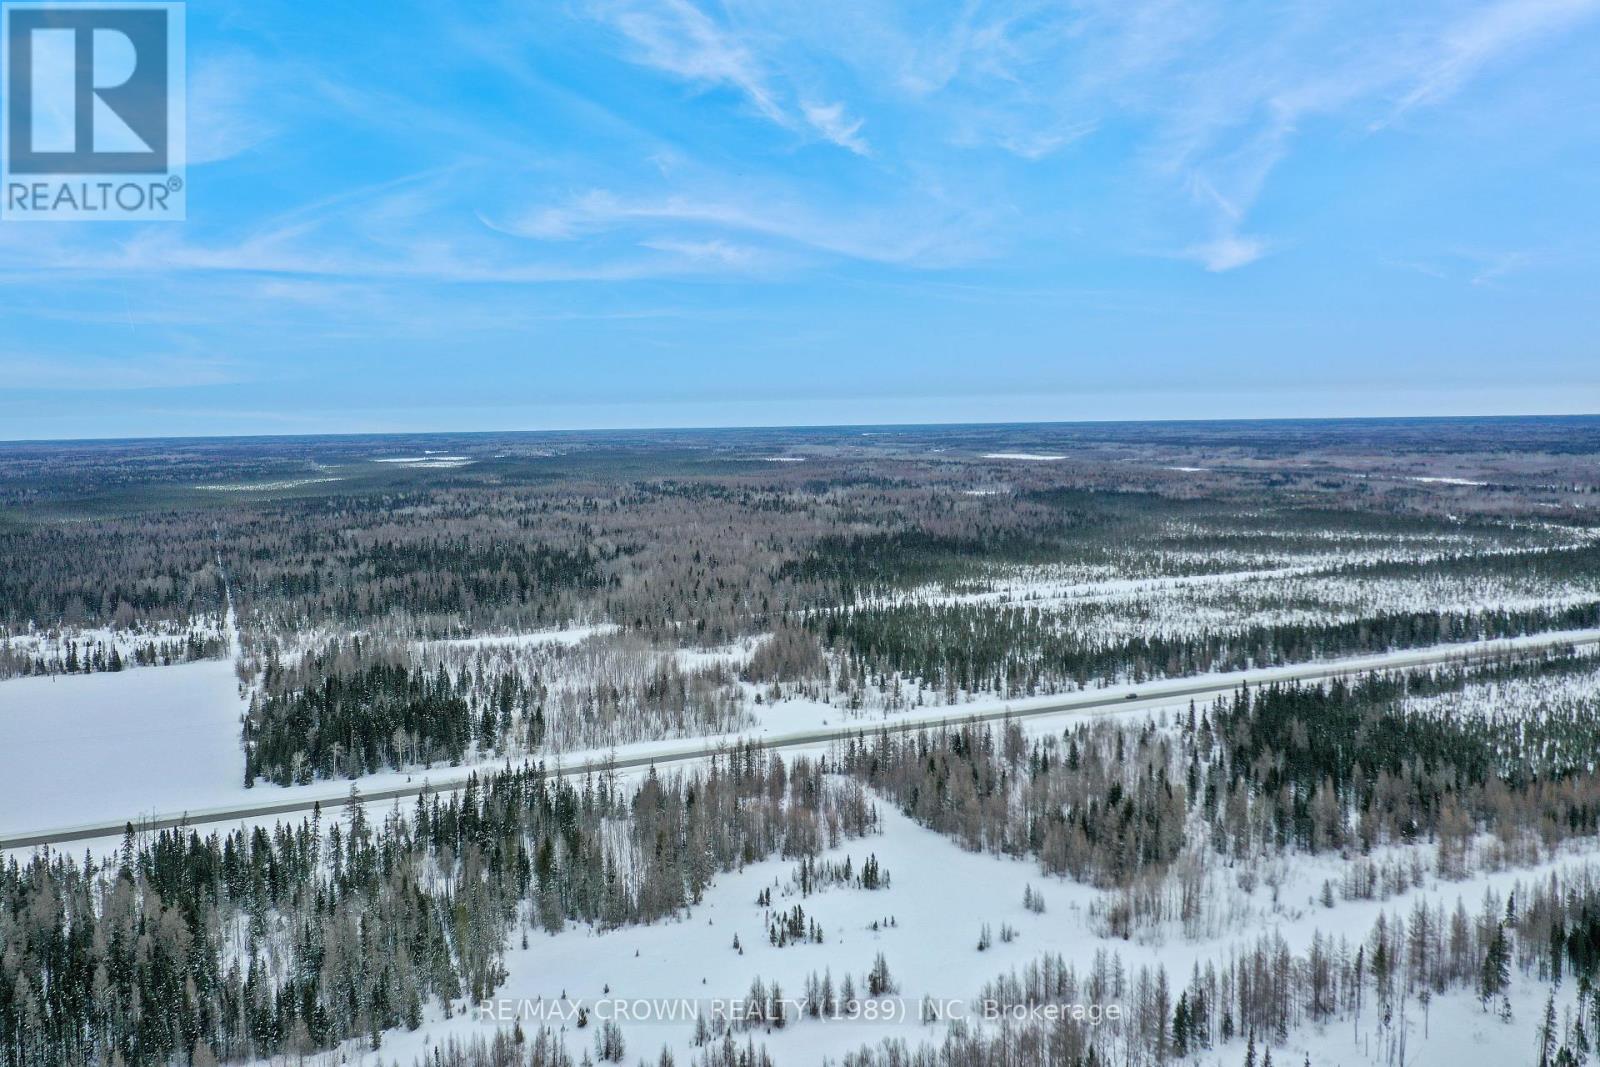
Fauquier-Strickland - 319 Highway 11
Kapuskasing, Ontario
Discover 123 acres of untouched Northern Ontario wilderness with prime frontage along Highway 11 in Fauquier-Strickland. This expansive property offers a rare opportunity to own a large, private tract of land with excellent year-round access. The acreage is predominantly wooded, featuring a natural mix of mature trees and a peaceful, secluded setting-ideal for outdoor enthusiasts, hunting, or creating your own private retreat. A hydro line crosses a portion of the property, adding a defined corridor through the land. Zoned rural, the property allows for a variety of potential uses, making it well-suited for recreational enjoyment, future development, or long-term investment. Whether you're looking to build, invest, or simply escape into nature, this 123-acre parcel offers space, privacy, and endless possibilities in a quiet and scenic Northern setting. (id:65446)
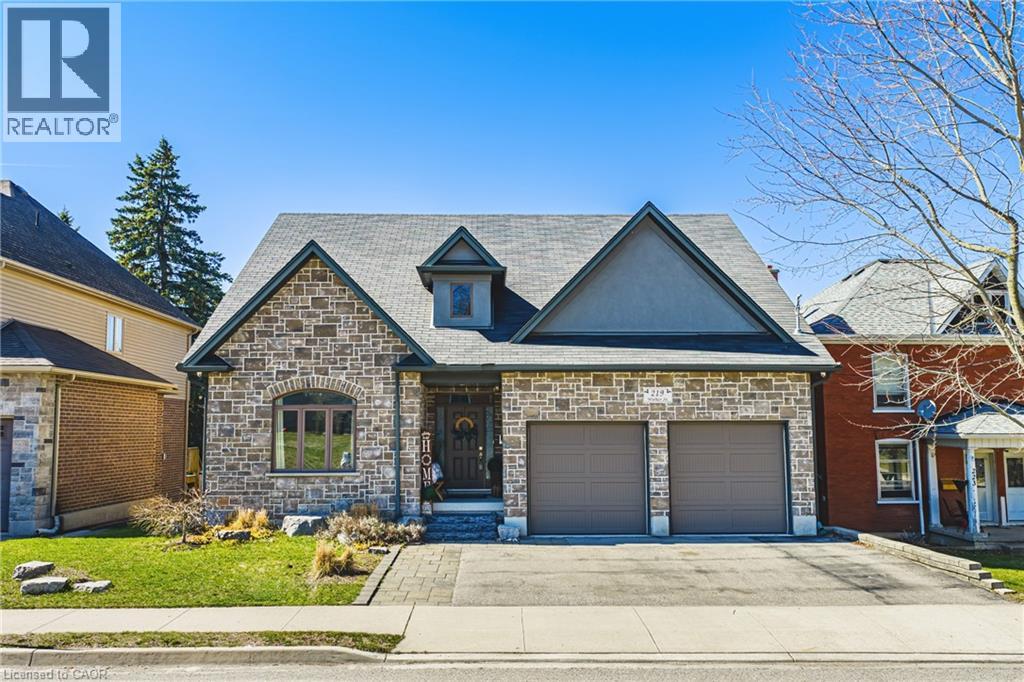
219 Walker Street
Cambridge, Ontario
This is the ONE!!! Welcome to 219 Walker Street in Cambridge, a spacious two-storey home located in a highly sought-after Hespeler neighbourhood. Minutes to downtown Hespeler, the Speed River, scenic walking trails, parks, schools & amenities, this location offers an ideal blend of convenience & lifestyle. This well-designed home features 5 bedrooms above grade, offering plenty of space for growing or multi-generational families. The main floor boasts an open-concept layout with a large, inviting living room complete with a cozy fireplace, creating a warm & welcoming atmosphere. The modern kitchen is designed for both everyday living and entertaining, featuring a large island, stone countertops, and an abundance of storage, seamlessly connecting to the main living space. The Primary Bedroom Suite is a DREAM! With a walk out to the deck, perfect for your morning coffee, a walk/in closet. Then relax in the gorgeous, spa like, 5 pc En-Suite w/ soaker tub. The fully finished walkout basement adds exceptional versatility, offering a self-contained in-law suite complete with 1 bedroom plus a separate office space. The lower level also features a spacious eat-in kitchen with ample cabinetry and modern finishes, along with a comfortable living area that walks out directly to the patio. The bedroom includes a double closet, providing practical storage. Access the basement with ease from the recently built exterior stairs to the back yard. The walkout design allows for plenty of natural light and easy access to outdoor space, creating a seamless connection between indoor and outdoor living. Upstairs, generously sized 3 bedrooms provide comfort & privacy for the whole family. Set in a family-friendly community with easy access to commuter routes, this home offers space, flexibility & an unbeatable location. A rare opportunity to own a 5-bedroom home with in-law suite and income potential in one of Hespeler’s most desirable areas. A MUST SEE HOME! (id:65446)
RE/MAX Real Estate Centre Inc.
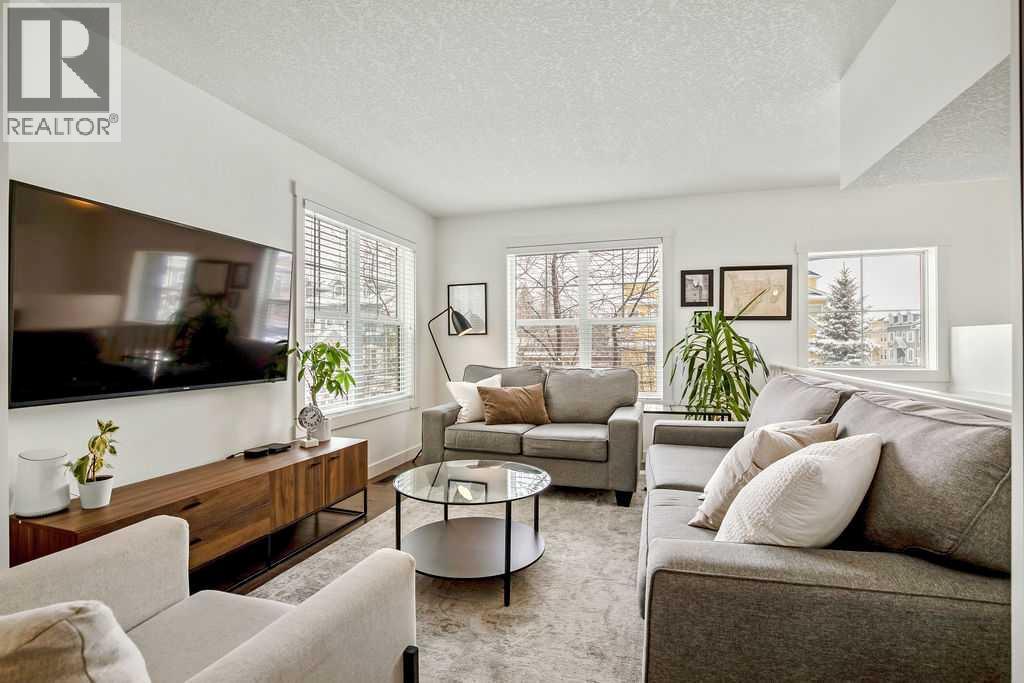
369 Mckenzie Towne Gate SE
Calgary, Alberta
This like new END UNIT townhome is fresh, clean and bright and really is in truly move in ready condition. Perfectly positioned on the perimeter of Mosaic Mirage, it faces the street so you are not tucked away in the middle of the complex, offering easier access, additional parking and a more open, private feel. Featuring 2 bedrooms, 2.5 bathrooms and a double attached garage, it is ideally located in desirable McKenzie Towne, just steps from countless amenities. The bright and open main living area showcases a front living room with large windows, a full dining space and a timeless kitchen with shaker cabinets, quartz countertops and a wraparound flush eating bar. The main level is complete with a well appointed half bathroom featuring a full vanity with an under mount sink. Upstairs, you will find two primary bedrooms, each with its own walk in closet and full en suite, offering comfort and flexibility. The larger suite includes a walk in shower. A spacious second level storage closet includes full laundry hook ups, making it easy to relocate laundry upstairs if desired. The basement features a window for natural light and offers great potential as a work from home space, gym or additional living area. The double attached garage keeps your vehicle and belongings secure year round, while the front patio is perfect for relaxing in the summer. You will find everyday essentials and great local spots including Original Joe’s, Good Earth Coffeehouse, Subway, Sobeys, Home Depot, along with Starbucks and Tim Hortons all within a couple of blocks. (id:65446)
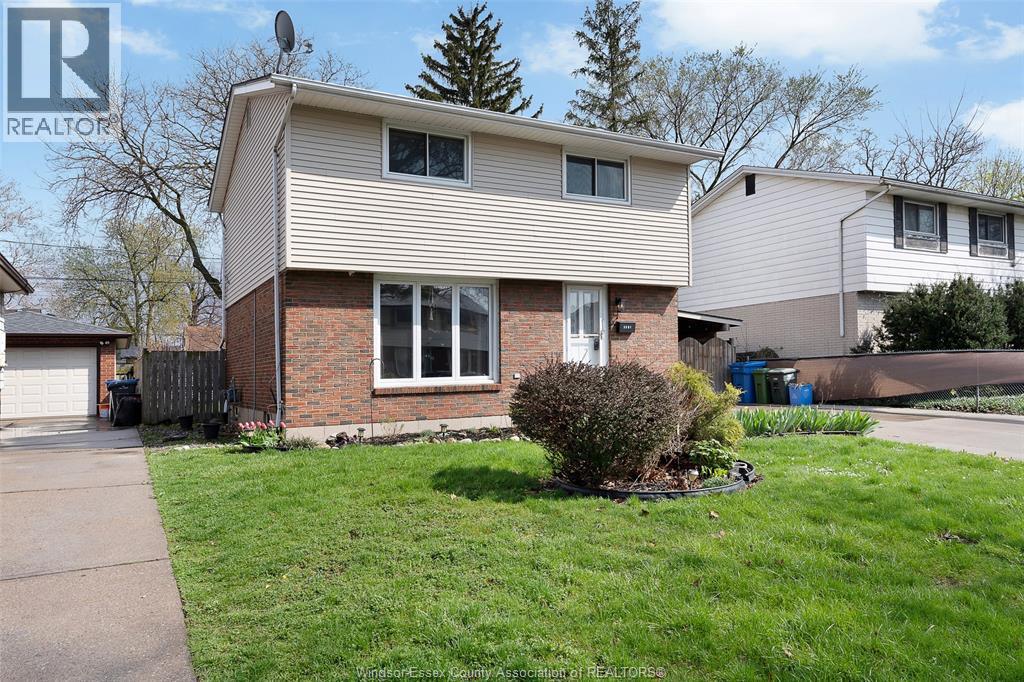
3581 Wolfe Court
Windsor, Ontario
Welcome to 3581 Wolfe CRT in Windsor! This upgraded 2-storey home offers 3 +1 bedrooms and 2.5 bathrooms with tons of updates throughout. Featuring modern finishes and stainless steel appliances. It’s truly move-in-ready. The fully finished basement with its own kitchen, bathroom, and separate entrance provides excellent in-law or income potential. The great location offers excellent convenience for cross-border commuters and a strong appeal for investors seeking rental opportunities in a high-demand area. Ideally located near school, Mic Marc park, shopping, and all essential amenities. Packed with Value. (id:65446)
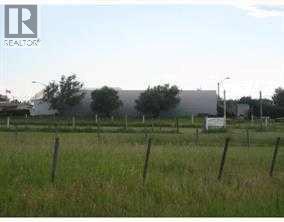
4440 76 Avenue NE
Calgary, Alberta
Prime Investment Opportunity – High-Potential Industrial LandZoned SFUD (Special Future Urban Development) – Easy Conversion to IG (Industrial Commercial)!Unlock the potential of this strategically located land, ideal for auto-related businesses, truck parking, or future industrial ventures.? Current Uses: Open car junkyard, auto parts sales, truck parking? Future Potential: High-value industrial/commercial development? Investor’s Dream: Strong potential for rezoning and appreciation? Flexible Terms: Don’t miss this rare opportunity! Call today to explore this investment beforePrime Industrial Land – High Investment Potential!Zoned SFUD (Special Future Urban Development) – Easy Conversion to IG (Industrial Commercial)! Seize this rare opportunity to invest in a high-potential property with endless possibilities for industrial and commercial use! Located in a rapidly developing area, this land is a goldmine for investors, developers, and business owners looking for long-term growth.? Key Land Value Points:? Zoning Advantage: Current SFUD zoning allows for easy conversion to Industrial General (IG) – unlock greater development potential!? Versatile Use: Ideal for a car junkyard, auto parts sales, truck parking, heavy equipment storage, or industrial business expansion.? Strategic Location: Close to major transportation routes, highways, and industrial hubs, ensuring excellent accessibility.? Future Growth: The area is primed for high-value industrial/commercial development, making it a strong appreciation asset.? Investor-Friendly Terms:Perfect for entrepreneurs, industrial operators, and investors looking for their next big move! This version emphasizes investment potential, strategic location, and flexibility, making it more attractive to serious buyers. The Land is 2.18 acres (9480 sq feet). Easy to re-zoned to Industrial General. (id:65446)
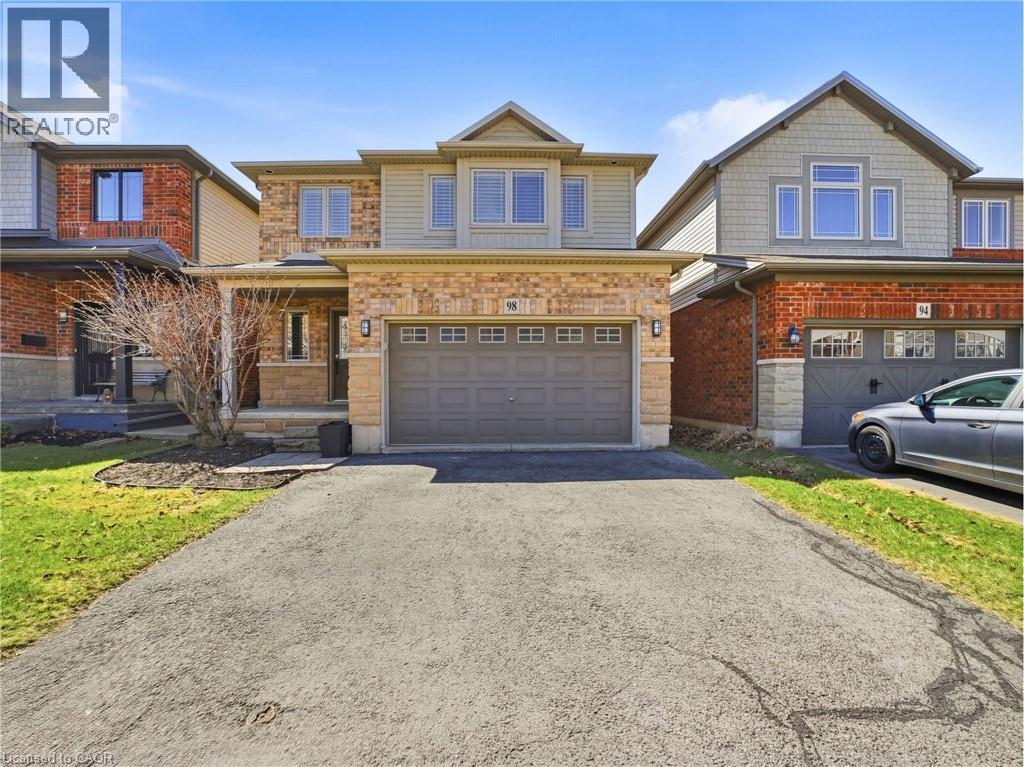
98 Willow Lane
Grimsby, Ontario
Stunning freehold detached home situated on a quiet street in the highly sought-after Willowview Village. This beautifully maintained 3-bedroom, 3.5-bath residence offers a perfect balance of style and comfort, highlighted by a modern kitchen with stainless steel appliances, a bright and spacious living area, and a professionally finished basement featuring additional living space and a three-piece bathroom. The primary suite serves as a private retreat with a well-appointed ensuite, while the additional bedrooms and bathrooms are designed with both functionality and comfort in mind. Ideally located in the West End of Grimsby, this home combines peaceful surroundings with everyday convenience. Just minutes from downtown, residents enjoy easy access to shopping, dining, and entertainment, along with nearby parks and recreational amenities. A short walk leads to Willow Park, while outdoor enthusiasts will appreciate close proximity to the Bruce Trail. The Peach King Centre is conveniently located across the street, and commuters benefit from quick access to the QEW and the planned GO Train expansion. Local wineries, farmers’ markets, and Grimsby Beach further enhance the lifestyle this location offers. 98 Willow Lane presents an exceptional opportunity to enjoy refined living in one of Grimsby’s most desirable communities. (id:65446)
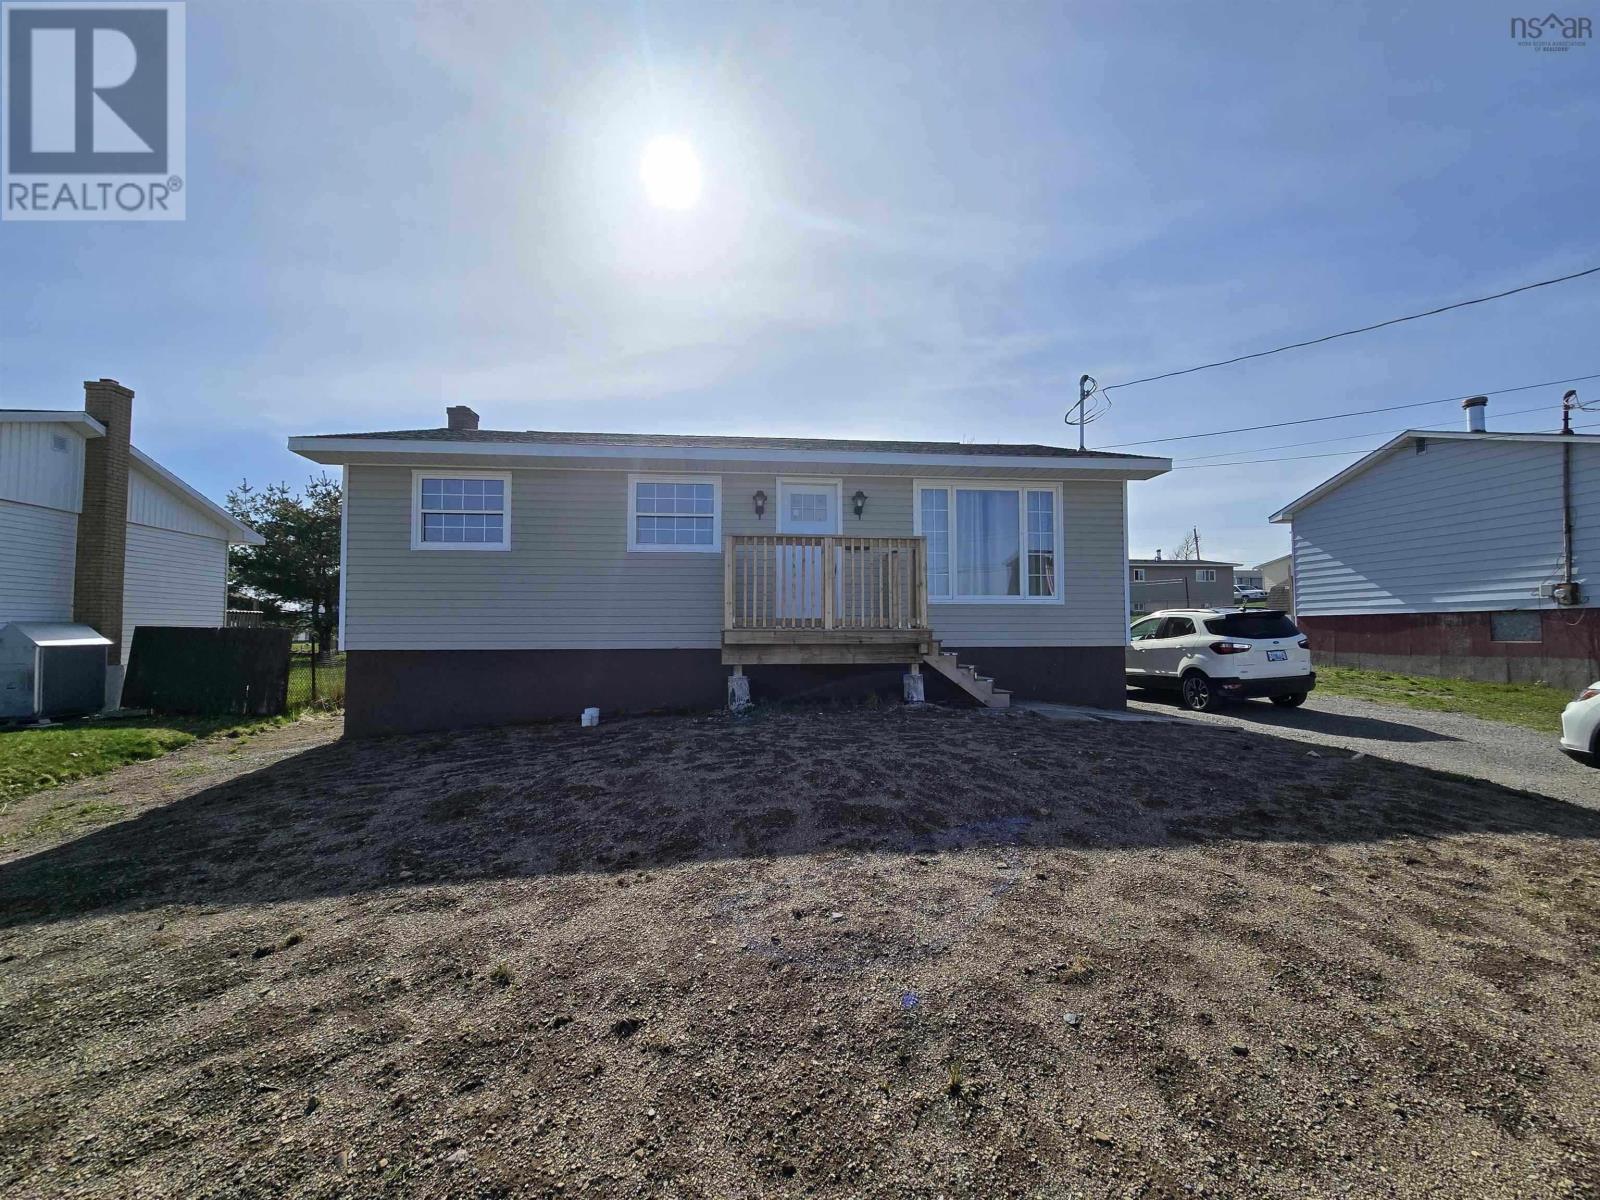
268 Gatacre Street
Sydney, Nova Scotia
This upgraded 3-bedroom, 1-bathroom bungalow at 268 Gatacre Street is packed with important upgrades that add peace of mind and future potential. The interior has been completely re-done in 2024/2025. Recent improvements include a new roof, 200-amp electrical panel ,new hot water tank, updated electric baseboard heaters, updated new 200Amp panel, new flooring, new doors, and added attic insulation. A backwater valve has also been installed for extra protection. The full basement also has a lot more potential due to new weeping tile installed all around the perimeter in 2024, new insulation is also installed in basement. Whether you're a first-time buyer or an investor looking to add value, this property delivers lasting essentials. (id:65446)
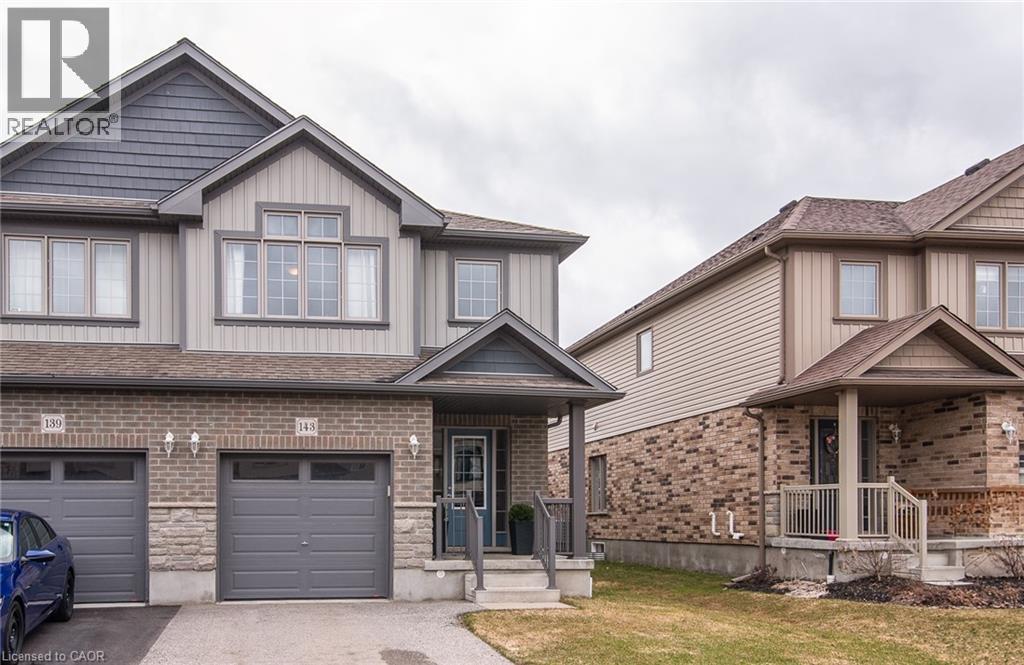
143 William Street
Elmira, Ontario
Welcome to 143 William Street, a bright and well-maintained home offering modern finishes and a functional open-concept layout in a family-friendly neighbourhood. The main floor features a spacious living and dining area filled with natural light, seamlessly connected to a stylish kitchen with white cabinetry, quartz countertops, stainless steel appliances, and a large island perfect for everyday living and entertaining. Sliding doors lead to a fully fenced backyard—ideal for kids, pets, and summer gatherings. Upstairs, you’ll find comfortable bedrooms including a primary retreat with a walk-in closet, along with a full 4-piece bathroom and the convenience of an upper-level laundry room. The unfinished basement provides excellent potential for future living space, while the attached garage and thoughtful layout make day-to-day living easy and practical. Located close to parks, schools, and amenities, this home is a great opportunity for families, first-time buyers, or investors looking for a move-in-ready property in a growing community. (id:65446)
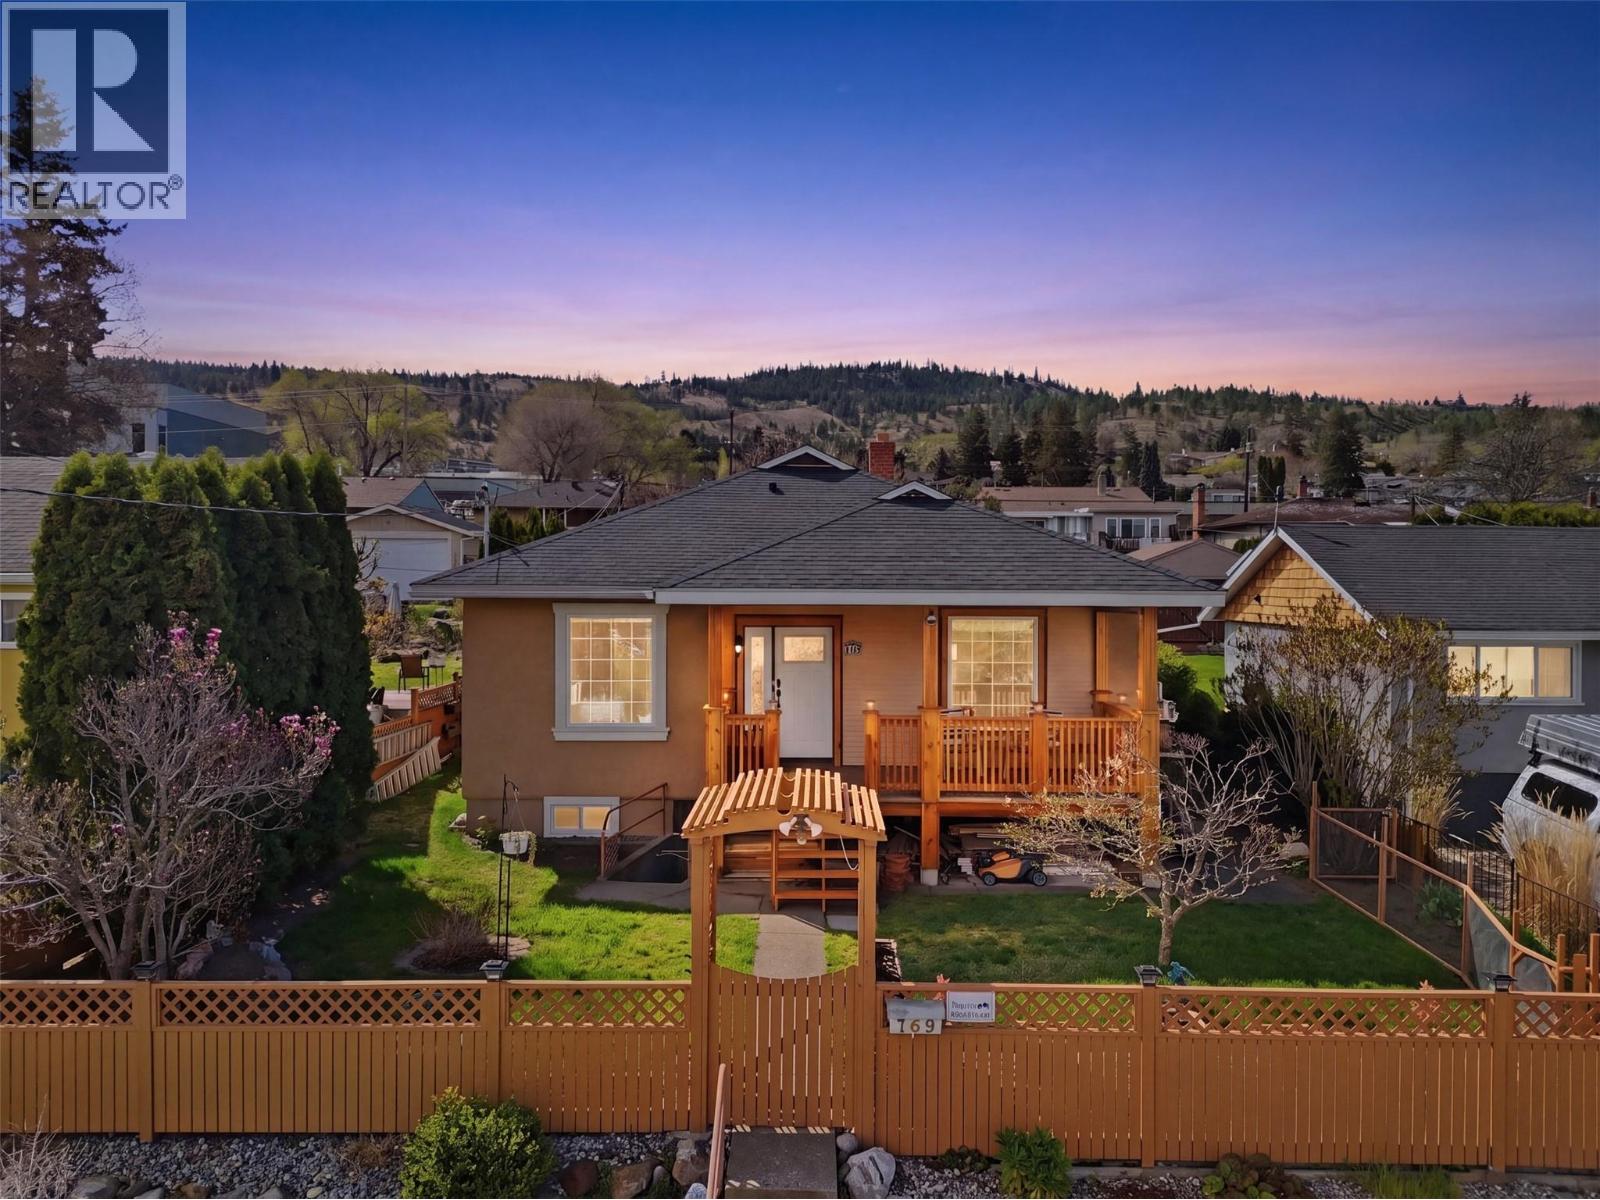
769 Douglas Street
Kamloops, British Columbia
You will be hard-pressed to find better value than this in the heart of downtown Kamloops - walking distance to the hospital, schools, shopping, restaurants, and all that downtown has to offer! This incredible home has been completely renovated while keeping the charm/character, featuring 2,720 sq ft of living space, gorgeous views from the covered front porch, a dream 24' x 24' detached garage/shop, and a separate 2 bedroom & 1 bathroom basement suite with its own entrance / gas furnace / panel & hydro-meter / and laundry! The main floor is bright and spacious, boasting wood floors & high ceilings throughout, a custom kitchen with tons of cabinet space, a dining room, a large living room with a gas fireplace, and access to the covered back patio! The main floor also offers a laundry room and 3 bedrooms & 2 bathrooms which includes the primary bedroom with 2pc ensuite! The basement features a large storage room, utility room, a den, a laundry room for the basement suite, and the remainder of the basement is the 2 bedroom & 1 bathroom suite! Tons of updates in recent years including 2 new furnaces (2020/2024), new 24'x24' detached shop, HWT (2026), siding, soffit, decking, lighting, flooring & trim, paint, the entire basement suite, landscaping, and much more! Other features include alley access, RV/Boat Parking, RV plug from shop, central A/C, storage shed, fenced yard, and gas BBQ line! Contact Cam McKeen for more info or to book a viewing! (id:65446)
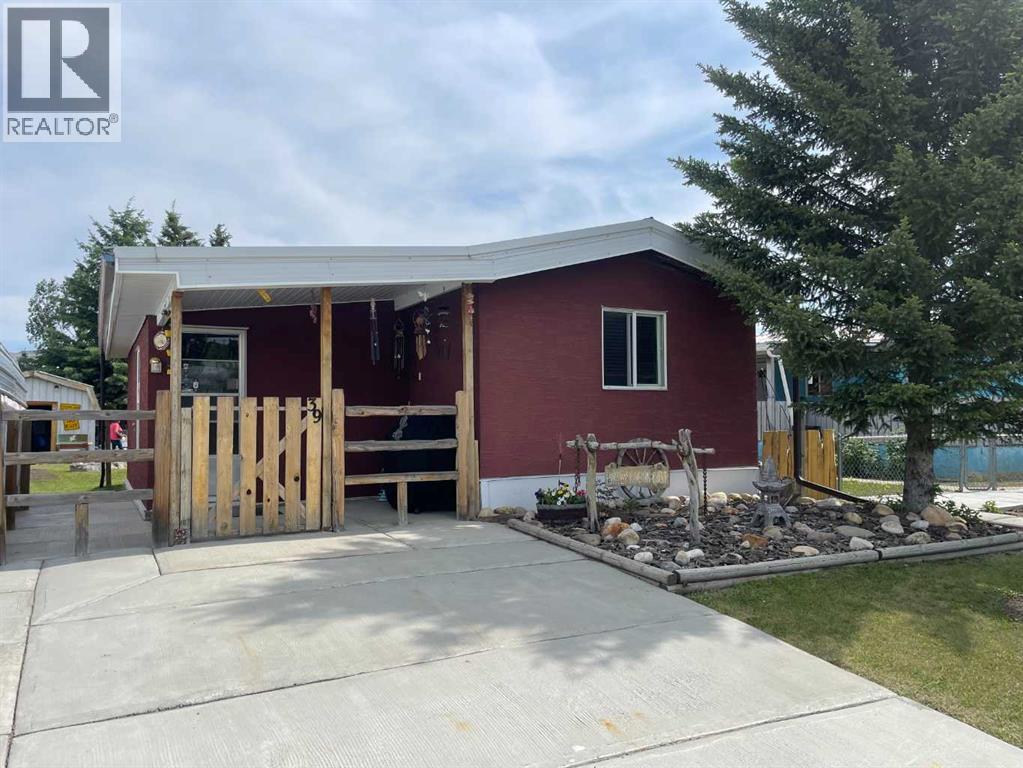
39 Southridge Crescent
Didsbury, Alberta
READY FOR A JUNE 1st POSSESSION! Here is a great set-up for first time buyers or downsizers out there. This mobile home on concrete pilings, with an addition, has had extensive renovations in recent years both inside and out! The front door leads into the addition which is a flex room that is currently used as a large dining room. It has a wood burning stove that helps keep the place nice and cozy in the winter. With 2 bedrooms and 2 baths this home is all set. Interior upgrades in recent years include: new hot water tank, new dishwasher, newer stove, newer faucets in kitchen and baths, newer custom blinds and various plumbing upgrades. Exterior upgrades include: concrete driveway, all new stucco exterior, some newer vinyl windows, new insulation and heat tape on main water line, and the belly bag was recently inspected and minor repairs completed. Outside you'll enjoy the green space just over your back fence, a large storage shed with power and a wood shed. A good sized yard with firepit, a covered front patio and a carport to shelter your vehicle when that dreaded season comes upon us. Call your favourite realtor and come have a look! (id:65446)
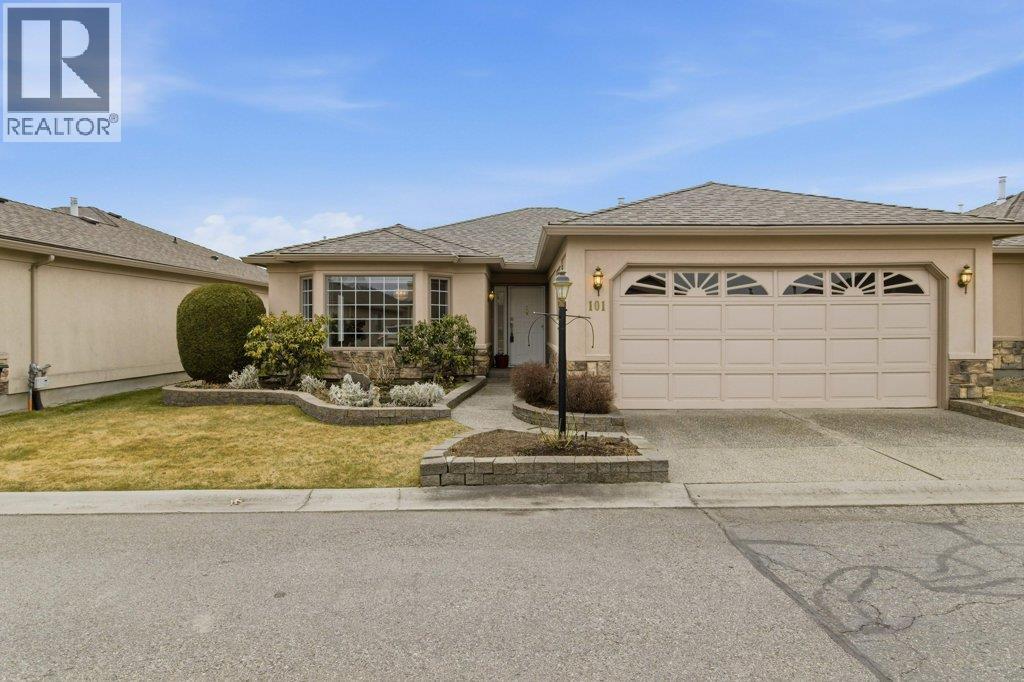
595 Yates Road Unit# 101
Kelowna, British Columbia
IMMEDIATE POSSESSION AVAILABLE!!! All Poly B plumbing has been removed, a brand new hot water tank has been installed, and the home has been freshly painted - ready for you to move right in! Beautifully maintained and immaculately clean this 2 bdrm/2bath home features a bright white kitchen with granite countertops, under cabinet lighting and stainless steel appliances. The spacious primary bedroom includes a walk-in closet and full ensuite, while the main bathroom offers a wheelchair accessible walk-in shower. Enjoy the comfortable family room off the kitchen with a cozy fireplace, large windows that bring in plenty of natural light, laminate flooring and updated light fixtures. Step outside to a private backyard with a spacious covered patio perfect for relaxing or entertaining. This 55+ gated community features beautifully landscaped grounds with tranquil water features as well as a clubhouse with indoor and outdoor pools and a hot tub. Pet restrictions: Up to 2 dogs, 2 cats, or 1 of each with a maximum height of 15"" at the shoulder. Located in one of Kelowna's most sought after retirement communities, this home offers comfort, convenience and a fantastic lifestyle! (id:65446)
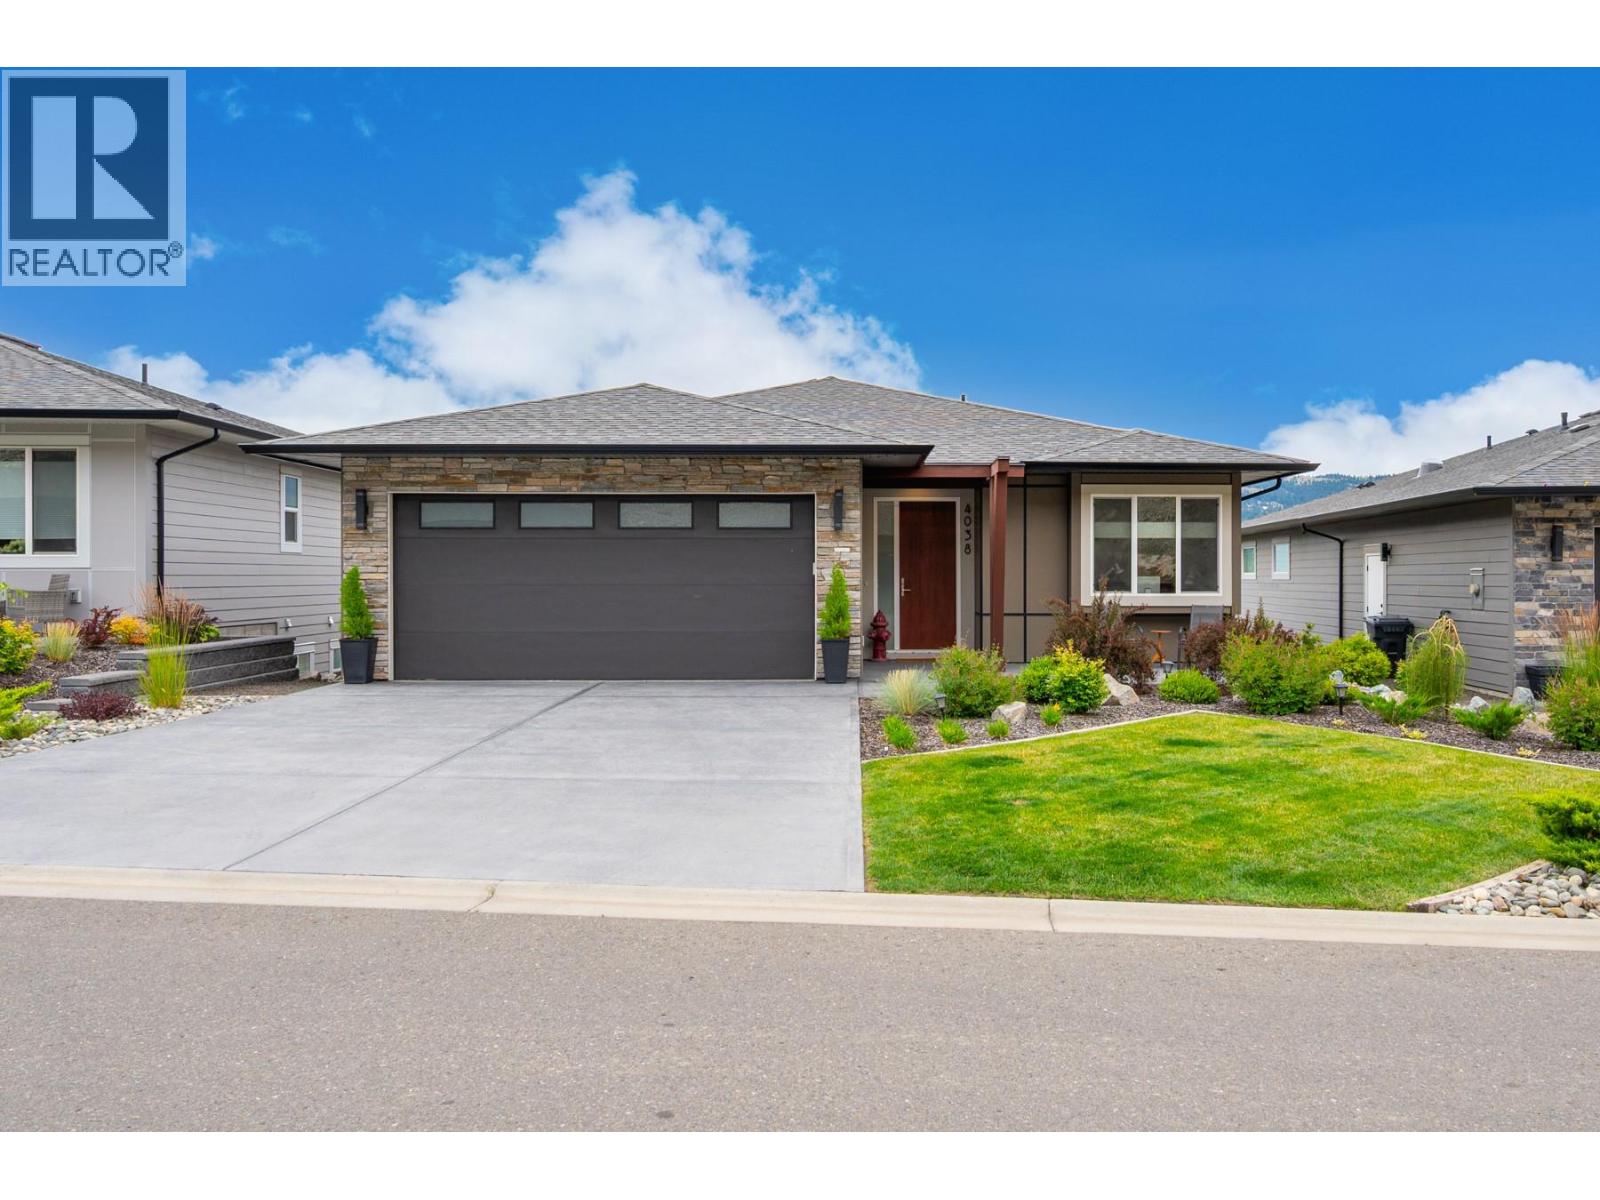
4038 Rio Vista Way
Kamloops, British Columbia
Panoramic views of the City, Thompson River Valley, and Golf Course, from this custom built Rancher with fully finished lower level. Featuring an expansive open-concept design, impressive 10-foot ceilings and lots of natural light. Kitchen boasts beautiful quartz counters and a spacious island perfect for entertaining family and friends. Living and dining areas open to the covered outdoor deck to enjoy incredible views while providing comfortable outdoor living almost year round. The primary bedroom offers those same stunning views along with a generous walk-in closet and luxurious spa-style ensuite. The main floor includes a second bedroom or den, and main level laundry room for everyday convenience. The completely finished walkout lower level expands your living possibilities with a generous family room, exercise area, wet bar for entertaining plus two more bedrooms, and full bathroom. Exceptional storage solutions keep everything organized. The lower patio becomes your personal oasis, with privacy, perfect for hot tub to relax overlooking the amazing panoramic views. Efficient geothermal heating and air conditioning, double garage, and extra driveway area. Ideally located minutes from downtown Kamloops, world-class golf, and nature trails. Perfect for an active lifestyle; golfing, hiking, weekends at the lake, or winters traveling, the Professionally landscaped grounds looked after for you! Move-in ready! Neighbourhood fees $212 monthly which includes landscaping. (id:65446)
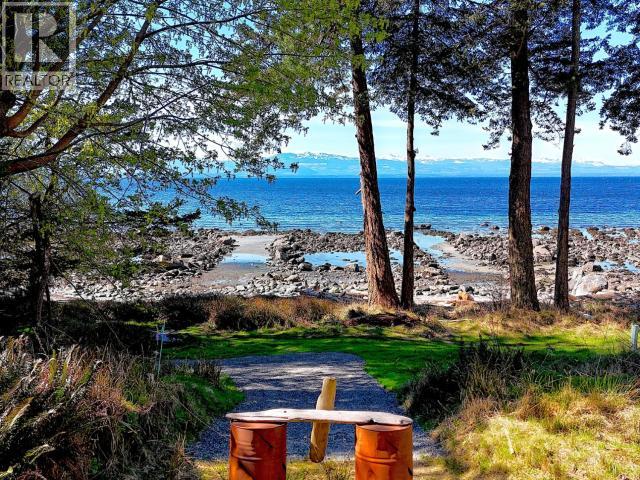
1103 Sunset Trail
Savary Island, British Columbia
This is a rare offering on Savary Island. This undeveloped south facing walk-on-waterfront lot is the only one of its kind available on Savary. Not only does it boast spectacular views and all the benefits of walk-on-waterfront, it's nestled in at the west end of Sunset Trail with no through road, one of the quietest most serene spots on Savary Island. Besides having your own beach in front of your property, Sunset Trail connects you to the Meadows Beach to the East and the beaches of Indian Point to the West. This is the perfect blank canvas to build your oceanside retreat. A gravel laneway is already in place to connect the level property to Sunset Trail, providing secure access to the site for building. With bald eagles overhead and sea lions and humpback whales regularly visiting the waters in front of the property, this is truly super natural British Columbia. Come see for yourself what makes this property and Savary Island so special. Cyber tours available upon request. (id:65446)
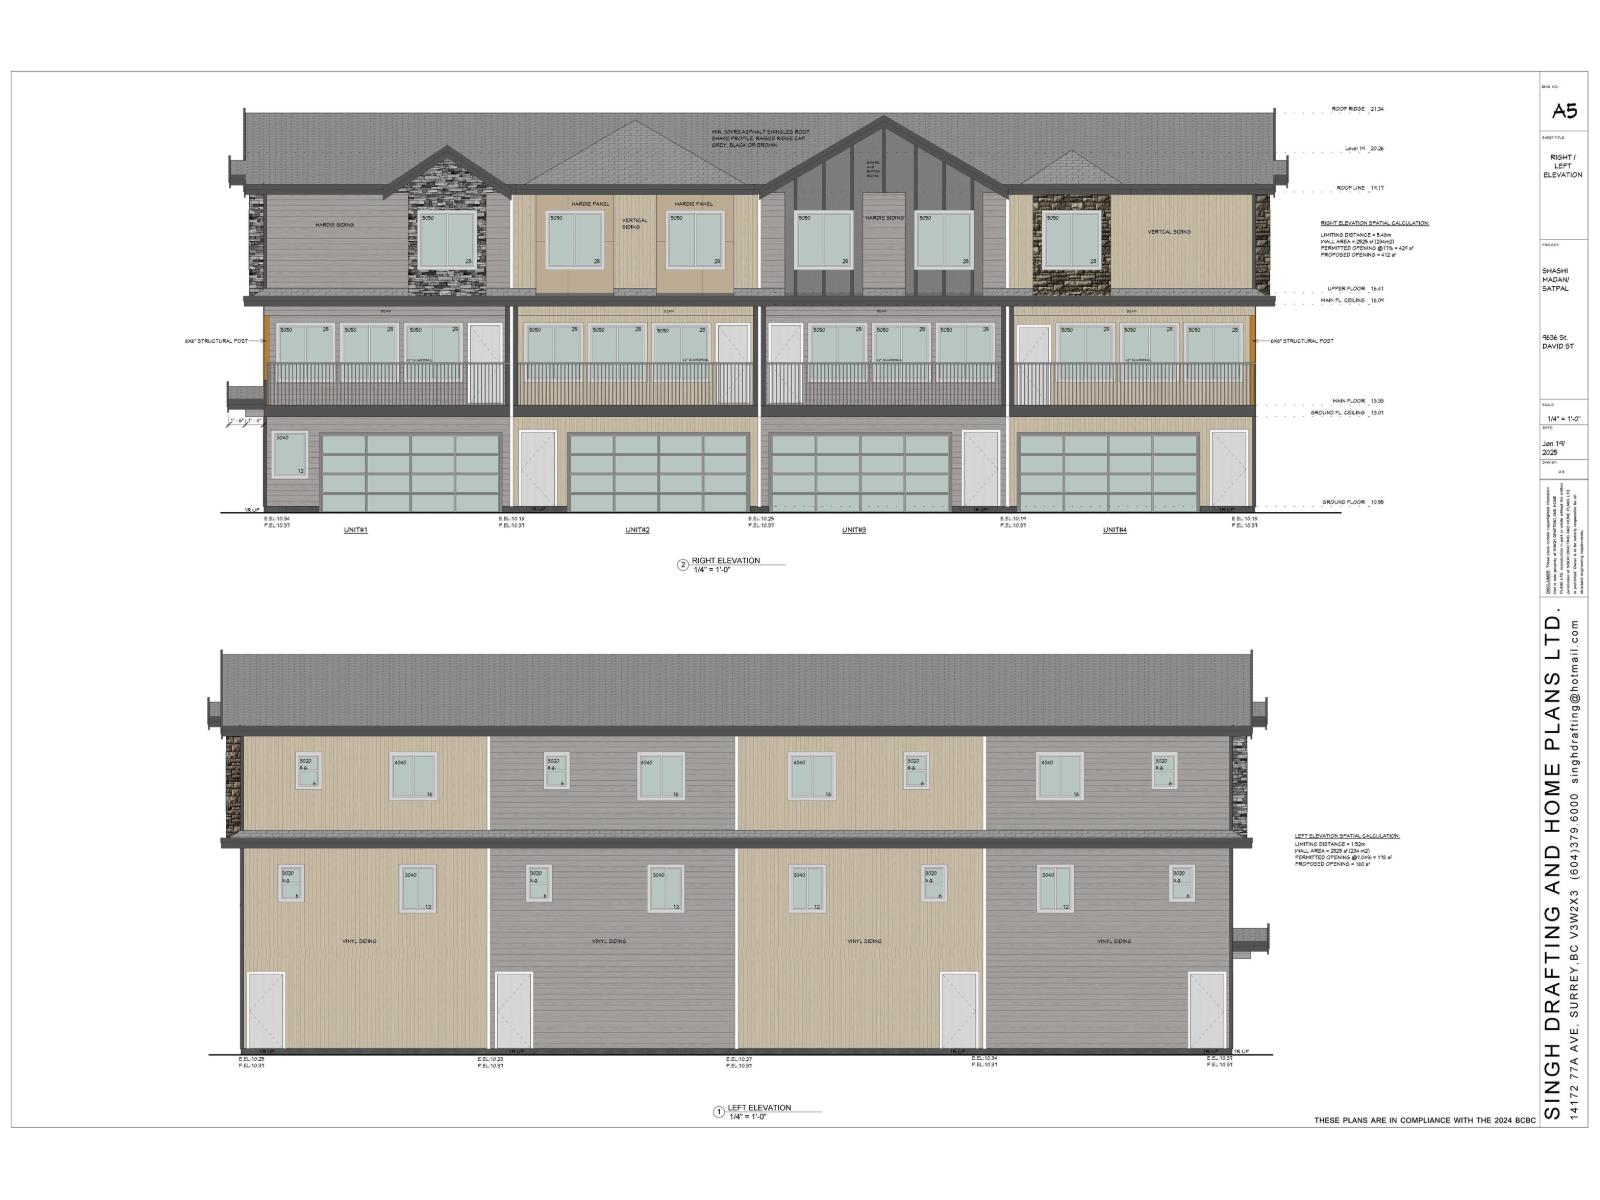
1 9636 St David Street, Chilliwack Proper East
Chilliwack, British Columbia
Invest now at today's lowest price and build equity before completion! This stunning presale four-plex in prime Chilliwack offers over 1,700 sq. ft. of open-concept living across three levels. Featuring 3 spacious beds and 3 full baths, including a full washroom on the main floor, this home is perfect for families or investors. Highlights include 9' ceilings, a gourmet kitchen with quartz countertops, stainless appliances, full A/C, and a security system rough-in. A rare side-by-side double garage provides ample parking, with extra space at the rear to easily add a 4th bedroom or flex space. Ideally located near schools, shopping, and transit, this property offers incredible rental potential or space for extended family. Don't miss this rare opportunity"-move in February 2027! (id:65446)
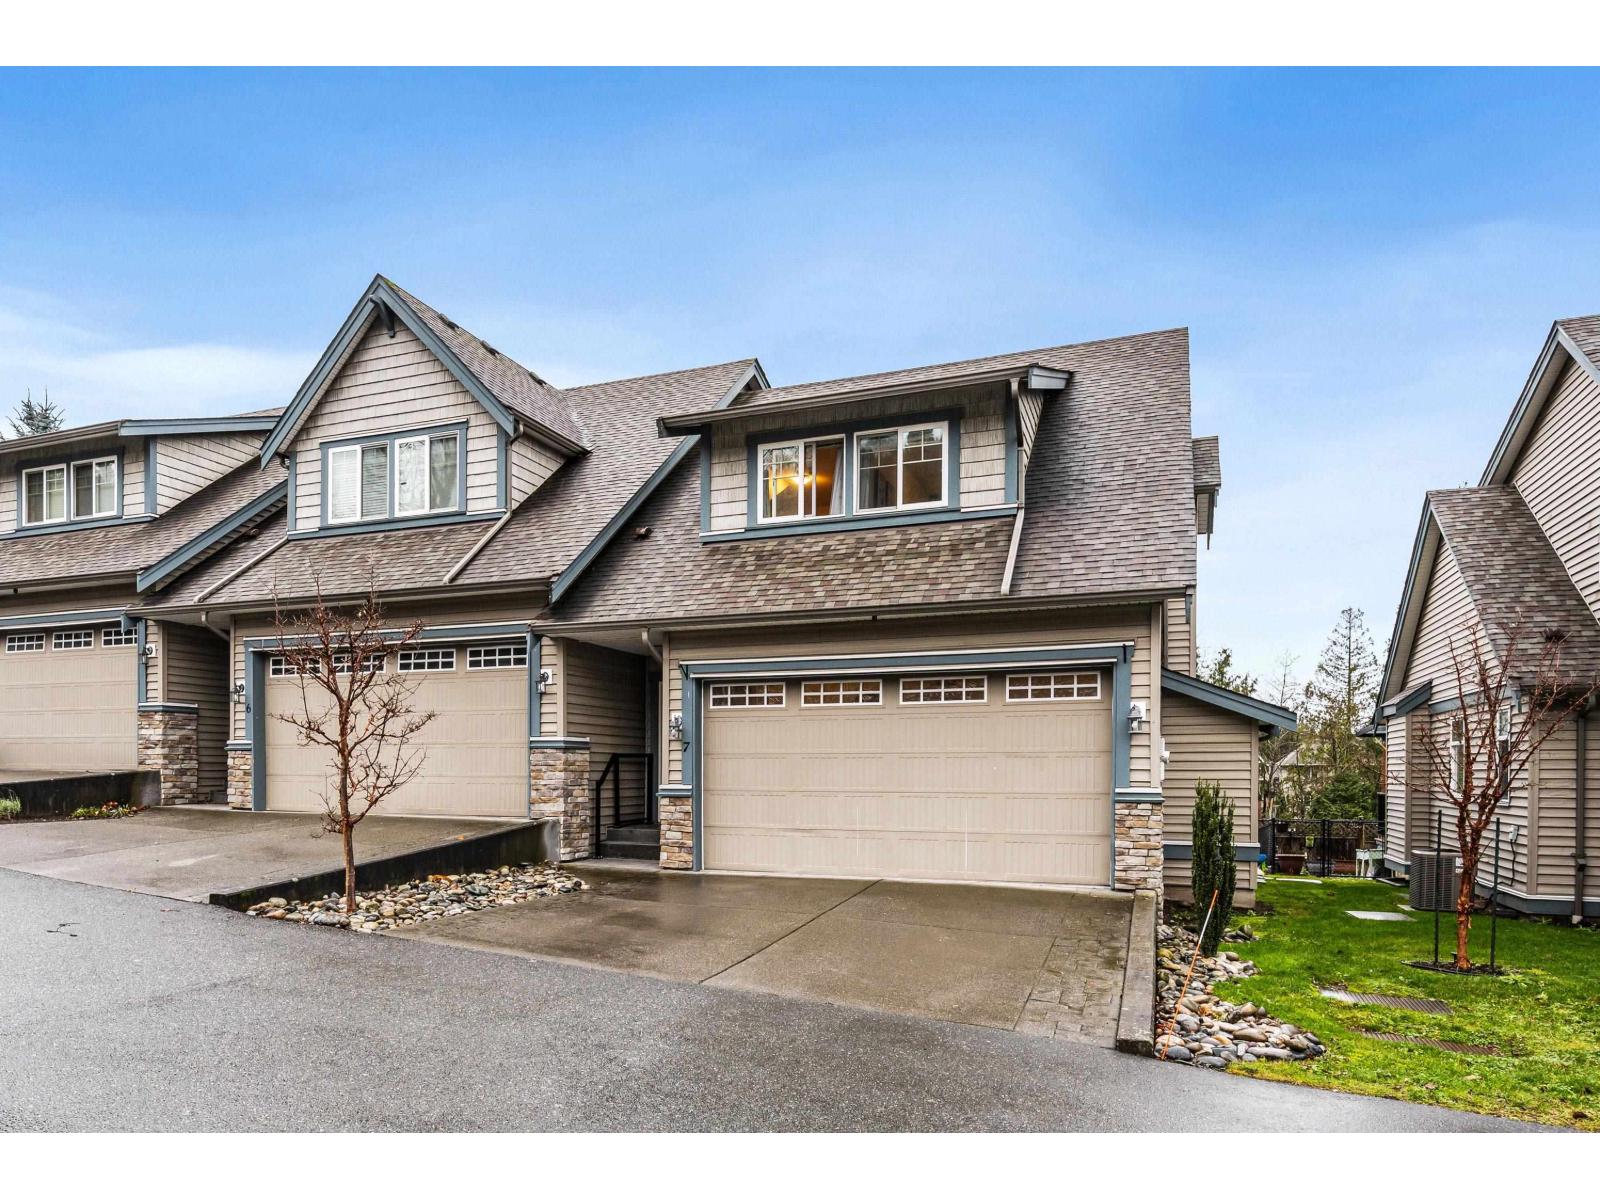
7 46791 Hudson Road, Promontory
Chilliwack, British Columbia
Beautifully maintained 3 bed, 4 bath END UNIT townhome in the highly sought-after, private & family friendly Walker Creek located in Promontory! This spacious townhome offers a functional layout featuring a bright kitchen, open-concept living and dining areas, multi-tier backyard patio, gas fireplace, and access to the scenic backyard perfect for relaxing or entertaining. Upstairs boasts three generous bedrooms, including a spacious primary suite with a large walk-in closet and 3-piece EnSuite. The fully finished basement includes a recreation room with an updated powder room, ideal for a playroom, movie nights or hosting guests, double garage, ample storage, new air conditioner and mountain views, new hot water tank (April 2026), close to top schools, parks, and nearby hiking trails (id:65446)
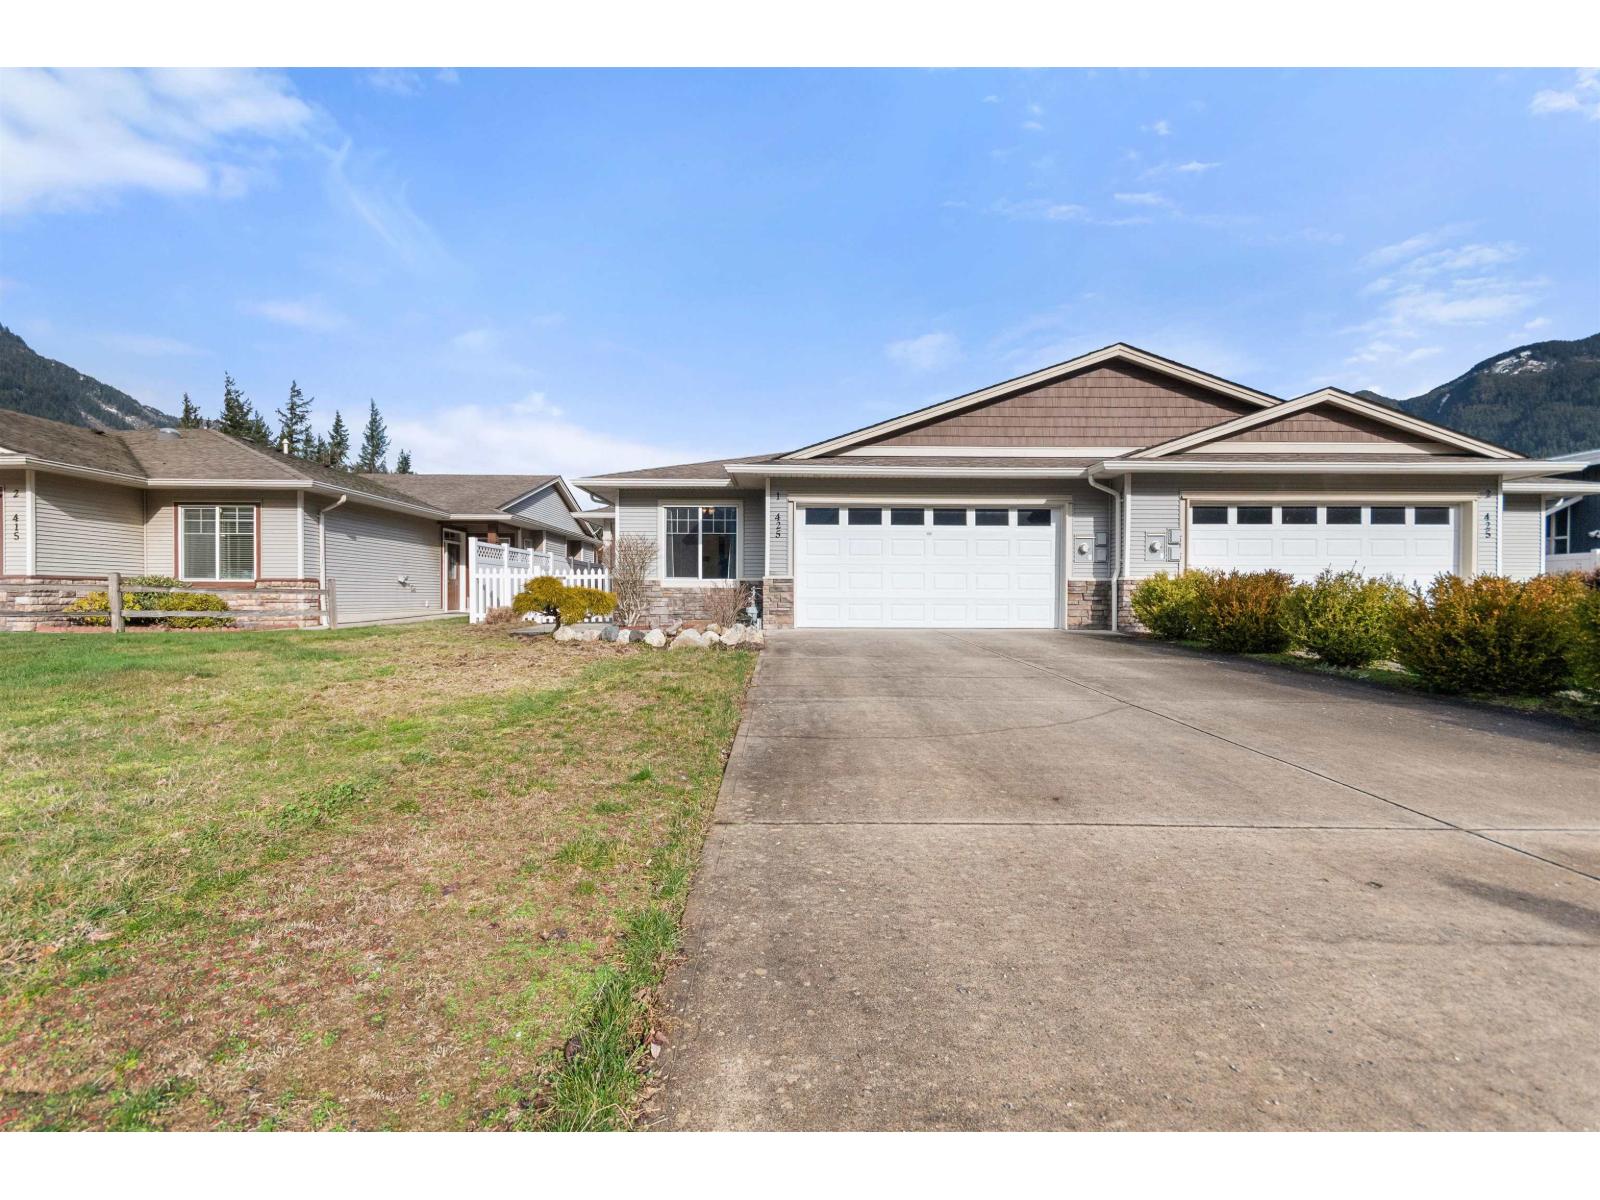
1 425 Stuart Street, Hope
Hope, British Columbia
Stunning views and an unbeatable central location with no strata fees. This bright, sunny half-duplex rancher offers one-level living with 9 ft ceilings and an open-concept design. The spacious kitchen features ample countertops, a large center island and pantry. Two bedrooms plus a den and two bathrooms include a generous primary suite with walk-in closet and ensuite with his & hers sinks. Enjoy central A/C, gas fireplace and a laundry room. The fully fenced backyard offers lane access and beautiful mountain views. Double garage, RV parking, and storage shed. Walk to schools, downtown, lake, rivers, shopping, and trails. * PREC - Personal Real Estate Corporation (id:65446)
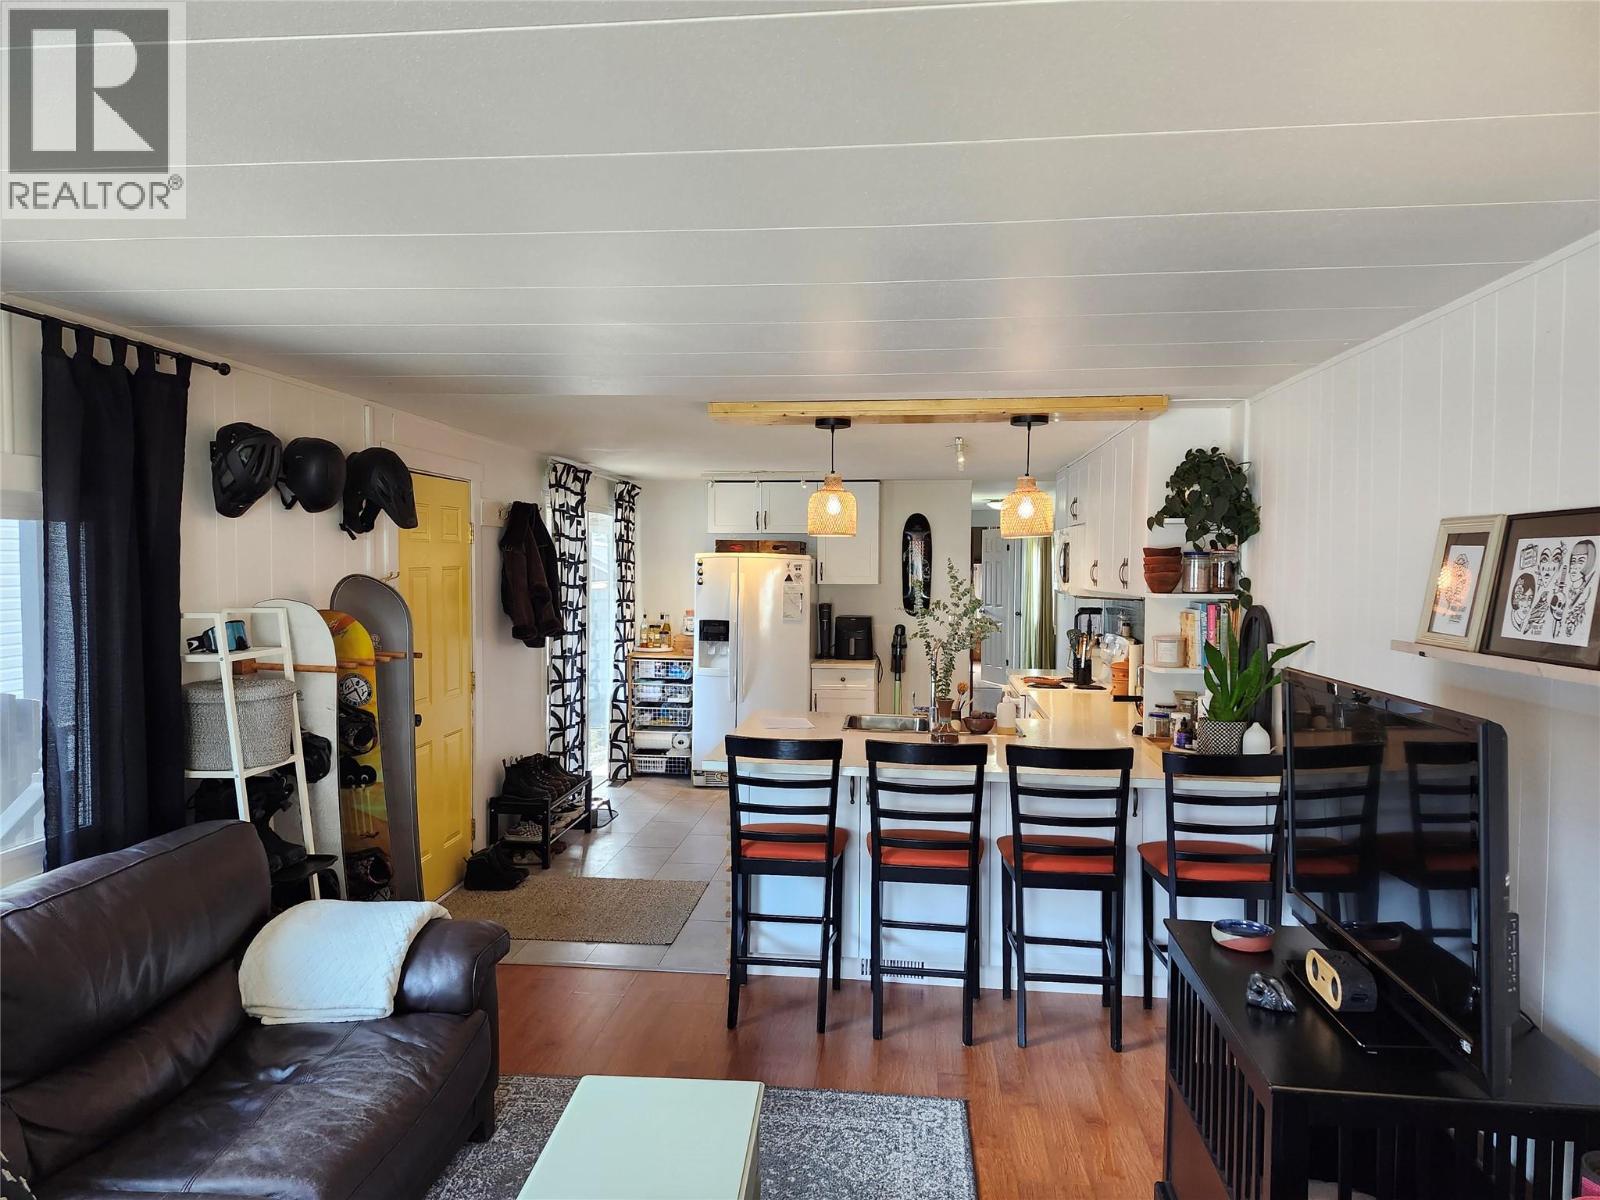
606 Edward Street E Unit# 5
Revelstoke, British Columbia
Financing-ready: Park owner confirmed to sign all required bank documents. Located in a quiet, Manufactured Home Park, this 2-bedroom, 1-bathroom home offers over 800 sq. ft. of bright, open living space. A lot of love has been put into this home, featuring a complete and tasteful kitchen and bathroom remodel that makes the interior feel current and comfortable. New custom windows flood the living area with natural light, highlighting the fresh feel throughout. The exterior has been equally well-cared for and refreshed, with improvements including new fascia, soffits, updated back gable, and under-porch storage. Reliable updates provide peace of mind, including a newer propane furnace. The yard features new cedar garden boxes, a thriving strawberry patch, and a unique metal-panel fence specifically designed to maximize sunlight. Complete with a new shed roof and a spacious covered patio, you’re just steps from the Green Belt, Southside Market and the Resort Shuttle. The park is actively investing in the future, featuring recent electrical upgrades and confirmed plans for road resurfacing. (id:65446)
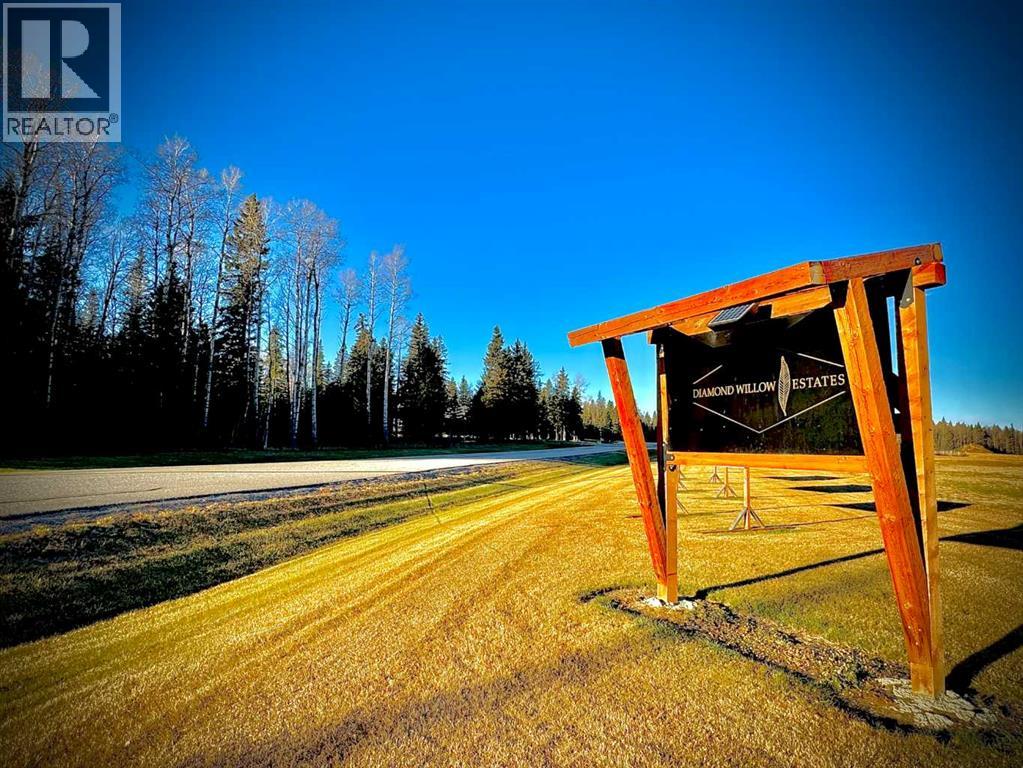
153 Meadow Ponds Drive
Rural Clearwater County, Alberta
Discover Diamond Willow Estates, where you can enjoy spacious country living with every modern comfort just minutes from Rocky Mountain House. Each lot features paved roads right to your driveway, making access effortless year-round. Here, you’re truly in nature’s backyard, surrounded by trees, open skies, and the community’s serene pond. Lot #16, 153 – Meadow Ponds Drive offers 1.1 acres of privacy and endless possibilities. Build your dream home, design a garage or shop, or create space to store your RV, boat, and other toys. With multiple builders and flexible lot options, this is a rare opportunity to craft a home that fits your lifestyle and budget. Utilities including gas, power, and water are available at the lot line, and a 2-stage Tank Effluent Pump (TEP) system manages the communal septic needs (see attached documents). Residents enjoy a landscaped communal area with pond access, perfect for walks, recreation, or relaxing in nature. With affordable luxury, versatile lot options, and plenty of space to bring your vision to life, Diamond Willow Estates is the perfect place to build your ideal West Country home. (id:65446)