
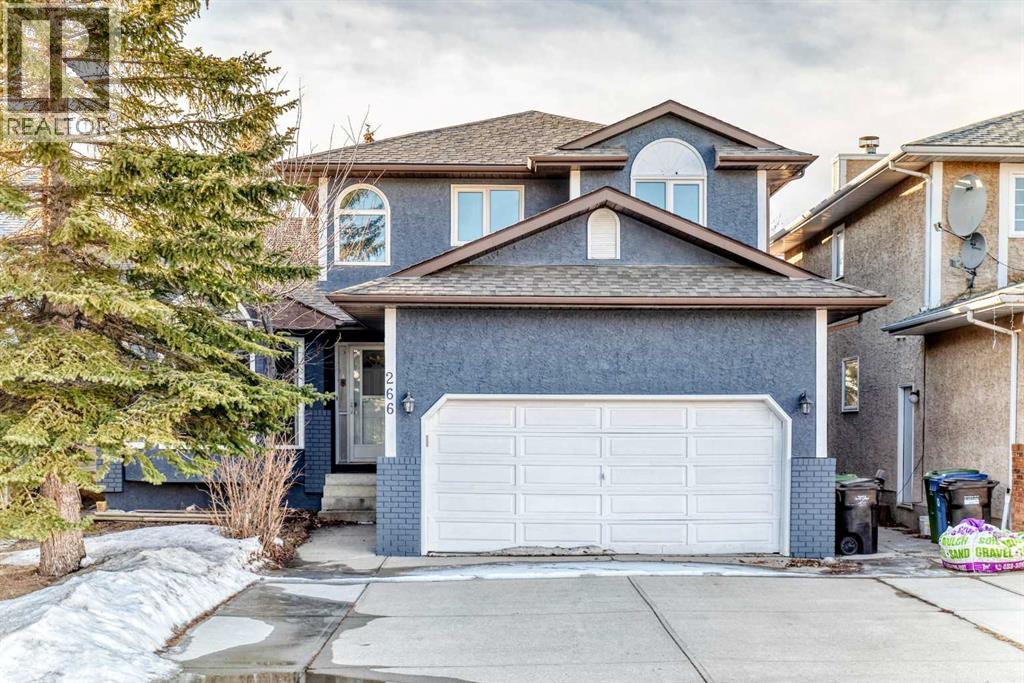
266 Edgepark Way NW
Calgary, Alberta
Huge price reduced! Price to sell! Wow! Location! Spacious 4-Bedroom Home in Sought-After Edgemont NW with Top-Tier School DesignationWelcome to this beautifully maintained and updated home in the prestigious Edgemont community—one of Calgary’s most desirable NW neighborhoods, zoned for the highly acclaimed Sir Winston Churchill High School.Sitting on a generous 5,800 sq. ft. lot, this 4-bedroom, 2.5-bathroom including a main floor bedroom ideal for guests or home office offers 2,000 sq. ft. above grade of thoughtfully designed living space. The home features a timeless fresh paint stucco exterior, newer windows, upgraded electrical outlets & switches for a polished, modern look. and a widened driveway that comfortably accommodates up to 3 vehicles. Insulated double attached garage with 220V power, perfect for electric vehicle charging.Step inside to soaring vaulted ceilings in the formal living room and a grand front entry with a brand-new chandelier. The bright kitchen is a chef’s delight with quartz countertops, a movable central island, stainless steel appliances, and new LED track lighting. A cozy family room with a fireplace and custom built-in bookshelves offers a perfect space to unwind. Main floor also come with a laundry room with lots of storage and a two-piece washroom.Enjoy year-round indoor-outdoor living in the custom Sunroom, leading to a large wooden deck and fenced backyard, ideal for entertaining or relaxing in your private outdoor retreat.Upstairs: the spacious master bedroom features a 4-piece ensuite with a jacuzzi jet tub and a walk-in closet, plus two additional bedrooms and another full bathroom. All bedrooms upstairs come with brand-new light fixtures. Partially finished basement with room to expand or customize. Close to top schools, Superstore, parks, church, transit, and all major amenities. This well-appointed family home checks all the boxes—space, style, and a location that’s hard to beat! Call today before it's gone. (id:65446)
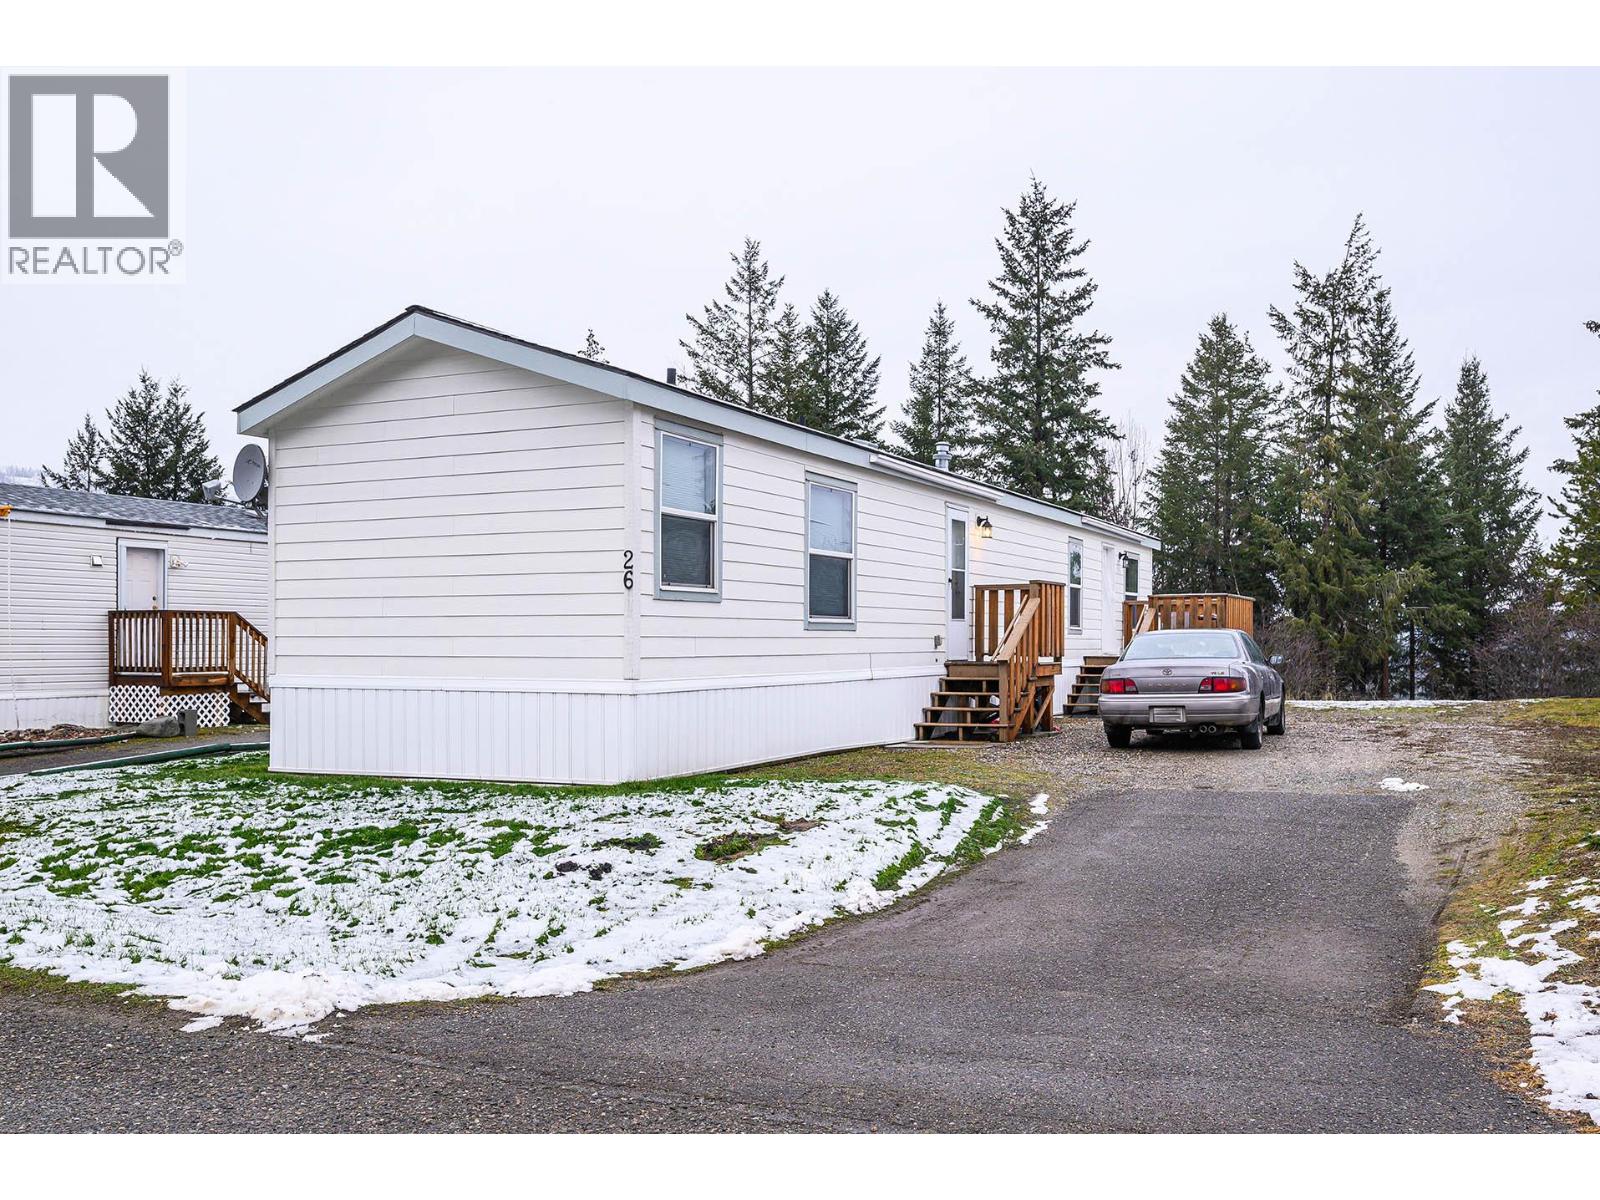
4510 Power Road Unit# 26
Barriere, British Columbia
This bright and spacious two-bedroom, two-bathroom mobile home offers a perfect blend of comfort and functionality. The thoughtfully designed open floor plan creates an inviting atmosphere, further enhanced by the vaulted ceilings in the living room. Natural light streams in through skylights in both the kitchen and the bathroom, adding warmth and an airy feel to the space. The kitchen is fully equipped with all appliances and ample storage, making it both practical and stylish. This home is ideally situated within a friendly and welcoming mobile home park, complete with underground services for a clean and modern aesthetic. Additionally, the park offers convenient extra storage for recreational vehicles, making it an excellent choice for those who love to travel or engage in outdoor adventures. With its proximity to all the town's amenities, this home provides the perfect combination of convenience and community living. If you are looking to downsize or find your perfect retirement home, this charming property has everything you need to feel right at home. Call to make an appointment for viewing (id:65446)
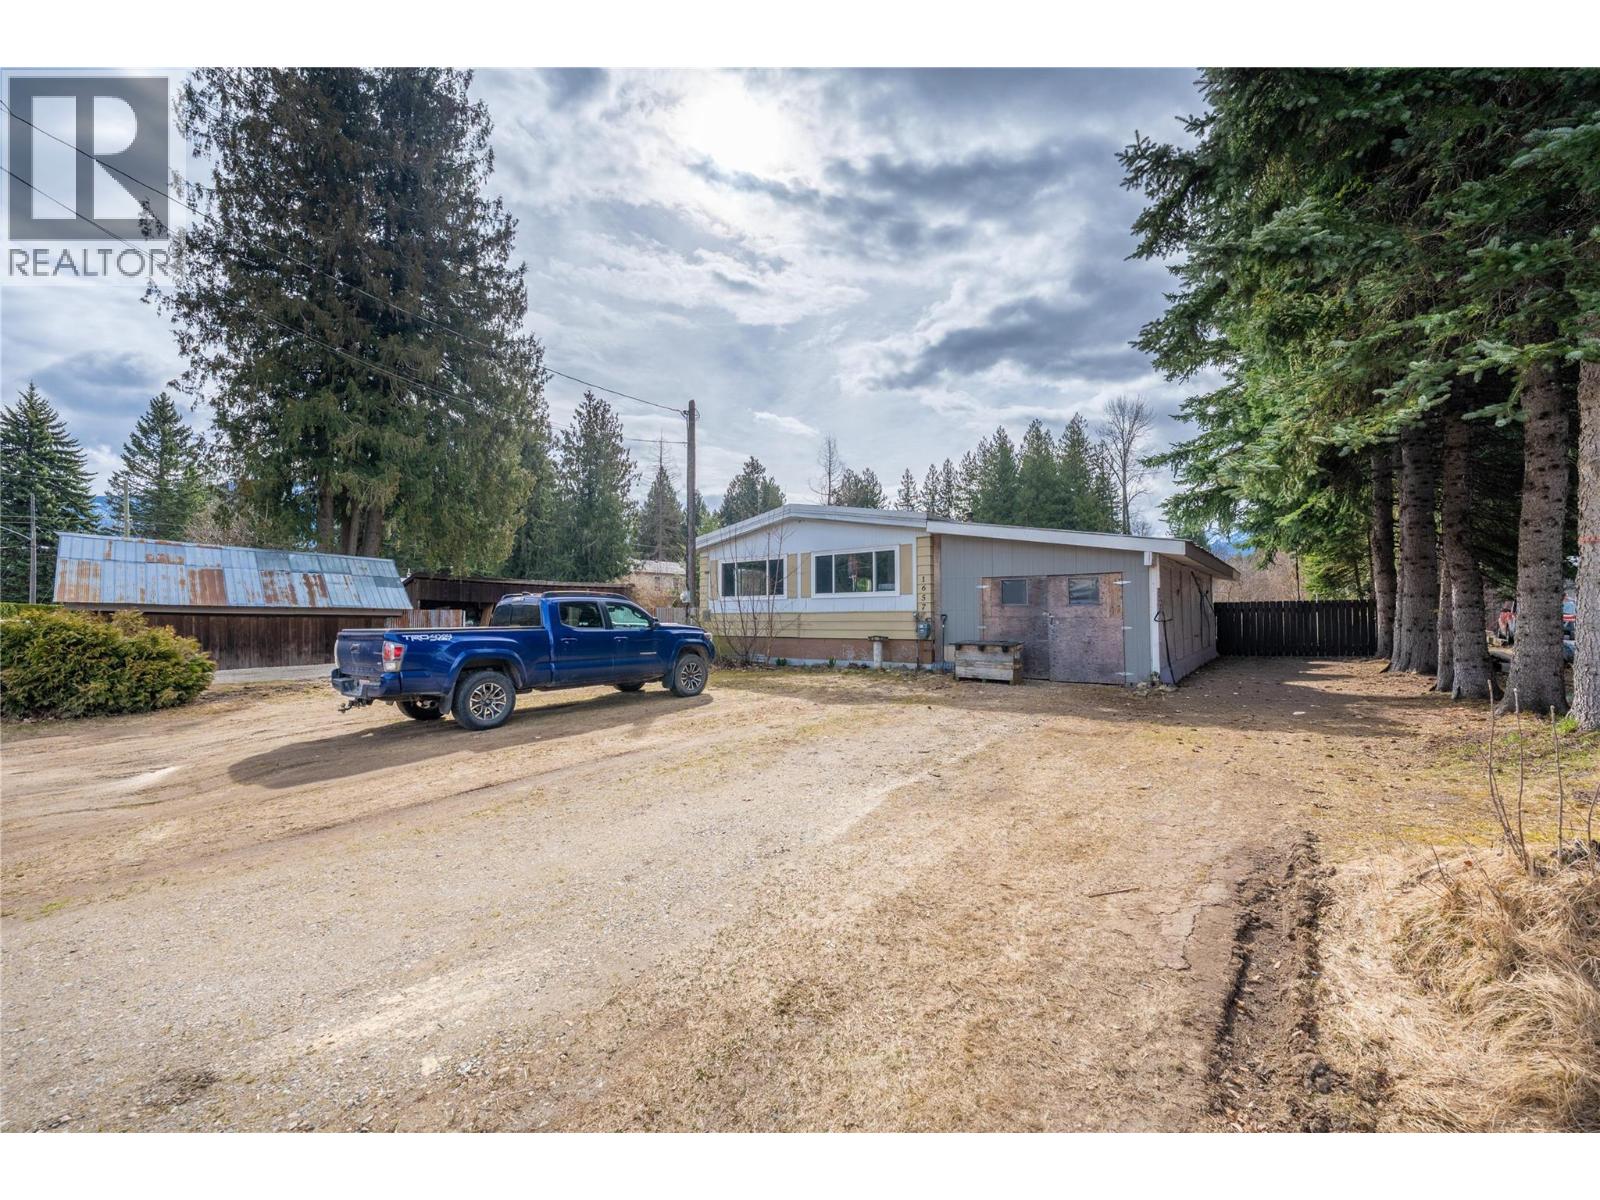
1657 Illinisky Road
Revelstoke, British Columbia
Big Eddy living at its finest! This double wide manufactured home rests on a 0.88 acre lot. The home has seen new paint and flooring throughout and features 3 bedrooms and 2 bathrooms. A large living/dining room plus a massive bonus space at the back of the home. Located close the Big Eddy walking path, gas station with conveyance store, and pub. The expansive 120x320 square foot lot is bright and has unparalleled views of Mt. Begbie and the Monashees. The property features a small garage/shed with loads of space to spread out. Residential low density zoning allows for a second property or multifamily property to be built. Don't miss out on this remarkable opportunity to own a significant parcel of land! (id:65446)
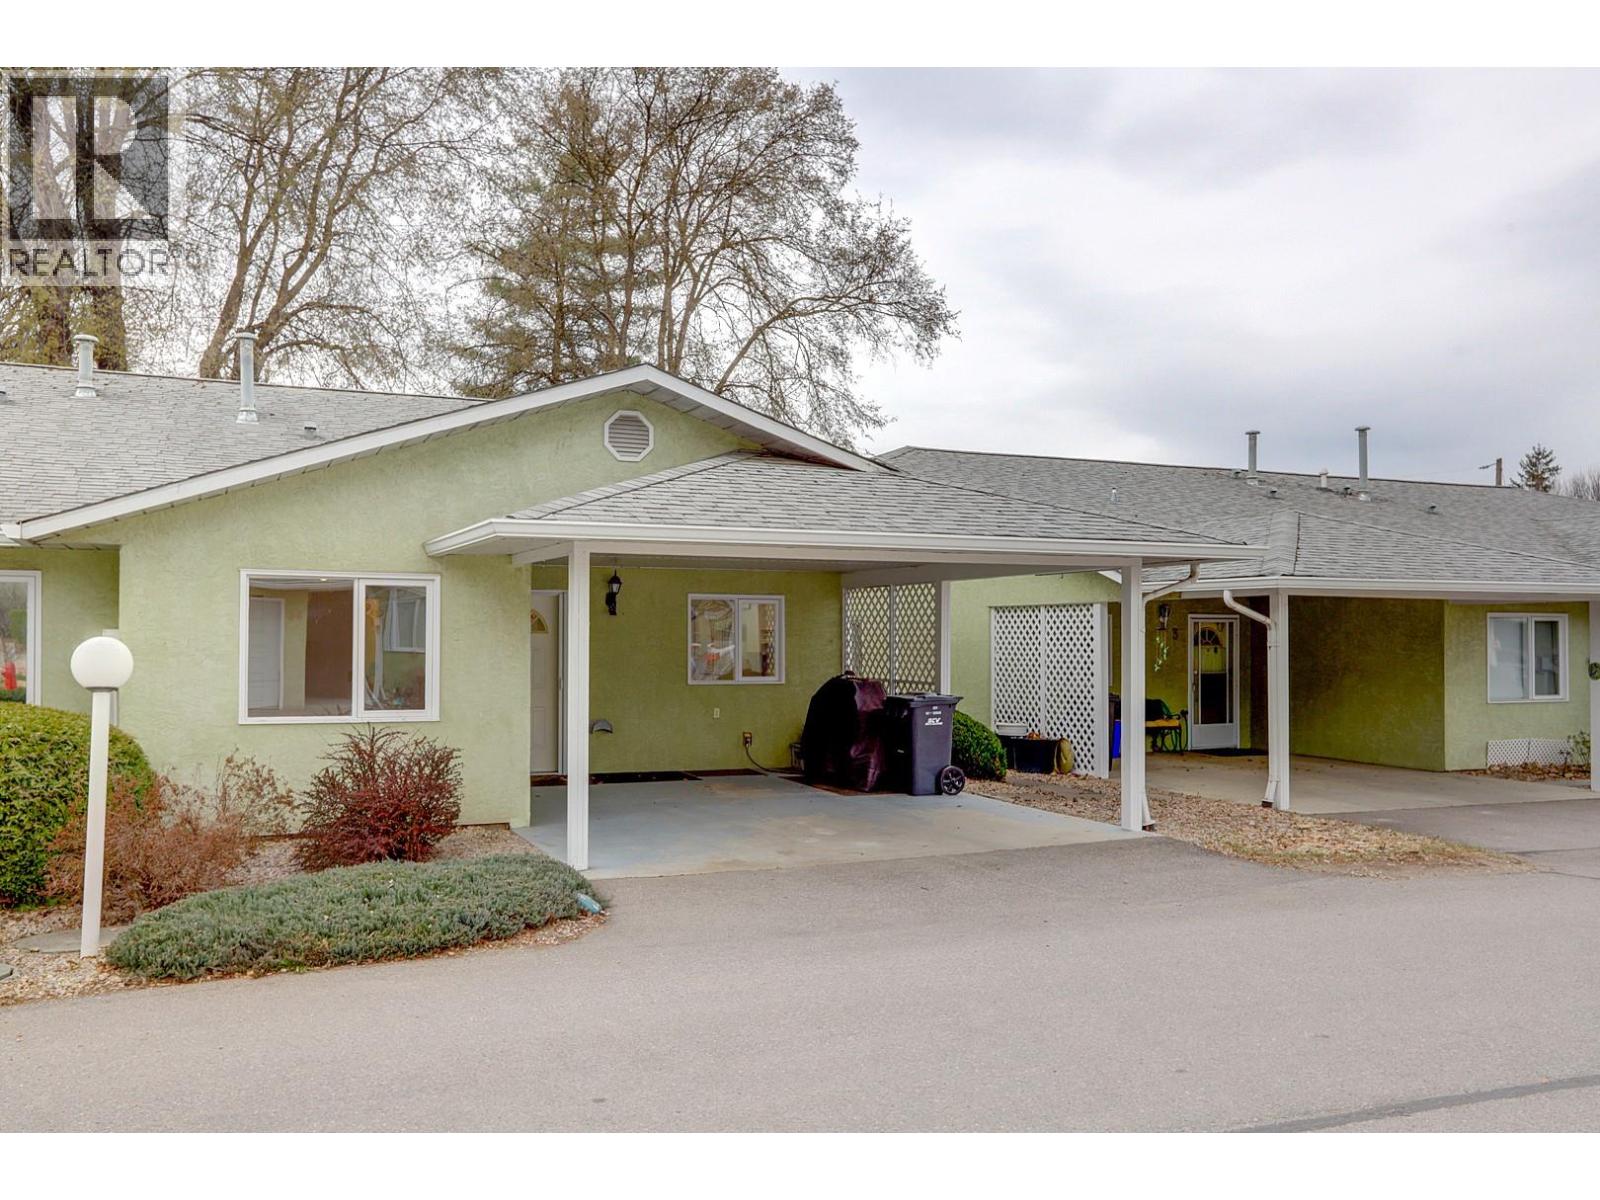
2180 Fletcher Avenue Unit# 2
Armstrong, British Columbia
Life just got easier. This nicely kept 55+ townhome in Armstrong is one-level living at its finest — no stairs, no stress, just 1,082 sq ft of smart, sunny space designed for you. Your own yard, a sunroom to sip your morning coffee, a walk-in ensuite shower, and a Murphy bed ready for guests. The carport is covered, the strata is well-run, and the neighbours actually wave hello. Pet-friendly too — bring your (smallish) dog or cat. Close to shopping, close to town, close to perfect. Measurements taken from iGuide. (id:65446)
3014 Harwood Road
Lake Country, British Columbia
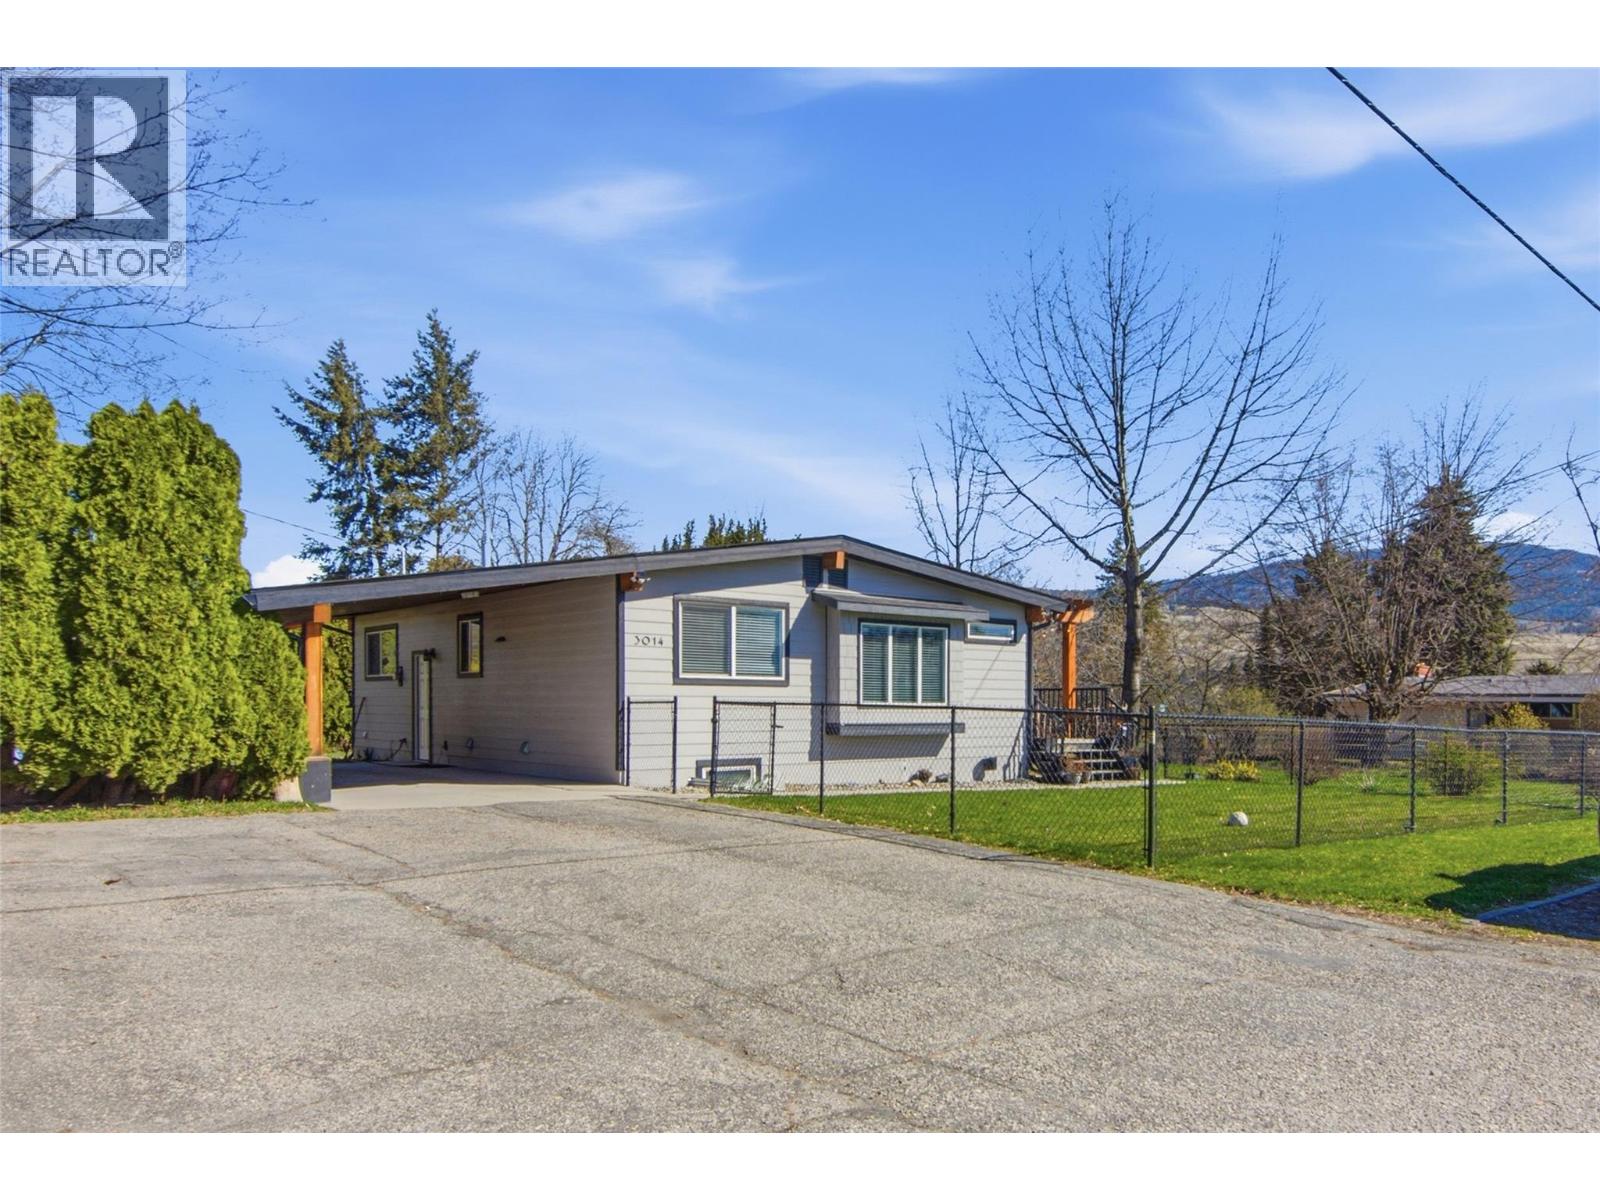
Fabulous home on a large .35 acre lot! This home has 3 bedrooms and on 1 bath on the main floor and a 1 bedroom, 1 bath in-law suite in the basement. This home has been extensively renovated top to bottom with new windows & doors, hardiplank siding, beautiful wood soffit, fascia, bathrooms, kitchens, (up and down) with quartz counters. 10 appliances! New furnace, central air, paint & much more. 200 amp service. New deck with glass railing & pergola. The basement offers a very spacious 1 bedroom suite down with huge living area, lovely new kitchen, walk-in closet & laundry. Plenty of room to build a huge garage or shop on this spacious 0.35 acre lot. Loads of parking! When sewer comes into the neighbourhood there is potential to subdivide the property (a district approved variance would be required - buyer to verify) or build a carriage home. Close to schools, wineries, shops, restaurants, University & airport! (id:65446)
1510 Trans Canada Highway Unit# 18
Sorrento, British Columbia
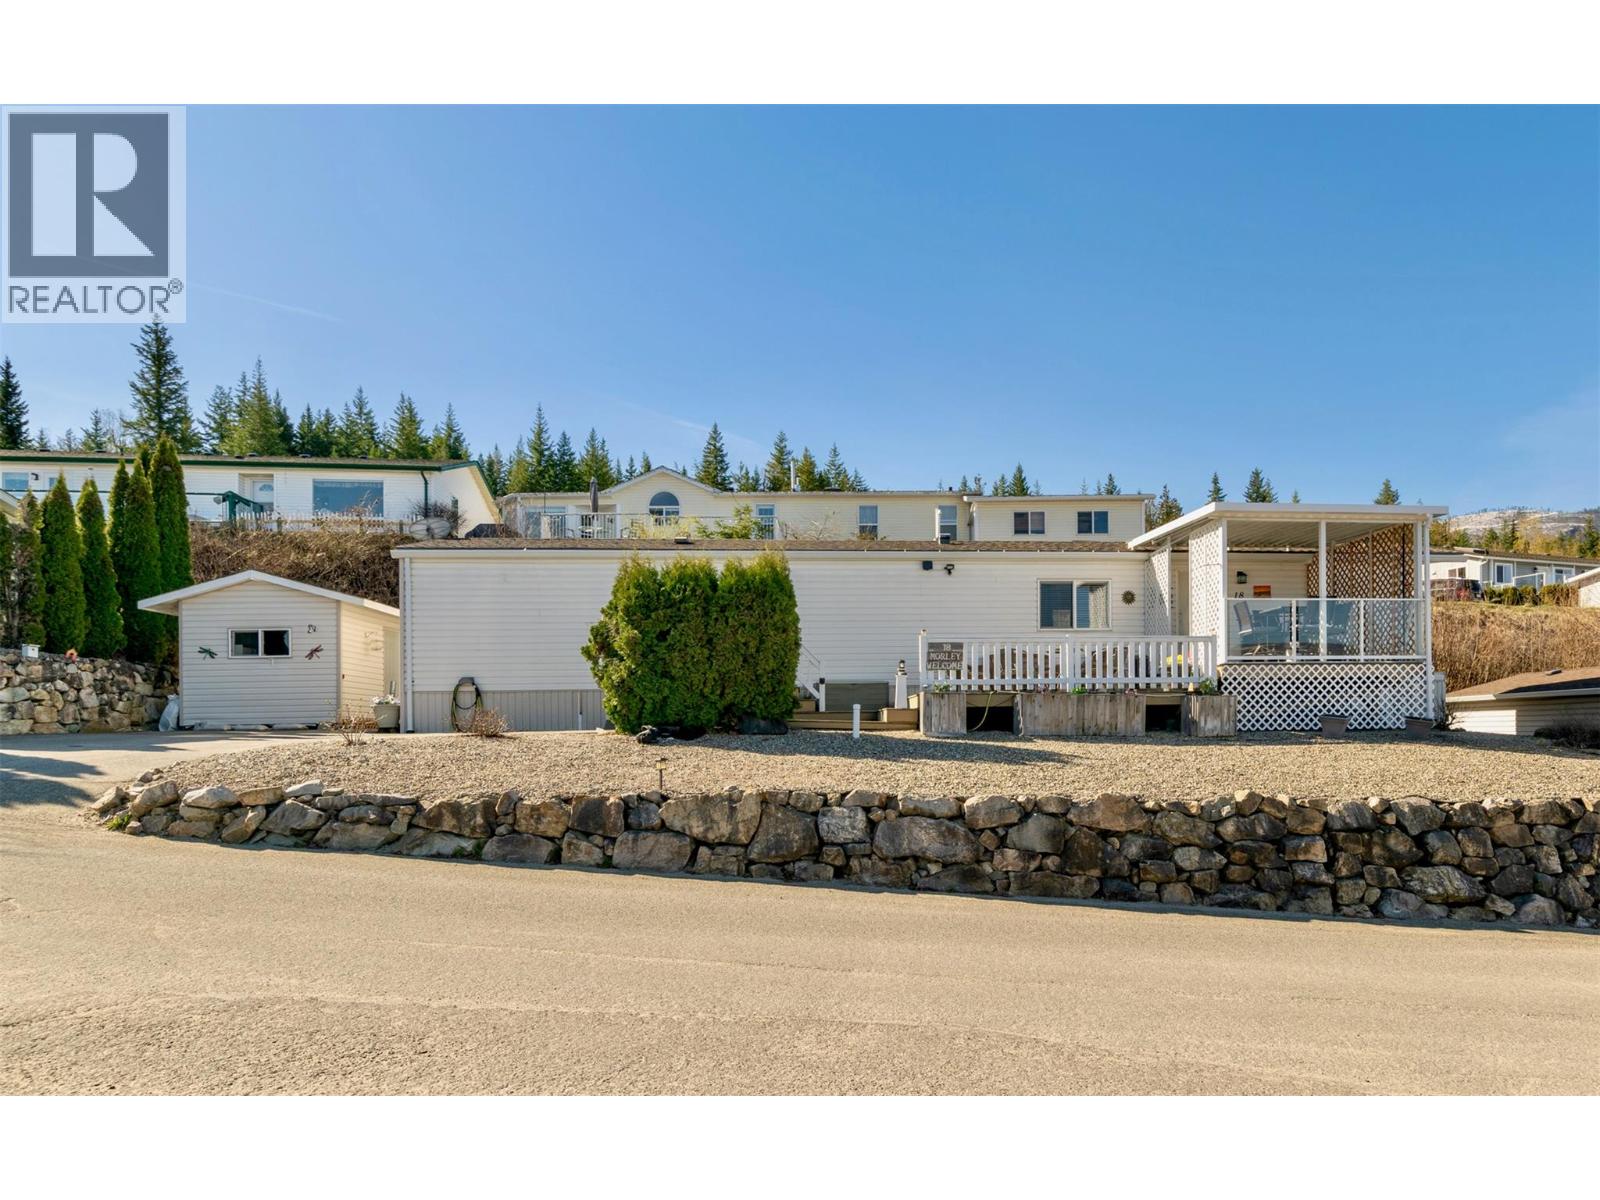
Welcome to the highly desirable 55+ Shuswap Lake community of Deer Ridge Estates in Sorrento, BC. This renovated 2-bedroom, 1-bath manufactured home boasts spectacular lake and mountain views from almost every room. Enjoy the panoramic scenery from your expansive front porch and sundeck, which features a section that can be fully enclosed for year-round enjoyment. Recent big-ticket upgrades include a new gas furnace with central A/C (2021), a new hot water tank (2021), freshly resurfaced driveway (2022), and a new roof (2019). The bright interior features new laminate flooring and carpet (2022), alongside a full suite of new 2022 appliances (fridge, stove, washer, dryer, microwave). The previous owners also had all the Poly-B plumbing replaced with PEX in 2008, and had new gutters/downspouts installed in 2021. The home is serviced by a 100-amp panel, natural gas, and community water allowing you to move in with the ultimate peace of mind. Outside, hobbyists will thrill over the detached workshop, greenhouse, and two extra storage sheds for all your equipment. On-site RV parking is also available for an additional fee. Location is everything! You're just minutes from the lake and stunning beaches, parks, marinas and golf courses. Enjoy local amenities right at your doorstep, including a pharmacy, post office, hardware store, gas station, groceries, retail stores and more. The hospital in Salmon Arm is only 30 mins away. Embrace the Shuswap lifestyle you’ve been dreaming of! (id:65446)
4633 Peach Crescent
Okanagan Falls, British Columbia
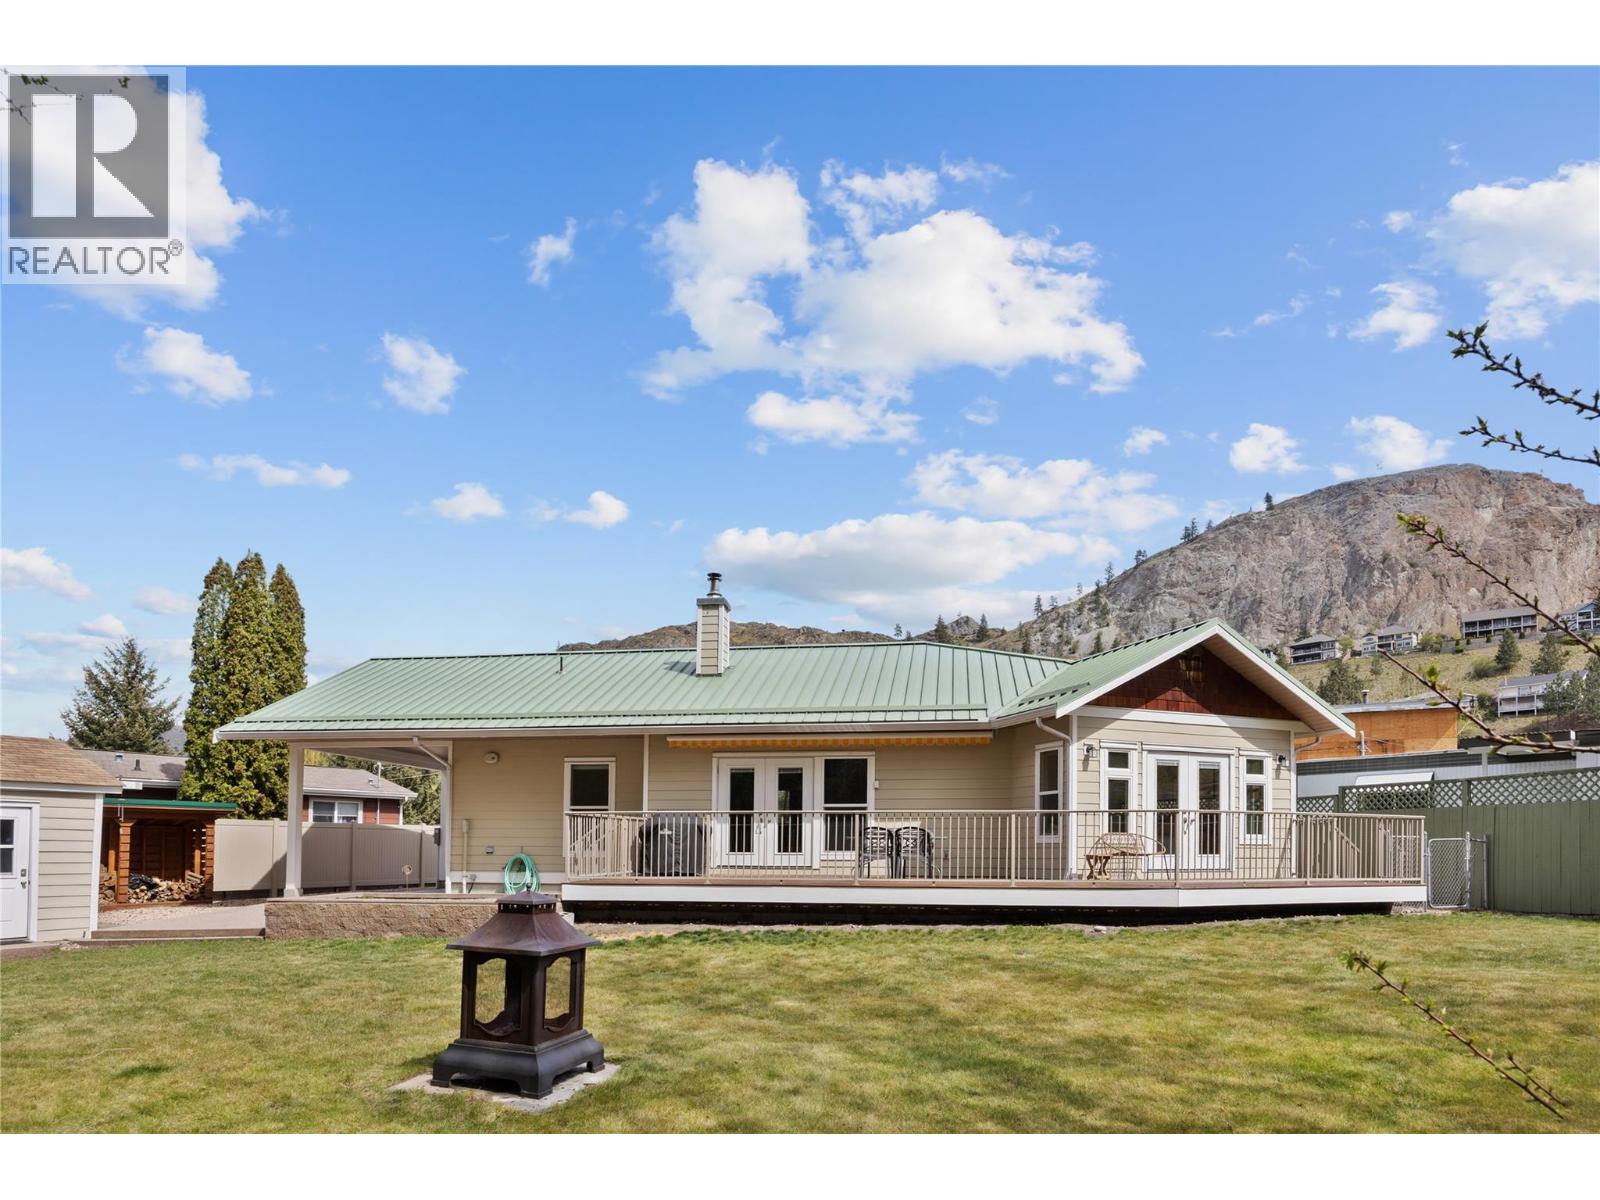
Tucked away on a beautifully landscaped 0.27 acre lot backing onto Shuttleworth Creek, this custom-built 2010 rancher offers a peaceful, move-in ready retreat designed for easy Okanagan living. From the moment you walk in, the home feels bright and intentional, with an open concept layout, wide plank birch flooring, and a cozy wood stove anchoring the space. Large windows and thoughtful design capture views of the private backyard and creek, bringing the outdoors in year-round. The spacious custom kitchen features high-end appliances, a gas range, and a built-in workstation, making it just as functional for everyday living as it is for working from home or entertaining. With two bedrooms and two full bathrooms, including a generous primary suite with ensuite and jetted tub, this home is perfectly suited for retirees, single buyers, or anyone looking to simplify without sacrificing comfort. Step outside to two expansive decks, complete with gas hookup and power awning, ideal for relaxing and enjoying the quiet, natural setting. A detached shop with workbench offers space for hobbies or bike storage, while the attached carport and additional parking provide everyday convenience. Expansive crawlspace adds excellent storage. Located just a couple minutes’ drive to the beach and local amenities, this home offers the perfect balance of privacy and accessibility. A true Okanagan lifestyle property, ready for you to move in and enjoy. (id:65446)
866 305th Street Street
Kimberley, British Columbia
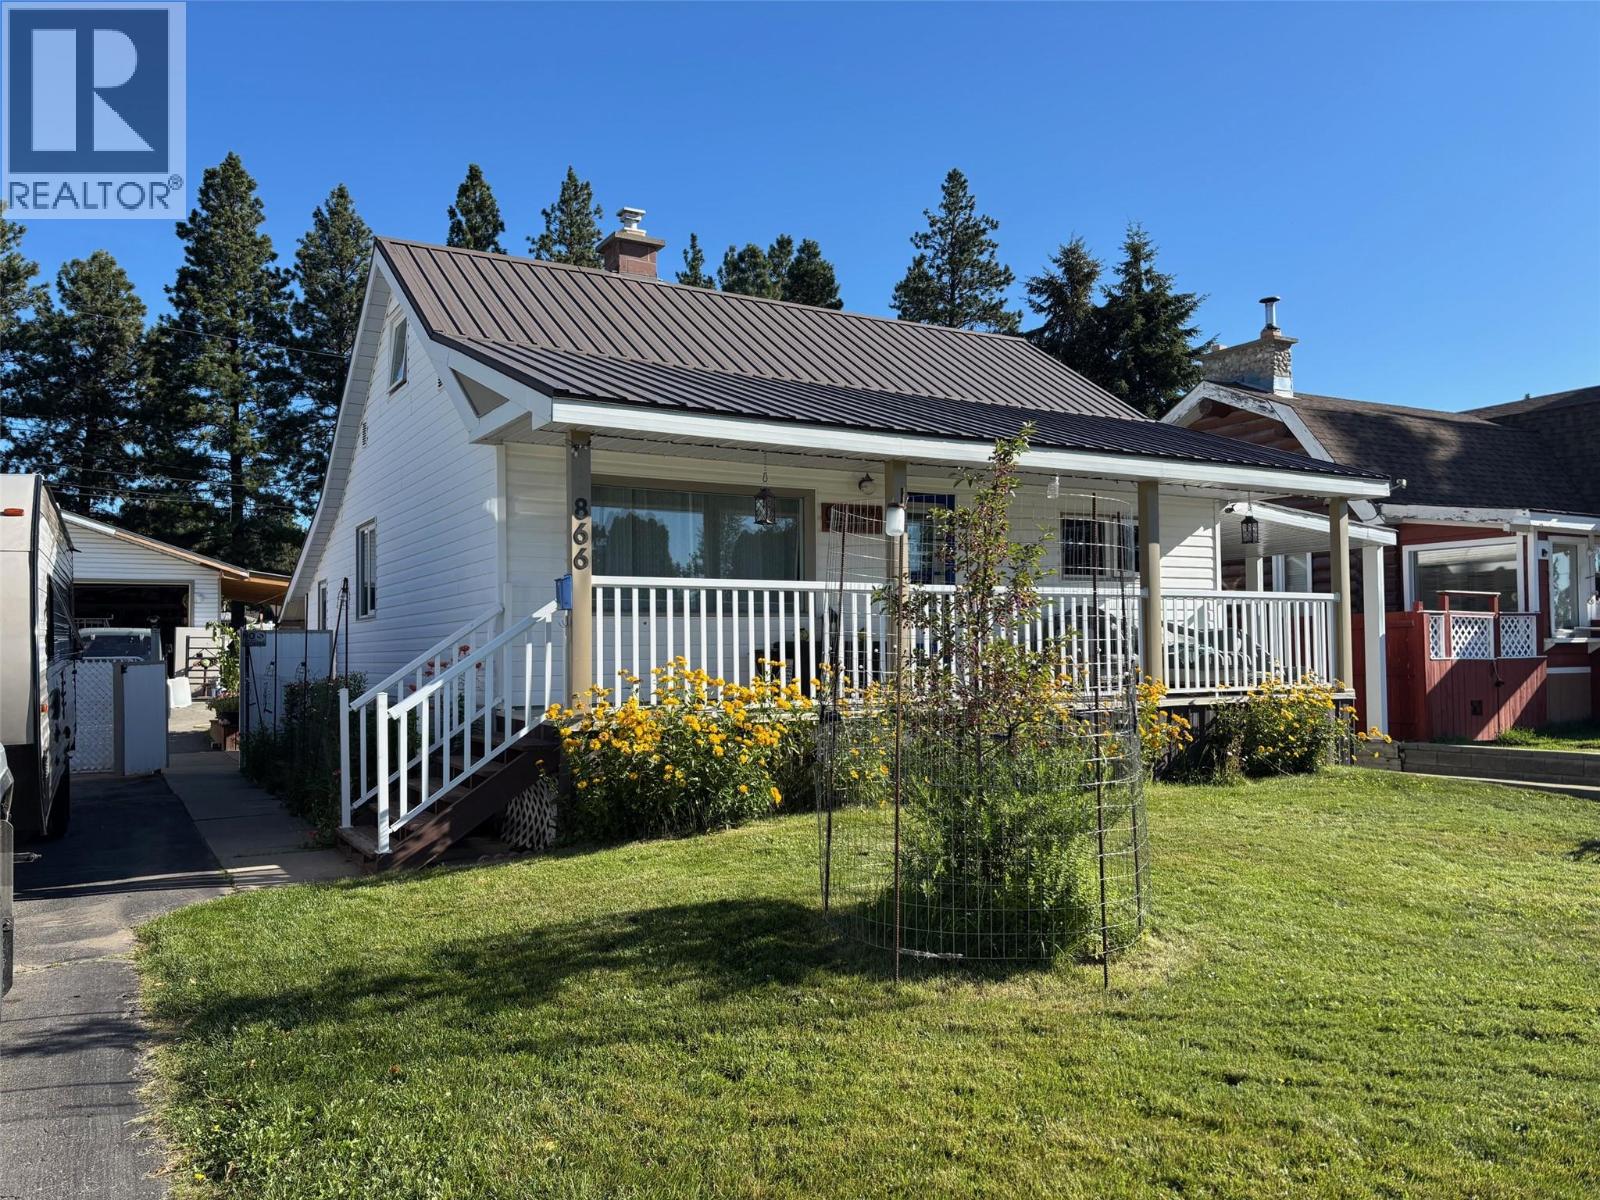
This is the one you have been waiting for this spring! A cute as a button 3 bedroom, 2 bathroom family home in sunny Marysville with a fantastic detached garage. The main floor includes the primary bedroom as well as a bright living room, eat-in kitchen, full bathroom and easy access to the backyard. Upstairs offers two additional bedrooms, while the fully developed basement has room for the family to spread out with the large family room, second full bathroom and laundry. There is even a cold room for your canning! The outdoor space on this property is truly magical with a fully fenced yard, heated detached garage with carport and extensive fruit and perennial gardens. Relax on the covered front veranda or sunny back patio and watch everything bloom this season. This home has an additional carport for RV storage and a paved driveway straight through to the back garage. And finally location - it doesn't get much better than this with the daycare and elementary school just down the street and easy walking distance to the shops, arena, and rails to trails. Do not miss this one it truly will not last. (id:65446)
1788 Nicola Avenue
Merritt, British Columbia
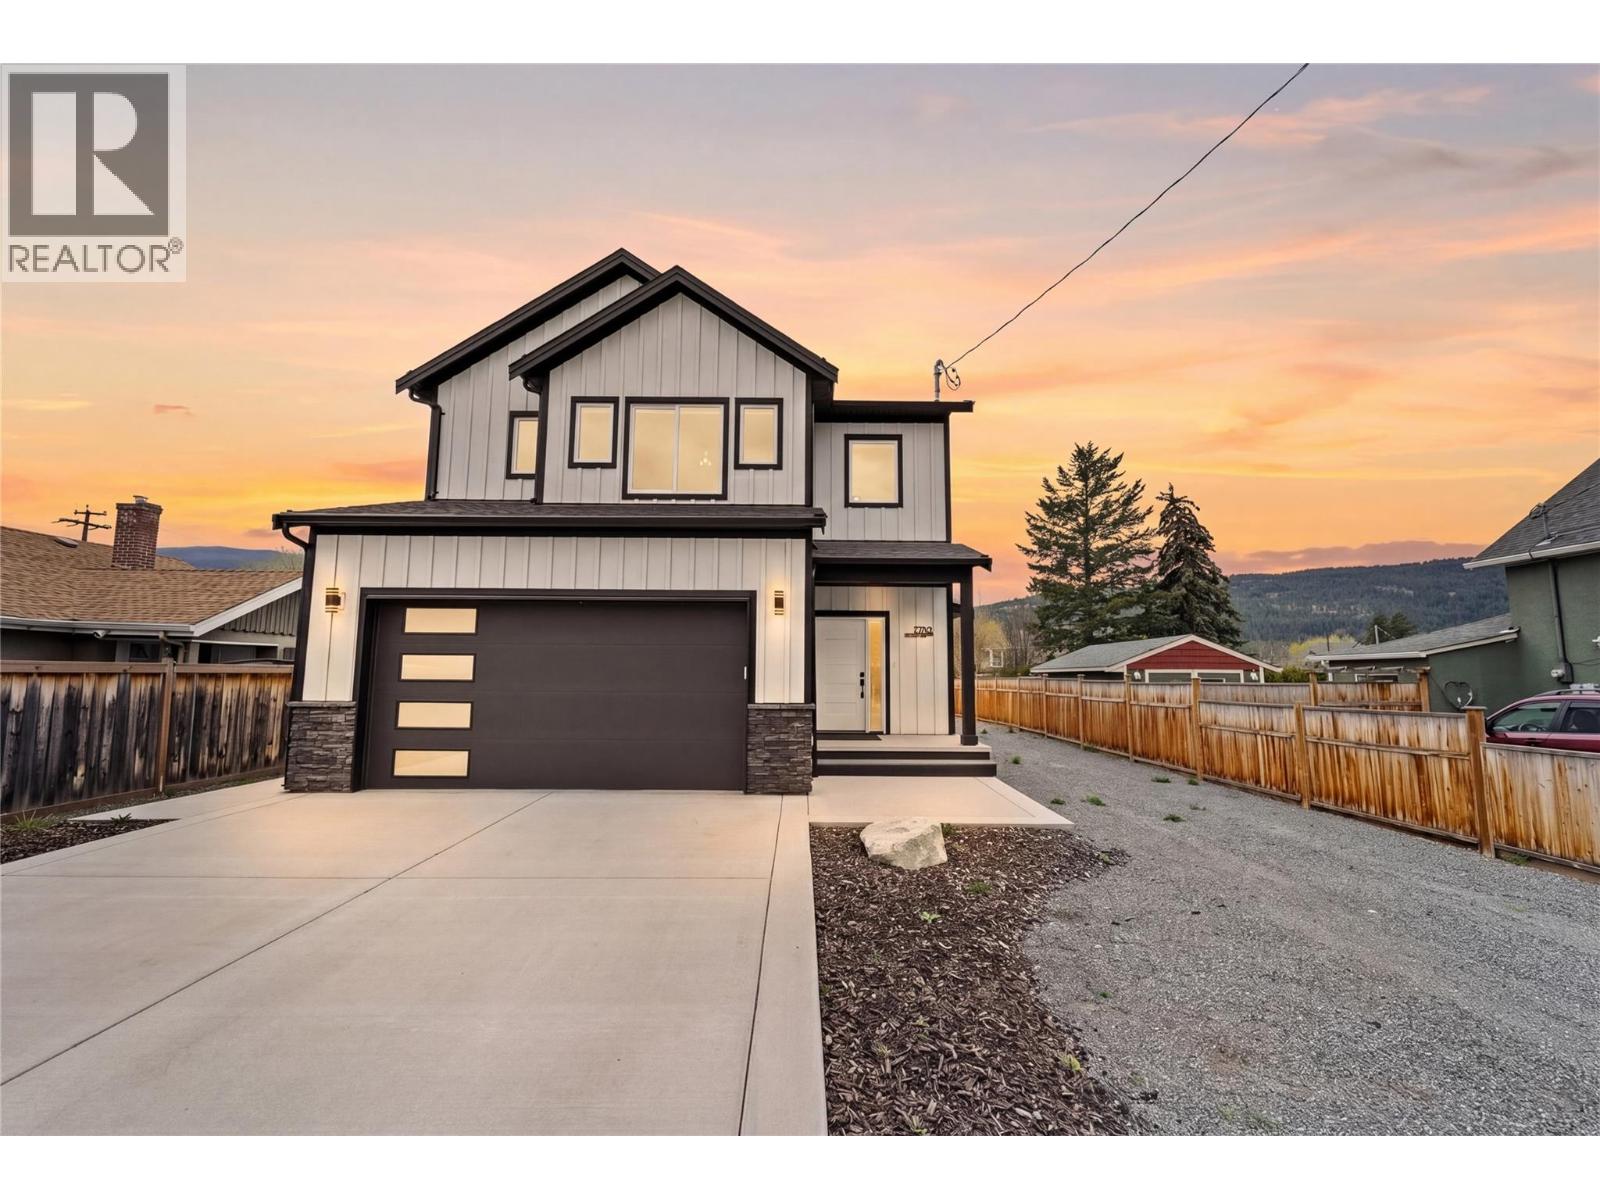
Don’t miss this beautifully finished newlt built 3-bedroom family home, ideally located just minutes from downtown Merritt and close to coffee shops, restaurants, the golf course, parks, and walking trails. Designed with modern living in mind, the open-concept main floor features a stylish kitchen with black quartz countertops, a striking floor-to-ceiling electric fireplace with shiplap and stone, and white oak vinyl plank flooring throughout. A spacious mudroom, pantry, and powder room add everyday convenience. The impressive entry offers 19’ ceilings, a black steel banister, wainscoting, and bold black interior doors. Upstairs you’ll find 3 large bedrooms, a Jack and Jill bathroom, laundry room, and a wide hallway with walk-in linen. The primary suite includes a walk-in closet and 4-piece ensuite. Exterior highlights include LP SmartSide siding with stone accents, double garage, EV charger, deep driveway, fully fenced yard, large concrete patio, and RV parking with rear access. Home Warranty & GST applicable. (id:65446)
197 Ritchie Court
Kelowna, British Columbia
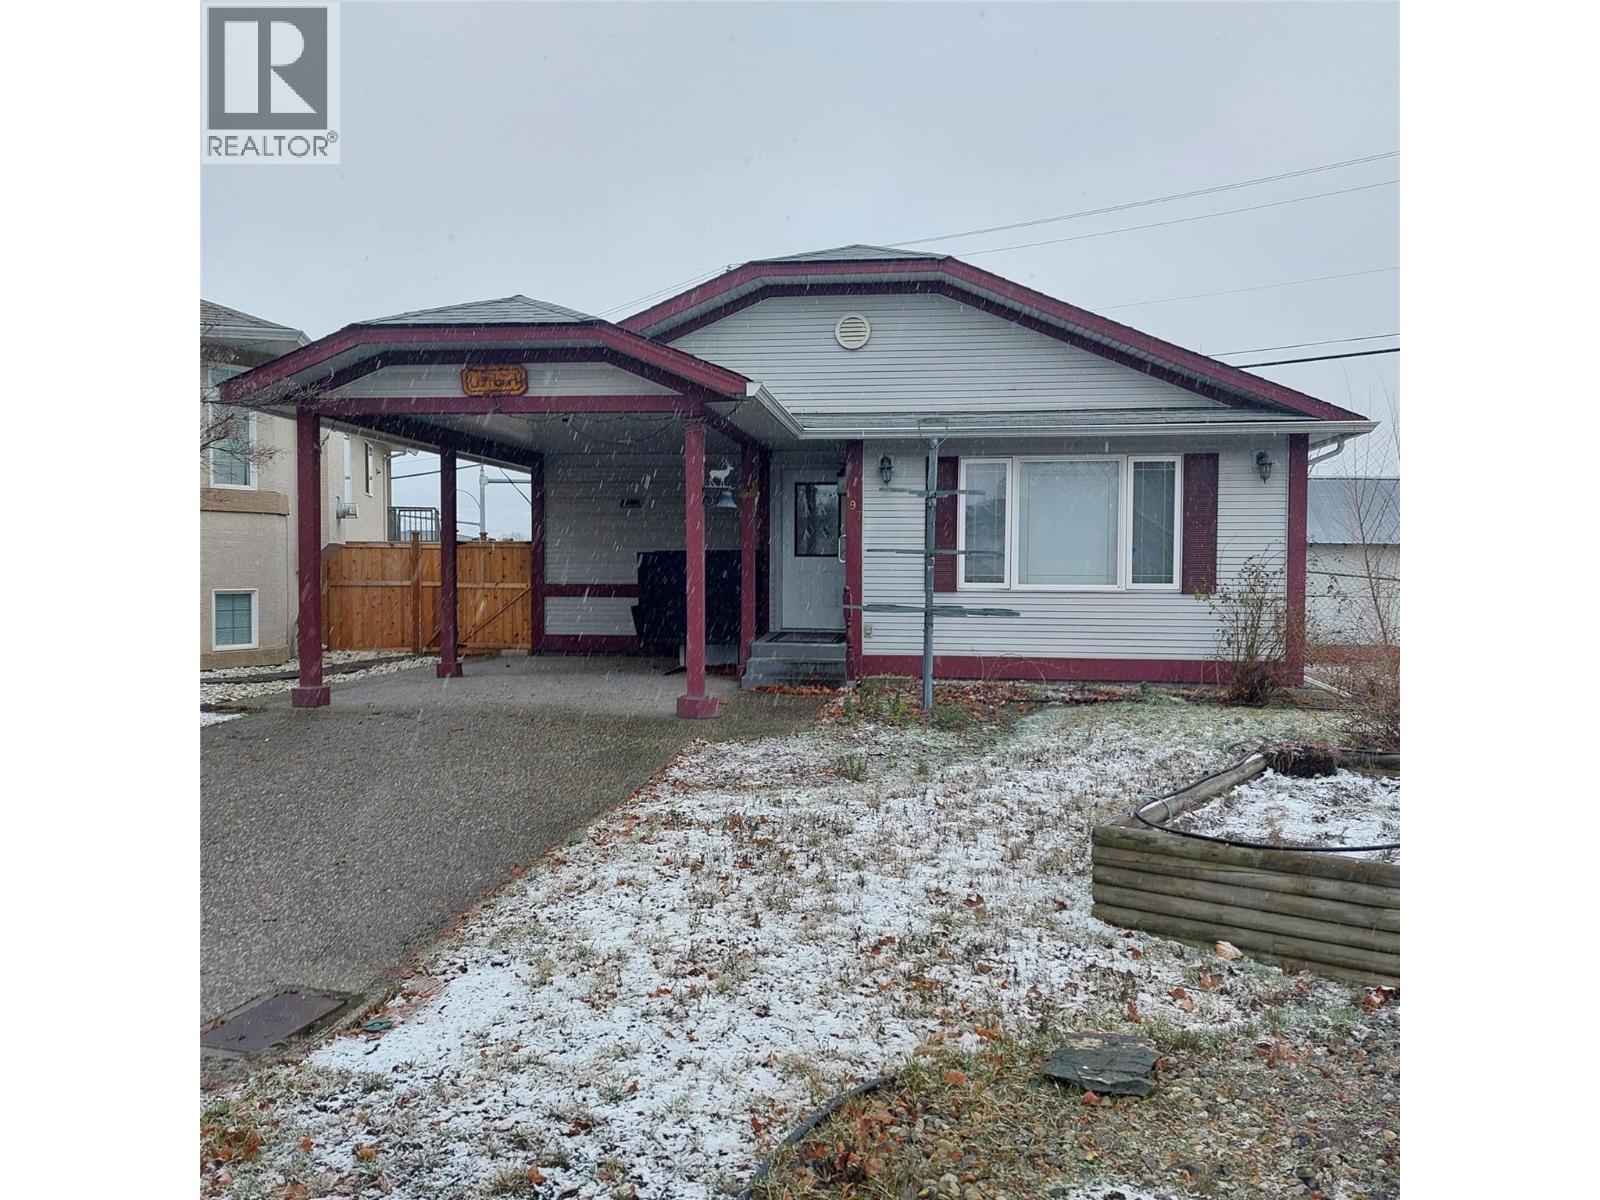
Unique opportunity, ideal for someone with mobility issues! Located in convenient North Glenmore, this custom designed front-back slit-level home was specifically designed with wheel-chair access in mind. The main level features a spacious open plan with bright kitchen with abundant cabinets, 2 piece bath, and an oversized living room. The upstairs is one massive primary bedroom with a full wall of closets, access to sundeck, and a huge ensuite with shower and jetted tub. The basement is partially developed with an additional bedroom and full bath with separate access to the outside. Lots of room left for your own ideas. Home features central air, built in vac system, an lots of additional storage. Stair lifts for access up and down as well as a wheelchair lift in carport. This is an Estate Sale so is being sold ""As-is"" and the home does require updating! (id:65446)
3176 Glengrove Place
Barriere, British Columbia
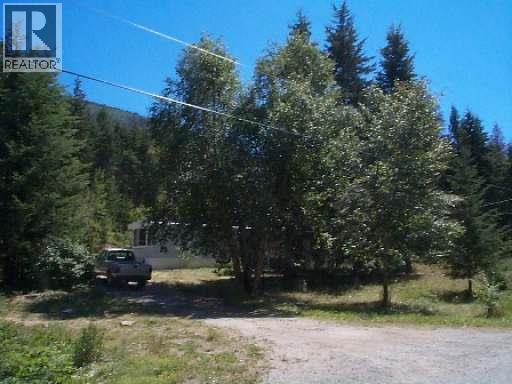
Rare. Creek through backing onto Crown land. 11.3 acres. Nicely treed. Very private. One of the nicest in the area. Older Mobile has been de-comissioned. No electrical or panel box - has been removed by permit. Detached garage/shop w/lots of storage. Value in the land. Close to town. Picturesque! (id:65446)
211, 10 Walgrove Walk SE
Calgary, Alberta
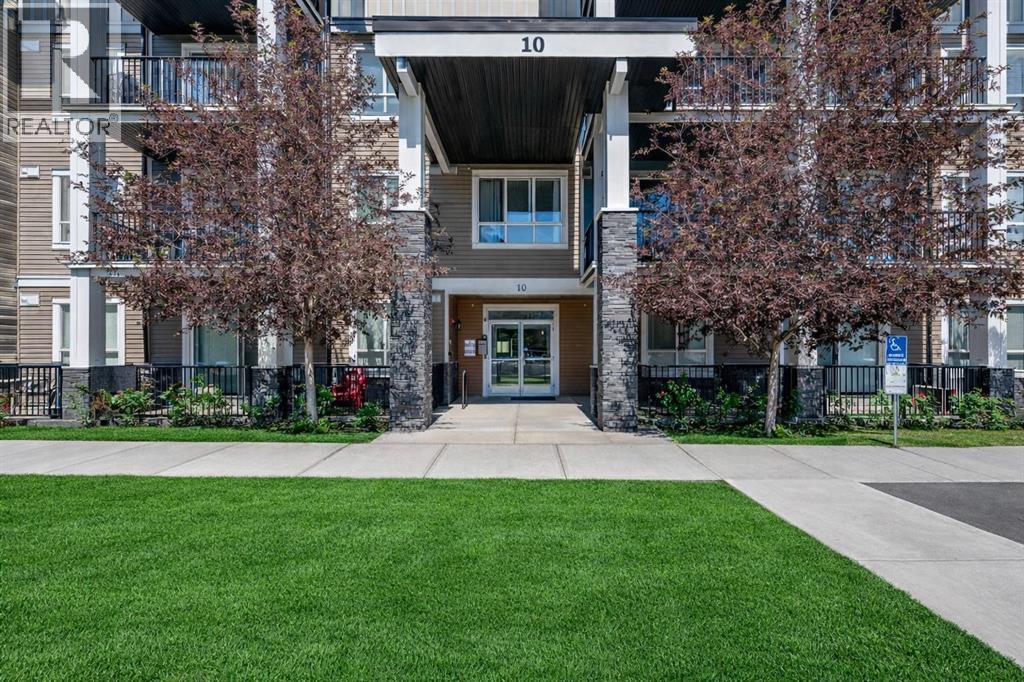
Welcome to this bright, move-in-ready 2-bedroom, 1-bath condo in the desirable community of Walden in SE Calgary. This well-maintained home features quartz countertops, stainless steel appliances, and a sunny south-facing balcony complete with a BBQ gas line—perfect for summer evenings.Enjoy the convenience of in-suite laundry, titled parking, and additional storage. Ideally located close to parks, scenic walking paths, shopping, dining, and transit. The unit offers rental potential and is pet-friendly with board approval, all complemented by a low condo fee. (id:65446)
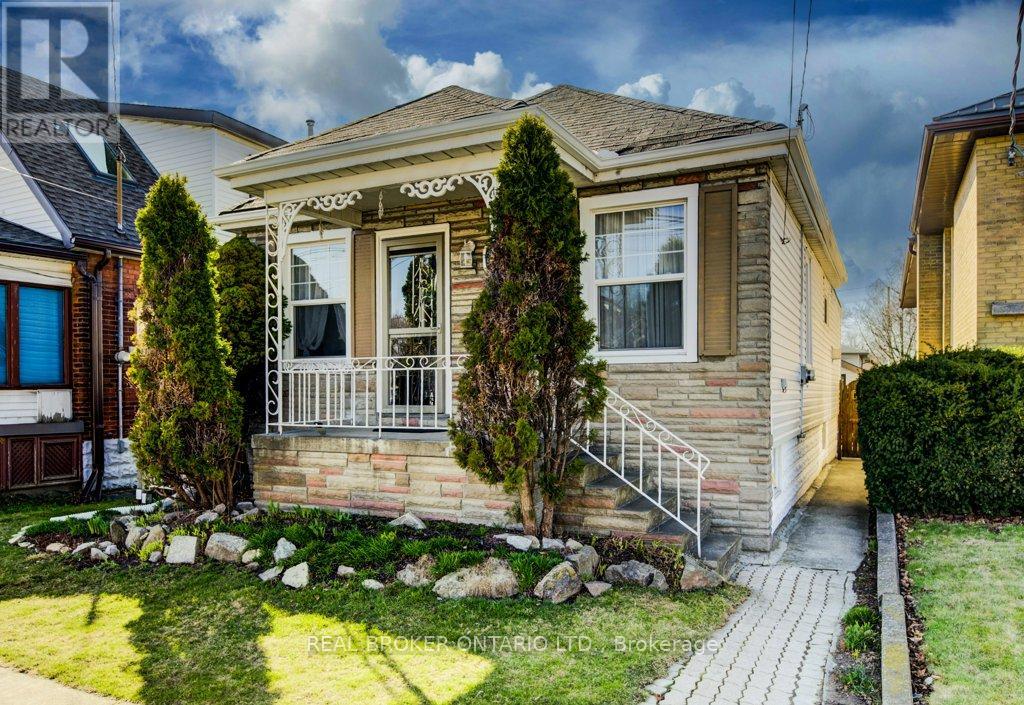
458 Upper Wentworth Street
Hamilton, Ontario
A charming and well-maintained home offering ample space, and a prime location. With 3 bedrooms and 2 bathrooms, this versatile home is ideal for families, first-time buyers, or investors looking for a fantastic opportunity. Step inside to discover a bright and inviting living space. The main floor layout creates a seamless flow between the living, dining, and kitchen areas, making it an excellent space for entertaining or relaxing with family. The kitchen boasts ample cabinetry, sizeable pantry, modern appliances, and plenty of counter space, perfect for home cooking. The main level also features spacious bedrooms, each offering comfort and functionality, along with an updated 3-piece bathroom. The basement has the potential to be converted into additional living space or recreation room, offering great flexibility for various needs. The property features a large finished storage-room with electrical attached to the garage that can be used as a man cave, workshop or even extra storage. As you step outside you are greeted with a beautiful backyard with access to a cemented crawl space for more storage, perfect for gatherings, gardening, or simply enjoying the outdoors. The driveway provides ample parking, , a rare find in this prime Hamilton location. Conveniently located just minutes from schools, parks, shopping,dining and limestone ridge mall, this home offers easy access to public transit, major highways, and downtown Hamilton. Whether you're looking for a move-in-ready home or an investment opportunity, this property has it all. (id:65446)
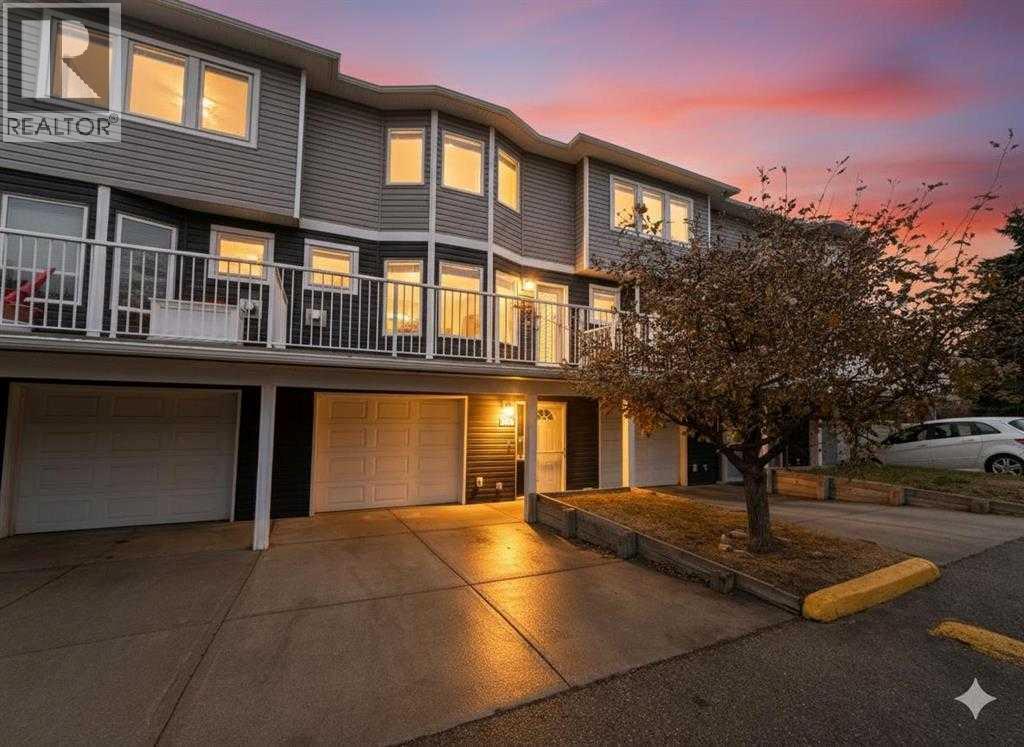
677 Regal Park NE
Calgary, Alberta
PRICED JUST REDUCED! Looking for an affordable 3-bed townhouse innercity Calgary with central A C and a double garage? This move in ready inner-city home offers over 1,500 sqft above grade, updated finishes, and an extra wide tandem attached garage in a connected Calgary location close to downtown, parks, and transit.Welcome to 677 Regal Park NE in the community of Renfrew, a well maintained and thoughtfully updated townhome priced at $449,900. This 3 bedroom, 2.5 bathroom property features 1,502.60 RMS sqft above grade, NEW luxury vinyl plank flooring, NEW carpet, fresh paint, stainless steel appliances, central air conditioning, and a gas fireplace. The main living area provides an open and functional layout with access to a rare full width patio ideal for outdoor seating and BBQ use. Upstairs, the primary bedroom includes a private 3 piece ensuite, while two additional bedrooms and a full bathroom create flexible space for families, roommates, or remote work. The extra wide tandem attached garage accommodates two to three vehicles with direct interior access. Condo fees of $562.86 per month include professional management, reserve fund contributions, snow removal, trash, and insurance. Located in Renfrew with convenient access to downtown Calgary, schools, community amenities, parks, pathways, transit, Calgary Zoo, and Telus Spark, this 3-bed townhouse in Renfrew offers updated inner-city living with strong overall value. (Some photos are virtually staged with expert AI tools for your convenience and furniture reference) Call for more info or to book your private showing today! (id:65446)
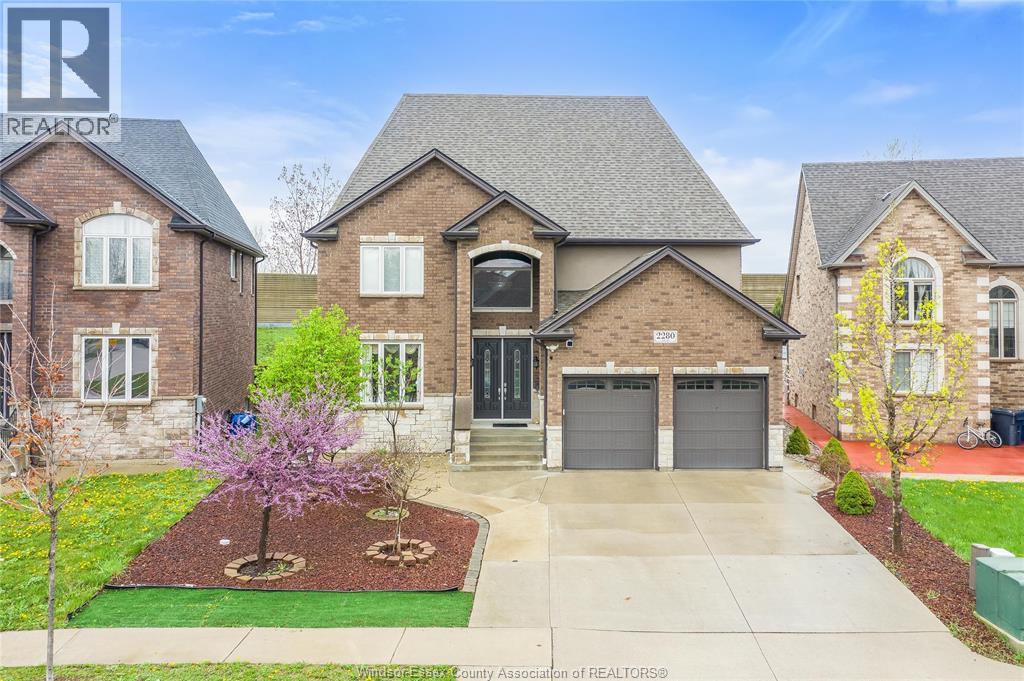
2280 Dandurand
Windsor, Ontario
Stunning custom built brick and stone two storey residence set in one of South Windsor’s most sought after neighbourhoods, offering approximately 2800 plus square feet of thoughtfully designed above grade living space, not including the finished basement. This exceptional home features six bedrooms, four full bathrooms, and two half bathrooms, including multiple ensuites, with hardwood and tile flooring throughout and no carpet. A grand foyer with soaring ceilings and an elegant oak staircase with wrought iron railings creates an immediate sense of arrival, while the open concept main floor showcases a beautifully appointed kitchen with quartz countertops, rich cabinetry, and an oversized island overlooking a warm family room with a stone accent fireplace. A rare main floor bedroom with walk in closet and ensuite bath, along with main floor laundry, offers outstanding flexibility. Upstairs, the luxurious primary suite is highlighted by a spa inspired ensuite featuring a jet tub, glass shower, and double sinks, complemented by generously sized bedrooms and bathrooms. An extra deep backyard with a concrete patio, finished double garage, and double driveway complete this exceptional South Windsor offering. (id:65446)
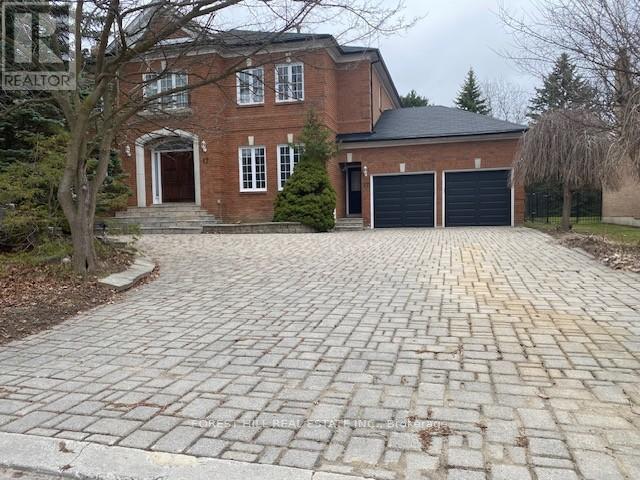
17 Dunloe Road
Richmond Hill, Ontario
Stunning Bayview Ave/16th this home in Lower Bayview Hill speaks for itself, Executive Spacious Sun-Filled Exceptional Layout 5 + 3 Bedroom Home on a quiet side street w/3 car Tandem Garage. Separate Side Single Front Entry Door w/2 Pc Powder Room. Exercise Room, Huge Custom Cedar Sauna, Cedar Walled Hot Tub Room, 7 washrooms, Main Floor Laundry Room, Great Home for Entertaining. Close to Hillcrest Mall, Schools & Community Centre, Separate Second Service Staircase from Main Floor to Lower Level with Direct Entry to Extra High Ceiling Garage with Exit to Rear Garden. Pool Sized Rear Garden, Giant Custom Deck with Benching with Direct Connect for Gas BBQ. Fully Fenced Yard, Don't Miss This Magnificent Opportunity. "Wycliffe Luxury Windsor Model" Home approximately 4,977 square feet as per Builder with 9' ceilings on Main & 2nd Floors with approx 19' Foyer with Approx 7,500 sq ft total living area, Impeccable Design Top to Bottom. The Perfect Blend of Prestige, Space, & Privacy. Magnificent Mansion W/Superior Imaginable Upgrades & Massive sized Principal Rooms. Truly Executive Residence. Luxurious Home. Parking For more than 8 Cars in Garage and Driveway Total Plus. Supersized Gourmet Kitchen Preparation & Breakfast Areas of approximately 32' Long with Corion Topped Centre Island & Giant Walk-in Pantry. The Gourmet Kitchen Is Thoughtfully Appointed with Oak Wood Cabinetry. Deck Area is Equipped with a Direct Connect Gas For BBQ, Perfect for Outdoor Enjoyment. Several Walkouts from Kitchen, Dining and Family Rooms to Large Custom Benched Deck & Rear Garden Oasis. Custom Giant Cedar Sauna w/Exterior Sitting Area, Cedar Detailed Hot Tub Room with Separate Shower, Custom Oak Wet Bar with Dance Floor. Great Home for Entertaining. Cobblestone Custom interlocked Driveway for 7 Cars +. Walk In Cedar Closet in Lower Level (id:65446)
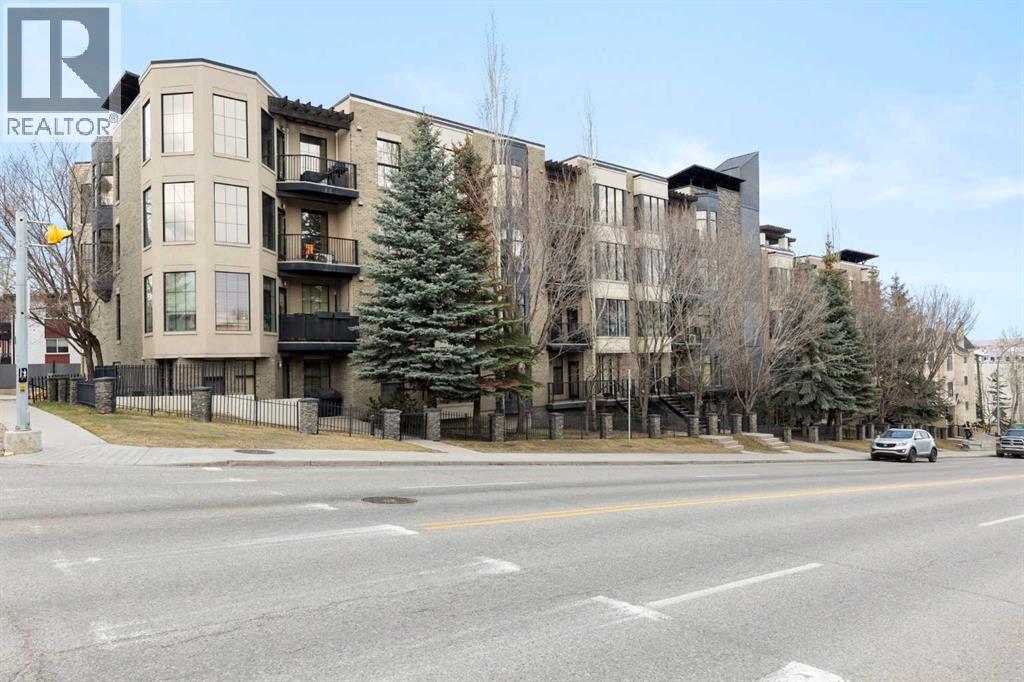
303, 2307 14 Street SW
Calgary, Alberta
Welcome to this beautifully appointed 2-bedroom, 2-bathroom condo in one of Calgary’s most sought-after inner-city locations. Perfectly situated in the heart of Bankview on 14 Street SW, this home places you just steps from the vibrant shops, restaurants, cafés, and everyday amenities of both Marda Loop and 17th Avenue SW. Located on the third floor, this west-facing unit offers beautiful views over the community of Bankview and captures incredible natural light throughout the day. Enjoy stunning sunsets from your private balcony, or take advantage of the exceptional rooftop common patio, where multiple gathering spaces, a cozy fireplace, and breathtaking views of both the western skyline and downtown Calgary at night create the perfect setting for relaxing or entertaining. Residents also have access to seasonal community garden boxes available for reservation. Inside, the thoughtfully designed open-concept layout seamlessly connects the kitchen, dining, and living areas, creating an inviting space for both everyday living and hosting guests. The kitchen is nicely finished with ample cabinetry and workspace, while the living room features a custom entertainment built-in for added style and functionality. The spacious primary bedroom includes a walk-in closet and a private 4-piece ensuite. A well-sized second bedroom and full additional bathroom provide excellent flexibility for guests, roommates, or a home office setup. West-facing windows allow light to pour into the unit, enhancing the bright and airy feel throughout, while generous in-suite storage adds everyday convenience. Additional highlights include in-suite laundry and secure underground parking. The building is also currently offering EV charger installations for owners wishing to upgrade their parking stall, along with additional leased parking stalls available for $125/month. An exceptional opportunity to enjoy stylish inner-city living in an unbeatable location. (id:65446)
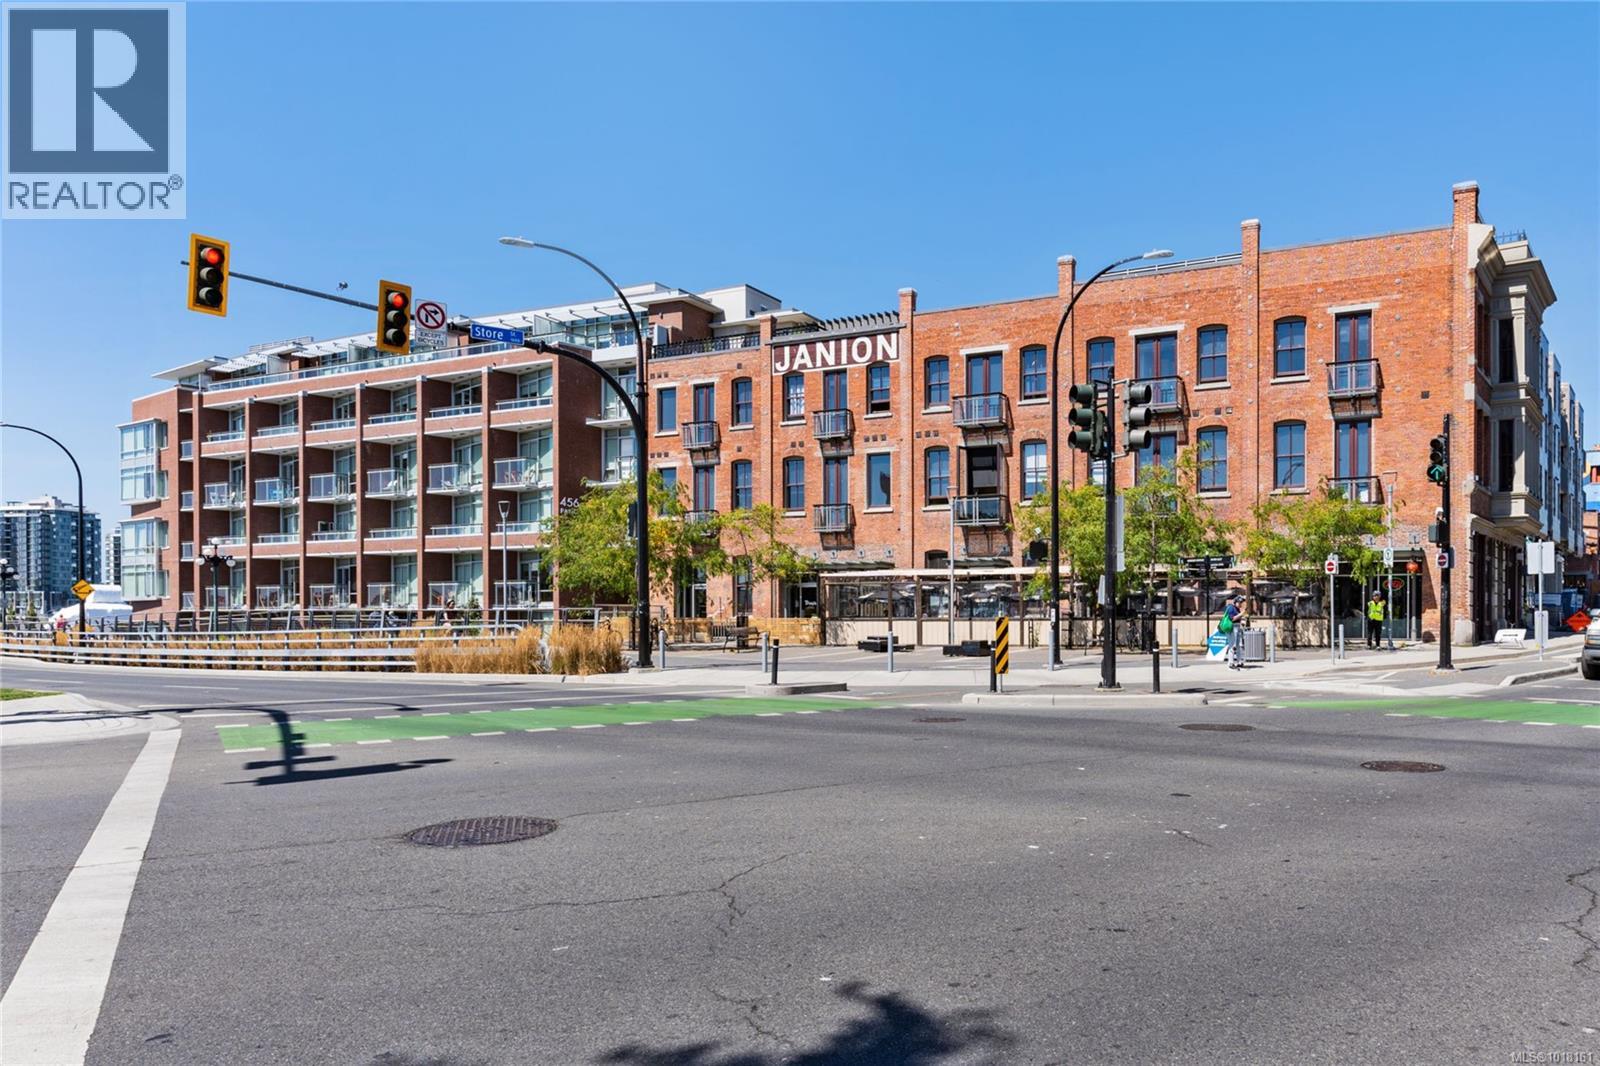
211 456 Pandora Ave
Victoria, British Columbia
Ocean views! Located in Victoria's popular Old Town, The Janion is an architectural and historical standout. This steel and concrete development offers amazing amenities like a rooftop terrace with BBQ's and stunning harbour views, kayak storage with direct water access, a well equipped gym, and amenity room with kitchen. Step inside unit 211, and be delighted by natural light from south facing floor to ceiling windows, which offer picturesque ocean views. It is also equipped with a full kitchen including drawer dishwasher, murphy bed with dining table, 9' ceilings, in-suite laundry, blackout blinds, brand new engineered wood floors, and private balcony overlooking the water. This loft also comes with a storage locker! Perfect for simplified full time living, or investment (rental friendly and in high demand). Just steps to Victoria's best dining, coffee and retail, the urban lifestyle is waiting for you! Ran by a very professional strata. (id:65446)
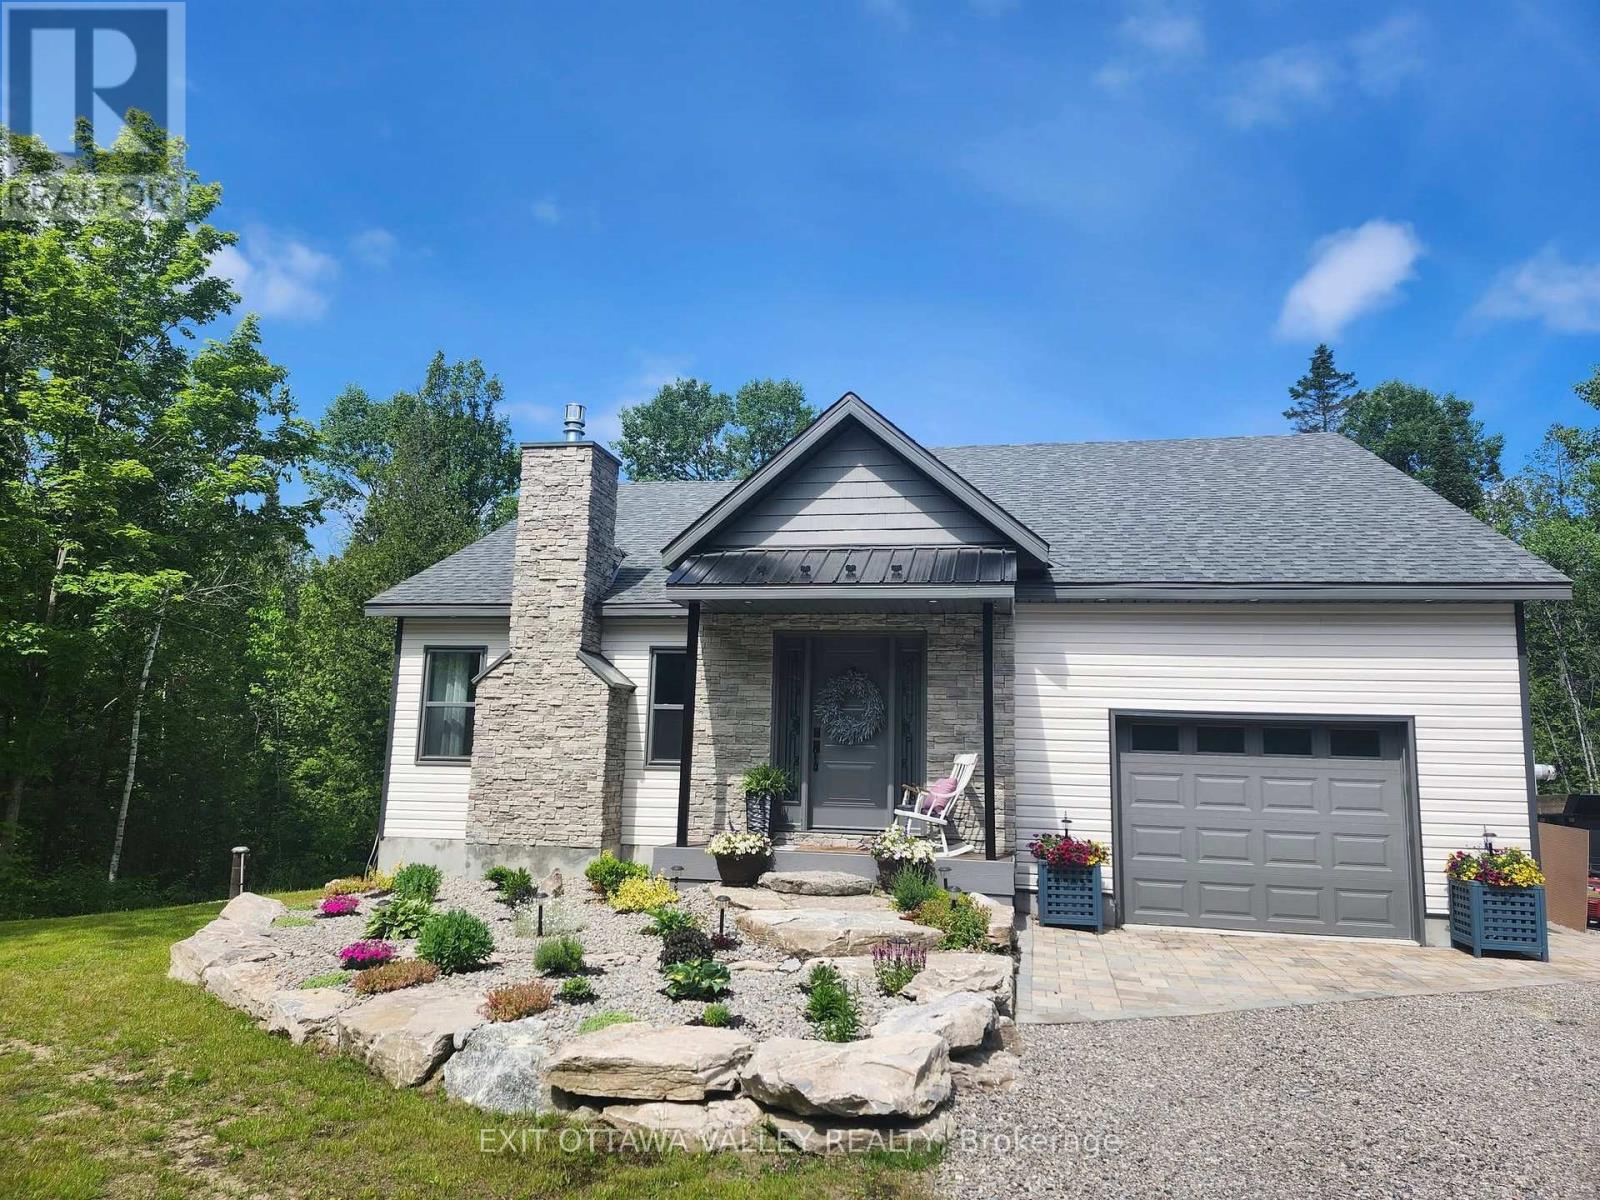
1485 Rapid Road
Whitewater Region, Ontario
For those who love nature and seek privacy, this newly built home in 2023 may be for you. Nestled amongst the trees on a large lot, this unique farmhouse style bungalow is beautifully landscaped with natural stones, perennials and features a stone steps to a Fibron covered porch into house. Enter through the front foyer with barn style french doors. Hang your jacket and tuck your boots away in the mudroom with shelving, hooks and bench seat. Lovely open concept main floor has a modern farmhouse feel and features Kitchen with granite counter tops, stainless steel appliances including propane range, glass tile backsplash and pantry with butcher block shelves. Dining space accommodates a larger table and seating, and living room features propane fireplace and natures view from every window. Main level also includes laundry room, 4 pc bathroom with cultured marble topped vanity, and barn board ceramic in tub, as well as 2nd bedroom with glass sliding closet doors. Finally the primary suite features walk in closet and 3pc ensuite with shower and vanity with butcher block top and vessel sink. Basement layout was designed with an older child in mind. 2 large bedrooms with a common area at the bottom of stairs. 3pc bathroom with shower and hanging vanity also features a 3x3 area home to a makeup area with marble top. Family room is sunny and has a bump out for a future fireplace. Garage is drywalled and insulated with mezzanine storage and Fibron step with Regal Railing into house. Your favourite spot to sit will be the covered deck at the back with Fibron decking, Regal Railing metal railing and flush mounted lighting. It has a great view of the yard and flag stone patio below, custom shed and garden area with raised beds. House also features Generlink which connects to any portable generator, front interlocking stone path way and tons of parking. Only 20 minutes to Pembroke! Come check out country living! (id:65446)
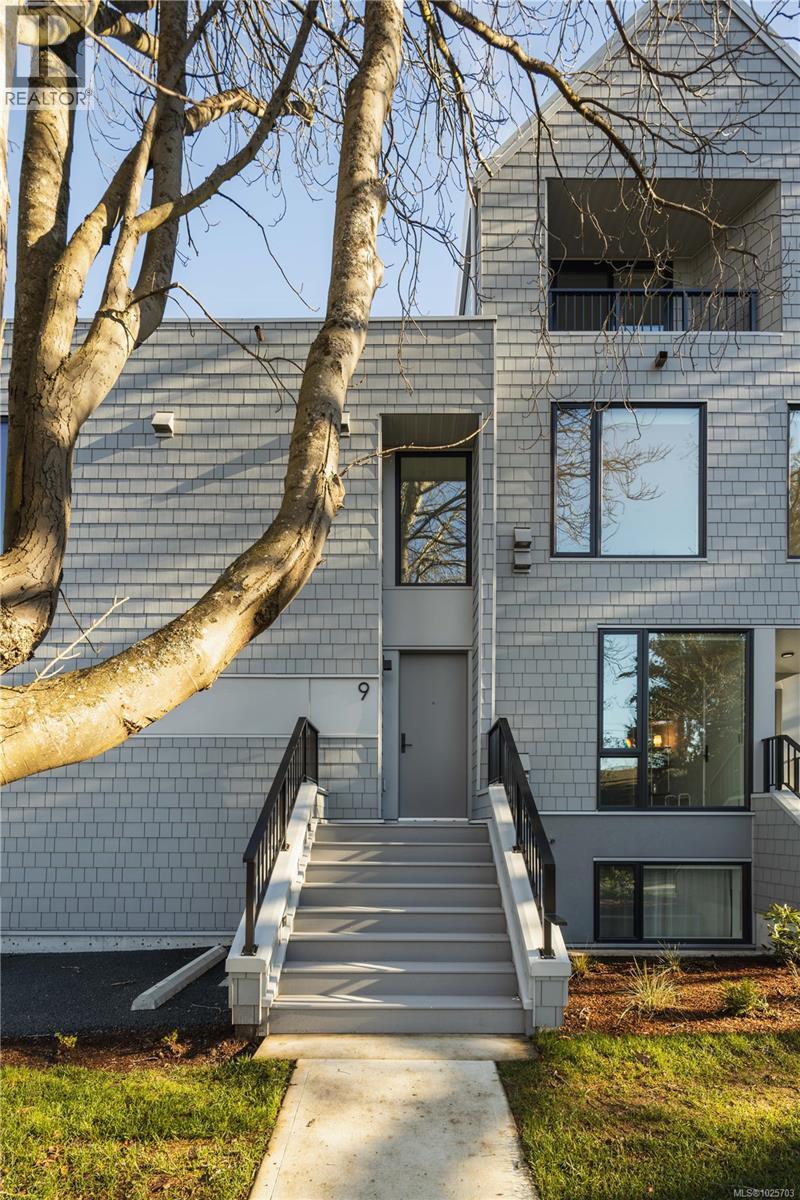
9 907 Redfern St W
Victoria, British Columbia
Construction is now complete on this unique one bedroom, townhome opportunity. Located in Aryze Developments newest community, Wisteria Row. This one bedroom home offers private, front door access, no shared floors above or below and a private, covered porch area for homeowners to enjoy throughout the seasons. Finished with sophisticated residential features, such as; a fully integrated, Fulgor Milano kitchen package, in-suite laundry and oak, hardwood flooring throughout. Designed in collaboration with award winning Developer, Aryze Developments and Erica Sangster, Principal of D'Ambrosio Architecture, Wisteria Row offers a clean modern form, while paying homage to the traditional materials and design seen throughout the historic neighborhood. Located on the tree-lined border of Oak Bay and East Fairfield, within walking distance to Oak Bay Village, and surrounded by beaches and endless recreation opportunities to enjoy. Contact our in-house team at 250.533.1771 or [email protected] (id:65446)
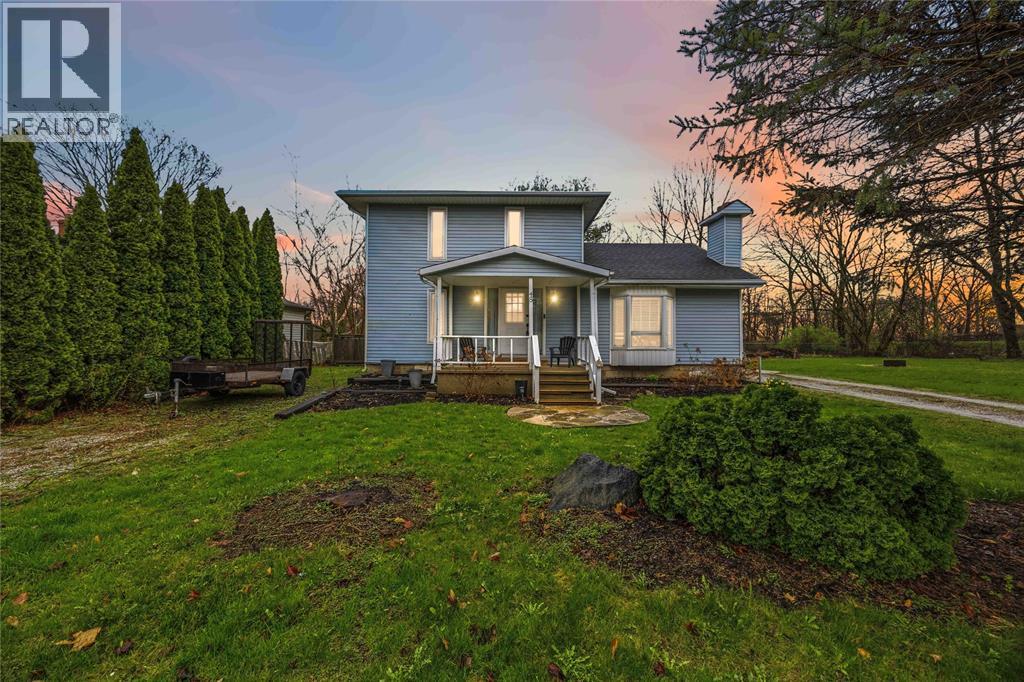
48 Cross Street
St Clair, Ontario
Welcome to 48 Cross Street, Froomfield, a charming 2-storey home just outside of Corunna offering the perfect blend of modern updates, cottage-inspired character, and functional living space. Nestled near the beautiful St. Clair River, this property delivers peaceful small-community living with room to grow. The open-concept main floor features a spacious living room with vaulted ceilings, a cozy electric fireplace and a bright dining area flowing seamlessly into the kitchen. Complete with main floor laundry, an updated 4-piece bathroom, 1 bedroom, and a versatile den. Upstairs offers two additional bedrooms and a 3-piece bath. Outside, enjoy a spacious backyard perfect for relaxing, gardening, or entertaining. Enjoy the oversized detached 2-car garage with two separate driveways for ample parking. 48 Cross St is a move-in ready home full of charm and functionality! Book your showing! (id:65446)
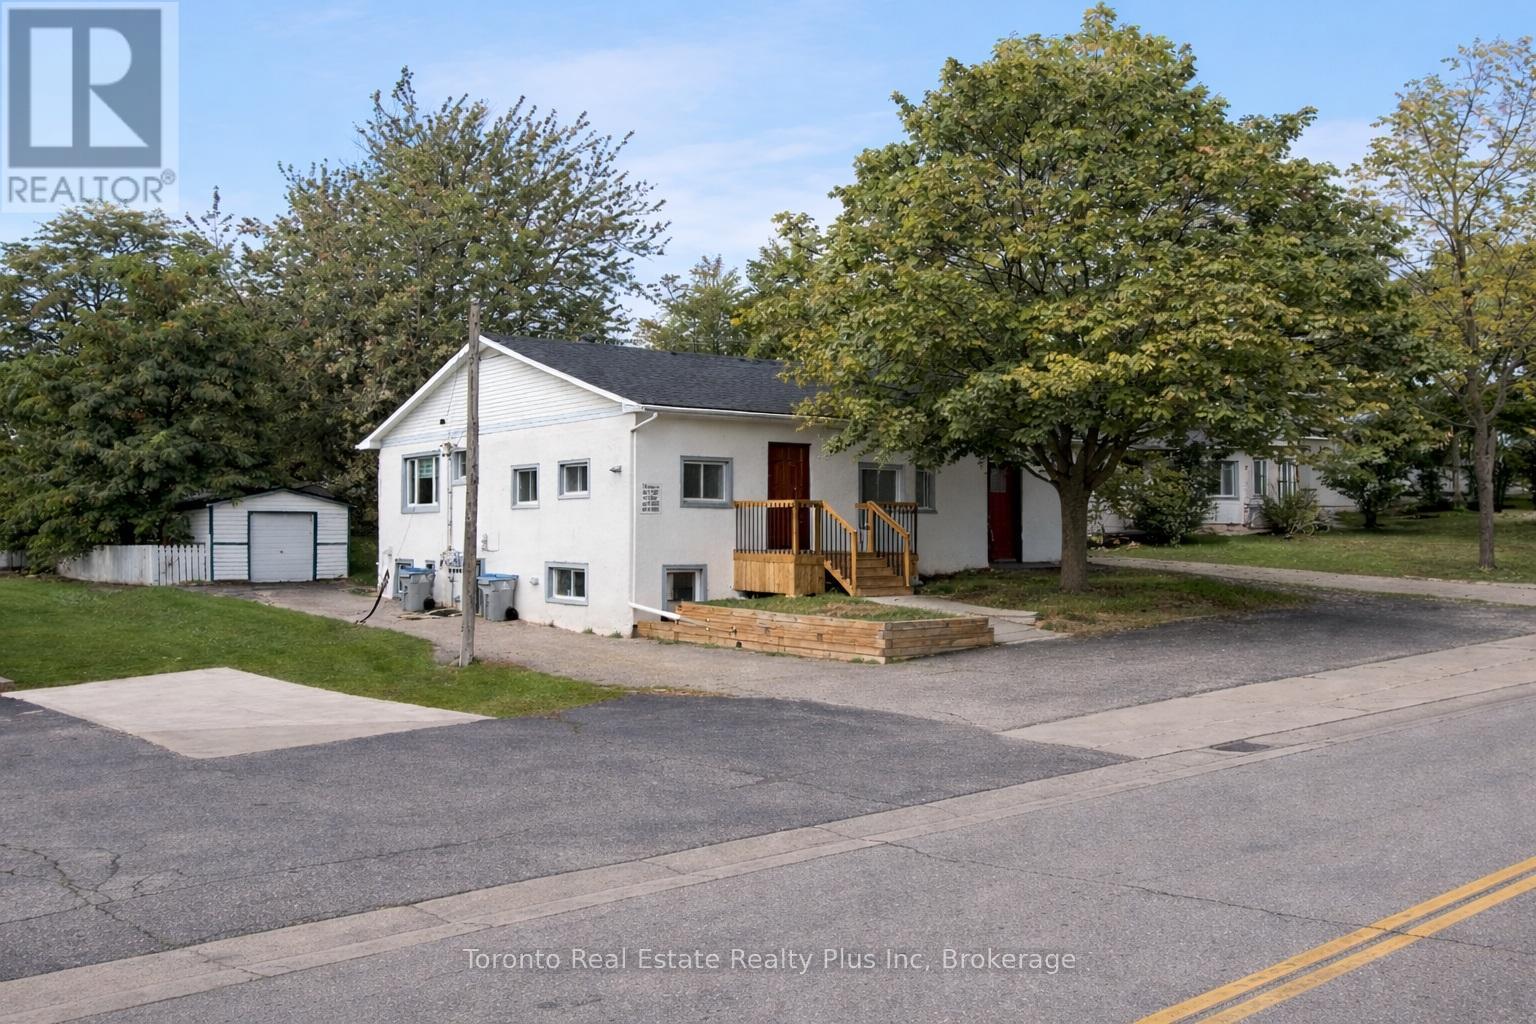
3 - 16 Huron Road
West Perth, Ontario
Welcome to easy, small-town living in the heart of Mitchell. This well-kept 1-bedroom apartment offers a comfortable and practical space to call home, ideal for those looking for affordability, simplicity, and a quieter pace of life. Located within a charming 4-plex, this unit features a bright, open-concept living area with updated flooring and a clean, neutral feel throughout. The layout is functional and easy to furnish, with a combined living and kitchen space that works well for both relaxing and everyday routines. The kitchen includes fridge and stove, with ample cabinet space and a large window bringing in natural light. The bedroom offers a cozy, private retreat, while the full bathroom is clean and well-maintained. Shared in-house laundry (with just one other unit-Unit 4) adds everyday convenience without the hassle of off-site trips. Outside, enjoy access to a shared backyard space, along with one designated parking spot and additional guest parking. Extra storage is available in the garage, providing practical space for seasonal items. Situated within walking distance to downtown Mitchell, you're close to local shops, parks, and schools, with easy access to Stratford, Listowel, and surrounding areas. Water is shared (1/7th responsibility), with tenants responsible for their own utilities. Hot water tank included. Available May 1st. First and last month's rent required. Prefer no pets. Some photos have been virtually staged using AI to help illustrate layout and furnishing potential. A clean, functional space in a quiet setting-easy to settle into and easy to call home. (id:65446)
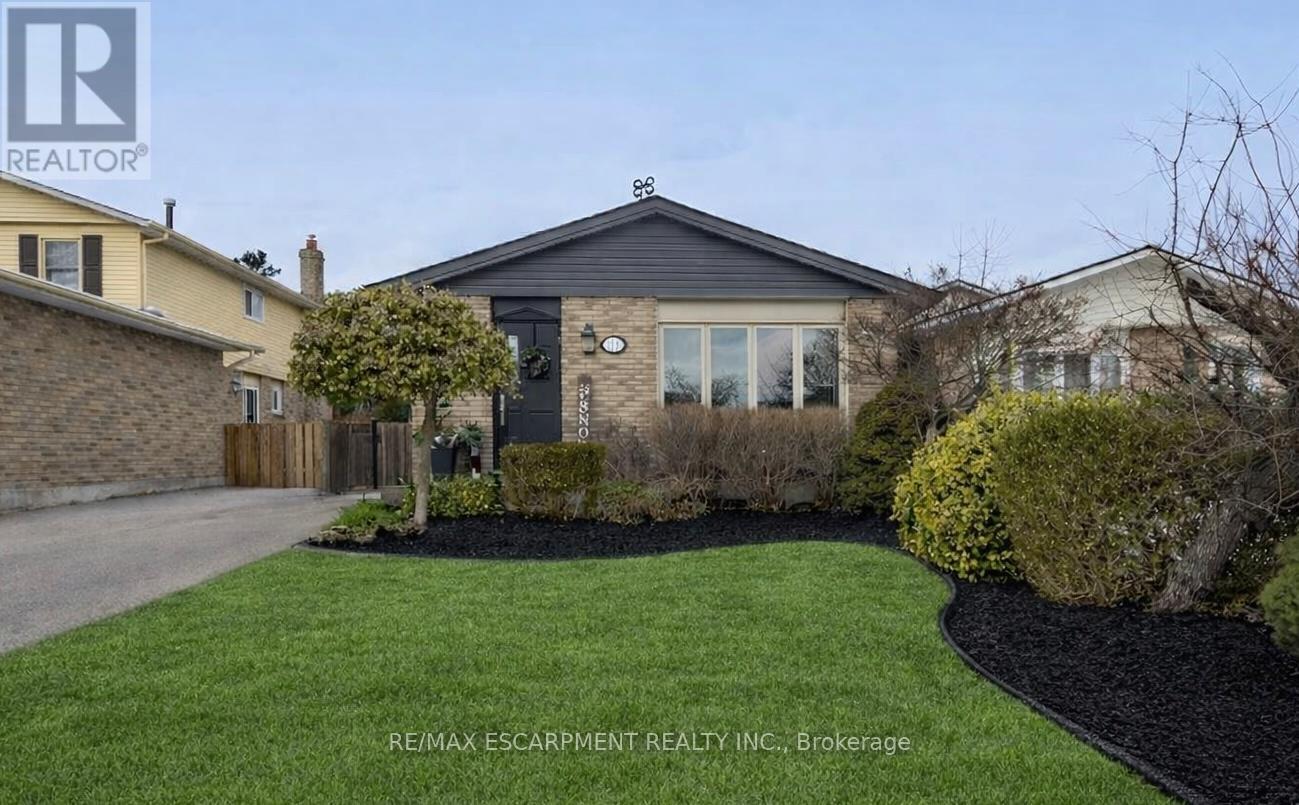
72 Athenia Drive
Hamilton, Ontario
Welcome to this beautifully updated 4-level back-split nestled in a prime location on Stoney Creek Mountain. Step inside to discover an inviting living room and dining area that seamlessly flow into a newer kitchen, all with brand-new flooring throughout the main level and heated kitchen flooring. The bedroom level features a spacious primary bedroom, a second bedroom, and an updated 4-piece bathroom also with in-floor heat. The lower level offers a welcoming family room with a gas fireplace, and a convenient 2-piece bath. In the basement, you'll find a versatile bonus room equipped with a wet bar, an additional bedroom, laundry facilities, and a 3-piece bathroom. This area presents an ideal opportunity for a potential in-law suite or additional living space. Located close to the scenic Bruce Trail, a variety of shopping options, schools, and restaurants. Don't miss out on the opportunity to make this beautiful home your own. (id:65446)
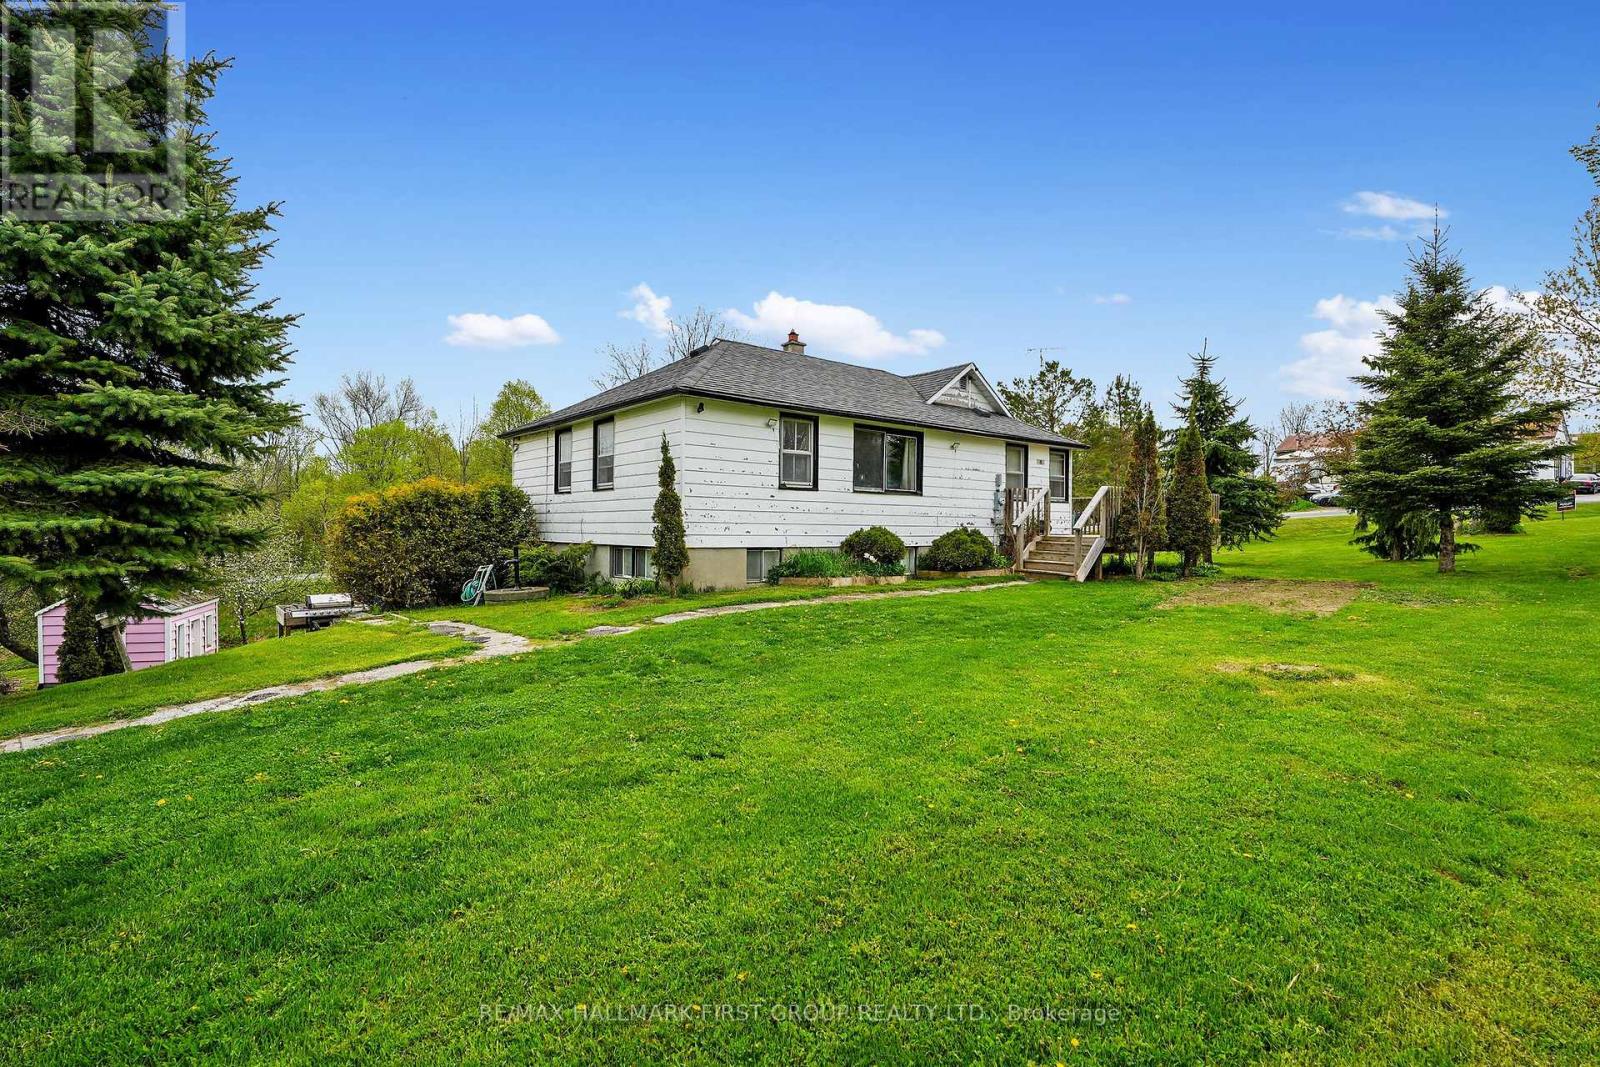
19 Halstead Road
Alnwick/haldimand, Ontario
Escape to the tranquillity of Roseneath's countryside! Set on a picturesque lot, this inviting home features a bright and spacious walk-out basement, ideal for extended living space or a private in-law suite. The main floor blends classic country character, offering two bedrooms and an open-concept dining and kitchen area with a cozy propane fireplace in the heart of the home, adding rustic charm and comfort during the cooler months. You'll find a spacious walk-out basement featuring a family room with a wood stove and three additional guest rooms downstairs. Outside, the possibilities are endless with a versatile barn outbuilding perfect for hobby farming, workshop space, or extra storage. Whether you dream of a small homestead, a quiet weekend getaway, or a family home with room to grow, this property delivers the ideal rural lifestyle. Don't miss this unique opportunity to enjoy peaceful country living just a short drive from town amenities. (id:65446)
International Realty Firm
31 - 60 Cloverleaf Drive
Hamilton, Ontario
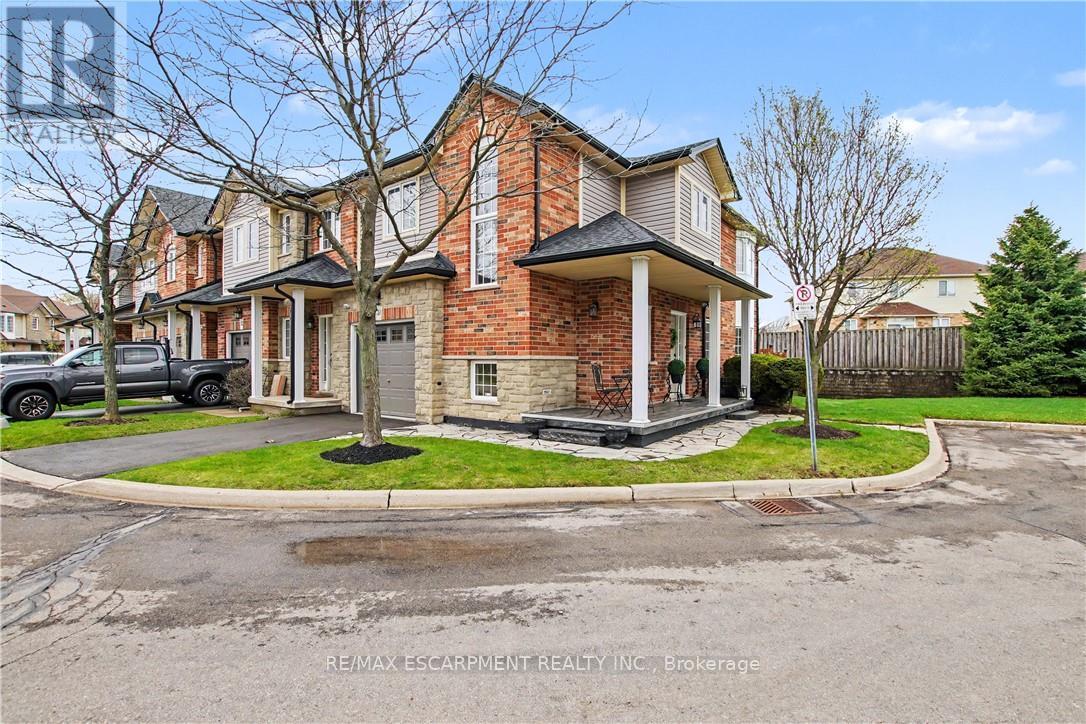
Designer End-Unit in Meadowlands - A Striking Black & White Showpiece, Aggressively Priced - Ideal for young professionals, first-time buyers, or anyone who appreciates elevated design without the custom price tag - finished in a striking black-and-white designer palette that feels straight out of a magazine. The upgraded kitchen features sleek cabinetry, black quartz counters, upscale appliances, and under-cabinet lighting, flowing into a bright dinette with walkout to a private deck-BBQs allowed. The living space is generous and versatile, anchored by dark hand-scraped engineered hardwood that continues upstairs. The primary suite offers a large walk-in closet and a spa-inspired ensuite with soaker tub and separate shower, while the main bath stuns with bold Venetian plaster. This unique end-unit layout offers added privacy with a tucked-away front entrance just steps to visitor parking, plus standout curb appeal with flagstone walkway and upgraded porch finishes. Parking for 2, low condo fees, and an unbeatable location close to shopping, restaurants, schools, parks, and highway access. Don't miss your shot. (id:65446)
1529 29 Avenue SW
Calgary, Alberta
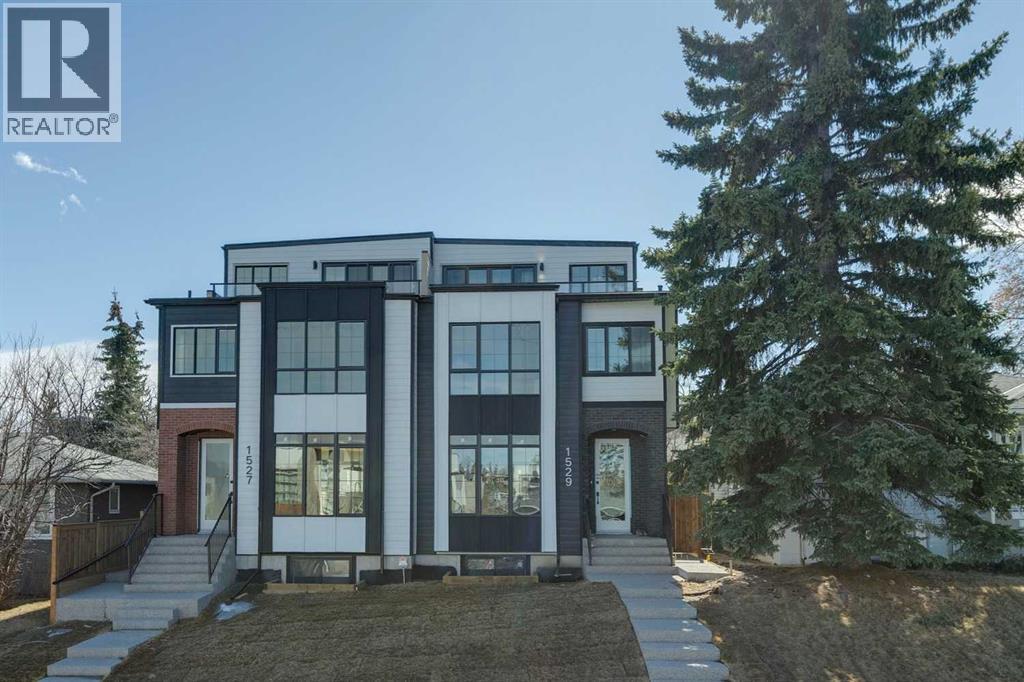
*** OPEN HOUSE SAT 11am-2pm & SUN 2pm-4:30pm *** Elevated design and exceptional craftsmanship define this brand new 3-storey home offering over 3,700 sq ft of developed living space, complete with a legal basement suite, in a prime location just steps from Marda Loop amenities and only two blocks from the community centre and park.GREAT CITY VIEWS The open-concept main floor is designed for both everyday living and entertaining, with built-in speakers enhancing the atmosphere throughout. Oversized front windows flood the dining area with natural light, while designer lighting and a striking feature wall add a refined touch.The chef’s kitchen inspires culinary creativity with upgraded stainless steel appliances, a gas stove, full-height two-toned cabinetry, quartz countertops, a built-in bar area, and a large central island that invites connection. Full-height glass doors open to a main floor den, offering a bright and private workspace.The living room is anchored by a gas fireplace with floor-to-ceiling tile, while an entire wall of glass brings in south-facing sunshine and creates seamless indoor-outdoor flow to the rear deck.Upstairs, the primary retreat offers comfort and sophistication with oversized windows, a feature wall, a custom walk-in closet, and a luxurious 5-piece ensuite with dual sinks, a deep soaker tub, and an oversized multi-head rain shower. Two additional bedrooms, a 4-piece bathroom, and a conveniently located laundry room complete this level.The third floor expands the living space with incredible downtown views and flexibility for an additional primary retreat or an elevated bonus room. Enjoy a private balcony, wet bar with beverage fridge and dishwasher, and a lavish 5-piece bathroom—creating the perfect setting for both relaxing and entertaining against a stunning city backdrop.The legal basement suite provides excellent flexibility for multi-generational living or rental income. It features a private entrance, open layout, durabl e LVP flooring, a full kitchen with stainless steel appliances, dining space, two bedrooms, a 4-piece bathroom, and in-suite laundry.Outdoor living includes a full-width rear deck and a fenced yard for kids and pets, along with a double detached garage for added convenience.Contemporary curb appeal shines through with a refined mix of Hardie board siding, panel cladding, and brick accents.Located just two blocks from the Marda Loop community centre and park, enjoy access to an outdoor pool, beach volleyball courts, tennis and pickleball courts, playgrounds, and green space. Just steps away, explore vibrant cafés, restaurants, boutique shopping, seasonal markets, and nearby schools—offering an exceptional walkable lifestyle.Luxury, flexibility, incredible views, and an unbeatable location come together in this thoughtfully designed home. (id:65446)
2 909 Redfern Rd
Victoria, British Columbia
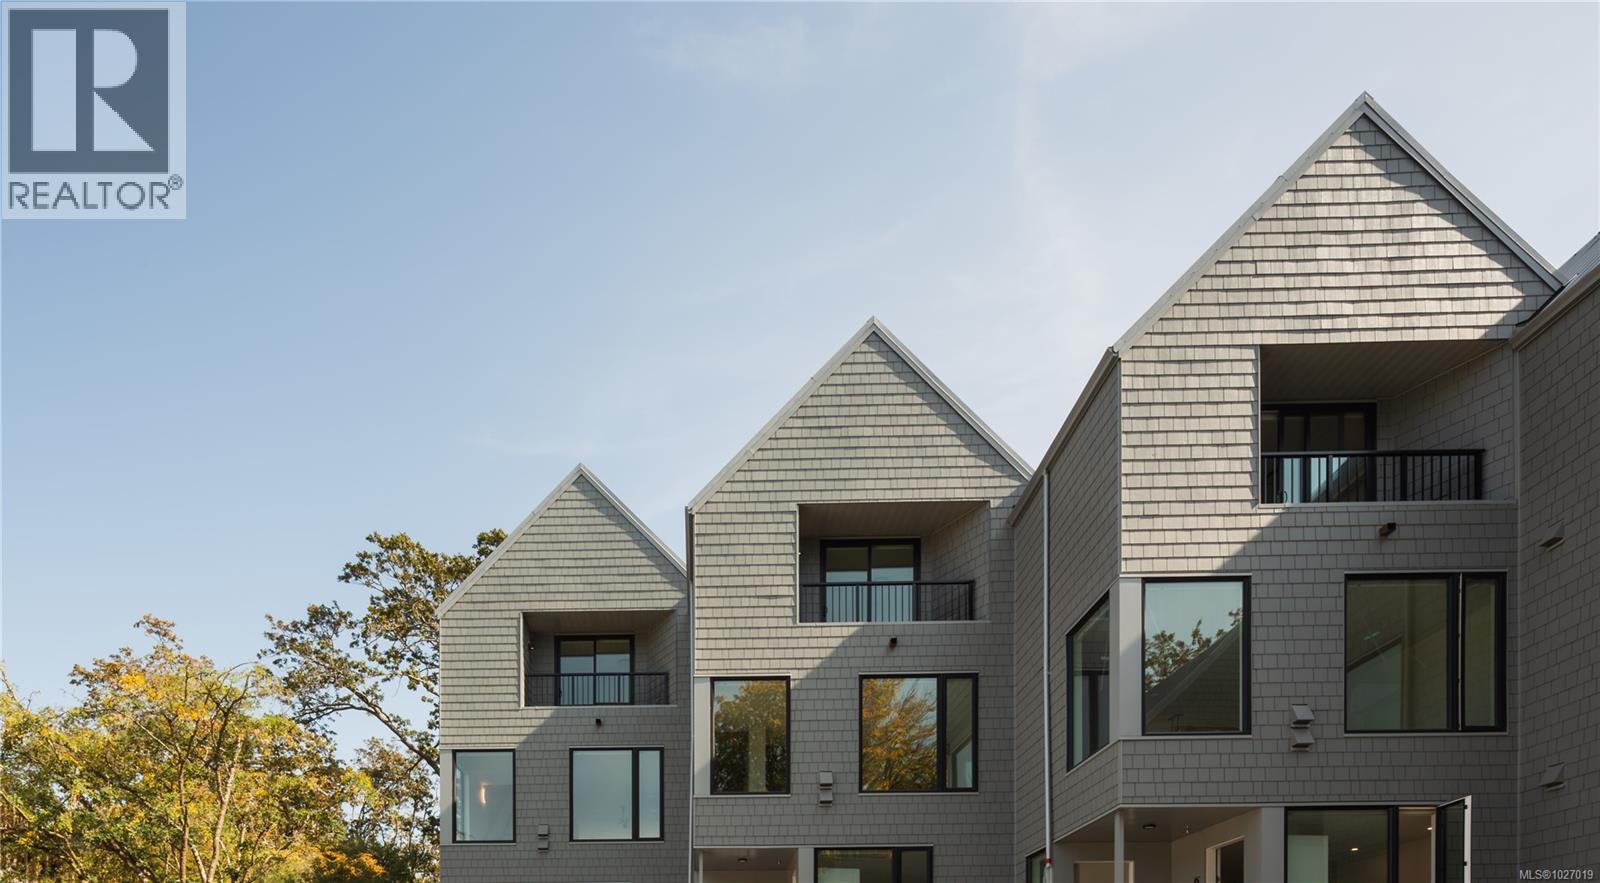
Construction is now complete at Wisteria Row, Aryze Developments newest residential townhome community. Located on the border of Oak Bay and East Fairfield, this 3 bed, 2.5 bath home includes a Fulgar Milano appliance package, custom designed cabinetry, oversized windows and hardwood flooring throughout. The ground oriented front porch encourages thoughtful interface with the community, while still allowing for privacy and delineation from passersby's. This home offers ground entry living with bedrooms on the lower level. This home is accompanied by a dedicated, EV ready parking stall, Modo Car Share & bicycle parking. Homes can be viewed in person upon request by contacting our in-house team at (250-533-1771) All prices are subject to GST and other applicable taxes. (id:65446)
907 - 425 Watson Parkway N
Guelph, Ontario
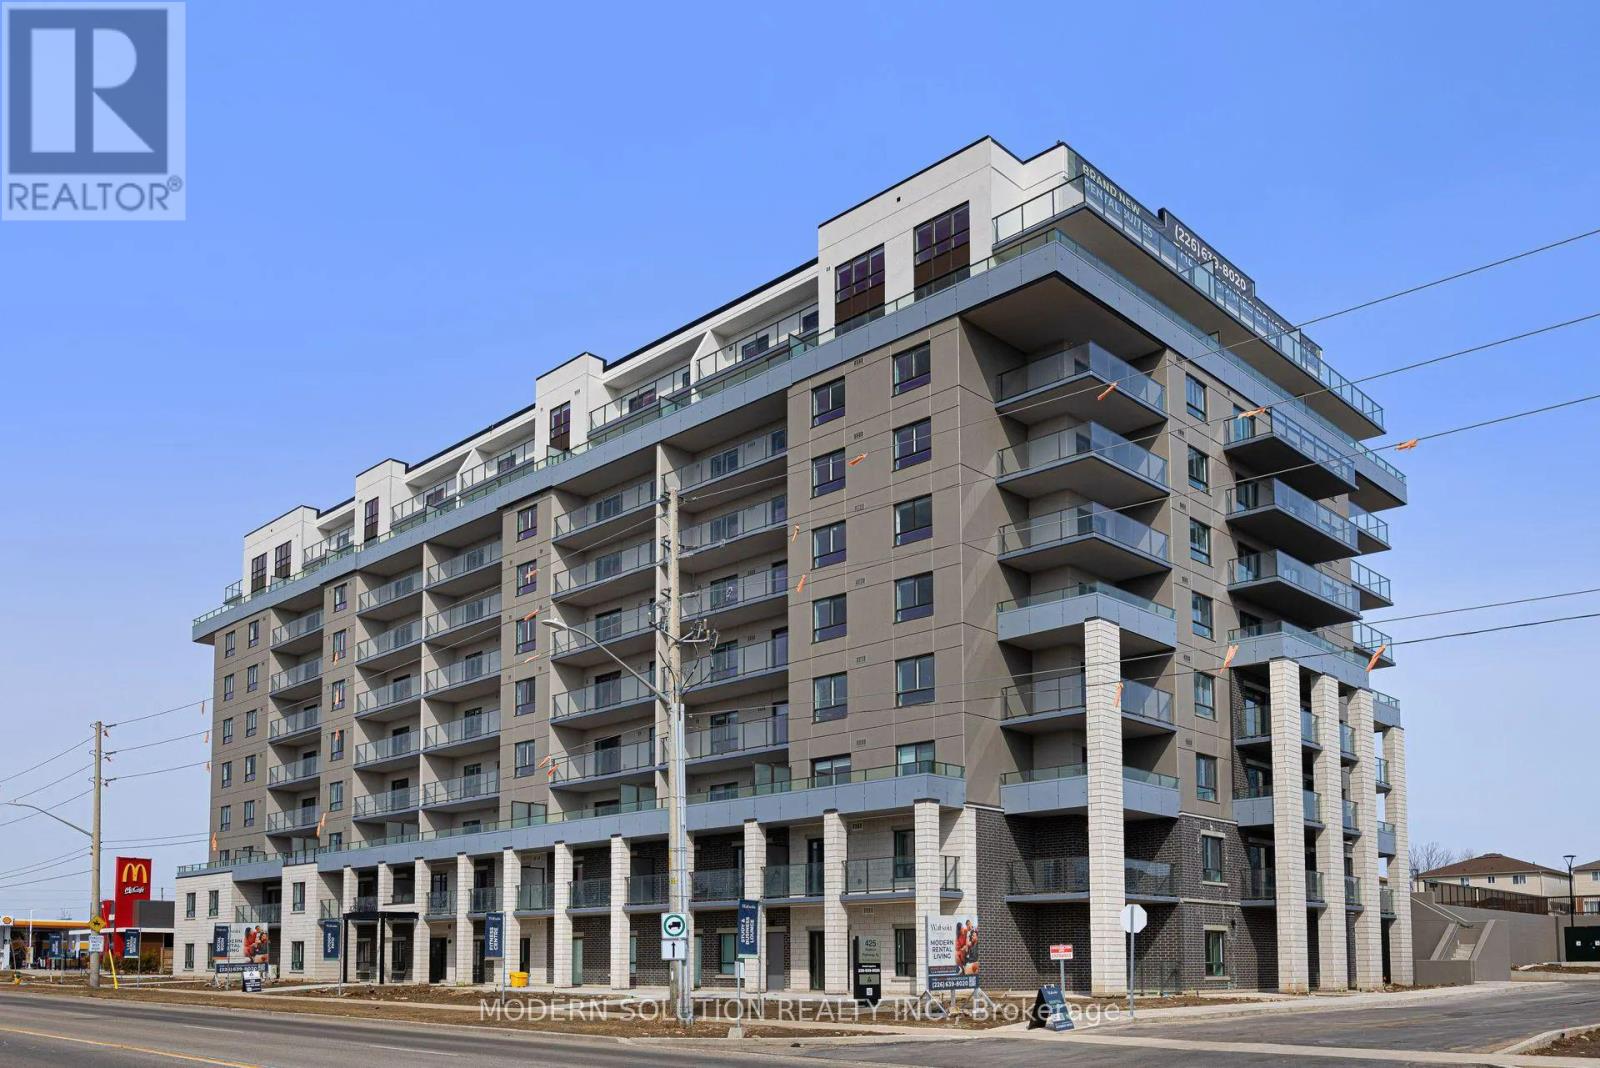
* 2 MONTHS FREE WITH 14 MONTH LEASE. Welcome to this beautifully designed 2-bedroom, 2-bath PLUS Den condo offering 1,115 square feet of stylish and functional living space in one of Guelphs most desirable communities. From the moment you enter through the welcoming foyer and hallway, you'll feel the comfort and flow of this thoughtfully laid-out home. The open-concept living and dining area is filled with natural light and offers a perfect space for both relaxing and entertaining. Step out onto your private balcony to enjoy peaceful views of surrounding greenery your own personal oasis in the city. Home chefs will appreciate the generous kitchen layout with ample counter space, perfect for cooking and hosting. The spacious primary suite features a large walk-in closet and a modern ensuite bath, while the second bedroom is ideal for guests, a home office, or family, with a full second bath conveniently nearby. Enjoy the privacy and practicality of your own in-suite laundry room, tucked away for quiet convenience. Located just minutes from Guelphs charming downtown, local shops, cafes, scenic trails, and public transit, this condo offers a rare blend of urban living and natural beauty. Whether you're upsizing, downsizing, or just looking for the perfect home base this is a must-see. (id:65446)
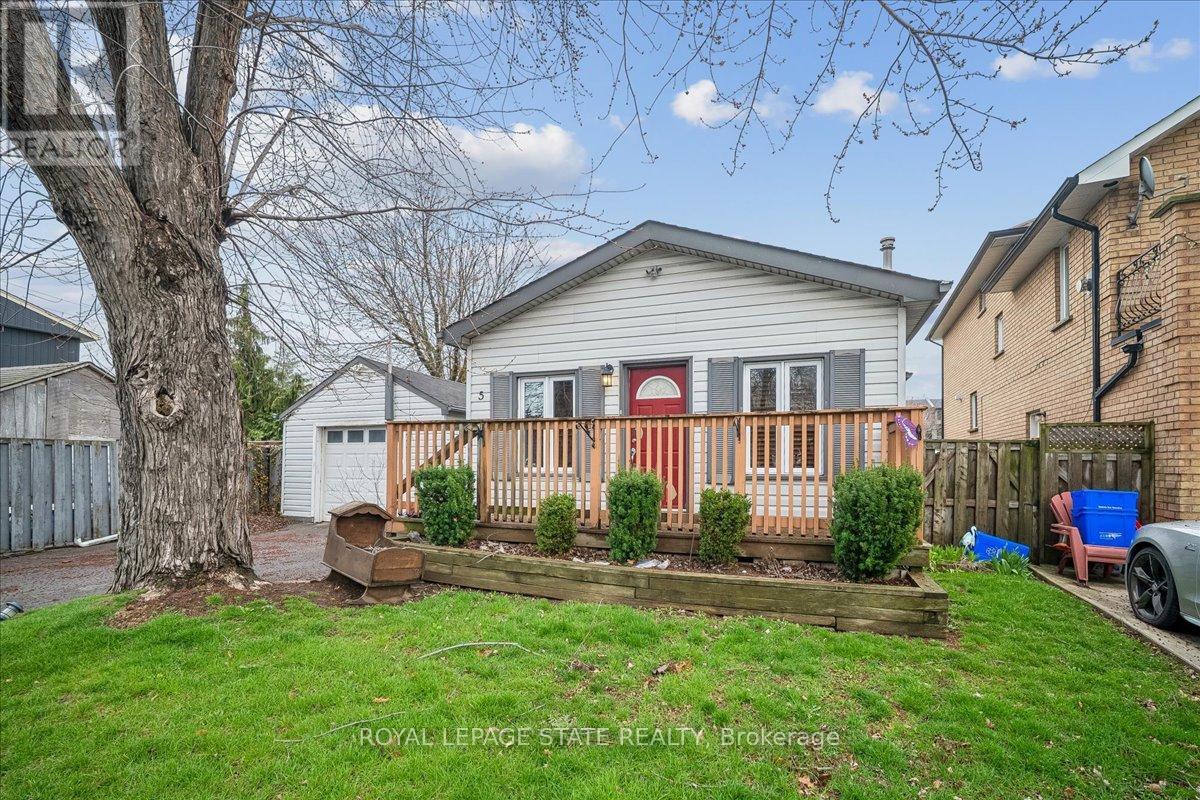
5 Herbert Court
Hamilton, Ontario
Well-positioned in a quiet Stoney Creek court, this charming bungalow provides a smart blend of comfort, efficiency, and opportunity.Ideal for first-time buyers, downsizers, or investors, this 1-bedroom, 1-bathroom detached home delivers easy, single-level living with a practical, low-maintenance layout. The bright living space feels inviting and functional, designed to support everyday living without excess upkeep. A bonus rear room provides the option for a home office, guest space, or potential second bedroom depending on your needs. A standout feature is the detached garage, an increasingly rare find at this price point. Whether used for hobbies, additional storage, or as a flexible workspace, it adds meaningful versatility and long-term value to the property.Set within an established neighbourhood, the location provides convenient access to shopping, parks, schools, and major commuter routes, keeping daily essentials and travel within easy reach. A solid opportunity to enter the detached market, simplify your lifestyle, or secure a dependable investment in a desirable Stoney Creek community. (id:65446)
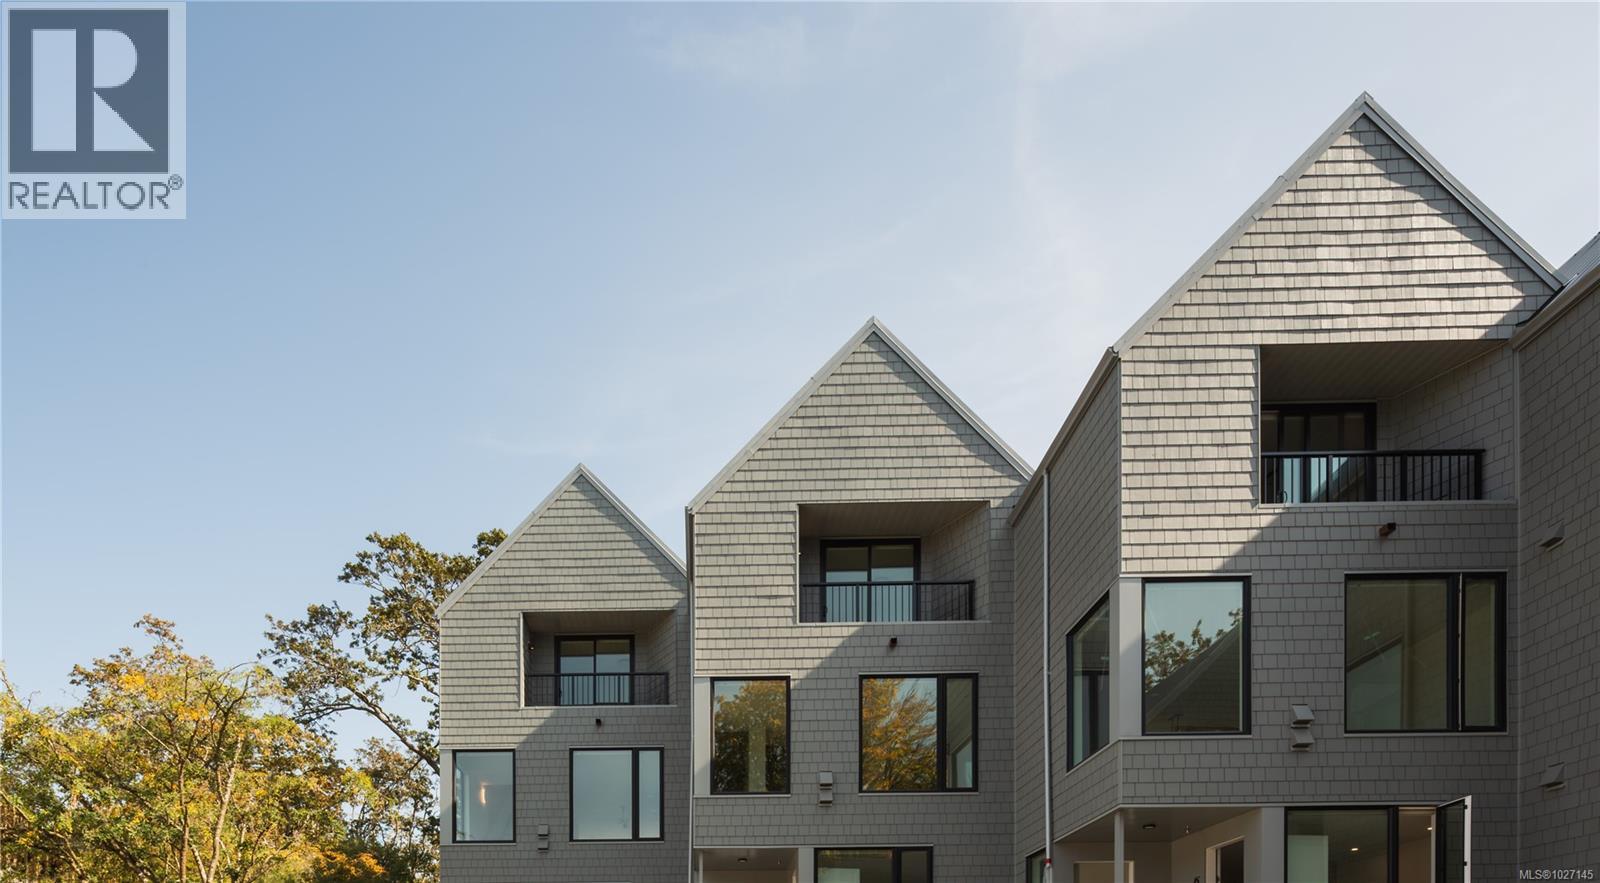
3 909 Redfern St
Victoria, British Columbia
Construction is now complete at Wisteria Row, Aryze Developments newest residential townhome community. Located on the border of Oak Bay and East Fairfield, this 3 bed, 2.5 bath home includes a Fulgor Milano appliance package, custom designed cabinetry, oversized windows and hardwood flooring throughout. The ground oriented front porch encourages thoughtful interface with the community, while still allowing for privacy and delineation from passersby's. This home offers ground entry living with bedrooms on the lower level. 3-909 Redfern is part of our car-free collection and as such offers a complimentary membership to the onsite Modo Car Share & 2 designated, ground oriented bicycle parking stalls within our secure accessory building. Homes can be viewed in person by contacting our in-house team at (250-533-1771) All prices are subject to GST and other applicable taxes. (id:65446)
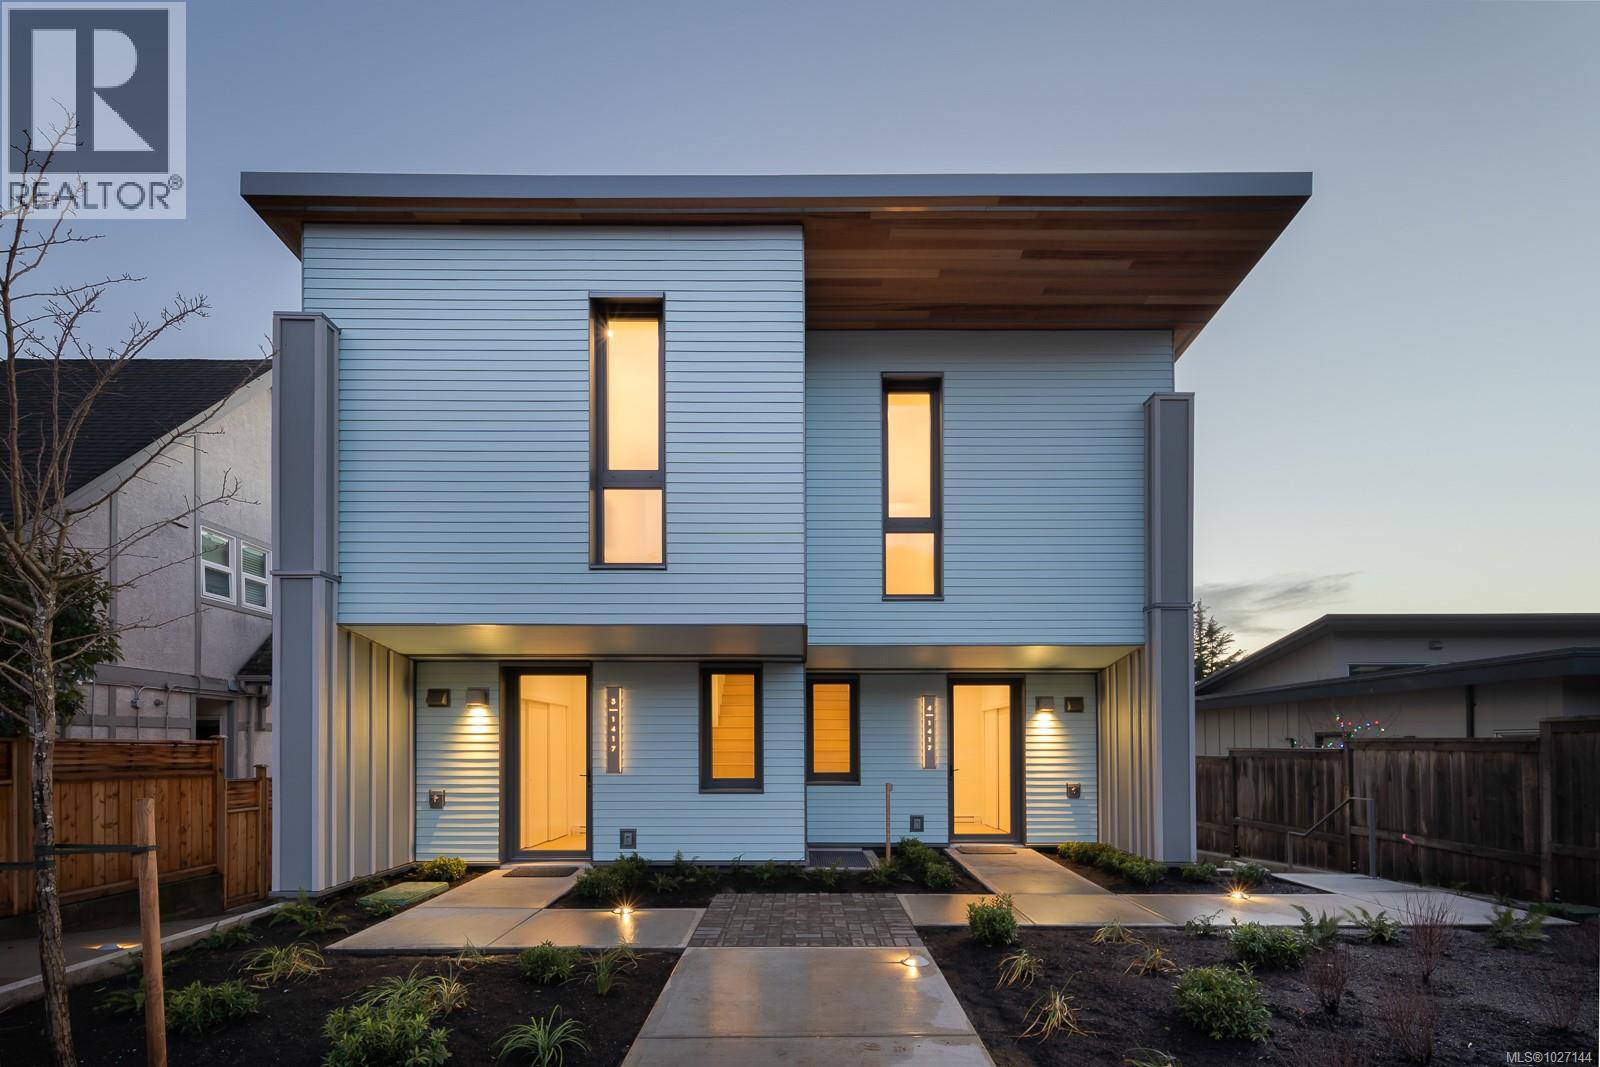
3 1417 May St
Victoria, British Columbia
Introducing sustainable boutique luxury living redefined. 1417 May Street is architecturally designed by Award Winning Cascadia Architects, constructed by P. Gosgrave Construction and interior design by Spot Design Company. Sleek modern lines meet functional design with each unit featuring custom cabinetry throughout to maximize storage, engineered oak plank flooring, Bosch appliance package, and HRV. Warm wood tones mixed with crisp whites provide the perfect balance and emphasize the natural light throughout. The sloped lot fronts onto Moss Rocks Park with views of the park and provides privacy for the front units and the lower units have private fenced in rear yards with screening. A large, shared yard behind the carport is fully fenced for residents to enjoy at their leisure. No detail is overlooked with these newly constructed townhomes in a location that can’t be beat. Only a stone’s throw to iconic Dallas Road and the beach, Fairfield Plaza, and a short distance to all that downtown Victoria has to offer. (id:65446)

4 909 Redfern St
Victoria, British Columbia
Construction is now complete at Wisteria Row, Aryze Developments newest residential townhome community. Located on the border of Oak Bay and East Fairfield, this 3 bed, 2.5 bath home includes a Fulgor Milano appliance package, custom designed cabinetry, oversized windows and hardwood flooring throughout. 4-909 Redfern is the last home being released on the upper level of 909 Redfern. It is one of the largest homes at Wisteria Row and due to its height and orientation, offers attractive neighborhood views over Oak Bay. This home includes a designated parking space as well as a complimentary membership to the onsite Modo Car Share and 2 designated LCP bicycle parking stalls within our secure accessory building. Homes can be viewed in person by contacting our in-house team at (250-533-1771) All prices are subject to GST and other applicable taxes. (id:65446)
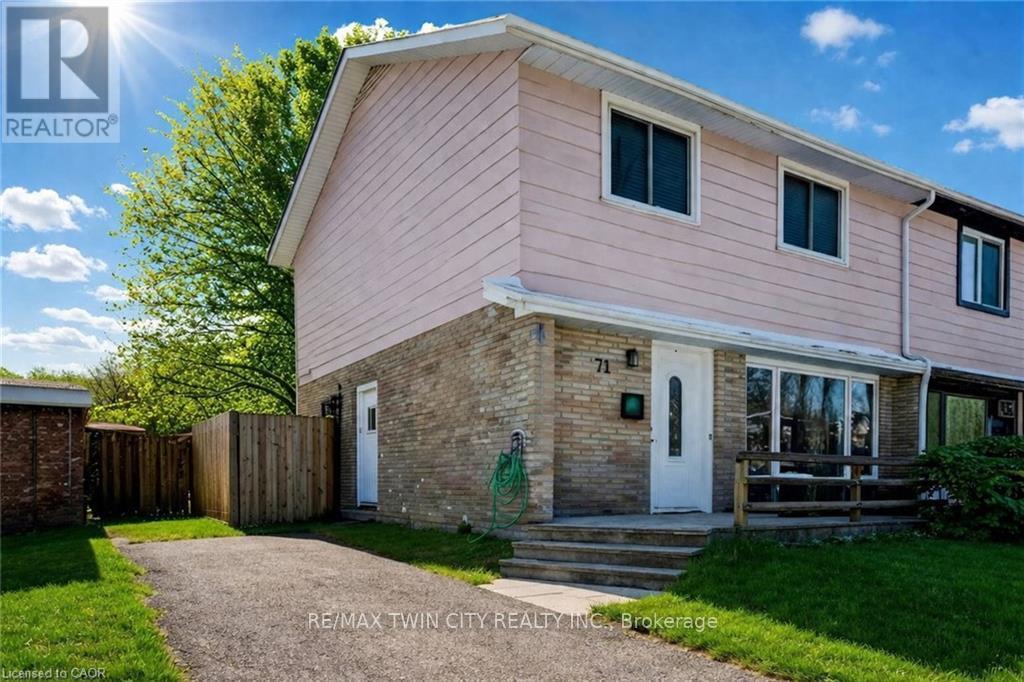
71 Shadeland Crescent
Kitchener, Ontario
SEMI WITH WALKOUT BASEMENT AND SIDE ENTRANCE. Welcome to 71 Shadeland Crescent, a beautifully maintained home tucked away on a quiet, family-friendly crescent in one of Kitchener's most desirable neighbourhoods. From the moment you arrive, pride of ownership is unmistakable, creating an inviting first impression that immediately feels like home. Step inside to a warm and welcoming interior filled with natural light, where a thoughtfully designed layout makes everyday living effortless. The main level features spacious living and dining areas with a seamless flow, ideal for both family life and entertaining. The kitchen sits at the heart of the home, featuring ample cabinetry and generous workspace, keeping you connected to every moment. Upstairs, generous sized bedrooms provide room to grow, relax, and recharge, while the finished basement adds versatile living space. Perfect for a rec room, home office, gym, play area or potential in-law suite with walk-out access. Out back, the private backyard is your own peaceful escape, perfect for summer barbecues, morning coffee, or evenings spent unwinding with family and friends. Conveniently located near schools, parks, shopping, and major commuter routes, this home offers the perfect balance of comfort, convenience, and lifestyle. A fantastic move in ready opportunity to settle into a well established neighbourhood. You don't want to miss your chance to call this one home. Furnace and Air Conditioner (2021), Fitted Bath Tub Enclosure (2020) & Roof (2015) (id:65446)
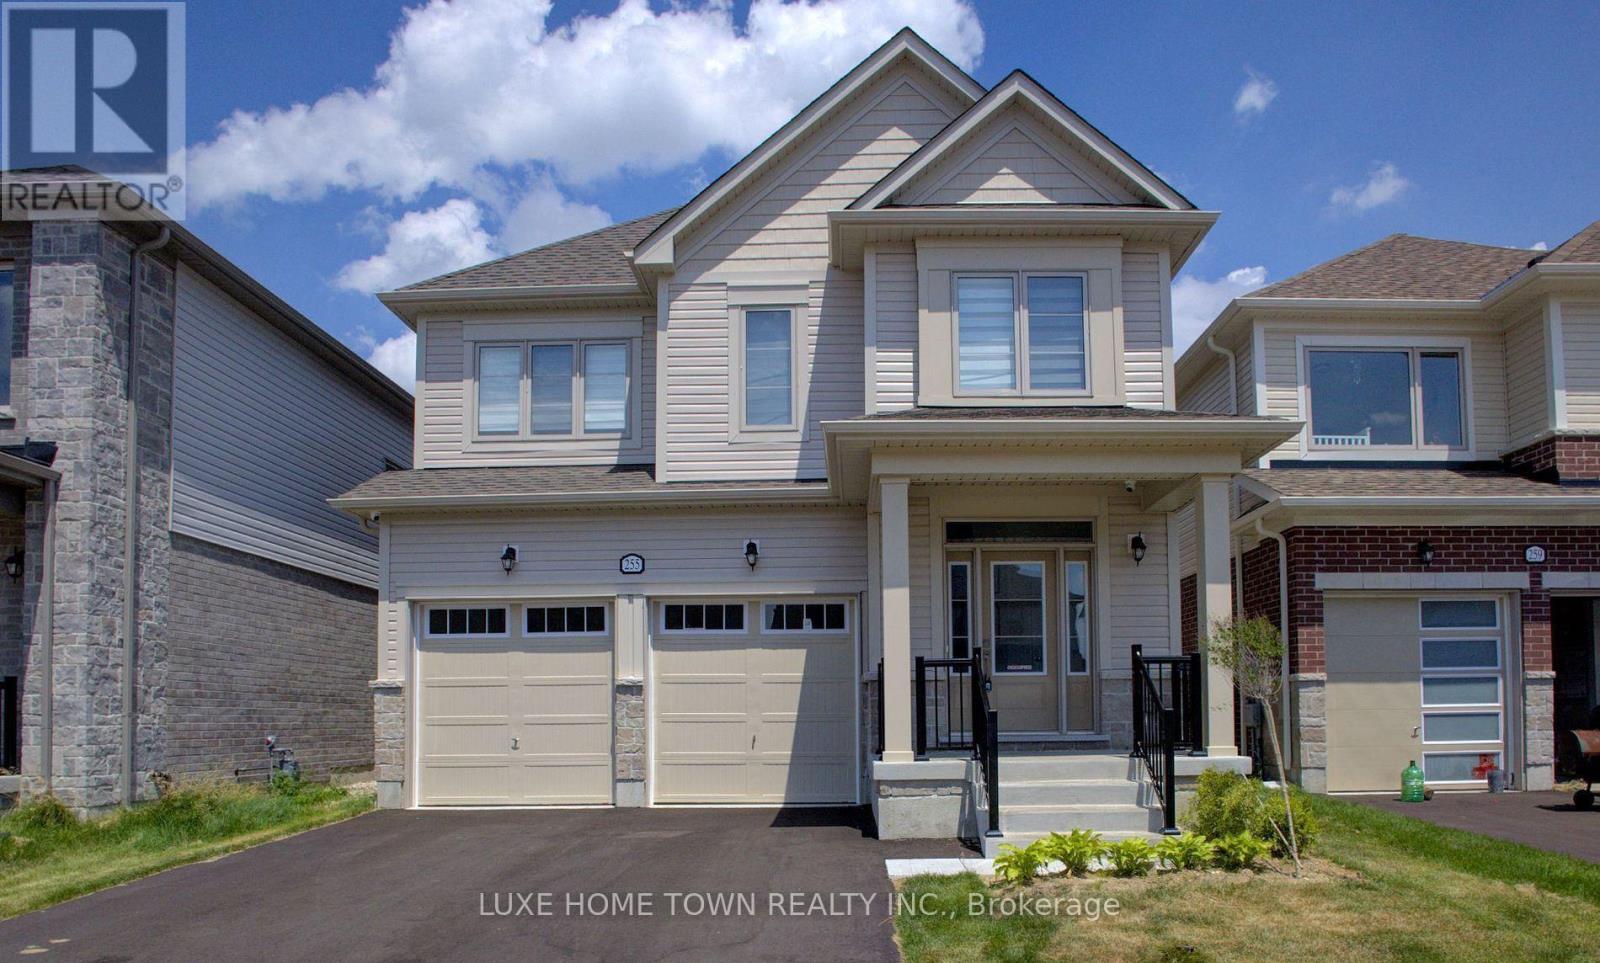
255 Rea Drive
Centre Wellington, Ontario
Step into refined elegance at 255 Rea Drive - a stunning 4-bedroom, 4-bathroom residence nestled in Fergus's newest upscale, family-friendly community. Surrounded by top-tier amenities including shopping, fitness centres, and fine dining, this home offers a lifestyle of both convenience and sophistication. Built by Storybook Homes and completed in August 2024, this newly built masterpiece showcases exceptional craftsmanship and modern architectural design. The open-concept main floor is thoughtfully curated with expansive living spaces, designer finishes, and a show-stopping gourmet kitchen featuring upgraded fixtures - perfect for hosting elegant gatherings or enjoying everyday luxury. Retreat upstairs to your grand primary suite, a private sanctuary designed for comfort and indulgence. Three additional spacious bedrooms provide versatility for family, guests, or a stylish home office setup. With four beautifully appointed bathrooms, including a sleek main-floor powder room, every detail in this home reflects elevated living and timeless style. Experience comfort. Welcome home. (id:65446)
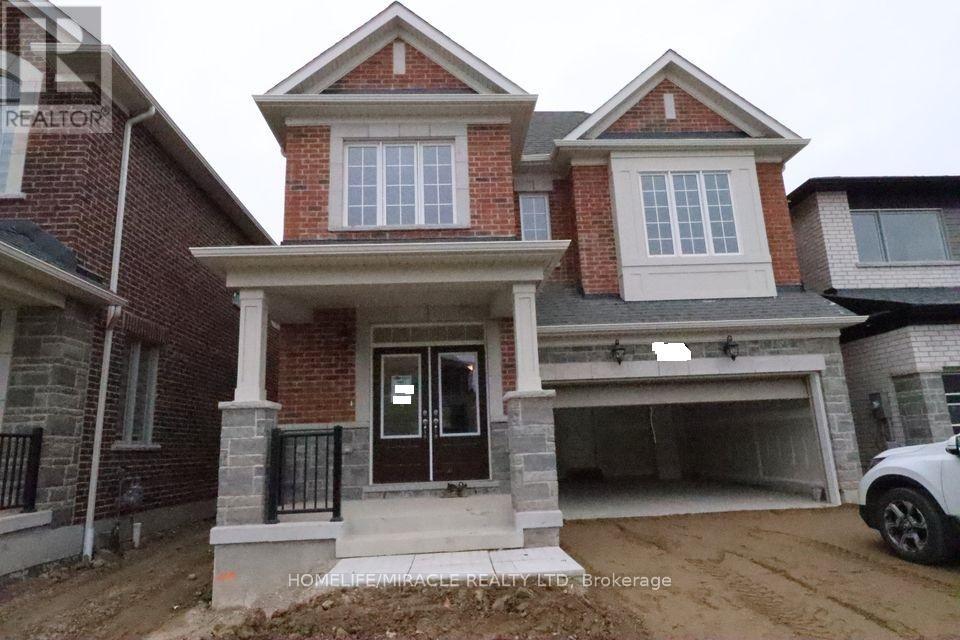
2 - 278 Forestwalk Street
Kitchener, Ontario
Stunning largest home size in the community with ravine, forest and pound in back make your living best in this community as limited house with ravine lot. The stunning view in back and never lived house to rent in new community, 4 Bedroom, office, living, dinning, 4 Car parking, 3.5 washroom, laundry upstairs convenient to family for rent in Kitchener (intersection of Bleams road and Forestwalk) The house is 9 feet ceiling and master ensure is 11 Feet ceilings. 3rd bedroom above the garage, attached washroom ensuite. Spanning 2666 square feet, this home boasts an open-concept design without carpets on the main floor., kitchen with stainless steel appliances provide timeless finishes and a spacious island. Conveniently located near schools, parks, walking trails, and with easy access to Highway 401, 7/8, and shopping centers, combines luxury and convenience. Ensure you don't miss this exceptional home-book your private showing today (id:65446)
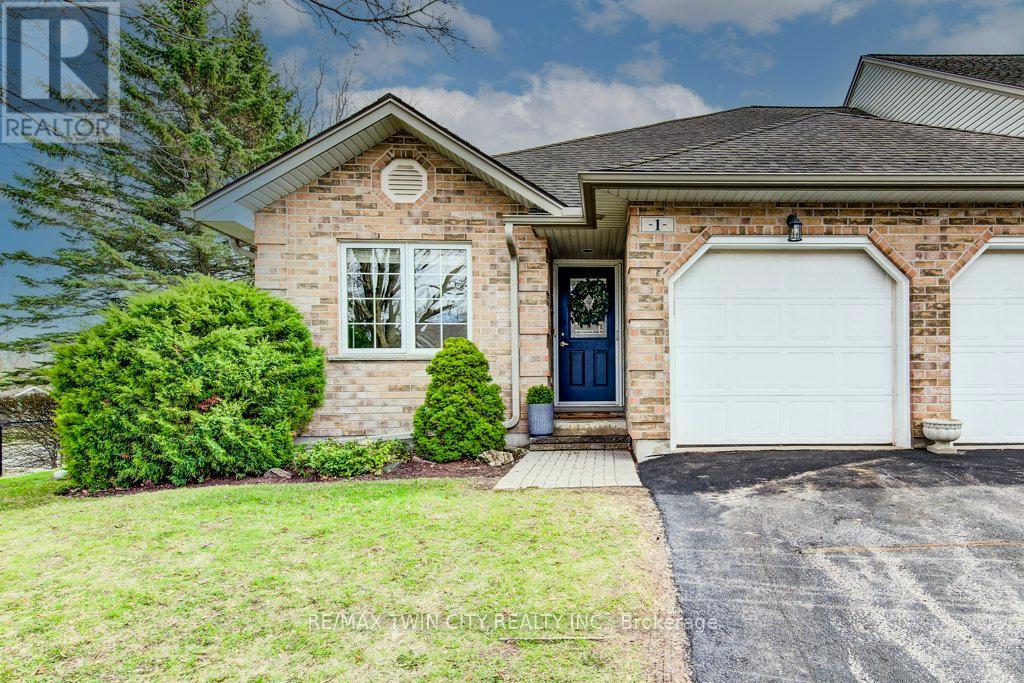
1 - 1198 Swan Street
North Dumfries, Ontario
OUTSTANDING END-UNIT BUNGALOW CONDO WITH DOUBLE CAR GARAGE, LOCATED IN THE HEART OF CHARMING AYR. Set within a well-run, self-managed complex, this beautifully maintained 2+1 bedroom, 3 bathroom home offers a bright, open-concept layout with hardwood flooring and vaulted ceilings. The oak kitchen includes a dishwasher and flows seamlessly into the spacious great room featuring a gas fireplace. The primary bedroom boasts a 4-piece ensuite, with a second bedroom or den on the main floor. The finished lower level offers a third bedroom, 3-piece bath, and a versatile layout with a rec room, games area, and plenty of space for storage or a workshop. Enjoy a private patio and low-maintenance yard-perfect for easy living. Located in a wonderful small-town community known for its friendly atmosphere and relaxed pace, this home is ideal for those looking to enjoy comfort, space, and a true sense of neighbourhood. (id:65446)
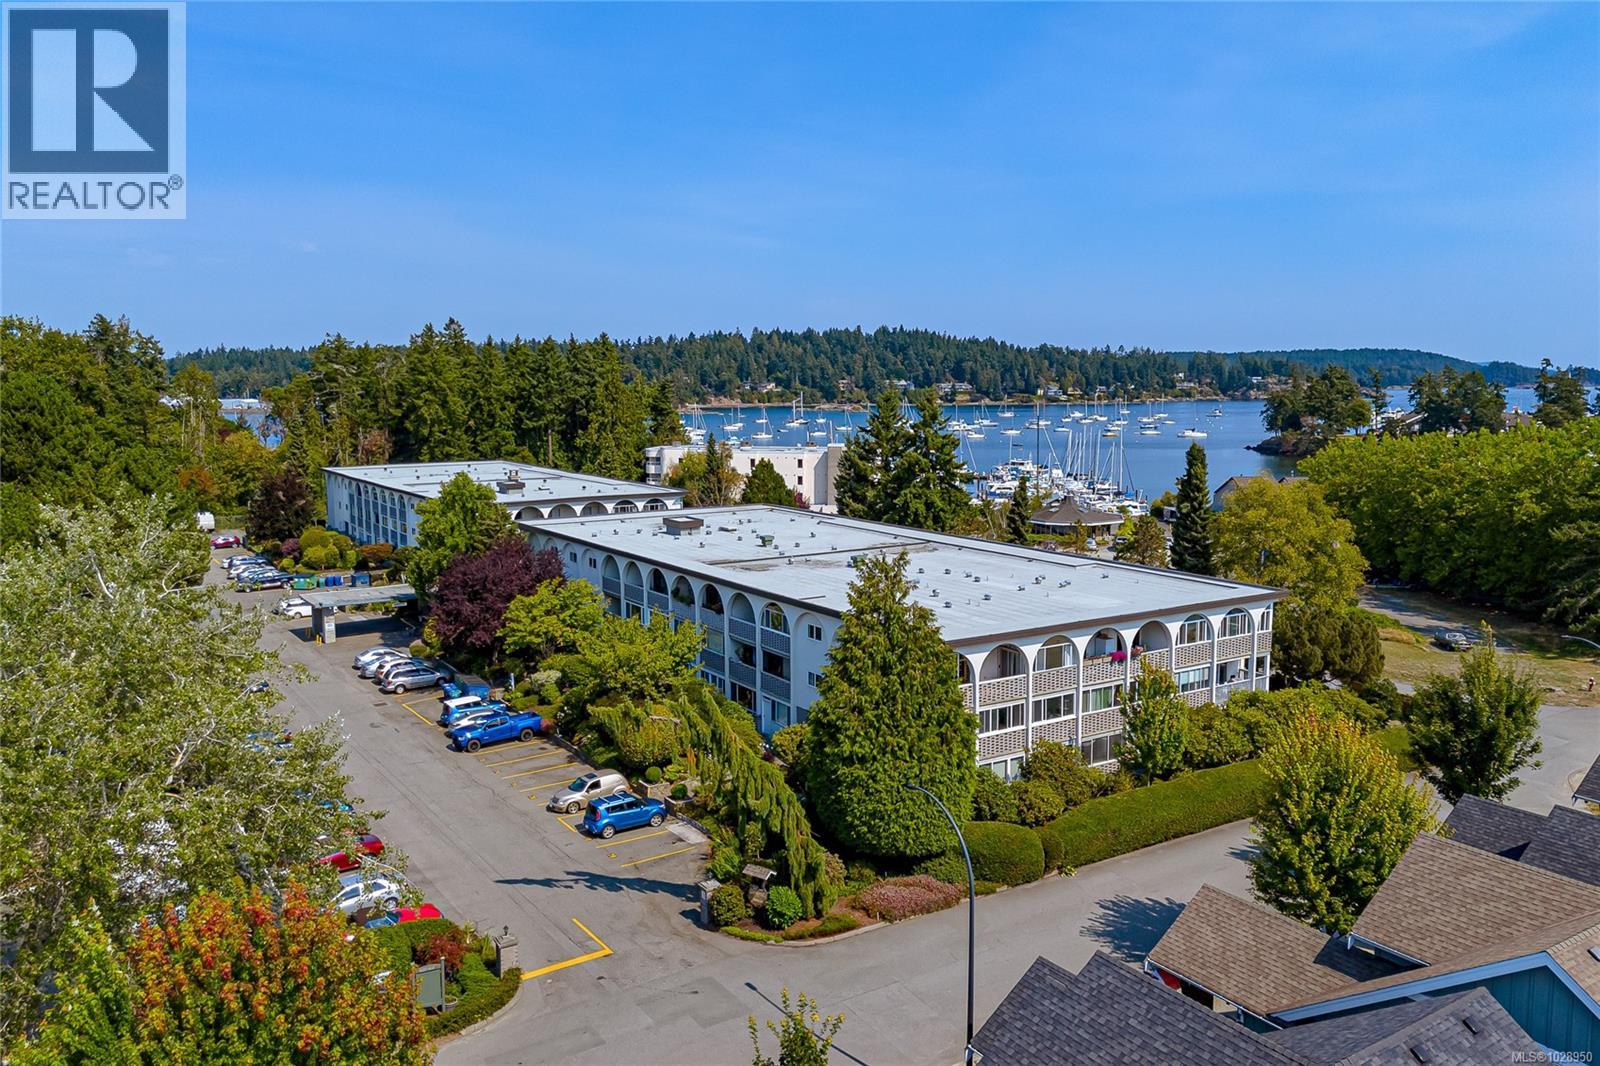
108 2040 White Birch Rd
Sidney, British Columbia
Discover the best of ''Sidney by the Sea'' in this pristine ground-floor condo at Marina Park—offering easy, stair-free access. This spacious, well-designed layout features a large enclosed sunroom, ideal as a home office, hobby space, exercise room, or guest area. Bright, airy, and meticulously maintained, this home is truly move-in ready. The building is thoughtfully cared for and the grounds beautifully landscaped with a shared BBQ area, perfect for relaxing and connecting with neighbours. Ideally located just steps from the park and waterfront, and close to Sidney's pleasant cafés and shops. Heat and water are included in the strata fee, adding to the ease of ownership. Minutes to BC Ferries, YYJ Airport, and Transit. Strata Management is prompt at looking after and fixing any problems when they arise. (id:65446)
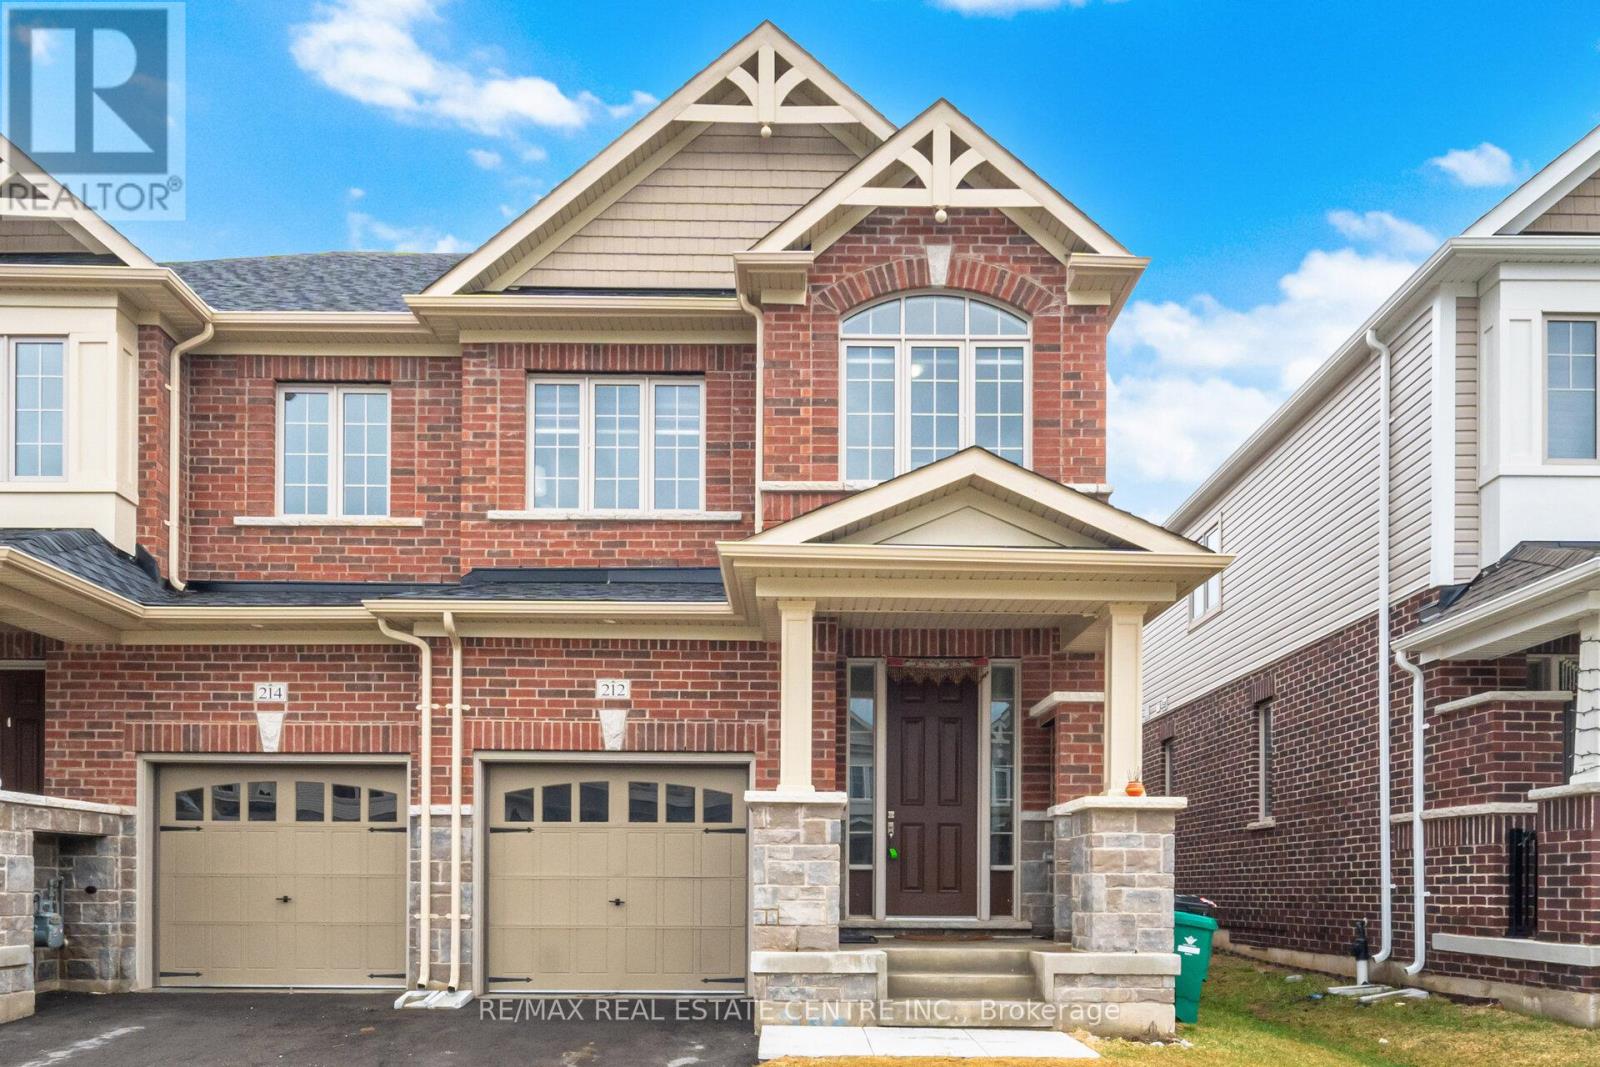
212 Broadacre Drive
Kitchener, Ontario
MARVELOUS OPPORTUNITY in the heart of Wallaceton, Huron Park's desirable communities. This stunning end-unit ravine townhome offers nearly 2800 sqft of beautifully finished living space with extra light, space & no rear neighbors. From the moment you step inside & you're greeted by the 9ft ceilings, a bright open-concept layout. Large windows on multiple sides-thanks to the premium end-unit location-flood the home with natural light all day long. At the heart of the home lies a chef-inspired kitchen designed to impress. The seller has invested $15,000 in premium Smart appliances, elevating both functionality & style. Featuring extended cabinetry, quartz countertops & a spacious central island, this kitchen is built for quick morning breakfasts to hosting unforgettable gatherings with family & friends. The adjoining living & dining areas are designed for both comfort & connection. Sliding doors lead to your ravine backyard-a rare with no neighbors behind, peaceful views & the perfect for summer BBQs, morning coffees, or simply unwinding after a long day. Upstairs, the primary suite is truly a retreat of its own. Featuring an elegant tray ceiling, feels grand. With two walk-in closets-his & hers. The ensuite offers a deep soaker tub, a glass-enclosed standing shower & a calm ambiance of relaxation. But what truly sets this apart is the view. As you look out the window, you're greeted with a breathtaking horizon where land meets sky-a daily reminder of peace, growth & possibility. It's more than a room-it's where goals are set, dreams are built & mornings begin with inspiration. The other 3 bedrooms are spacious with large windows & ample closets, plus a 4-pc bath & 2nd floor laundry room. The finished basement with 9ft ceilings offers space for a home theater, gym, office or rec area with 3pc bath, storage, 200 AMP panel. Plus includes interior garage access, driveway parking. Located minutes from top schools, parks, trails, shopping, & transit in a vibrant community. (id:65446)
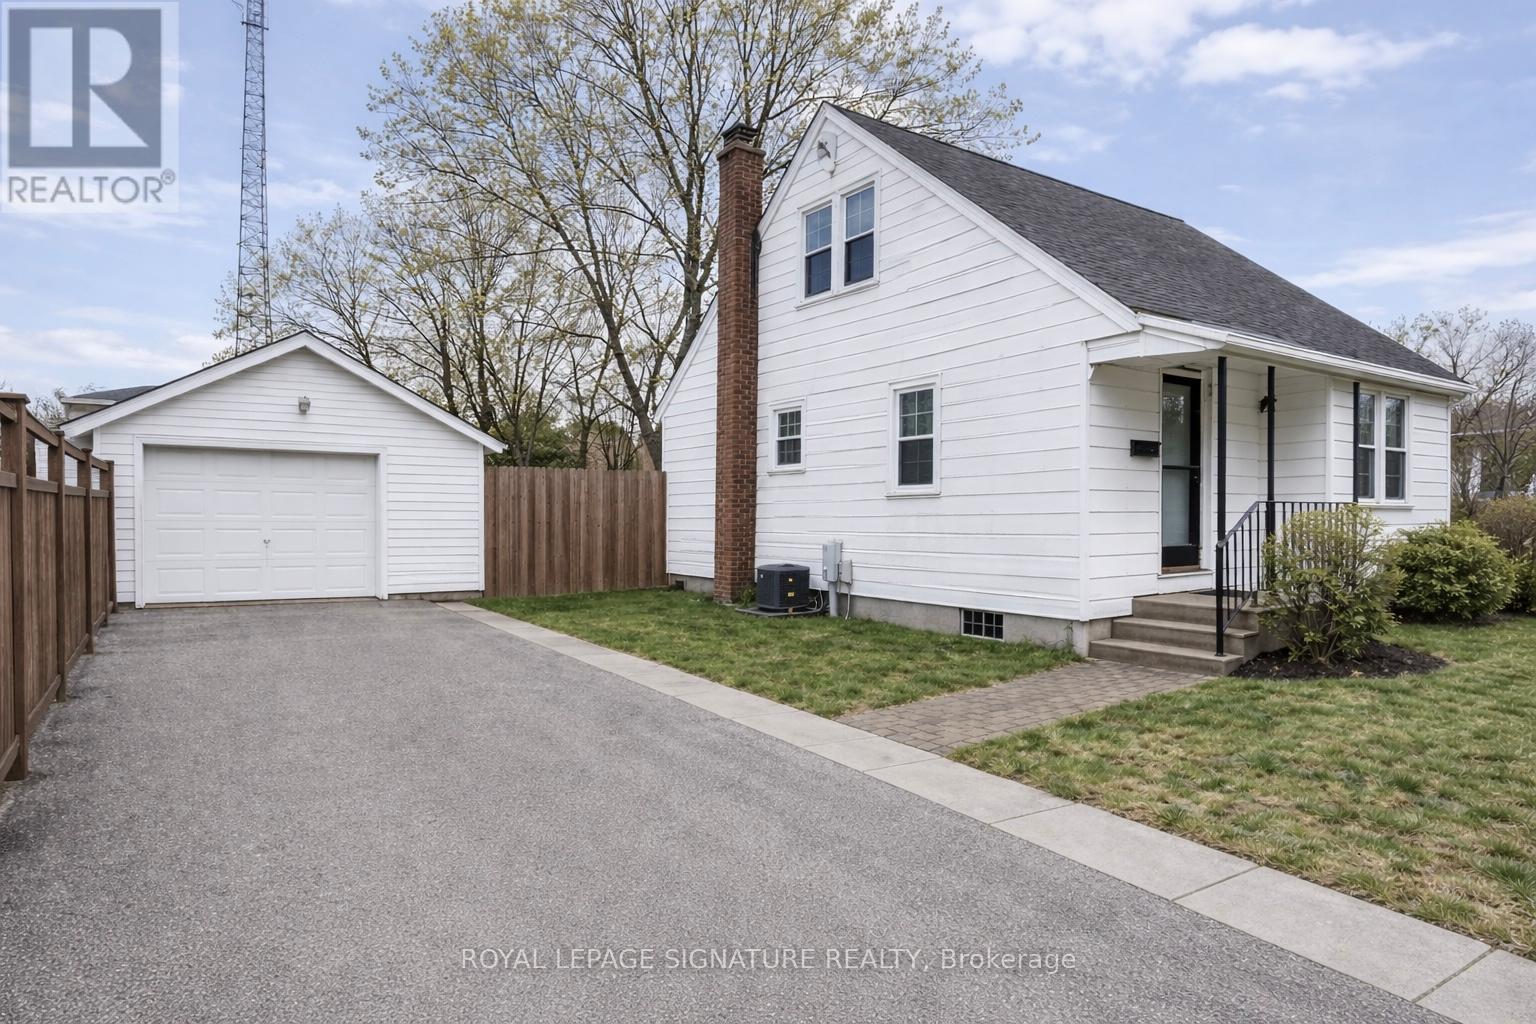
524 Burnham Street
Cobourg, Ontario
Must see! Move-in ready 3 Br, 2 full Wshrm DETACHED home with a Finished Basement, huge Garage/Workshop(7.5ft X 25 ft) fenced backyard & inviting deck, offering modern living in the sought after West Cobourg location!Bright main floor features durable vinyl plank flooring & a spacious open layout with a defined living area & large picture window. The kitchen offers s/s appliances and flows into an open dining area and main living space.Large main floor bedroom comfortably fits a king-size bed and is paired with a full 4-piece bathroom conveniently located on the same level.An ideal setup for multigenerational living, aging family members or added guest privacy. W/O directly to the back deck, perfect for BBQs & relaxed outdoor living.Upstairs offers two beautiful additional bedrooms.Gorgeous fully finished basement expands the home with a large rec room featuring pot lights, a modern 4-piece bathroom & a stylish laundry area with high-end washer & gas dryer. A sink area offers excellent potential for a future kitchenette, enhancing flexibility for extended family or recreation. The open layout is well-suited for a guest suite, home gym or cozy family retreat.Just minutes to Cobourg Beach, vibrant waterfront and farmer's market at Victoria Park & charming downtown W/ shops & dining, nearby hospital, walking distance to Burnham Public School & close to other great schools. Commuters benefit from quick access to Highway 401. Move into a relaxed lifestyle all in one connected community. Flexible Closing. Can be sold completely Furnished! (id:65446)
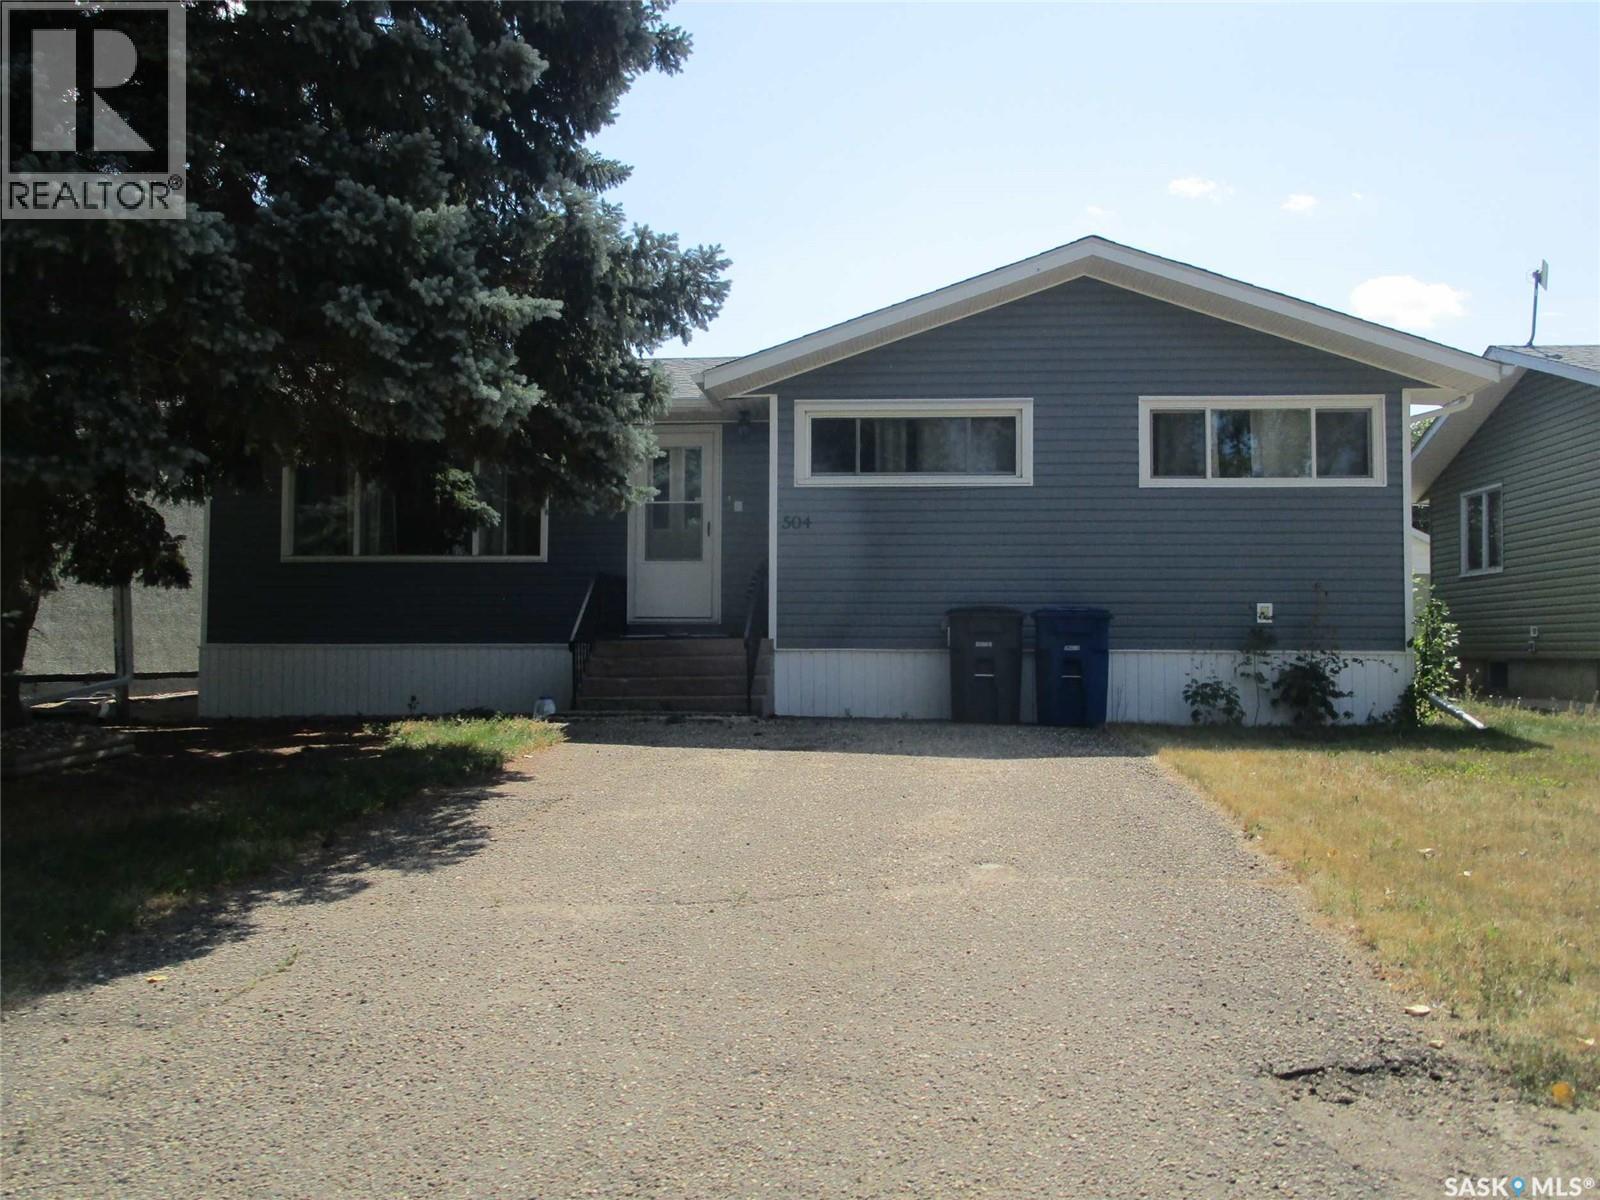
504 4th Avenue E
Assiniboia, Saskatchewan
Three bedroom bungalow with a finished single car garage. This home is very clean and well maintained! Recently updated shingles and attractive siding. Most windows have been updated and wrapped in metal for an attractive finished look. The laundry is downstairs; however, laundry can easily be moved back upstairs. One bedroom is set up for this. The kitchen has many cabinets for all your dishes, pots and pans and the living room is spacious. The basement has an expansive family room with a bar. 2021 water heater installed and 100 amp breaker box. Cold room has many shelves for storage. Ideally located close to schools and daycare. (id:65446)
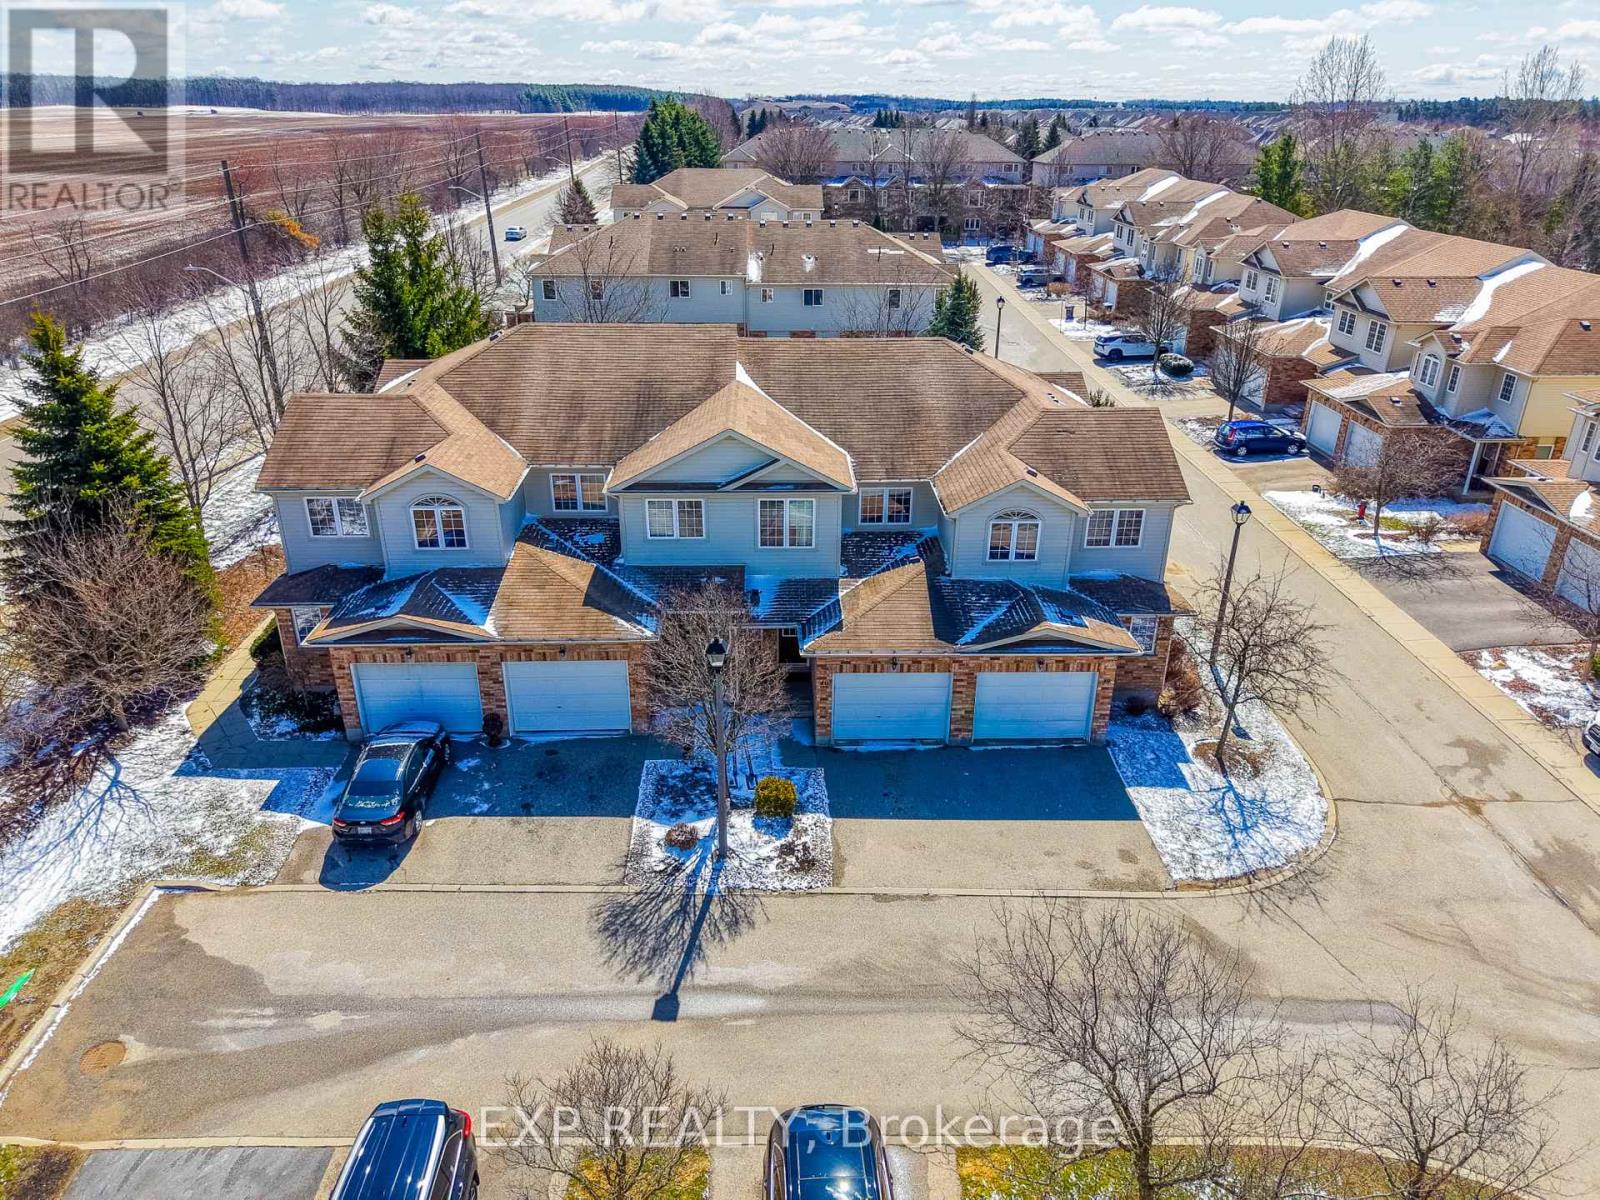
40 - 105 Bard Boulevard
Guelph, Ontario
Welcome to The Boulevard, where opportunities are rare and demand is high, for good reason. Ideally situated for both convenience and lifestyle, this exceptional townhome is just minutes from a major commuter route and within walking distance to an array of amenities including shopping, restaurants, grocery stores, banks, theatres, and picturesque walking trails right outside your door. Located within close proximity to the University of Guelph and nearby places of worship, this home is perfectly positioned for families, professionals, and investors alike. Step inside to a spacious open concept main level featuring beautiful flooring throughout, a stylish kitchen designed for entertaining, and a bright, expansive living room with a walkout to a private deck-perfect for relaxing or hosting guests. The fully finished basement offers incredible versatility with a complete in-law suite, including a full kitchen, two bedrooms, a 3-piece bath, abundant pot lights, large windows for natural light, and its own laundry. Upstairs, generously sized bedrooms provide comfort for a growing family, while the primary suite impresses with a walk-in closet and private ensuite. Convenient upper-level laundry adds to the home's thoughtful design. Enjoy a landscaped backyard ideal for outdoor living, plus the added benefit of a low condo fee, making this exceptional home as affordable as it is desirable. Don't miss your chance to call this sought-after community home. (id:65446)
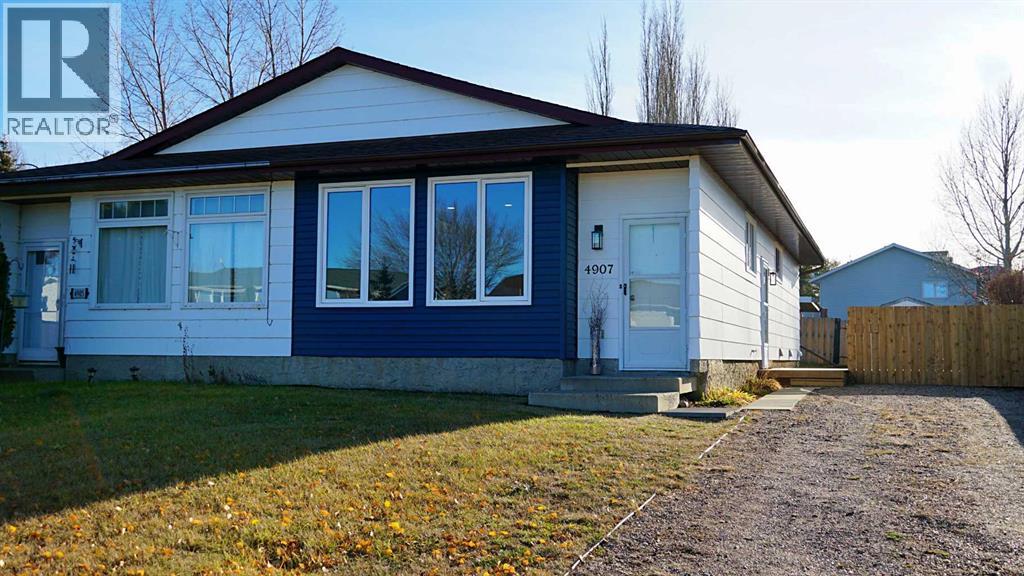
4907 53 Avenue
Kitscoty, Alberta
Experience the benefits of modern living in this beautifully updated home located in Kitscoty, AB. Recent upgrades include contemporary appliances, freshly installed kitchen cupboards, new shingles, water heater, and a spacious 12’x16’ deck—among many other improvements. Conveniently situated near local schools and amenities, this property offers both comfort and accessibility. Plus, you’re just a short 20-minute drive from the larger centers of Vermilion and Lloydminster. (id:65446)
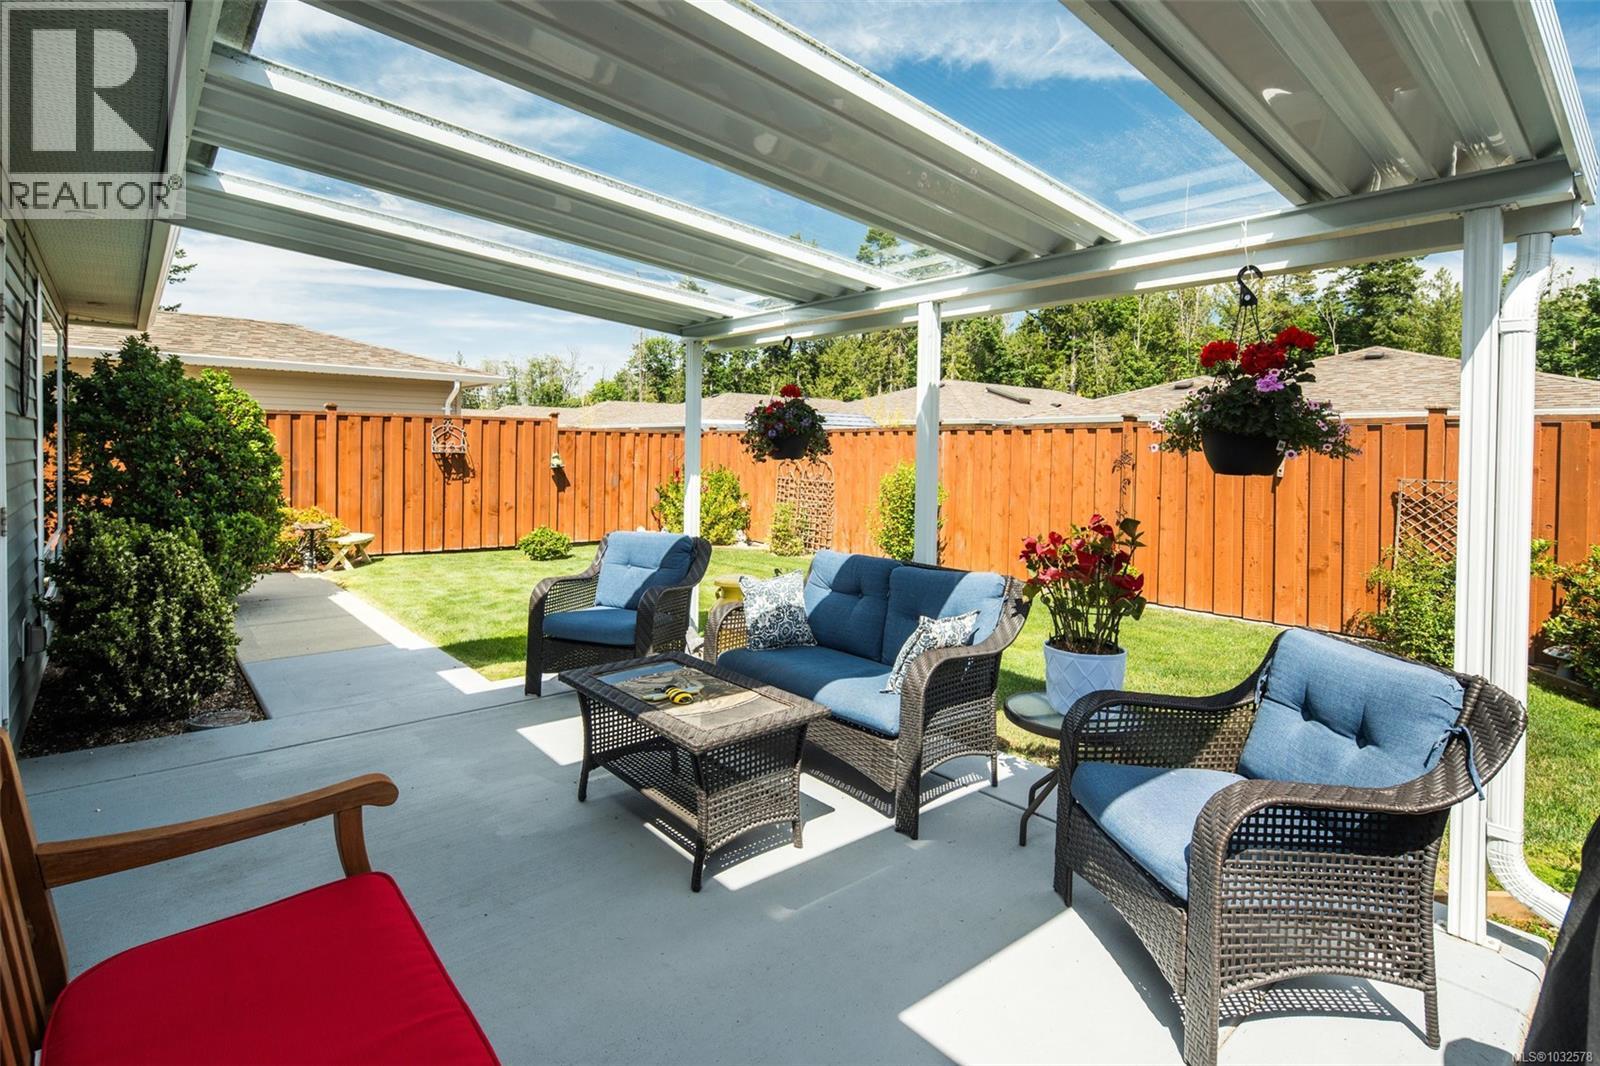
54 7586 Tetayut Rd
Central Saanich, British Columbia
Discover Hummingbird Green Village, an exclusive haven for those who value beauty, serenity, and discretion.This 2-bedroom, 2-bathroom home blends modern elegance with practical design.The open-concept layout features an accent wall suited for your finest pieces. Lush greenery complements the impeccably maintained lawn, cared for with the owner’s golf-honed patience and precision. Wider doorways, a flush entrance, and an accessible ensuite shower ensure ease of mobility, rare in this complex. The kitchen offers sleek countertops, premium appliances, and generous storage. Engineered hardwood flooring, vaulted ceilings, architrave moulding, and staircase-style wiring elevate the home’s efficiency and style. The covered patio leads to a secluded backyard, naturally screened for privacy and free from prying eyes. Minutes from BC Ferries, the airport, the beach by the Sidney Pier, and a direct highway to downtown Victoria, travel is effortless. Claim your place at Hummingbird Green Village. (id:65446)
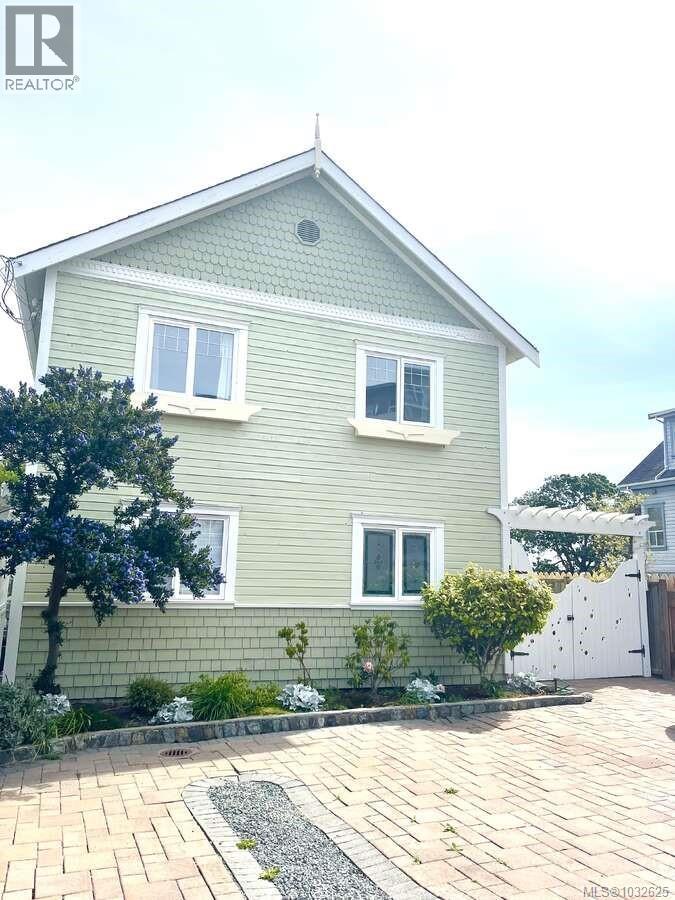
485 Head St
Esquimalt, British Columbia
*** For more information, please click Brochure button. *** Across the Harbour is a rare, licensed waterfront short-term rental on Victoria’s Inner Harbour. This 5-bed, 6-bath home includes a caretaker suite and garden studio, and is the only C-7A mixed-use zoned property in Esquimalt permitting Tourist Accommodation—an increasingly scarce advantage under new regulations. Designed for BnB or STR use, it features ensuite bedrooms, a renovated kitchen and upstairs loft and flexible indoor-outdoor living. This property’s unique zoning allows a mix of residential and commercial uses compatible with the West Bay neighborhood, providing owners with operational certainty and reduced competition in the local STR marketplace. Operate it as a Bed and Breakfast, which it was purpose built for, a high performing seasonal STR which the current owners have done for two seasons now, an extended family home, or as a turn-key, hands off, year round business utilizing the caretaker suite for live-in management. The lower caretaker suite with separate entrance supports compliance or additional rental income for long or short term rentals. Over $500K invested, with strong revenues and walkable access to downtown. (id:65446)
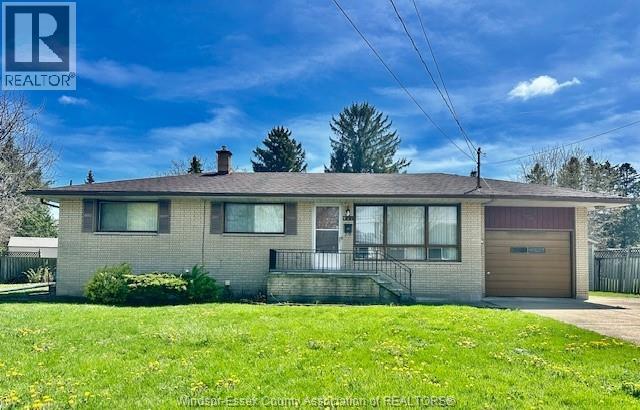
921 Kennedy Drive West
Windsor, Ontario
Take advantage of the new HST new home rebate program & build your Dream home! Welcome to 921Kennedy Dr. W., a rare opportunity to own a lrg 136.46 wide (irreg) building lot in the heart of Roseland area in South Windsor. This area is transforming - older homes are being replaced w/stunning custom builds. Currently existing on the property is a well kept 3 bedrm 1.5 bath Ranch & 1 car gar (as-is, where is) Near Roseland Golf Course. (id:65446)
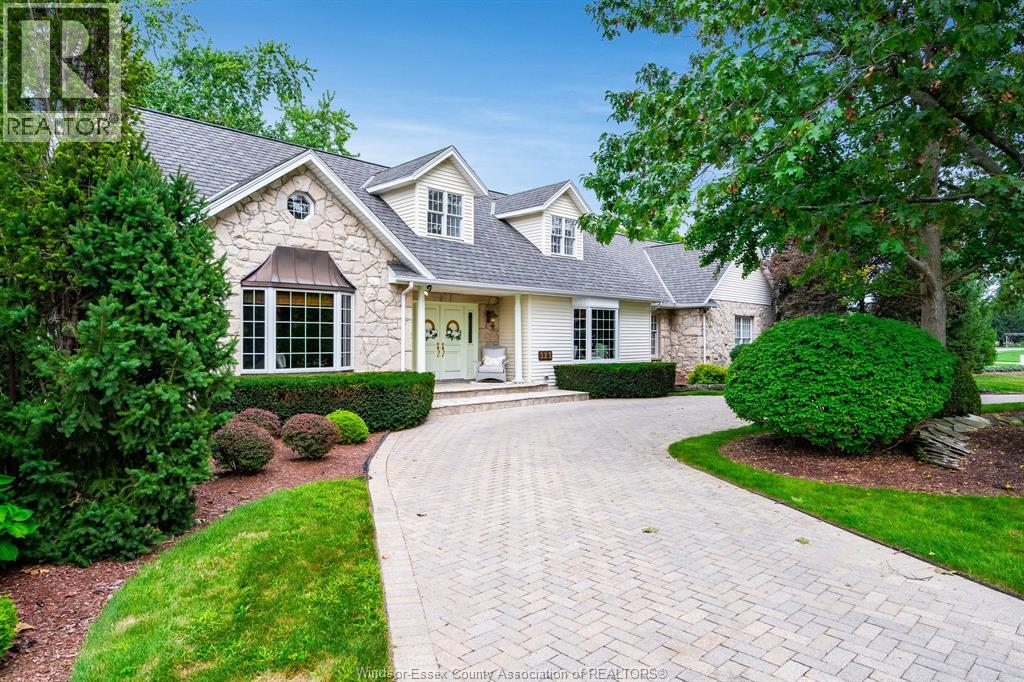
323 Talbot Street South
Essex, Ontario
Unique opportunity to own this one of a kind property sitting on a corner lot with stunning curb appeal. Step inside to find a spacious layout with large windows that fill the home with natural light offering views of a thoughtfully curated surrounding landscape of mature trees and flower gardens. Perfect for a bed and breakfast, growing family or multigenerational living. Over 3800 sq ft., this home exudes character and extras with custom woodwork, oak trim, wainscotting built-in shelving, marble floors, 2 fireplaces and a sauna. Great layout with primary suite and laundry on main floor, kitchen is accessed by surrounding rooms and an all glass 4 season sunroom provides access to a backyard oasis with an inground pool and built-in hot tub. Lower level features endless flex space to fit all your needs, in-law suite potential. Epoxy floors in 2 car garage features a workshop. All furniture and T.V.s can be included. (id:65446)
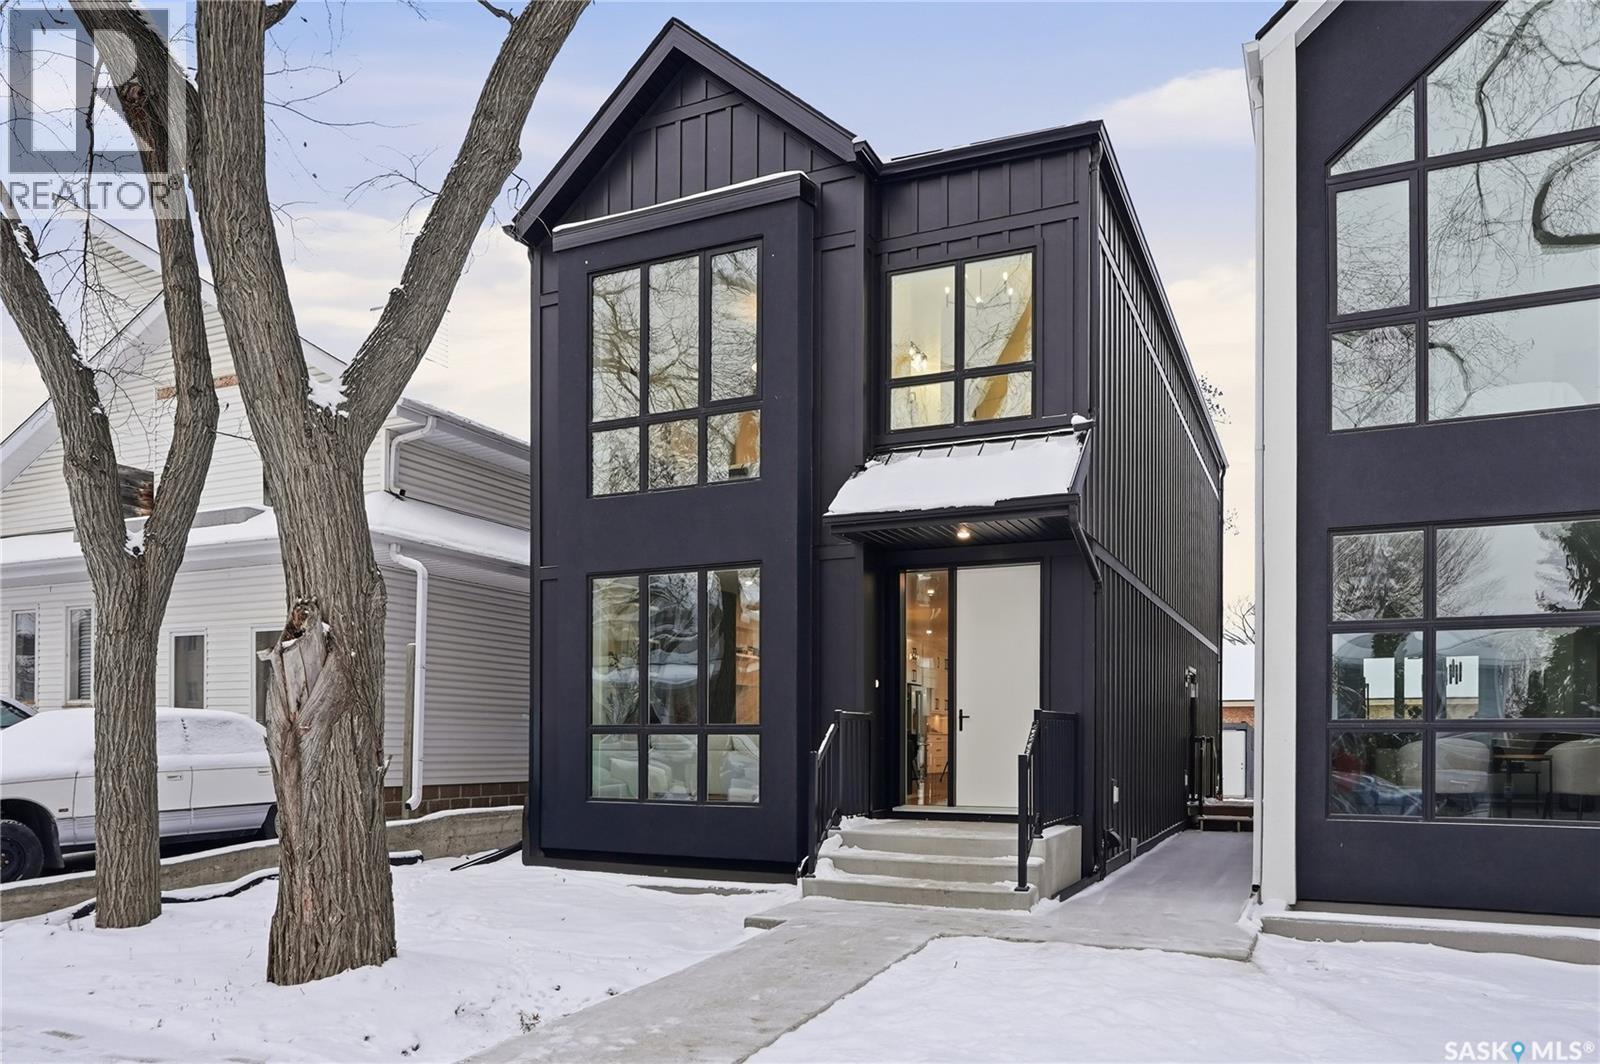
1137 13th Street E
Saskatoon, Saskatchewan
Welcome to 1137 13th Street East, a stunning, newly built home in the heart of Varsity View offering 1,789 sq. ft. of refined two storey living space, plus an 891 sq. ft. basement with a separate side entrance for a future secondary suite. This 3-bedroom, 2.5-bath home showcases high-end finishes throughout, including quartz countertops, Frigidaire Professional appliances with built-in wall ovens and a 36" induction cooktop, and premium fixtures. The spacious primary suite features a luxurious ensuite with a soaker tub, custom tile shower, and electric in-floor heating. Designed for both comfort and performance, the home features 9’ ceilings on both the main and basement levels, thickened exterior walls with R28 insulation, and insulated interior walls to enhance privacy and reduce sound transfer. The basement includes in-floor hydronic heating for maximum winter comfort, and the main living area is bright and airy thanks to extra-large triple-pane windows. Outside, enjoy a rear 10' x 10' deck with black aluminum railings, James Hardie fiber cement siding and stucco exterior, and a detached 22x24 double car garage. This home combines elegance, energy efficiency, and flexibility—perfect for modern living. Don’t miss your chance to make it yours—contact your REALTOR® today and ask about the secondary suite incentive program (id:65446)
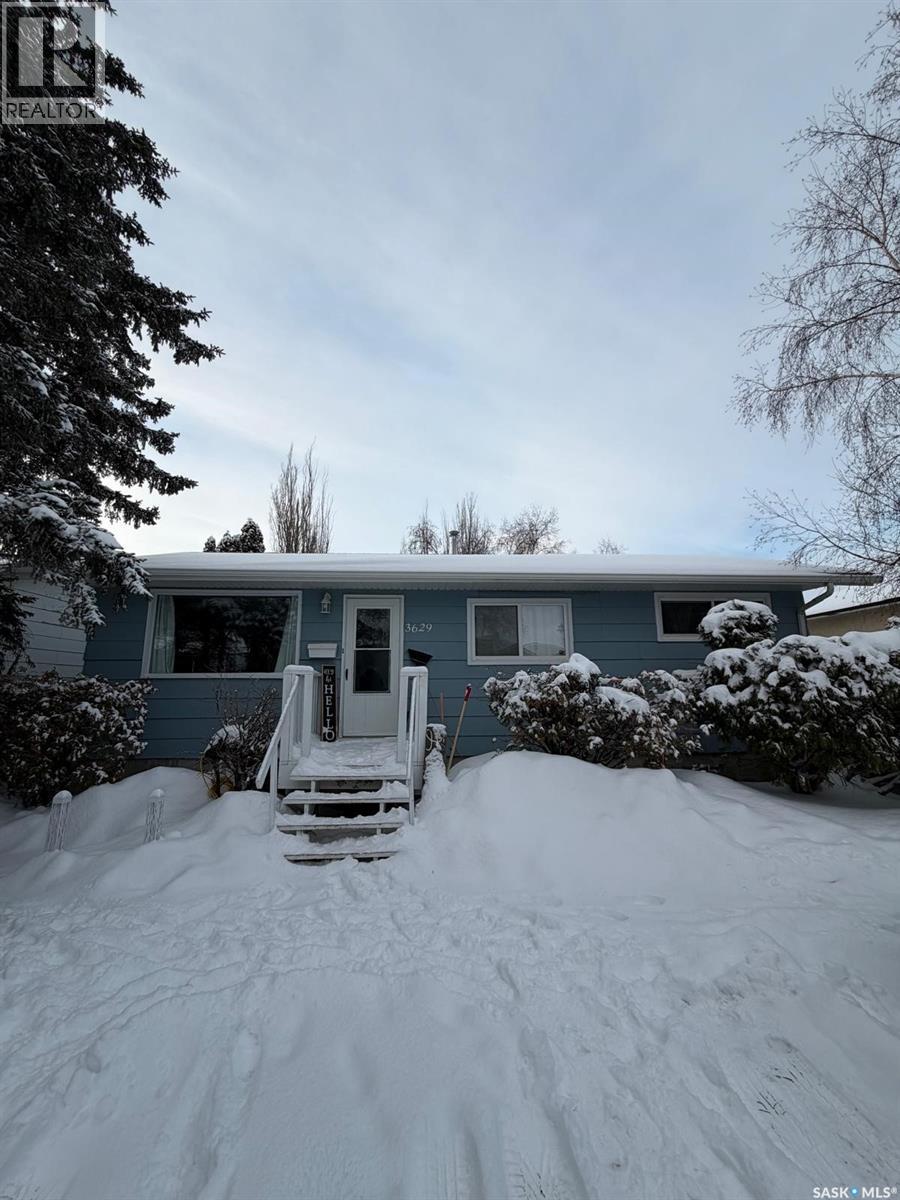
3629 Centennial Drive
Saskatoon, Saskatchewan
Welcome to this charming 5-bedroom bungalow located in the desirable Pacific Heights neighborhood, perfectly positioned across the street from schools and parks, making it an ideal home for families. Enjoy the convenience of nearby amenities, schools right in front and easy access to public transit. The main floor features 3 bedrooms and a full 4-piece bathroom, complemented by updated laminate flooring throughout. The bright and spacious living room flows seamlessly into the eat-in kitchen, which offers ample cabinetry, generous counter space, and comes complete with appliances, including a brand-new stove. Downstairs, you’ll find a 2 bedrooms, 1 bathroom suite, offering excellent flexibility for extended family, guests, or additional living space. The lower level includes a large family room, kitchen area, flex space, and a versatile den, ideal for a home office, gym, or hobby room. Recent upgrades provide peace of mind and added value, including new shingles, soffits, eaves, select windows, flooring, a new 50-gallon hot water heater, and a new washer and dryer. Outside, the property boasts a large, fully fenced yard with plenty of room for a future garage, along with a triple front driveway offering ample parking. This home presents a fantastic opportunity to own a spacious, well-maintained home and investment in a vibrant and family-friendly community. A new couch may be negotiated separately. (id:65446)