
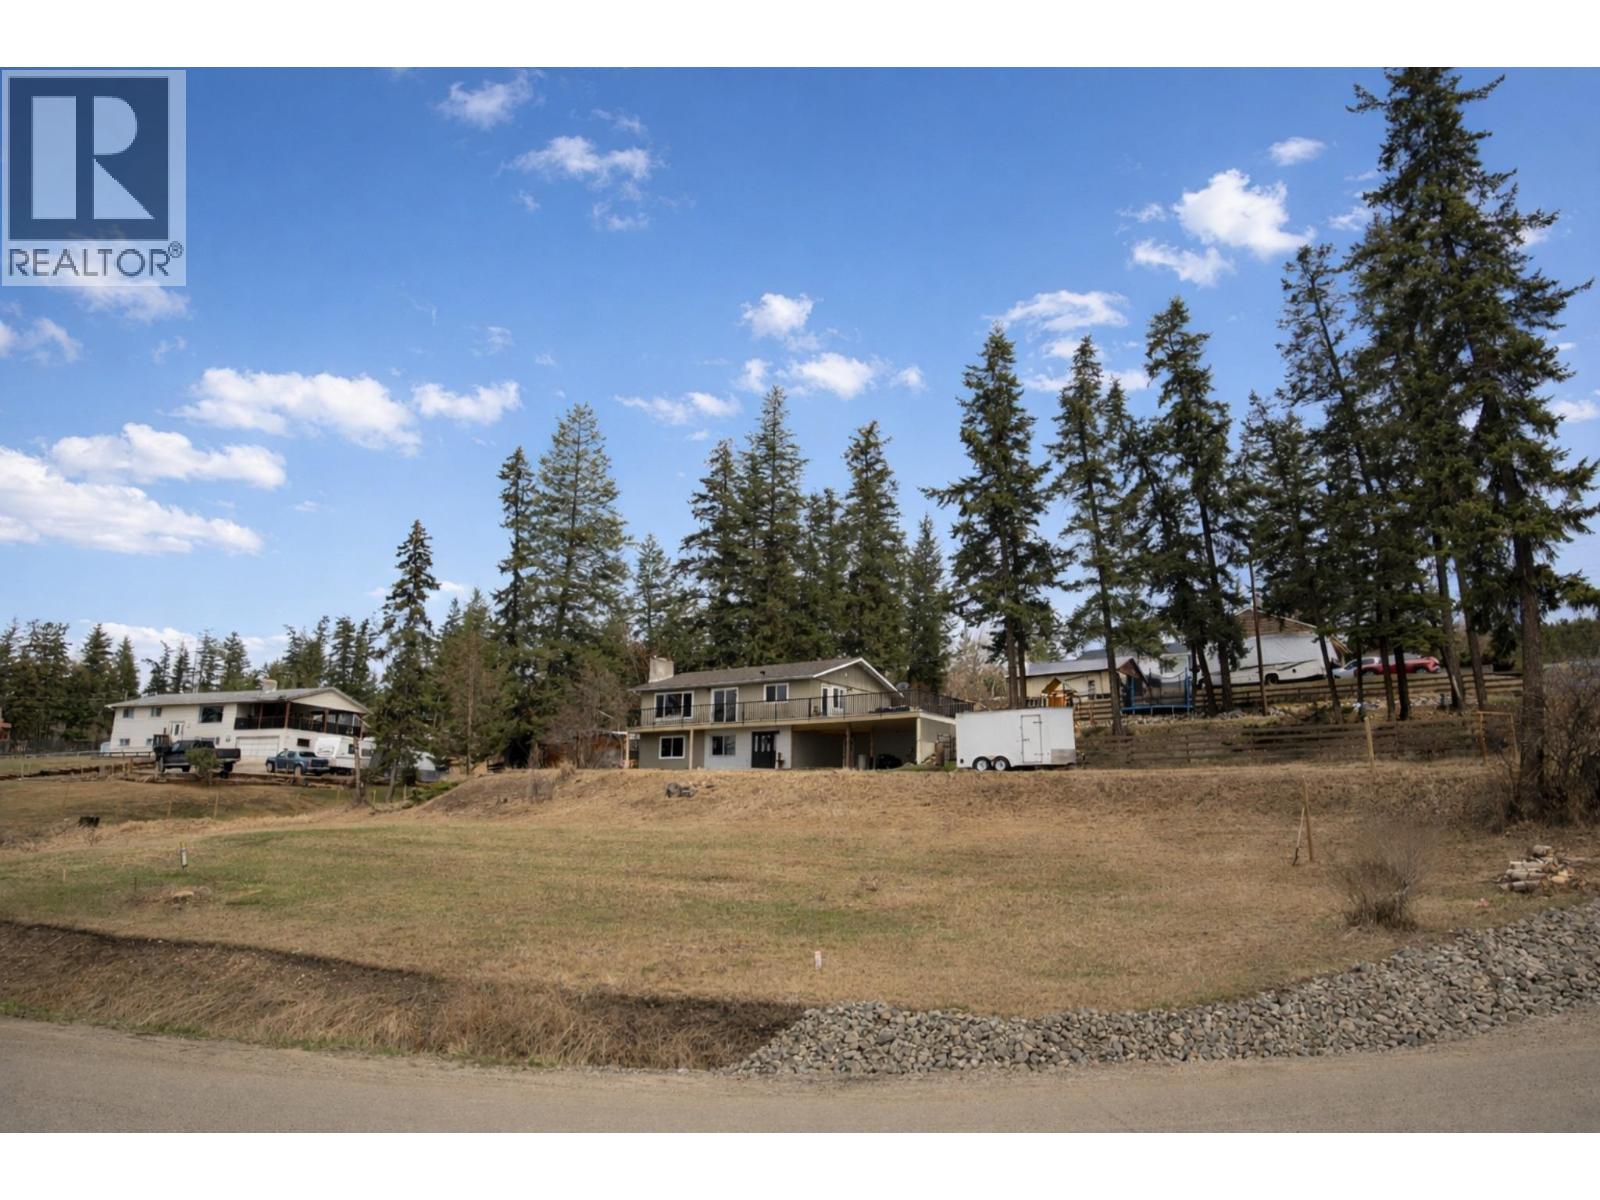
804 Shaw Road
Williams Lake, British Columbia
Fabulous open concept floor plan with a fully updated kitchen and direct access to a sun-soaked entertaining deck. Convenient dog run or great yard space for kids to stay close while enjoying the outdoors. Perimeter fence posts are already in place and ready for the finishing touch. The main floor offers 3 bedrooms including a spacious 2 piece ensuite. The adorable basement family room comes complete with a kids' indoor tree fort and a 3 piece bathroom. Situated on a 0.7 acre lot just minutes to town, convenience store, and a highly regarded elementary school. Double car carport and great storage add to the functionality of this hard working, well cared for family home with endless possibilities. (id:65446)
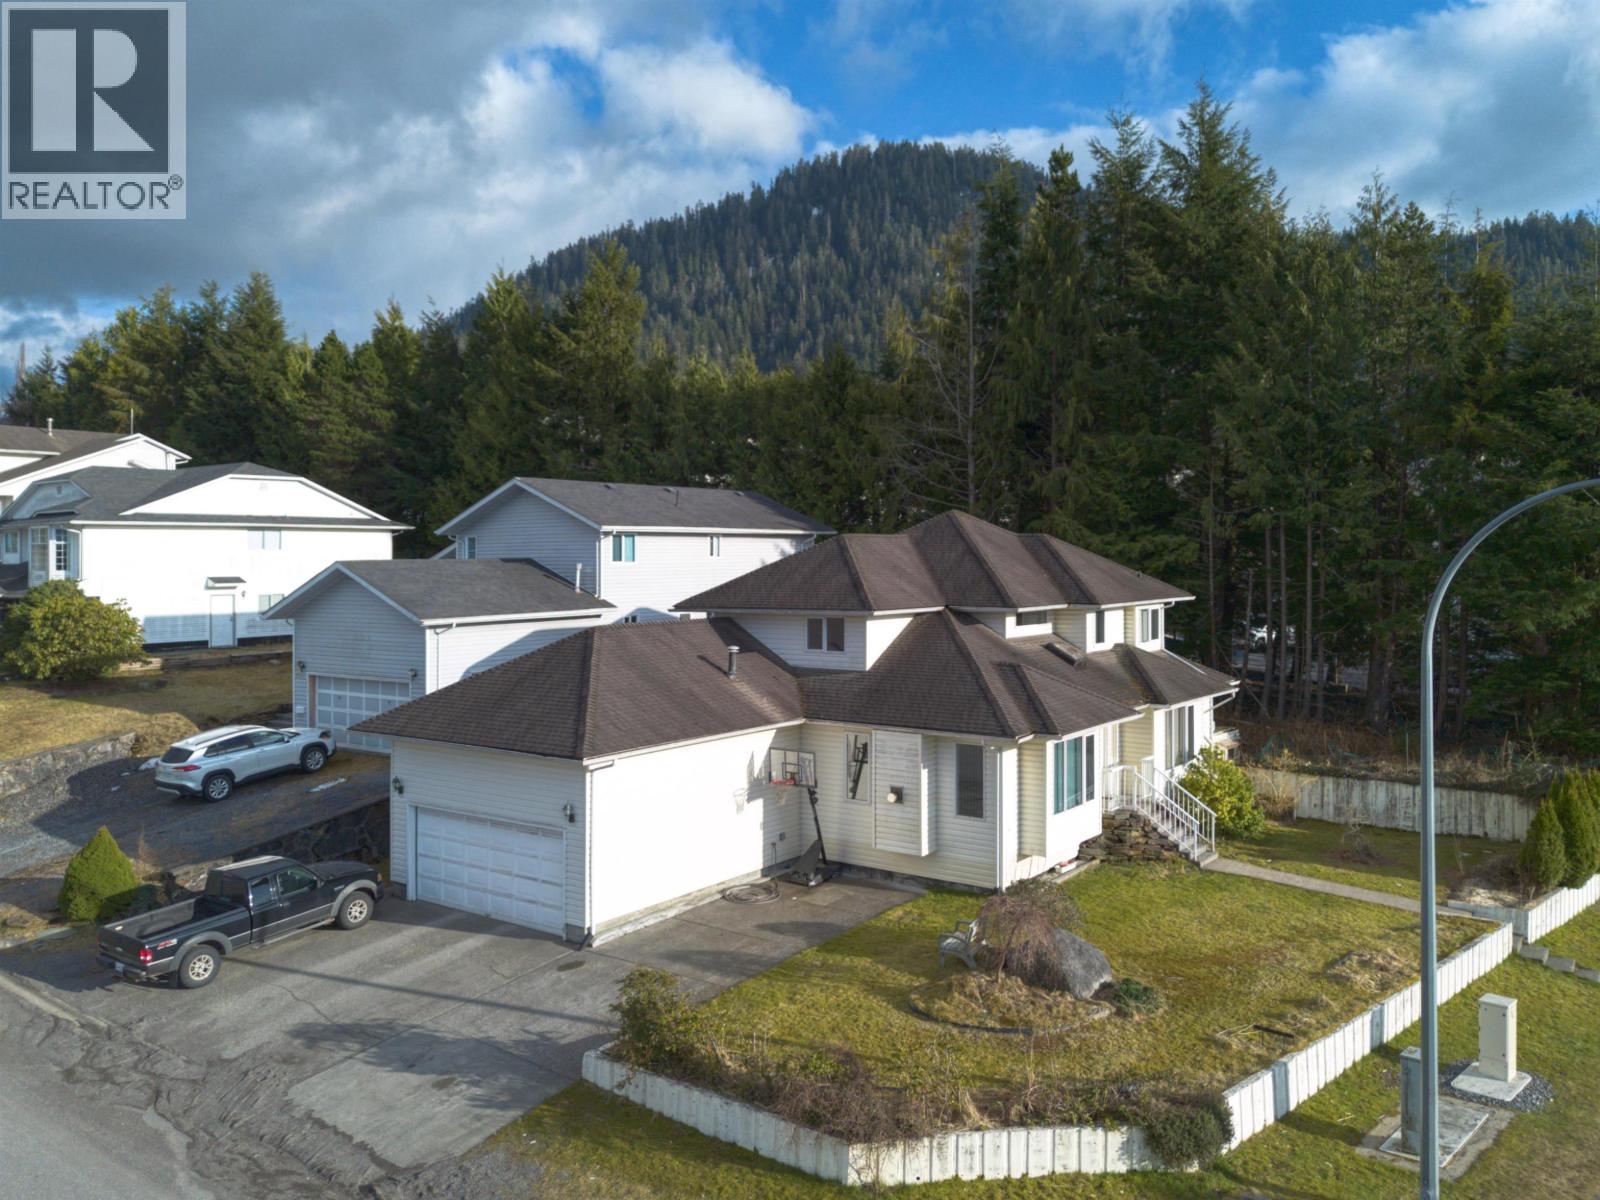
896 Prince Rupert Boulevard
Prince Rupert, British Columbia
This beautifully updated 3-bedroom, 3-bathroom home sits on a landscaped corner lot with ample off-street parking for vehicles, RVs, or boats. Inside, enjoy stylish bathrooms, a stunning white kitchen with solid surface countertops, newer flooring, and fresh paint throughout. The bright two-storey entry, vaulted ceilings, and cozy family room create a welcoming feel. All bedrooms are upstairs, including a spacious primary suite with a walk-in closet and large ensuite. Exceptional curb appeal and thoughtful upgrades make this home truly stand out. (id:65446)
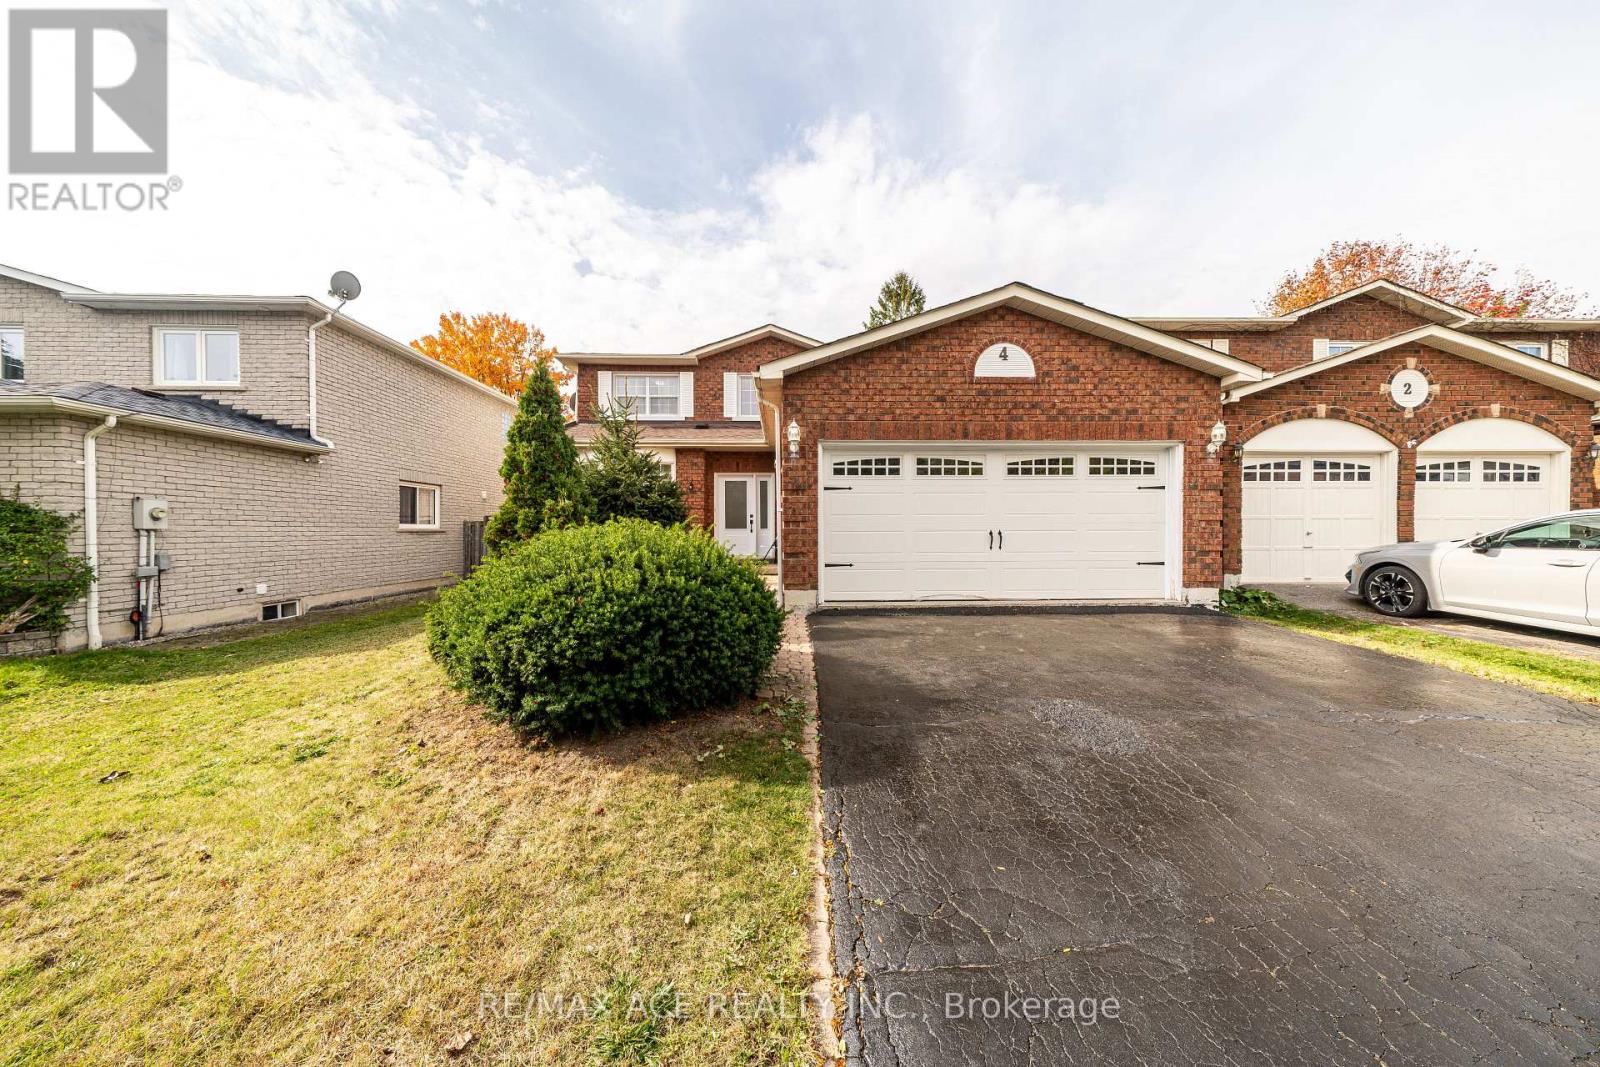
4 Broughton Court
Whitby, Ontario
LEGAL BASEMENT. Welcome to this beautifully renovated home in Whitby, offering modern finishes and functional living in a family-friendly neighbourhood. This move-in-ready property features three spacious bedrooms and three washrooms, ideal for families or those looking to upgrade. The home has been tastefully updated throughout, providing bright and comfortable living spaces. The legal basement apartment includes two bedrooms and one washroom, offering excellent income potential or an ideal in-law suite. There is also an additional bedroom in the basement, not part of the legal unit, which can be used as storage. Some photos may have been taken from a previous listing and include prior staging; the home has since been freshly painted, staging has been updated, and the basement has been converted to a legal unit. Conveniently located close to schools, parks, shopping, transit, and all essential amenities. An excellent opportunity for families and investors alike-just move in and enjoy. (id:65446)
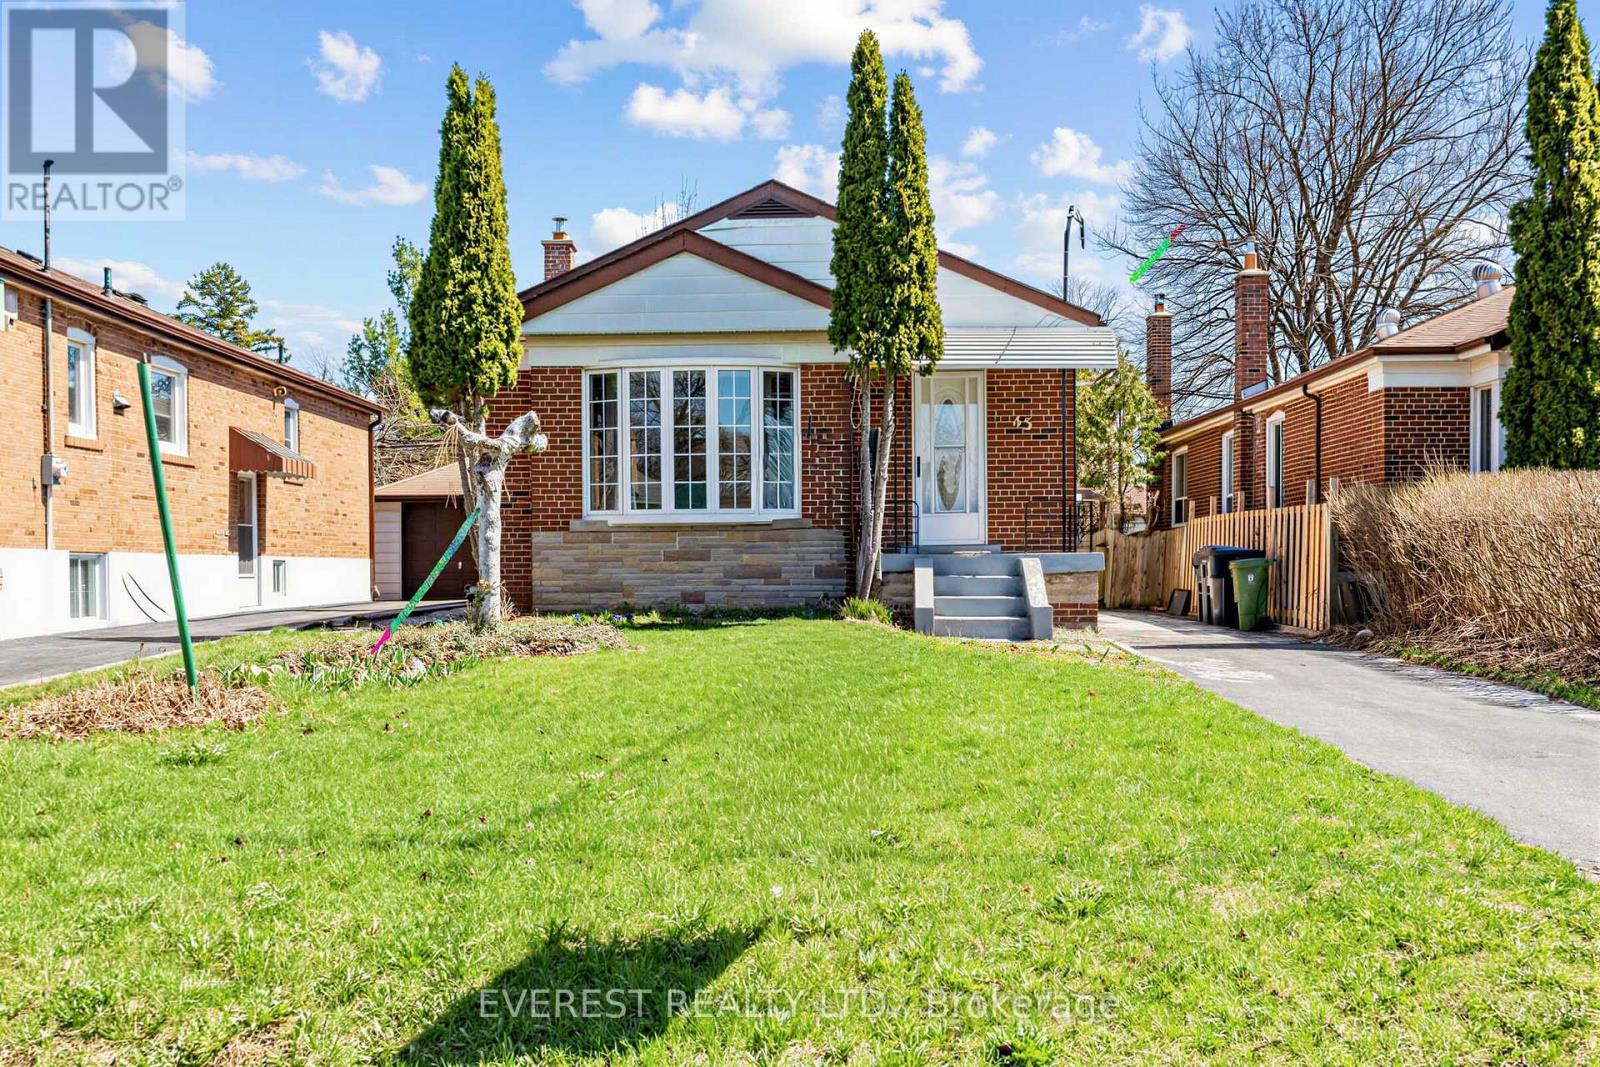
45 Kilgreggan Crescent
Toronto, Ontario
Highly Demanded Location! 3+3 Bedroom, detached bungalow In quiet neighbourhood. Additional cozy sunroom with sky lights and new laminated flooring on the main floor +Walk-Out To Private Garden! great for rental income from the basement.Professionally renovated house .Fully upgraded kitchen with open concept kitchen with an additional island for breakfast place. Freshley painted main floor throughout, new laminated flooring. Finished and beautiful Front Landscaping,! Stunning Spacious Front Foyer with new tyle. Close to School, Ttc, Shopping, Hospital,and much more. (id:65446)
1565 Green Road
Clarington, Ontario
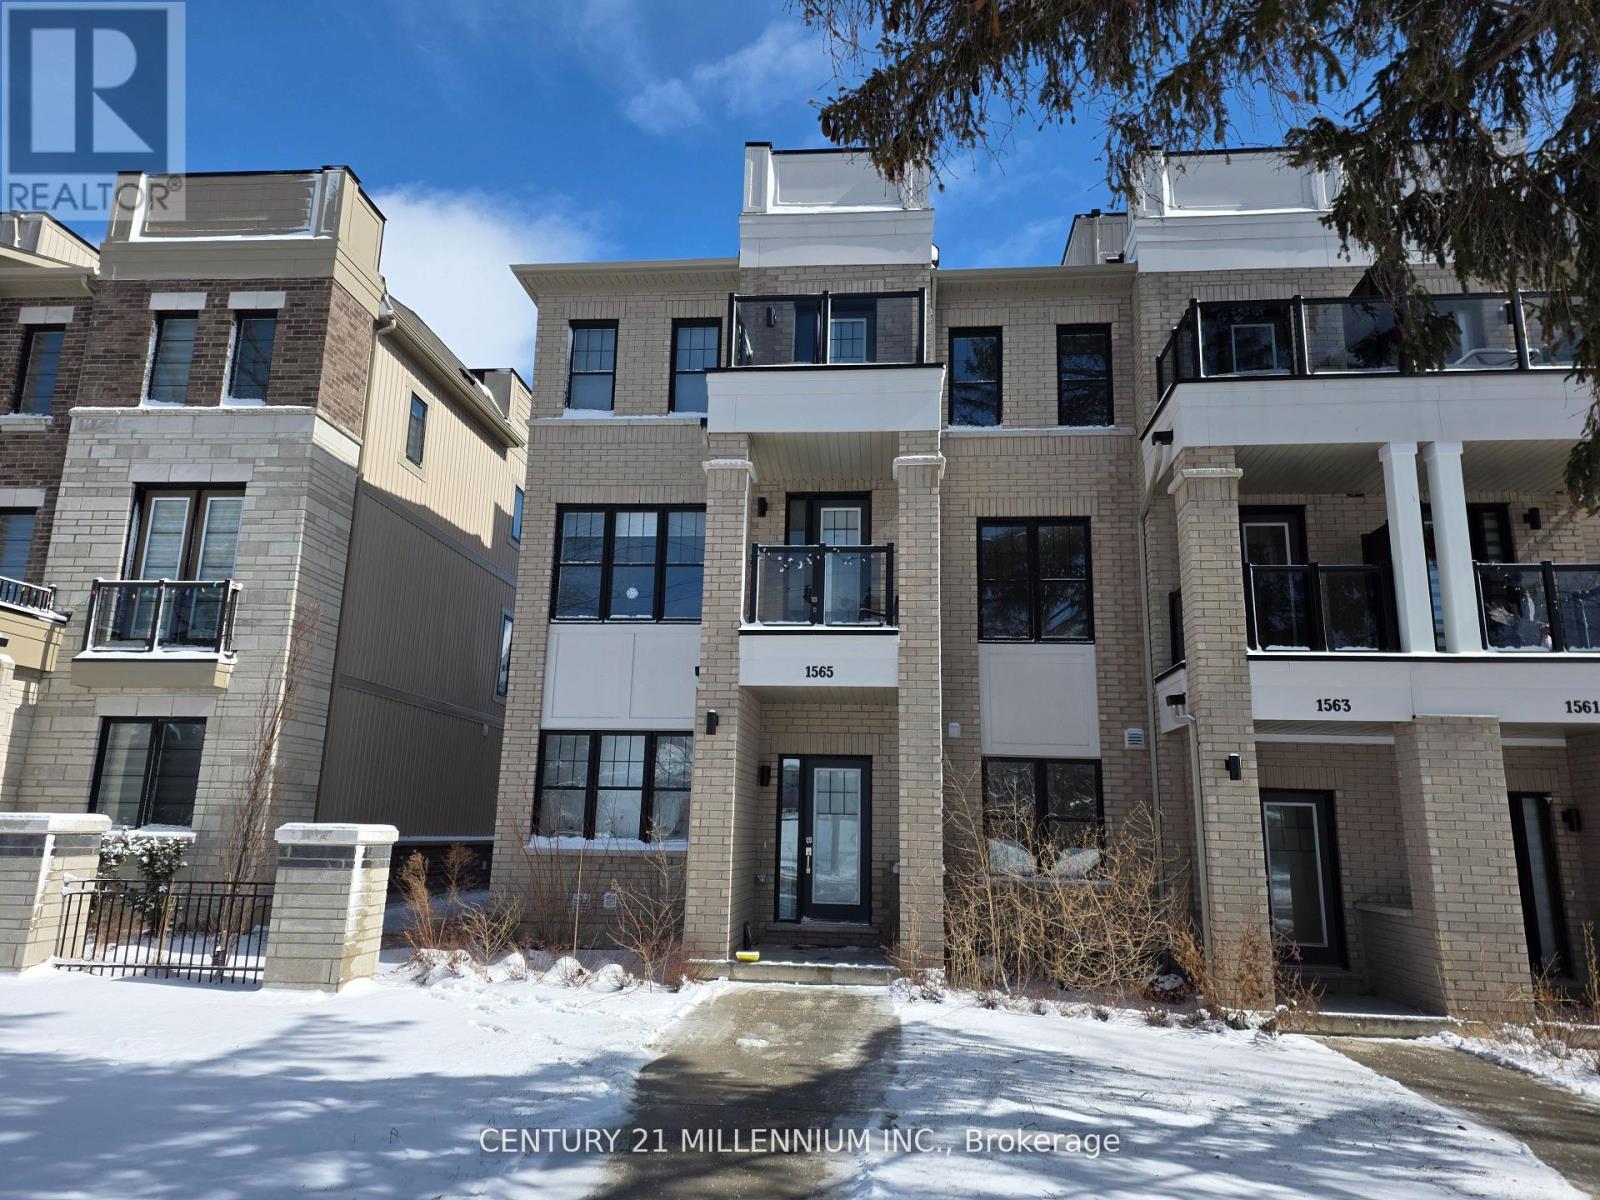
2 Years New Huge Freehold Townhouse, one of the largest in the community 2,252 Sqft. Living large in this massive three-story townhouse. Extremely versatile, has been separated into 2 functional layouts that each have laundry and kitchen. The upper unit enters from green road, massive living and dining open concept to Bright kitchen with family sized eat-in area, that walks out to private deck, perfect for barbecues and entertaining. 3rd storey has 3 full size bedrooms, primary with ensuite and walk-in closet. Retreat to the upper most level roof top terrace with clear unobstructed views. The lower levels are fully finished converted to a self contained dwelling. Property management manicures all landscaping. Ample 4 car parking driveway plus 1 parking in automatic garage. (id:65446)
4270 Vista Road
Prince George, British Columbia
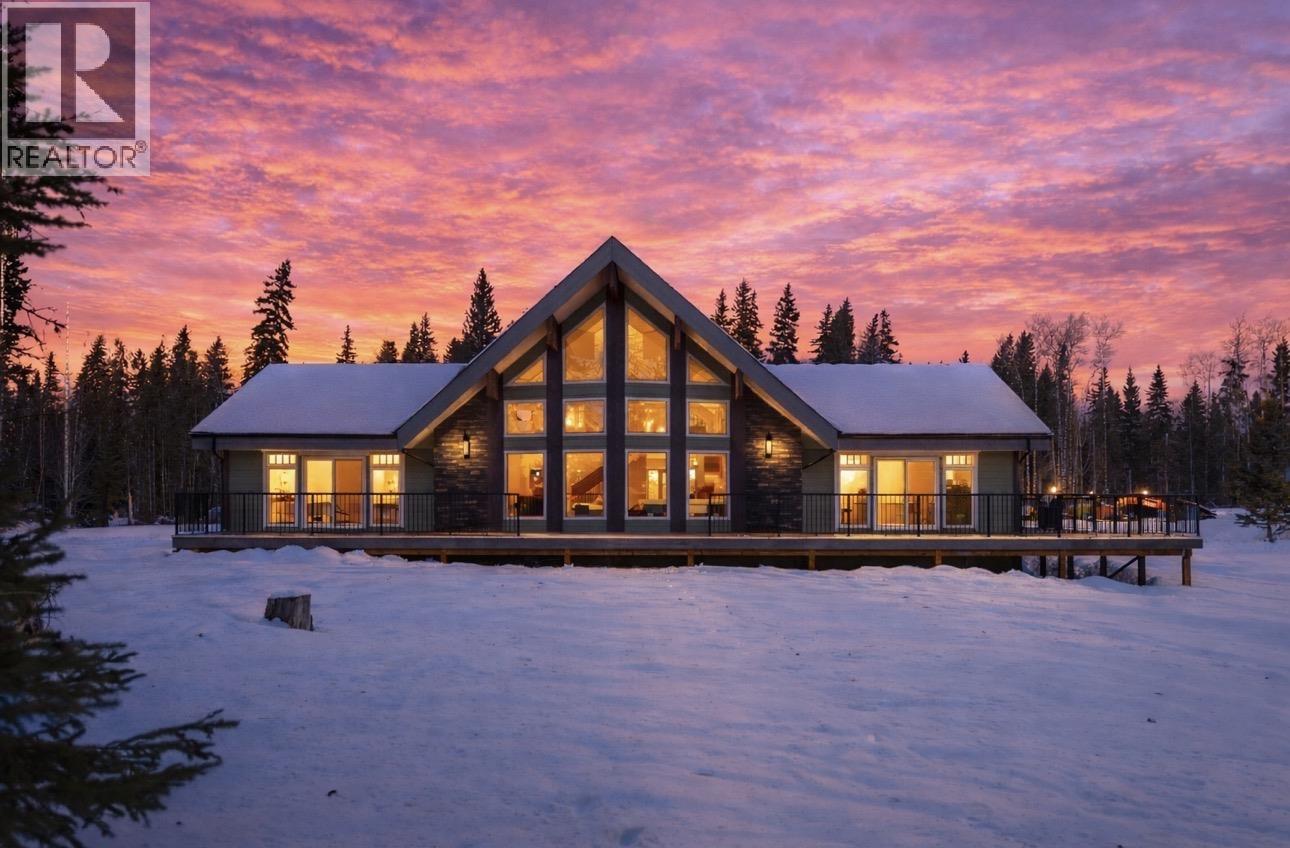
Welcome to this exceptional acreage property offering luxury, space, and versatility on 2.31 private acres. The home features a bright, open layout with stunning vaulted ceilings and exposed timber beams that create a warm, upscale feel. The kitchen offers ample workspace and flows seamlessly into the dining and living areas—perfect for everyday living and entertaining. The primary bedroom is a private retreat with a spacious layout and luxurious ensuite. Downstairs includes a dedicated home theatre room and a fully self-contained basement suite with separate entrance—ideal for extended family or added income. The impressive 60’ x 40’ shop offers incredible space for work, storage, or hobbies. A rare opportunity just minutes from town. (id:65446)
471 Woodsmere Crescent
Pickering, Ontario
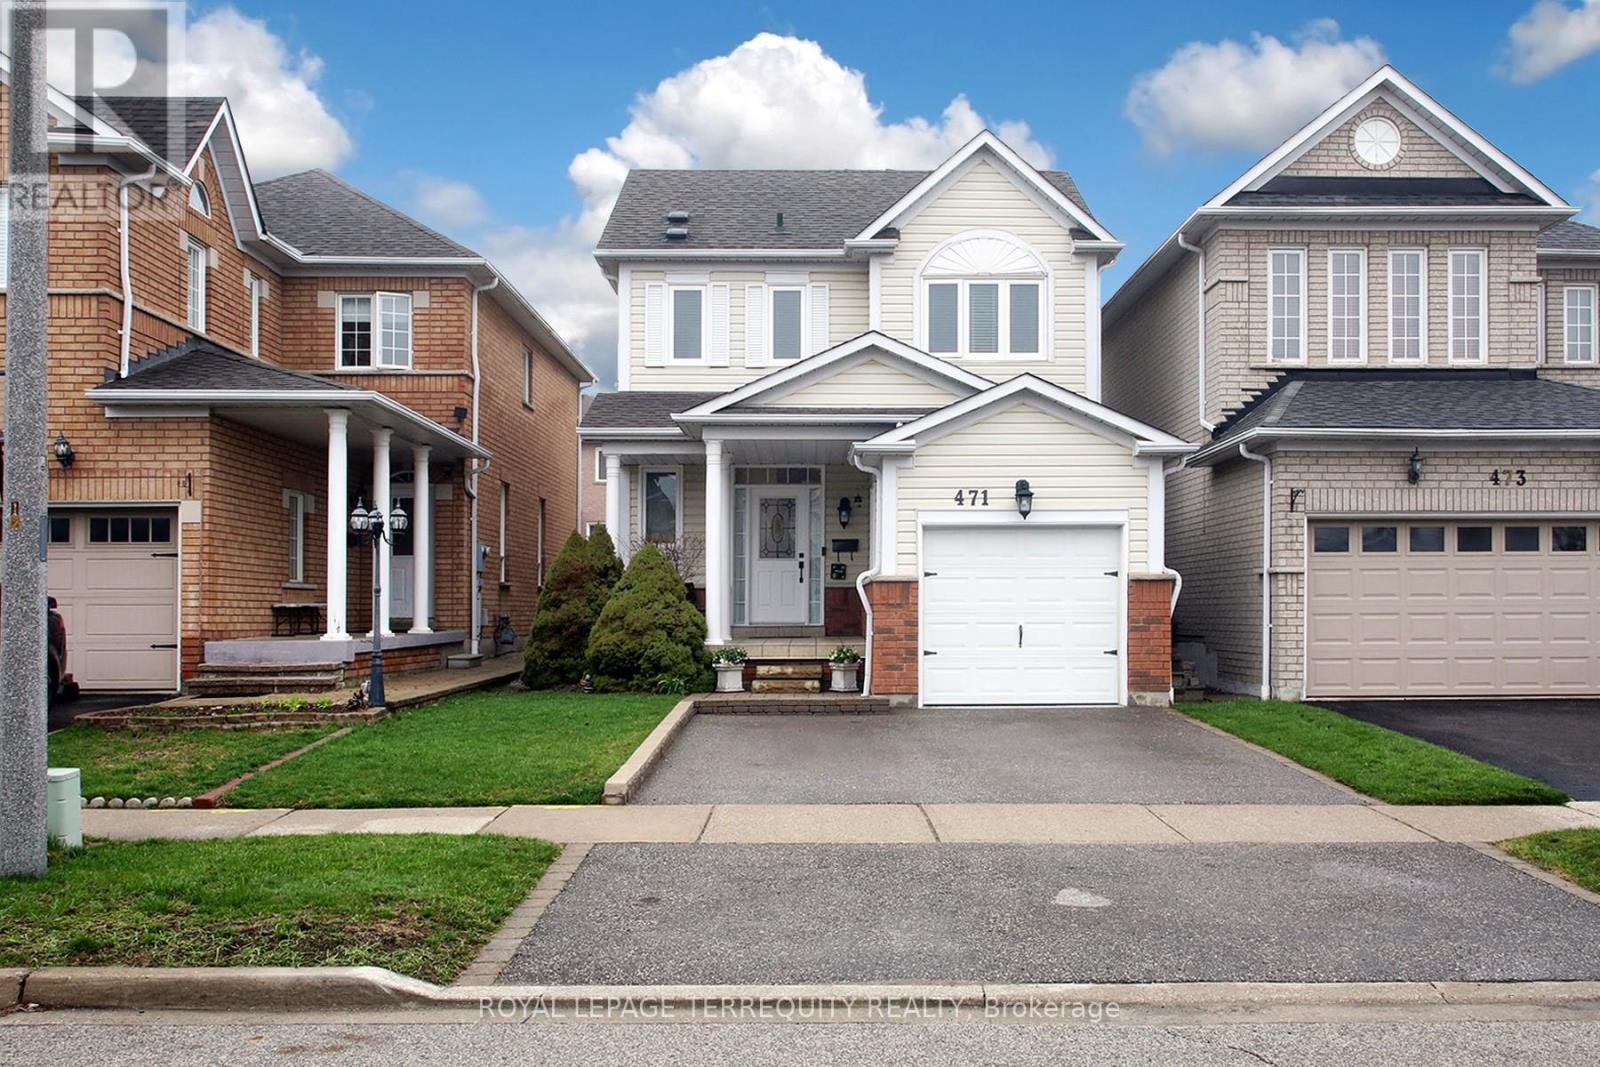
Welcome to this exceptional, elegant home nestled in the prestigious Amberlea community of Pickering-where comfort, quality finishes, and convenience come together beautifully. Step inside to a bright, open-concept living and dining area featuring 9-foot ceilings, rich hardwood flooring, pot lights, and a cozy fireplace-an inviting focal point perfect for both everyday living and entertaining guests. The modern, upgraded kitchen showcases granite countertops, an eye-catching backsplash, and stainless steel appliances, offering both style and functionality. This home features three fully upgraded and updated bathrooms, along with a professionally finished basement complete with a warm and inviting recreation room, electric fireplace, and bar-ideal for relaxing or hosting. Enjoy the convenience of a direct entrance to the garage. Situated in a quiet, family-oriented Neighborhood, this home is just steps from both Catholic and public schools, making it ideal for growing families. The sought-after West Pickering location provides easy access to shopping plazas, the GO Train, Highway 401, and is just minutes from the vibrant Pickering city centre and Toronto. Nature lovers will appreciate being within walking distance of Rouge Valley National Park and close to the scenic waterfront of Lake Ontario. Outside, unwind in a professionally landscaped backyard featuring a deck and gazebo-perfect for summer BBQs, entertaining, or quality family time. A wonderful opportunity to settle into a welcoming community and truly feel at home. (id:65446)
Bsmt - 58 Hummingbird Drive
Toronto, Ontario
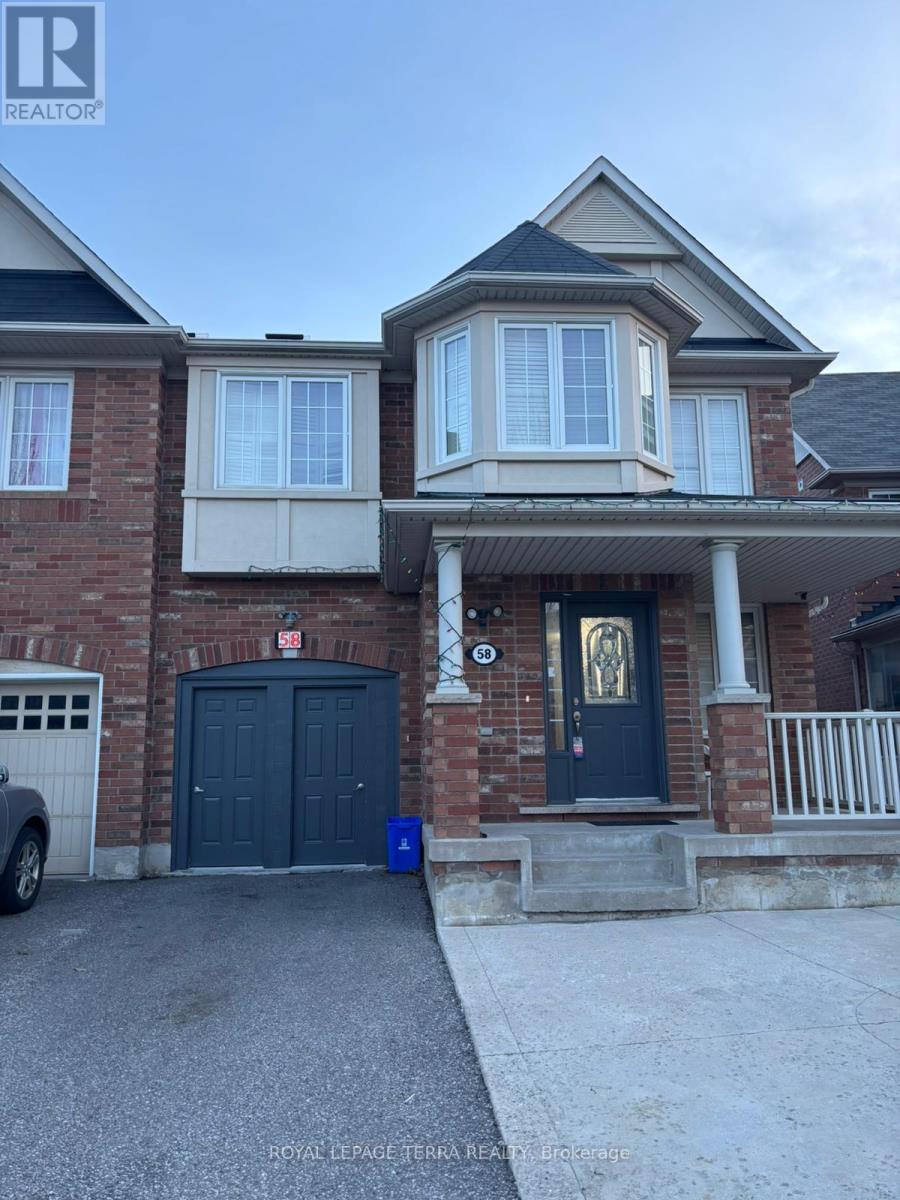
Bright and well appointed 2 bedroom, 1.5 bathroom basement apartment situated in the desirable family friendly Morningside Heights community. Designed with comfort and functionality in mind, this spacious unit offers an efficient layout for couples, small families, or working professionals. Enjoy a peaceful setting just steps from Hummingbird Park and surrounded by lush green spaces, creating a quiet and welcoming environment. Conveniently located close to schools, with easy access to shopping, dining, and everyday essentials. Commuters will benefit from quick connections to Highway 401 and Highway 407. A great opportunity to live in a well-established neighbourhood that offers both tranquility and convivence. (id:65446)
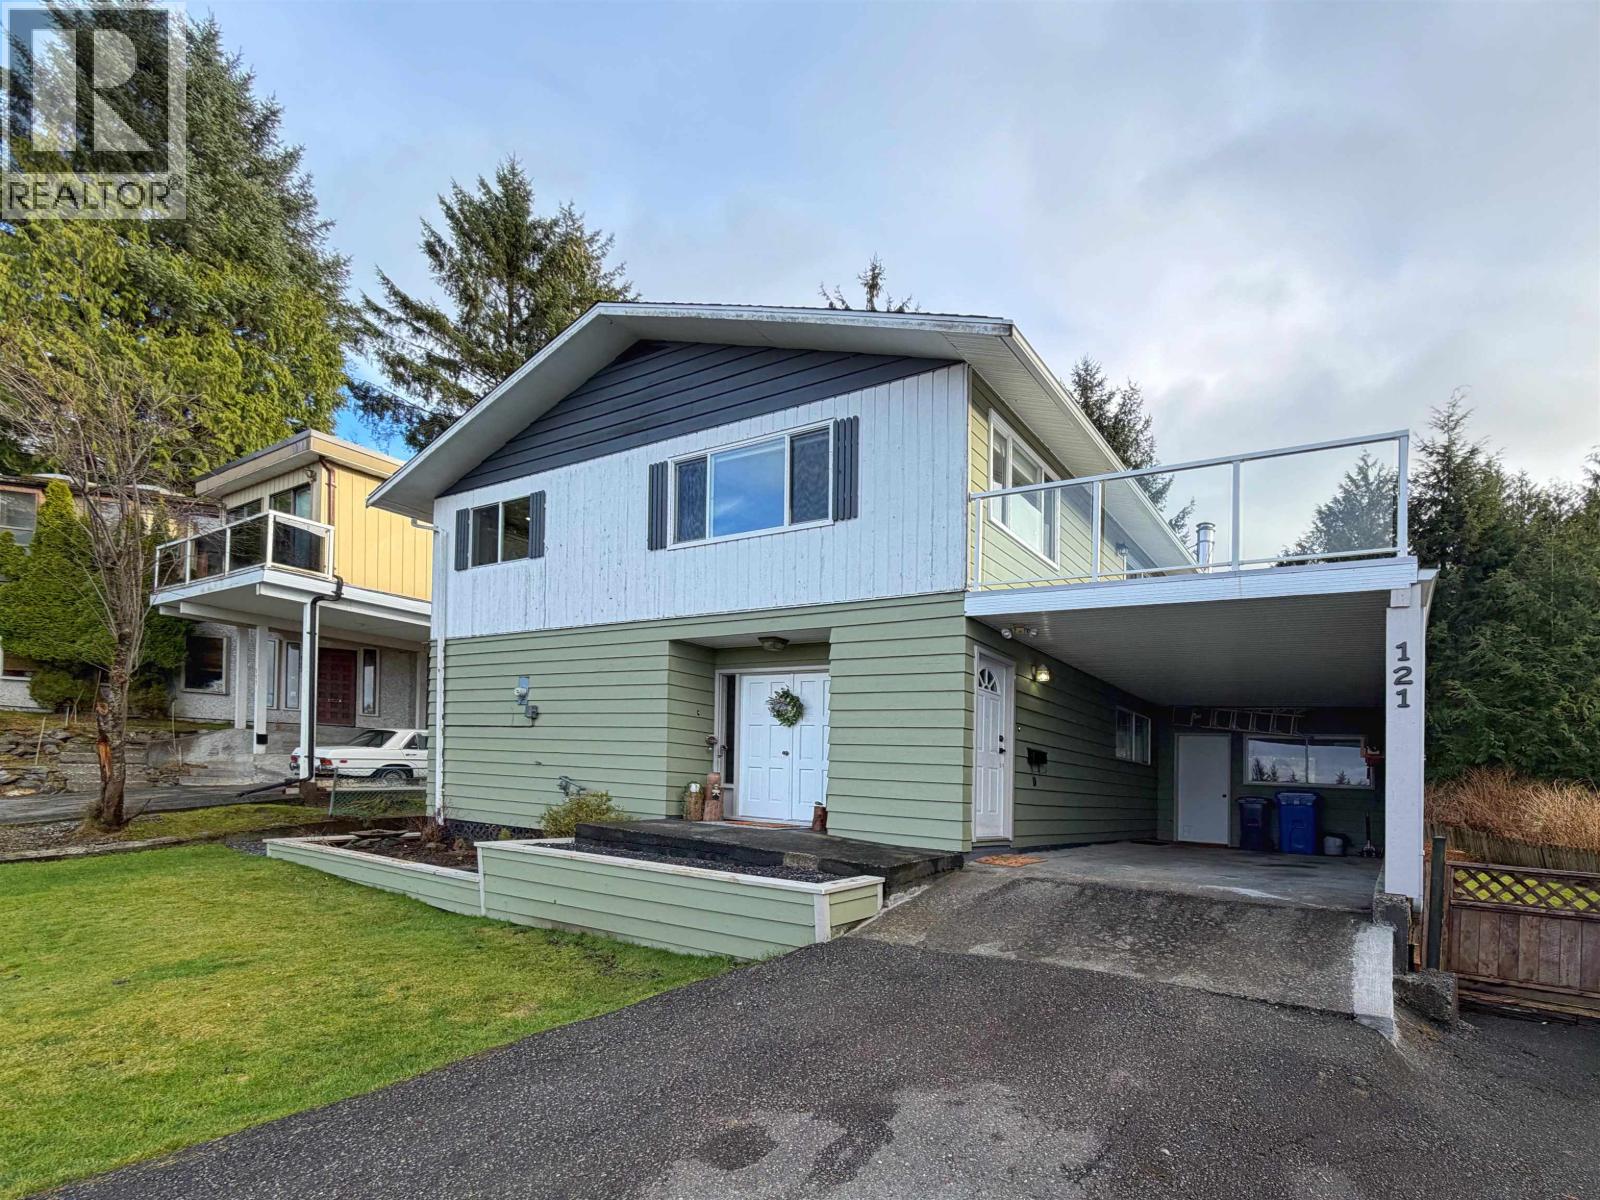
121 Cade Place
Prince Rupert, British Columbia
This well-maintained 4 bed, 3 bath family home sits on a spacious lot and includes an in-law suite. The sun exposed property is fully fenced and surrounded by trees creating a beautiful, private setting. Inside you're treated to beautiful wood floors, solid wood doors, bathroom upgrades, fresh paint colours throughout + there's even a sauna. The kitchen features upgraded counter tops, back splash and stainless appliances. Patio doors off the living room and rec room lead to two decks (there's a shop under one), the perfect place to soak up the sun and enjoy the sunsets. Other notable upgrades include 200 amp electrical, 2 dual zone heat pumps, 2nd kitchen on lower level, new hot water tank, custom entertainment unit with storage + more! Located near parks & Pineridge and Roosevelt Schools. (id:65446)
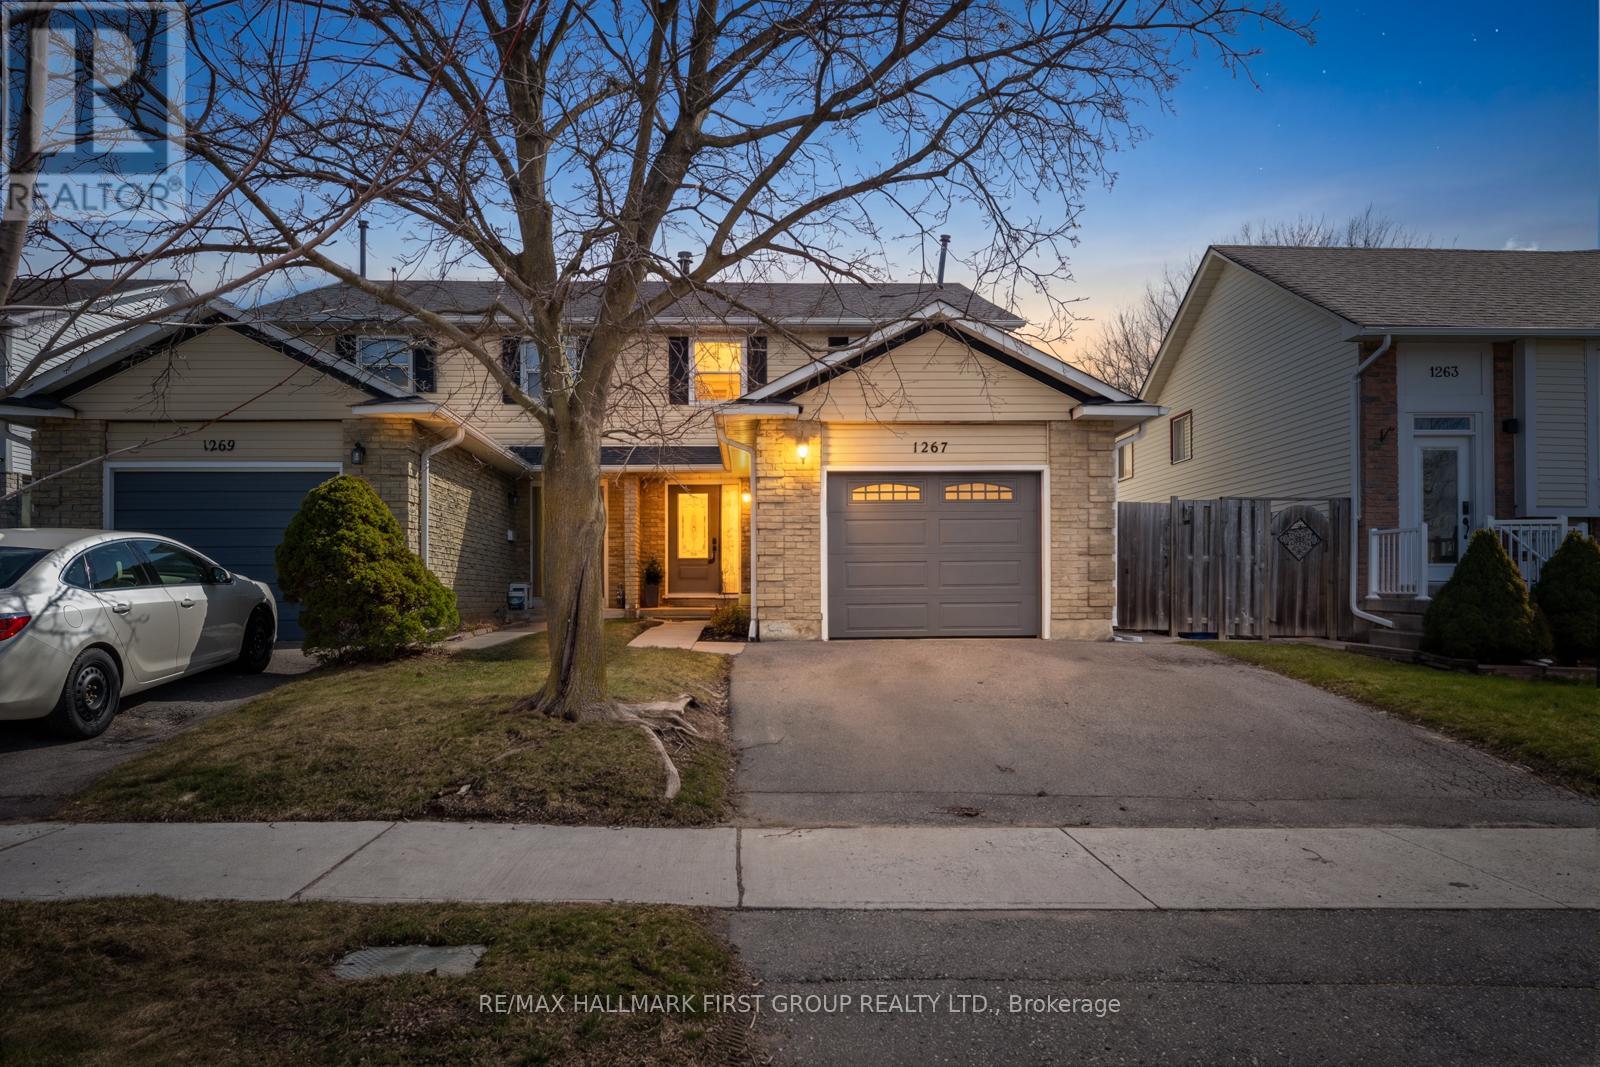
1267 Northbrook Street
Oshawa, Ontario
Welcome to 1267 Northbrook Street, a meticulously updated 3 Bedroom 3 Bath, semi-detached home in the desirable Centennial neighbourhood of North Oshawa. Situated on a quiet street with nearby schools, parks, the Oshawa Creek, Oshawa Golf Club, and daily amenities, the home is perfect for growing families or those seeking tranquility and convenience. The front of the home overlooks vast green space, while the fully landscaped backyard offers a perennial garden bed, improved drainage system, and a back deck with a privacy fence for additional outdoor enjoyment. The home also offers a single-car attached garage, with two additional parking spaces in the private driveway.The updated main floor, finished with new laminate flooring (2025), welcomes you through a foyer and into the bright, open-concept living space. The inviting living room is centred around a cozy wood-burning fireplace, while the adjoining dining area offers a seamless space for everyday meals and entertaining, with a walkout to the backyard deck. The kitchen is finished with stainless steel appliances, ample counter space, and a brand new stove (2026). Upstairs, all bedrooms are finished with carpet, with the primary and second bedrooms connecting to a spacious 3-piece Jack-and-Jill bathroom with hall access, and a linen cupboard for extra storage. The primary bedroom features a his and hers closet, while the second and third bedrooms also offer their own closet space.The finished basement features an open entertainment space, and a 3-piece bathroom with a glass shower. Additional upgrades include a finished laundry and storage room (2021), updated main floor powder room (2025), fireplace wall feature (2025), and blackout blinds in all three bedrooms. From its thoroughly upgraded interior spaces to its beautifully maintained property, this home offers an exceptional opportunity to enjoy comfortable, move-in ready living in a quiet, highly desirable neighbourhood. (id:65446)
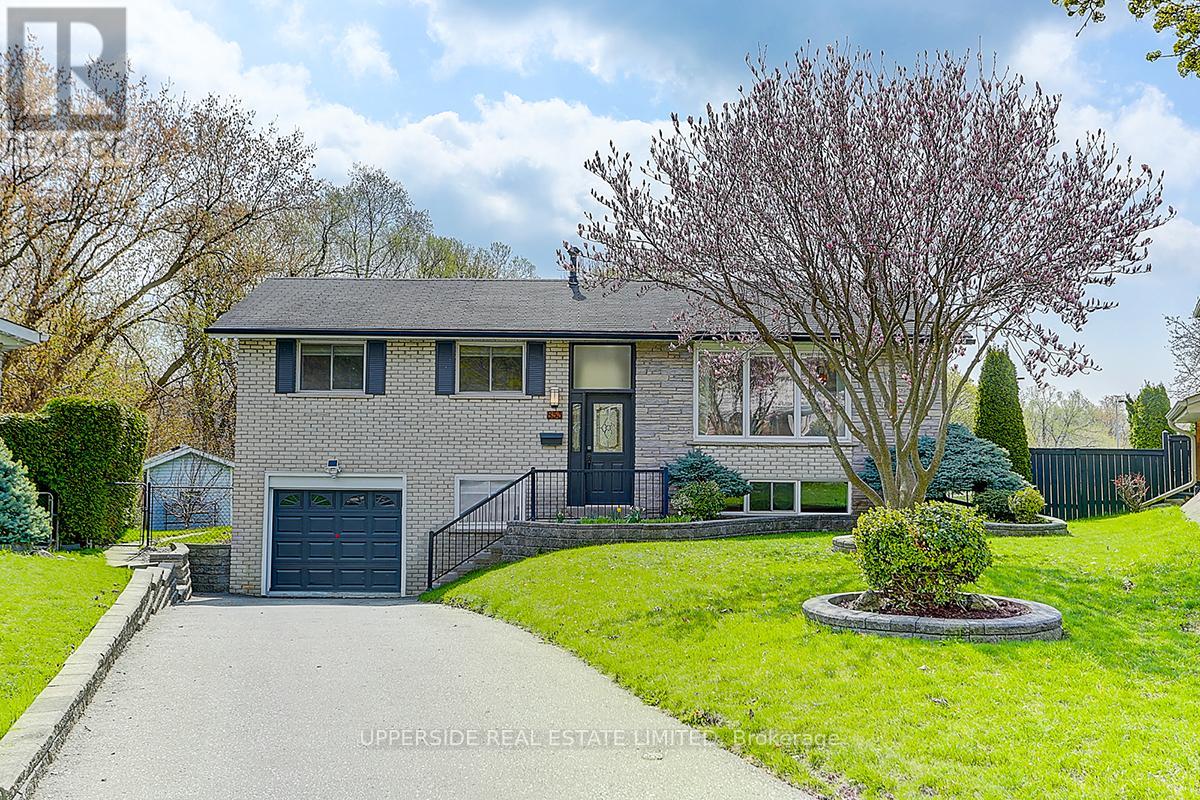
853 Capri Court
Oshawa, Ontario
Welcome to a home that checks every box - and then goes beyond.Tucked away on a quiet court in a highly sought-after community, this fully renovated, move-in-ready home sits on a premium ravine lot backing onto the natural beauty of Harmony Creek - offering privacy, tranquility, and a backyard that feels like your own private retreat.Step inside to a thoughtfully designed open-concept layout featuring engineered hardwood flooring throughout and elevated finishes at every turn. The heart of the home is a chef-inspired kitchen with sleek quartz countertops, a large center island, and heated floors extending through the kitchen, dining area, and main floor bathroom - combining comfort with modern style.Downstairs, a fully finished basement with separate entrance offers exceptional flexibility - complete with 1 bedroom, 1 bathroom, and a spacious rec room, ideal for an in-law suite or income-generating potential.Out back, unwind in your private ravine oasis - featuring a large deck and hot tub, surrounded by nature and mature greenery. (id:65446)
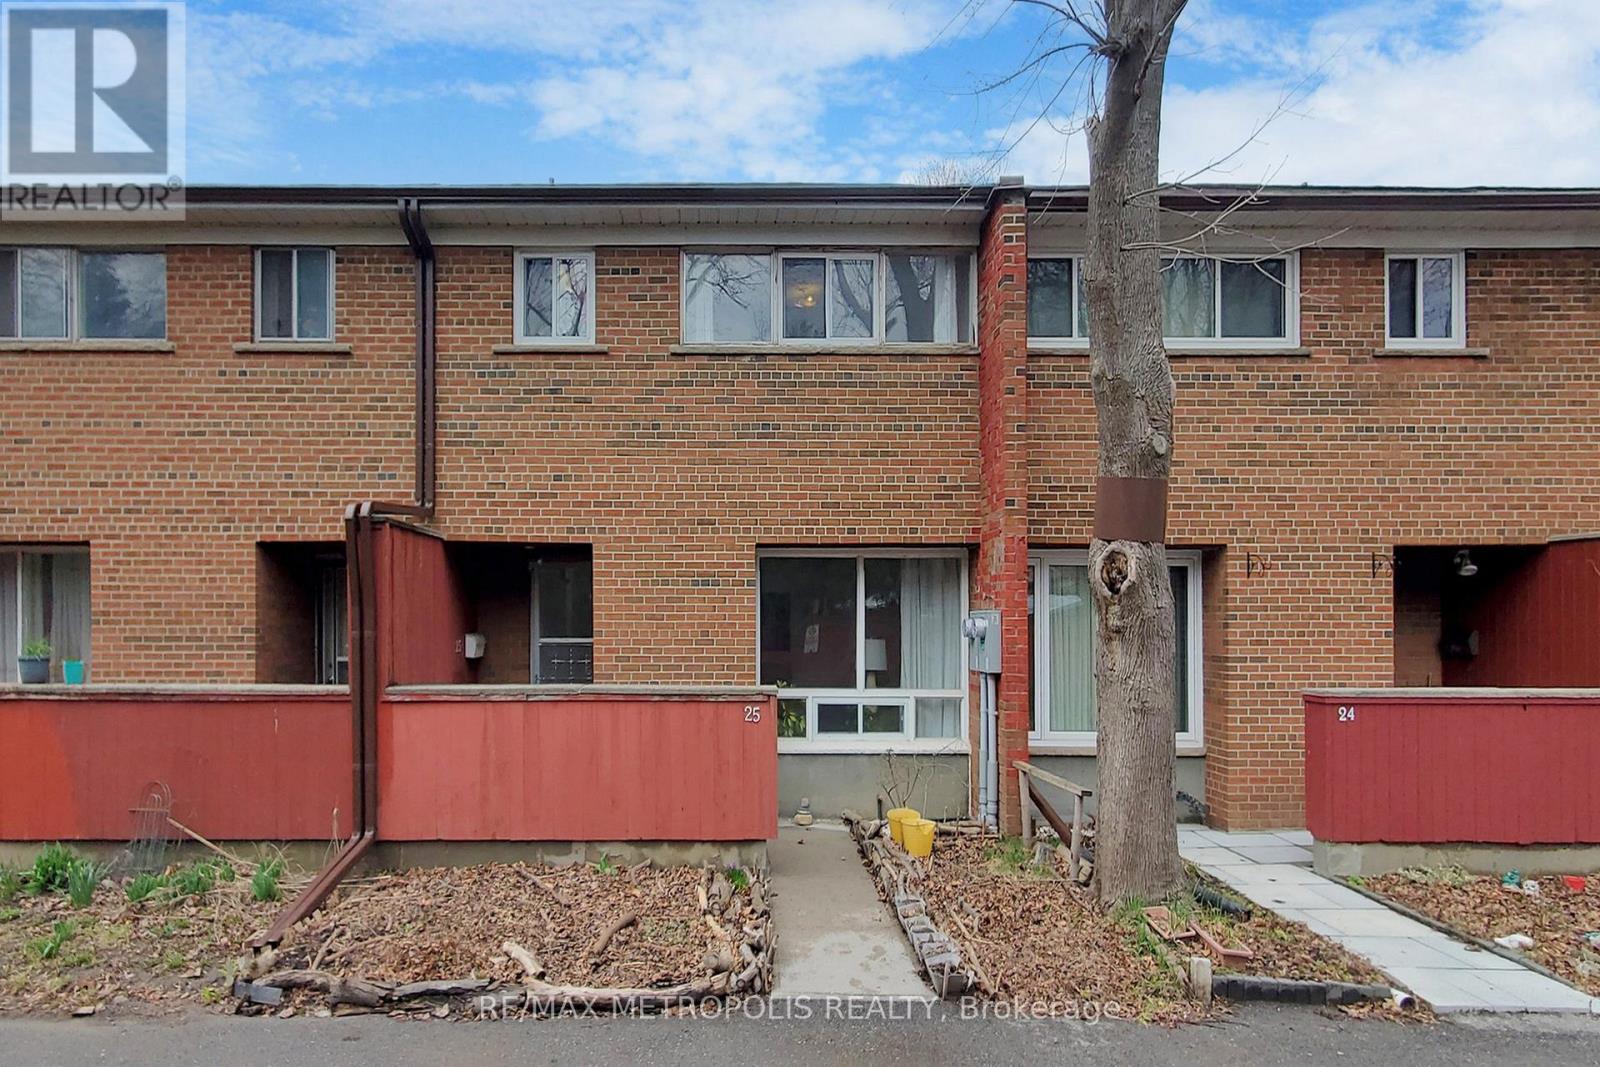
25 - 1021 Midland Avenue
Toronto, Ontario
Spacious and well-maintained 2-storey condo townhouse in the heart of Scarborough's desirable Eglinton East community! This bright and functional home offers 4 generously sized bedrooms, 3 bathrooms, and a versatile 4+1 room layout ideal for growing families, multi-generational living, or investors. Enjoy large principal rooms filled with natural light, providing comfortable living and entertaining spaces, plus an additional lower-level area perfect for a recreation room, home office, or guest suite. Air sealed from attic to basement for improved energy efficiency and year-round comfort. Located in a quiet, established townhouse complex, this home offers a family-friendly environment with excellent convenience. Steps to TTC transit, schools, parks, shopping, and everyday essentials, with easy access to Kennedy Station and Highway 401. A fantastic opportunity to own in a well-connected neighbourhood. (id:65446)
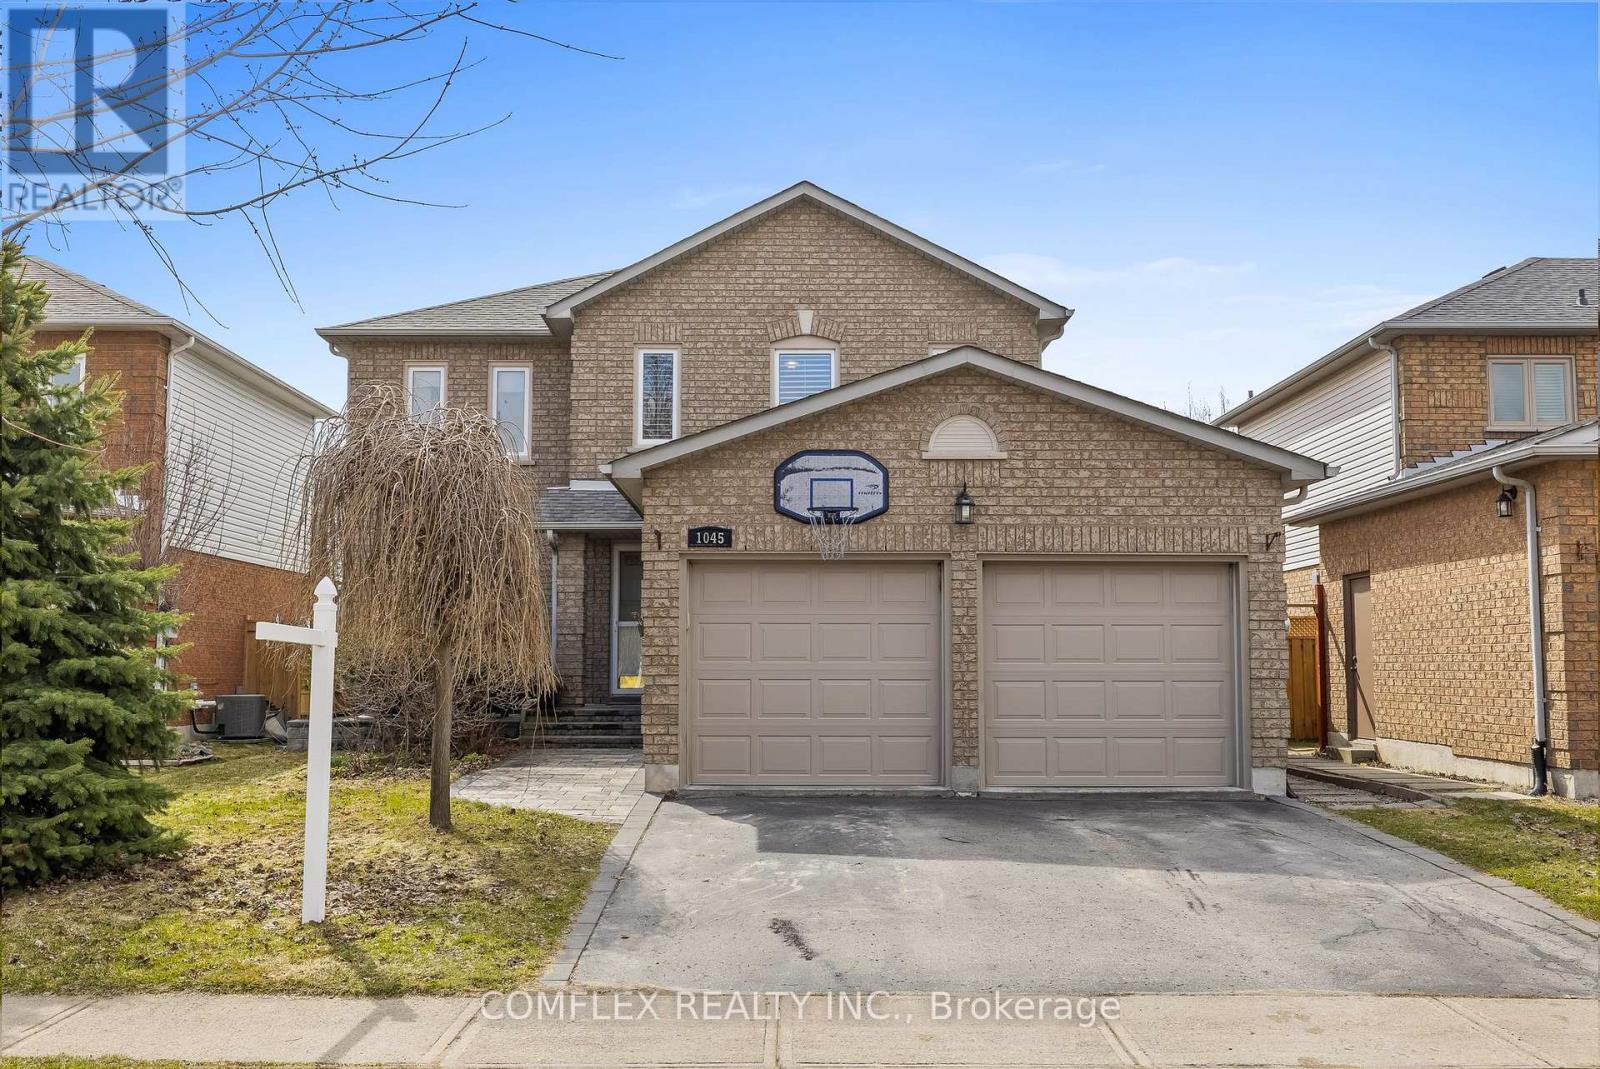
1045 Beaver Valley Crescent
Oshawa, Ontario
Welcome to this sought-after Northglen home, ideally situated on a quiet crescent just steps to the Whitby border. Offering excellent curb appeal and a spacious, functional layout, this well-maintained property is perfect for families and entertainers alike.Step outside to your private backyard oasis featuring an inground pool, patterned concrete, and beautifully landscaped gardens. The south-facing exposure delivers all-day sun-ideal for summer BBQs and outdoor gatherings.The updated kitchen showcases a ceramic backsplash and convenient walkout to the backyard, seamlessly blending indoor and outdoor living. The finished basement adds valuable living space with a generous recreation room, built-in bar, and a full 4-piece bathroom.Upstairs, the large primary bedroom offers a luxury $30k updated 4-piece ensuite. Located in a prime, family-friendly neighbourhood with easy access to parks, transit, golf, and major highways including the 401 and 407-this home truly has it all. (id:65446)
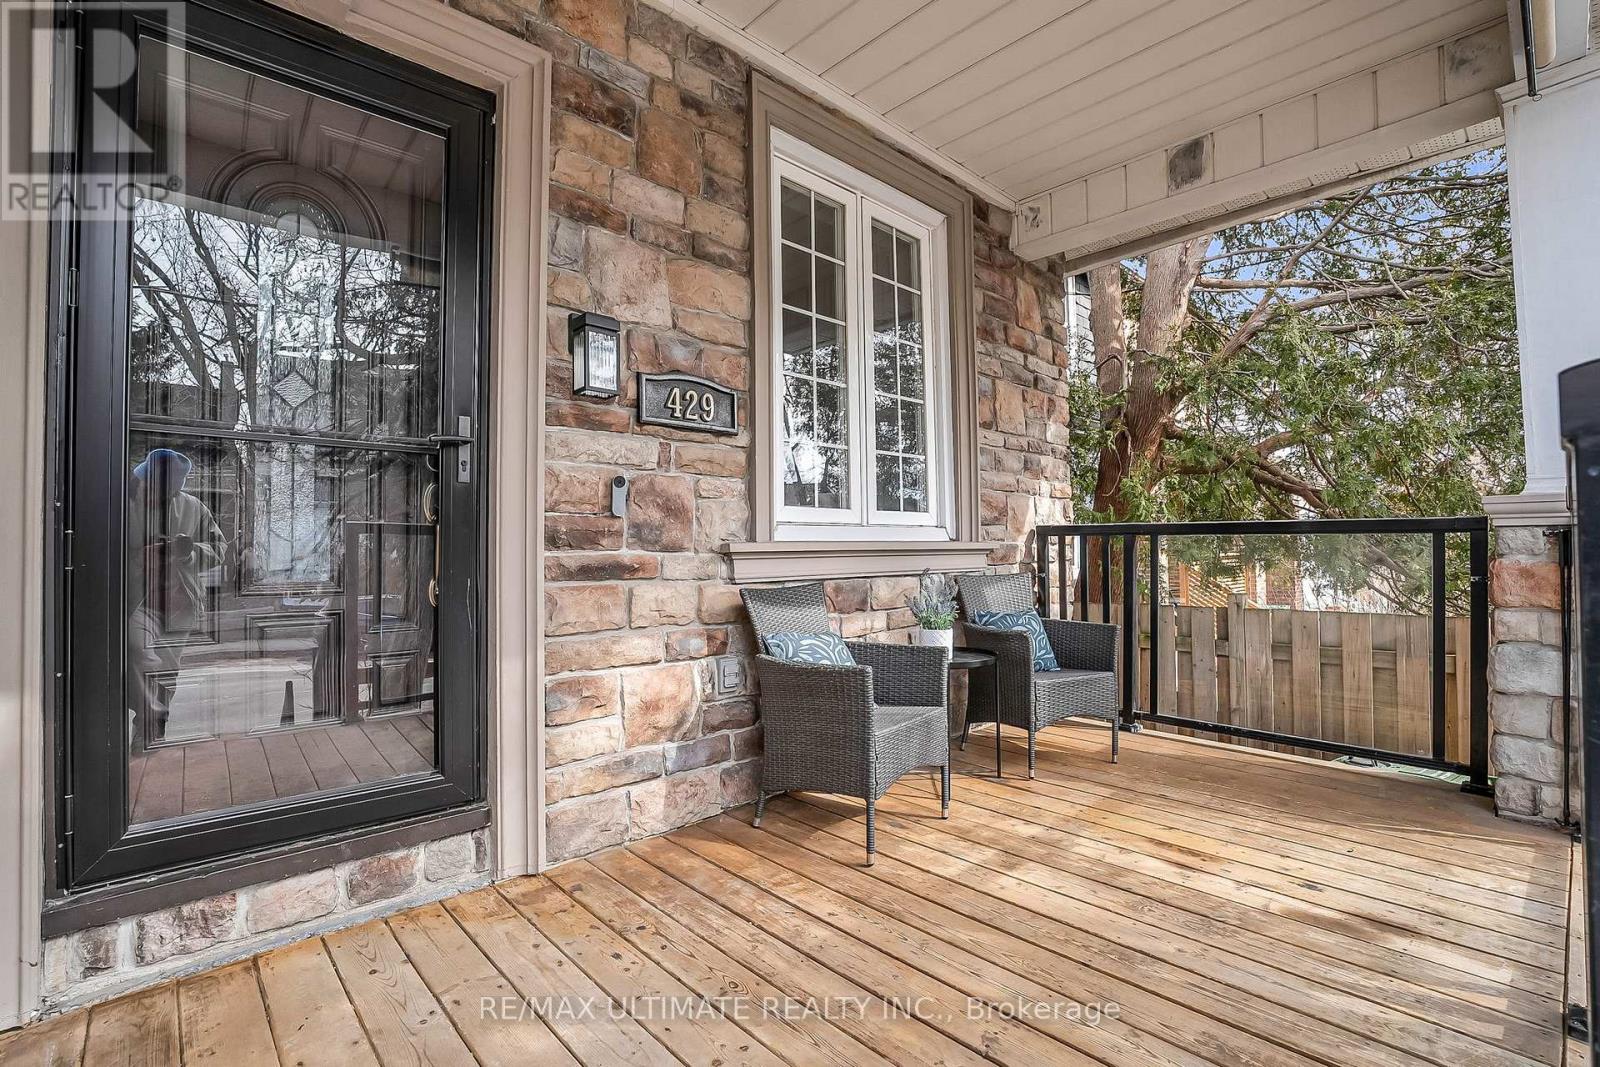
429 Jones Avenue
Toronto, Ontario
Stepping into home ownership doesn't have to mean sacrificing the vibrant lifestyle you've grown to love in the city. This charming home is the perfect place to start your next chapter. Imagine Saturday mornings spent strolling down to the Danforth, where the energy of Greektown is right at your doorstep. Whether it's grabbing a coffee at a local cafe, enjoying a world-class dinner at one of the many iconic Greek restaurants, or browsing the unique boutiques, the best of the East End is just a short walk away. This isn't just a home it's an invitation to join one of Toronto's most historic and welcoming communities sandwiched between Riverdale & The Pocket. Inside the Google smart home compatible, you'll find a warm and inviting space from the moment you walk in. The main floor features beautiful hardwood floors and a layout that flows naturally from the sun-filled living area to the updated kitchen perfect for hosting a dinner party or a quiet night in. You have the luxury of your own private backyard, a true sanctuary for summer BBQs or letting the dog run free.The fully finished basement, complete with a separate entrance & laundry connection offers versatility. It could be a private home office for remote work, a cozy media room for movie nights, or a comfortable retreat for visiting family and friends. (id:65446)
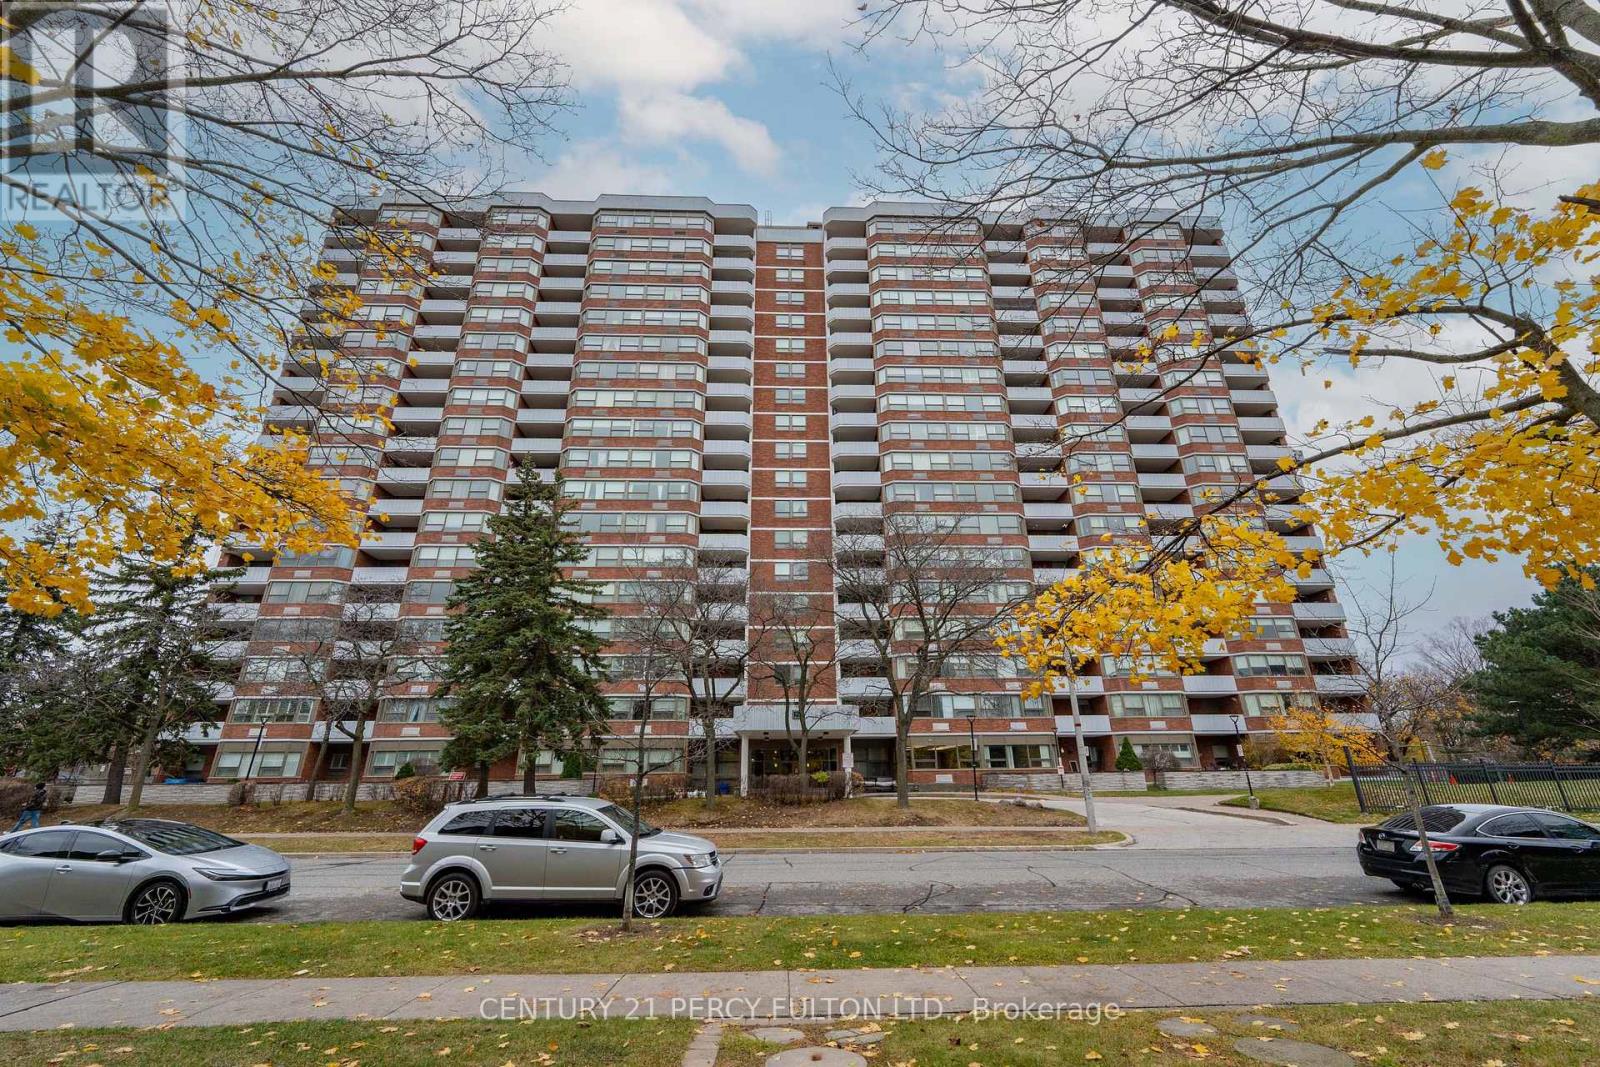
1403 - 121 Ling Road
Toronto, Ontario
Step Into 121 Ling Rd & Relish The Vibrant Sunrise Peeking Over The Tree Line From Your Unit Facing South East. This Residence Boats Two Bedrooms & Two Bathrooms. The Primary Bedroom Features A Spacious 3-Piece Ensuite With A Generous Walk In Shower & Ample Closet Space. Enjoy Seamless Flow Of The Open Concept living/Dining Room & Eat-In Kitchen With Ensuite Laundry. Residents Can Take advantage Of Top-Notch Amenities Including State Of The Art Work Out Facilities, Tennis Courts, A Library, Pool Tables, An Outdoor Pool & Visitor Parking. This Building is Senior Friendly and Very Quiet and Secure with 24 Hrs. Concierge. (id:65446)
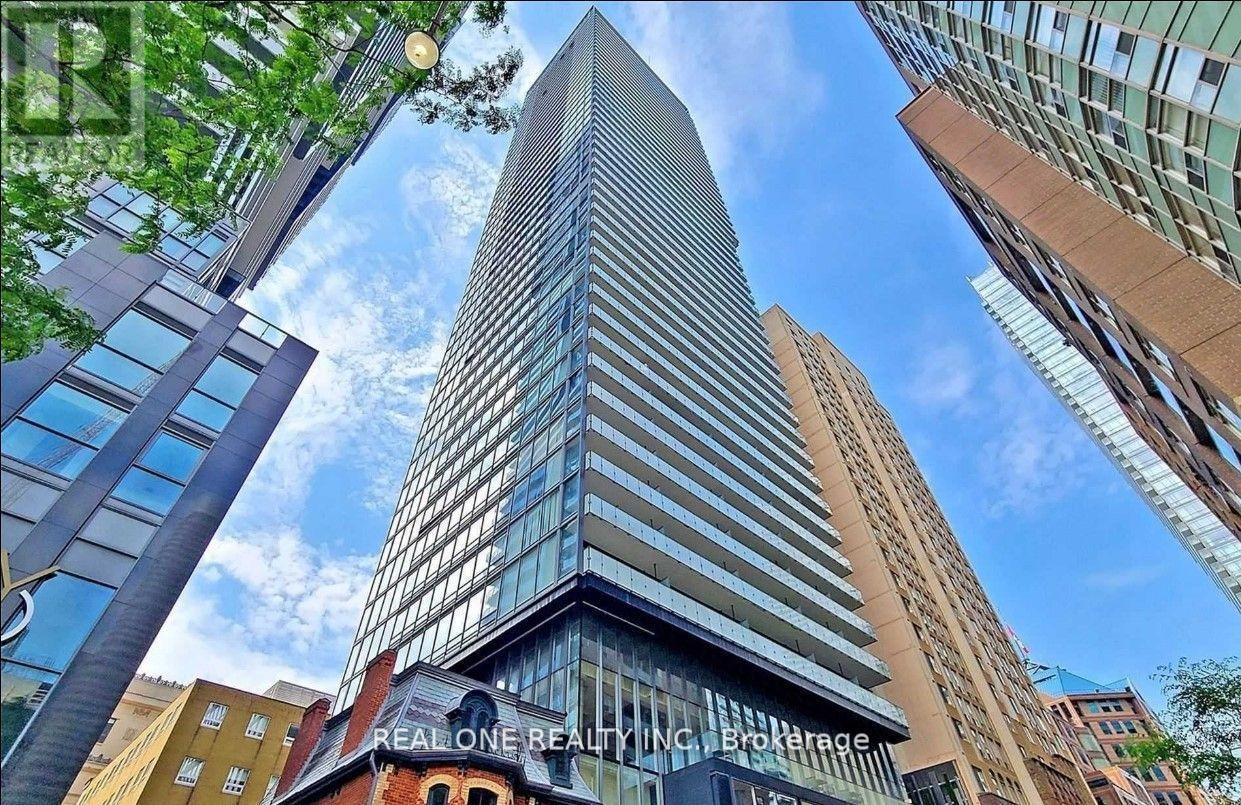
1004 - 15 Grenville Street
Toronto, Ontario
**Prime Location At Yonge/Bay & College***. Steps U Of T, Ryerson, Subway & Ttc, Shopping, Restaurants & Cafes, Hospitals. This Studio Offers A Functional Layout W/ 9Ft Ceiling, Floor To Ceiling Window, Double Mirrored Closet, Large Open Balcony. Vinyl Floors, Modern Kitchen With All Stainless Steel Appliances, Granite Countertop And Glass Backsplash. Superb Amenities In The Building. All Electric Light Fixtures & Window Blind. Fridge, Built-In Oven, Electric Cook-Top, Built-In Dishwasher, Microwave Oven, Front Load Washer & Dryer. No Pets And Non Smoker. Tenant Pays Hydro And Tenant Insurance. (id:65446)
169 Charlton Boulevard
Toronto, Ontario
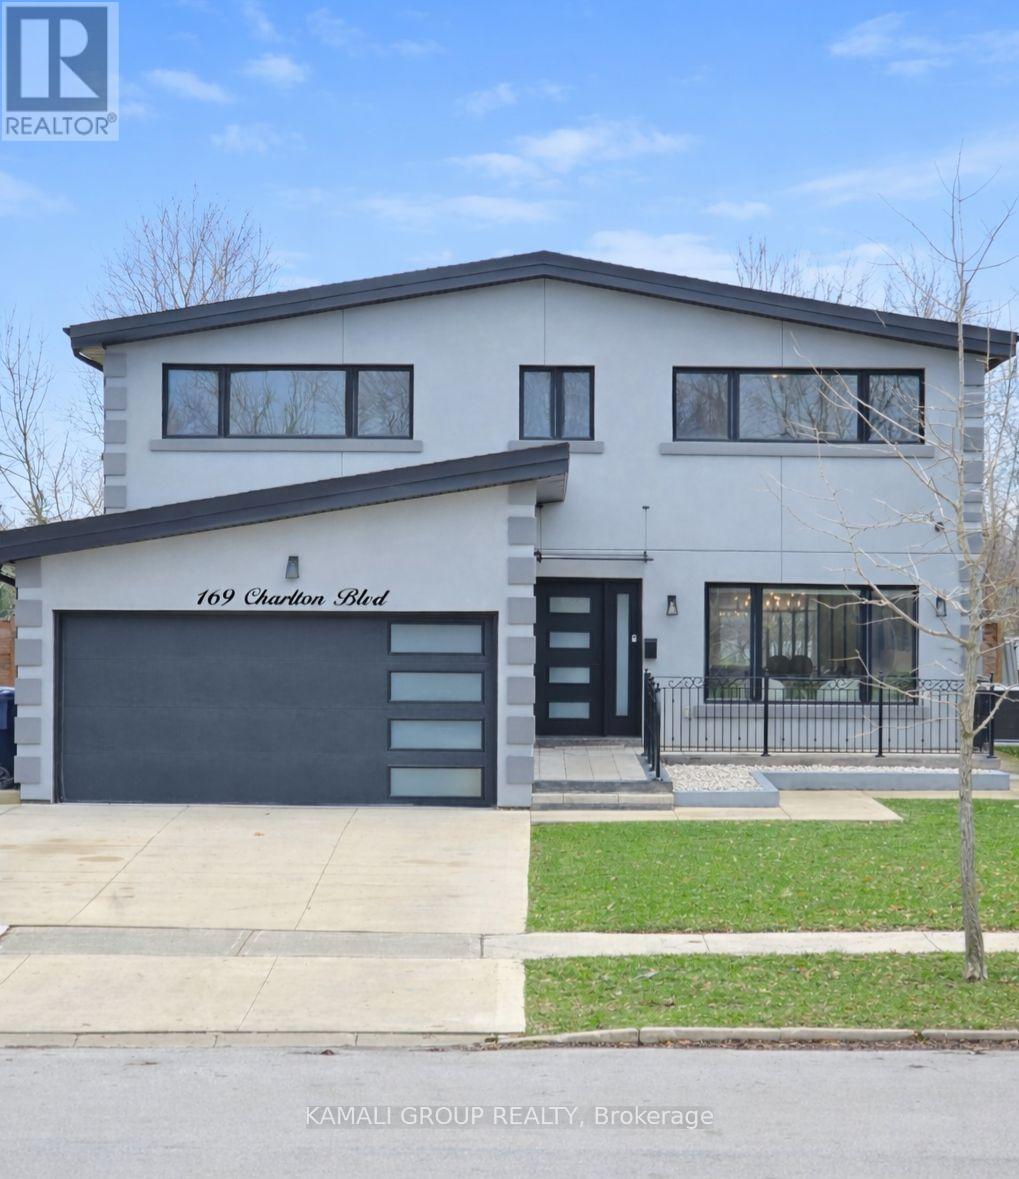
Unobstructed Park view front and back ** Chef Kitchen + Pantry Room ** 1 step walkout to backyard/Patio to BBQ . 5 Bedrooms ~~ Primary Br W 6 Pc bath Oasis ~~ Gorgeous Office >> Custom Zebra Blinds >> Finish Basement, Wet Bar, Guest Room >> Hard wood Floor >> Pot lights >> Lots of Storage & 2 Car Garage (id:65446)
620 - 550 Front Street W
Toronto, Ontario
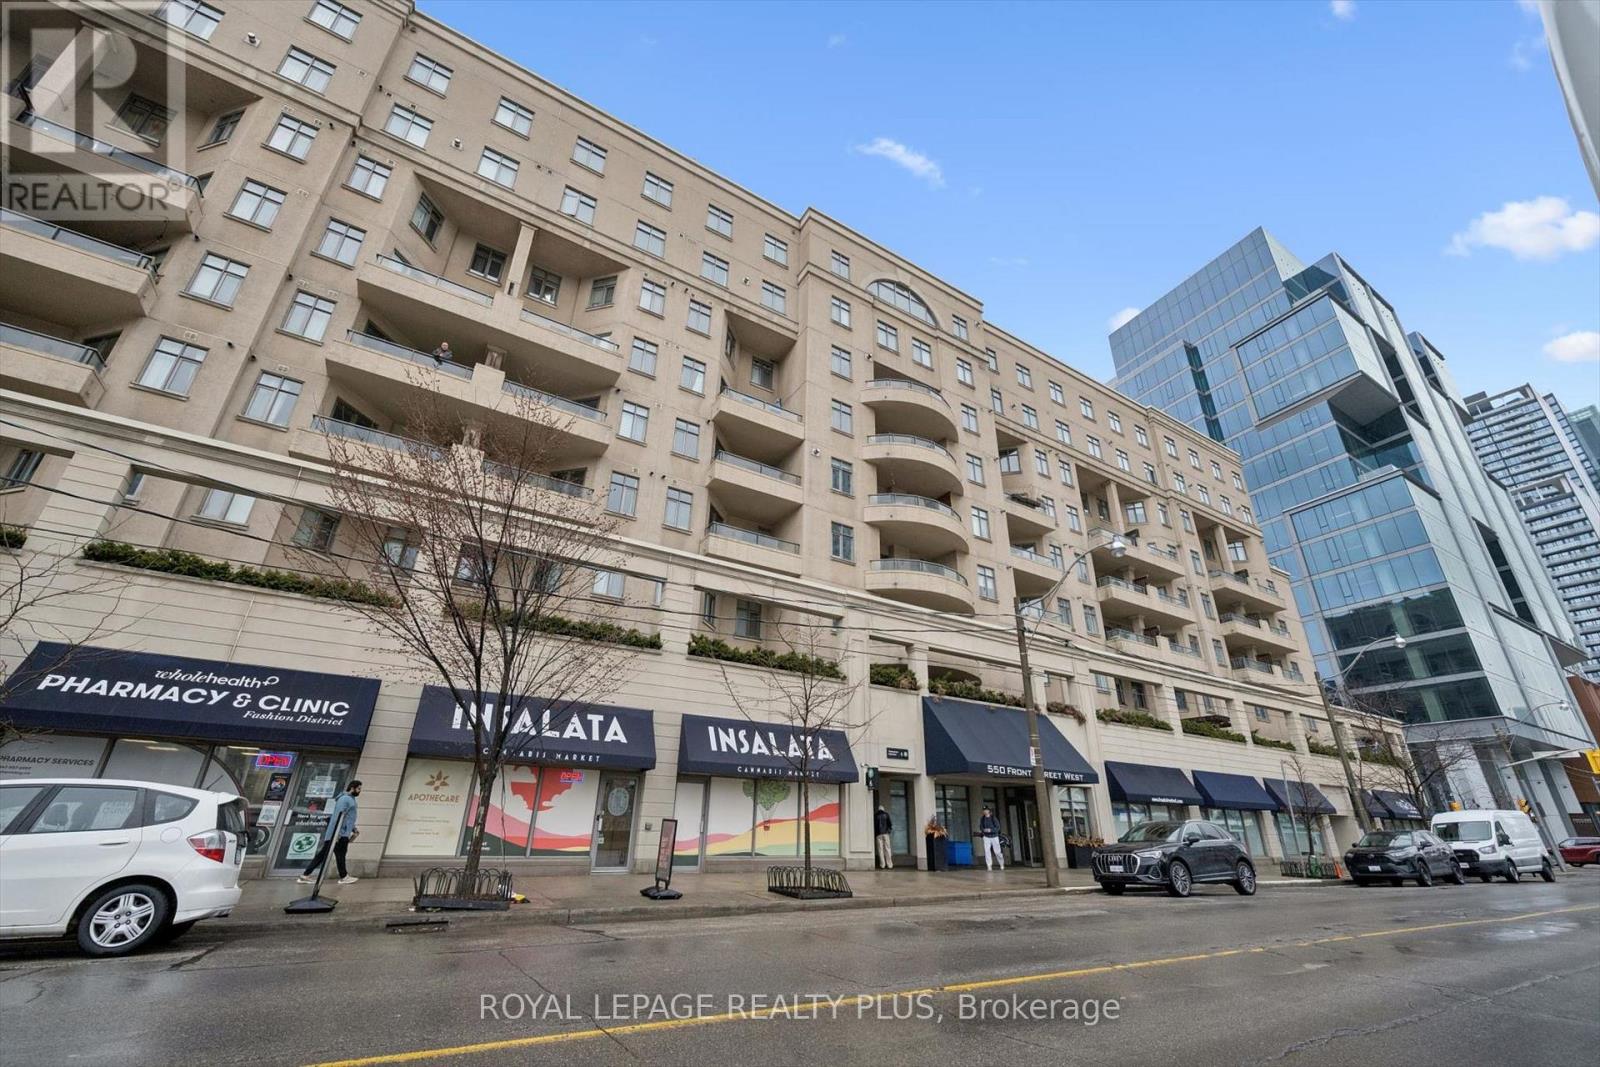
Welcome To Suite 620 At Portland Park Village - A Unique Opportunity & One Of A Kind Condo In The Popular King West Area. This Well Maintained One Bedroom + Den Suite Comprises Nearly 1200 Sq Ft Of Interior Space & Accounts For The Entire East Side Of The Building. An Additional 450 Sq Ft Of Private Outdoor Terrace With Upgraded Glass Railing, Three Separate Walk-Outs, Natural Gas BBQ, 30 Foot Automatic Retractable Awning & A 3-Seat Hot Tub Adds To Maximum Outdoor Enjoyment. East Facing Cityscape Views Include The CN Tower & The Rogers Centre. NOTE The Entire Living Space Is Located On One Floor Offering An Easy, Open Concept Living Experience. The Spacious Kitchen Includes Full-Sized Stainless Appliances, Granite Countertops, Ample Storage & A Breakfast Bar Ideal For Entertaining. There Are 2 Gas Fireplaces, Primary Bedroom & Living Room, & 2 Bathrooms, A 5 Piece Ensuite Bathroom With Jacuzzi Tub In The Primary Bedroom & A 3 Piece Centrally Located Bathroom. The Plus Bedroom/Den Is Perfect For A Home Office Or Guest Space With A Built-In Double Murphy Bed & Built-In Cabinets. 9ft Ceilings Throughout & 7 Windows Provide Abundant Natural Light. Includes One Prime Parking Spot & Premium Storage Locker Adjacent To Parking & Close To Elevator. Building Amenities Include A Well Equipped Fitness Centre. Security 7 Days Per Week 10PM to 6AM. Ideally Located In Downtown Toronto Close To Victoria Memorial Park, The Well, Canoe Landing Community Centre, Historic Fort York & Hospitals Including Toronto General, Toronto Western & Mount Sinai. Portland Park Village Is Close To Shopping, Dining, Entertainment, Transit, Schools, Financial & Landmark Venues. This Is A Must See! (id:65446)
1412 Boyd Street
Cornwall, Ontario

This modern/retro brick bungalow in the desirable, established Riverdale neighbourhood in Cornwall is fresh and contemporary and will appeal to Buyers looking for comfort and style that is completely move in ready. The home features a large, bright, L-shaped main living and dining rooms and boasts a wall of front yard facing windows, cathedral ceilings and featuring a wett-certified three-sided brick fireplace and new pot lights-perfect for cozy comfy entertaining and easy family life. Funky, modern and seamless newer flooring flow throughout the main level; all three upstairs bedrooms were refreshed with new flooring and paint in 2022. The galley-style kitchen comes complete with three stainless steel applicances and features clean lines and provides an efficient and stylish culinary space. Also you will be pleased to know that the main floor bathroom was fully updated in August 2025 with sleek, modern and spotless fixtures. The large, mostly finished basement boasts a freshly drywalled and painted family room with plenty of room for family watch parties and playtime and also features a large utility/work room. The bright and spacious basement bathroom was completely updated. Note that there is a newer furnace for peace of mind.The main entrance from the covered carport leads to an exceptional sunroom with a skylight. It was updated in 2022 with new flooring and paint and features a gas fireplace and lovely views of the large, nearly fully fenced private backyard complete with mature trees, and a shed... great for kids, outdoor entertaining and possibly an ODR. This home is close to schools and is perfect for modern families seeking style, comfort and a prime Riverdale location, close to shopping, restaurants, bike and hiking trials, the St. Lawrence River and the popular Benson Centre Recreation facility-all contributing to an exceptional urban/suburban lifestyle. Move in ready with quick possession available. (id:65446)
503 - 60 Byng Avenue
Toronto, Ontario
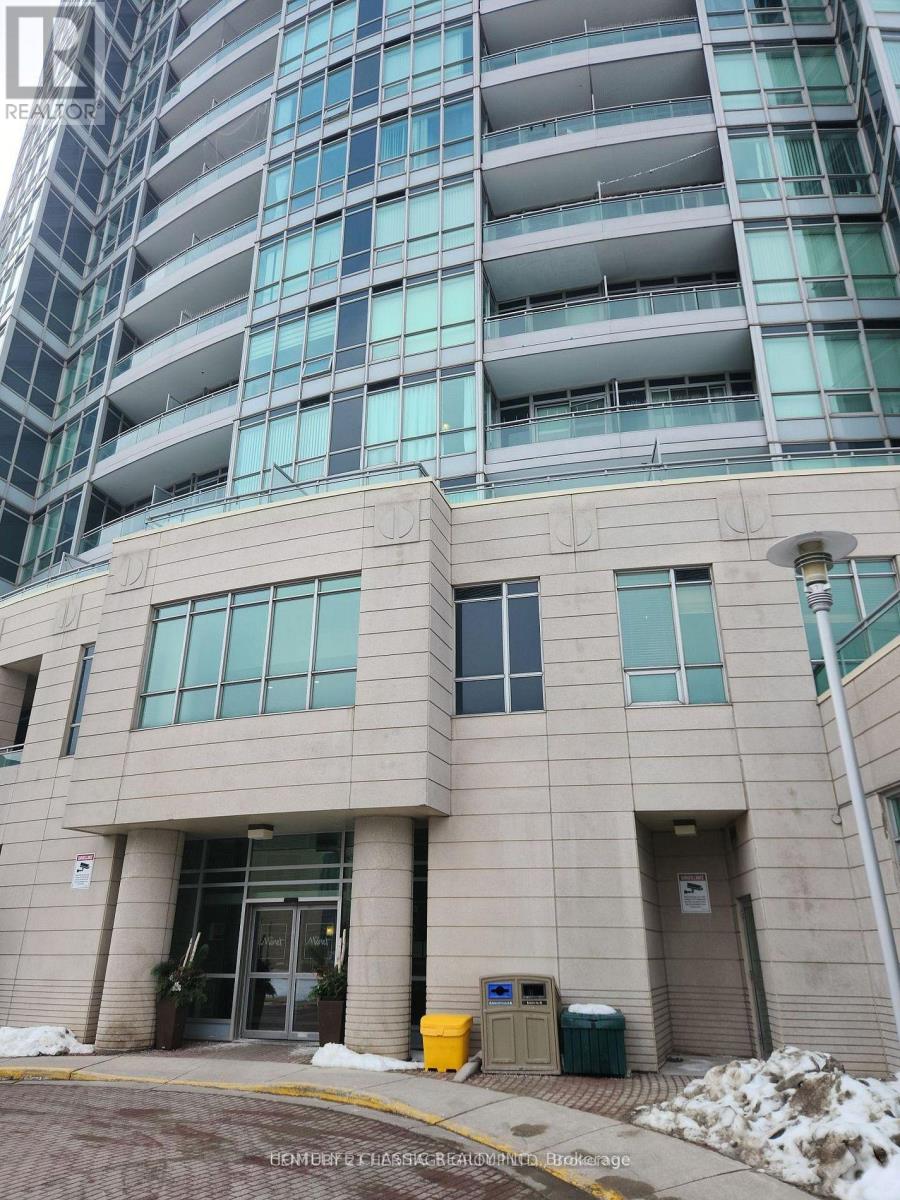
Luxury Corner Unit On Yonge/Finch , Approx 700 Sq Ft Plus 95 Sq Ft Wraparound Balcony. 2 Full-Sized Washrooms With Marble Floor, New Engineered Hardwood Floor ThroughoutLr/Dr/Br/Den, 9 Ft Ceilings, Granite Countertop, Euro-Style Kitchen Cabinets, Waterfalls, Water Garden, Swimming Pool, Hot Tub, Gym, Guest Suite, Party Room, 24 Hrs Concierge, Minutes To Subway & 401, Move InConditions. (id:65446)

101 - 2 Forest Hill Road
Toronto, Ontario
Only 1 ground floor unit with total East exposure onto the quiet Forest Hill rd creating a townhome feel here at Forest Hill Private Residences located near Avenue Rd and St Clair Ave west. 1,174 sq ft per builders floorplan 2 bedroom and den ( that can be used as an additional sleep area ), upscale luxury living at its finest. Unit is currently tenanted but vacant possession earliest closing June 19. Upgraded Fireplace and Kitchen counter / backsplash, all high quality appliances and finishes, rare 11 feet ceilings, a nice to have add to buyer real estate investment portfolio / family estate planning. One parking spot and one locker included. (id:65446)
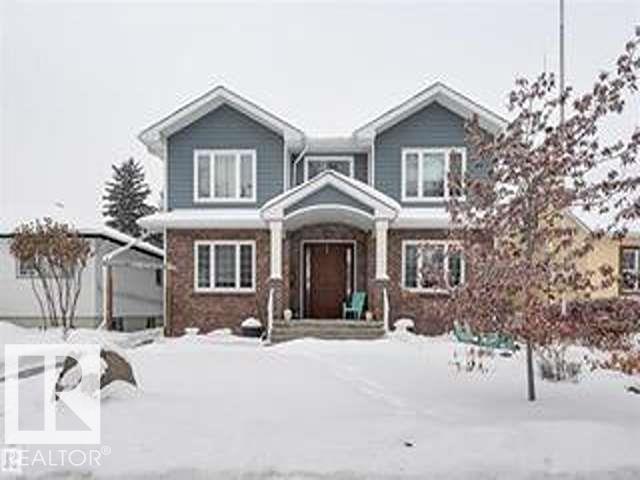
10836 130 Street NW
Edmonton, Alberta
JUDICIAL SALE- Property is Sold As Is Where Is- Beautiful Home in beautiful Westmount! Built on a 140 ft x 48 ft lot. Welcome to this stunning, light-filled home featuring In-Home Elevator, thoughtfully designed gourmet kitchen offers a large island and quality appliances, perfect for cooking and entertaining. The inviting living room includes a cozy fireplace, ideal for relaxing evenings. A charming main-floor den with library-style shelving provides an inspiring space for work. Upstairs, the spacious primary bedroom impresses with a generous walk-through closet and a luxurious ensuite, complete with its own fireplace for added comfort. The Fully Finished Basement offers an excellent space for kids, guests, or movie nights. Enjoy the outdoors with a fully fenced backyard, perfect for pets and family fun. The oversized detached HEATED garage ensures warm vehicles throughout the winter. Located close to scenic trails, parks, schools, and dining. (id:65446)
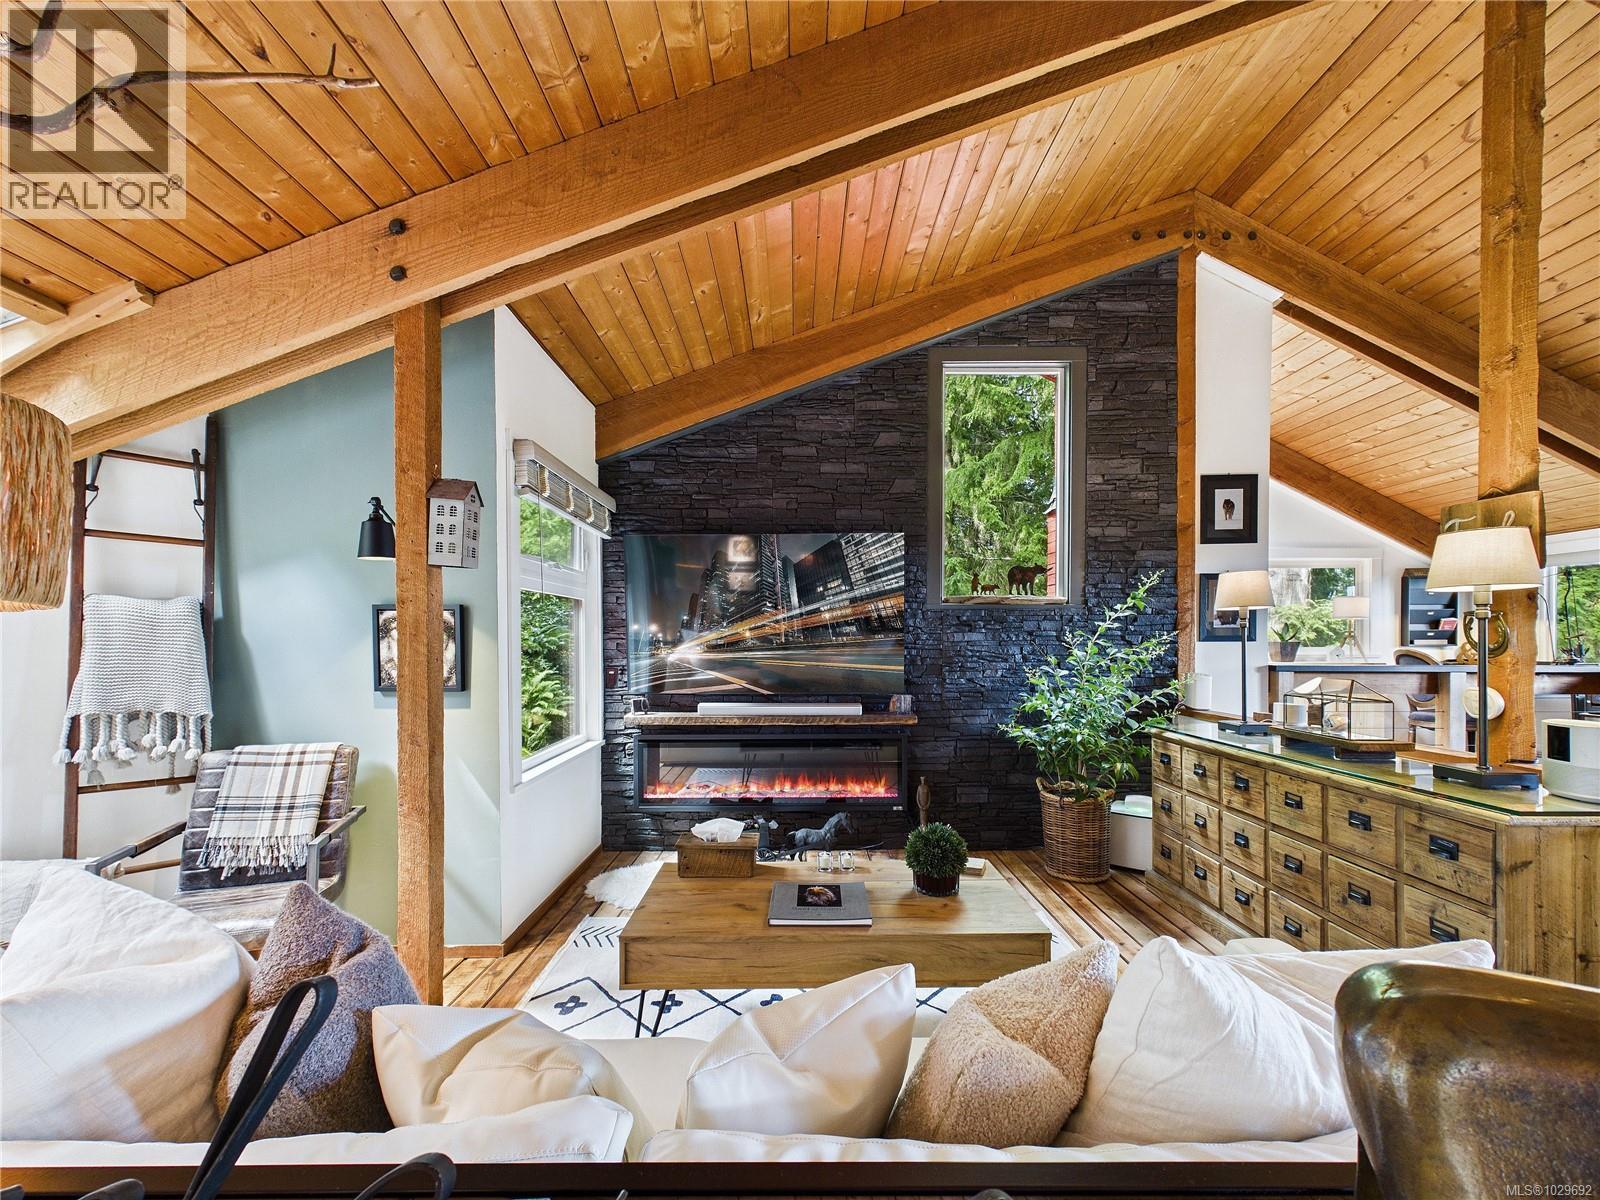
182 Devine Dr
Salt Spring, British Columbia
Tucked into the forest at the end of a quiet cul-de-sac, this architecturally inspired West Coast home offers privacy, design, and lifestyle just minutes from Ganges Village. The unique design details are for those who love nature and west coast lifestyle. Featuring refinished 2” Douglas fir flooring, a modern linear fireplace, and vaulted ceiling open to below. The kitchen includes added cabinetry for additional storage and extensive use of authentic wood finishes, flowing into bright living spaces and expansive decks with full ocean views. The lower level offers flexible living with a family room, bedrooms, and a walk-in closet (convertible back into a third bedroom if desired). Outdoor features include a cedar staircase, kitchen, firepit, and lit pathways. Set on 1.7 acres with no shared walls. Furnishings are negotiable and may be included for a turnkey purchase. (id:65446)
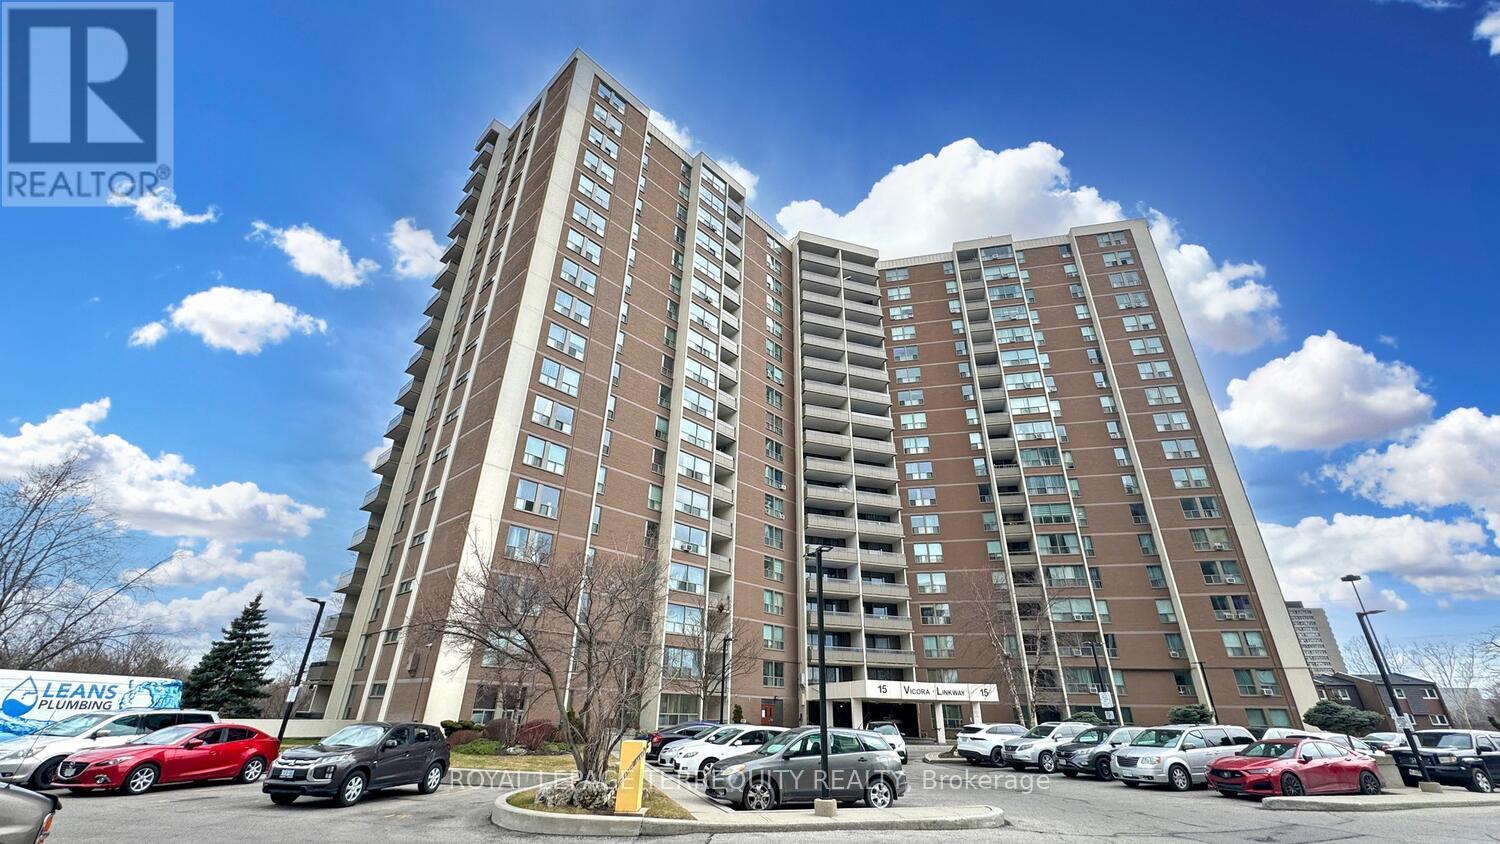
710 - 15 Vicora Linkway
Toronto, Ontario
Bright and inviting large 3-bedroom condo with 2 full 3-piece bathrooms, featuring a cozy master bedroom, rare large in-suite laundry, and a recently renovated balcony (7.5' x 15') perfect for family meals or relaxing outdoors. Updated interior doors and handles, a thoughtful layout, and abundant natural light make this move-in ready home full of charm, comfort, and family appeal. Residents enjoy excellent building amenities including a convenience store, indoor pool, sauna, and gym, adding everyday ease and recreation right at home. Ideally located, 15 Vicora Linkway offers exceptional convenience - just minutes to Highway 404 and the DVP for easy commuting, and close to shopping, schools, parks, gas stations, Costco, Superstore, and more. This very well-maintained building includes all utilities and a VIP cable package in the maintenance fees. Move-in ready and nestled in a vibrant, family-friendly neighbourhood, this home offers the perfect balance of city access and peaceful living. (id:65446)