
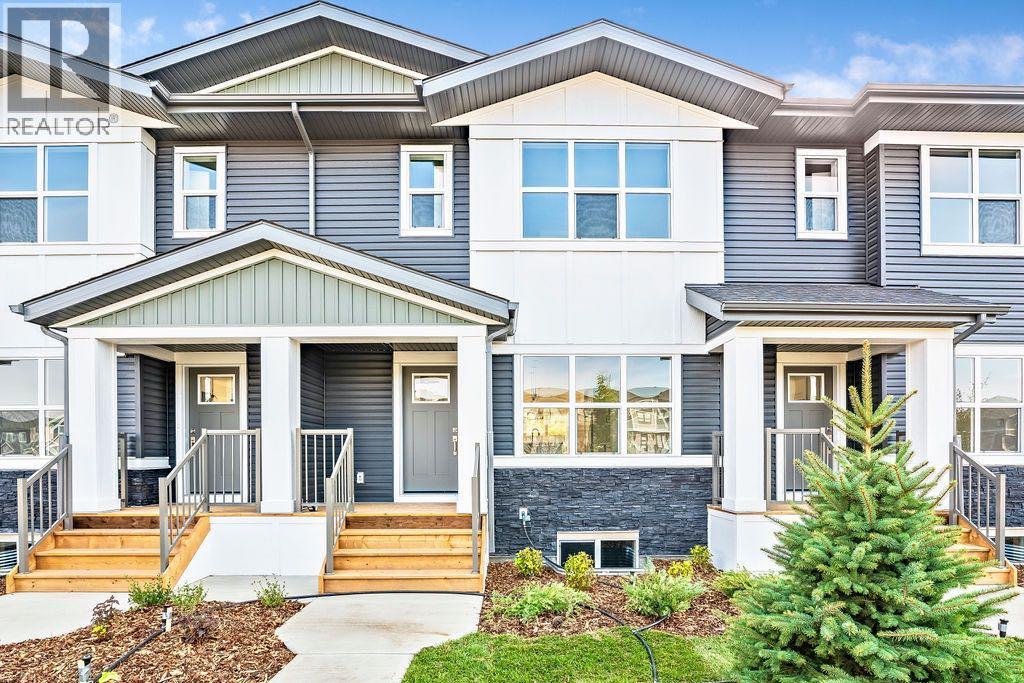
905, 525 River Heights Drive
Cochrane, Alberta
Welcome to this STUNNING, like-new townhome nestled in the sought-after community of River Song! Surrounded by Cochrane’s scenic rolling hills and natural beauty, this thoughtfully designed and impeccably maintained, this home offers the perfect blend of style, comfort, and functionality. The main floor showcases a bright and modern aesthetic, featuring sleek white cabinetry, elegant quartz countertops, stainless steel appliances, and stylish lighting. A large central island anchors the space, while the added coffee bar with extra cabinetry and pantry storage creates a perfect spot to start your mornings. Warm, natural-toned vinyl plank flooring flows throughout, enhancing the open-concept layout that seamlessly connects the kitchen, dining, and living areas—ideal for both everyday living and entertaining. Upstairs, the spacious primary retreat offers a walk-in closet and a well-appointed 4-piece ensuite. Two additional bedrooms provide flexibility for family, guests, or a home office, complemented by a full main bathroom and the convenience of upper-level laundry. The unfinished lower level presents a fantastic opportunity to customize the space to suit your needs. Additional features include central air conditioning for year-round comfort and two parking stalls conveniently located just outside your back entrance. Enjoy the lifestyle this location offers with easy access to the Bow River, nearby pathways, parks, and endless outdoor recreation. River Song is ideally situated with quick access to Highway 22, making mountain getaways effortless, and is just a short drive to Calgary. With schools, amenities, and the Spray Lakes Recreation Centre nearby, everything you need is within reach. Complete with a New Home Warranty, this exceptional home is truly move-in ready. Welcome home! (id:65446)

3506 Creekview Crescent
Westbank, British Columbia
This affordable 4 bedroom move-in ready home is thoughtfully laid out with a generous and versatile floor plan. As you step through the ground level entry and foyer, you will find the main level to be light and inviting with expansive windows, 17ft vaulted ceilings, and open concept living. The spacious kitchen, living, and dining areas are a dream for entertaining. The second level features all three bedrooms, an ideal layout for families. In the fully finished walkout basement you will find a handy 1 bedroom in-law suite with a separate entrance. The home is found in Crown Town, a family and pet friendly community just 15min away from downtown Kelowna, near to award winning Two Eagles Golf Course, and minutes away from the beaches of Okanagan Lake, schools, hiking trails and other amenities. With low strata fees and no Property Transfer Tax it is the perfect place to call home for savvy investors and first-time buyers. (id:65446)
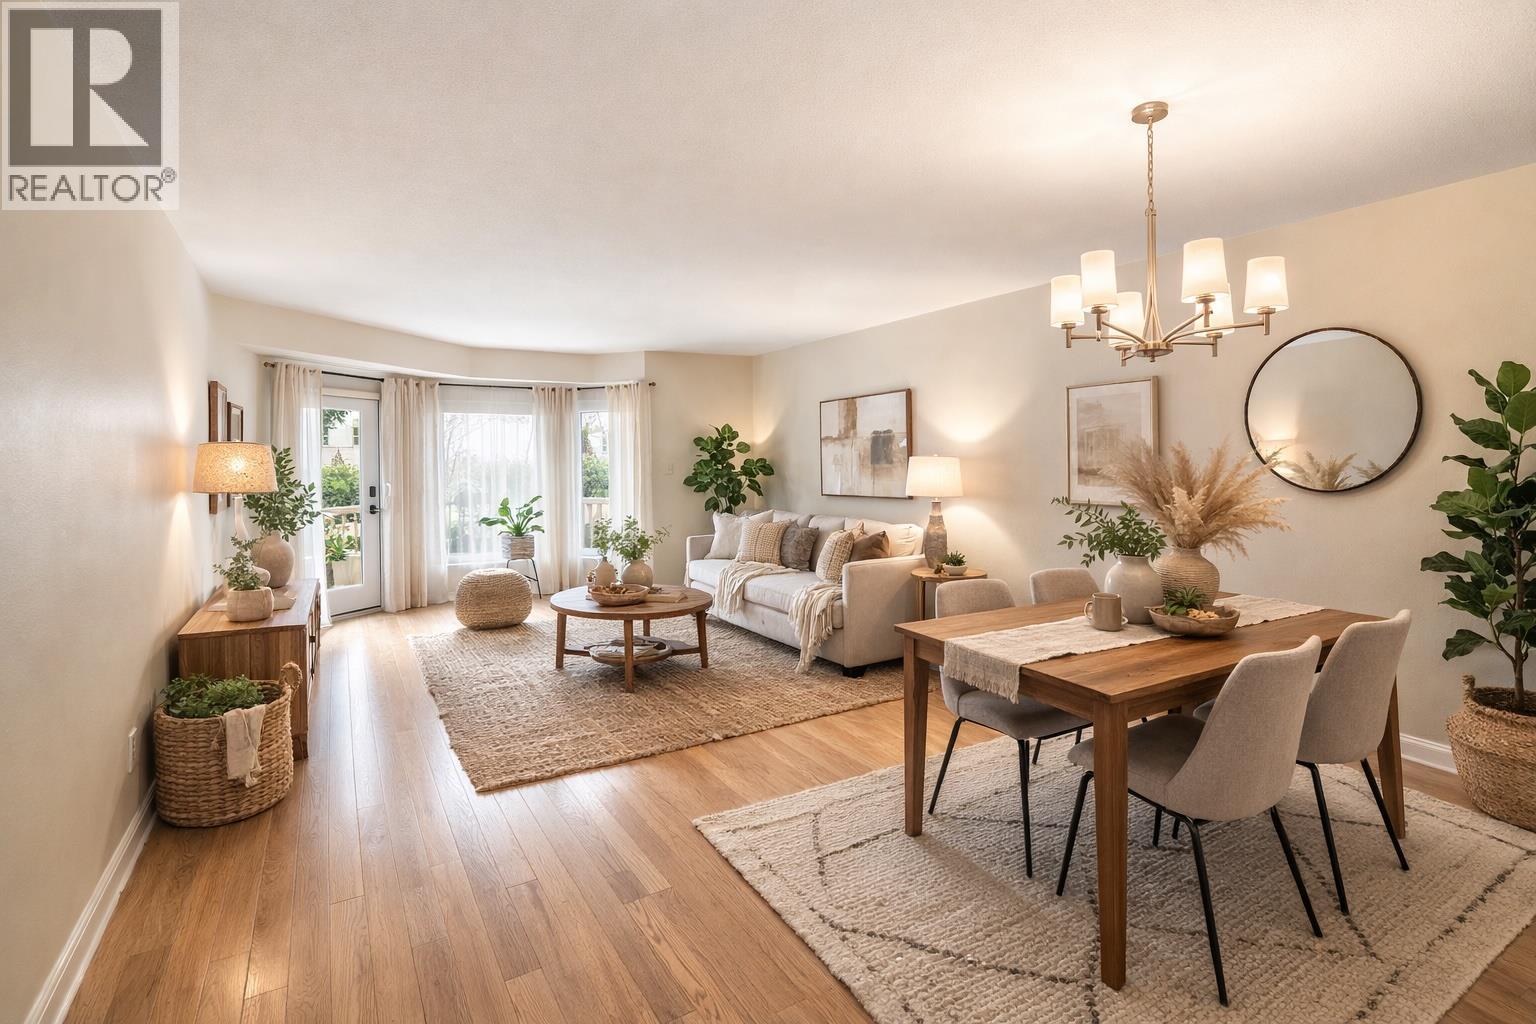
1965 Durnin Road Unit# 116
Kelowna, British Columbia
The One They Never Want to Leave! There's a reason the original owner has been here since day one... this place just works. Ground-floor 2 bed / 2 bath in Bristol Gardens, 1,156 sq ft, and it still shows like the show home it actually was. The layout makes sense the way most condos don't. Oversized bedrooms with bay windows, a primary suite with walk-in closet, and an updated ensuite with a walk-in tiled shower. Separate laundry room (not a closet situation). Same-floor storage. Walk-out patio with gas BBQ hookup. Central heat and A/C. Furnace replaced in 2021. The details are there because someone actually cared. The building is well-run, well-maintained, and honestly a bit of a unicorn...heated parkade, car wash bay, clubhouse, woodworking workshop, and two elevators. Walk to Orchard Park Mall, Costco, Superstore, restaurants, and the Mission Creek Greenway. Whether you're simplifying your life or looking for a well priced starter home, this is the kind of home that makes both decisions feel really smart. Pet friendly (1 dog or cat). Low strata fees. Move in and breathe. (id:65446)
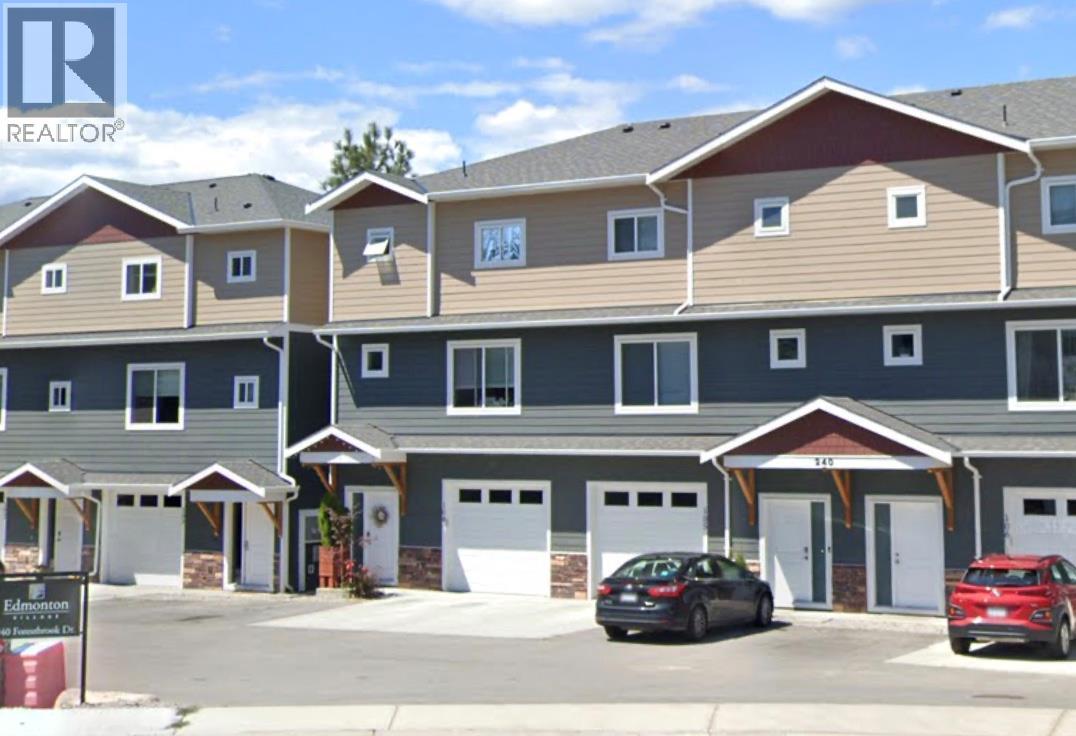
240 Forestbrook Drive Unit# 105
Penticton, British Columbia
Welcome to this beautifully maintained, like-new home in a prime Penticton location! This 6-year-old residence offers 4 bedrooms plus a versatile flex room that could easily serve as a 5th bedroom, along with 4 bathrooms, providing plenty of space for families of all sizes. The bright and functional layout features a modern kitchen with corian countertops, stainless steel appliances, and quality finishes throughout, flowing seamlessly into the main living area—perfect for everyday living and entertaining. The primary suite includes a walk-in closet and a private ensuite, creating a comfortable retreat at the end of the day. Step outside to enjoy the large covered deck, ideal for year-round outdoor living, overlooking a low-maintenance yard with synthetic turf. The property backs onto the KVR Trail, offering direct access to one of the South Okanagan’s most popular walking and biking routes. Located at the end of a quiet cul-de-sac, this home is just steps from KVR Elementary School and Penticton Secondary, making it a fantastic option for families. Additional features include central vacuum, modern finishes throughout, and remaining new home warranty for added peace of mind. A rare opportunity to own a move-in-ready home in an exceptional location close to schools, trails, and all that Penticton has to offer. (id:65446)
1495 Graham Street Unit# 124
Kelowna, British Columbia
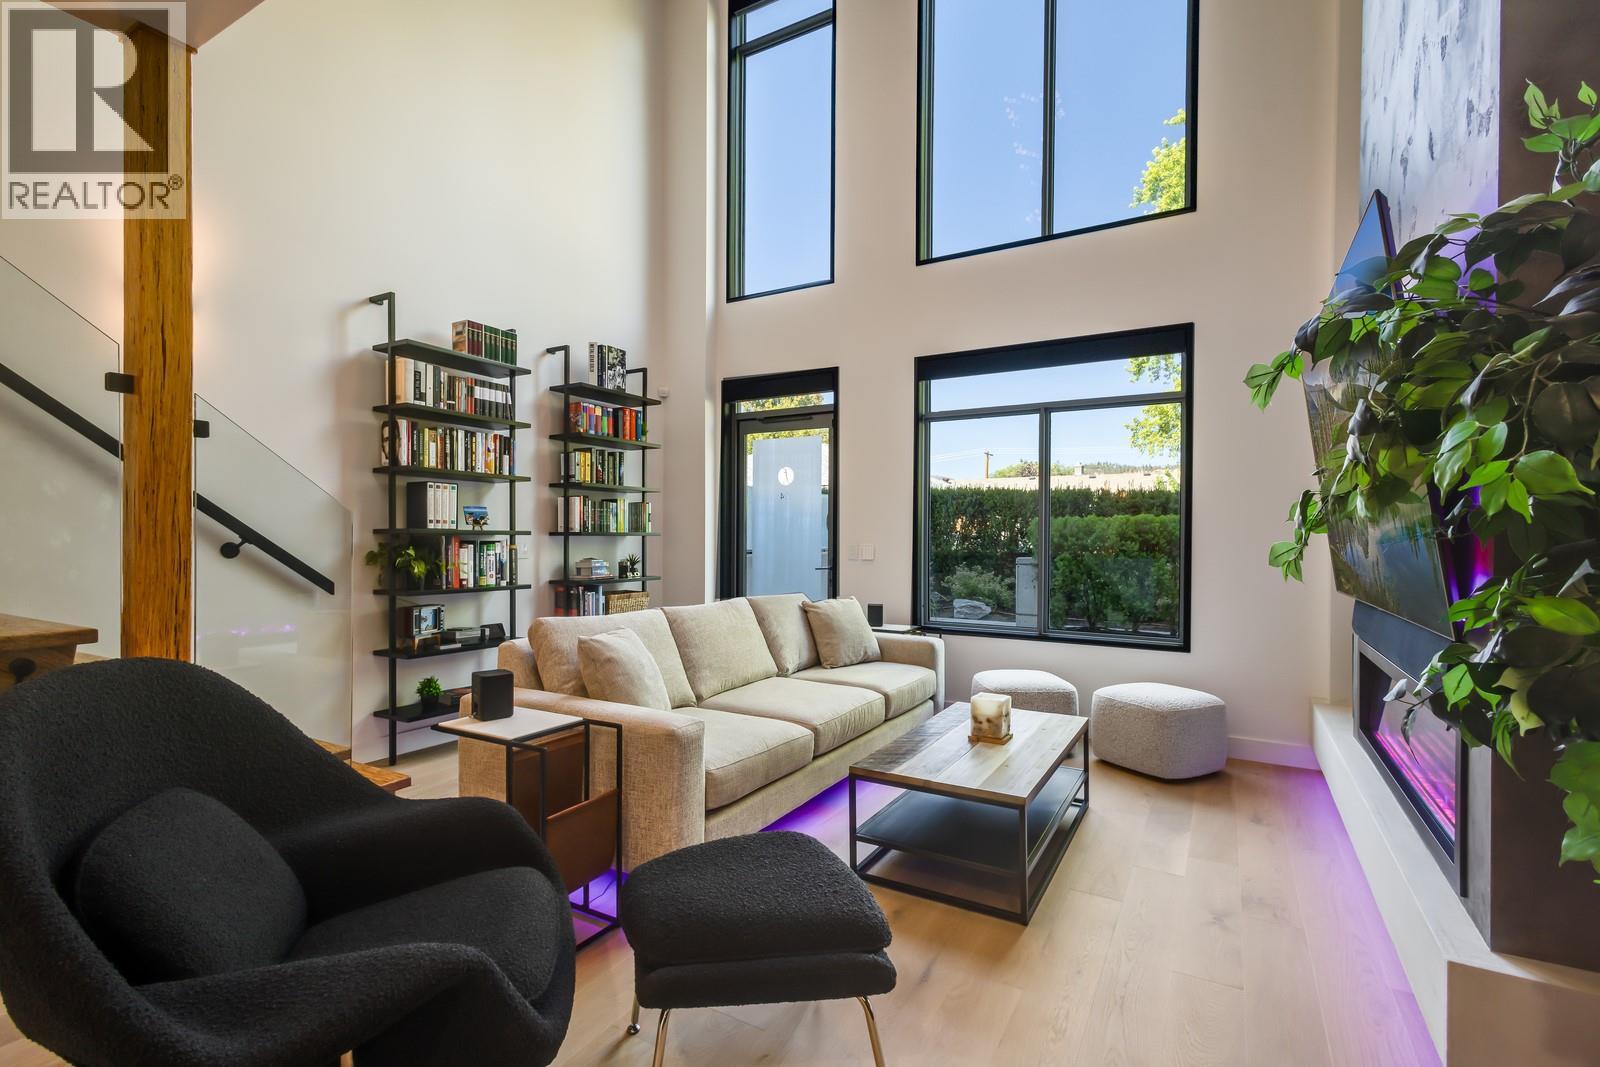
Not all condos are created equal - and this one decided to break the mold entirely. With over 1,000 sq. ft. of space, soaring ceilings, and a design that feels more townhouse than typical high-rise unit, this home blends style, comfort, and individuality. The six-figure renovation delivers a fresh, move-in-ready interior that shows like a magazine spread. New high-end hardwood flooring, quartz countertops with a custom quartz backsplash, all new light fixtures, a stunning floor to ceiling fireplace surrounded by a custom tile feature wall, an entertainer's dream bar, a custom walk in closet, and wireless blackout shades are just some of the features that truly set this home apart from the rest! The open loft layout flows effortlessly to a massive private patio with its own entrance - ideal for everything from coffee catch-ups to evening wine with friends. Inside, the feeling of openness is matched by modern finishes and thoughtful details. Are you a pet lover? Dogs and cats are welcome with dogs up to 60lbs allowed here! The building itself spoils you with a rooftop pool, hot tub, and sauna, a gym, guest suites, and even a conference room, so your needs are covered without ever stepping outside. But when you do, you’re just steps to downtown, groceries, transit, and all the best city living offers - without the constant buzz on your doorstep. Places like #124-1495 Graham don't come up often so make sure you move quick on this one! (id:65446)
2122 Tramonto Court
Kelowna, British Columbia
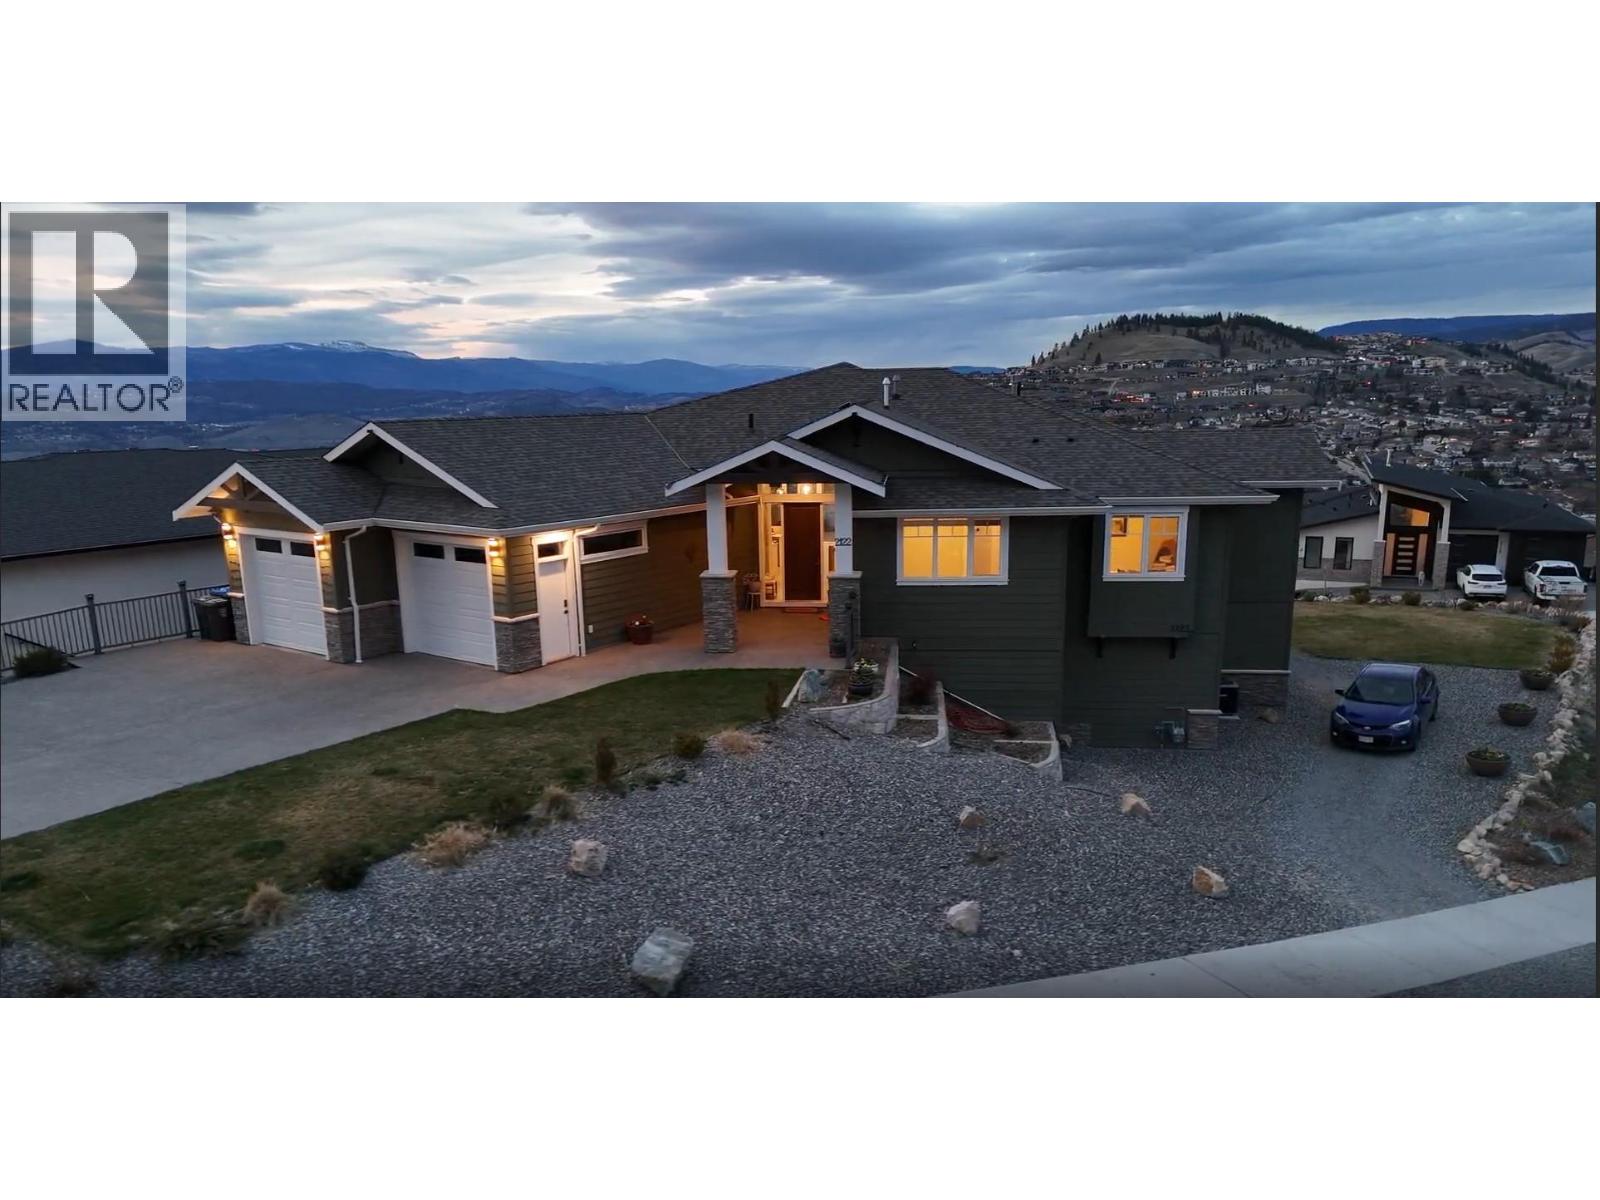
A rare 0.33 acre corner lot sets the stage for this exceptional newer rancher with walkout basement, offering sweeping lake, valley, and city views. This nearly 4,600 sq ft home features 6 bedrooms and 4.5 bathrooms, thoughtfully designed for flexibility, multi-generational living, or investment potential. The main level offers true rancher-style living with 3 bedrooms, including a spacious primary suite with walk-in closet and stunning views. Open-concept design with engineered hardwood flooring, quartz countertops, a chef’s kitchen, and a full spice kitchen creates both elegance and functionality. The walkout basement includes a bright 2-bedroom legal suite with its own private driveway—ideal for rental income or extended family. A versatile ~600 sq ft bonus room, currently used for storage, offers incredible potential as a home theatre, gym, or hobby space. Rare to find, this property offers ample parking for up to 7 vehicles plus RV space. Additional features include hot water on demand, smart thermostat, integrated sound system, central vacuum, irrigation, and pre-wired security. Enjoy outdoor living with a hot tub, landscaped yard, and room for a future pool—all positioned to capture breathtaking views. No GST. A rare opportunity offering lifestyle, income, and long-term value in one of Kelowna’s desirable neighbourhoods. (id:65446)
1050 Springfield Road Unit# 138
Kelowna, British Columbia
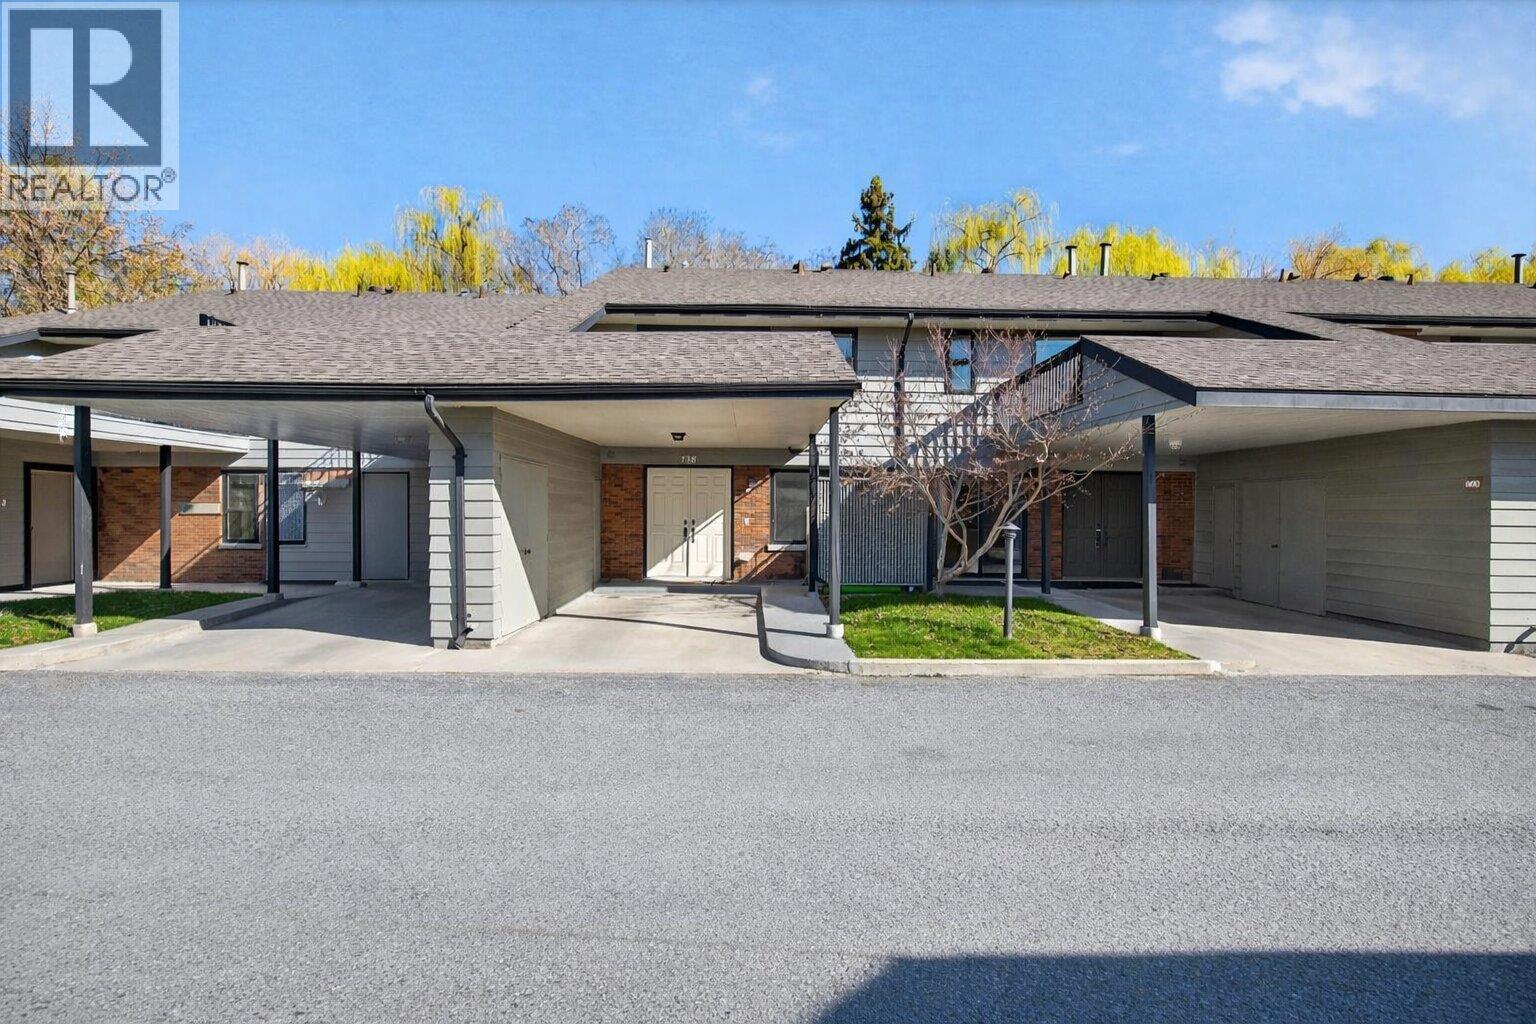
OPEN HOUSE Sat April 18 1pm-3pm. Backing onto Mill Creek and a lush greenbelt, this beautifully updated 3 bed, 2.5 bath townhouse offers a rare park-like setting that truly feels like an escape. The main floor features rich maple hardwood, a ceramic tile entry and kitchen, and a spacious living room with a cozy gas fireplace that opens directly to a covered patio. Step outside to peaceful green space along the creek, perfect for kids and pets to play. The updated kitchen is finished with stainless steel appliances (2021), maple cabinetry, and modern black hardware. Upstairs, all three bedrooms are conveniently located on one level. The king-sized primary suite includes a walk-in closet, private ensuite, and its own sundeck to enjoy the Okanagan sunshine. Two additional bedrooms and a full 4-piece bathroom complete the upper floor. Recent updates include LED lighting, fresh paint, A/C (2022), hot water tank (2021), and Centra glass windows and doors (2021), along with new exterior paint (2021). Two parking stalls included (1 carport, 1 stall). Ample storage throughout. Pet friendly (2 dogs, 2 cats, or 1 of each, dogs up to 24"" at shoulder). No age restrictions. Just steps to Capri Mall, schools, parks, restaurants, and transit. (id:65446)
223 Cougar Street
Vernon, British Columbia
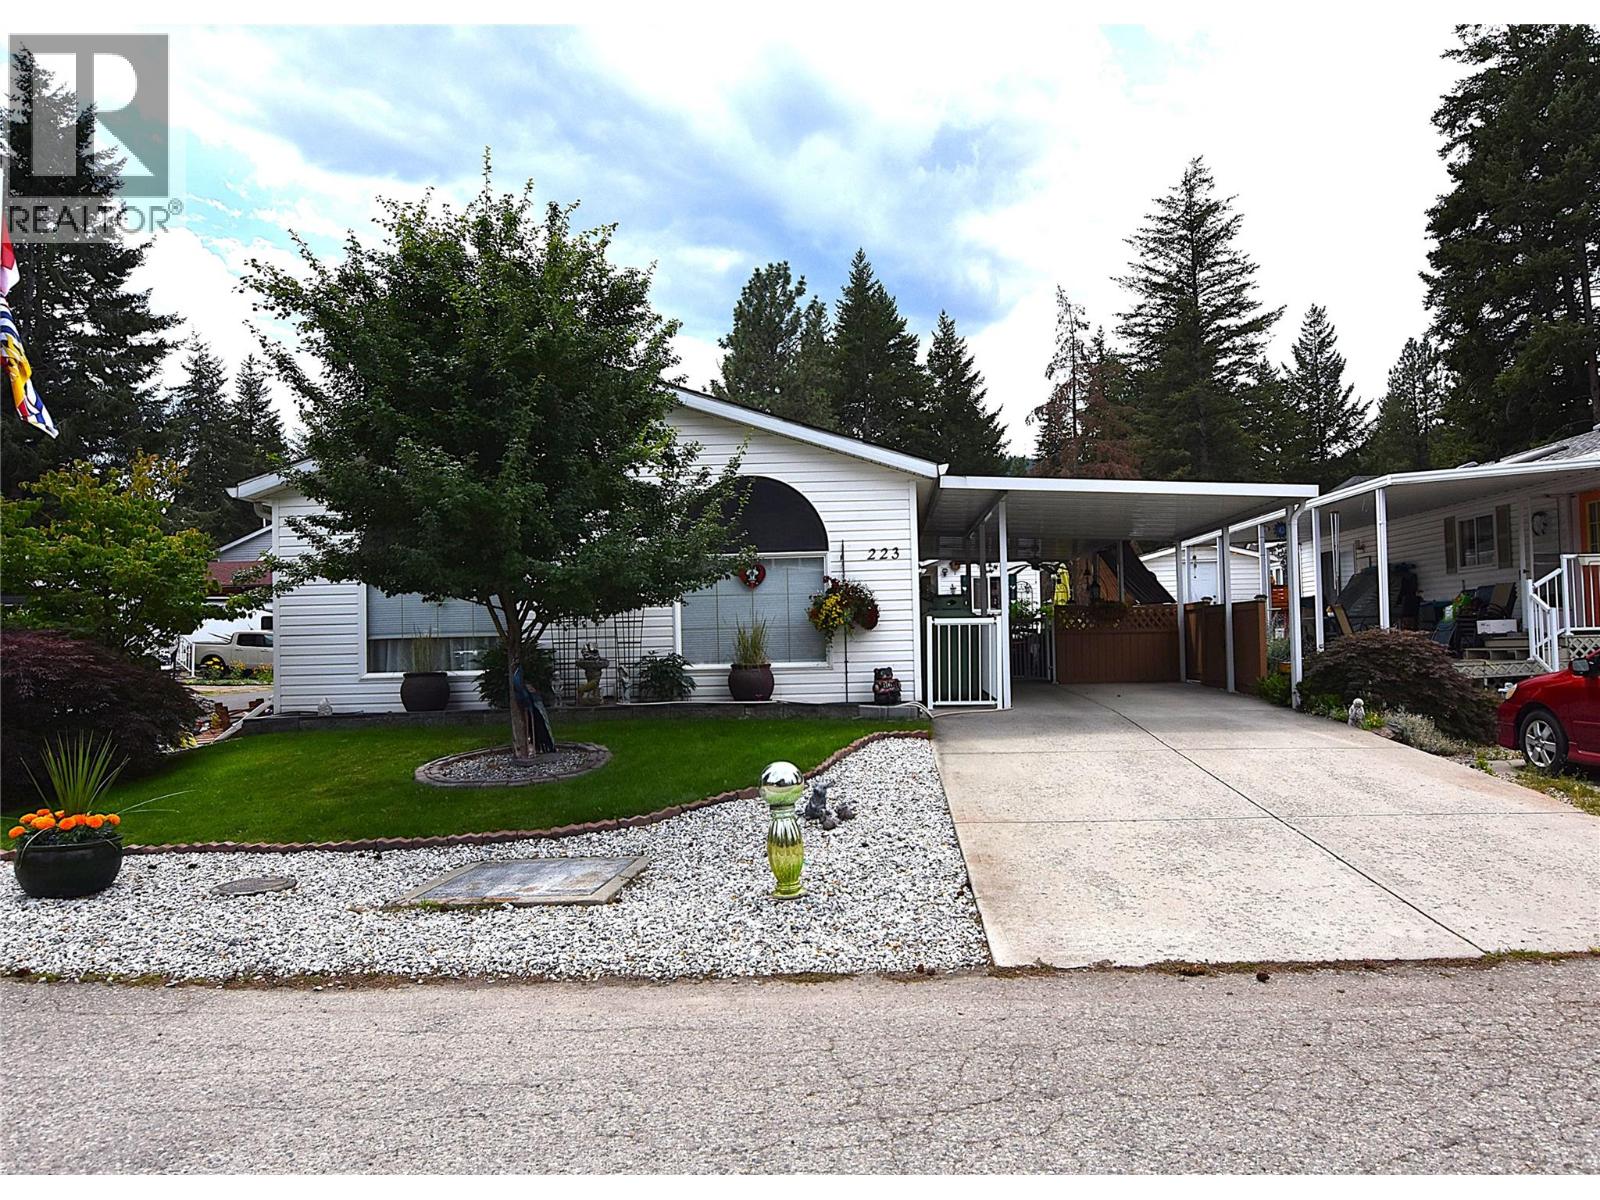
Nestled on a spacious corner lot at 223 Cougar Street in Parker Cove, this immaculate modular home offers the perfect blend of comfort, functionality, and Okanagan charm. Featuring 2 bedrooms plus a versatile den—ideal for a home office or guest space—and 2 well-appointed bathrooms, this home is designed for easy living. The bright, inviting kitchen showcases crisp white cabinetry, stainless steel appliances, ample storage, and a skylight that fills the space with natural light. The open-concept main living area is enhanced by rich walnut hardwood flooring and large windows, creating a warm and welcoming atmosphere. The primary bedroom includes a convenient 3-piece ensuite, while the den provides a quiet and practical workspace. Recent updates include a new furnace and central A/C (December 2022), new hot water tank (September 2025) offering comfort and peace of mind year-round. Step outside to enjoy a fully fenced backyard, carport, and an attached single-car garage complete with a workbench. Additional features include underground sprinklers, a crawl space, and a storage shed. Low-maintenance landscaping allows you to spend more time enjoying the beautiful surroundings. Located just a short walk to the shared beach, this property offers an affordable opportunity to embrace the Okanagan lifestyle. Lease is registered to 2043, with the 2026 annual lease payment set at $4,808.05. (id:65446)
12560 Westside Road Unit# 91
Vernon, British Columbia
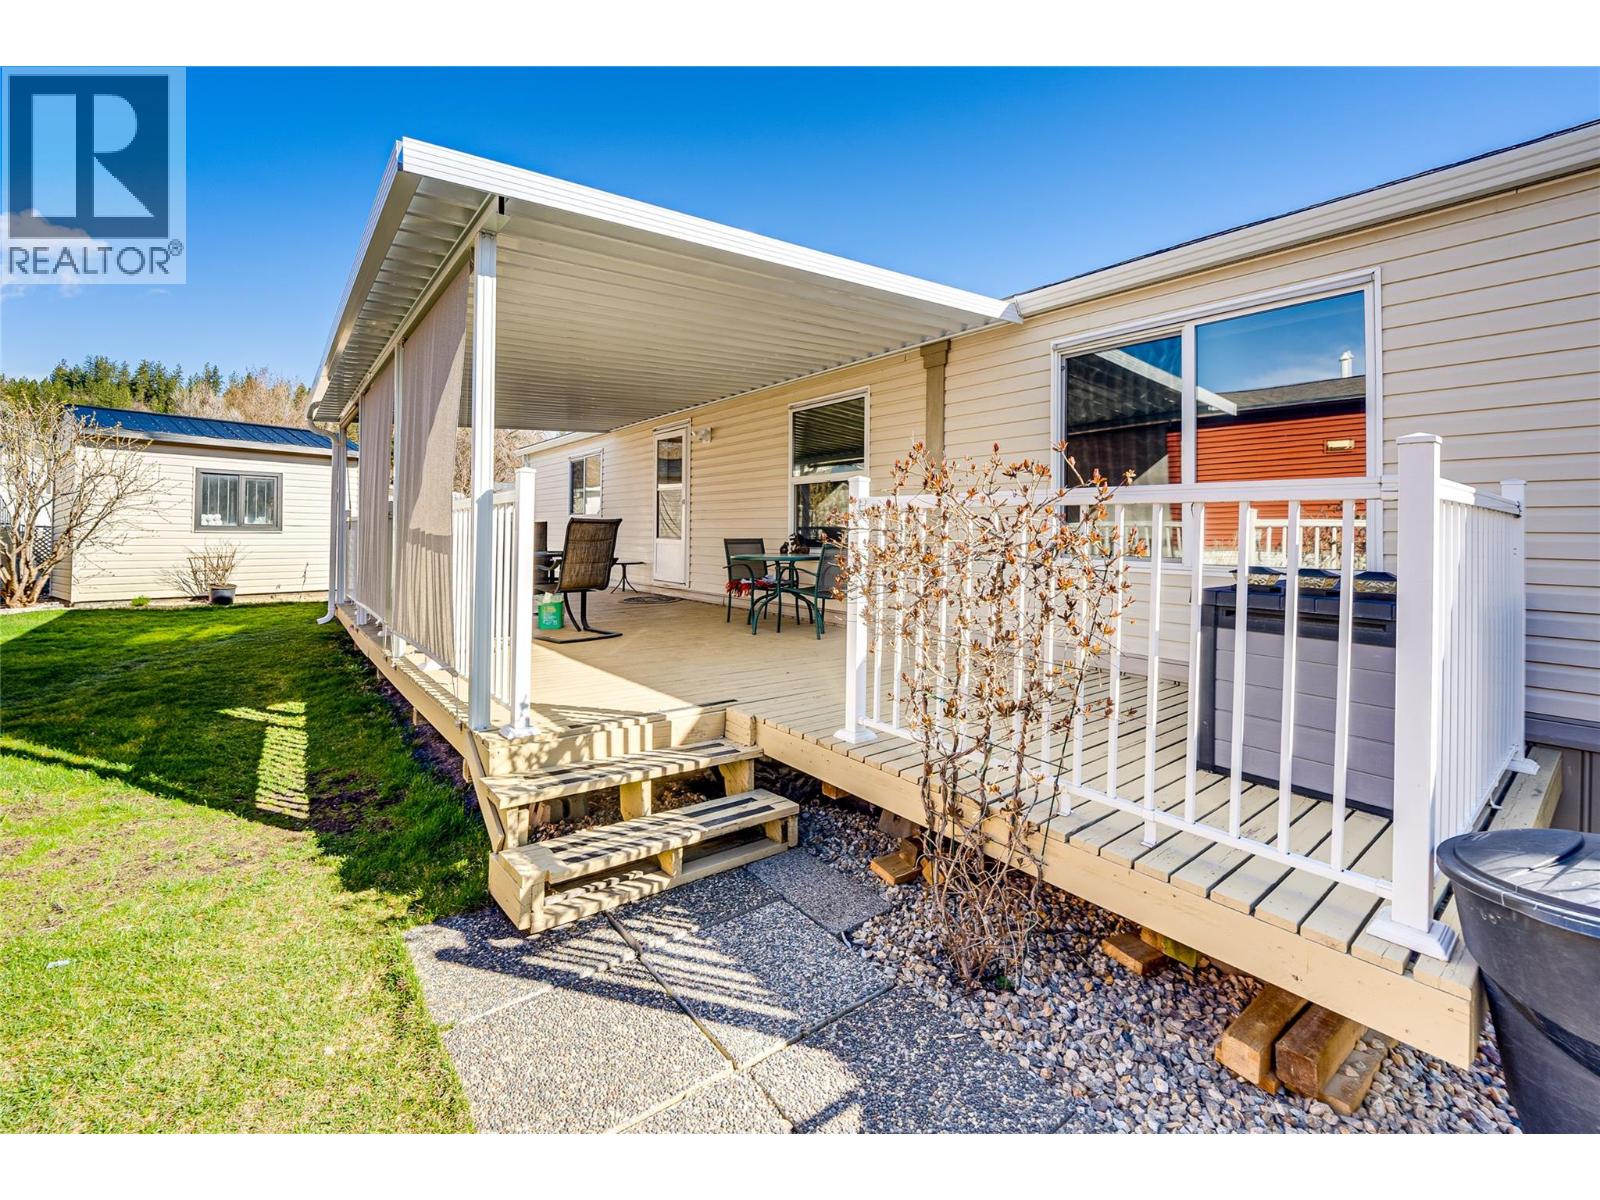
Welcome to Coyote Crossing Villas—where peaceful living meets everyday convenience. Ideally located just minutes from O’Keefe Ranch, Spallumcheen Golf & Country Club, and a short 10-minute drive to Vernon, this well-kept community offers a relaxed lifestyle in a beautiful setting. Tucked near the back of the park, this charming 2-bedroom, 2-bathroom home enjoys a quiet, private location—perfect for unwinding. The thoughtfully designed layout places the bedrooms at opposite ends, offering excellent privacy, while the open-concept living area creates a warm and inviting space for both everyday living and entertaining. The spacious kitchen is a standout feature, offering ample cabinetry and storage for all your needs. The primary bedroom includes a walk-in closet and a convenient 3-piece ensuite. Step outside to enjoy the large, covered deck along with a fully fenced yard. For those who value workspace and storage, this property shines with a brand-new garage, a 12’ x 8’ insulated shed/workshop with power, and an additional 6’ x 8’ shed. Parking is plentiful, with room for four vehicles and additional RV storage available within the park if needed. This pet-friendly community (with park approval) offers an affordable monthly fee that includes water, sewer, garbage, recycling, snow removal, and general maintenance. Whether you're looking to downsize, invest, or simply enjoy a quieter pace of life, this home offers exceptional value and comfort in a desirable location. (id:65446)
119 Baysprings Terrace SW
Airdrie, Alberta
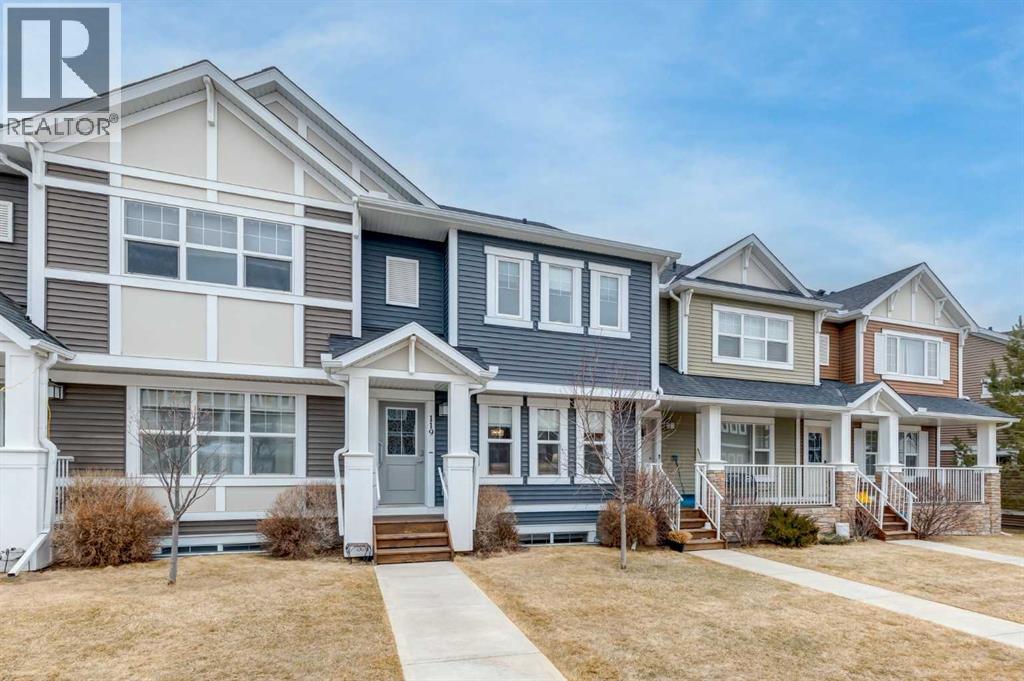
Welcome to this stunning, beautifully designed townhome that perfectly blends style, comfort, and functionality. With just under 2300 sq/ft of developed living space it's an amazing property. The main level features a bright, open-concept layout with large windows that flood the space with natural light. The modern kitchen is a standout, showcasing sleek quartz countertops, stainless steel appliances, and an abundance of storage. Large dining space for gathering with family and friends. Living Room is a huge space perfect for relaxing or watching your favorite shows. Seamless access to the spacious patio makes it ideal for entertaining or enjoying your morning coffee, while a convenient 2-piece bath completes this level. Upstairs, you’ll find three spacious bedrooms along with a versatile bonus room—perfect for a home office, play area, or cozy sitting room. The upper level also includes a full 4-piece main bathroom, a well-placed laundry area for added convenience, and a beautifully appointed primary ensuite that offers a private retreat, plus a huge walk-in closet in the primary bedroom is perfect. The fully developed walk-out basement expands your living space with a large recreation room, an additional huge bedroom, and a 4-piece bathroom—ideal for guests or extended family. Additional features to this amazing property include central air conditioning for year-round comfort and a heated detached double garage, providing both convenience and luxury. This home truly has it all; modern finishes, thoughtful design, and plenty of space for comfortable living. Come check it out. (id:65446)
2079 Cortina Drive
Kelowna, British Columbia
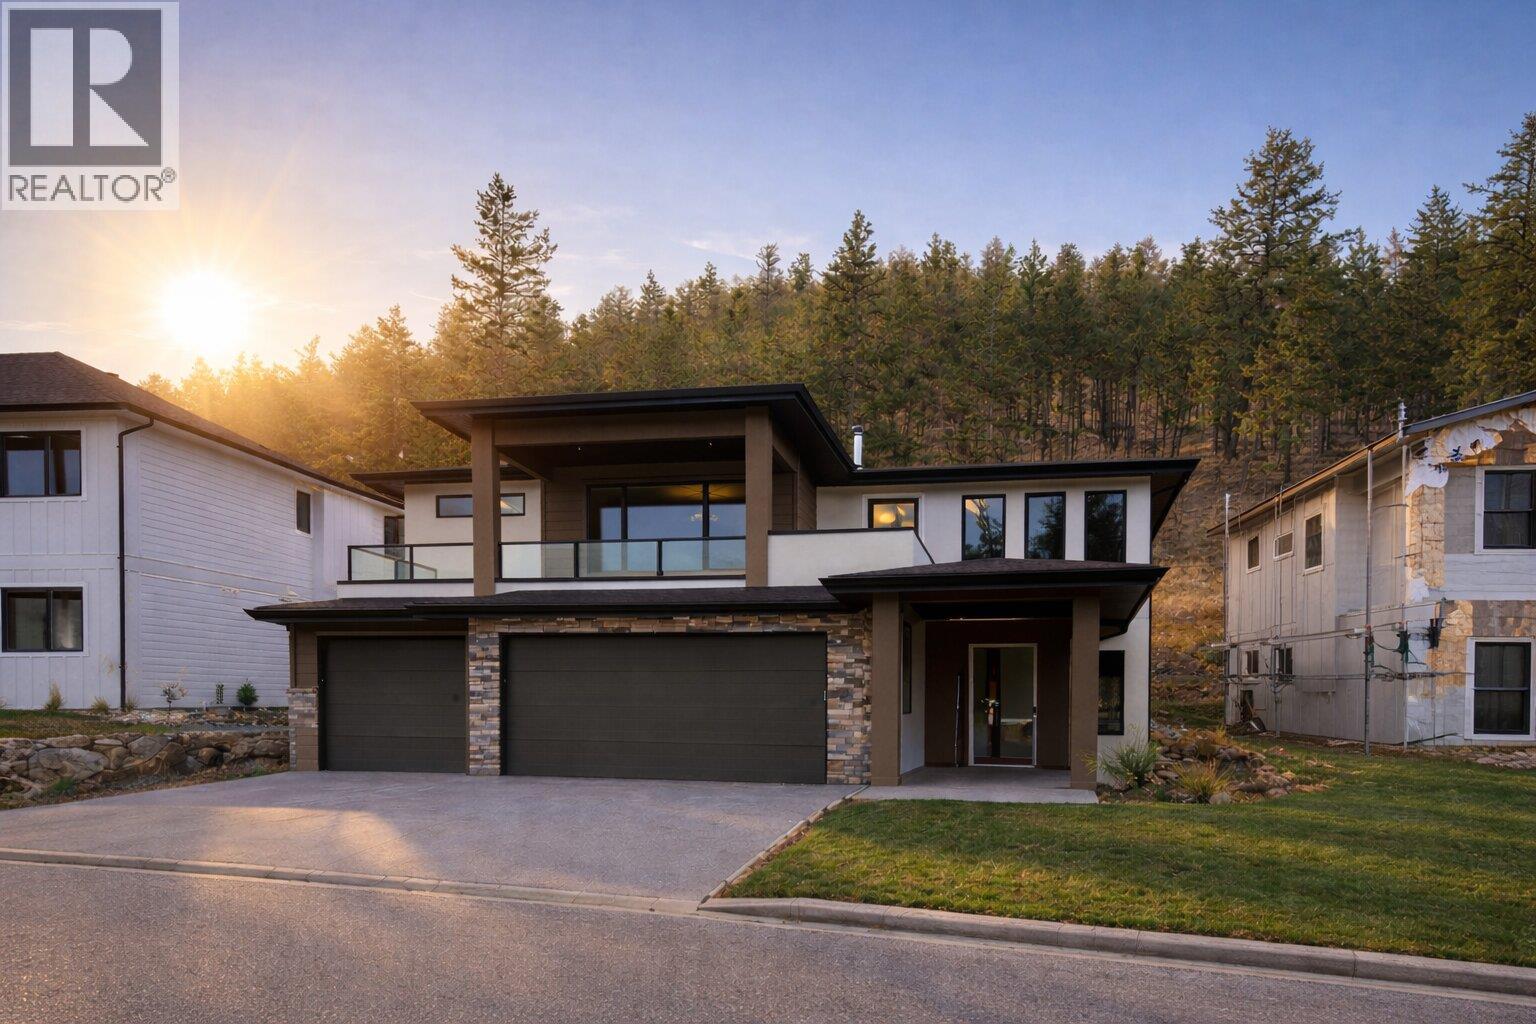
Discover this spectacular home designed for both comfortable family living and exceptional income potential, located in the highly sought-after Kirschner Mountain, a premier residential hillside community in Black Mountain. Featuring a completely separate 2-bedroom LEGAL SUITE with its own dedicated single-car garage. The main residence offers 4 spacious bedrooms, ideal for growing families, with 3 bedrooms on the upper level and 1 bedroom plus a full bath on the main floor, ensuite heated floors, double garage, EV rough. The laundry room is conveniently located upstairs for everyday ease. At the heart of the home is an impressive open-concept kitchen and dining area, enhanced by a modern gas fireplace and direct access to a large balcony with unobstructed mountain and city views. The kitchen is a true standout, featuring a 6-burner gas range, a wet bar with beverage fridge, and a butler’s kitchen complete with an additional electric stove and microwave, allowing for seamless entertaining or private cooking. Step outside to a flat, usable backyard backing onto forest, offering a rare combination of privacy and natural surroundings. Located directly across from a park in a family-friendly neighbourhood, provides quick access to Big White Ski Resort, golf courses, hiking trails, schools, UBCO, and the airport, making it ideal for both lifestyle and convenience. This home truly combines location, design income potential & home warranty. GST apply, FTHB rebate (id:65446)
1057 Frost Road Unit# 217
Kelowna, British Columbia
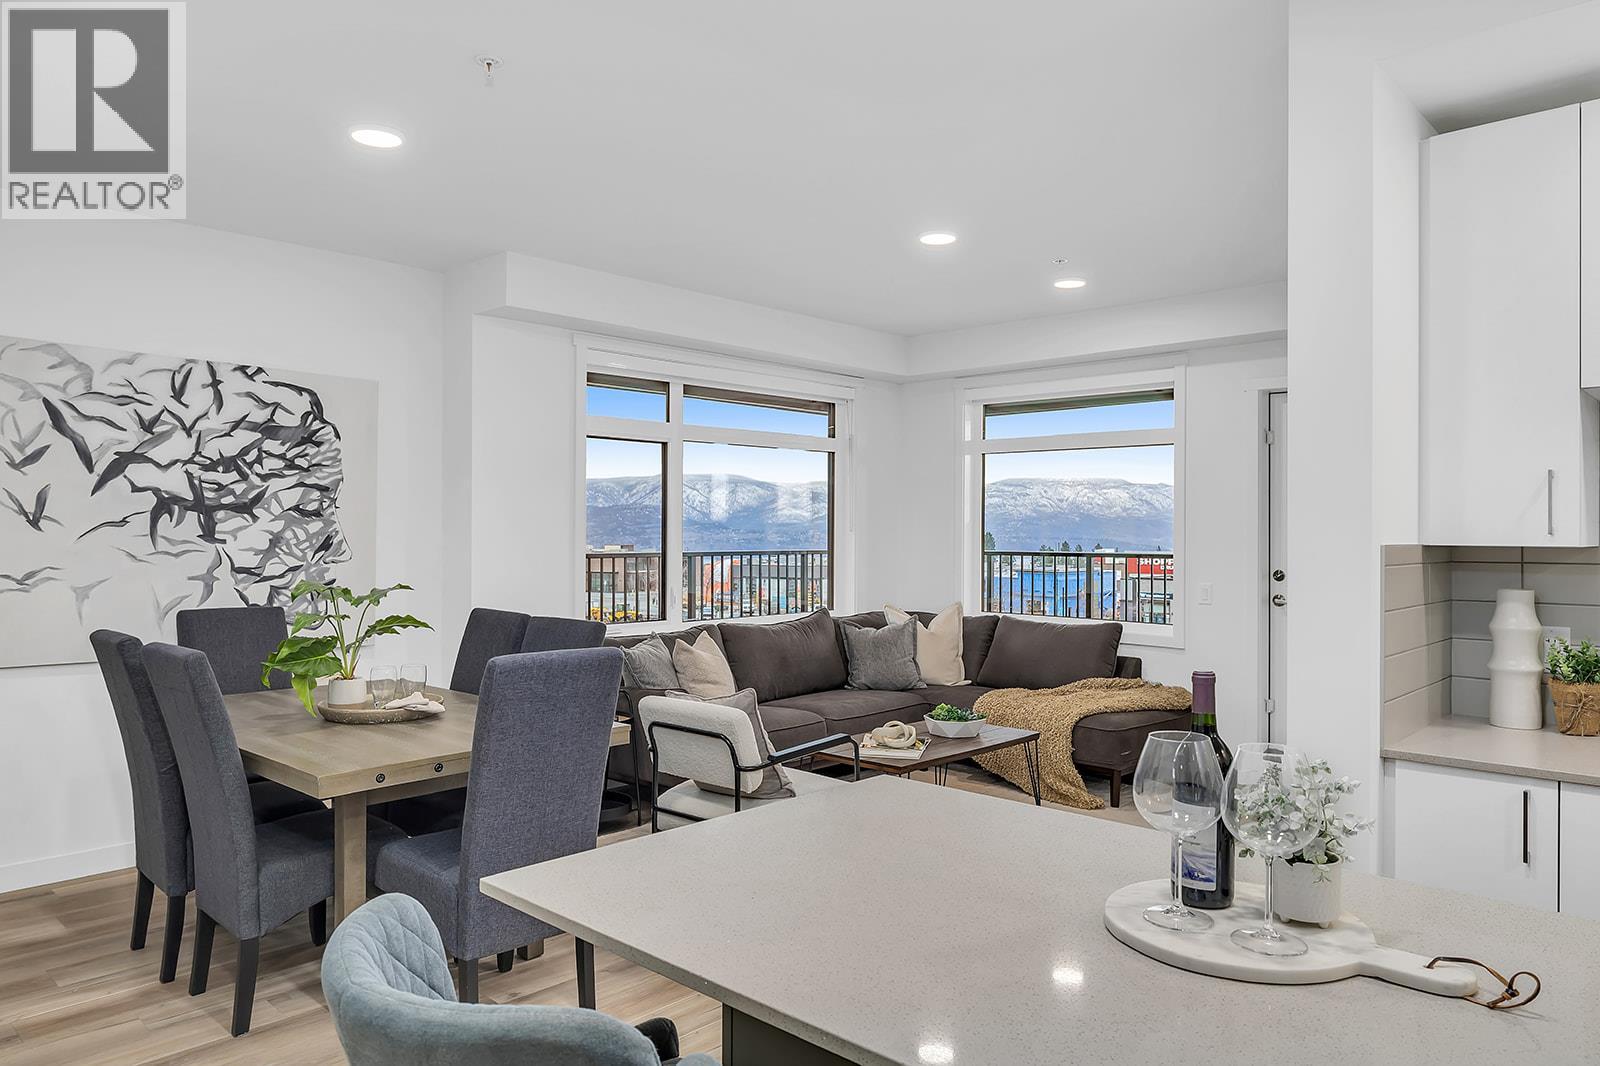
**Price Protection For FIVE YEARS** Buy now and Highstreet will protect the value of your condo for FIVE YEARS! Plus save more with Ascent’s exclusive 3-year 2.99% mortgage rate. There’s ‘OWN’ly an Upside at Ascent - Kelowna’s Best Value New Condos. 1 Bed to 3-Bed Move-In Ready Condos available in Alpha & Bravo. Brand new, move-in ready spacious & bright corner 3-Bed, 2-Bath Condo with 1,114 sqft. The primary bedroom and ensuite are spacious, and the additional two bedrooms and second bathroom are tucked away down a hall for privacy. Kitchen with Quartz countertops, island with sitting & stainless steel appliances. Spacious balcony is perfect for relaxing or dining outdoors. Large laundry room doubles as extra storage. 2 Parking Included. Living at Ascent means access to the Ascent Community Building, featuring a gym, games area, kitchen, patio & more. Located in sought-after Upper Mission, you’re just steps from Mission Village at The Ponds where you'll enjoy Save On Foods, Shopper's Drug Mart, a Starbucks and various other services and businesses. Buy new & Get More. Environmentally forward Carbon-Free Homes. Contemporary Design. GST For First Time Buyers* - Plus Ascent Exclusive: Avoid Upfront GST. Developer Will Wait On The Rebate So You Don’t Have To. *Condos Eligible for Property Transfer Tax Exemption*. *Conditions Apply. SALES CENTRE OPEN Fri-Sun 12-3pm. Photos & virtual tour are of a similar home, features may vary. Only 2 Pinot homes remain in Bravo building! (id:65446)