
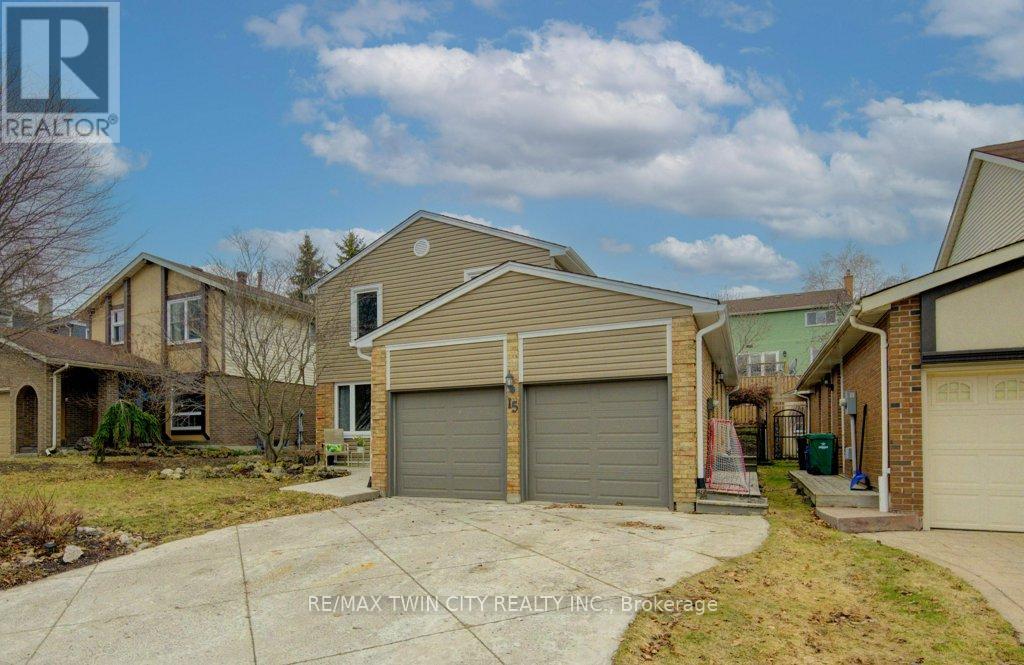
15 Deerwood Crescent
Kitchener, Ontario
Welcome to 15 Deerwood Crescent-an updated 3-bedroom home offering approximately 1,800 sq ft of inviting living space, plus a full basement for added room to grow. Designed with both everyday living and entertaining in mind, the main floor features hardwood and ceramic flooring, a spacious dining room, and a generous layout that flows seamlessly throughout. The sunroom addition, complete with skylights and a walkout to the deck, creates a bright and versatile space to enjoy in every season. Numerous updates have already been taken care of, including new flooring on the stairs, 2nd floor and basement, updated railings, new front siding, many new windows, and a new furnace. Upstairs, the primary bedroom offers a large walk-in closet and cheater access to a 4-piece ensuite, while two additional bedrooms provide space for family or guests. Outside, enjoy a fully fenced yard with gardens, a concrete driveway, and a double car garage-all set within a desirable family neighbourhood. (id:65446)
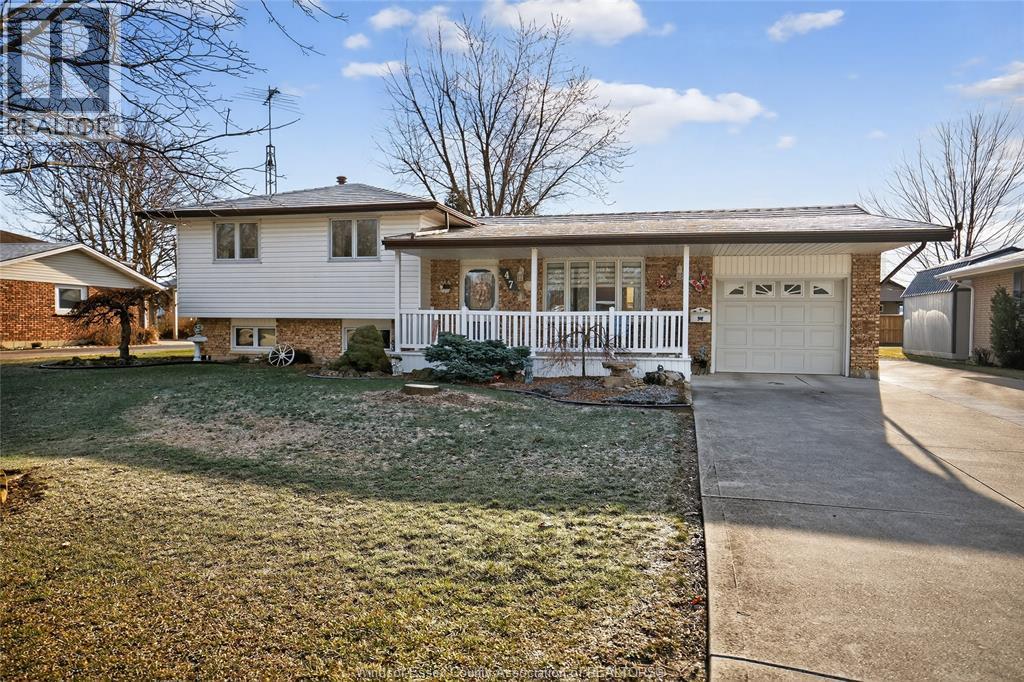
47 Park Lane
Tilbury, Ontario
No offer date! Welcome home to 47 Park Lane, in the quaint town of Tilbury. Located in a wonderful neighbourhood, with amenities, great parks, and walking trails within a short walk or car ride, and an easy commute for those that work out of town. This home has only had 2 owners and has been thoughtfully updated and immaculately maintained over the years. Features to love include updated flooring and kitchen, furnace (home 2023, shop 2024), back deck and pergola (2025), owned hot water tank (2023), steel roof (fall 2025), inside entry from attached 1.5 car garage, all bedrooms are good sizes, and a functional layout. Recent energy audit completed means lower monthly living costs! Lots of space in the yard, with an extra wide lot of 75ft. Huge bonus is the detached 30x30 block workshop with, cement floor, hot/cold water, 100 amp panel w/ 220 supply, heated (newer gas furnace) and insulated. Tons of room for your hobbies! Call me today for your private showing. You have to feel the ""home"" vibes for yourself! (id:65446)
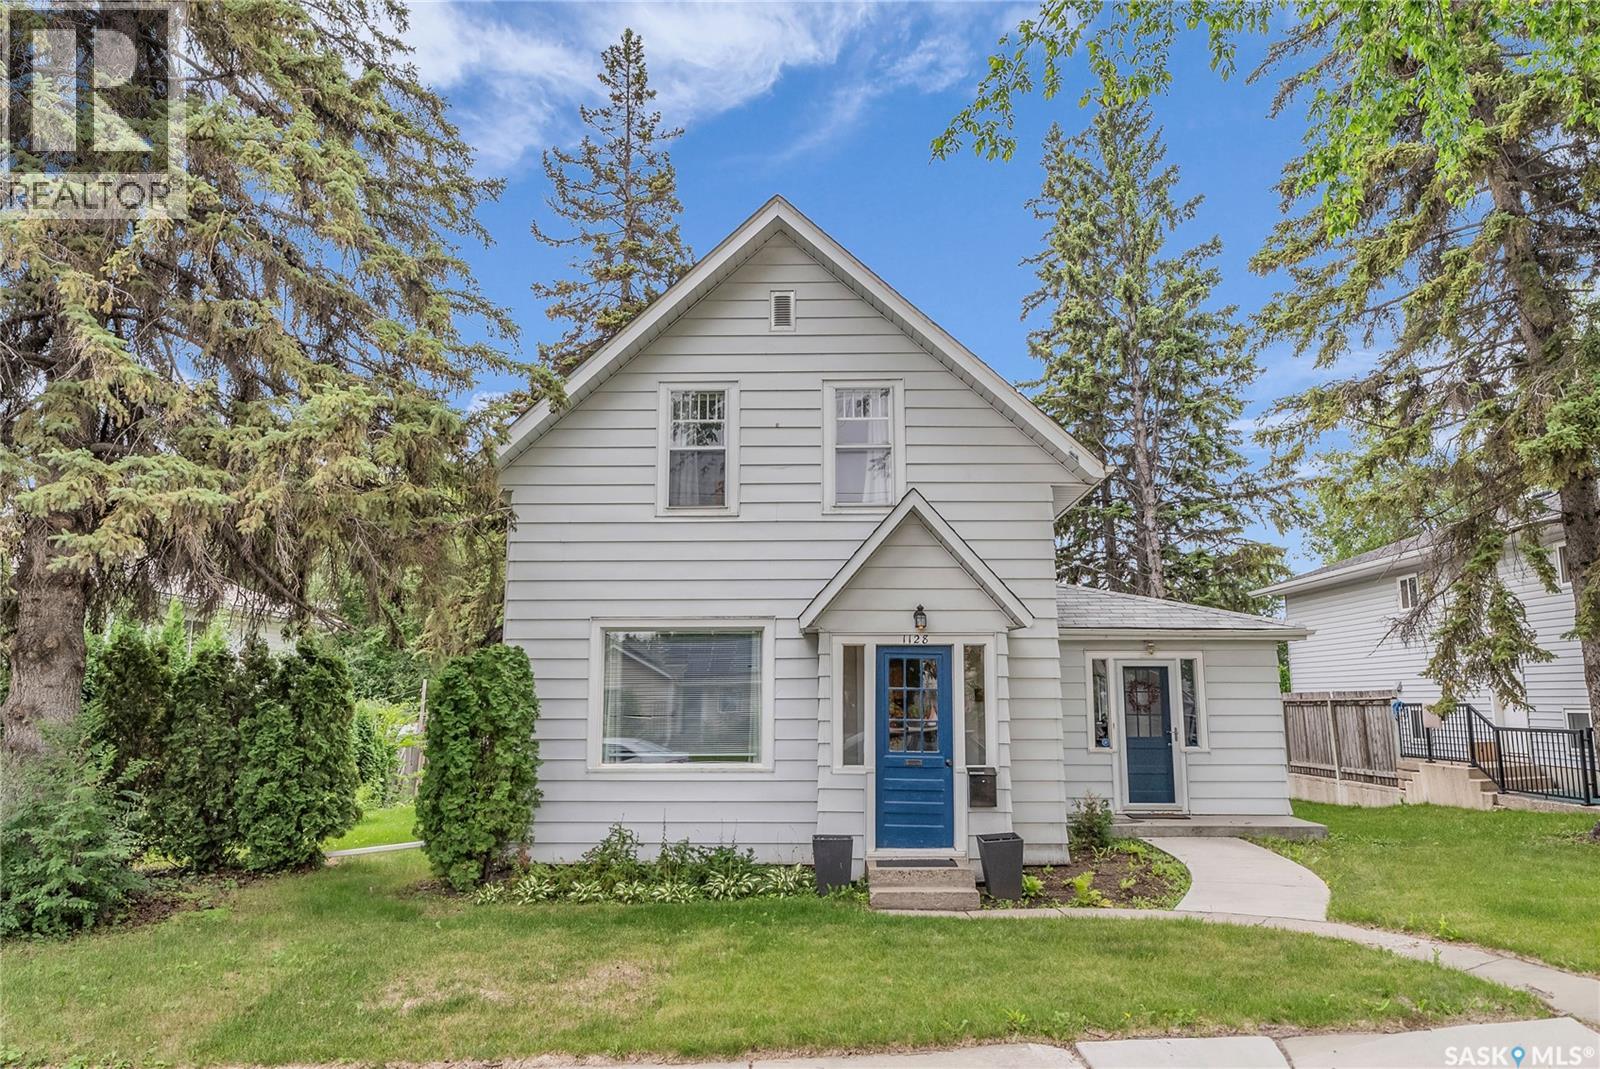
1128 12th Street E
Saskatoon, Saskatchewan
Prime Development Opportunity in Varsity View – 75’ x 140’ Lot! Exceptional potential in one of Saskatoon’s most sought-after neighbourhoods! This 75’ x 140’ lot (three 25’ parcels) offers an outstanding opportunity for future development—whether you envision three infill homes or a stylish multiplex. The lot features beautiful topography and elevation, ideal for future builds, possibly even a walkout. The existing home is well maintained and features two suites—perfect for holding as a rental until you’re ready to build. The main suite includes a bright, front-facing living room, kitchen and dining area at the rear, two spacious upstairs bedrooms, and a full 4-piece bath. The unfinished basement provides ample storage and houses the laundry. The attached 1-bedroom suite is cozy, self-contained, and located at ground level—ideal for a student or single tenant. Bright windows, a functional layout, and great views make it a charming and practical living space. Additional highlights include mature landscaping, lush lawn front and back, and an attached garage (not currently suitable for vehicle parking, but great for storage), and plenty of parking. Located just minutes from the University of Saskatchewan, downtown, 8th Street, and scenic river trails—this is a rare opportunity in a prime Varsity View location! (id:65446)
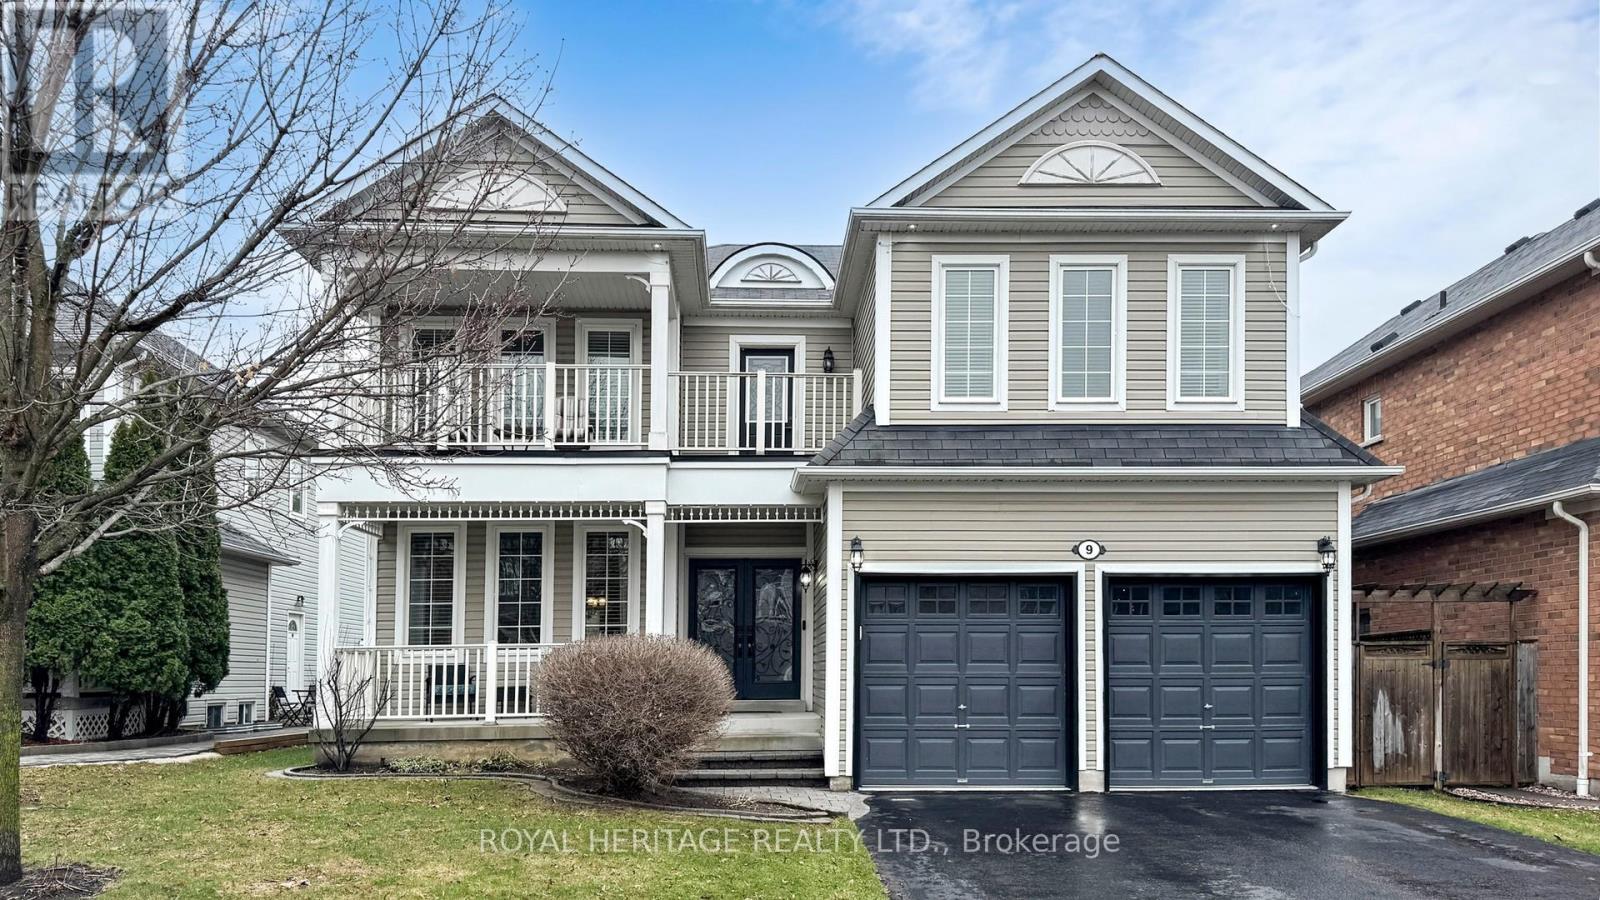
9 Nathan Avenue
Whitby, Ontario
Stunning 4-Bedroom, 4-Bath Home in Sought-After, Family-Friendly Brooklin!This beautifully upgraded home showcases premium finishes and one of the best layouts in the area, offering both function and flow. The main floor features elegant hardwood and crown moulding, a coffered ceiling in the dining room, accent wall with chair rail detailing, and a bright living space designed for modern family living.The kitchen features a large island, sleek stainless steel appliances. Upstairs, the spacious primary retreat offers a luxurious 4-piece ensuite and a relaxing soaker tub. Three additional bedrooms provide plenty of room for the whole family, including a Jack & Jill washroom and a walk-out balcony. Step outside to your private backyard oasis featuring a natural wood deck and custom pergola - perfect for outdoor entertaining or quiet evenings. Additional highlights include central vac,convenient main floor laundry, and family-friendly touches throughout. Ideally located in a welcoming neighbourhood, just a short walk to both public and Catholic schools.This home truly has it all - comfort, elegance, and an unbeatable Brooklin location (id:65446)
215 Snell Crescent
Saskatoon, Saskatchewan
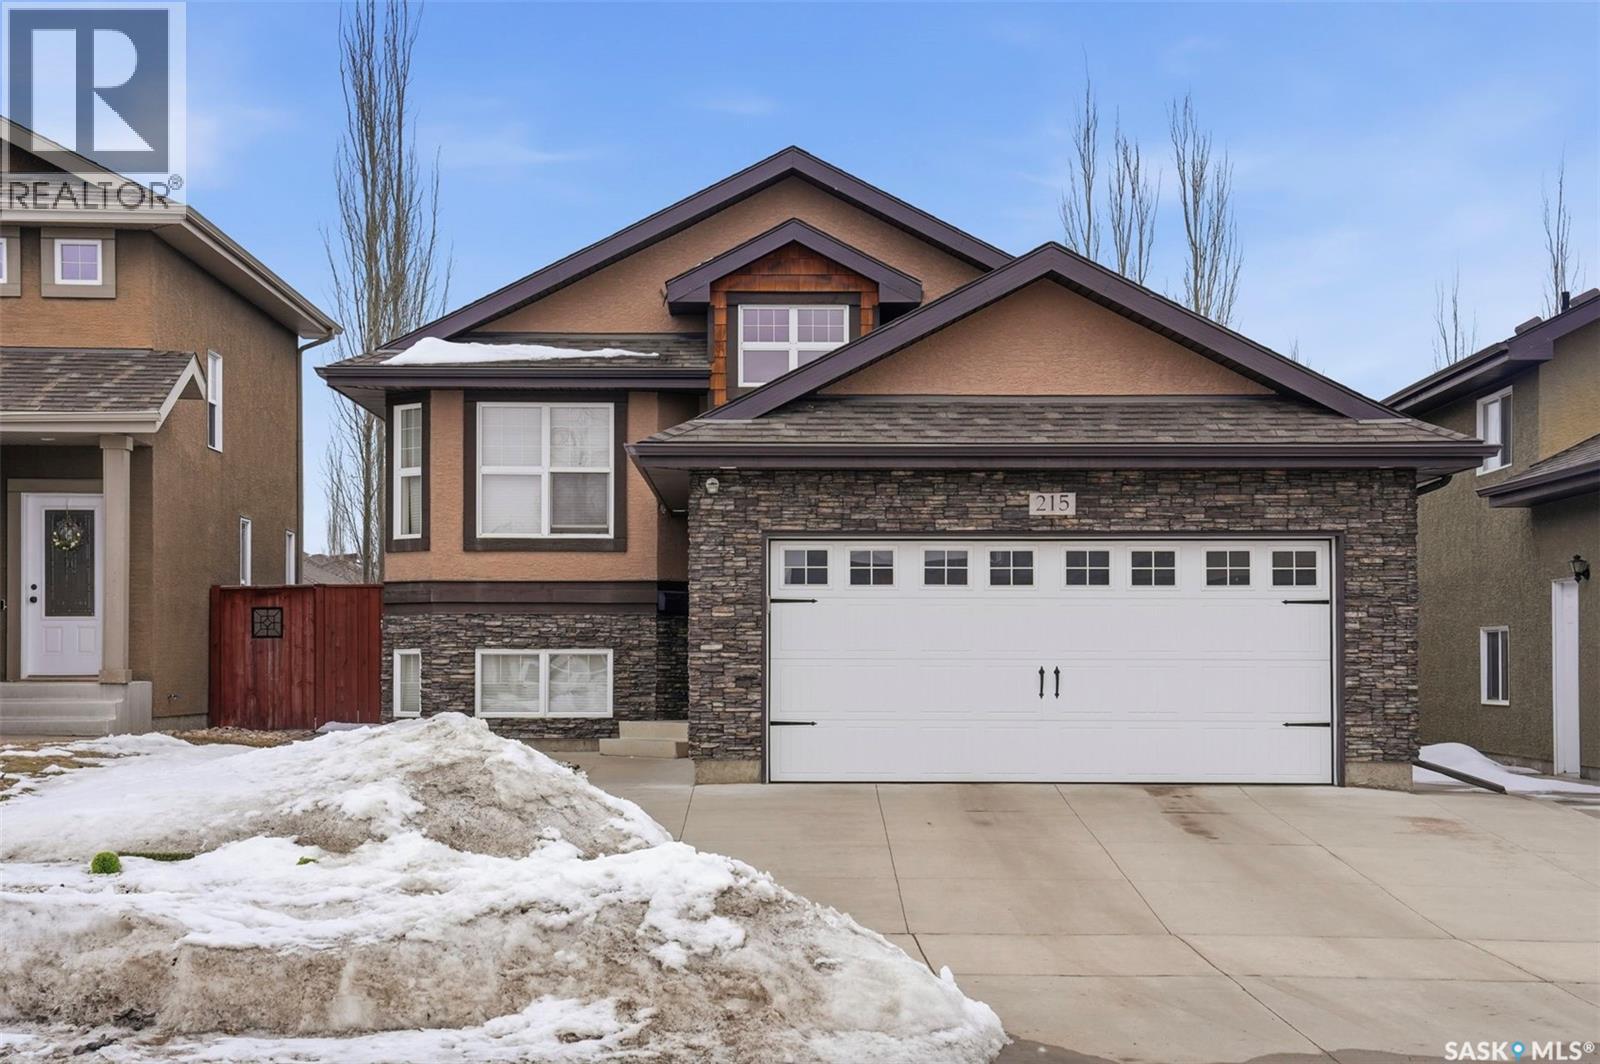
Welcome to 215 Snell Crescent in the desirable neighbourhood of Stonebridge in Saskatoon. This well-kept bi-level home is located on a quiet street and features a bright south-facing living room with plenty of natural light, a maple kitchen with gas stove, and a spacious dining area with access to a two-tier deck. The primary bedroom includes a walk-in closet and 4-piece ensuite. The fully developed basement offers a large family room, two bedrooms, and a full bathroom. Close to schools, parks, and all amenities. Includes central air conditioning and underground sprinklers. (id:65446)
106 314 Nelson Road
Saskatoon, Saskatchewan
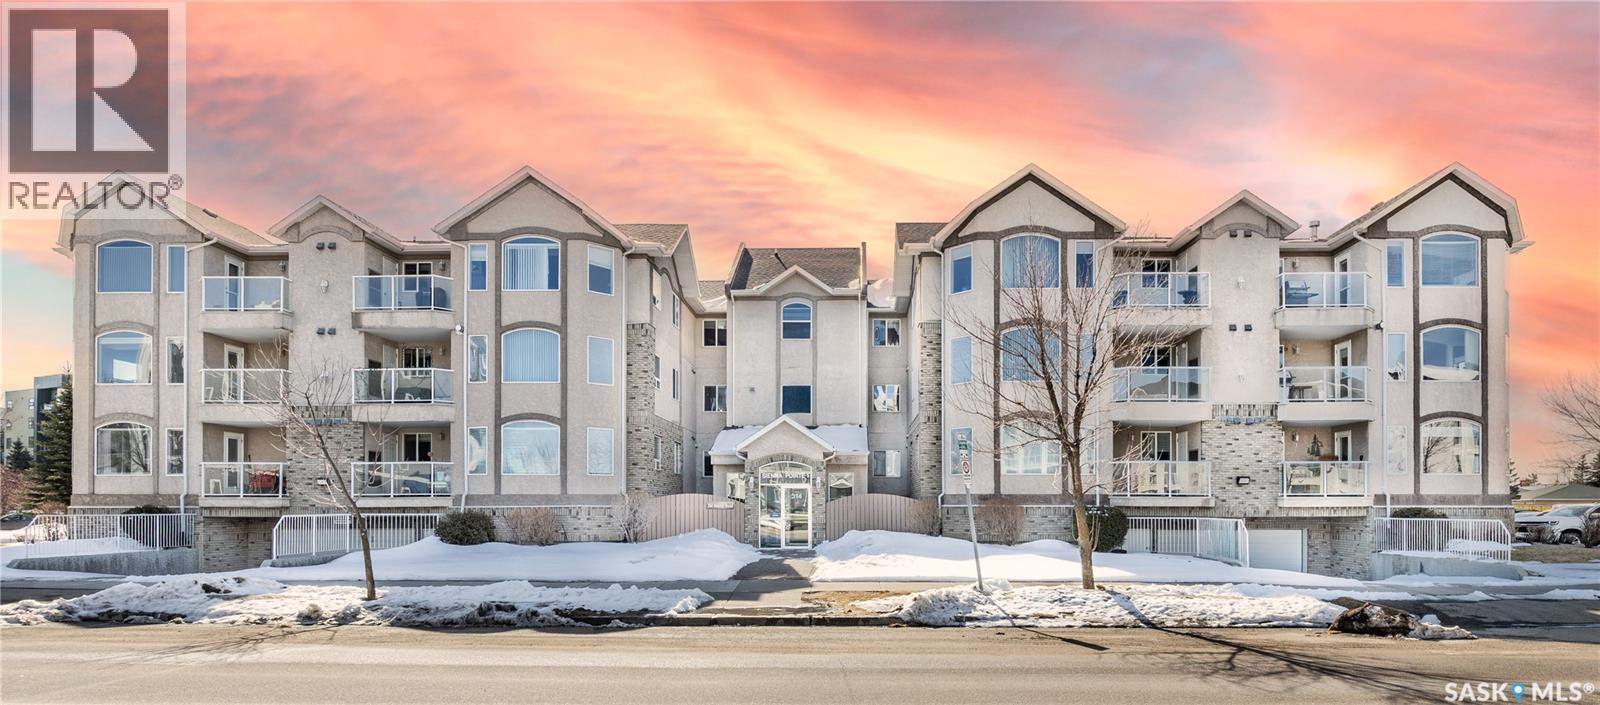
Welcome to #106 – 314 Nelson Road, a beautiful 1220 square foot, 2-bedroom, 2-bath condo in University Heights, one of Saskatoon’s most walkable and connected communities. The Living Room is very spacious with a built-in gas fireplace and a sunroom-style space, which leads to a Southwest facing balcony with gas BBQ hookup. The kitchen is bright and functional, while the generous dining area easily accommodates a side hutch or china cabinet — a rare find in condo living. The primary suite is spacious and private, featuring a 3-piece ensuite with walk-in shower and spacious walk-in closet. Laundry/storage room is huge compared to most, with room for a freezer and a desk if you so choose. This main floor layout gives you the feeling of being in a house rather than an apartment. This well-managed building includes underground parking, elevator, storage room, guest suite, and an amenities room for social gatherings. Located within walking distance to groceries, restaurants, salons, clinics, and more — it’s the perfect setup for a retiree seeking space, style, and simplicity. Condo's this size do not come up very often. Call your Realtor to view today! (id:65446)
9 Caroline Street E
Huntsville, Ontario
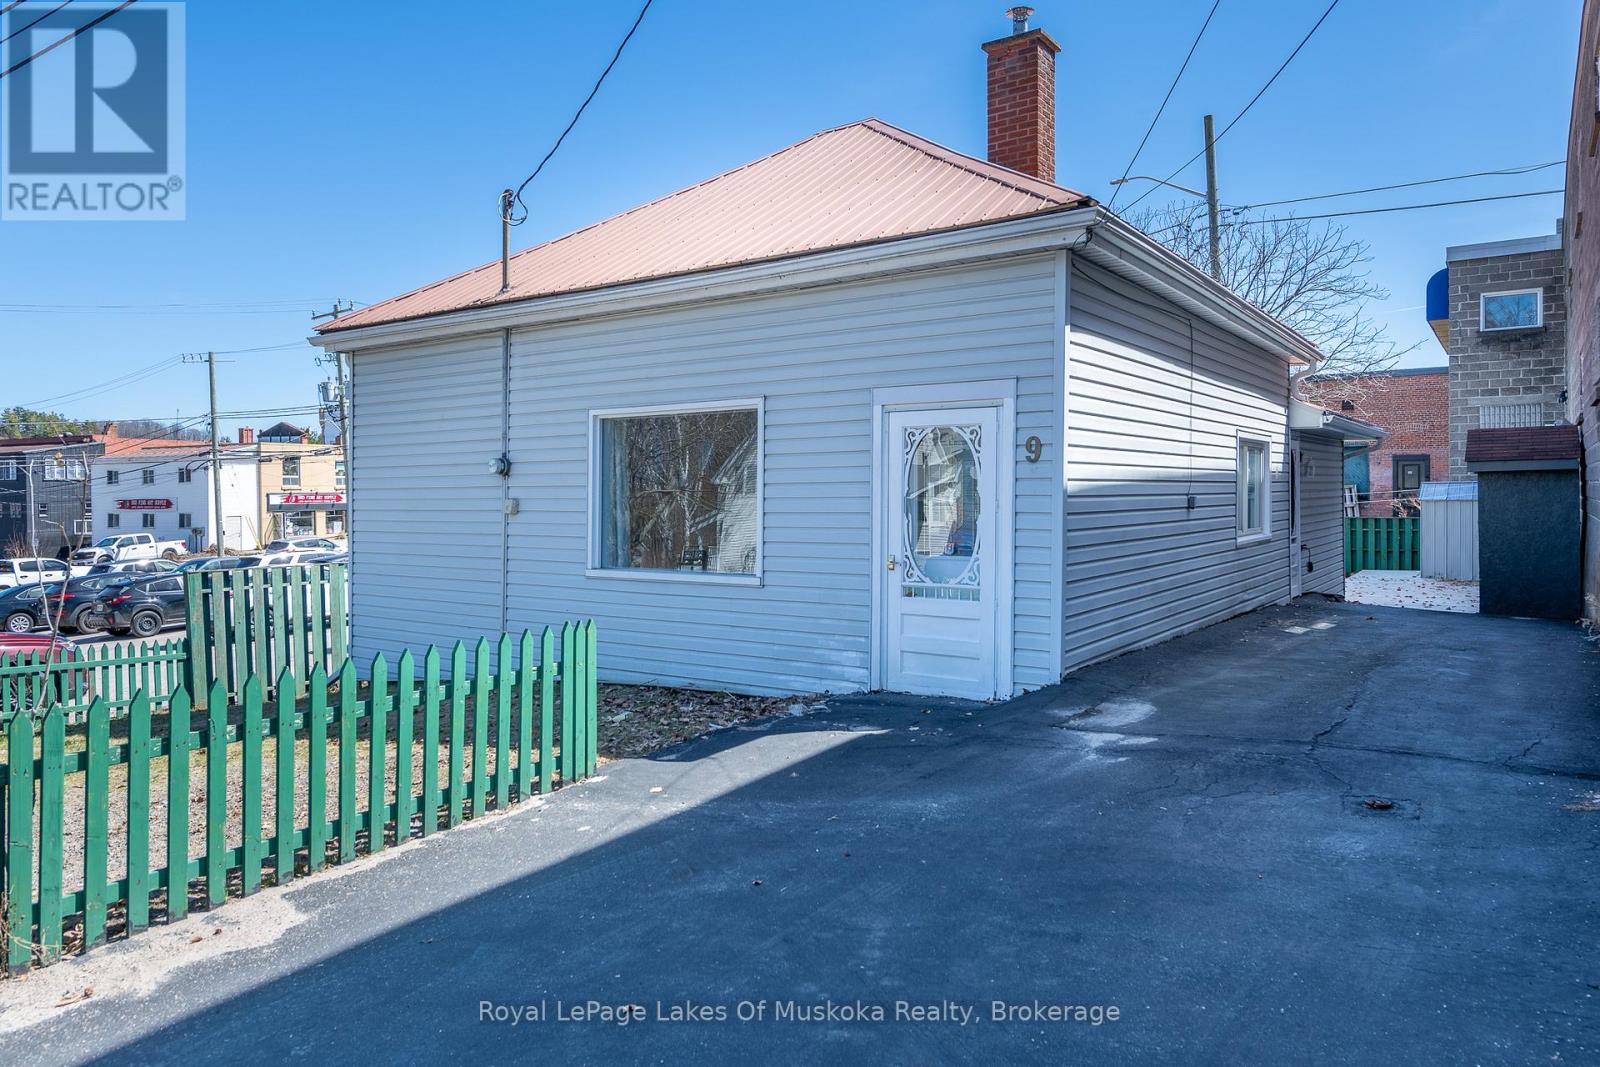
Opportunity in the core of downtown Huntsville to purchase this clean, well maintained 1000 ft sq, 2 bedroom 1 bathroom bungalow with a full dry basement on a level lot with room for expansion. The location and building could be ideal for a real estate office, dentist, accountant, law office, daycare, commercial endeavour or many other uses. Zoned Central Business District (formerly C7) which defines the core downtown area designated for high-density, mixed-use development, including commercial, retail, and residential uses. Focus is commercial activities, professional services and high density residential housing, including apartments above commercial spaces. CBD also often allows for reduced or zero-lot-line setbacks, buildings close to the street, higher building height, reduced requirements for on-site parking. The property has been always been a family home and is vacant and ready for you to develop to your requirements. View of the waterfront downtown park from the front yard. The property owns right to the green picket fence on Caroline St and this area could also be used as parking if required. (id:65446)
Waugh Acreage
Edenwold Rm No.158, Saskatchewan
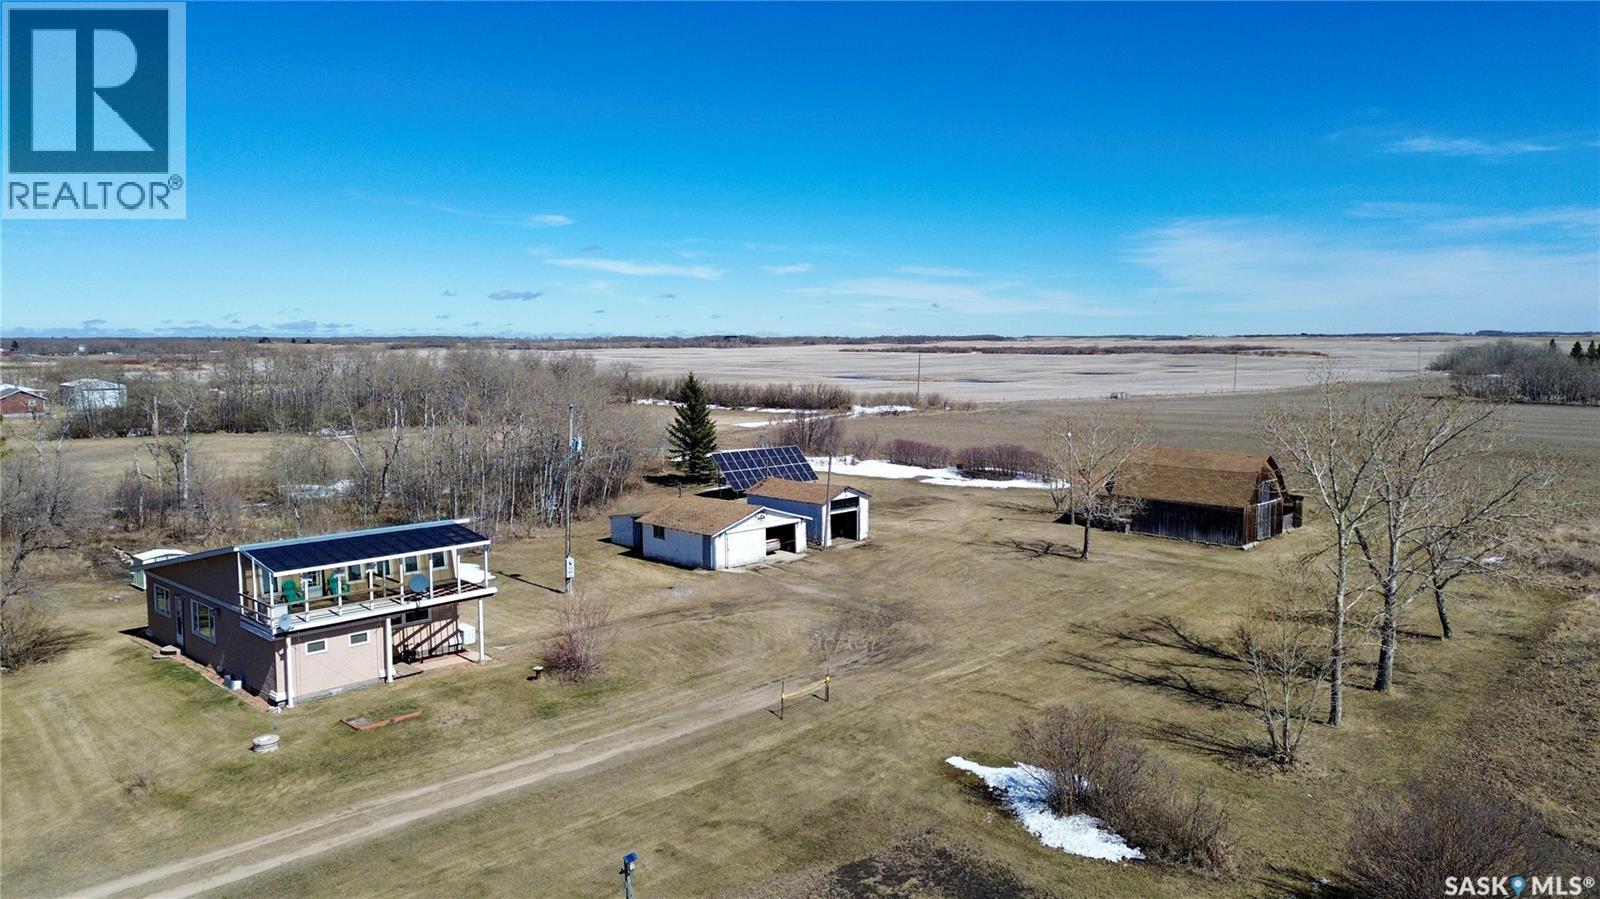
Escape to the peace and privacy of acreage living with this well-maintained 3 bedroom, 1 bathroom home situated on just under 40 acres. Located only 20 minutes from Pilot Butte and White City and 25 minutes to Regina, you get the perfect balance of country living with convenient access to city amenities. Offering 1,531 sq/ft of living space, this home has been cared for with pride and is structurally sound with all major maintenance looked after. Recent updates include a new furnace (2024), newer water heater, and 5/8 tongue and groove plywood done on the roof. The home also features double pane windows throughout for added efficiency. A major bonus to this property is the solar panel system, keeping power costs incredibly low, typically around $50–$60/month during sunny periods—along with a backup generator for added peace of mind. The iron filtration system ensures quality water inside the home, supplied by a fiberglass well drilled in 2008 (last tested approximately 4 years ago and confirmed safe to drink). The land offers great versatility, with the ability to be grazed by horses or used to produce hay bales, making it a strong option for those looking to enjoy a hobby farm lifestyle or generate some additional use from the acreage. The grid road is well-maintained year-round by the RM, with regular snow clearing in the winter and grading in the summer, making access easy in all seasons. If you’ve been looking for space, privacy, and a move-in ready acreage within a short drive to the city, this property is one you won’t want to miss. (id:65446)
308 - 990 Golf Links Road
Hamilton, Ontario

Welcome to beautiful Meadowlands the perfect mixture of nature and modern living. Close the hwy access, Meadowlands Power Centre, Costco, Cineplex, restaurants and cute shops, you have everything you need within reach. Combined with Ancaster's natural beauty, great schools, parks, prestigious golf courses, this location is the definition of beauty. At Ancaster Gardens, you get to enjoy maintenance free living with relatively low condo fees, great neighbours, and a quiet and spacious place to call home. This condo will be sure to impressive with over 1,270 sqft of living space, featuring an open concept, beautiful kitchen with an island, massive living room/dining area, cozy fireplace, large bay windows, a beautiful balcony to connect you to the outdoors, a secure underground parking and locker and even a car wash! The master bedroom is massive and features his & hers closets and an elegant 4-piece en-suite. Enjoy another large bedroom and another full washroom making this place ideal for people that need the extra space. This condo is perfect for downsizers that want to stay in Ancaster, young professional and young families looking for the perfect balance of maintenance free living and location. (id:65446)
7270 Maple Way
Regina, Saskatchewan
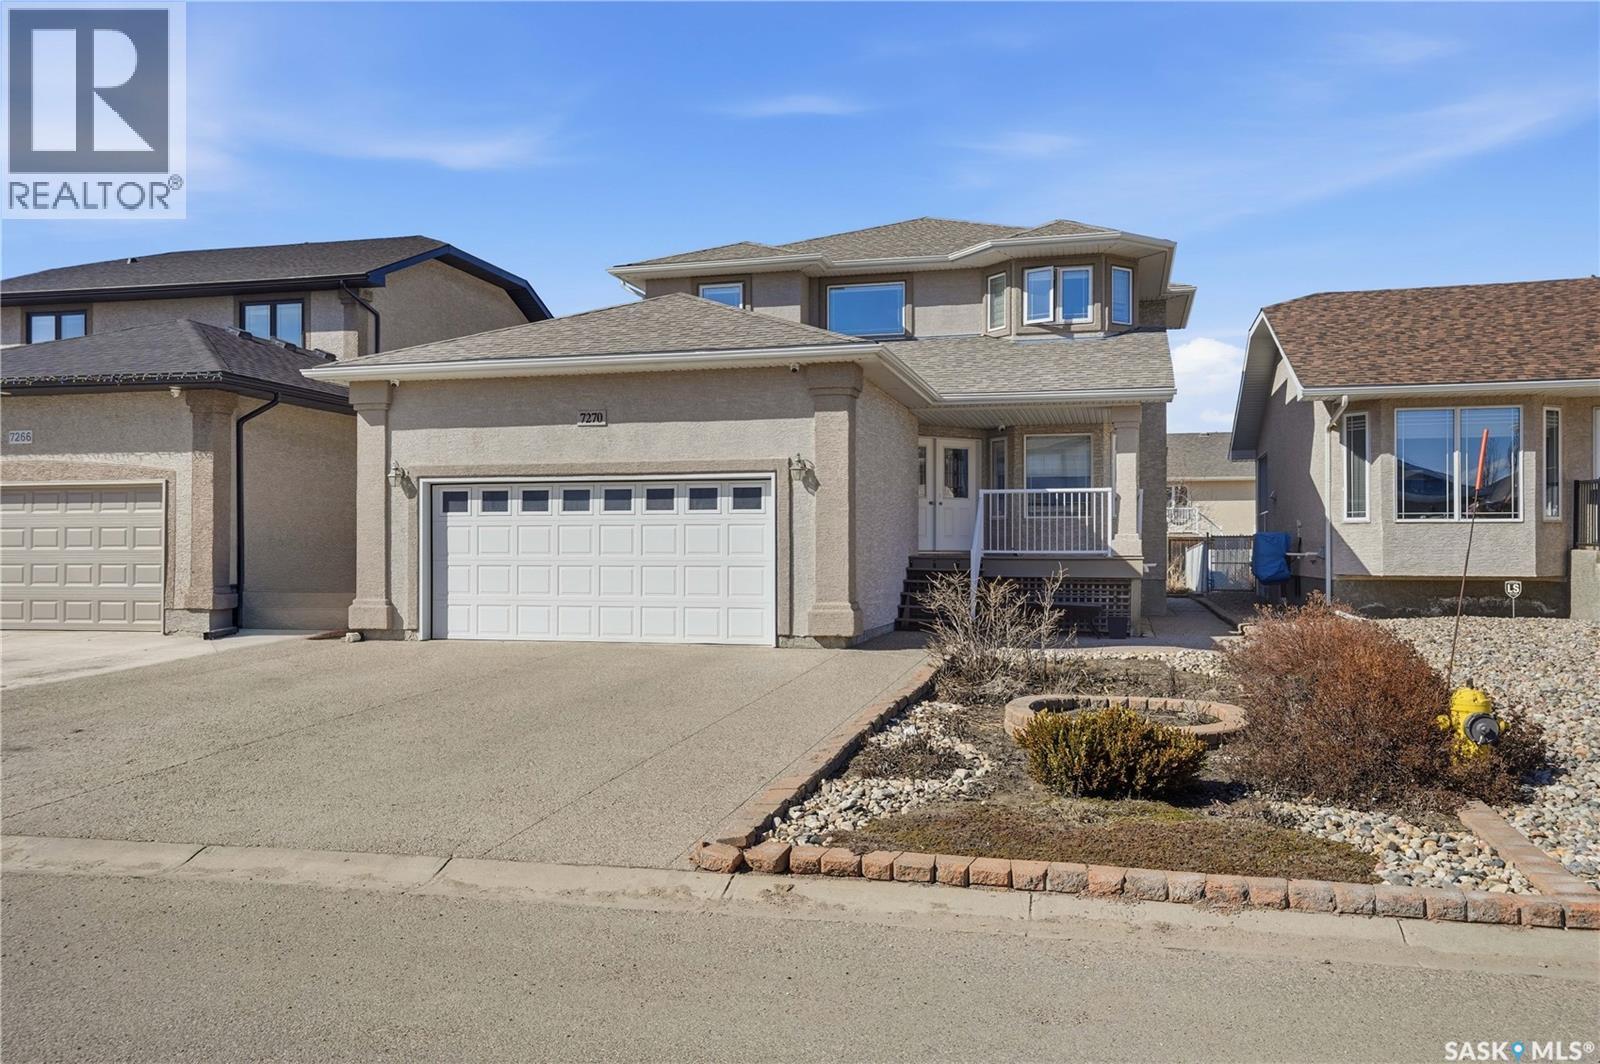
Welcome to 7270 Maple Way. Built by Varsity Homes, this 2,282 sq ft two-storey offers a bright, functional layout with quality finishes throughout. Brazilian teak hardwood runs across the main and second levels, and the home sits on piles for long-term peace of mind. The main floor is well laid out with a spacious foyer leading into a formal living and dining area, along with direct access to the double attached garage and a convenient powder room. The kitchen is the heart of the home, featuring granite countertops, a large centre island, separate drinking water line with filtration, and a comfortable dining nook that opens into the family room with a gas fireplace — a great setup for everyday living. Upstairs, you’ll find four good-sized bedrooms, including a primary suite with a walk-in closet and a well-appointed ensuite featuring a jet tub and triple-pane window. A full main bathroom completes the second level. The basement is fully developed with spray foam insulation, in-floor heat, and added soundproofing between rooms. It includes a large rec/media space with a built-in home theatre system, starry sky ceiling, custom cabinetry, a fifth bedroom, and a 3-piece bath with heated towel rack — a space that’s both functional and comfortable. Outside, the yard is fully fenced and set up for summer with a 14’ x 12’ sunroom, brick patio, and garden area. The driveway has been widened, and the garage is insulated, drywalled, and finished with shelving. Additional upgrades include a newer roof (2024, 30-year shingles), security system with cameras, and thoughtful construction details throughout. A solid, well-built home in a great location — ready for the next owner to enjoy. As per the Seller’s direction, all offers will be presented on 04/21/2026 7:00PM. (id:65446)
215 934 Heritage View
Saskatoon, Saskatchewan
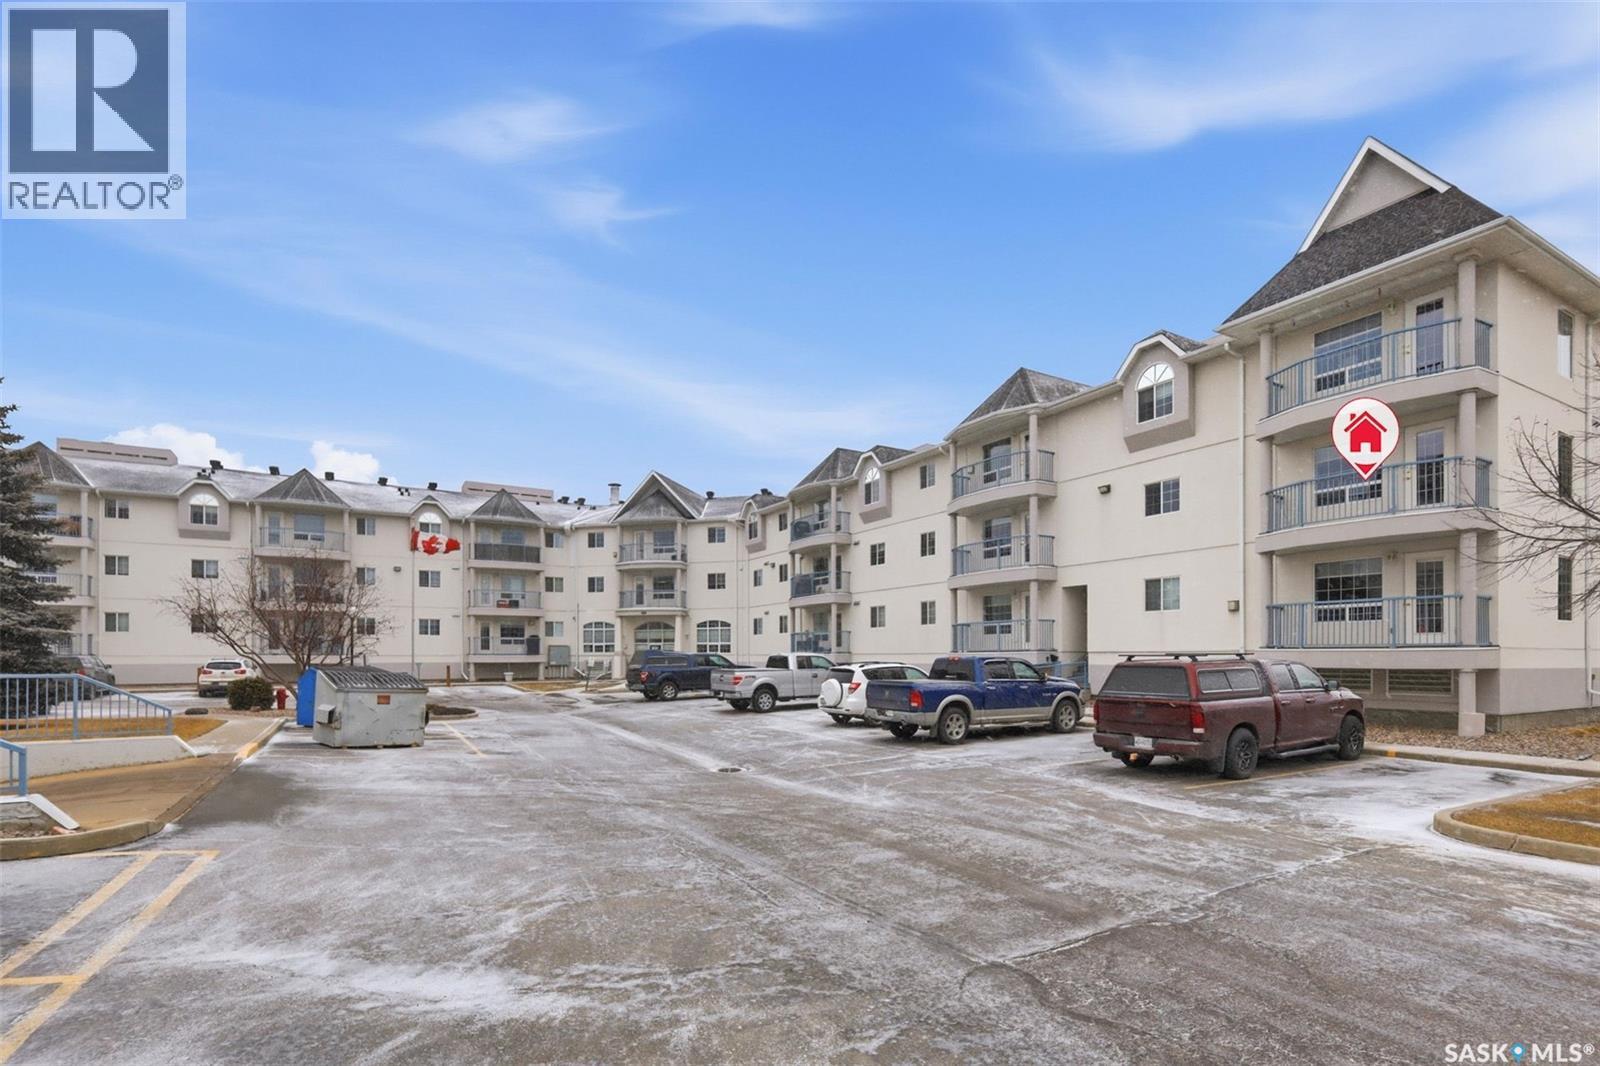
Bright Corner Unit at Heritage Point – 934 Heritage View #215, Wildwood, Saskatoon Welcome to Unit 215 at Heritage Point, a sun-filled 2-bedroom, 2-bathroom corner condo in Saskatoon's desirable Wildwood neighbourhood. Positioned on the front corner of the building with North and West-facing windows, this home enjoys exceptional natural light throughout the day. The open-concept living, dining, and kitchen area flows effortlessly onto a generously sized balcony - a great spot to relax or entertain. The primary bedroom features a closet and private 3-piece ensuite, while the second bedroom offers comfortable space for family or guests. A versatile den provides the perfect nook for a home office, reading space, or hobby area. Residents benefit from both underground and surface parking, dedicated visitor parking, and elevator access. The suite's location near the stairwell on the front corner of the building makes coming and going especially quick and convenient. Set in Wildwood - one of Saskatoon's sought-after communities known for its parks, golf course, and easy access to shopping and amenities - Heritage Point offers the ideal balance of comfort, style, and location. Whether you're a first-time buyer, downsizer, or investor, this is a home you'll be proud to call your own. As per the Seller’s direction, all offers will be presented on 04/20/2026 7:00PM. (id:65446)
Highway Located Land
Corman Park Rm No. 344, Saskatchewan
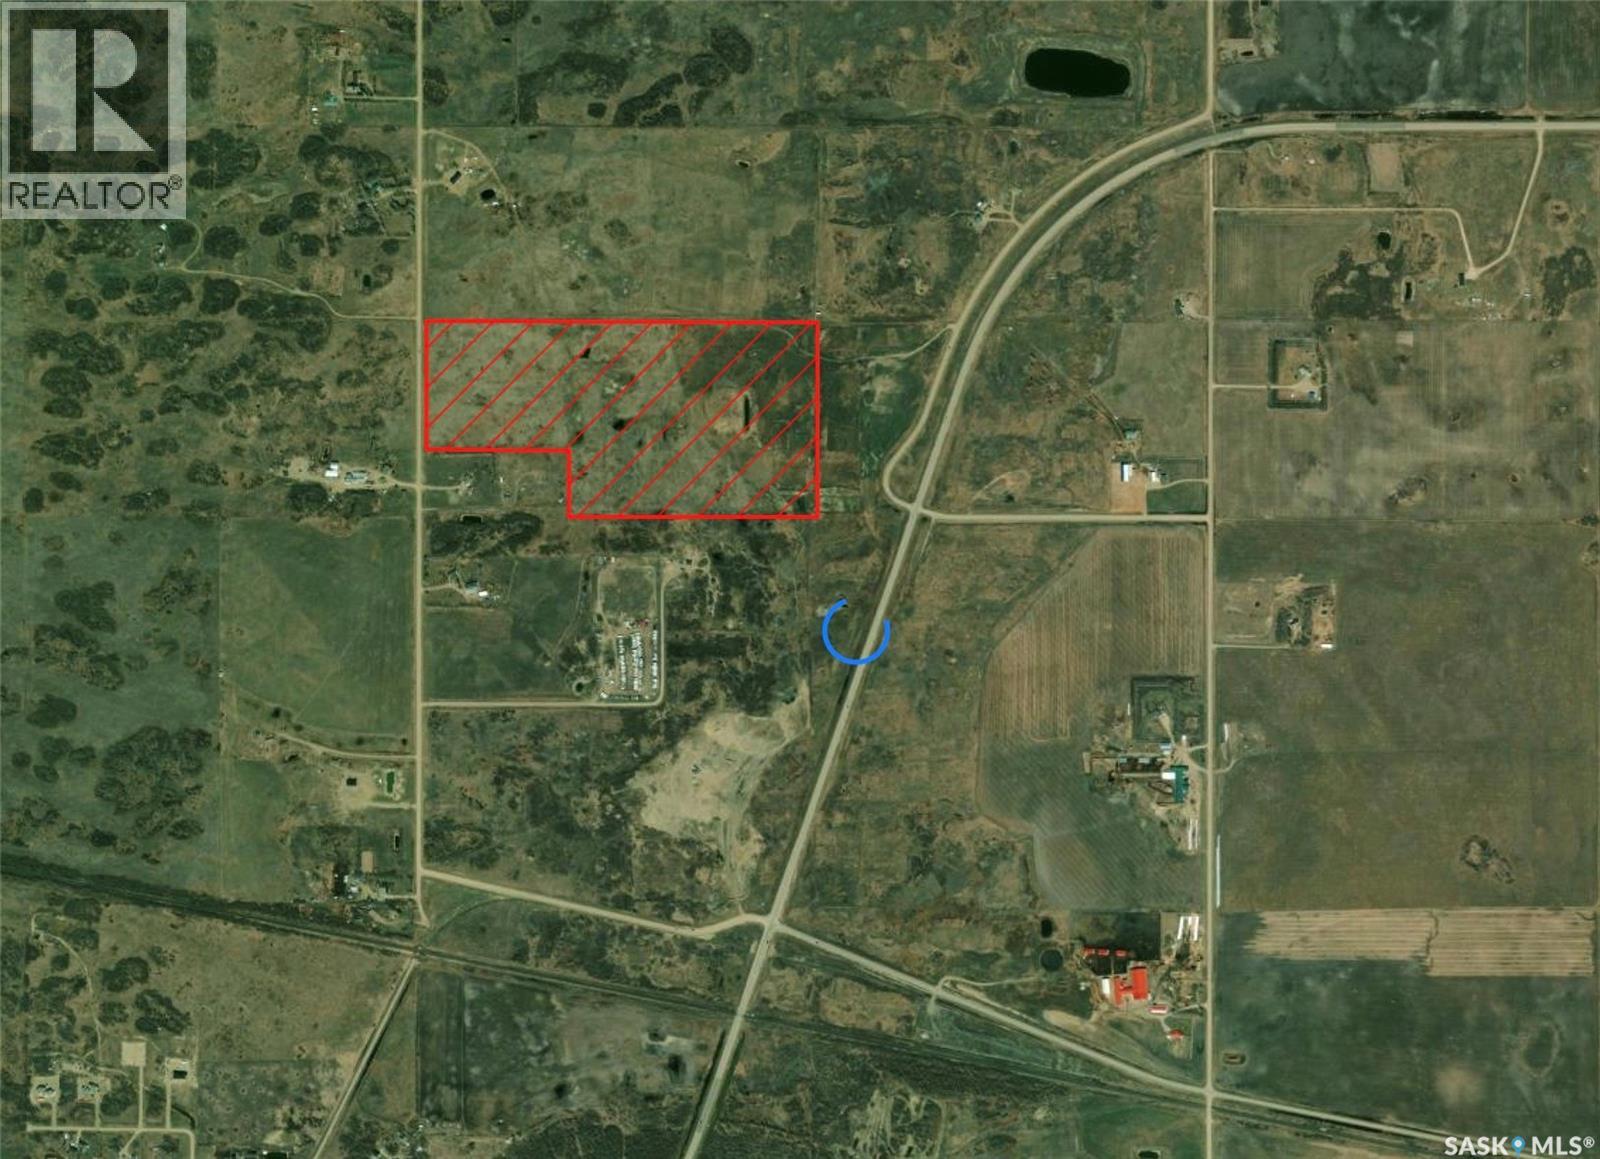
Prime future holding opportunity ideally located at the corner of Highway 312 and Range Road 3052, just outside of Warman within the P4G Planning District. This property is currently zoned agricultural and offers excellent long-term development potential in a rapidly growing corridor. The land consists of one consolidated parcel (SAMA and tax information reflect combined parcels). Approximately 20 acres at the front of the property have been professionally built up and graded, The remaining ~70 acres at the rear are fully fenced and currently set up for elk, but has been rented to graze horses. Opportunity for investors, land bankers, or those looking to secure a strategic piece of land. (id:65446)
3 Starrview Crescent
Mono, Ontario

Great location and a great opportunity to step into the prestigious cul de sac of homes. This bungalow sits on a 2.4 Acre Lot in very Desirable Neighborhood On Edge Of The Orangeville in Mono. Country Style Living Within Minutes To Shopping And Transportation. This Bungalow Offers 4 Bedrooms with 2 Full 4 piece bathrooms. Cozy Living Area With Natural Wood Fireplace, Bright Kitchen With Eating Area. Primary Bedroom With a huge Walk-In Closet at one end of the home with 3 other bedrooms at the other end. Multiple walk out areas of the home could allow for a private second living space. Lamanite And Ceramic Floors Throughout. Lots of options here. (id:65446)
216 Brockville Street
Smiths Falls, Ontario
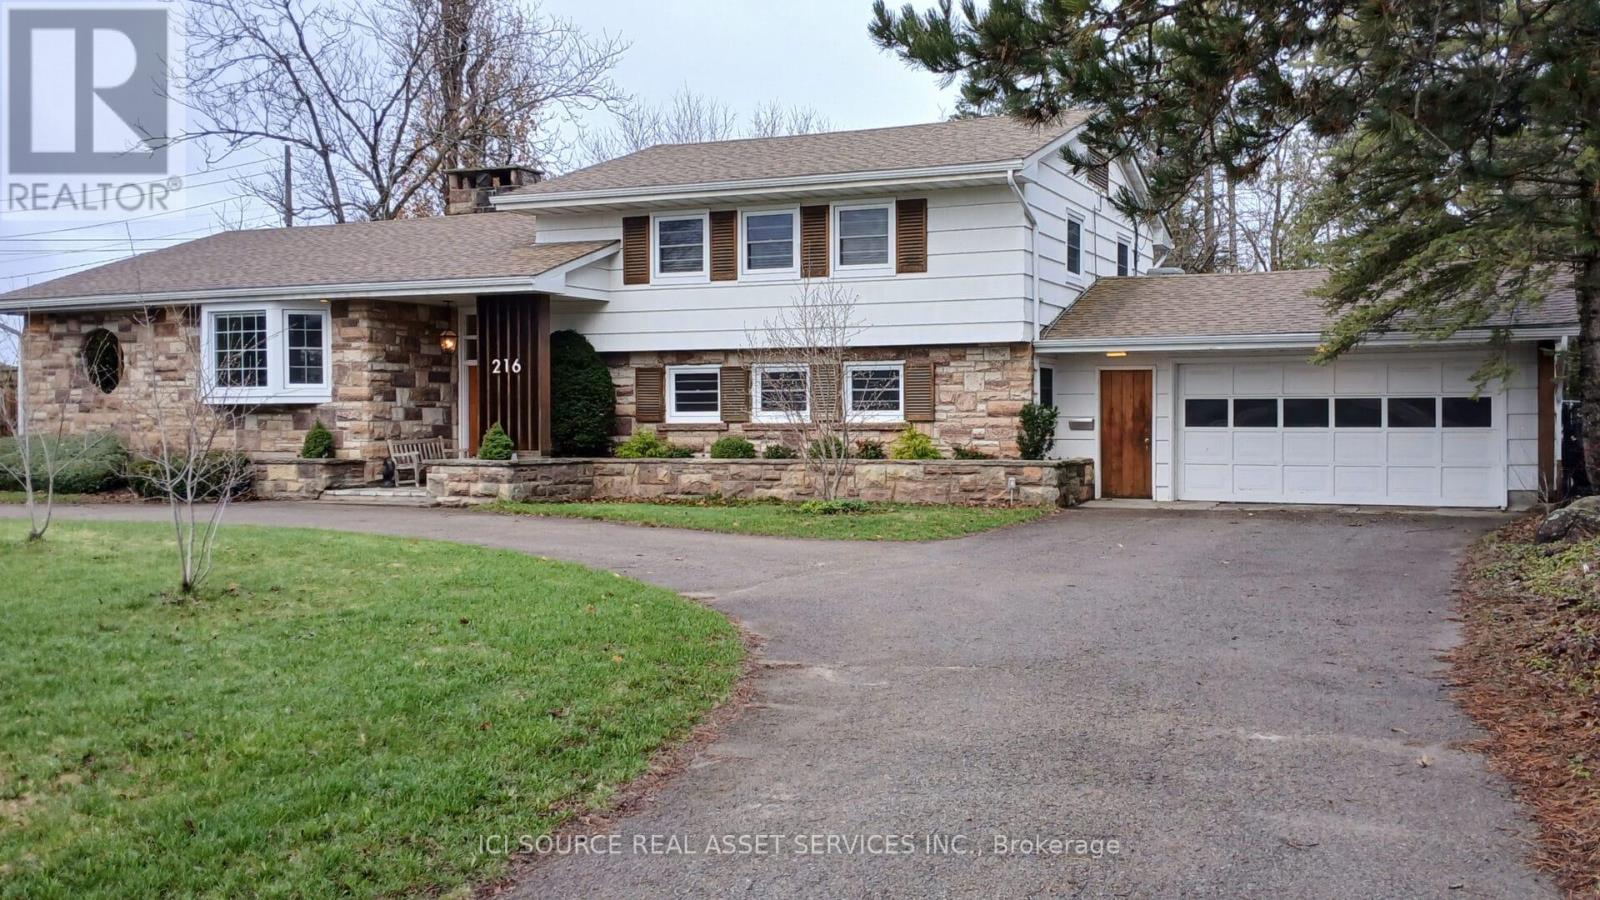
A masterfully designed mid-century retreat, this home offers a rare "estate feel" in the heart of Smiths Falls. Recently repriced to $725,000, this home is a sanctuary for those who value privacy, light, and architectural character. Set deeply back from the road on a large, tree-lined lot, the residence greets you with a sense of calm. The main level is designed for the art of living, featuring airy, open-concept spaces anchored by a classic fireplace. Large windows invite the outdoors in, while the kitchen flows seamlessly into a bright sunroom-the perfect spot for morning coffee or evening reflection.This thoughtful split-level layout adapts to your modern lifestyle: Four sun-filled bedrooms upstairs offer a quiet family sanctuary. The ground level features a spacious family entertainment room and fifth bedroom, ideal for home office or multi-generational living. The unfinished basement serves as a blank canvas, ready for you to create a space that reflects your own unique vision. The oversized lot functions as a private park, complete with a secluded dining patio and many garden spots for entertaining. While the soul of the home is timeless, the infrastructure is thoroughly modern. Meticulously maintained with extensive updates to key systems and finishes (2020-2025), this property offers true peace of mind. Experience the perfect balance of secluded tranquility and small-town convenience, with schools and parks just a stroll away. Your private retreat awaits. *For Additional Property Details Click The Brochure Icon Below* (id:65446)
154928 15th Line
Zorra, Ontario
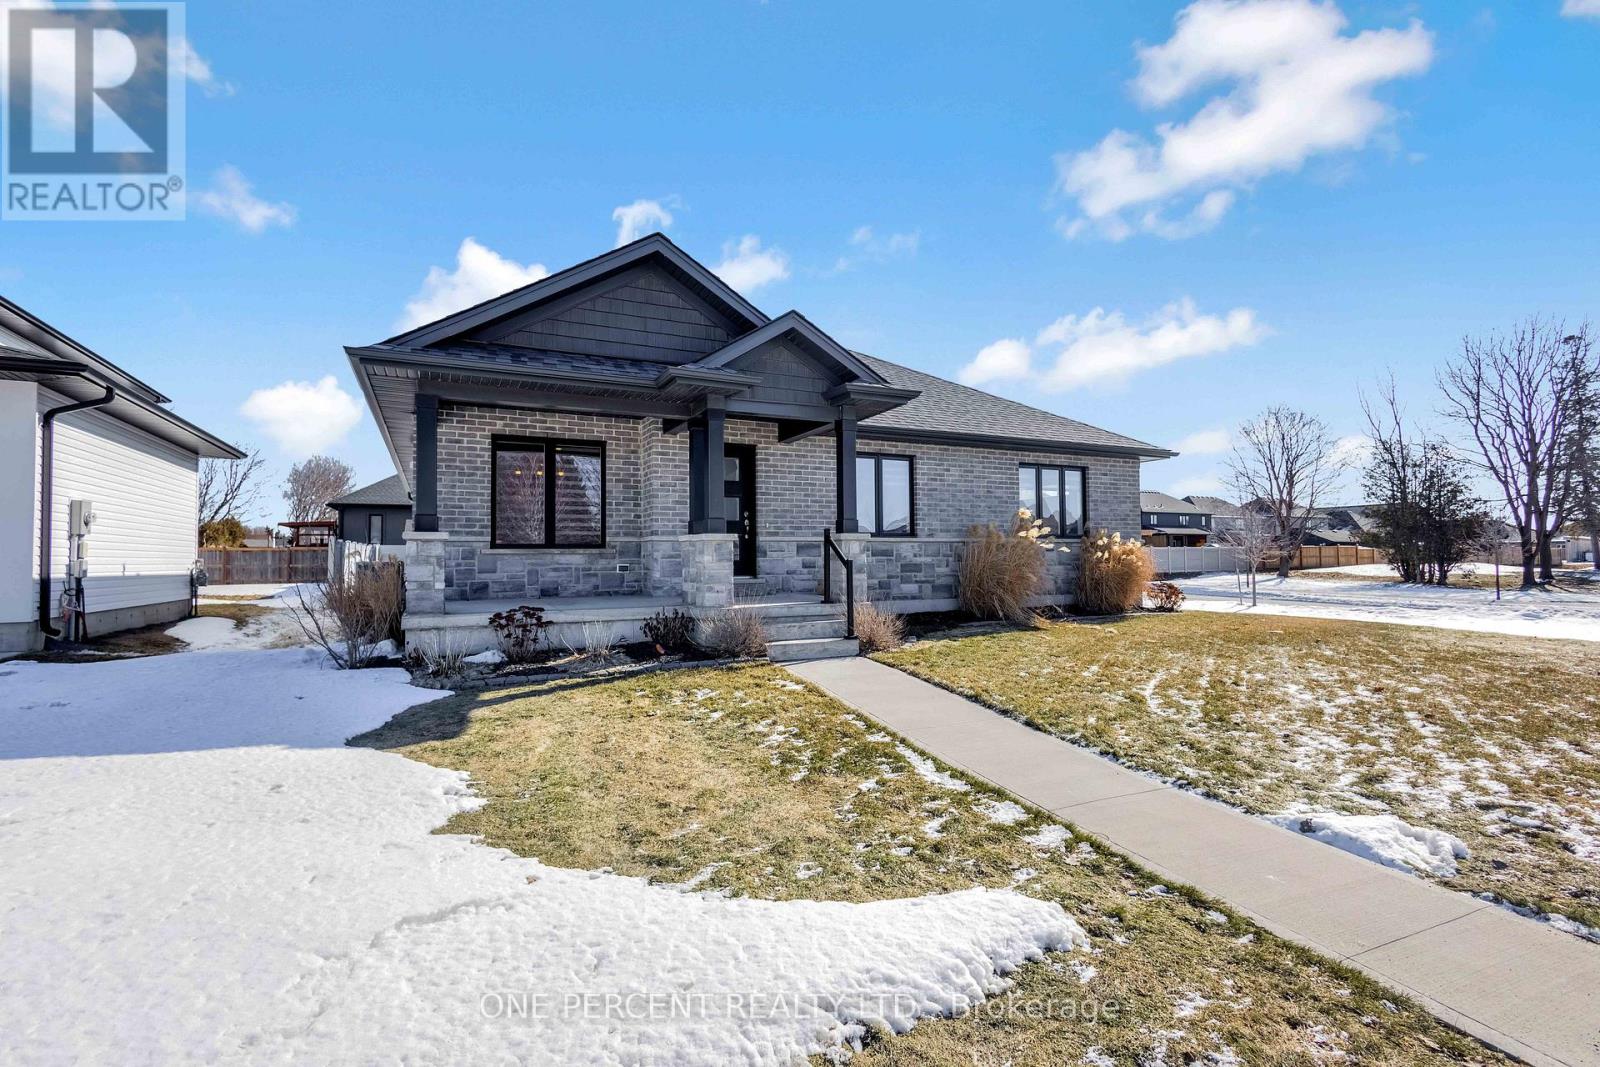
This 2020 custom bungalow in Thamesford gives you over 1,611 square feet of main-floor living space plus a massive, fully finished basement that's been kept in immaculate shape. It's tucked away in a quiet part of town where you get that genuine small-town feel while still being close to all the essentials. The main floor is designed with extra-wide hallways that make the whole place feel open and easy to move through, featuring a custom kitchen and high-end bathroom upgrades that really set it apart from a standard builder-grade home.You've got two bedrooms on the main level and a third downstairs, along with three full bathrooms so nobody is ever fighting for space. The basement isn't just finished; it's meticulously maintained and offers a ton of extra room for whatever you need, plus a massive amount of dedicated storage space so you can actually stay organized. The mechanicals are a huge plus here since the home comes with a full water filtration system, a water softener, and an owned on-demand water heater, meaning no monthly rental contracts to worry about. Outside, there's a great covered porch for hanging out and a good-sized yard that's easy to manage, along with a double car attached garage. It's a solid, move-in-ready setup for anyone who wants a modern custom home without the noise of the city. (id:65446)
2 Laguna Village Crescent
Hamilton, Ontario

Property sold on where is , as is basis( bank sale ). Excellent Opportunity with this end unit 2 storey freehold townhome with its own back yard in Hamilton. Beautiful curb appeal with its brick exterior, this is a spacious 3 bedroom, 3 bathroom home . This home features an Excellent layout . Conveniently located in a sought after location Walking to Walmart and major shopping hub ar. Being sold as a power of sale. POTL (id:65446)
17 Larry Crescent
Haldimand, Ontario
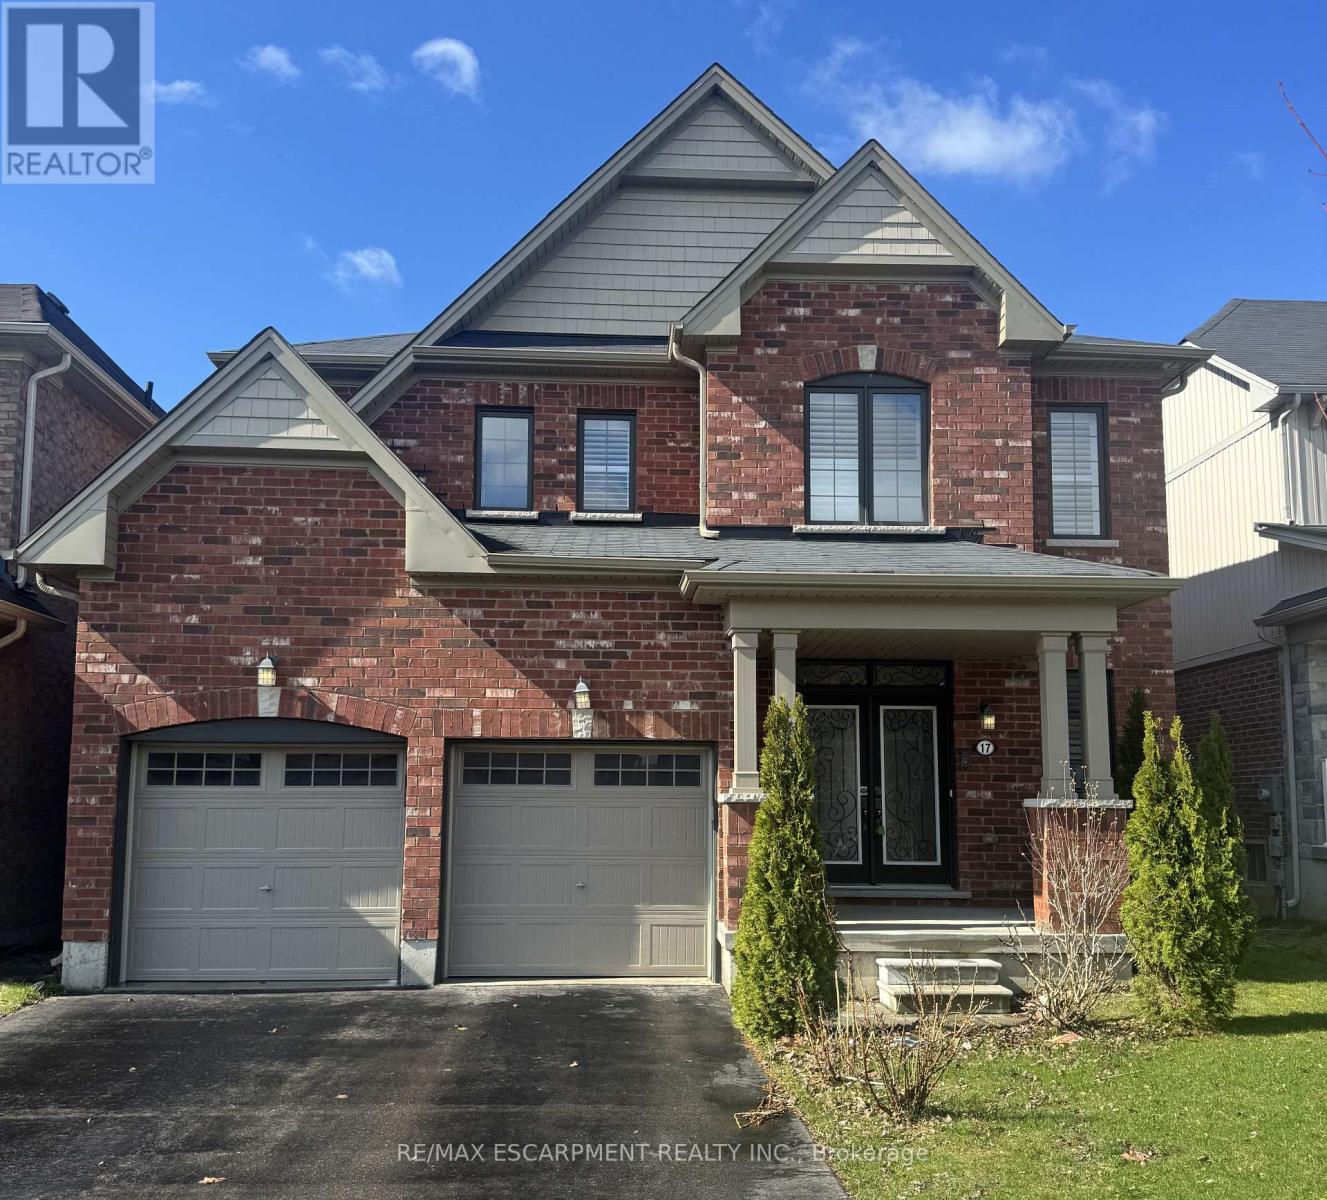
Beautifully presented 4 bedroom, 2.5 bathroom brick 2 storey home in sought after "Avalon" community situated on premium lot. Great curb appeal with brick exterior, attached double garage, paved driveway, & back deck overlooking treed area. The flowing interior layout features eat in kitchen with tile flooring, living room & dining room with hardwood throughout, welcoming foyer, 2pc MF bathroom, & formal dining area. The upper level includes 4 spacious bedrooms including primary bedroom with ensuite & large walk in closet, primary 4 pc bathroom, & bedroom level laundry room. Unfinished basement awaits your personal touch to add to overall living space. (id:65446)
20 Macknight Lane
Seafoam, Nova Scotia
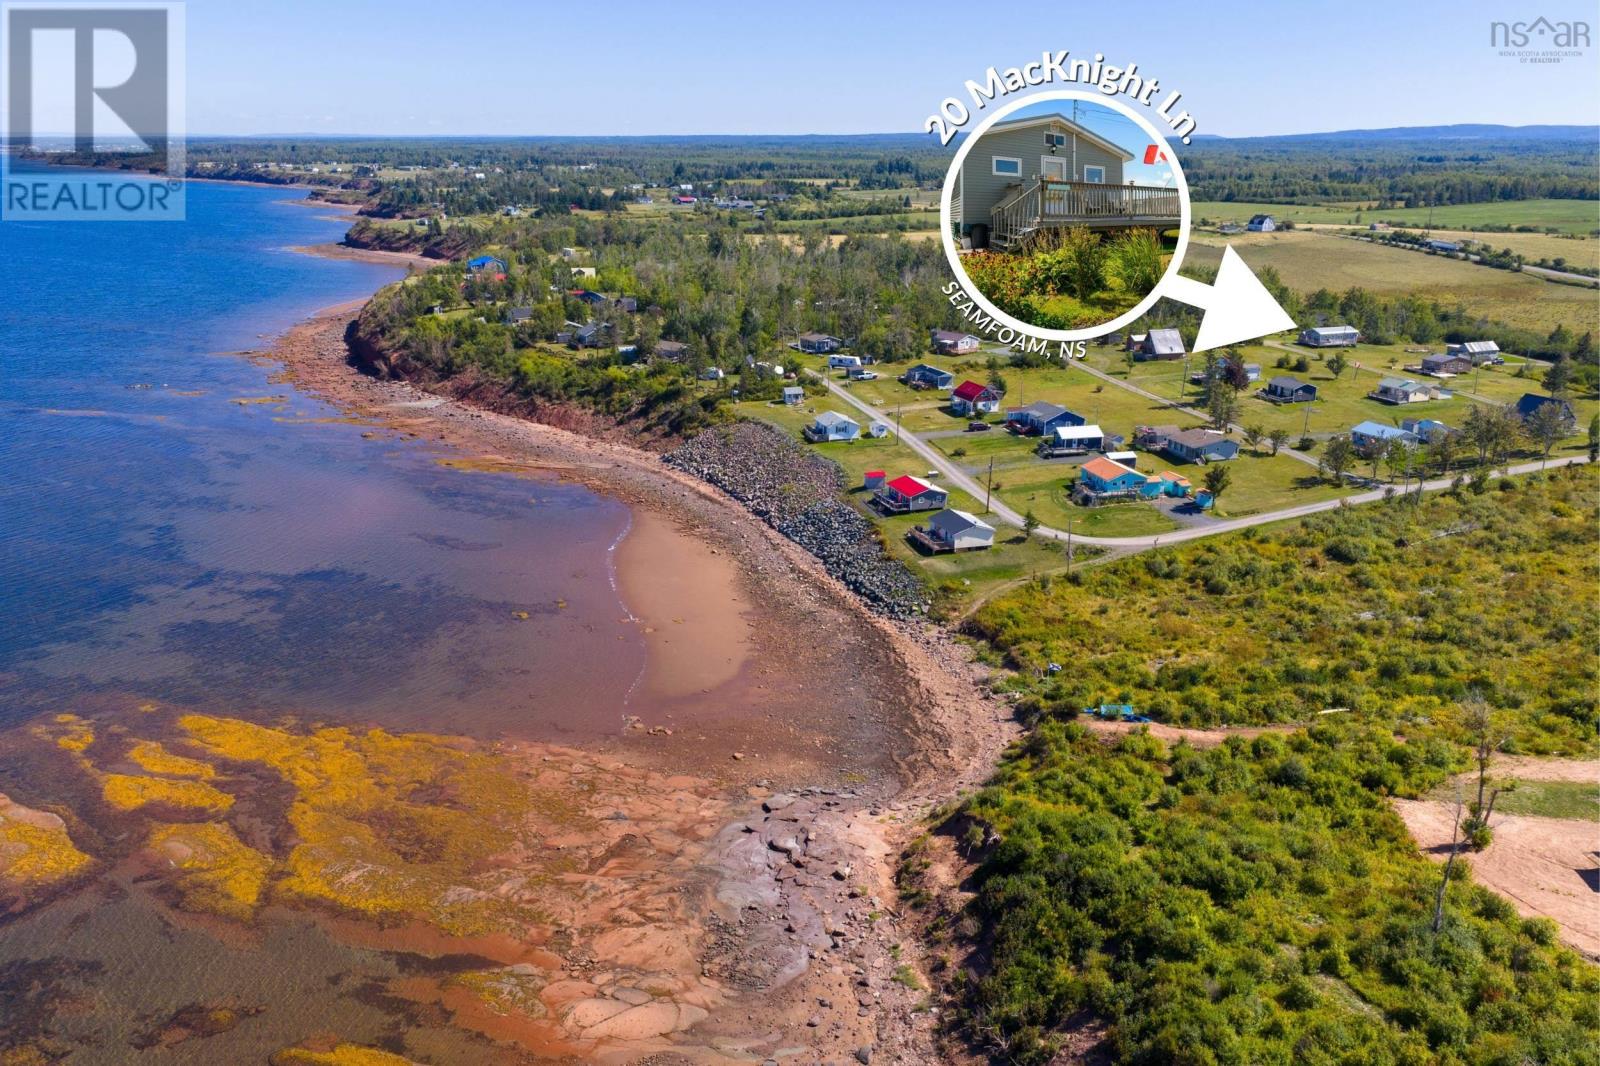
Discover your idyllic getaway at this beautiful four-bedroom, two-bathroom cottage located on the picturesque North Shore of Nova Scotia in Seafoam. Renowned for having the warmest waters north of the Carolinas, this property offers the perfect blend of comfort and coastal adventure! As you step in, you'll be captivated by the stunning ocean views that greet you from every angle. The spacious interior provides ample room for family and friends to relax, while the wraparound deck serves as the ideal space for al fresco dining or sipping your morning coffee as the sun rises over the horizon. Enjoy deeded access to a sandy beach, where you can unwind in the sun or take a stroll along the shore. The beach features a sandbar and natural reef, making it a snorkeler's paradise. Exploring the vibrant underwater life will be an unforgettable experience for everyone. Most days you have a view of PEI in the distance! Upon arriving at your cottage, youll immediately feel a sense of tranquility, inviting you to leave the stress of daily life behind. This retreat is more than just a property; it's a place to create lasting memories with family and friends. Experience just a short drive away the lavender farm for a fragrant escape, or indulge in the regions culinary delights with a variety of dining options, including craft breweries, a whiskey distillery, and a winery. Golf enthusiasts will also appreciate the nearby courses that offer beautiful views. Start your journey to relaxation and adventure at your own personal retreat in Seafoam! (id:65446)
217 Waterloo Street
Liverpool, Nova Scotia
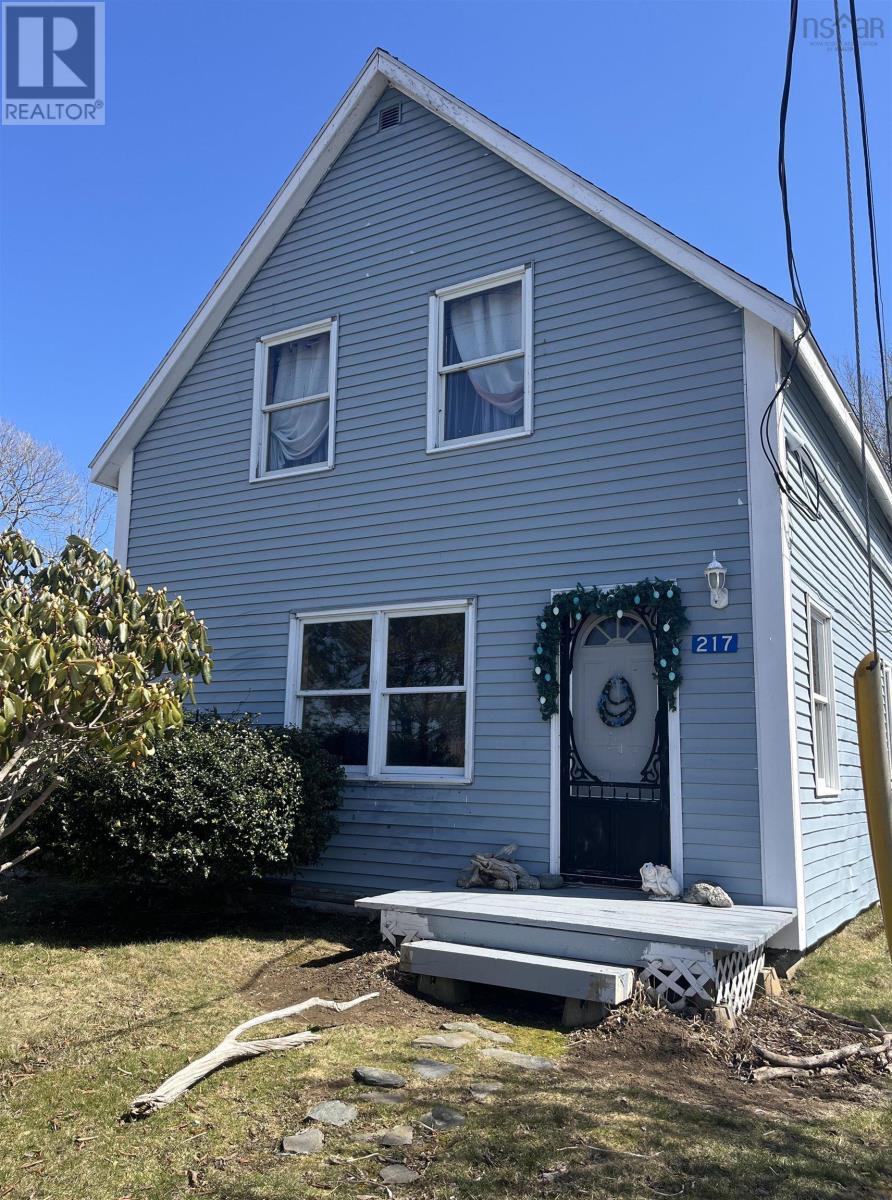
Welcome to 217 Waterloo Street. Perfectly situated in a central location directly across from South Queens Middle School, this home is within easy walking distance of all town amenities. The property offers both convenience and seclusion, featuring a beautiful backyard garden and a dedicated outdoor space for dogs with seamless indoor-outdoor access. The main floor features an open-concept layout including a mudroom, kitchen, dining area, and living roomideal for modern family life and entertaining. The primary bedroom is also on the main level and includes an ensuite bathroom for added comfort and practicality. Some of the home's charming original details remain intact throughout this level. Upstairs, you will find two very spacious bedrooms and an additional full bathroom. The open area between the bedrooms provides a flexible space for a home office or hobby room, and a dedicated laundry closet completes the second floor. Whether you are raising a young family with schools just minutes away or looking for the convenience of main-floor living, this is a lovely house that has stood the test of time. With some fresh paint and updated flooring, it has the potential to be a truly wonderful home. (id:65446)
62 Dundas Street
Brantford, Ontario
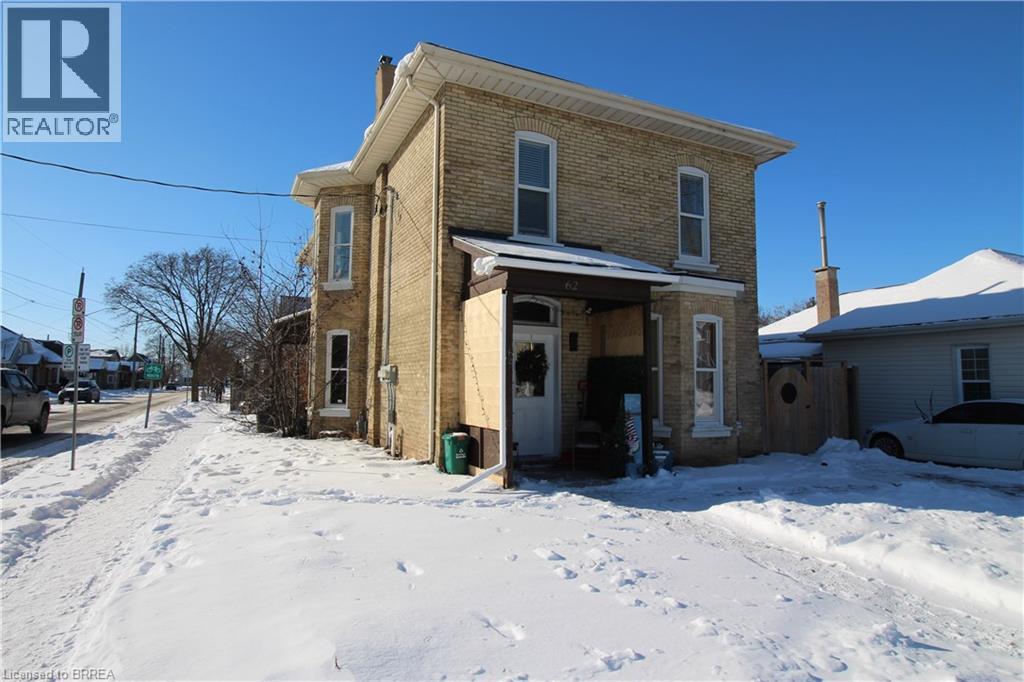
Welcome to 62 Dundas Street, Brantford. A bright and spacious 2-bedroom, renovated apartment offering comfort and convenience in a great location. This beautifully updated unit features a great layout with plenty of natural light throughout. Enjoy a private driveway for easy parking and access to a shared backyard space, perfect for relaxing or enjoying time outdoors. The renovation brings fresh finishes and a clean, contemporary feel, making this apartment truly move-in ready. Located walking distance to the Brantford General Hospital, local amenities, transit, and downtown Brantford, this home is ideal for professionals, couples, or small families looking for a stylish and comfortable place to live. Landlord will accept pets (id:65446)
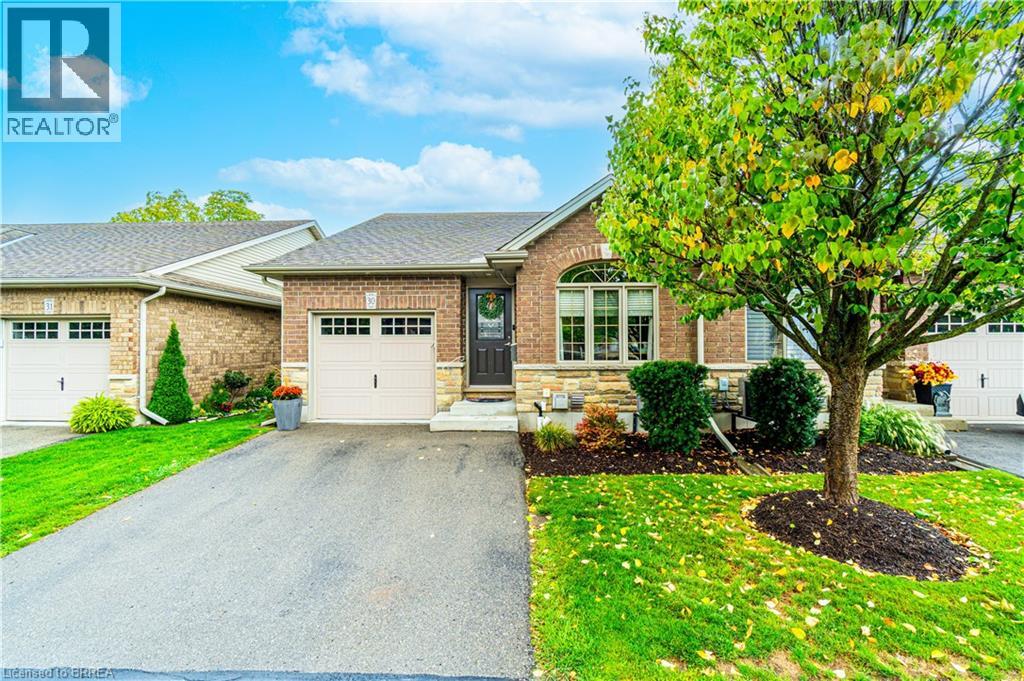
560 Grey Street Unit# 30
Brantford, Ontario
Nestled in a quiet and welcoming community, this updated bungalow condo offers the ideal blend of low-maintenance living with a comfortable and convenient layout. This thoughtfully designed home offers true main-floor living. Step inside to find an inviting open concept space enhanced by high ceilings and fresh paint. Recent updates include new backsplash in both the kitchen and laundry areas, a new air conditioner (2022), a new dishwasher (2023). Downstairs in the finished basement you will find new flooring (2023), an updated bathroom, and a large egress window in the bedroom (2023) giving you peace of mind for years to come. Enjoy your morning coffee on the back deck, now complete with a retractable awning (2023) providing the perfect solution for shade and shelter. This turn key home is for those seeking comfort, convenience, and a carefree lifestyle within a wonderful community of neighbours alike —Spend more time enjoying life and less time on chores. (id:65446)
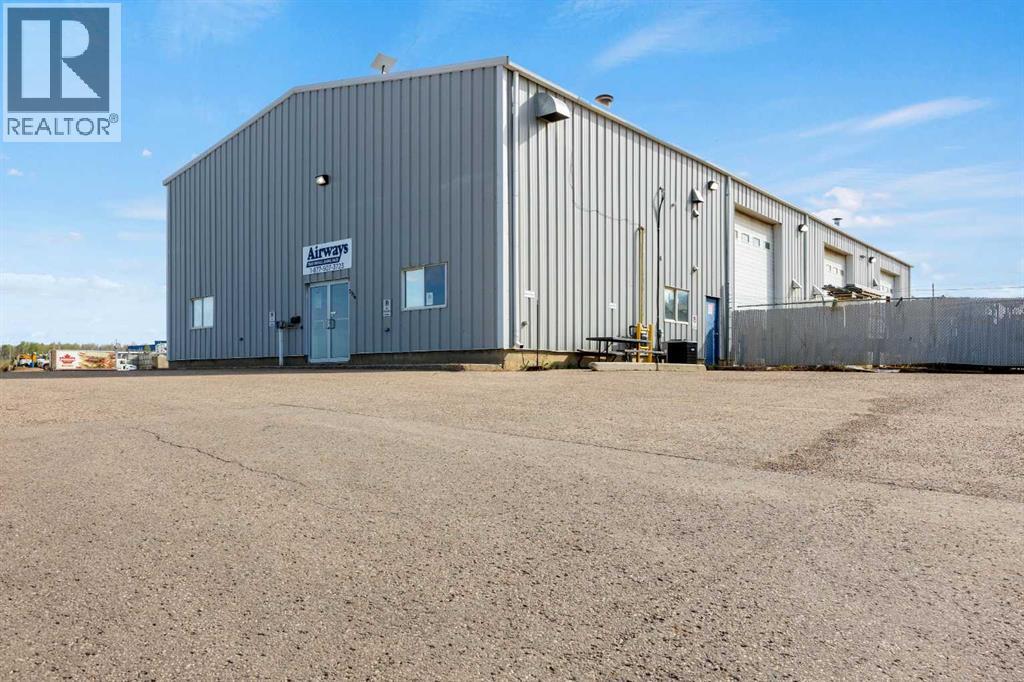
290 Maclennan Crescent
Fort Mcmurray, Alberta
Position your business in the heart of MacKenzie Industrial Park with this highly functional 4,500 SF warehouse/office space designed to support a wide range of industrial, service, and contractor-based operations.The premises features a well-appointed 1,500 SF office component including reception, three private offices, washroom, staff room, and storage—providing a professional front-of-house environment for your team and clients. The 3,000 SF clear-span warehouse bay offers excellent usability with two (2) 18’ x 14’ overhead doors, in-floor heating, 21’ to 25” clear ceiling height, sumps, hot and cold water supply, and a newly renovated washroom. The space is serviced with 240 amp, 3-phase power, accommodating a variety of operational requirements.Excellent parking configuration featuring abundant, dedicated paved front parking, additional side parking, and shared scramble parking at the side loading bay doors, allowing for efficient circulation and ease of access for staff, clients, and fleet vehicles.Strategically located in the southeast sector of Fort McMurray, the property offers excellent exposure along MacLennan Crescent with direct access to Highway 69 and close proximity to Highway 63, providing seamless connectivity to the Fort McMurray International Airport and downtown core. The property is zoned BI – Business Industrial, permitting a wide range of industrial and commercial uses.Situated within a well-established industrial node, this property delivers strong visibility, efficient site circulation, and convenient access to major transportation routes.Utilities, maintenance, and snow clearing are shared and prorated. (id:65446)
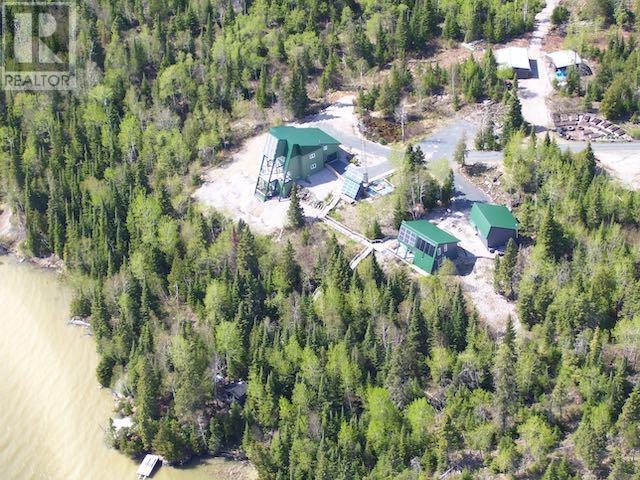
164 Doves Rd
Oxdrift, Ontario
Imagine your own 6.7 private acres approx. 4km from downtown Dryden in unorganized area, overlooking Wabigoon Lake! 2 separate homes, 2 garages, a machine shed, gardens, an orchard, and a very private, developed water front area on the lower level of the lot, with a sauna, sun deck, small boat ramp & large dock! The entire property and buildings were thoughtfully designed to be as maintenance free as possible – including the landscaping – no need for a lawnmower – just enjoy nature at it’s finest! The larger home is a 1&1/2 storey 1600+/- sqft. 1+2 bedroom, 1.5 bath with an unfinished basement, built in 2006 and the guest home - 1 &1/2 storey 895+/- sq.ft. 1+1 bedroom, 1 bath, built in 2001. Both homes custom designed for energy efficiency and super-insulated, as evidenced by the total utility costs listed above. Includes all appliances and some furnishings in both homes. **Hydro and propane costs listed are the total for both homes. (id:65446)
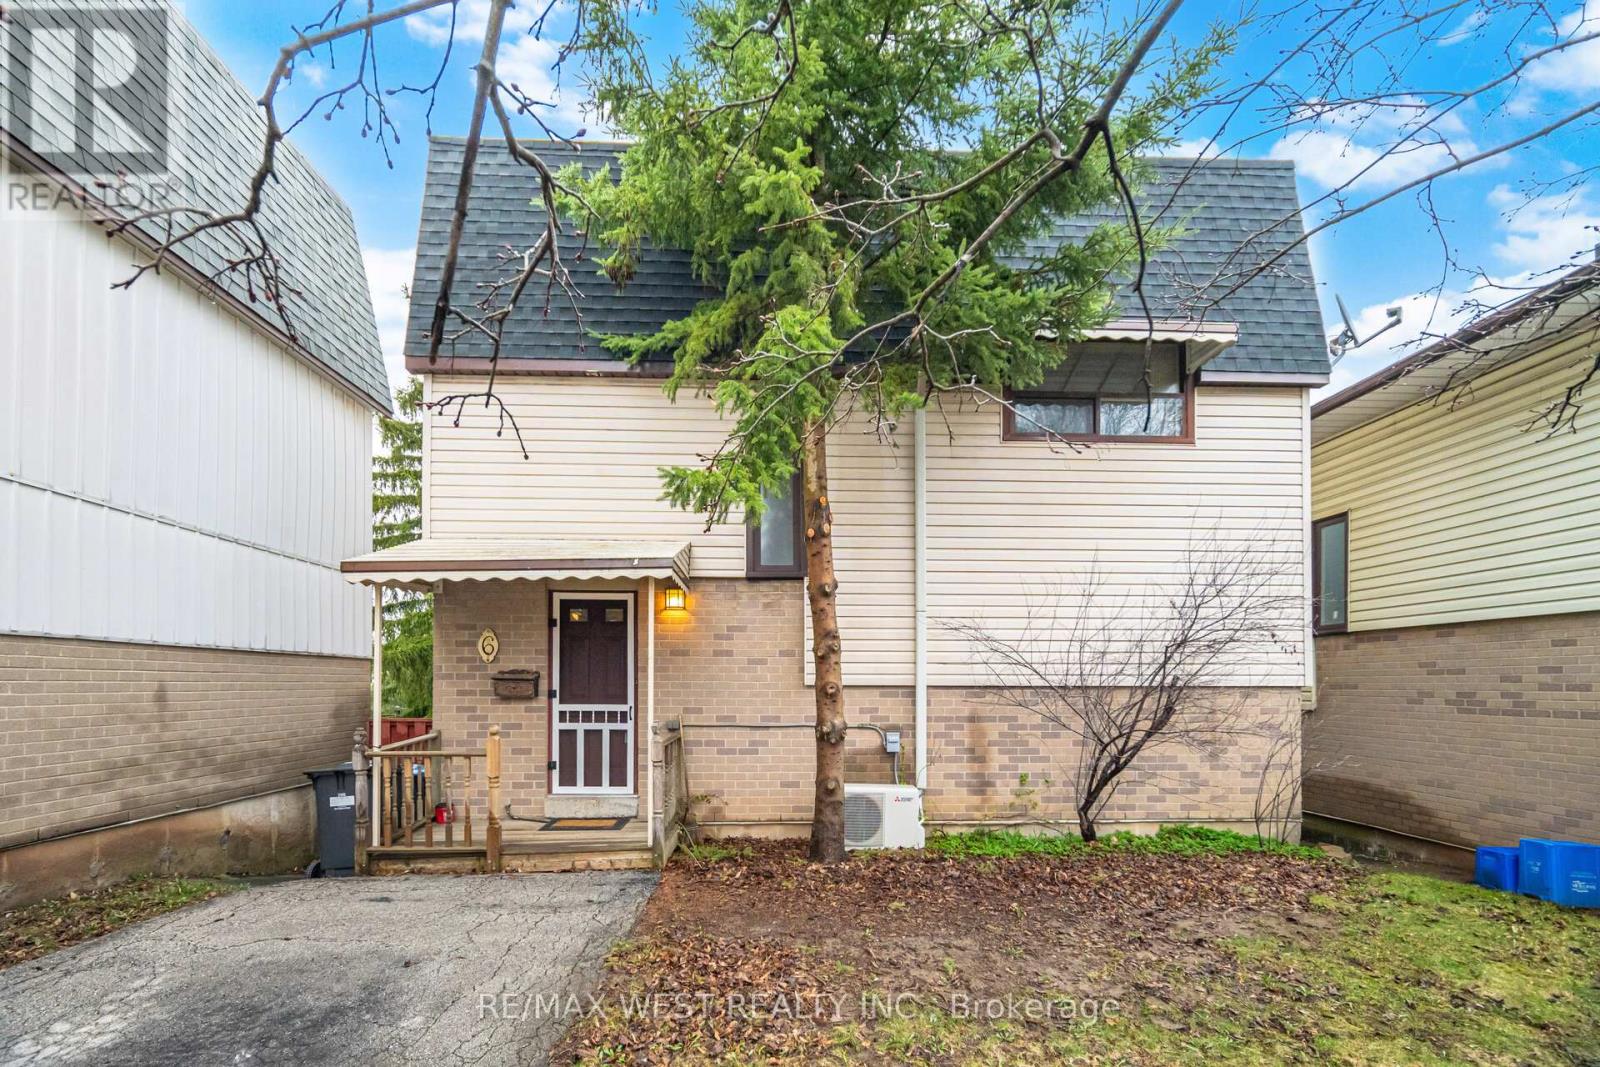
6 Hillpark Trail S
Brampton, Ontario
Welcome to this fully detached home, proudly offered by its original owners, and tucked away on a quiet court backing directly onto peaceful green space and parkland. Thoughtfully cared for inside and out, this move-in-ready home presents a rare opportunity in one of Brampton's most convenient neighbourhoods.The main level is designed for both everyday living and entertaining. A welcoming foyer leads to a bright, functional kitchen with an abundance of cabinetry and counter space, seamlessly connected to the formal dining area. The dining room features a unique open overlook to the oversized living room below, enhancing the sense of space and natural flow throughout the home. Bathed in natural light, the oversized living room offers a walk-out to the private backyard and deck - ideal for relaxing or hosting. The wall-to-wall window and patio door walk-out allow natural sunlight to stream in throughout the day. The upper level is dedicated to rest and retreat, featuring three well-sized bedrooms and a full 4-piece bathroom, arranged to maximize privacy and comfort. The primary and second bedrooms overlook the backyard and green space.The recently finished lower level (2024) adds valuable living space, complete with a recreation room, a 3-piece bathroom, and a dedicated laundry and storage area with sink and custom cabinetry. An oversized crawl space and utility area provide excellent additional storage. Set on a beautifully proportioned lot backing onto parkland, this well-maintained home is steps to Chinguacousy Park, transit, schools, and everyday amenities including Bramalea City Centre, with easy access to highways and Bramalea GO. A fantastic opportunity for buyers seeking space, privacy, and the confidence that comes with long-term ownership and care. This property is move-in ready - a pre-listing building inspection is available for buyers' review. This one is a must-see! (id:65446)
Lower - 5410 Duchess Court
Burlington, Ontario
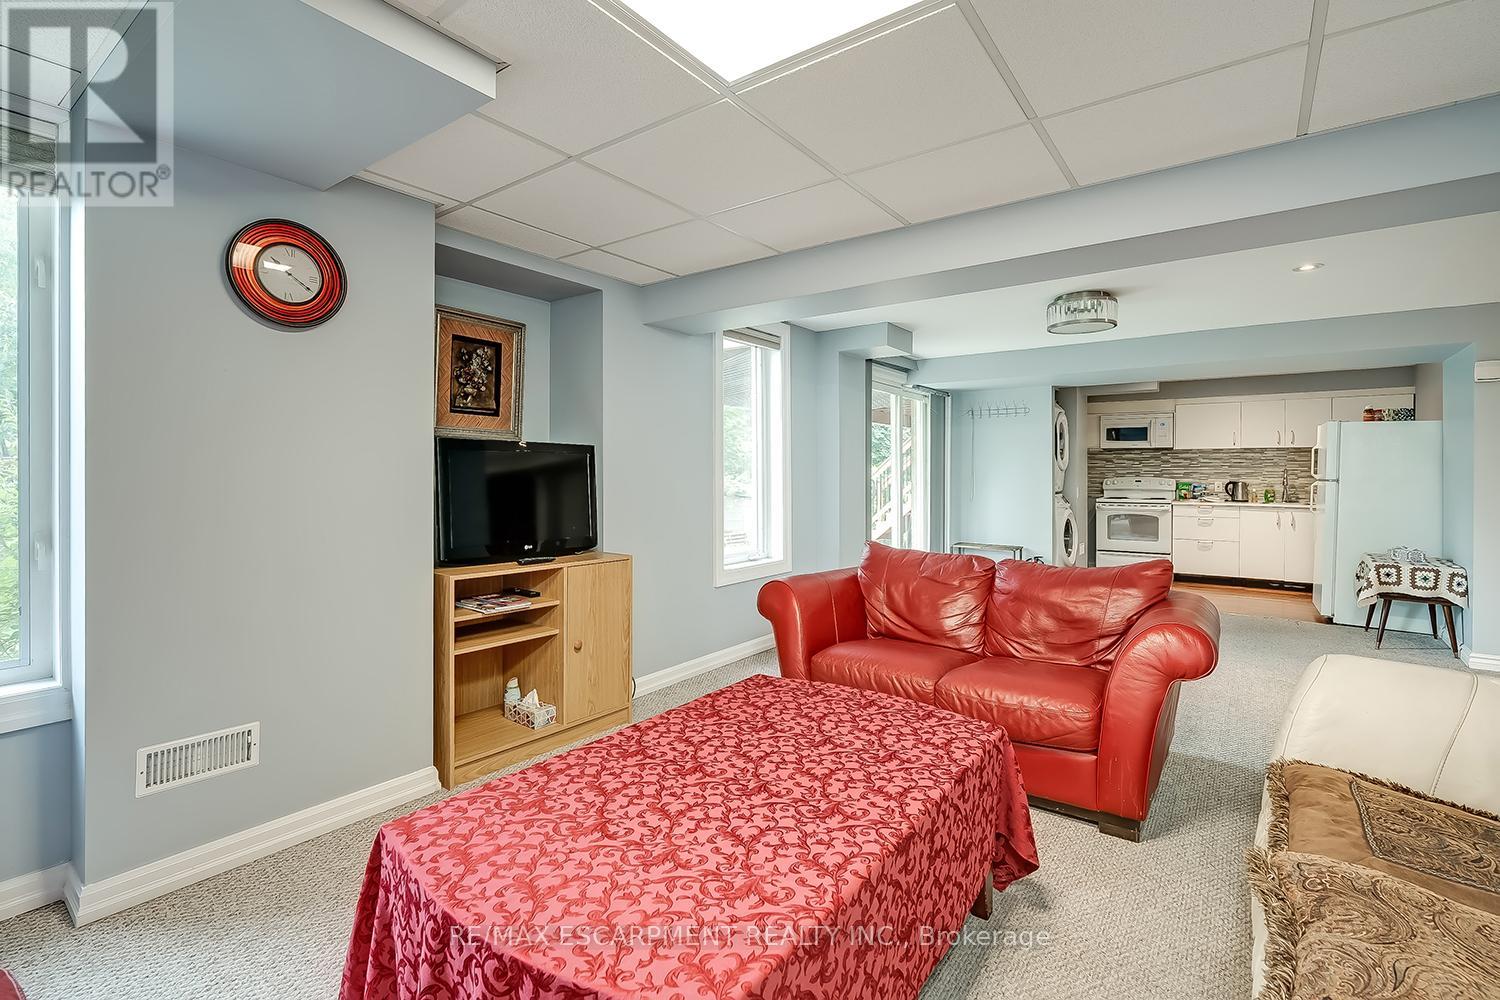
This bright and spacious fully furnished 1 BED (1 Queen Bed) PLUS DEN (2 Full Beds) walkout basement apartment offers a rare combination of privacy, modern finishes, and natural light, featuring large above-grade windows and pot lights throughout that make the entire space feel warm and inviting. With a full bathroom, in-suite laundry, a dedicated dining area, a separate office/den, and a comfortable living room, this suite provides the functionality and comfort of a full-sized home. Located in the highly sought after Orchard Community with access to high ranking schools, parks, and free parking for 24/7 on Sutton Drive, this unit is perfect for a single professional, couples, small families, and newcomers. Offering a quiet, private entrance, stylish furnishings, and plenty of room to live, work, and relax-don't miss the chance to enjoy a clean, move-in-ready space. (id:65446)
63 Edinburgh Drive
Brampton, Ontario
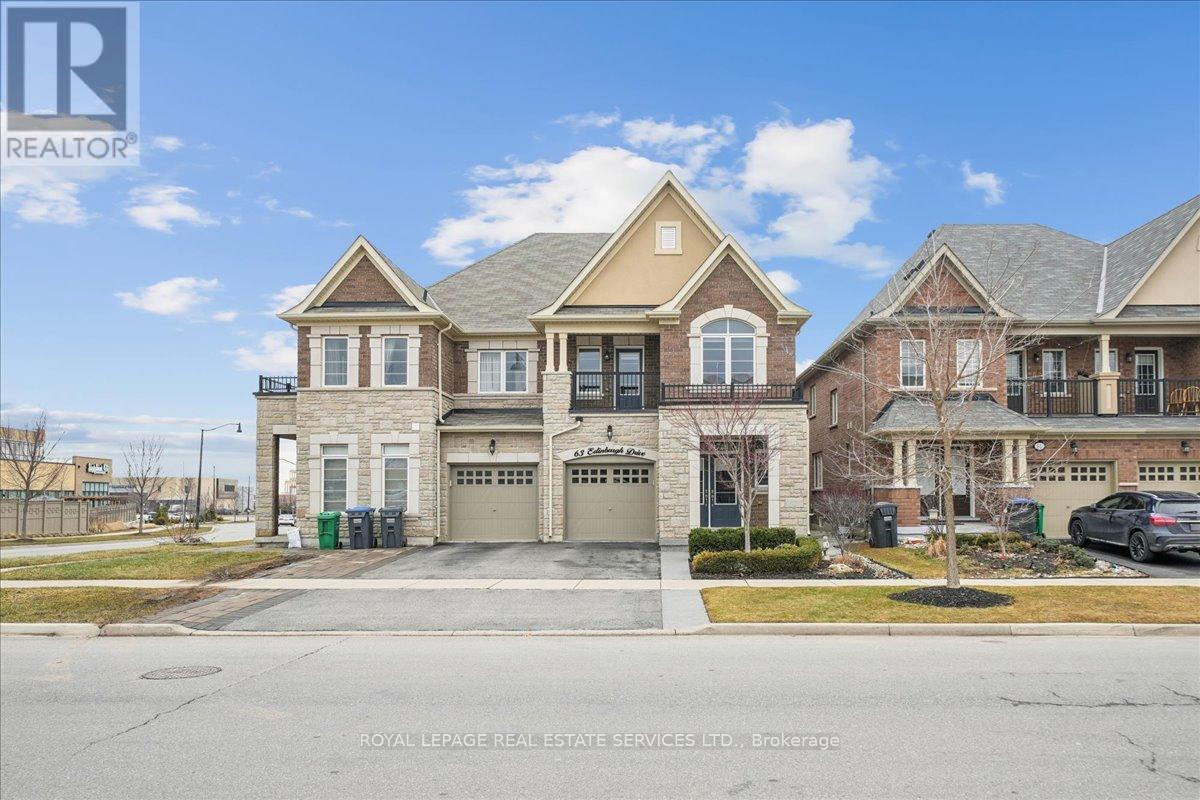
Stunning Showpiece!! Well over $100,000 in custom upgrades. This immaculate, beautifully appointed move-in -ready 4-bedroom, 3-bath 2427 square foot home is a true gem both inside and out. Features a family-sized gourmet kitchen with heat resistant neolith sintered stone counters, centre island, custom upgraded cabinetry, acid resistant Dolomite marble backsplash, 36-inch Jennair gas stove, Vent-a-Hood, 36-inch French style refrigerator, pantry, wine/bar fridge and much more. The open concept floor plan, accentuated by soaring nine foot smooth ceilings, 5-inch plank engineered hardwood flooring, upgradedtrim and impressive detailing, feels and flows like a much larger home. The living/dining area easily accommodates any large family gathering while the spacious family room with gas fireplace and impressive mantle provides an oasis for relaxation and quiet enjoyment. The expansive 18.5 ft. x 13 ft. primary bedroom boasts a 5-piece ensuite with 67-inch soaker tub, frameless glass shower, custom Calacatta oro marble double sink vanity and comfy heated flooring. Completing this second floor level are custom smooth ceilings, three more generous sized bedrooms, one with access to a open balcony, a laundry room with full sized LG washer and dryer, floor drain, custom cabinets and handy laundry sink.The 7.5 ft high and dry unfinished premium lookout basement offers great easy potential for creating income or an in-law suite. The low maintenance fully fenced rear yard oasis boasts an upgraded 11ft x 11ft composite deck with glass railing, barbecue hook up and a convenient 10 ft. x 12 ft. gazebo for entertaining and sunshade. This home sparkles throughout from the original owners pride of ownership. It is a must see. Don't miss it! (id:65446)
7406 17 Side Road
Halton Hills, Ontario
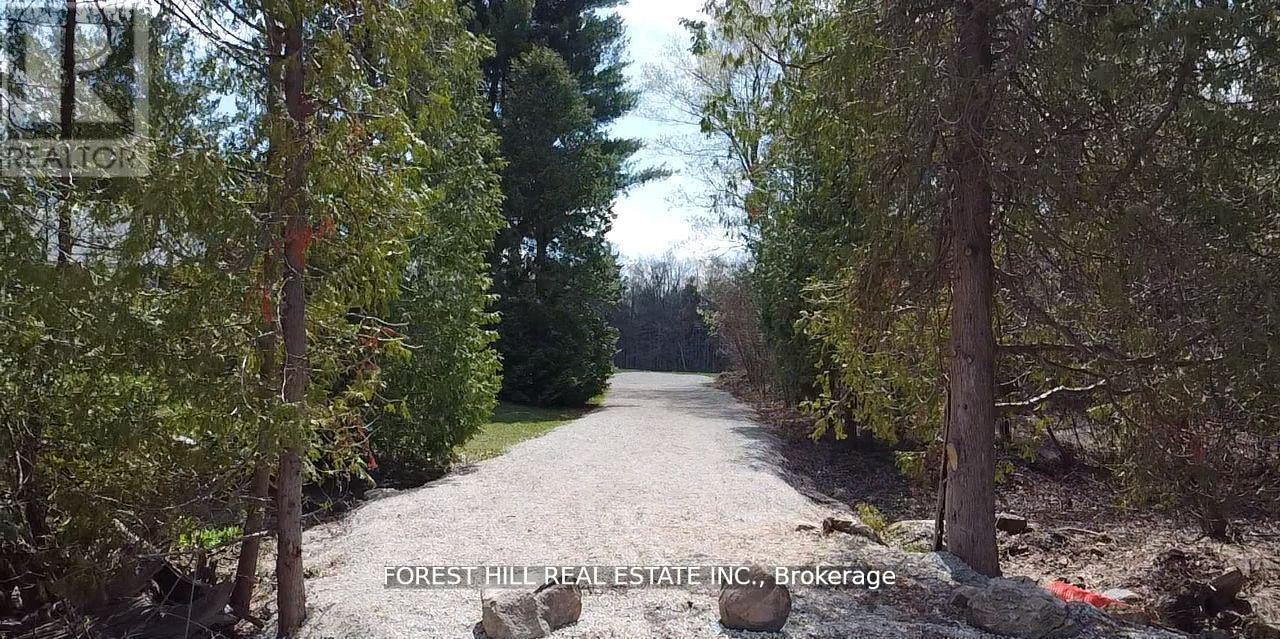
Nestled on a sprawling 52-acre landscape, this property offers the perfect canvas for you to build your dream home. Conveniently located near essential amenities and within reach of urban centers, this property strikes the perfect balance between seclusion and accessibility. Private, Tree Lined Driveway Constructed in 2022. Holding provision has been removed on building area of the property. (id:65446)
714 - 1185 Dupont Street
Toronto, Ontario
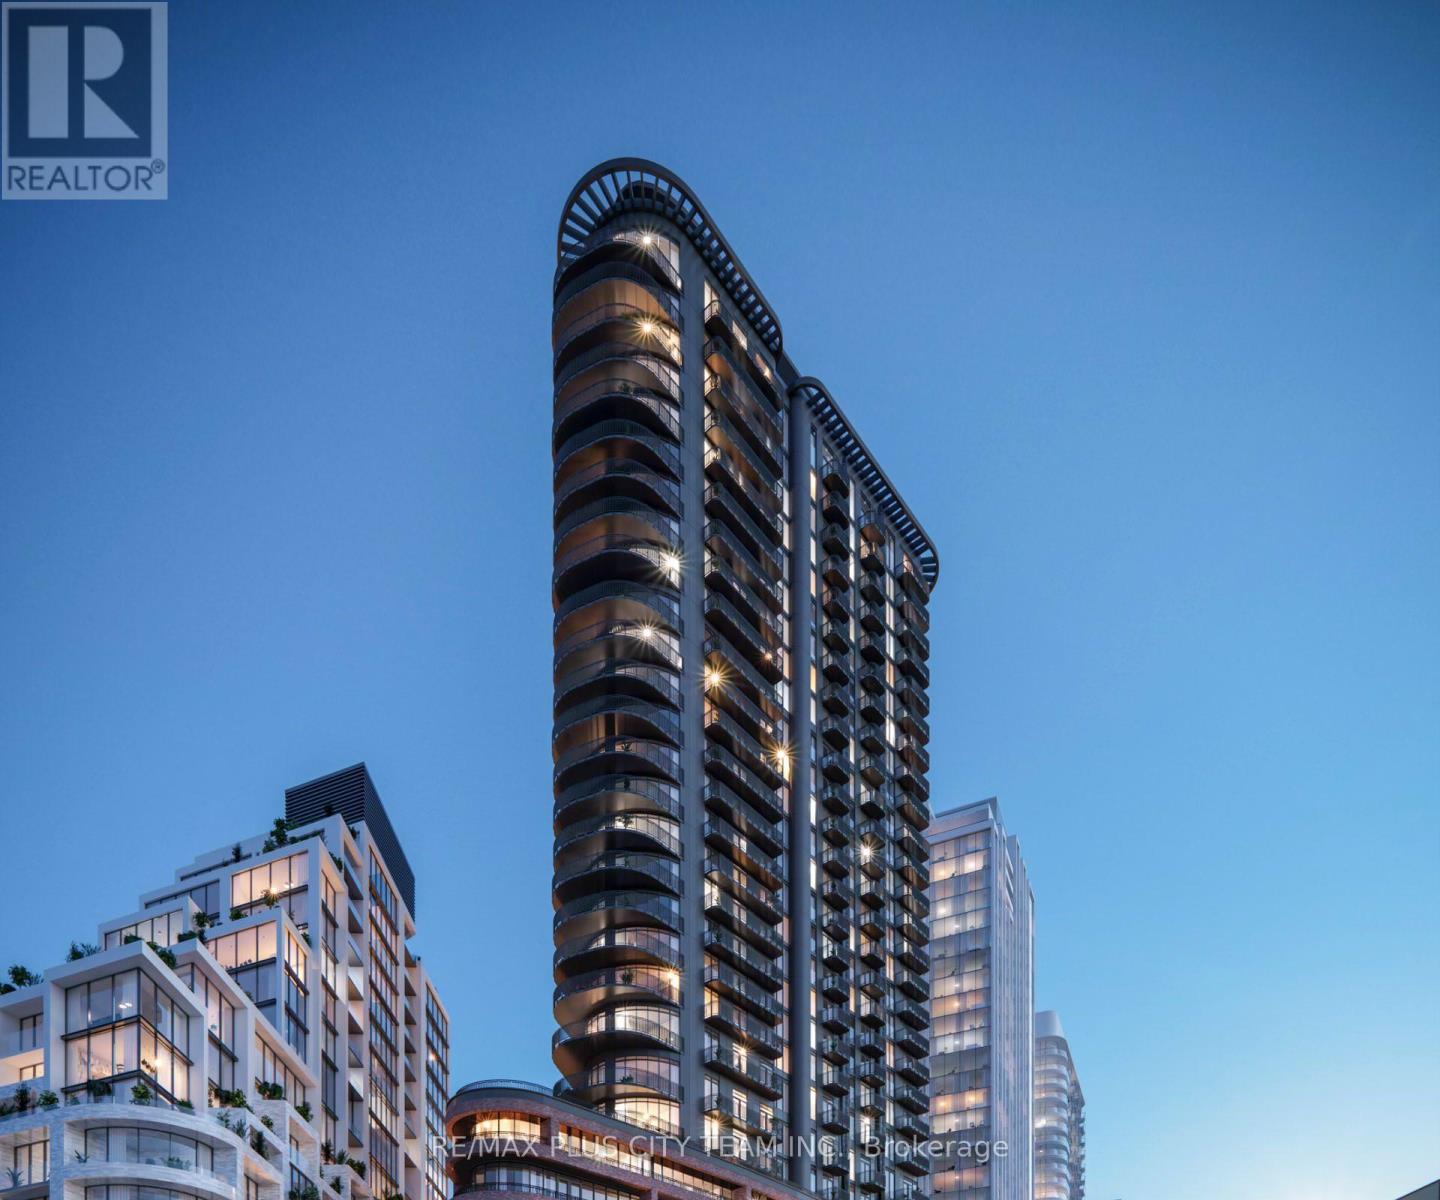
Experience elevated living at Galleria on the Park in this brand new, never-lived-in 2-bedroom, + den, 2-bathroom suite featuring a spacious and thoughtfully designed layout. The open-concept kitchen, living, and dining area is perfectly proportioned for both everyday living and entertaining, complemented by modern finishes, sleek cabinetry, and integrated appliances. Large windows enhance the space with natural light and lead out to a private balcony, creating a seamless indoor-outdoor flow. A smart split-bedroom layout offers privacy and flow, anchored by a spacious primary suite with ensuite and a versatile second bedroom. Two full bathrooms complete the space. Enjoy the added bonus of dual outdoor spaces, offering multiple areas to relax and unwind. Residents have access to premium building amenities, including a 24-hour concierge, a state-of-the-art fitness centre, and more. Located in the vibrant and rapidly growing Galleria on the Park community, just steps to TTC transit, Dufferin Station, parks, shopping, dining, and everyday essentials. A perfect blend of style, functionality, and location. (id:65446)
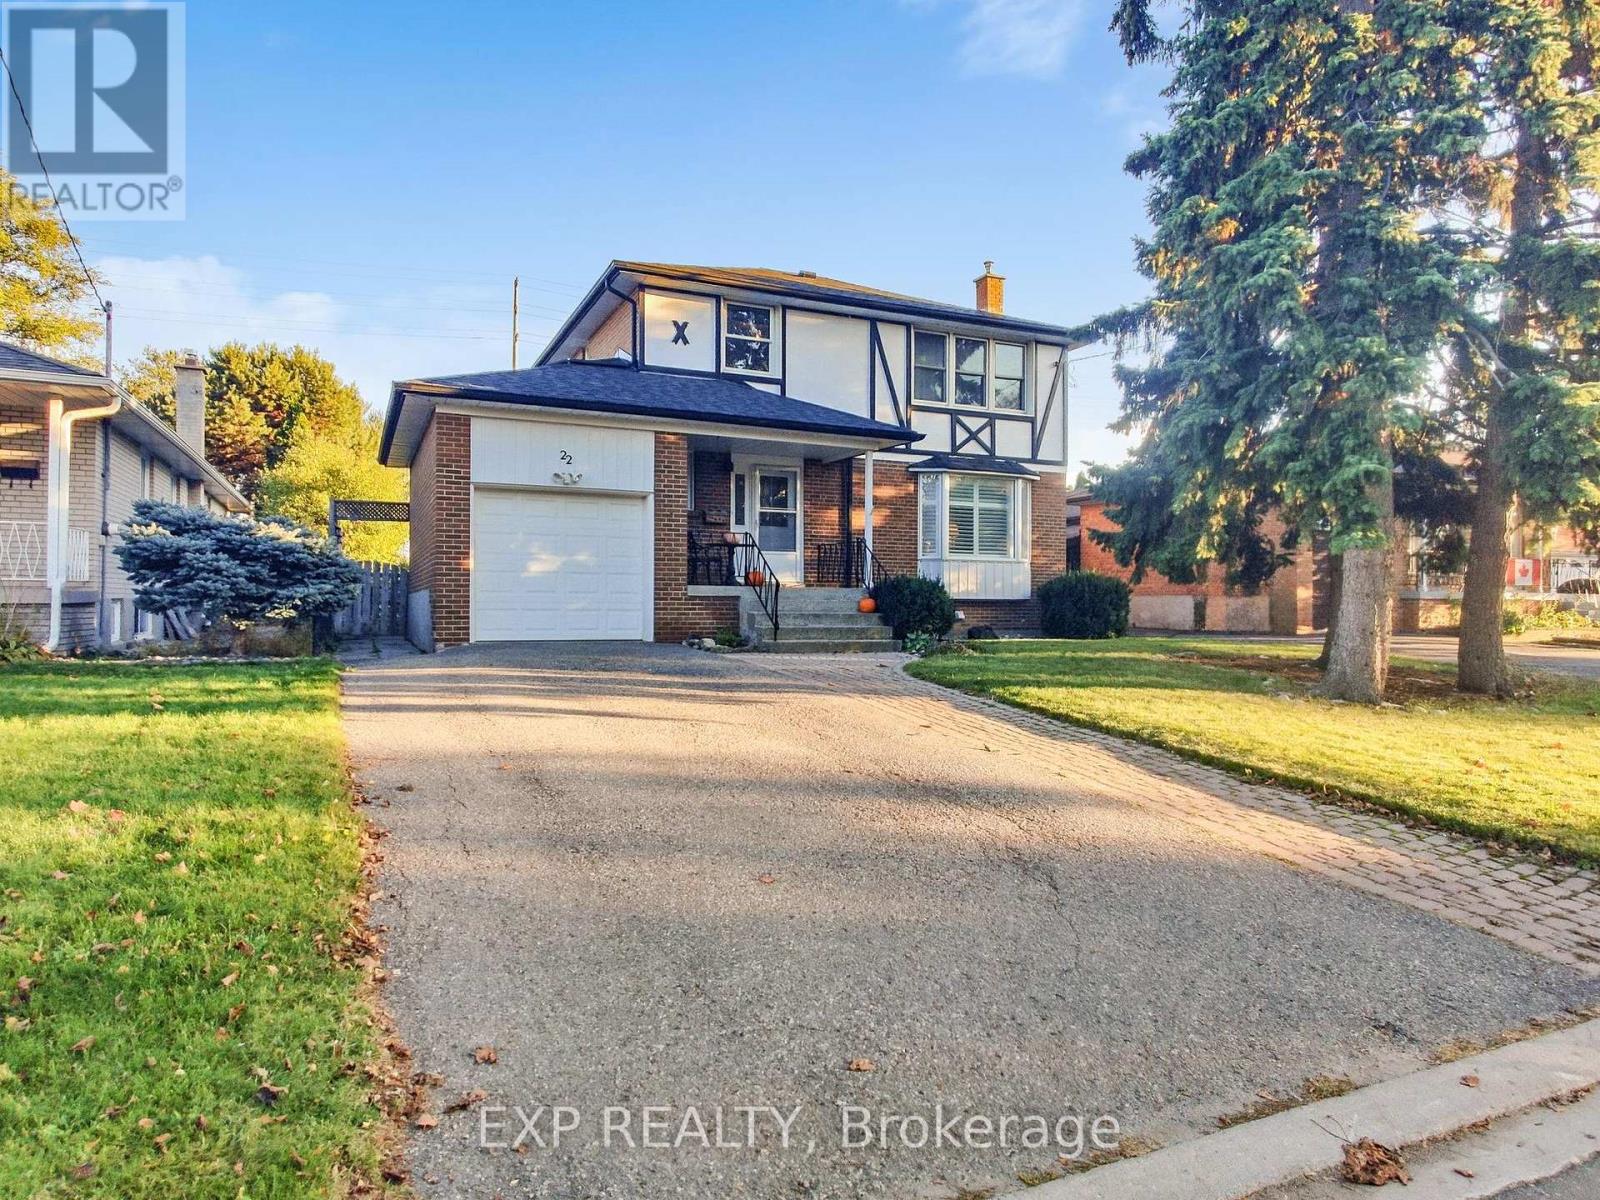
22 Chestnut Avenue
Brampton, Ontario
OFFER WELCOME ANYTIME! * PRICED TO SELL! * Spectacular Opportunity in Northwood Park! * This beautifully maintained 4-bedroom, detached home offers the perfect blend of space, comfort, and charm, all nestled on an extra deep 50 x 150 ft lot at the end of a peaceful cul-de-sac in Brampton's family-friendly Northwood Park community * Step inside to discover over 2,100 square feet of thoughtfully designed living space, featuring a warm and inviting living and dining area flooded with natural light through a large bay window * The open-concept kitchen is perfect for everyday living and entertaining, complete with extended cabinetry, an oversized peninsula, tile backsplash, and direct access to your spacious deck and lush backyard oasis, ideal for summer BBQs or quiet evenings under the stars * Upstairs, you'll find four generously sized bedrooms with original hardwood floors and ample closet space, perfect for growing families or those needing work-from-home flexibility * The finished basement includes a cozy recreation area and additional flex space for a kids' playroom, home gym, or future income potential! The curb appeal here is undeniable; mature trees, an interlocking front walk, and a covered front porch add to the welcoming feel of this exceptional home * Plus, you'll enjoy the convenience of a private driveway and attached garage * 5 Car Parking * No Sidewalk * LOCATION PERFECTION! Just minutes to: Top-rated schools like St. Joseph, Pauline Vanier, and Northwood Public School, Fletcher's Green Community Park & Gage Park, Transit, GO Station, and upcoming LRT development, Shoppers World, Sheridan College, Downtown Brampton, and Hwy 410! Don't miss your chance to call 22 Chestnut Ave home * Book your private showing today! OFFER Welcome Anytime! PRICED TO SELL! * (id:65446)
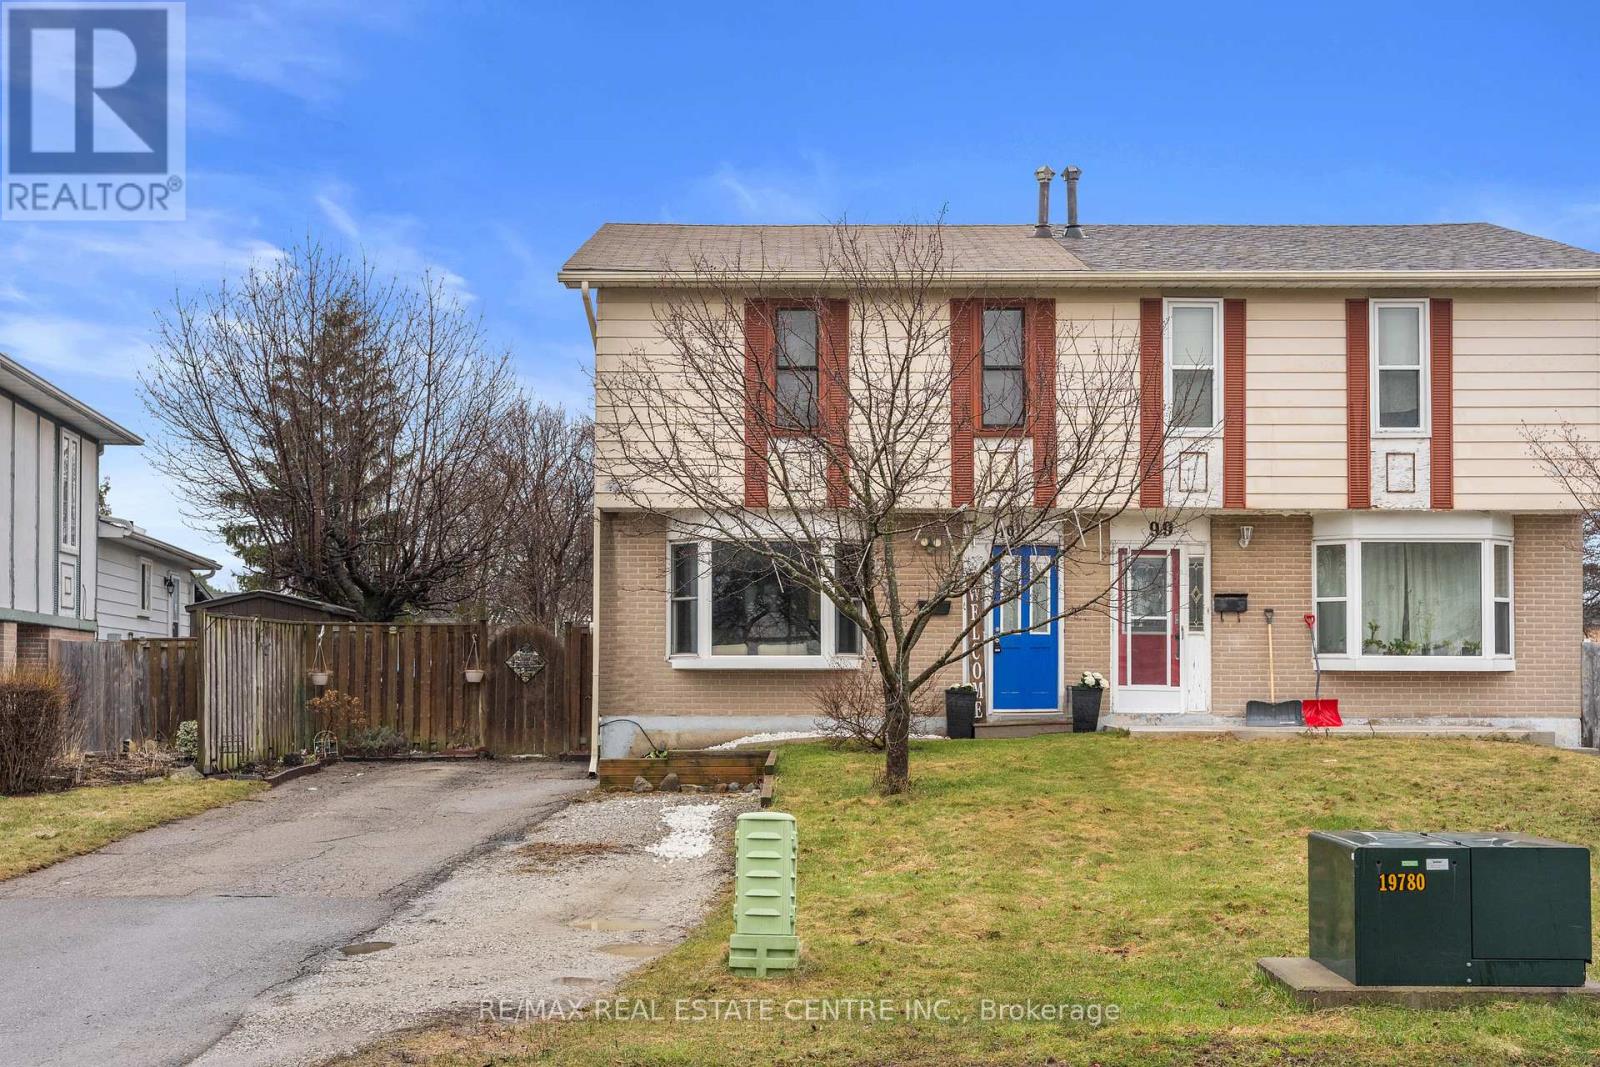
101 Griselda Crescent
Brampton, Ontario
Welcome To 101 Griselda Crescent! Situated In The Heart Of Brampton, This Beautiful 3 Bedroom Home With A Finished Basement Sits On A Premium 110 Ft Deep Lot With No Sidewalk In Front, Offering 6 Car Parking And Added Convenience. Located In The Highly Sought-After Northgate Community, This Home Is Nestled In A Safe And Quiet Neighbourhood Perfect For Families. Enjoy An Unbeatable Location Just Minutes From Chinguacousy Park, Professors Lake, Bramalea City Centre, Brampton Civic Hospital, Bramalea GO Station, Public Transit, Major Highways, And Places Of Worship. Freshly Painted With New Vinyl Flooring Throughout, This Home Features A Cozy And Inviting Living Space With A Large Bay Window And An Eat-In Kitchen With Walk-Out To A Wooden Deck Overlooking A Private Fenced Backyard. Bright And Spacious Bedrooms Offer Plenty Of Natural Light. The Finished Basement With A Full Bathroom Adds Extra Living Space Ideal For Extended Family Or Recreation. The Extra Deep Backyard Provides A Peaceful Setting Perfect For Summer BBQs, Entertaining, Or Gardening. Long Driveway Accommodates Up To 6 Cars With No Sidewalk Interruption - Parking Will Never Be An Issue. A Move-In Ready Home Offering Space, Comfort, And Convenience - Come See It For Yourself! Open House Sat & Sun (2-4PM). (id:65446)
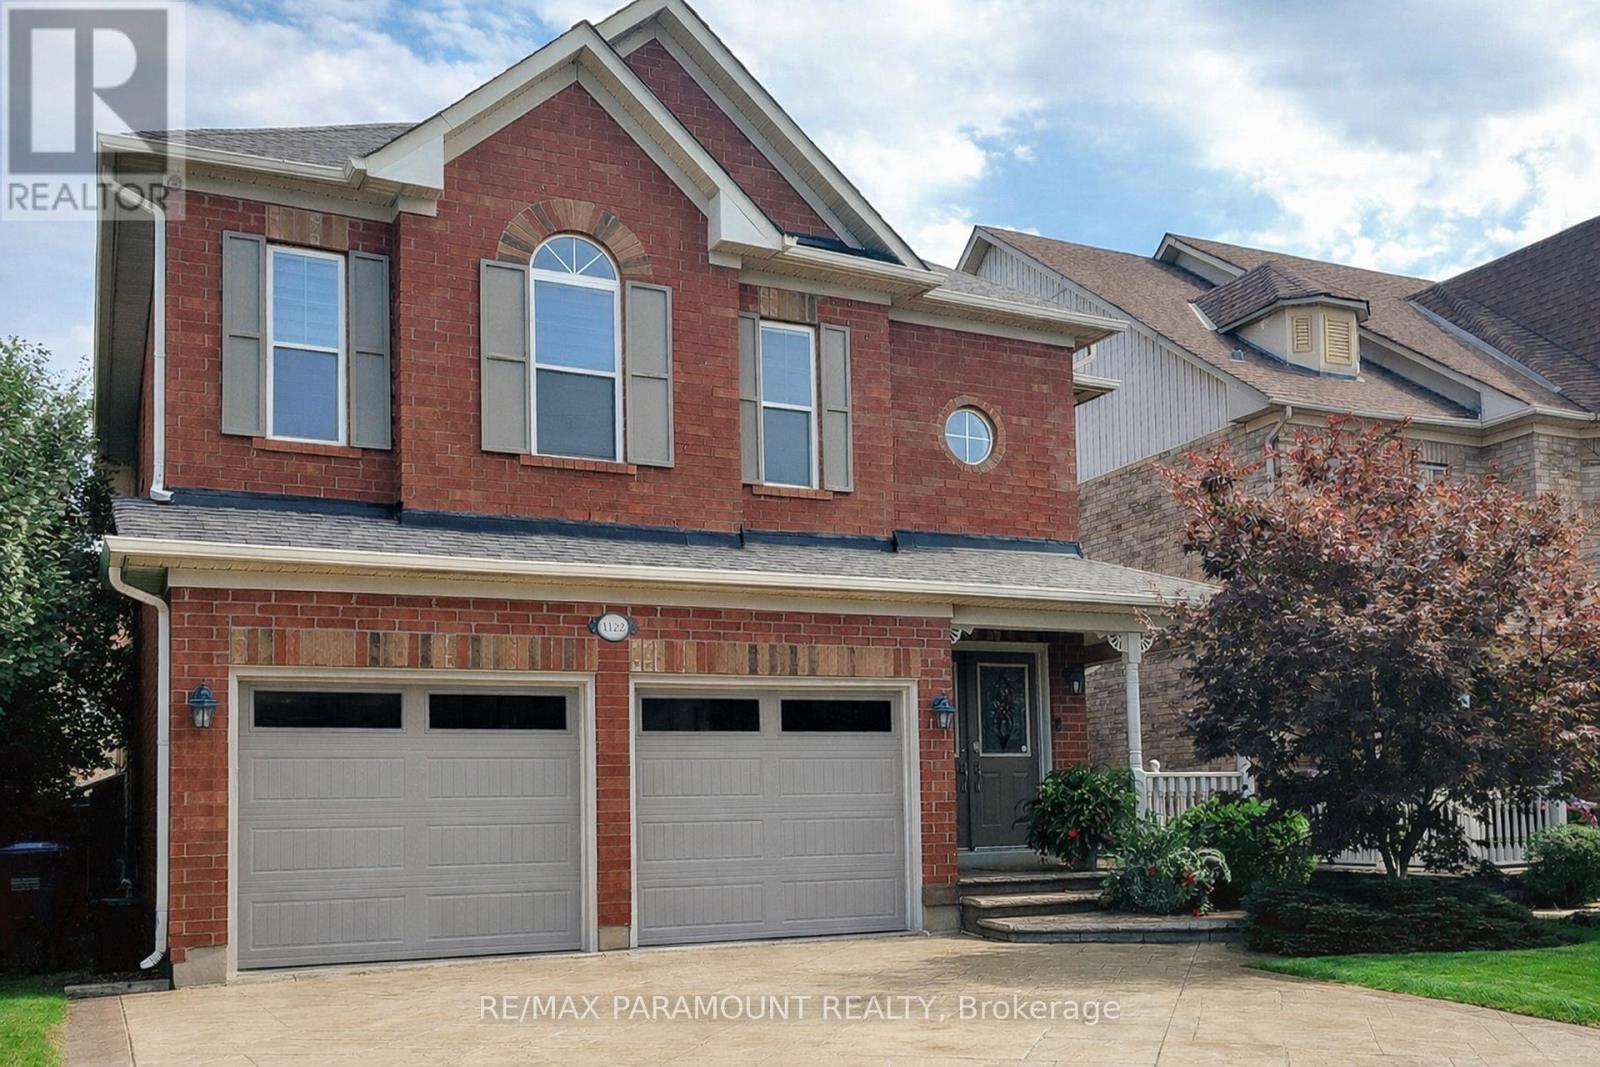
1122 Lamplight Way
Mississauga, Ontario
Welcome to 1122 Lamplight Way - offering 2,926 square feet of refined living space in the heart of Olde Meadowvale Village, one of Mississauga's most sought-after and character-filled communities. Surrounded by tree-lined streets and heritage-inspired homes, this is a neighbourhood known for its charm, tranquility, and strong sense of community. Upon entry, the home impresses with soaring double-height ceilings, a sweeping oak staircase, and expansive sightlines extending to the rear of the property - creating a bright and elegant first impression. The open-concept main floor is thoughtfully designed for both everyday living and entertaining, featuring rich hardwood flooring, pot lighting throughout, and a well-appointed living area anchored by a gas fireplace. The kitchen is both functional and stylish, complete with granite countertops, quality cabinetry, and upgraded appliances. This home also offers modern conveniences, including central air conditioning, central vacuum, and a tankless water heater, ensuring comfort and efficiency throughout. The exterior is equally impressive, highlighted by a stamped concrete driveway and new garage doors, enhancing curb appeal. The private backyard features an interlocking patio and storage shed, providing a well-designed outdoor space. The fully finished basement adds valuable living space, offering an open-concept layout with two bedrooms, a powder room, ample storage, and a spacious cold room - ideal for extended family or flexible use. Homes in Olde Meadowvale Village are rarely available and highly regarded for their unique character and setting. This is a rare opportunity to own a beautifully maintained home in a truly distinctive neighbourhood. (id:65446)
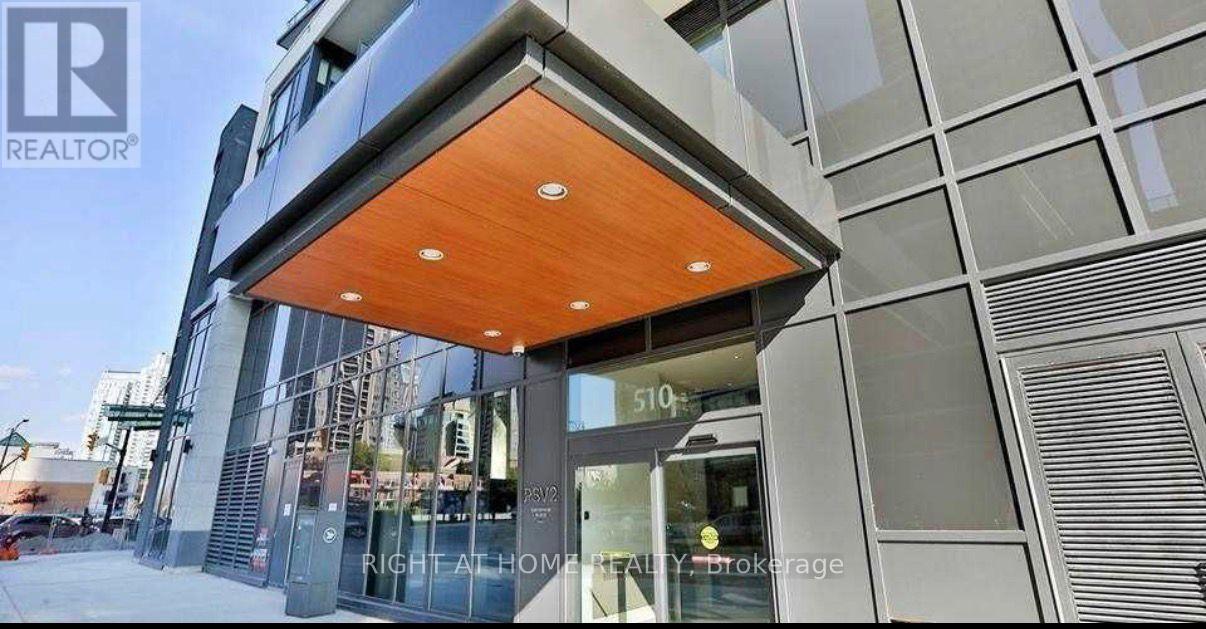
2406 - 510 Curran Place
Mississauga, Ontario
A bright and spacious 1-bedroom + den unit located in the heart of Mississauga City Centre, offering stunning unobstructed skyline and city views. This well-designed layout provides both comfort and functionality, perfect for professionals or small families. Enjoy unbeatable convenience with walking distance to Square One Shopping Centre, Celebration Square, Living Arts Centre, YMCA, library, and Sheridan College. Easy access to Highway 403, QEW, and GO Transit makes commuting effortless. (id:65446)
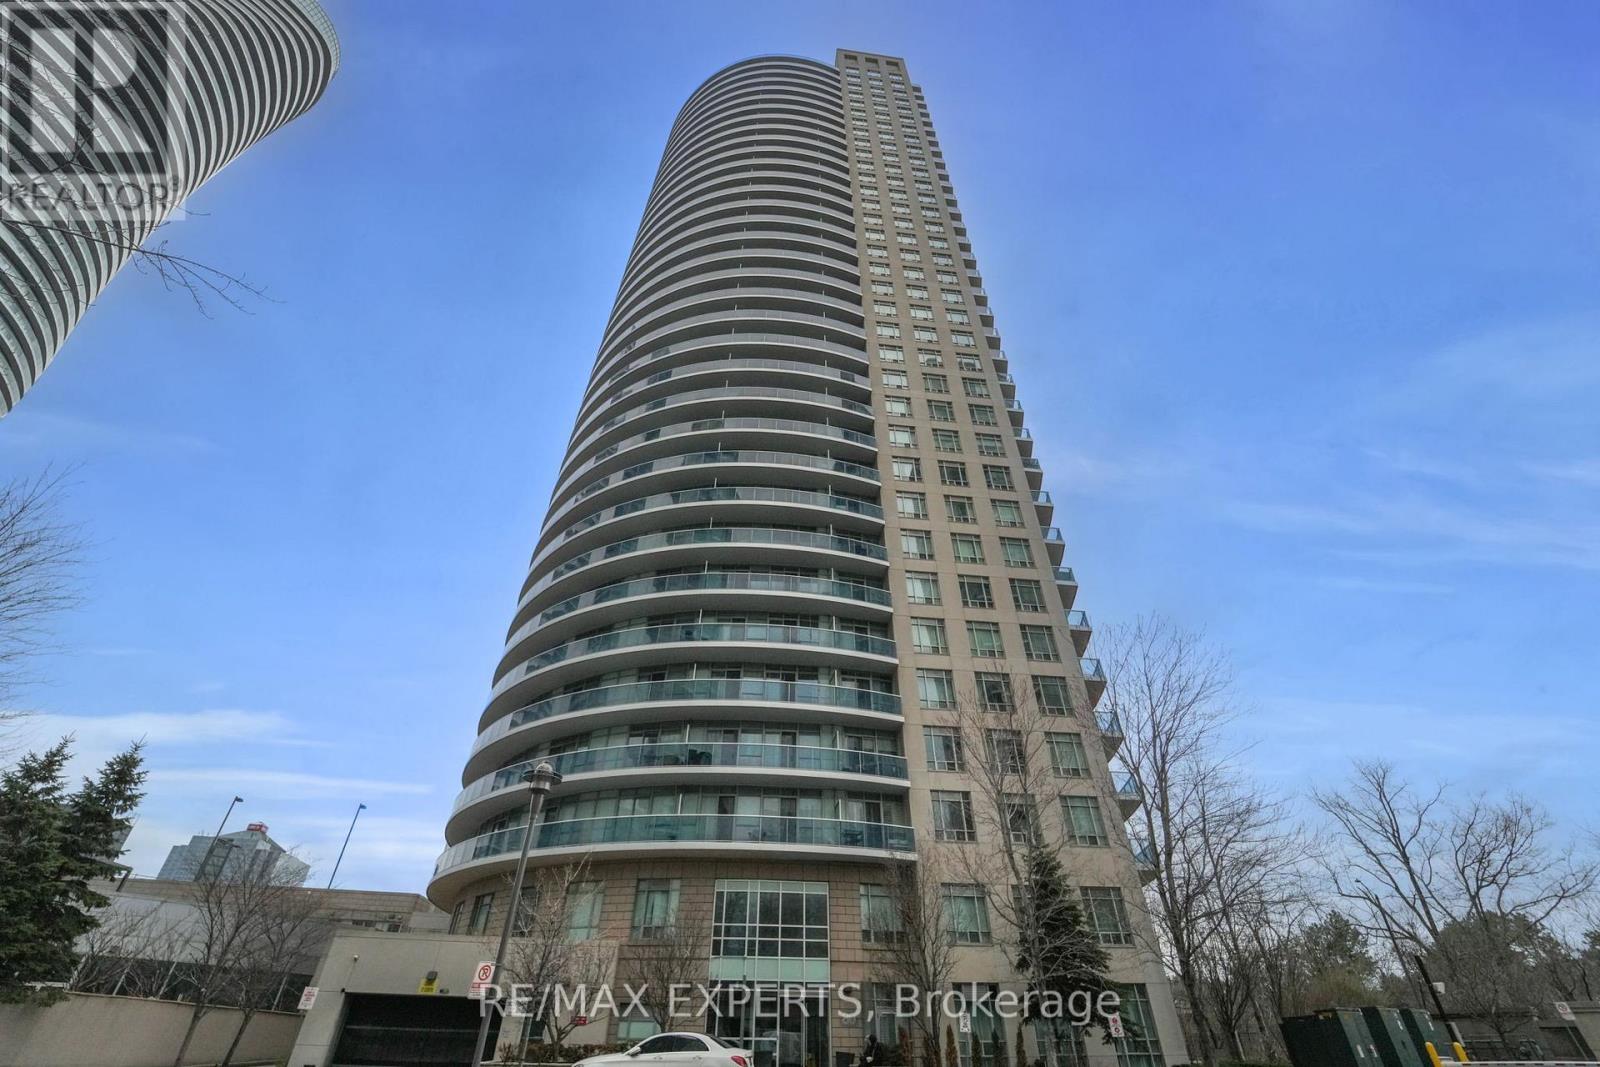
2111 - 80 Absolute Avenue
Mississauga, Ontario
Welcome To Absolute World / Absolute Condos, Located In One Of Mississauga's Most Desirable Communities. This Beautifully Updated 1+1 Bedroom With Two Full Washrooms Offers A Spacious Layout With Unobstructed Northeast Views Of The City. The Unit Was Professionally Renovated With New Cabinets, Stainless Steel Appliances, Light Fixtures And Freshly Painted Throughout. The Suite Offers 9 Ft Ceilings, Floor-To-Ceiling Windows In The Primary Bedroom, And Quiet Balcony Overlooking Serene Ravine Views, Set Back From The Busy Main Streets. You're Within Walking Distance To Square One, Central Parkway Mall, Sheridan College, Trails, Bus Routes, And The Upcoming Hurontario LRT. Residents Enjoy Exceptional 30,000 Square Foot Amenities, Including Indoor And Outdoor Pools, A Basketball Court, Squash Court, Running Track, And A Large Fully Equipped Gym. One Parking Space And One Locker Included. (id:65446)
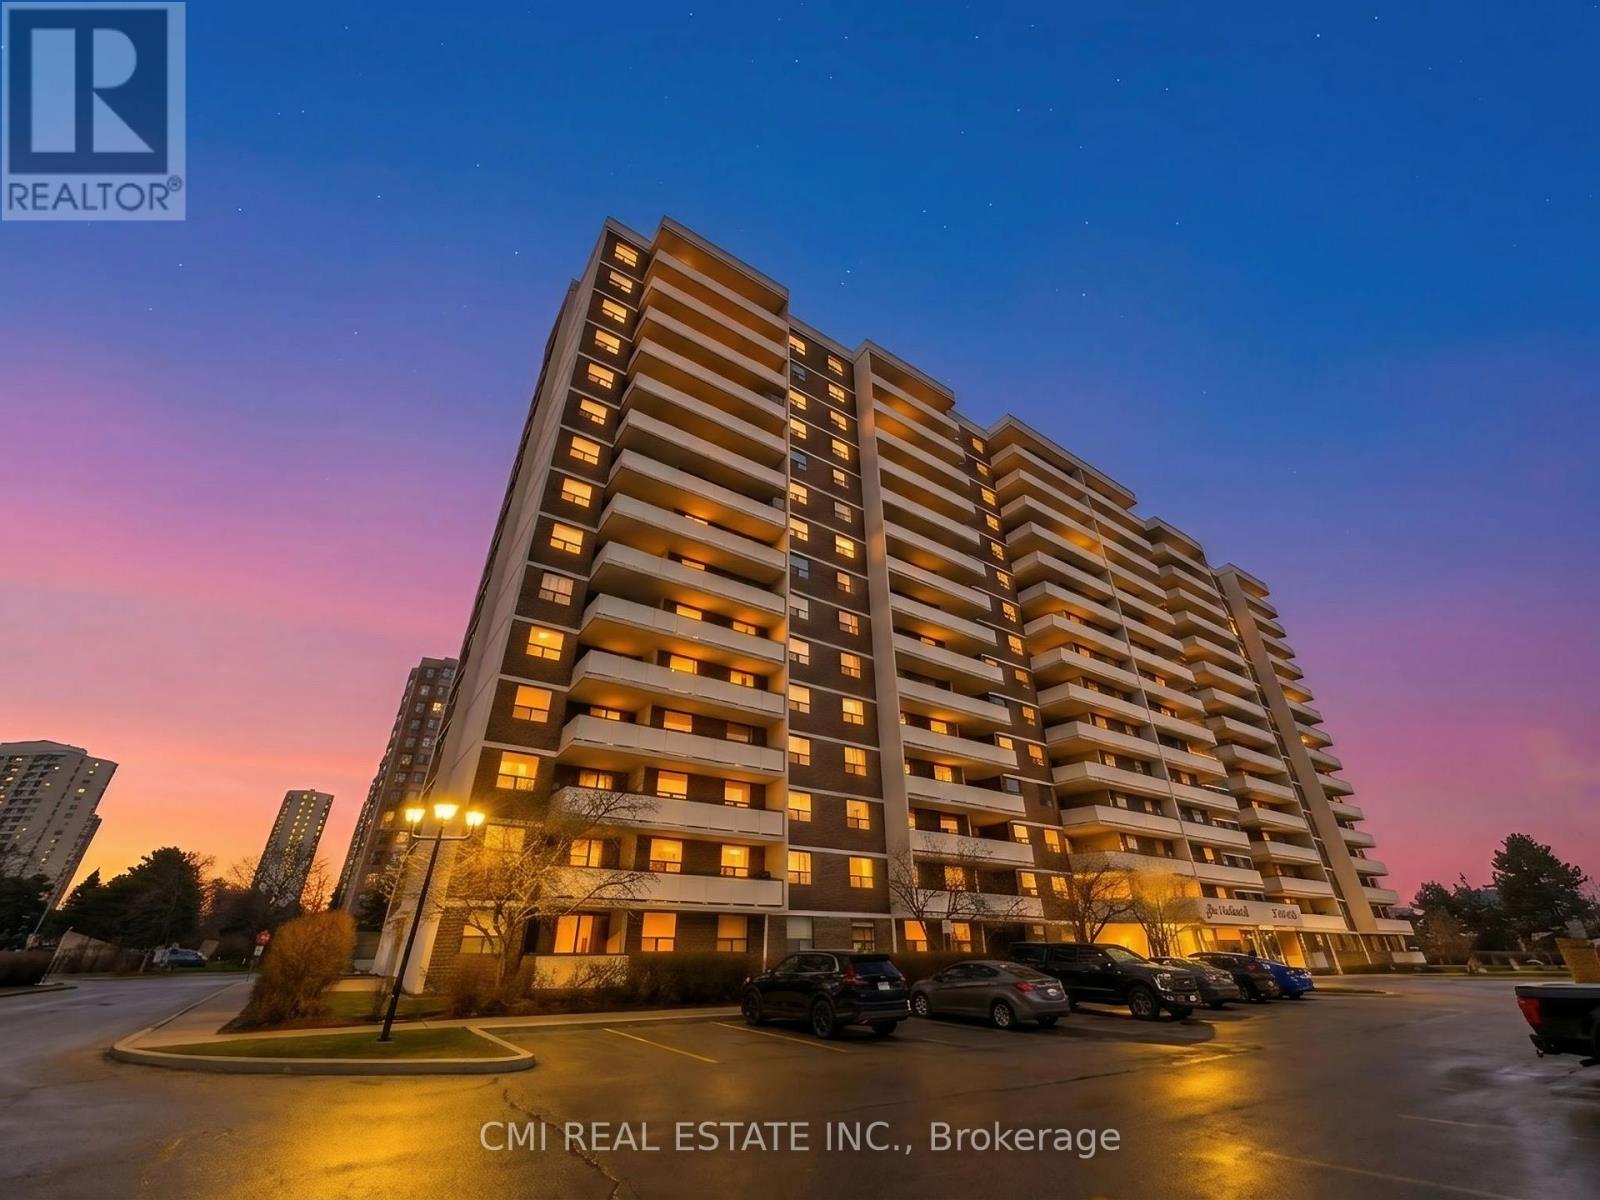
506 - 3 Lisa Street
Brampton, Ontario
Welcome to Suite 506 at 3 Lisa Street-a move-in-ready, carpet-free 2-bedroom, 1.5-bath suite offering a spacious and functional layout. The open-concept living and dining area features a walkout to a large private covered balcony, ideal for relaxing or entertaining. The eat-in kitchen is well appointed with a backsplash, double sinks, and ample counter space. The primary bedroom includes a generous walk-in closet and a 2-piece ensuite, while the second bedroom is comfortably sized. A separate in-unit laundry room provides excellent storage along with an additional linen cabinet, and the suite is complemented by updated light fixtures throughout. Residents enjoy outstanding building amenities, including an outdoor pool, tennis court, sauna, gym/exercise room, concierge service, party/meeting room, and visitor parking. Ideally situated directly across from Bramalea City Centre, with convenient access to public transit, major highways, shopping, schools, parks, a recreation centre, and more. (id:65446)
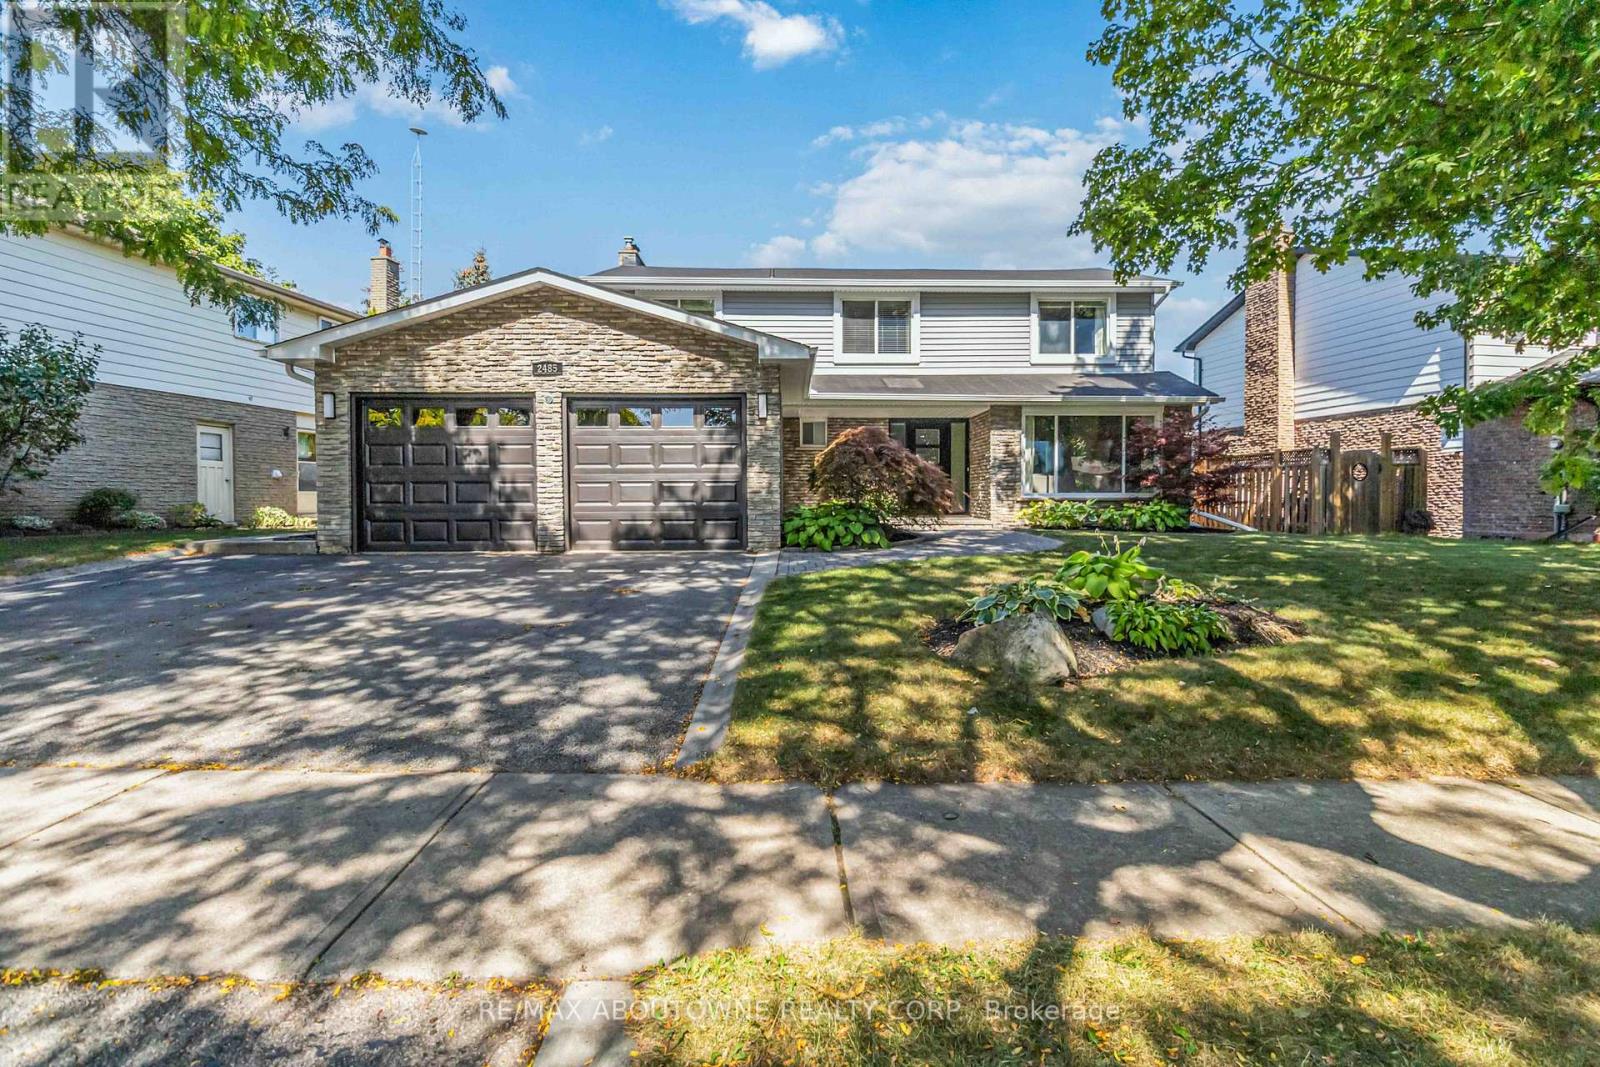
2485 Woburn Crescent
Oakville, Ontario
Welcome to 2485 Woburn Crescent .This West Oakville 4+1 Bedroom 4 Bathroom Family Home has been recently Renovated from Top to Bottom !! Boasting a Custom Gourmet Kitchen complete with Quartz Counters & Backsplash, Large Island with Waterfall Edge, Stainless Steel Appliances and a Ton of Beautiful Cabinetry. Gorgeous 7.5" Wide Plank Flooring run throughout the Main & Second Levels. Designed for everyday Functionality with a Seperate Living Room and Dining Area overlooking the backyard as well as a Cozy Family Room with Fireplace and a Stunning Waffle Ceiling. The Upstairs Features 4 Large Bedrooms including the Primary Bedroom with Amazing Spa Inspired 5 Piece Ensuite Bathroom with Glass Enclosed Shower & Bench and a Large Walk In Closet. The Professionally Finished Basement adds even more Family Space with a Large Office and Possible 5th Bedroom ! With New Luxury Vinyl Flooring , and a Massive Great Room for the Kids and/or Home Gym. A Backyard Oasis beckons You to Soak up the Sun by the Sparkling Inground Salt Water Pool. Perfectly Situated on a Wide 72 Foot Lot ( You can Park 3 Cars Side by Side ), Quiet - Child Friendly Crescent within Walking Distance to some of Ontario's Top Ranked Schools, Parks, Trails and the QEP Community Rec Centre and just a short Stroll to Downtown Bronte and Lake Ontario. Quick and Easy Commuter access to the Bronte Go Station and QEW. This Beautiful Family Home with Definitely Impress !! (id:65446)
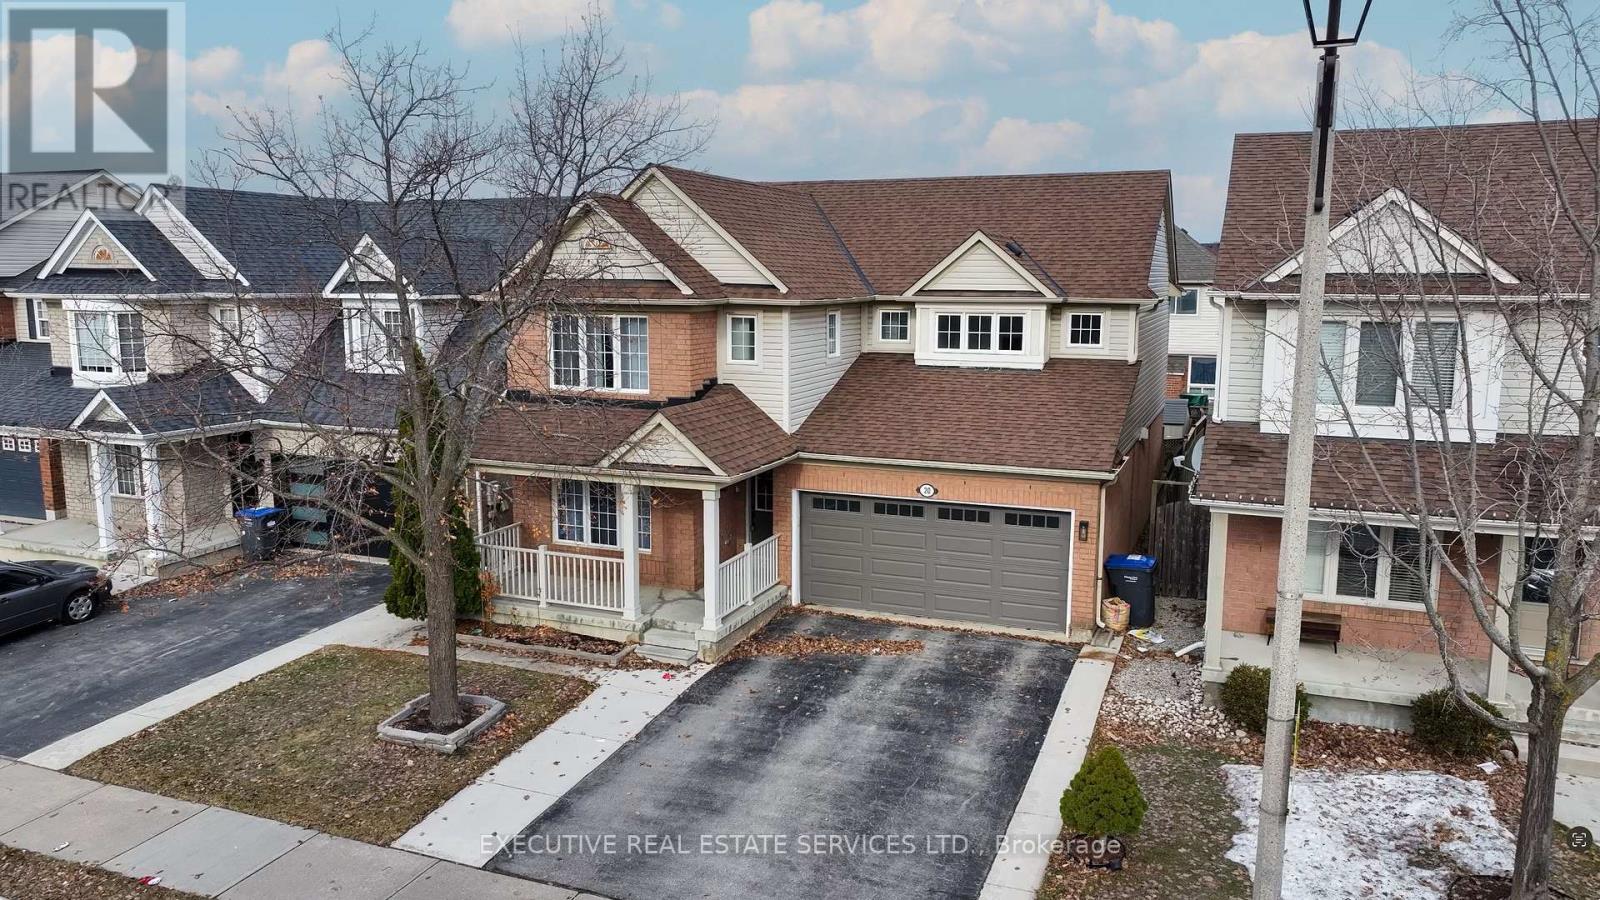
20 Wetmeadow Drive E
Brampton, Ontario
Immaculate and beautifully maintained detached 4-bedroom family home featuring hardwood and ceramic flooring throughout, an elegant oak staircase, and a welcoming front porch. Functional main floor layout with separate living, dining, and family rooms, ideal for both everyday living and entertaining. Upgraded kitchen with modern countertops, spacious eat-in area, and walk-out to a custom sundeck overlooking the backyard. Bright family room with cozy gas fireplace.Finished basement offers additional living space with a bar area, theatre room, one bedroom, and a full washroom-perfect for extended family or entertaining. Spacious primary bedroom with a 4-piece ensuite. Home features four walk-in closets providing ample storage. A stunning property offering space, comfort, and upgrades-truly a must see! (id:65446)
32 Helderman Street
Caledon, Ontario
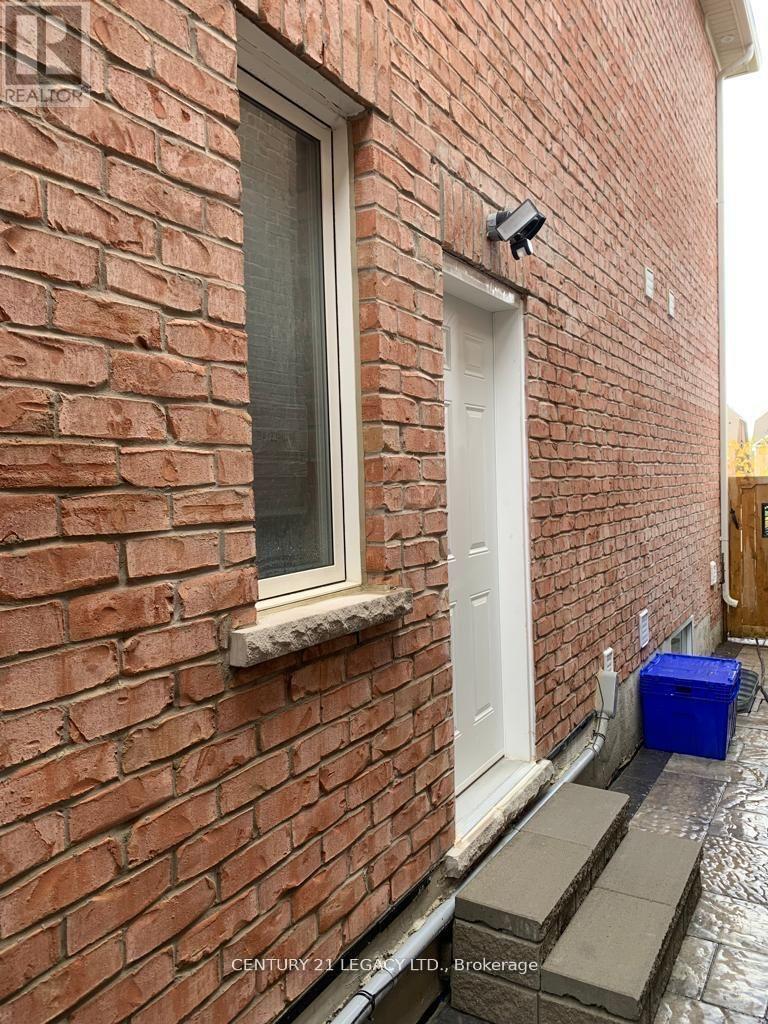
Brand new legal finished basement apartment Two bedroom, one bathroom, Full family size open concept kitchen covered by pot lights with stainless steel appliances , Fridge, Stove with fan hood, washer / Dryer. A few Minutes to HW .410, Very close to all amenities, Schools, Community center, big plaza, Big grocery store, Public transportation . A quiet family and respectful roommates unfurnished. Suitable for a small family or a clean individual. Long-Term commitment preferred ,. 30% sharing utilities (id:65446)
1105 Meadowgrove Court
Mississauga, Ontario
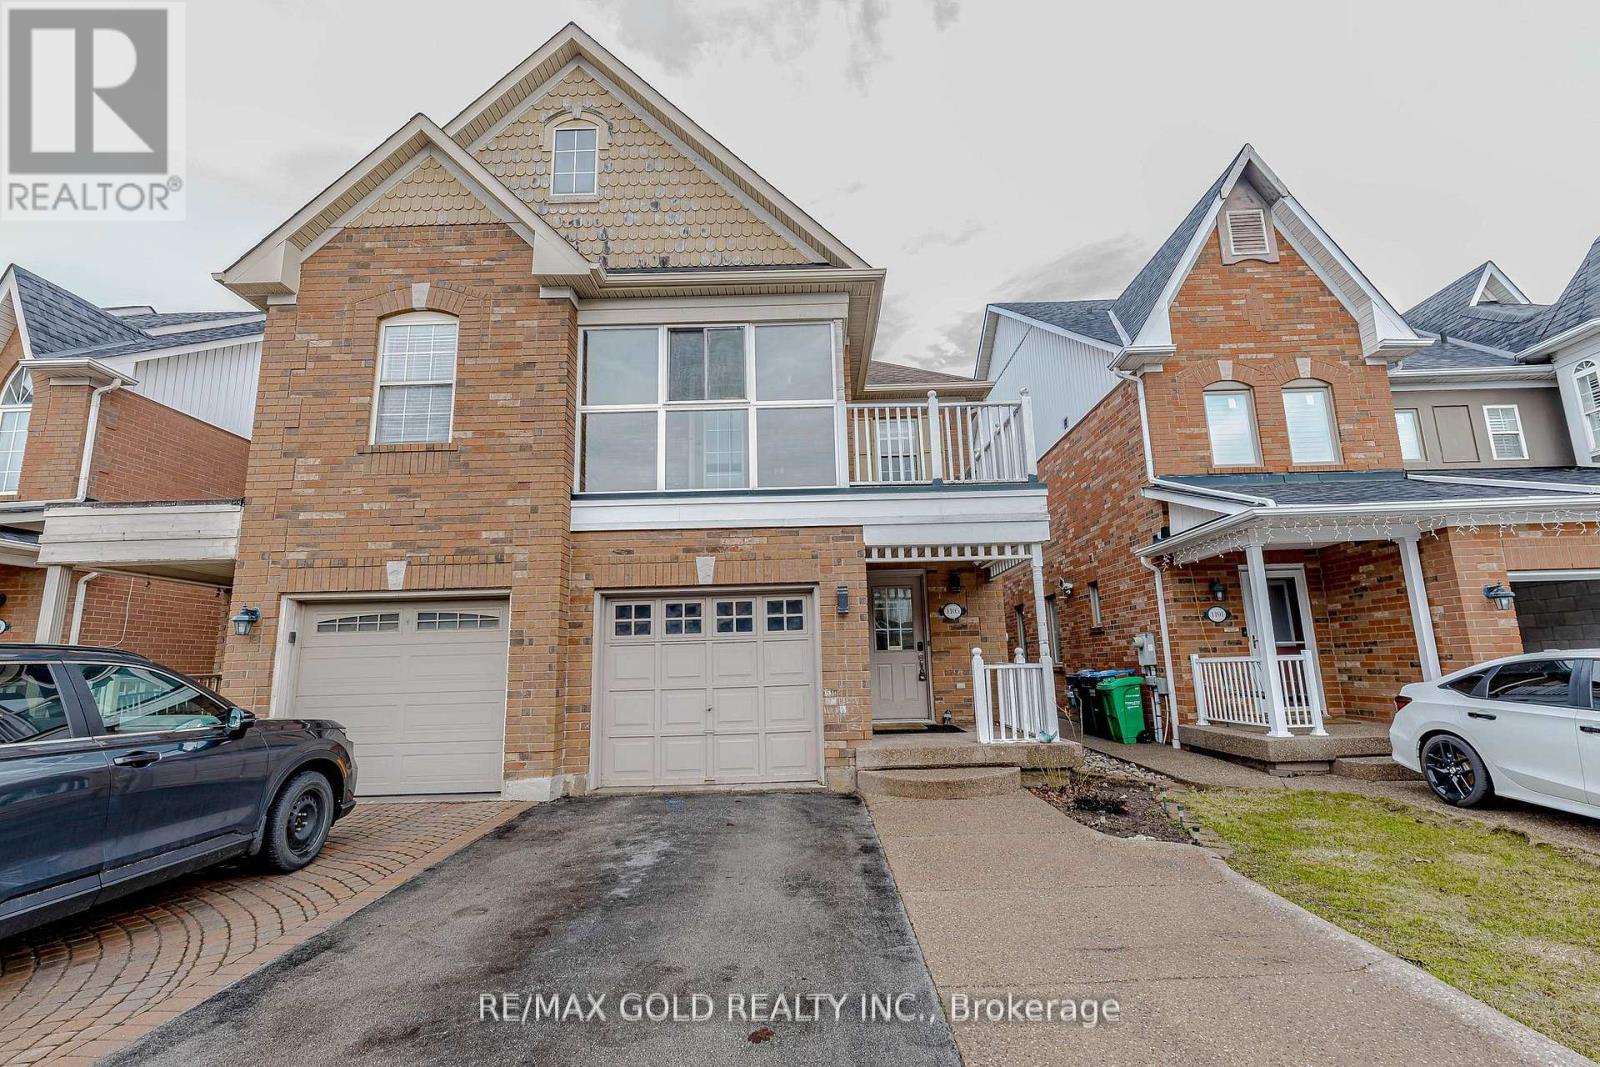
Welcome to a masterfully updated sanctuary where 2026 renovations meet timeless elegance. Bathed in a fresh, professional palette of Benjamin Moore Misty Grey color, this stunning home features a popular floor plan designed for effortless transitions. The gourmet kitchen, newly enhanced with upgraded features, flows into a family room and a walk-out deck, overlooking a fully fenced yard designed for entertaining. The second level offers three generous bedrooms, anchored by a serene 4-piece primary ensuite and a unique second bedroom with its own private balcony. All washrooms in the home have been meticulously upgraded this year. Beyond the aesthetics, this home is a high-performance asset: a high-efficiency Trane heat pump, R60 attic insulation, and premium LG high-efficiency laundry appliances provide whisper-quiet comfort and substantial energy savings. Enjoy the added benefit of a tankless water heater, rent-free until December 2026. From the extra-wide driveway to the quiet, child-friendly street, every detail exudes pride of ownership. Move-in ready and engineered for the future, this is a must-see. (id:65446)
2006 - 2269 Lake Shore Boulevard W
Toronto, Ontario
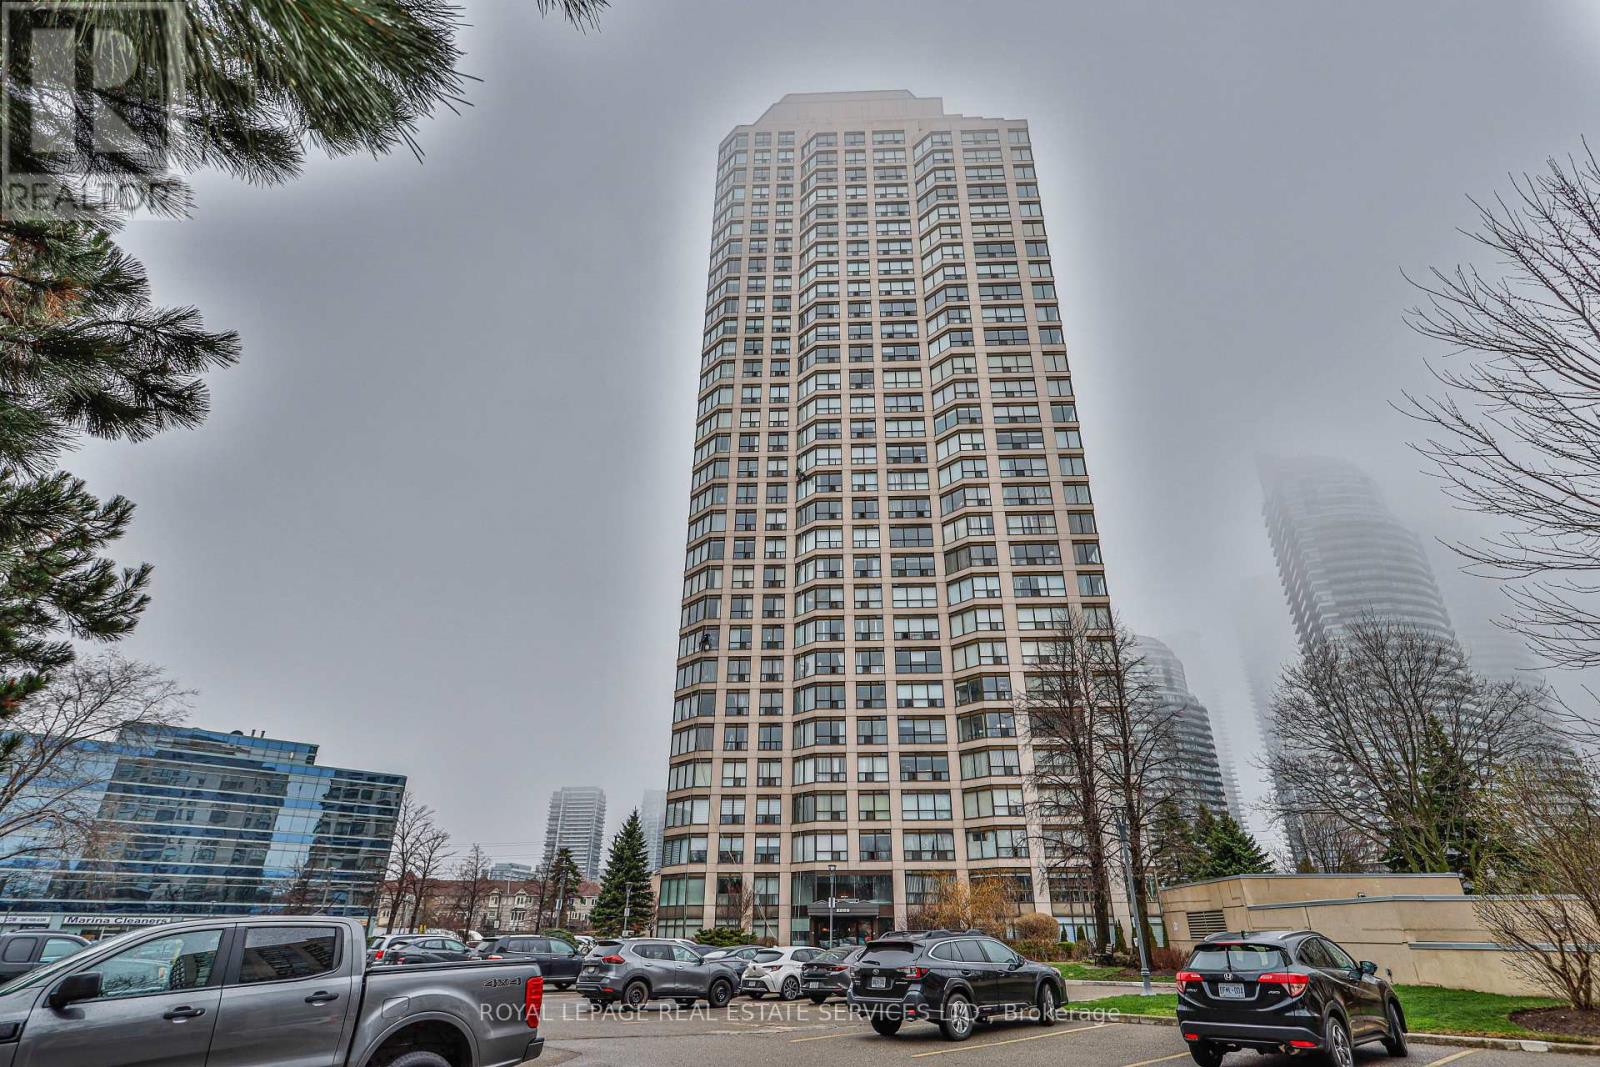
Marina Del Rey, Your Oasis In The City. Best Of The Best. Rarely Offered. Stunning Unobstructed Views Of Lake Ontario And The Toronto Skyline From This Expansive 2 Bedroom, 2 Bathroom Corner Suite Perched On The 20th Floor Of The Prestigious Marina Del Rey. Offering Approximately 1450 Sq Ft Of Refined Living Space, This Unit Showcases Floor To Ceiling Windows That Flood The Home With Natural Light And Feature Breathtaking Panoramic Views. Enjoy True Resort Style Waterfront Living With Exclusive Access To The Renowned Malibu Club And The 34th Floor Sky Lounge. Steps To Waterfront Parks, Bike Trails, Tennis Courts, And An Abundance Of Shops And Restaurants. Maintenance Fees Include All Utilities And High Speed Internet For Your Convenience. (id:65446)
3202 - 2240 Lakeshore Boulevard W
Toronto, Ontario
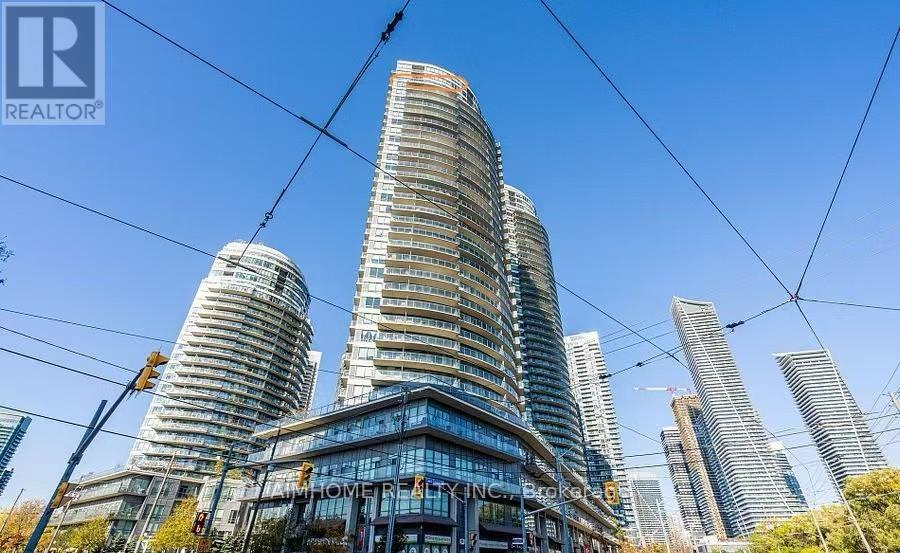
Sunny Two Bedroom In Desirable Humber Bay. Prime Exposure With Clear & Unobstructed Lake view. Locker And Parking Included. Granite Countertops And Stainless Steel Appliances. Await Steps From Humber Bay Park, Restaurants, Coffee Shops, Local Amenities And Grocery Stores. Easy Access To Dt With 24 Hr Streetcar, Go Train And Gardiner..Metro supermarket nearby, as well as BMO, TD, and RBC banks, and Humber College. This Condo And Area Has Something For Everyone.Enjoy five-star amenities: a sun-drenched indoor pool, fitness centre, rooftop deck with BBQs, concierge, party and business rooms, sauna, and more. Just steps to Humber Bay Park, Martin Goodman Trail, and the TTC at your doorstep, with downtown Toronto minutes away. (id:65446)
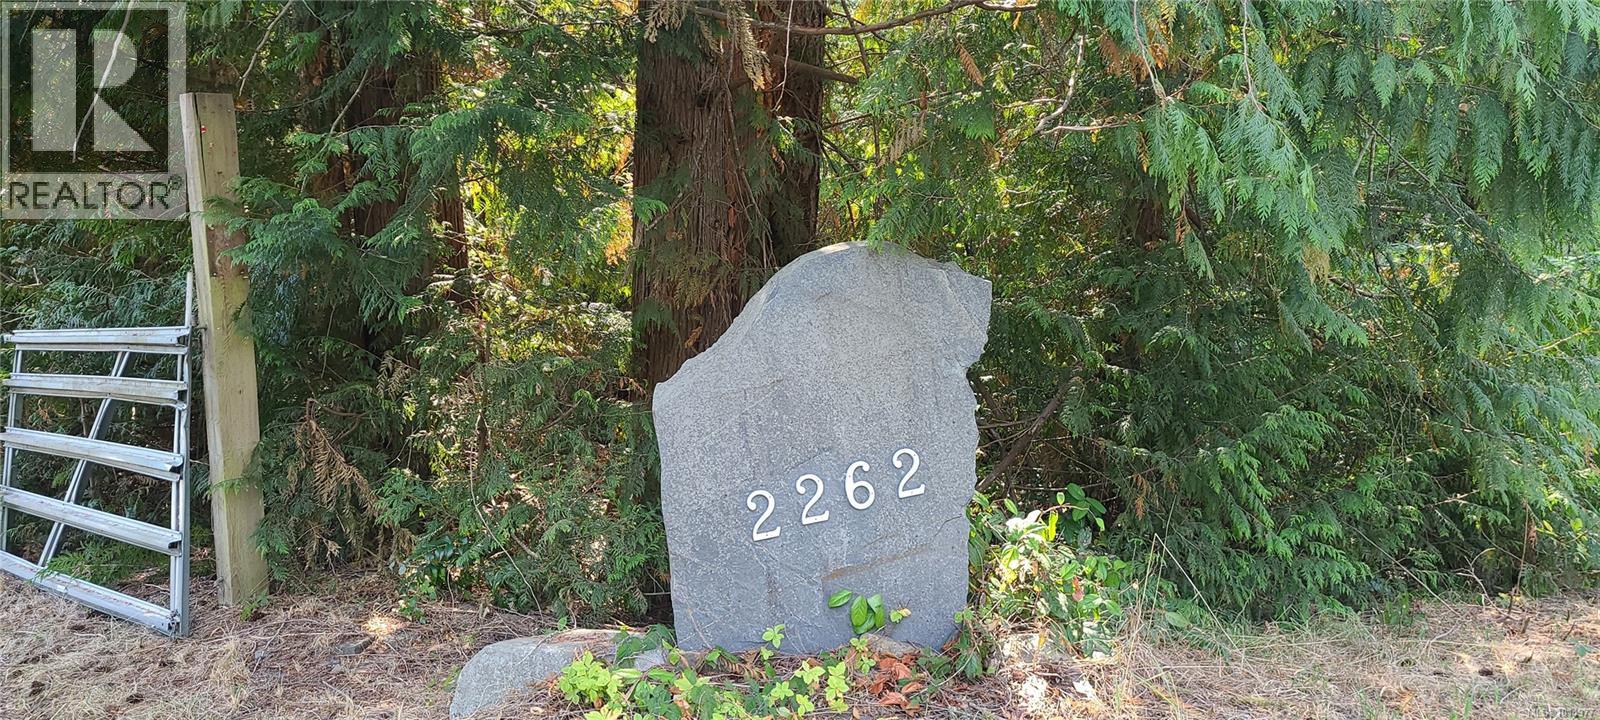
2262 Grafton Ave
Coombs, British Columbia
This charming 2-bedroom + den, 1-bath home offers space, flexibility, and so much potential. The main level features a beautifully remodeled kitchen with a large island, perfect for gatherings and everyday living. Upstairs, you’ll find an additional 1,326 sq ft just waiting for your ideas—create extra bedrooms, a spacious family retreat, a private suite, or even a multigenerational living space. Set on 5 acres, the property includes a large koi pond and a massive 2,800 sq ft shop with a full mezzanine above—an absolute dream for hobbyists, collectors, or entrepreneurs in need of workspace. (All offers will be considered) All this in a fantastic Coombs location, just minutes from world-famous Goats on the Roof, Butterfly World, Englishman River Falls, and Cathedral Grove. Whether you’re looking for a family home, a hobby farm, or a property with incredible workshop space, the possibilities here are truly endless! (All measurements are approximate and should be confirmed) (id:65446)
6767 Cypress Blvd
Port Alberni, British Columbia
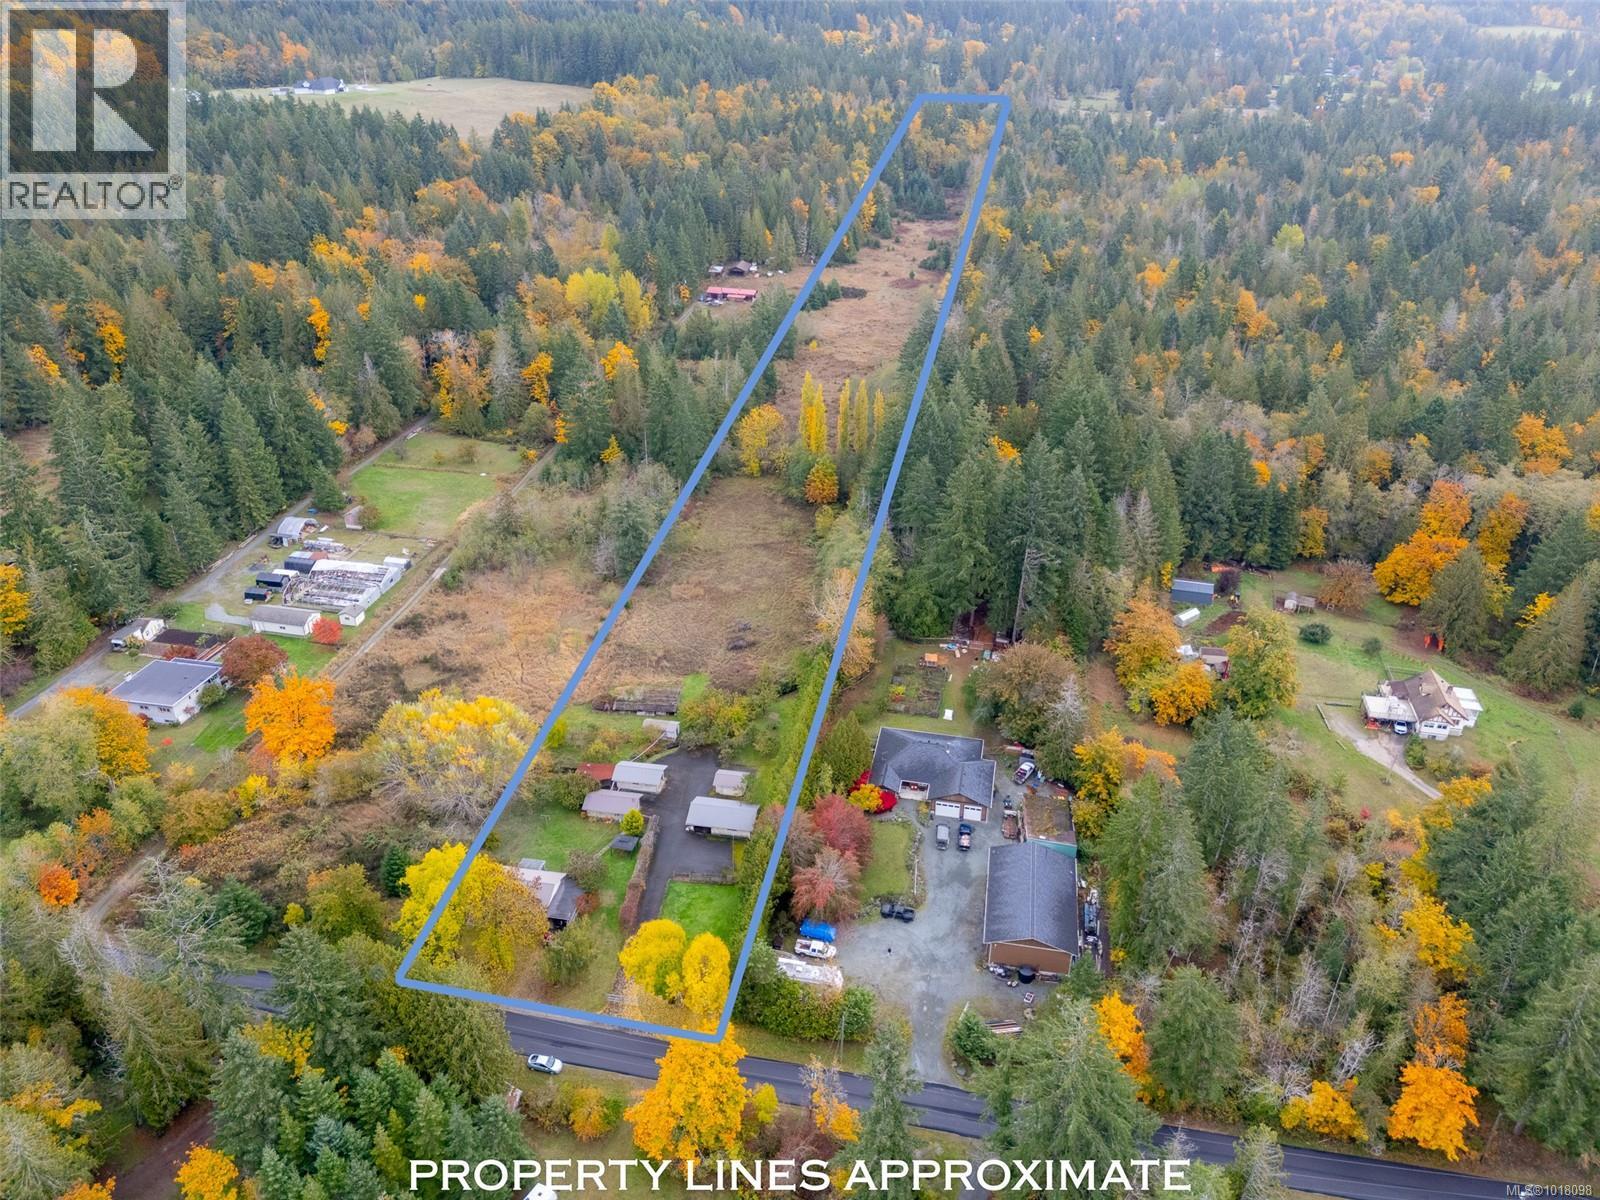
10 ACRES IN CHERRY CREEK- This 3-bedroom, 1-bathroom home is located on a sprawling 10-acre property, offering a peaceful, private setting and numerous outbuildings for all of your hobbies. The main floor boasts a spacious living room, separate dining room, and cozy kitchen with access to a covered patio just steps away. Completing the main floor is the primary bedroom, 2nd bedroom, and the 4-piece main bathroom. Downstairs, you will find a rec room, 3rd bedroom, laundry room, a storage room, and an unfinished area for your future plans. Outside on this amazing 10 acres, you will find a covered greenhouse for those with a green thumb, a wood-fired smoke house, and numerous outbuildings for your toys, storage, workshop and much more. Some recent updates include a newer heat pump, electric furnace, 200 amp service and metal roof. Call today to tour this amazing property!! (id:65446)
882 Mcduffe Crescent
Milton, Ontario
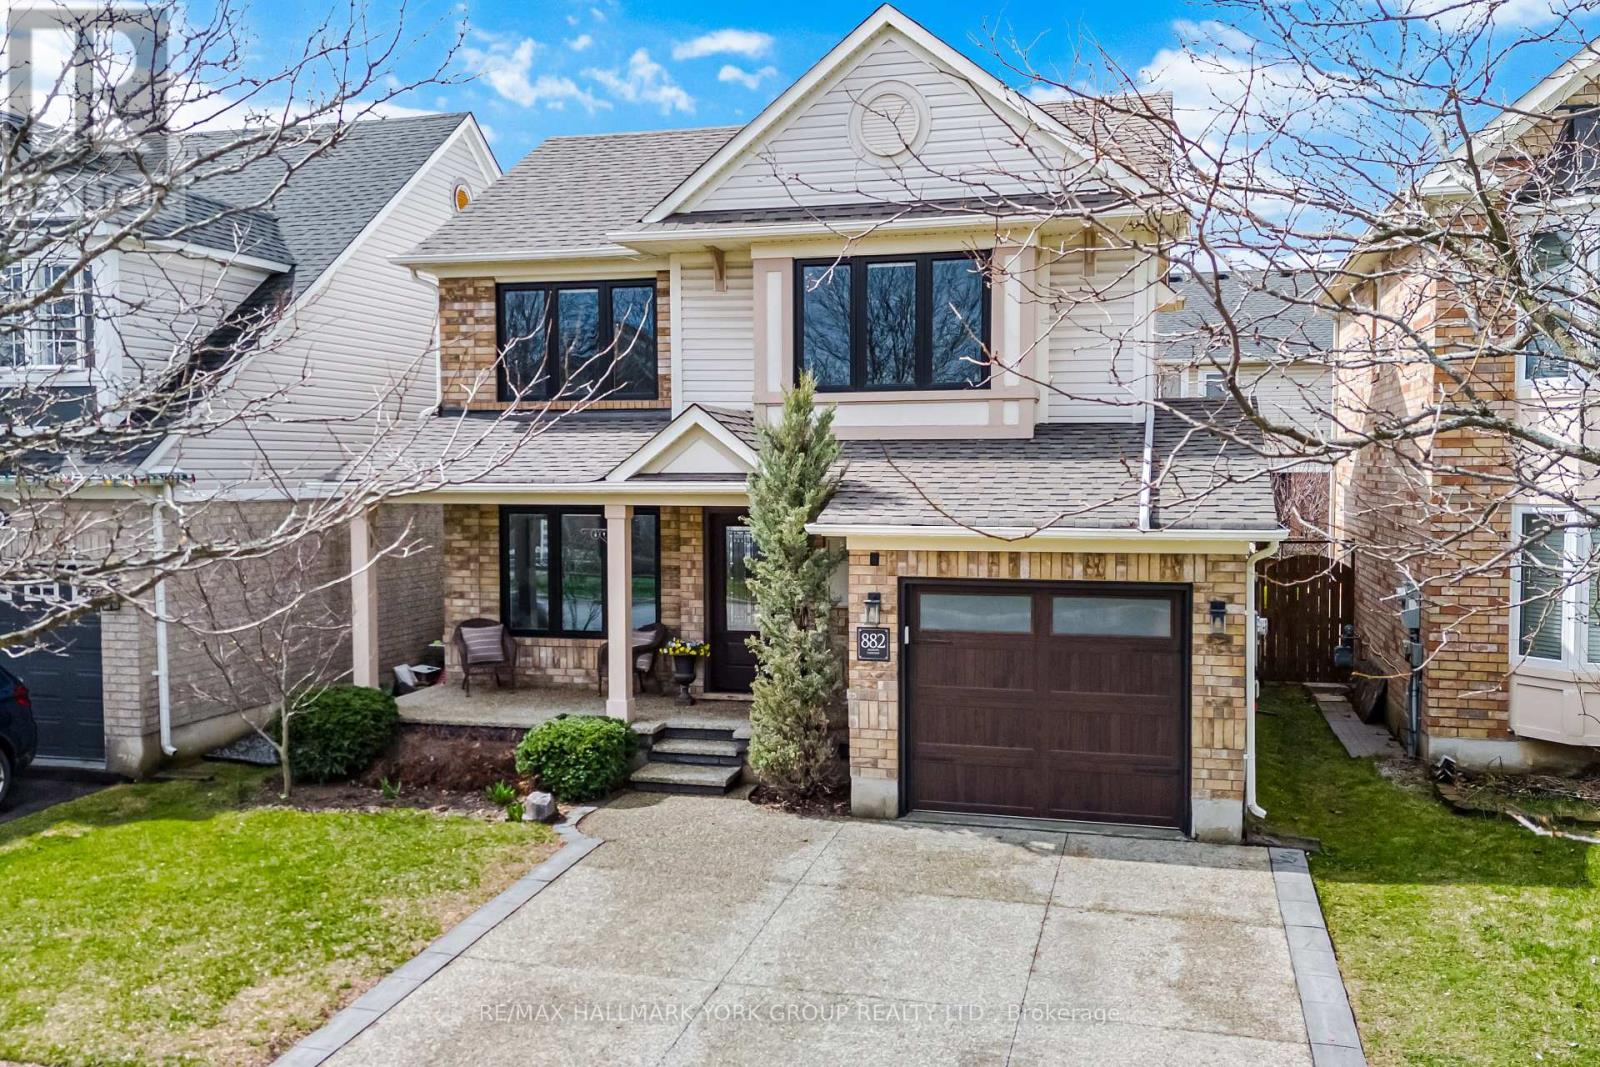
Exceptionally Renovated 3-Bedroom Home In Milton's #1 Neighbourhood. Fully Updated Main Floor Featuring New Designer Kitchen (2026) With Custom Archway & New Flooring, Renovated Washroom, Redesigned Front Entry & New Staircase. Upstairs Features Three Bedrooms With Updated Washroom, Flooring, Built-In Closets and Beautiful Views. Renovated Basement Offers Media Room with Electric Napoleon Fireplace, Play Area & Home Office, Separate Laundry Room Plus Extra Storage Space. The Backyard Includes Interlock Patio, Your Own Vegetable Garden & Powered Shed, Plus Additional Side Storage Shed. Extensive Additional Upgrades Include Windows & Blinds (2022), Garage Door (2022), Custom Driveway (2021), Roof (2018), Attic Insulation (2024), Level 2 EV Charger (2025) and New Tankless Water Heater (2025). Smart Features Include Google Nest Thermostat, Exterior LED Colour Change Soffit Lights & Wall Mounted Samsung Frame (Art) TV - Perfect For Your Next Chapter. Located Steps To Park, Schools, Milton's Public Library & Daily Amenities, With Convenient Access To The 401, 407 & GO Station. (id:65446)
33 Mill Street S
Brampton, Ontario
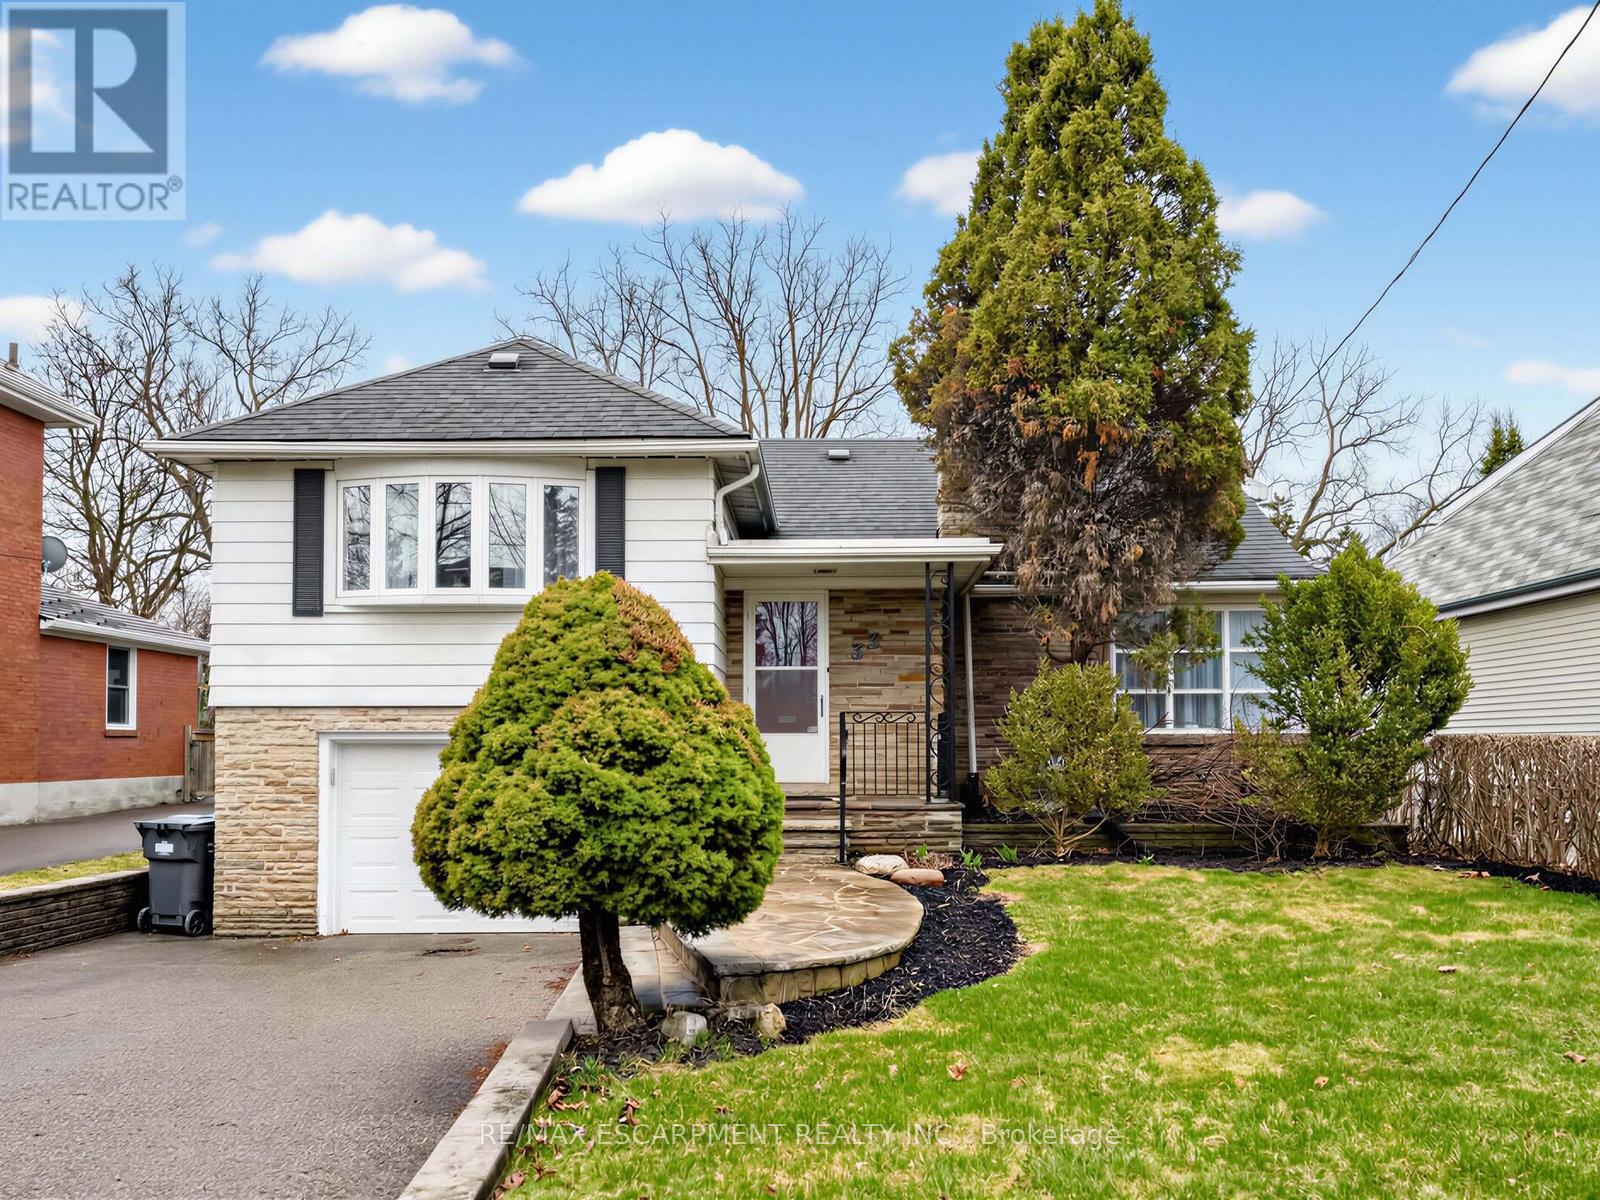
You can buy any home, but you can't create land! Drive home along Mill St South, a coveted street shaded by beautiful, canopied trees-truly one of a kind! This spacious backsplit offers an incredible opportunity for families to spread out and enjoy. Relax and have fun all summer long with your very own bromine pool, perfect for cooling off and making memories. Imagine BBQs and relaxing under the outdoor gazebo on your enormous lot-your own private backyard oasis! Meticulously maintained by the same family since 1993, this home features multi-level living with a lovely, custom kitchen that includes an eat-in area and a charming coffee bar. Step out to your sunroom-perfect for reading, working from home, or simply enjoying views of your lush yard. The generously sized bedrooms, updated bathrooms, and flexible lower level offer fantastic potential as an in-law suite or for multi-generational living. There's a separate entrance through the garage that leads directly into the laundry area-making family life and guests easy! Professionally painted in 2025 and professionally cleaned, ready for you to move in and make it your own. Located just minutes from Downtown Brampton, with its exciting festivals at Gage Park, farmers market bursting with fresh food, PAMA Museum, easy date nights in the Theatre District catch incredible shows at the Rose Theatre & walk to fantastic local dining. Enjoy easy access to GO Transit, City Hall, and scenic walks along Etobicoke Creek. Whether you're skating at Gage Park in winter, splashing in summer, or strolling through this charming neighborhood filled with vintage character and yesteryear magic, your perfect family life awaits! (id:65446)
100 Rathburn Road
Toronto, Ontario
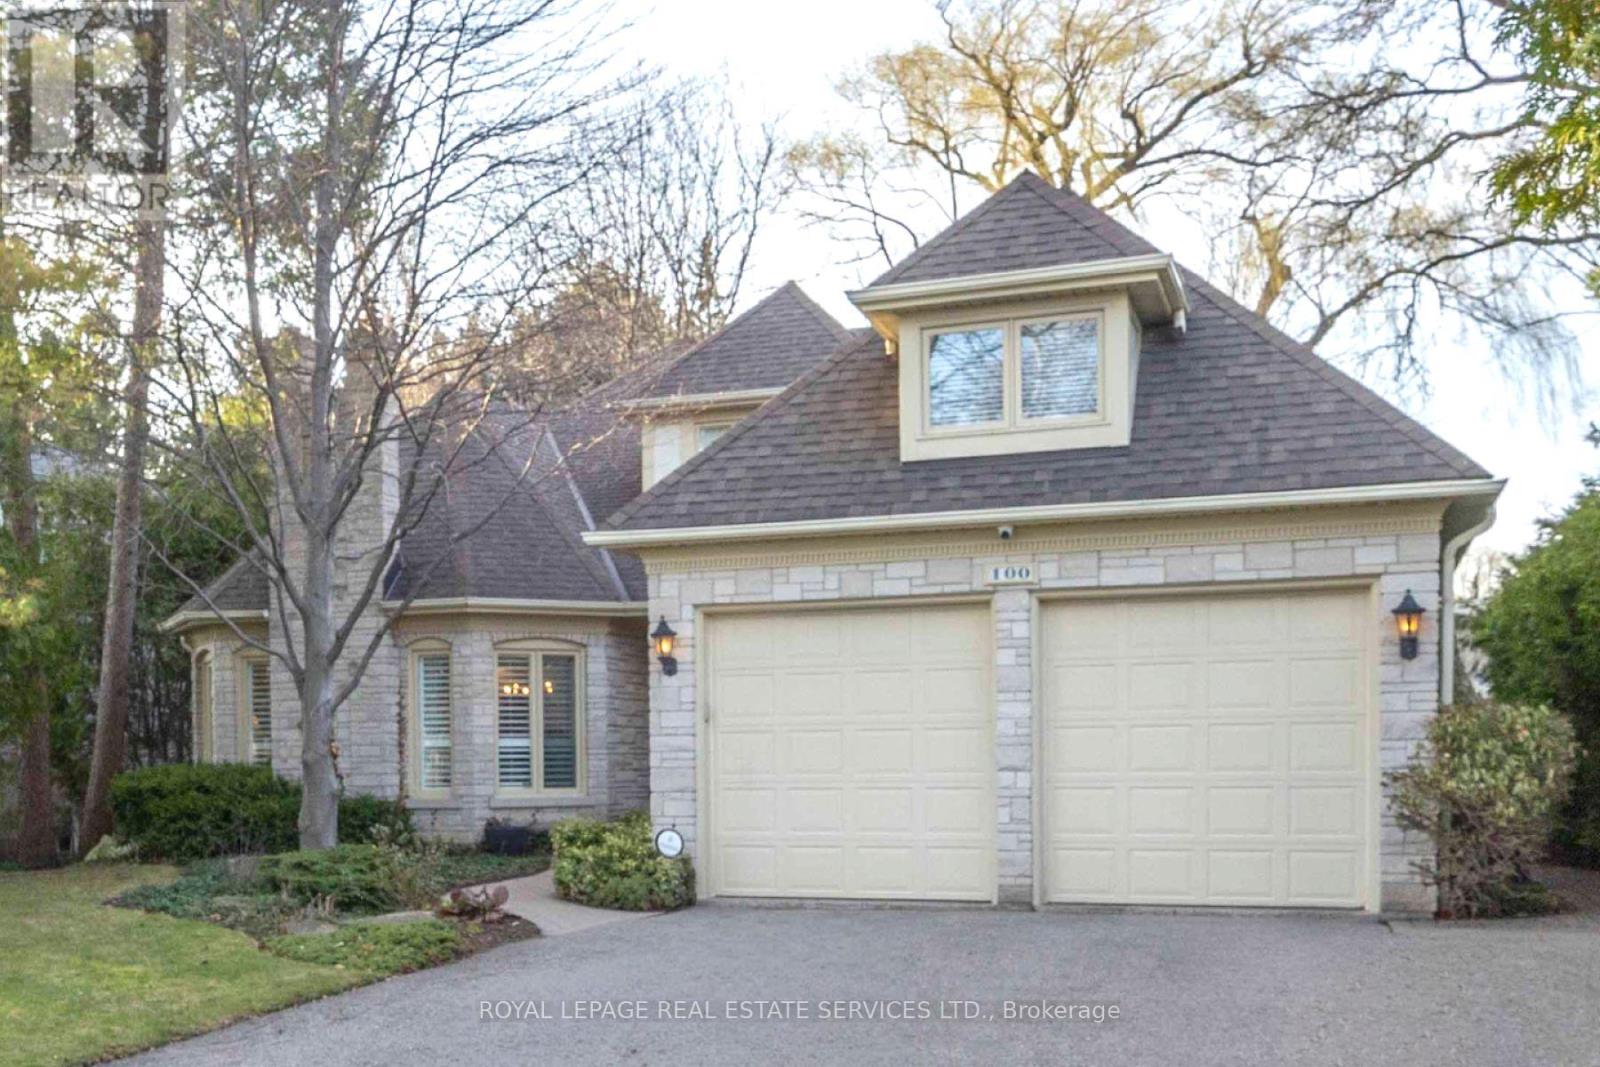
A stately and beautifully appointed residence located on a 70 x 165 foot lot in the prestigious Thorncrest Village, offering 5+1 bedrooms and 5 bathrooms across generously scaled living spaces. Defined by its craftsmanship and natural light, the grand foyer makes an immediate impression with cathedral ceilings, a winding staircase, elegant wainscoting, and rich hardwood flooring. Expansive windows throughout bathe the home in natural light, creating bright, sun-filled interiors. Refined architectural details elevate the main level, including crown moulding and a coffered ceiling in the dining room. Well-proportioned living and dining areas, designed for both everyday comfort and sophisticated entertaining, feature hardwood flooring throughout, complemented by granite surfaces and four gas fireplaces. A spacious main-floor principal bedroom overlooks the backyard. An additional main-floor bedroom and a dedicated home office, which can easily serve as a third bedroom, offer exceptional flexibility for guests, family, or single-level living.The expansive lower level features a warm and inviting family area with a fireplace, along with ample space for recreation, games, or a home theatre. A separate section with a full kitchen, walk-out patio, and generous layout offers excellent potential for extended family living, guest accommodations, or rental income. Ideally located near prestigious golf clubs, top-tier schools, and with the opportunity formembership at the exclusive Thorncrest Village Club, this is a rare offering in one of Etobicoke's most coveted communities. (id:65446)
Lot C Pratt Rd
Hilliers, British Columbia
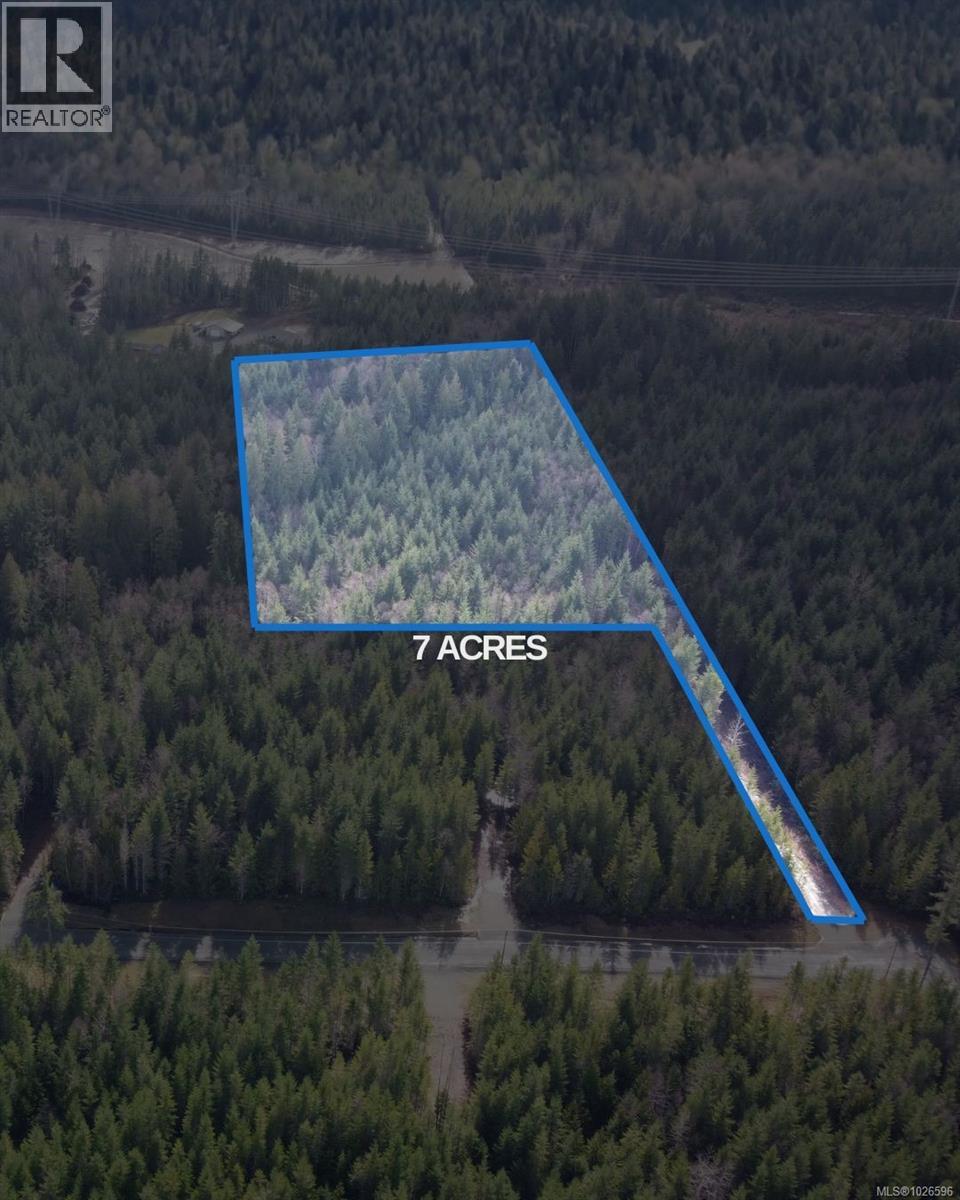
Rare opportunity to own 7 private acres in Qualicum Beach. Zoned Rural 1, permitting up to two dwellings, this beautifully treed property is ideal for a country estate, equestrian use, or homestead. Accessed via a newly constructed road near the end of Pratt Road, this extremely private panhandle shaped parcel offers mountain views and is bisected by French Creek. Power at the lot line and a newly drilled well included. A prime forested acreage setting in a desirable rural location, less than 10 minutes to Qualicum Beach and 15 minutes to Parksville. Price plus GST (id:65446)
460 Realty Inc. (Qu)
Lot B Pratt Rd
Hilliers, British Columbia
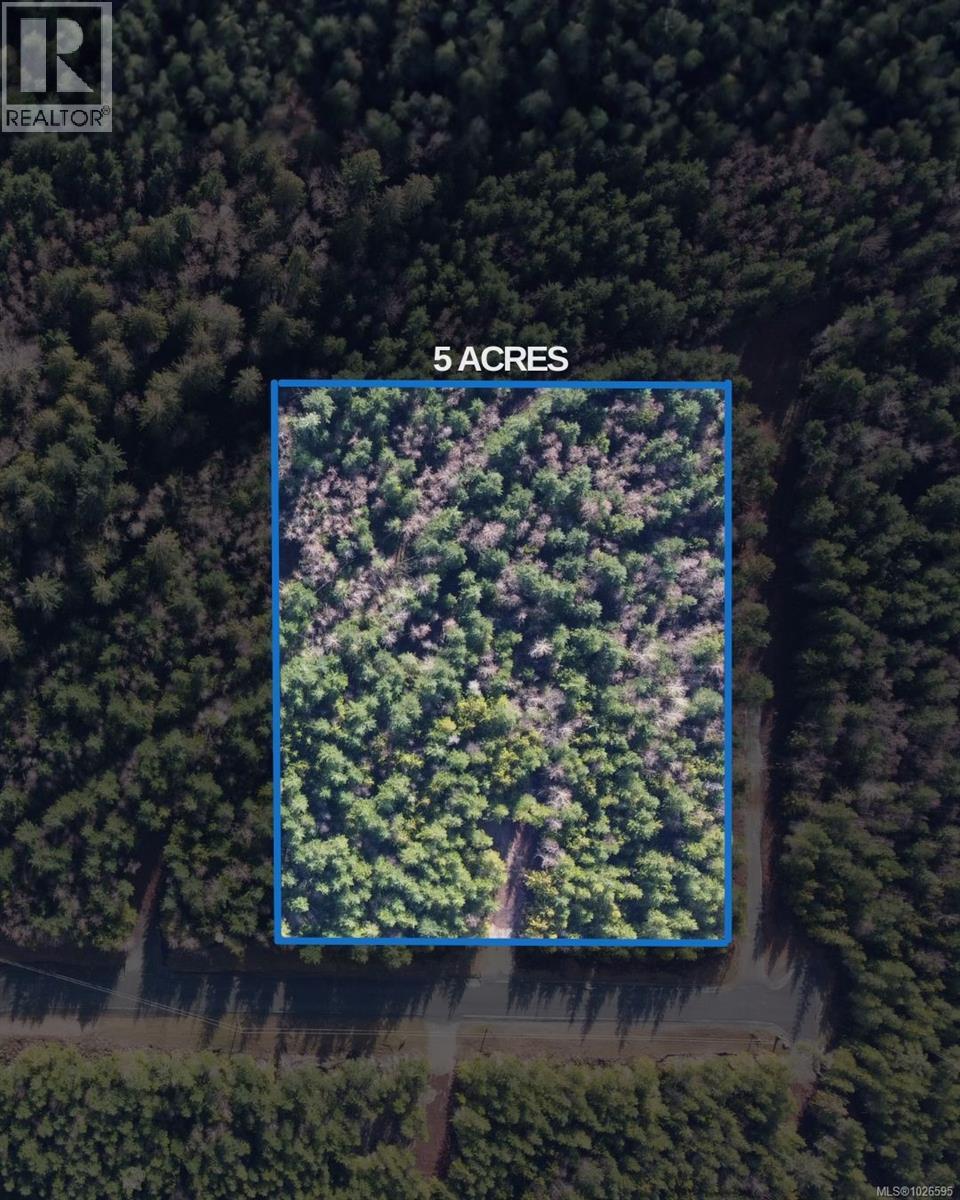
Rare opportunity to own 5 private acres in Qualicum Beach. Zoned Rural 1, permitting up to two dwellings, this beautifully treed property is ideal for a country estate, equestrian use, or homestead. Accessed via a newly constructed road near the end of Pratt Road, this extremely private rectangular shaped parcel offers mountain views and is primarily flat. Power at the lot line and a newly drilled well included. A prime forested acreage setting in a desirable rural location, less than 10 minutes to Qualicum Beach and 15 minutes to Parksville. Price plus GST (id:65446)
460 Realty Inc. (Qu)
1431 845 Route
Clifton Royal, New Brunswick
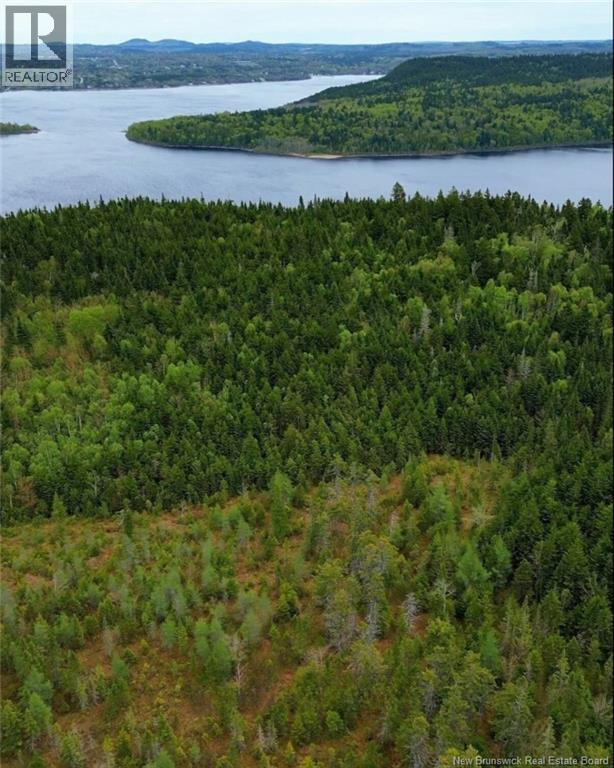
RARE WATERFRONT OPPORTUNITY 78 ACRES ON THE KINGSTON PENINSULA Discover the possibilities with this remarkable 78-acre waterfront property overlooking the beautiful Saint John River. Offering approximately 1,266 feet of river frontage, this property features breathtaking views and private access to the waterperfect for boating, kayaking, or simply enjoying the peaceful surroundings. Nestled in nature, the land is primarily mature forest with towering trees and mostly level terrain, providing an ideal setting for a private estate, cottage retreat, or future development project. The property was previously approved for subdivision development by the Royal District Planning Commission, creating exciting opportunities for investors or those looking to create multiple waterfront lots. Access is already in place with a constructed road from Route 845, along with wide trails throughout the property that allow you to explore the full beauty of the land. A well is located near the front portion of the property, adding further convenience for future plans. Whether you're seeking privacy and tranquility, planning a waterfront development, or envisioning a family compound surrounded by nature, this exceptional property offers the space and flexibility to bring your vision to life. Located on the scenic Kingston Peninsula, this property offers the perfect balance of seclusion and accessibility, while remaining within easy reach of Saint John and surrounding communities. (id:65446)