
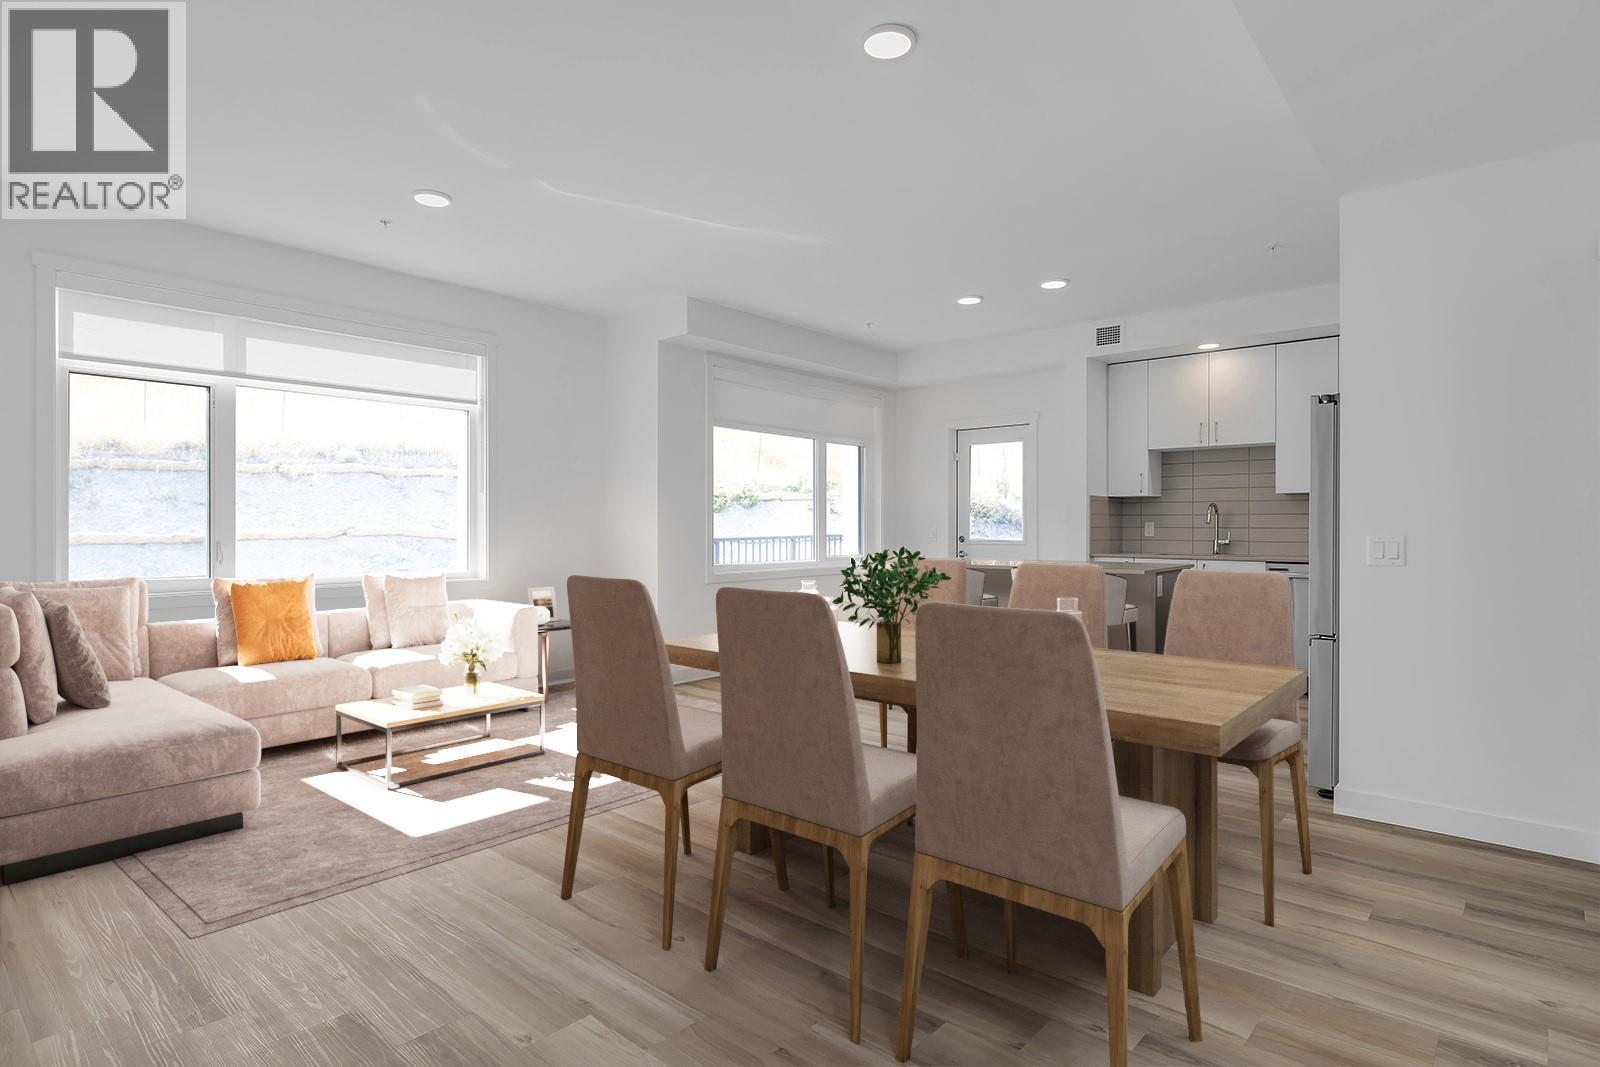
1057 Frost Road Unit# 318
Kelowna, British Columbia
**Price Protection For FIVE YEARS** Buy now and Highstreet will protect the value of your condo for FIVE YEARS! Plus save more with Ascent’s exclusive 3-year 2.99% mortgage rate. There’s ‘OWN’ly an Upside at Ascent - Kelowna’s Best Value New Condos. 1 Bed to 3-Bed Move-In Ready Condos available in Alpha & Bravo. New & Move-In Ready. #318 is a spacious Merlot plan with 2-Bedrooms & 2-Bathrooms and approx 1,010 sqft. Open floorplan, quartz countertops & stainless steel appliances. 2 Beds are located on opposite sides of the living area, providing privacy. The foyer is spacious with a nook suitable for a desk. Enjoy the outdoors with a nice-sized balcony off the living room. Two parking included! Size Matters at Ascent. Living at Ascent means access to the Ascent Community Building, featuring a gym, games area, kitchen, patio & more. Located in sought-after Upper Mission, you’re just steps from Mission Village at The Ponds where you'll enjoy Save On Foods, Shopper's Drug Mart, a Starbucks and various other services and businesses. Buy new & Get More. Environmentally forward Carbon-Free Homes. Contemporary Design. GST For First Time Buyers* - Plus Ascent Exclusive: Avoid Upfront GST. Developer Will Wait On The Rebate So You Don’t Have To. *Condos Eligible for Property Transfer Tax Exemption*. *Conditions Apply. SALES CENTRE OPEN Fri-Sun 12-3pm. Photos and virtual tour are of a similar home, features may vary. (id:65446)
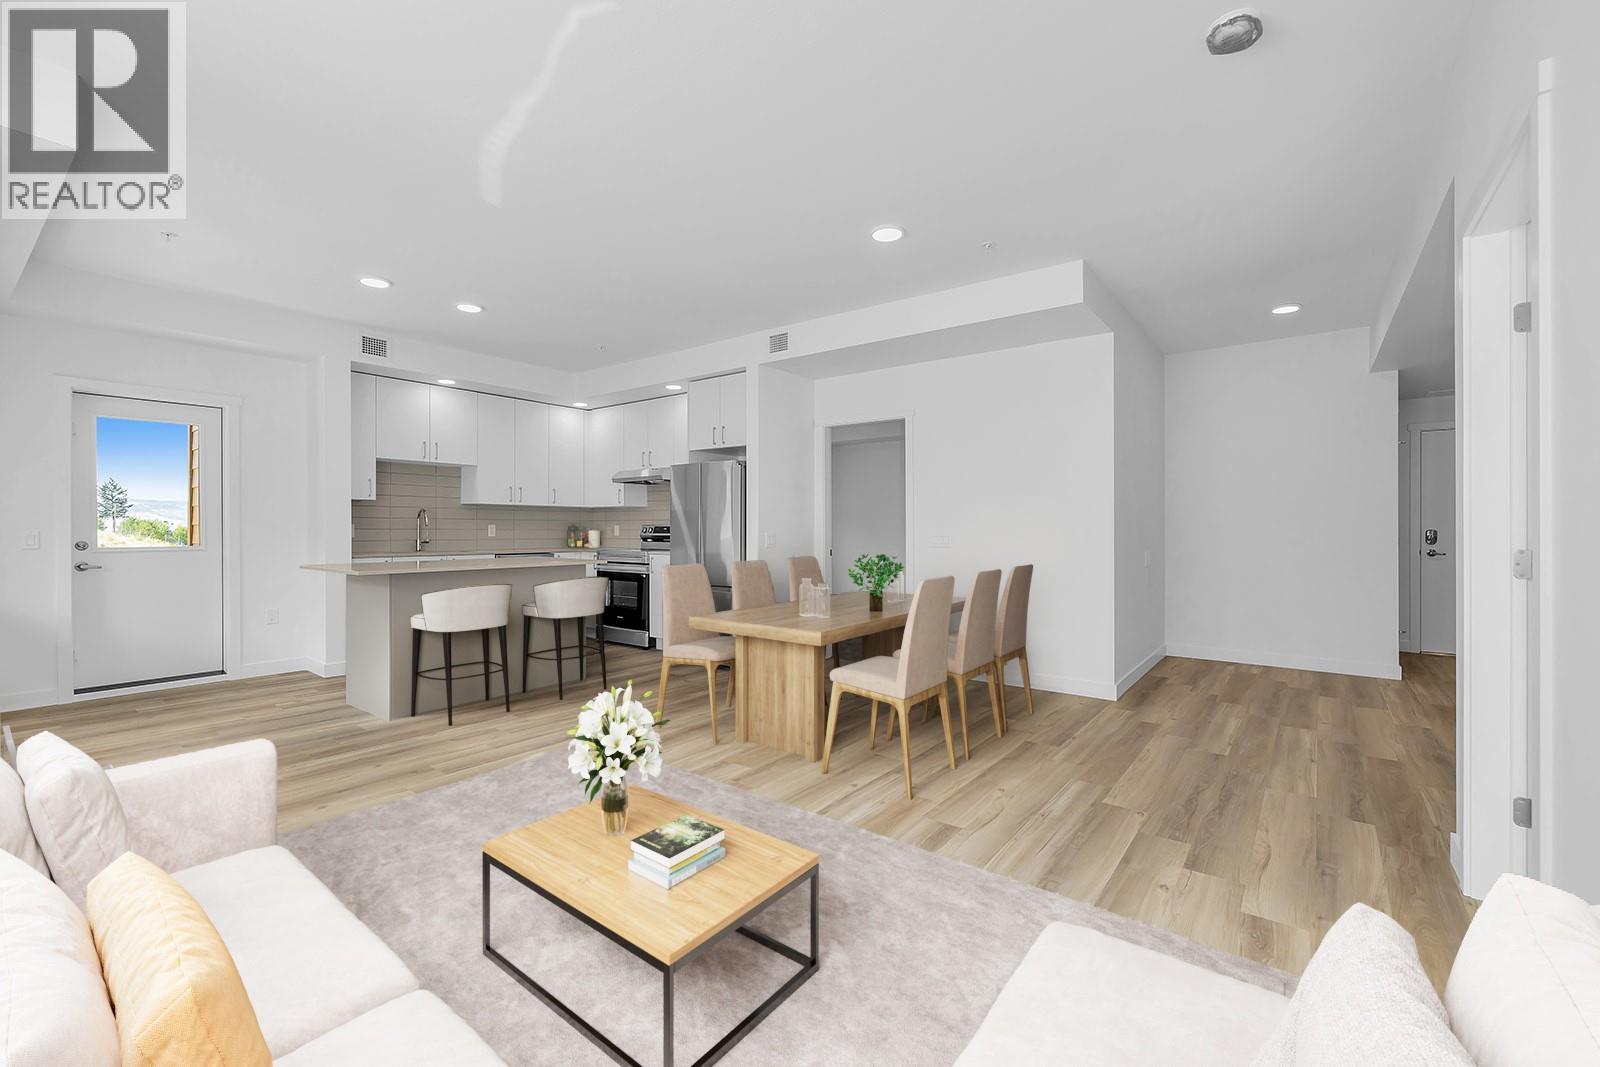
1057 Frost Road Unit# 218
Kelowna, British Columbia
**Price Protection For FIVE YEARS** Buy now and Highstreet will protect the value of your condo for FIVE YEARS! Plus save more with Ascent’s exclusive 3-year 2.99% mortgage rate. There’s ‘OWN’ly an Upside at Ascent - Kelowna’s Best Value New Condos. 1 Bed to 3-Bed Move-In Ready Condos available in Alpha & Bravo. Brand new, move-in ready spacious and bright corner 2-Bedroom, 2-Bathroom Condo with 1,010 sqft. The primary bedroom and ensuite are spacious, and the additional two bedrooms and second bathroom are tucked away down a hall for privacy. Kitchen with Quartz countertops, island with sitting and stainless steel appliances. The spacious balcony is perfect for relaxing or dining outdoors. The large laundry room doubles as extra storage. 1 Parking Included. Living at Ascent means access to the Ascent Community Building, featuring a gym, games area, kitchen, patio & more. Located in sought-after Upper Mission, you’re just steps from Mission Village at The Ponds where you'll enjoy Save On Foods, Shopper's Drug Mart, a Starbucks and various other services and businesses. Buy new & Get More. Environmentally forward Carbon-Free Homes. Contemporary Design. GST For First Time Buyers* - Plus Ascent Exclusive: Avoid Upfront GST. Developer Will Wait On The Rebate So You Don’t Have To. *Condos Eligible for Property Transfer Tax Exemption*. *Conditions Apply. SALES CENTRE OPEN Fri-Sun 12-3pm. Photos and virtual tour are of a similar home, features may vary. (id:65446)
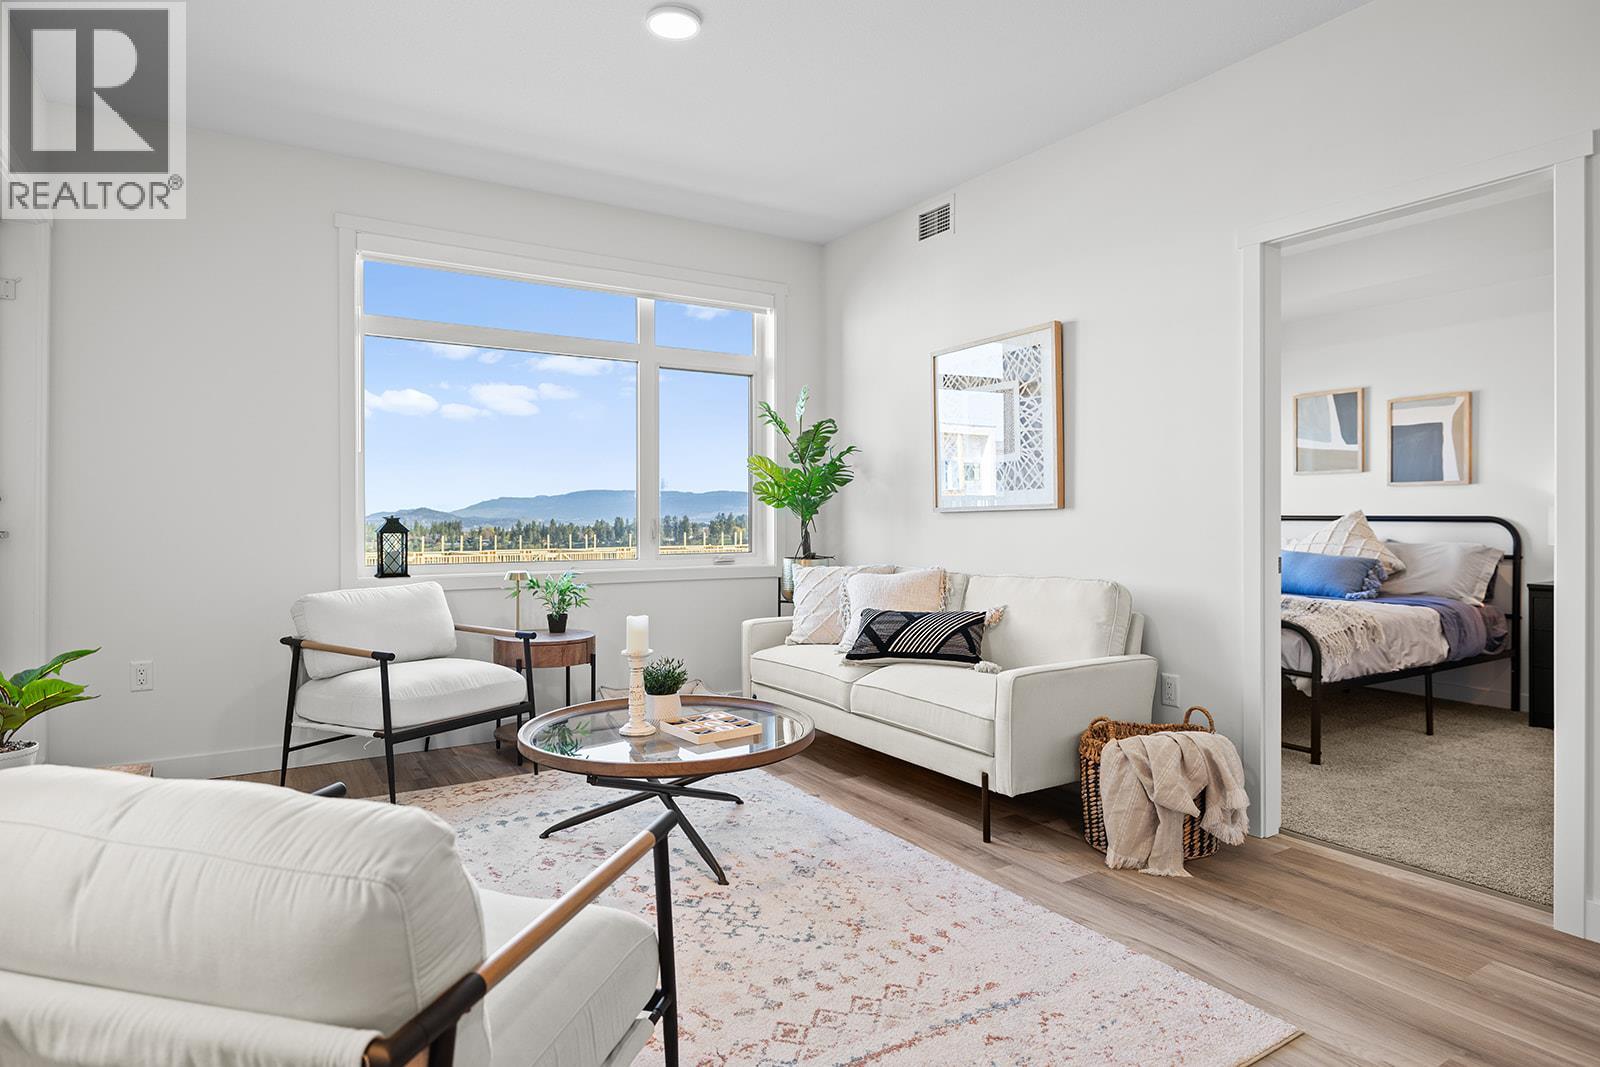
1111 Frost Road Unit# 110
Kelowna, British Columbia
**Price Protection For FIVE YEARS** Buy now and Highstreet will protect the value of your condo for FIVE YEARS! Plus save more with Ascent’s exclusive 3-year 2.99% mortgage rate. There’s ‘OWN’ly an Upside at Ascent - Kelowna’s Best Value New Condos. 1 Bed to 3-Bed Move-In Ready Condos available in Alpha & Bravo. Move-In Ready, Brand New 2-Bed 2-Bath approx. 957 sqft condo. The Ground Floor spacious design has bedrooms on opposite sides of living area, offering great privacy. Primary has walk-thru closet and ensuite while second bed offers direct entry into the 2nd bath. The kitchen is equipped with Quartz countertops, island with sitting & stainless steel appliances. The living room has a nook perfect for a desk. Large laundry with extra storage. 1-Parking included. Living at Ascent means access to the Ascent Community Building, featuring a gym, games area, kitchen, patio & more. Located in sought-after Upper Mission, you’re just steps from Mission Village at The Ponds where you'll enjoy Save On Foods, Shopper's Drug Mart, a Starbucks & more. Buy new & Get More. Environmentally forward Carbon-Free Homes. Contemporary Design. GST For First Time Buyers* - Plus Ascent Exclusive: Avoid Upfront GST. Developer Will Wait On The Rebate So You Don’t Have To. *Condos Eligible for Property Transfer Tax Exemption*. *Conditions Apply. SALES CENTRE OPEN Fri-Sun 12-3pm. Photos & virtual tour are of a similar home, features may vary. Only 3 Syrah Homes remain in Alpha building! (id:65446)
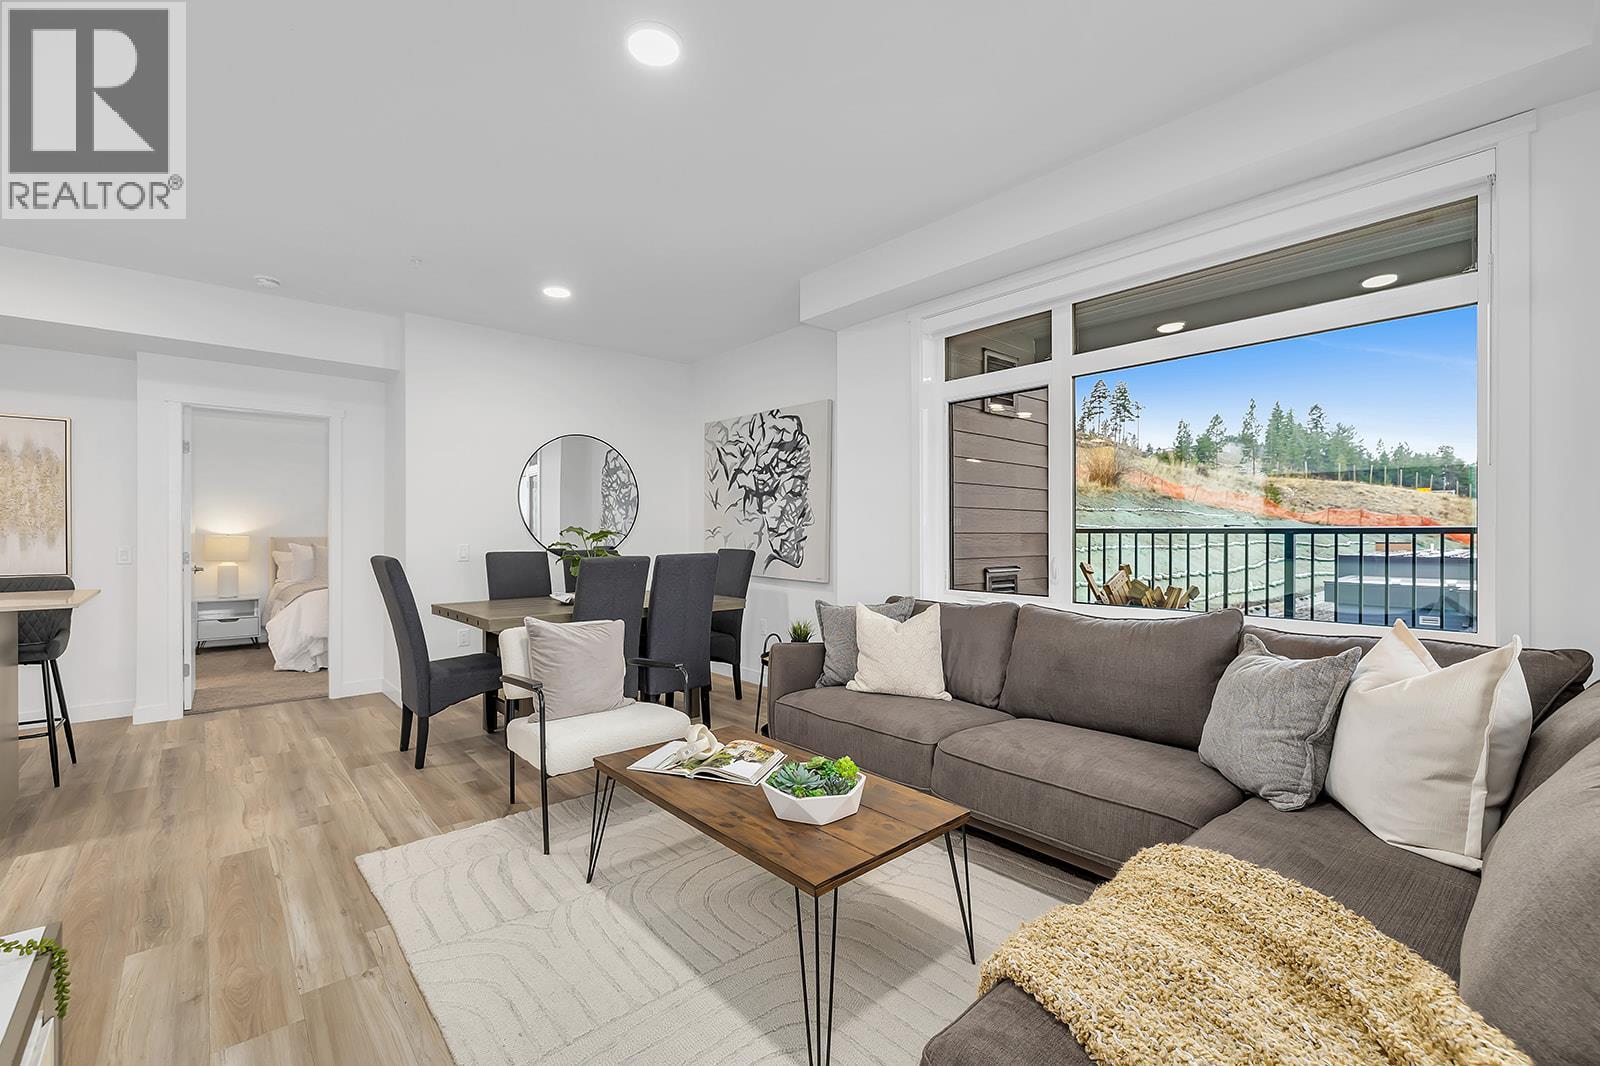
1111 Frost Road Unit# 301
Kelowna, British Columbia
**Price Protection For FIVE YEARS** Buy now and Highstreet will protect the value of your condo for FIVE YEARS! Plus save more with Ascent’s exclusive 3-year 2.99% mortgage rate. There’s ‘OWN’ly an Upside at Ascent - Kelowna’s Best Value New Condos. 1 Bed to 3-Bed Move-In Ready Condos available in Alpha & Bravo. Brand new, move-in ready spacious and bright corner 3-Bedroom, 2-Bathroom Condo with 1,114 sqft. The primary bedroom and ensuite are spacious, and the additional two bedrooms and second bathroom are tucked away down a hall for privacy. The kitchen is equipped with Quartz countertops, island with sitting and stainless steel appliances. The spacious balcony is perfect for relaxing or dining outdoors. The large laundry room doubles as extra storage. 2 Parking Included. Living at Ascent means access to the Ascent Community Building, featuring a gym, games area, kitchen, patio, & more. Located in sought-after Upper Mission, you’re just steps from Mission Village at The Ponds where you'll enjoy Save On Foods, Shopper's Drug Mart, a Starbucks & more. Buy new & Get More. Environmentally forward Carbon-Free Homes. Contemporary Design. GST For First Time Buyers* - Plus Ascent Exclusive: Avoid Upfront GST. Developer Will Wait On The Rebate So You Don’t Have To. *Condos Eligible for Property Transfer Tax Exemption*. *Conditions Apply. SALES CENTRE OPEN Fri-Sun 12-3pm. Photos & virtual tour are of a similar home, features may vary. Only 2 Pinot Homes remain in Bravo Building! (id:65446)
1111 Frost Road Unit# 205
Kelowna, British Columbia
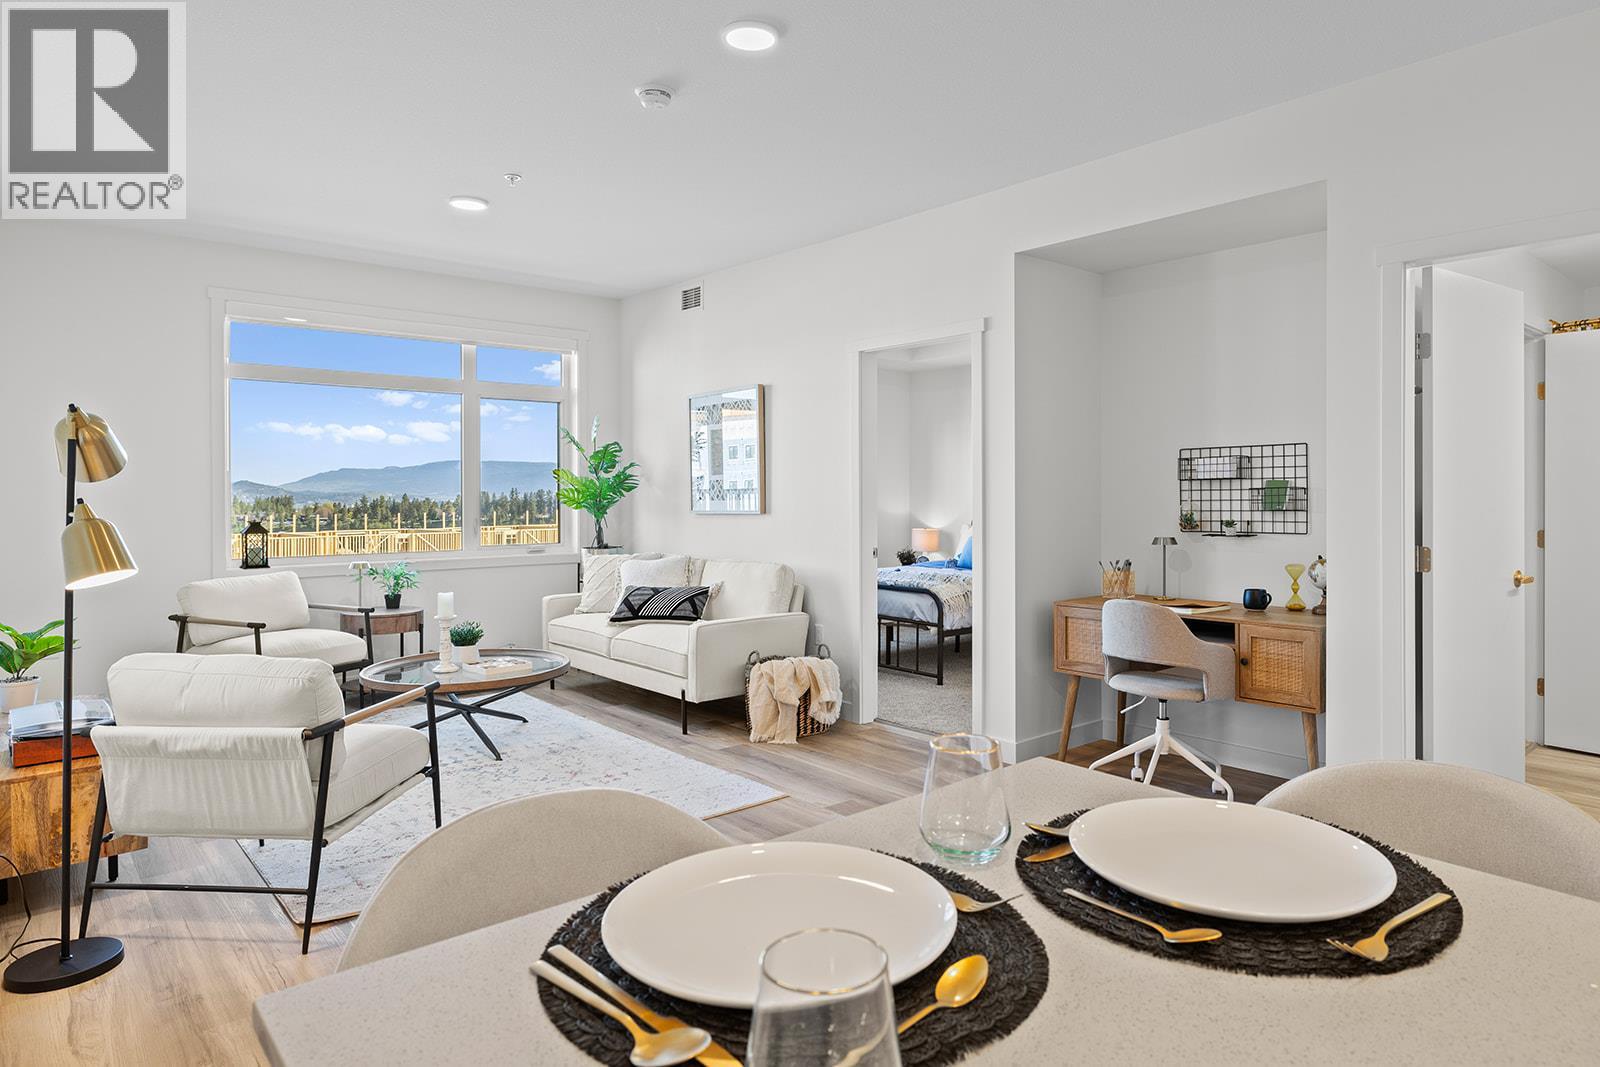
**Price Protection For FIVE YEARS** Buy now and Highstreet will protect the value of your condo for FIVE YEARS! Plus save more with Ascent’s exclusive 3-year 2.99% mortgage rate. There’s ‘OWN’ly an Upside at Ascent - Kelowna’s Best Value New Condos. 1 Bed to 3-Bed Move-In Ready Condos available in Alpha & Bravo. Move-In Ready, Brand New 2-Bed 2-Bathapprox. 957 sqft condo. The spacious design has beds on opposite sides of living area, offering great privacy. Primary has walk-thru closet & ensuite while second bed offers direct entry into the 2nd bathroom. The kitchen is equipped with Quartz countertops, island with sitting and stainless steel appliances. The living room has a nook perfect for a desk. Large laundry with extra storage. 1-Parking included. Living at Ascent means access to the Ascent Community Building, featuring a gym, games area, kitchen, patio, & more. Located in sought-after Upper Mission, you’re just steps from Mission Village at The Ponds where you'll enjoy Save On Foods, Shopper's Drug Mart, a Starbucks & more. Buy new & Get More. Environmentally forward Carbon-Free Homes. Contemporary Design. GST For First Time Buyers* - Plus Ascent Exclusive: Avoid Upfront GST. Developer Will Wait On The Rebate So You Don’t Have To. *Condos Eligible for Property Transfer Tax Exemption*. *Conditions Apply. SALES CENTRE OPEN Fri-Sun 12-3pm. Photos and virtual tour are of a similar home, features may vary. Only 3 Syrah Homes remain in Alpha Building! (id:65446)
693 Paret Place
Kelowna, British Columbia
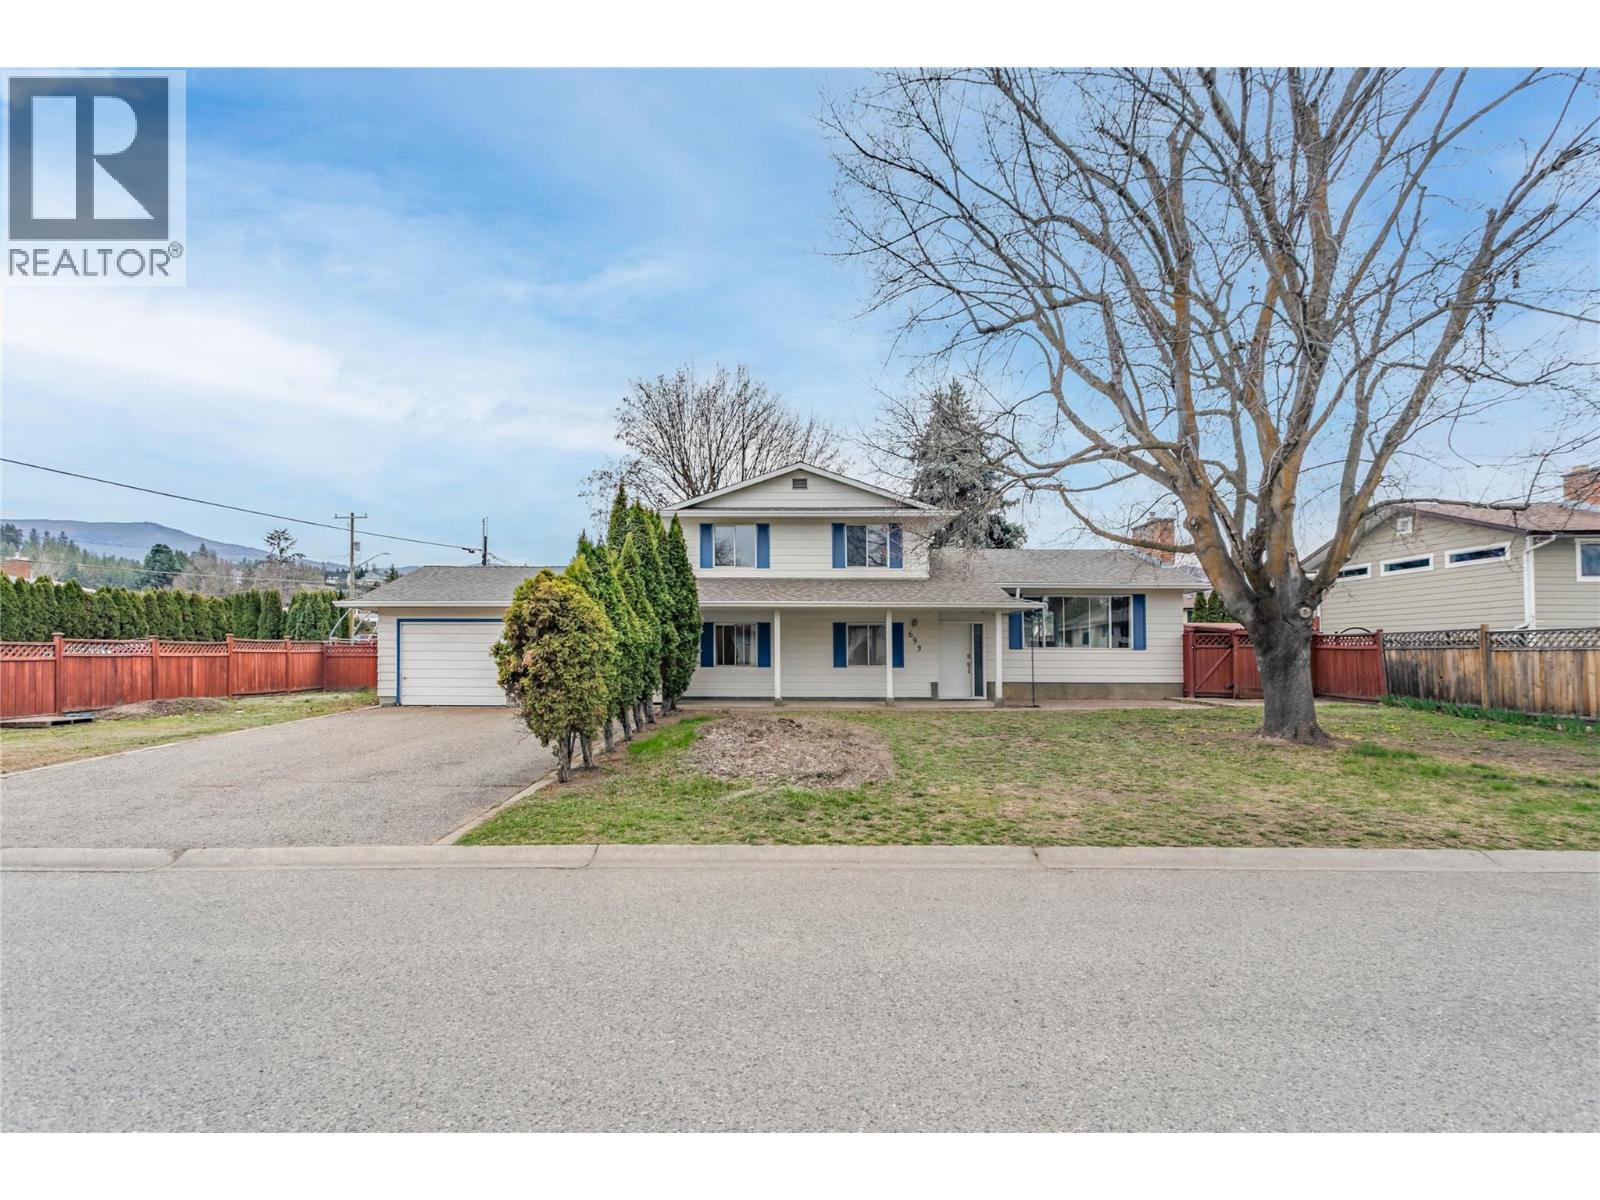
OPEN HOUSE Saturday Apri 18th 10AM-12PM AND 1-3PM - COME ON BY! Spacious and full of potential, this 4 bedroom plus den/office split-level home sits on a large corner RU1 lot, offering incredible opportunity for families or investors alike. Thoughtfully designed, the top floor features three bedrooms, including a large south-facing primary retreat with a full ensuite, along with an additional full bathroom. The main level offers bright and functional living with a kitchen, dining area, and living room complete with a cozy gas fireplace, while the lower level includes a generous family room with patio and backyard access, a fourth bedroom, den/office, bathroom, and laundry. Enjoy added convenience with direct access to the carport and garage, plus a private backyard complete with gas BBQ hook up, underground irrigation, hot tub, and extra side storage, including secure tire storage. With suite potential and plenty of space to grow, customize, and add value, this home is an ideal canvas. Ideally located close to schools, parks, and amenities, and just under a 7-minute walk (approx. 550m) to the beach, this property offers the perfect blend of lifestyle and location. A fantastic opportunity to create your ideal family home or investment property. (id:65446)
136 Sendero Crescent
Penticton, British Columbia
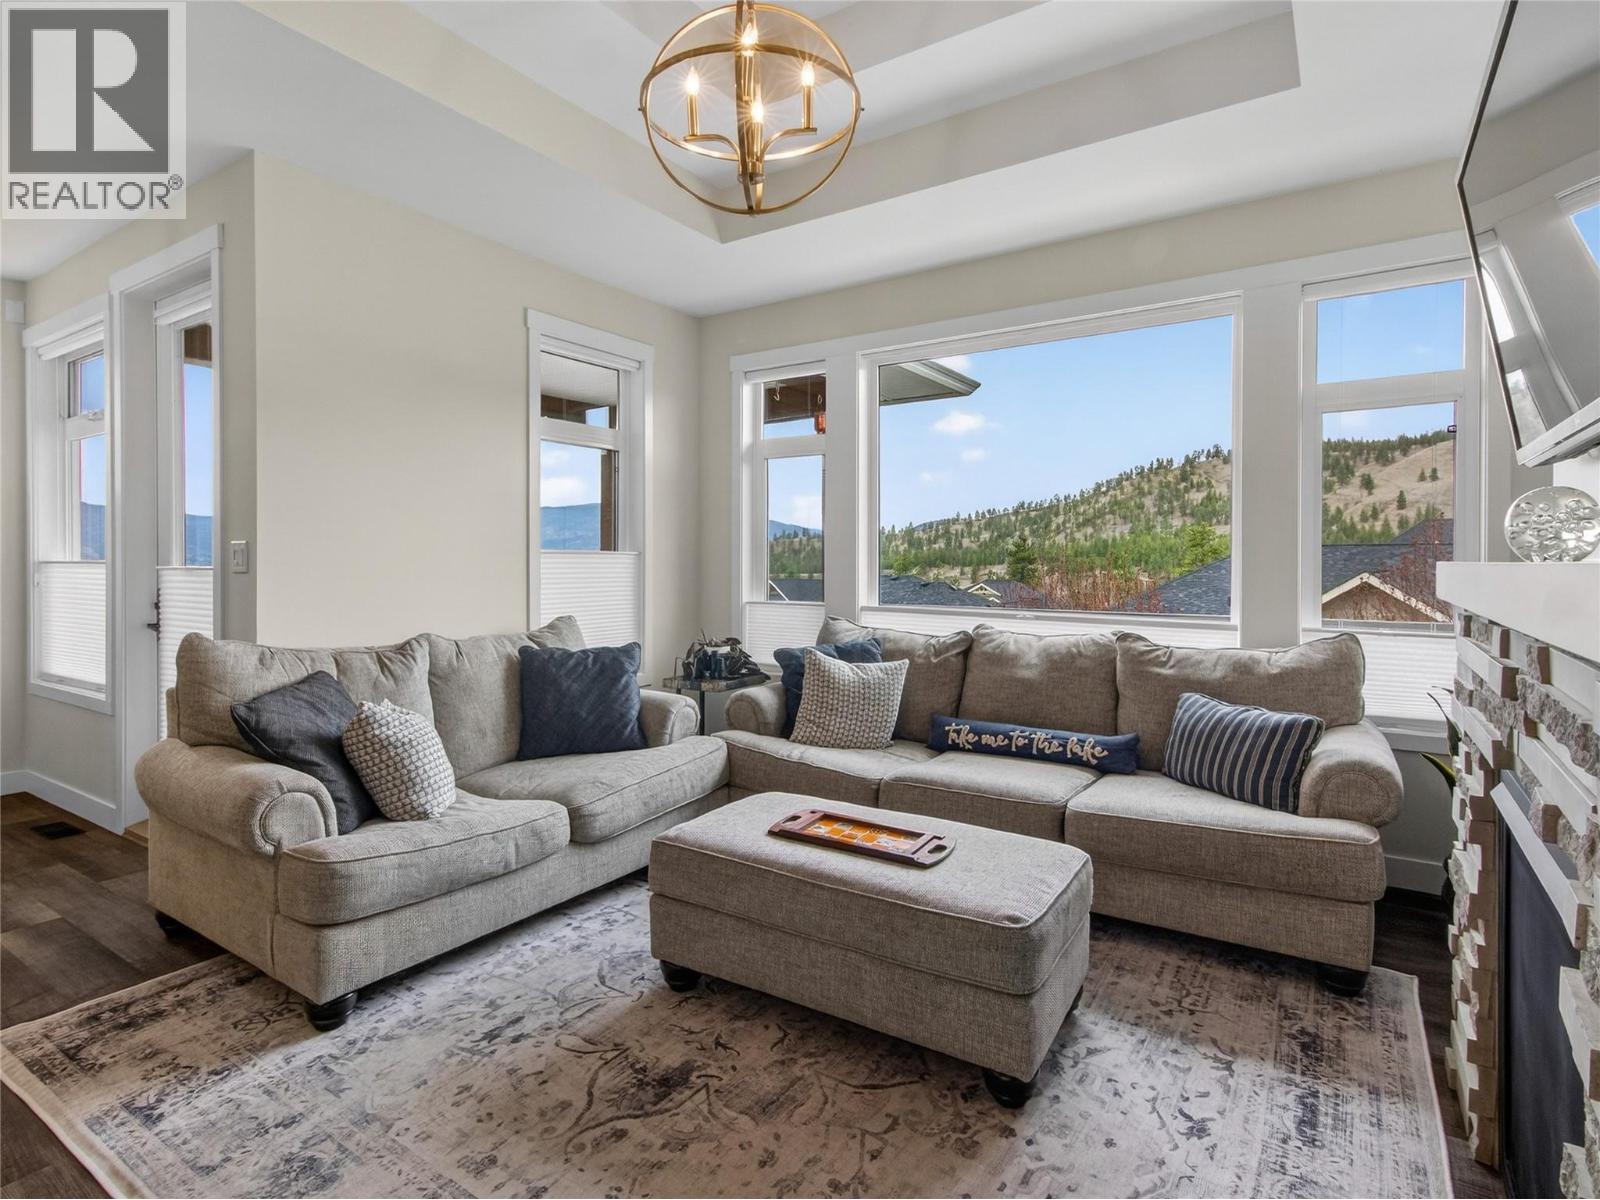
OPEN HOUSE. SATURDAY, APRIL 18 1PM-3PM. CLICK VIDEO. Priced to selll! Welcome to a home that offers more than just space—it offers a lifestyle. Set against the backdrop of Campbell Mountain, this beautifully designed residence captures sweeping MOUNTAIN VIEWS and effortless everyday living. The main level is bright and inviting, featuring a cozy gas fireplace, new up-down blinds, and a thoughtfully designed kitchen with quartz countertops, a gas stove, and a walk-in pantry. The primary suite offers a peaceful retreat with stunning views, a spacious walk-in closet, and a well-appointed ensuite. An additional bedroom and full bathroom provide flexibility for families or can be used as a home office. Downstairs, you have your third bedroom. Additionally, a separate LEGAL 2-BEDROOM SUITE with its own entrance offers excellent potential for extended family or rental income. Step outside to a fully fenced backyard designed for both relaxation and ease, complete with UNDERGROUND IRRIGATION, a SPACIOUS DECK with sun shades, and a GAZEBO COVERED HOT TUB. Surrounded by CHERRY AND PEACH TREES, along with STRAWBERRY, RASPBERRY and BLUEBERRY bushes, this outdoor space is as beautiful as it is functional. With added features like a dedicated laundry room, RV HOOKUP and an insulated garage with a split pump that offers heat and AC, this home seamlessly blends comfort, versatility, and lifestyle. (id:65446)
321 Centre Avenue Unit# 102
Kamloops, British Columbia
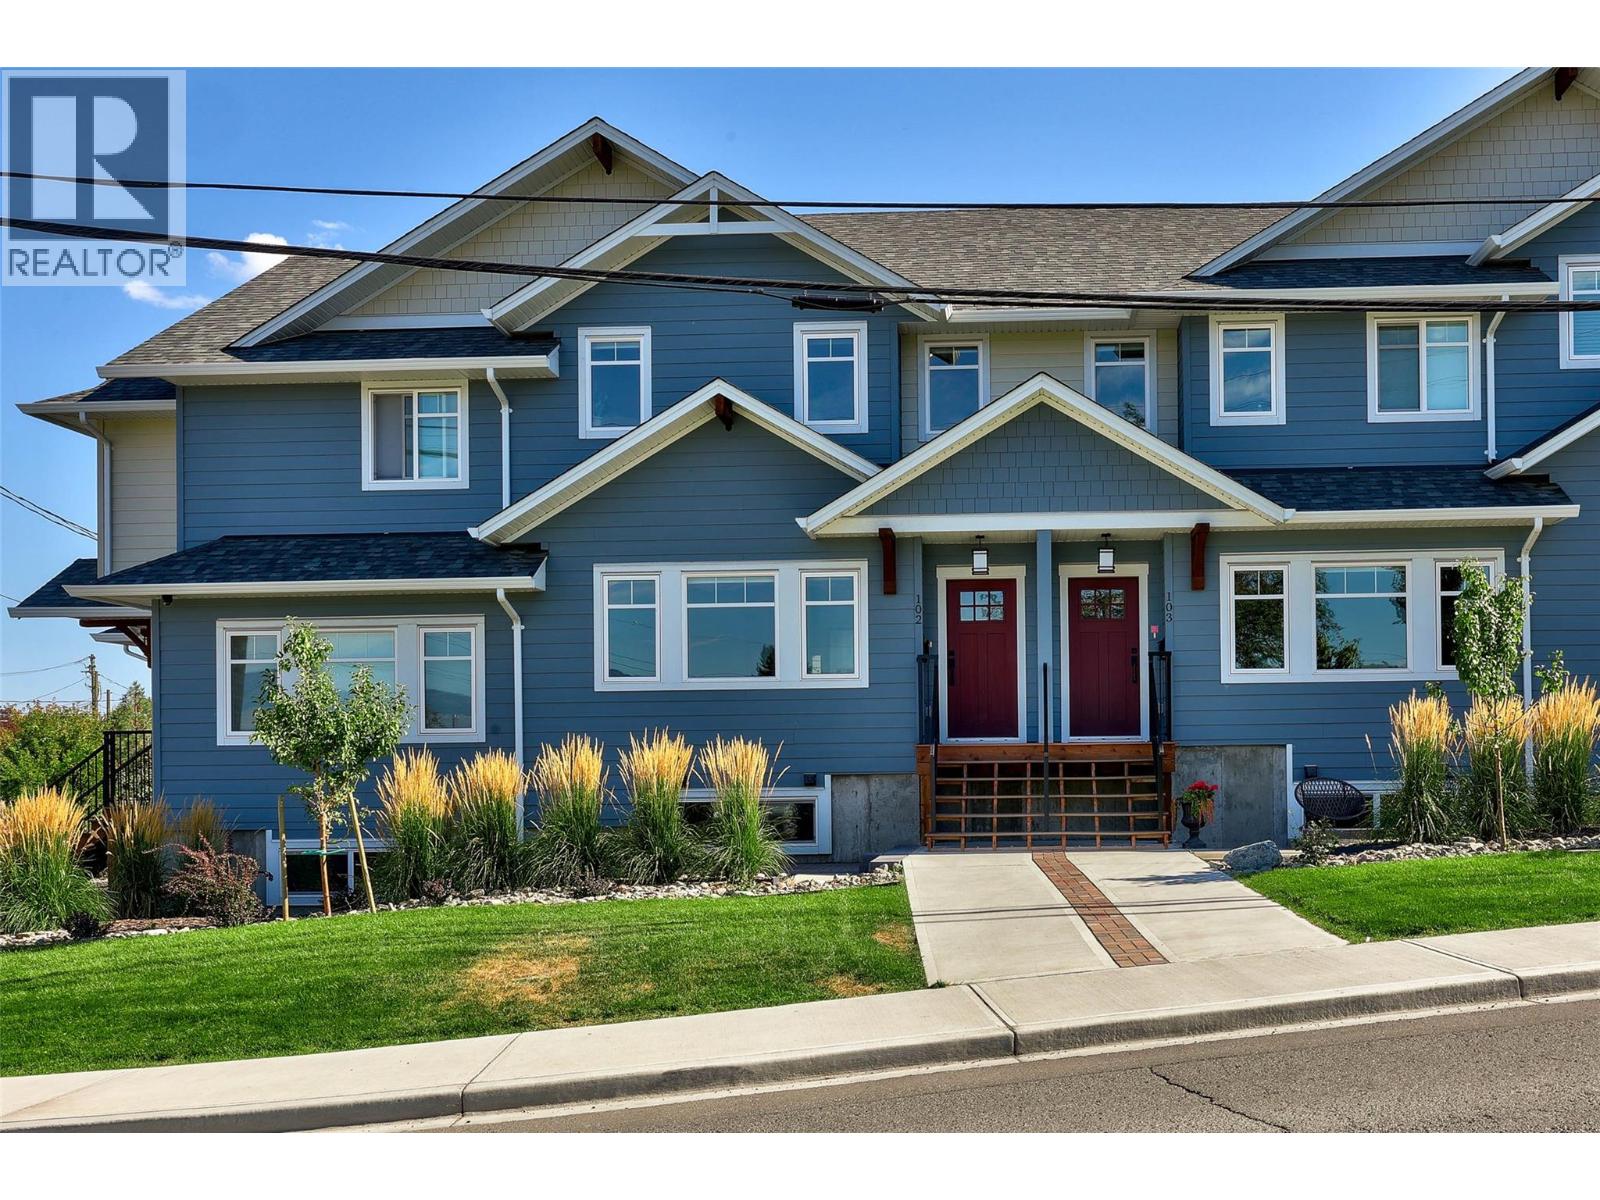
Amazing Value! Only 2 years young, this beautiful two storey townhome with full basement close to EVERYTHING! Enjoy over 1,800 sq ft of quality living space today and room to grow with full, unfinished basement. Quality craftsmanship shows throughout with spacious open floor plan, 3 bedrooms upstairs including the primary bedroom includes a walk in closet and a private ensuite. There is garage parking for a medium to small vehicle plus one open stall that fits a larger vehicle. Own a quality home in a great small multi family community just minutes from downtown, TRU and major Sahali restaurants and shopping. This home offers 2 bedrooms plus den and 2.5 bath, but could expand to 3/4 bed, and 3.5 bath with finishing basement. The easy care landscaping keeps weekends free and there is a fully fenced upgraded playground right across the street. Easy to show, all meas approx.. (id:65446)
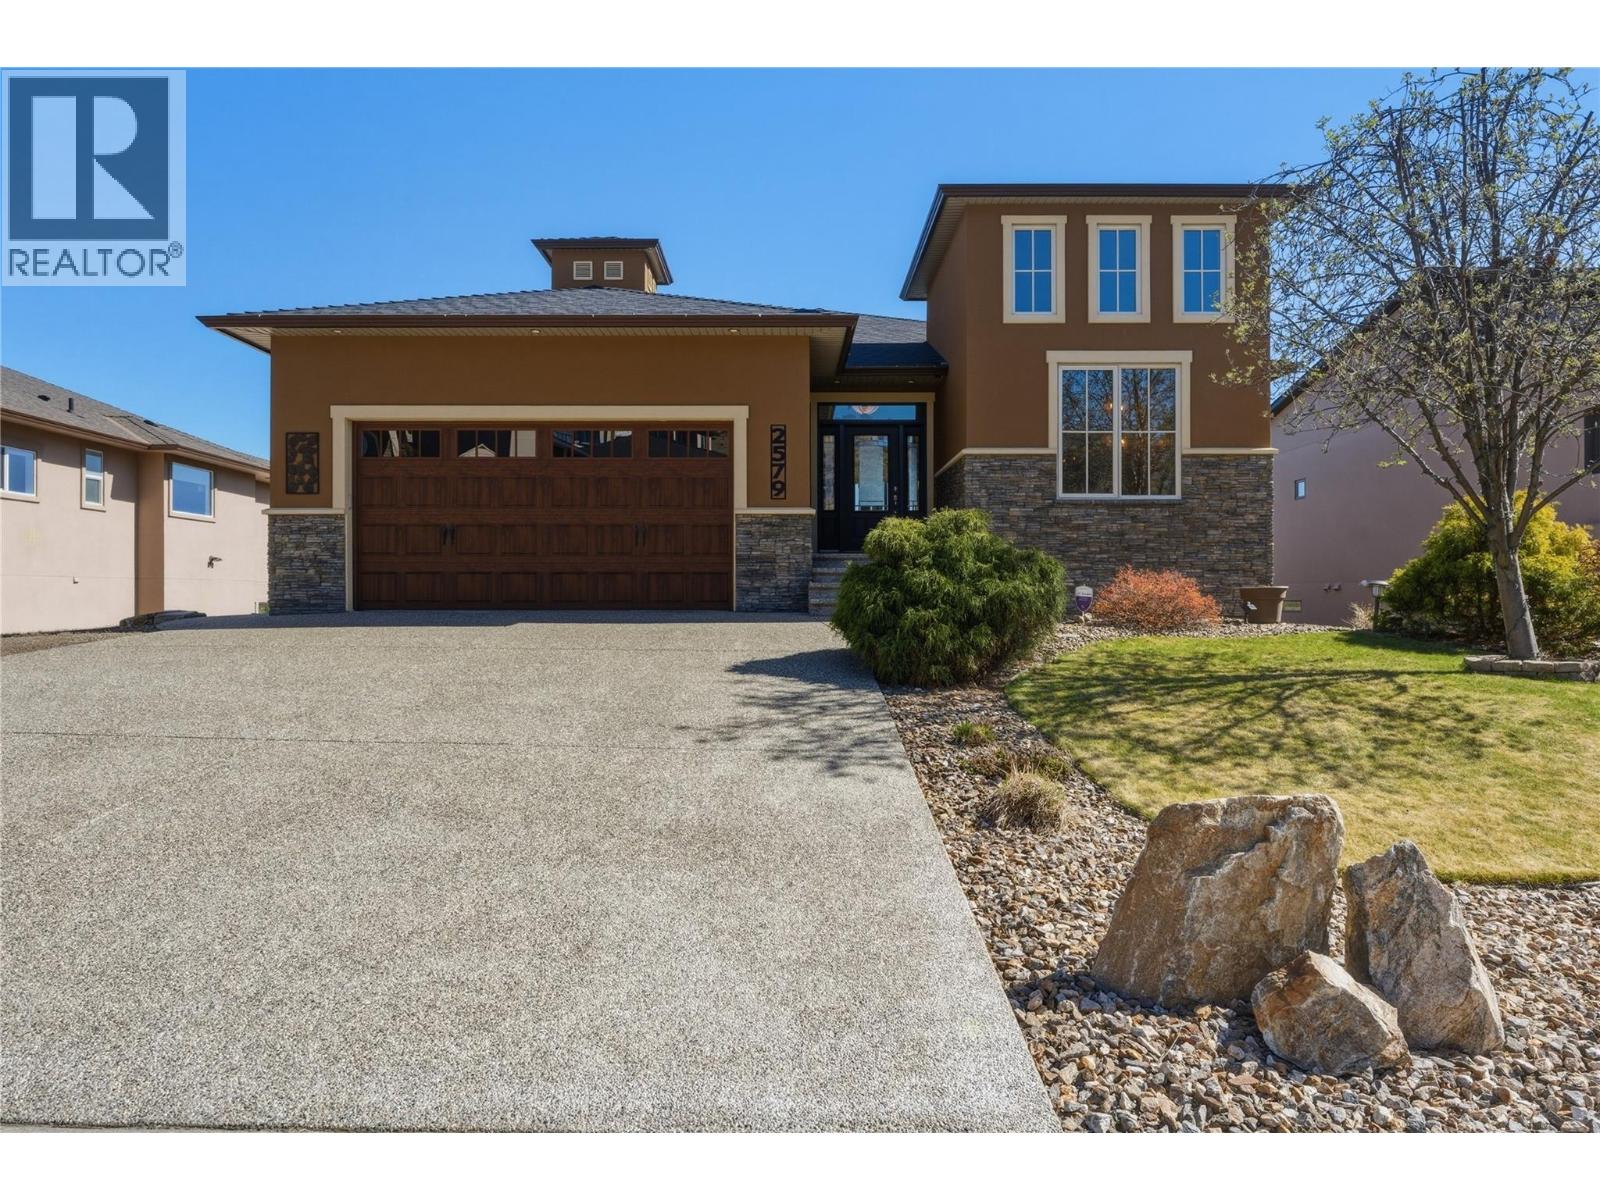
2579 Sylvia Road
Lake Country, British Columbia
Set above Wood Lake with unobstructed views of the water and surrounding orchards, this south facing 4-bedroom, 4-bathroom rancher captures the essence and beauty of Okanagan living. At the heart of the home, the chef’s kitchen features stainless steel appliances, a gas range, custom cabinetry, and a large island. The adjoining living and dining areas flow seamlessly onto the covered balcony, creating the perfect setting to host or enjoy quiet evenings overlooking the lake. The main floor primary suite is a private retreat, complete with a spa-inspired ensuite and generous walk-in closet. A second main floor bedroom or office features soaring 16-foot ceilings and oversized windows, filling the space with natural light. Downstairs, the walk-out basement opens into a bright and welcoming lower level. A large rec room complete with a wet bar and a Scandinavian-style gas fireplace is perfect for cozy nights or a dedicated games and entertainment area. Two additional bedrooms and bathrooms provide ample space for family or guests. The level backyard extends your living outdoors, perfect for kids to play, with the option to add a pool if desired. A double garage plus RV or boat parking gives you plenty of room for all your vehicles and toys. Located in one of Lake Country’s most desirable neighborhoods, The Lakes, you are just minutes from the airport, world-class wineries, trails, beaches and the pristine waters of Okanagan Lake. HWT 2021, Roof 2012, Furnace 2011, A/C 2011, 200amp (id:65446)
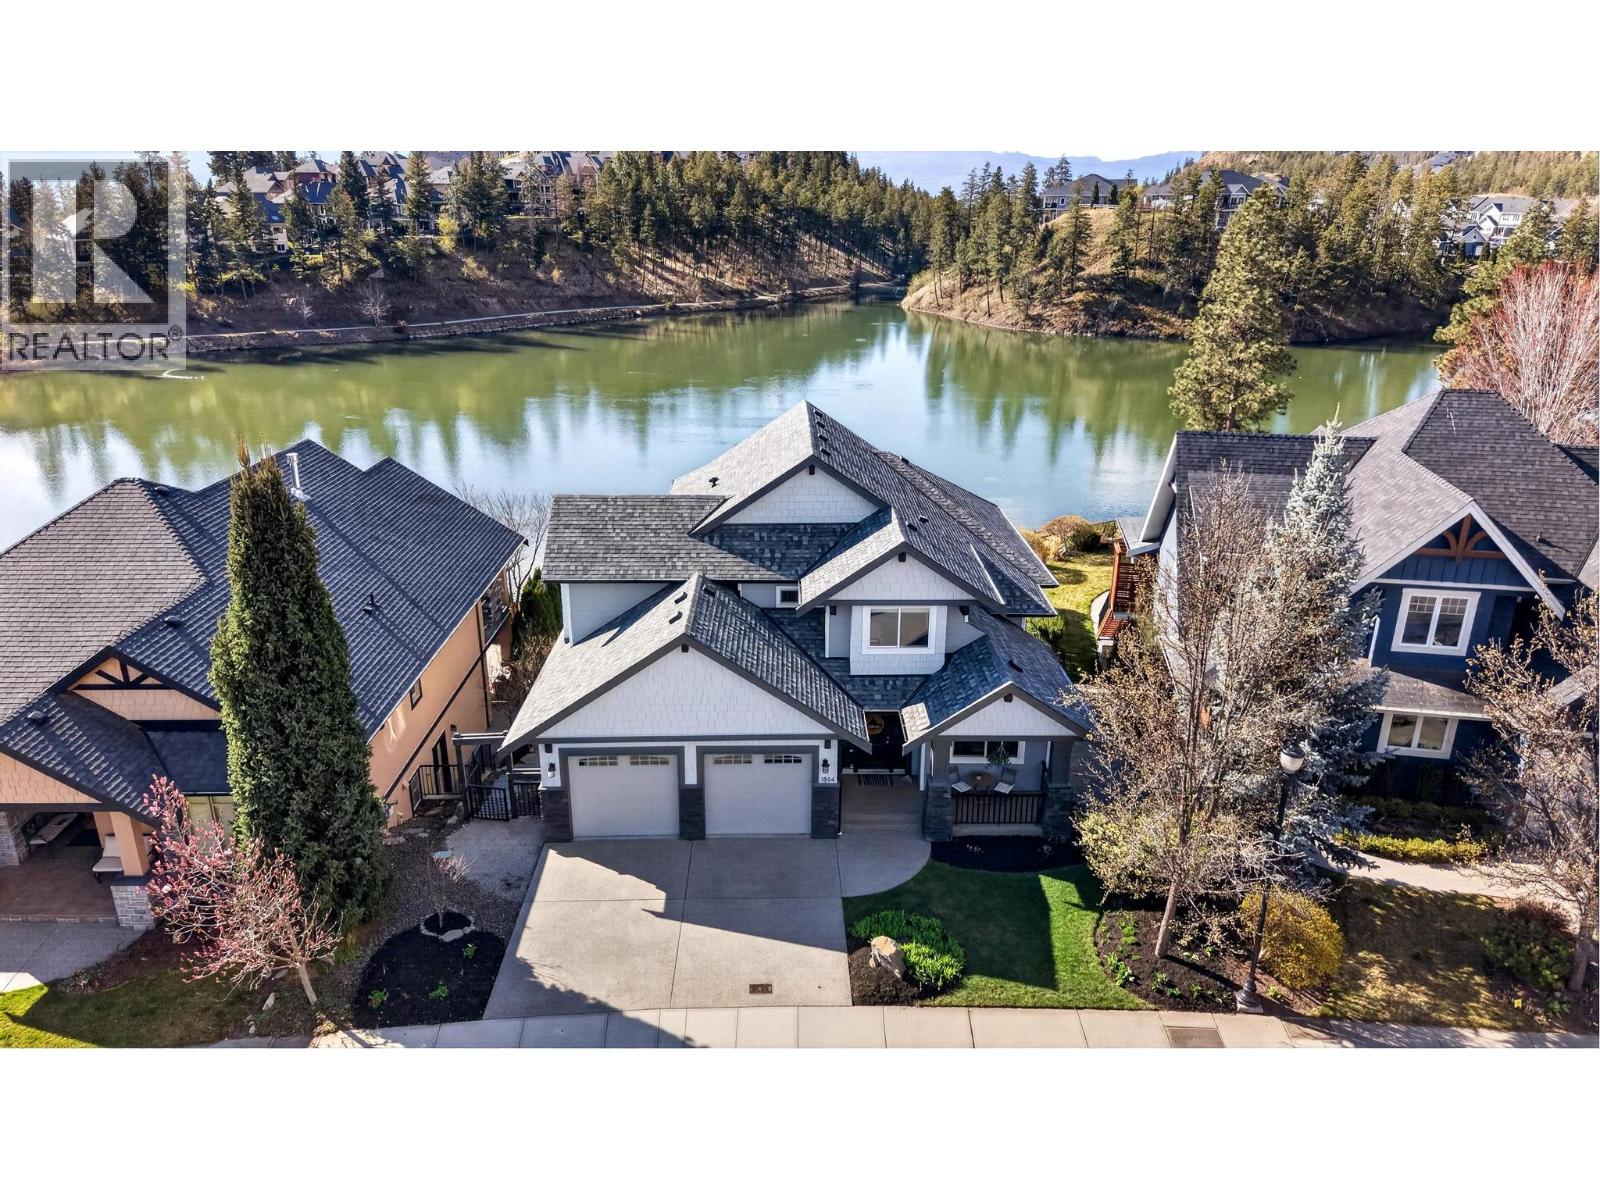
1894 Hidden Lake Place
Kelowna, British Columbia
Set on a quiet cul-de-sac in Wilden, this rare two-storey lakefront home is one of a limited collection of properties backing directly onto Walroy Lake (Hidden Lake), offering a peaceful, nature-oriented setting just minutes from city amenities. Positioned on the shoreline, the south-facing backyard captures stunning lake and mountain views, creating a private backdrop seldom found in Kelowna. The 3,522 sq ft home features a bright, open-concept main floor with vaulted ceilings and large windows oriented to the water. The kitchen includes new quartz countertops and tile backsplash, gas cooktop and built-in double ovens, and a central island with seating, opening to dining and living areas. A den, laundry, and powder room complete this level. Upstairs, the primary bedroom offers a lake-view balcony, vaulted ceiling, and a spacious 5-piece ensuite, plus two additional bedrooms and a full bathroom. The walk-out basement includes a large recreation room, bedroom, a second den, and full bathroom, with potential for additional bedroom or suite. Extremely well maintained and move-in ready, with new interior/exterior paint, fireplace surround, and roof. Geothermal heating and cooling. Oversized double attached garage equipped with EV charger. The backyard features a saltwater pool, hot tub, patio, and direct shoreline access with a fire pit at the water’s edge. The non-motorized lake supports a quieter outdoor setting and offers a rare waterfront lifestyle. (id:65446)
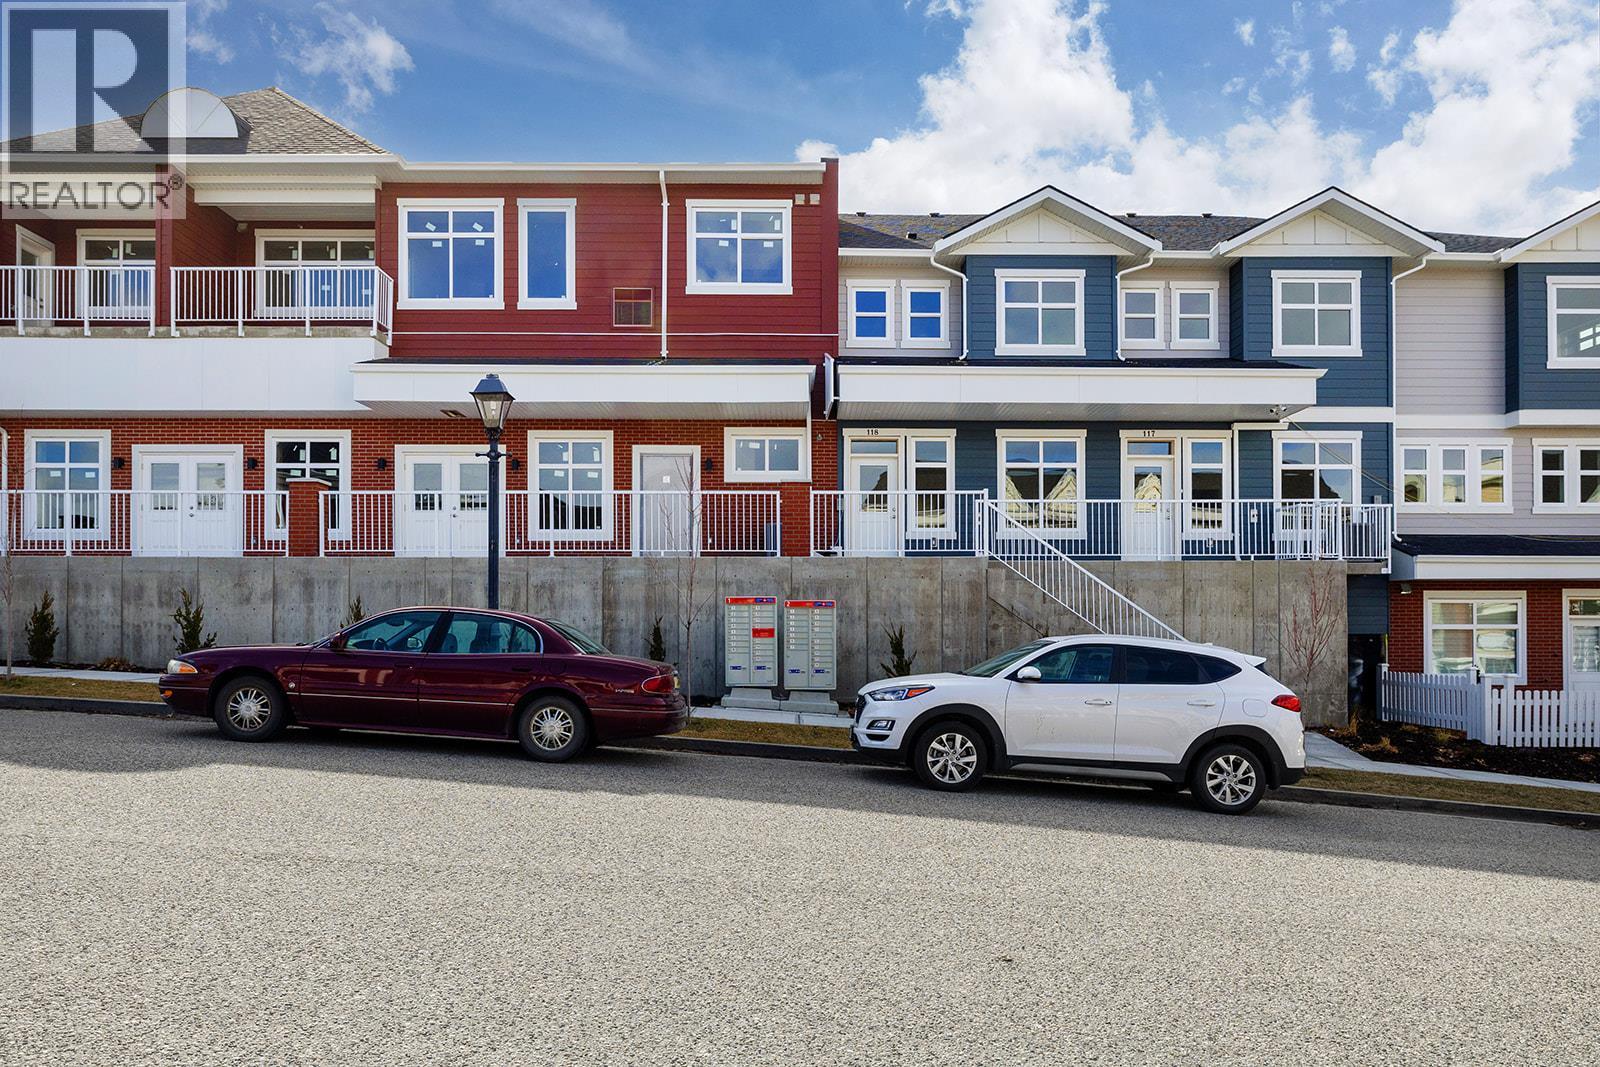
5300 Main Street Unit# 118
Kelowna, British Columbia
Unparalleled Living in Kettle Valley. Why Wait for Someday? Your Kettle Valley Story Starts Now. Brand New, Move-In Ready. Perfectly positioned parallel to Main Street, Parallel 4 is more than a new address. It’s a living hub designed around the 4 cornerstones of an unparalleled life: community, nature, purpose, & growth. Parallel 4 introduces one of only 3 exclusive Live/Work homes—designed with home-based business owners in mind without compromising your personal living area. The dedicated work area features double pocket doors providing separation from the main living area, street front access off Main Street & opportunity for signage—ideal for bookkeepers, counselors, designers, advisors, & more. Step inside the 3-bed, 3-bath townhome featuring an open-concept main floor with 9ft ceilings and large windows. The gourmet two-tone kitchen shines with a quartz waterfall island, designer finishes, & Wi-Fi-enabled Samsung appliances. Upstairs, the primary suite offers a walk-in closet & ensuite with quartz counters & a rainfall shower. 2 additional beds, a full bath, & laundry complete the upper floor. Enjoy a covered deck off the living room, an XL tandem garage with EV rough-in, & rear lane access. Live in Kelowna's sought-after family community, Kettle Valley. Move-in ready & PTT-exempt. Live/Work homes starting from $789,900. Showhome open at #106 Sat-Sun12-3pm. (id:65446)
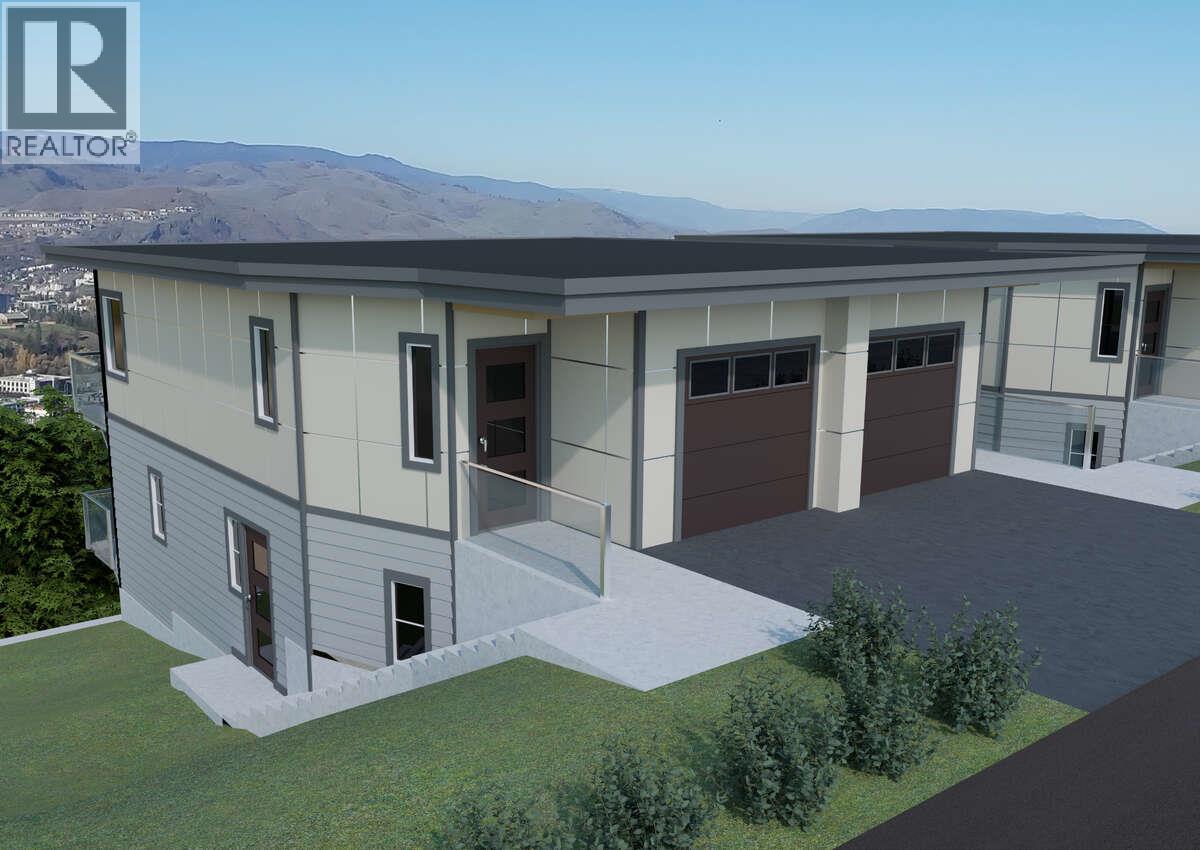
1050 Mt Revelstoke Place Unit# 3
Vernon, British Columbia
*** For more information, please click Brochure button. *** Welcome to Hawks View on Middleton Mountain — an exclusive community of just 10 brand-new half-duplex homes, each offering unobstructed 180-degree views in the heart of Vernon, BC. Perfectly located, Hawks View places you minutes from your favourite recreational activities: golfing, skiing, hiking, and Kalamalka Beach are all within 5 minutes of your door. A major shopping complex with restaurants and a movie theatre is also conveniently just down the hill. Designed for a low-maintenance lifestyle, these homes combine energy-efficient features with a prime location — ideal for discerning couples seeking modern comfort. Each home offers 2 bedrooms plus an office area, and 2.5 bathrooms, along with thoughtfully designed living spaces to take full advantage of the views. Hawks View offers the perfect blend of lifestyle, location, and luxury — a rare opportunity to secure your place in one of Vernon’s most exclusive new communities. Please note: the property has not yet been assessed. Estimated completion is June 2026. Some photos shown are renderings and example images of the planned units. (id:65446)