
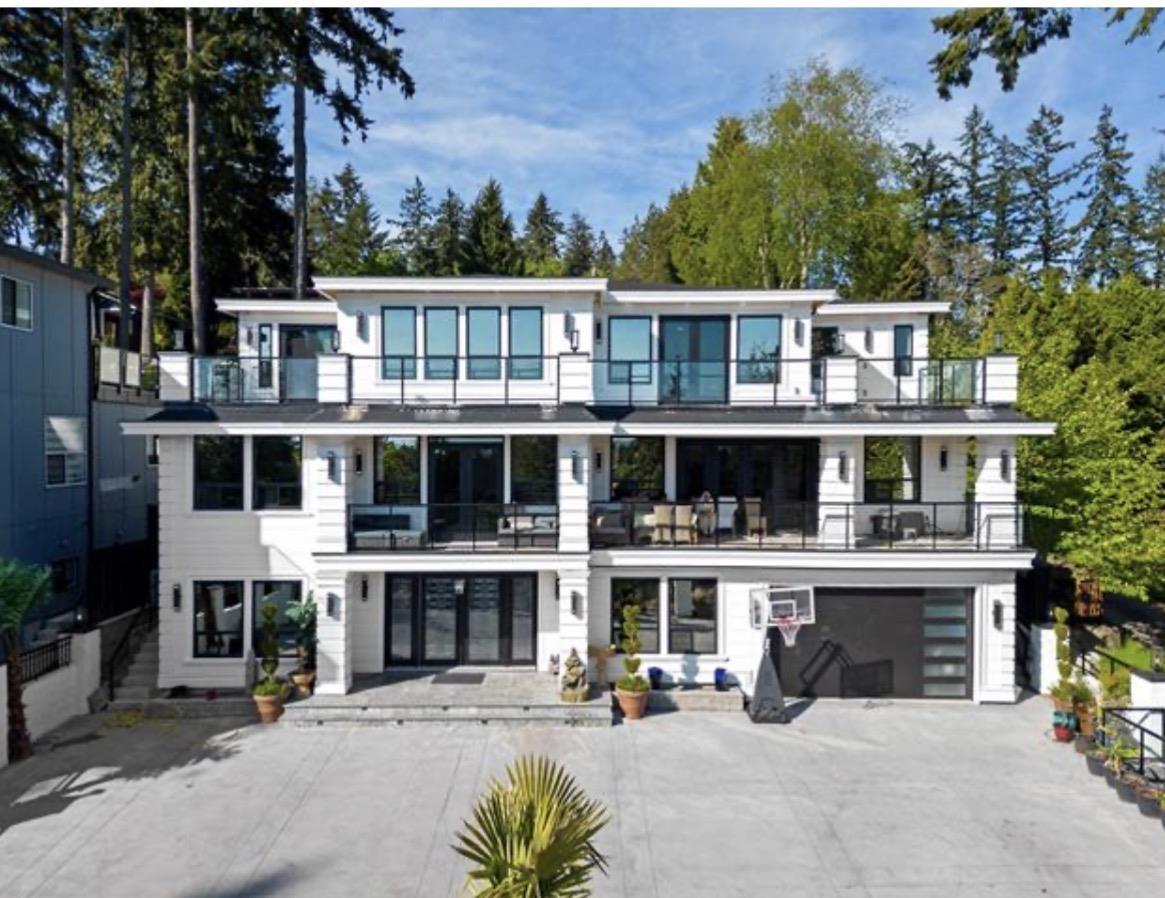
14203 Trites Road
Surrey, British Columbia
Amazing views south-facing 14,238 sq. ft. hillside lot, this exceptional residence captures abundant natural light and offers expansive Mud Bay and ocean views from its two upper floors. Completed in 2022, still covered under 2-5-10 year home warranty, this grand estate showcases meticulous craftsmanship and a design philosophy where no detail was overlooked and no expense was spared. The home welcomes you with double free-standing staircases, an in-home elevator, air conditioning, and an array of refined finishes that speak to its architectural pedigree. The gourmet kitchen is both elegant and highly functional, designed for the most discerning homeowner. The lower level is an entertainer's dream, featuring a dedicated theatre room, an open-concept wet bar, and generous space! (id:65446)
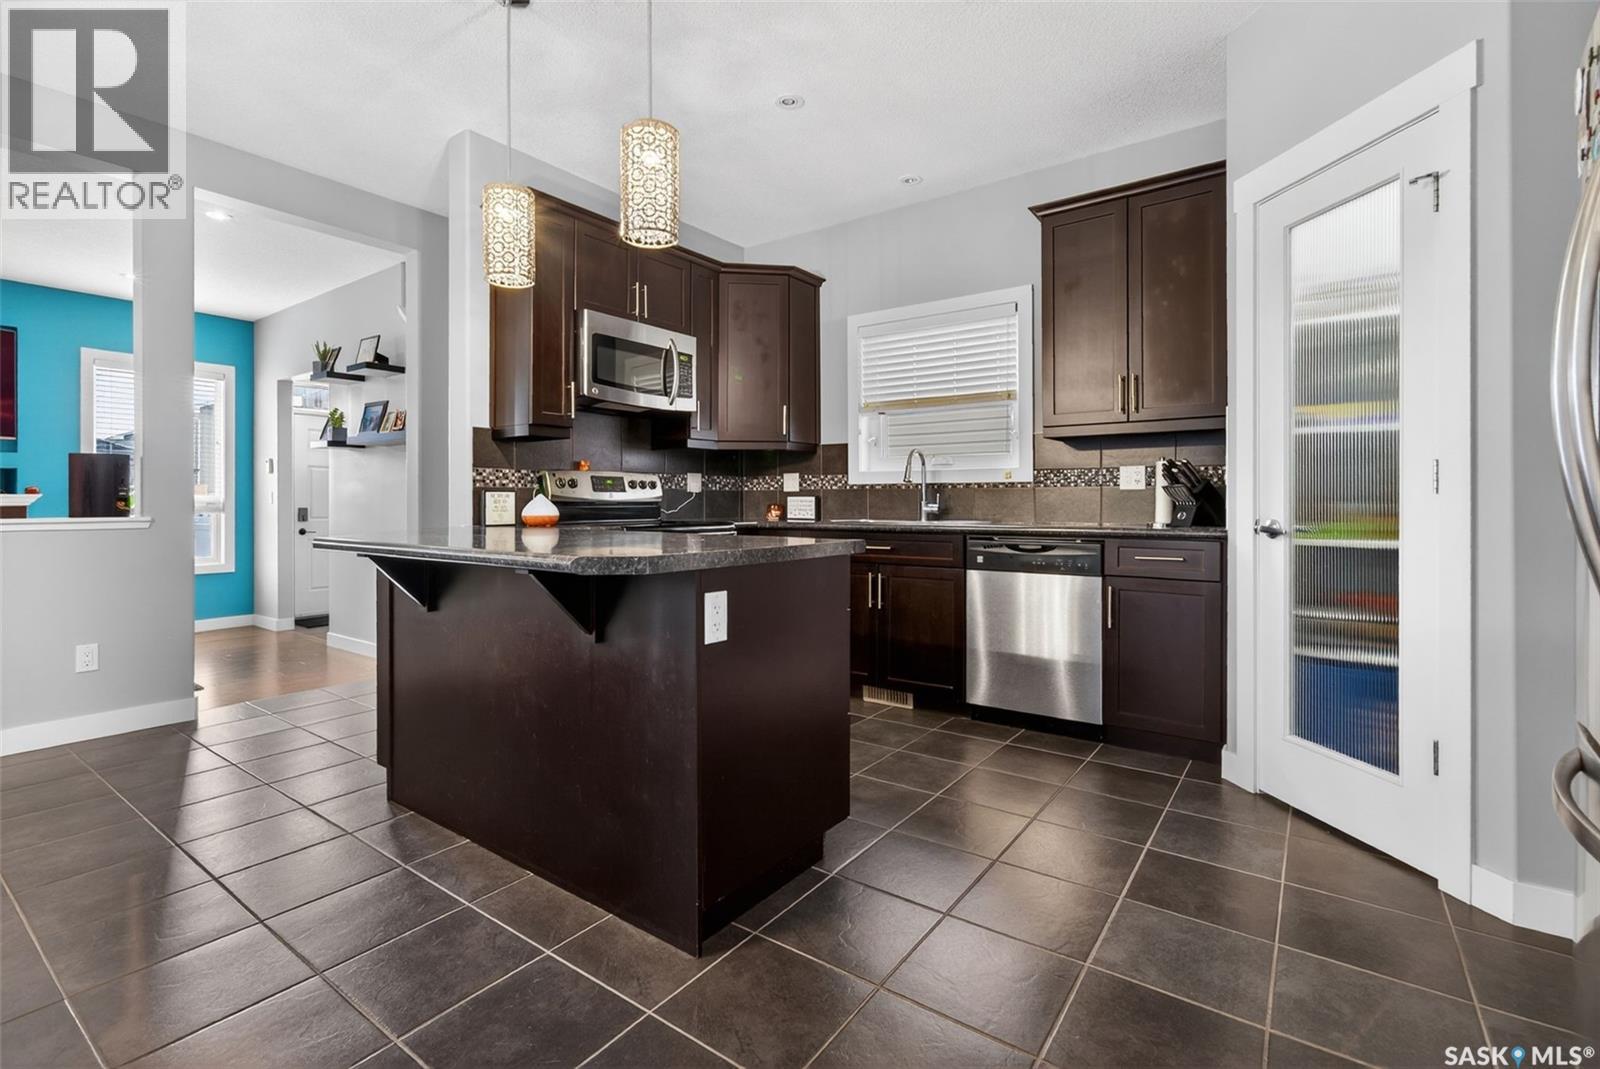
3696 Green Bank Road
Regina, Saskatchewan
Welcome to 3696 Green Bank Road, ideally located in the sought after Greens on Gardiner neighbourhood. This beautifully maintained two storey home offers 1,619 sq ft of well designed living space, featuring 4 bedrooms, 4 bathrooms, and a double detached garage, making it perfect for growing families. The main floor showcases a bright, open concept layout with a spacious living room, functional kitchen, and dining area, along with a versatile den and a convenient 2. piece bathroom. Large windows throughout fill the home with natural light and highlight the clean, modern finishes. Upstairs, the primary bedroom provides a comfortable retreat with a walk-in closet and a 4 piece ensuite. Two additional bedrooms, a full 4 piece bathroom, and a conveniently located laundry area complete the upper level. The fully developed basement adds even more living space, offering a stylish family room, office or flex area, a fourth bedroom, another 4 piece bathroom, plus storage and utility space. Step outside to enjoy the fully fenced backyard featuring front and back decks, a well kept lawn, and plenty of space for entertaining or relaxing. Located in Regina’s desirable east end, this home is close to parks, walking paths, schools, restaurants, and all amenities, making it an excellent choice for modern family living. As per the Seller’s direction, all offers will be presented on 04/20/2026 3:00PM. (id:65446)

204 Grand Avenue
Carmangay, Alberta
Nestled in the heart of charming Carmangay, Alberta, this delightful 3-bedroom and 2-bathroom offering convenience for busy lifestyles. It offers a tranquil retreat away from the hustle and bustle of city life, and ensuring a warm welcome to its occupants.Spacious Living with 3 bedrooms, this home is perfect for families or individuals seeking ample space and comfort. A detached garage and separate shop with full power are ideal for storage needs and creative projects. Expansive yard provides an outdoor oasis, perfect for gardening enthusiasts or gatherings with loved ones or with approval by the Village, you can expand the dwelling. Disclaimer: Fence on the NW side of the property is 1 foot in, and the neighbour's sheds are located on the seller's property by 1 foot. Note: Current tenants have a lease until July 31, 2026. But you can own it sooner if you're willing to undertake the tenancy. (id:65446)
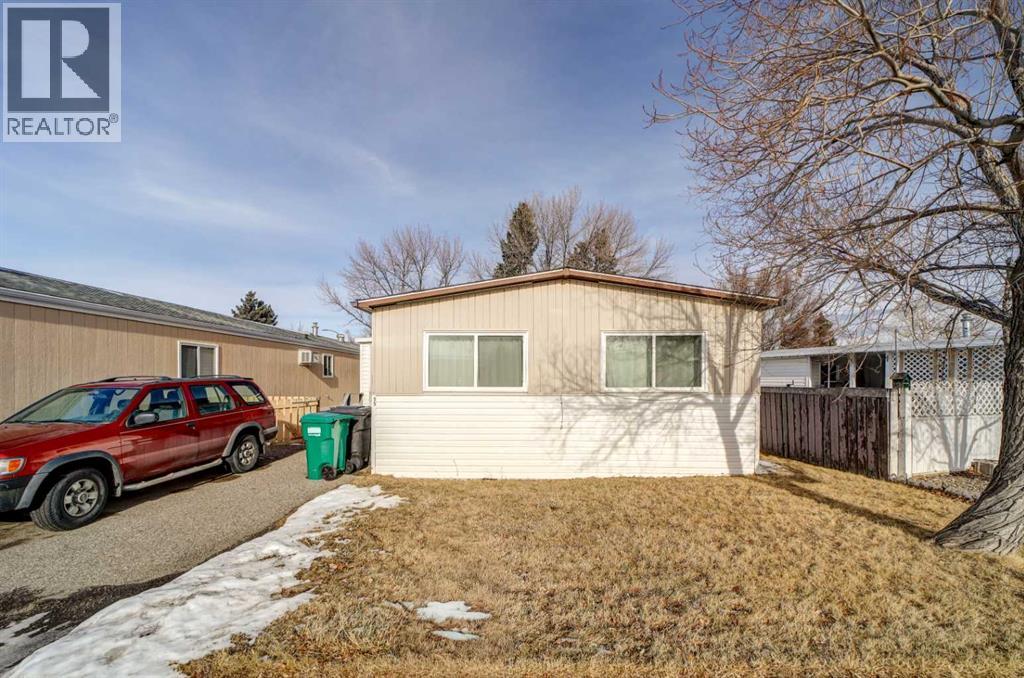
1410 43 Street S
Lethbridge, Alberta
Well-built double wide mobile home offering comfortable, low-maintenance living at an affordable price. Updates include newer shingles (2014), a newer refrigerator (2014), and a portable A/C unit (2013). The home features two large bedrooms, including a spacious primary bedroom with a huge walk-in closet.You’ll appreciate the functional layout with both a dining nook and a separate dining room, along with a large living room and newer vinyl flooring throughout. Outside, enjoy a private yard with a porch and vinyl storage shed for extra storage.Conveniently located close to shopping, Exhibition Park, Henderson Lake, and the golf course a great option for buyers looking for space, comfort, and value in a mobile home. (id:65446)

663 Lakeside Drive
Rural Vulcan County, Alberta
Welcome to Little Bow Resort, a relaxed lakeside community one hour from Lethbridge and two hours south of Calgary. Little Bow Resort is one of Alberta’s most enjoyable recreational destinations.This spacious lot is a rare opportunity, ideally situated across the street from the beach, offering convenient access to the water and all the activities that make this resort so special. Whether you enjoy swimming on warm summer days, boating and waterskiing with family and friends, or ice fishing in the winter months, this is a location designed for year-round enjoyment.With only a limited number of lots remaining in this sought-after area, this property presents a wonderful chance to build your own getaway retreat in a welcoming lake community. Take advantage of this opportunity to create lasting memories in a setting that offers both relaxation and recreation. (id:65446)
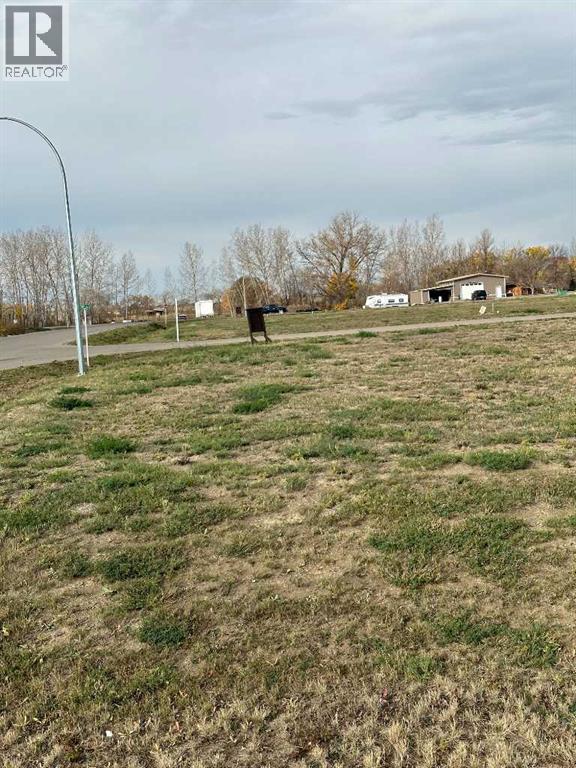
3027 12 Street
Coaldale, Alberta
Welcome to Fieldstone Meadows! If you are looking for large lots in a quiet community, this is where you need to build. Bring your own builder to build the custom house of your dreams. Lots range from ¼ acre to ½ acre sizes. Leaving plenty of room in these large yards for the kids to play, the manicured garden escape, and the detached garage for workshop and toy storage. Check out Fieldstone Meadows in Coaldale. (id:65446)
210 Macewan Street
Granum, Alberta
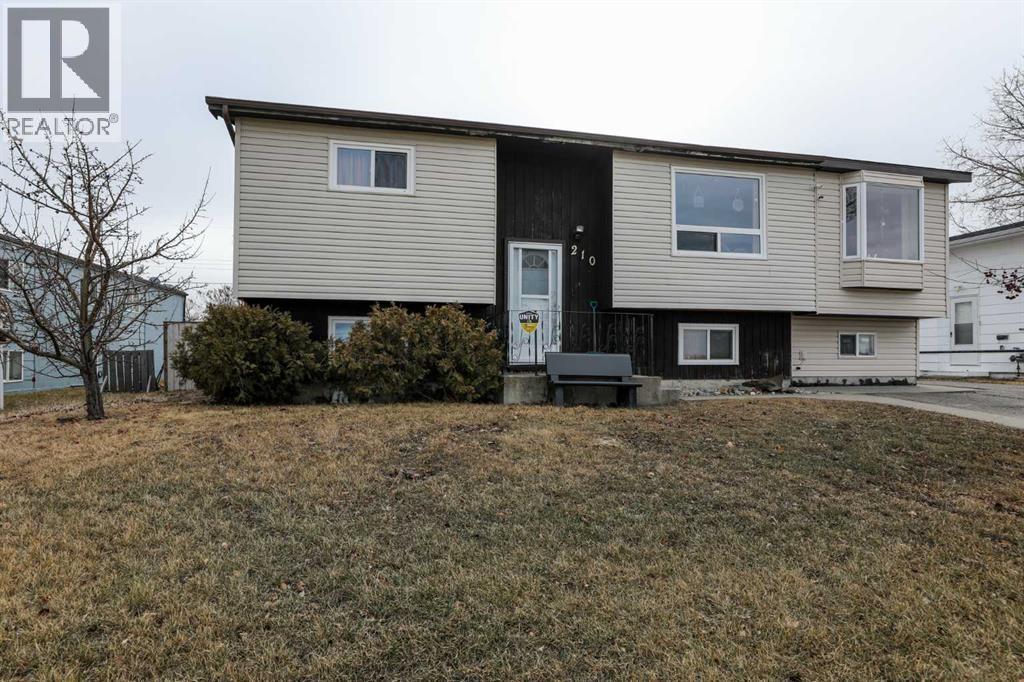
This one's for you, if you appreciate small town atmosphere, three bedrooms, family sized living room and a 7502 Sq Ft lot for your enjoyment. Would you like a double garage large enough for your pick up. ( built in 1995). Come , on over. You can watch the calves across the street the coyotes might even sing you an Ian Tyson tune or two. This bi-level was well loved by a local family and is available now for your family and friends to enjoy. All roofs have been re-shingled within the last 5 years, kitchen cabinets replaced in 2015. Bring your pillows you'll want to stay. (id:65446)
8416 Rge Rd 1-3
Rural Pincher Creek No. 9, Alberta
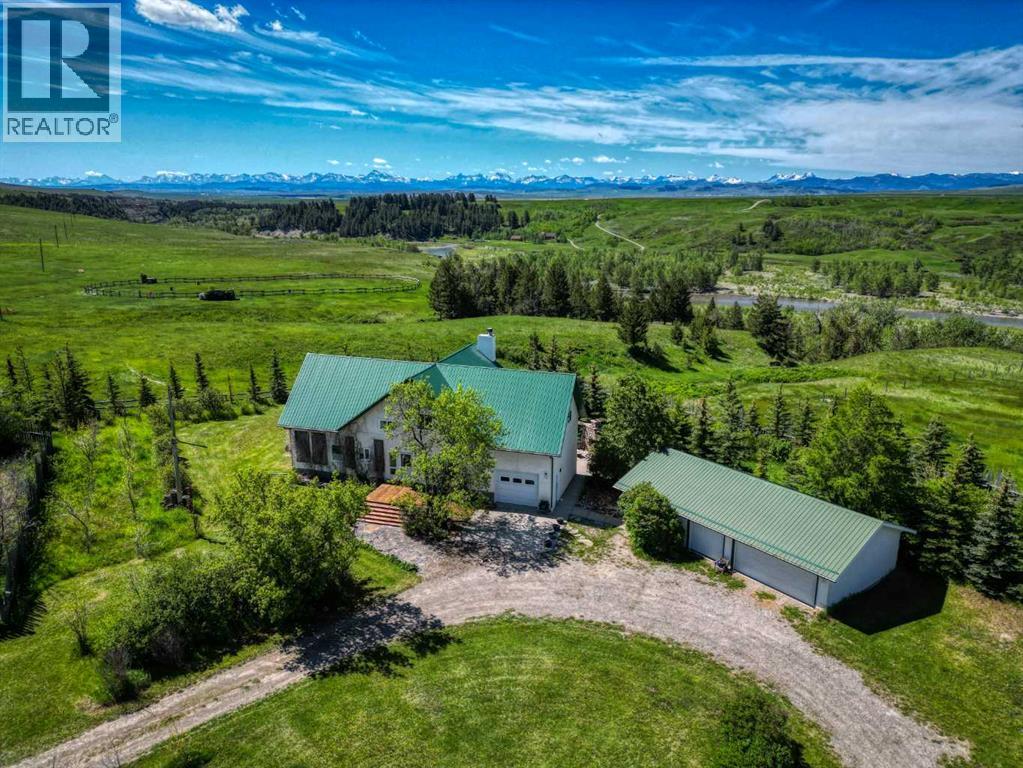
OLDMAN RIVERFRONT *** 133 Acres w/home: SW Alberta, Canada. RANCHO DEL RIO: The entire west boundary of this quarter section is the meandering Oldman River. This river, named for Na’pi in native legend, the great spirit and protector, carved its way through time creating a magnificent valley between the Porcupine Hills and the Rocky Mountain Range. Private access to world class fly-fishing in SW Alberta. This pristine stretch of river features an abundance of trout water and a variety of fish and water types. Panoramic, unobstructed views of the iconic Rocky Mountains and Oldman River Valley. This custom quality Erickson home built in 2000, features passive solar design, 1 1/2 storey style, low maintenance exterior, 6 bedrooms, den/office, which can be used as another bedroom, totaling 4400 square feet of developed area on 3 levels. A grid-tied 2.4 KW Skystream wind turbine and 6 panel solar array (totaling 1590 watts), was added later for improved energy efficiency. Enjoy barrier free entry to main floor, generous sized open concept vaulted great room, wood-burning fireplace on main, gas fireplace on lower level, large SW facing windows c/w roll shutters, ICF foundation, zoned in-floor hydronic heating, music studio, cold room, large west facing deck with composite decking and perimeter cedar bench seating and outdoor entertaining patio area c/w stone outdoor fireplace. Outbuildings include a 24 x 48 foot insulated, heated triple detached garage c/w workshop, a 40 x 64 foot pole building c/w electricity and large 16 x 12 foot high overhead door, two 12×16 guest cabins c/w wood burning stoves, steel shed, two animal shelters, playhouse and a chicken coop. A large garden, outdoor arena, corrals, newly fenced and cross-fenced perimeter provides a tur nkey operation to new owners. Impressive 8 gallon/minute drilled well and new septic tank in 2020. Established shelter belt provides an oasis for migratory birds and abundant wildlife. Existing irrigation licence for 12,346 cubic meters annually can be transferred to new owner. Access this property from the end of a well maintained MD road. BC border less than an hour to the west and Montana border only 75 minutes to the south. Waterton Park, Castle Crown Wilderness Area, Crowsnest Pass and the Porcupine Hills all within a short driving distance. This property would make an ideal multi-family and/or legacy, multi generational year round home or retreat! SEE VIDEO and 3D Walk Through. Additional photos of private river valley, guest cabins and outbuildings available on request. (id:65446)
218 Main Street
Burdett, Alberta
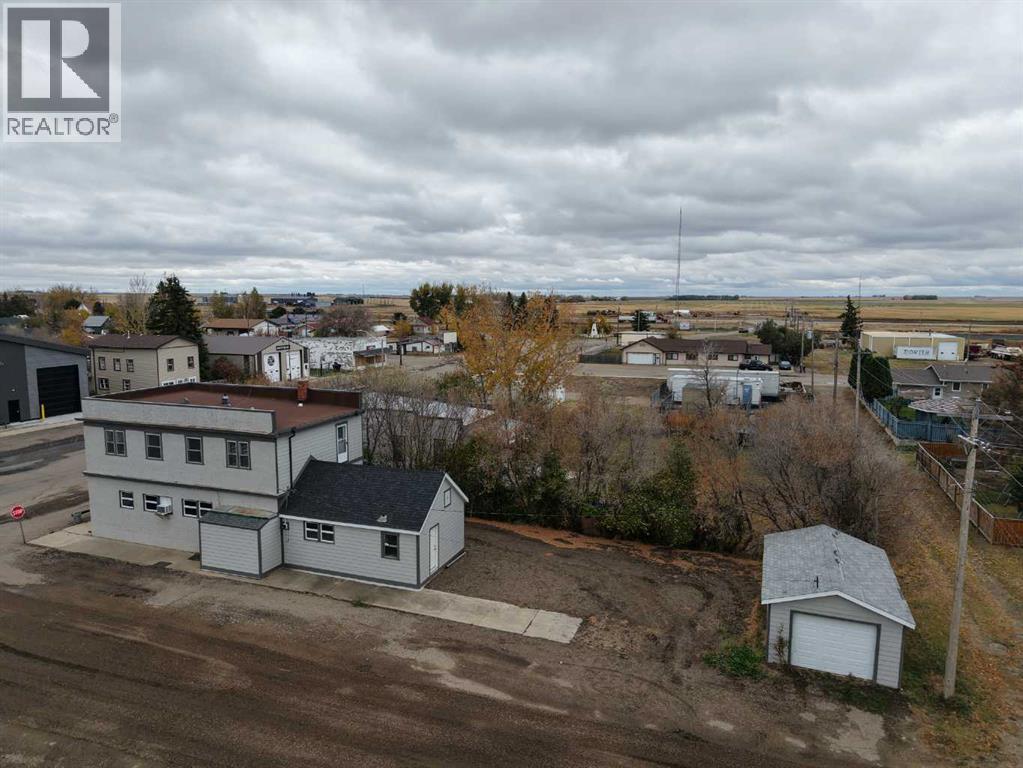
Small Town Living with an income Opportunity !! This little hotel has so many things to talk about ! Tons of renos have been done to this historic property , and if you are looking for a move-in and ready to go property with the opportunity for income, this is it ! Main level has a bar area and a an old vault that was made into a big walk-in cooler, bathrooms for both men's and women's has totally been redone , another separate area for games and a kitchen area as well if a restaurant is more your interest ! The upstairs has 6 bedrooms that could be rented out, as it is set up for their own private entrance separate from the bar/restaurant area, for ease of renting. Upstairs also has a a two washrooms and a kitchenette area. The furnace and hot water tank is 1 year old, the outside has been updated and there is also a 15x24 garage in the back, with hardi siding and a roof that's only a few years old. Tons of parking and a nice clean spacious yard. This property has been well kept, loved and is clean and ready to go ~ (id:65446)
134, 1237 4 Avenue S
Lethbridge, Alberta
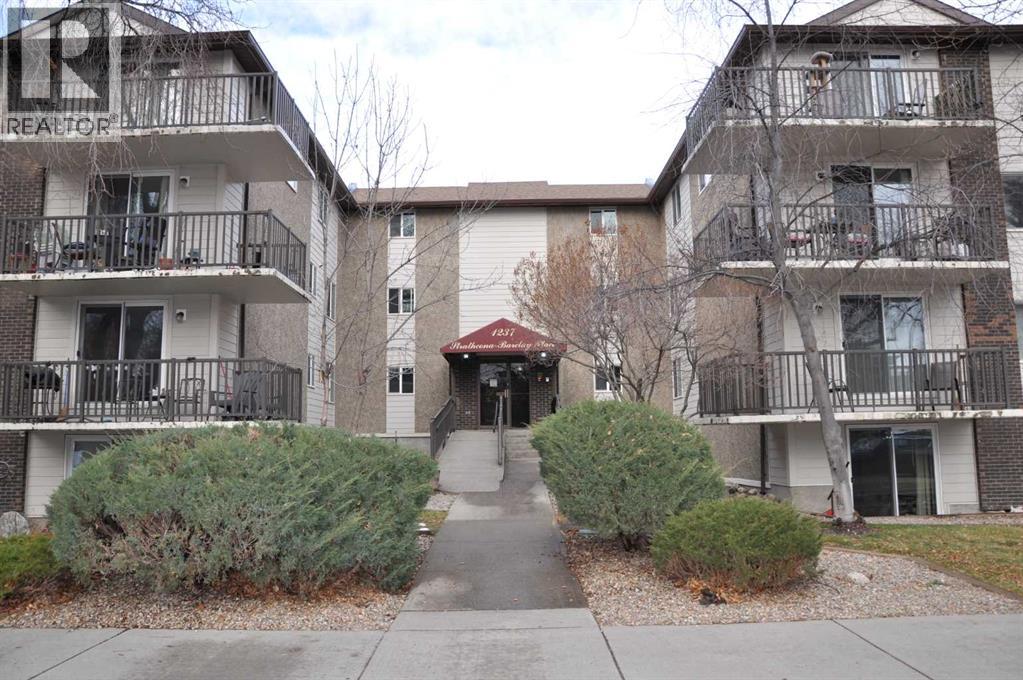
A beautiful updated 3 bedroom condo within walking distance of downtown. Both bathrooms , kitchen, flooring, paint , window coverings, appliances and lights have recently been updated to give the condo a bright and fresh look. The dining room has room for a table to seat 6 and still has room for a china cabinet. The living room is large with lots of seating room around a large screen TV. Living room also gives access to the ground level patio for barbecuing in the summer. . The primary bedroom has a new walkin closet and an updated 2 piece ensuite. There is room for a king sized bed and still room to spare for extra furniture. Patio door also gives access to the patio. The updated kitchen is bright and has lots of cupboards, counter space and newer appliances. The laundry room is conveniently located off the kitchen and also has storage space. The deck has room for a barbecue and a quiet sitting area facing the back yard. The condo is a quiet location at the end of the hall and an end unit. There is secure and covered assigned parking. A common room for social activities and a woodworking room is available for resident use. It is within walking distance to theater, swimming pool, shopping, downtown offices and banks. A great professional or retirement location. Condo fees cover all the utilities ,all in one monthly payment. Possession is very flexible. (id:65446)
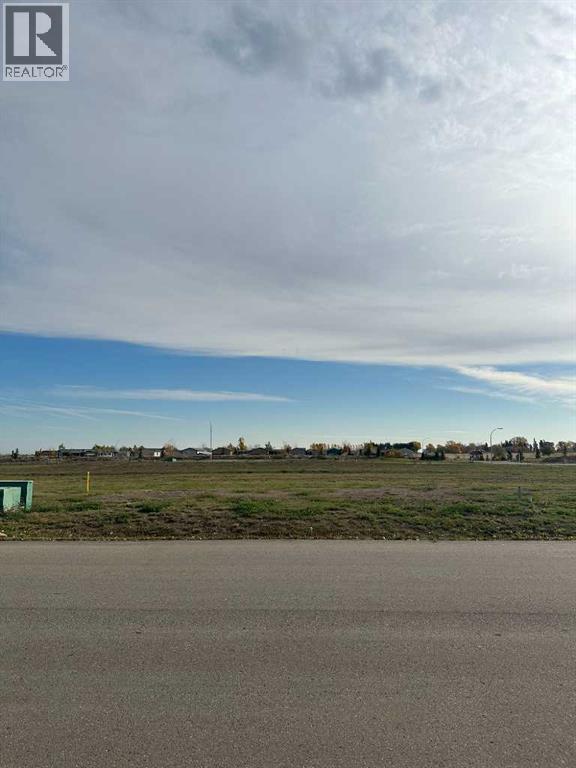
3025 13 Street
Coaldale, Alberta
Welcome to Fieldstone Meadows! If you are looking for large lots in a quiet community, this is where you need to build. Bring your own builder to build the custom house of your dreams. Lots range from ¼ acre to ½ acre sizes. Leaving plenty of room in these large yards for the kids to play, the manicured garden escape, and the detached garage for workshop and toy storage. Check out Fieldstone Meadows in Coaldale. (id:65446)
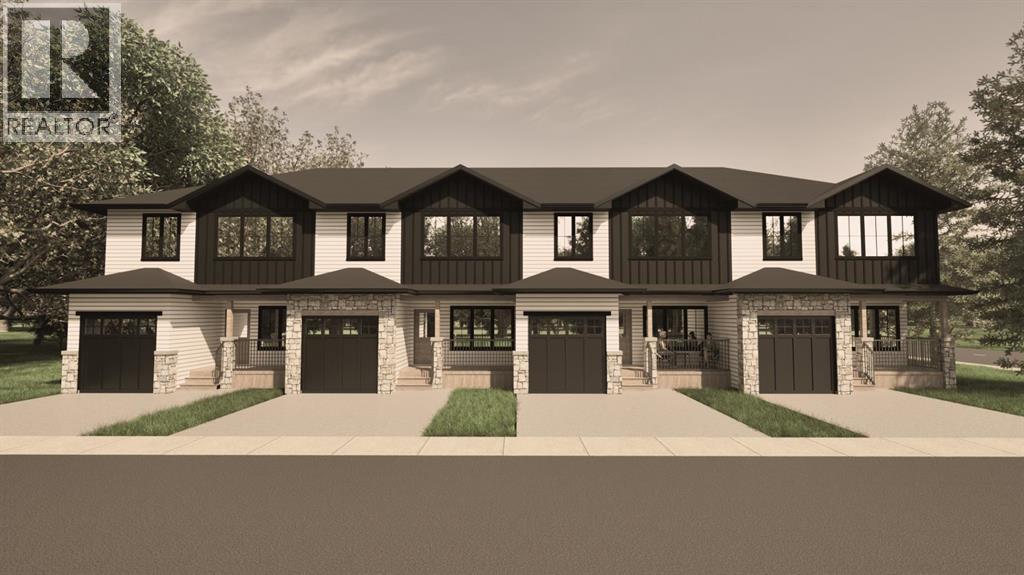
1521 17 Street S
Lethbridge, Alberta
*END UNIT!!* Welcome to The Sandstones—a stunning collection of brand-new luxury townhomes in the desirable Agnes Davidson subdivision on Lethbridge’s Southside, perfectly positioned near top-rated schools, parks, and essential amenities! Offering 1,354 sq. ft. of thoughtfully designed living, this home features three spacious bedrooms upstairs, including a beautiful primary suite with a walk-in closet and private ensuite, along with a full bathroom and convenient upper-floor laundry. The bright and open main level showcases a modern kitchen flowing seamlessly into the living and dining areas, complemented by large windows, a stylish half bath, a practical mudroom, and direct access to a single attached garage. Elevated interiors include crisp white walls, striking dark accents, and upscale black or gold finishings—creating a sophisticated and timeless aesthetic. With NO CONDO FEES, room to grow with the potential for a 4th bedroom and 4th bathroom in the unfinished basement, and a location that appeals to families, The Sandstones are an incredible opportunity for both first-time home buyers and savvy investors alike—delivering exceptional style, comfort, and long term value!! (id:65446)
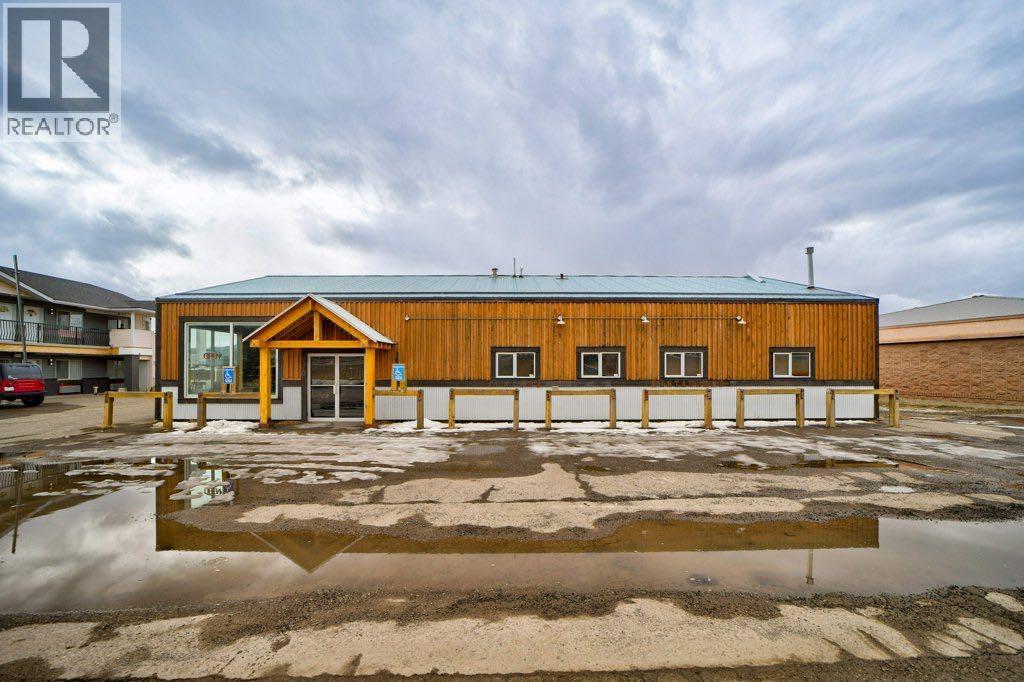
8510 19 Avenue
Coleman, Alberta
Welcome to Coleman Crowsnest Pass. Formerly operated as a neighbourhood pub, this well situated commercial property sits just off Highway 3 with excellent exposure and ample on site parking. The pub area offers seating for 66, while the newer addition has not been rated for seating capacity, leaving flexibility for future use. With the potential for two separate businesses, the space offers plenty of room for creativity. Enjoy the south facing outdoor patio and the majestic mountain views, arguably some of the best patio views in the Crowsnest Pass. The property also includes a recently negotiated five year lease with Shaw/Rogers (monthly income is $ 1110.23 ($52.87 GST included) with an option to renew for an additional five years, adding further value to this unique opportunity. Come home to the Mountains - where life slows down and Adventure begins (id:65446)
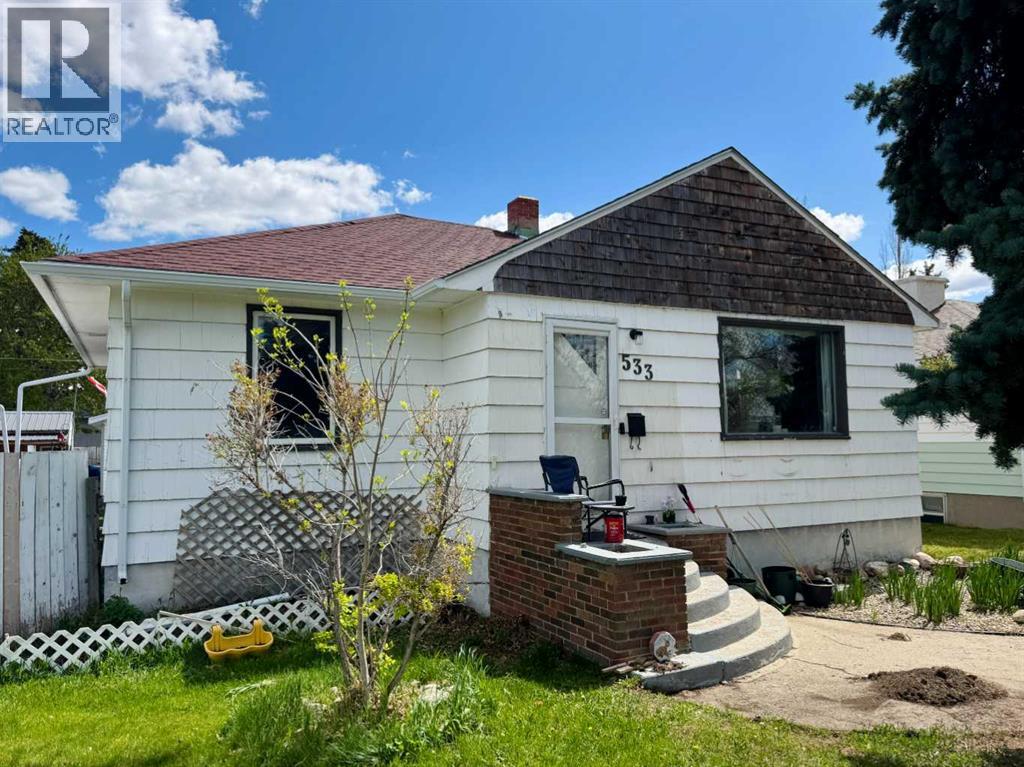
533 23 Street S
Lethbridge, Alberta
Welcome to 533 23 Street S, a 3-bedroom bungalow in a desirable southside location. This income-generating property features a main floor with a bright living room, a functional kitchen and dining area, two bedrooms including the primary, and a full 4-pc bathroom. The basement is complete with one bedroom, a family room, a second kitchenette, and an additional 3-piece bathroom. Outside, a newly built double detached garage and a spacious backyard provide plenty of room for parking, storage, and outdoor enjoyment. New shingles were installed in August 2025 on the house, garage, and shed, giving peace of mind for years to come. With its convenient location close to schools, parks, and everyday amenities, this property combines comfort and flexibility, offering a turnkey rental opportunity or a smart long-term investment. Please view the video walkthrough in the links tab or on YouTube by searching for the home address. (id:65446)
1407 4 Avenue S
Lethbridge, Alberta
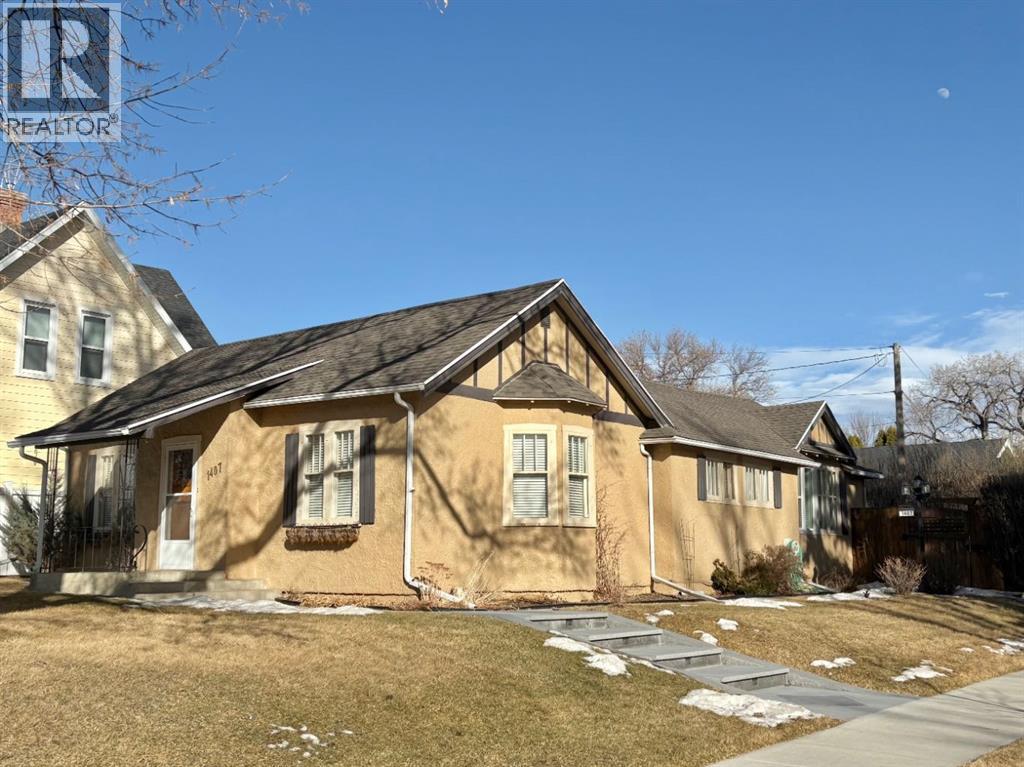
BONUS: The seller is offering a $2,000 gift card to Urbane Eight Boutique Garden Centre/Landscape Services—perfect for elevating your space inside and out. Use it toward houseplants, outdoor landscaping, shrubs, yard maintenance services, and a curated selection of home and garden goods. This unique and desirable neighborhood in Upper Eastside, is one of the more sought after in the city, within walking distance to coffee shops, restaurants, markets and more. Step in the front door and be taken back in time, when construction was solid, and character was abundant! This fabulous home on a corner lot, is generous in size with 3 bedrooms and 2 bathrooms. With one level living and over 1600 sq ft, it appeals to many lifestyles. The good sized living room and dining area make entertaining a breeze! Down the hall, you’ll find 3 bedrooms and a generous sized, beautifully renovated main bathroom. The primary bedroom also features an en-suite. You’ll love the abundance of counter space in the kitchen, and the over-size pantry. South facing windows bring plenty of sunshine throughout the day, adding to the airiness of this lovely character home. Step out the back door to a low maintenance yard and spacious patio area, perfect for soaking up the sunshine! A single detached garage completes the package. We invite you to call your Real Estate Professional and view this beautiful home today! Possession is negotiable, but can certainly be immediate. (id:65446)

73 Fairmont Park Landing S
Lethbridge, Alberta
Welcome to 73 Fairmont Park Landing! This exclusive cul-de-sac in the community of Fairmont in south Lethbridge provides privacy and serenity just a couple blocks from some of the best shopping and dining options in the entire city. At almost 3,700 square feet, this custom built one-owner home sits on one of the most desirable feature lots in the neighborhood, backing onto Fairmont Park Lake. Entering the home, you're immediately greeted by an expansive foyer that leads either up into the open concept main floor or down into the massive walk out basement family room. Tall vaulted ceilings and large park-facing windows on the main floor showcase the tremendous main living space with room for cooking, dining, and entertaining all in one area. The patio doors lead to a full-width vinyl deck with maintenance-free aluminum picket railing, and at almost 400 square feet of space, this deck is ready for entertaining family and friends or simply lounging while overlooking the lake. You can also access the rear deck from the large primary bedroom, where you'll find a jetted tub, enclosed shower, and private water closet. Completing the main floor features, you'll find a powder room and a separate laundry room with cabinetry, shelving, and a side by side washer/dryer. Each bedroom on the upper floor over the garage area has a large closet and private 3-piece bathrooms, something you don't often see in most homes. Moving into the fully developed basement, you'll find a tremendous family room with a wet bar, corner fireplace, and access to the walkout basement exposed aggregate concrete patio. Adjacent to the family room, you'll see double doors leading to a flex space suitable for a kids play room or home office. A cute desk area is neatly tucked beside the entry to the flex space, giving you yet another spot for reading, computer or tidy storage. Two more large bedrooms and a 3-piece bathroom complete this terrific family home. A triple-car front attached garage is ready for all of your parking and storage needs and the decorative concrete work on this immaculately landscaped yard is sure to please. Come and see why Fairmont Park Landing is one of the most sought-after neighborhoods in Lethbridge. Photos contain virtual staging. NEW CONCEPT PHOTOS ADDED 08/13/25. THESE ARE VIRTUALLY RENDERED TO SHOW AN EXAMPLE OF A POSSIBLE RENOVATION TO THIS HOME. Homeowner can assist in coordinating this renovation, if you so desired! (id:65446)
1514 7 Avenue
Wainwright, Alberta
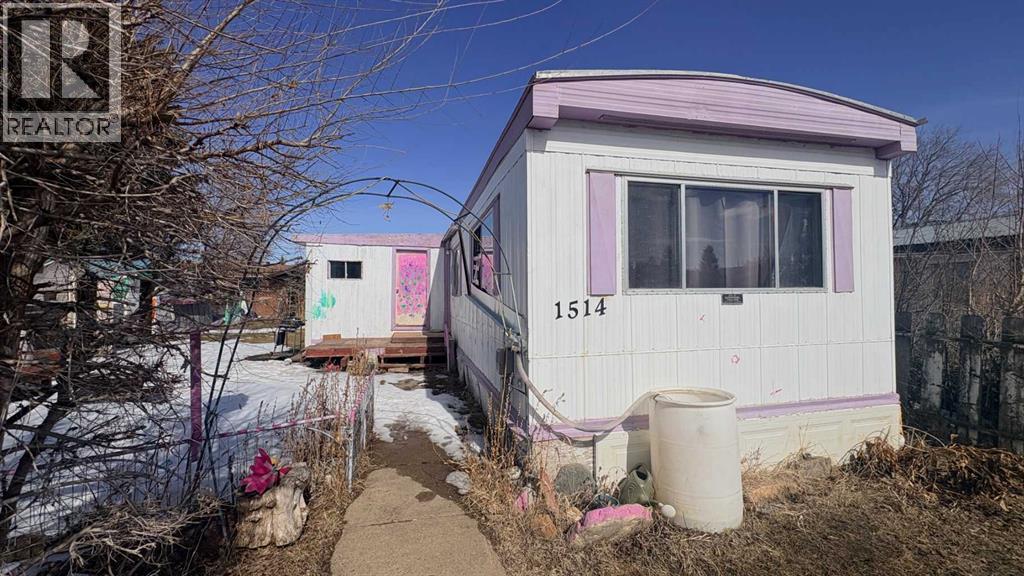
1972 Glendale mobile home with 1 large bedroom, 4 pc. bath, lots of storage area (in and out) plus single car garage and a fenced yard for Rover! Just professionally cleaned! This one may need a little "updating love" to start, but can make a great first home, investment property and a chance to build some equity vs renting! (estate sale: Property sold "as is"). Call your favourite realtor today to arrange your showing! (id:65446)
6 Cedar Crescent
Wainwright, Alberta
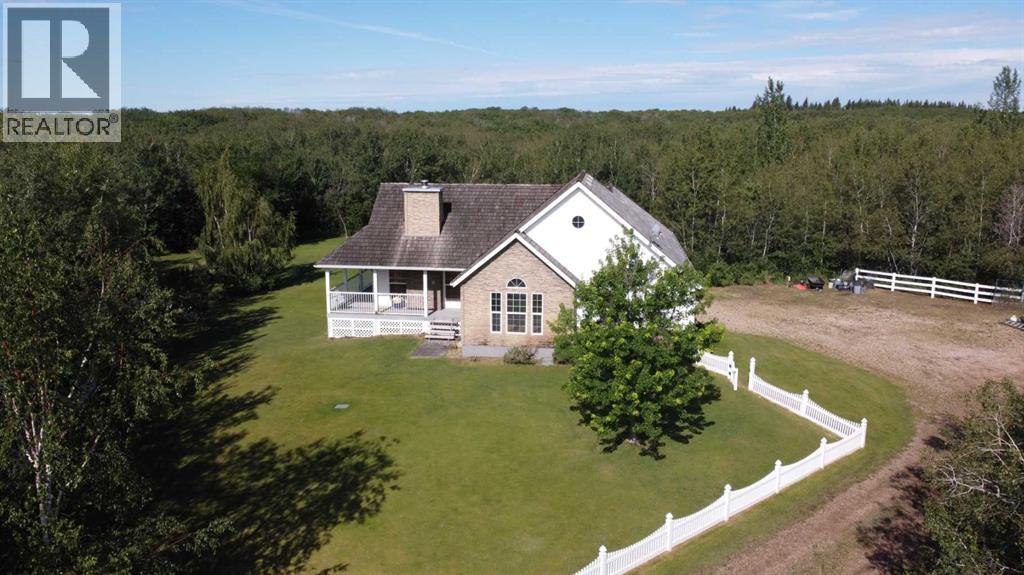
PRICE IMPROVED + BUYER INCENTIVE OFFERED! This secluded 3.36 acre property is nestled proudly in the trees and just a five-minute drive from Wainwright with pavement all the way! Discover the perfect blend of tranquility & modern living at "6 Cedar Crescent", where this stunning 1500+ sq ft acreage c/w an extra barndominium with family/guest space awaits your new family lifestyle. With 4 spacious bedrooms (2 up/2 dn) and 3 well-appointed bathrooms, this home offers ample space for everyone to enjoy. The main floor is highlighted with an open concept living room/kitchen, a generous primary bedroom with 5 pc. ensuite, a 2nd bedroom (or office), 4 pc. main bath and handy main floor laundry. Skip your way downstairs to a spacious family room with flex space (wet bar) for the weekly games night. You'll love the walk-out basement leading to a beautiful sheltered backyard setting c/w pond...just add fish! You may notice "Randy the Robo-Mower" working away the summer (without complaining...), which would be part of the new owners family. Additionally, you'll find 2 more bedrooms, a 3 pc. bath and utility room here to complete the perfect family sprawl. A heated attached double car garage is convenient with the entrance through the laundry/kitchen area for handy grocery drop off! The barndominium family/guest space is located privately out of sight from the main home and features a large 2 truck garage under the living space above, including single bedroom, 4 pc. bath, kitchen/living room area and a beautiful large deck setting for those sunset evenings with family and friends. (Geothermal systems for both buildings!) This property is ideal for families seeking beauty, privacy and convenience in their new home, plus the handy options for the additional family/guest space. Embrace the private acreage lifestyle with the "close to town" convenience you've always dreamed of in this remarkable setting! Check out the 3D virtual tour and call your favourite realtor today to book your personal peek! (id:65446)
435058 Rng Rd 50
Rural Wainwright No. 61, Alberta
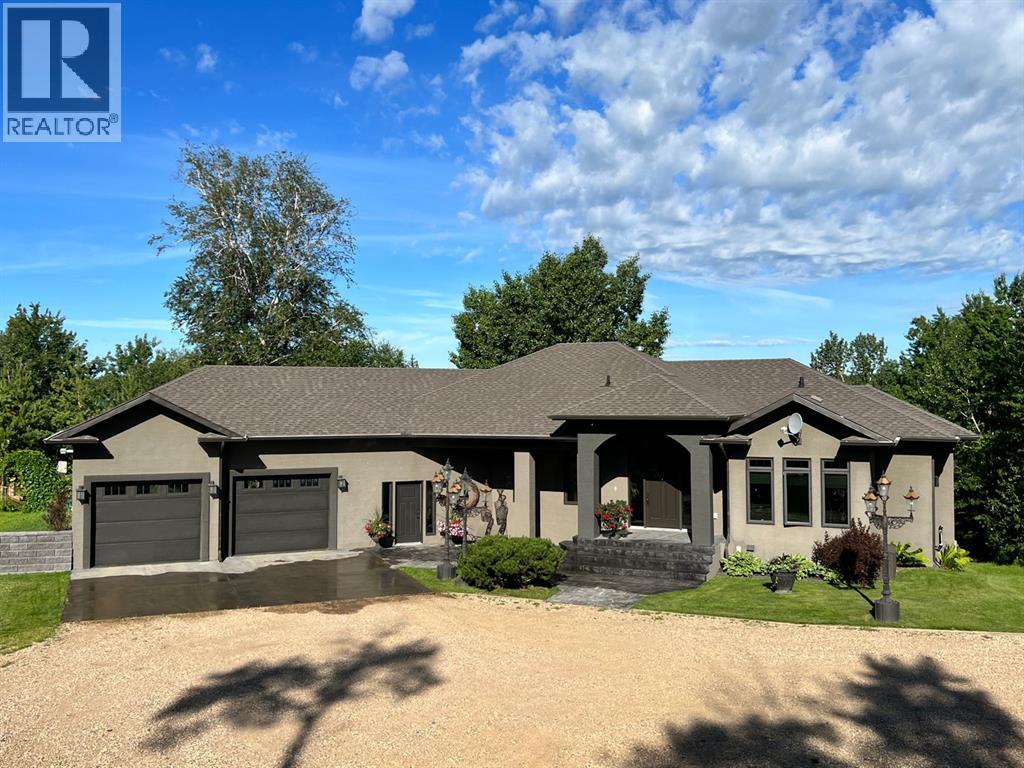
Year round living lakefront on Arm Lake with 8.14 acres of land just became more affordable! This custom built residence boasts a thoughtful floorplan, a large yard and is suited to indoor and outdoor living year round. No detail missed, you'll appreciate the triple oversized garage, and quality finishing throughout the home. The open concept entertainers kitchen is equipped with fantastic appliances, timeless cabinetry and an oversized island. Welcoming you to gather, the expansive living room is finished to perfection with beautiful large windows providing plenty of natural light and an exquisite two-sided fireplace. Dine al fresco on the beautiful, generous sized patio which overlooks the generous yard featuring outdoor fire pit, gazebo, RV hookup and access to the pier. The main floor master suite includes large windows for those beautiful views, a walk-in closet and spa-like ensuite. A second bedroom/office, laundry and bathroom complete the main. Leading out from the breakfast nook is a brilliantly designed covered deck that allows you the opportunity to bbq year round or simply sit around a fire table and enjoy the peace and serenity that comes with this property. As you make your way down to the walkout basement, you will be in awe of the expansive family room that looks out to the covered concrete stamped patio, the dry bar adjacent to the games area, two more bedrooms and a full bathroom. There is also plenty of storage in the large utility room. If you've dreamed of lake life but want more space than your typical lake lot, then this is your opportunity to begin living life at the lake! (id:65446)

5104 48 Street
Provost, Alberta
Ready and raring for your business ideas! This private, fully fenced, renovated property offers many business options for the next owner! Whether it's a daycare, games room, event venue for celebrations, wedding, showers, birthdays, concerts, flea market, fitness space for yoga, pilates, rock climbing, 2nd hand store, office variety, or general retail ideas....whew! Inside, the entry is spacious and provides an option to go up or down. With either choice, you'll discover generous open concept spaces. Head upstairs to find a large open area, complete with separated laundry area, washrooms (3 toilets/2 sinks) and additional storage space areas. Downstairs is complete with handy kitchen space, 2 toilet areas, additional large open space with 2 separate rooms for storage or offices! Step outside on the west end, and you'll find a fantastic space for outdoor gatherings, c/w large 40' X 40' deck, playground space or whatever your heart desires! There is also a 12' X 12' attached storage shed with basement access, and supplemental fenced storage space for the extra equipment your business might have! Book your showing today with your favourite realtor! (id:65446)
723 Kenderdine Boulevard
Turtle Lake, Saskatchewan
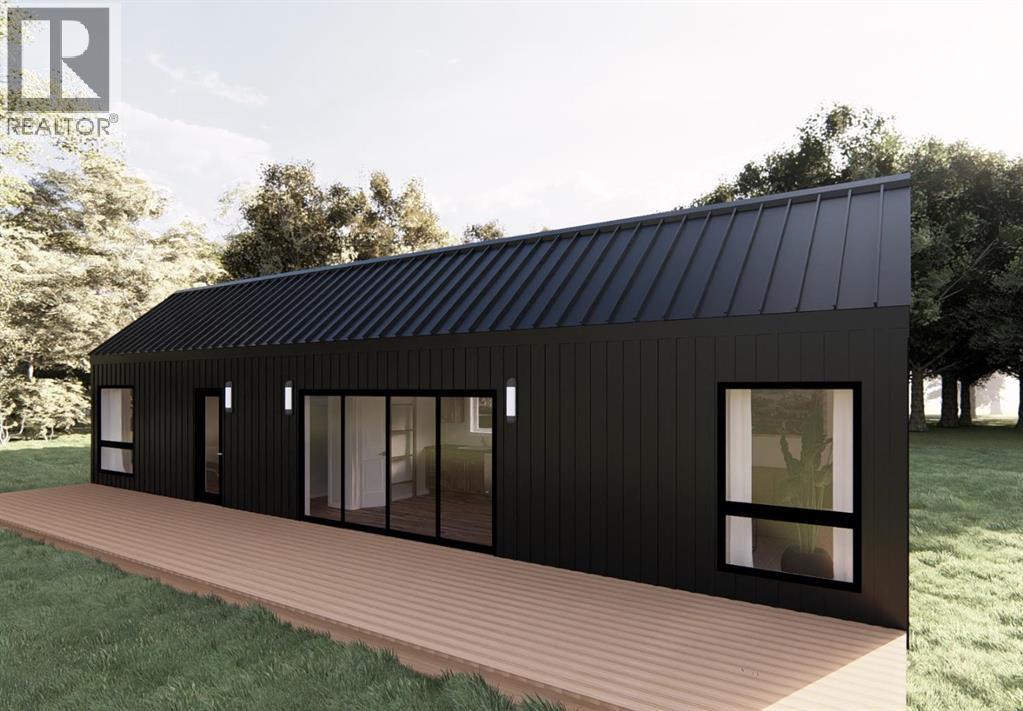
723 Kenderdine Boulevard – Sunset View BeachThis property is not yet built. The seller is offering this modern modular home as a proposed build option for the lot at Sunset View Beach, just steps from the waterfront. The proposed design features a 12’ x 48’ modular home built on a screw pile foundation, offering an efficient and thoughtfully planned layout that works well as a recreational retreat or seasonal getaway. The design includes 2 bedrooms, luxury vinyl plank flooring, and a warm contemporary finish with shiplap pine ceilings and walls. The proposed kitchen and bathroom feature quartz countertops, and the bathroom includes a tile-surround shower and a glass door. Custom bedroom millwork provides smart storage solutions, and a loft space offers additional sleeping or storage options. In-home laundry is also included for added convenience. Heating and cooling are planned with an air-source heat pump and backup electric furnace, providing efficient year-round comfort, along with triple-glazed windows to enhance energy efficiency. A major advantage of this lot is that septic, power, and water are already installed, helping reduce development time and cost. This is an excellent opportunity to secure a serviced lot with a proposed modern build in the desirable Sunset View Beach community, offering lakeside living in a peaceful recreational setting. (id:65446)
1009 - 11 Oneida Crescent
Richmond Hill, Ontario
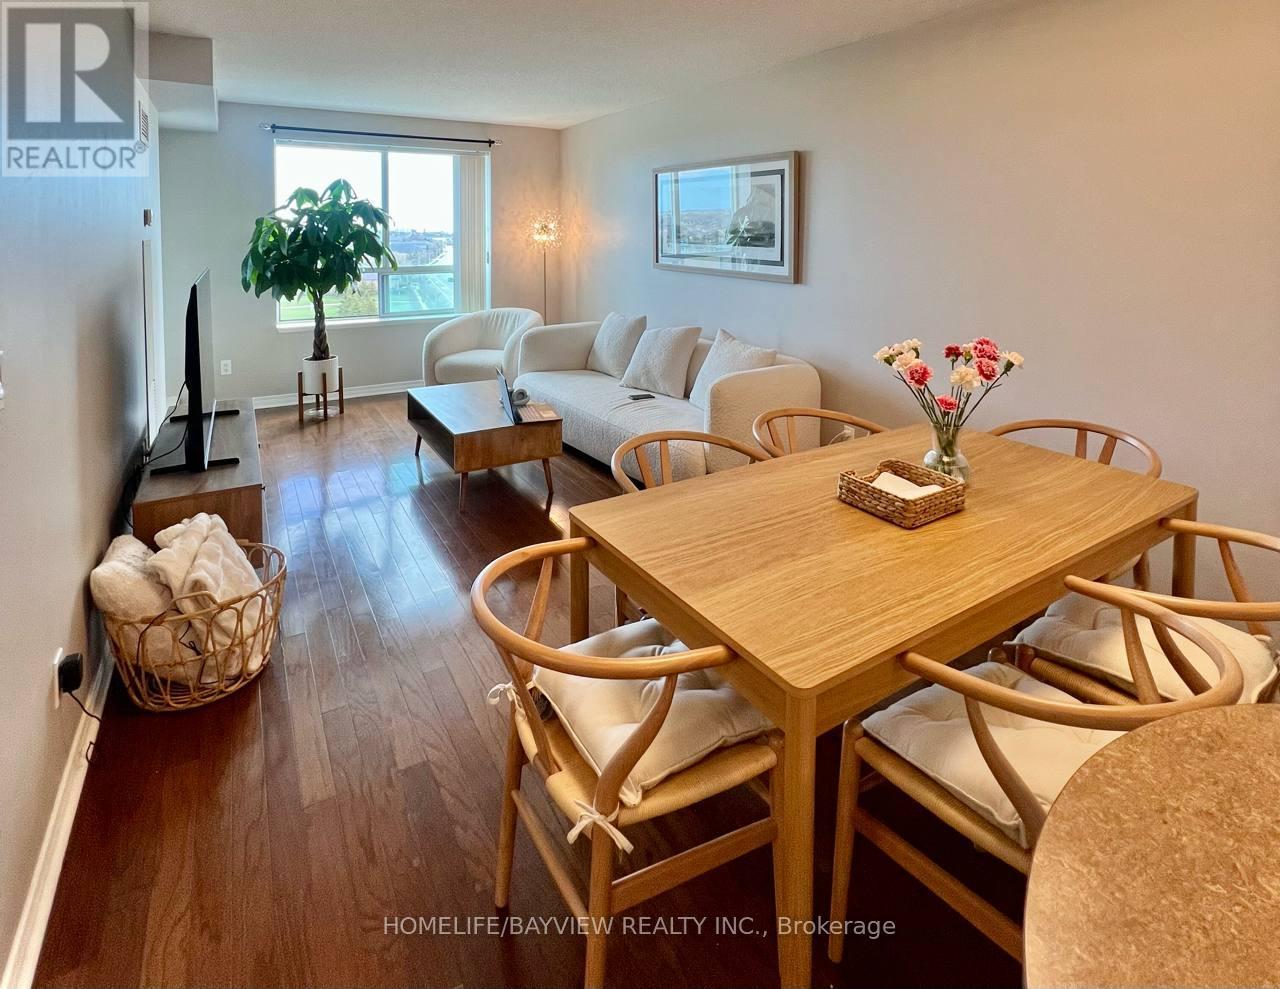
Top 7 Reasons You'll Love This Condo: 1) Spacious 2-Bedroom Layout - Enjoy a well-designed floor plan featuring one of the largest units and balconies in the building. 2) Stunning Views - Take in beautiful, unobstructed views from your private balcony. 3) Convenient Underground Parking - Keep your vehicle secure and protected year-round. 4) Full-Service Concierge - Benefit from added security and convenience with professional concierge service. 5) Prime Richmond Hill Location - Steps from the Richmond Hill GO Station and close to Highways 7, 404, and 407. Enjoy nearby amenities including SilverCity Cinemas, Walmart, Canadian Tire, Home Depot, Hillcrest Mall, Langstaff Community Centre, the Wave Pool, top-rated restaurants, lush parks, and excellent schools. 6) High-Speed Internet Included - Stay connected with high-speed internet, already included in the rent. 7) Optional Furniture Purchase - The tenant has the option to purchase the existing furniture, making move-in easy and convenient. (id:65446)
171 Vanilla Trail
Thorold, Ontario

Stunning brand new, never lived in detached home on a premium lot with no rear neighbours and a peaceful lake view, located in a growing Thorold community. Loaded with upgrades and high-end finishes, this home features a bright, open-concept layout with upgraded flooring, a modern kitchen, elegant staircase, and beautifully designed bathrooms.Walk out from the kitchen to a spacious deck with unobstructed views, perfect for entertaining or relaxing. The walk-out basement with bathroom rough-in offers excellent potential for additional living space or an in-law suite.Includes pot lights, automatic garage door opener, humidifier, and central air conditioning. Ideally located near Highways 406 and QEW, and just minutes to Seaway Mall, St. Catharines, Welland, Niagara College, and Brock University.An exceptional opportunity to own a brand new home in a desirable and developing Thorold neighbourhood. (id:65446)
24 Maplehyrn Avenue
East Gwillimbury, Ontario
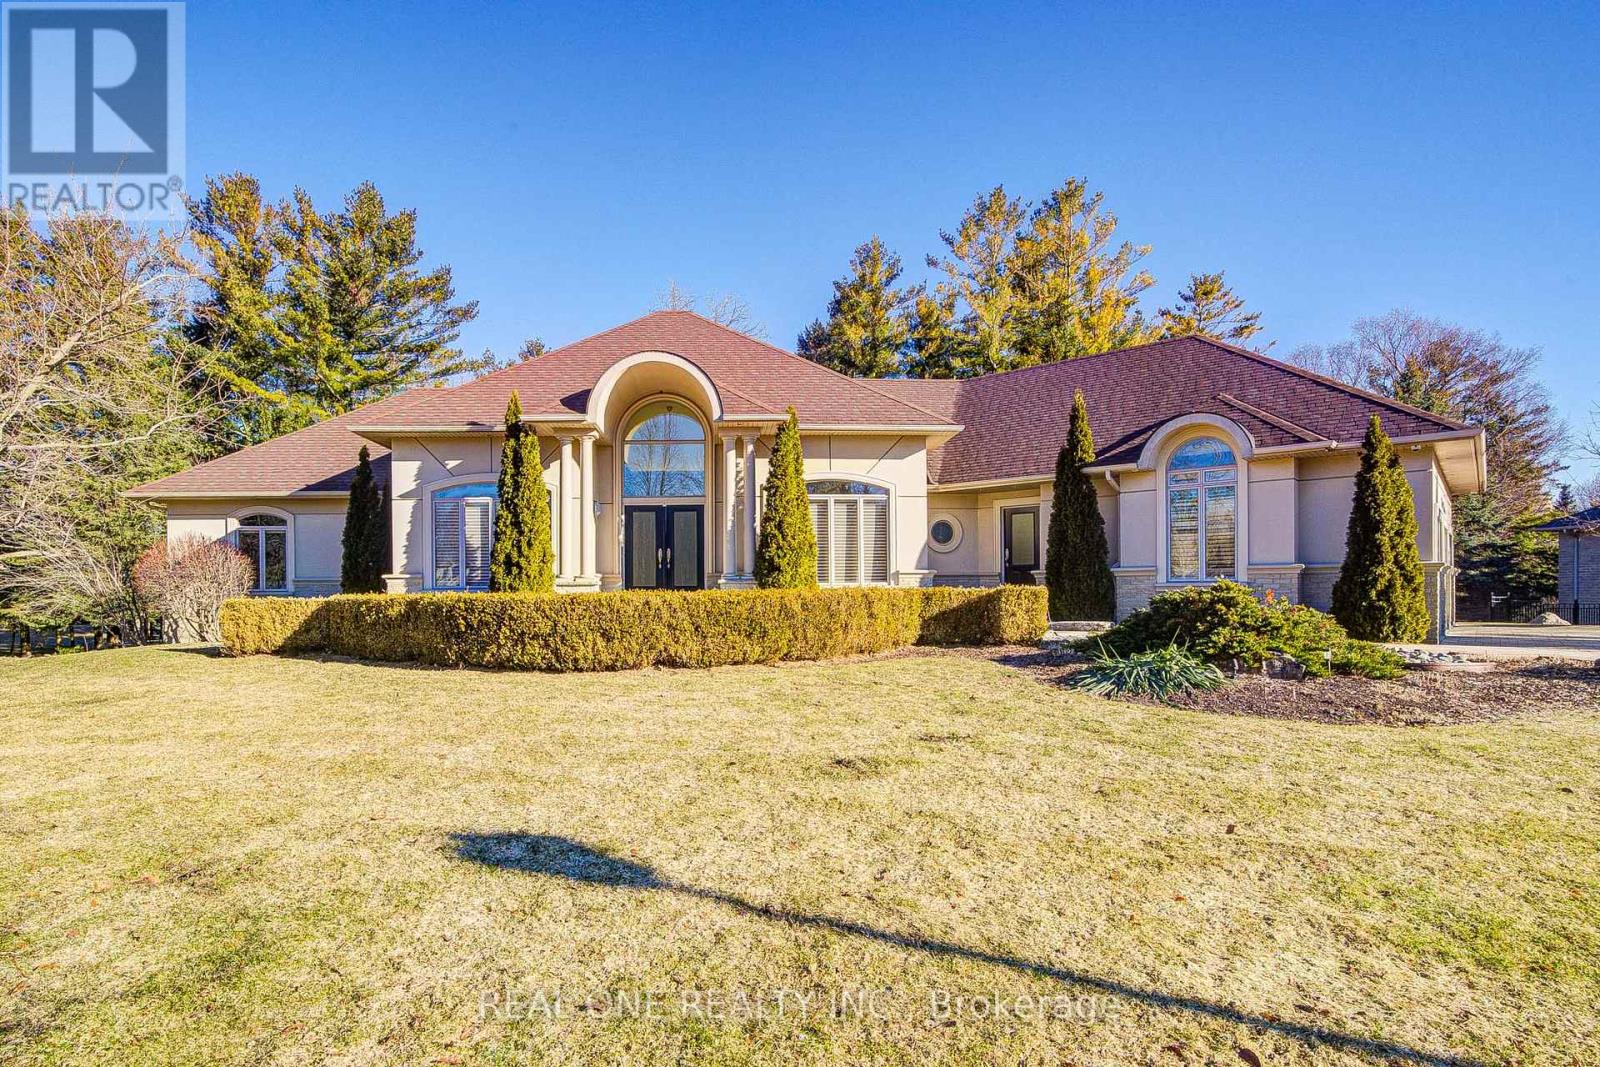
Rare find ! Exceptional, High-quality Steel-Framed 5 Bdrm Solid Bungalow W/ 3-Car Garage, Quietly Situated on The Aappro 1-Ac Lot *This Exquisite Home Offers a Perfect Blend of Sophistication & Tranquility. Featuring a 15' Ceiling High for Grand Foyer ,11' Ceiling High for the Family & Primary Rm & 9' Ceiling High throughout the Main Level, Provides a Bright & Airy Living Space, Rarely/Smart Home System & B/I Speakers In This Sought After Neighborhood, Ideal For Both Entertaining & Everyday Living* The Grand Foyer Opens To a Spacious, Open-concept Family Rm*The Gourmet Kitchen is a Chef's Dream, Complete With High-End Appliances, Renovated Neff Cabinetry W/ Ergonomically Designed Handles Plus Ample Counter Space* The Primary Bdrm Offers a Peaceful Retreat W/ a Fireplace, a Luxurious Ensuite Bathroom & Walk-in Closet* Two Additional Bdrms Are Thoughtfully Located On the Opposite Side of the Home, Providing Privacy & Comfort*Separate 2nd Front Entrance To The Mud Room Provides The Convenience*Partially Finished Walkout Basement Offers Endless Possibilities For Customization-Home Theatre, Fitness Centre, Office or Additional Family Space* Rough-In Wine Cellar W/ Solid Wood Glass Dr & In Floor Heating System In Basement *Rare Smart Home System In The Neighborhood* New Water Treatment & Most Recent Updated Heated Floor System in the basement ! Inground Sprinkler System Covered The Whole Yard! (id:65446)