
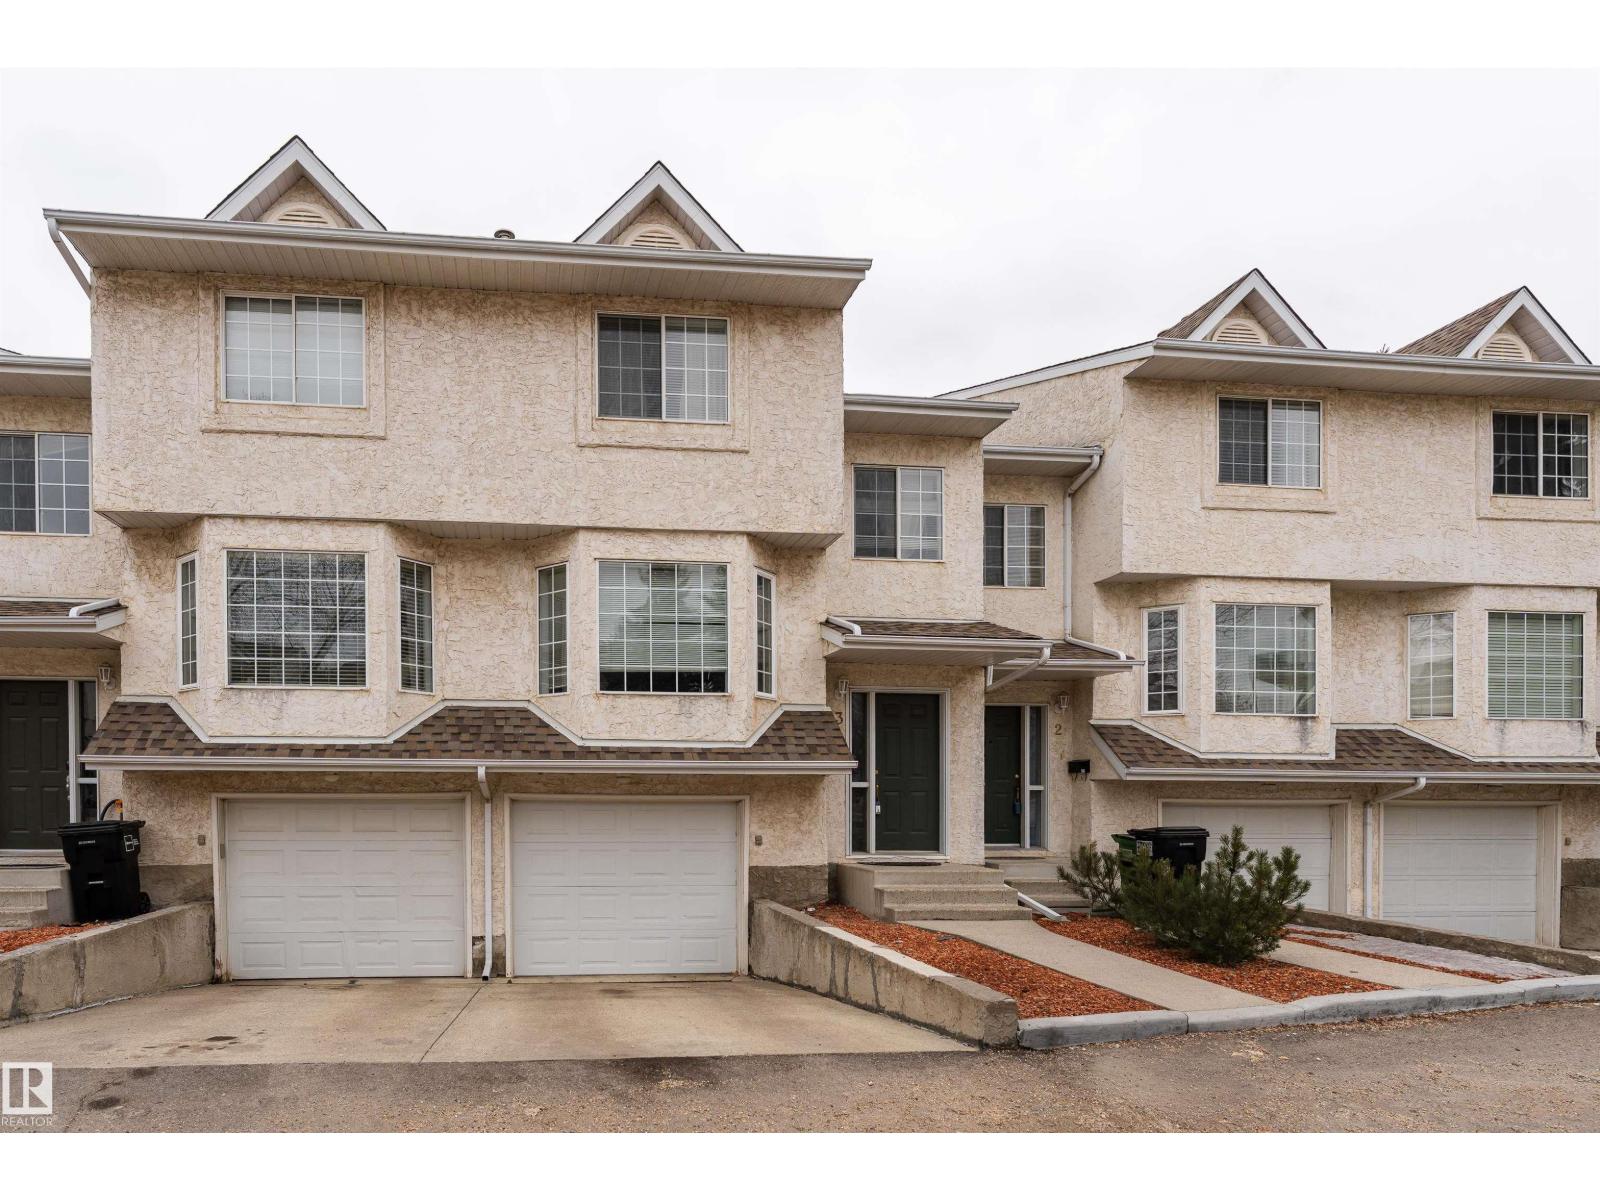
#3 9703 174 St NW
Edmonton, Alberta
Beautiful townhouse in the highly desirable Terra Losa community. The main floor offers a welcoming living room with a charming bay window and cozy gas fireplace. The kitchen is open and functional, showcasing stainless steel appliances and laminate flooring. Adjacent is a sun-filled dining area with large windows, and patio doors leading to the deck and backyard. A convenient 2pc bathroom completes the main level. Upstairs, you’ll find two spacious bedrooms, each with its own full bathroom. The primary suite is a true retreat, featuring a second gas fireplace, dual walk-through closets, and a 4pc ensuite complete with a jacuzzi tub. The second bedroom offers two closets and large windows for plenty of natural light. The fully finished basement adds extra living space with a comfortable family room and laundry area. Furnace is 1 year old. Hot water tank is 5 years old. Additional highlights include a single attached garage and easy access to Terra Losa shopping centre. (id:65446)
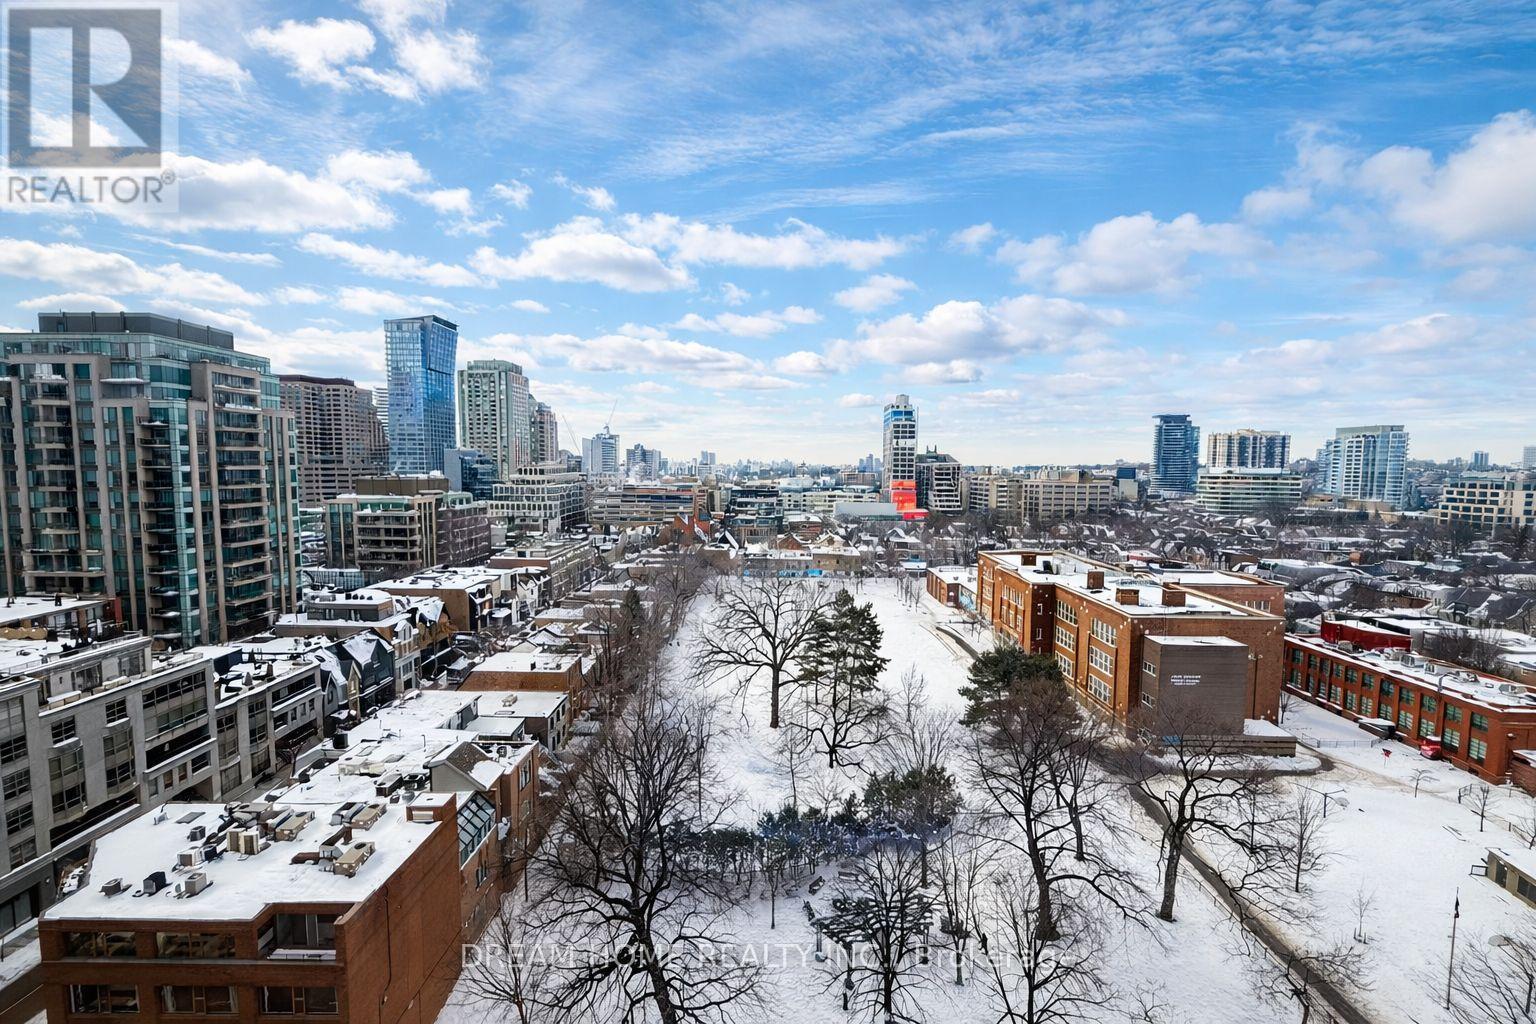
1202 - 1315 Bay Street
Toronto, Ontario
Welcome to this elegant and well-appointed 2 bedroom, 2 bathroom suite at 50 Scollard St, offering a bright west-facing exposure and a thoughtfully designed layout in one of Toronto's most prestigious neighborhoods. This stylish residence is ideally located at Scollard Street and Bay Street in the heart of Yorkville, delivering an exceptional urban lifestyle surrounded by luxury, culture, and convenience. Residents enjoy premium building amenities including 24-hour concierge service, a fully equipped gym, outdoor pool, sauna and steam rooms, yoga room, private dining room, boardroom, lounge areas, and a pet spa designed for modern city living. Living at this address places you steps from world-class dining and cultural landmarks such as the renowned Royal Ontario Museum and the prestigious University of Toronto. Luxury shopping is unparalleled along the famous Mink Mile on Bloor Street, including iconic retailers like Holt Renfrew, all just moments away. Transit is exceptionally convenient with both Bloor-Yonge Station and Bay Station nearby, offering seamless access across the city and quick connections to the Financial District. With its unmatched walkability, sophisticated atmosphere, and proximity to Toronto's finest shopping, dining, and cultural destinations, this Yorkville address delivers the ultimate blend of luxury living and urban connectivity. Some photos may have been virtually staged. Furniture and décor shown are for illustration purposes only and do not represent the current condition of the property. (id:65446)
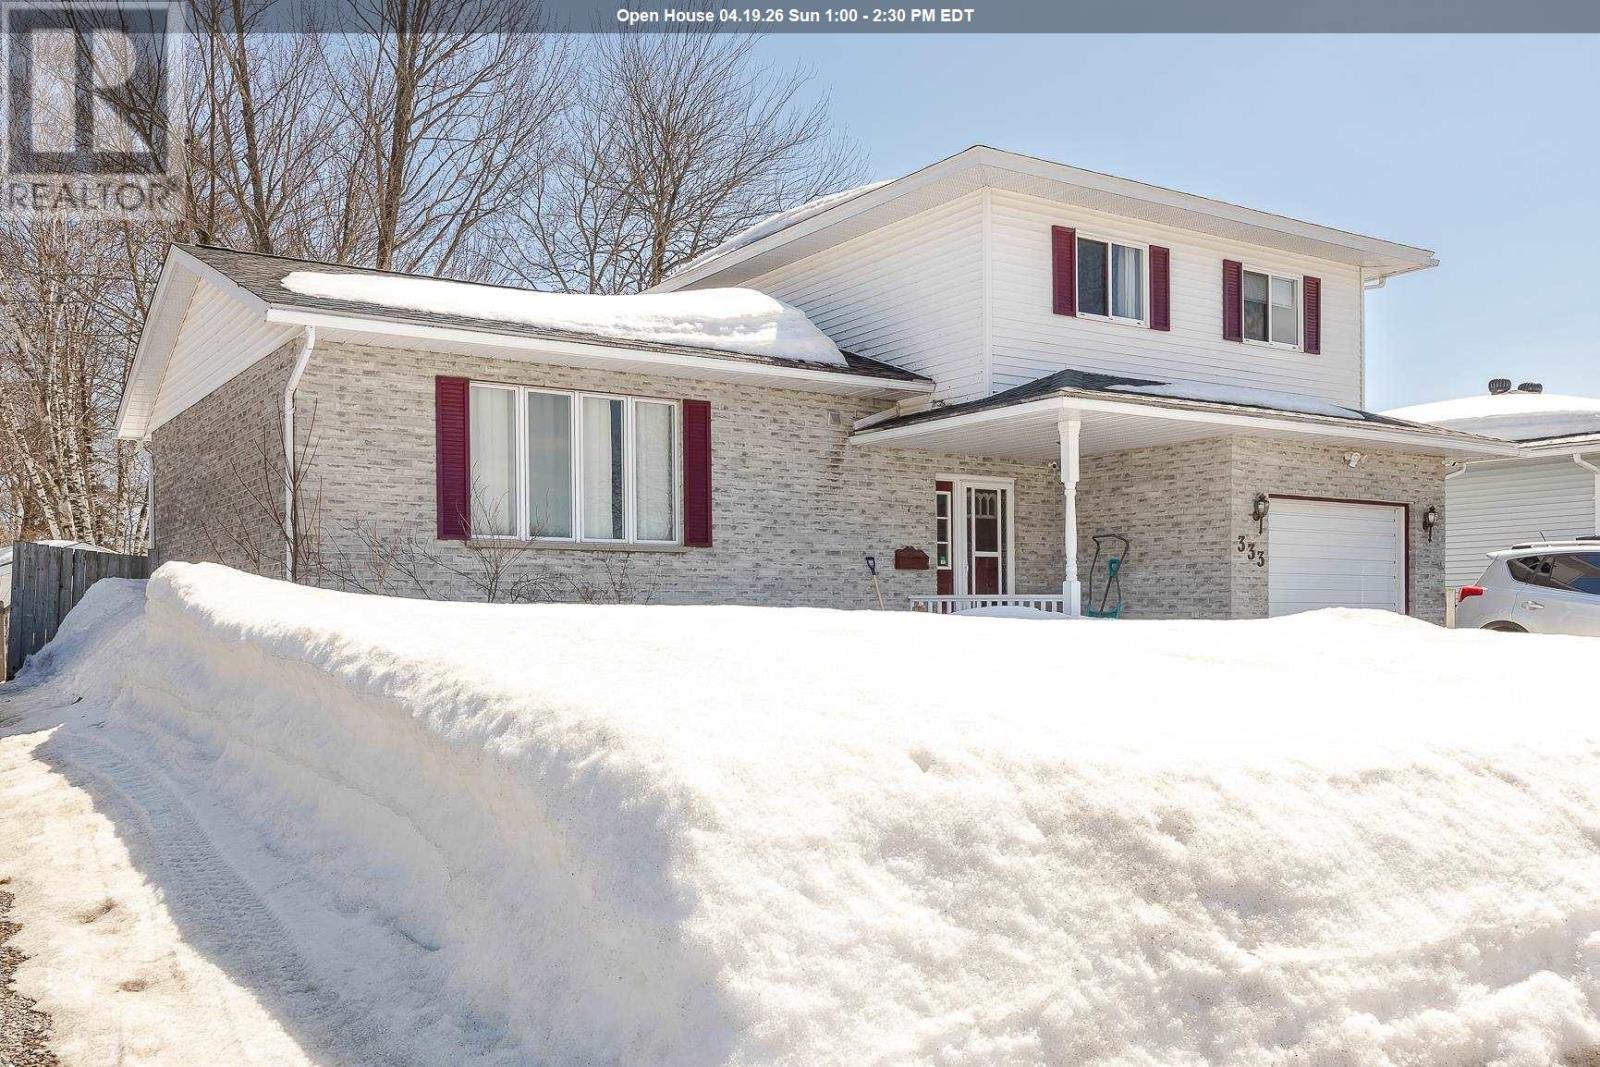
333 Parkland Cres
Sault Ste. Marie, Ontario
4 bathrooms and a sauna. This 4-level sidesplit home features a large foyer, family room with patio doors to southern exposure deck and gas fireplace. Up a few steps is a large kitchen, dedicated dining room and large living room. 3 bedrooms upstairs and 4-pce bath. Primary bedroom has 3-pce ensuite. The lower level has a rec room, 4-pce bath and a sauna, laundry and ample storage under the garage (not full height). Private backyard has a shed and is fully fenced. A must see! (id:65446)
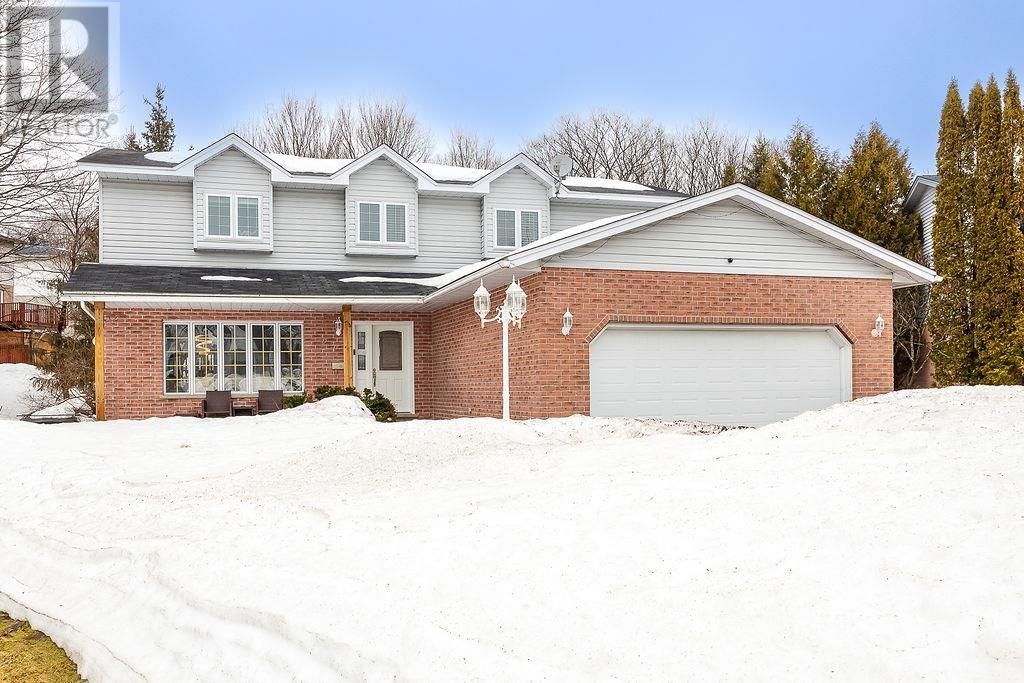
27 Plummer Ct
Sault Ste. Marie, Ontario
A unique chance to own a 4 bedroom, 4 bath + sauna, 2-storey home featuring main floor family room with gas fireplace and patio doors opening to a superb deck and a lovely back yard. There is also a convenient main floor laundry room. This home backs onto a ravine lot, situated on a cul de sac. The double interlocking brick driveway offers plenty of parking space and leads to the 2-car attached garage. (id:65446)

222, 9728 101 Avenue
Grande Prairie, Alberta
Immediate Possession Available – $600/MONTH + GST (Utilities included) for a 227 sq ft professional office space in Aberdeen Centre, one of Grande Prairie’s most recognized commercial buildings. Perfectly positioned along Resources Road, a major arterial route through the City, this location ensures excellent visibility, easy access, and exceptional convenience for both clients and staff. This suite is bright and functional with ITS OWN KITCHENETTE plus a shared 2nd-floor kitchenette conveniently located just up the hall, making it an ideal fit for a variety of professional, administrative, or service-based businesses. Tenants enjoy access to two professionally maintained washrooms on the same floor with the added benefit of shared access to a boardroom on the 4th floor (by appointment), perfect for presentations, team meetings, or collaborative sessions. The air-conditioned building is wheelchair accessible, equipped with elevator service, a main floor security booth, and offers paved parking directly adjacent for maximum convenience. The Aberdeen Centre offers a polished, professional setting designed to support productivity and create a welcoming experience for clients and staff alike. Its combination of visibility, accessibility, and amenities makes it an excellent choice for businesses seeking a premium commercial location. Known for its clean, professional environment and central location, Aberdeen Centre provides a strong foundation for growing or established businesses. Contact your Commercial REALTOR® today to arrange a private tour. CLICK MULTIMEDIA FOR FULL 3D TOUR! Note: Square footage measurements used for lease purposes have been calculated according to actual measurements using BOMA Standards. 3D Tour measurements are not based on standardized calculations (id:65446)
4910 49 Avenue S
Eaglesham, Alberta

Are you ready to live a slower pace? Welcome to this quiet community with affordable housing and lower taxes. Welcome to this immaculate bungalow in Eaglesham, located on a quiet lot on the edge of town. Eaglesham is a small, friendly, active community with all amenities within walking distance, including the bank, convenience store, post office, recreation center, park, school, churches, senior center and high speed internet. The village is active with 4H clubs, equestrian events, a vigorous youth group, beautiful quadding and hiking trails in the Peace River Wildland Park, plenty of opportunities for fishing and water sports, along with world class hunting and golfing...to mention just a few. This lovely home is ideal for one-level living, perfect for seniors. For family living that needs more space, the finished basement features a warm family room, two additional bedrooms, a bathroom and a separate laundry room with storage and cold room. The lower level also includes a hard working wood stove with a custom-built wood storage bin for tidy and convenient wood loading from the outside. The bright and spacious eat-in kitchen is designed for efficiency and easy work flow. You will appreciate the meticulous thought and planning the owner has put into this home. Some interesting extras include: escape hatches (built to code) into each of the two bedrooms in the lower level, a laundry chute in the primary bedroom ensuite, triple pane windows, 13 year old shingles, new pex plumbing, new kitchen and bathroom floors, two washing machines, in-floor heat is plumbed in the basement. There is wonderful value in the attached double garage featuring in-floor heat which makes it more than comfortable for vehicle maintenance and storage. For easy clean up, there is a sink with hot and cold water, along with a floor drain to wash down your vehicle. The garage is complimented with a durable cement driveway. The quiet and serene yard has great curb appeal. The 8x1 6 north-facing deck is perfect for enjoying flower gardens, your fenced fertile garden, mature trees, birds that come to visit and barbecue dinners. The shed and lean-to are included for yard and equipment storage. What a gem to find in the hamlet of Eaglesham! Whether you are looking for laid back living or a home for your family, this quiet, well-loved home may be exactly what you have been looking for. (id:65446)
1195 Cranbrook Gardens SE
Calgary, Alberta
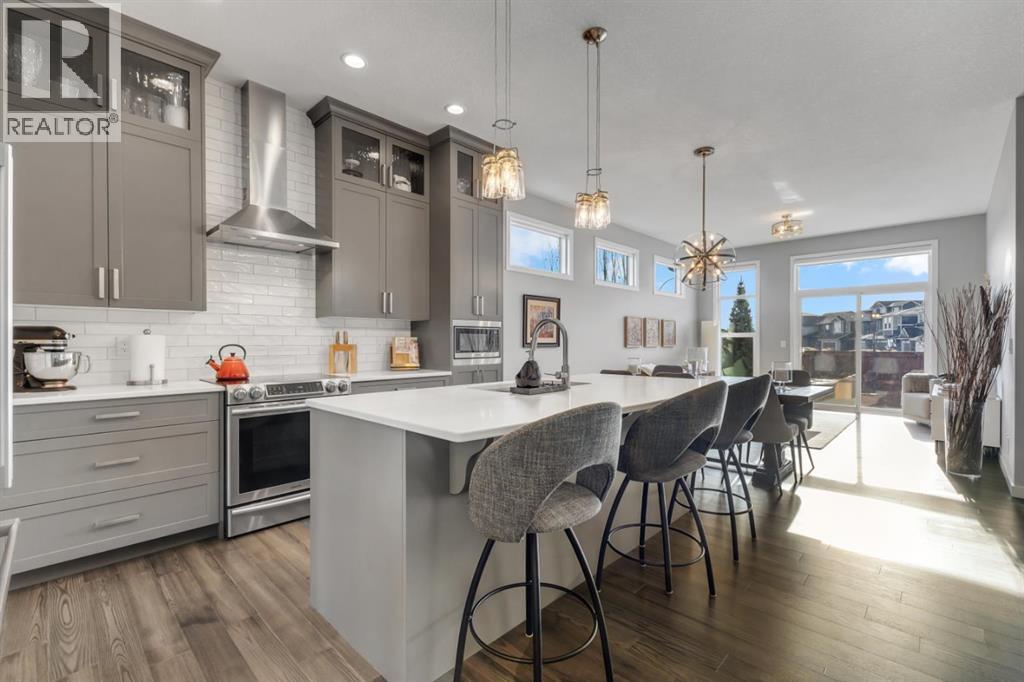
Welcome to this stunning luxury bungalow with an upper loft nestled in the heart of the highly sought-after Riverstone community in Cranston. Surrounded by nature and located along the edge of the Bow River, Riverstone offers breathtaking scenery, tranquil walking paths, and an unmatched sense of peaceful living. Perfectly positioned on a corner lot backing directly onto a pathway, this exceptional home offers the rare combination of refined indoor living and serene outdoor surroundings. With over 2,900 sq ft of developed living space this thoughtfully designed home offers a total of five bedrooms, making it ideal for both growing families and those looking to downsize. Step inside to an inviting open-concept layout highlighted by wide-plank flooring, soaring 10-foot ceilings, and elegant 8-foot doors throughout the main level. Natural light floods every corner through the array of additional east facing windows. The expanded gourmet kitchen features a sprawling island, beautiful quartz counters, upgraded stainless steel appliances, a beverage fridge, large pantry, and custom ceiling height cabinets - perfectly designed for those who like to cook and entertain. The dining area easily accommodates larger dinner gatherings and flows seamlessly into the spacious great room with views of the perfectly manicured back yard. The primary suite is a true sanctuary, complete with a luxurious ensuite that features dual vanities, a fully tiled walk-in shower, a soaker tub, and a walk-through closet connecting to your main floor laundry room. This home also features a rare and highly sought-after upper bedroom/loft with a walk-in closet, offering exceptional flexibility for use, including as an office space. A stylish 2-piece powder room and large mudroom complete the main level. The fully finished lower level expands the home’s living space with a large open recreation and family area, perfect for movie nights or entertaining. In-floor heating throughout ensures year-round comf ort, while three additional bedrooms and a full four-piece bathroom offer flexible options for guests, teens, or extended family. The backyard is a professional masterpiece featuring a large tiered deck, a patio, shed, and a cozy firepit area. An abundance of trees, shrubs, and vibrant perennials are perfectly arranged to create both beauty and a serene, private space for relaxation. This home truly reflects pride of ownership; every feature is thoughtfully designed and maintained to the highest standards. Additional upgrades including central A/C, exterior security cameras, extended garage, 36" bathroom vanities, and high-end lighting, enhance this home's beauty. (id:65446)
180 162 Peace River Avenue
Joussard, Alberta
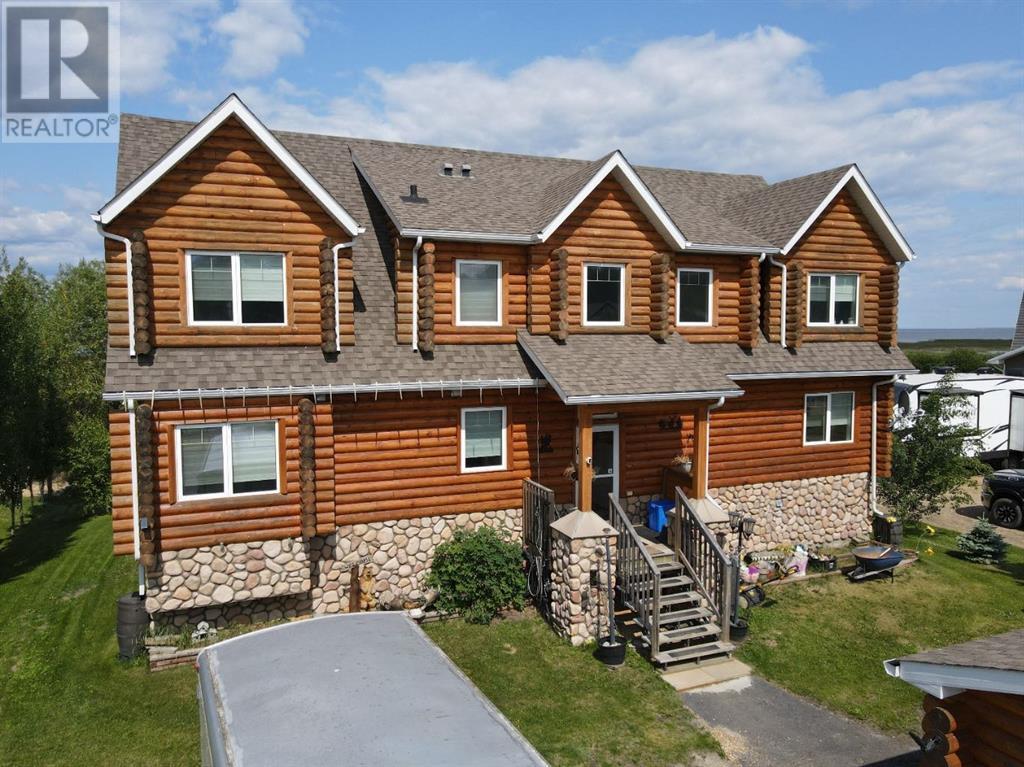
Nestled on the serene South Shores of Lesser Slave Lake, this exquisite Lakefront Log Home offers 2,990 square feet of luxurious living space with breathtaking views. Featuring 5 bedrooms and 4 bathrooms, this home is designed for both comfort and elegance. This stunning main-floor primary retreat features his and her closets flanking the entrance to the luxurious 5-piece ensuite. Enjoy breathtaking, unobstructed views of the lake—a perfect blend of elegance and natural beauty. The vaulted living room ceiling enhances the open-concept space, while expansive windows showcase stunning lake vistas. The gourmet kitchen boasts maple cabinets, stone countertops, and high-end Heartland Appliances: (antique-style stove and fridge). A butler’s pantry off the kitchen includes full laundry facilities, a sink, ample storage, and a full-size window for natural light. Rich hardwood floors flow through the living areas, complemented by a striking stone fireplace facade. The fireplace has two faces, one for the bedroom and one that is the centerpeice for the living area. The fully developed basement offers versatility with a wet bar (complete with cabinets and sink) and space for a pool table, a home theatre, and more, along with a large 3-piece bathroom. Step outside to the 50-foot main-level deck, perfect for soaking in the panoramic lake views. A detached heated garage with a 3-piece washroom. A built-in fire pit and pergola with swinging chairs create an idyllic outdoor retreat, where you can experience lakeside luxury in this crafted log home, where every detail is designed for relaxation and entertaining. (id:65446)
2201, 140 Sagewood Boulevard SW
Airdrie, Alberta
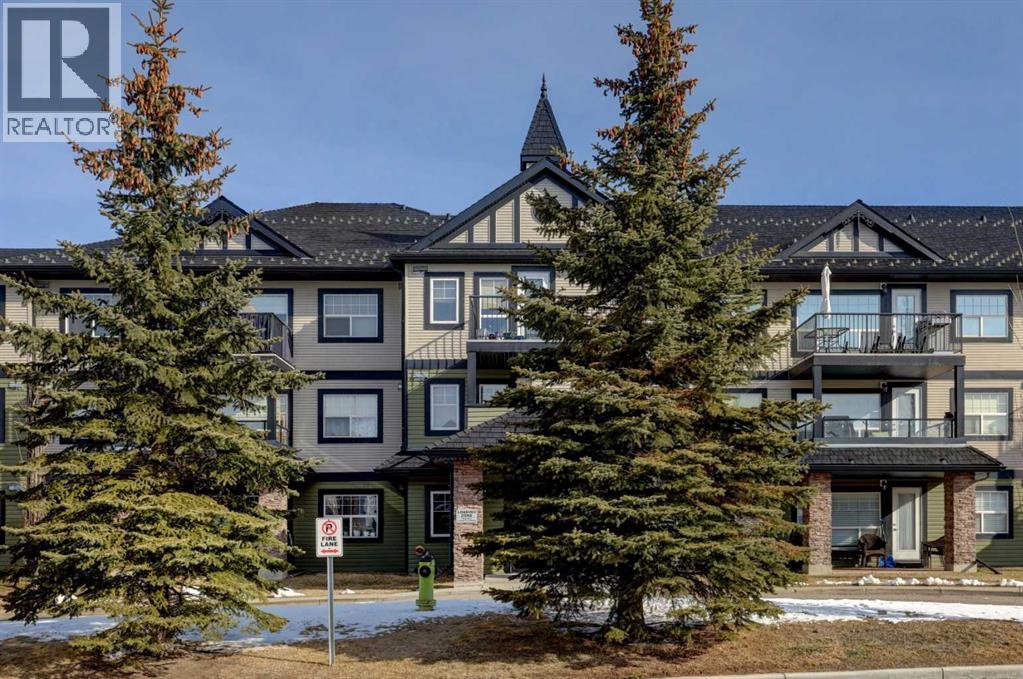
Welcome to The Sage in Sagewood. This inviting and well kept 2 bedroom, 2 bathroom apartment offers a layout that simply works, complete with two parking stalls, one underground parkade stall with storage and one surface stall. Set in a quiet, well managed building, this home is ideally located within walking distance to the golf course, Sobeys, restaurants, parks, and pathways. Inside, the open concept design creates a comfortable flow between the kitchen, dining, and living areas, with large windows bringing in natural light and giving the space a warm, easy feel. The kitchen offers ample cabinet and counter space, making it practical for everyday living and easy for entertaining. The bedrooms are thoughtfully positioned on opposite sides of the unit, providing privacy for guests, roommates, or a home office. The primary suite includes a walk through closet and full ensuite, while the second bedroom is well sized and located next to another full bathroom. Both bathrooms feature tile flooring, and the bedrooms are finished with newer carpet, adding to the clean, move in ready feel. Step outside to your large, partially covered balcony, a great space to relax at the end of the day. The outdoor parking stall is conveniently located near the north entrance that leads directly to the elevator and a few steps to the side entrance The underground parkade stall includes a secure storage locker positioned right at the end of the stall. With in suite laundry, excellent parking, and a location that connects you to golf, shopping, and everyday amenities, this is a home that delivers comfort, convenience, and value. (id:65446)
291055 Township Road 290
Rural Rocky View County, Alberta
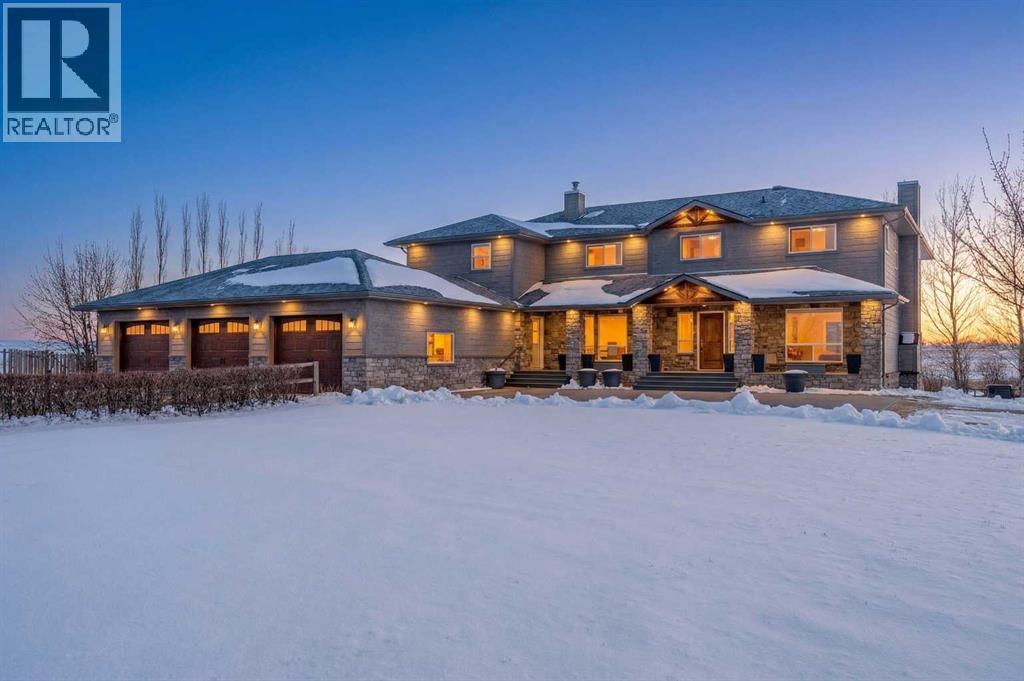
Excellent opportunity to own this well developed 150 acre rural property located in the heart of Central Alberta. The 19 acre yard site consists of a 5,520 sq ft residence, outbuildings and pasture and the remaining 131 acres is hay land. This property is full equipped for rural living and/or business use.A controlled gate provides access to the lane that leads to the residence. You will be impressed by the size of the home along with its two sets of triple car garages (one attached and one detached). This home offers space and comfort for everyone and beautiful views from almost every window. The functional main level offers a mudroom, ½ bath and laundry room off the upgraded kitchen that features premium appliances with a Wolf 36” gas stove with electric oven, a full wall pantry, granite countertops. Access to the sunroom, an open dining area, living room with fireplace, flex room, office and elevator to upper and lower levels complete the main floor. Upstairs, you will find the primary retreat that you will never want to leave. The ensuite has a steam shower and the bedroom includes a sitting area with fireplace and windows looking out over the countryside. There is another 4 bedrooms, a full bathroom and loft area on the upper level as well. The lower level is a fully developed walkout with a living room area with fireplace, multi-purpose room, 1-bedroom, full bathroom, a gym area, a cold room, storage, in-floor heating, 2 high-efficiency furnaces, and an RO water system. The entire home can be controlled by your phone.Thoughtful design has gone into the outside area around the home; large cement pad at the front of the house that leads to front verandah, two back decks with composite decking, paving stones around custom fire pit, wind screens, covered barbeque area, storage shed, large garden space. Outbuildings include a 42’ X 60’ pole shed, 40’ X 30’ shop, 2 van sheds, livestock waterers, septic tank and field just west of shop (never used). Reli able well water services the property. Many quality extras have gone into the home and outbuildings. Call for further information and details.Located 5 kms east of Crossfield, amenities and access to the QE2 highway are only 5 minutes away. The Calgary International Airport and Downtown Calgary are approximately 25 minutes.If you are looking for country living with extensive indoor and outdoor space, wanting to expand your existing farm operations or to own Alberta property with lots of potential, this is the one to see. (id:65446)
212, 200 4 Avenue SW
Sundre, Alberta
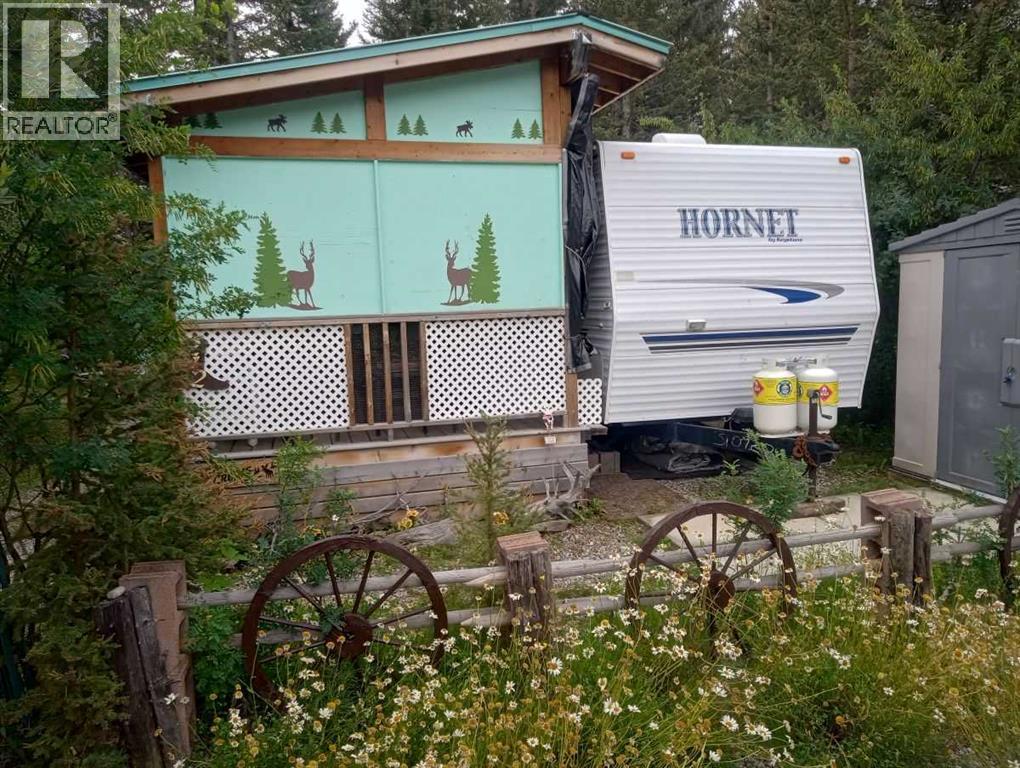
SUNDRE'S RIVERSIDE RV VILLAGE- NICE UNIT IN MOST DESIREABLE QUIETEST PARK PHASE 5. BORDERED ON TWO SIDES BY SMALL SPRING FED CREEKS, LARGE TREES AND SHRUBS GIVE EXTREME PRIVACY. FRONT IS COVERED WITH WILD DAISIES. THE RV IS JUST LIKE NEW, ONE BEDROOM WITH BATHROOM WITH TOILET AND SHOWER AND SINK. LARGE SLIDE IN THE LIVING ROOM AREA. THE COVERED DECK IS REALLY UNIQUE THE PERFECT PLACE TO SIT AND READ A BOOK, LISTEN TO THE BIRDS AND WATCH THE WILDLIFE. THIS UNIT BOTH RV AND COVERED DECK HAVE ALWAYS BEEN ENGULFED IN A LARGE TARP. RIVERSIDE HAS A FABULOUS CLUBHOUSE WITH SEASONAL WASHROOMS AND LAUNDRY. THE MAIN WASHROOMS AND LAUNDRY ARE OPEN YEAR ROUND FOR THOS HARDY WINTER CAMPERS. CARETAKERS ARE ON SITE YEAR ROUND AND PATROL THE PARK FOR SECURITY DAILY. LOCATED JUST A COUPLE OF BLOCKS FROM THE MAIN STREET IN TOWN AND THOSE FABULOUS EATING ESTABLISHMENTS. AND OH SO MANY LIQUOR STORES. RIVERSIDE IS A GATED COMMUNITY SO CALL FOR GATE ACCESS. (id:65446)
142 Sunstone Way
Balzac, Alberta
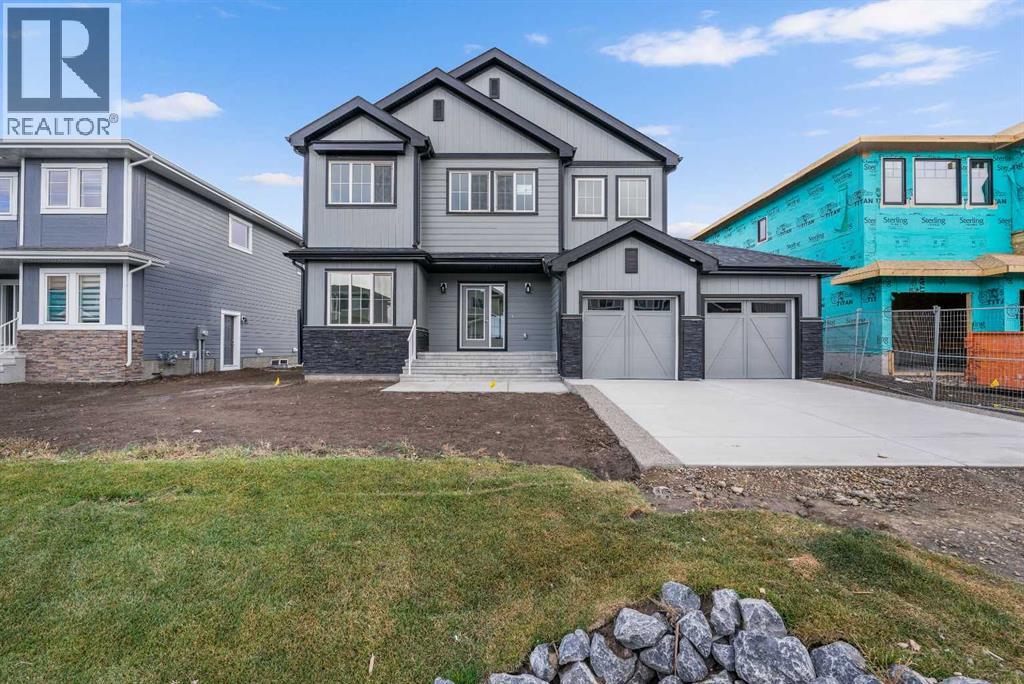
MODERN DESIGN!! FAMILY-FRIENDLY LAYOUT!! PRIME BALZAC LOCATION!! Step into a bright, open main floor featuring a welcoming living area with electric fireplace, spacious dining area with direct backyard access, and a beautifully designed kitchen with large island, built-in features, pantry, and extensive cabinetry. A main floor office adds everyday flexibility for work, study, or guests. Upstairs offers 3 bedrooms, 2 full baths, a family bonus area, and convenient upper-level laundry. The primary retreat includes a walk-in closet and luxurious 5-piece ensuite, while the other two bedrooms share a full 4-piece bath. The basement includes a separate entrance for future development potential. Rare oversized double attached garage with parking for three vehicles plus direct backyard access through a man door. Located in the growing community of Goldwyn, Balzac — minutes to CrossIron Mills, close to schools, and quick access to major routes. THIS IS THE KIND OF HOME YOU DON’T WAIT ON — BOOK YOUR SHOWING TODAY!! (id:65446)
310, 1000 Applevillage Court SE
Calgary, Alberta
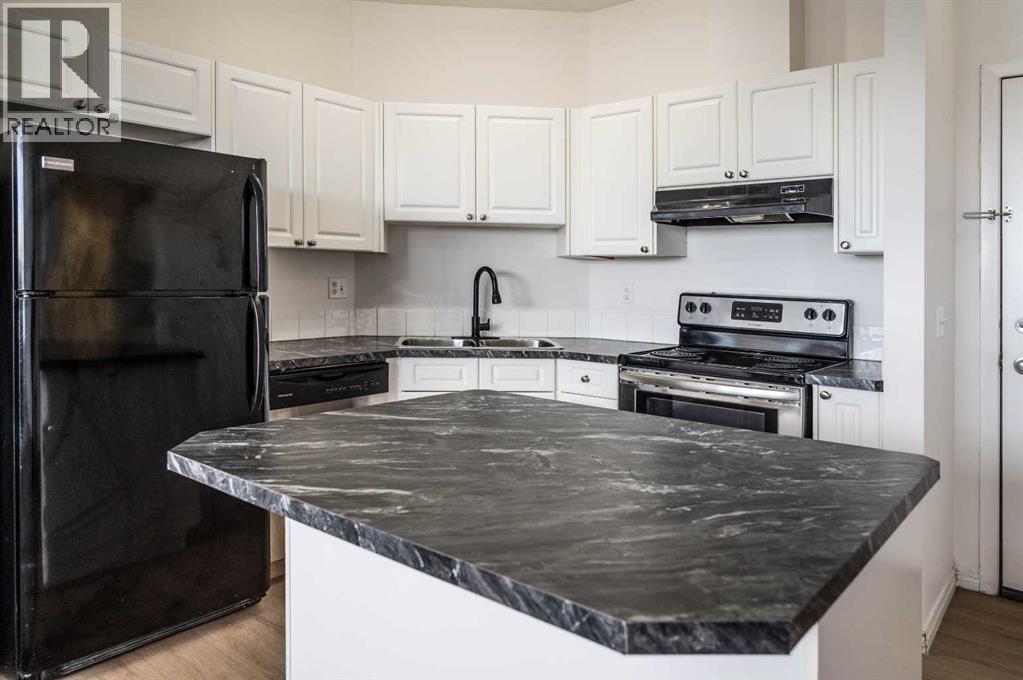
Enjoy evening sunsets and a peek view of the mountains from this bright, top-floor corner 2-bed, 2-bath condo in the established Applewood Park community. Updated with new modern touches for immediate move-in appeal, this unit features brand-new countertops in the kitchen and main bath, brand-new luxury vinyl plank flooring plus fresh paint throughout—creating a clean, modern, and welcoming feel.The large west-facing balcony with gas BBQ hookup is perfect for summer evenings, and you’re literally steps from Elliston Park’s trails, playgrounds, and pet-friendly green space.Inside you’ll find 9-foot ceilings and an open-concept layout that feels spacious and bright. Updated kitchen with crisp white cabinetry, modern appliances, large central island, and new countertops — ideal for everyday cooking or entertaining. Cozy living room anchored by a gas fireplace and large windows. Generous primary suite with walk-in closet and private 4-piece ensuite. Second bedroom plus another full 4-piece bath is perfect for guests, a home office, or roommate. In-suite laundry, titled heated underground parking stall, and secure storage locker.Location is unbeatable: 2-minute walk to the Max Purple transit line, minutes to 17th Avenue shops, restaurants and East Hills Shopping Centre (Costco, Walmart, Cineplex and more). Stoney Trail access makes commuting or weekend escapes effortless.Tailored for first-time buyers, professionals, investors, downsizer or anyone seeking low-maintenance living, this updated corner gem checks every box. Priced to move quickly. Don’t wait! Schedule your private showing today before it’s gone! (id:65446)
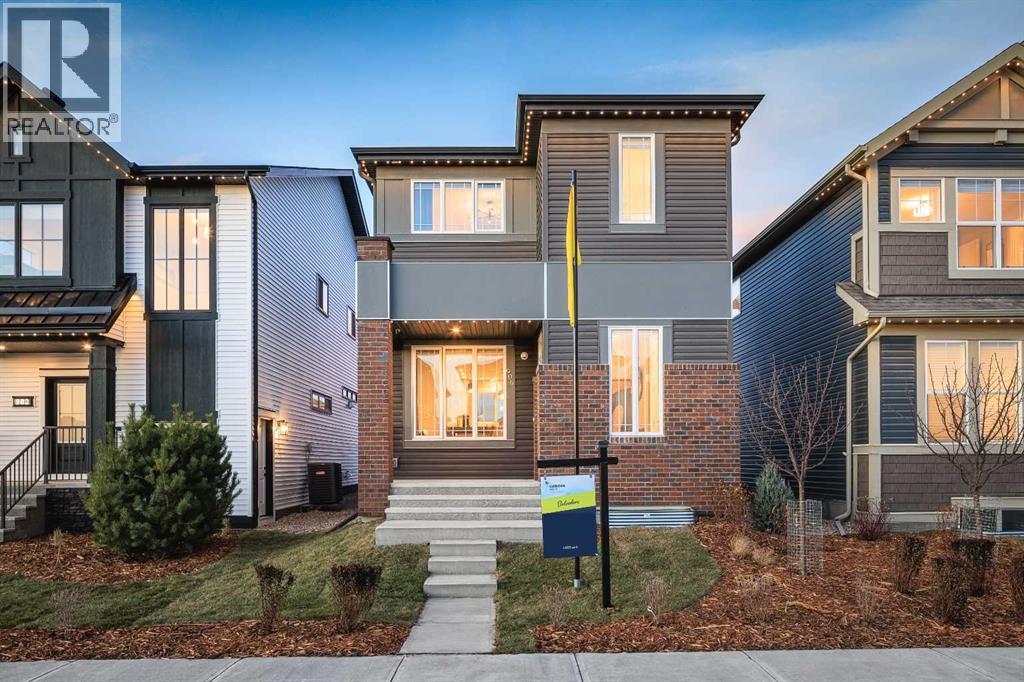
906 Chinook Winds Meadow SW
Airdrie, Alberta
SHOW HOME FOR SALE! Welcome to The Belvedere Show Home in the vibrant community of Chinook Gate - where thoughtful design, elevated finishes, and everyday functionality come together beautifully. Built by Brookfield Residential, this professionally designed show home offers a rare opportunity to own a home loaded with premium upgrades and designer details throughout. Step inside and you’re immediately greeted by a bright, open-concept main floor that blends modern style with comfortable living. The chef-inspired kitchen is the heart of the home, featuring upgraded two-tone cabinetry, quartz countertops, a large central island, and designer touches throughout - perfect for entertaining. The spacious dining area flows seamlessly into the inviting living room, where oversized windows fill the space with natural light and create a warm, welcoming atmosphere. The main level is complete with a 2pc bathroom and large mudroom. A striking spiral staircase leads to the upper level, where you’ll find a thoughtfully planned layout with generous bedrooms and a beautifully finished primary retreat designed for relaxation. The ensuite showcases upscale finishes and a spa-like feel and is complete with dual sinks, a walk-in shower and walk-in closet with ample storage. The upper level is complete with two more bedrooms, a full bathroom and a large laundry room for added convenience to everyday living. The professionally developed basement adds more flexibility and living space with an expansive recreation room, fourth bedroom and full bathroom. The perks of purchasing a show home are a rare find and include a professional and cohesive design throughout including wallpaper, custom window treatments, upgraded lighting, central air-conditioning, and much more. Step outside to your private landscaped backyard providing a move-in ready home that you can enjoy right away! Completing this fully upgraded and fully developed home is a double detached garage to keep your vehicle and valuable s safe all year long. Every corner of this show home reflects elevated craftsmanship - from designer lighting, to upgraded cabinets, tile and flooring, this stunning new home is truly move-in ready. Located in family-friendly Chinook Gate, which offers parks, pathways, playgrounds, and easy access to schools, shopping, and commuter routes - this is the perfect family home with space to grow. Whether you’re looking for a stylish move-up home or simply want the benefits of show home quality without the wait. The Belvedere delivers exceptional value, comfort, and design. Builder warranty + Alberta New Home Warranty is included with the purchase of this brand new home! (id:65446)
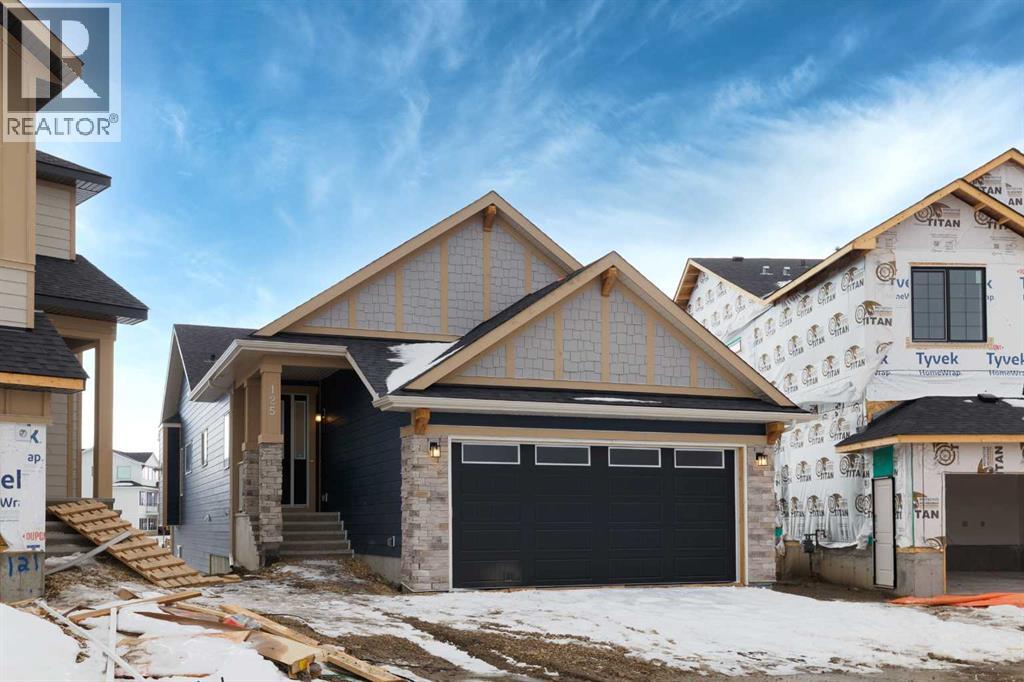
125 Monarch Bend NW
Rural Rocky View County, Alberta
Welcome to this exceptional bungalow offering over 2,500 sq. ft. of fully developed luxury living, ideally positioned on a premium pie-shaped lot backing onto tranquil green space in the prestigious lake and golf community of Harmony in Springbank. Designed for elevated living, this residence features an open-concept layout with soaring vaulted ceilings, expansive windows, and abundant natural light, creating a seamless connection between indoor comfort and the beauty of its natural surroundings. The main floor offers 1,350 sq. ft. of refined living space, complete with two spacious bedrooms and two full bathrooms, thoughtfully designed for comfort and privacy. The chef-inspired kitchen showcases an island, quartz countertops, full-height cabinetry, soft-close finishes, and a subway tile backsplash. The kitchen flows effortlessly into the dining and living areas, anchored by a warm gas fireplace, perfect for both everyday living and elegant entertaining. The primary suite is a private retreat with peaceful greenspace views, a generous walk-in closet, and a spa-inspired ensuite featuring dual quartz vanities and an oversized glass shower. The fully developed walkout lower level expands the living space with two additional bedrooms, a full bathroom, and a spacious recreation area, opening directly to a covered patio and the outdoors, ideal for entertaining or relaxed family living. Outdoor living is elevated with a walkout patio overlooking open green space, offering tranquility and year-round enjoyment. Additional highlights include luxury vinyl plank flooring, vaulted ceilings, zebra blinds, roughed-in central vacuum, and a front-attached double garage. Residents of Harmony enjoy an exceptional lifestyle with access to 140 acres of lake, Mickelson National Golf Club, scenic pathways, parks, and future Village Centre amenities, all just minutes from Springbank Airport, top-rated schools, and Calgary. A rare opportunity to own a luxury walkout bungalow on one of Har mony’s most desirable green space lots, offering a refined blend of privacy, thoughtful design, and elevated resort-style living. (id:65446)
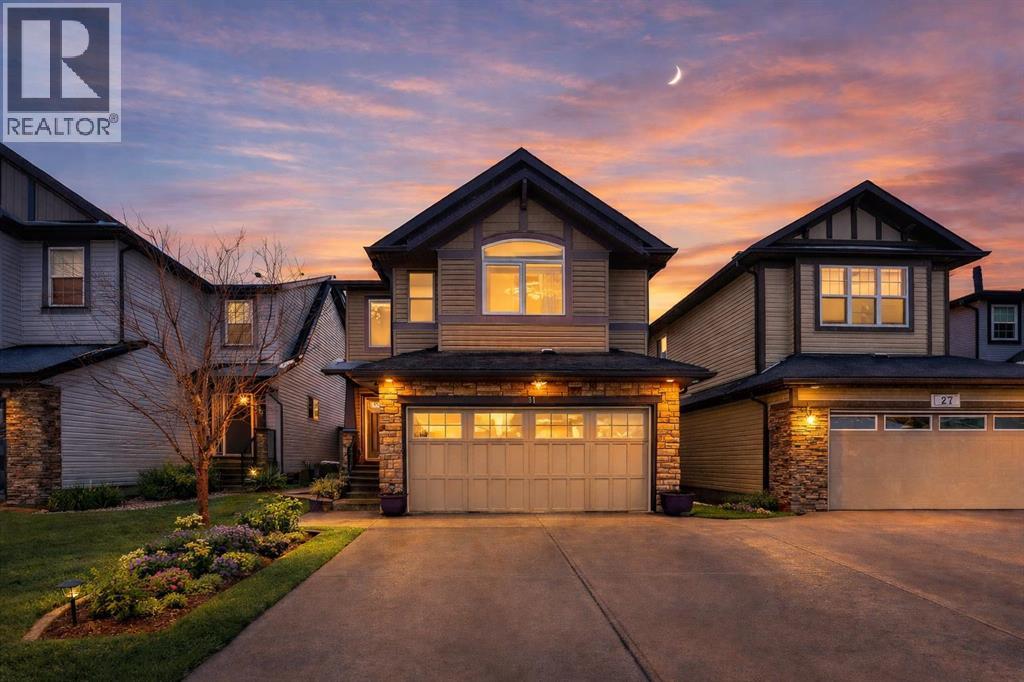
31 Skyview Shores Gardens NE
Calgary, Alberta
Welcome to this well-maintained and spacious 2-storey home in the vibrant community of Skyview Ranch NE, Calgary. Offering over 2,171 sq. ft. of developed living space, this home features 5 bedrooms and 3.5 bathrooms, making it ideal for growing families or investors.Conveniently located close to schools, shopping, parks, public transit, and Calgary International Airport, with easy access to Country Hills Blvd and Métis Trail, this home provides both comfort and accessibility.Upon entry, you are welcomed by a spacious foyer, leading into a thoughtfully designed main floor. The modern kitchen is equipped with stainless steel appliances and overlooks the bright living and dining areas, creating an open and functional layout perfect for everyday living and entertaining. A formal dining area adds extra space for hosting, while a conveniently tucked-away 2-piece bathroom completes the main level.Upstairs, you will find a spacious bonus room, ideal for additional family living space or a media area. The primary bedroom features a walk-in closet and private ensuite, while two additional well-sized bedrooms complete the upper level.The fully finished basement (illegal suite) offers a separate entrance, two bedrooms, one bathroom, and a spacious recreation area, providing excellent flexibility for extended family or potential rental income.Step outside to a fully fenced backyard, perfect for enjoying summer BBQs and outdoor gatherings.This home truly has it all—space, functionality, and a prime location. (id:65446)
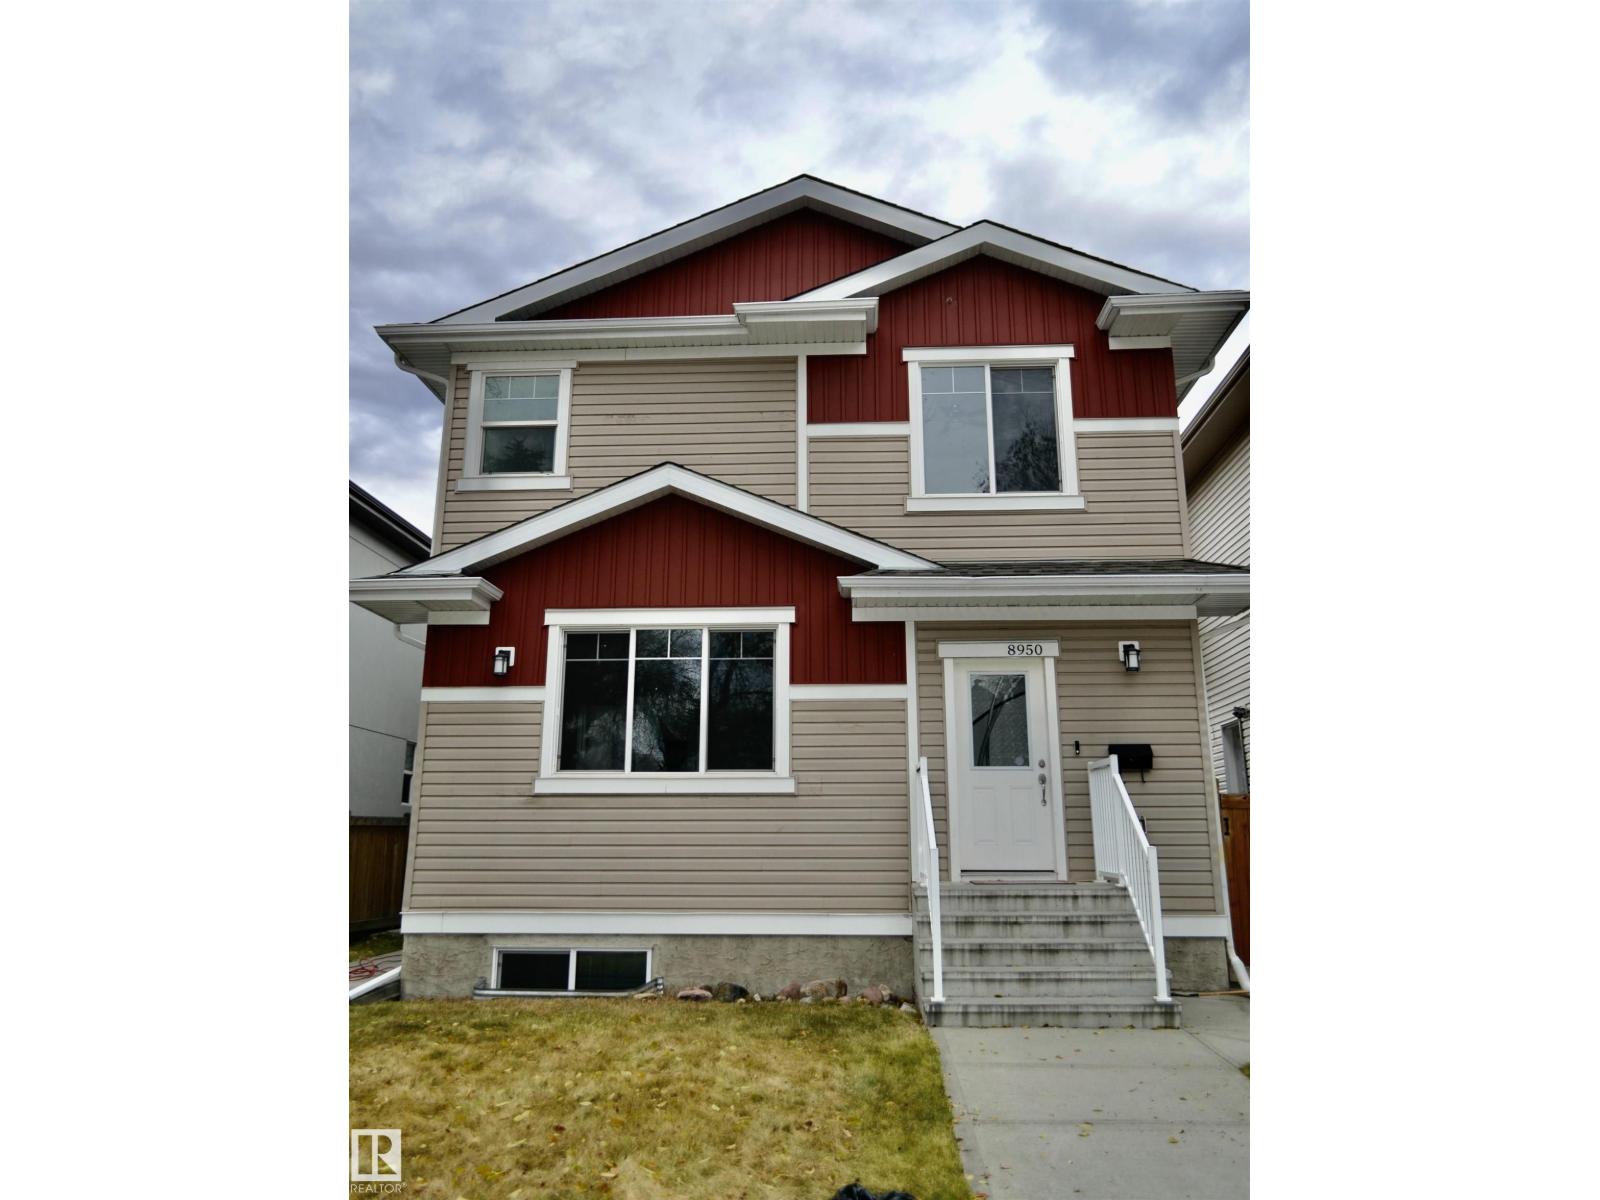
8950 81 Av NW
Edmonton, Alberta
Beautiful half-duplex in the desirable community of King Edward Park! This well-maintained 2-storey home features three bedrooms upstairs, with a generous master-bedroom complete with a large walk-in closet, and spa-like ensuite. The second floor includes two more bedrooms, 4-piece bathroom and laundry. The main floor's open floor plan has a family/dining room, den, 3-piece bath, and kitchen with quartz counters and plenty of storage. Natural light floods the main and second floors from the south-facing windows. The fully finished basement has a separate entry, kitchen, laundry, two bedrooms and a 4-piece bathroom, making this home great as an investment property or for a growing or extended family! The yard features maintenance free landscaping and a single detached garage. This home is situated in close proximity to the U of A Campus Ste. Jean, Whyte Ave, Mill Creek Ravine walking trails, transit (incl. Bonnie Doon LRT), shopping and approximately 15 min bus ride to the U of A main campus. (id:65446)
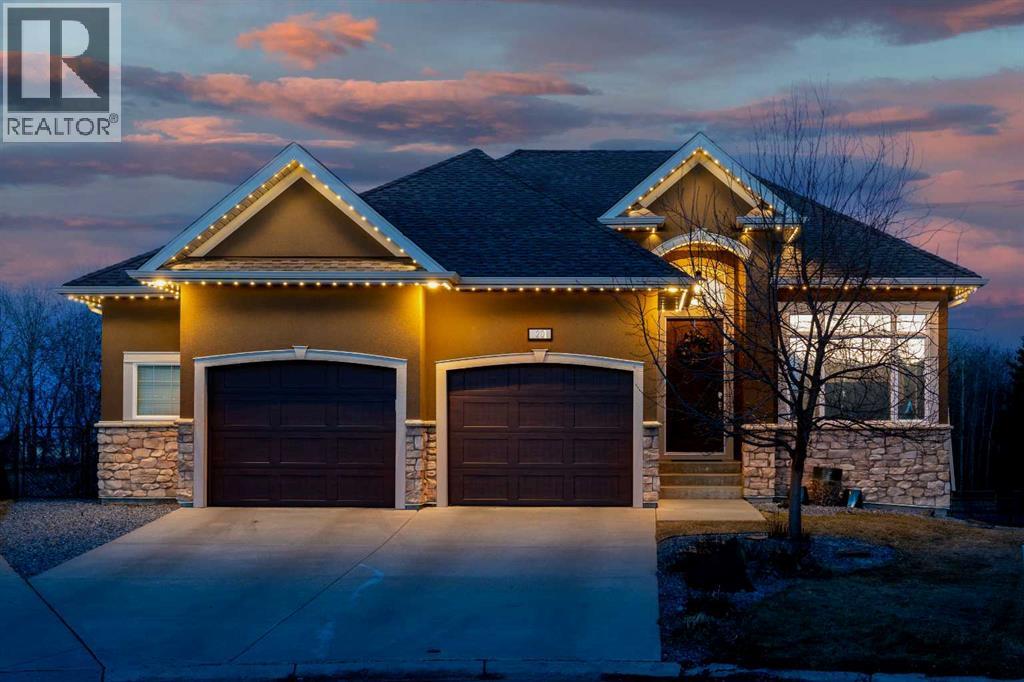
20 Ranchers Green
Okotoks, Alberta
Welcome to a home that just feels right the moment you walk in.Tucked quietly into a cul de sac in Air Ranch, this beautifully maintained walkout bungalow offers a sense of ease and comfort that is felt in every space. From the warm hardwood floors underfoot to the natural light that fills the main living area, this home invites you to slow down and stay awhile.The kitchen naturally becomes the heart of the home, with a generous island where morning coffees turn into after school catch ups and evenings flow seamlessly into time with family and friends. Just beyond, the living space opens onto a full width upper deck, perfect for quiet mornings, summer evenings, and everything in between.And then there is the walkout level, a true extension of the home.With two spacious bedrooms, a full bathroom, and a large inviting rec room, it creates the perfect retreat for teens to call their own. Movie nights, study space, and friends coming and going with the ease of direct access to the backyard. The included Murphy bed adds flexibility for guests or a home office when needed.Step outside to a covered patio and a beautifully sized pie shaped lot where life flows effortlessly indoors and out. It is easy to imagine long summer evenings, kids moving freely, and quiet moments under the stars.This home also offers thoughtful upgrades that make everyday living that much better, including permanent exterior gemstone lighting that adds year round ambiance, air conditioning for warm summer days, irrigation to keep the yard looking its best, and a water softener for added comfort.An oversized garage provides plenty of room for vehicles, storage, or hobbies.Move in ready and designed for real life, this is a home where families grow, where teens have space to thrive, and where everyday moments feel just a little more special.Welcome to 20 Ranchers Green. (id:65446)
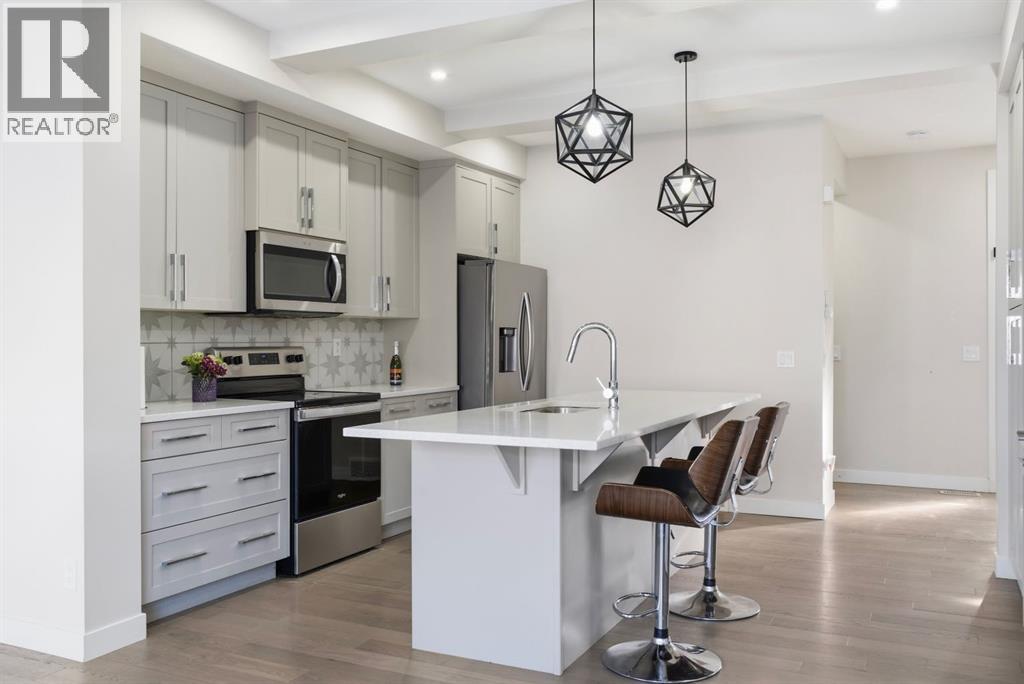
304 Creekrun Crescent SW
Airdrie, Alberta
A semi-detached Duplex feels like a House, Not Communal Living. More Privacy,Less Density. Built by Douglas Homes in 2021, this move-in ready duplex is located in the vibrant community of Creekrun in Airdrie, within the sought-after Cobblestone area, just steps from pickle-ball and tennis courts, soccer fields and green space. Offering 1410.11 sq ft of thoughtfully designed above grade living space, this home combines modern style, functionality and remaining new home warranty coverage for added peace of mind.The main floor features luxury Vinyl Plank Flooring, a bright open layout, a convenient half bath and a beautifully designed kitchen centred around a large 9 foot quartz island that comfortably seats up to six, making it the true heart of the home for everyday living and entertaining. A cozy electric fireplace, oversized windows and upgraded light fixtures add warmth and character throughout. Upstairs you will find three bedrooms including a spacious primary retreat with a walk in closet with a window and a private 3-piece ensuite. A full 4-piece bathroom and the convenience of upper floor laundry complete this level. Carpet is featured upstairs with tile flooring in the bathrooms.The unfinished side entry basement offers incredible future potential and the possibility for a legal suite (subject to city approval). Step outside to a fully fenced yard with a deck already built, a generous backyard and an attached single garage with ample storage.Additional highlights include a smart thermostat, electric range, over-the-range microwave hood fan, quartz countertops and a functional, well-planned layout throughout. There are no condo fees.The Alberta New Home Warranty began September 28, 2022 and includes five-year building envelope coverage and ten-year structural coverage.Creekrun is one of Airdrie’s newest and fastest growing communities, offering future schools, parks, pathways and quick access to shopping, Planet Fitness, No Frills and other ever yday amenities, all within minutes. This is a rare opportunity to own a nearly new home in a growing, family friendly neighbourhood with long term value and income potential. (id:65446)
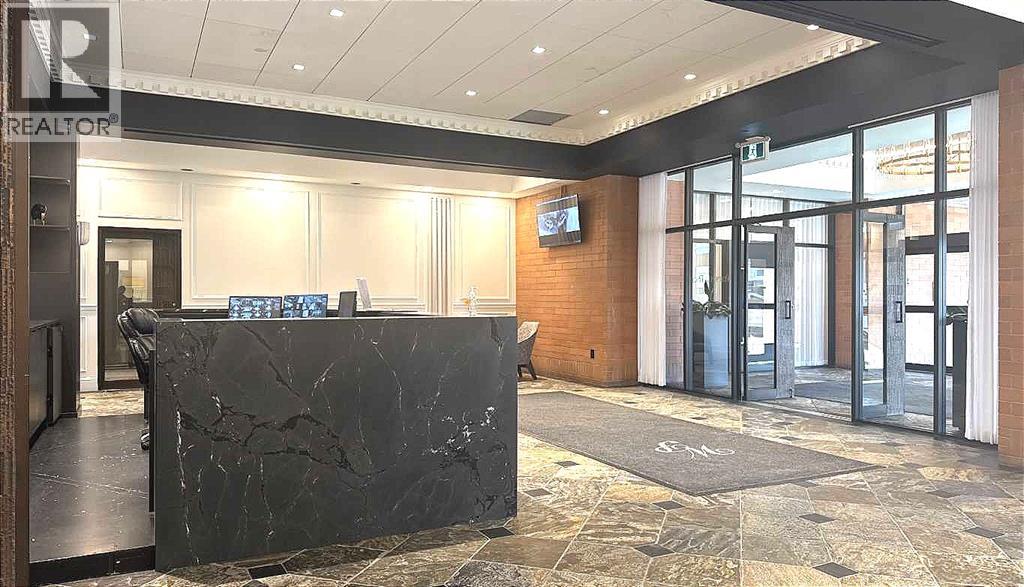
405, 1100 8 Avenue SW
Calgary, Alberta
Prime Downtown Office Space for Lease – 772 SF | Full Amenity BuildingAn exceptional opportunity to lease this professional office space with high ceilings in the prestigious Royal Icon Business Centre, located within Westmount Place. Ideal for: Lawyers • Accountants • Insurance & Mortgage Brokers • Property Management • Engineers • Consultants • Corporate & Professional Services. Base Rent: $1,608.33/month + Operating Costs. Underground Parking Stall: $275/month (optional) Unmatched Building Amenities Include: ? 24-Hour Concierge & Security? Luxurious Guest Waiting Lounge? Mail & AmazonDelivery Room? Indoor Swimming Pool, Hot Tub, Steam Room & Sauna? Fully Equipped Fitness Centre? Squash Court? Billiards/Snooker Table? Library & Breakout/Meeting Room? Locker Rooms with Showers? Convenient 3-Car Drop-Off in Front of LobbyJust ½ block to the Kirby C-Train Station for unbeatable transit access. Prime Location. Situated right on 8th Avenue, steps from the vibrant Stephen Avenue Walk, surrounded by top restaurants and pubs — perfect for client meetings and appreciation events.Easy access in and out of downtown, located along commuter bike lanes and walking paths, and office supply and printing shops are all within a block. The offices offer abundant natural light through large windows, and this flexible layout allows you to design and customize the space to suit your business needs. This is a rare opportunity for startups or growing professional firms to establish a strong downtown presence at a highly competitive rate — with amenities that rival premium corporate towers. Opportunities like this don’t come up often — and they don’t last long. (id:65446)
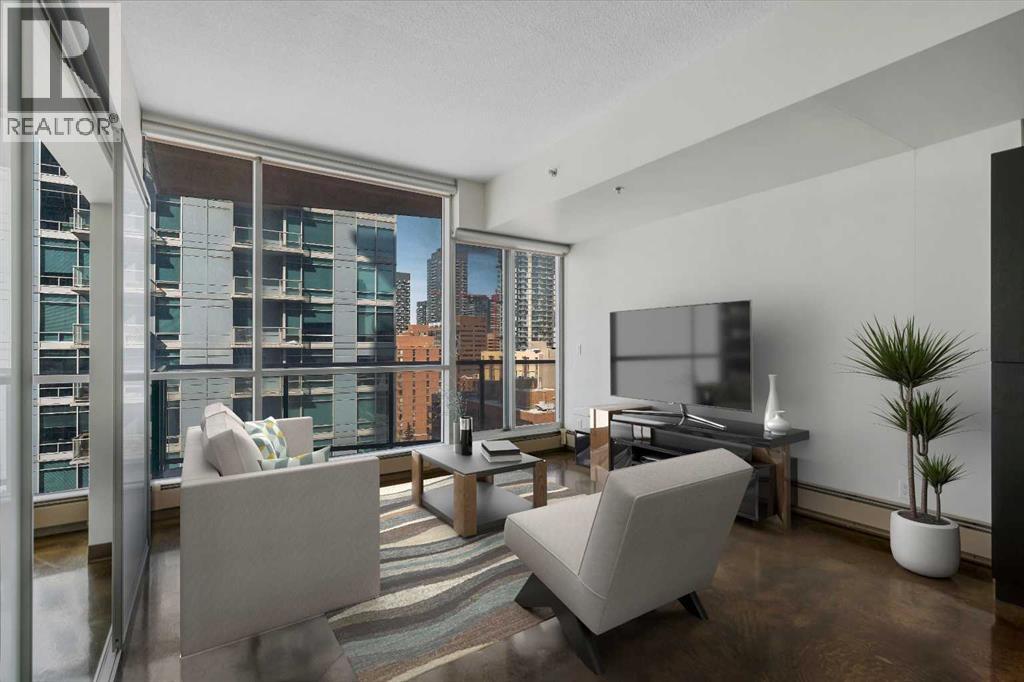
1106, 135 13 Avenue SW
Calgary, Alberta
LIVE ON THE BEST STREET IN BELTLINE… TAKE THE ELEVATOR DOWN TO GYMS, YOGA, FAST FOOD & RESTAURANTS! Imagine taking the elevator down before sunrise to get a quick gym session in at Anytime Fitness or hot yoga at Hot Shop. Head back up to your condo to get ready for work and WALK to your downtown office. When your shift ends, catch a quick cocktail down at Proof or a beer at Leopolds. Walk back to your condo and call it a day. That’s just another Tuesday at Colours in Beltline. All of these amazing walkable amenities are paired with an equally desirable 2 Bed / 1 Bath condo with modern industrial styling. Stepping inside, the space opens up with polished concrete floors, 9’6 ceilings, and floor-to-ceiling windows. Step out onto your private balcony and take in peek-a-boo views of the downtown skyline and Mountains on a clear day! Back inside, the kitchen is equipped with stone countertops, stainless steel appliances, and ample cabinet space, all flowing directly into a living area that comfortably fits full-sized furniture. The master bedroom is large enough to put a Queen size bed and night stands. There’s also a second bedroom that offers flexibility as a guest room, office, or den. A full 4-piece bathroom, in-suite laundry & bonus central A/C complete the interior. Included with the purchase is a titled parking in the secured underground heated parkade. The Colours building is a modern concrete building that offers its' residents dedicated bike storage, and a landscaped 4th floor outdoor patio—giving you extra space to relax & entertain without leaving home. Located in the heart of the Beltline Calgary, you’re just steps from 17th Ave, First Street Market, Ten Foot Henry, Proof & lots of other restaurants, cafés, fitness studios, and nightlife. Just a few blocks away are the Stampede grounds, the MNP Sports Centre, and C-Train with free fare Downtown. Jumping in the car: Airport is an 18 min drive (18.6KM), & Banff is a 1 hr 28 min drive (128KM). (id:65446)
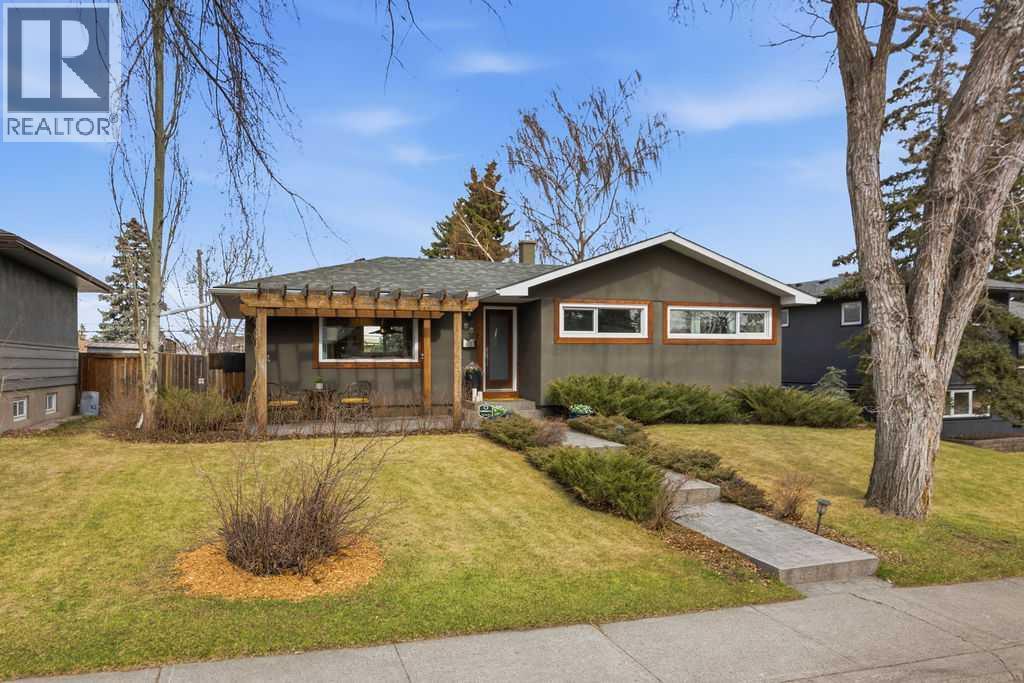
86 Warwick Drive SW
Calgary, Alberta
Welcome to 86 Warwick Drive SW, a beautifully renovated home in the highly desirable community of Westgate. Perfectly positioned just minutes from downtown and within walking distance to the 45th Street LRT line, this property offers the ideal balance of inner-city convenience and established neighbourhood charm.The main level features a bright, open-concept layout designed for modern living and effortless entertaining. At the heart of the home is a stunning kitchen complete with a premium stainless steel appliance package, including a gas stove, Sharp microwave, hood fan, and dishwasher. Quartz countertops, custom cabinetry, and designer finishes are complemented by Restoration Hardware lighting, along with high-end Grohe and Delta fixtures throughout. Rich hardwood and tile flooring, paired with Hunter Douglas window coverings, create a warm yet refined living space. Upstairs, you’ll find three well-appointed bedrooms and a stylish 3-piece bathroom, all finished to the same high standard. The fully developed basement offers exceptional versatility, featuring two additional bedrooms, a spacious rec room, a 4-piece bathroom, dedicated storage room, and a complete secondary kitchen with stainless steel appliances including fridge, stove, dishwasher, and hood fan. It also includes a premium home theatre setup with an Epson Home Cinema 4010 projector and a 92” Severtson acoustically transparent screen with integrated speakers. Additional upgrades include PEX plumbing, a water softener, washer and dryer, a 50-gallon AO Smith commercial-grade hot water tank, and Lennox air conditioning. The exterior is equally impressive, finished in durable acrylic stucco and surrounded by a fully landscaped yard designed for both beauty and function. Enjoy a stamped concrete walkway and patio, a large rear deck, Rundle stone retaining walls, mature trees, and a fully equipped outdoor kitchen, built-in BBQ perfect for entertaining or relaxing in your own private retreat.This is a rar e opportunity to own a turnkey home in one of Calgary’s most established and connected southwest communities. (id:65446)
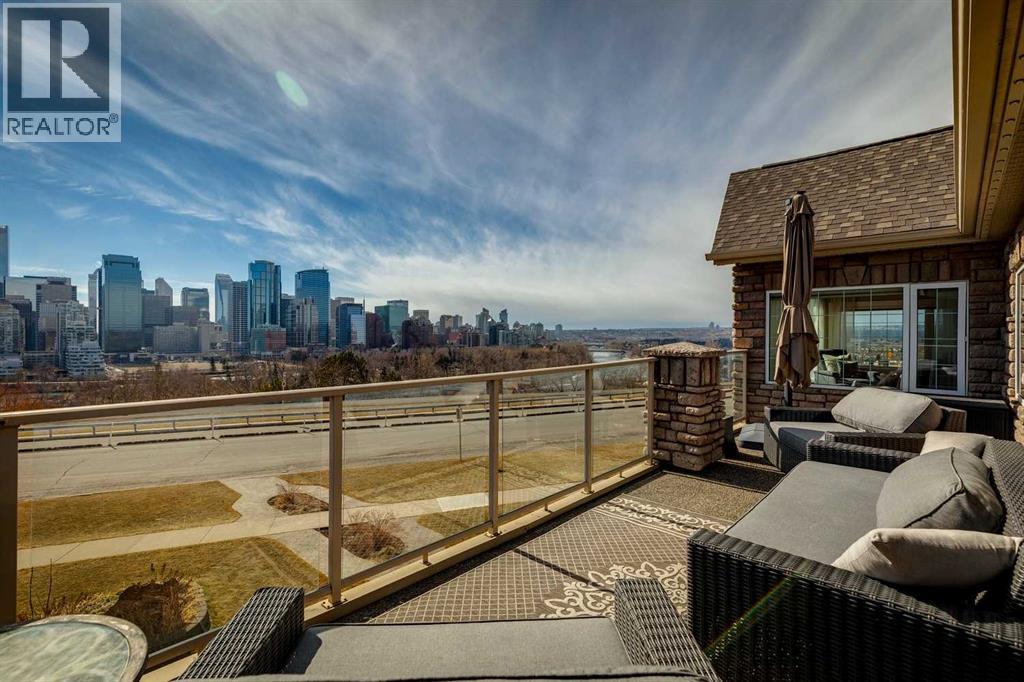
228 Crescent Road NW
Calgary, Alberta
OPPORTUNITY of a lifetime! Set on the most coveted RIDGE VIEW street in Calgary and first time on market in 50 years. This property is perfectly positioned for the trifecta of enthralling panoramic vistas - CITY SKYLINE, RIVER VALLEY + ROCKY MOUNTAINS! This estate LOT has a 56’ Frontage X 137’ deep on west side, increasing to 163’ deep on the east. Fabulous for development prospect or enjoyment of the current home & private back yard. This original Craftsman Style home exudes the warmth & natural elements of that design era with exposed rafters and beautiful gumwood detailing. Major 2022 renovation have created an Open Main Floor plan with dreamy custom Denca Kitchen, 2 updated Bathrooms, all new Electrical, Asbestos abatement, Upper level Wet Bar + more. Ideal for small or large families, this home offers 3227 sq.’ plus developed basement with total of 5 Bedrooms & 4.5 Bathrooms. Gathering spots of Living, Dining, Kitchen, Breakfast Nook + Upper Family Room are wonderful, warm, welcoming spaces to relax, enjoy life, each other, all while relishing the amazing vistas. 2 Full Baths , 2 Bedrooms ( 1 en-suited) & Laundry complete this level. Upstairs showcases the delightful Family Room, Office + Primary Bedroom Suite. Loads more living in the Lower level with 2 bedrooms, Full Bath w/ Sauna+ Rec Room. Large, Private Backyard incorporates 2 Garages. Oversized, Heated, Double Garage PLUS Oversized, Heated Single Garage, accessed by Paved alley. LOCATION is second to none..with VIEWS, Parks, River Pathways, easy walk to Downtown, local schools + restaurants. Don’t delay + miss this chance to live on one of the most prestigious addresses in Calgary! (id:65446)
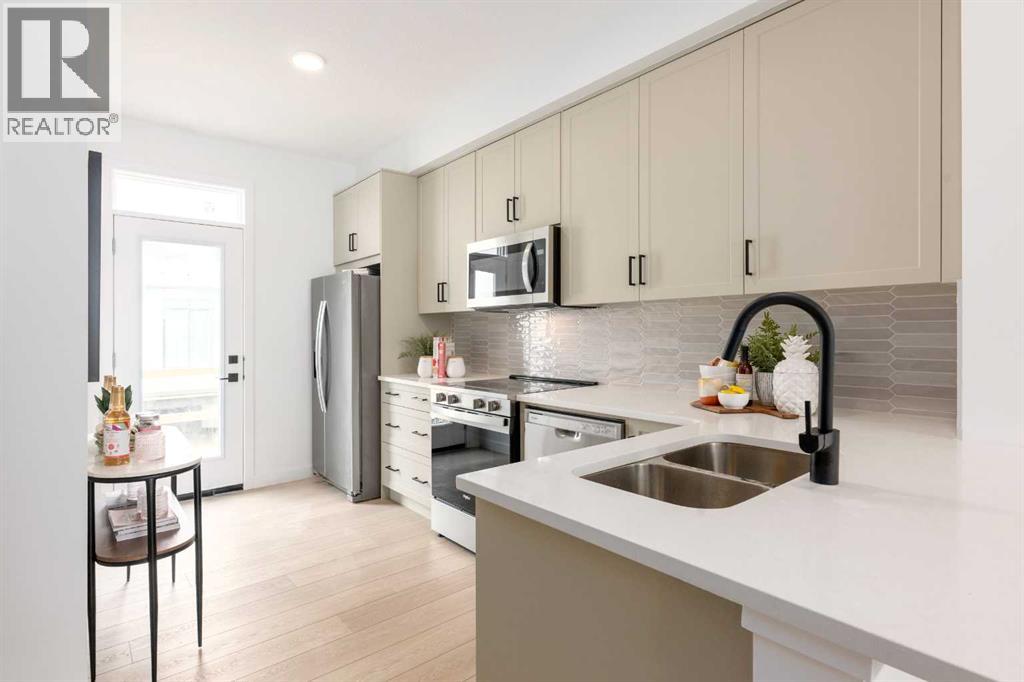
78 Heirloom Passage SE
Calgary, Alberta
A DOUBLE TANDEM ATTACHED GARAGE SETS THE TONE—THIS 3-STOREY TOWNHOME FOLLOWS THROUGH.This is the Iris model at Poppy in Rangeview—3 storeys that split living, sleeping, and entry exactly where you want them. The garage gives you two-car parking without the usual outdoor shuffle, plus enough STORAGE SPACE to keep the rest of the home from carrying the load. You also get a proper PRIVATE ENTRY instead of that awkward “straight into the living room” situation. Then the whole middle level opens up: BRIGHT KITCHEN, OPEN DINING, COMFORTABLE LIVING SPACE, a powder room exactly where it should be, and a full-width balcony with a BBQ gas line that makes summer dinners a very easy habit to start.Upstairs, BOTH BEDROOMS HAVE THEIR OWN FULL BATHROOMS, which changes everything. Roommate, guest, older child, single parent, investor— Laundry is up here too, where the clothes actually live. Revolutionary.The finish palette is clean and current - QUARTZ SURFACES, classic kitchen backsplash, 42" UPPER CABINETS, VINYL PLANK in all the right places, and a light, modern look that will age well. Better still, this is LOW-MAINTENANCE OWNERSHIP, so you get the benefits of a newer home without spending your weekends worrying about exterior upkeep.Poppy in Rangeview is built around connection—COMMUNITY GARDENS, PARKS, OPEN GREEN SPACE, and GATHERING PLACES that actually get used. Just a short walk away, Harvest Hall is planned as the heart of Market Square—a four-season indoor and outdoor space for resident events, casual meetups, and the kind of neighbourhood life people say they want but rarely find.December 2026 possession means no panic moves, no rushed decisions—just time to get everything lined up and walk into your new place when it’s ready. If you’ve been waiting for a townhouse that does MORE than just check boxes, this one deserves a closer look. Wander down and take in the Rangeview community to learn more.• PLEASE NOTE: Photos are of a SHOWHOME of the same model – fi t and finish may differ. Interior selections and floorplans shown in photos. (id:65446)
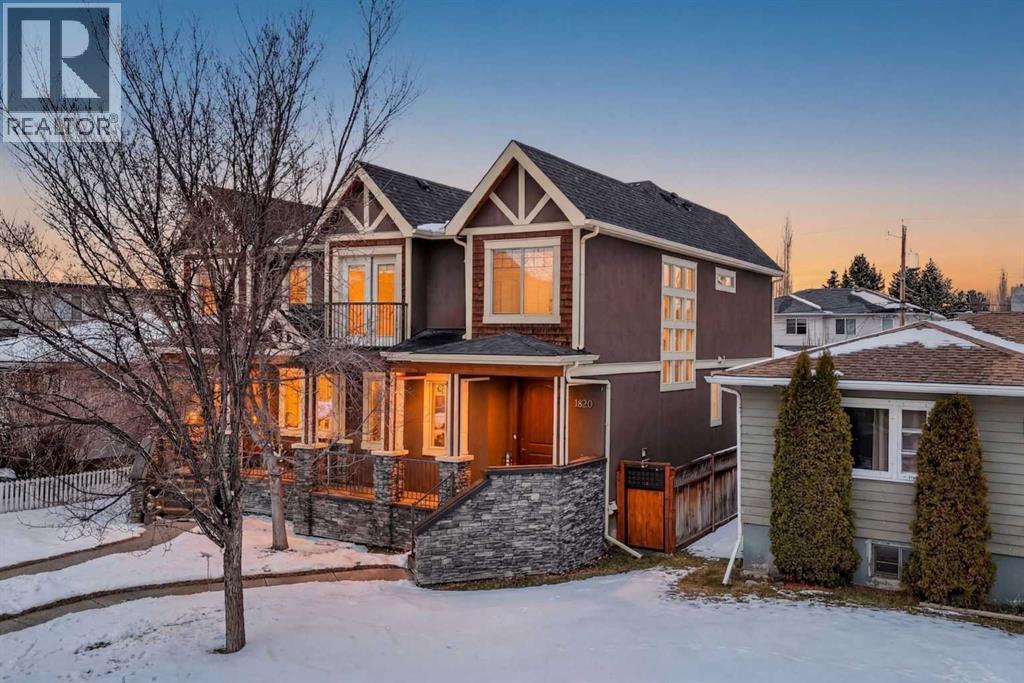
1620 18 Avenue NW
Calgary, Alberta
Beautifully designed semi-detached home in Capitol Hill, just minutes to SAIT, Confederation Park, transit, and walking distance to the downtown core. Eye-catching curb appeal with stone, stucco, and cedar, plus a sunny south-facing front porch. The solid wood front door with a 3-point locking system opens to a bright main floor featuring a striking open spiral staircase and a full wall of windows. The open-concept layout is ideal for entertaining, with a spacious kitchen offering a large granite island, premium Jenn-Air appliances including a 6-burner gas range and wall oven, and seamless flow into the living area with a stone gas fireplace. Solid wood rear doors lead to the backyard. The sunken backyard offers added privacy and is beautifully landscaped with patio pavers, a natural gas fire pit, and a hot tub, creating an ideal outdoor space. Upstairs features 8-foot ceilings throughout, a generous primary suite with Juliet doors, built-in storage, and a massive walk-in closet, along with two additional bedrooms, a full bath, and upper laundry. The fully developed basement includes a fourth bedroom, full bathroom, and a large flexible living space. (id:65446)
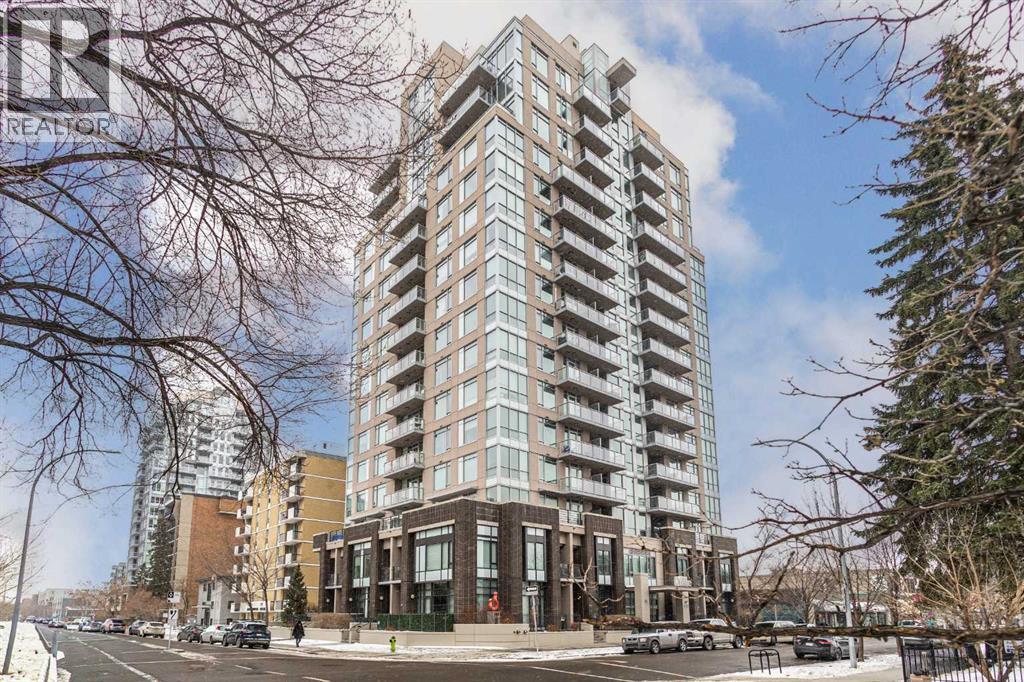
603, 1500 7 Street SW
Calgary, Alberta
Located in Calgary's hottest district, the heart of the 17th Ave entertainment district. This stunning 2 Bedroom, 2 full Bathroom, SW facing corner unit provides the ultimate lifestyle in the modern Drake building. Easily walk on 17th Ave to 4th Street, explore all of your favorite restaurants, cafe’s and shopping boutiques while leave your car in the underground parking. This sleek open concept condo features granite countertops, stainless steel appliances, large kitchen island, NEW LVP floors and a large open balcony with grass to take in the mountain and city views. The Primary bedroom is spacious with 2 closets and a 4-piece ensuite. In-suite laundry, and a titled storage locker on 2nd level adds to the convenience of daily living. Ideal for professionals, investors and Western Canada Senior High School family. (id:65446)
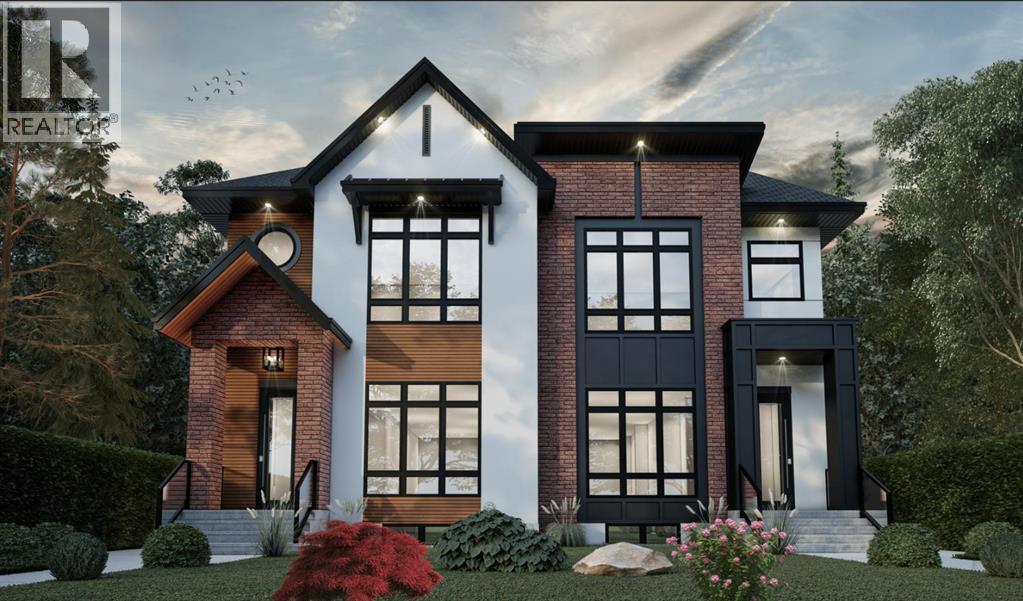
6428 33 Avenue NW
Calgary, Alberta
Experience refined living in this exceptional new 5-bedroom, 4-bathroom luxury duplex in the highly sought-after community of Bowness. Offering over 2,900 sq. ft. of meticulously designed living space and a projected completion of June 2026, this residence blends sophisticated design with modern functionality. The foyer opens to soaring 10-foot ceilings and an open-concept layout. The main floor features a spacious dining area, and a gourmet chef’s kitchen appointed with sleek, modern appliances, premium finishes, and ample workspace. Just off the kitchen, a versatile flex space offers the perfect setting for a home office. The main living area flows into an elegant living room centred with an electric fireplace. Upstairs, the primary bedroom offers a spacious walk-in closet and a spa inspired 5-piece ensuite. Two additional bedrooms, a 5-piece bathroom, and a convenient upper-level laundry room complete the upper floor. Adding incredible versatility, the legal basement suite includes a separate private entrance, two bedrooms, a 4-piece bathroom, and its own laundry. This space makes it ideal for extended family, guests, or generating rental income. Outdoors, the private deck is accompanied by fully a landscaped and fenced backyard. Located in the vibrant and evolving community of Bowness, residents enjoy easy access to scenic river pathways, parks, and year-round recreation at nearby destinations such as Bowness Park and WinSport. With quick connections to downtown Calgary, major roadways, and the Rocky Mountains, Bowness offers an exceptional lifestyle that blends urban convenience with outdoor adventure. The neighbouring unit (6430) is also available. (id:65446)
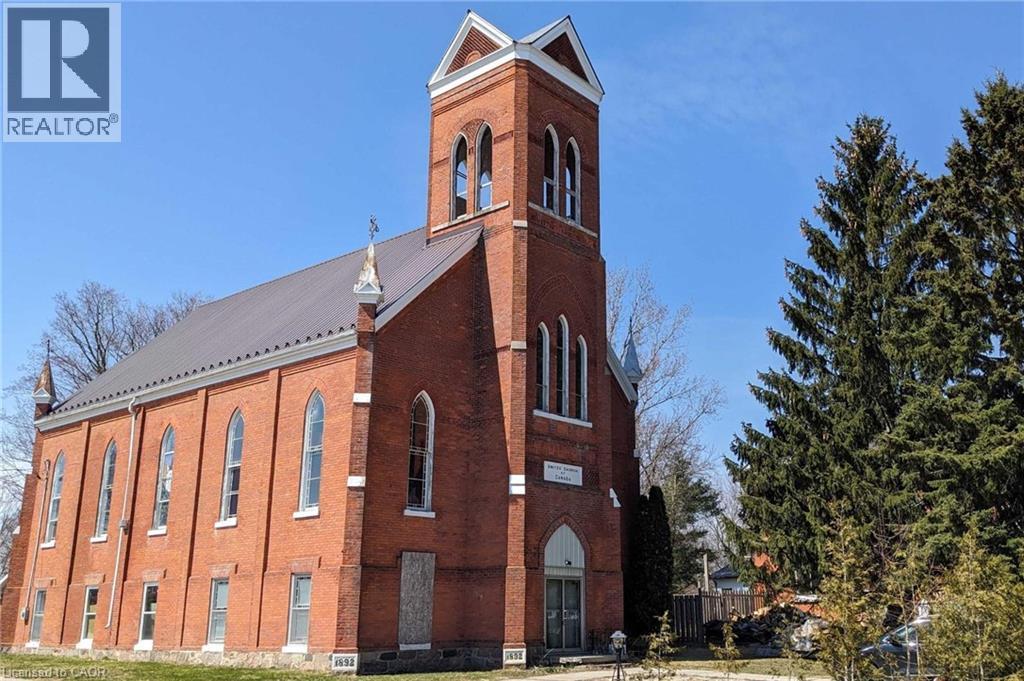
2048 Albert Street S
Gorrie, Ontario
Own a piece of history at 2048 Albert in the heart of Gorrie—a rare and exciting opportunity for developers, investors, or visionaries looking to bring new life to a timeless structure. This character-filled former church sits proudly on a desirable corner lot in a quiet, family-friendly neighbourhood, just steps from the community centre and local schools. With over 3,000 sq. ft. of space, much of the groundwork for conversion has already been completed, offering a head start on transforming this solid structure into a truly one-of-a-kind residence or investment property. Currently laid out with 4 bedrooms and 3 bathrooms, the possibilities here are endless—whether you’re dreaming of a stunning church-to-home conversion, multi-unit potential, or a unique live/work space. Preserve the charm, showcase the architectural details, and create something extraordinary while keeping a piece of history alive. Opportunities like this don’t come often—bring your vision and unlock the full potential of this remarkable property. (id:65446)
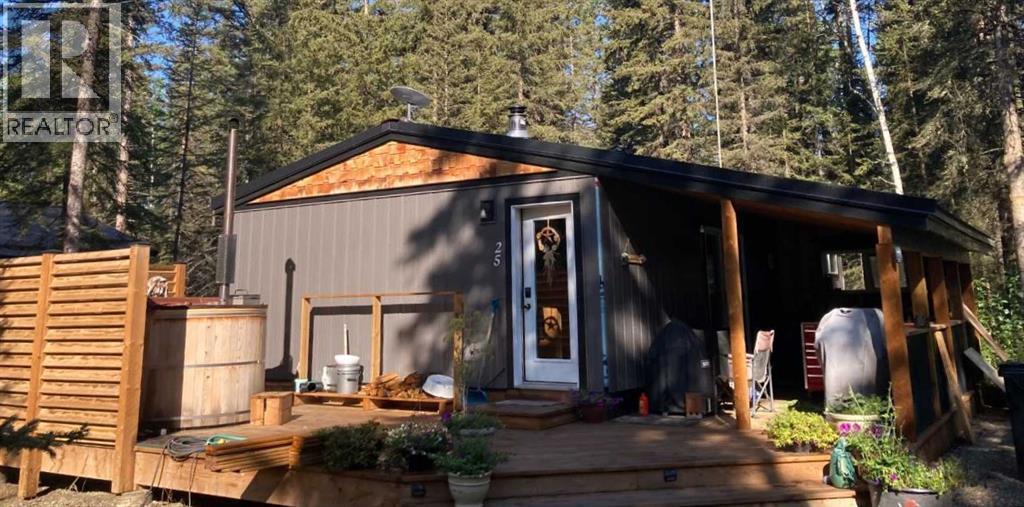
25, 5227 Township Road 320
Rural Mountain View County, Alberta
Nature, Privacy & Your Own Water Source / Bergen Springs LivingWelcome to your four season woodland hideaway in Bergen Springs featuring your own private well for true convenience & independence. Built in 2016, this charming 789 sq ft cabin offers 3 bedrooms & a warm, inviting feel the moment you step inside.Cozy up by the wood stove or enjoy modern comforts like ondemand hot water, washer/dryer, & a propane wall furnace. A classic clawfoot tub adds a touch of vintage charm.Step outside to expansive covered & open decks, perfect for morning tea & coffee, BBQs, & peaceful evenings surrounded by nature.Features include: private well, 1000 gal septic, serviced propane, fenced garden area, double decker storage, firewood shelter, RV parking & ample space.Enjoy community perks like pond, clubhouse, disc golf & off leash area. All just 10 minutes to Sundre. Condo fees only $610/year. Self sufficient living meets woodland serenity. (id:65446)
50 Cranbrook Street
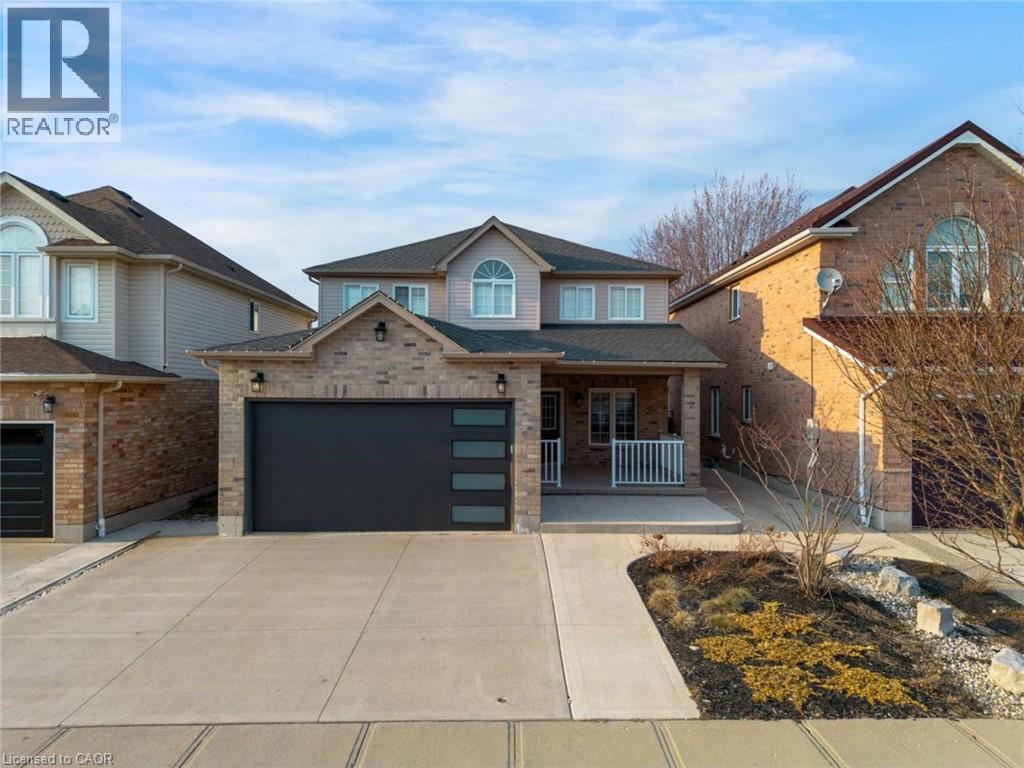
Kitchener, Ontario
Welcome to a home that truly has room for it all. This spacious 4-bedroom, 4-bathroom detached home offers an ideal layout for growing families, featuring expansive principal rooms filled with tons of natural light. The main floor is both functional and inviting, complete with a convenient laundry room with direct garage access and a 2-piece powder room. Upstairs, you’ll find four generously sized bedrooms, including a large primary retreat with a walk-in closet and private ensuite, while the additional three bedrooms share a well-appointed 4-piece bath. The fully finished basement adds even more living space with a huge rec room and an additional bathroom, perfect for entertaining, relaxing, or creating your own home gym or office. Outside, enjoy a fully fenced backyard with a stamped concrete patio, ideal for summer evenings. Located in a family-friendly neighbourhood close to schools, parks, and everyday amenities, this is a home you won’t outgrow. Taxes estimated as per city’s website. Property is being sold under Power of Sale. Sold as, where is. RSA. (id:65446)
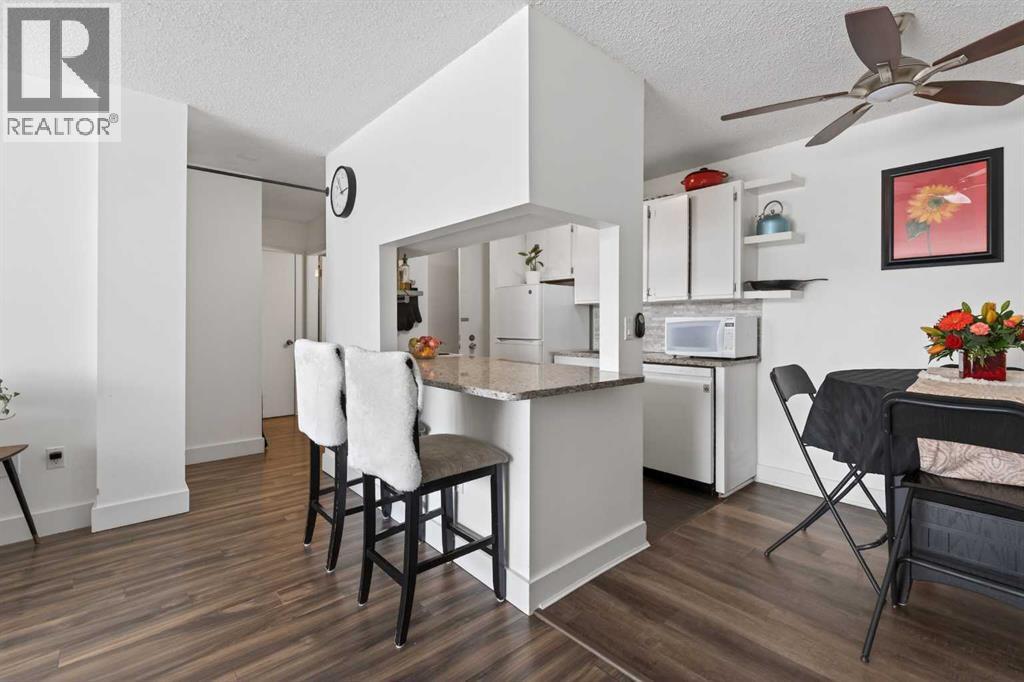
233, 1421 7 Avenue NW
Calgary, Alberta
Welcome to this rare south facing condo in the heart of Hillhurst. Just six steps up bring you to this bright second floor unit, where your balcony opens onto peaceful green space — a gentle, quiet outlook that’s hard to find this close to the core. You’re perfectly positioned for easy access to downtown, SAIT, Kensington, and the river pathways, all while enjoying a calmer inner city experience.Inside, the unit offers an open living room space by a galley kitchen with granite countertops, newer appliances, and rich dark grained vinyl flooring that adds warmth and character throughout. The building is well managed, supported by a healthy reserve fund and low condo fees, giving you confidence and comfort in your day to day living.If this sounds like the kind of place you’d love to come home to, book your showing and see how inviting it feels in person. Check out the virtual tour as well. (id:65446)
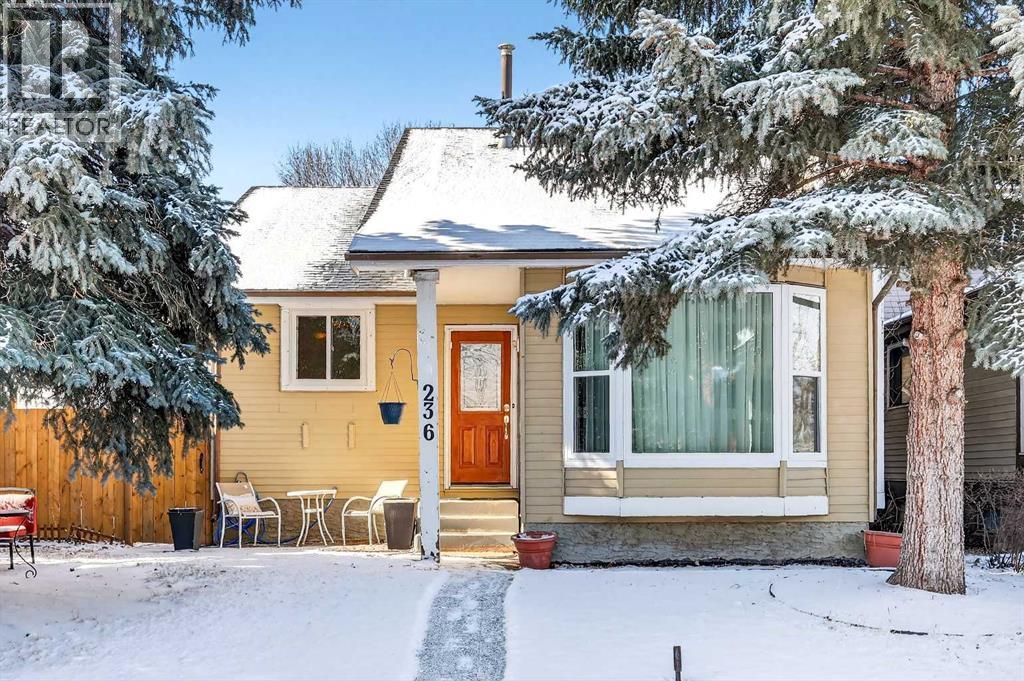
236 Mckerrell Way SE
Calgary, Alberta
McKenzie Lake is known for its strong community feel and year-round recreation. Residents enjoy exclusive lake privileges including swimming, skating, paddleboarding, beach areas, and community events, along with nearby parks, pathways, schools, shopping, and convenient access to major commuter routes. It’s a neighborhood where outdoor living and everyday convenience come together.This well-designed bungalow offers a bright and welcoming main floor highlighted by soaring vaulted ceilings that create an open, airy feel through the living and dining areas. The kitchen features painted white cabinetry, quartz counters, updated stainless steel appliances, and durable luxury vinyl plank flooring that extends through much of the main living space.Three bedrooms are located on the main floor, including a comfortable primary suite with a convenient half-bath ensuite. A full bathroom completes the main level.The fully developed lower level expands the living space with a large family room featuring a wet bar — an ideal setting for entertaining or relaxing evenings at home. A full bathroom and a flexible office or hobby area add additional functionality and could serve as a fourth bedroom with future window modification if desired.Additional conveniences include newer shingles (approximately 5 years old) and main floor window replacement in 2025.Outside, the property offers a double detached garage plus an additional off-street parking space suitable for a vehicle or small trailer — a valuable feature rarely found together in many homes.Combining a functional bungalow layout, developed basement space, and the lifestyle advantages of lake community living, this home represents an excellent opportunity for buyers seeking both comfort today and long-term value in a highly established Calgary neighborhood. (id:65446)
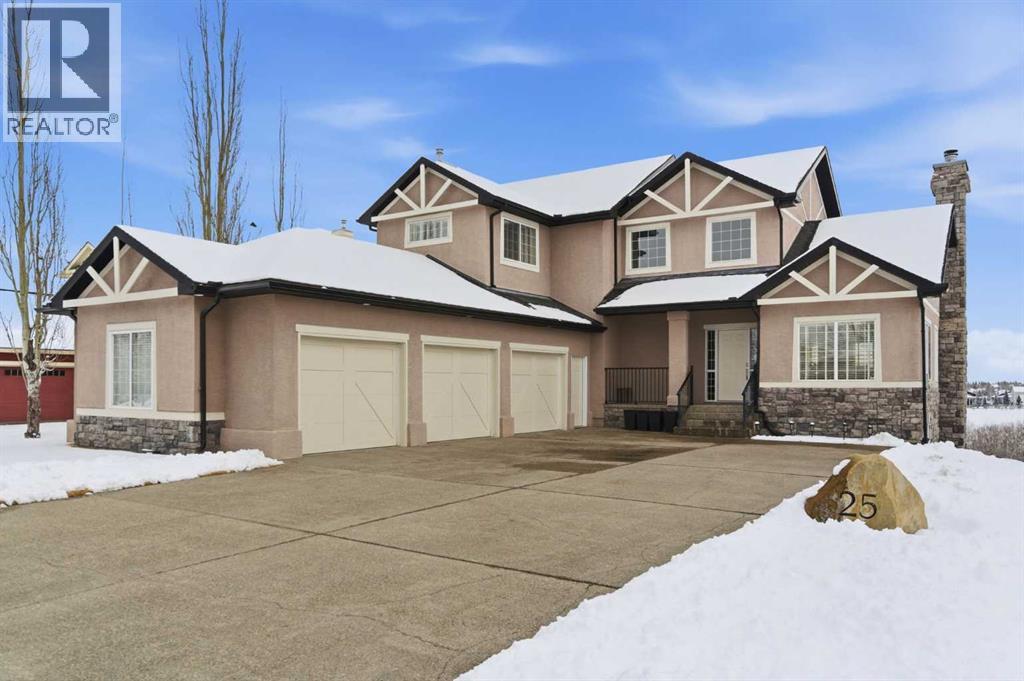
25 Heritage Lake Drive
Heritage Pointe, Alberta
Welcome to this impressive Heritage Pointe home offering over 4,300 sq feet of developed living space (2,744 sq feet above grade)- perfect for the next family ready to enjoy lake living and an exceptional setting. This location is outstanding: only one neighbouring property, easy access for commuters, and a beautiful east-facing backyard overlooking the treed ridge, creating a peaceful and private backdrop to start your mornings! One of the home’s standout features is the main-floor primary suite, ideal for long-term living. The ensuite features a steam shower and was thoughtfully designed with separate vanities, giving everyone their own space to get ready and will spare the argument about tidiness. Inside, the home is filled with natural light throughout. The kitchen is built for real life and real cooking, complete with a gas stove, abundant cabinetry, and a pantry to keep everything organized. The living room features a wood-burning fireplace with gas assist, giving you that cozy rustic charm with ease in lighting. Upstairs, the bedrooms are incredibly spacious, much larger than what you’ll typically find, making them perfect for growing families. There’s plenty of room for toys, homework desks, reading corners, and all the things that come with busy family life. The third room upstairs is so large it could easily double as a bonus room or media space-just pop the popcorn and settle in for family movie nights. The walk-out basement, continues to impress in regards to natural light. The sun-filled room makes an ideal home office, craft room, or the up-and-coming guest room. The expansive recreation room is ready for fun- bring the pool table, ping pong, darts and more. Practicality shines in the heated garage too, winter mornings are easier, and the back mudroom is set up for everyday life, a landing zone for backpacks, sports gear, and seasonal clothing, with laundry located nearby. With lake access and a setting surrounded by nature, this Heritage Pointe home i s ready to welcome its next chapter. (id:65446)
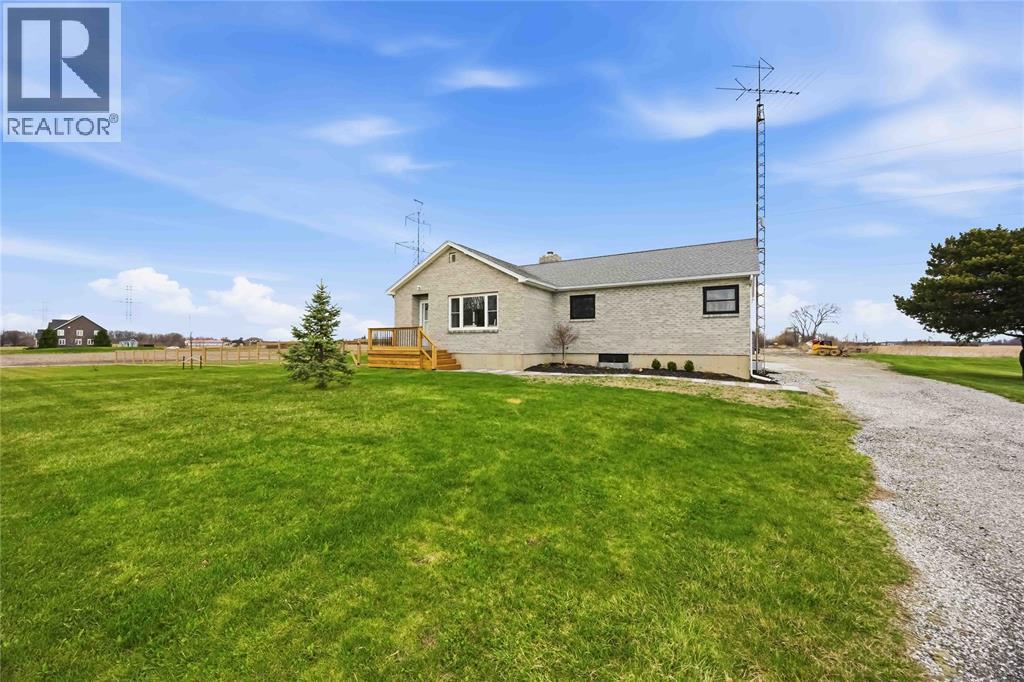
1600 Courtright Line
St Clair, Ontario
Room to roam! This beautifully renovated one floor home is set on 11 acres of land, offering plenty of opportunity for income or future growth. Full main floor renovation a few years ago resulted in new insulation, wiring, an updated kitchen with crisp white cabinetry, modern LVP flooring, spacious living room with gas fireplace and 3 bedrooms on the main floor. The full basement offers tons of potential with a full 2nd bathroom finished, along with partially finished bedroom and rec room! Cogeco Fibe high-speed internet available for all of your work from home or streaming needs. (id:65446)
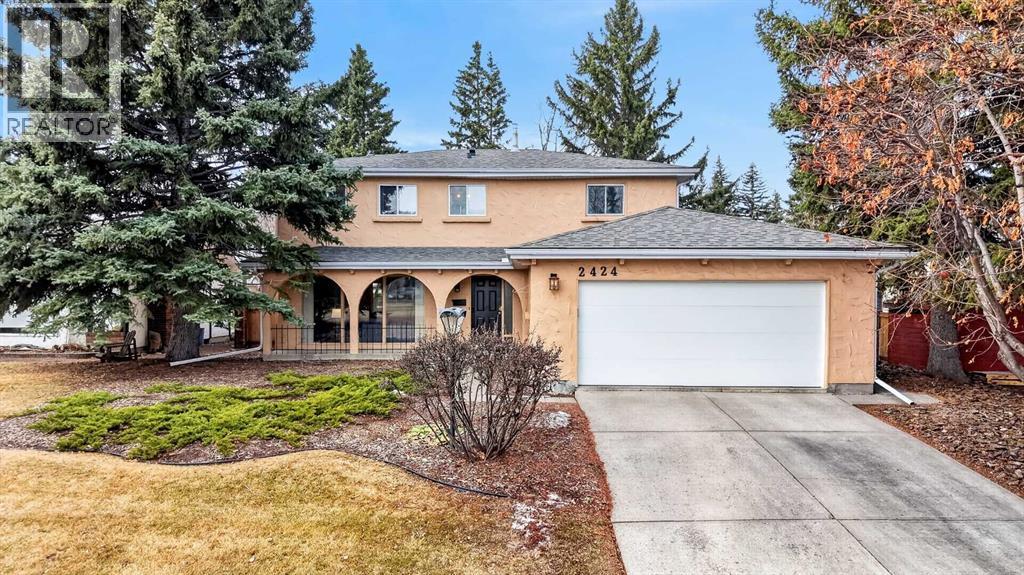
2424 Palisade Drive SW
Calgary, Alberta
Rare Palliser location! This beautifully updated 4-bedroom, 2-storey home sits directly across from the main community park—featuring soccer fields, baseball diamonds, skating, and a playground—and is also home to Nellie McClung School. This inviting residence features a bright living room with floor-to-ceiling picture windows and an cozy wood-burning stone fireplace. A spacious dining room offers the perfect setting for entertaining, seamlessly connecting to both the living room and the kitchen while overlooking a beautiful sunny backyard. The fully renovated kitchen is a true highlight, showcasing modern finishes, ample cabinetry, and a functional layout ideal for both everyday living and entertaining. Throughout the home, you’ll appreciate fresh paint and new flooring, creating a clean, contemporary feel. The main floor is completed by a newly renovated family room featuring custom pull-outs and built-in storage, blending style with exceptional functionality, along with a convenient laundry/mudroom area and powder room. Upstairs, the oversized primary bedroom includes a sitting area, 4-piece ensuite, and its own stone fireplace. Three additional spacious bedrooms and a full family bath provide plenty of room for a growing family. The undeveloped lower level presents endless potential for future development tailored to your lifestyle. Step outside to enjoy the gorgeous southwest backyard, complete with a deck—perfect for relaxing or hosting summer gatherings. Palliser is a highly sought-after community with quick and convenient access to all amenities and roadways such as Stoney Trail. This is the one you’ve been waiting for! (id:65446)
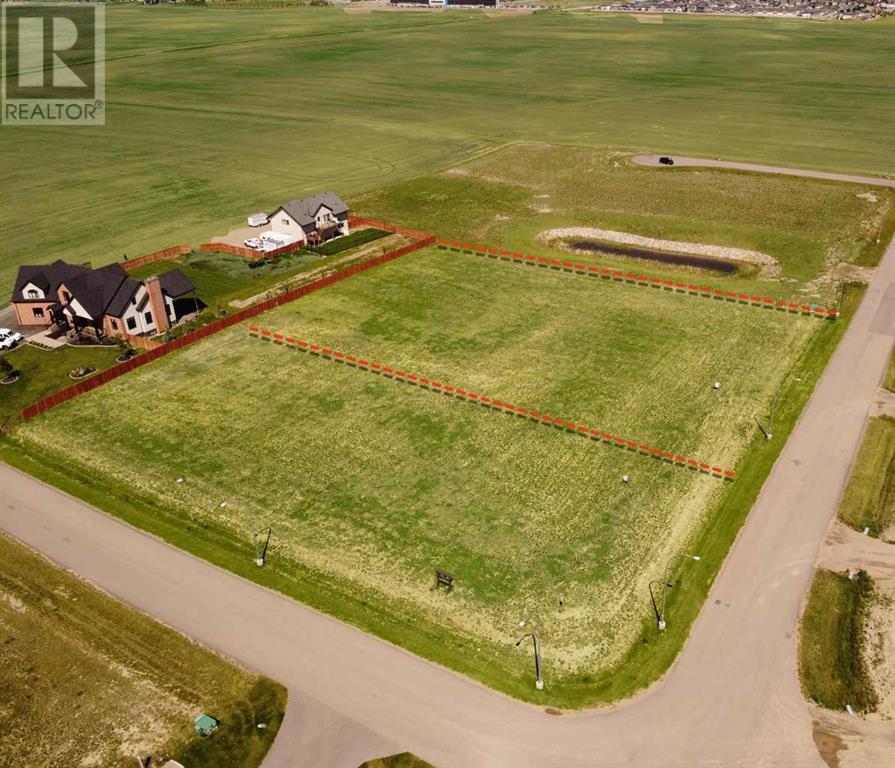
9 Edgemoor Way W
Rural Lethbridge County, Alberta
Edgemoor Estates at Sunrise Point is nestled above the coulees bordering the west edge of the City of Lethbridge. With unsurpassed views of the mountains and river valley, this unspoiled gem is developed into country estate lots where natural terrain and wildlife surround you. All paved roadways, street lights and most servicing have been installed to the property line. Over 1 acre lots afford a large building envelope with architectural controls to ensure the homes give a sense of space and openness with plenty of breathing space. Your "forever" home will have a sense of "classical elegance" with timeless value that comes from living in the country but close to all amenities. (id:65446)
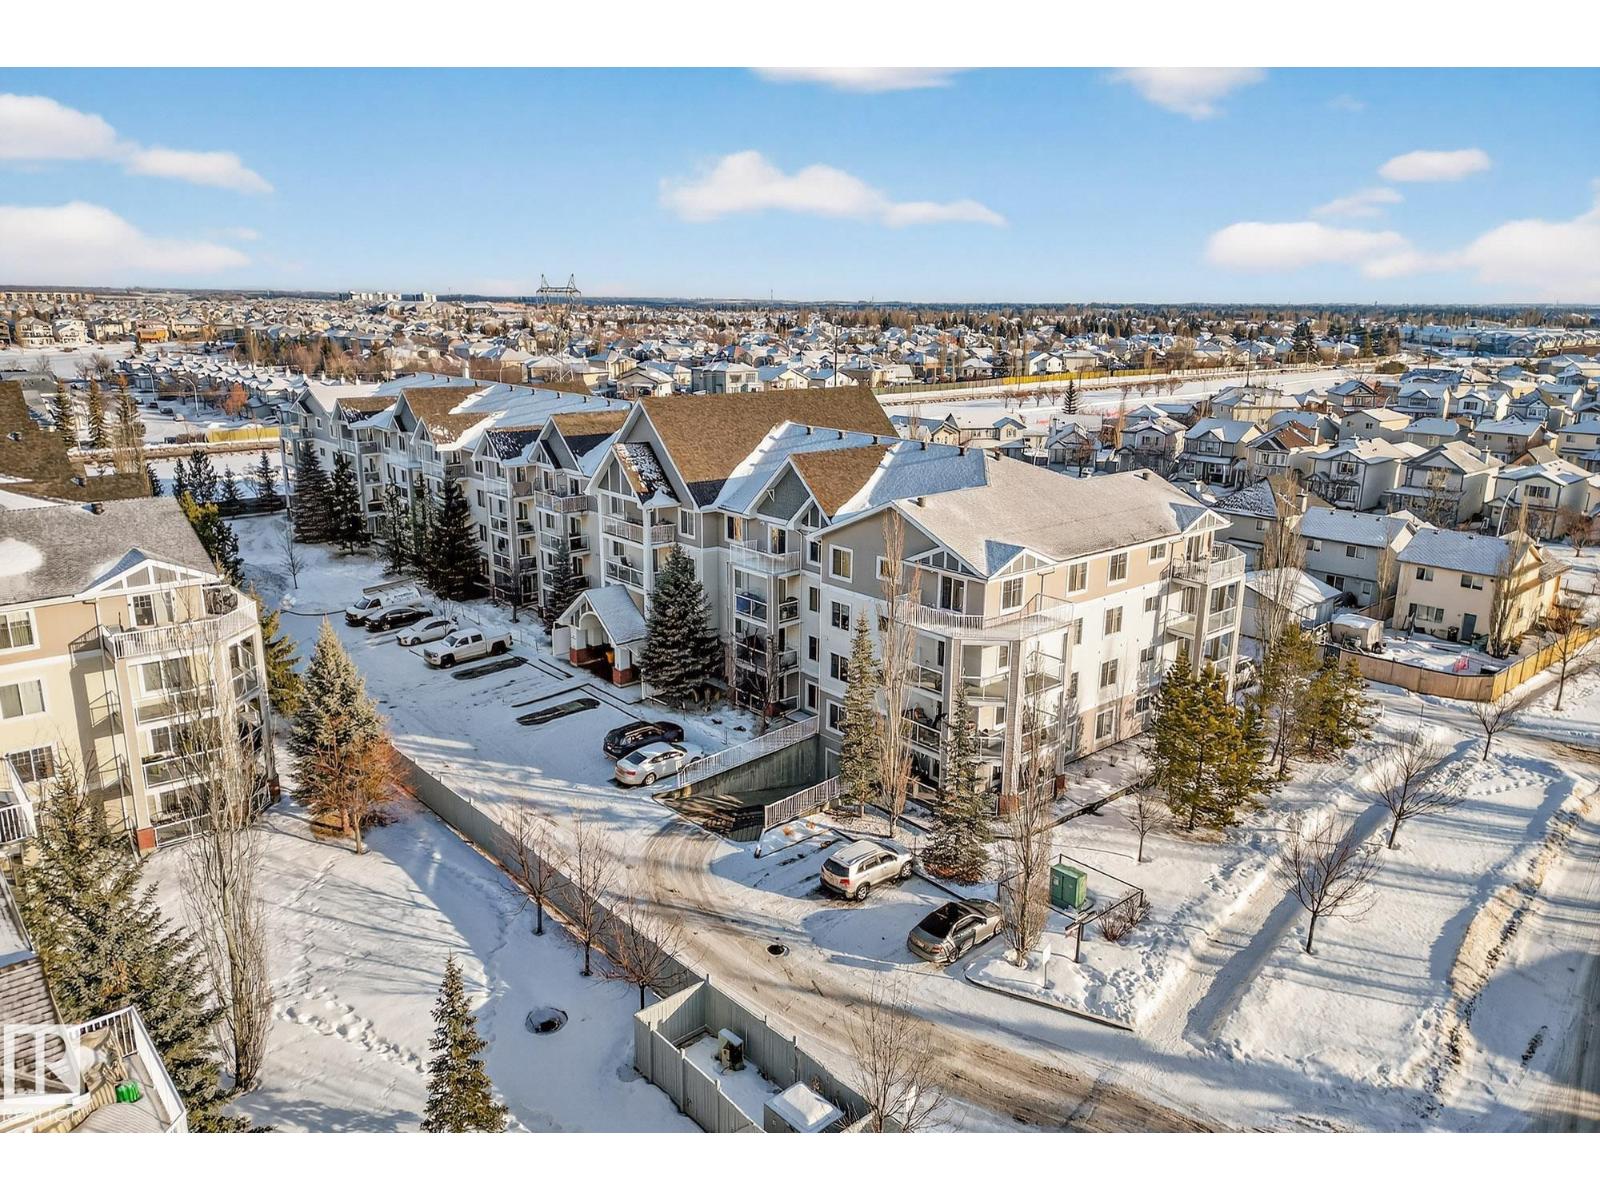
#414 13710 150 Av NW
Edmonton, Alberta
Welcome to this sun-drenched, top-floor sanctuary in Cumberland. This west-facing 2-bed, 2-bath condo perfectly balances modern style with functional design. An inviting foyer provides effortless organization with in-suite laundry & dedicated storage. The heart of the home is a U-shaped kitchen featuring sleek black & stainless appliances, a raised eating bar, & ample cabinetry, perfect for morning coffee or evening hosting. An airy, open-concept living room extends to a private balcony, ideal for enjoying golden hour sunsets. The clever floor plan places bedrooms on opposite sides for maximum privacy. The primary suite serves as a true retreat, boasting a dual-sided walkthrough closet & a 3-piece ensuite. Residents enjoy premium amenities including heated underground parking & a fitness room. Ideally located near shopping, essential services, & the Anthony Henday, this home offers a seamless urban lifestyle. Whether you’re a professional or a small family, this is the fresh start you’ve been looking for. (id:65446)
82 Hidden Ridge View NW
Calgary, Alberta
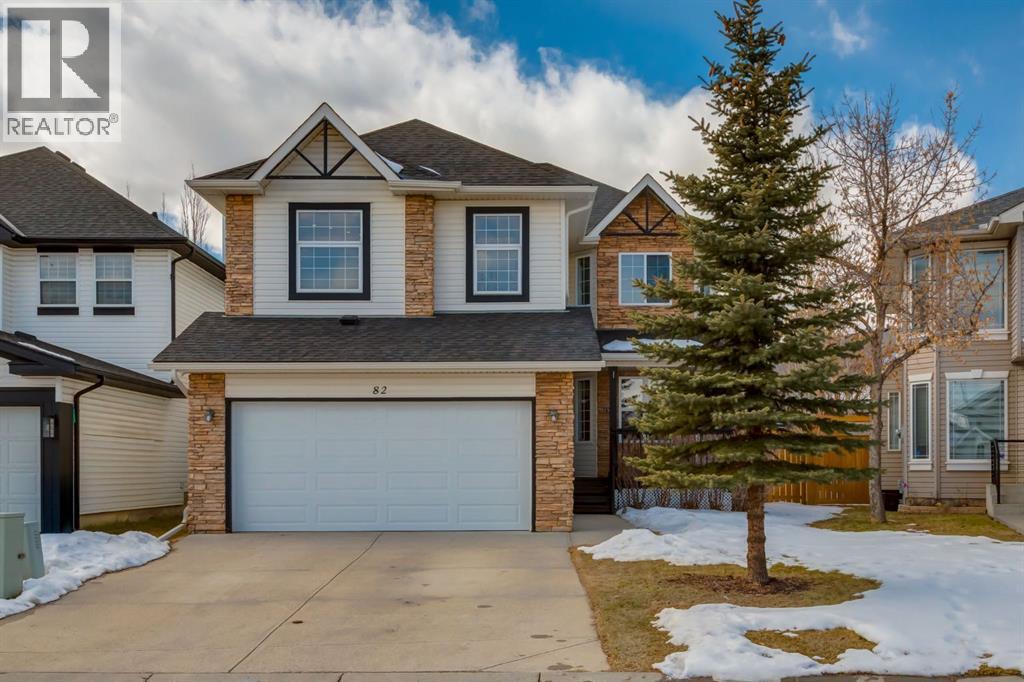
Located on a quiet cul-de-sac in the sought-after community of Hidden Valley this four-bedroom home offers an exceptional blend of privacy, family-friendly living, and tasteful updates. Tucked away from busy traffic, the home provides an unbeatable, peaceful setting where kids can safely play, walk to all levels of schooling, and neighbours connect in a true community atmosphere. As you enter, you are greeted by a spacious entryway with soaring open ceilings, and a beautifully finished metal spindle railing. The open-concept main floor layout provides the perfect place to gather with family and friends and is flooded with natural light through multiple large west facing windows. The large kitchen showcases stainless steel appliances, a gas stove, large kitchen island with bar seating, and a large corner pantry. The kitchen opens to your bright and cheerful living room, which overlooks your enormous backyard, and boasts a cozy two-sided fireplace that is shared with a main floor office. The dining room provides a great amount of space for larger family gatherings and from the main floor you can step outside onto your two-tiered deck to BBQ, relax and unwind in the sunshine in your west facing yard. The backyard is beautifully landscaped with mature trees, has a sprawling lawn space to play in, and comes complete with natural gas hook up, and a hot tub pad with hot tub wiring already in place. The main floor also features a large flex space at the front of the home that could be used as an additional office family room, formal dining room, playroom, or flex space. The main floor is completed by your spacious laundry room, and a sizable powder room. The stairs to upstairs showcase beautiful millwork and black, metal spindles, which are sure to impress. Upstairs boasts a huge bonus room with a stylish accent wall, towering 10.5ft ceilings, a warm fireplace, and affords the perfect place to relax and watch a movie, read a book, or play with your kids. The spacious prima ry bedroom provides room for king-sized furniture, has large west facing windows, boasts a huge 5-piece bathroom and a sprawling walk-in-closet. Down the hall features 2 additional large bedrooms one of which has the luxury of three large windows. The upstairs is completed with a well-appointed 4 pc bathroom with updated lighting. Downstairs has been fully completed, making this home move-in ready, and features a large media space, an additional bedroom, a den/office, a huge storage room, and a beautiful 3-piece bathrooms with a stand-up shower, stunning tile and elegant vanity. Don’t miss out on the opportunity to own on one of the most peaceful streets in this amazing community. With no through traffic, a new 40yr roof, newer hot water tank, and steps from access to the walking paths, greenspace, and schools, this incredible family home has it all. Live steps from Hidden Valley School (K-3) and Valley Creek School (4-9), and the High School this home makes the perfect place to raise your family. (id:65446)
2365 Lovell Ave
Sidney, British Columbia
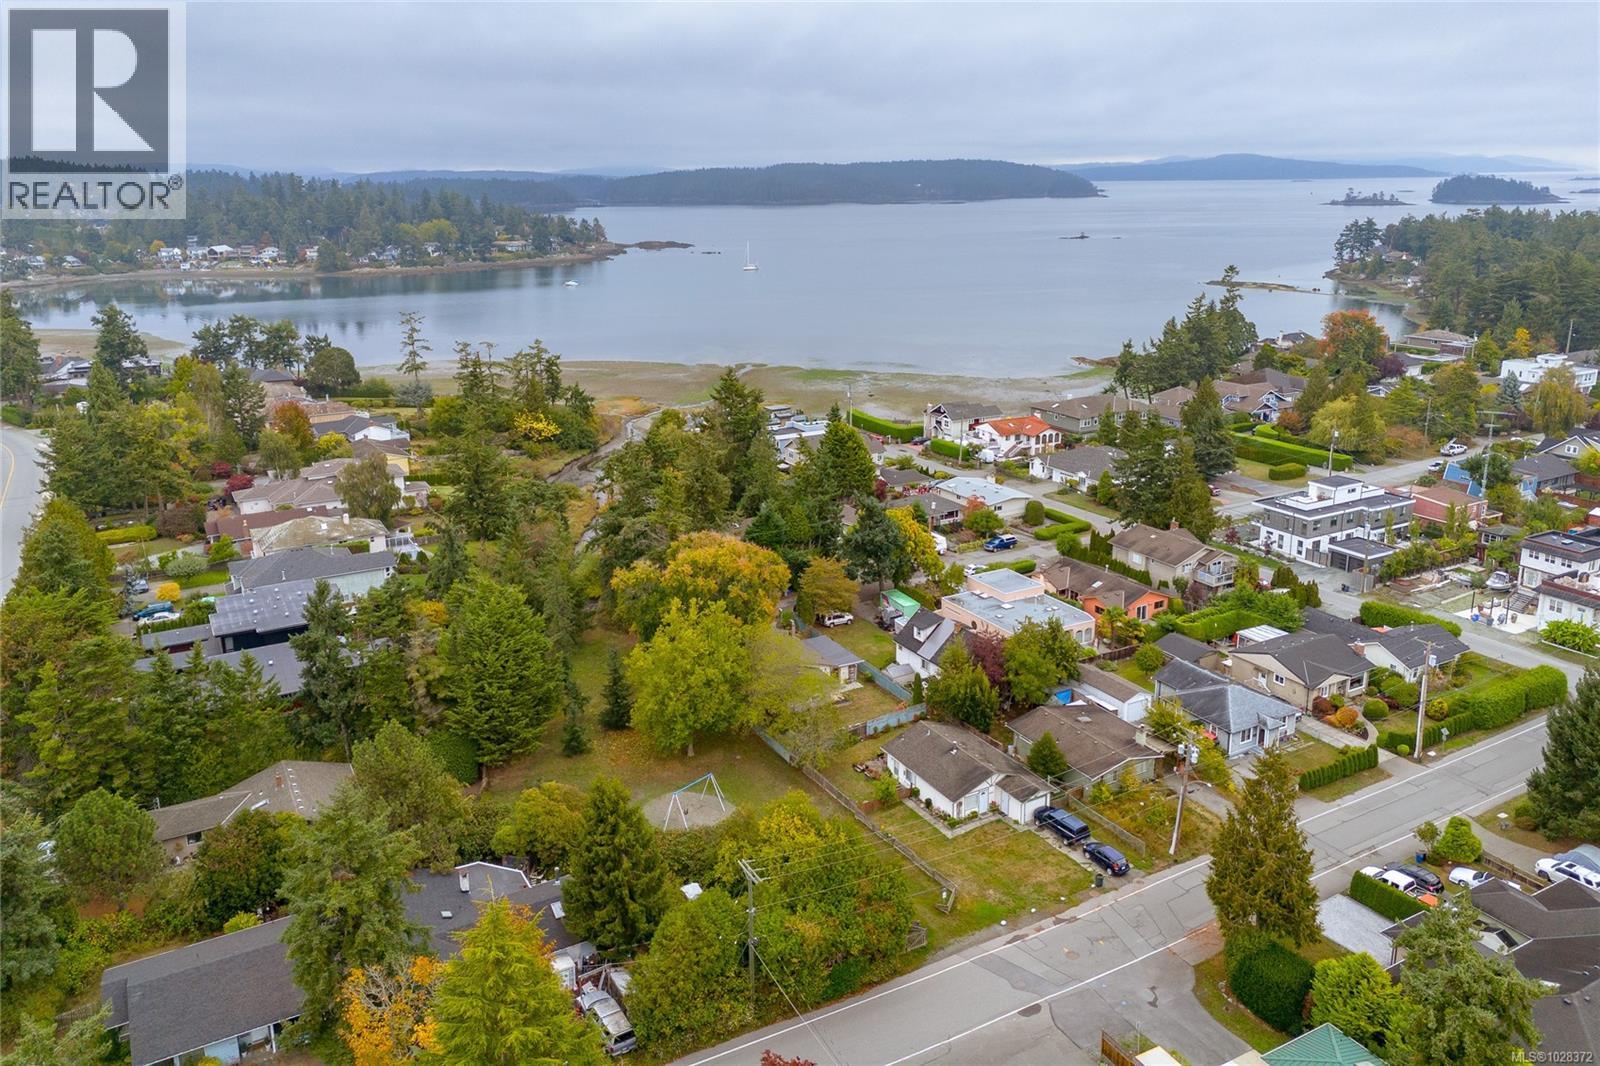
Ideally located 3-bedroom Rancher just one block from the calm waters of Roberts Bay—perfect for kayaking, birdwatching, or peaceful morning strolls. Tucked away at the end of a quiet no-through road beside Mermaid Park, this private home offers vaulted ceilings, a cozy wood-burning fireplace, and an open-concept living/dining area ideal for relaxing or entertaining. The spacious primary bedroom opens to a private patio with serene garden views—perfect for morning coffee. With a level yard, carport, and unbeatable location, this home suits both downsizers and first-time buyers. Enjoy the best of West Coast living just a short stroll from Sidney’s vibrant shops, dining, and waterfront. A rare coastal retreat waiting for you to call it home. Priced over 100K below BC Assessment value - an amazing deal on the current market! (id:65446)
205, 27 Everridge Square SW
Calgary, Alberta
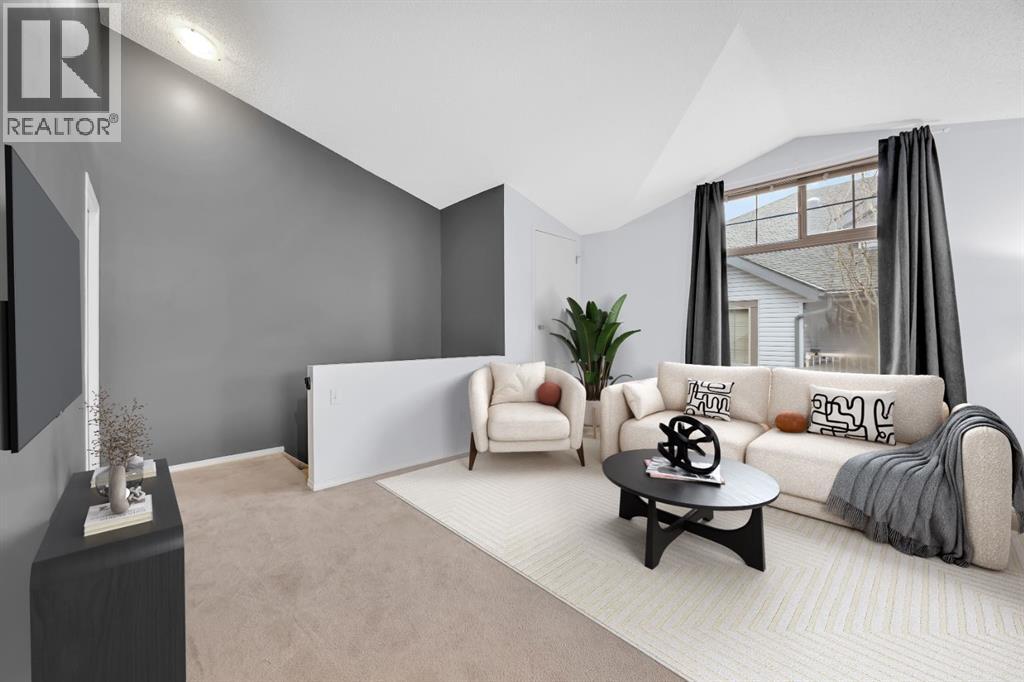
Bright and beautifully designed, this 753 square foot one bedroom plus den townhome offers both comfort and functionality. VAULTED CEILINGS and large windows fill the home with an abundance of natural light, enhancing the open-concept living space. The kitchen flows into the living & dining space, provides ample counter space, plenty of cupboards AND a walk-in pantry! The large den can be used for a home-office, guest area or bonus living space! Comfort is elevated with IN-FLOOR HEATING throughout and the efficiency of a tankless hot water system. The bright spacious bedroom and 4 piece bathroom complete this layout. Enjoy the added benefit of LOW CONDO FEES and a prime location. Close to parks, playgrounds, shops & minutes away from Stoney Trail for an easy commute. An excellent space for first-time home buyers, investors, or if you are looking to downsize. Don't miss out on the incredible opportunity! (id:65446)
80 Scotchmere Crescent
Brampton, Ontario
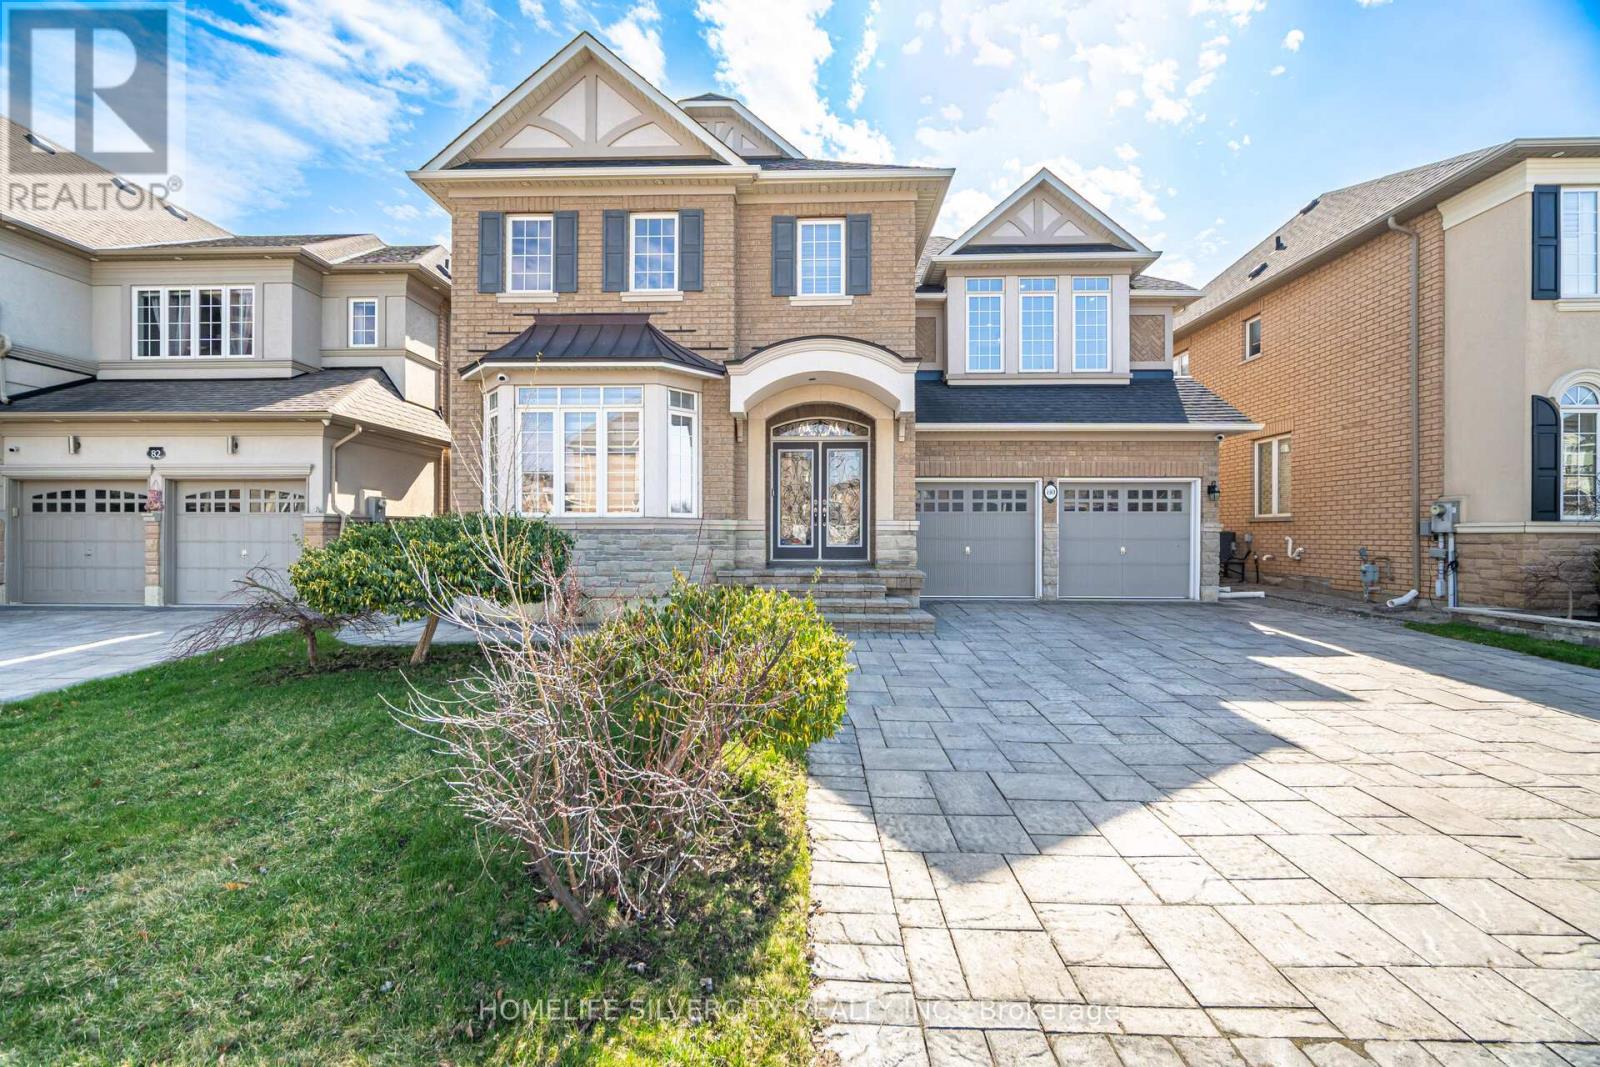
**Licensed Legal Basement** Welcome to 80 Scotchmere Crescent, a spacious east-facing detached home in sought-after Bram East. Situated on a 50.2 x 93.5 ft lot with 4,172 sq ft of total living space, this well-maintained 2-storey home offers 4 large bedrooms, 4 bathrooms above grade, a main-floor den/office, 9-ft ceilings, hardwood floors, pot lights, and a dramatic 18 ft. open-to-above family room with fireplace. The upgraded kitchen features granite countertops, a centre island, ample cabinetry, and a bright breakfast area with walk-out to the landscaped backyard. A standout feature is the City of Brampton licensed legal 2-bedroom basement apartment with separate entrance, ideal for rental income or multi-generational living. Basement also includes a separate soundproofed media/projector room and private lounge area for homeowner use. Exterior highlights include stone pavers, landscaped yard, a new backyard storage shed, and parking for 7 vehicles. Conveniently located near parks, transit, schools, shopping, Gore Meadows Community Centre, library, and Hwys 427/407. (id:65446)
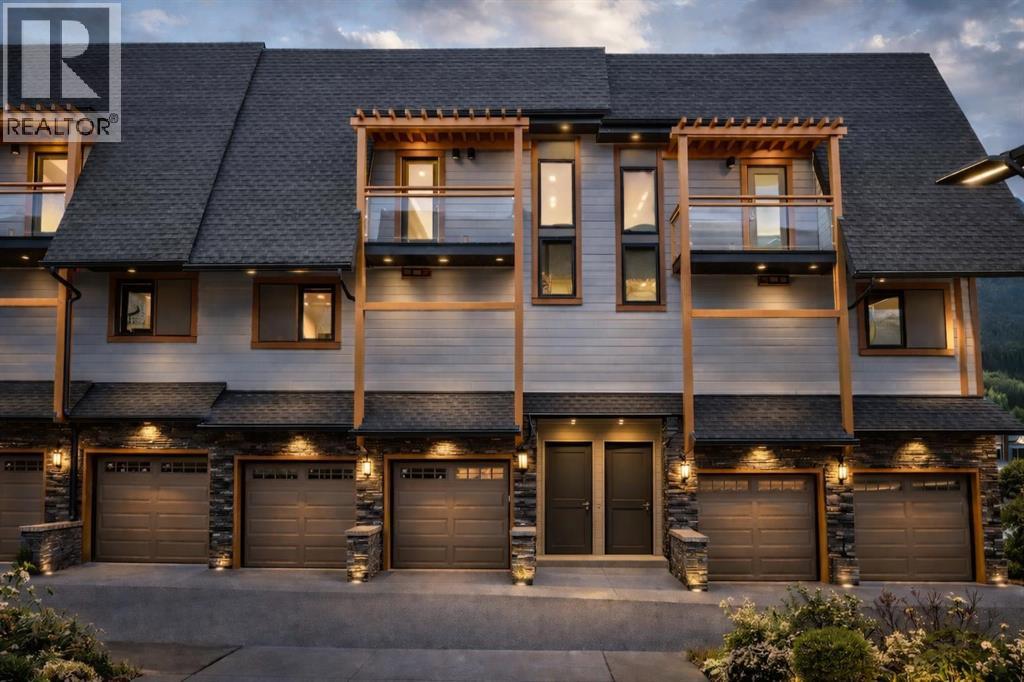
603, 102 Stewart Creek Rise
Canmore, Alberta
This TURN-KEY home offers 3 BEDROOMS, MOUNTAIN VIEWS, 3 DECKS, a DOUBLE GARAGE, and sought-after STEWART CREEK LIVING — THIS IS CANMORE AT ITS BEST!!Welcome to an EXCEPTIONAL townhome in the highly sought-after Three Sisters community—where breathtaking mountain views, outdoor adventure, and refined living come together seamlessly.Surrounded by the STUNNING peaks of Canmore, this beautifully upgraded home offers the perfect balance of luxury, functionality, and that coveted “lock & leave” lifestyle—ideal as a full-time residence or the ultimate mountain escape.Step inside and you’re immediately welcomed by a smart, functional entry with IN FLOOR HEAT + access to your DOUBLE ATTACHED GARAGE featuring added storage—perfect for all your gear after a day exploring the Rockies. A versatile lower-level space offers endless flexibility—home gym, gear room, office, bedroom or whatever fits your lifestyle.As you move upstairs, the home truly comes to life…An OPEN-CONCEPT main floor flooded with NATURAL LIGHT showcases breathtaking views in every direction. The spacious living room is anchored by a cozy fireplace, creating the perfect setting to unwind after a day outdoors. The kitchen is a true SHOWPIECE—featuring EXTENSIVE CABINETRY, sleek STAINLESS STEEL APPLIANCES, and QUARTZ COUNTERTOPS that combine both style and functionality. Whether you’re entertaining or enjoying a quiet night in, this space delivers. The adjoining DINING NOOK is perfectly positioned to capture the views and flows effortlessly out to a SPACIOUS DECK overlooking the GORGEOUS ROCKY MOUNTAINS—creating the ultimate indoor-outdoor experience you’ll appreciate every single day.With THREE PRIVATE DECKS, the options are endless and allow you to take in the UNOBSTRUCTED MOUNTAIN VIEWS that truly need to be seen to be appreciated!!Upstairs, you’ll find 2 LARGE BEDROOMS, each designed as a PRIVATE RETREAT—both complete with their own ENSUITES and WALK-IN CLOSETS featuring BRAND NEW BUILT-IN ORGAN IZERS. The PRIMARY BEDROOM easily accommodates a KING-SIZED BED, creating a true sanctuary to unwind and take in the mountain surroundings. This thoughtful layout is perfect for hosting guests or creating separate, comfortable spaces for family, offering the privacy, functionality, and elevated living that buyers are looking for.Located just minutes from Stewart Creek Golf & Country Club and offering quick access to world-class hiking, biking, and skiing, this location is SECOND TO NONE. Plus, enjoy being just minutes from The Gateway—home to Canmore’s newest shops, restaurants, and everyday amenities—further elevating this already exceptional location in one of Alberta’s most sought-after destinations.Whether you’re searching for a full-time home, weekend getaway, or investment in a thriving mountain market—this property delivers on EVERY level.RARELY DO HOMES LIKE THIS BECOME AVAILABLE — DON’T MISS YOUR OPPORTUNITY TO OWN IN THREE SISTERS!! (id:65446)
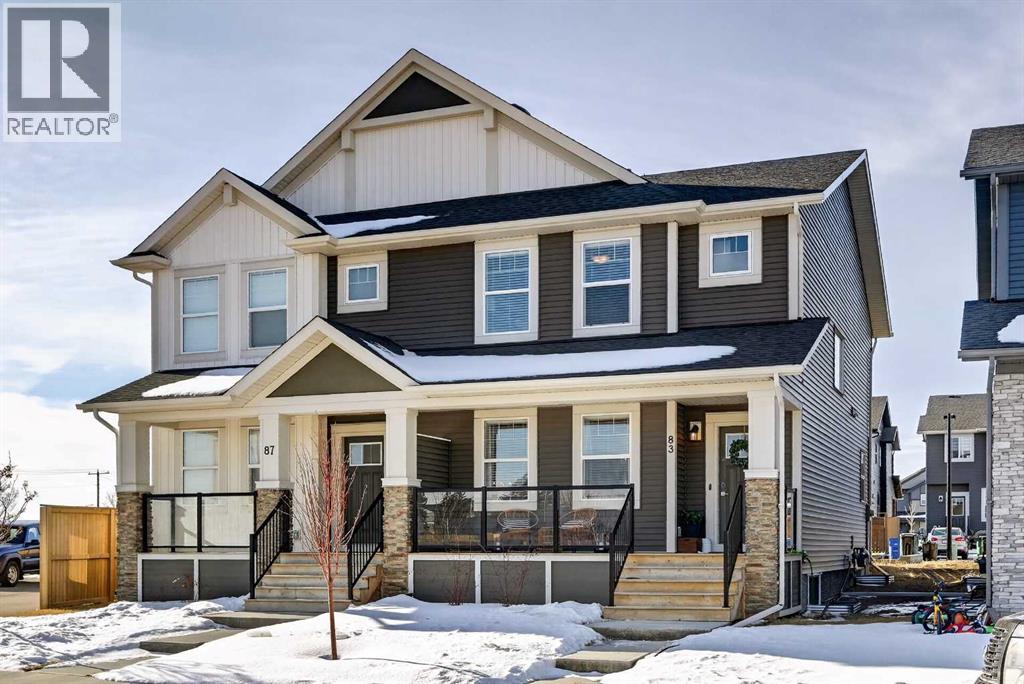
83 Midtown Crossing SW
Airdrie, Alberta
WELCOME HOME! This beautifully maintained 2021 Shane Homes duplex with more than 2,200 sq ft developed is FULLY FINISHED, affordable, and truly move-in ready! From the moment you step inside, you’ll notice the PRIDE OF OWNERSHIP with fresh paint, sparkling clean condition, and an inviting open-concept layout filled with natural light. The covered front porch is the perfect spot to relax and enjoy a shady summer afternoon. The main floor offers 9' ceilings, a spacious living and dining area, anchored by a stunning kitchen featuring a MASSIVE ISLAND, gas range, and plenty of room for entertaining or everyday family life. Enjoy modern convenience with ceiling-mounted Google Mini speakers on the main floor and in the bedrooms—easily control music, lighting, and more with just your voice. Upstairs, you’ll find a generous primary retreat complete with a walk-in closet and private ensuite, along with two additional well-sized bedrooms, a full 4-piece bathroom, and the convenience of upper-level laundry. The professionally developed basement adds even more living space with a large rec room, 4-piece bathroom, versatile flex area, and ample storage. This could be a perfect set up for a teenager, or even extended family. Step outside to your backyard deck with privacy screens—perfect for relaxing or hosting—and a rear parking pad ready for your future dream garage. Located in the sought-after community of Midtown in Airdrie, you’ll love the proximity to scenic ponds, walking paths, canals, and nearby shopping, restaurants, and amenities. A fantastic opportunity to own a turn-key home in a vibrant, family-friendly neighbourhood! (id:65446)
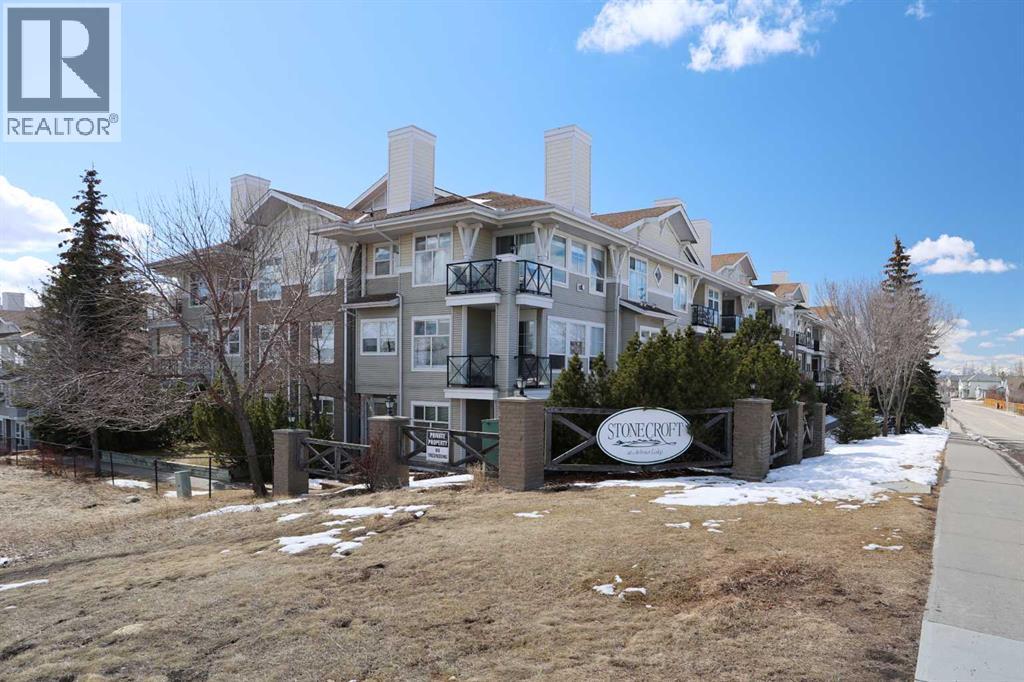
1112, 1010 Arbour Lake Road NW
Calgary, Alberta
First-time offered in over 20 years is this wonderful home in the popular STONECROFT ARBOUR LAKE condo project…a light & airy corner unit with 2 bedrooms + den, extra-wide titled parking stall, 2 full bathrooms & new carpets, laminate floors & kitchen appliances. You’ll absolutely love the bright & open feel of this dynamite main floor end unit, with its expansive windows & high ceilings, large living room with toasty gas fireplace, cozy dining room area & sunny kitchen with island & new sink/faucet, new white appliances & loads of cabinet space. The primary bedroom is a fantastic size & features a great-sized closet & private ensuite with walk-in shower. The 2nd bedroom also has a large closet & is right across from the 2nd full bathroom. Insuite laundry with space-saving Whirlpool washer/dryer. For your outdoor enjoyment, relax on your private covered patio complete with natural gas hook-up for your BBQ. You’ll love the convenience of having easy access via the stairwell that is just steps from your unit, down to the underground parkade to your “end unit” parking stall…which is extra wide, & your storage locker…only steps from the stairwell. Improvements in 2025 include kitchen appliances, carpet, laminate floors, both toilets, repainted ceilings & kitchen sink/faucet. Monthly condo fees include heat & water-sewer. The residents of STONECROFT ARBOUR LAKE have access to inviting lounges with kitchens & fireplaces, bike storage, guest suites, workshop & plenty of parking spaces for their visiting friends & family. The Arbour Lake Residents Club & the lake are literally moments away…with its sandy beaches, tennis courts & playground, & is the site of year-round community activities: fishing, boating, ice skating & so much more. Unbeatable location within walking distance to bus stops, close to neighbourhood schools & all the shopping, restaurants & the LRT at Crowfoot Centre are within easy reach. Quick access to both Stoney & Crowchild Trails, providing easy access to the University of Calgary & hospitals (Foothills, Alberta Children’s & Arthur J. E. Child Cancer Centre), major retail centers, YMCAs (Shane & Melcor), Crowfoot Library & downtown. (id:65446)
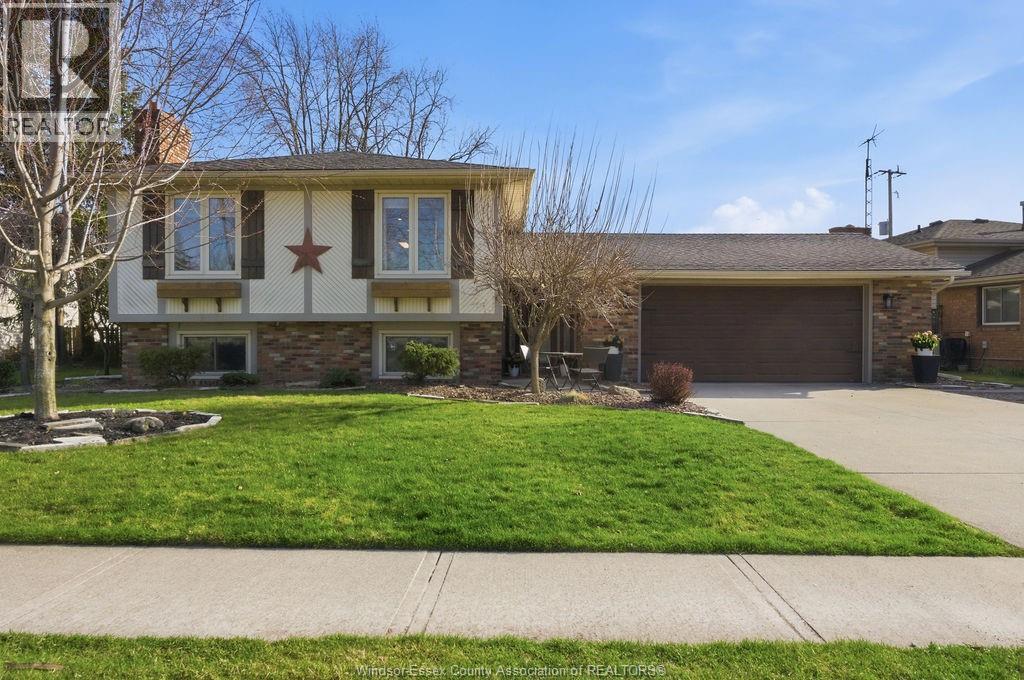
310 Maple Avenue
Lasalle, Ontario
Welcome to your dream home in the heart of LaSalle—where modern upgrades meet comfort, style, and year-round enjoyment! This beautifully updated 3+1 bedroom, 2 bathroom home offers a spacious layout and a 2 car garage, with impressive upgrades throughout. Step inside to a completely renovated kitchen and dining area featuring sleek, modern finishes, complemented by updated appliances (2021) and new flooring (2021). The home also showcases a newer bathroom, new stairs (2025), and two cozy fireplaces—one in the living room and another in the basement—perfect for relaxing or entertaining. Enjoy peace of mind with major updates including a new furnace and air conditioner (2025), owned water tank (2021), new garage door (2024), and roof/shingles (2018). Step outside to your private backyard oasis, complete with a beautiful pool (liner 2018, pump 2025), new cement pad (2020), deck (2021), and a charming gazebo (2018)—ideal for summer gatherings. The fully fenced yard (2018) and large lot adds both privacy and functionality. A true highlight is the stunning four-season sunroom (2014), offering abundant natural light and a perfect space to unwind all year long. This move-in-ready home delivers the perfect blend of comfort, practicality, and location in one of LaSalle’s most sought-after neighbourhoods. (id:65446)
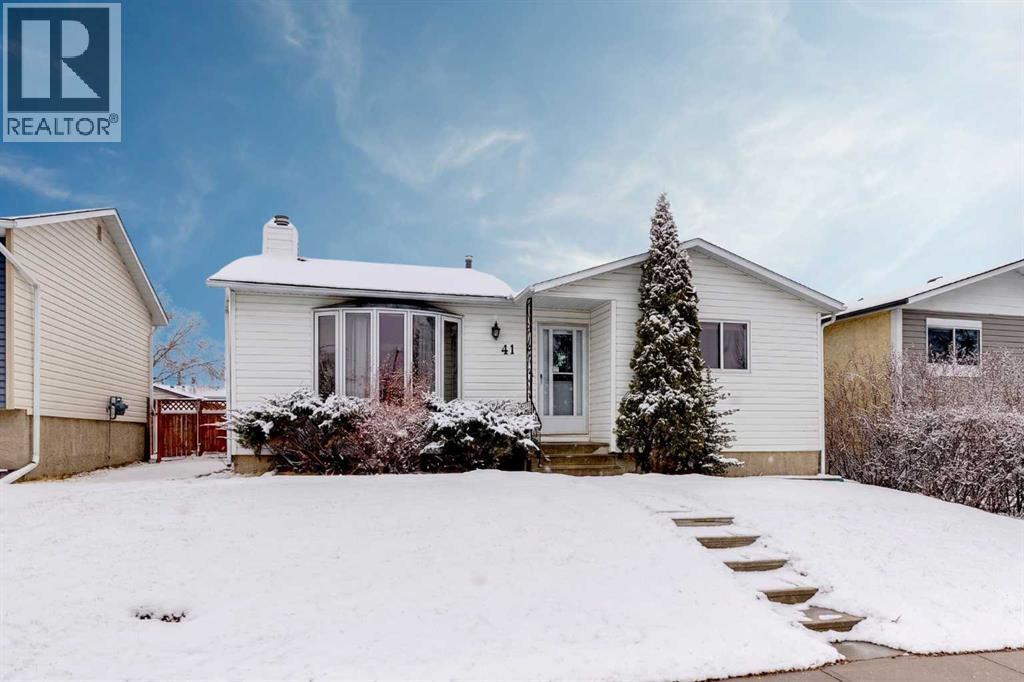
41 Alpine Crescent SE
Airdrie, Alberta
Looking for a detached home with a BRAND NEW KITCHEN & EN-SUITE BATHROOM in the low 500's? This may be the one for you. Outside you'll first notice the large lot sizes in this mature Airdrie neighbourhood. As you enter you'll come to the main living room featuring a wood burning fireplace & bay window to bring in lots of natural light. Next you'll come to the brand new kitchen with lots of cabinet space, QUARTZ COUNTERS and New Stainless Steel Appliances. Moving down the hall you'll come to the master bedroom, which is complete with a Walk-In Closet & New Ensuite-Bathroom! Also on this main level you'll find a great size second bedroom, and another full bathroom. Moving downstairs you'll notice the new vinyl plank flooring. Down here you'll find 2 additional rooms that could be used as office space, bedrooms, or flex spaces, as well as a large rec room. Completing the basement you'll find a dedicated storage room, half bathroom, laundry. Don't forget the brand new furnace in 2025! Moving outside you'll come to the large SOUTH FACING BACKYARD, with lots of grass space, RV Parking, and a Single Detached Garage (id:65446)
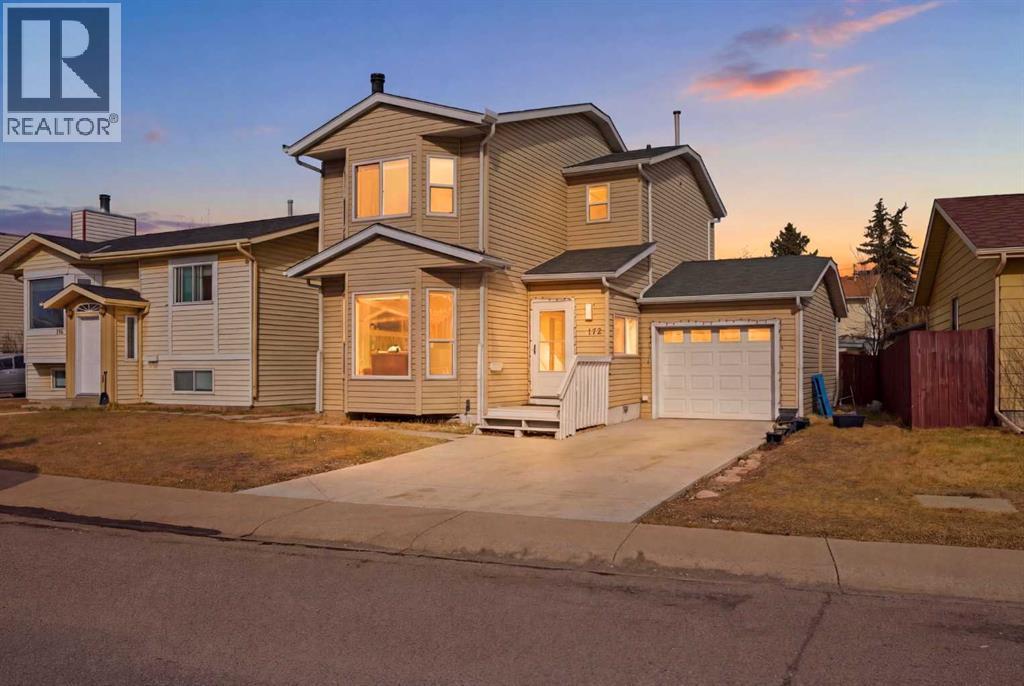
172 Castlebrook Road NE
Calgary, Alberta
Welcome to this fully renovated home in the highly desirable community of Castle Ridge, offering over 1,884+ sq. ft. of total living space on an exceptional 45 ft wide lot (4,000+ sq. ft.) — perfect for first-time buyers and savvy investors alike. 5 BED 2.5 BATH, attached garage. This well-maintained property features 5 bedrooms and 2.5 bathrooms, including a fully developed basement with a separate side entrance, offering 2 bedrooms, 1 bathroom, and a kitchen space — ideal for extended family, is 2 bed illegal basement suite.The main floor welcomes you with a bright and spacious layout, showcasing a large living room, generous dining area, and a fully updated modern kitchen. Renovations throughout the home include new flooring, new countertops, upgraded appliances, modern fixtures, and LED lighting, while the upper level features new carpet and 3 well-sized bedrooms, including a primary bedroom with double closets, along with a full 4-piece bathroom. A convenient main floor bathroom adds extra functionality. The driveway is new concrete making it ideal for guest parking. Outside, enjoy a fully fenced backyard with back alley access, offering future development potential or additional parking options. The large wraparound deck is perfect for entertaining and relaxing. The home also includes a single attached garage and a large driveway accommodating up to 3 additional vehicles, for a total of 4 parking spaces.Location is unbeatable — just minutes from Westwinds plazas, shopping plazas, Superstore, schools, and transit. A high school is within walking distance, and elementary schools are just a short drive away. Situated in a high-demand rental area in NE Calgary, this property offers excellent long-term value and affordability.Whether you're a first-time homebuyer looking for a move-in-ready home or an investor seeking strong potential, this property checks all the boxes. (id:65446)
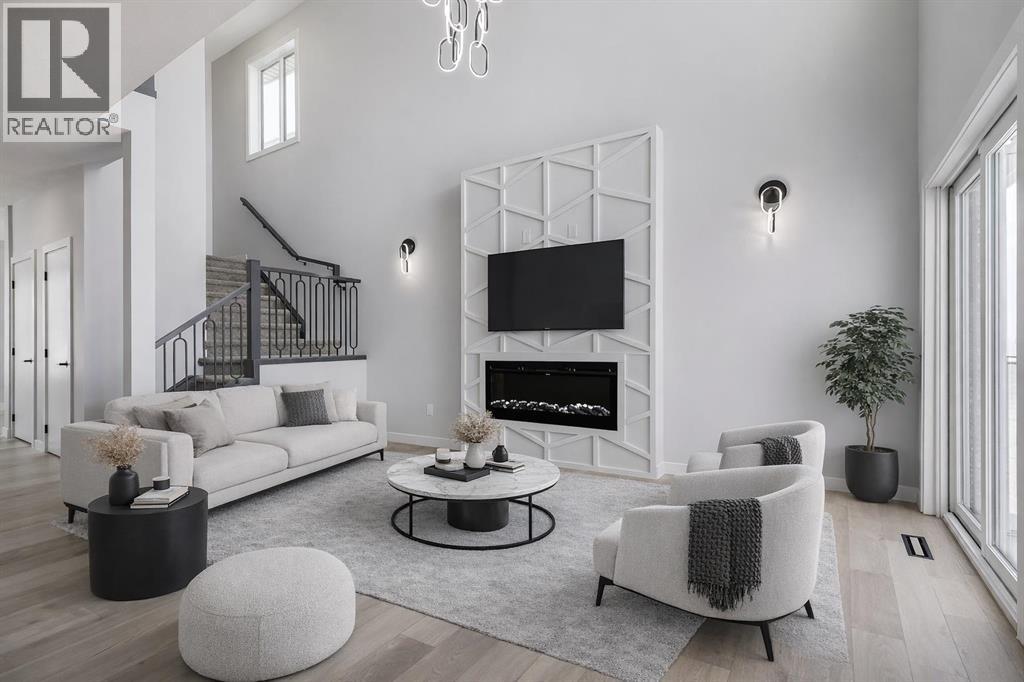
1955 Mccaskill Drive
Crossfield, Alberta
**Limited Time Only - FREE Washer/Dryer Included** Welcome to your brand new home in Crossfield, where modern design meets everyday comfort. Offering over 1,800 sq. ft. of beautifully crafted living space, this thoughtfully designed home combines upscale finishes with a warm, inviting atmosphere.Step inside to discover soaring ceilings and an open-to-above great room that creates a bright and luxurious feel. The heart of the home features elegant stone countertops, a stylish electric fireplace, and a seamless layout perfect for both relaxing and entertaining.The main floor offers exceptional versatility with a front family room, open-concept design, a spacious kitchen, and a large island—perfect for everyday living and entertaining. Also find an additional main floor bedroom—ideal for guests, a home office, or multi-generational living. A convenient side entrance provides excellent potential for future basement development and added accessibility.Upstairs, you’ll find three spacious bedrooms, including a stunning primary retreat complete with a spa-inspired ensuite featuring dual sinks and a walk-in closet. A generous bonus room adds even more functional space for family time or entertaining.Outside the deck is ready for summer days ahead and enjoy back lane access with a double garage pad, ready for your future garage build.Located just a short drive from Calgary and Airdrie, Crossfield offers the perfect balance of small-town charm and big-city convenience. This is your opportunity to enjoy modern luxury in a welcoming community—your perfect home awaits. (id:65446)