
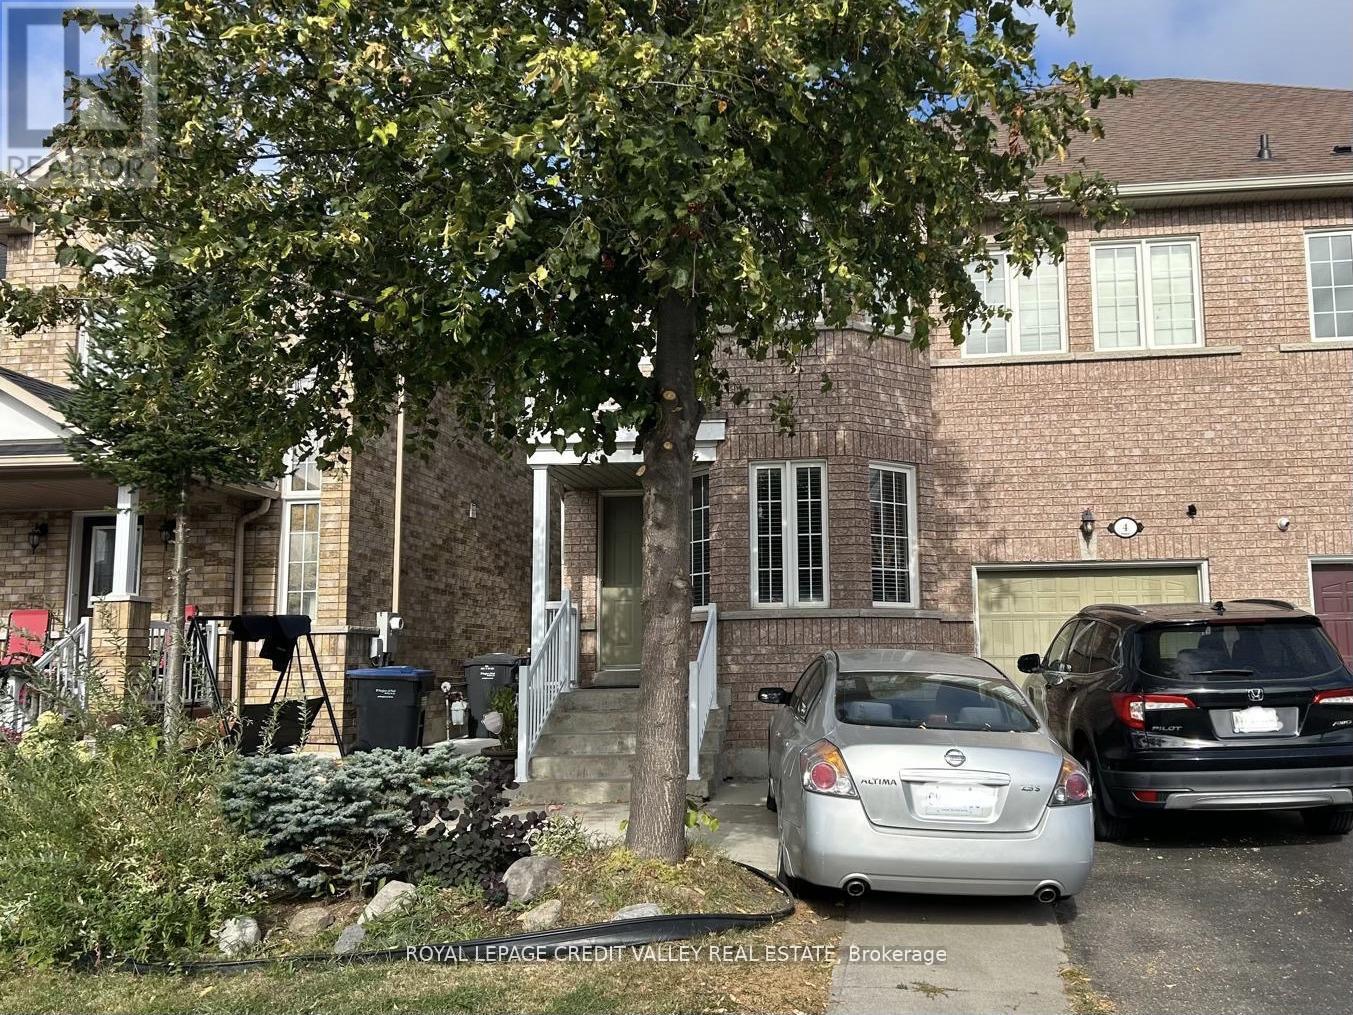
4 Kanata Road
Brampton, Ontario
Welcome to this beautiful 4-bedroom, 4-washroom home located in the highly desirable Fletcher's Meadow community. Built in 2007, this residence offers approximately 2,190 sq. ft. of above-grade living space, perfect for growing families. The main floor features spacious living and dining areas, along with a versatile den ideal for a home office. The functional kitchen boasts stainless steel appliances, ample cabinetry, and overlooks a bright breakfast area with seating for six. Hardwood and ceramic flooring throughout, combined with an elegant oak staircase, add warmth and sophistication to the main level. Upstairs, you'll find four generously sized bedrooms, including a primary retreat complete with a walk-in closet and a private ensuite featuring an oval tub and separate shower. The finished basement offers excellent potential and can be easily configured into two bedrooms, complete with a pantry, a 4-piece washroom, and a large recreation area-perfect for extended family living or entertaining. Outside, a poured concrete walkway leads from the front to the backyard, where you'll find a concrete patio and a hard-top gazebo-ideal for hosting gatherings and enjoying outdoor living. Conveniently located close to shopping, schools, transit, places of worship, and community centers, this home truly offers comfort, space, and accessibility in one exceptional package. (id:65446)
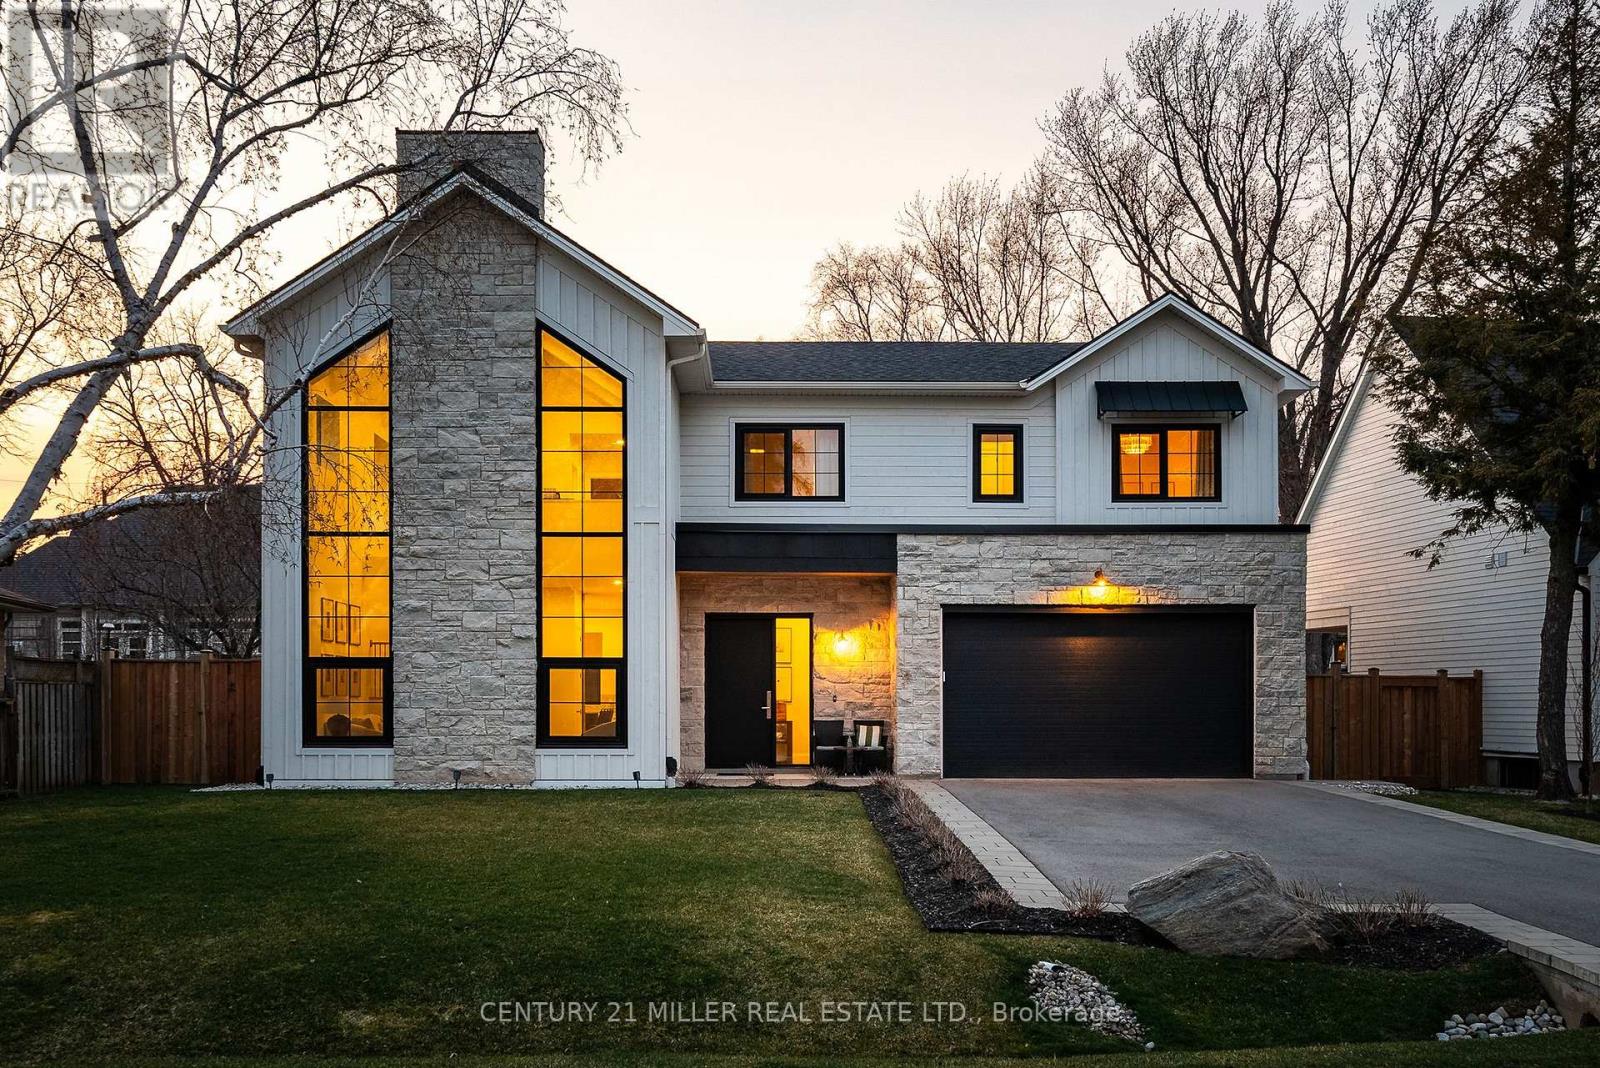
1187 Sarta Road
Oakville, Ontario
A beautifully crafted custom home completed in 2022, designed by Passive Design House, award-winning passive house architectural firm, blending sustainability, efficiency and sophisticated modern living. The exterior presents a sophisticated and refined aesthetic, combining natural stone with classic board and batten detailing, while expansive windows invite an abundance of natural light throughout the home. Inside, the interiors, curated by Coco & Jack Design Studio, deliver a warm, elevated feel with a seamless balance of modern design and everyday comfort. At the heart of the home, the kitchen is beautifully appointed with custom solid wood cabinetry, integrated appliances and clean, functional design - perfectly suited for both entertaining and daily family living. The open-concept layout flows effortlessly, enhanced by the home's thoughtful passive design principles that maximize light, efficiency and comfort year-round. The second level offers four well-appointed bedrooms, including a serene primary retreat with a walk-in closet and a beautifully finished ensuite. Three additional bedrooms share access to two full washroom as well as a versatile second floor den/office. The fully finished lower level extends the home with a spacious recreation area, dedicated gym and a full bathroom, perfect for both everyday living and entertaining. Seamlessly extending the home, the sunroom, enclosed with a custom integrated window system, creates a peaceful, year-round space to relax. Outside, the professionally landscaped backyard offers a private, turnkey setting complete with a custom shed with change room and storage, and a canopy for effortless entertaining. With its west-facing exposure, the pool is perfectly positioned to capture warm afternoon and evening sun. This is a home where architectural integrity, design excellence and lifestyle come together seamlessly - offering a truly elevated living experience in one of Oakville's most desirable communities. (id:65446)
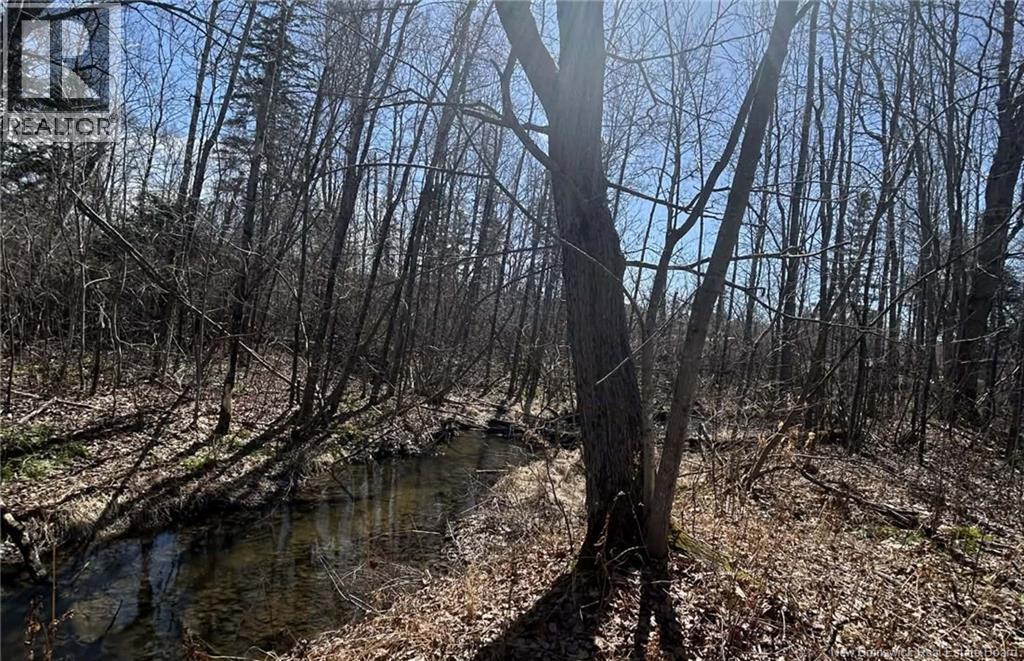
Lot Dr Hamilton Drive
Doaktown, New Brunswick
Set along Dr. Hamilton Drive in the heart of Doaktown, this treed 1.8 Acre lot is waiting for its next owner. A stream winds its way through the property, adding both beauty and serenity to the setting. The land backs directly onto the Old Mill Pond Golf Club, offering a picturesque backdrop and a sense of open space. The lot also enjoys frontage on the NB Trail system, giving direct access to endless miles of trails perfect for ATVing, snowmobiling, biking, or simply exploring the outdoors. With its natural charm and ideal location, this property captures everything that makes the Miramichi region so inviting. peace, recreation, and connection to nature right at your doorstep. (id:65446)
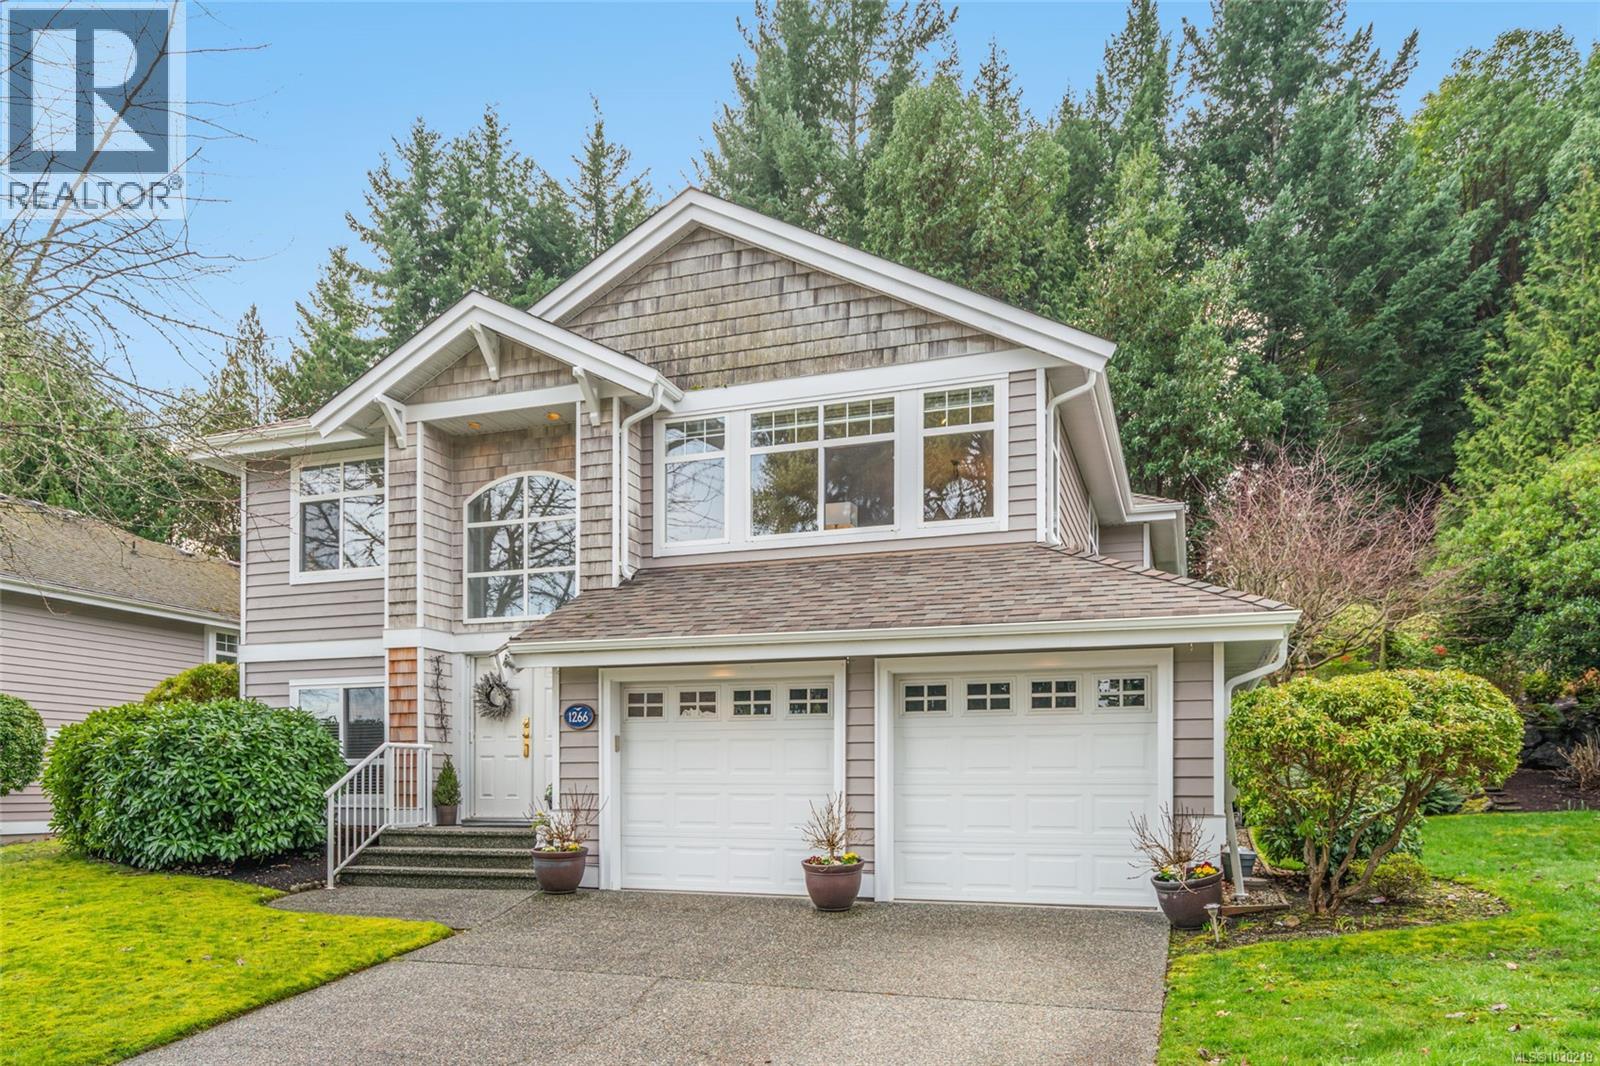
1266 Saturna Dr
Parksville, British Columbia
Private 'Pender Model' Stand-Alone Residence in Craig Bay Seaside Village! Be sure to view this bright, spacious, and beautifully updated 4 Bed/3 Bath unique Detached Home offering privacy and comfort. This charming home boasts open-concept living areas for formal and casual gatherings, three nat gas fireplaces, private outdoor living space, and versatile flex space that could serve as a fifth Bedroom. Sun tunnels, a skylight, and OS windows flood the home with natural light, while the fully finished lower level provides extra living space or guest accommodations. From an overheight foyer crowned by a clerestory window, stairs lead up to the upper level where maple floors flow into the open Living/Dining area. Expansive windows frame park-like scenery with partial views of the distant sea, and a natural gas fireplace adds inviting warmth. The skylighted Kitchen blends style and function with quartz counters, quality appliances, and warm wood cabinetry. A sunny Breakfast Nook offers sliding door access to a southwest-facing patio with a retractable awning, fire table, and fountain for easy indoor-outdoor living. The peaceful Primary Suite enjoys garden views, a walk-in closet, and a spa-inspired 5-piece ensuite. A comfortable Second Bedroom, elegant 3-piece bath, and conveniently located laundry complete the upper floor. Downstairs, French doors open to a generous Rec Room or Office with wet bar, built-ins, and another gas fireplace, ideal for guests or workspace. There’s also a Third Bedroom with a Murphy bed and a multi-purpose Games Room (or Fourth Bedroom). Also a 4-piece Bath, and a Mud Room leading to the attached Two-Car Garage. The Mud Room connects to the Mechanical/Utility Room with a work sink and pantry storage. Great location in Craig Bay a short stroll to the waterfront and a Rec Facility with a pool, tennis and pickleball courts, and more. Great extras/updates, visit our website for more. (id:65446)
Rge Rd 73 And Twp Rd 484
Rural Brazeau County, Alberta
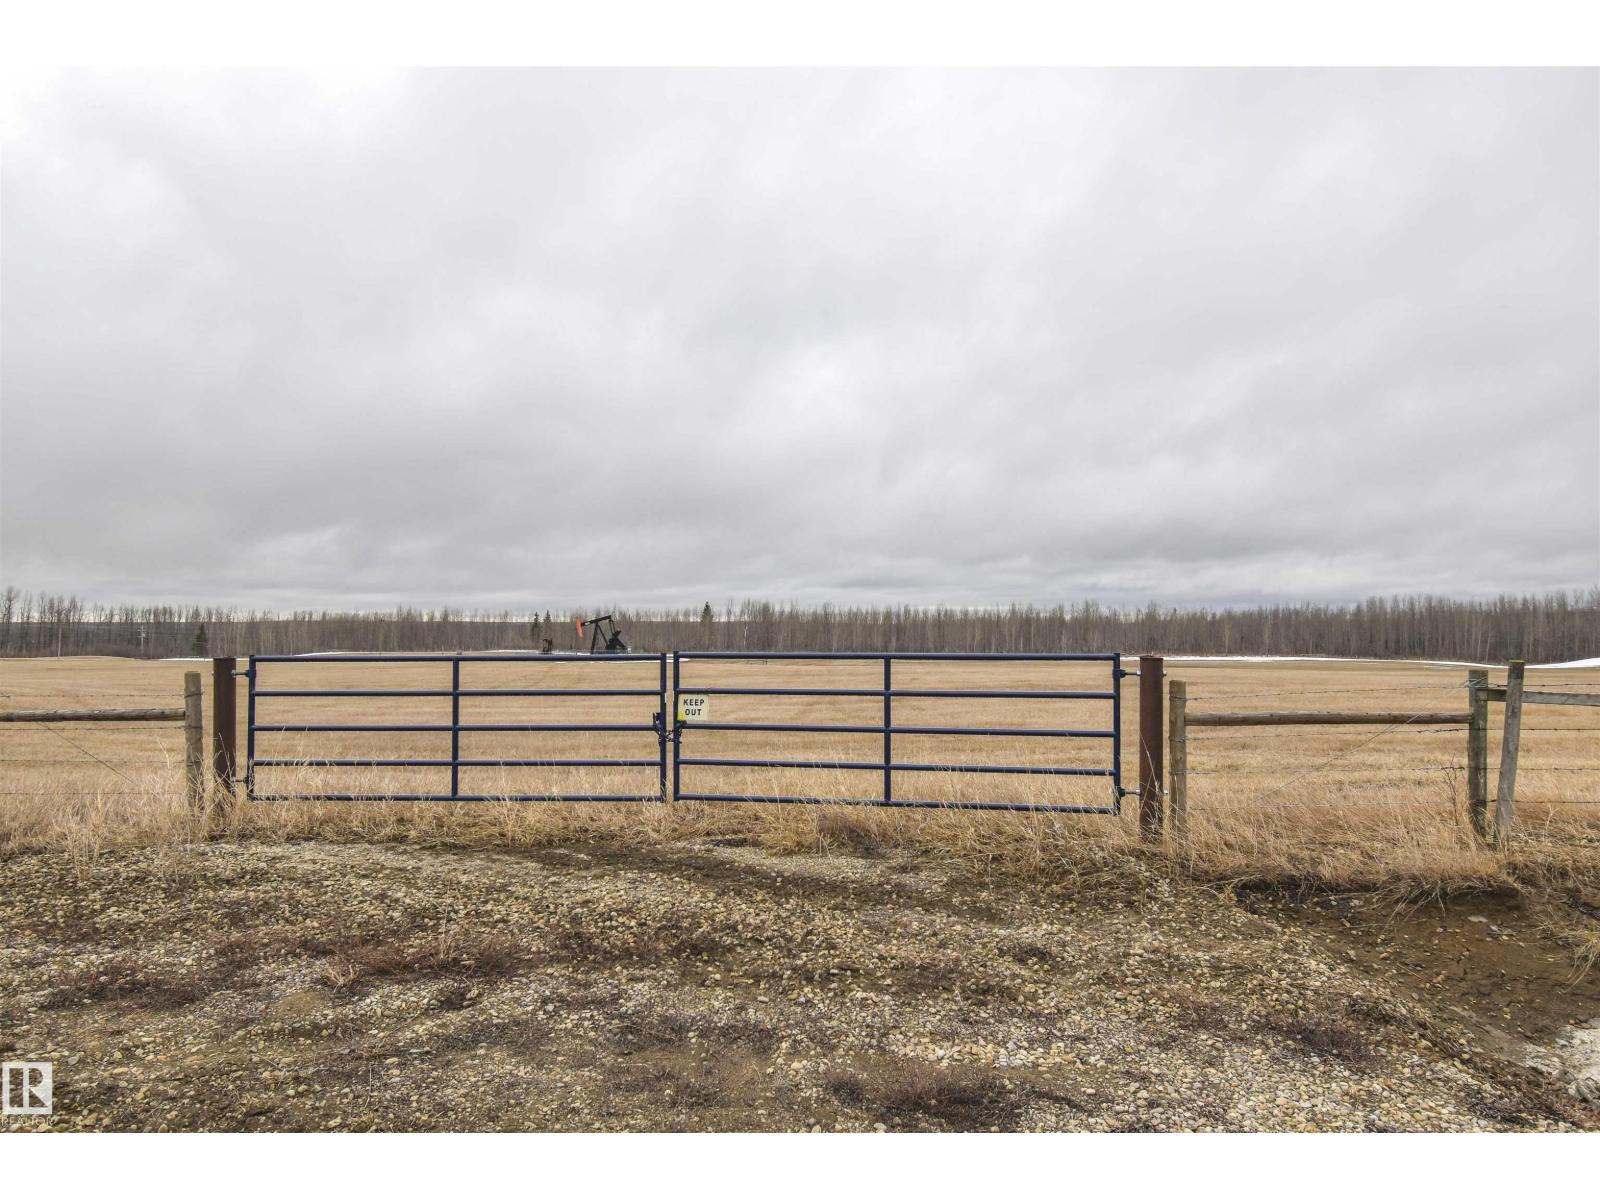
Full quarter section 2 miles straight south of Drayton Valley backing onto the North Saskatchewan River. Approximately one-third is open farmland, with the remaining two-thirds treed. The hay land is well fenced with quality gates. Two oil wells on site generate approximately $8,000 annually. A ravine runs through the central portion toward the southeast, where there are river views. Treed areas offer potential for recreational use, including walking or ATV trails, hunting, and private camping. Power is available at the property line. GST may be applicable. (id:65446)
4516 Highway 245
Malignant Cove, Nova Scotia
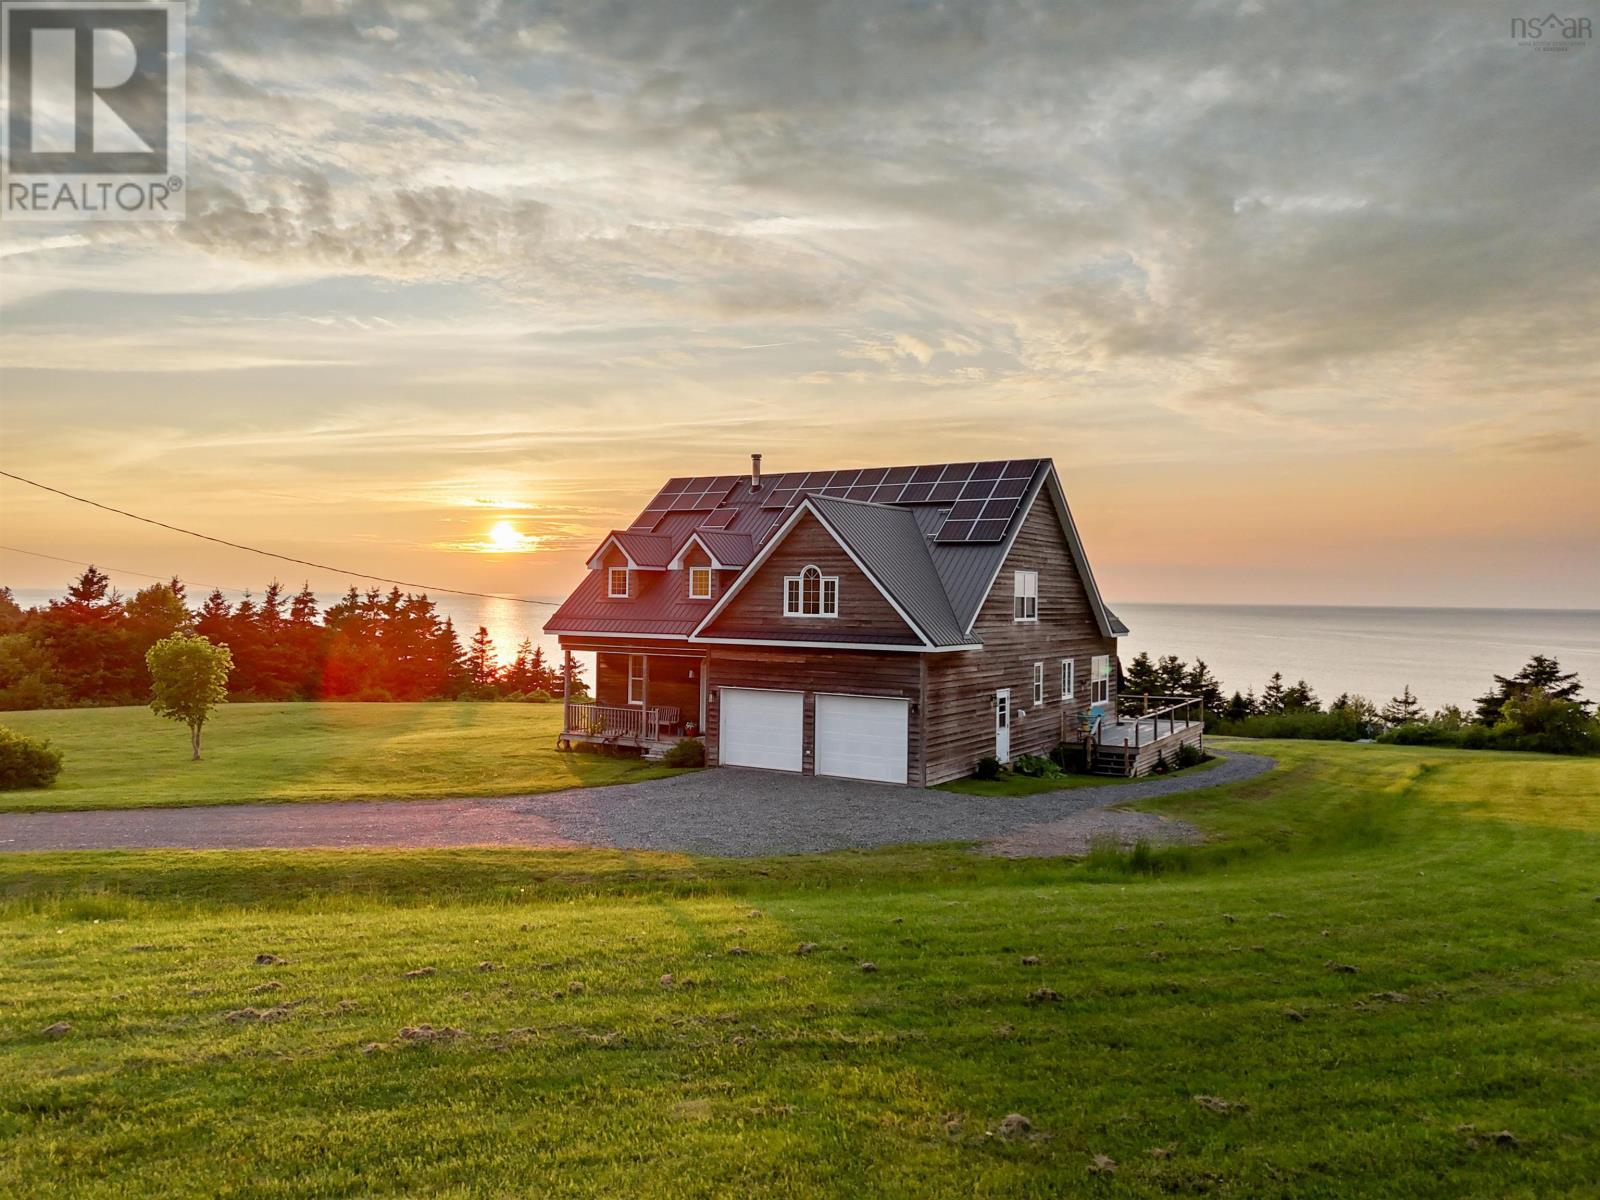
Introducing The Beachhouse, Coastal Sanctuary situated on the North Shores of Nova Scotia. For the first time on the market, we present The Beachhouse, an unparalleled oceanfront retreat on 4.2 private acres in the breathtaking Malignant Cove, situated along the Northumberland Strait, renowned for having the warmest ocean water temperatures in Canada. Crafted with intention and elegance from western cedar siding to the beechwood floors, this unique residence is surrounded by nature and bordered by miles of untouched, pristine shoreline, offering an extraordinary opportunity for a private beach lifestyle without compromise. This exceptional property stands as more than just a home; it is a lifestyle offering that is truly one-of-a-kind. With 980 feet of direct ocean frontage, The Beachhouse provides unparalleled seclusion, ample space, and tranquil silence, complemented by panoramic water views from every bedroom and living area. It offers open concept living with catherdral ceilings on the main level with a Primary Suite w/ensuite so one level living is possible. The 25 foot beach stone fireplace anchors the great room and creates a warmth enjoyed all year long. The upstairs you will find 3 additional bedrooms and main bathroom. The basement is a blank canvas, perhaps additional sleeping room? games room or home theatre? It does however have a wine cellar! The unspoiled beach is yours to explore and enjoy right at your doorstep, accessed by stairs leading to the sandy beach. Perfect for fishing, whale watching from your deck, and enjoying visits from majestic bald eagles, deer and rabbits, passing through the surrounding woodland. Here, nature is not just nearby but integral to daily life. Conveniently located just 40 minutes from the Cape Breton Causeway and PEI,15 minutes from Antigonish, 2 hours from Halifax and 1.45 hours to the Halifax International Airport this vibrant cultural center offers proximity to essential amenities while maintaining an idyllic escape. (id:65446)
20 Saddlebrook Court
Saint John, New Brunswick
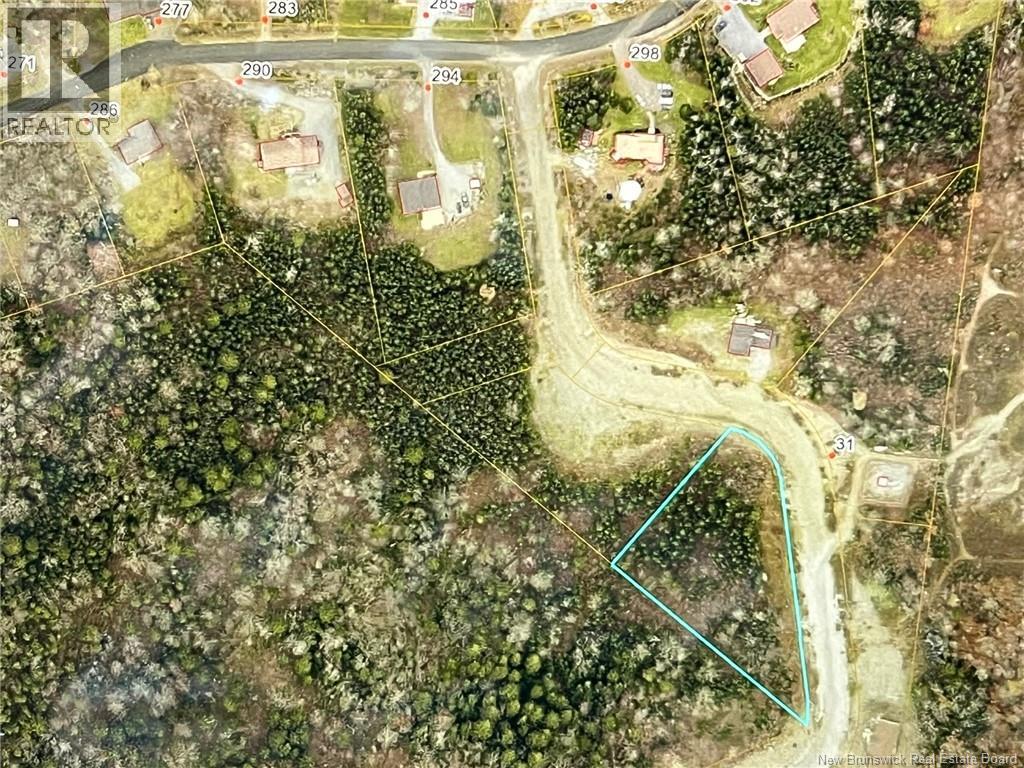
1.14 acre building lot in very desirable area of the East Side of Saint John, situated around other nice homes. It's not easy to find building lots in locations like this anymore so take a close look and see if this is what you've been looking for. Mature trees will allow you to have the privacy you desire and the spacious size will let you build almost any style of home and garage you are dreaming of. (id:65446)
100b 3800 Burde St
Port Alberni, British Columbia
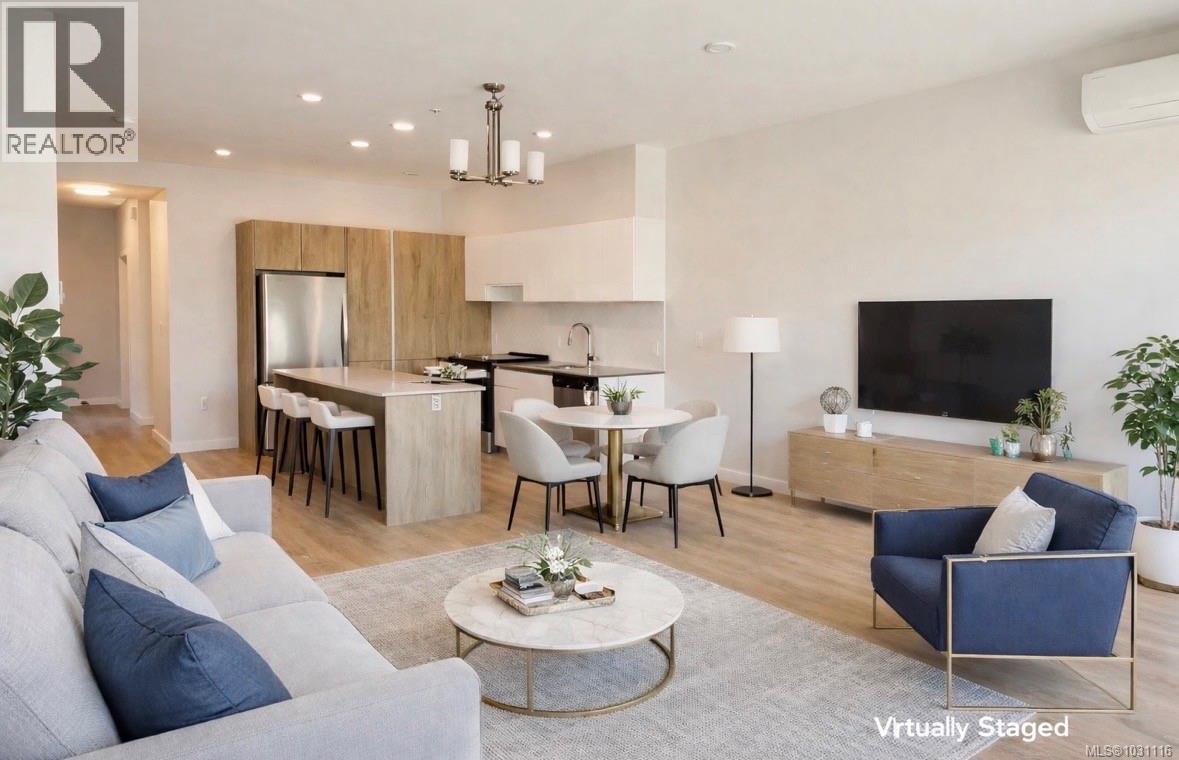
Welcome to this stylish 3-bedroom, 2-bath condo offering over 1,200 sq ft of beautifully designed living space in the sought-after Park Ridge residential development. Located on the ground floor for easy, convenient living, this modern, like-new home comes with no GST, making it an exceptional opportunity for buyers looking for value. Thoughtfully designed with an open-concept layout, the home features 9-foot ceilings, expansive windows that fill the space with natural light, and a sleek contemporary kitchen complete with modern appliances and quality finishes. Comfort is top of mind with efficient heat pumps for year-round heating and cooling, ensuite bath, and convenient in-suite laundry. Step outside to your own private concrete patio, perfect for morning coffee or relaxing evenings. Enjoy the peace of mind of the remaining New Home Warranty along with the ease of low-maintenance living, with property upkeep included in the strata fees. This unit also includes two convenient parking spaces. Ideally situated just blocks from shops, restaurants, and everyday services, with walking and biking trails, transit, and a children’s park only steps from your door, this home offers the perfect blend of comfort, style, and convenience. (id:65446)
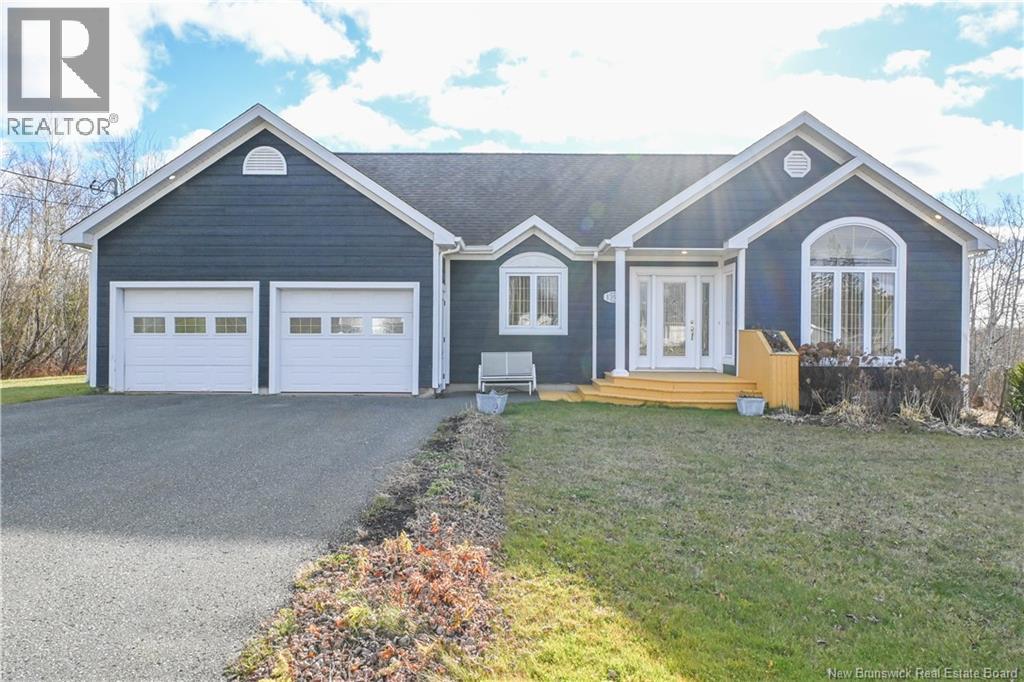
1350 Rue Des Fondateurs Street
Paquetville, New Brunswick
Beautiful property located in the Paquetville area, close to essential services and the village school. As you enter, you will be welcomed by a bright space leading to a cozy living room and an open-concept kitchen, perfect for entertaining. The main floor also offers a spacious bedroom and a large bathroom. The fully finished basement features a large family room ideal for quality time, two additional bedrooms, and a spacious bathroom with a laundry area. Outside, enjoy a double attached garage as well as a practical storage shed. (id:65446)
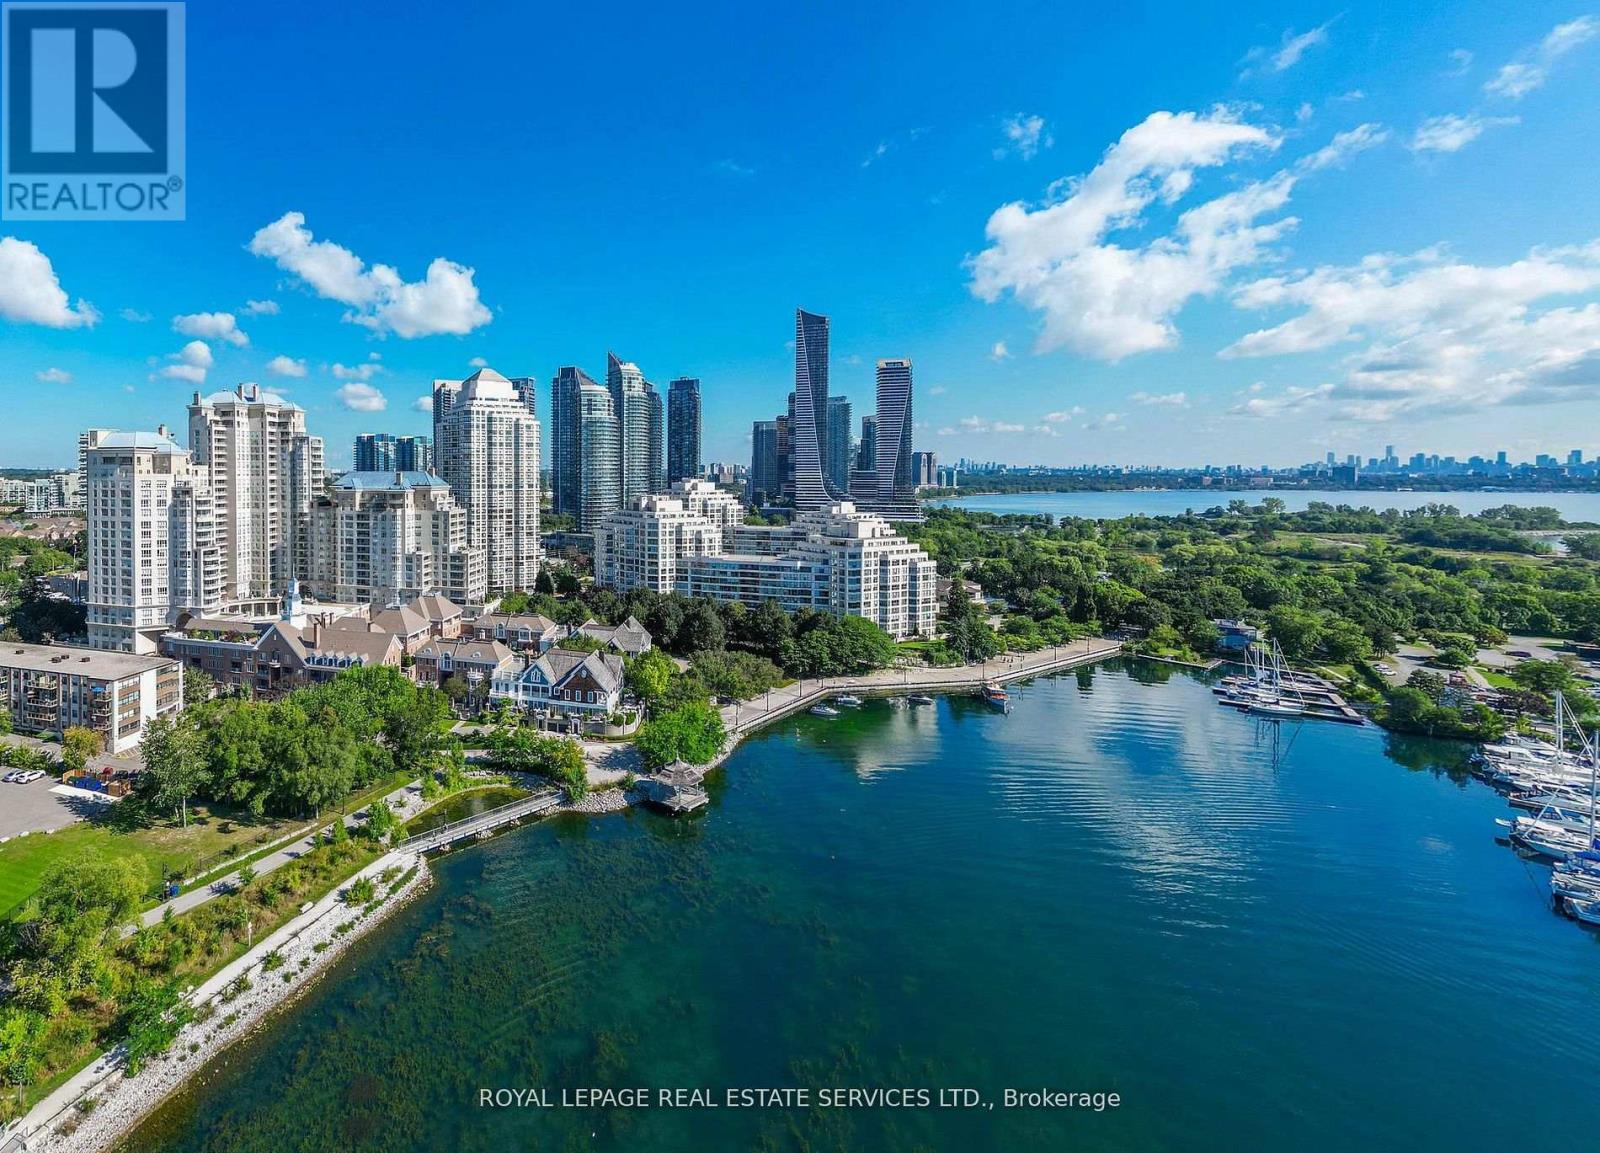
1105 - 2261 Lake Shore Boulevard W
Toronto, Ontario
Experience Waterfront Living At Marina Del Rey. Bright And Well-Maintained Two Storey Loft Style Suite Offering Nearly 700 Sq Ft Of Functional Living Space With Floor To Ceiling Windows And North East Exposure. Open Concept Main Level With Combined Living And Dining Area, Breakfast Bar Kitchen, And Ensuite Laundry. Upper Level Primary Bedroom With 4 Pc Ensuite. Ideal For A Professional Or Couple Seeking A Quiet, Well Managed Building With Exceptional Amenities And Easy Access To Transit, Parks, And The Waterfront. (id:65446)
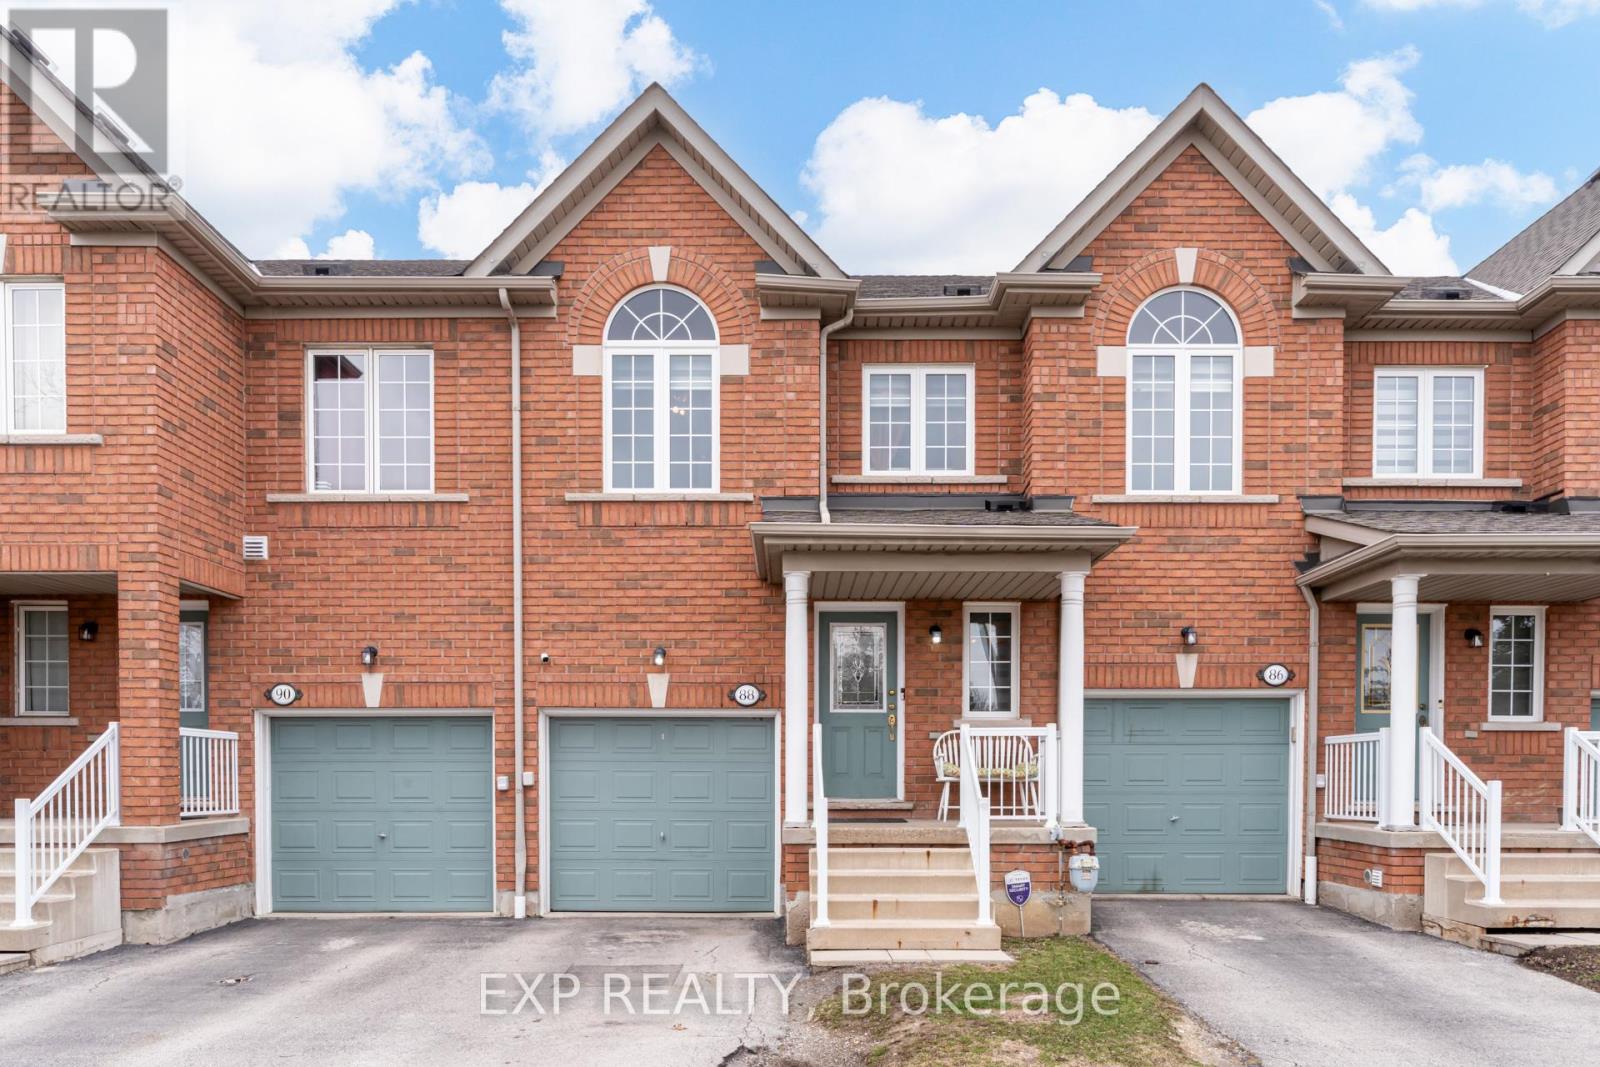
88 - 770 Othello Court
Mississauga, Ontario
Welcome to this shiny gem in Meadowvale Village! This well-maintained and updated 3-bedroom, 4-bathroom condo townhouse offers 1460 sq ft above grade + 680 sq ft below, giving you space to live, grow, and entertain. The updated galley kitchen features updated light fixtures, quartz countertops, backsplash, and under-mount lighting, while pot lights throughout and tigerwood hardwood floors elevate the living/dining space. Upstairs, the spacious primary retreat includes a walk-in closet and a beautifully updated ensuite. The finished basement adds a full extra living area with a wet bar, perfect for hosting or relaxing. This is the kind of home where you can picture family dinners, cozy nights, and weekend entertaining all in one place, without compromise. (id:65446)
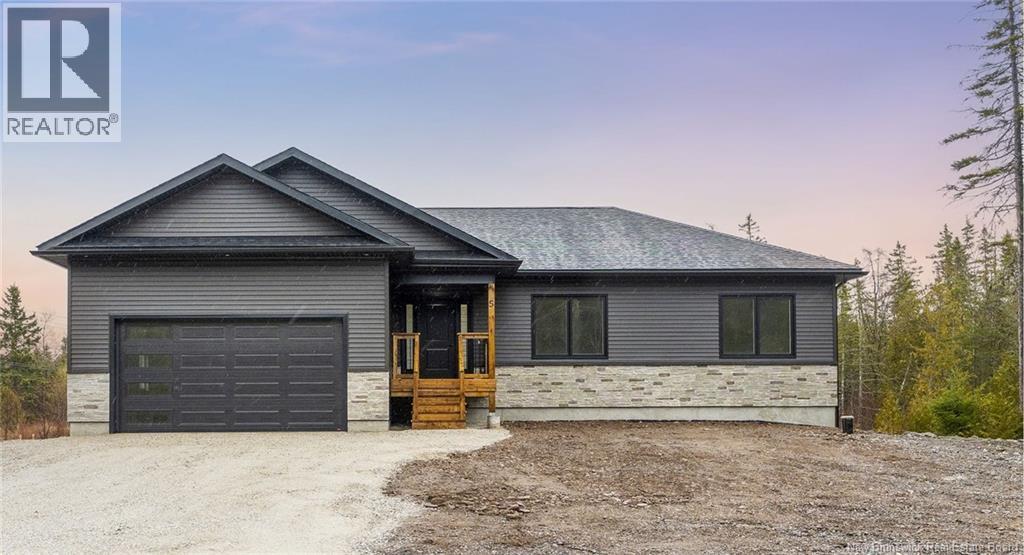
5 Leighfield Drive
Quispamsis, New Brunswick
Nestled in one of Southern New Brunswicks most sought after communities, this three bed, two bath bungalow rests gently on a partially treed acre, a corner of quiet where light moves slowly and life feels spacious. With 1505 sq. ft. of finished living area, the home opens itself in a single, effortless level. Step through the foyer and into the great room, where 12' vaulted ceilings lift the eye and hardwood floors ground the space in warmth. Patio doors lead to a 12' x 20' covered deck, a place to gather, to linger, to watch the seasons turn. The kitchen blends clean lines with natural textures, quartz countertops, a butcher block island that is crafted for both beauty and everyday living. Main floor laundry keeps life simple. As evening settles, the primary suite offers a quiet retreat, complete with a custom tiled ensuite shower. Two additional bedrooms and a full bath welcome family or guests with ease. Cat6E wiring throughout ensures your connection to the world is as strong as your connection to home. Below, the lower level waits with possibility; rough in plumbing for a third bath, large egress windows, and the potential for another bedroom or in law suite. Owned ductless heat pumps on each level keep comfort constant, no matter the season. Minutes from highways, schools, trails, and amenities, this is East Coast living at its most effortless. Atlantic Home Warranty included. HST Included. (id:65446)
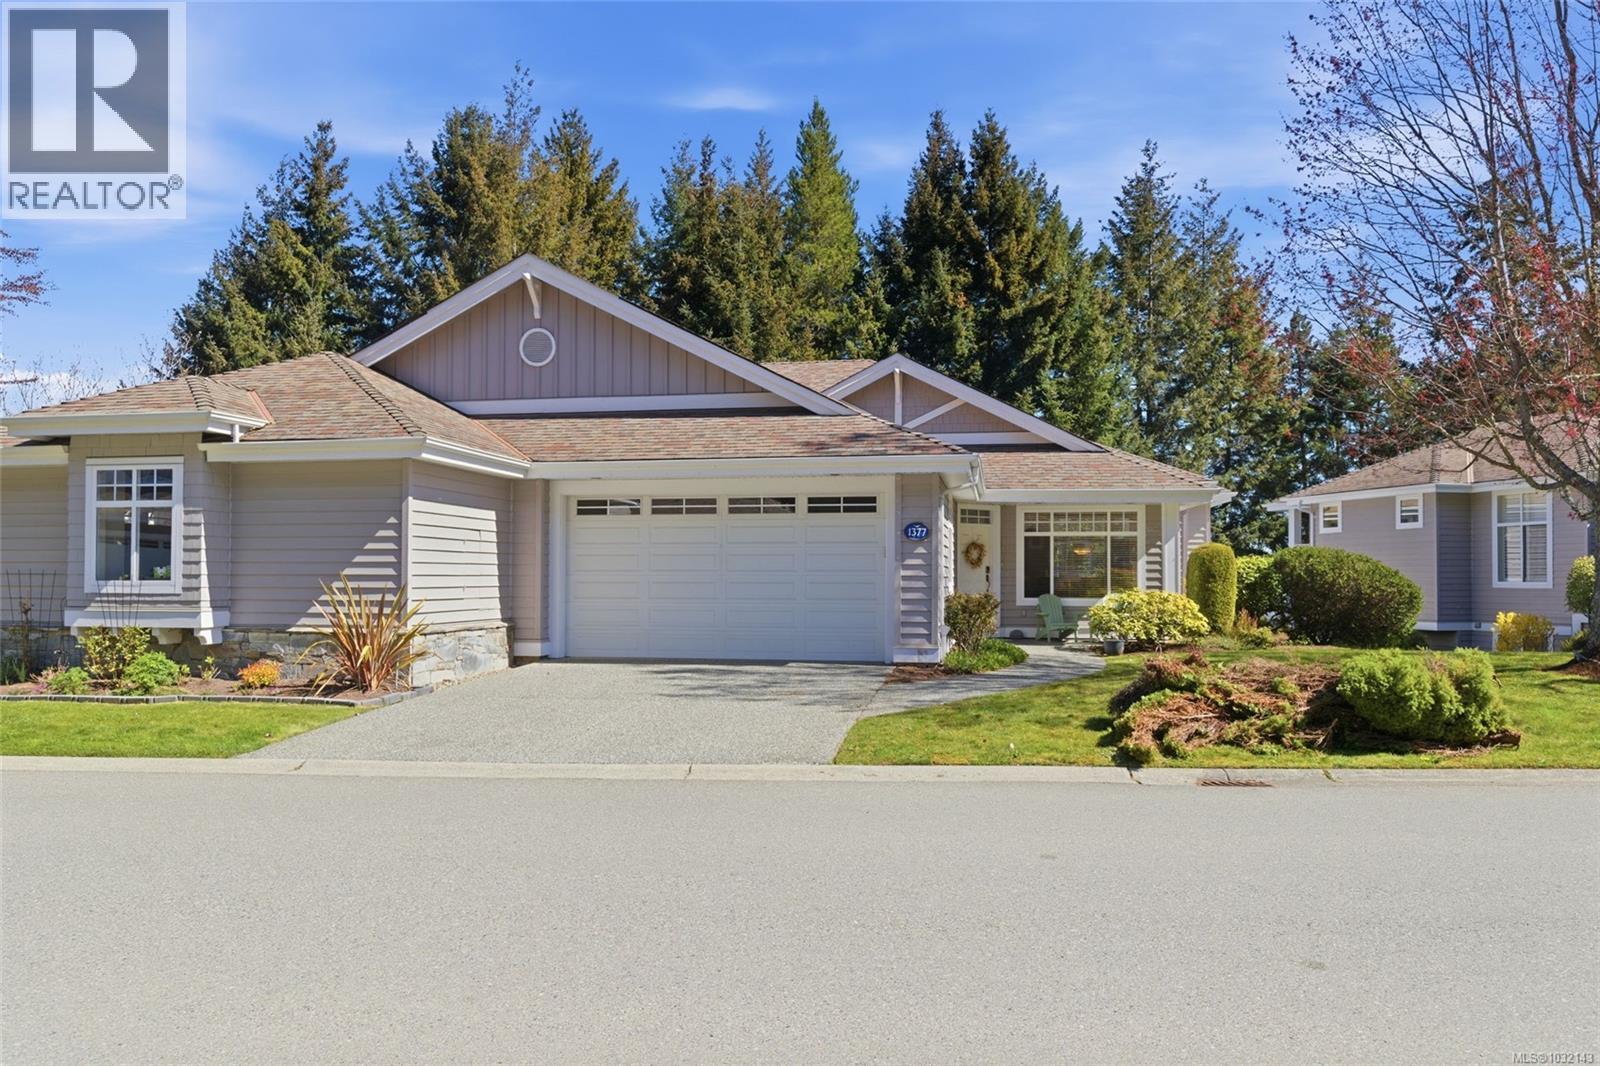
1377 Cape Cod Dr
Parksville, British Columbia
Exquisite “Bowen Model” in Craig Bay! Spend the afternoon at the Rec Center lounging poolside or enjoying a game of tennis, stroll to the beach for a walk along the shoreline, or simply relax at home and embrace luxurious coastal living in this bright and spacious 3098 sqft 3 Bed/3 Bath Home. This charming home offers main-level living, formal and casual spaces, a fully finished walk-out lower level, oversized windows for abundant natural light, three natural gas fireplaces, excellent guest accommodations, ample storage, and a large deck and covered patio for outdoor living. The home is perfectly situated in Craig Bay—just five minutes from downtown Parksville, with shopping, dining, and full range of amenities. A covered southwest-facing porch welcomes you to this inviting home. A tiled foyer opens to a bright Living/Dining Room with 9’ and 11’ ceilings, large south and west-facing windows, and a tile-faced nat gas fireplace. A half wall seperates the room from an open Kitchen/Family Room with an overheight ceiling. The Family Room features a second nat gas fireplace with built-ins, while the Kitchen offers wood floors, shaker cabinetry with undermount lighting, granite counters, and stainless appliances including dual wall ovens and a gas cooktop. A breakfast bar and sunny nook open to a deck with BBQ hookup and peaceful greenspace views. The main level also includes a Primary Suite with walk-in closet and 5-piece ensuite, plus a powder room and Laundry Room with garage access. Downstairs offers 2 Bedrooms, a 4-piece bath, and a large Family/Games Room with a third gas fireplace and wet bar. Sliding doors lead to a covered patio, and a large storage room completes the lower level. Don’t miss your chance to experience the best of coastal living, visit our website for more info. (id:65446)
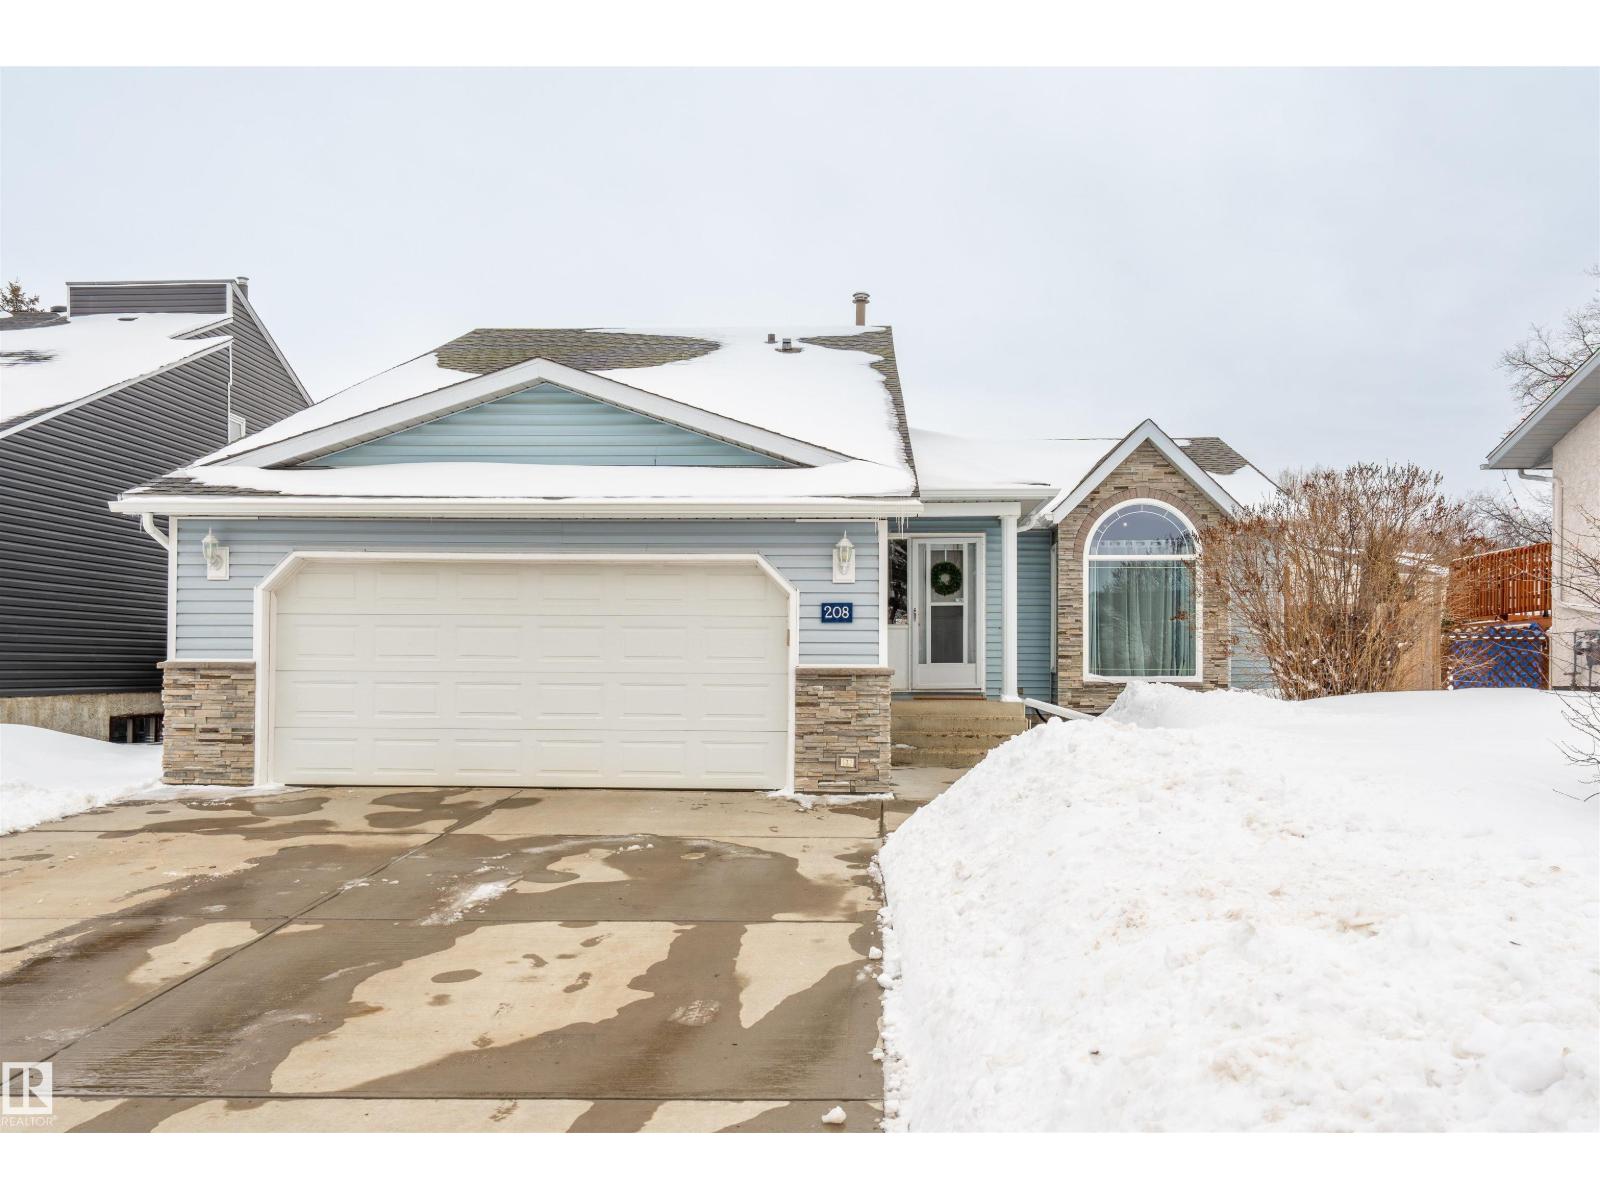
208 20a St
Cold Lake, Alberta
Welcome to this beautiful family home in the heart of Nelson Heights, close to schools, playgrounds, the MD campground, and Kinosoo Beach. This 4 bedroom, 3 bathroom home has seen many updates over the years, including all vinyl windows, newer shingles, driveway and front brick work (2023). The interior has also been refreshed with updated flooring, bathrooms, fresh paint throughout, and new kitchen hardware. Upon entry, you’ll love the vaulted ceiling in the living room, allowing in tons of natural light. Flow through to the kitchen and dining area with ample storage and counter space, plus access to the back deck and landscaped, fenced yard. Up a short flight of stairs are 3 bedrooms and the renovated main bath, including a primary bedroom with renovated 3 piece ensuite. Downstairs offers a 4th bedroom, spacious family room, and additional bathroom. The 4th level is complete with office/flex space along with laundry. A great home in a wonderful neighbourhood, waiting for a new family to call it theirs! (id:65446)
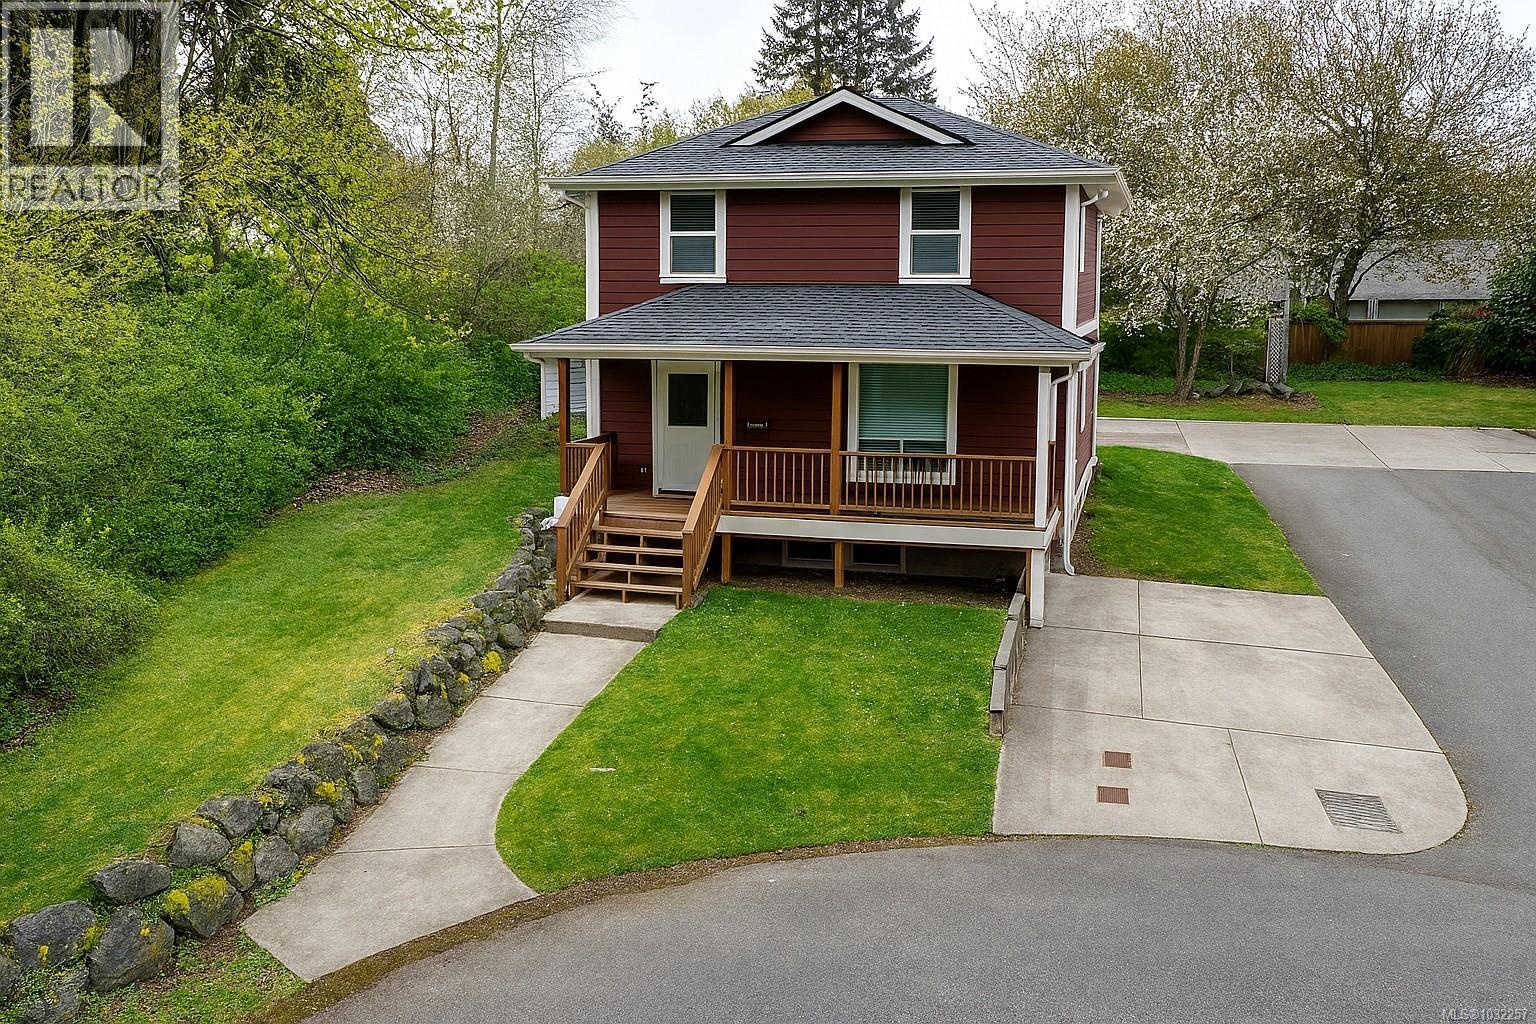
4 6146 Ryall Rd
Duncan, British Columbia
Nestled on a peaceful cul-de-sac bordered by park space in the heart of Duncan, this charming home blends comfort, convenience, and modern living—just moments from Cowichan Commons centre with Walmart, Home Depot, and Canadian Tire. The spacious layout features 5 bedrooms and 4 bathrooms, ideal for families or anyone needing extra space, plus in-suite laundry for everyday ease. Enjoy a private yard for relaxing afternoons or BBQs, parking for 3 vehicles with additional visitor parking, and a smoke-free property for a cleaner, healthier environment. Walk to nearby schools—DrinkWater School, École Mt Prevost, Cowichan High School, and the VIU campus—and appreciate the calm, family-friendly community alongside quick access to shopping and amenities. A standout registered basement suite (a great potential income helper) offers 2 bedrooms, 1 bath, a separate entrance, in-suite laundry, separate hydro and hot water tank, and dedicated parking. (id:65446)
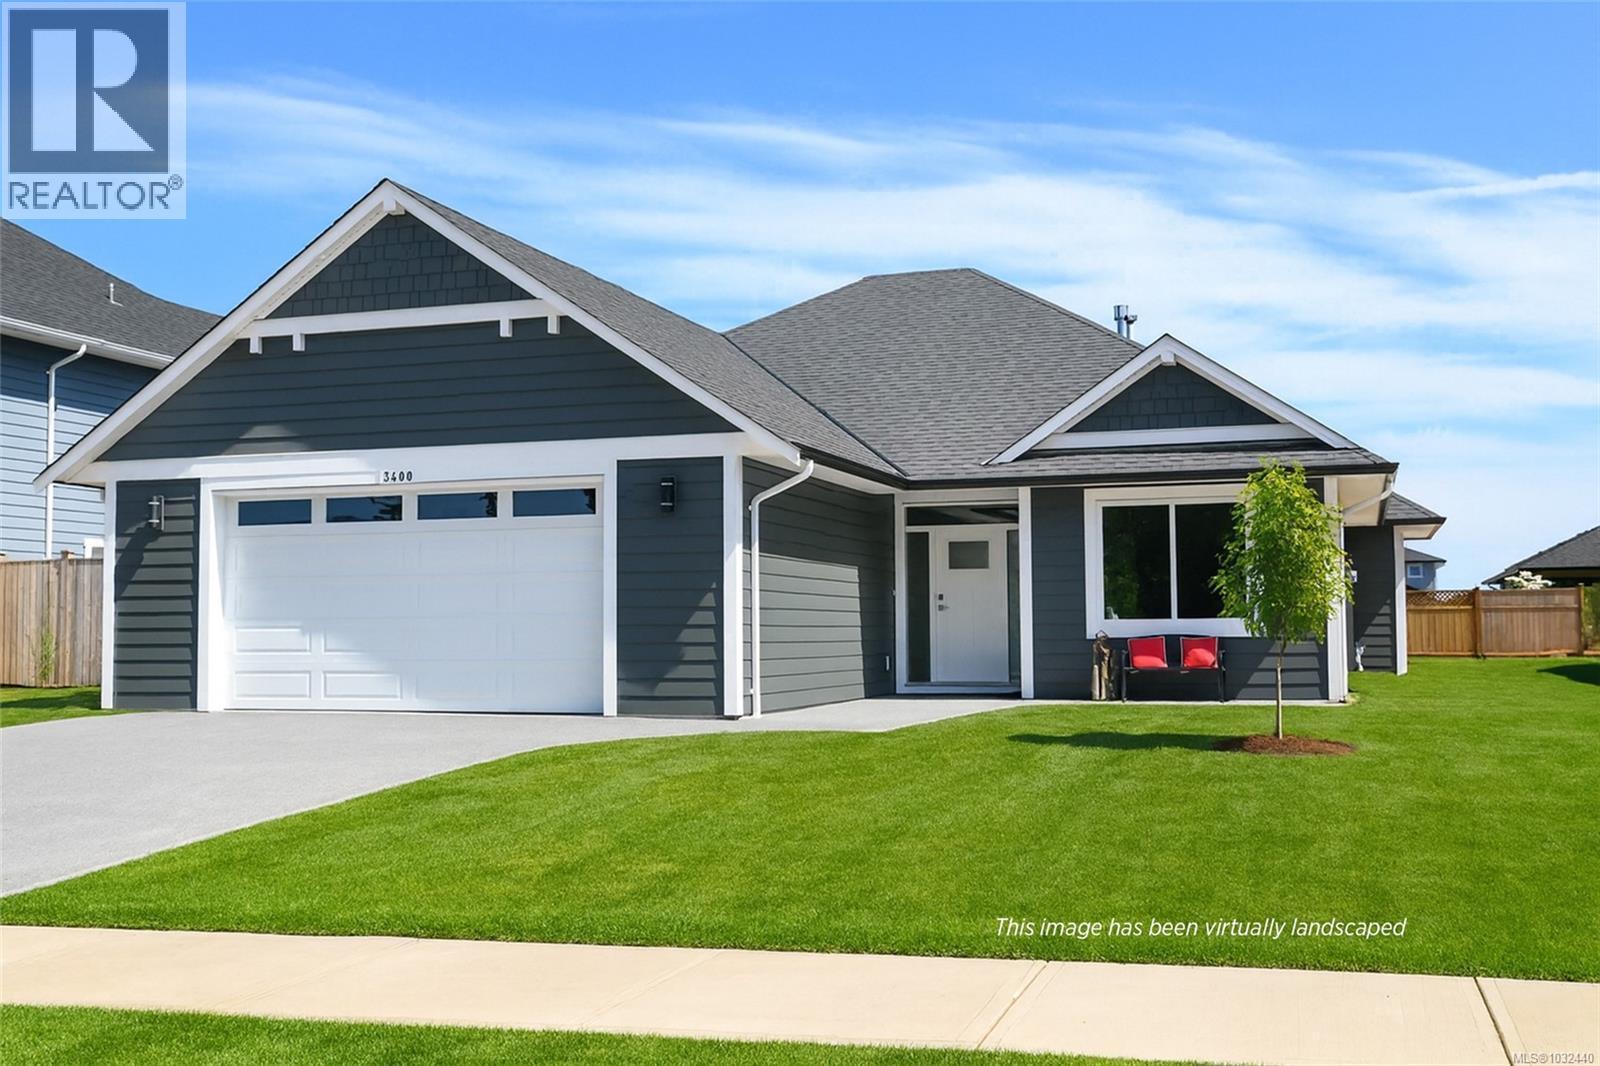
3400 Rhys Rd
Courtenay, British Columbia
This new Lawmar construction rancher has a landscaping & fencing incentive available! Situated on a desirable cul-de-sac in The Ridge, this 1860sqft home is ready to move in. The heart of the home is the chef-inspired kitchen, featuring a massive 10' island, commercial-grade stainless appliances including 4' gas range with double ovens, 4' range hood & side-by-side fridge/freezer. Large walk-in pantry provides abundant storage. The spacious living room has soaring 11' ceilings & cozy gas fireplace. The primary suite is complete with a 5-piece ensuite featuring a soaker tub, walk-in tile shower, double sinks with quartz countertops & walk-in closet. Features: Step 5 energy efficiency, heat pump with natural gas furnace & HRV system. Oversized garage is wired for an EV charger & storage is easily accessed via staircase to the 4.5' crawlspace. Located in a sought-after neighborhood only minutes to the amenities of Courtenay & just a short drive to recreational pursuits in Cumberland. (id:65446)
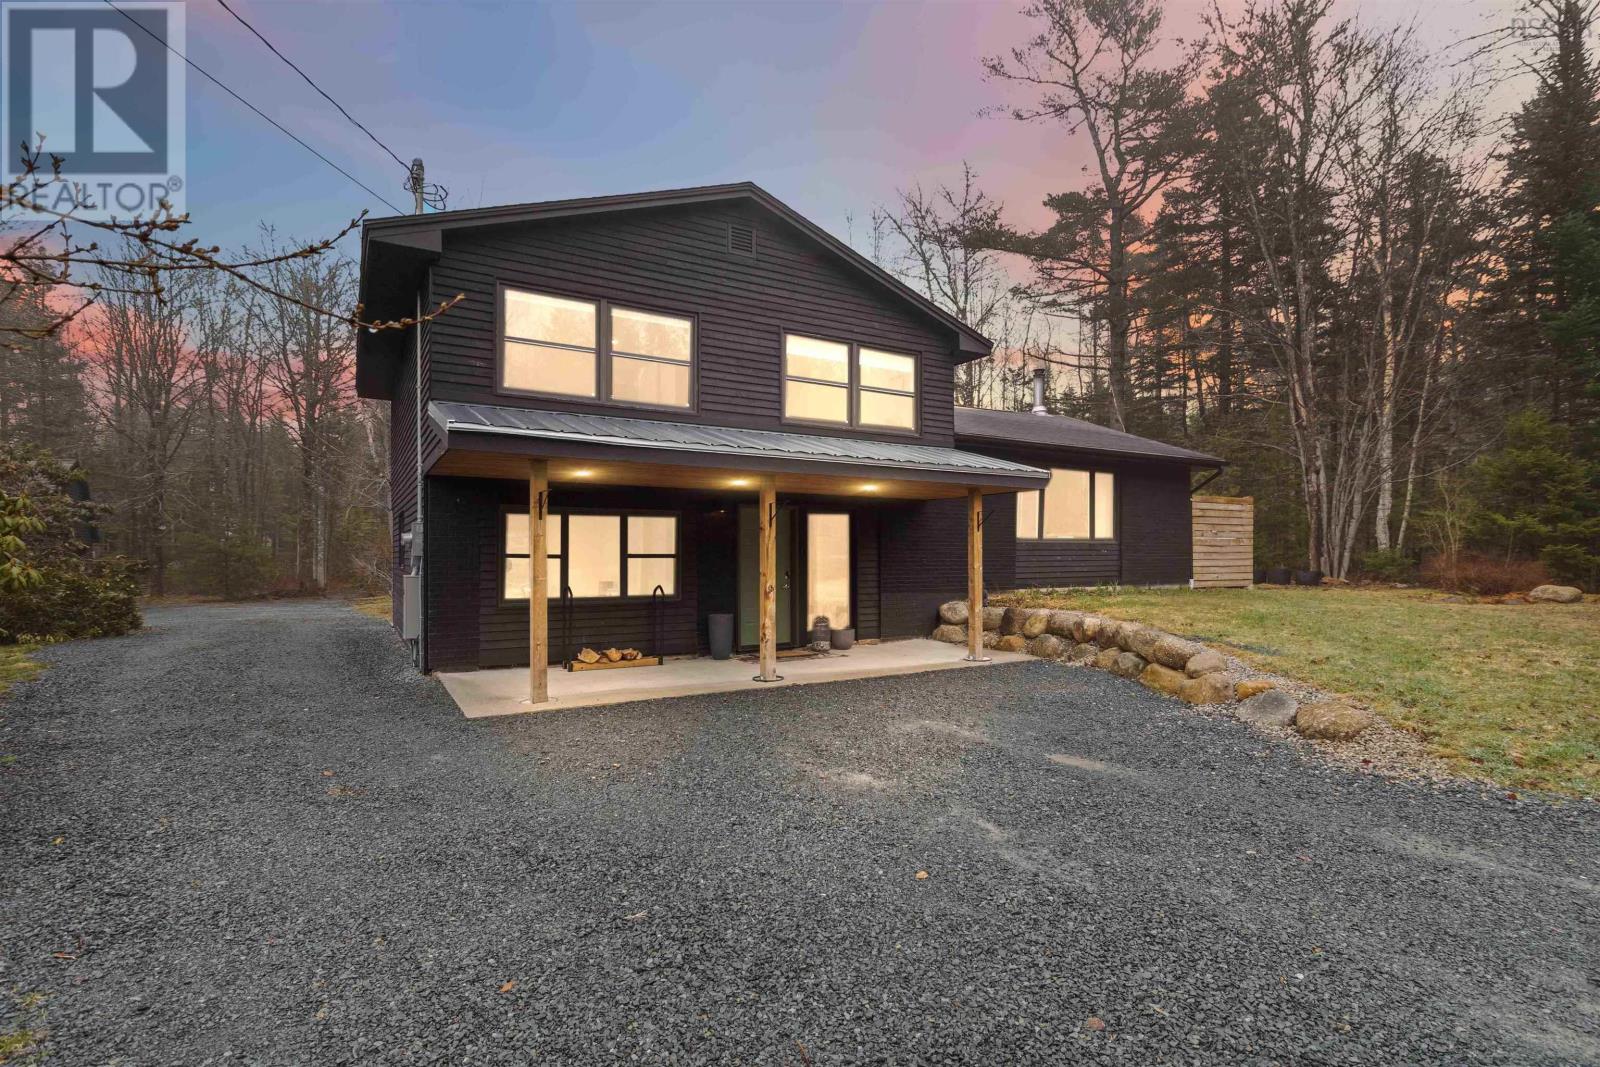
87 Mount Pleasant Road
West Lahave, Nova Scotia
Welcome to an elevated lifestyle in West LaHave. Set on a private 1.8-acre parcel, this fully renovated 3 bedroom, 2.5 bath side-split residence offers a seamless blend of modern sophistication and timeless coastal charm. Perfectly positioned just minutes from Bridgewater, the Lahave Ferry, the Lahave Bakery, and some of the regions most breathtaking beaches! The nearby Lahave Yacht Club is just 1 km away for boating enthusiasts. Outdoors, the property is a private sanctuary. Landscaped perennial gardens with an expansive deck invite relaxation and fun! Newly constructed wood shed, updated exterior siding, and a spacious double garage complete the setting. Inside, the home has been thoughtfully reimagined with airy design. New flooring and a fresh, neutral palette create a cohesive and modern aesthetic throughout. The main living space features vaulted shiplap ceilings with exposed rafters anchored by a sleek new wood stove for warm, inviting evenings. The designer kitchen is impressive and functional - quartz countertops, a stylish backsplash, premium fixtures, new appliances, and a generous central island that flows effortlessly into the dining area ideal for both gatherings and entertaining. The upper level offers a serene primary retreat complete with a newly finished spa-inspired ensuite. Two additional bedrooms and a fully updated main bath provide comfortable accommodations for family and guests. On the lower level, a spacious family room creates the perfect setting for relaxation beside a chic laundry and powder room. Extensive upgrades include new electrical and plumbing, propane fueled on-demand hot water, ducted electric heat pump, new septic tank, new drilled well, and a water treatment system. A bonus? The Generac generator ensures the entire household continues operating without interruption during power outage. This exceptional home offers a rare opportunity to enjoy privacy, luxury, and community in one on the beautiful South Sh (id:65446)
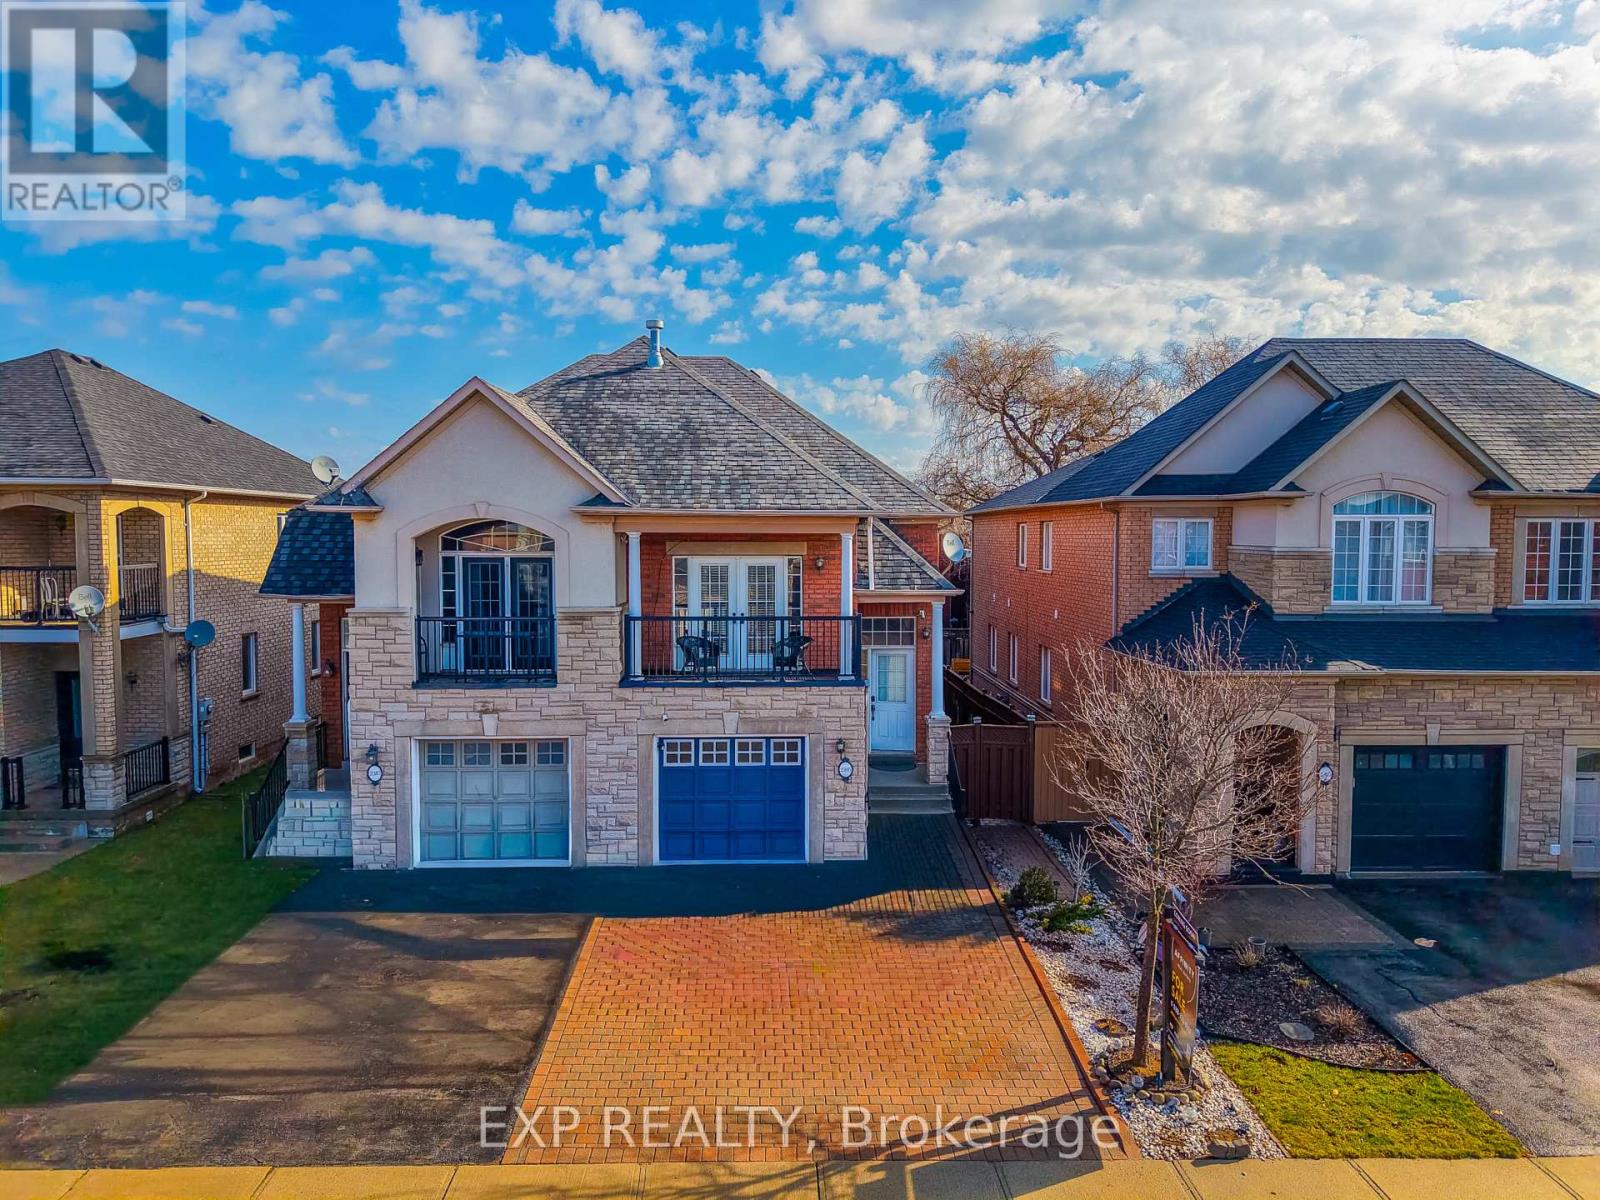
2305 Newcastle Crescent
Oakville, Ontario
Nestled in the highly sought-after West Oak Trails community, this beautifully designed raised bungalow offers an exceptional blend of comfort, style, and convenience, just moments from Oakville Trafalgar Memorial Hospital and top-rated schools. Built by Rosehaven Homes, this residence boasts approximately 1,800+ sq. ft. of finished living space, thoughtfully designed for modern family living. Recent upgrades provide added value and peace of mind, including Furnace (2022), Heat Pump (2023), and Attic Insulation (2023). The main level features soaring vaulted ceilings, elegant crown moulding, and a warm, inviting gas fireplace that anchors the living area. Natural light flows effortlessly throughout, enhancing the home's sophisticated yet welcoming atmosphere. The lower level, designed almost like a stacked townhome with its own separate entrance, 3pc bath, laundry room, and full kitchen, offers incredible versatility, ideal for extended family living or potential income opportunities. Outdoors, enjoy a private, fully fenced backyard with interlock patio and walkway, perfect for entertaining or relaxing in style. The extra-wide interlock driveway provides ample parking and impressive curb appeal. Perfectly positioned within walking distance to excellent schools, parks, shopping, community amenities, and the Oakville Soccer Club's indoor and outdoor facilities, this home also offers easy access to transit andmajor highways, making commuting seamless. A fantastic opportunity to own a refined family home in one of Oakville's most desirable neighbourhoods. (id:65446)
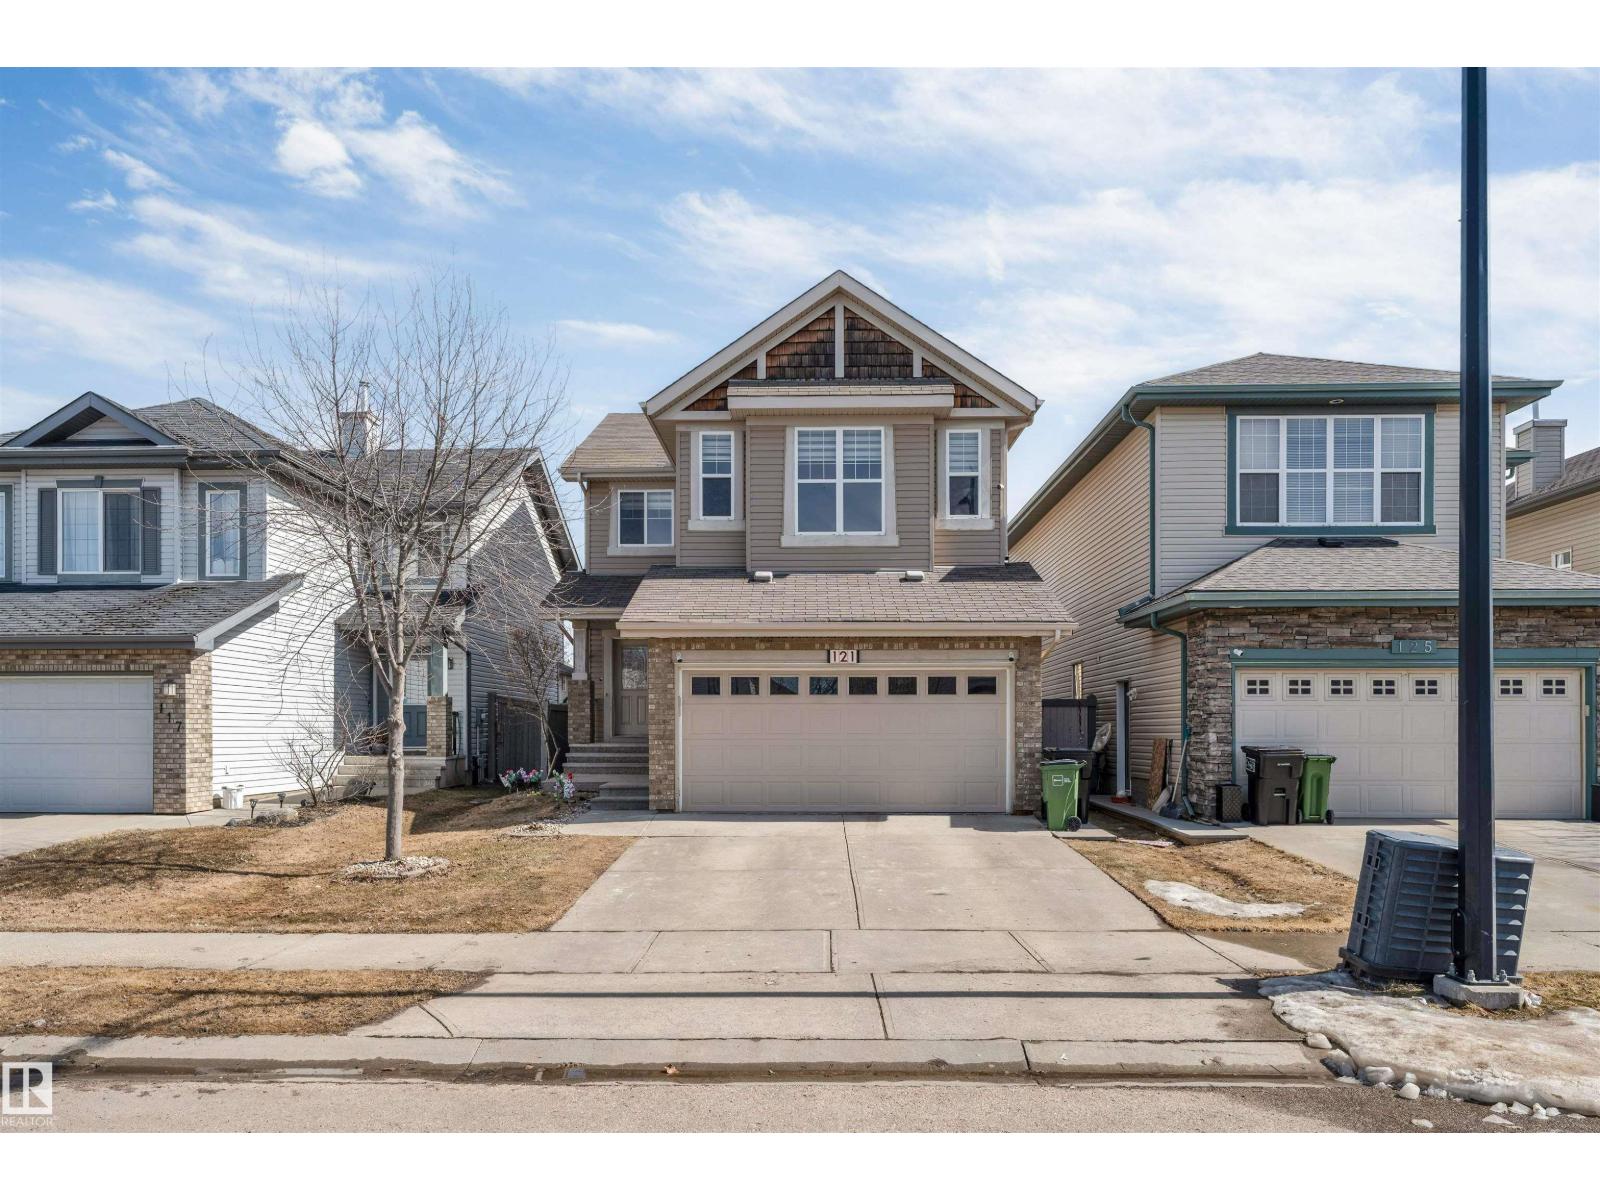
121 64 St SW
Edmonton, Alberta
Welcome to this beautifully upgraded detached single-family home offering 3 bedrooms above grade, along with a legal 2-bedroom fully developed basement —perfect for families. Ideally located in the heart of Charlesworth, close to Gurdwara Sahib a Mosque and all amenities. The main floor features impressive 9 ft ceilings and a bright, open-concept layout with brand-new flooring and carpet. The fully renovated kitchen is a true showstopper, featuring full-height cabinetry, a massive island with extra storage, granite countertops throughout, commercial-style hood fan, and high-end Samsung appliances. Recent upgrades include air conditioning (2024), hot water tank (2024), garage door (2024), and roof shingles (2026). The home also includes a central vacuum system and a private security system with 5 cameras (4 front, 1 rear).Upstairs, enjoy a spacious bonus room with 11ft ceiling, relaxing jacuzzi tub, and two additional generously sized bedrooms. Back alley access with extra parking, and gas line in garage. (id:65446)
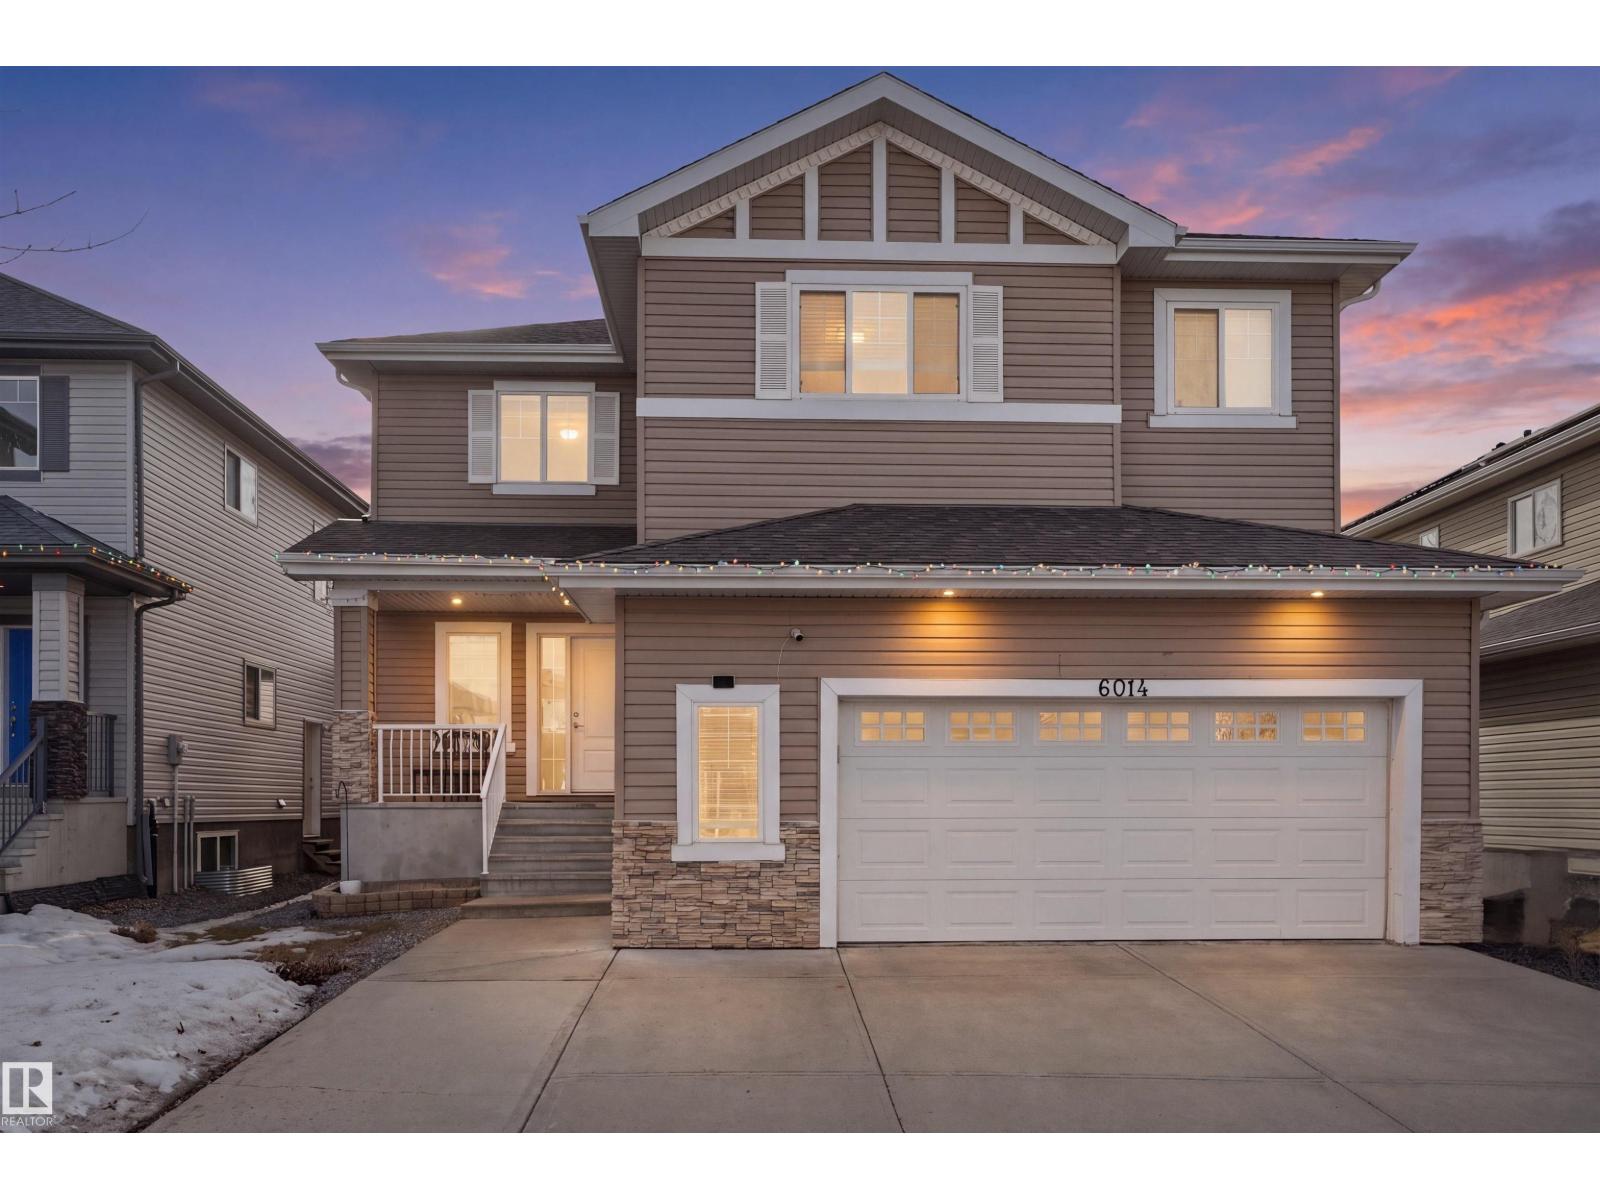
6014 60 St
Beaumont, Alberta
Discover this beautifully crafted two-storey home in the sought-after community of Beaumont, offering over 2,600 sq. ft. of stylish and functional living space. Featuring 5 bedrooms, 2.5 bathrooms, an oversized heated double attached garage, and a separate side entrance, this home is designed for modern family living. The bright open-concept main floor showcases a spacious living area, a chef-inspired kitchen with stainless steel appliances, large island, and walk-in pantry, along with a dining area that opens to a generous deck and a bedroom on the main floor. Upstairs offers a bonus room, a luxurious primary suite with ensuite, three additional bedrooms, a full bath, and convenient upper-level laundry. Additional highlights includes the installed security cameras and new smart bulbs for enhanced comfort and peace of mind. Ideally located close to schools, parks, and all amenities, this home is a perfect blend of comfort, style, and convenience. (id:65446)
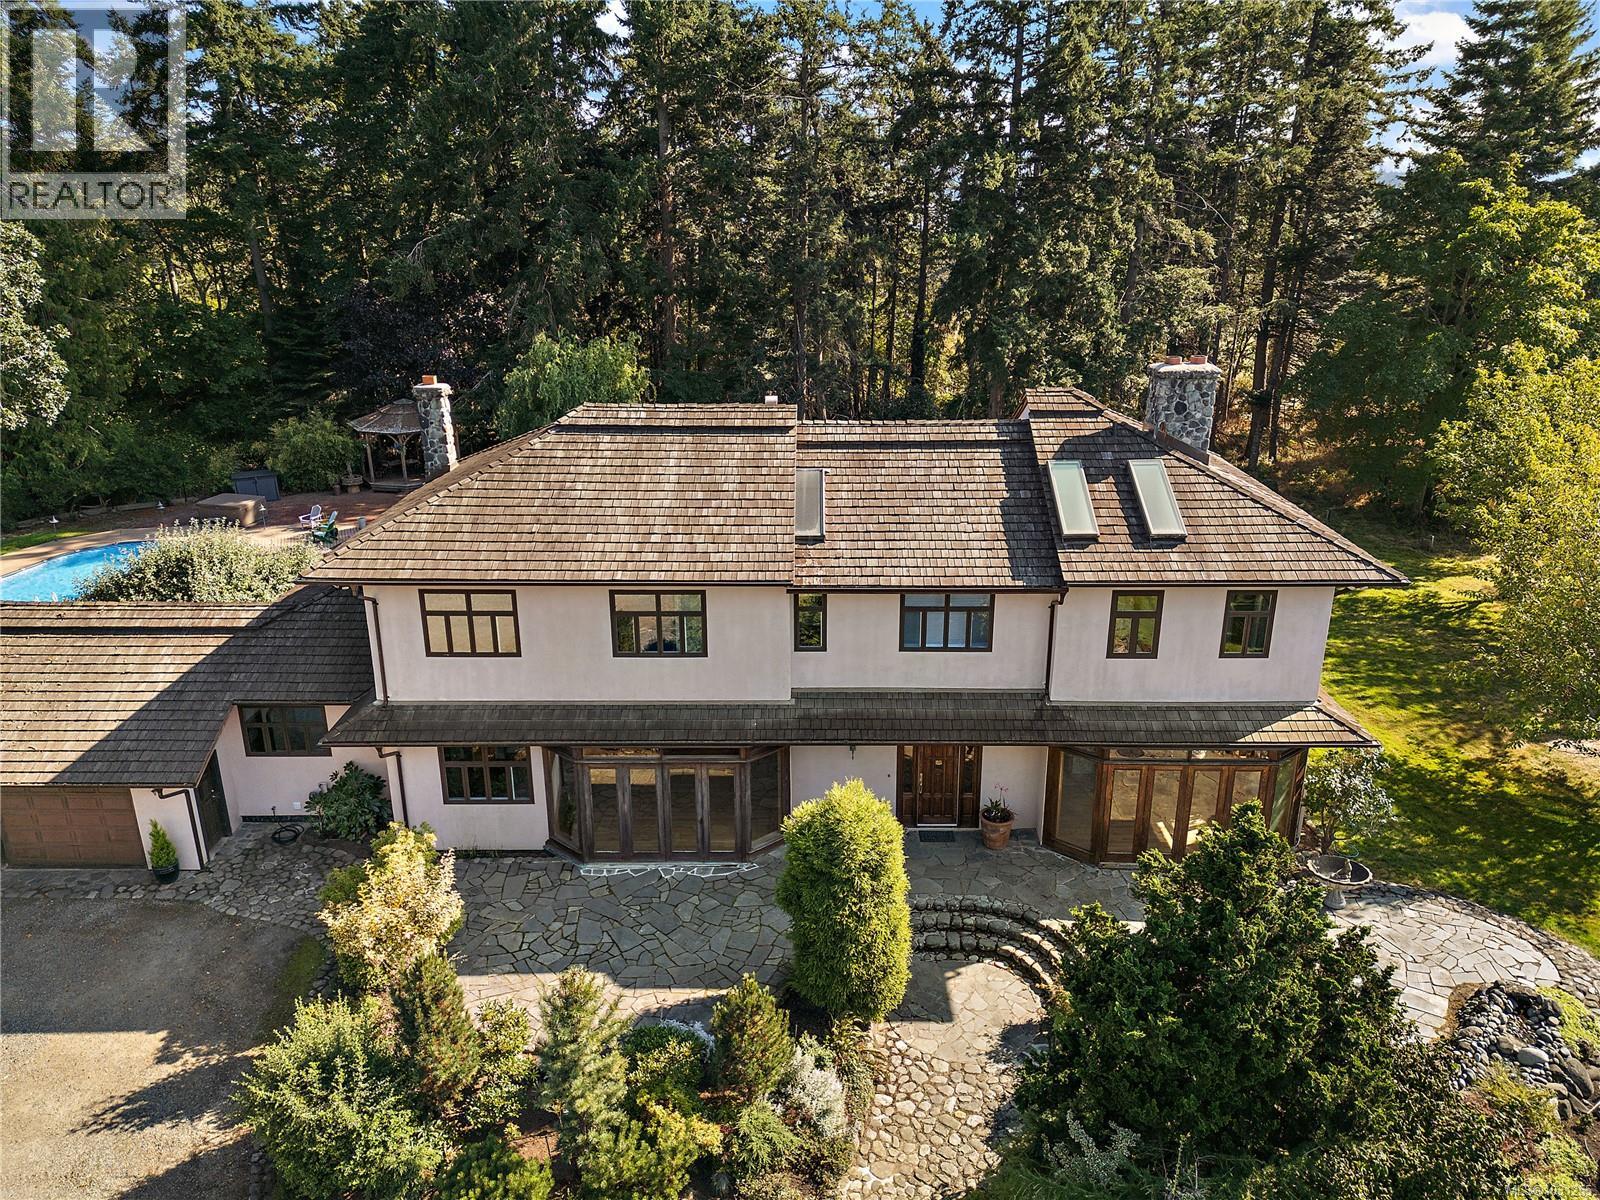
845 Downey Rd
North Saanich, British Columbia
Exceptional 12.45-Acre Estate in Deep Cove. Discover a rare opportunity to own a versatile 12.45-acre estate at 845 Downey Road, nestled in North Saanich’s peaceful Deep Cove. Zoned RA-1 and within the ALR, this property is ideal for multi-generational living, hobby farming, or self-sufficient rural luxury. At its heart is a custom-built 5-level barn—perfect for extended family or guests. Four commercial greenhouses, sheds, and storage shelters support year-round growing and streamlined operations. A charming pond adds to the peaceful setting. The main residence is surrounded by elegant stonework and mature gardens. Inside, a grand staircase inspired by Craigdarroch Castle, two antique fireplaces, and bird’s eye maple sliding doors highlight the craftsmanship. Outside, enjoy an in-ground pool, hot tub, and custom gazebo nestled in forest, ideal for private relaxation or entertaining. For those pursuing agriculture, the large deer-fenced garden, greenhouses, and barn offer immediate functionality. The ALR designation ensures lasting farming potential, while privacy is protected by a no-build adjacent lot. Just minutes from marinas, golf courses, and BC Ferries, this estate combines rural tranquility with easy access to modern conveniences. With its blend of infrastructure and elegance 845 Downey Road is a one-of-a-kind sanctuary. Contact us today to book a private tour and experience this exceptional property firsthand. (id:65446)
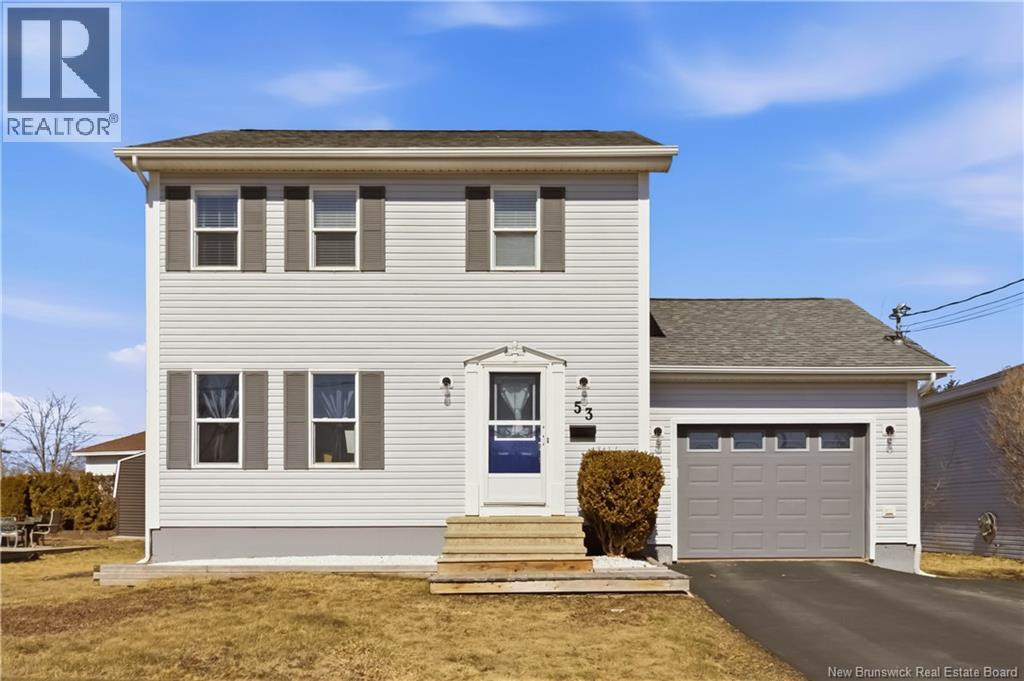
53 Bona Vista Court
Moncton, New Brunswick
AVAIALBLE! AVAILABLE! MUST SEE! PRIME LOCATION | TURN-KEY HOME | LOADED WITH UPGRADES. Welcome to 53 Bonavista Court, ideally situated in the highly sought-after Moncton North areaclose to shopping centers, schools, and convenient highway access. This well-maintained, move-in-ready home is perfect for a growing family looking to upgrade. The main floor features a spacious living room, a bright dining area, and a newly renovated kitchen complete with ample counter space and a large center islandideal for cooking and entertaining. Upstairs, youll find a full bathroom and three generously sized bedrooms, including a primary bedroom with its own private ensuite. The lower level is mostly finished (with the exception of the utility/storage room) and offers a massive family room, providing endless possibilities for relaxation, entertainment, or a home office setup. Step outside to enjoy a fenced backyardperfect for kids, pets, or summer gatheringsalong with a large detached storage shed for added convenience. Dont miss your opportunityschedule your showing today! (id:65446)
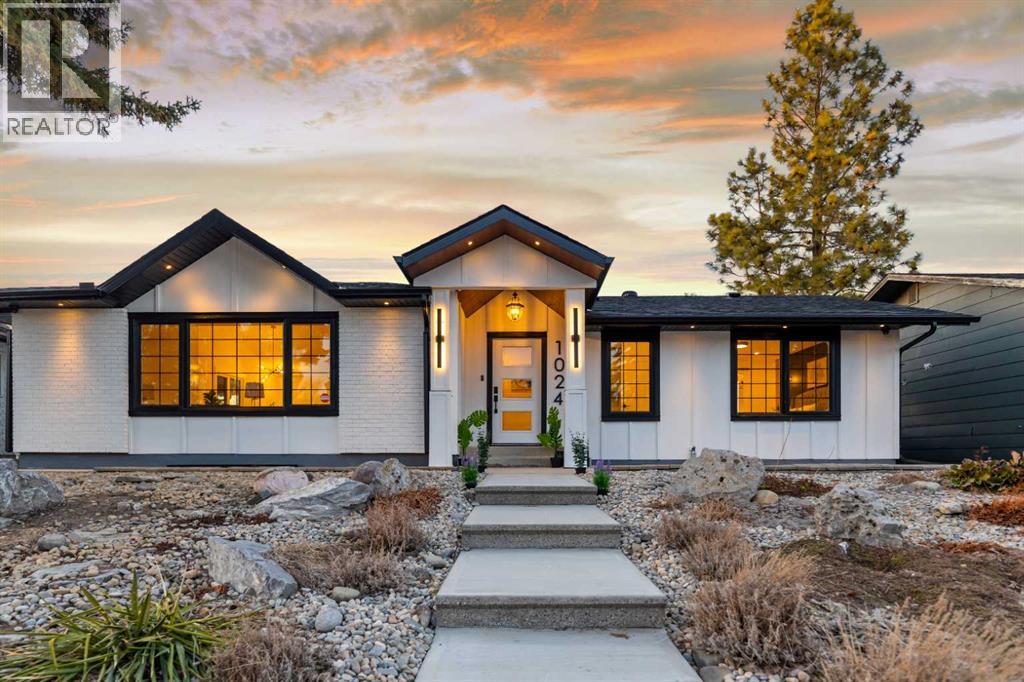
1024 Lake Christina Way SE
Calgary, Alberta
LARGE LOT | RENOVATED INSIDE AND OUT | BRIGHT & SPACIOUS | MODERN OPEN CONCEPT | 4 BEDS & 3 FULL BATHS | GYM | WET BAR | NEW AIR CONDTIONER | HEATED ENSUITE FLOOR | STEAM SHOWER | OVERSIZED DETACHED GARAGE.Welcome to your dream home in the sought after community of Lake Bonnavista! Fantastic location situated on a Large lot and walking distance to St.Boniface School and Lake Bonnavista School. This stunning home is completely remodeled with unlimited upgrades and features, with all the city permits and Engineer consultation, to give you the warmth of a home .Bright and spacious main floor with vaulted ceiling features a large front window which gives you plenty of sunlight and features a modern open concept with a living room, a cozy fireplace & a dining room. The brand new , elegant and tastefully designed kitchen is a dream for anybody and includes a large center island, premium quartz countertops, stainless steel appliances, gas range , and a lot of storage space,and above all a security camera screen for your security. The Oak railing adds more to the beauty of this home. Moving further, you are greeted with a primary bedroom with an attached 5 piece ensuite/w steam shower and walk in closet with lot of storage space for his and her. There is another good-sized room with a pocket door to the 4 Pc common washroom and a stackable laundry on the main floor for added convenience. The lower level has a large family room, a wet bar with fridge and a large gym with rubber floor. 2 additional bedrooms and a full washroom complete this floor. To add to all this, all the rooms in the basement have legal-size windows for added light. All new concrete in the front and back. The list goes on with a new hot water tank, roof shingles, siding, hardwood flooring , carpet, new plumbing,new electrical,etc etc . A must-see home.....Please call your realtor and book your showing. (id:65446)
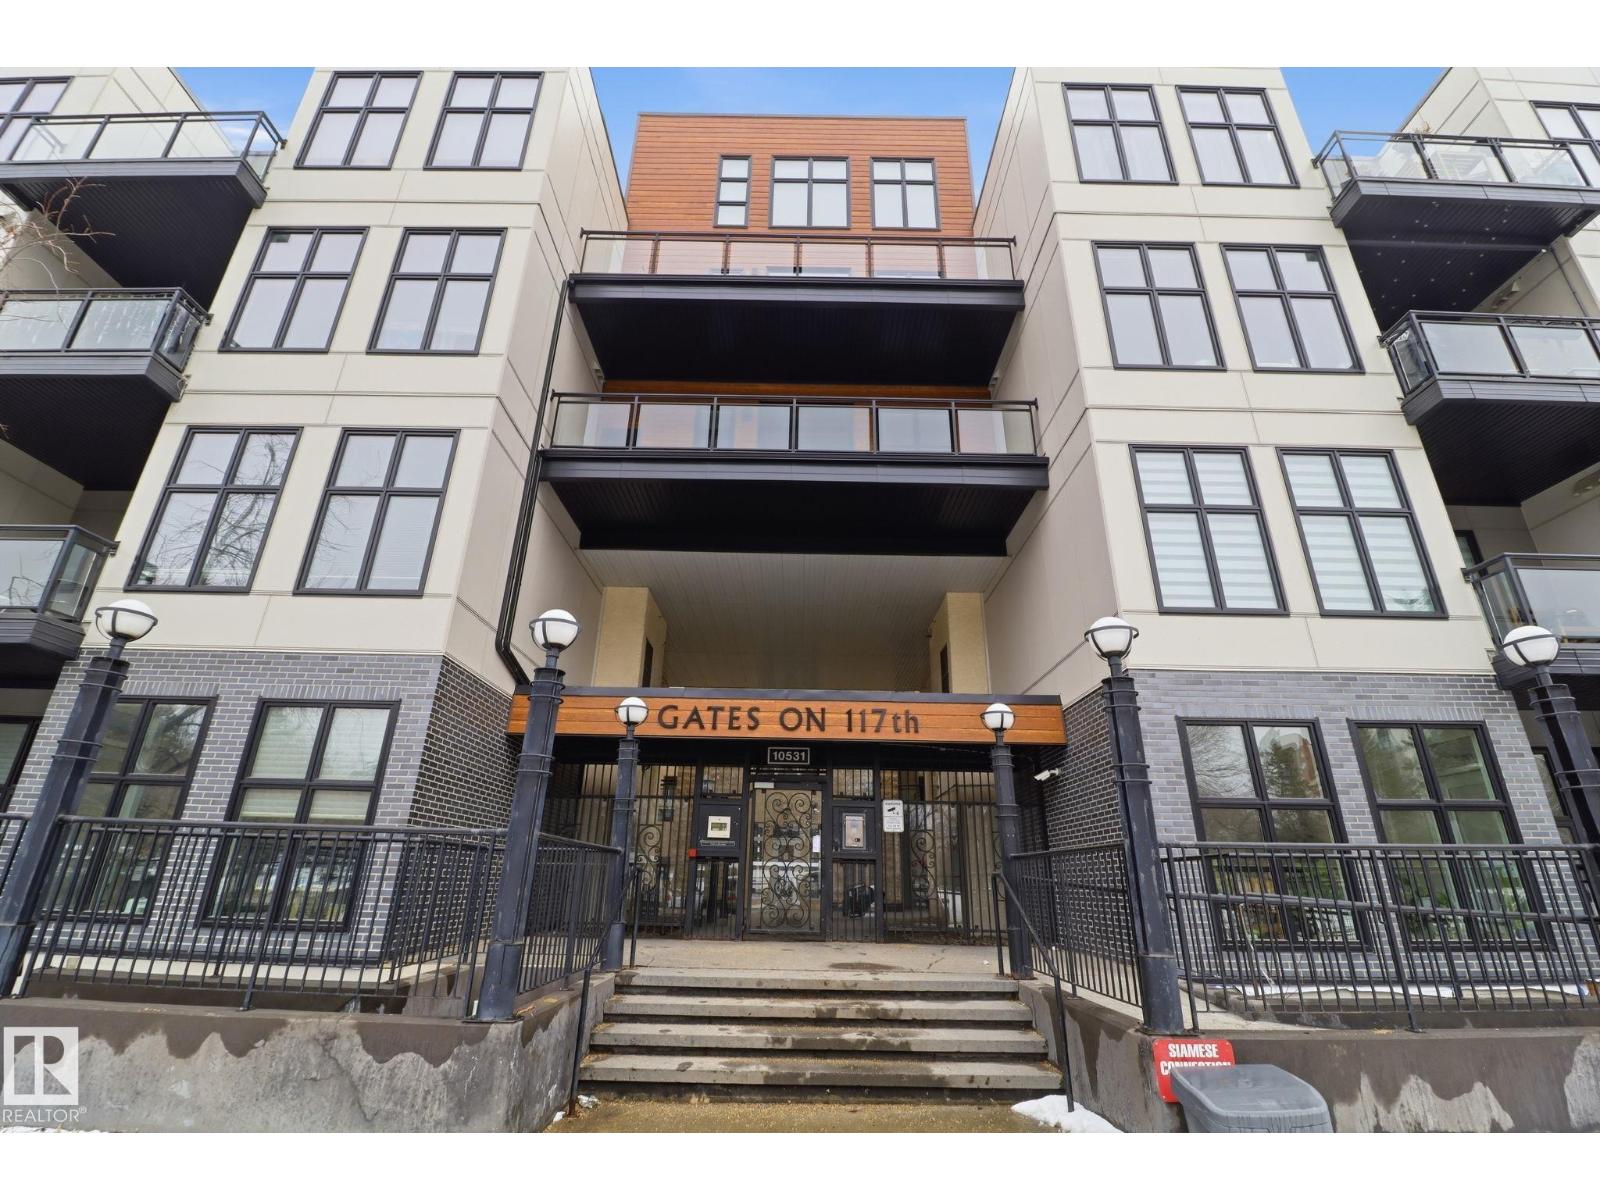
#330 10531 117 St NW
Edmonton, Alberta
This 1,097 sq ft, 2-bedroom, 2-bath condo is on the 3rd floor of a modern development in a quiet, walkable neighbourhood. Featuring an Art Deco-inspired design with an open-concept layout and 10’ ceilings, the unit boasts new maple hardwood flooring and ceramic tile in bathrooms. The kitchen is equipped with solid maple cabinets, subway tile backsplash, and upgraded stainless steel appliances. The primary suite offers a generous walk-in closet and an ensuite with a deep soaker tub. In-suite front-loading washer and dryer add convenience. Floor-to-ceiling windows flood the space with natural light and provide striking views, while a sliding glass door leads to a 120 sq ft walk-out balcony with a natural gas hookup, overlooking a lush park. Included are one heated, security-monitored underground parking stall, a large secured storage cage, and free on-street parking nearby. Close to Unity Square and the Brewery District, restaurants, shopping, groceries, and just a 15-minute walk to MacEwan University. (id:65446)
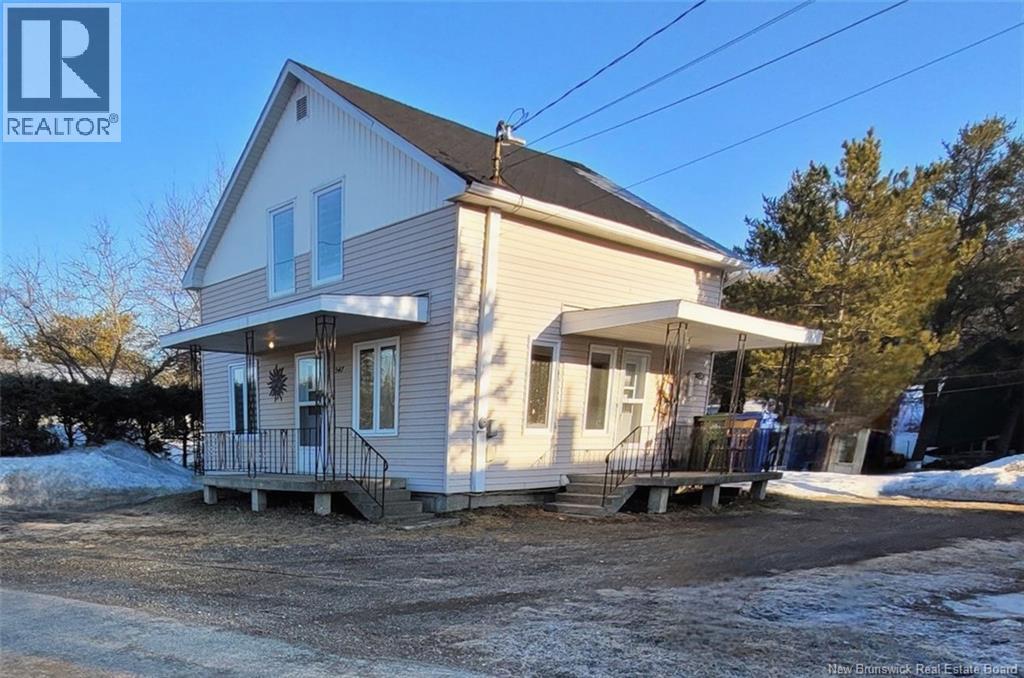
547 Principale Street
Saint-Basile, New Brunswick
Charming 1.5-storey home located in Saint-Basile, just minutes from city amenities! This warm and inviting property features a fully renovated kitchen and bathroom with a modern touch. It also offers 4 bedrooms, perfect for meeting all your familys needs. Youll appreciate the convenience of the main floor laundry room. This property is a great opportunity you wont want to miss! PID: 35067339 (id:65446)
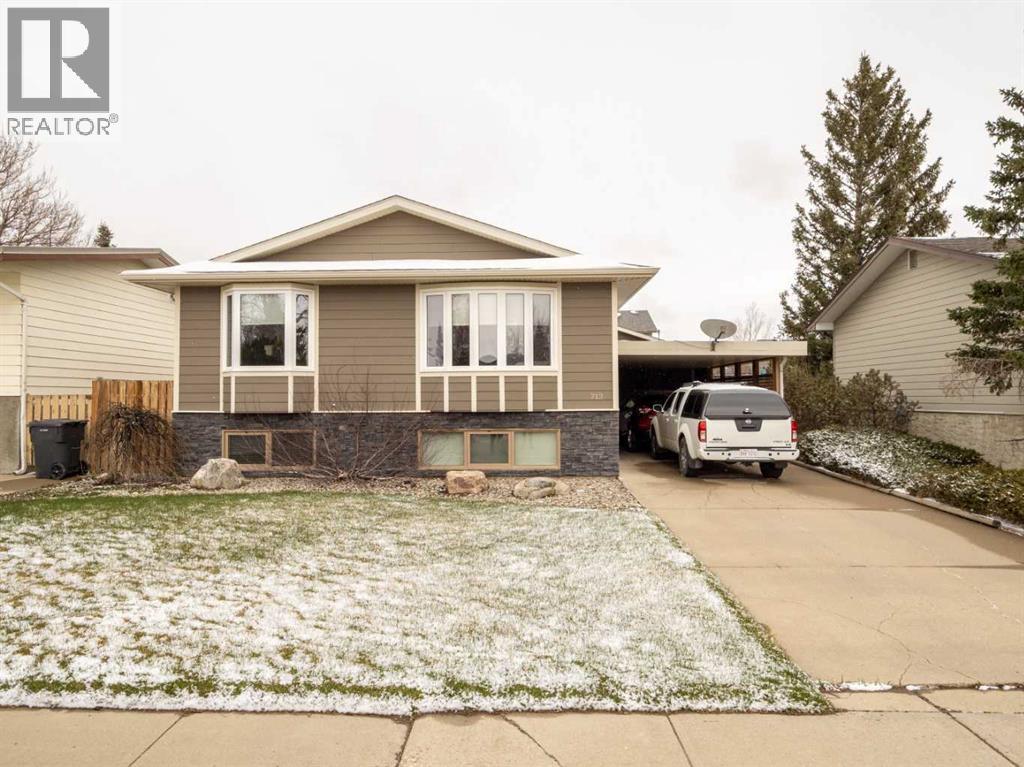
712 Rosewood Avenue N
Picture Butte, Alberta
Beautiful fully developed bi-level offering over 1,100 sq ft of stylish, functional living space. This home features a stunning updated kitchen with stainless steel appliances and plenty of room to gather and entertain. With 3 bedrooms up and 2 down, there’s space for the whole family.Extensive upgrades provide peace of mind, including newer windows (3 years), Hardie plank siding, roof, furnace, hot water tank, and updated flooring. The fully finished basement boasts a spacious family room with cozy baseboard heating and convenient access to the backyard. Step outside to your private yard complete with lawn space and a stone patio—perfect for relaxing or hosting guests. The detached double garage is a mechanics dream, featuring in-floor heating, and 9’ doors. Enjoy the added convenience of a covered carport with durable torch-on roofing for year-round protection. This is a must-see property offering comfort, updates, and incredible garage space! (id:65446)
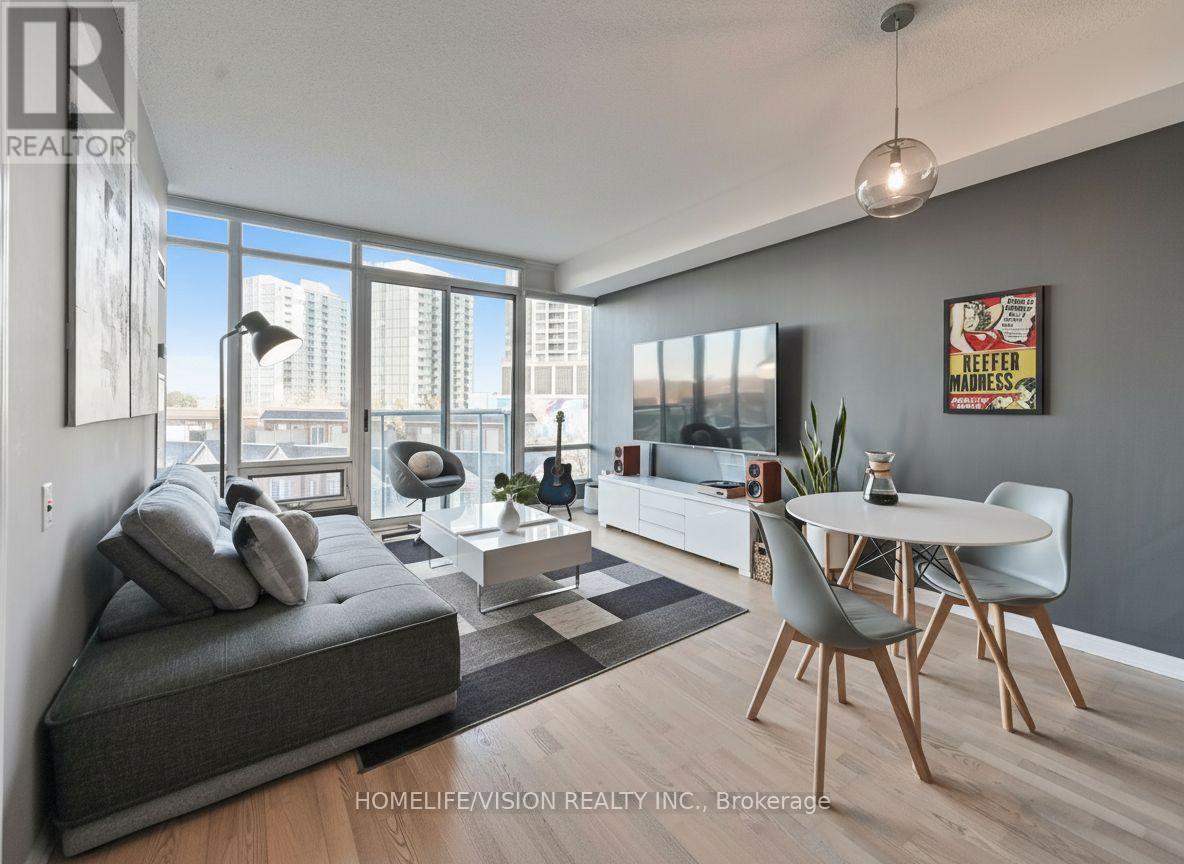
508 - 15 Windermere Avenue
Toronto, Ontario
Nestled within a prestigious enclave of exclusive townhomes and condominiums, this residence is ideally situated just steps from the waterfront. Embrace the beauty of the season and a serene yet connected lifestyle, with High Park, Lake Ontario, Humber Bay, and Grenadier Pond at your doorstep. Enjoy effortless access to the charming cafés and restaurants of Bloor West Village and Mimico, as well as the downtown core and Billy Bishop Airport just minutes away. This owner-occupied, meticulously maintained lakeside 1+den suite offers one of the largest layouts of its kind in the building, thoughtfully designed with 9 foot ceilings and an exceptional, functional flow. The versatile den can serve as a second bedroom or a home office, complete with access to a separate 3-piece bathroom. Expansive floor-to-ceiling windows and a Juliette balcony invite abundant natural light, complementing the modern kitchen with elegant granite countertops. The primary bedroom is equipped with Magnetite soundproof windows, offering enhanced comfort. Just steps to the waterfront and High Park trails, this home delivers the perfect balance of nature and city living. Residents enjoy an array of resort-inspired amenities, including an indoor pool, fully equipped fitness centre, screen-golf simulator, party room, guest suites, 24-hour concierge, and ample visitor parking. All-inclusive, carefree maintenance fees cover heat, hydro, and water, offering a truly elevated and effortless lifestyle. (id:65446)
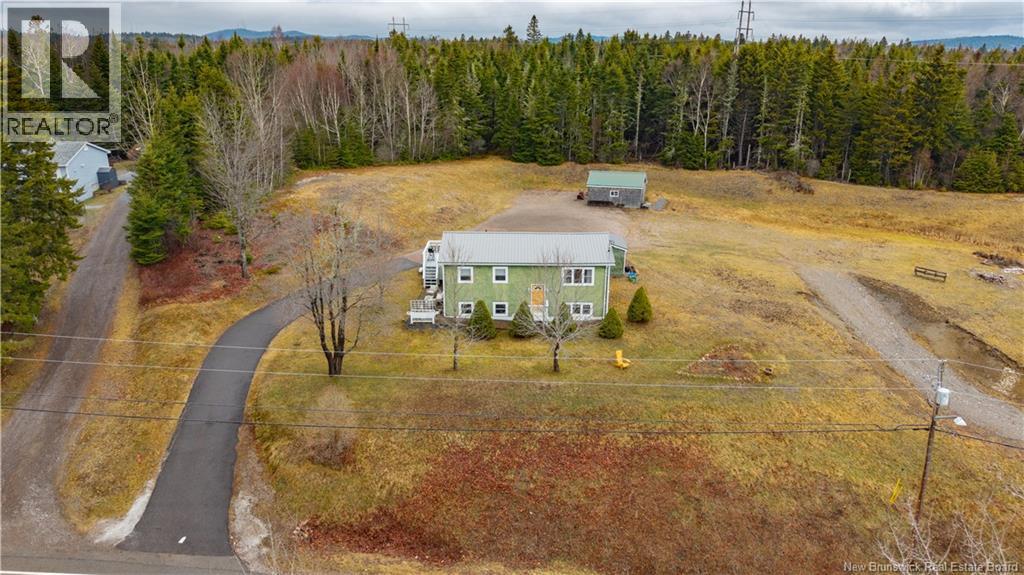
95 South Street
St George, New Brunswick
Welcome to 95 South Street in the charming community of St. George, New Brunswickwhere comfort, space, and thoughtful design come together beautifully. This well-maintained split-entry home sits on a generous one-acre lot, offering both privacy and room to enjoy the outdoors. Step inside through the convenient mudroom entry, complete with a spacious closet, perfect for keeping everyday life organized. The main level features a bright and inviting layout, highlighted by a stunning galley kitchen that flows seamlessly into the open-concept living and dining areas, ideal for entertaining or relaxing with family. The luxurious primary suite is also located on this level, offering a peaceful retreat with its own beautifully appointed ensuite bathroom. Downstairs, youll find a large, sun-filled family room with oversized windows that bring in plenty of natural light. This level also includes two additional bedrooms, a full bathroom, and a dedicated laundry area providing ample space for family or guests. Whether youre looking for comfort, functionality, or room to grow, this home delivers it all in a serene setting just minutes from local amenities. (id:65446)

423 Robinson Bv
Leduc, Alberta
Welcome to this stunning 2500+ sq ft home in Robinson, Leduc featuring 4 bedrooms, 4 bathrooms, and 2 spacious living areas and spice kitchen. Designed with upscale finishes and a modern, functional layout perfect for growing families. Triple garage with RV parking offers exceptional convenience and storage. Situated in a prime location just minutes from the airport, hospital, schools, and all major amenities. Home is under construction; photos/renderings are for illustration purposes only (id:65446)
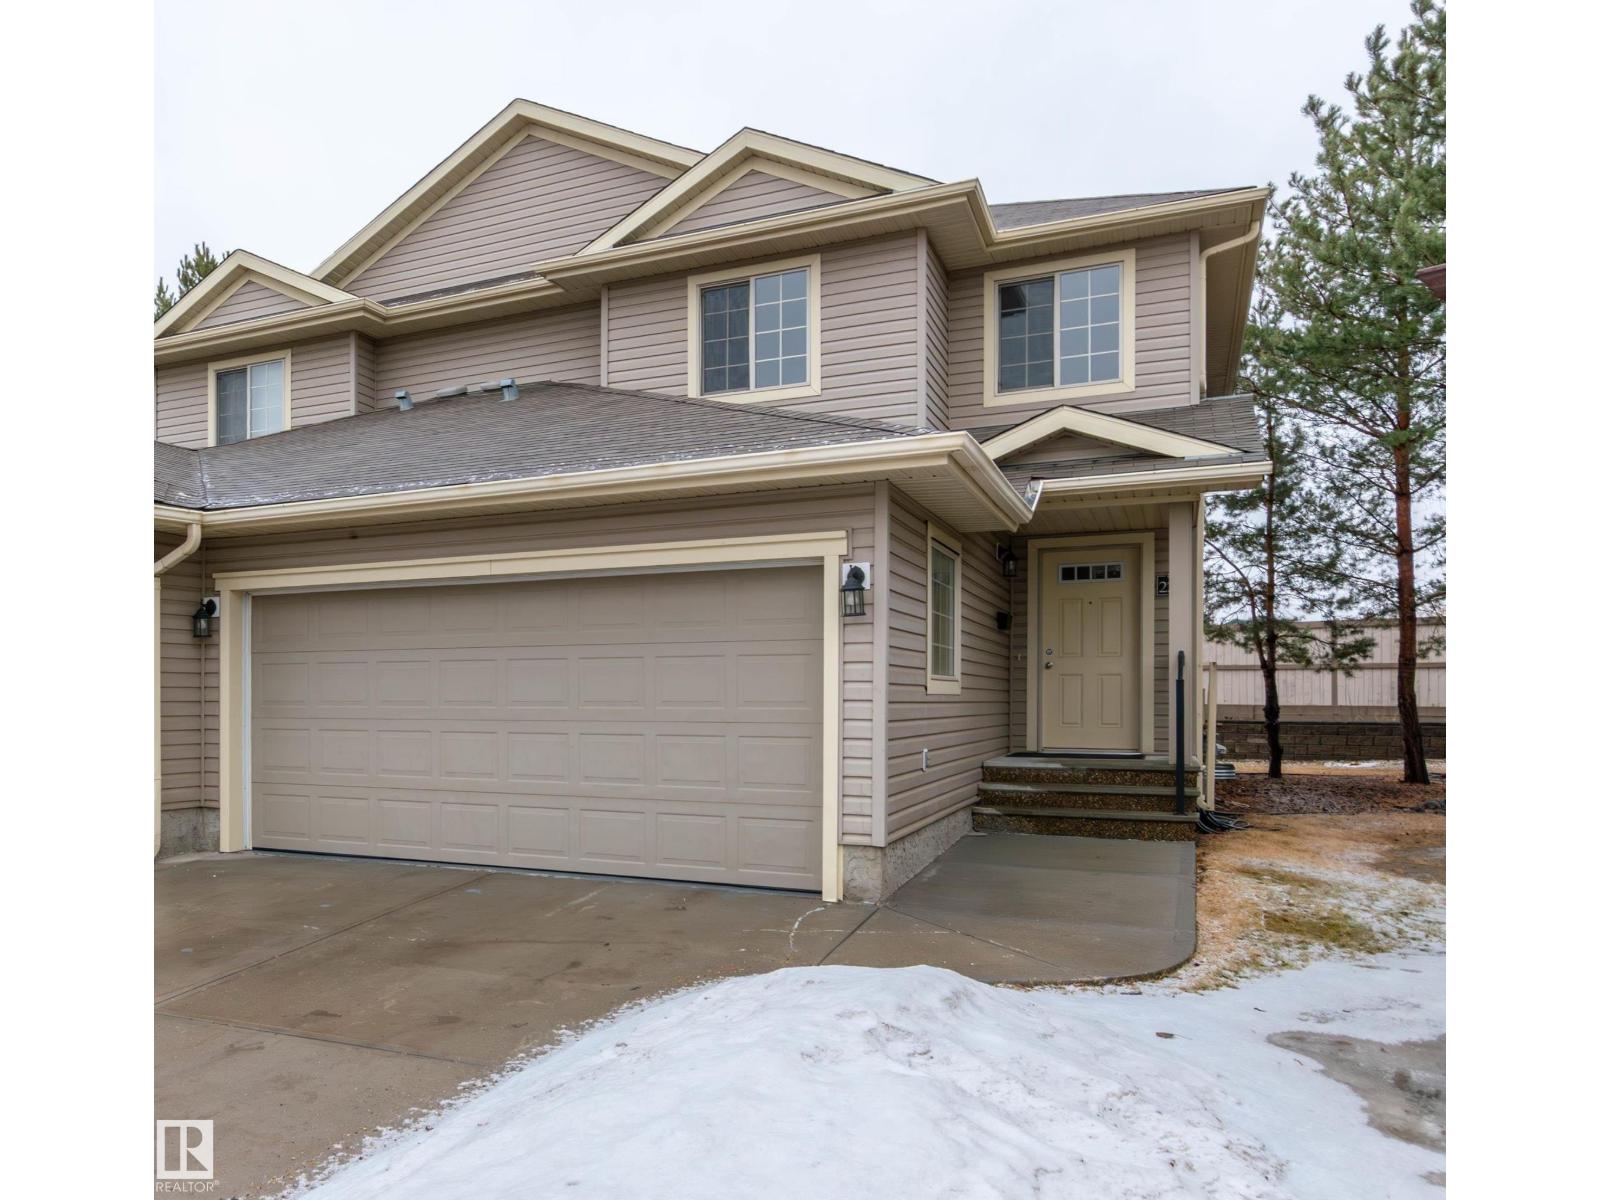
#223 21 Summerwood Dr
Sherwood Park, Alberta
QUICK POSESSION>>>ORIGINAL OWNER:)EXTENSIVELY RENOVATED HALF DUPLEX ..NO SHOVELLING or MOWING.....DOUBLE ATTACHED GARAGE NEW FLOORING/PAINT and LIGHTING...NO NEIGHBORS BEHIND......QUIET COMPLEX...3 BED/3 BATH...~!WELCOME HOME!~This open concept home boasts BRAND NEW DURABLE FLOORING, NEWER CARPET and FRESH PAINT! The cozy living room is cozy with its gas fireplace. The functional kitchen overlooks living/dining, and has lots of cabinetry, eating bar, and spacious corner pantry. Two piece bath on main as well. Upstairs, you will find 3 spacious bedrooms with an additional office/bonus area. Primary bedroom has full ensuite bath and spacious closet. Patio doors lead to private backyard with MATURE TREES. Great location with easy access to Yellowhead Trail, Highway 21, and Emerald Hills shopping centre. Double attached garage! Great place to call HOME! (id:65446)
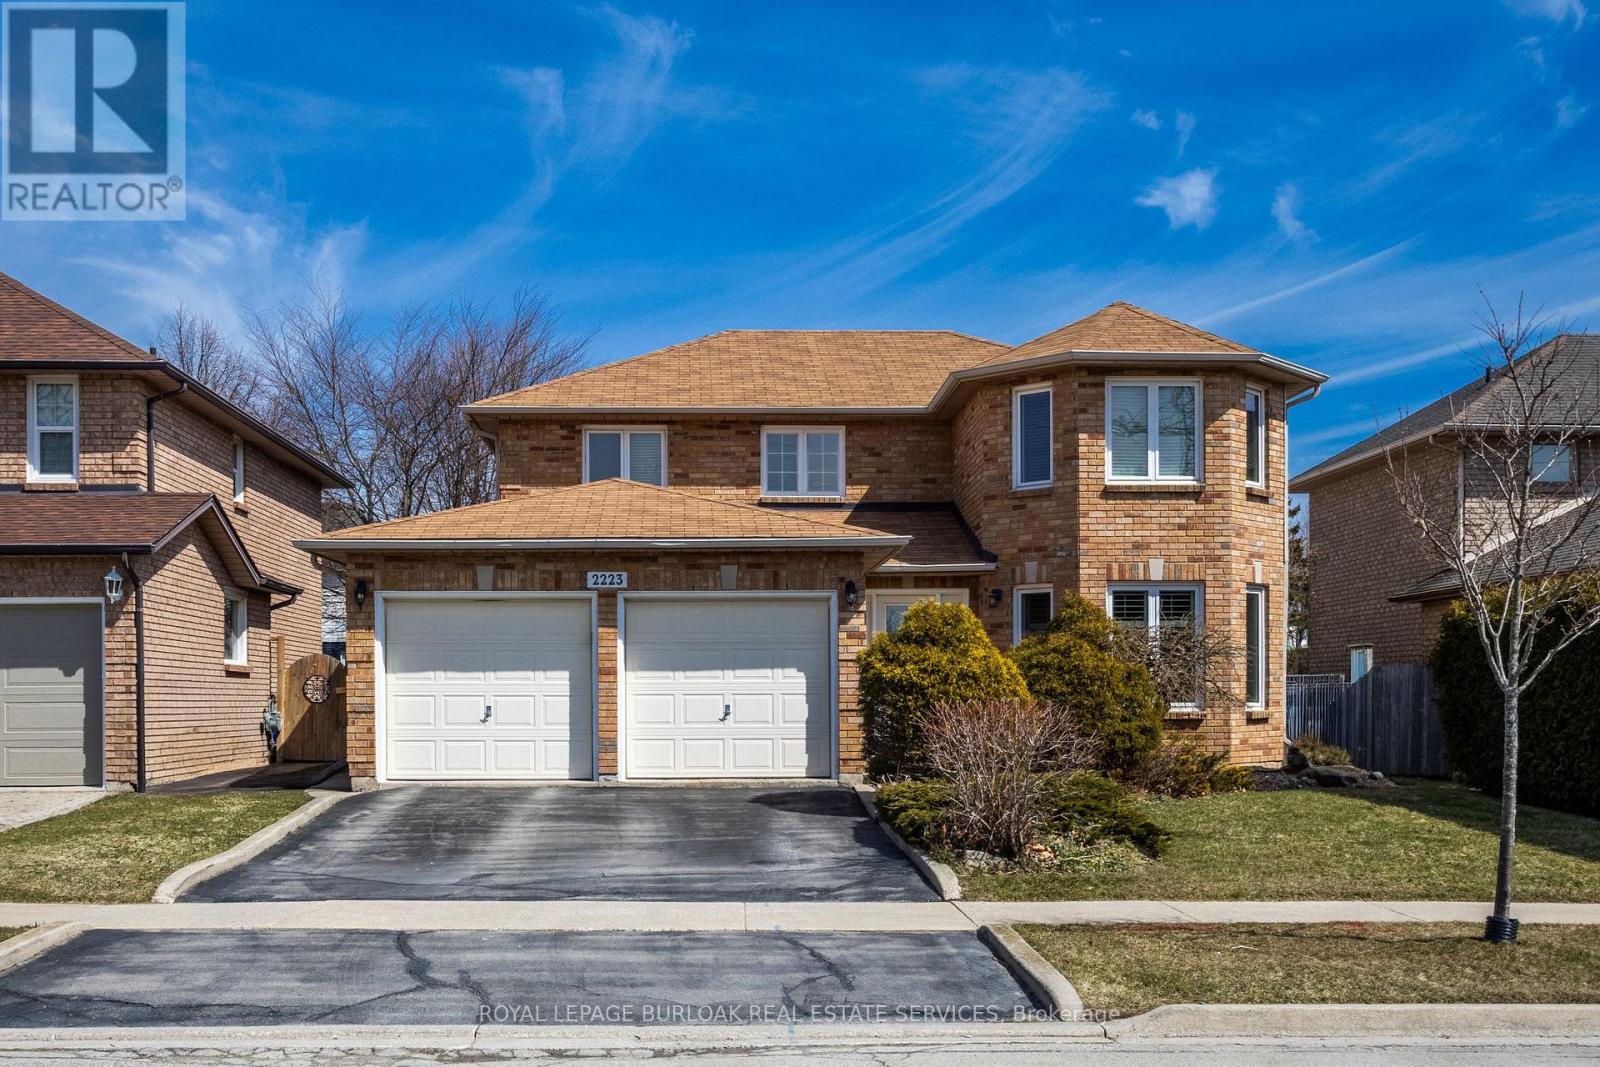
2223 Headon Road
Burlington, Ontario
Beautiful 4+1 bedroom family home in sought-after Headon Forest offering a spacious layout and a fully finished basement. The main level features a welcoming foyer, formal living room with electric fireplace, separate dining room with French doors and California shutters, convenient main floor laundry, a 2-piece bath, beautiful hardwood floors, and a bright kitchen with stainless steel appliances overlooking the family room. Walk out to the deck with gas BBQ hookup, perfect for outdoor entertaining. Upstairs offers 4 generous bedrooms, including a primary bedroom with 3-piece ensuite, plus a 4-piece main bath. The finished lower level adds exceptional space with an additional bedroom, 3-piece bath, exercise room, games room and loads of storage. Double car garage. Ideally located close to parks, trails, shopping and highway access. (id:65446)
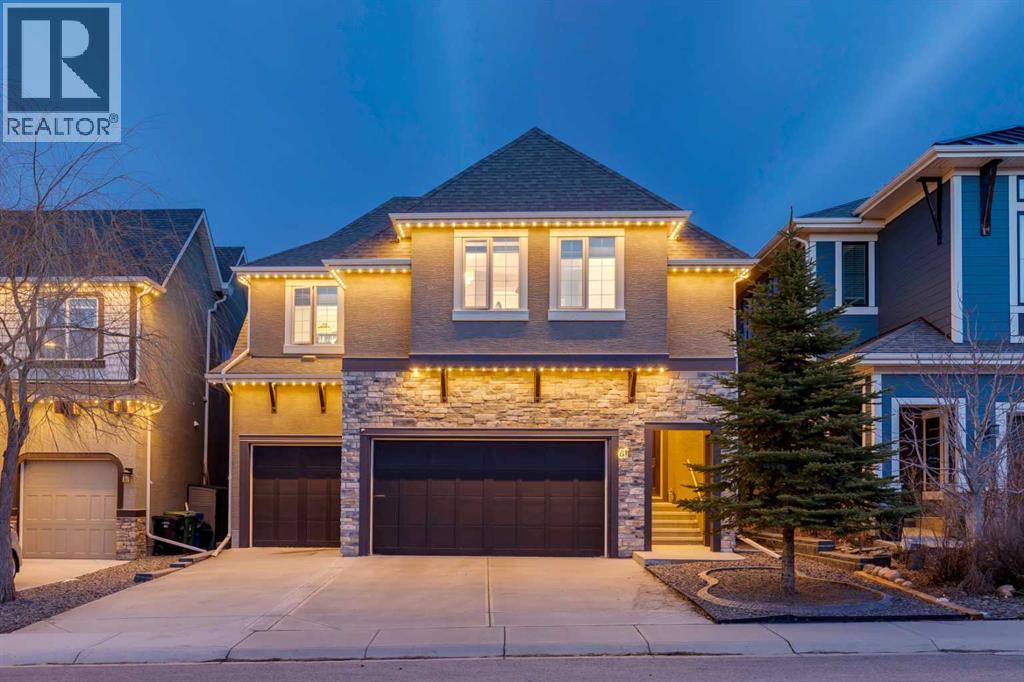
61 Masters Landing SE
Calgary, Alberta
STEPS TO MAIN BEACH IN MAHOGANY ~ Easy semi private lake access...Welcome to this exceptional triple garage home offering space, function, and standout features at every turn. A charming front porch leads into a spacious entryway, setting the tone for the thoughtful layout. Just off the entrance, a private office with French doors provides the perfect work-from-home setup. The main living area is warm and inviting, anchored by a large gas fireplace and seamlessly connected to a beautifully designed kitchen featuring granite countertops, modern appliances, extensive cabinetry, and a massive island ideal for entertaining. The walk-through pantry offers incredible storage and convenient access to the finished triple garage and a nearby half bath. The bright dining area is framed by large windows and opens onto a multi-level deck, designed for both relaxation and entertaining, complete with a pergola-covered hot tub area and additional storage below. Upstairs, a generous bonus room creates flexible living space, while double doors lead to a spacious primary retreat with a luxurious ensuite boasting a soaking tub, walk-in shower, and direct access to the walk-in closet. The upper level also includes a well-appointed laundry room with built-in storage and counters, along with three additional bedrooms and a full bathroom, all offering ample space, natural light, and large closets. The fully finished basement adds over 1,100 sq ft of living space, including two more bedrooms with walk-in closets, a full bathroom, and a large open area perfect for recreation or guests. Additional features include air conditioning, laminate flooring, two furnaces, a water softener, and built-in vacuum. Located in the vibrant lake community of Mahogany, this home benefits from private beach access, excellent nearby amenities, quick access to the Mahogany Beach Club, and a street that leads directly toward the lake. Residents enjoy year-round activities, beautiful pathways, and one of Calgary ’s most sought-after community atmospheres. (id:65446)
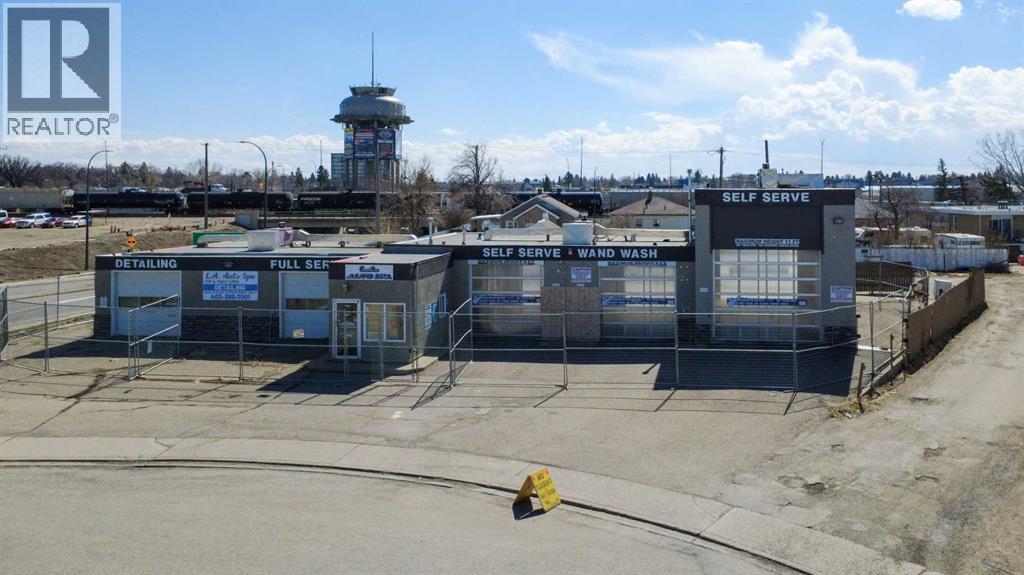
108 Mayor Magrath Drive N
Lethbridge, Alberta
This car wash and auto detailing business, including the property (approx. 12,000 sq ft), is now available on Mayor Magrath Drive North in Lethbridge. The 3,511 sq. ft. building features three self-serve wand bays, an office space, and two additional bays currently used for detailing, with the option to convert one into a fourth wand bay. Overhead doors on the front of the building range from 9'11" to 13'9", and the back of the building has four doors with the same range in dimensions. This is a solid value-add opportunity for someone willing to put in some work and bring it back to its full potential. (id:65446)

623 Boucherville Rd
Stratton, Ontario
Peaceful country living at an affordable price! This three bedroom, 1.5 bath home offers the perfect blend of comfort, space and value. Bright and functional layout with spacious kitchen, dining and living room. Large primary bedroom with 2 piece ensuite. An abundance of storage throughout. Screened in porch for enjoying the outdoors. Outside is a storage shed and large garden area. Electric forced air, and a wood stove for heat. Drilled well and septic installed in 2012. Large solar panel with assumable contract. (id:65446)
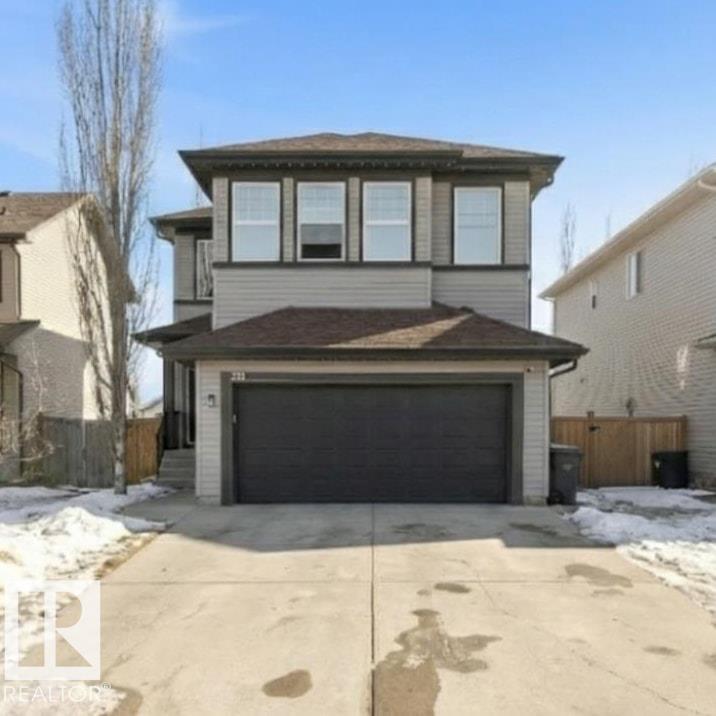
221 Henderson Li
Spruce Grove, Alberta
Permanent Gemstone (year round Christmas) lighting, a fully developed heated garage, whole-home speaker system, A/C, newer roof (2021), and a beautifully landscaped yard with sprinkler system, shed and charming treehouse set this exceptional, fully finished 2-storey apart. Step inside to 9’ ceilings, a vaulted entry with open staircase, and a bright living room with gas fireplace. The kitchen features stainless steel appliances, updated backsplash, corner pantry, and views of the mature south-facing backyard. Upstairs offers 3 bedrooms, convenient 2ND FLOOR laundry, and a spacious primary retreat with walk-in closet and 4pc ensuite. The fully finished basement includes a rec room with wet bar, 4th bedroom, and full bath. Enjoy the two-tier deck with BBQ gas line (hot tub negotiable). Close to schools, parks and the Tri-Leisure Centre. Homes with this level of finish and outdoor space rarely come available (id:65446)
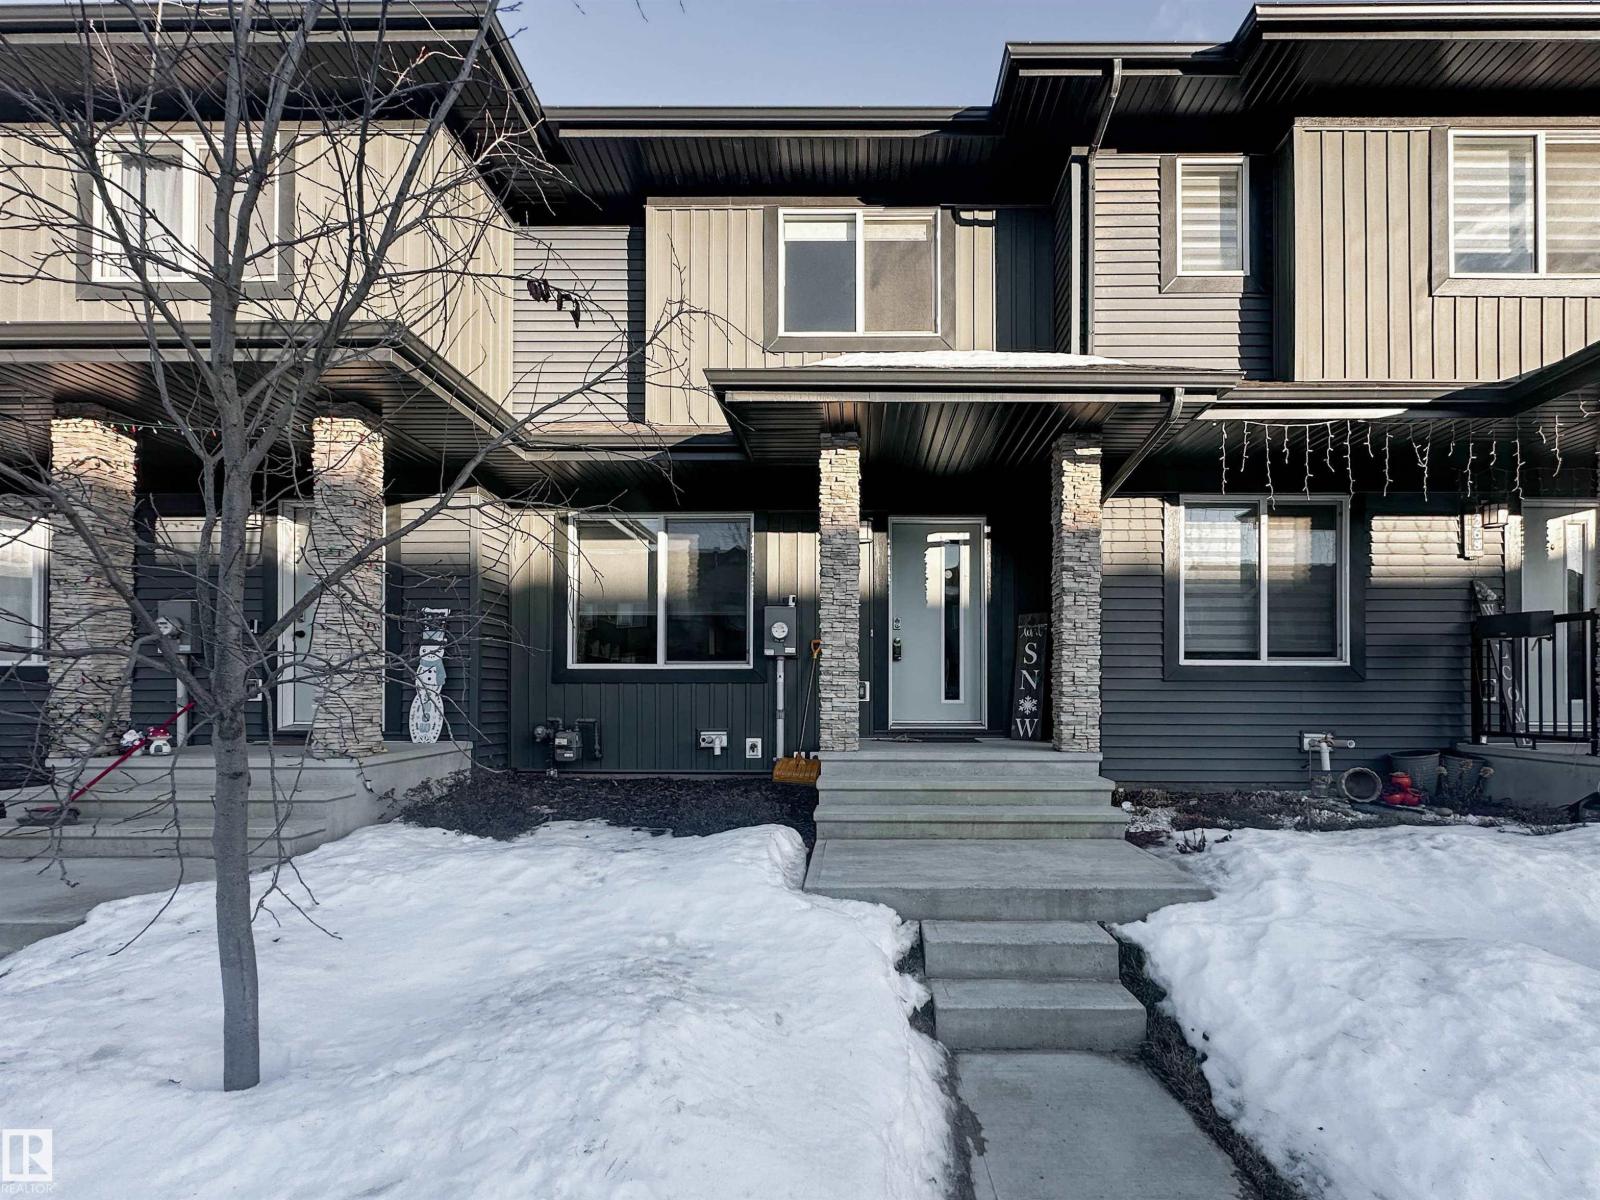
1270 Rosenthal Bv NW
Edmonton, Alberta
Experience refined townhome living in this thoughtfully upgraded residence designed for both style and comfort. The main level showcases elegant luxury vinyl plank flooring, a sophisticated electric fireplace, and an open living and dining area ideal for entertaining. The contemporary kitchen is finished with quartz countertops, upgraded stainless steel appliances, center island and a striking backsplash, creating a polished and modern aesthetic. A discreet 2-piece powder room completes the space. Upstairs, two spacious primary suites each offer private full ensuites, complemented by convenient upper-level laundry. The undeveloped basement offers endless potential to expand your living space with an additional bedroom and bathroom. Outdoors, enjoy a fully fenced yard with a deck and a double parking pad—an exceptional blend of luxury, functionality, and future potential. (id:65446)
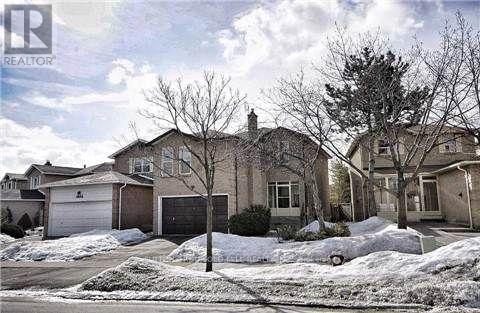
4638 Regents Terrace
Mississauga, Ontario
This charming 3-bedroom over 2,000 sf detached home, offers the perfect blend of comfort and convenience in the heart of Mississauga. Situated on a private, fenced lot, the property features spacious principle rooms and a functional layout designed for comfortable living. The heart of the home is a spacious kitchen equipped with stainless steel appliances and a bright breakfast area. For relaxing or entertaining, the formal family room provides a cozy atmosphere anchored by a classic gas fireplace. Practicality is built-in with a convenient main-floor laundry room. Perfectly positioned for families and commuters alike, this home is just minutes away from top-rated schools, public transit, and major highways. Walking distance to future Light Rail Transit (LRT) system - Hazel McCallion Line. Outdoor enthusiasts will appreciate the nearby walking trails, while everyday errands are a breeze with a variety of shops and amenities right around the corner. (id:65446)
3 Scotsburn Avenue
Dartmouth, Nova Scotia
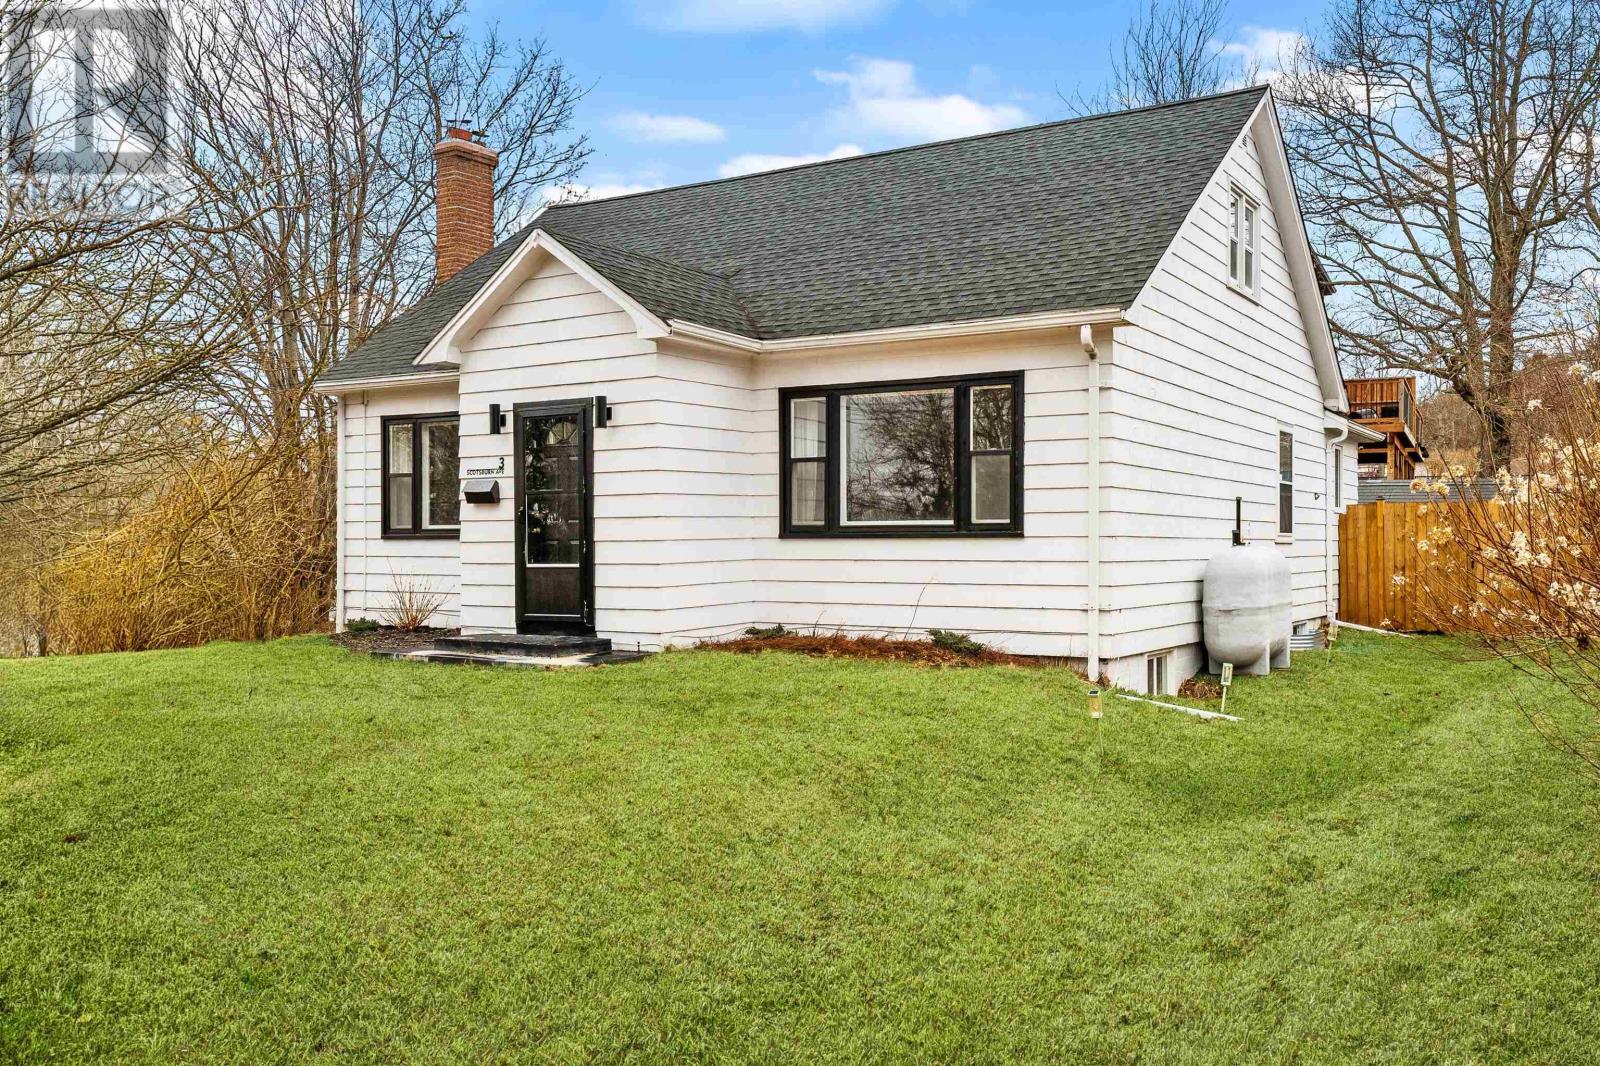
Discover the perfect blend of timeless character and modern luxury at 3 Scotsburn Avenue, a beautifully renovated 1.5-storey home in the heart of Dartmouth. From the moment you enter, the rich warmth of original hardwood floors and the cozy allure of a wood-burning fireplace invite you to settle in. The updated kitchen offers a bright, inviting space for both meal prep and casual dining, and flows naturally into light-filled living and dining areas. Beyond the kitchen, a renovated mudroom with vaulted ceilings, skylights and a custom pet-washing station is perfect for active families and their four-legged companions. The main level also boasts a primary bedroom with updated ensuite and a walk-in closet not frequently seen in homes this age. Two additional spacious bedrooms offer flexibility for children or guests and share easy access to the main bath. The living space extends to the fully finished basement, which offers a versatile rec room and office/den that can easily be converted into an additional bedroom, if desired. This home has received numerous upgrades over recent years including 200 Amp electrical (2023), roof (~2013) and fully ducted heat pump ensuring year-round comfort. Outside, the property continues to impress with a fully fenced backyard that serves as a private retreat during warmer weather, with a low-maintenance patio and built-in benches gathered around the custom firepit. The home also offers ample parking, a shed for storage, and close proximity to public transit and major highways, making commuting effortless. Nestled in a quiet neighborhood, just off of Main St, this location offers easy access to shops and amenities, markets like Gateway Meat Market, basketball courts, ball fields and Nova Scotia Community College. Imagining summer evenings by the firepit or quiet mornings in the sun-drenched kitchen? Book your private viewing today. (id:65446)
3228 Upper Branch Road
Upper Branch, Nova Scotia
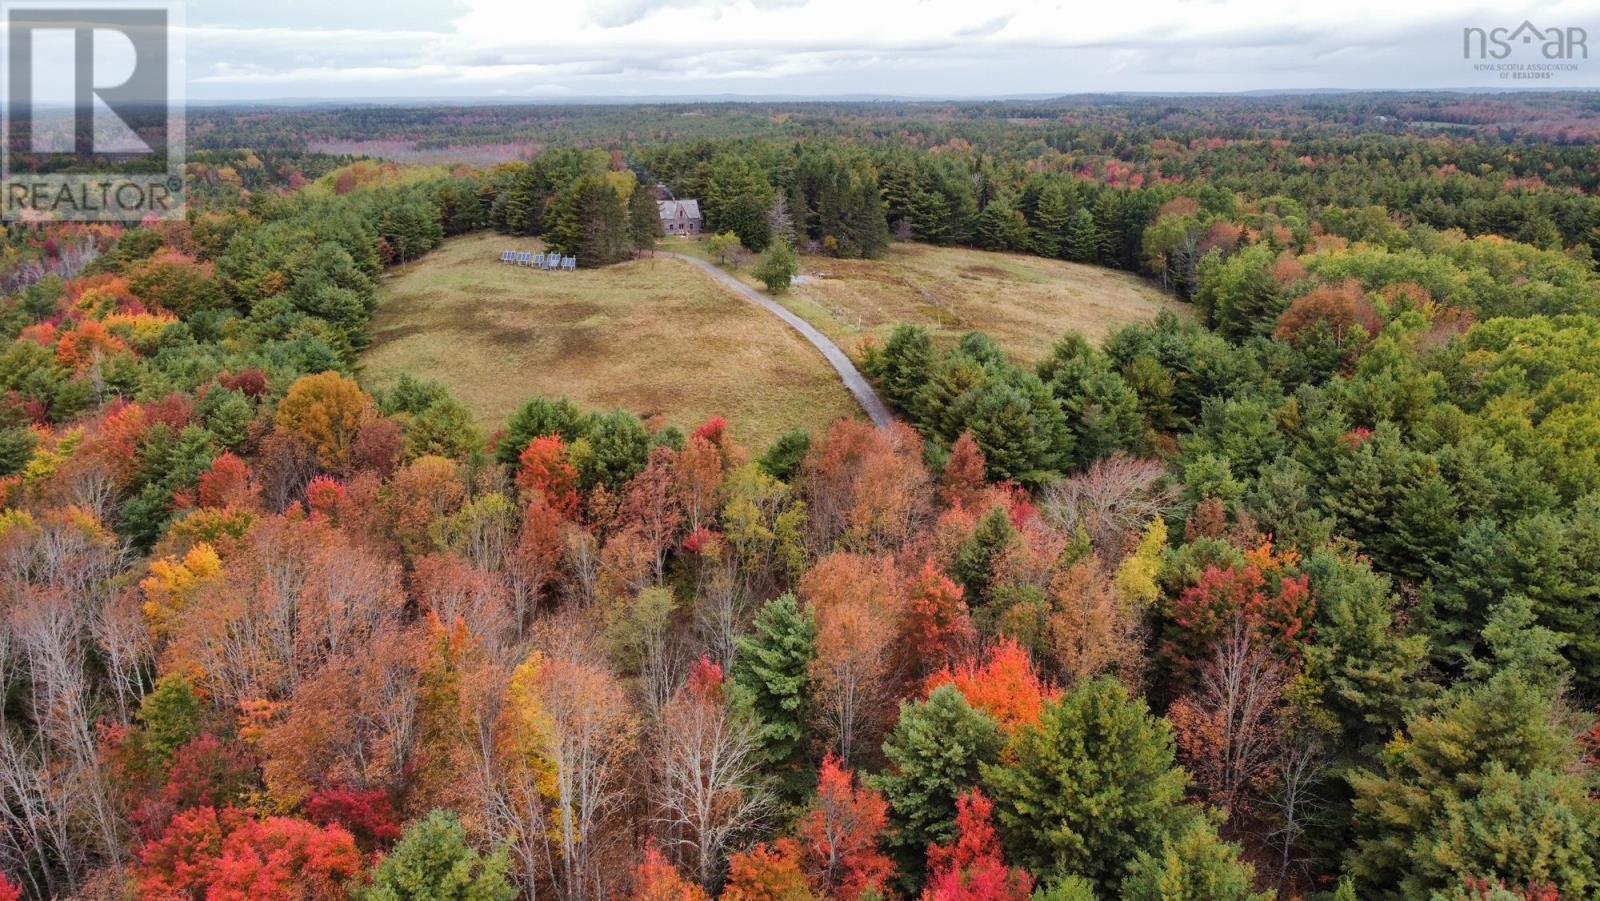
With oil and power costs climbing these days, suddenly a property like this makes more sense than ever. As you meander up the long, wooded driveway, where privacy is paramount, the trees begin to open to a pastoral setting tucked away on this 118-acre property. At first glance, this 3-bedroom, 1-bath, 150-year-old farmhouse looks like something out of a storybook, with acres of rolling pasture and forest, fully renovated with modern comforts, yet still holding onto all the character that makes it timeless. But heres the twist, this beauty is entirely off grid, no power bills, no compromises, just intelligent, sustainable living. With solar panels and lead-acid batteries, an Osburn wood stove, and propane heating and cooking, comfort meets independence in the best possible way. The renovations hit all the right notes: a brand-new metal roof, updated lighting, fixtures, electrical, and plumbing, plus a custom kitchen with quartz countertops that blends seamlessly with the farmhouses original floors, beams, doors, windows, and trim. Step outside and youll find 10 acres of open pasture, a massive old barn with horse stalls, and endless room to dream. The property is bordered by Falls Luck Brook and offers county taxes and stunning hilltop views. This isnt just a home, its an invitation to live differently, peace, privacy, and a whole lot of freedom. And lets be real this farmhouse is straight-up stunning. (id:65446)
901 - 160 Flemington Road
Toronto, Ontario
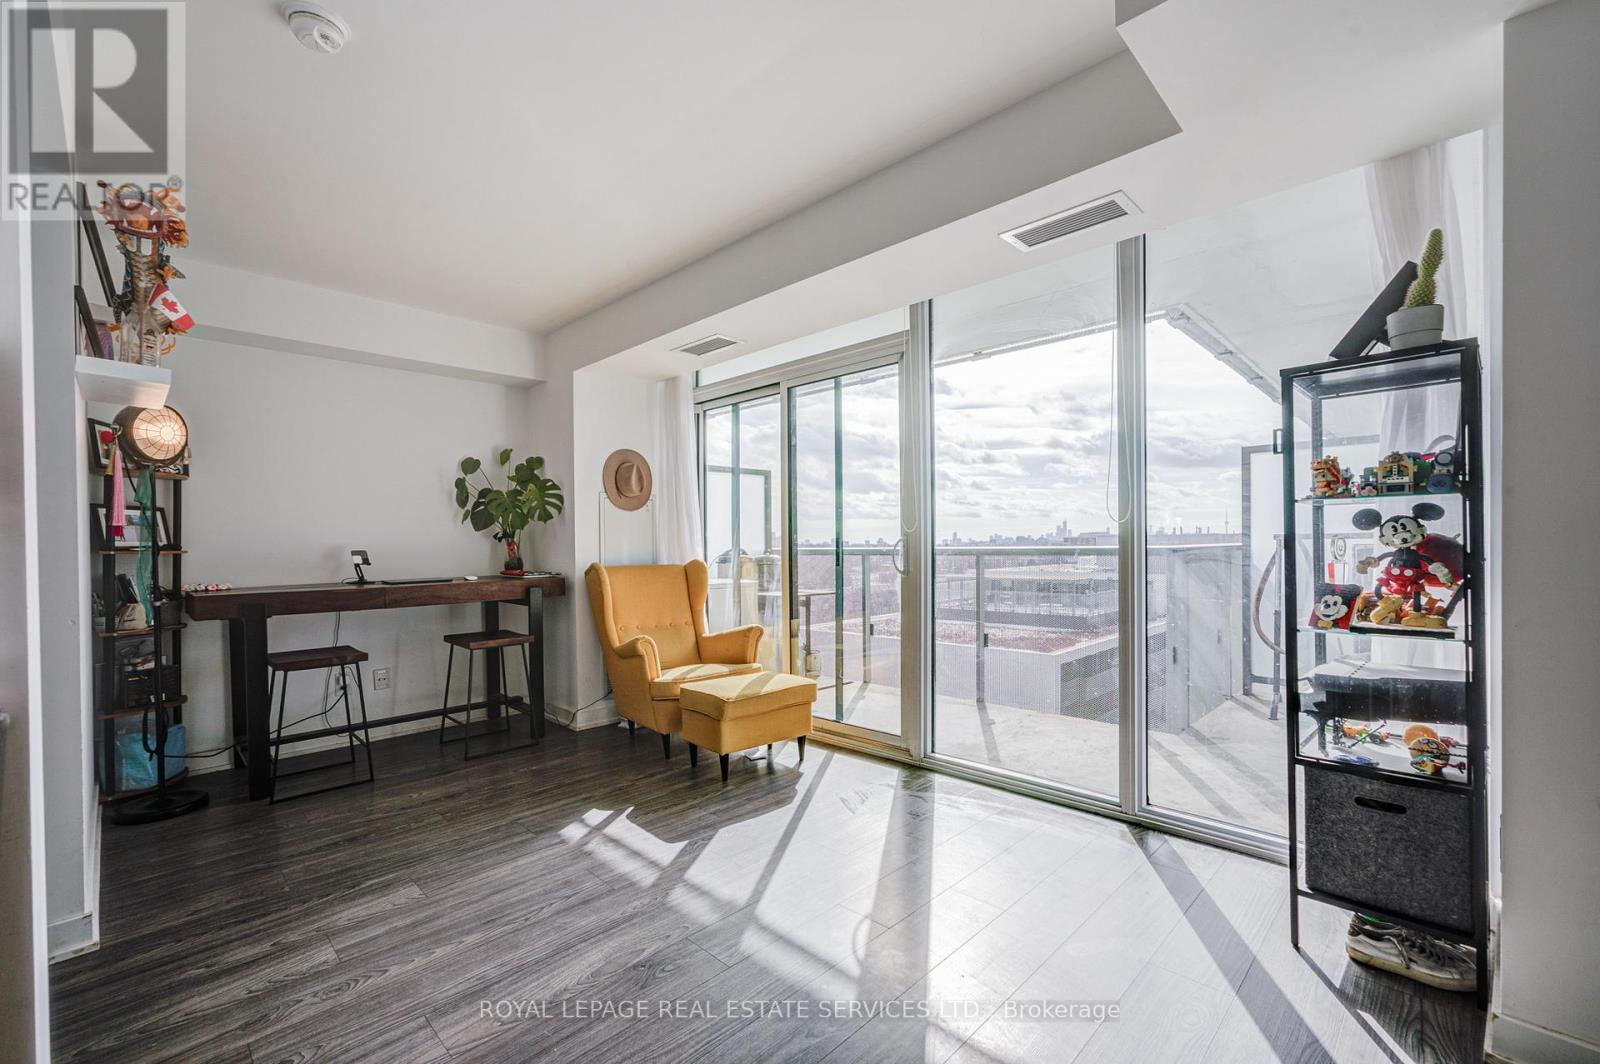
Experience Urban Living Next To Yorkdale - One Of Toronto's Premier Shopping And Transit Destinations! This Bright & Spacious 2-Bedroom Condo Features A Functional Open-Concept Layout With A Sun-Filled Living & Dining Area And Floor-To-Ceiling Windows Bringing In Abundant Natural Light. Modern Kitchen With Quartz Countertops And Sleek Contemporary Finishes. Featuring Two Well-Proportioned Bedrooms With Ample Closet Space, Ideal For Professionals, Students, Or Small Families. Enjoy Outdoor Living On The Large L-Shaped Balcony, Offering Ample Space To Relax And Take In The Amazing Views of CN Tower. Unbeatable Location: Just A 2-Minute Walk To Yorkdale Shopping Centre With World-Class Shopping, Dining & Entertainment. Steps To Yorkdale Subway Station For Effortless Transit Access To York University, U of T, and Toronto Metropolitan University. Quick Access To Allen Rd & Hwy 401 Makes Commuting A Breeze. (id:65446)
73 James Walker Avenue
Caledon, Ontario
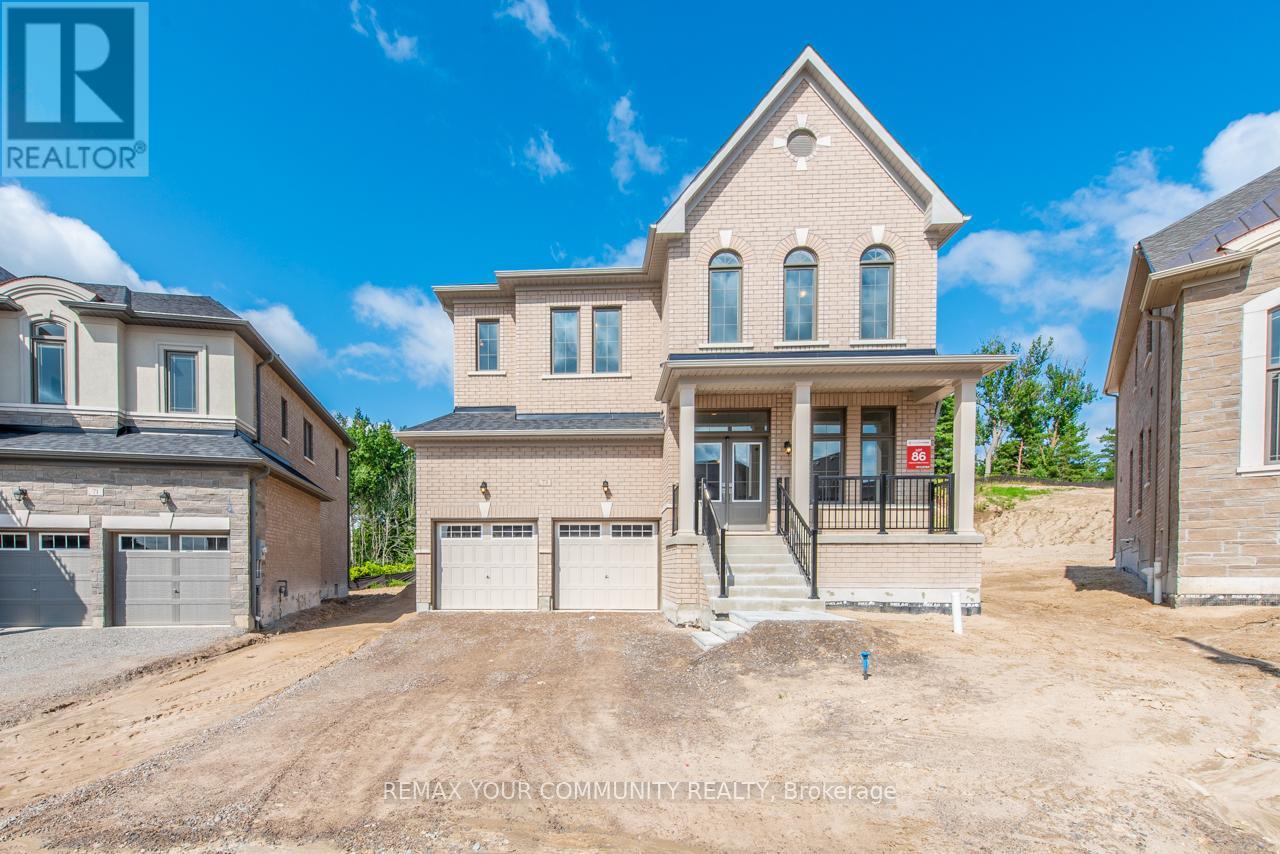
Welcome to 73 James Walker Avenue - Luxury Redefined Experience refined living in this spectacular 3,630 sq. ft. detached home, ideally situated onan oversized irregular ravine lot in a prestigious community. This stunning residence offers 5 spacious bedrooms and 6 bathrooms, with each bedroom featuring its own private ensuite and walk-in closet-perfect for ultimate comfort and privacy.Designed with elegance and functionality in mind, this home boasts 10-foot ceilings on the main floor, and 9-foot ceiling as on the upper level and basement, creating a Bright, open-concept atmosphere throughout. The gourmet kitchen is a chef's dream, complete with ample cabinetry, a large working space, a dedicated servery, and two pantries-ideal for entertaining and everyday living.The breakfast area walks out to serene ravine views, offering a peaceful backdrop, while the great room with a fireplace provides a warm and inviting space. A beautiful library with cathedral windows and French doors adds charm and sophistication.A separate side entrance enhances the home's versatility and potential.This impeccable home combines luxury, space, and a premium lot-truly a must-see. (id:65446)
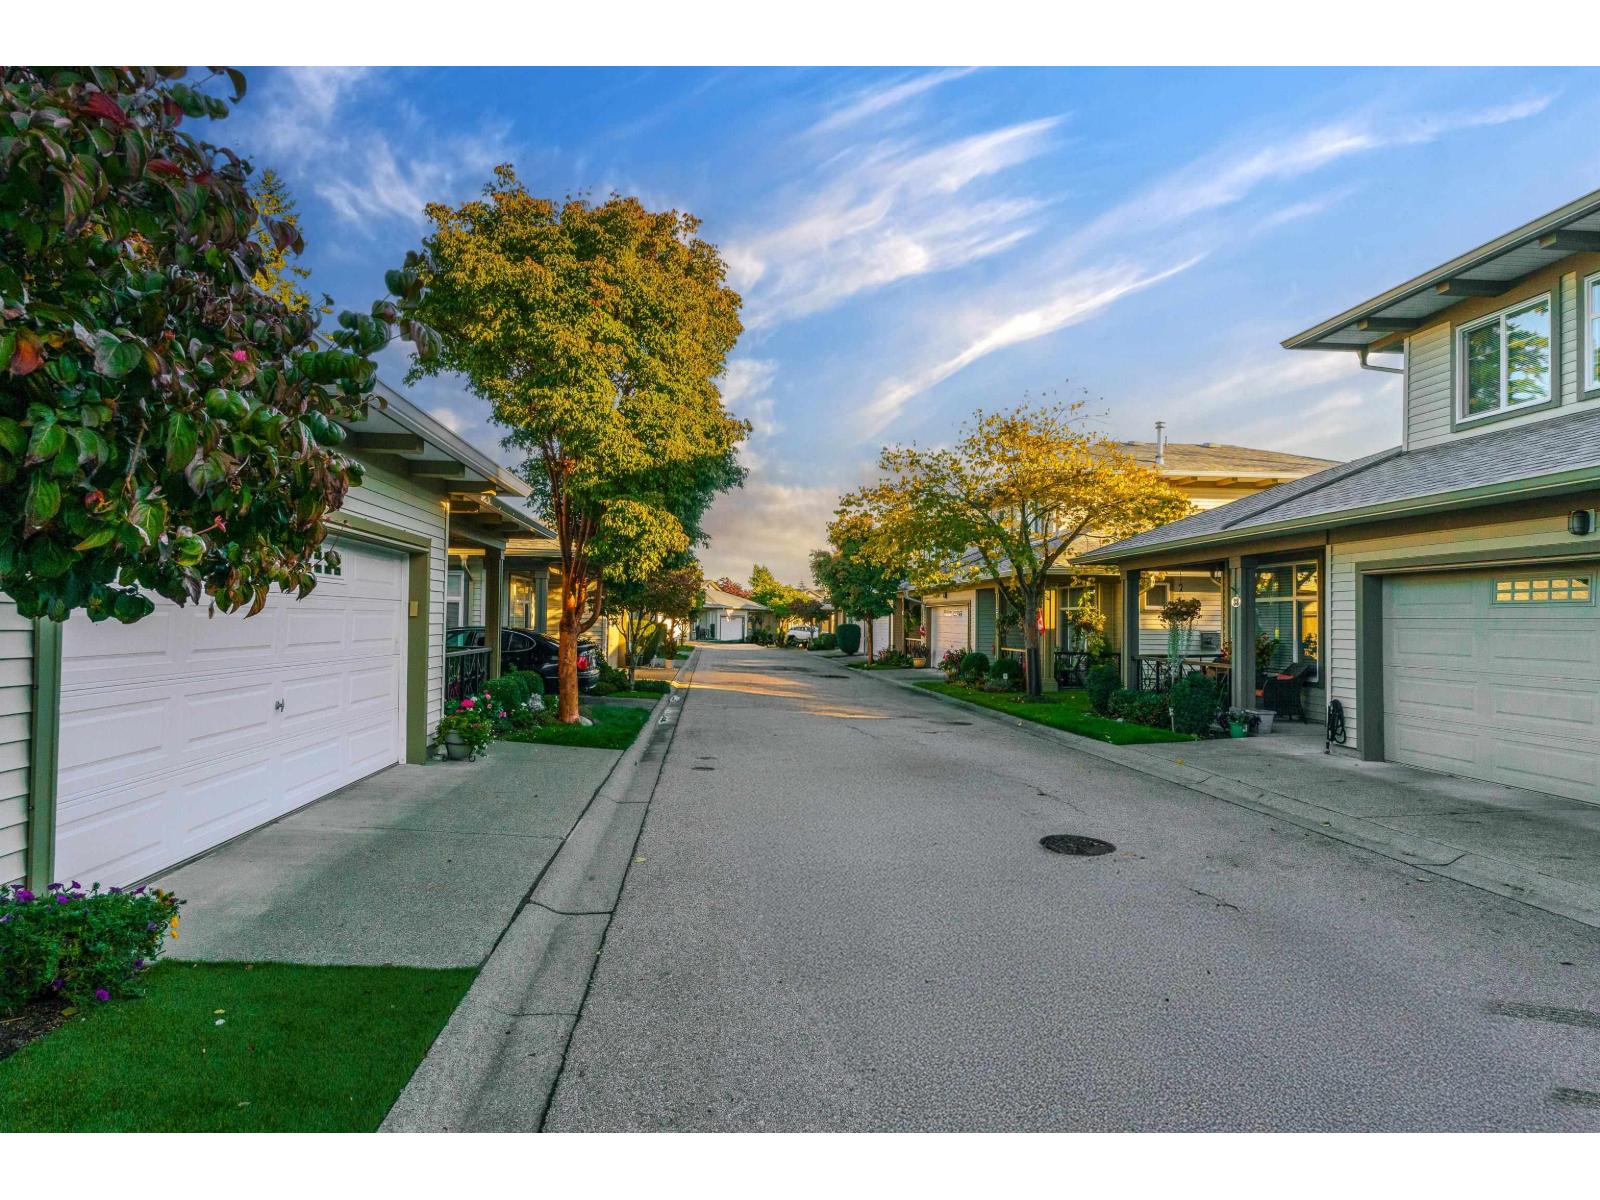
35 15188 62a Avenue
Surrey, British Columbia
This distinguished townhouse has undergone over $100,000 in extensive renovations, making it a standout unit. The renovated kitchen features high-end Fisher & Paykel appliances, a gas range, expansive quartz countertops, and an entertainer's island-a chef's dream. The en suite bathroom boasts a walk-in steam shower with a built-in seat, dual sinks, quartz countertops, and easy-access storage. Enjoy unobstructed mountain views from the kitchen, living room, primary bedroom, and patio. The spacious rancher walkout seamlessly connects to a large patio, perfect for indoor/outdoor entertaining. Inside, vaulted ceilings and built-in cabinets enhance elegance, while a customized gas fireplace adds warmth. Upgrades include a heat pump and central air conditioning. This beautiful townhouse also offers a small garden area and a double car garage, along with exceptional amenities in a move-in ready complex. (id:65446)
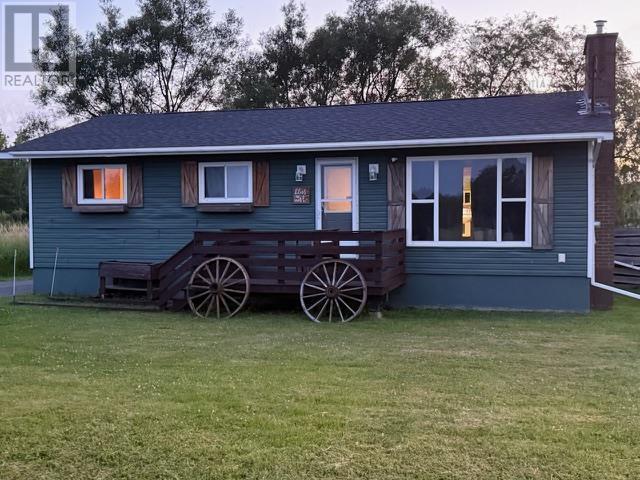
1668 Mackay Street
Westville, Nova Scotia
This property offers a charming country-inspired feel within a convenient town setting. The fenced backyard is accessible from the patio, providing a private outdoor space. Additional features include a wired garage with a wood stove for heating, an electric garage door, and a newer 20x16 garage. Over the years, windows, doors, roof, and siding have been updated to enhance durability and appeal. The spacious home features three main-floor bedrooms and an open-concept eat-in kitchen that exudes a cozy countryside ambiance. The main living areas have been recently renovated, including the kitchen and bathroom, which now feature a new soaking tub, new flooring throughout, and fresh paint. A noteworthy addition is the finished basement, which includes a large recreation room with a bar and a pellet stove to ensure comfortable heating. There is also potential to convert the two additional finished rooms into bedrooms by installing egress windows, should additional space be desired. (id:65446)
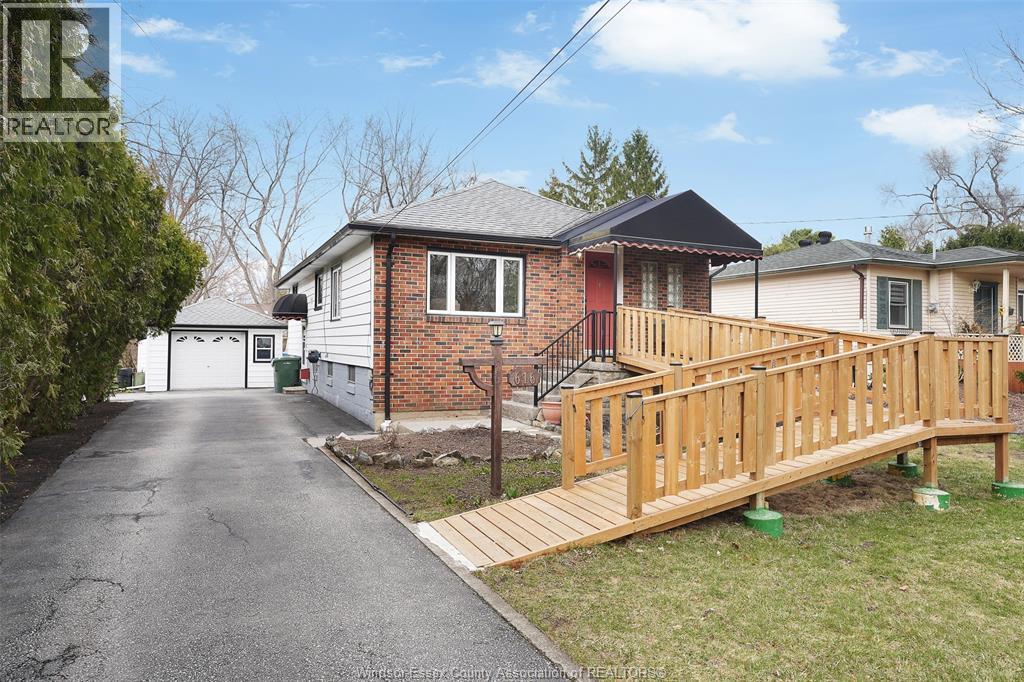
616 Ducharme Street
Windsor, Ontario
Charming, well-maintained home in sought-after South Windsor! This spacious 3+2 bed, 2 bath ranch features hardwood & ceramic flooring, bright living and dining areas, and a functional kitchen with ample storage. The fully finished basement with grade entrance and second kitchen offers excellent in-law or multi-generational potential. Enjoy your private, fully fenced backyard with pool and large cement patio—perfect for entertaining. Includes detached garage with storage shed and paved drive with access from two streets for added convenience and parking. Prime location close to schools, parks, shopping & amenities. Move-in ready—don’t miss it! (id:65446)
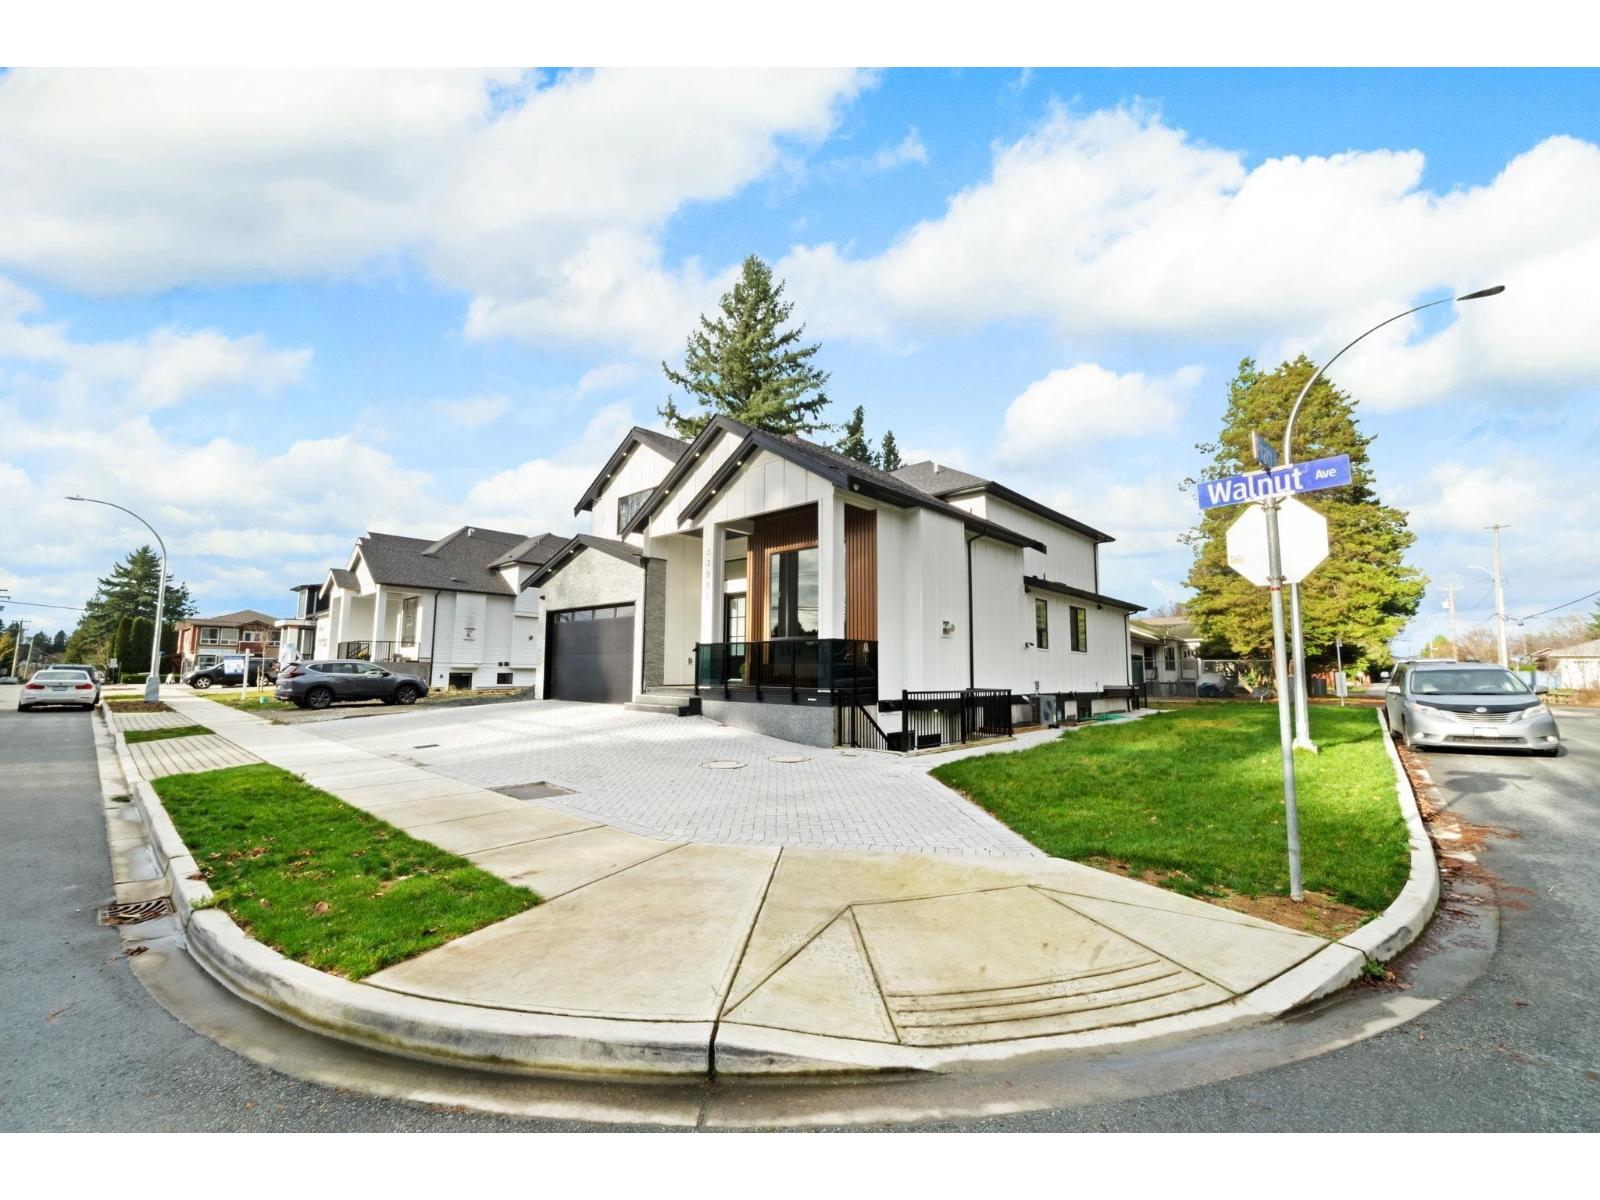
33995 Walnut Avenue
Abbotsford, British Columbia
Come see this brand-new LUXURY home in desirable East Abbotsford. Situated on a prime corner lot, this meticulously designed home offers 9 bedrooms & 7 bathrooms w/ a bright open-concept layout, soaring ceilings & quality finishings throughout. Large windows provide abundant natural light, complemented by 3 cozy fireplaces. The designer kitchen features quartz countertops, full-height custom cabinetry, premium built-in appliances & a beautiful spice kitchen. Upstairs offers spacious bedrooms, including two primary bedrooms w/ ensuites. Enjoy year-round comfort w/ central A/C, end-to-end covered decks, a 2 car garage & ample parking in driveway. Includes a 2 bed LEGAL suite & 2 bed in-law suite, offering solid rental income with future potential! Close to Hwy 1, schools & amenities! (id:65446)
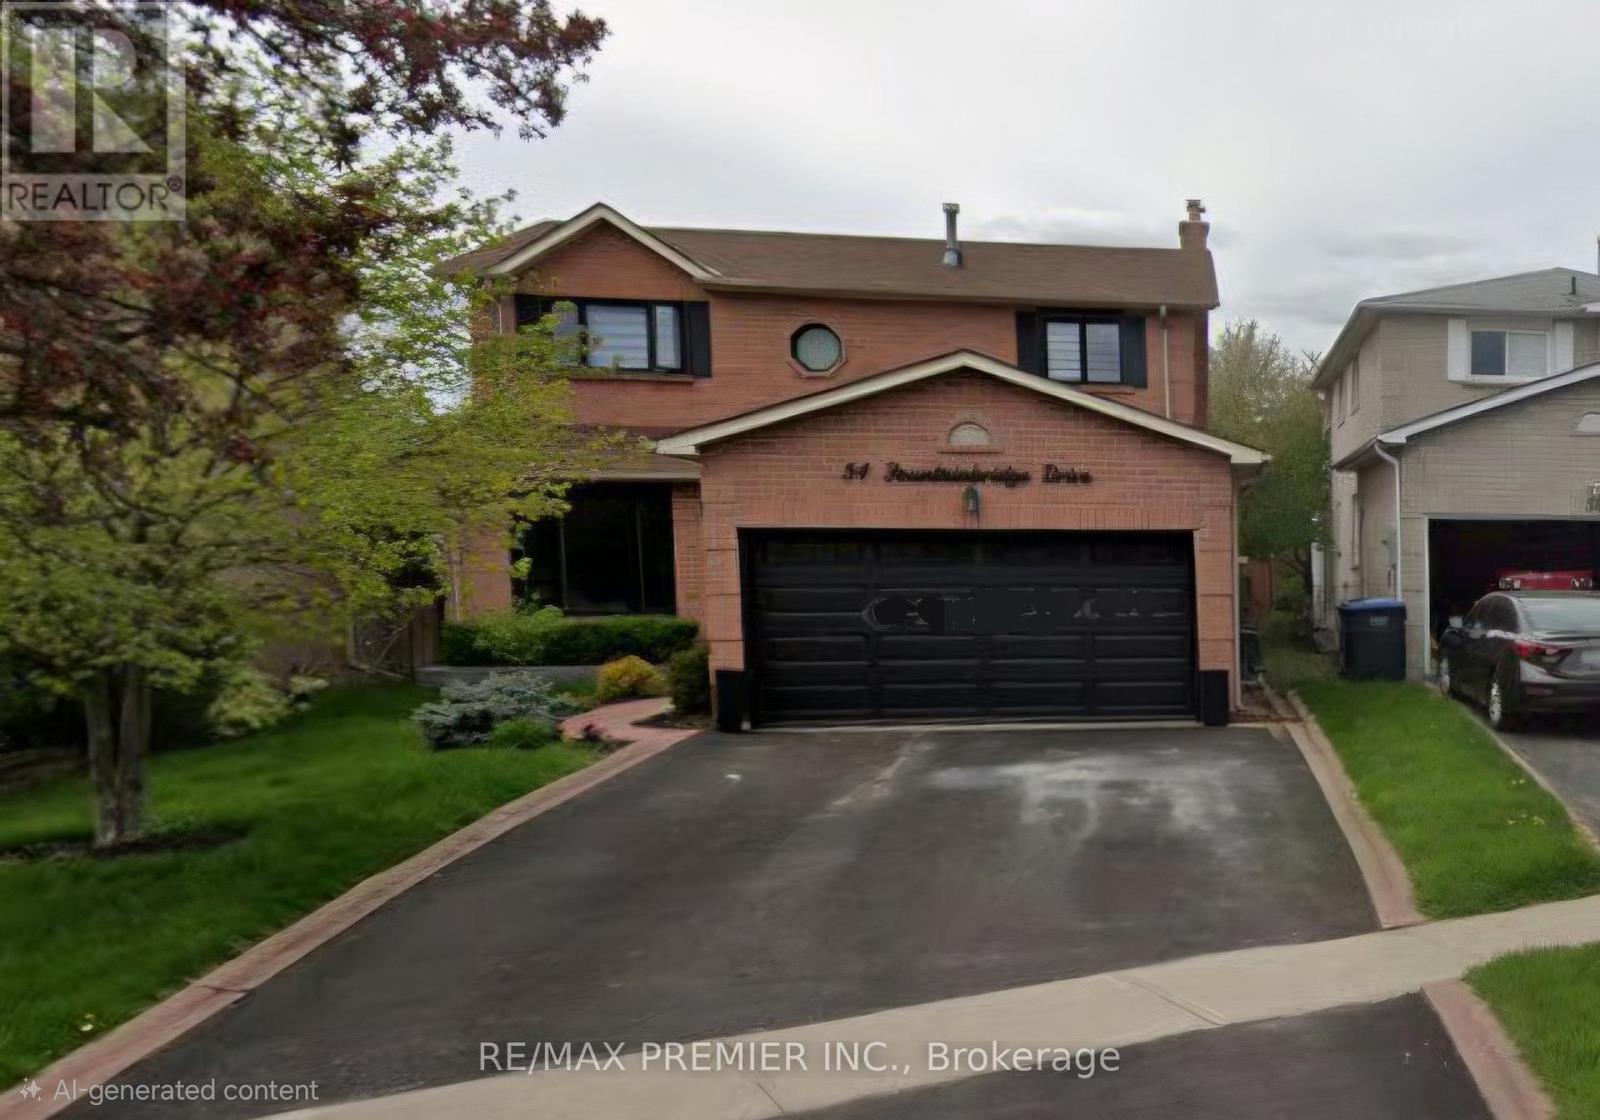
54 Fountainbridge Drive
Caledon, Ontario
Beutiful two story home with 4 spacious bedrooms four bathrooms located in a much desired Neighbourhood in East Bolton. Main floor family room with gas fireplace and laundry room. Large renovated kitchen with quartz counter top. Hardwood and ceramics throughout first and second floor. Finished basement with four piece bath, newer HVAC equipment. Roof was replaced in 2025. Beautiful backward. Large 160' lot backing on to green space. Close to all amenities, including schools shopping. (id:65446)
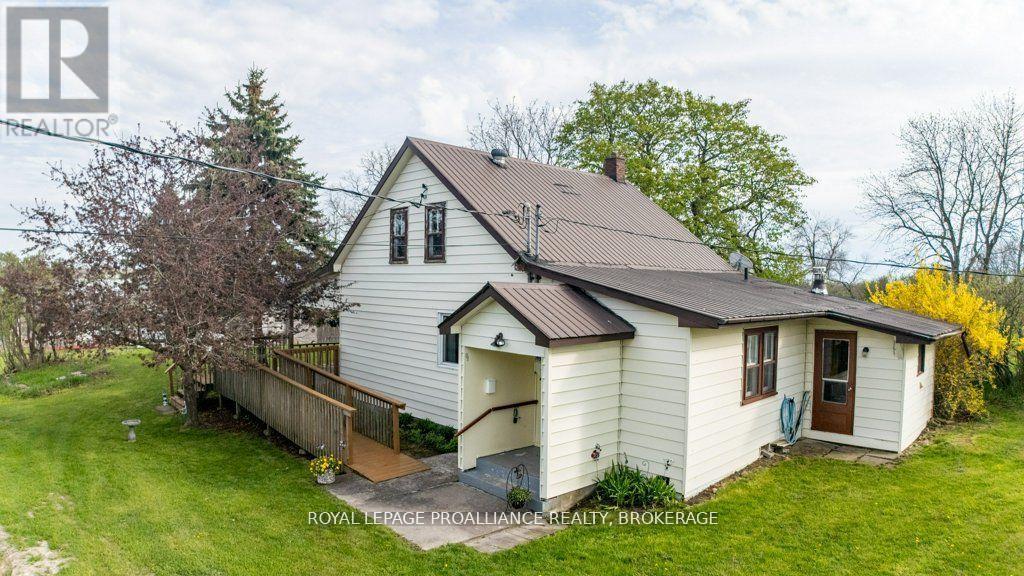
39 Fisherman's Cove Lane
Frontenac Islands, Ontario
Write the next chapter for a magnificent, affordable waterfront property on the St. Lawrence River. Located on the South Shore of Simcoe Island in the heart of the Thousand Islands where the river meets Lake Ontario awaits this piece of paradise. Drive down the private lane and you'll feel the history. Here you'll find a character-filled home, the third and last home built for the Belyea family. The Belyea brothers moved their families from Main Duck Island to Simcoe Island in approximately 1925, a location that was selected because of the Long Stone Island, which runs parallel to the shoreline, and provides shelter from the lake. Fisherman's Cove was created and became a thriving fishing business a century ago. Back to the house-this well maintained, character-filled home is one of a few homes on the Islands that has continued to be a year round residence for many many decades. While keeping its charm, many updates have been made over the years, to both keep its integrity and adding comforts for living. The main floor offers a large eat-in country kitchen, formal dining room, living room, sunroom which leads out to the deck that overlooks the harbour, 2 bedrooms and a full bathroom, while upstairs has 3 additional bedrooms. Outside, you'll find a 3 bay garage, several out buildings, while the 1.9 acre lot allows plenty of space for gardens. The gradual slope of the front yard leads to the 88 feet of deep water and the Icehouse, built in 1925. Here the longer sheltered cove not only provides a safe haven for your watercrafts, but creates the perfect spot to fish, kayak, paddleboard, enjoy the beauty Mother Nature, abundance of wildlife or just cool off. With the Wolfe Islander IV back, and the new larger, on demand Simcoe Island ferry offering the Island's best ever service, its time to invest in this wonderful, gated community and discover why its the best kept secret in the Thousand Islands. Please call listing agent for more details. (id:65446)
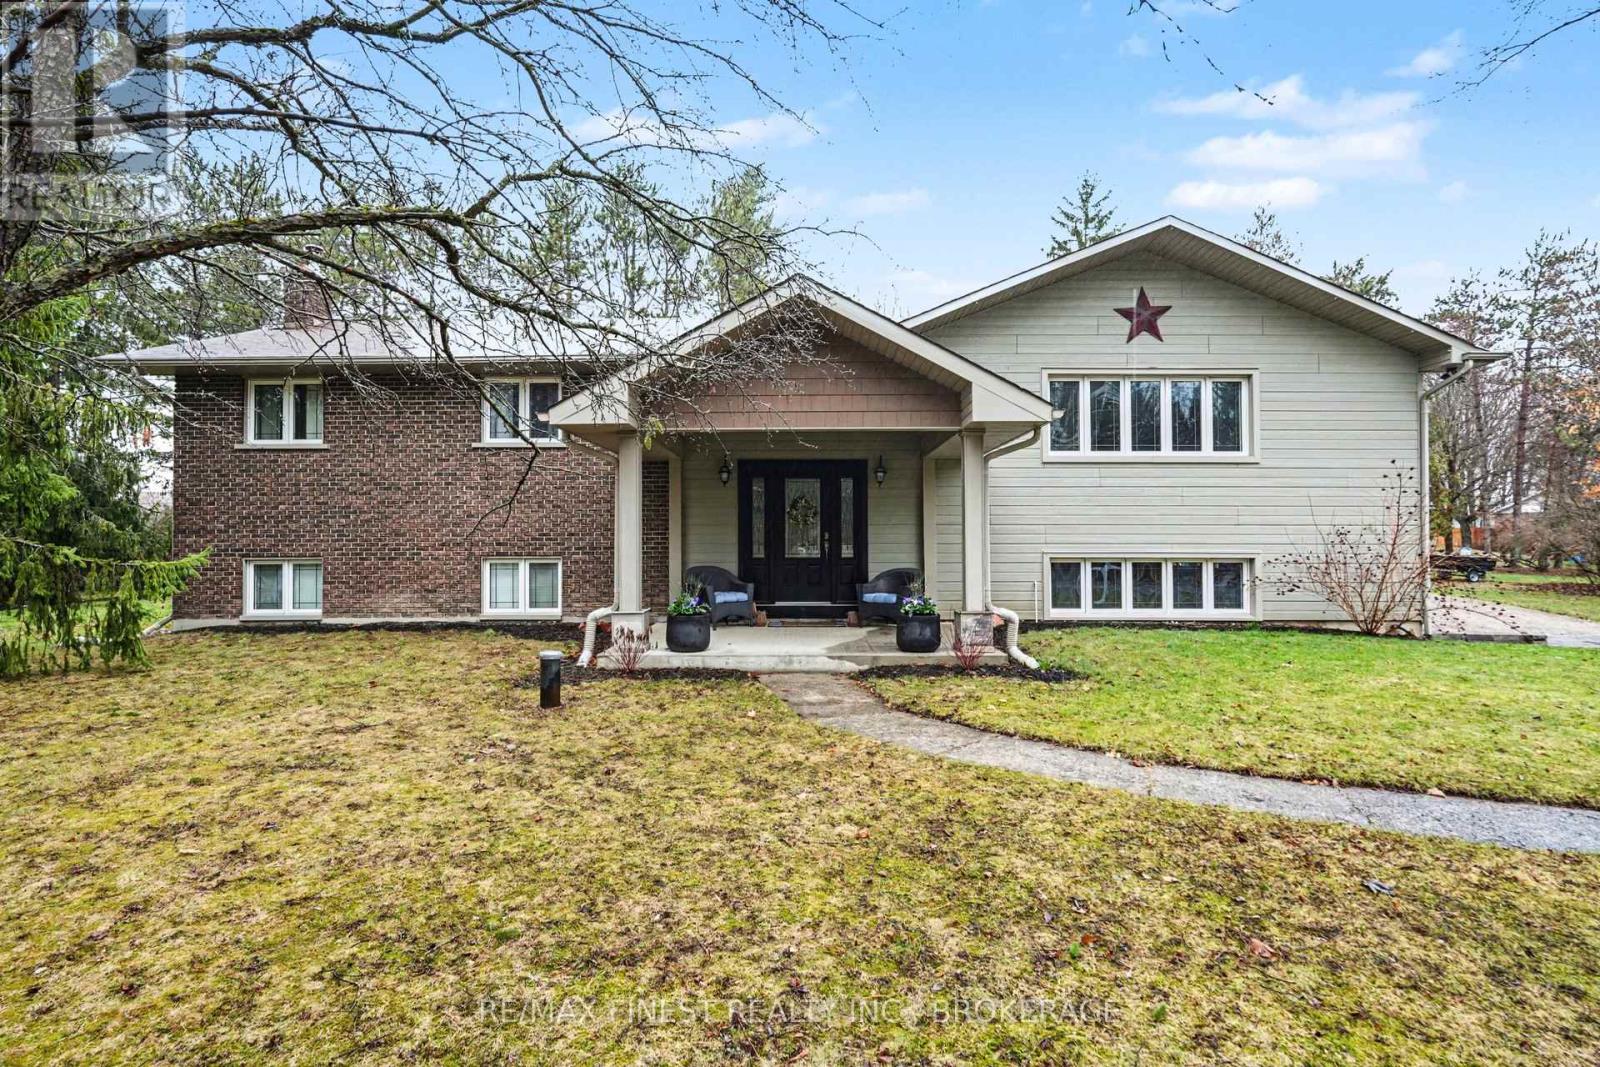
2518 Rideau Ferry Road
Drummond/north Elmsley, Ontario
Set on a private lot just minutes from the town of Perth, this well-maintained 4-bedroom home offers ample space and a great layout for family living or entertaining. Step inside and head up to the bright main level featuring generous principal rooms including the welcoming living space showcasing a gas fireplace. Off this space you'll find the kitchen with ample cabinetry, a central island, gas stove, and flows seamlessly into the dining area, ideal for everyday meals and hosting. Down the hall, you'll find a 5-piece main bathroom and three bedrooms, including a spacious primary suite with built-in storage and a 2-piece ensuite. This level also features a newer stacked laundry set for added convenience and patio doors leading to a deck overlooking the pool. The lower level provides additional living space with a cozy wood-burning stove (WETT available), an additional bedroom, a full bathroom, walk up access to the rear yard and plenty of storage space. Outside, the private rear yard boasts an in-ground pool surrounded by decking, a patio space and greenspace with mature trees, perfect for those evening fires. The attached oversized insulated garage offers space for vehicles or a workshop, while the detached garage provides extra storage for seasonal items and recreational equipment. An ideal combination of space, privacy, and location, this home delivers comfort inside and out. (id:65446)