
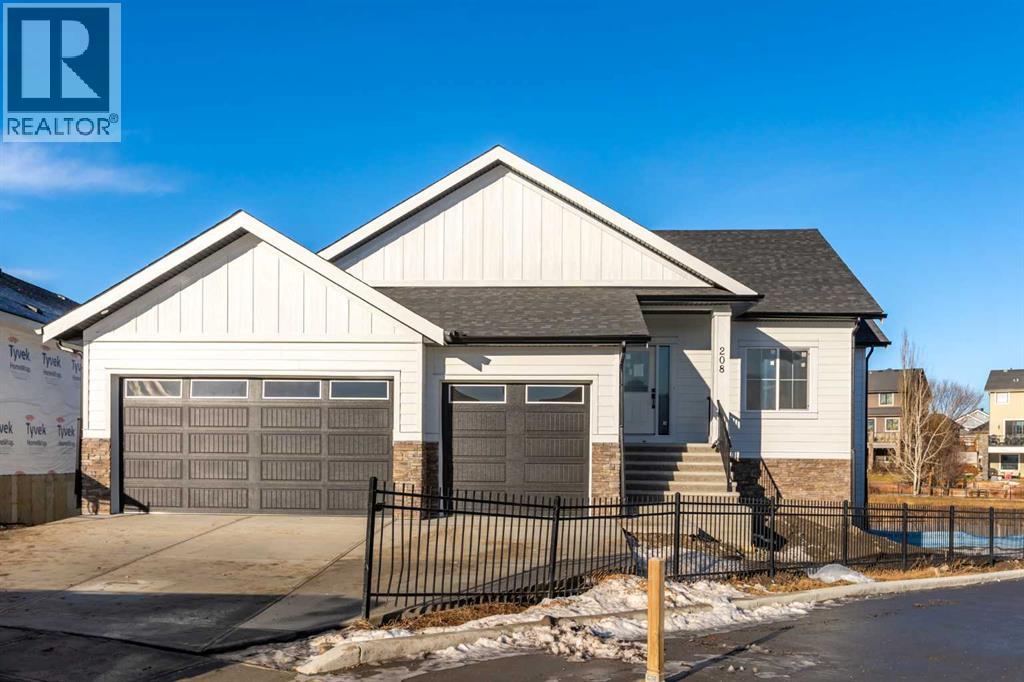
208 Monterey Bay SE
High River, Alberta
This is a rare family-sized bungalow with four big bedrooms and a triple attached garage. It is a fully finished 1507 sq ft walkout home in a great area overlooking a beautiful waterway and park, and it has premium finishes throughout. The main floor is a modern open plan with a large entry hall, 9’ ceilings, high quality flooring, and a covered 24’ x 10’ deck. The kitchen includes cabinets to the ceiling, quartz counters, under-mount sink, countertop lighting, select tiles, a large walk-in pantry, and all appliances are included. Also on the main floor is the spacious and open living/dining room, the primary bedroom, a laundry room, and a second bedroom or office. Deluxe appointments in the master suite include built in cabinetry in the walk-in closet, a big vanity with double sinks, and a soaker tub plus a 6' shower. The lower level has two more spacious bedrooms and a very big family room with a built-in wet bar. All rooms in this home have lots of natural light, and there are many extras including a 24’ x 10’ patio, two fireplaces, full concrete steps and a Hardie board exterior. Click the multimedia link for a virtual interactive 3D tour, plus floor plans and professional pictures. (id:65446)
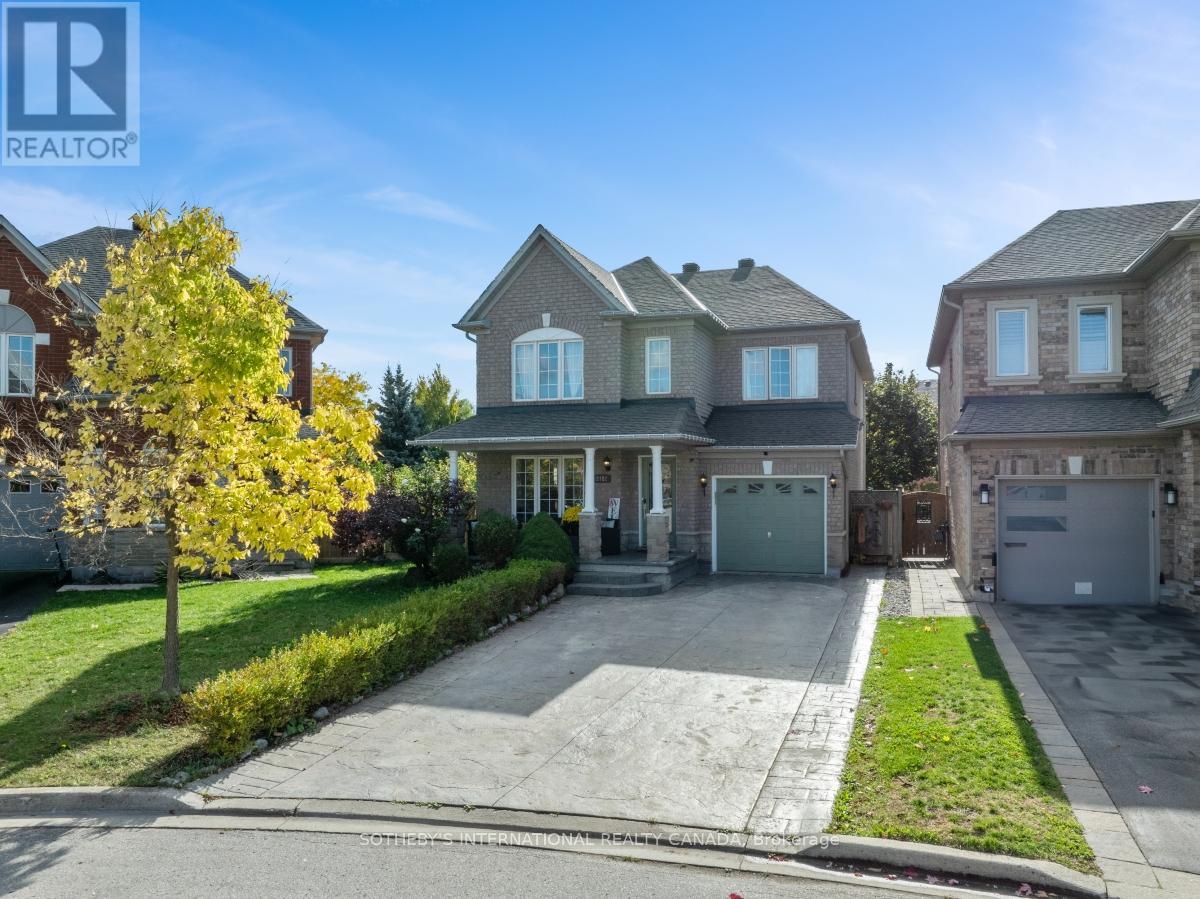
2182 Meadowglen Drive
Oakville, Ontario
Absolutely Stunning Family Home in Sought-After Westmount! Welcome to 2182 Meadowglen Drive, an elegant 4+1 bedroom, 4 bathroom detached home nestled on a spacious lot in one of Oakville's most desirable family-friendly neighborhoods. This residence combines timeless charm with modern upgrades, offering the perfect blend of style, comfort, and functionality. Step inside to a bright and inviting main floor featuring hardwood floors, crown moldings, pot lights, and a cozy gas fireplace. The chef-inspired kitchen boasts stainless-steel appliances, a gas stove, stylish backsplash, and ample cabinetry, perfect for everyday living and entertaining. Upstairs, you'll find generously sized bedrooms with upgraded primary ensuite, a jacuzzi tub, stand-up shower, and custom cabinetry. The professionally finished basement extends the living space with a bedroom, full bath, office, and large recreation area. The bathroom is equipped with a heat timer, and the rec area is wired for speakers, creating the ultimate home entertainment hub. Outdoors, the property has been transformed into a private oasis with a newly added full backyard featuring a gazebo, a sparkling heated salt water swimming pool, hot tub, stamped concrete walkways, and rough-ins for an outdoor kitchen-ideal for hosting family gatherings or relaxing summer evenings. A deck and garden shed complete the picture-perfect setting. With no sidewalk out front, there's extra parking space on the stamped concrete driveway. the best rated schools in the area as well as hospitals, library and public transportation nearby. Just minutes to Neyagawa Park, Lions Valley Park, and Sixteen Mile Creek trails, offering lush green spaces and walking paths. Quick access to major highways (QEW, 403, 407), GO transit, shopping at Oakville Place Mall, restaurants, and everyday amenities. A safe, established neighborhood with a strong sense of community, perfect for families! (id:65446)
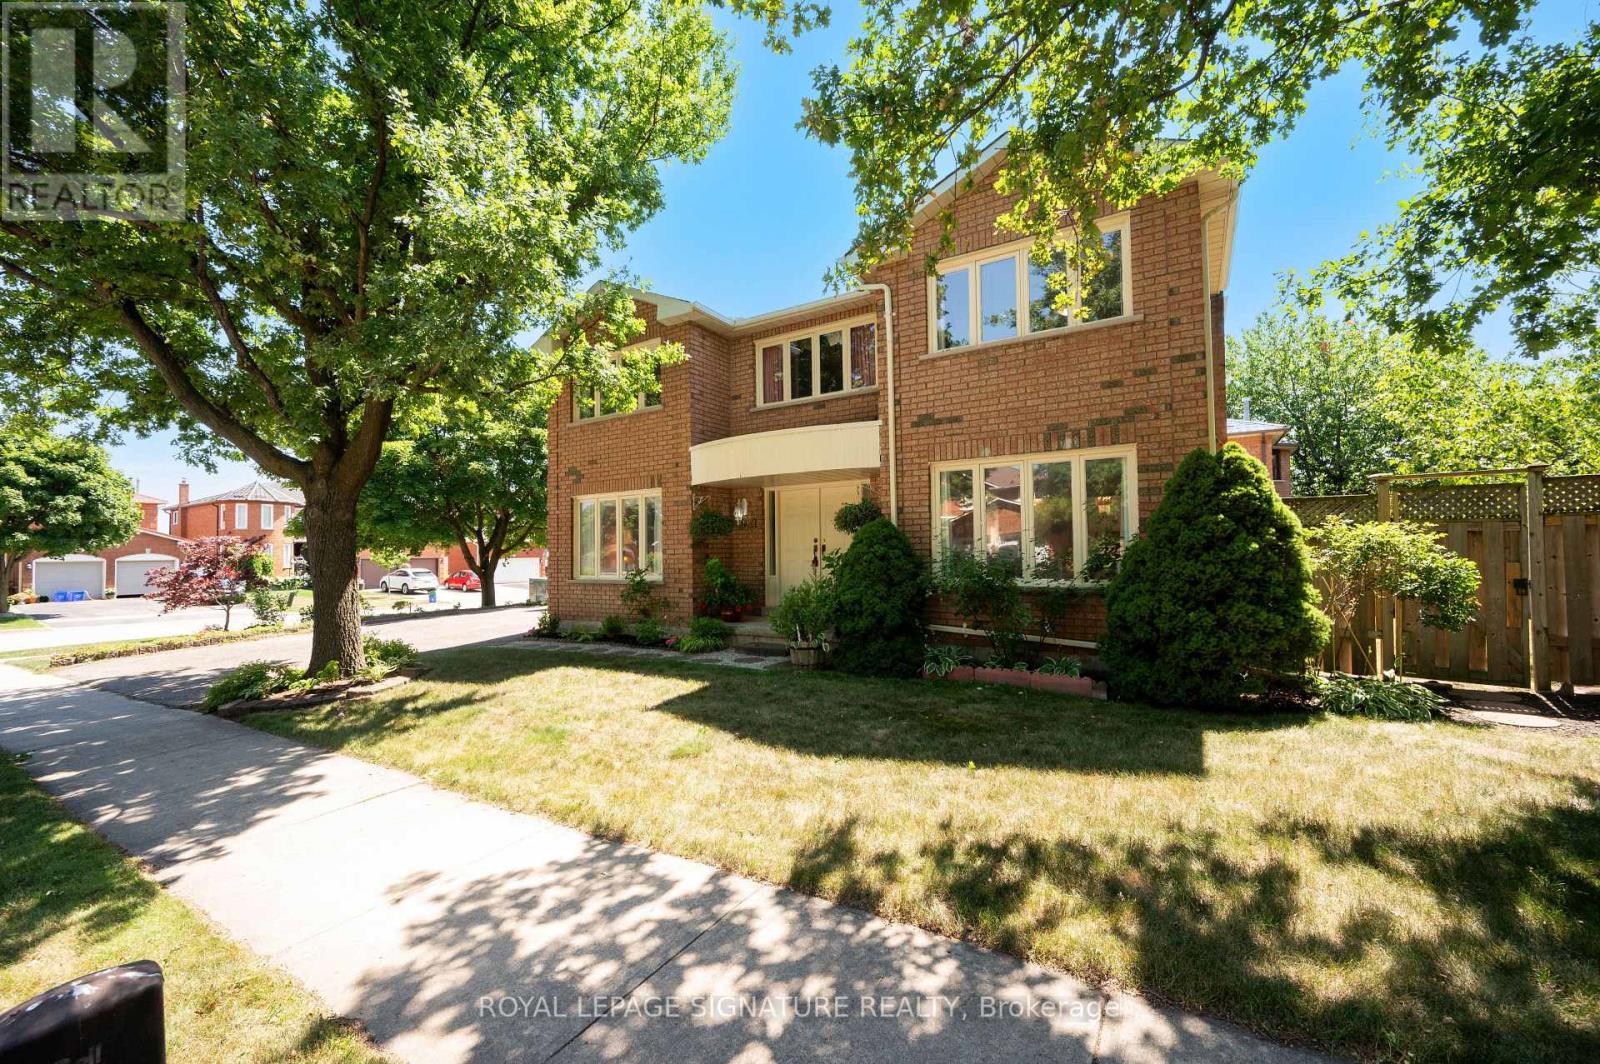
2921 Caradoc Lane
Oakville, Ontario
Welcome to 2921 Caradoc Lane - Clearview, Oakville. This spacious and well-maintained 4-bedroom detached home sits on a premium corner lot (98.43 ft x 55.77 ft) in the highly sought-after Clearview neighbourhood, within the top-ranked school district of St. Luke Catholic Elementary, James W. Hill Public School, and Oakville Trafalgar High School. The bright main floor features gleaming hardwood floors, a classic central hallway layout, separate formal living and dining rooms, and a cosy family room with a wood-burning fireplace. The updated kitchen offers quartz countertops, a generous breakfast area, and walk-out access to the backyard - perfect for everyday living and entertaining.A large mudroom with laundry provides convenient garage access and side entry. Upstairs, the spacious primary bedroom includes a walk-in closet and a private 4-piece ensuite. Three additional generously sized bedrooms and a 4-piece main bathroom complete the upper level. The finished basement adds exceptional flexibility with a large recreation room, additional bedroom, 4-piece washroom, and three storage areas - ideal for extended family, guests, or multi-generational living. Additional highlights include parking for up to 6 vehicles, proximity to parks and walking trails, and easy access to Clarkson GO Station, QEW, 403, and 407.An excellent opportunity to own a beautifully cared-for home in one of Oakville's most desirable family-friendly communities. (id:65446)
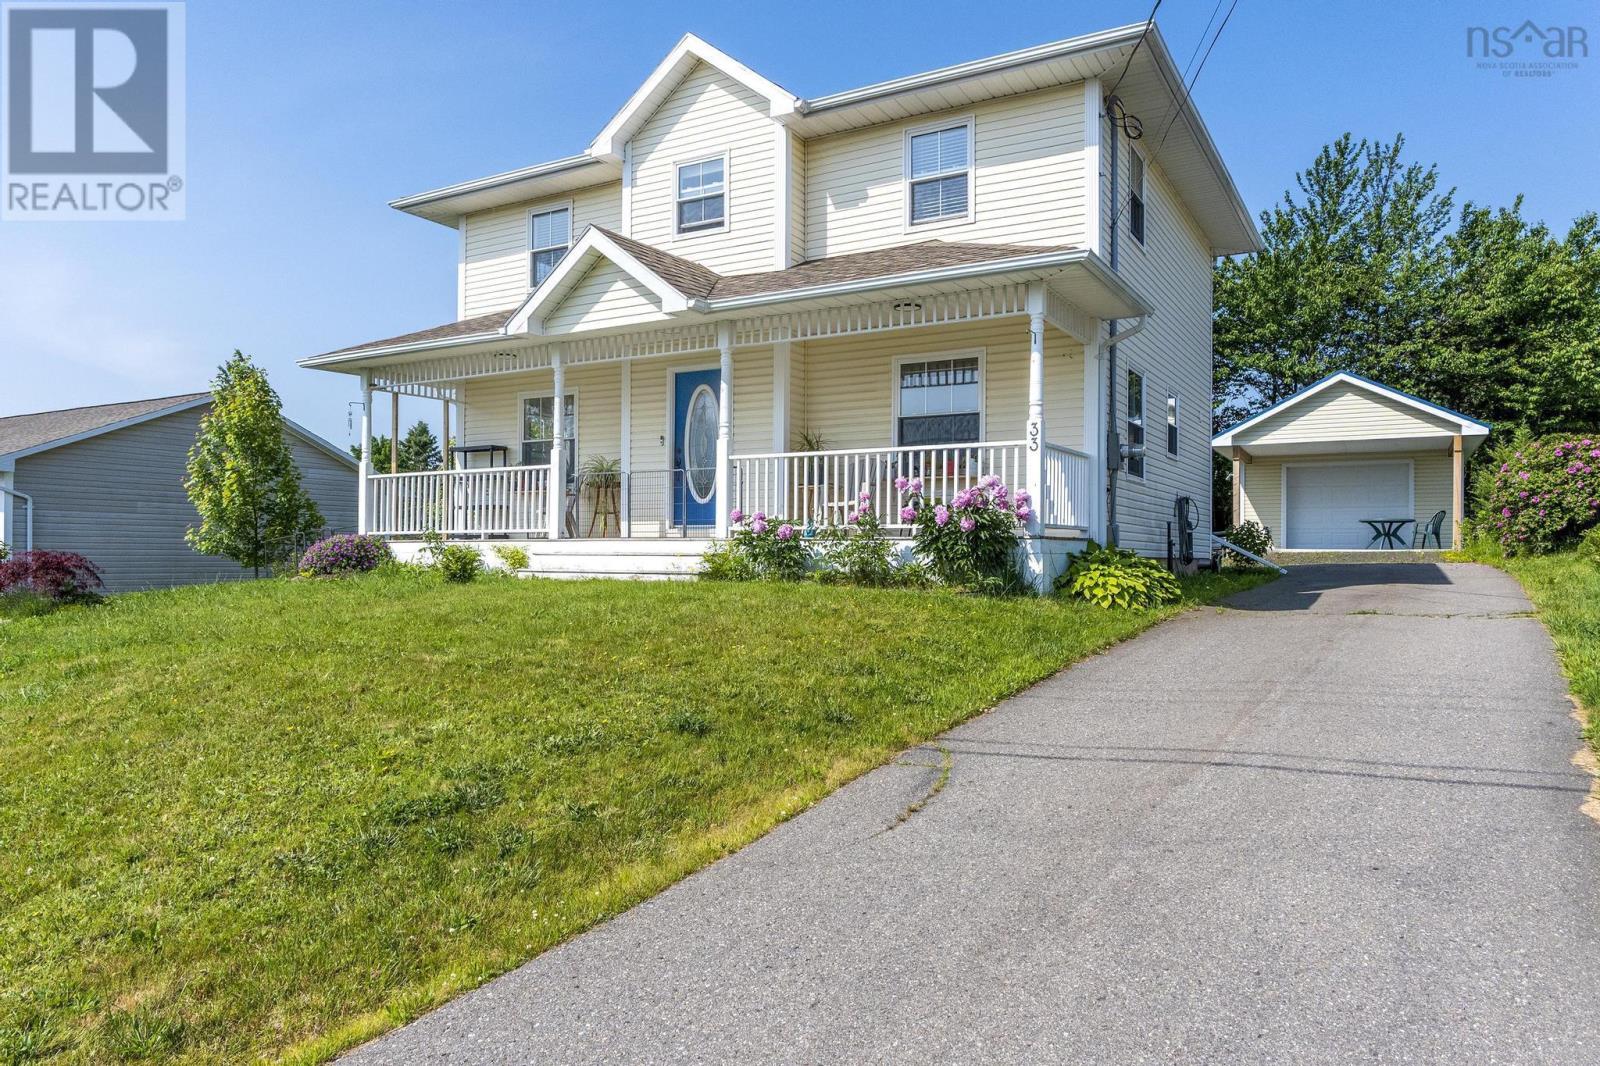
33 West Street
Digby, Nova Scotia
Wonderful 3 bedroom family home in the Town of Digby. The home is located a short distance from schools, town amenities, the Digby waterfront and the regional hospital, a terrific location for both families and retirees! Many updates have been completed by the current owners including: upgrade to 200 Amp electrical breaker panel, new detached (wired and heated) garage and finishing of the basement. The main level offers a spacious kitchen, dining and living room plus a half bath with laundry space. Upstairs you'll find a large primary bedroom with a walk-in closet, two additional bedrooms (one currently set up as a hobby room) and a family bathroom. The basement has infloor heating, an XL rec room, a den, a functional utility room plus access to the backyard. There is potential to turn the basement rec room into a bedroom if desired. Outside you'll find a nicely landscaped lawn, a covered concrete patio area as part of the garage (a perfect place for BBQs or your morning coffee) and a shed for extra storage. Municipal water and sewer service the home. The home has a practical layout, timeless curb appeal and will not disappoint. Book your viewing today! (id:65446)
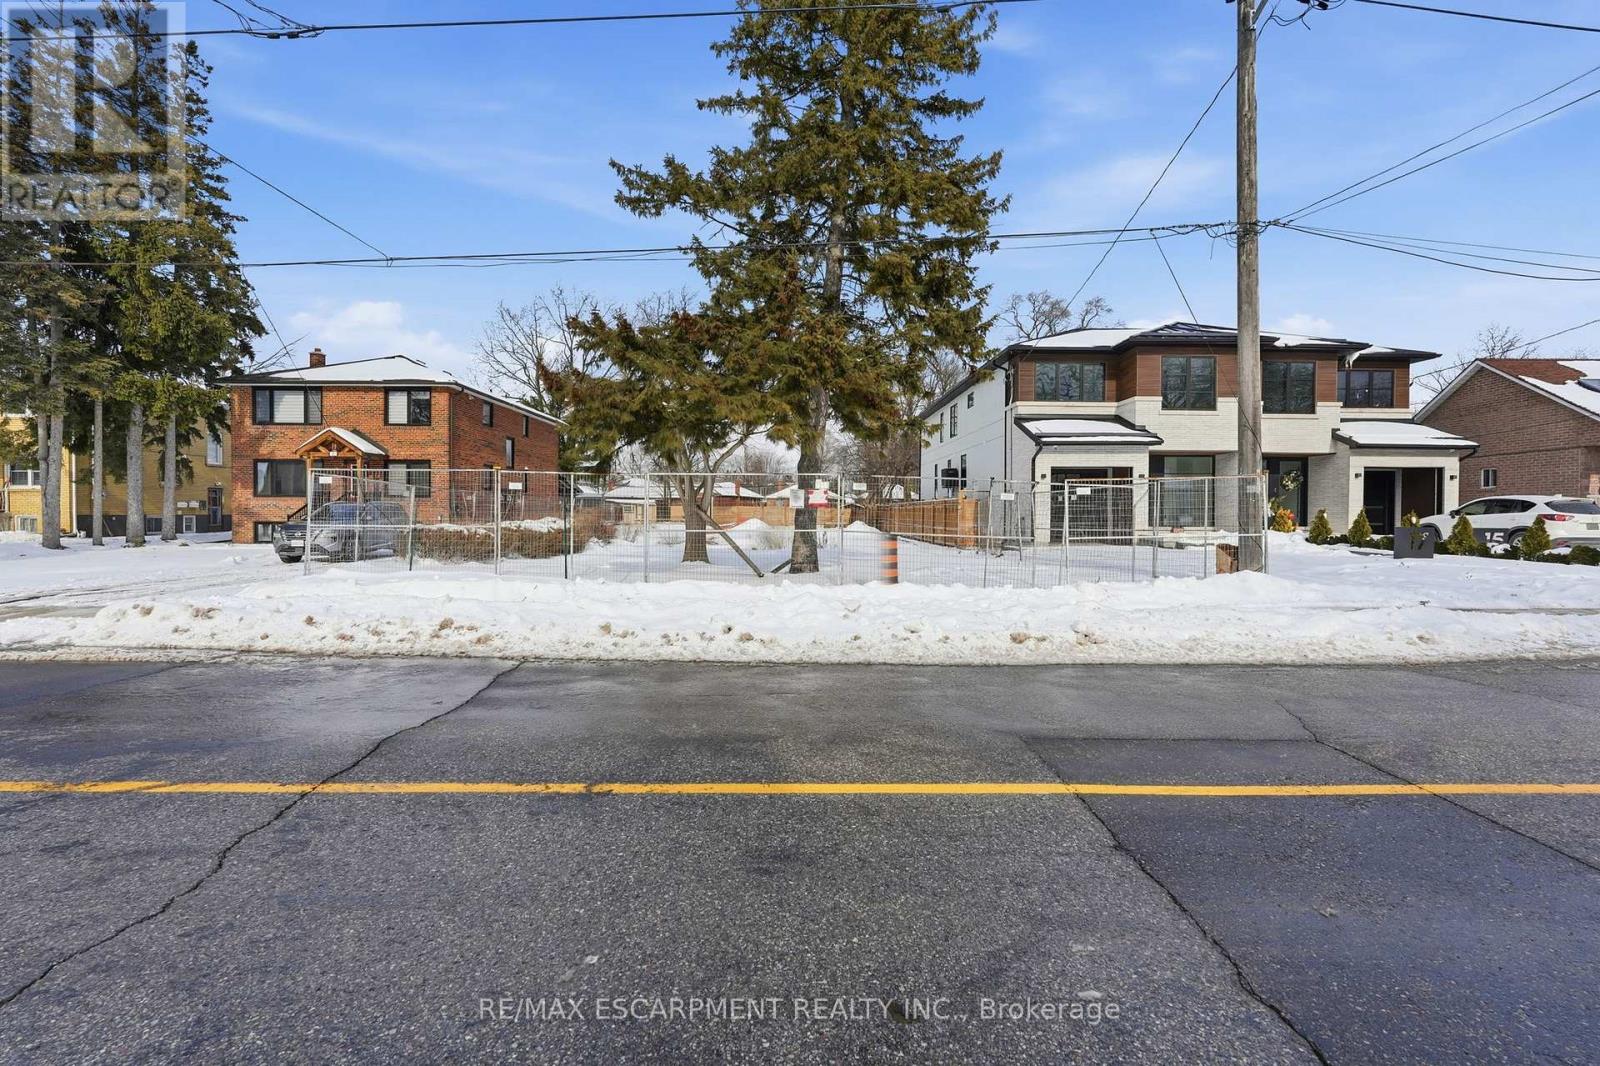
19 Broadview Avenue
Mississauga, Ontario
Land only for 2 - 23ft semi-detached lots. You have the potential to create six self-contained units in total, offered through an exceptional opportunity to secure a permit-ready build with Montbeck Developments. Approved plans and permits are in place, allowing immediate construction of two semi-detached residence representing half of the broader development. This offering includes attached plans, renderings, and floorplans for one Montbeck-designed semi-detached residence featuring a generous above-grade layout, a fully self-contained lower-level suite, and a detached garden suite, creating 6 self-contained units on this double-lot. Ideal for builders, investors, or end users seeking a custom home with income-generating potential. Ideally located steps to the lake and moments from Brightwater, Port Credit Village, and the GO station, with walkable access to restaurants, cafés, Farm Boy, LCBO, pharmacy, medical offices, everyday conveniences, and quick highway access to downtown Toronto. 19 Broadview is listed concurrently with 43 Broadview, offering street-level assembly potential for builders or investors to pursue a coordinated redevelopment of up to 12 units, subject to approvals. Conceptual Montbeck-built rental projections support approximately $11,000/month per semi when stabilized. Figures are illustrative only. Buyer to verify zoning, approvals, measurements, severance status, and development details. (id:65446)
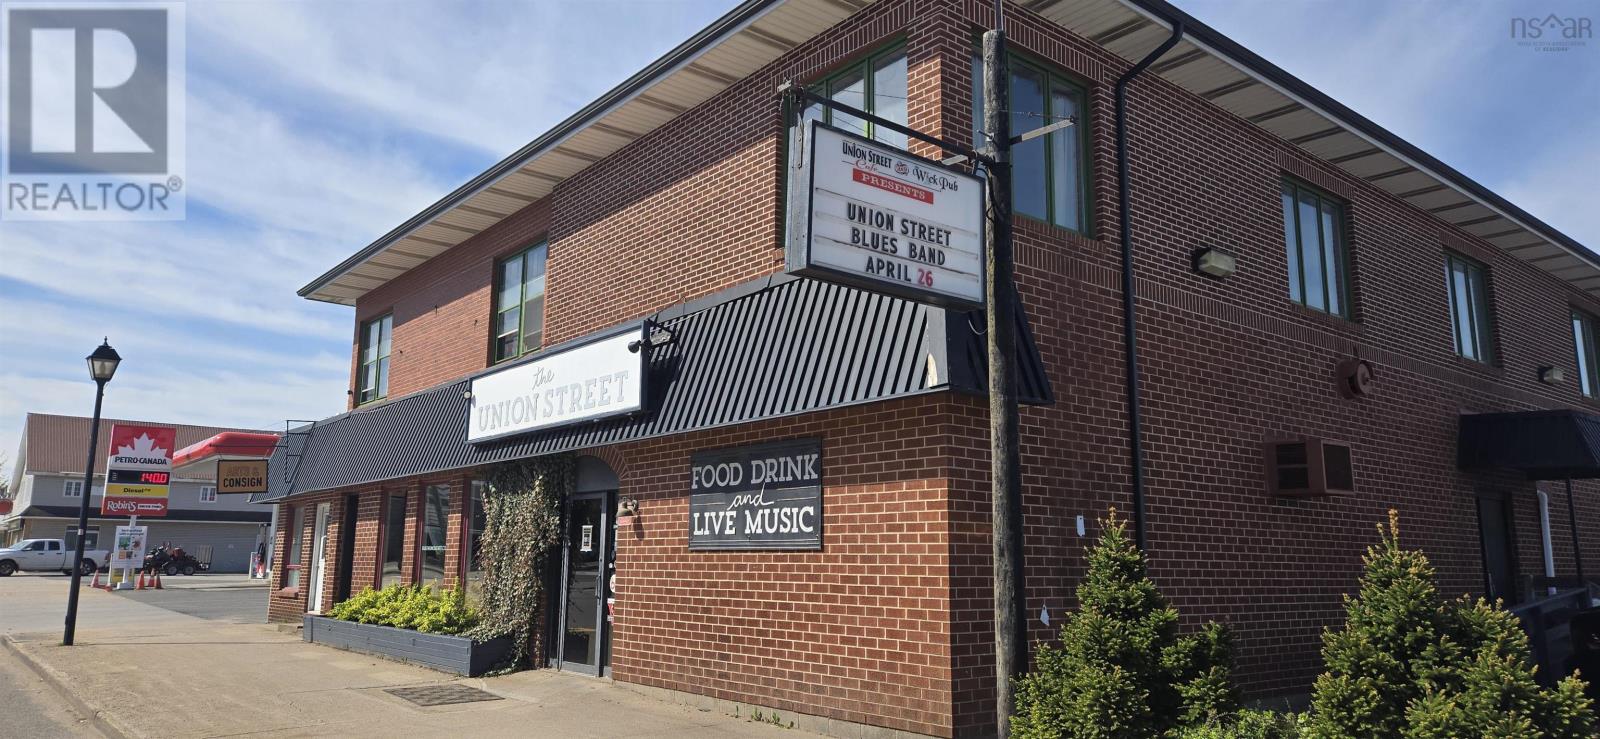
183 Commercial Street
Berwick, Nova Scotia
Opportunity awaits in the heart of Berwick, Nova Scotia! The Union Street Restaurant, a cornerstone of the Annapolis Valley's vibrant culinary scene, is now available for purchase. This approximately, 3.500 sq ft restaurant is renowned as a destination spot for both locals and visitors, this well-established restaurant has built its reputation on exceptional service, farm-to-table dining, and a charming atmosphere. The café offers a versatile layout, perfect for hosting intimate gatherings, live music events, or larger group dining experiences. The full-service kitchen is equipped to meet the demands of a busy restaurant, and the cozy dining room boasts a blend of modern and rustic charm, creating a welcoming space for patrons. The property also features potential outdoor seating, adding seasonal appeal for guests who wish to enjoy their meal al fresco. Located in Berwick, often referred to as the "Apple Capital of Nova Scotia," this growing community is surrounded by picturesque orchards and natural beauty. Berwick's small-town charm and strategic location along the Valley corridor make it a hub for tourists and residents alike. This is an incredible opportunity for a new owner to step into a turn-key business with a loyal customer base and a strong presence in the local community. Whether you're an experienced restaurateur or an entrepreneur looking to invest in a thriving industry, The Union Street offers unlimited potential for growth and innovation. Seize this chance to own a piece of Berwick's culinary heritage and make your mark in the Annapolis Valley! (id:65446)
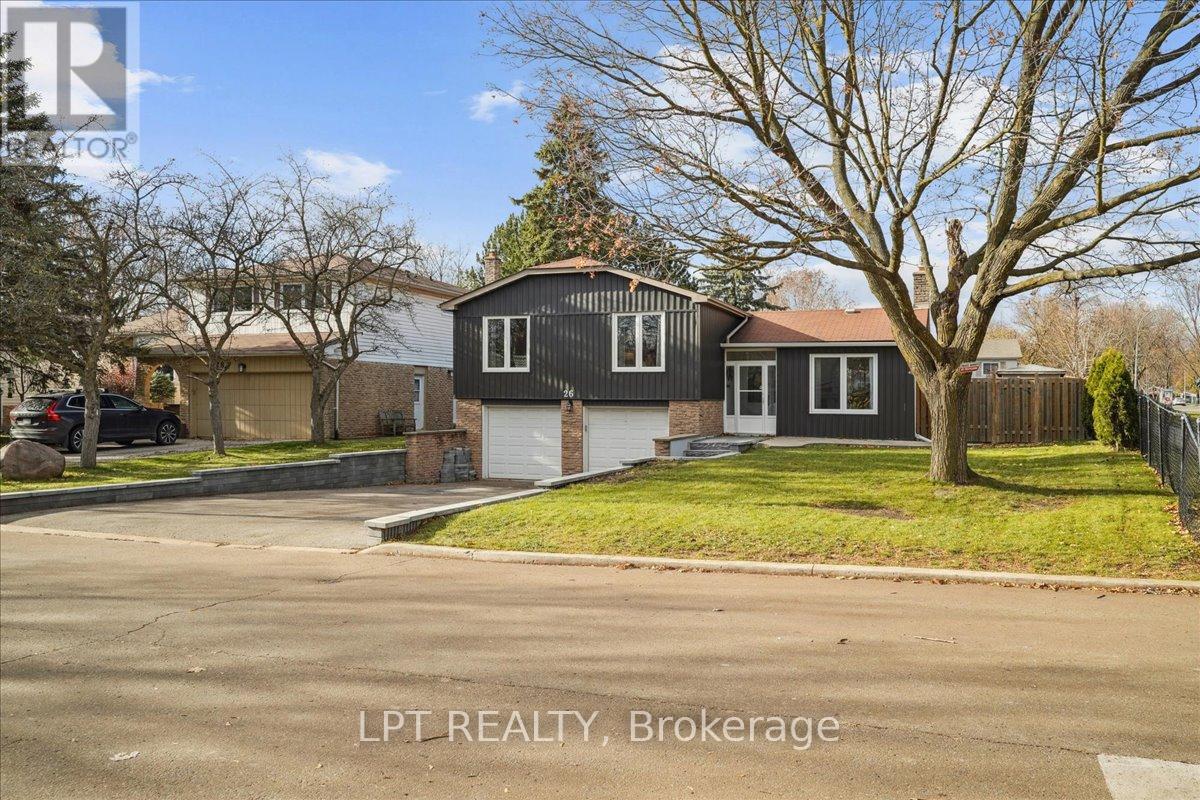
26 Wright Crescent
Caledon, Ontario
Brand New Cistom kitchen! This beauty willl not last! Fully renovated home on one of the best streets in the North Hill. This huge cornet lot on a quiet crescent boasts a very spacious, fully fenced, entertainers dream backyard with inground pool, gazebo and patio. Walking distance to James Bolton Public School and park right across the street for maximum convenience and one of the best neighborhoods in Bolton to raise a family! This 3 bedroom 2 washroom home has been extensively renovated with a new modern open concept kitchen with quartz counter tops, center island with integrated breakfast bar, new glass backsplash, all new led pot lights throughout. Brand new S/S stove, new hood range and new microwave to enjoy. Brand new oak stair case with iron spindles to accentuate the modern open concept layout design plan. New porcelain tile throughout the main level, brand new gas fireplace and ledge stone surround and mantle piece in family room with a newer patio walk out door to your own private oasis. Both washrooms renovated with modern finishes and design. New windows and doors (2023). New hardwood flooring on upper level, open concept kitchen with smooth ceilings and new crown molding for the pickiest buyer! This one will not last! Everything you need in a home is here! Roof (2016), new stone walkway and retaining wall (2024). New board and baton siding and freshly painted exterior. Freshly painted interior walls, trim and baseboards throughout the entire home. Brand new laminate flooring and baseboards in basement. Open House this Saturday and Sunday 2-4 p.m. April 18th & 19th. (id:65446)
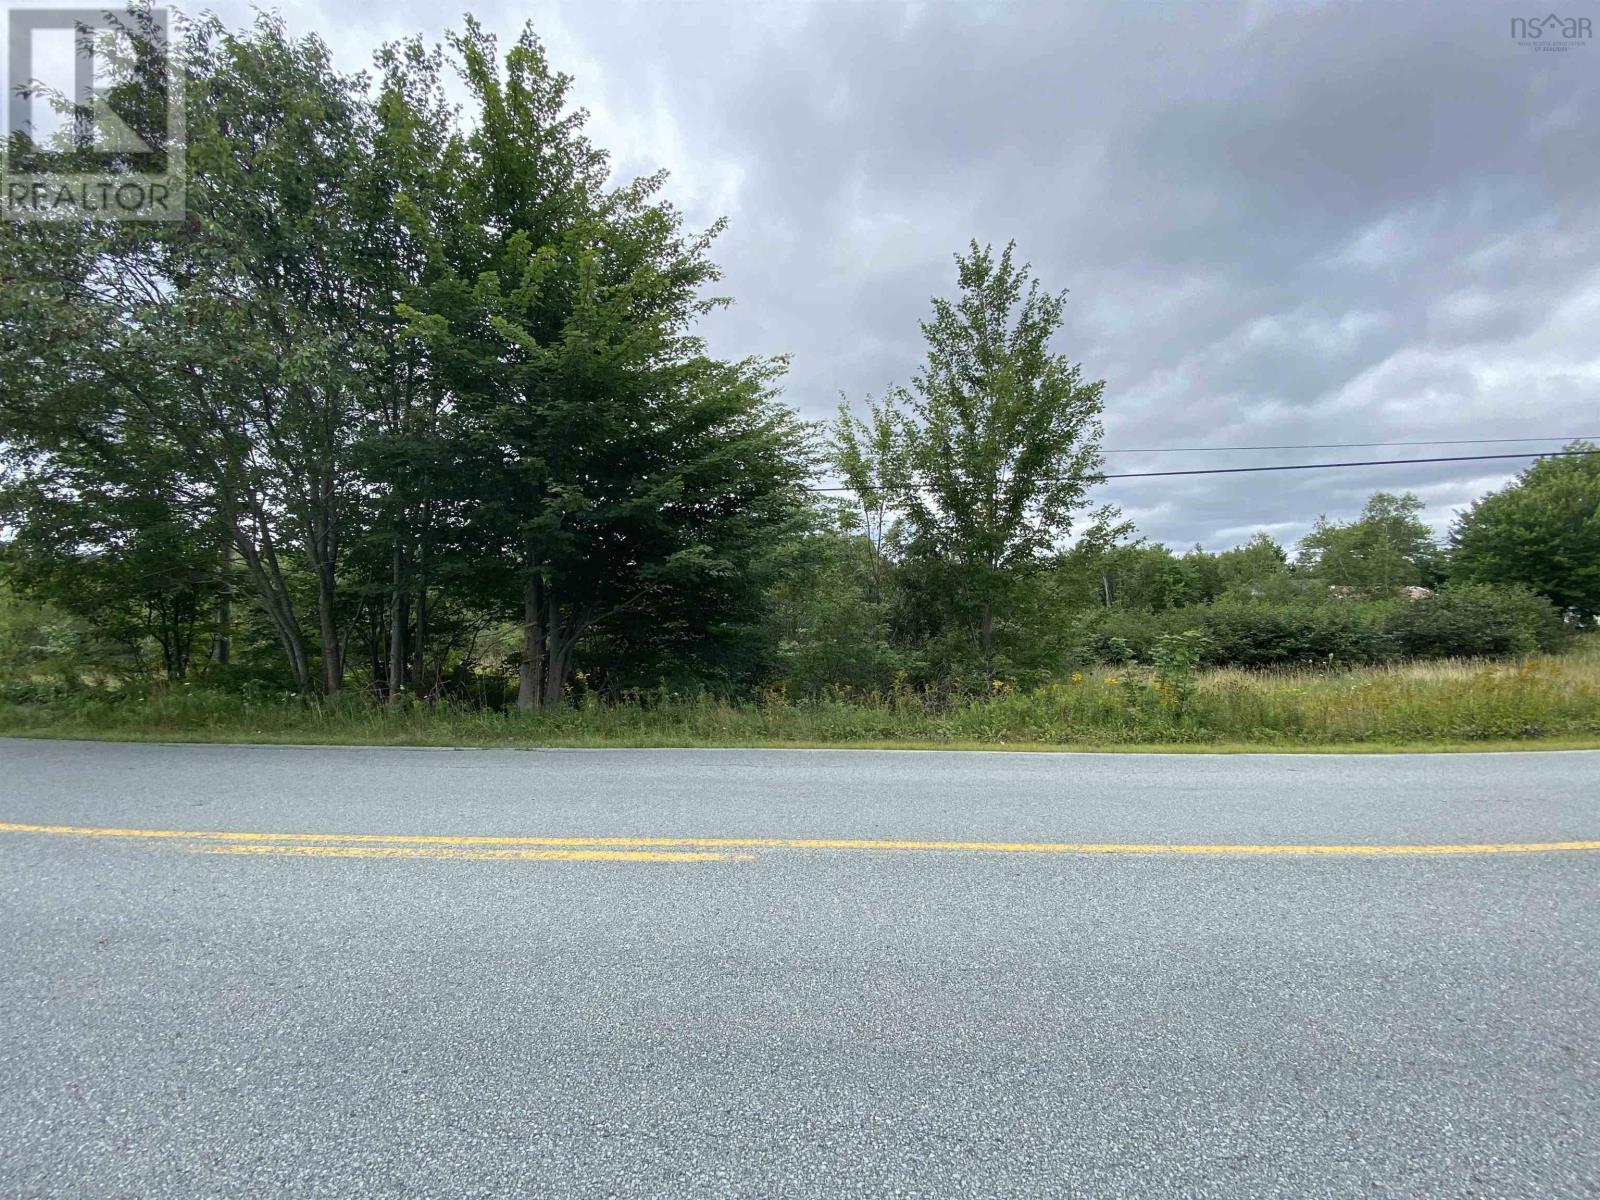
Lot (Pid 60326535) Upper Branch Road
Auburndale, Nova Scotia
Nice little piece of land for a reasonable price. Located under ten minutes from Bridgewater, this 0.3 acre property could be a convenient location to build. Some fill would be needed to raise the ground level but still a beautiful country lot close to town, on a great road. Power is available as well as high speed internet. Come take a look! (id:65446)
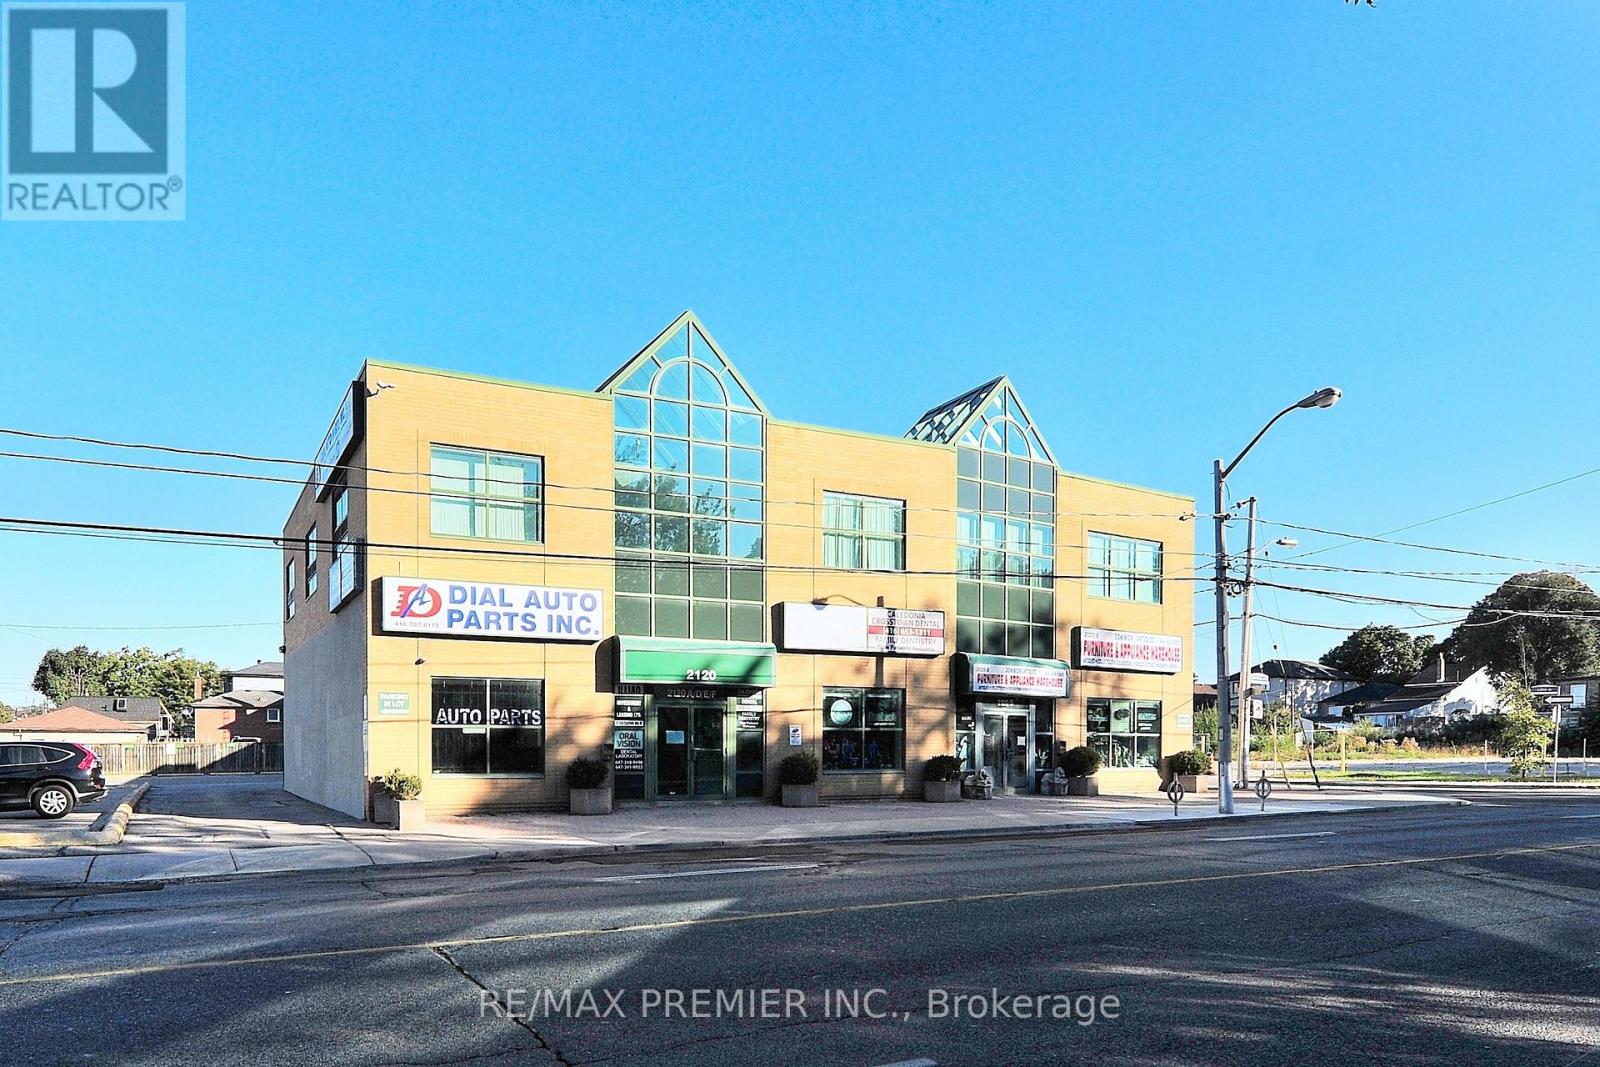
F - 2120 Eglinton Avenue W
Toronto, Ontario
Well Kept Bright, Spacious, And Modern Upper Level Prime Office Space Available For Lease! Total Of 1762 Sq Ft Including Large Reception And Working Areas, Several Offices, 1 Private Bathroom In Unit, And 2 Shared Bathrooms In The Common Area. Space Is Fully Customizable.Zoned CR2.5(C2.5,R2.5*2572). Many Uses Including Medical, Wellness, Education, Financial, Auto, Art Studio, Pet Services, And More. See Attachment Zoning Document For Additional Details.Plenty Of Free Parking, Transit Corridor With TTC Line 5 Opening Shortly And Future GO Station Under ConstructionHigh Visibility, Flexibility, And Space In A Prime Location. Great Exposure And Easy To Access Conveniences.Shared Parking For Up To 40 Cars With Existing Onsite Tenants.Utilities Separately Metered-Tenant Responsible For Gas And Hydro. (id:65446)

E11 - 888 Dundas Street E
Mississauga, Ontario
Prime 2,000 + sq.ft retail space for lease in the heart of Mississauga Chinatown, Perfect for shops or salons, High-traffic unit comes with water and restroom lots of parking and excellent visibility in a vibrant, established neighborhood, Ready for your business to thrive! Contact to view! (id:65446)
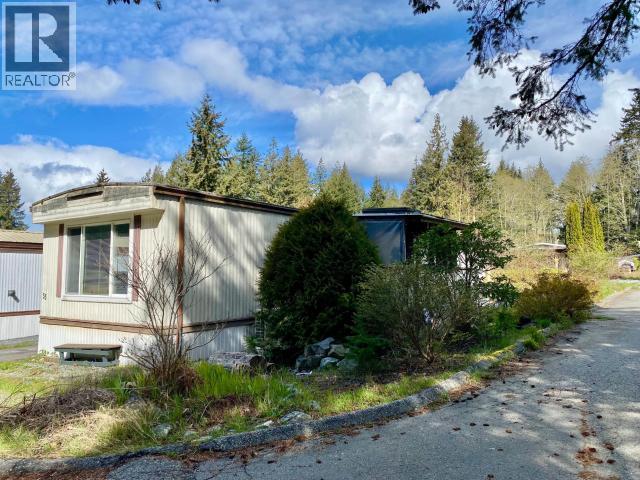
35-6271 Mcandrew Ave
Powell River, British Columbia
Affordable and full of potential! 3 bedroom, 1 bathroom corner unit located in the Tides Mobile Home Park in Wildwood. Ideal for anyone eager to roll up their sleeves and put their trades skills to work. Offering ample outdoor space with room to create your own garden, closed in porch and heat pump to keep you comfortable all year round. A family and pet friendly community, close to Powell Lake, parks, and schools. Low pad rent and quick possession available. Book your showing today! (id:65446)
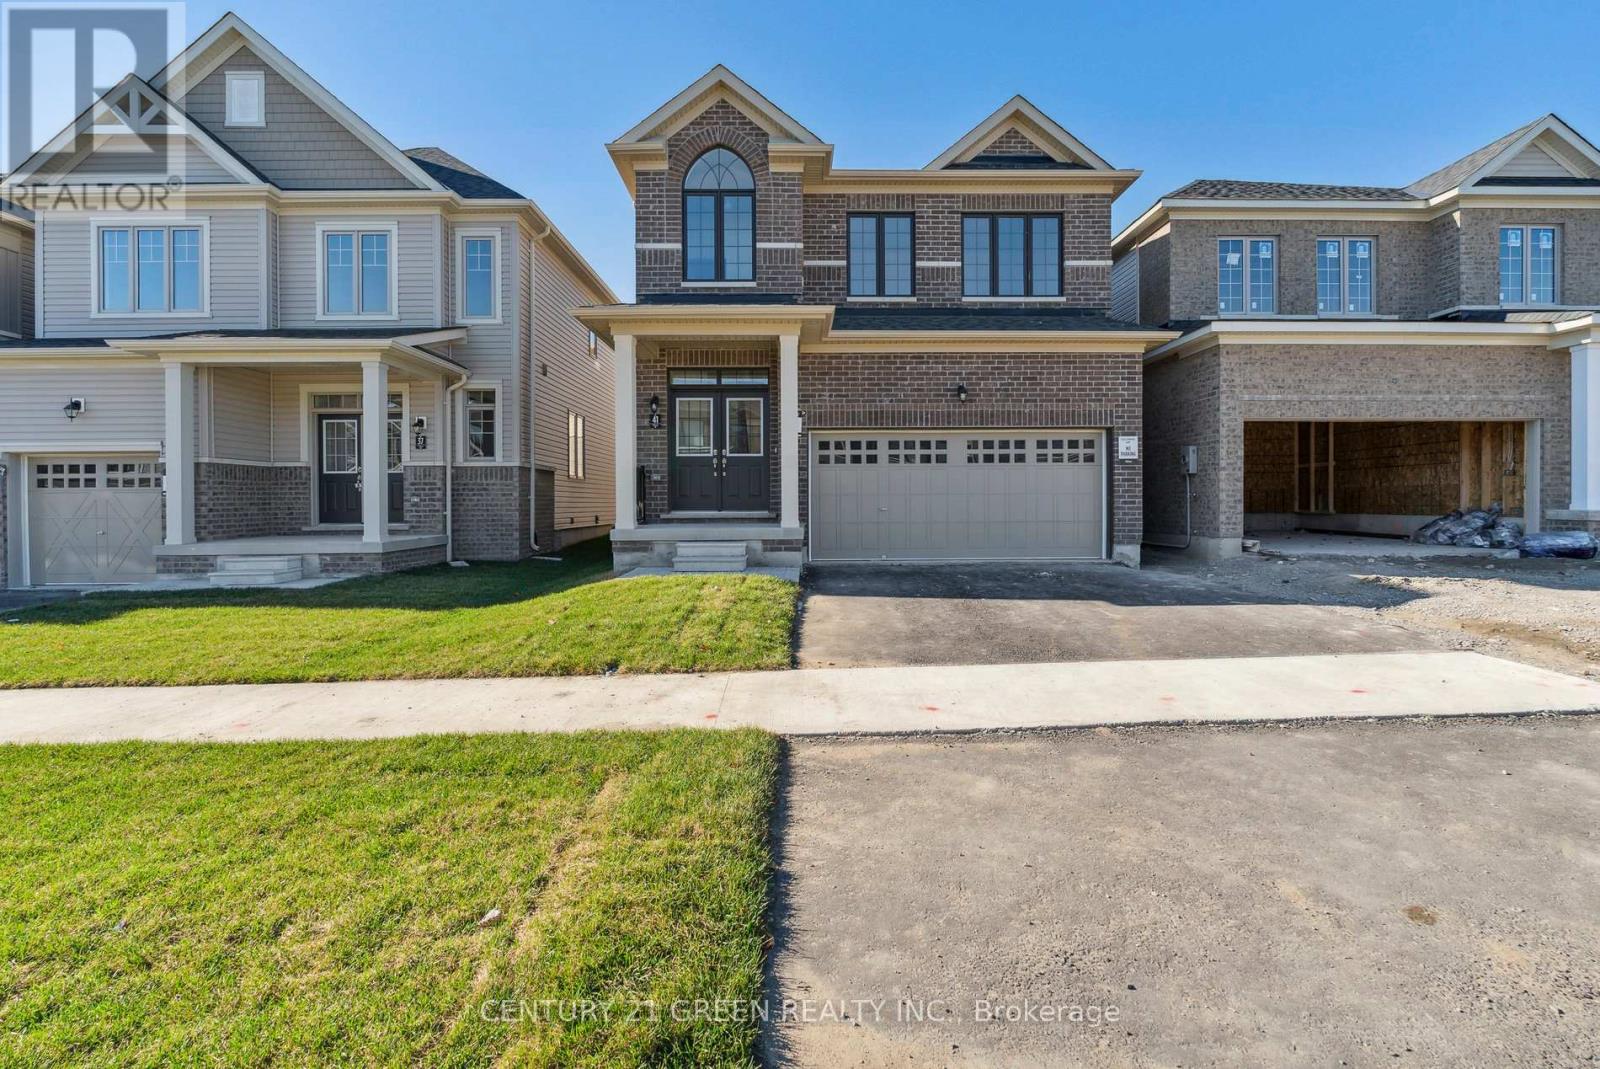
41 Durham Avenue
Barrie, Ontario
2-storey Georgian Model from Tiffany Homes in vibrant Barrie! Located in a sought-afterneighborhood, just minutes to Barrie South GO Station. This 2,118 Sq.ft. residence is theepitome of modern elegance and functional design. featuring 4 spacious bedrooms and 3luxurious bathrooms, this home is adorned with hardwood and tile flooring throughout- nobroadloom in sight. the main floor impresses with 9' smooth ceilings, upgraded tiles, and achef-inspired kitchen boasting taller cabinets, a deep upper fridge cabinet, and rough-ins fora future gas stove and cold water lines for your fridge. the oak staircase leading to a secondfloor where convenience reigns with a laundry room. the double garage offers direct interioraccess, while the expansive basement is ready for your personal touch with rough-in plumbingfor an extra bathroom. Additional upgrades include a cold cellar, whirlpool microwave hoodwith steam cooking, and seamless design continuity with smooth ceilings throughout. (id:65446)
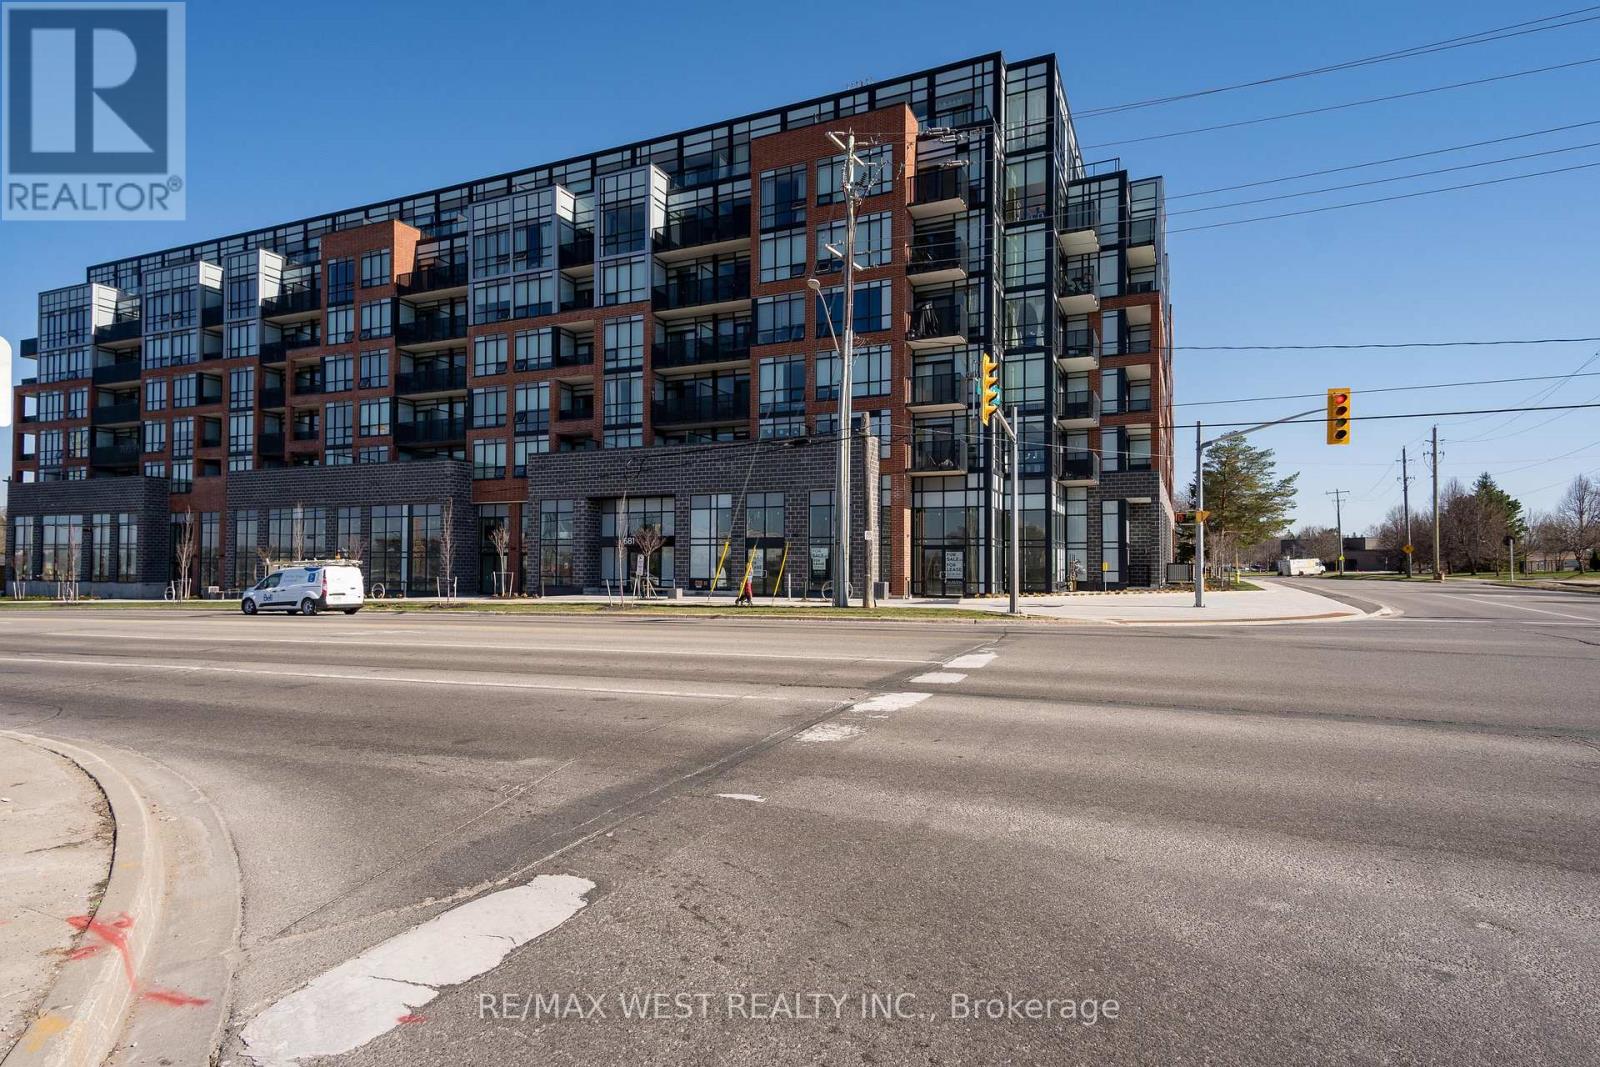
231 - 681 Yonge Street
Barrie, Ontario
Sought After South District Condos. North Facing One Bedroom Unit. Beautiful Open Concept And Airy Living. High Quality Finishes Boasting 9Ft Ceilings. Stainless Steel Appliances With Upgraded Kitchen With Tiled Back Splash. Glass Door Upgrades In The Washroom, Large Bedroom With Walk In Closet And An Unobstructed North View Through The Window. Located Just Minutes Away From All Of Barrie's Best Offerings. Go Station Is 1Km Away. Beautiful Rooftop Terrace With Lounge And Bbq, Party Room, Gym & Concierge. (id:65446)
2231 North Orr Lake Road
Springwater, Ontario
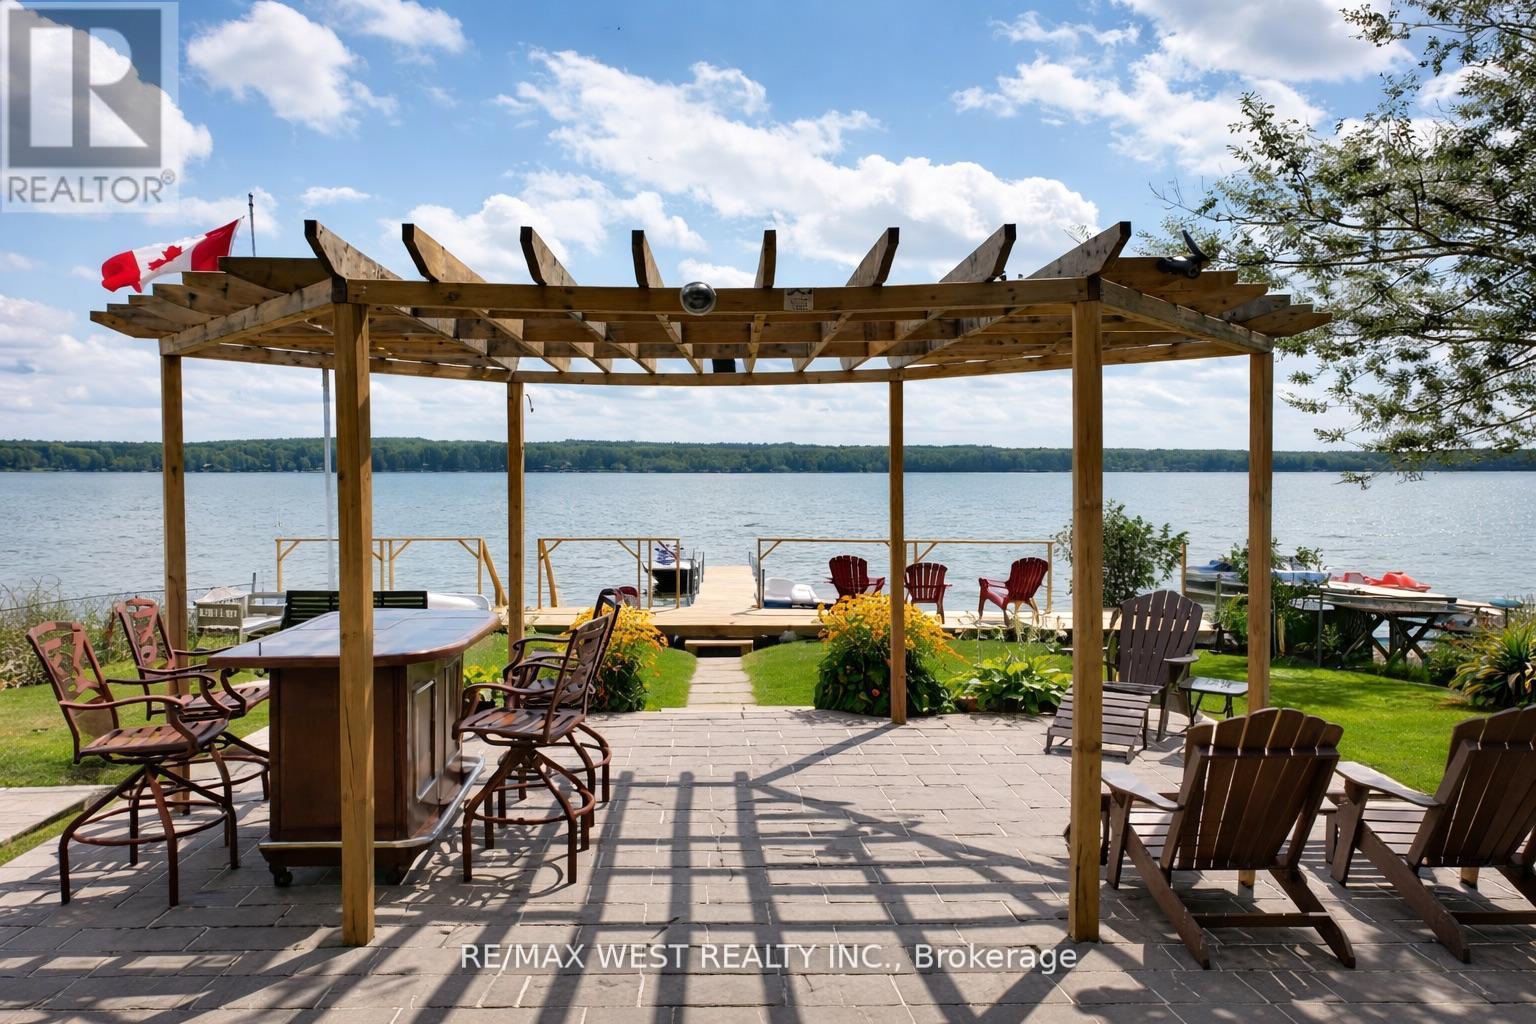
Experience the ultimate four-season lakefront lifestyle on the sparkling, crystal-clear shores of Orr Lake, where spectacular panoramic views and year-round recreation create a setting that feels like a getaway - every single day. Forty Two Feet Of Private Shoreline. This well designed 3 bedroom, 2 bathroom home offers year round enjoyment with cozy evenings by the natural gas fireplace with snowmobiling, boating, swimming, canoeing, fishing and more at the Lake. Both a fixed and a floating dock with walk down shallow entry provide easy lake access for all ages from the property. A stunning sun room with rich wood panelled walls and recessed lighting overlooks Lake, and a large outdoor patio with pergola offers a stunning space for dining, gatherings, and entertaining while enjoying the jaw dropping views. The open concept main floor features hardwood floors throughout the living and dining areas, along with a renovated kitchen with granite countertops, double sinks, stainless steel appliances, and a mobile island. The primary bedroom retreat offers wall to wall closet, lake views, and space for a home office or sitting area. A main floor laundry room with built in cabinetry provides excellent storage. Many updates, including kitchen, sun room, newer windows, and a new metal roof in 2024. The lower level offers expansive open concept living and dining space with a cozy fireplace and walkout to an outdoor entertaining area overlooking the lake, plus two additional bedrooms with closets and oversized above grade windows, a storage room, and utility room. Outdoors, two storage sheds provide ample space for recreational gear, with plenty of parking for family and guests. Located in a friendly lake community, steps to Orr Lake Golf Club, mins to Elmvale shops, restaurants, bakery, cafes, close to Wasaga Beach, Collingwood, Moonstone, Horseshoe Valley, ski resorts. Just 100 Km From Toronto,. (id:65446)
15 Newton Street
Barrie, Ontario
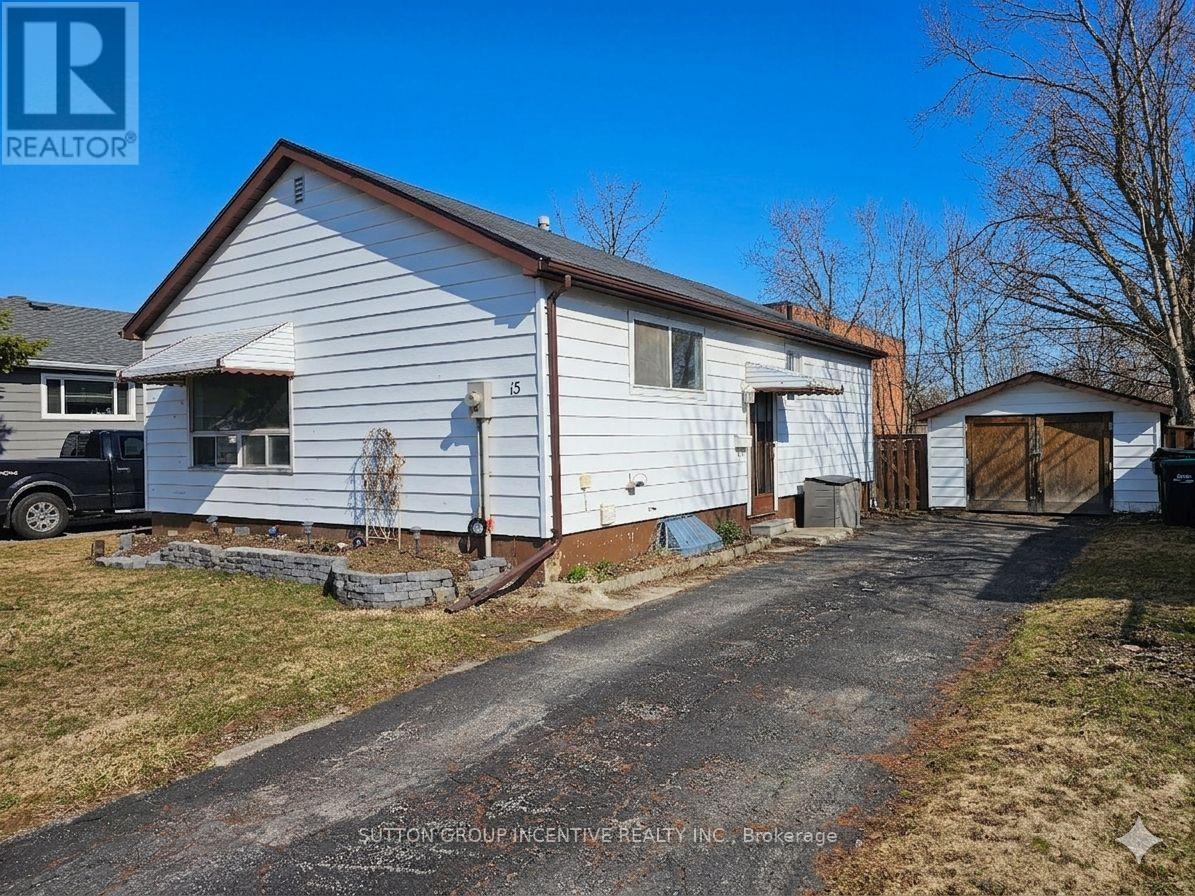
Attention first-time home buyers and savvy investors! This 4-bedroom, 1-bathroom bungalow offers incredible potential. Situated on a generously sized lot and conveniently located close to all amenities, including shopping, parks, schools, downtown, the library, the lake, and with easy access to Hwy 400, this is an opportunity you won't want to miss. The main level features a bright eat-in kitchen and a spacious living room highlighted by a large picture window that fills the space with natural light. The primary bedroom includes his and hers closets and a walk-out to the deck, while a second bedroom also offers its own walk-out access. Downstairs, you'll find a fourth bedroom, a rough-in for a future bathroom, and a large open area ready to be transformed into a rec room or additional living space. Outside, the property boasts a substantial 23' x 13' cinder block shed (garage) with hydro, perfect for a workshop or extra storage. Additional updates include newer vinyl windows in the basement. With solid bones and plenty of space, this home is the perfect canvas to create your vision. (id:65446)
163 Mary Street
Orillia, Ontario
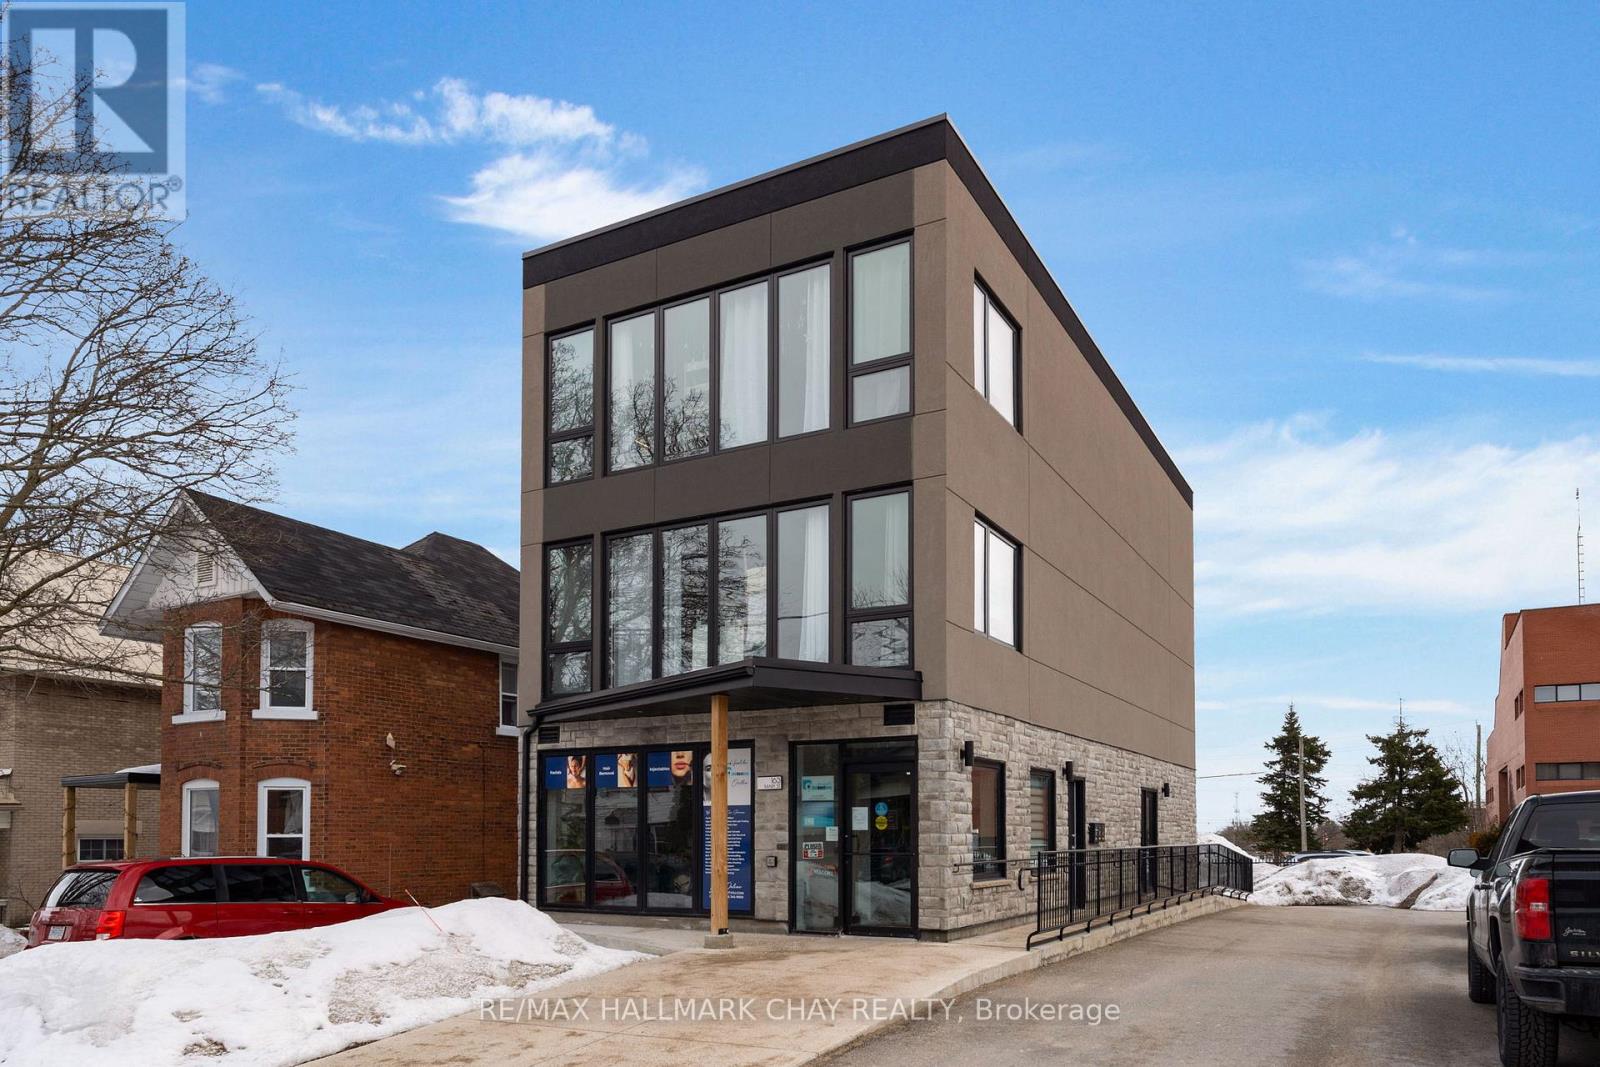
An excellent opportunity to lease professional office space in a well-located building just steps from downtown Orillia and Orillia Soldiers' Memorial Hospital. Four private lower-level offices along with a private bathroom offer a quiet, functional, and affordable workspace solution for a variety of users. Tenants enjoy rent that is fully inclusive of utilities making it easy to manage monthly costs with no surprises. This space is well suited for both established professionals and startup businesses alike, including consultants, accountants, mortgage brokers, therapists, remote workers, and small teams seeking a dedicated environment outside the home. It also presents a great option for businesses in need of satellite or overflow space in a convenient and accessible location. With its central setting near downtown shops, services, and the hospital, this is a turnkey opportunity to secure professional office space without the overhead of a larger commercial lease. (id:65446)
69 Alaskan Heights
Barrie, Ontario
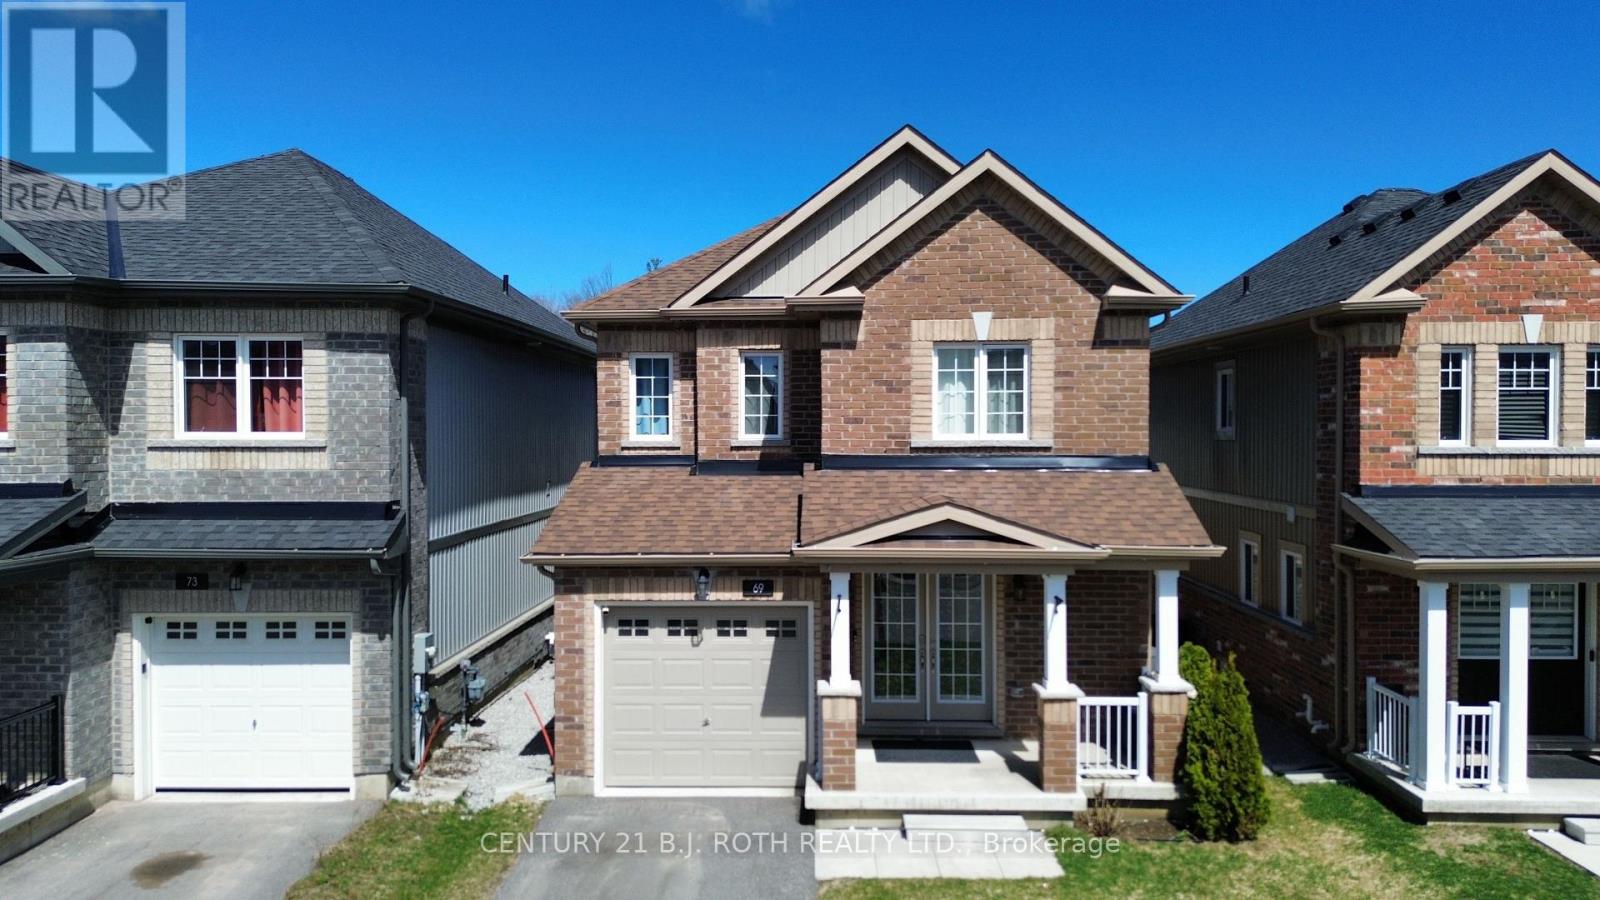
Welcome to 69 Alaskan Heights, a beautifully maintained two-story home nestled in the sought-after, family-friendly Bear Creek community of South Barrie. Offering over 1,500 square feet of thoughtfully designed living space, this home features 3 bedrooms, 3 bathrooms, ideal for growing families or those in need of versatile spaces. Step inside to discover a bright, open-concept layout that's perfect for both daily living and entertaining. The home is enhanced by premium hardwood flooring, and a striking oak staircase. The stylish kitchen is a chefs dream, boasting quartz countertops, stainless steel appliances, a gas range, modern ceramic backsplash and pot lights. Retreat to the spacious primary bedroom complete with ensuite, featuring glass shower and elegant finishes. Outside, enjoy a single-car garage, spacious backyard, and a well-kept lawn, ready for summer barbecues or kids playtime. Conveniently located within walking distance to schools, parks, and trails, and just minutes from Highway 400, the GO Train, shopping, and Barrie's vibrant waterfront, this home offers the perfect blend of comfort, style, and accessibility. Don't miss your chance to call this exceptional property home! (id:65446)
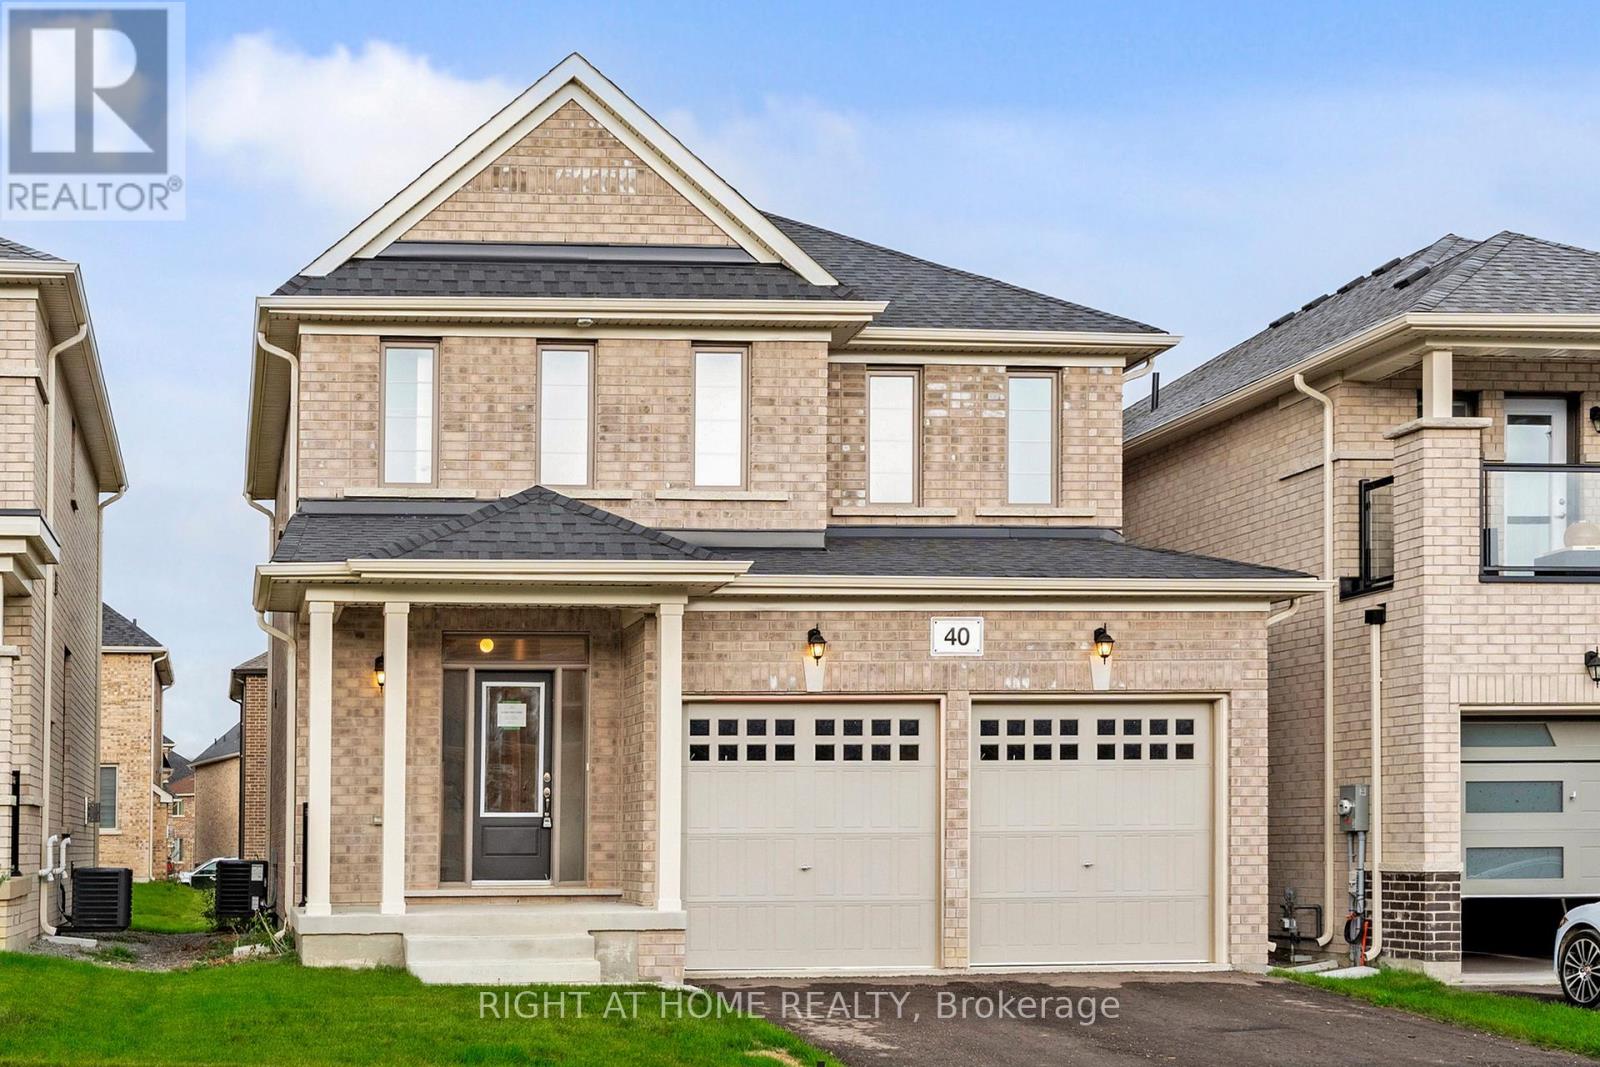
40 Ainslie Hill Crescent
Georgina, Ontario
$799,000 *Net of full rebate announced by Ontario and Federal government* Welcome Home! This is a rare opportunity to enjoy life in Sutton, just minutes from Lake Simcoe! Welcome to this absolutely unique, light filled 3-bedroom detached brand NEW home, where modern meets elegant design. The bright contemporary kitchen showcases custom cabinetry, double stainless steel sinks, granite countertops, and ceramic flooring. The breakfast area opens to a sunlit deck, featuring a breakfast bar that flows seamlessly into the spacious living room perfect for family gatherings. Enjoy relaxing evening by the gas fireplace, framed by a stunning picture window overlooking the backyard. The open-concept dining area offers another large window, creating bright and welcoming space. The primary bedroom features a luxurious 5-piece ensuite with freestanding tub, quality vanity cabinetry, and beautiful countertops, along with a large walk-in closet. Additional highlights include 9ft ceilings on the main floor, 8ft ceilings on the second floor, Oak staircase, upgraded ceramic tiles and hardwood flooring, smoke and carbon monoxide detectors, and an electric car charger. This home also features an unfinished basement with a separate walk-up entrance, potential for income or in-law. This newly built home offers the perfect blend of modern style and small-town charm. Property taxes not yet assessed. (id:65446)
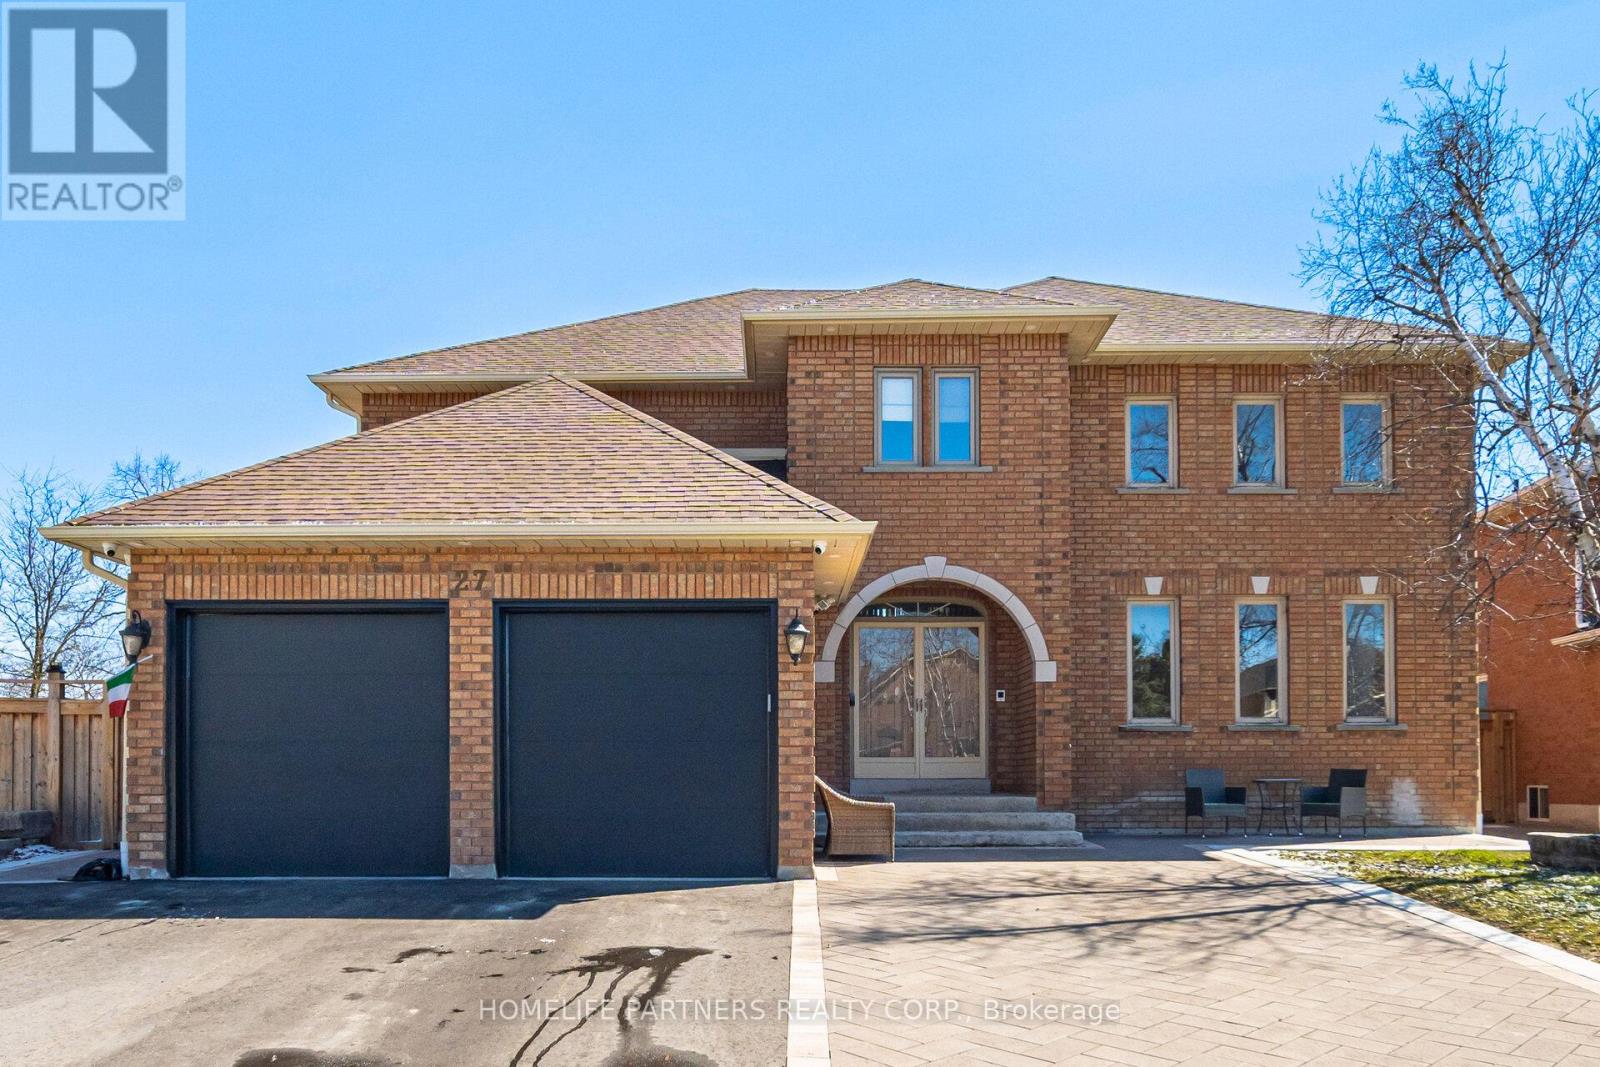
27 Marconi Avenue
Vaughan, Ontario
Weston Downs - Impressive 3,681 sq.ft. Home on a huge premium lot (Rear 88ft), with 9-foot ceilings and upgraded (2026) engineering wood floors in Living room, Dining room, and Family room. Modern 12" x 24" porcelain tile throughout entrance flowing into a bright open-concept kitchen with stainless steel appliances, built-in oven and updated granite countertops. Modern new main floor laundry (2025) with new Washer and Dryer (2025). Step outside to a beautiful and huge backyard stretching 88 feet across the rear. New Main floor Powder room (2026). Service stairs to basement. (id:65446)
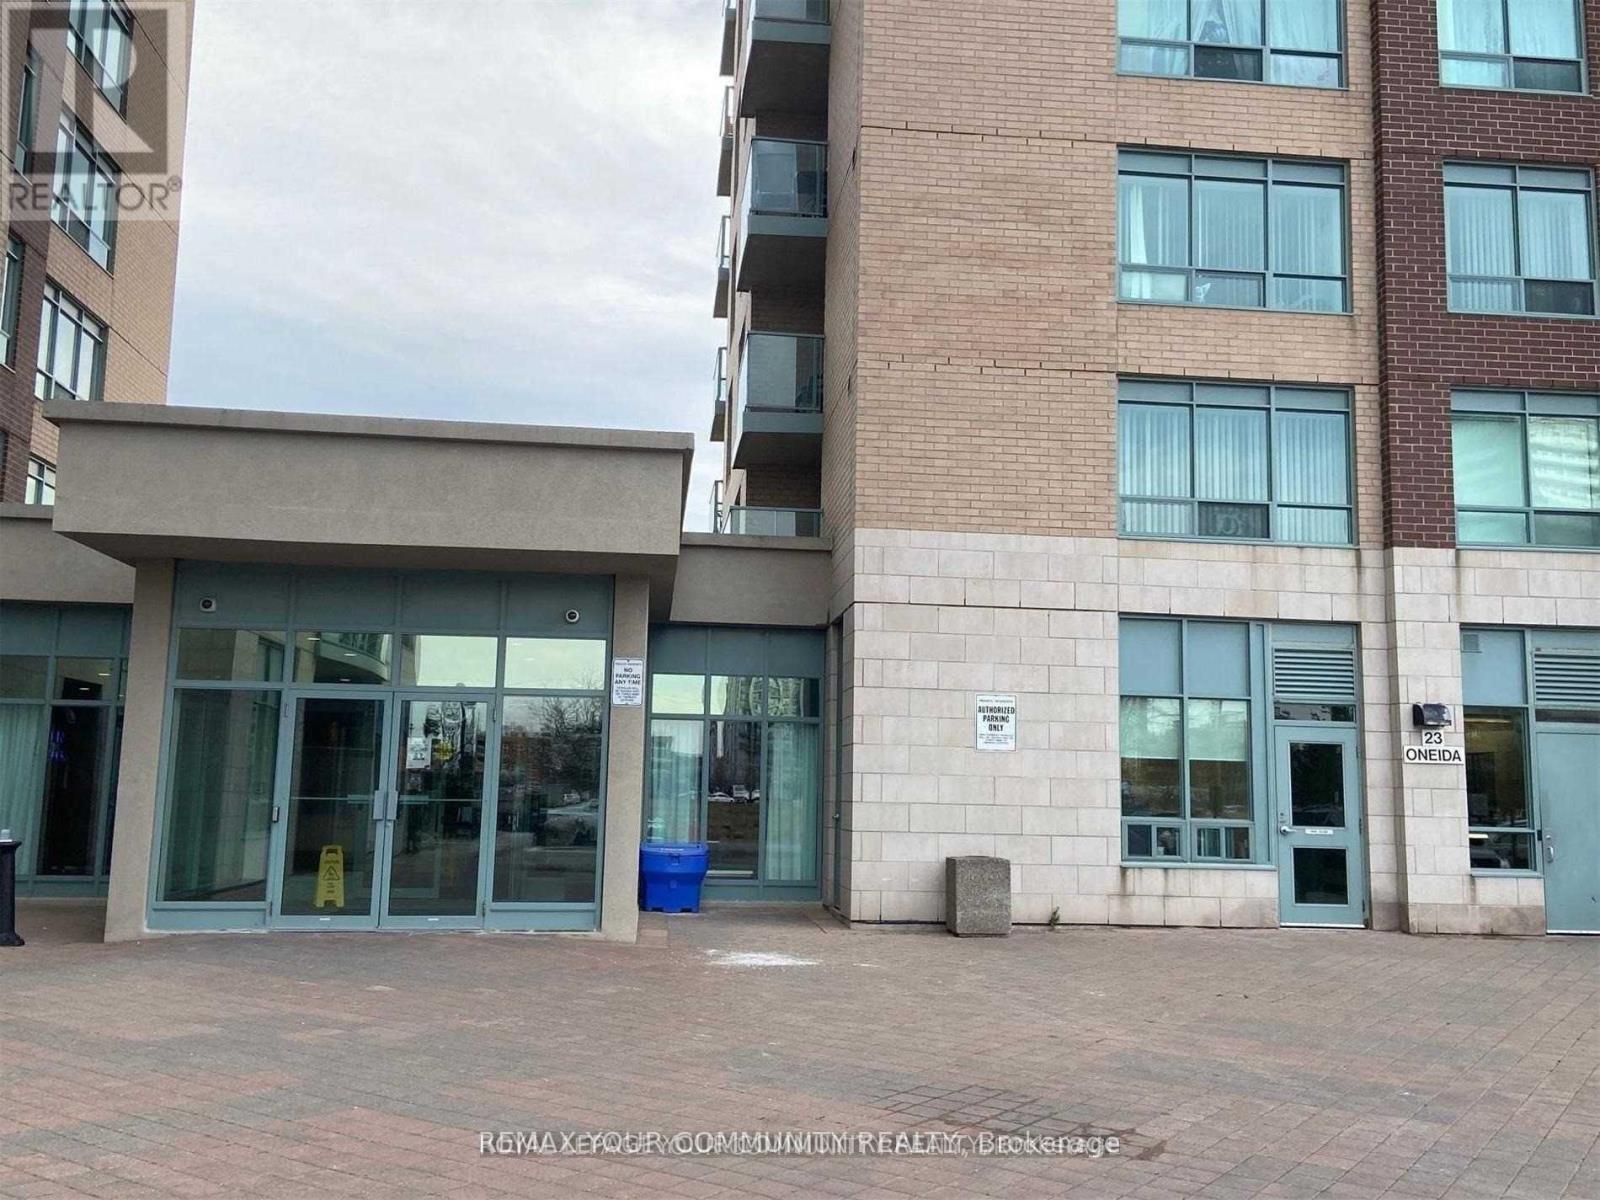
1210 - 23 Oneida Crescent
Richmond Hill, Ontario
Location! This Sun-Filled large Corner Unit has 2BR + 2 Baths has unobstructed South View, Quartz Counter in Kitchen. Open Concept, Kitchen has Breakfast Area and Patio door to Balcony. Primary Bedroom has 4 pc. bath and walk-in closet. 2 side-by-side parking sports. Steps to Park, Public Transit, Hillcrest Mall, Shopping, Cafe, Viva, Go Train, Hwy 7/404/407. (id:65446)
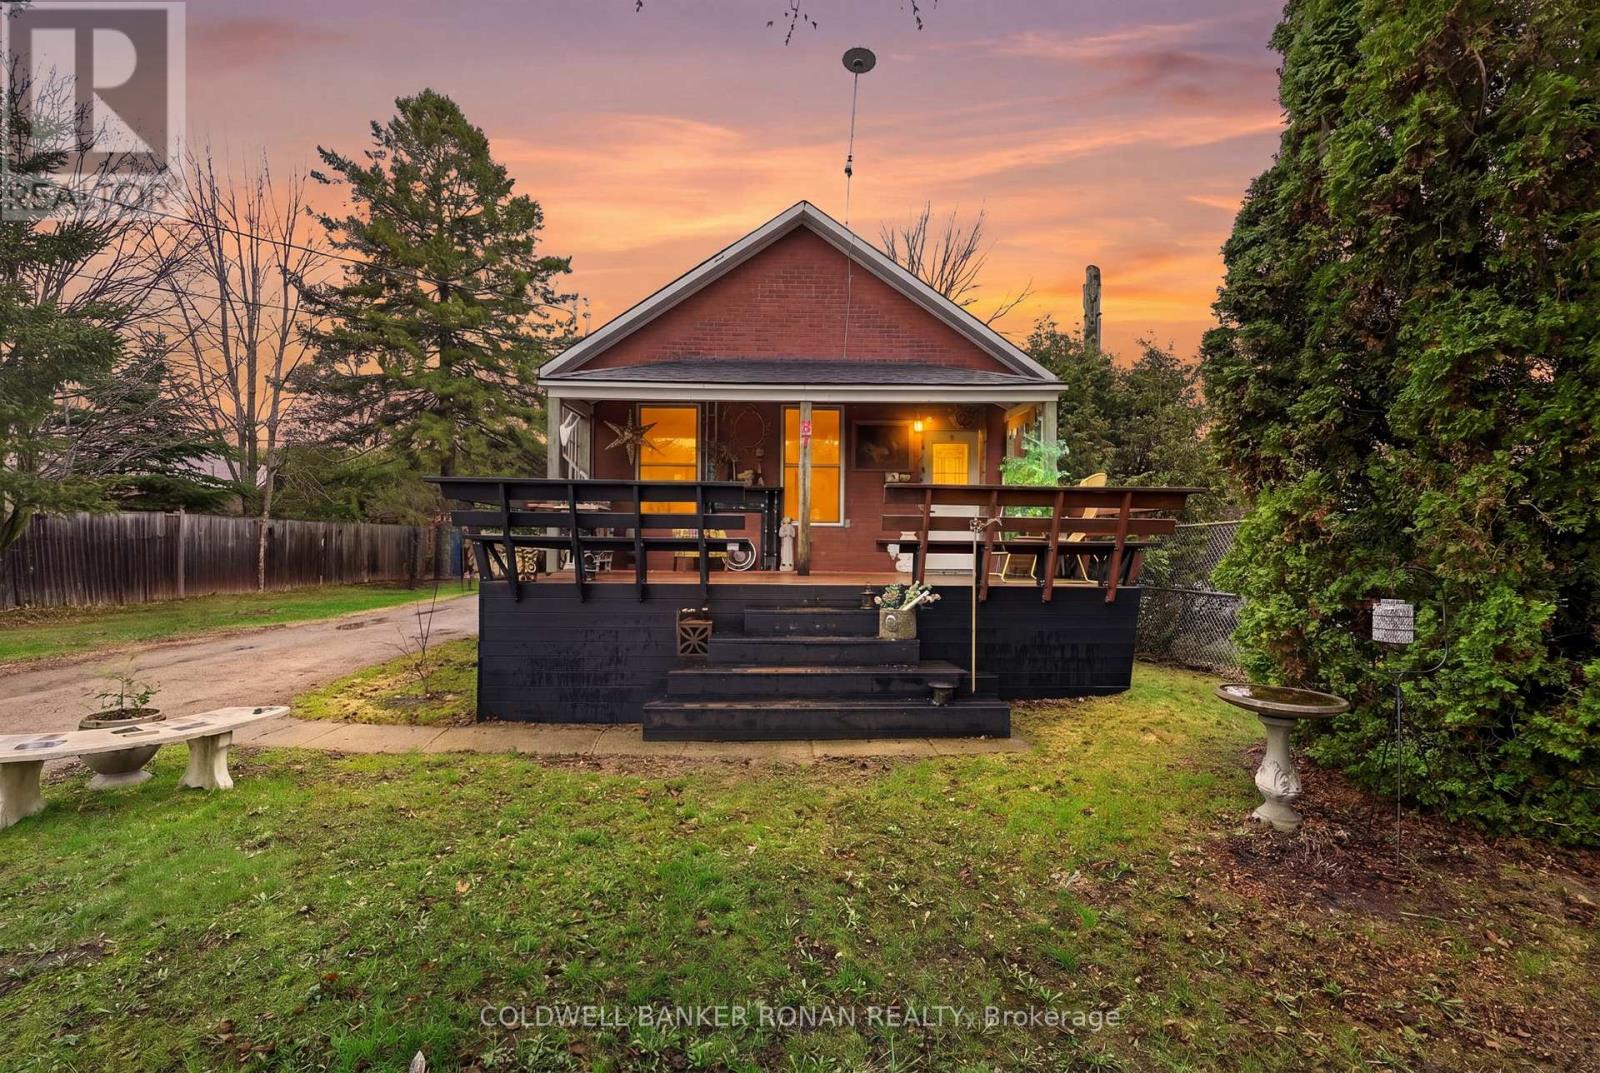
87 Wellington Street E
New Tecumseth, Ontario
Welcome to 87 Wellington Street in Alliston an extensively upgraded home that blends modern finishes with a functional layout, perfect for first-time buyers, downsizers, or investors. This cozy property has been thoughtfully renovated, featuring all new flooring and ceilings on the main level to create a fresh and contemporary feel. The brand new kitchen is both stylish and functional, complemented by a beautifully updated bathroom. Mechanical upgrades include a brand new furnace, electrical throughout the home and owned hot water tank, offering peace of mind for years to come. The home offers a large main floor primary bedroom, with an additional bedroom upstairs ideal for guests, family, or a home office. The basement includes a cozy sitting area, providing extra living space.Step outside through the brand new sliding glass door, overlooking a generously sized in-town lot perfect for outdoor enjoyment. With a four-car driveway, parking is never an issue. A fantastic opportunity to own an upgraded home in a desirable Alliston location, close to amenities, schools, and parks. (id:65446)
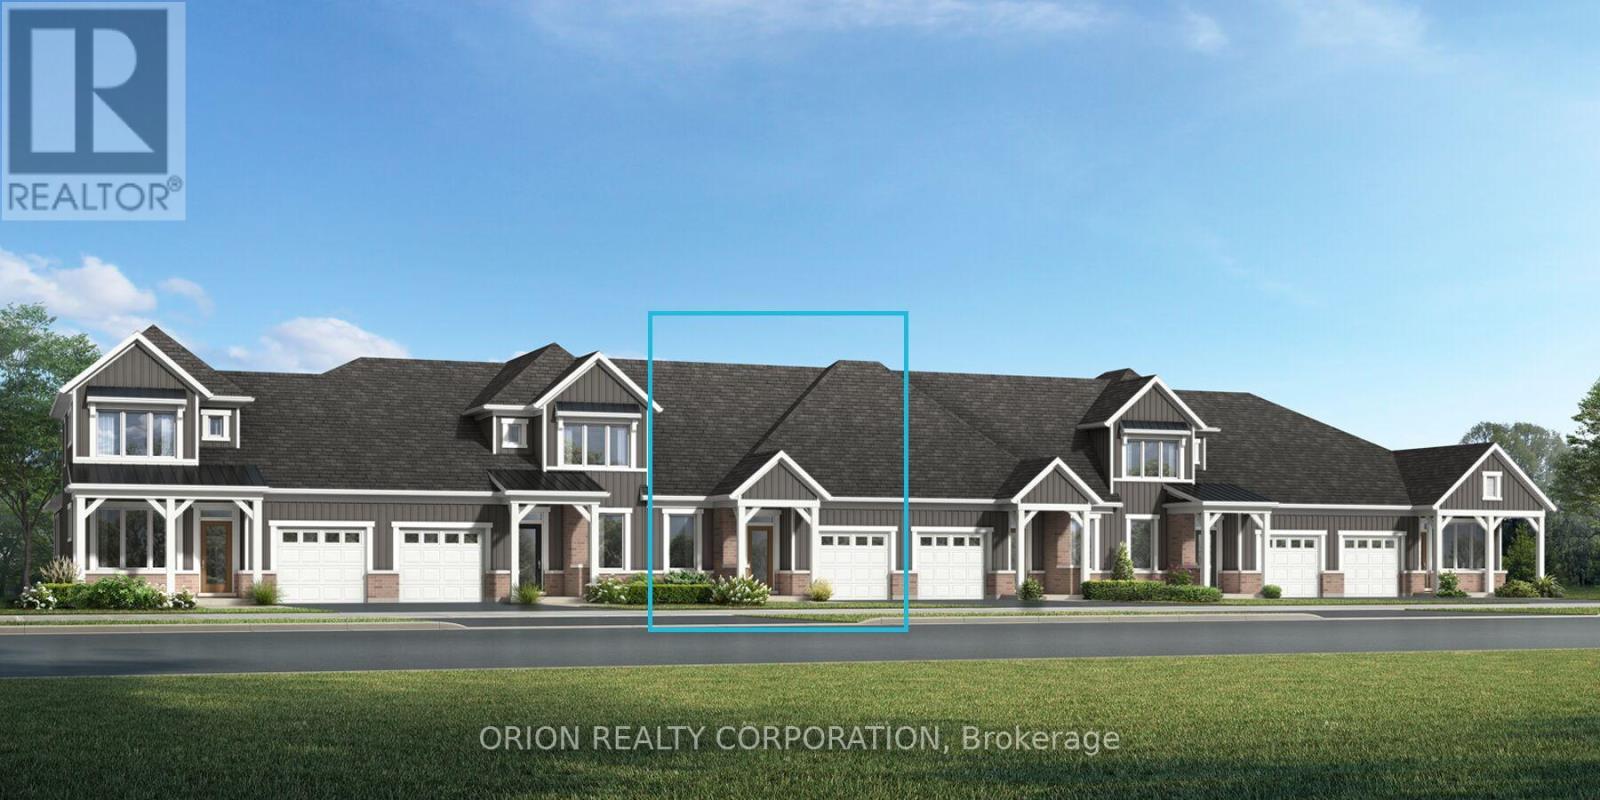
706 Sargeant Place
Innisfil, Ontario
Welcome to this brand new bungalow-style townhome in the growing community of Innisfil, offering stylish, low-maintenance living. This thoughtfully designed home features approximately 1,274 sq ft with 2 bedrooms and 2 bathrooms, highlighted by a bright open-concept layout. The main living area is perfect for both everyday living and entertaining, seamlessly connecting the living, dining, and kitchen spaces. The chef-inspired kitchen is a standout, designed with functionality and style in mind. Enjoy the convenience of a main floor primary bedroom, along with a second bedroom ideal for guests, a home office, or flexible living. Additional features include an attached garage with private drive, central air conditioning, HRV system, and energy-efficient construction throughout. This home offers added privacy with no rear neighbours and a peaceful outdoor setting. Located just off 25th Side Rd & Ireton St, close to parks, amenities, and commuter routes. This is a land lease home with a monthly fee of $749. A fantastic opportunity for first-time buyers, downsizers, or investors looking for a new home in a growing area. Ask the Sales Representative for details regarding the NEW HST REBATE. (id:65446)
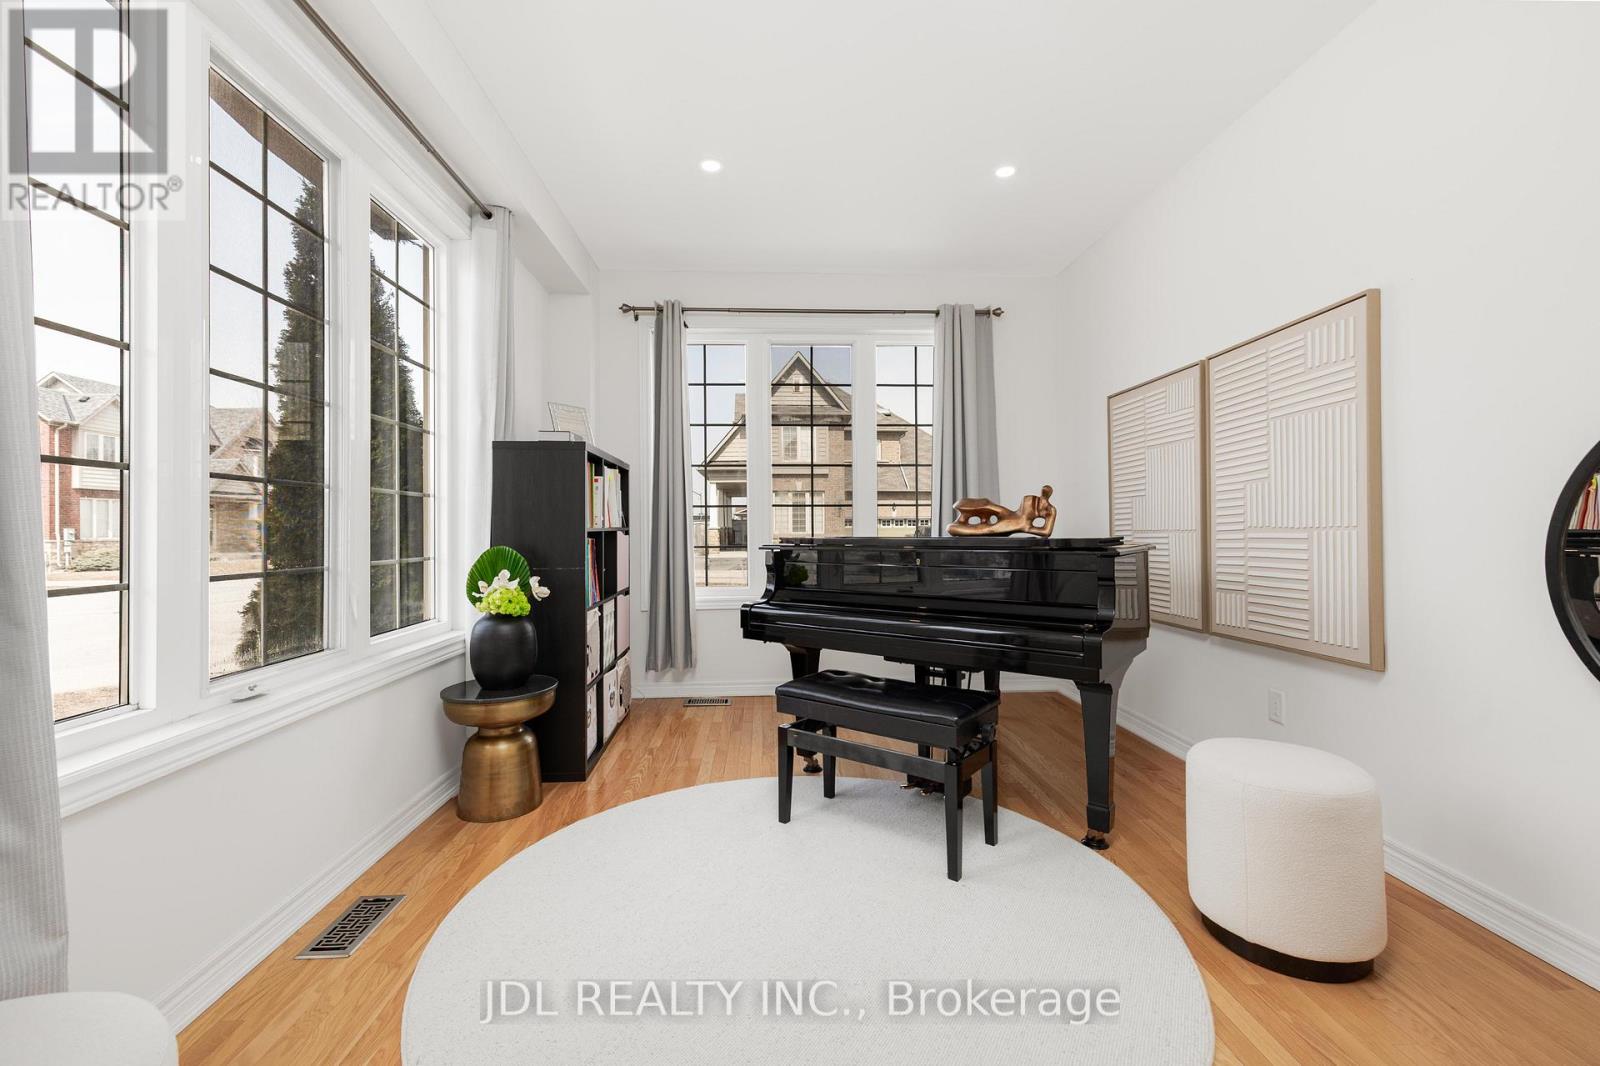
3 Mansard Drive
Richmond Hill, Ontario
Exceptional Opportunity To Own A Sun-Filled 4-Bedroom Family Home On A Premium Corner Lot With Ideal South-Facing Backyard And West Side Exposure, Bringing In Natural Light All Day. Well-Designed Layout With Spacious Principal Rooms And Large Windows Throughout. Renovated Kitchen Features Quartz Countertops, Stainless Steel Appliances, Extended Cabinetry And A Bright Breakfast Area Overlooking The Backyard. Upper Level Offers Generous Bedrooms Perfect For Family Living. Finished Basement Adds Valuable Extra Space For Recreation, Work Or Guests. Enjoy A Private Outdoor Setting With Plenty Of Yard Space. Conveniently Located Near Schools, Parks, Shopping And Transit. Come And See This - Your Future Home Awaits! (id:65446)
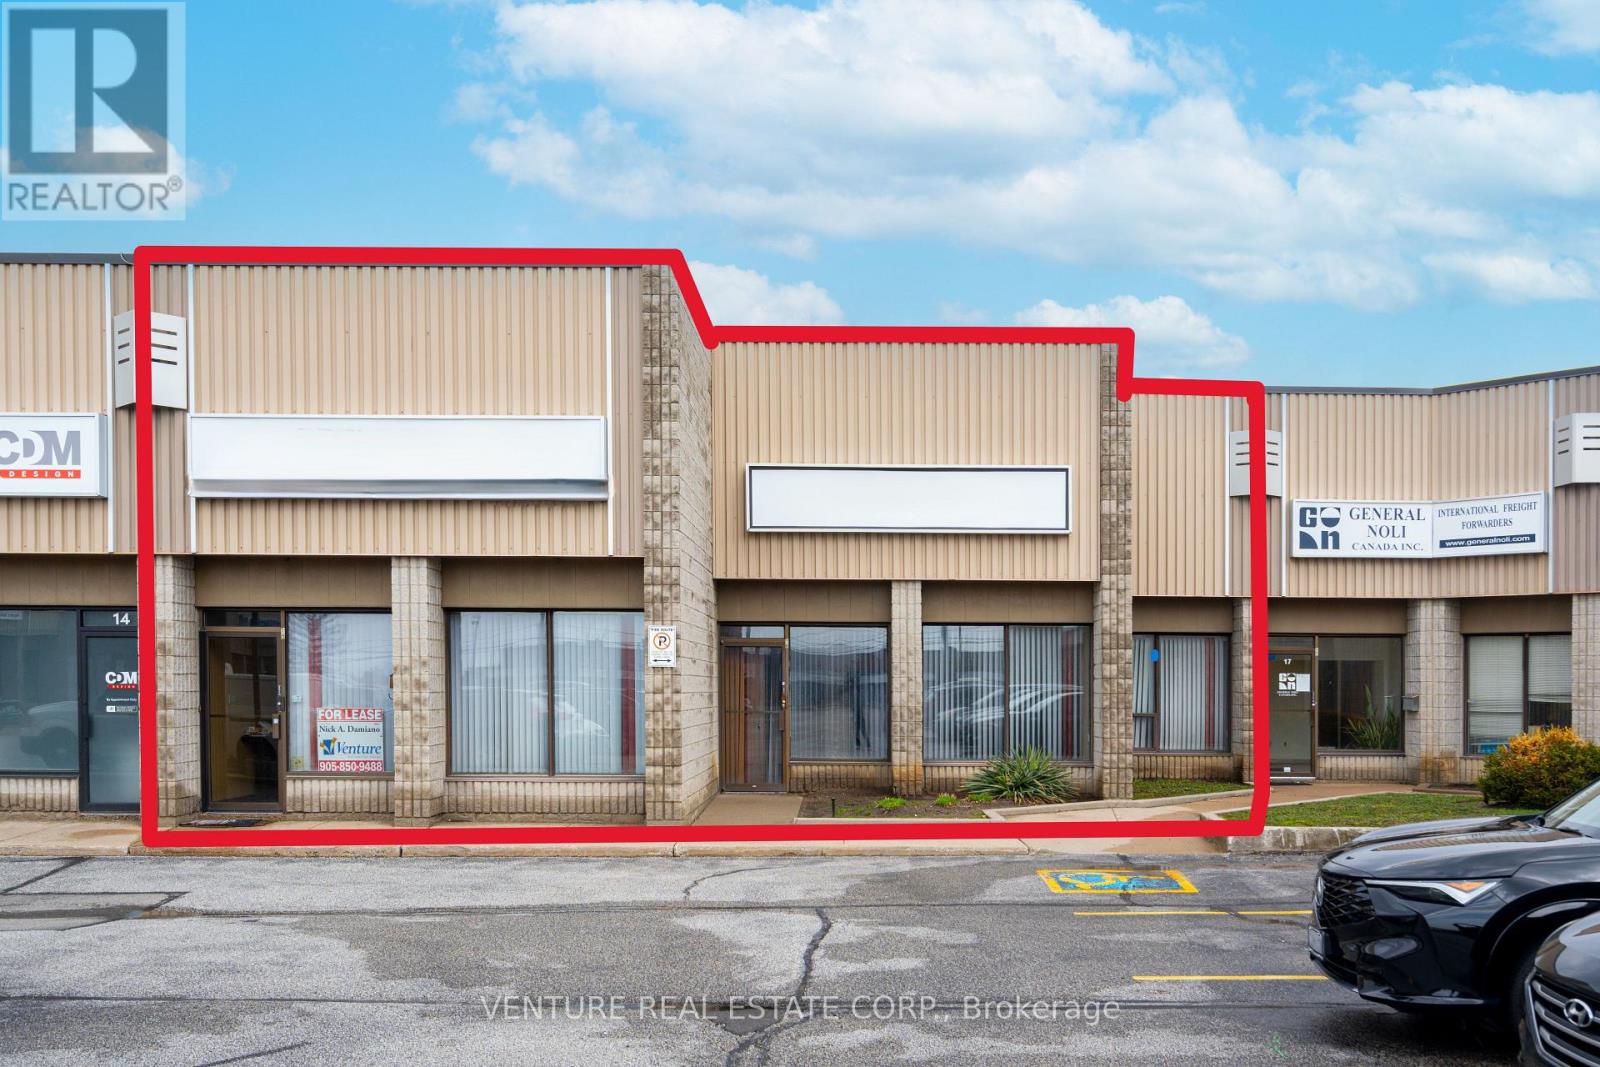
15 - 4300 Steeles Avenue W
Vaughan, Ontario
Location, Location, Location. 3160 Sq Ft Plus Approx. 1000 Sq Of Mezzanine (Storage) not included in sq. ft, Over 45 Ft Wide Units, Natural Light. 1700 Sq Ft Of Finished Office, Waiting Area, Reception Area, 3 Private Offices, Large Board Rm, Kitchenette, 2 Bathrooms, Clean Space. Two Drive-In Doors, Ample Parking, Great Mix Of Uses, TTC At Door Step Minutes to Subway, Hwy 407, 400, 427 Minutes Away... * No automotive related operations* FACING STEELES AVE (id:65446)
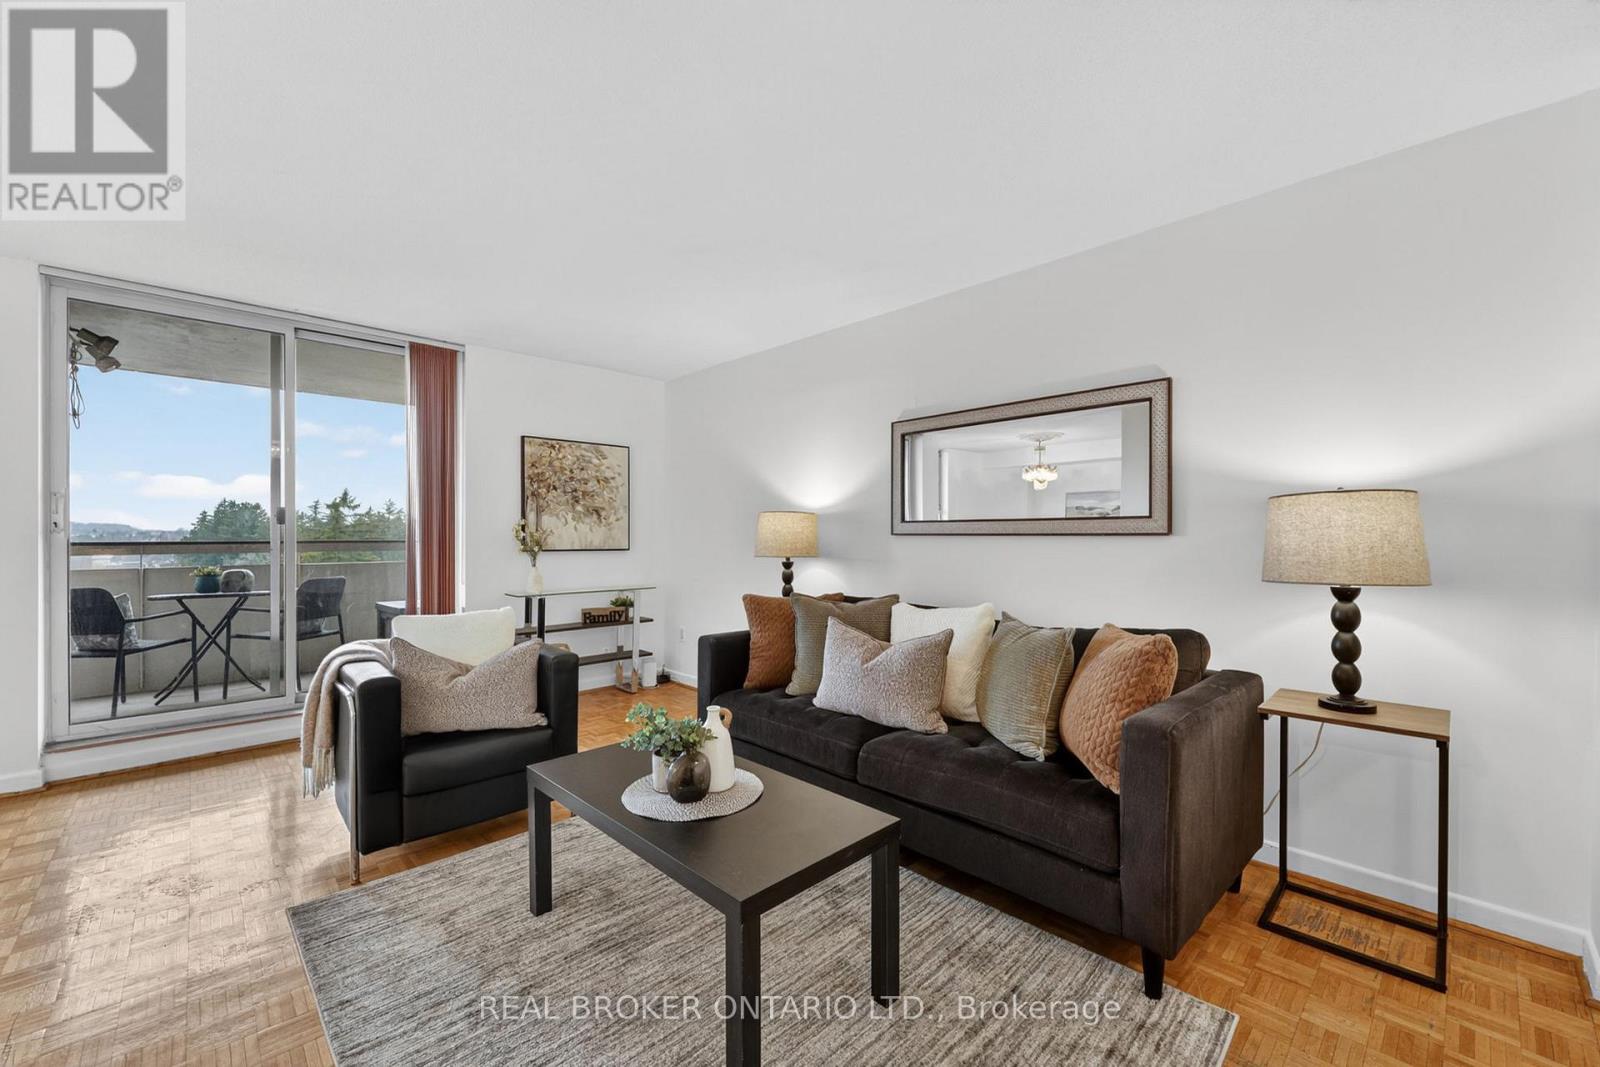
901 - 80 Inverlochy Boulevard
Markham, Ontario
ALL UTILITIES INCLUDED! Welcome home to this bright and spacious 1,077 sq. ft. corner suite, offering breathtaking panoramic views from your expansive wrap-around balcony! Enjoy both northern and western exposures filled with natural light. This unit offers a comfortable, traditional layout featuring a dedicated dining area and a spacious living room, perfect for everyday living and entertaining. The three generously sized bedrooms are ideal for families or couples who want a little more space. The primary bedroom includes its own private ensuite for added convenience. The in-suite laundry room also provides extra storage, functioning like your own personal locker within the home and underground parking included! Ideally located in the highly sought-after Thornhill community, you're just minutes from shopping, all essential amenities, current and future subway access, GO transit, and major transportation hubs, making commuting into Toronto seamless and convenient. Families will also appreciate the strong Fraser Institute school ratings in the area and strong sense of community. Surrounded by high-end golf courses such as Thornhill Club and Ladies Golf Club of Toronto. This well-sized 3-bedroom, 2-bathroom unit is full of potential and ready for your personal touch. Even better, all utilities are included in the maintenance fees, offering exceptional value and peace of mind. Residents also enjoy access to an impressive range of amenities, including a fully equipped gym, indoor pool, basketball court, party room, and outdoor tennis courts, all within a beautifully maintained exclusive clubhouse setting. An incredible opportunity to own a rare corner unit at an unbeatable price! Don't miss your chance to make it yours! (id:65446)
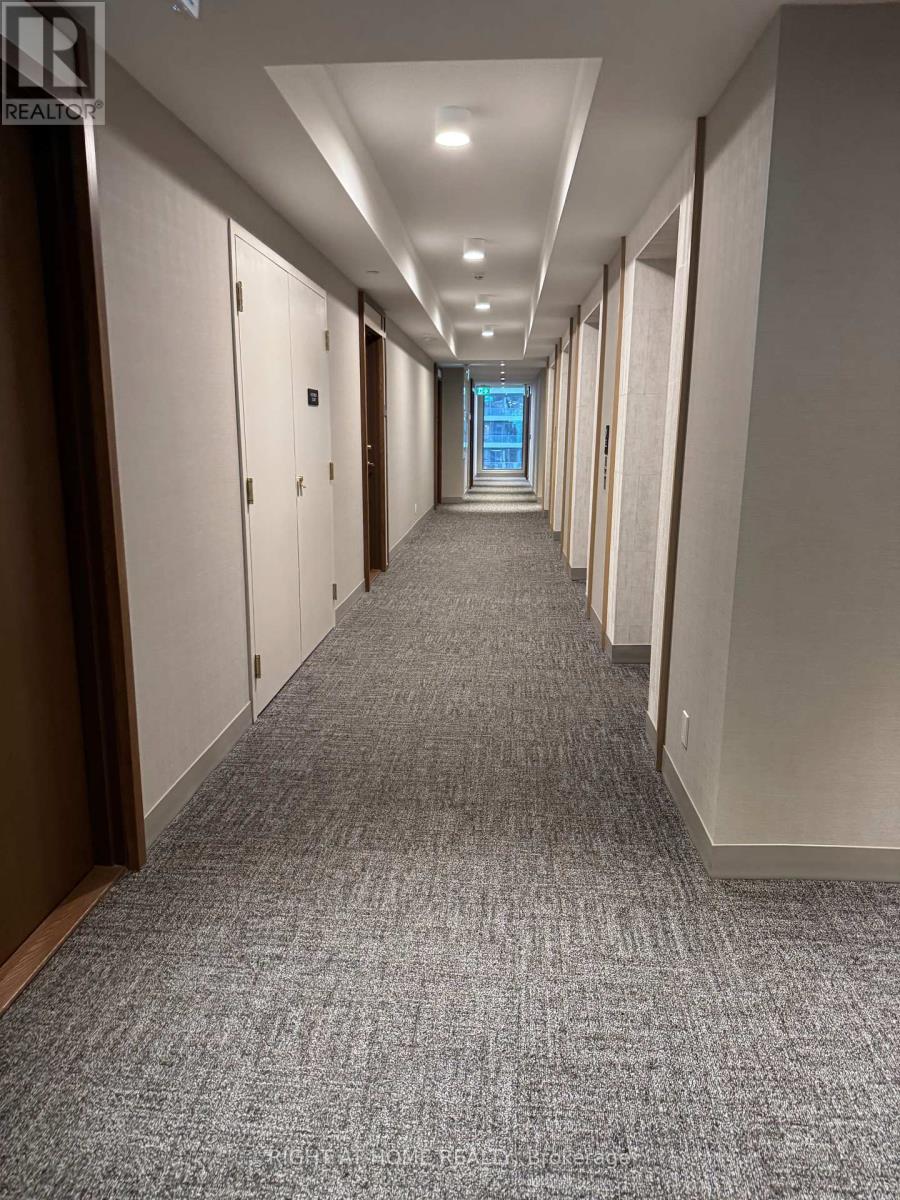
2005 - 1000 Portage Parkway
Vaughan, Ontario
A high-demanding locations!! Corner Suite on High Floor. Spacious & Efficient Layout of 695 sf. Bright and Spacious Layout with 2 Bedrooms & 2 Baths. Open Balcony to enjoy fabulous view!Panoramic Breathtaking View. Wrap-Around Windows. Split BR Design. Both BR W/ Windows. High End Finishes Inc 9 Ft Ceiling, FL-To-Ceiling Windows, Granite Counter, Designer Kitchen & Bathroom. In the Heart of VMC. TTC Subway Downstairs- 7 Min to York U & 40 Min to Downtown. Viva & Zum Transit Nearby. 2 Min Walk to YMCA & Library. Easy Access to Hwy 400 & 401. Tenant Pays Own Utilities. Tenant Ins & Key Deposit of $200 Per Set Nearby.Over 24,000 Sqft Of Amenities; Indoor & Outdoor Training Club. Full Indoor Running Track, Yoga Spaces, Half Basketball Court, Squash Court Roof Top Pool, Luxury Cabanas, Working Space, Lobby, Furnished By Hermes & 24 Hrs. Concierge. (id:65446)
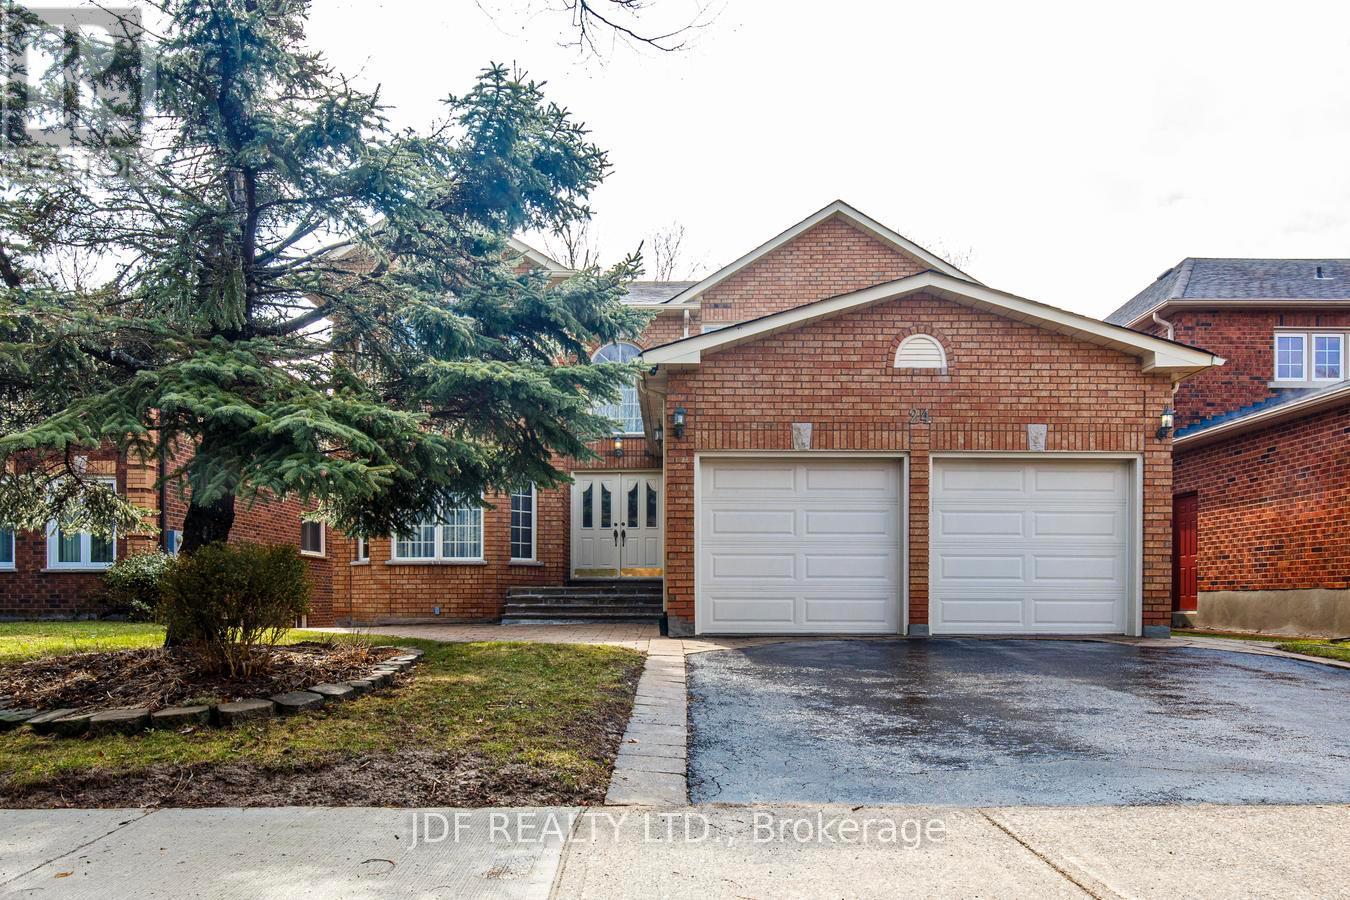
24 Whalen Court
Richmond Hill, Ontario
Welcome to this custom-built 3,124 00 sq. ft. home in the highly desirable Westbrook community of Richmond Hill-lovingly maintained by the same owners since it was built. This beautifully crafted residence exudes warmth and quality, featuring gleaming hardwood floors, and extensive pot lighting for a bright, elegant atmosphere. A grand oak staircase anchors the home's timeless character, complemented by oak doors and custom oak kitchen cabinetry. The inviting sunken living room boasts a striking stone fireplace wall and abundant windows that fill the space with natural light. The kitchen and breakfast area walk out to a large deck overlooking a mature, landscaped yard-perfect for relaxing or entertaining. The thoughtfully designed main floor includes a mudroom with side-yard access and direct entry to a spacious double garage as well as a large office. Upstairs are four generous bedrooms, each offering comfort and style, with the primary bedroom featuring a large sitting area and 5 piece ensuite. The bright, high-ceiling basement features over 1600 square feet of finished space, a walkout, two cold rooms, and endless potential for recreation, entertaining, or extended living space. Situated in a quiet, established neighborhood close to top-ranked schools, parks, and amenities, this Westbrook gem combines craftsmanship, space, and location in one remarkable property. (id:65446)
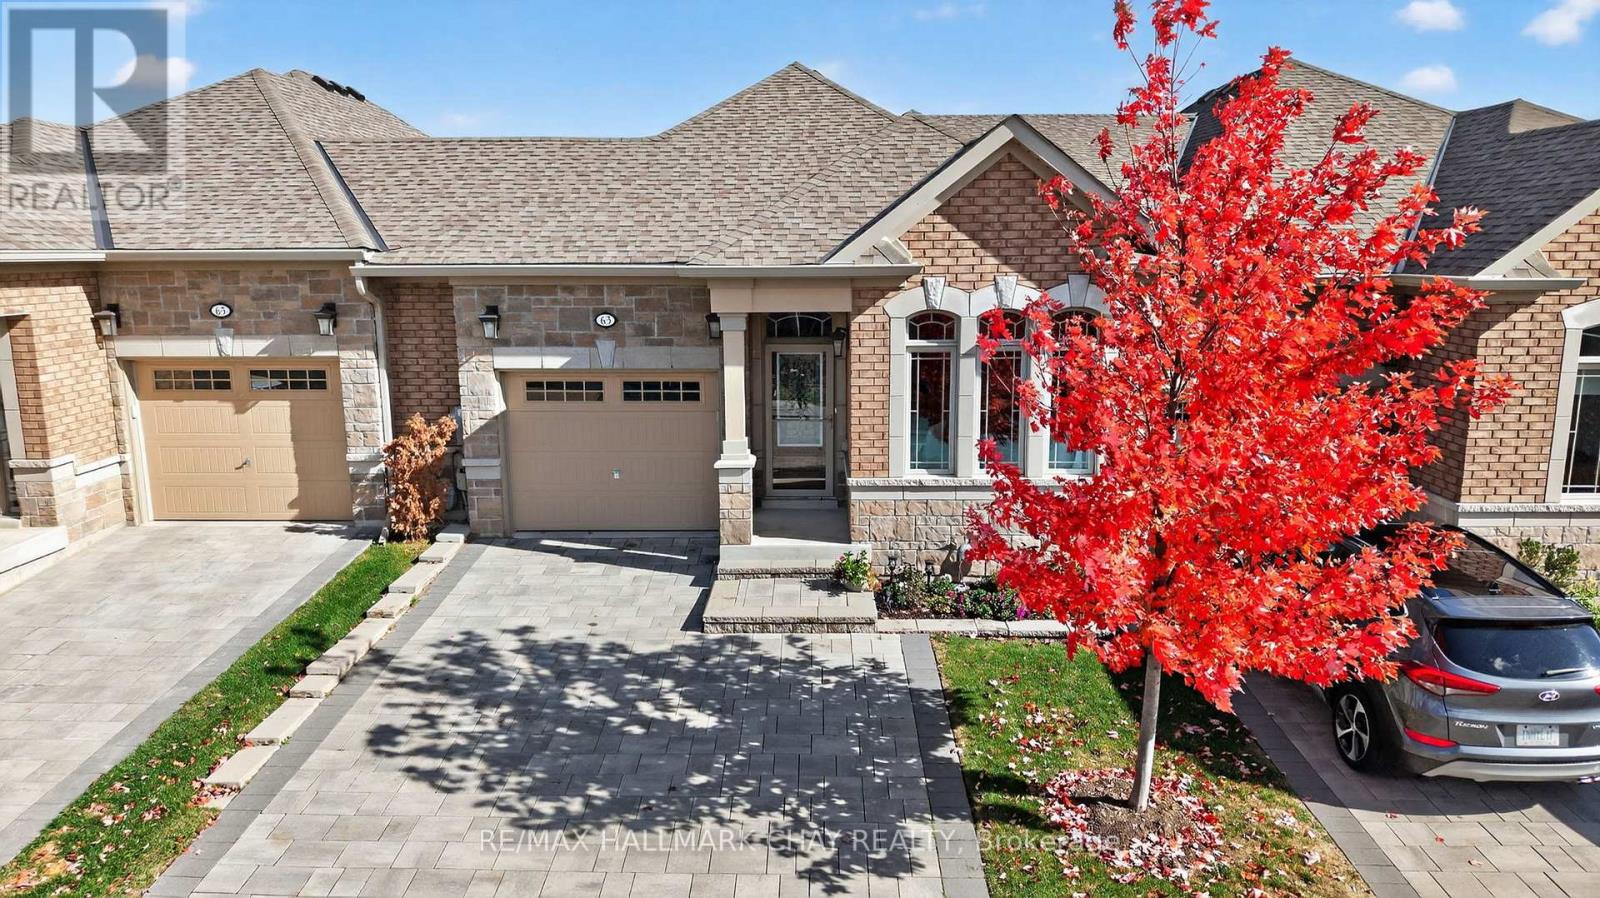
63 Summerhill Drive
New Tecumseth, Ontario
Stunning Bungalow Townhome in the luxurious adult lifestyle community of Briar Hill! This "like new" home has been immaculately maintained and updated by the original owner. The bright, open-concept main floor features soaring vaulted ceilings, two skylights, and an oversized patio door that fills the space with natural light. Enjoy hardwood floors and an upgraded trim package throughout the main level, including the spacious primary bedroom. The modern white kitchen boasts quartz countertops, a large island, and an upgraded pantry wall offering ample storage. The primary suite includes two closets and a private ensuite bathroom. A versatile front den provides flexibility to suit your lifestyle-perfect as an office, gym, sitting room, or second bedroom. The garage offers both inside access and direct backyard access for maximum convenience. The peaceful, private backyard features a raised deck and lower interlocked patio, ideal for entertaining or relaxing. Fully finished basement includes oversized above grade windows, guest room retreat, a spa-inspired bathroom with an upgraded Jacuzzi tub, a cozy rec room with a gas fireplace, a full-sized laundry room with a sink, and a massive storage area. Nat Gas BBQ Hook Up. Custom Window Coverings. Garage Door Opener. Professionally Painted. Located in a scenic, quiet community surrounded by golf courses and rolling hills, this property combines comfort, convenience, and an active lifestyle. Condo fees cover exterior maintenance including windows, roof, driveway, snow removal, and lawn care. (id:65446)
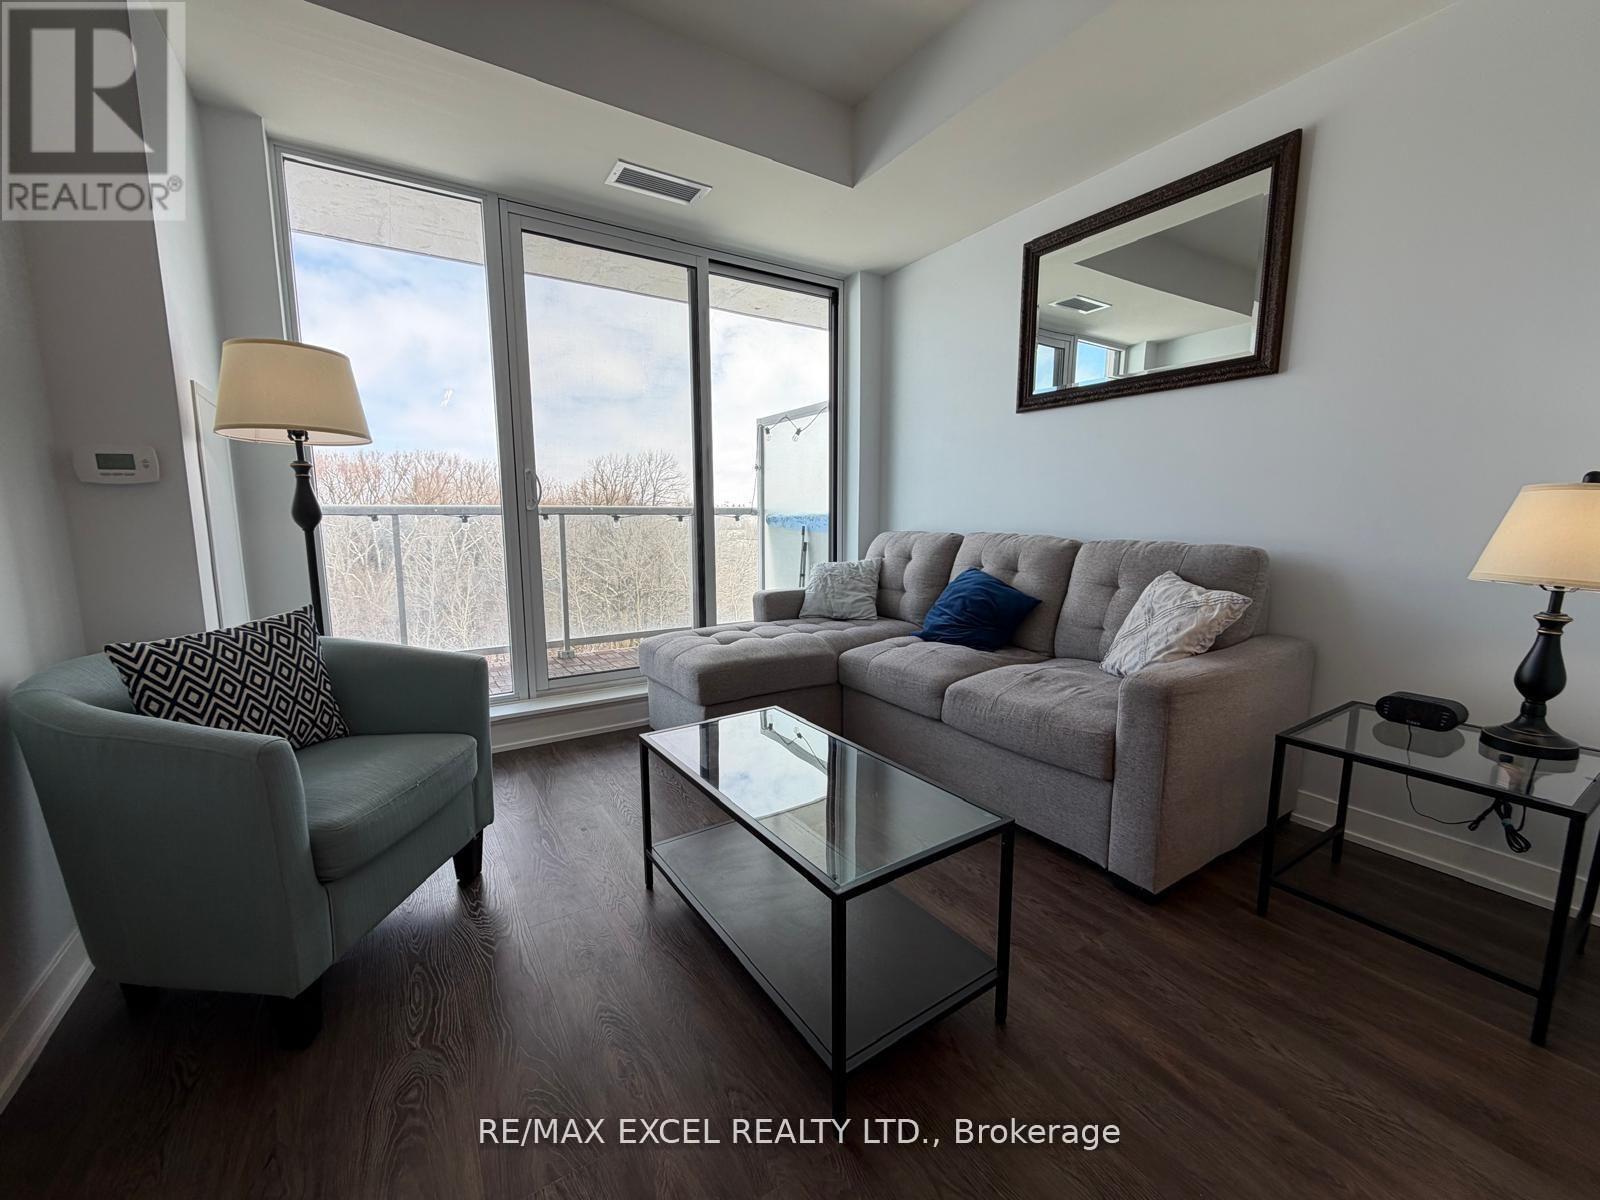
407 - 6 David Eyer Road E
Richmond Hill, Ontario
Don't miss this great value and stunning property in the heart of Richmond Hill - RARE unit w/2 side-by-side parking spaces, locker in an oversized 1+1 suite with an enclosed den (perfectas a home office or guest space) and 2 washrooms. This spacious, thoughtfully designed unit offers modern "top of the line" built-in appliances, sleek cabinetry, premium engineered hardwood flooring throughout, floor-to-ceiling windows that fill the space with natural light and 9ft ceilings. Open-concept layout seamlessly connects the kitchen, dining, and living areas, creating a functional and inviting space for both everyday living and entertaining. Step out onto the large "terrace-like" private balcony and enjoy fresh air and open views. Located in a vibrant, family-friendly community, you're just minutes from restaurants, Costco, shopping, parks, top-rated schools, and the Richmond Green Sports Centre. Easy access to Hwy404 and convenient public transit options. Residents enjoy excellent building amenities including a fully equipped gym, theatre room, outdoor lounge, hobby room, party room, and more! Move-in ready and meticulously maintained, this is an ideal opportunity for first-time buyers, downsizers, or investors looking for comfort, practicality, and upscale condo living in a prime Richmond Hill location. (id:65446)
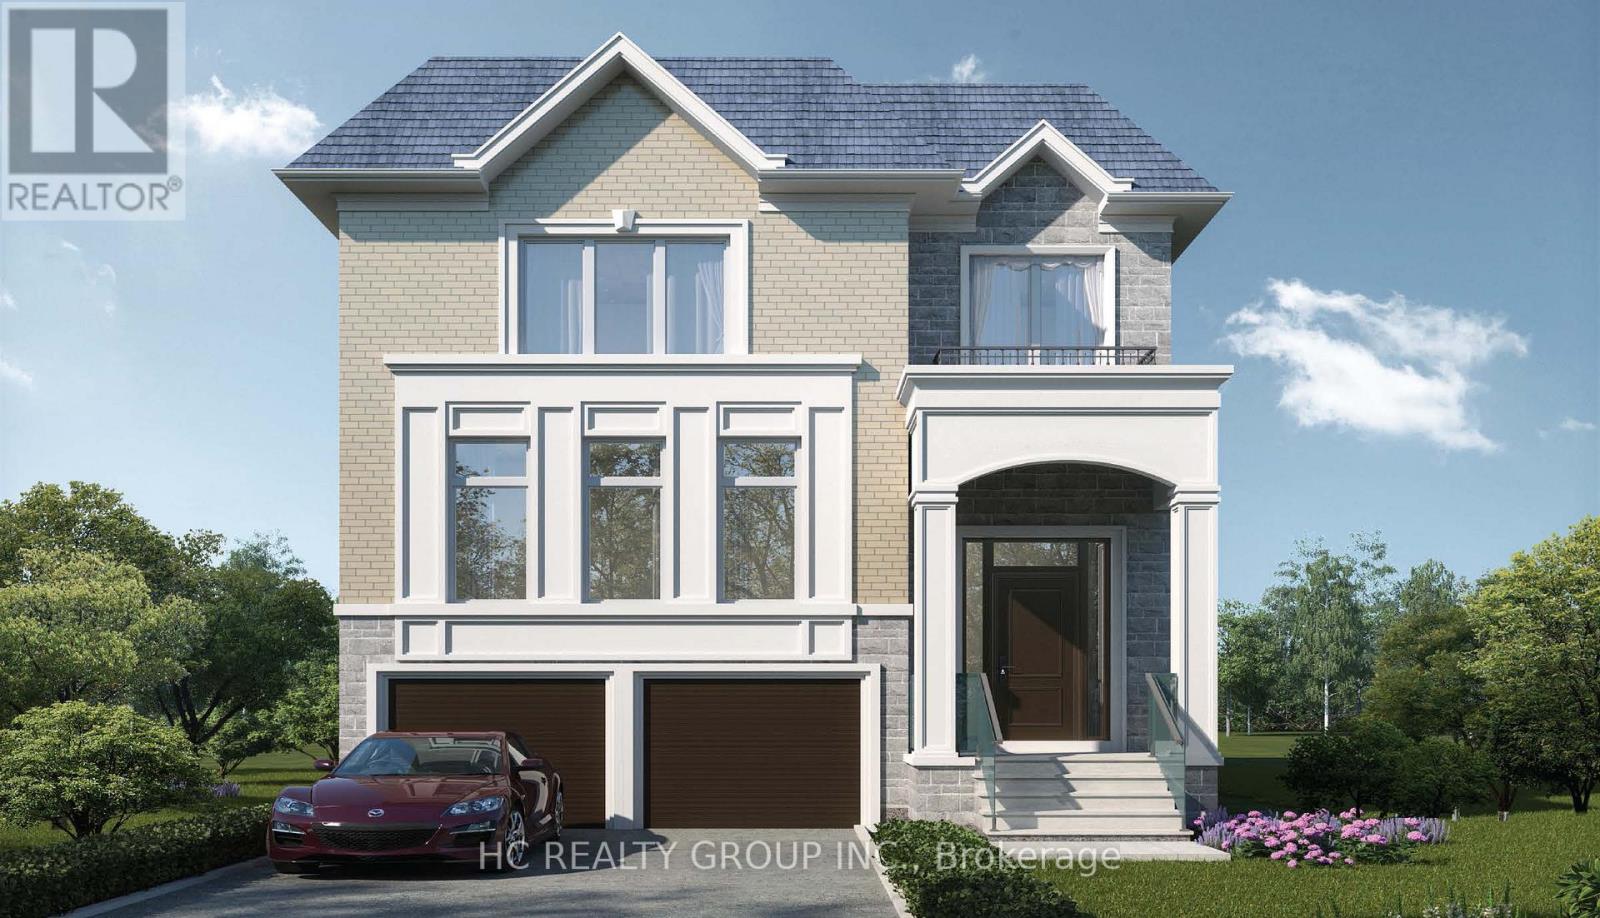
15 Laurier Avenue
Richmond Hill, Ontario
Brand New Custom-Built Home On A Premium 49' Frontage Corner Lot In The Prestigious Oak Ridges Community Of Richmond Hill. A Rare, One-Of-A-Kind Design Showcasing Exceptional Craftsmanship And High-End Finishes Throughout. Premium Full Stone Exterior Elevation Offering Timeless Elegance And Superior Curb Appeal. Impressive 2-Storey Foyer. Soaring Ceilings: 10' Main, 9' Upper, And Up To 12' In Select Areas. Elegant Engineered Hardwood Flooring And Staircase, Pot Lights, Moulding & More.Gourmet Custom Kitchen Featuring Quartz Countertops, Built-In Appliances, Centre Island With Pendant Lighting, Bar Sink & Breakfast Bar. Spacious Open-Concept Layout Ideal For Modern Living And Entertaining.Party-Sized Family Room With Gas Fireplace And Walk-Out To Backyard. Walk-Out Basement Offering Incredible Potential.Luxurious Primary Retreat With Spa-Inspired 5-Piece Ensuite And Thoughtfully Designed Walk-In Closet. Generous Secondary Bedrooms, Select Rooms Featuring Walk-In Closets And Private Ensuites, Complemented By Additional Bedrooms With Spacious Closets And A Shared Bathroom. Convenient Second-Floor Laundry. Move-In Expected Summer 2026. Opportunity To Customize Finishes And Select Upgrades Directly With The Builder. (id:65446)
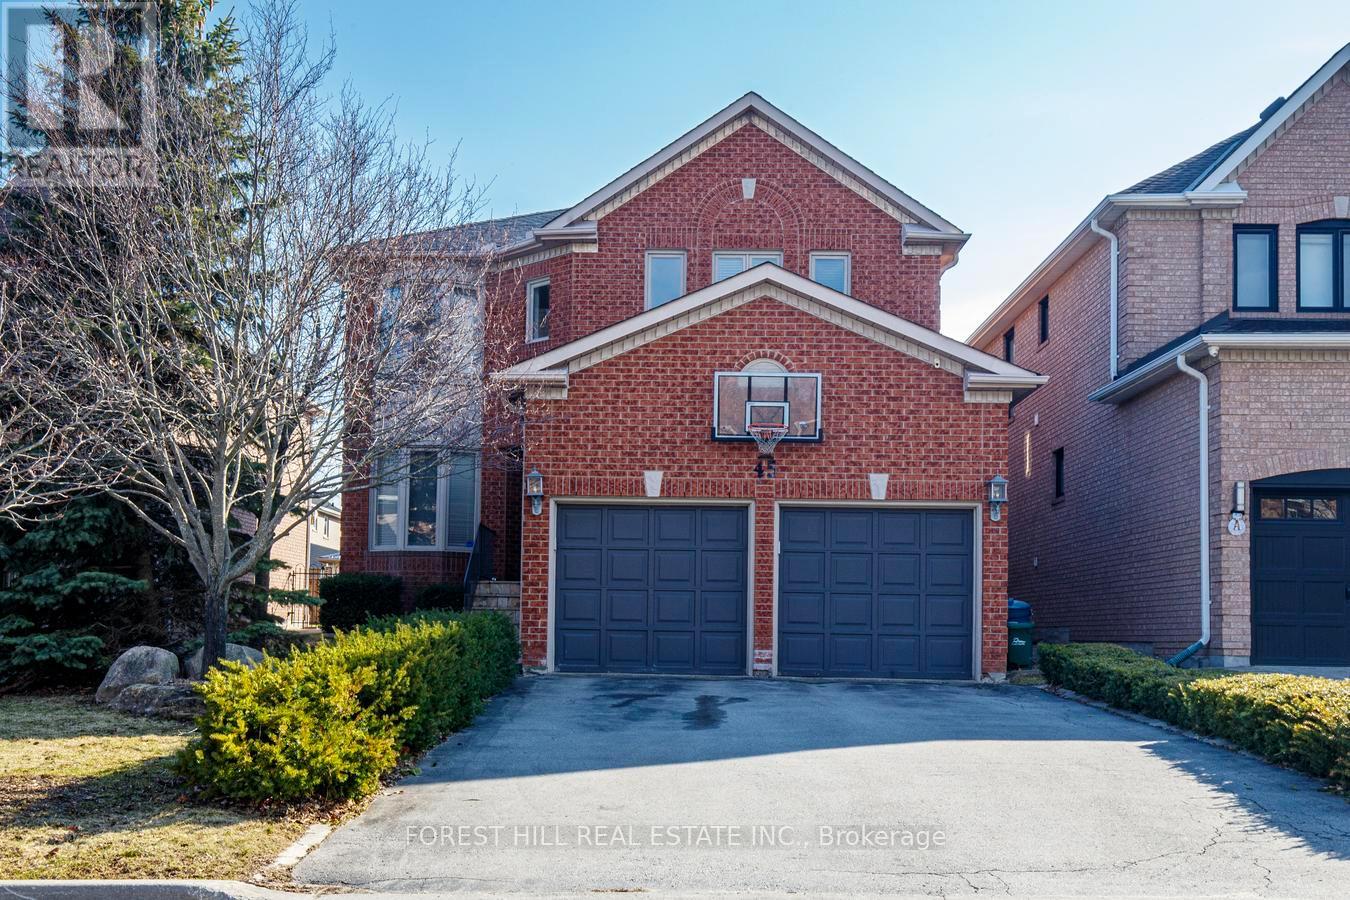
45 Cedar Springs Drive
Richmond Hill, Ontario
Welcome to 45 Cedar Springs Drive - a beautifully maintained family home in one of Richmond Hill's most sought-after neighbourhoods. Featuring a rare and highly desirable layout with a dedicated main floor office, this bright and spacious residence offers over 4,000 sq ft of total living space designed for modern family living. Situated on a deep lot with an expansive backyard, this home provides exceptional indoor and outdoor space for entertaining and everyday enjoyment. The beautifully finished basement extends the living area with a large recreation room, dry bar, additional fridge, dedicated exercise room, and a classic pool table included - creating the ultimate lower-level retreat. Pride of ownership is evident throughout this meticulously cared-for home, ideally located in a fantastic family-friendly community close to top schools, parks, shopping, and amenities. (id:65446)
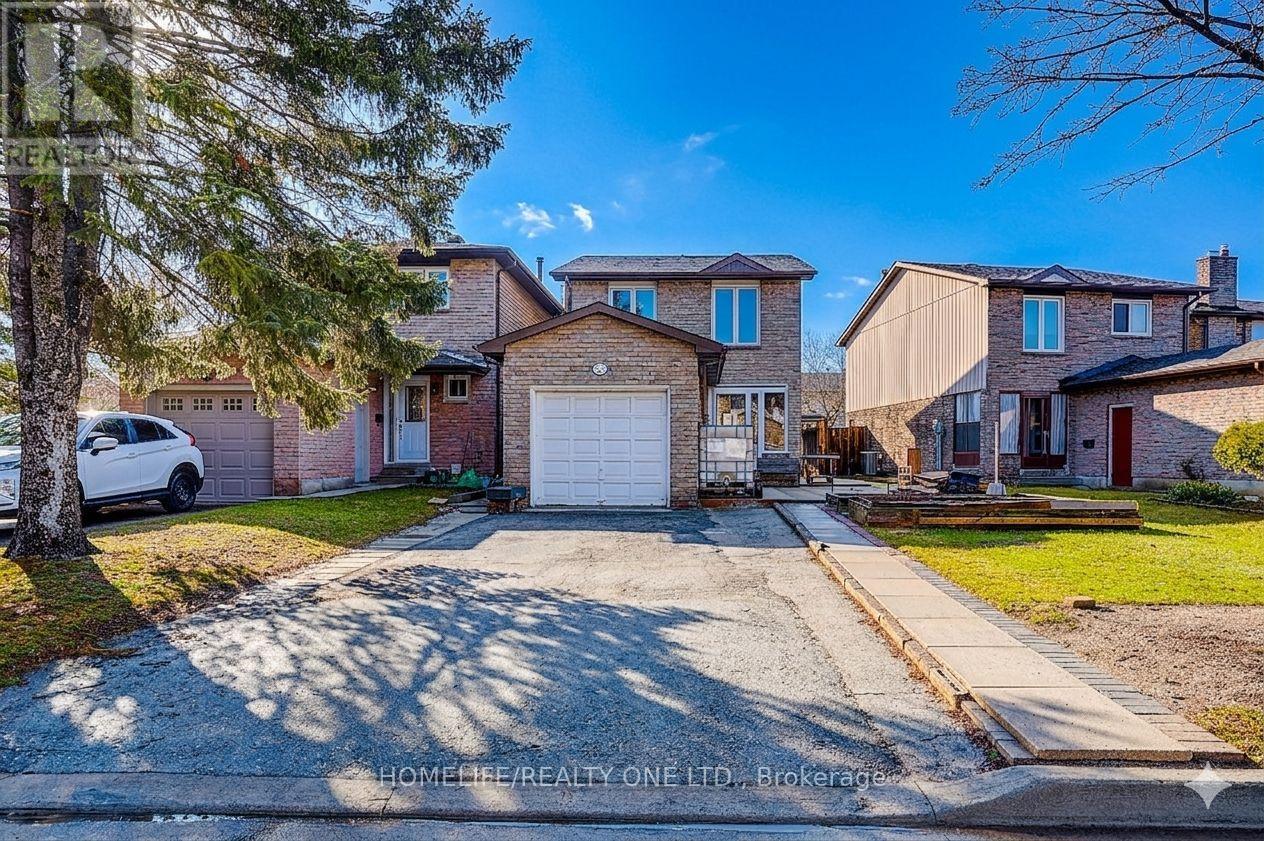
35 Fieldview Crescent N
Markham, Ontario
Welcome to 35 Fieldview Cres - detached link home in the heart of Milliken Mills West, featuring major recent upgrades including a new roof(2023), furnace(2024), heat pump and air conditioner (2024), for home featuring 1329 square feet above-grade and finished separate entrance in-law basement apartment with kitchen and 3 piece bathroom. Featuring a sleek, full glass-enclosed front porch that serves as a stylish and functional vestibule. sidewalk-free. 4 cars park space. Huge front and back yard space and well maintained for summer gardening. Located in a top-ranking school district, including Milliken Mills High School (IB Program), and just minutes to highways, parks, shopping centers, public transit, and all amenities. Ideally situated on a quiet, family-friendly street ** This is a linked property.** (id:65446)
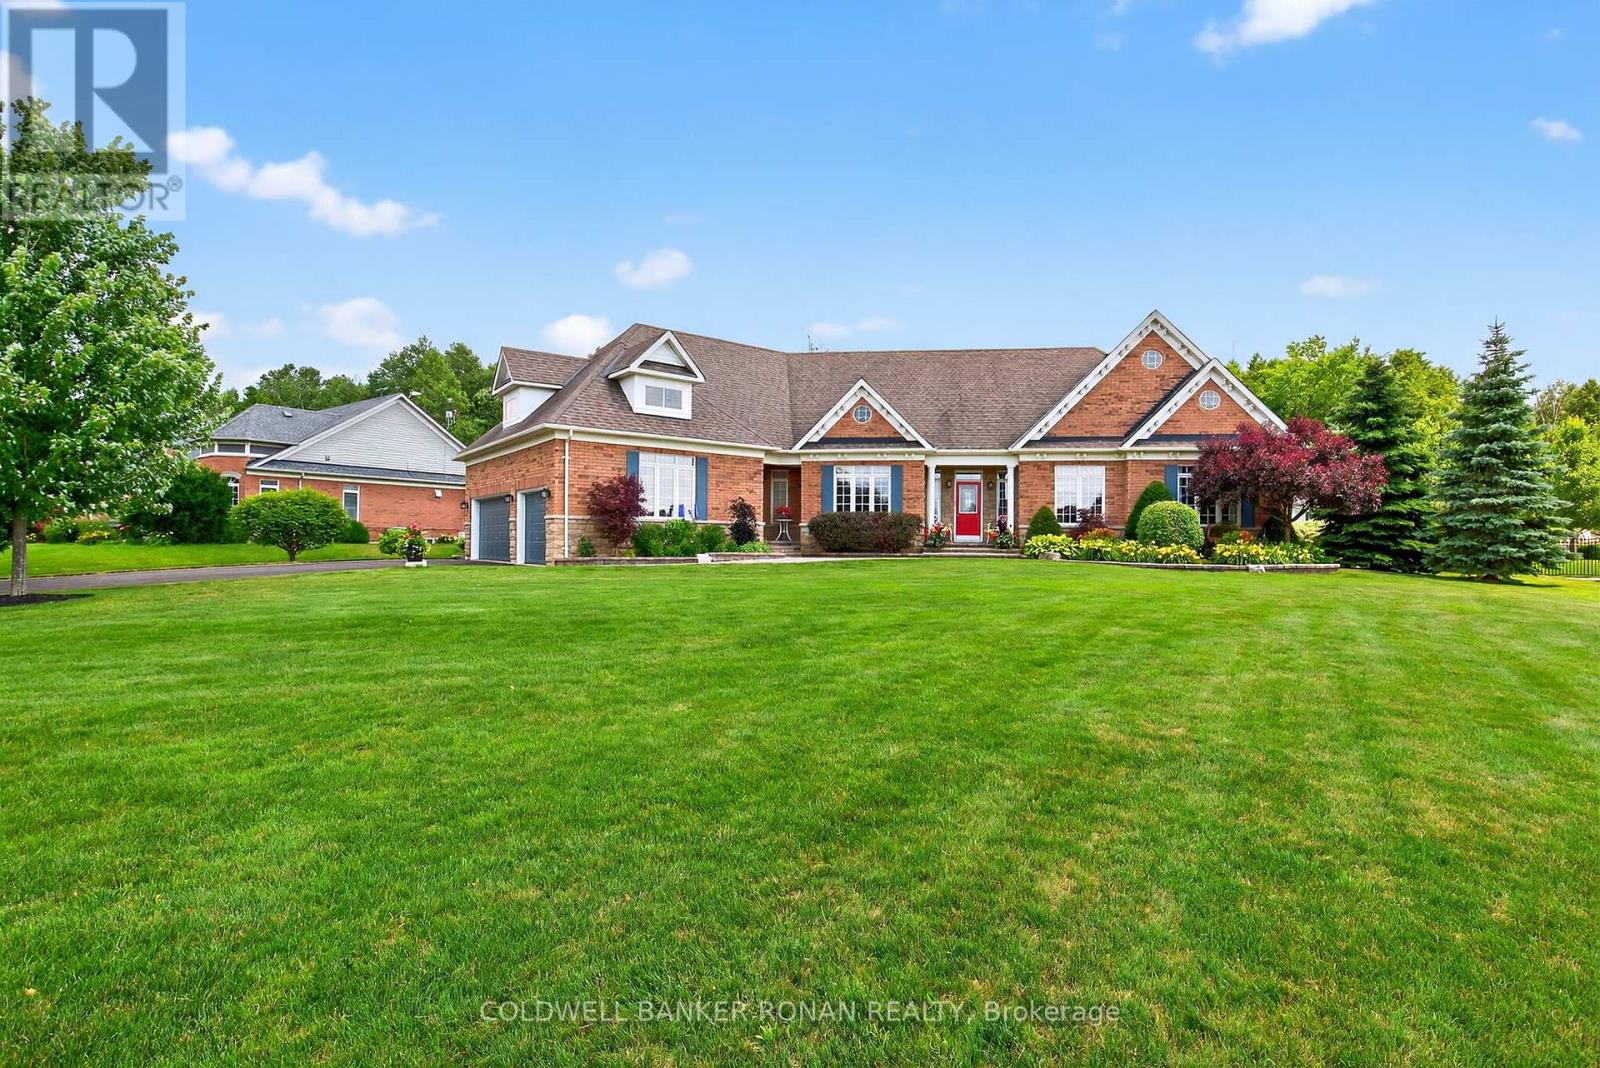
32 Underhill Court
Essa, Ontario
Welcome to Ridgehill Estates, located in Alliston, Ontario, where homes are rarely offered for sale. Just 45 minutes to the GTA, Alliston provides for tranquil living with all the amenities. Situated on just shy of an acre, this all brick & stone bungalow boasts luxury, elegance & beauty beginning at the tree-lined driveway that can accommodate many vehicles & boasts the most serene and completely private backyard oasis, surrounded by beautiful perennial gardens & offers an in-ground salt water pool, an elevated gazebo, a cabana/gardening shed & dining pergola. Fully fenced with privacy hedge plus in-ground sprinklers. The main floor of this bungalow has been completely renovated with high end finishes & lighting, including stunning kitchen with porcelain counters, an expansive eat at island, pantry, formal dining room with coffered ceiling, a cozy family room, a front living room /office, all three bathroom makeovers are a must see, upscale main floor laundry & mudroom off the 3 car garage & hardwood & beautiful modern porcelain tile flow throughout this sprawling 2382 sq ft home. On the lower level, you'll find another 2382 sq ft, with about half finished with an amazing rec room with kitchenette & bathroom, leaving plenty of room for a media room & nanny/in-law suite should you desire & is equipped with a backup generator. This lovely neighbourhood has 26.7 acres owned by the community & features many kilometres of exclusive forested walking trails & a social committee that organizes fun events throughout the year. Located just outside Alliston & only 10 min to Hwy 400. Award-winning golf is 5 min away, & ski hills & beaches are just a short drive. Perfectly suited for retirees or a young family looking to grow. (id:65446)

422 Lady Nadia Drive
Vaughan, Ontario
Nestled In The Prestigious Upper Thornhill Estates Community. This Impeccably Maintained Home Showcases A Bright, Open-Concept Layout With Exceptional Natural Light And Quality Upgrades Throughout. Featuring Hardwood Floors On Both The Main And Upper Levels, 9-Foot Ceilings, And Elegant Pot Lighting, The Home Offers A Warm And Modern Feel. The Updated Windows Enhance Sun-Filled Living room - walkout to interlock backyard. Beautiful Custom-Designed Kitchen Is Perfect For Entertaining, Complete With Deep Pull-Out Drawers, Premium KitchenAid Appliances, And A 6-Burner Gas Range. The Primary Bedroom has a 5 pc Bathroom Oasis, Offering Both Comfort And Privacy. Enjoy The Convenience Of A Second-Floor Laundry Room And A Main Bath With Double Sinks. The Finished Basement Adds Valuable Living Space, And The Home Also Features Direct Garage Access And No Sidewalk, Providing Added Parking And Privacy. Ideally Located Close To Top Amenities, Schools, And Transit. A True Turnkey Opportunity! Utilities are in addition. (id:65446)
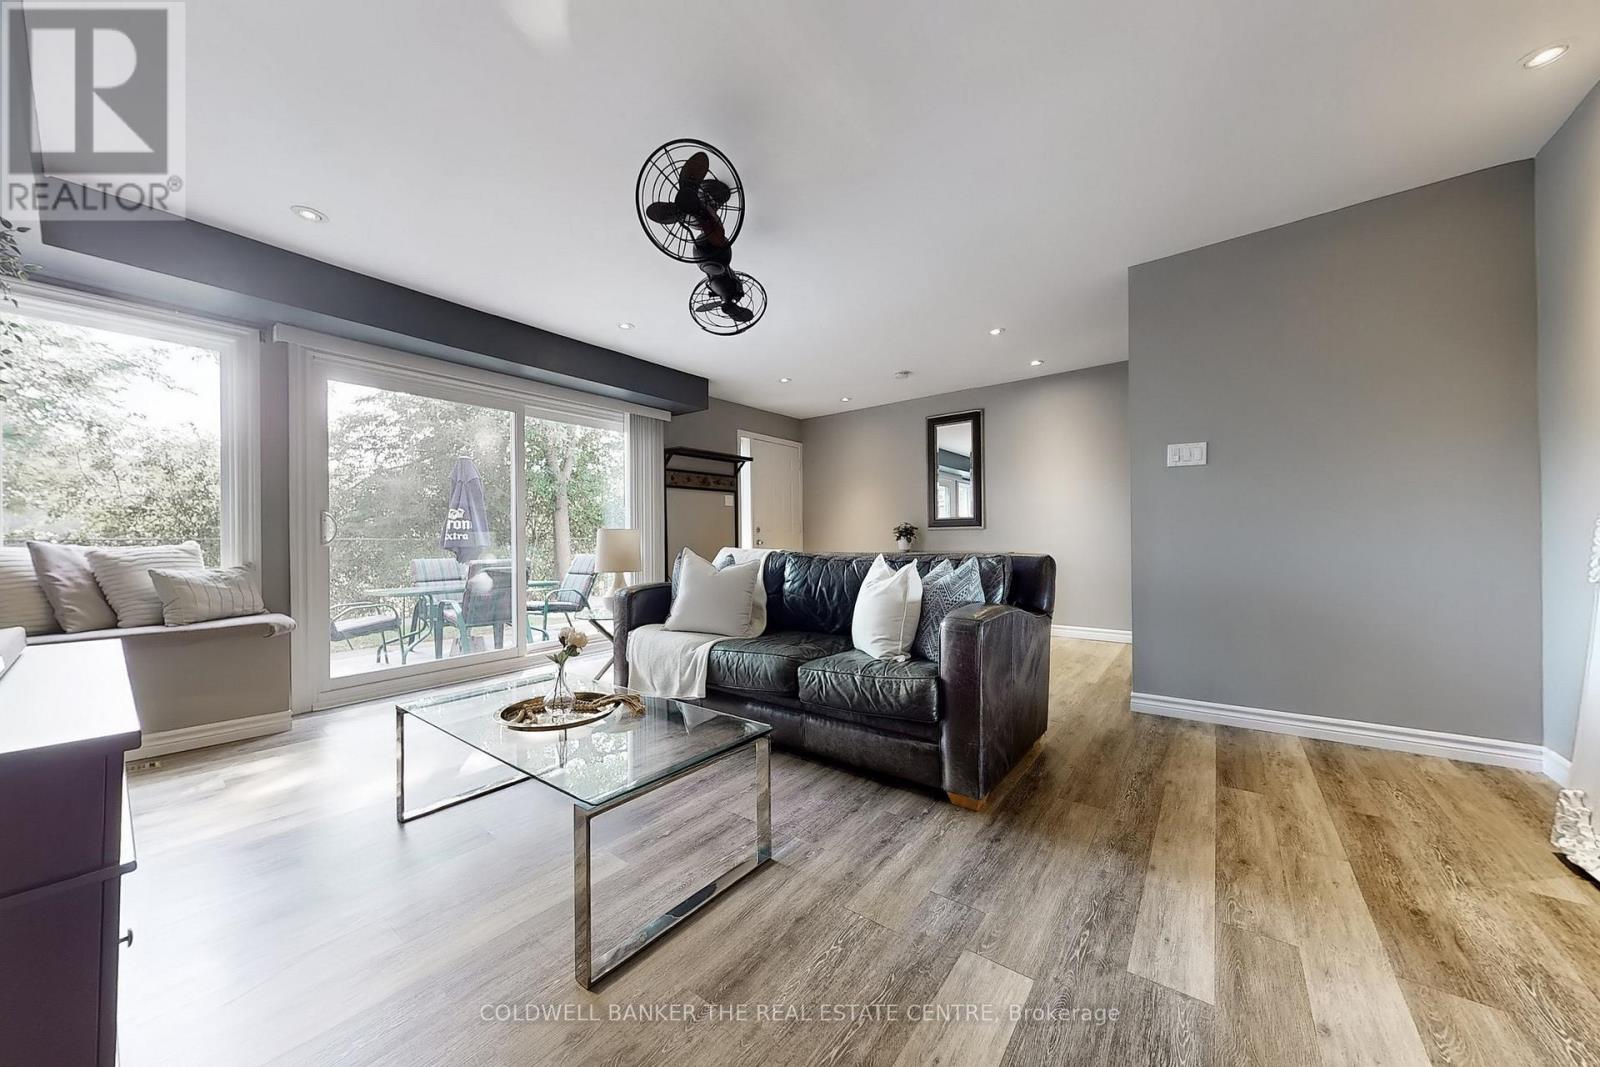
195 - 195 Milestone Crescent
Aurora, Ontario
Welcome To The Best Value Country Lanes Has To Offer! With Over 1400 sq/ft Of Living Space, This Desirable 'Garden Model' Fronts Onto The Back End Of The Aurora Senior Public School Schoolyard. Lush Vegetation For Extensive Privacy Adds To The Appeal In This Area Of The Complex. Aurora High School Is Located Directly To The West Of The Complex Making This An Ideal Location For Kids Of All Ages. It Has Been Tastefully Refinished With Luxury Vinyl Plank Flooring, Trim, Pot Lights, Window Coverings, Paint, Lighting And Smooth Ceilings Throughout. Generous Use Of Potlights And Ceiling Fans Provide Excellent Lighting And Comfort. The Incredibly Efficient Electric Forced Heat And Air Conditioning Systems Provide For Amazing Climatization Depending On Where And When It's Needed. This Suite Also Boasts Well Over 300 sq/ft Of Crawlspace Storage. Upgraded Specialty Sound Insulation In The Stairwells, Basement And Living Room Are Great For Heat Retention And A Quieter Living Experience. The Carport Entry Door Was Replaced In 2024 And The Garden One This In November of 2025. Outside Privacy Fences And Windows Were Also Replaced In 2024. The Property Offers A Communal Inground Pool, Child Safe Play Area And A Ravine That Is Ideal For Outdoor Activities For All Ages. Located Just Minutes From Aurora's Main Intersection, All That Aurora Has To Offer Is Just Minutes Away! (id:65446)
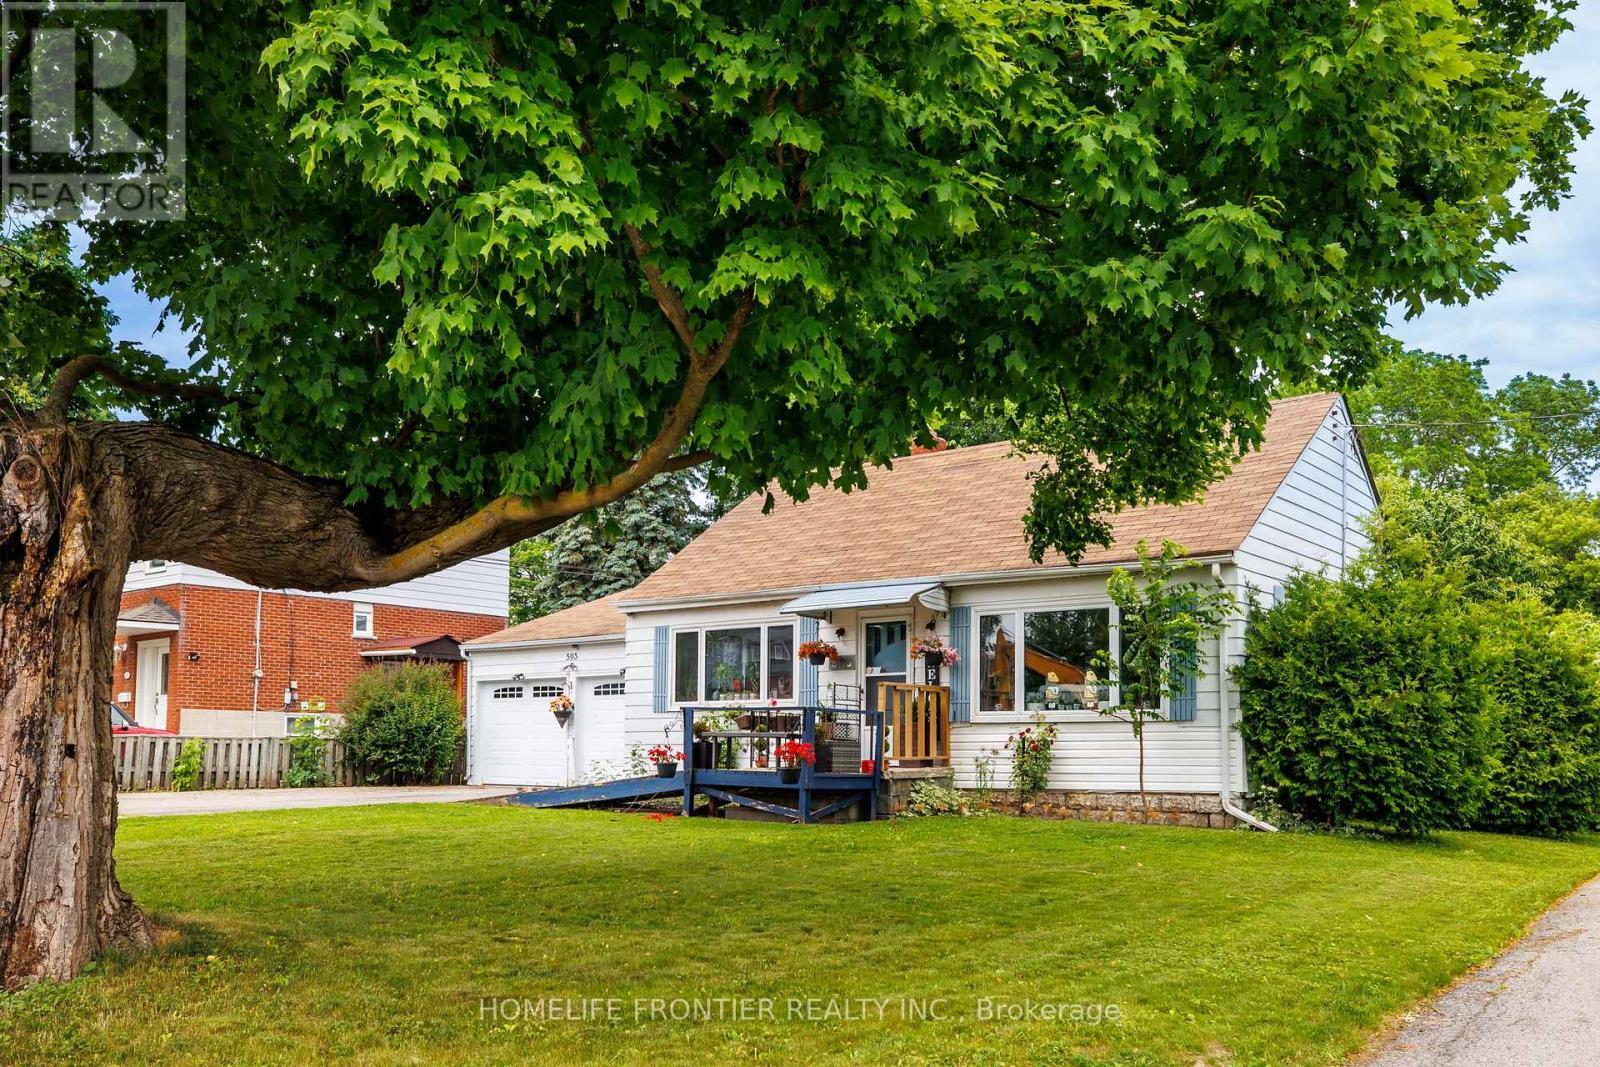
593 Watson Avenue
Newmarket, Ontario
Location Location! Attention First Time Buyers, Investors & Developers! 2 Bed, 1Bath, 2 Car Garage House on a Big 70x100ft Lot. This cozy home is the perfect opportunity for first-time homebuyers or savvy investors looking to make their mark. Situated on a generous lot, this property offers ample outdoor space to expand, build, or simply enjoy. With its excellent location and large lot, the possibilities are endless whether you're looking to create your dream home or modern townhouses, this home provides the perfect foundation. Close to Downtown Newmarket, Schools, Upper Canada Mall, South Lake Hospital, Viva, Shopping, Dining & More! Possibility to purchase neighbour home/lot as well (589 Watson ave), Hot Water Tank Owned(2020). (id:65446)
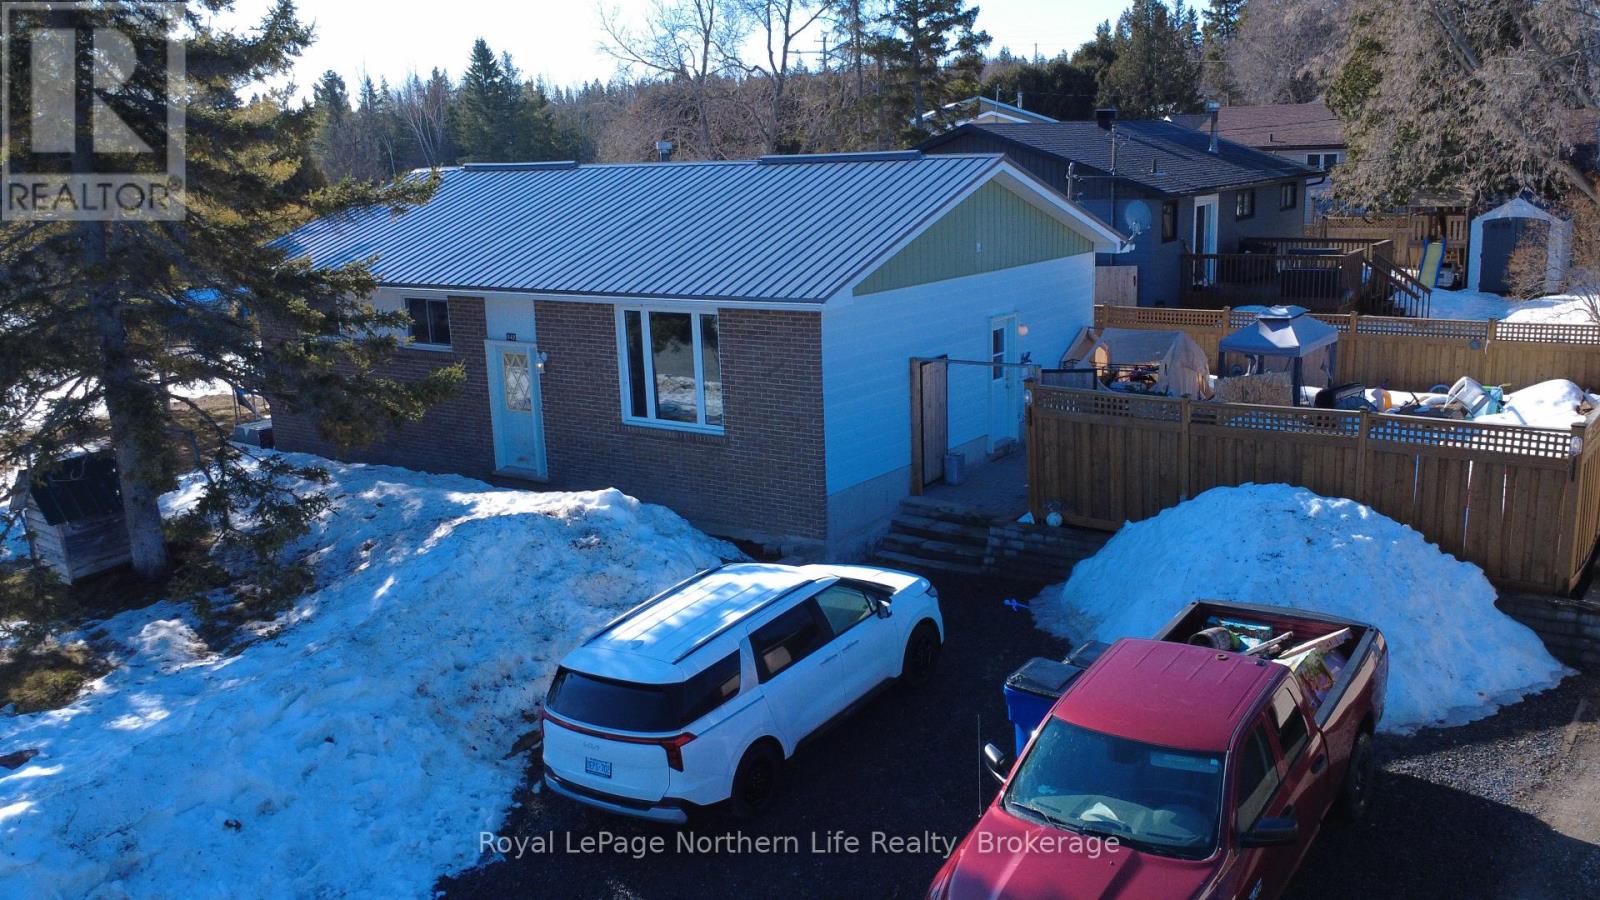
542 Agnes Avenue
Temiskaming Shores, Ontario
Welcome home! This spacious 4-bedroom split ranch home offers the perfect blend of comfort and potential. Nestled in a mature neighborhood, this property boasts a large brick patio, perfect for outdoor entertaining or enjoying a quiet evening under the stars or your twinkle lights, all surrounded by a privacy fence for your peace of mind.The home's interior features a versatile layout, highlighted by an unfinished basement that presents an incredible opportunity for customization. Already equipped with a convenient 3-piece bath and laundry room, the basement is primed for your personal touch-imagine creating additional living space, a home gym, or a cozy entertainment area.Recent updates include a new metal roof (installed August 2025), ensuring durability and peace of mind for years to come. The home also features a new 200-amp electrical panel, furnace, air conditioning, and water softener, all installed in January 2025, providing efficient and modern utilities.With a double driveway for ample parking and easy access, this home is ready for you to move in and make it your own. Don't miss the chance to own this gem in Temiskaming Shores-schedule your showing today! (id:65446)
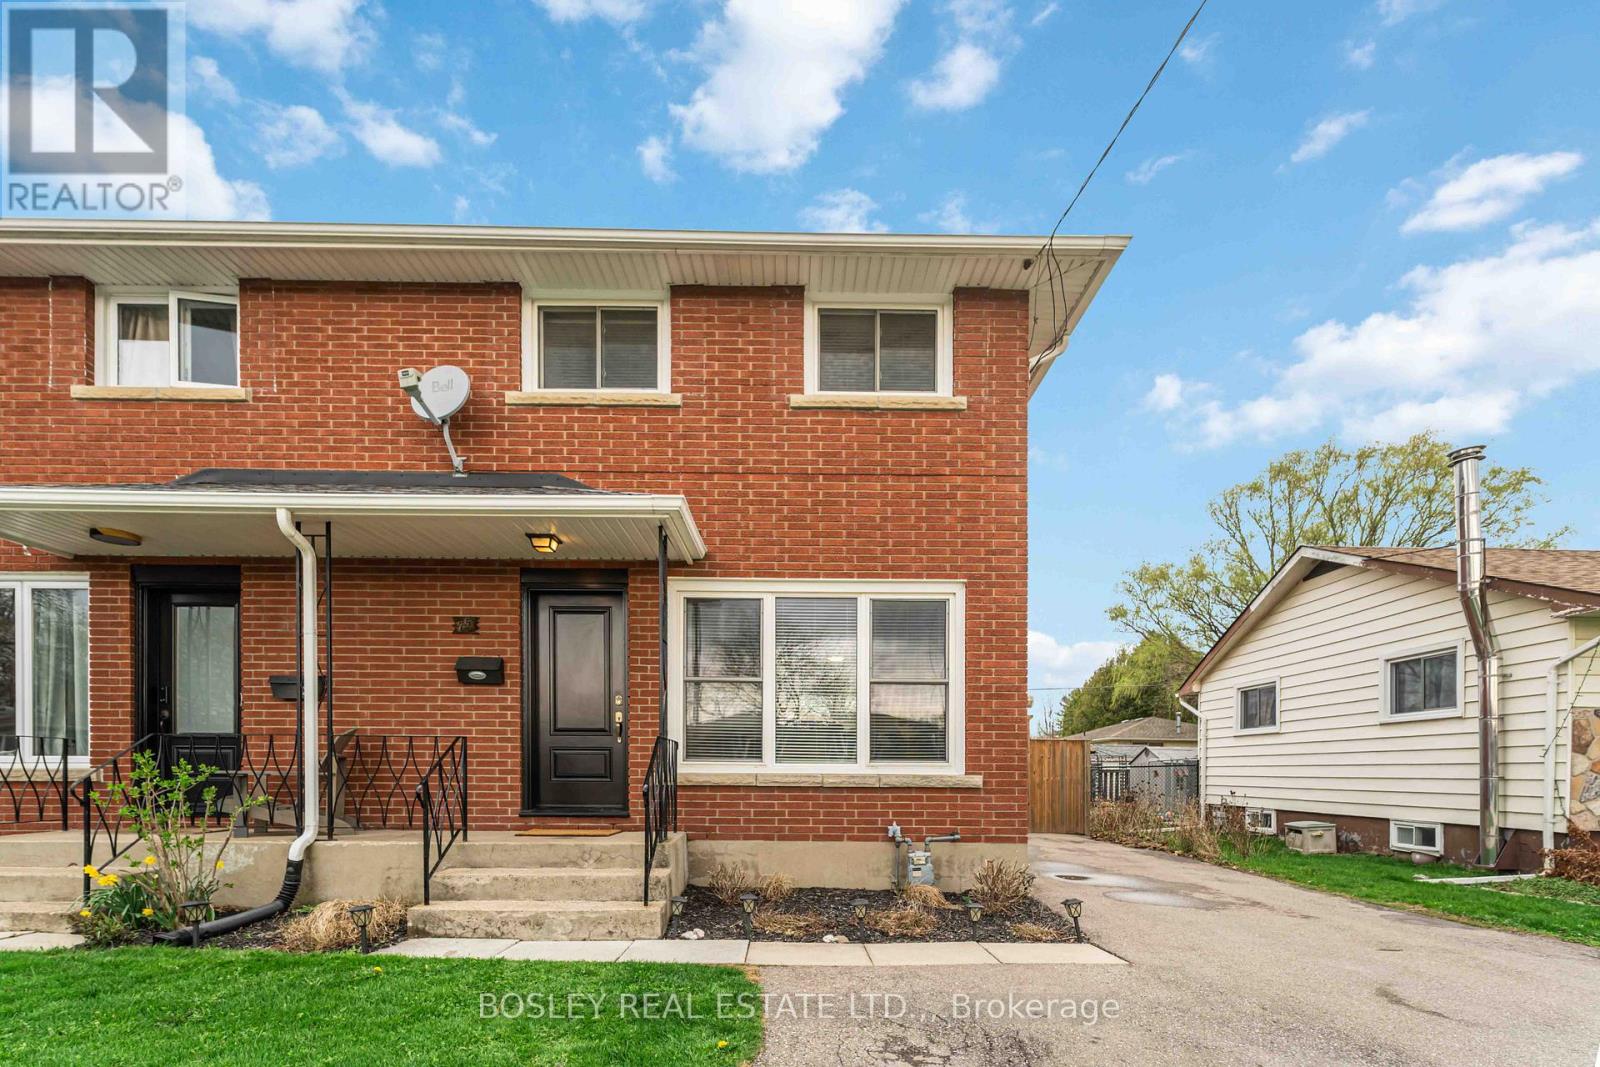
75 Wildwood Road
St. Catharines, Ontario
Some neighbourhoods just have it - and this one does if you enjoy an outdoor lifestyle. Sunset beach, a playground, access to Malcomson Eco Park Trail, and the Welland Canal Parkway are all a short walk away. 75 Wildwood is an all-brick semi that has been fully refreshed and is ready to move in and just enjoy. The main floor is modern, open, and flows well for everyday life and family connection. The kitchen has an island with seating and has been updated with with timeless finishes like quartz counters, subway tile, and white cabinetry. The patio doors off the kitchen lead out to the backyard for easy BBQ dinners. Upstairs there are two bedrooms, including the spacious primary which has the space for a king bed, plus a 4-piece bathroom on this level as well. Downstairs there is a large rec room, and a new 3-piece bathroom with tiled walk-in shower. And the backyard? Deck, gazebo, concrete patio, salt-water hot tub, modern shed, and still room to run around. Fully fenced so the kids or the dog can do their thing while you relax. With this home you get comfortable, functional living that is completely ready for you while being in a neighbourhood that is known for its convenient access to outdoor living activities. It's a pretty great place to be. (id:65446)
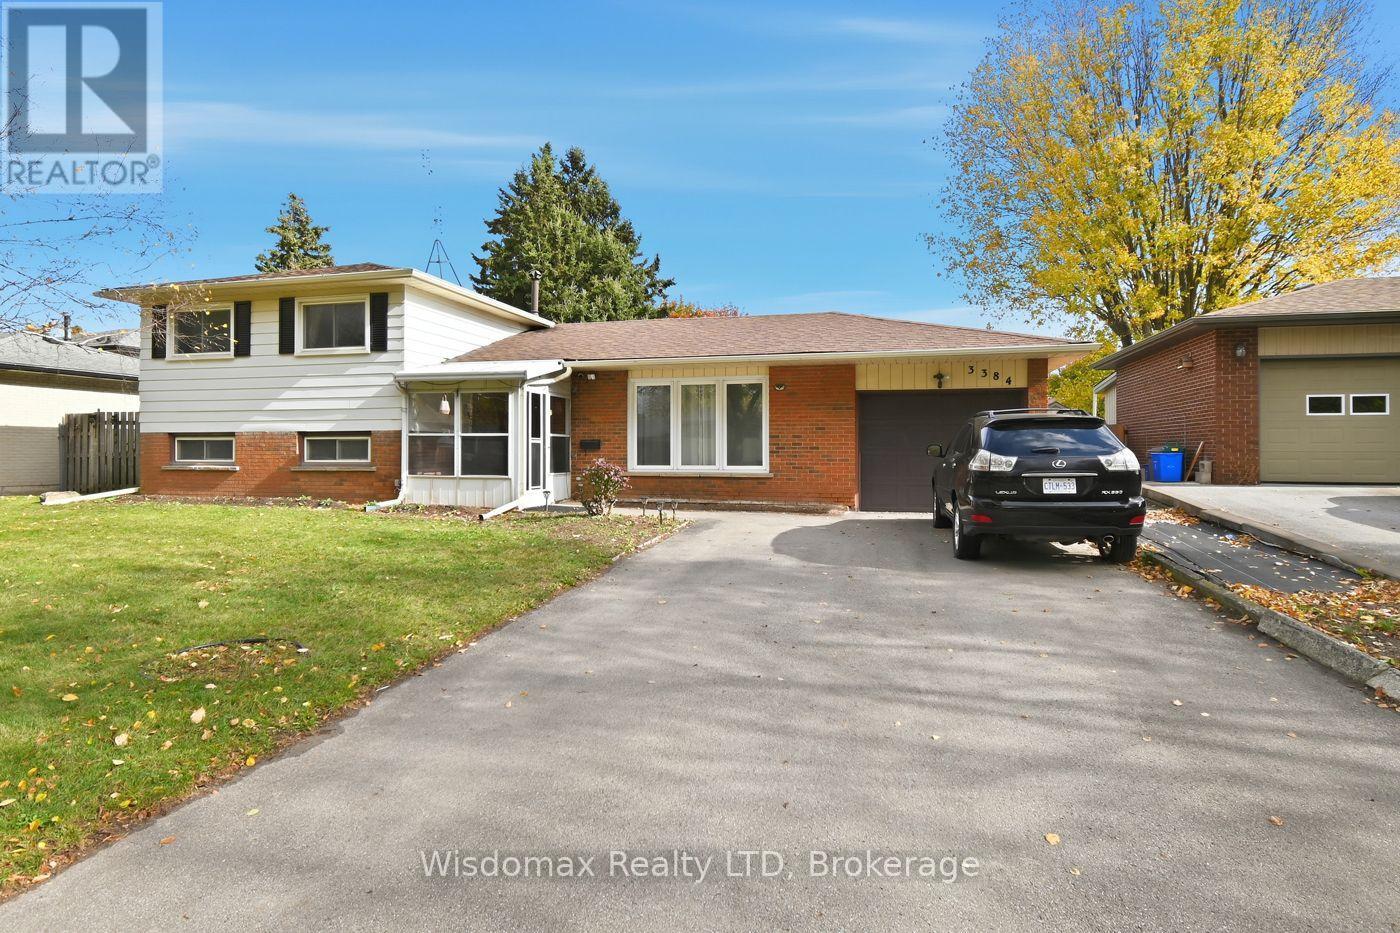
3384 Baker Crescent
Niagara Falls, Ontario
Welcome to 3384 Baker Crescent, Niagara Falls! You'll fall in love with this warm and inviting 3+1 bedroom, 2 bathroom, 4 level sidesplit house, tucked away in one of Niagara Falls' most sought-after neighborhoods. From the moment you walk in, the gleaming hardwood floors and bright, open feel make you feel right at home. The house has seen lots of great updates over the years, including vinyl windows and a beautifully redone lower level with a cozy gas fireplace, extra bedroom, and walkout to the backyard. Step outside to enjoy your private, fully fenced yard, complete with a massive concrete patio - perfect for BBQs, morning coffee, or watching the kids play. The attached single-car garage adds extra convenience, and the high, dry basement offers plenty of potential to finish just the way you want it. You're just steps from the park, playground, the best high school in the Niagara region - A.N.MYER High school, and only minutes from QEW access, making this the perfect spot for families or anyone looking for a great community to call home. Come see to see it - this home has everything you've been looking for! (id:65446)
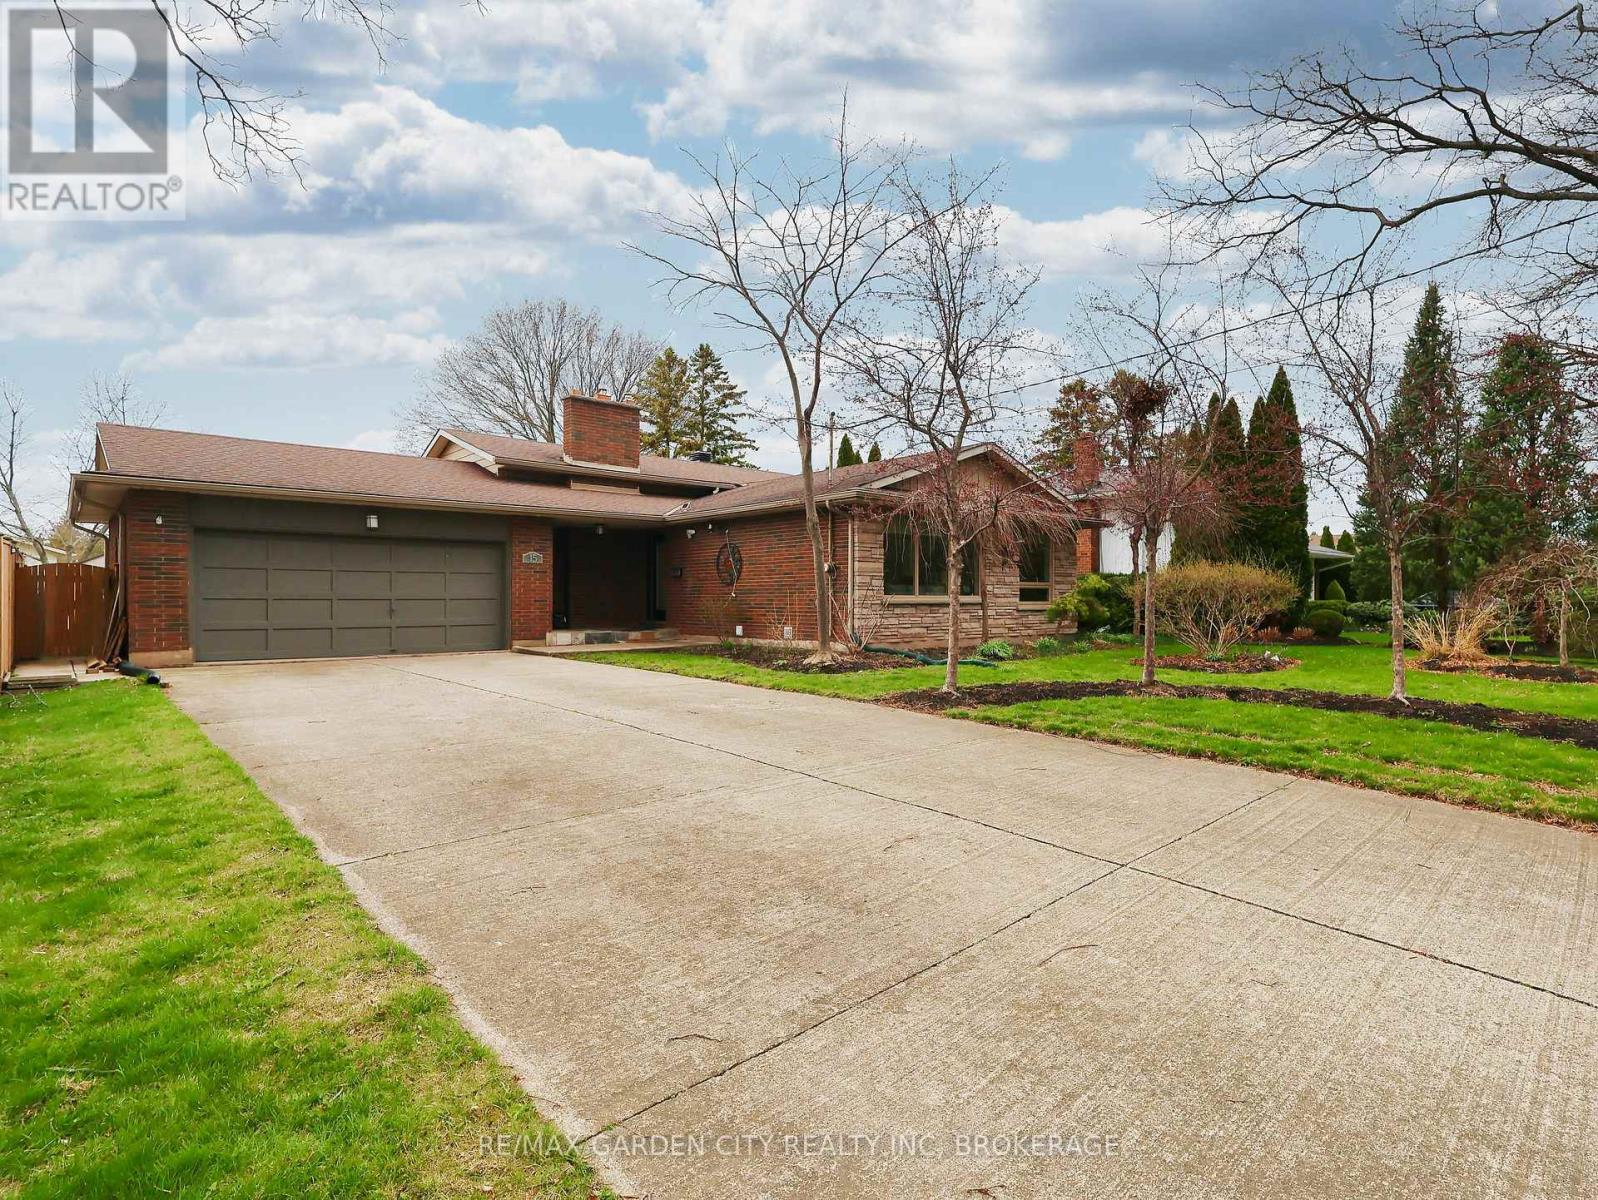
15 Black Friars Road
St. Catharines, Ontario
Beautifully maintained 3+1 bedroom backsplit in the desirable Lakeshore/Vine St. area. Located on a quiet, tree-lined street, this home offers nearly 1,900 sq.ft. of finished space with a bright main floor and walk-out to the backyard. Three bedrooms on the upper level, plus a lower-level bedroom/office, family room, and second bath. The home features an HRV system for consistent air flow and even temperature, and a basement washroom with heated floors and a massage jet tub. Finished areas provide excellent storage, laundry, and flexibility. Close to parks, schools, shopping, and the lake-an ideal family home in a sought-after neighbourhood. (id:65446)
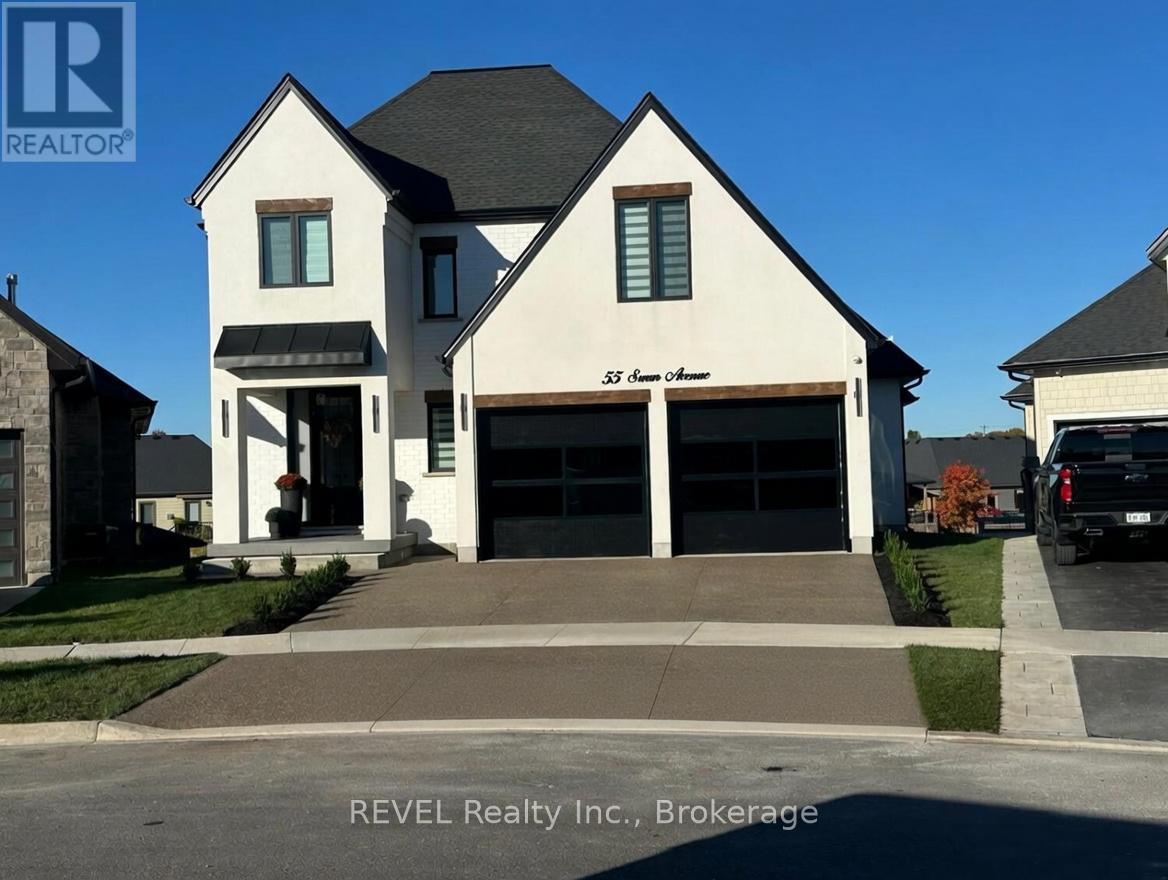
55 Swan Avenue
Pelham, Ontario
Discover luxury at 55 Swan Avenue, Fonthill - an exquisite executive home in Pelham's prestigious Saffron Estates. This 4+1 bed, 3.5+ bath residence offers ~3,018 sqft above grade (Main: ~1,983 sqft; Upper: ~1,035 sqft, both 9' ceilings) plus a large finished basement and walkout to a concrete patio. Enter a stunning foyer with floor-to-ceiling custom glass wall and herringbone hardwood. The open-concept main level is ideal for entertaining: gourmet kitchen with custom cabinets, Dekton counters/backsplash, walk-in pantry (bar sink + mini fridge), built-in Dacor fridge, GE Café double wall oven + 5-in-1 microwave. It flows to a bright breakfast area and family room with a custom, stunning 55,000 BTU gas fireplace. Main also includes formal dining, laundry, powder room, and mud room. Luxurious master suite features spacious bedroom, spa-like ensuite with heated floors, and large walk-in closet. Enjoy abundant light from skylights, oversized custom windows with zebra blinds, custom fixtures, and a beautiful floating staircase. Upstairs: 2 generous bedrooms served by main bath + Jack & Jill bath (both heated floors) and linen closet. Finished basement: large rec room, guest bedroom, 3-pc bath, mechanical room, cold cellar, and storage. Premium upgrades: exposed aggregate driveway, custom California-style garage doors with a 21'x21' garage space and roughed in for gas heating, 8ft shaker doors, irrigation, wired cameras, built-in audio, 'hide a hose' vacuum system (vacuum hides in wall!), hot tub, and oversized composite covered deck. In charming Fonthill - near top schools, parks, trails, amenities, and easy access to Niagara & GTA. This fully upgraded masterpiece blends timeless craftsmanship with modern luxury. (id:65446)
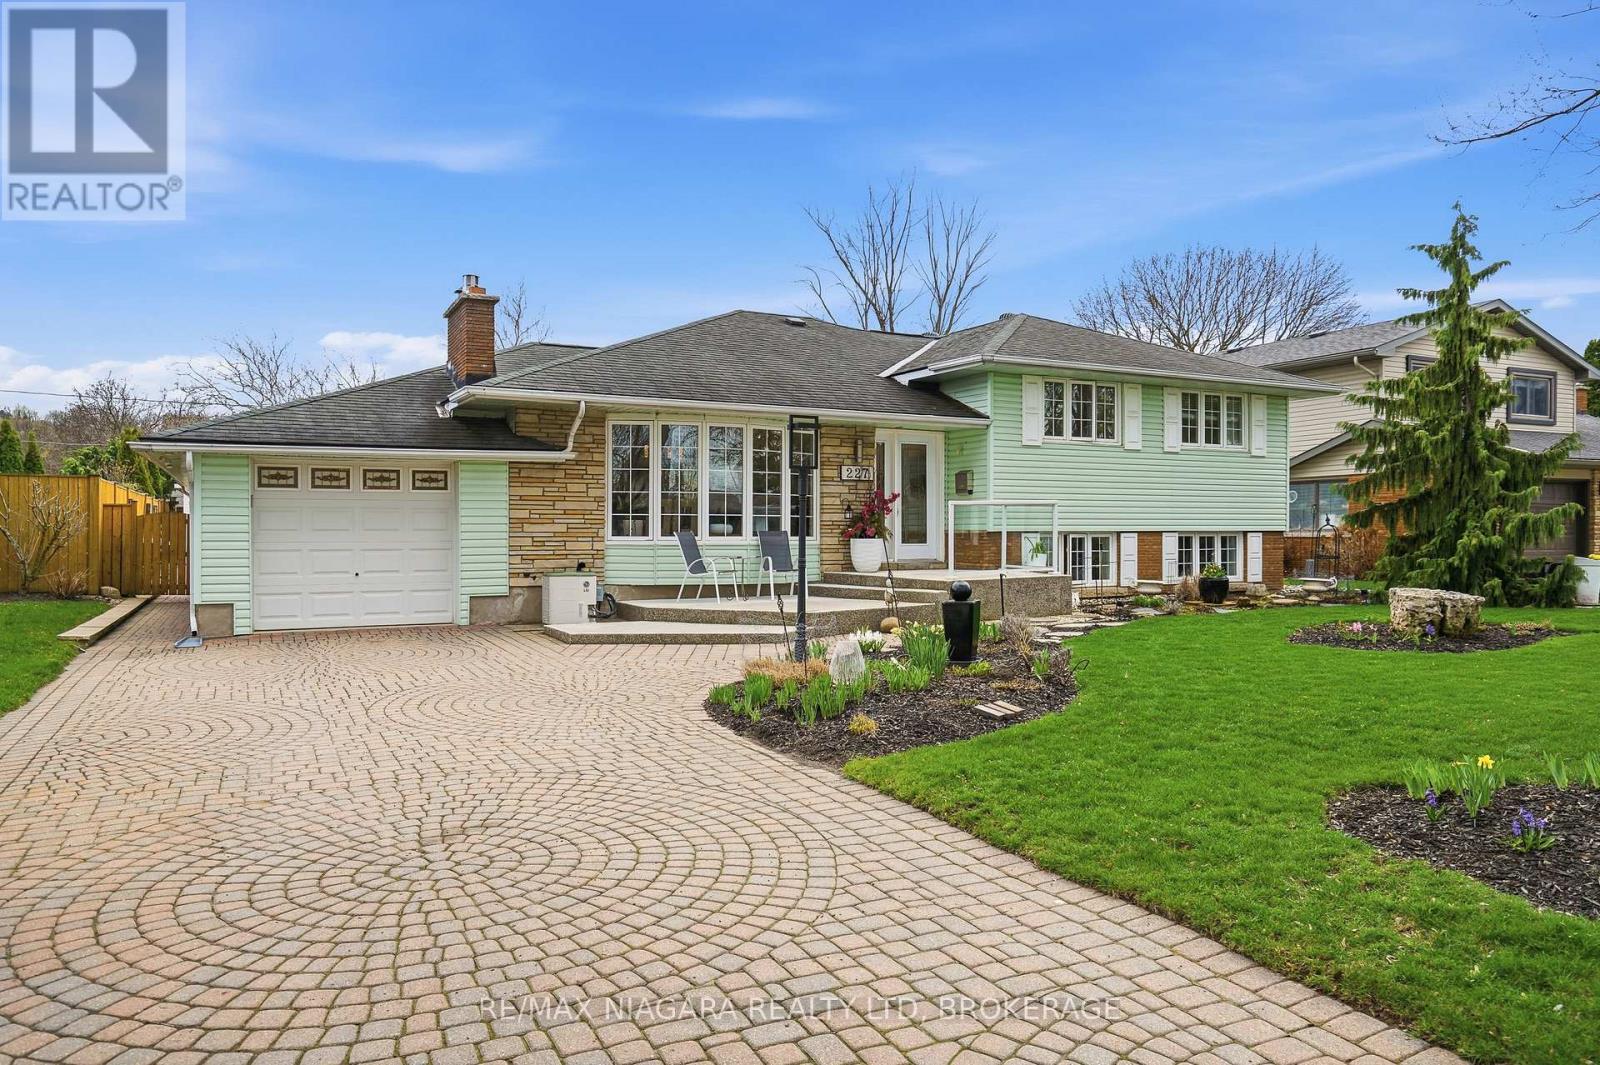
227 Riverview Boulevard
St. Catharines, Ontario
Tucked along one of St. Catharines' most distinguished, tree-lined streets & only a short stroll to Twelve Mile Creek, this 3-bedroom, 3-bathroom home offers a rare balance of character, space, & lifestyle in an established, highly regarded neighbourhood. Hardwood floors, natural light, & thoughtfully integrated design elements create an inviting atmosphere, while detailed millwork adds a refined, & custom feel throughout. At the centre of the home, the kitchen is both functional & striking, featuring bespoke cabinetry, an oversized island, & elevated finishes that make it ideal for hosting or everyday living. A formal dining area provides an intimate setting, complete with a gas fireplace, while the main living space opens up dramatically with vaulted ceilings, expansive windows, & a second fireplace. From here, step directly out to a private backyard, creating a seamless indoor-outdoor experience. A main floor powder room and optional laundry setup add to the practicality of the layout.Upstairs, 3 spacious bedrooms are complimented by a modernized 3-piece bathroom with a walk-in shower. The lower level expands the home's flexibility significantly, offering a fully finished space that can easily function as a private suite or multi-generational living area. With its own kitchenette, living/bedroom space & full 4-piece bathroom. A workshop area, additional laundry, generous storage complete the basement.The outdoor space is fully fenced & professionally arranged featuring an in-ground pool (liner 2023), composite deck, multiple lounging & entertaining areas, a separate cabana/bunkie with attached gazebo.Parking is well accommodated with a tandem double drive-through garage with a double driveway. Additional features include storage, owned electric hot water tank, & an updated 200-amp electrical.A home of this calibre, in a location of this standing, is rarely offered. (id:65446)
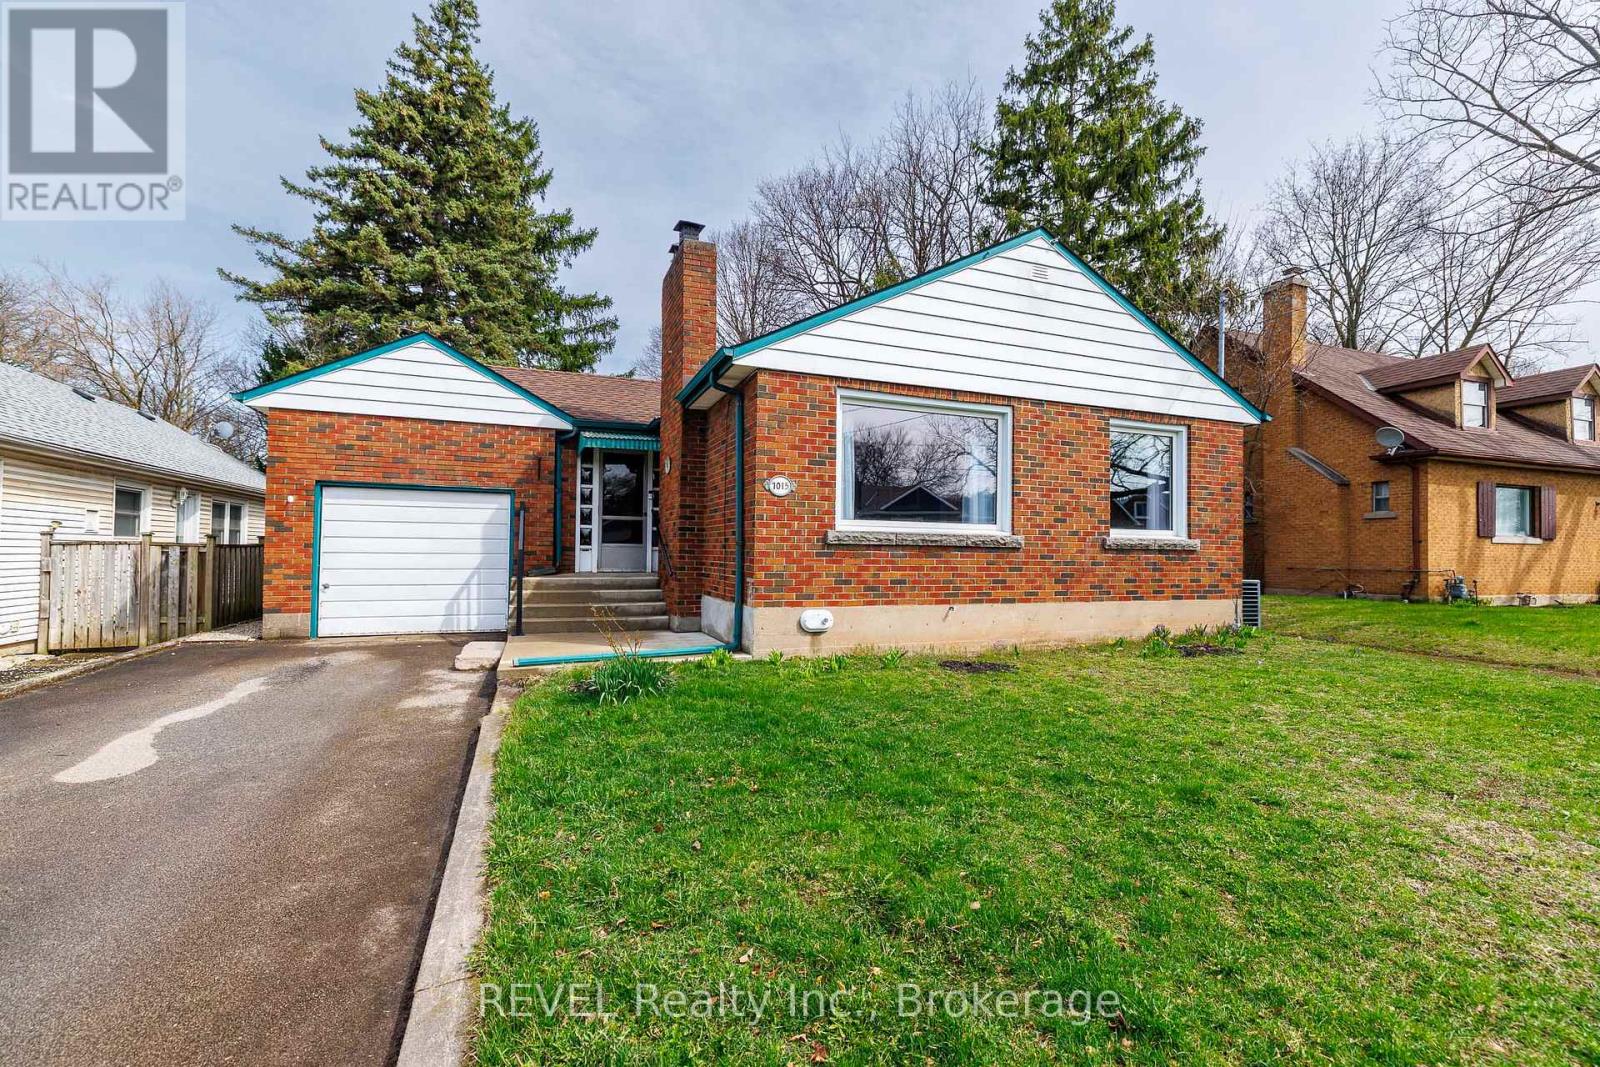
7015 Barker Street
Niagara Falls, Ontario
Welcome to 7015 Barker Street! This beautiful bungalow is nestled on a quiet, tree-lined street in the heart of Niagara Falls and is waiting for a family just like yours. Offering a generous amount of finished living space and timeless charm, all in a prime location just minutes from shopping, schools, parks and endless amenities - this home is a gem. The main floor showcases a spacious and thoughtfully designed layout with three generous bedrooms and an abundance of natural light streaming in through large windows, creating a bright and inviting atmosphere throughout. Beautiful hardwood flooring flows seamlessly across the main living areas, adding warmth and character. Enjoy the flexibility of multiple living spaces, including a welcoming living room perfect for entertaining, a cozy family room for relaxing evenings and a versatile office ideal for working from home or adapting the additional space to your lifestyle needs. The brick exterior speaks to the home's quality and durability, while the oversized, attached garage provides added convenience, storage and easy everyday access. Step outside to a private, expansive backyard surrounded by mature greenery - perfect for summer gatherings, gardening enthusiasts or simply unwinding in your own outdoor retreat. Complete with a separate entrance from the exterior and impressively high ceilings, the partially finished basement offers incredible potential for future customization to suit your needs. This level is where you will find the home's fourth bedroom. Providing added peace of mind for years to come, recent updates include: all above grade windows, with the exception of one (2025), exterior doors (2025), gas fireplace (2025), furnace (2015), central air (2015) and shingles (2014). This is a truly exceptional opportunity to purchase a home that offers the perfect balance of timeless construction, thoughtful updates and everyday convenience. Comfort, connection and endless family memories await - this is the one! (id:65446)
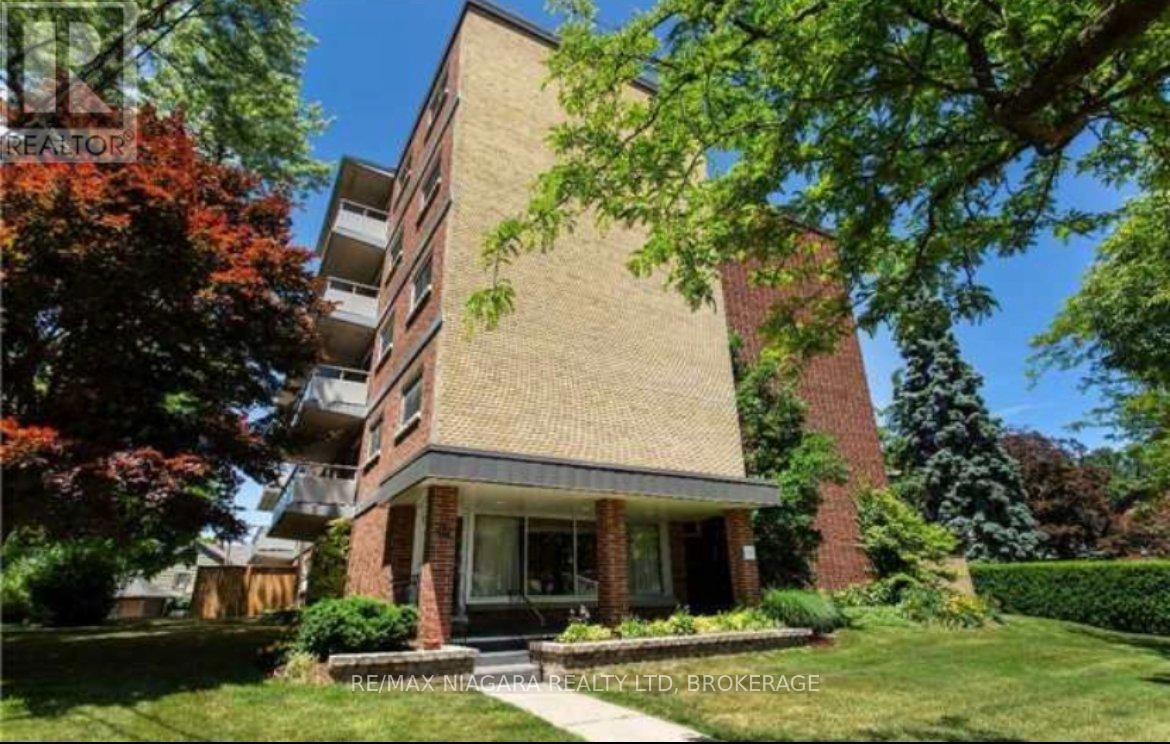
404 - 14 Norris Place
St. Catharines, Ontario
Located in a highly sought after downtown neighbourhood just off Yates Street, 14 Norris Place is a wonderful place to call home! Just across the street from Montebello Park and walking distance to downtown restaurants and shops, you are in the heart of the action! This midrise building only has 4 units on each floor, making it a peaceful and quiet community of proud residents. New flooring (2022), bathroom renovation with new fixtures (2022), quartz countertops in bathroom and kitchen (2022), new lighting (2022). This two bedroom unit is very spacious with large bedrooms and a large living room with direct access to the balcony. Laundry in building and one parking spot. Tenant responsible for hydro, cable and internet (id:65446)
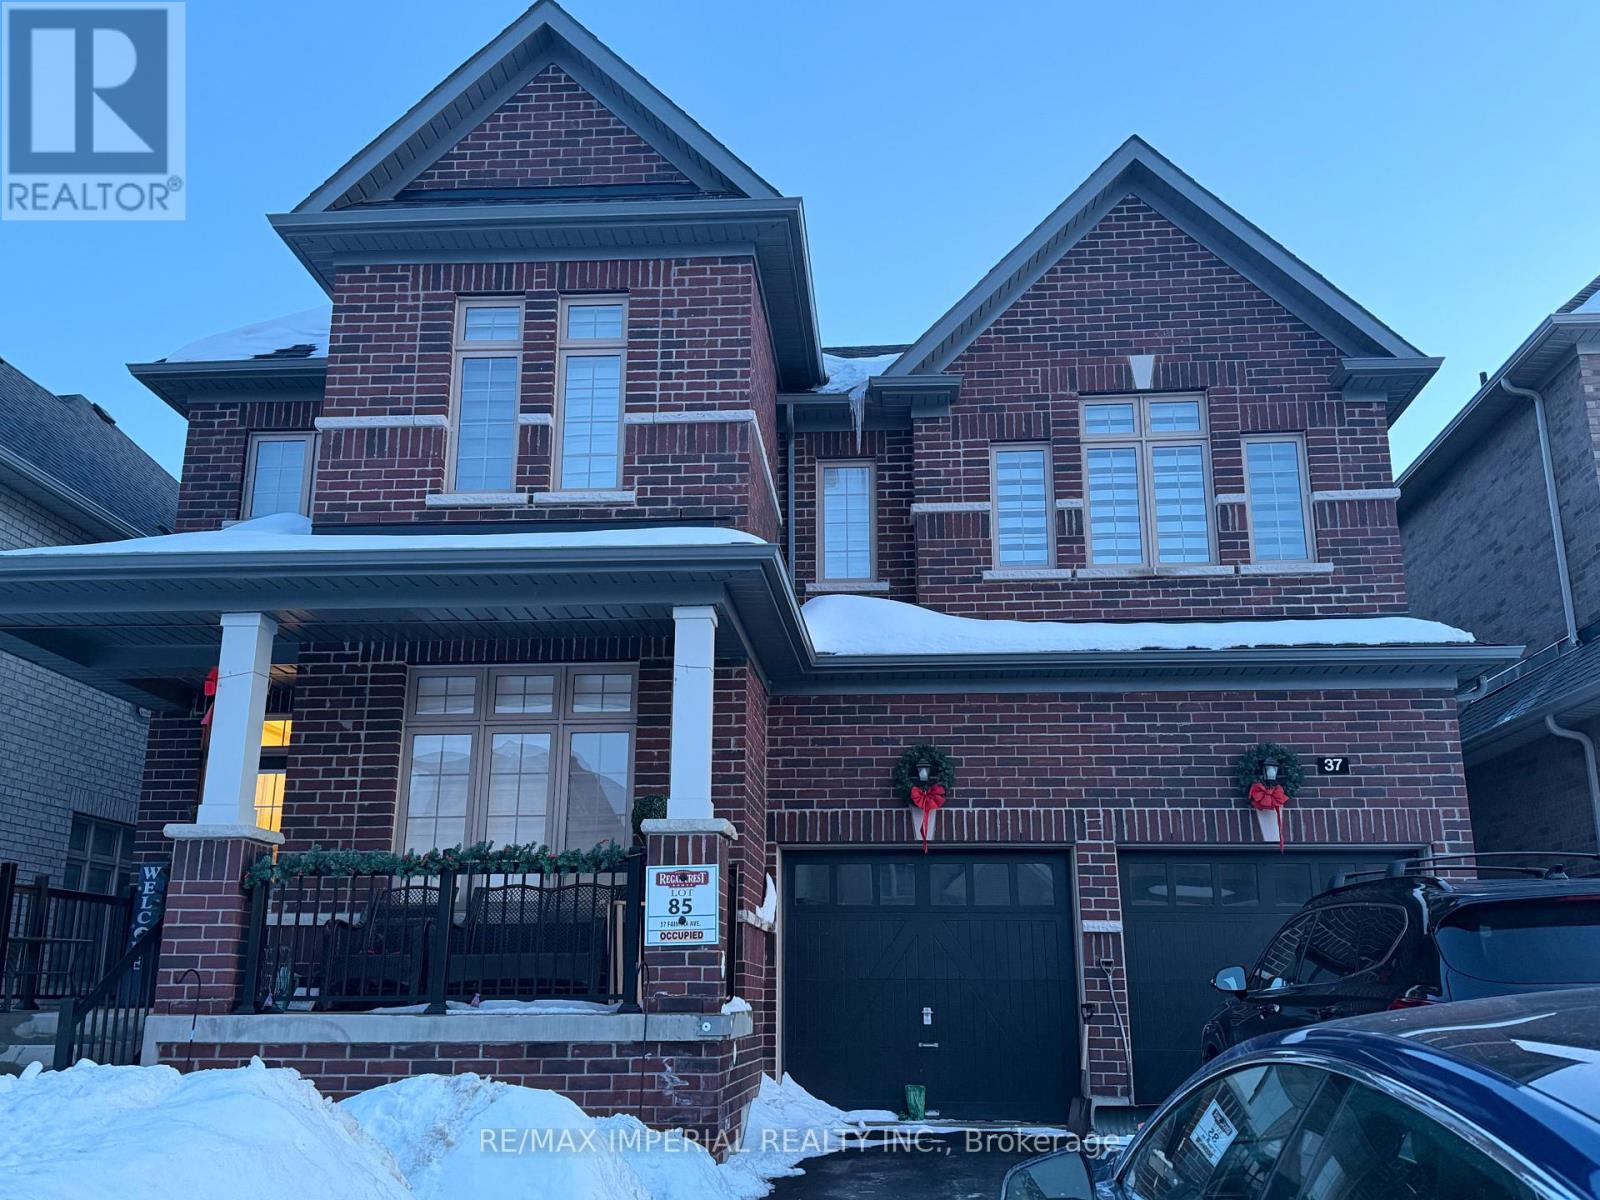
37 Faimira Avenue
Georgina, Ontario
One Year Brand New Detached Home In South Keswick, 4-beds, 3.5 bath, over 3000 Sf. Enjoy Modern Luxury With An Open-Concept Layout, Fashion And Open Concept Kitchen Has A Large Centre-Island With Granite Counter. Family Room With A Fireplace. 9' Ceiling On The Ground Floor, Brand New Appliances, Hardwood On The Ground Floor & Hall Way On 2nd FL. Breakfast Room Walk Out To Back Yard. New Window Coverings. Conveniently Located Near Parks, Schools And 5 Minutes To Highway 404 And Woodbine. (id:65446)
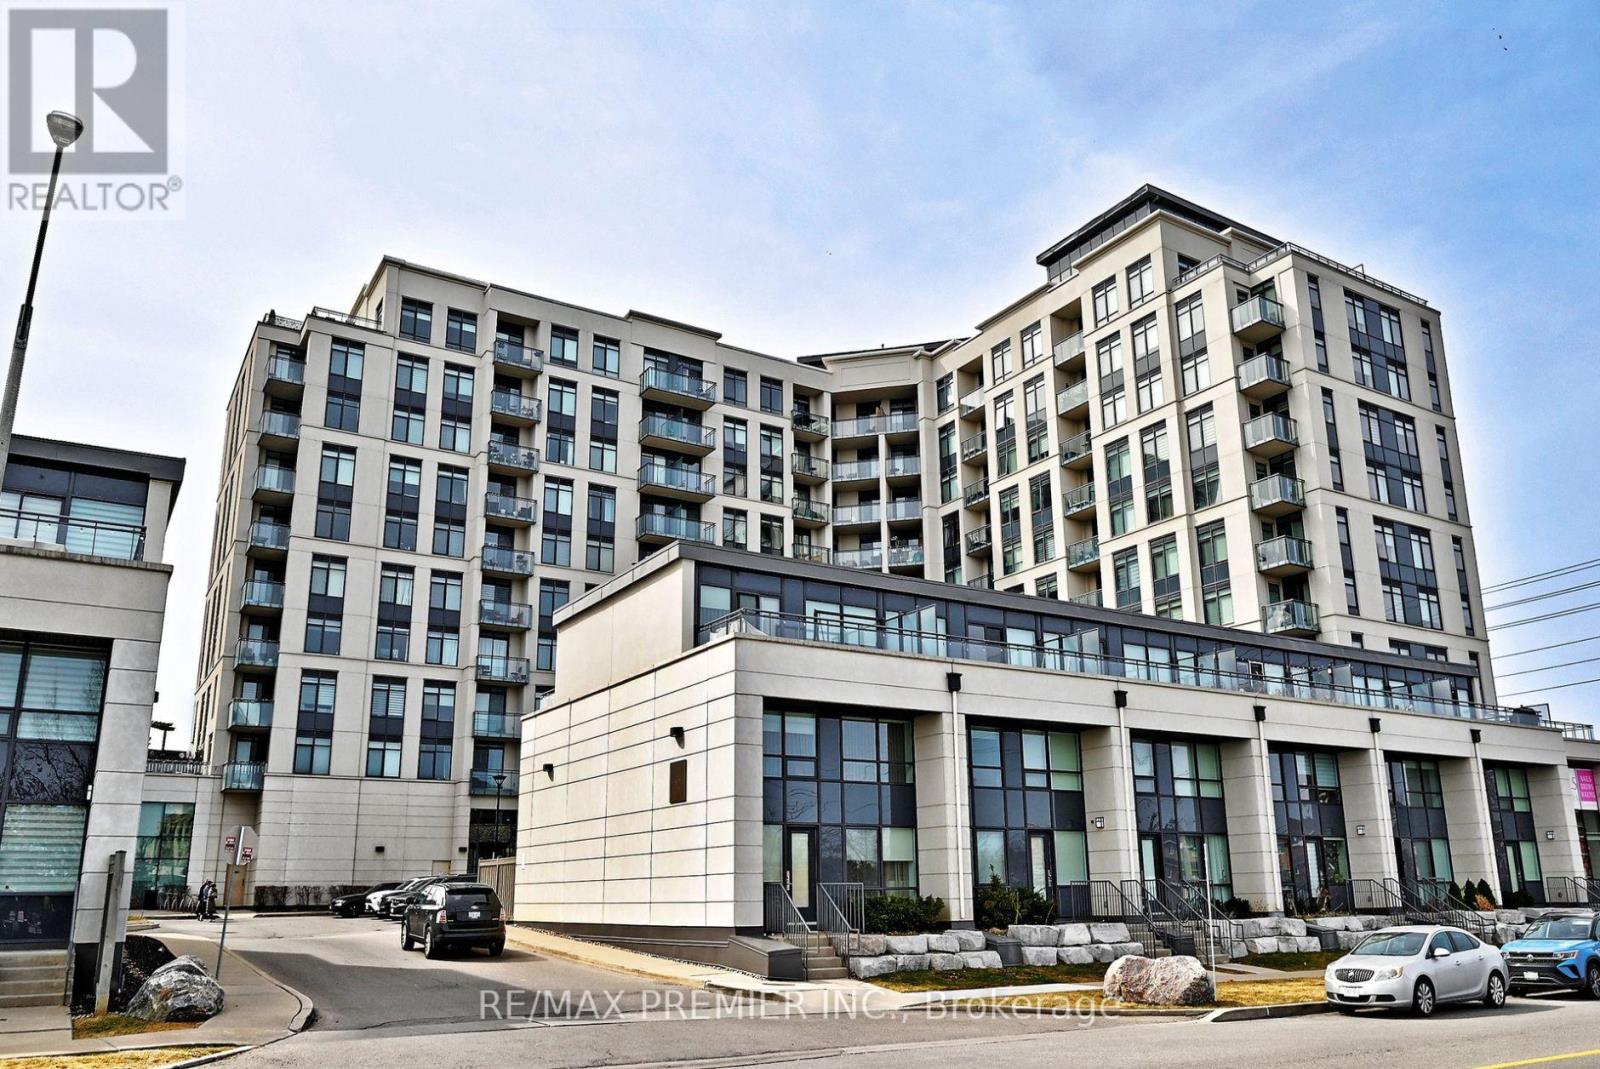
919 - 12 Woodstream Boulevard
Vaughan, Ontario
Incredible Value! Gorgeous Higher Floor Model with the Most Functional Layout in the building and Unobstructed Views from the Open Balcony or the Bright Living Room. Open Concept perfect for Entertaining or Family Time. Modern Living in the Heart of Woodbridge. Upgraded Kitchen with Granite Counter & S/S Appliances. 9-foot Ceiling. Great Location: Minutes to Highways 427, 407, 400. Public Transit at your Doorsteps (along Highway 7): York Region Transit (YRT) and Brampton Transit (ZUM). Enjoy the conveniences of nearby Shopping, Parks, Restaurants, Schools and much more! Tons of Building Amenities: 2 Fitness Centres, Movie Theatre, Games Room, Party Room, Sauna, BBQ Terrace, & 24/7 Security. (id:65446)
40 Delta Crescent
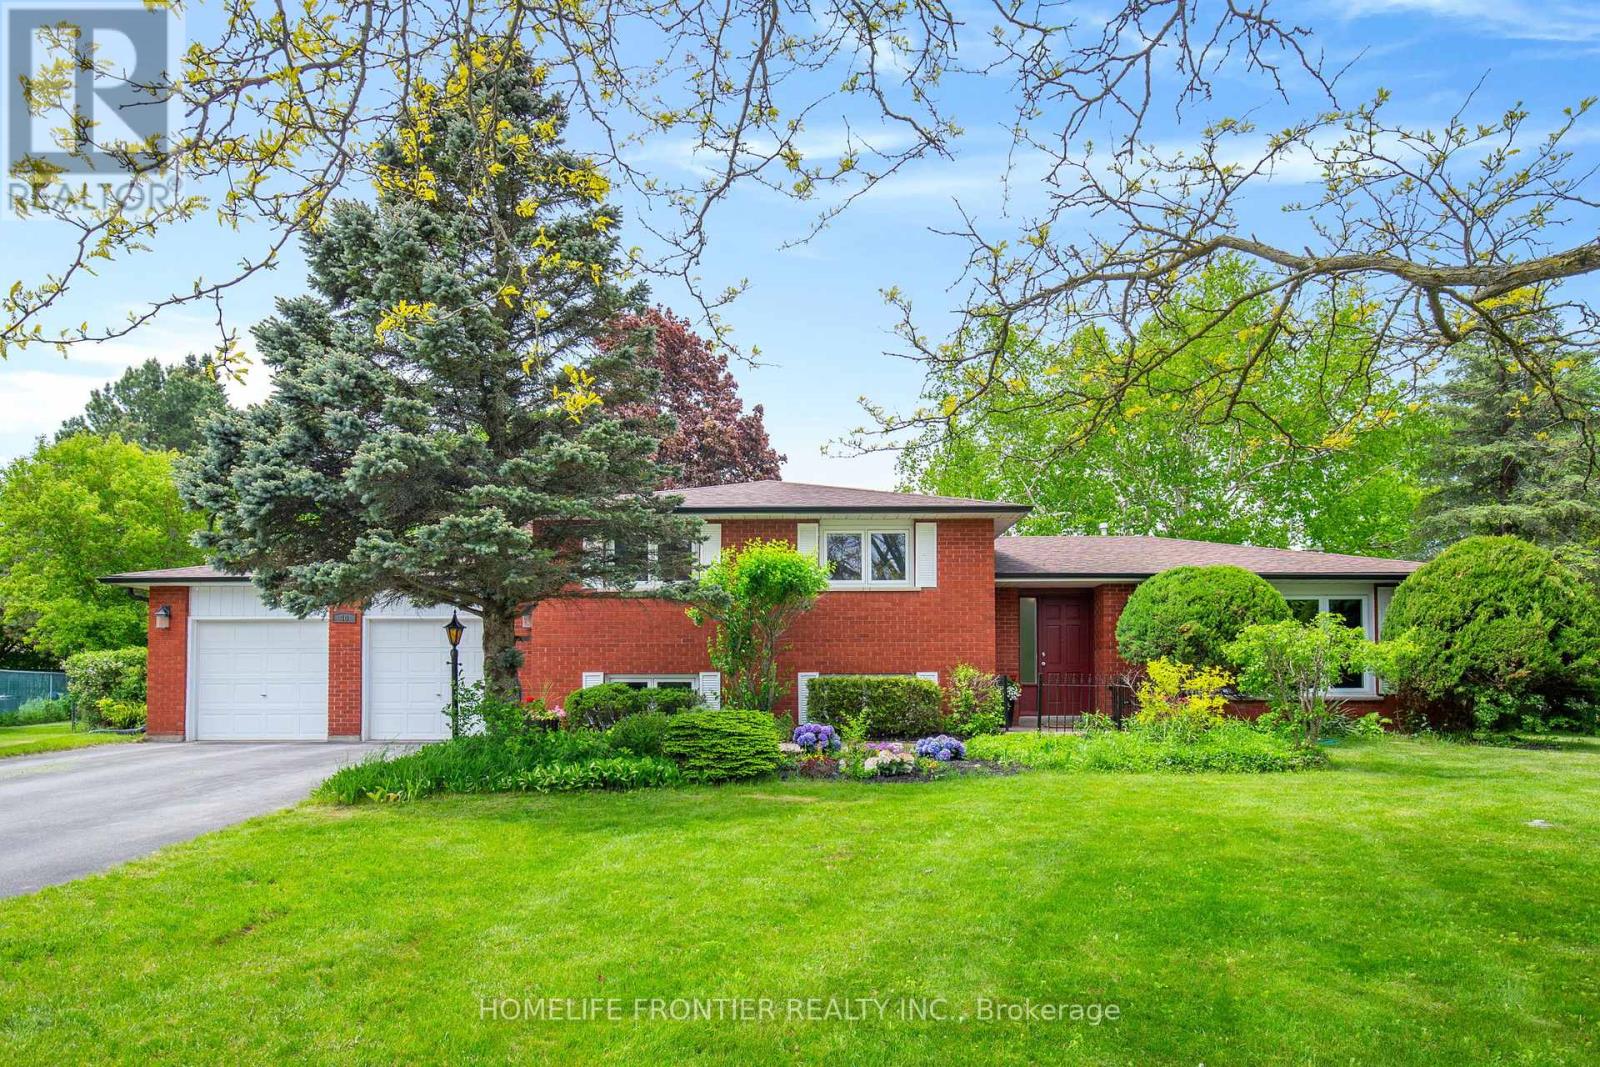
East Gwillimbury, Ontario
Welcome To This Stunning Home Nestled On A Quiet Crescent In Sought-After Holland Landing, Offering A Beautifully Upgraded, Freshly Painted 3+2 Bedroom, 3 Bathroom Layout On One Of The Largest Lots In The Subdivision. Backing Onto Parkland On Both Sides - Anchor Park And Holland Landing Provincial Park - This Exceptional Property Provides Rare Privacy And A Serene, Nature-Filled Setting Just Minutes From Everyday Conveniences. Featuring Thousands In Upgrades, The Home Includes Heated Bathroom Floors, An Insulated Lower-Level Floor, Sound Insulation Between Levels, And Newer Interior Doors Throughout. The Fully Fenced Backyard Is A True Retreat With Mature Trees, Lush Hedges, A Large Deck, And Professionally Landscaped Gardens Complete With An In-Ground Sprinkler System - Ideal For Entertaining Or Relaxing Outdoors. The Versatile 3+2 Bedroom Design Includes A Separate Entrance To The Basement, Offering Excellent Flexibility For Growing Families, Work-From-Home Needs, Or Guest Accommodations. Set On A Peaceful, Tree-Lined Lot Surrounded By Nature, This Home Presents A Rare Opportunity To Enjoy Modern Comfort, Privacy, And An Exceptional Holland Landing Location. (id:65446)
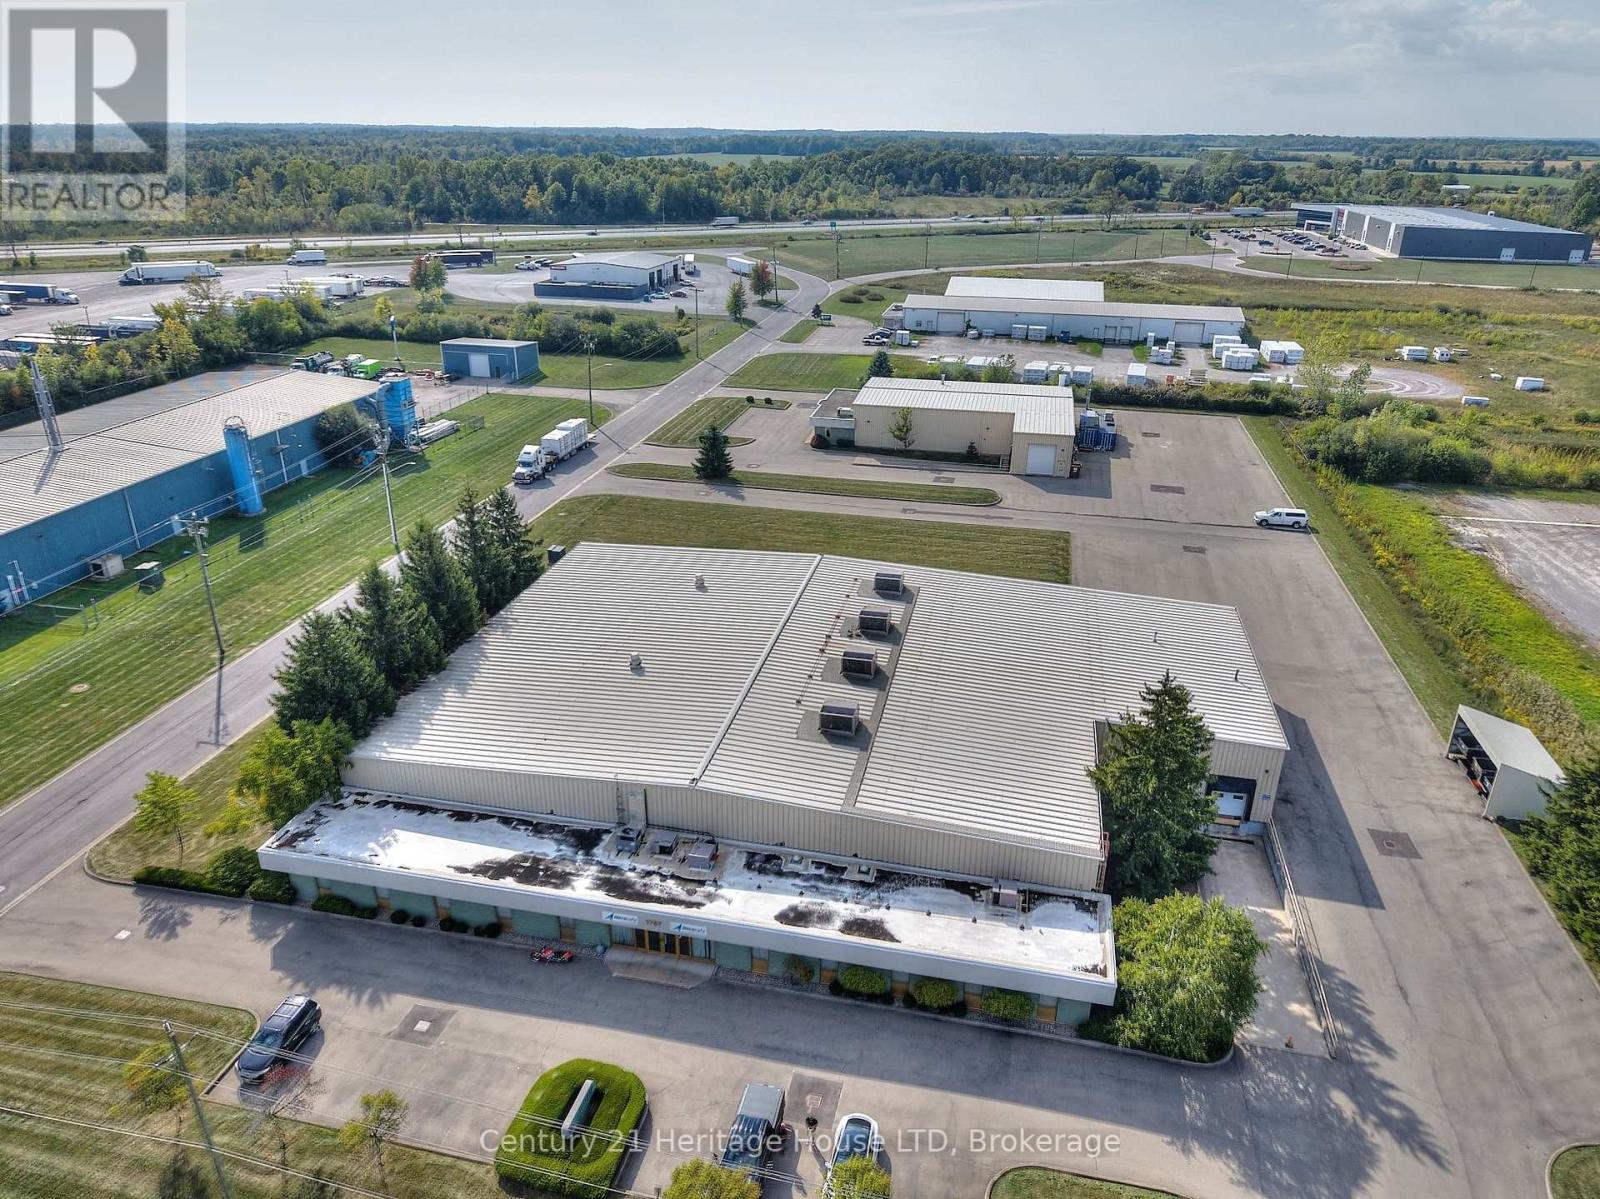
1767 Pettit Road
Fort Erie, Ontario
Prestige industrial property offering 28,447 sq. ft. on 2.31 acres with excellent accessibility to the QEW and international border. Corner lot with over 250 feet of frontage on Pettit Rd. and 309 feet of frontage on Commerce Pkwy. Features include a large warehouse, mezzanine, office space, kitchen, and washroom, ideal for production, manufacturing, and daily operations. Ample paved parking, 12.5'x14' loading door and dock ramp, full city services, and natural gas forced air heating/cooling. The building at it's lowest point is 15 ft. tall and 18 ft. in places without the beams. Zoning allows a wide range of uses. Architectural drawings and Phase 1 Environmental Report available from the listing agent. Surrounded by other industrial buildings in a prime location. (id:65446)