
#2139 - 68 Corporate Drive
Toronto, Ontario
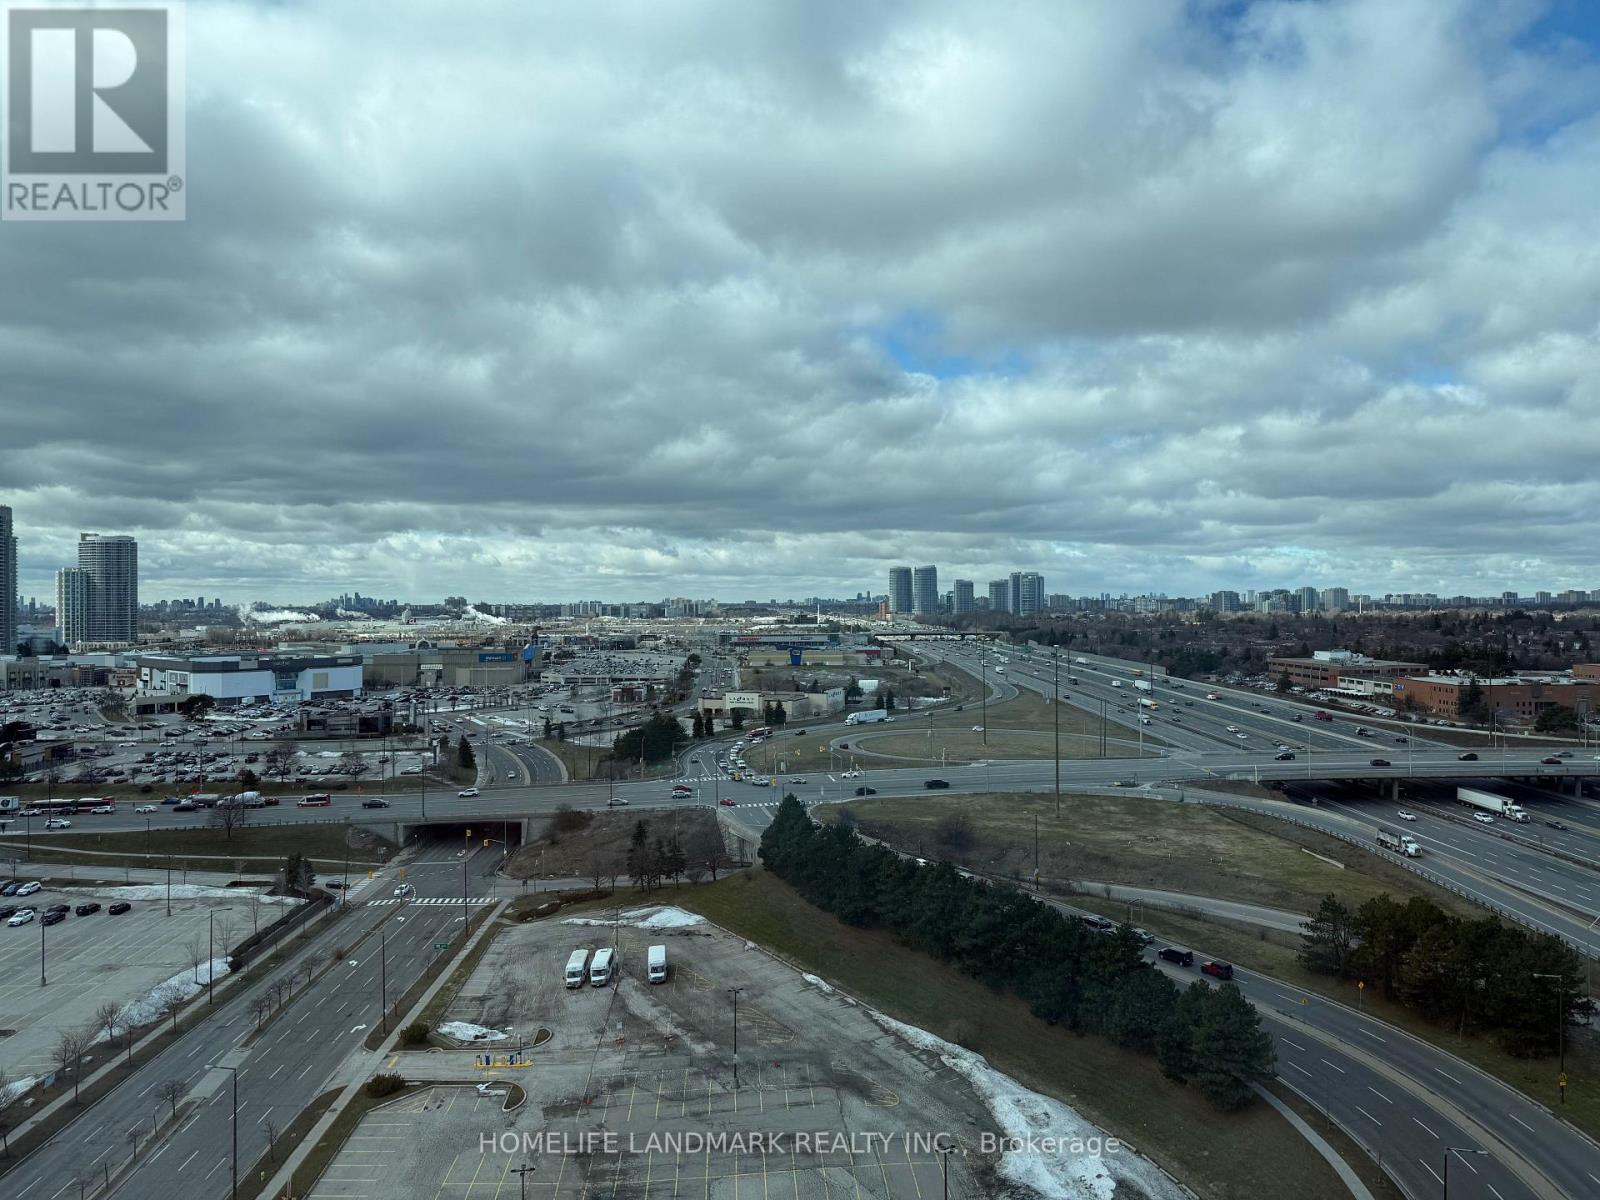
Spacious 2+1 bedroom condo featuring 2 full washrooms and 2 underground parking spaces. The unit offers a separate living and dining area, along with a versatile den that can easily be used as a third bedroom or home office. Conveniently located just steps from Scarborough Town Centre, grocery stores, banks, parks, and public transit, providing both comfort and everyday convenience in a vibrant neighbourhood. Unobstructed, breathtaking views from this high-floor suite! Enjoy abundant natural sunlight during the day through large windows in each room, offering expansive city skyline views. At night, the scenery transforms into a spectacular urban landscape with sparkling city lights and flowing traffic below, creating a vibrant and dynamic atmosphere. A truly stunning view to enjoy both day and night. Enjoys excellent building amenities, including an indoor pool, gym, billiards room, party room, library, sauna, squash and tennis courts, and visitor parking. All utilities included: heat, hydro, water, and parking. Students and family welcome. (id:65446)
418 - 2550 Simcoe Street N
Oshawa, Ontario
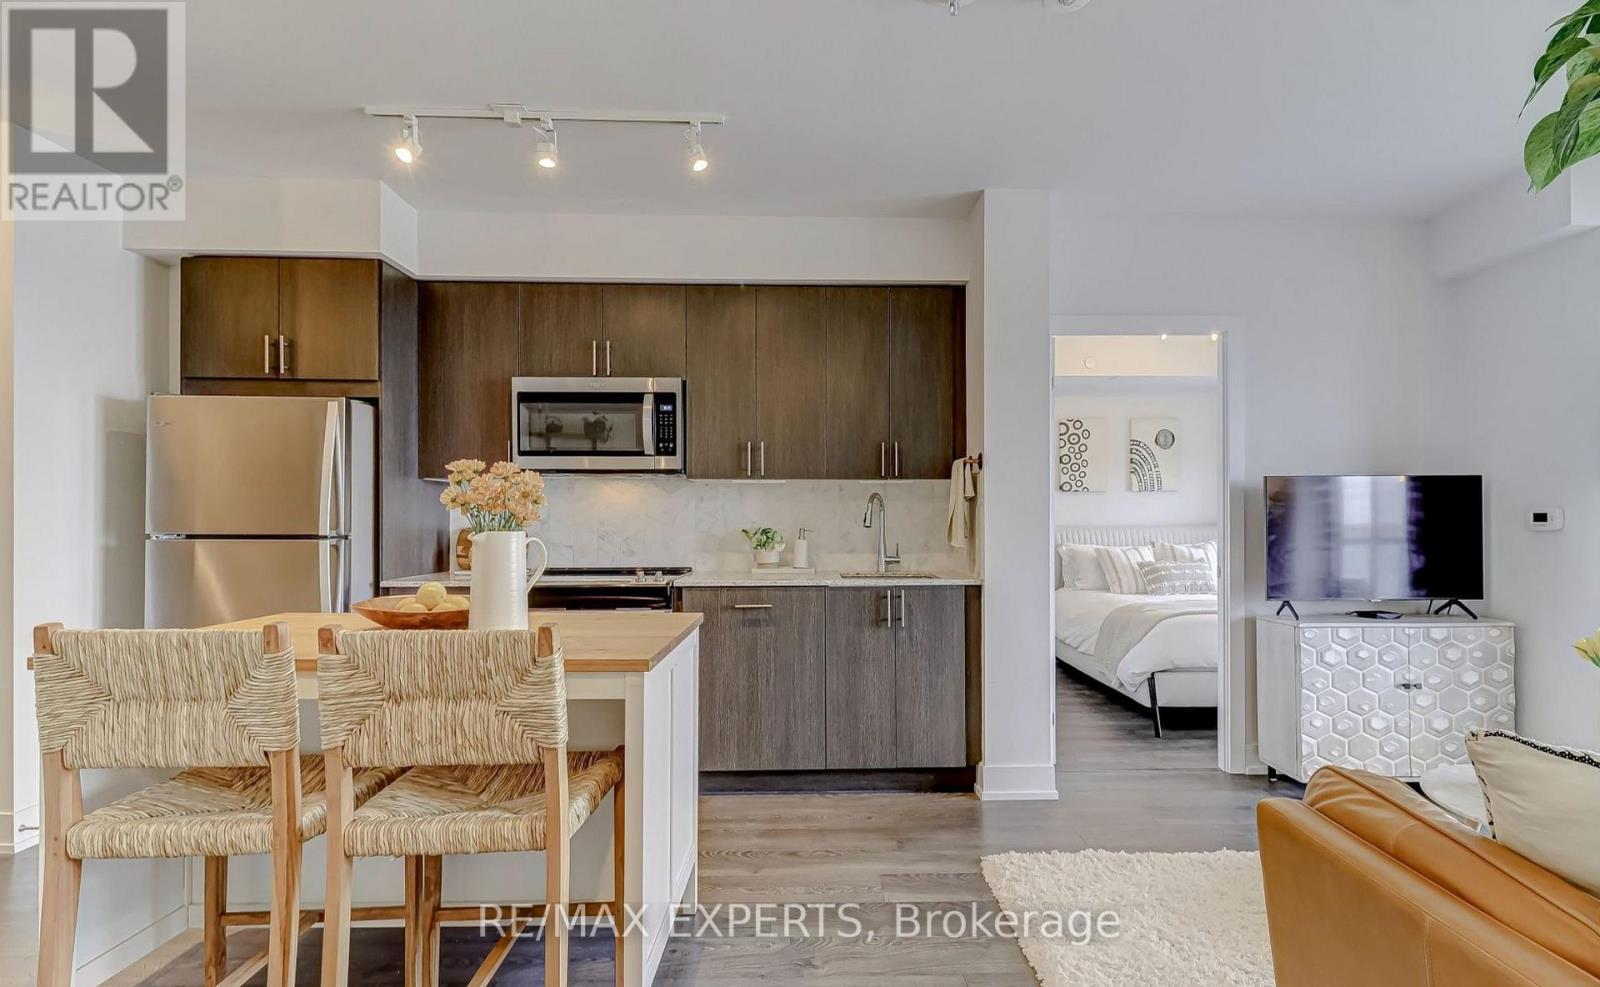
Welcome to this beautifully maintained, sun-filled 2 bedroom, 2 bathroom condo with surface parking, a massive 100 sq ft balcony, and ensuite laundry. This true 2-bedroom layout is one of the best in the building and has been upgraded with thousands in modern finishes. Offering both comfort and functionality, this unit is perfect for anyone seeking a stylish and convenient lifestyle. Strategically located within steps to major amenities, shopping, restaurants, and public transit, with easy access to Hwy 407 for commuters, and just minutes from Durham College and Ontario Tech University. Residents also enjoy top-tier building amenities such as a fully equipped gym, theatre, games room, business center, and party room. Move-in ready and waiting for you! (id:65446)
35 Chipperfield Crescent
Whitby, Ontario

Welcome to 35 Chipperfield Crescent, a rare ravine-lot home with a legal walk-out basement apartment in the heart of Whitby's desirable Pringle Creek community.This fully renovated detached residence offers flexible multigenerational living or strong rental potential, with the legal second unit capable of generating approximately $2,000-$2,500 per month in income.Situated on a premium 50 x 126 ft ravine lot, the home provides approximately 4,500 sqft of total living space, combining privacy, nature views, and spacious living.The main floor features a formal living room, formal dining room, a wood-paneled office, and a newly upgraded kitchen with quartz countertops, new cabinetry, premium appliances, double wall ovens, stylish backsplash, and an oak wine storage unit. A curved staircase, skylight, and custom millwork add refined character throughout.Upstairs offers 4 spacious bedrooms and 2 updated bathrooms. The primary suite includes a large ensuite with freestanding tub, glass shower, and double vanity, overlooking peaceful ravine views.The fully rebuilt legal walk-out basement apartment includes 2 large bedrooms, a dedicated dining room, a separate living room (both above ground and facing the backyard), a full kitchen, a 3-piece bathroom, and a private laundry room. A lockable interior door separates the two units, providing flexibility for rental income or extended family living.Additional features include a new roof, hardwood flooring, central air conditioning, forced-air gas heating, two laundry rooms (main & basement), and parking for four vehicles (double garage + double driveway).Move-in ready and ideally located close to highly rated schools, parks, shopping, and transit, this property offers a rare opportunity to enjoy ravine living with built-in income potential in one of Durham's most sought-after neighborhoods. (id:65446)
Bsmt - 16b Gower Street
Toronto, Ontario
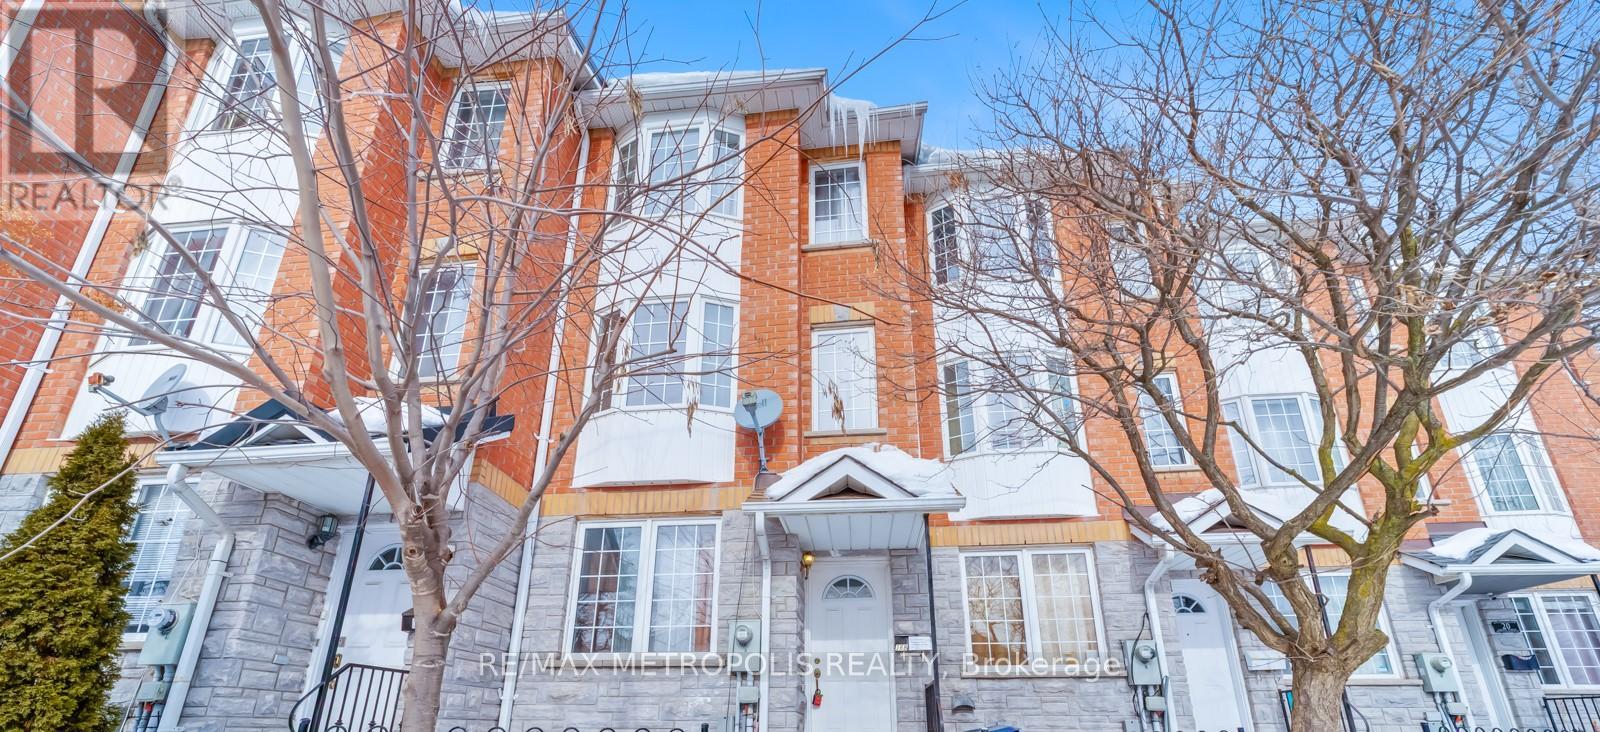
Spacious Studio Basement for Rent with one room, 3 Piece washroom, kitchen includes fridge, stove and microwave. Tenant pays 30% of all utilities including water, gas, hydro and hot water tank rental. Close to the Subway and Downtown, steps to TTC Bus, min to schools, library, Parks, and all other amenities. Main floor will be rented separately. If willing to rent with the main unit whole house will be rented at $3,500.00. Main unit and basement shares the same main entrance. Laundry shared and is in the basement. No smoking, vaping or pets allowed in the premises. There is not parking allocated for the basement unit. (id:65446)
2nd Floor - 37 Kingswood Road
Toronto, Ontario
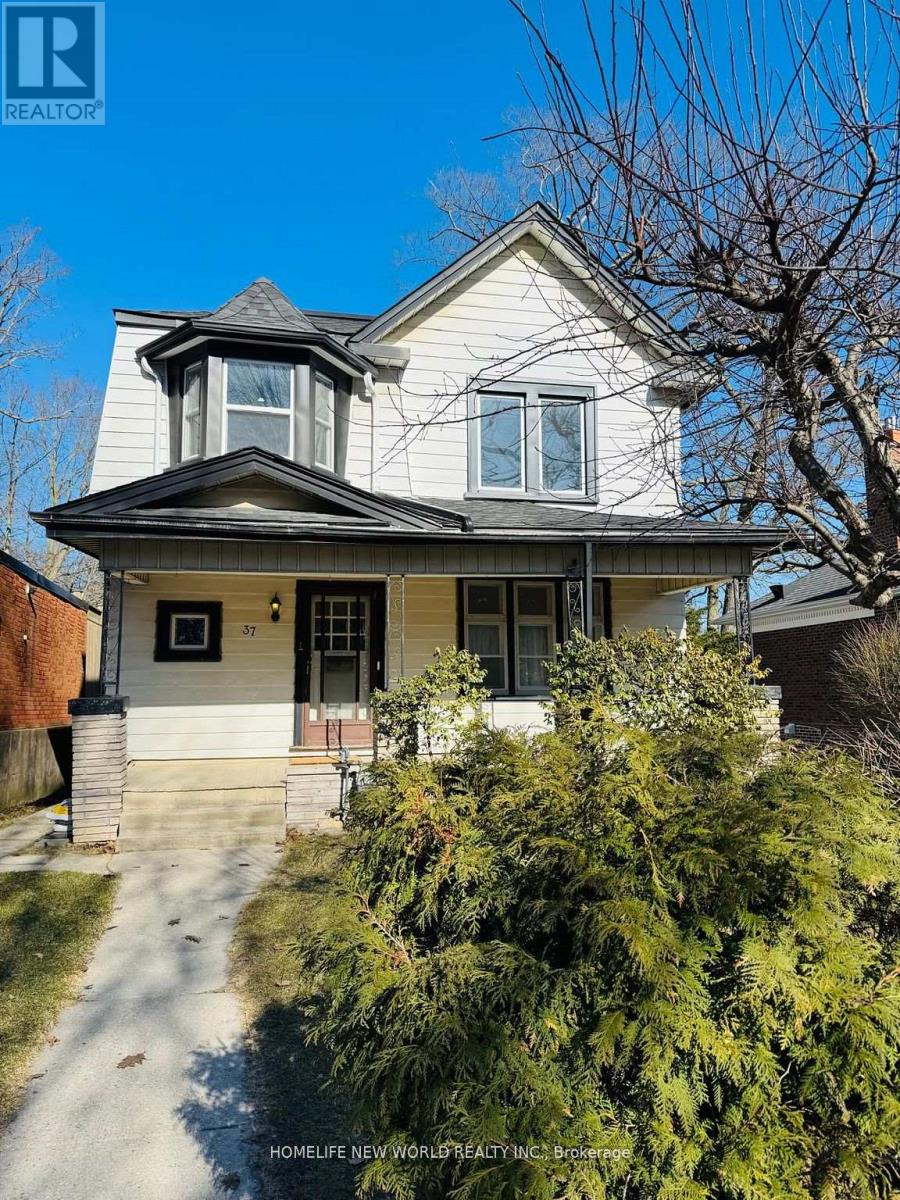
Separate entrance, bright, spacious, high ceiling, 2nd floor apartment unit, about 900 sft living space; updated eat in kitchen, upgraded washroom with closets, terrific views from all rooms, including lake view, forest view and street landscape. 1 minute walk to trendy Queen St. E which has 24 hours TTC and convenience, restaurants, bars, bank, library, grocery, etc ; 6 minutes walk to beaches and the famous boardwalk. (id:65446)
36 Cotton Street
Clarington, Ontario
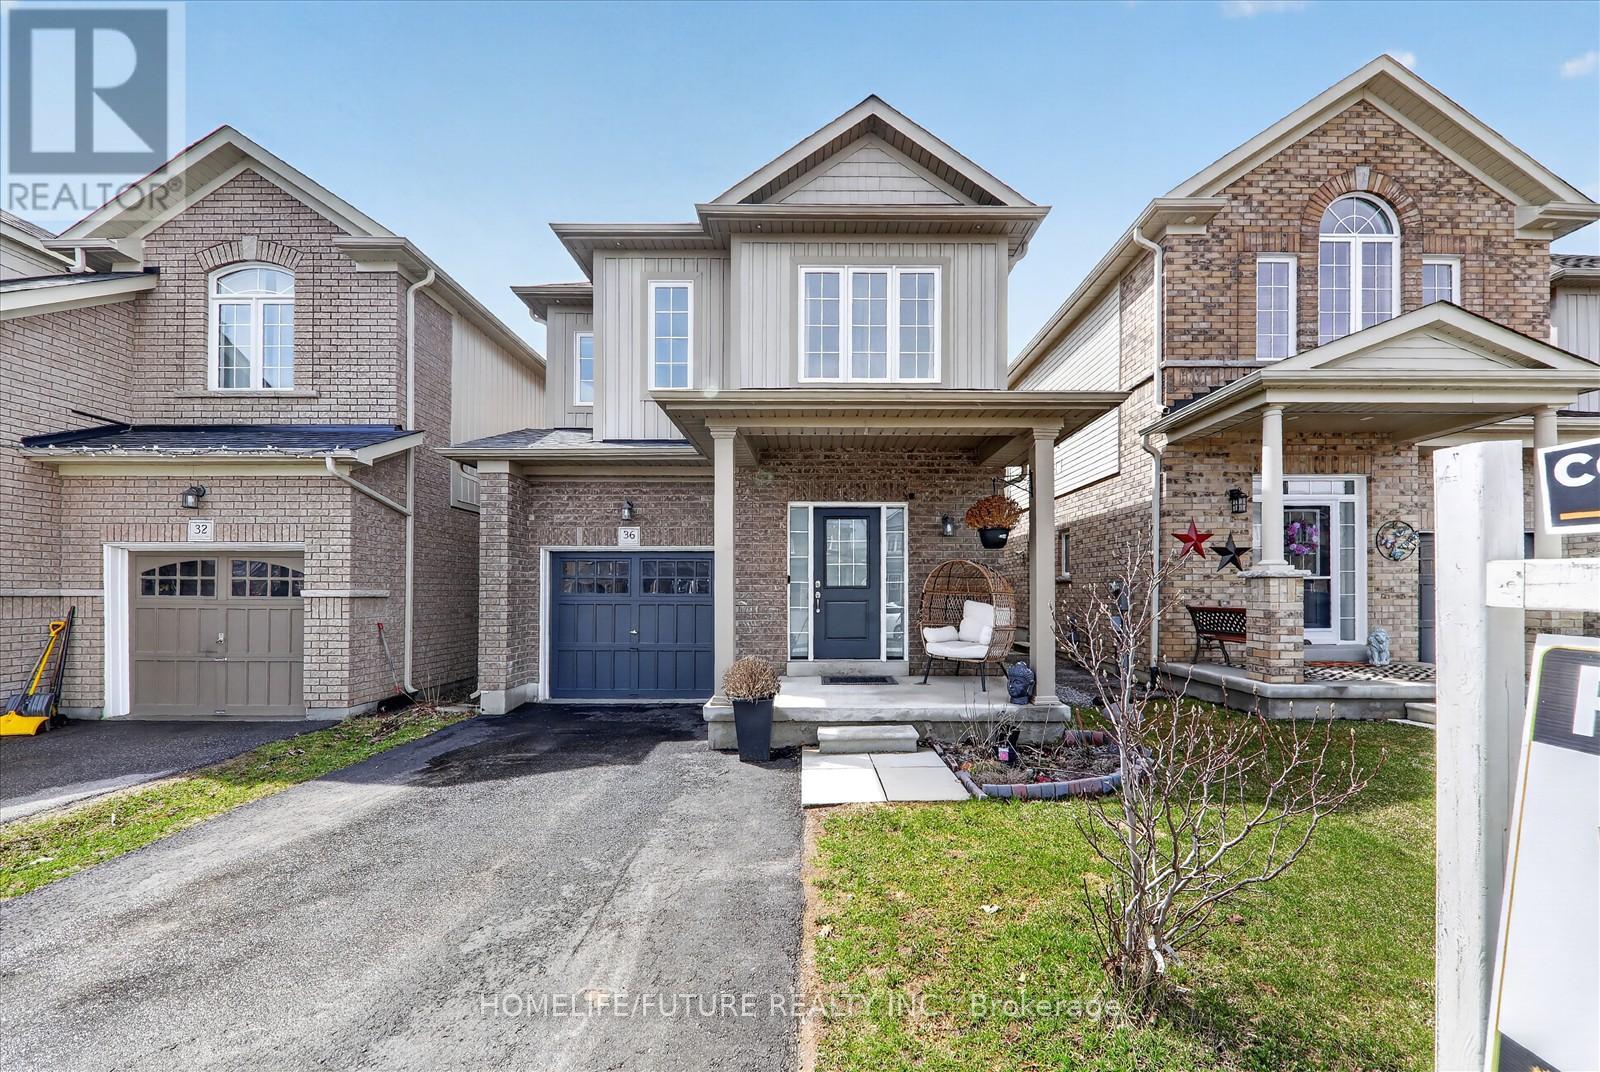
This Beautiful 4-Bedroom, 3-Bathroom Family Home. New Paint 2026 Spot Lights 2026. New Elf 2026. New Flr. Just Steps To John M James Public School, Parks, Nature Trails, And All The Amenities Families Love.Freshly Painted, Hardwood Through Out Main Floor. 9Ft Ceiling, Spectacular Kitchen With Quartz Counter Top & S/S Appliances. Upgraded Pot Lights, Master Bedroom W/Ensuite & W/I Closet. Fully Fenced Yard Is A Rare Find Ideal For Kids, Pets, Gardening, Or Creating Your Dream Outdoor Retreat.Located On A Quiet, Dead-End Street Surrounded By Mature Trees And Walking Distance To Soper Creek Trails, Schools, And Parks And Highway, This Home Checks All The Boxes For Comfort, Space, And Lifestyle. Don't Miss This Incredible Opportunity To Get Into A True Family-Friendly Neighborhood With Room To Grow. (id:65446)
32 Katerson Lane
Clarington, Ontario
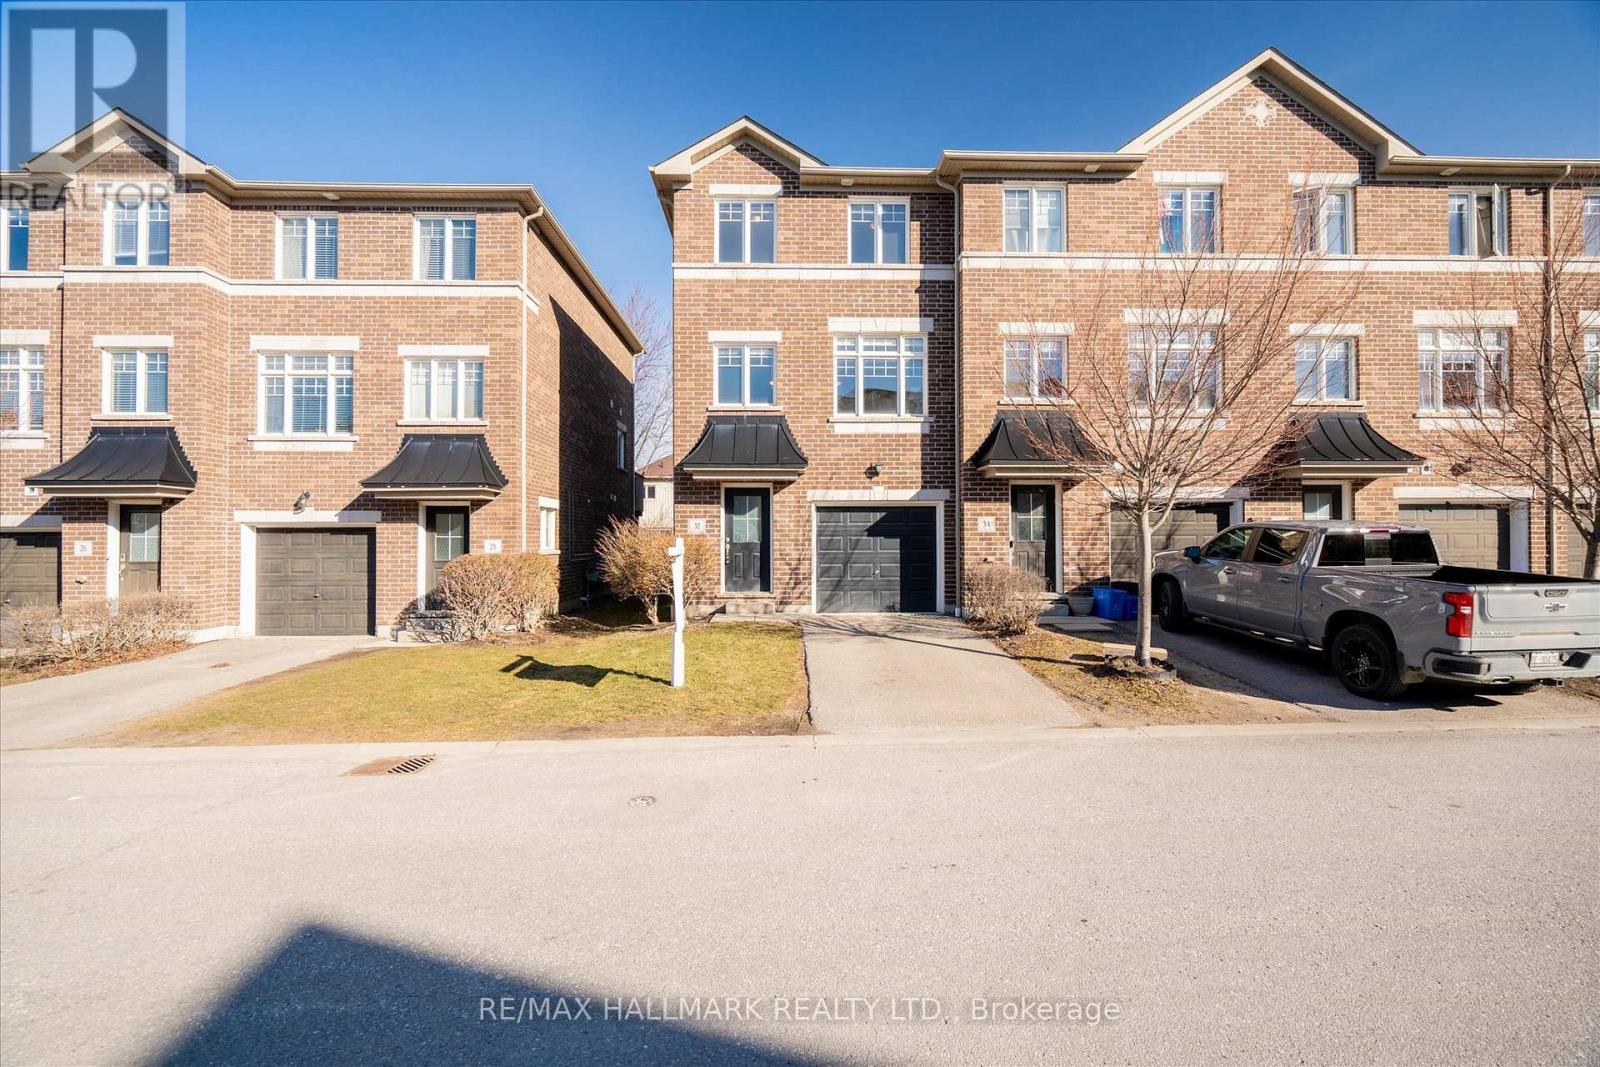
Well-appointed updated 3 storey end-unit townhome nestled within a private enclave in the thriving community of Courtice. The ground floor welcomes you with a spacious, versatile den featuring a walkout to the backyard patio-perfect for summer relaxation or entertaining friends and family. The bright and airy main level offers a family-sized eat-in kitchen with a walkout to a private balcony, ideal for morning coffee or evening unwinding. Upstairs, you'll find three generously sized bedrooms, including a king-sized primary retreat complete with a walk-in closet. Located in a safe, family-friendly neighbourhood close to schools, parks, and everyday amenities, with convenient access to Highways 401 and 407 for an easy commute. (id:65446)
625 - 1190 Dundas Street E
Toronto, Ontario
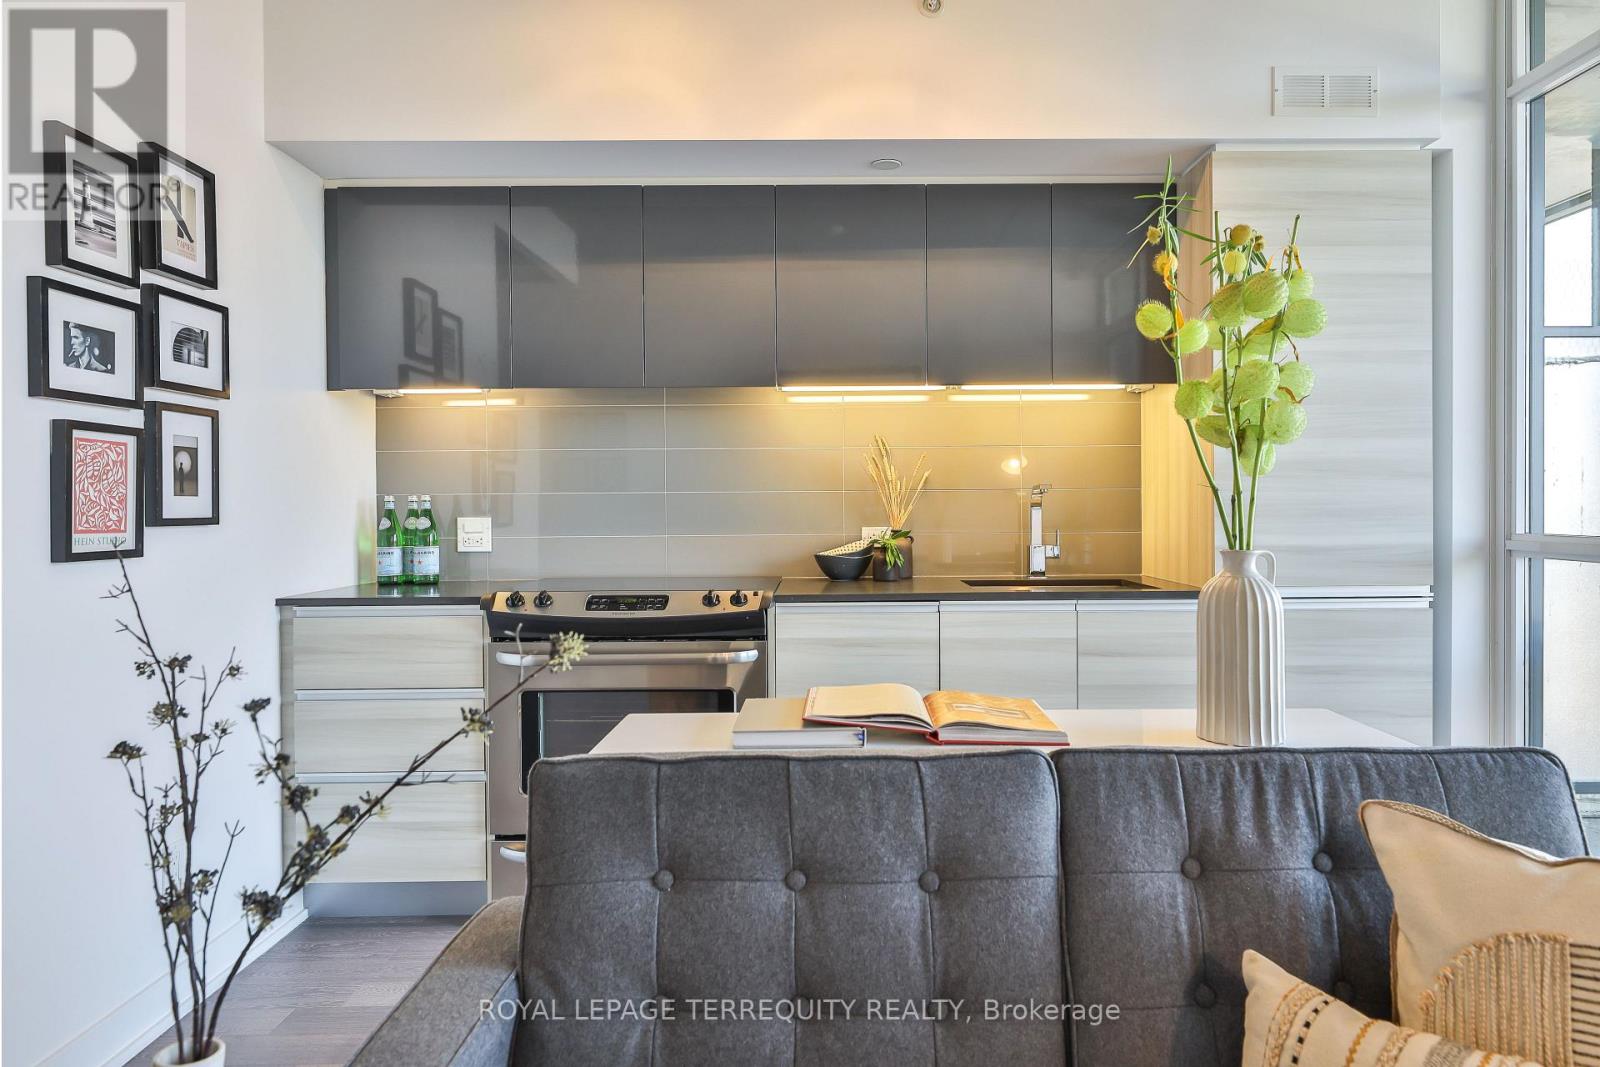
Amazing Opportunity & Value @ The Carlaw, a small, boutique, 12 story, 311 unit building in the heart of Leslieville! Bright, airy, and impeccably styled loft, this turn-key suite delivers smart design with a cool, confident edge! Ideal for the first time buyer who wants to capitalize on appreciation on buying at the right time, or perfect pied-a-terre for someone who needs a pad in the city. This is your chance to get into the market with confidence-own a space that looks good, lives well, and positions you for future growth. Small but mighty, the layout is clean and intentional - a contemporary integrated kitchen, private bedroom, exposed concrete ceilings, crisp white walls, and floor-to-ceiling windows that flood the space with natural light. Add outdoor space and clever storage, and you have a home that looks good, lives well, and feels easy. Maintenance fees include all utilities except Hydro! Enjoy top-tier amenities including a full gym, guest suites, 24-hour concierge, and a rooftop terrace with communal BBQs and lounge space made for al fresco nights. Transit is seamless with streetcar access at your doorstep and a quick ride downtown, while easy connections to the Gardiner and DVP make getting in and out of the city effortless. Set in prime Leslieville, a former industrial pocket turned East End cultural hotspot, you're surrounded by the city's best everyday rituals. Enjoy a theatrical production at Crow's Theatre, morning coffee at Te Aro, brunch at Maha's or Lady Marmalade, dinner at Piano Piano, Descendant Pizza or MARU Japanese Bistro, and rooftop drinks at The Broadview Hotel. Ideal for first-time buyers, pied-a-terre seekers, or savvy investors. First time buyers save on the LTT! Speak to your mortgage specialist for your own personal financing plan. Carries at $2240.53 w/ 20% down, @3.65% rate, 30 yr amortization maintenance and taxes included - rates are subject to change, speak to your mortgage specialist STOP- RENTING & START PACKING! (id:65446)
Bsmt - 144 Baycliffe Drive
Whitby, Ontario
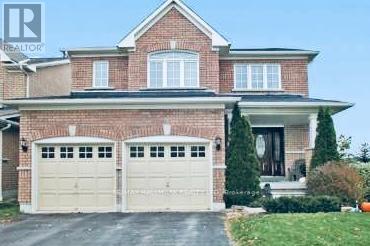
Welcome to your newly renovated home in North Whitby! This bright and spacious basement apartment features a separate private entrance for added comfort and convenience. Enjoy a modern open-concept layout with a generous living area, two well-sized bedrooms, a sleek three-piece bathroom, and a well-appointed kitchen. Complete with two dedicated parking spaces, this inviting home offers both style and practicality. Don't miss the opportunity to make this charming space your own! (id:65446)
A111 20834 80 Avenue
Langley, British Columbia
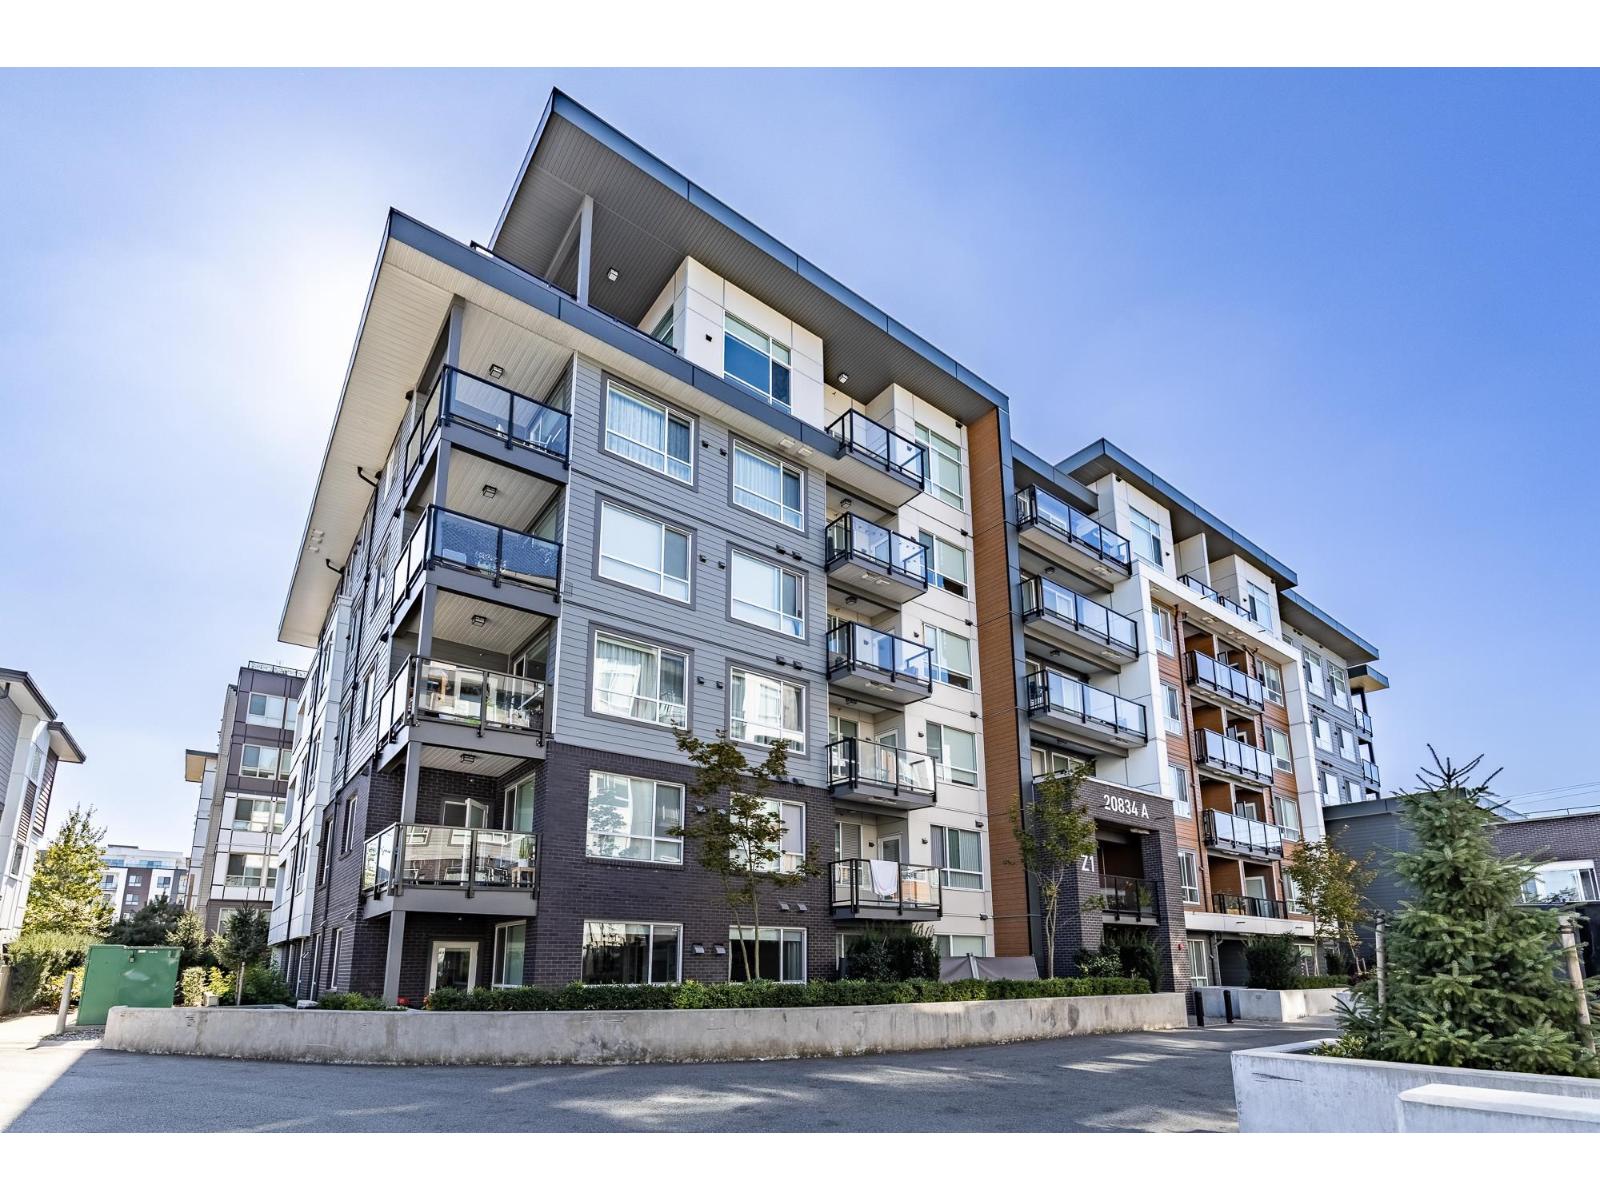
HUGE DEN + 1 Bedroom! This amazing home offers the utmost in comfort, and convenience. You'll love the build quality & finishing quality. With 1 spacious bedroom plus a sizable den (could be a spare bedroom, office, personal gym), large bright windows, stainless steel appliances, quartz counters... the list goes on! Step outside onto your own extended patio, great for relaxing and entertaining. The building features a fabulous gym with plenty of equipment, a stylish lounge, plus a communal rooftop space, with BBQs that makes for a great retreat. 1 parking spot + Storage locker. Close to all levels of schools. Only steps away from Willoughby Town Centre Shopping Mall, for banking, groceries, dining and more! Close to bus stops, and minutes to Hwy 1. OPEN HOUSE APRIL 19, 1-3 (id:65446)
1 13660 84 Avenue
Surrey, British Columbia
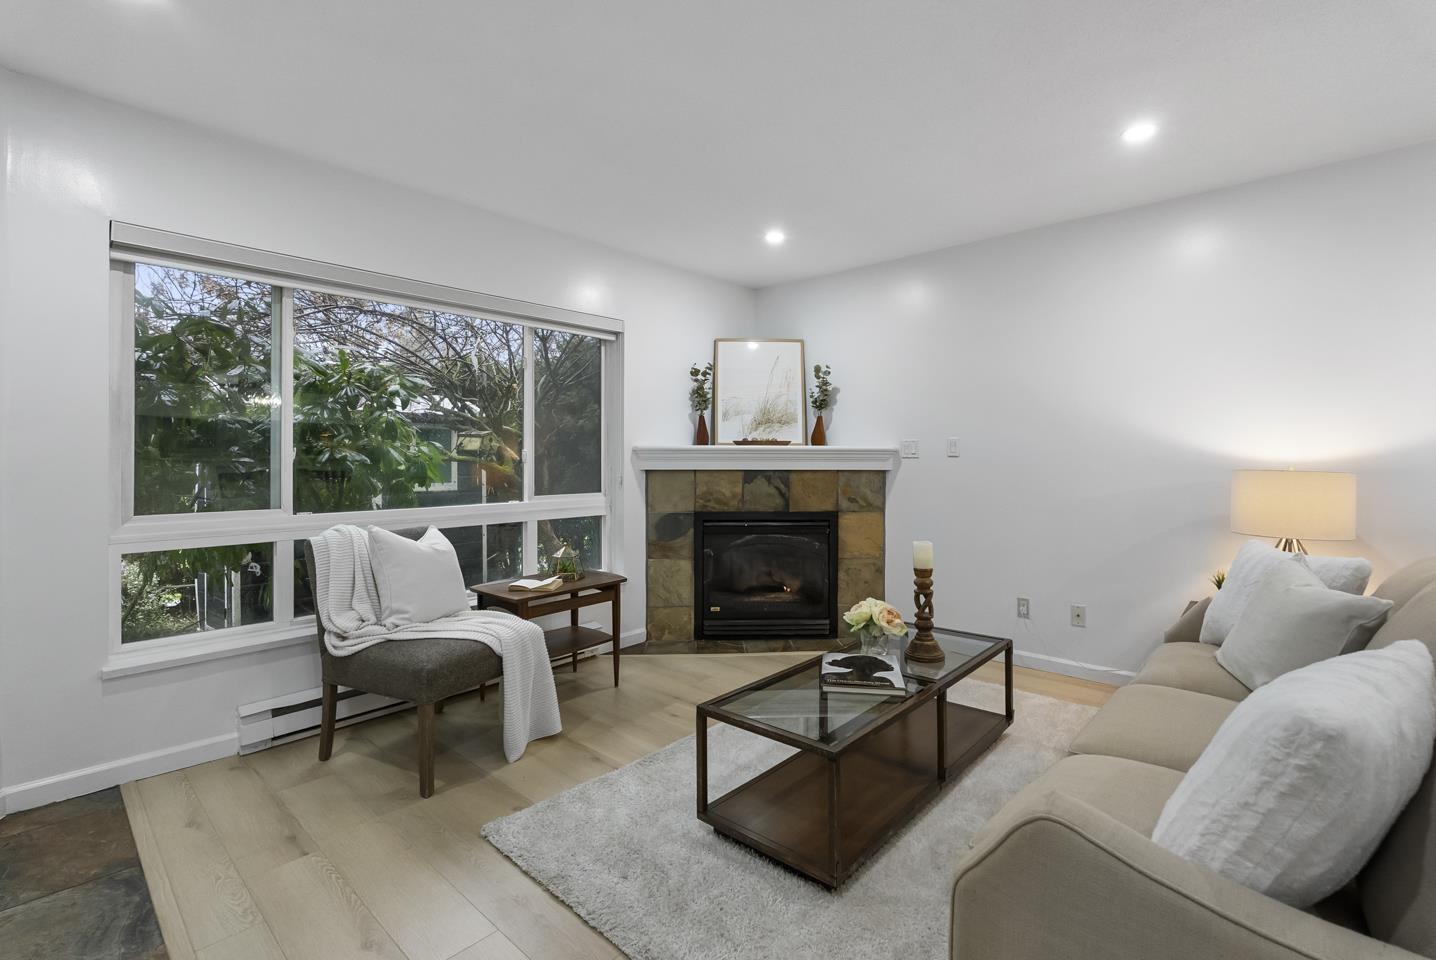
Discover single-level living in this beautifully updated 2-bed, 2-bath corner townhome! Offering a spacious 1,264 sqft layout, this home sits in a secure, centrally located gated community. Inside, enjoy fresh paint, new flooring, and a modern kitchen featuring new cabinets and stainless steel appliances. Relax on your private patio or take advantage of 2 dedicated parking spots. The location is unbeatable-just a 0.7 km stroll to beautiful Bear Creek Park and an easy walk to Bear Creek Elementary. Commuting is simple with nearby transit and the future 140 Street SkyTrain extension. Plus, you're only minutes from Superstore, Newton Town Centre, and local cafes. A perfect blend of comfort and convenience! (id:65446)
19 2450 161a Street
Surrey, British Columbia
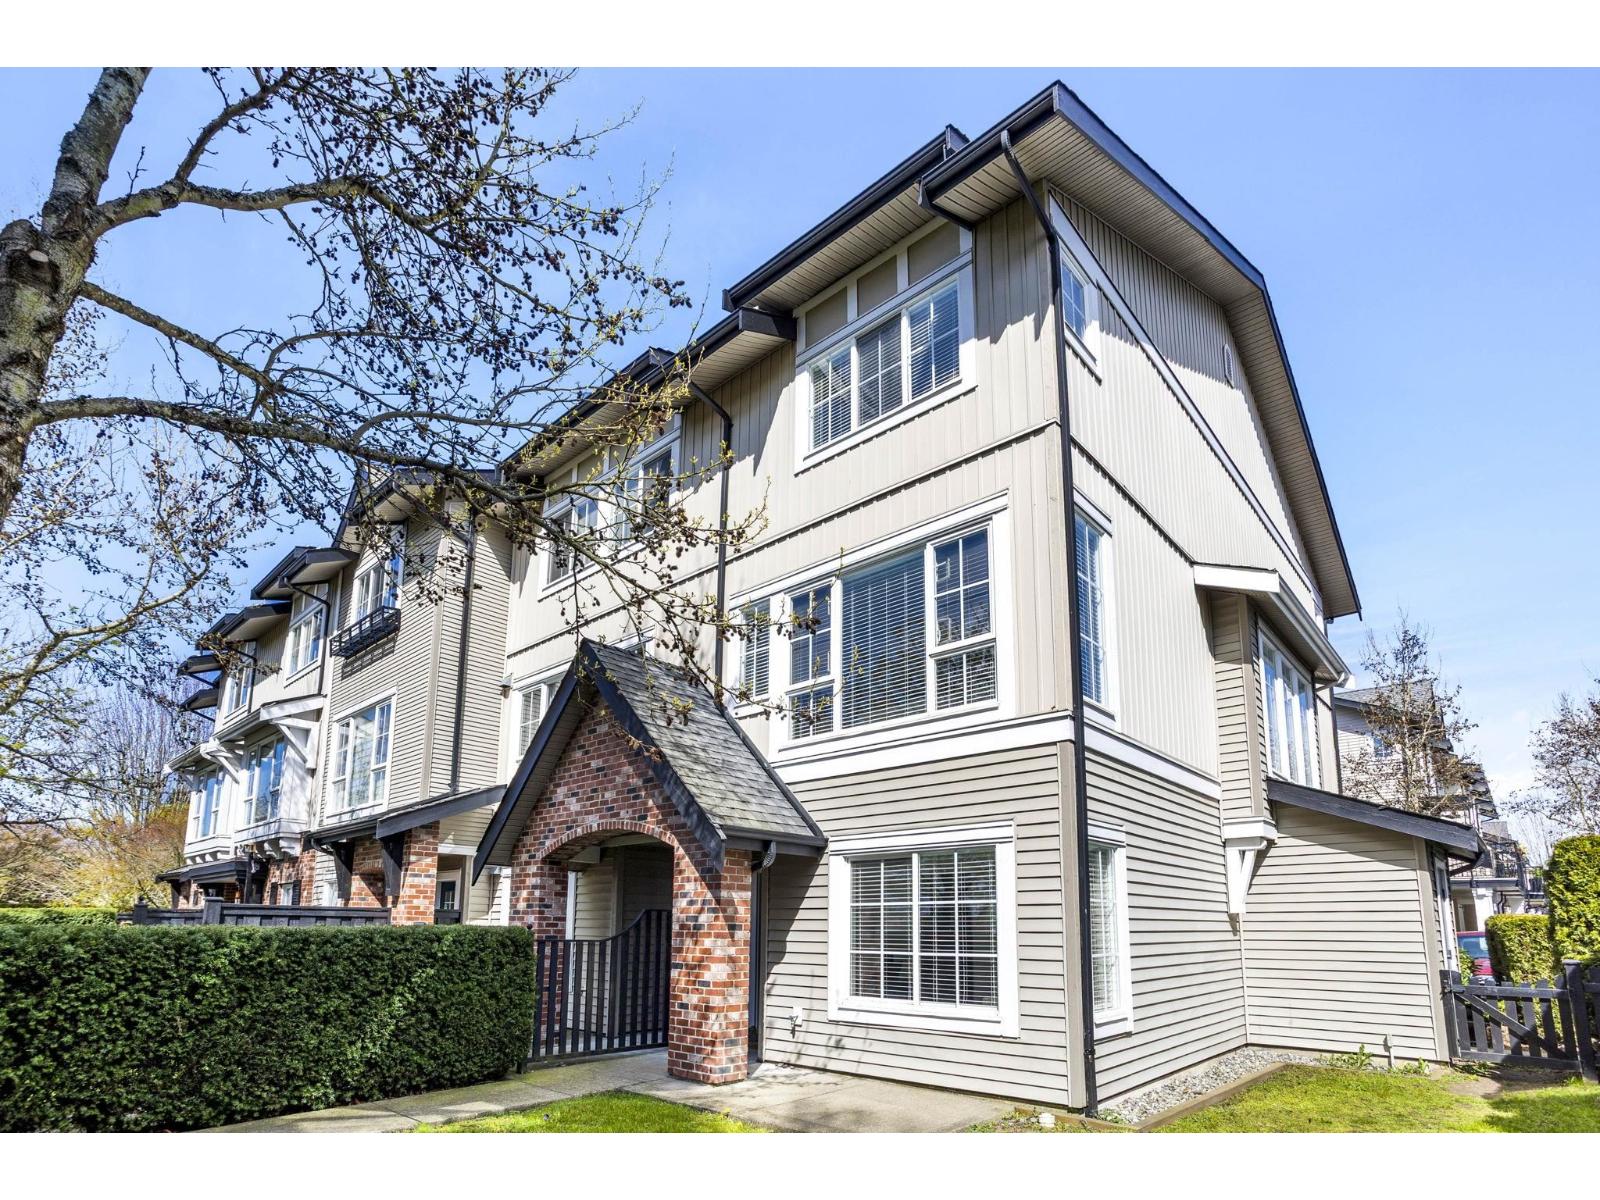
Rare south facing bright 4 bed, 3 bath end unit, 1806 sq ft, built by Intracorp. Detached home feel in a prime location, Grandview Corners/Morgan Heights. Well maintained with functional updates in 2024/2025. Extra wide home with abundant light. Open concept: main floor kitchen, flex space, custom over-sized island, patio off kitchen, dining and living area. Upstairs features master with ensuite, two bedrooms, bathroom with tub, linen closet and laundry closet with storage. Generous storage options throughout the home. Ground floor features 4th bedroom, full bath, ideal for family, guests or a flex space and side by side garage. Large fenced in wrap-around yard for kids and pets, small patio. Walkable location, minutes to transit, shops, dining, schools, community center and amenity bldg. OH SAT APR 25 1-3PM (id:65446)

6445 King George Boulevard
Surrey, British Columbia
Development potential to "LOW RISE MIXED USE CLUSTER" Almost 8000sqft lot!! perfect location on King George for future developments. Over 3000sqft home offers 7 Bed & 4 full bath including rental suites. Recent updates includes Pot lighting in living, family, kitchen and master bed upstairs, main bath walk in shower, newer hotter tank, paint, kitchen in 1bed suite. Rec room and a bedroom on lower level for upstairs use. Fully fenced. Lane access from 64A ave. 6 straight parking spots available. Extra storage shed within the lot. Steps away from transit, elementary school, & shopping. (id:65446)
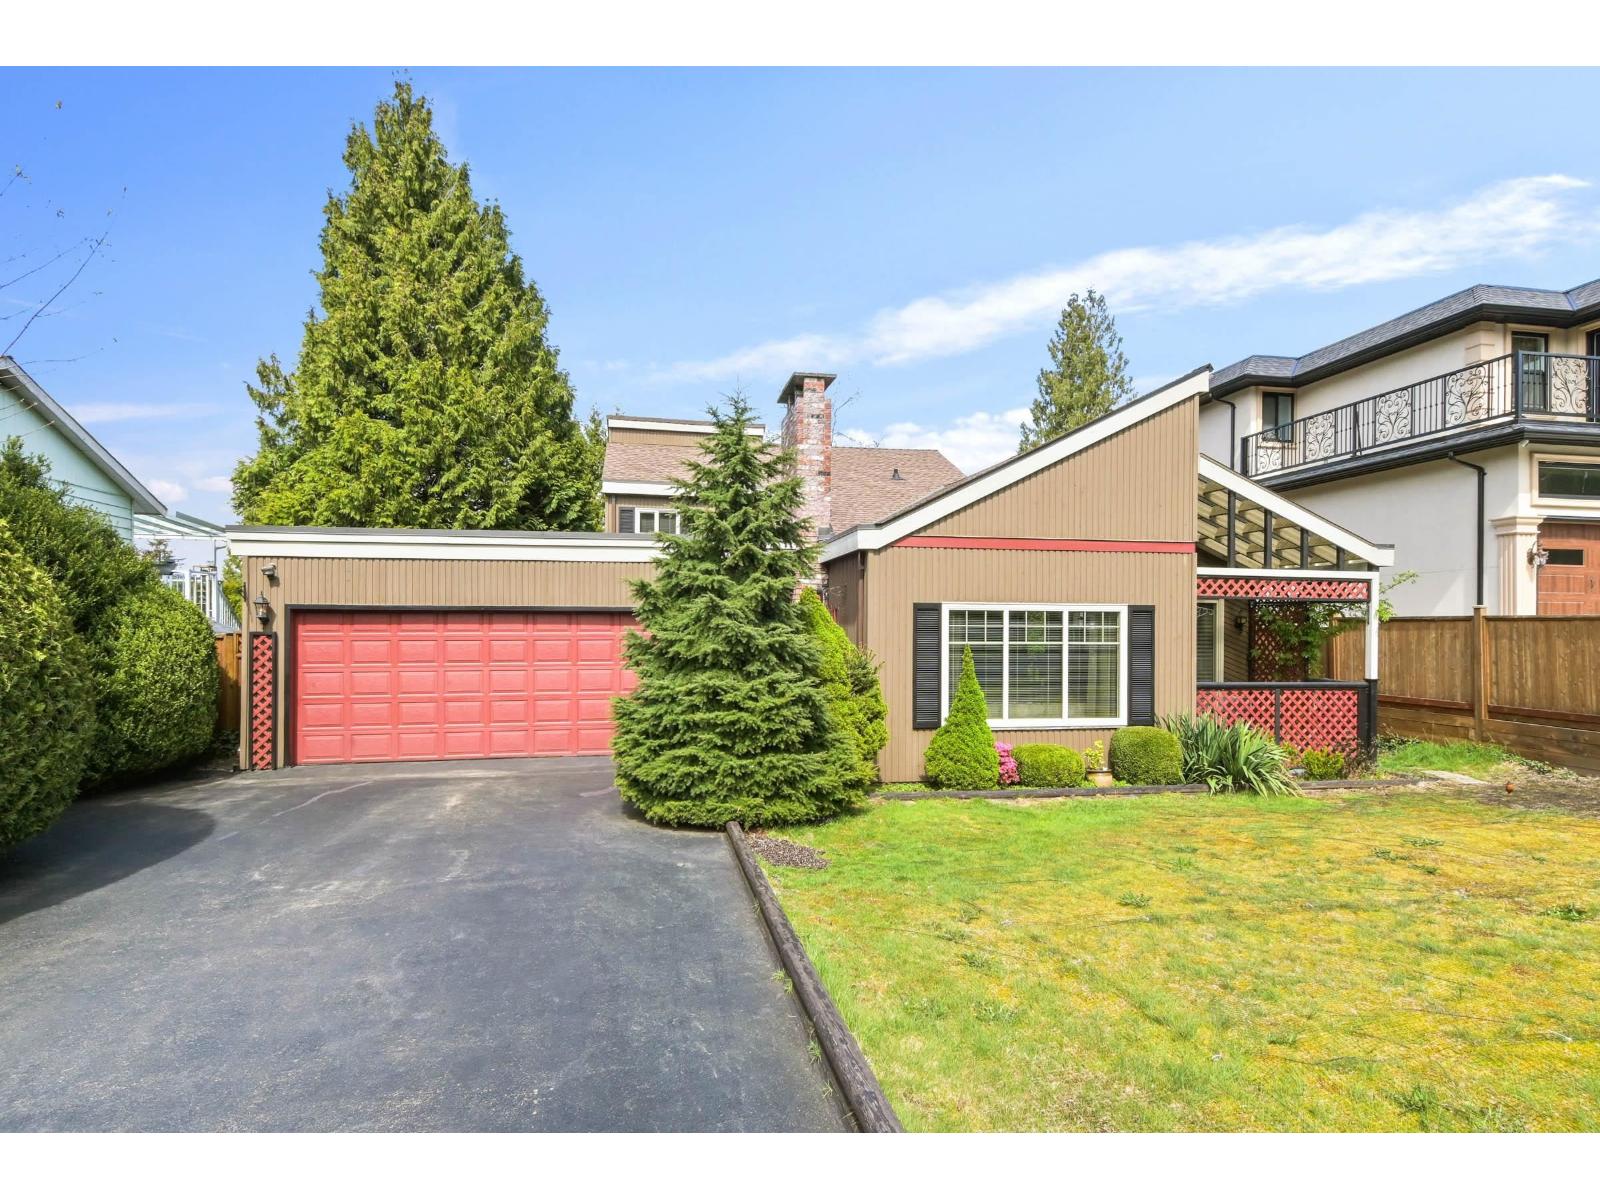
20123 49a Avenue
Langley, British Columbia
*** OPEN HOUSE - Sunday (April 19) 1-3pm *** Welcome to this meticulously maintained family home on a quiet cul-de-sac in the heart of Langley. Offering privacy & comfort, the home features private front & back yards surrounded by mature greenery. With 3 spacious bedrooms & 3 bathrooms, there's plenty of room for a growing family. The functional layout is ideal for everyday living, w/plenty of parking for family & guests. Just steps to Sendall Gardens & close to top-rated Schools, Parks, Shopping & all essential amenities. A perfect blend of lifestyle & location - Homes like this don't come up often! (id:65446)
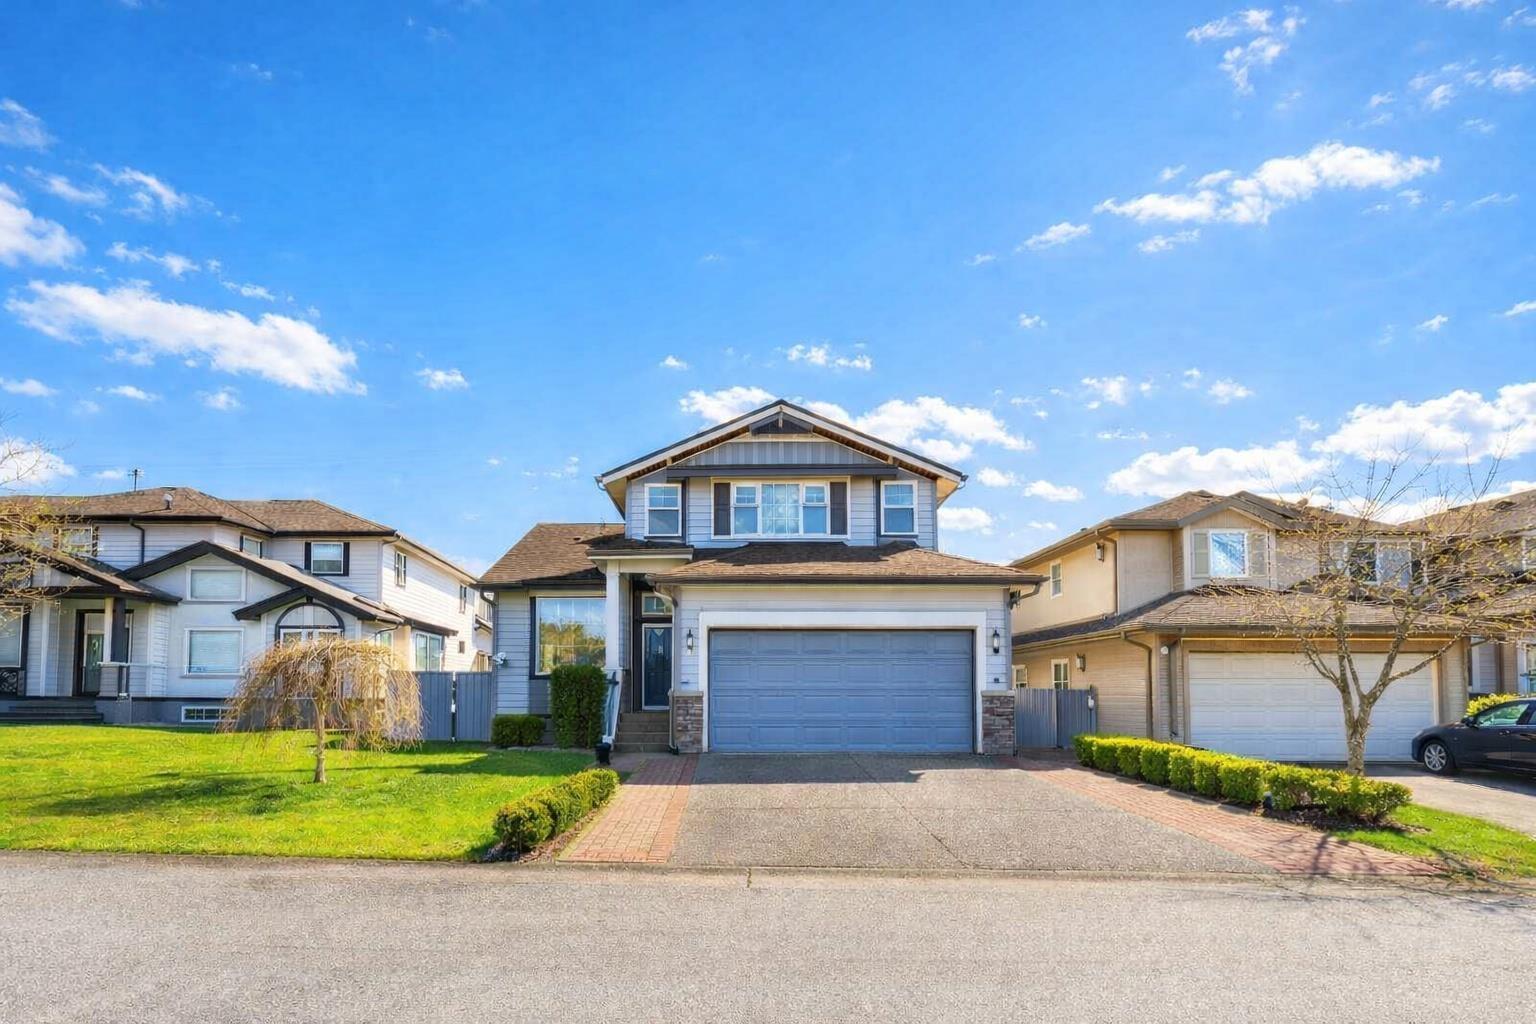
8521 168 St Street
Surrey, British Columbia
This fully renovated 6-bedroom, 4-bath home in a sought-after Fleetwood neighbourhood offers exceptional value. Featuring high ceilings, new laminate flooring, a spacious maple kitchen, and a cozy gas fireplace, this home is perfect for family living. Enjoy skylights, a private fenced backyard, and a large west-exposed lot. Located near schools and a recreation centre, this home is a must-see! (id:65446)
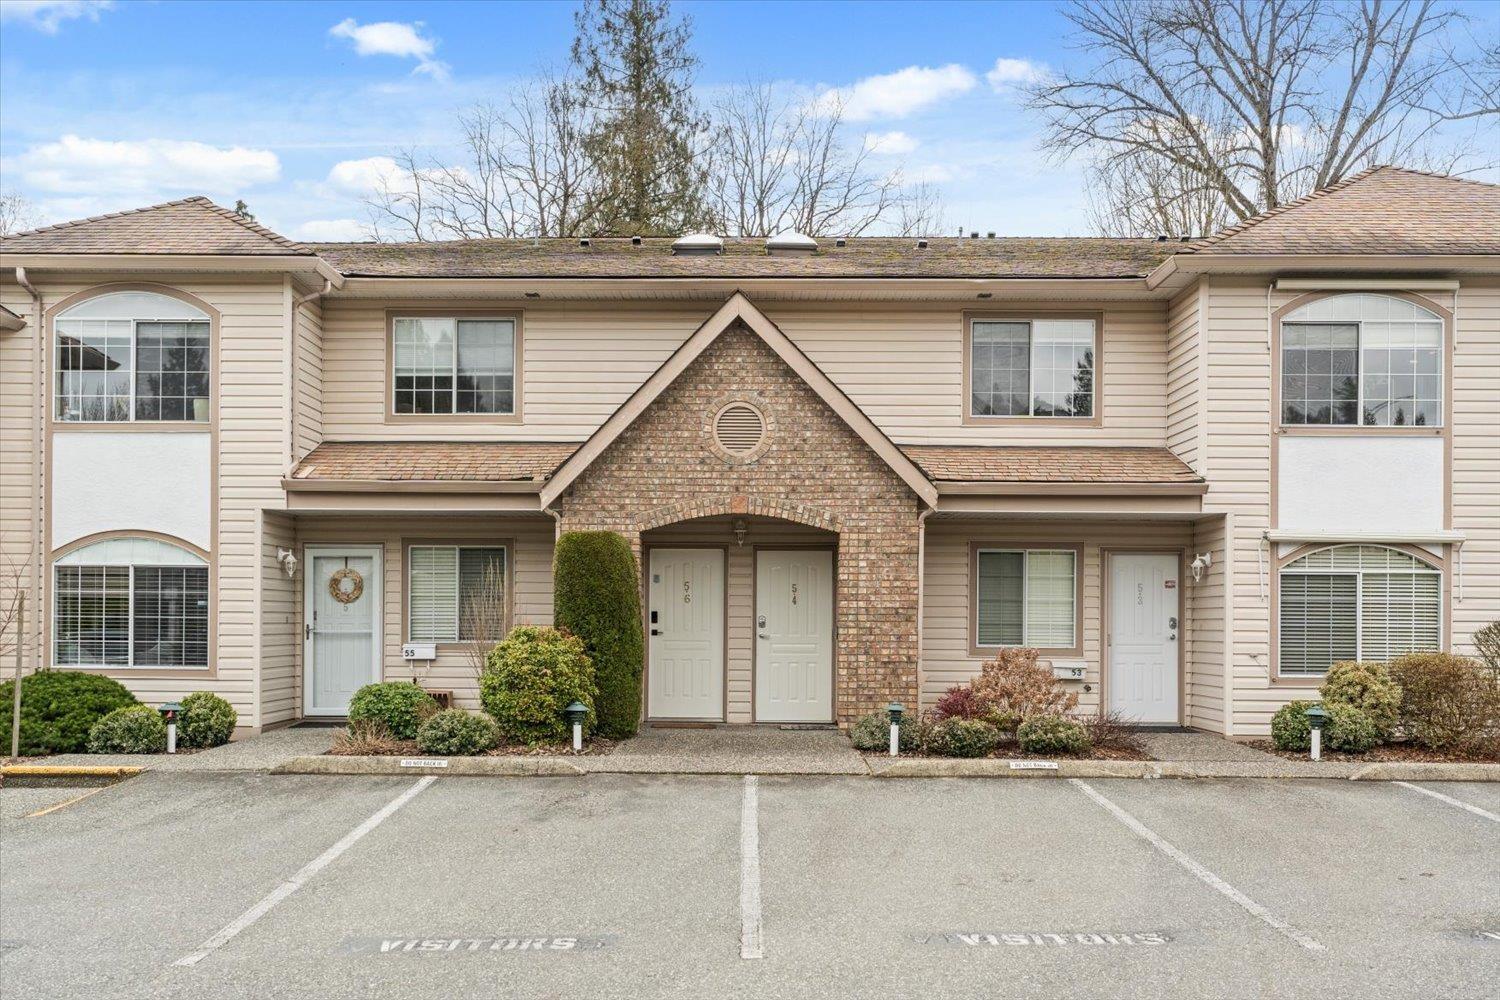
54 3110 Trafalgar Street
Abbotsford, British Columbia
Welcome home to Northview Properties! This lovingly maintained upper unit has a layout that offers space, comfort and convenience. This home features 2 spacious bedrooms, one with a full ensuite, a second full bath, a generous kitchen with plenty of cabinetry and sunny eating area, spacious dining and living area and a balcony large enough for entertaining. Relax by the fireplace in the evening and enjoy morning coffees in the bright kitchen. There's plenty of storage throughout ensuring all your essentials are close at hand. Northview Properties is a 55+ community perfectly situated in central Abbotsford just a few minutes from shopping and dining. Enjoy activities and meeting friends in the well appointed clubhouse year round. Make an appointment to view today. (id:65446)
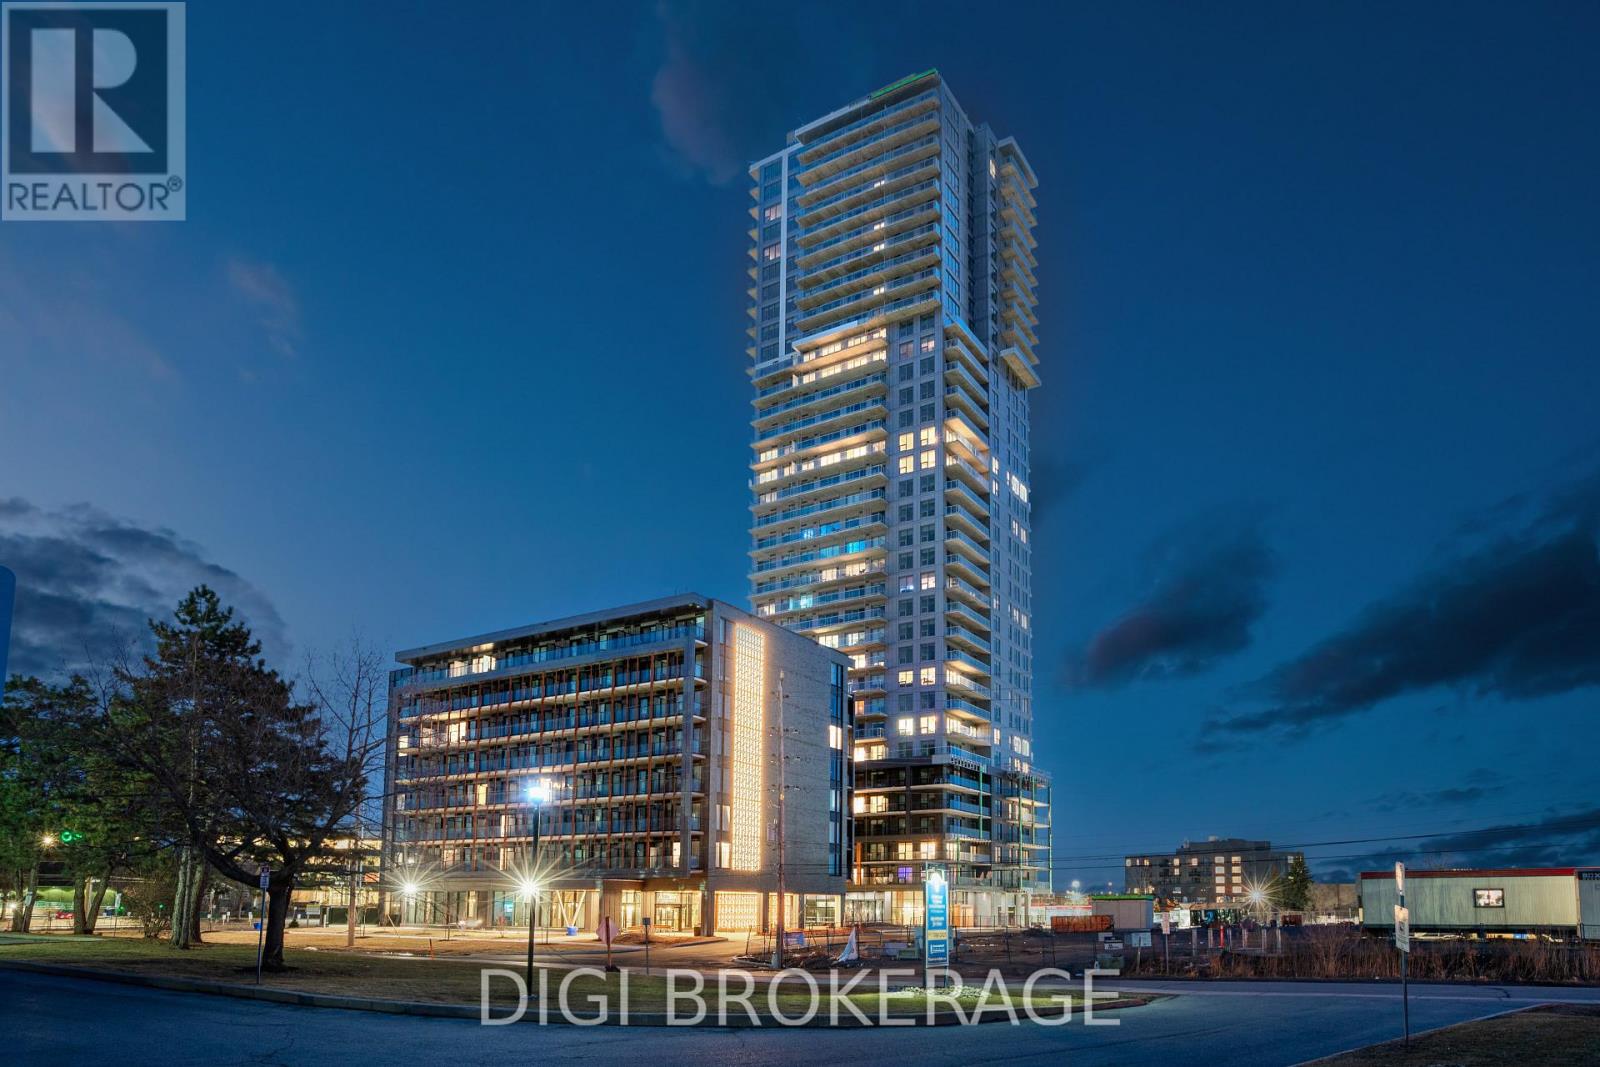
207 - 1240 Cummings Avenue
Ottawa, Ontario
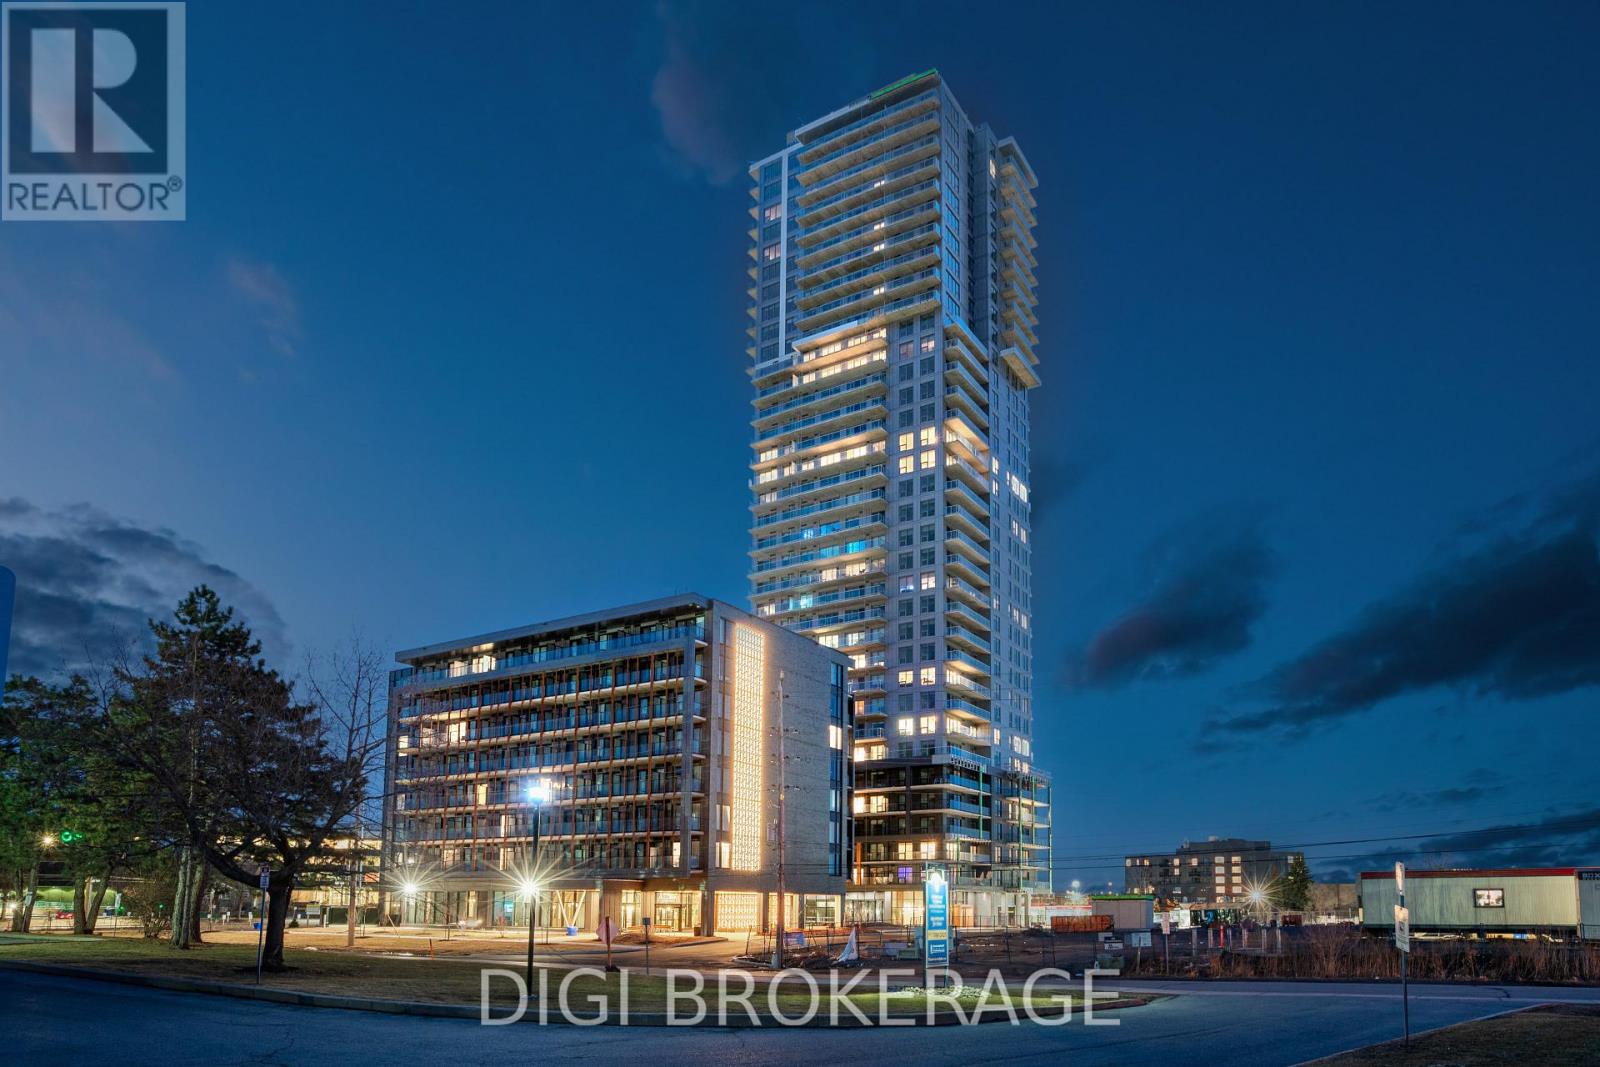
**Special Rent Promo - Up to 3 Months' Free Rent + $1,000 Signing Bonus** Welcome to Luxo Place, a stunning 35-storey high-rise redefining rental living in Ottawa. This exceptional residence offers world-class amenities tailored for modern lifestyles, including a state-of-the-art fitness center, dedicated yoga room, hotel-inspired indoor lap pool, stylish social lounge with a bar and billiards, and thoughtfully designed co-working spaces - everything you need to live, work, and unwind in effortless luxury. Host with ease in beautifully appointed guest suites, ideal for accommodating friends and family in comfort and style. Luxo Place is a pet-friendly, non-smoking community, perfectly located just steps from the Cyrville LRT station for seamless access to Ottawa's best shopping, dining, and green spaces. This expansive 920 sq ft corner suite features 1 bedroom + den and 1 bathroom, offering refined open-concept living with soaring 9-foot ceilings and floor-to-ceiling windows that bathe the space in natural light. The gourmet kitchen boasts quartz countertops, premium stainless steel appliances, sleek cabinetry, LED lighting, and an oversized island that flows effortlessly into the dining and living areas perfect for both entertaining and everyday living. The spacious bedroom includes a walk-in closet, while the spa-inspired bathroom features a glass-enclosed shower and a deep soaking tub. A separate den adds flexibility for a home office, guest space, or reading nook. Enjoy the convenience of in-suite laundry and extend your living space outdoors with a generous wraparound terrace your private escape for morning coffee or evening relaxation. Discover life at Luxo Place where high-rise sophistication meets everyday comfort. (id:65446)
2525 Gray Crescent
Clarence-Rockland, Ontario
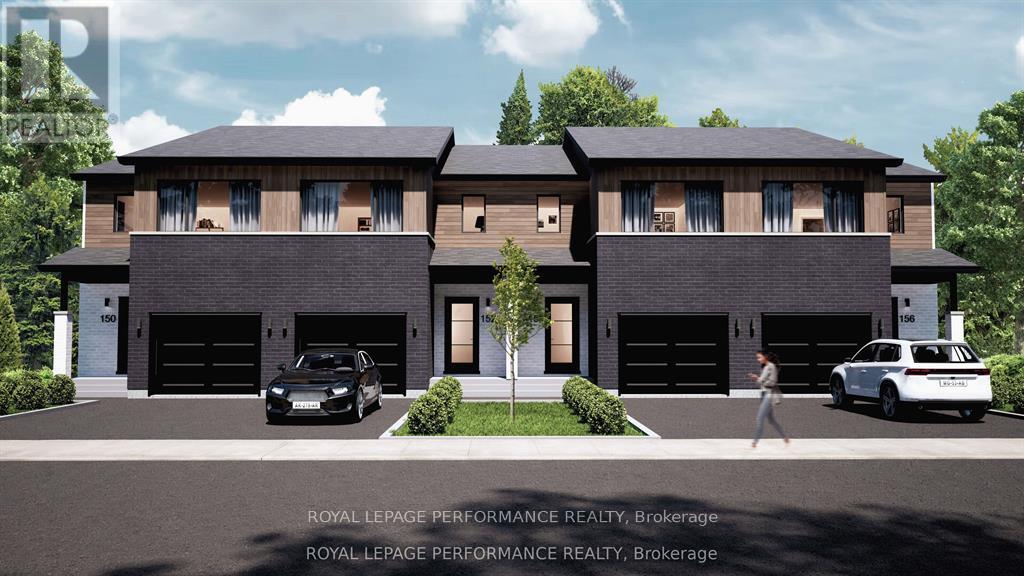
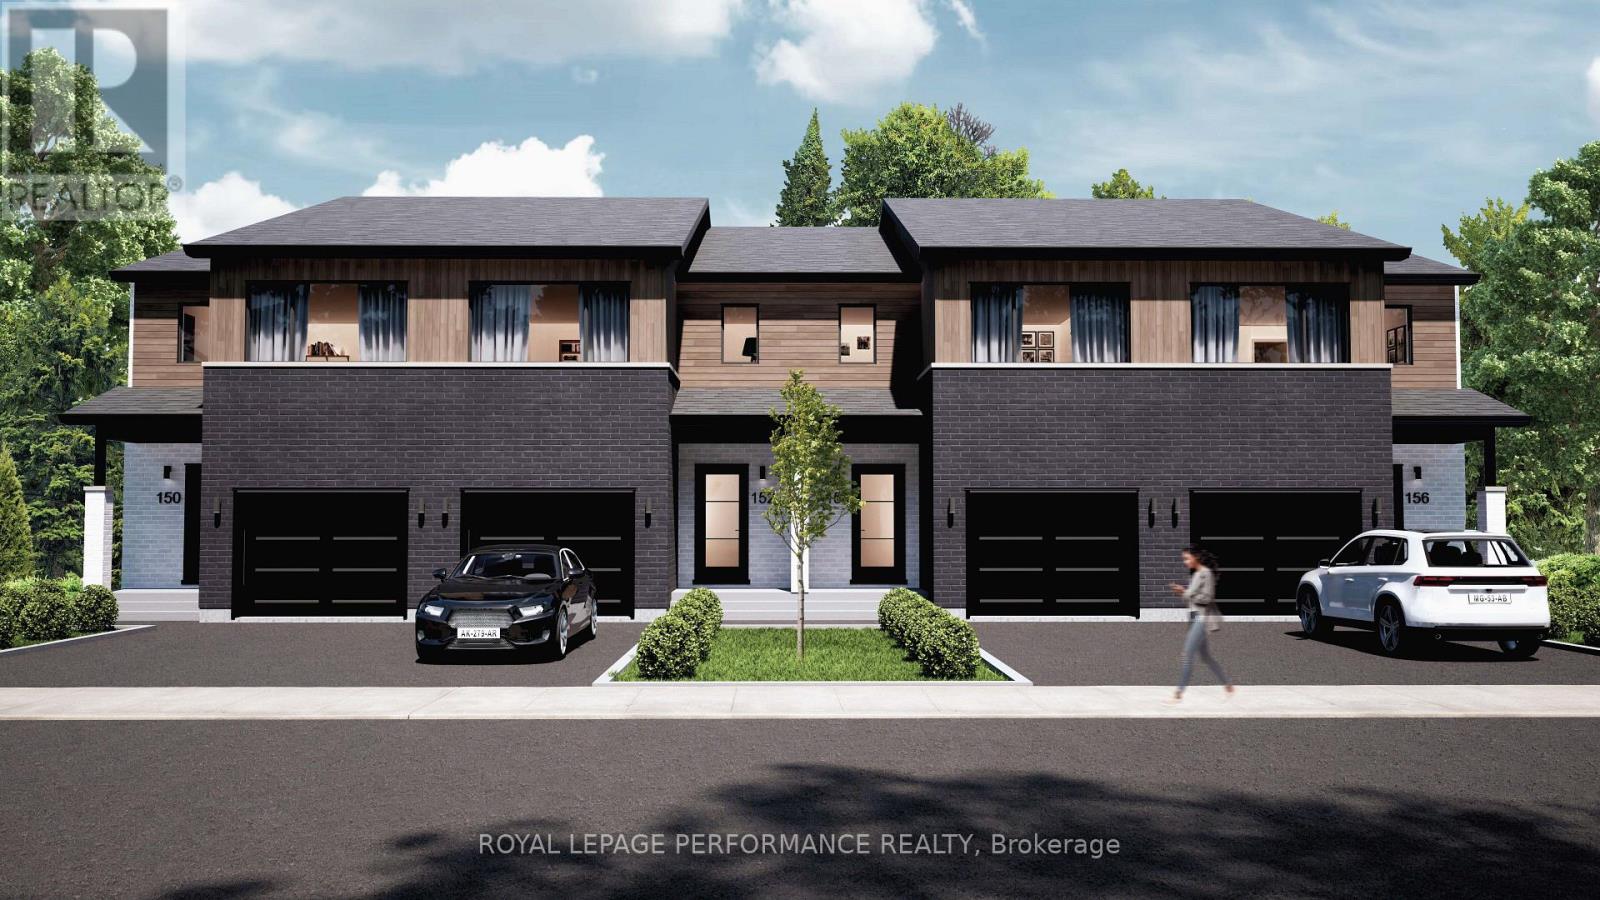
**OPEN HOUSE SUNDAY FROM 2 - 4 PM @ 235 BOURDEAU BD, LIMOGES**Welcome to Beaumont, Morris Village - Townhouses! This unit is already under construction and will be ready September/October 2026. Discover a higher standard of living with these to-be-built luxury townhomes by Landric Homes (aka: the multi-award-winning 'Construction LaVérendrye' in QC). Renowned for high-quality builds, thoughtful designs, and attention to detail - Landric Homes delivers homes that truly stand apart. This middle-unit townhome offer an immense 1,690 sq. ft. above ground, tall 9' ceilings, oversized 8' patio doors, concrete block party wall (superior sound proofing), and abundant natural light throughout. The main floor features an open-concept layout with a spacious living / dining area, and a chef-inspired kitchen, complete with walk-in pantry and designer-selected high-end finishes. The 2nd level hosts 3 generous bedrooms, 1 full bathroom (added ensuite optional), and a convenient laundry room. The primary bedroom impresses with an oversized walk-in closet, and cheater access to the luxurious 4-piece bathroom (featuring a standalone bathtub, and glass shower). The unfinished basement awaits your personal touch (fully finished basement optional). Model home tours available in Limoges. Price, specs & details may be subject to change without notice. 3D renderings & photos are of previously built townhouses (exact specs, layout & finishes may differ). Various lots available (ample middle-units & end-units to choose from). *Price shown is net of New Rebates, such New Rebates are subject to the enactment of federal and provincial legislation and the purchase price is at all times subject to the terms of any APS between the builder and the buyer.* (id:65446)
2517 Gray Crescent
Clarence-Rockland, Ontario
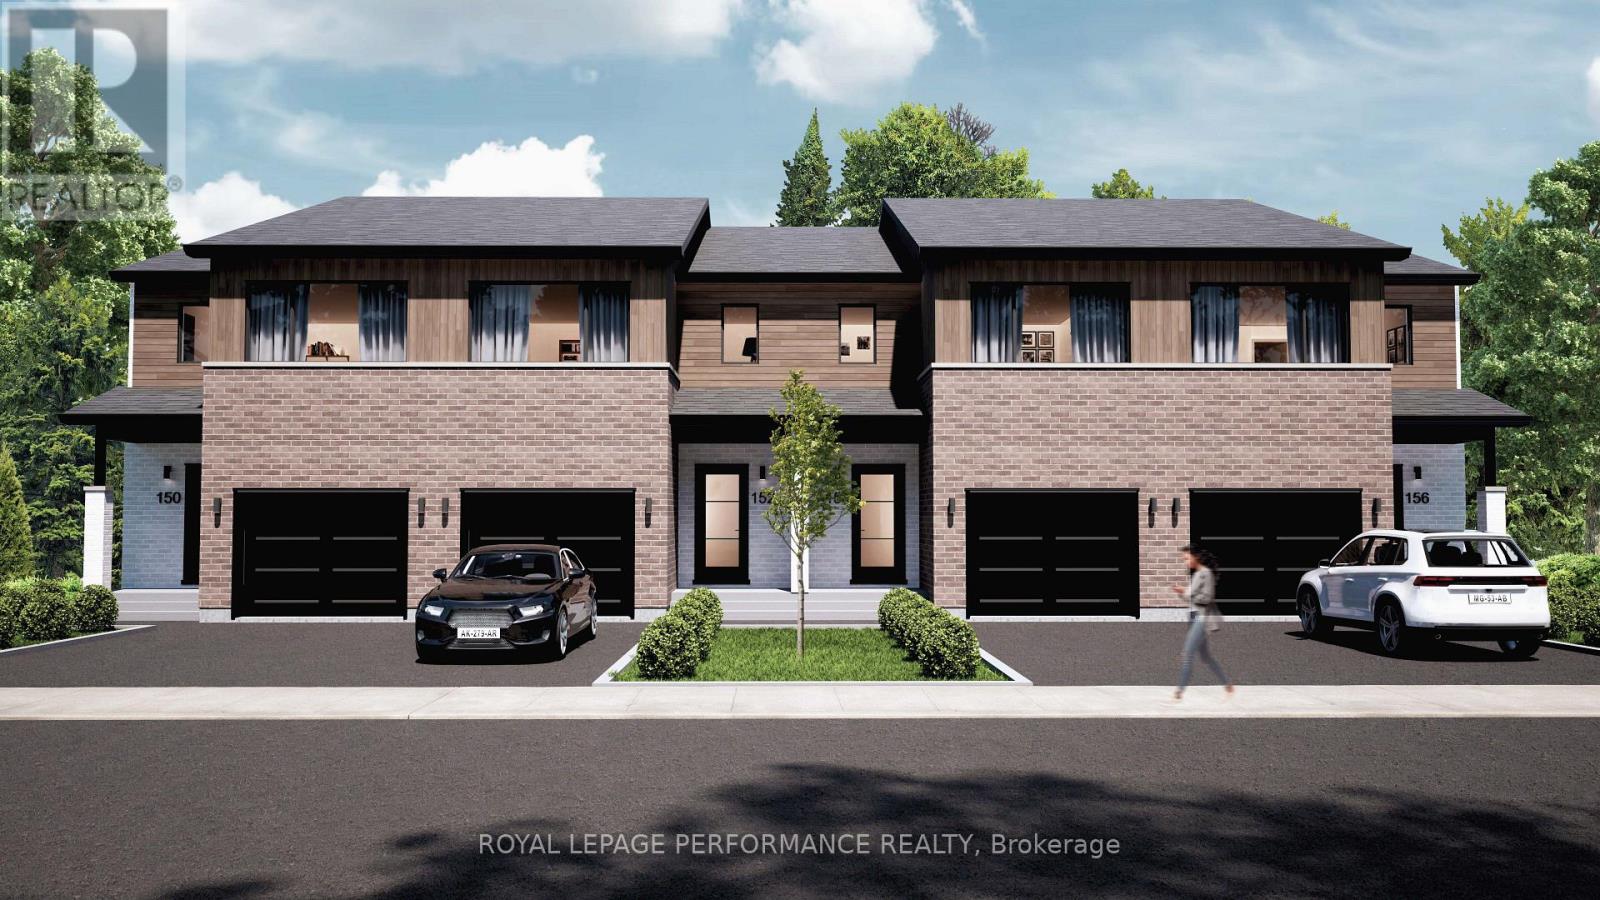
**OPEN HOUSE SUNDAY FROM 2 - 4 PM @ 235 BOURDEAU BD, LIMOGES**Welcome to Beaumont, Morris Village - Townhouses! This unit is already under construction and will be ready September/October 2026. Discover a higher standard of living with these to-be-built luxury townhomes by Landric Homes (aka: the multi-award-winning 'Construction LaVérendrye' in QC). Renowned for high-quality builds, thoughtful designs, and attention to detail - Landric Homes delivers homes that truly stand apart. This middle-unit townhome offer an immense 1,690 sq. ft. above ground, tall 9' ceilings, oversized 8' patio doors, concrete block party wall (superior sound proofing), and abundant natural light throughout. The main floor features an open-concept layout with a spacious living / dining area, and a chef-inspired kitchen, complete with walk-in pantry and designer-selected high-end finishes. The 2nd level hosts 3 generous bedrooms, 1 full bathroom (added ensuite optional), and a convenient laundry room. The primary bedroom impresses with an oversized walk-in closet, and cheater access to the luxurious 4-piece bathroom (featuring a standalone bathtub, and glass shower). The unfinished basement awaits your personal touch (fully finished basement optional). Model home tours available in Limoges. Price, specs & details may be subject to change without notice. 3D renderings & photos are of previously built townhouses (exact specs, layout & finishes may differ). Various lots available (ample middle-units & end-units to choose from). *Price shown is net of New Rebates, such New Rebates are subject to the enactment of federal and provincial legislation and the purchase price is at all times subject to the terms of any APS between the builder and the buyer.* (id:65446)
2400 Gray Crescent
Clarence-Rockland, Ontario
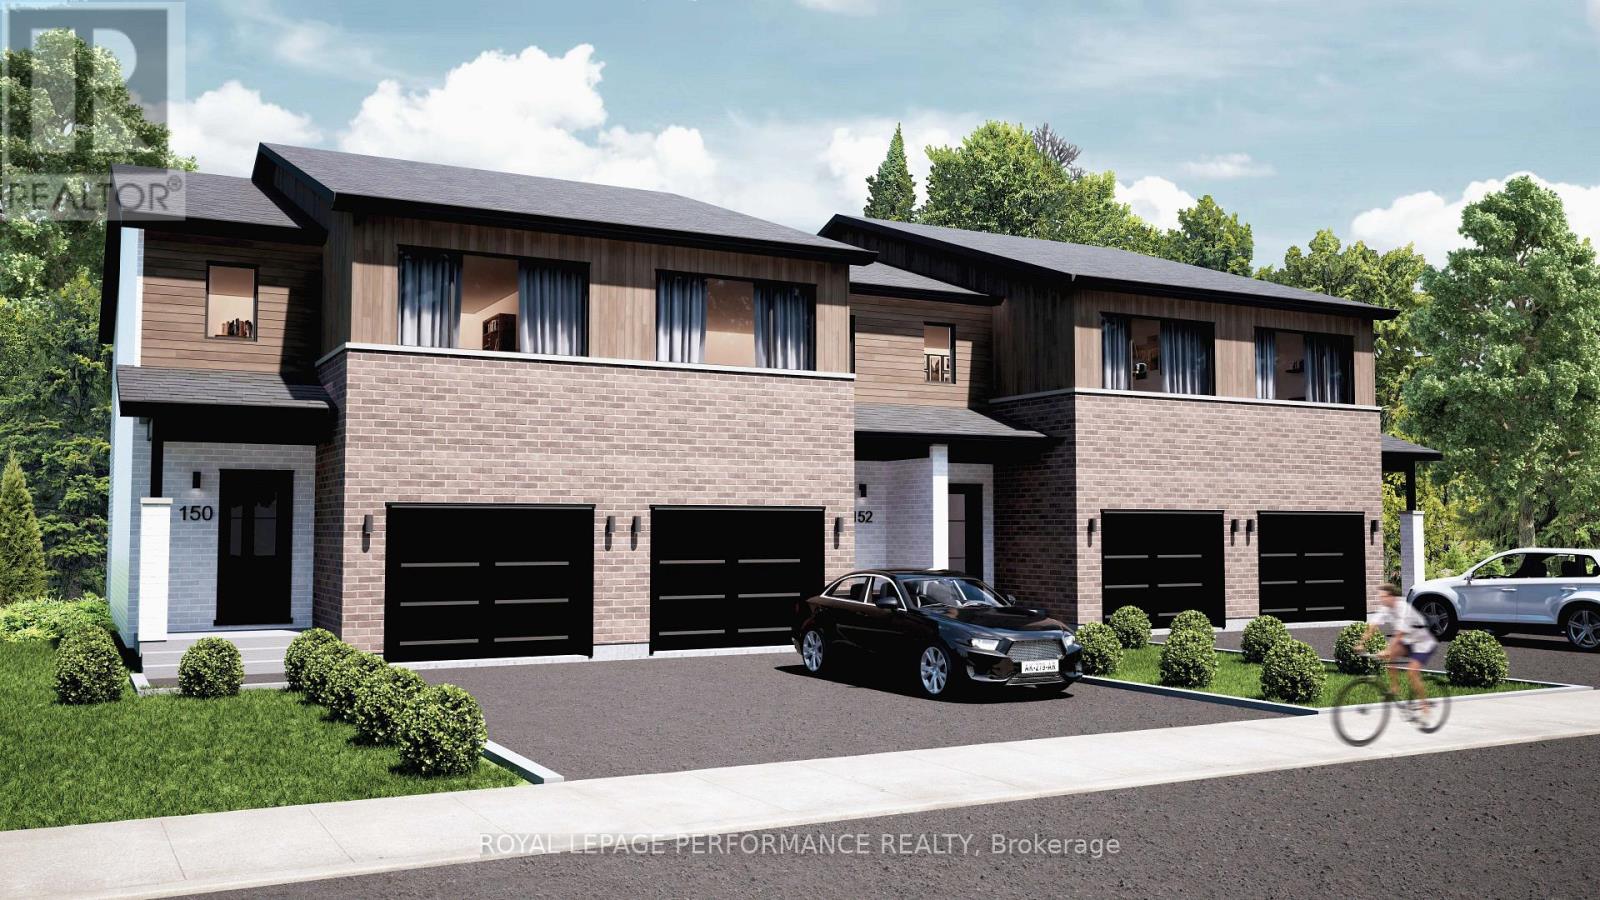
**OPEN HOUSE SUNDAY FROM 2 - 4 PM @ 235 BOURDEAU BD, LIMOGES**Welcome to Beaumont, Morris Village - Townhouses! Discover a higher standard of living with these to-be-built luxury townhomes by Landric Homes (aka: the multi-award-winning 'Construction LaVérendrye' in QC). Renowned for high-quality builds, thoughtful designs, and attention to detail - Landric Homes delivers homes that truly stand apart. This middle-unit townhome offer an immense 1,690 sq. ft. above ground, tall 9' ceilings, oversized 8' patio doors, concrete block party wall (superior sound proofing), and abundant natural light throughout. The main floor features an open-concept layout with a spacious living / dining area, and a chef-inspired kitchen, complete with walk-in pantry and designer-selected high-end finishes. The 2nd level hosts 3 generous bedrooms, 1 full bathroom (added ensuite optional), and a convenient laundry room. The primary bedroom impresses with an oversized walk-in closet, and cheater access to the luxurious 4-piece bathroom (featuring a standalone bathtub, and glass shower). The unfinished basement awaits your personal touch (fully finished basement optional). Model home tours available in Limoges. Price, specs & details may be subject to change without notice. 3D renderings & photos are of previously built townhouses (exact specs, layout & finishes may differ). Various lots available (ample middle-units & end-units to choose from). *Price shown is net of New Rebates, such New Rebates are subject to the enactment of federal and provincial legislation and the purchase price is at all times subject to the terms of any APS between the builder and the buyer.* (id:65446)
2416 Gray Crescent
Clarence-Rockland, Ontario
**OPEN HOUSE SUNDAY FROM 2 - 4 PM @ 235 BOURDEAU BD, LIMOGES**Welcome to Beaumont, Morris Village - Townhouses! Discover a higher standard of living with these to-be-built luxury townhomes by Landric Homes (aka: the multi-award-winning 'Construction LaVérendrye' in QC). Renowned for high-quality builds, thoughtful designs, and attention to detail - Landric Homes delivers homes that truly stand apart. This end-unit townhome offer an immense 1,687 sq. ft. above ground, tall 9' ceilings, oversized 8' patio doors, concrete block party wall (superior sound proofing), and abundant natural light throughout. The main floor features an open-concept layout with a spacious living / dining area, and a chef-inspired kitchen, complete with walk-in pantry and designer-selected high-end finishes. The 2nd level hosts 3 generous bedrooms, 1 full bathroom (added ensuite optional), and a convenient laundry room. The primary bedroom impresses with an oversized walk-in closet, and cheater access to the luxurious 4-piece bathroom (featuring a standalone bathtub, and glass shower). The unfinished basement awaits your personal touch (fully finished basement optional). Model home tours available in Limoges. Price, specs & details may be subject to change without notice. 3D renderings & photos are of previously built townhouses (exact specs, layout & finishes may differ). *Price shown is net of New Rebates, such New Rebates are subject to the enactment of federal and provincial legislation and the purchase price is at all times subject to the terms of any APS between the builder and the buyer.* (id:65446)
1803 - 1240 Cummings Avenue
Ottawa, Ontario
**Special Rent Promo - Up to 3 Months' Free Rent + $1,000 Signing Bonus** Welcome to Luxo Place, Ottawa's newest 35-storey high-rise where elegance, comfort, and convenience come together. Discover world-class amenities designed for a balanced lifestyle, including a fully equipped fitness center, tranquil yoga studio, hotel-inspired indoor lap pool, vibrant social lounge with bar and billiards, and professional co-working spaces all curated to help you live, work, and relax in sophisticated style. Host visitors with ease in our beautifully appointed guest suites, while enjoying the peace of mind that comes with living in a pet-friendly, non-smoking community. Ideally located just steps from Cyrville LRT, Luxo Place offers effortless access to Ottawa's premier shopping, dining, and green spaces. This spacious 960 sq ft corner suite offers 2 bedrooms, 1 bathroom, and a thoughtfully designed open-concept layout. Floor-to-ceiling windows and soaring nine-foot ceilings create a bright, airy atmosphere, while superior soundproofing ensures comfort and tranquility. The designer kitchen features quartz countertops, sleek cabinetry, LED lighting, and high-end stainless steel appliances. An oversized island connects seamlessly to the living and dining areas, making it perfect for entertaining or daily living. The primary bedroom includes a walk-in closet, and the spa-inspired bathroom is equipped with both a glass-enclosed shower and a deep soaking tub. Enjoy the added convenience of in-suite laundry, and extend your living space outdoors with a wraparound terrace - an ideal setting for morning coffee, evening drinks, or quiet relaxation. Modern luxury, panoramic views, and unbeatable convenience. Luxo Place is your next address. (id:65446)
115 Hamilton Avenue N
Ottawa, Ontario

Charming, Well-Maintained Home in the Heart of Hintonburg/Wellington Village. Lovingly cared for by the current owners for the past 23 years, this cozy and character-filled 3-bedroom, 1-bathroom home is perfectly situated in one of Ottawa's most vibrant and walkable neighbourhoods. The bright main floor features a welcoming living room with a gas fireplace, a formal dining room, and a spacious sunroom/mudroom. Beautiful stained glass windows, along with a mix of hardwood, luxury vinyl, and bamboo flooring, add warmth and charm throughout. The updated kitchen is equipped with granite countertops, offering both style and functionality. Upstairs, you'll find three generously sized bedrooms and a full bathroom complete with a classic clawfoot tub and heated flooring-perfect for relaxing at the end of the day. The basement provides a laundry area, a workbench, and ample storage space. Step outside to a fully fenced, private backyard featuring a deck, fire pit, and two sheds-ideal for entertaining or quiet evenings at home. A private laneway offers parking for up to two vehicles. Located just steps from shops, restaurants, parks, markets, and schools, this home offers the perfect blend of comfort, character, and convenience in one of Ottawa's most sought-after communities. (id:65446)
519 David Manchester Road
Ottawa, Ontario
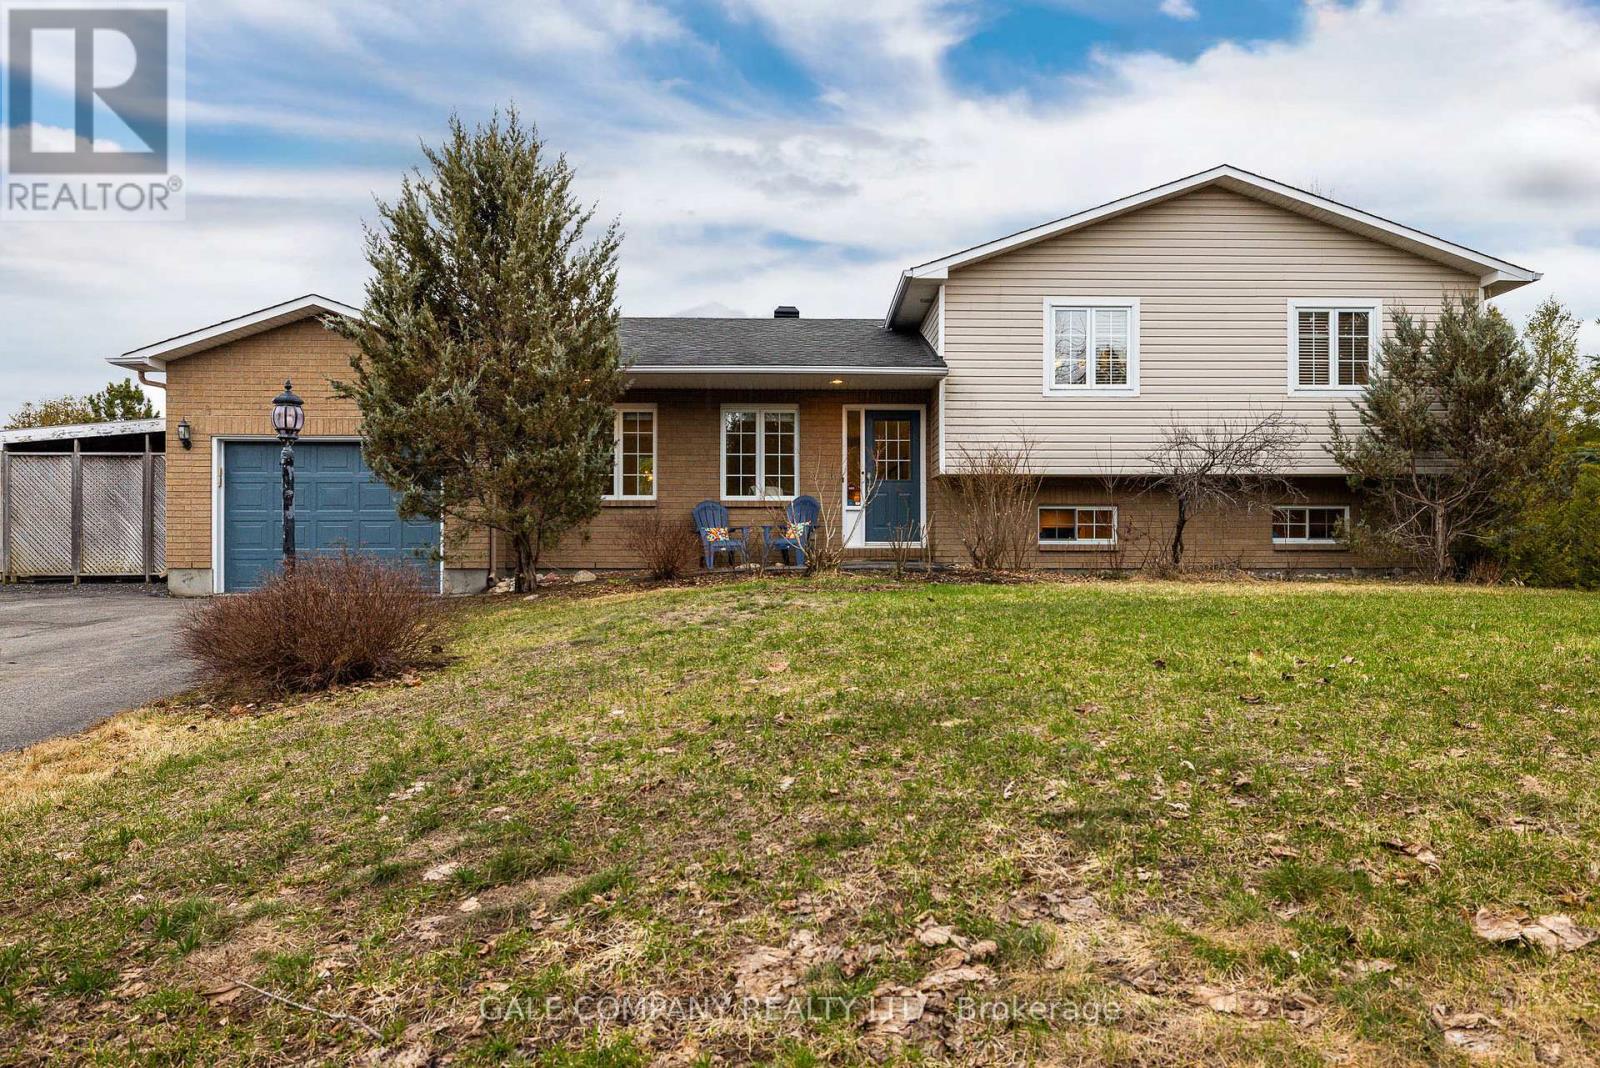
Beautifully maintained home just minutes from Stittsville and Carleton Place, set on a private 2.11 acre lot with convenient access to HWY 7 and the 417. This 3 bedroom, 2 bathroom residence showcases a bright, open concept main floor, ideal for both everyday living and entertaining. The kitchen features new cabinet doors (April 2026), granite countertops, a built-in Miele coffee station, and a sun filled eating area. Hardwood flooring and central air add comfort and timeless style.The lower level offers a versatile den/office, additional living space, a cozy gas fireplace, and a built-in aquarium, creating a unique and inviting focal point, perfect for a growing family or work from home needs. A dedicated laundry room adds everyday convenience, with new cabinet doors (April 2026) also installed in the laundry and all bathrooms, providing a fresh, cohesive finish throughout the home. Complete with an attached garage, expansive paved driveway, and a covered carport ideal for outdoor storage, this property offers exceptional functionality. A 12'x25' Cover-Tech (2022) all season portable garage on a gravel base is also included, ideal for storing recreational vehicles, equipment, or seasonal items. Enjoy the deck overlooking the spacious yard, providing a peaceful and private outdoor setting. Properties offering this level of space, functionality, and proximity to the city are rare this is one you won't want to miss. (id:65446)
2001 - 180 George Street
Ottawa, Ontario
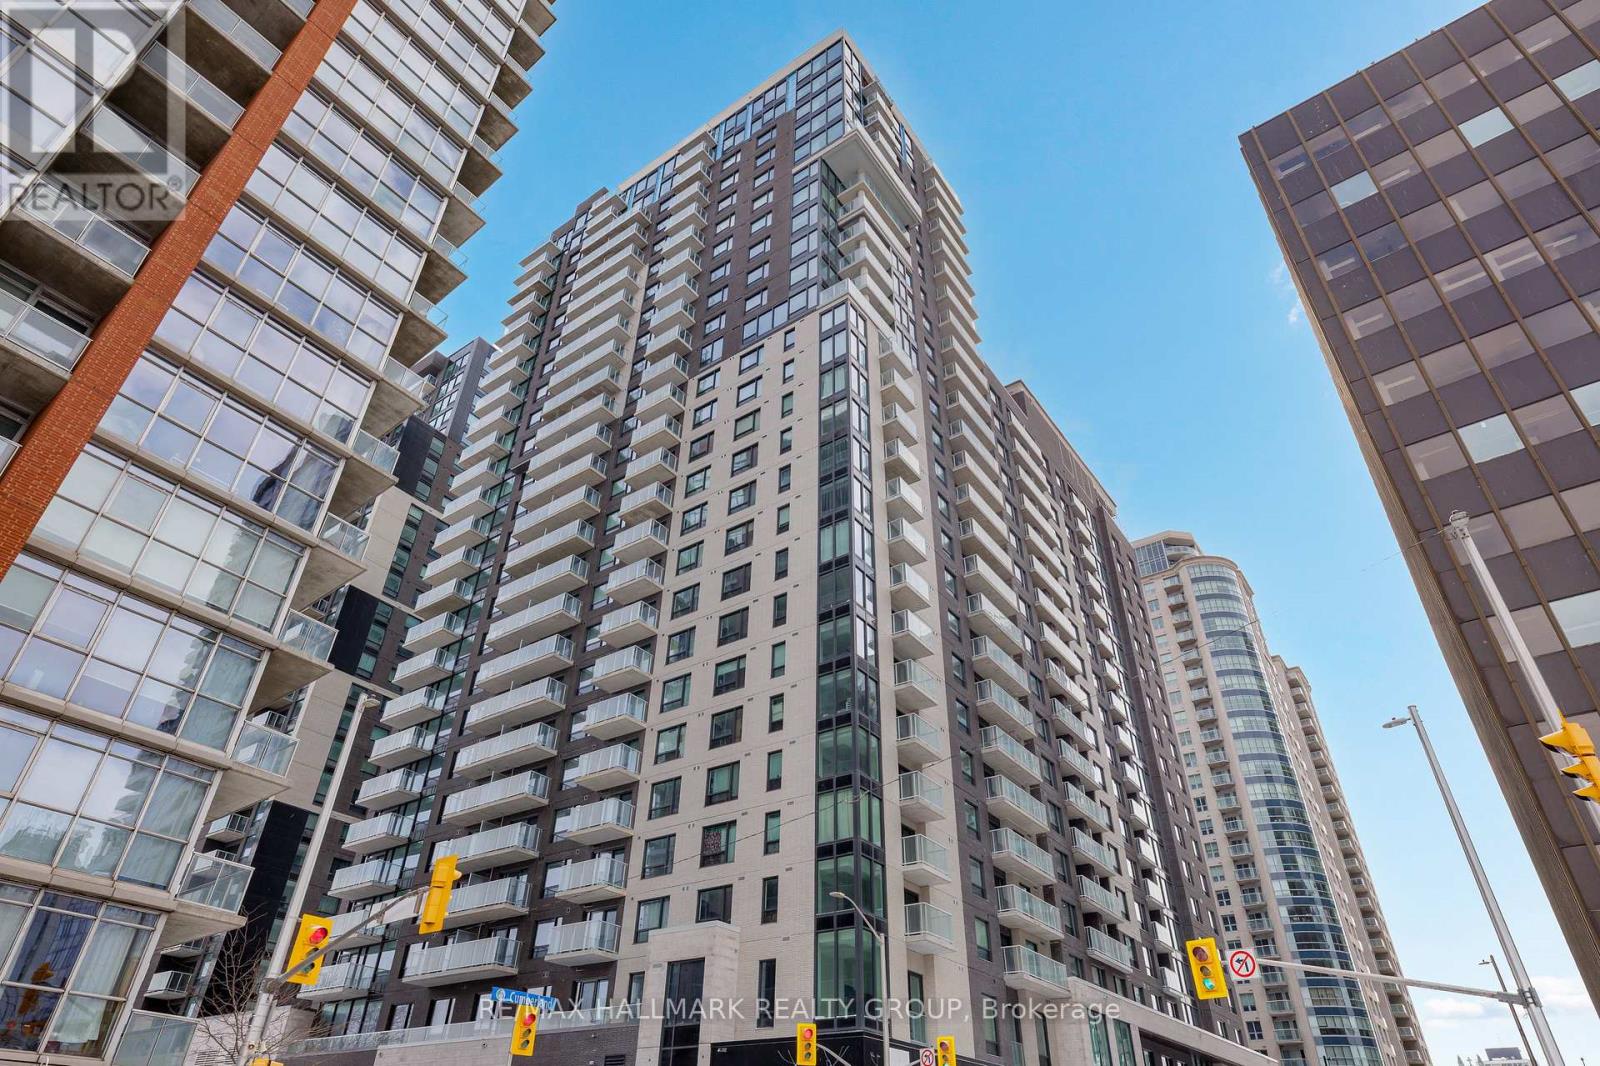
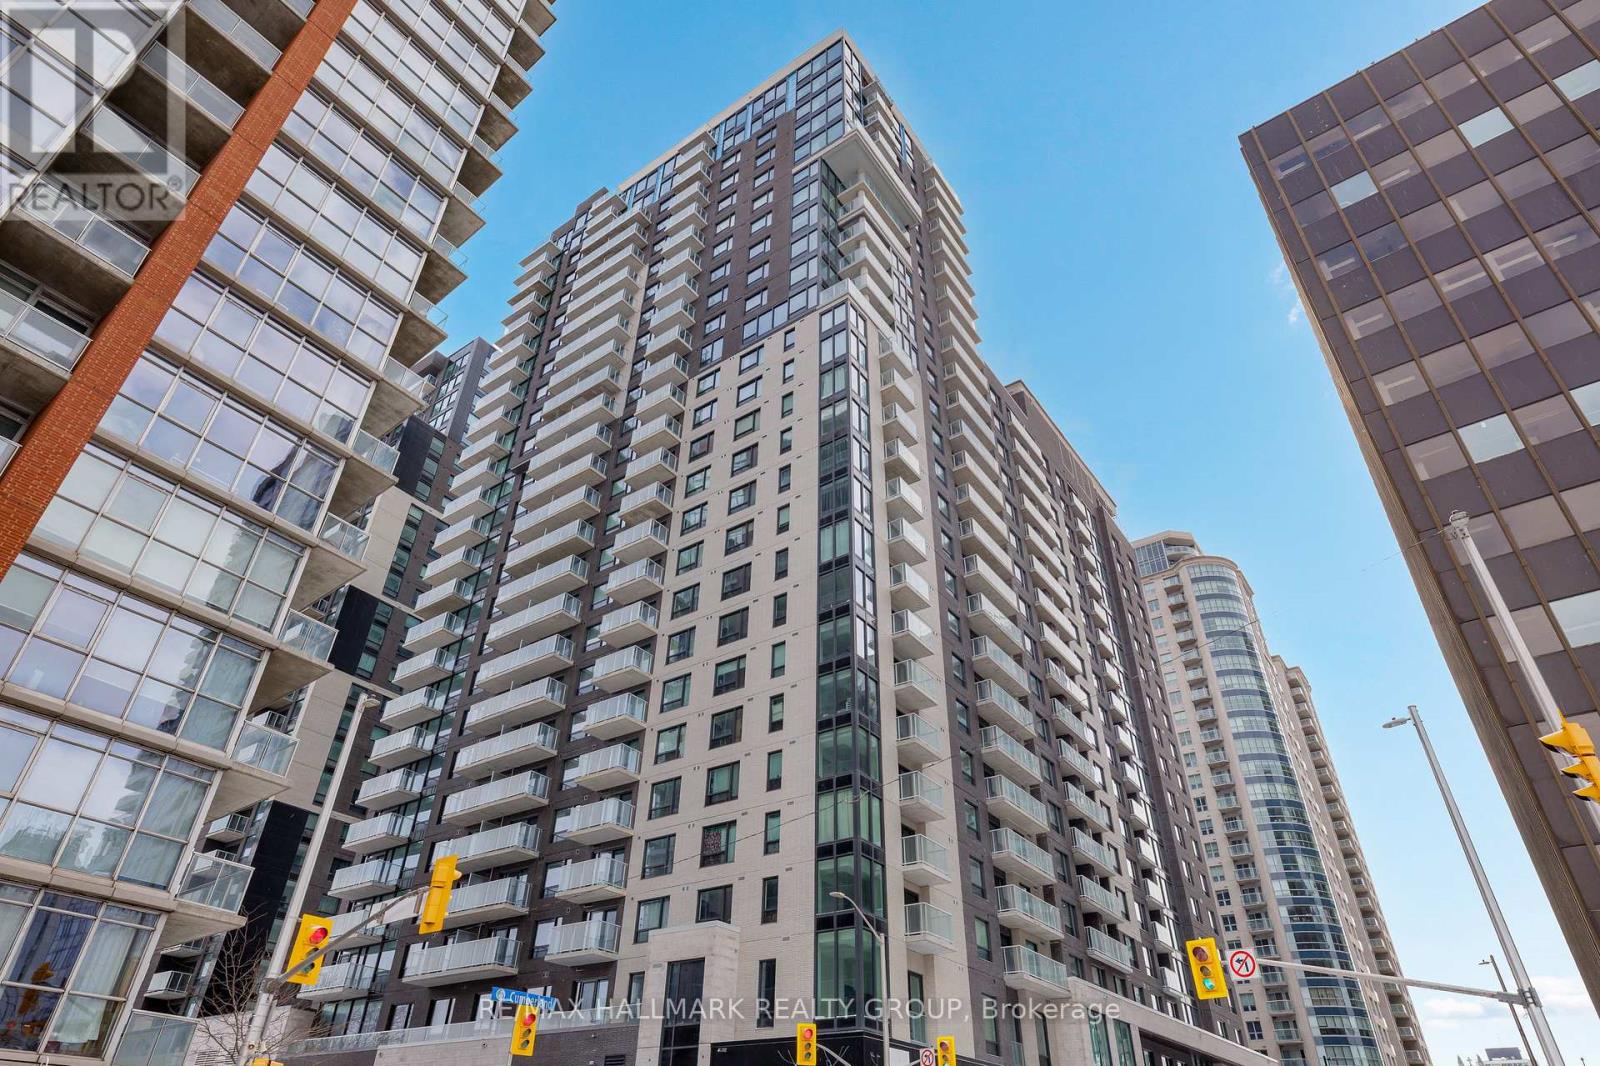
Never lived-in 2-bedroom corner condo with expansive windows, balcony, and premium finishes, located in Claridge Royale in the ByWard Market with immediate possession and no HST. This corner layout offers enhanced natural light and a more open feel, with a well-designed living space and strong separation between bedrooms. The kitchen is finished with quartz or granite countertops, matching backsplash, stainless steel appliances, and soft-close cabinetry. Hardwood flooring, smooth ceilings, and pot lighting elevate the interior throughout. Both bedrooms are well-sized, offering comfort and flexibility. Residents enjoy a full-service building with fitness centre, indoor pool, rooftop terrace with BBQs, theatre room, party lounge, guest suite, and 24-hour security. Located above Metro and steps to transit, shopping, and Ottawa's most vibrant neighbourhood amenities. A rare opportunity to own a bright corner unit that is brand new and move-in ready. If this unit isn't the perfect fit, additional studio, one-bedroom, and two-bedroom layouts are available with a range of finishes, layouts, and exposures. Contact Paul Franchuk for full availability. *Go to 244 Rideau Street for Open Houses* (id:65446)
2601 - 180 George Street
Ottawa, Ontario
Never lived-in 2-bedroom penthouse corner condo on top floor with expansive windows, balcony, and premium finishes, located in Claridge Royale in the ByWard Market with immediate possession and no HST. This upper-level corner unit offers elevated views, abundant natural light, and a spacious open-concept layout with excellent bedroom separation. The kitchen features quartz or granite countertops, matching backsplash, stainless steel appliances, and soft-close cabinetry. Hardwood flooring, smooth ceilings, and pot lighting create a refined and modern interior. Both bedrooms are well-proportioned, making this an ideal layout for end users or investors. Residents benefit from a full amenity offering including fitness centre, indoor pool, rooftop terrace with BBQs, theatre room, party lounge, guest suite, and 24-hour security. Positioned above Metro and steps to LRT, Rideau Centre, and Ottawa's top destinations. A rare opportunity to secure a premium high-floor corner unit that is move-in ready. If this unit isn't the perfect fit, additional studio, one-bedroom, and two-bedroom layouts are available with a range of finishes, layouts, and exposures. Contact Paul Franchuk for full availability. *Go to 244 Rideau Street for Open Houses* (id:65446)
14 33922 King Road
Abbotsford, British Columbia
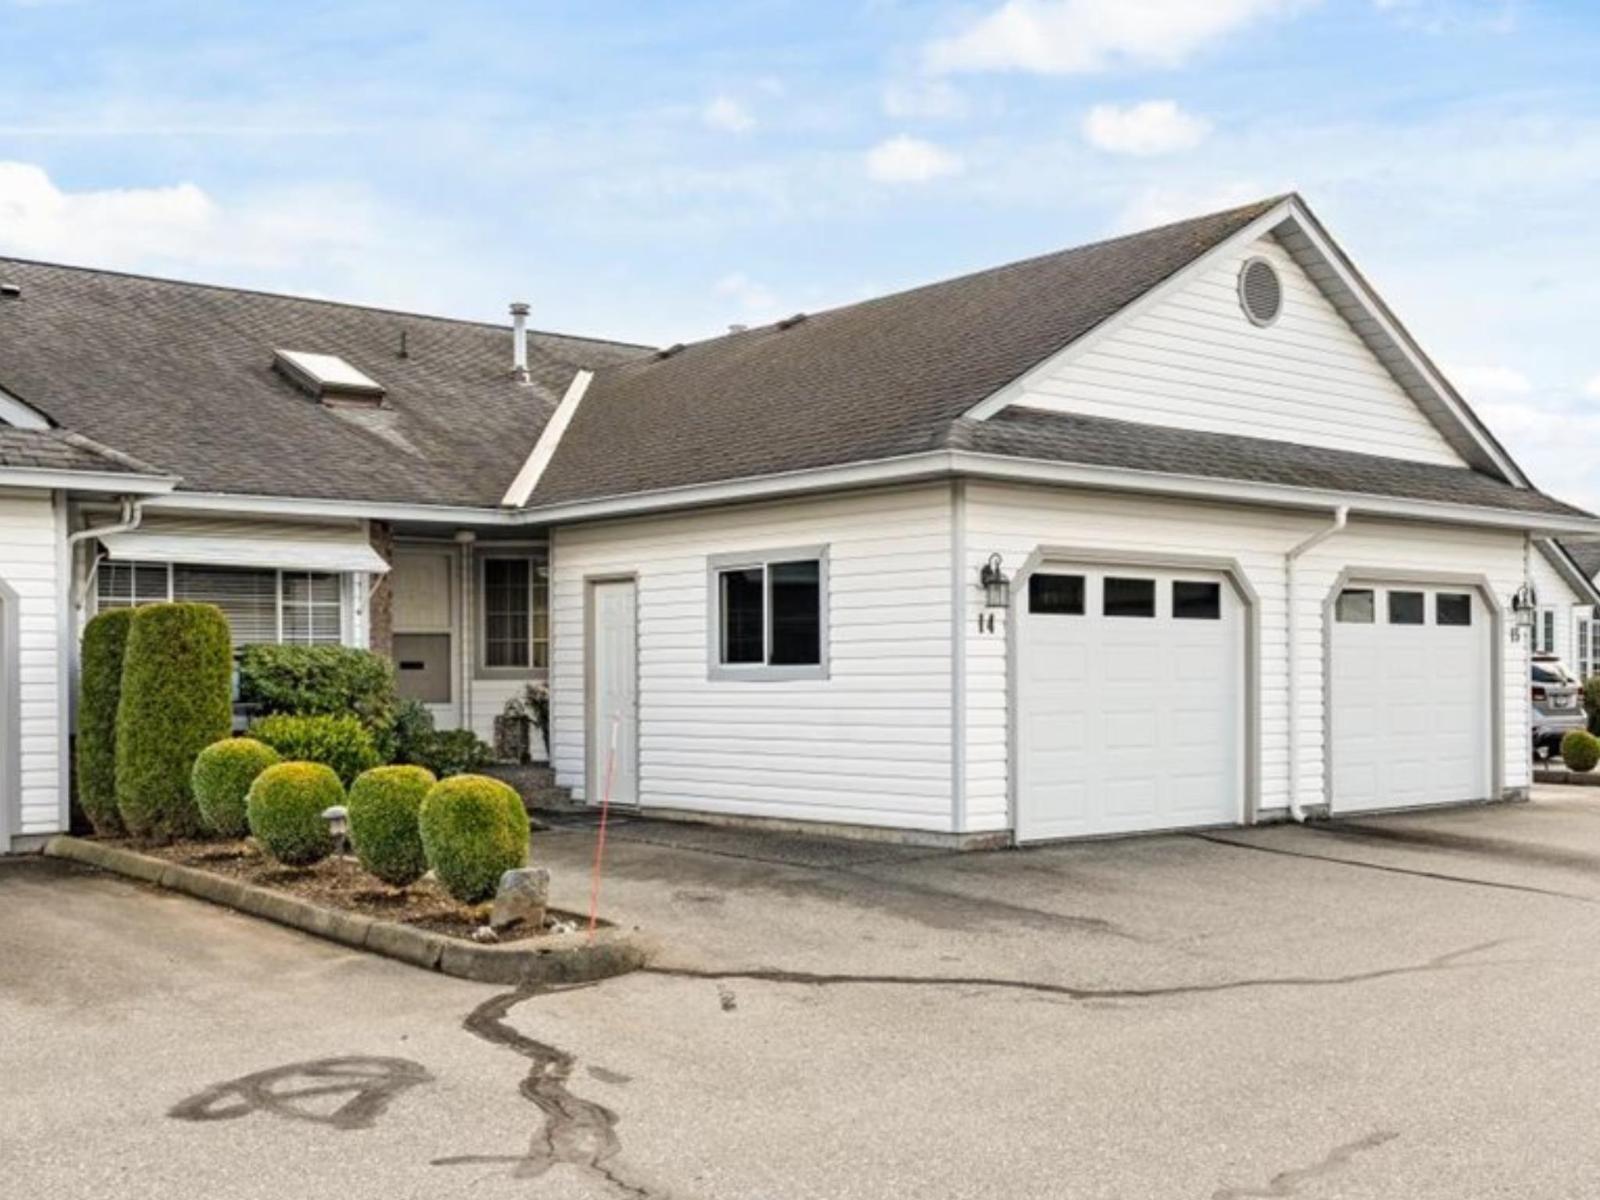
Welcome to Kingsview Estates, a gated 55+ community known for its friendly atmosphere and fun events hosted at the clubhouse. This spacious 2400+ sq ft bungalow with a fully developed walkout basement offers 3 bedrooms and 3 full bathrooms. The primary bedroom is on the main floor with a 3-piece ensuite and large vanity. Thoughtful updates include a beautifully renovated kitchen and new flooring on the main level. Very well maintained and extremely clean, this home is move-in ready. Ideally located within the complex, it features a private backyard enjoyed from the large upper balcony or the walkout basement patio and grass area. Excellent location close to amenities. Act fast-homes in this desirable complex are rare. (id:65446)
20 Main Street
Laurentian Hills, Ontario
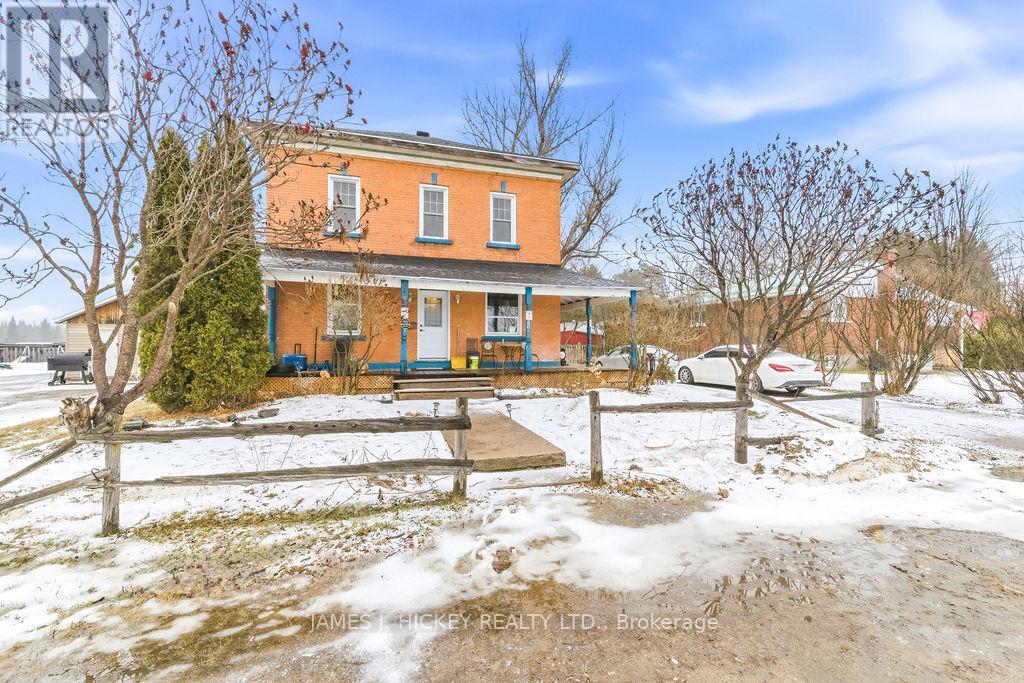
This charming 2-storey brick family home features a beautiful custom kitchen, spacious dining room and den/sitting area with cozy airtight woodstove. The living room overlooks an inviting wrap around porch. Recent 2-piece bath on main floor. The second floor offers 4 spacious bedrooms and updated 4-piece bath, good storage space in the basement with convenient outside entrance. Enjoy the spacious fenced back yard with play structure/shed, large deck off kitchen for those summertime BBQs! This convenient location is just across the street to a municipal playground, Algonquin 4-season trail, minutes to CNL & a short drive to Garrison Petawawa. New roof installed 2025, fridge, stove, washer, dryer, wood stove included. Minimum 24 hour irrevocable required on all Offers. Call today (id:65446)
12d Arnold Drive
Ottawa, Ontario
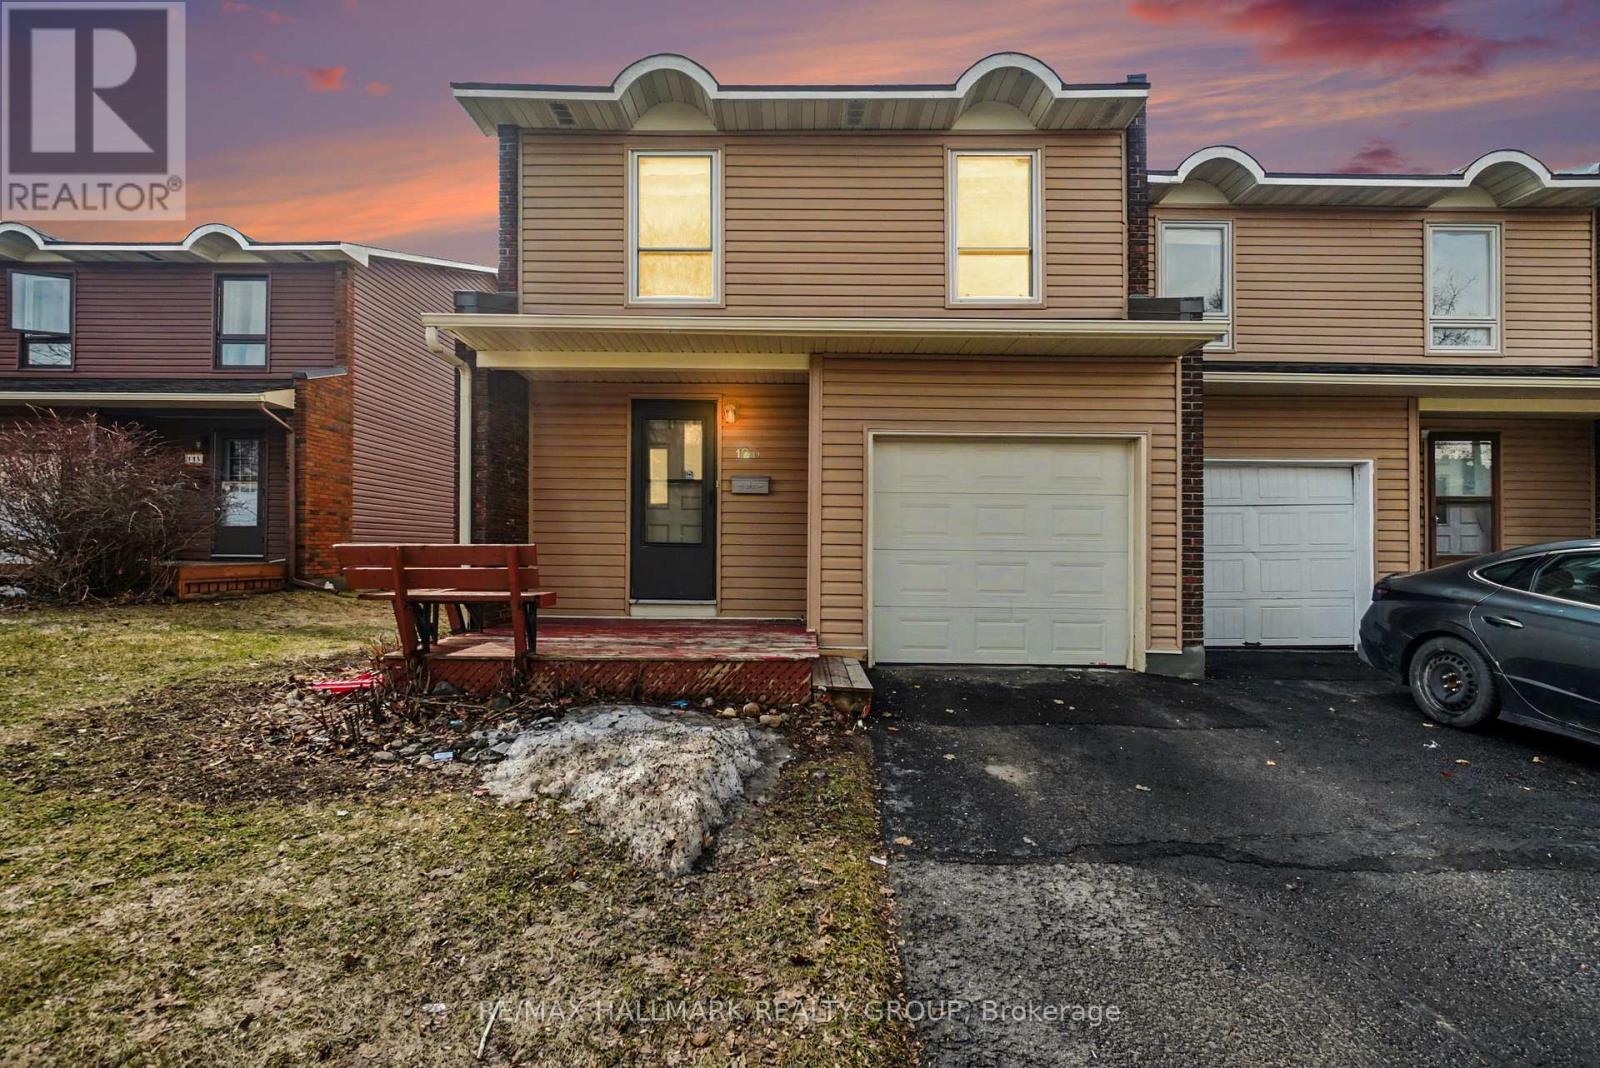
Rare find in Bells Corners! This exceptionally spacious 4-bedroom, 2.5-bathroom end-unit condo offers over 1,800 sqft of living space and is perfect for families or professionals seeking a low-maintenance lifestyle without sacrificing room. Opportunities like this are few and far between, especially featuring a rare attached 1-car garage plus an additional driveway spot for two-car parking. Step inside to a bright, modern main floor featuring high-end laminate and ceramic tile throughout. This home is completely carpet-free for easy cleaning and a sleek look. The kitchen is a chef's delight, boasting crisp white cabinetry, a stylish backsplash, and sleek stainless steel appliances. You will love the open-concept living and dining area, which is flooded with natural light through stunning floor-to-ceiling window and a patio door leading to your private outdoor space. A convenient powder room is also located on the main level. The second floor continues the premium laminate flooring and hosts an impressively spacious primary suite. Uniquely, this floor offers three additional well-sized bedrooms providing ample space for a growing family, guests, or a home office. The full bathroom on this level shines with modern finishes and a beautiful quartz countertop. The finished lower level adds incredible value, offering a large, open recreation room with endless possibilities for a home gym, theater, or play area, plus a bonus bathroom with a stand-up shower. As an end unit, you enjoy a larger-than-average backyard and added privacy. Perfectly positioned in a prime location, you are minutes away from the Queensway Carleton Hospital, NCC trails, parks, diverse shopping, and transit. With reasonable condo fees and a layout that is nearly impossible to find in this price bracket, this property is a standout gem. These units do not come for sale often, so do not miss your chance to own this versatile and move-in-ready home. (id:65446)
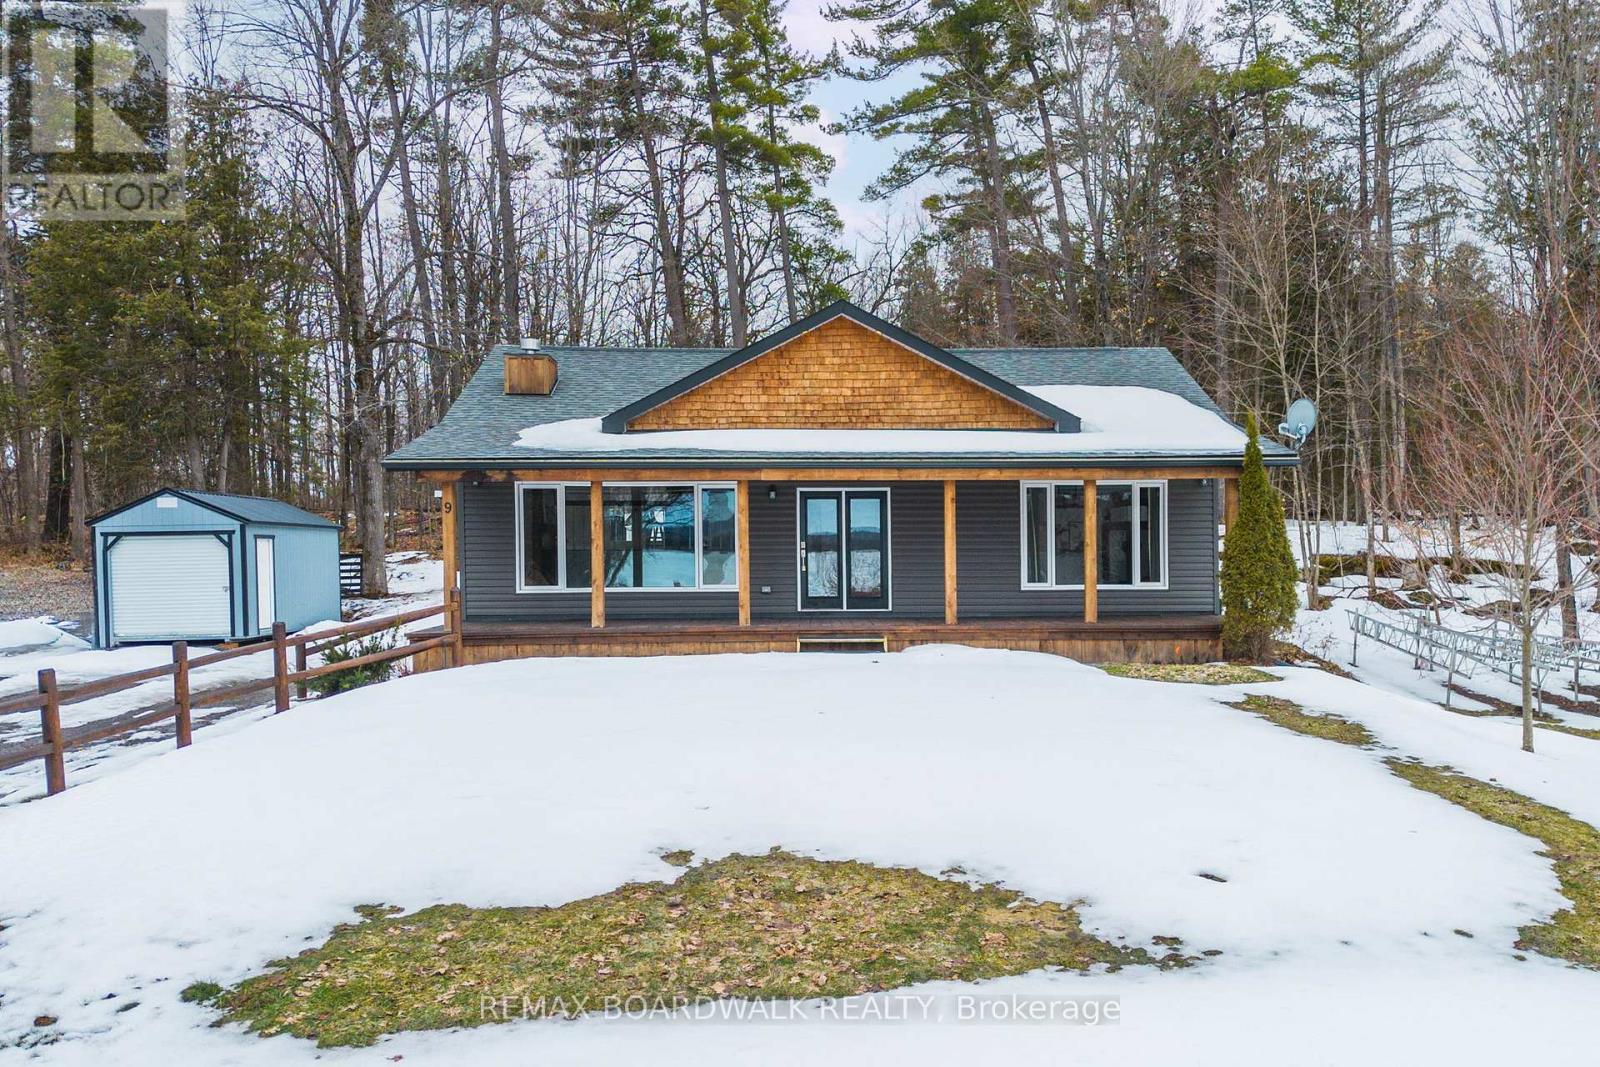
9 Skebo Lane
Horton, Ontario
Just in time for Spring and Summer! Welcome to this beautiful waterfront gem with incredible views of the Ottawa River! This updated home offers a seamless blend of comfort, style, and year-round enjoyment- an ideal retreat for those seeking a relaxed waterfront lifestyle. Enjoy your morning coffee on the charming front veranda overlooking the river and your evenings in the hot tub on the expansive rear deck, admiring the beautiful foliage. This home showcases a bright, modern interior with vaulted ceilings, exposed timber beams, and large windows that fill the space with natural light. The neutral palette and natural finishes create a warm, inviting atmosphere throughout. The functional layout features a generous dining area with atrium doors leading to the outdoors, ideal for entertaining. The primary bedroom offers direct patio access along with a well-appointed 5-piece ensuite. A second bedroom and a full 3-piece bath complete the main level. The lower level includes a versatile third bedroom with patio doors, suitable for guests, a home office, or additional living space. Located close to scenic trails, the Horton Boat Launch, excellent fishing, boating and your very own private beach, while conveniently located just 15 minutes from Arnprior and Renfrew. A turnkey waterfront home offering space, privacy, and lifestyle-an excellent opportunity! (id:65446)

505 - 2650 Southvale Crescent
Ottawa, Ontario
Rarely offered and truly one-of-a-kind, this exceptional top floor, corner 2 level apartment delivers the feel of a home with the convenience of condo living. Bright and beautifully laid out, the main level features a spacious kitchen, a large living room with access to a private balcony, a formal dining area - perfect for entertaining and a cozy sitting room anchored by a charming fireplace. Upstairs you will find three generously sized bedrooms, including a spacious primary retreat complete with its own private balcony - perfect for enjoying quiet morning coffee or unwinding in the evening. Two additional bedrooms are great for kids, guests or a home office. The oversized full bathroom is designed with comfort in mind, featuring expansive counter space, a dedicated makeup vanity and an abundance of mirrors and lighting. The convenience continues with in-unit laundry located on the bedroom level with additional shelving and a linen closet situated steps away. This unique offering includes one owned outdoor parking space, one assigned underground parking spot and an oversized storage locker for added functionality. Rare for a unit of this kind, enjoy the comfort of Central Air Conditioning. Residents have access to an impressive array of amenities including a fitness centre, party room, workshop and outdoor pool. As an added bonus, utilities are included in the condo fees for true worry-free living. Ideally situated in a fabulous location close to everyday conveniences including shops, parks, public transit, Ottawa General Hospital and quick access to Hwy 417. Visit today! (id:65446)
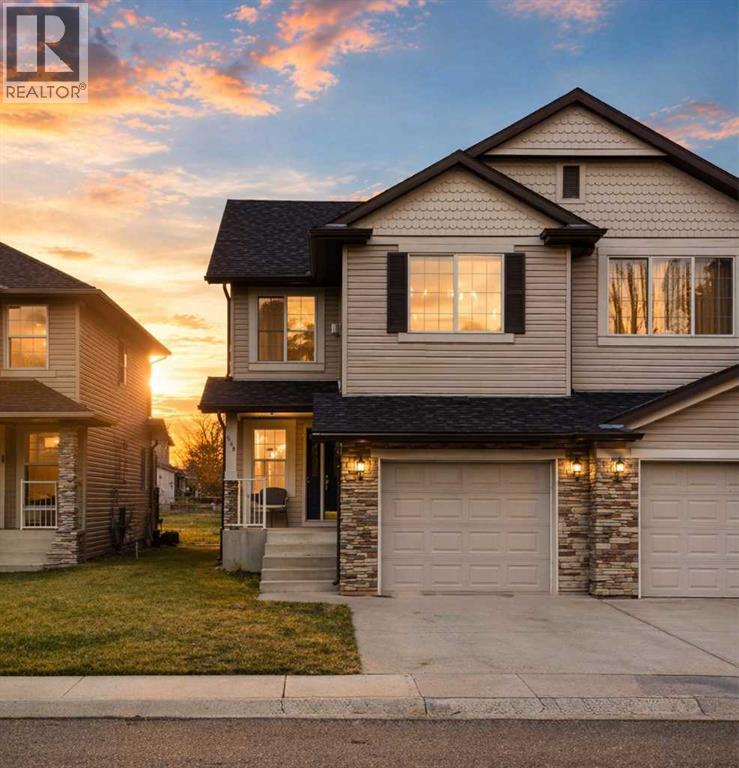
149 Canals Circle SW
Airdrie, Alberta
Easy living starts in The Canals of Airdrie, specifically at 149 Canals Circle. This 3 bedroom, 2.5 bathroom home features a bonus room and a main floor office or flex space, offering the ideal setup for a growing family with the flexibility to work from home. The primary bedroom includes a large walk in closet and it's very own 4-piece ensuite. Two sunny additional bedrooms and another 4-piece bath complete the upper floor. The home also includes an unfinished basement ready for your personal design, along with a single attached garage and additional driveway parking. Step outside to a beautifully landscaped backyard with a deck that connects directly to the community pathways, leading you to the canals and waterways the area is known for.Includes Fresh paint, new hot water tank, washer and dryer, and deck refinishing. Thoughtfully cared for, and clearly loved, this home is move-in ready and waiting for its next chapter. ** OPEN HOUSES: SATURDAY APRIL 18 & SUNDAY APRIL 19 FROM 12-2 PM** (id:65446)
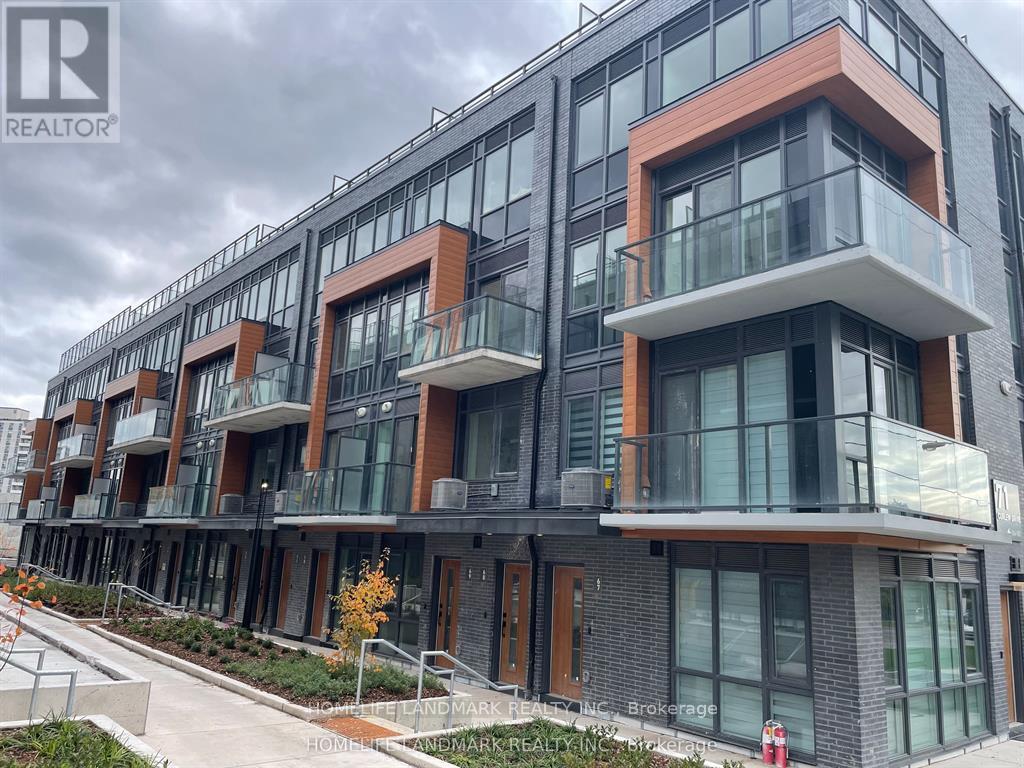
69 - 71 Curlew Drive
Toronto, Ontario
This beautiful contemporary townhouse overlooks serene Curlew Drive in the highly sought-after Parkwoods neighborhood of North York. Featuring an open-concept main level with 9-foot ceilings and elegant wide-plank flooring, the home boasts a stylish kitchen with quartz countertops and stainless-steel appliances. Upstairs, you'll find two bright and spacious bedrooms, including a primary suite with its own ensuite bathroom. Additional conveniences include in-suite laundry, a smart thermostat, and underground parking. Ideally located just steps from TTC transit and with easy access to the 401/DVP, excellent schools, parks, cafés, and the Shops at Don Mills, this modern home offers the perfect blend of luxury and everyday convenience in a peaceful, family-oriented community. (id:65446)
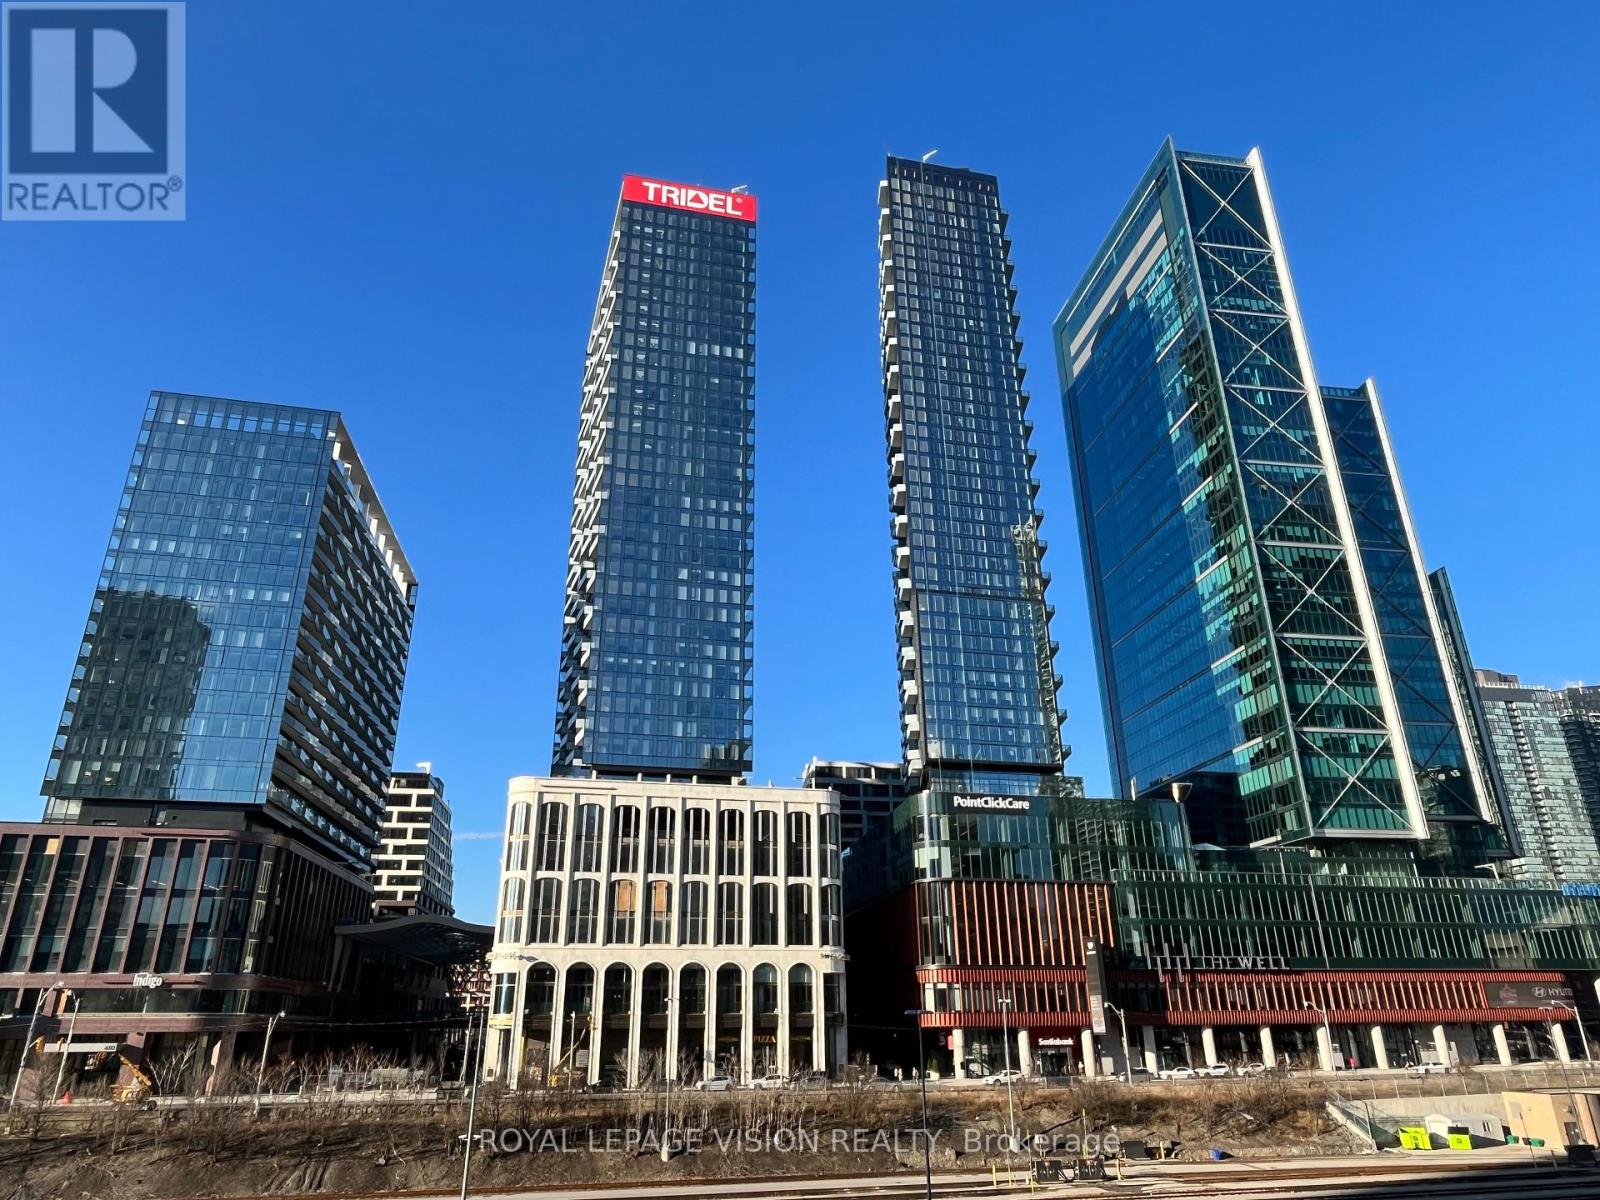
1208 - 470 Front Street W
Toronto, Ontario
Live in style in this sun-filled luxury 1 bedroom + den condo suite on the 12th floor, offering approximately 600 sq ft of open-concept living space with 9 ft ceilings and floor-to-ceiling windows. The functional layout features laminate flooring throughout, a separate den ideal as a home office or potential second bedroom, full-size in-suite laundry, large mirrored closets, and a modern bathroom with glass shower. The contemporary designer kitchen is equipped with quartz countertops and backsplash, soft-close cabinetry, and energy-efficient stainless steel appliances, while a private walk-out balcony adds to the suite's appeal. Residents enjoy exceptional building amenities including a fitness centre, rooftop pool, party and multimedia lounges, private dining room, games room, outdoor terrace with BBQ, sun deck, and dog run. Located at The Well, with 500,000 sq ft of retail at your doorstep, and just steps to the Rogers Centre, CN Tower, public transit, and the Entertainment and Financial Districts, this suite offers the ultimate downtown lifestyle. (id:65446)
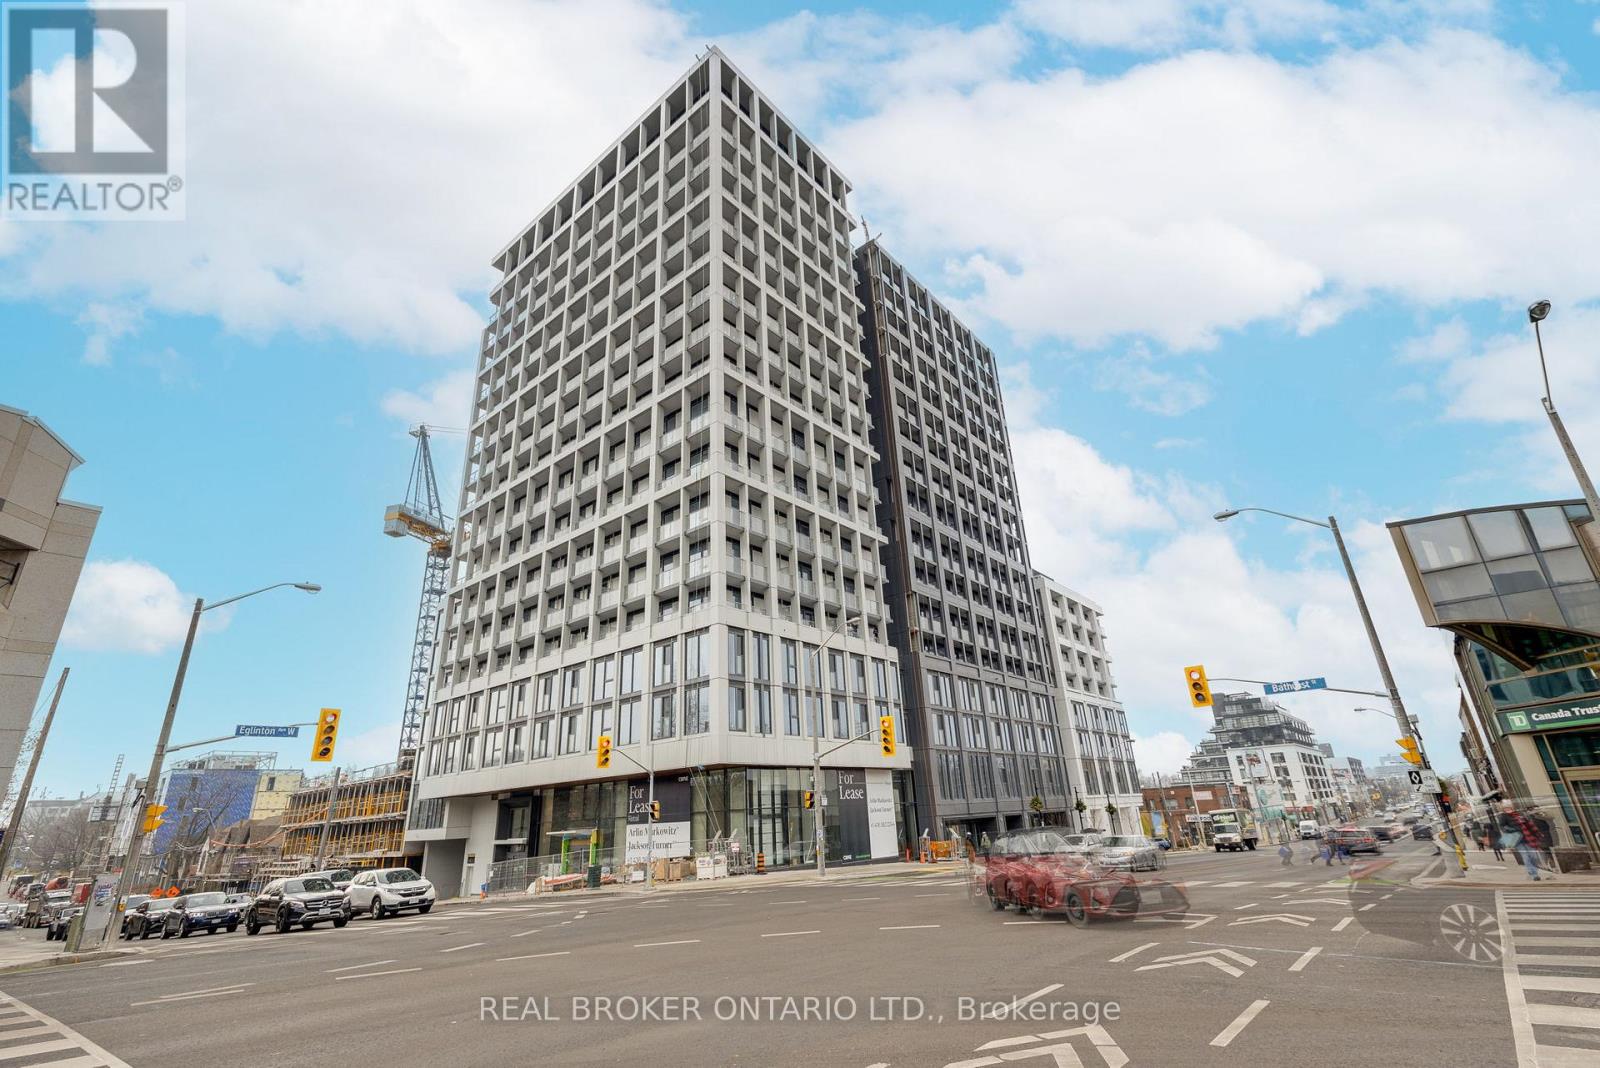
311 - 2020 Bathurst Street
Toronto, Ontario
Live in a Beautifully Crafted Dream Home in Famed Forest Hill Neighbourhood. This brand new corner unit sports extra high ceilings, a contemporary design, & opulent finishes. The main living area is bright & spacious with floor-to-ceiling windows & a walk-out to the large balcony. The kitchen is thoroughly modern & equipped with premium built-in stainless steel appliances. The spa-inspired baths, one shared & one ensuite, are adorned with custom tiles. All bedrooms are well-proportioned & well-lit from the expansive windows. The building has a host of amenities that match the pedigree of the address. There's a grand lobby, 24/7 concierge, automated parcel storage, Zen yoga studio, shared workspace for private & social gatherings, fully equipped gym, & the list goes on. Shop at nearby luxury boutiques, dine at some of the city's best-known restaurants, spend quality time in quiet green spaces, & complete daily errands quickly & efficiently. Whatever you need is just a short stroll away. Rare direct underground access to Forest Hill LRT Station, which also connects to the Eglinton subway stations. TTC bus routes run right past the front door. Travel throughout the city and the GTA via Allen Rd connecting to Hwy 401. (id:65446)
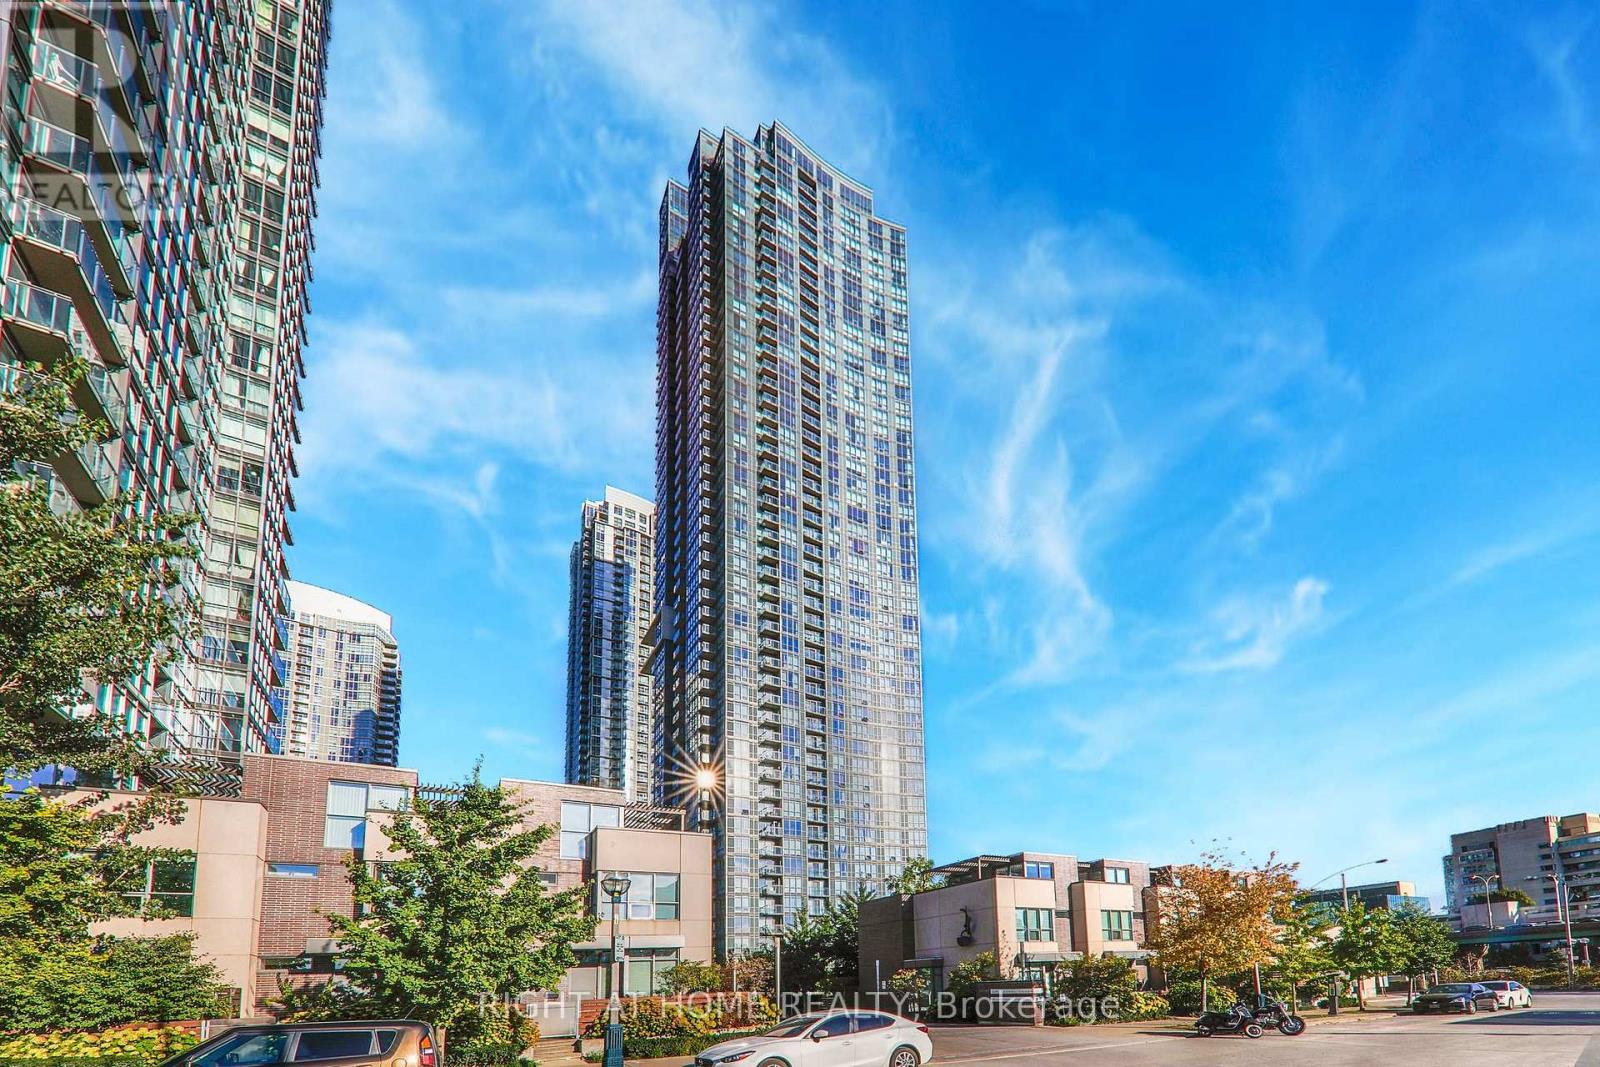
2615 - 11 Brunel Court
Toronto, Ontario
Dream of Living Here! Stunning Bright Corner unit, 2 Bedrooms, Study, Open Balcony + 2 Baths + Parking & Locker. Floor To Ceiling Windows With Spectacular Unobstructed Lake And City View From Every Room, Facing South West. Pr-wired Hi-Speed Internet With Optic Fiber. Amazing Building With Great Amenities, Just Steps To Union Station, Financial And Entertainment Districts, Rogers Centre, CN Tower, Harbour Front Shopping, Restaurants, TTC And Waterfront. Easy Hwy Access (id:65446)
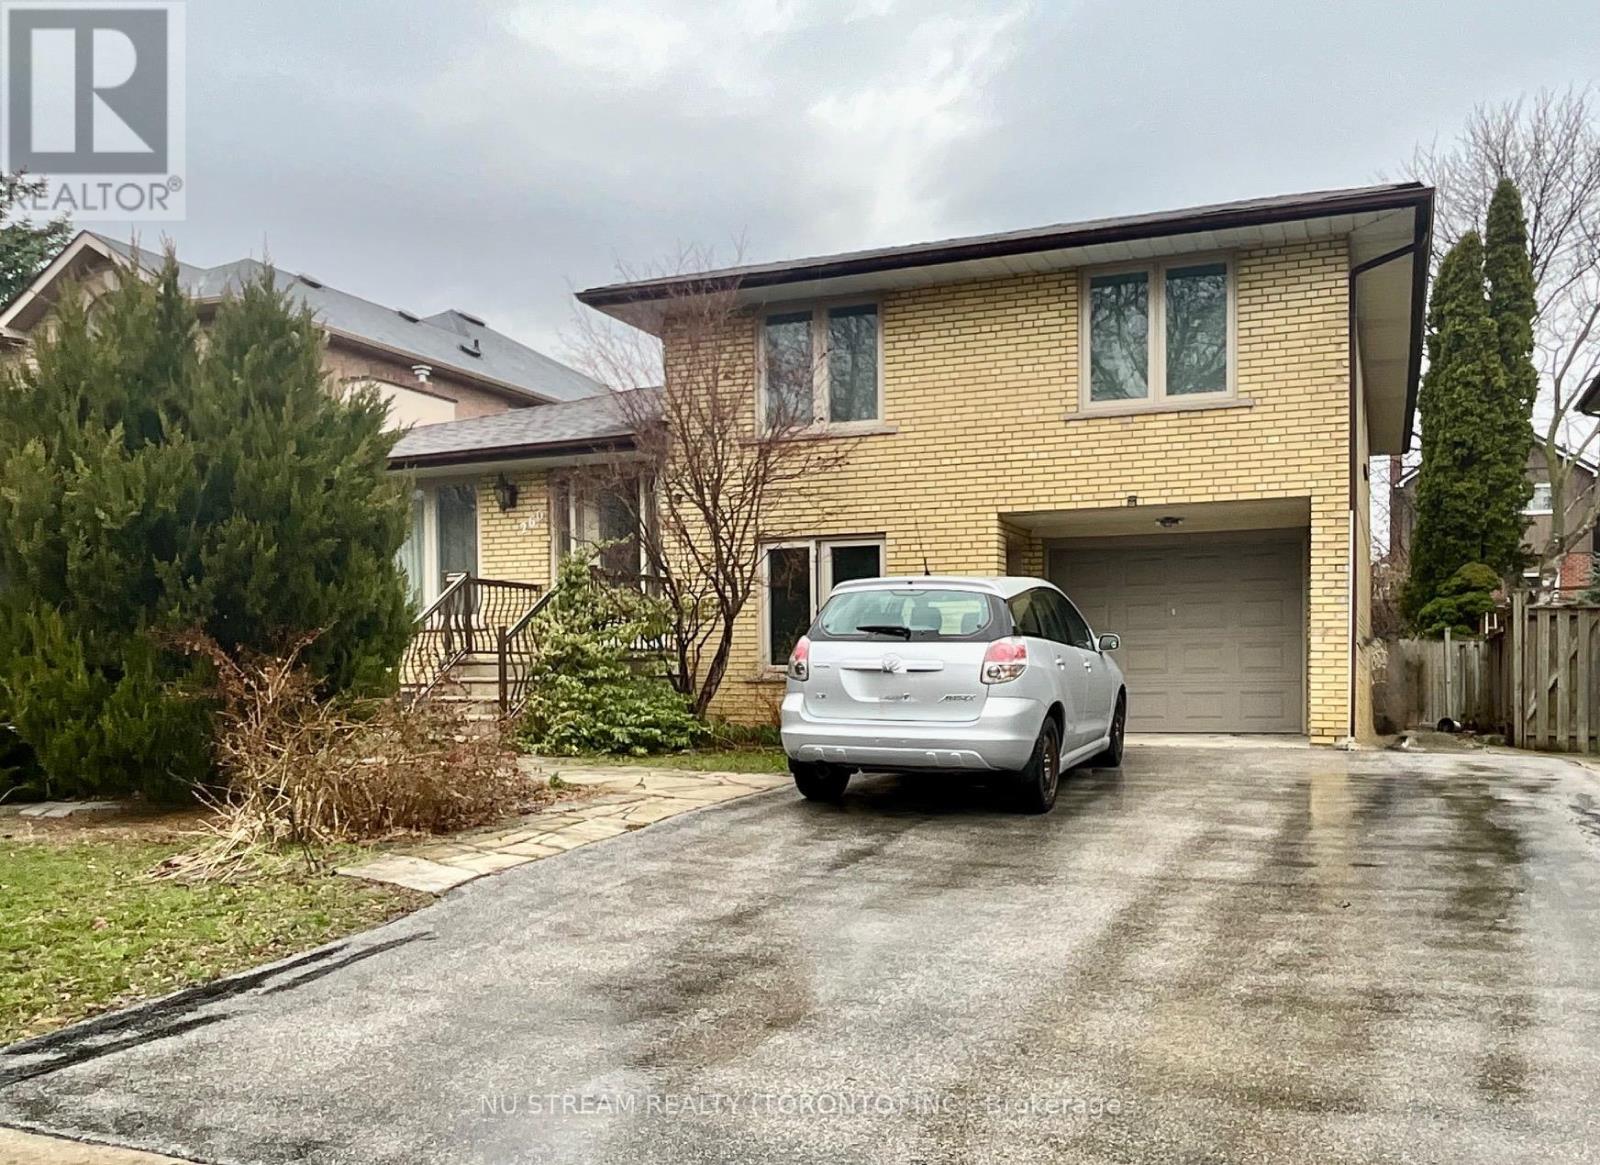
Upper - 260 Fisherville Road
Toronto, Ontario
Elegant second-floor primary suite for lease. This expansive retreat showcases a beautifully appointed layout, complete with a spa-inspired 4-piece ensuite and a private adjoining space-perfect for a sophisticated home office or serene study. Rich hardwood flooring extends throughout, elevating the home's refined ambiance. Enjoy shared access to impeccably maintained, fully furnished living and kitchen areas on the main level. This turnkey residence includes high-speed internet and one dedicated parking space for added convenience. Lawn care and snow removal are thoughtfully included for effortless living. Ideally located just moments from premier amenities, top-rated schools, and convenient transit. Tenants are responsible for 25% of utilities (hydro, water, and gas). (id:65446)
177 Namaste Walk
Ottawa, Ontario
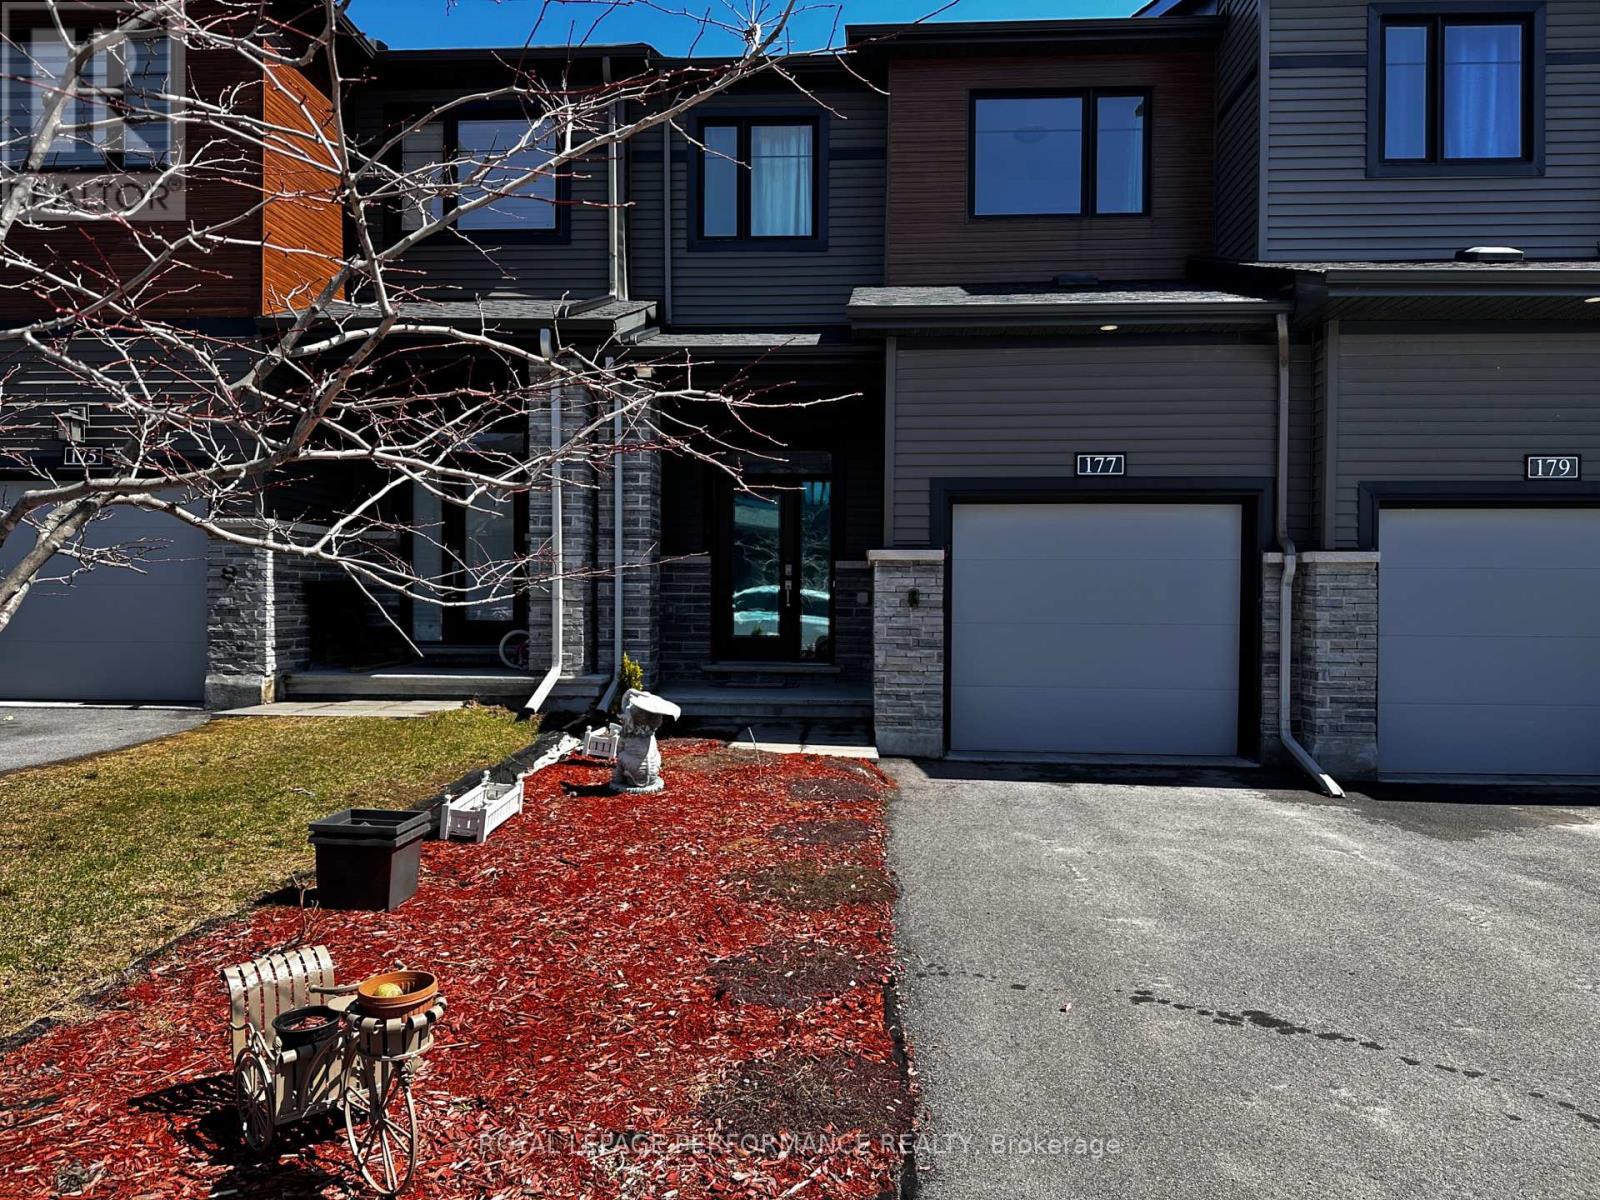
OPEN HOUSE: 2-4 PM, SUN, APRIL 12. This stunning "Haven" model by Minto Communities perfectly blends modern design with functional family living in the heart of Barrhaven. Offering approximately 1,768 sq. ft. of total living space, including a finished 390 sqft finished basement area. The main level features an inviting open-concept layout with 9' smooth ceilings and large windows that flood the home with natural light. A gourmet kitchen with a flush breakfast bar and optional designer layouts flows into the spacious living and dining areas with hardwood floor. Thoughtful modern upgrades include a central vacuum rough-in, complete with a convenient "vac pan" sweep inlet in the kitchen cabinetry kickplate for effortless cleanup. Upstairs, you'll find three generous bedrooms, including a private primary retreat complete with a walk-in closet and a spa-like ensuite featuring an oversized shower. Two additional well-appointed bedrooms and a full family bath. The professionally finished basement featuring a large family/recreation/gym room, perfect for movie nights, a play area or home theatre. Located in a vibrant, family-friendly community, you are just steps away from top-rated schools, transit, and the Minto Recreation Complex. Enjoy the convenience of nearby shopping at Chapman Mills Marketplace, Home Depot, Costco and easy access to nature trails along the Jock River. This home offers the perfect balance of suburban tranquility and urban connectivity. (id:65446)
104 - 7 Dale Avenue
Toronto, Ontario
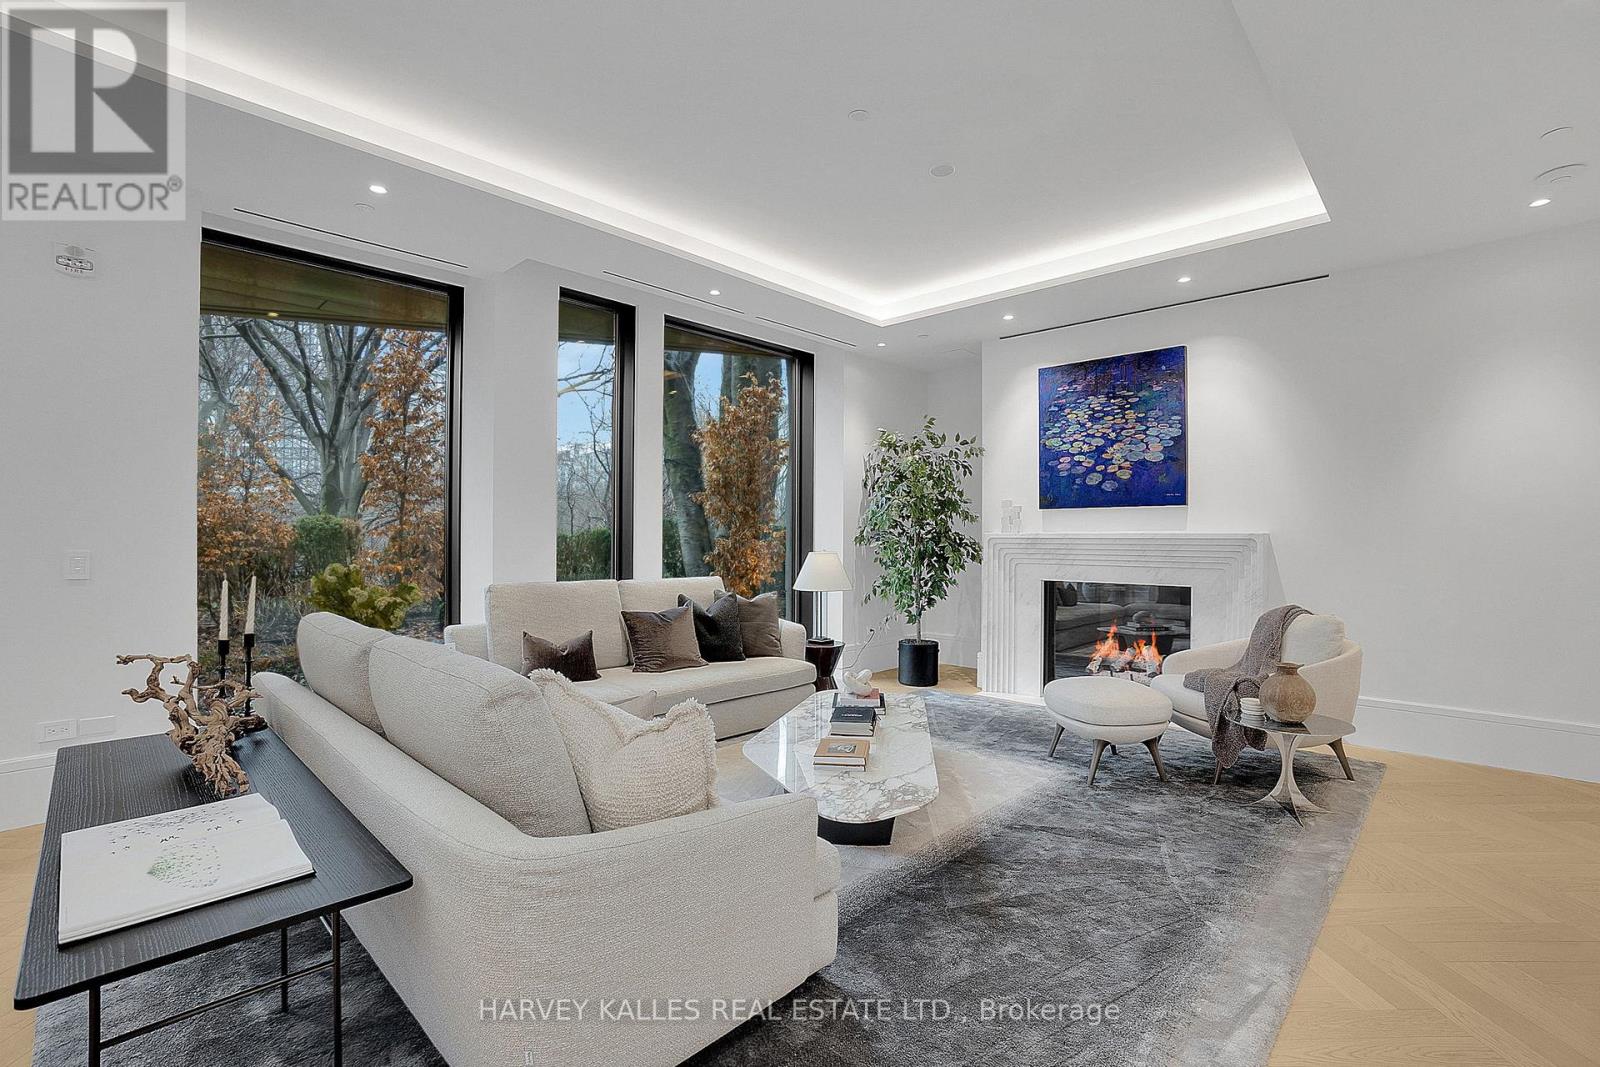
Welcome to Suite 104! Beautifully set along the Rosedale valley, this 2,204 sqft. split plan 2 bed, 3 bath residence offers direct walk-out access to a private terrace and garden with ravine views; providing a seamless connection between indoor and outdoor living. The main living space is open and expansive, with high ceilings, herringbone wood flooring, and a marble surround gas fireplace anchoring the room. Floor-to-ceiling windows draw in the surrounding greenery, while the gallery-worthy wall space is perfectly suited for the art lover! The kitchen is designed for both everyday use and entertaining - crafted by Dada (Molteni&C), and equipped with integrated Gaggenau appliances and it features a large central island with seating for 4! South garden-facing rooms are filled with natural light throughout the day, while evenings offer a quiet, private backdrop. A in-suite elevator provides direct access to parking. No. 7 Dale is a boutique residence by renowned Hariri Pontarini Architects, landscaping by Janet Rosenberg. With only 26 residences, limited inventory available, it lives more like a private home - quiet, discreet, and connected to the Rosedale Valley. (id:65446)
975 Sheridan Avenue
Ottawa, Ontario
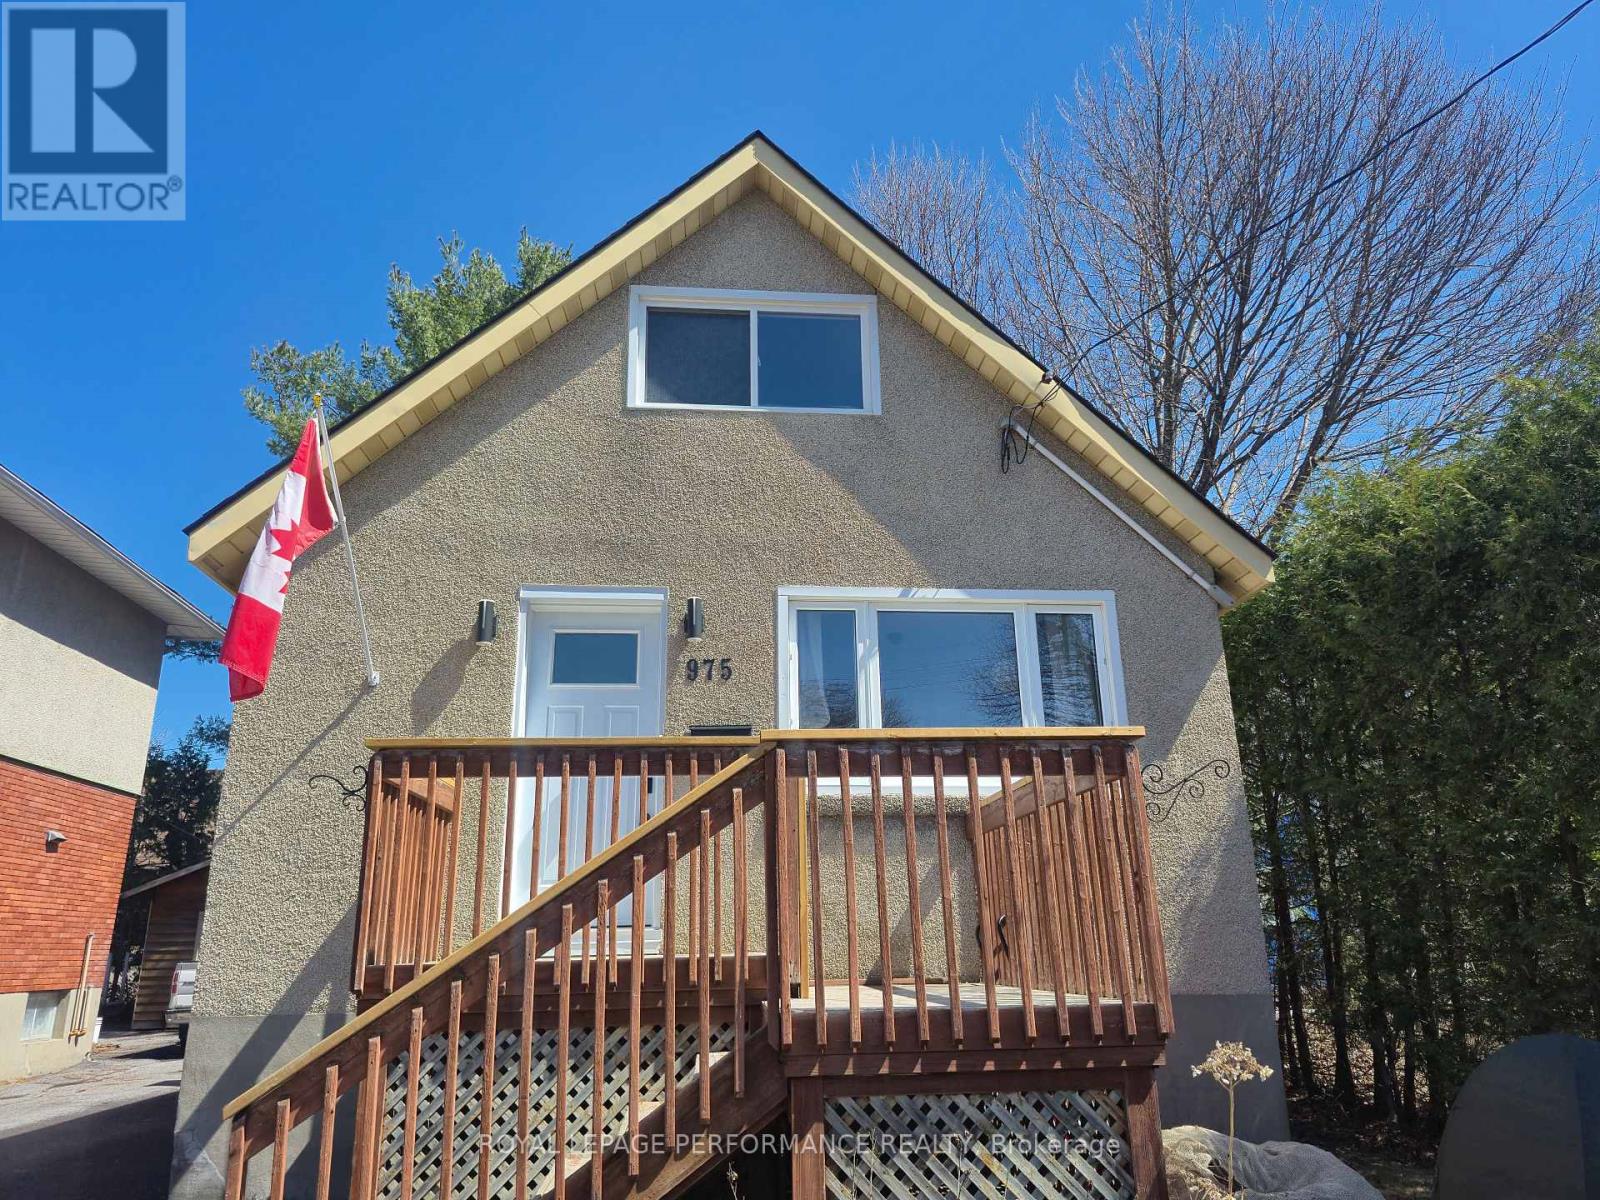
DETACHED | CUL-DE-SAC | RENOVATED KITCHEN | HARDWOOD THROUGHOUT | FULLY FINISHED LOWER LEVEL | Tucked at the end of a quiet cul-de-sac in one of Ottawa's most connected pockets, this sharp, thoughtfully reimagined detached home delivers the kind of turn-key living that's genuinely hard to find. A paved multi-car driveway and a spacious lot set the stage before you even step inside. The main floor strikes a clean, modern tone - fresh paint, updated lighting, and warm hardwood flooring carry through every room. At the heart of it all, the fully renovated kitchen impresses with crisp white cabinetry, granite countertops, stainless steel appliances, and smart storage that keeps the space as functional as it is beautiful. The updated bathroom echoes the same attention to detail, with a new vanity, contemporary tile, and modern fixtures. A sun-filled corner nook overlooking the backyard rounds out the main level - a dedicated work-from-home space. Upstairs, what was once a two-bedroom layout has been reimagined into an expansive primary suite - open, airy, and surprisingly rare for homes of this era ( easily converted back to 2 bedrooms).The lower level is fully finished and built for flexibility. A bright rec room with LVP flooring adapts easily to a media room, home gym, or potential additional bedroom ( subject to city approval). A workshop, generous storage areas, and a dedicated laundry space complete the picture. All of this, just minutes from the Civic Hospital, Experimental Farm, Highway 417, and excellent transit connections. The peace of a dead-end street. The pulse of the city, right at your door. (id:65446)
6025 19 St NE
Rural Leduc County, Alberta
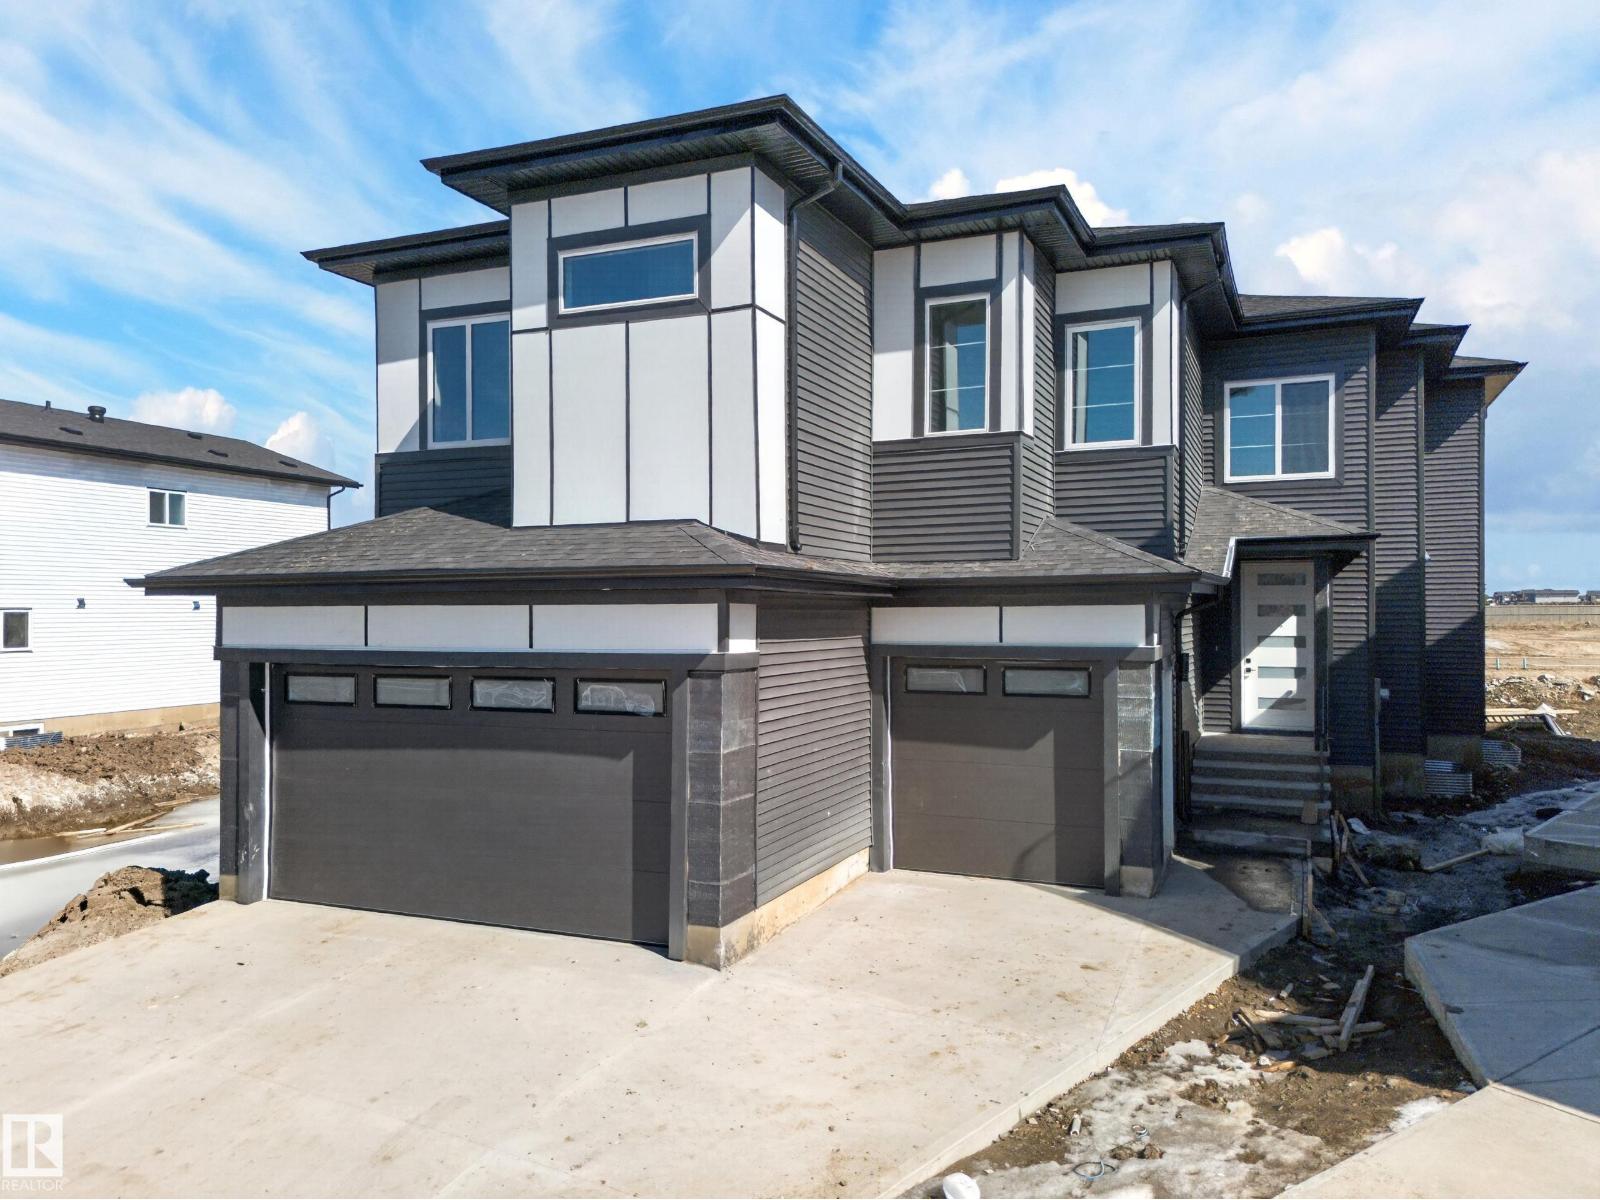
Brand new and ready for immediate possession, this 2-storey home in Irvine creek offers a rare blend of size and thoughtful design with 5 bedrooms and 4 full bathrooms, including a main floor bedroom with full bath and 4 bedrooms upstairs with 2 ensuites. The home features a grand open-to-above living area, open rise staircase, and a functional open-concept layout complemented by a spice kitchen. Complete with a triple attached garage and 9 ft ceilings throughout, it combines space with modern finishes. Located just minutes from Edmonton International Airport, major highways, schools, shopping, and Beaumont amenities, this property offers strong value in a rapidly growing community. (id:65446)
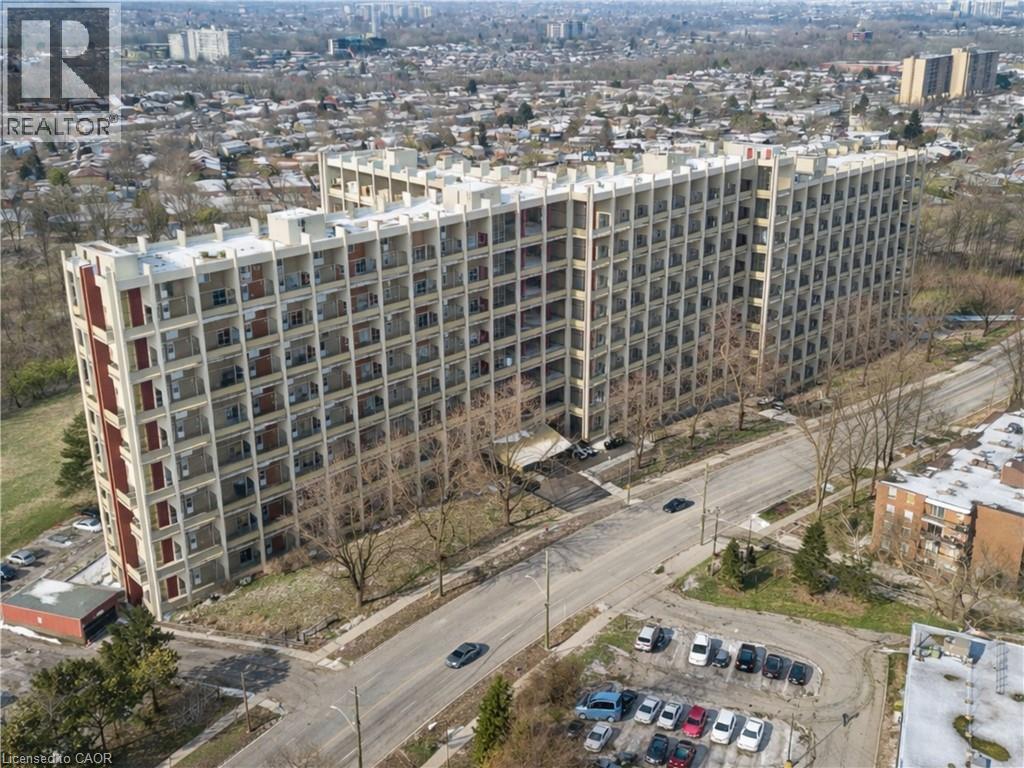
350 Quigley Road Unit# 232
Hamilton, Ontario
Welcome to this bright and unique two-storey condo apartment that offers the space and layout of a townhouse with the ease of condo living. Featuring both east and west exposure, this well-designed unit is filled with natural light throughout the day. The main level offers a welcoming front foyer with ample storage and a functional kitchen complete with modern quartz countertops, double sink, built-in microwave, and built-in dishwasher. The open-concept living and dining area is ideal for everyday living and entertaining, with direct access to a private balcony that is perfect for morning coffee or relaxing at the end of the day. A generous under-stair storage closet and in-suite laundry add everyday convenience. Upstairs, you will find three spacious bedrooms, each with its own closet, along with a modern and stylish four-piece bathroom. Additional upgrades include double-hung windows and an owned water heater. Beginning in May the condo fees include Bell Fibe with 1.5 fibre internet and a cable package with over 300 channels for only a $46+HST increase. This unit includes an exclusive underground parking space and a separate storage locker. Residents enjoy an impressive range of amenities, including a community garden with optional plot rental, BBQ rental area, party and meeting room, bicycle storage, playground, basketball court, additional on-site laundry facilities, and beautifully maintained grounds. Ample visitor parking is available, and the building is pet-friendly, allowing up to two pets with no weight restrictions on dogs, along with a designated dog elevator for added convenience. Ideally located with easy access to the Red Hill Valley Parkway and public transit, this home offers excellent value, lifestyle, and accessibility. A fantastic opportunity not to be missed. Schedule your private showing today. (id:65446)
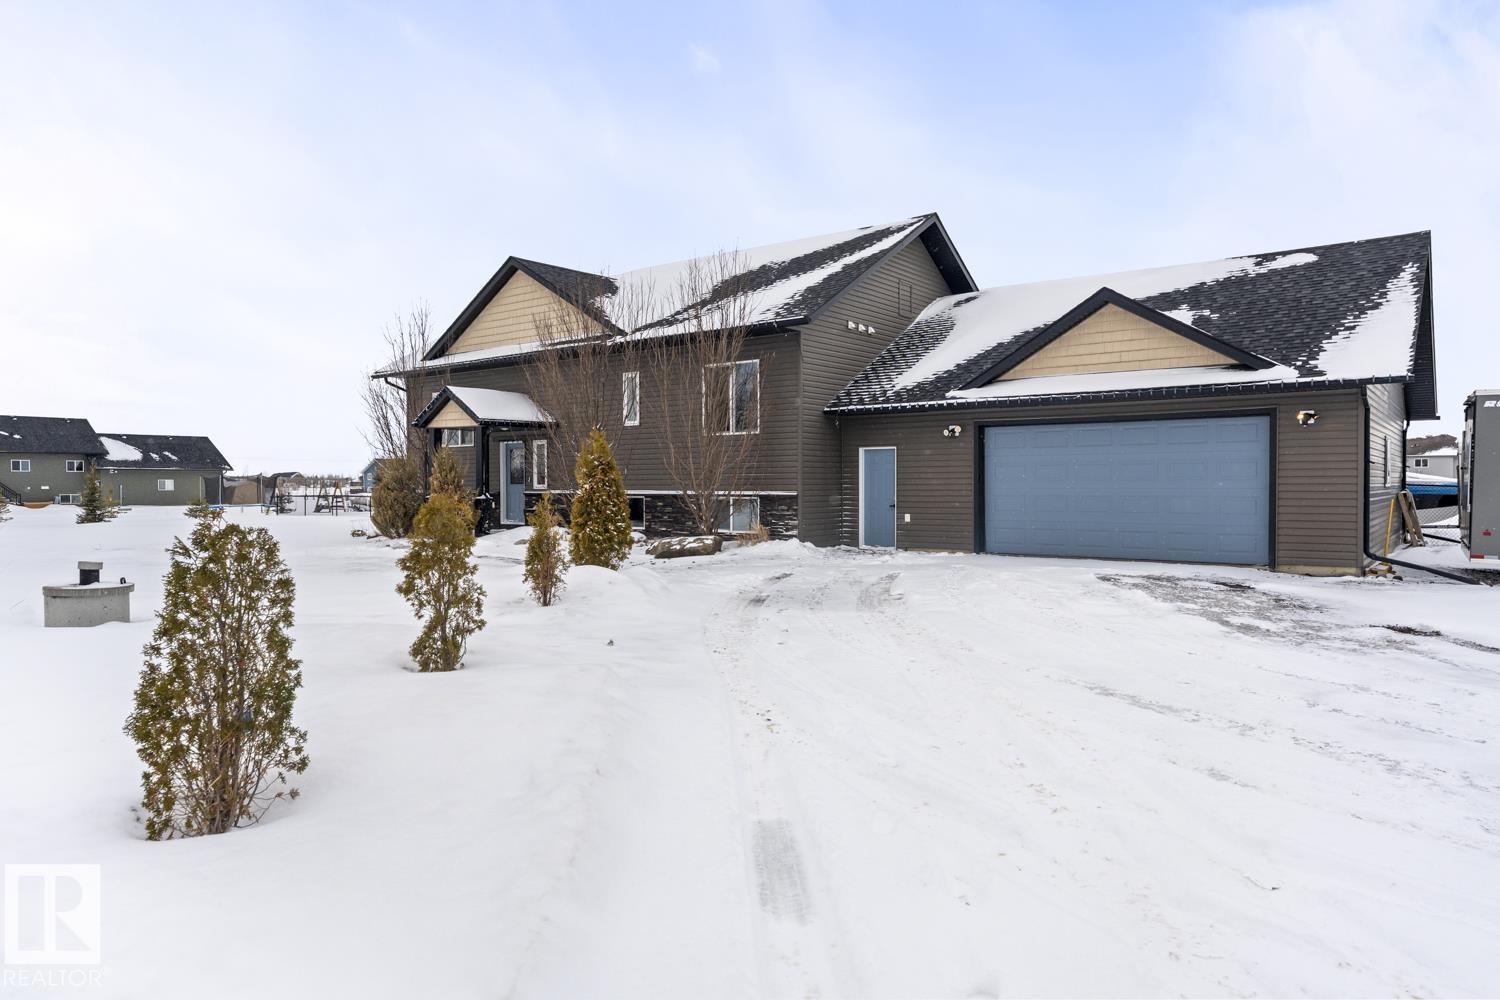
42228b Twp Rd 632
Rural Bonnyville M.d., Alberta
Immaculate family home, located in Countryside Estates, just minutes from Cold Lake North. This home has all the upgrades you need and more! Main floor features NEW quality laminate flooring throughout. Large living room is open to kitchen and dining - ideal for entertaining. Kitchen features NEW tiled backsplash, stainless steel appliances including gas stove and NEW microwave hoodfan. Dining room with access to large deck and backyard. 3 bedrooms on main level including primary with 3pc ensuite and walk-in closet. Basement has been fully finished and is warmed in inslab heat. Large family room with custom bar with island, plus huge theatre area with projection screen. Basement features 3 bedrooms and 4pc bathroom plus access to oversized 28x28 heated double car garage. Outside is an oasis with landscaping, FULLY FENCED yard, loads of mature trees surrounding the entire property, pool with deck area and crushed concrete driveway. This home and property are immaculate and shows 10/10!! (id:65446)
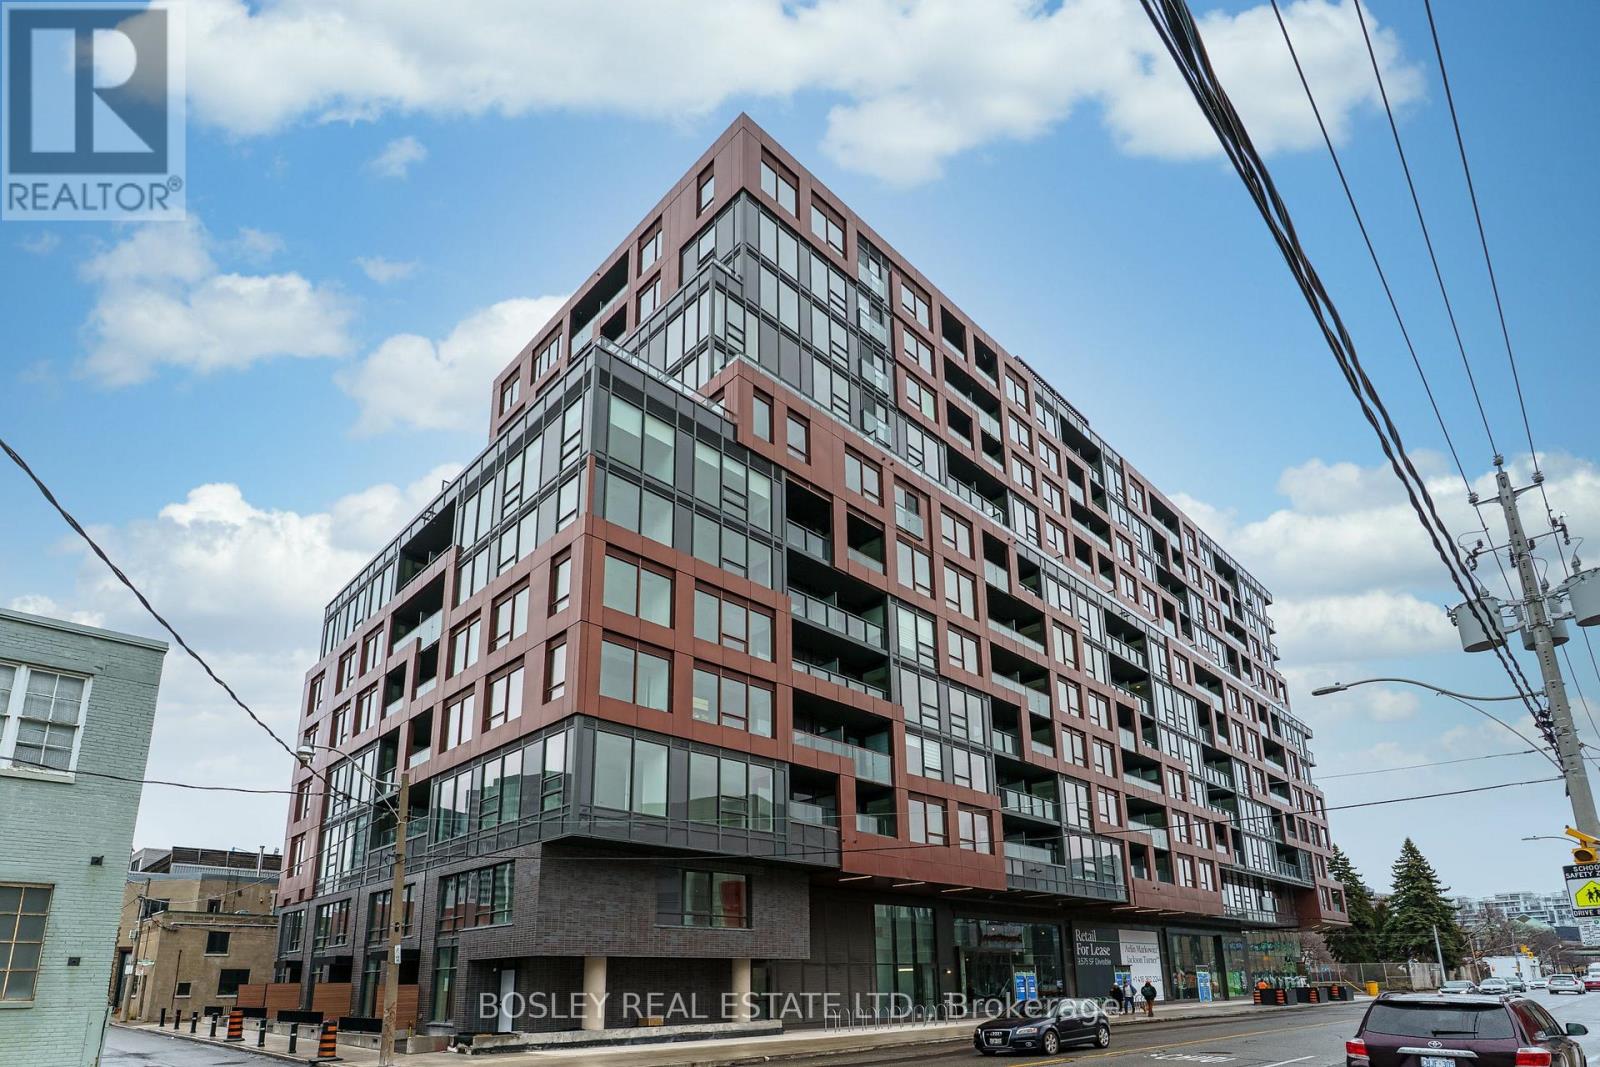
429 - 28 Eastern Avenue
Toronto, Ontario
Welcome to this new, modern 1-year-old 1-bedroom + den, 1-bath suite in Corktown. This bright unit features an open-concept layout with floor-to-ceiling windows that fill the space with beautiful natural light, including a spacious den and entryway ideal for two workstations or additional living space. Locker included. Enjoy new premium amenities including a large gym, coworking space, rooftop terrace with CN Tower views, and family, party, and media rooms. Pet-friendly landlord. Steps to King & Queen streetcars, minutes to the DVP/QEW, and close to George Brown, the Distillery District, Corktown Commons, Canary District, and St. Lawrence Market. Bike Share station right outside. (id:65446)
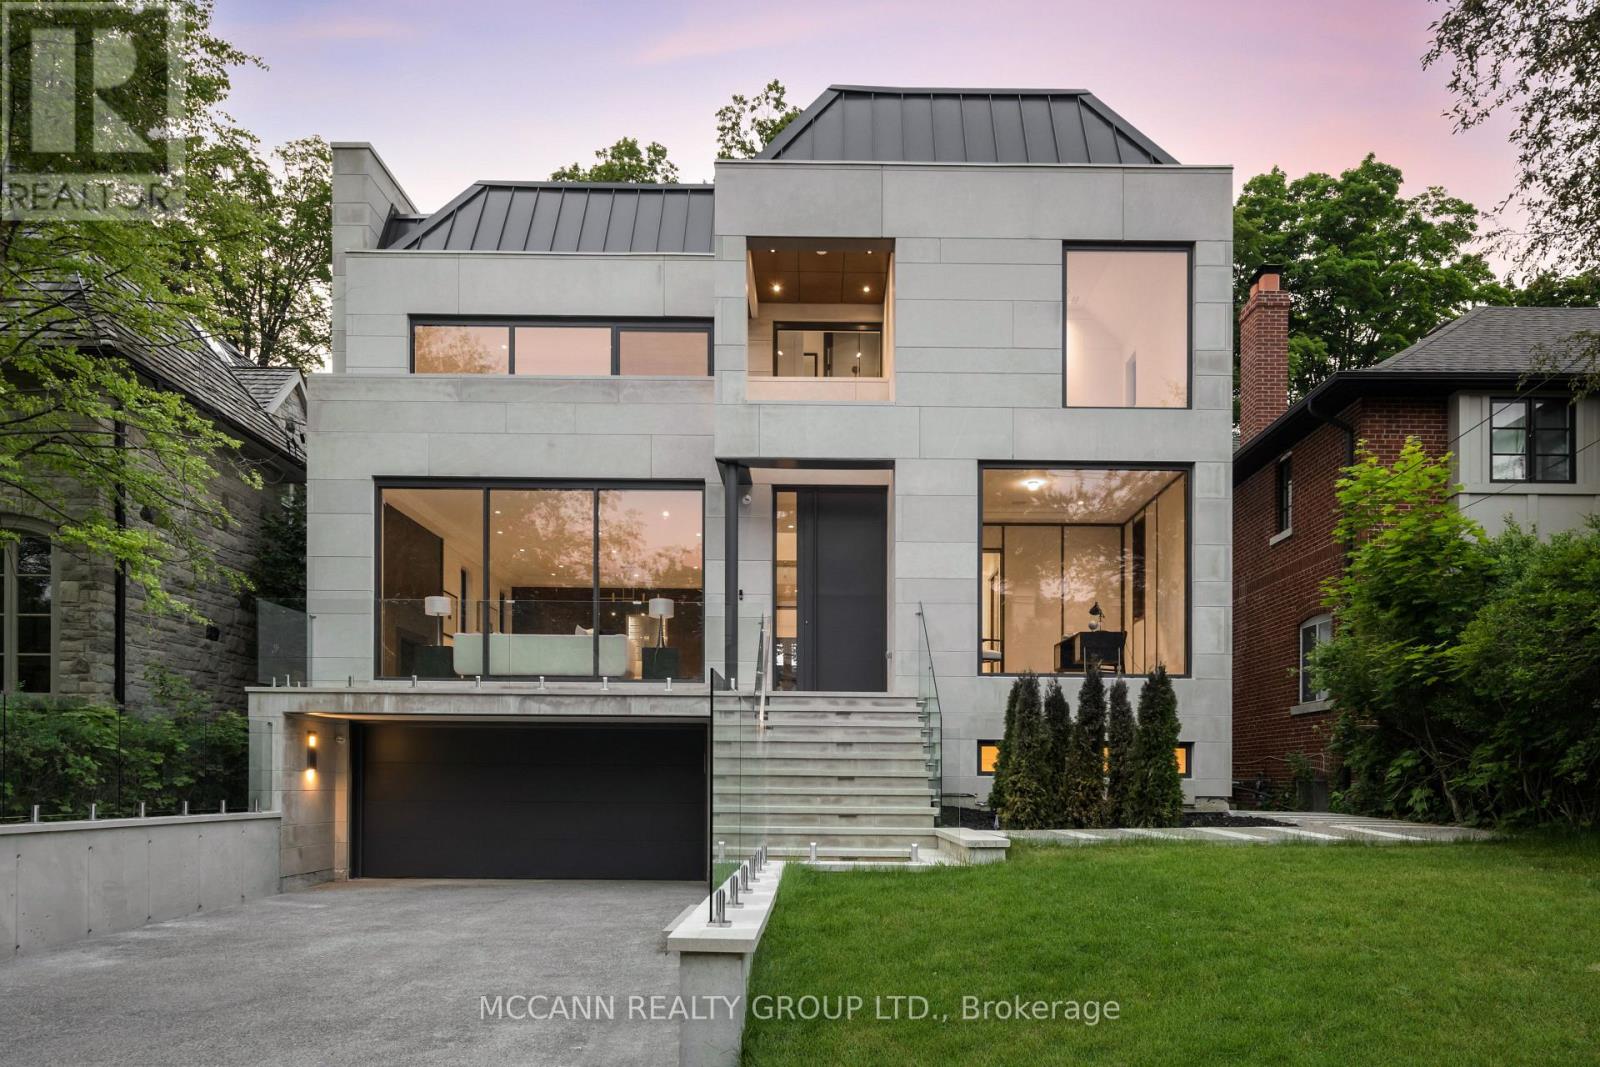
64 Glengowan Road
Toronto, Ontario
Welcome to this exquisite custom-built 4+1 Bedrm 6 Bathrm home, perfectly situated in the heart of Lawrence Park. Soaring 10ft ceilings, sleek pot lights, and White Oak hardwood flrs throughout. Open Concept living and dining rm creates a spacious environment ideal for entertaining with natural light through the floor to ceiling windows. Family rm boasts a gas fireplace. Dining rm features a wine cellar. Main flr office, complete with smart frosting film on glass offers option for privacy. Grand foyer showcases a walk-in closet with sliding doors, powder rm impresses with designer sink and heated floors. Gourmet kitchen is a chefs dream, with built-in Miele appliances, refrigerator, freezer, 6-burner gas range, coffee system, transitional speed oven, and dishwasher. Custom-built center island adorned with luxurious quartzite countertops. Open-concept family room, featuring another fireplace with walk out to deck. Natural light floods the contemporary staircase with skylights overhead. Primary suite offers a serene retreat, complete with a 6-piece ensuite, walk-in closet, gas fireplace and speaker system, all overlooking the tranquil backyard. All Bedrooms on the second flr have ensuites. 3rd & 4th Bedrms offer south facing large windows. Lower level offers a Mudroom with a side entrance to the driveway featuring custom closets and bench. Lower level also has an expansive rec room w/ fireplace, a bedroom, Gym, 2-3pc bathrms, laundry, and a home theatre. Federal Elevator system. Home Automation System. Hot Tub & Pool. Heated Driveway & Stairs, Front Porch, Rear Deck & Rear Stairs. Camera Security System. Double Car Garage. Sprinkler System. Concrete Deck w/Glass Railing (id:65446)
RE/MAX Realtron Barry Cohen Homes Inc.
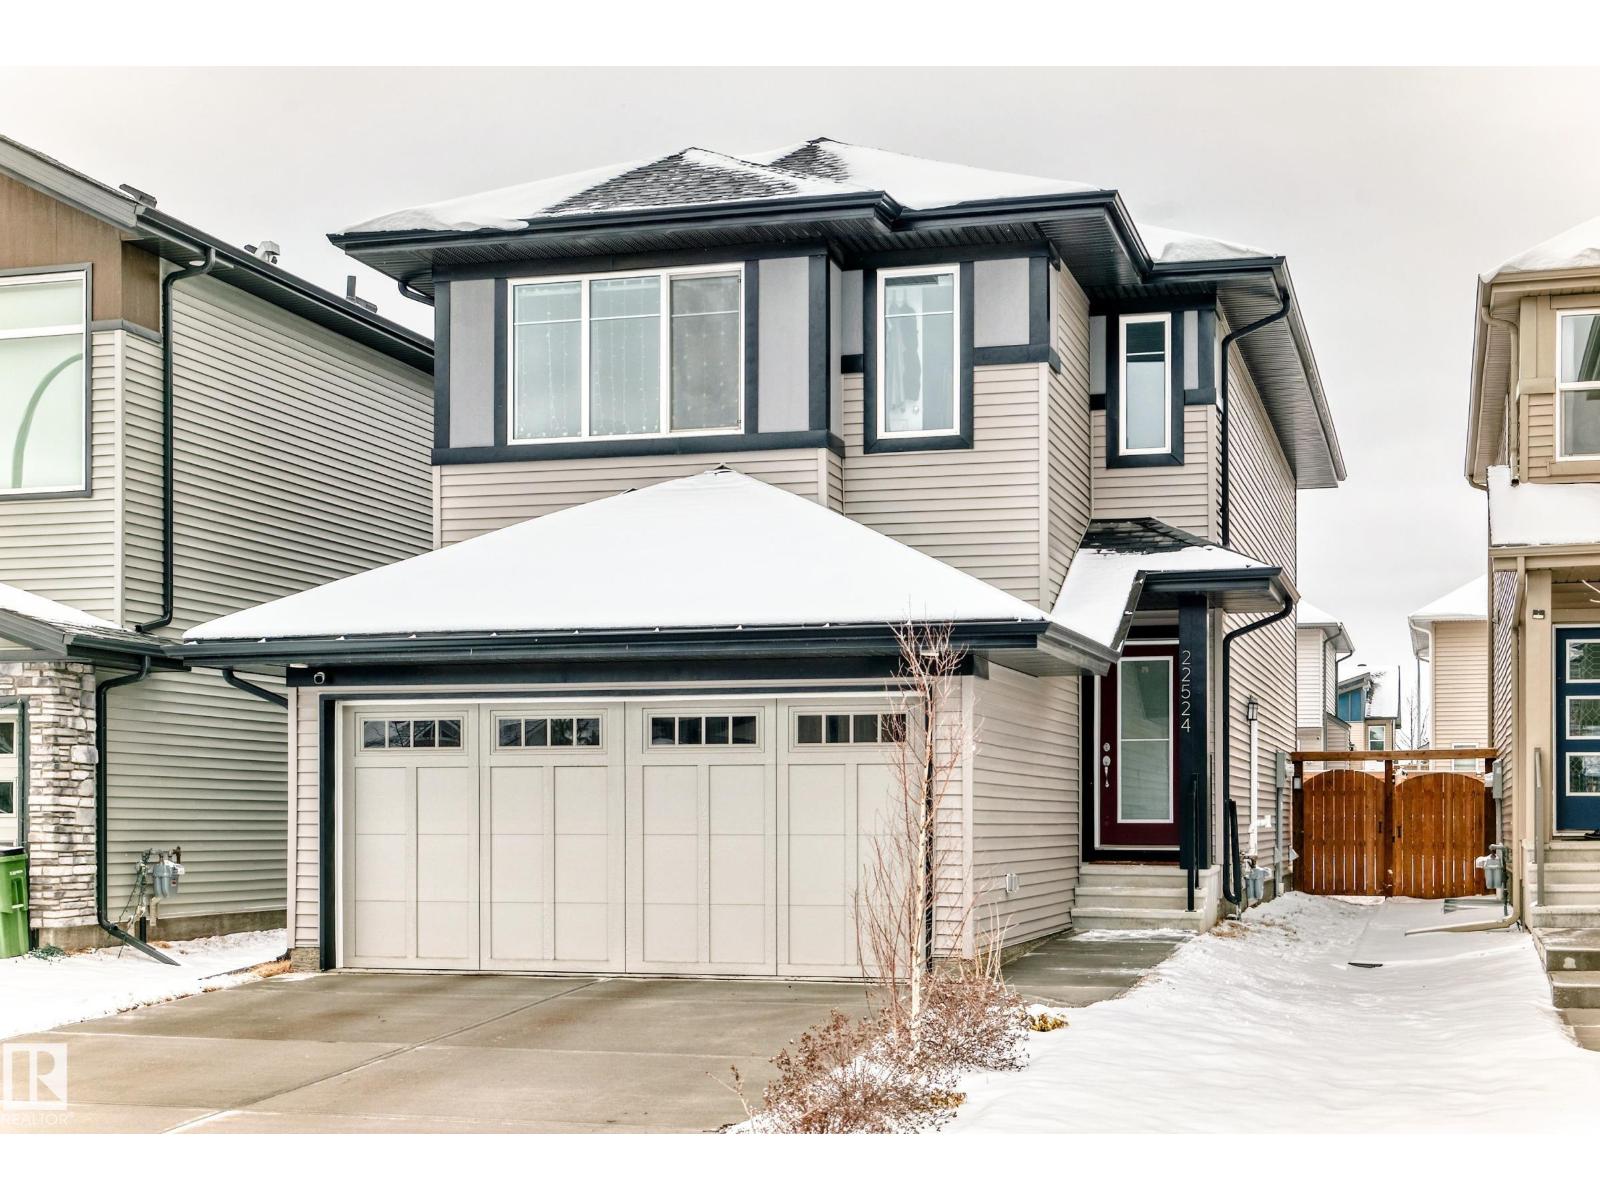
22524 99 Av NW
Edmonton, Alberta
This better-than-new 3-bedroom, 2.5-bath home showcases a bright, spacious layout designed for modern living. The chef’s kitchen features a chimney hood fan, stainless steel appliances, and timeless finishes that elevate the space. Upstairs, a generous bonus room is ready for entertaining. The spacious primary retreat with a spa-like ensuite offers a relaxing escape, along with two additional bedrooms perfect for family or hobbies. Enjoy year-round comfort with central A/C and the added benefit of a water softener. Control with a smart thermostat and motor blinds. A separate side entrance provides potential for future basement development - ideal for a suite or expanded family space. All of this sits on a rare full width traditional lot. Located steps from a school and minutes to shopping, including Costco and WEM, with quick access to Anthony Henday and Whitemud, this home delivers comfort, convenience, and long-term value in one of West Edmonton’s top neighbourhoods. (id:65446)
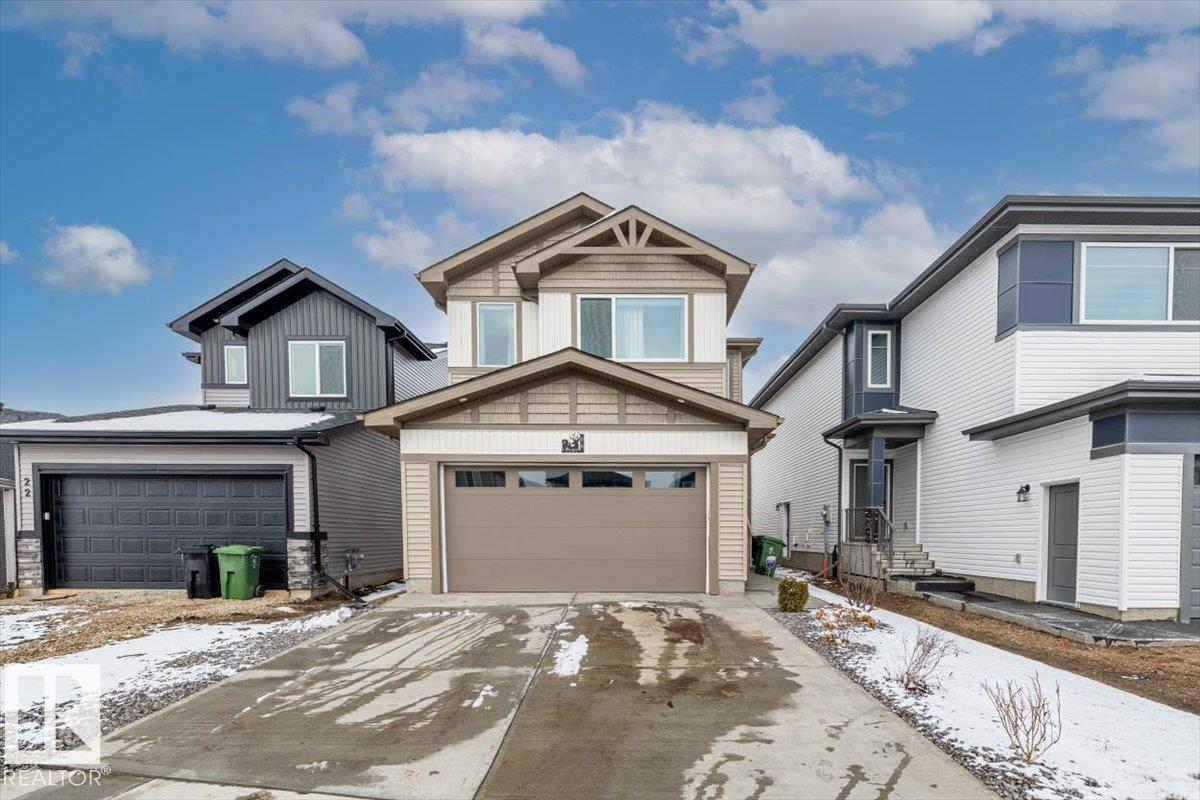
26 Ficus Wy
Fort Saskatchewan, Alberta
This beautifully designed 2,180 sq. ft. two-storey home offers the perfect blend of style, space, and functionality. Upon entry, you’re welcomed by a bright front foyer that leads into a thoughtfully designed main floor featuring a versatile den, a convenient 3-piece bathroom, and a functional mudroom. The kitchen truly is the heart of the home, showcasing modern finishes, includes all appliances, a walk-in pantry, and an extended buffet-style counter along the dining area—ideal for entertaining or added storage. The open-concept layout seamlessly connects to the cozy great room, highlighted by a sleek electric fireplace that creates a warm and inviting atmosphere. Upstairs, you’ll find a spacious bonus room, a well-appointed laundry room with a sink, and three generously sized bedrooms. The primary suite is a true retreat, complete with a large walk-in closet and a luxurious 5-piece ensuite featuring a soaker tub, double sinks, and a separate shower. Bedroom in basement framed and drywalled. (id:65446)
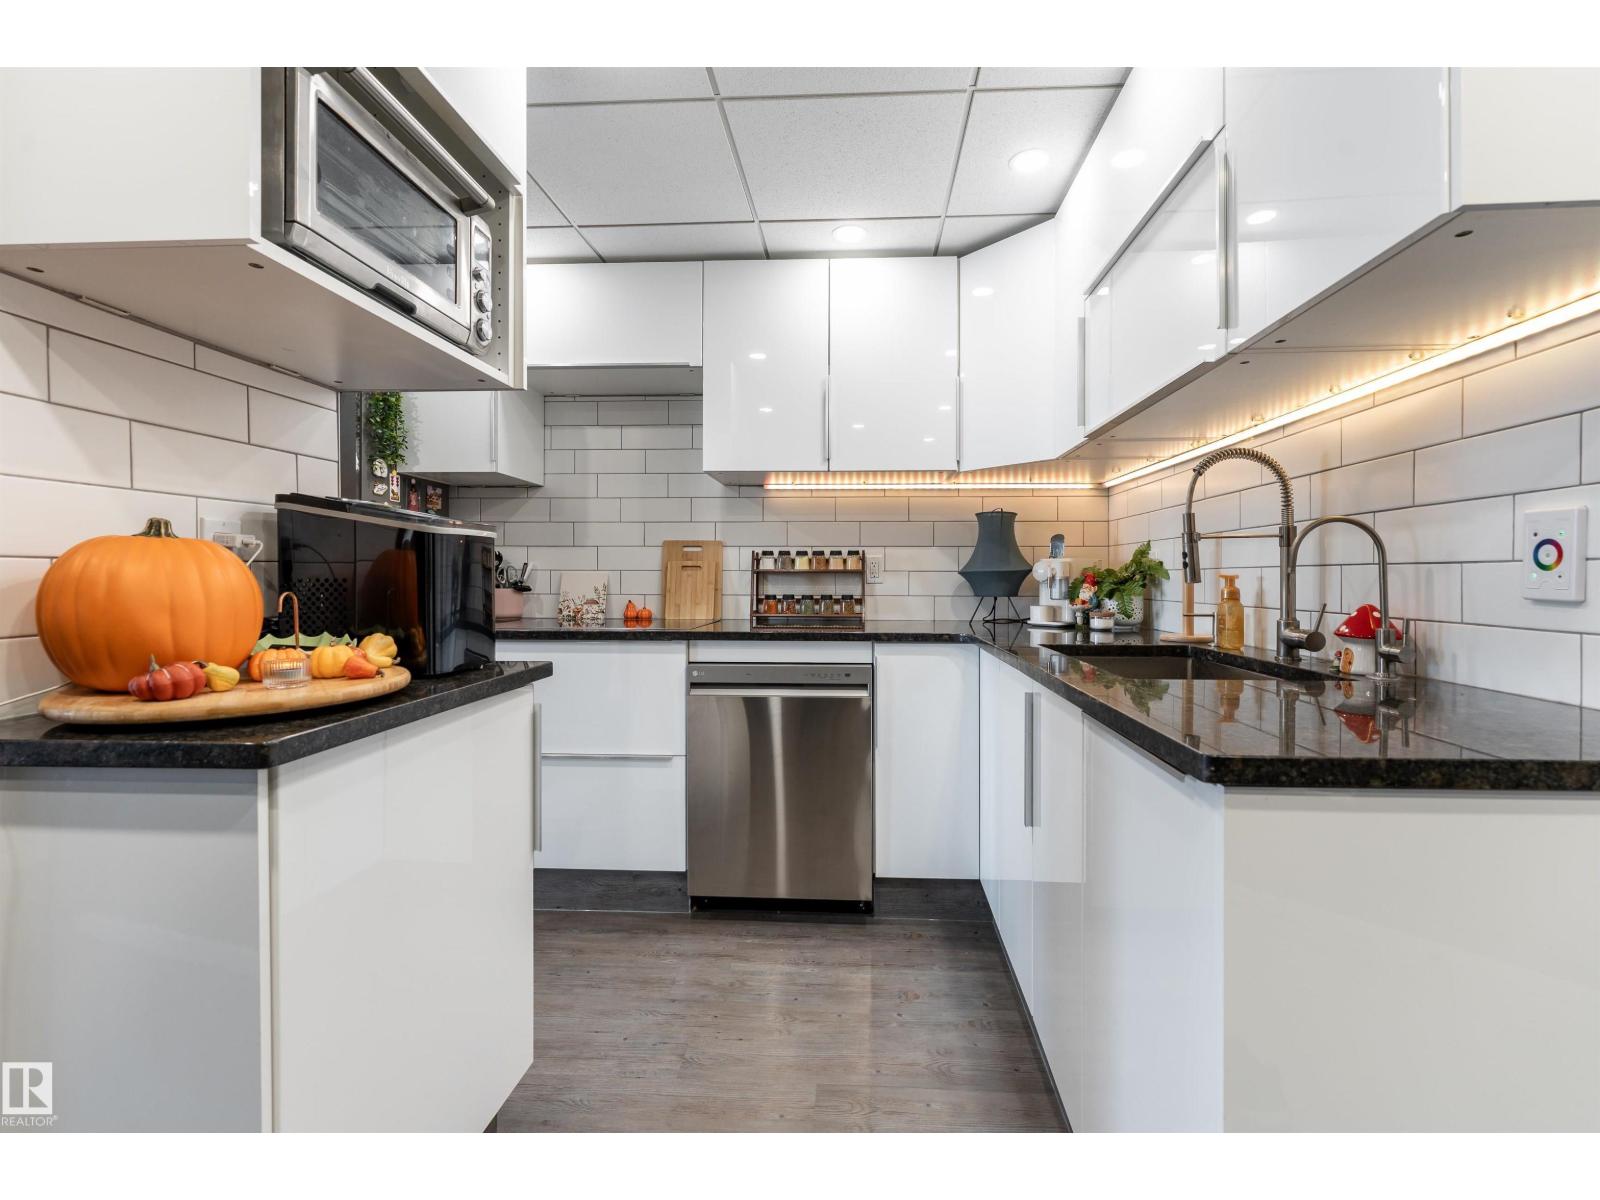
#508 10045 117 St NW
Edmonton, Alberta
Upgraded single-level apartment in Wîhkwêntôwin with modern finishes throughout. Kitchen remodeled in 2018 - galley converted to open-concept with granite countertops, pot lighting, new cabinetry, and appliances updated in 2021. East-facing balcony off the living room. Custom built-in wardrobe in the bedroom. Fully renovated bathroom (2024) with tiled tub surround, floating vanity with above-counter sink, tile flooring, and LED vanity lighting. Same-floor laundry shared with 7 units. Concrete construction, fibre internet, step-free access, and pet-friendly. Condo fees of $694/month cover all utilities - electricity, heat, and water - plus access to the indoor pool, sauna, and fitness centre. Near the River Valley, 15-minute walk to Grant MacEwan, close to parks, shopping, restaurants, and the LRT Covered parking stall rented month-to-month from the condo corporation at $80/month - new owner eligible to assume. (id:65446)